
- Superb cottage-style home completed in 2023/24
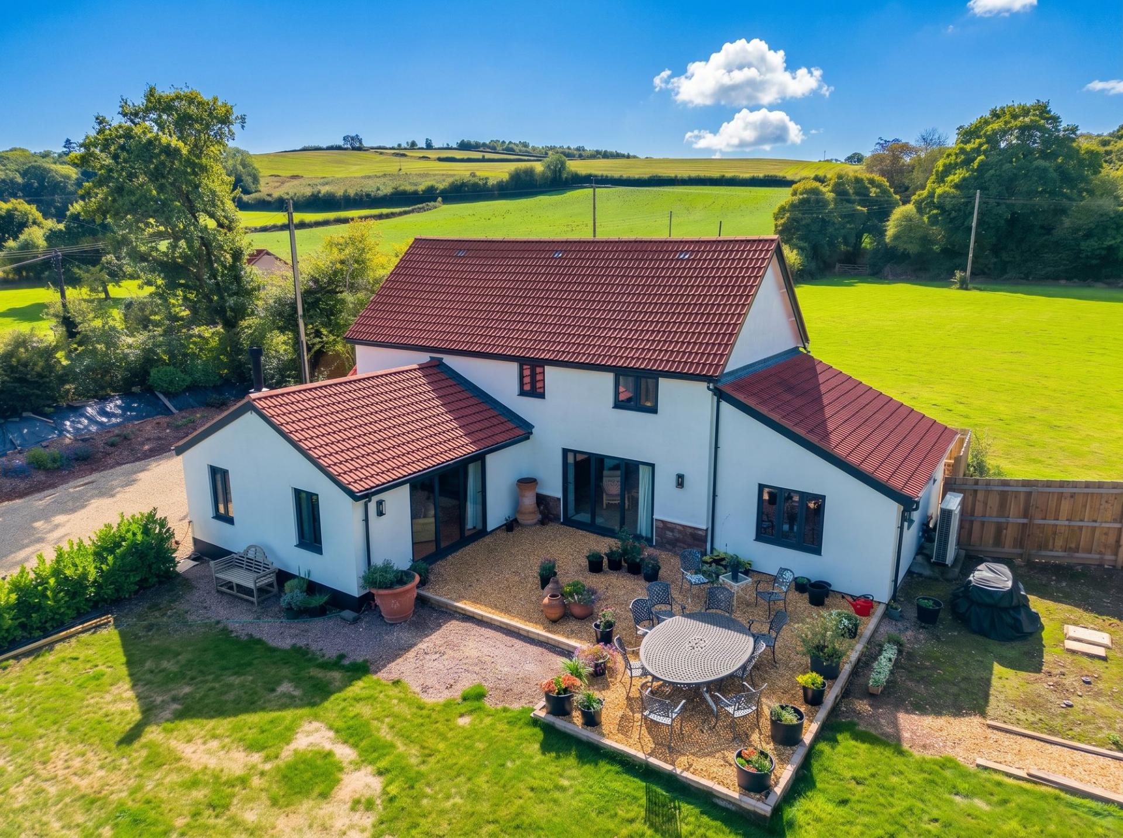
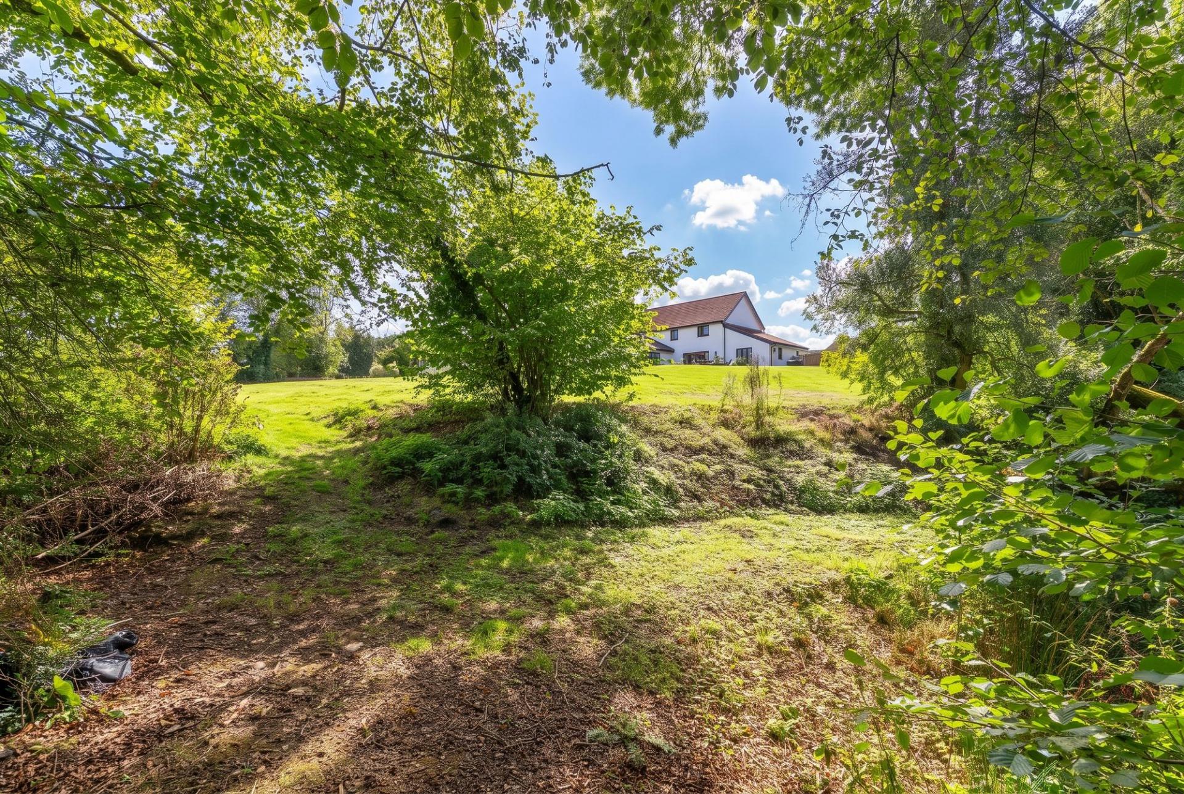
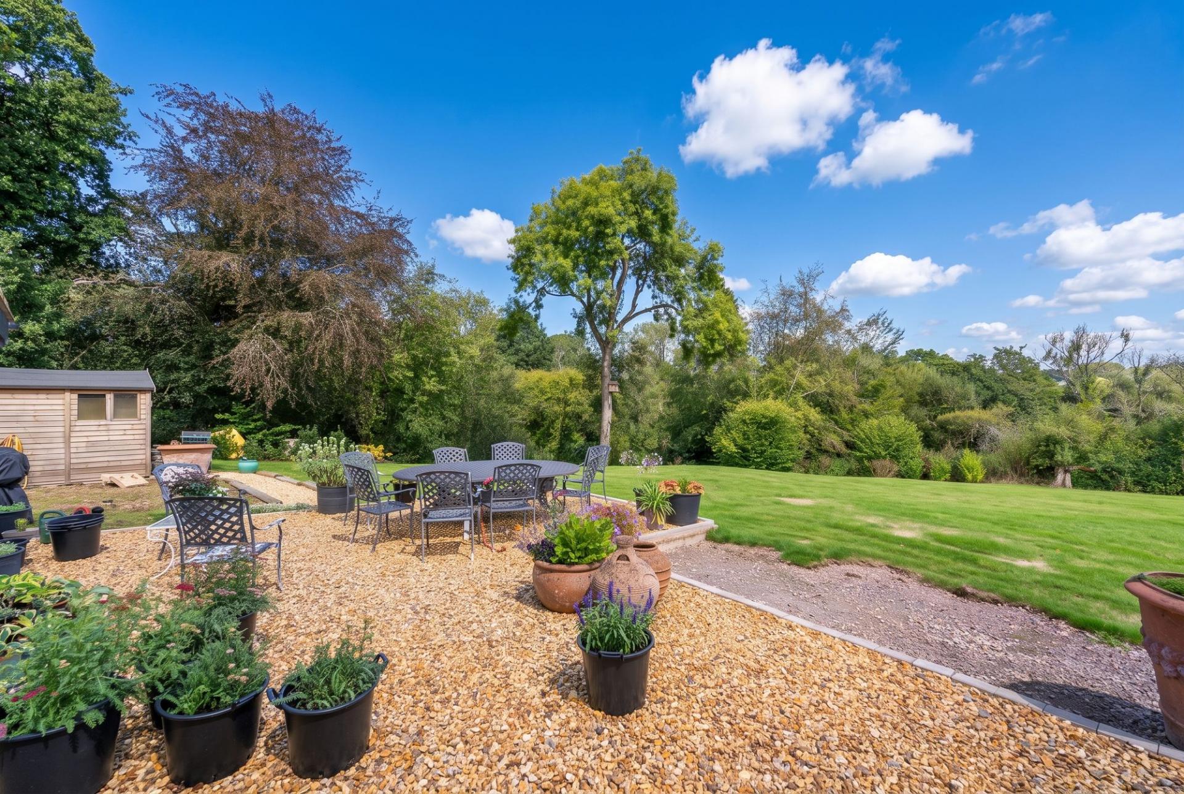
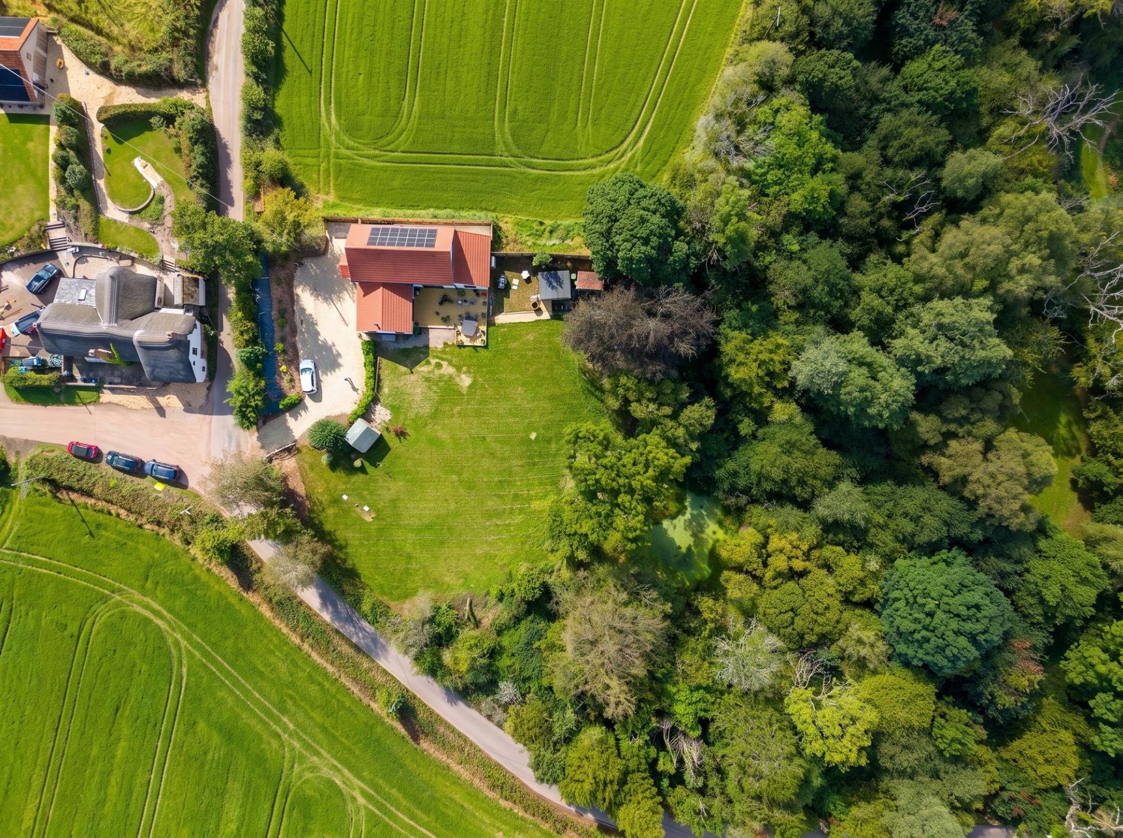
- Approximately one acre of garden
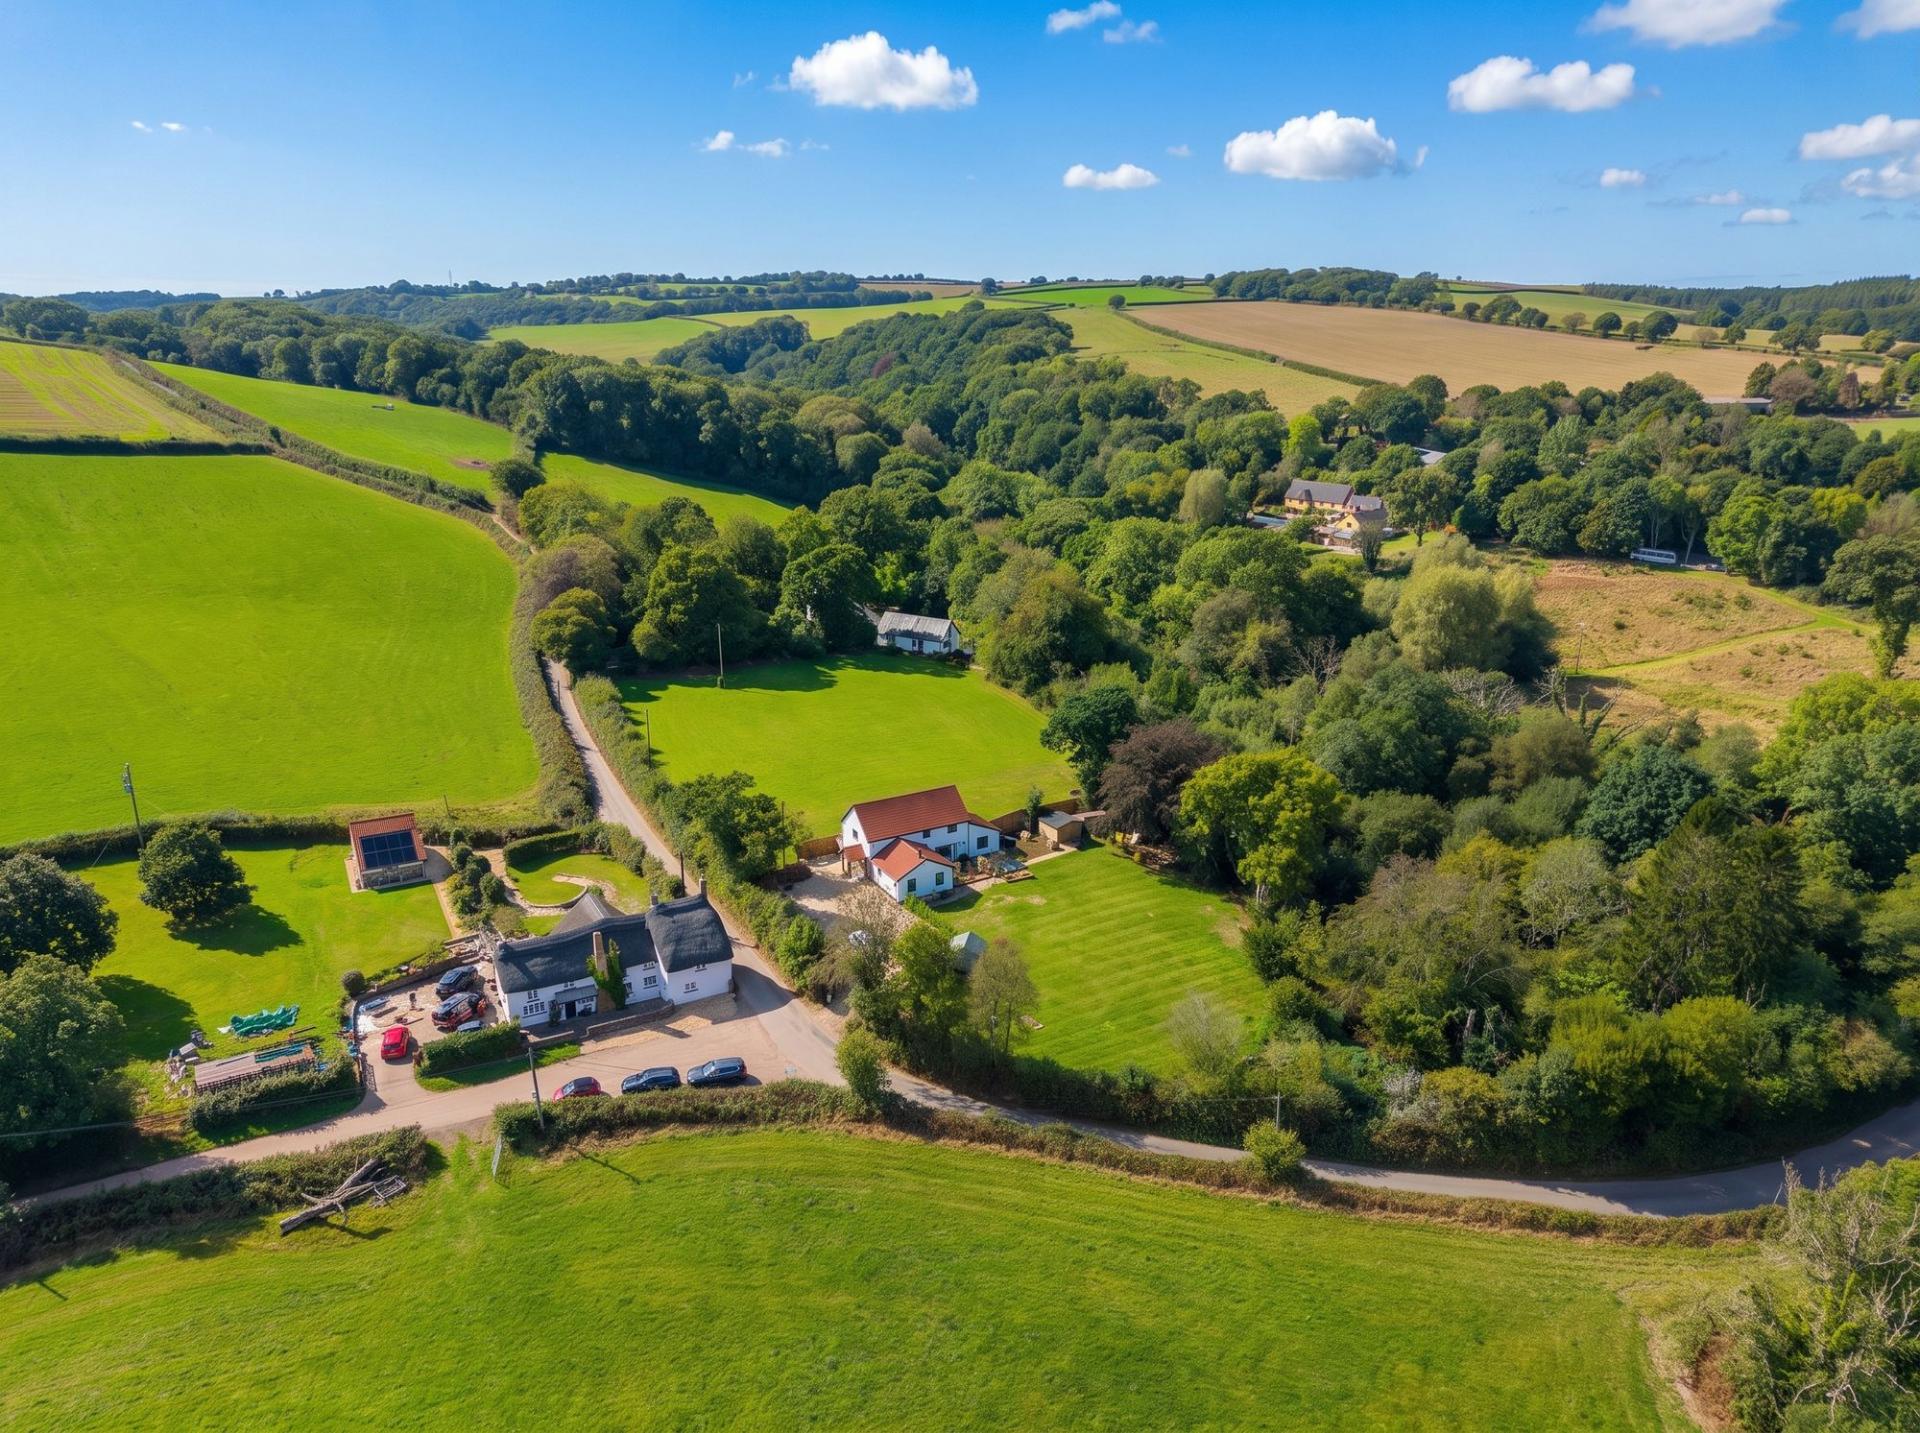
- Wonderful semi-rural setting with far-reaching views
- Solar and air source heat pump
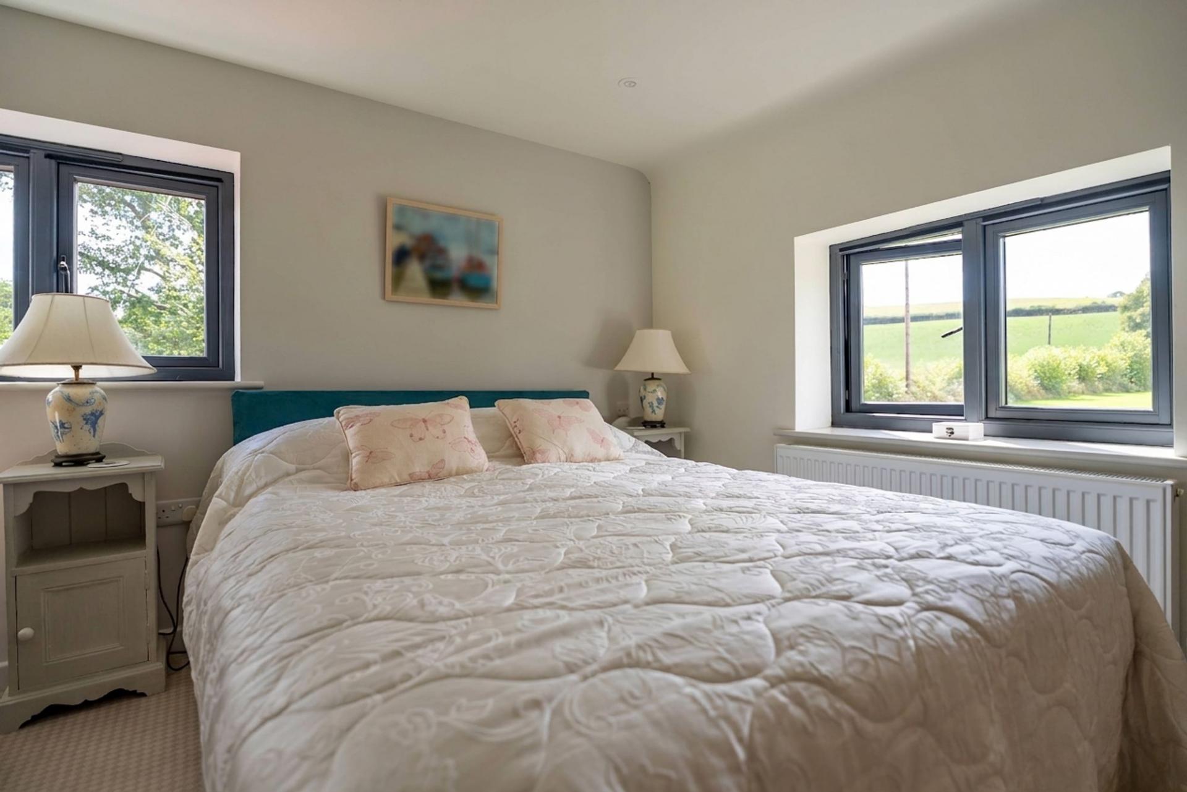
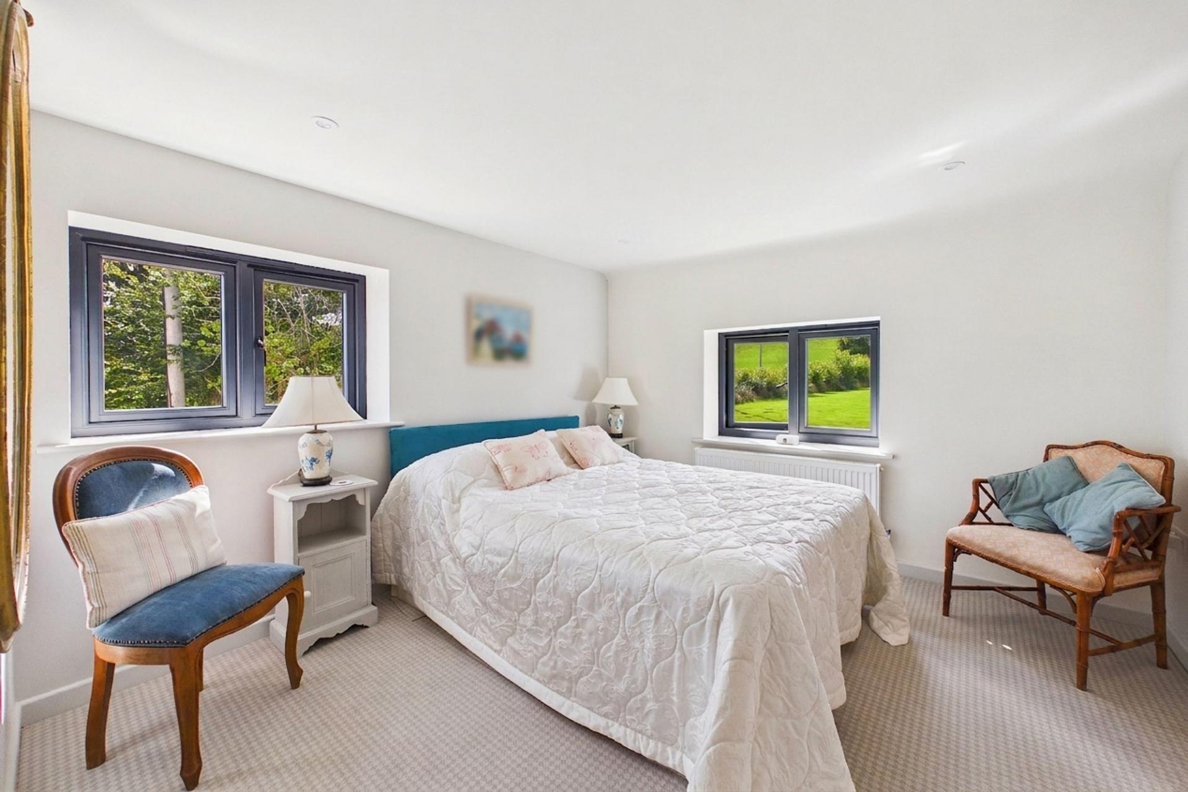
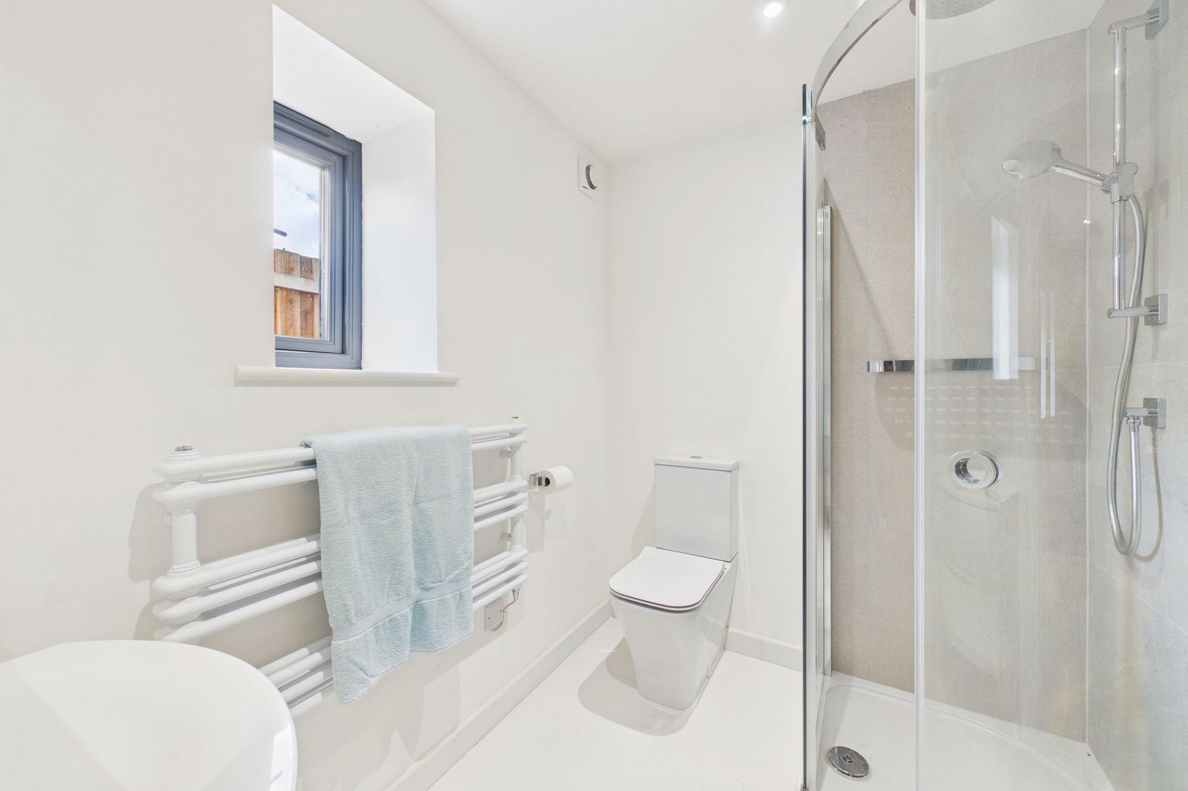
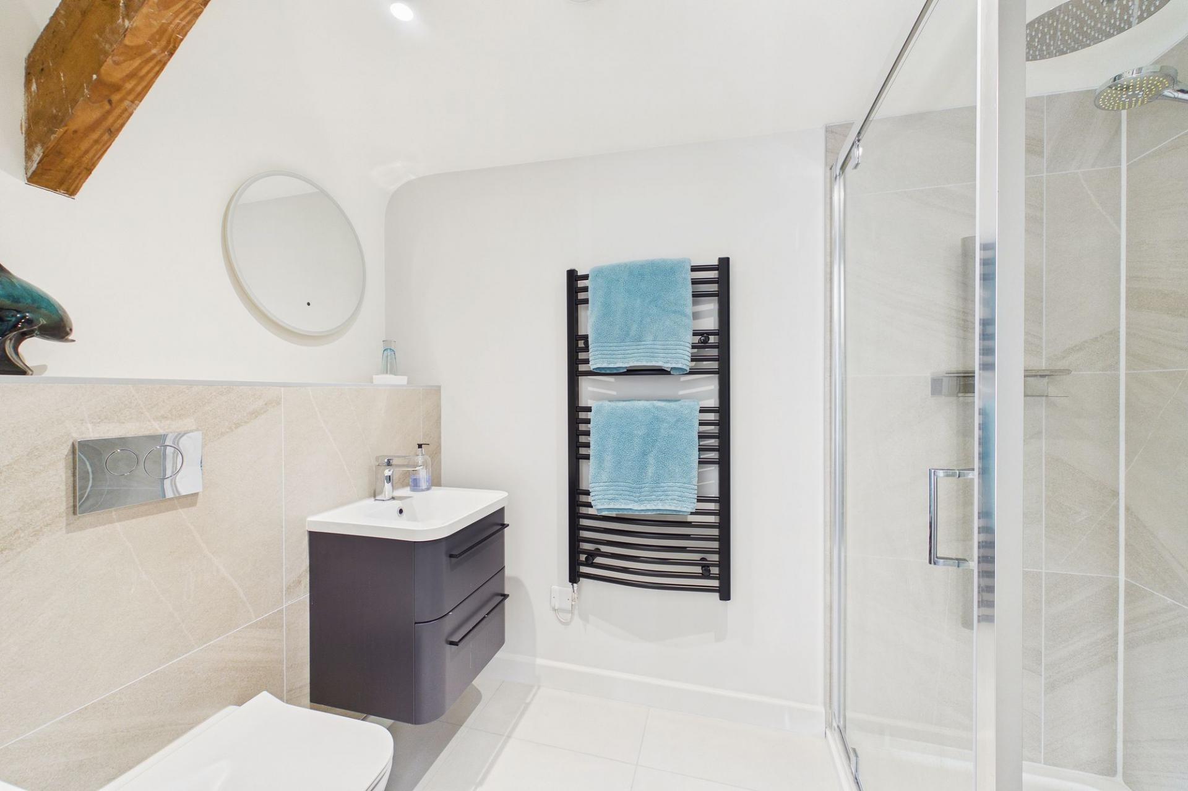
- Three double bedrooms (all ensuite) with excellent flexibility
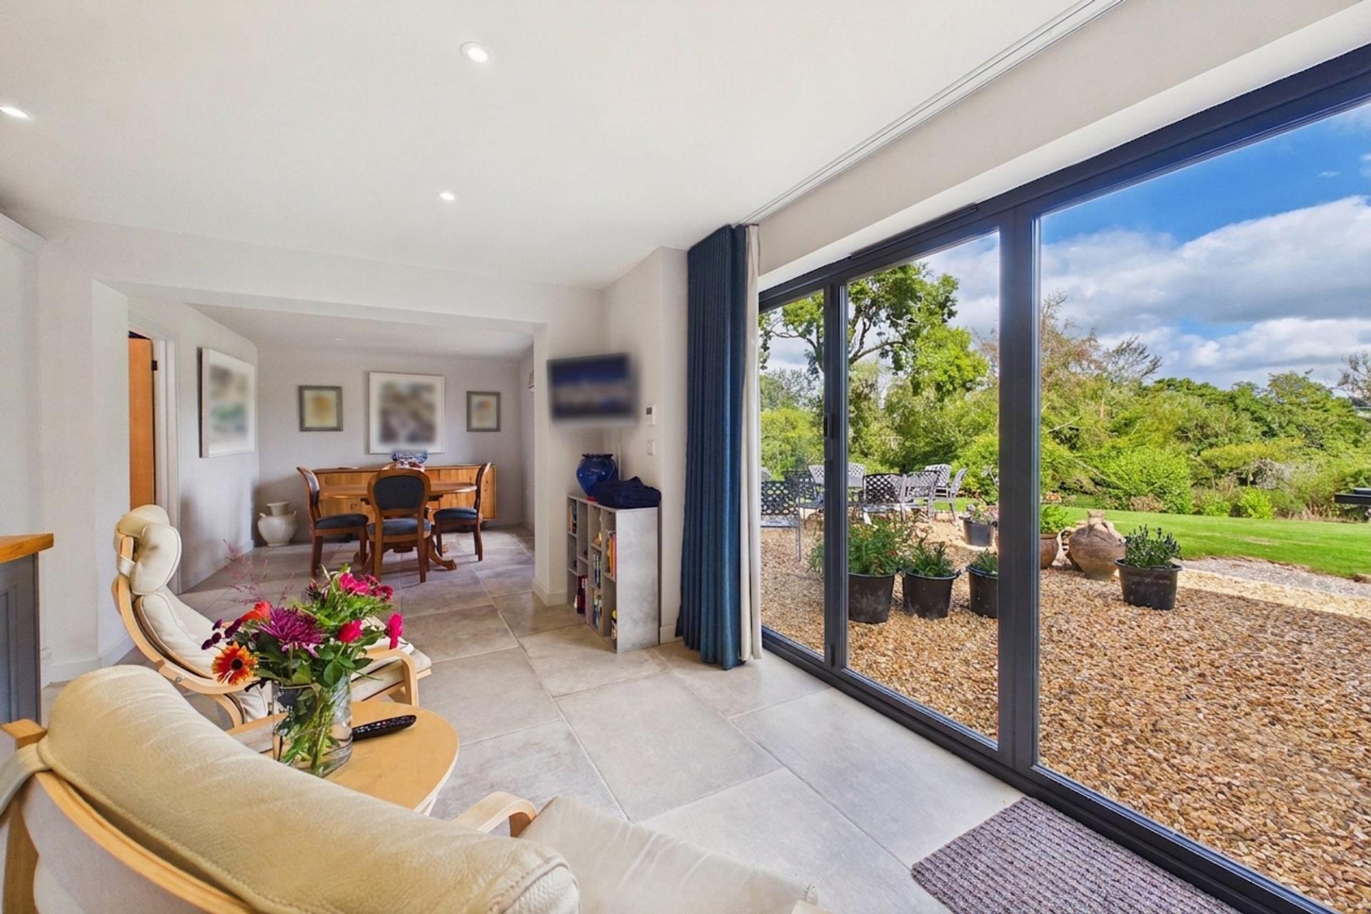
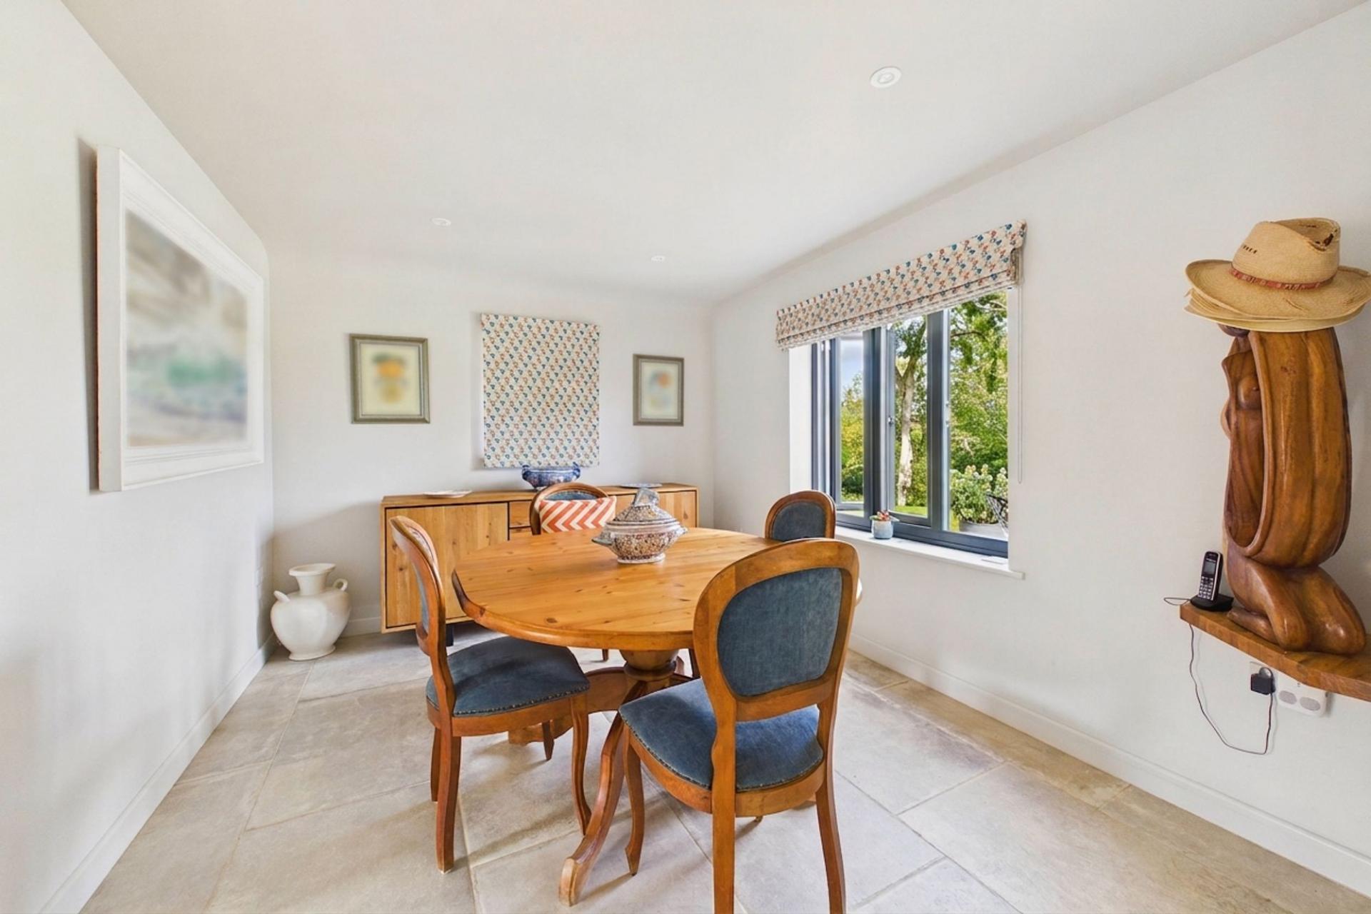
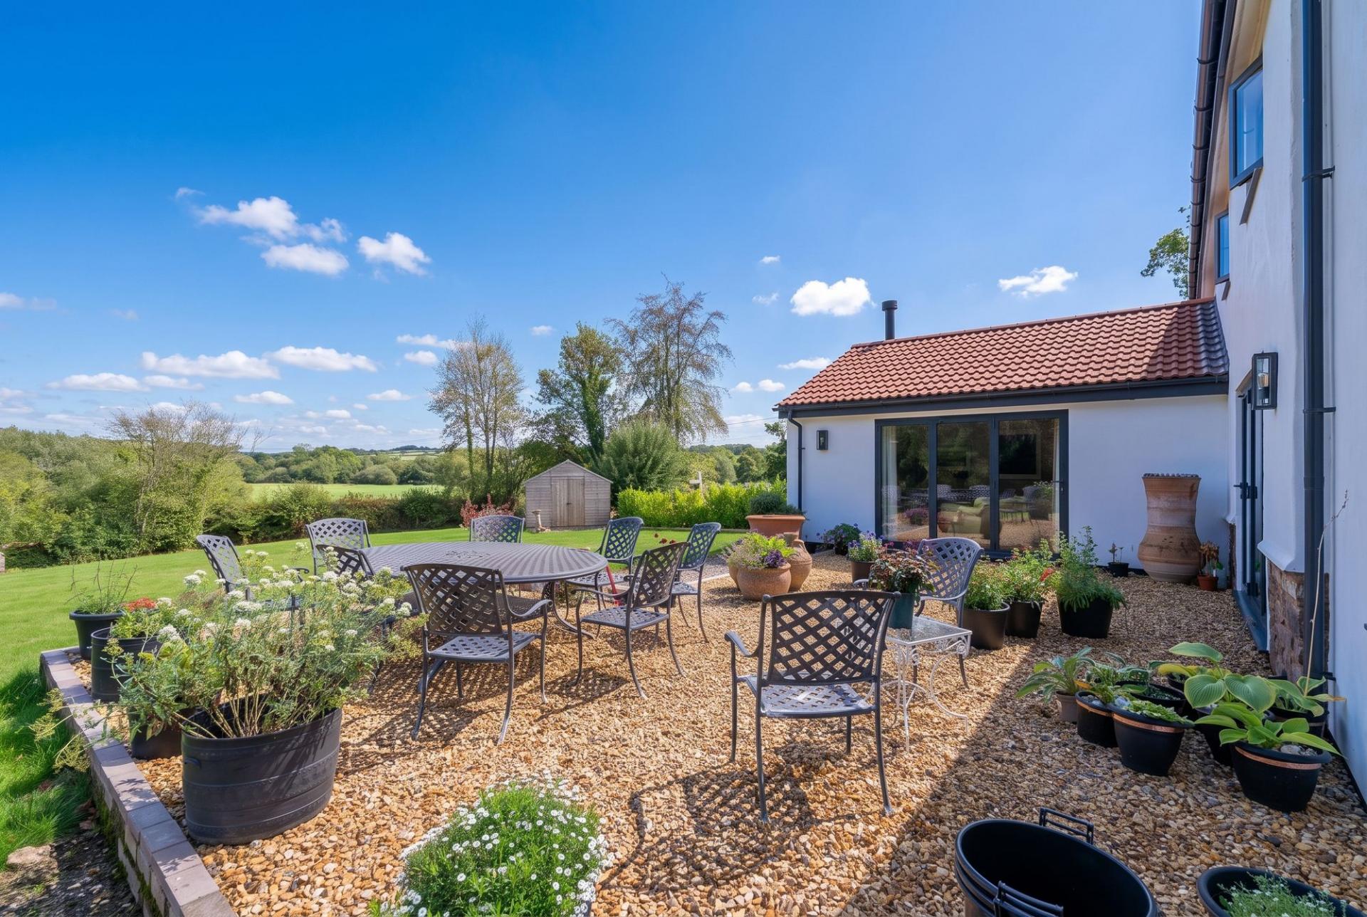
- Super kitchen/dining/family room, opening onto the garden
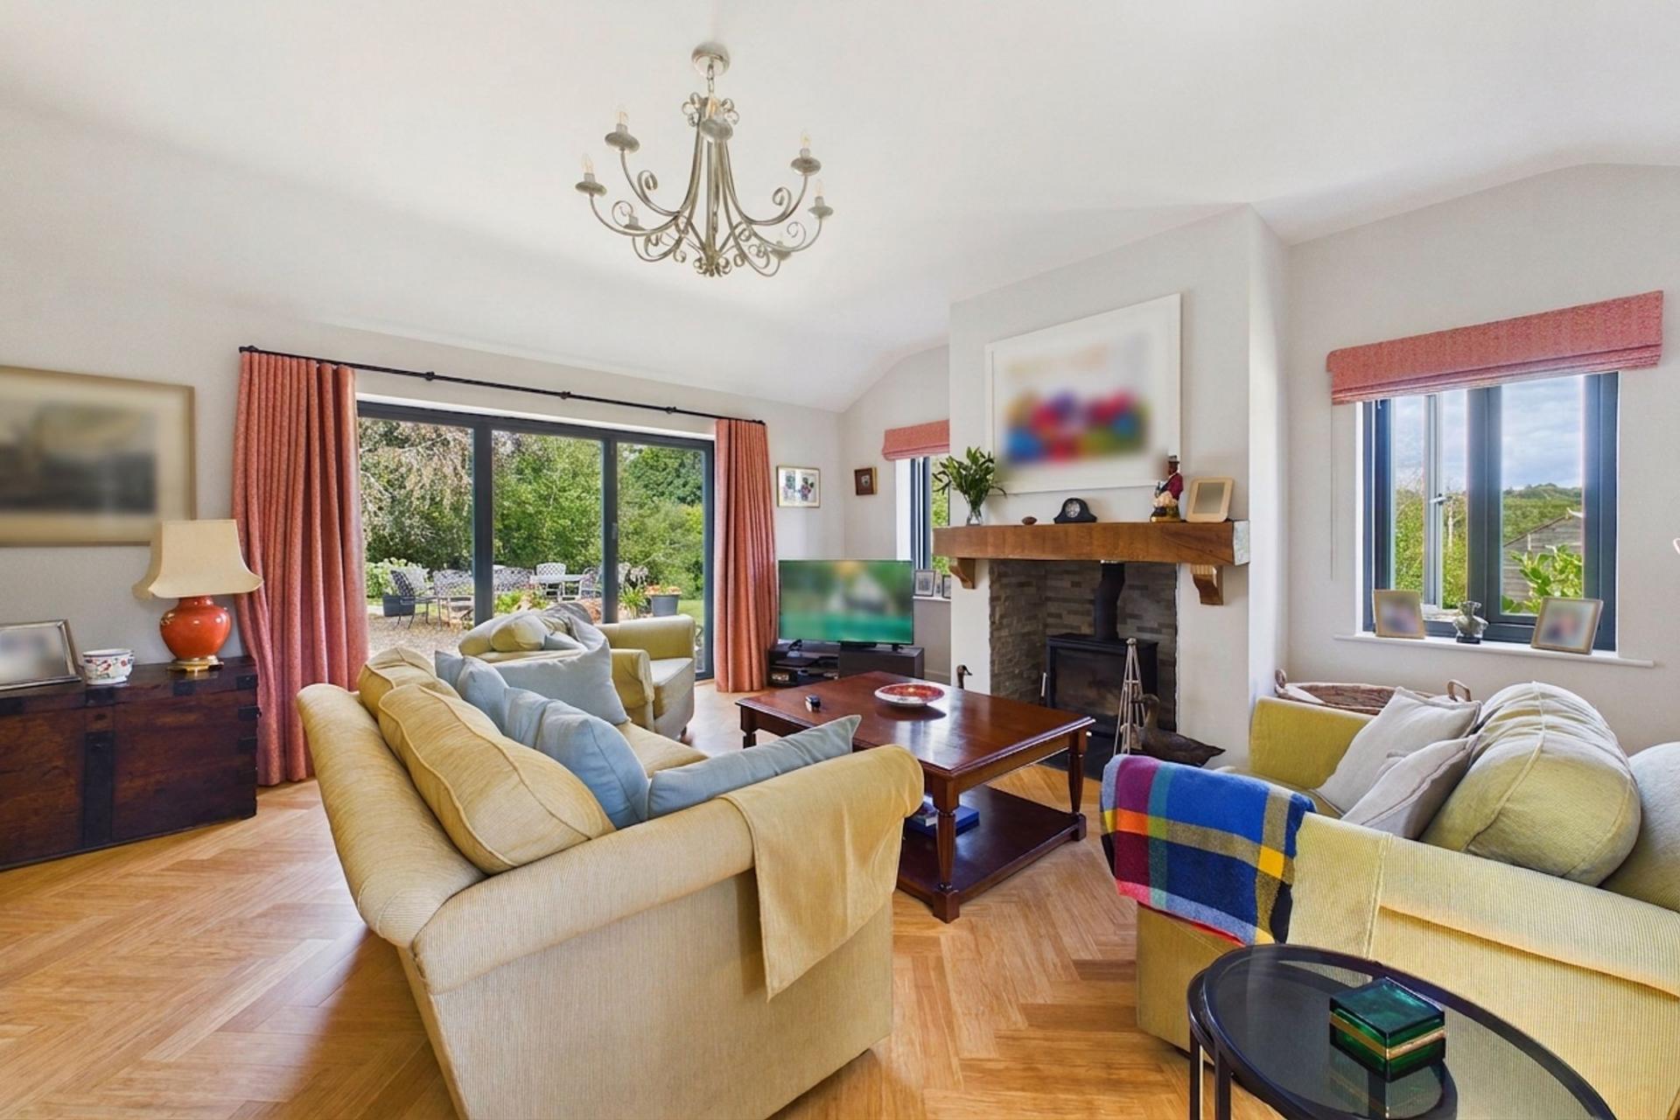
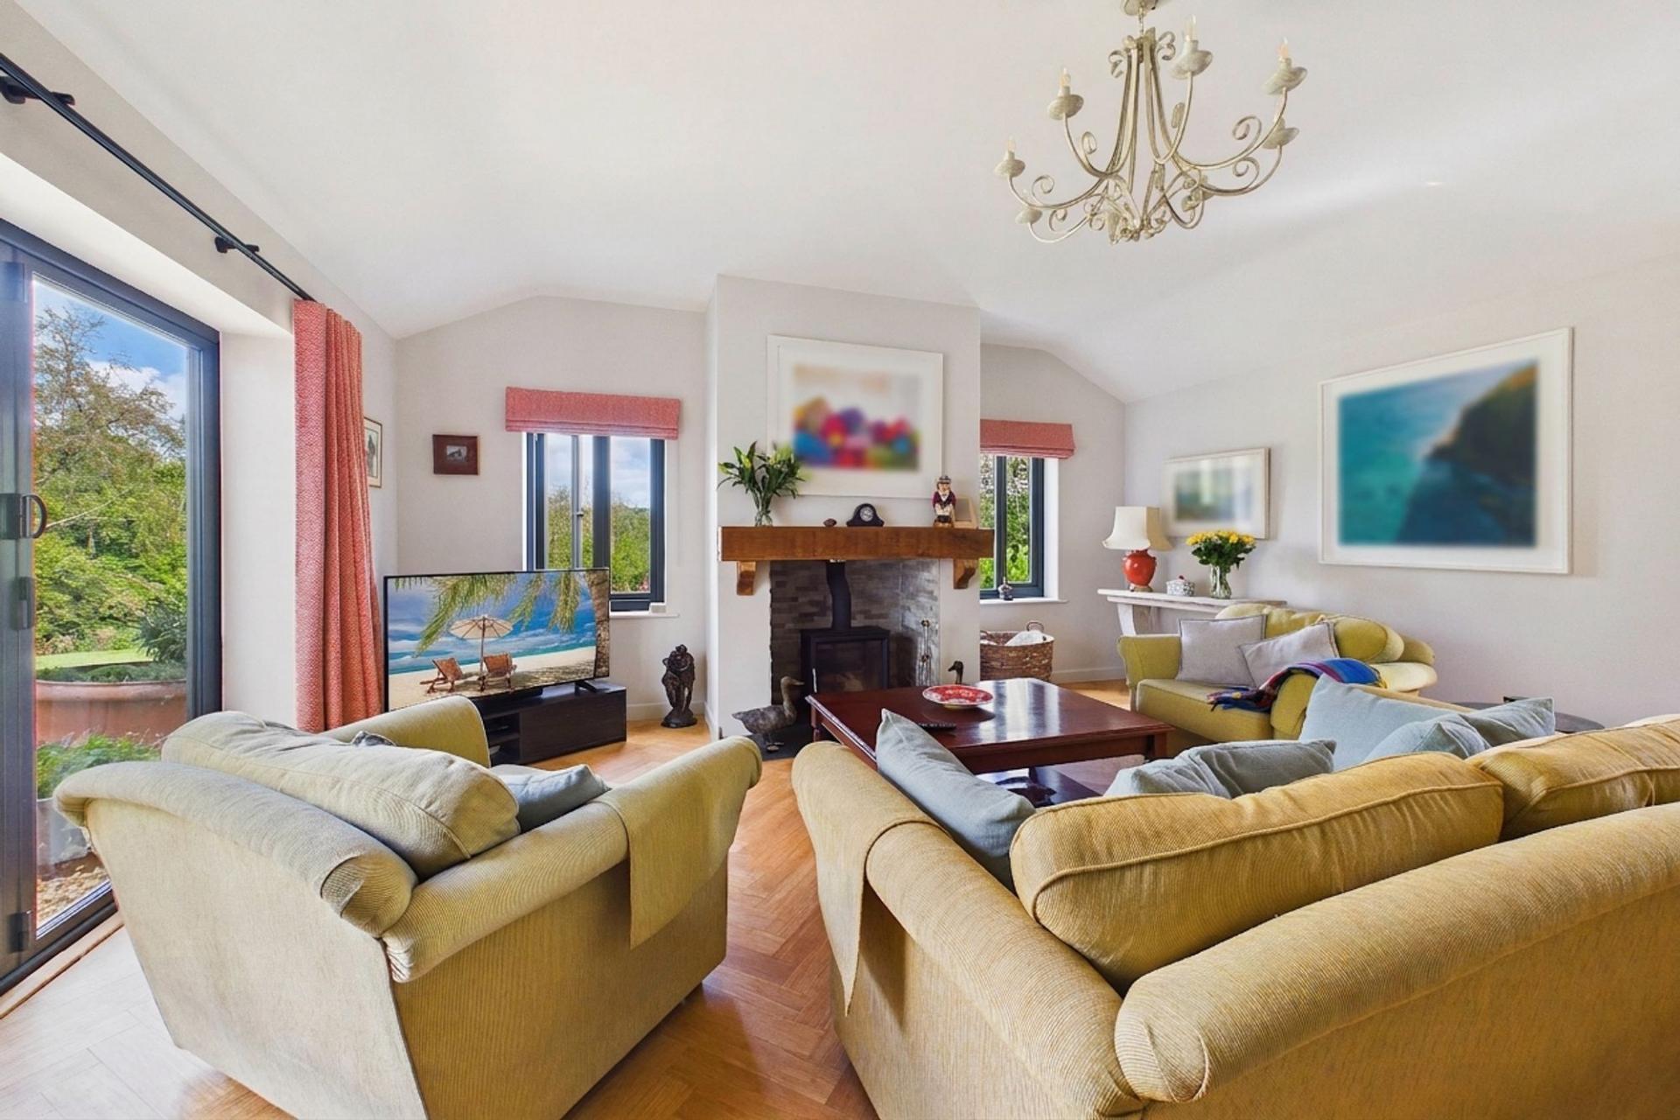
- Cosy separate sitting room
- Ample parking
- Planning permission for a garage
- Just five minutes from Chulmleigh & close to Eggesford station

3 Bedroom Detached House for sale in Chulmleigh
 2
3
3
2
3
3
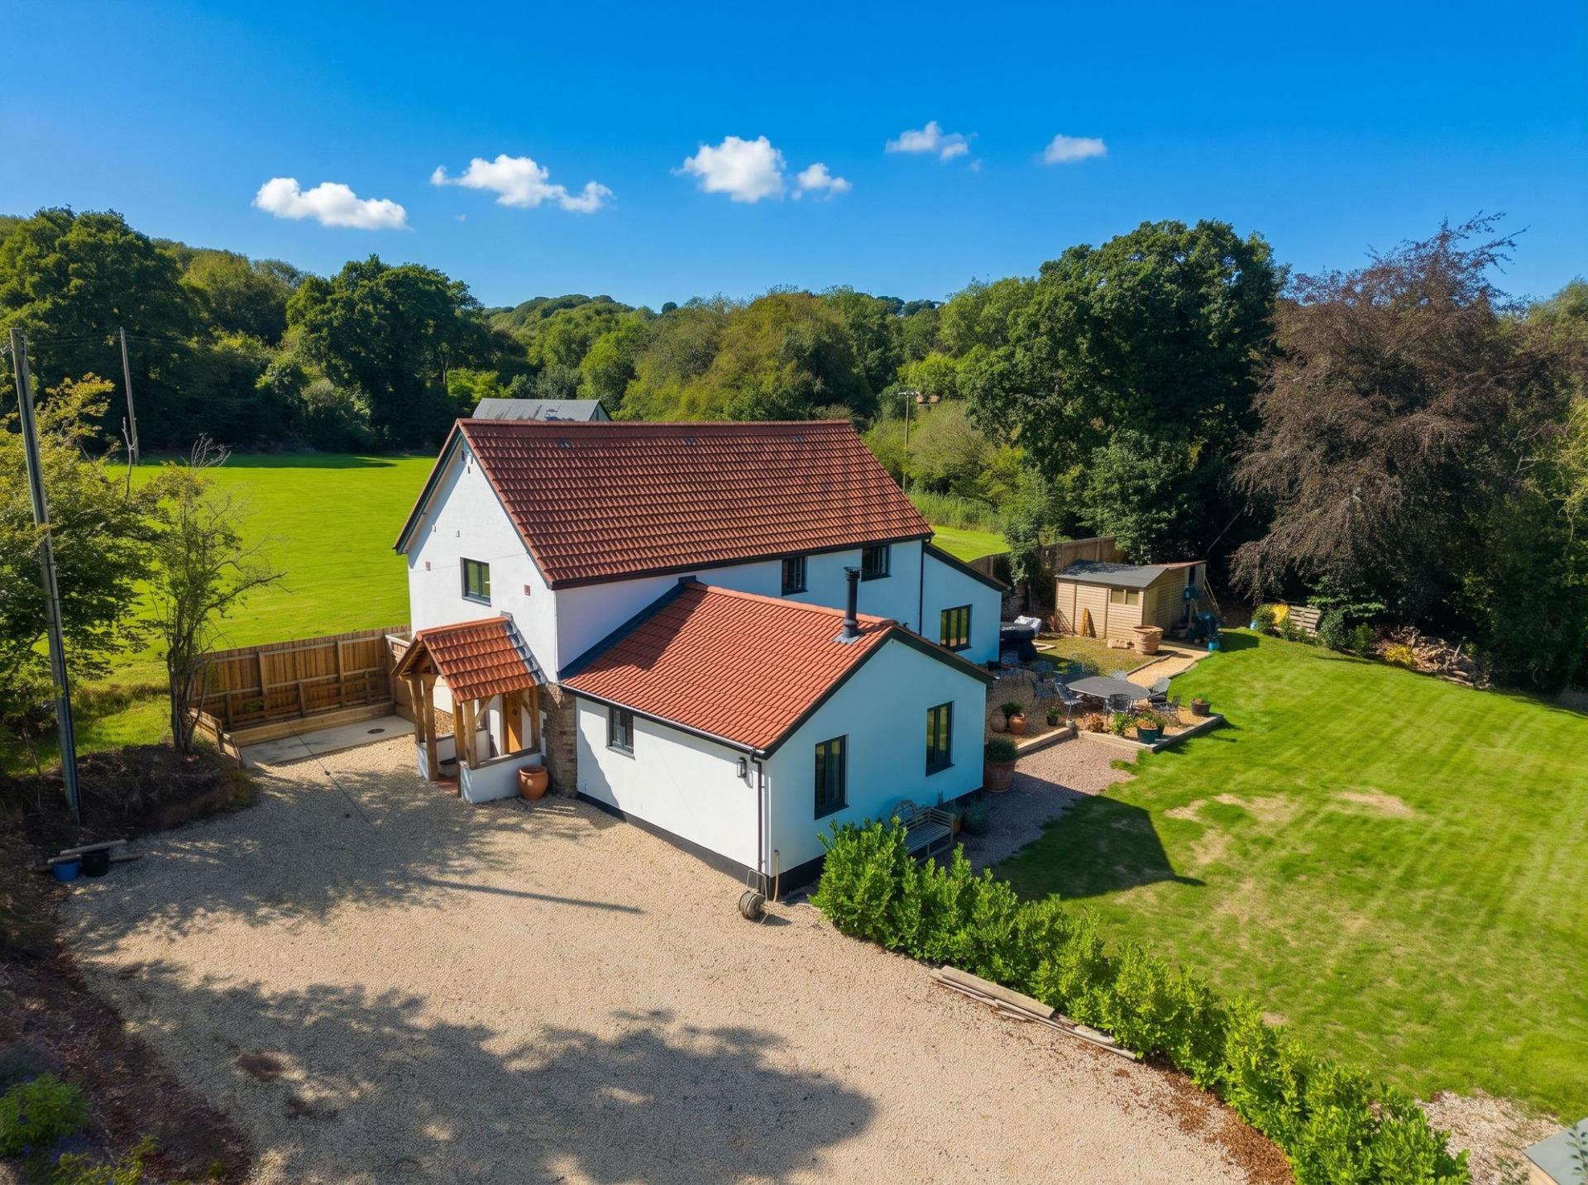
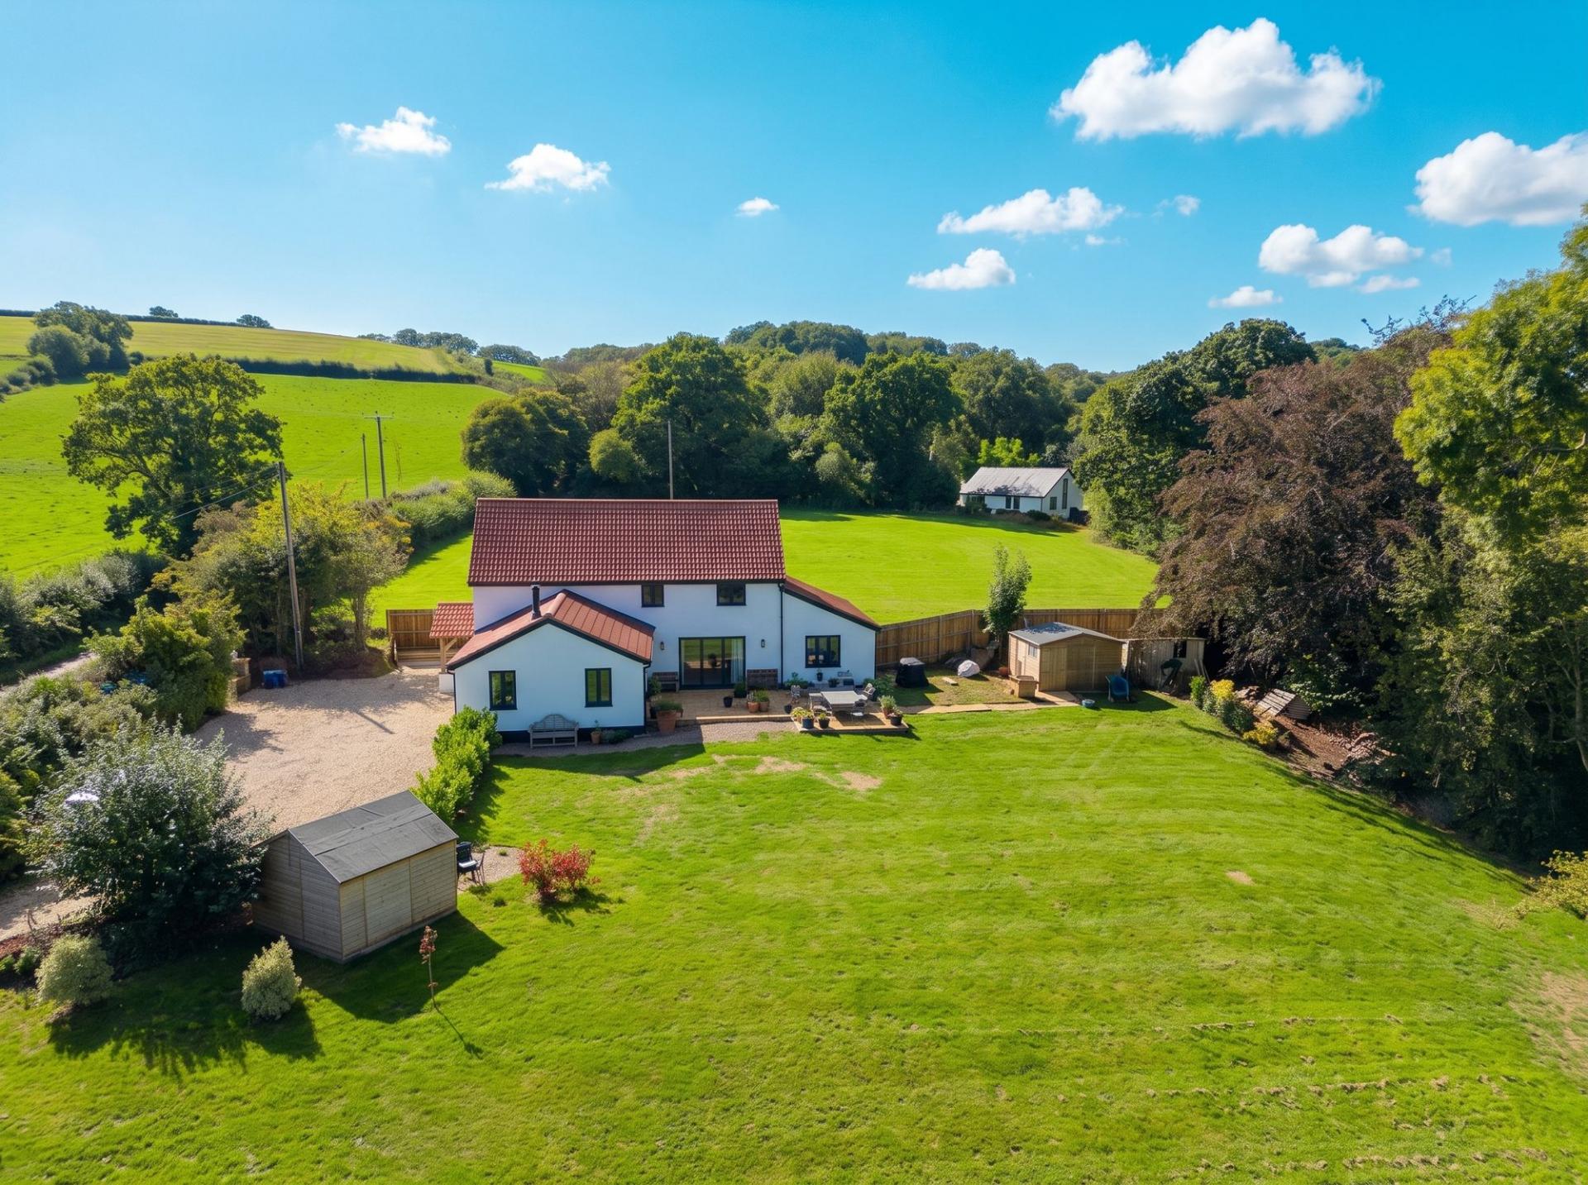
If the dream is a quieter life in the Devon countryside without feeling cut off from everything, The Beeches gets the balance just about right. Originally an agricultural workshop, the building was converted and extended by the current owners in 2023/24 to create a wonderfully individual cottage-style home, surrounded by approximately an acre of mature garden and some lovely rural views, including across to the nearby River Taw. There’s a real feeling of space and countryside here, yet Chulmleigh is only around five minutes away, putting its shops, everyday amenities and well-regarded secondary school within easy reach. Eggesford station is also nearby, with trains running between Exeter and Barnstaple, while Eggesford Forest and the surrounding lanes and footpaths provide miles of countryside to explore. The River Taw is also renowned for its fishing, with excellent opportunities locally for salmon, sea trout and brown trout. It’s that combination that really appeals: walking, fishing and beautiful countryside quite literally on the doorstep, yet you can still be in a proper Devon town within a few minutes.
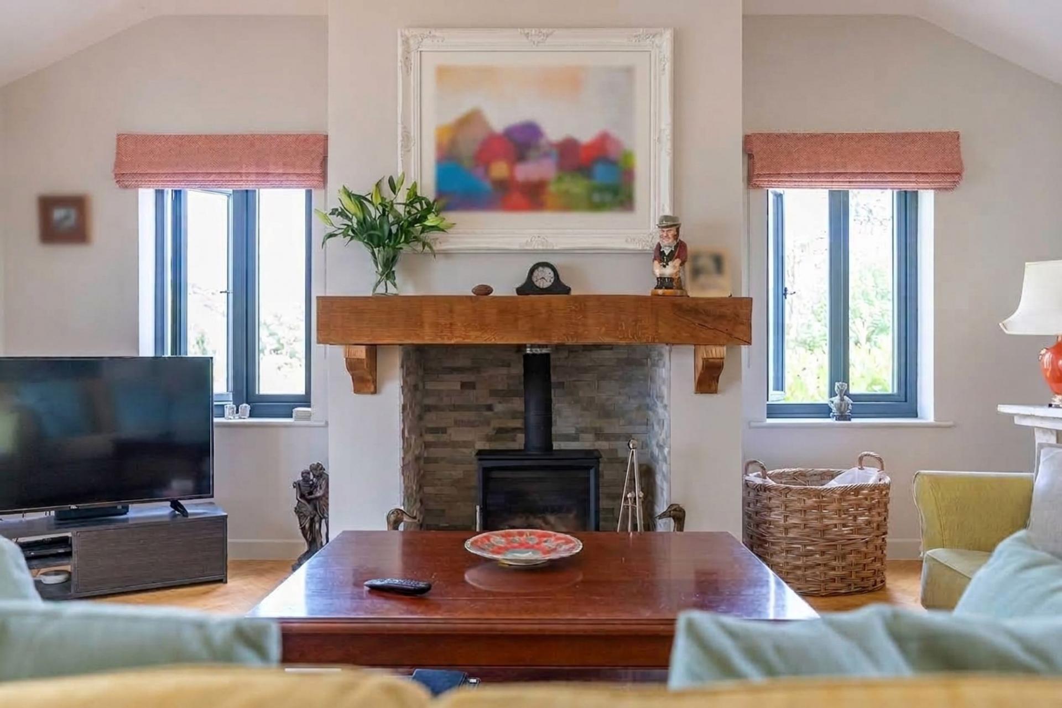
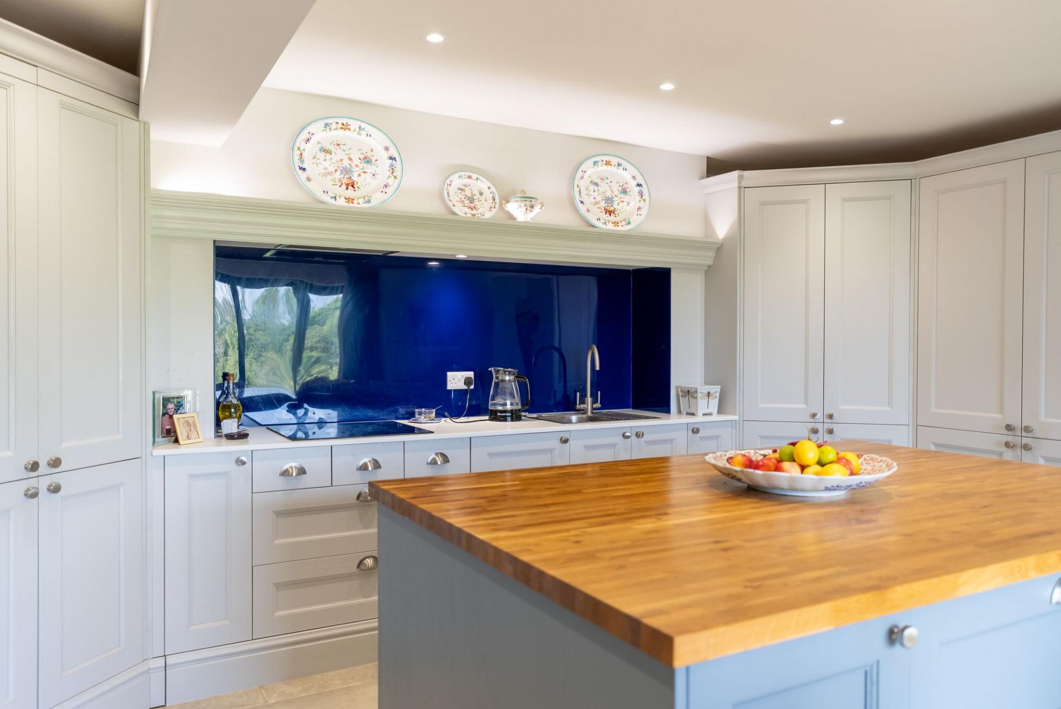
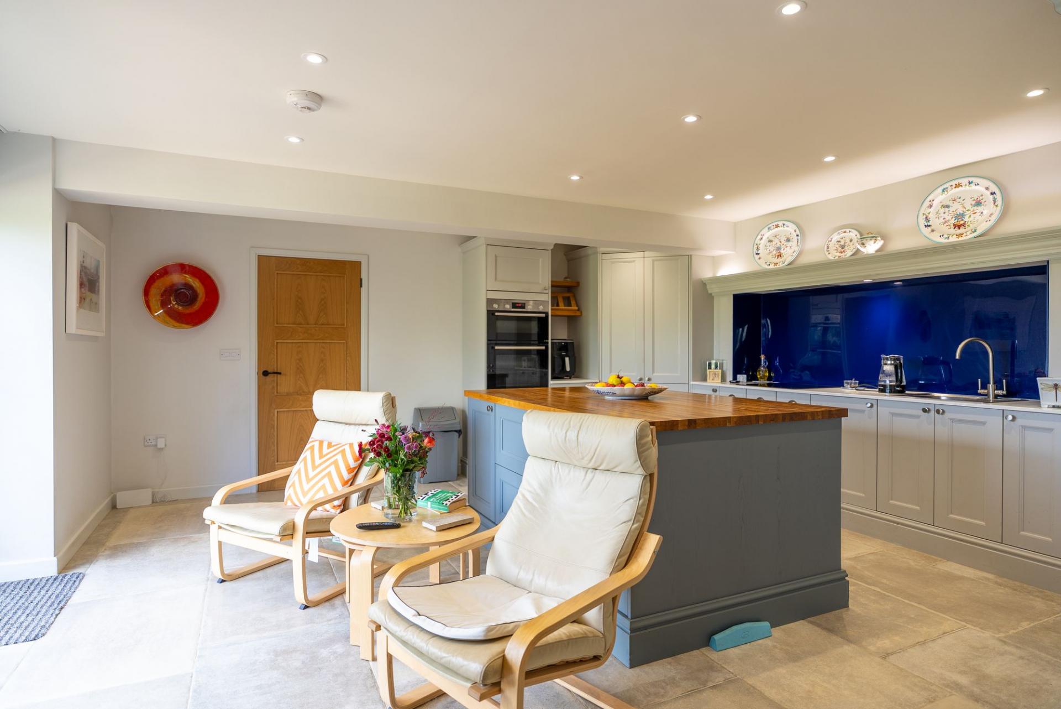
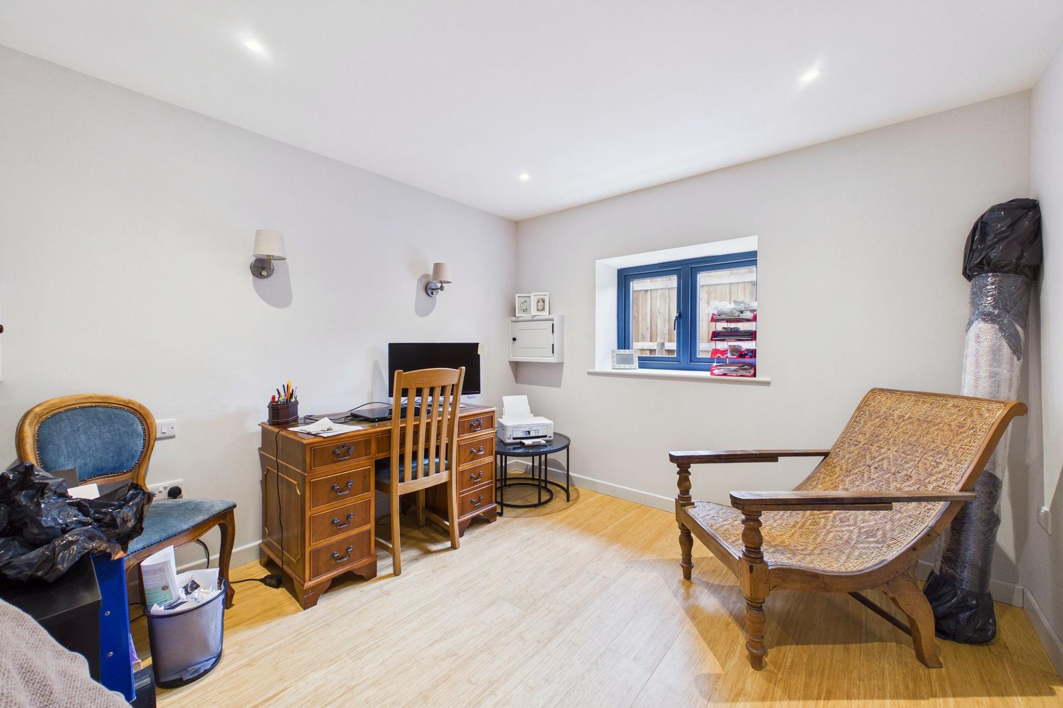
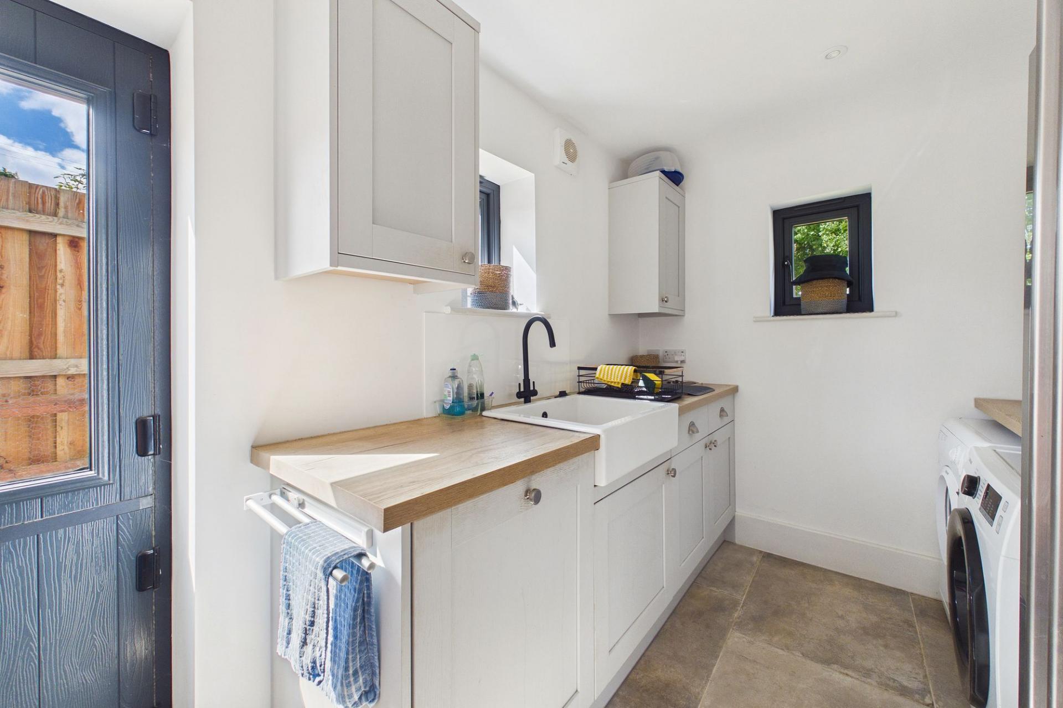
The house itself has been finished to an excellent standard, with warmth and character, comfort and practicality, all you would hope for in a home created for modern life. With an airsource heat pump (underfloor and radiators) and solar PV plus a wood burner, it ticks the eco credentials and lowers running costs too. Plus it’s also a flexible layout. There are three double bedrooms (all ensuite) opening up the possibilities for families, couples, guests or buyers looking to future-proof their move with one of the ensuite rooms being on the ground floor. The separate sitting room is a cosy haven when you want to shut the door and relax with the wood burner, but the real heart of the house is the kitchen/dining/family room. The kitchen is a cook's dream, with a central island, integrated corner larder and plenty of workspace, while the adjoining dining and family space makes this somewhere designed as much for entertaining as everyday life. It all looks out across and opens directly onto the garden, connecting the house beautifully with its setting, while a separate utility keeps the practical side of life tucked away.
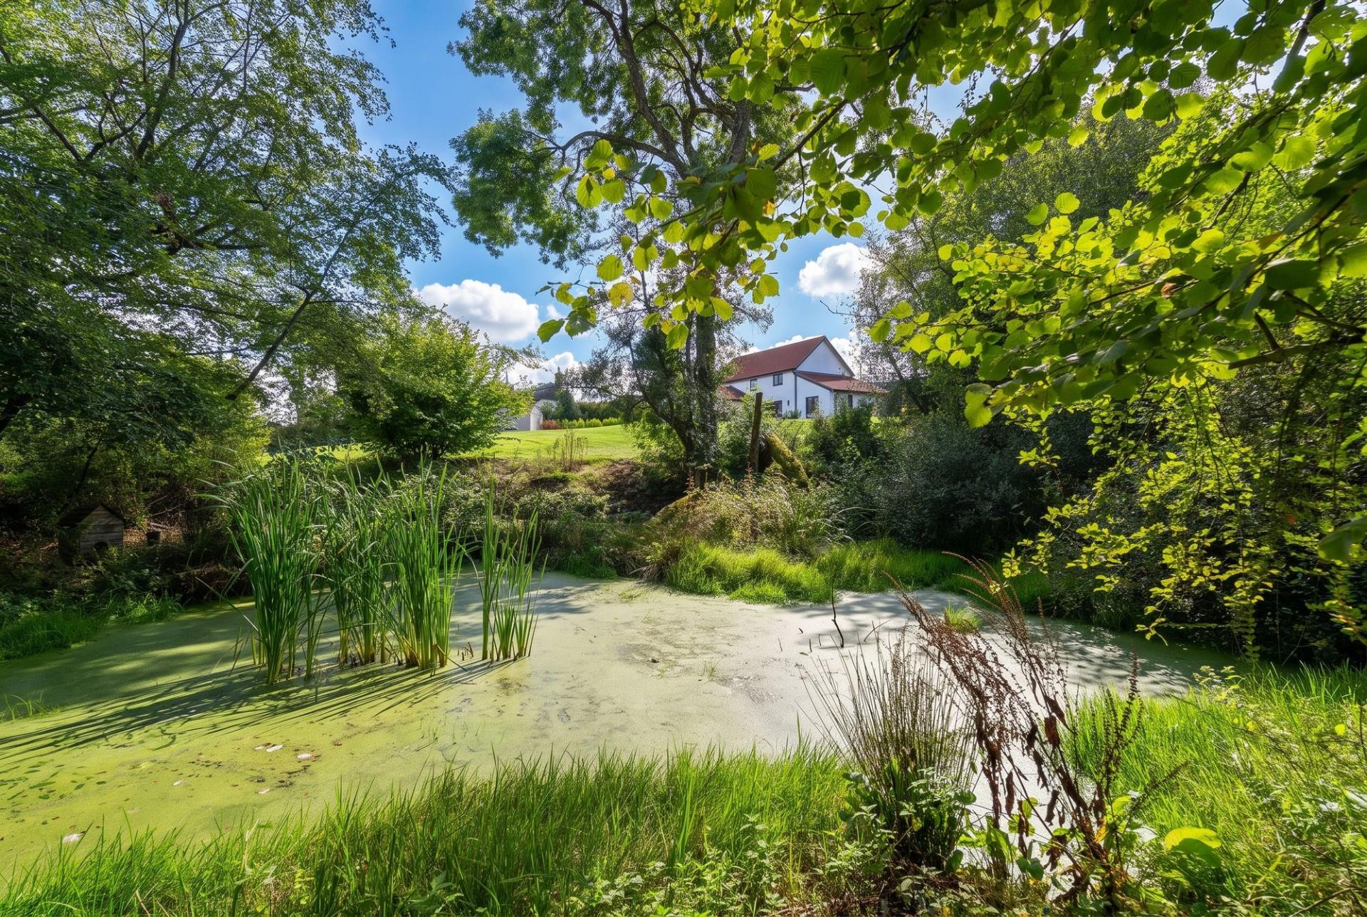
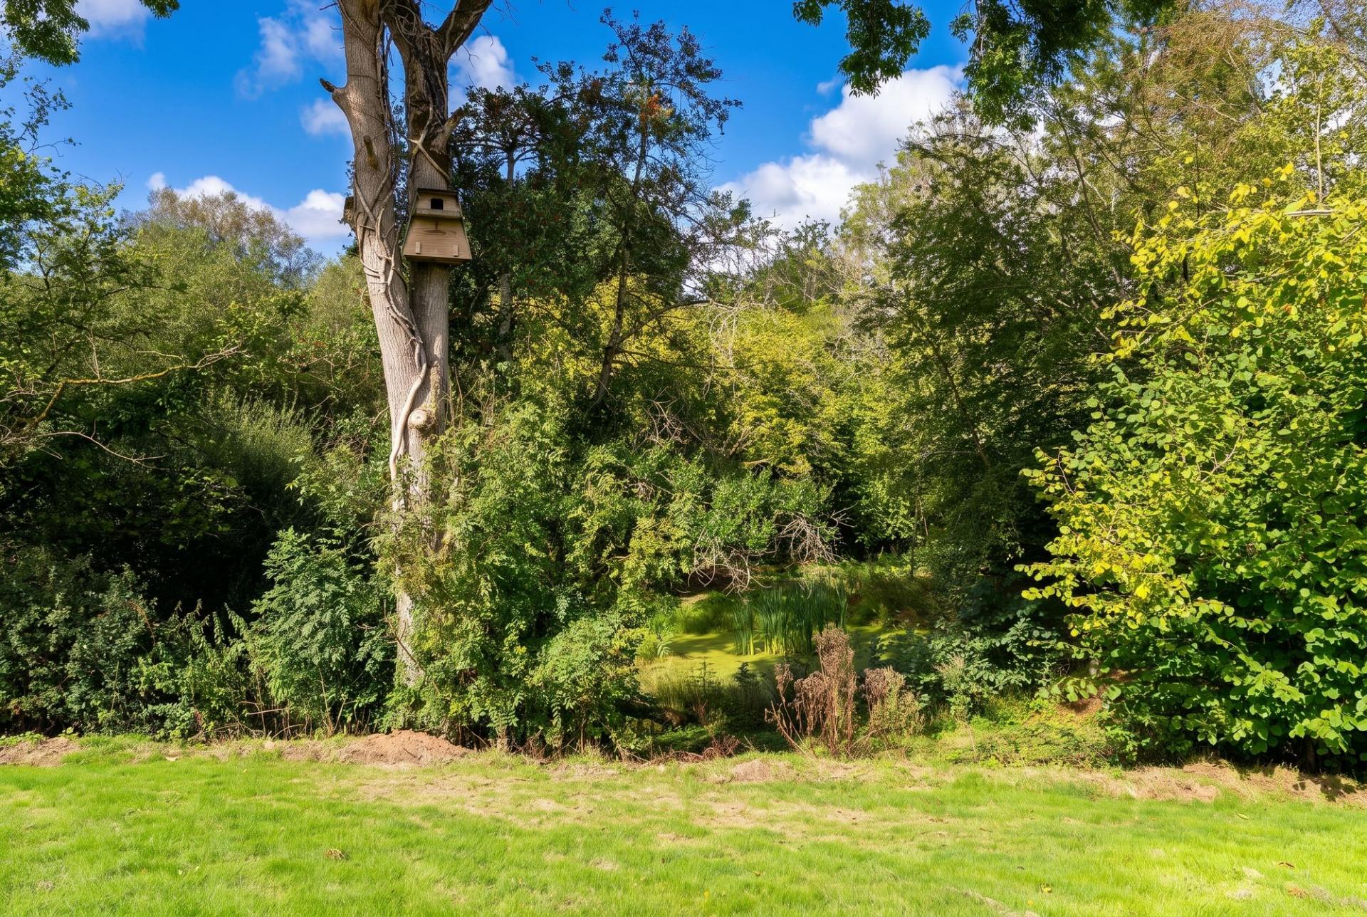
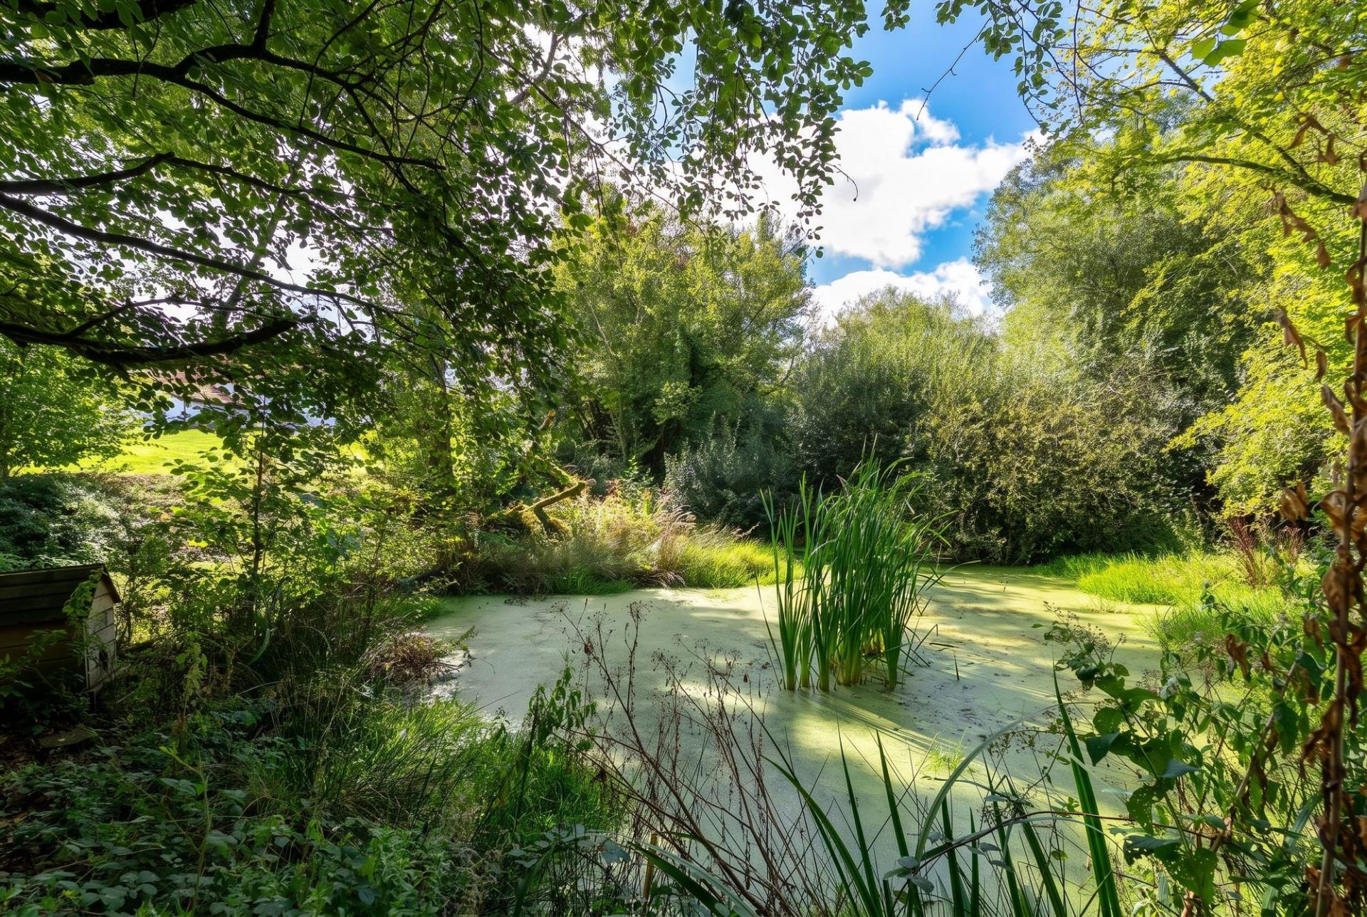
Outside is where The Beeches really starts to distinguish itself. Approximately an acre gives you genuine space around the house, with established trees, pond, lawn and planting, creating a garden that already has maturity and character, while still feeling like something of a blank canvas for the next owner. There are some wonderful countryside views and plenty of scope to create different areas for entertaining, gardening, wildlife or simply enjoying the peace and space. Ample parking caters for numerous vehicles, while planning permission is in place for a detached double garage to the side, adding another valuable dimension for anyone needing garaging, or storage space. The Beeches has the character and individuality people often go searching for in an older country home, but without inheriting somebody else's decades of compromises. It's a quality, comfortable home in a beautiful setting, with an acre to enjoy and a great little Devon town just down the road.
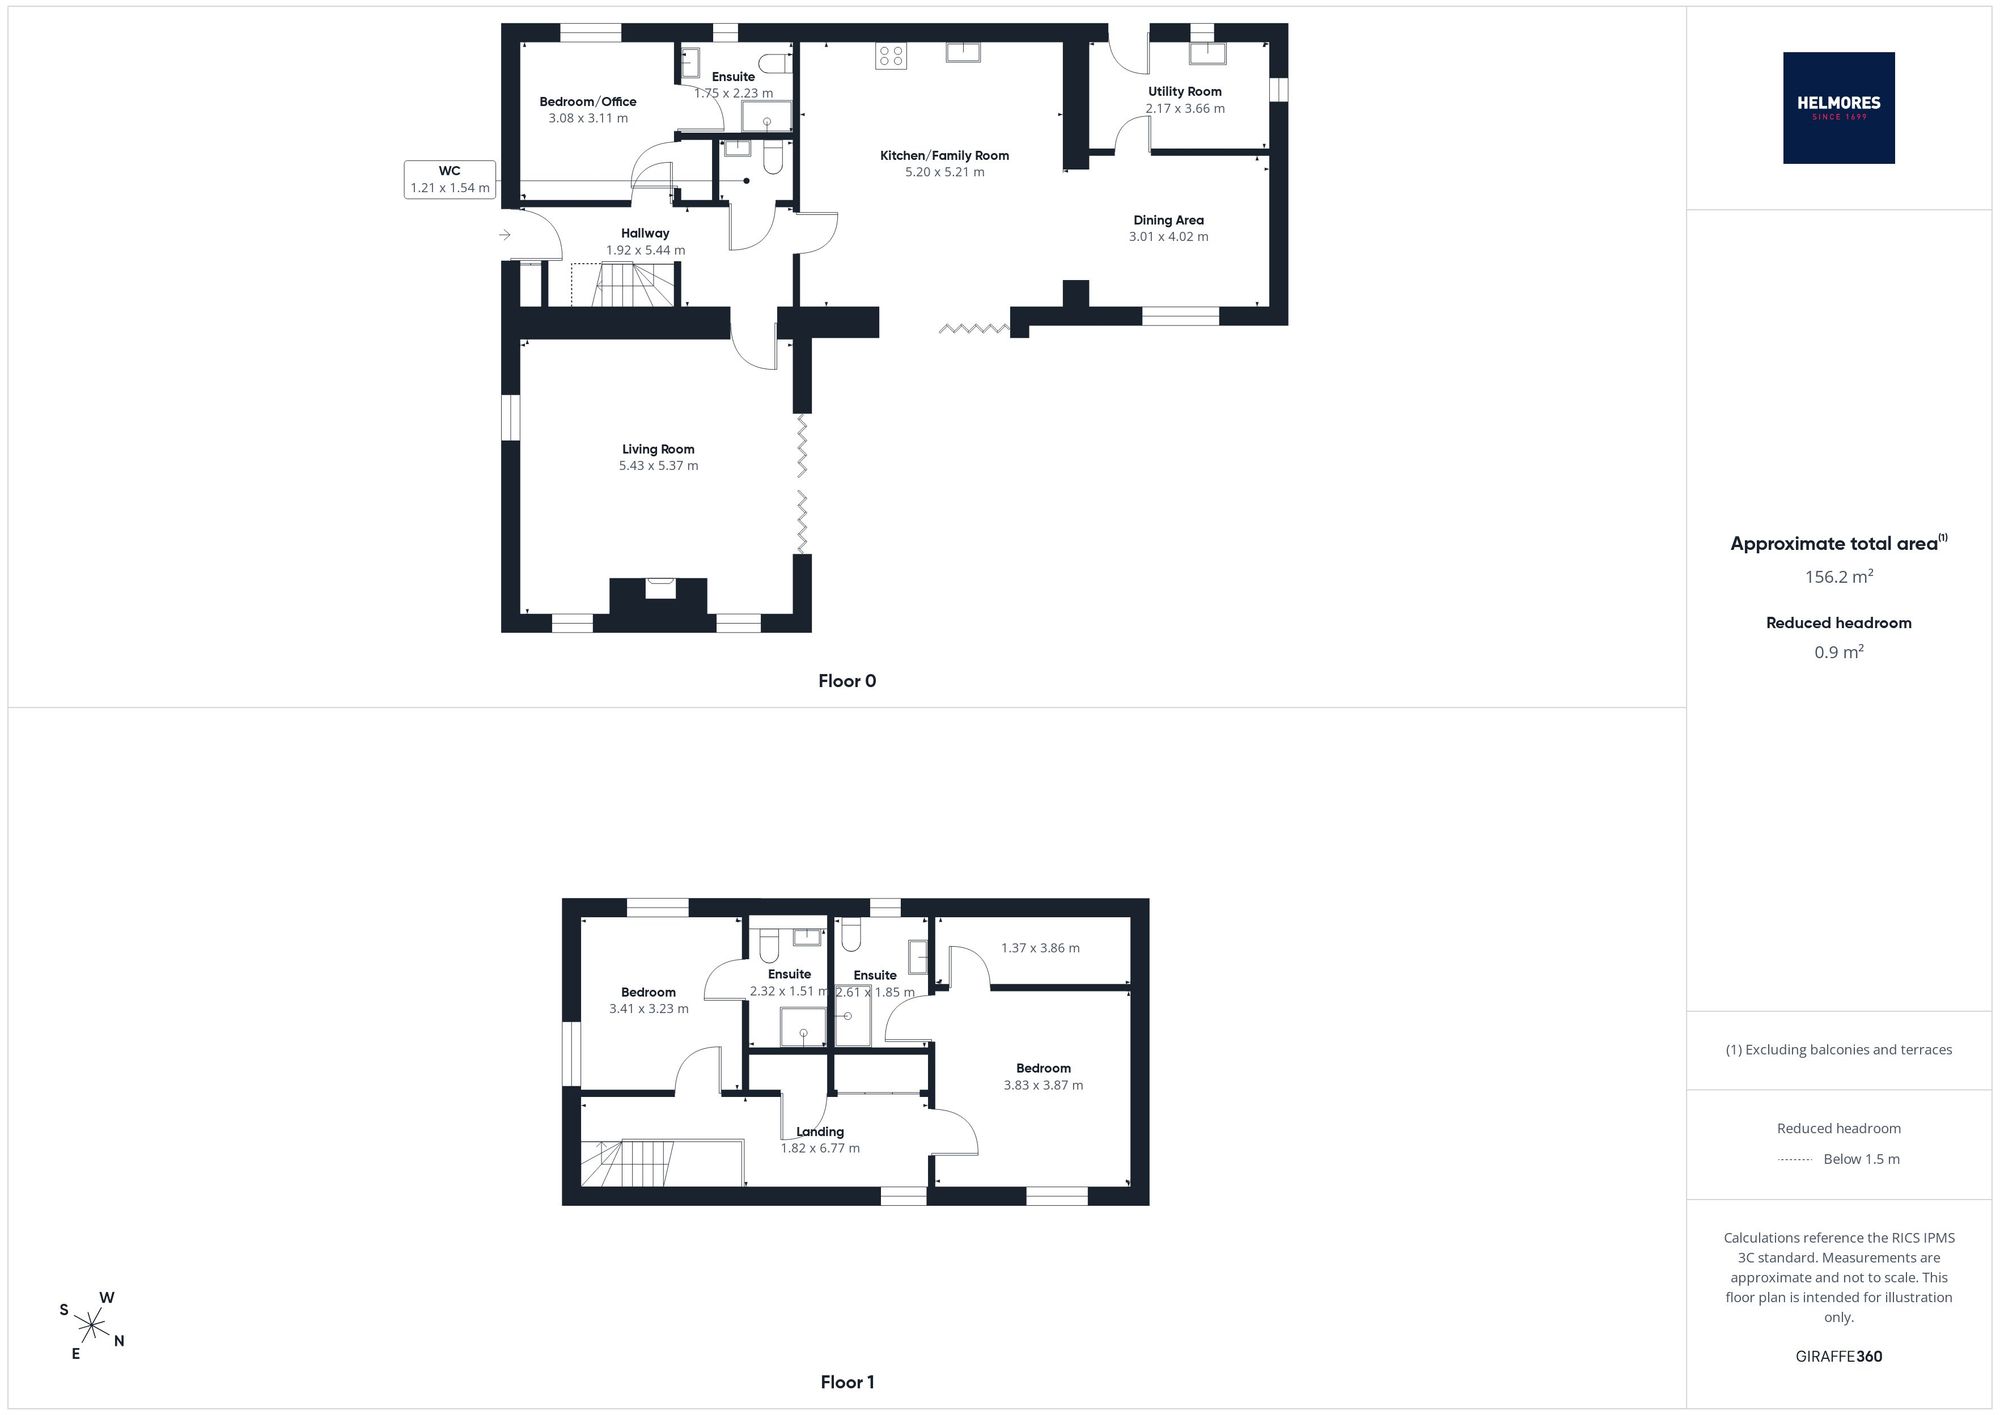
Please see the floorplan for room sizes.
Current Council Tax: Band E - Mid Devon
Utilities: Mains electric, borehole water, telephone & broadband. Solar PV’s
Broadband within this postcode: Superfast Enabled
Drainage: Private treatment plant
Heating: Air source heat pump to underfloor on ground floor and radiators on first floor. Wood burner to living room.
Construction: Block
Listed: No
Conservation Area: No
Tenure: Freehold
Buyers' Compliance Fee Notice: Please note that a compliance check fee of £25 (inc. VAT) per person is payable once your offer is accepted. This non-refundable fee covers essential ID verification and anti-money laundering checks, as required by law.
Agents’ Notes:
Boundaries, Access & Parking:
Boundary positions, access rights and parking arrangements have been provided by the seller, and any land plans shown are for identification purposes only. We have not seen the title deeds or other legal documents, and buyers should confirm exact details and ownership responsibilities with their conveyancer.
Broadband & Mobile Coverage:
Broadband speeds and mobile signal vary by provider and location, and service availability can change over time. Buyers can check current availability and predicted speeds at www.ofcom.org.uk or via the Ofcom coverage checker.
Digital Photo Enhancement/Virtual Staging:
Some images in this brochure may have been digitally enhanced or virtually staged, for example by adding lighting effects, blue skies, twilight ambience, furniture or décor, to help illustrate how the property could look. These images are only illustrative and do not show the current fixtures, fittings or condition. Always rely on your viewing for an accurate understanding of the property.
Flood Risk:
We’re informed by the seller that the property itself lies outside the identified flood-risk area and has never experienced flooding. Although other parts of the wider postcode may be affected by flood risk due to the nearby river, buyers should satisfy themselves by checking the Environment Agency’s online flood-risk maps and confirming matters with their conveyancer and insurer.
Private Drainage:
We’re informed by the seller that the property has a private drainage system, which they advise is in working order. Buyers should satisfy themselves regarding its type, condition and regulatory compliance with their conveyancer.
Heating Type (Non-Mains):
We’re informed by the seller that the property is heated via air source heat pump. Buyers should confirm servicing arrangements and running costs.
Building Warranty:
We’re informed by the seller that the property has a 10 year warranty running 2023-2033.
CHULMLEIGH is a small market town home to an impressive range of independent shops that nestle along its winding streets cheek by jowl with thatched cottages. The town also offers essential facilities such as a health centre, dentist, library, pubs, sports club, and the sought after Chulmleigh Academy. On the edge of mid-Devon, Chulmleigh sits amid unspoilt countryside crossed by a network of public paths. It’s also served by Eggesford station where trains to Barnstaple or Exeter can be boarded.
DIRECTIONS: Use EX18 7BE or the what3words is ///blanking.fastening.fancy
From the A377 at Leigh Cross, take the road signed to Bridge Reeve/Ashreigney. Cross the River Taw and at the junction, turn left for approx. 500m and the property will be found on your right.
Important Information
- This is a Freehold property.
- This Council Tax band for this property is: E
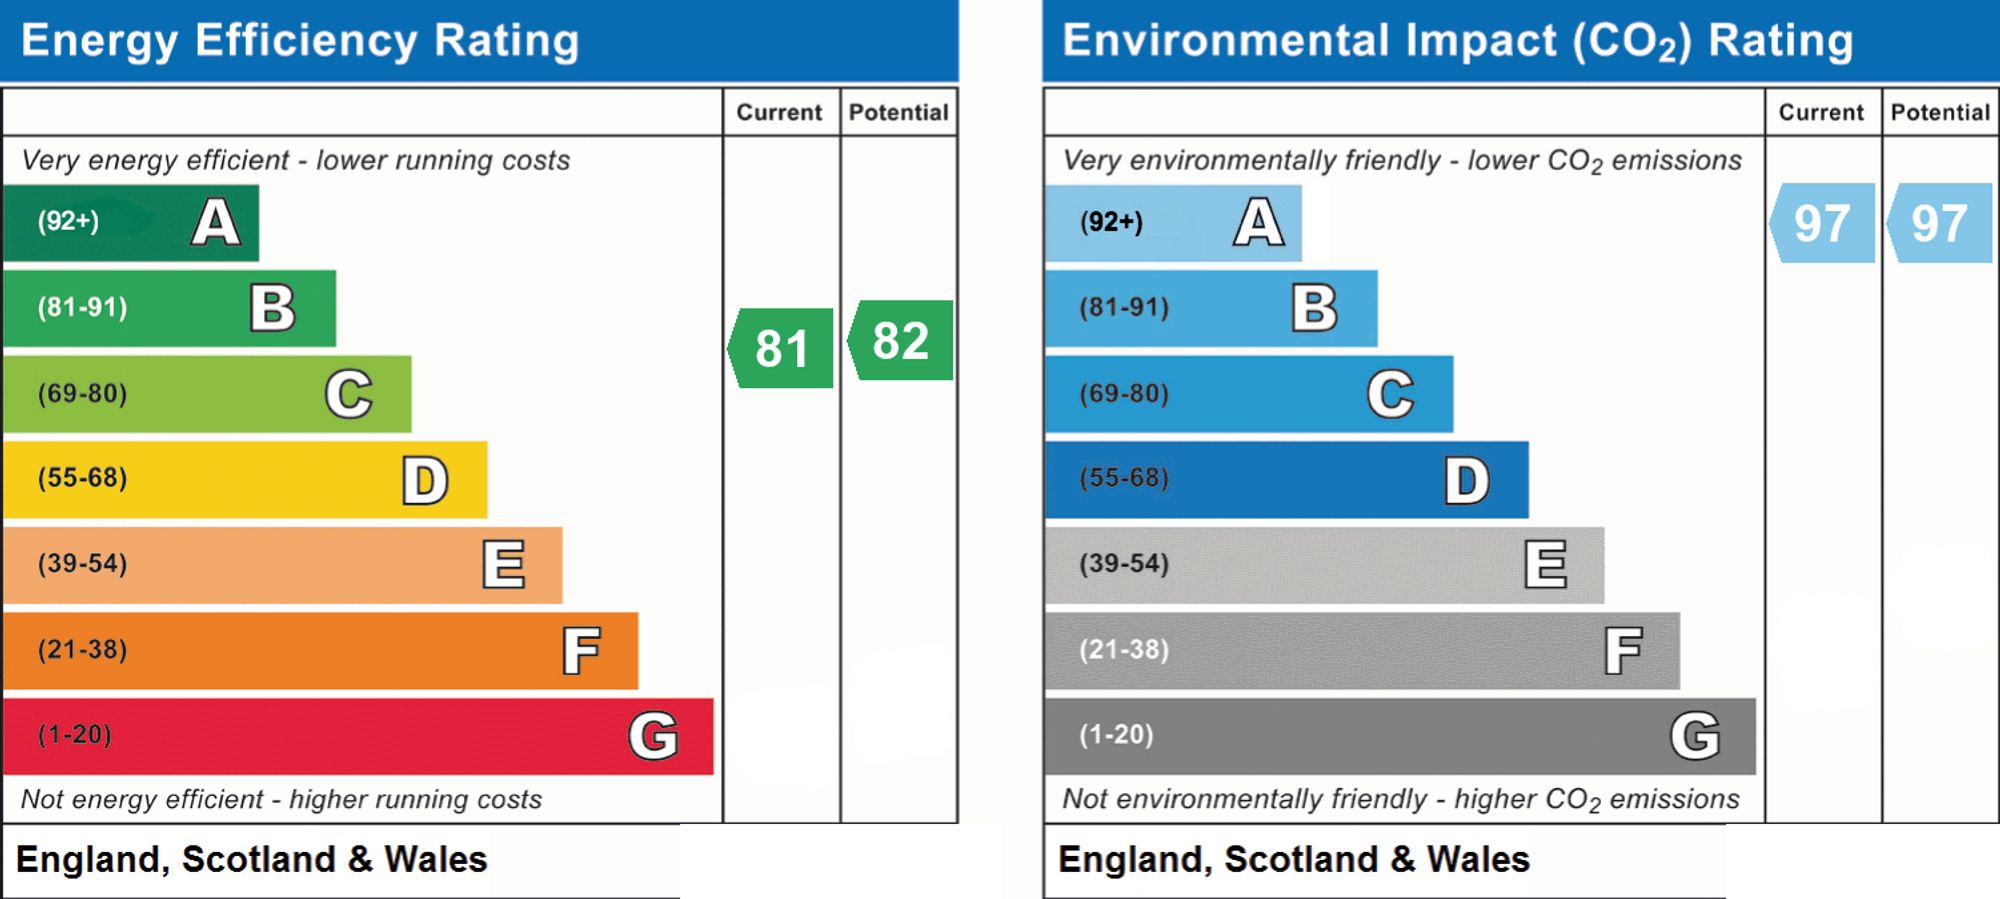
- EPC Rating is B
Property Ref: b9308fc9-d6ce-4cea-bfb5-a300b0010c40
Similar Properties
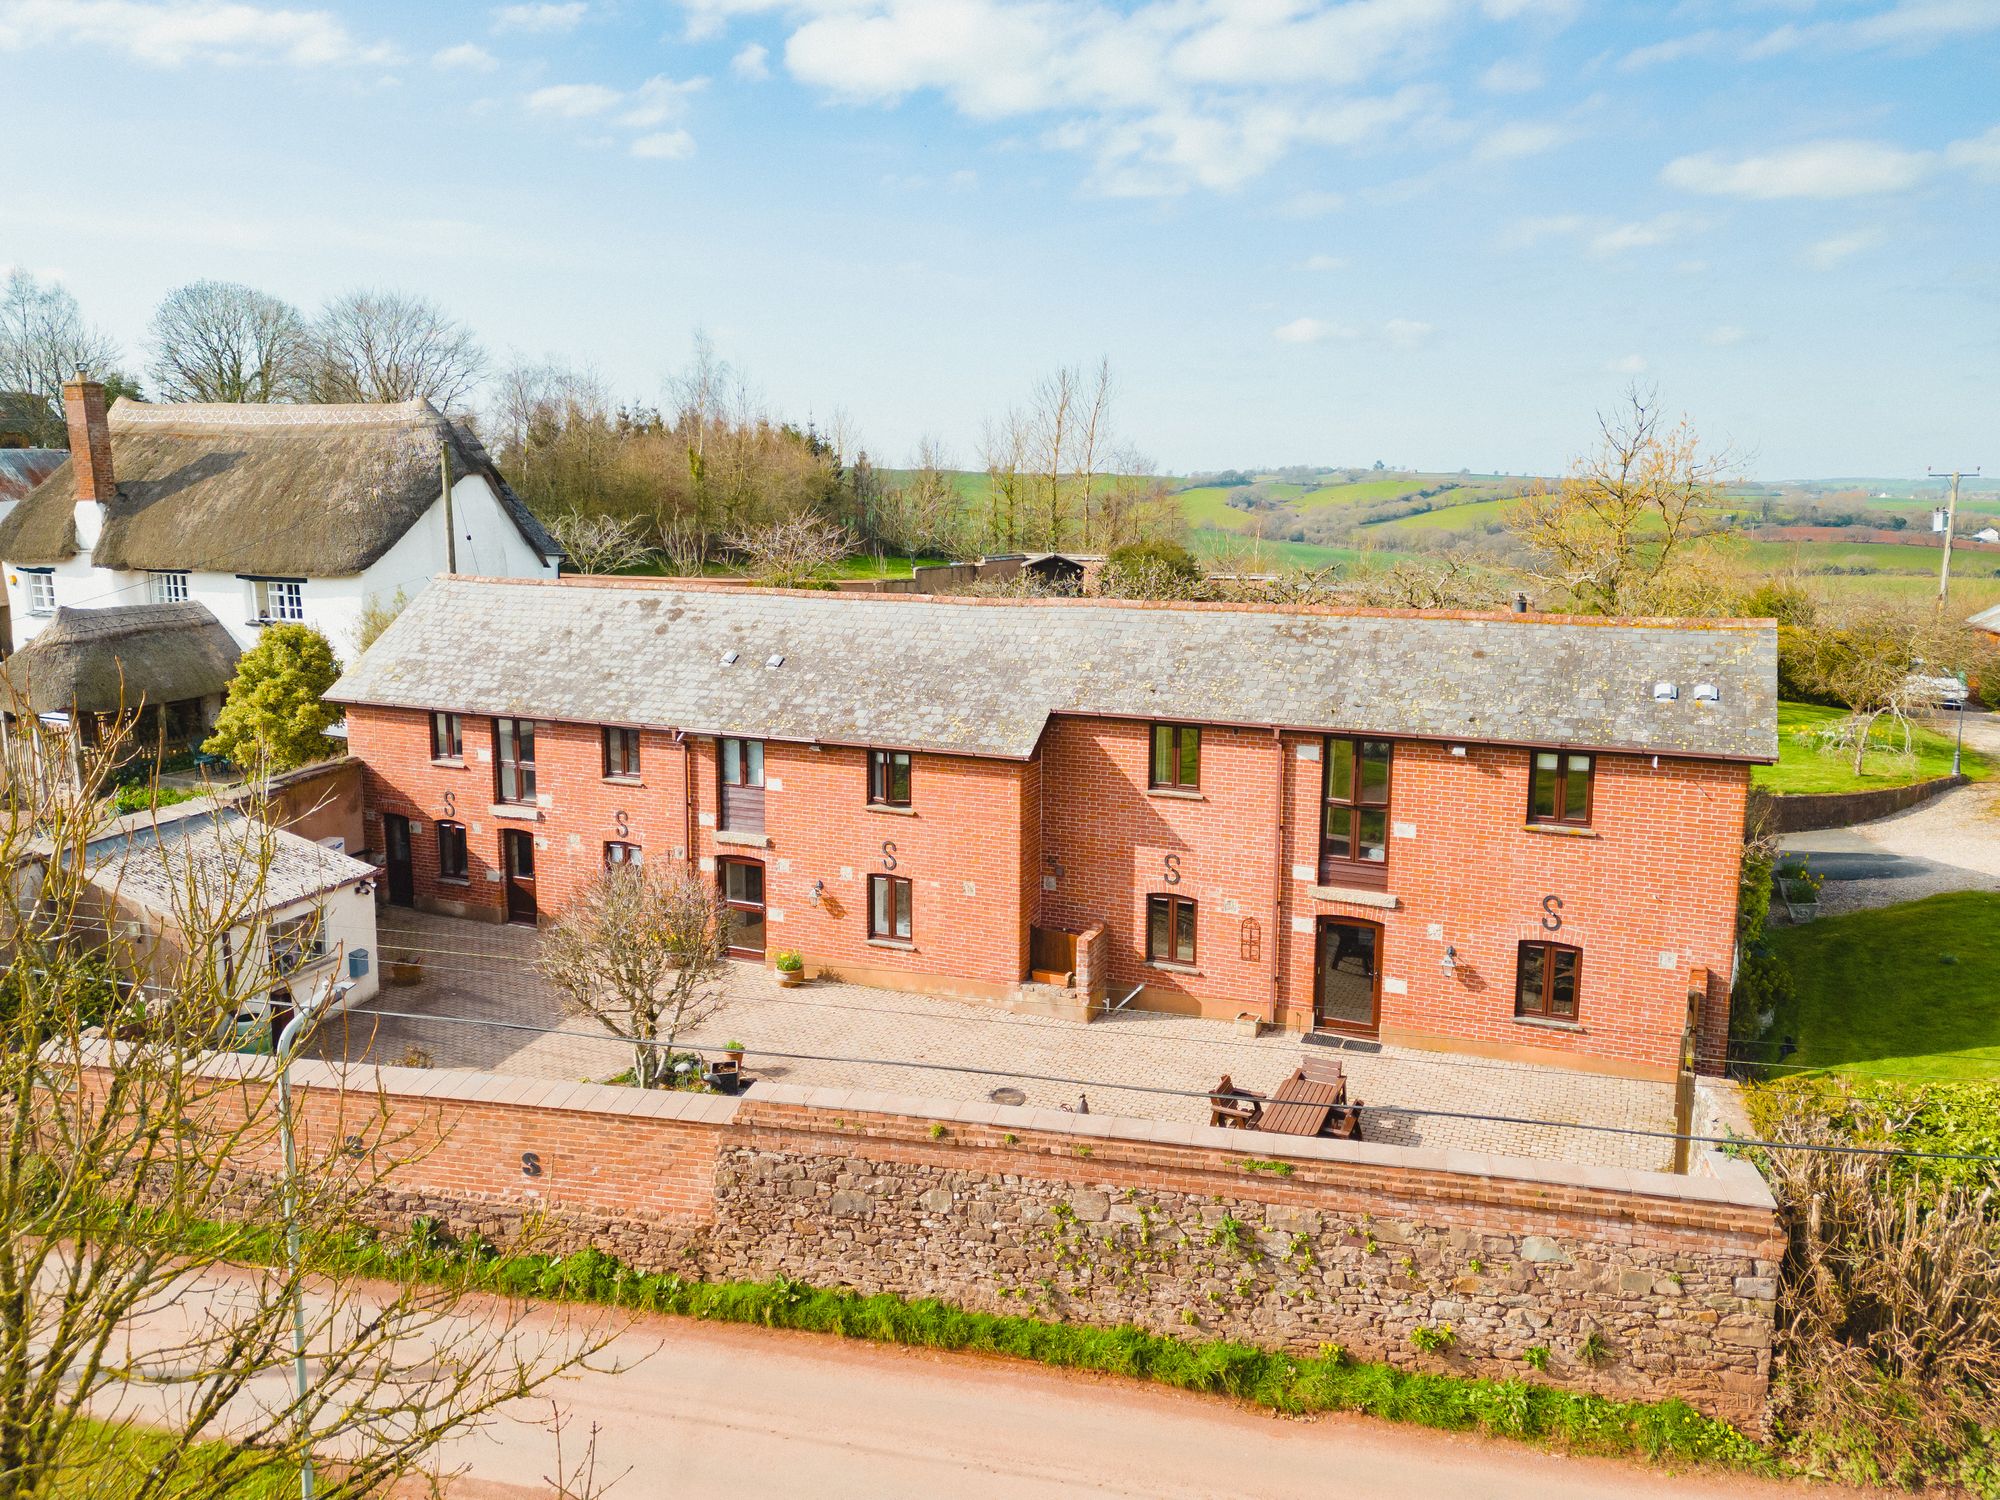
4 Bedroom Detached House | Guide Price £725,000
What a spot! Right on the edge of this small Mid Devon village is this large, four bedroom barn conversion sat in approx...
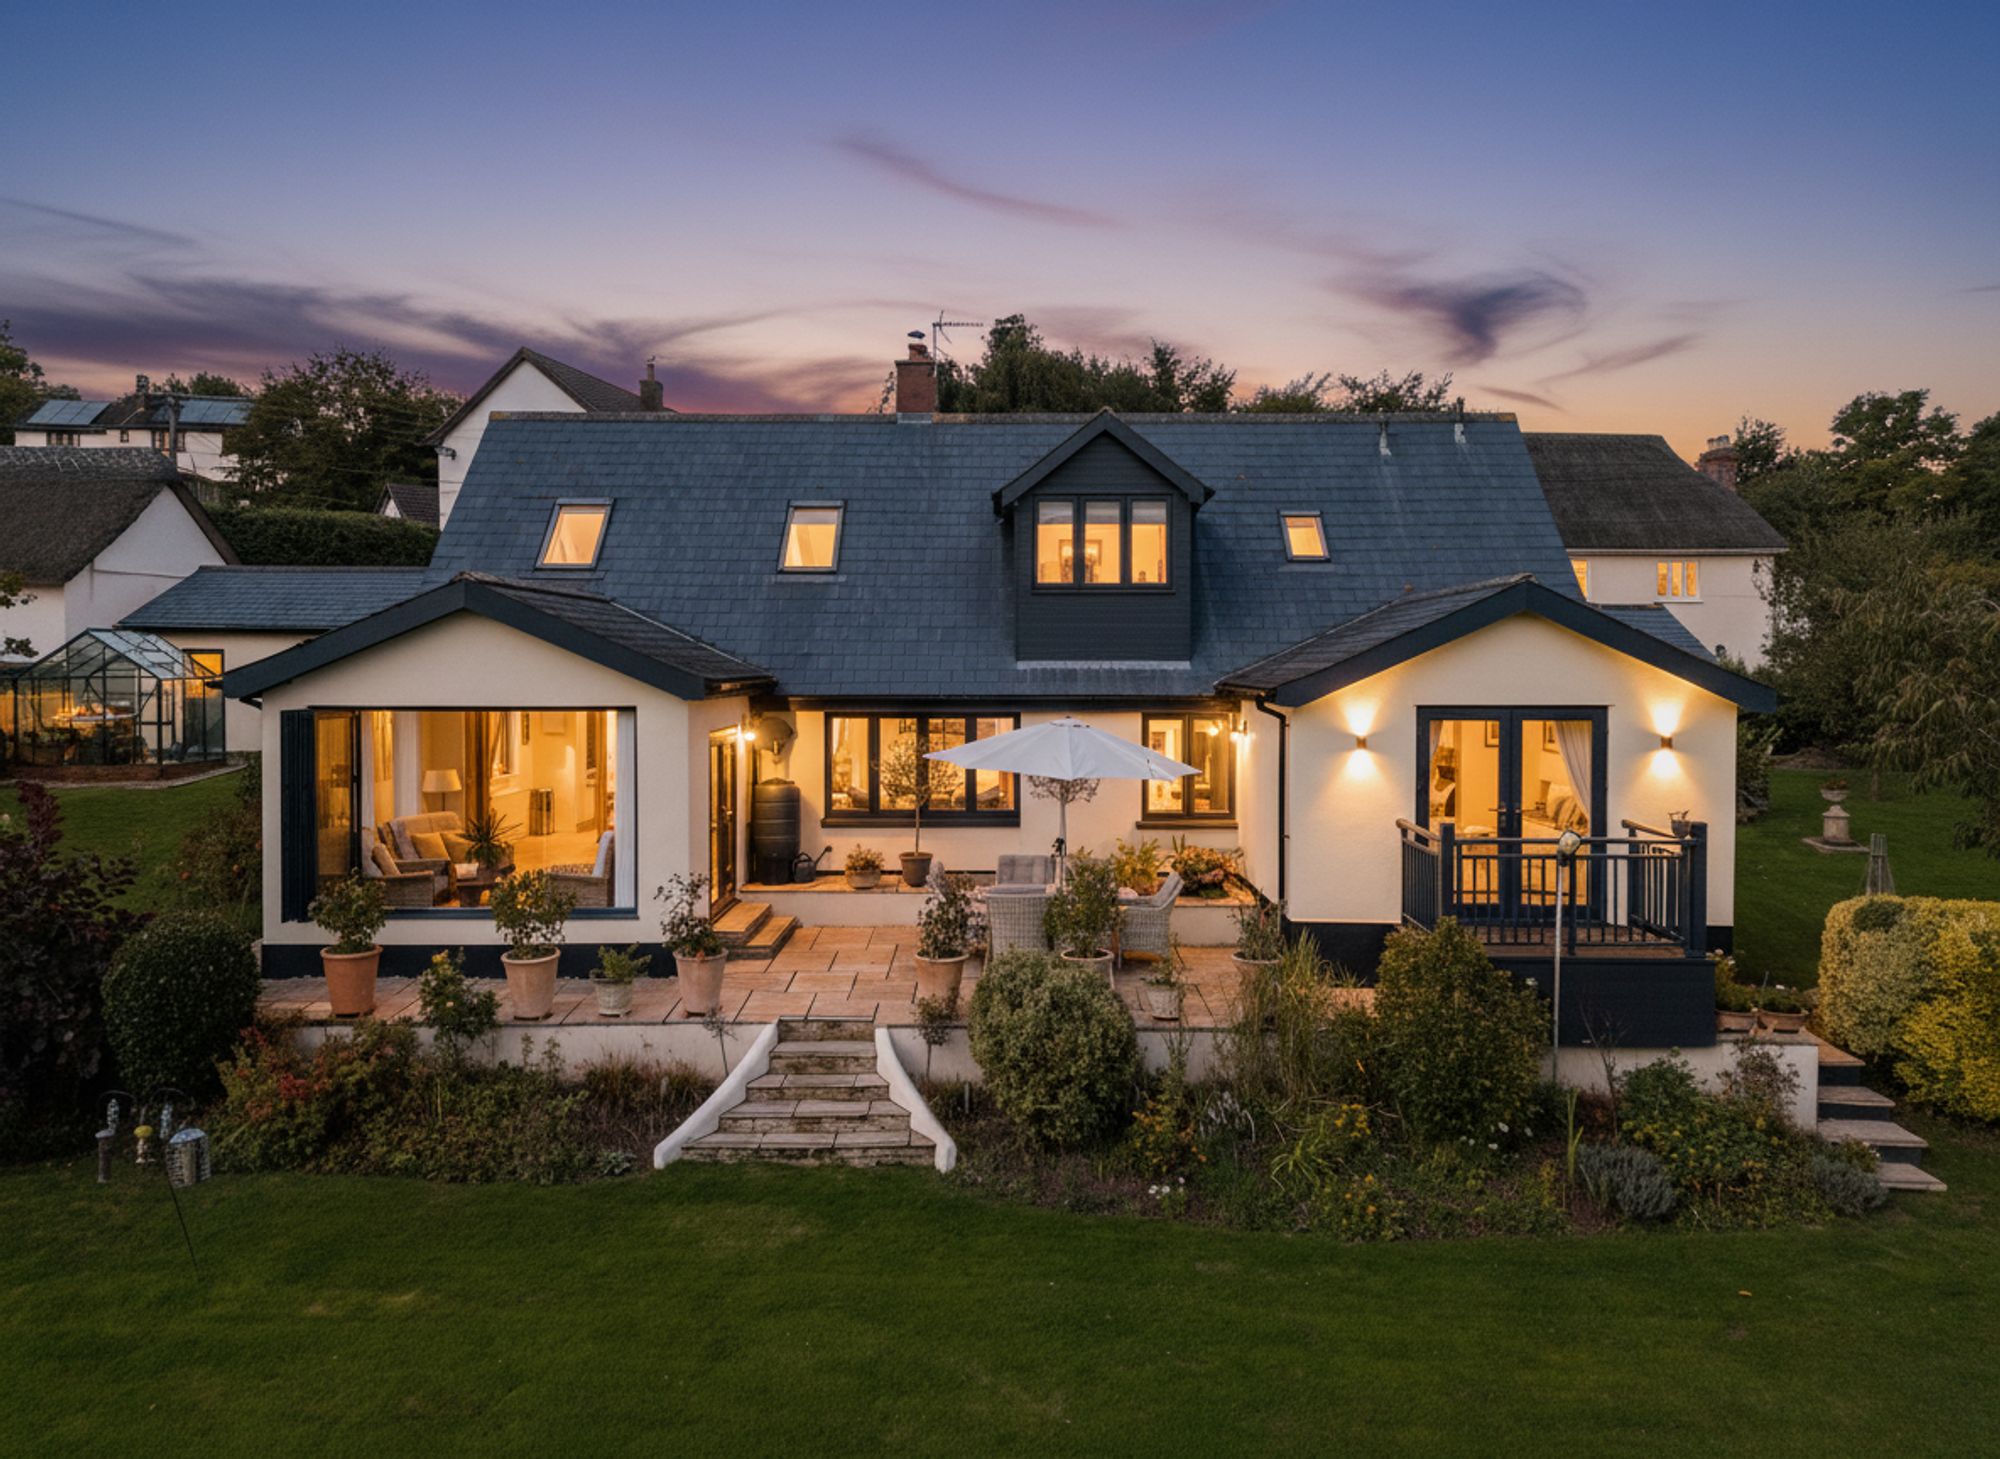
4 Bedroom Detached Bungalow | Offers Over £700,000
** NO ONWARD CHAIN ** A beautifully presented, village edge property in a third acre plot with 4 double bedrooms (3 ensu...
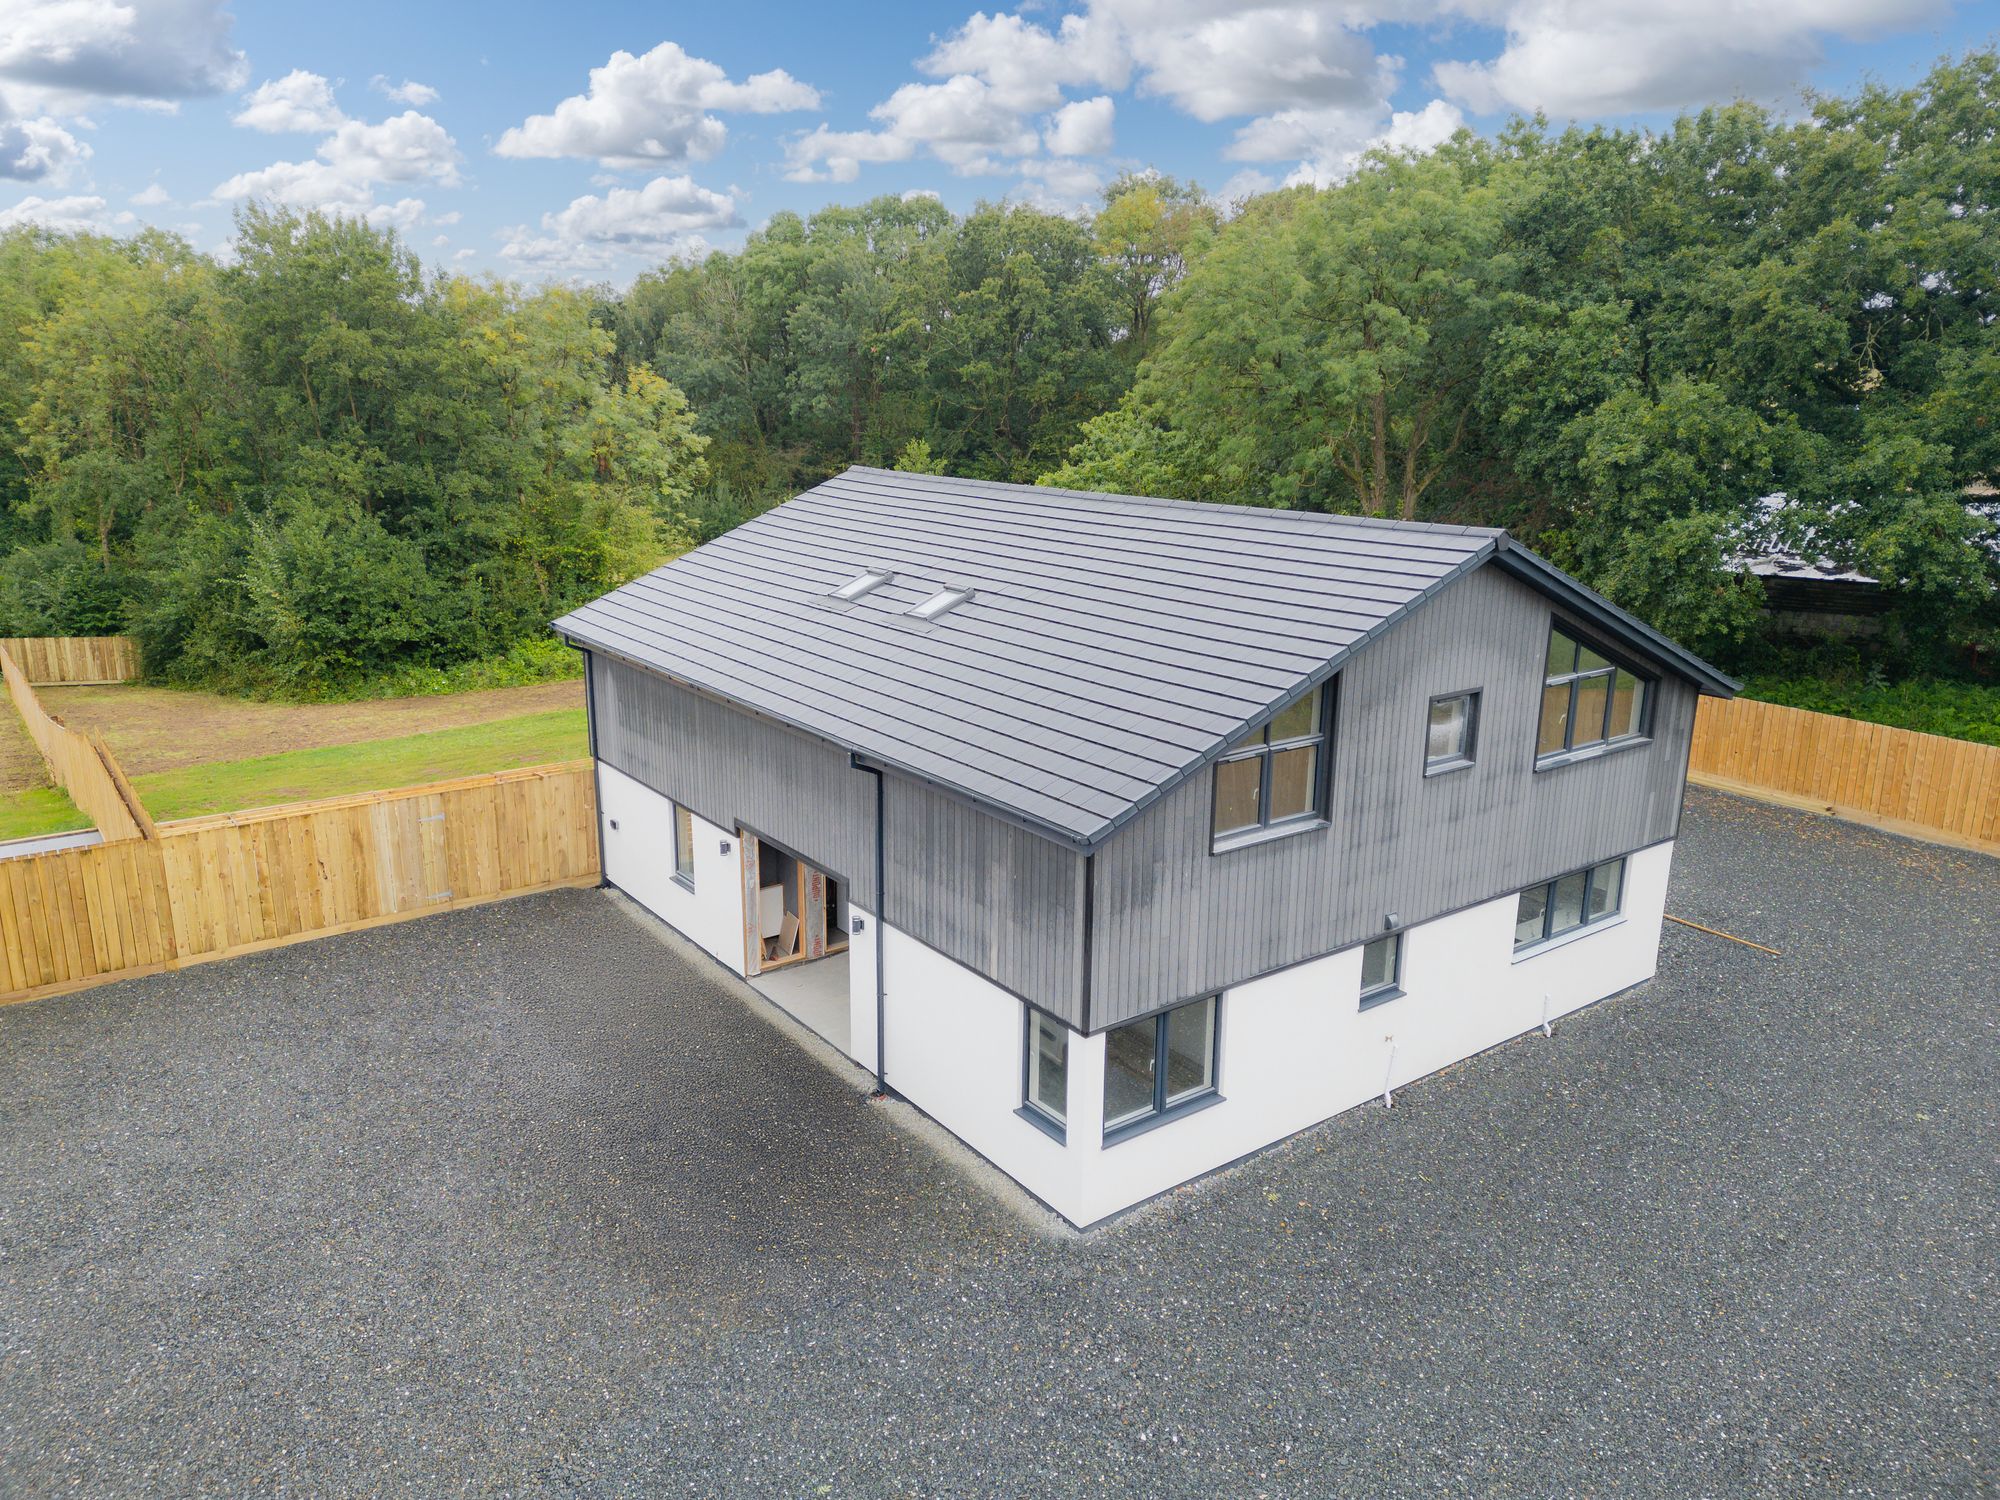
5 Bedroom Detached House | Guide Price £700,000
NOW COMPLETE AND READY - One of just two BRAND NEW detached family homes with 5 ACRES! 4 bedrooms, 4 bathrooms, open pla...
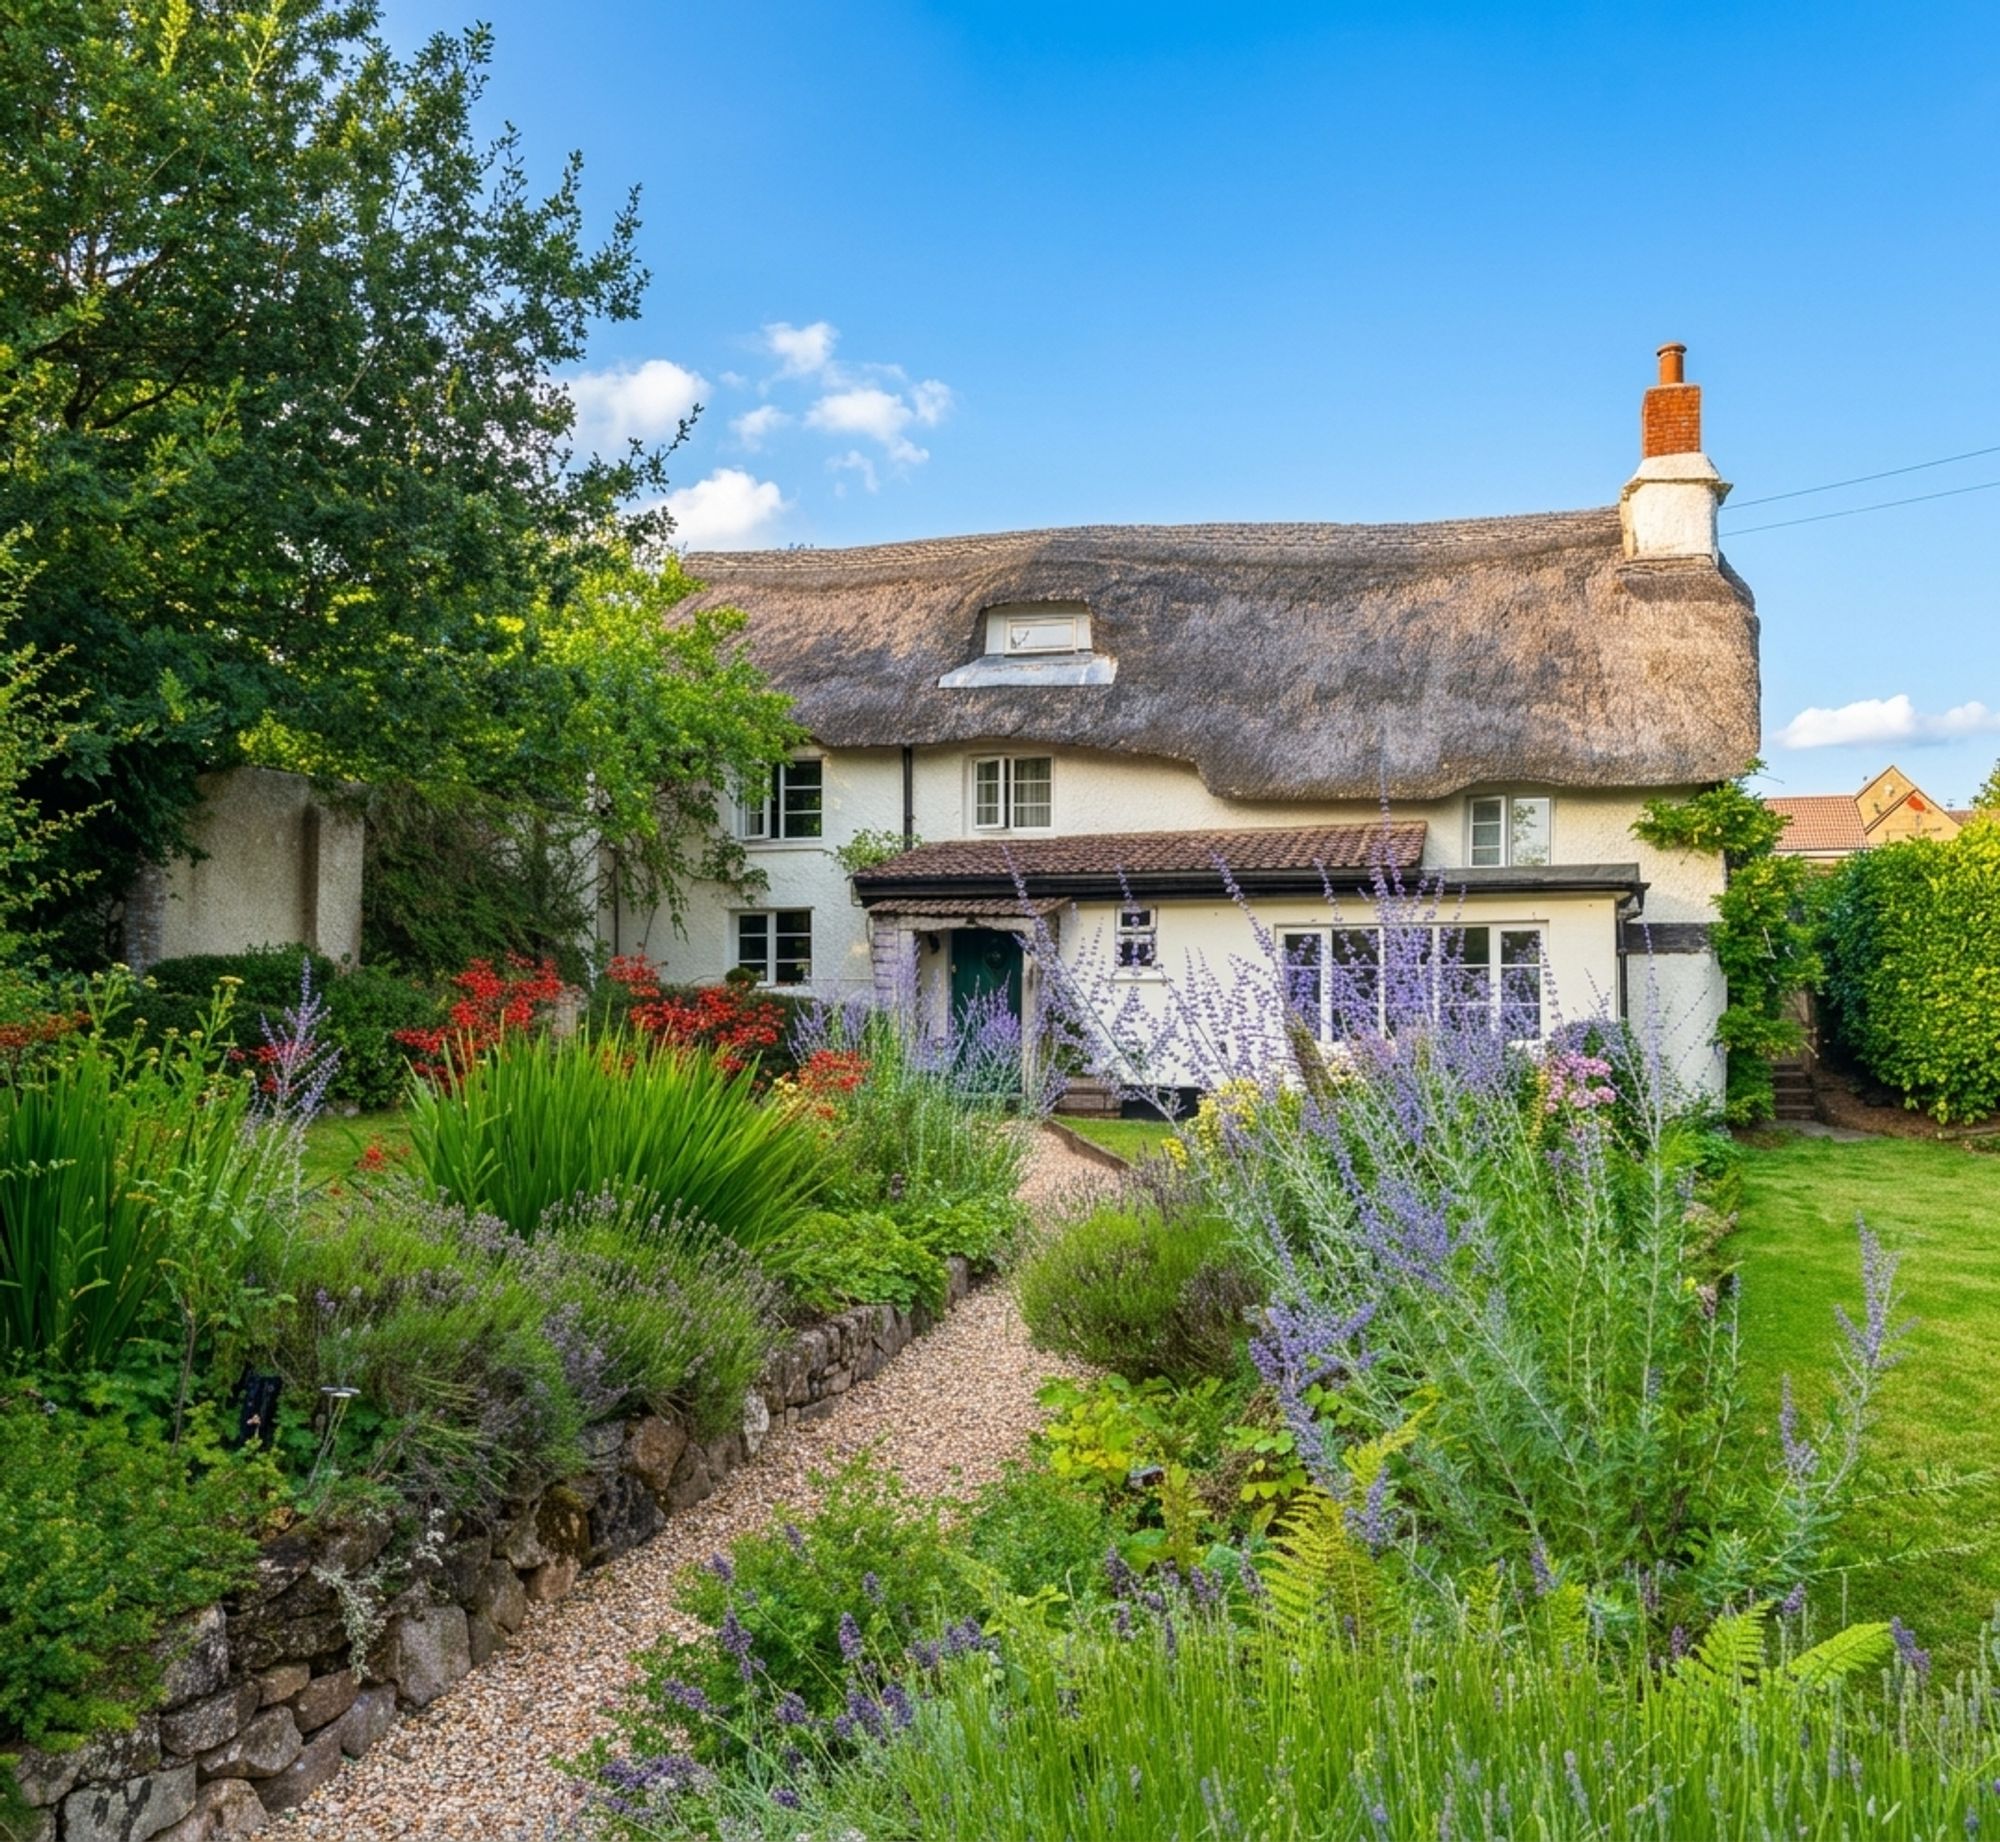
5 Bedroom Detached House | Guide Price £735,000
A beautiful Grade II Listed Devon home with around 3.5 acres, detached studio, ancillary cottage, orchard and paddocks,...
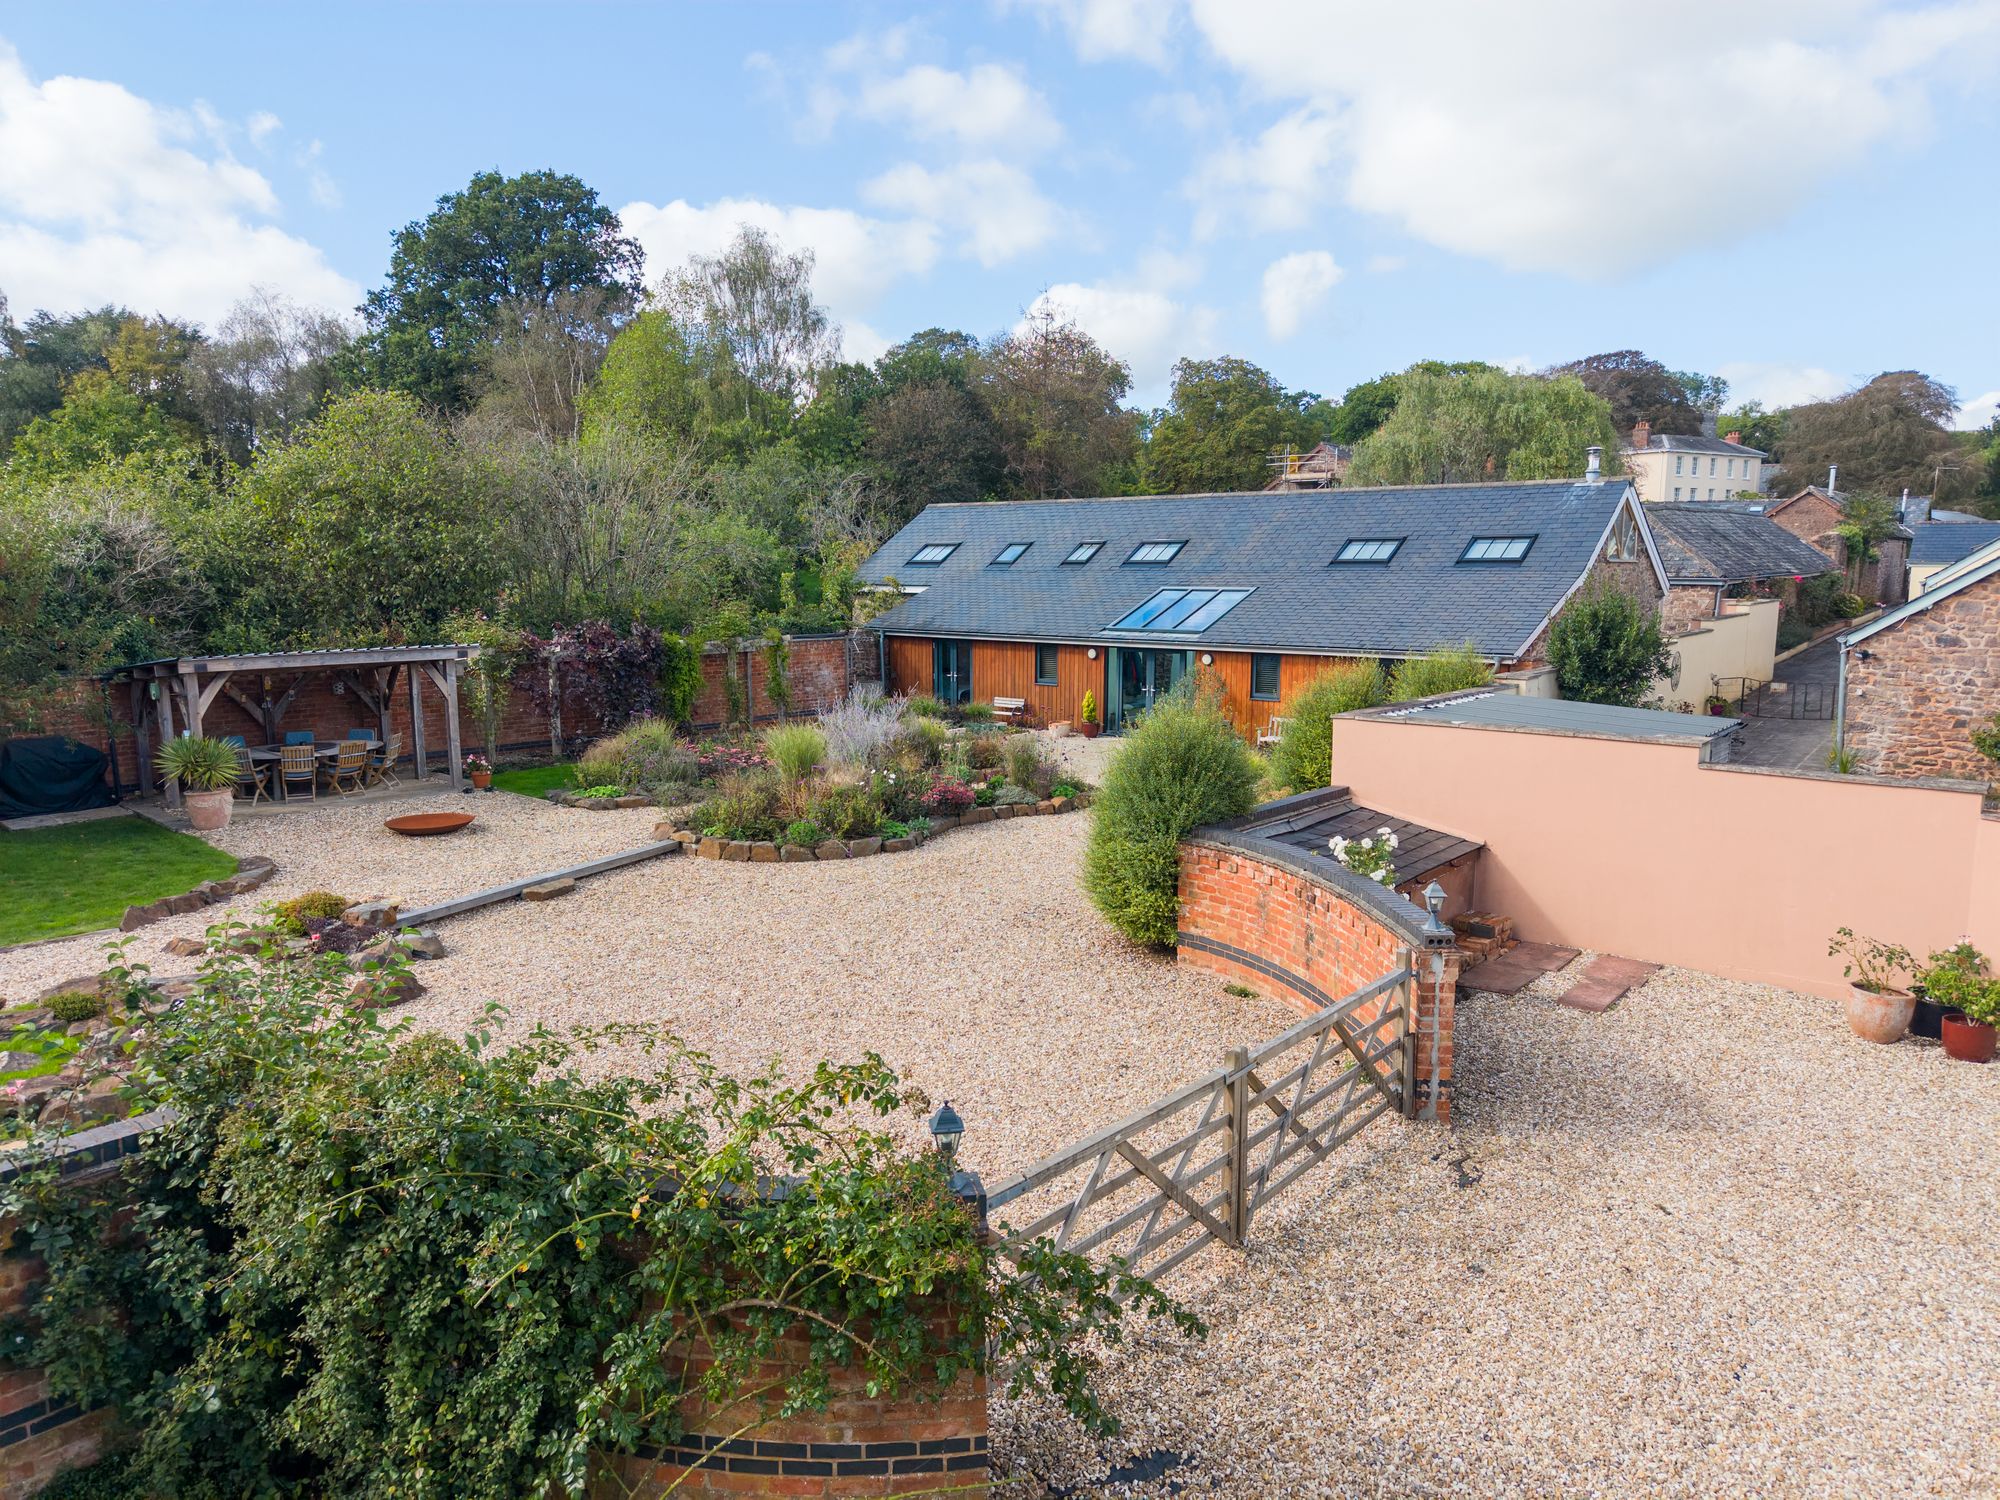
Stockleigh English, Crediton, EX17
3 Bedroom Detached Bungalow | Guide Price £740,000
An exceptional architect-designed barn conversion where soaring oak beams, walls of glass and beautifully considered liv...
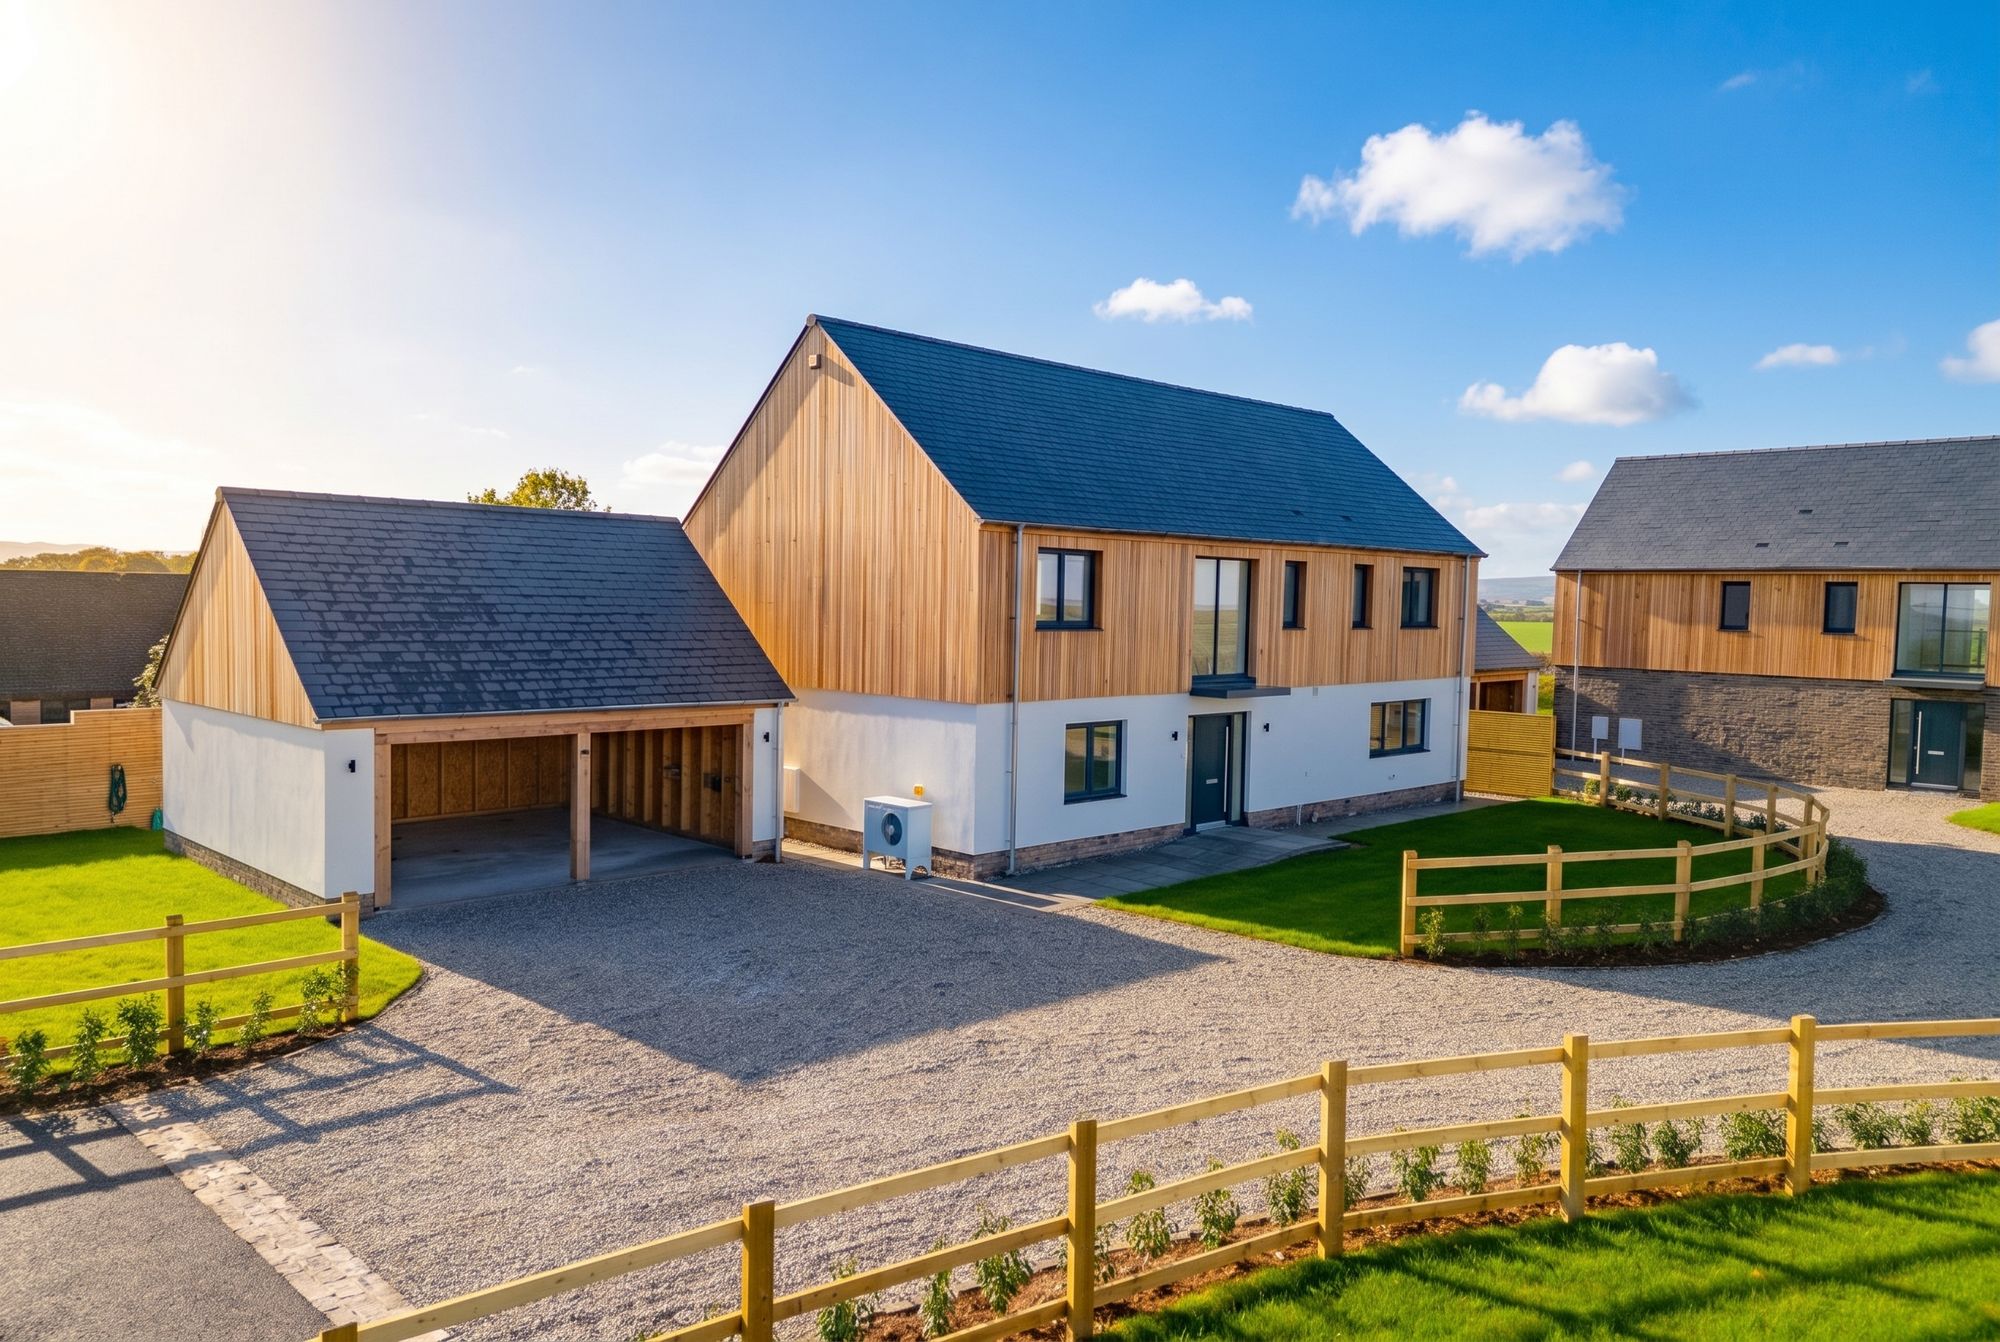
Hilltops, Cheriton Bishop, EX6
4 Bedroom Detached House | Price from £750,000
A collection of beautifully crafted contemporary homes with Dartmoor views, exceptional eco-specification and timeless d...
How much is your home worth?
Use our short form to request a valuation of your property.
Request a Valuation
©2026 The Guild of Property Professionals. All rights reserved.
Terms and Conditions |
Privacy Policy |
Cookie Policy |
Complaints Policy |
Members Login
The Guild of Property Professionals Trading Address: 121 Park Lane, London W1K 7AG. GPEA Limited.
Registered in England & Wales.
Company No: 02819824.
Registered Office Address: The Old Courthouse, 60A London Road, Grantham, NG31 6HR.
VAT Registration No: 180897859

