
- Well appointed, mature, end terraced house
- Two bedrooms and bathroom
- Sitting room, dining room, conservatory
- Kitchen and utility/cloakroom
- Parking and enclosed garden
- Convenient location close to excellent amenities
- Parking space

This property listing is now SSTC
2 Bedroom Terraced House for sale in Church Stretton
 2
2
1
A well appointed, deceptively spacious, mature, end terraced house briefly comprising; entrance porch, entrance hall, sitting room, dining room, conservatory, kitchen, utility/cloakroom, two bedrooms and bathroom. Useful boarded roof space. The property benefits from gas fired central heating and partial secondary glazing. Enclosed rear garden. Off road parking for one car.
The property occupies an extremely convenient position, within walking distance of the town centre, where there is a wide range of excellent amenities including a co-op supermarket, doctors and dentists, bus and rail services, cafe's, bars and restaurants, whilst the surrounding hills provide wonderful opportunities for recreational pursuits.
A well appointed, deceptively spacious, mature, end terraced house.
Inside The Property -
Entrance Porch - Quarry tiled floor
Glazed door to:
Entrance Hall -
Sitting Room - 4.45m x 3.68m (14'7" x 12'1") - Cast iron fireplace with ornate tiles and coal effect electric fire
Bay window to the front
Archway to:
Dining Room - 4.14m x 3.45m (13'7" x 11'4") - Cupboard housing gas fired central heating boiler
Further storage cupboards.
Conservatory - 2.77m x 1.96m (9'1" x 6'5") - Tiled floor
French doors to rear garden
Kitchen - 3.45m x 2.49m (11'4" x 8'2") - Tiled floor
Fitted with a range of matching wall and base units
Side Entrance Lobby - Door to garden
Door to:
Utility / Cloakroom - Tiled floor
Plumbing for washing machine
Wash hand basin, wc
STAIRCASE rising from entrance hall to FIRST FLOOR LANDING
Bedroom 1 - 3.68m x 3.38m (12'1" x 11'1") - Exposed ceiling timbers
Window to the front enjoying views towards the Church
Period feature fireplace
Built in wardrobe
Bedroom 2 - 3.56m x 2.18m (11'8" x 7'2") - Window
Built in wardrobes
Feature fireplace
Access via pull down ladder to boarded ROOF SPACE (13'4" X 13'1")
Bathroom - Tiled floor
Panelled bath
Wash hand basin, wc
Outside The Property -
The property is divided from the road by hedging and approached over a paved driveway providing parking with gravelled front garden.
Wrought iron pedestain gate leads to an enclosed rear garden laid to patio areas with mature hedging and shrub beds and borders.
Property Ref: 34297799

Similar Properties
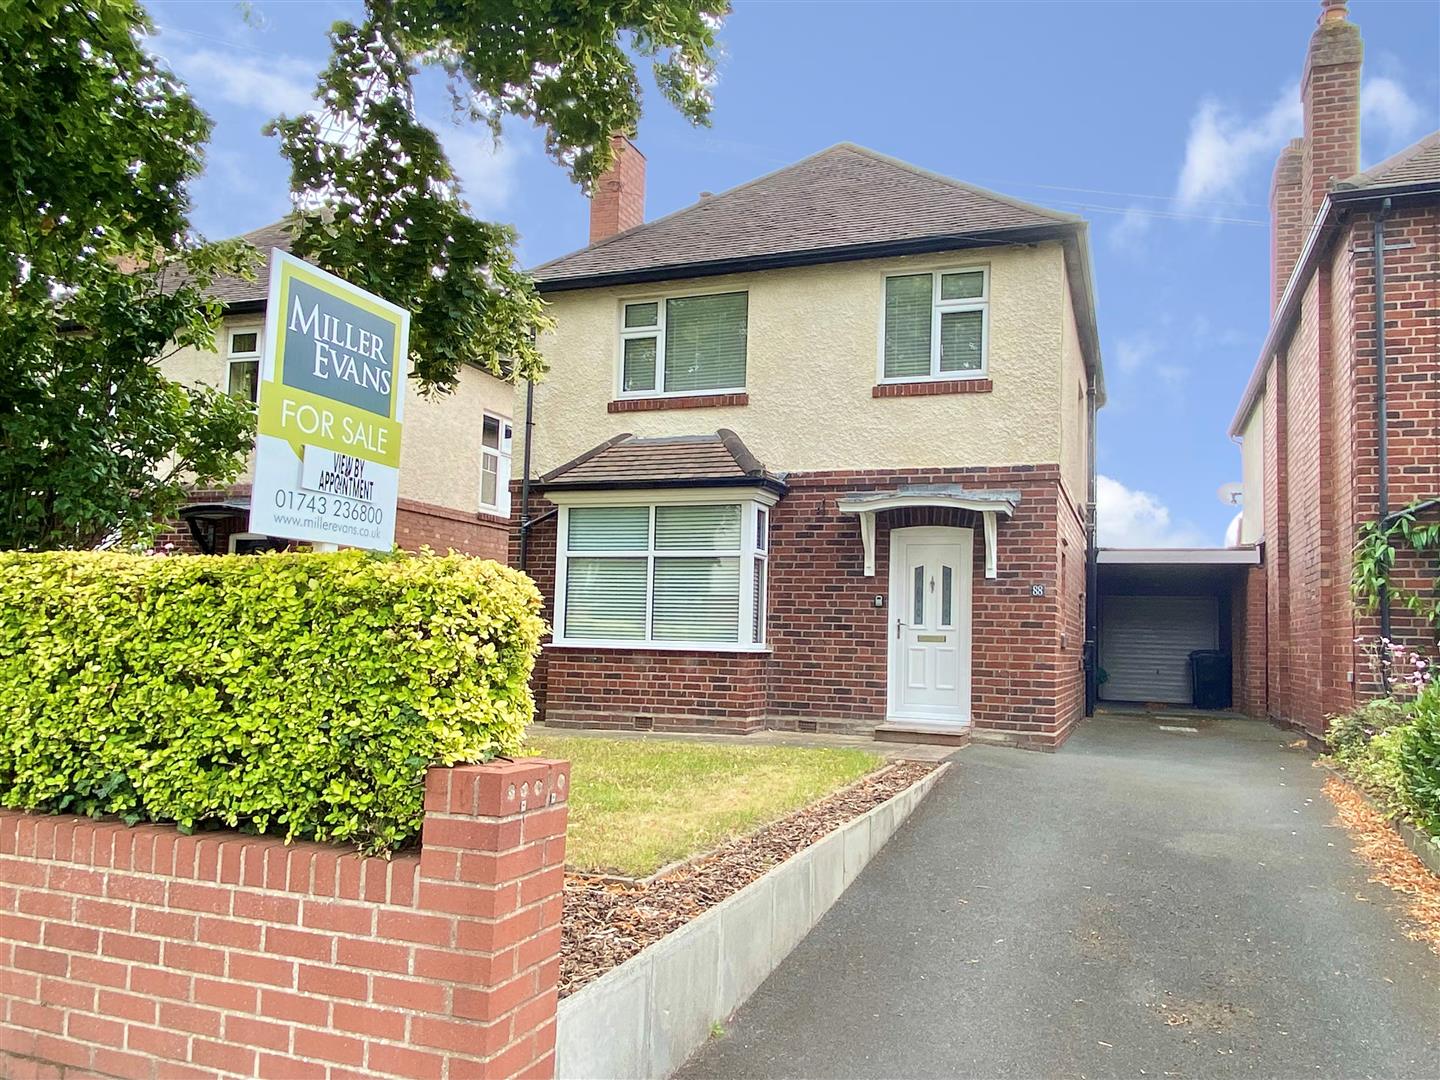
88 Monkmoor Road, Shrewsbury, SY2 5AY
3 Bedroom Detached House | Offers in region of £367,500
NO CHAIN This cherished, three bedroom detached family home, has recently been improved and is presented throughout to a...
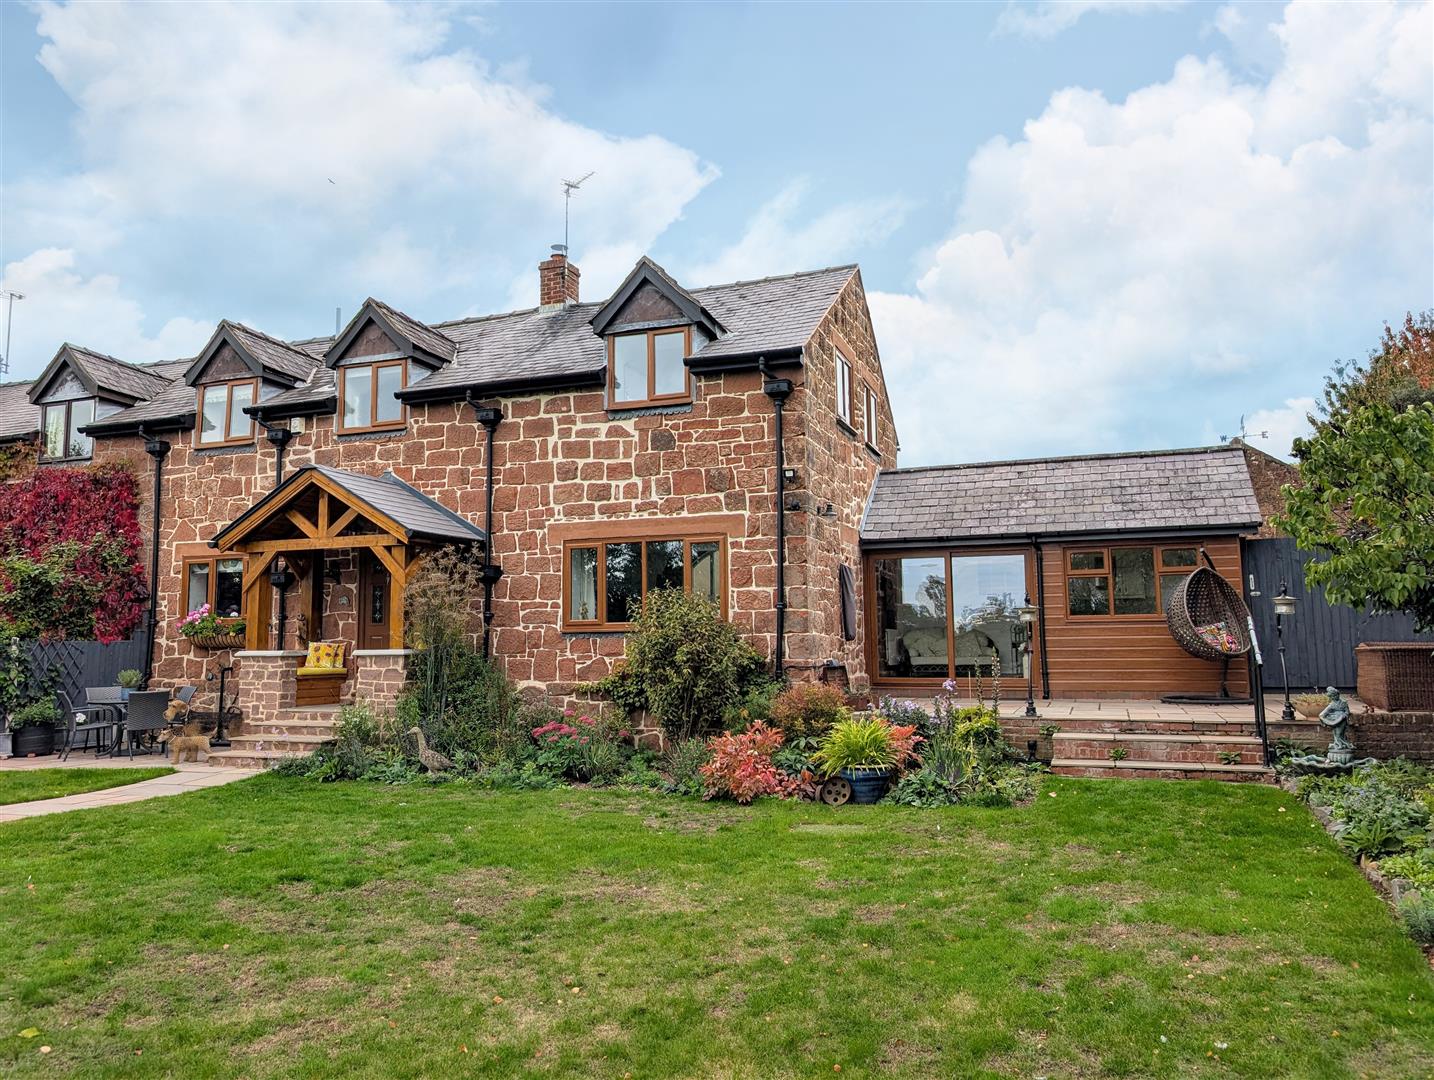
2 The Granary, Wilcott, Nesscliffe, SY4 1BJ
2 Bedroom Semi-Detached House | Offers in region of £367,500
A beautifully renovated, two bedroom semi-detached cottage, providing well planned and well proportioned accommodation t...
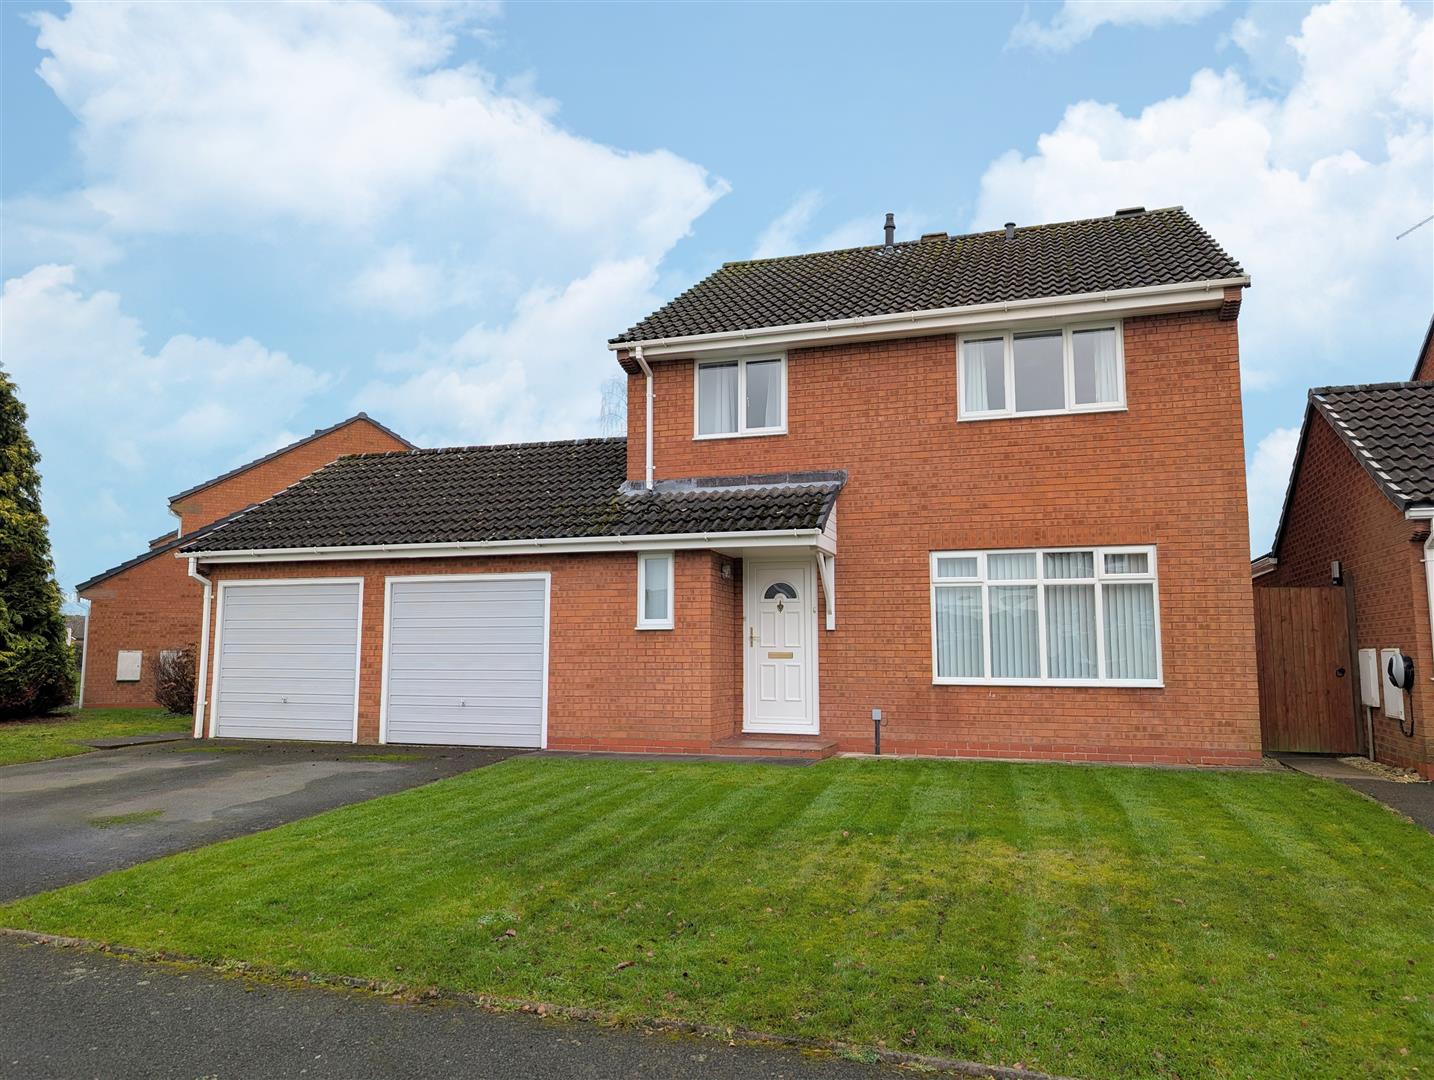
6 Pantulf Road, Wem, Shrewsbury, SY4 5LT
4 Bedroom Detached House | Offers in region of £365,000
This immaculately presented modern four bedroom detached house offers spacious and versatile accommodation briefly compr...
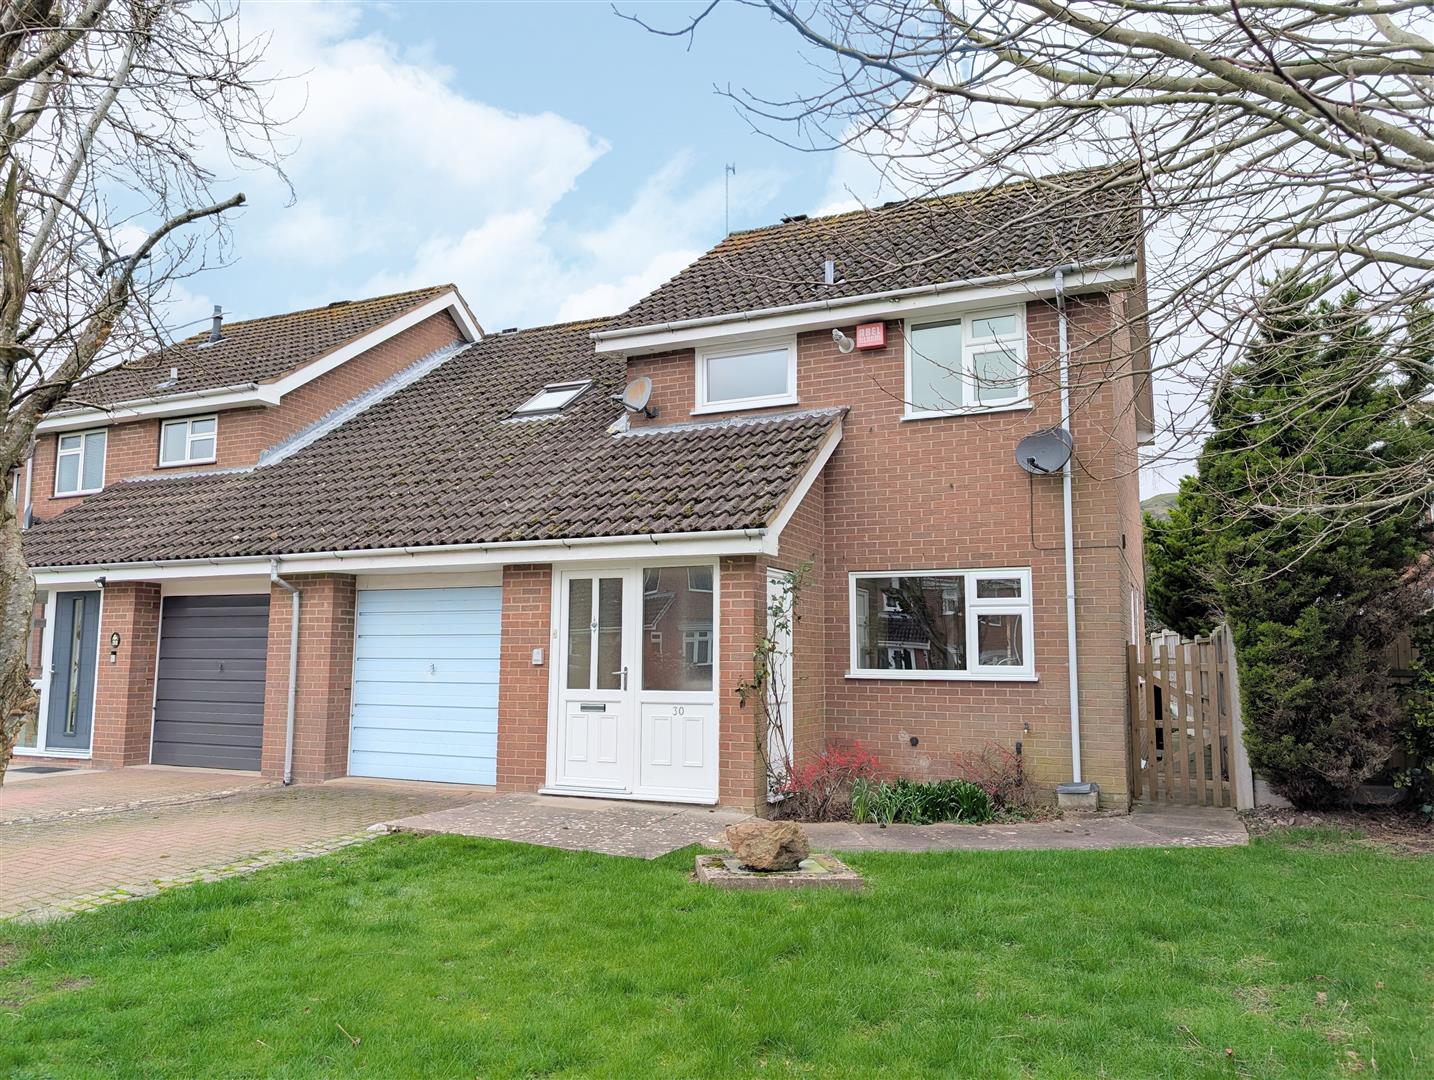
30 Churchill Road, Church Stretton, SY6 6AE
4 Bedroom Semi-Detached House | Offers in region of £369,500
A spacious, extended four bedroom semi-detached family home offering versatile accommodation briefly comprising; entranc...
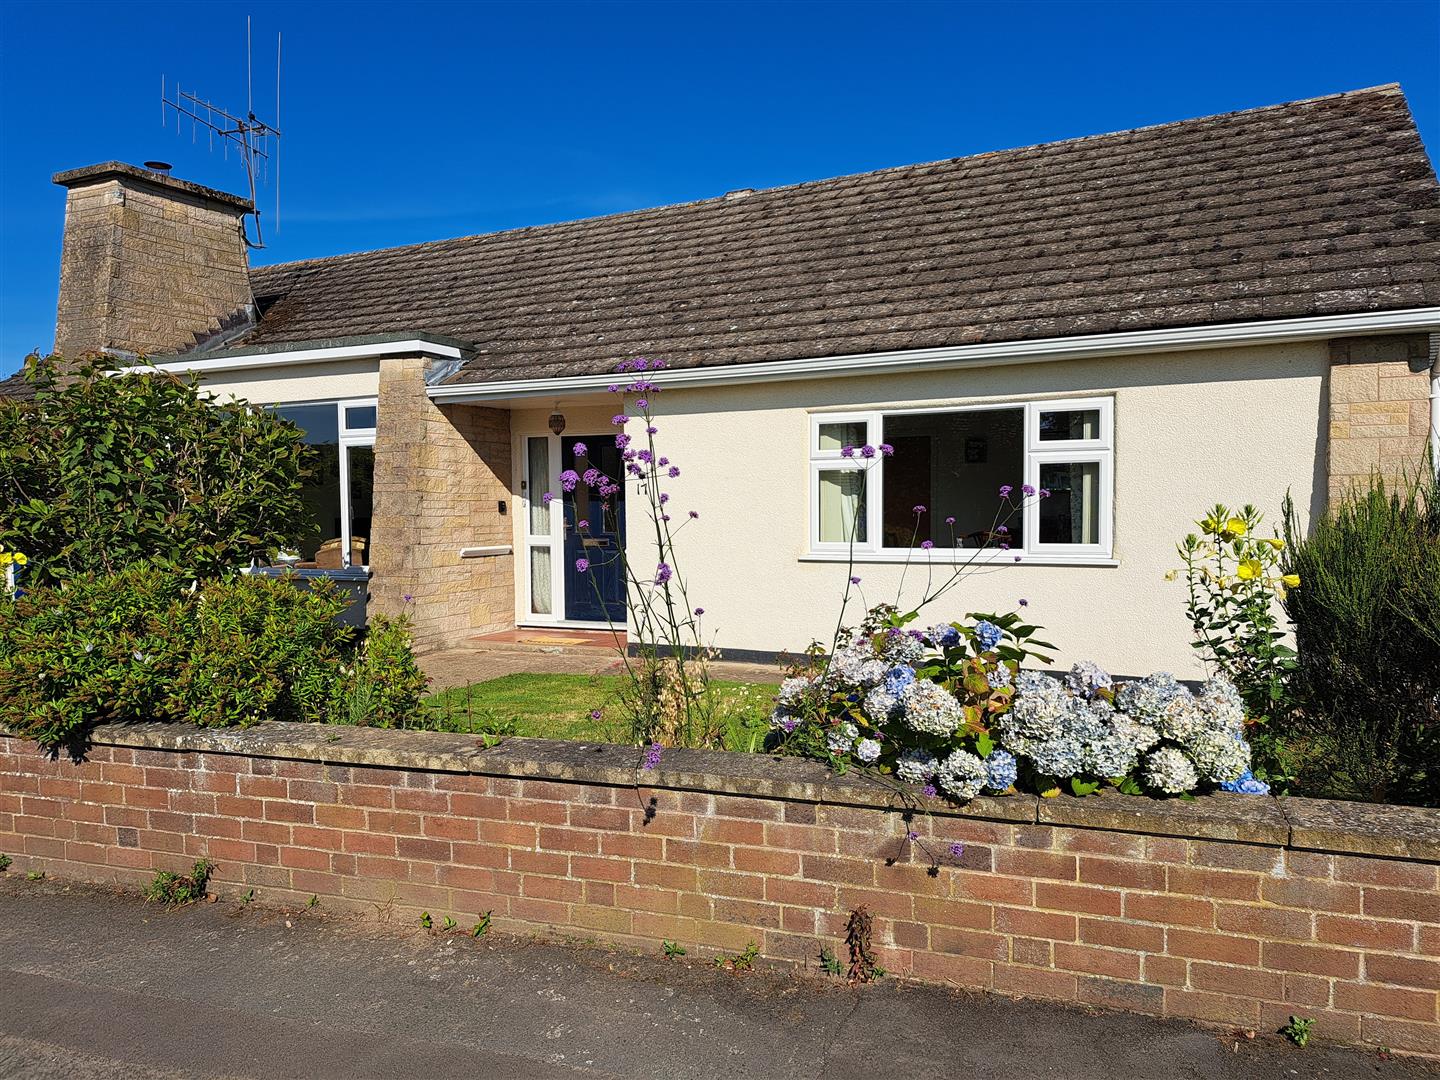
17 Kingswood Road, Copthorne, Shrewsbury, SY3 8UX
3 Bedroom Detached Bungalow | £375,000
The bungalow provides well planned and well proportioned accommodation throughout with rooms of pleasing dimensions and...

12 Toronto Avenue, Shrewsbury, SY3 8GB
4 Bedroom Detached House | Offers in region of £375,000
A well-presented and well-maintained detached double-fronted family home, situated on a popular residential development...


How much is your home worth?
Use our short form to request a valuation of your property.
Request a Valuation
©2026 The Guild of Property Professionals. All rights reserved.
Terms and Conditions |
Privacy Policy |
Cookie Policy |
Complaints Policy |
Members Login
The Guild of Property Professionals Trading Address: 121 Park Lane, London W1K 7AG. GPEA Limited.
Registered in England & Wales.
Company No: 02819824.
Registered Office Address: The Old Courthouse, 60A London Road, Grantham, NG31 6HR.
VAT Registration No: 180897859

