- Three Bedroom Detached Character Property
- Generous Plot, Large Garden, Elevated Position, Westerley Views
- Integral Garage & Gated Parking for up to Four Vehicles
- No Onward Chain
- Ample Space to Extend (SPP
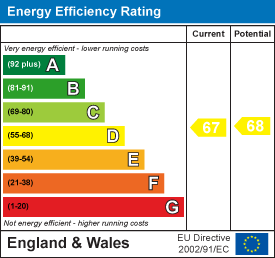
- EPC Rating - D, Council Tax Band - D. Freehold

3 Bedroom Detached House for sale in Cinderford
 2
3
1
2
3
1
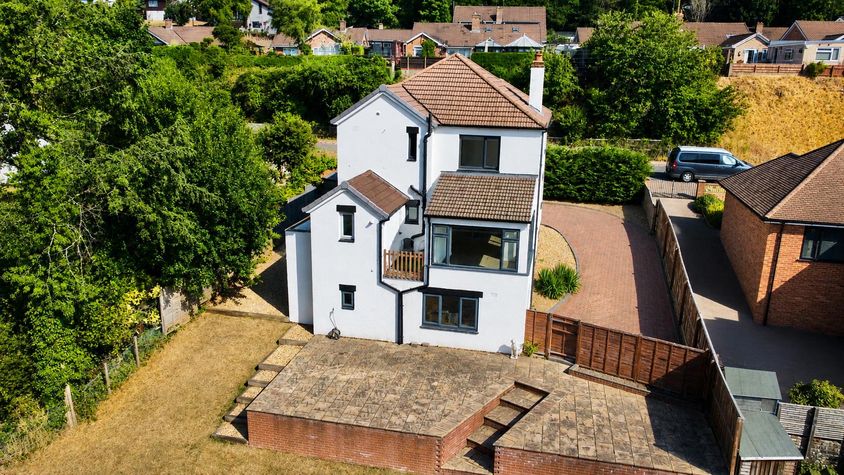
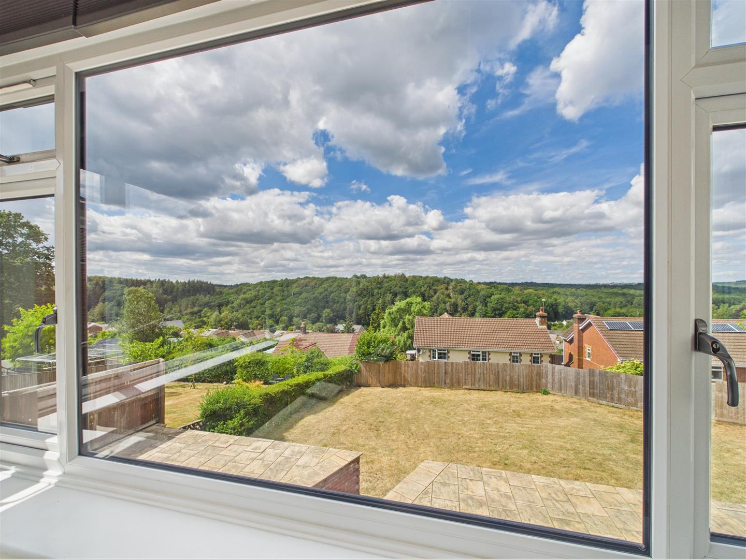
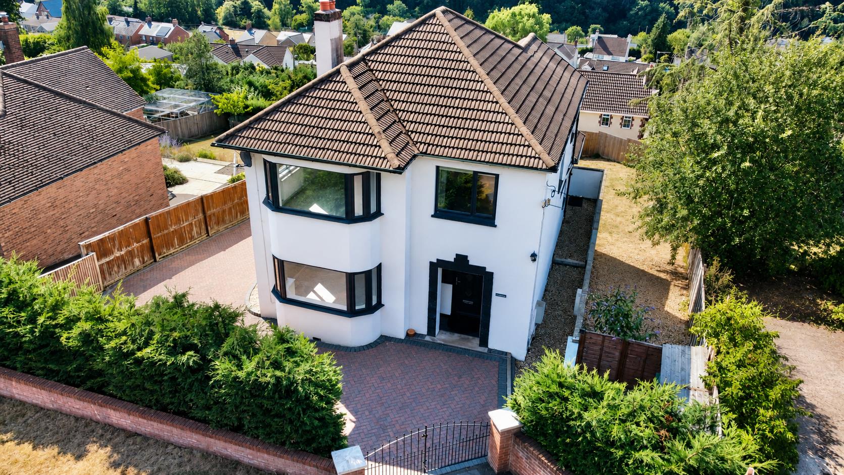
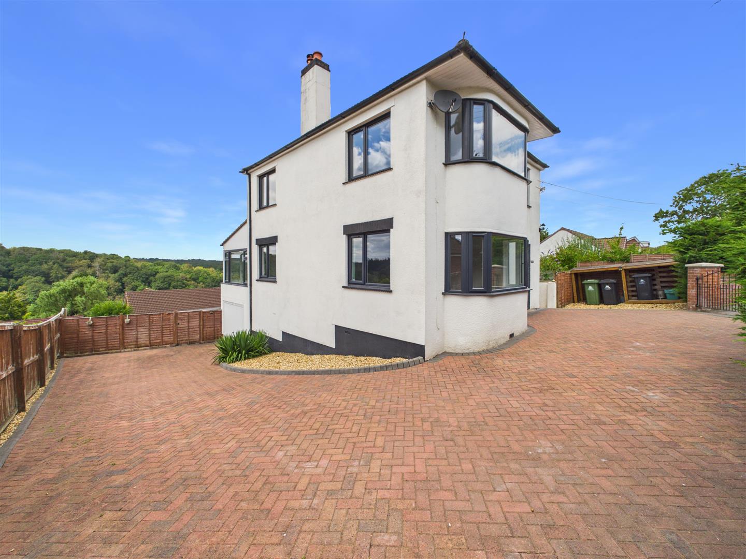
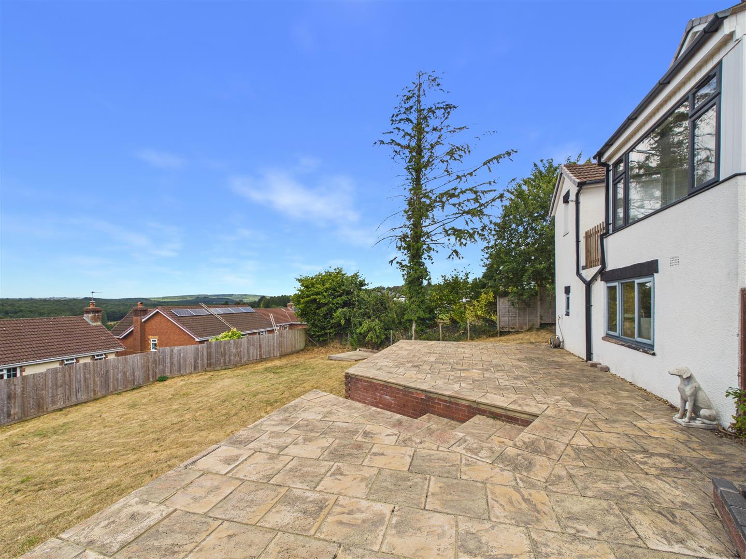
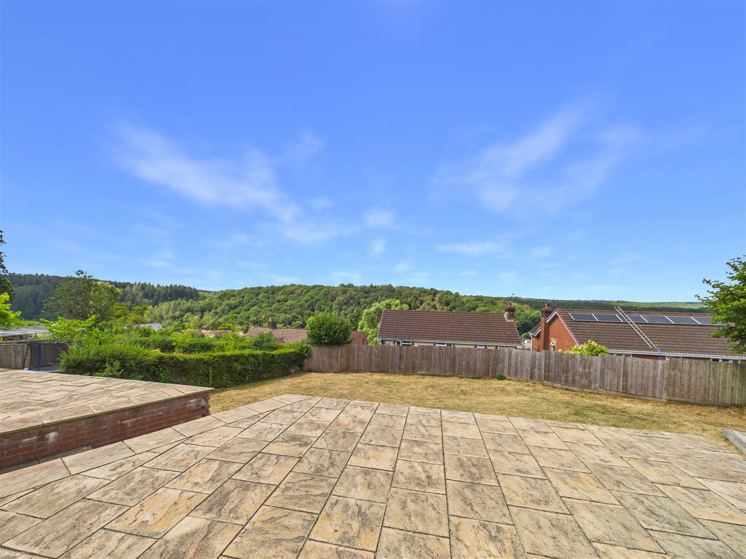
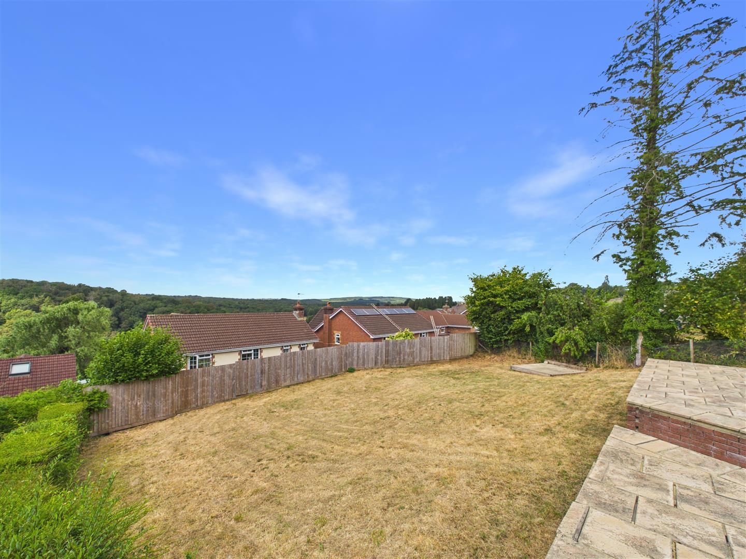
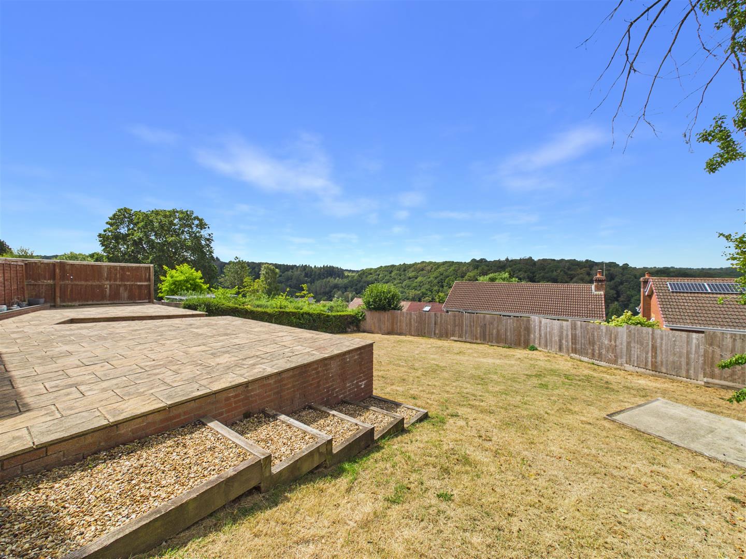

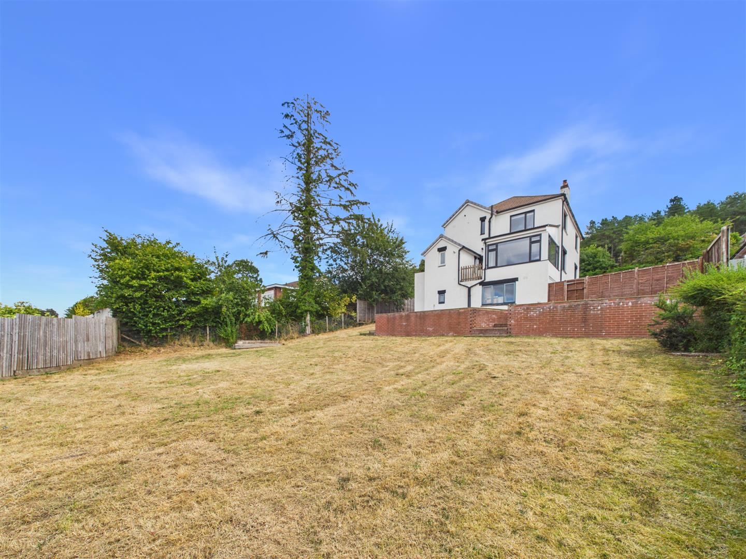
**NO ONWARD CHAIN** A LIGHT AND SPACIOUS THREE BEDROOM DETACHED CHARACTER PROPERTY built in 1948, set within a GENEROUS PLOT in an ELEVATED POSITION on sought after Buckshaft Road boasting STUNNING WESTERLEY VIEWS of surrounding Forest. Further benefits of this IDEAL FAMILY HOME include GATED DRIVEWAY PARKING for up to FOUR VEHICLES, an INTEGRAL GARAGE and large WEST-FACING GARDEN with spacious seating terrace. There is also AMPLE SPACE TO FURTHER EXTEND (STPP). **VIRTUAL TOUR AVAILABLE**
An open front porch with lighting and quarry tiled floor leads to the front door that opens into:
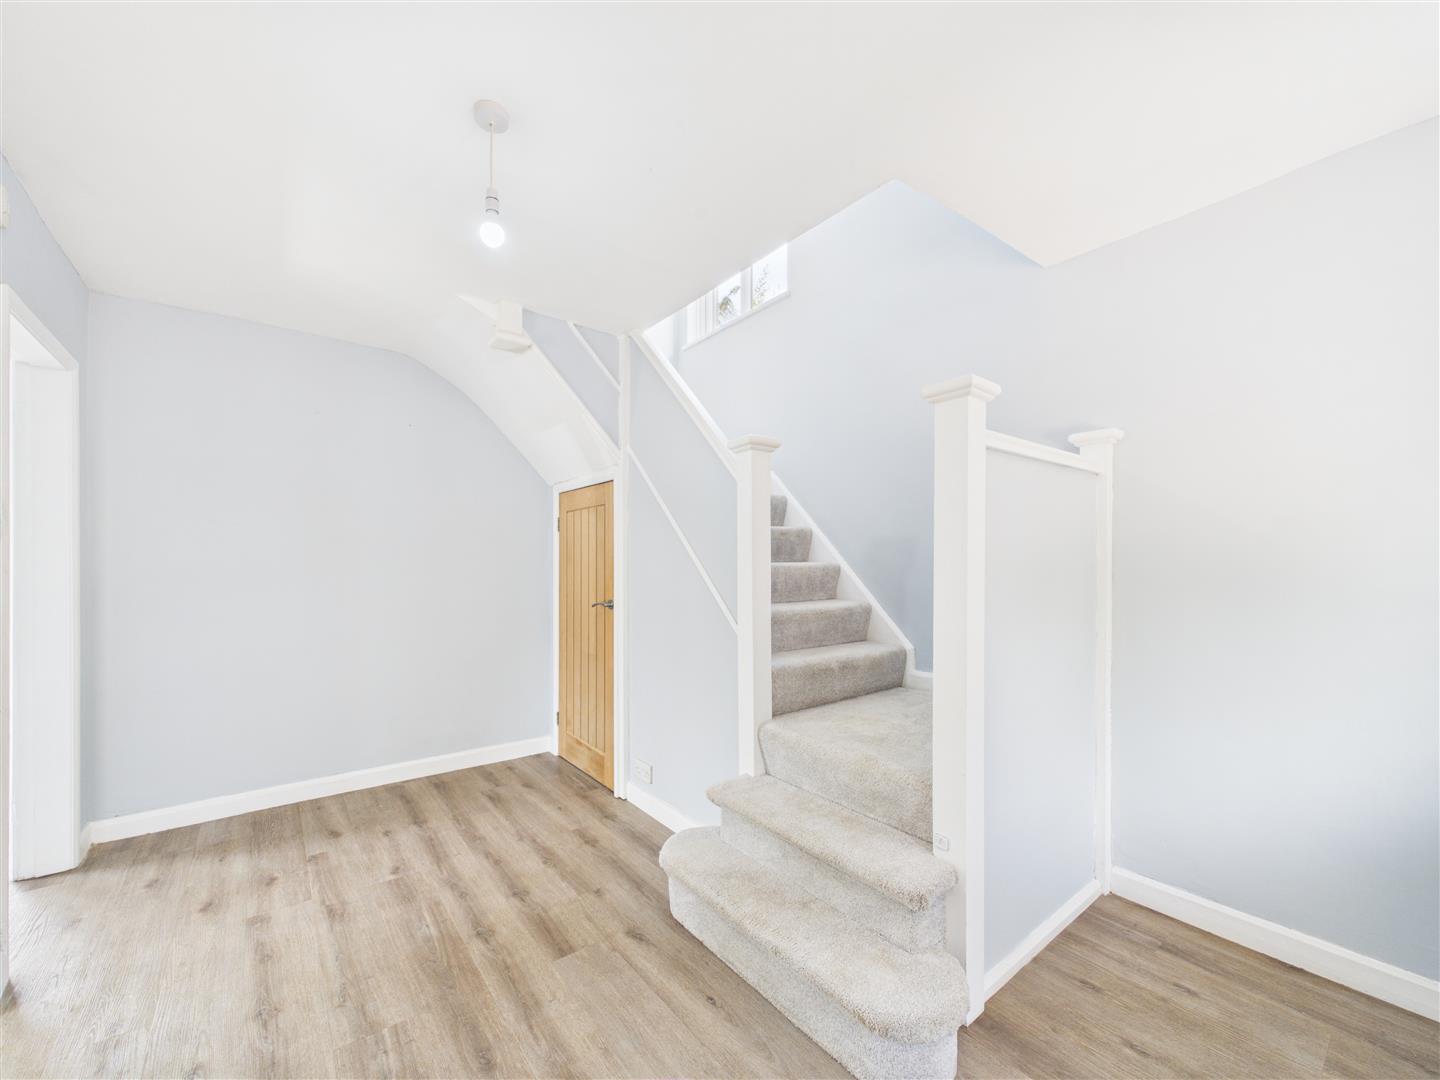
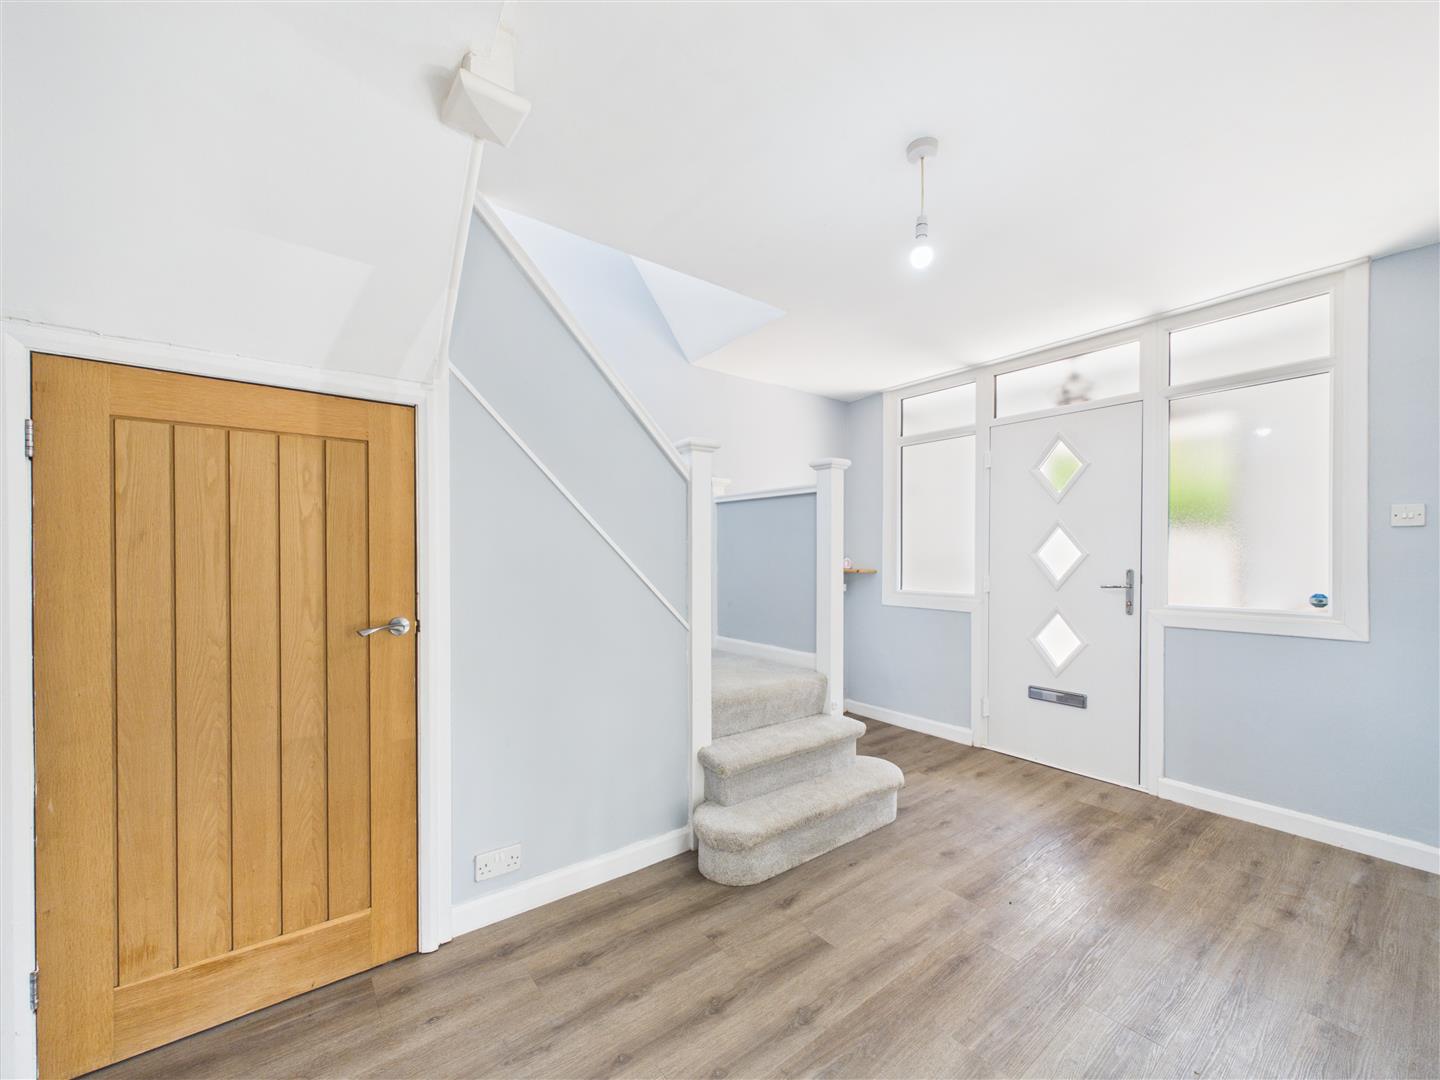
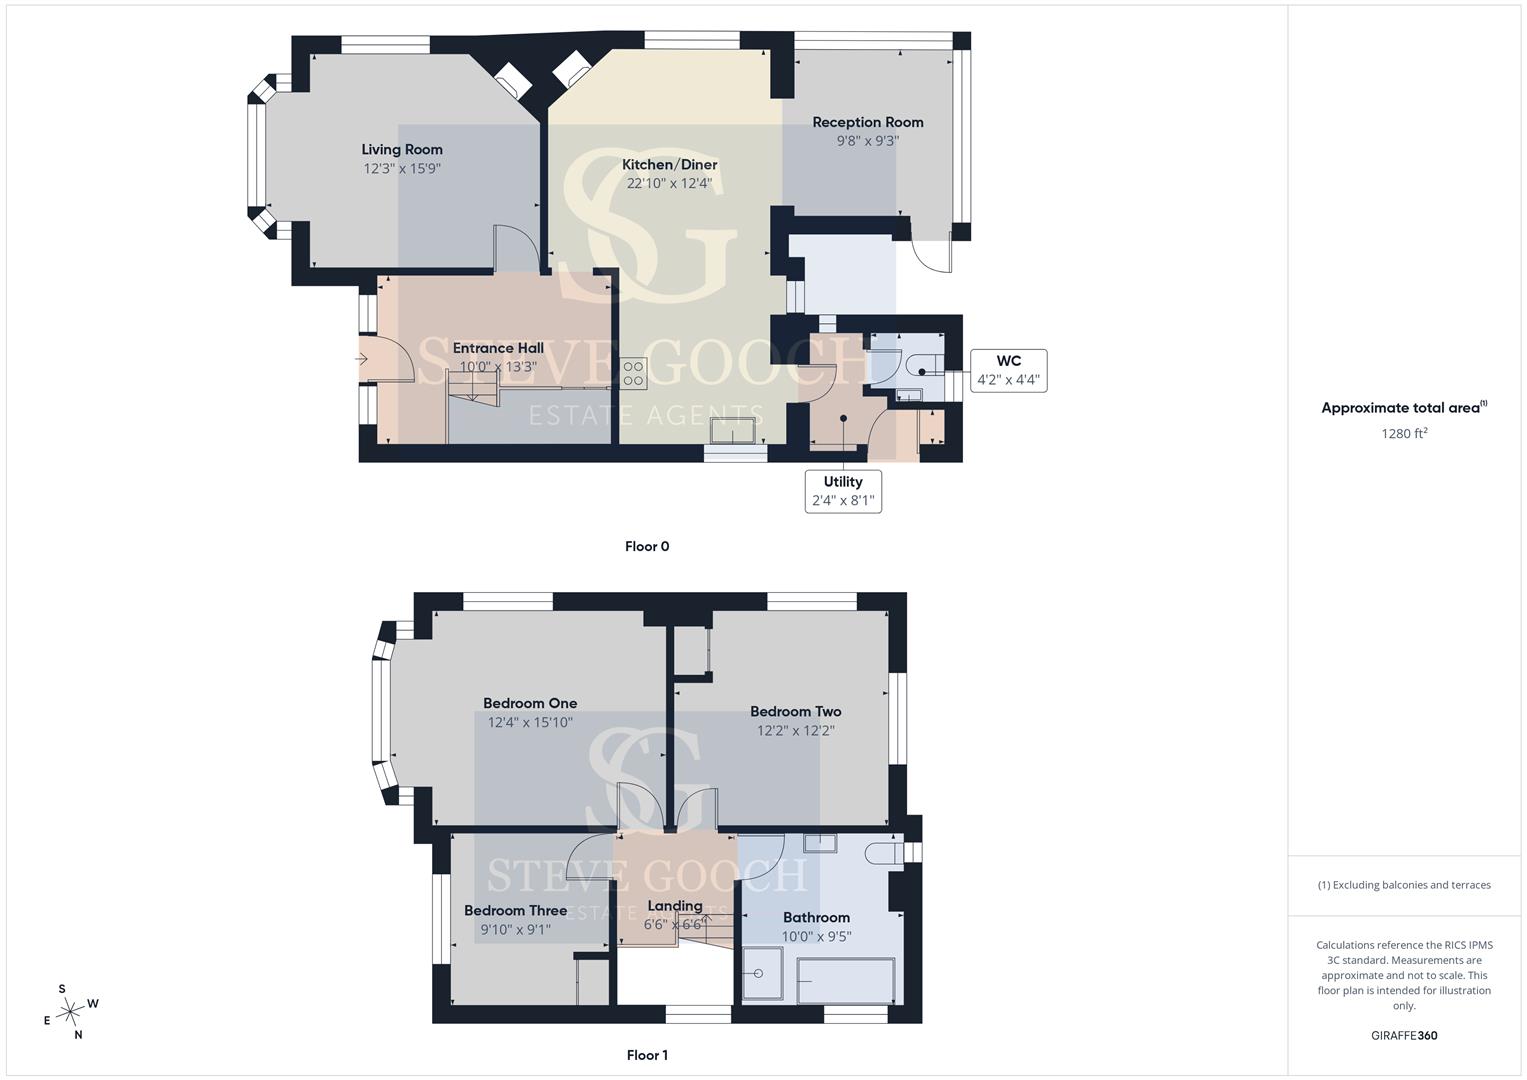
Entrance Hall - 3.05m x 4.04m (10'0" x 13'3") - A light and spacious area with stairs ascending to the first floor landing, built-in under-stairs storage cupboard, LVT flooring, oak doors lead off to the living room and kitchen/dining room.
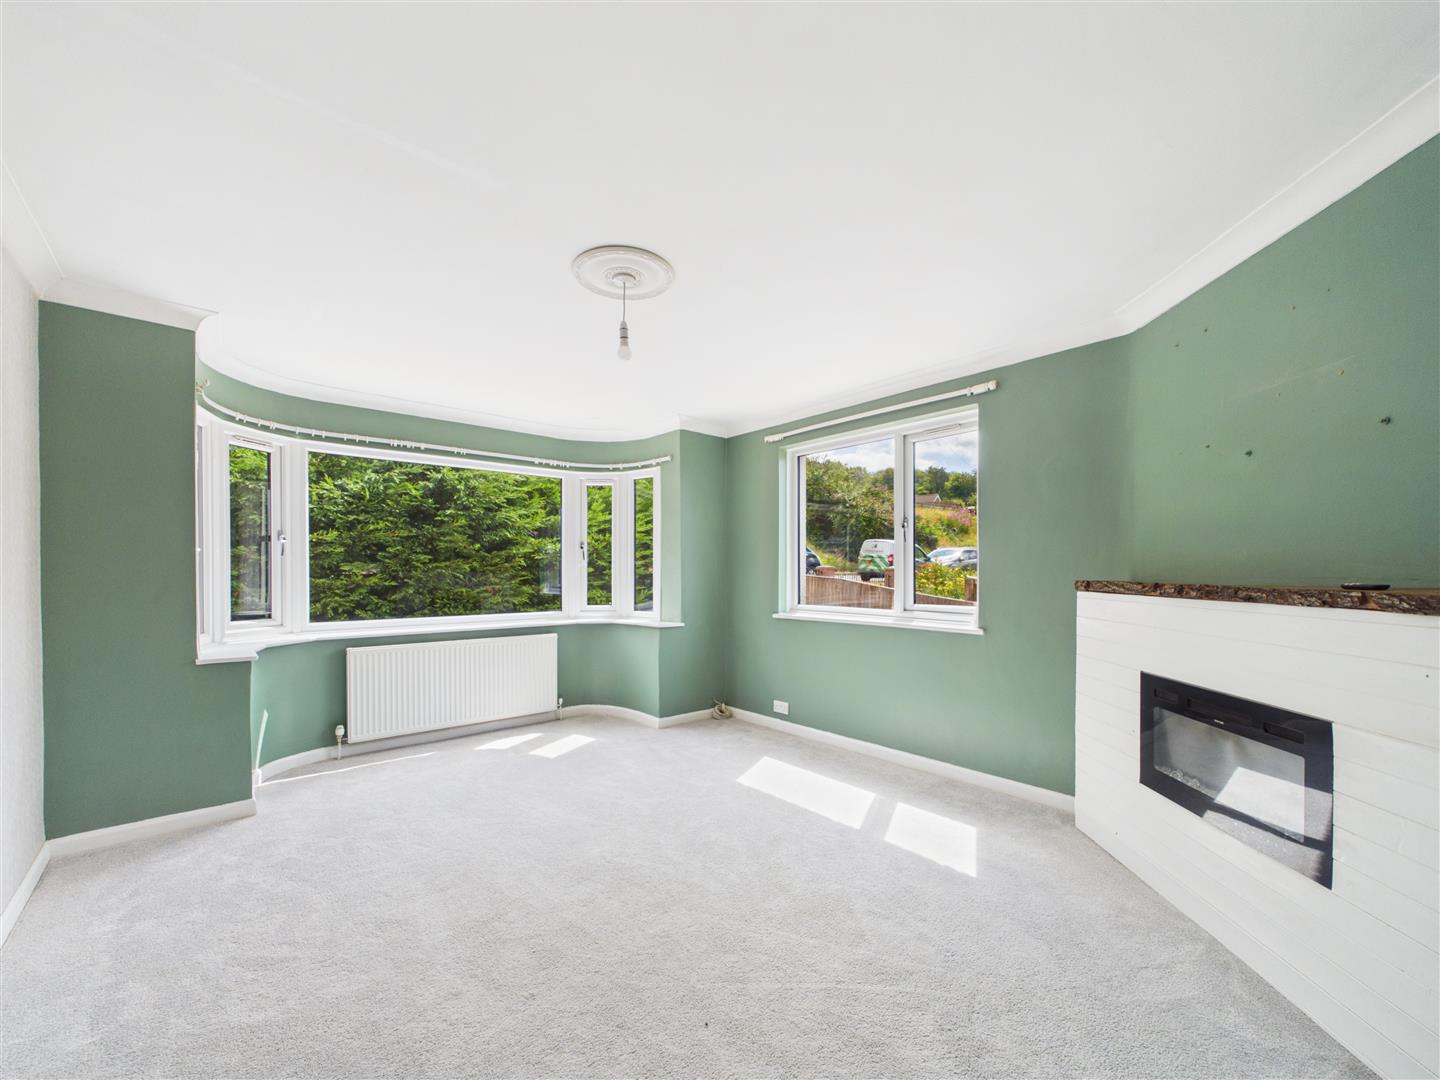
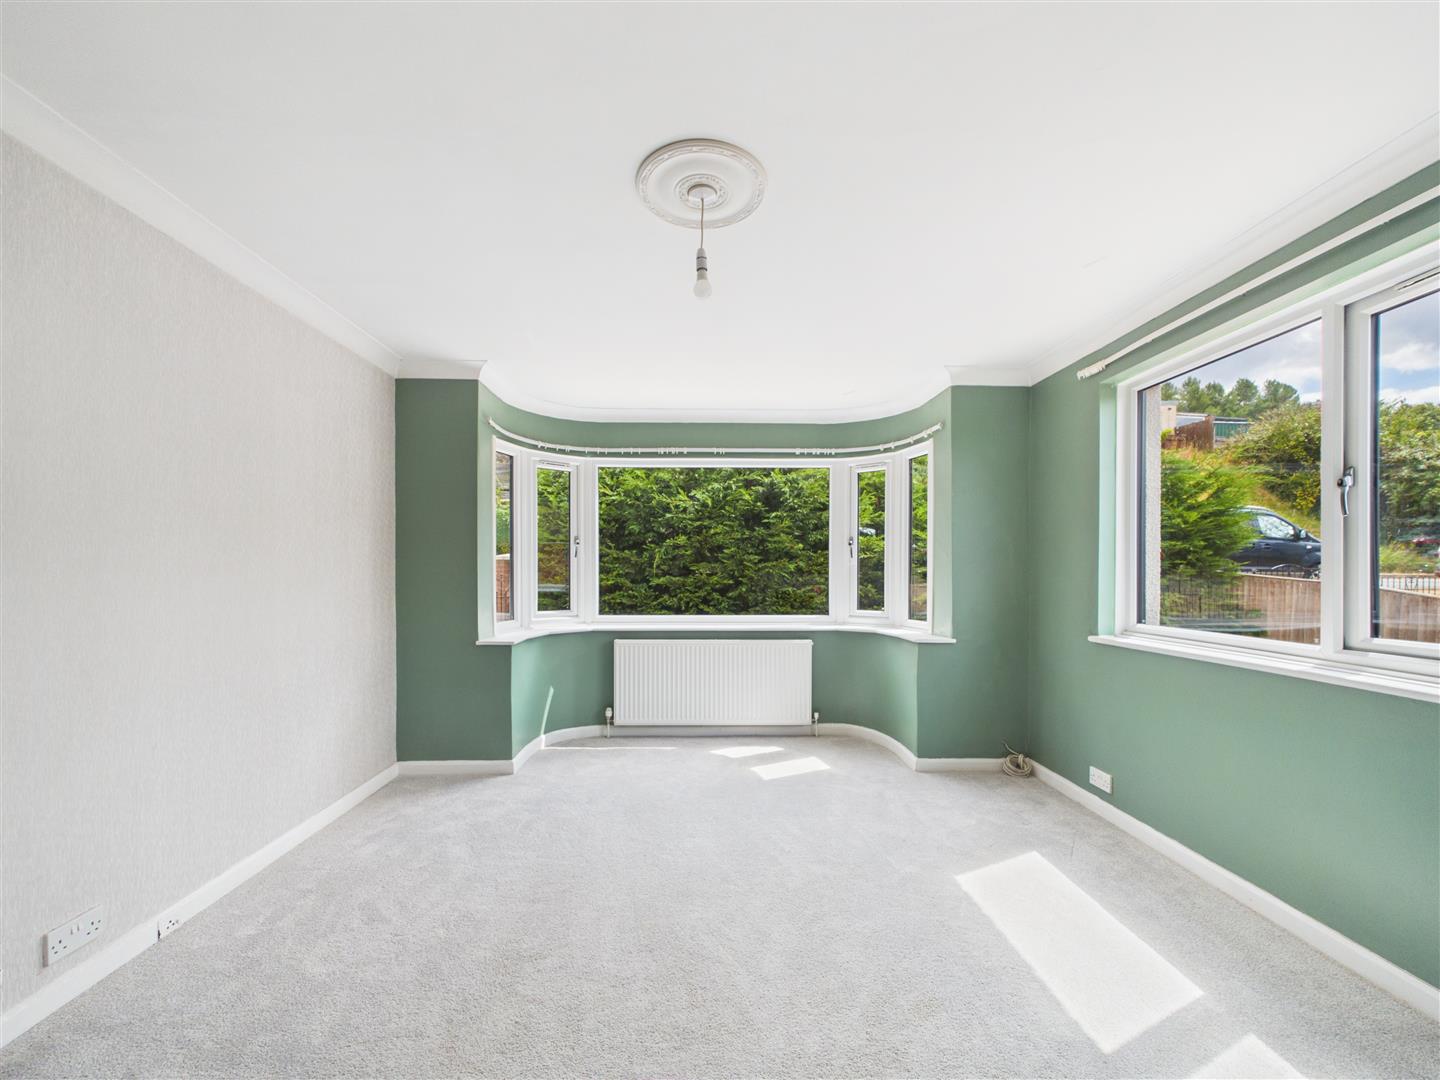
Living Room - 3.73m x 4.80m (12'3" x 15'9") - A large front aspect bay window and a side aspect window both flood the room with natural light, electric fire set in a handmade timber panelled surround, tv point, radiator.
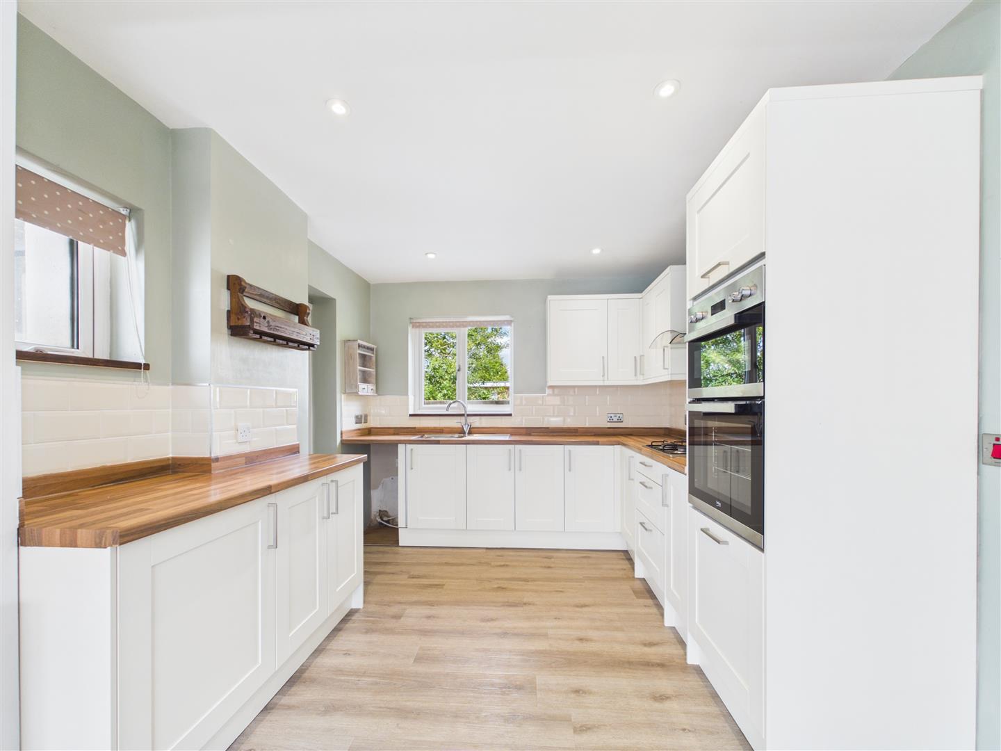
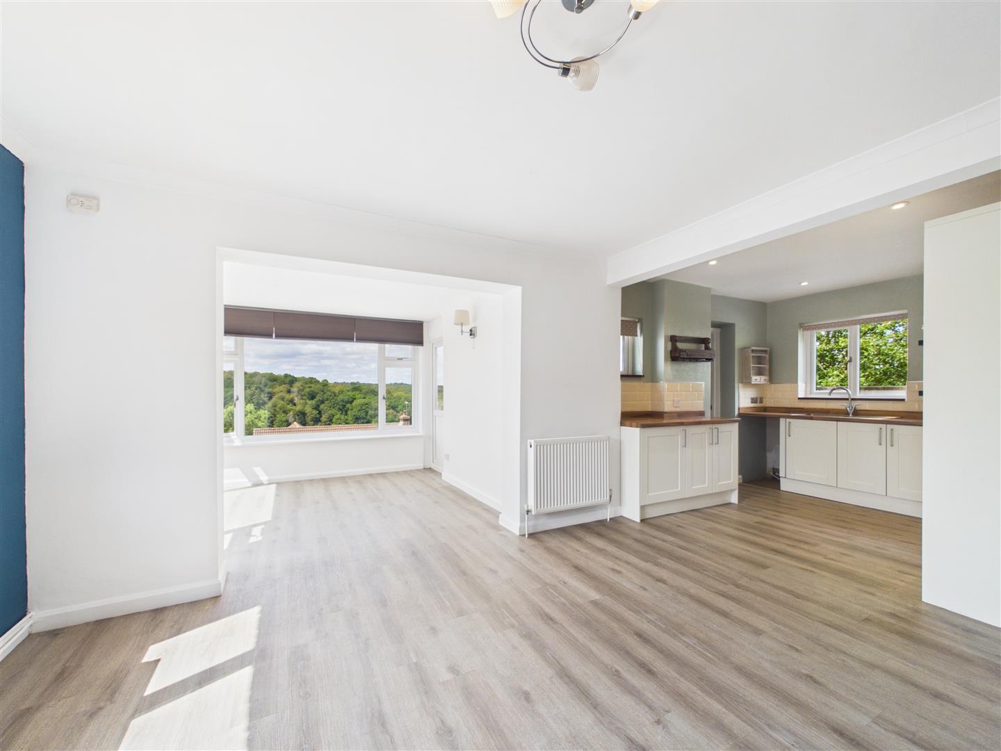
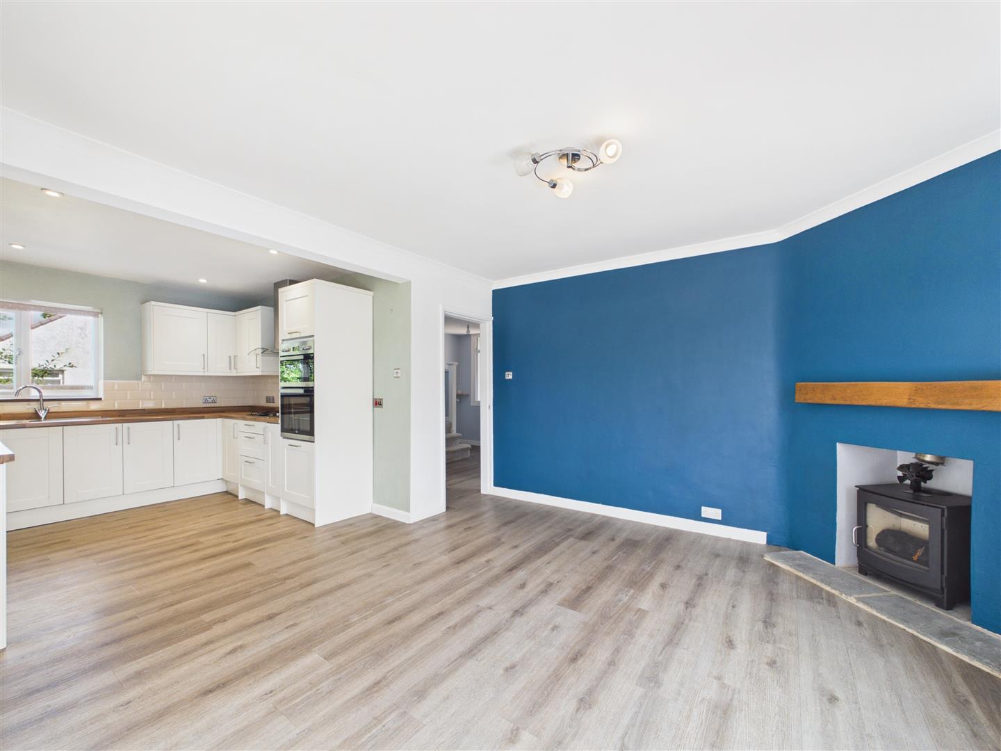
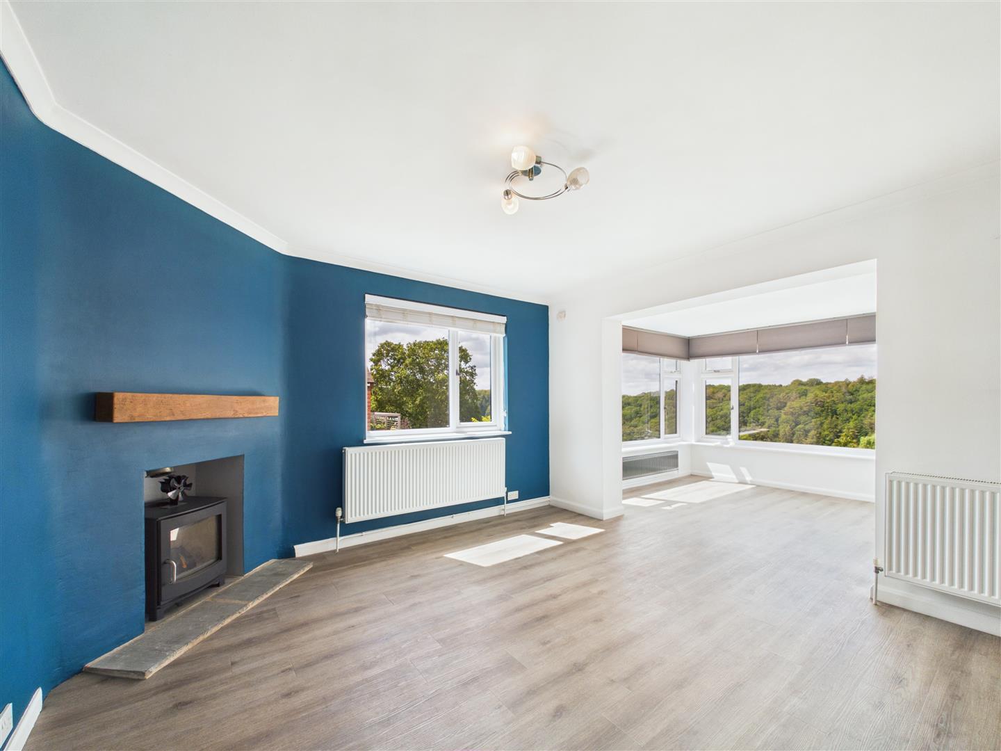
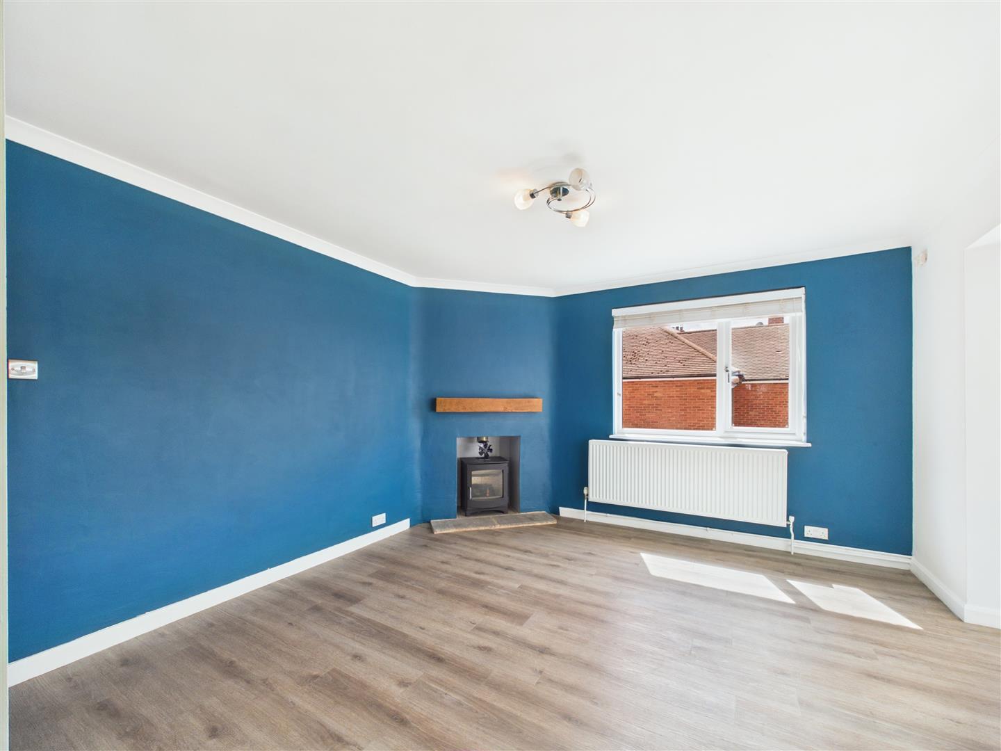
Kitchen/Diner - 6.96m x 3.76m (22'10" x 12'4") - The kitchen area comprises a range of contemporary fitted wall and base level units with laminate worktops and white mono-block tiled splashbacks, an inset stainless steel sink unit with drainer, built-in eye level double electric oven and space and plumbing for a dishwasher. There is a side aspect window and door leading to the utility and w.c. The dining area features a fireplace with top of the range eco wood burning stove (currently not connected) with stone hearth, radiators, side aspect window. From the dining area, opens through to;
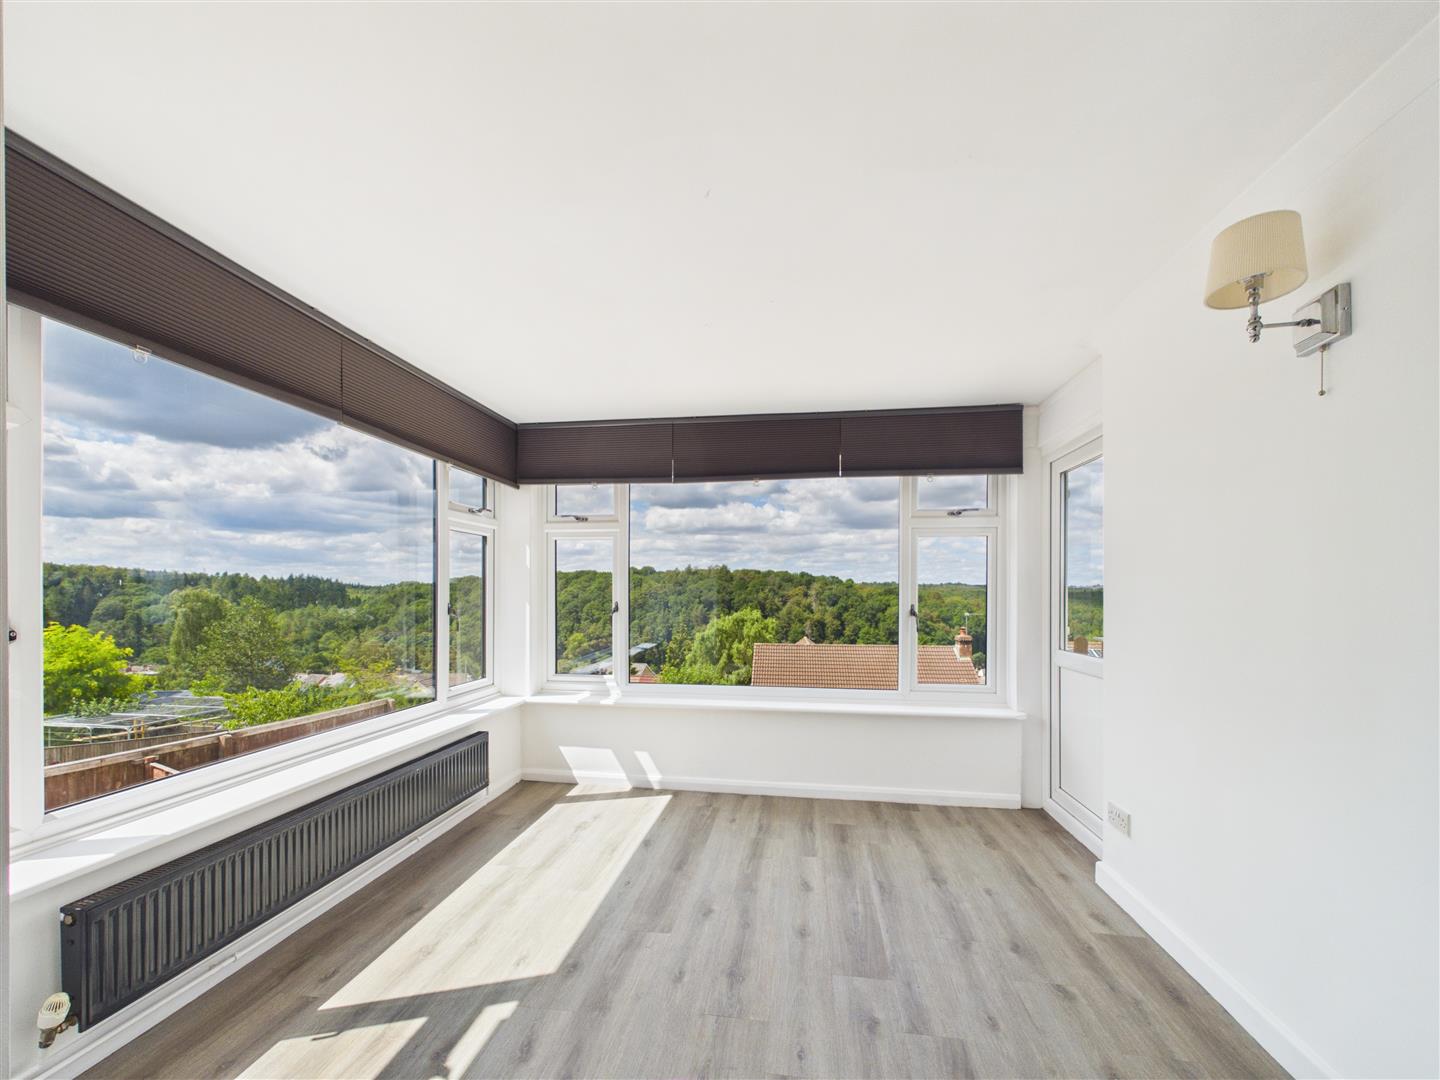
Family Room - 2.95m x 2.82m (9'8" x 9'3") - Radiator, LVT flooring, large dual aspect windows providing stunning Forest views, a door leads out to a secluded balcony
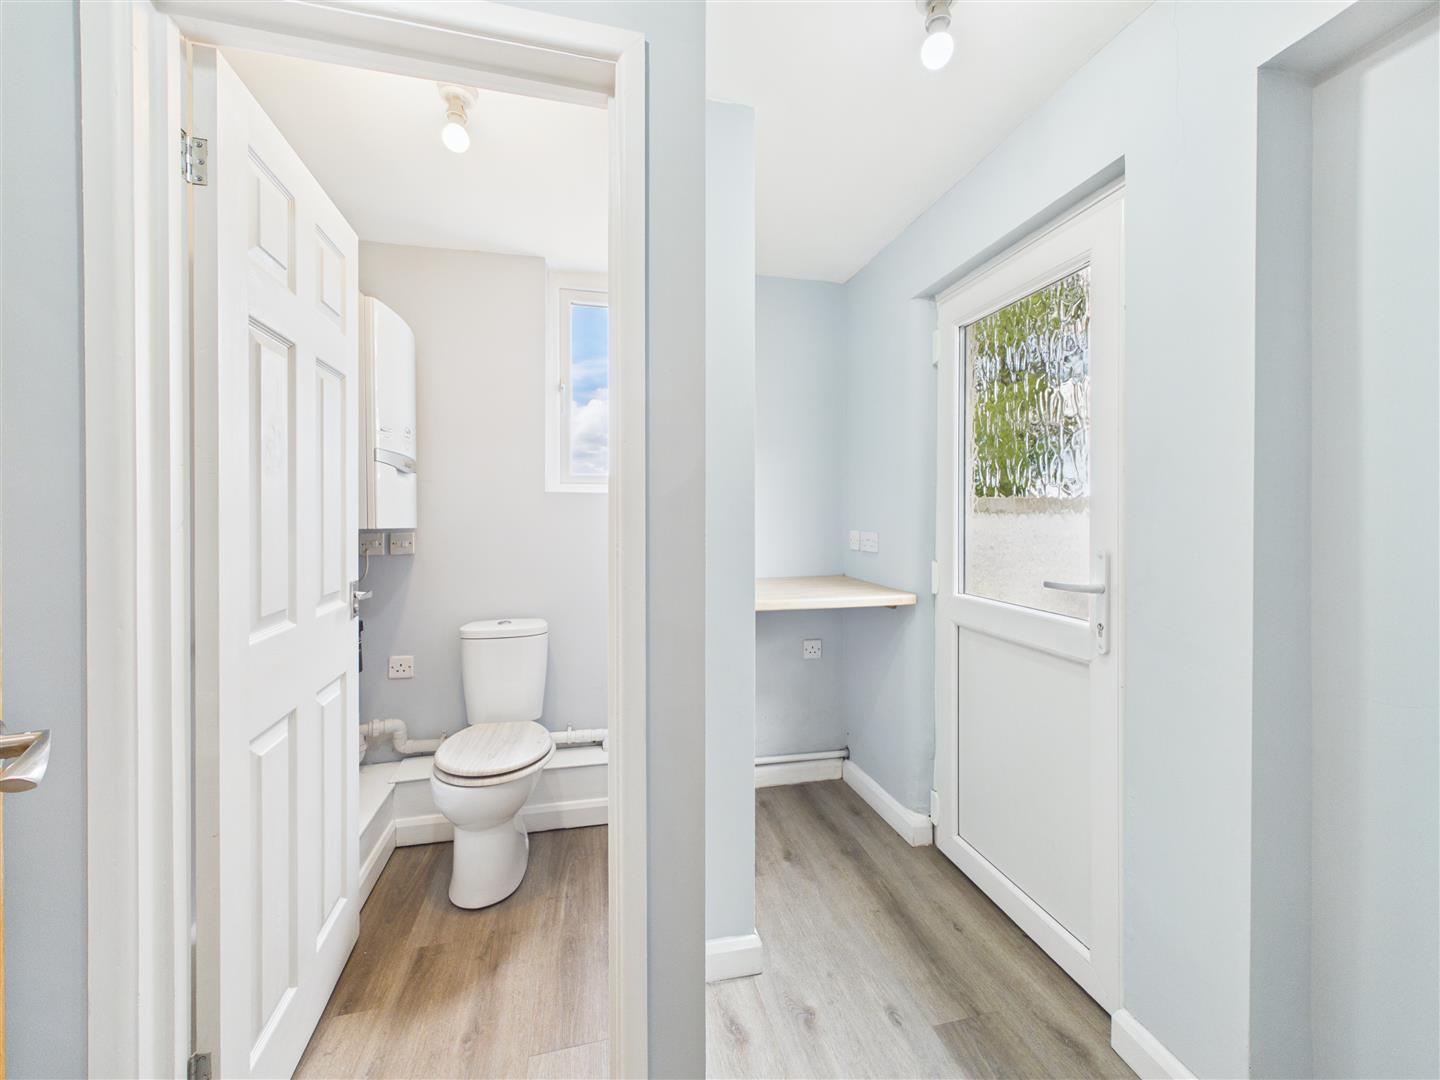
Utility - 2.46m x 0.71m (8'1" x 2'4") - Fitted worktop with space and plumbing below for a washing machine, LVT flooring, radiator, side aspect door to garden, a door leads into;
Wc - Comprising a low level w.c, wall mounted gas-fired combi boiler, small rear aspect window.
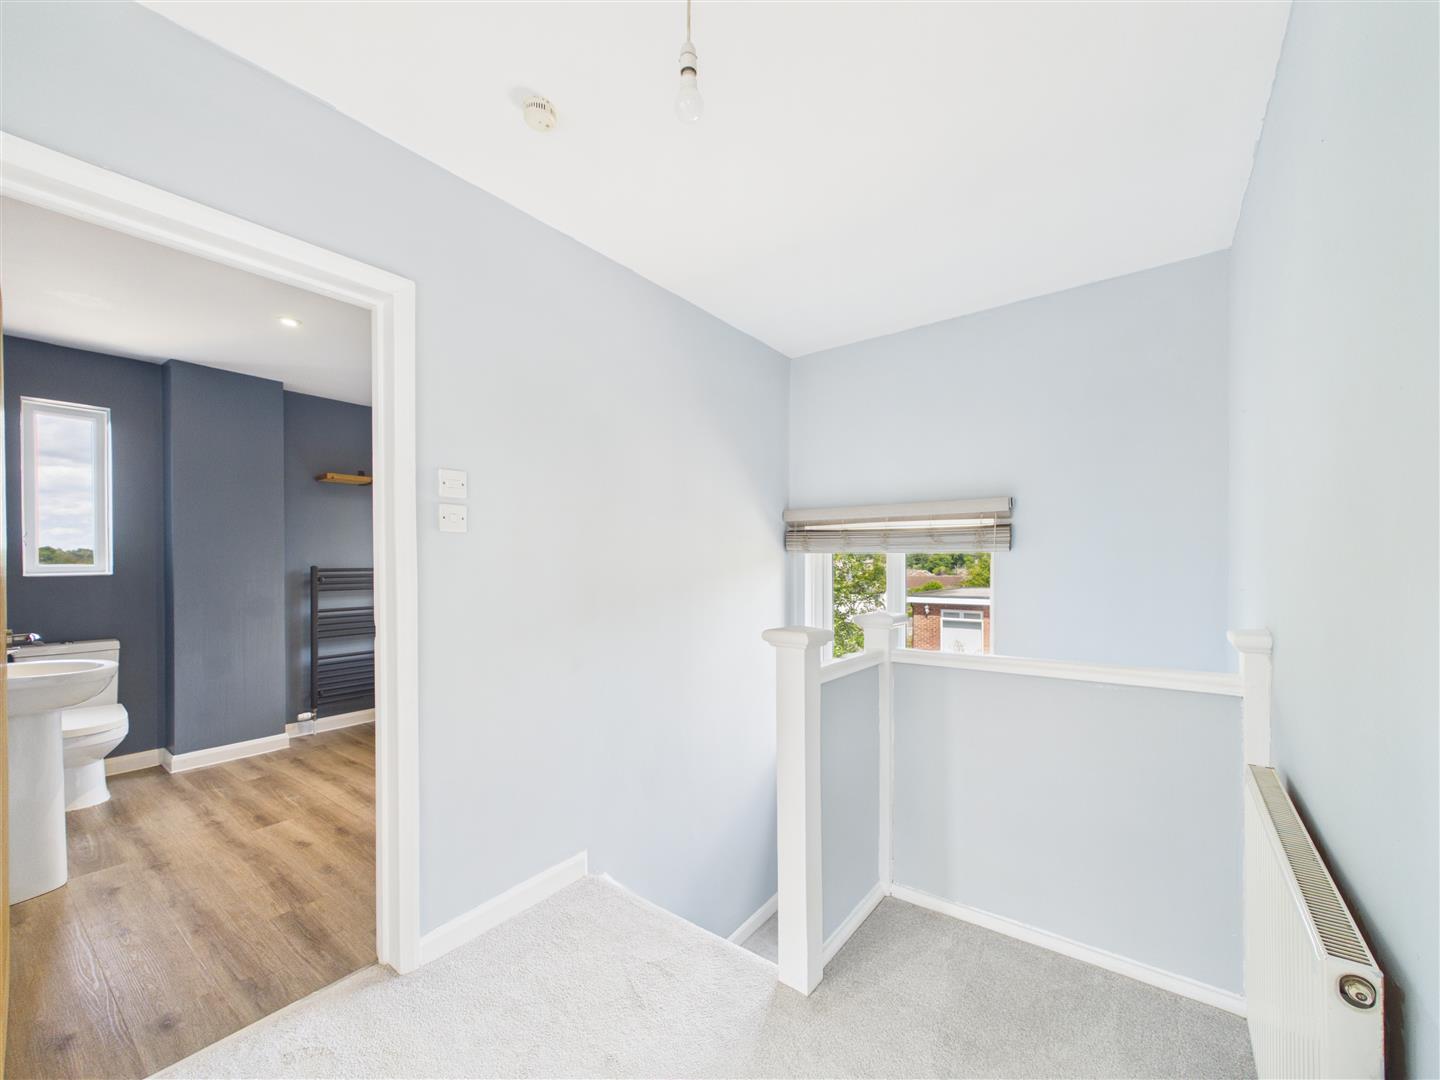
Landing - 1.98m x 1.98m (6'6" x 6'6") - Radiator, loft access to the boarded and insulated loft space, side aspect window, doors lead off to the three bedrooms and family bathroom.
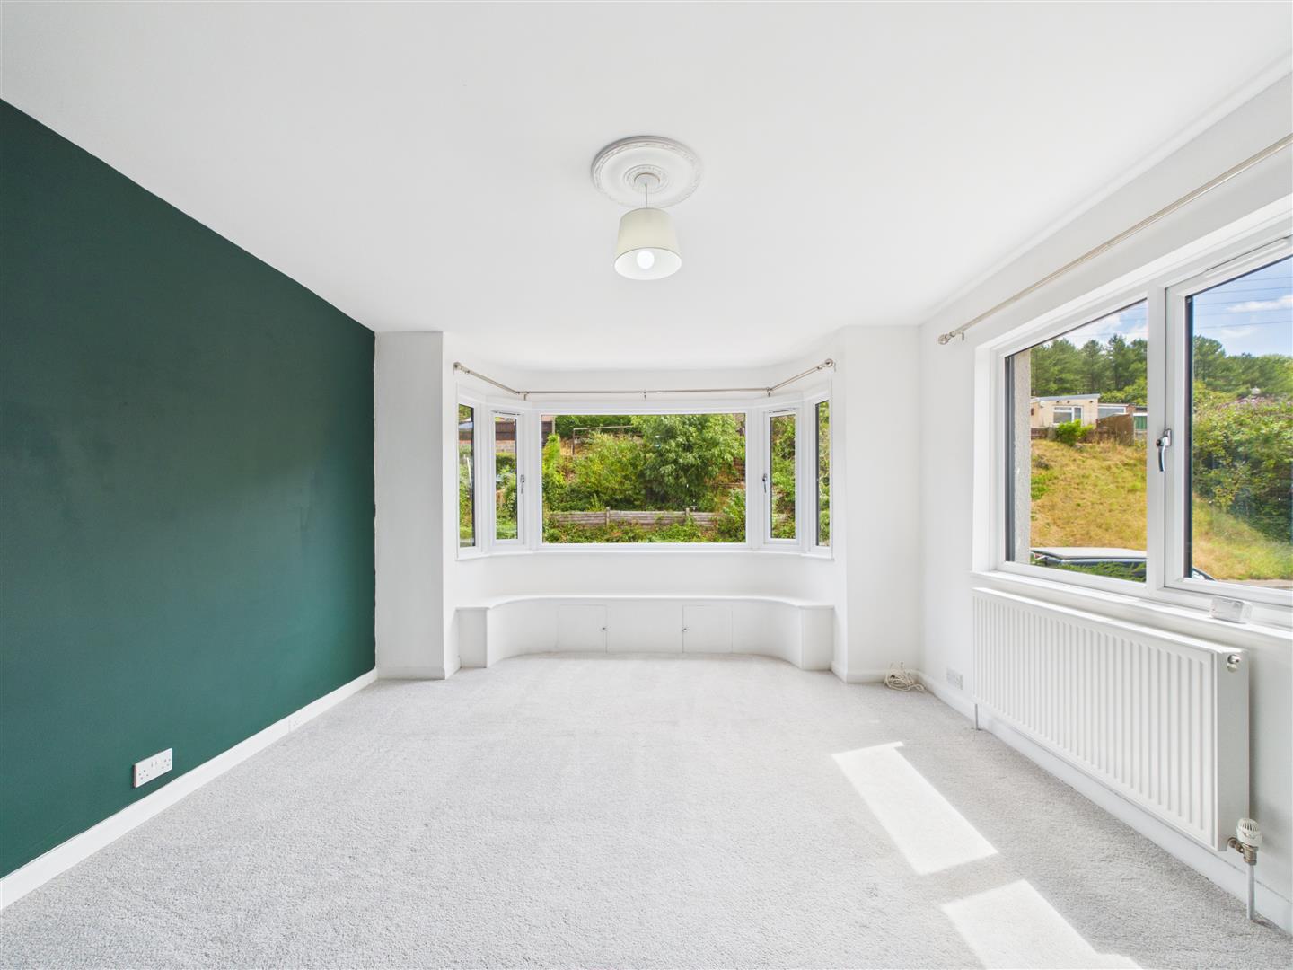
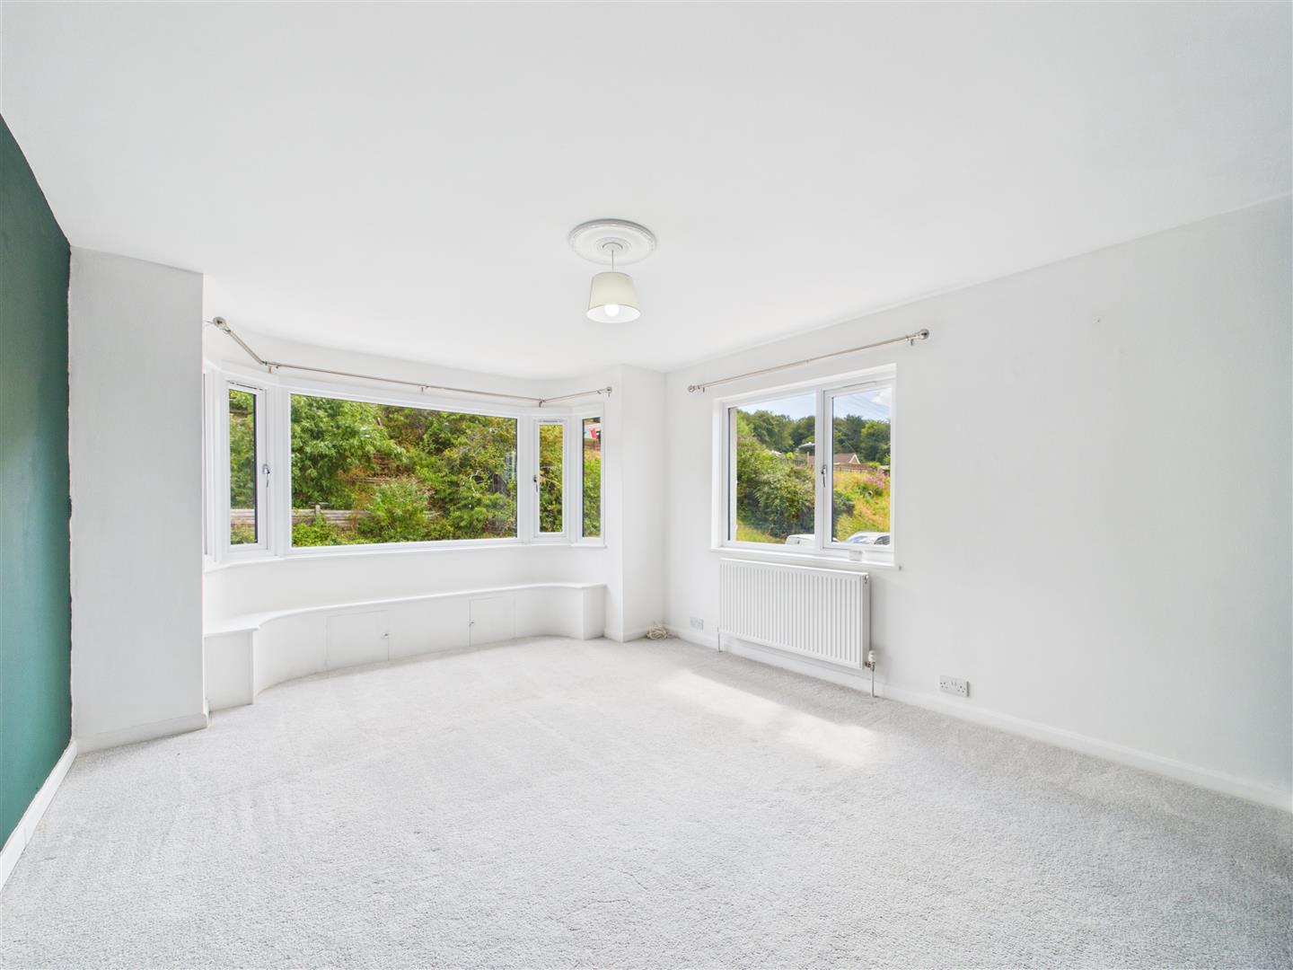
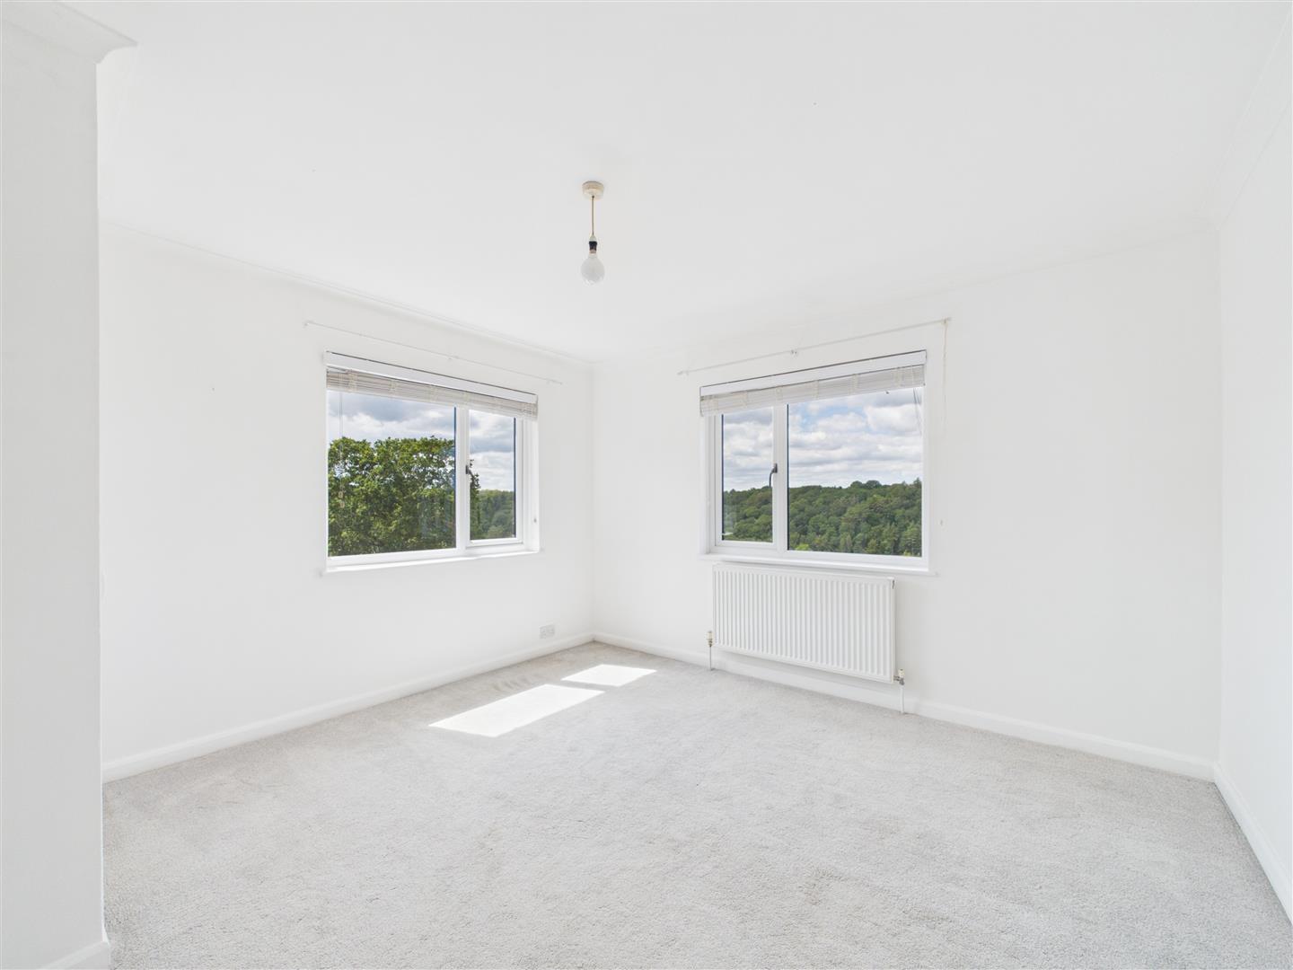
Bedroom One - 3.76m x 4.83m (12'4" x 15'10") - Front aspect bay window and side aspect window provide an abundance of natural light and wonderful Forest views, radiator.
Bedroom Two - 3.71m x 3.71m (12'2" x 12'2") - Built-in cupboard, dual aspect windows having superb Forest views, radiator.
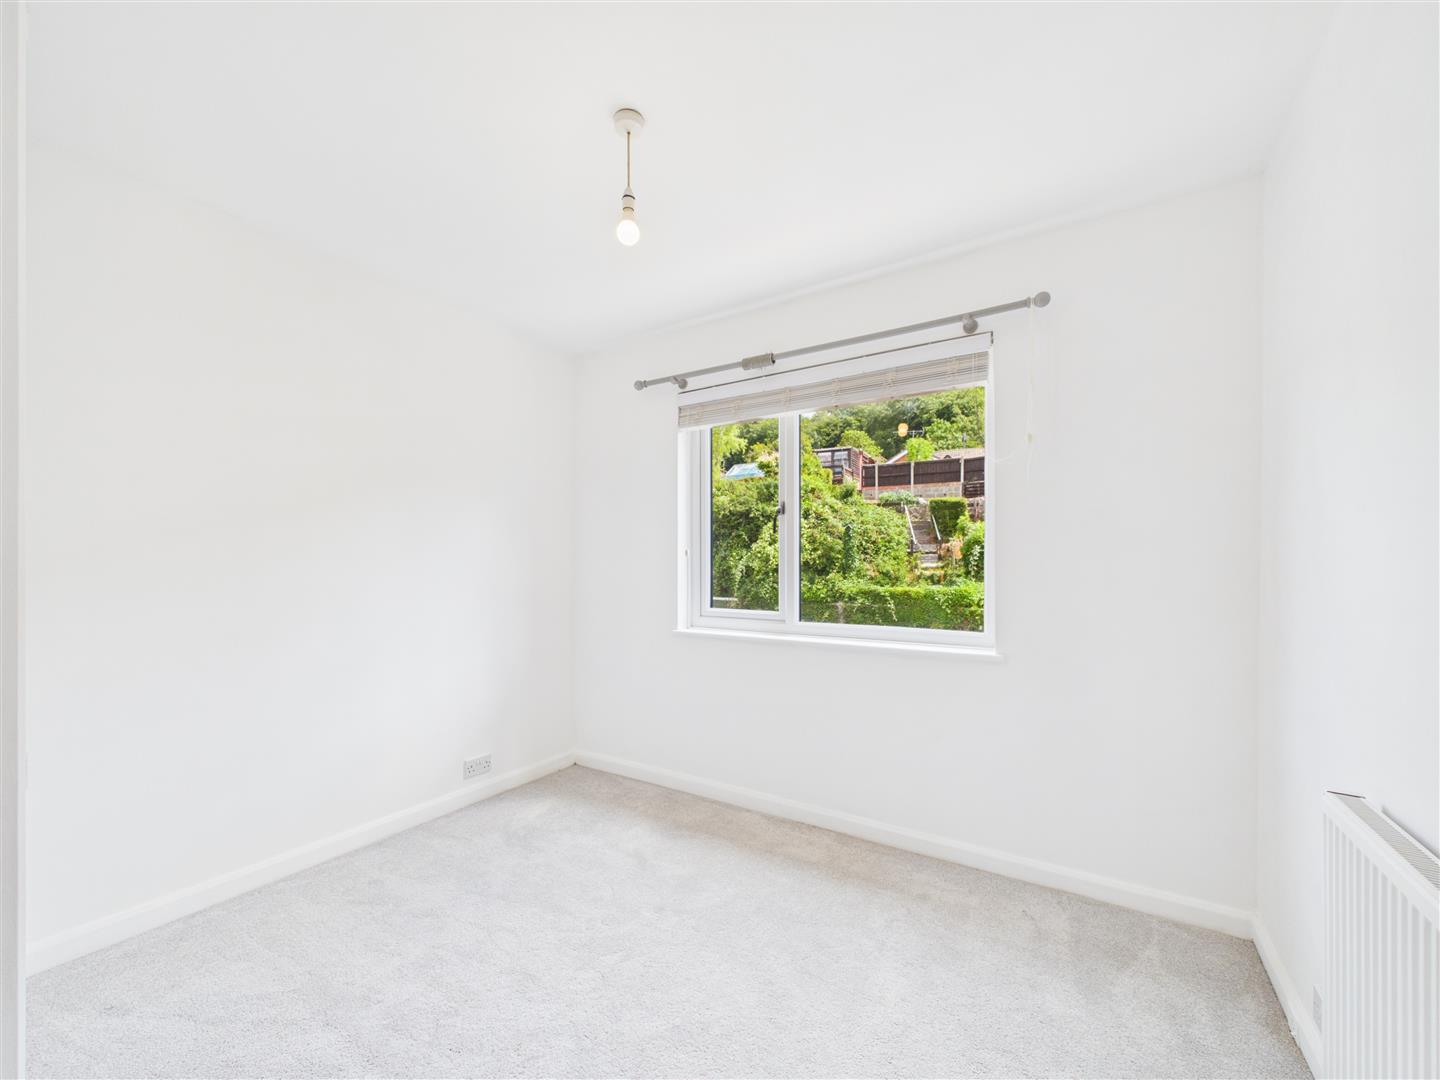
Bedroom Three - 3.00m x 2.77m (9'10" x 9'1") - Built-in cupboard, radiator, front aspect window.
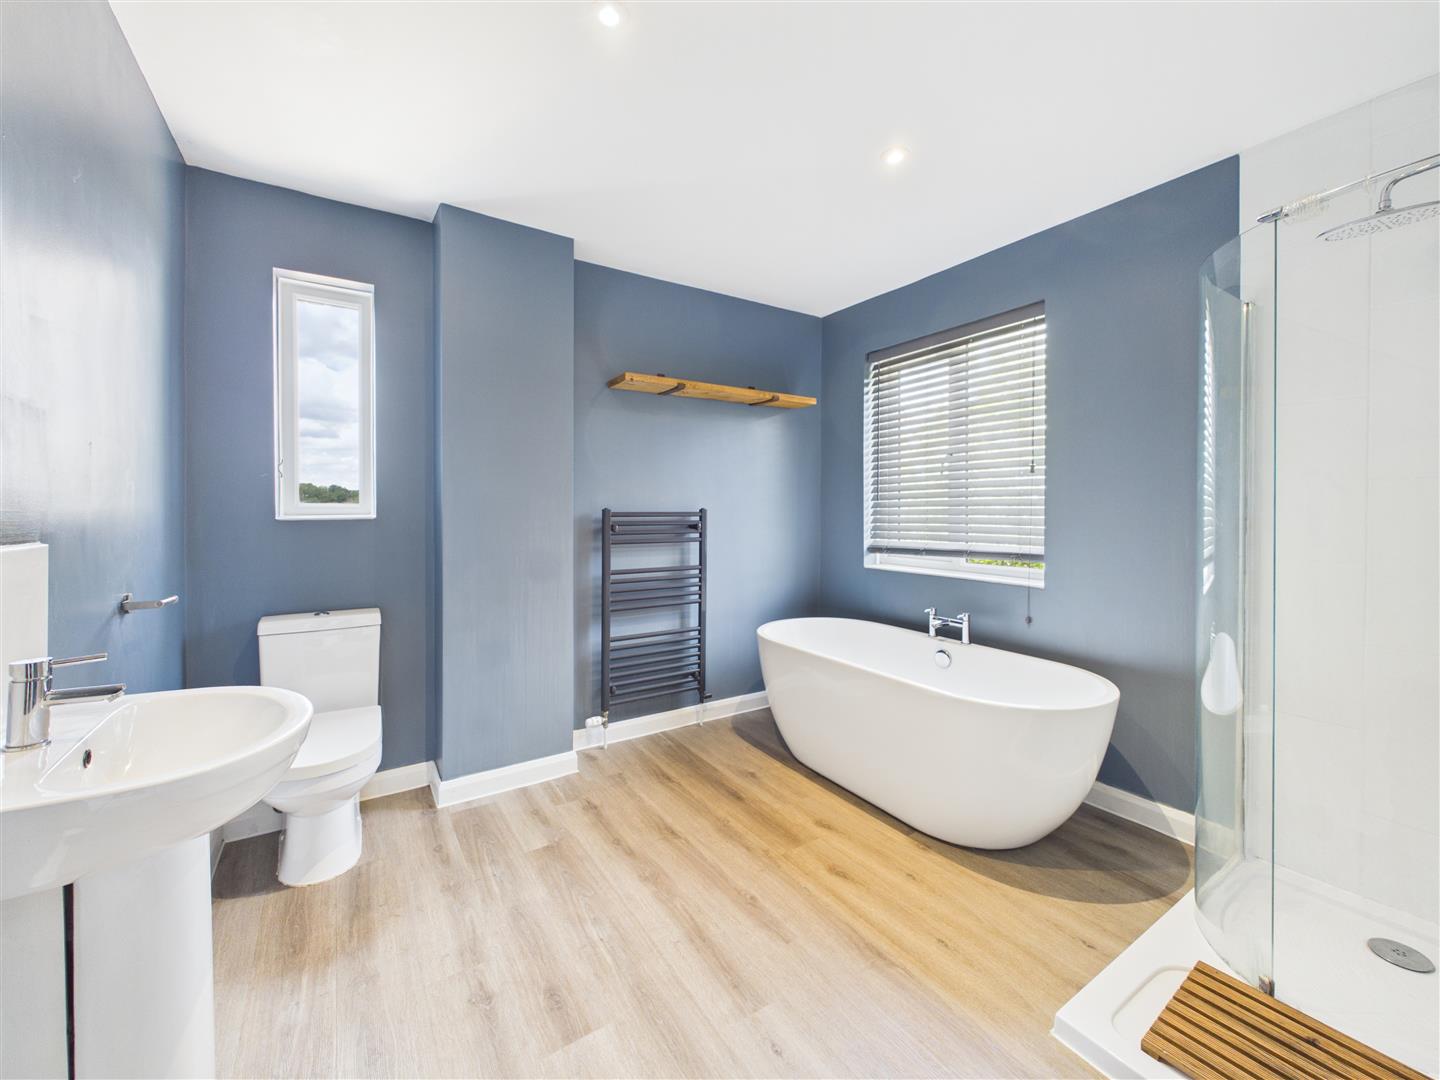
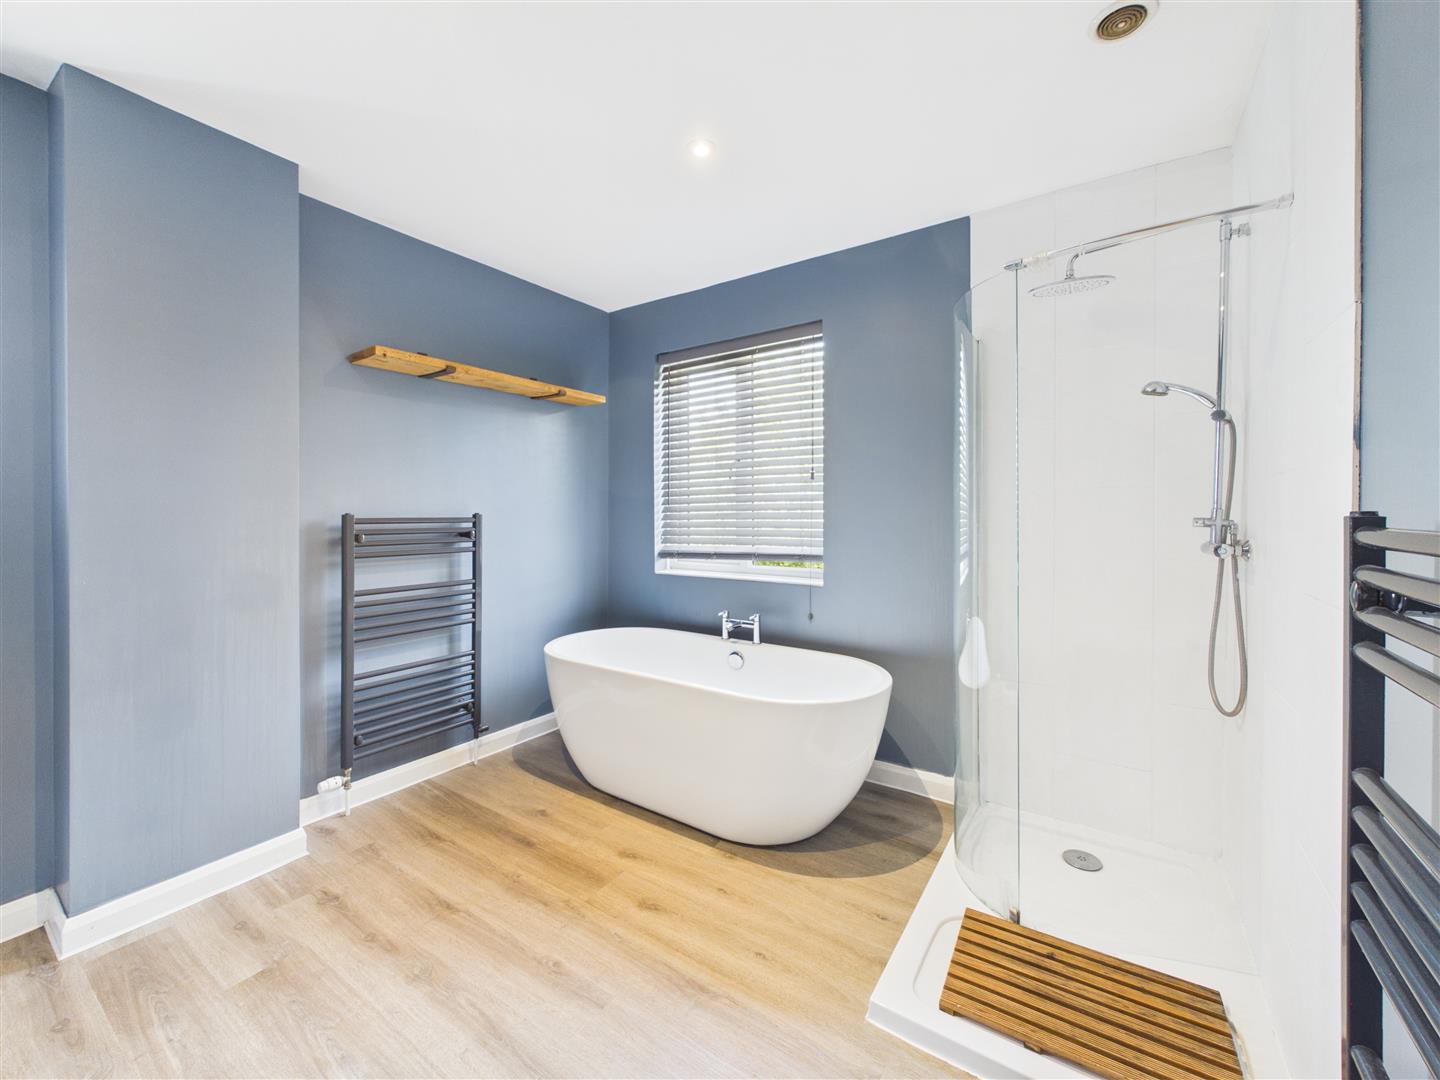
Family Bathroom - 3.05m x 2.87m (10'0" x 9'5") - Comprising a contemporary four piece white suite to include a freestanding bath, walk-in mains fed shower, low level w.c and pedestal washbasin unit. Heated ladder towel rail, dual aspect windows.
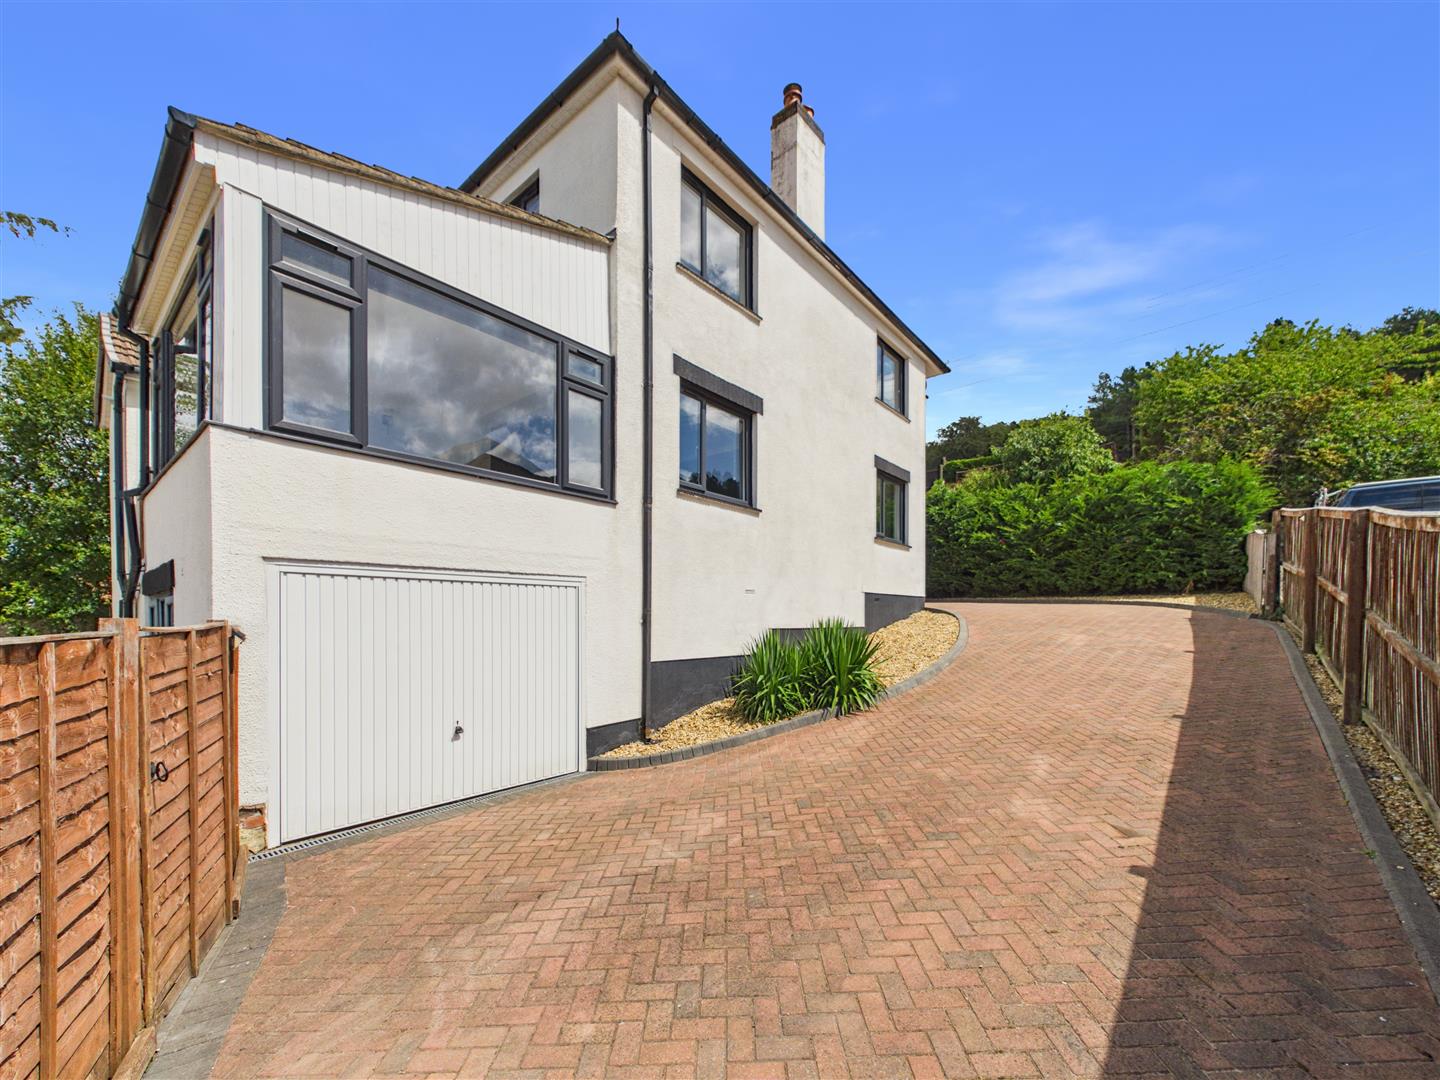
Garage And Parking - The property benefits from a gated block paved driveway suitable for parking up to four vehicles that runs in front and to the left side of the house. This leads to an integral single garage that sits beneath the rear of the house accessed via an up and over door, ideal for storing bikes.
Outside - The generously sized, enclosed west-facing rear garden features an impressive raised patio terrace, providing the perfect setting for outdoor entertaining and al fresco dining while enjoying attractive views towards the Forest. Steps lead down to a spacious lawned garden. Off of the family room is a small private balcony that further enjoys the stunning views.
Directions - From Mitcheldean proceed along the A4136 turning left at the traffic lights at Nailbridge sign posted to Cinderford. Proceed along here turning right just after the petrol station into Valley Road. Continue along proceeding straight over the mini-roundabout and, continue along to the T-junction with St Whites Road. Turn left then take the third turning right into Buckshaft Road. Proceed along here where the property can be found on the right hand side after a short distance.
Services - Mains electricity, gas, water and sewerage
Water Rates - Severn Trent Water Authority - Rate TBC
Local Authority - Council Tax Band: d
Forest of Dean District Council, Council Offices, High Street, Coleford, Glos. GL16 8HG.
Mobile Phone Coverage / Broadband Availability - It is down to each individual purchaser to make their own enquiries. However, we have provided a useful link via Rightmove and Zoopla to assist you with the latest information. In Rightmove, this information can be found under the brochures section, see "Property and Area Information" link. In Zoopla, this information can be found via the Additional Links section, see "Property and Area Information" link.
Money Laundering Regulations - To comply with Money Laundering Regulations, prospective purchasers will be asked to produce identification documentation at the time of making an offer. We ask for your cooperation in order that there is no delay in agreeing the sale, should your offer be acceptable to the seller(s)
Tenure - Freehold
Property Surveys - Qualified Chartered Surveyors - referrals available to qualified surveyors to undertake surveys (to include Mortgage Surveys/RICS Housebuyers Reports/Full Structural Surveys, Damp & Timber Reports).
Viewing - Strictly through the Owners Selling Agent, Steve Gooch, who will be delighted to escort interested applicants to view if required. Office Opening Hours 8.30am - 6.00pm Monday to Friday, 9.00am - 5.30pm Saturday.
Property Ref: 34866079
Similar Properties
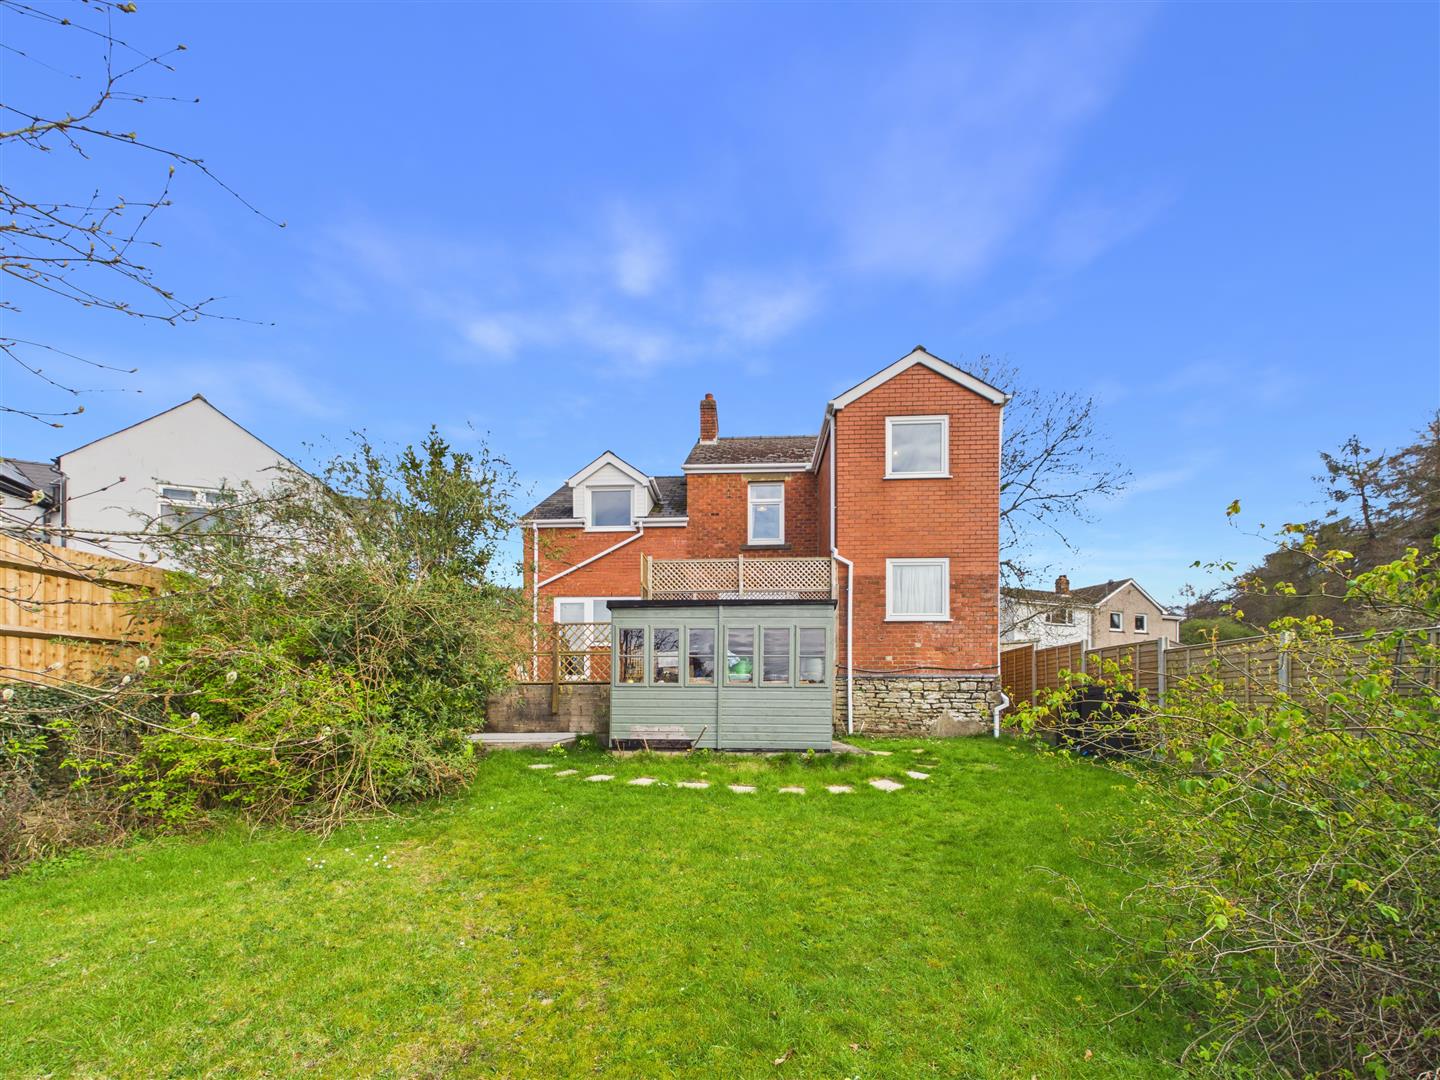
4 Bedroom Semi-Detached Bungalow | Guide Price £450,000
***VIRTUAL TOUR*** WOODLEA is an IMMACULATELY PRESENTED FOUR-BEDROOM SEMI-DETACHED BUNGALOW offering SPACIOUS and HIGHLY...
4 Bedroom End of Terrace House | Guide Price £450,000
***VIRTUAL TOUR AVAILABLE*** OFFERED FOR SALE WITH NO ONWARD CHAIN, this BEAUTIFULLY PRESENTED and METICULOUSLY MAINTAIN...
2 Bedroom Semi-Detached Bungalow | £450,000
A TWO/THREE BEDROOM SEMI-DETACHED BUNGALOW situated in a POPULAR VILLAGE LOCATION, offering VERSATILE ACCOMMODATION and...
Forest Road, Ruardean Woodside, Ruardean
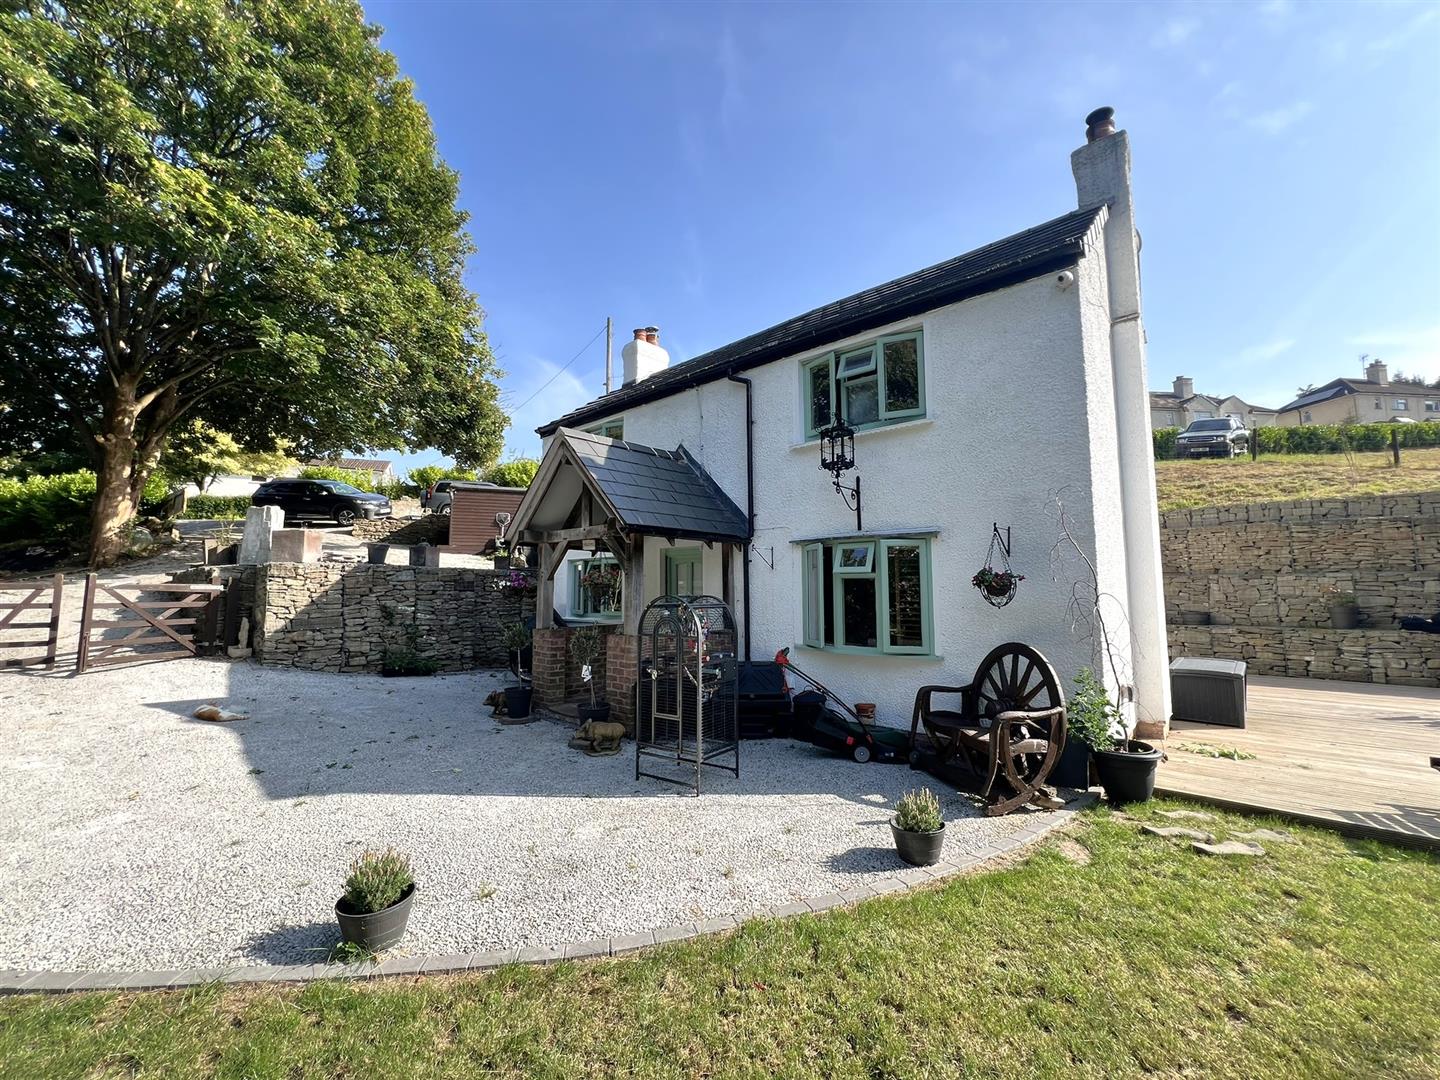
5 Bedroom Detached House | Guide Price £475,000
** VIRTUAL TOUR AVAILABLE ** A SUBSTANTIAL FOUR/FIVE BEDROOM DETACHED family home having ANNEX/MULTI-GENERATIONAL LIVING...
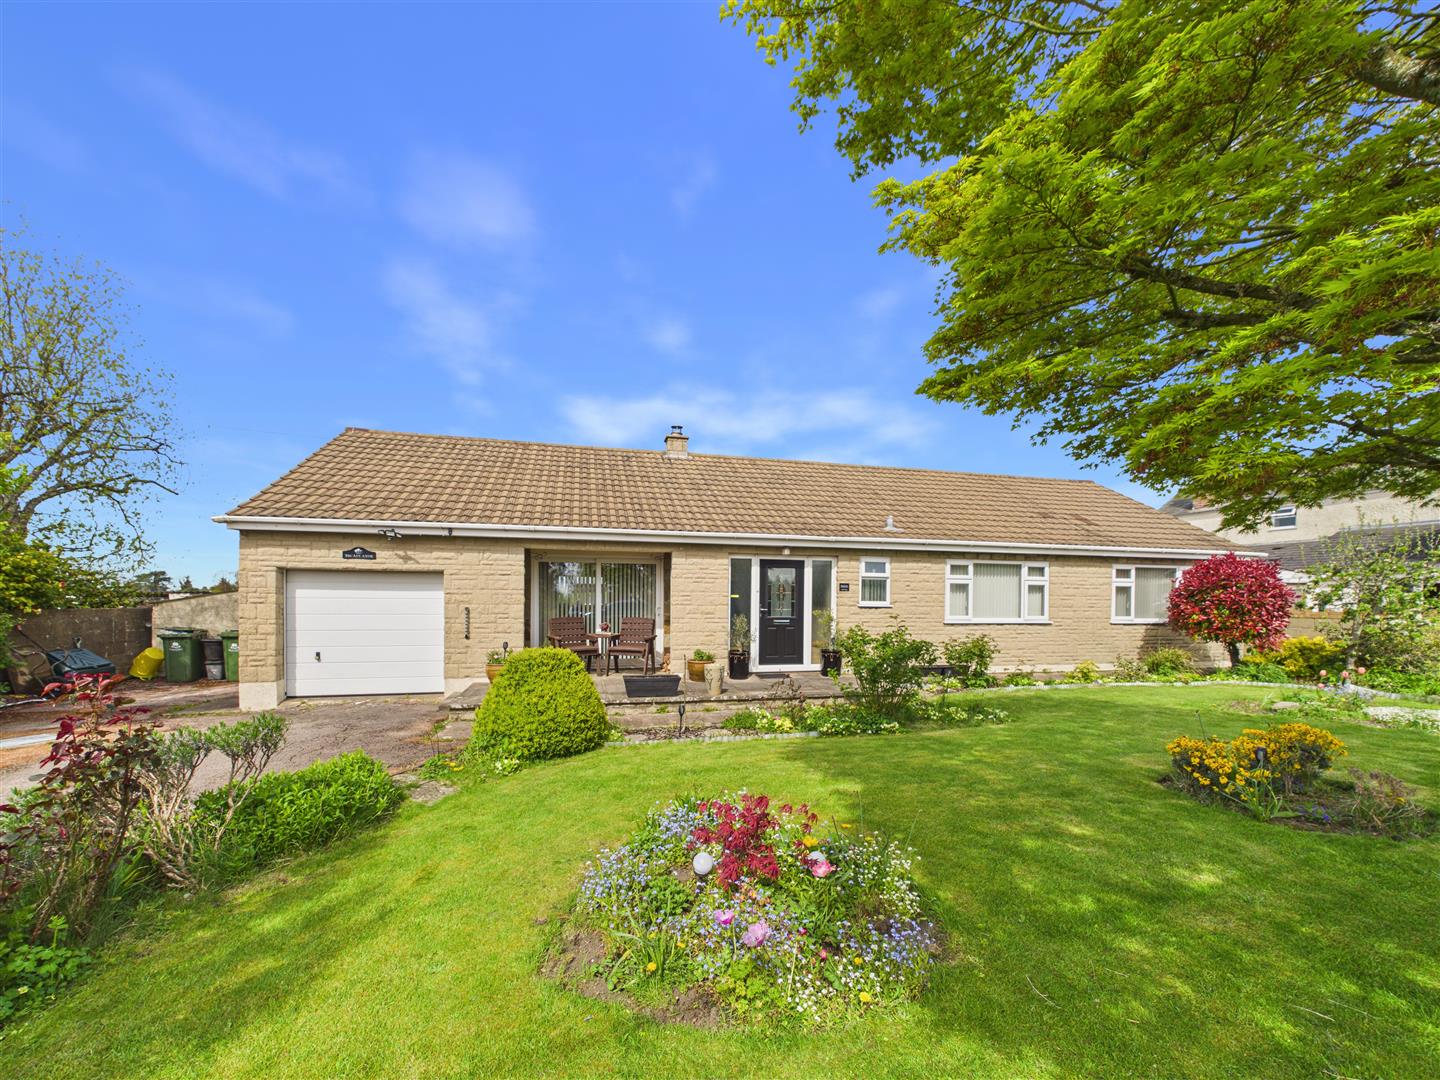
3 Bedroom House | Offers in excess of £480,000
Steve Gooch Estate Agents are delighted to offer for sale this THREE BEDROOM DETACHED FOREST COTTAGE, IN A RURAL SETTING...
Farm Road, Ruardean Woodside, Ruardean
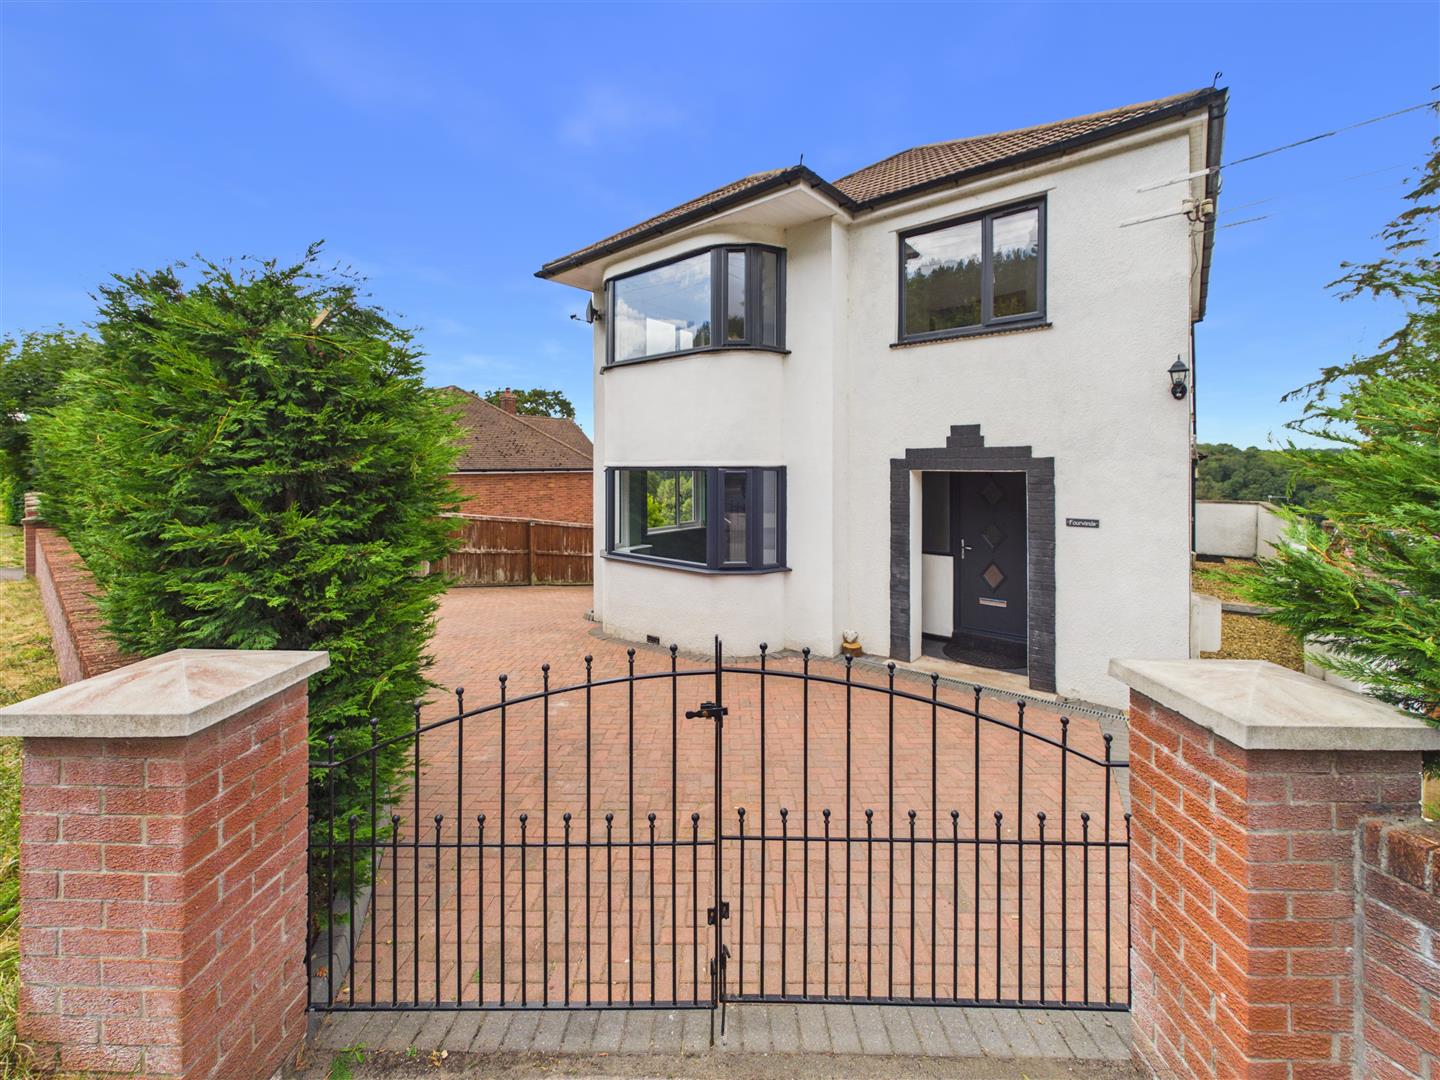
3 Bedroom Detached Bungalow | £500,000
***VIRTUAL TOUR AVAILABLE*** Steve Gooch Estate Agents are delighted to offer for sale this VERY WELL PRESENTED THREE DO...

Steve Gooch Estate Agents (Mitcheldean)
Mitcheldean, Gloucestershire, GL17 0BP
01594 542535
How much is your home worth?
Use our short form to request a valuation of your property.
Request a Valuation
©2026 The Guild of Property Professionals. All rights reserved.
Terms and Conditions |
Privacy Policy |
Cookie Policy |
Complaints Policy |
Members Login
The Guild of Property Professionals Trading Address: 121 Park Lane, London W1K 7AG. GPEA Limited.
Registered in England & Wales.
Company No: 02819824.
Registered Office Address: 2 St. Stephen's Court, St. Stephen's Road, Bournemouth, Dorset, England, BH2 6LA.
VAT Registration No: 576 8795 61

