- Grade II listed period property in the heart of Bibury
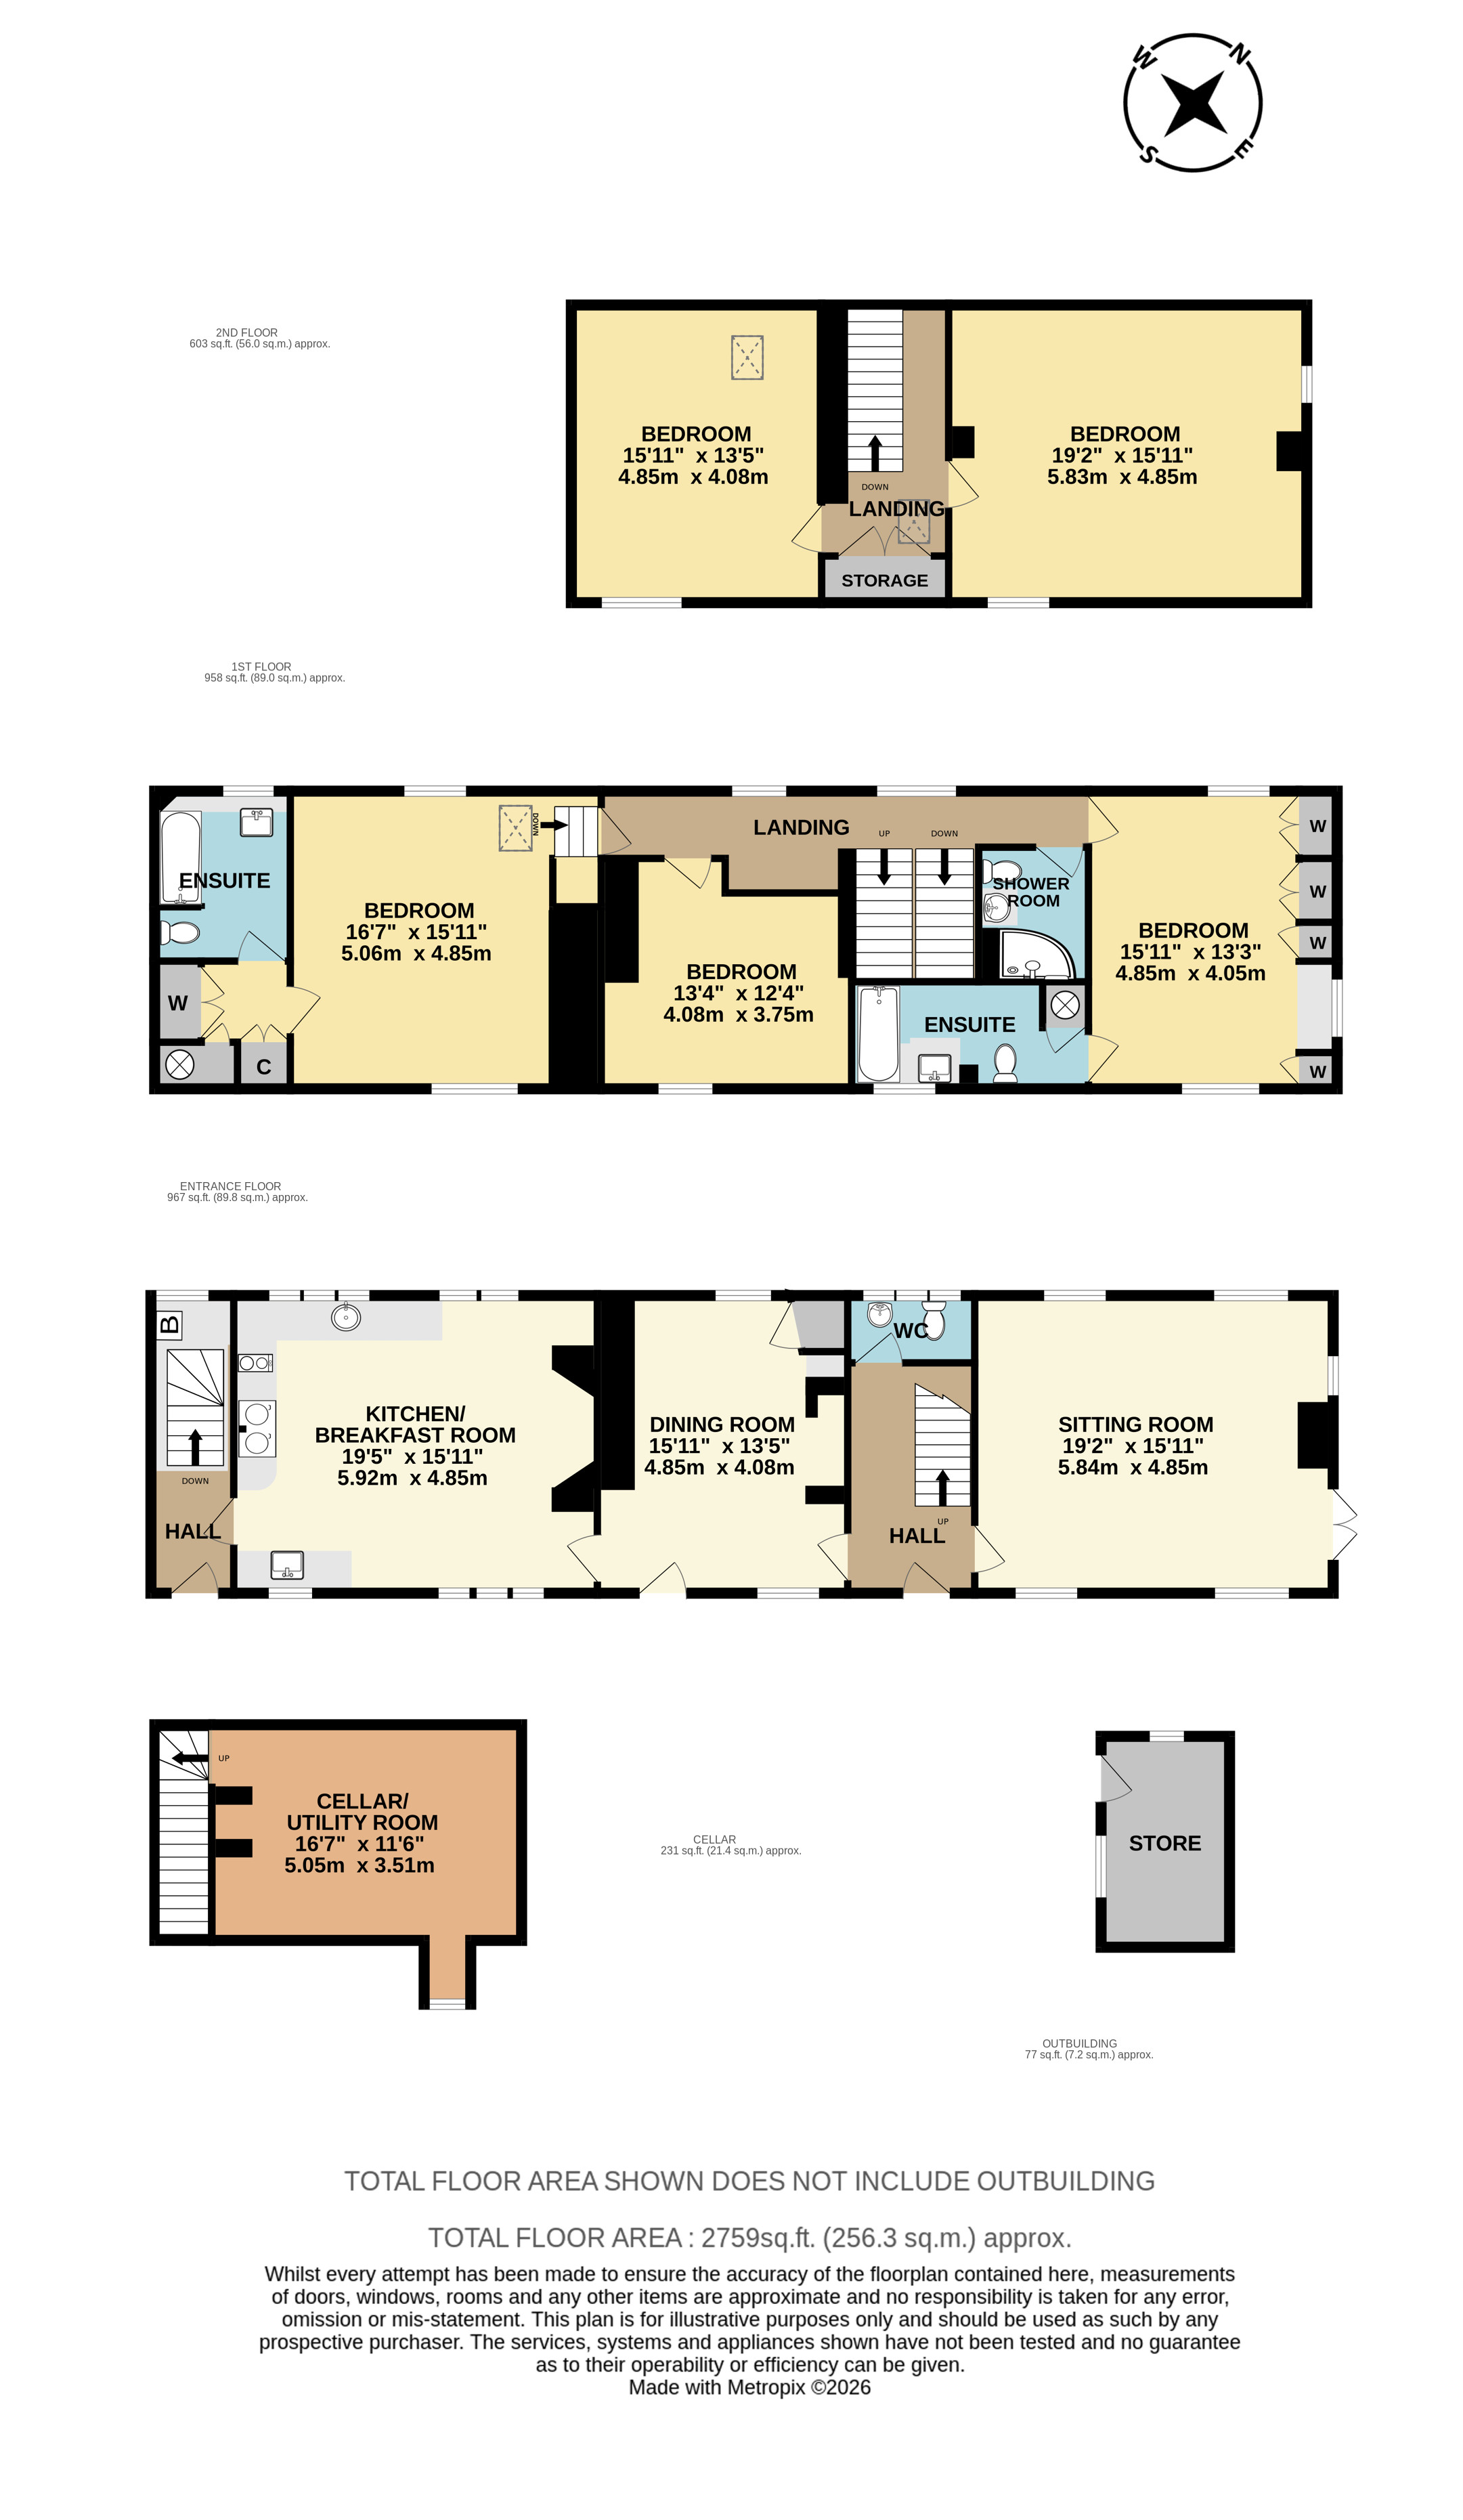
- Approximately 2,759 sq. ft. of accommodation over three floors
- Five generous bedrooms, two with en-suite facilities
- Private gardens with further paddock extending towards the river
- Traditional Cotswold stone with Cotswold slate tiled roof
- Requires modernisation and offered with no onward chain

5 Bedroom End of Terrace House for sale in Cirencester
 2
5
3
The Property
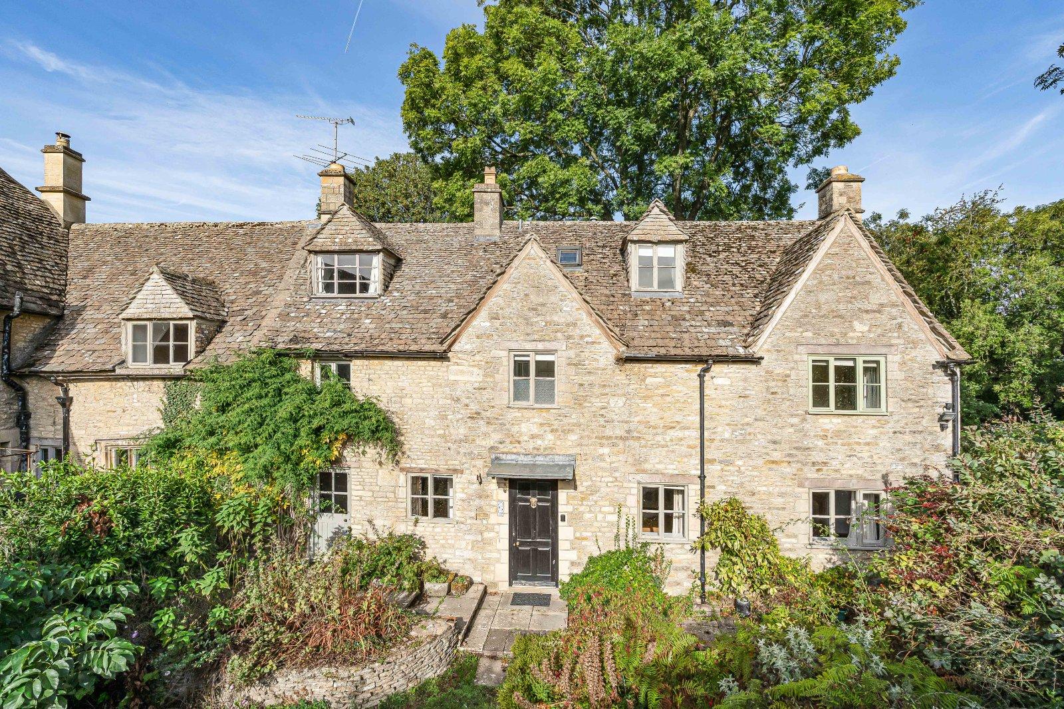
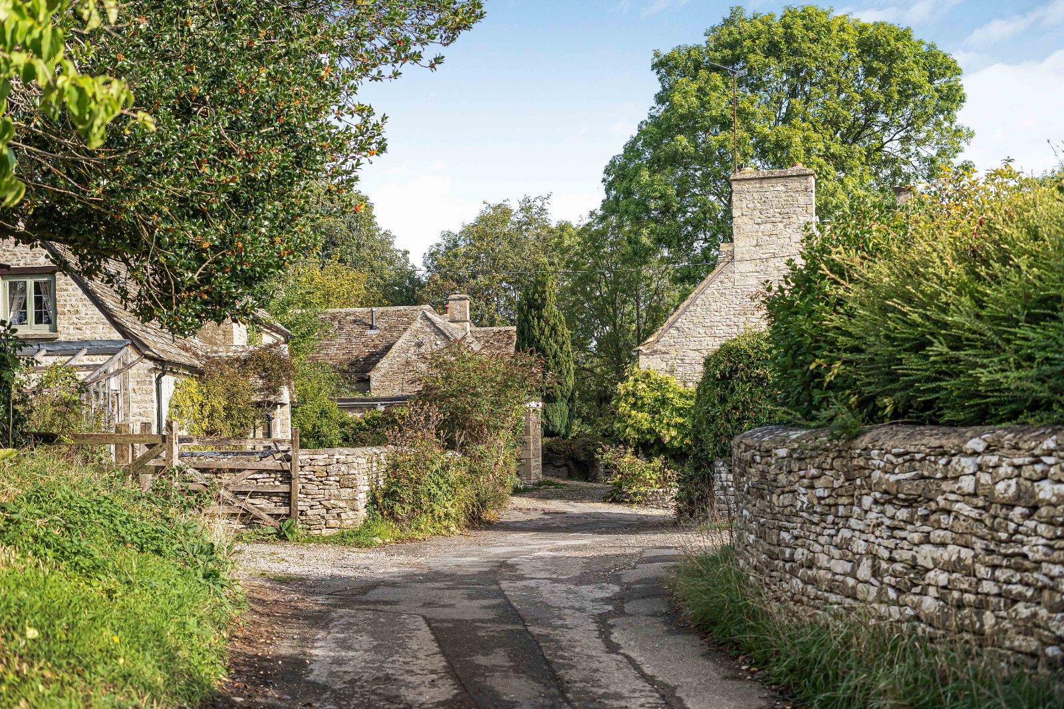
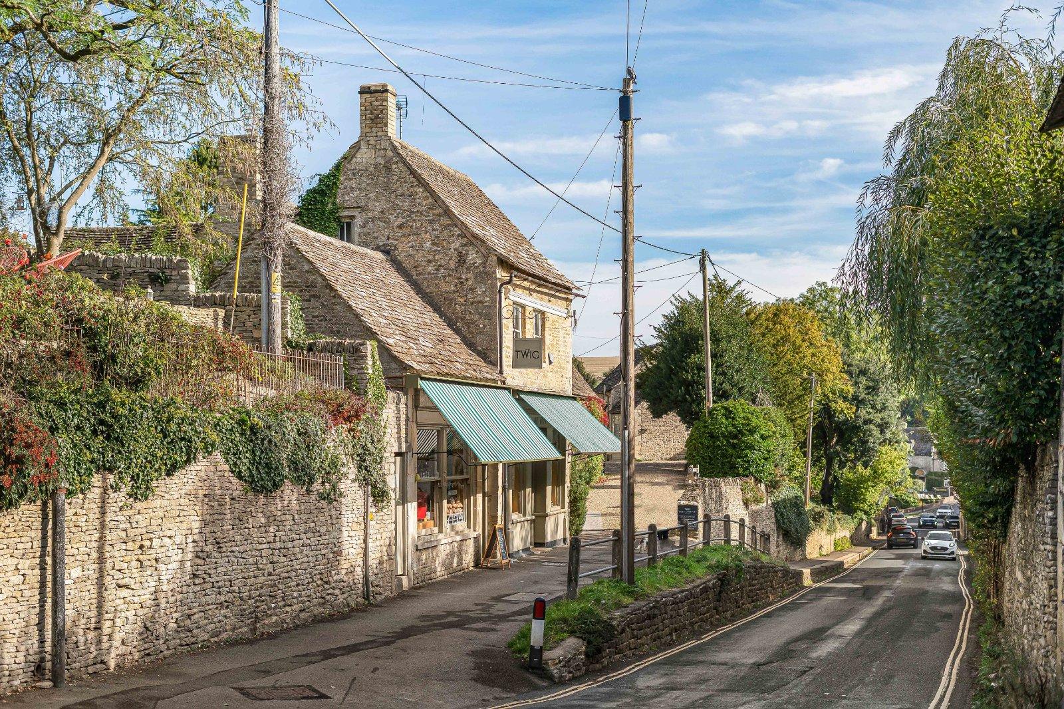
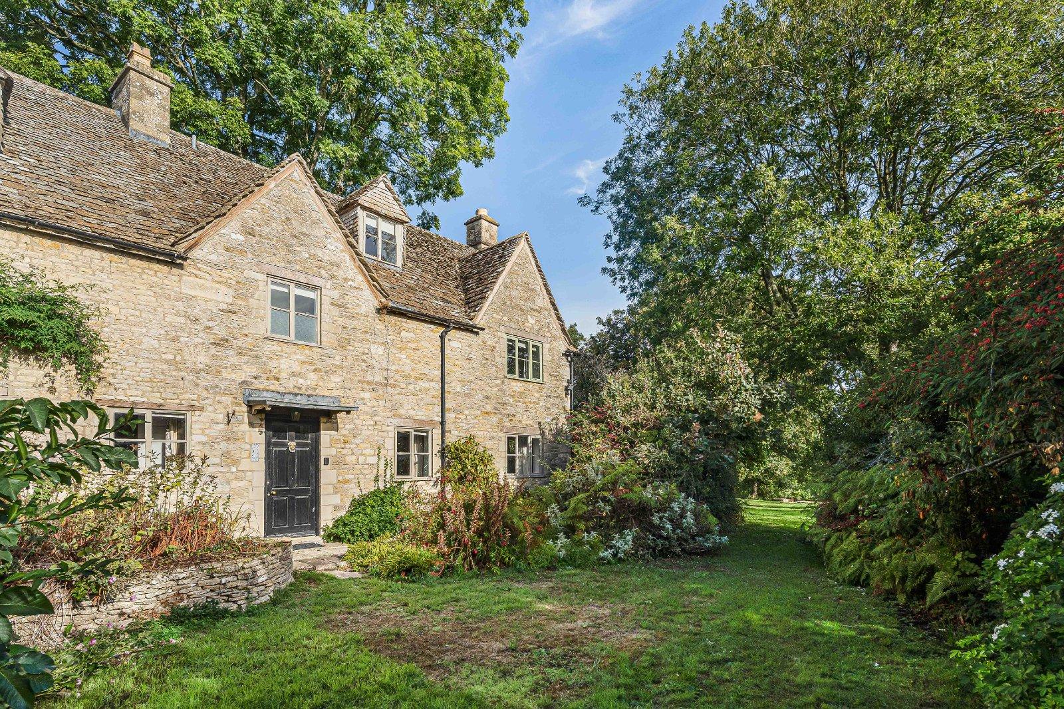
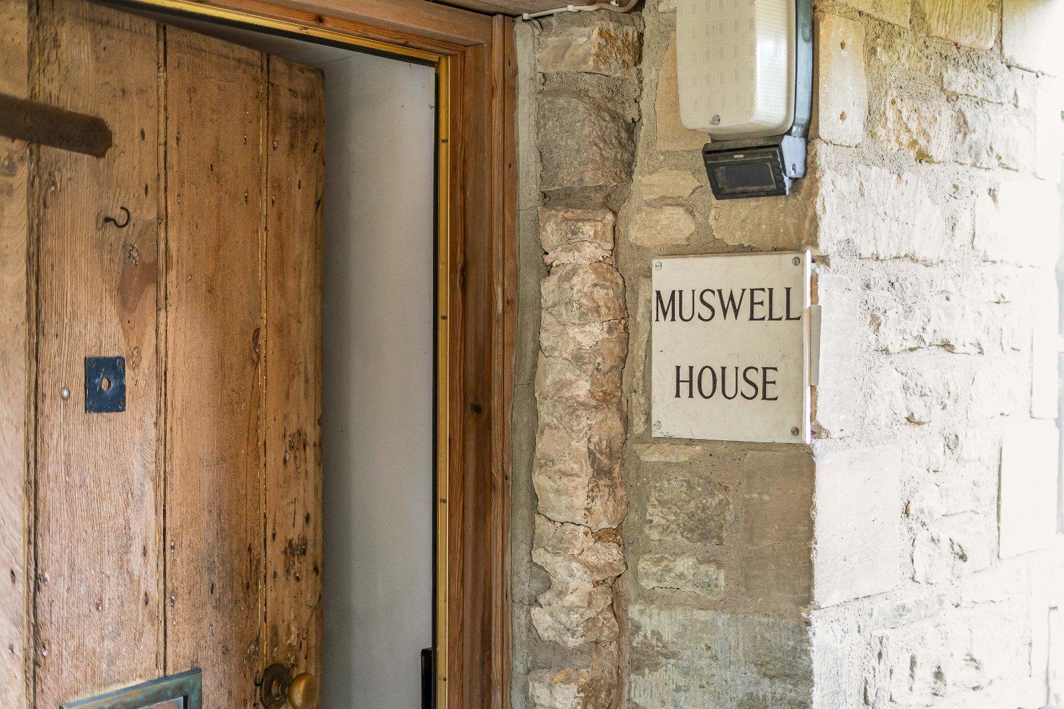
Muswell House is an attractive Grade II listed period property occupying a particularly private position within the highly sought-after village of Bibury. Built of traditional Cotswold stone beneath a Cotswold slate tiled roof, the property offers generous and versatile accommodation extending to approximately 2,759 sq. ft., excluding the outbuilding, together with private gardens, a paddock extending towards the river and useful ancillary accommodation. Requiring modernisation and updating throughout, Muswell House represents an increasingly rare opportunity to acquire a substantial period home in one of the Cotswolds' most celebrated villages and create a property entirely suited to individual requirements.
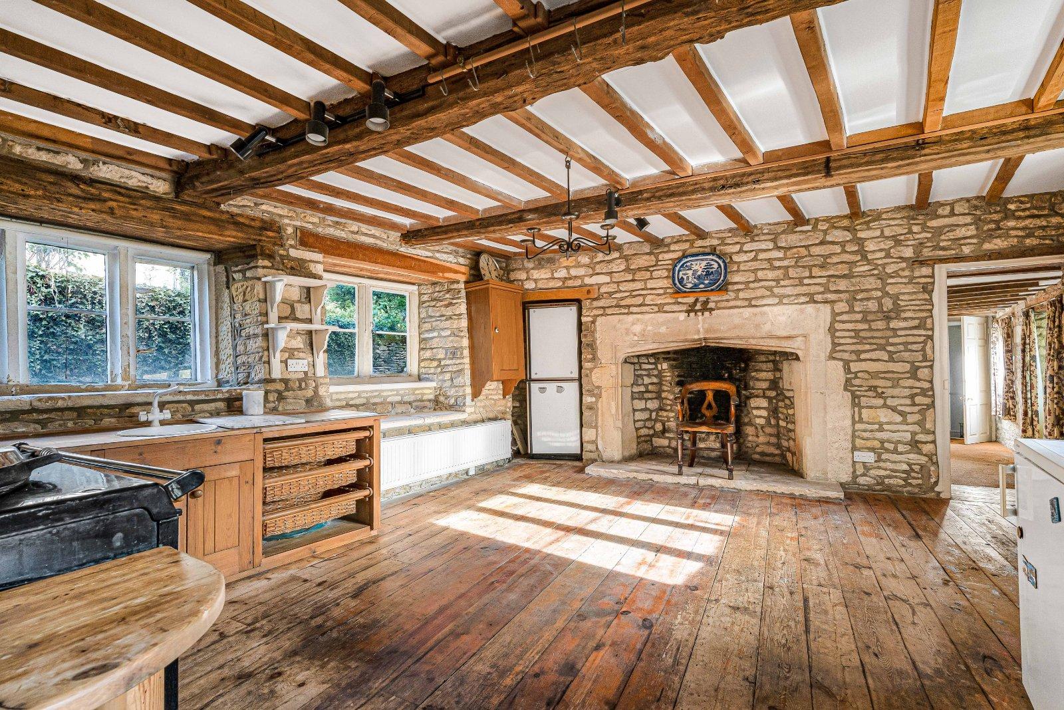
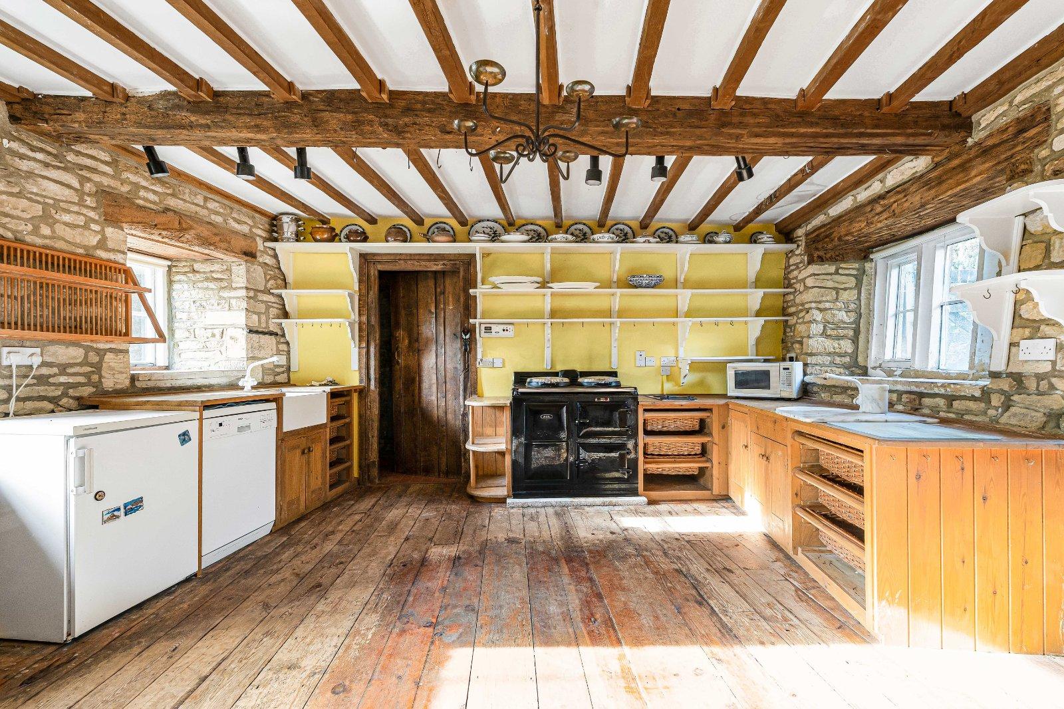
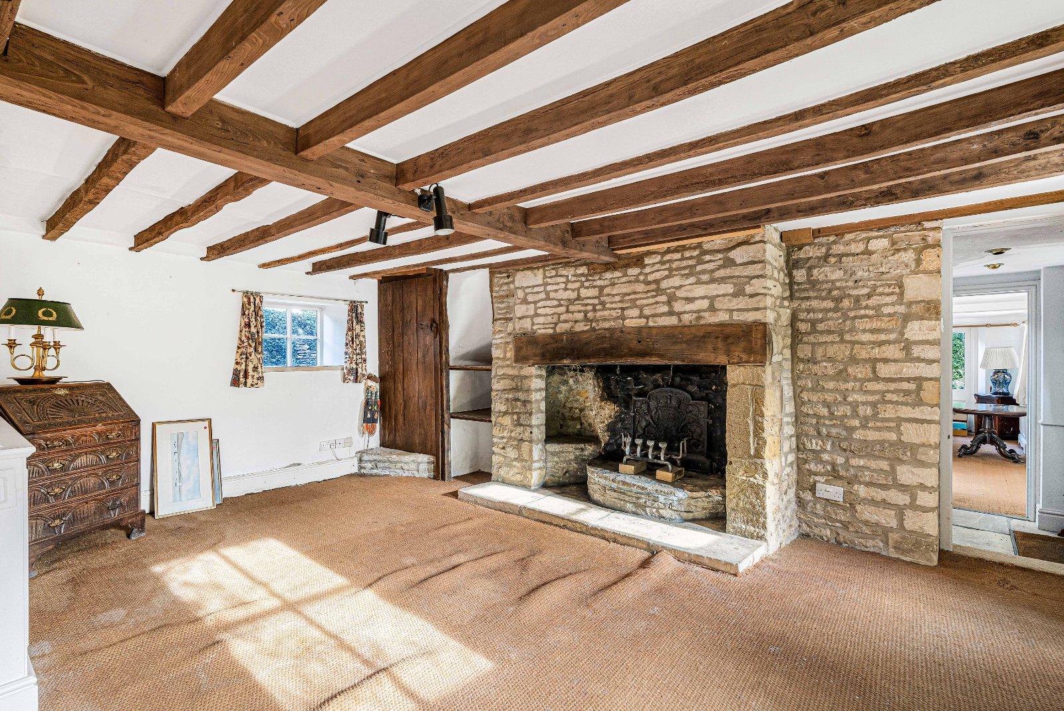
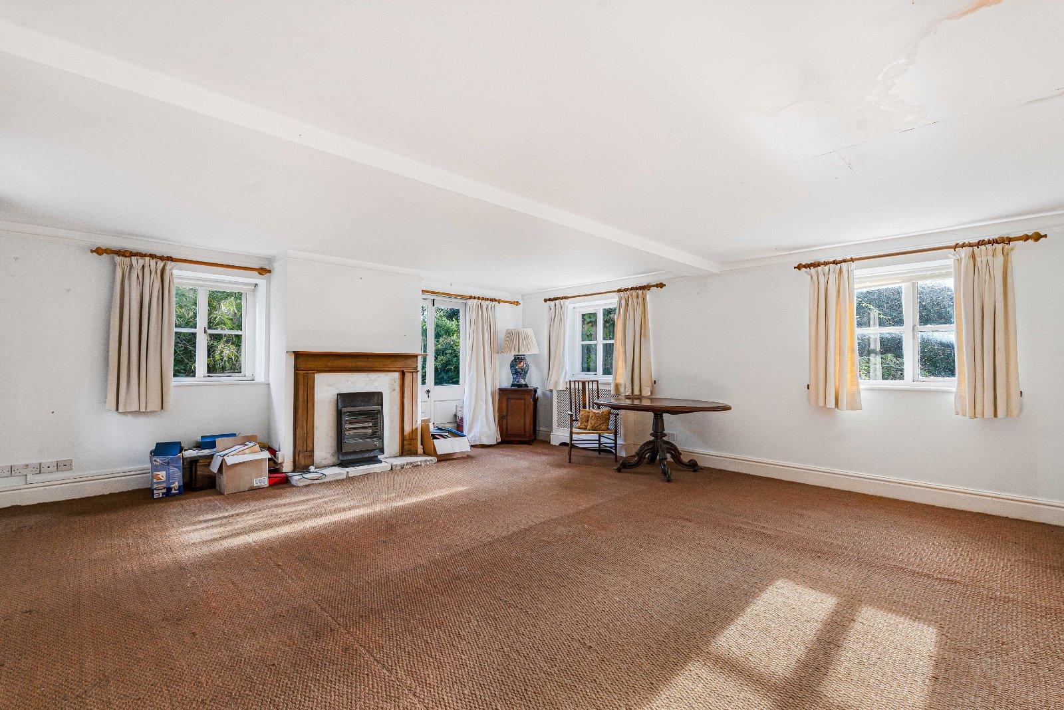
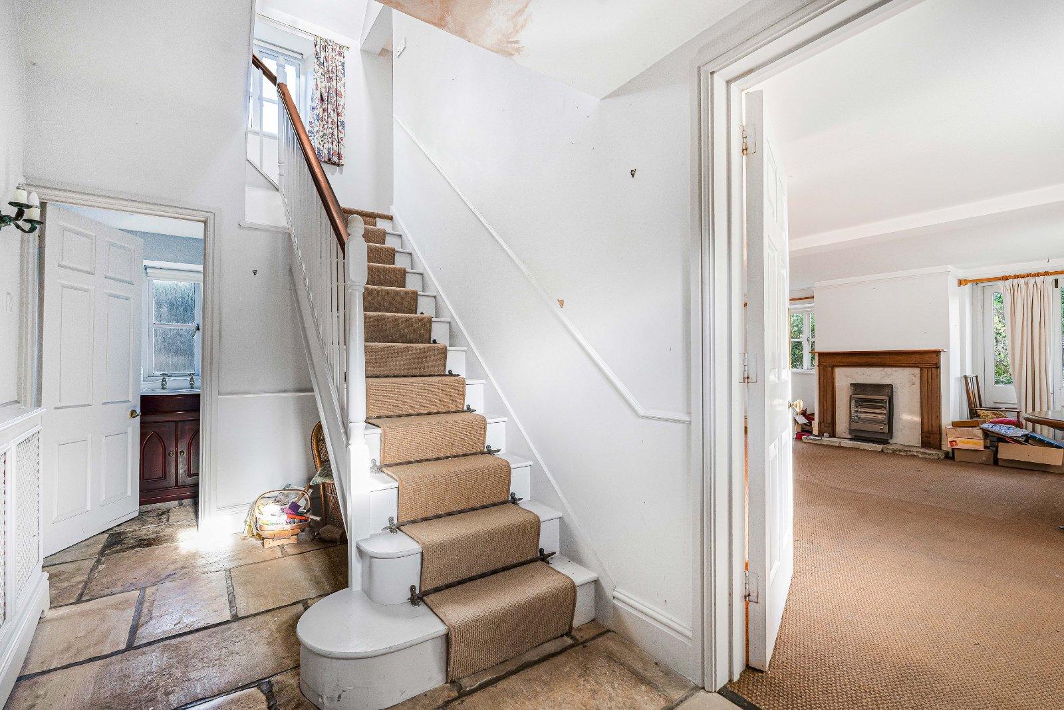
The property is approached via a private courtyard, with a covered entrance area providing access to the front and side gardens and into the house. The ground floor is particularly well proportioned, comprising an entrance hall, generous kitchen/breakfast room, separate dining room and an impressive sitting room, together with a cloakroom. The kitchen/breakfast room provides a particularly generous footprint and, subject to the necessary consents, offers considerable scope for creating a contemporary family kitchen whilst retaining the character and proportions of the existing building. The adjoining dining room and substantial sitting room provide excellent spaces for entertaining and family life with feature inglenook fireplace. Doors open to allow access to the side and front gardens.
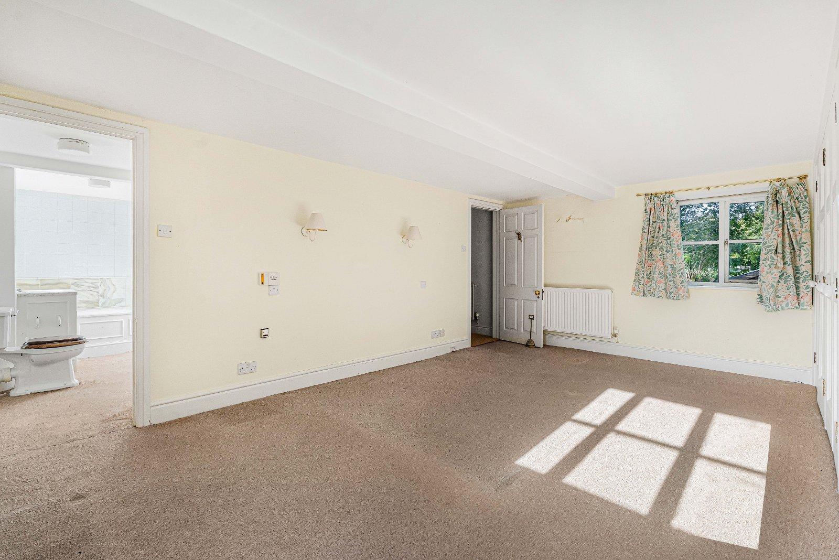
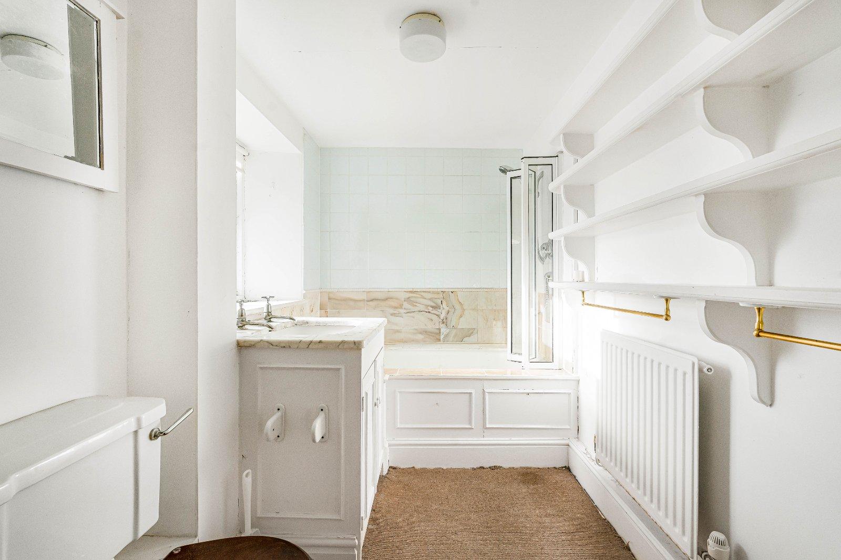
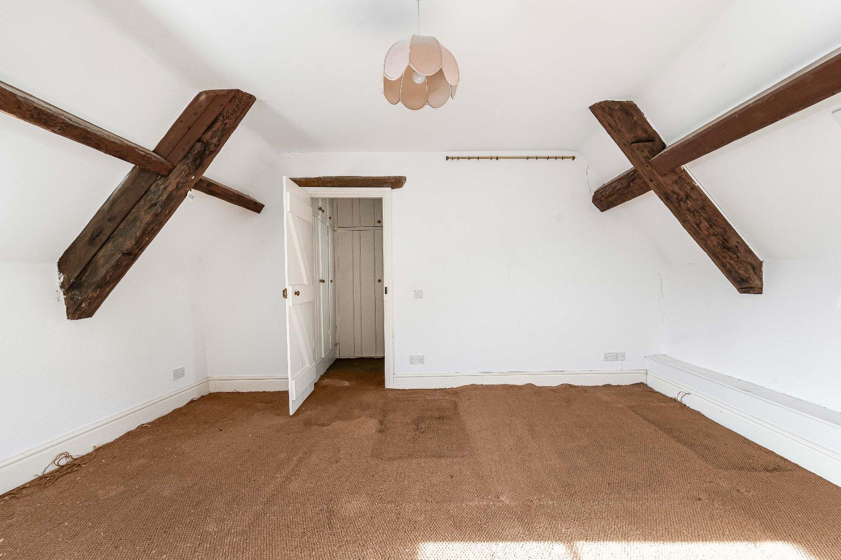
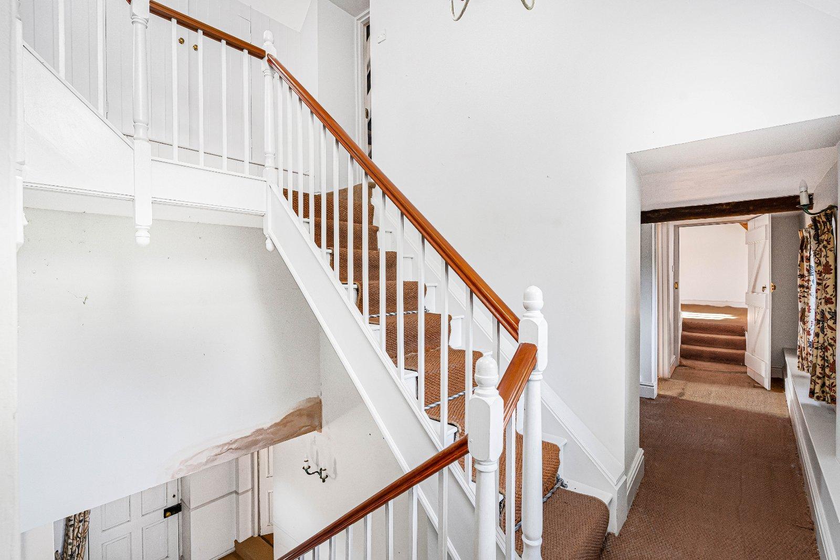
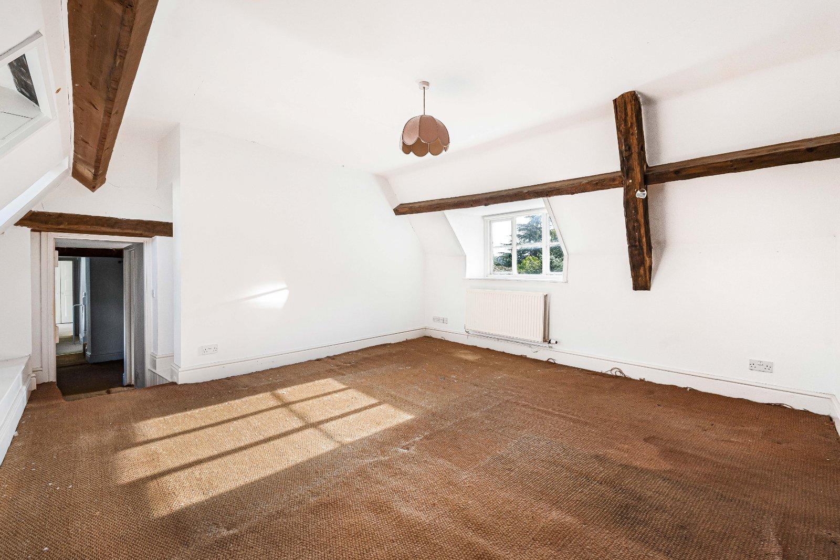
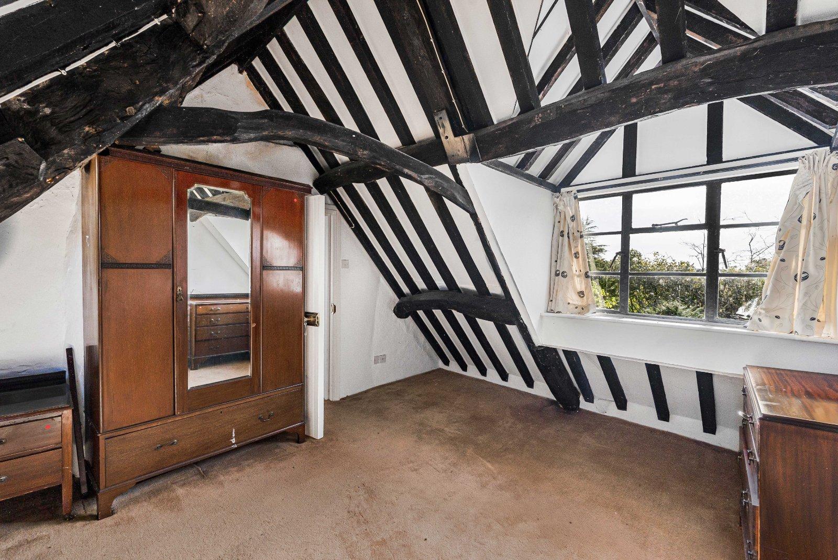
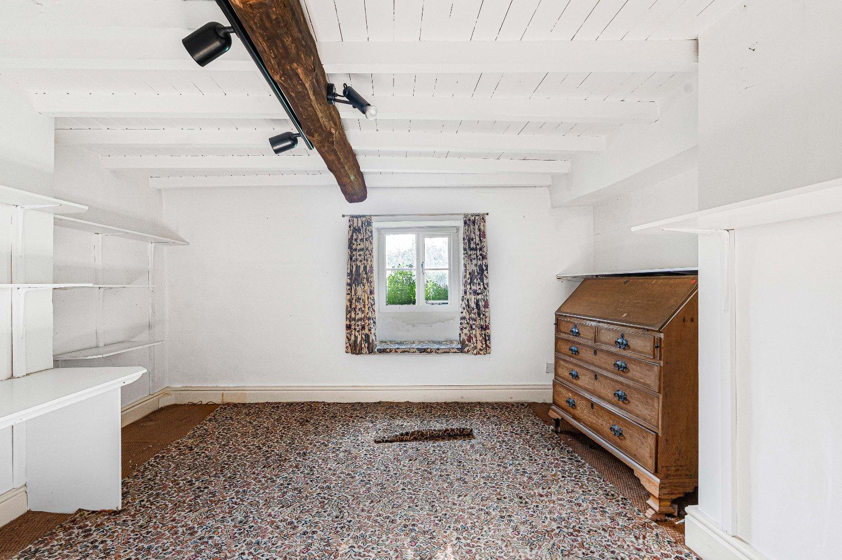
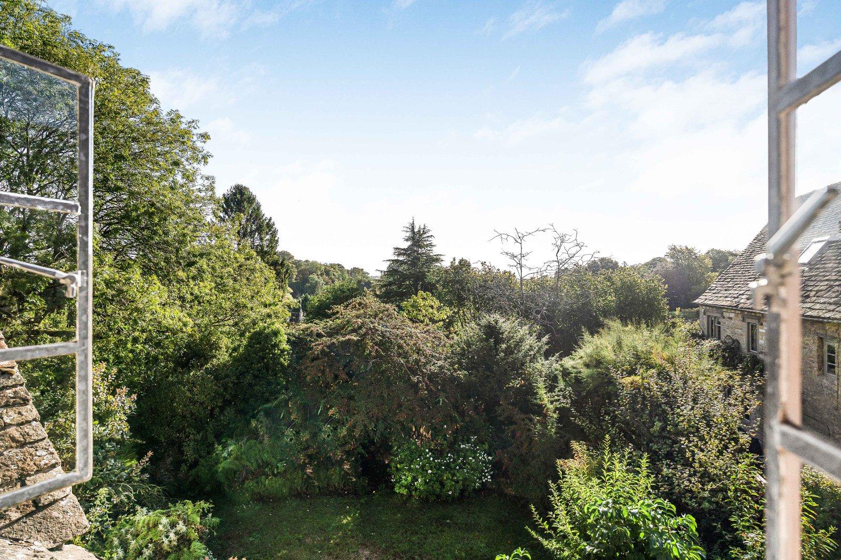
The accommodation continues to the first floor, where there are three well-proportioned bedrooms, two of which benefit from en-suite facilities, together with a further shower room. The second floor provides two further substantial bedrooms, giving five bedrooms in total, these rooms have period feature beams and far reaching views over the village of Bibury. The generous room proportions throughout provide considerable flexibility and, whilst the property would benefit from a comprehensive programme of modernisation, there is an excellent underlying layout from which to create a wonderful family home.
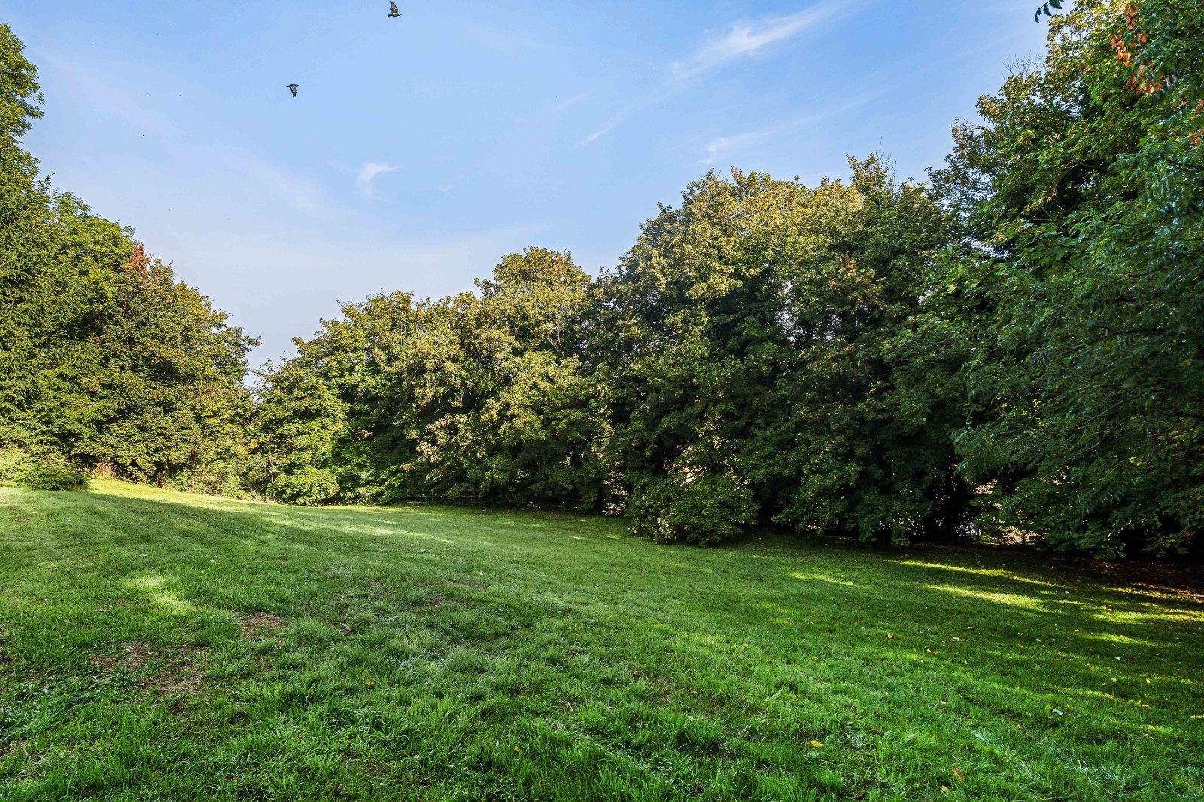
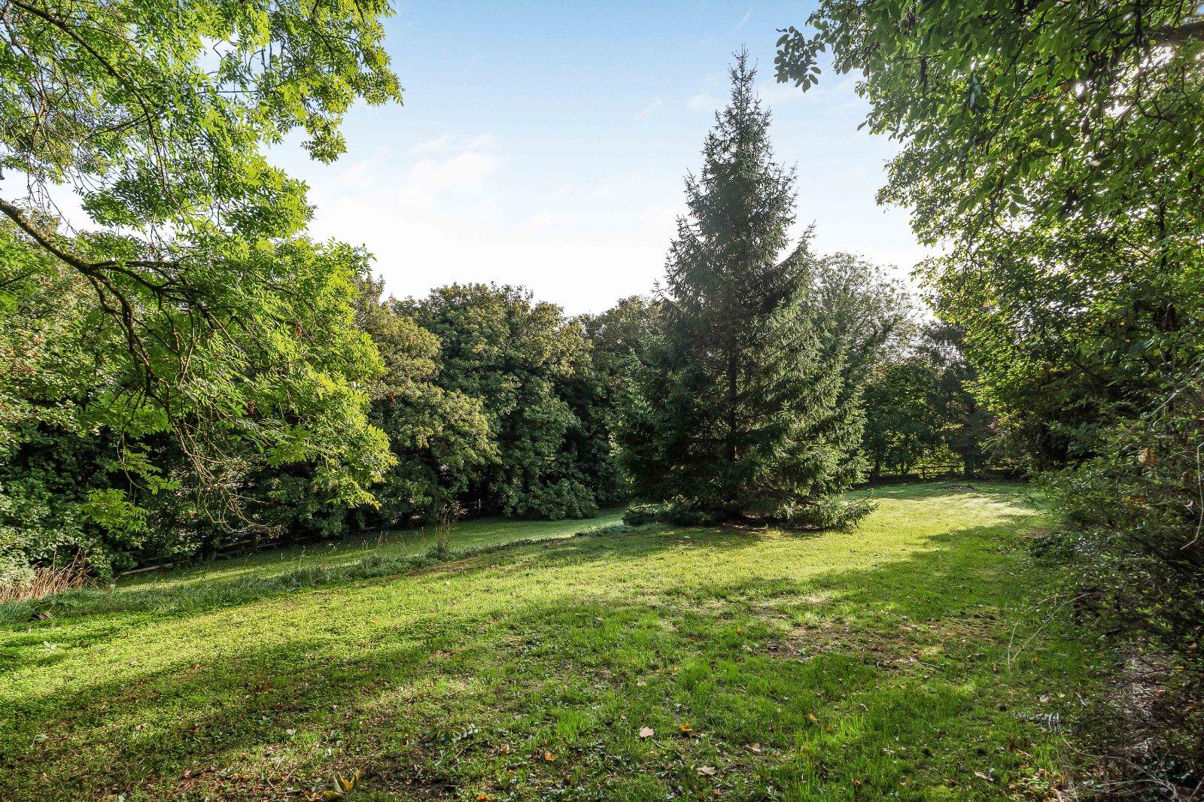
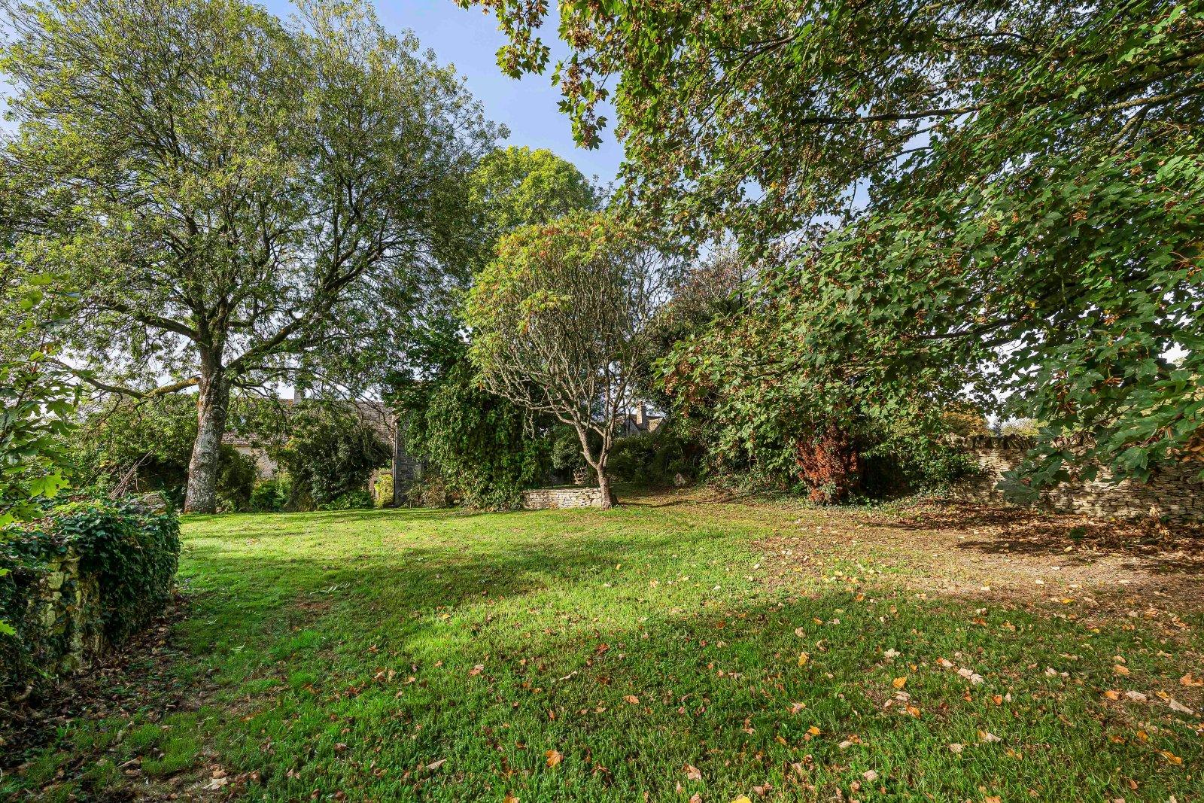
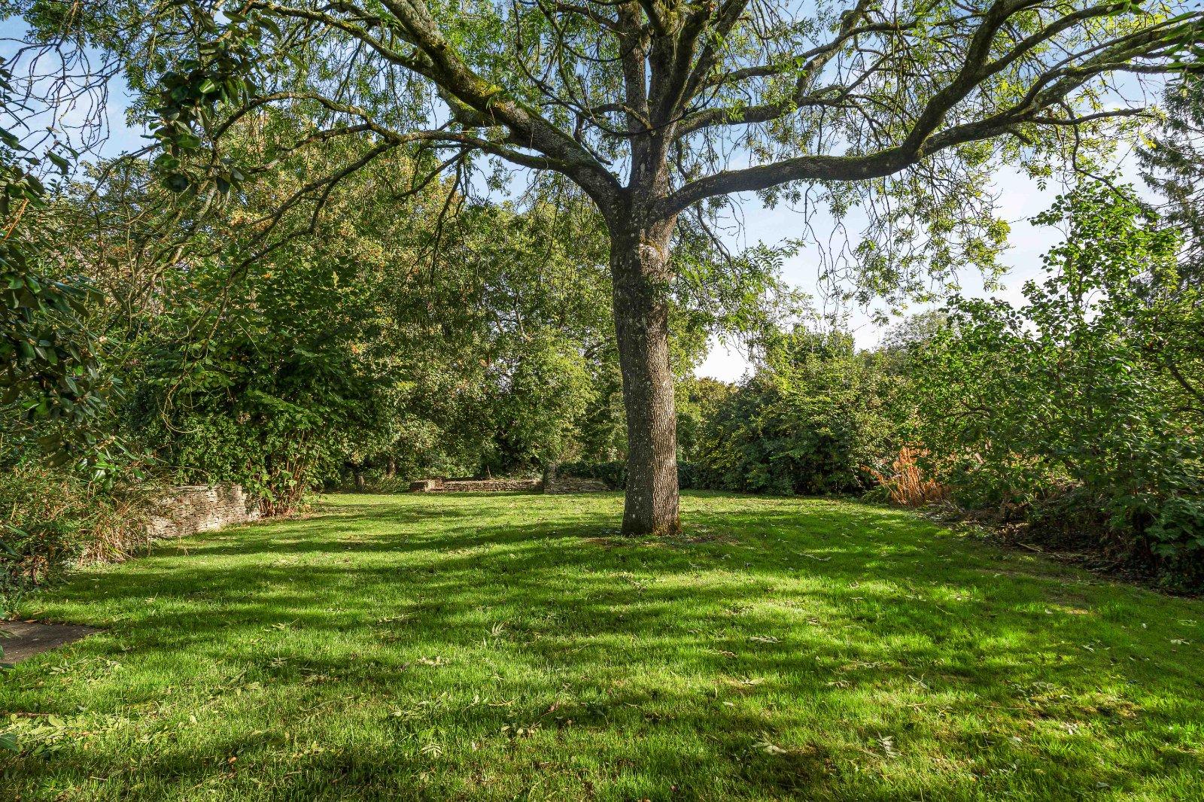
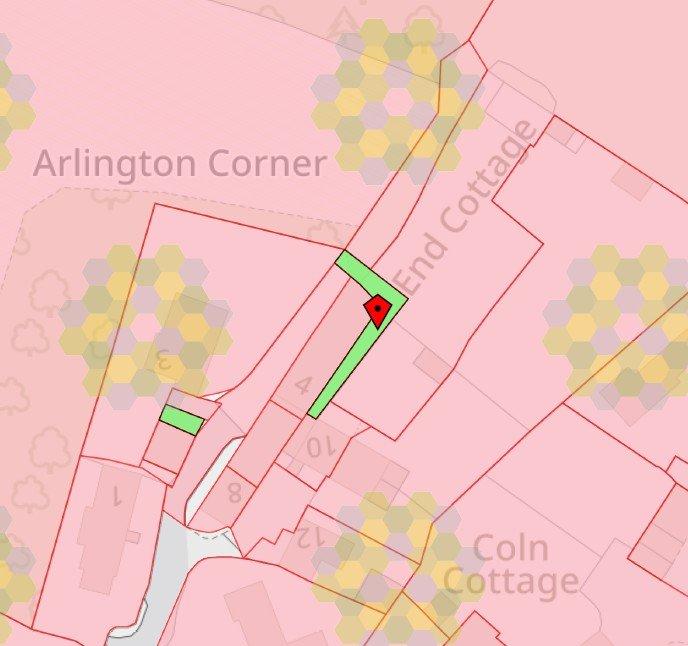
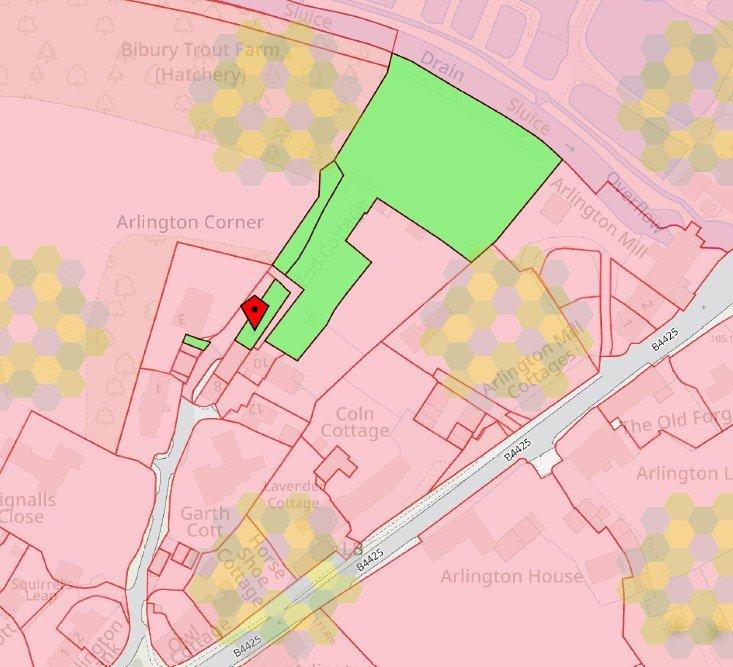
Externally, the property benefits from a particularly unusual and attractive arrangement. To the front are private gardens together with a stone-built tool shed. The oil tank is situated to the rear of the property which also accommodates two parking spaces, further parking could be made through the five bar gate. A further gate leads to a private lane running parallel with the rear of the property, providing access towards the gardens. The private gardens extend beyond the immediate house and lead through to a further paddock which runs along the river, creating a wonderfully private setting and an exceptional opportunity to enjoy the surrounding landscape. There are no public rights of access across the property, adding to the sense of privacy.
Further useful accommodation is provided by a cellar/utility room, extending to approximately 231 sq. ft., together with a separate store. These areas provide valuable additional storage and practical space and could offer further versatility depending upon the requirements of the new owner and any necessary consents.
Muswell House is an exceptional opportunity to acquire a substantial Grade II listed Cotswold home in a truly special setting. The combination of traditional Cotswold stone construction, generous accommodation, private gardens, parking, paddock and river-side position makes this a particularly interesting proposition for those seeking a period property with scope to restore, modernise and make their own. Offered for sale with no onward chain. Probate has been granted.
W3W - ramps.dimension.sharpens
General Information
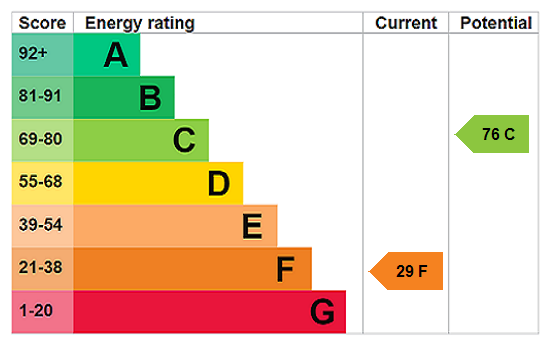
EPC band ‘F’ (28)
The property has been placed in band ‘F’ for Council tax purposes, charges 2026/27 £3,349.47
Local authority Cotswold District Council
Broadband & Mobile: Signal checker via www.ofcom.org.uk
Services:
We understand that the property is connected to Mains Electricity and Water. Private Drainage via septic tank which we believe may need to be replaced. Oil fired boiler.
Important Information
- This is a Freehold property.
- This Council Tax band for this property is: F
- EPC Rating is F
Property Ref: CAS250006
Similar Properties
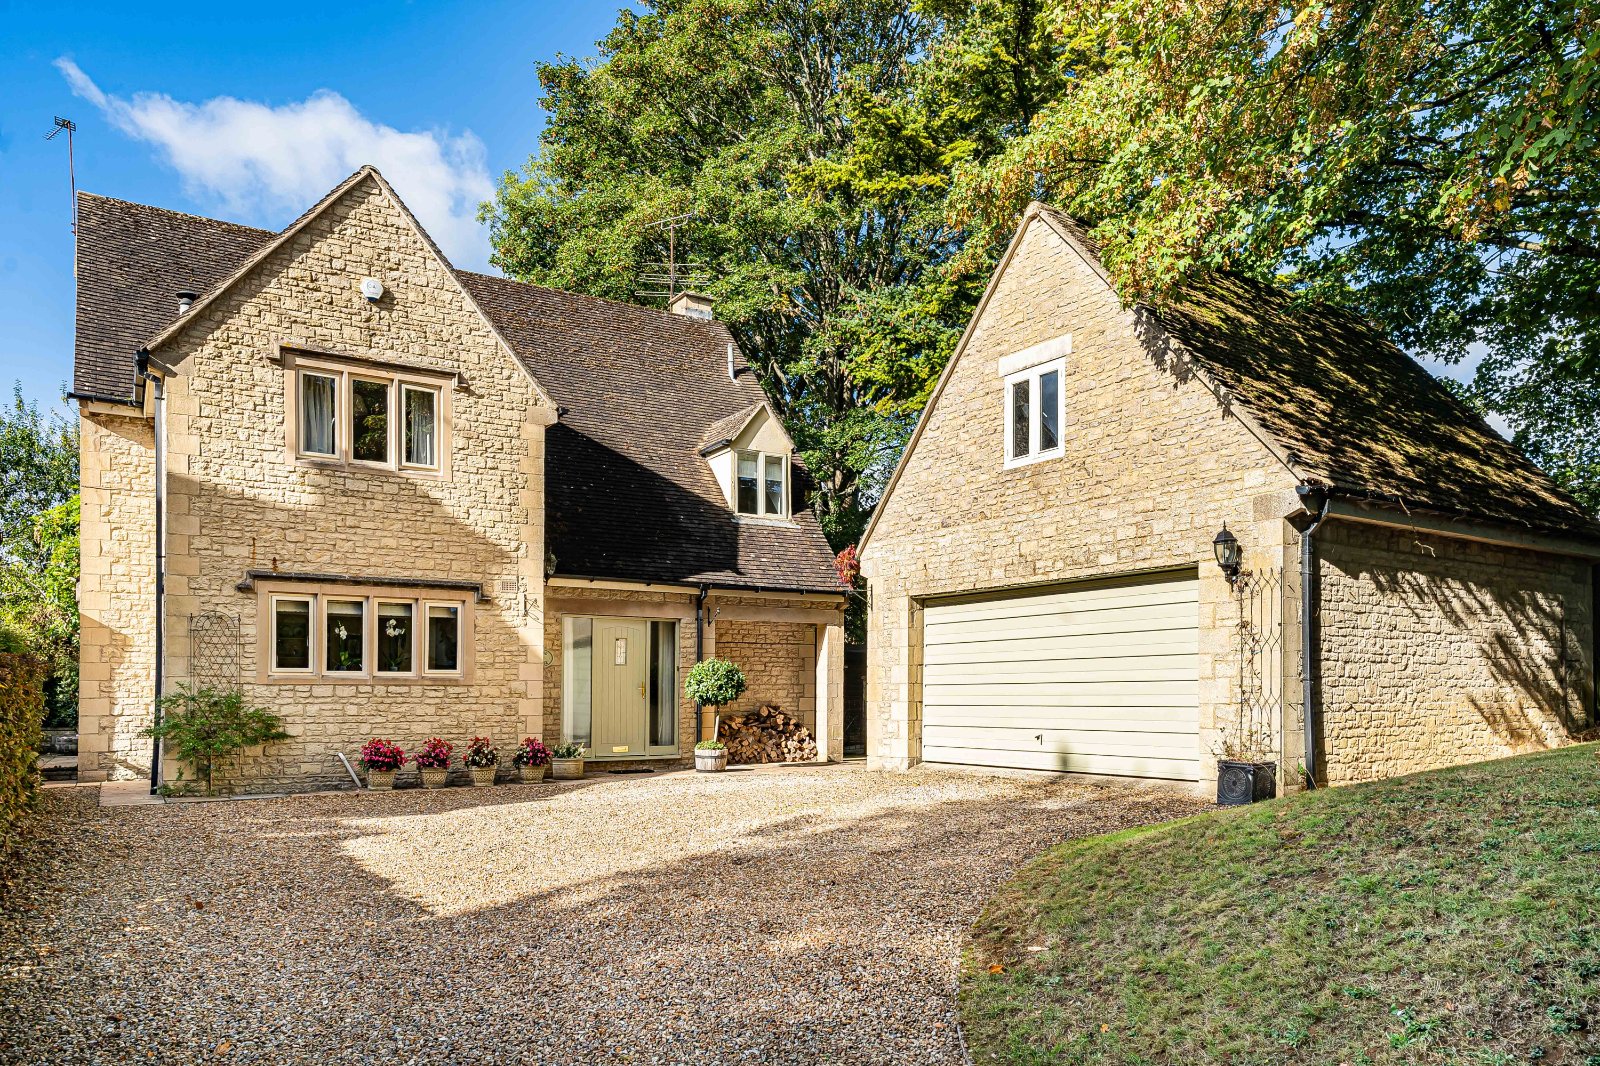
4 Bedroom Detached House | Guide Price £950,000
An attractive detached family home, set within mature gardens in the heart of this highly desirable village. The well-pr...
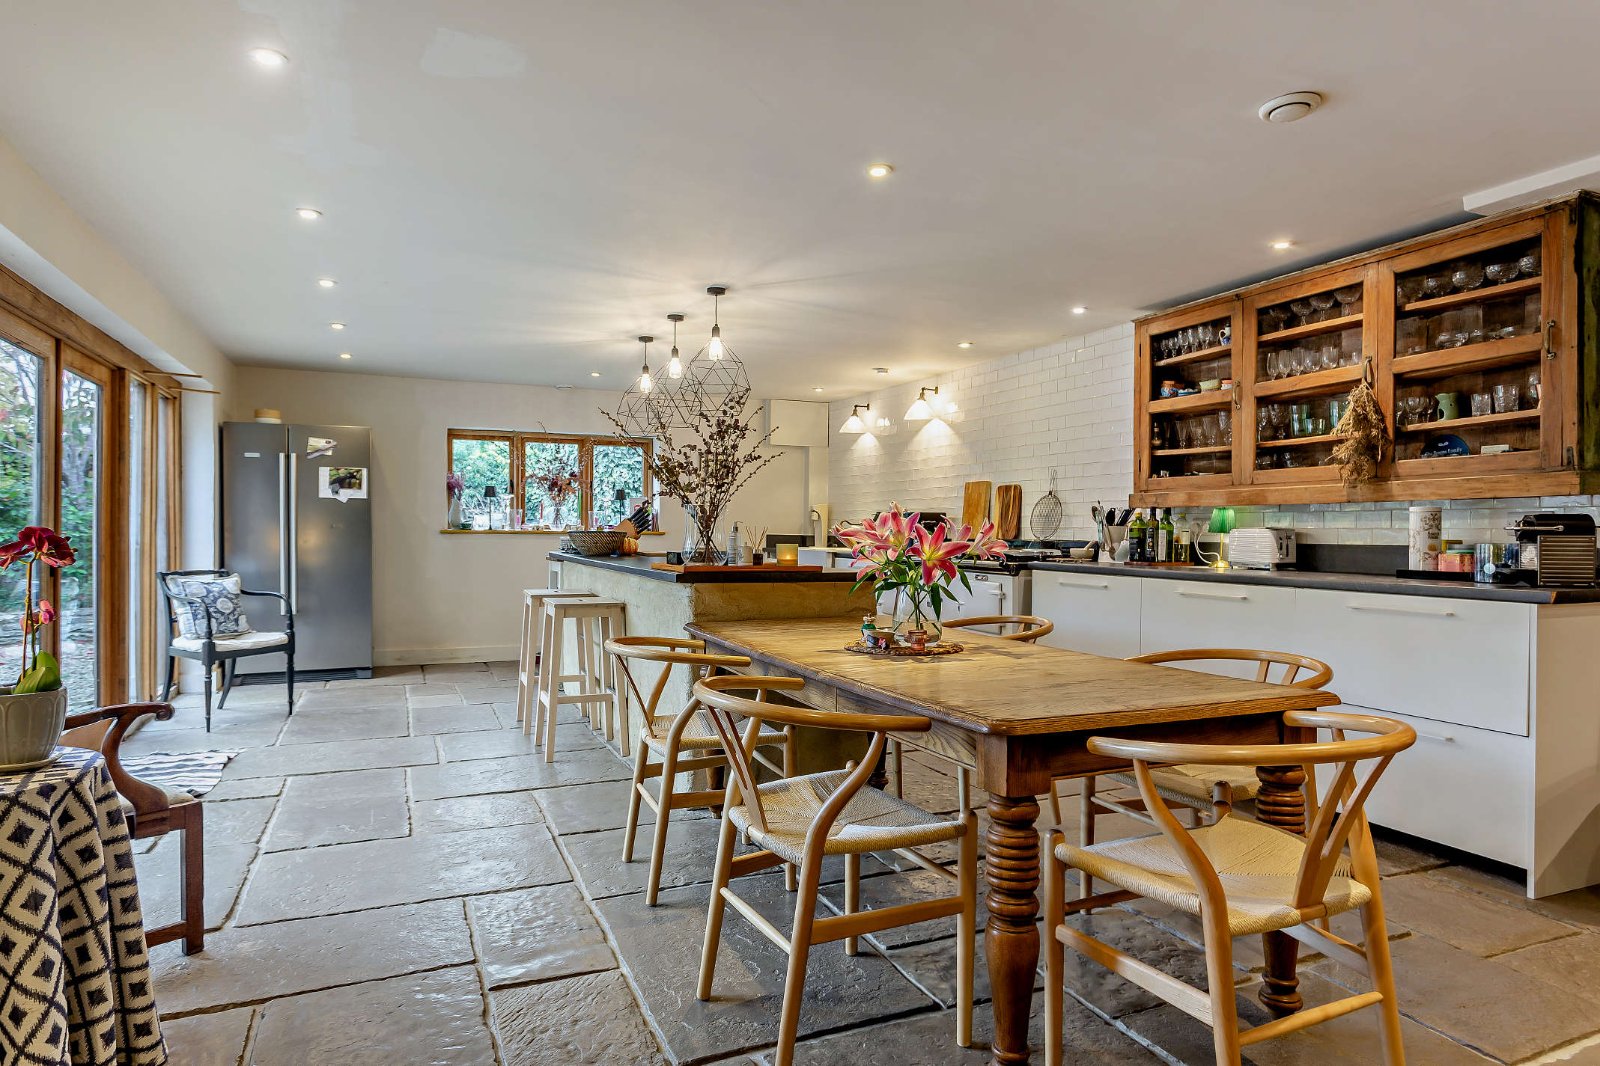
4 Bedroom Detached House | Asking Price £925,000
Earl Grey Cottage is a beautifully renovated family home combining elegant design with superbly flowing living spaces, p...

4 Bedroom Detached House | Guide Price £900,000
A spacious Victorian coach house conversion with later additions, set in open countryside with views of St. Mary's Churc...
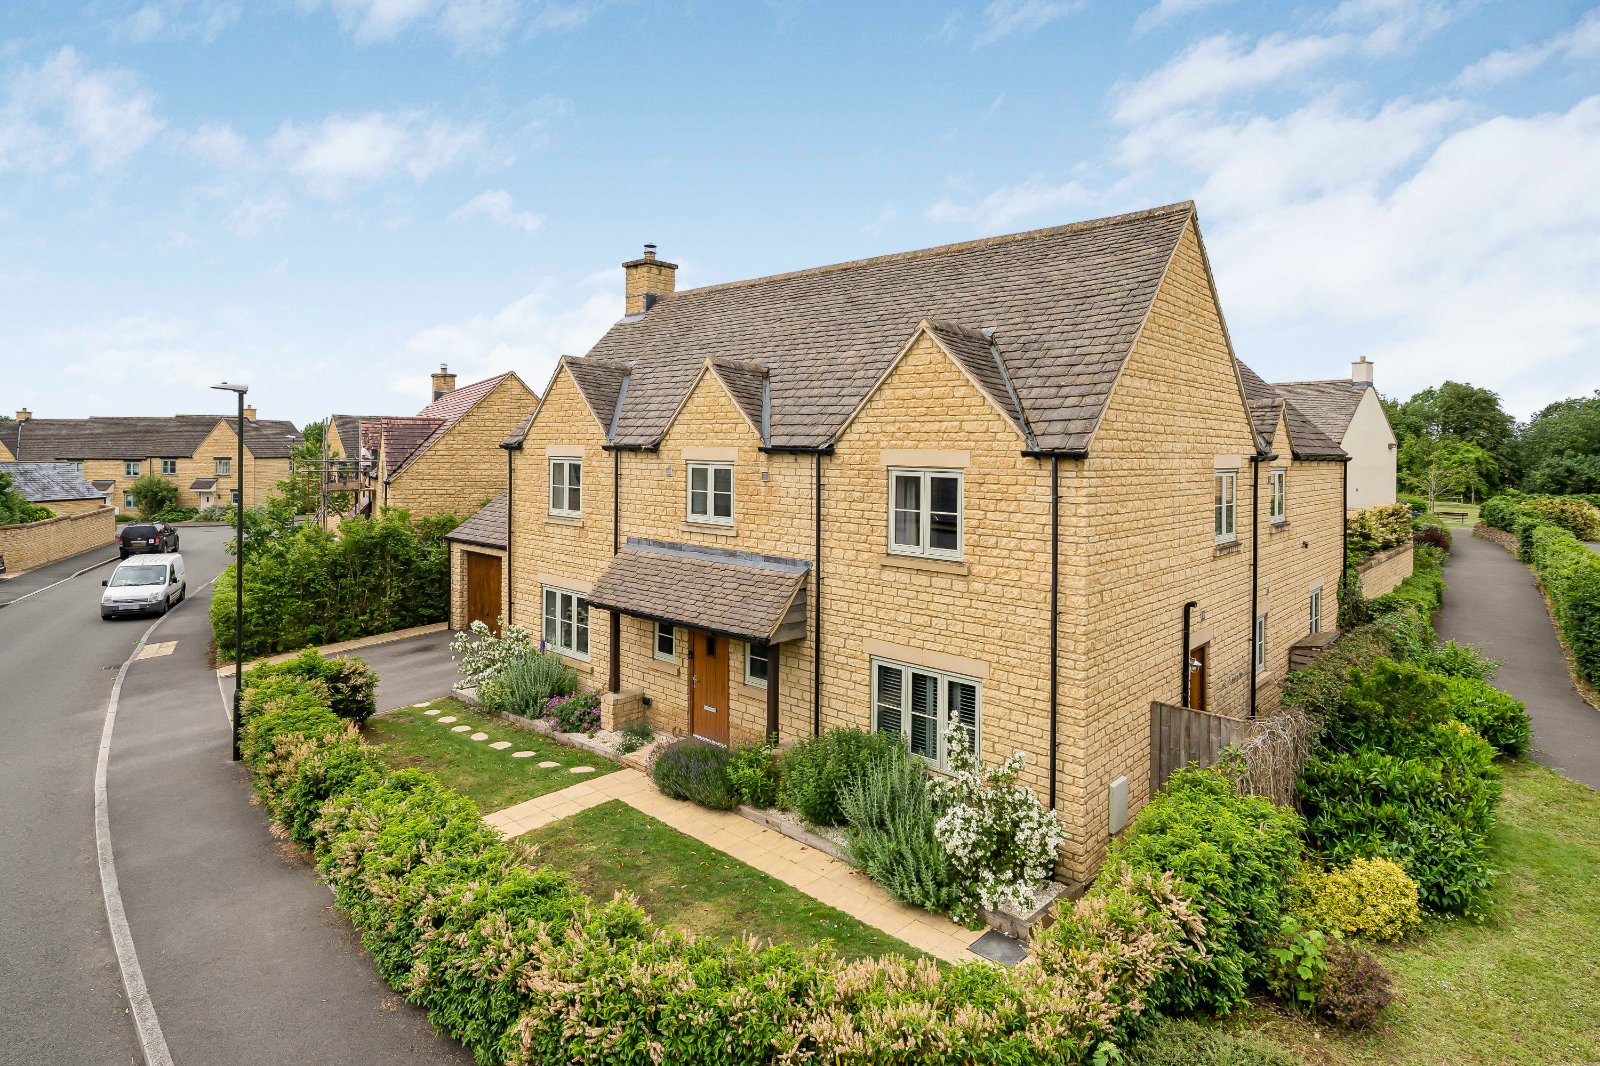
5 Bedroom Detached House | Guide Price £975,000
Exceptional five-bedroom detached family home in the sought-after village of Kemble, offering beautifully presented and...
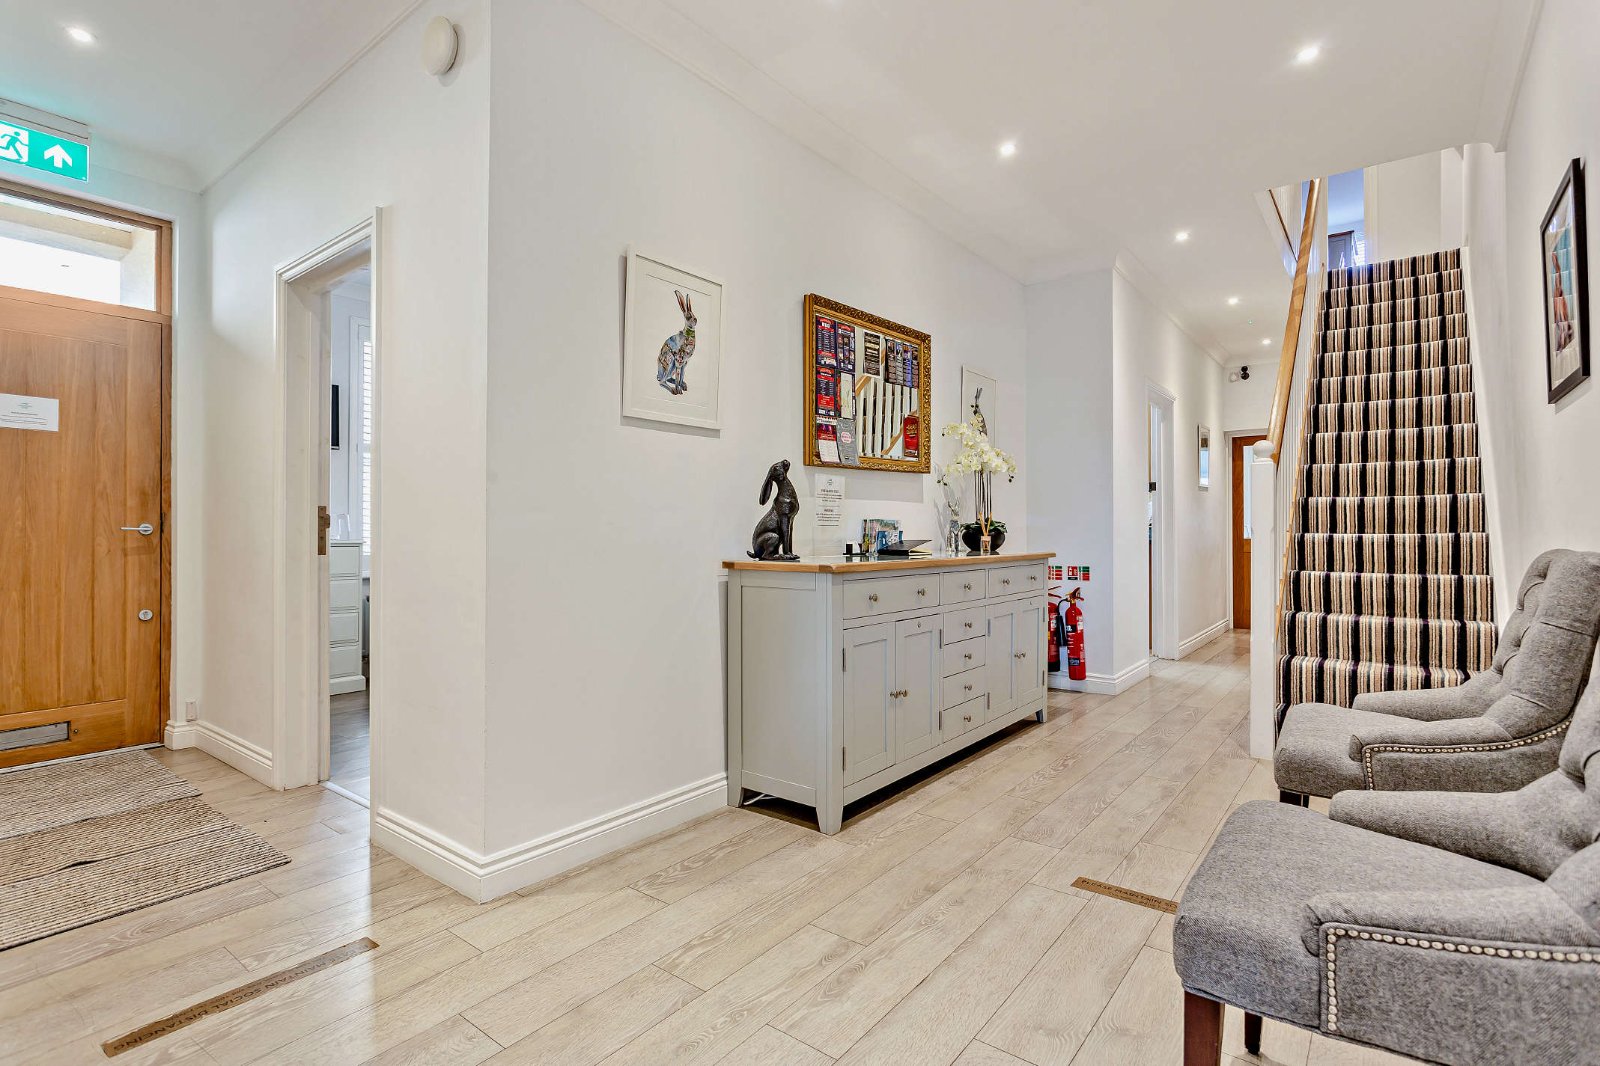
7 Bedroom Detached House | Offers in excess of £1,000,000
**MOTIVATED SELLER**Located within a prime location in Cirencester, within easy reach of all the town has to offer. An e...
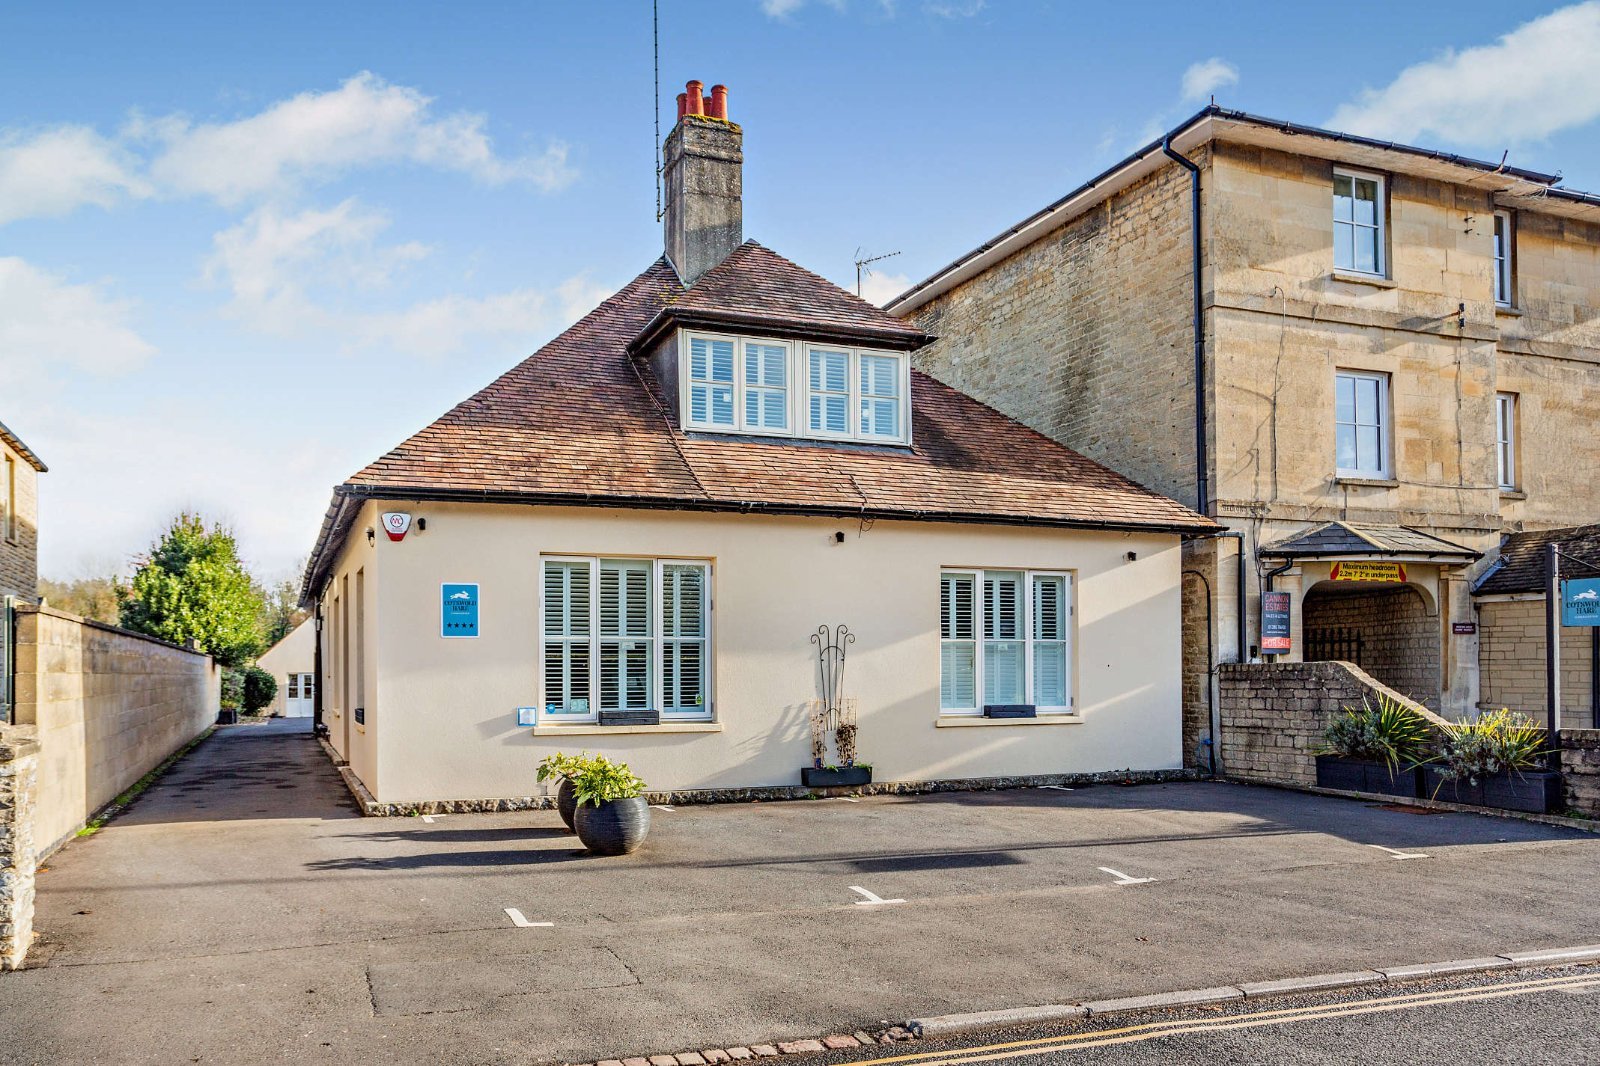
7 Bedroom Commercial Property | Offers in excess of £1,000,000
An exceptional dual-property offering, recently renovated, featuring a substantial seven-bedroom main house and a detach...

Moore Allen & Innocent (Cirencester)
33 Castle Street, Cirencester, Gloucestershire, GL7 1QD
01285 648100
How much is your home worth?
Use our short form to request a valuation of your property.
Request a Valuation
©2026 The Guild of Property Professionals. All rights reserved.
Terms and Conditions |
Privacy Policy |
Cookie Policy |
Complaints Policy |
Members Login
The Guild of Property Professionals Trading Address: 121 Park Lane, London W1K 7AG. GPEA Limited.
Registered in England & Wales.
Company No: 02819824.
Registered Office Address: The Old Courthouse, 60A London Road, Grantham, NG31 6HR.
VAT Registration No: 180897859

