- Beautifully presented
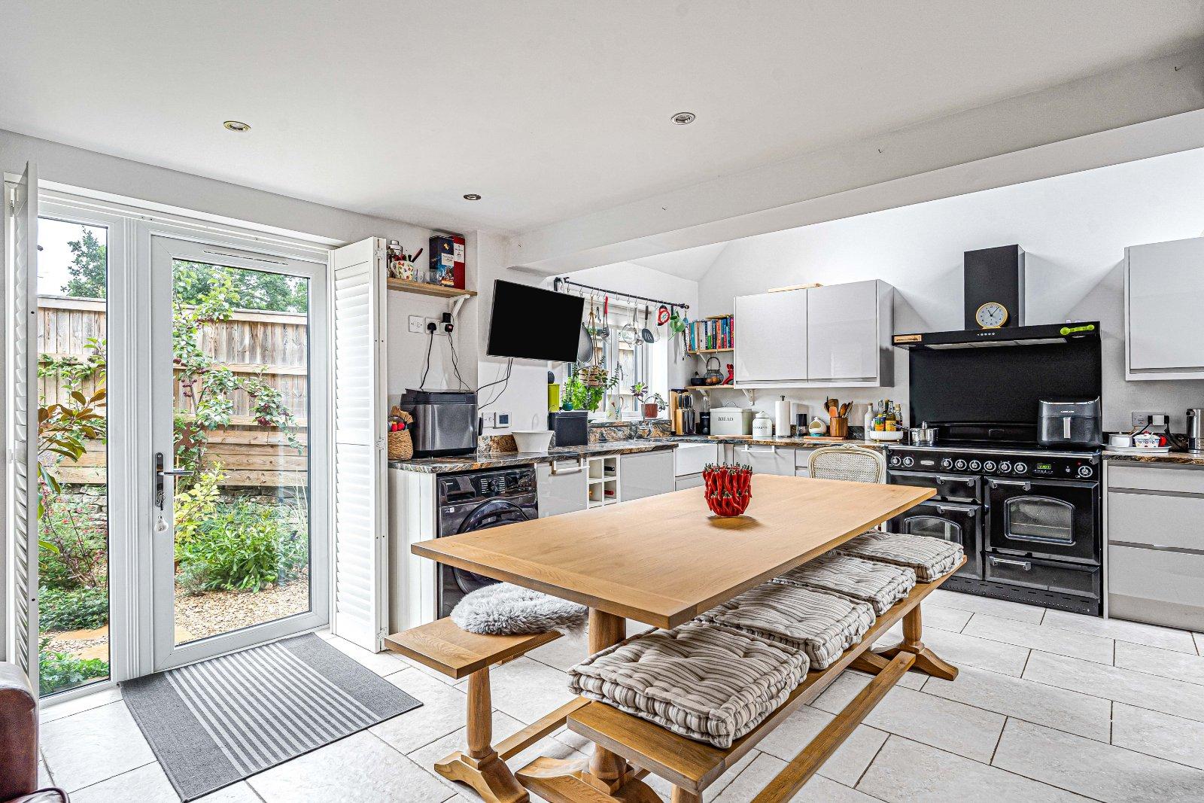
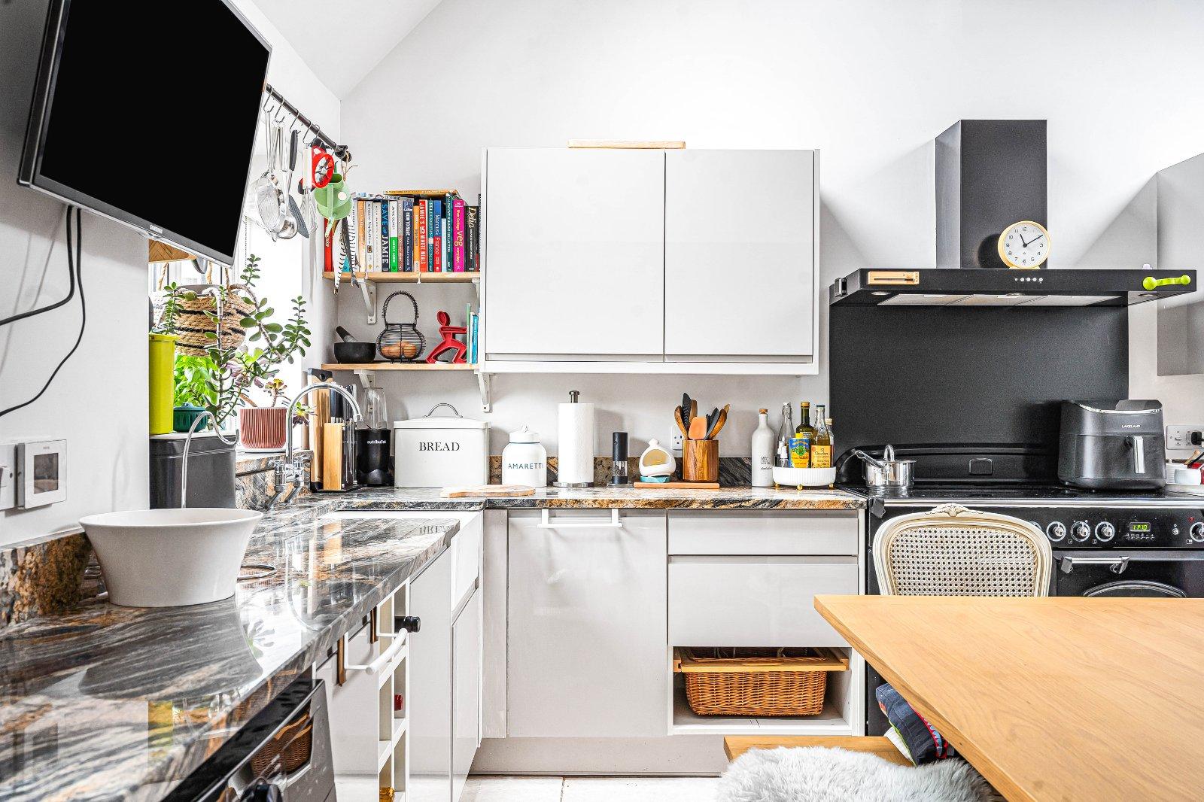
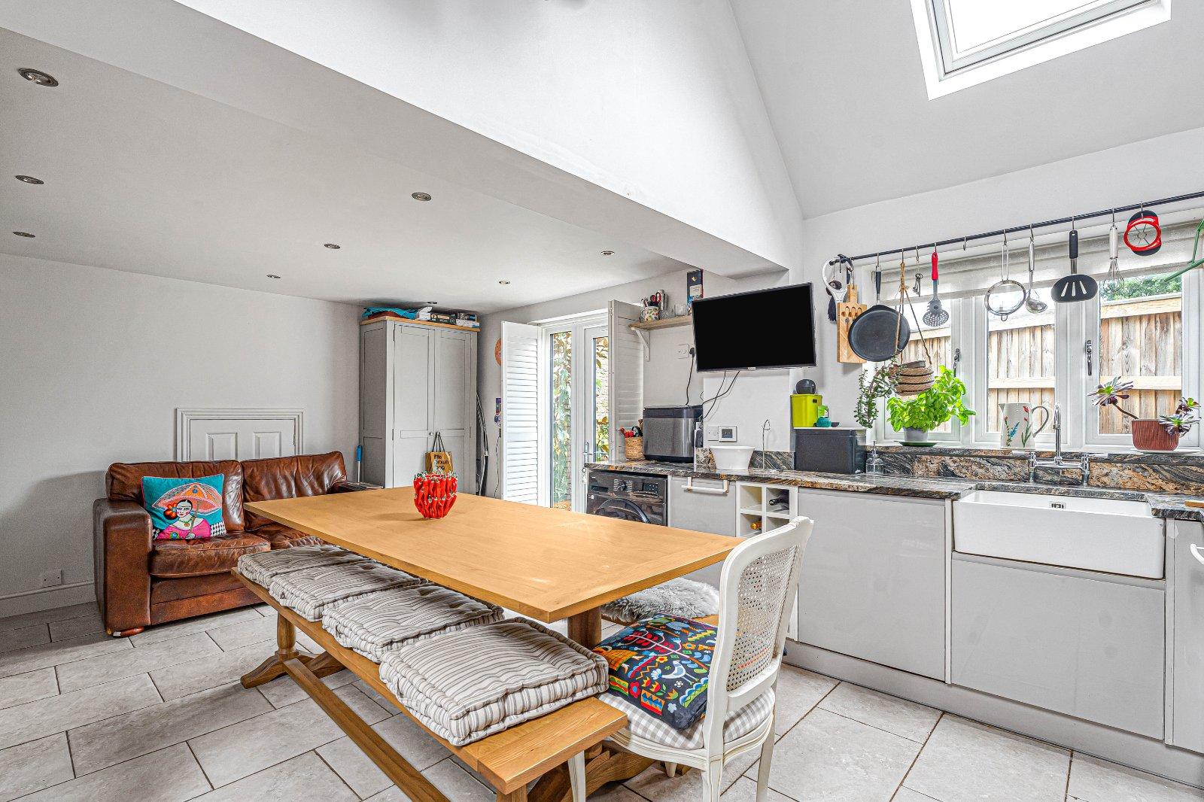
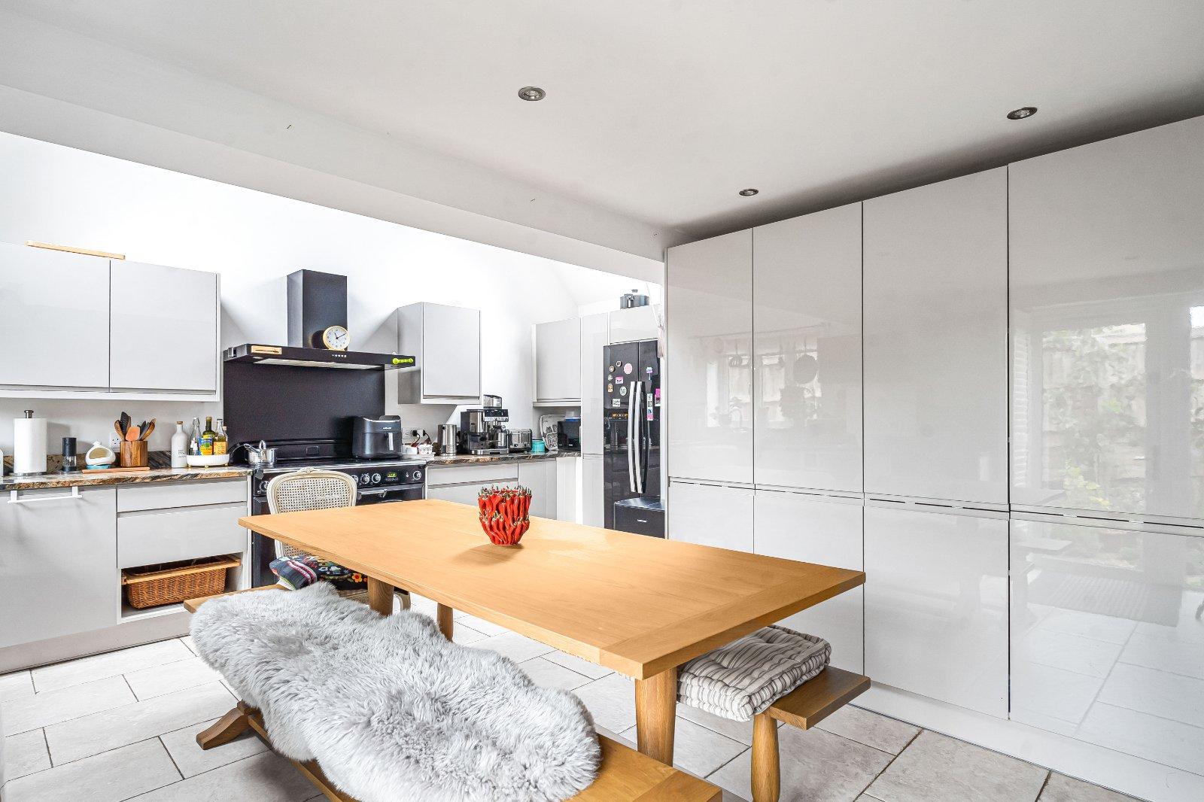
- Large kitchen/diner
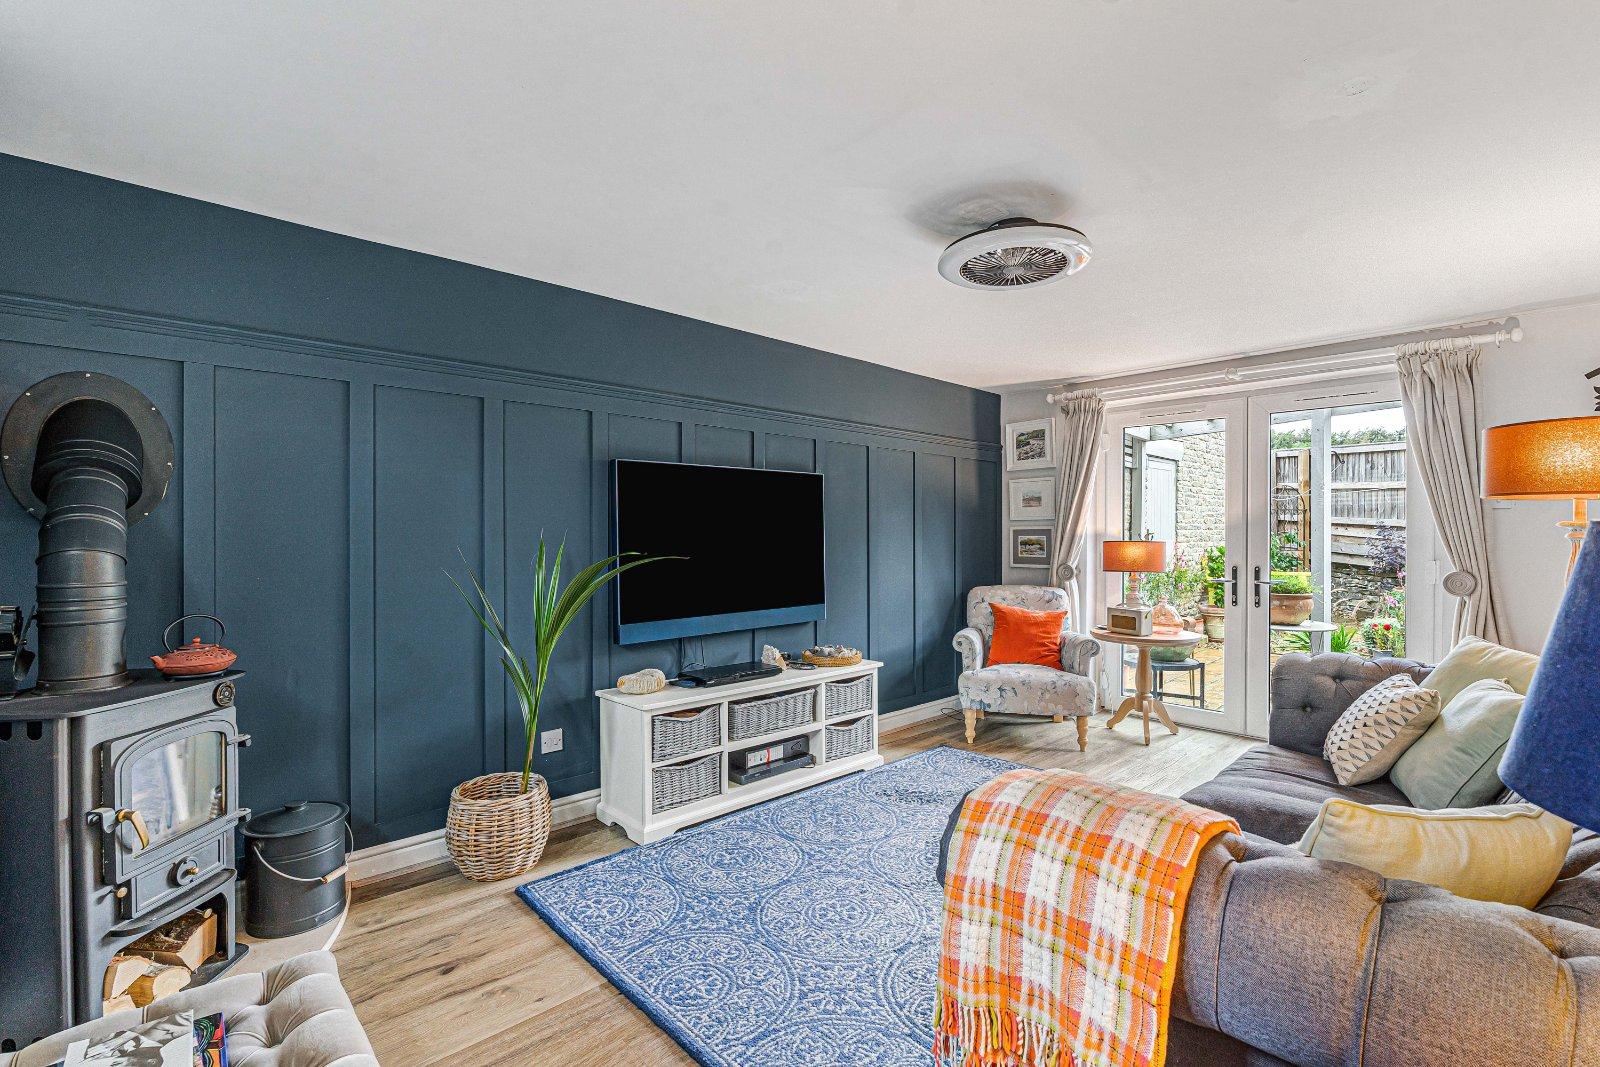
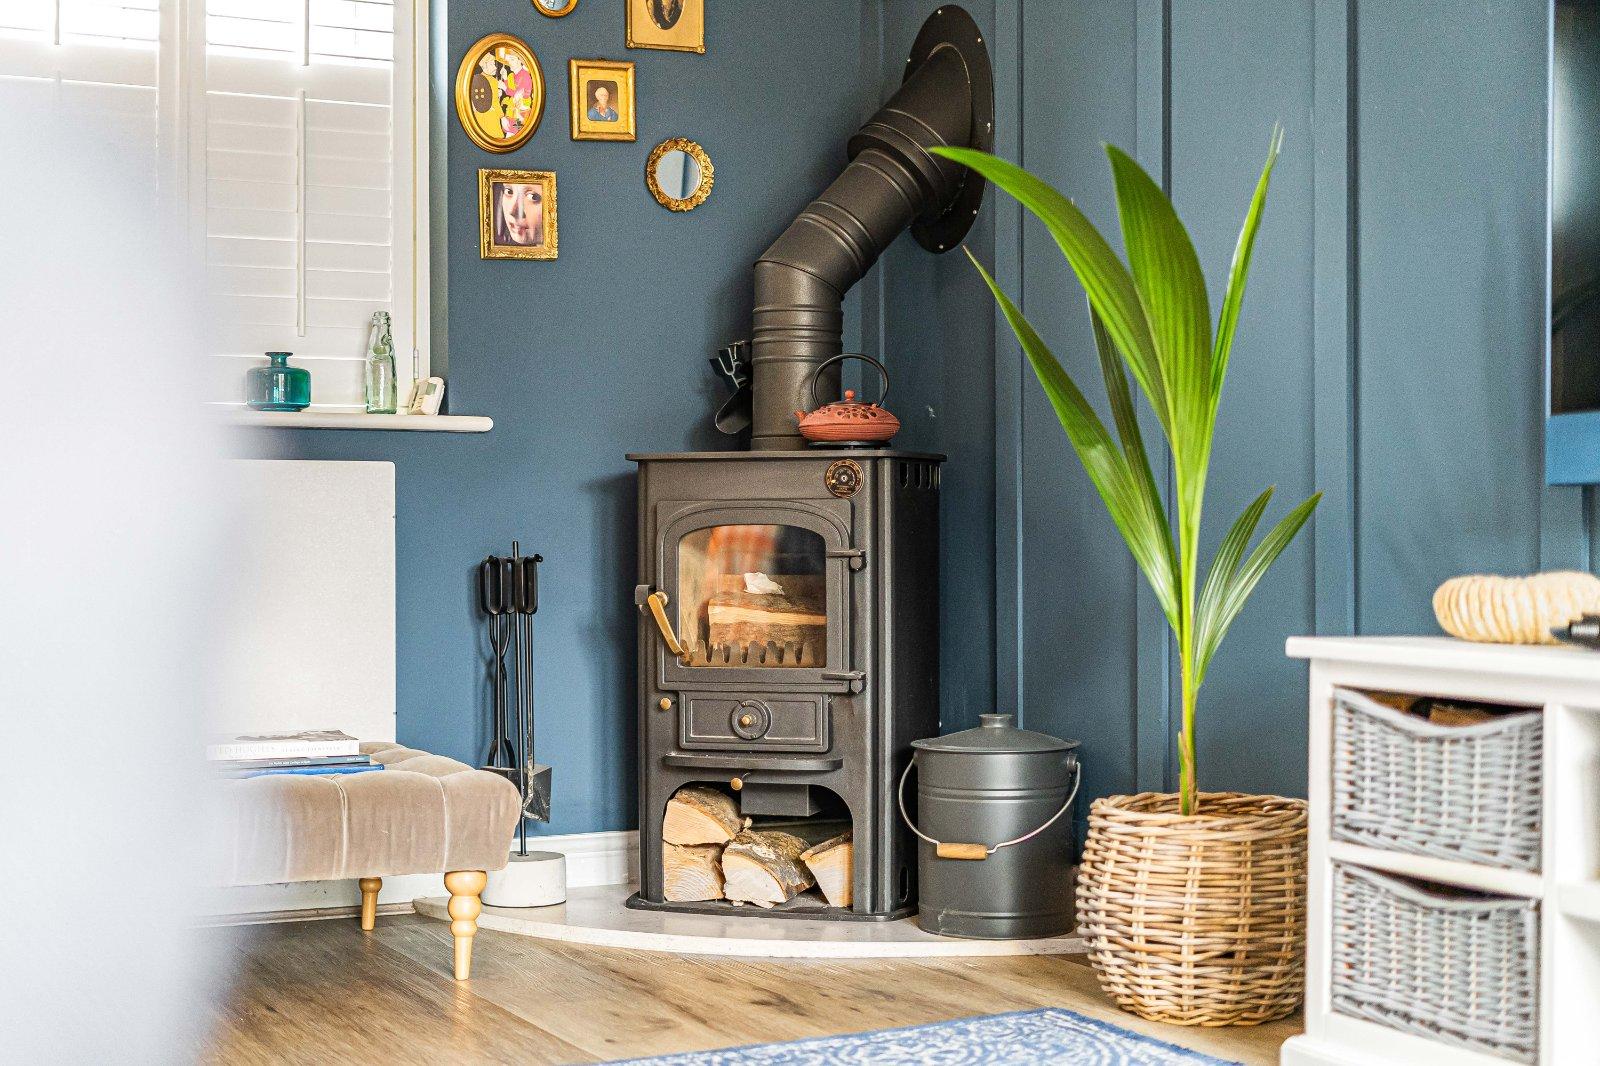
- Sitting room with wood burner
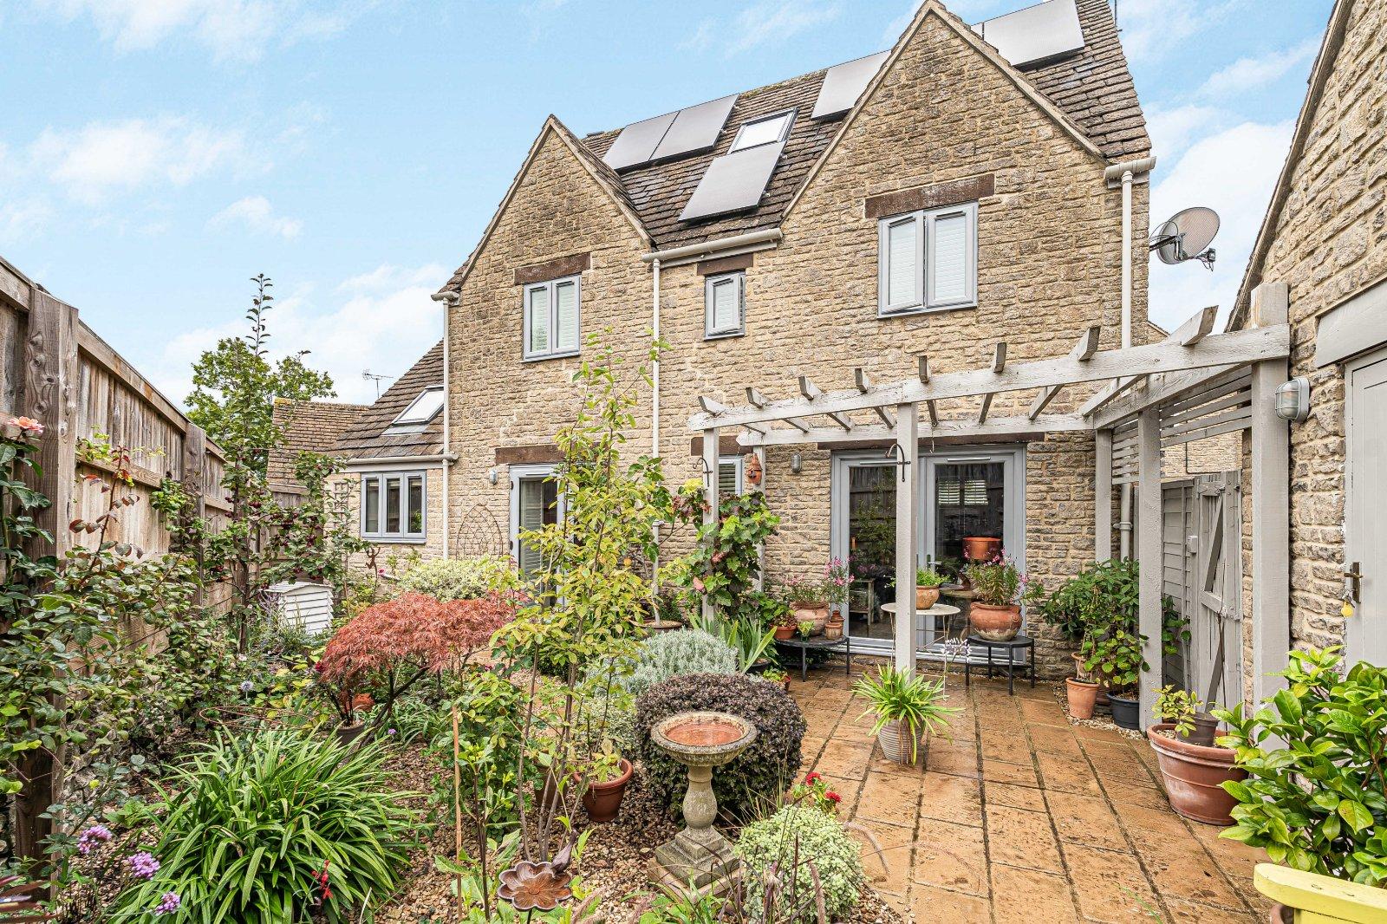
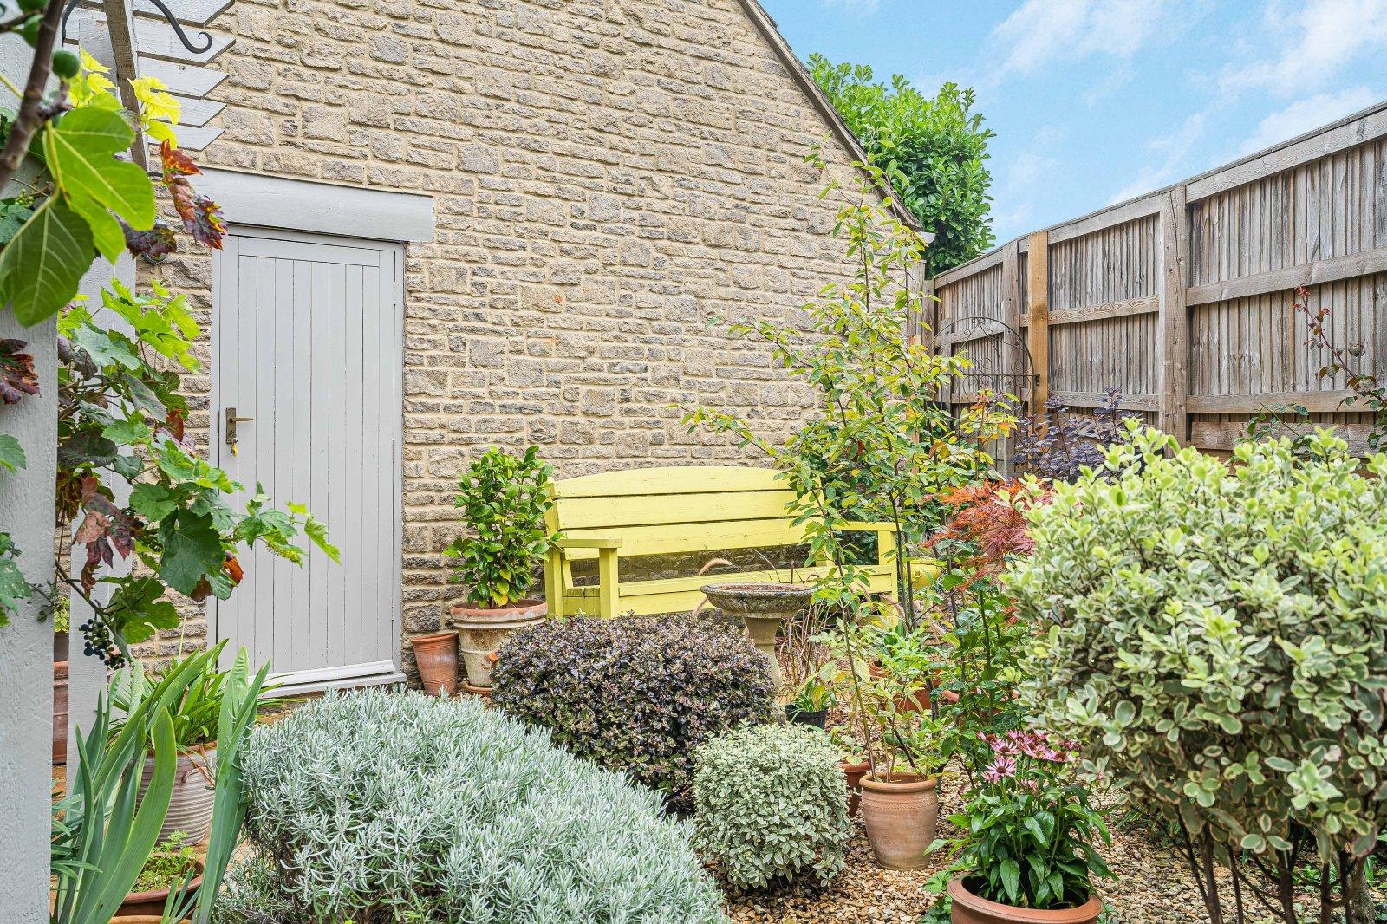
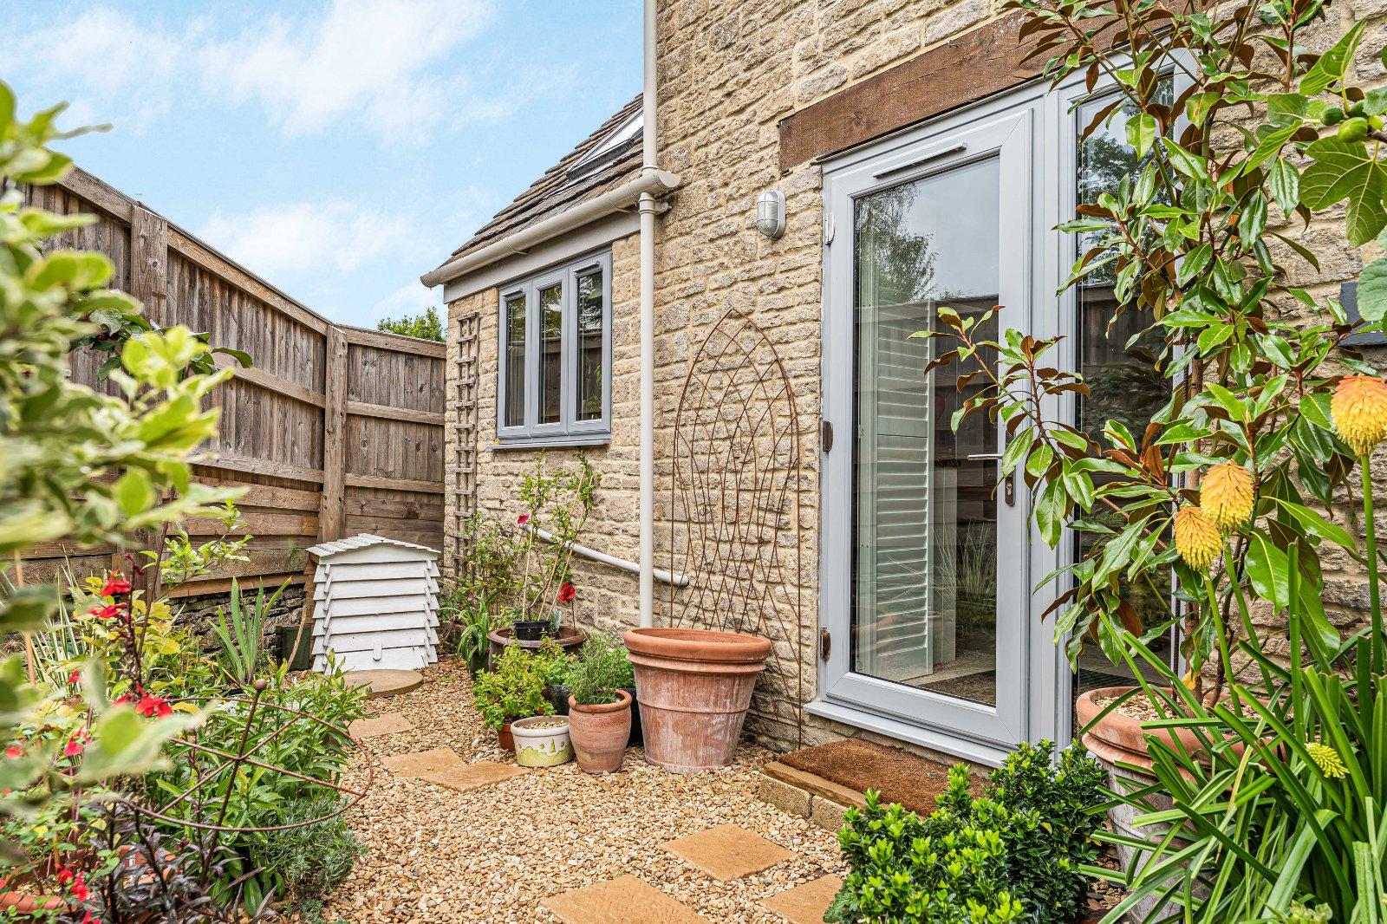
- Landscaped private garden
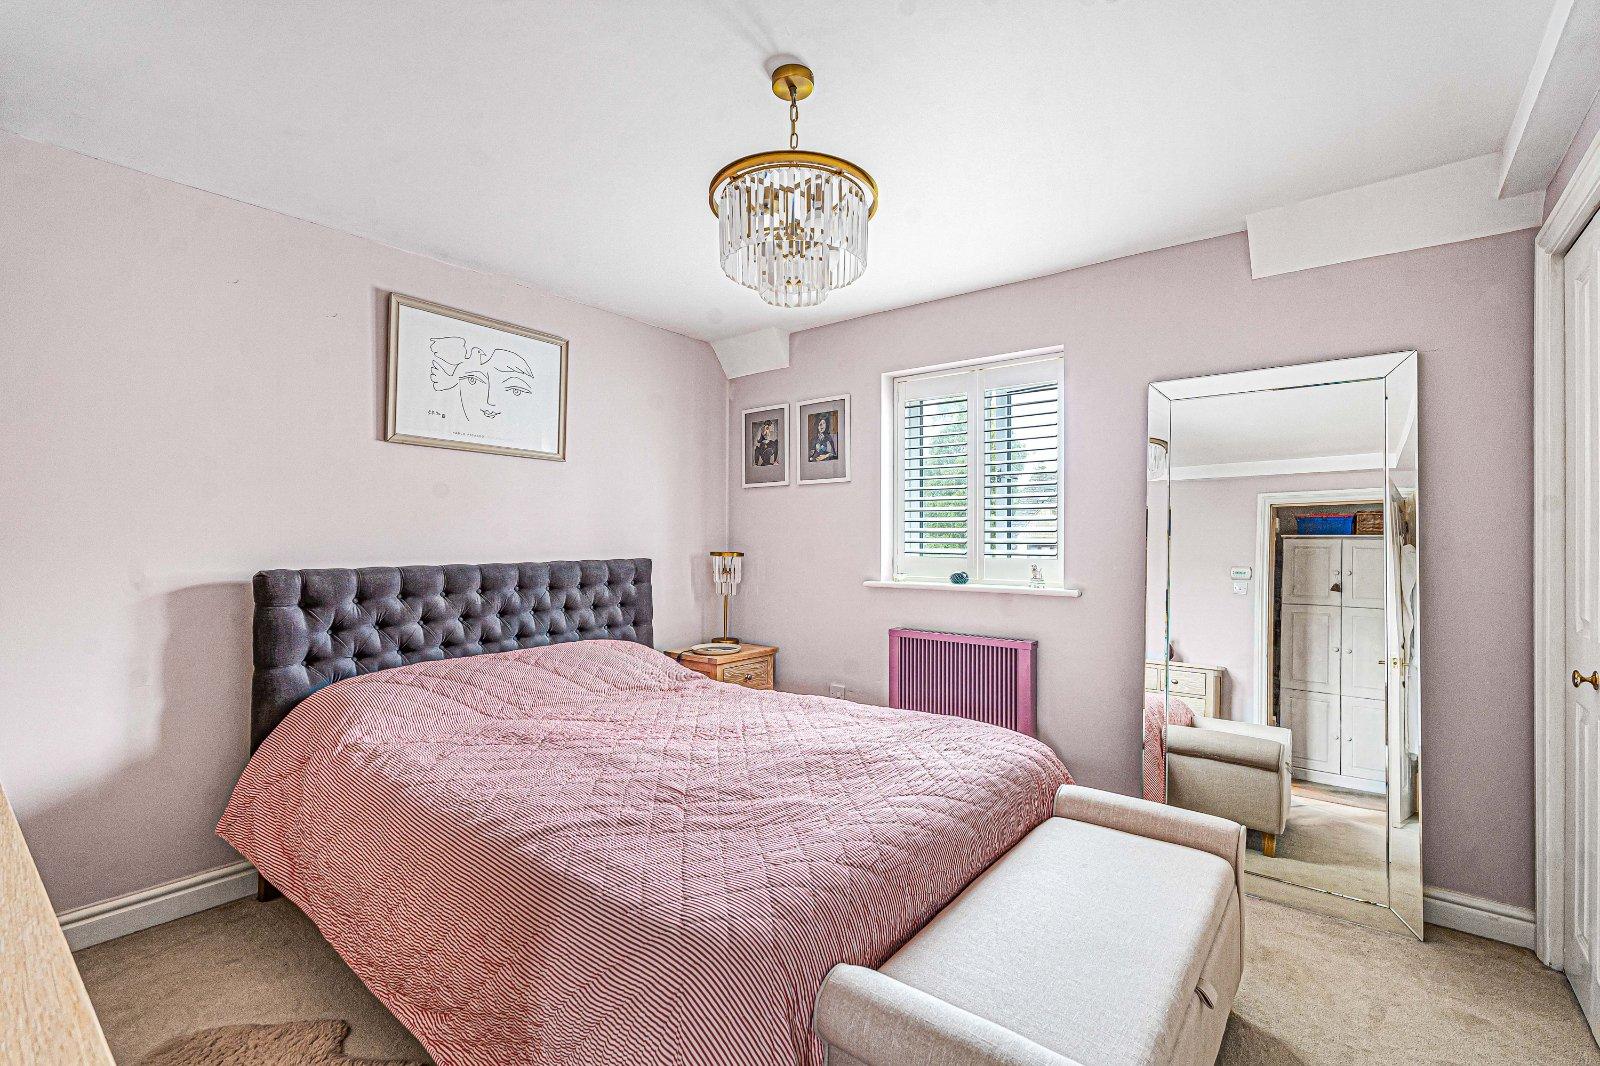
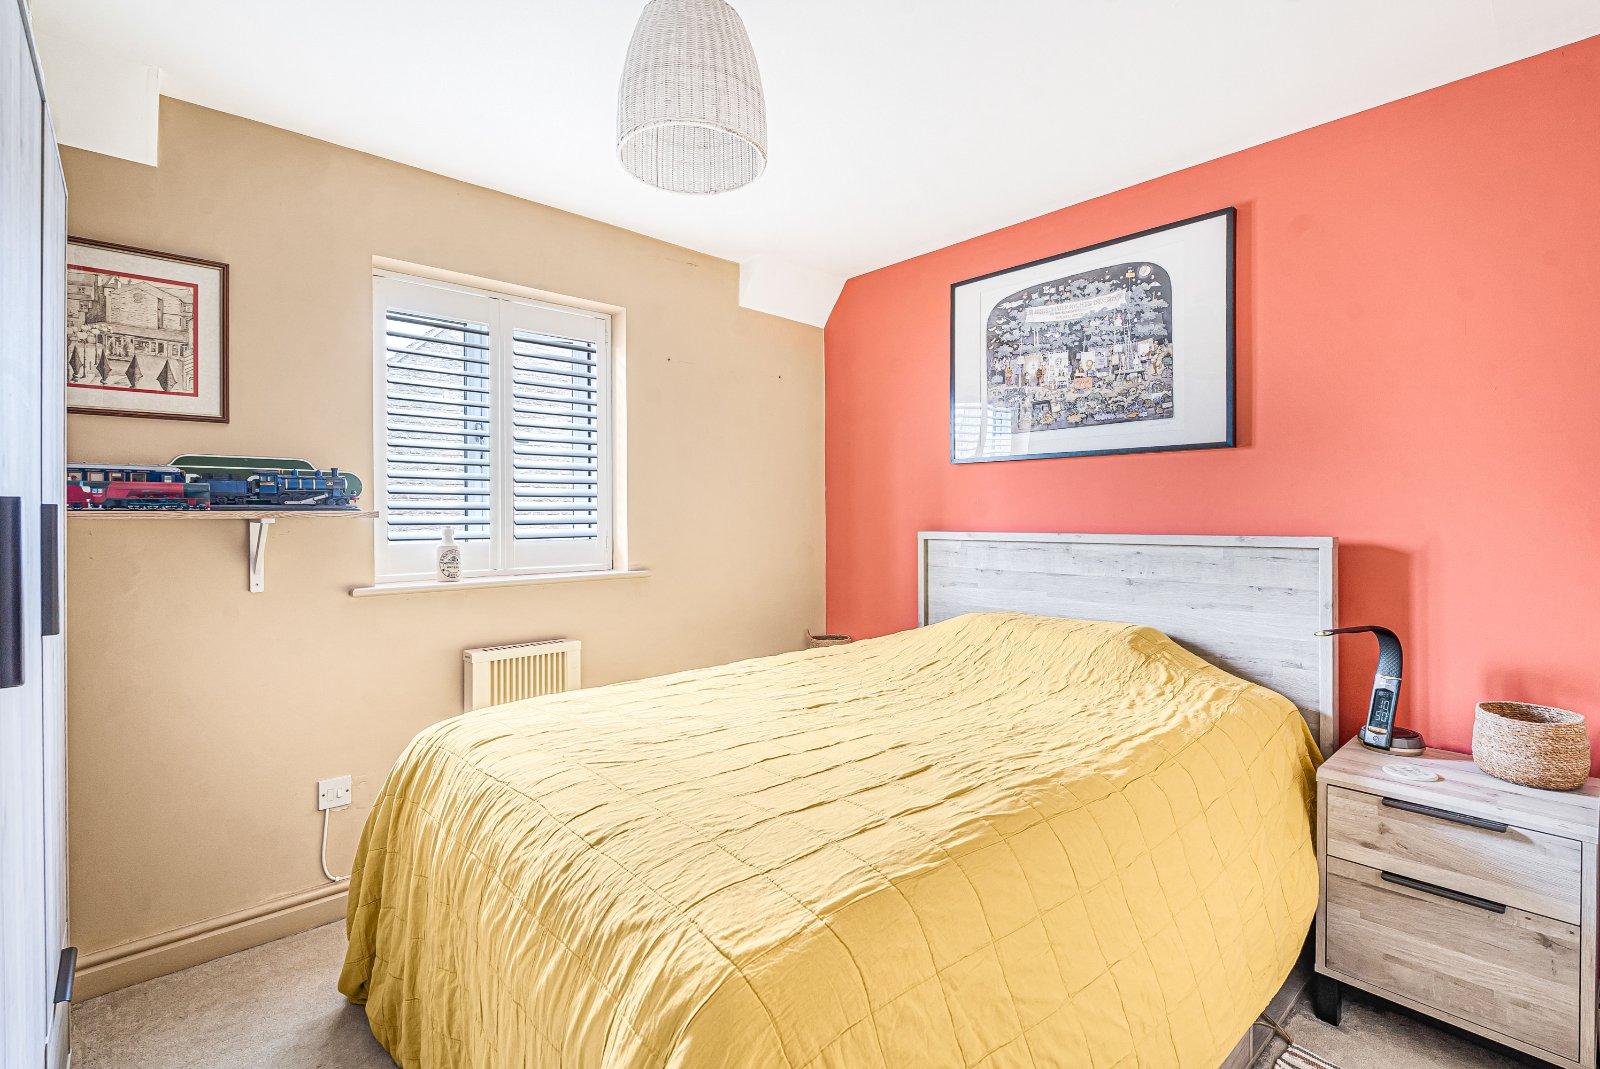
- Three doube bedrooms
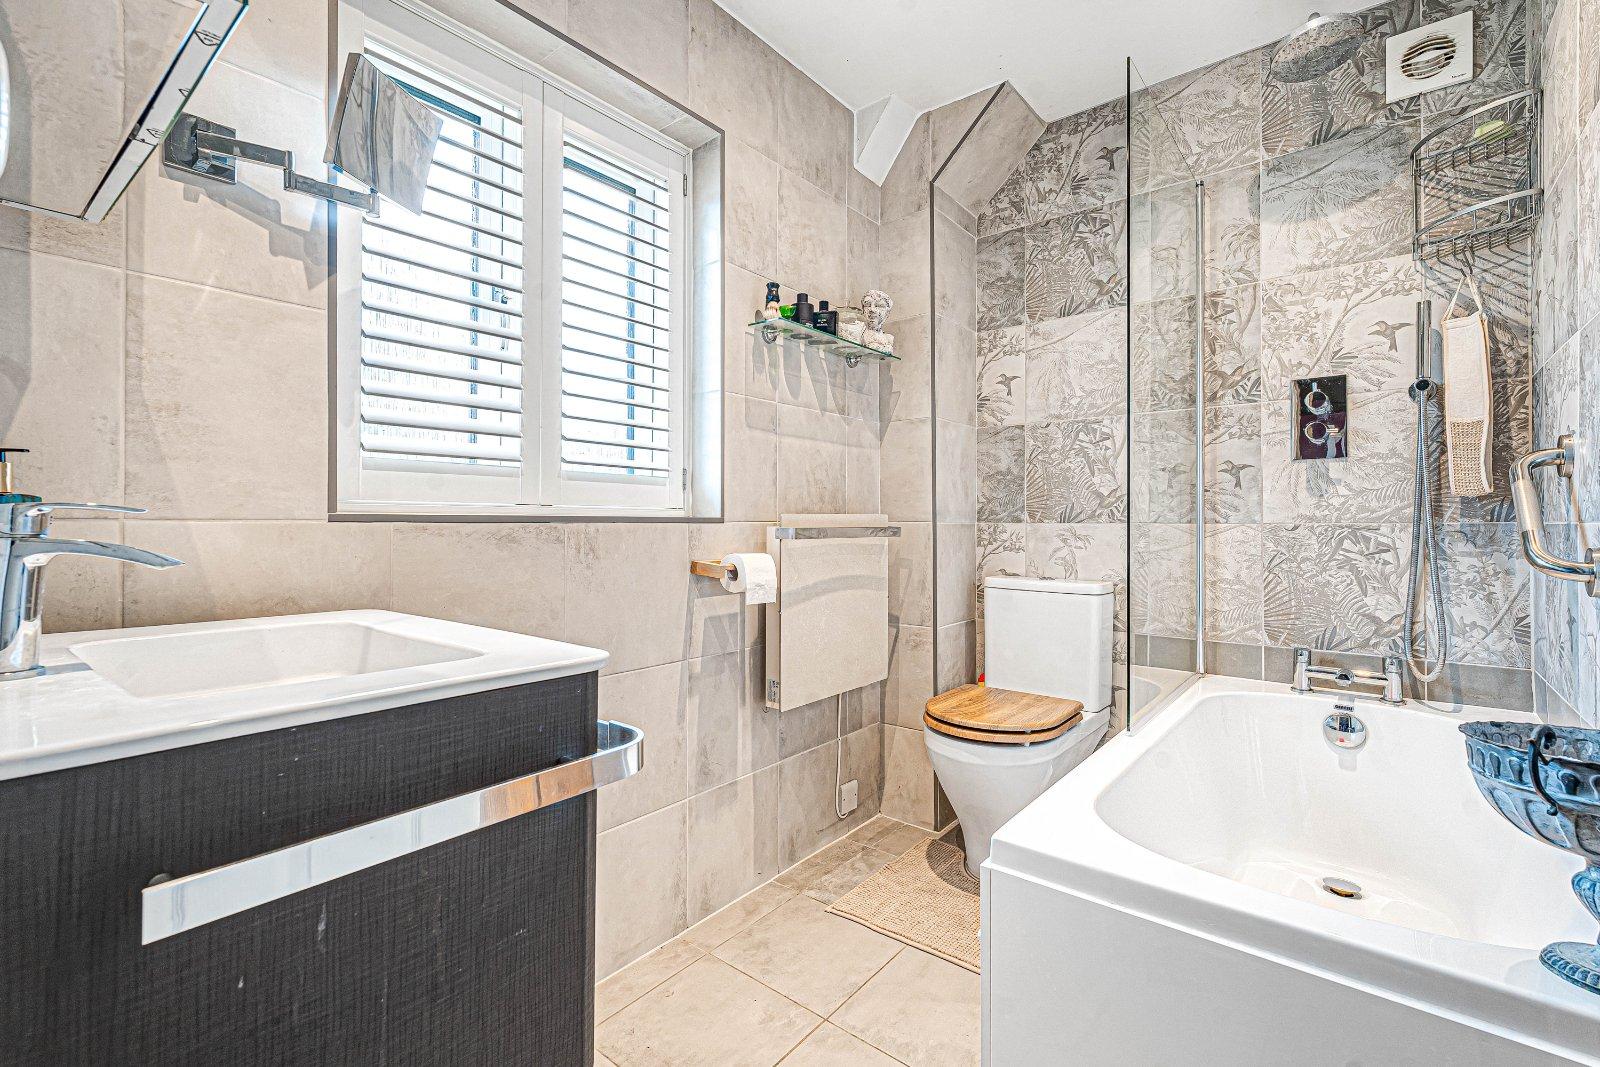
- Two bath/shower rooms
- Solar Panels
- EV charging point
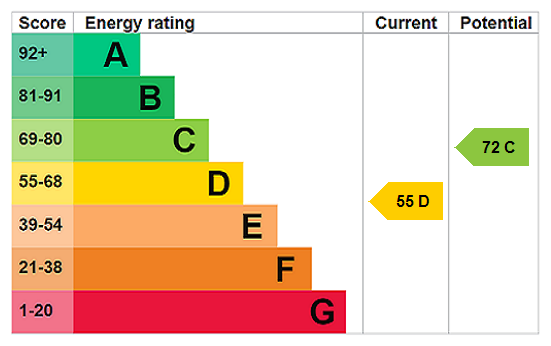
- EPC D (55)

3 Bedroom Detached House for sale in Cirencester
 1
3
2
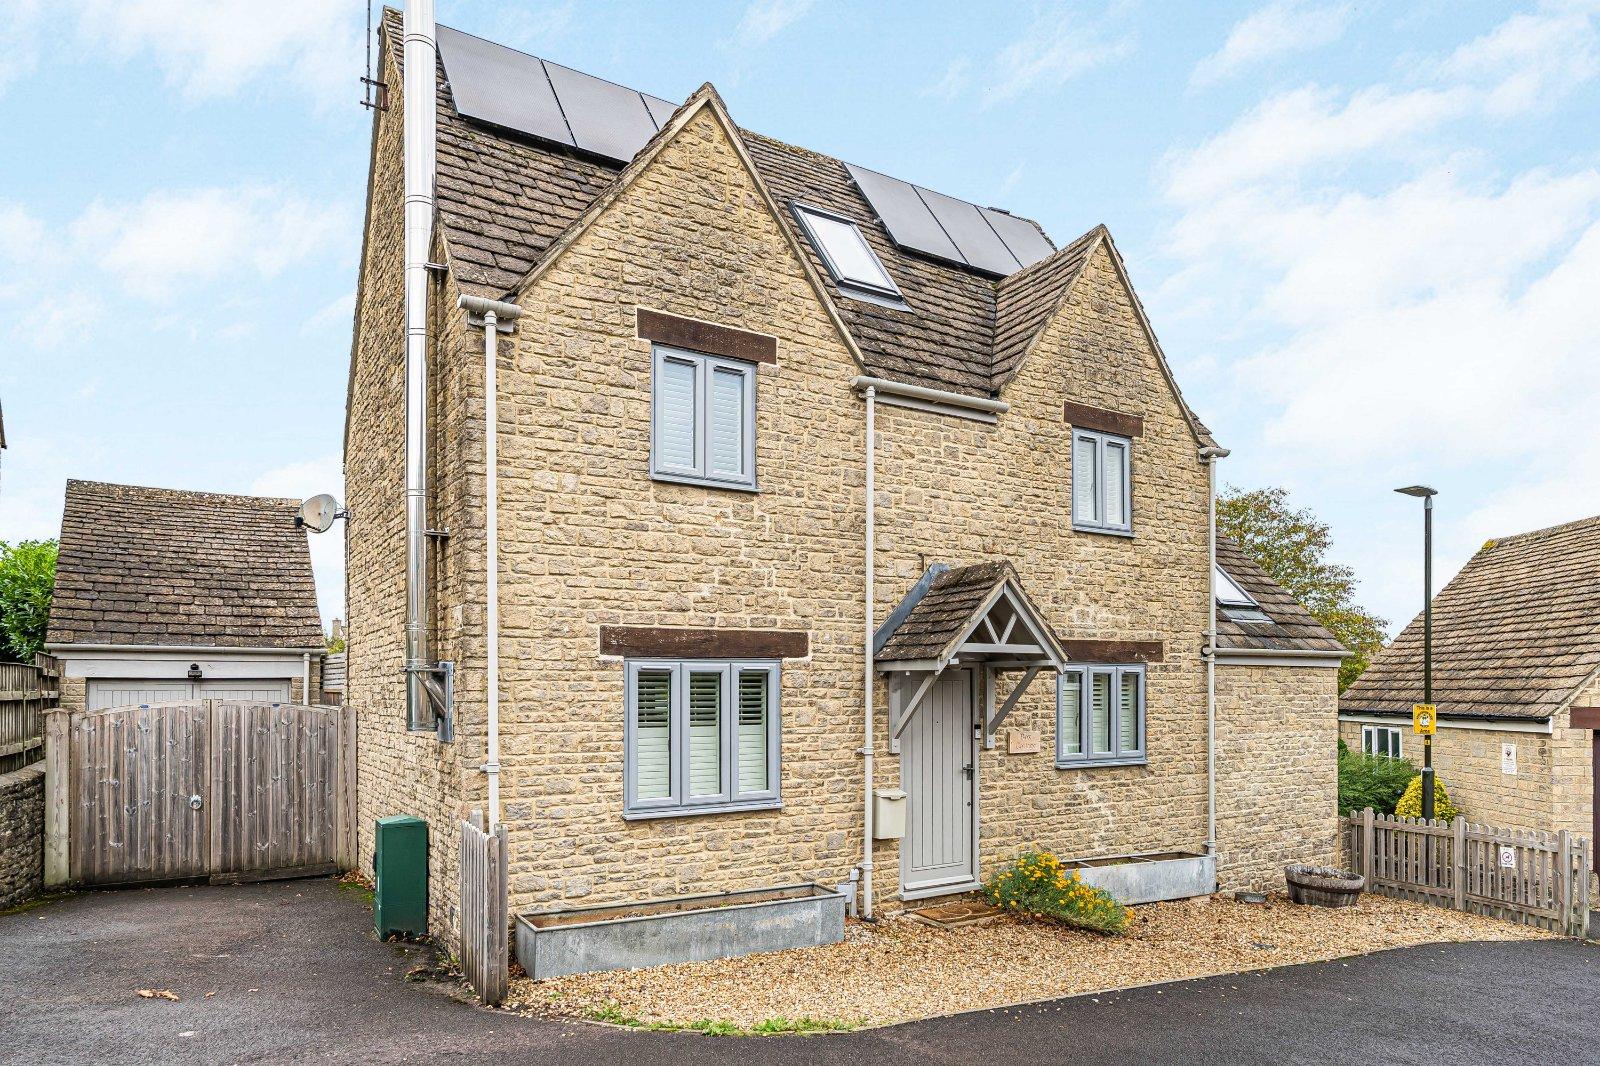
The property has been upgraded to an excellent standard, including triple glazing, solar panels and underfloor heating, while the accommodation is finished with great attention to detail throughout. The result is a comfortable and versatile home, complemented by a beautifully planted rear garden providing a private and secluded outdoor space.
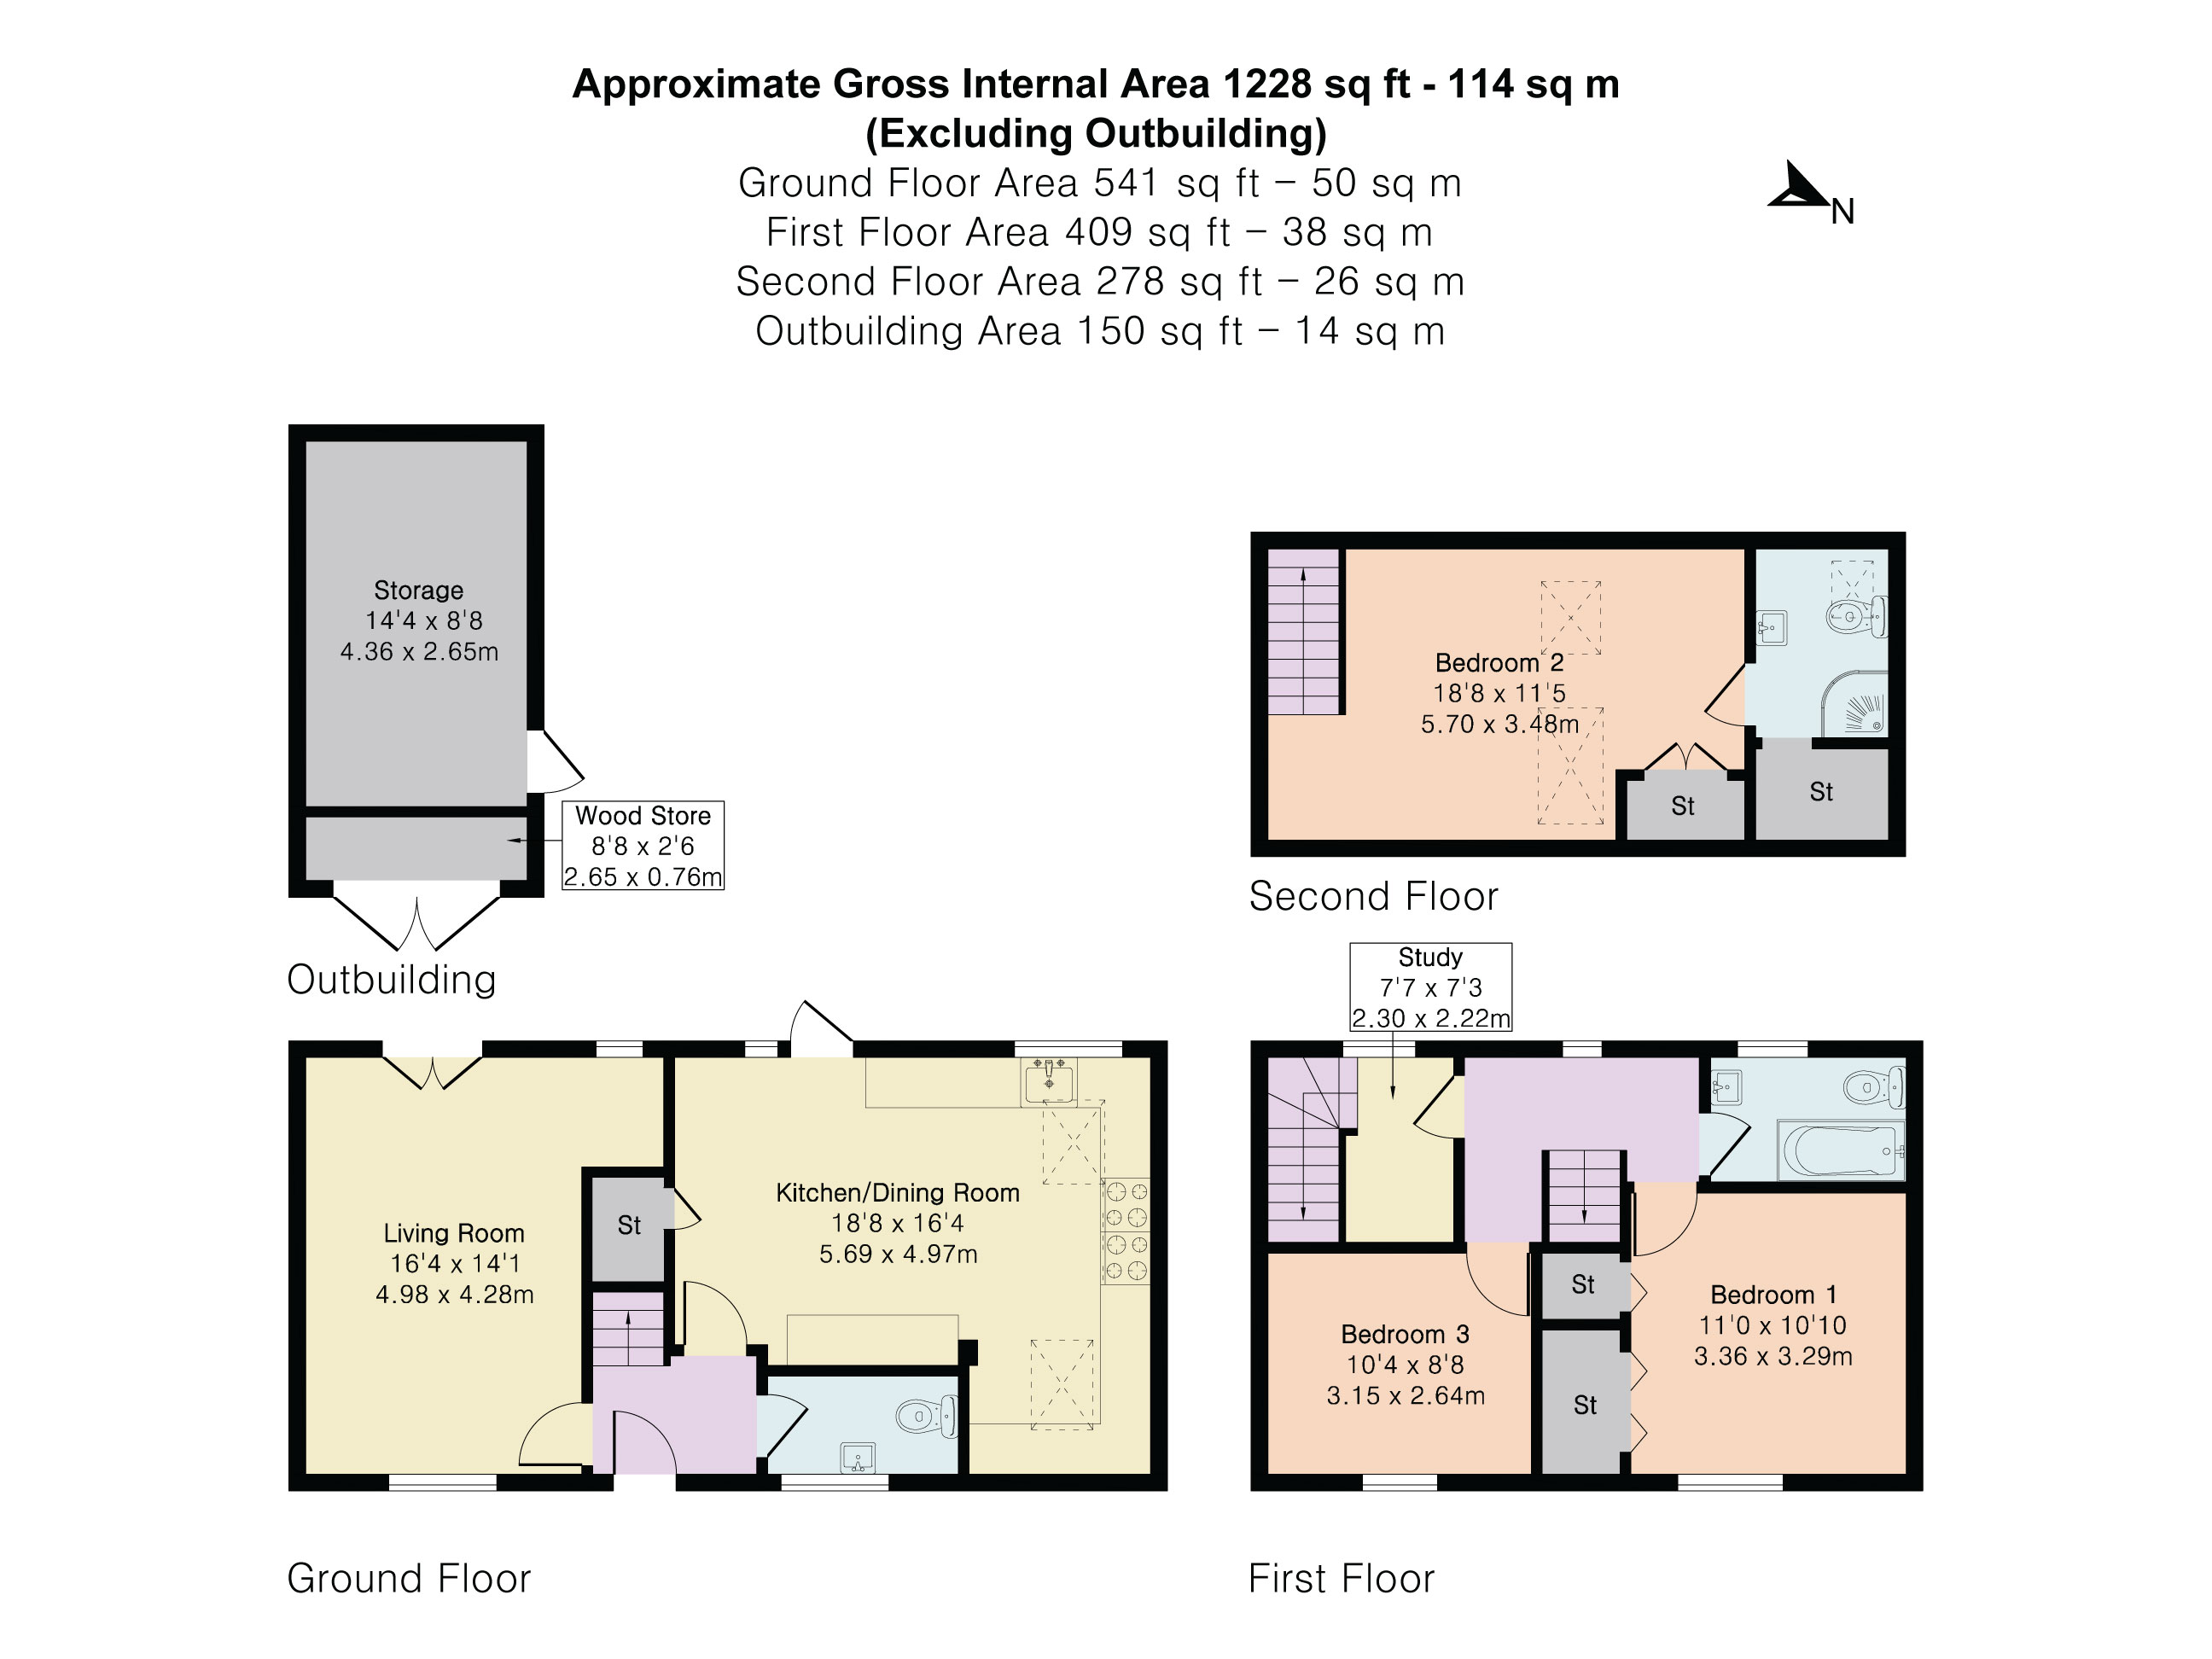
Set within a quiet cul-de-sac in the popular village of Kemble, the heart of the home is the impressive kitchen/diner. Designed as a sociable hub, the generous space incorporates a stylish fitted kitchen alongside ample room for a large dining table and a comfortable seating area. A roof light and glazed door to the rear garden flood the room with natural light and create a wonderful connection with the garden.
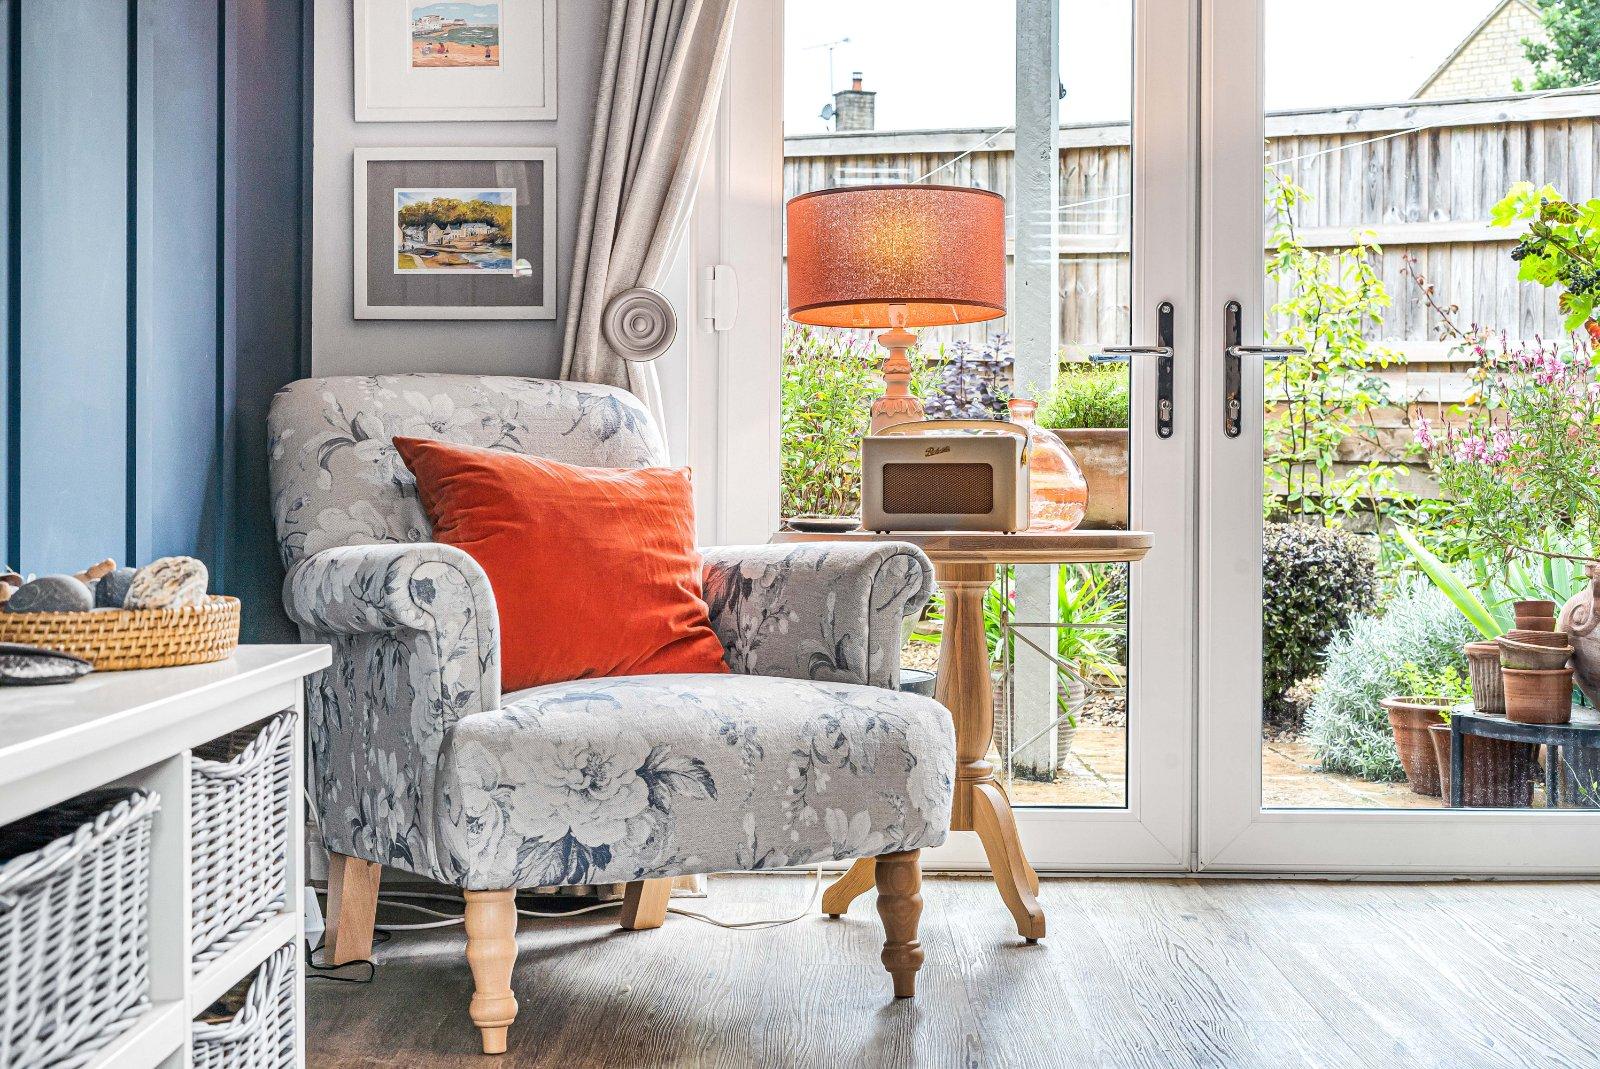
The dual-aspect sitting room provides a more intimate and characterful reception space, featuring a wood-burning stove and attractive panelled wall. French doors open directly onto the patio, giving an effortless flow between the house and garden.
To the first floor are two generous double bedrooms, with the principal bedroom benefiting from ample built-in storage. Both bedrooms are served by a recently refitted bathroom, finished in a contemporary style.
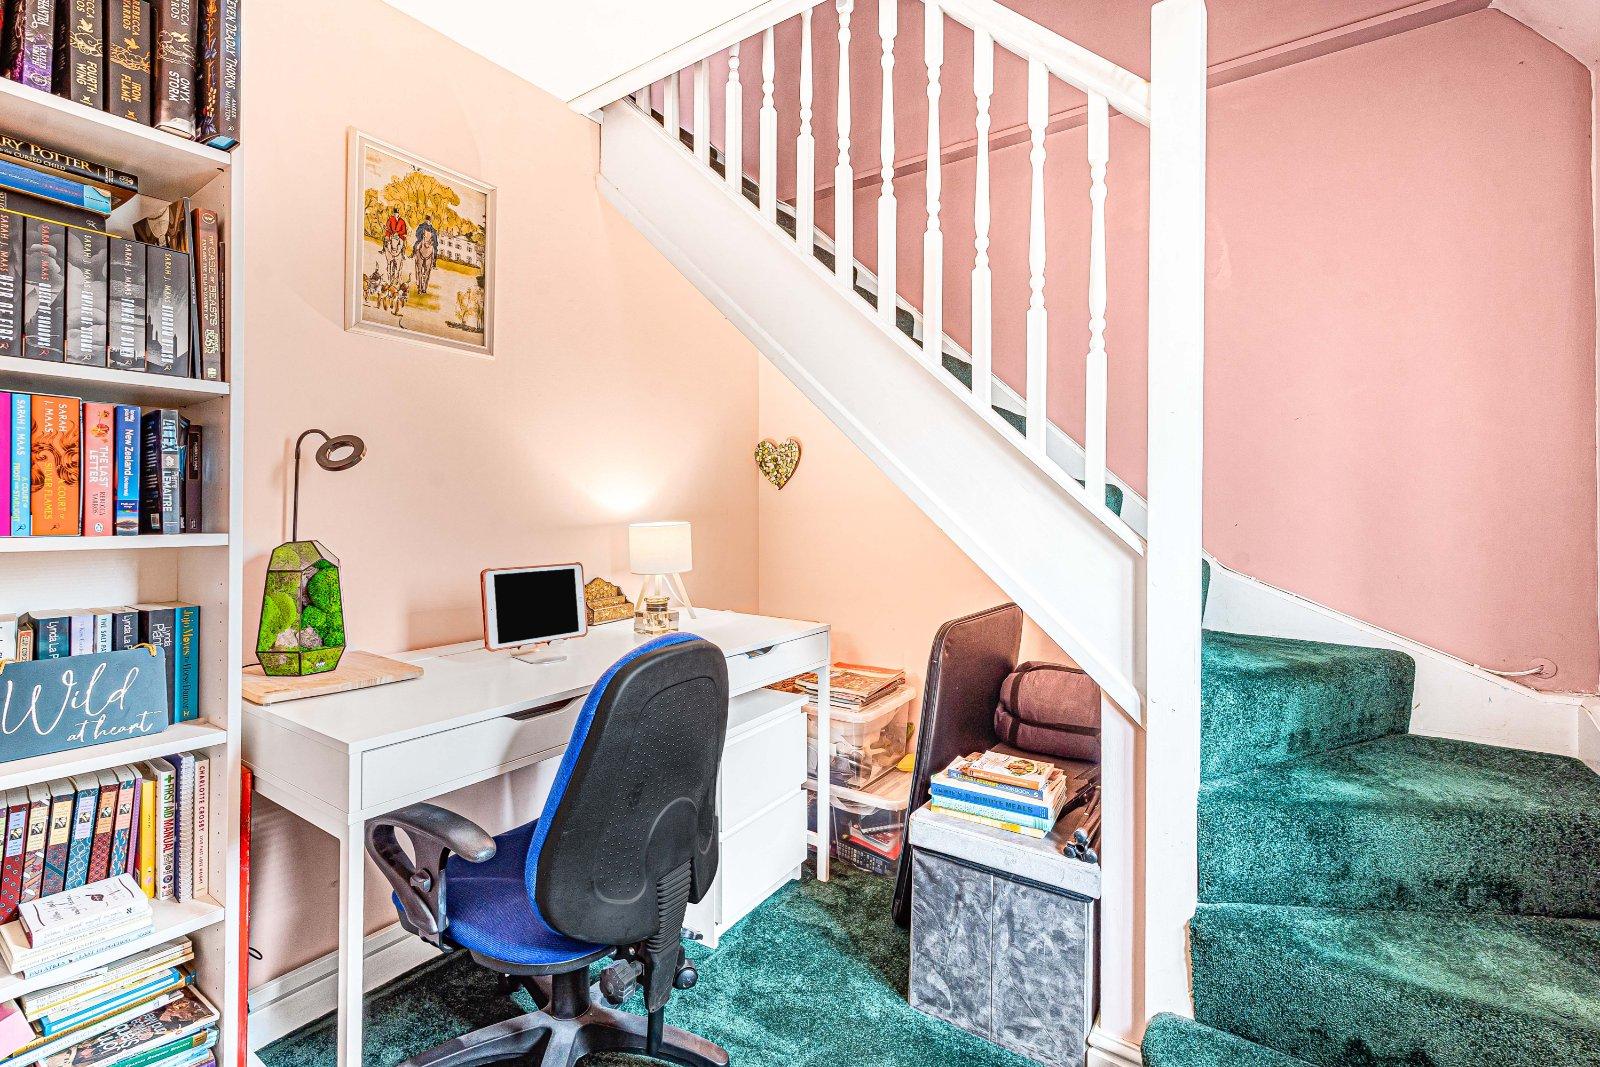
The original third bedroom has been reconfigured to accommodate the staircase to the attic, while still retaining useful space for a desk or additional storage.
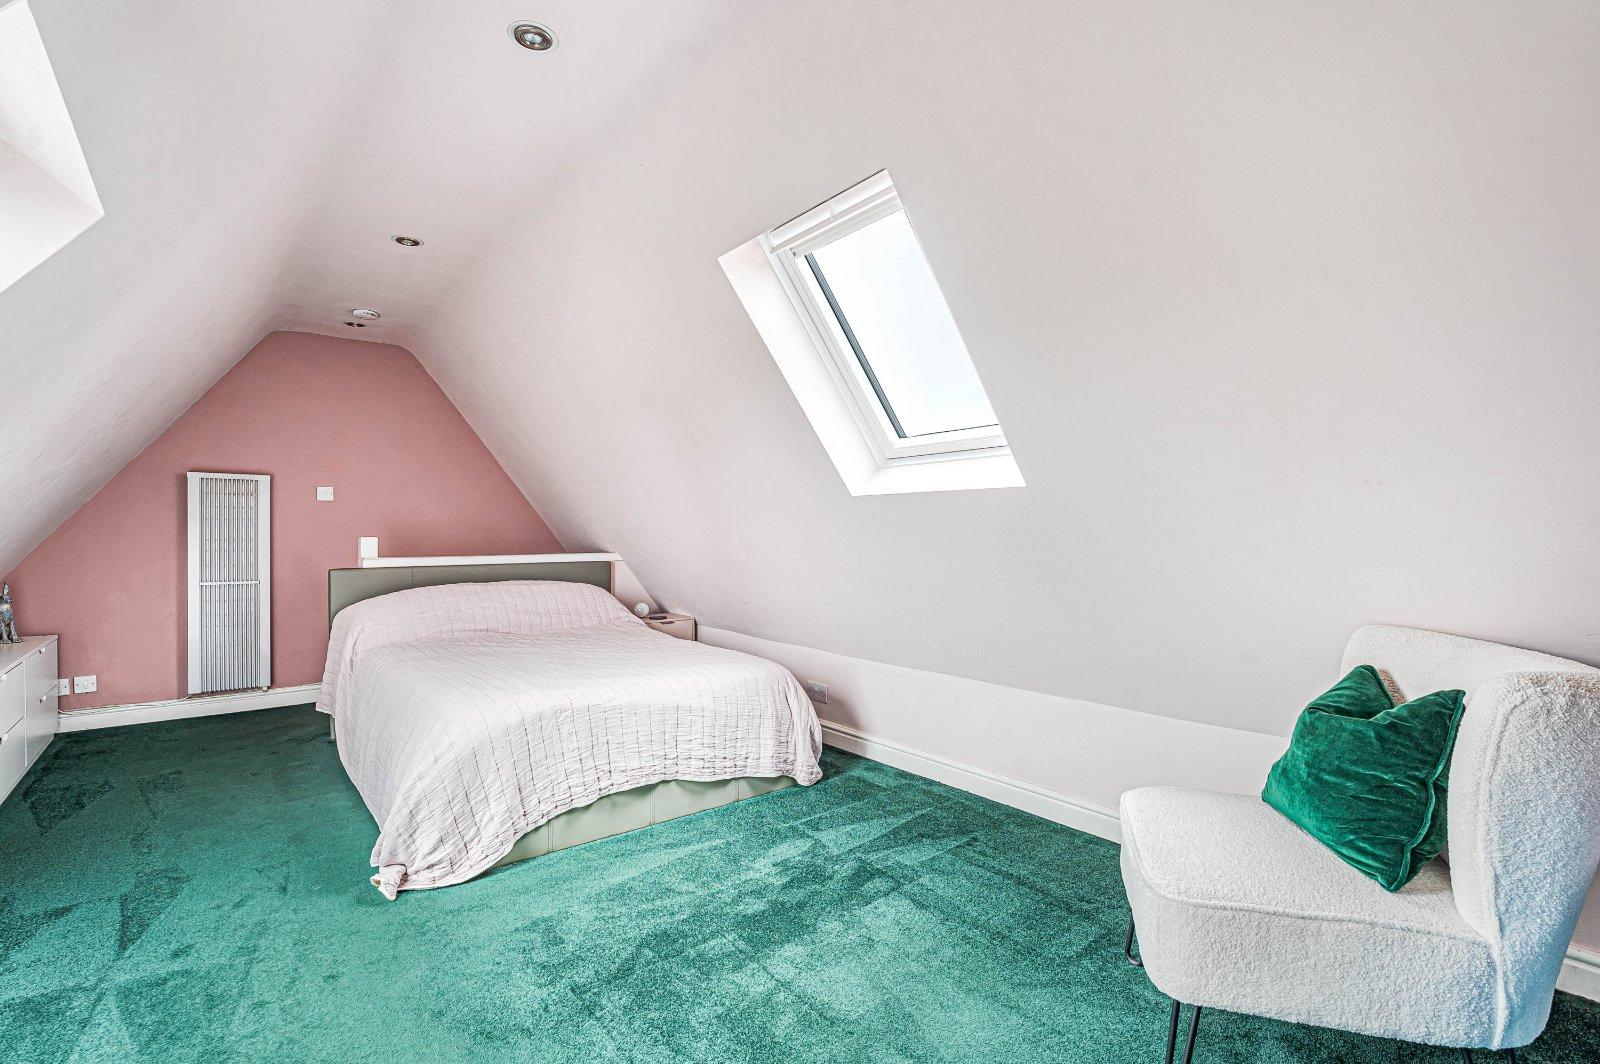
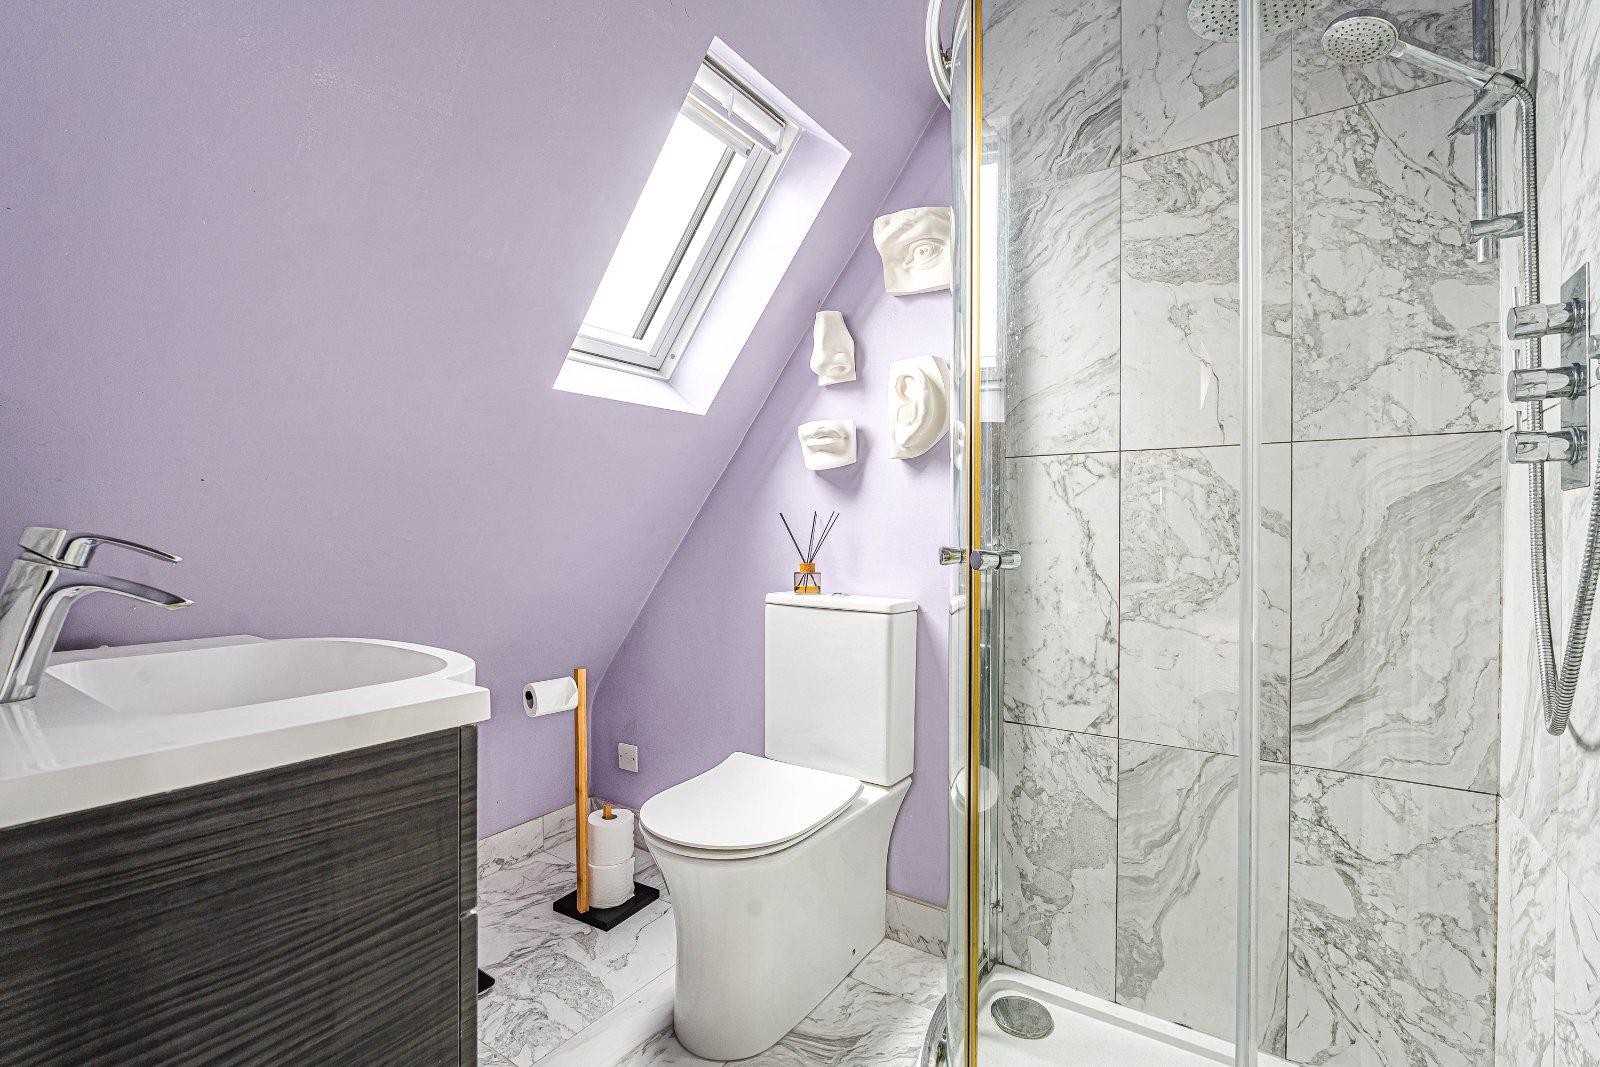
The superb attic bedroom provides a further bedroom or flexible living space and benefits from its own en-suite shower room.
To the side of the property, a driveway with secure double gates provides access through to the garage, offering valuable off-road parking for 4+ cars and additional storage.
SERVICES: Mains electricity, water and drainage are connected to the property. Heating via electric radiators, underfloor to the kitchen/diner, hall and cloakroom. PV solar feeding mains and with battery storage. Electric vehicle charging point. Broadband & Mobile signal checker via www.ofcom.org.uk.
OUTGOINGS: The property has been placed in Band ‘E’ for Council Tax purposes; charges 2026/27 £2,850.50.
LOCAL AUTHORITY: Cotswold District Council 01285 623000
TENURE: Freehold with vacant possession upon completion.
Important Information
- This is a Freehold property.
- This Council Tax band for this property is: E
- EPC Rating is D
Property Ref: CAS240209
Similar Properties
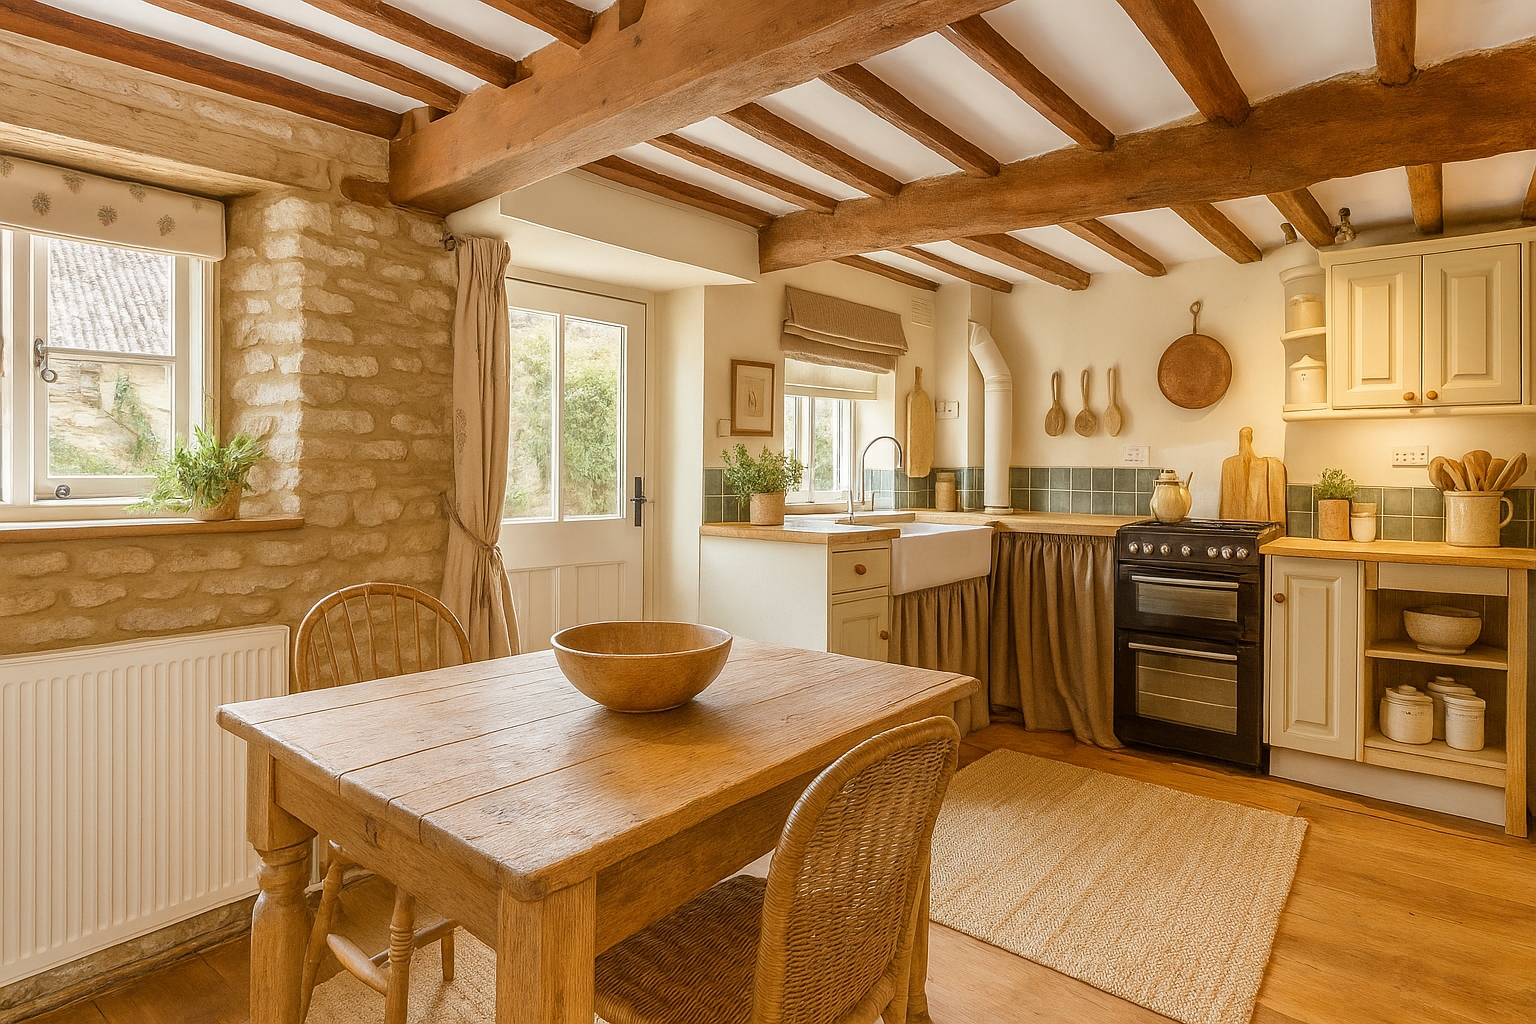
2 Bedroom Terraced House | Guide Price £475,000
A charming period cottage set in the middle of this idyllic Cotswold terrace, nestled in the Coln valley, one of the are...
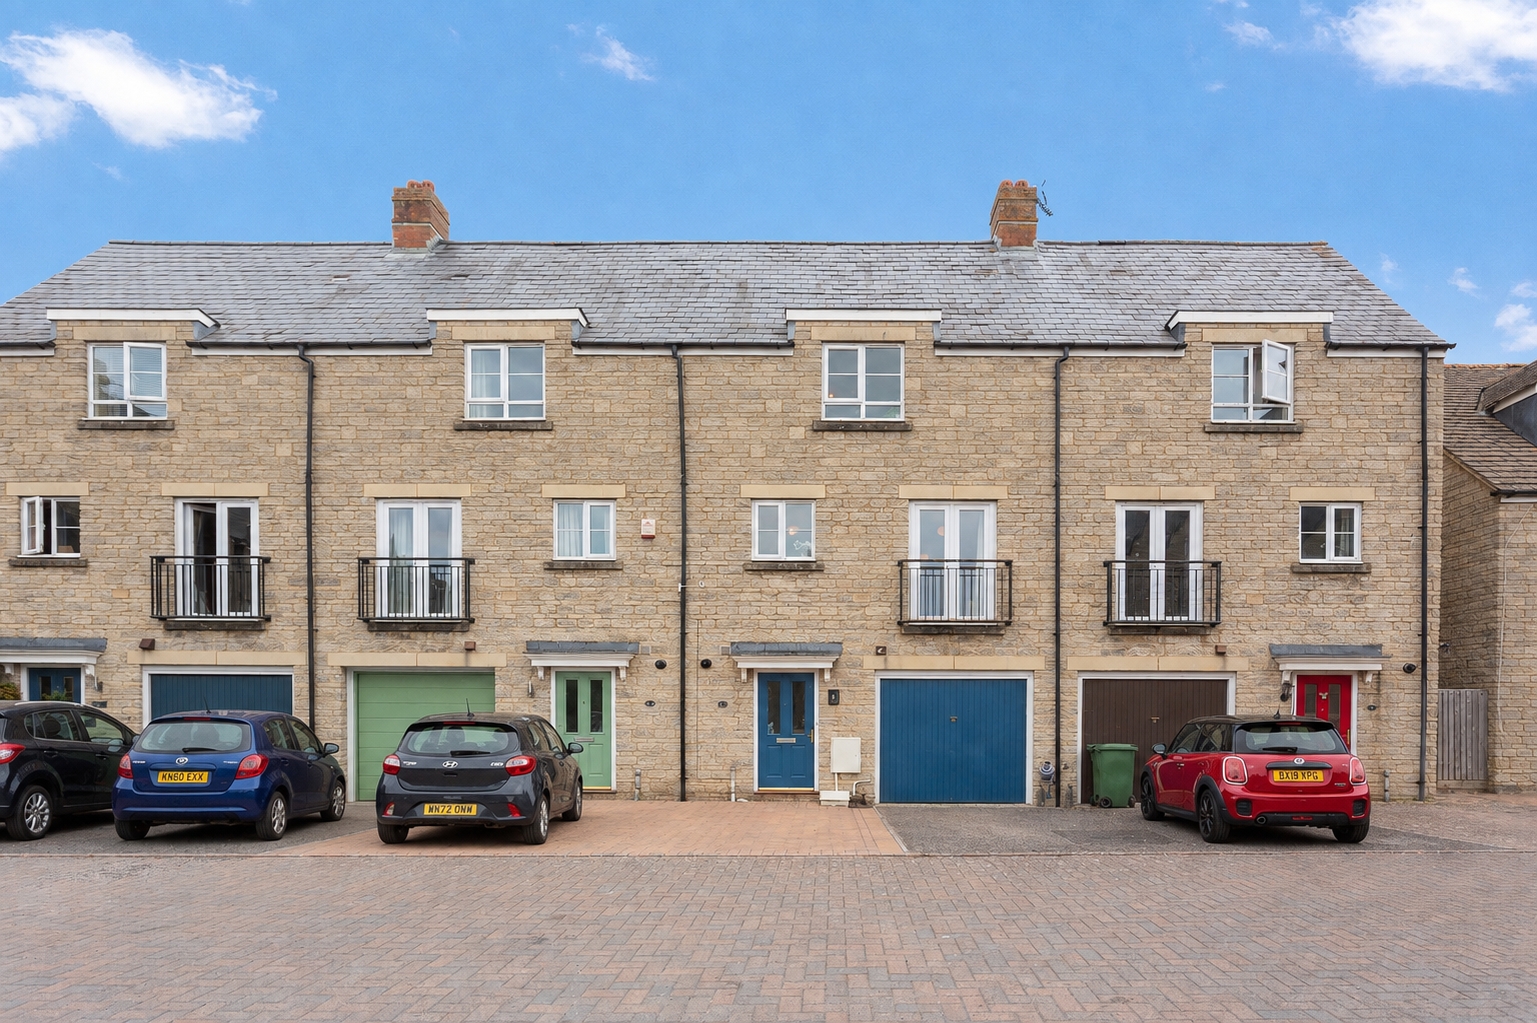
4 Bedroom Terraced House | Offers in region of £475,000
A superb four bedroom family home arranged over three floors, offering approximately 1,640 sq.ft. of versatile accommoda...
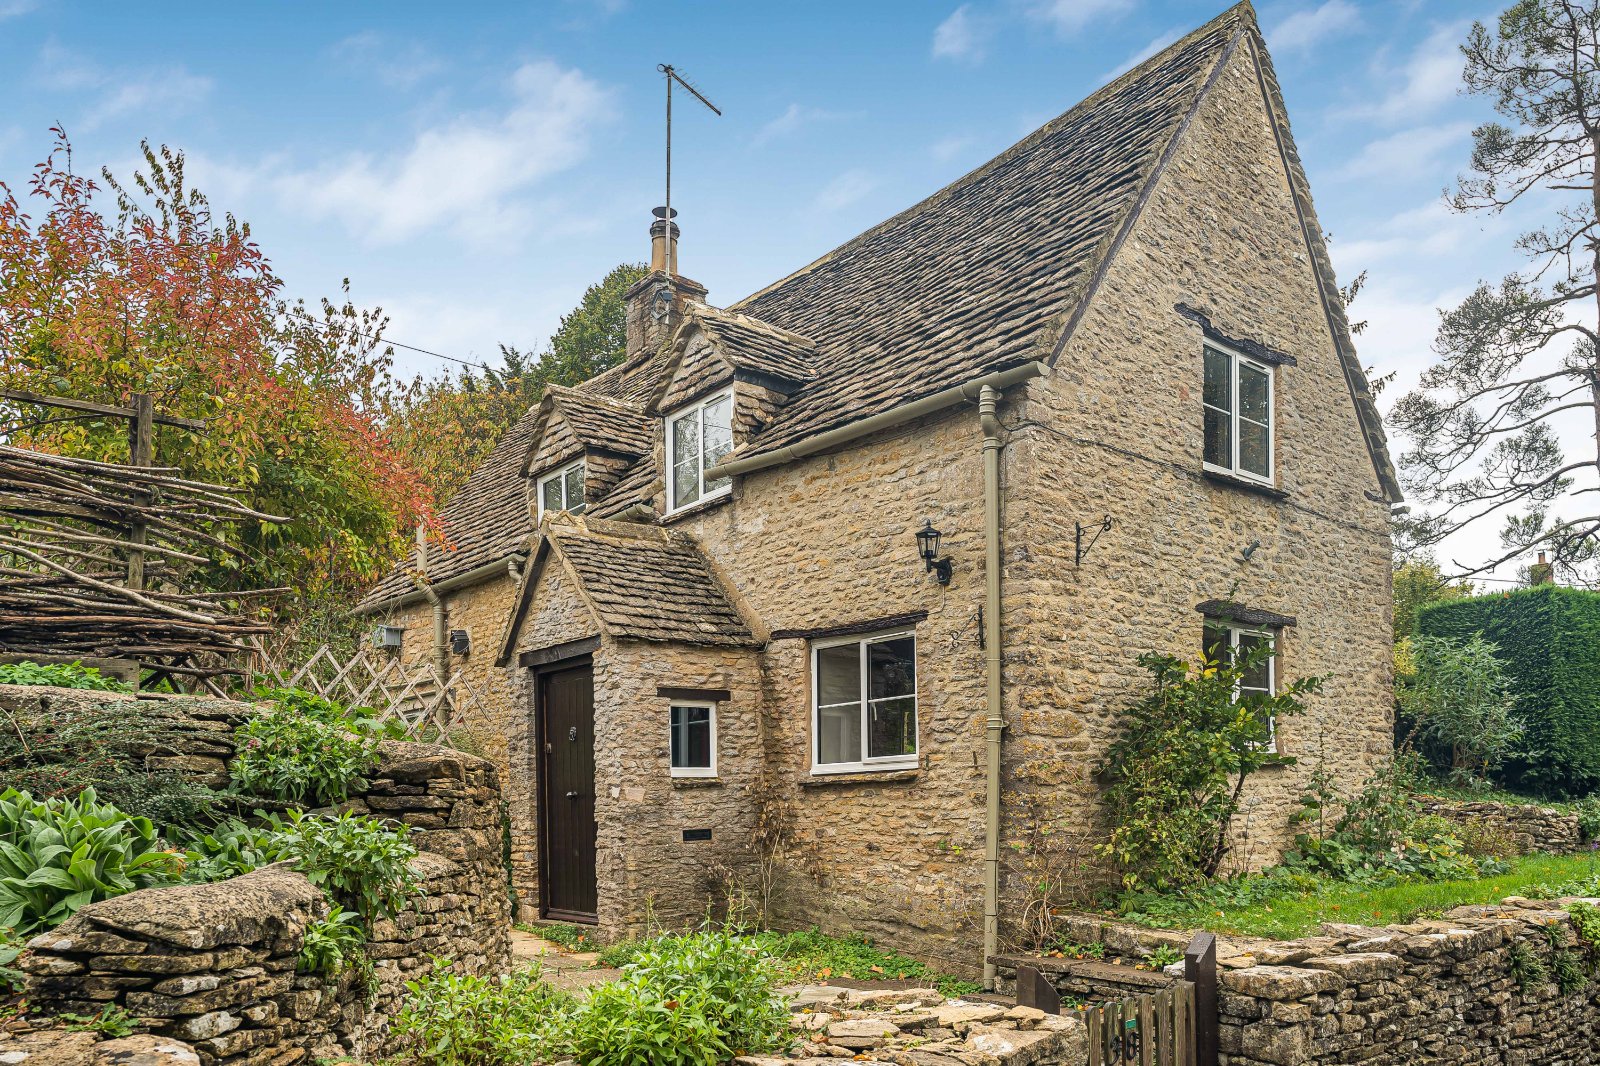
2 Bedroom Detached House | Asking Price £465,000
TAKE A LOOK... This charming cottage is offered with NO ONWARD CHAIN and occupies an elevated position within this idyll...
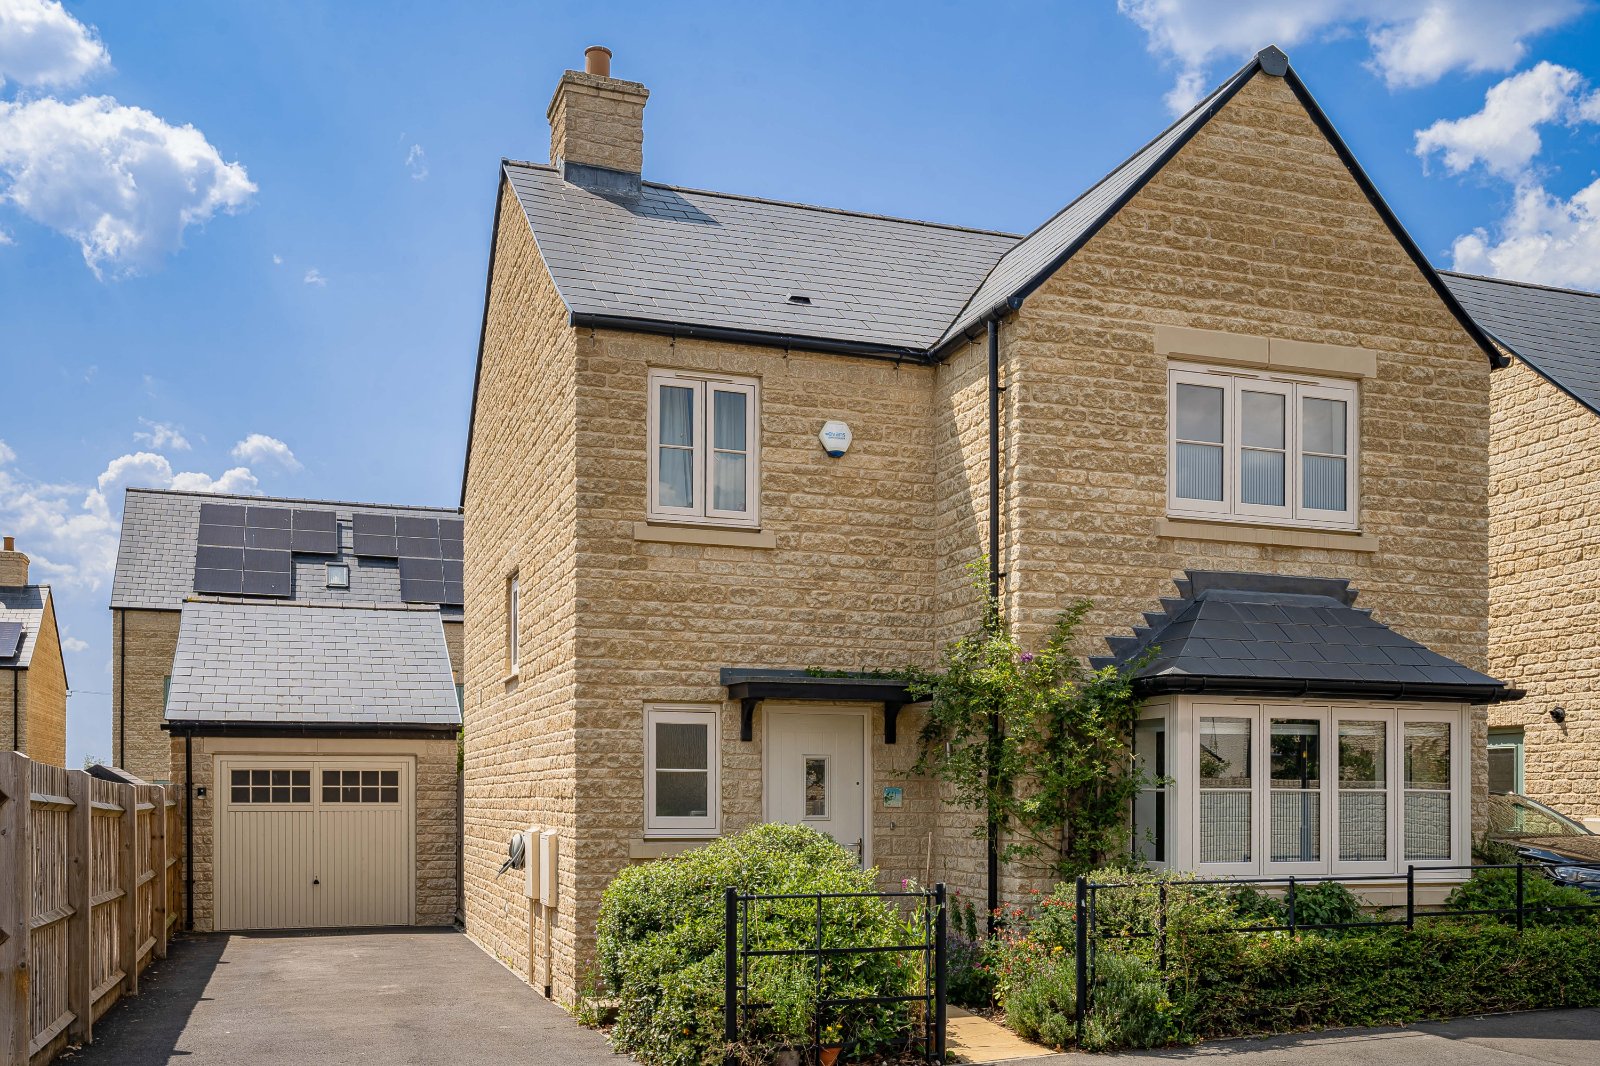
4 Bedroom Detached House | Offers in excess of £500,000
A beautifully presented four-bedroom detached family home with a spacious kitchen/dining room, detached garage, driveway...
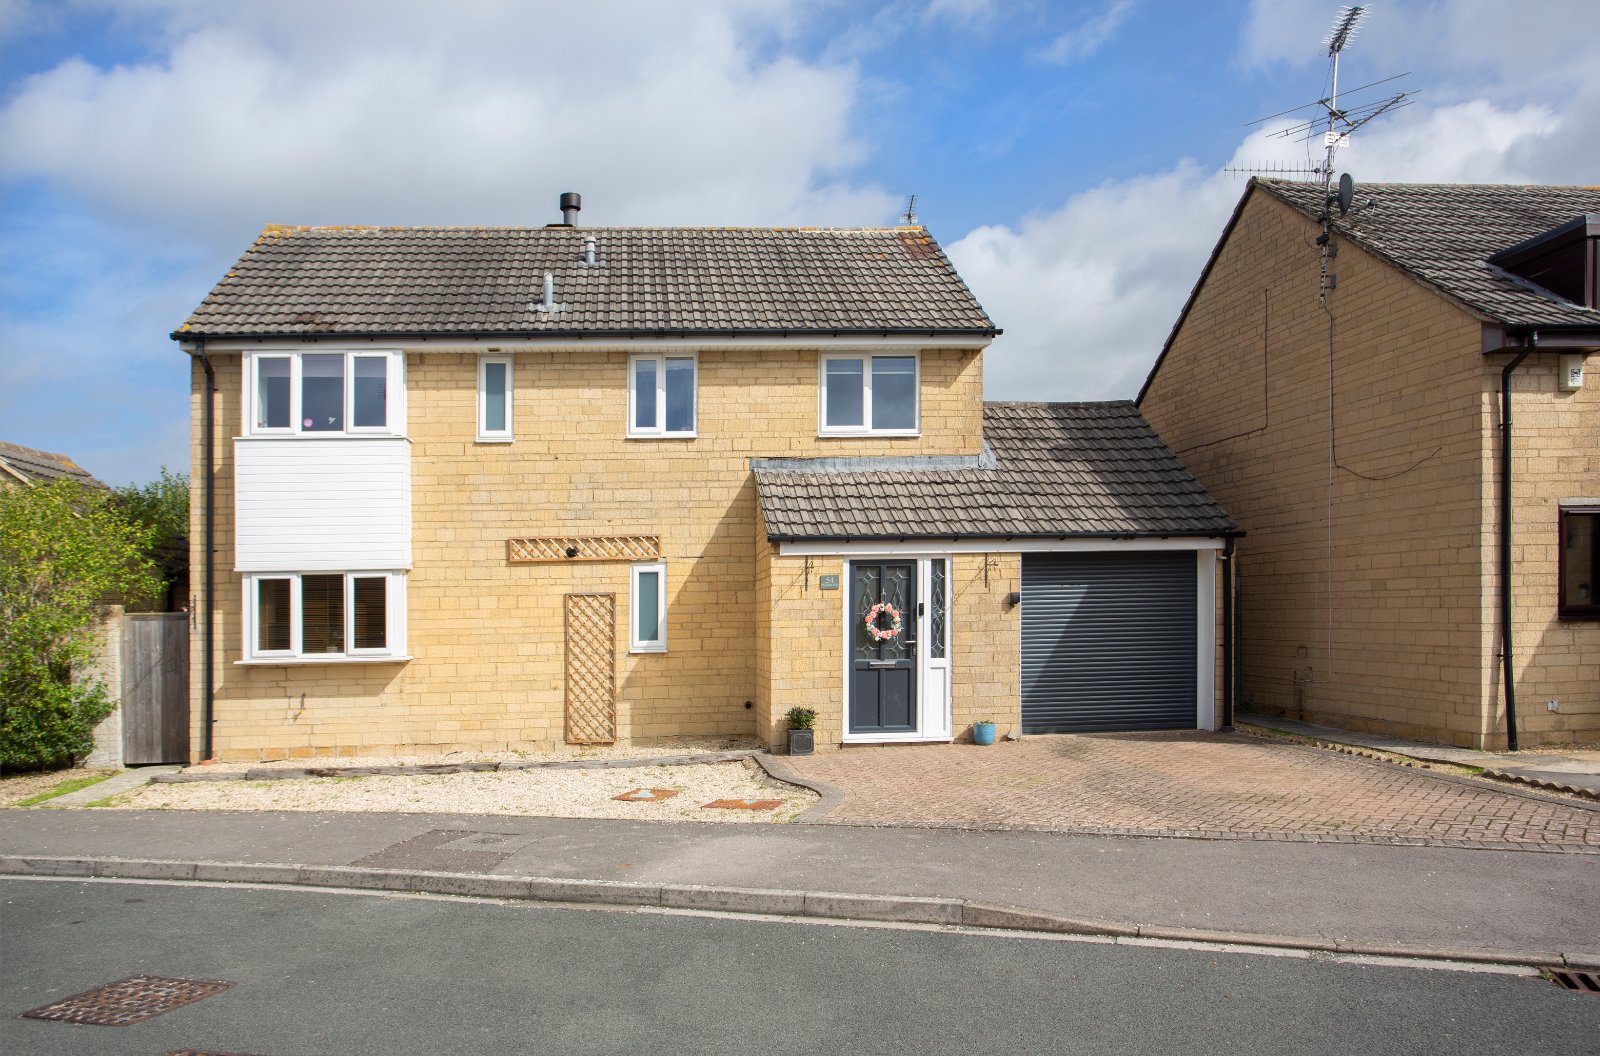
4 Bedroom Detached House | Guide Price £515,000
A superb four-bedroom detached home, set within this ever-popular residential development, which has been thoughtfully r...
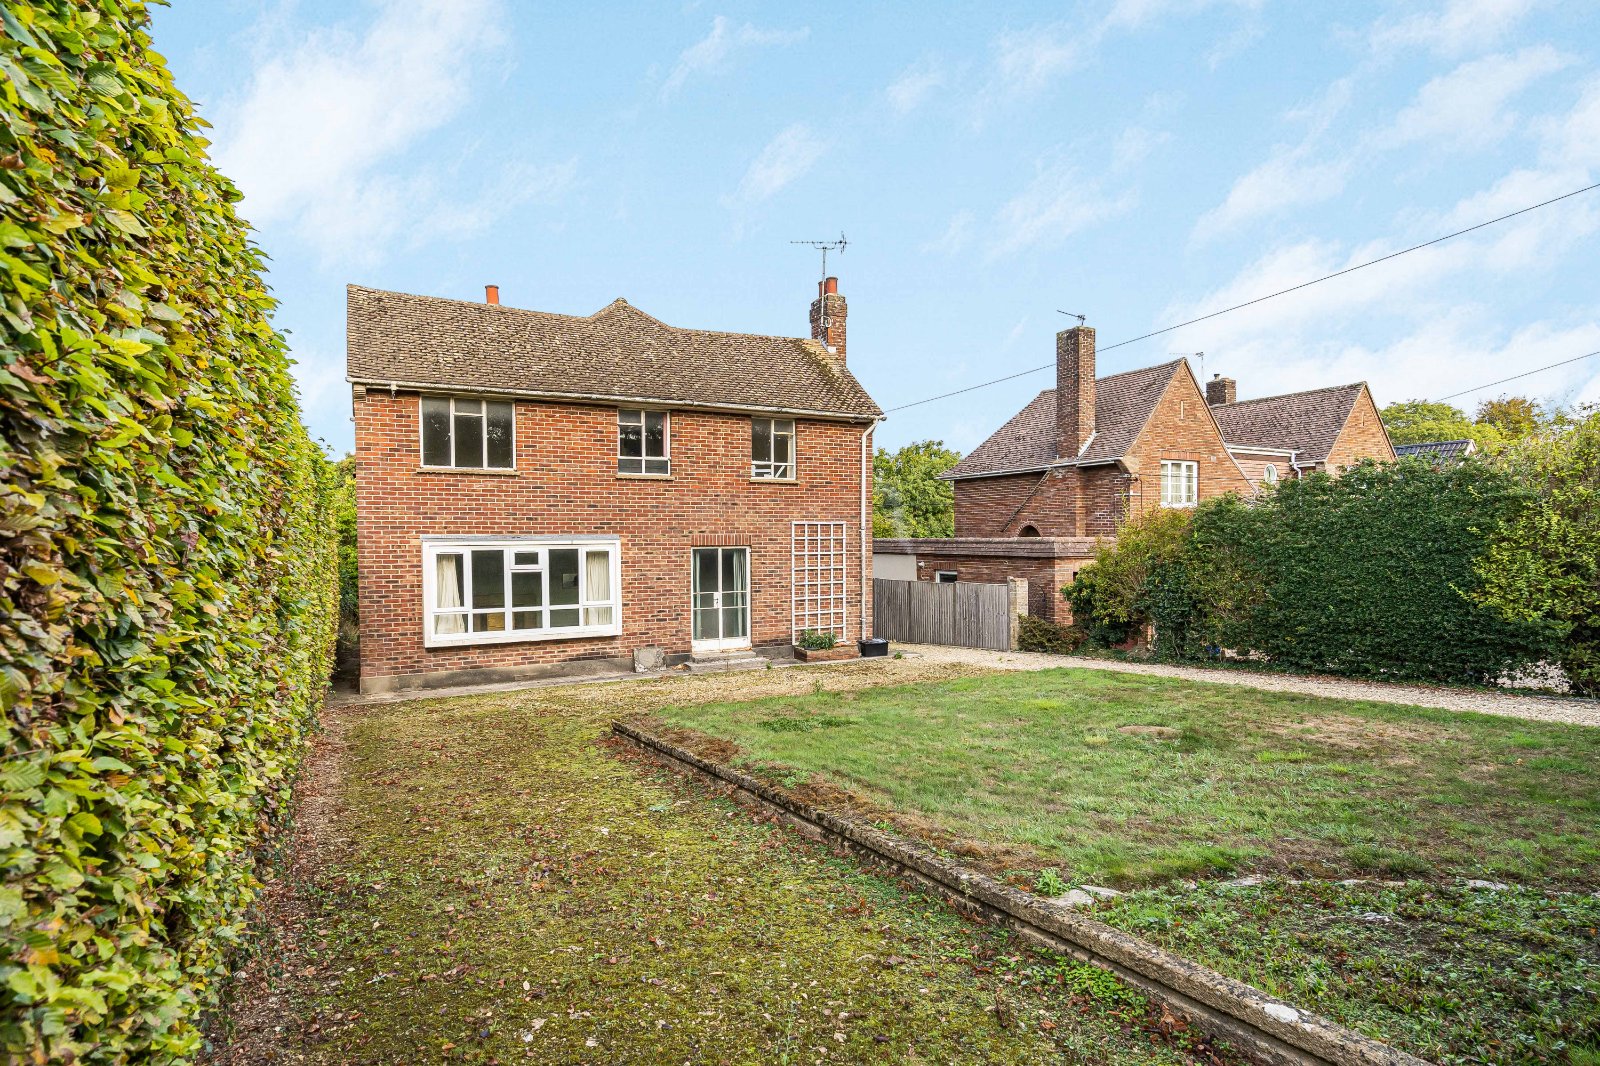
3 Bedroom Detached House | Offers in excess of £550,000
A three/four-bedroom detached home, occupying a private plot in a desirable position at the end of a no-through road in...
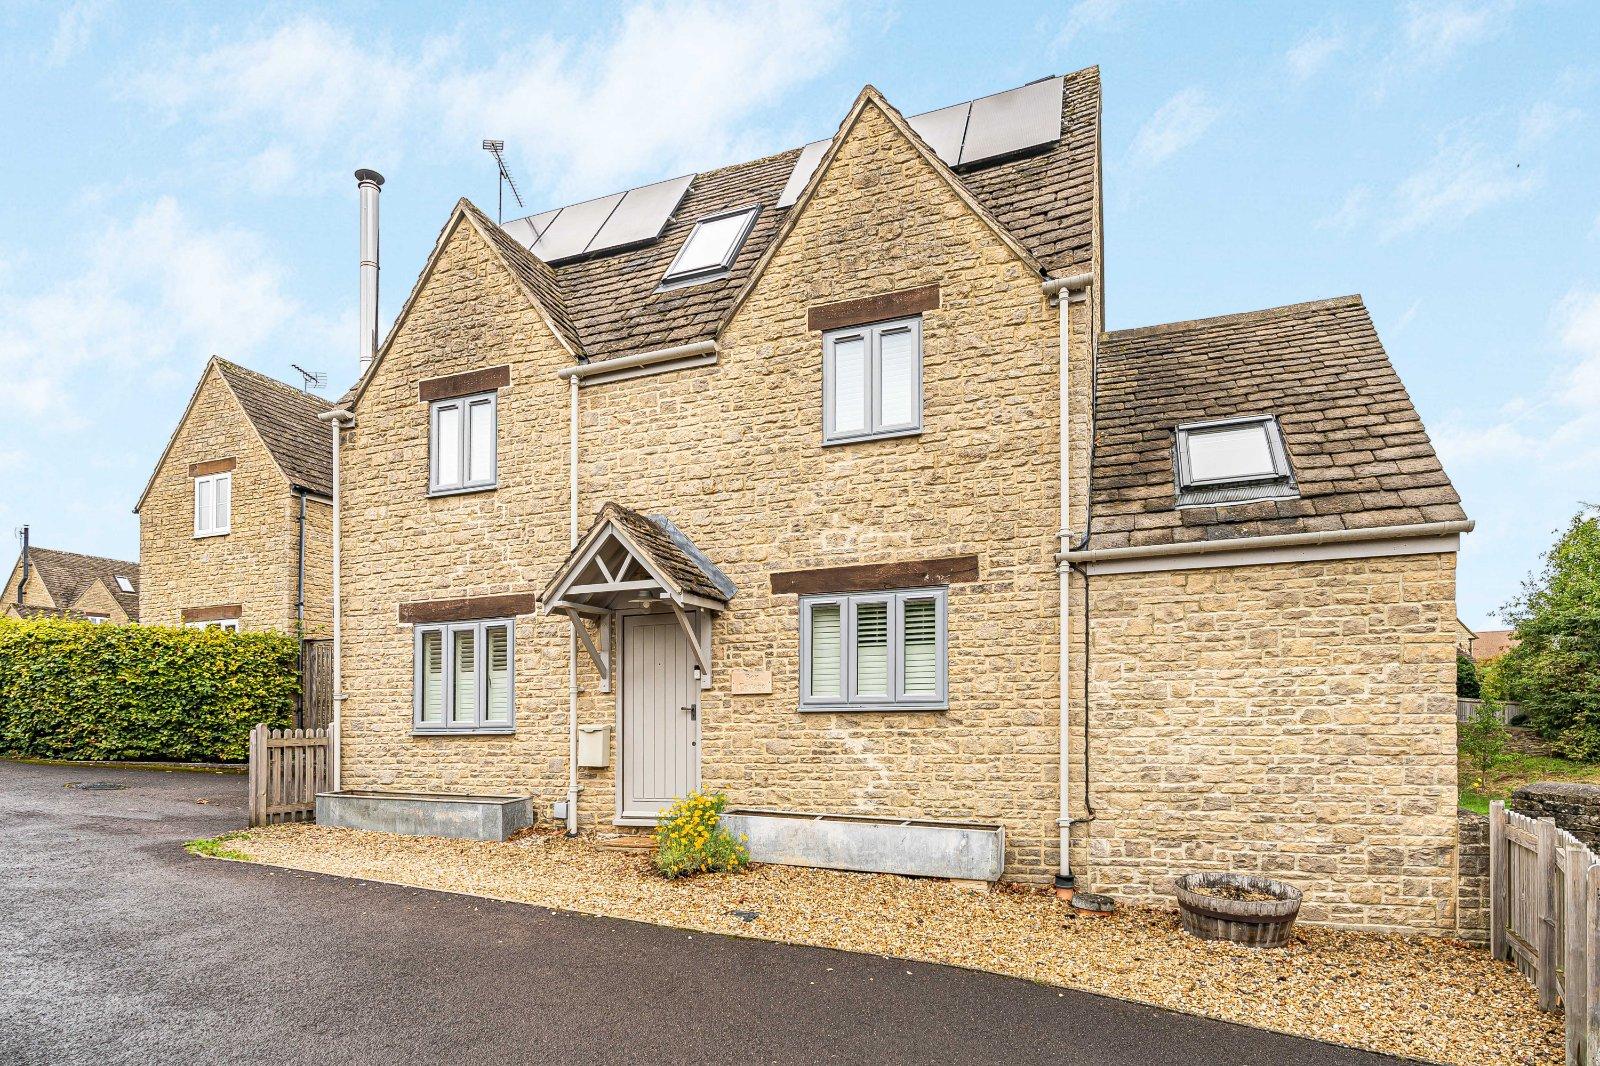

Moore Allen & Innocent (Cirencester)
33 Castle Street, Cirencester, Gloucestershire, GL7 1QD
01285 648100
How much is your home worth?
Use our short form to request a valuation of your property.
Request a Valuation
©2026 The Guild of Property Professionals. All rights reserved.
Terms and Conditions |
Privacy Policy |
Cookie Policy |
Complaints Policy |
Members Login
The Guild of Property Professionals Trading Address: 121 Park Lane, London W1K 7AG. GPEA Limited.
Registered in England & Wales.
Company No: 02819824.
Registered Office Address: The Old Courthouse, 60A London Road, Grantham, NG31 6HR.
VAT Registration No: 180897859

