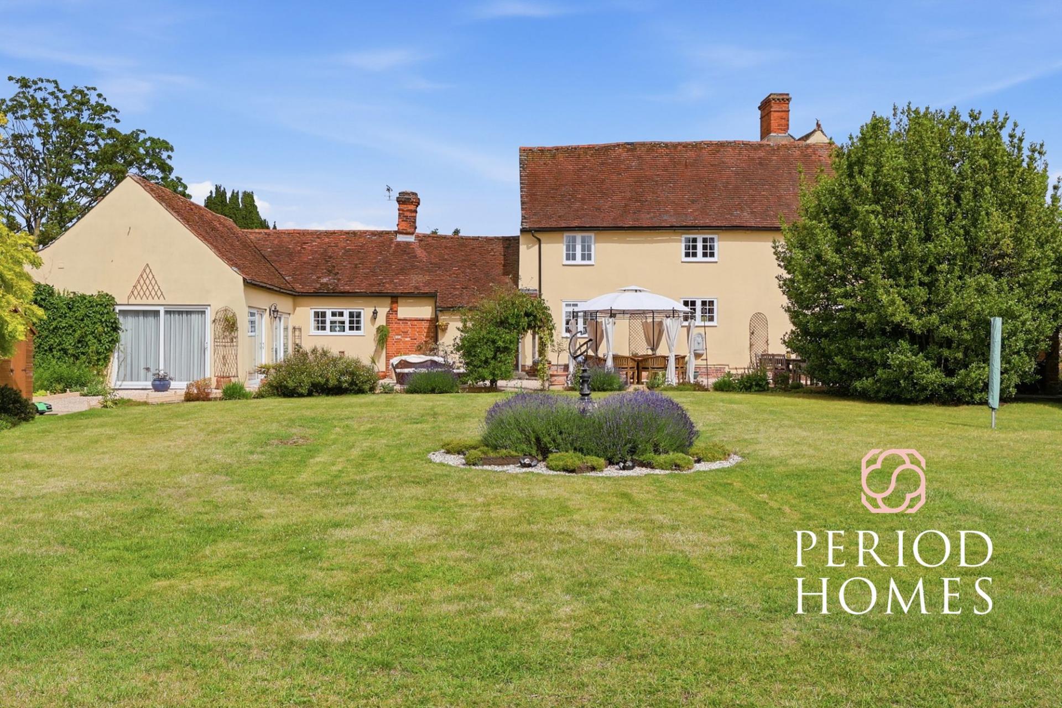
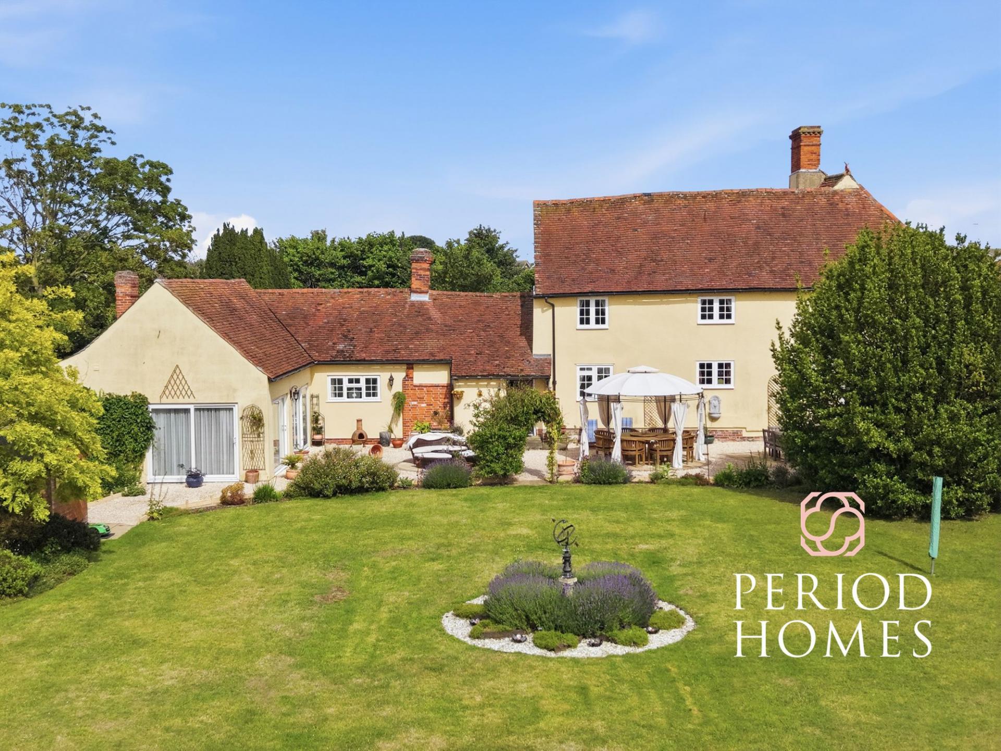
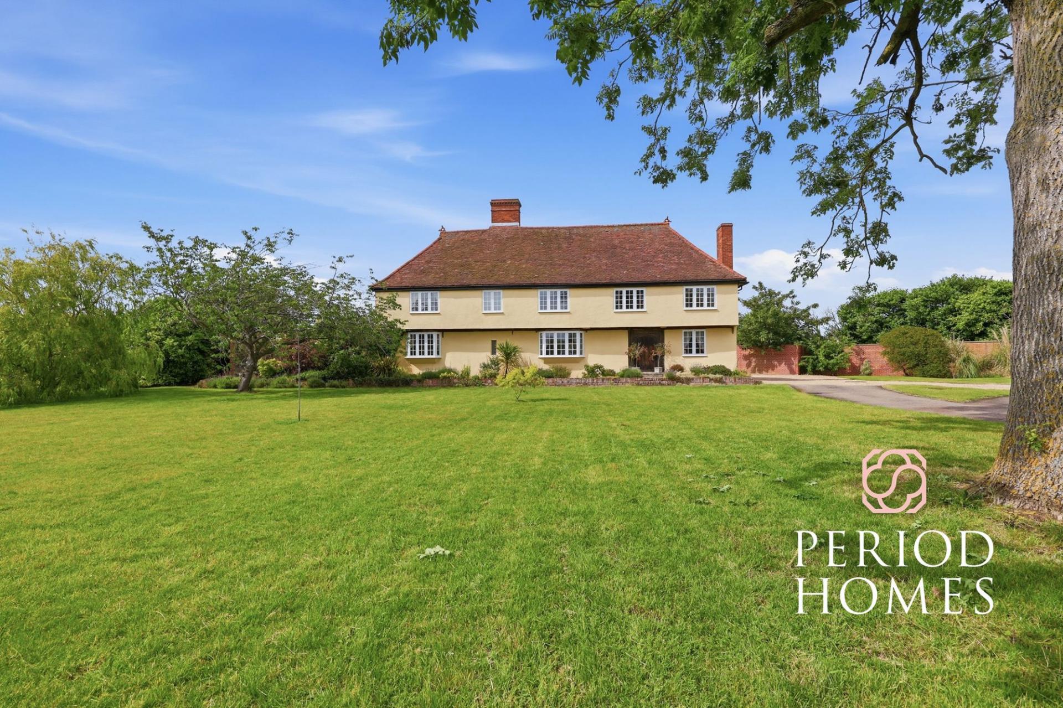
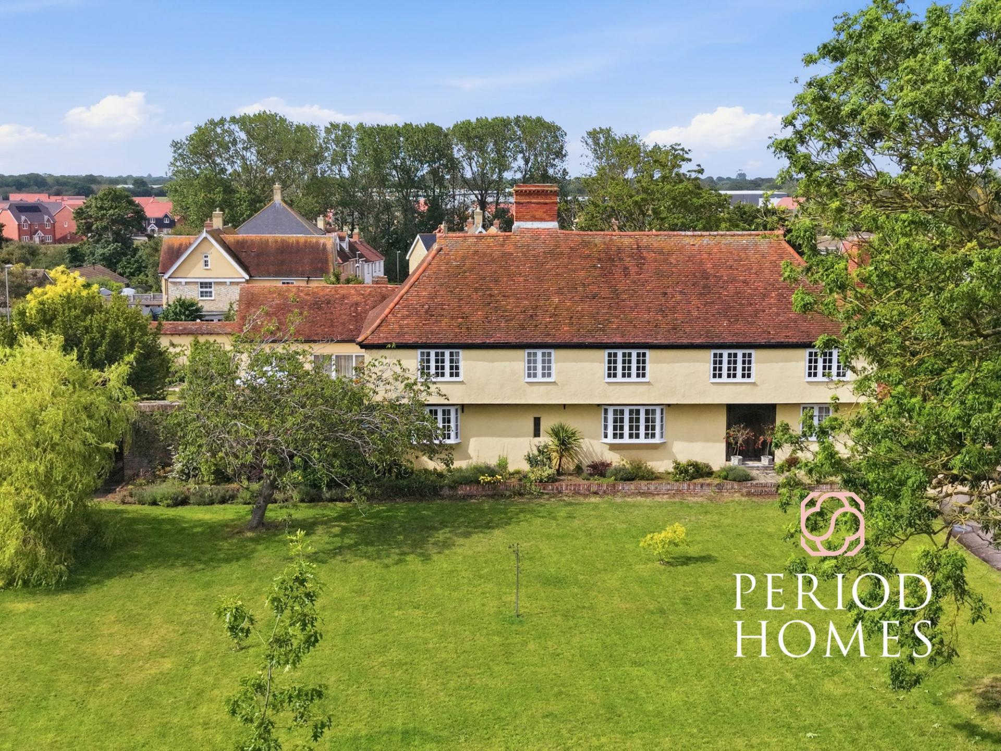
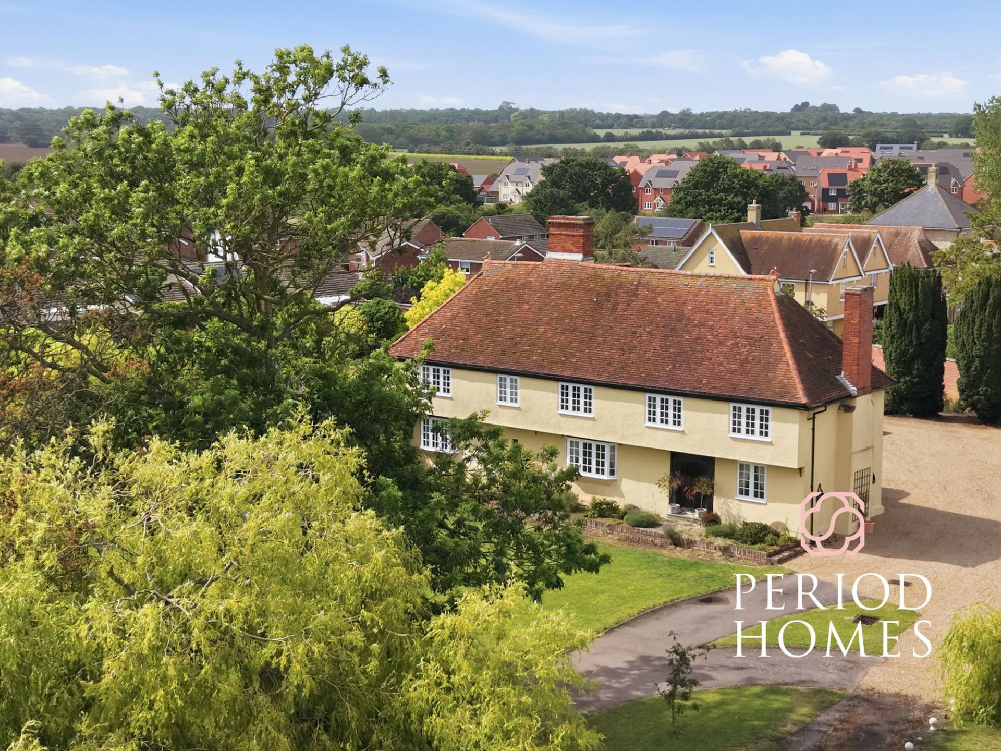
- Grade II* listed Tudor residence dating back to 1512
- Historic links to St Osyth’s Priory, Thomas Cromwell, Princess Mary and Lord Darcy
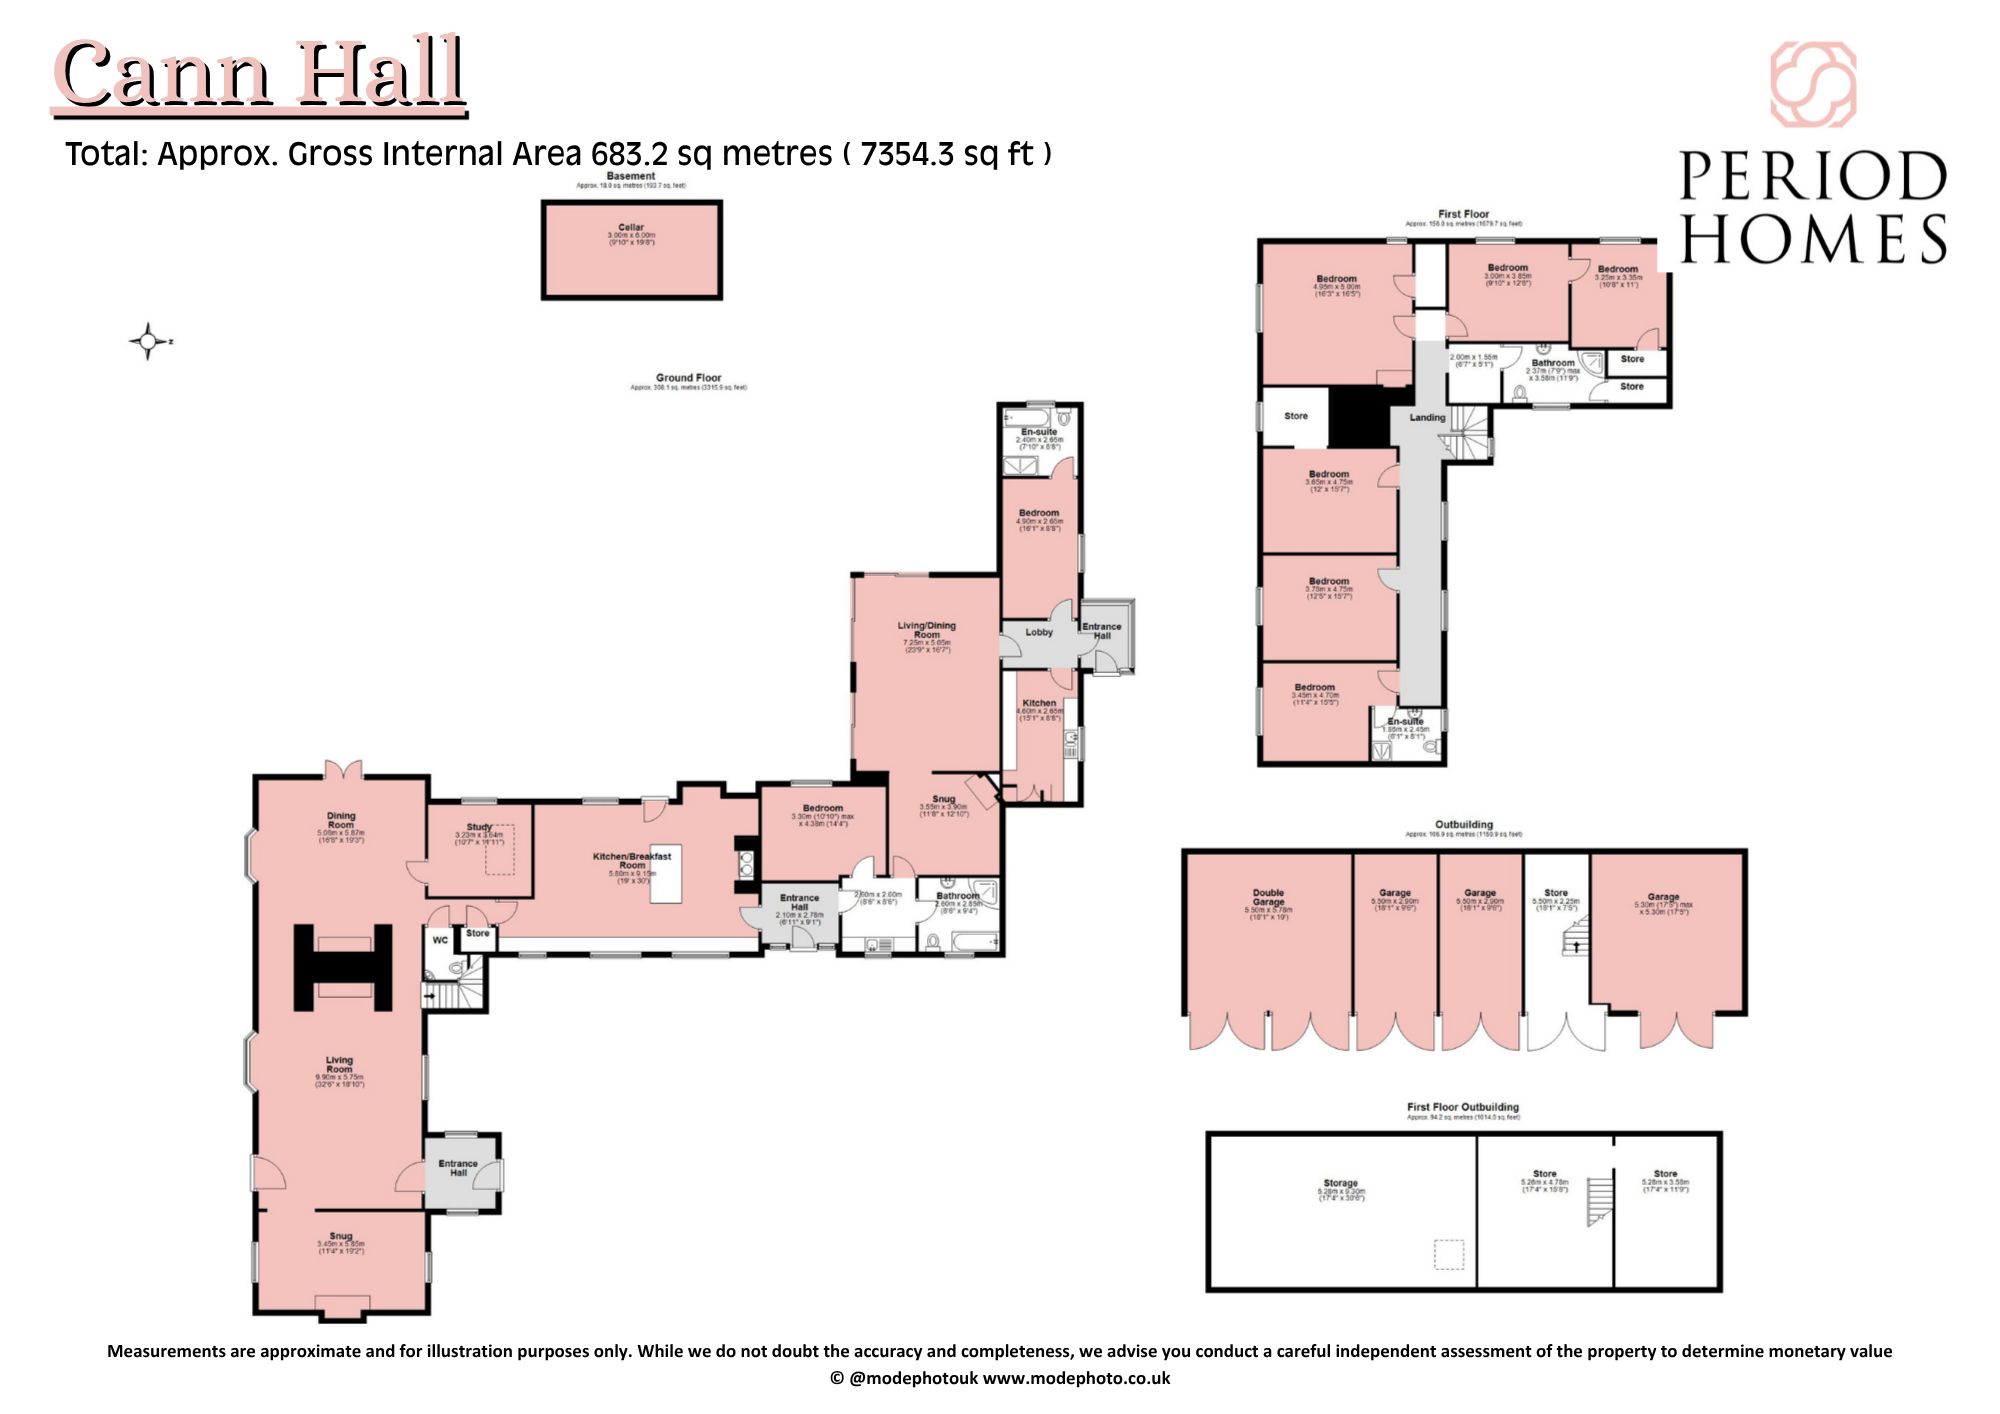
- Approximately 7,354 sq ft of total accommodation
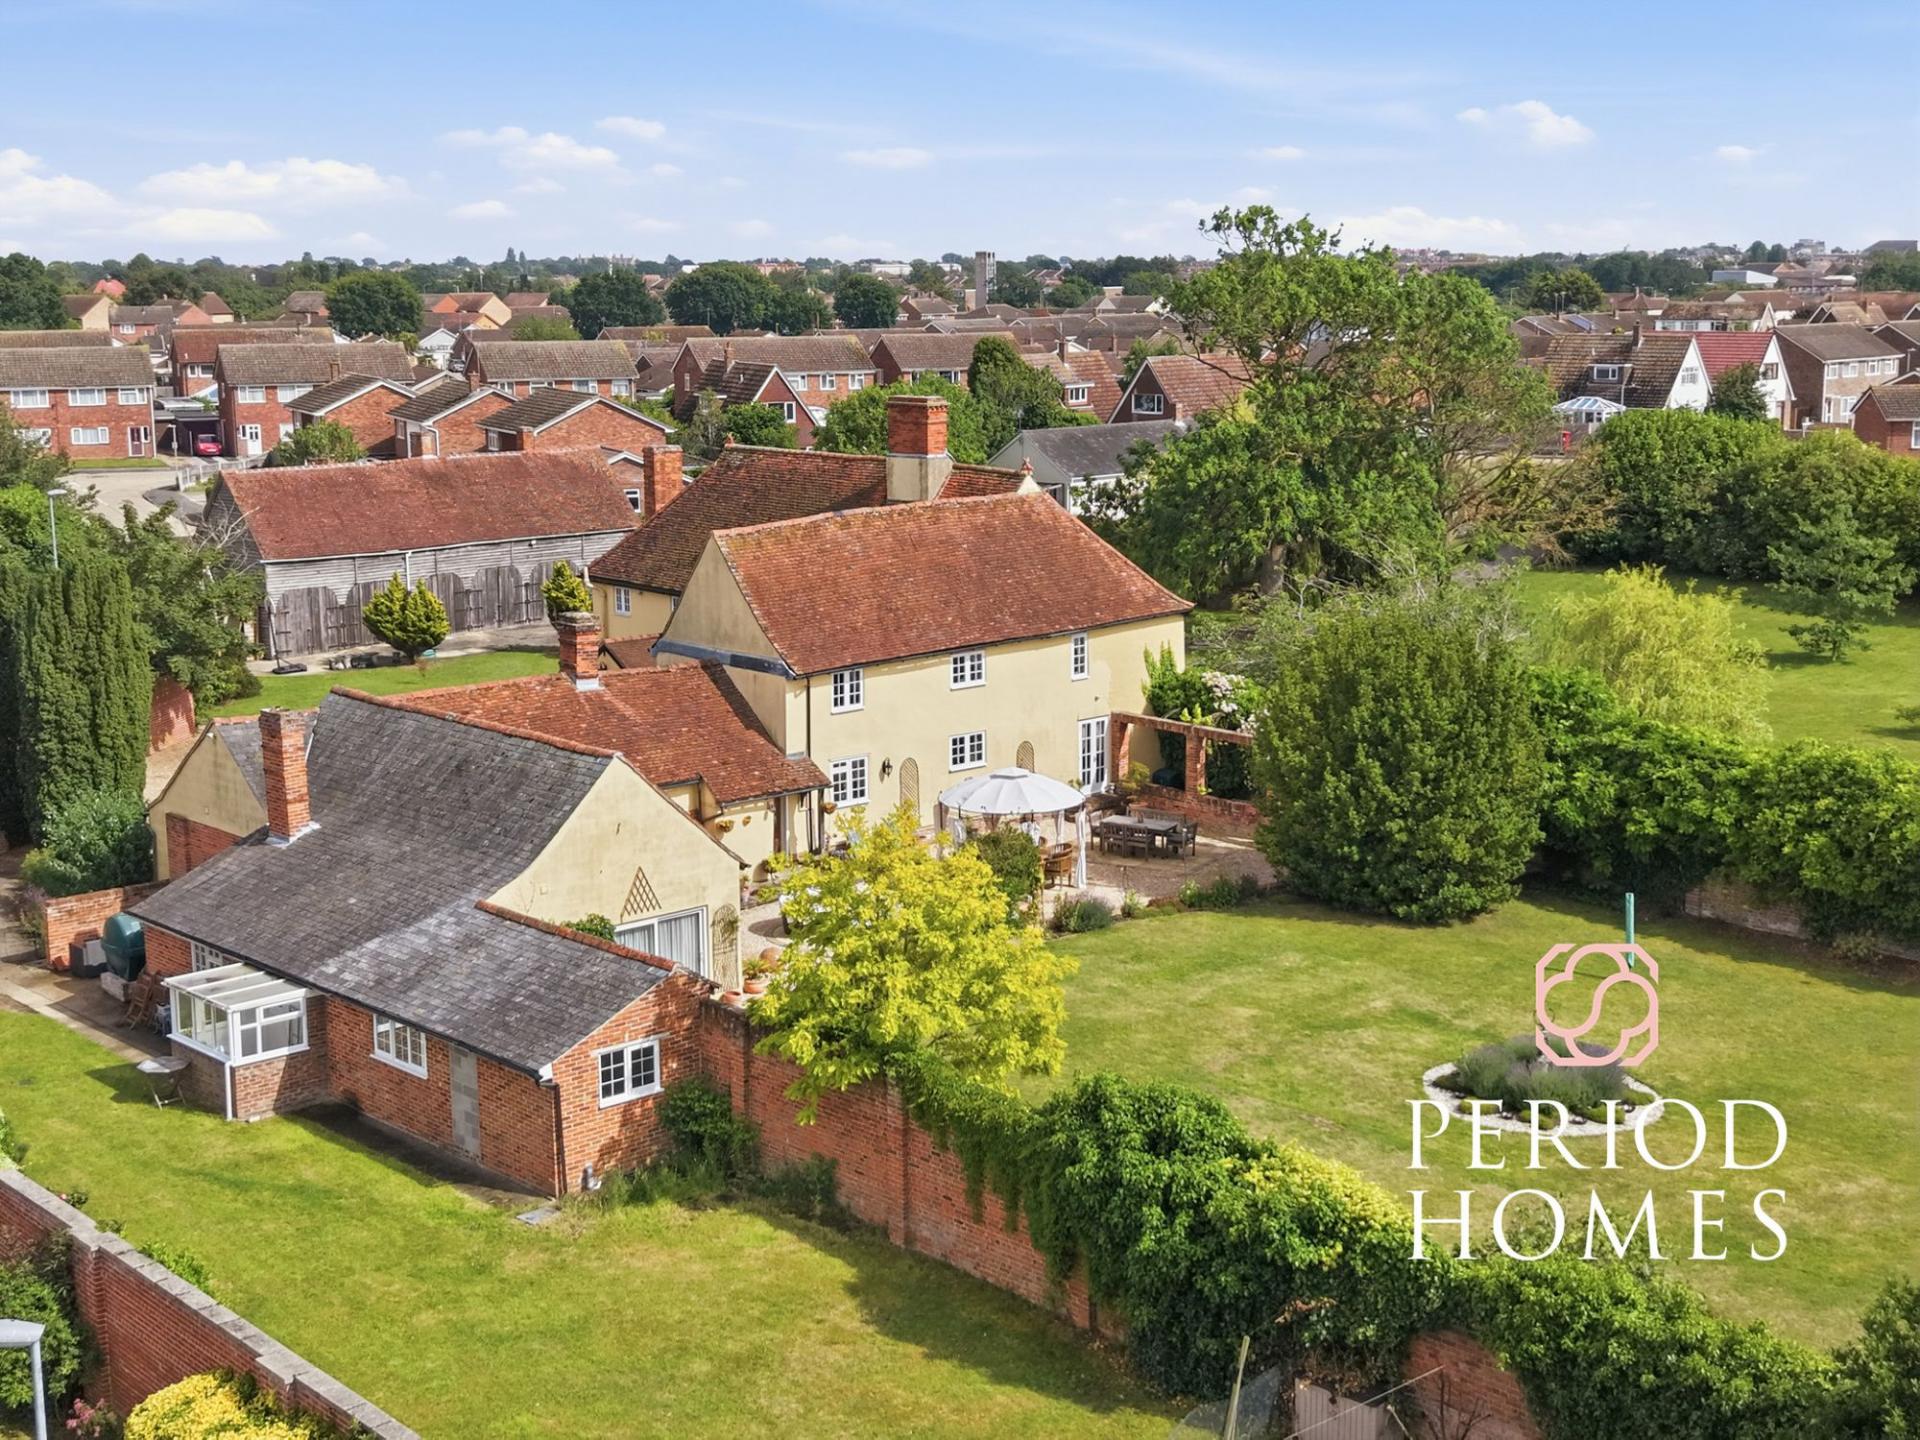
- Attached self-contained annexe with independent entrance
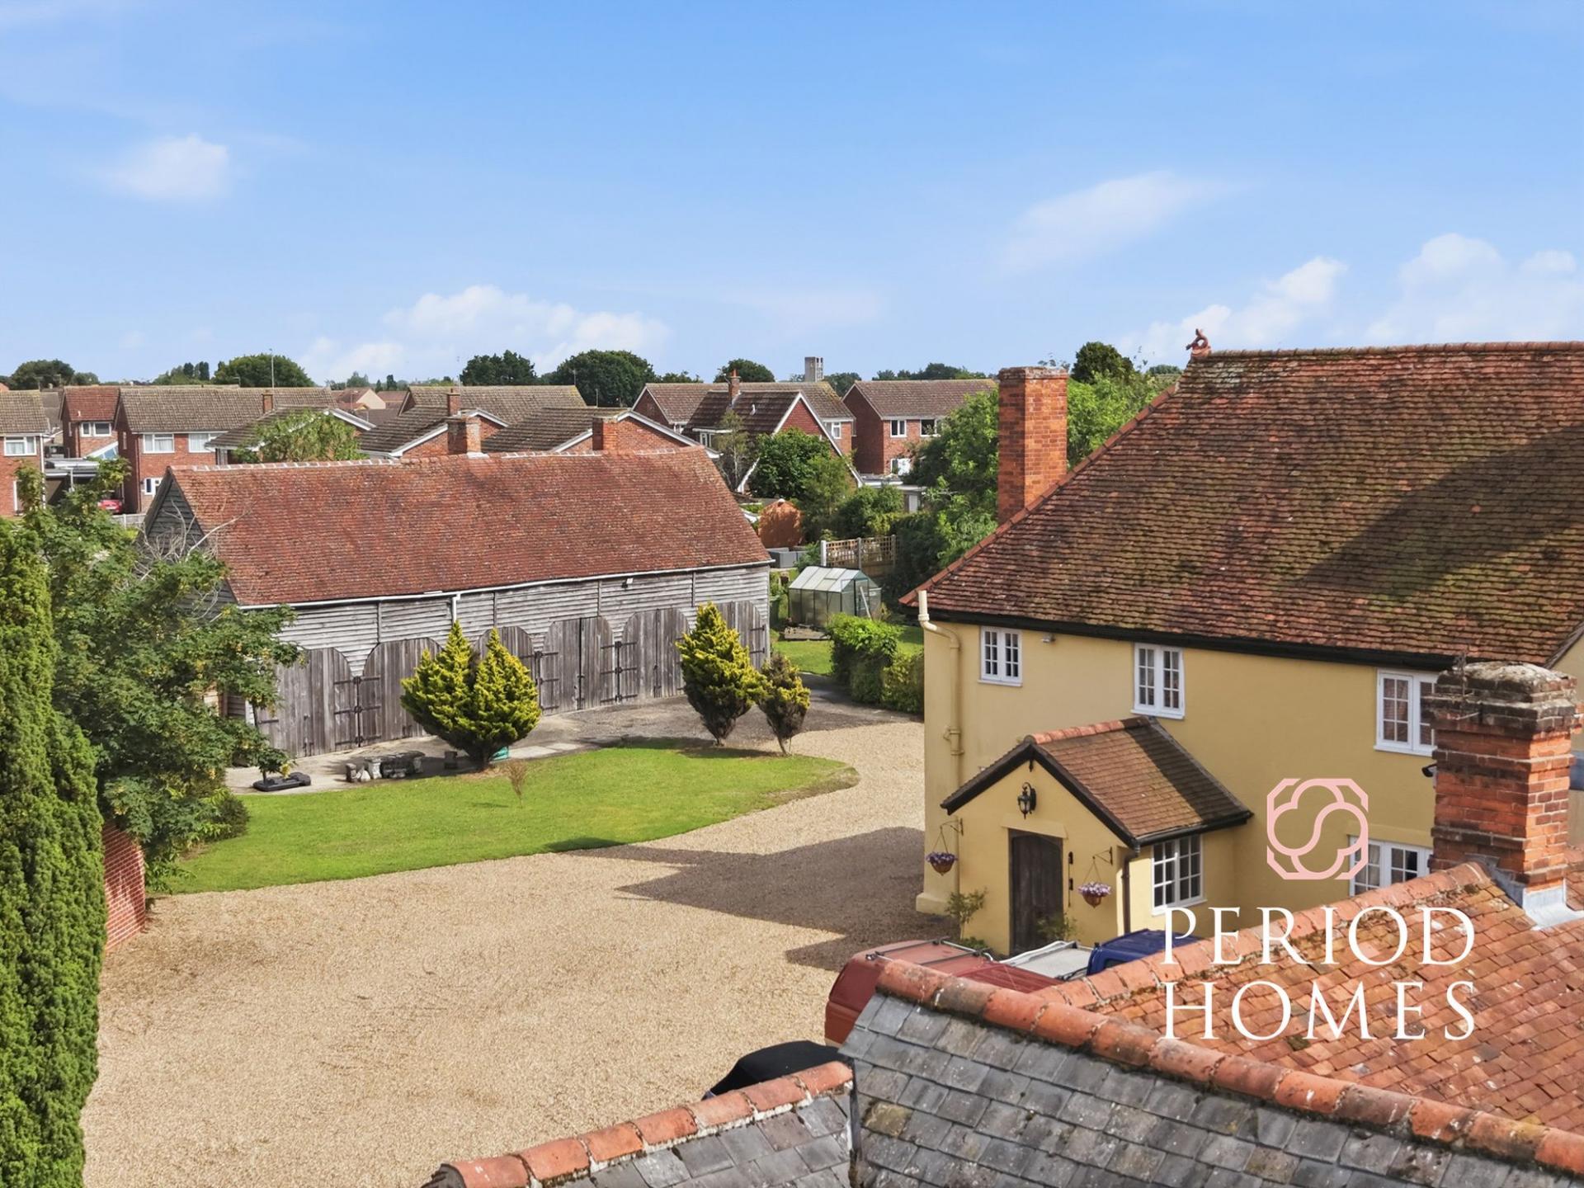
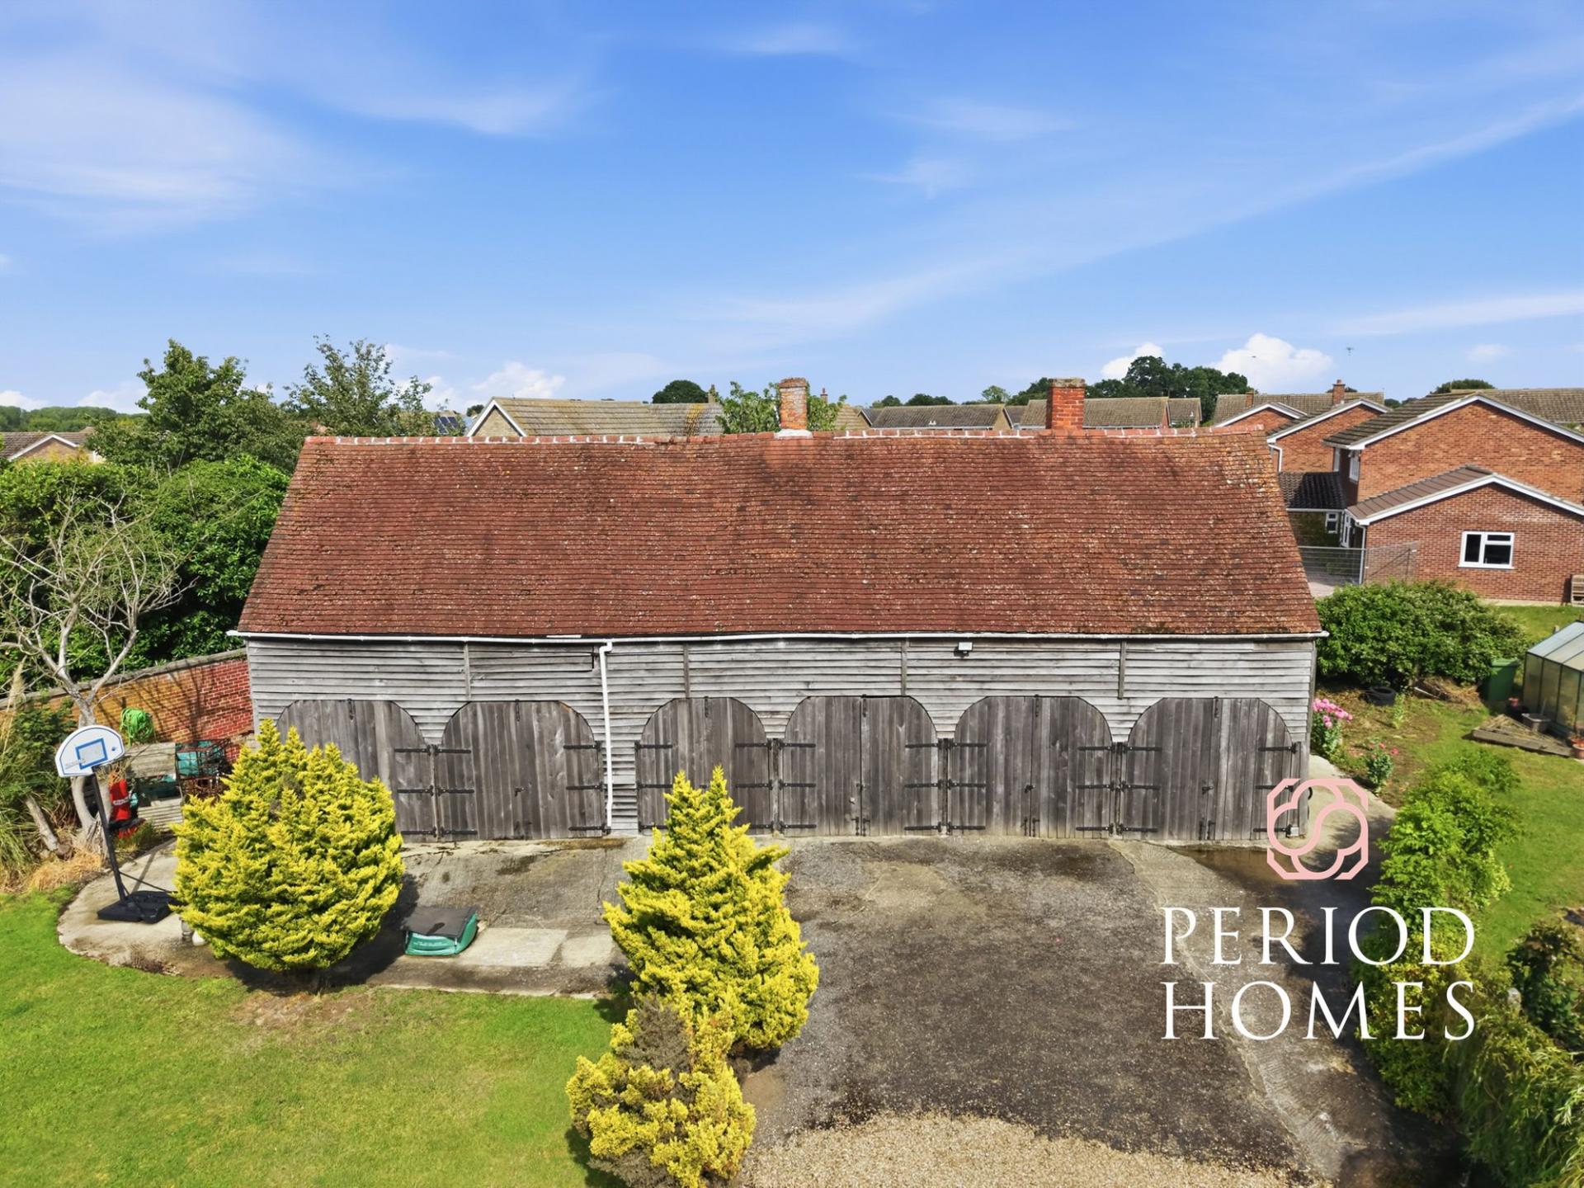
- Impressive cart lodge/outbuildings with multiple garages and stores
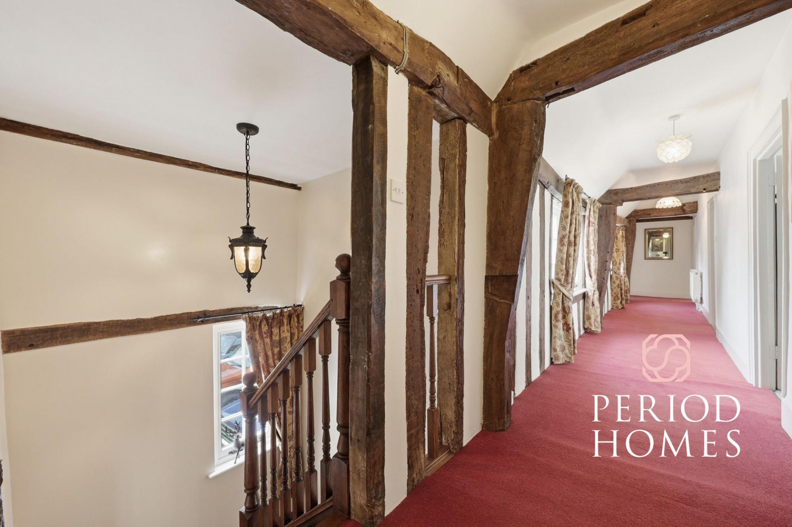
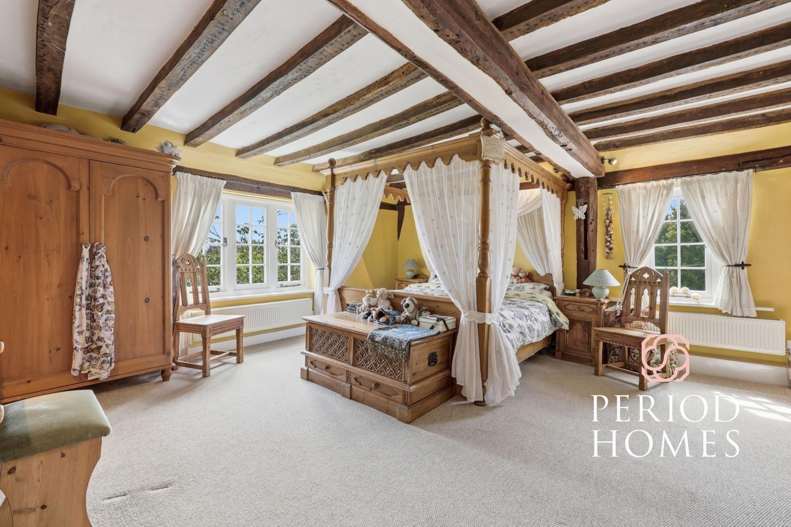
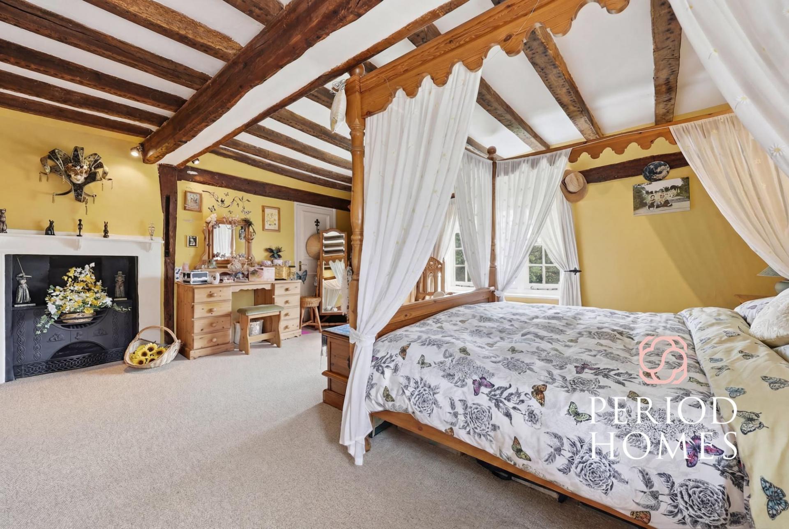
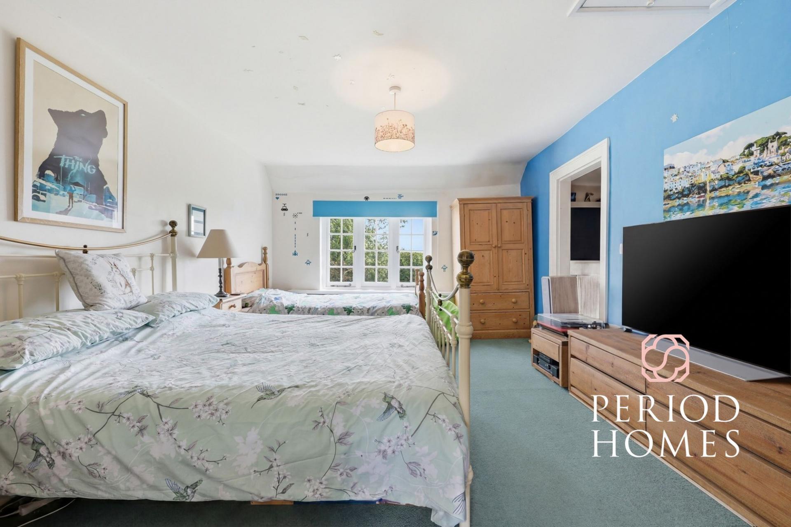
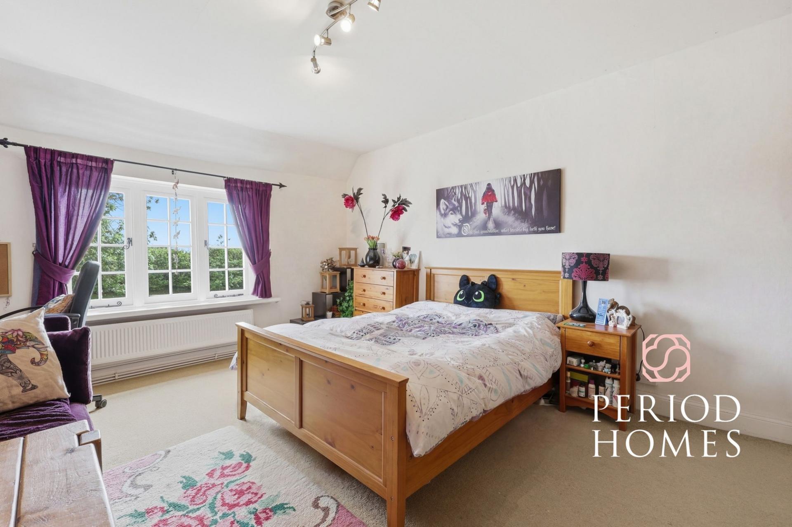
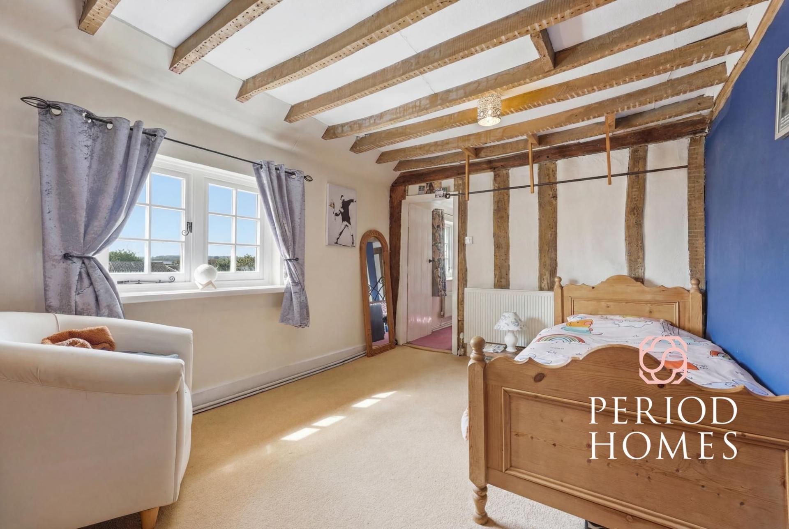
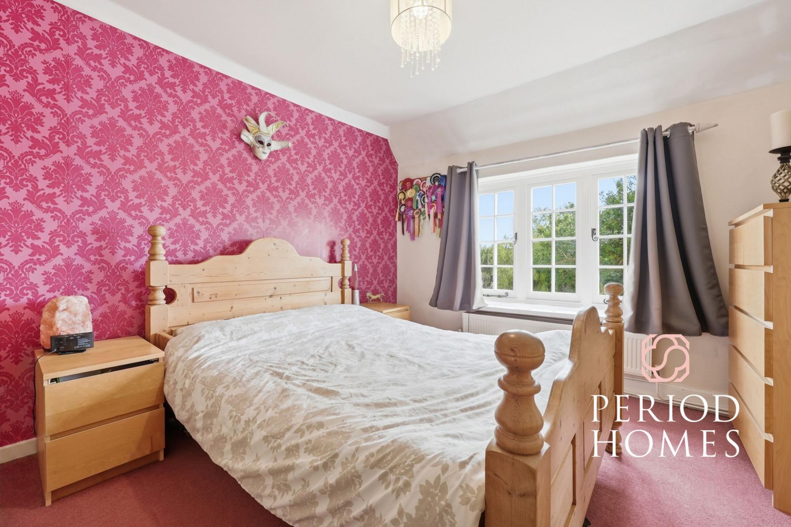
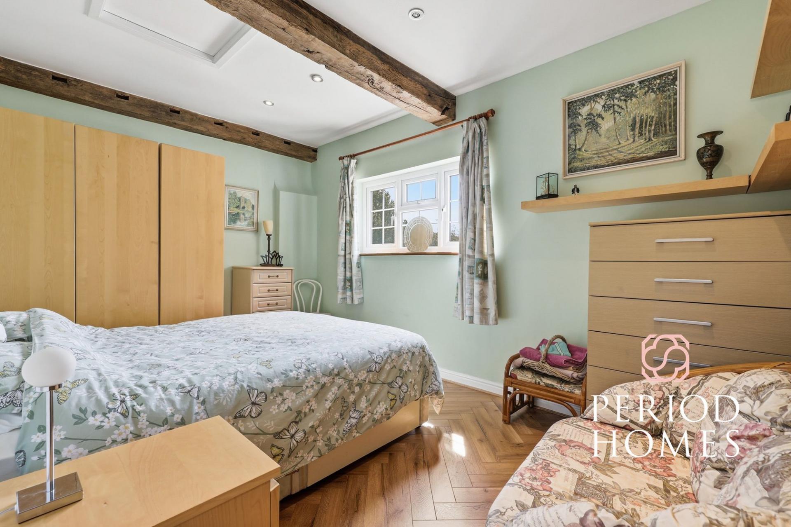
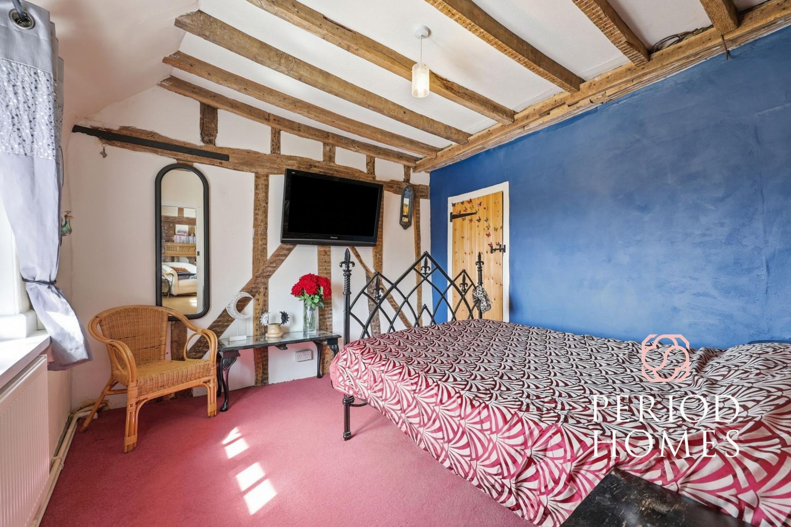
- Six first-floor bedrooms to the main house
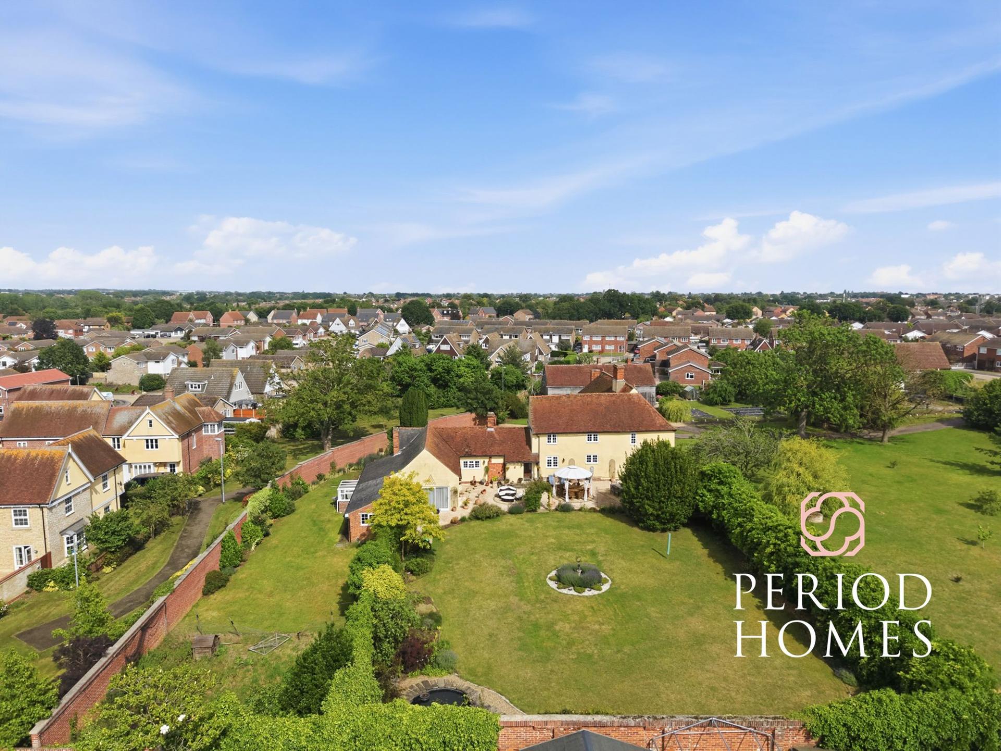
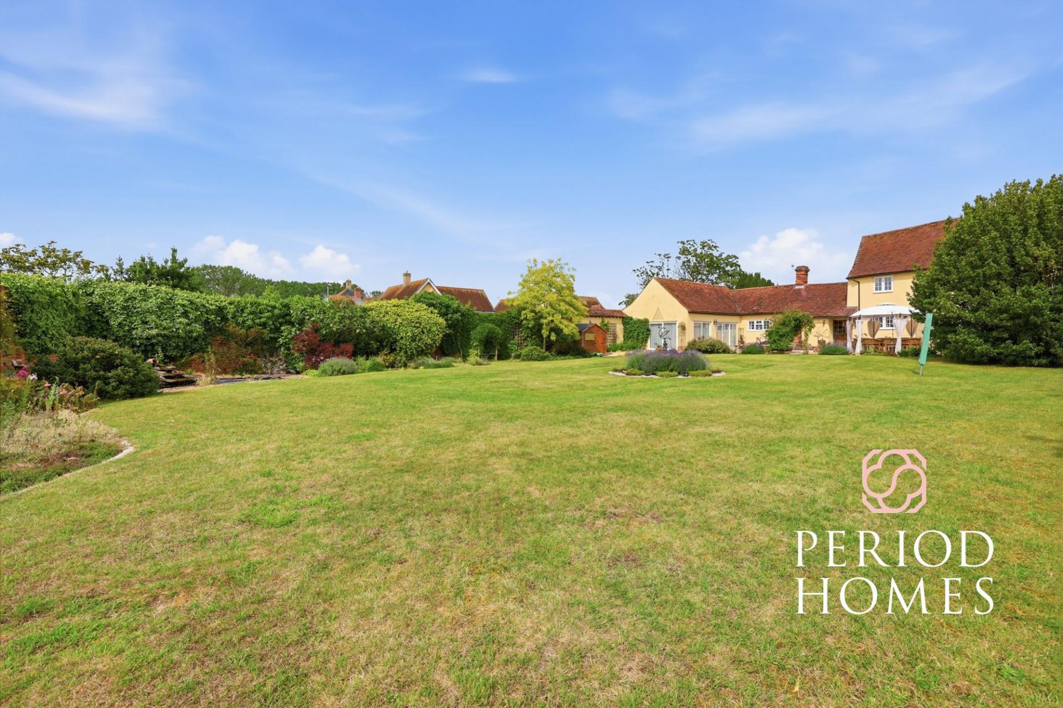
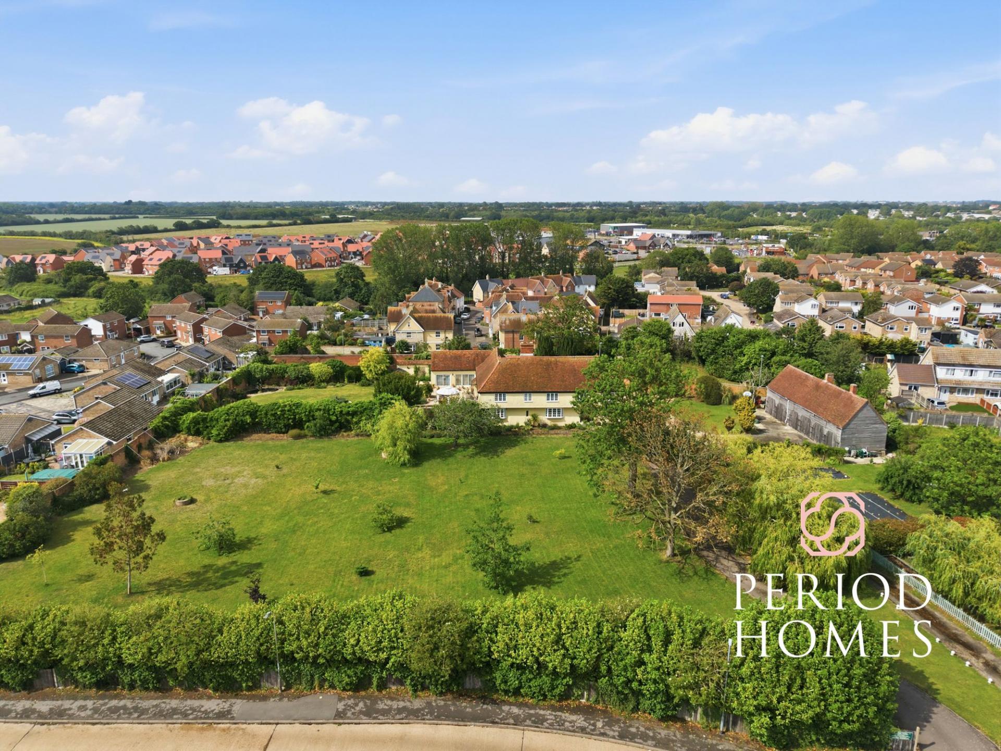
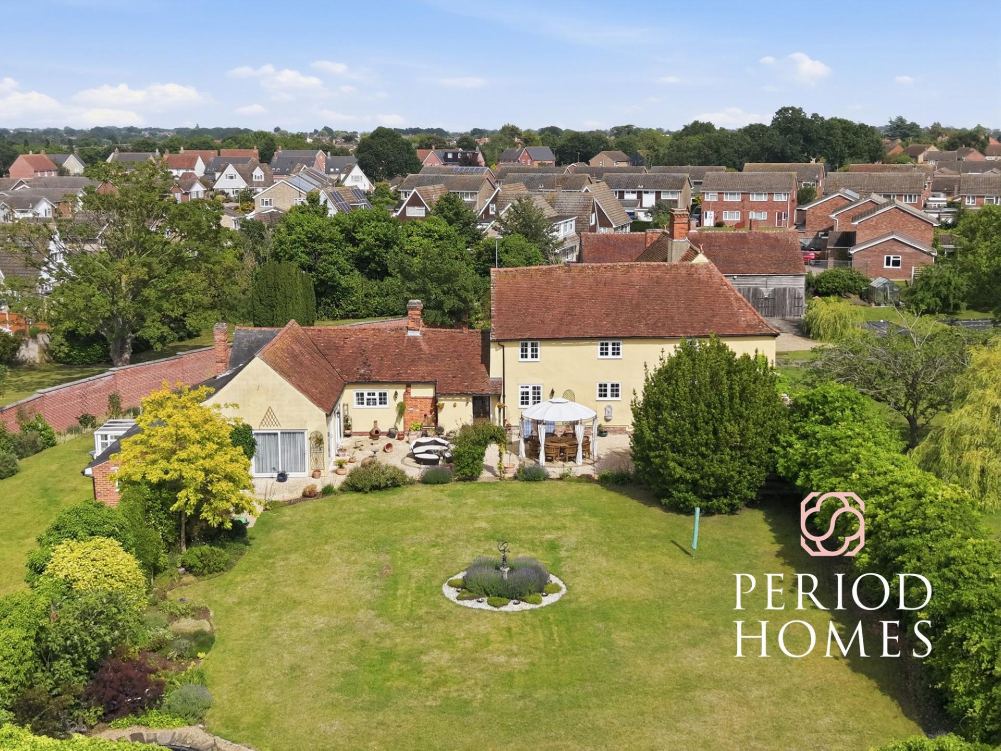
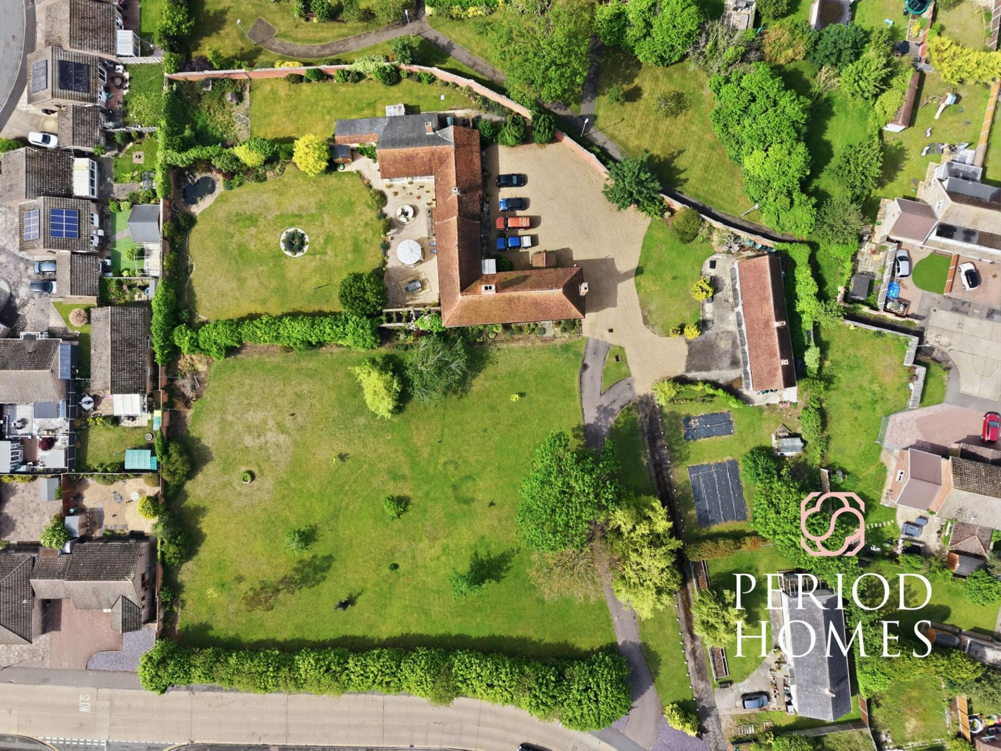
- Set on a plot of circa 2 acres
- Offered for sale with No Onward Chain

8 Bedroom Detached House for sale in Clacton-On-Sea
 5
8
5
5
8
5
Guide Price - £950,000 - £1,050,000
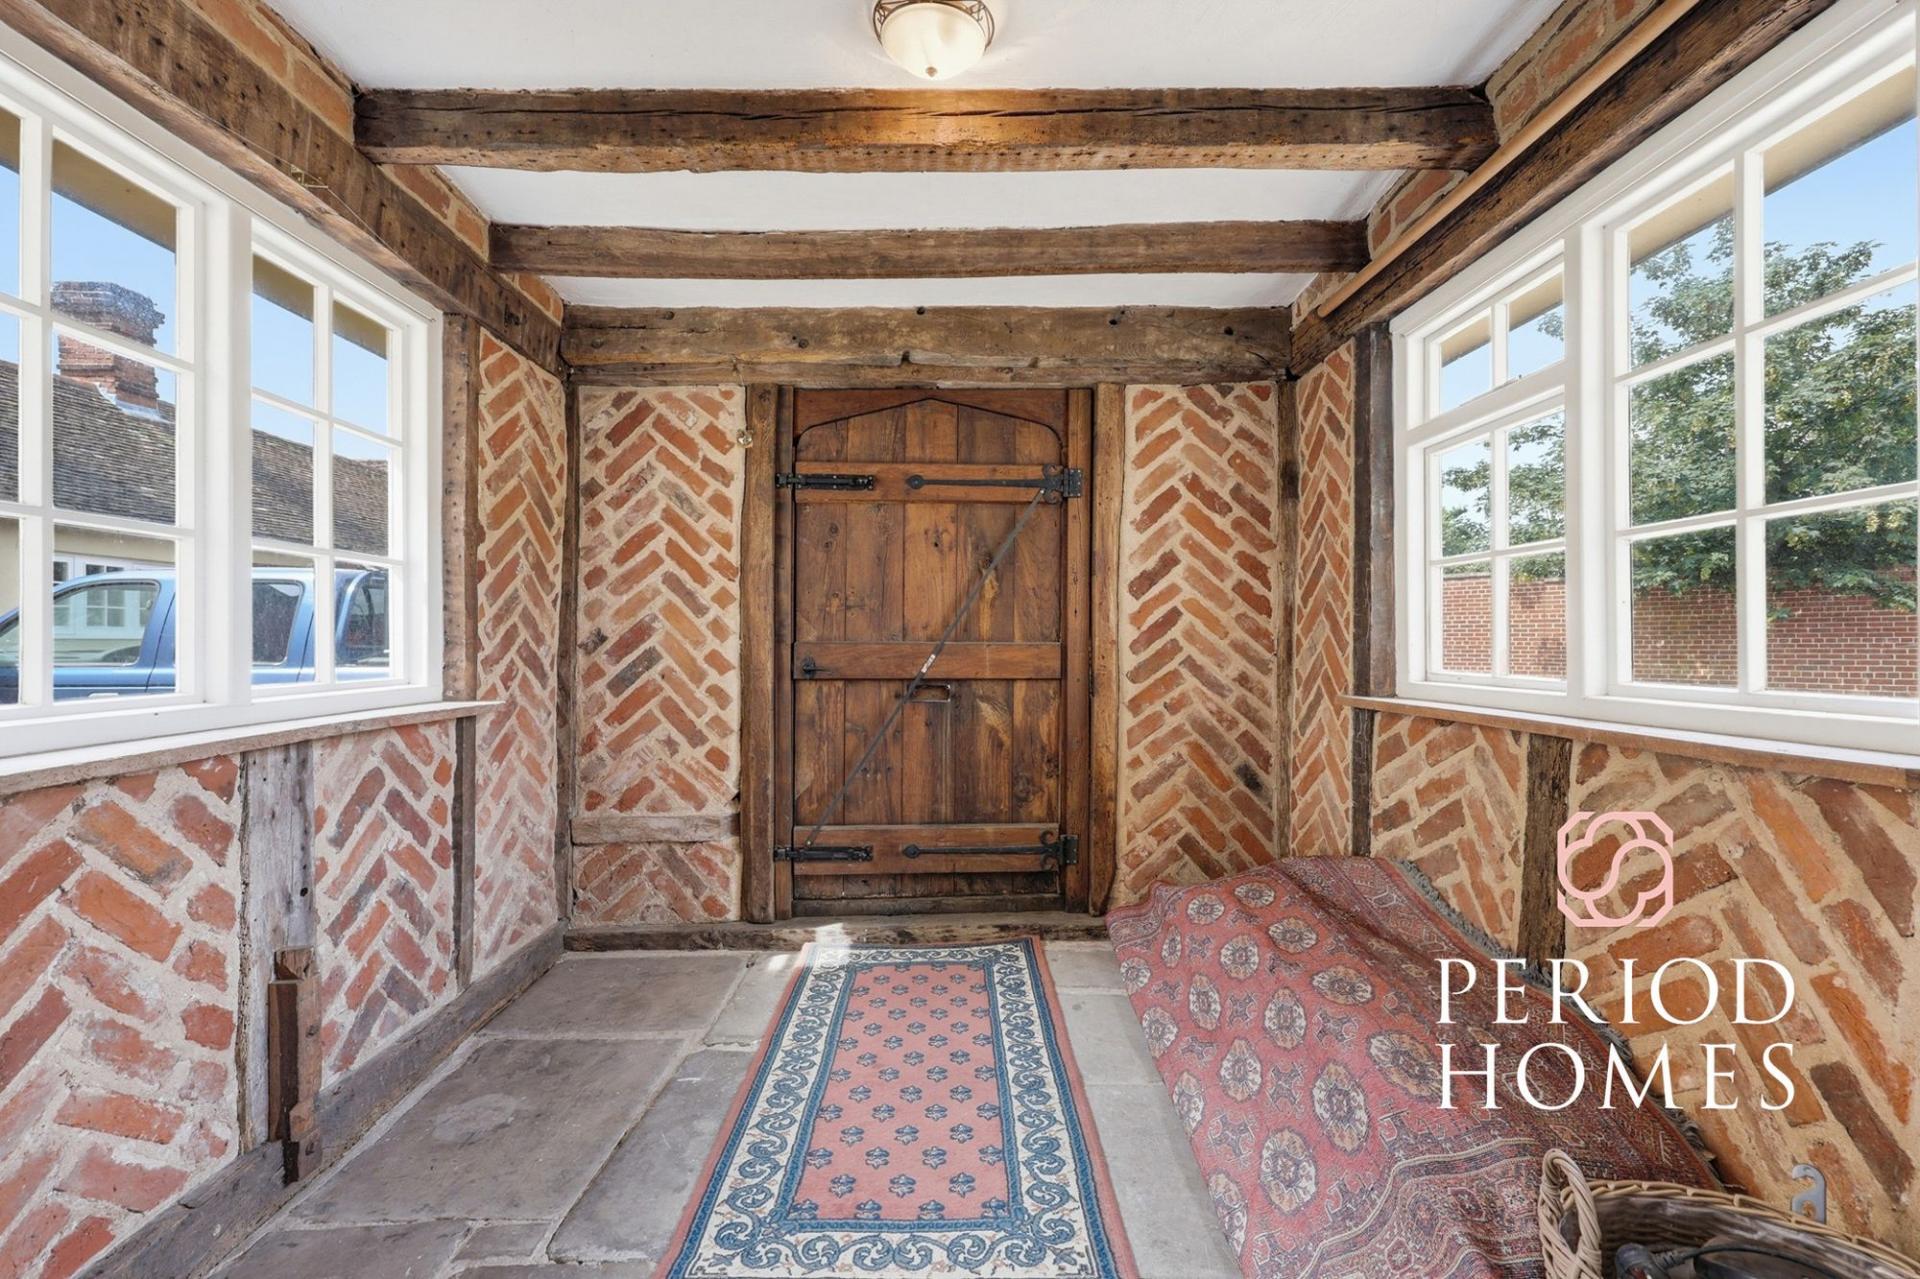
A remarkable Grade II* listed Tudor residence dating back to 1510, offering approximately 7,354 sq ft of total accommodation, set behind a private driveway and complemented by an attached self-contained annexe, substantial cart lodge/outbuildings, and set on a plot of circa 2 acres. Clacton Railway Station serving London Liverpool Street is located 1.4 miles from the property.
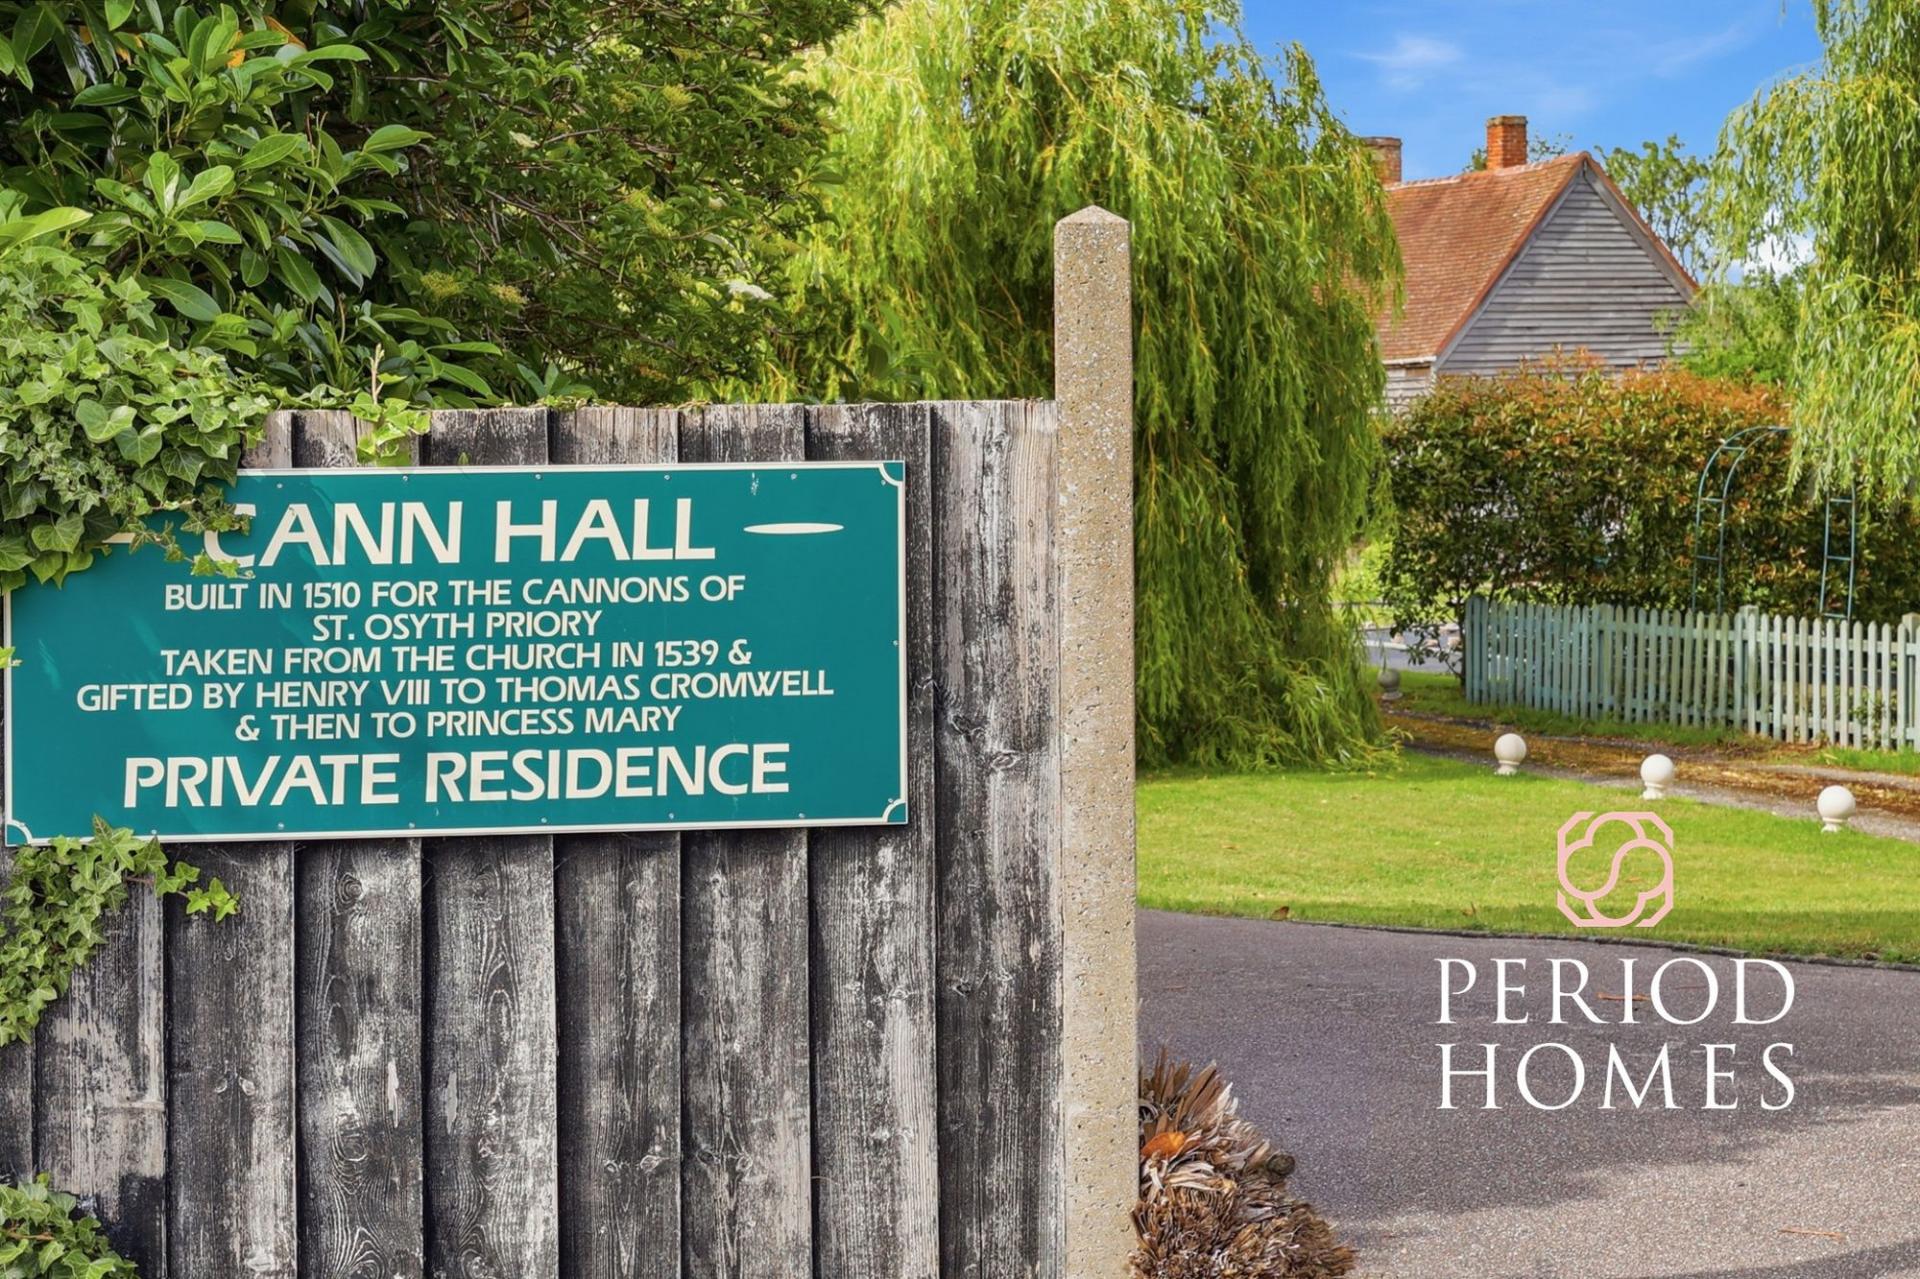
Cann Hall is not simply a large family home. It is one of the area’s most historically significant residences, with origins reaching back more than five centuries. Raised during the reign of King Henry VIII, the property once formed part of the estate of the great Priory of St Osyth. Following the suppression of the Priory in 1539, Cann Hall passed to Thomas Cromwell, Henry VIII’s powerful chief minister, before later becoming associated with Princess Mary, prior to her becoming Queen of England, and subsequently Lord Darcy in 1553.
This extraordinary provenance gives Cann Hall a depth and presence rarely found in the modern market. It is a home shaped by centuries of English history, while still offering the scale, versatility and practicality required for contemporary family living.
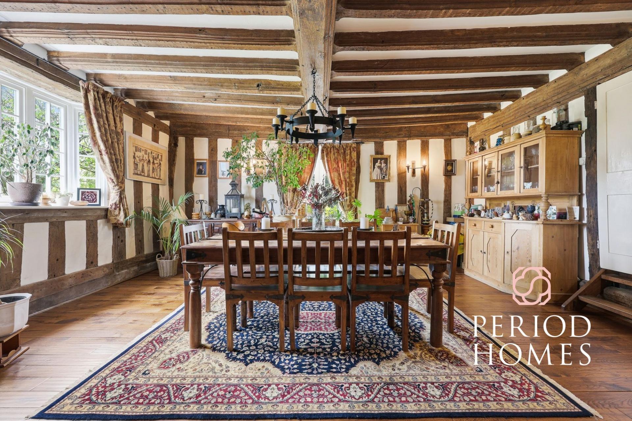
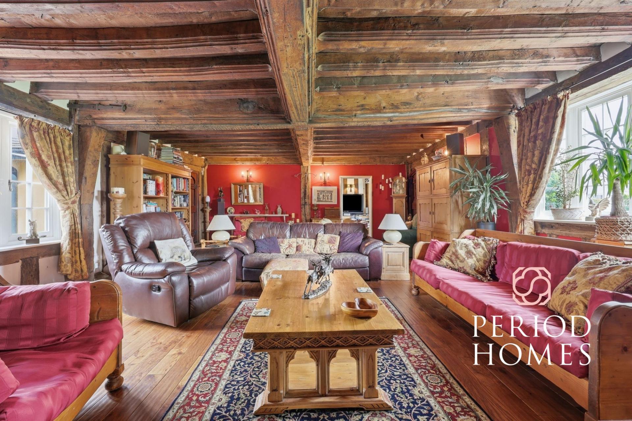
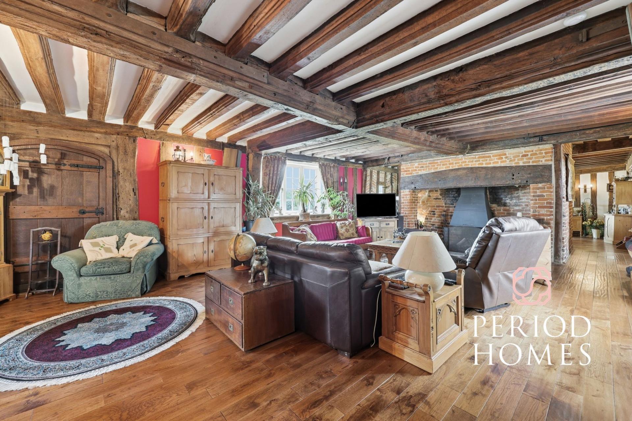
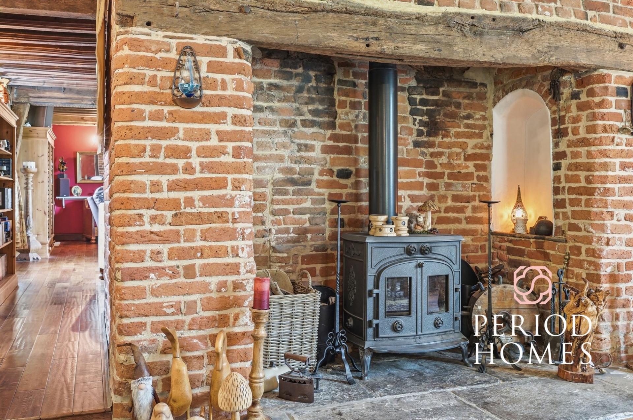
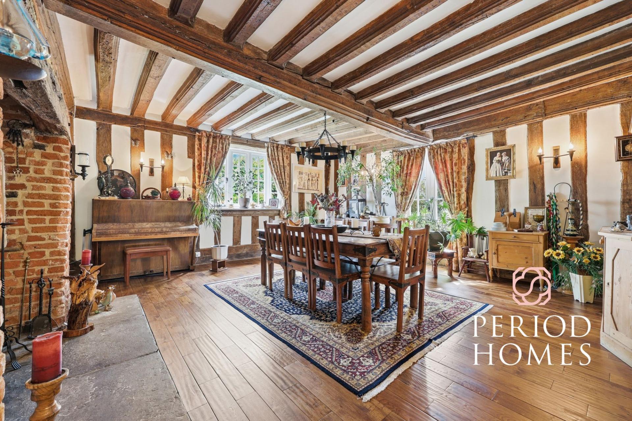
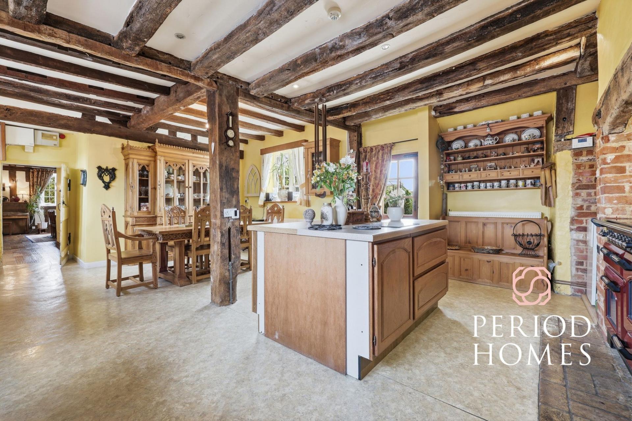
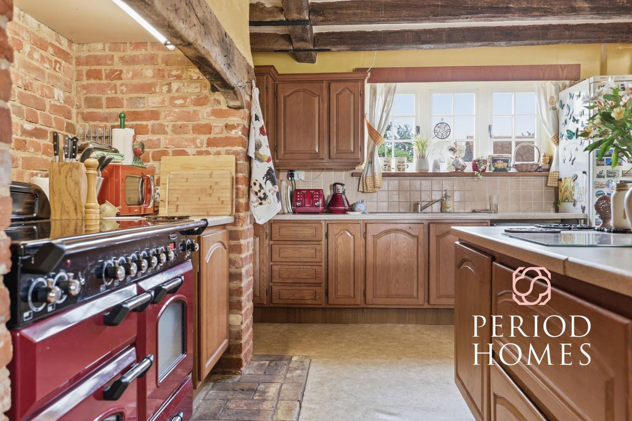
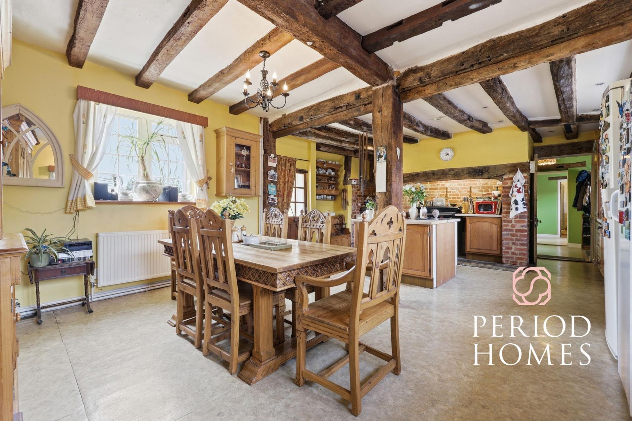
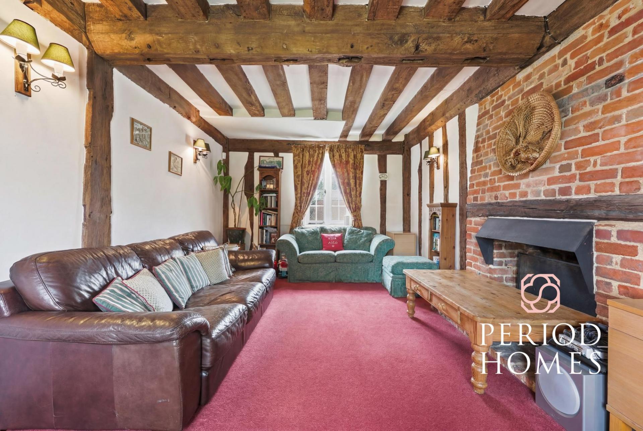
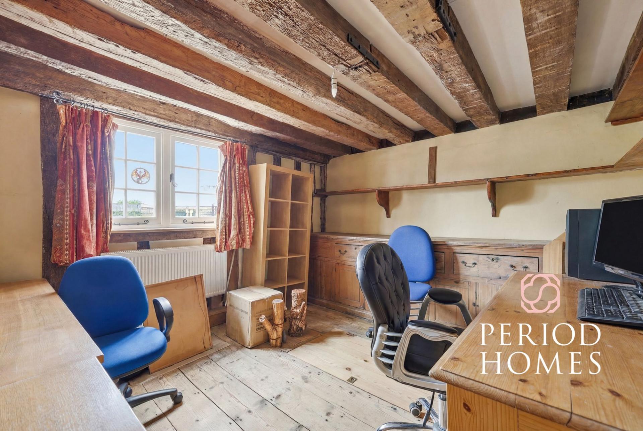
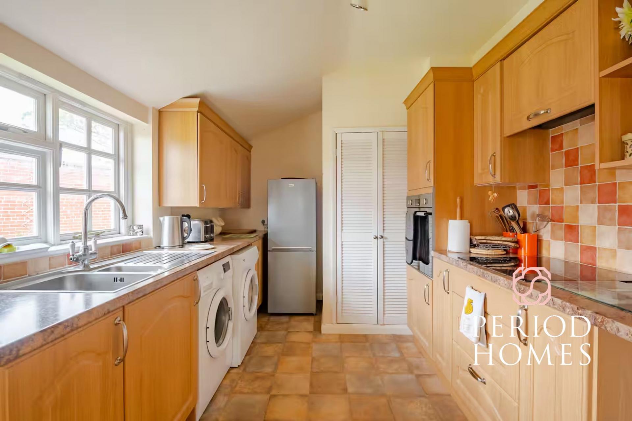
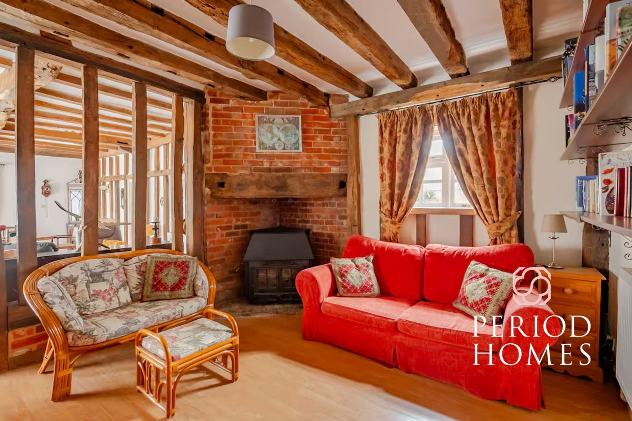
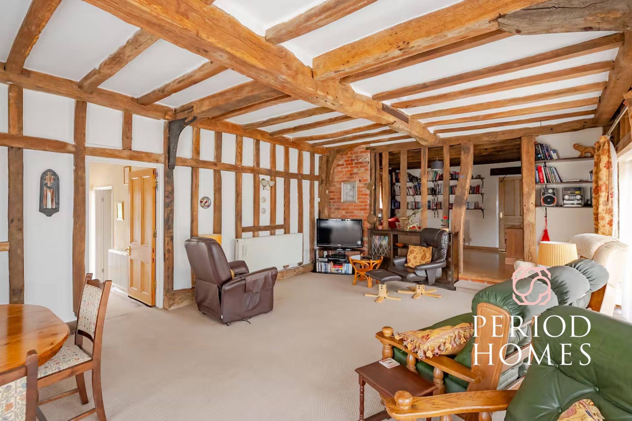
The main house provides generous and flexible accommodation arranged across multiple areas, with a series of well-proportioned reception rooms ideal for both formal entertaining and everyday family life. The principal living room and dining room offer impressive space and character and benefit from underfloor heating, while a further snug, study and substantial kitchen/breakfast room create a practical and sociable layout suited to modern living. There is also a utility room, cloakroom, ground-floor bedroom and bathroom, further enhancing the flexibility of the ground floor.
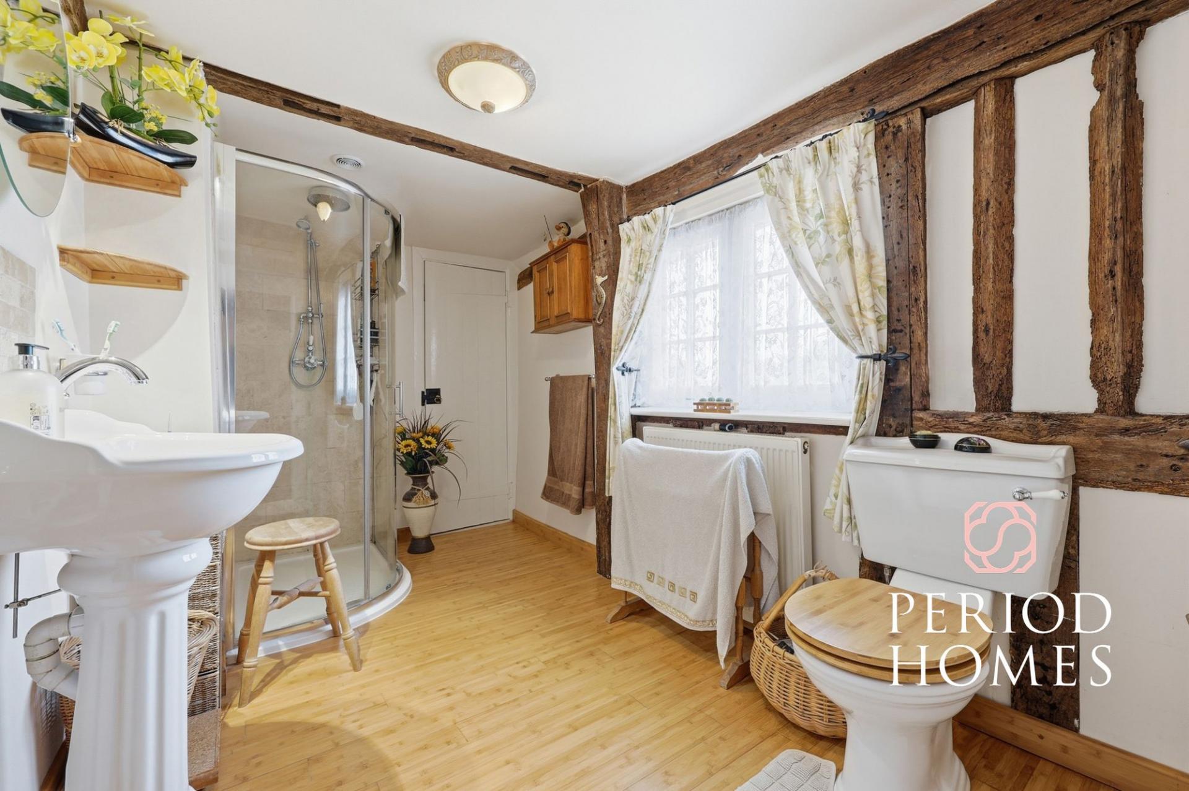
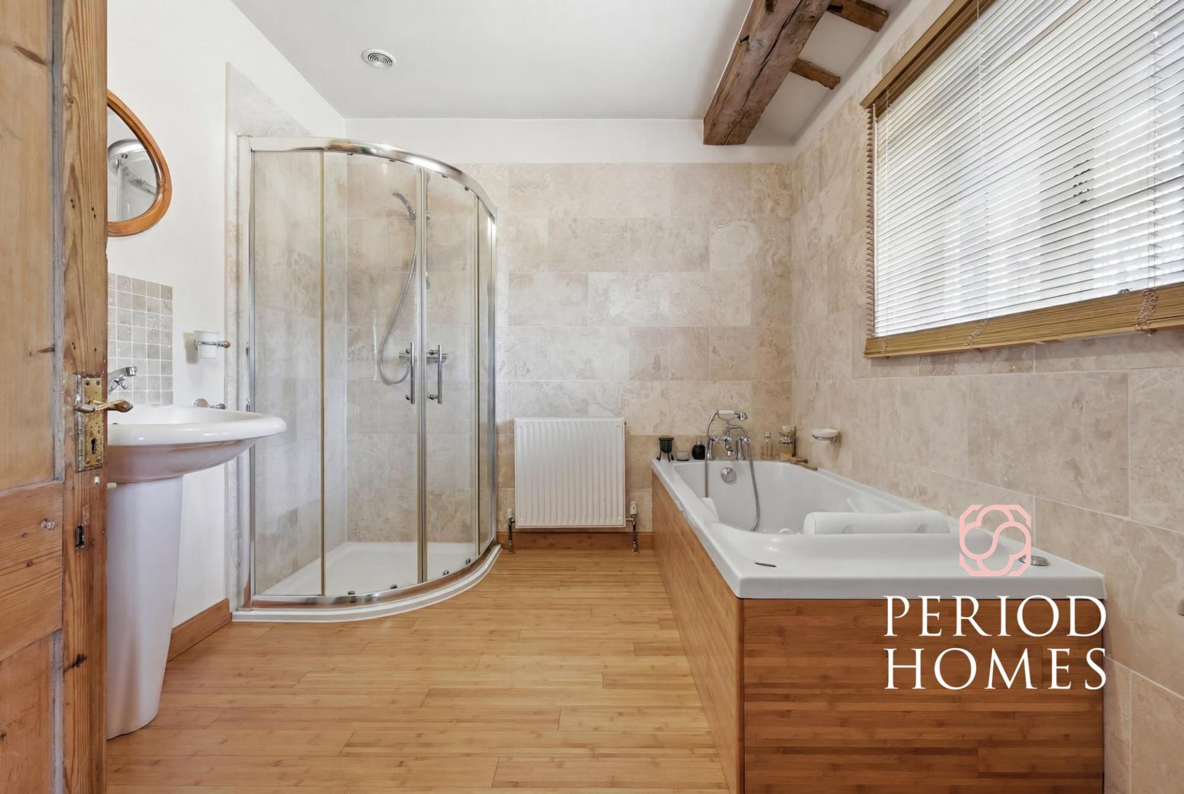
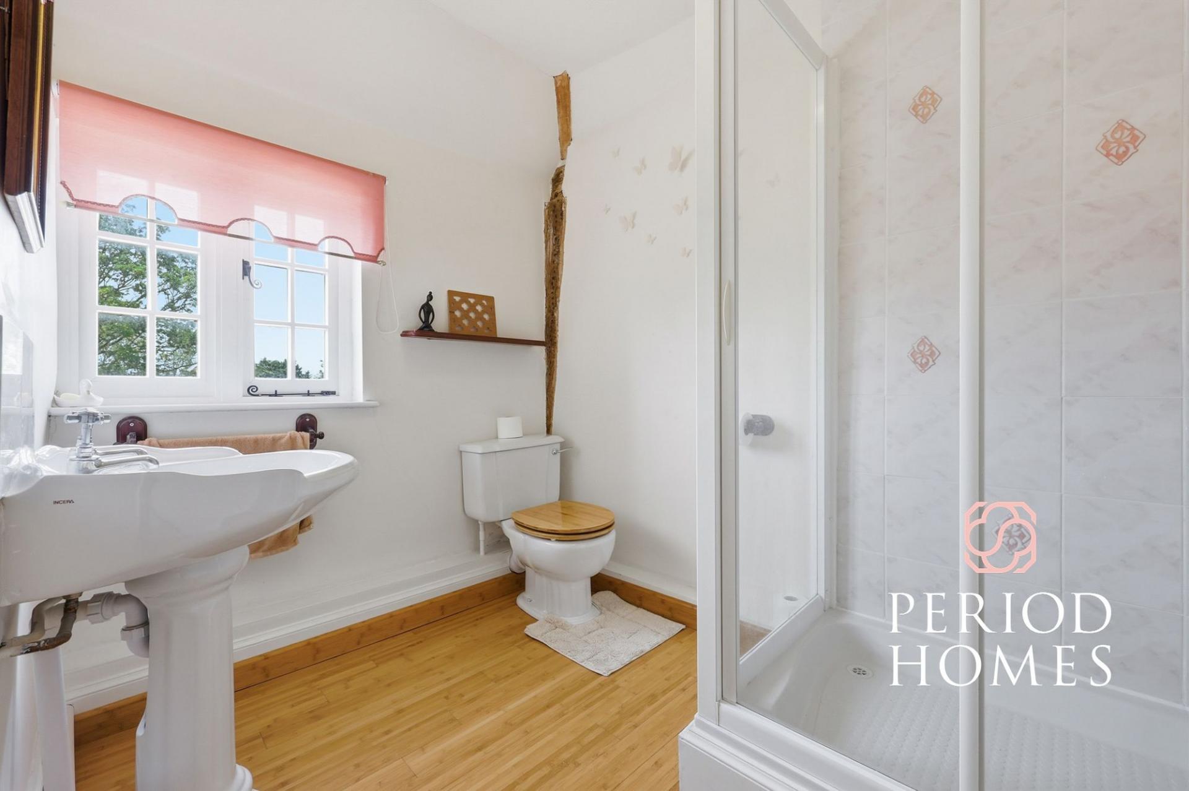
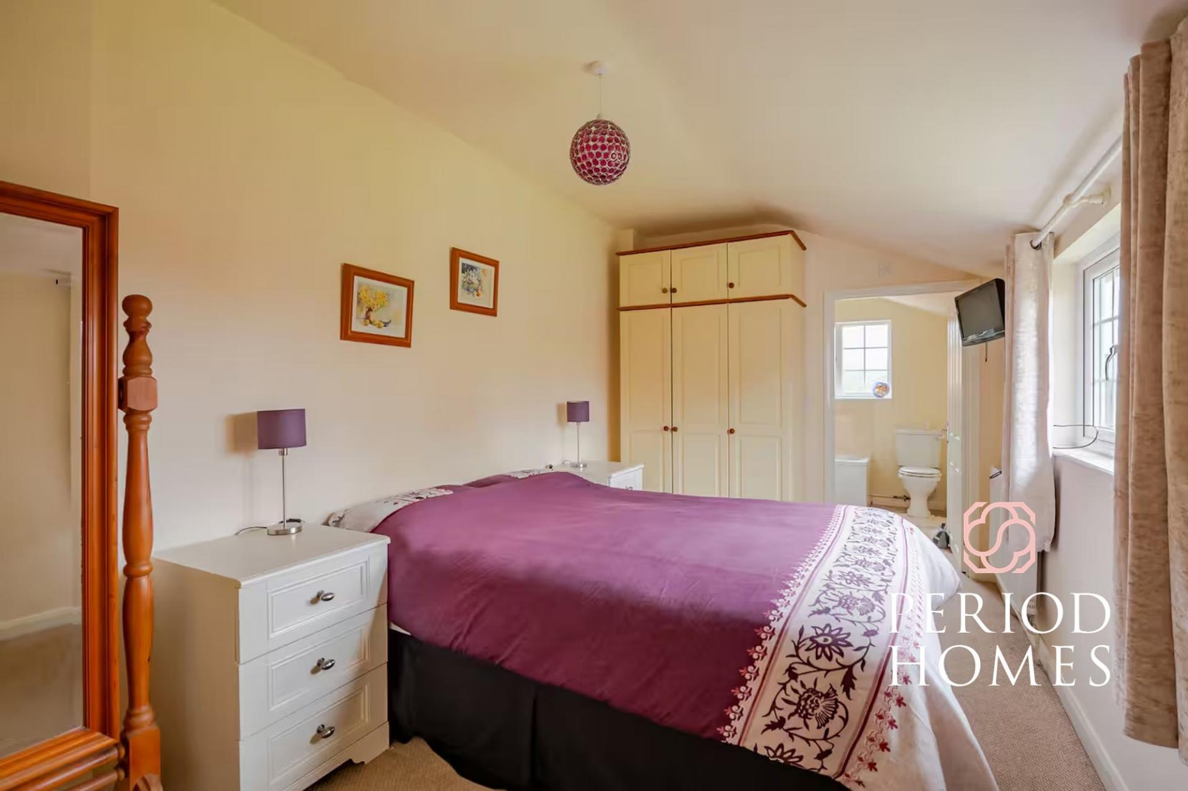
The first floor continues the sense of scale, with six bedrooms, including rooms with built-in storage, en-suite facilities and a family bathroom. The layout provides excellent flexibility for larger families, guests, home working or those seeking additional dressing or hobby spaces.
A significant feature of the property is the attached annexe, which benefits from its own entrance and independent accommodation. Comprising a living/dining room, kitchen, snug, bedroom and en-suite bathroom, the annexe is ideal for multi-generational living, visiting family, older children, guest accommodation or staff, depending on a buyer’s requirements. In its current format the annex has been used as an Airbnb for circa 5 years generating c.£15,000 per annum.
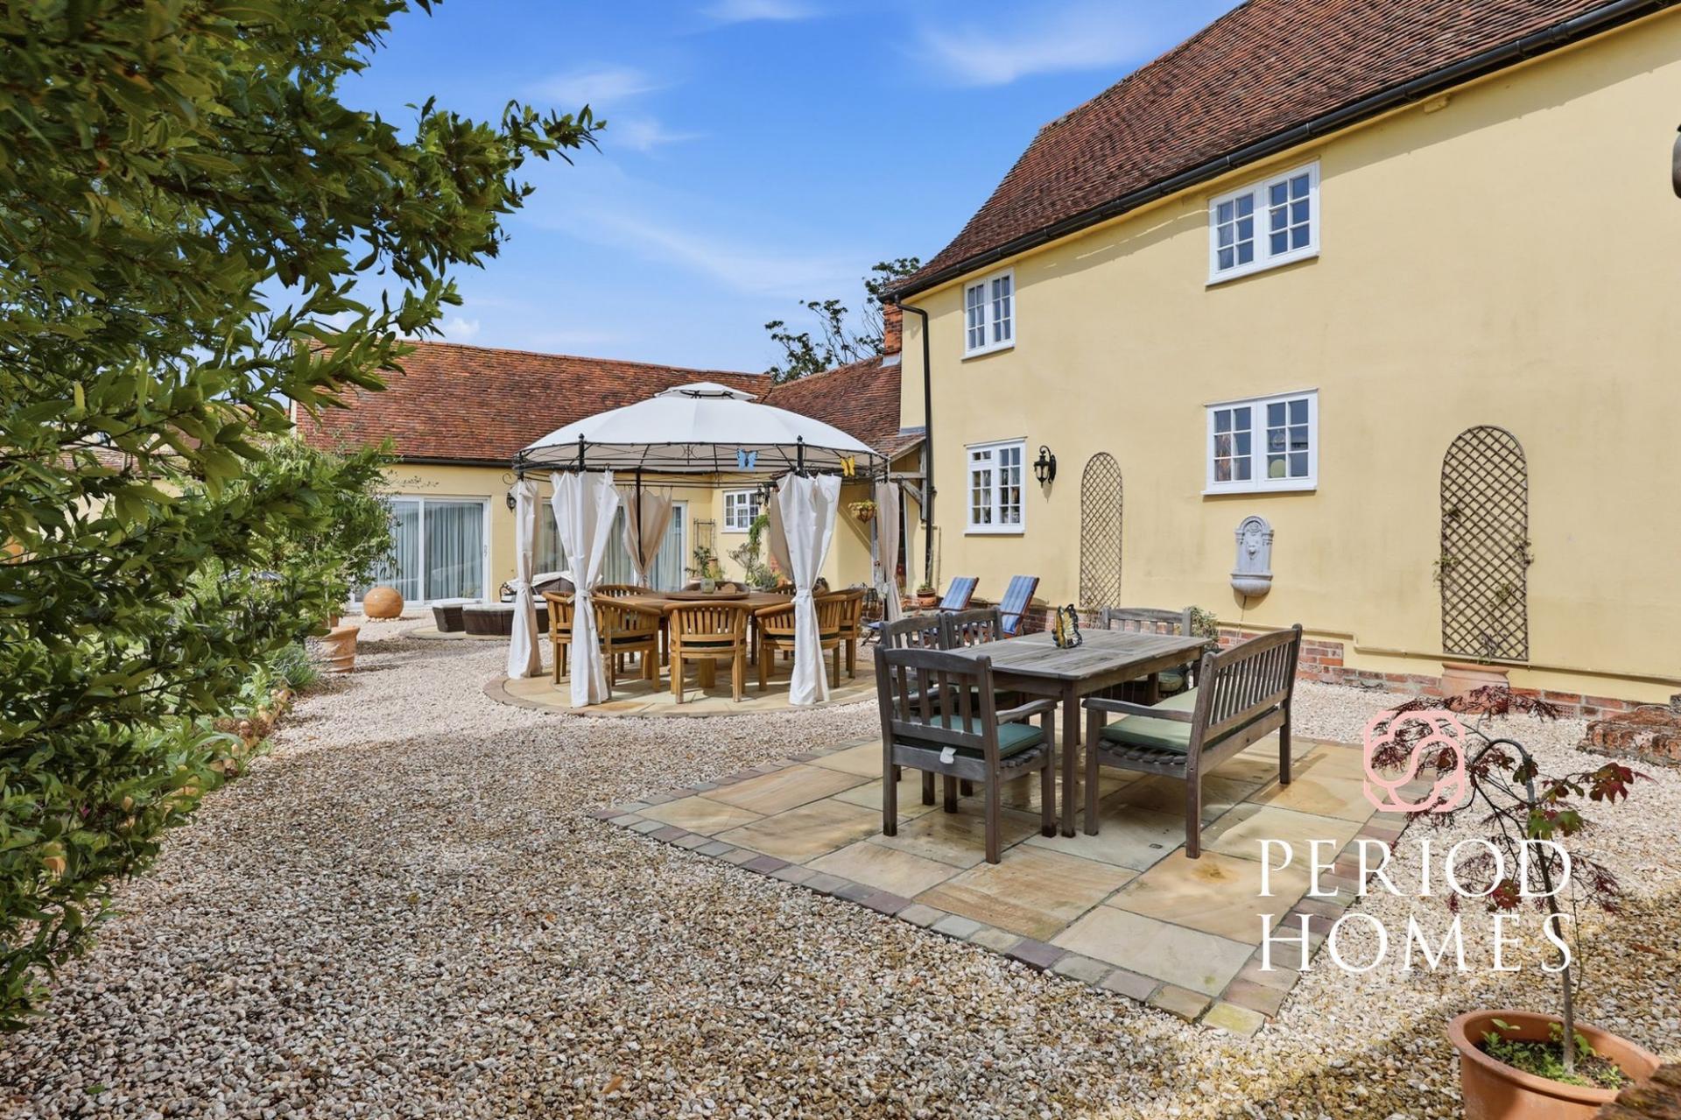
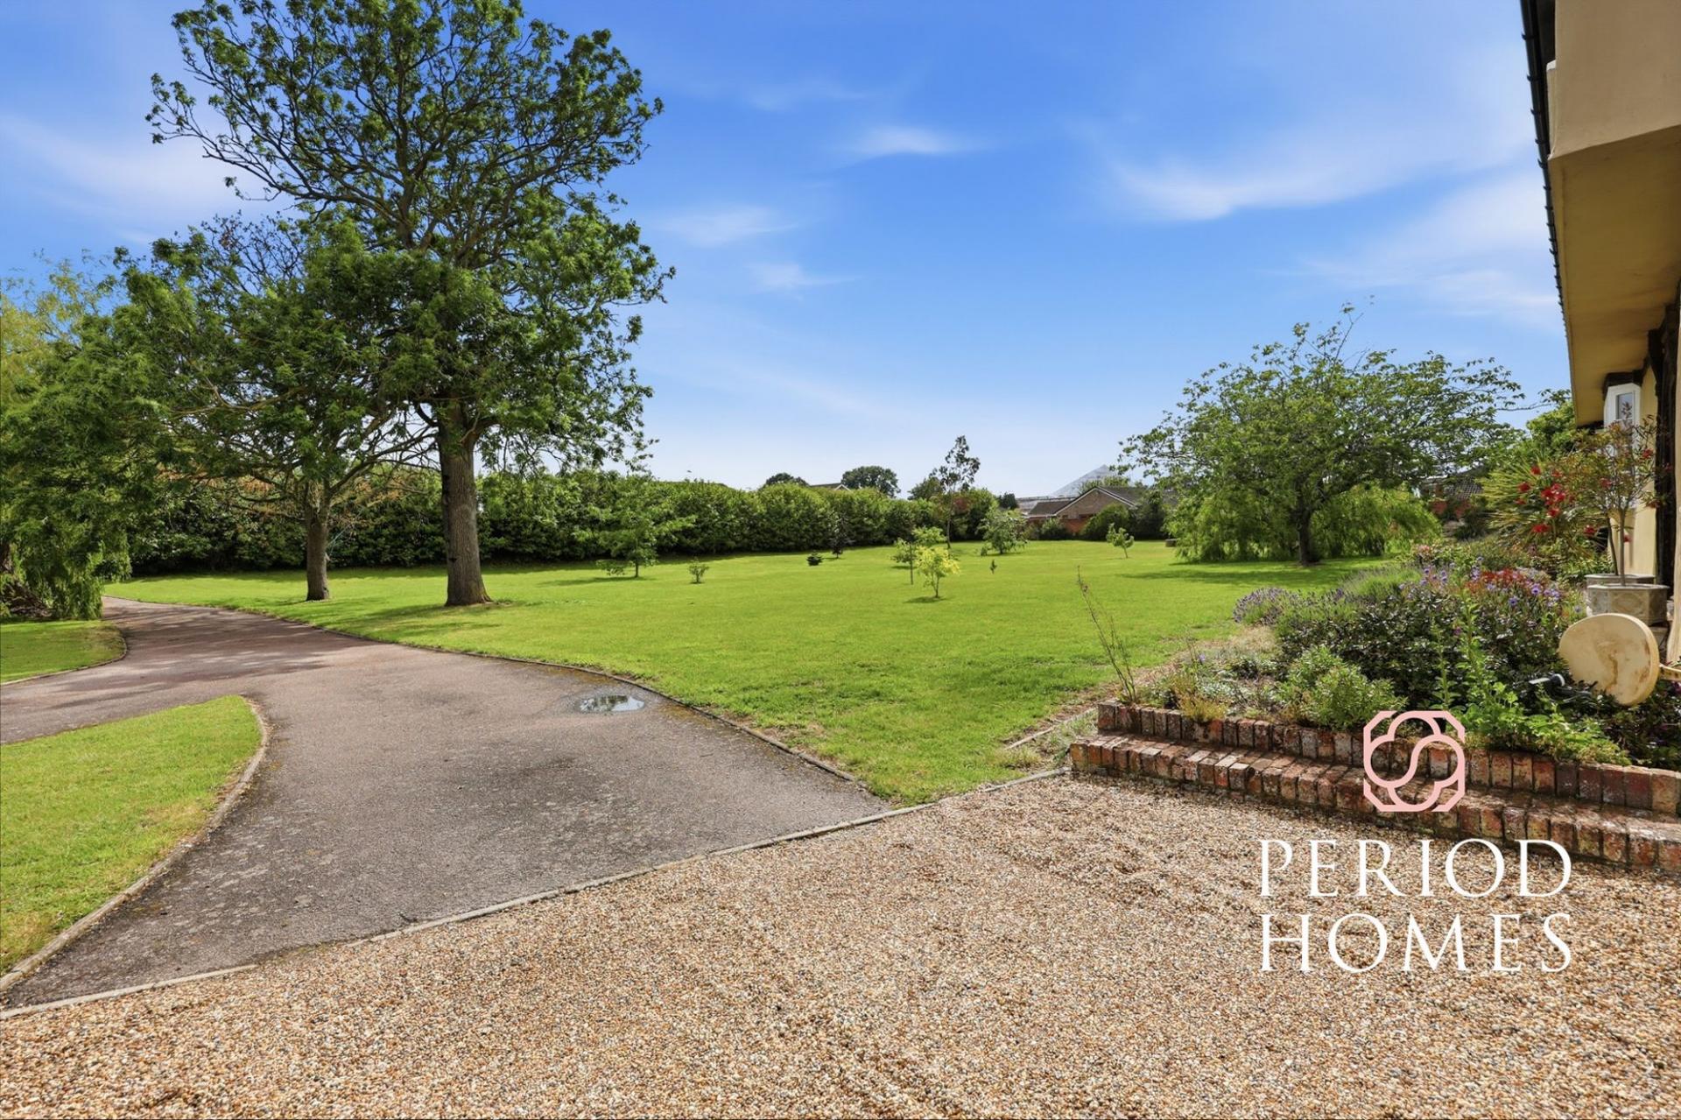
Externally, Cann Hall is approached via a private driveway, giving an immediate sense of arrival and seclusion. The grounds and approach help frame the historic nature of the house, while providing excellent parking and practical day-to-day use.
The cart lodge and outbuildings are a major asset in their own right, offering extensive garaging, stores and first-floor storage. This space will appeal to car collectors, those requiring workshop or hobby space, or buyers looking for substantial ancillary accommodation with future potential, subject to any necessary consents. Buyers should be aware that there has been a previously approved application for the cart lodge to be converted in to two houses, any buyer would need to reapply subject to the local council consents. There is also a cellar, providing additional useful storage and further adding to the character of the home.
Cann Hall represents a rare opportunity to acquire a home of exceptional scale, flexibility and historical importance. With royal Tudor connections, an attached annexe, extensive outbuildings and a private setting, this is a property for someone seeking far more than square footage.
Sold with the benefit of no onward chain, this is a chance to become the next custodian of one of Essex’s most remarkable historic homes.
Important Information
- This is a Freehold property.
- This Council Tax band for this property is: G
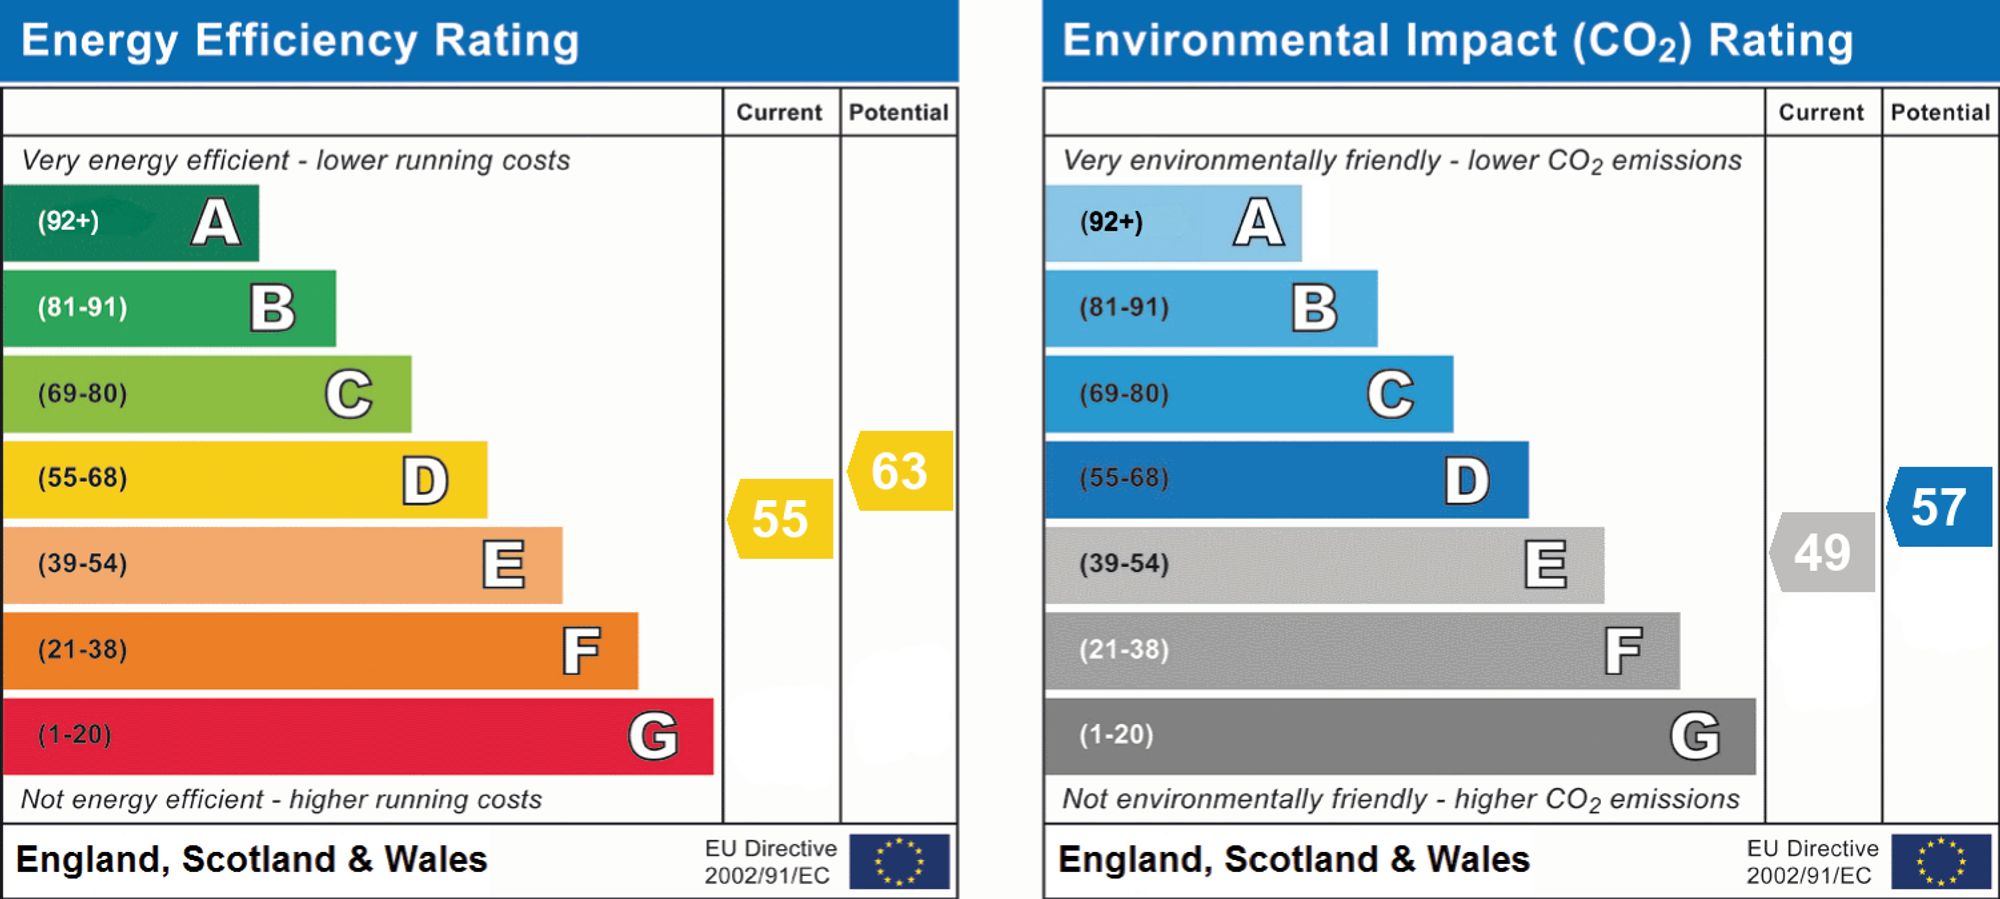
- EPC Rating is D
Property Ref: 6852ab0a-c66c-48c7-b3b0-f5fa849e4f55
Similar Properties
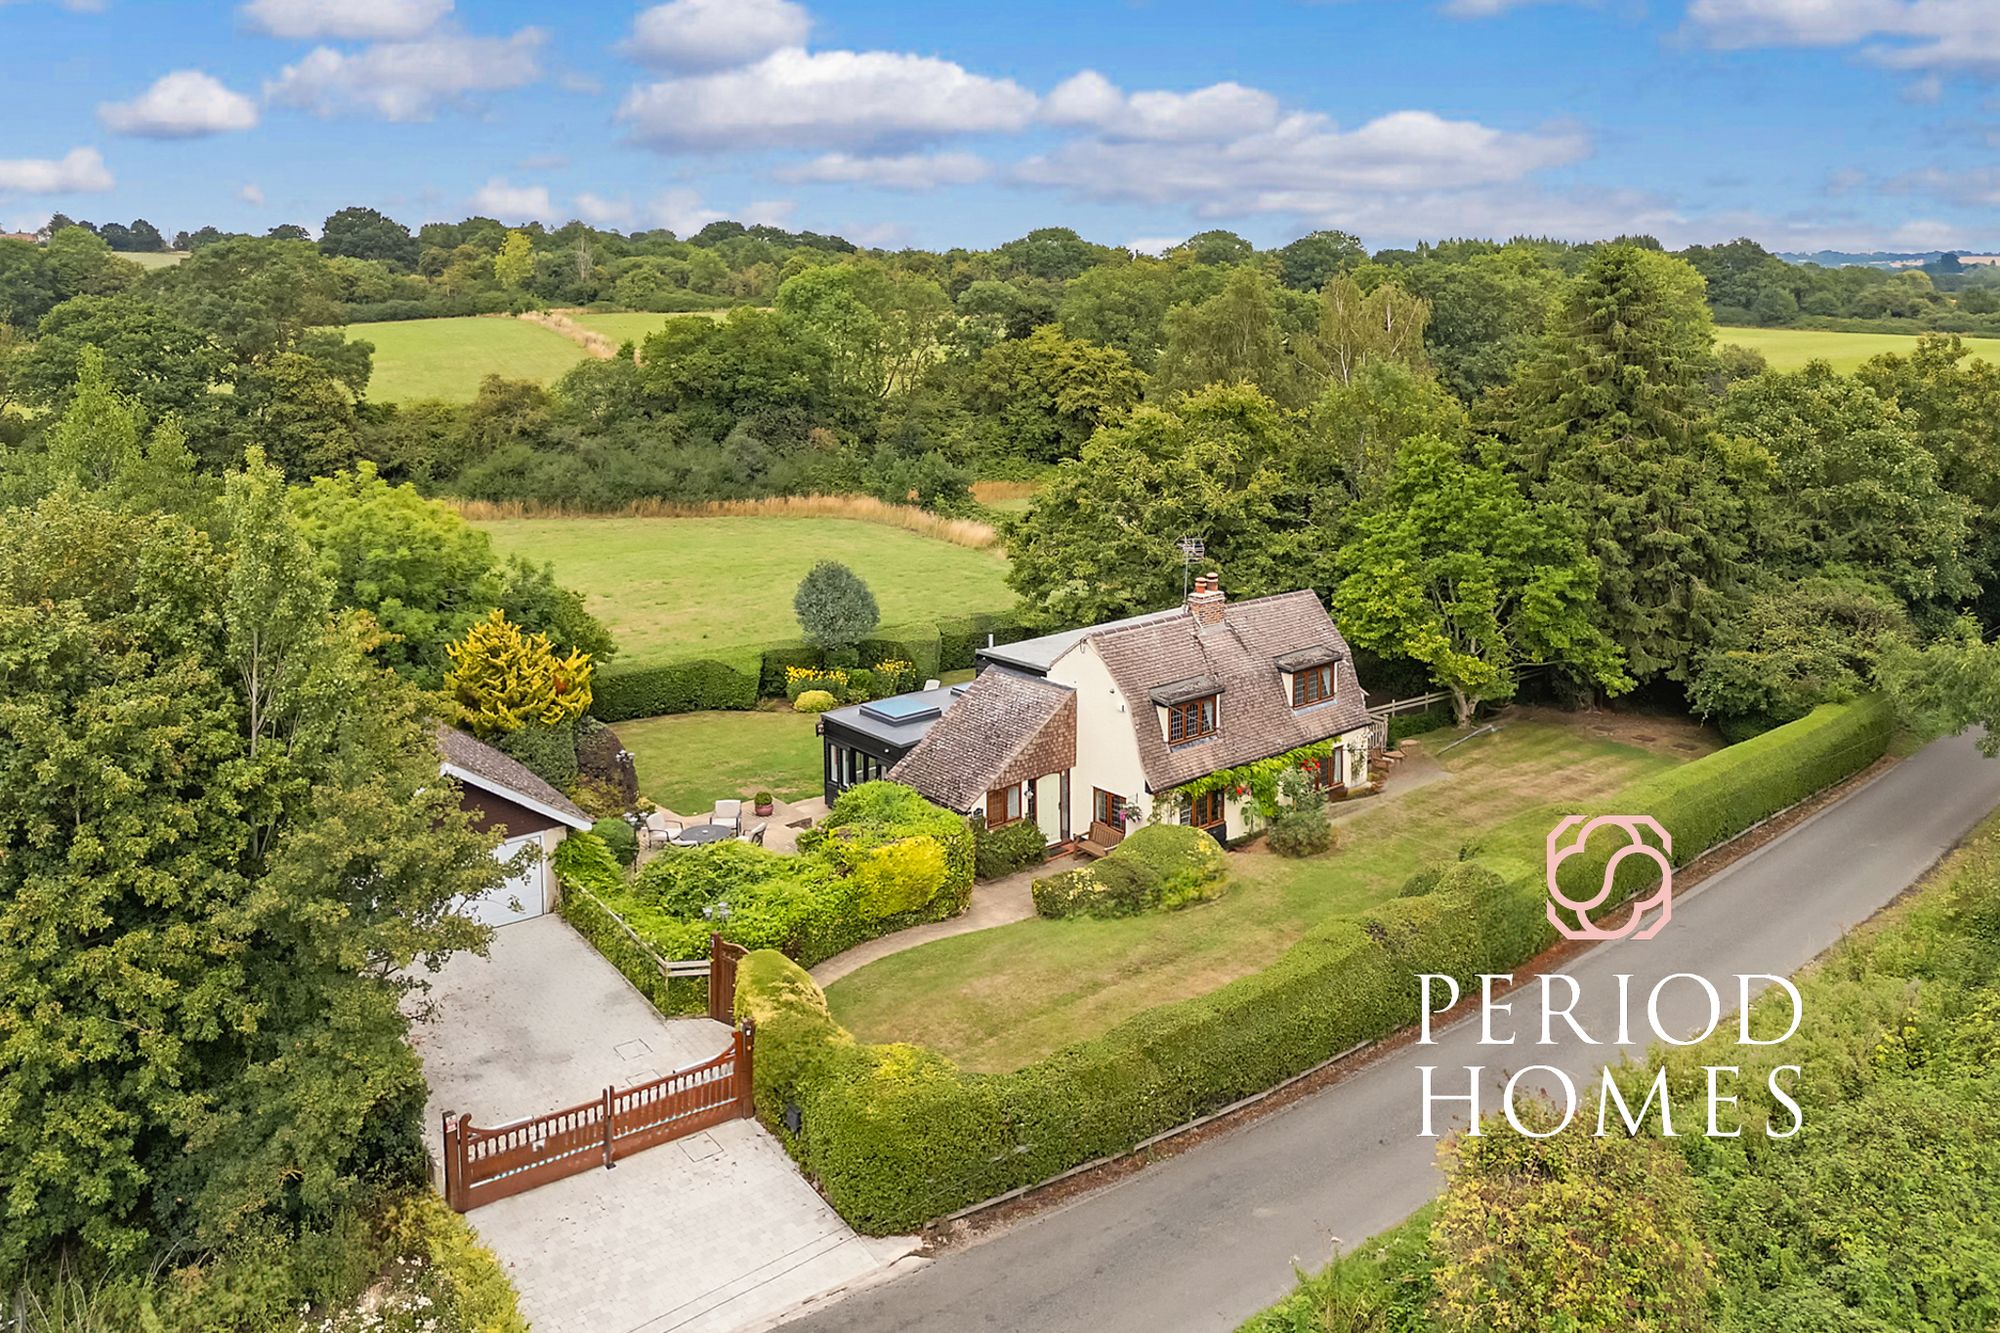
Lower Stock Road, West Hanningfield
3 Bedroom Detached House | Guide Price £950,000
GUIDE £950,000 - £995,000Located in the charming village of West Hanningfield, this detached home offers a wonderful ble...
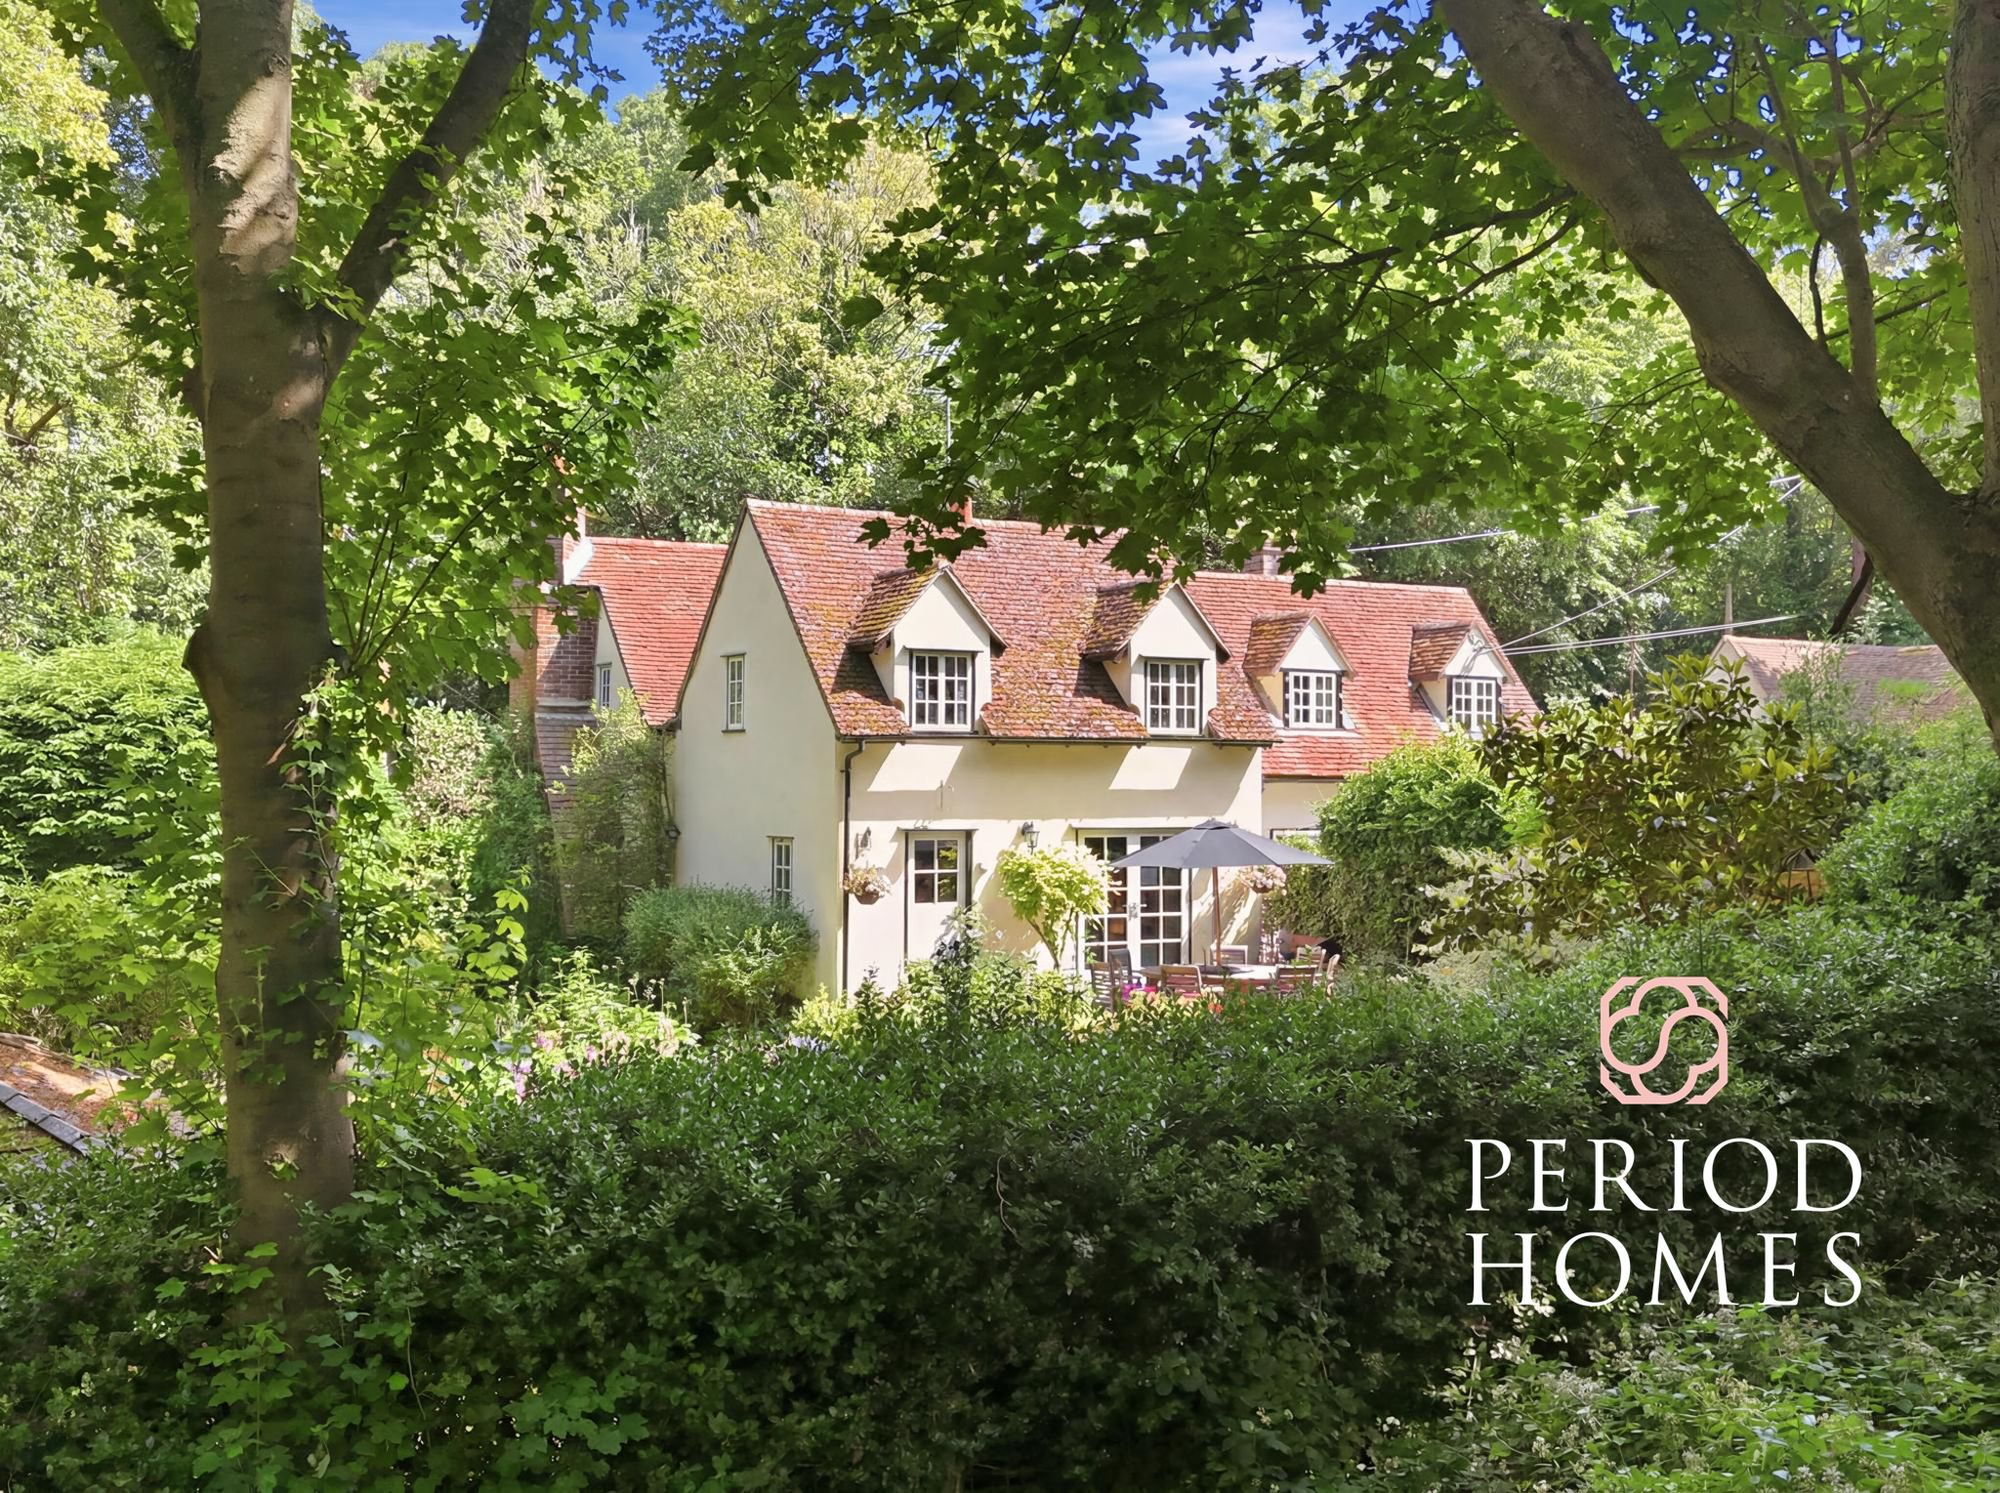
Dark Lane, Great Warley, Brentwood
3 Bedroom Semi-Detached House | £950,000
Occupying a plot of approximately 0.78 acres in a truly idyllic rural setting, this charming three-bedroom Grade II List...
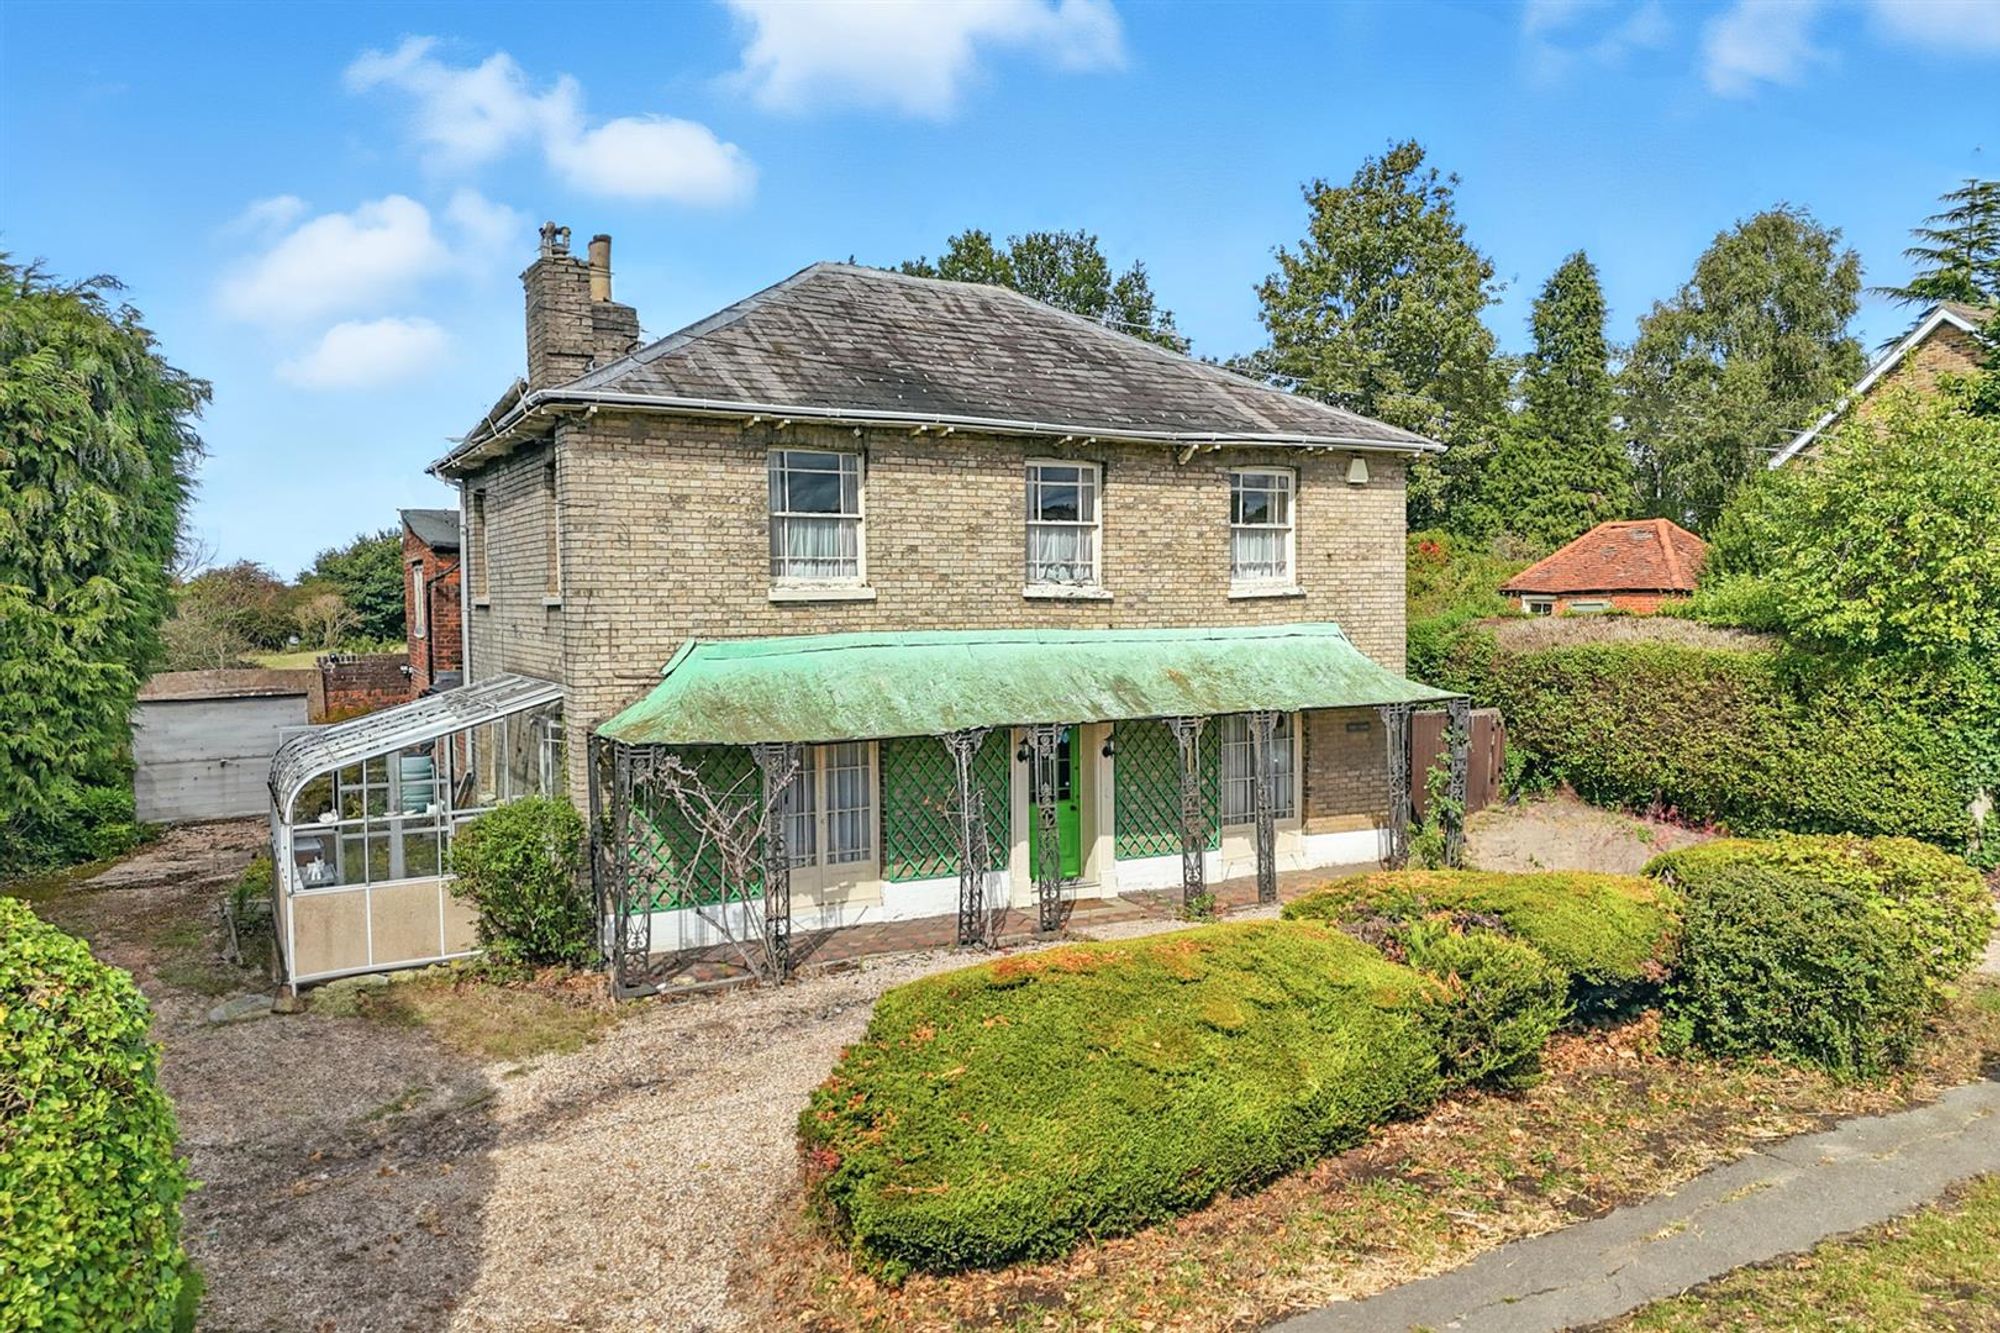
4 Bedroom Detached House | Offers in region of £950,000
This wonderful Georgian residence (Listed Grade II) is set on a plot of circa 0.5 acres, presenting a rare opportunity t...
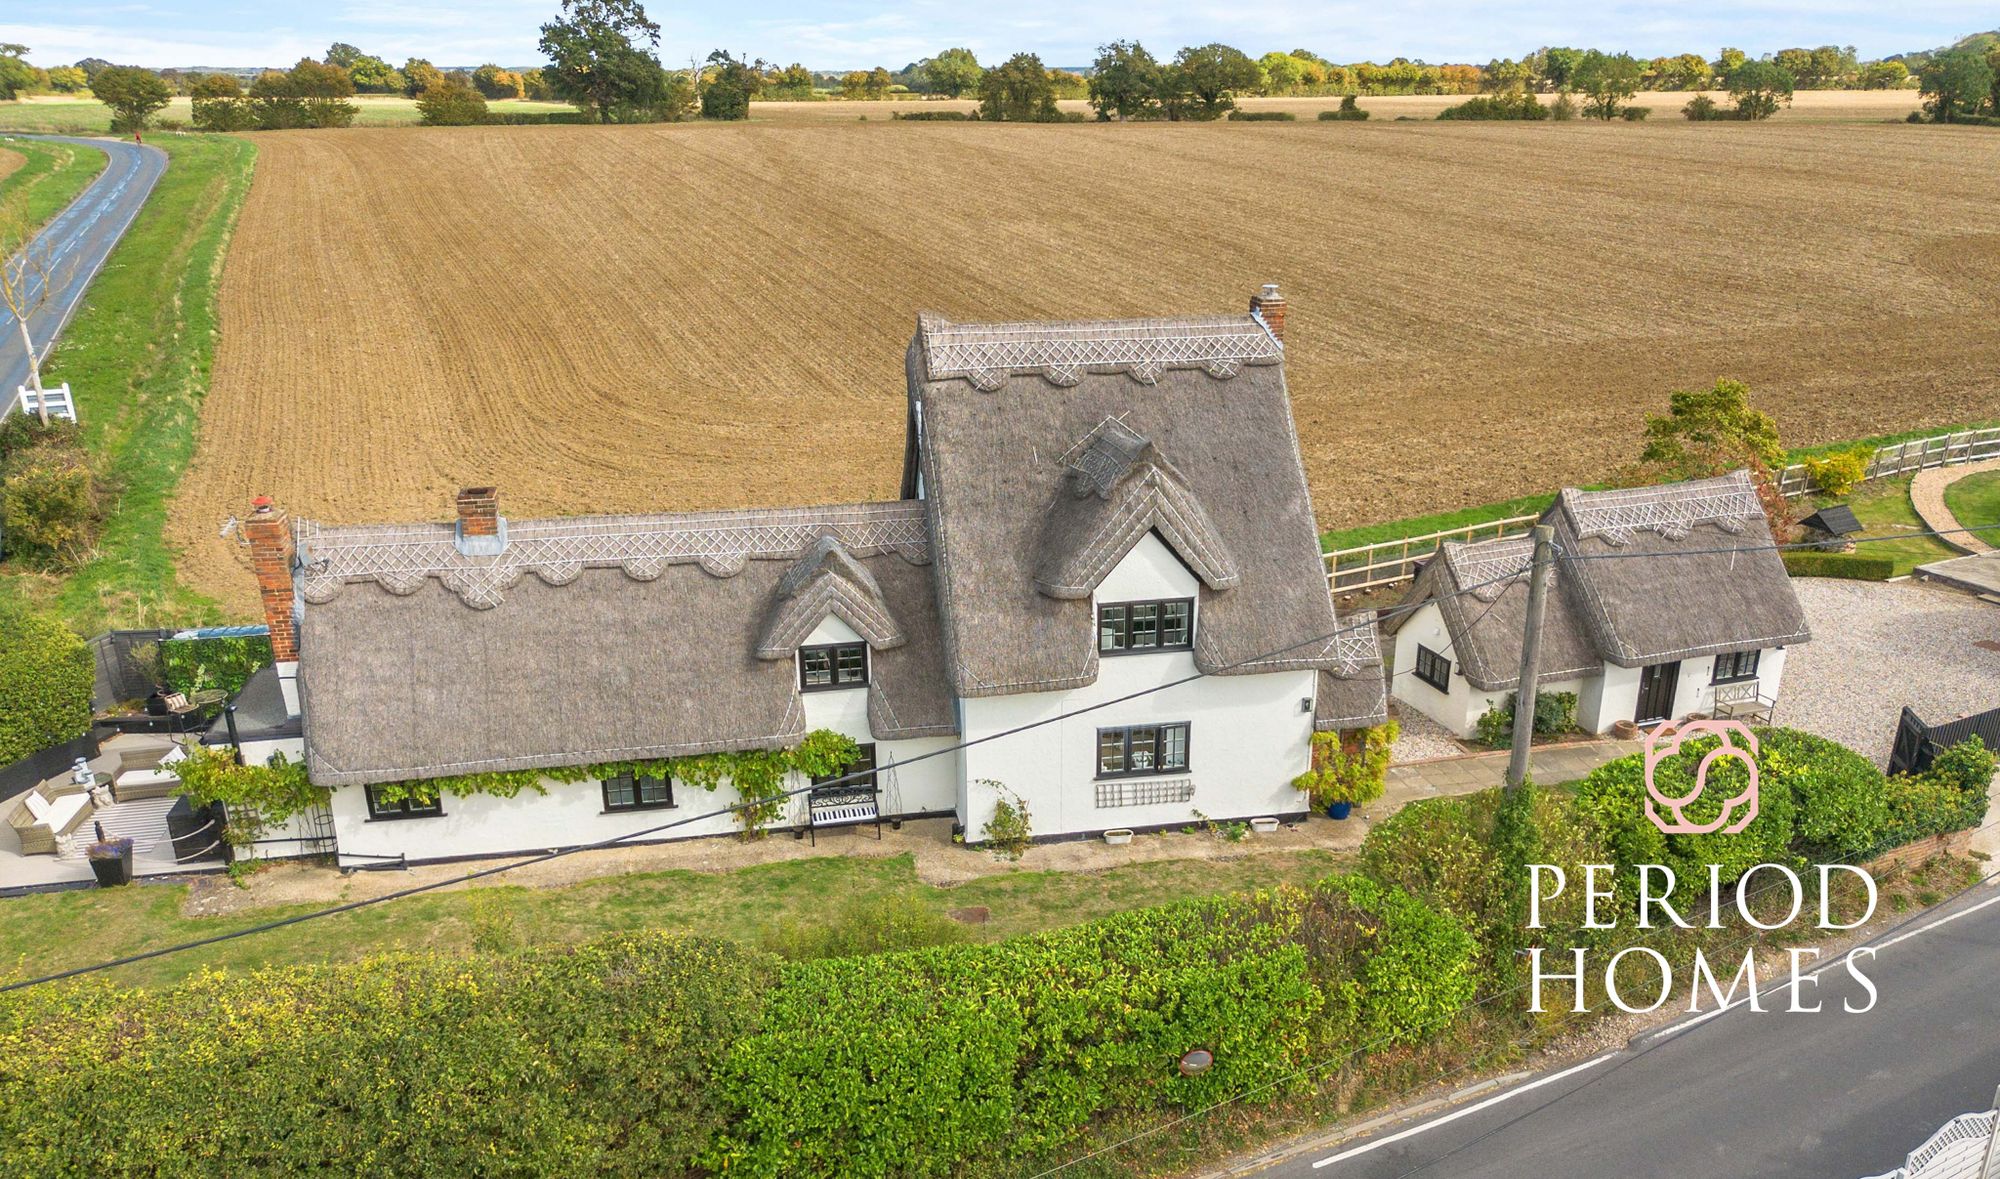
4 Bedroom Cottage | Guide Price £980,000
The Thatched Cottage is a delightful detached character home, full of charm and individuality, enjoying a highly desirab...
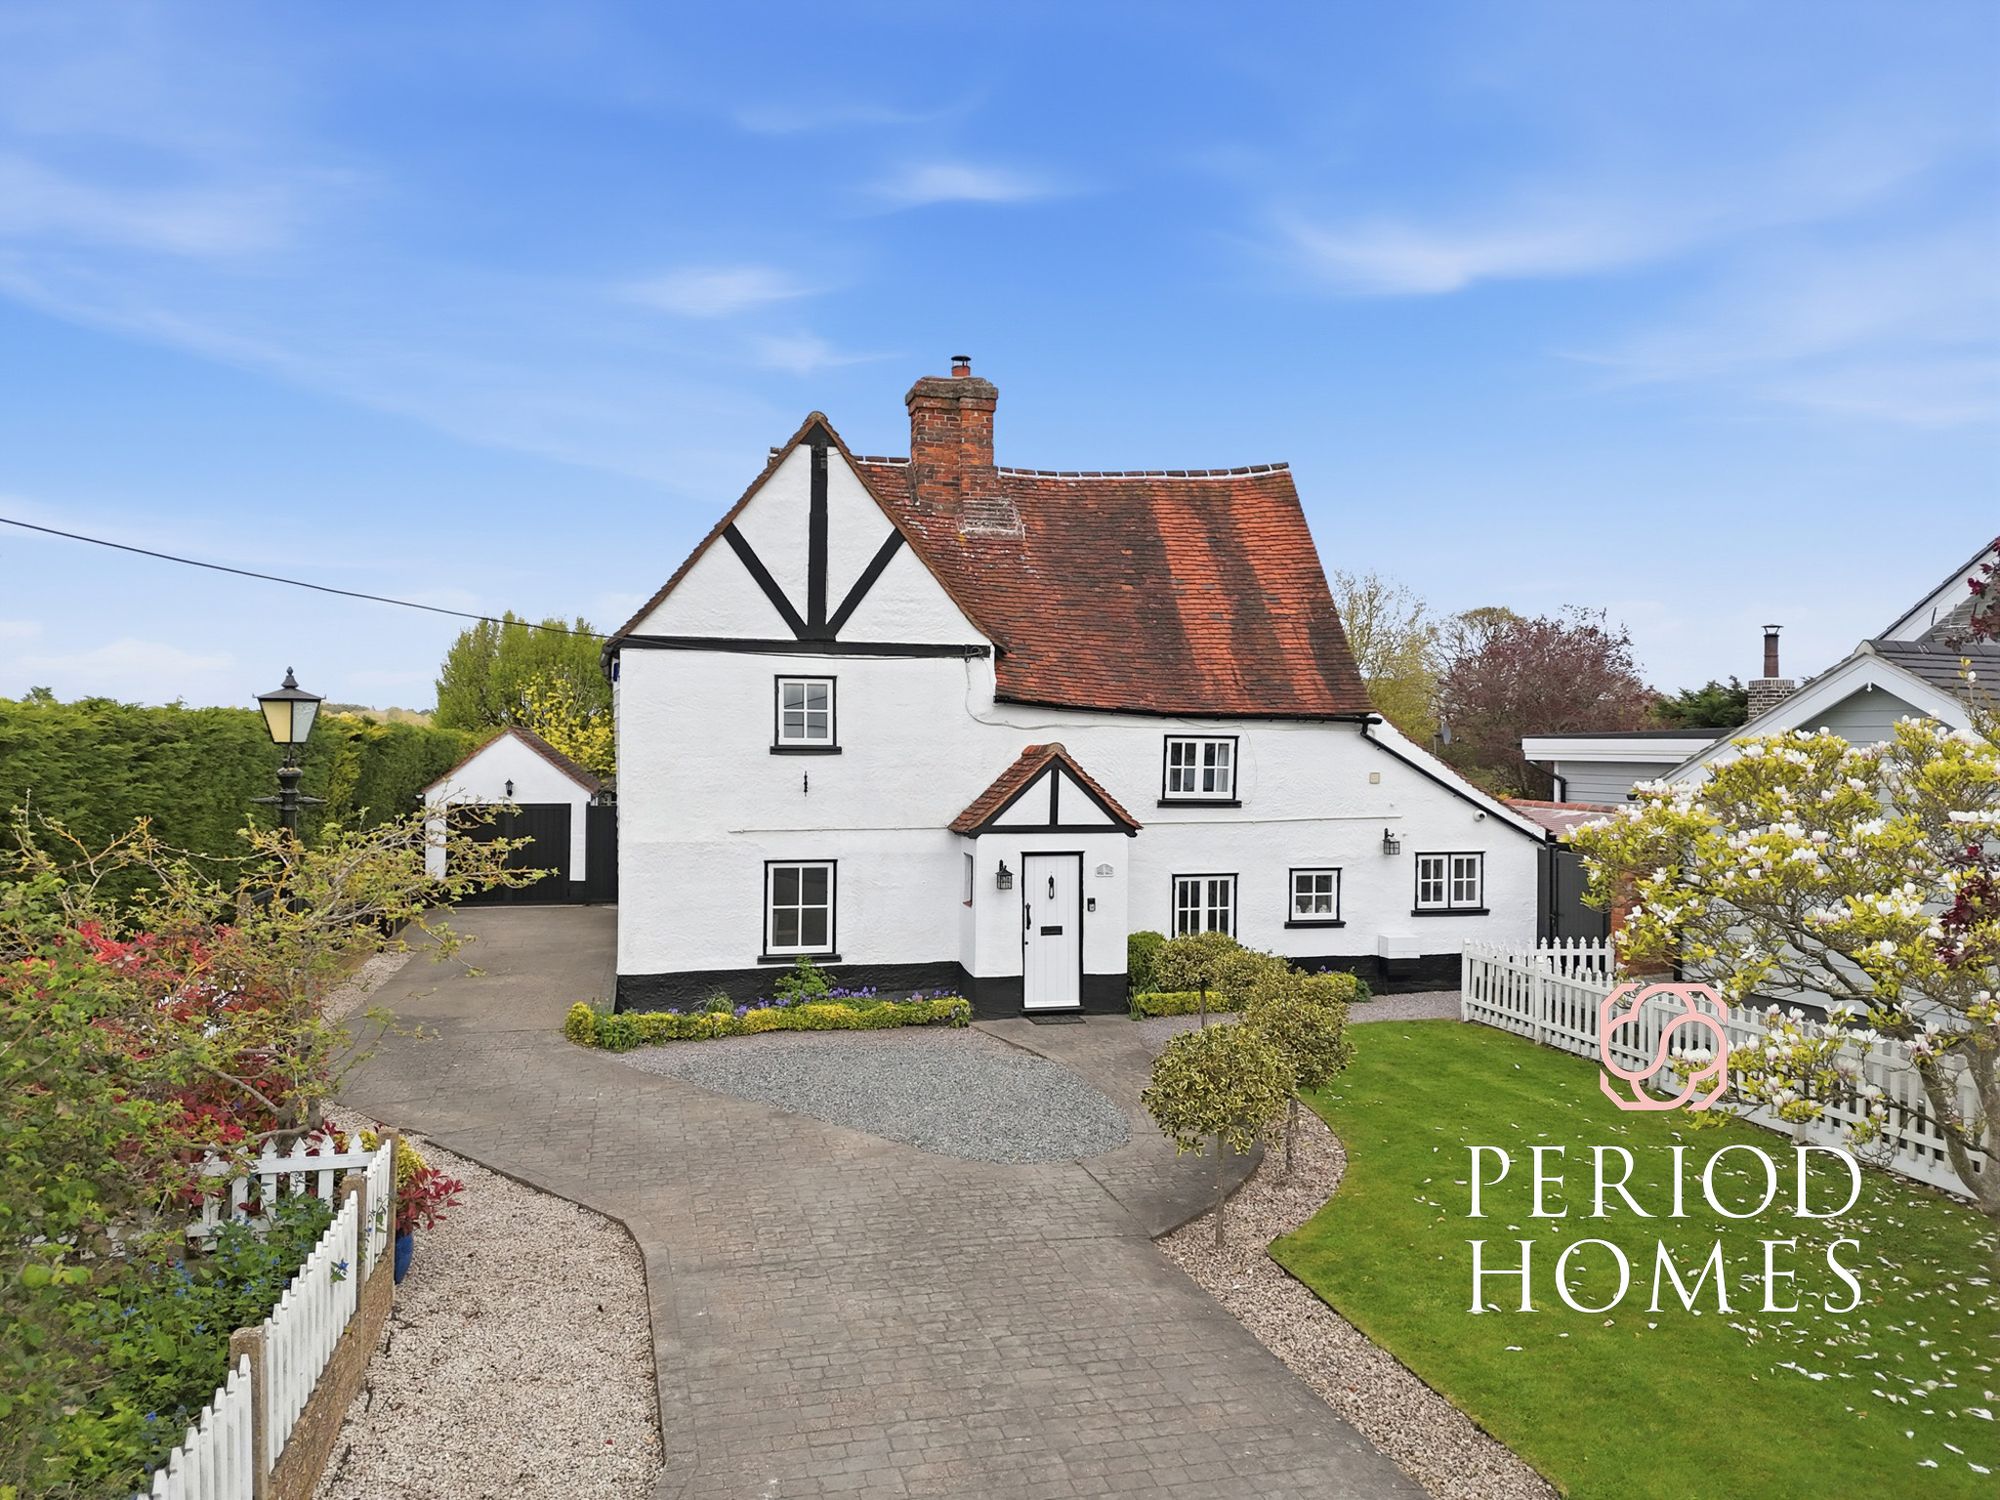
4 Bedroom Detached House | Guide Price £1,000,000
**Guide Price - £1,000,000 - £1,100,000**Located in a prominent position within the picturesque, sought after village of...
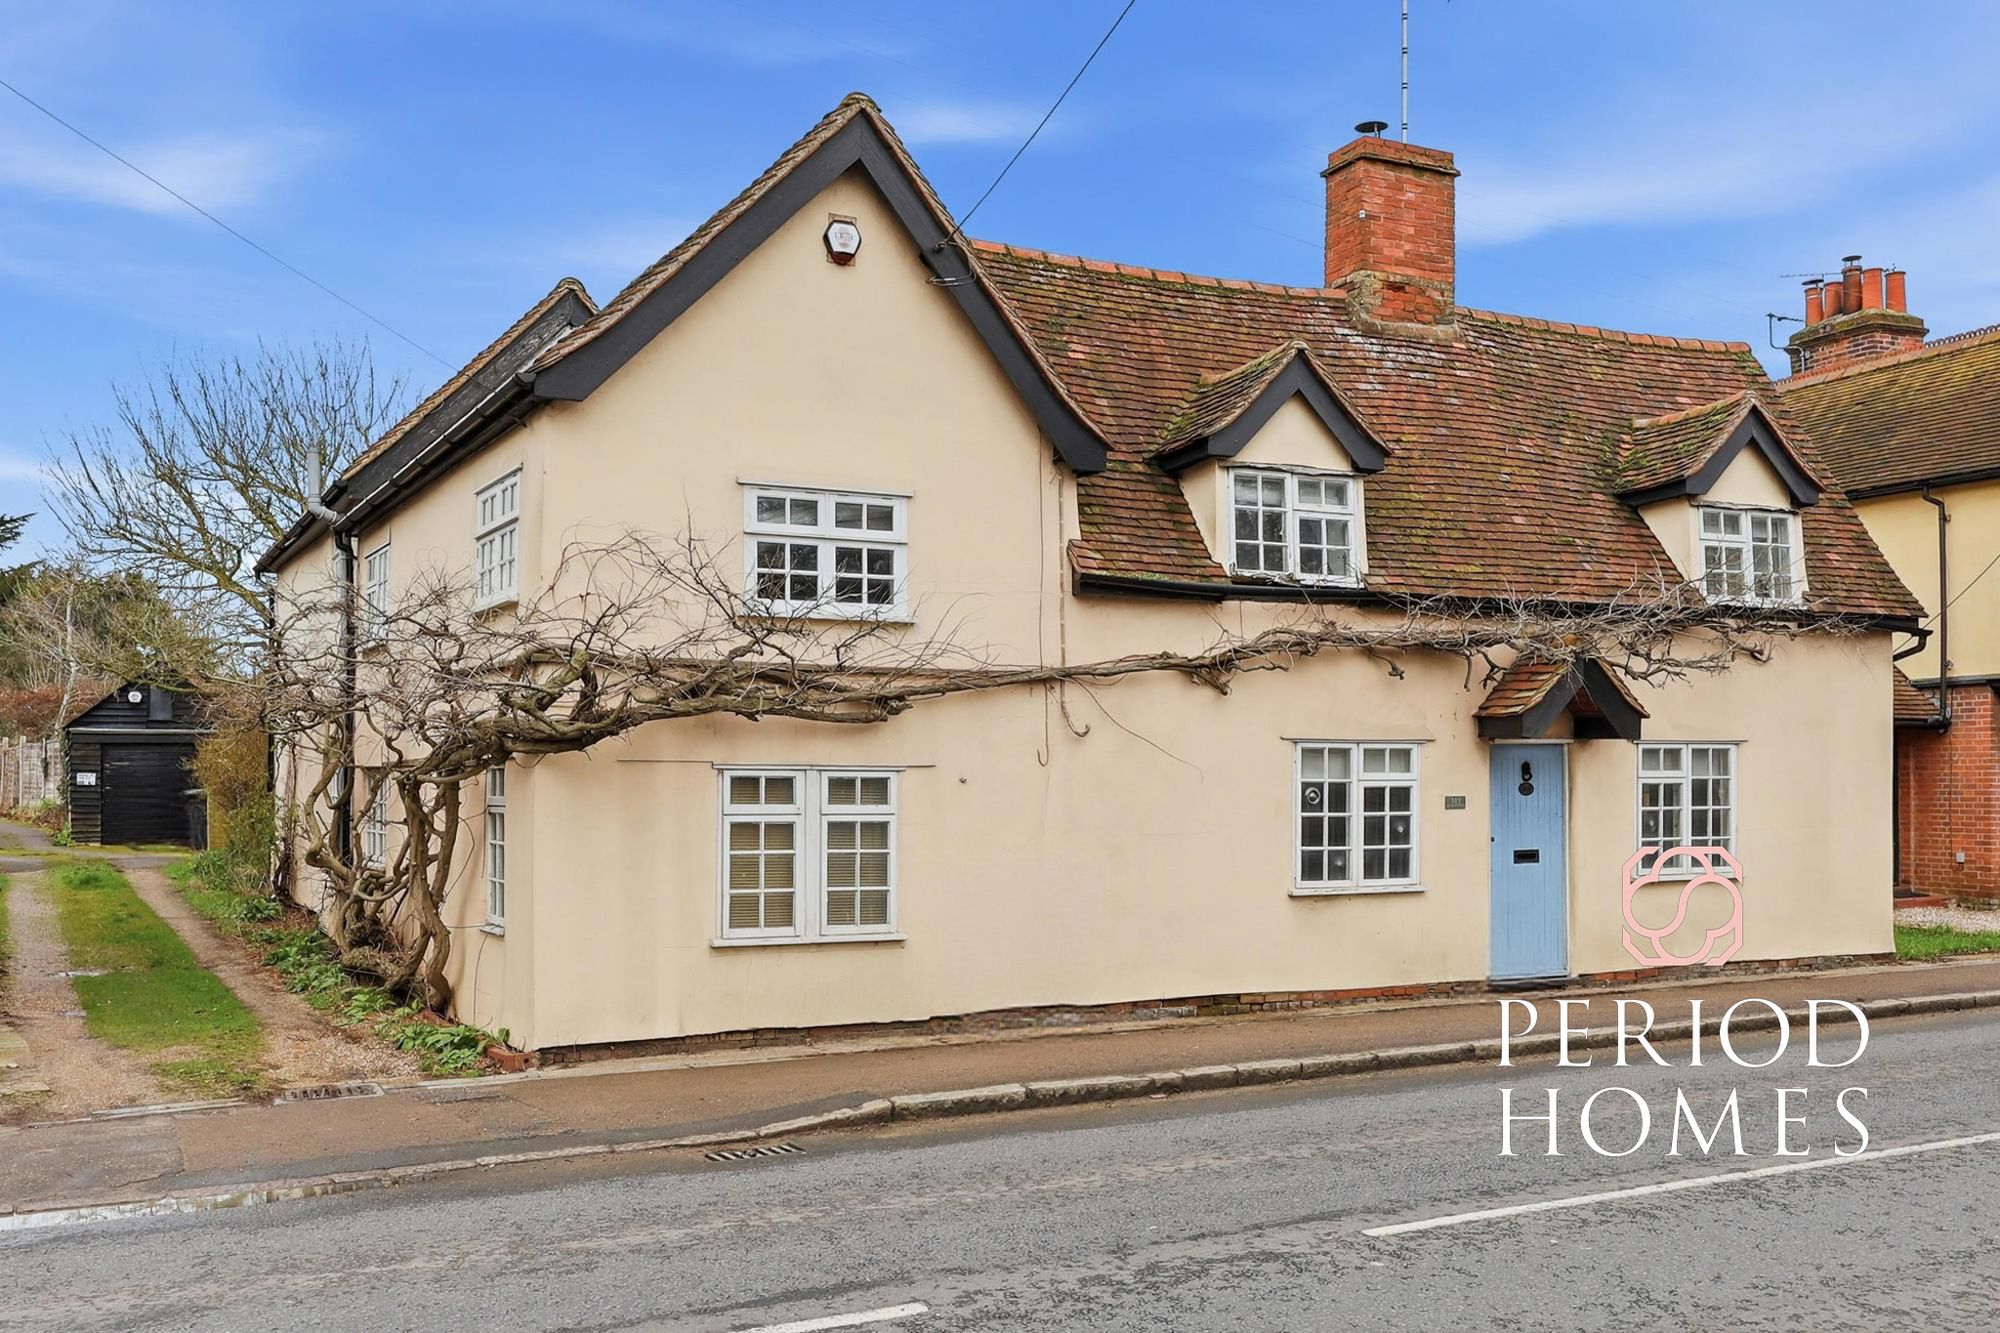
6 Bedroom Detached House | Guide Price £1,050,000
Guide Price - £1,050,000 - £1,100,000.A substantial Grade II listed family home, offering flexible and characterful acco...
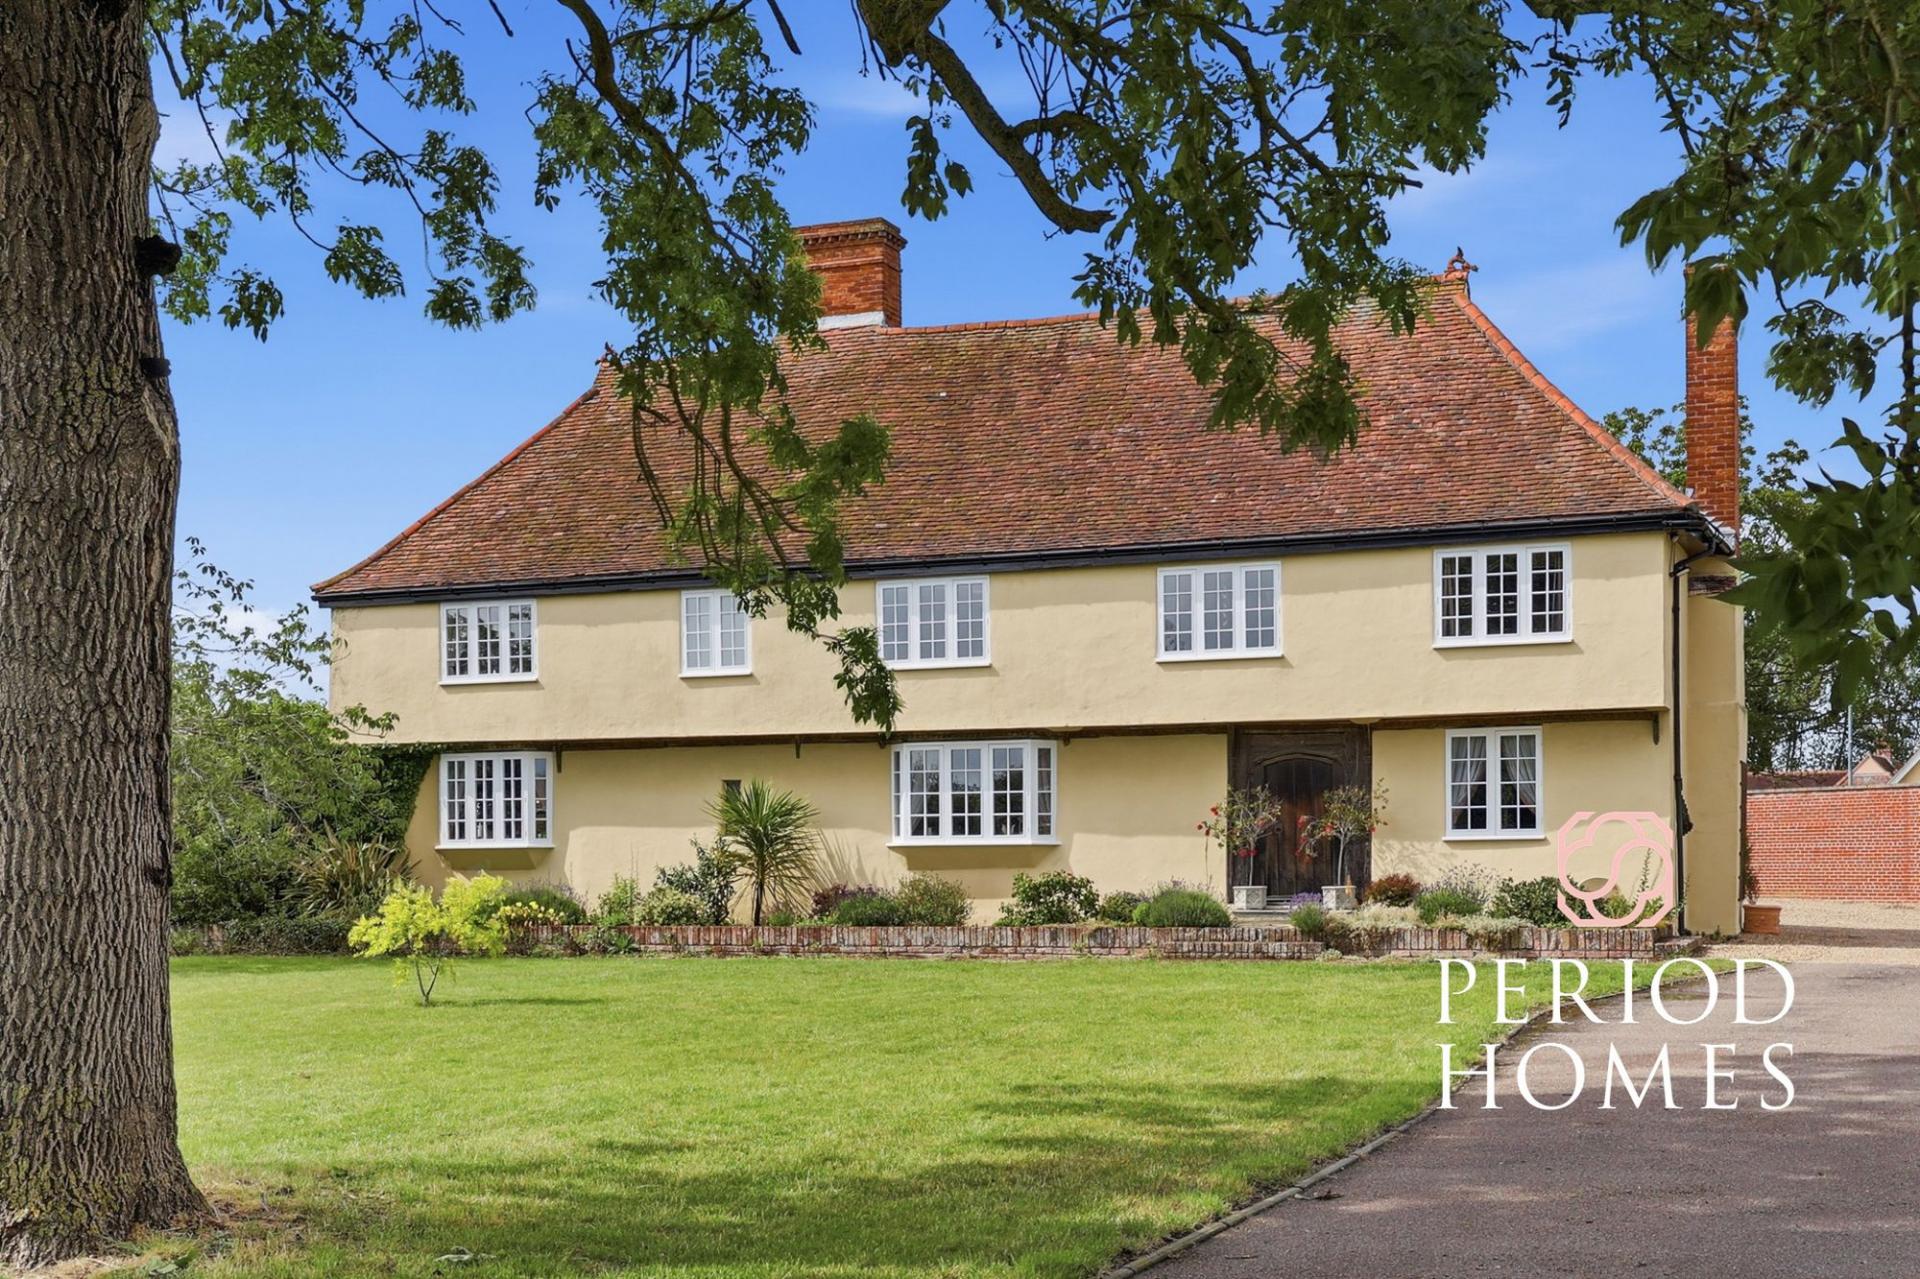

Period Homes (Ingatestone)
High Street, Ingatestone, Essex, CM4 9DW
01277 288000
How much is your home worth?
Use our short form to request a valuation of your property.
Request a Valuation
©2026 The Guild of Property Professionals. All rights reserved.
Terms and Conditions |
Privacy Policy |
Cookie Policy |
Complaints Policy |
Members Login
The Guild of Property Professionals Trading Address: 121 Park Lane, London W1K 7AG. GPEA Limited.
Registered in England & Wales.
Company No: 02819824.
Registered Office Address: 2 St. Stephen's Court, St. Stephen's Road, Bournemouth, Dorset, England, BH2 6LA.
VAT Registration No: 576 8795 61

