- Four Bedroom Detached Family Home
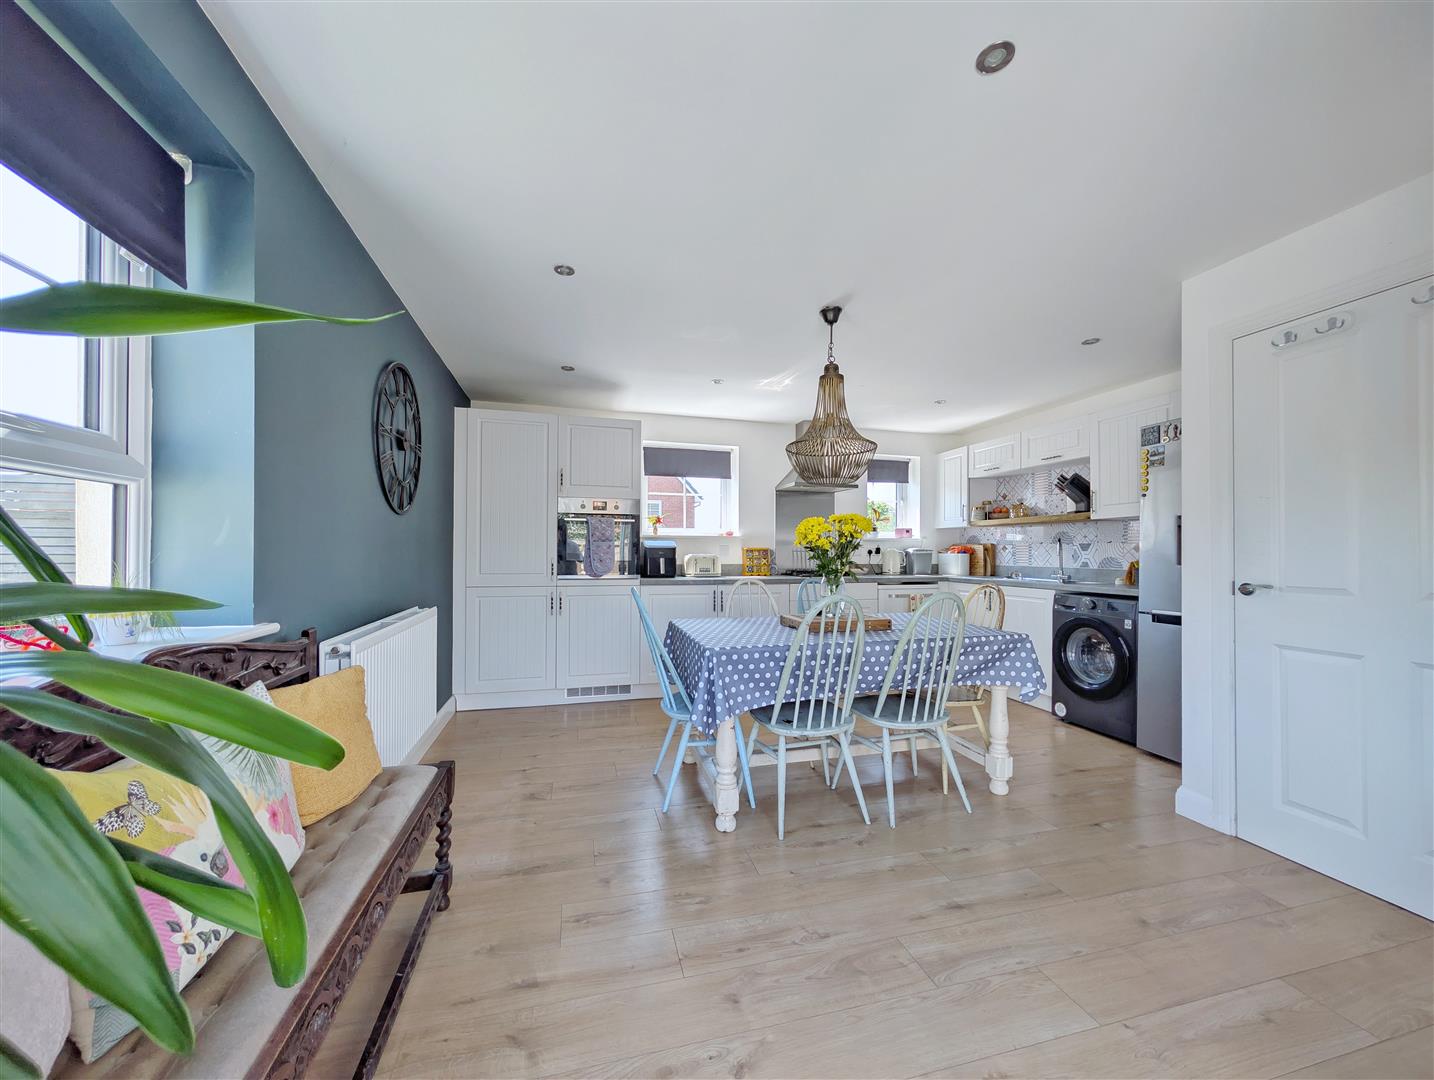
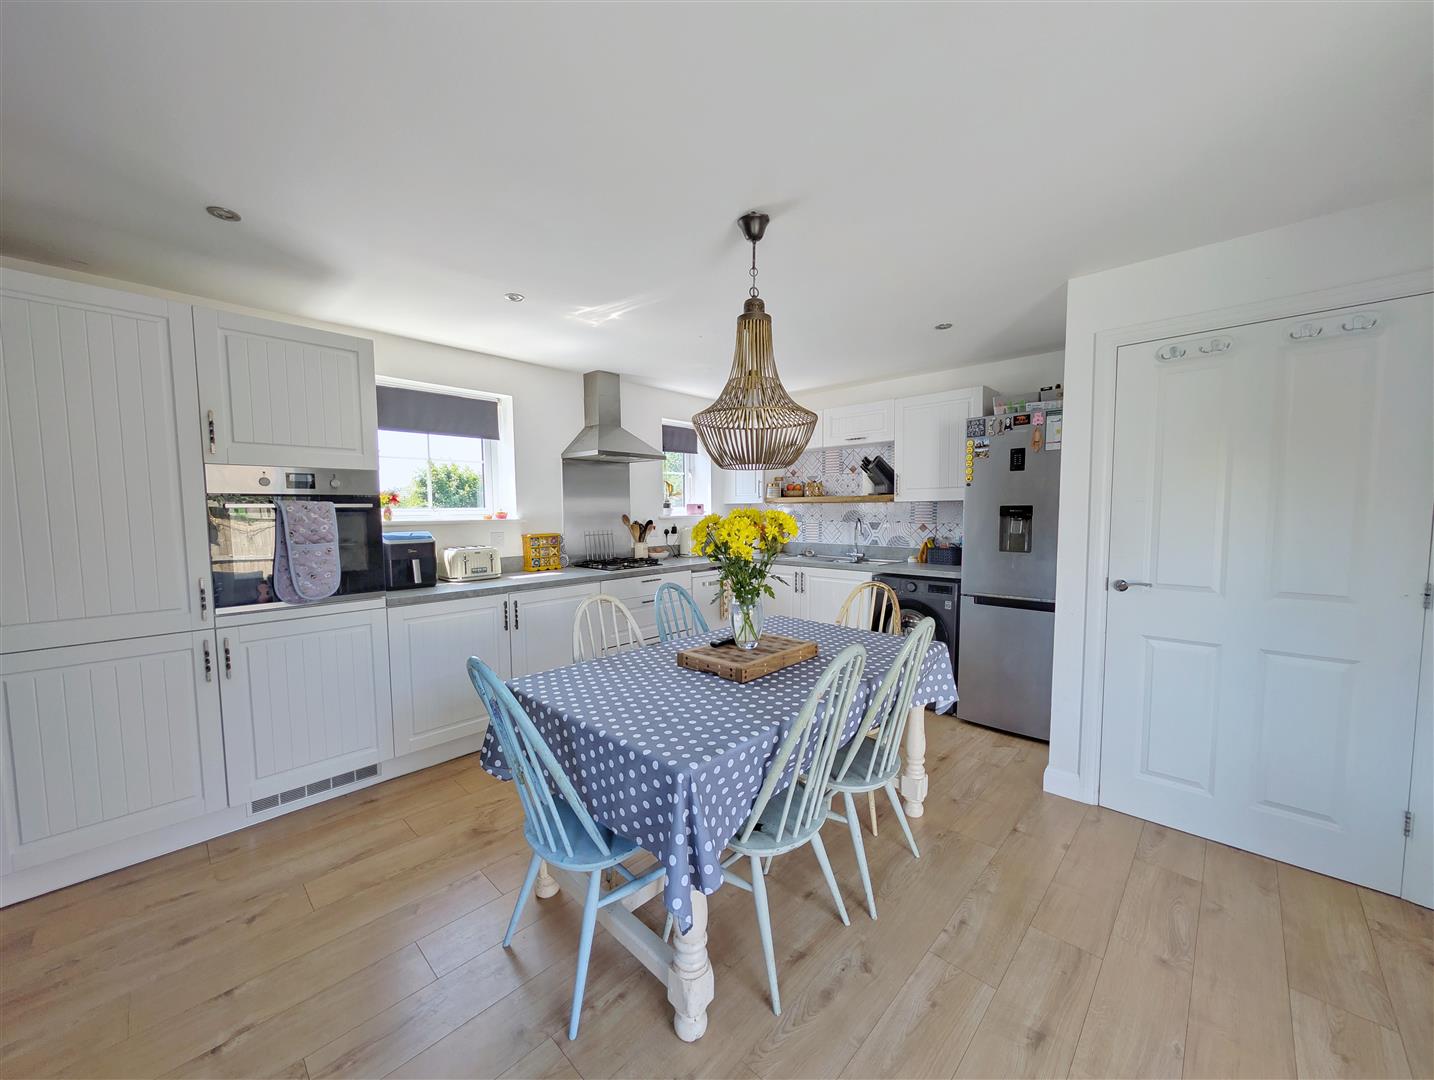
- Spacious 15' X 15' Kitchen/Breakfast Room
- En-Suite To Principal Bedroom
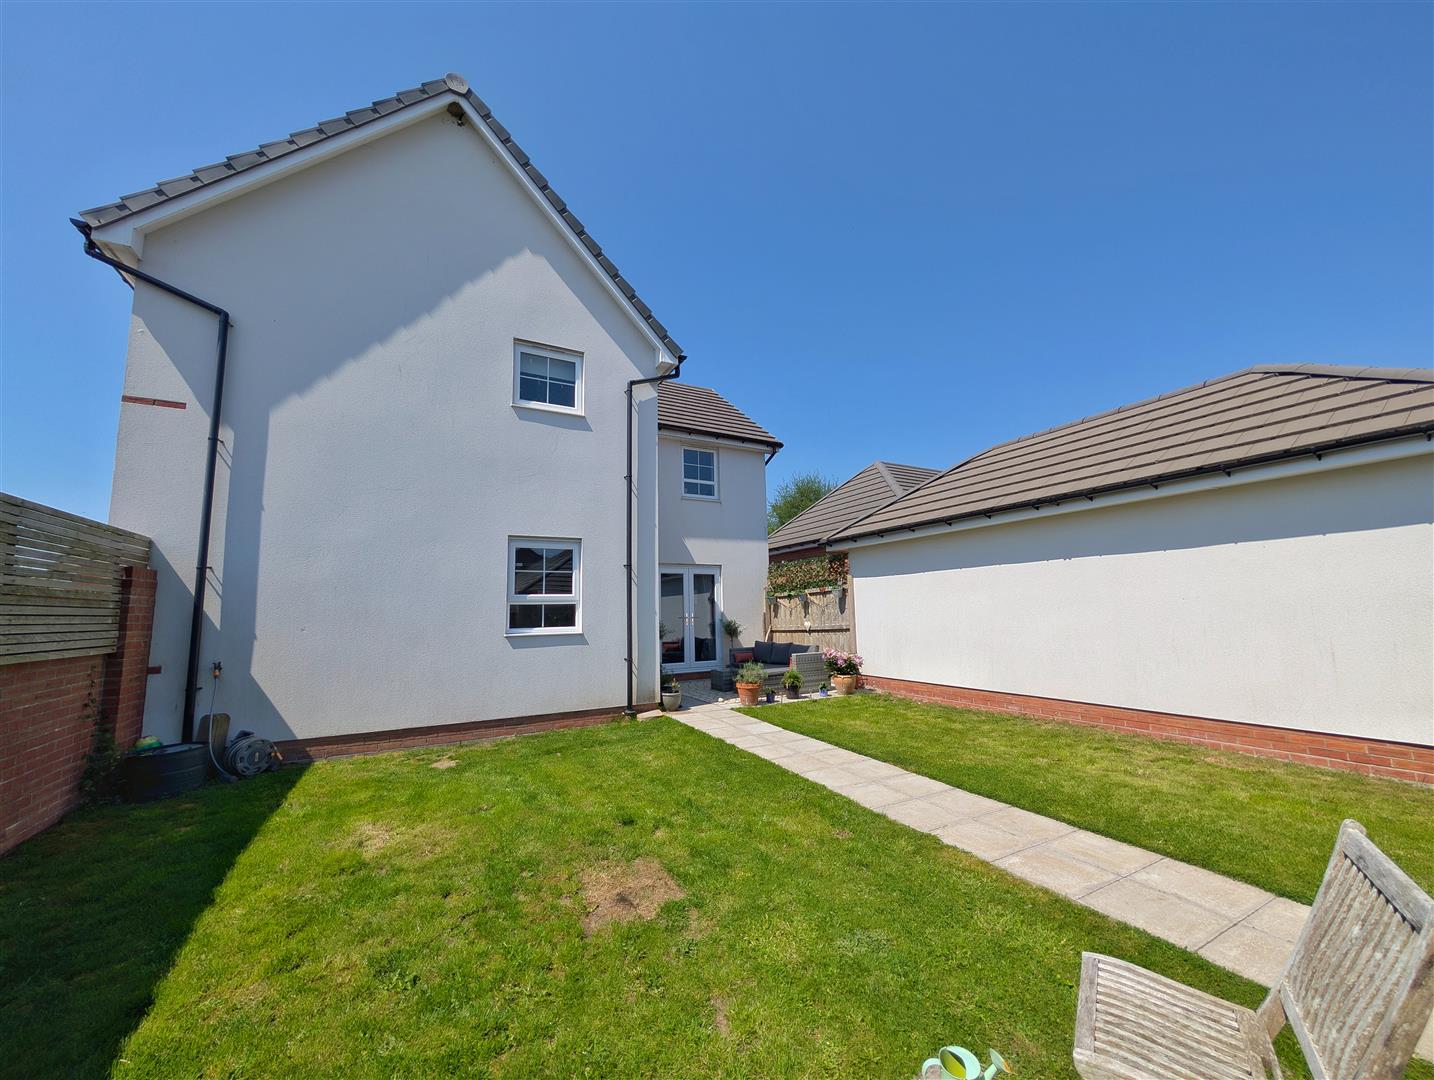
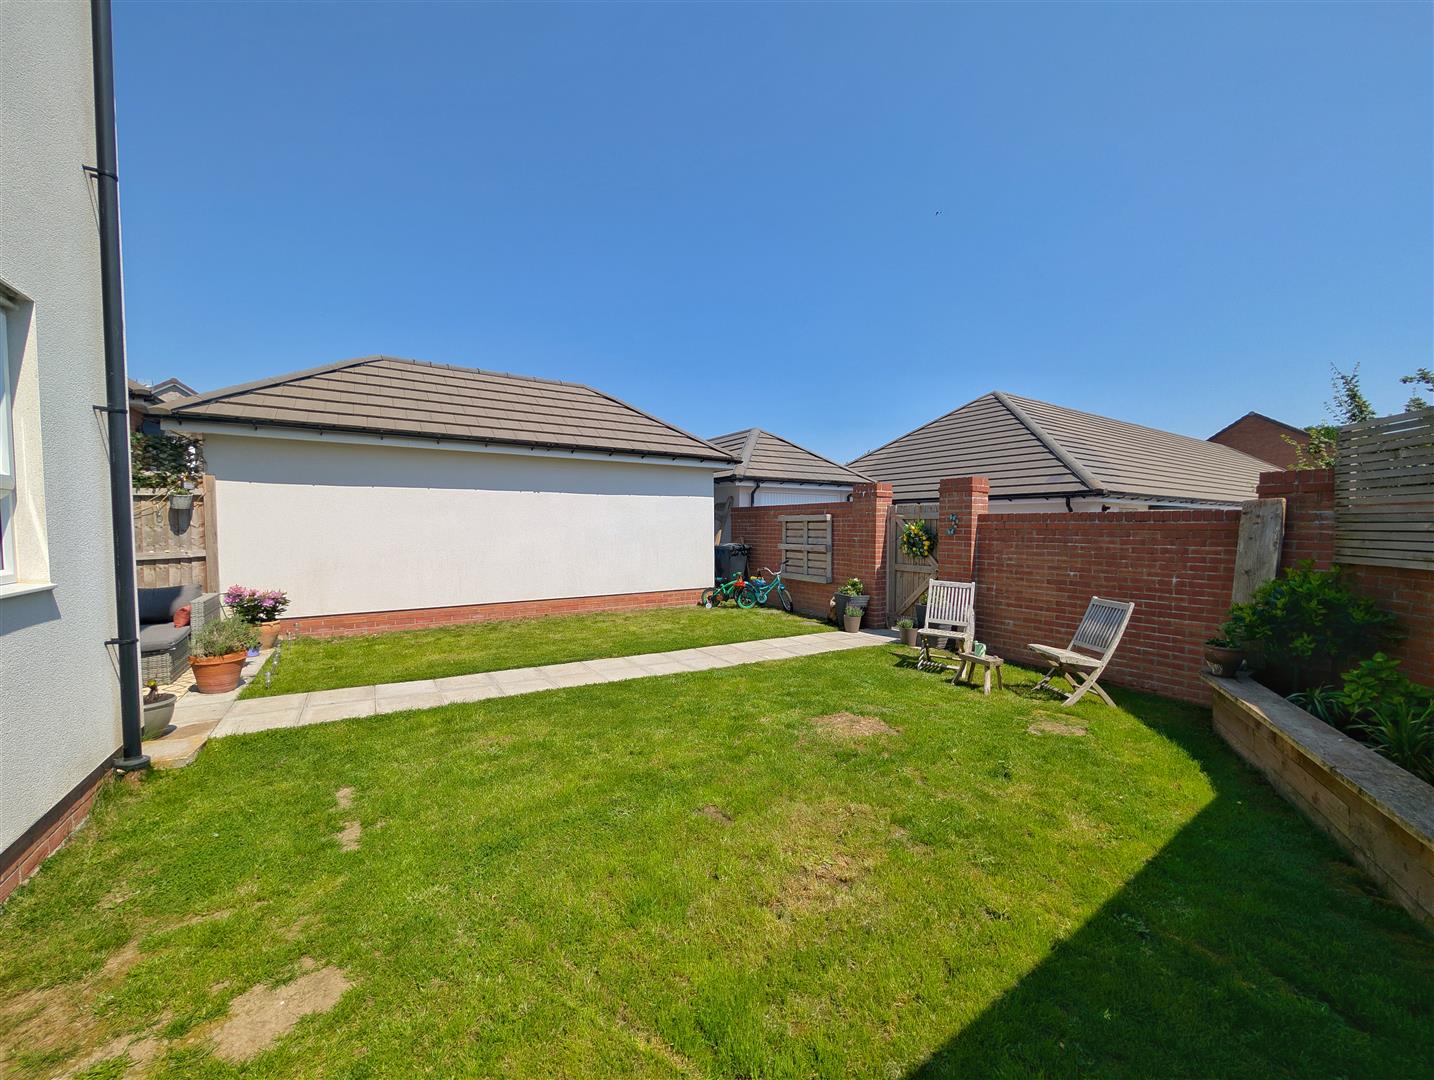
- Landscaped Rear Garden With Patio
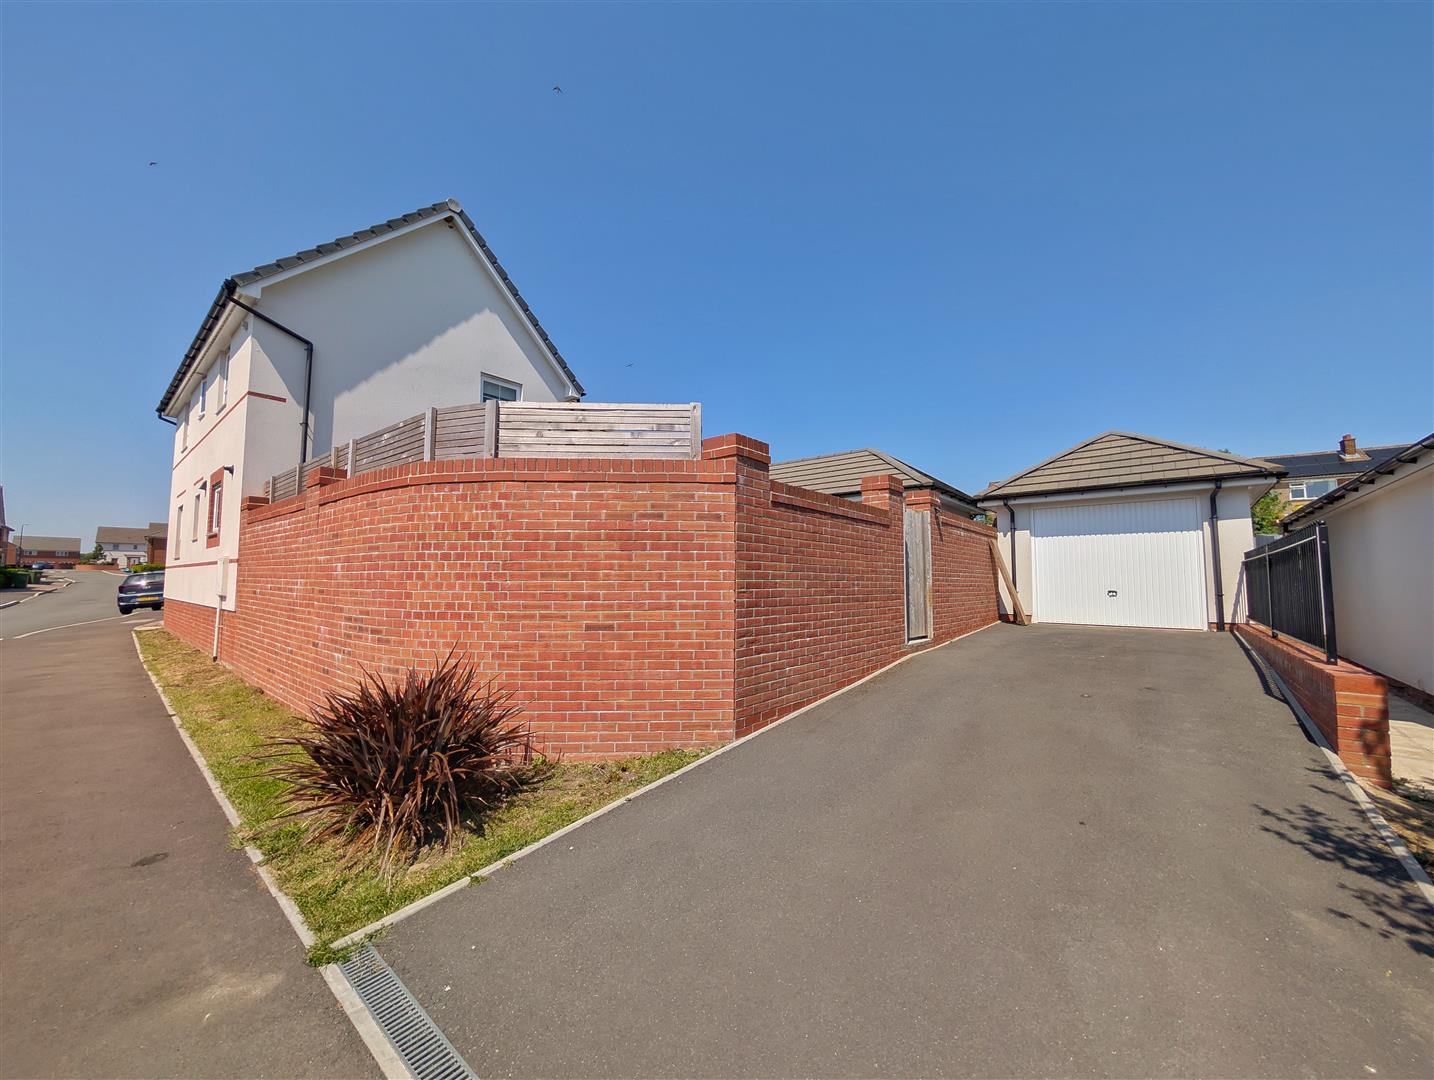
- Garage & Driveway Parking
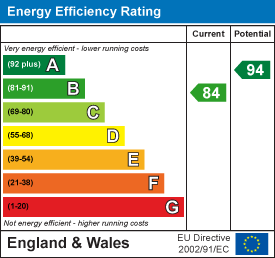
- EPC Rating - B, Council Tax Band - D Freehold

4 Bedroom Detached House for sale in Coleford
 2
4
2
2
4
2
A SPACIOUS FOUR-BEDROOM DETACHED FAMILY HOME offering VERSATILE ACCOMMODATION throughout, benefiting from a GENEROUS 15' X 15' KITCHEN/BREAKFAST ROOM, DUAL ASPECT LOUNGE WITH FRENCH DOORS, separate dining room and EN-SUITE TO THE PRINCIPAL BEDROOM. Outside, the property enjoys a LANDSCAPED REAR GARDEN, GARAGE and OFF-ROAD PARKING FOR SEVERAL VEHICLES, making it an ideal family home in a popular residential location.
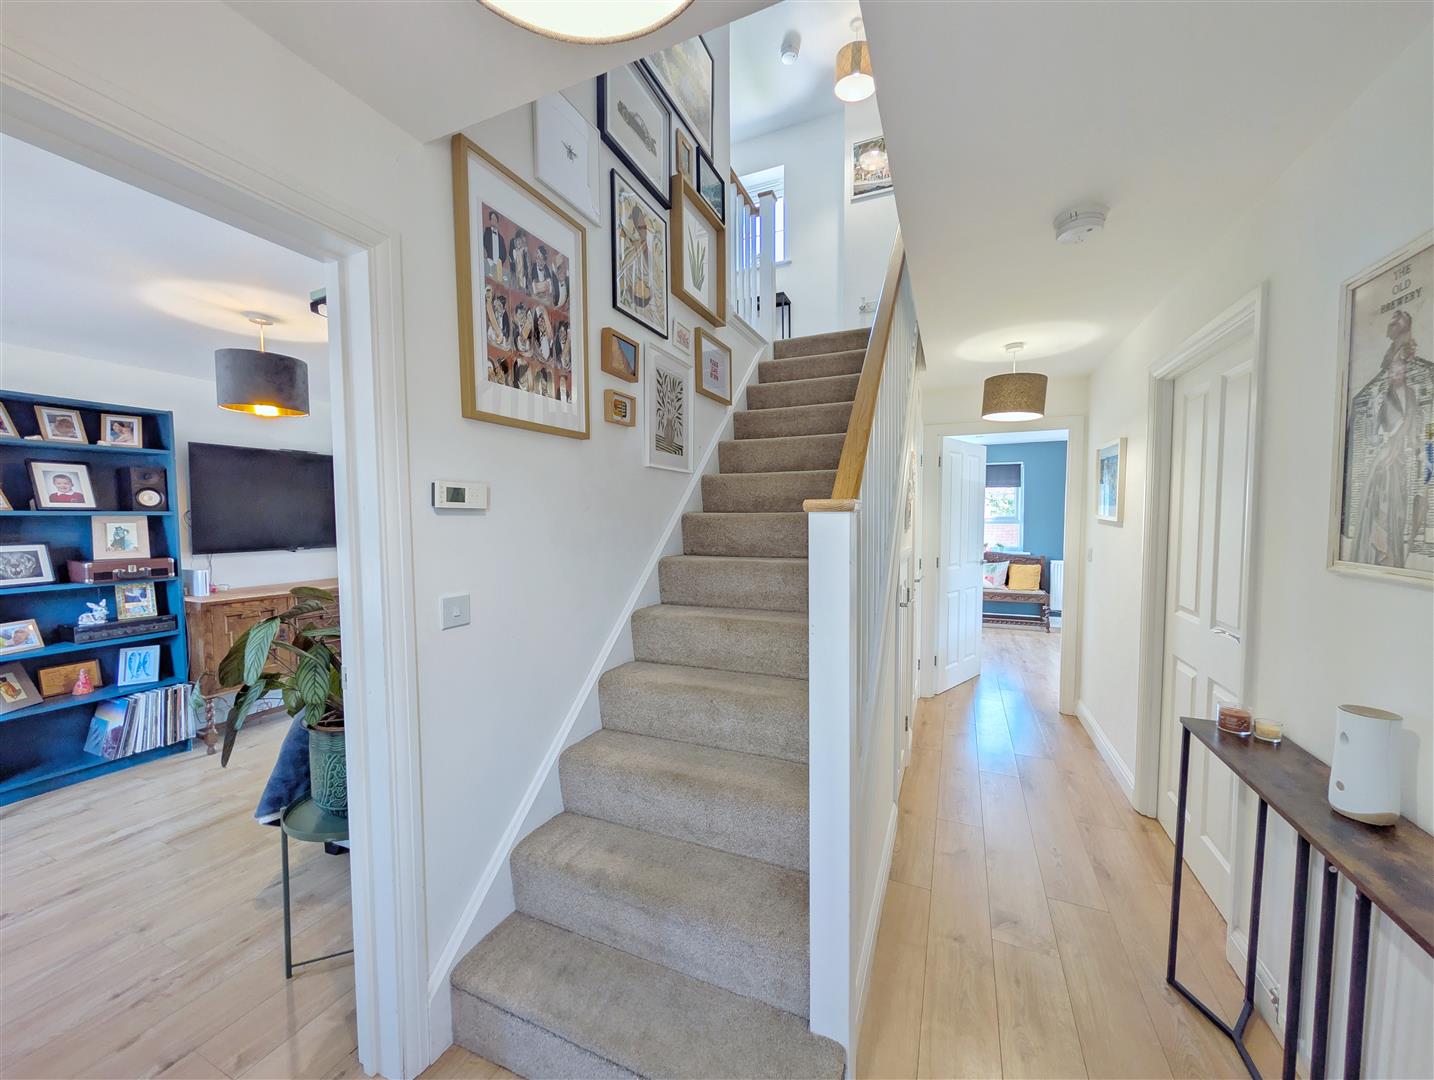
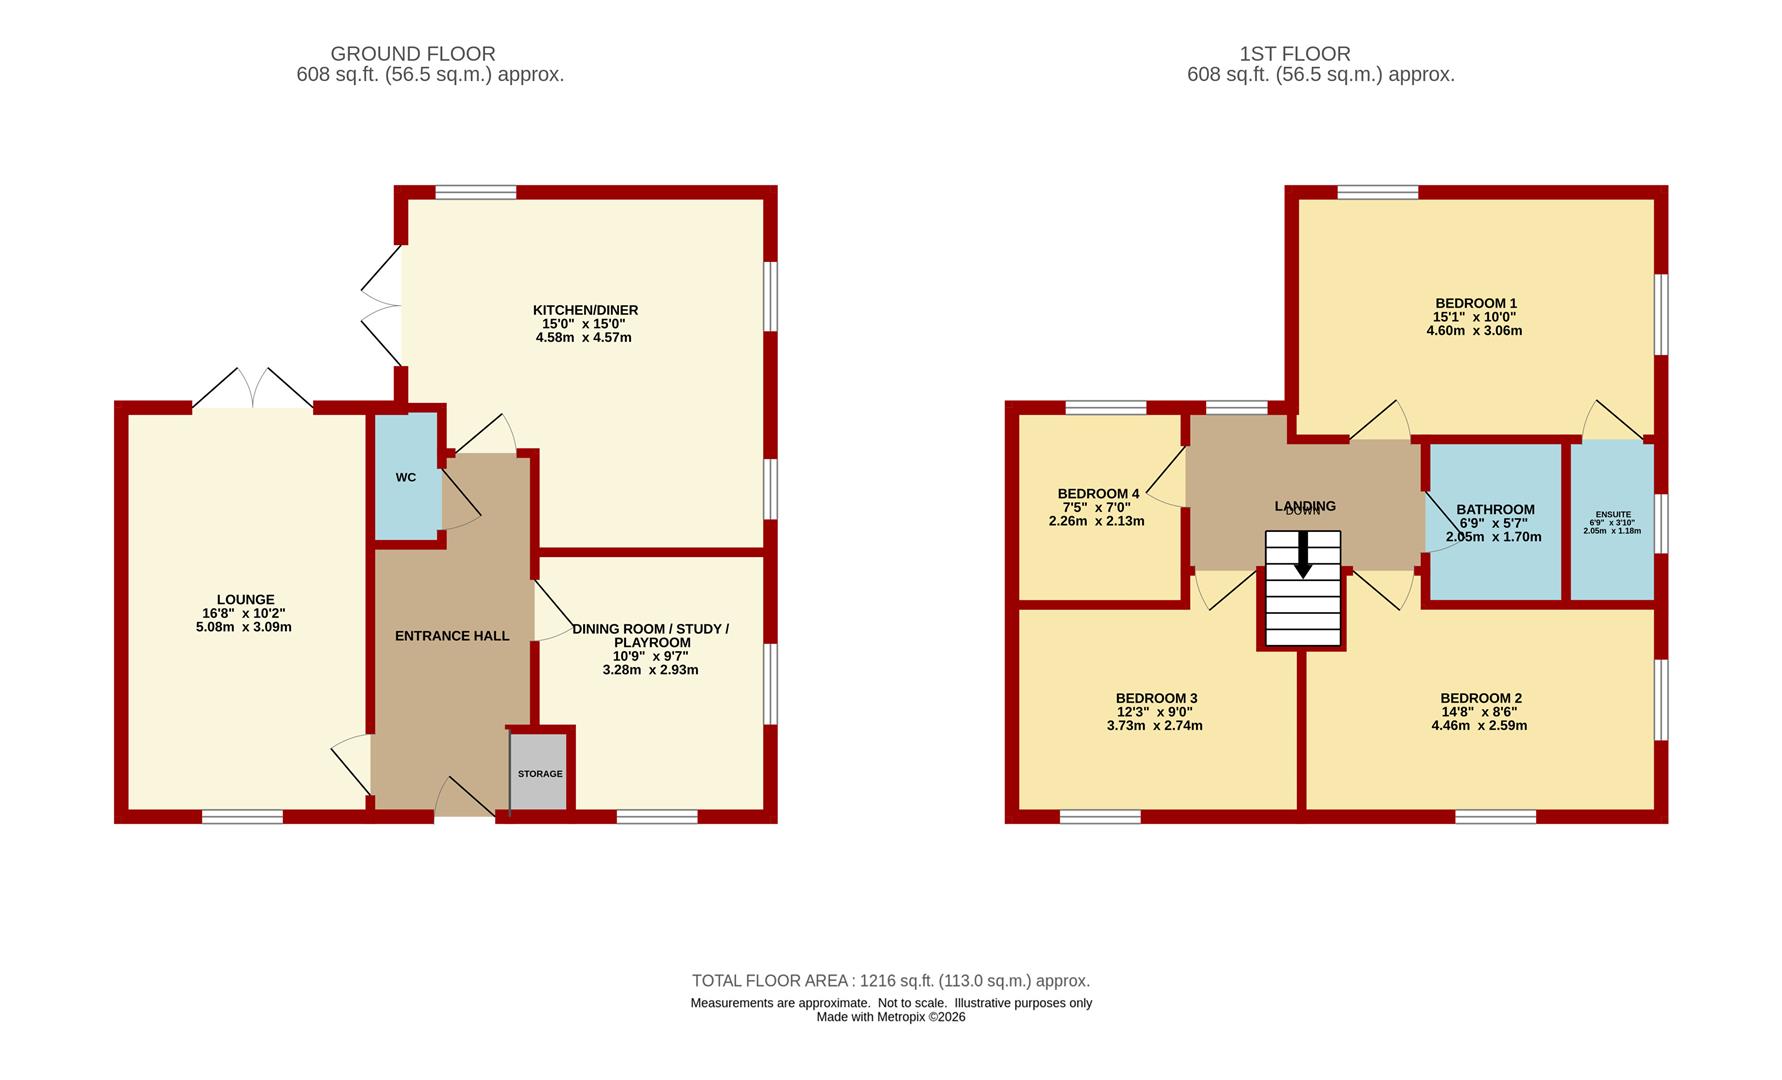
Entrance Hall - 4.52m x 2.03m (14'10" x 6'8") - Composite entrance door, wood-effect flooring, radiator, power points, staircase to first floor with understairs storage cupboard and doors leading to the lounge, dining room, kitchen and cloakroom.
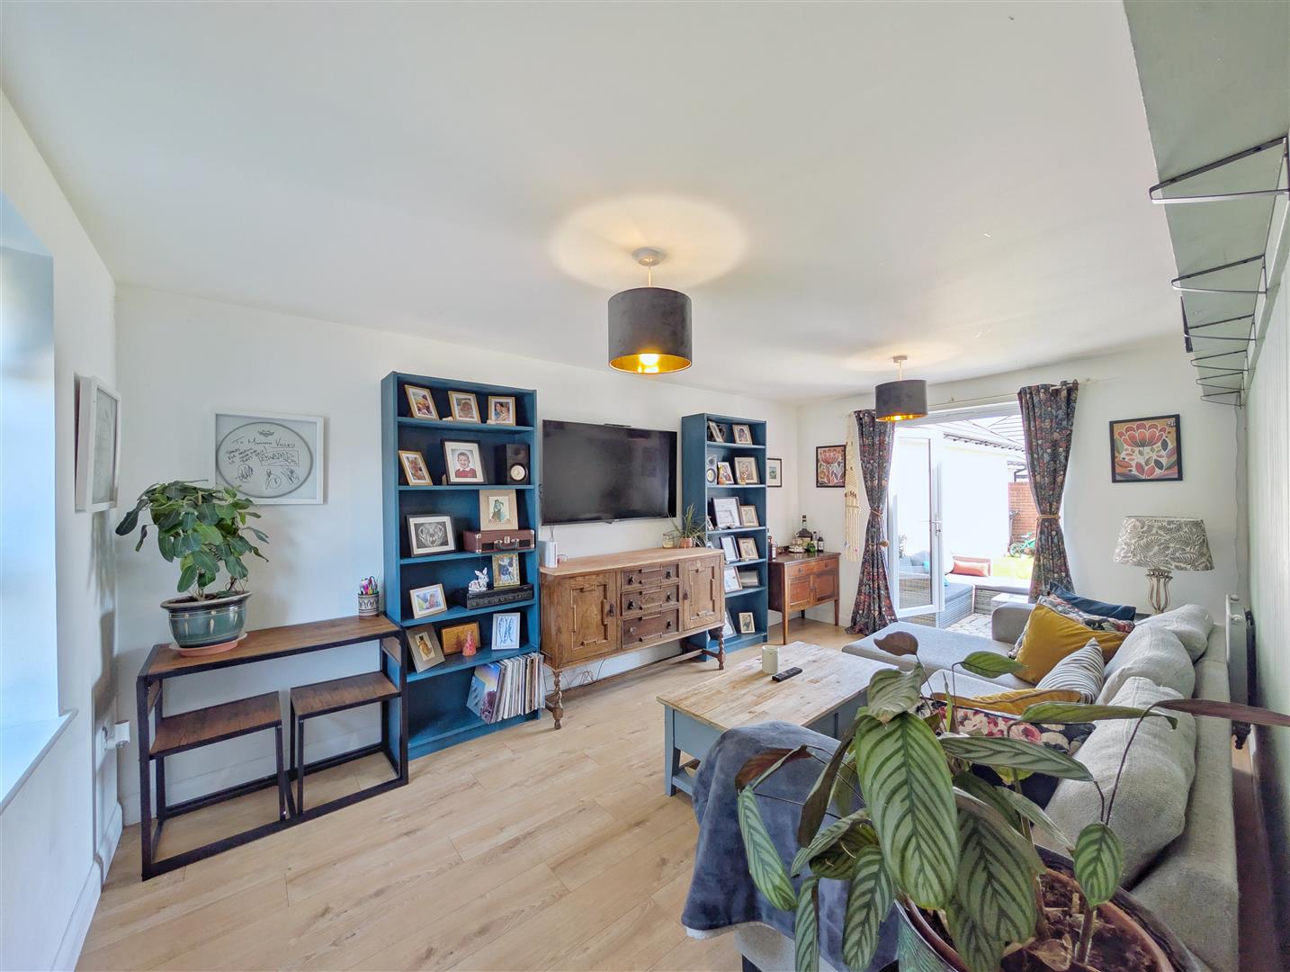
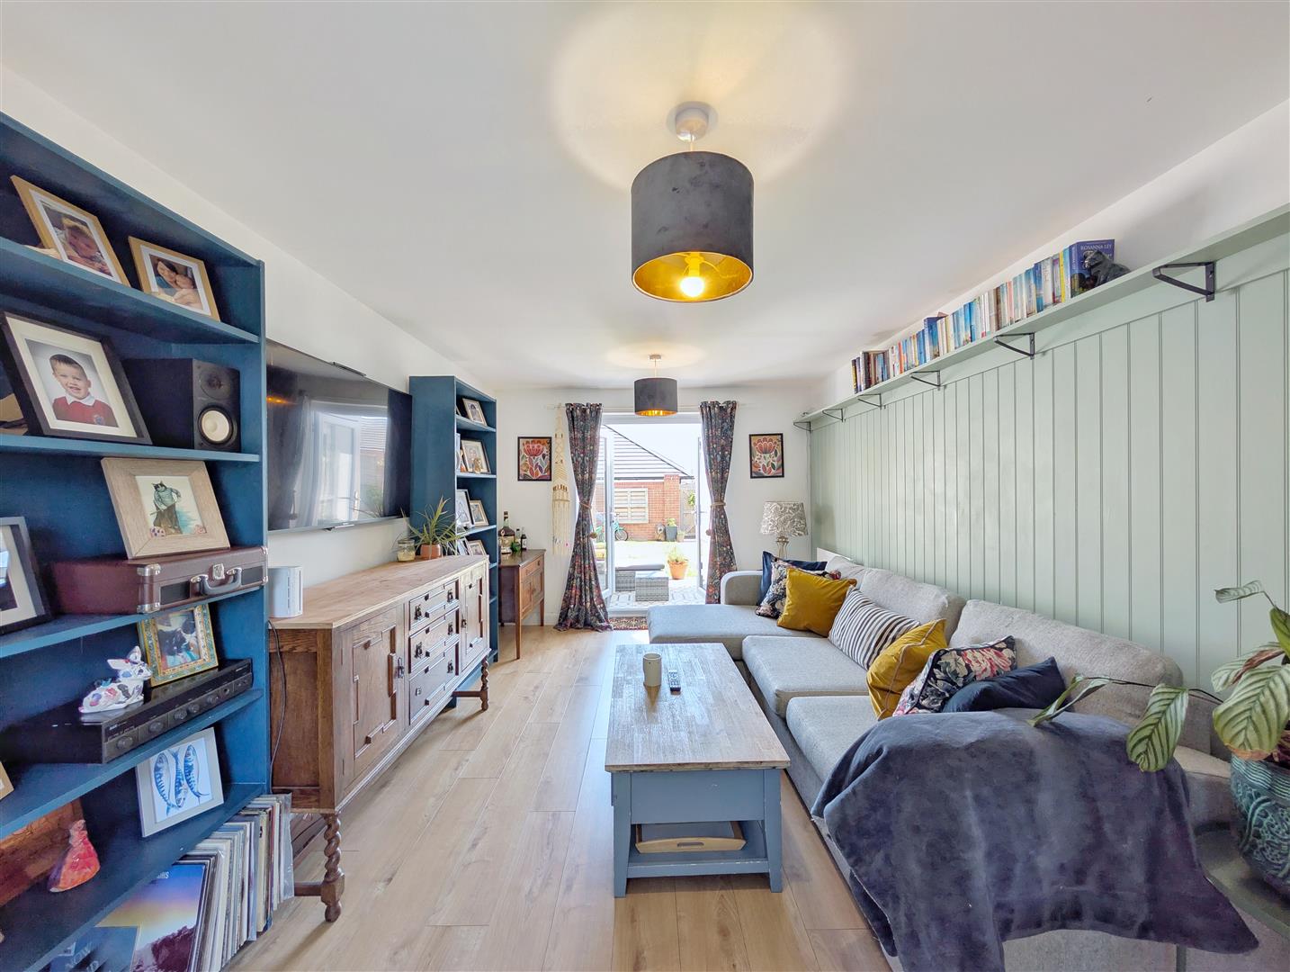
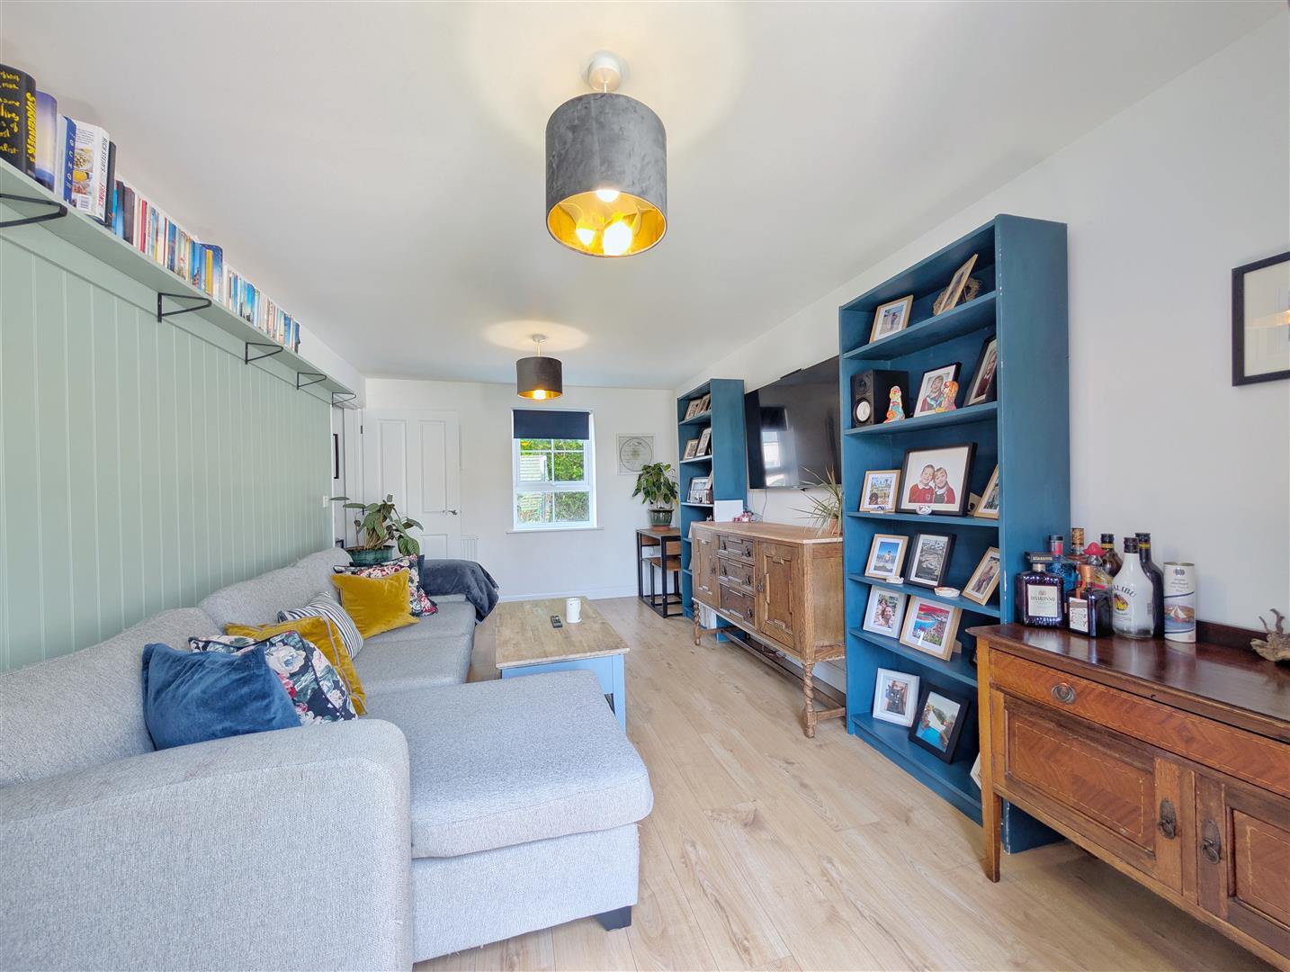
Lounge - 5.08m x 3.10m (16'8" x 10'2) - A bright dual aspect reception room with wood-effect flooring, feature panelled wall, radiators, power points, front aspect UPVC double glazed window and rear aspect UPVC double glazed French doors opening onto the patio.
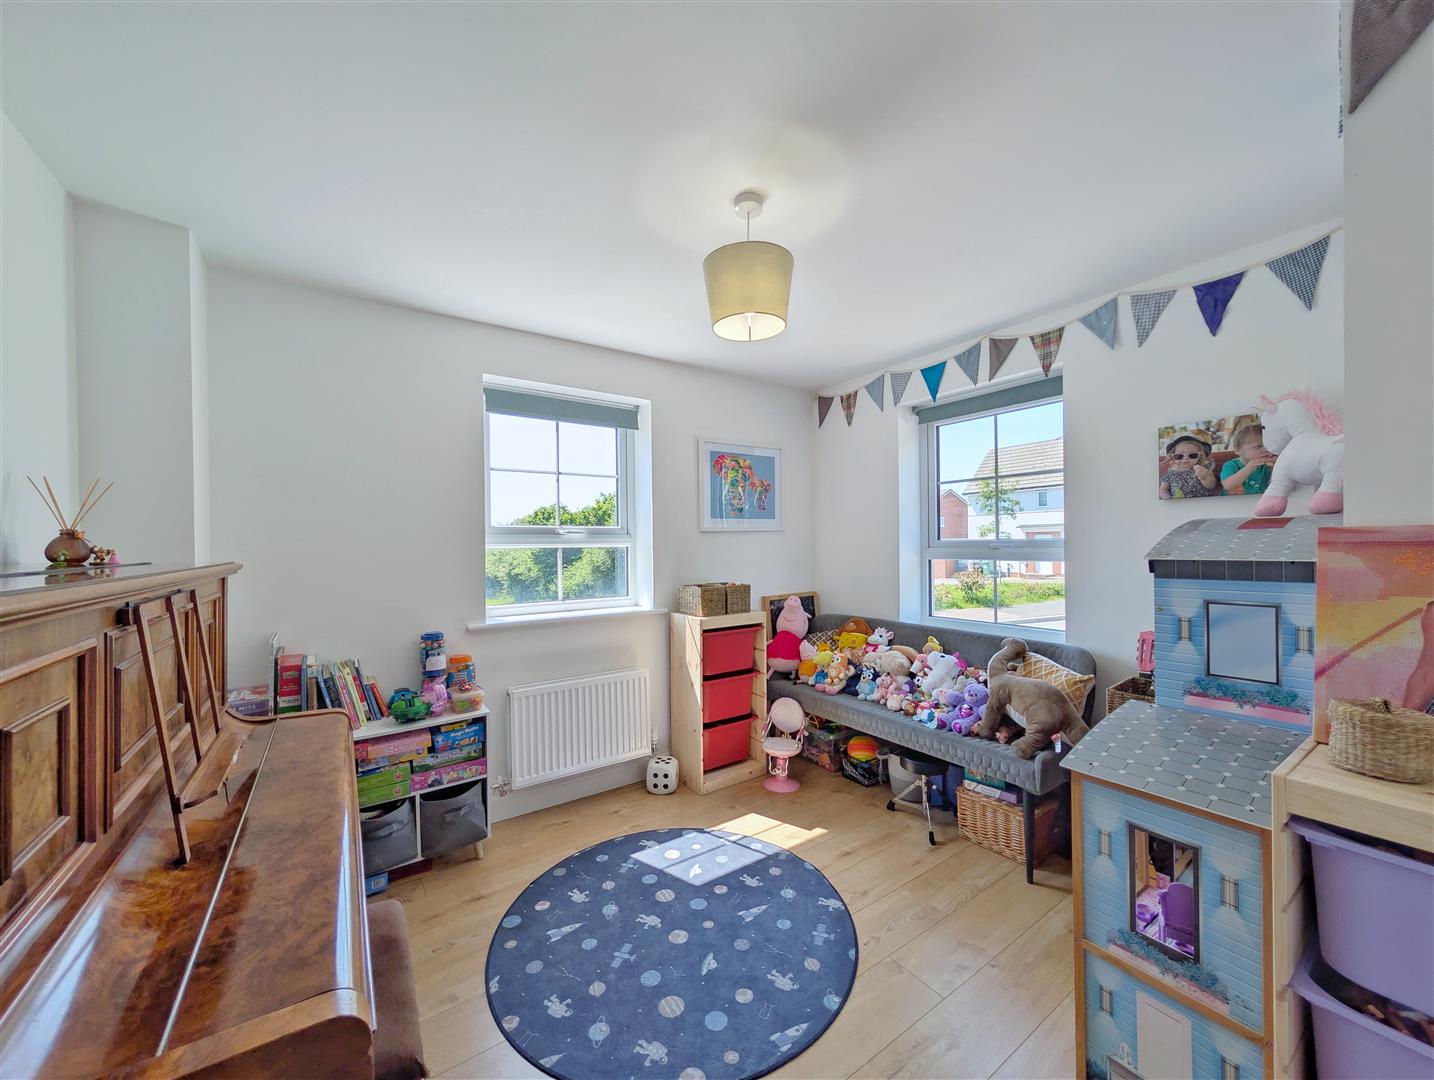
Dining Room/ Study / Play Room - 3.28m x 2.92m (10'9" x 9'7") - A versatile room lending itself to a variety of uses for family life. Wood-effect flooring, radiator, power points and front and side aspect UPVC double glazed windows.
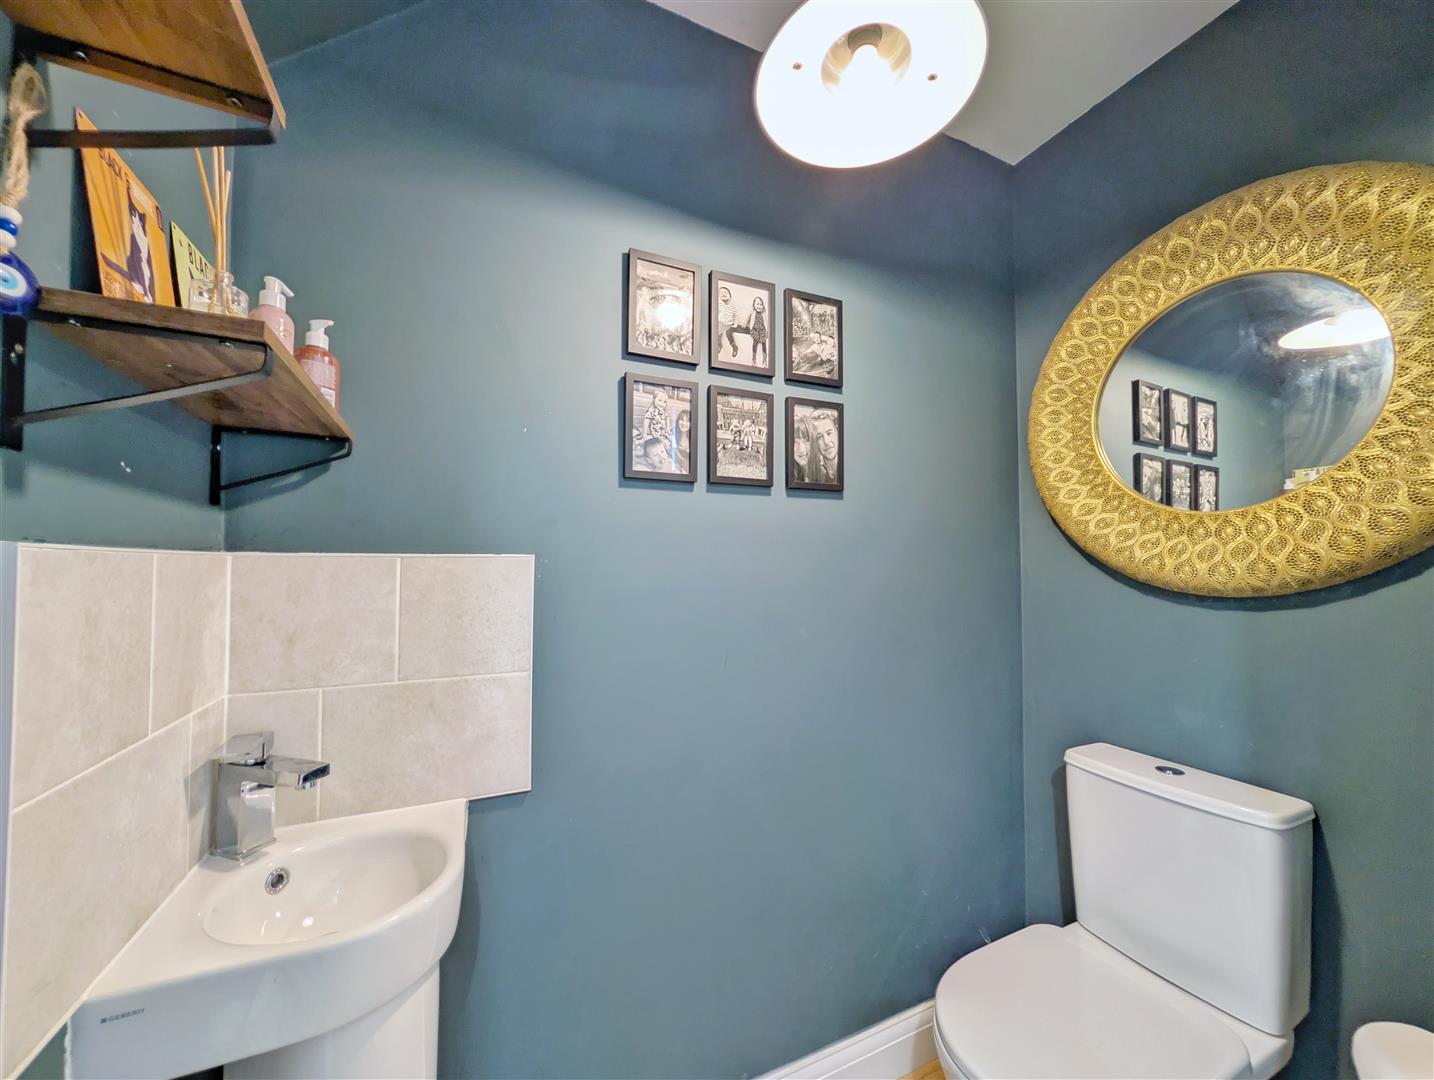
Cloakroom - 1.70m x 0.89m (5'7" x 2'11) - Fitted with a low-level WC and pedestal wash hand basin with tiled splashback, wood-effect flooring, radiator and extractor fan.
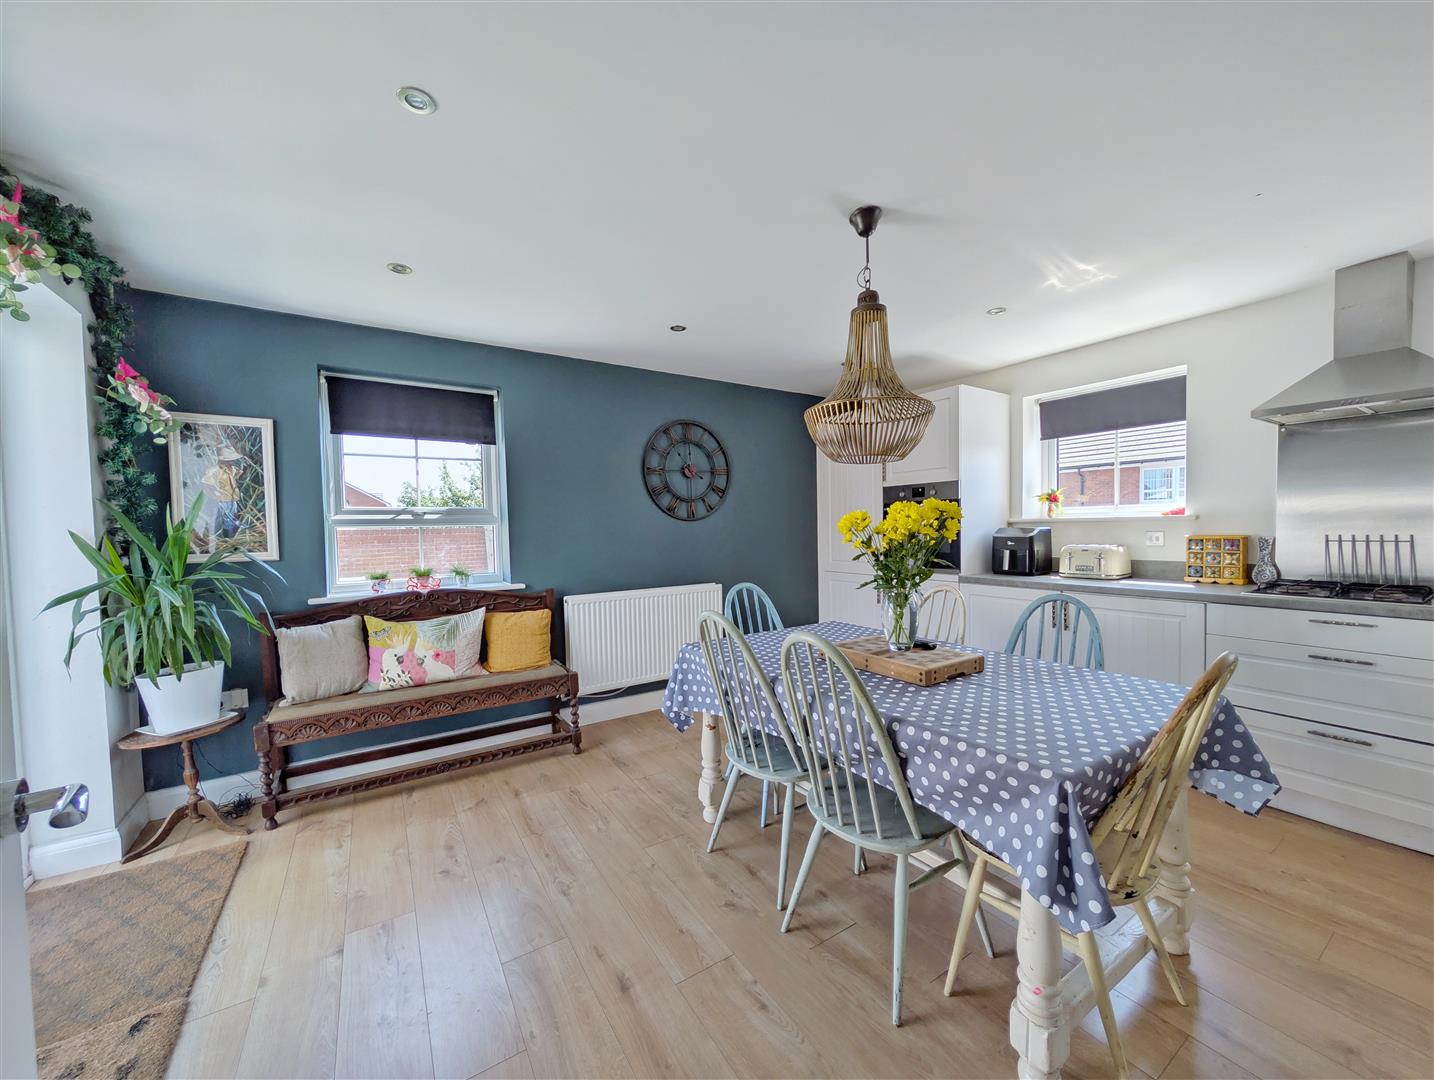
Kitchen/Breakfast Room - 4.57m x 4.57m (15'0" x 15'0") - A spacious fitted kitchen with a range of base, wall and drawer mounted units, rolled edge worktops, one and a half bowl stainless steel sink with mixer tap, integrated gas hob with stainless steel splashback and extractor hood, integrated oven, space for fridge/freezer, plumbing for washing machine and dishwasher, inset spotlights, radiator and ample space for dining table and chairs. Side and rear aspect UPVC double glazed windows together with UPVC double glazed doors leading onto the rear patio.
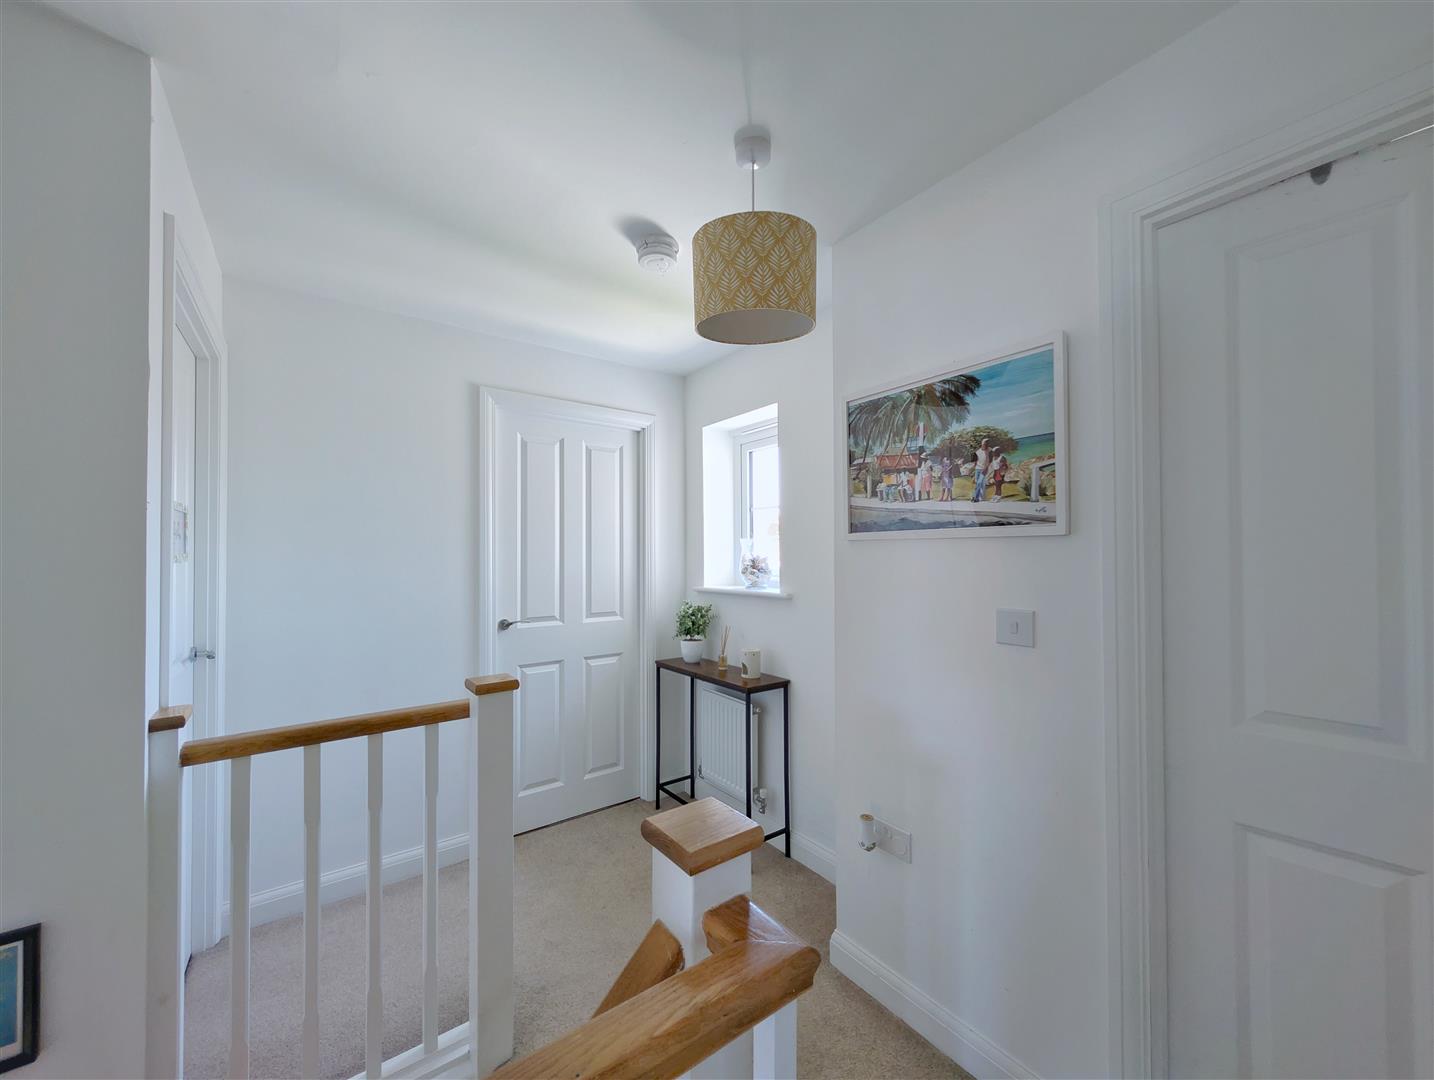
First Floor Landing - Radiator, power points, loft access and doors to all bedrooms and family bathroom.
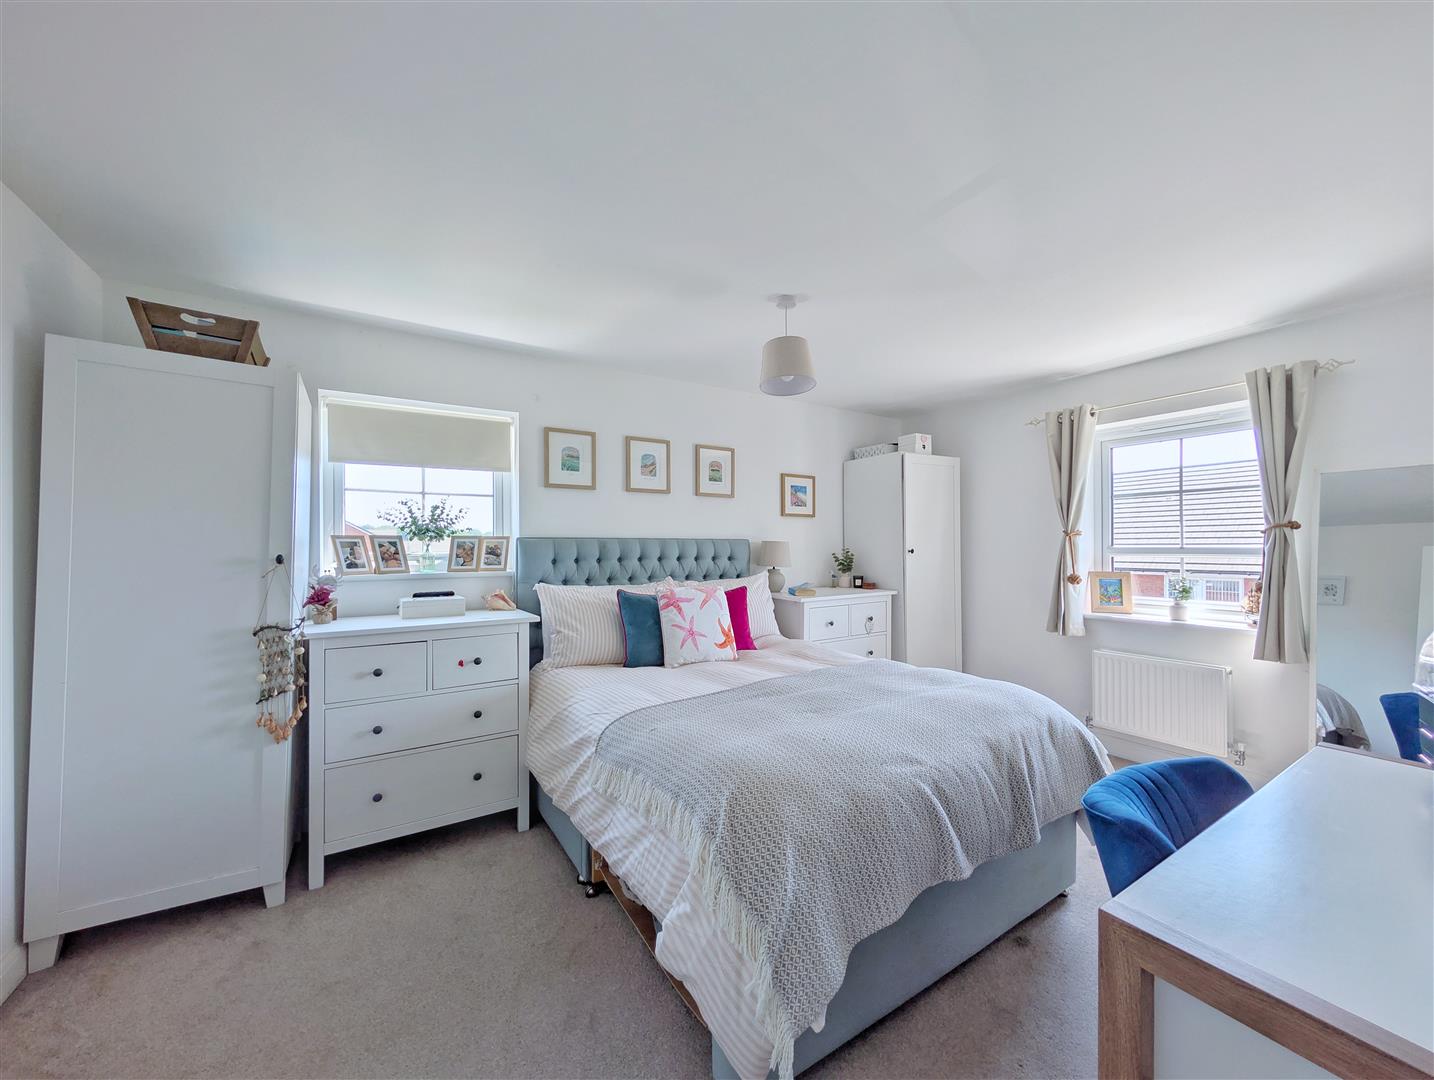
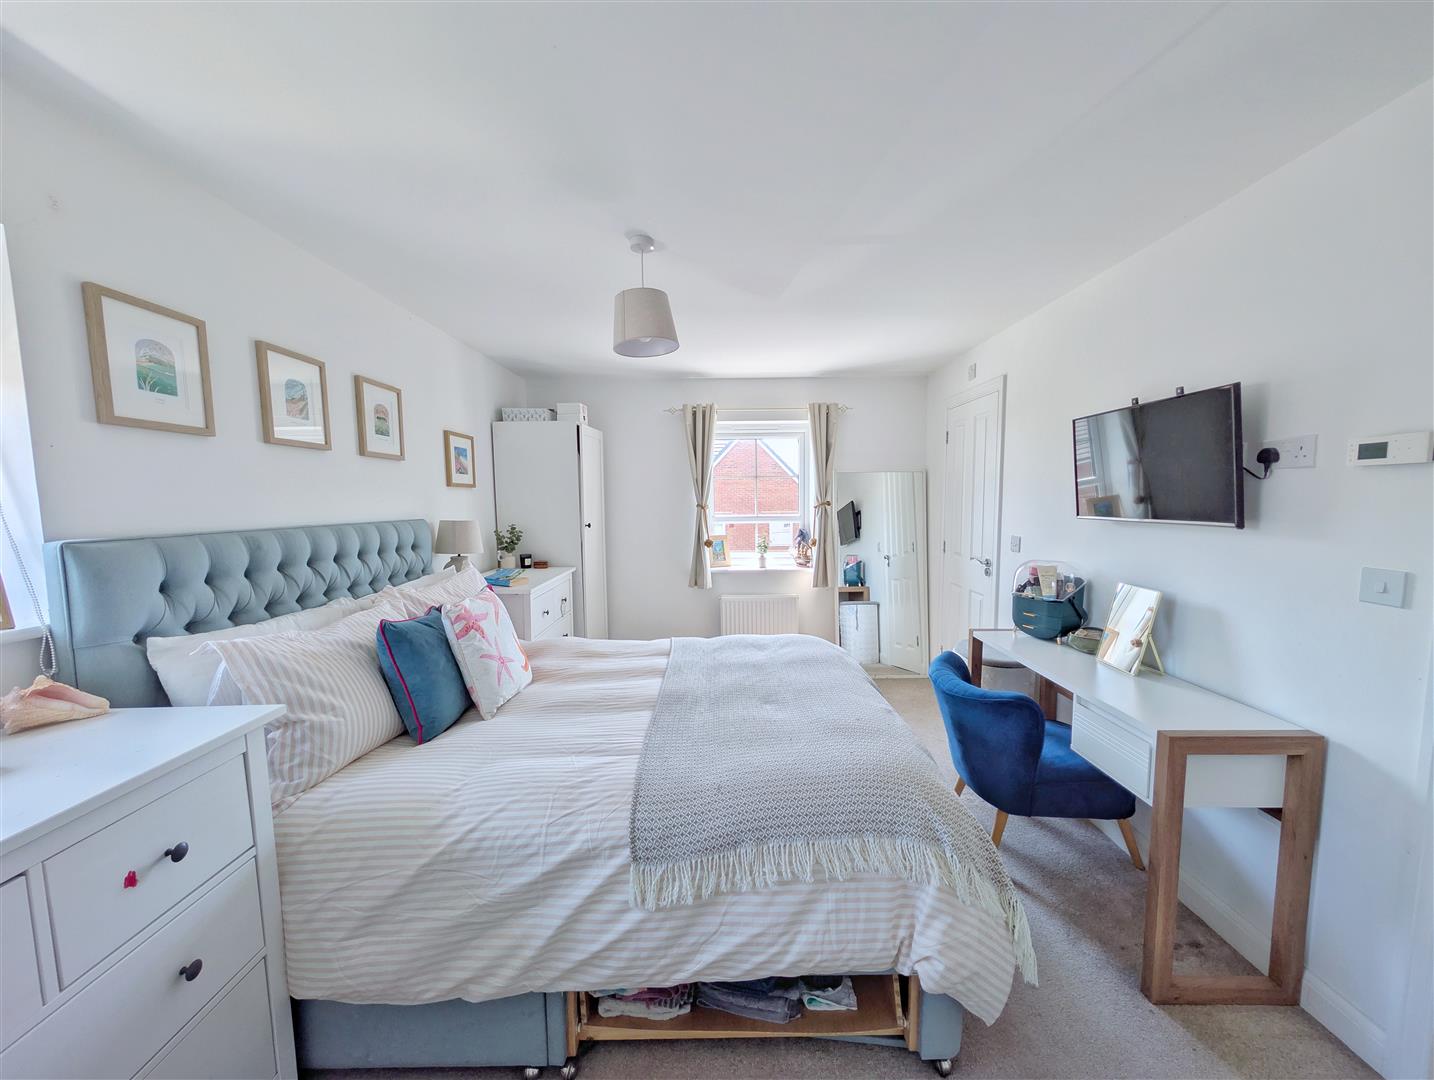
Bedroom One - 4.60m x 3.07m (15'1" x 10'1") - Radiator, power points, front and side aspect UPVC double glazed windows and door to:
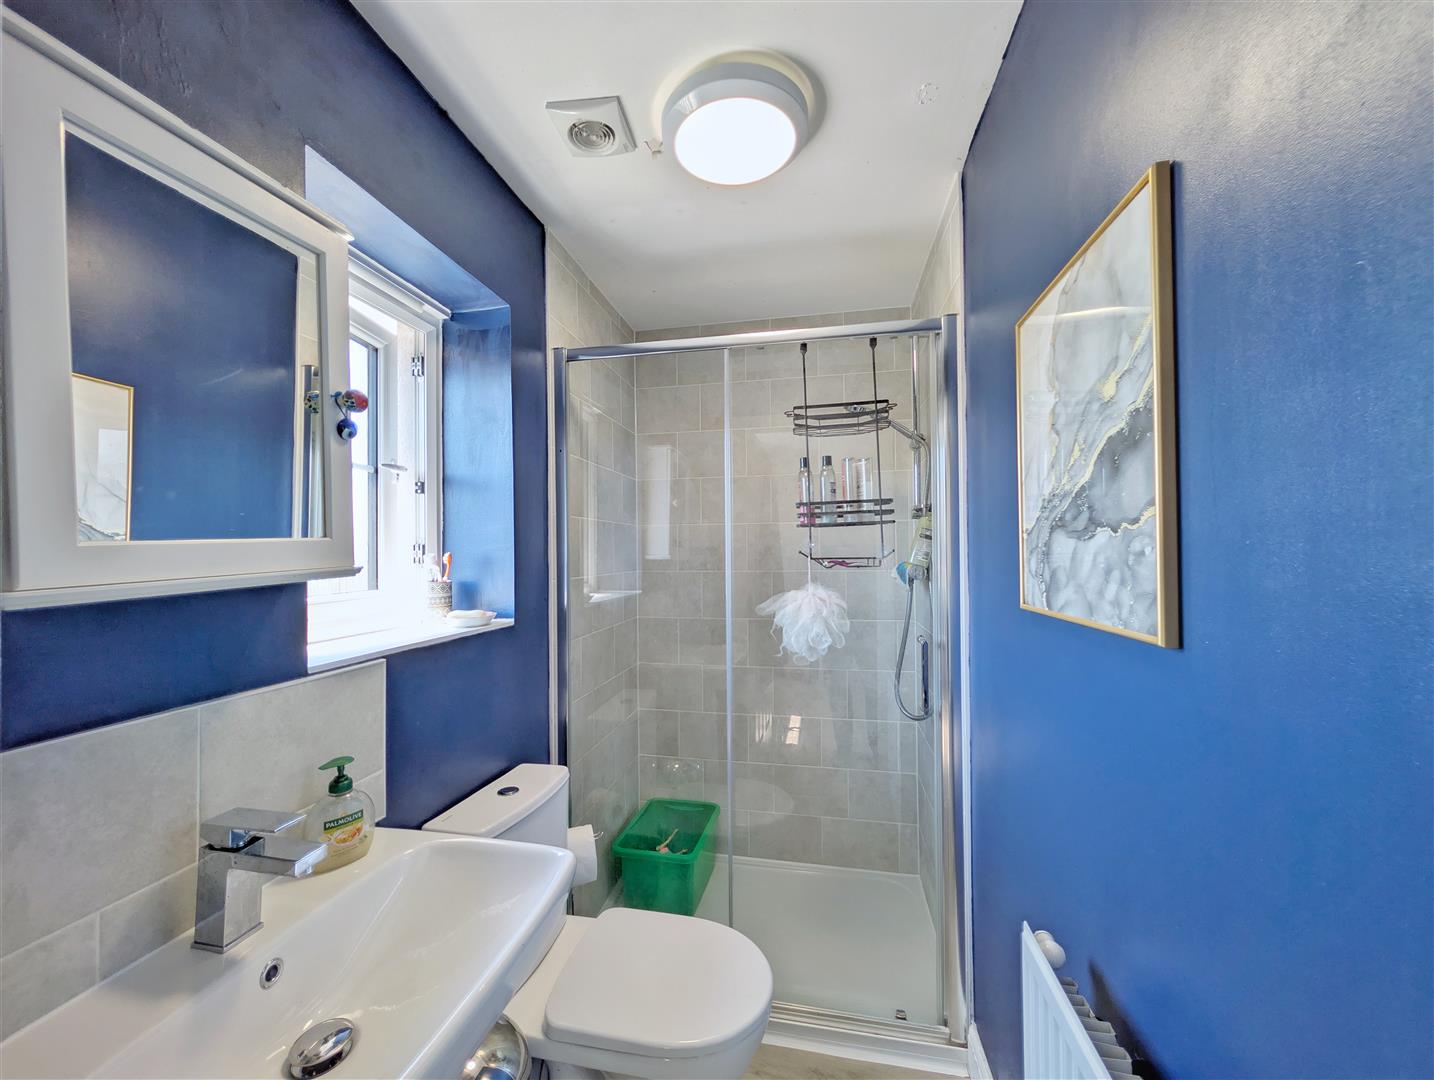
En-Suite - 2.06m x 1.17m (6'9" x 3'10") - Double shower cubicle with mains shower, low-level WC, pedestal wash hand basin with tiled splashback, radiator, extractor fan and front aspect UPVC double glazed frosted window.
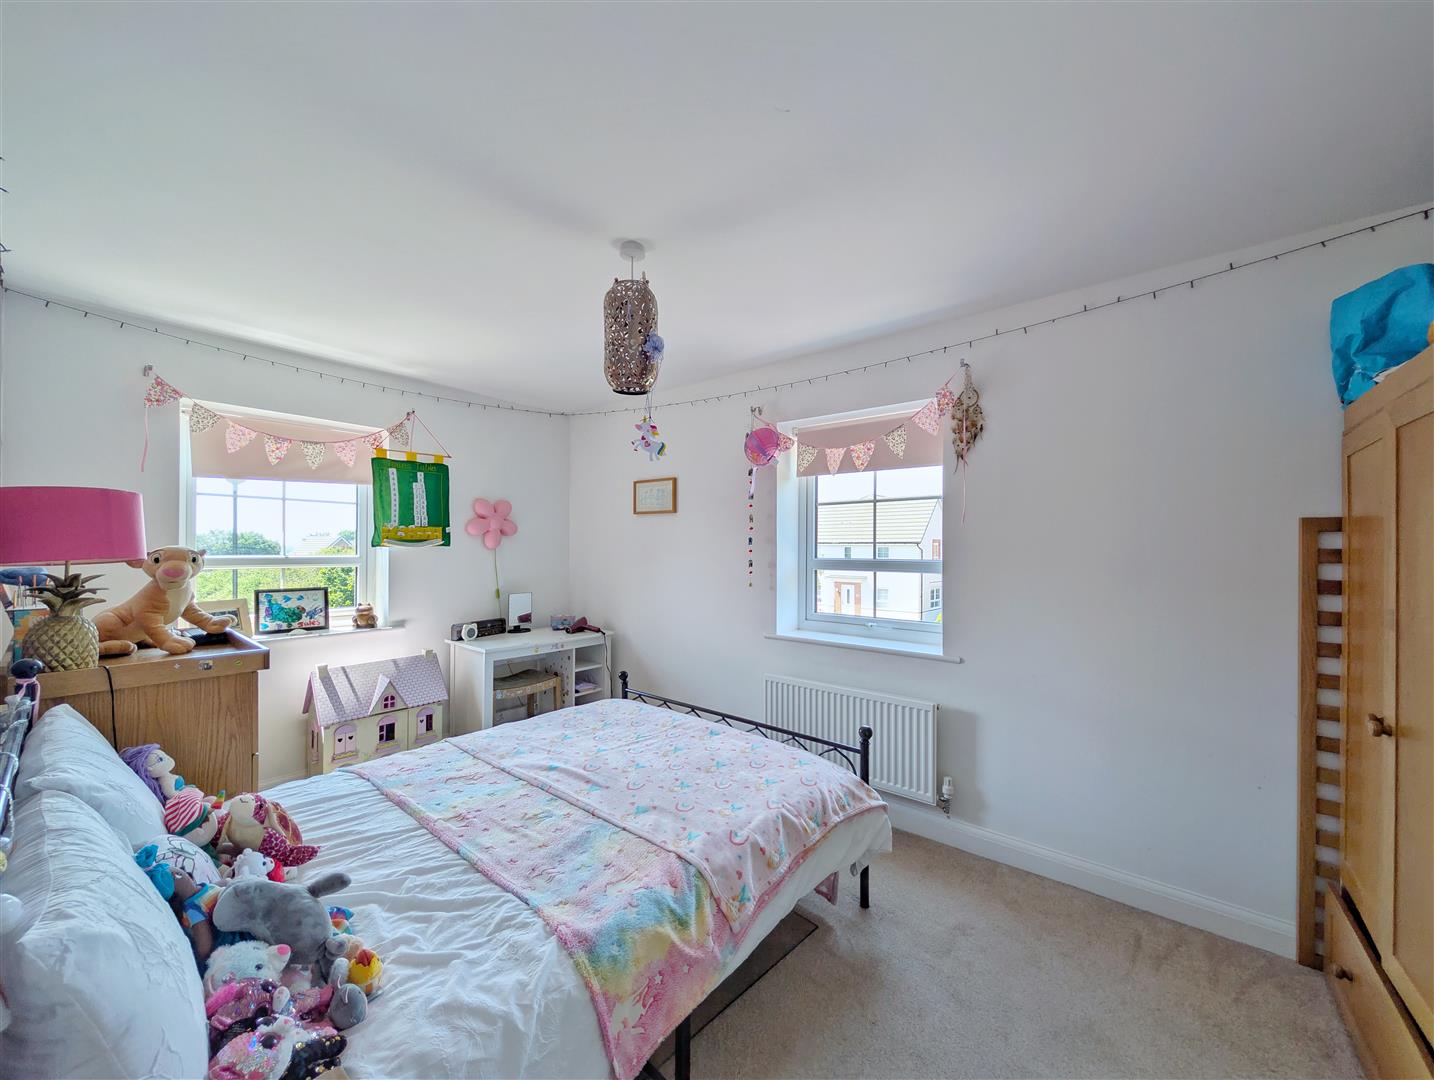
Bedroom Two - 4.47m x 2.59m (14'8" x 8'6") - Radiator, power points and front and side aspect UPVC double glazed windows.
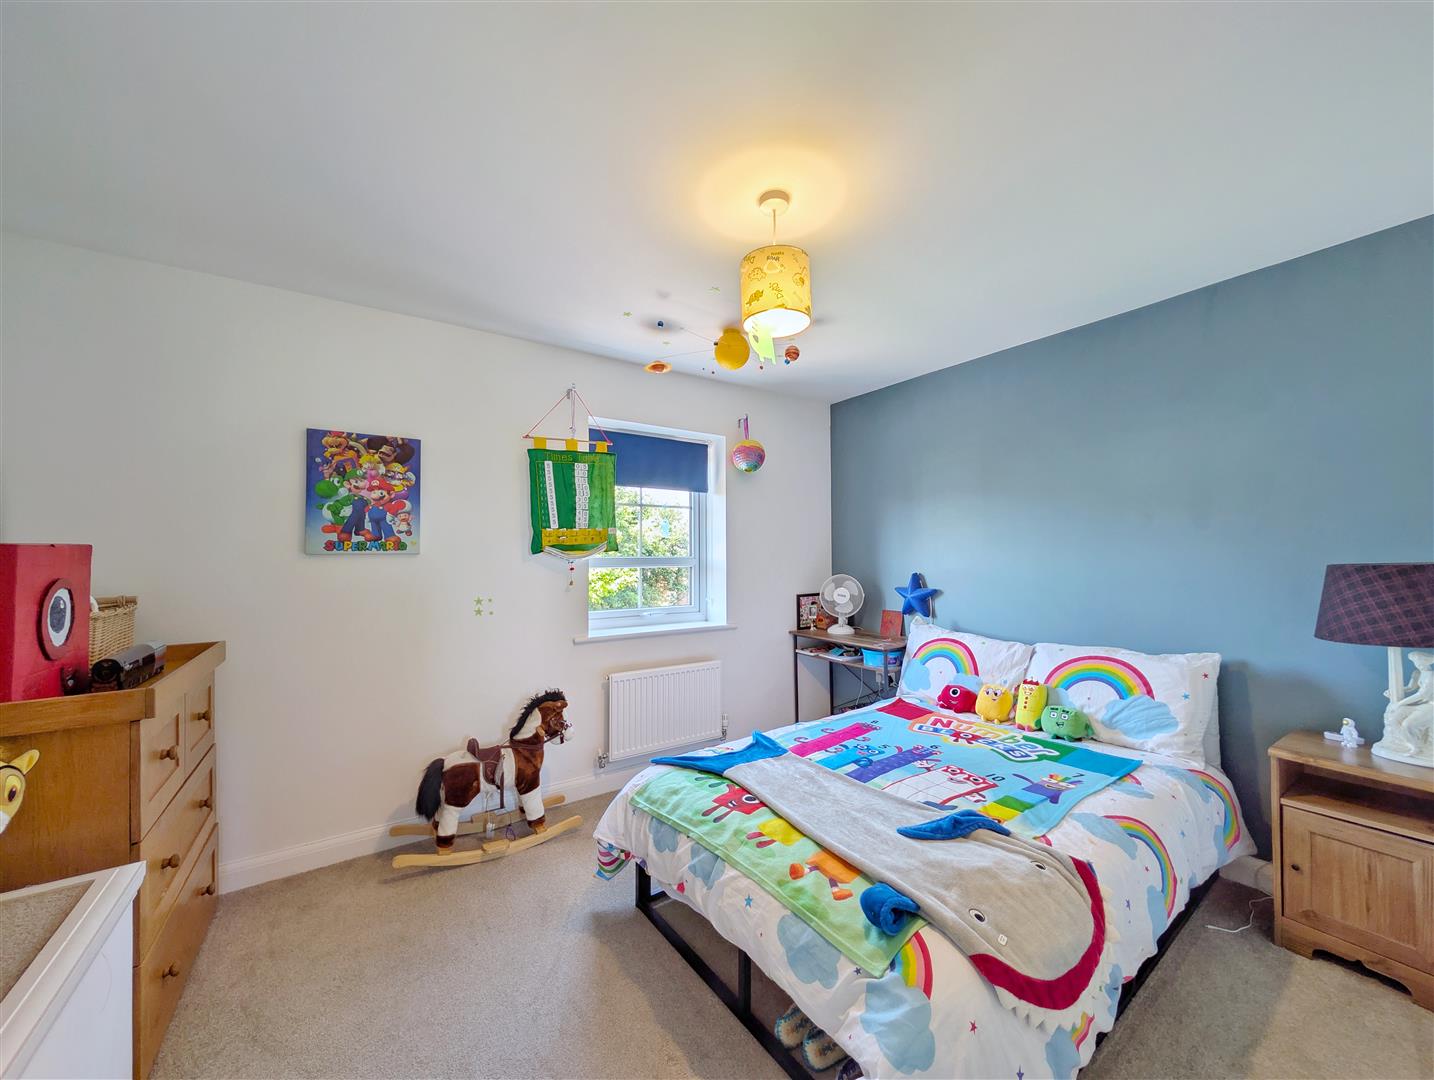
Bedroom Three - 3.73m x 2.74m (12'3" x 9'0") - Radiator, power points and front aspect UPVC double glazed window.
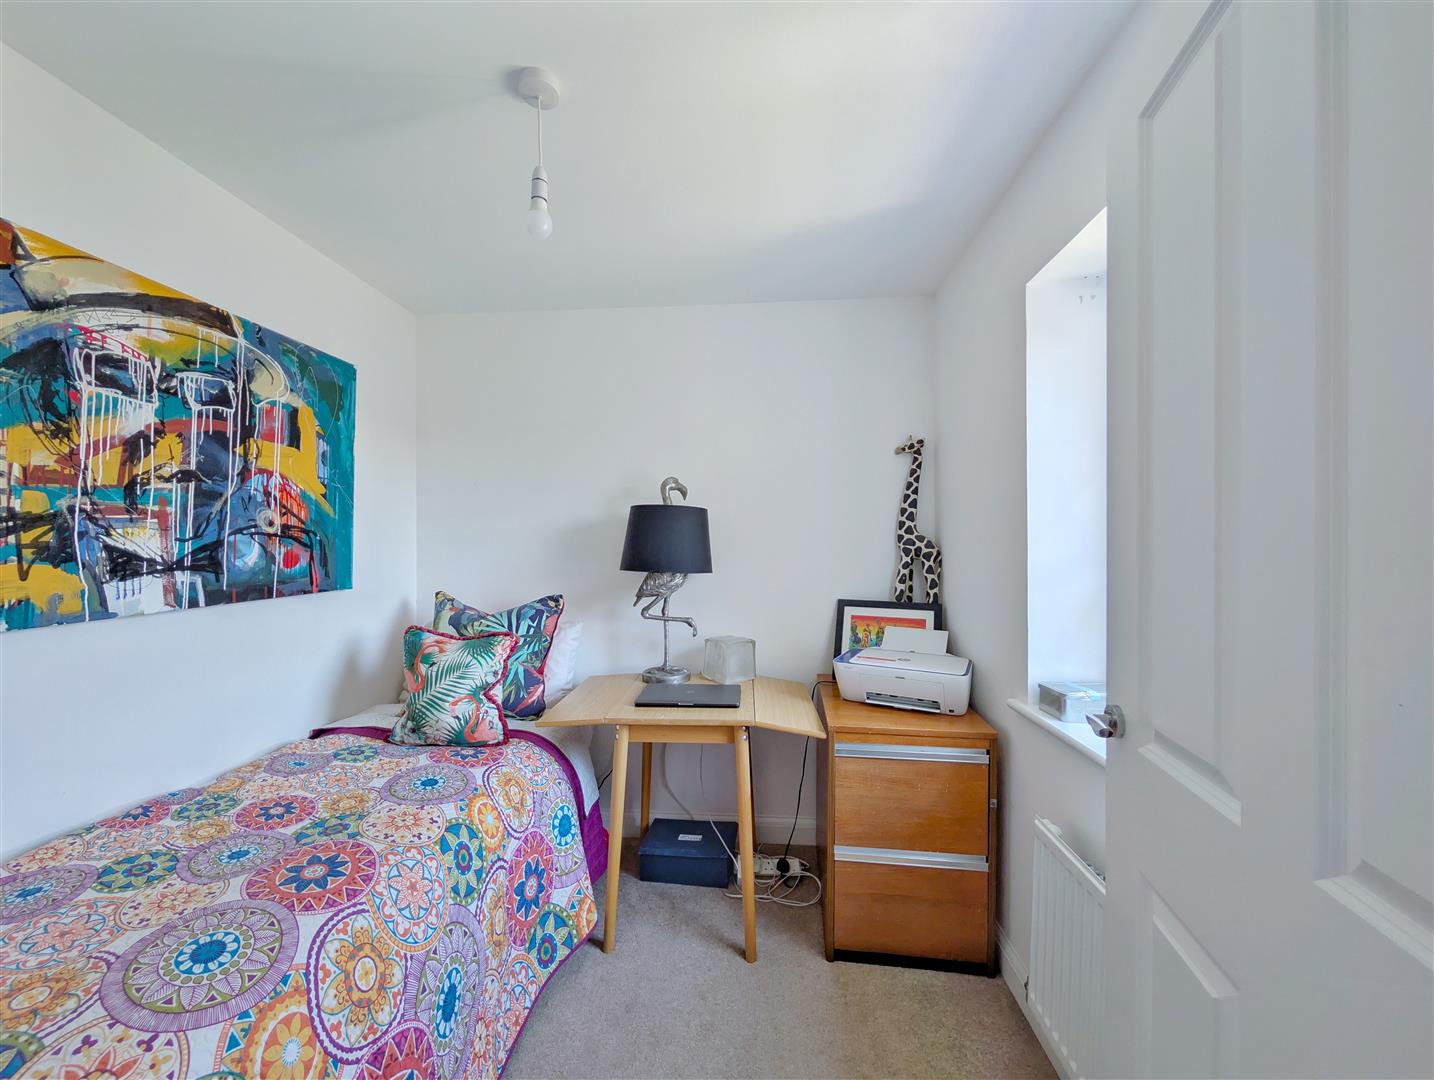
Bedroom Four - 2.26m x 2.13m (7'5" x 7'0") - Radiator, power points and rear aspect UPVC double glazed window.
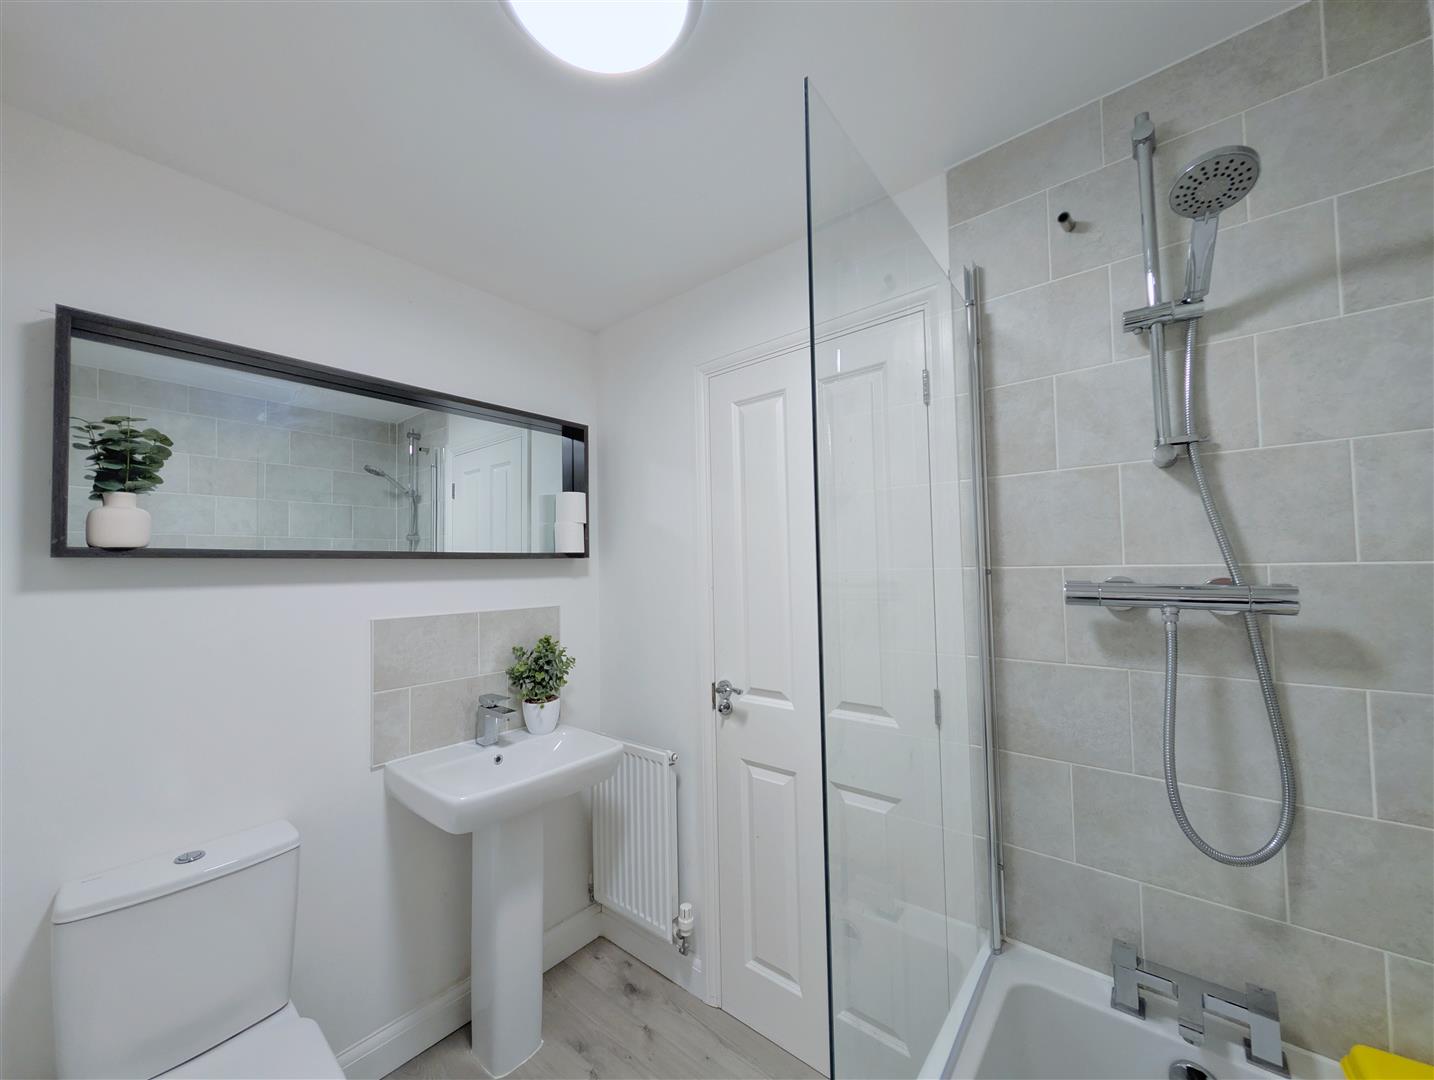
Family Bathroom - 2.06m x 1.70m (6'9" x 5'7") - White suite comprising panelled bath with shower over and tiled surround, low-level WC, pedestal wash hand basin with tiled splashback and radiator.
Outside - The property is approached via steps leading from a no-through road to the front entrance.
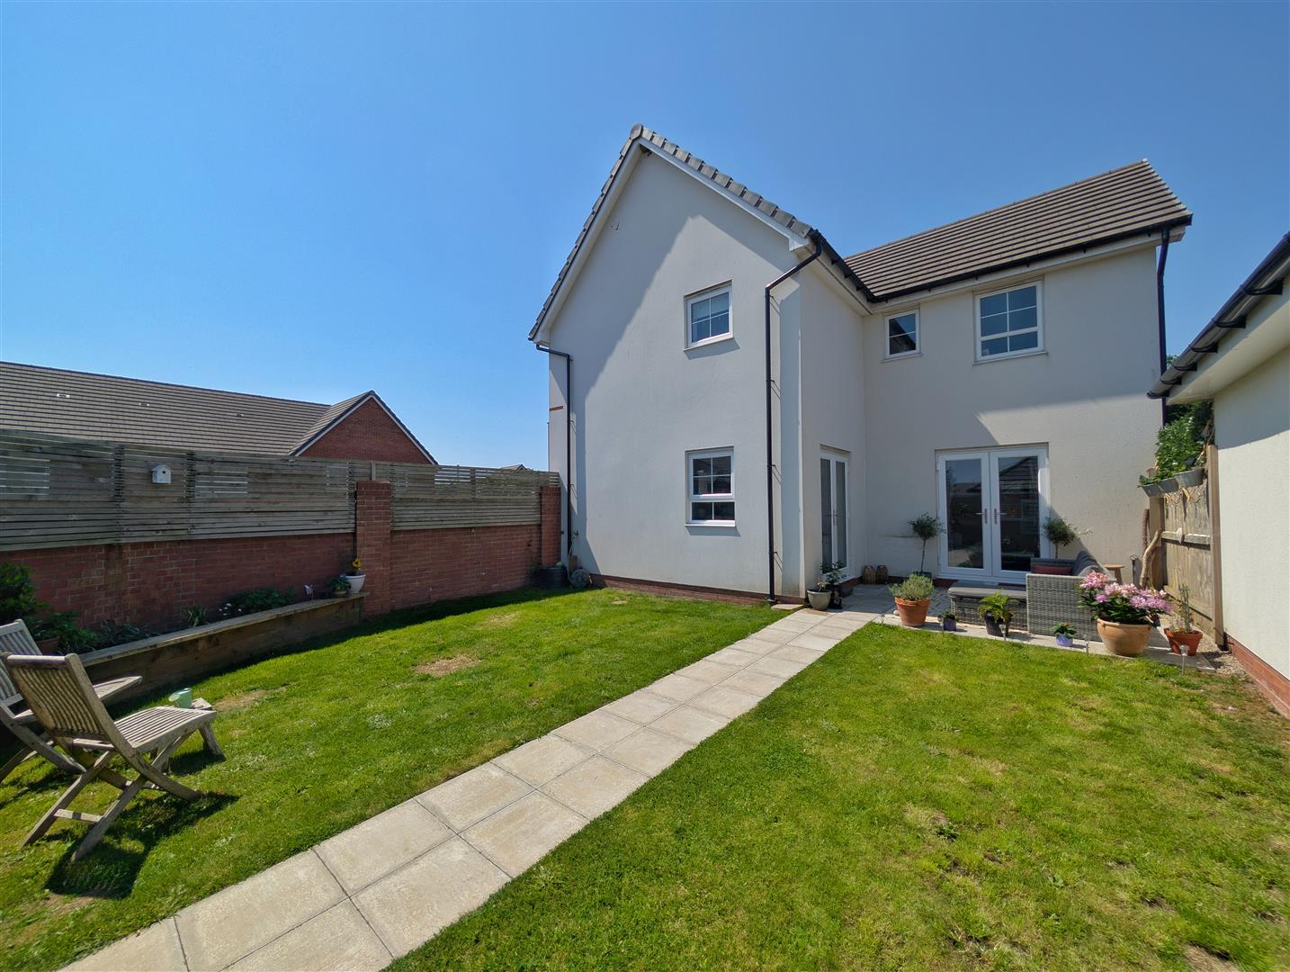
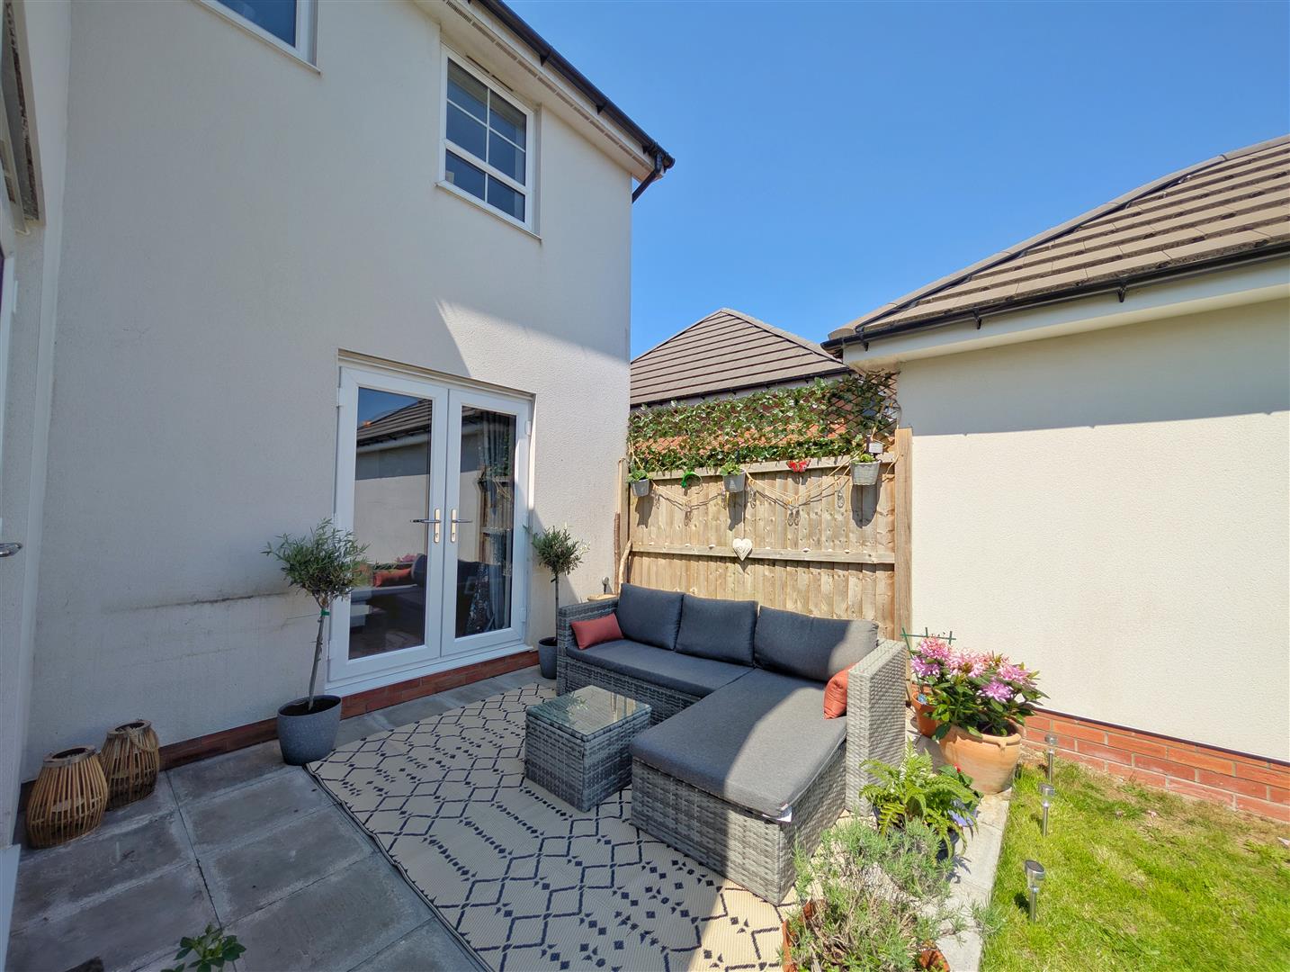
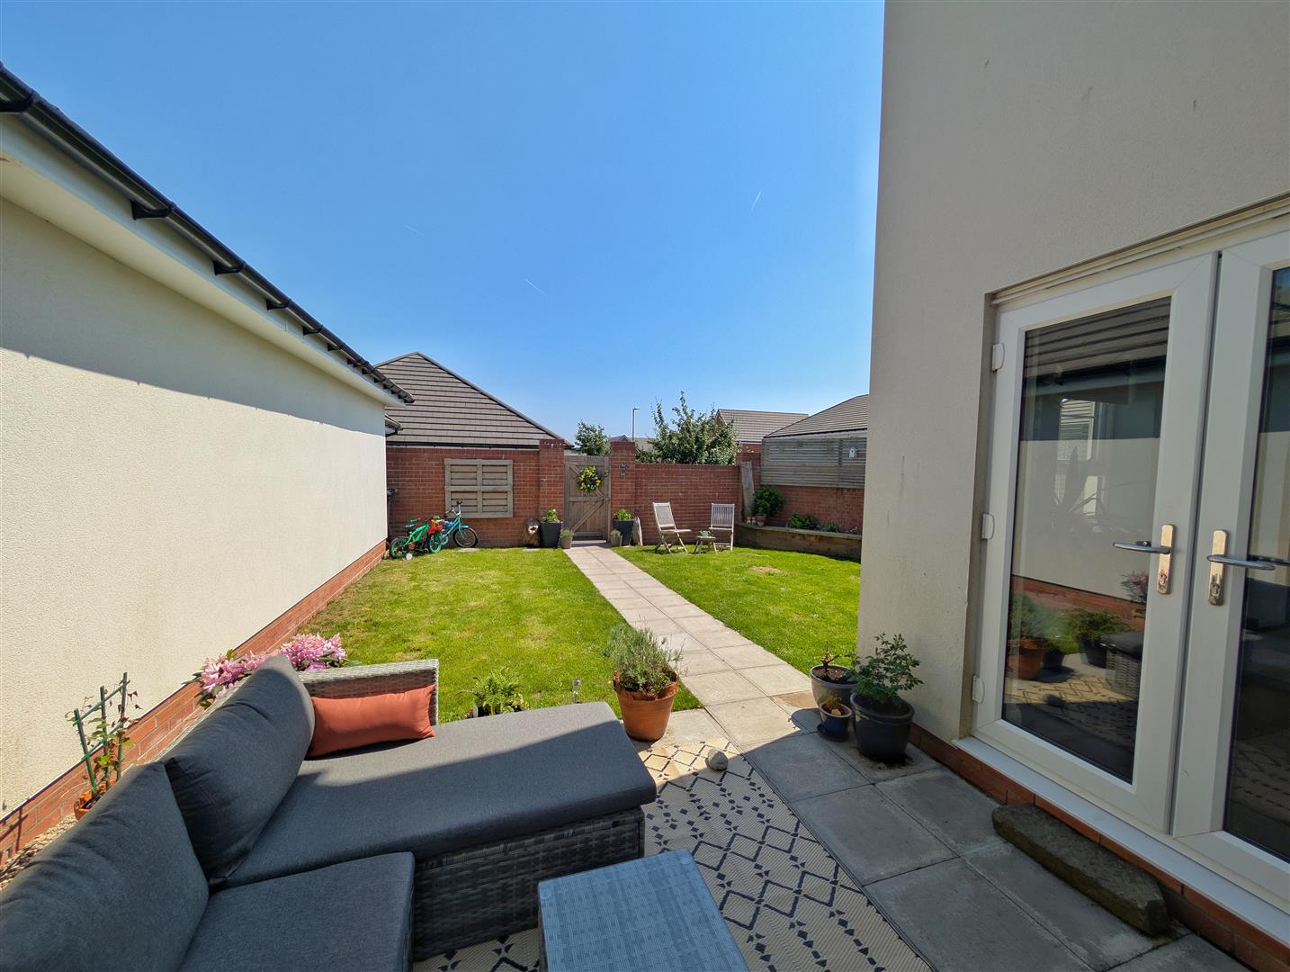
To the rear is a beautifully landscaped garden featuring a large patio seating area, central pathway with lawns to either side and enclosed by brick walling and fencing.
A rear gate provides access to the driveway, offering off-road parking for several vehicles and leading to the detached garage with up-and-over door.
Services - Mains gas, electricity, water and drainage.
Mobile Phone Coverage/Broadband Availability - It is down to each individual purchaser to make their own enquiries. However, we have provided a useful link via Rightmove and Zoopla to assist you with the latest information. In Rightmove, this information can be found under the brochures section, see "Property and Area Information" link. In Zoopla, this information can be found via the Additional Links section, see "Property and Area Information" link.
Water Rates - Severn Trent - Rates to be confirmed
Local Authority - Council Tax Band: D
Forest of Dean District Council, Council Offices, High Street, Coleford, Glos. GL16 8HG.
Tenure - Freehold
Viewings - Strictly through the Owners Selling Agent, Steve Gooch, who will be delighted to escort interested applicants to view if required. Office Opening Hours 8.30am - 7.00pm Monday to Friday, 9.00am - 5.30pm Saturday.
Directions - From Coleford town centre, turn left at the traffic lights on to Bank Street then on to Staunton Road. Turn right onto The Gorse and then straight over at the cross roads onto Grove Road. Turn right into the Forest Grove new development site and onto Ridgeway Avenue where the property can be found on the left hand side.
Property Surveys - Qualified Chartered Surveyors (with over 20 years experience) available to undertake surveys (to include Mortgage Surveys/RICS Housebuyers Reports/Full Structural Surveys)
Property Ref: 34775211
Similar Properties
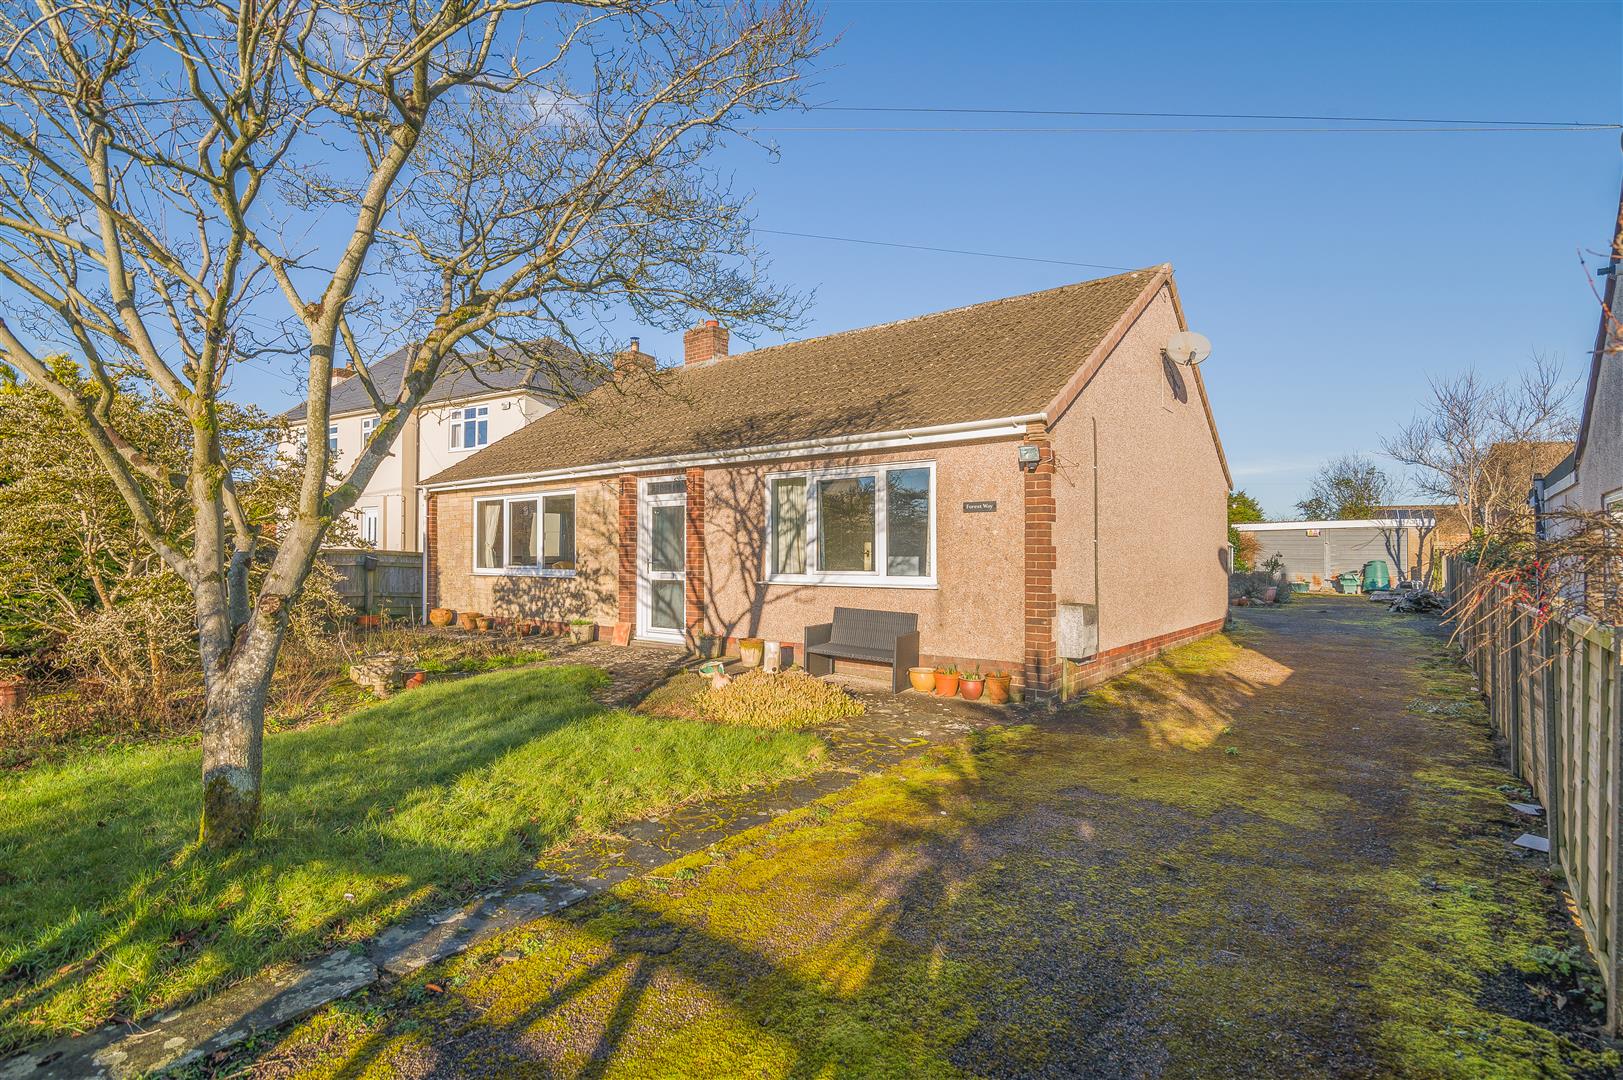
Crow Ash Road, Berry Hill, Coleford
3 Bedroom Detached Bungalow | £375,000
A generously proportioned three-bedroom detached bungalow, located in the charming and ever popular village of Berry Hil...
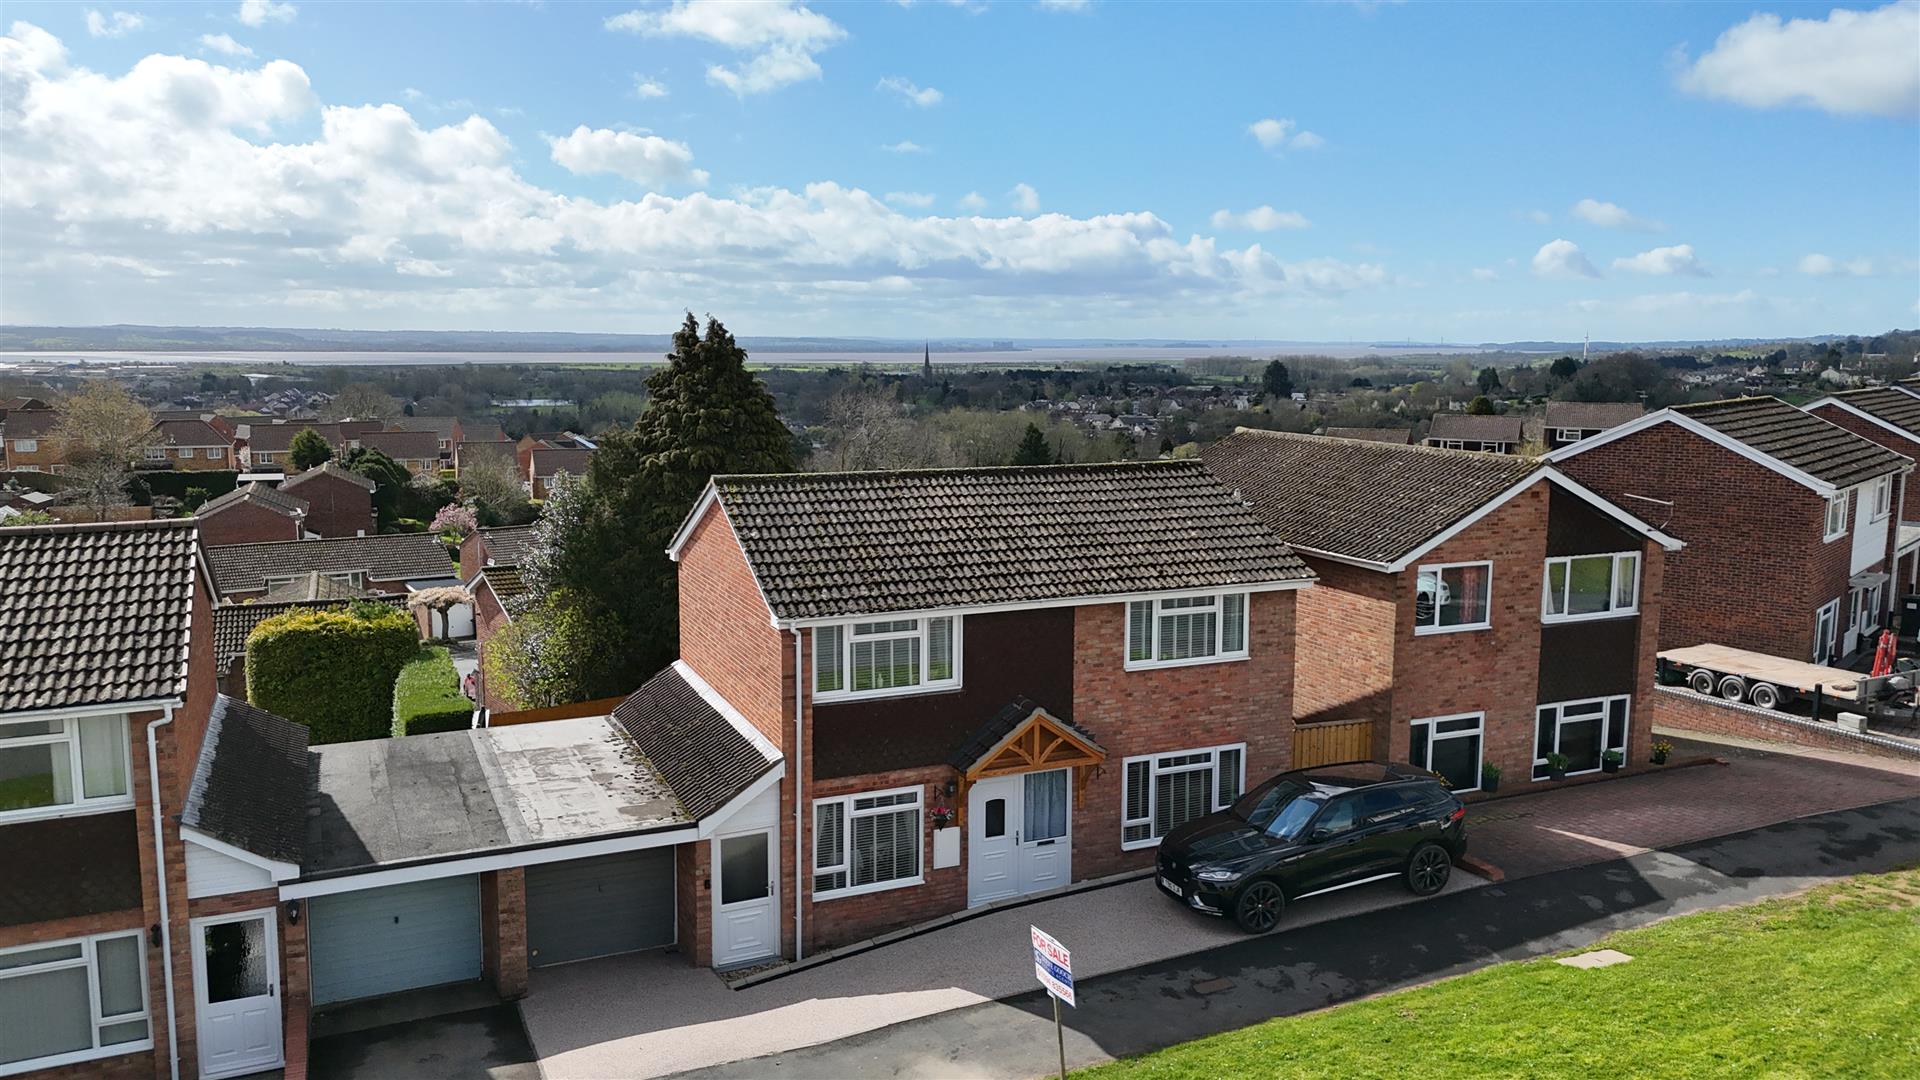
4 Bedroom Detached House | £375,000
A FOUR BEDROOM DETACHED FAMILY HOME situated in a popular residential area of Lydney, offering GENEROUS LIVING ACCOMMODA...
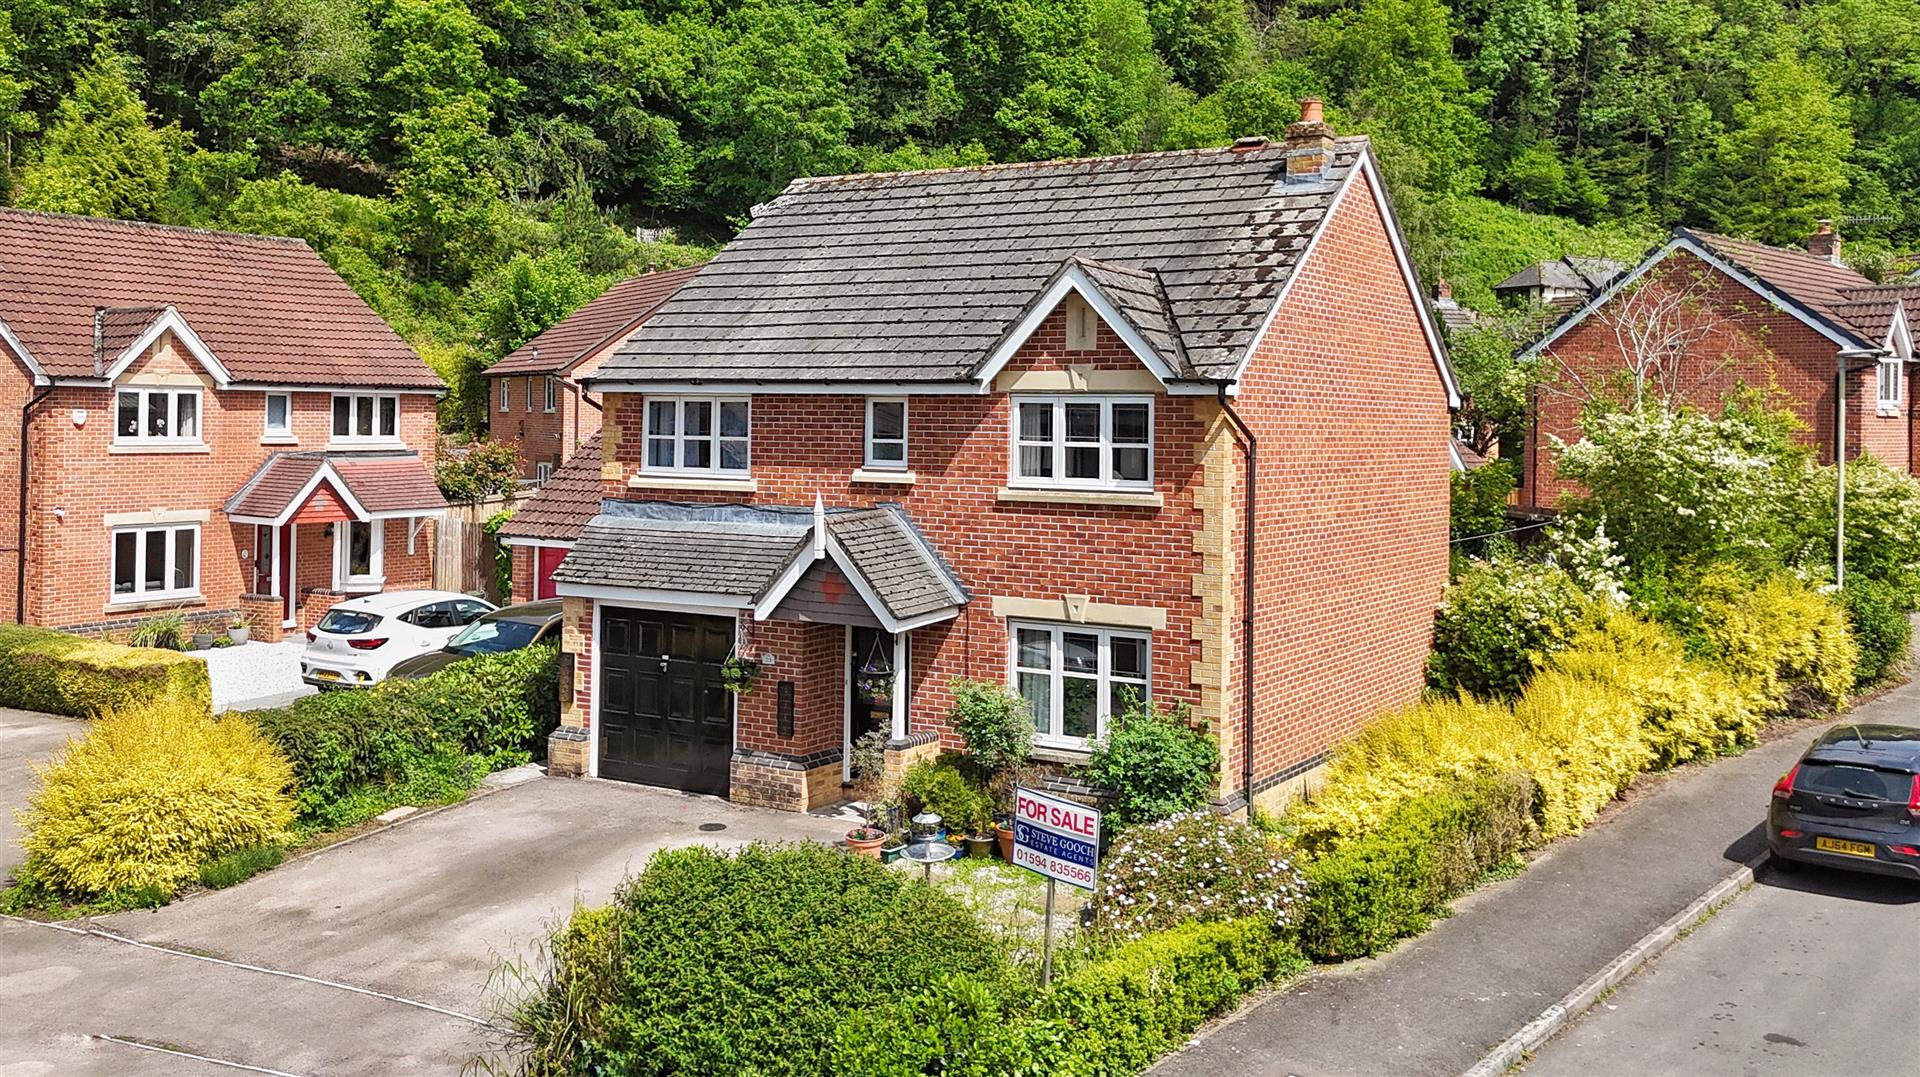
Tinmans Green, Redbrook, Monmouth
4 Bedroom Detached House | £375,000
A WELL-PRESENTED FOUR-BEDROOM DETACHED FAMILY HOME situated in a QUIET AND SOUGHT-AFTER VILLAGE LOCATION, benefiting fro...
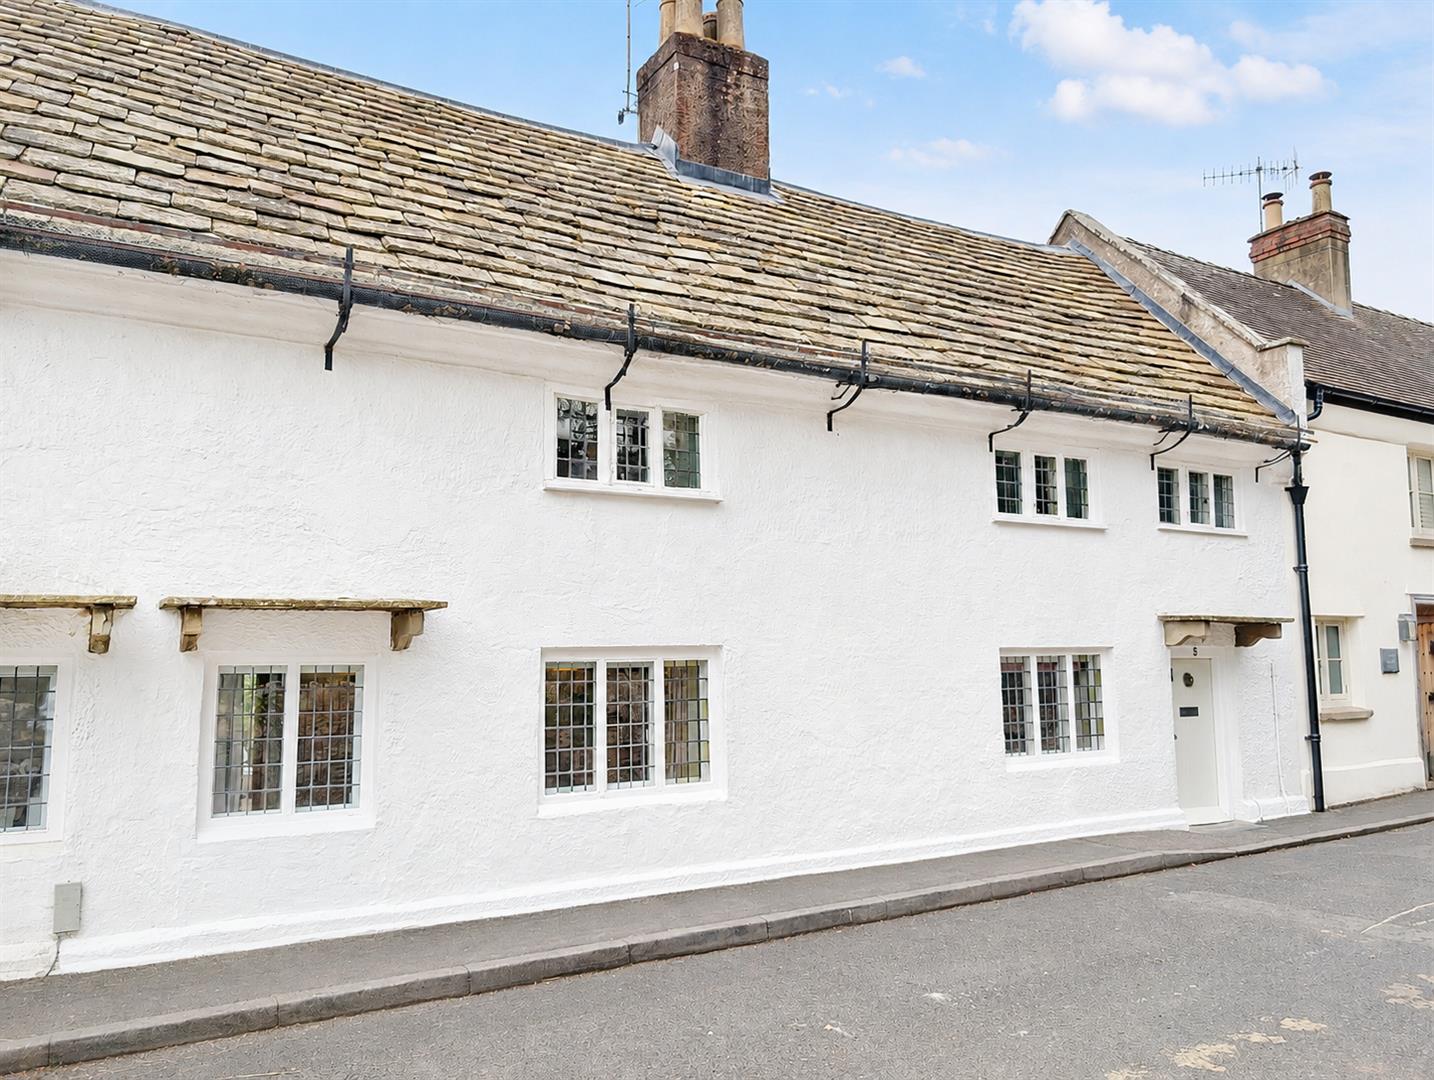
Almshouse Road, Newland, Coleford
2 Bedroom Terraced House | £395,000
A beautifully presented and characterful TWO-BEDROOM GRADE II LISTED COTTAGE, formed from two original cottages and symp...
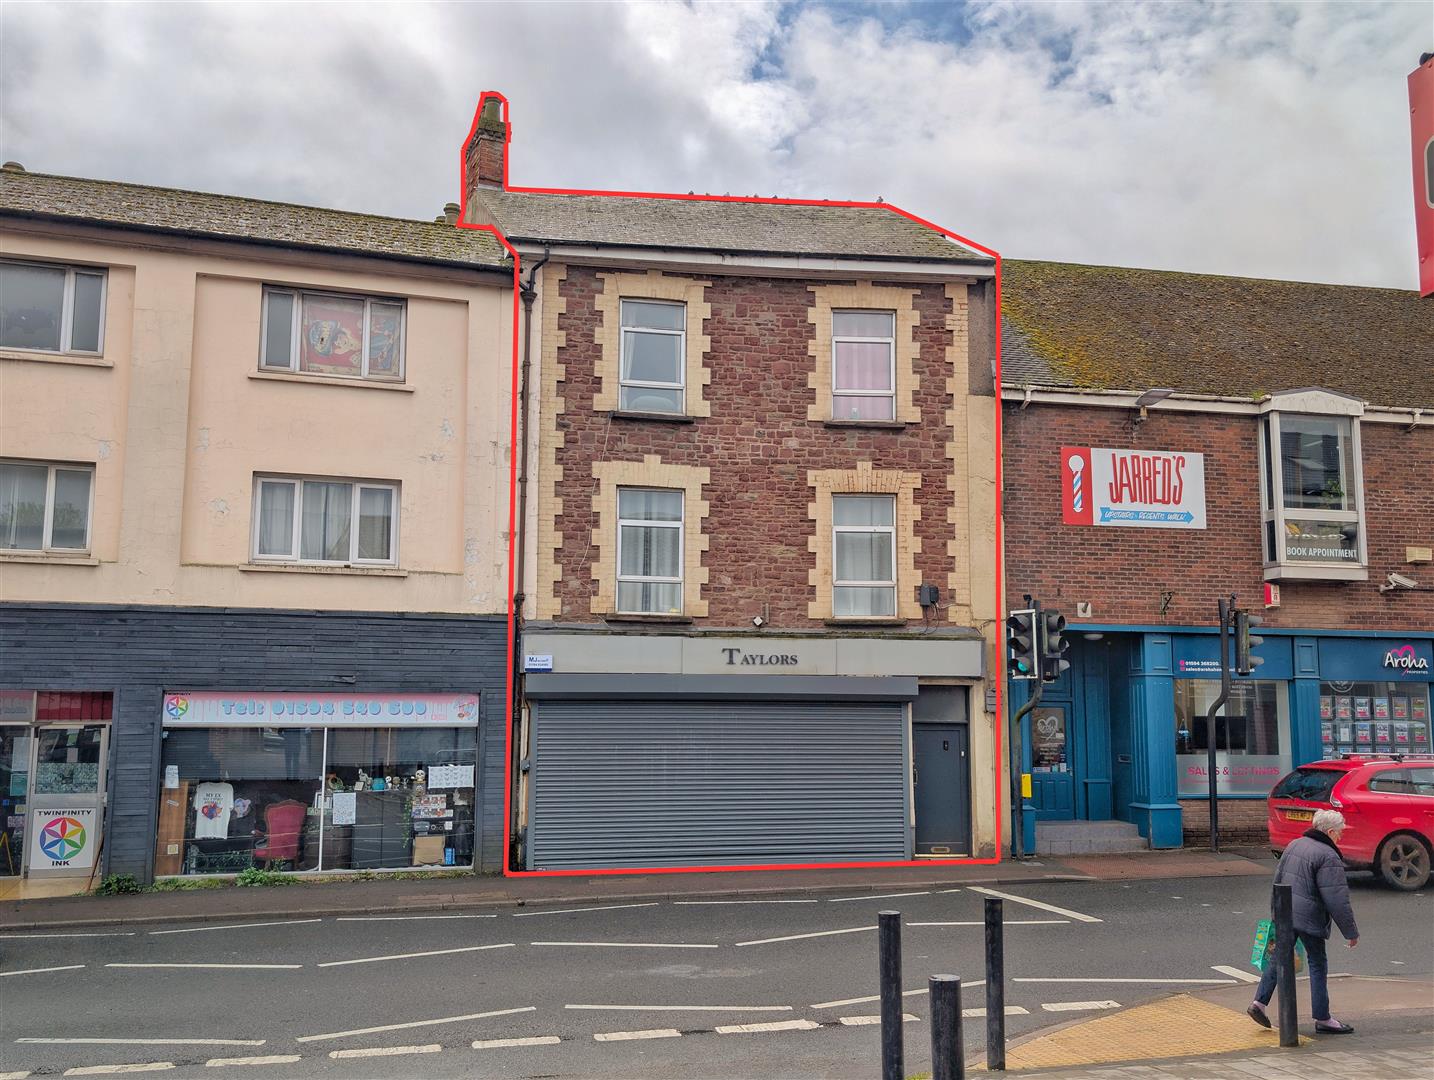
5 Bedroom Block of Apartments | £399,950
UNIQUE AND VERSATILE INVESTMENT OPPORTUNITY, positioned in a PROMINENT HIGH STREET LOCATION, offering a WELL-ESTABLISHED...
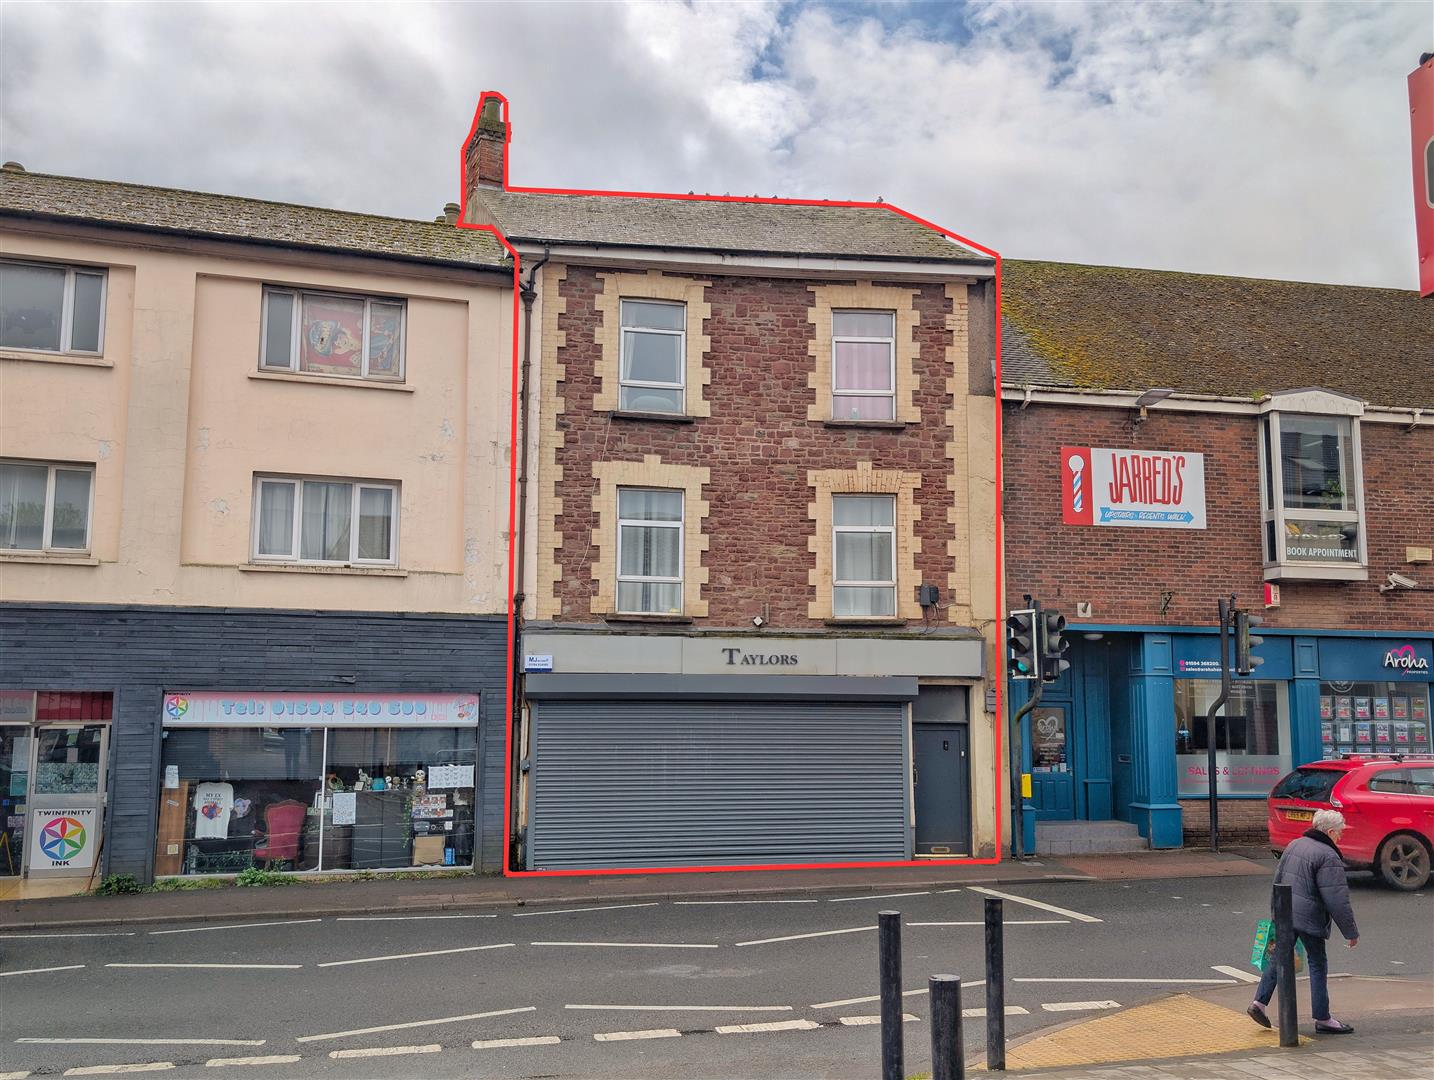
5 Bedroom Mixed Use | £399,950
UNIQUE AND VERSATILE INVESTMENT OPPORTUNITY, positioned in a PROMINENT HIGH STREET LOCATION, offering a WELL-ESTABLISHED...
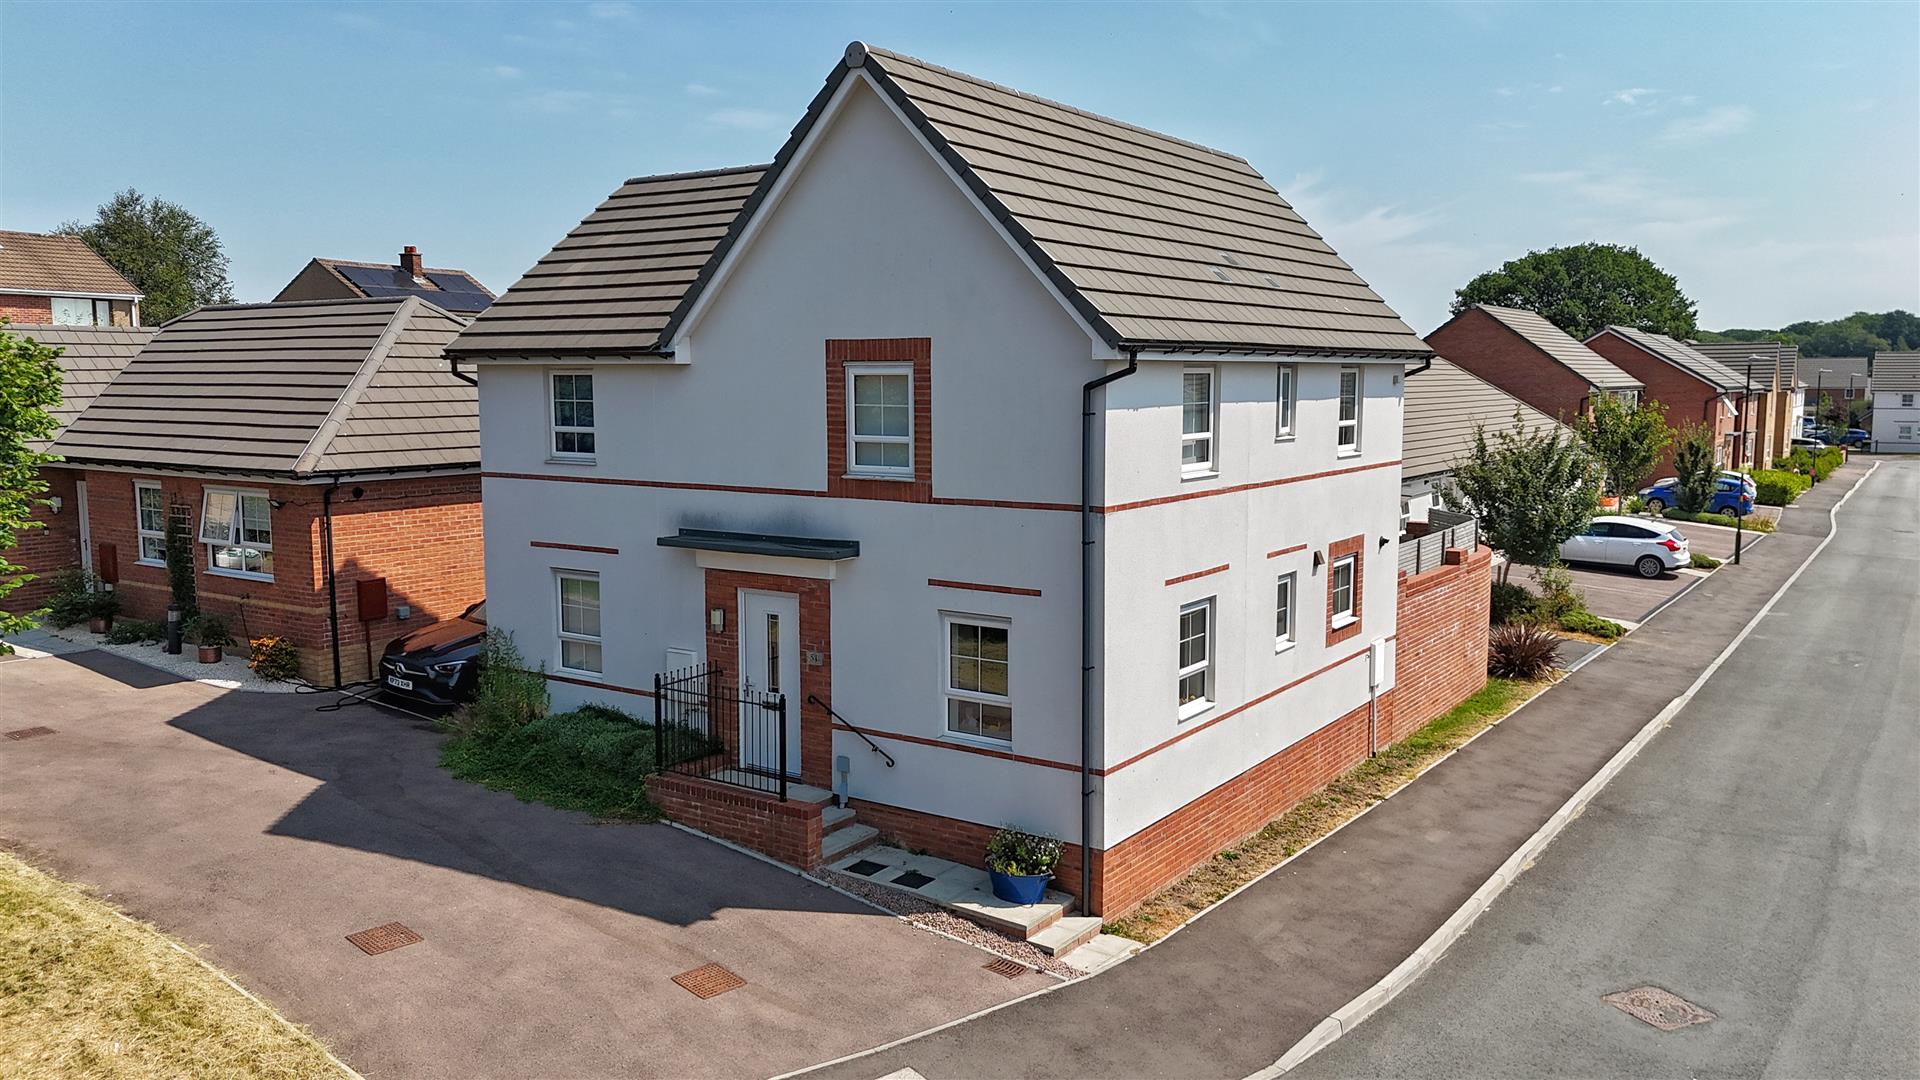

Steve Gooch Estate Agents (Coleford)
Coleford, Gloucestershire, GL16 8HA
01594 835566
How much is your home worth?
Use our short form to request a valuation of your property.
Request a Valuation
©2026 The Guild of Property Professionals. All rights reserved.
Terms and Conditions |
Privacy Policy |
Cookie Policy |
Complaints Policy |
Members Login
The Guild of Property Professionals Trading Address: 121 Park Lane, London W1K 7AG. GPEA Limited.
Registered in England & Wales.
Company No: 02819824.
Registered Office Address: 2 St. Stephen's Court, St. Stephen's Road, Bournemouth, Dorset, England, BH2 6LA.
VAT Registration No: 576 8795 61

