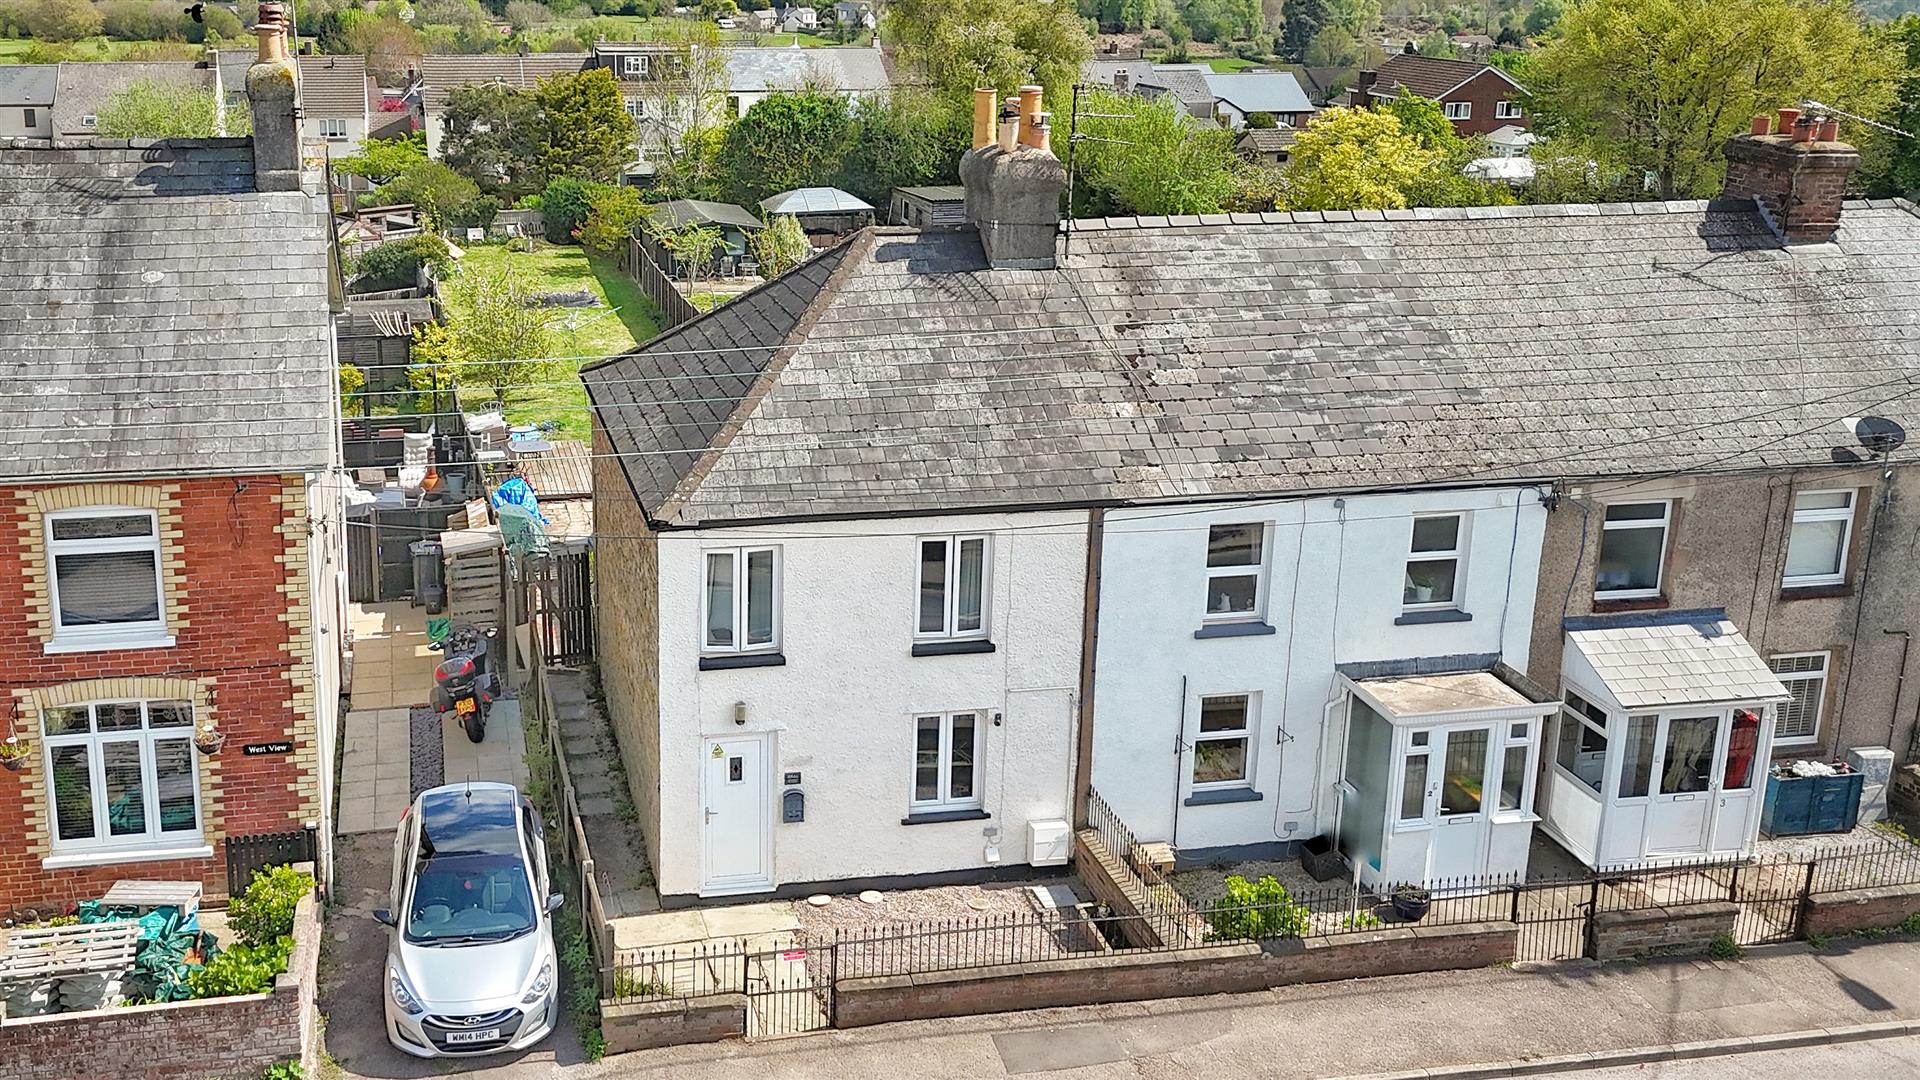
- Two Double Bedroom Terraced Home
- Open Plan Lounge & Dining Room With Character Features
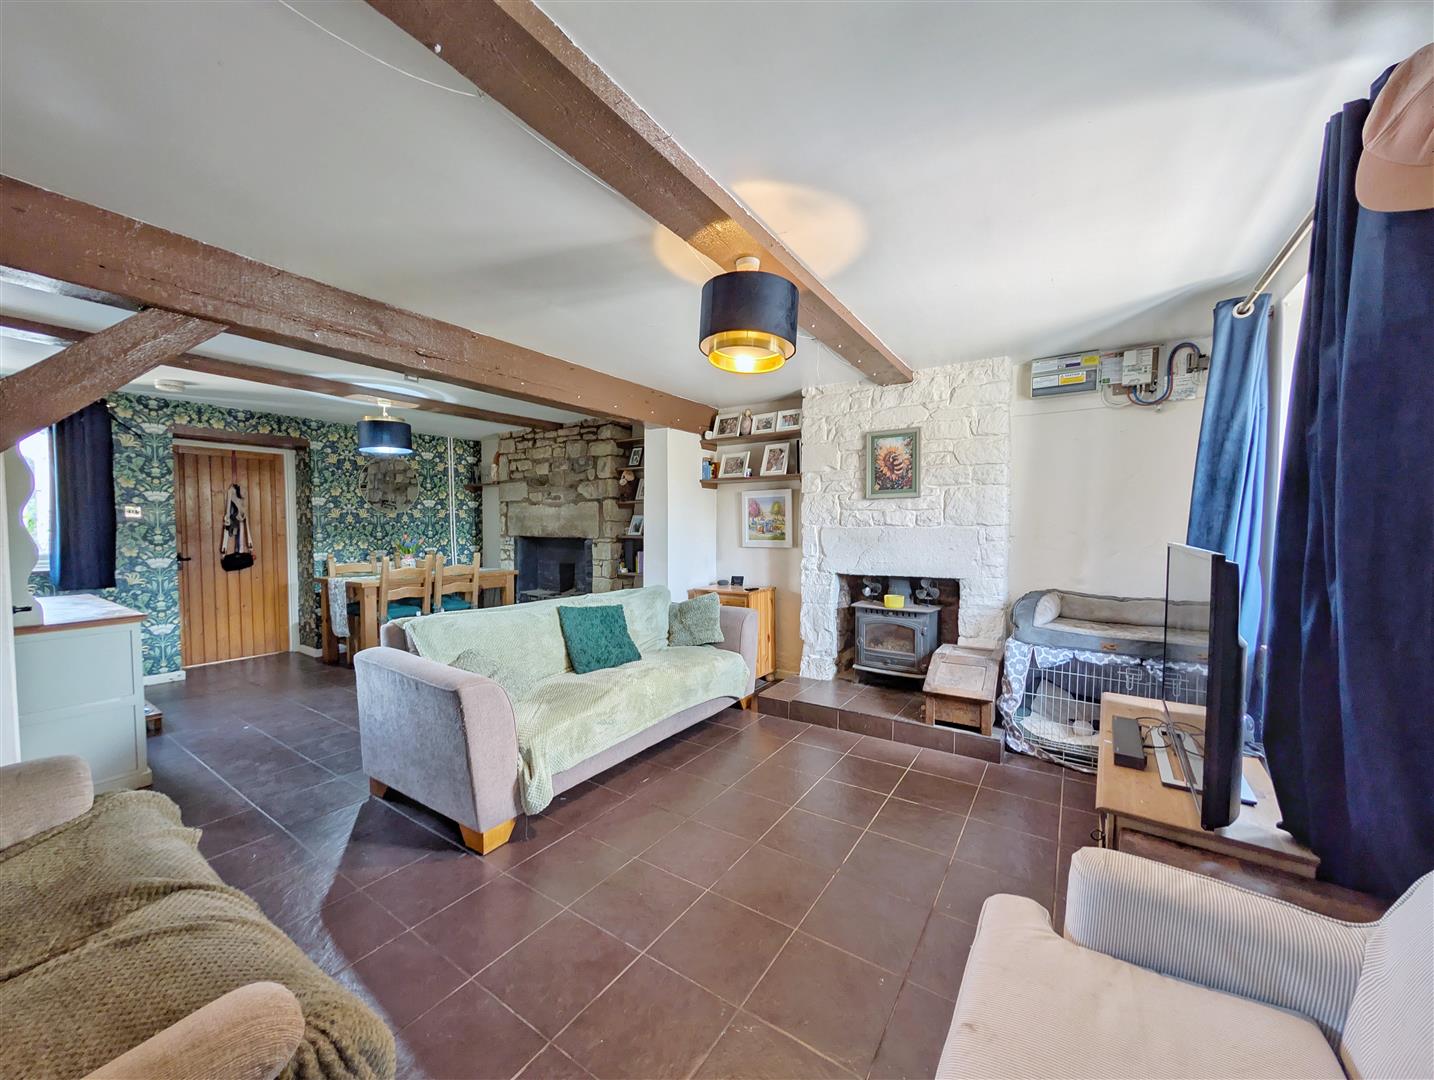
- Log Burning Stove & Feature Fireplaces
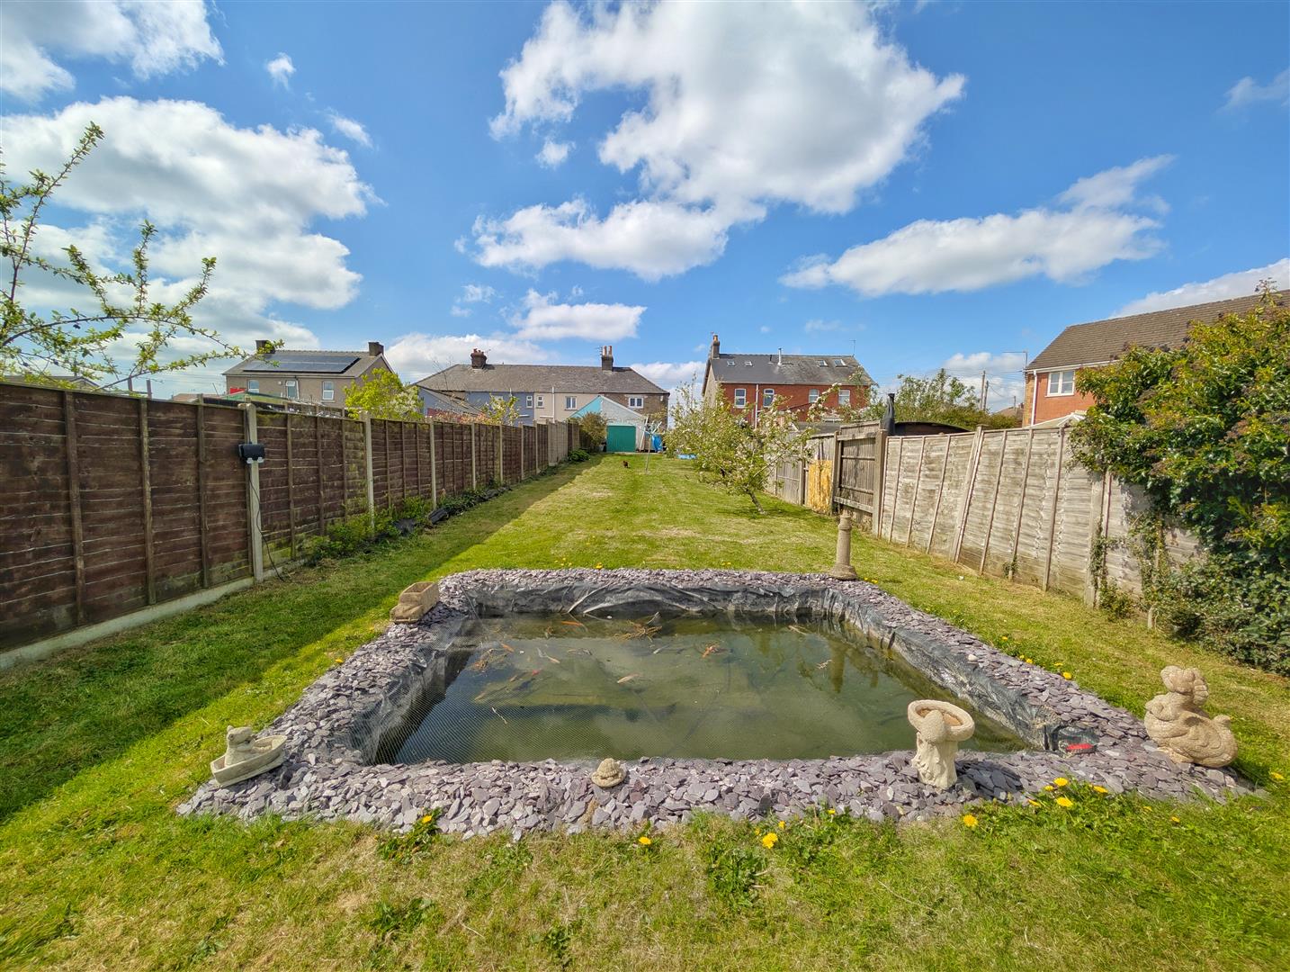
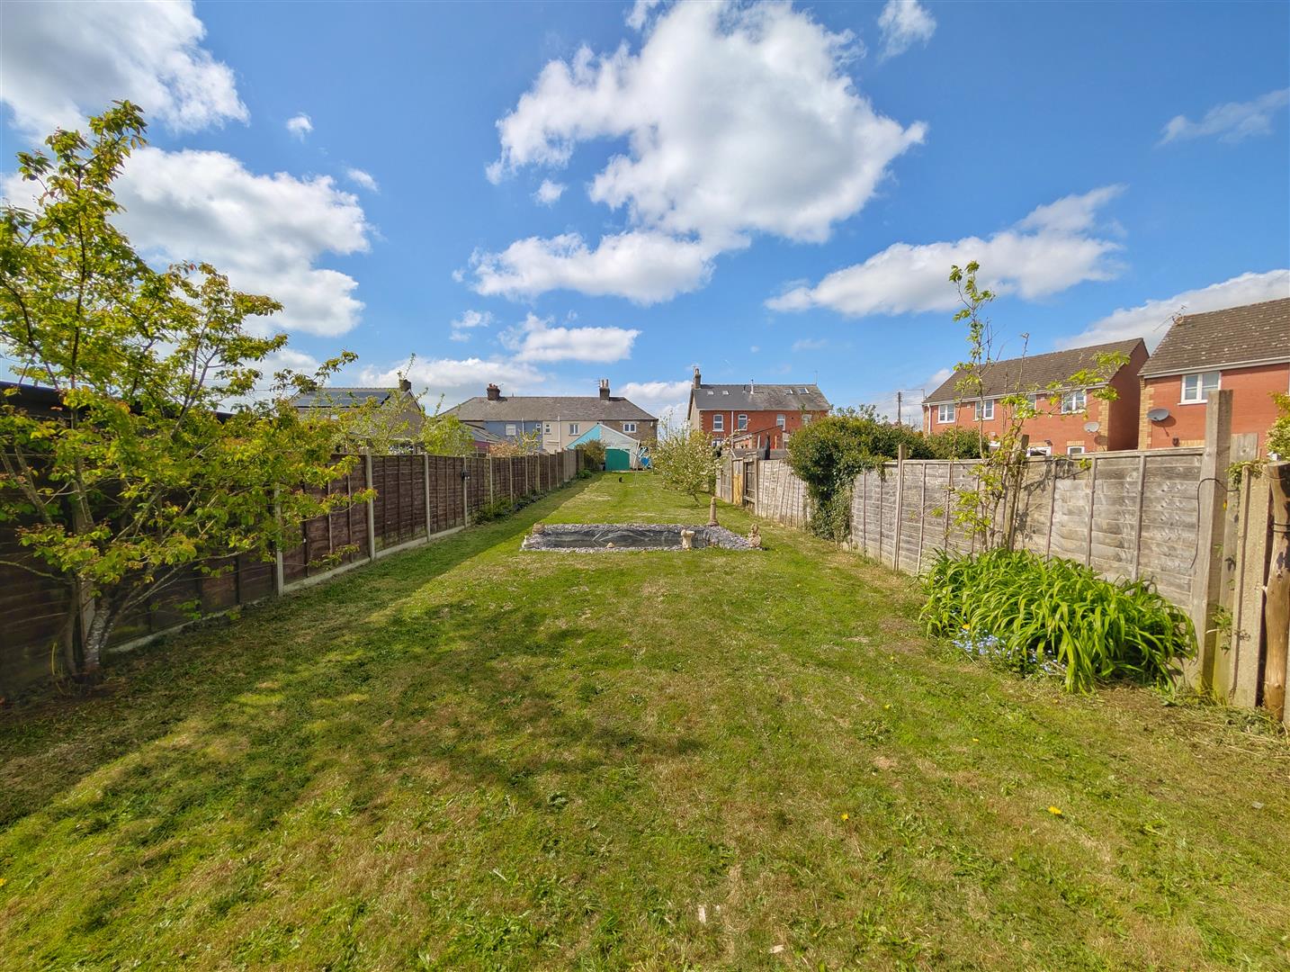
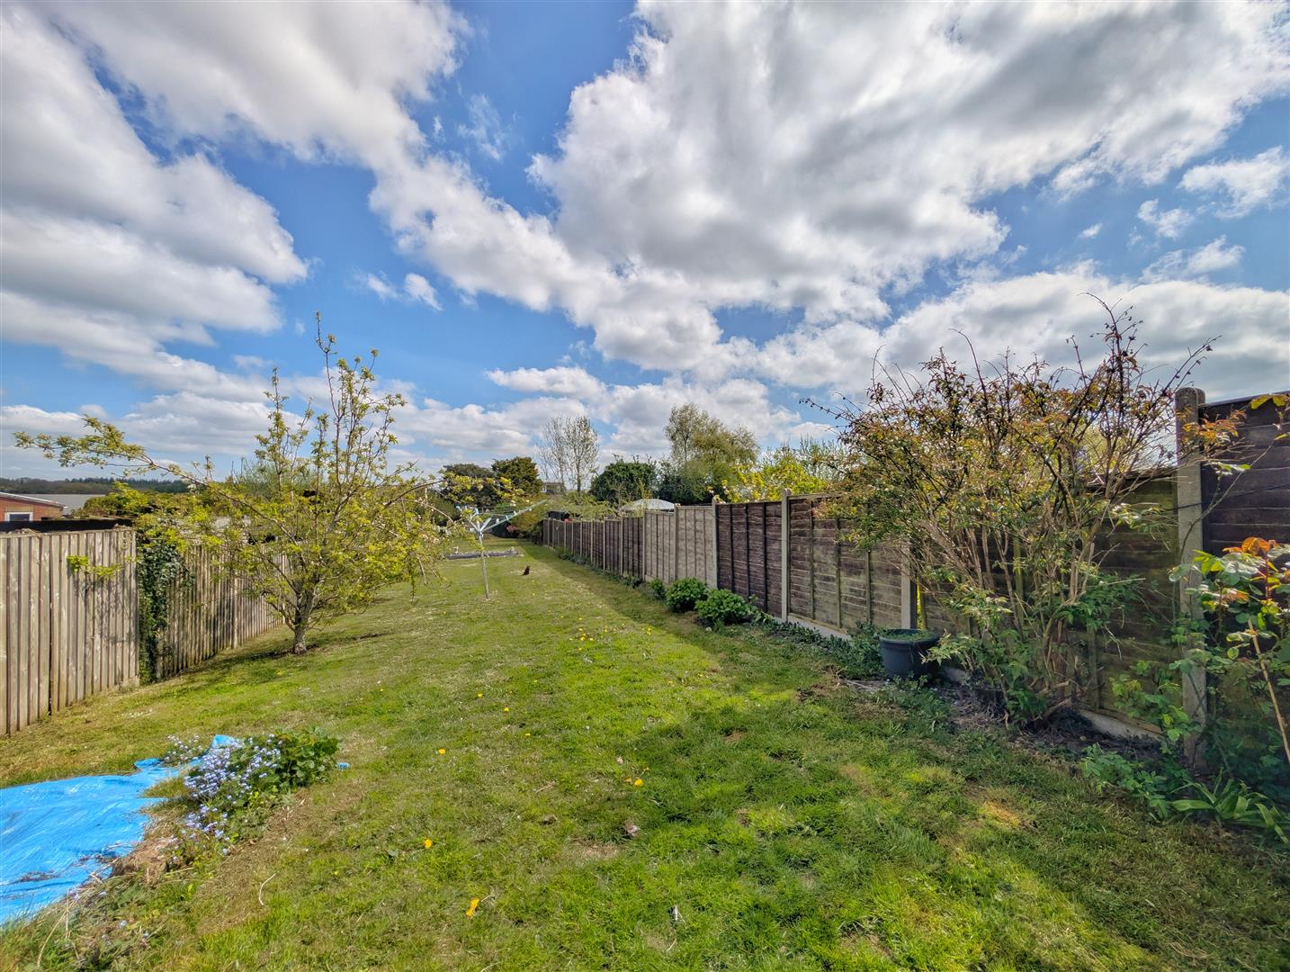
- Generous East Facing Rear Garden With Patio & Decking
- Kitchen With Pantry & Ground Floor Bathroom
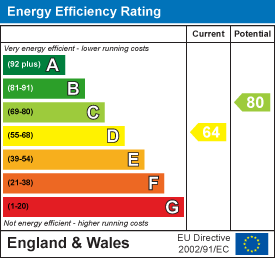
- EPC Energy Rating TBC, Council Tax Band B, Freehold

2 Bedroom End of Terrace House for sale in Coleford
 2
2
1
2
2
1
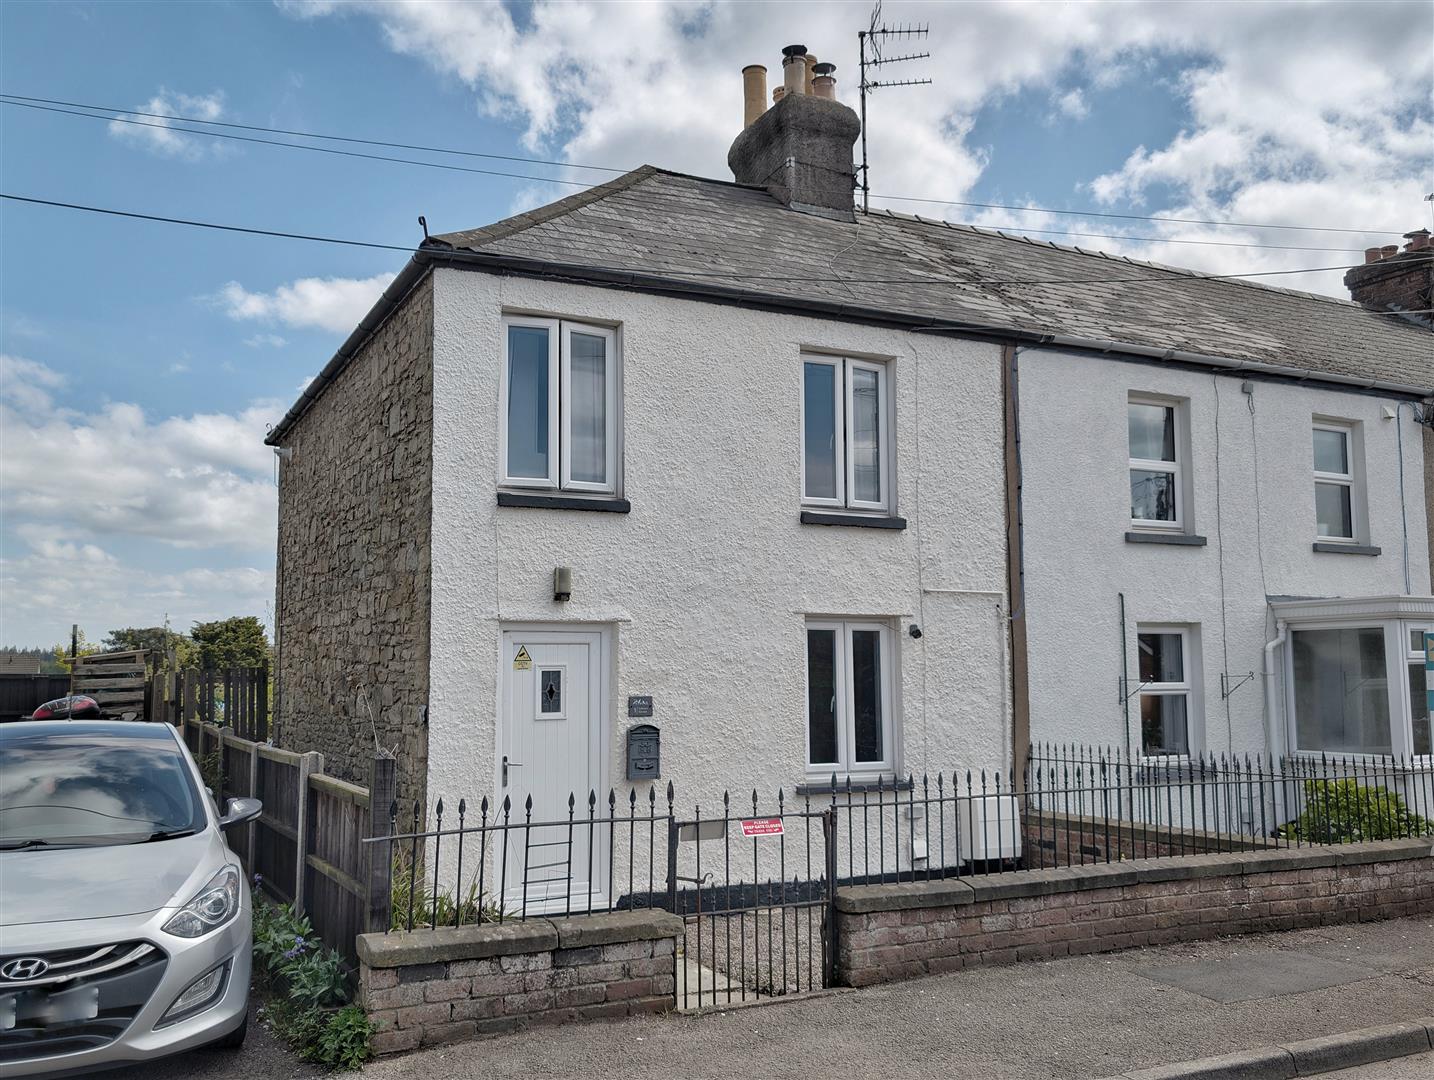
A CHARACTERFUL TWO DOUBLE BEDROOM TERRACED HOME, offering WELL-BALANCED AND DECEPTIVELY SPACIOUS ACCOMMODATION with an OPEN PLAN LOUNGE/DINING ROOM, a wealth of PERIOD FEATURES INCLUDING EXPOSED STONEWORK AND BEAMS, and a GENEROUS EAST FACING REAR GARDEN enjoying sun throughout the day.
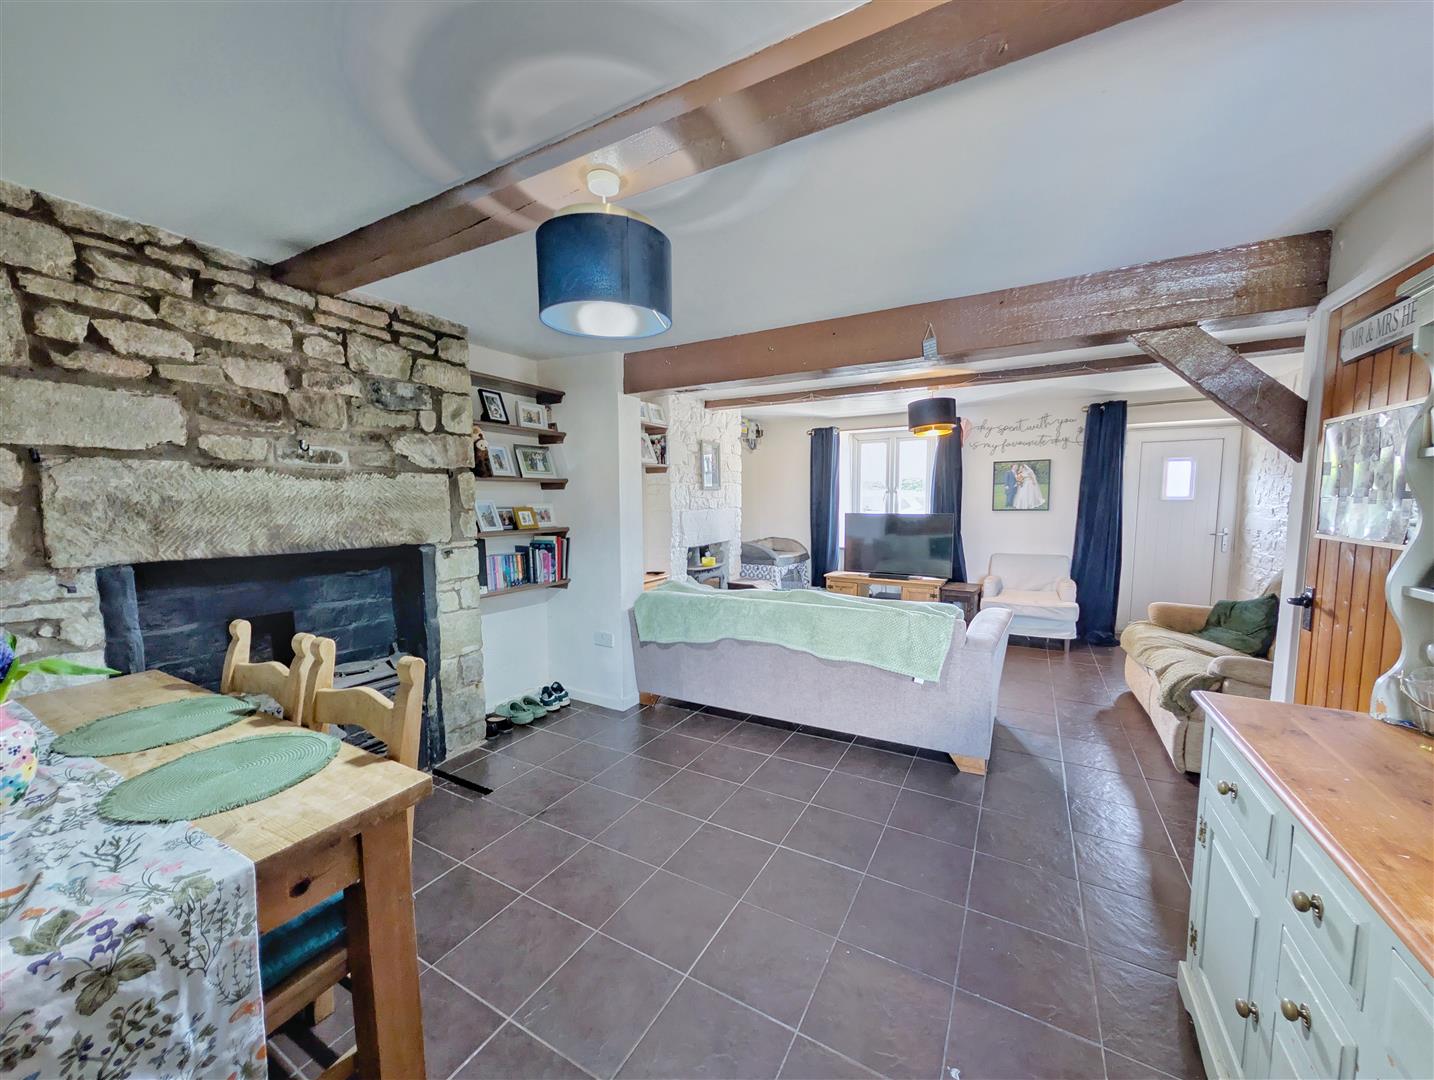
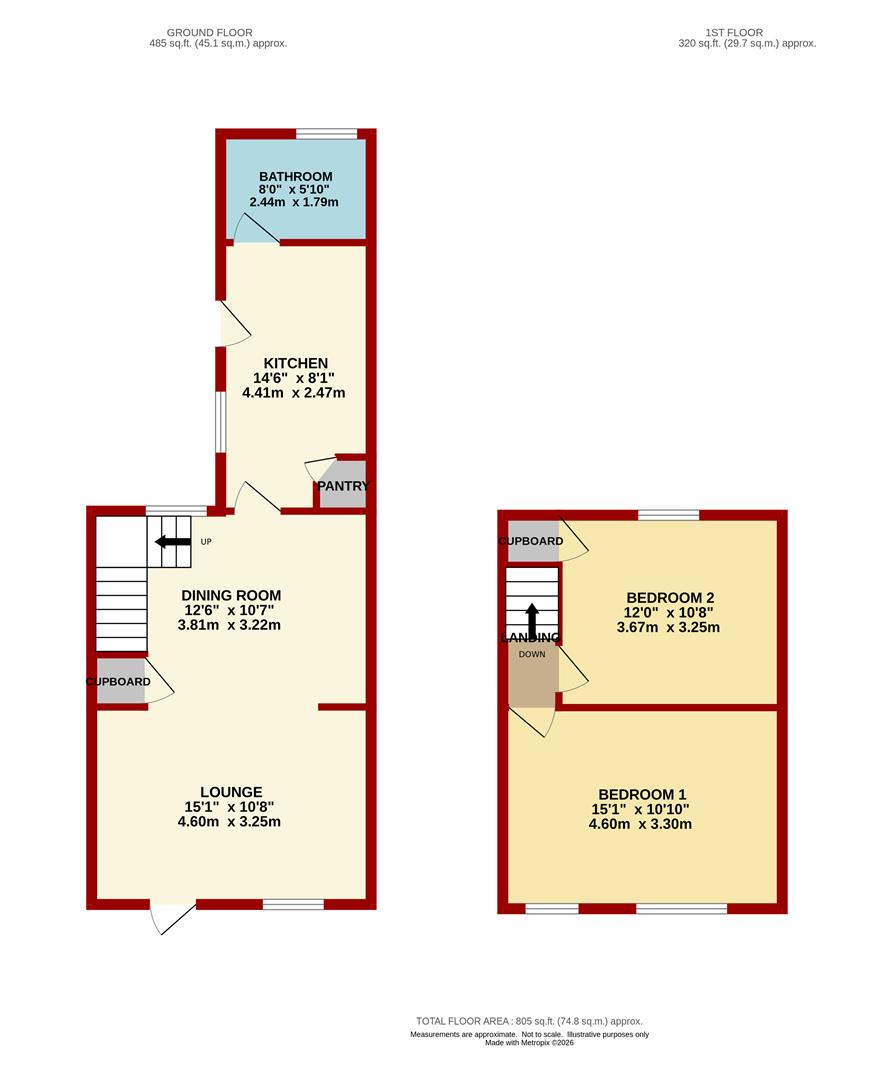
Lounge - 4.60m x 3.25m (15'01 x 10'08) - Accessed via part double glazed uPVC door. A warm and inviting space featuring tiled flooring, a feature fireplace with inset log burning stove and stone surround, exposed stonework and character beams. Radiator, power points, television point and front aspect double glazed uPVC window. Open plan through to:
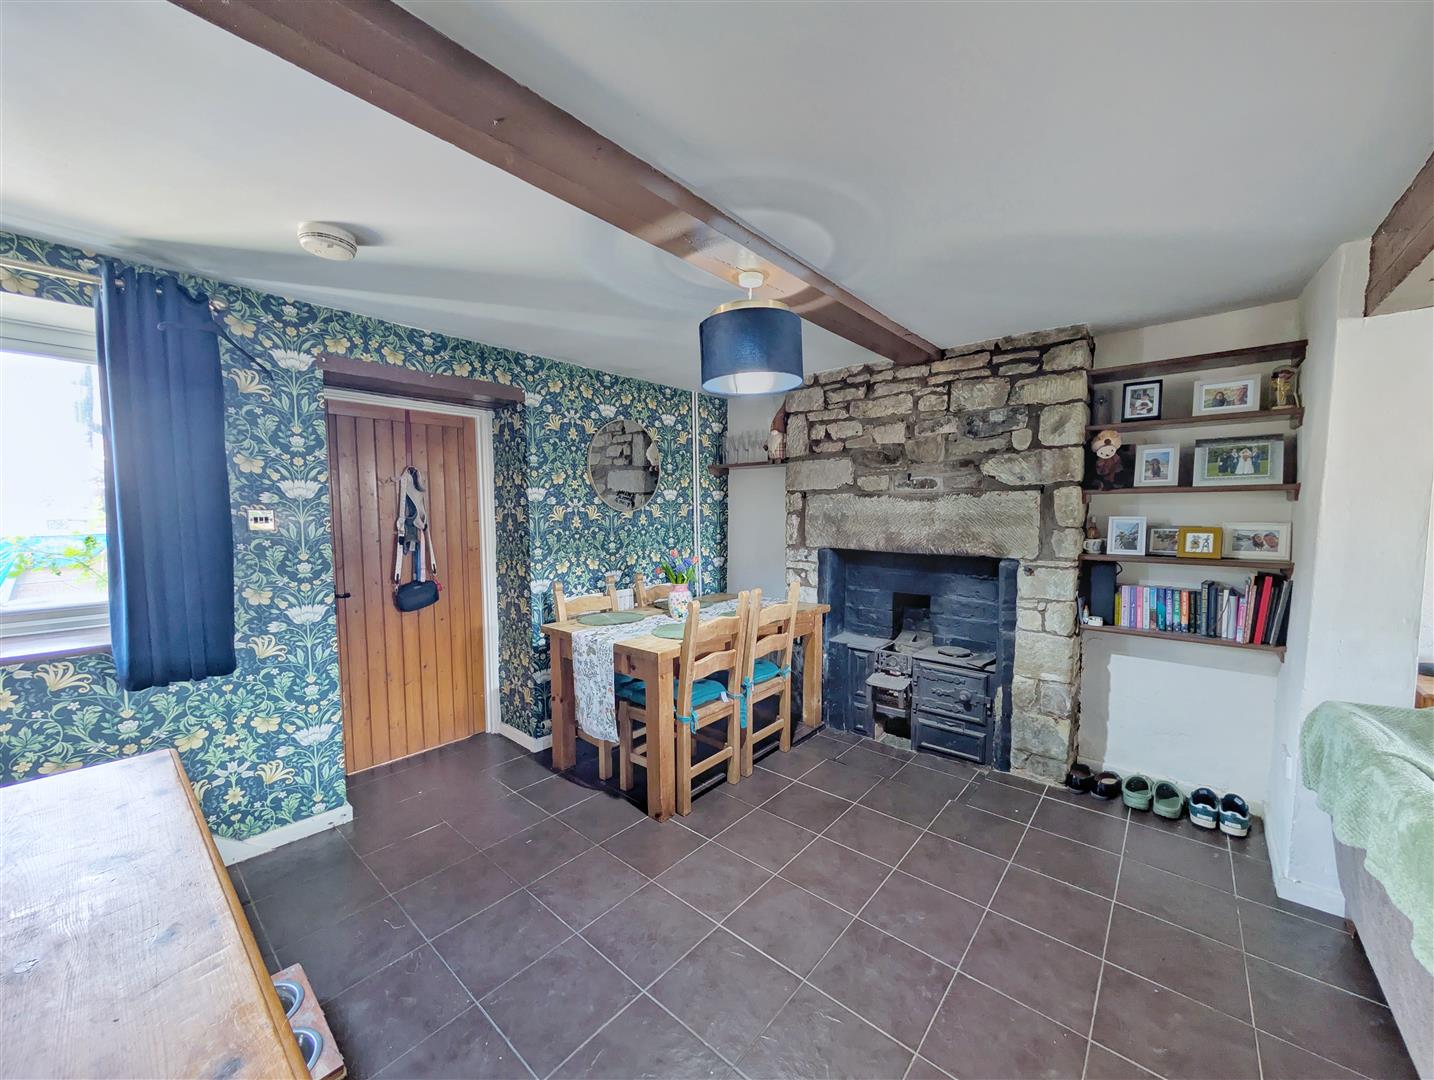
Dining Room - 3.81m x 3.23m (12'06 x 10'07) - A continuation of the tiled flooring with a further character fireplace housing a traditional range with stone surround. Radiator, power points, understairs storage cupboard, stairs to first floor and rear aspect double glazed uPVC window. Door to:
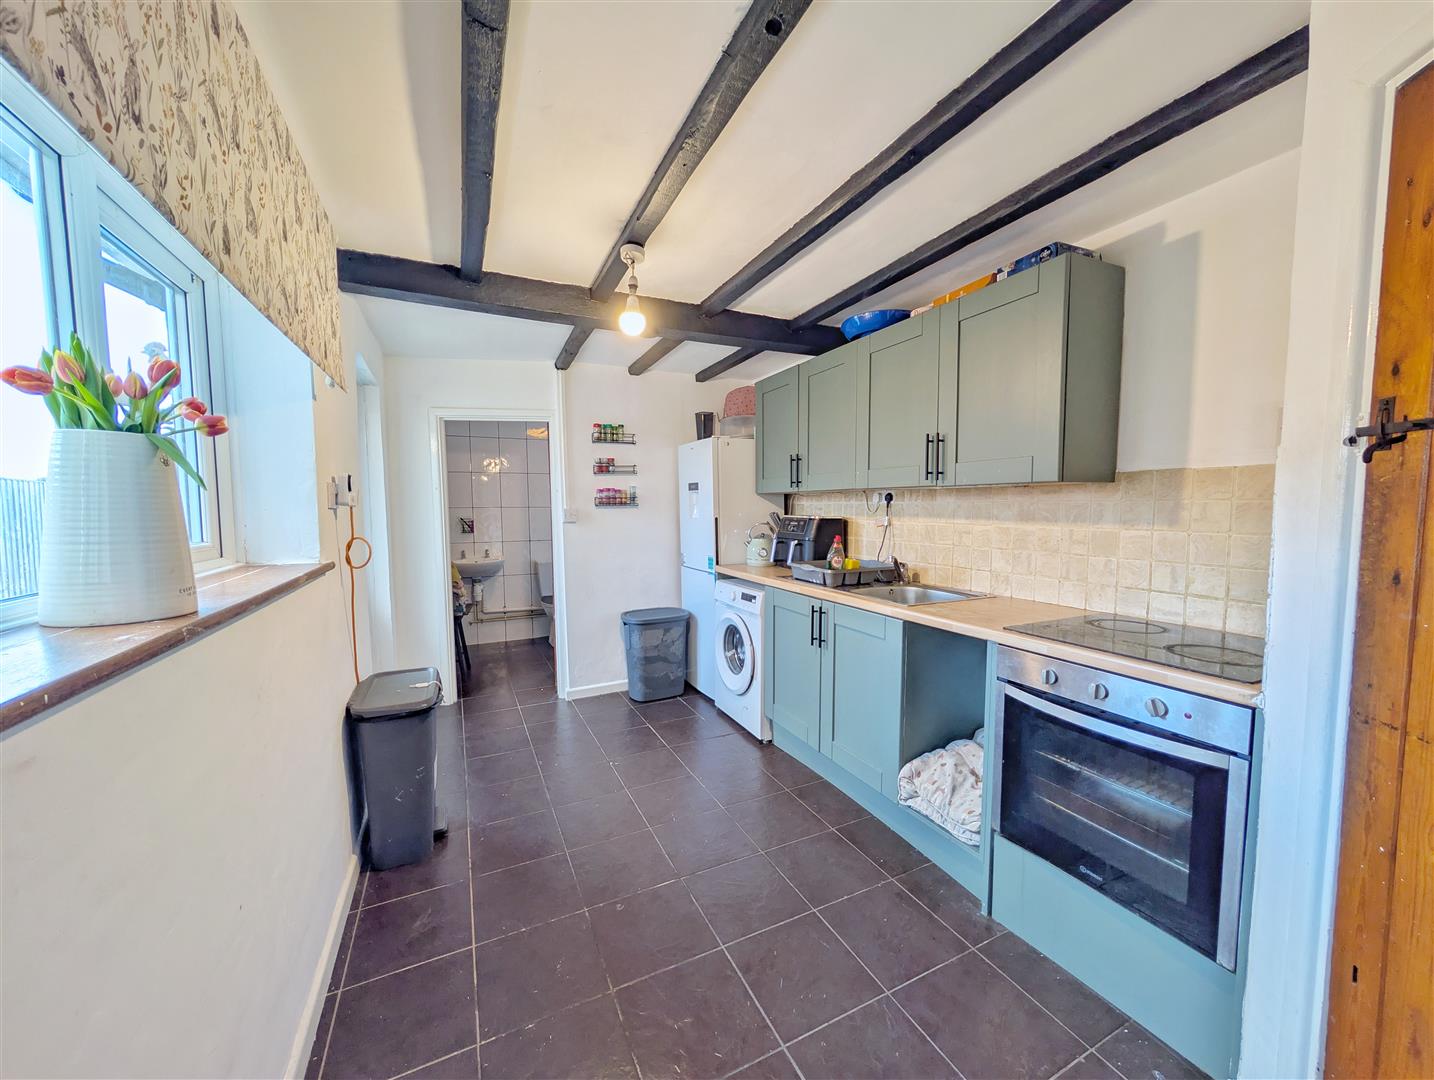
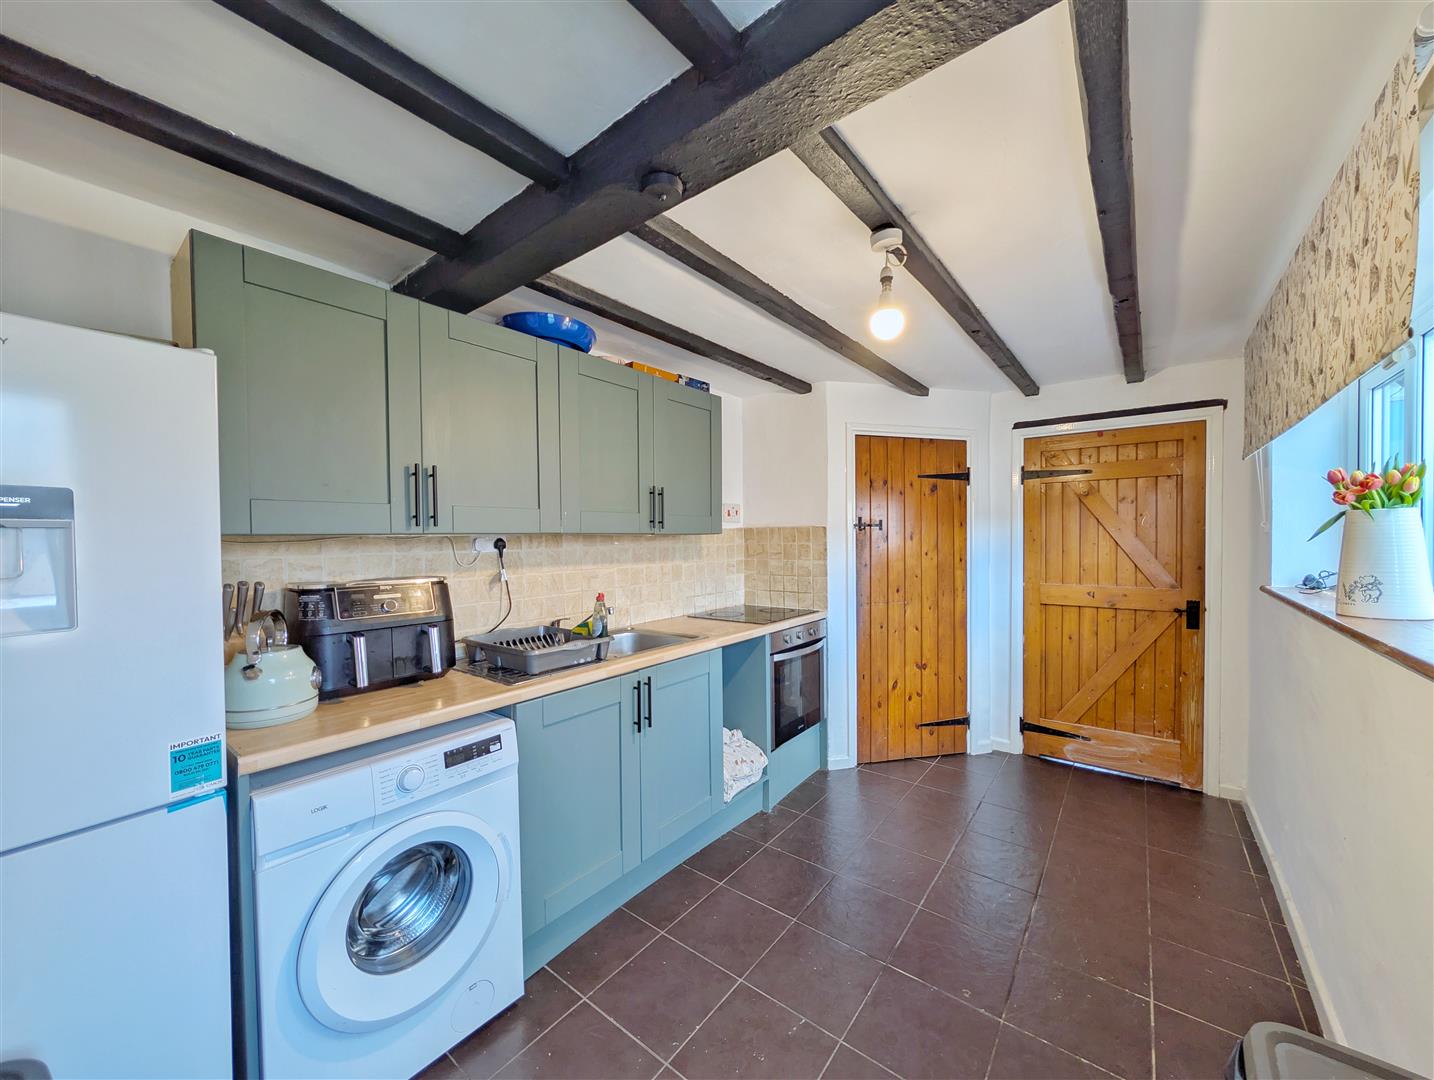
Kitchen - 4.42m x 2.46m (14'06 x 8'01) - Fitted with a range of base and wall mounted units with rolled edge worktops and single bowl stainless steel sink with mixer tap. Integrated oven with four ring electric hob, space and plumbing for washing machine and space for fridge freezer. Part tiled walls, power points and exposed beams. Side aspect double glazed uPVC window and door leading out to the garden. Door to:
Pantry - Useful additional storage space with shelving, power and space for tumble dryer.
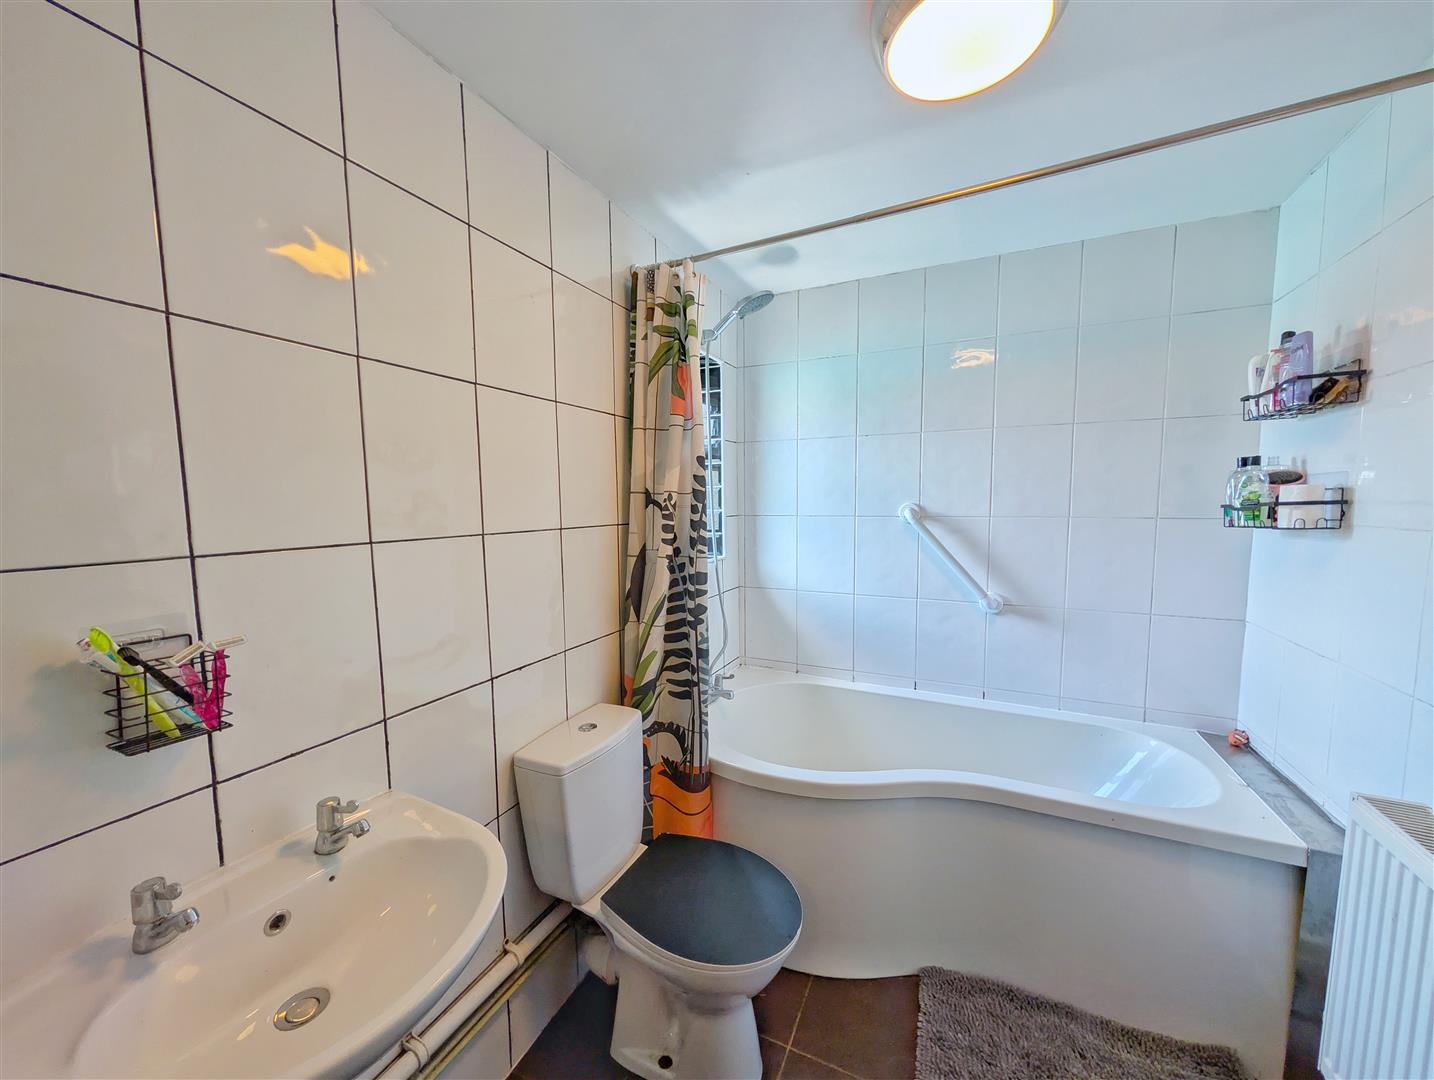
Bathroom - 2.44m x 1.78m (8'00 x 5'10) - Comprising a white suite with panelled bath and shower over, WC and wall mounted wash hand basin. Tiled flooring and walls, radiator and rear aspect frosted double glazed uPVC window.
First Floor Landing - Access to both bedrooms and loft space (part boarded).
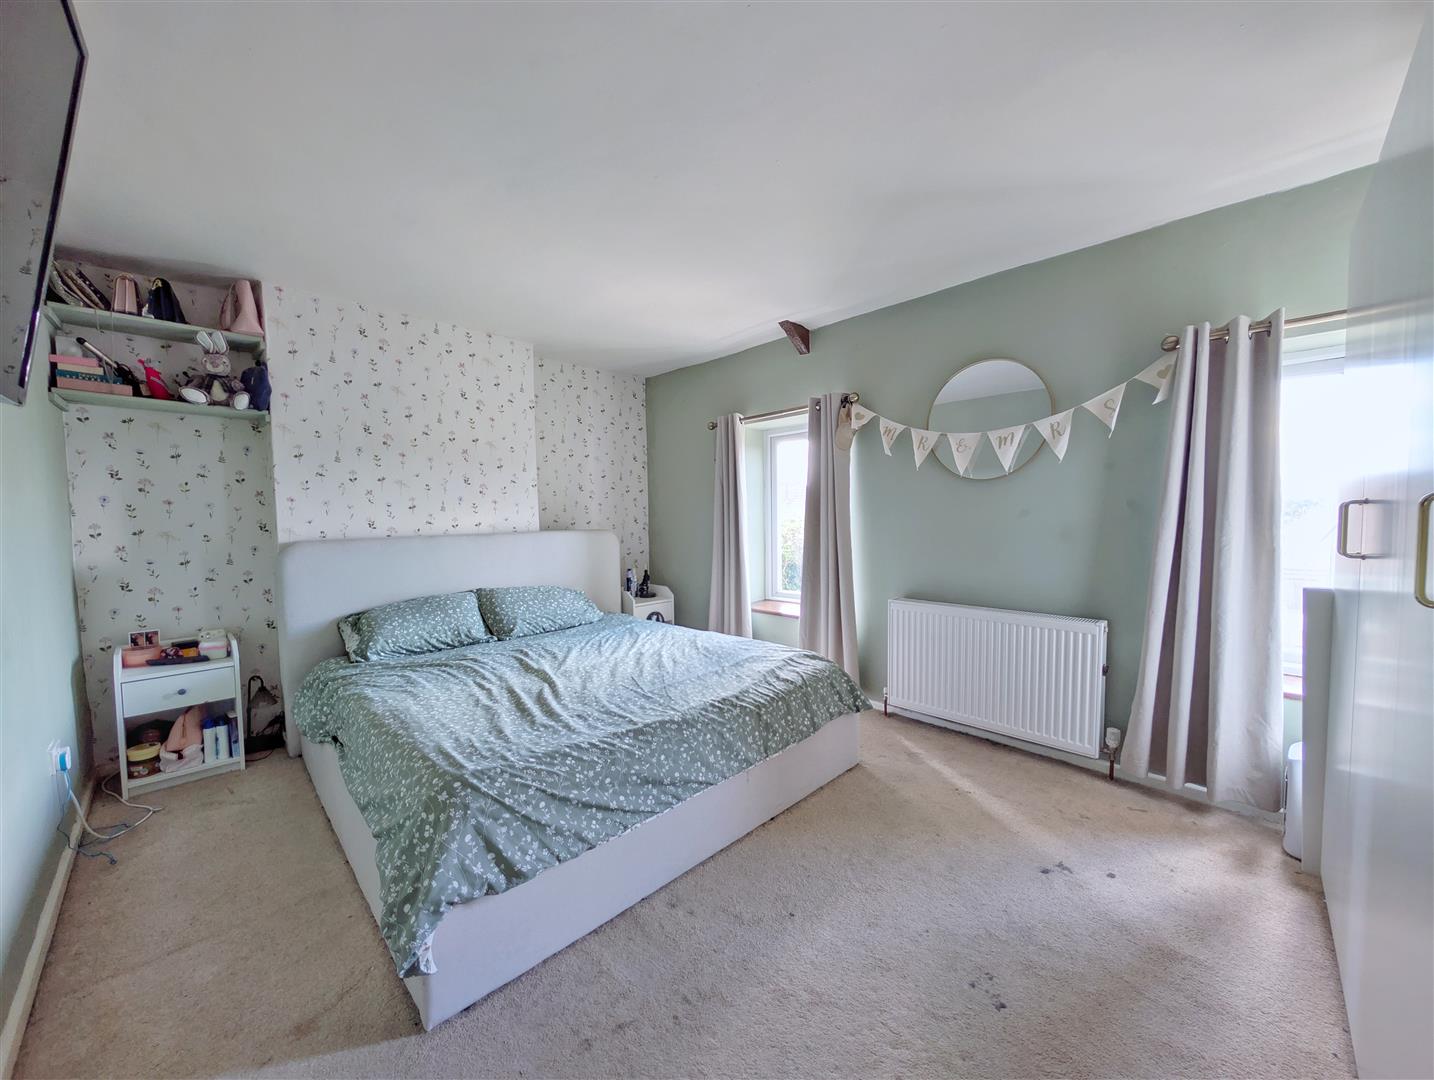
Bedroom One - 4.60m x 3.30m (15'01 x 10'10) - A spacious double bedroom with two front aspect double glazed uPVC windows, radiator and power points. Ample space for wardrobes.
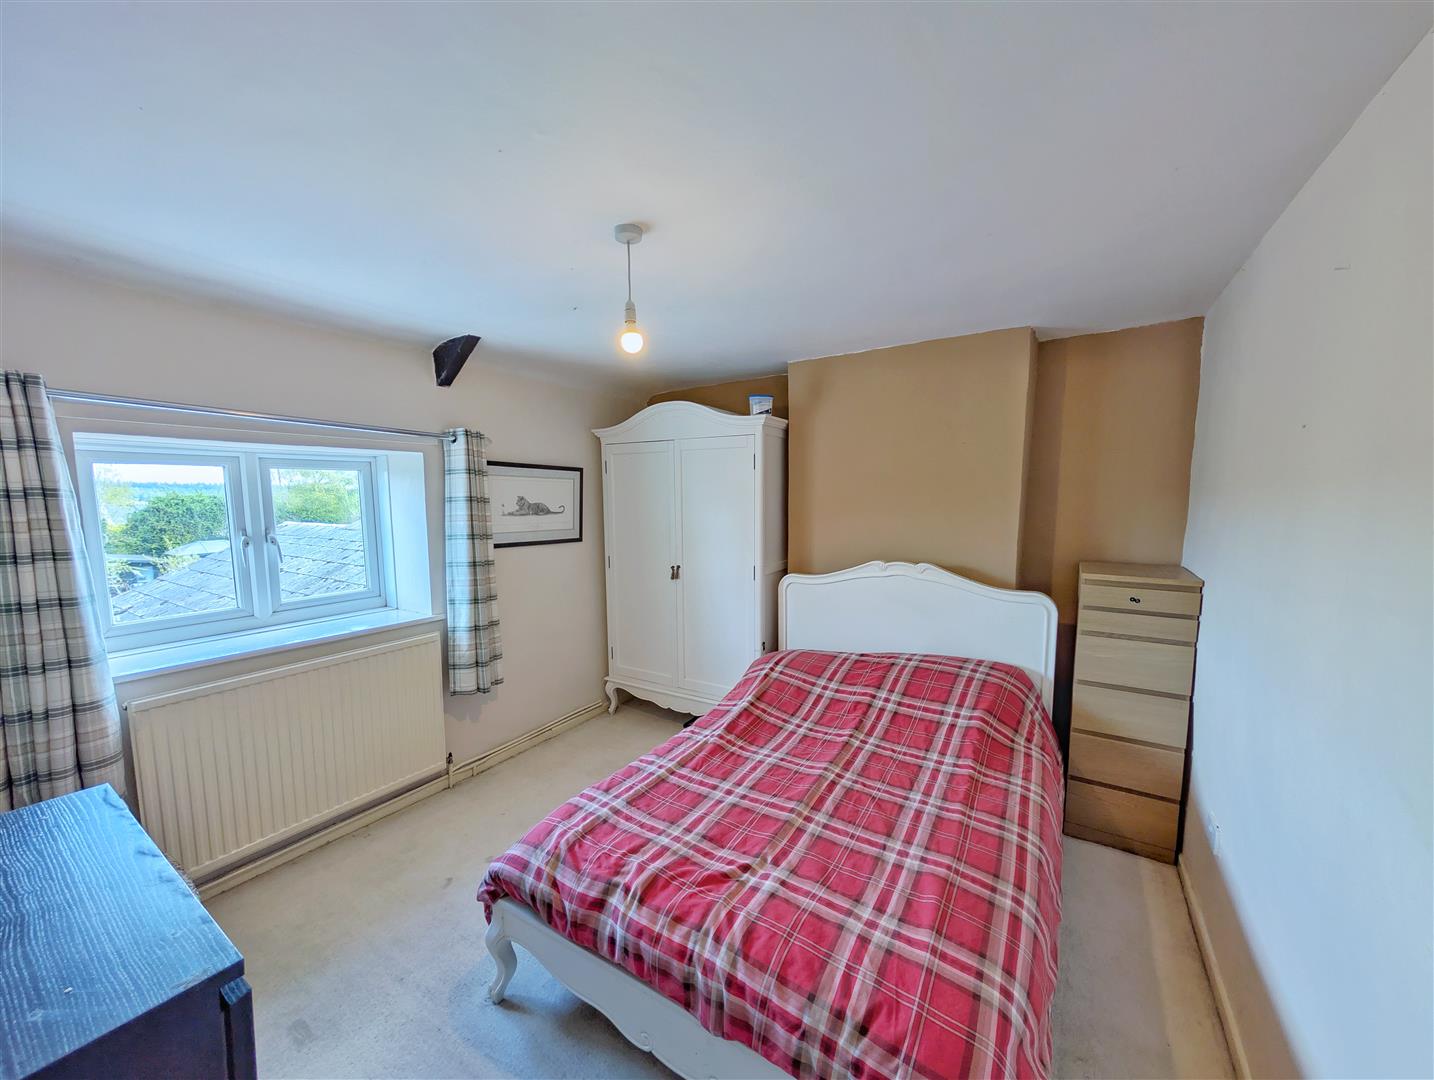
Bedroom Two - 3.68m x 3.25m (12'01 x 10'08) - Double bedroom with rear aspect double glazed uPVC window, radiator and power points. Airing cupboard housing the combi boiler.
Outside - To the front, the property is accessed via a wrought iron gate with enclosed low maintenance garden laid to gravel.
To the rear, there is a generous, enclosed garden which is mainly laid to lawn, enjoying a sunny east facing aspect. The garden benefits from both patio and decked seating areas, mature trees, shrubs and fruit trees, along with a feature fish pond. Due to its length, the garden enjoys sunlight throughout the day, making it a fantastic outdoor space.
Services - Mains Gas, Electricity, Water and Drainage.
Mobile Phone Coverage/Broadband Availability - It is down to each individual purchaser to make their own enquiries. However, we have provided a useful link via Rightmove and Zoopla to assist you with the latest information. In Rightmove, this information can be found under the brochures section, see "Property and Area Information" link. In Zoopla, this information can be found via the Additional Links section, see "Property and Area Information" link.
Water Rates - Severn Trent - rates tbc.
Local Authority - Council Tax Band: B
Forest of Dean District Council, Council Offices, High Street, Coleford, Glos. GL16 8HG.
Tenure - Freehold.
Viewings - Strictly through the Owners Selling Agent, Steve Gooch, who will be delighted to escort interested applicants to view if required. Office Opening Hours 8.30am - 7.00pm Monday to Friday, 9.00am - 5.30pm Saturday.
Directions - From our Coleford office, proceed to the traffic lights and take a right. Follow the road until getting to another set of traffic lights where you will take a left turning. Follow this road along until the end of Tufthorn Road where the property can be found on the left hand side via our For Sale board.
Property Surveys - Qualified Chartered Surveyors (with over 20 years experience) available to undertake surveys (to include Mortgage Surveys/RICS Housebuyers Reports/Full Structural Surveys)
Property Ref: 34621293
Similar Properties
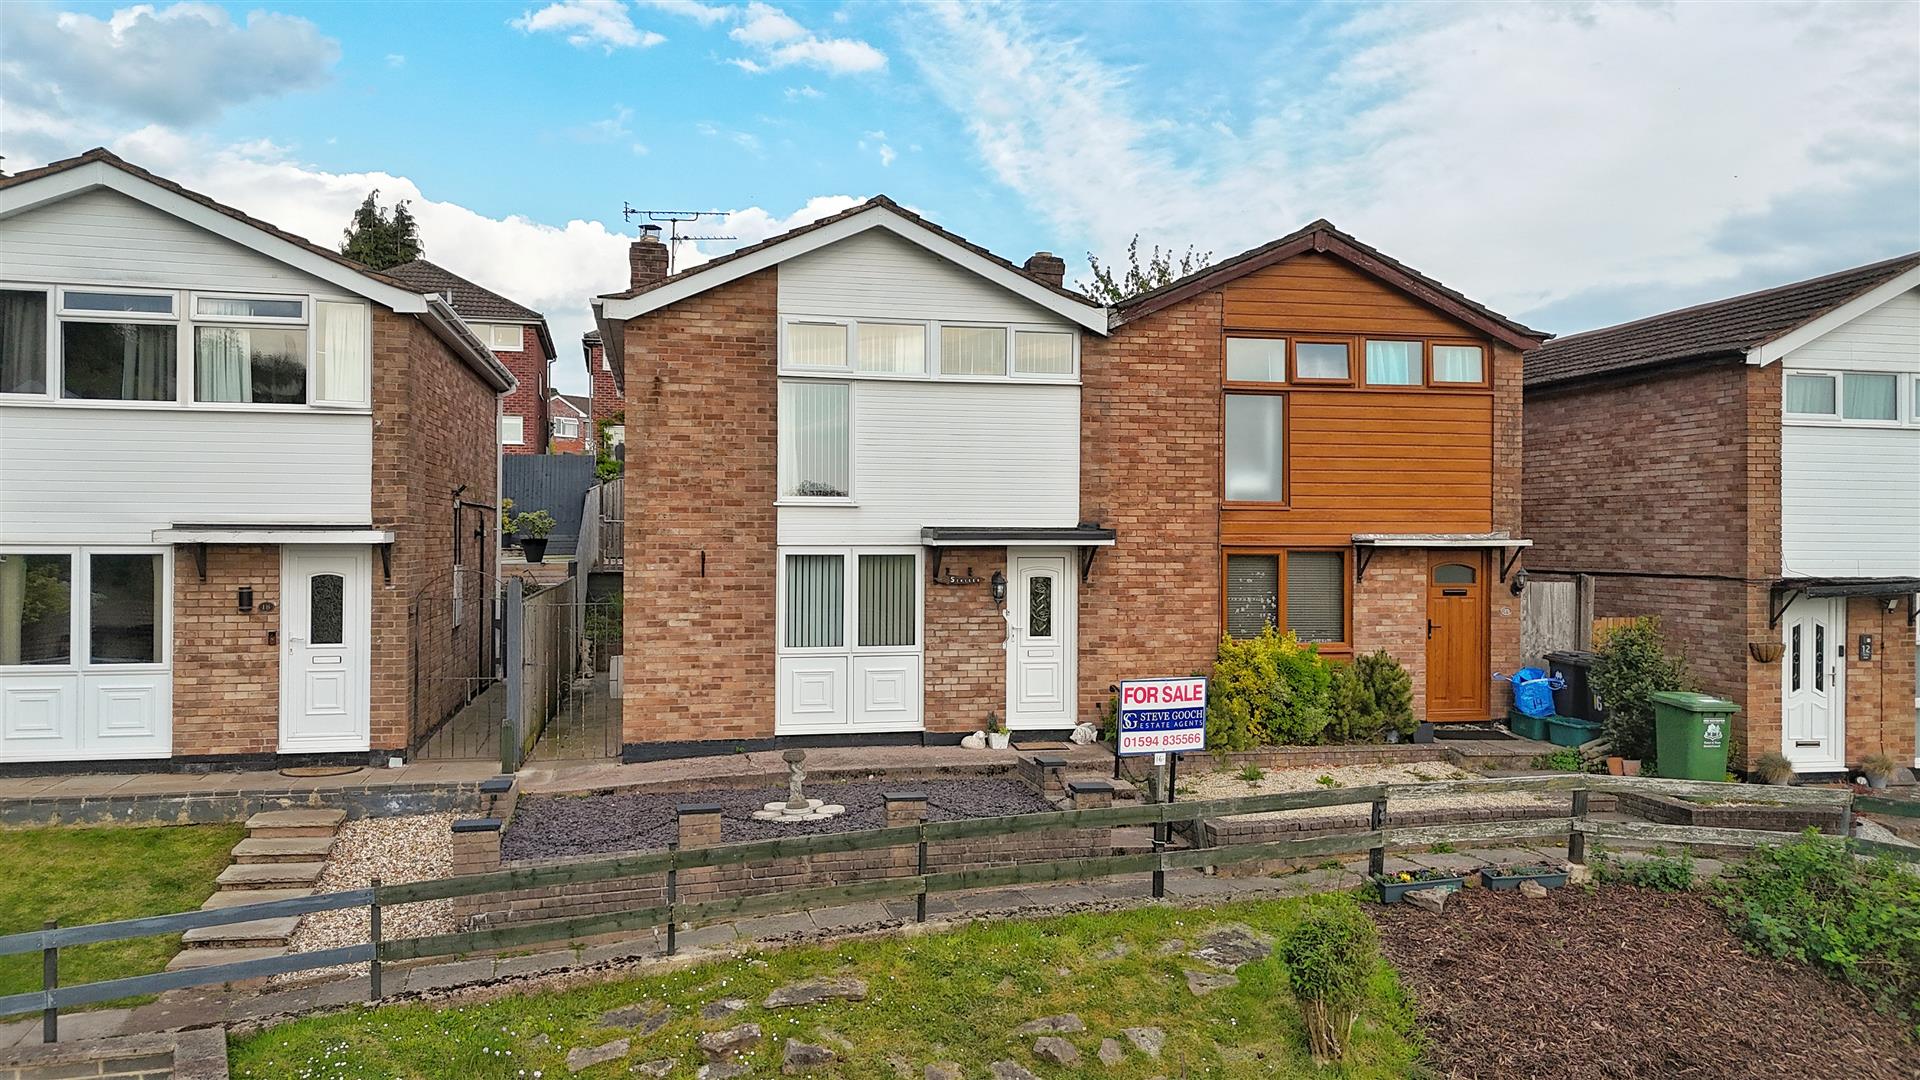
3 Bedroom Semi-Detached House | £230,000
A WELL-PROPORTIONED THREE-BEDROOM HOME OFFERING SPACIOUS LIVING ACCOMMODATION, GARAGE, ENCLOSED GARDENS AND SITUATED IN...
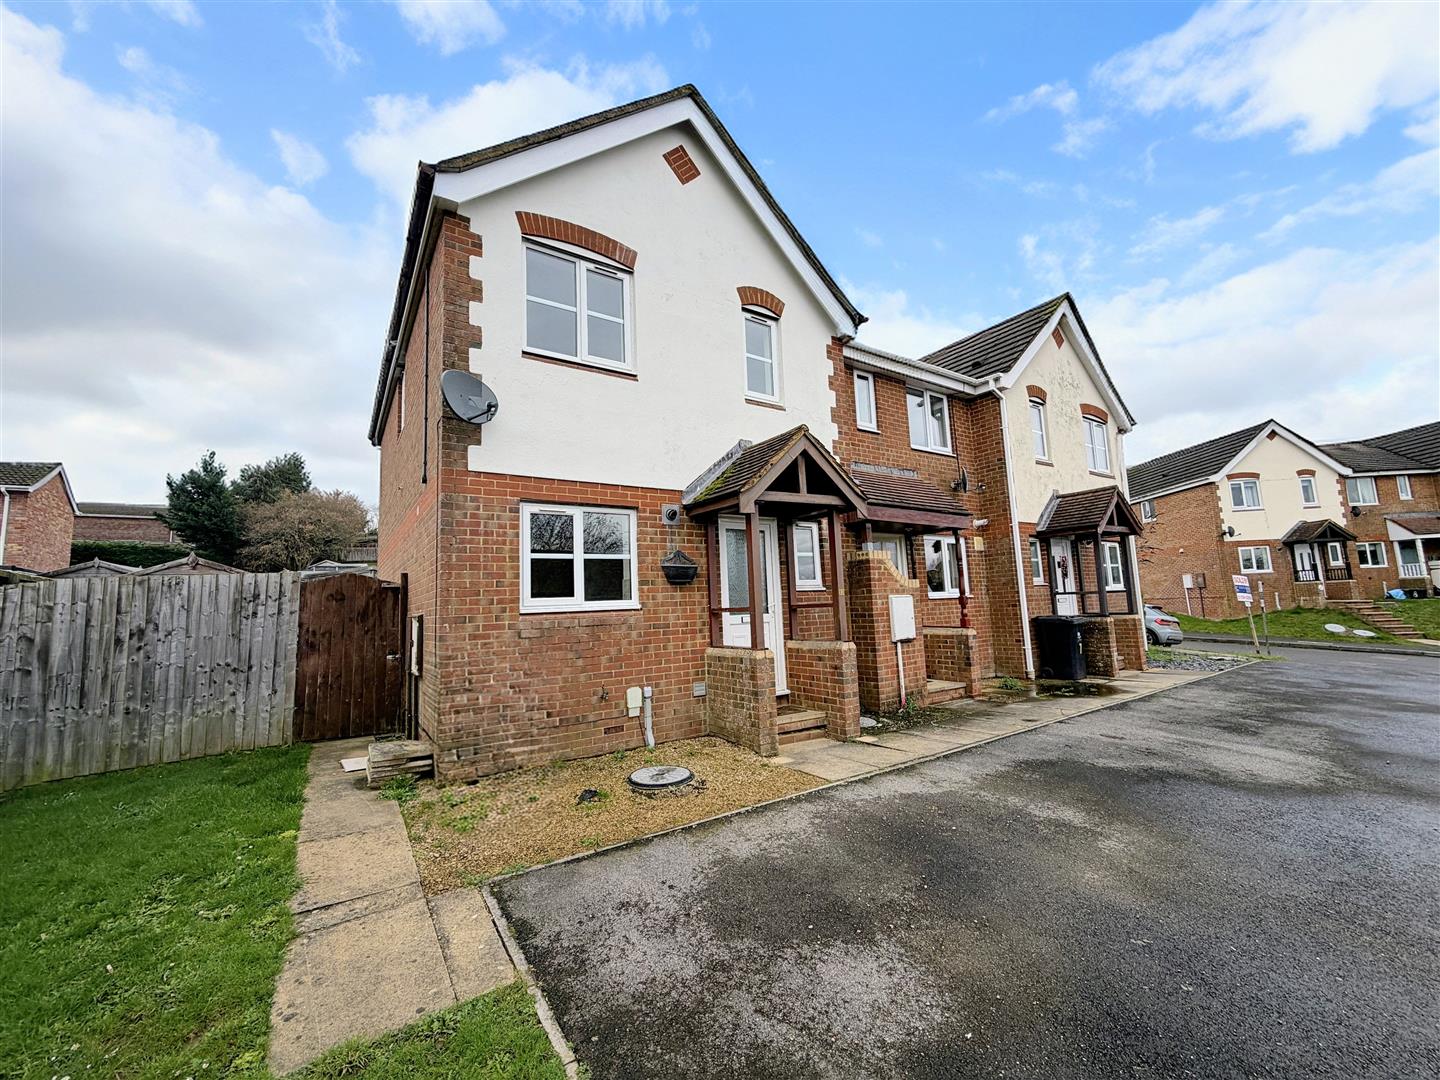
3 Bedroom End of Terrace House | £230,000
A WELL-PRESENTED THREE BEDROOM END-TERRACE PROPERTY situated within a POPULAR DEVELOPMENT in LYDNEY. The property benefi...
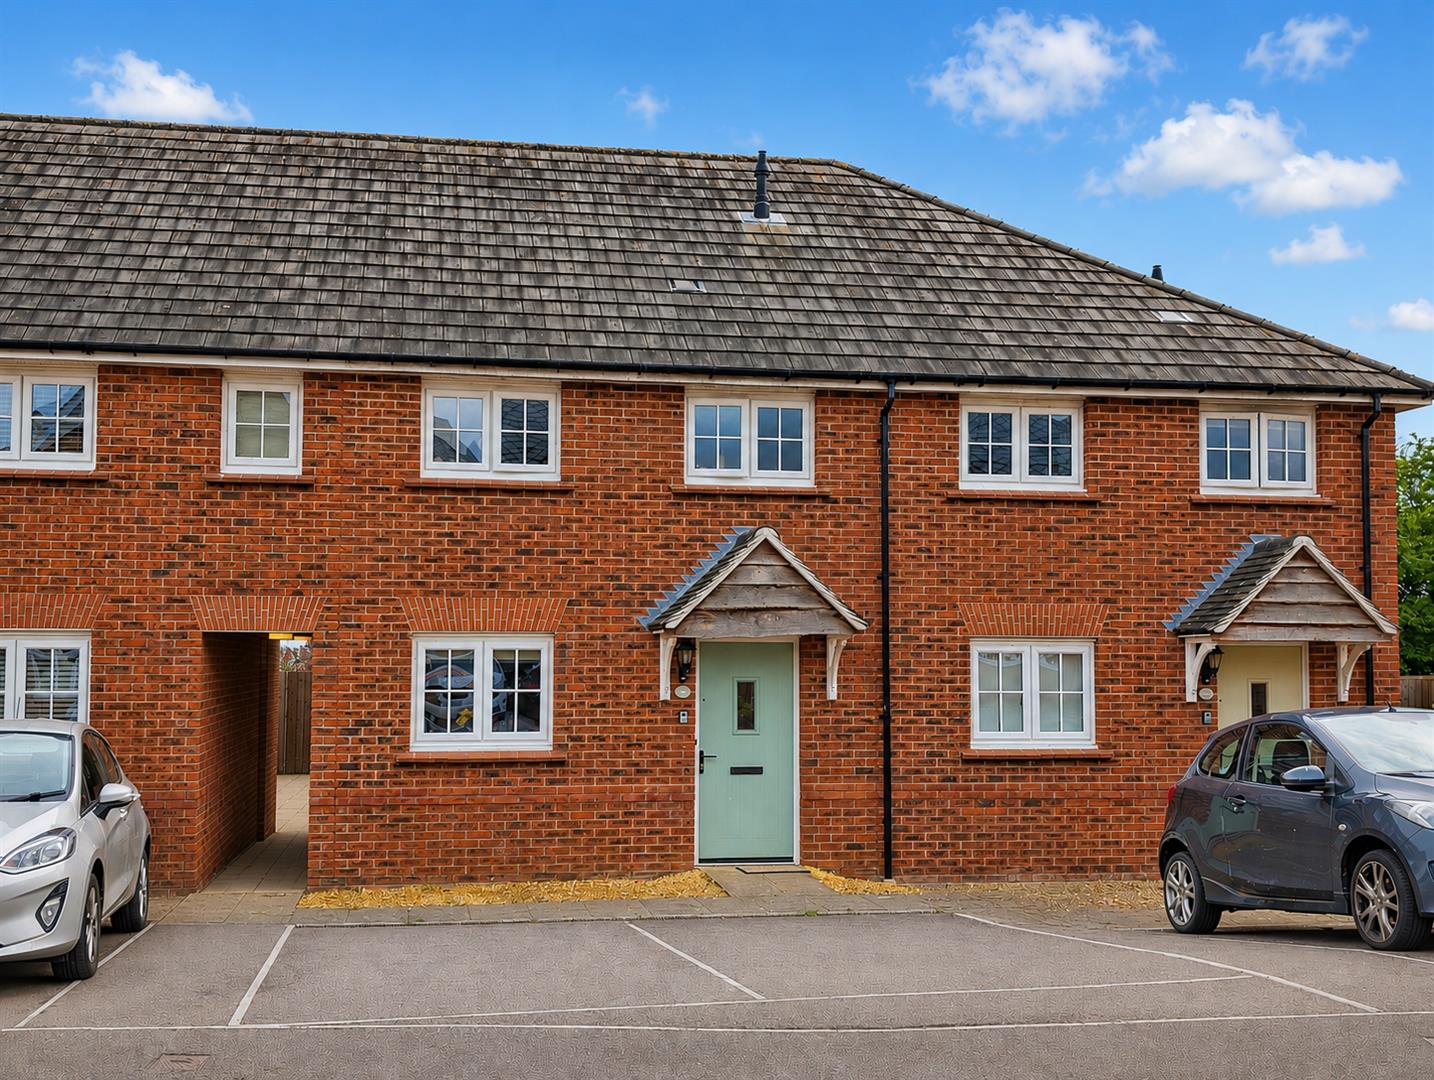
2 Bedroom Terraced House | £225,000
A well-presented TWO-BEDROOM MID-TERRACE HOME offering deceptively spacious and well-maintained accommodation throughout...
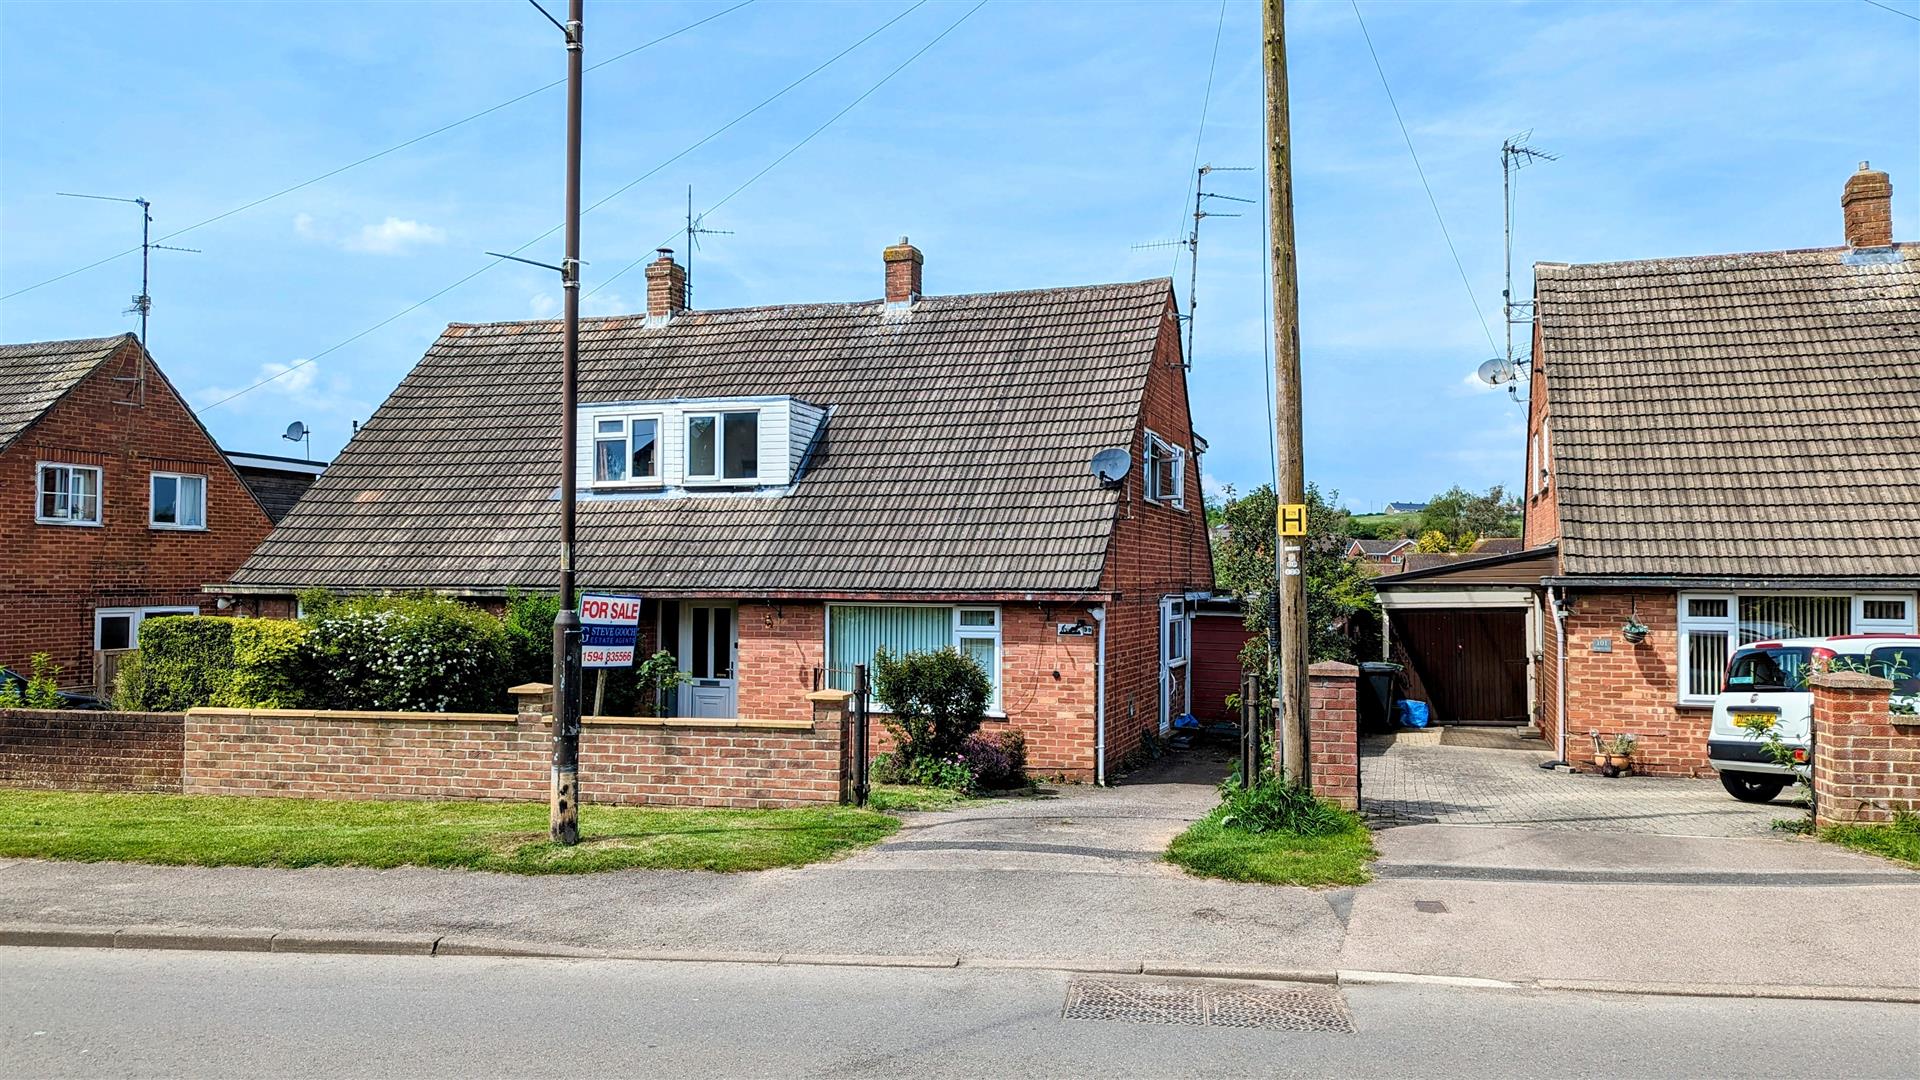
4 Bedroom Semi-Detached House | £235,000
This WELL-PRESENTED SEMI-DETACHED PROPERTY offers FLEXIBLE ACCOMMODATION, featuring THREE/FOUR DOUBLE BEDROOMS - includi...
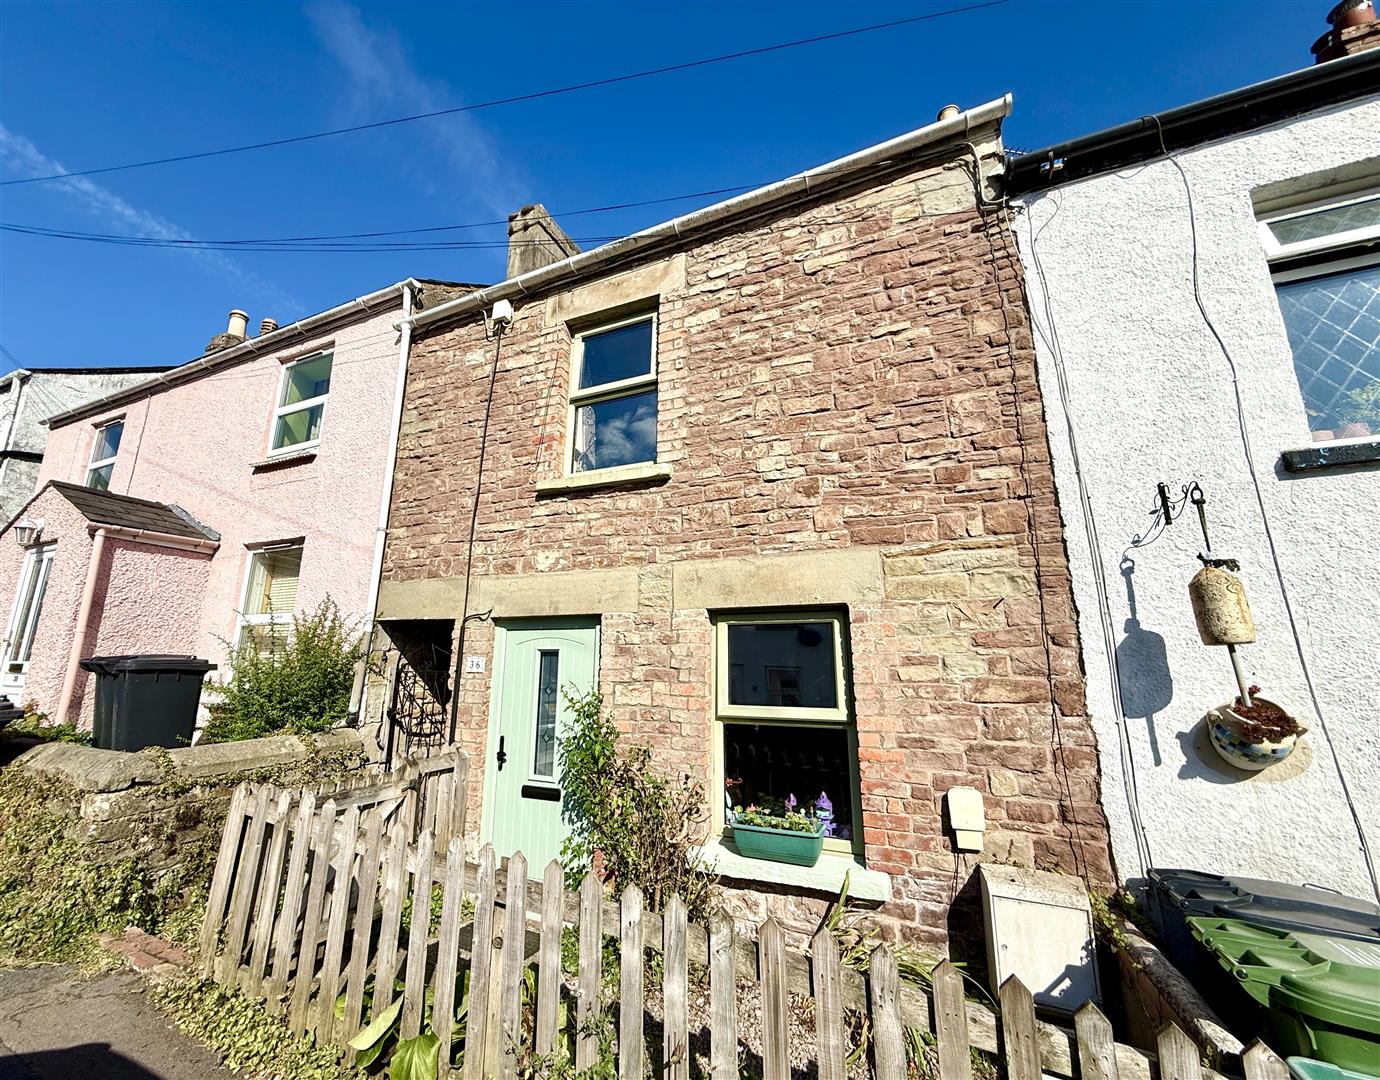
3 Bedroom Terraced House | £235,000
With the GARDEN SPANNING APPROXIMATELY 150FT IN LENGTH, AND OVER HALF BEING OF TRIPLE WIDTH, this WELL PRESENTED THREE-B...
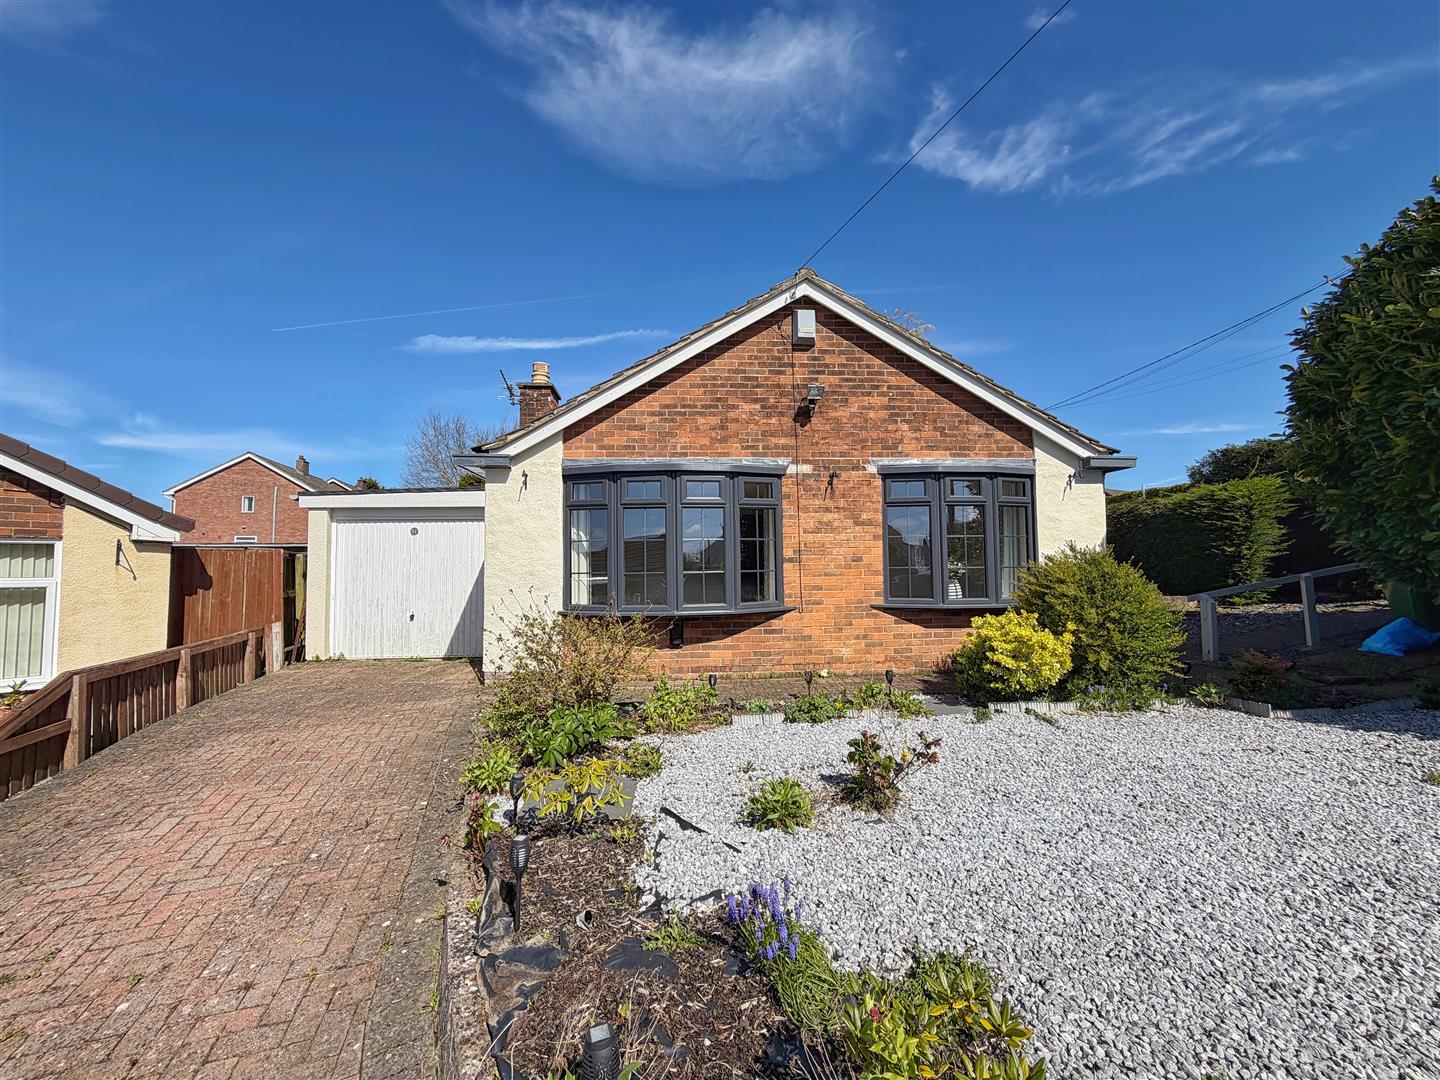
Bayberry Place, Coalway, Coleford
2 Bedroom Detached Bungalow | £239,950
A SPACIOUS TWO-BEDROOM DETACHED BUNGALOW WITH DRIVEWAY PARKING, GARAGE, LOW-MAINTENANCE GARDEN, SITUATED IN A HIGHLY SOU...

Steve Gooch Estate Agents (Coleford)
Coleford, Gloucestershire, GL16 8HA
01594 835566
How much is your home worth?
Use our short form to request a valuation of your property.
Request a Valuation
©2026 The Guild of Property Professionals. All rights reserved.
Terms and Conditions |
Privacy Policy |
Cookie Policy |
Complaints Policy |
Members Login
The Guild of Property Professionals Trading Address: 121 Park Lane, London W1K 7AG. GPEA Limited.
Registered in England & Wales.
Company No: 02819824.
Registered Office Address: 2 St. Stephen's Court, St. Stephen's Road, Bournemouth, Dorset, England, BH2 6LA.
VAT Registration No: 576 8795 61

