- Oil fired underfloor central heating.
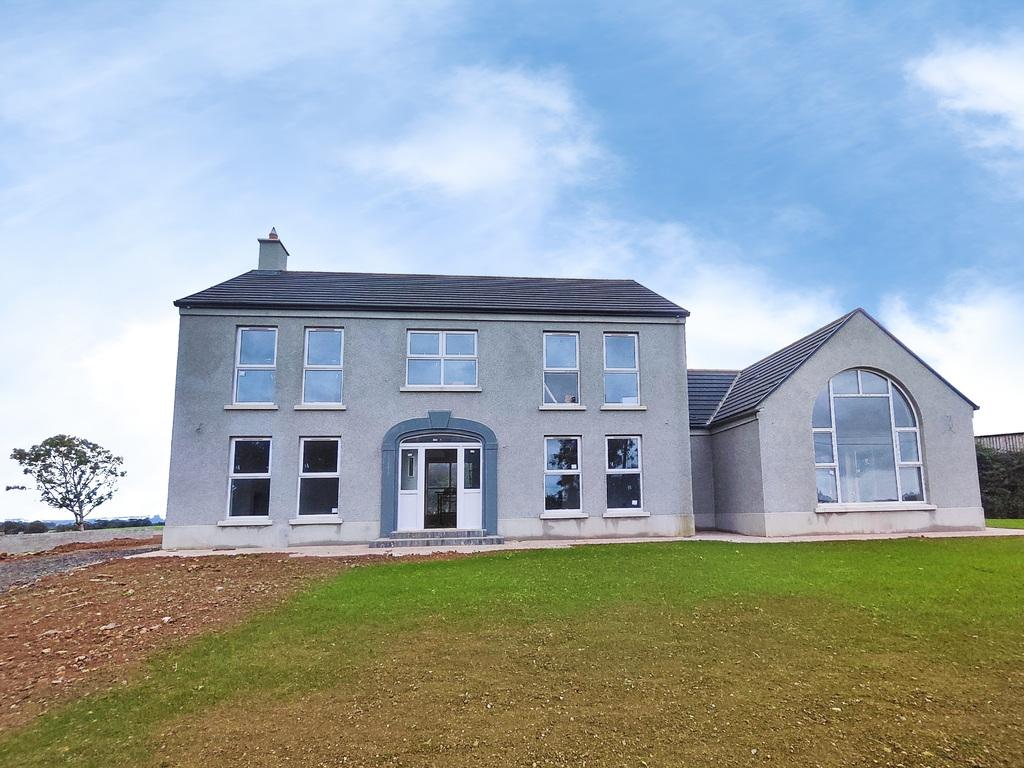
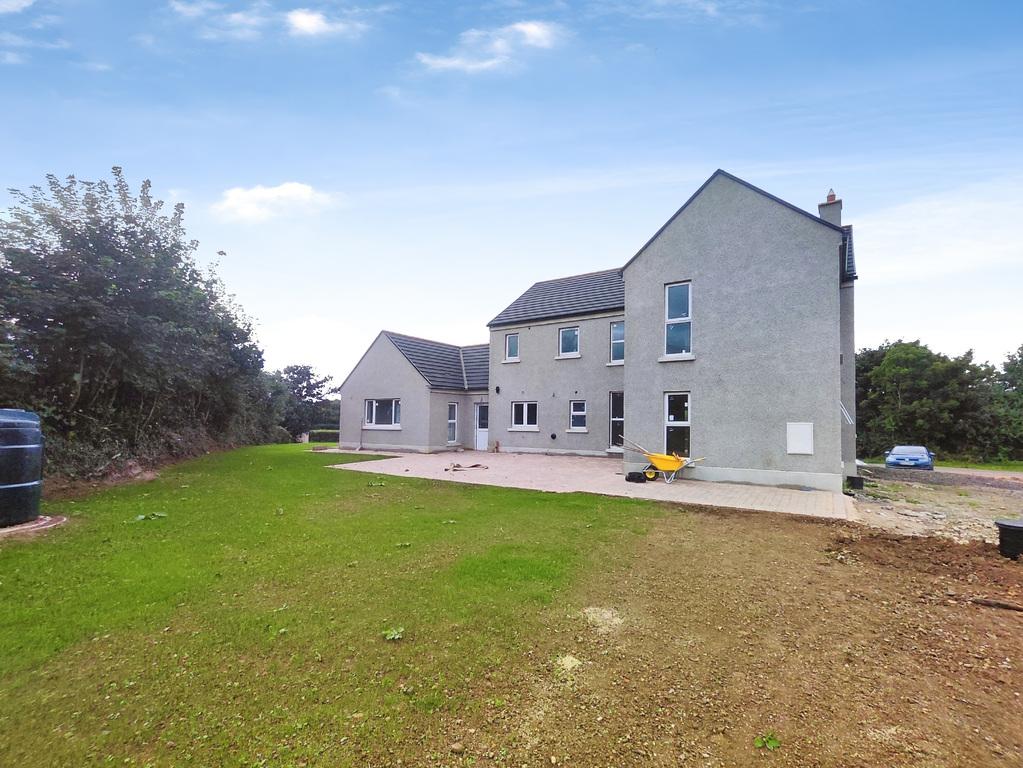
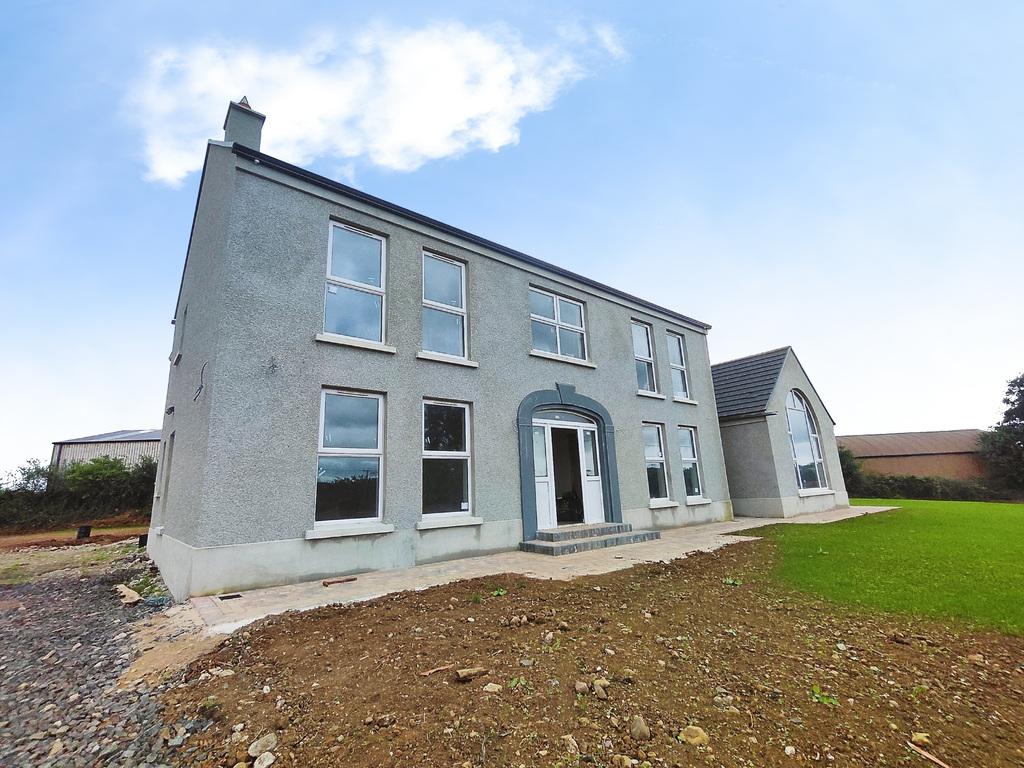
- New build property on a spacious plot.
- Countryside views.
- Approx. 2,800sqft.

5 Bedroom Detached House for sale in Coleraine
 2
5
5
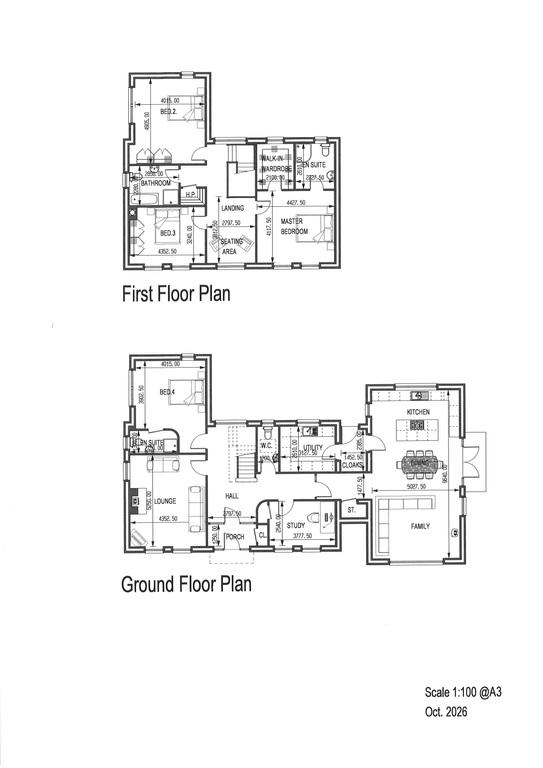
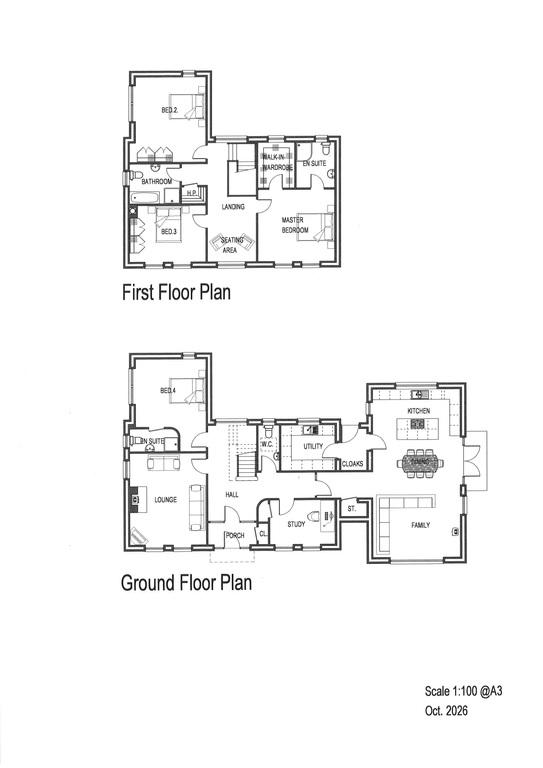
Introducing 36 Brone Road, a striking, brand-new detached residence offering approximately 2,800 sq ft of high-specification luxury living. Positioned peacefully in the heart of the countryside just three miles from the market town of Garvagh, this home blends contemporary architectural features with tranquil rural surroundings. Every detail has been engineered for modern family life, offering sweeping, uninterrupted countryside views to both the front and rear. The property makes a spectacular first impression with a spacious entrance hall that sets a bright and airy tone for the rest of the home. The true showpiece of the residence is the expansive open-plan kitchen and dining area. Designed to be the hub of the home, this space features a vaulted ceiling with exposed timber beams and dual-aspect windows that flood the room with natural light while framing the rolling fields outside. A generous, separate living room also having lovely views over the surrounding countryside.
Spanning five generously proportioned double bedrooms, the layout offers comfort and privacy. Four of the five bedrooms boast their own private en-suite shower rooms, finished with contemporary plumbing fixtures—an exceptional feature that makes this home perfectly suited for growing families or hosting guests.
Built to modern energy standards, the property features highly efficient oil-fired underfloor central heating throughout, ensuring clean lines, modern efficiency, and an comfortable ambient climate year-round. Outside, the property is approached by pavior brick pathways that wrap around the house. The generous gardens have already been sewn for grass, offering a blank canvas for landscaping against a stunning rural backdrop.
Entrance Hall
With cloaks including wash hand basin and wc. Stoarge cupboard.
Living Room
17'2" x 14'2"
With provision for Fireplace and "Amtico" style flooring.
Kitchen/Dining Area
31'7" x 16'4"
With a vaulted feature beamed ceiling, large picture window and patio doors to side.
Back Porch
Leading to -
Utility Room
10'1" x 8'5"
Guest Bedroom
17'4" x 13'1"
With en-suite.
Bedroom 2/Study
12'2" x 8'4"
First Floor Landing
Bedroom 3
14'2" x 10'9"
With en-suite.
Bedroom 4
16'4" x 13'1"
With en-suite.
Main Bedroom 5
15'2" x 14'4"
With en-suite and dressing room.
Exterior
Garden to front, side and rear laid out in lawn. Pavior brick pathways & patio area.
Important Information
- This is a Freehold property.
Property Ref: BCV1036384
Similar Properties
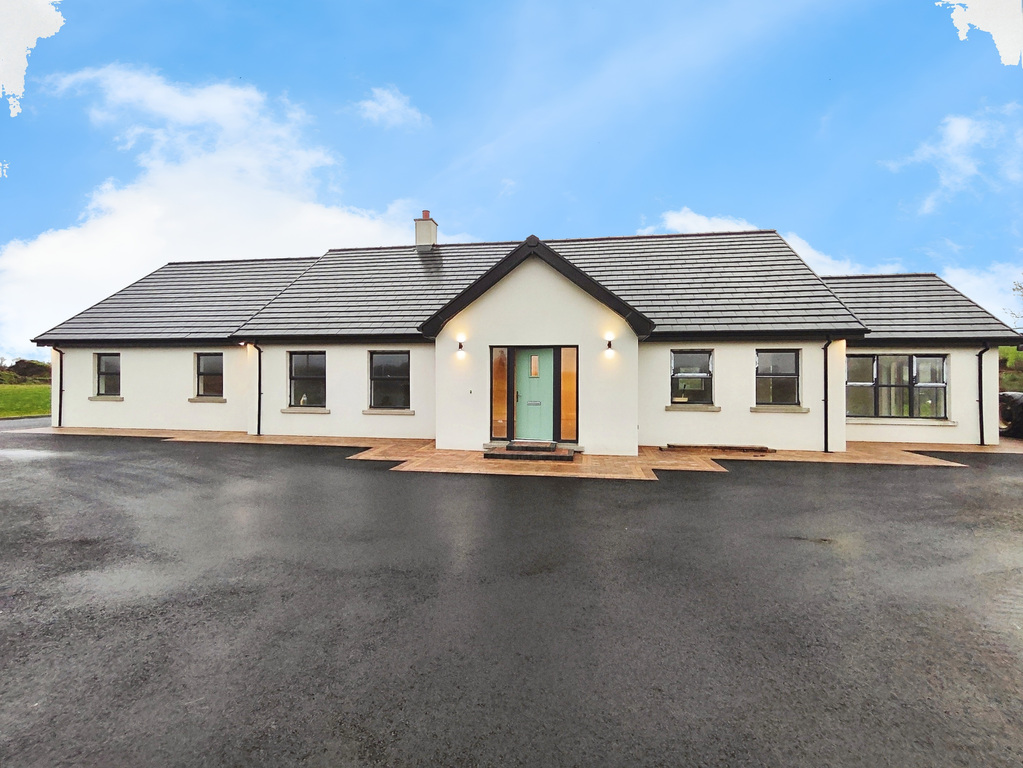
New build at 58a Cashel Road, Macosquin, Coleraine, County Londonderry
6 Bedroom Chalet | £420,000
.
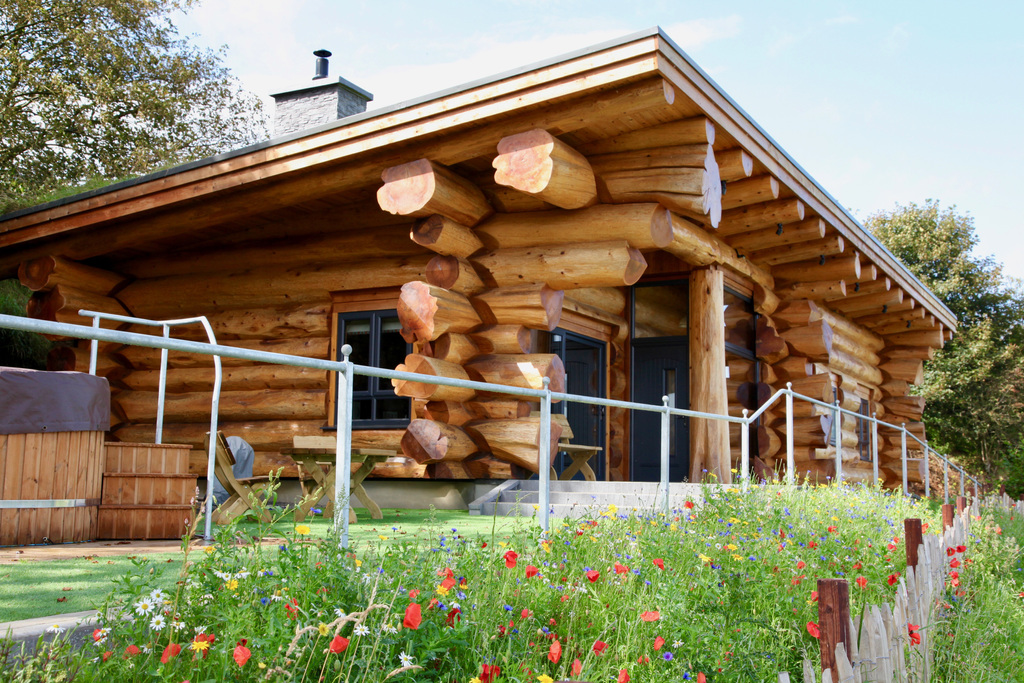
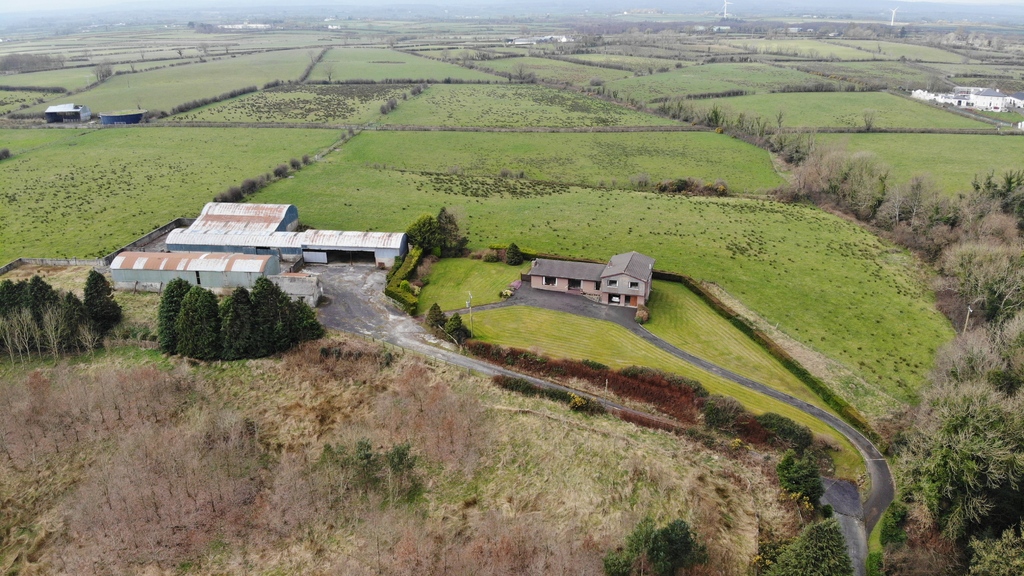
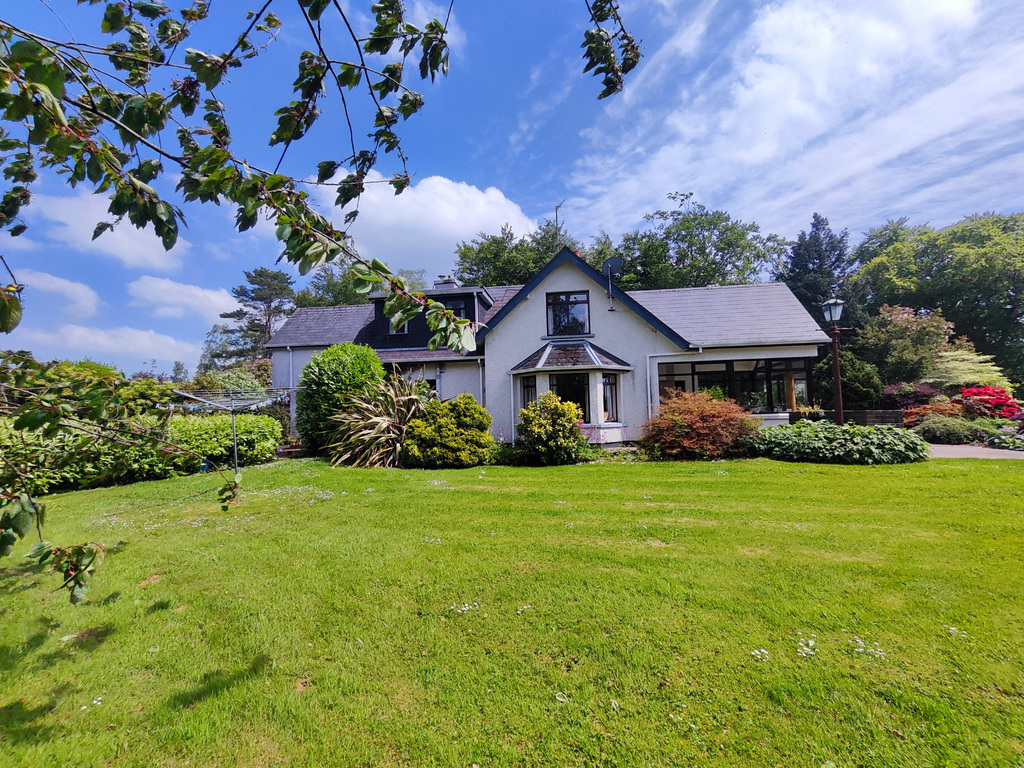
Mountsandel Road, Coleraine, County Londonderry
6 Bedroom Detached House | Offers Over £440,000
Mayfield House, Mountsandel Road, Coleraine
Apartment 6, The Watch House, 16 Main Street, Castlerock, County Londonderry
2 Bedroom Apartment | £450,000
.

Bensons (Coleraine)
9 Dunmore Street, Coleraine, Co. Londonderry, BT52 1EL
028 7034 3677
How much is your home worth?
Use our short form to request a valuation of your property.
Request a Valuation
©2026 The Guild of Property Professionals. All rights reserved.
Terms and Conditions |
Privacy Policy |
Cookie Policy |
Complaints Policy |
Members Login
The Guild of Property Professionals Trading Address: 121 Park Lane, London W1K 7AG. GPEA Limited.
Registered in England & Wales.
Company No: 02819824.
Registered Office Address: The Old Courthouse, 60A London Road, Grantham, NG31 6HR.
VAT Registration No: 180897859

