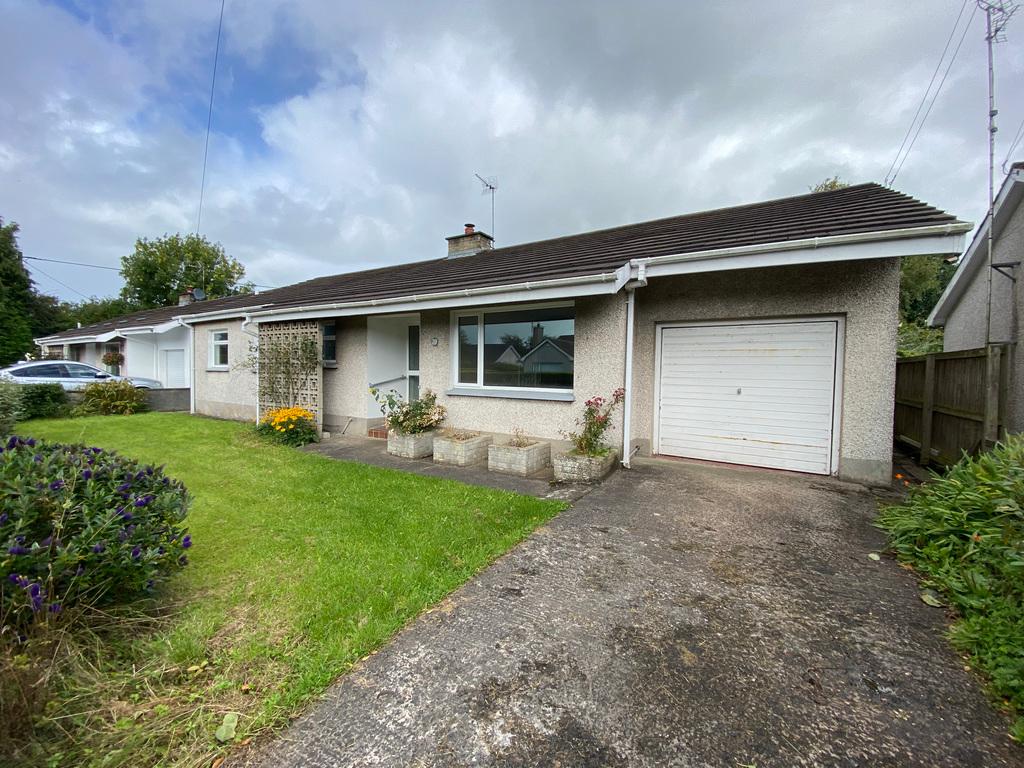
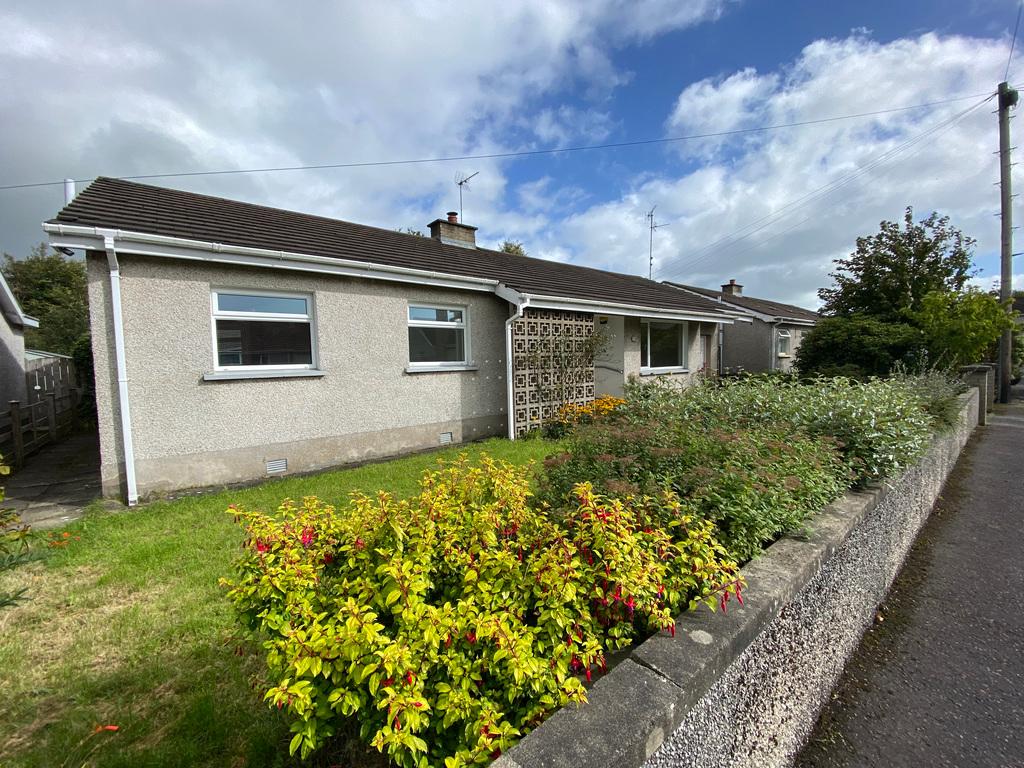
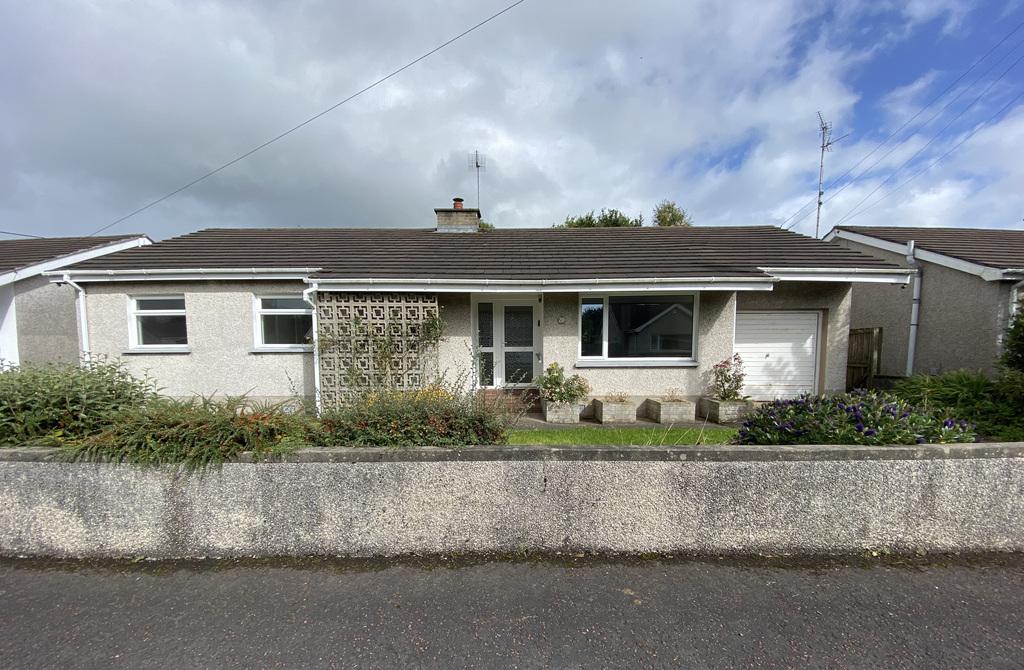
- 3 Bedroom 1 Reception Detached Bungalow With Integral Garage
- Situated Off The Mountsandel Road
- Oil Fire Central Heating
- Upvc Double Glazing
- UPVC Soffits, Fascias & Guttering
- Early Viewing Comes Highly Recommended.
- Close Distance To Coleraine Town Centre, Causeway Hospital, Mountsandel Forest, Schools & Main Commuter Routes
- Short Drive To Portrush, Portstewart & All North Coast Attractions

3 Bedroom Detached Bungalow for sale in Coleraine
 1
3
1
An excellent opportunity to acquire a well-presented three-bedroom detached bungalow situated in the popular Mountsandel area of Coleraine. This attractive home offers well-proportioned accommodation throughout, making it ideally suited to a wide range of buyers including families, first-time buyers and those looking to enjoy the benefits of detached living in a convenient residential location. Knocksandel Drive is a highly regarded residential location, offering easy access to Coleraine town centre and a range of local amenities, schools, shops and transport links. The surrounding area also provides convenient access to the North Coast and its many attractions. Early viewing is highly recommended.
Entrance Hall
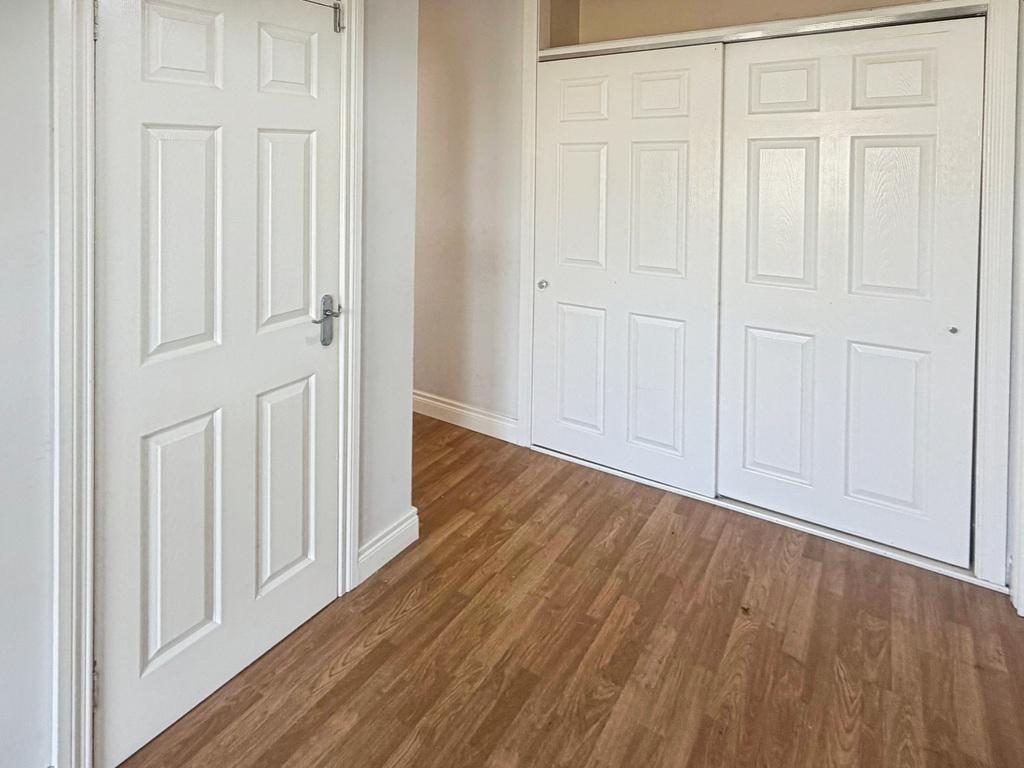
With cloaks cupboard, storage cupboard with sliding doors, access into roof space and laminate wood flooring.
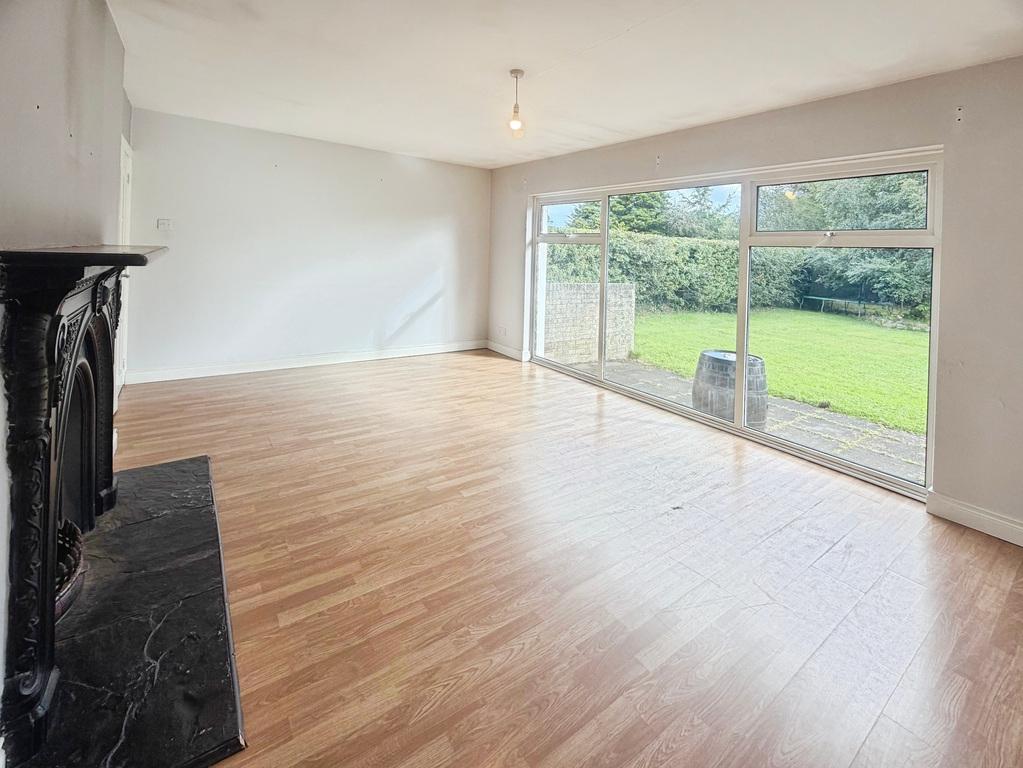
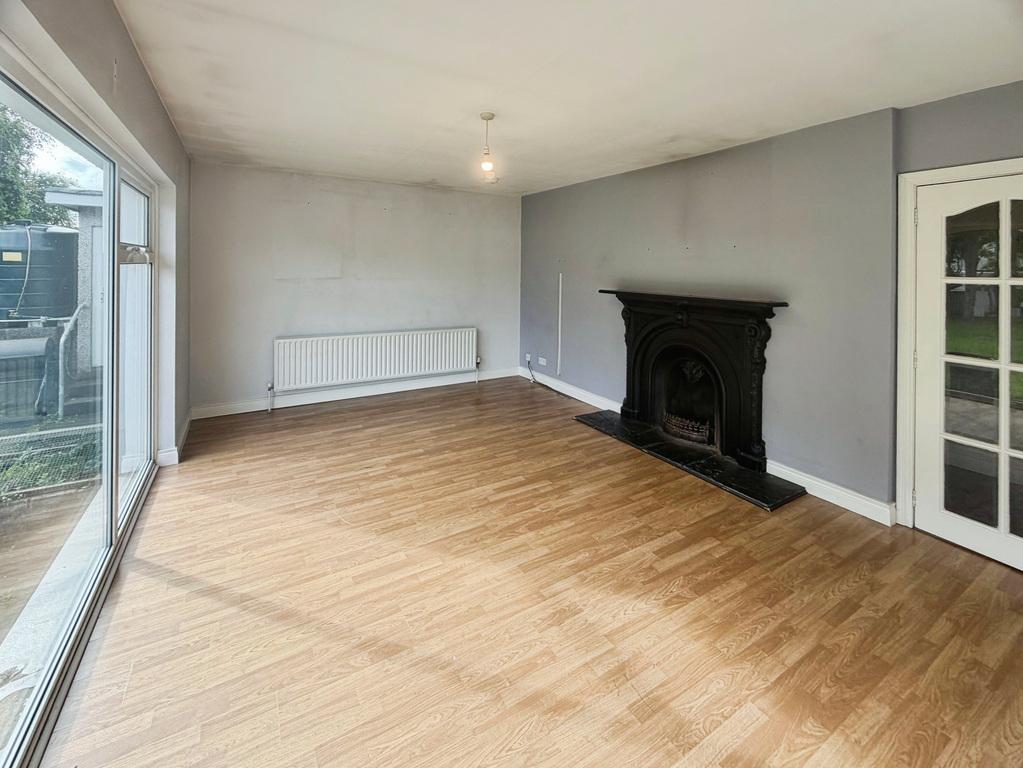
Lounge
11'11" x 17'11"
With feature surround fireplace and laminate wooden flooring.
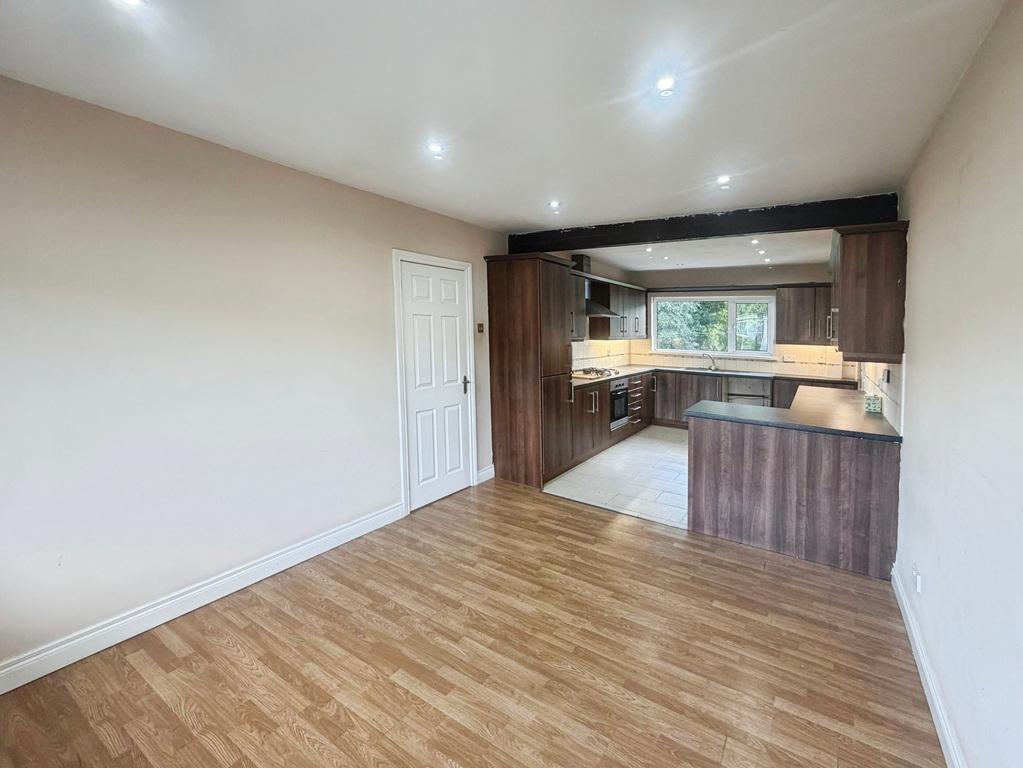
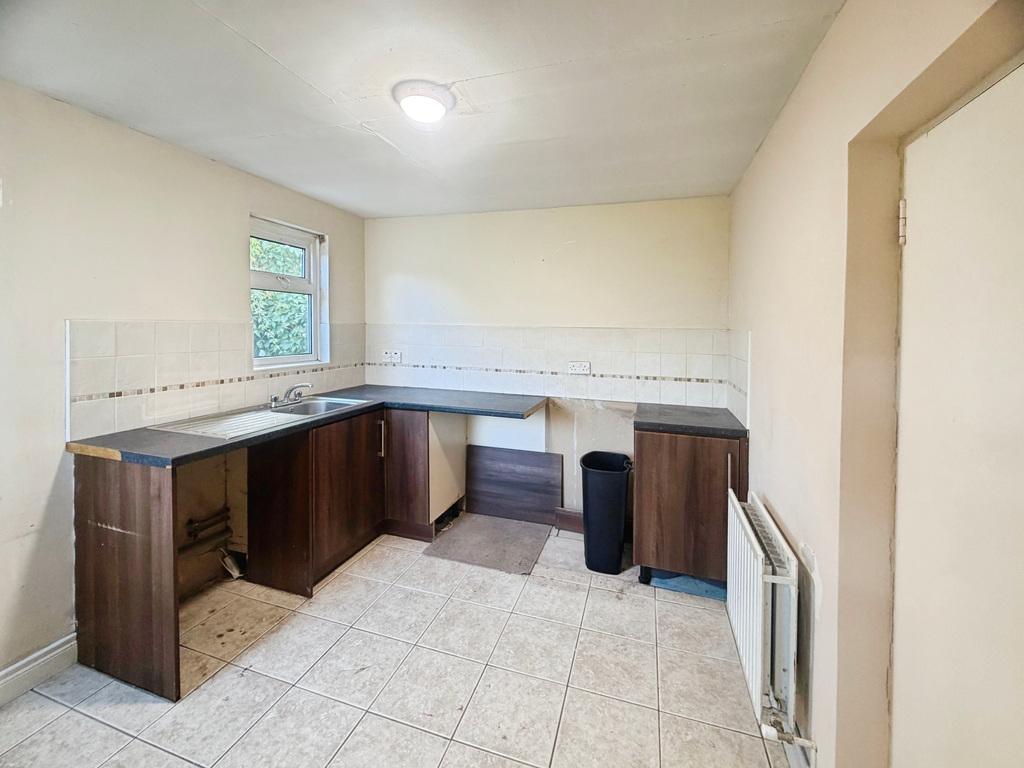
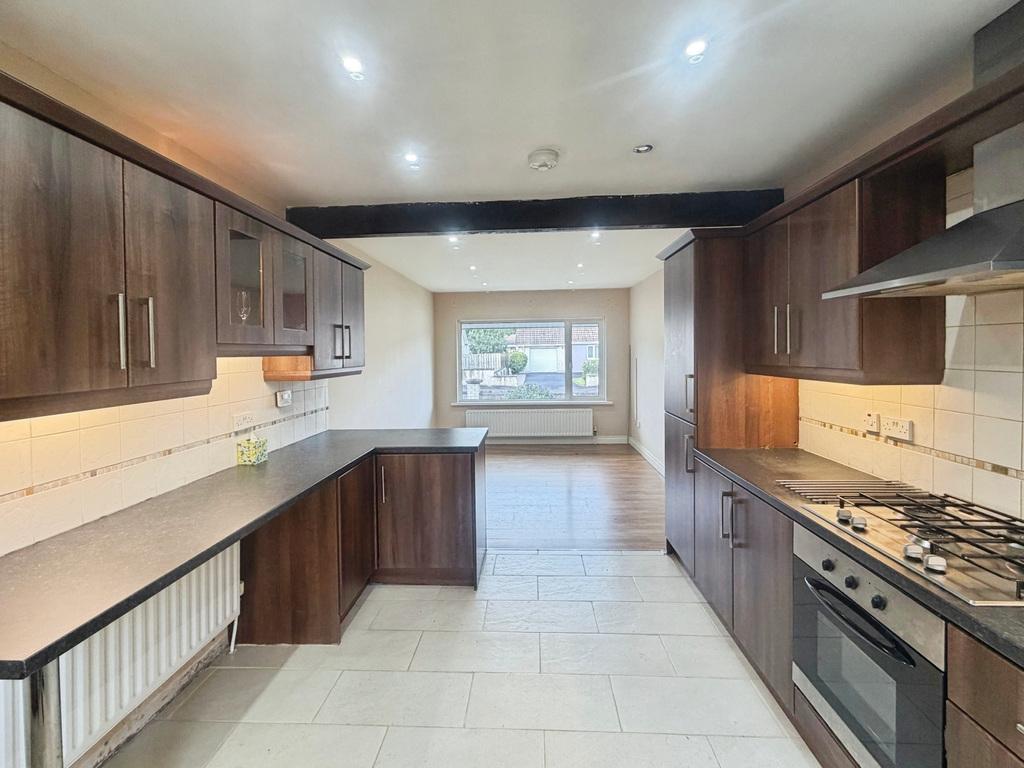
Kitchen/Dining Area
25'9" x 10'3"
With range of eye and low level units with tiling between and under lighting, stainless steel sink unit with mixer tap, built in gas hob and oven with extractor fan, space for dishwasher, recessed lighting, half laminate wooden flooring and half tiled flooring.
Utility Room
9'7" x 8'9"
With low level units, stainless steel sink unit with mixer tap, space for washing machine & tumble dryer, half tiled walls and access to garage. Measurements to widest points.
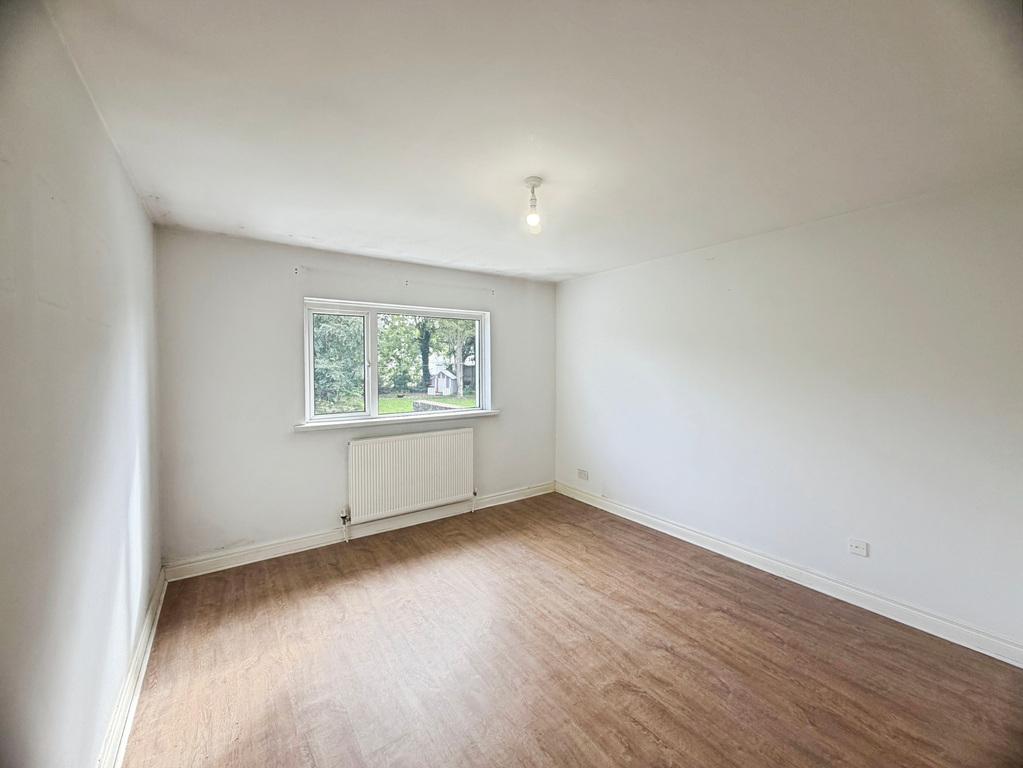
Bedroom 1
11'10" x 13'3"
With laminate wooden flooring. Measurements to widest point.
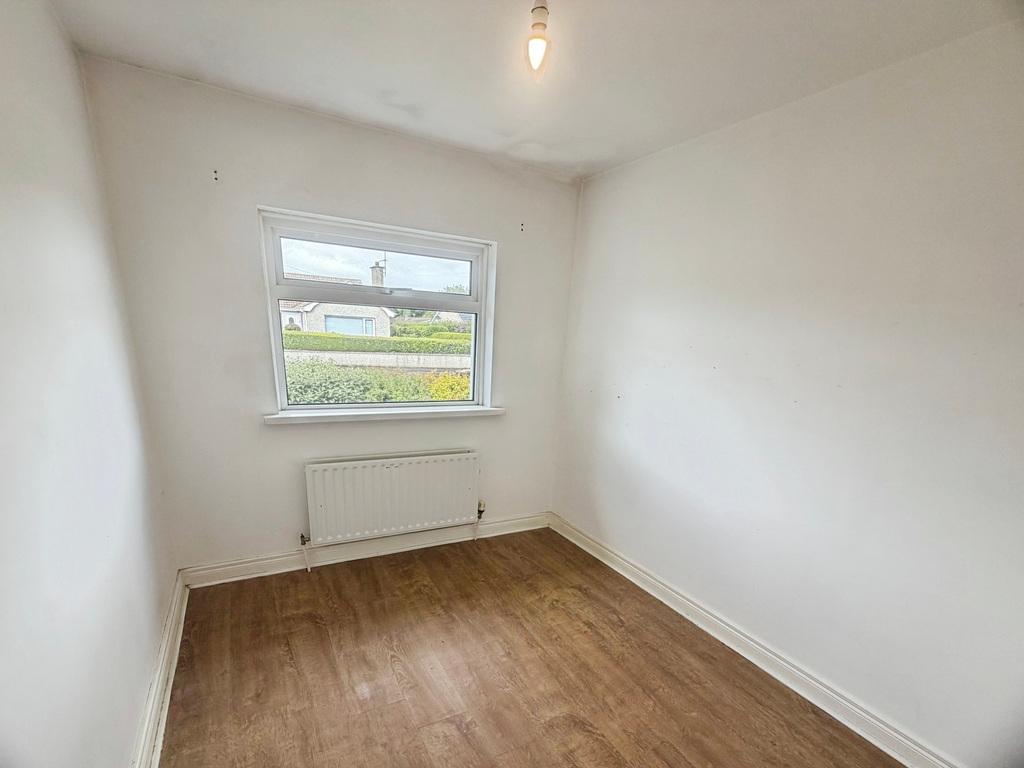
Bedroom 3
7'5" x 9'1"
With laminate wooden flooring.
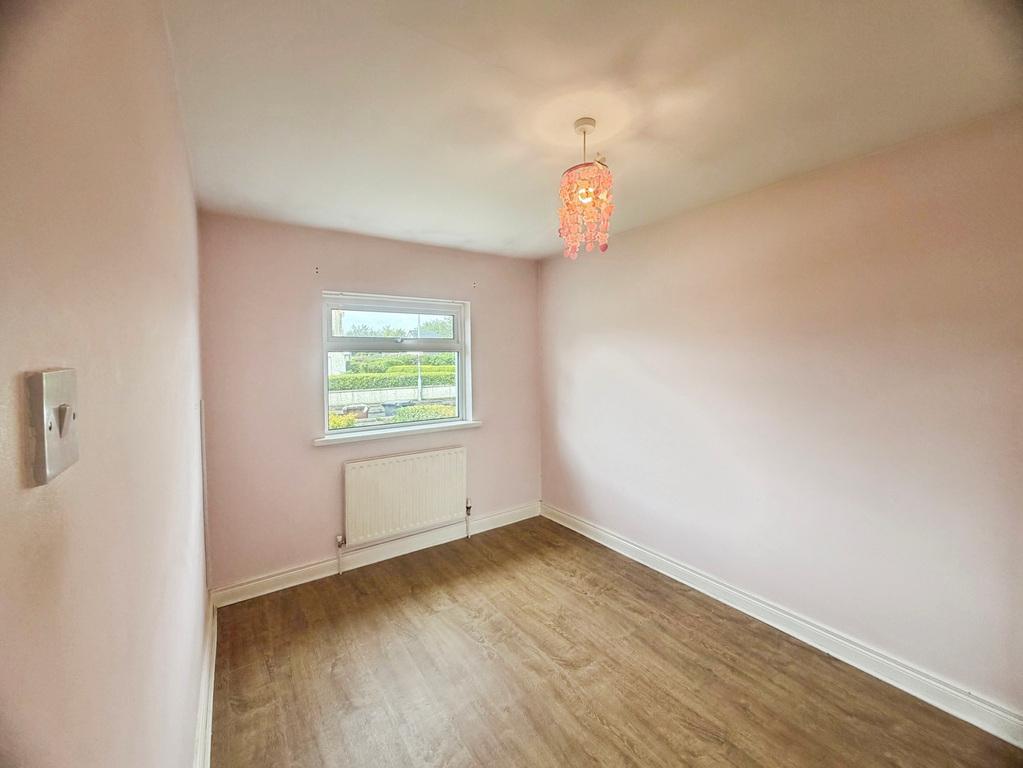
Bedroom 2
12'1" x 8'7"
With laminate wooden flooring and built in storage.
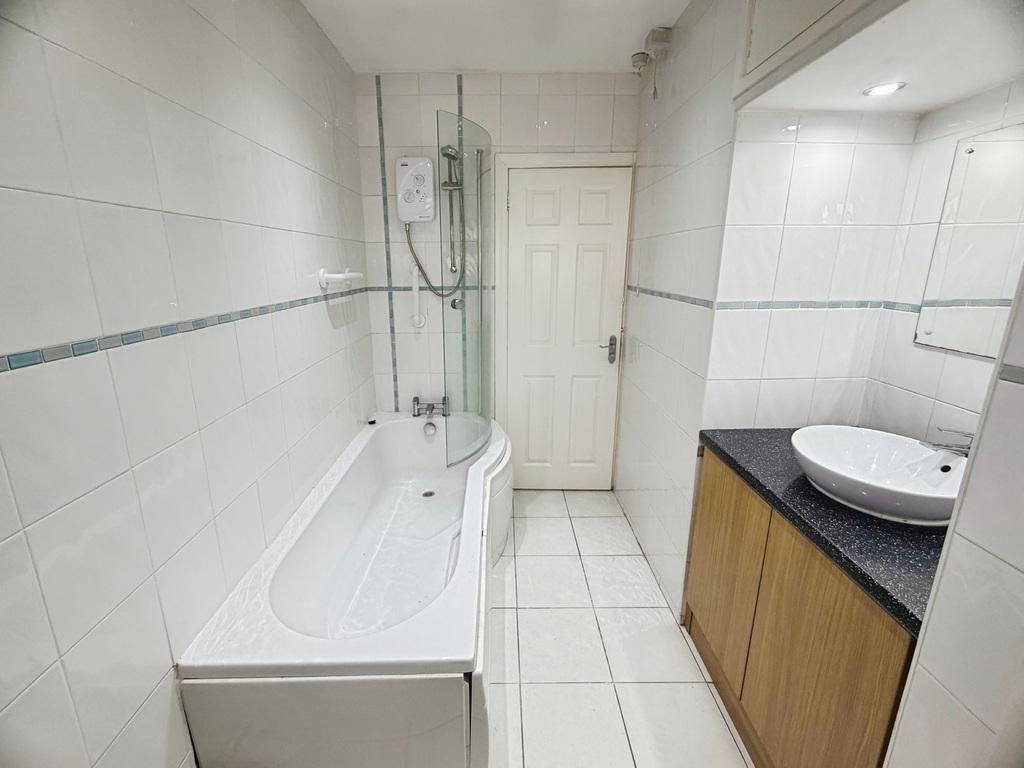
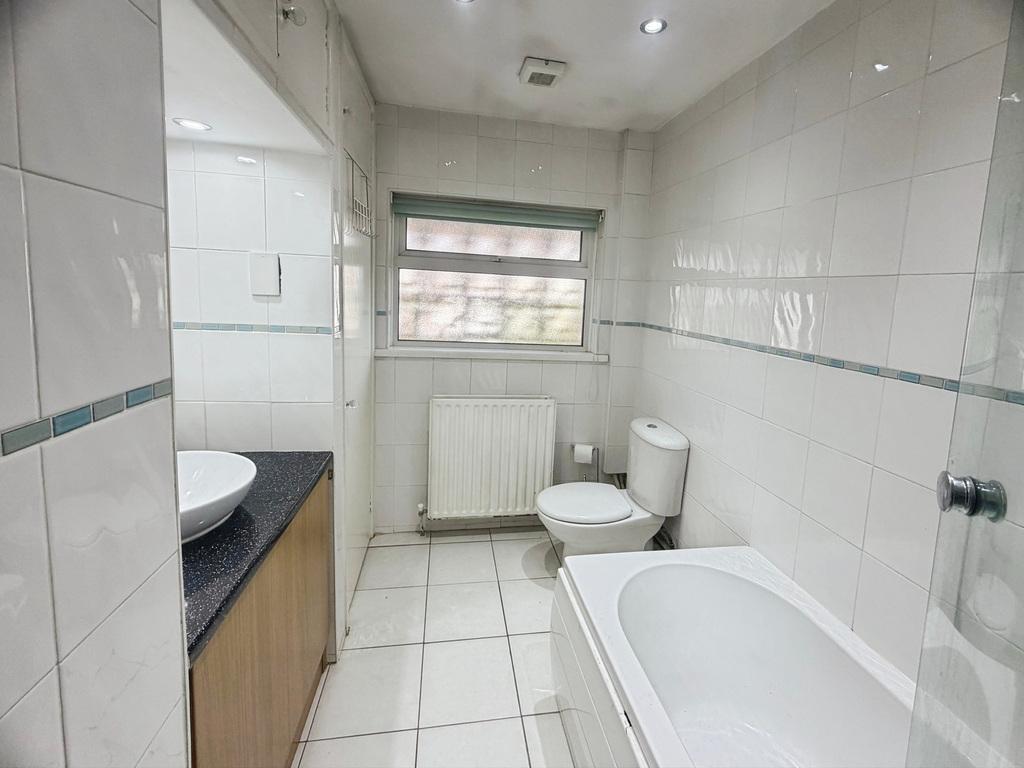
Bathroom
9'0" x 6'10"
With bath, standing electric shower, wash hand basin, storage below, hot press, high level units, fully tiled walls, fully tiled floors and recessed lighting.
Exterior Features
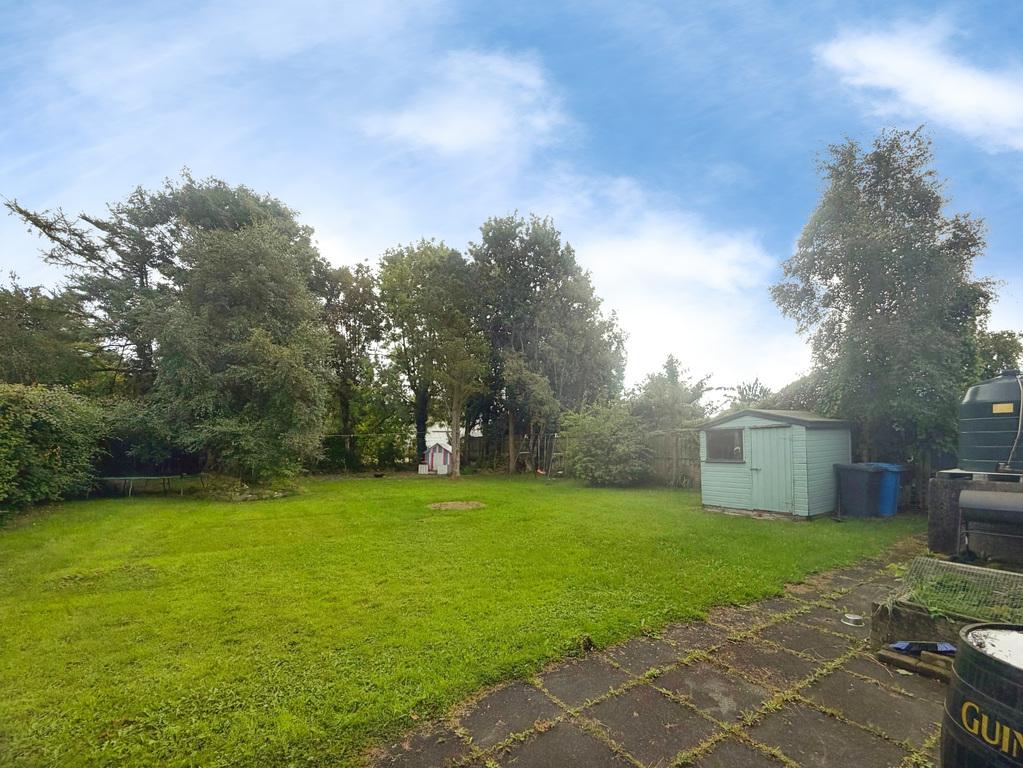
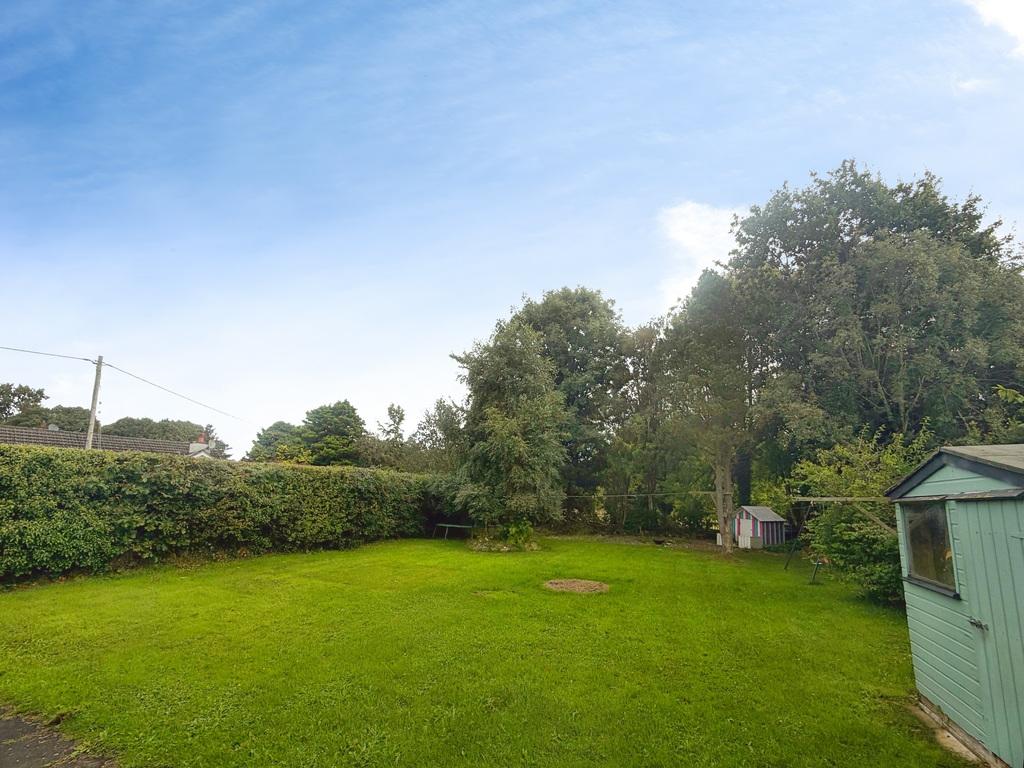
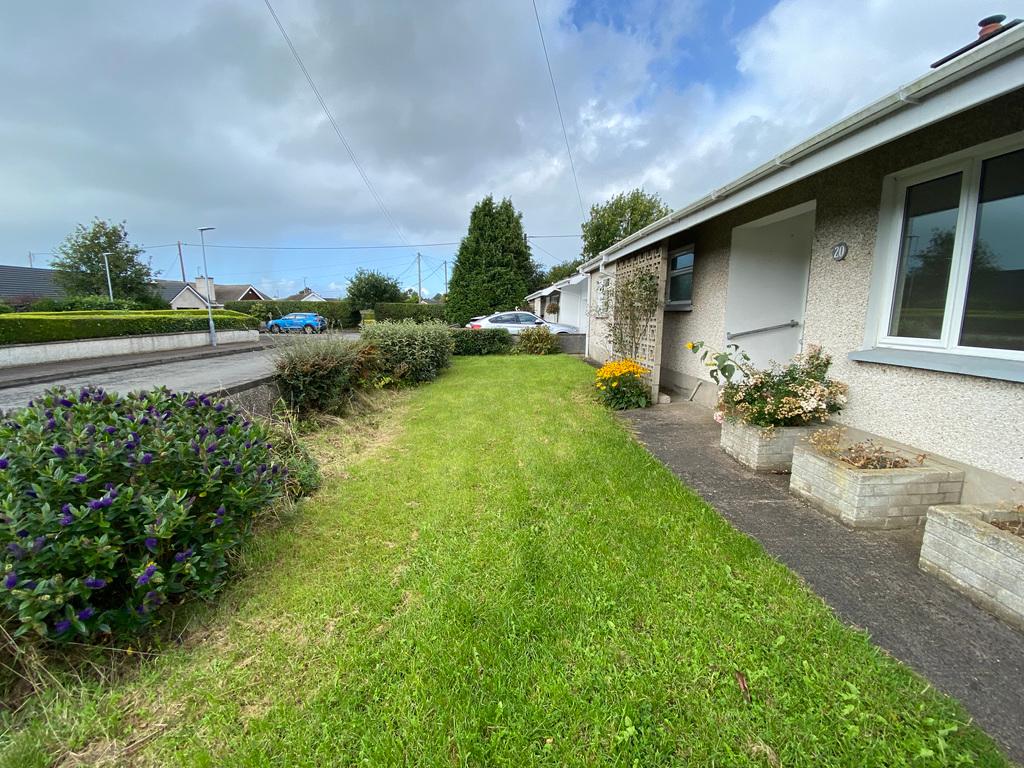
Property approached by conrete driveway. Front garden laid in lawn, decorative wall feature, raised stone flower pots. Extensive garden to rear laid in lawn with range of hedging, shrubs and trees.
Garage
17'11" x 8'11"
With up and over door and power points.
Estimated Domestic Rates Bill: £1,386 Tenure: TBC
Property Ref: BCV1037513
Similar Properties
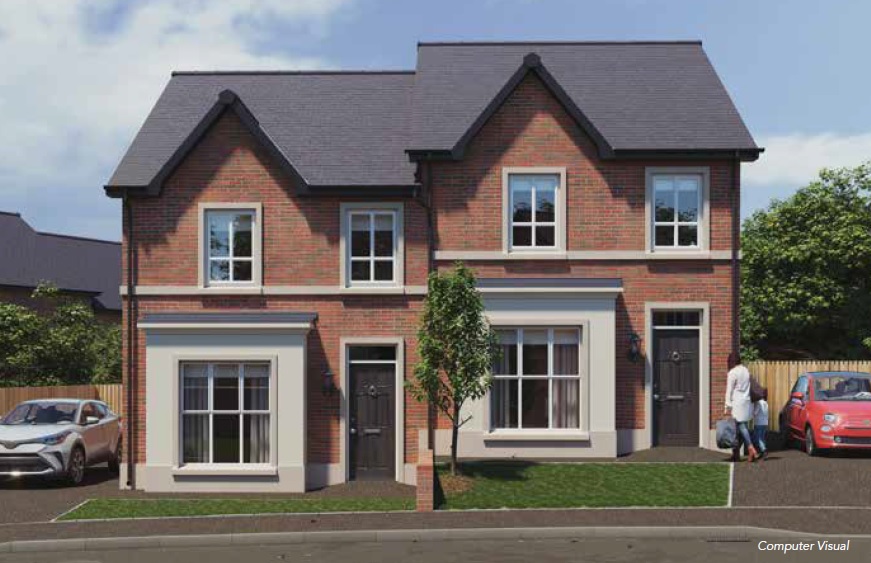
Site 119 (The Fairfield) Foxleigh Meadow, Charlotte Street, Ballymoney
3 Bedroom Semi-Detached House | £217,950
Foxleigh Meadow, Charlotte, Ballymoney
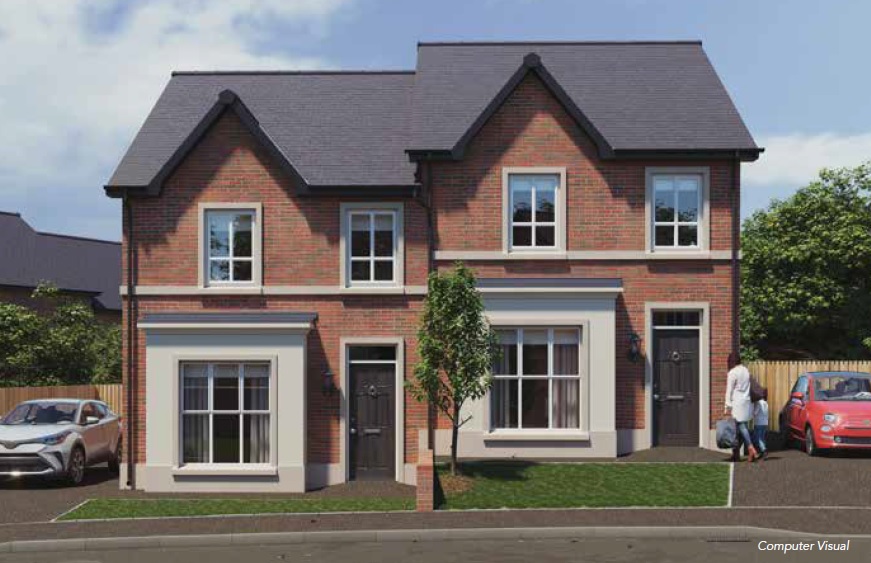
Site 121 (The Fairfield) Foxleigh Meadow, Charlotte Street, Ballymoney
3 Bedroom Semi-Detached House | £216,950
Foxleigh Meadow, Charlotte, Ballymoney
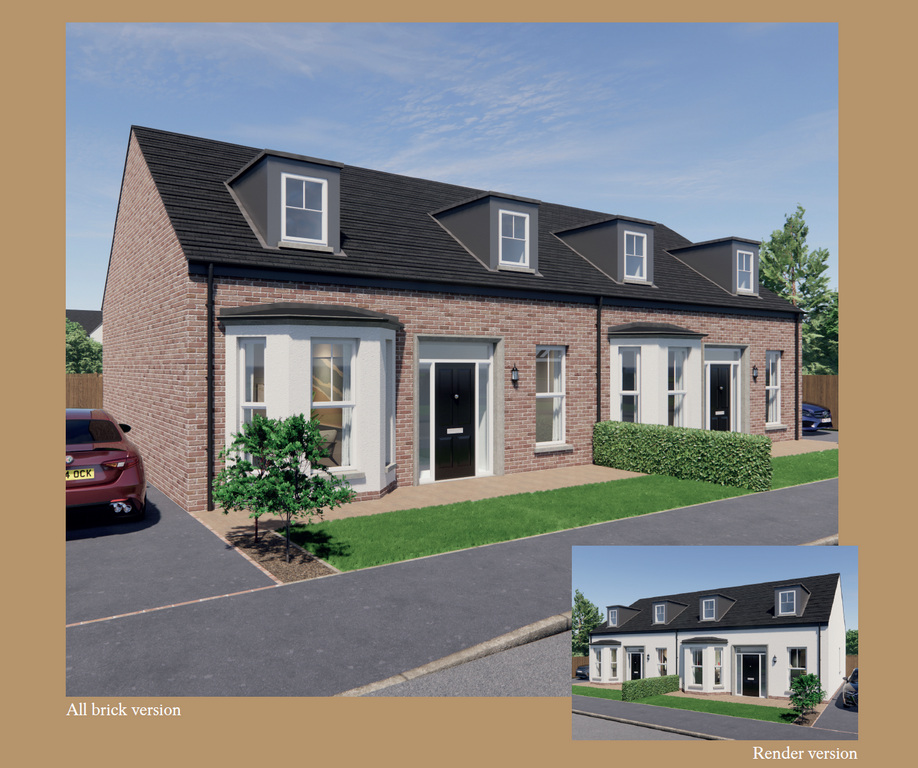
Plot 157 (Heather) Roe Wood, Ballyquin Road, Limavady
3 Bedroom Semi-Detached House | £215,000
Roe Wood, Ballyquin Road, Limavady

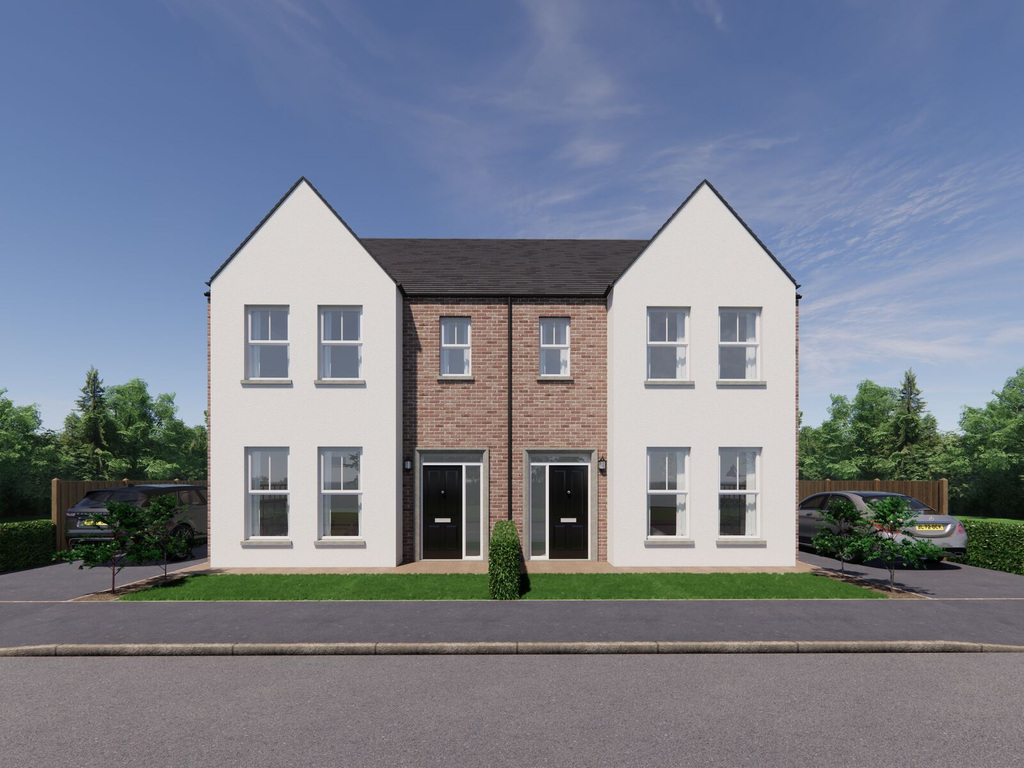
Plot 94 (Orchid) Roe Wood, Ballyquin Road, Limavady
4 Bedroom Semi-Detached House | £225,000
Roe Wood, Ballyquin Road, Limavady

Bensons (Coleraine)
9 Dunmore Street, Coleraine, Co. Londonderry, BT52 1EL
028 7034 3677
How much is your home worth?
Use our short form to request a valuation of your property.
Request a Valuation
©2026 The Guild of Property Professionals. All rights reserved.
Terms and Conditions |
Privacy Policy |
Cookie Policy |
Complaints Policy |
Members Login
The Guild of Property Professionals Trading Address: 121 Park Lane, London W1K 7AG. GPEA Limited.
Registered in England & Wales.
Company No: 02819824.
Registered Office Address: The Old Courthouse, 60A London Road, Grantham, NG31 6HR.
VAT Registration No: 180897859

