- Superb Semi Detached 4 Bedroom Bungalow
- Immaculately Presented
- Deceptively Spacious Interior
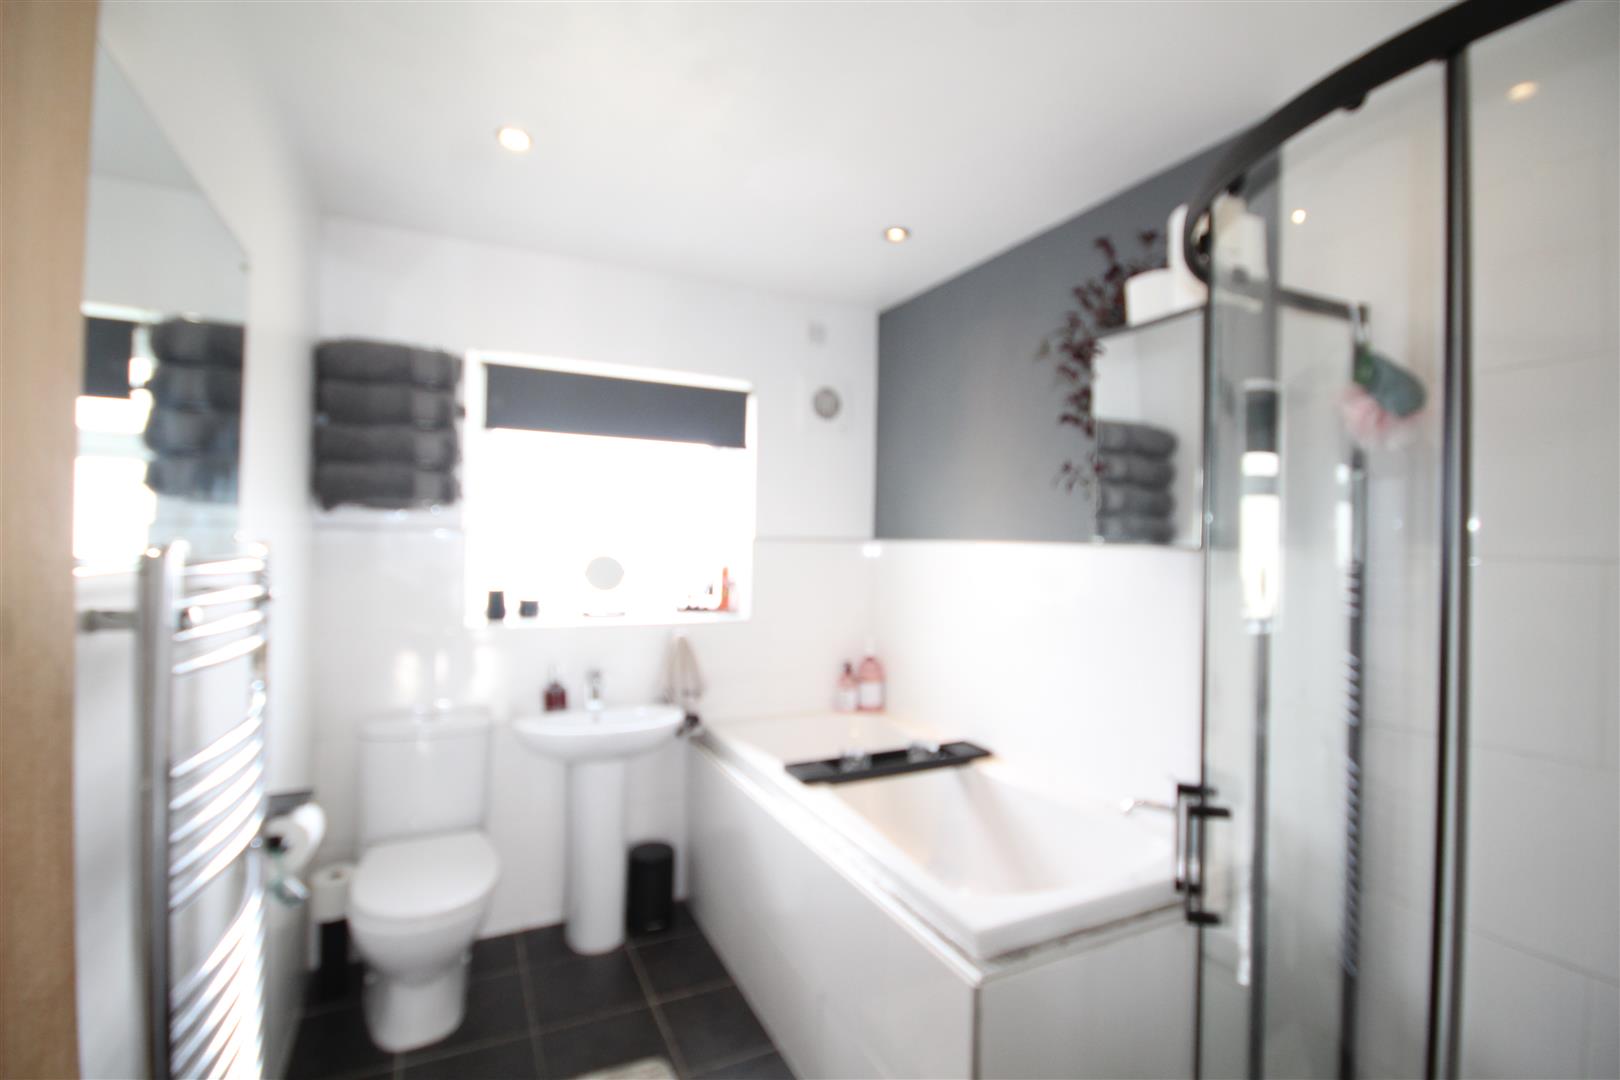
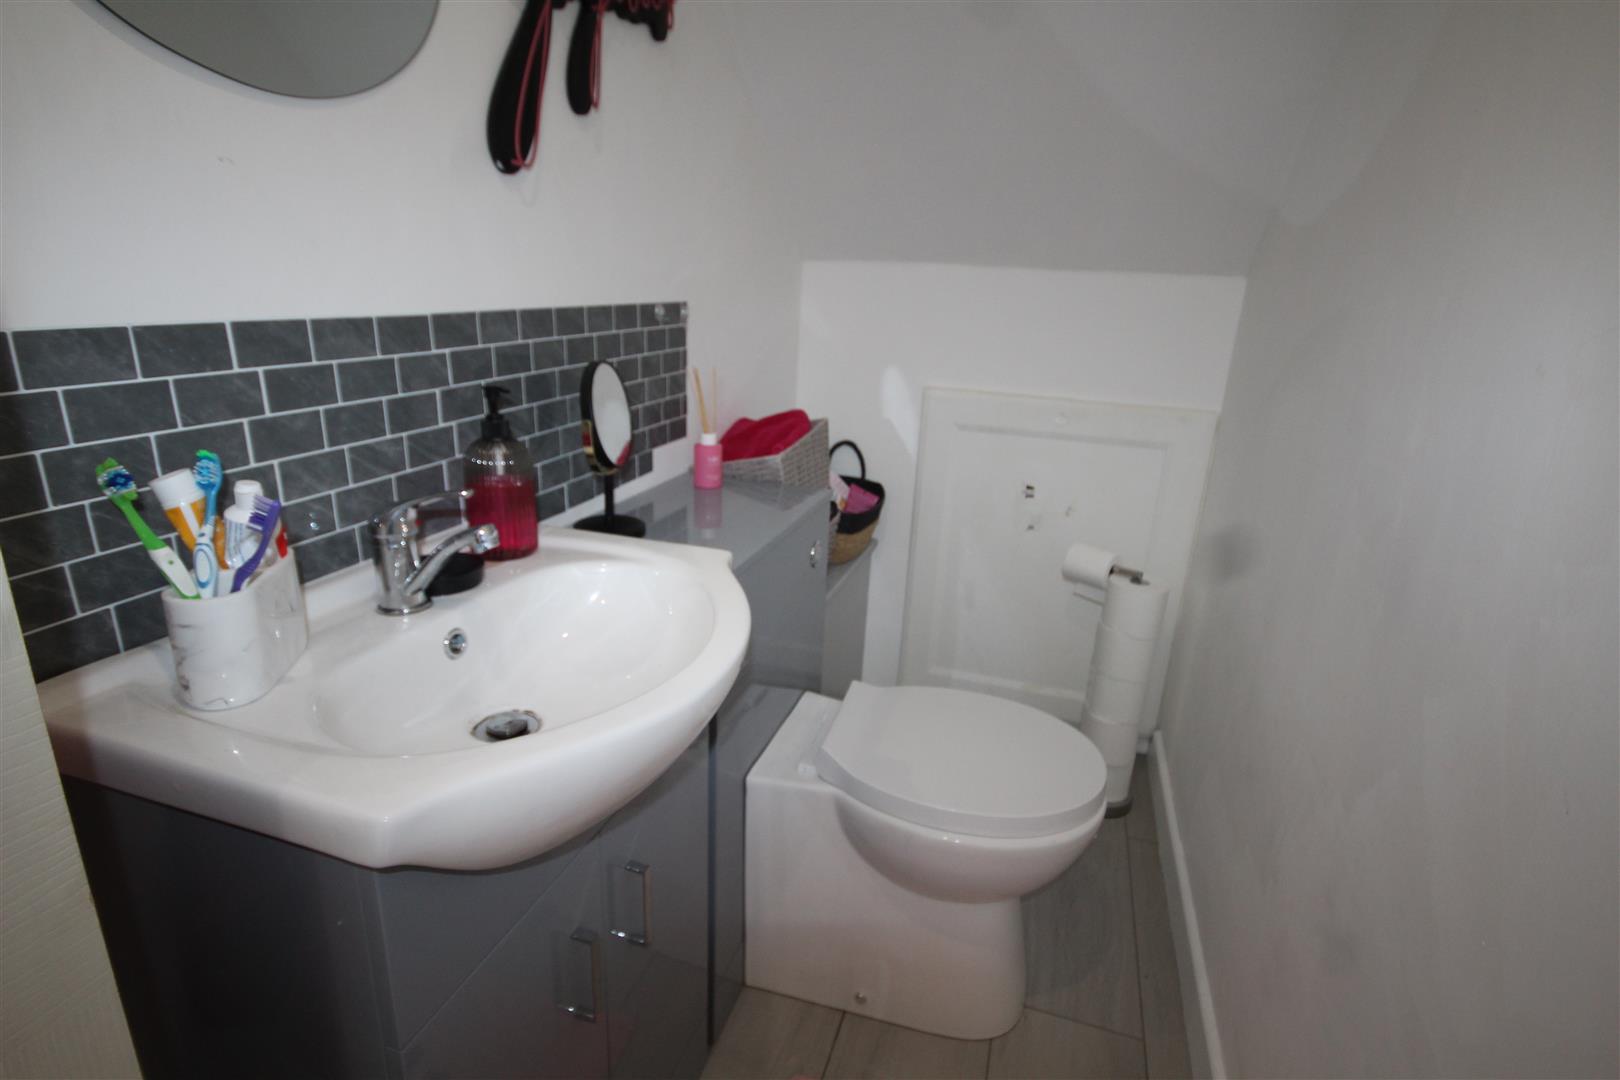
- Modern Shower Room and Wash Room
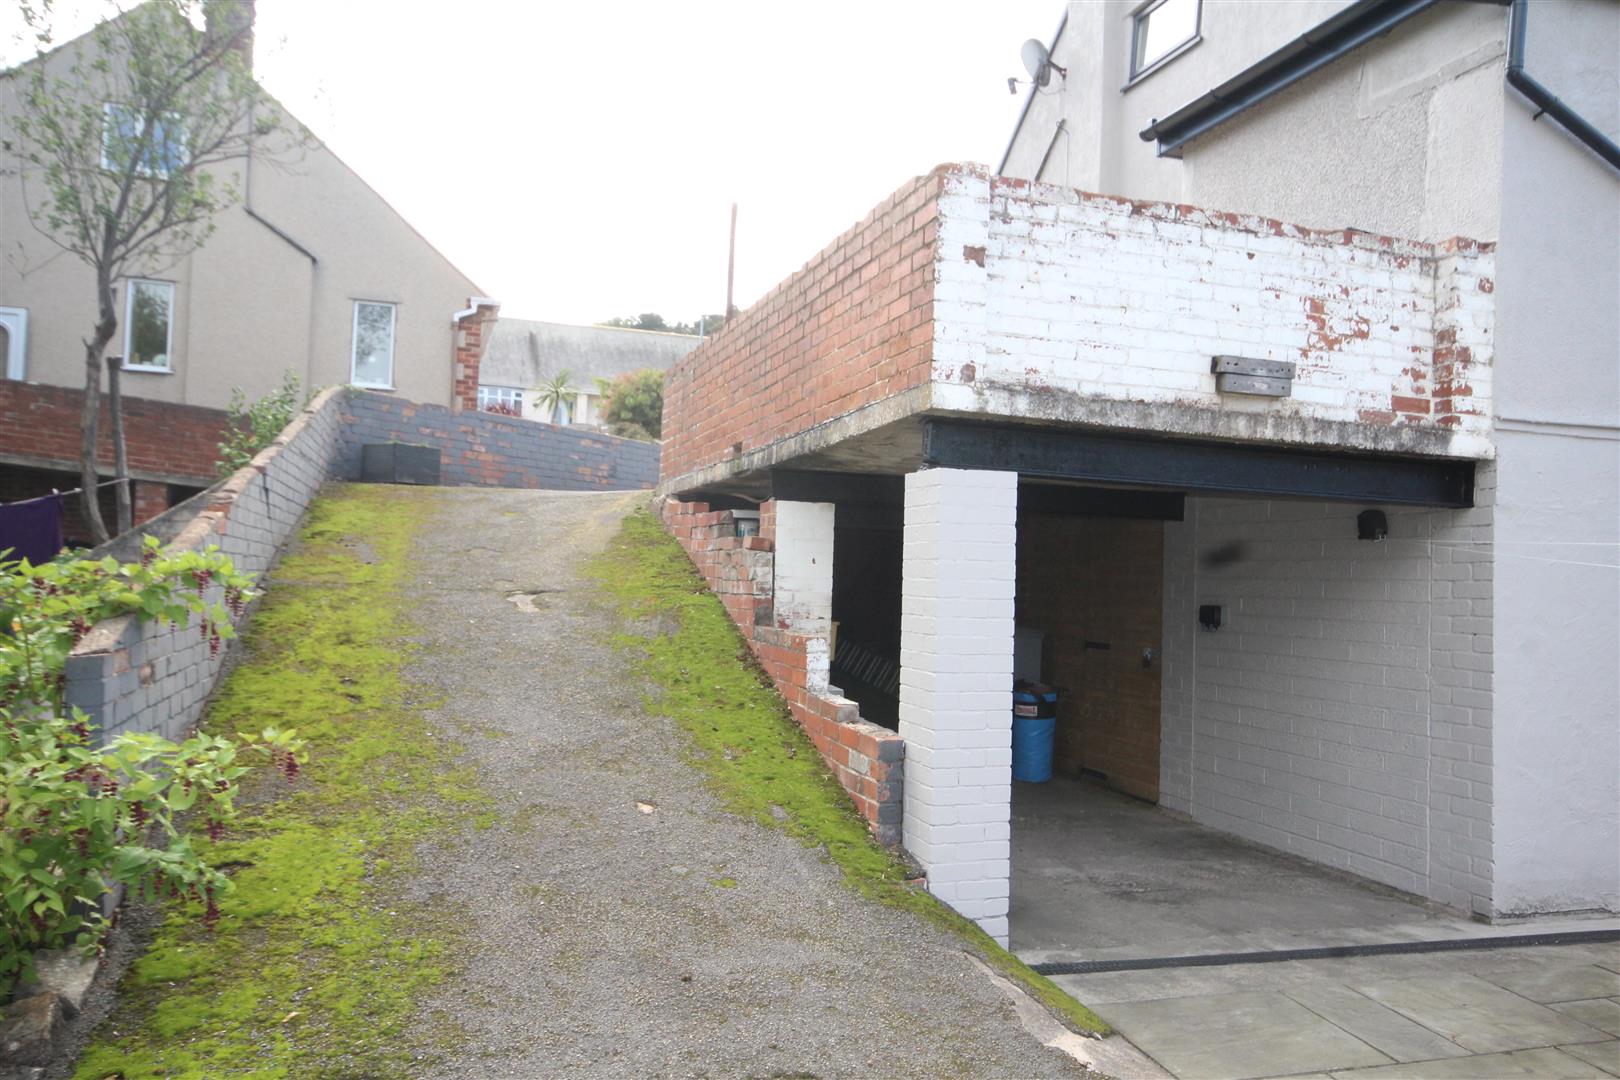
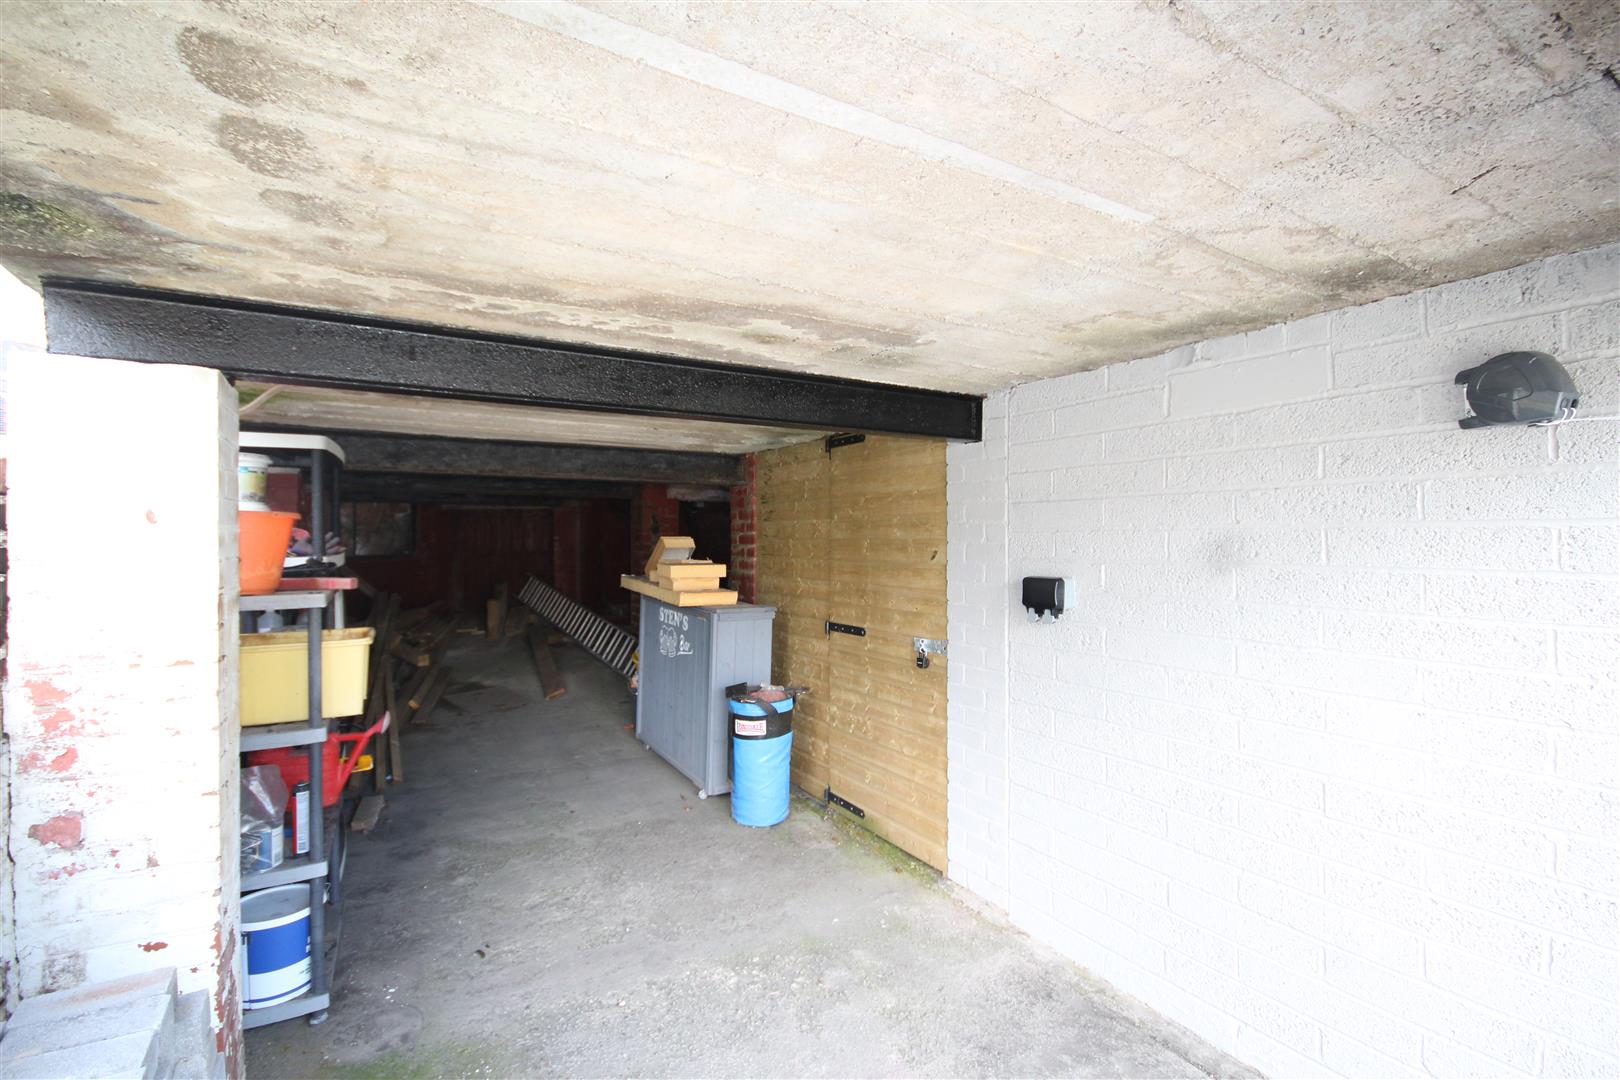
- Ample Parking, EV Point, 2 Car Car Port
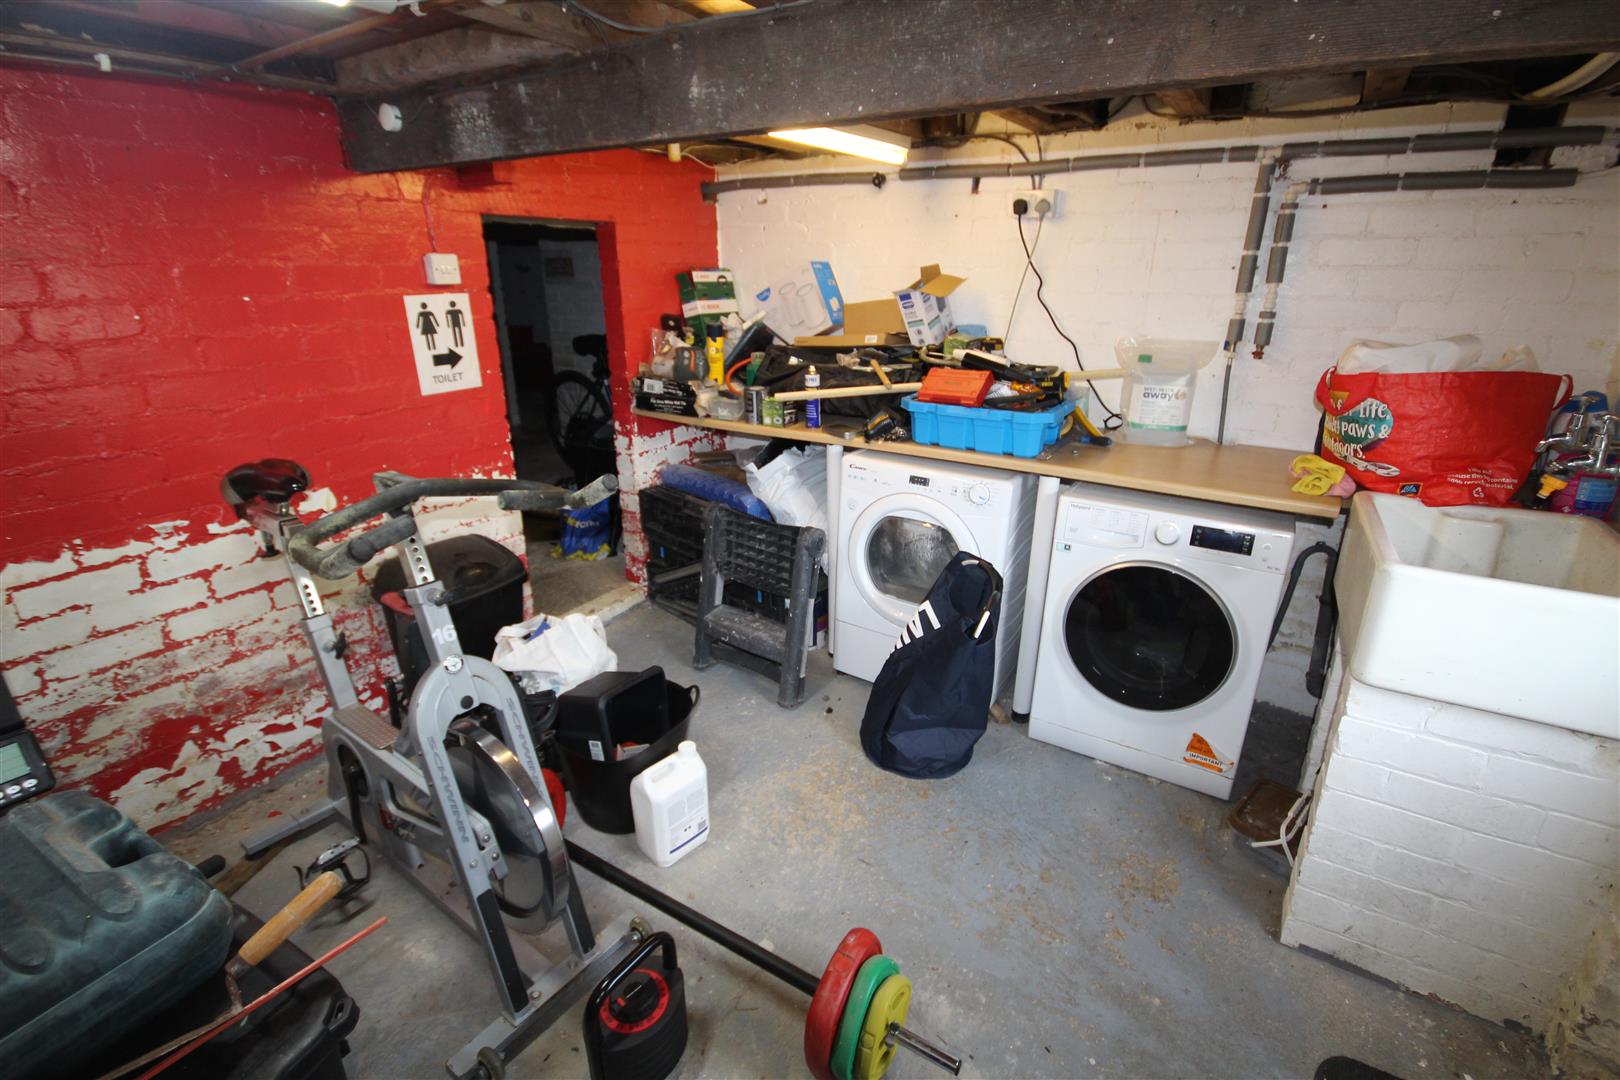
- Underfloor Store, Workroom & Laundry Room
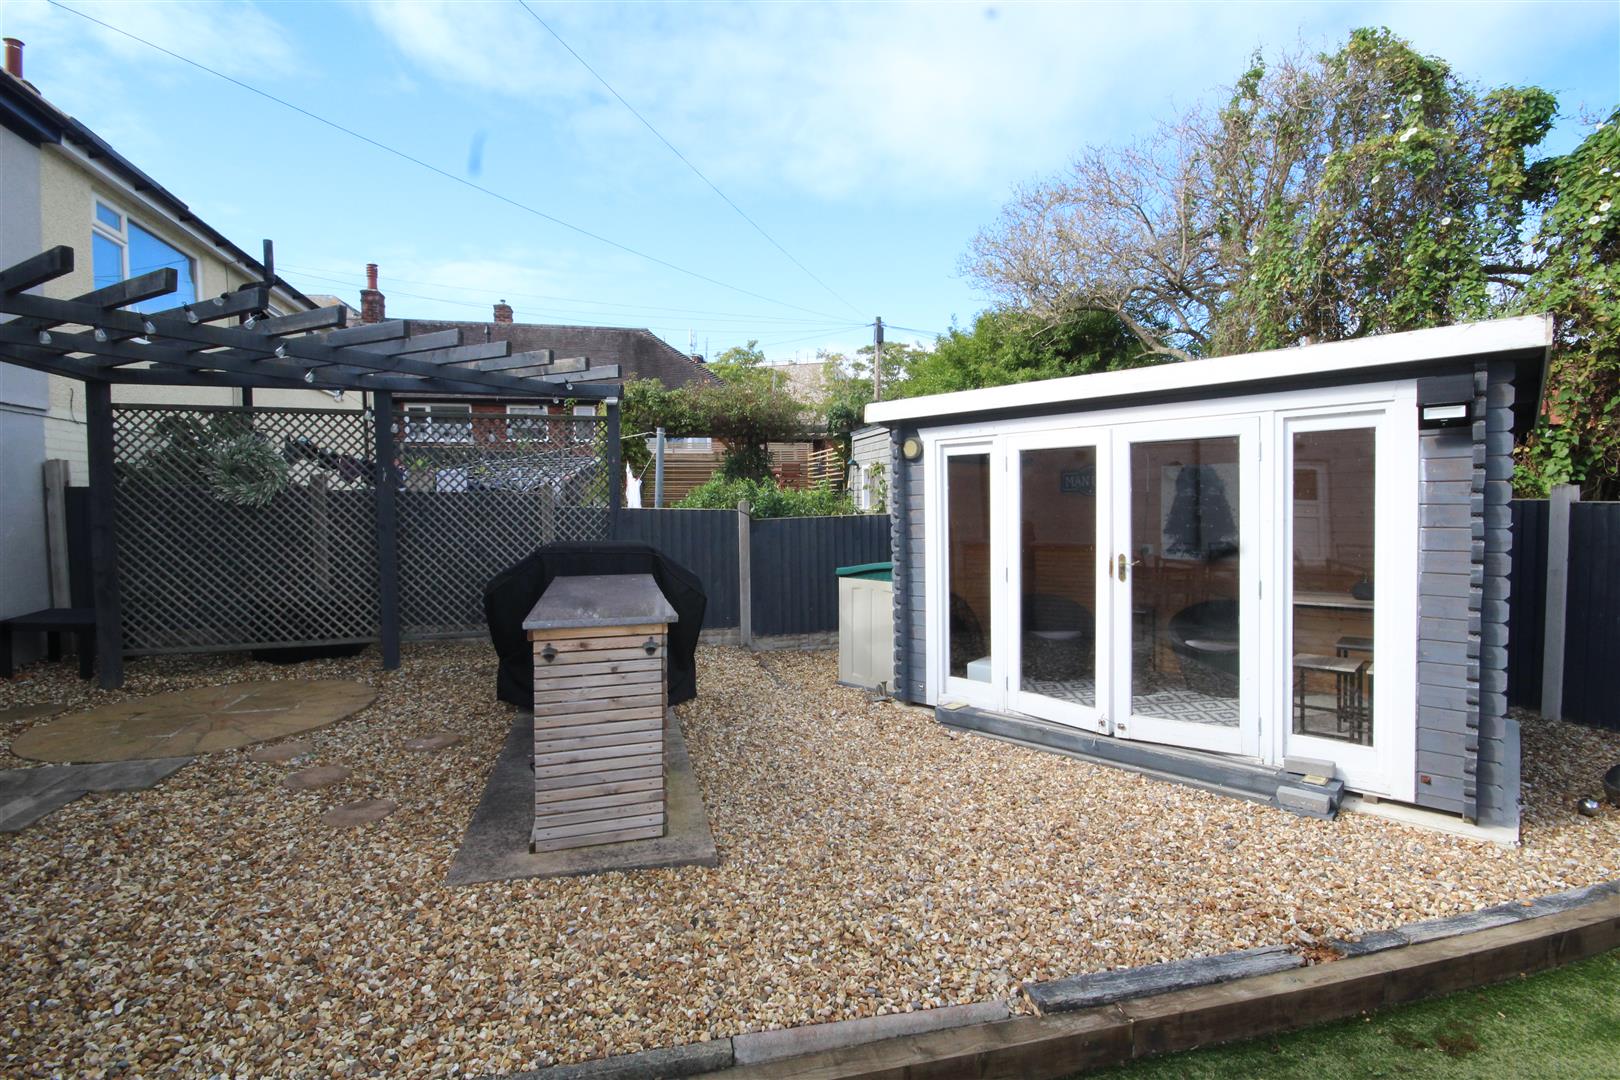
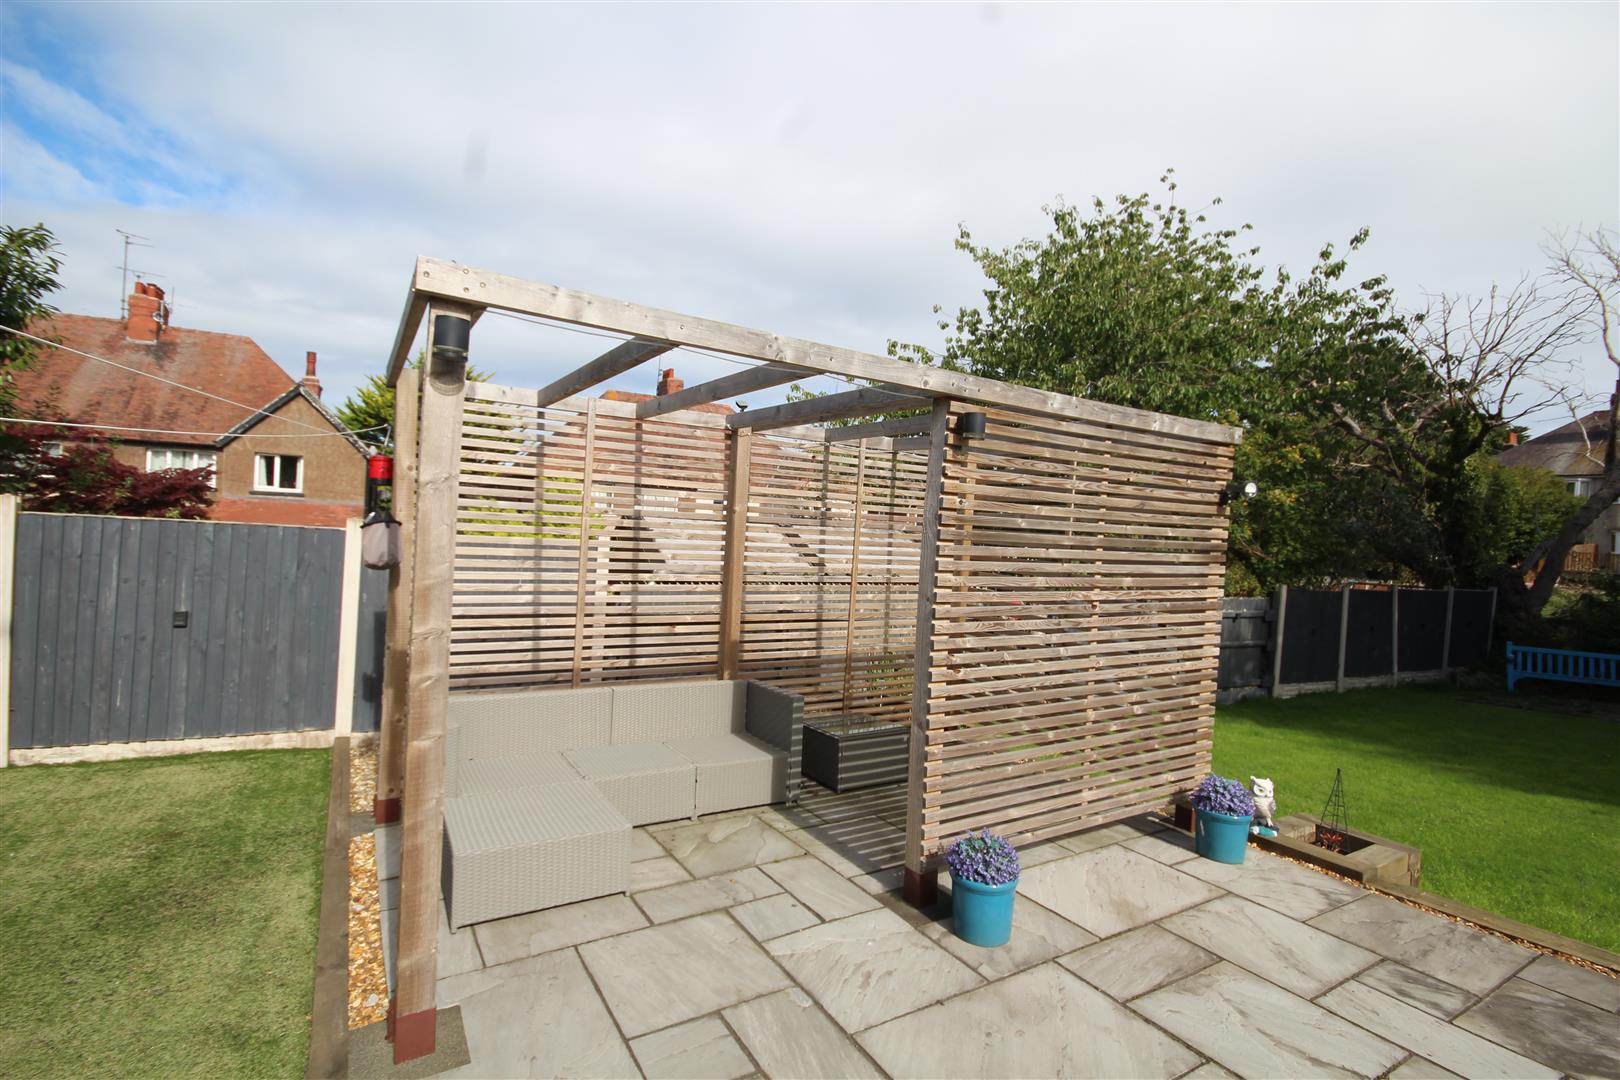
- Garden Room, Pergola, Framed Patio
- Council Tax D, Tenure Freehold
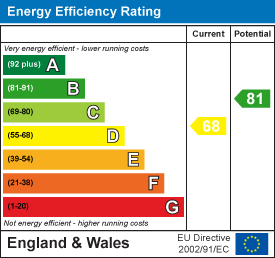
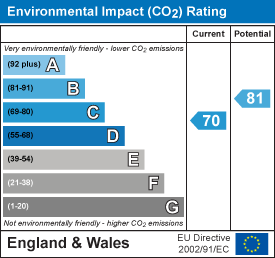
- Energy Rating 68D Potential 81B
- Highly Recommended for Viewing

4 Bedroom Semi-Detached Bungalow for sale in Colwyn Bay
 2
4
1
2
4
1
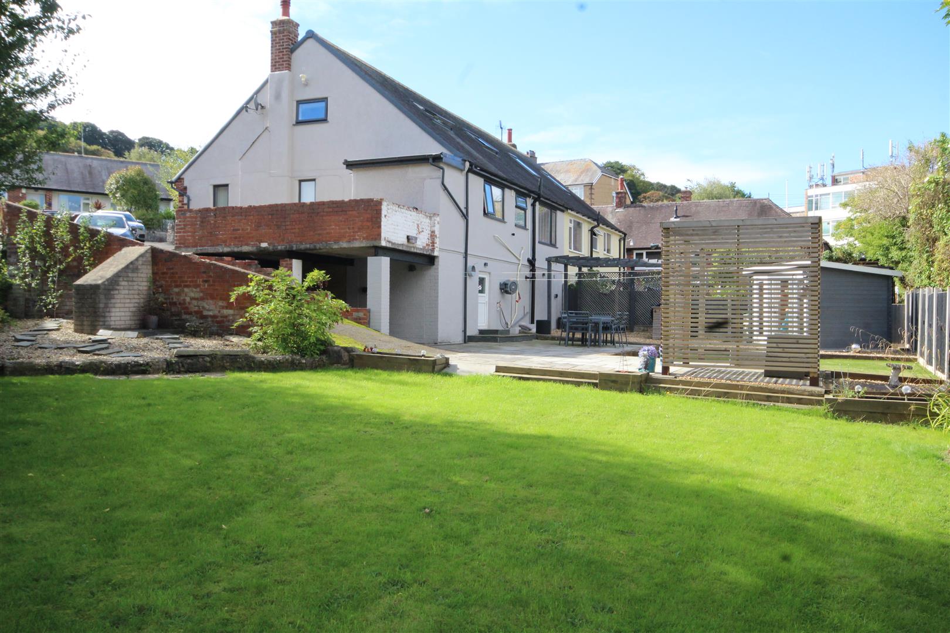
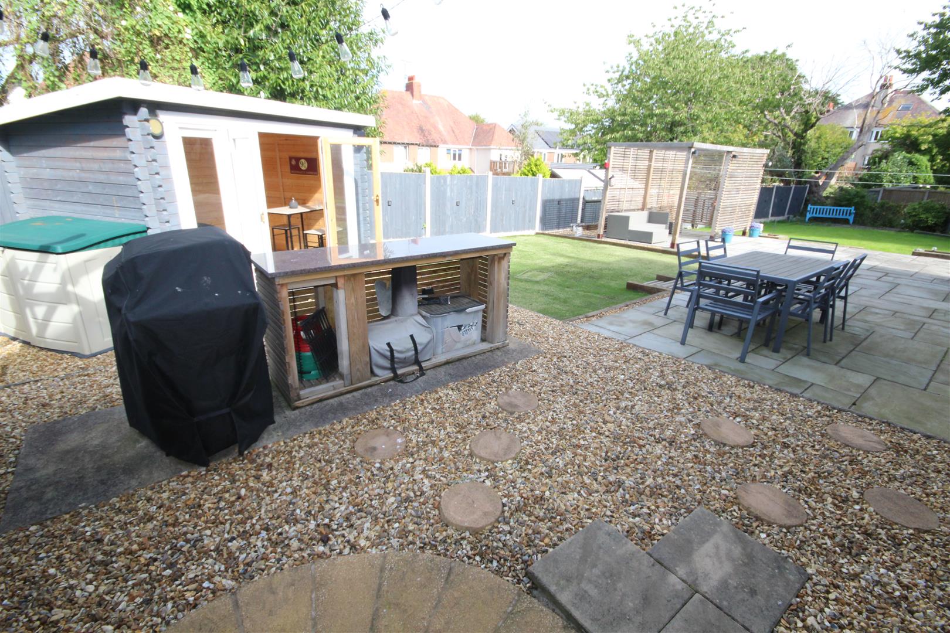
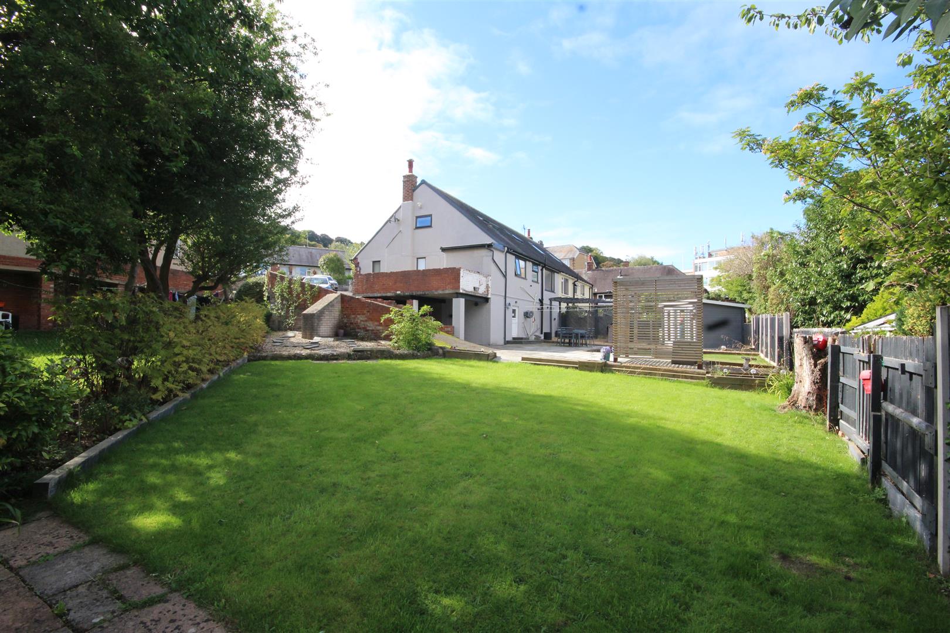
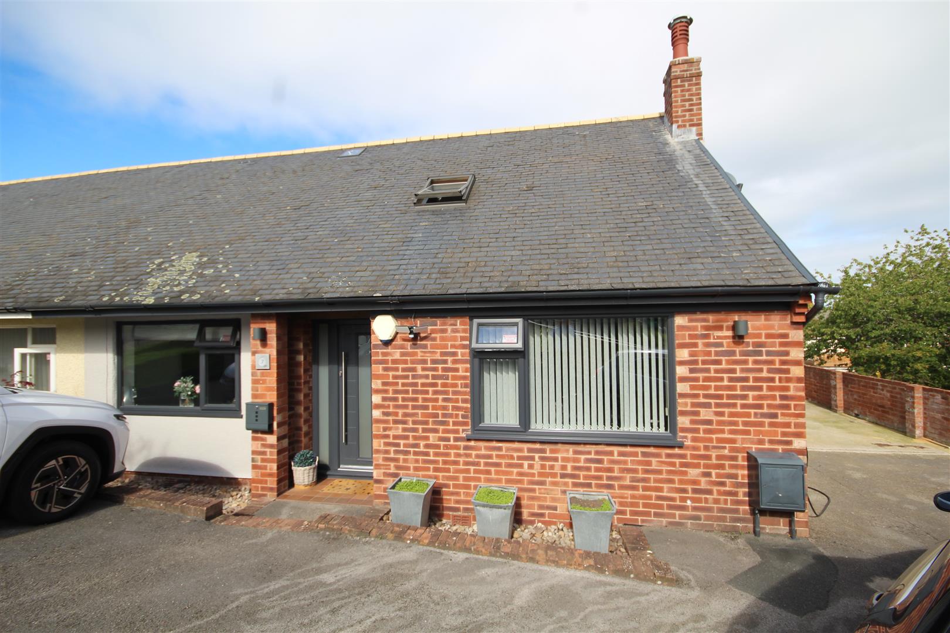
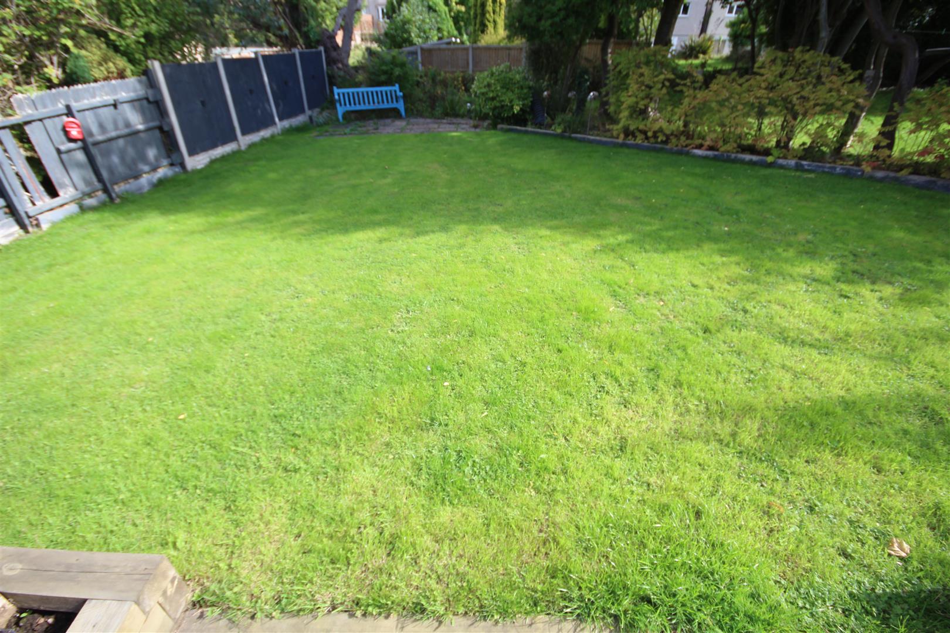
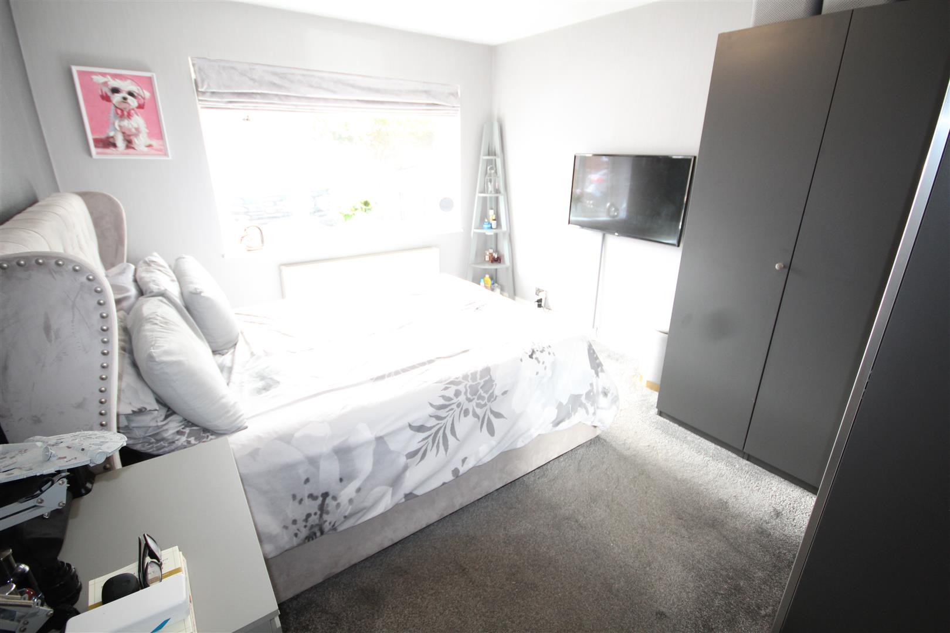
In a small quiet cul-de-sac, this SEMI DETACHED BUNGALOW presents an exceptional opportunity for those seeking a spacious and immaculate home. With 4 WELL PROPORTIONED BEDROOMS, this property is perfect for families or those looking for extra space. The interior is deceptively spacious, boasting 2 RECEPTION ROOMS that provide ample room for relaxation and entertaining. The FITTED KITCHEN is designed for both functionality and style, making meal preparation a delight. The bungalow features a MODERN BATHROOM and a CONVENIENT WASHROOM, ensuring that all your needs are met with ease. One of the standout features of this property is the large side and rear garden, which is ideal for outdoor entertaining. The garden is enhanced by a CHARMING GARDEN ROOM, a PERGOLA, and a SHELTERED FRAMED PATIO, creating a perfect setting for gatherings with family and friends. For those with a penchant for hobbies or work-from-home needs, the rear of the property includes a 2 CAR CAR PORT/WORKROOM, providing ample parking and additional space for projects. Furthermore, the underfloor storage, gym, and workrooms offer even more versatility to this already impressive home. In summary, this bungalow on Gregory Crescent is a rare find, combining a prime location with a wealth of features that cater to modern living. With its immaculate interior and expansive outdoor space, it is a property that truly deserves your attention. EPC. 68D Potential 81B. Council Tax Band D. Tenure Freehold. Ref CB8102
Entrance - Double glazed front door
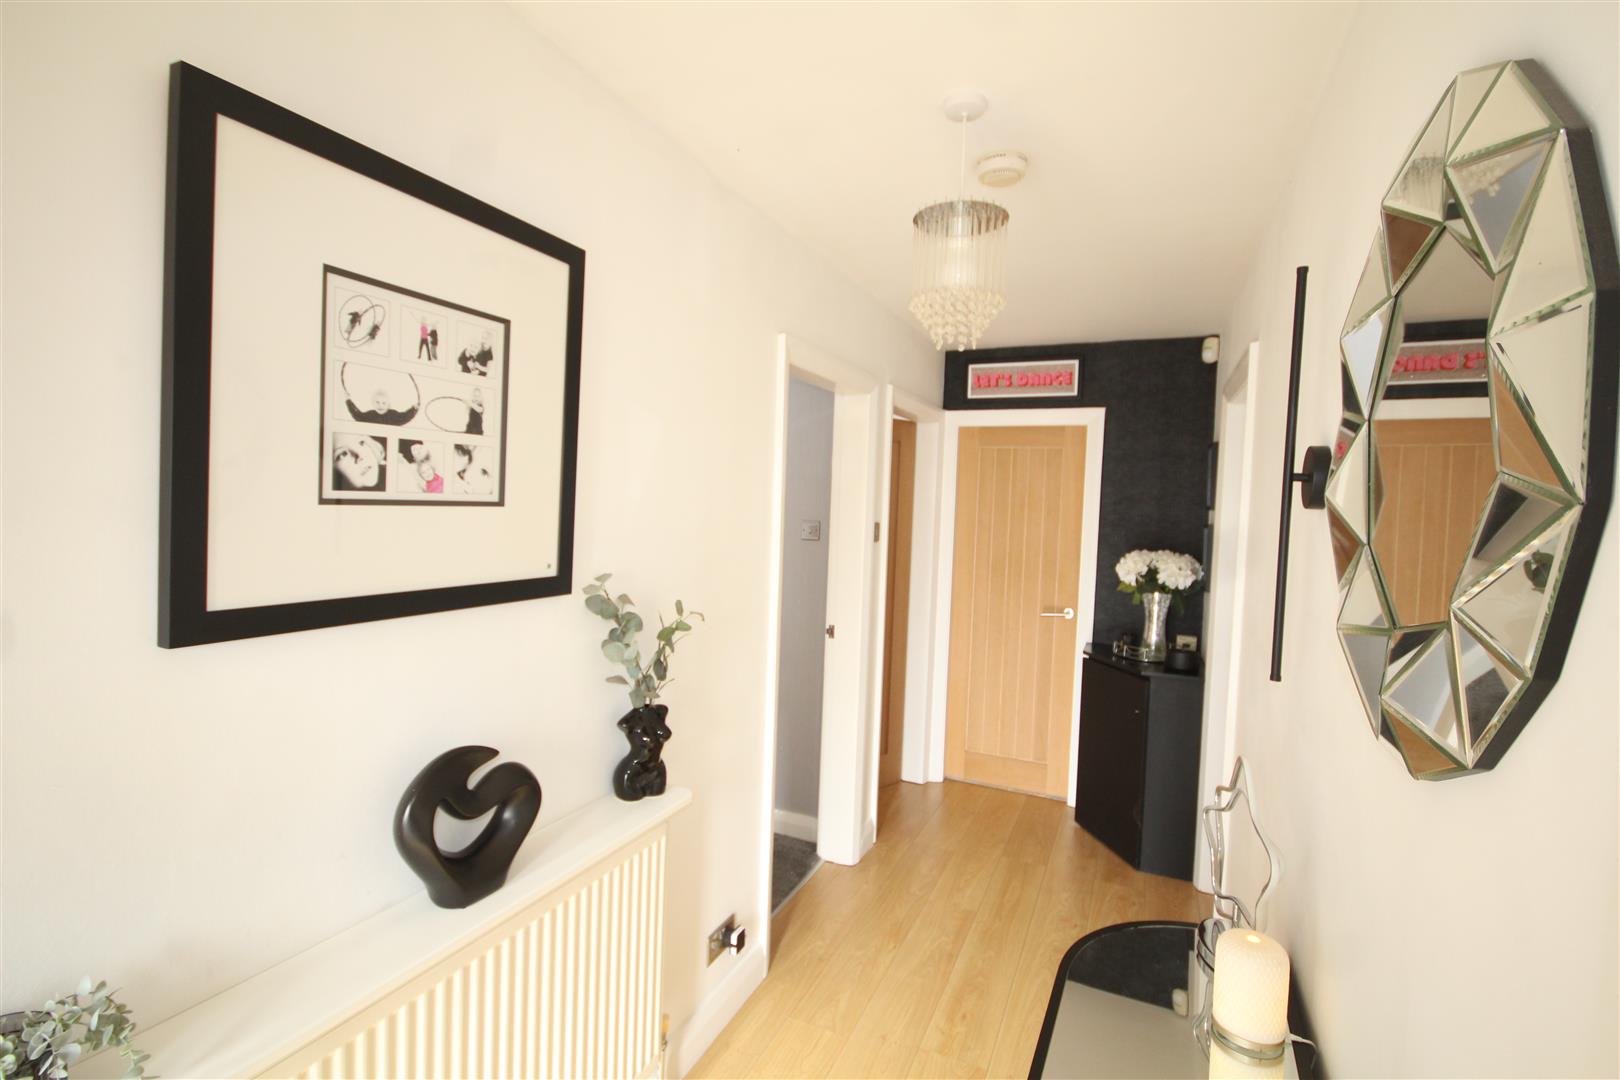
Hallway - Central heating radiator, oak style flooring
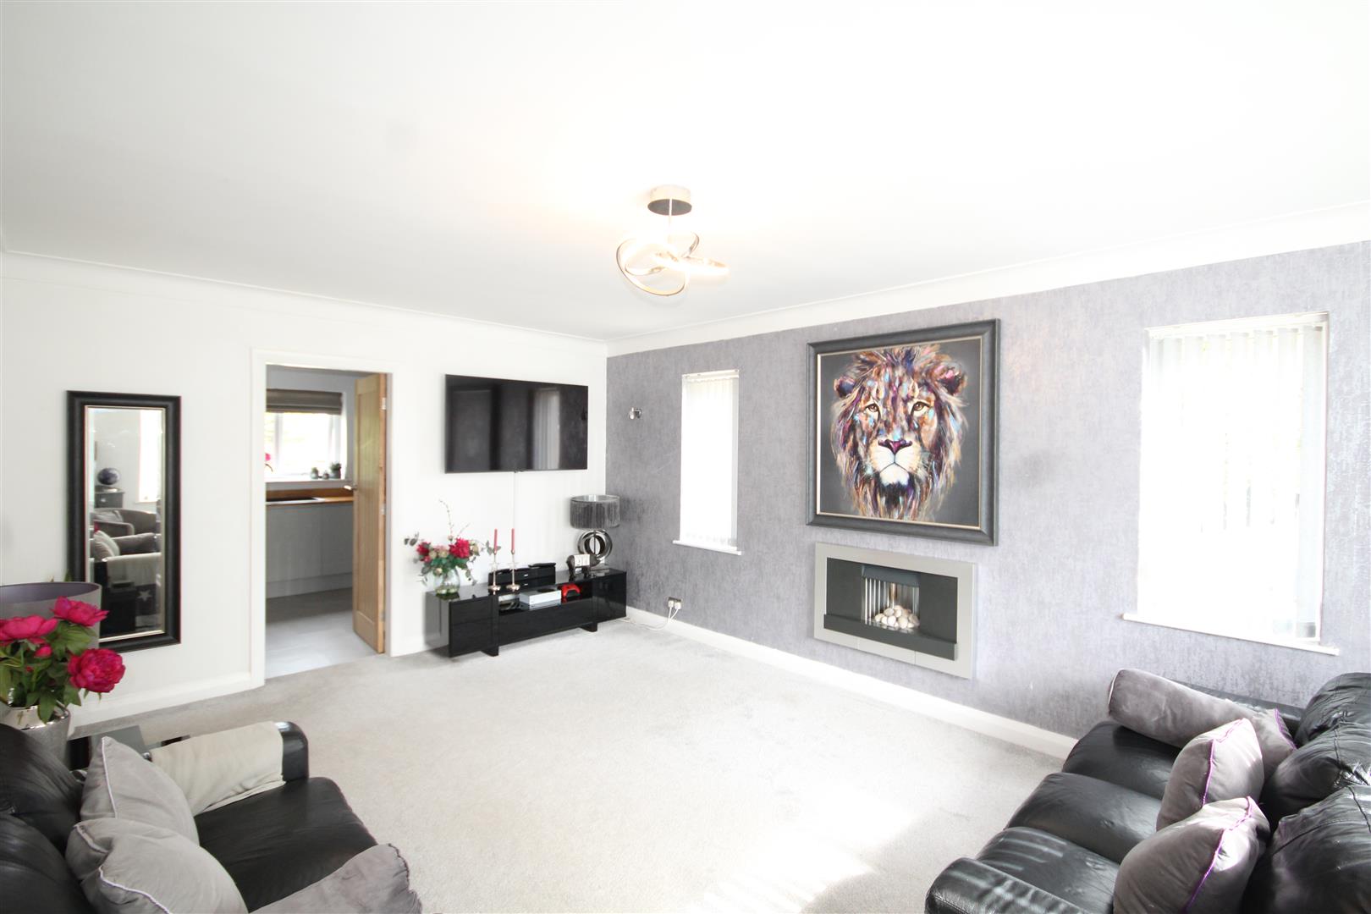
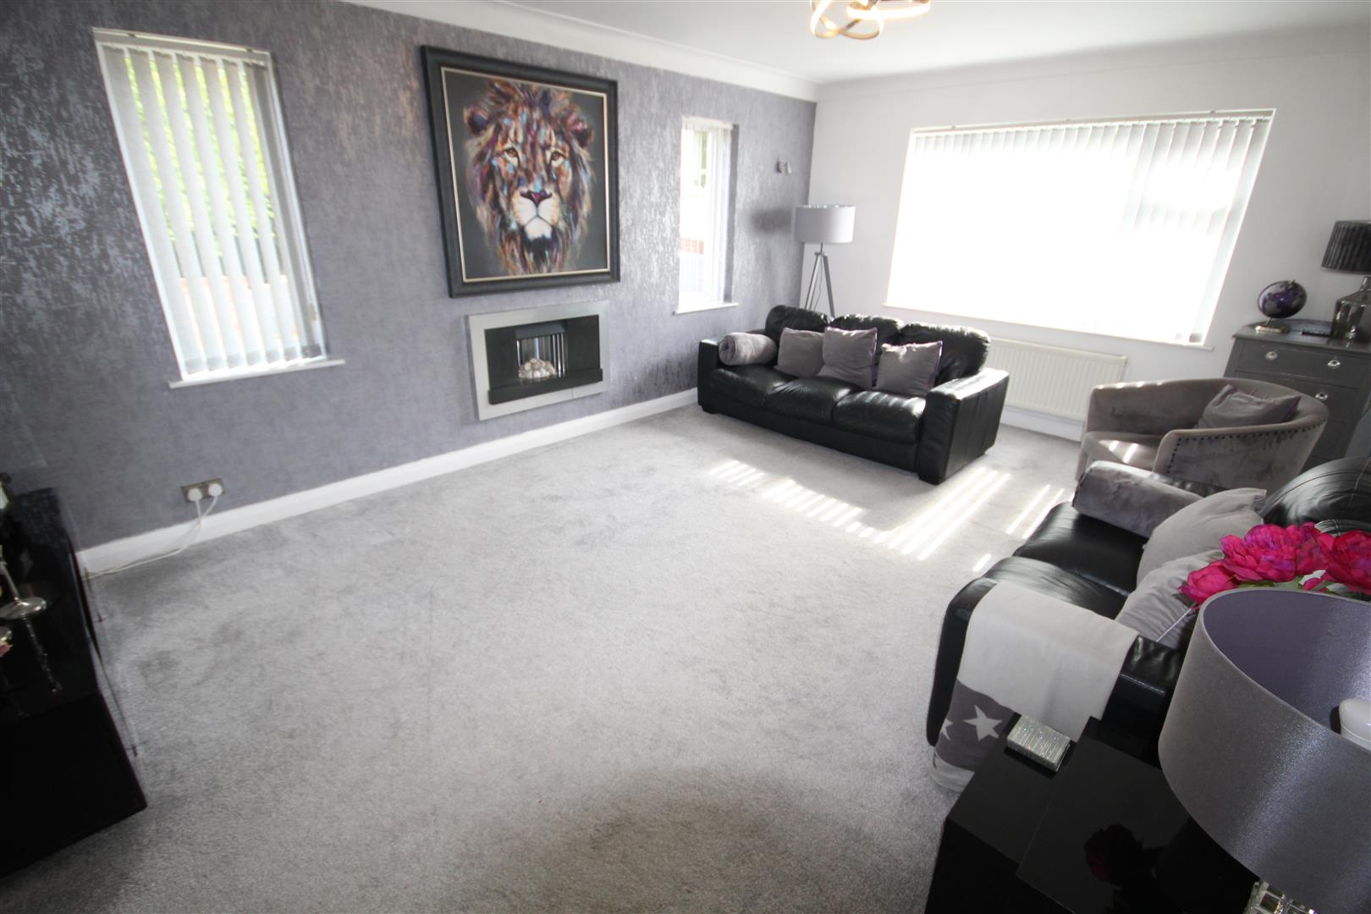
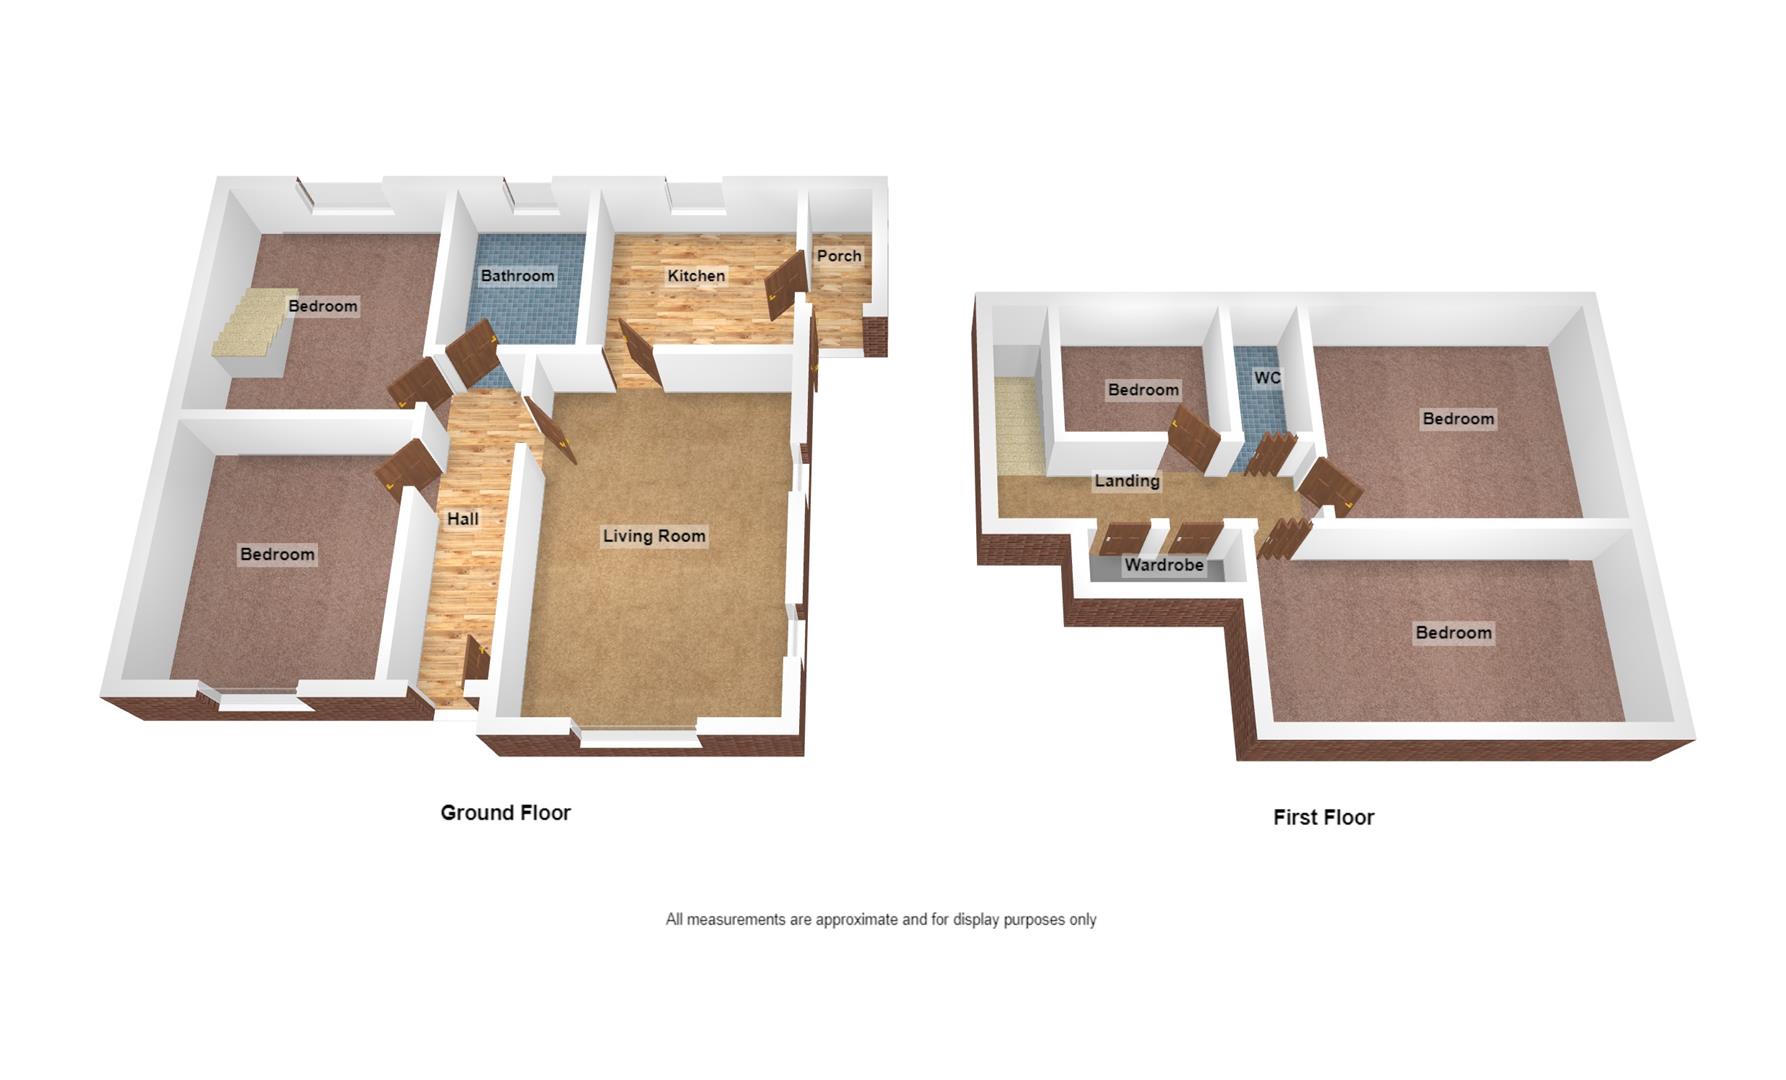
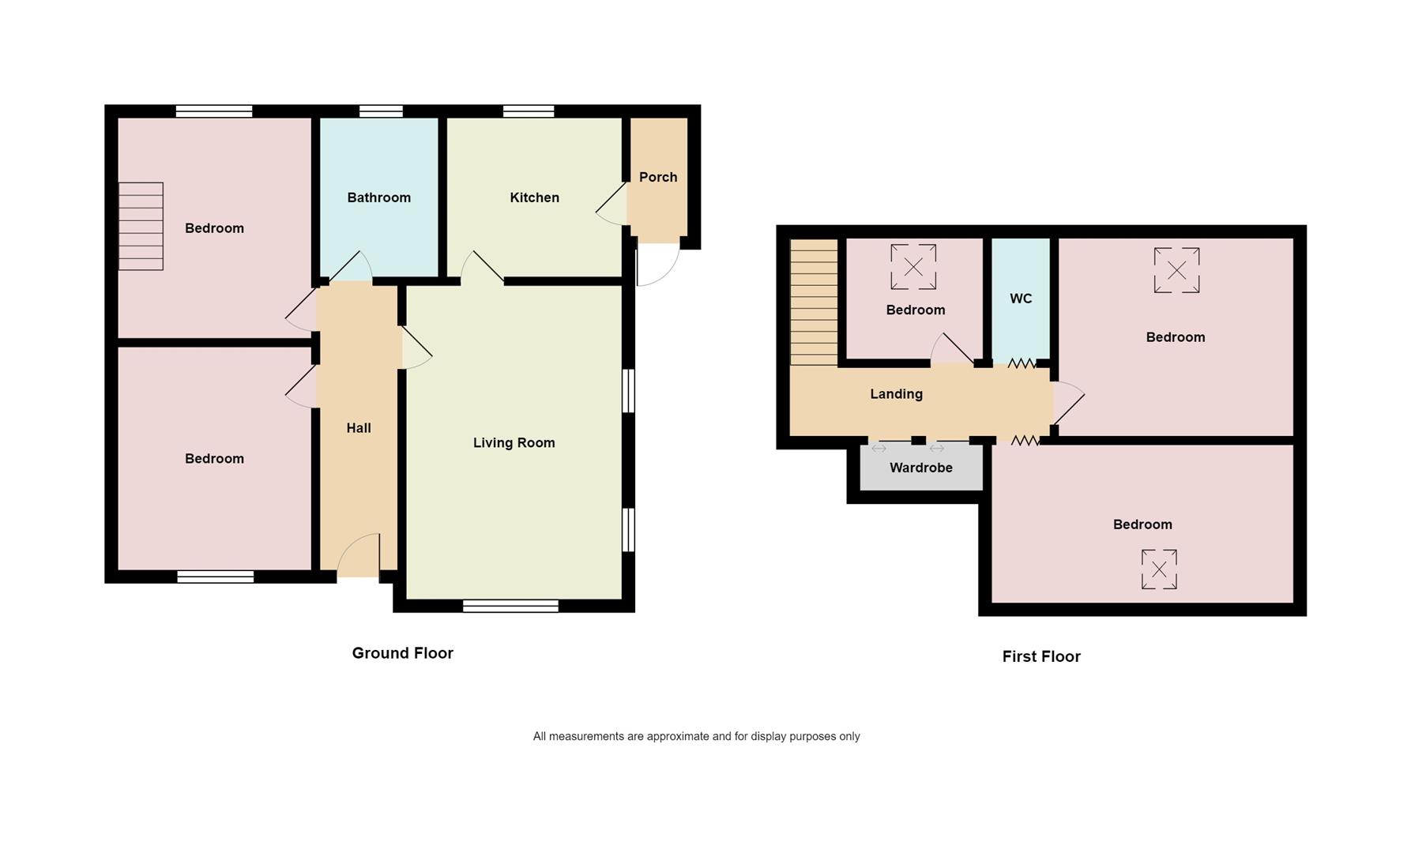
Lounge - 5.11m x 3.81m (16'9 x 12'6) - Hole in the wall living flame gas fire, double glazed window and 2 side windows, coved ceilings, central heating radiator
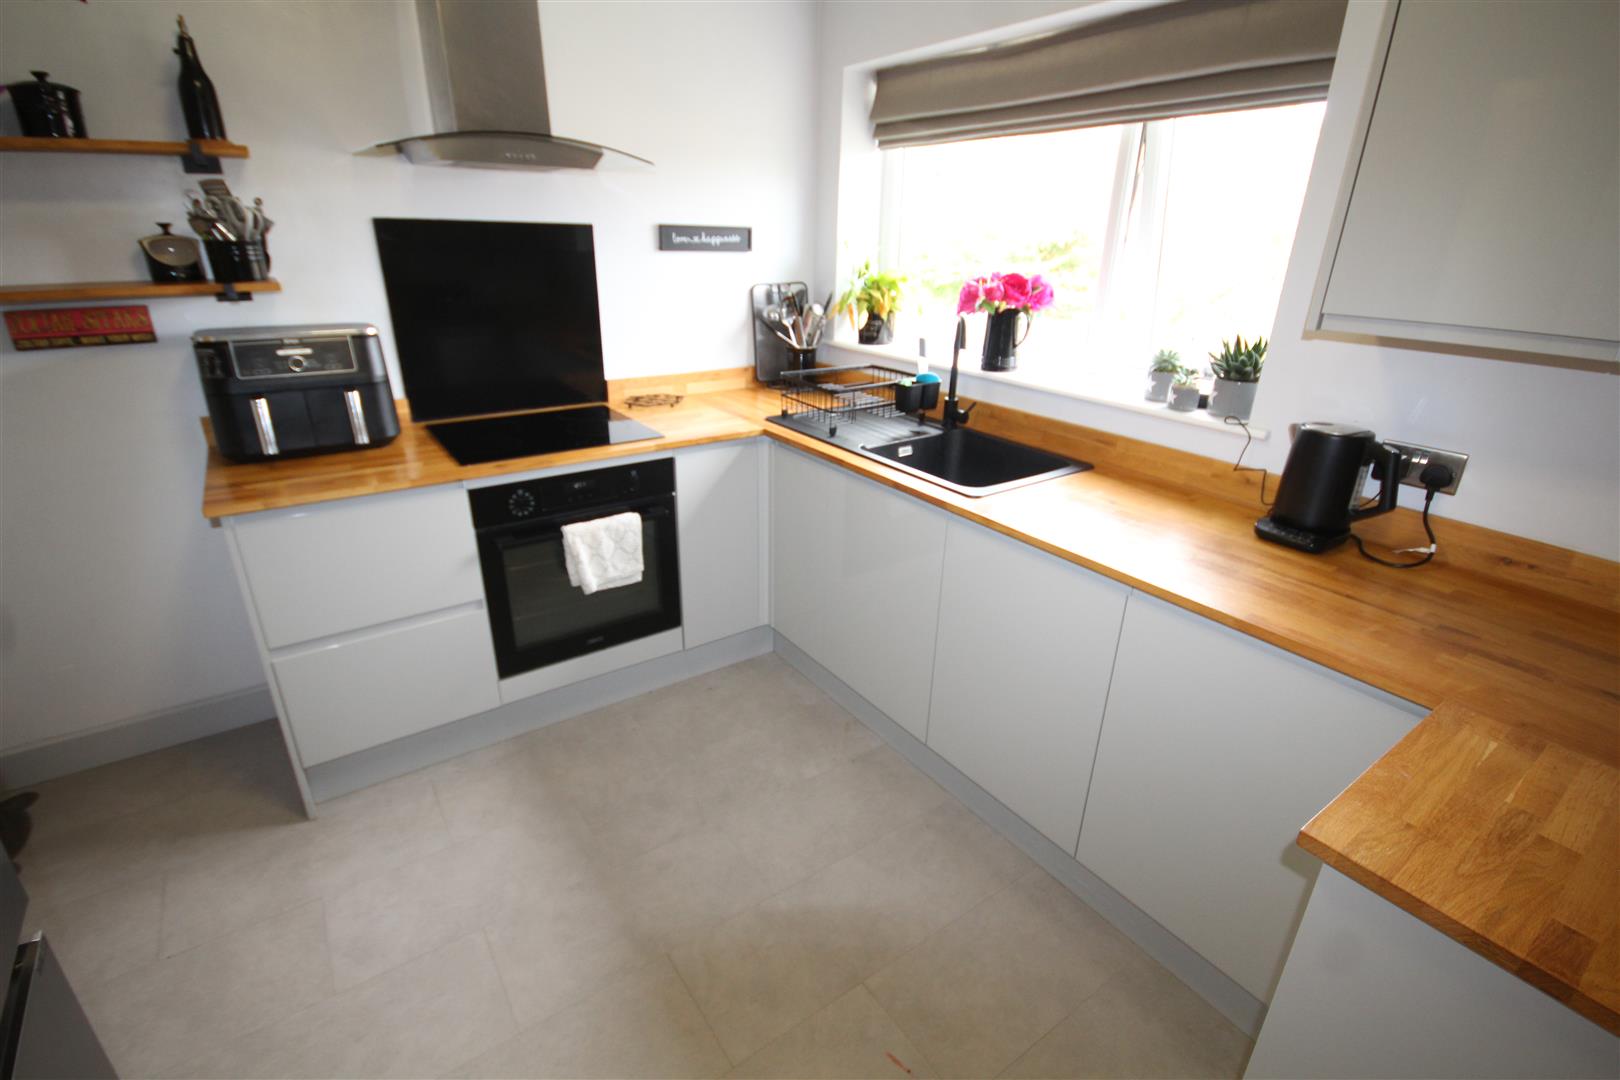
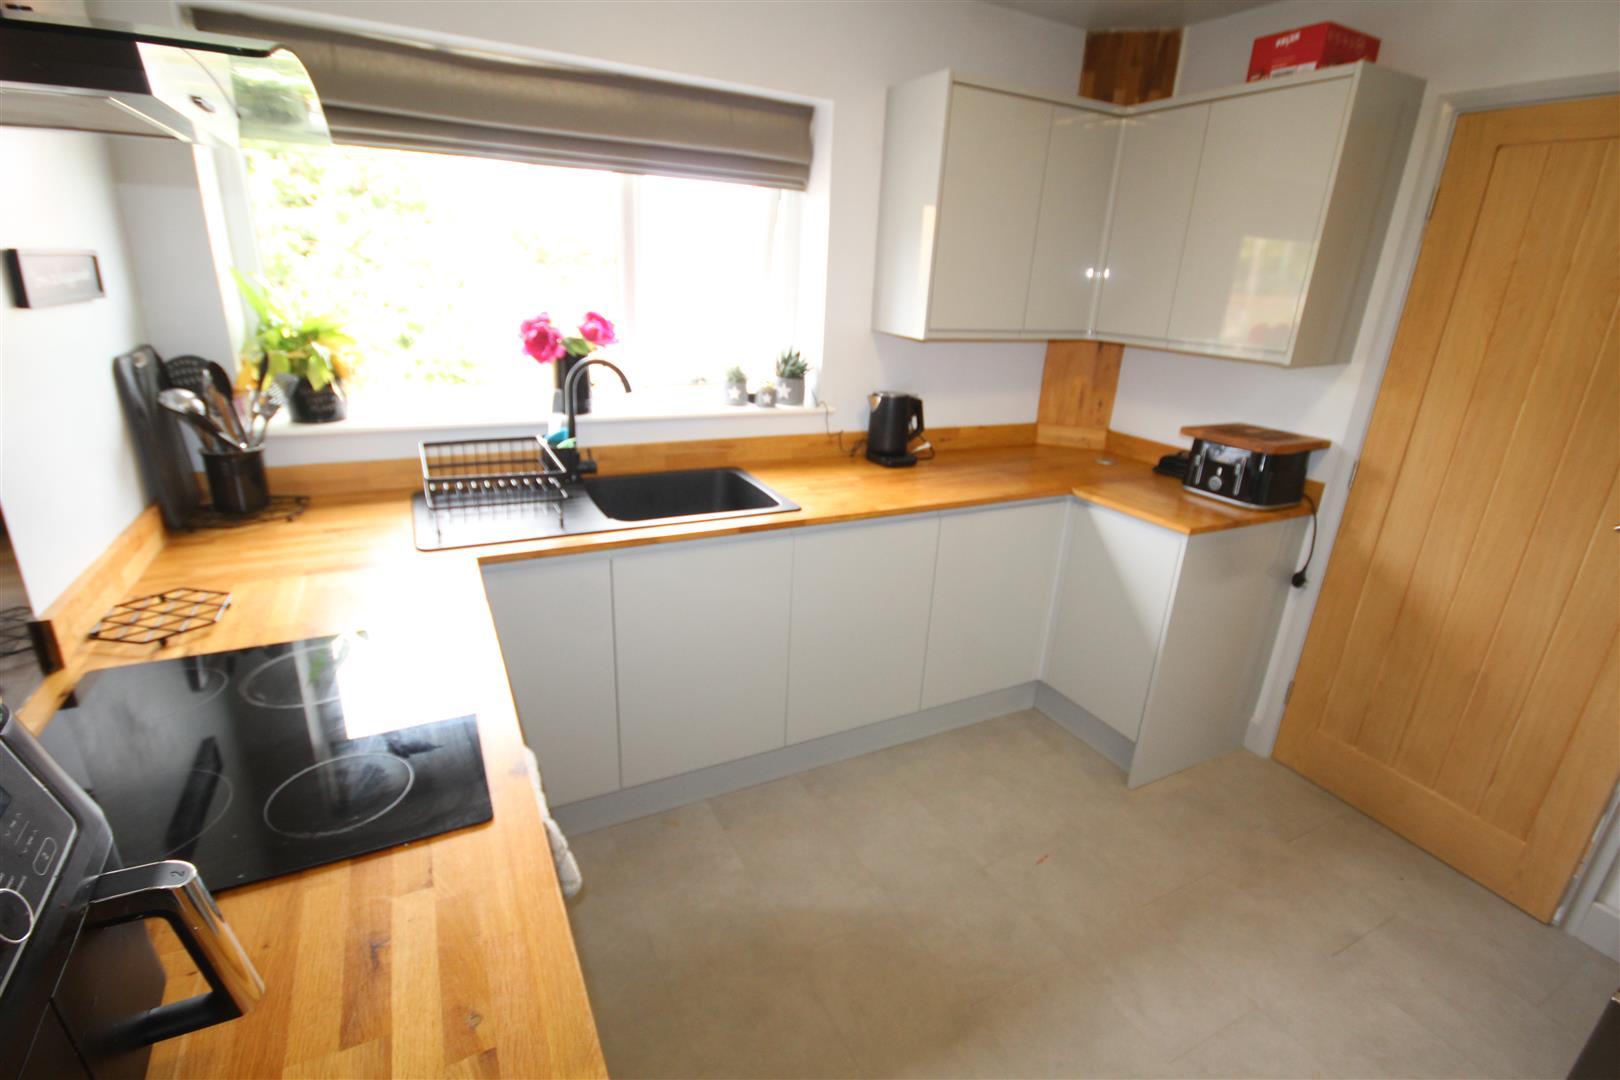
Fitted Kitcchen - 3.81m x 3.43m (12'6 x 11'3) - Range of grey design base cupboards and drawers with oak strip work top surfaces, single drainer sink unit, wall units, double glazed, electric oven and hob unit, cooker extractor hood, larder cupboard
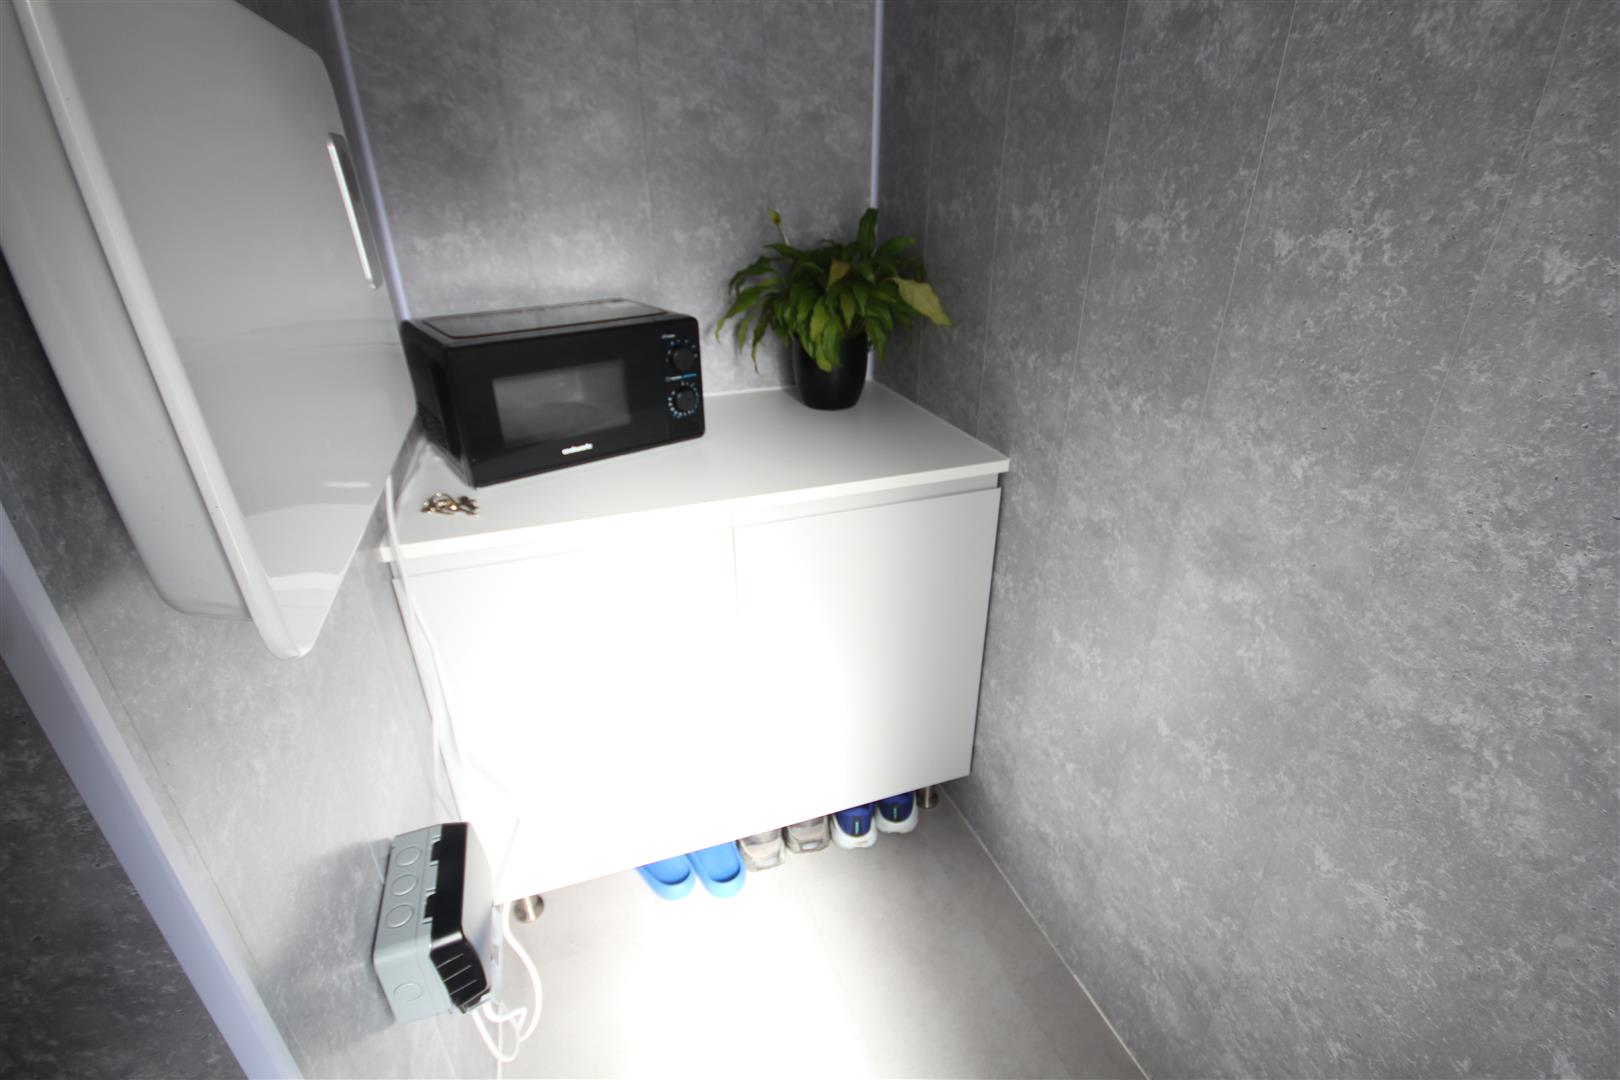
Side Porch - Base cupboards, upvc walls, tiled floor, double glazed back door
Ground Floor Bedroom - 4.11m x 3.58m (13'6 x 11'9) - Double glazed, central heating radiator
Ground Floor Bathroom - 2.90m x 2.26m (9'6 x 7'5) - White suite of quadrant shower cubicle and unit, panelled bath, heated towel radiator, tiled floor, w.c, pedestal wash hand basin, double glazed
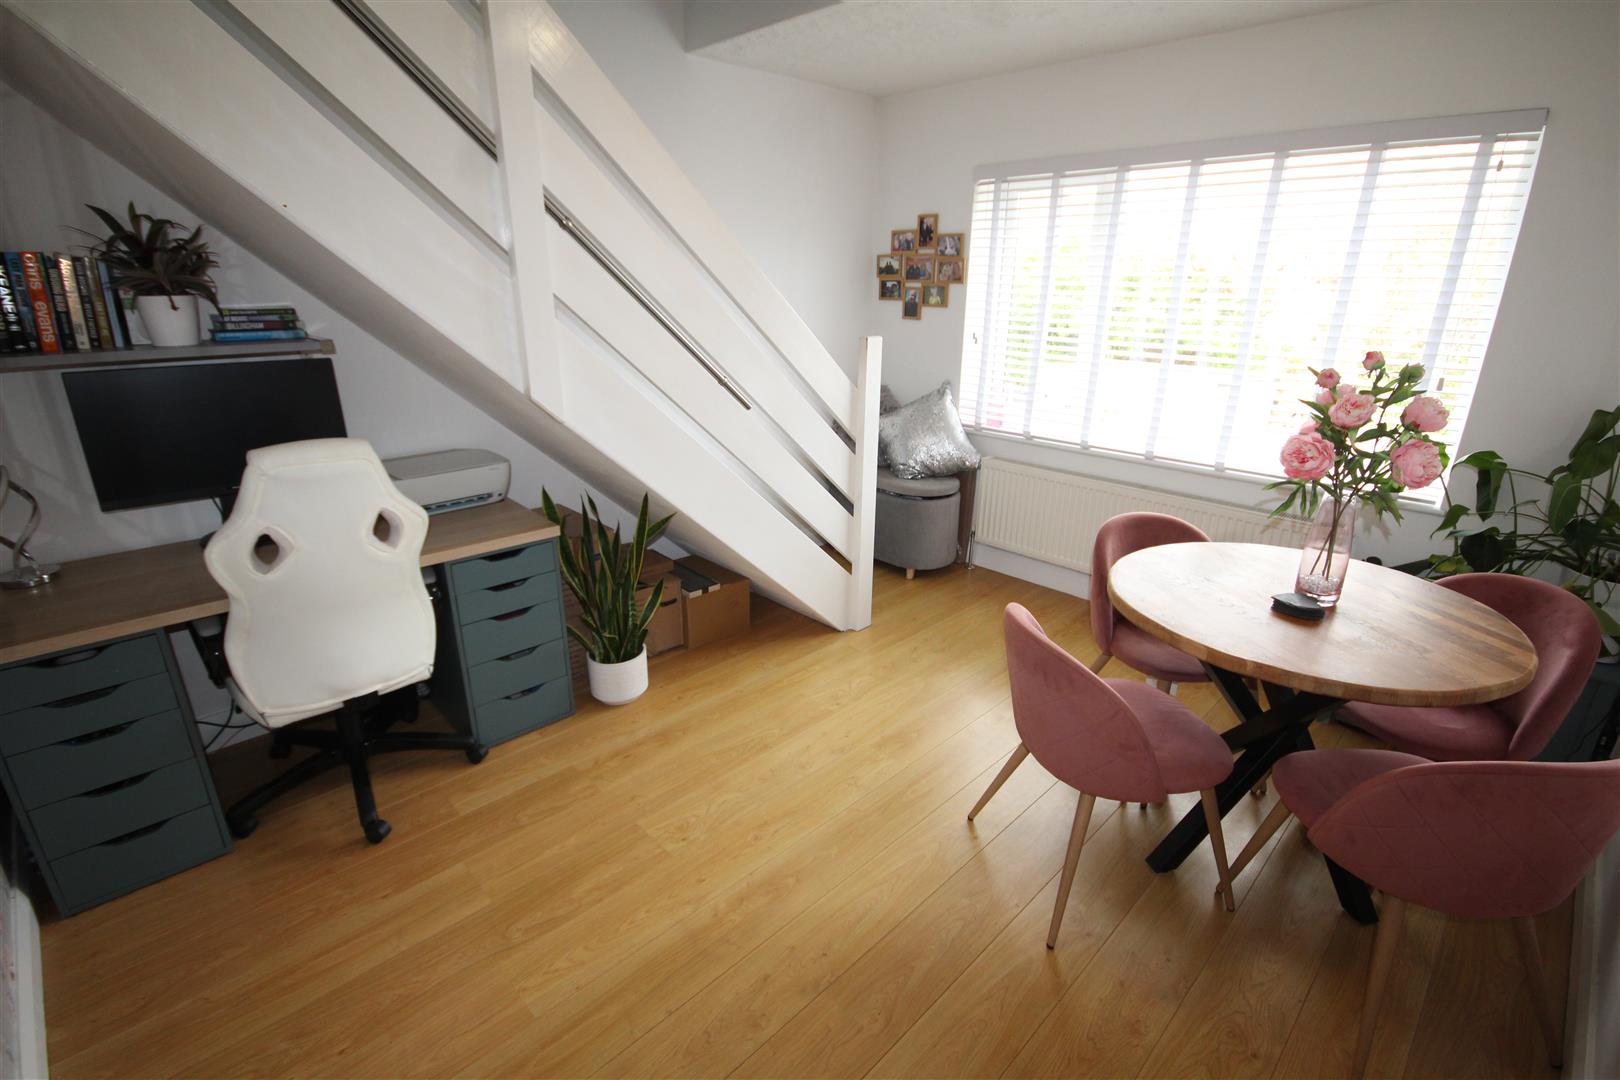
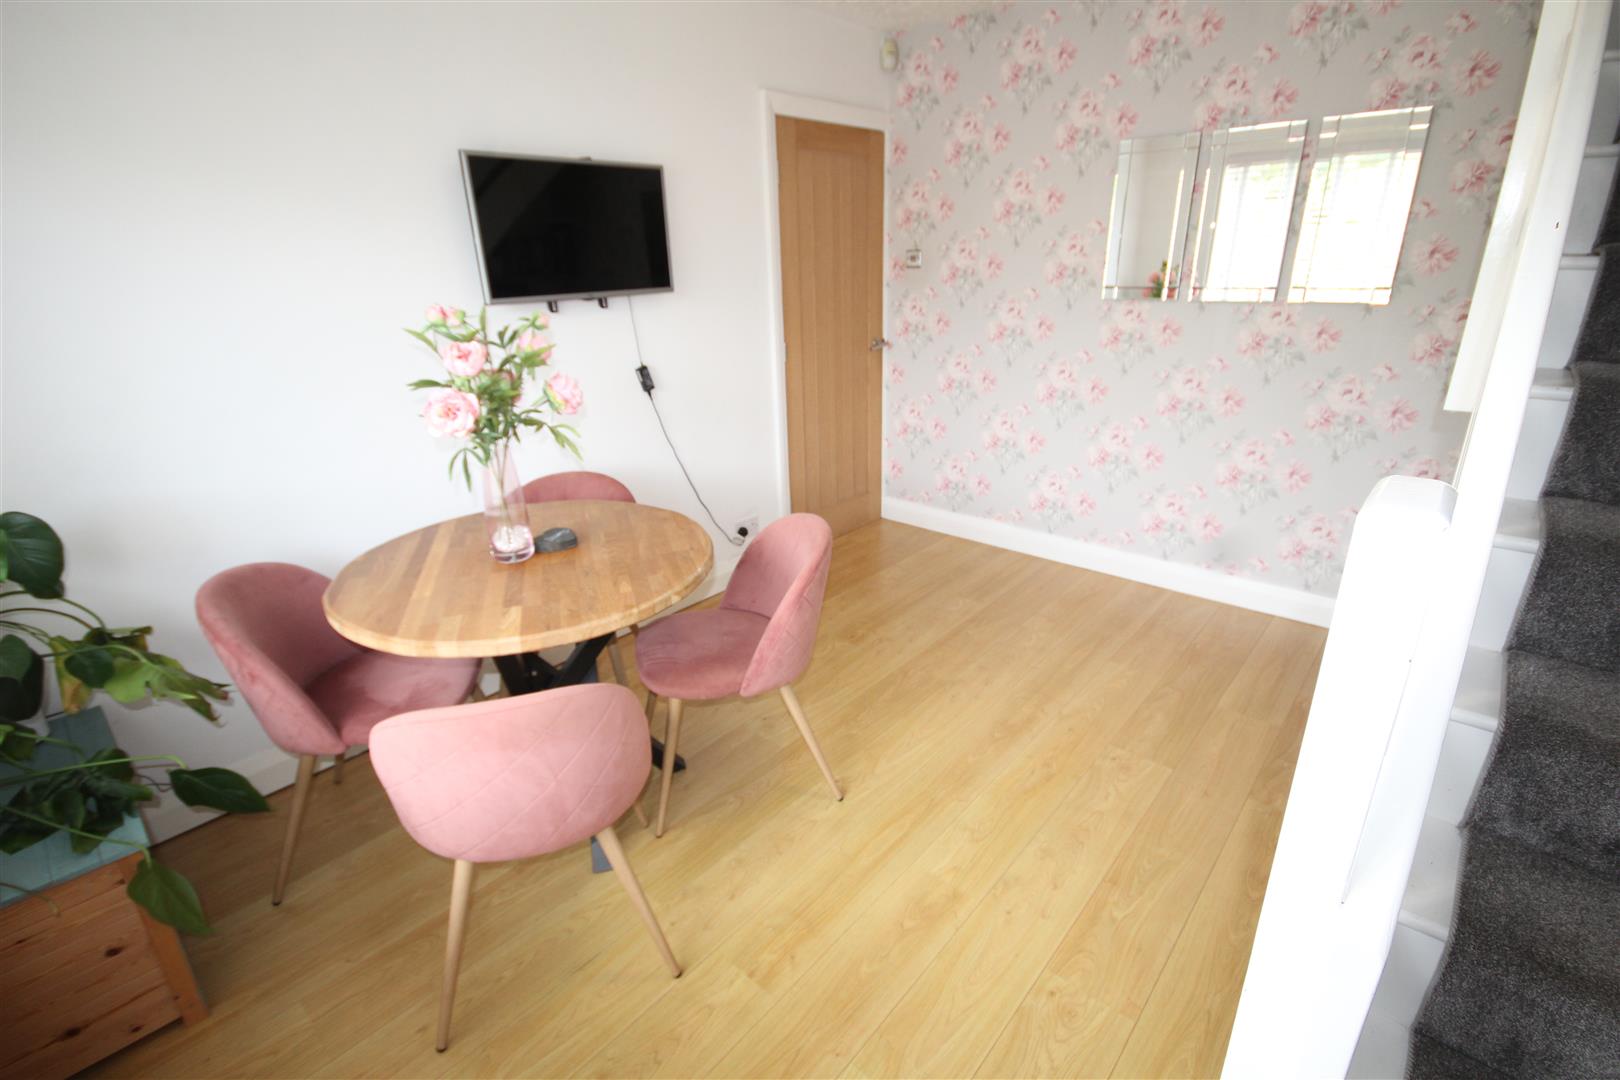
Dining Room Or Study - 4.19m x 3.61m (13'9 x 11'10) - Double glazed, central heating radiator
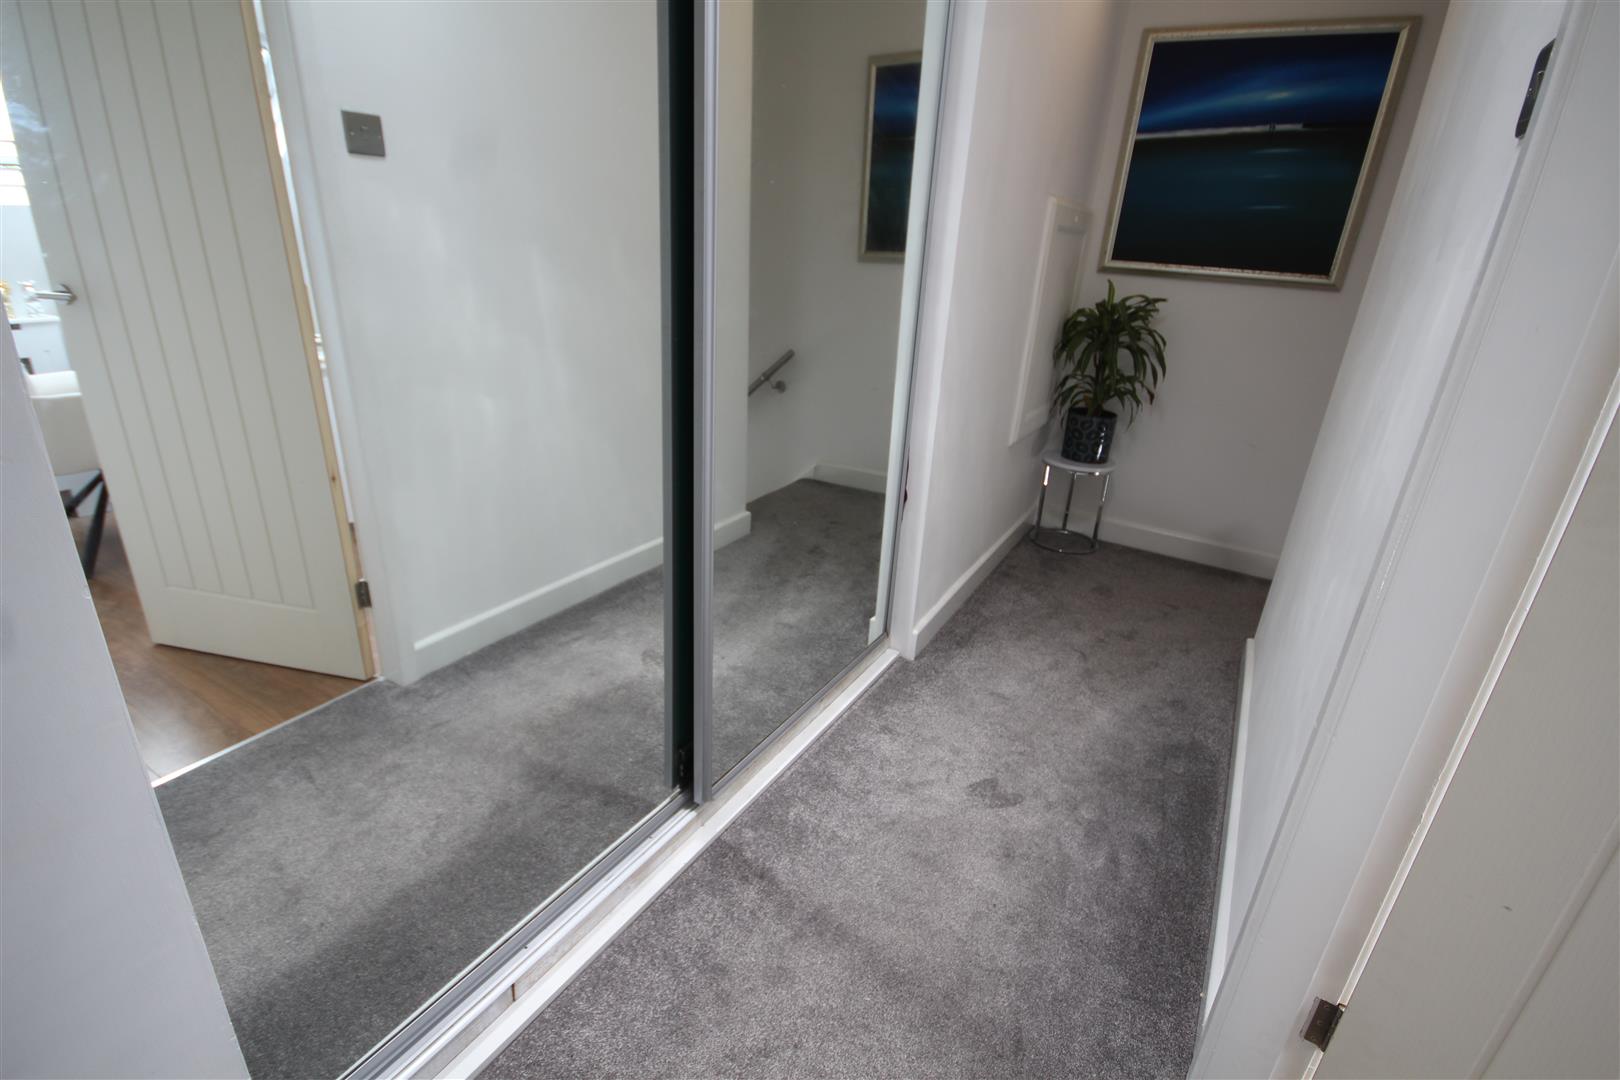
First Floor - Stairway off the Dining Room to First Floor and Landing with built-in wardrobe with sliding mirrored doors.
Wash Room - W.C and wash hand basin
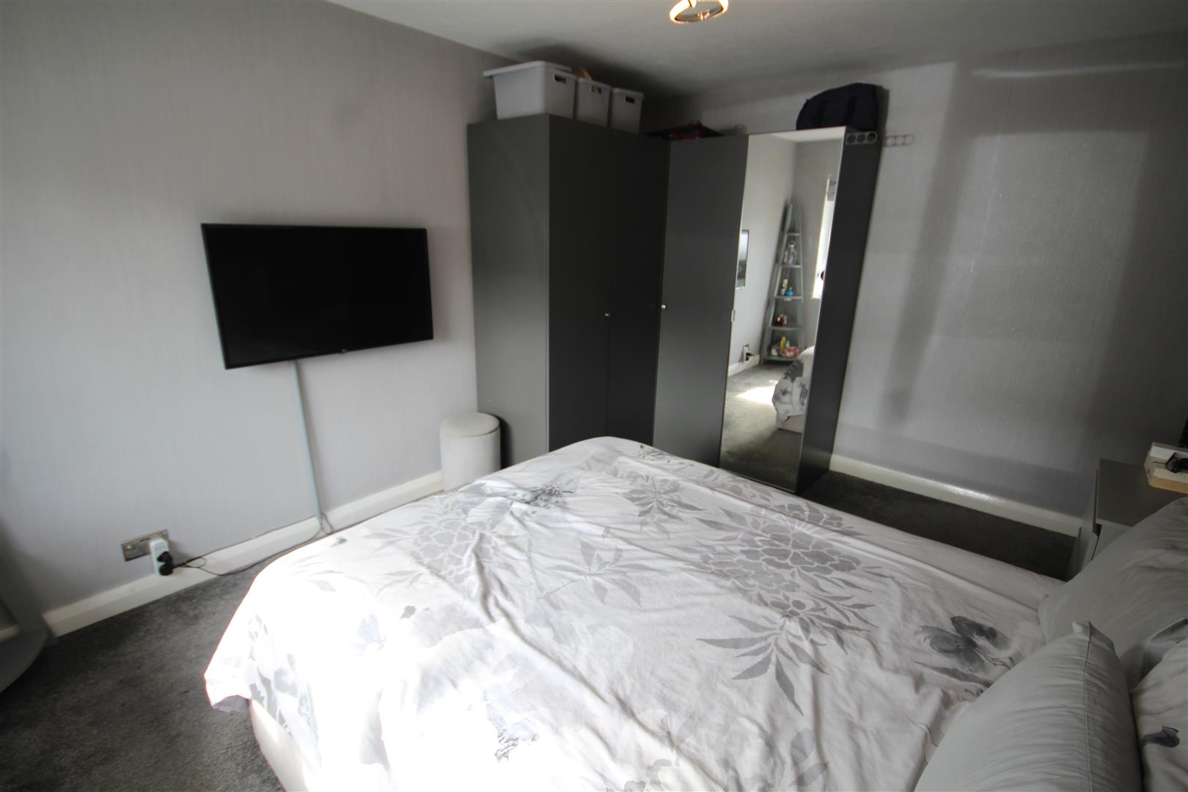
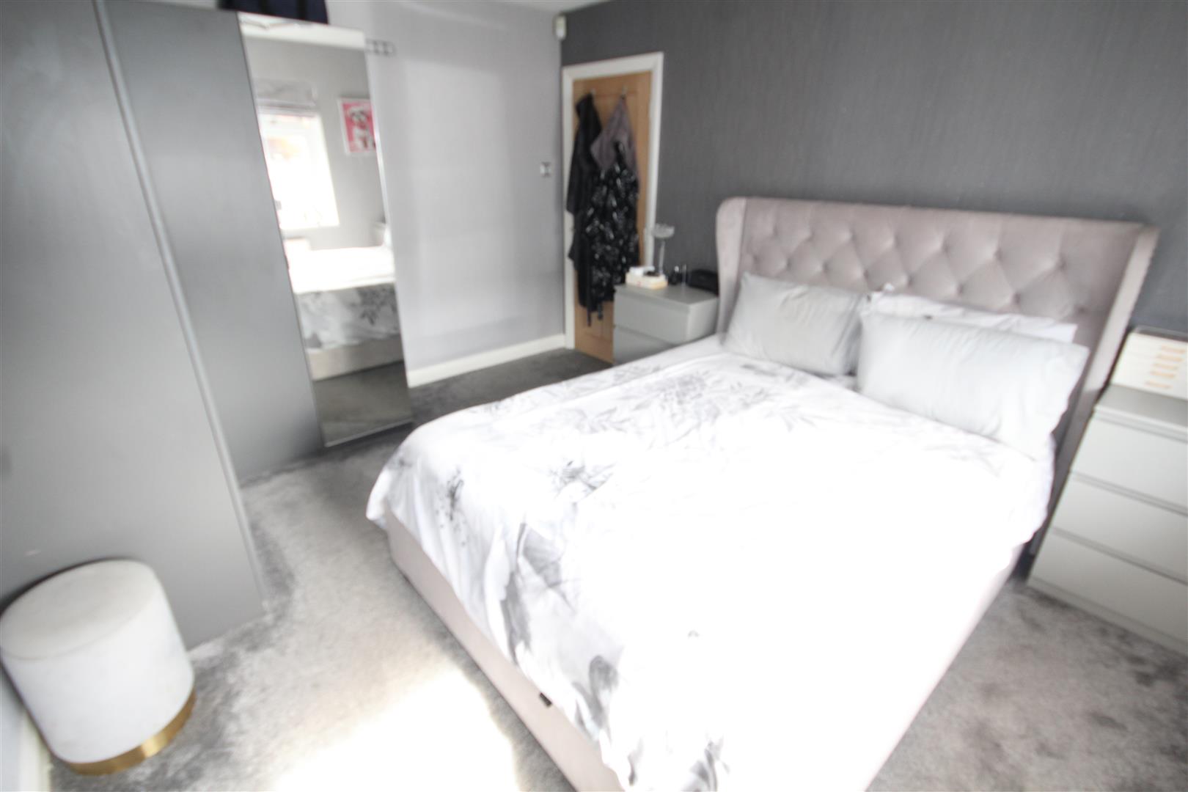
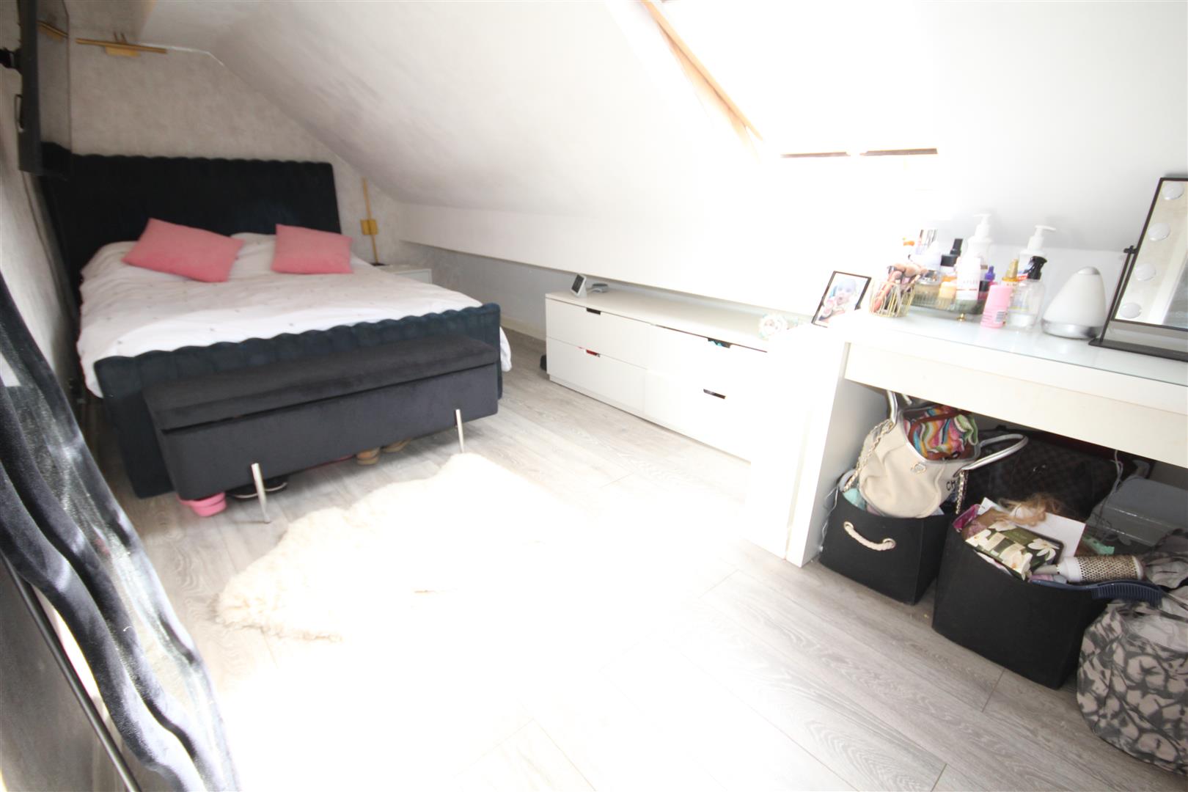
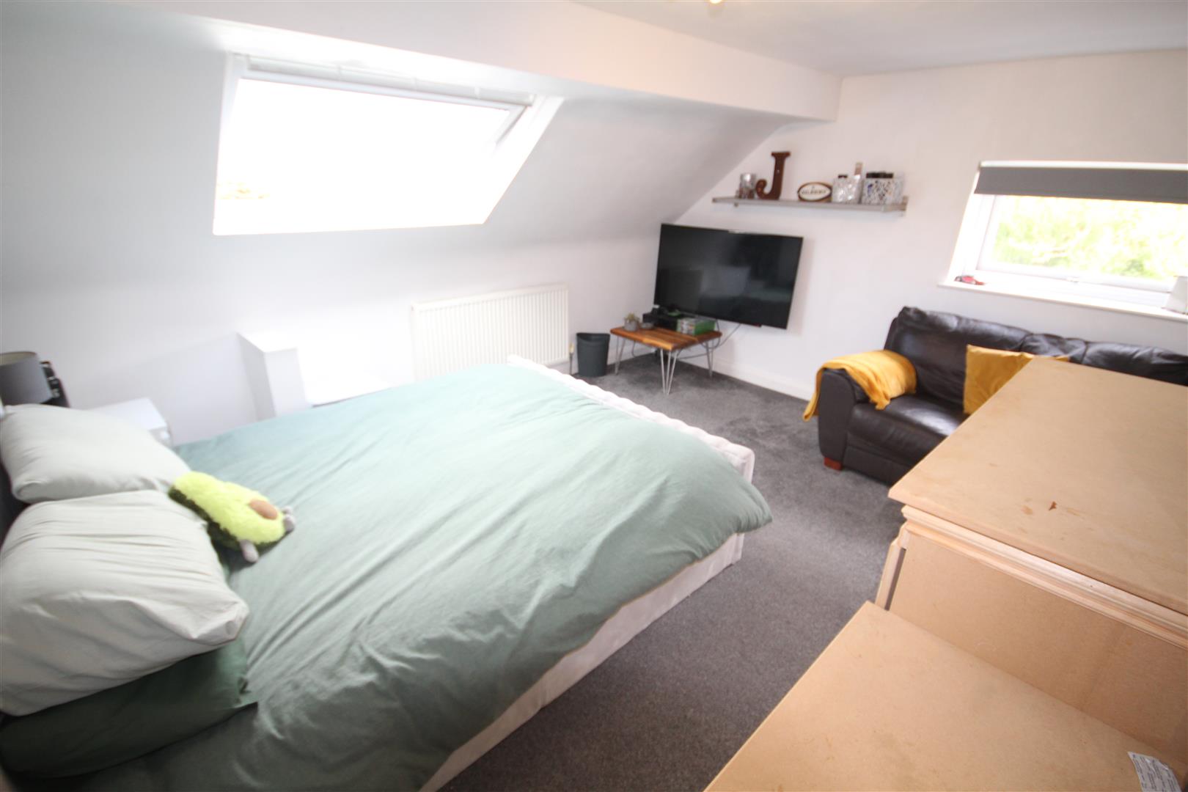
Bedroom 2 - 5.05m x 3.28m plus eaves (16'7 x 10'9 plus eaves) - Central heating radiator, double glazed velux window
Bedroom 3 - 4.42m x 4.01m (14'6 x 13'2) - Double glazed and velux window, central heating radiator
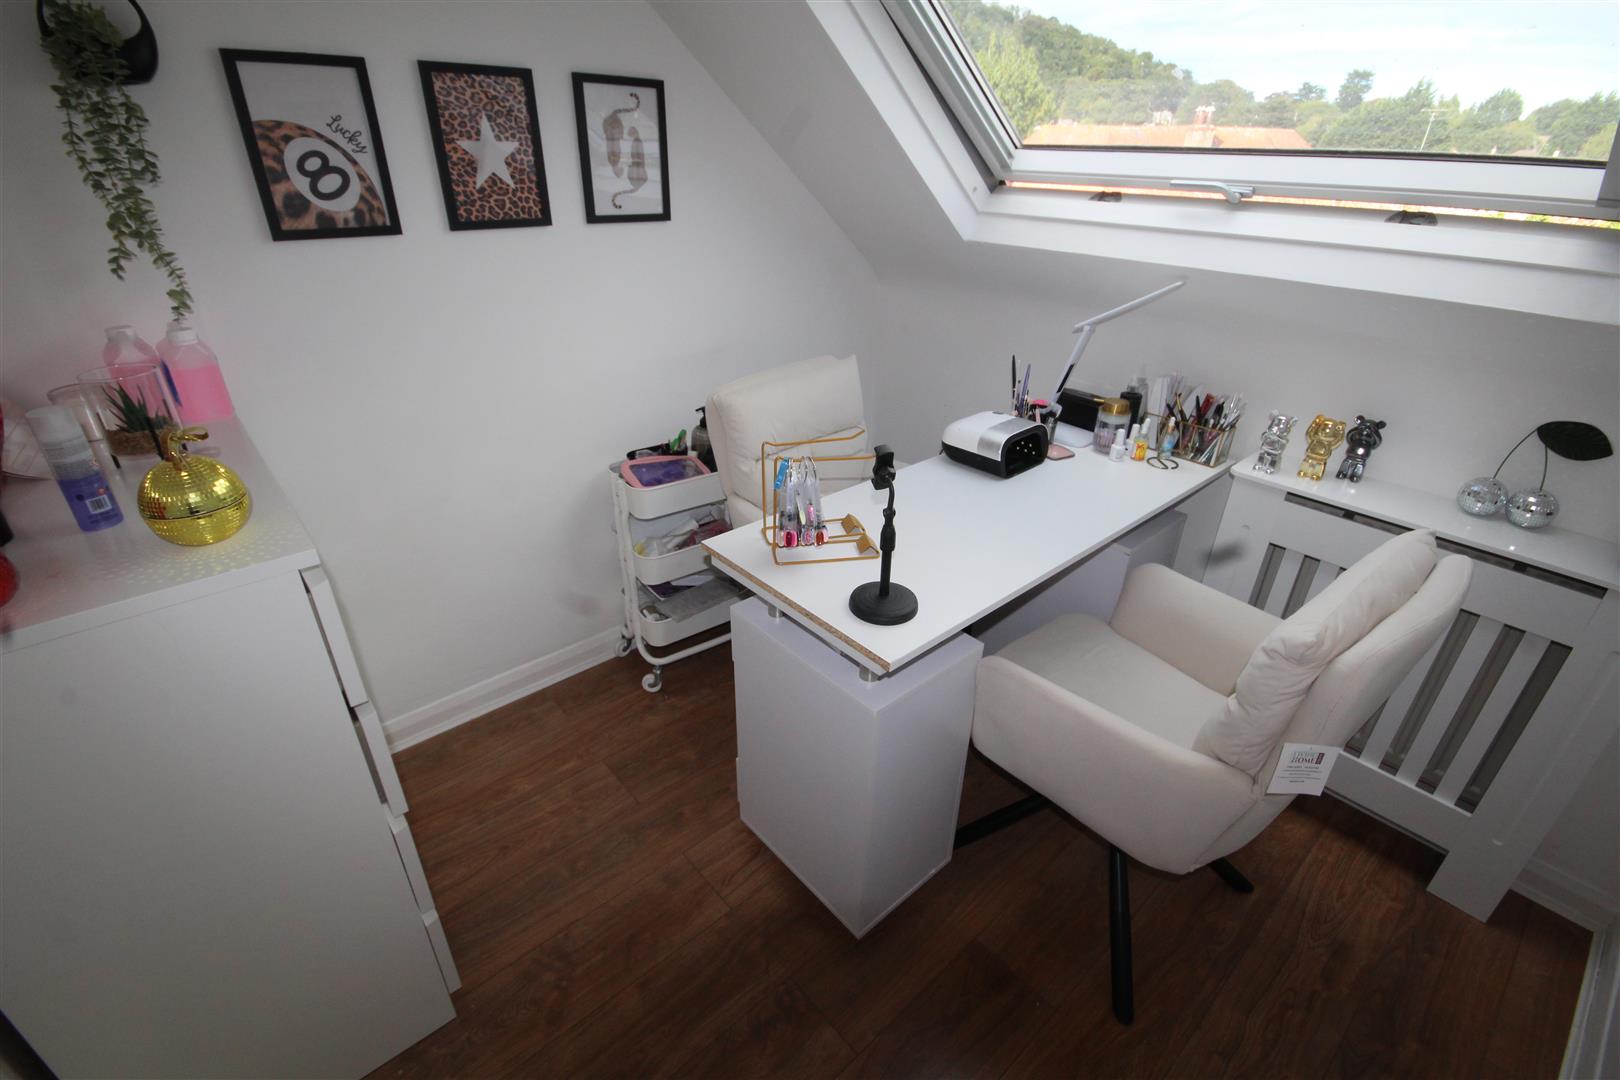
Bedroom 4 - 2.72m x 2.39m (8'11 x 7'10) - Double glazed velux window central heating radiator
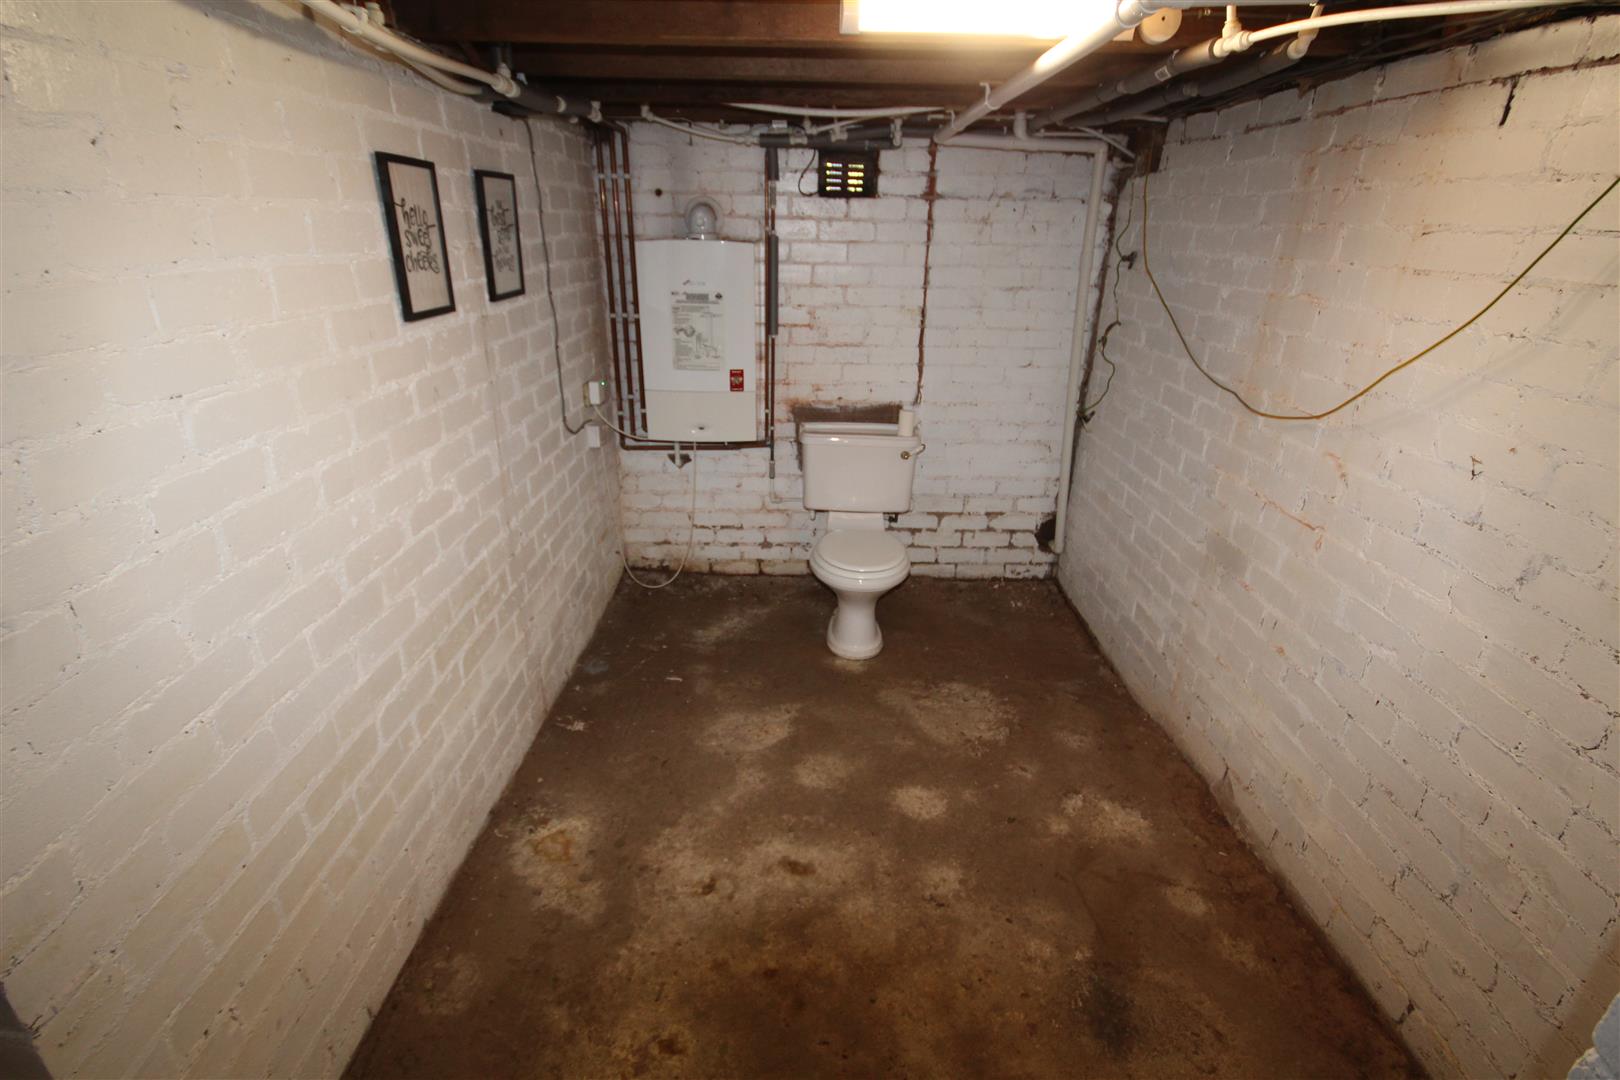
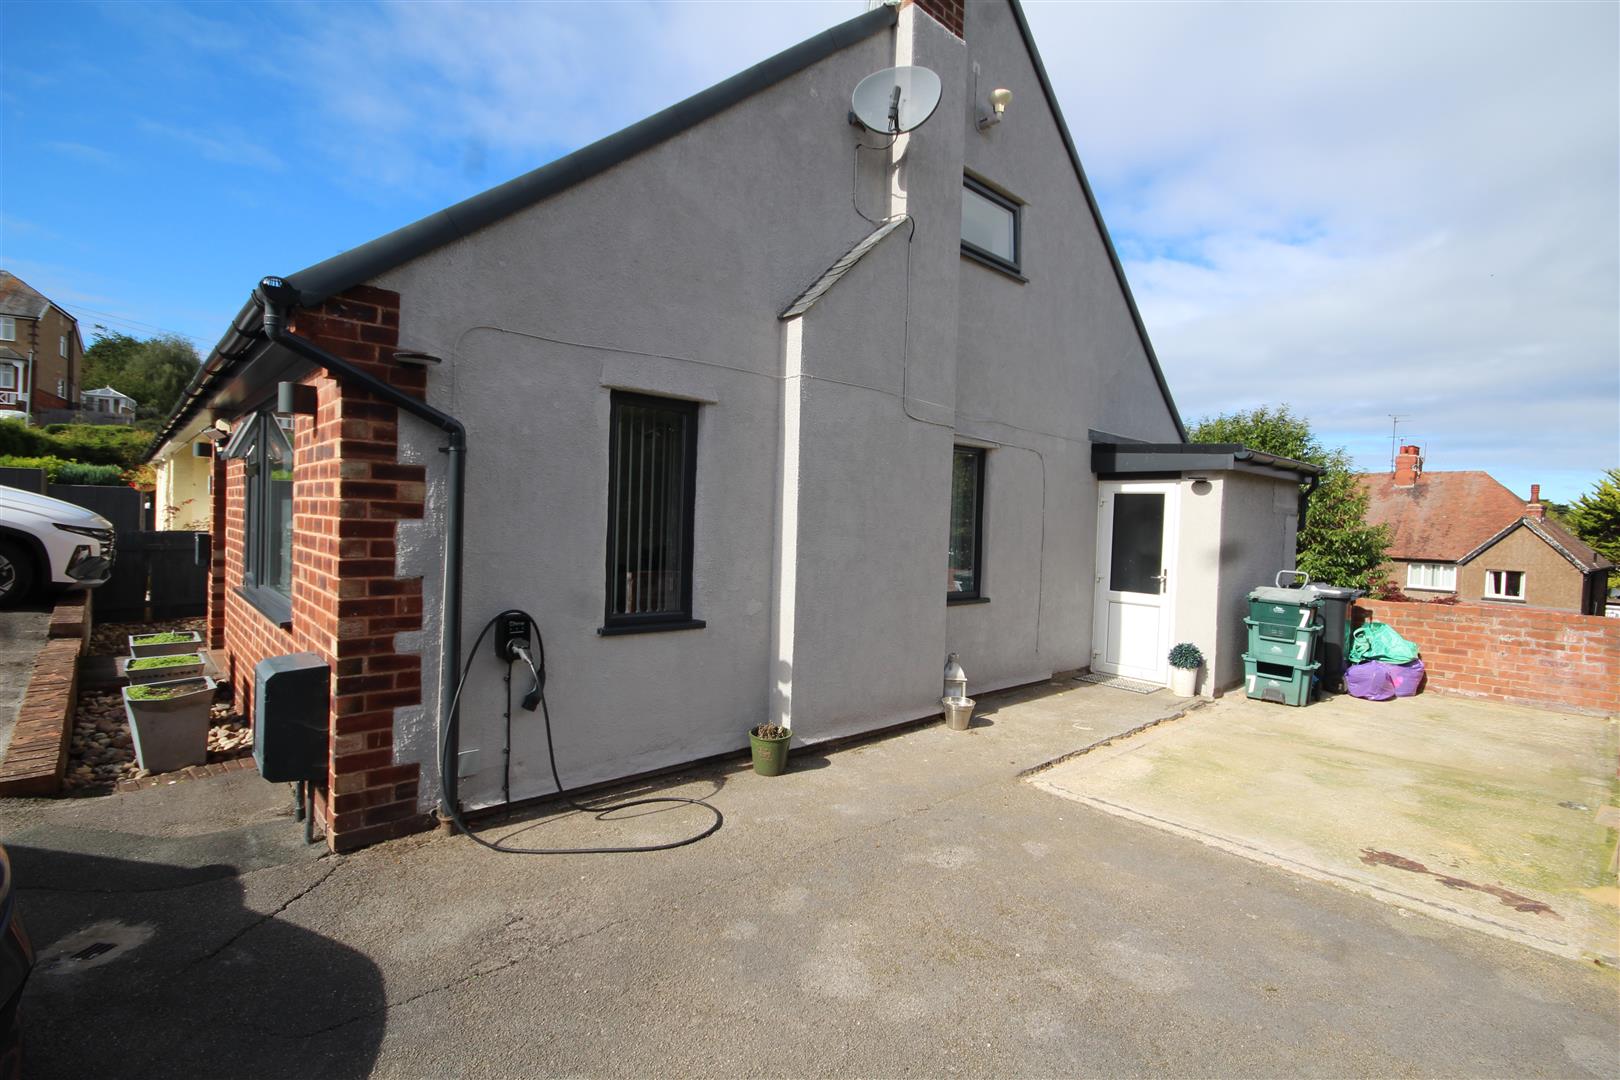
Outside - Ample off road parking in front of the property with an additional car bay and EV charging point. The driveway continues down the side of the property to an UNDERFLOOR CAR PORT & WORK AREA 30'9 x 9'6. There is an underfloor Workroom with reduced headroom, Store Room and 'worcester' gas central heating boiler and Laundry Room with sink and plumbing for washing machine.
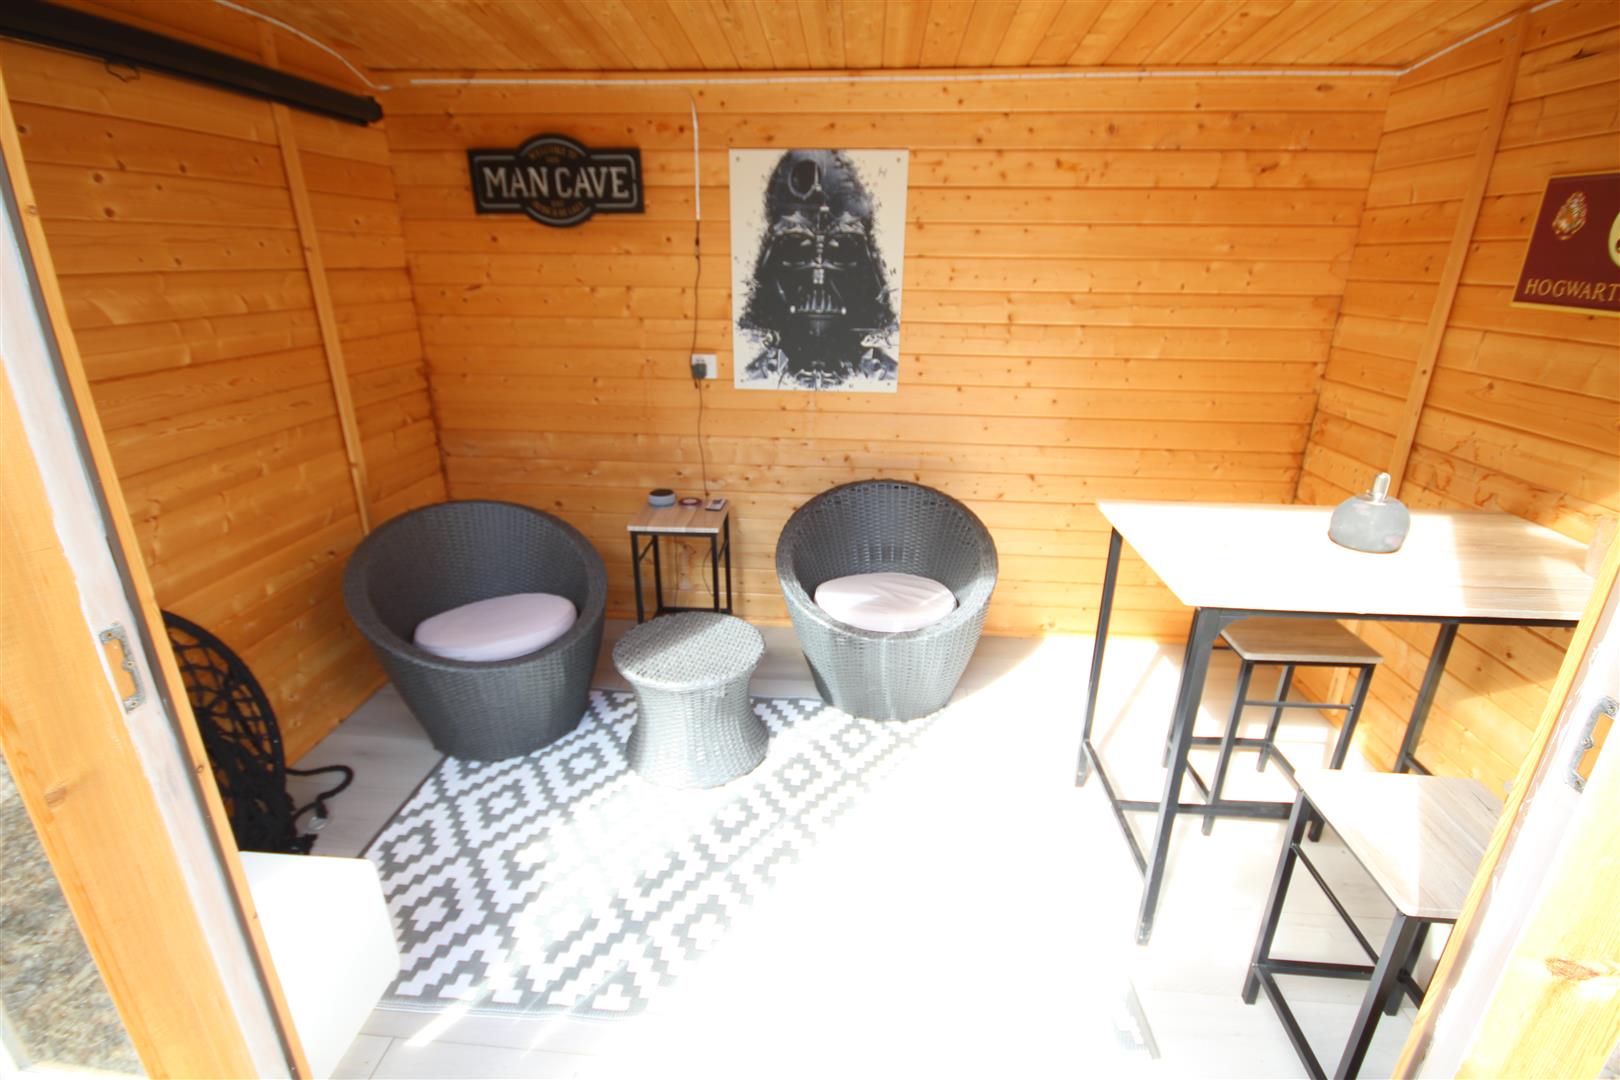
The Gardens - Extra large lawn garden to the side. framed patio area with outdoor kitchen preparation area with granite worktop, pergola. Garden Room, ornamental area for low upkeep
Agents Note - Viewing Arrangements By appointment with Sterling Estate Agents on e mail sales@sterlingestates.co.uk and web site www.sterlingestates.co.uk
Market Appraisal; Should you be thinking of a move and would like a market appraisal of your property then contact our office on or by e mail on sales@sterlingestates.co.uk to make an appointment for one of our Valuers to call. This is entirely without obligation. Why not search the many homes we have for sale on our web sites - www.sterlingestates.co.uk or alternatively www.guildproperty.co.uk These sites could well find a buyer for your own home.
Money Laundering Regulations - In order to comply with anti-money laundering regulations, Sterling Estate Agents require all buyers to provide us with proof of identity and proof of current address. The following documents must be presented in all cases: Photographic ID (for example, current passport and/or driving licence), Proof of Address (for example, bank statement or utility bill issued within the previous three months). On the submission of an offer proof of funds is required.
Broadband & Mobile Connection - The speeds indicated on the checker are the fastest estimated speeds predicted by the network operator(s) providing services in this area. Actual service availability at a property or speeds received may be different. More information. The table shows the predicted broadband services in your area.
Standard16 Mbps1 Mbps
Good Superfast58 Mbps10 Mbps
Good Ultrafast1800 Mbps220 Mbps
Various factors can affect coverage, such as being close to large trees or buildings when outdoors, or the thickness of walls if you're inside a building. This means there may be differences between the coverage prediction and your experience.
EE-Logo-Good outdoor and in-home
O2-Good outdoor and in-home
Three-UK-Good outdoor and in-home
Vodafone_ Good outdoor and in-home
Property Ref: 34956511
Similar Properties
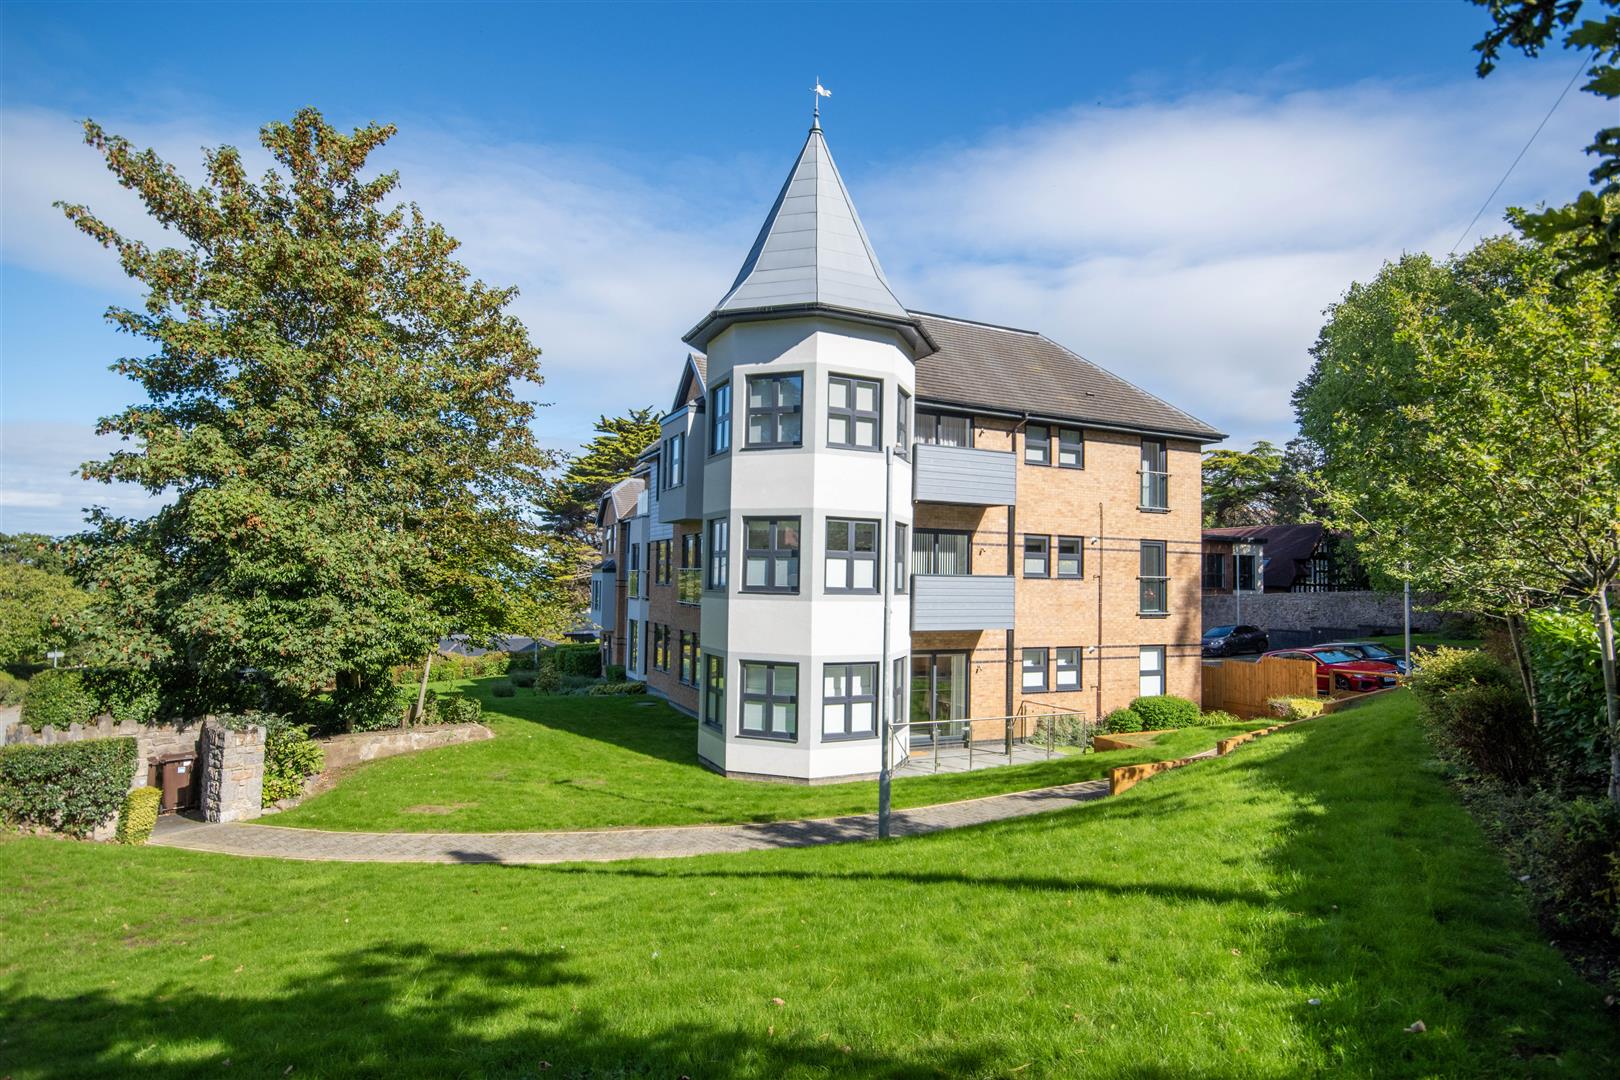
The Sycamores, Pwllychrochan Avenue, Colwyn Bay
3 Bedroom Apartment | £325,000
Offered for sale is this stunning highly specified 3 BEDROOM SECOND FLOOR APARTMENT enjoying a pleasant outlook over the...
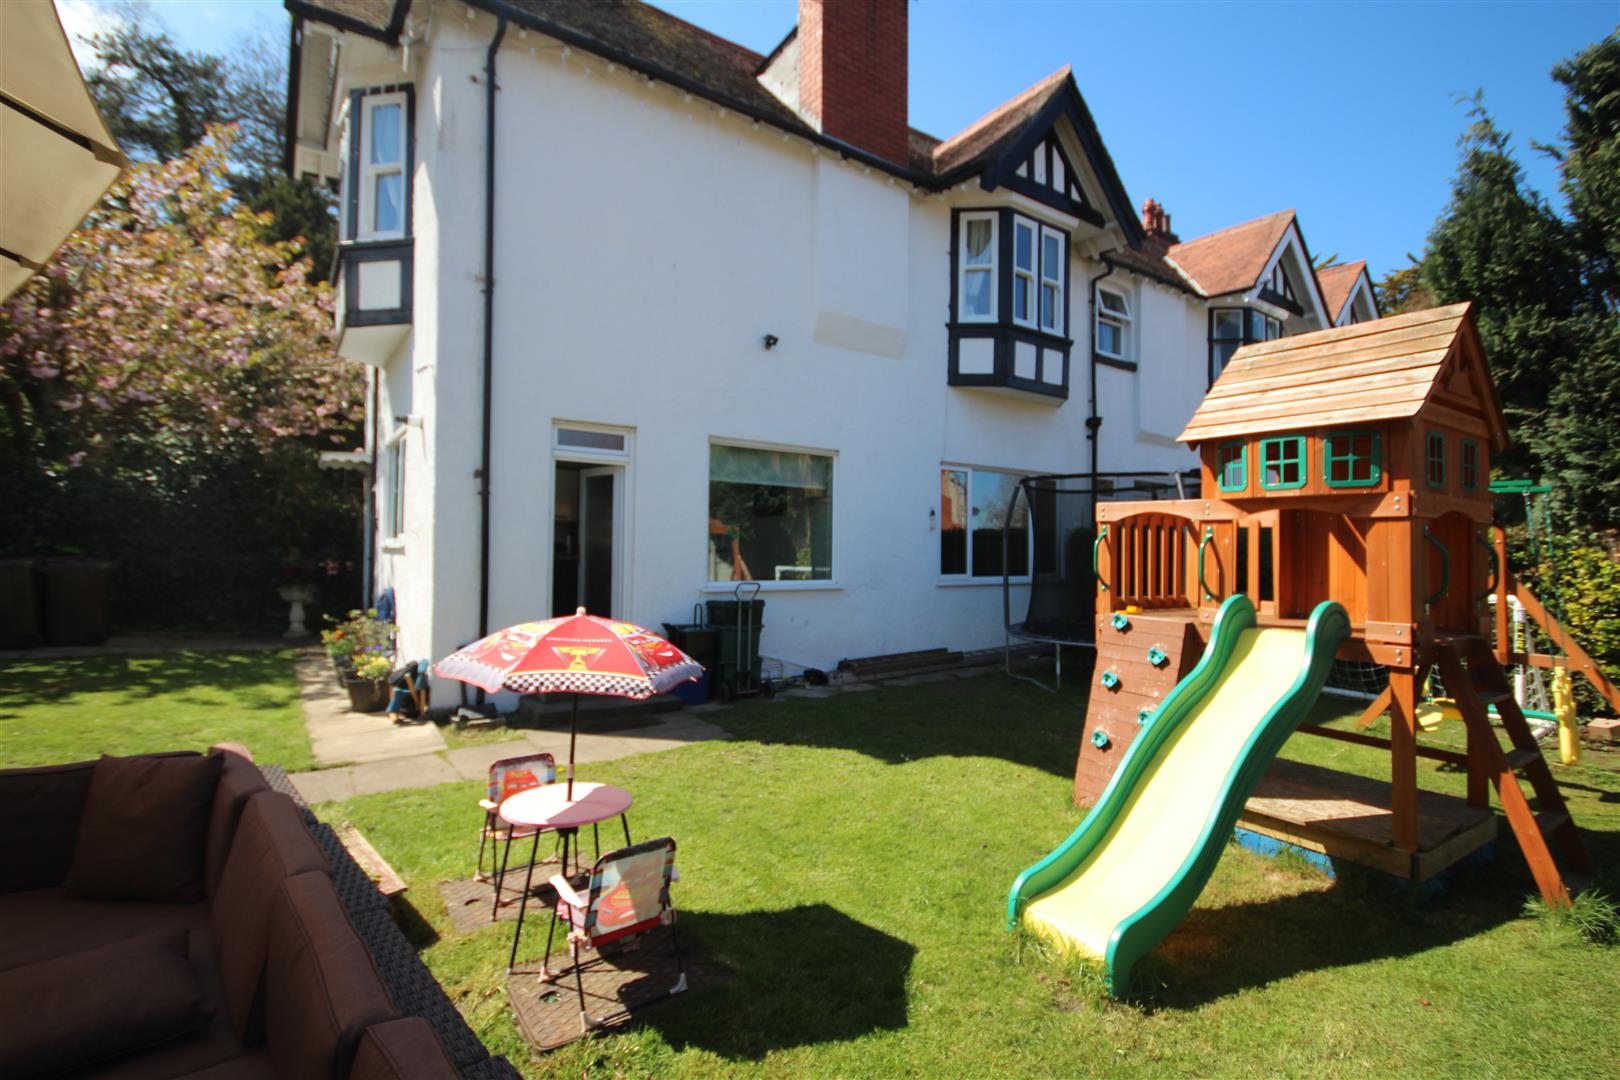
3 Bedroom Semi-Detached House | Offers in region of £325,000
A most appealing SEMI DETACHED HOUSE in a private setting in one of the sought after roads not far from Rydal School. Th...
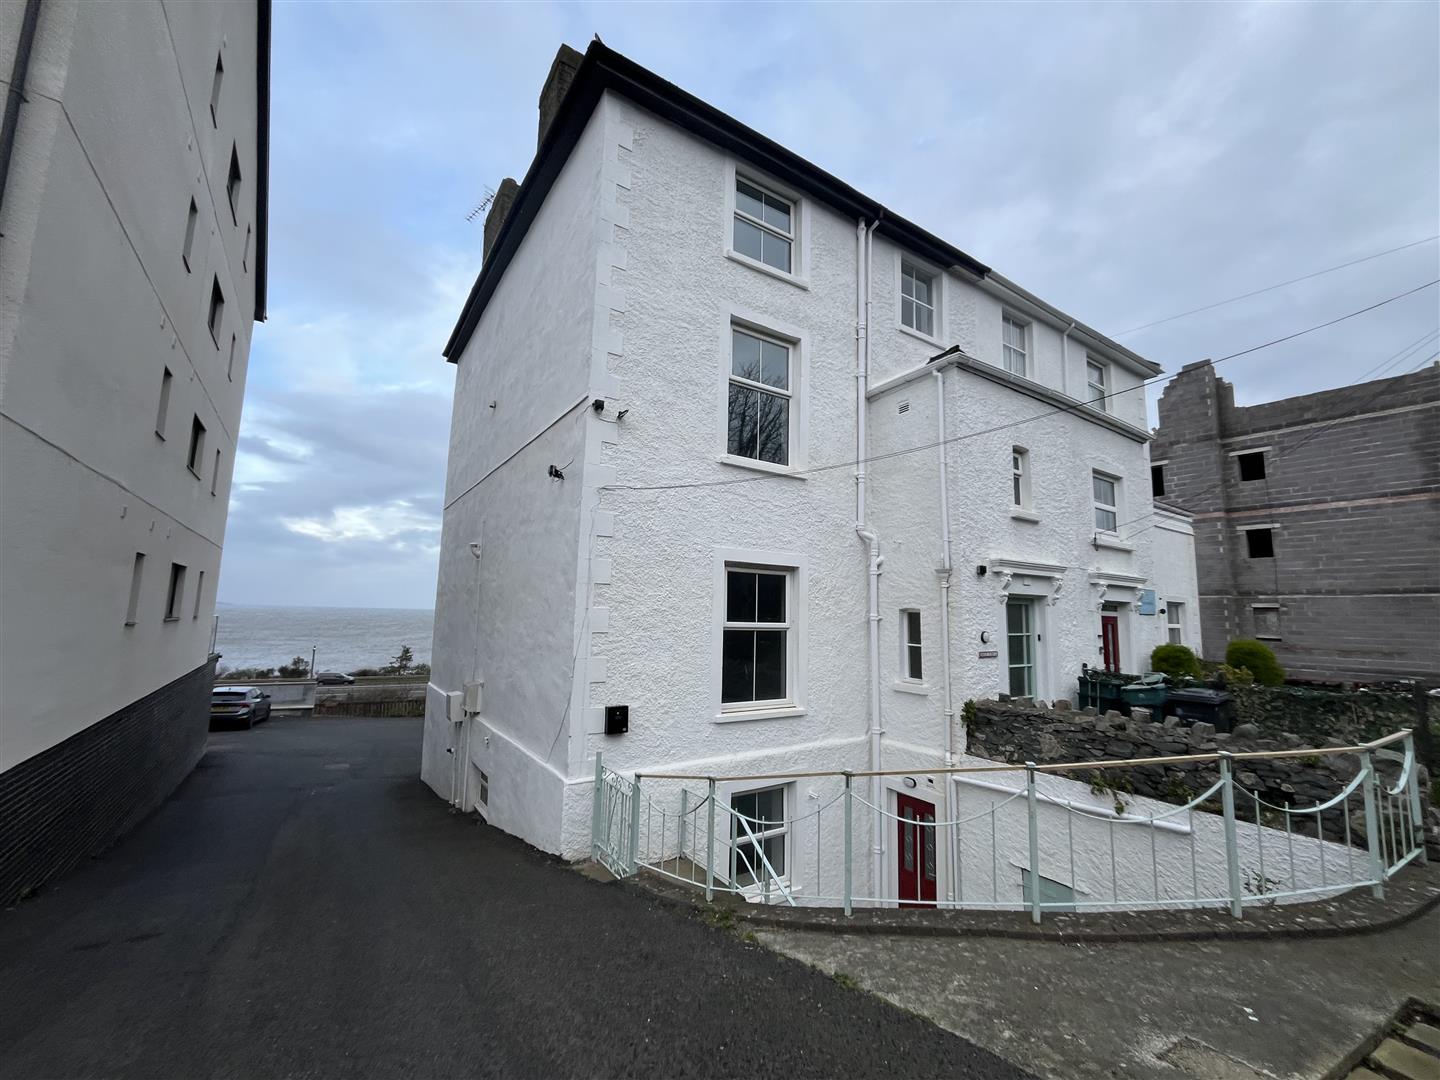
7 Bedroom Semi-Detached House | Guide Price £315,000
On the approach into Penmaenmawr town centre, a large 3 STOREY RESIDENCE together with a 2 BEDROOM SELF CONTAINED GARDEN...
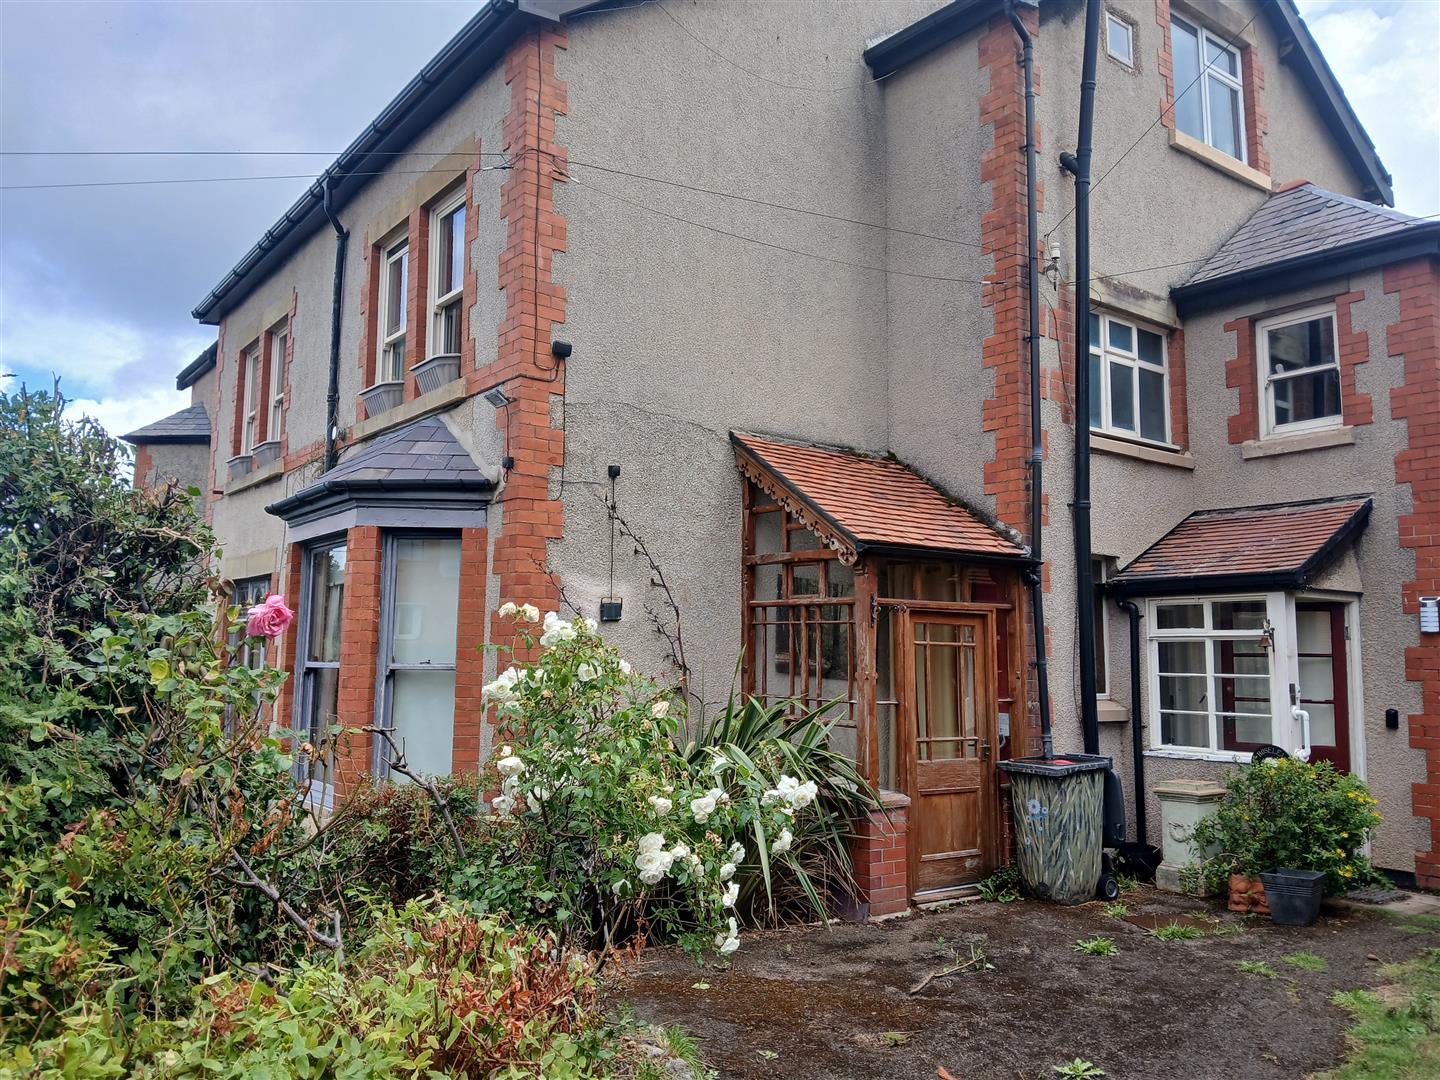
Queens Road, Old Colwyn, Colwyn Bay
5 Bedroom Semi-Detached House | £335,995
Extremely spacious SEMI DETACHED 5 BEDROOM FAMILY HOME of traditional style and character located in an established resi...
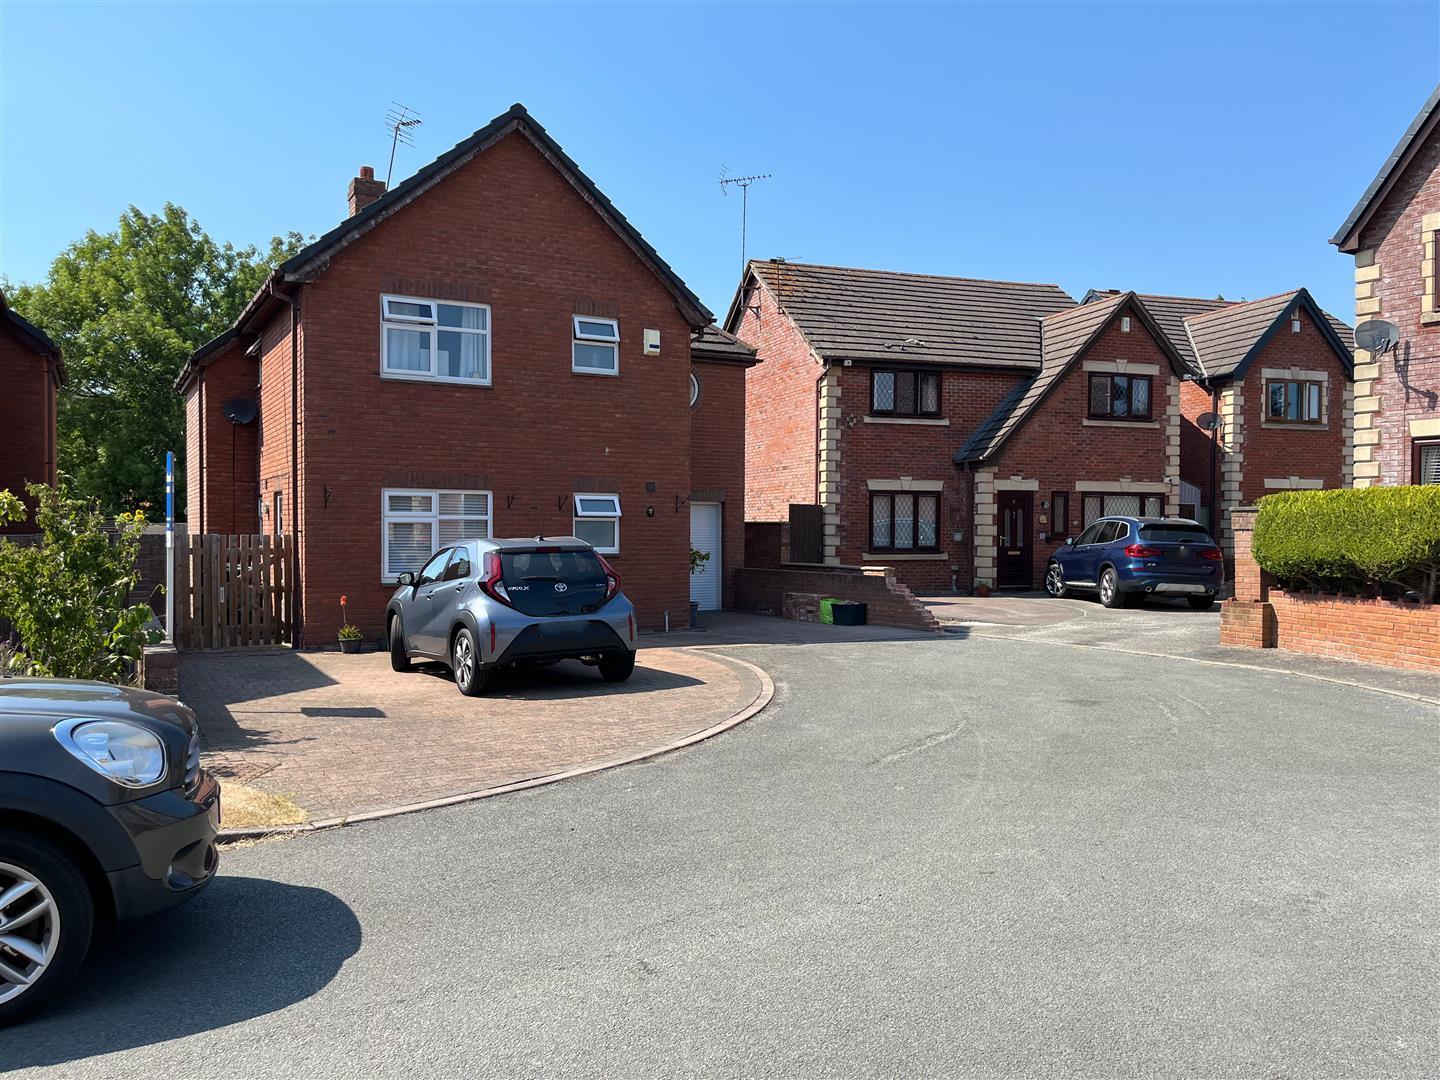
The Close, Penrhyn Bay, Llandudno
4 Bedroom Detached House | £340,000
Ready to walk into a very well maintained DETACHED 4 BEDROOM MODERN STYLE HOUSE with EN SUITE SHOWER ROOM. The property...

4 Bedroom Semi-Detached House | Offers in region of £349,950
A large character SEMI DETACHED HOUSE arranged as 2 SELF CONTAINED FLATS, but offered for sale as a whole with excellent...

Sterling Estate Agents & Valuers (Colwyn Bay) (Colwyn Bay)
Colwyn Bay, North Wales, LL29 7AA
01492 534477
How much is your home worth?
Use our short form to request a valuation of your property.
Request a Valuation
©2026 The Guild of Property Professionals. All rights reserved.
Terms and Conditions |
Privacy Policy |
Cookie Policy |
Complaints Policy |
Members Login
The Guild of Property Professionals Trading Address: 121 Park Lane, London W1K 7AG. GPEA Limited.
Registered in England & Wales.
Company No: 02819824.
Registered Office Address: The Old Courthouse, 60A London Road, Grantham, NG31 6HR.
VAT Registration No: 180897859

