- Substantial Detached 4 Bedroom Period Village House Believed to Date Back Approximately 250 Years (Originally Three Cottages)
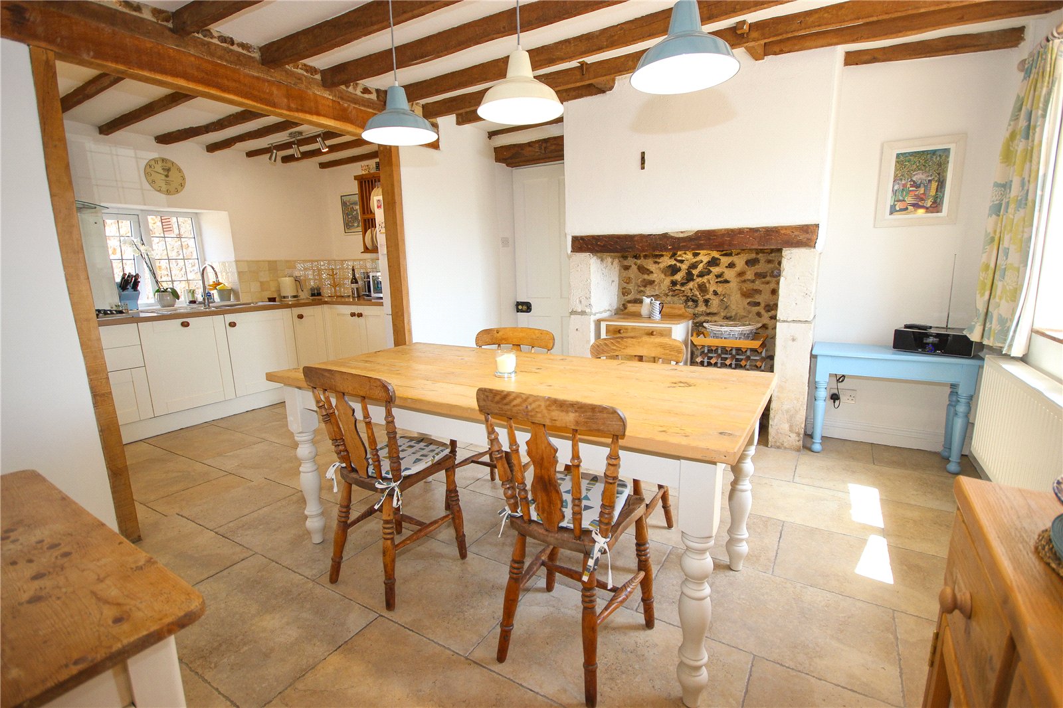
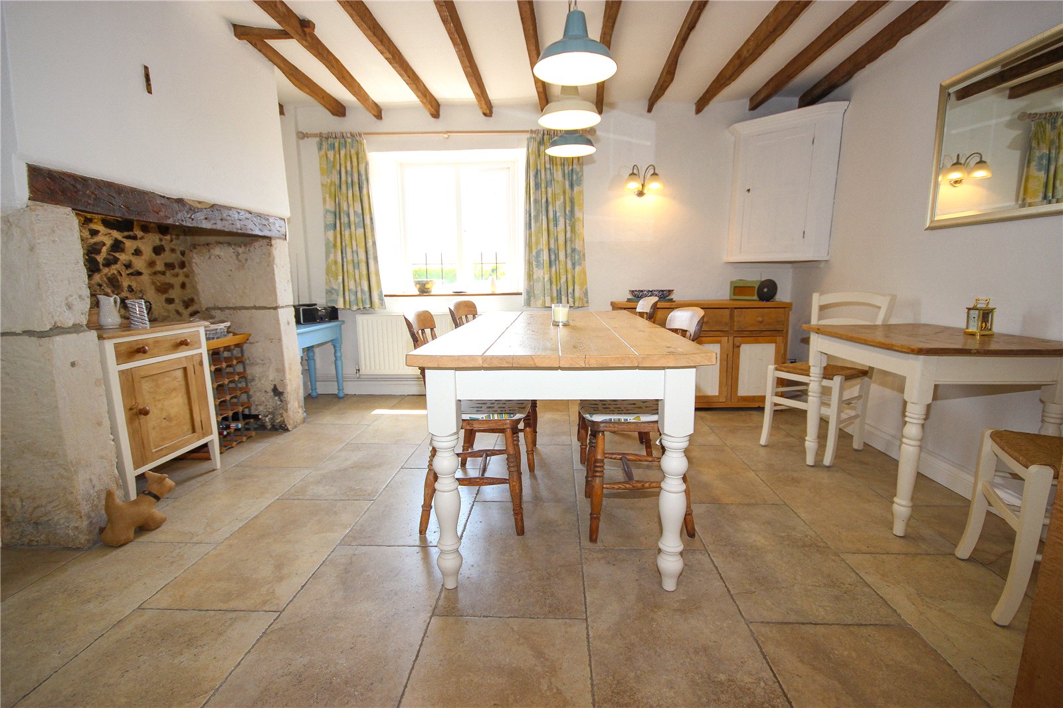
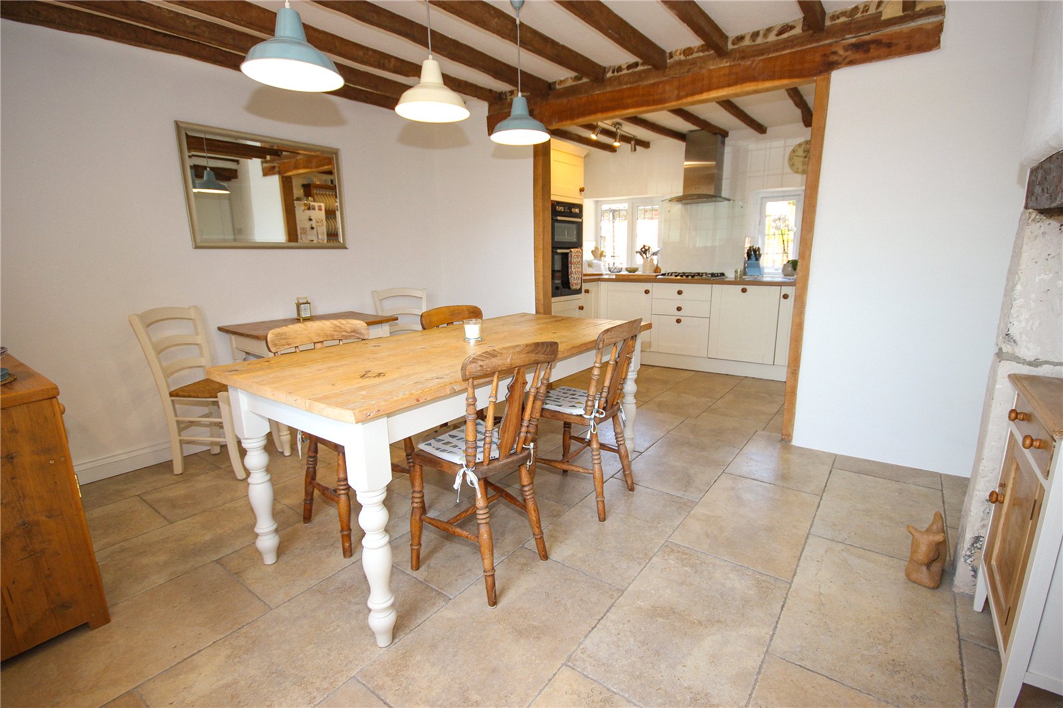
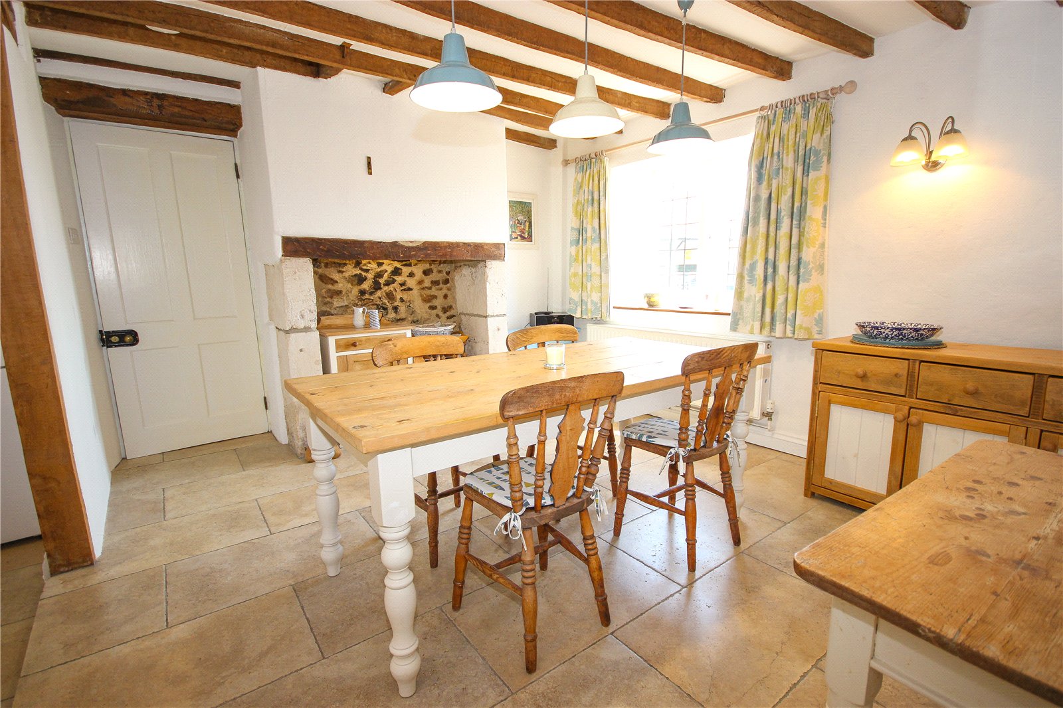
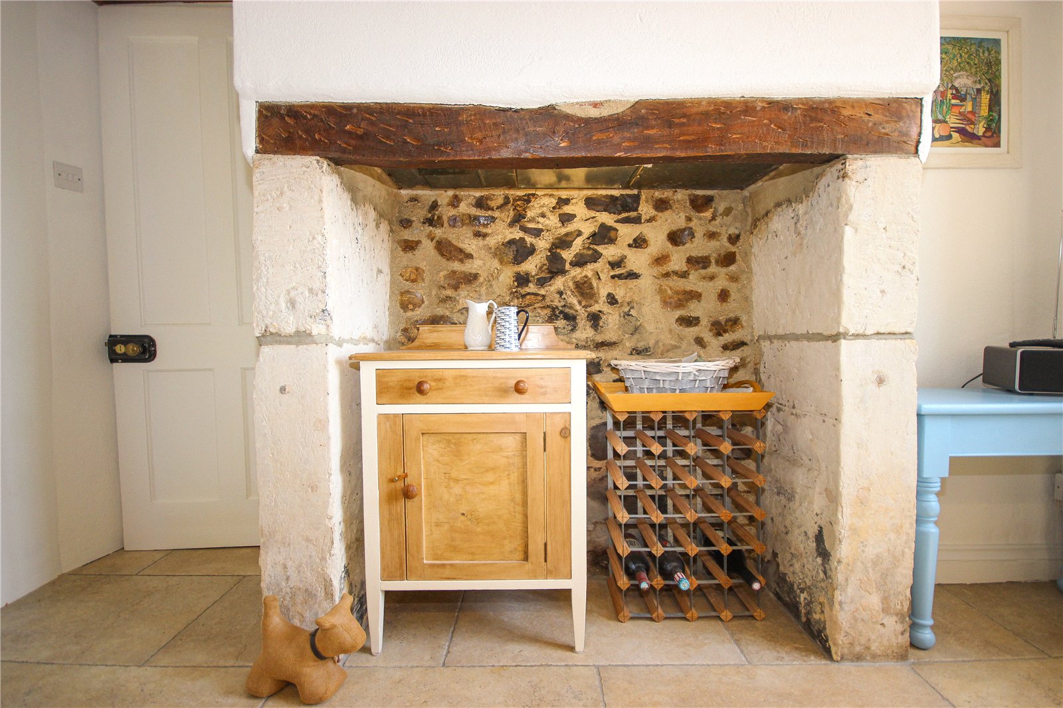
- Charming Character Features Including Beer Stone Fireplaces & Exposed Timbers & Beams
- Far-Reaching Views Towards the Axe Estuary & Countryside Beyond
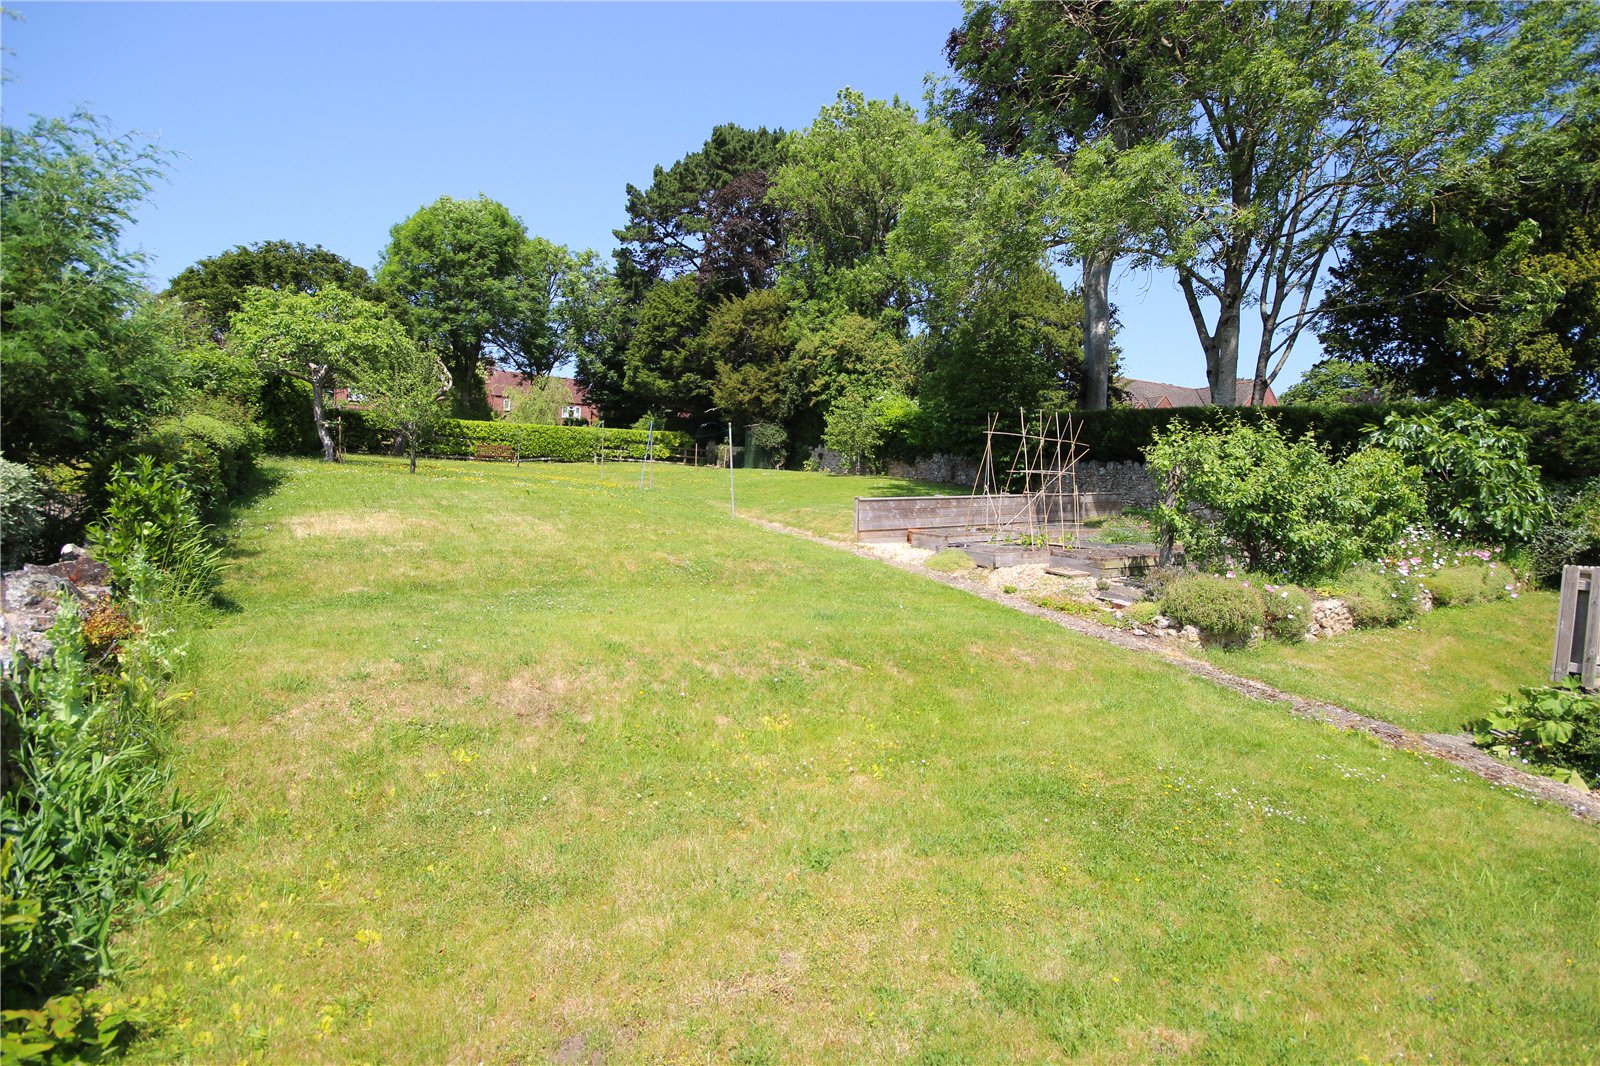
- Attractive Gardens Extending to Around a Quarter of an Acre
- Detached Garage & Ample Parking

4 Bedroom Detached House for sale in Colyford
 2
4
2
2
4
2
The Property:
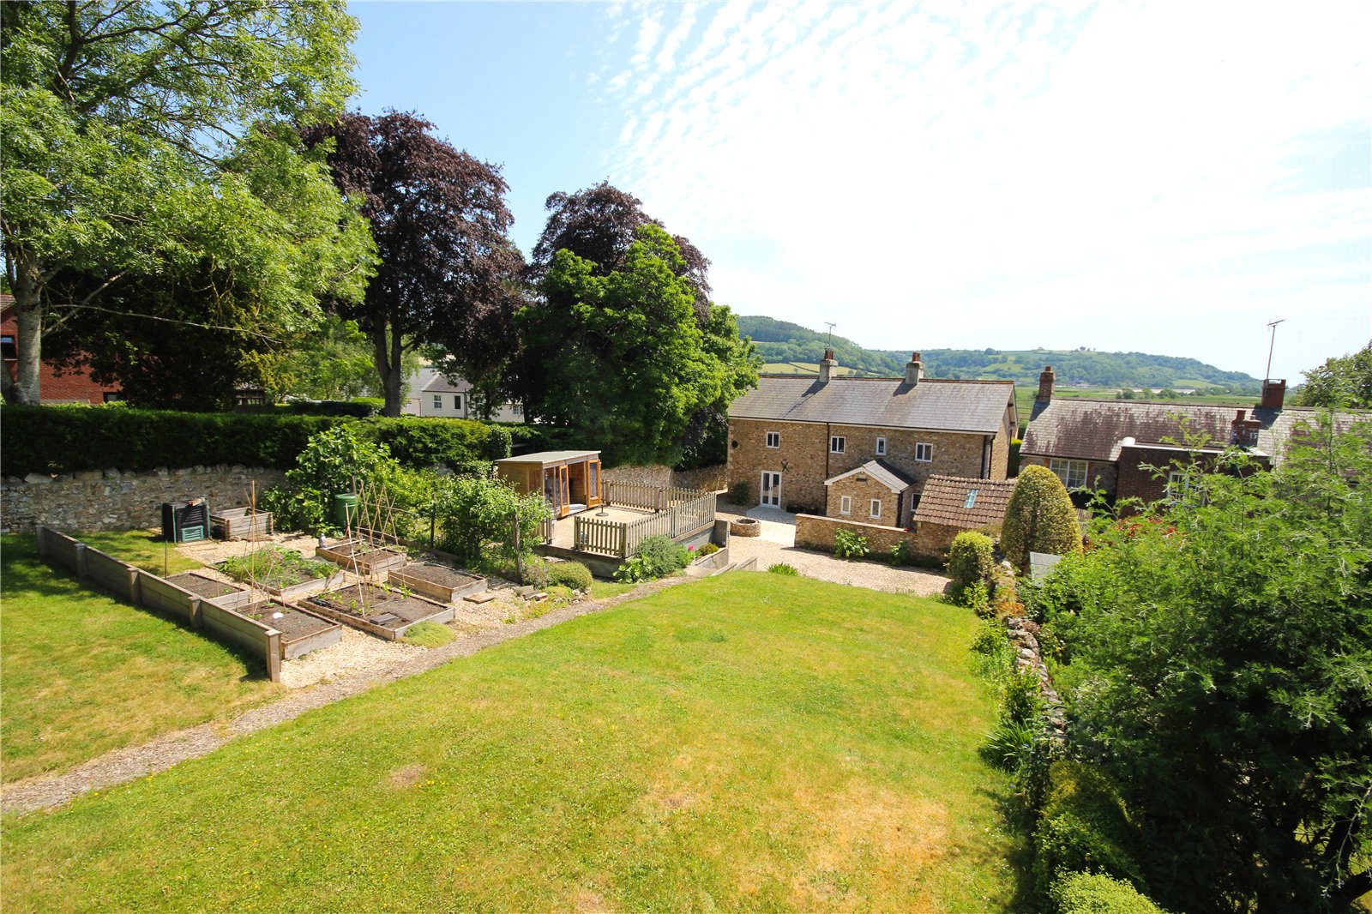
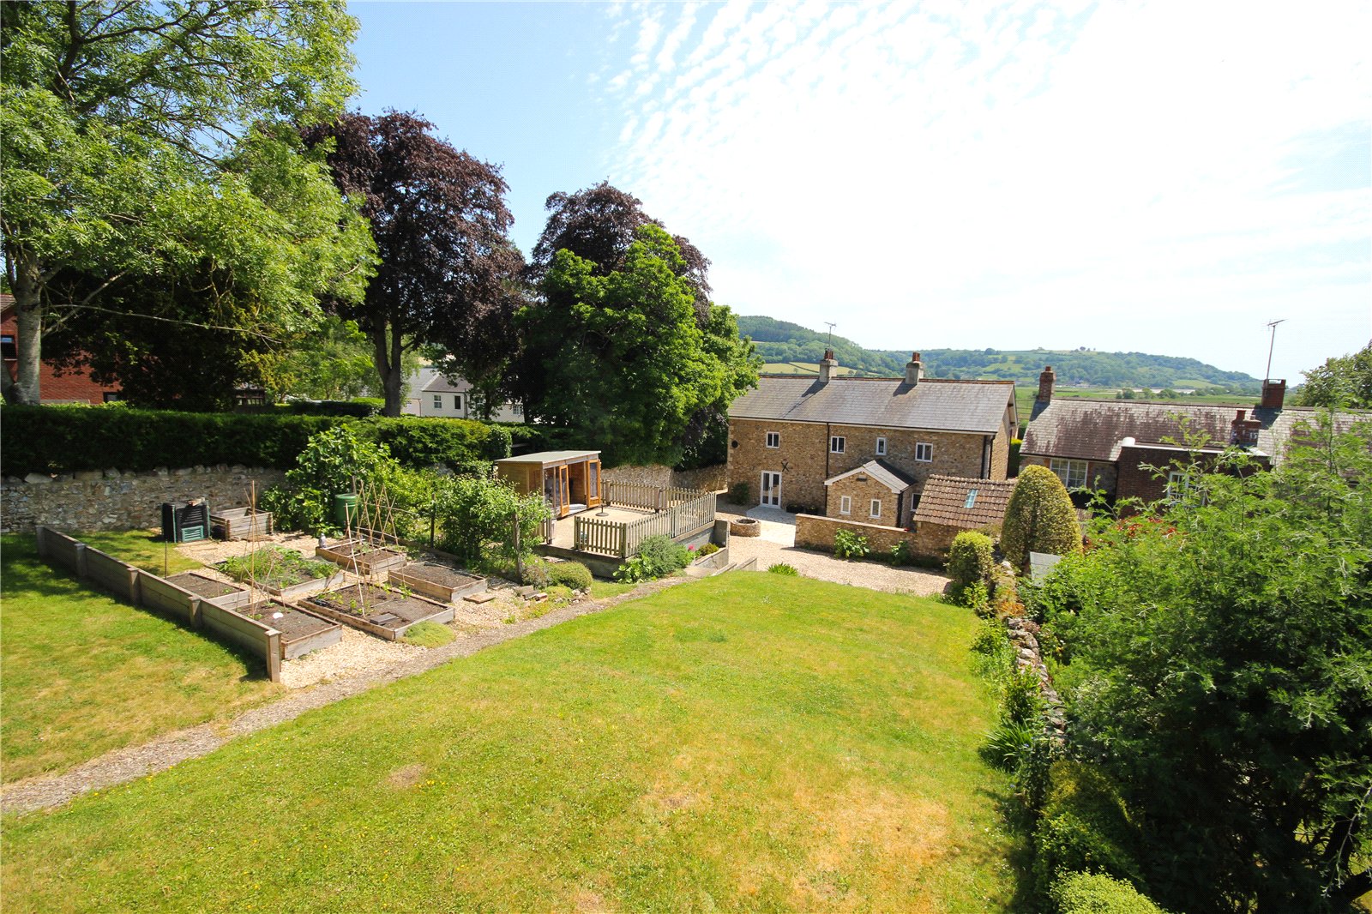
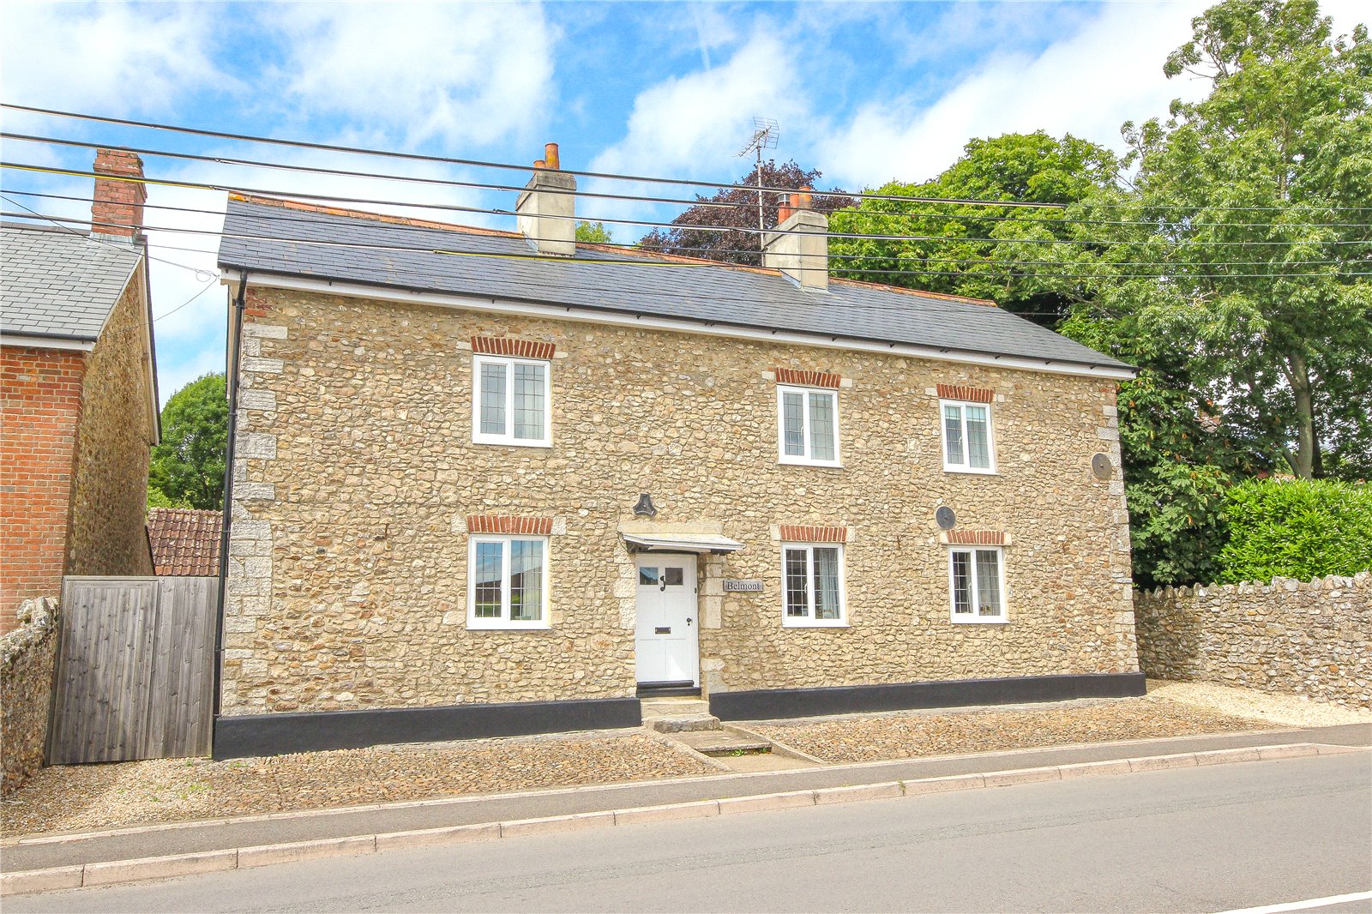
Belmont House is a charming and substantial detached village residence, believed to date back approximately 250 years and originally formed from three cottages. Occupying a central position within the highly regarded village of Colyford, the property combines a wealth of character with generous and flexible accommodation, all within easy reach of local amenities and the surrounding countryside. From the upper floors, several rooms enjoy delightful far-reaching views towards the Axe Estuary, surrounding countryside and towards the sea in the distance.
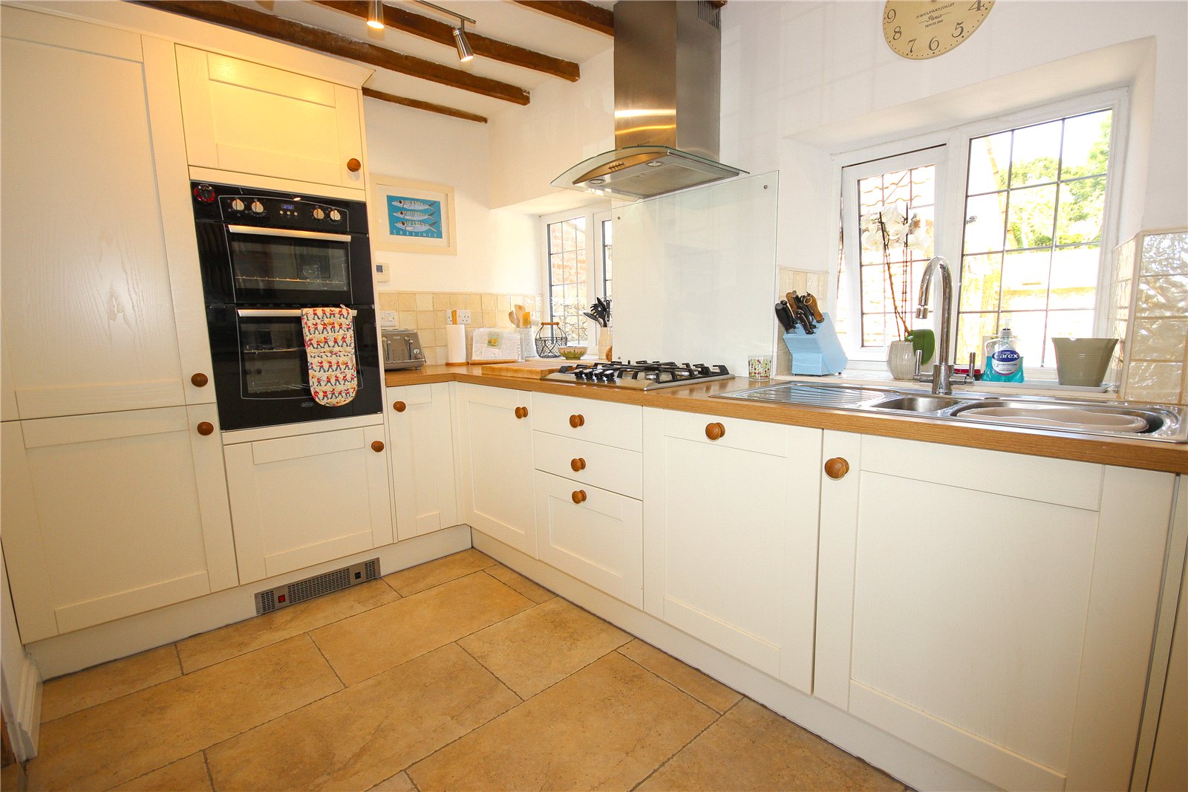
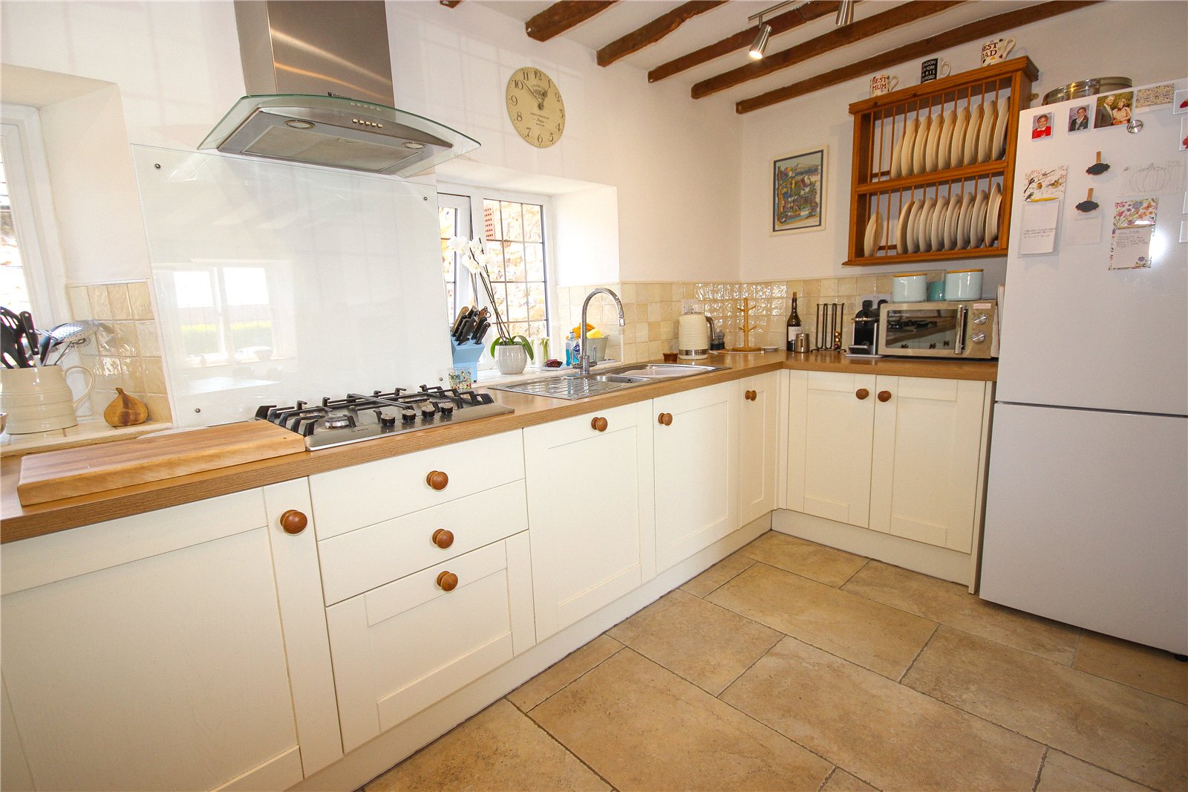
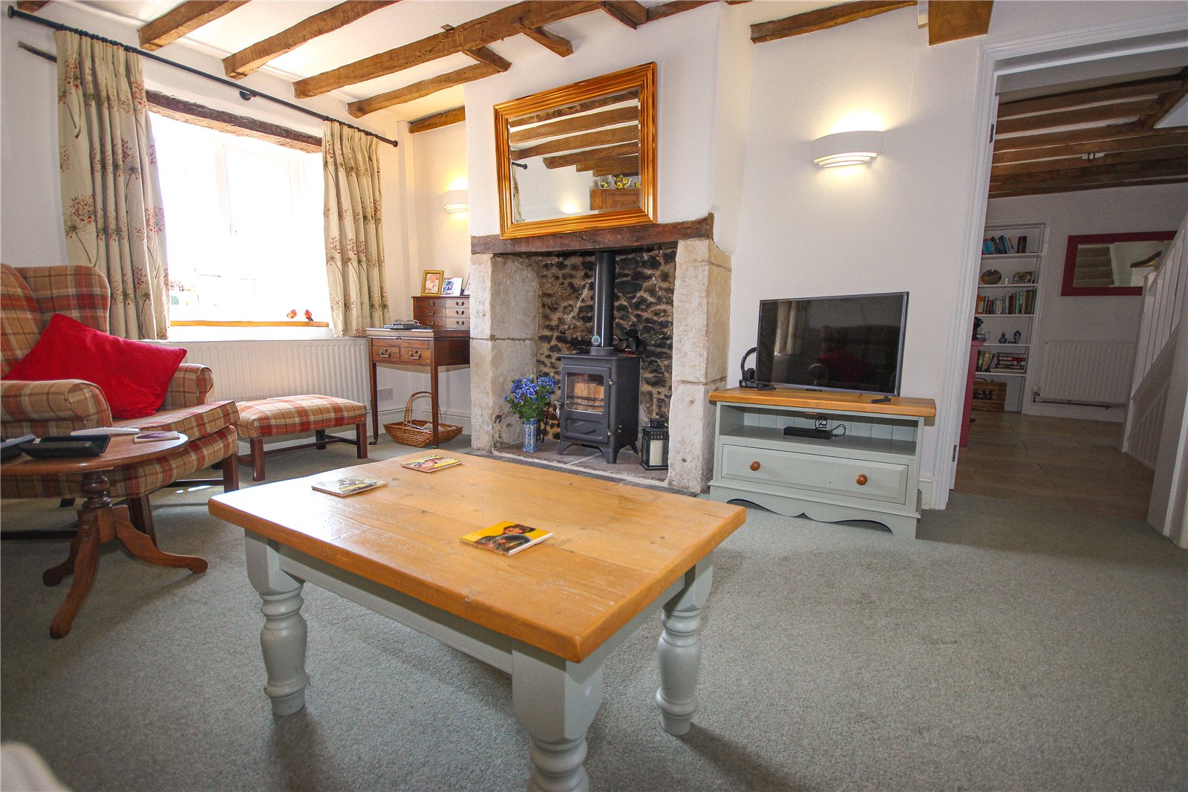
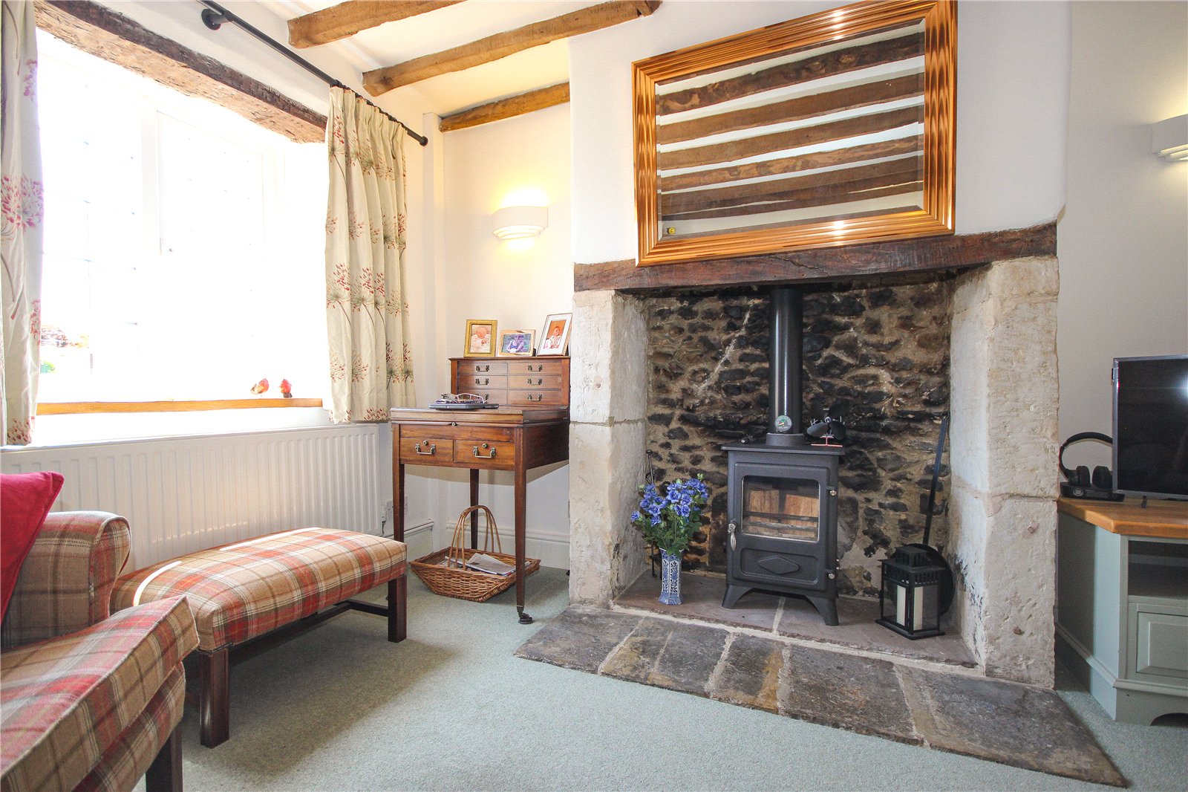
Purchased by the current owners in 2012, the property has been thoughtfully improved and sympathetically updated, enhancing both its practicality and presentation whilst carefully retaining the character and charm of the original building. Improvements include the creation of an open-plan kitchen/dining room, replacement of some windows, re-roofing, updated flooring and redecoration, and the property further benefits from full gas central heating, together with external enhancements including a summer house, improvements to the garage and the addition of raised vegetable beds. The property is rich in period features, with exposed timbers and beams, original Beer stone fireplaces retained as focal points in several rooms, and an overall sense of warmth and character throughout.
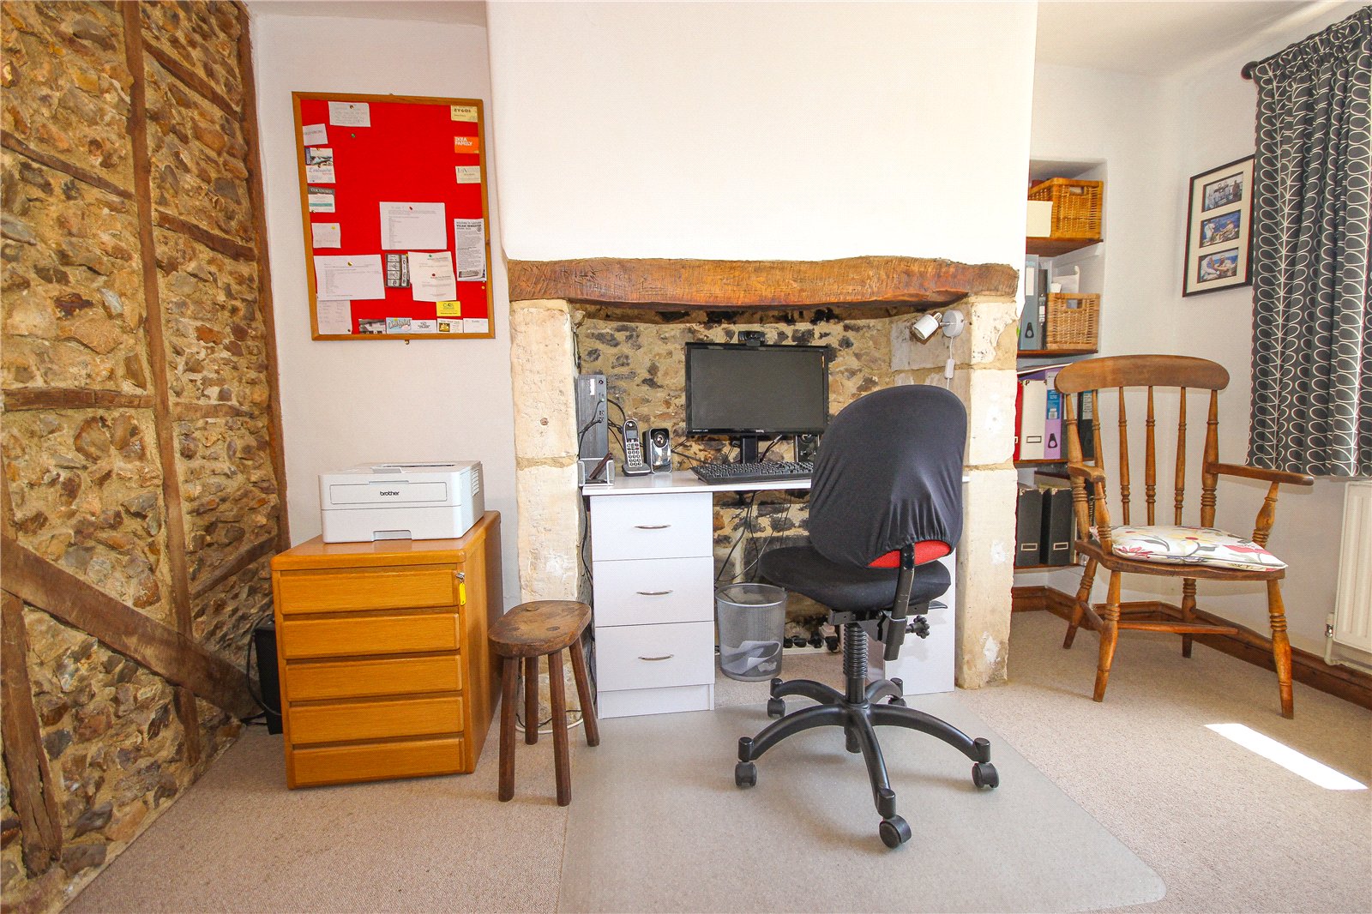
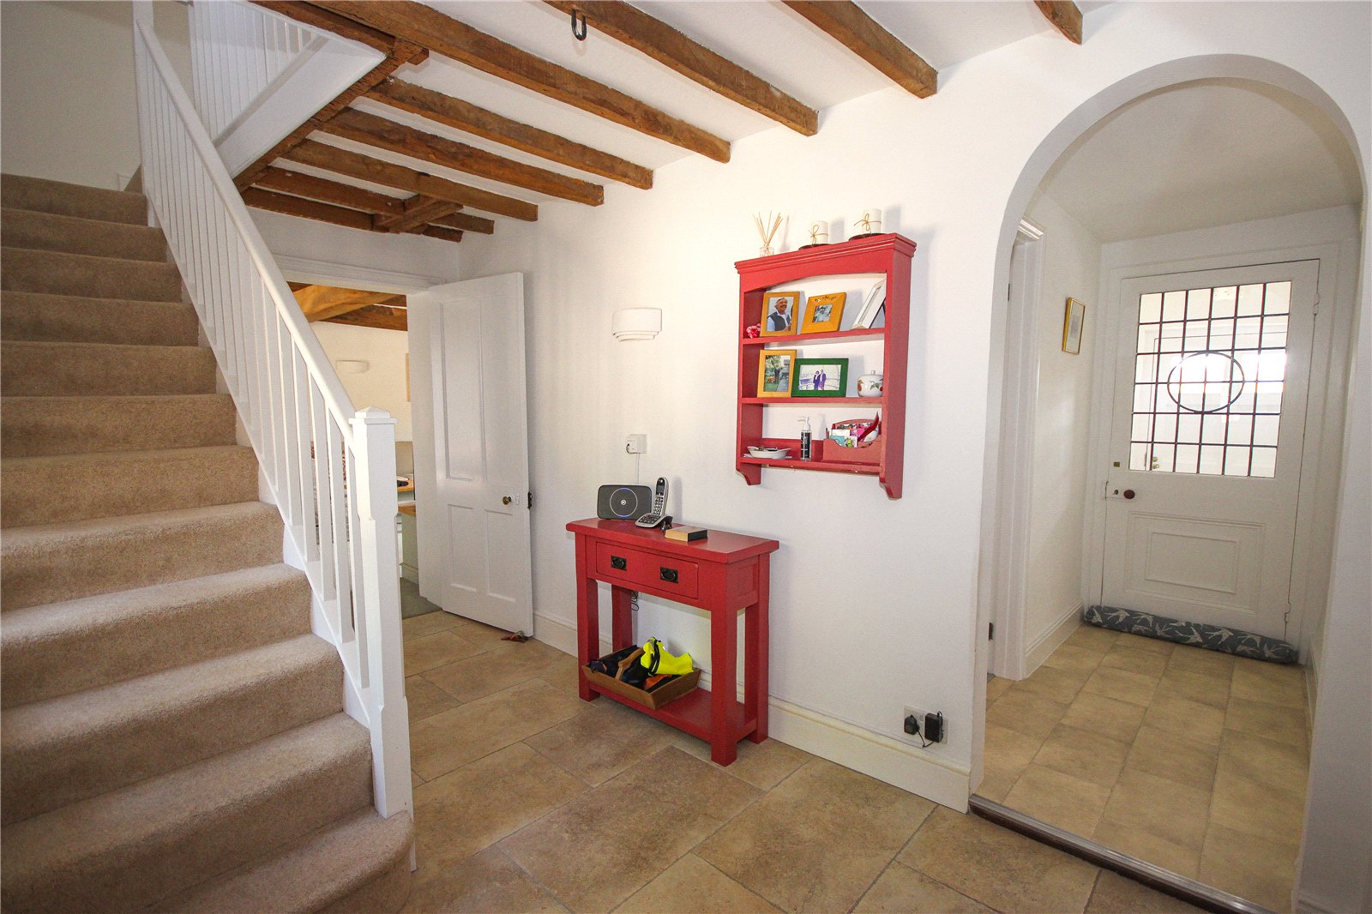
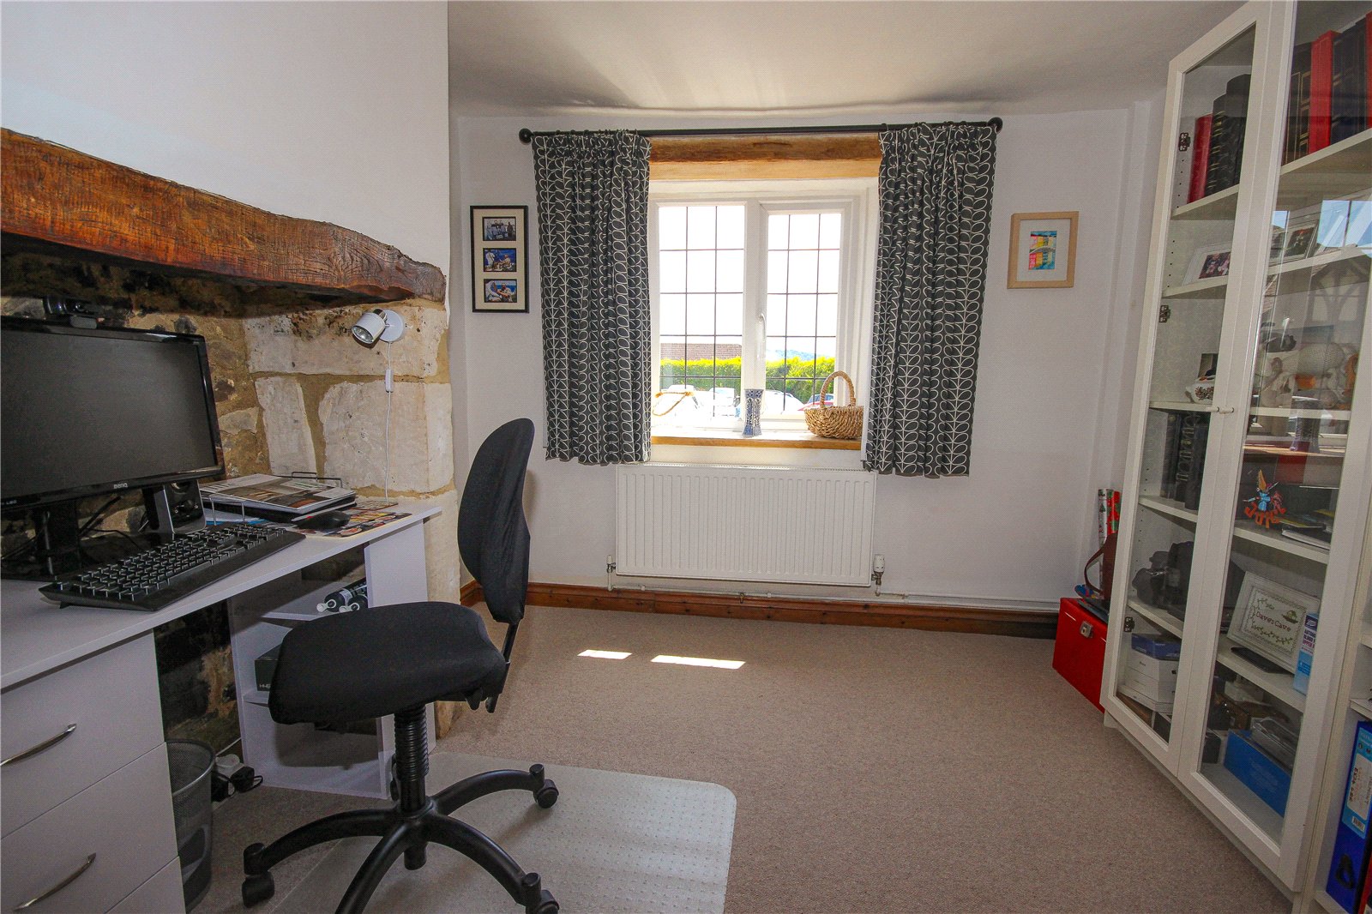
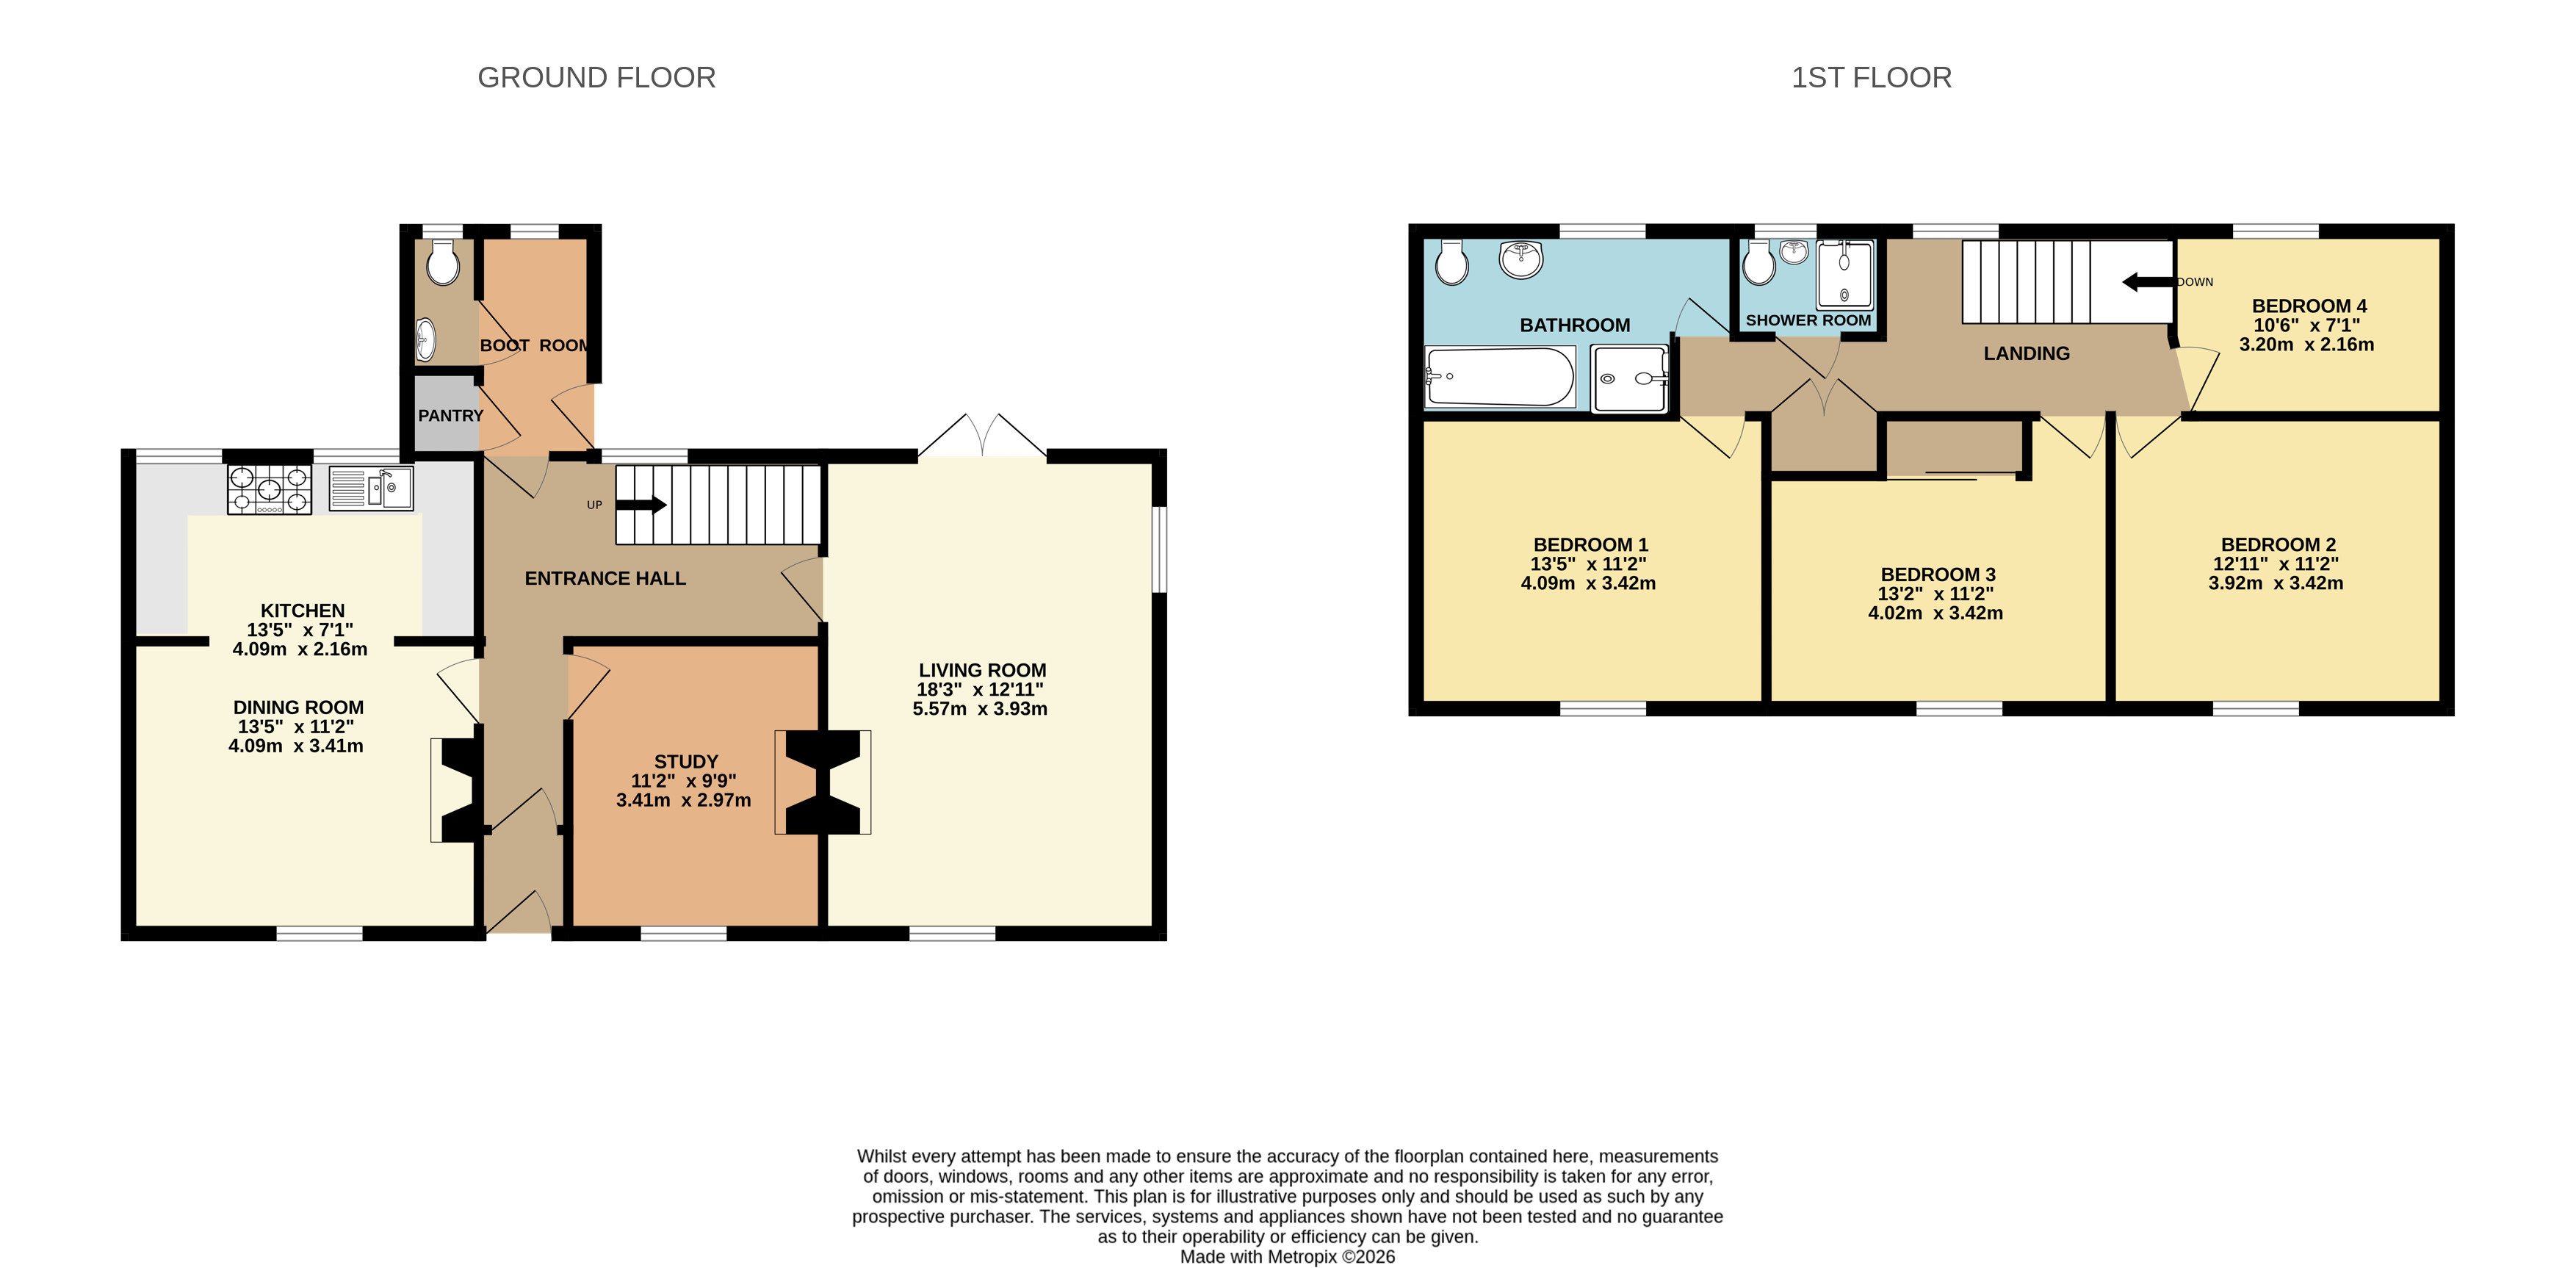
A canopy porch provides shelter to the front entrance, leading into an inner porch and through to a welcoming hallway with flagstone style flooring and staircase rising to the first floor. To one side, the kitchen/dining room forms a particularly sociable and well-proportioned space, enjoying a dual aspect with natural light from both front and rear. The dining area features exposed timbers and an impressive Beer stone fireplace with timber lintel, creating a characterful setting for entertaining. An open archway leads through to the kitchen, which is fitted with a range of cream base and wall units with wood-effect work surfaces. Integrated appliances include a double oven and dishwasher, alongside a gas hob with extractor, with space provided for further appliances. The room is finished with attractive flagstone-style tiled flooring throughout. Also accessed from the entrance hall, the study provides a further reception space, again featuring exposed timbers and a characterful Beer stone fireplace with exposed stonework.
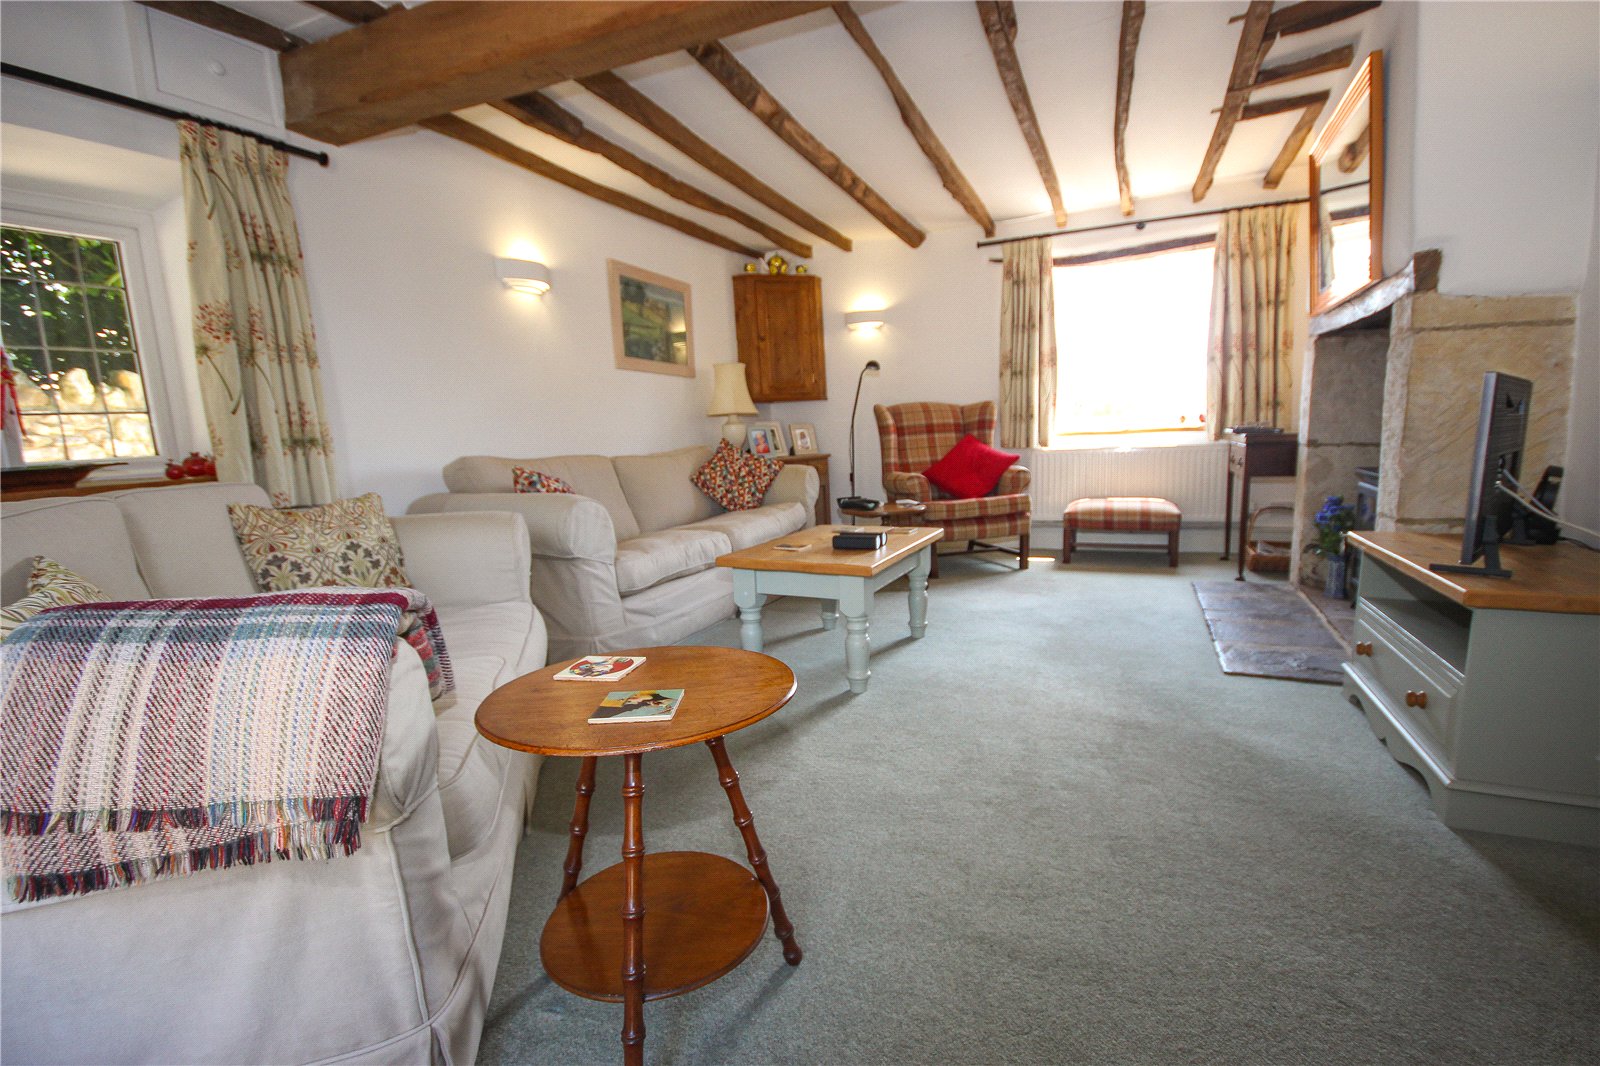
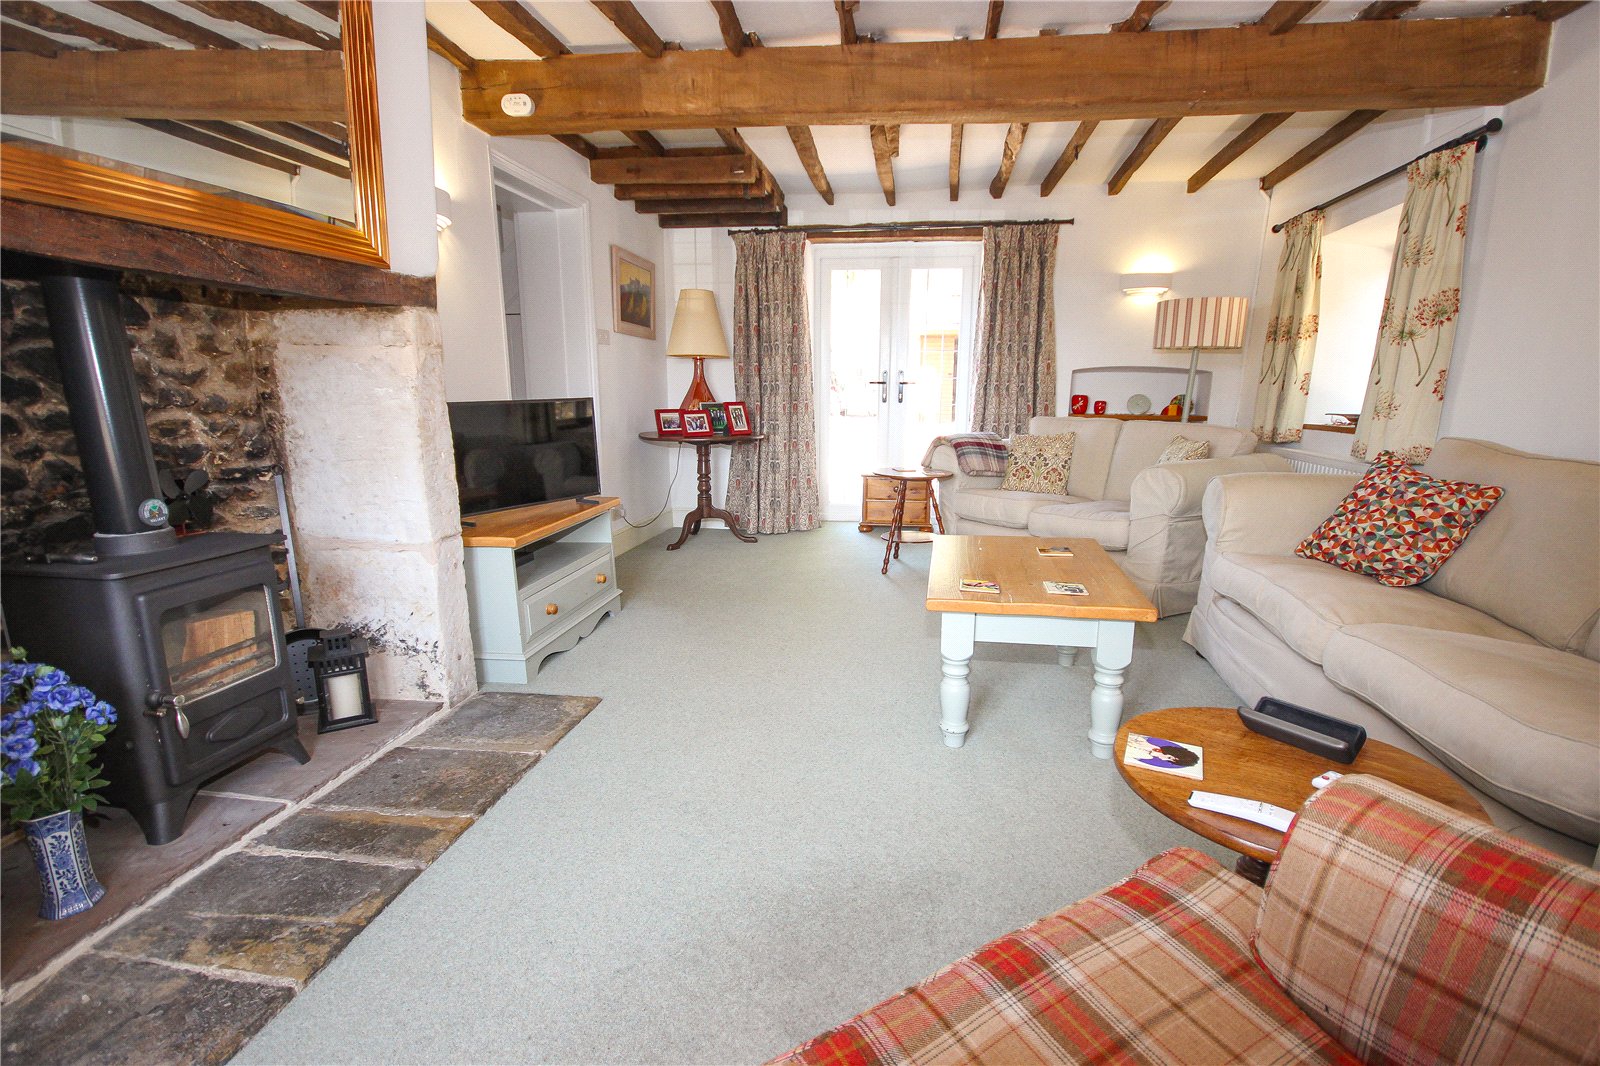
To the rear, an inner hallway leads through to an impressive through living room which is a particularly light and spacious triple-aspect room with windows to the front and side, together with French doors opening onto the rear courtyard and garden beyond. A further Beer stone fireplace with timber lintel and inset multi-fuel stove creates a central focal point, making this a comfortable and inviting living space. A practical rear porch/boot room provides useful additional storage, together with space and plumbing for laundry appliances, a shelved pantry and access to a ground floor cloakroom. A door from this area leads directly out to the rear garden.
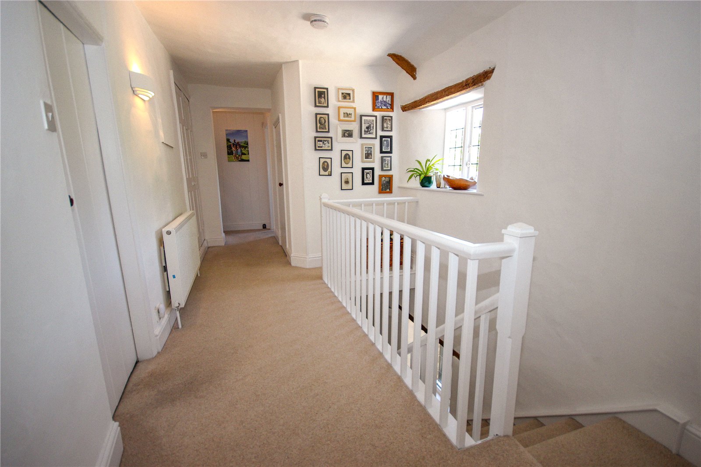
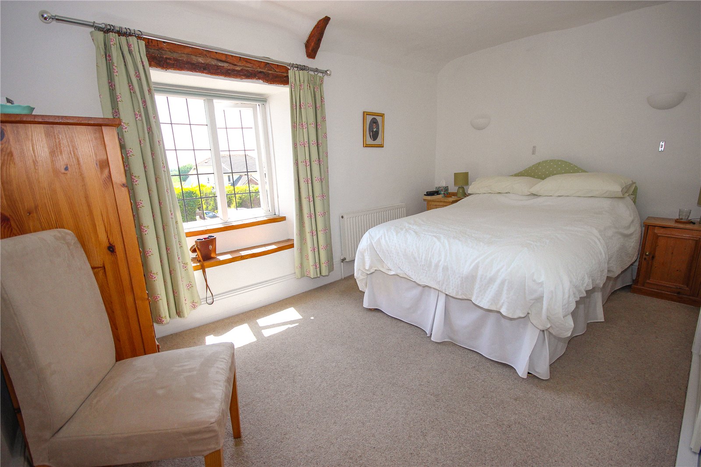
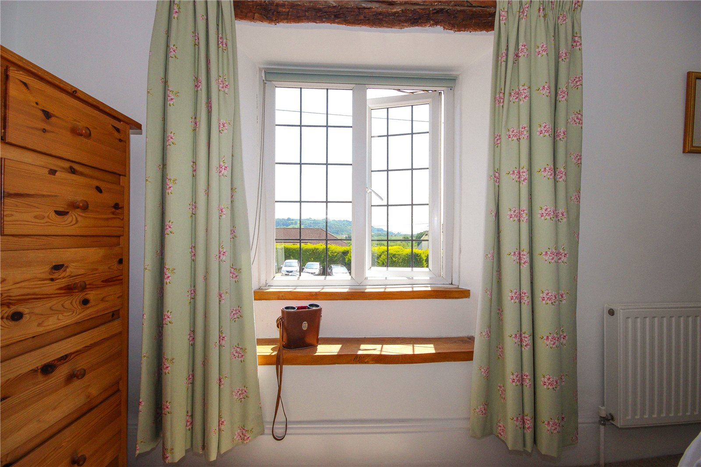
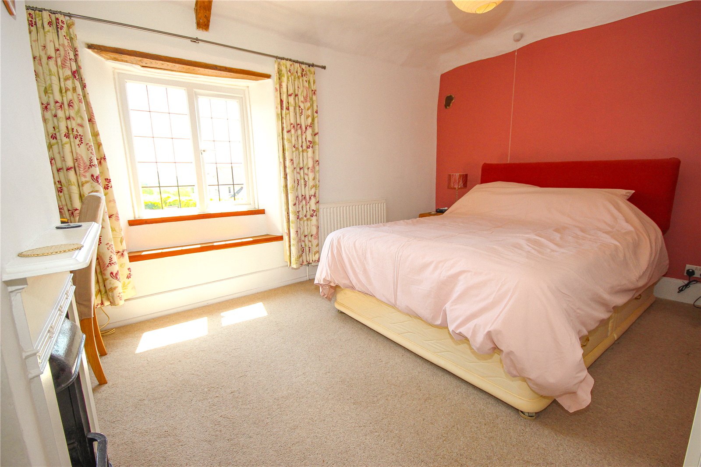
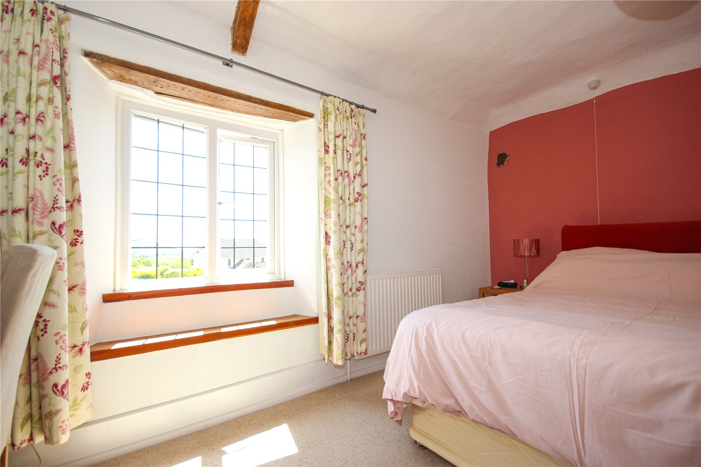
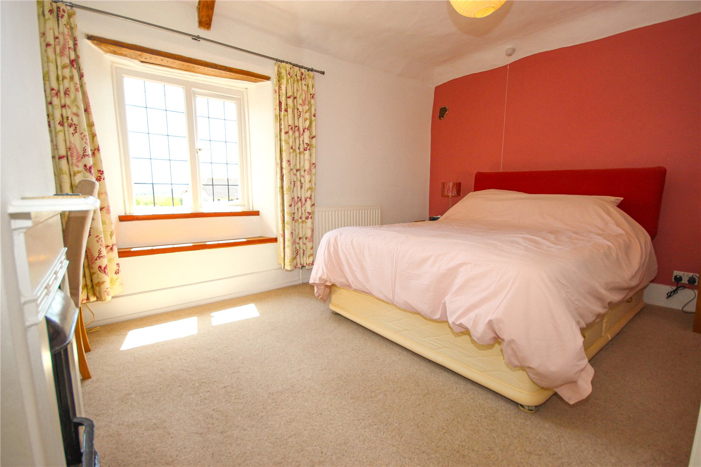
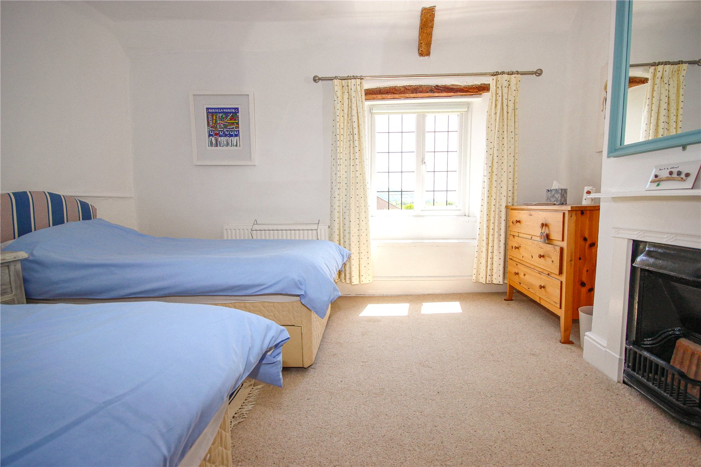
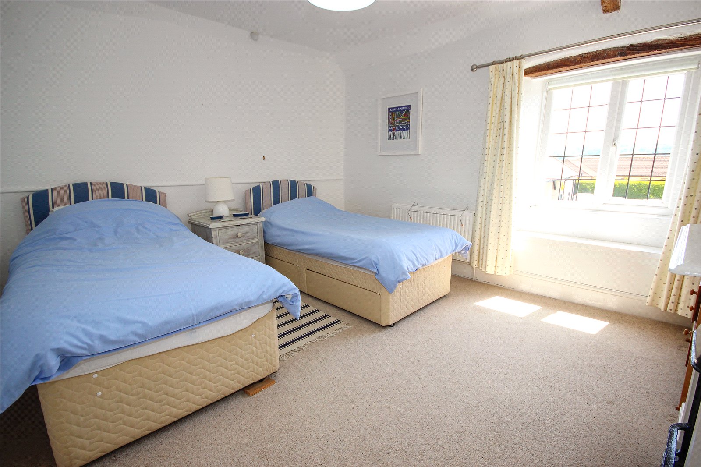
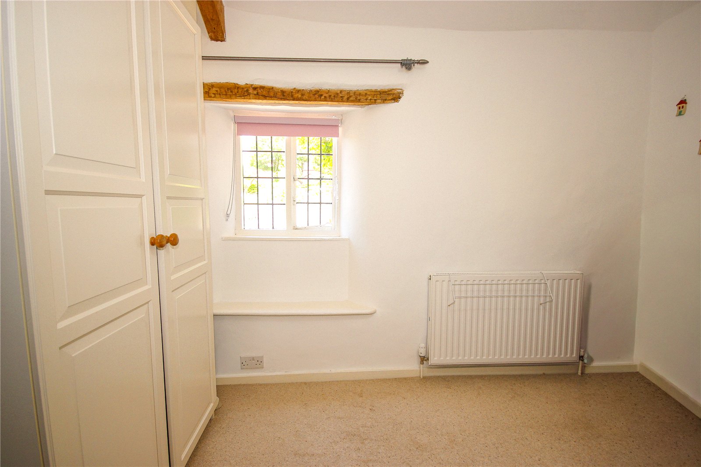
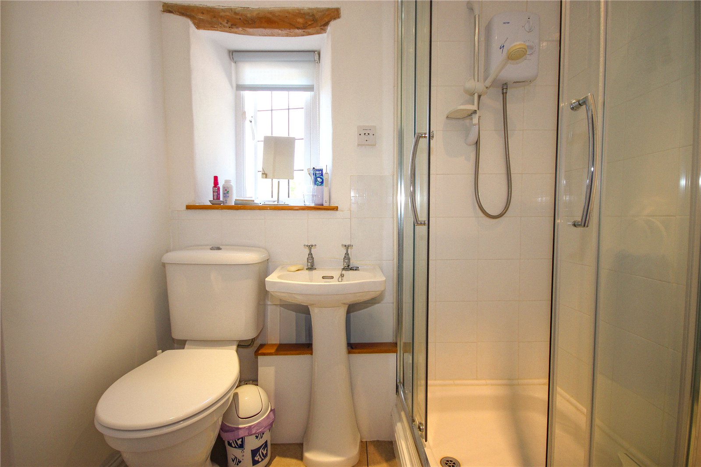
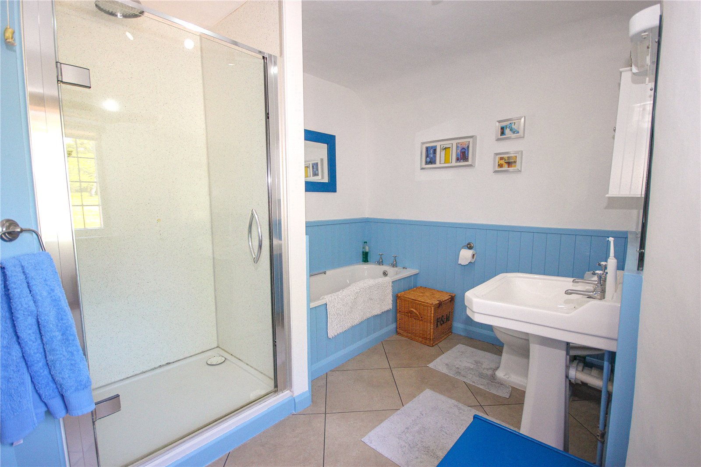
On the first floor, the property continues to impress with four bedrooms. Three well-proportioned double bedrooms are positioned to the front, all enjoying delightful far-reaching views towards the Axe Estuary, the village of Axmouth, surrounding countryside and glimpses of the sea beyond. These rooms retain a number of period features, including decorative fireplaces and window seats. The fourth bedroom, positioned to the rear, overlooks the gardens. The principal bedroom is particularly spacious while bedroom two includes fitted wardrobes. A sizeable family bathroom serves the remaining accommodation, fitted with a white suite including bath and separate walk-in shower, together with a further separate shower room. A large airing cupboard is also accessed from the landing.
Outside:
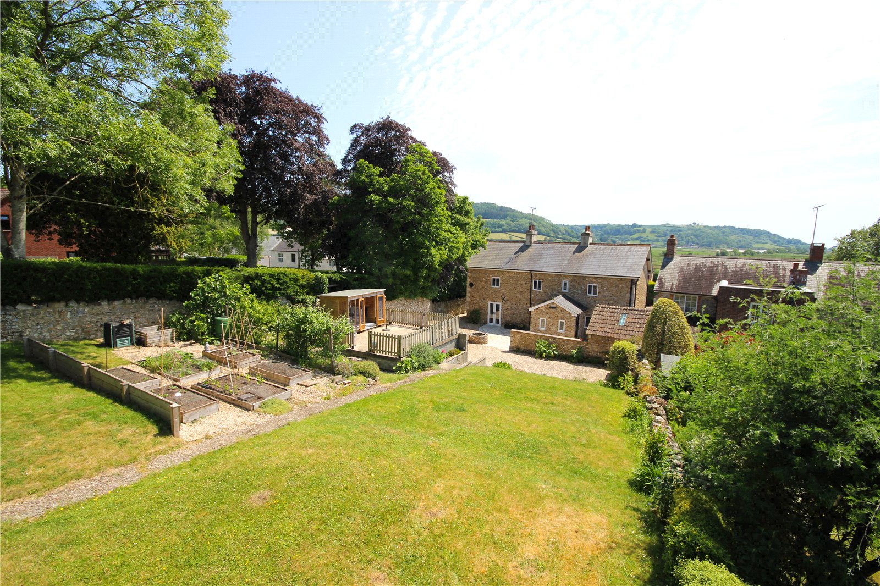
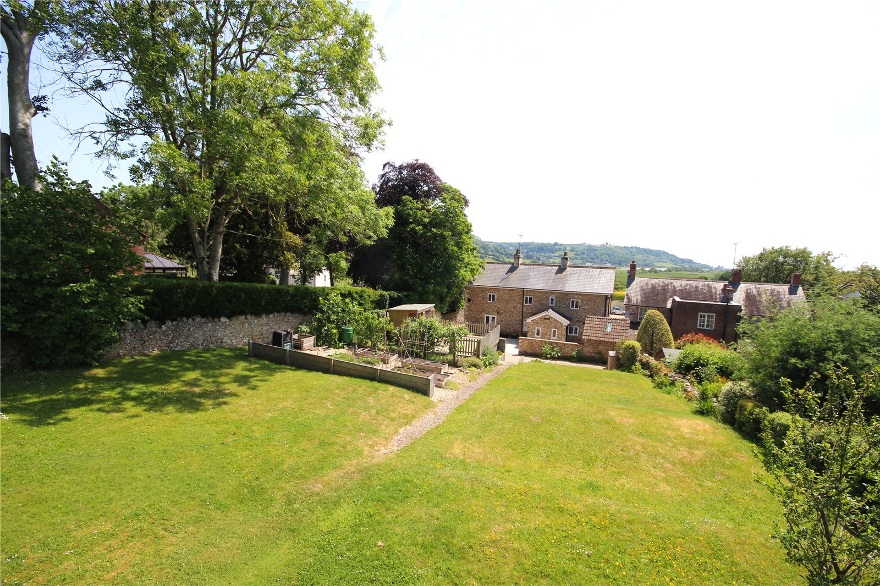
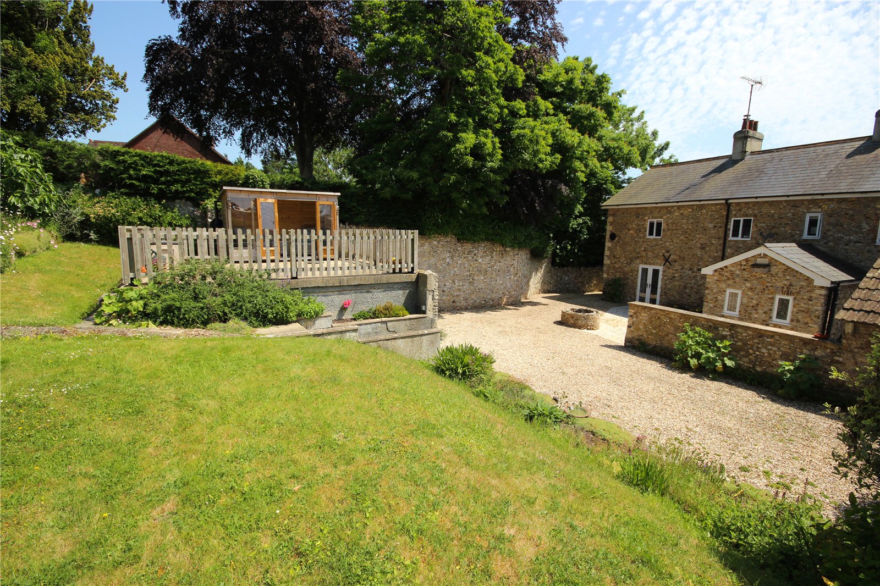
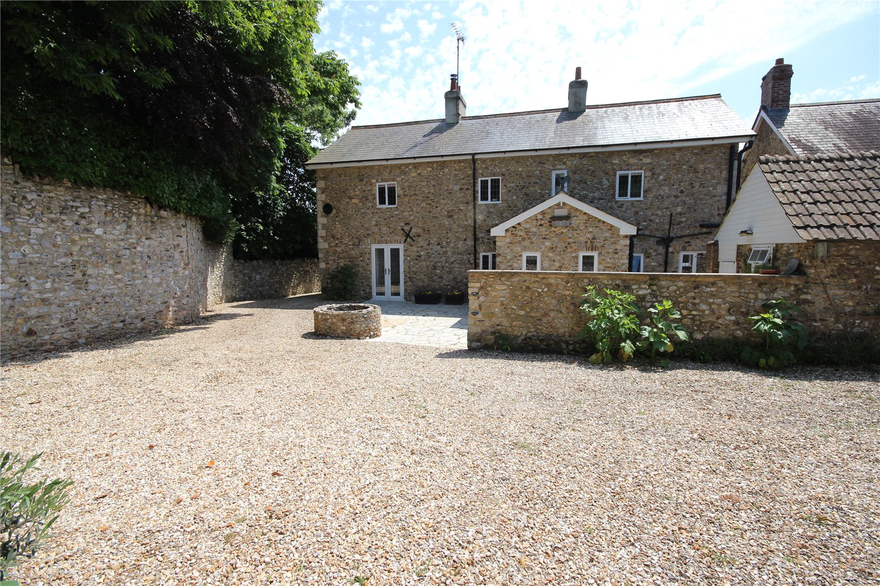
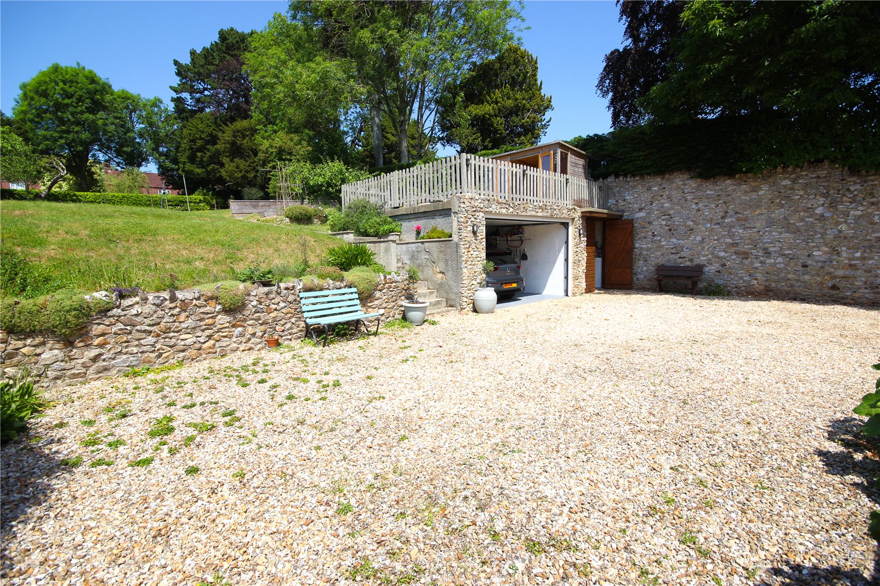
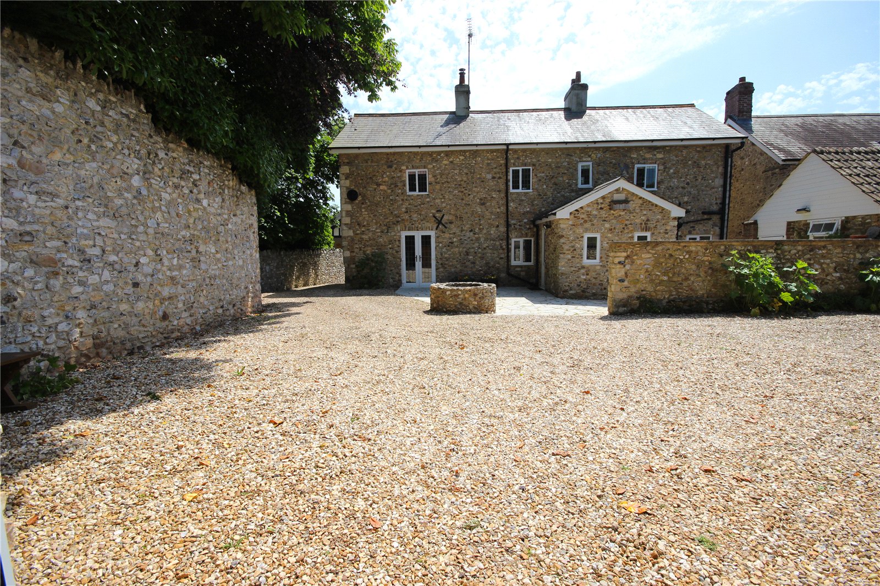
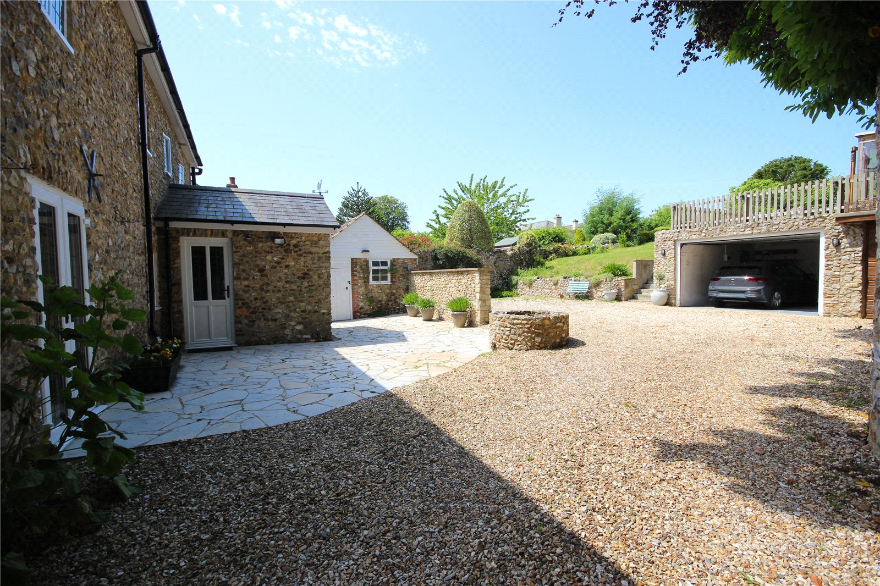
Outside, the property continues to impress with its well-established and generously proportioned gardens, extending to approximately a quarter of an acre which is a rare and attractive feature for such a central village location. Cobbled areas sit directly in front of the property, with a gravel driveway to the right of the house leading to a substantial detached garage, fitted with an electric roller door and benefitting from power and lighting. An attached garden shed provides additional useful storage, also with power and light.
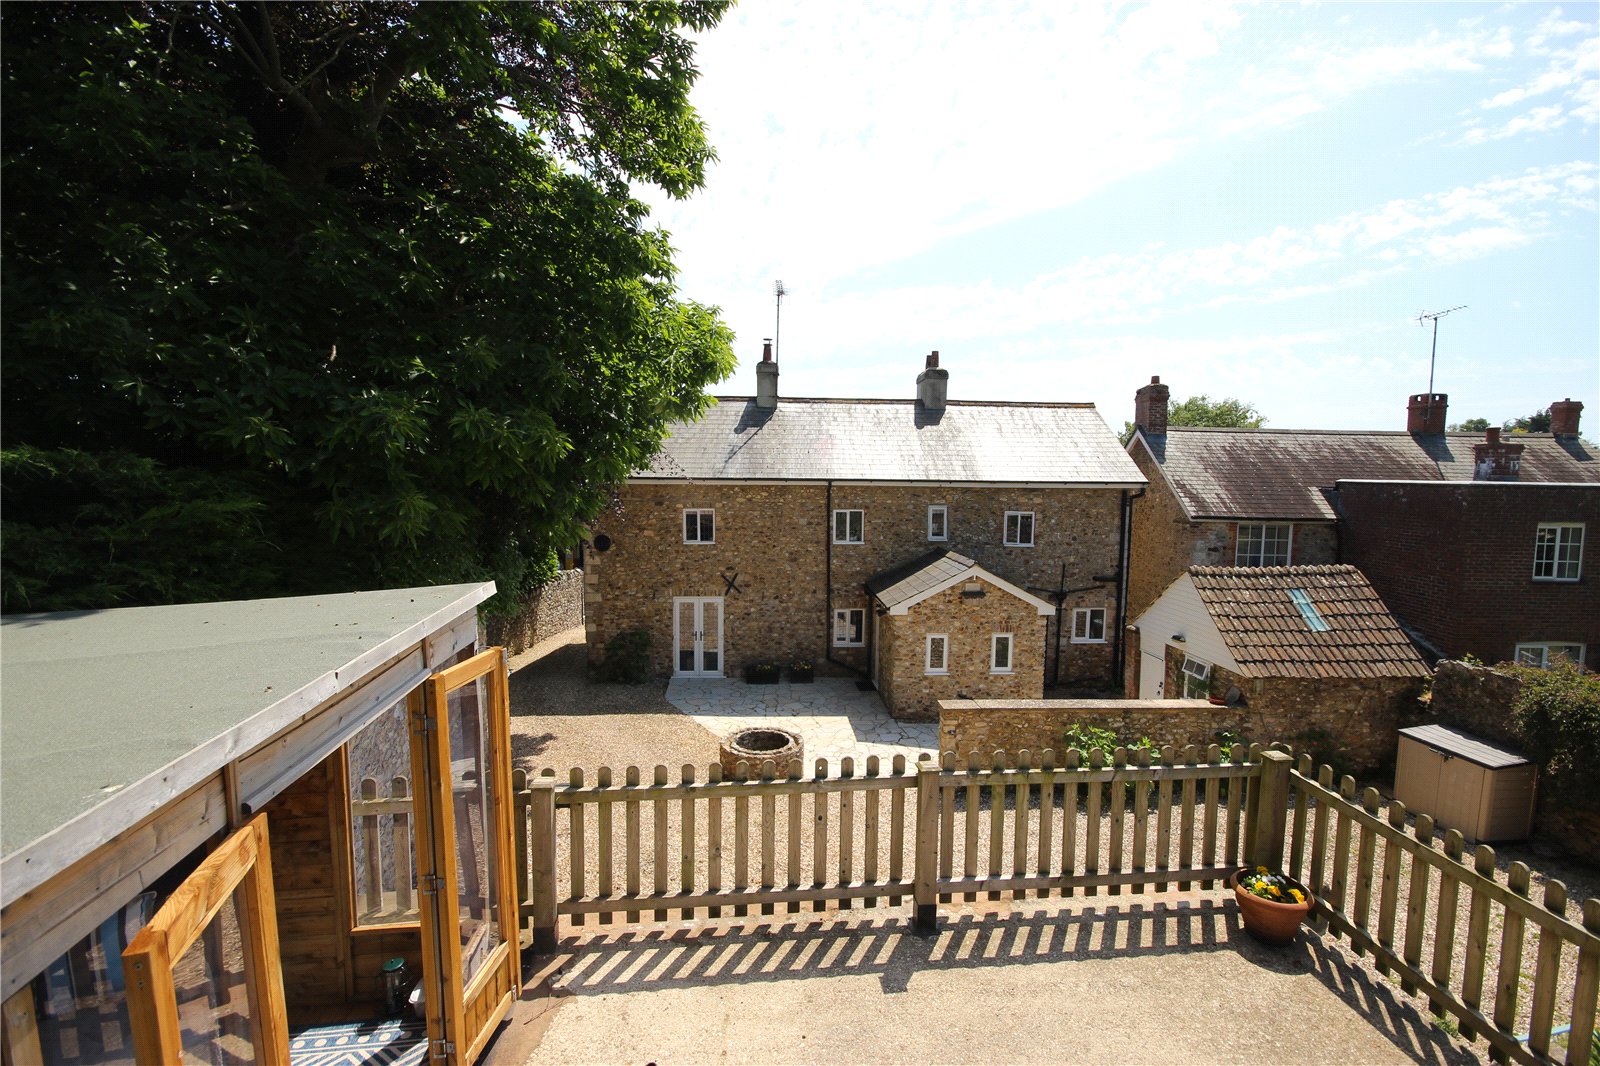
Immediately to the rear of the property is a paved courtyard-style garden, creating an ideal space for outdoor dining and entertaining, complete with an original well feature adding character and charm. To one side, a stone-built outhouse provides a further practical store, with pitched roof, windows, power and lighting. Adjacent to this is a gravelled area incorporating a log store, bin storage space and a pathway with pedestrian access returning to the front of the property.
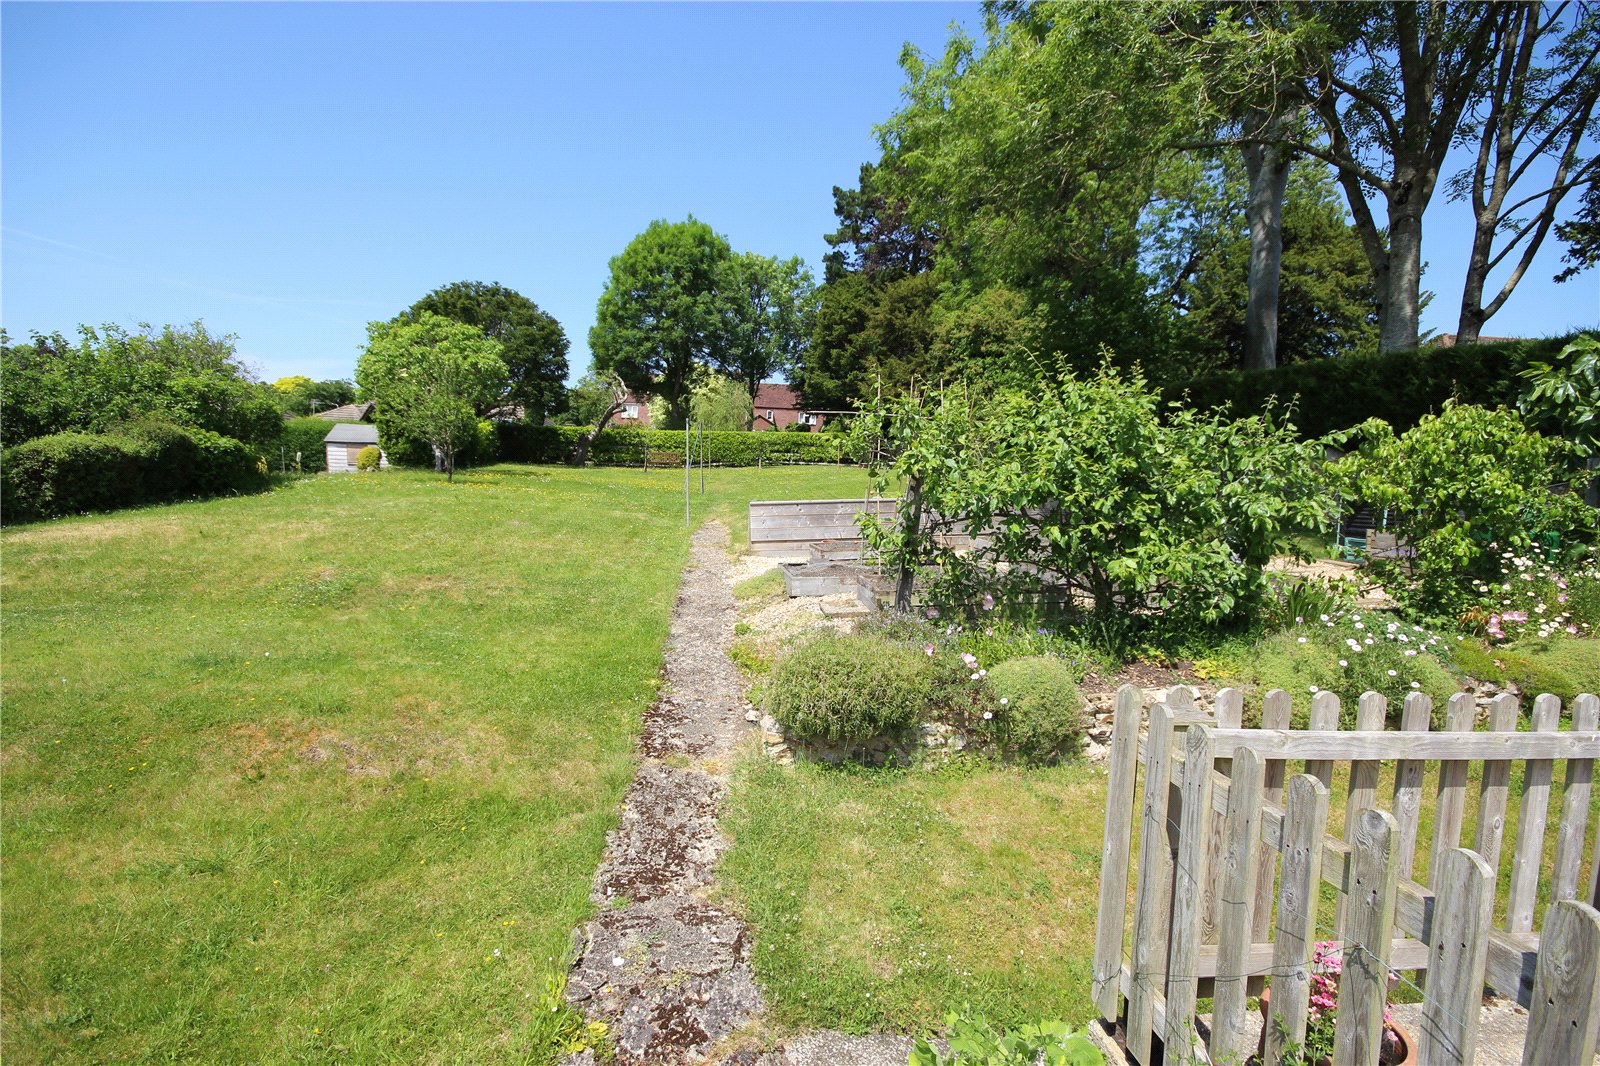

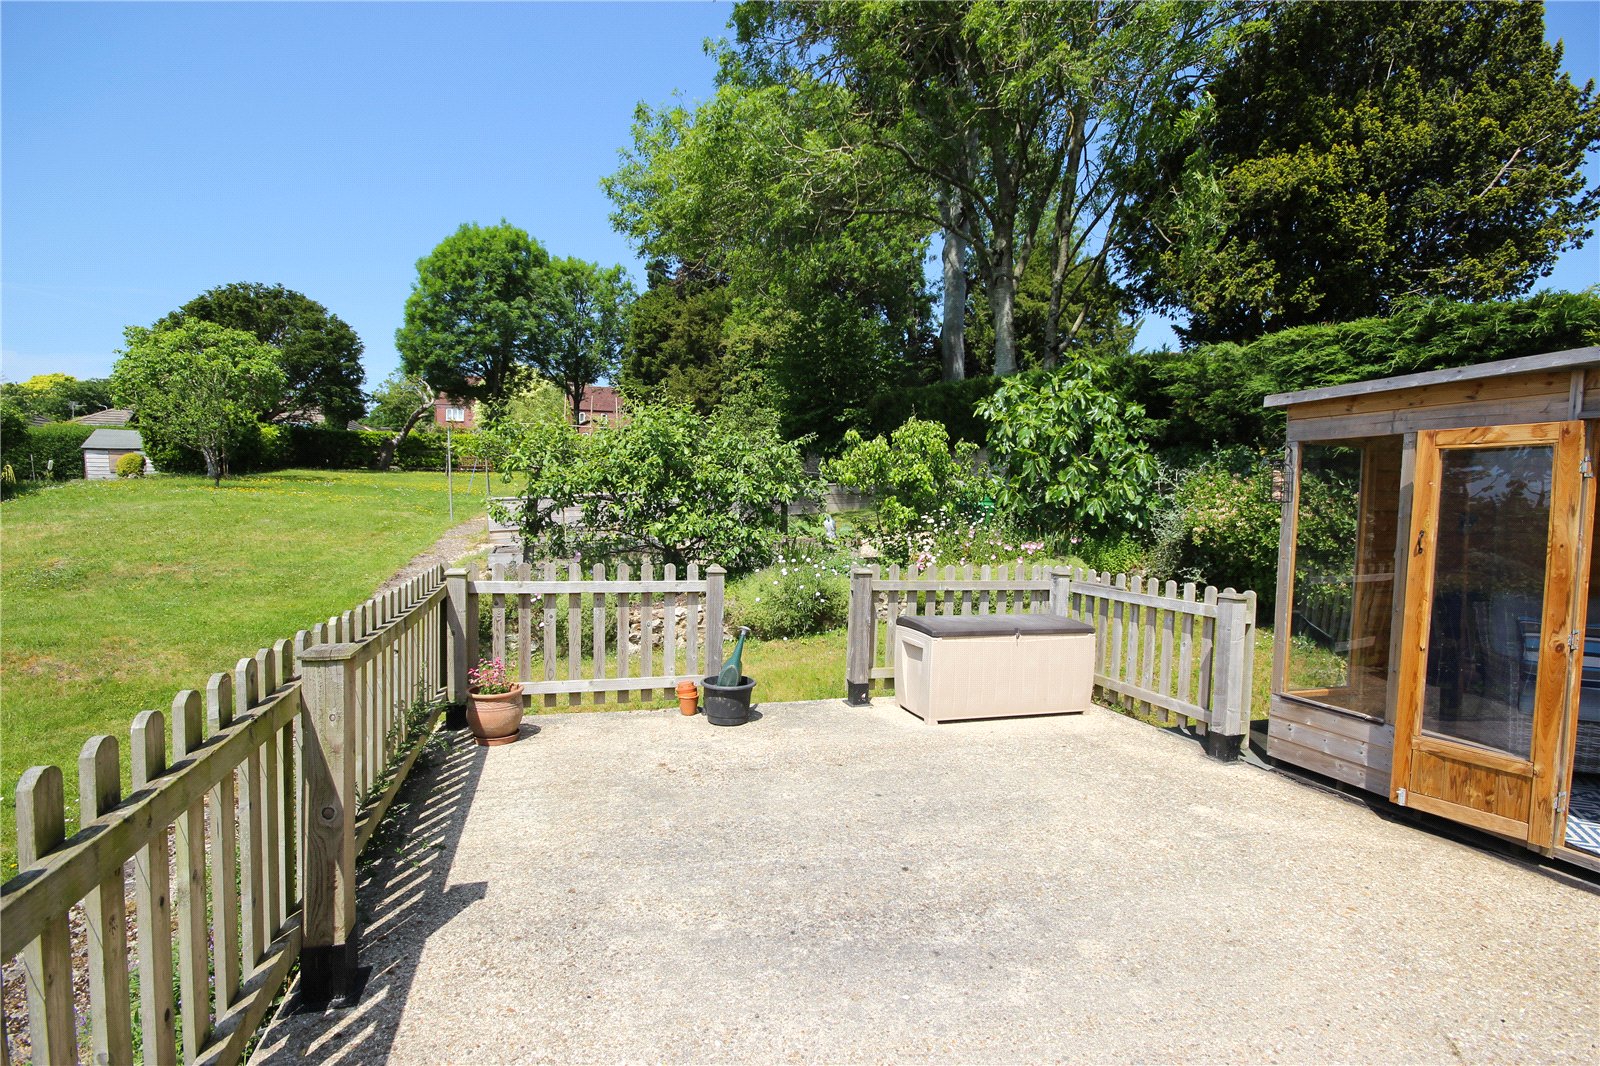
Beyond the courtyard, the garden opens to a further gravelled seating area, with steps rising to the main body of the garden, which is predominantly laid to lawn. Pathways wind through the garden, leading to a series of additional seating areas, including an elevated terrace positioned above the garage. A particularly attractive feature is the wooden summer house, set within this upper area and enjoying a pleasant outlook across the garden, providing a delightful space for relaxing. The garden continues to the uppermost section, where there are raised vegetable beds and a further small shed.
The whole garden enjoys a high degree of privacy and is thoughtfully arranged, offering a variety of areas for both relaxation and outdoor enjoyment. The overall setting provides a wonderful balance of space, seclusion and practicality.
What3Words: ///heap.midwinter.aunts
Council Tax: We are advised that this property is in Council Tax Band F. East Devon District Council. 01404 515616
Services: We are advised that all mains services are connected.
Important Information
- This is a Freehold property.
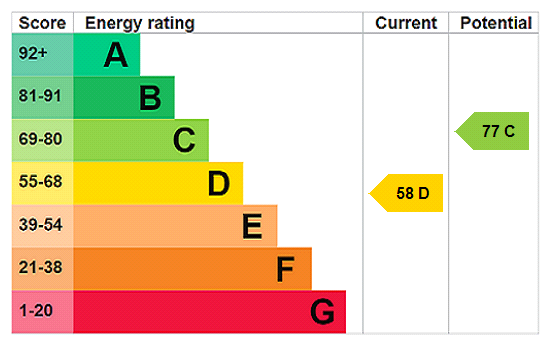
- EPC Rating is D
Property Ref: STN260088
Similar Properties
Swan Hill Road, Colyford, EX24
4 Bedroom Detached House | £650,000
Charming and substantial 4-bedroom period home, rich in character and dating back approximately 250 years, set in the he...
5 Bedroom Detached House | Asking Price £645,000
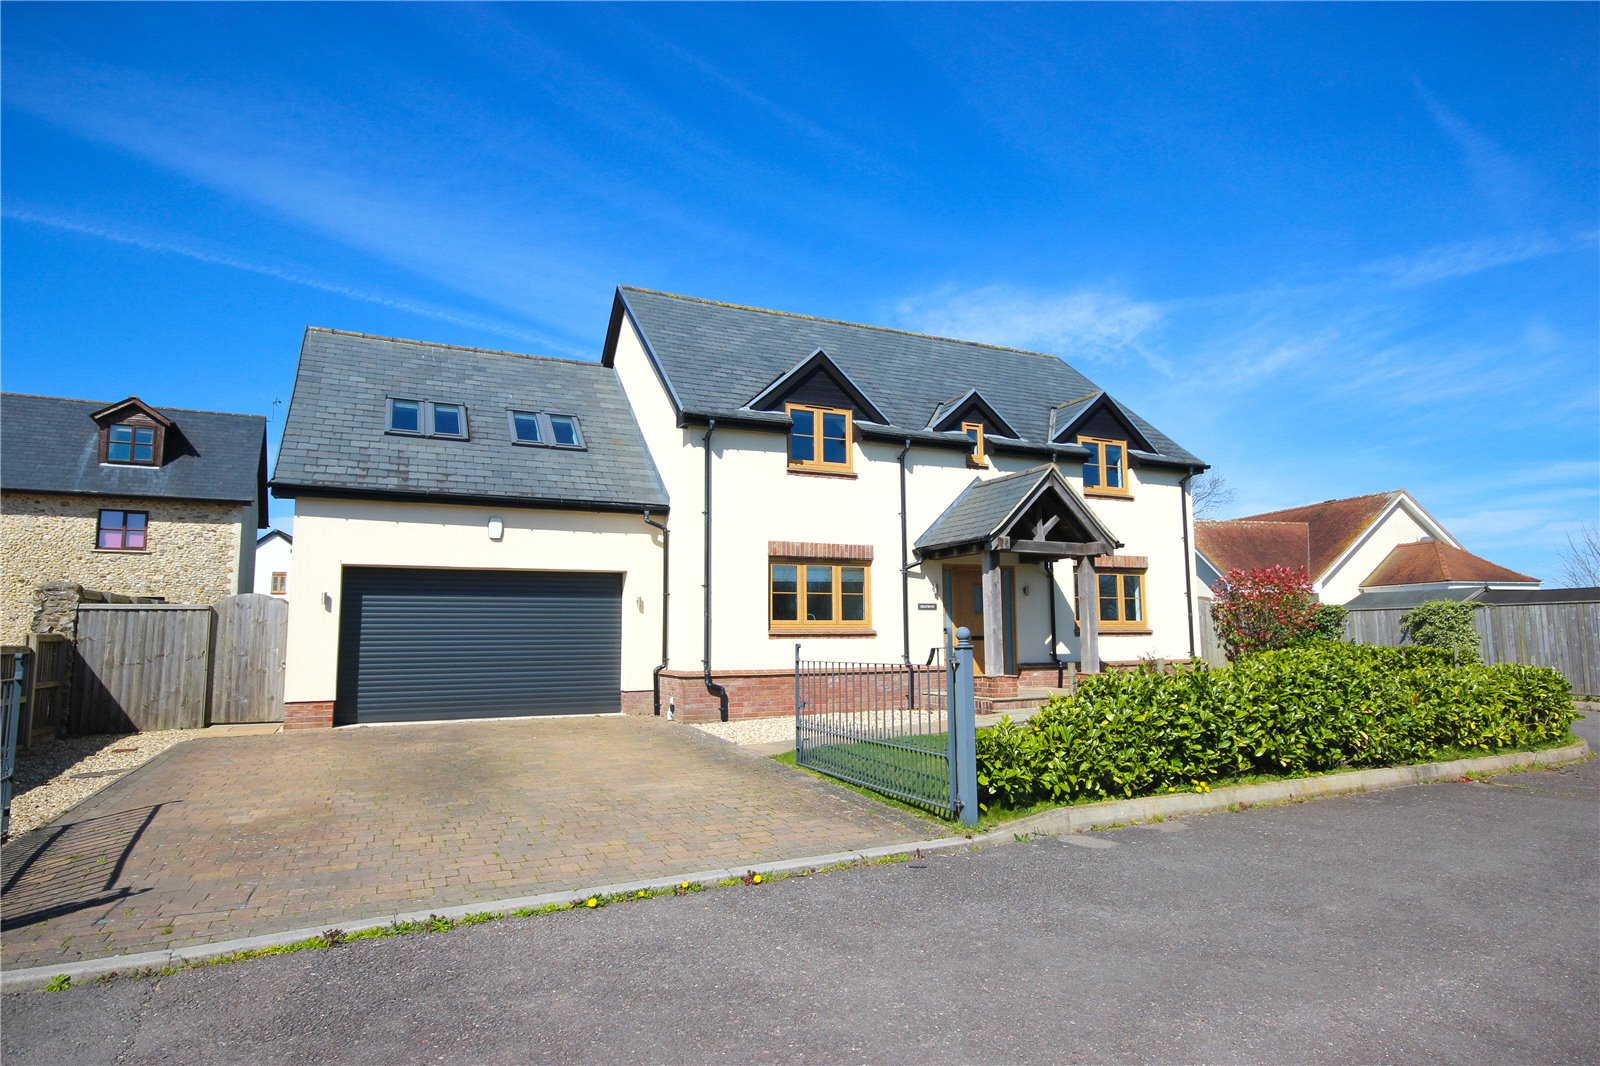
Substantial detached 5 bedroom house spanning over 2000 square feet, with large gardens, flexible accommodation and doub...
5 Bedroom Detached House | £645,000
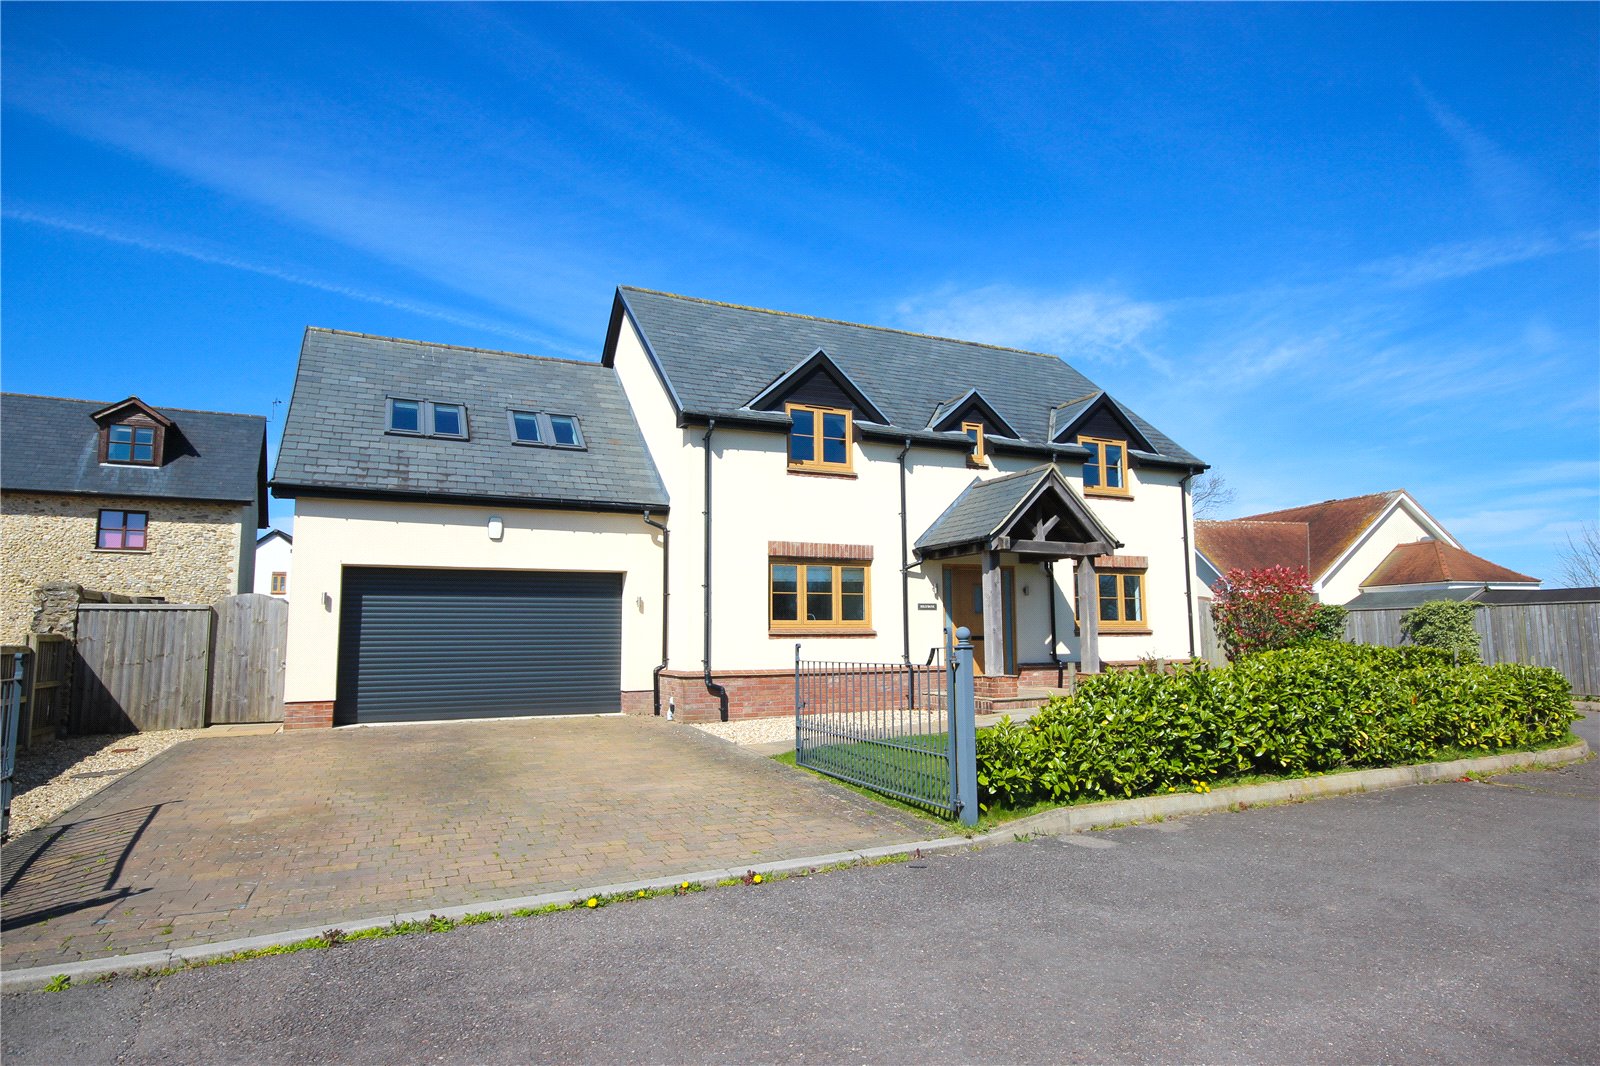
Substantial detached 5 bedroom house spanning over 2000 square feet, with large gardens, flexible accommodation and doub...
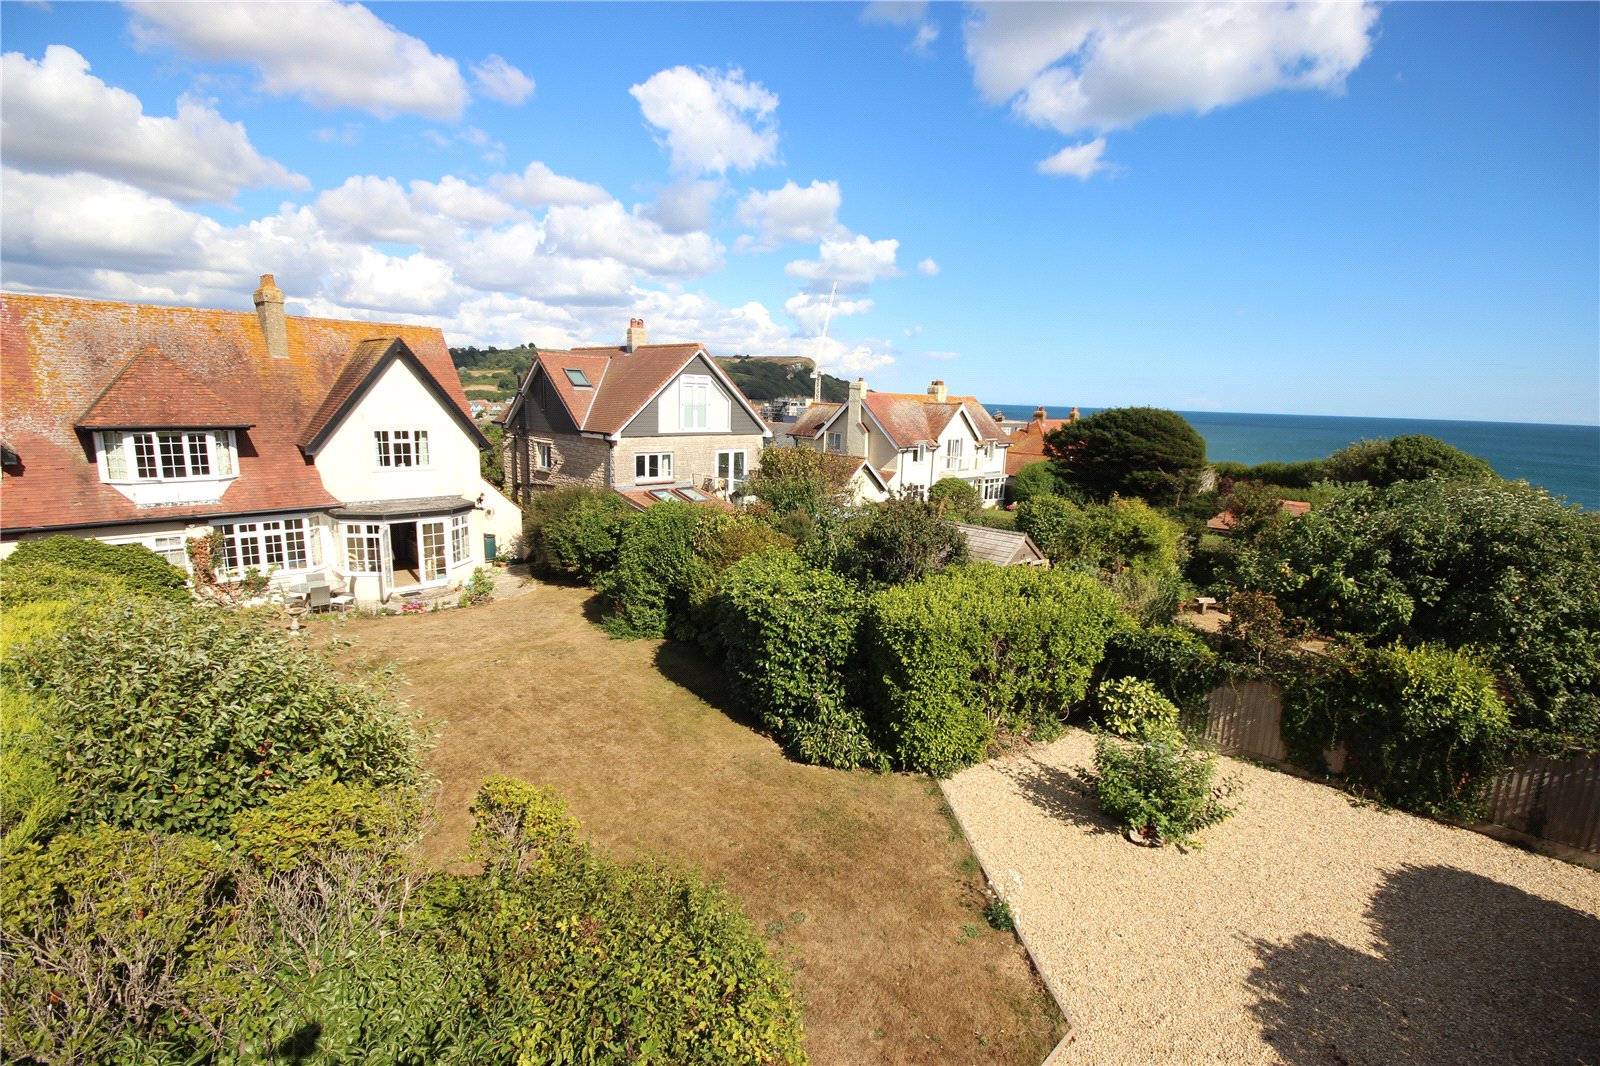
3 Bedroom Semi-Detached House | £660,000
Delightful Character Home Enjoying Breathtaking Sea and Coastal Views, Beautiful Established Gardens and a Superb Positi...
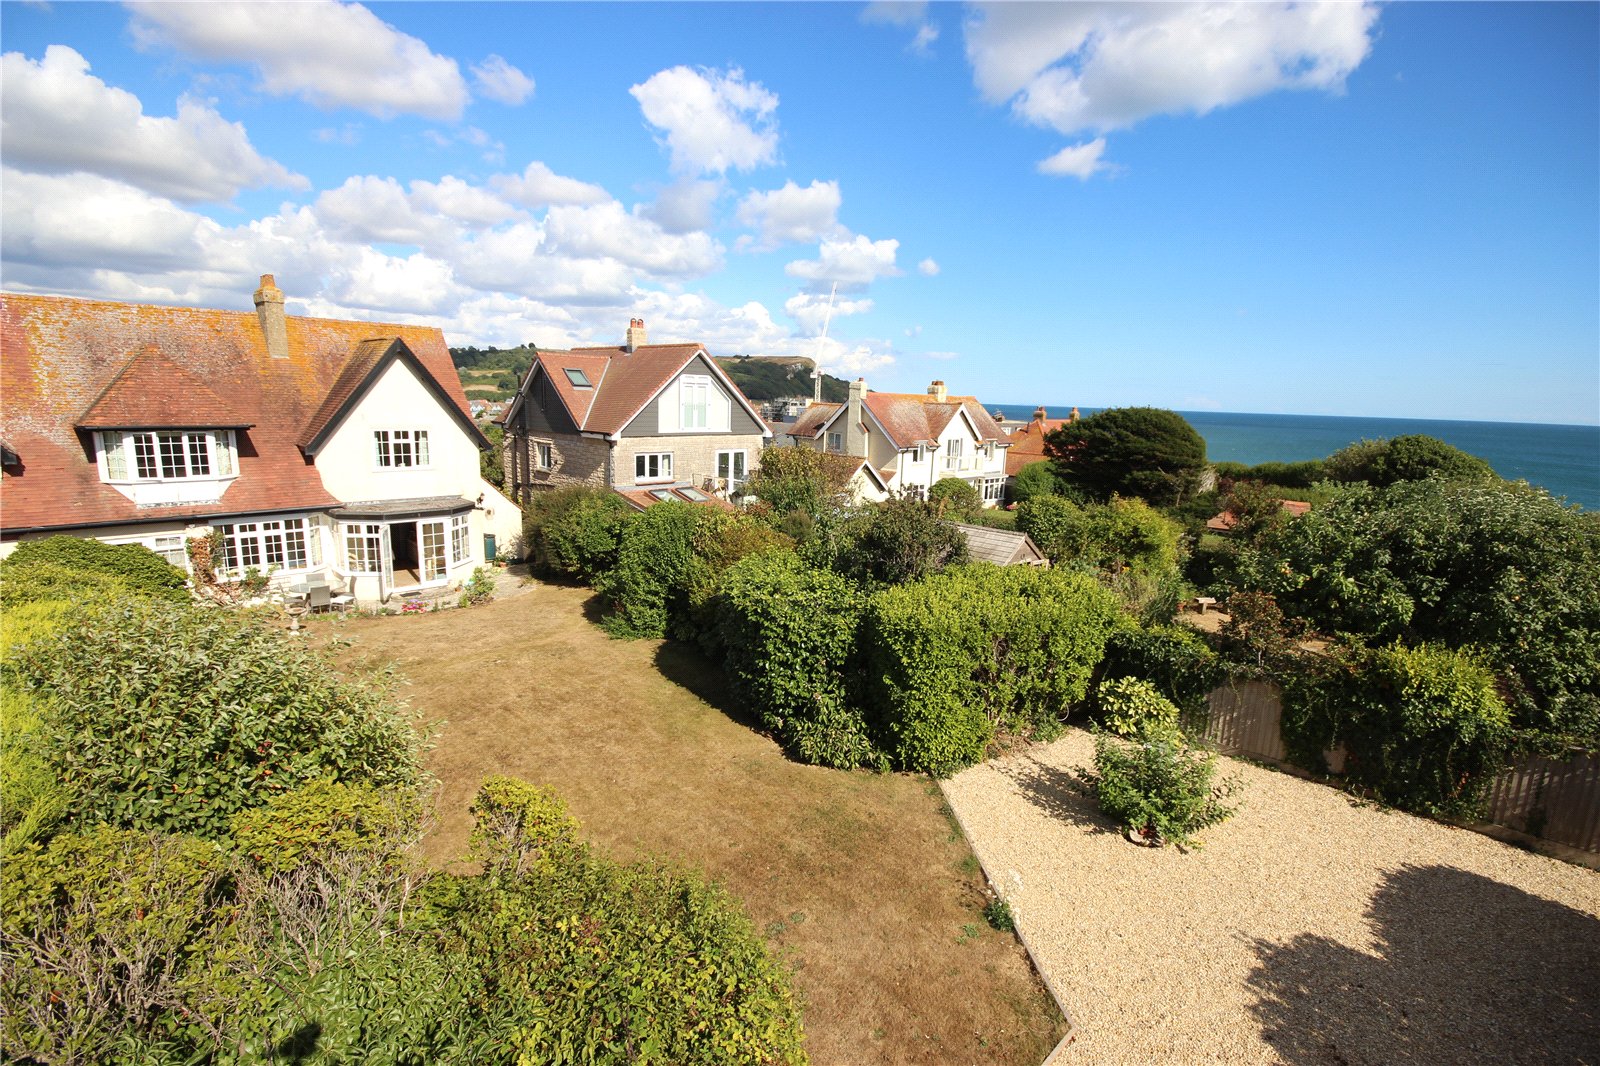
3 Bedroom Semi-Detached House | Asking Price £660,000
Delightful Character Home Enjoying Breathtaking Sea and Coastal Views, Beautiful Established Gardens and a Superb Positi...
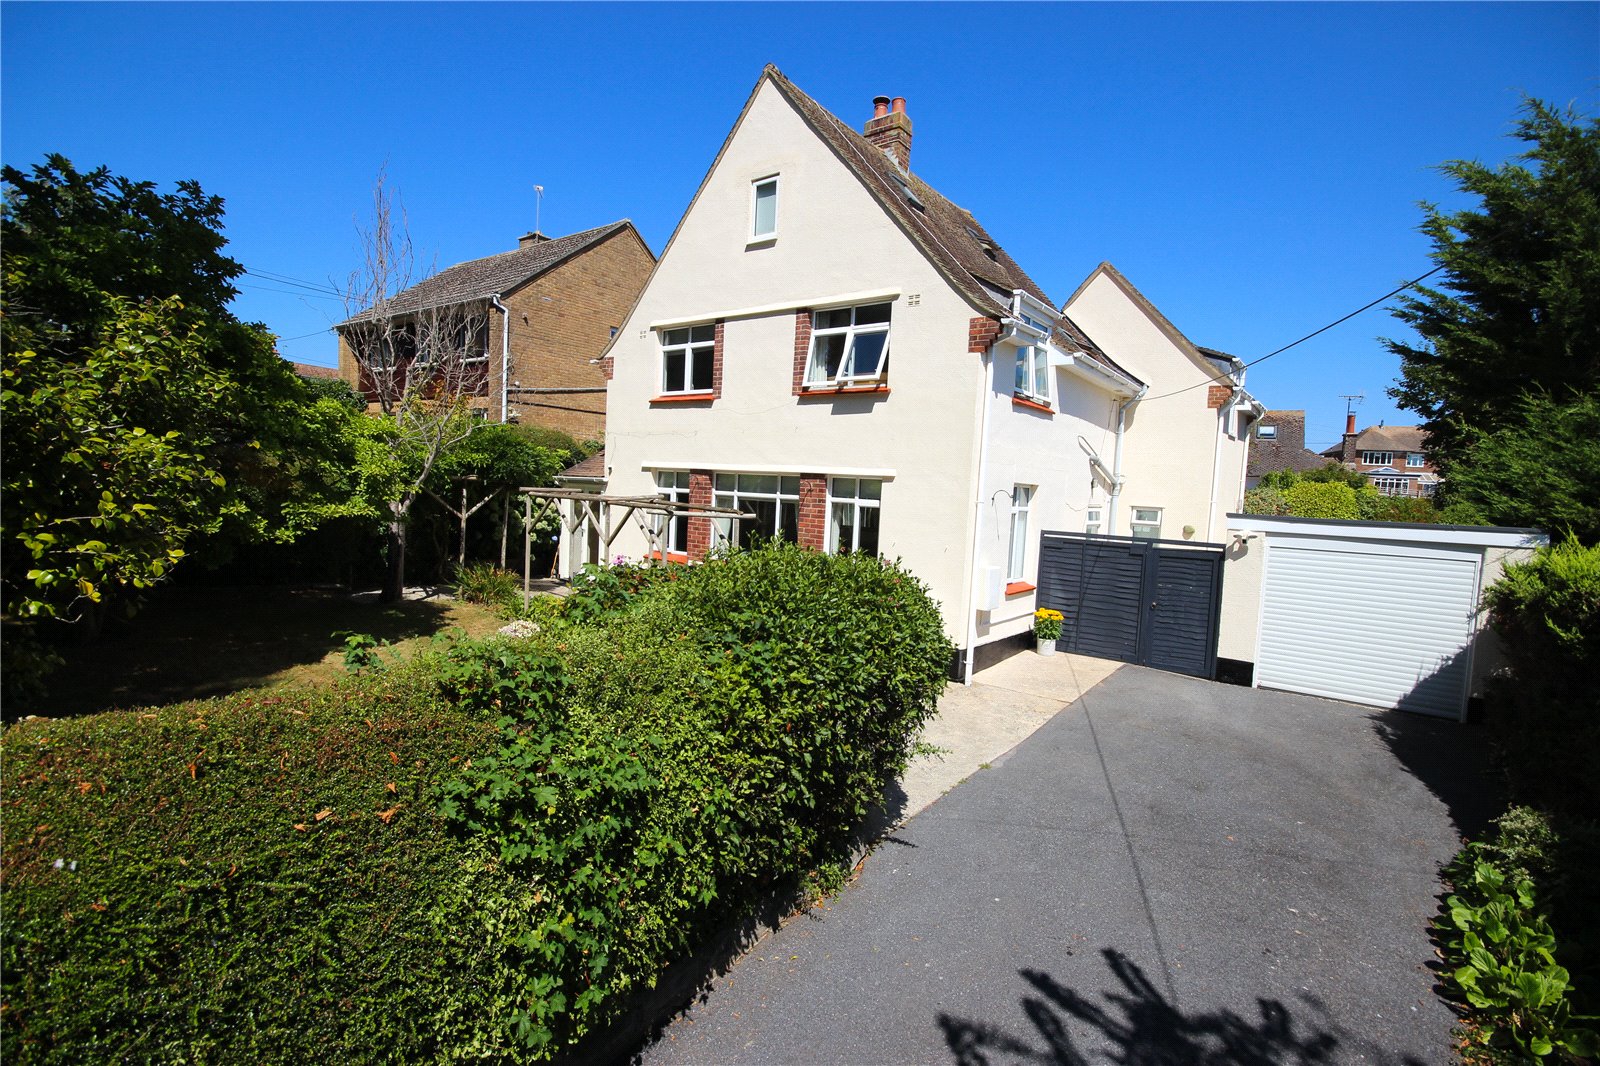
4 Bedroom Detached House | £660,000
An attractive and spacious detached four-bedroom residence situated on the sought-after western side of Seaton, offering...

Fortnam Smith & Banwell (Seaton)
6 Harbour Road, Seaton, Devon, EX12 2LS
01297 23939
How much is your home worth?
Use our short form to request a valuation of your property.
Request a Valuation
©2026 The Guild of Property Professionals. All rights reserved.
Terms and Conditions |
Privacy Policy |
Cookie Policy |
Complaints Policy |
Members Login
The Guild of Property Professionals Trading Address: 121 Park Lane, London W1K 7AG. GPEA Limited.
Registered in England & Wales.
Company No: 02819824.
Registered Office Address: The Old Courthouse, 60A London Road, Grantham, NG31 6HR.
VAT Registration No: 180897859

