- Substantial Detached Four Bedroom Family Home in an Elevated Position with Countryside Views
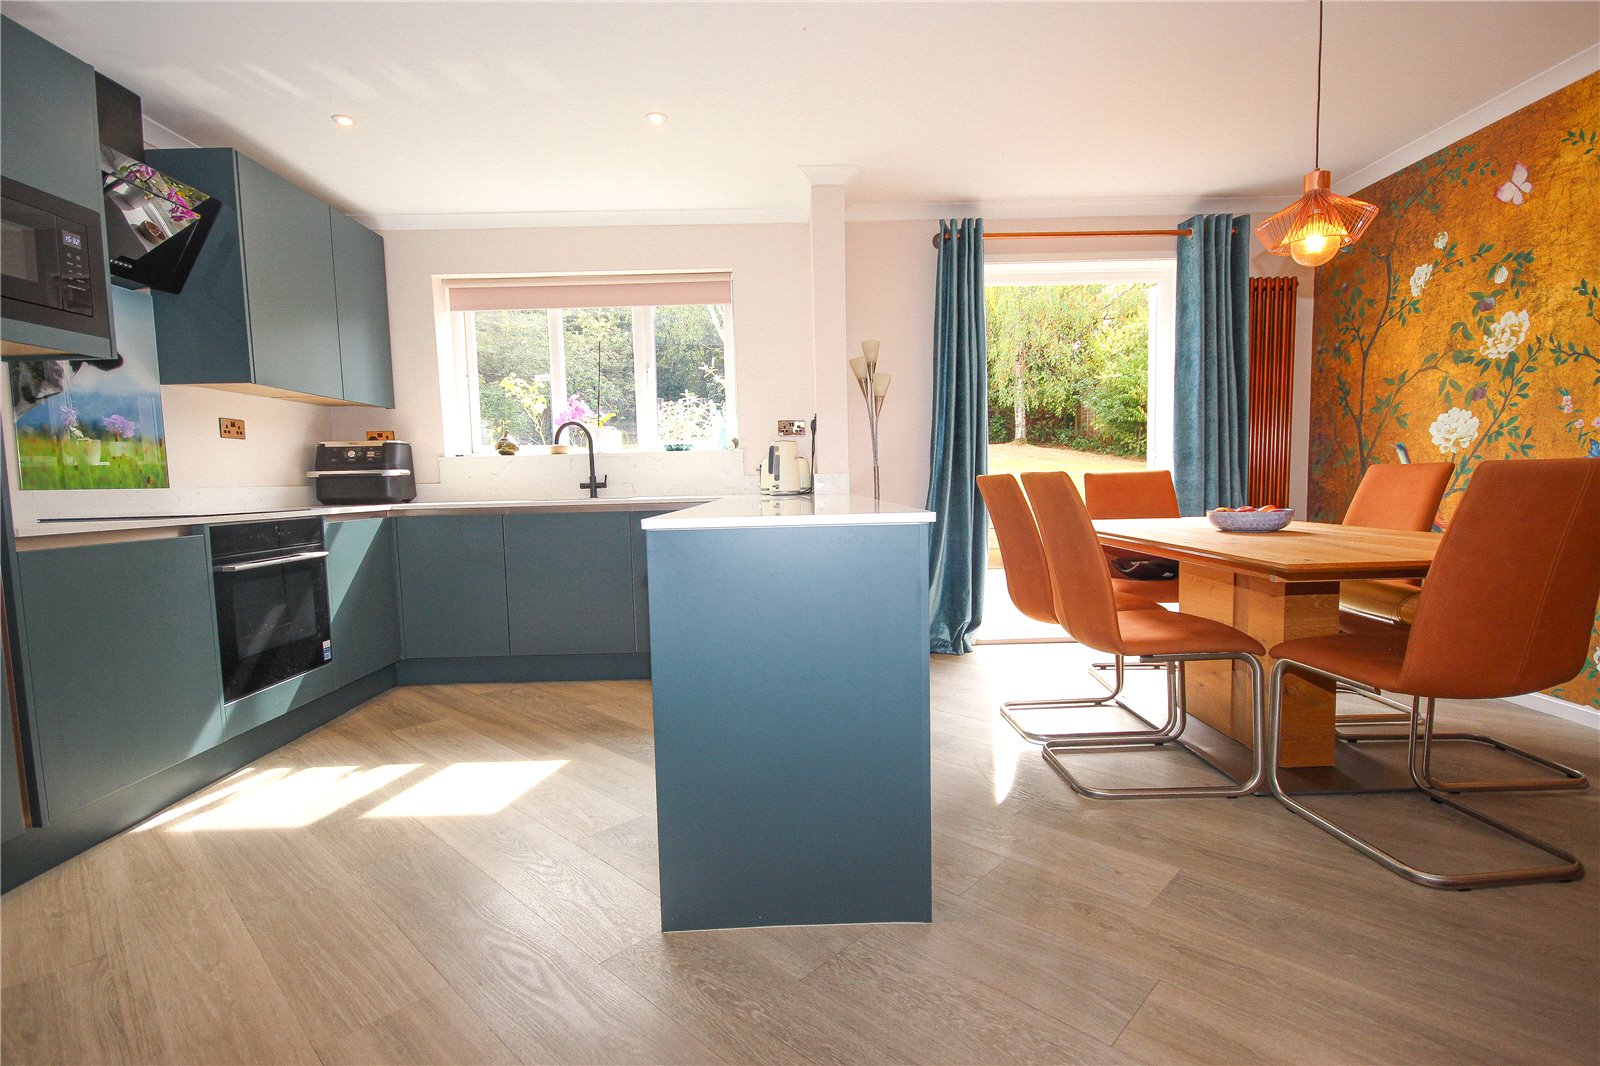
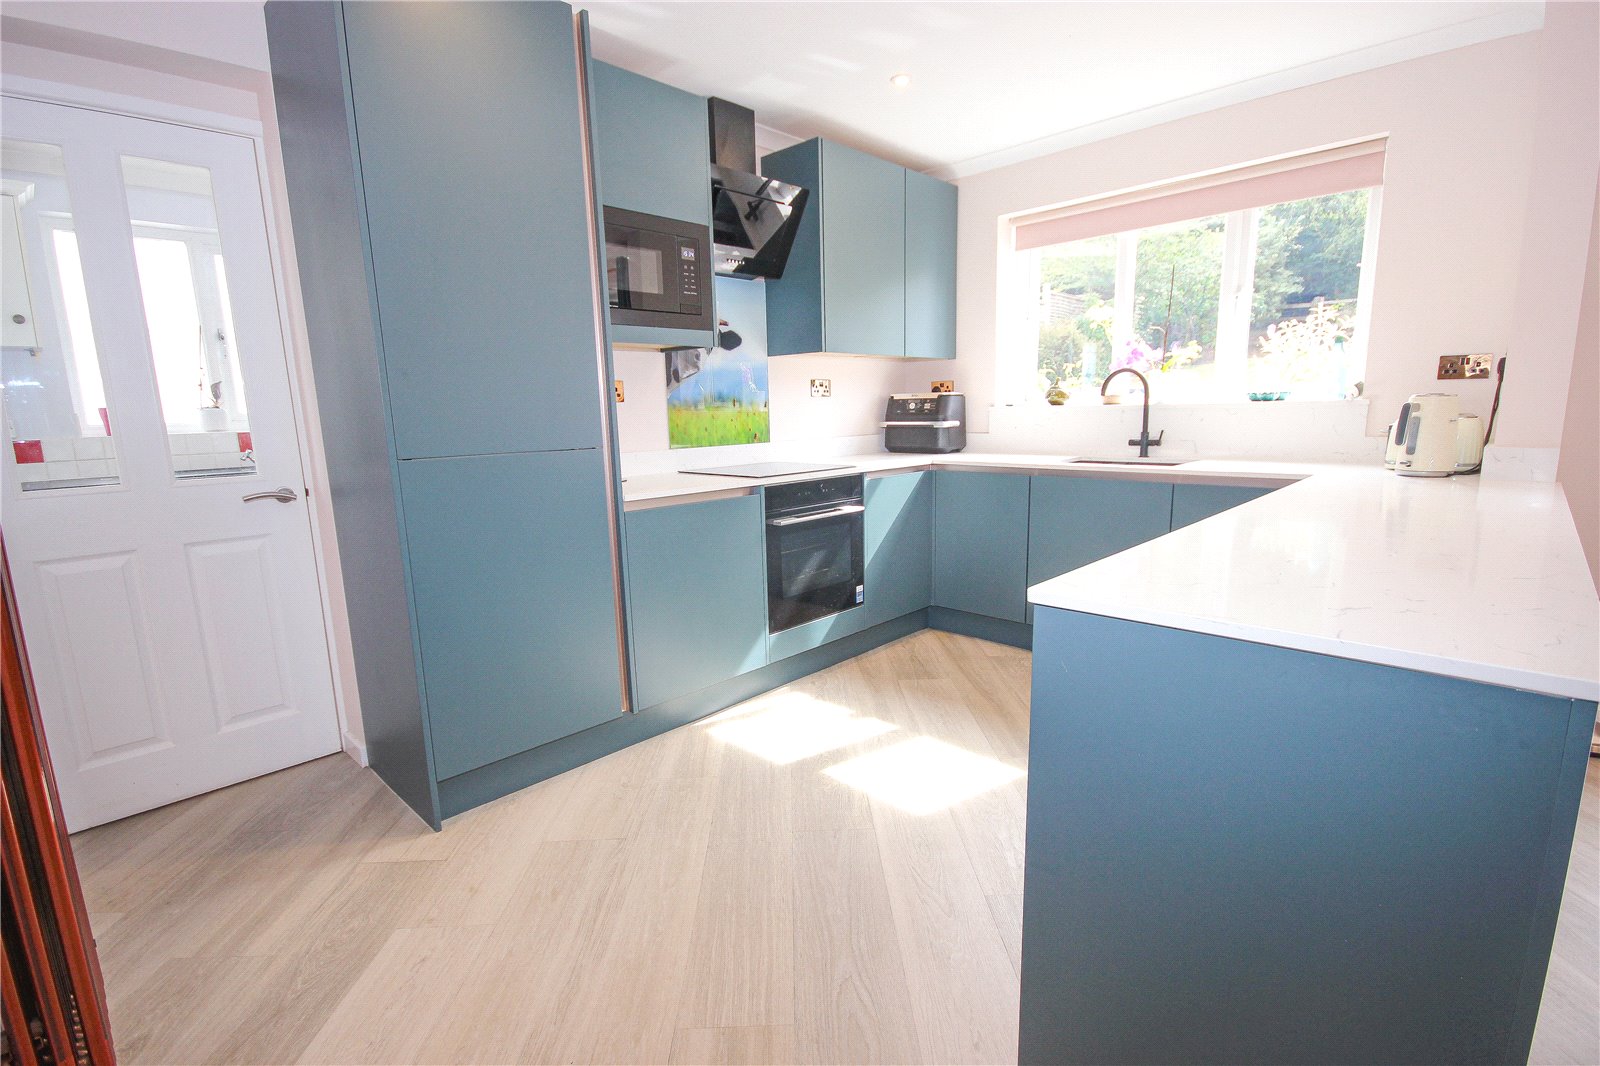
- Spacious Open-Plan Kitchen/Dining Room with a Separate Utility Room
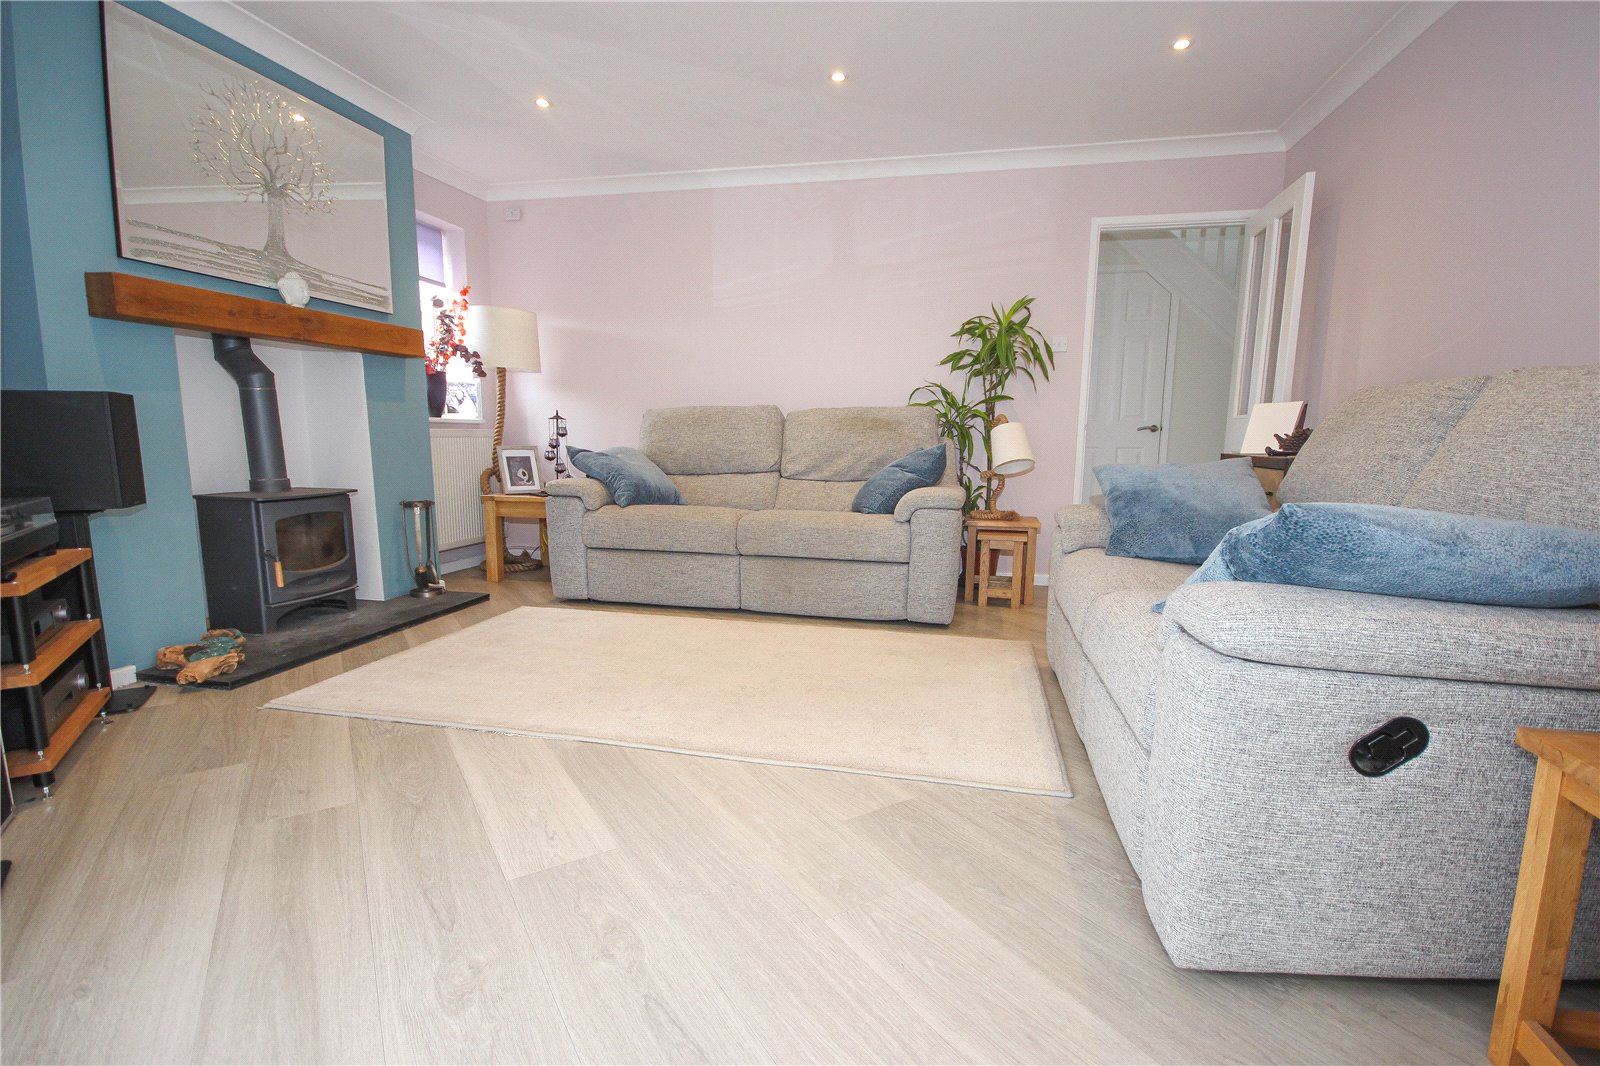
- Living Room with a Wood-Burning Stove and Large Conservatory
- Principal Bedroom with En-Suite Shower Room
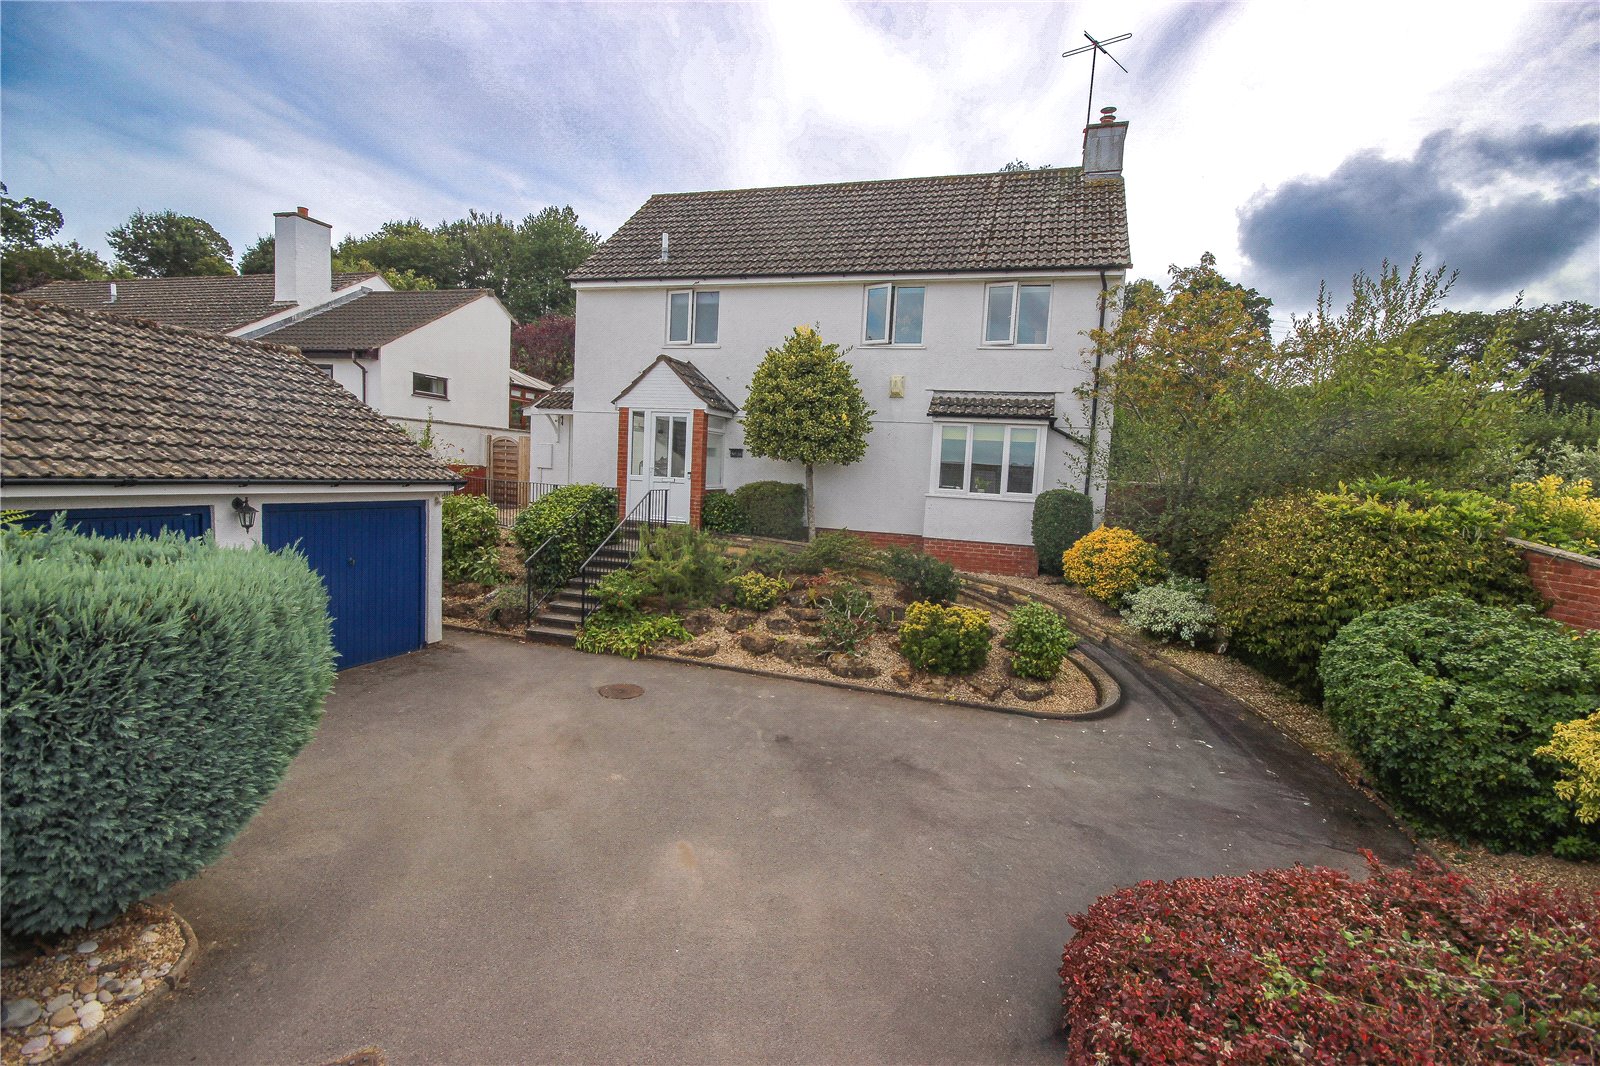
- Detached Double Garage and Driveway Parking for Several Vehicles
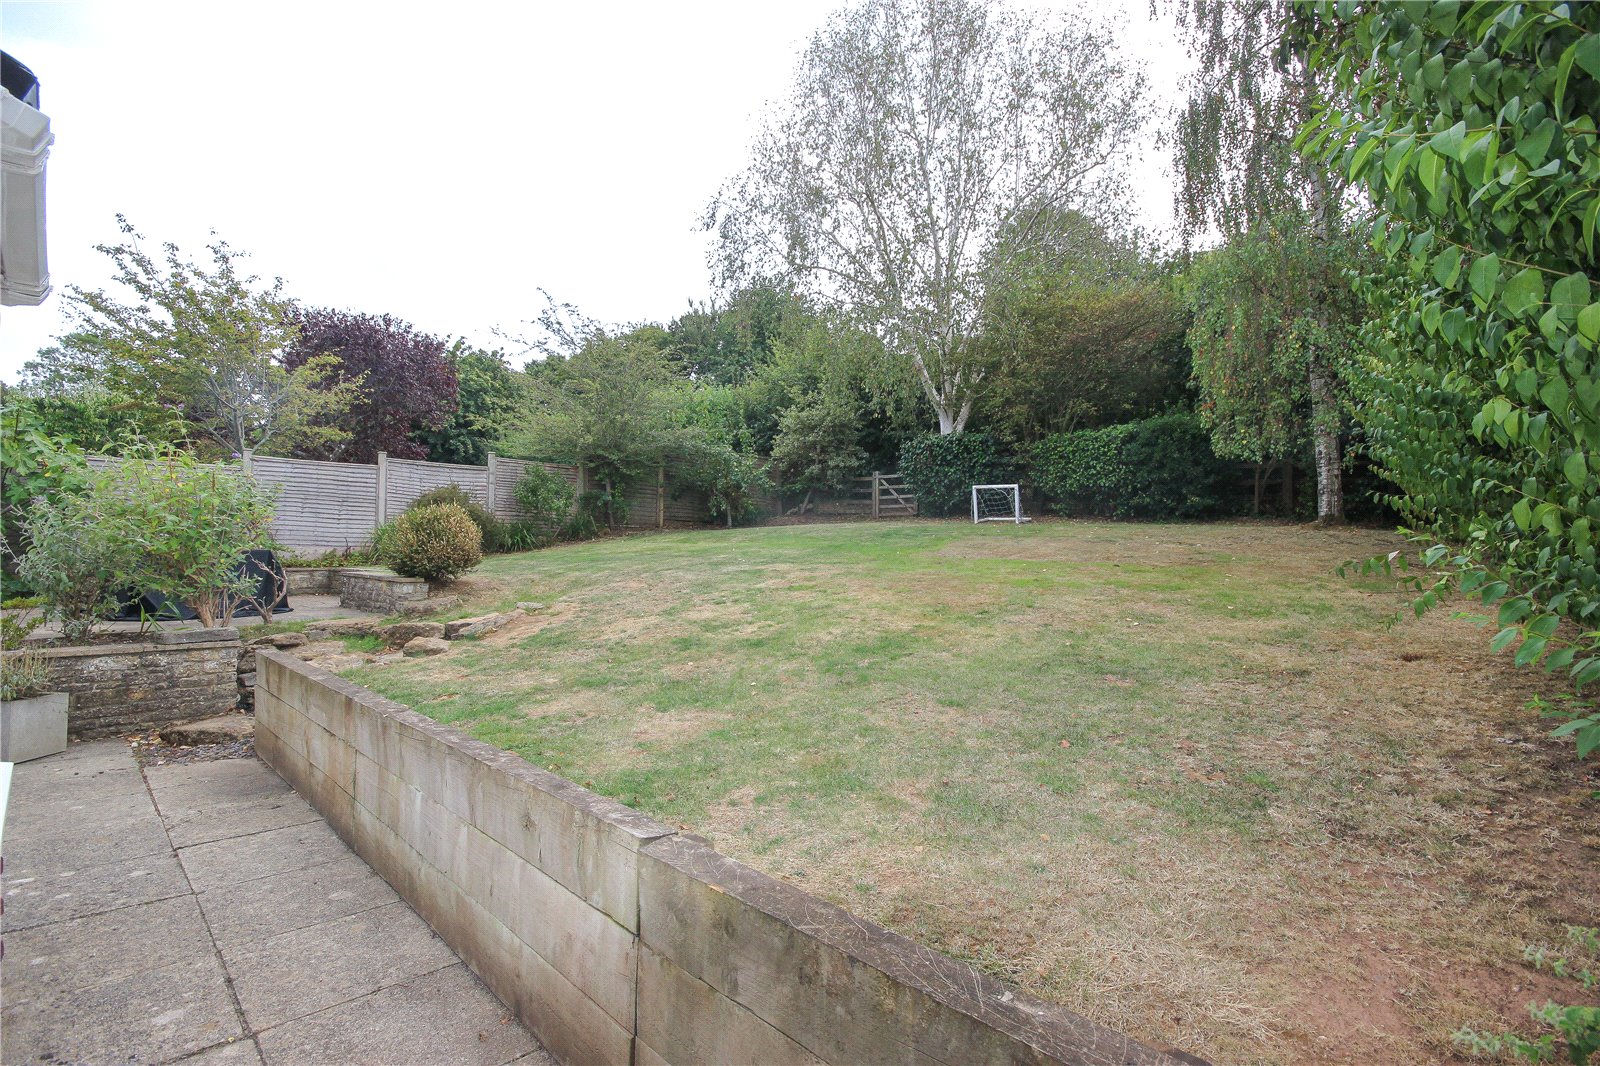
- Landscaped South Facing Good Sized Garden

4 Bedroom Detached House for sale in Colyton
 2
4
2
2
4
2
Substantial detached four bedroom home which has been extensively improved with south facing garden, double garage, ample parking and lovely distant countryside views all within easy reach of the town's facilities.
The Property:
Occupying an elevated position within one of Colyton's most sought after residential areas, this substantial detached four bedroom home enjoys wonderful views across the town and surrounding countryside. The property benefits from a detached double garage, ample driveway parking and a beautifully landscaped south-facing garden. It is conveniently situated within walking distance of Colyton's excellent range of shops, amenities and highly regarded schools.
Since purchasing the property in 2018, the current owners have undertaken an extensive programme of improvement and refurbishment. Works include the reconfiguration of the ground floor to create an impressive open-plan kitchen and dining room, installation of a stylish new kitchen, Karndean flooring throughout much of the ground floor, white quartz kitchen work top, a contemporary downstairs cloakroom, replacement gas boiler in 2020, wood-burning stove, insulated conservatory roof, updated en-suite shower room and family bathroom, together with redecoration throughout the property. The result is a beautifully presented home ready for immediate occupation.
This impressive family home offers generous accommodation, excellent outside space and an enviable position close to the heart of Colyton. Internal viewing is strongly recommended to fully appreciate all that this property has to offer.
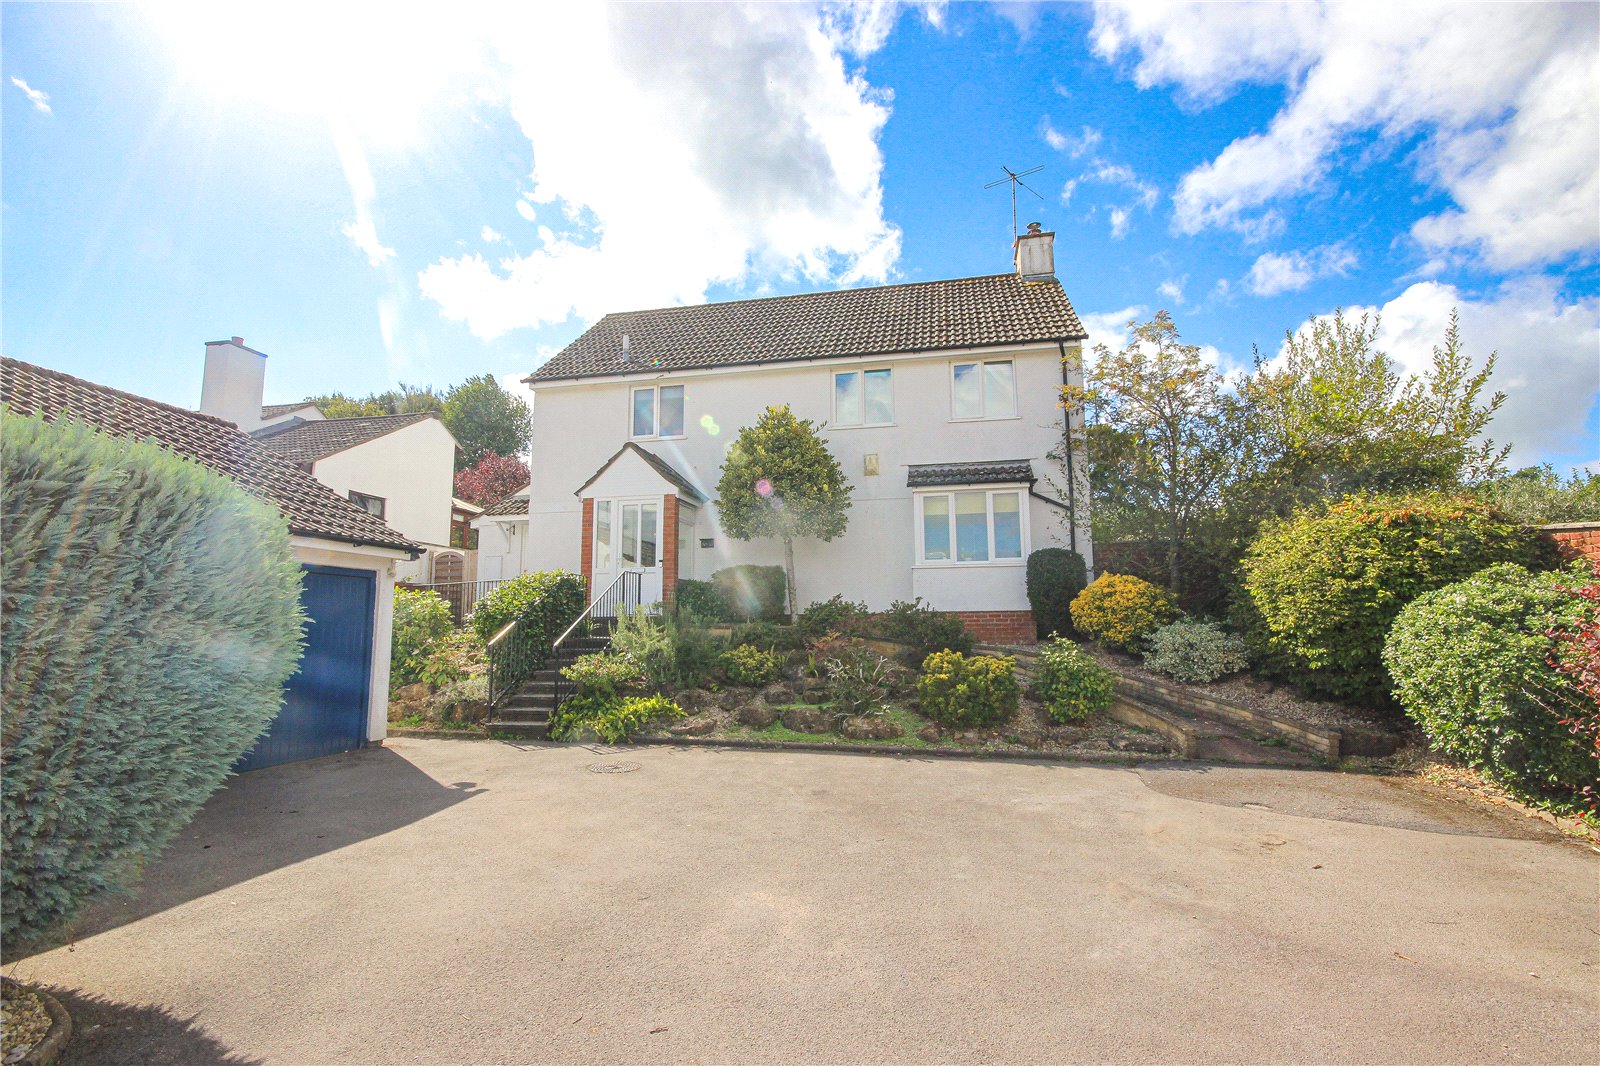
The property is approached via a driveway providing parking for several vehicles and leading to the detached double garage. Attractive hedging, shrubs and a rockery create an appealing frontage, whilst pathways and steps with handrails lead to the main entrance and provide access around the property.
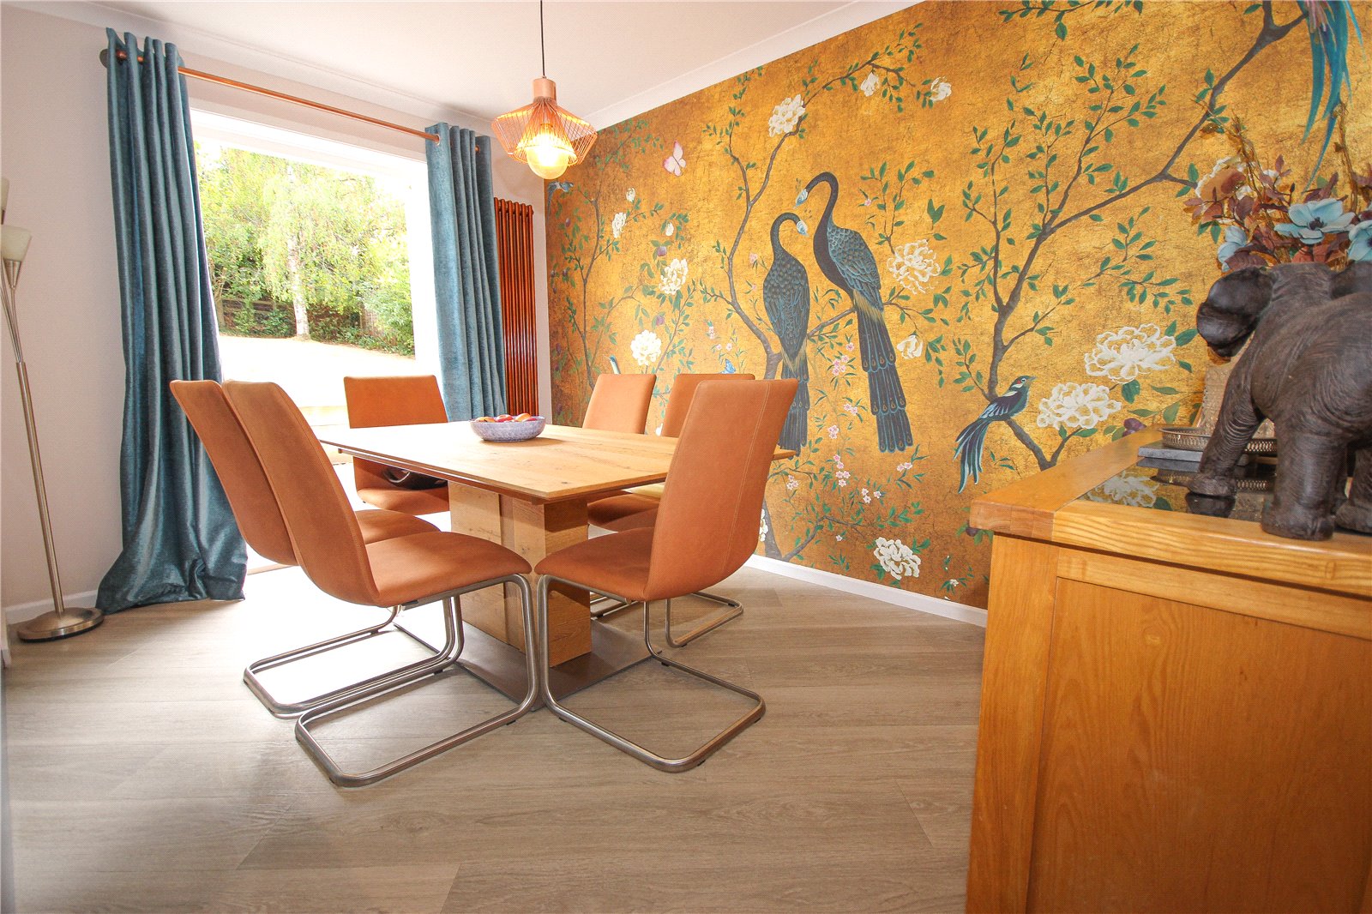
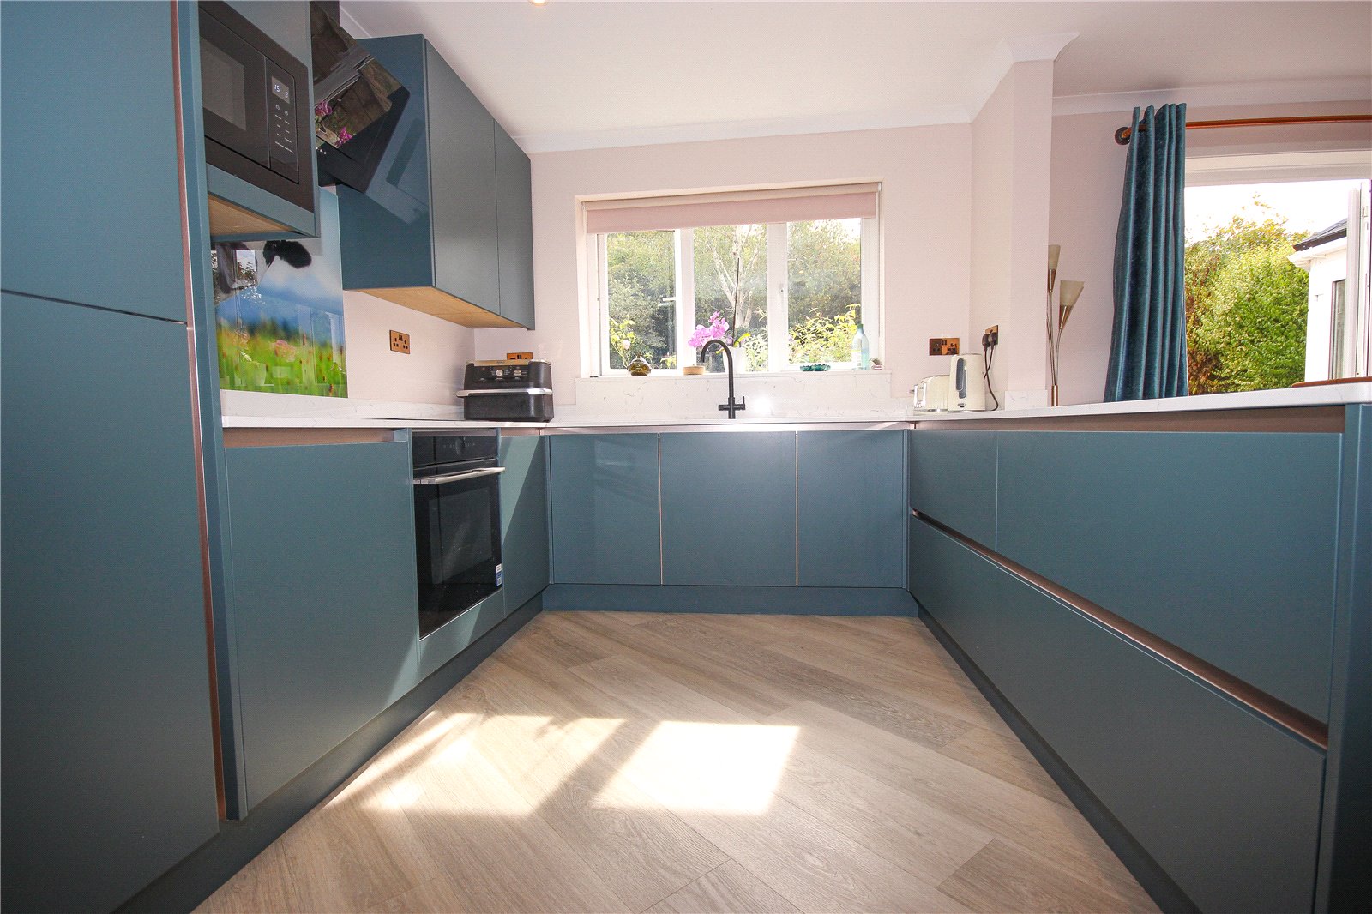
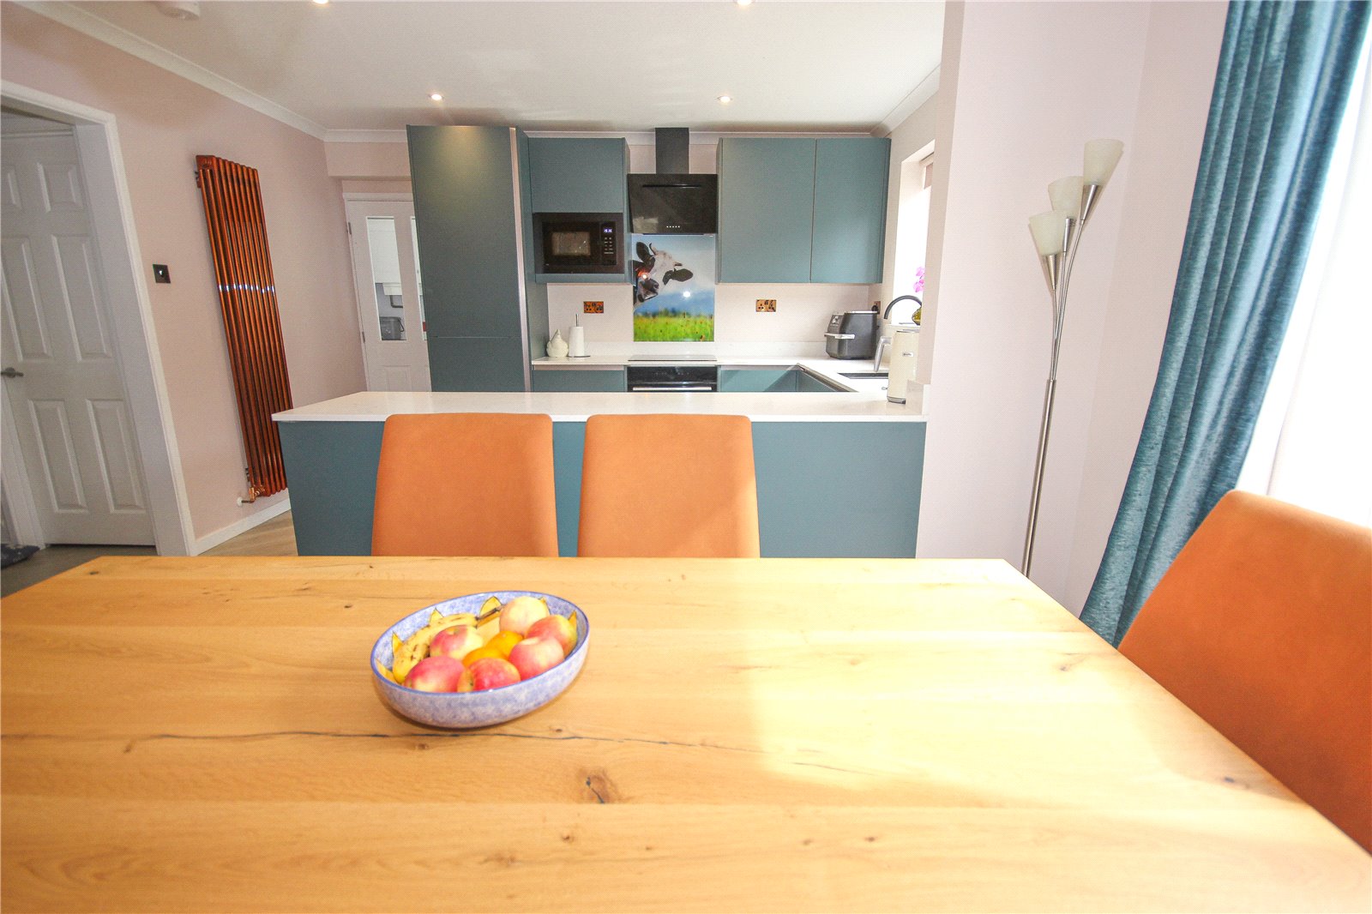
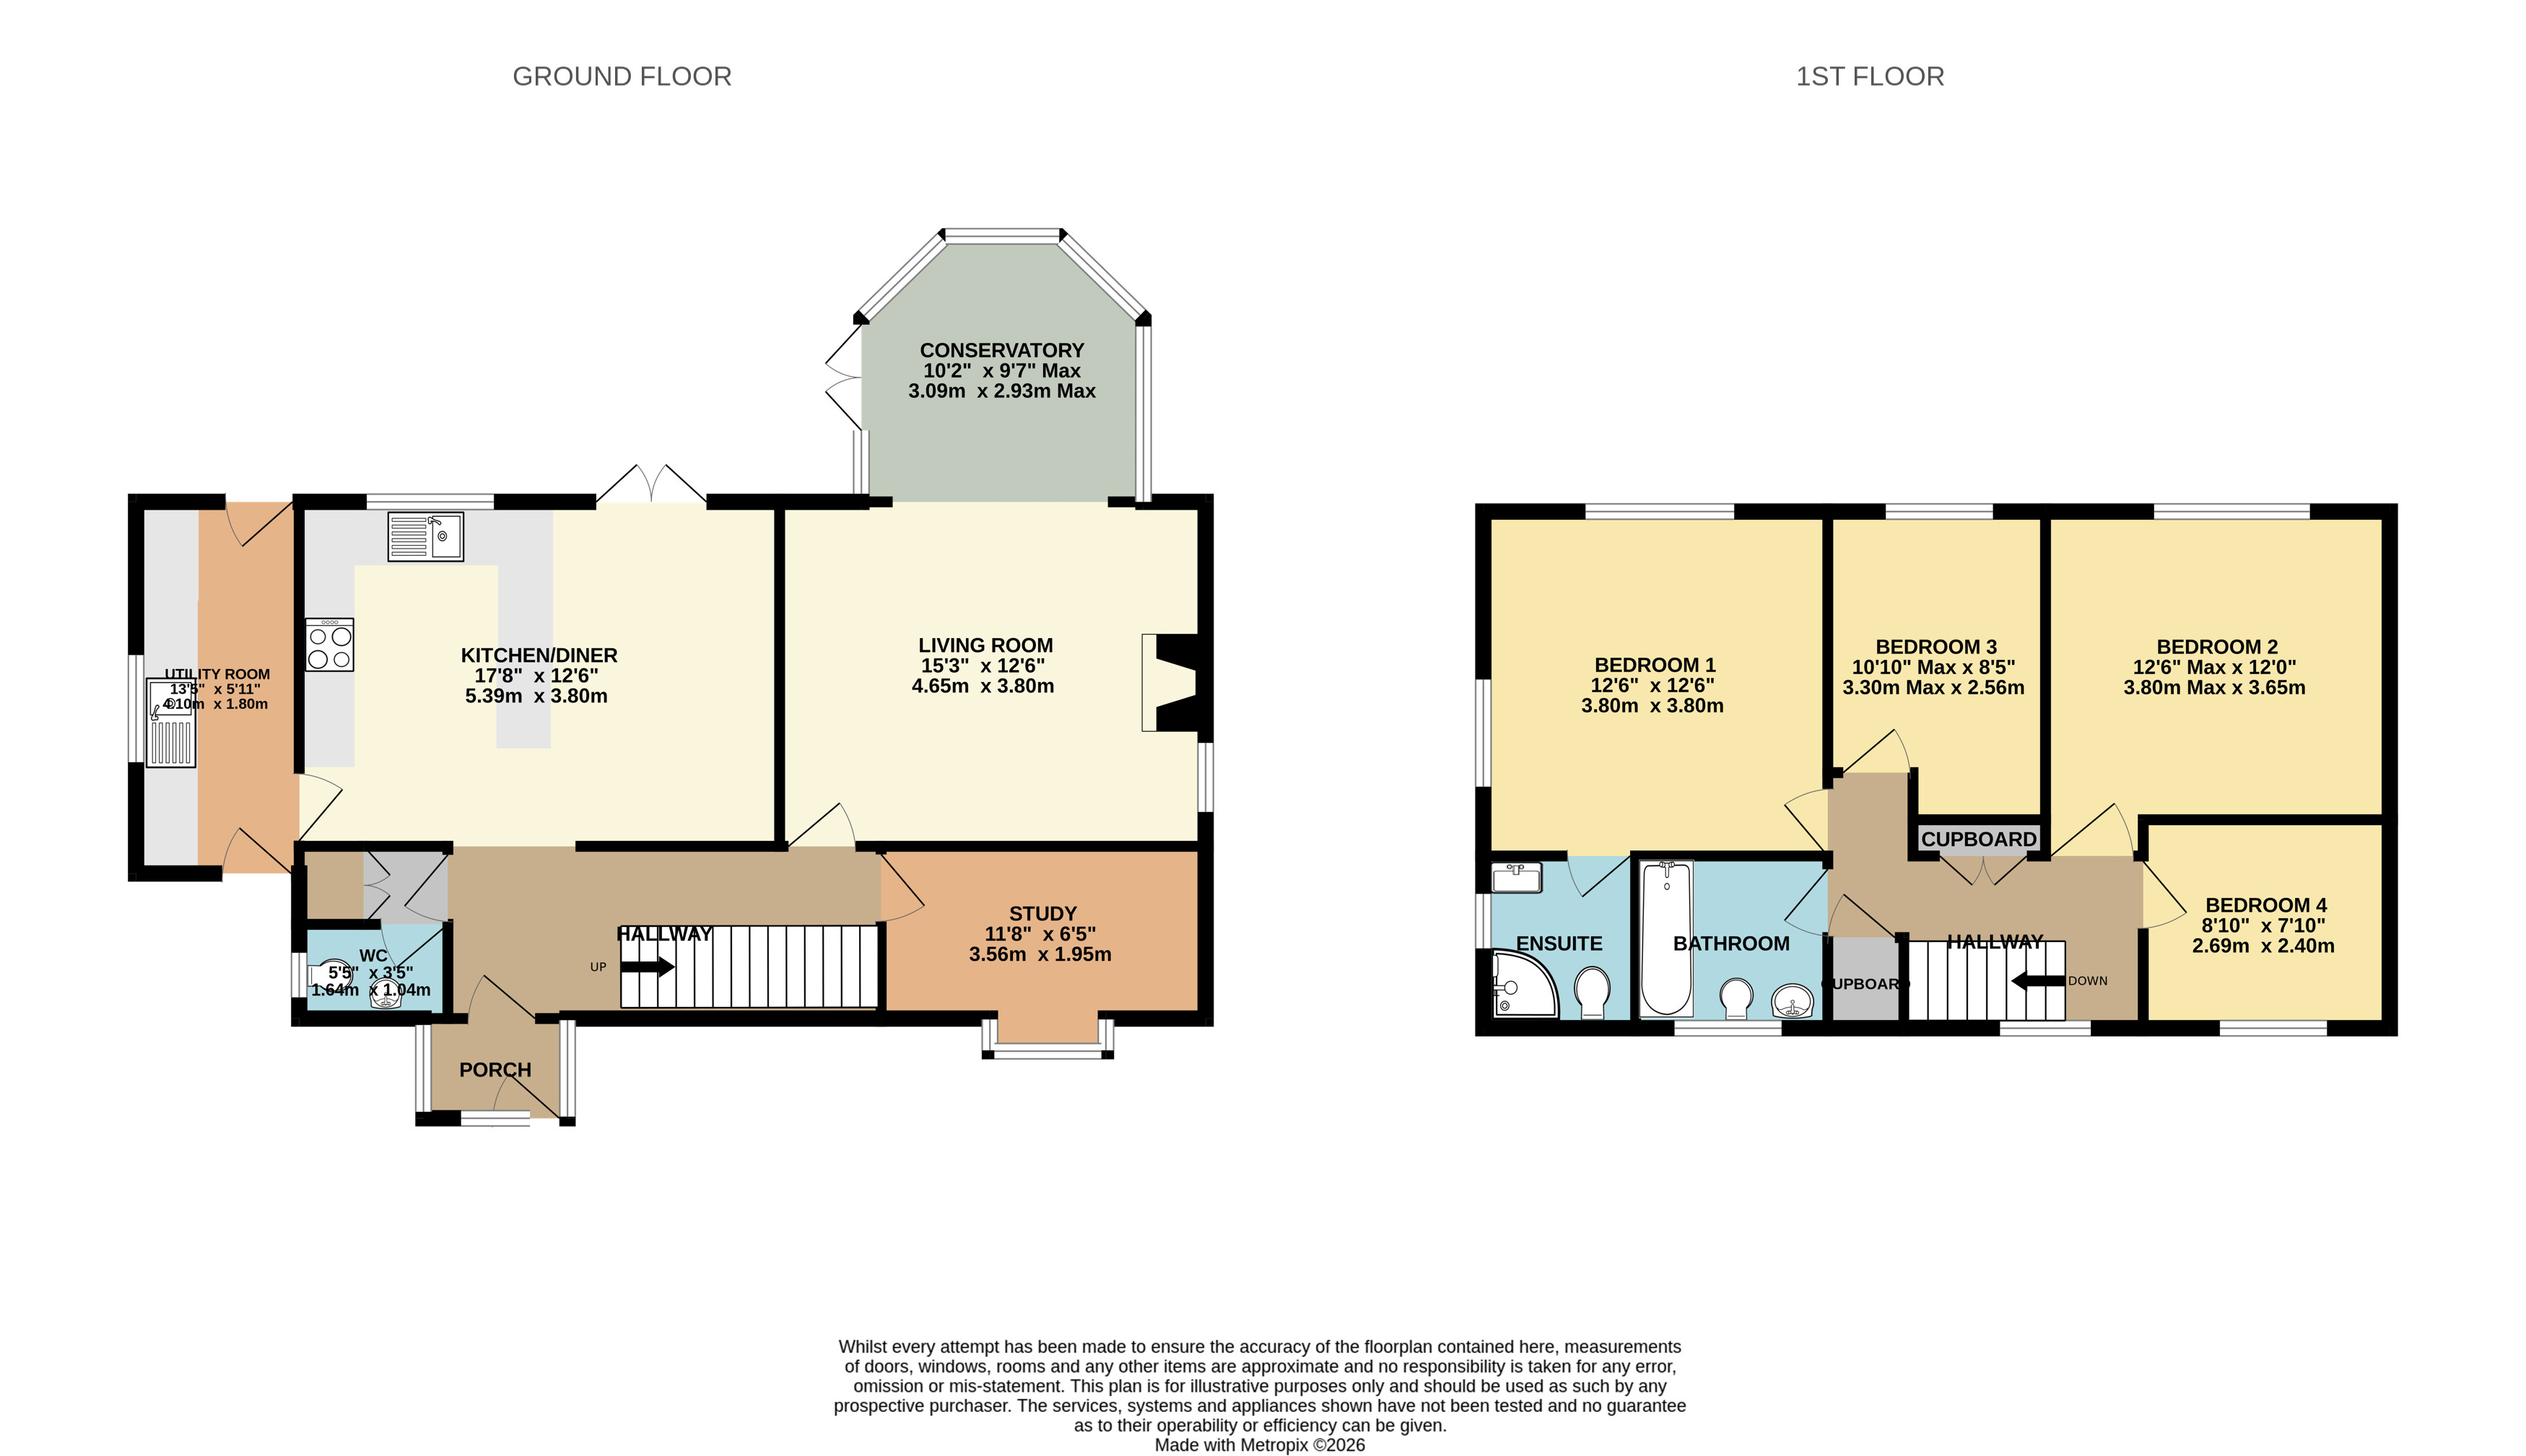
A porch opens into the spacious entrance hall with stairs rising to the first floor and attractive Karndean flooring continuing throughout much of the ground floor accommodation. The hall flows naturally into the impressive open-plan kitchen and dining room, creating an excellent space for both everyday living and entertaining. The kitchen has been thoughtfully designed and fitted with a stylish range of contemporary blue wall and base units complemented by white work surfaces. Integrated appliances include an upright fridge, built-in oven and hob with extractor over, whilst a window overlooks the rear garden. The adjoining dining area provides ample space for a family dining table and features striking contemporary radiators and attractive decorative finishes. A useful utility room is accessed directly from the dining area and offers additional storage, worktop space and room for further appliances, together with doors to both the front and rear of the property. Also on the ground floor is a nicely appointed cloakroom, fitted with modern sanitary ware and attractive tiling, along with useful storage cupboards.
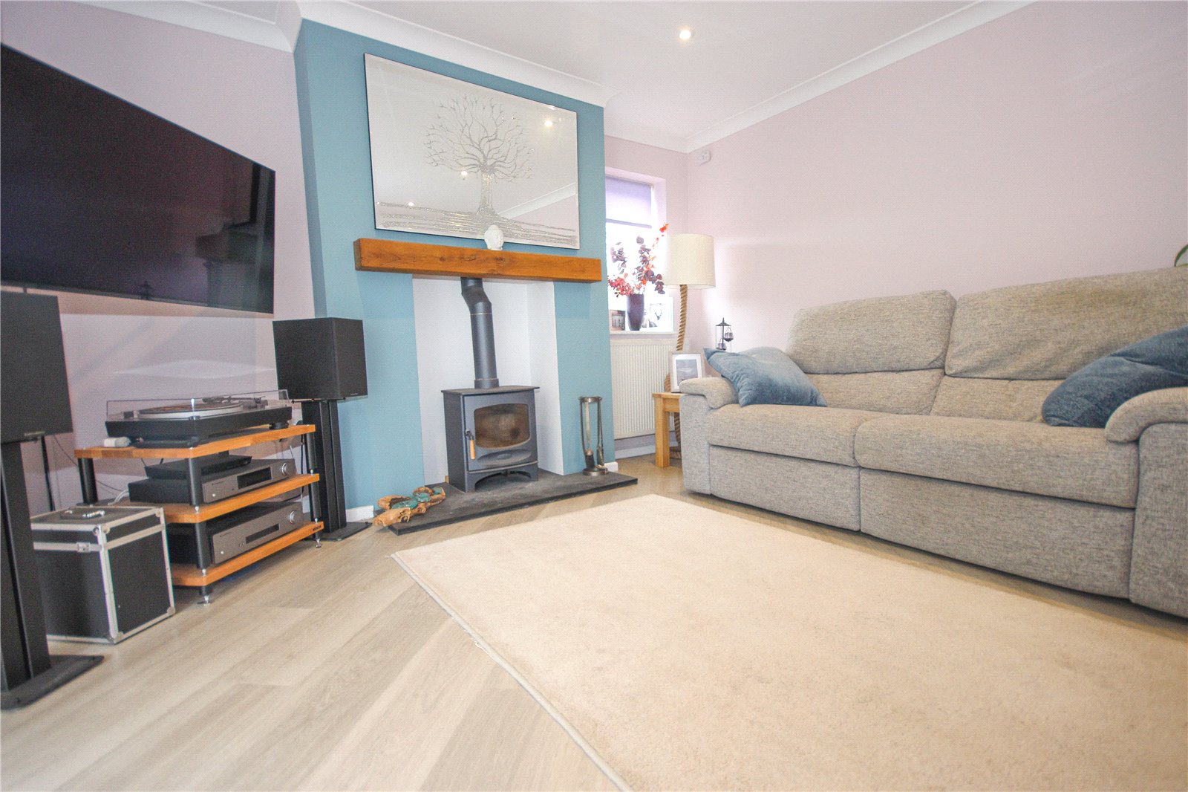
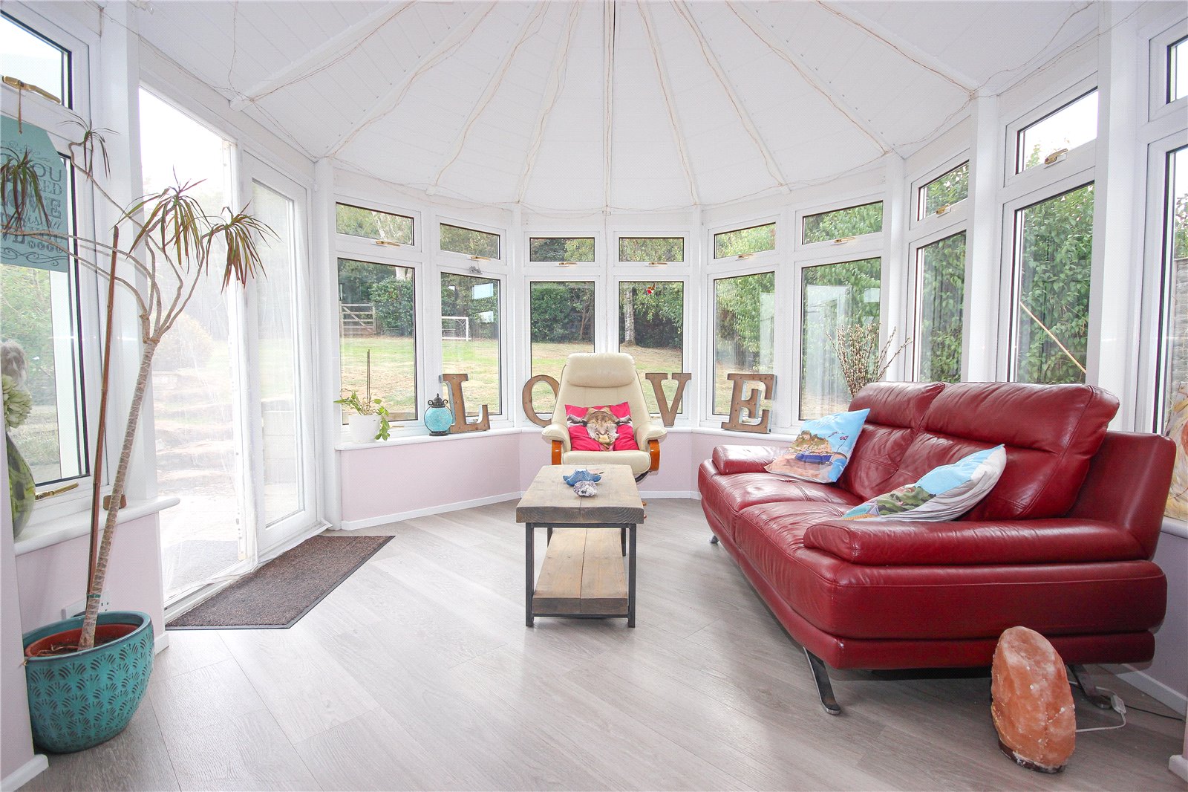
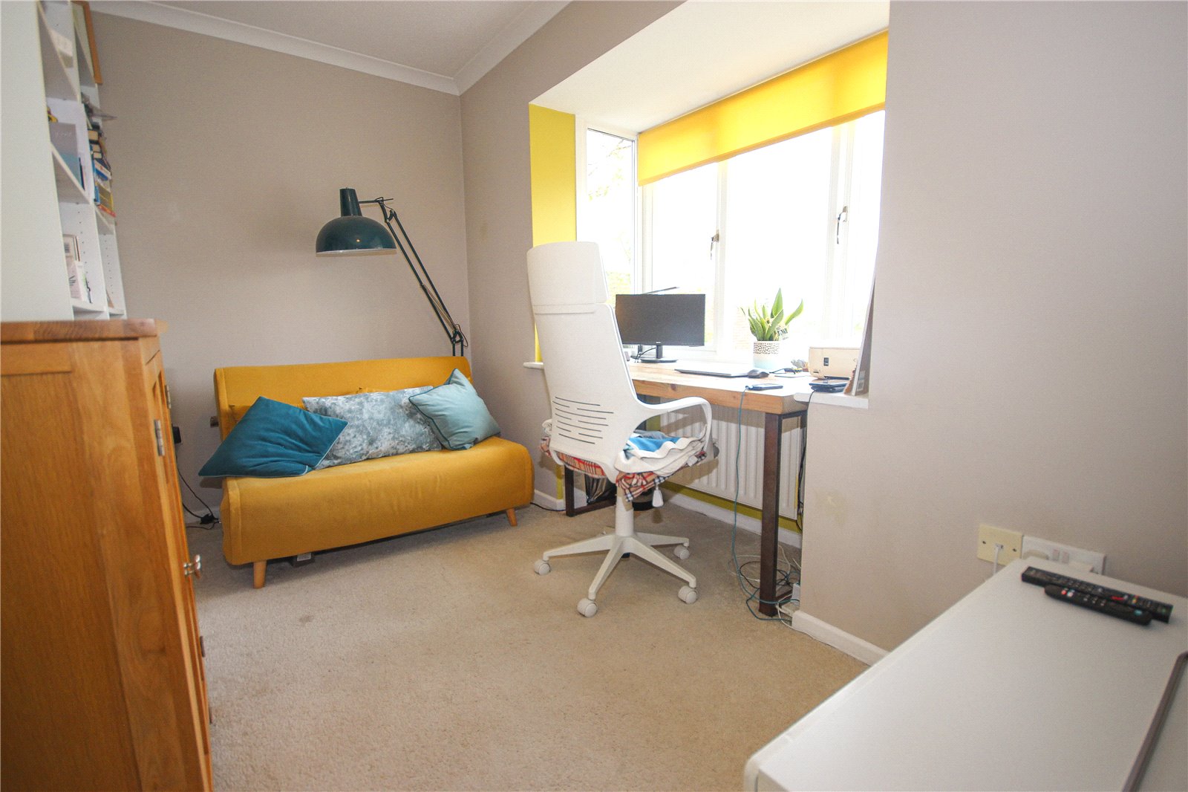
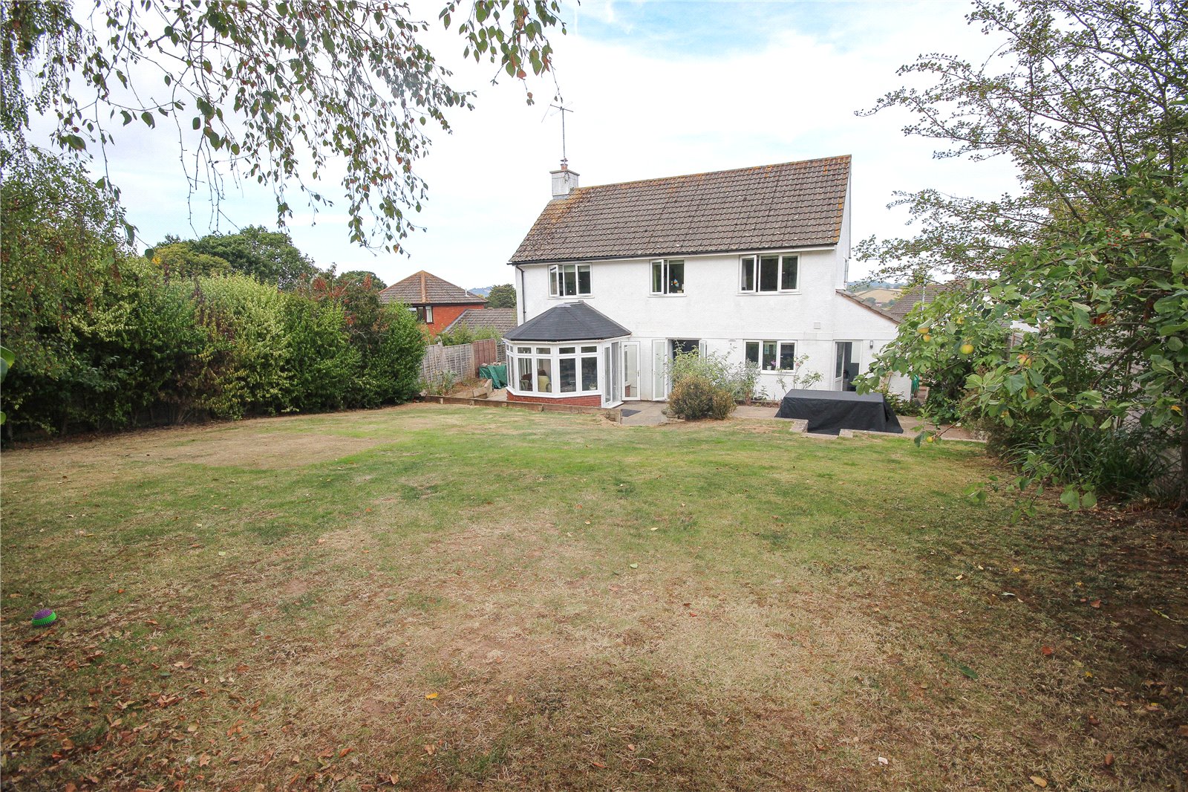
The generously proportioned living room has a wood-burning stove and opens directly into a substantial conservatory, creating an excellent extension of the living space. The conservatory benefits from a recently replaced insulated roof, making it a comfortable room to enjoy throughout the year, with French doors opening onto the garden. Completing the ground floor is a separate study featuring a bay window and delightful far-reaching views across the valley and surrounding countryside, making it an ideal home office or additional reception room.
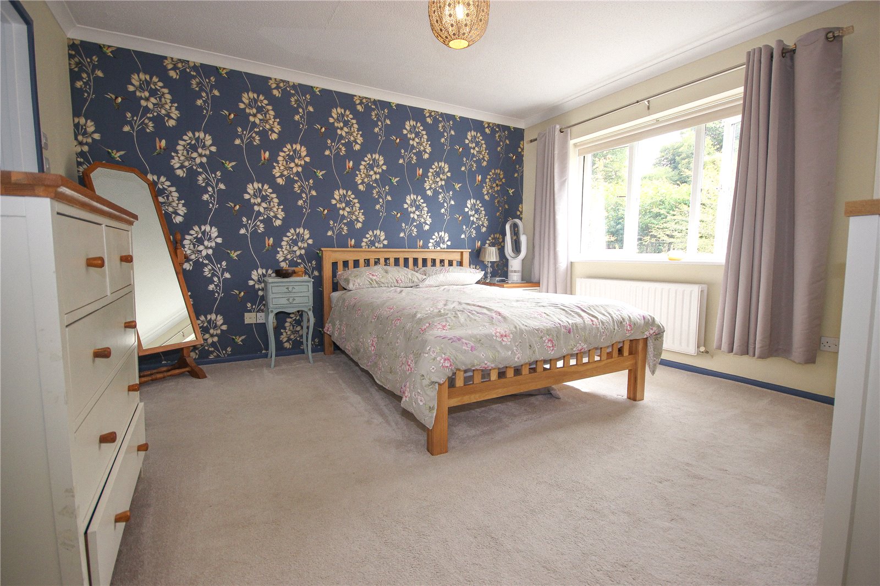
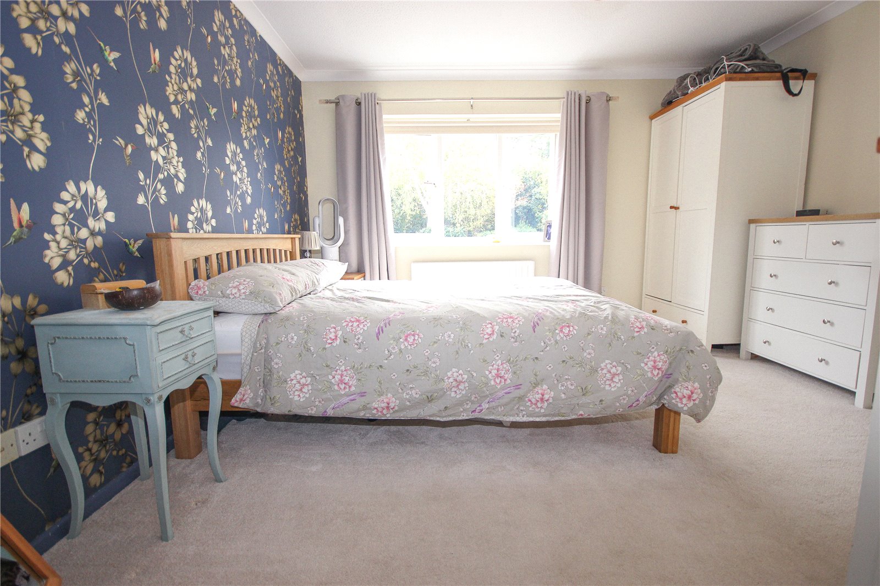
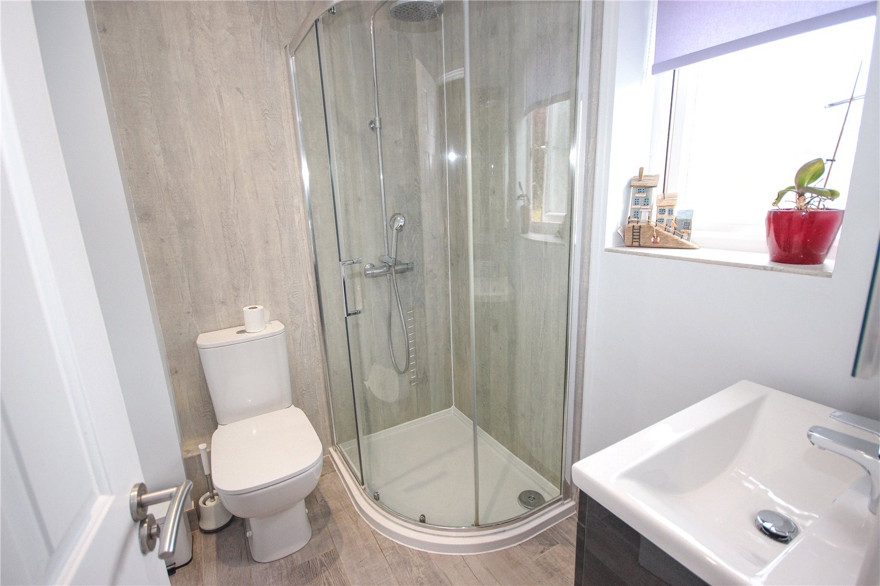
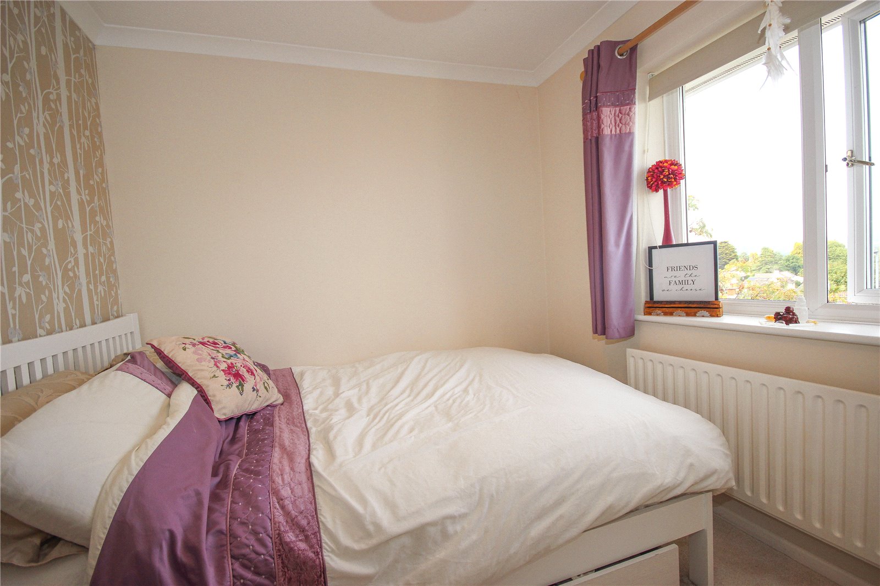
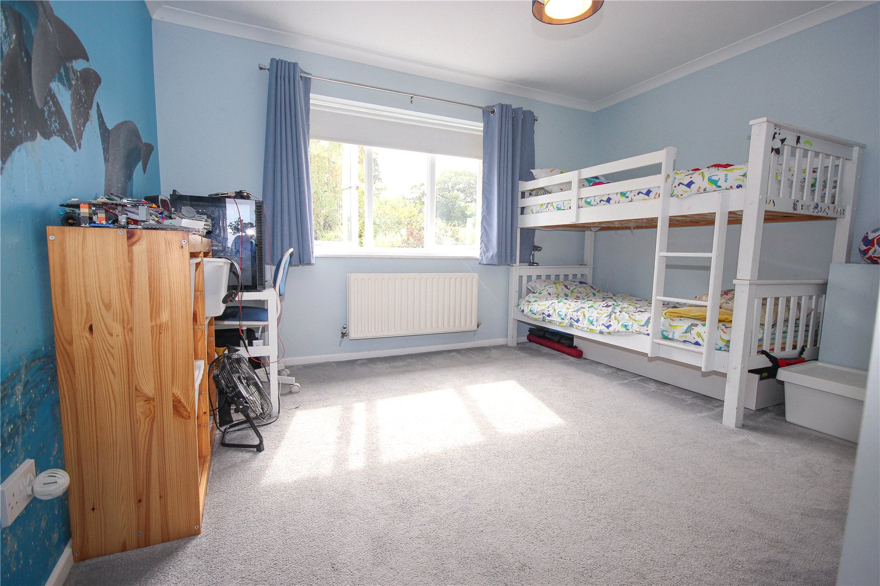
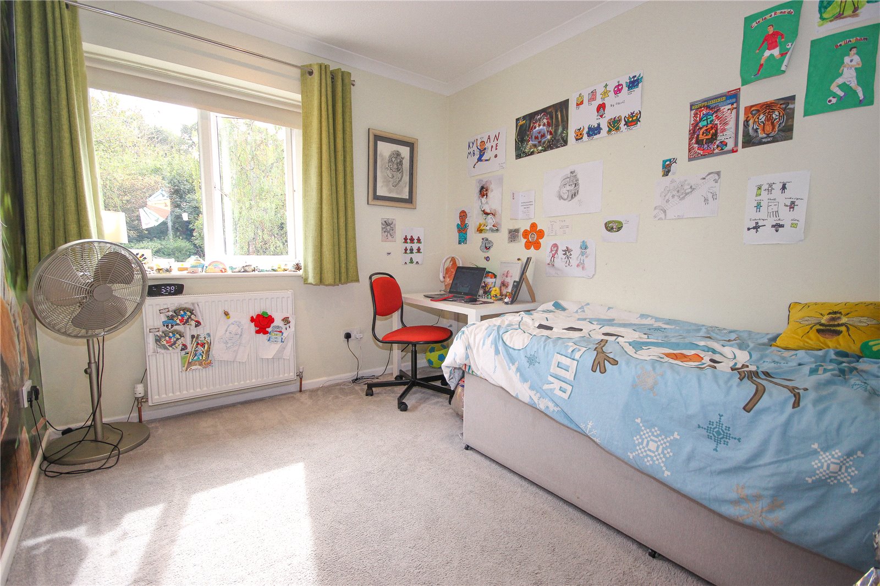
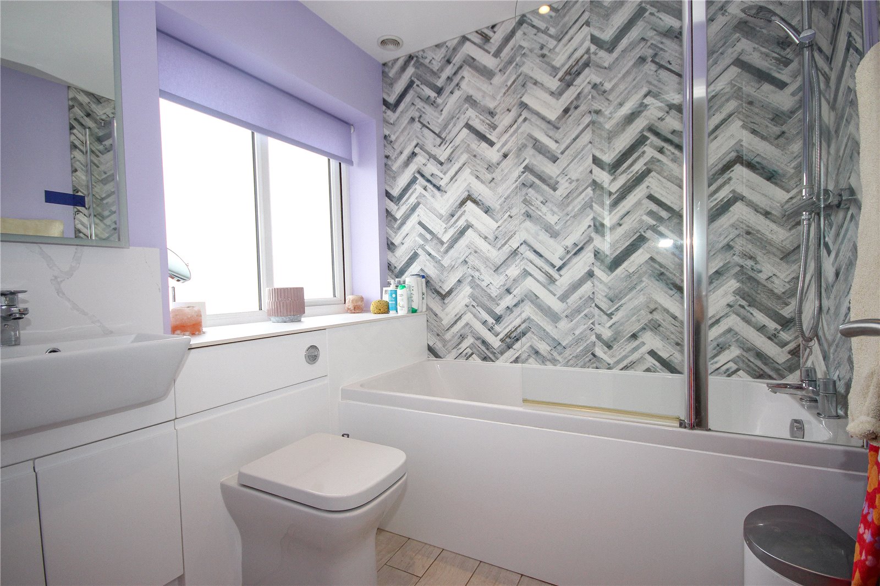
On the first floor, the landing enjoys impressive panoramic views over Colyton, the church and the surrounding valley, extending towards Stockland Hill in the distance. There is also useful built-in storage and an airing cupboard. The principal bedroom is a spacious double room overlooking the rear garden and benefits from an en-suite shower room fitted with a contemporary suite including a vanity unit and large shower enclosure with dual shower heads. Three further bedrooms provide excellent family accommodation, with two additional doubles and a fourth bedroom overlooking the rear garden. One of the front facing bedrooms enjoys particularly attractive views across the rooftops of Colyton towards the countryside in the distance. The family bathroom comprises a bath, WC and wash hand basin.
Outside:
The property's rear garden has been thoughtfully landscaped by the current owners and enjoys a desirable southerly aspect, making the most of the sunshine throughout the day. Immediately adjoining the property are paved seating areas which wrap around the conservatory, providing excellent spaces for relaxing and entertaining, whilst a raised patio offers an ideal setting for al fresco dining surrounded by attractive flower beds and well-stocked borders.
The garden enjoys a high degree of privacy, enclosed by fencing, mature hedging and established trees, and features a generous lawn which creates an excellent area for families and keen gardeners alike. From the upper section of the garden there are pleasant views towards the countryside in the distance. Additional features include a raised planted bed, timber shed, wood store and outside water tap, with gated side access leading to the front of the property.
The detached double garage is fitted with twin up-and-over doors, light and power, a pitched roof providing useful storage space and a pedestrian side door. A driveway to the front provides ample parking for several vehicles.
What3Words: ///qualified.coasting.topics
Council Tax: We are advised that this property is in Council Tax Band F. East Devon District Council. 01404 515616
Services: We are advised that all mains services are connected.
Important Information
- This is a Freehold property.
Property Ref: STN260128
Similar Properties
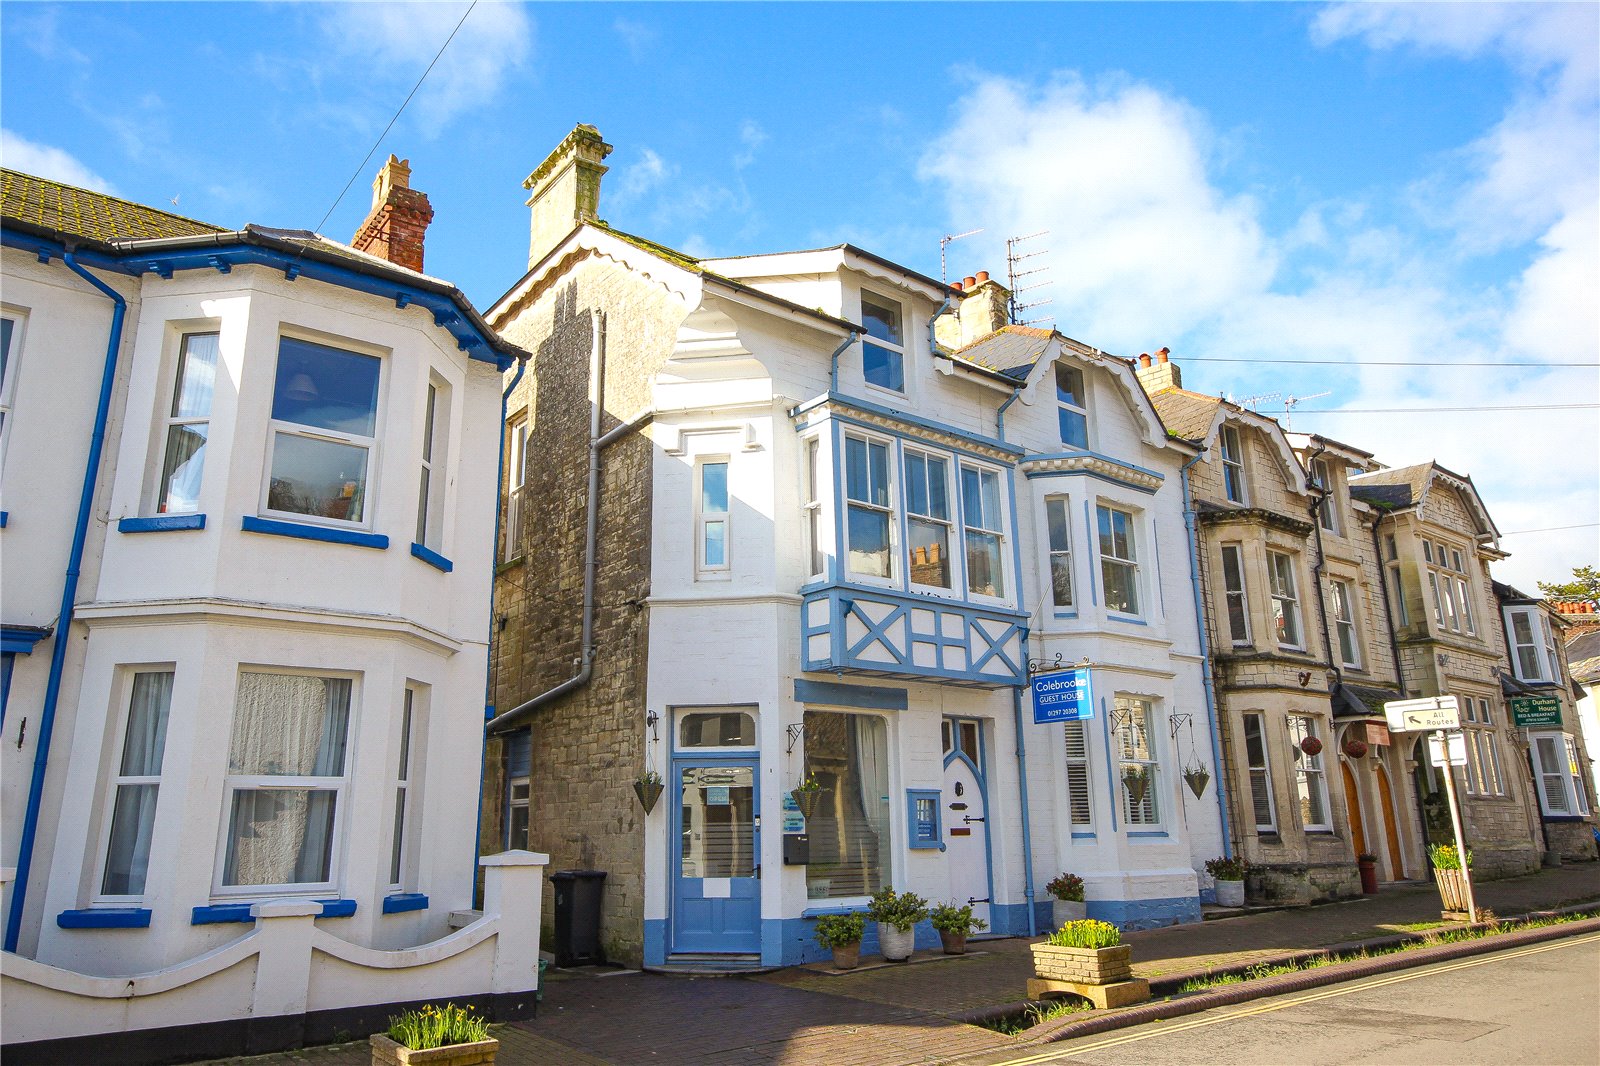
Fore Street, Beer, Seaton, Devon, EX12
6 Bedroom End of Terrace House | £595,000
Unique Large Victorian property situated in the heart of the picturesque fishing village of Beer with mews style additio...
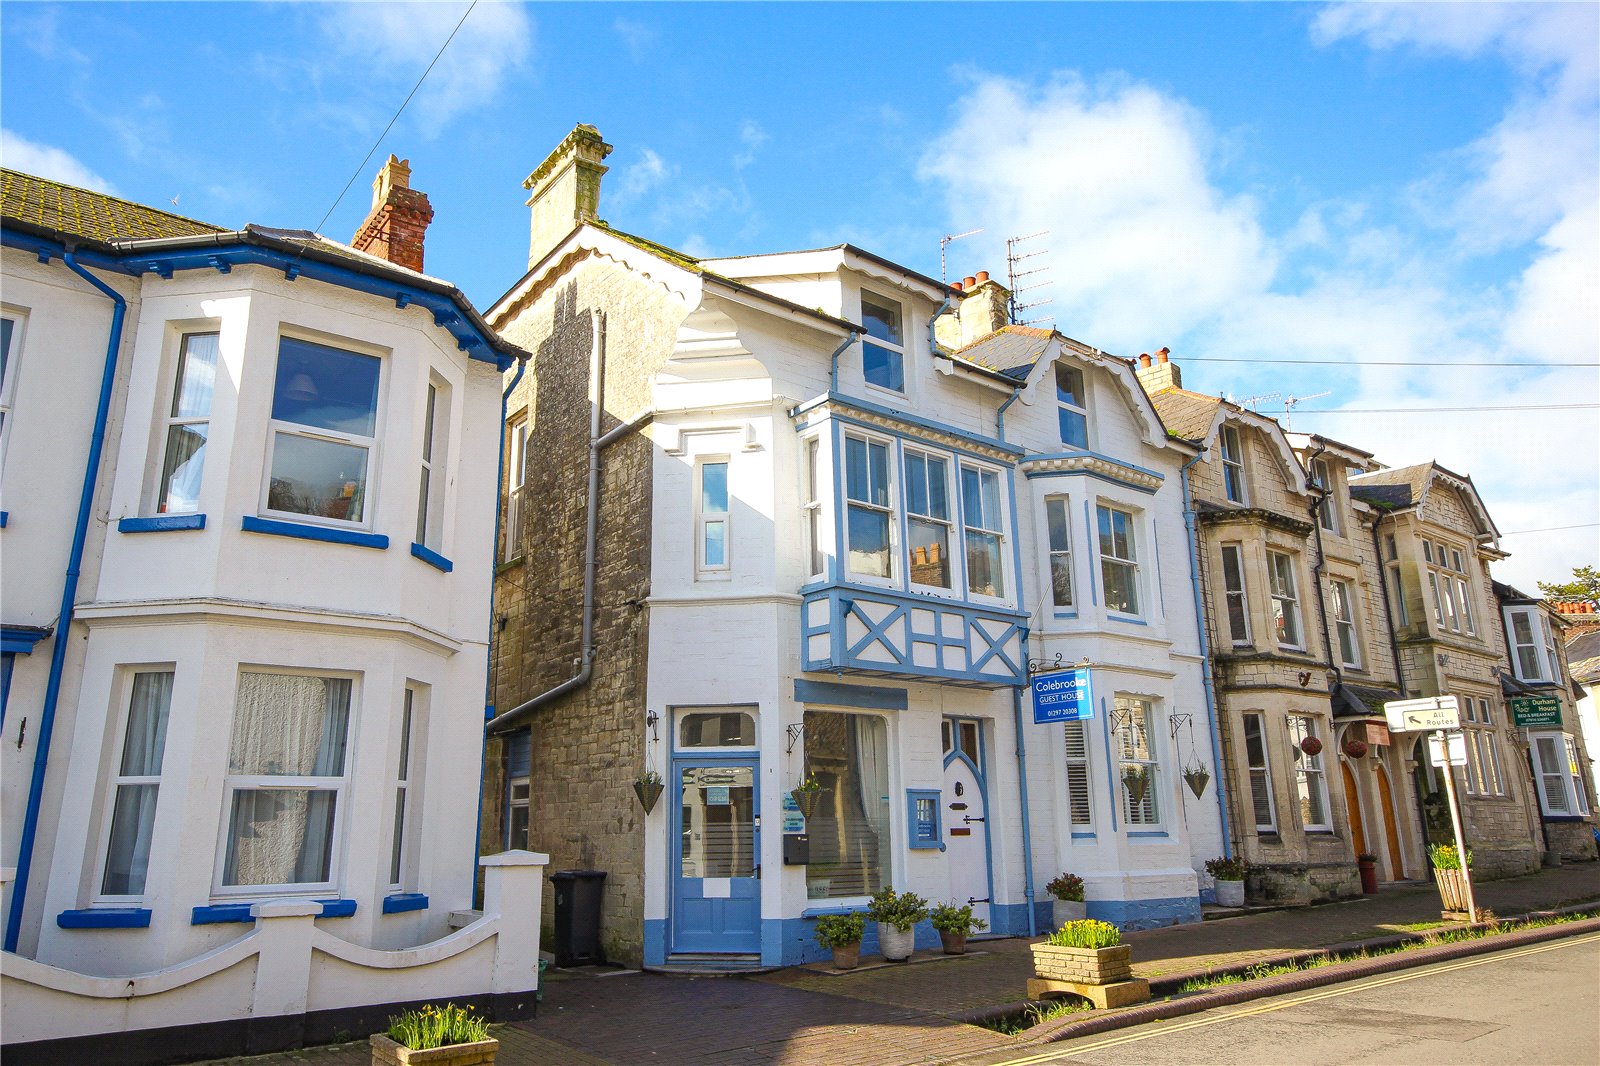
6 Bedroom End of Terrace House | Asking Price £595,000
Unique Large Victorian property situated in the heart of the picturesque fishing village of Beer with mews style additio...
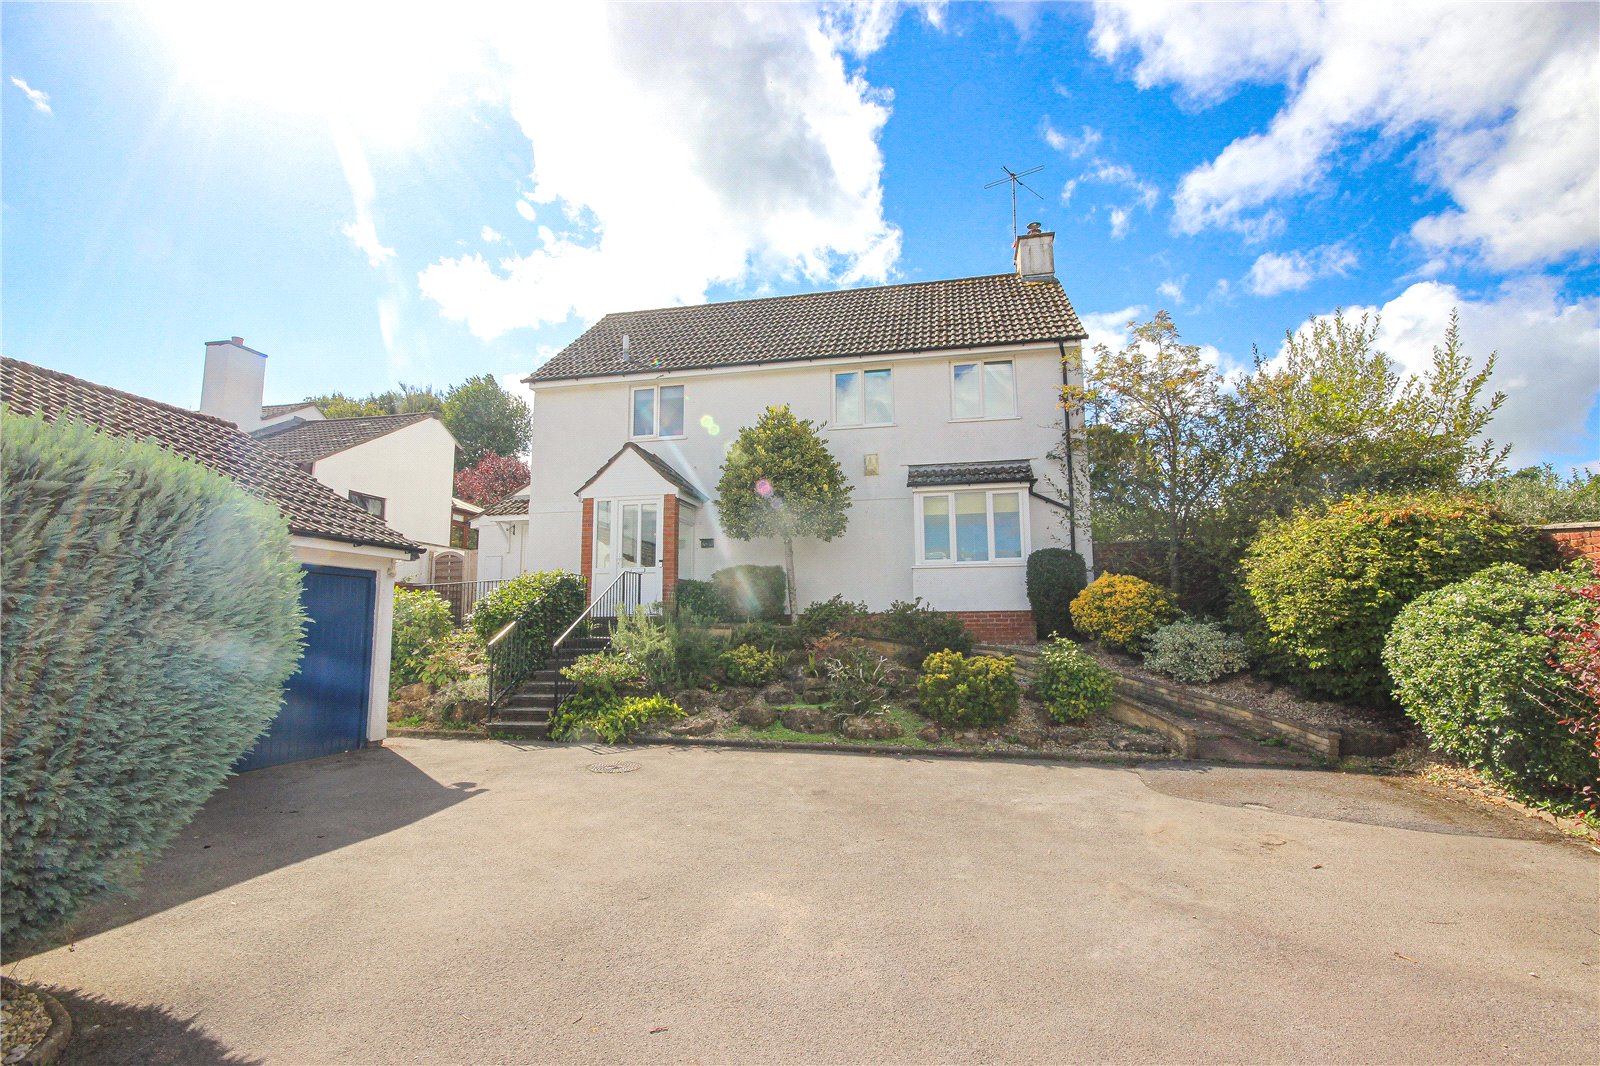
4 Bedroom Detached House | Asking Price £595,000
Substantial detached four bedroom home which has been extensively improved with south facing garden, double garage, ampl...
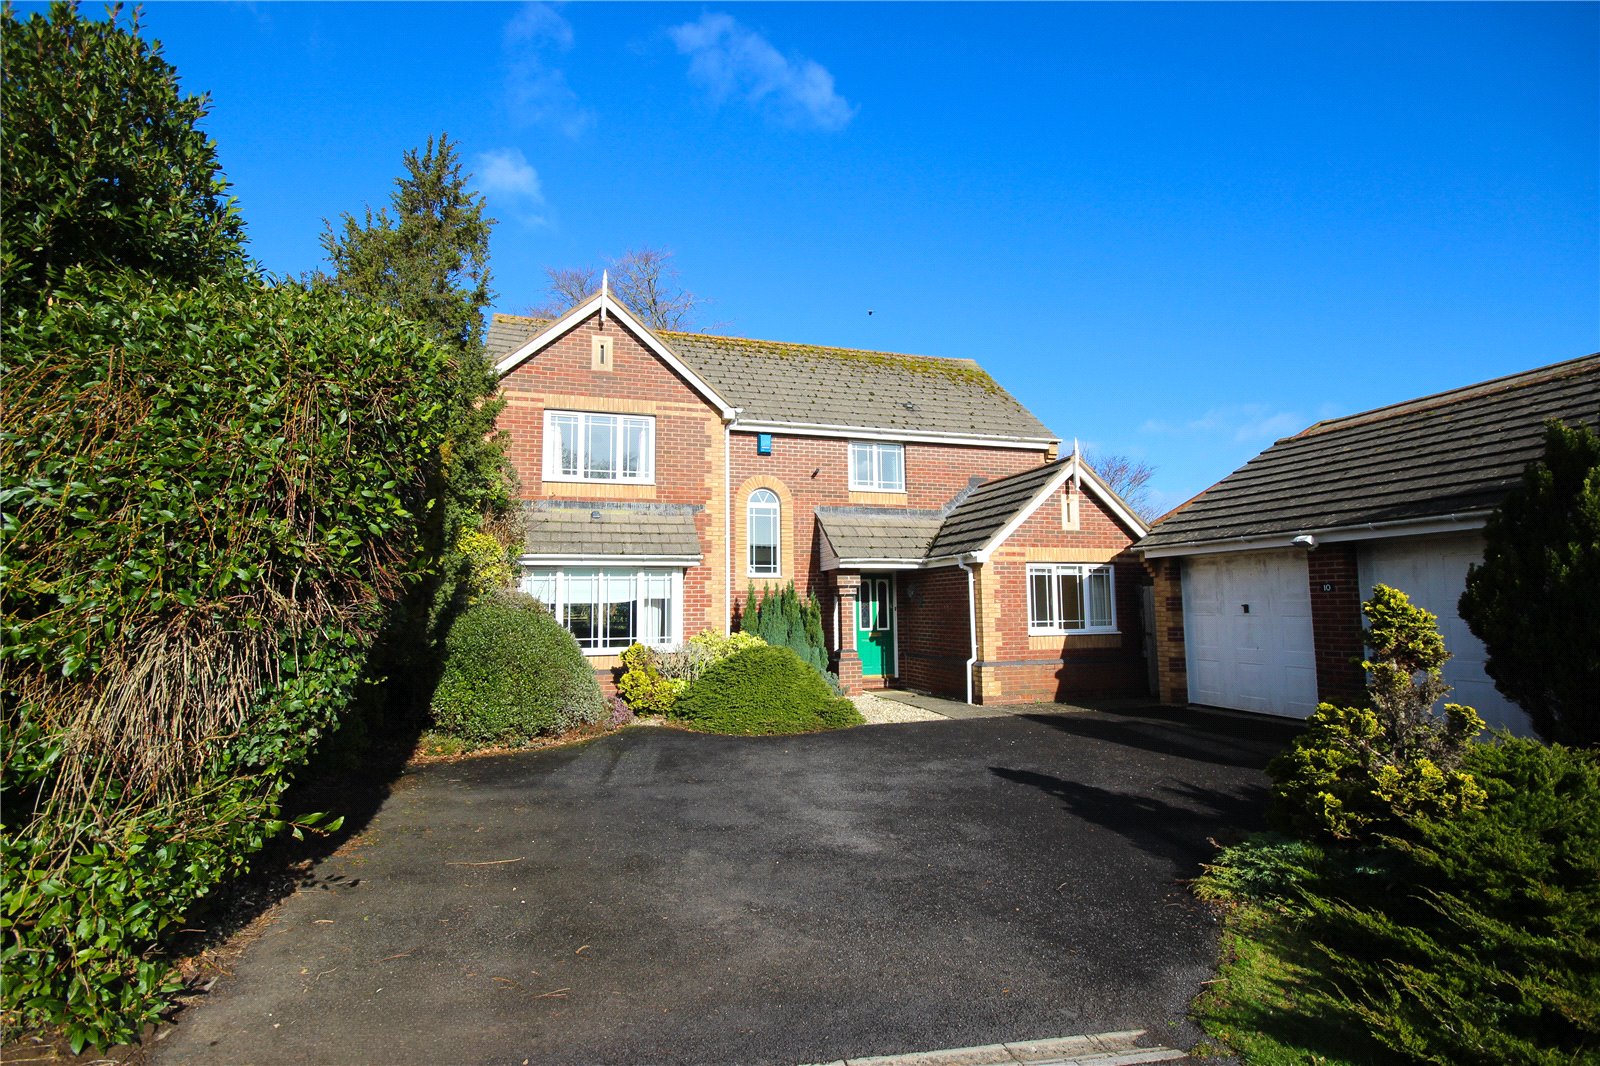
Ryalls Court, Seaton, Devon, EX12
4 Bedroom Detached House | £600,000
Substantial, detached, 4-bedroom detached house, situated on the western side of the town within easy reach of the town...
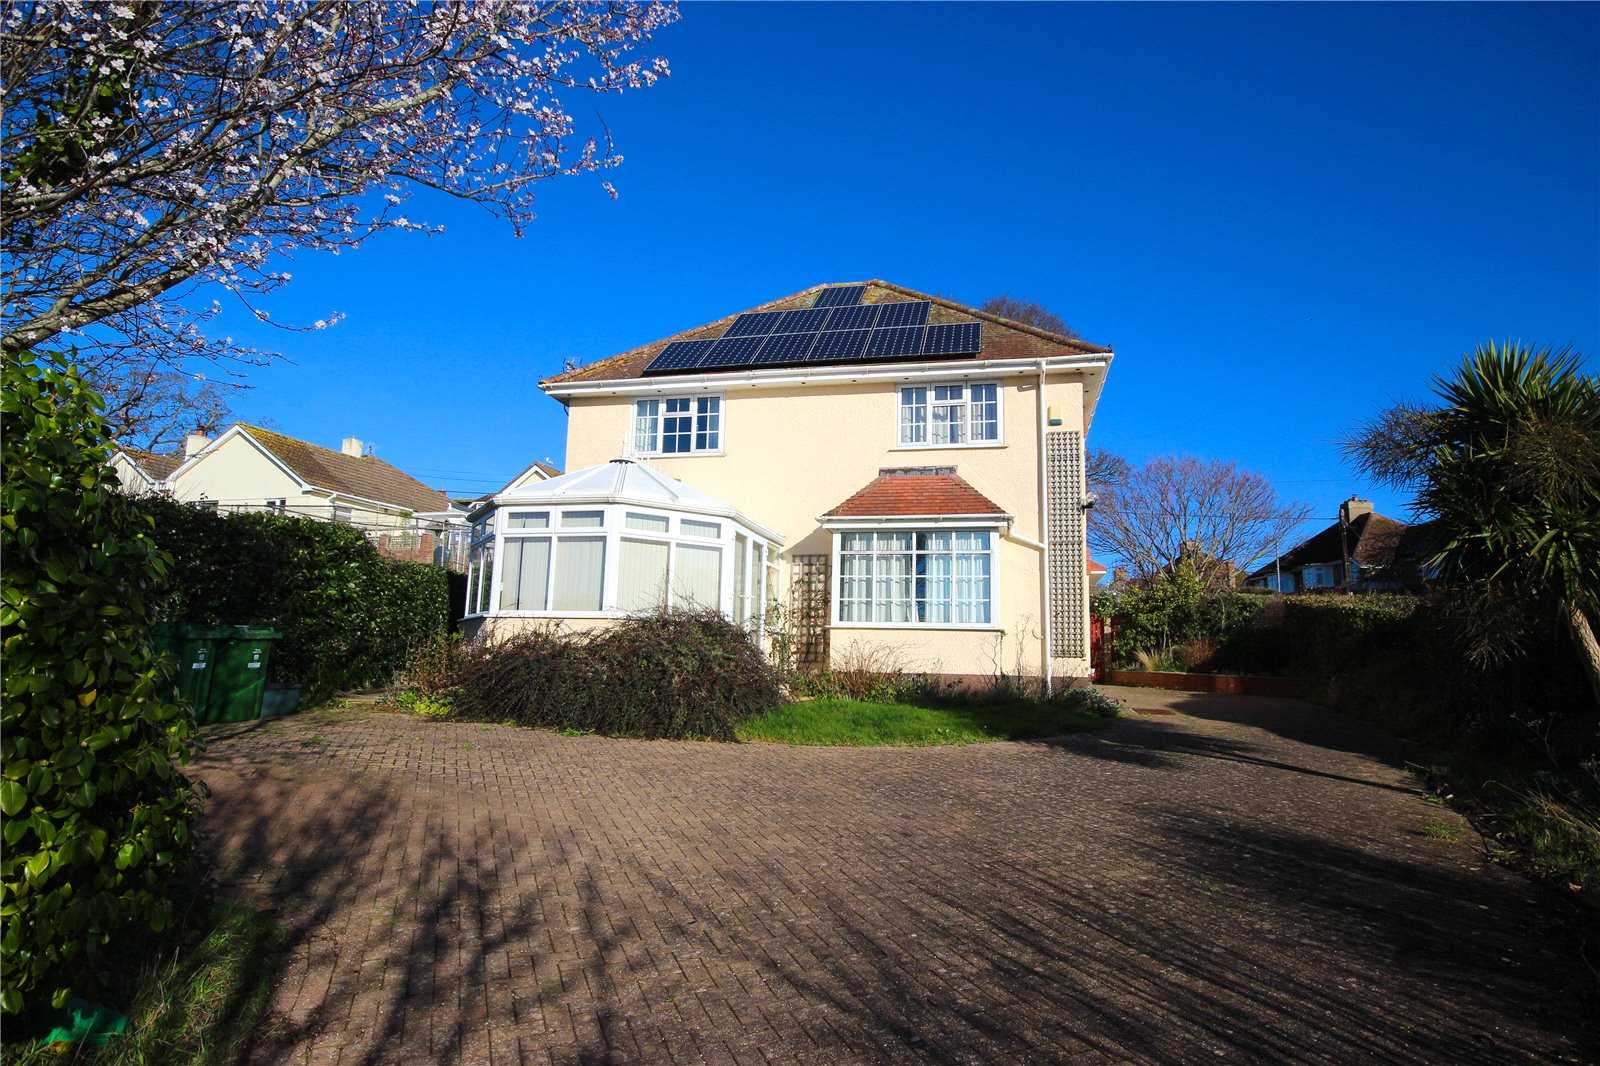
Seaton Down Road, Seaton, Devon, EX12
4 Bedroom Detached House | £600,000
Detached, 4 bedroom 1920s family home situated in an elevated sought after location in the centre of Seaton.

Ryalls Court, Seaton, Devon, EX12
4 Bedroom Detached House | £600,000
Substantial, detached, 4 bedroom (2 en-suite) detached house, situated on the western side of the town within easy reach...

Fortnam Smith & Banwell (Seaton)
6 Harbour Road, Seaton, Devon, EX12 2LS
01297 23939
How much is your home worth?
Use our short form to request a valuation of your property.
Request a Valuation
©2026 The Guild of Property Professionals. All rights reserved.
Terms and Conditions |
Privacy Policy |
Cookie Policy |
Complaints Policy |
Members Login
The Guild of Property Professionals Trading Address: 121 Park Lane, London W1K 7AG. GPEA Limited.
Registered in England & Wales.
Company No: 02819824.
Registered Office Address: The Old Courthouse, 60A London Road, Grantham, NG31 6HR.
VAT Registration No: 180897859

