
- Spacious Detached Bungalow
- Three Bedrooms
- Large Living Room
- Dining Room & Kitchen,
- Utility Room & Cloakroom
- Lovely Rear Garden
- Close to Town
- Garage, Parking Space

3 Bedroom Detached Bungalow for sale in Colyton
 2
3
1
2
3
1
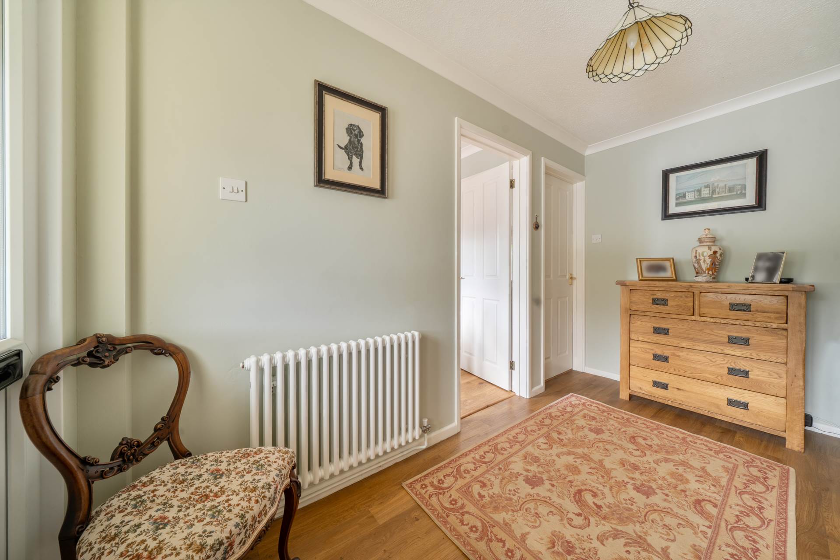
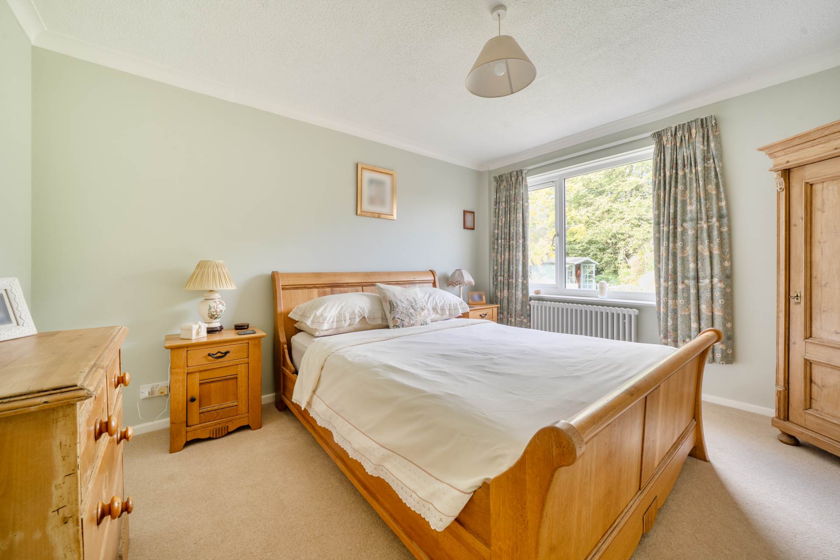
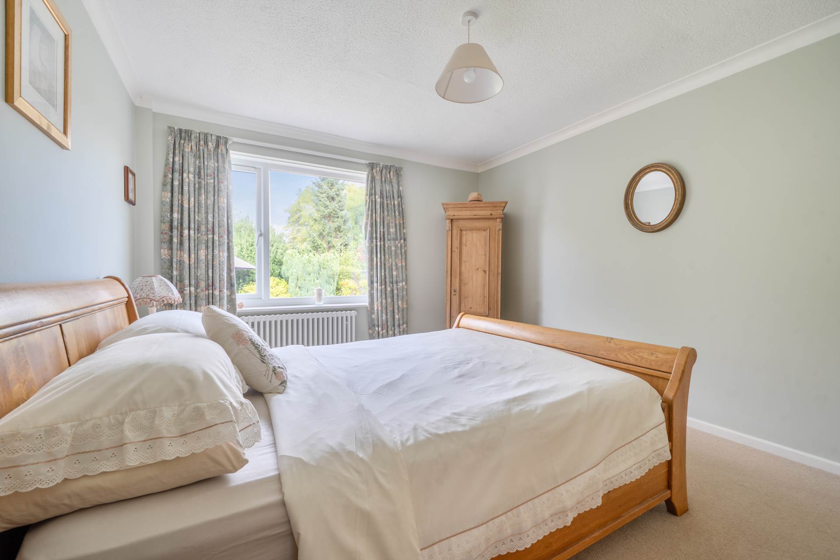
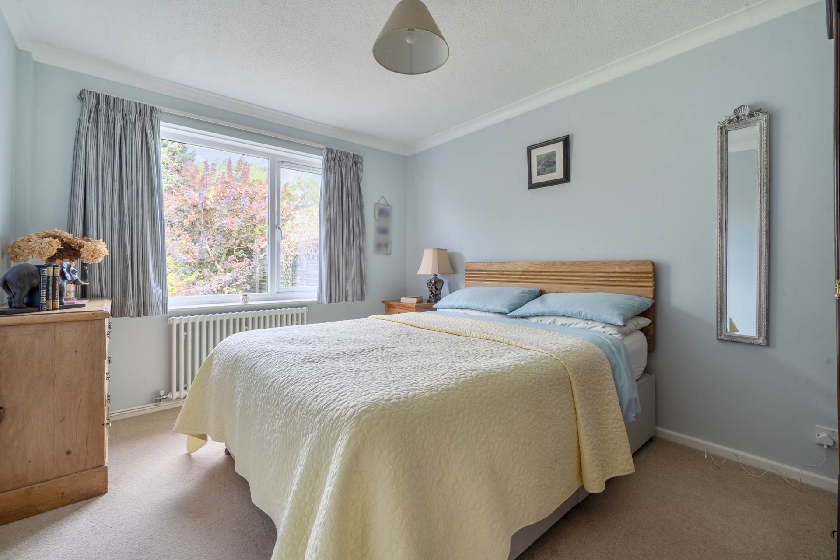
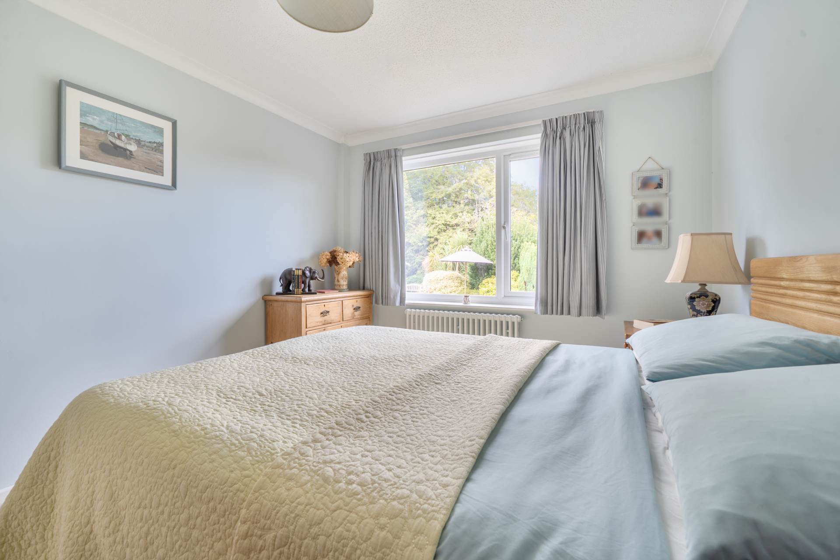
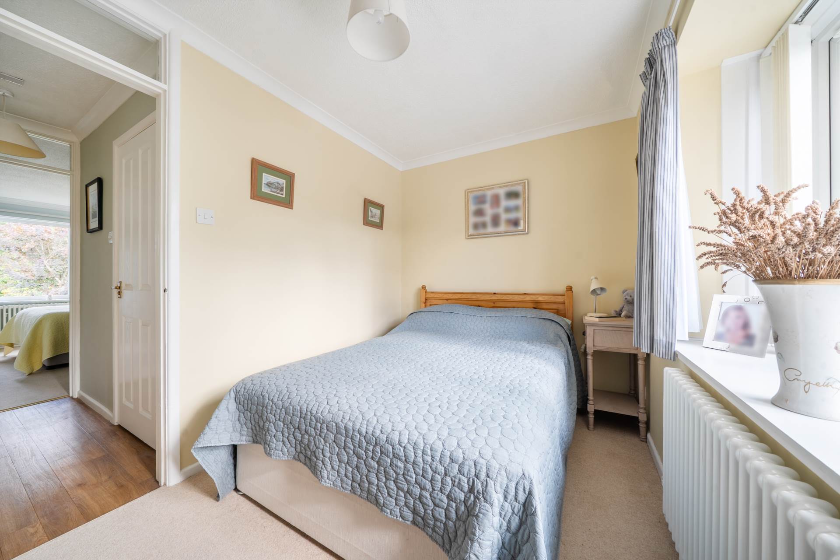
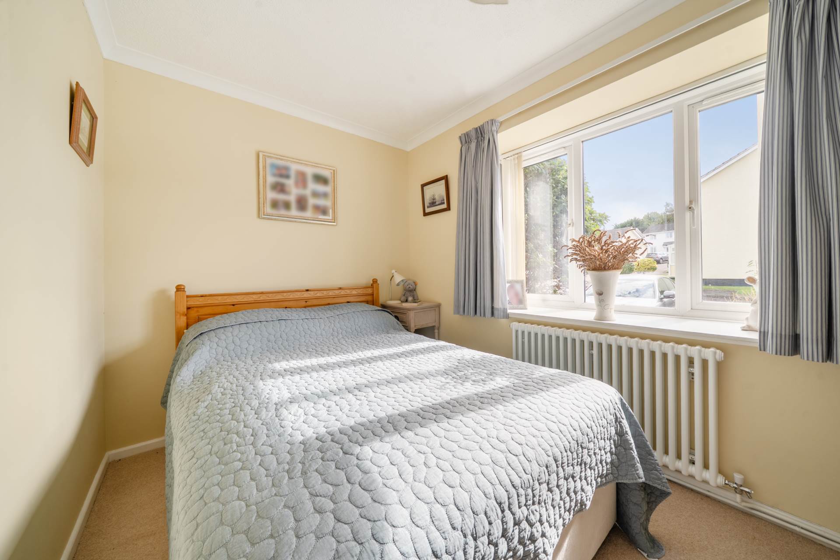
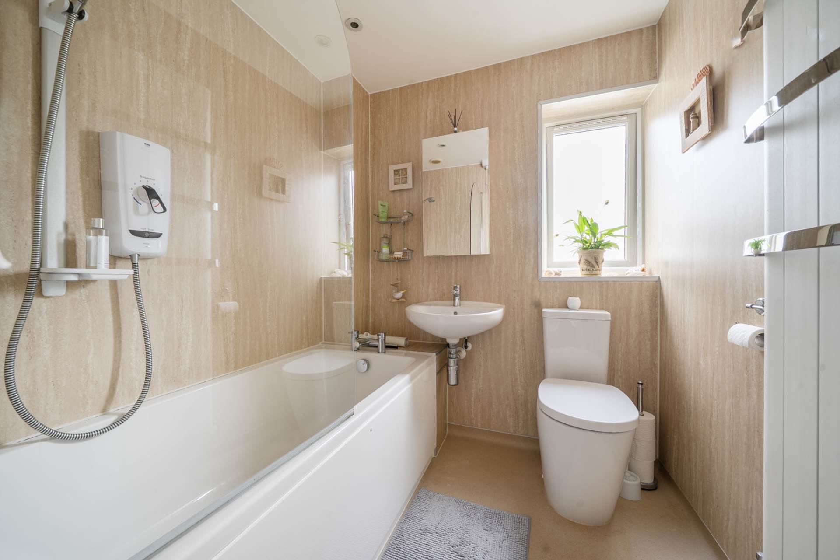
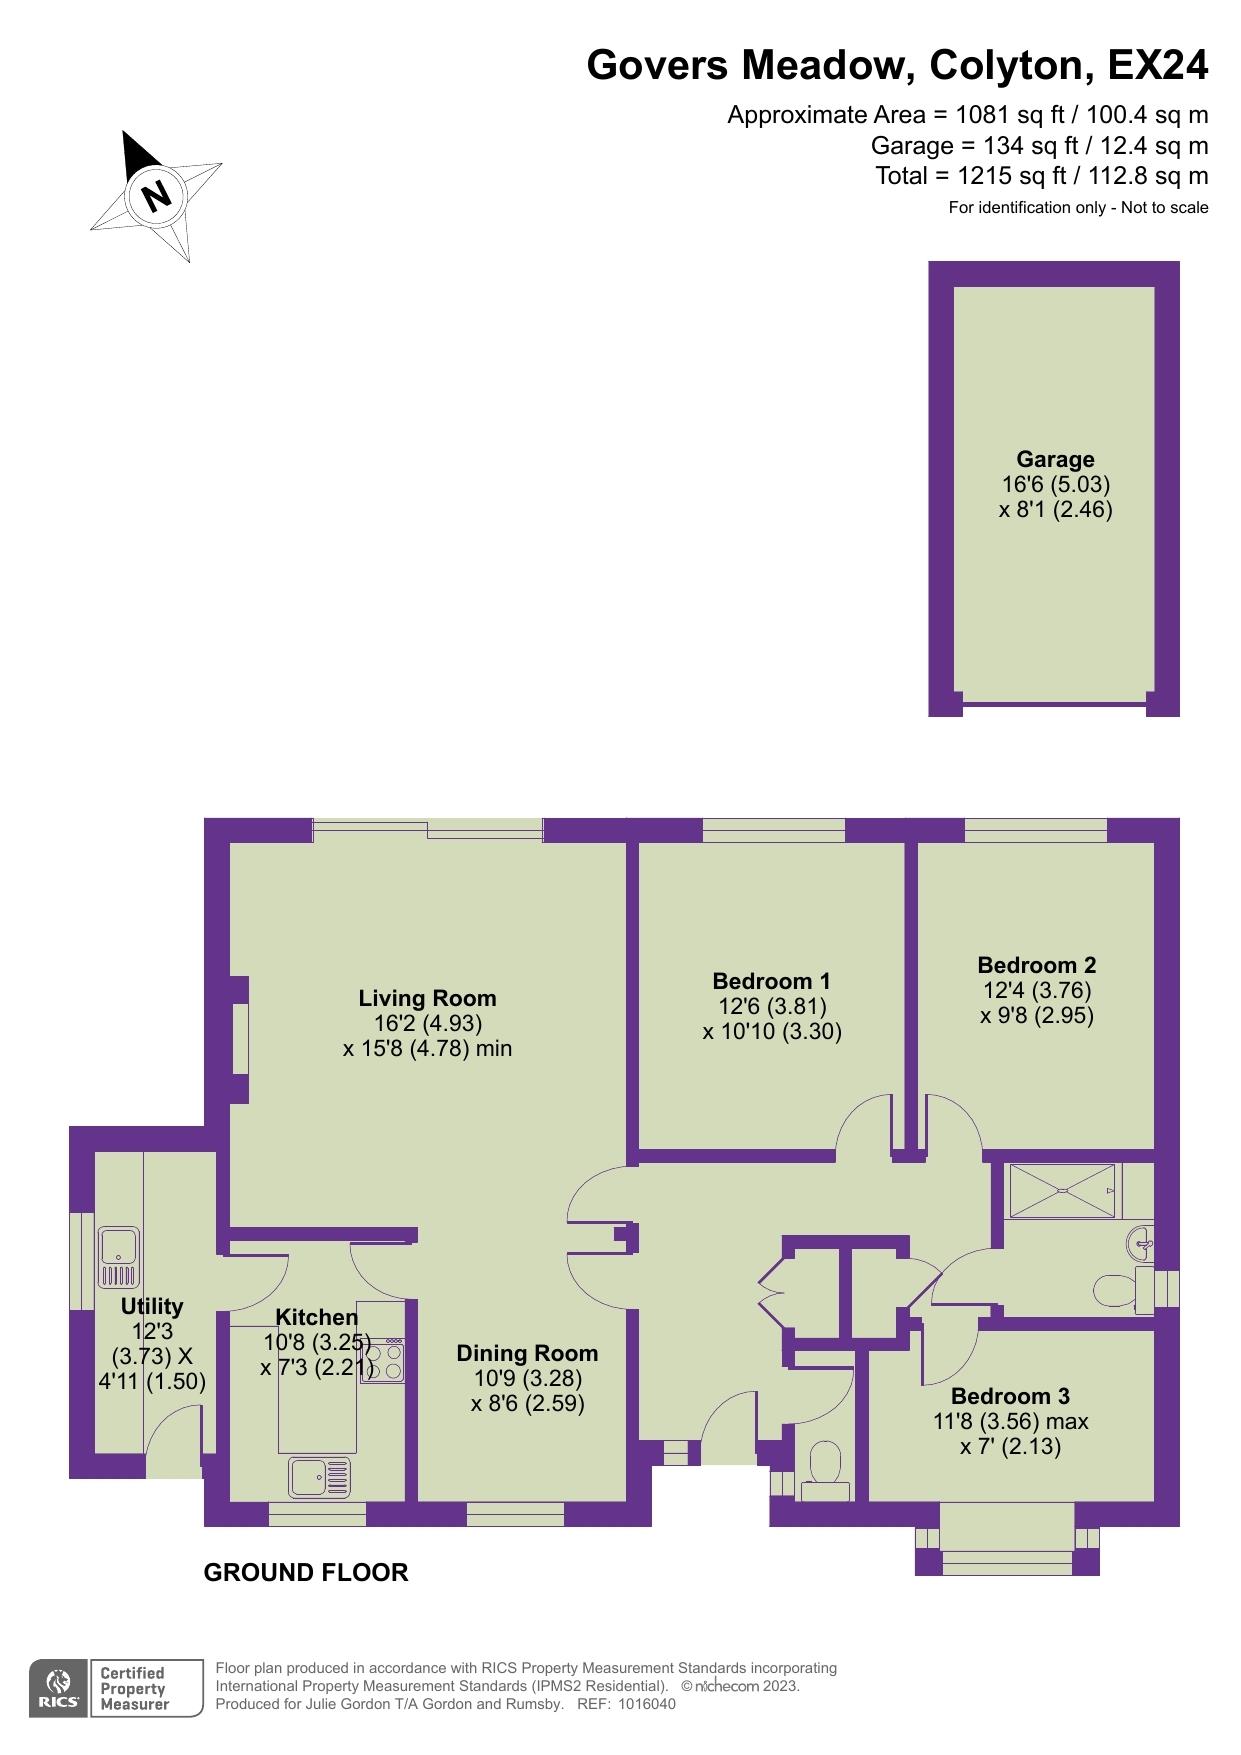
The accommodation is well designed and includes a welcoming hallway with Amtico flooring, a large double cupboard and a further airing/boiler cupboard. There are three bedrooms, comprising two good-sized doubles and a smaller double. The bathroom has been re-fitted in recent years with a modern white suite and aqua-panelled walls, and there is also a separate WC off the hallway.
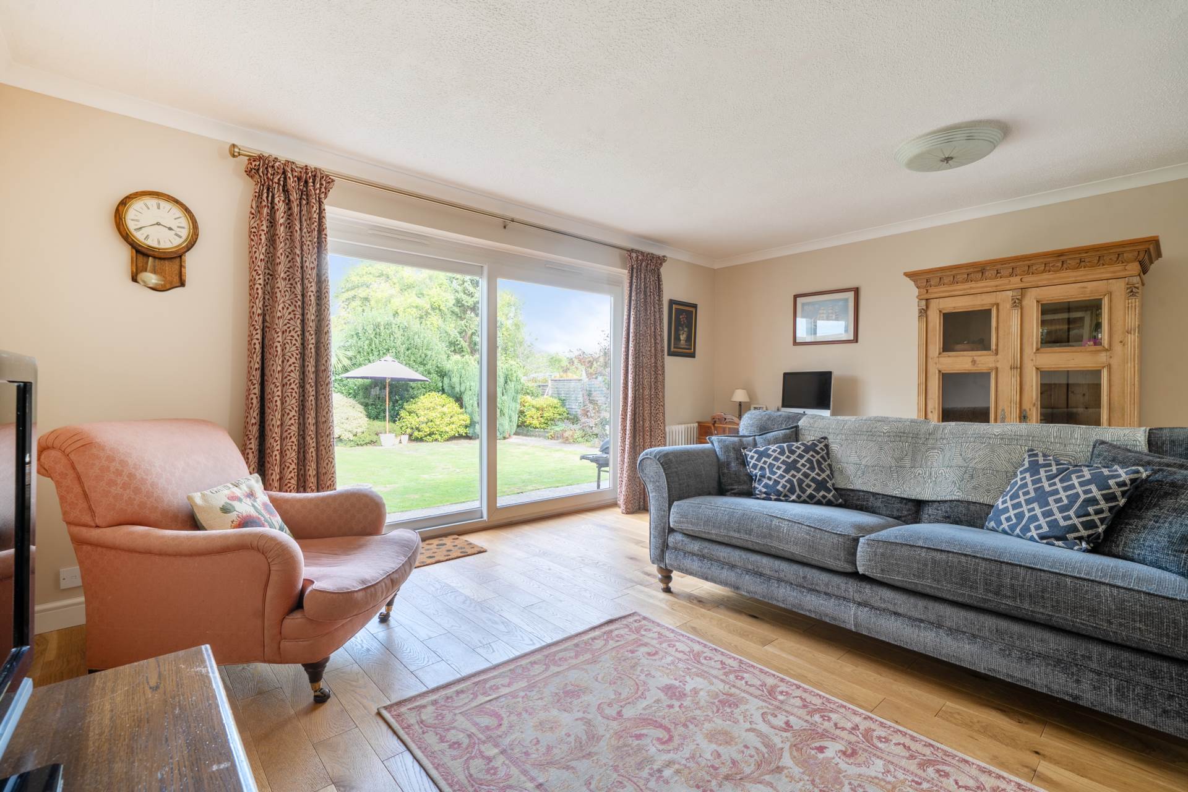
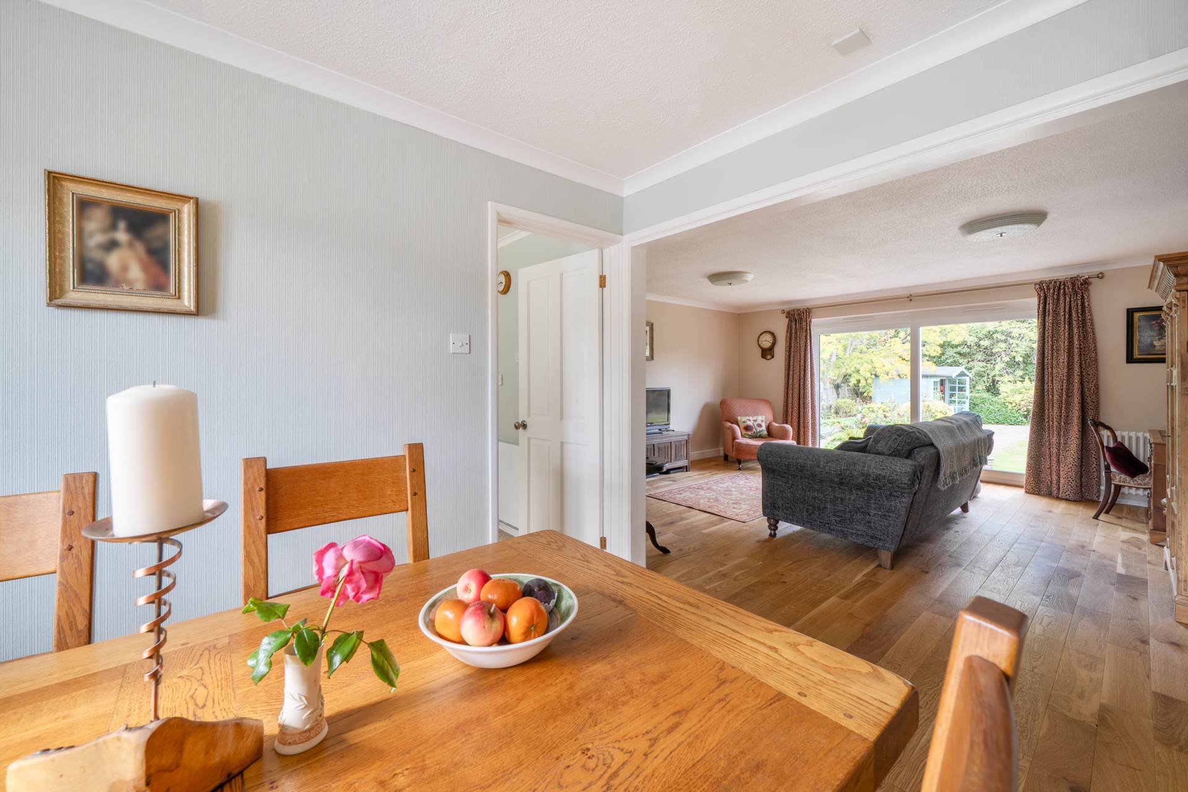
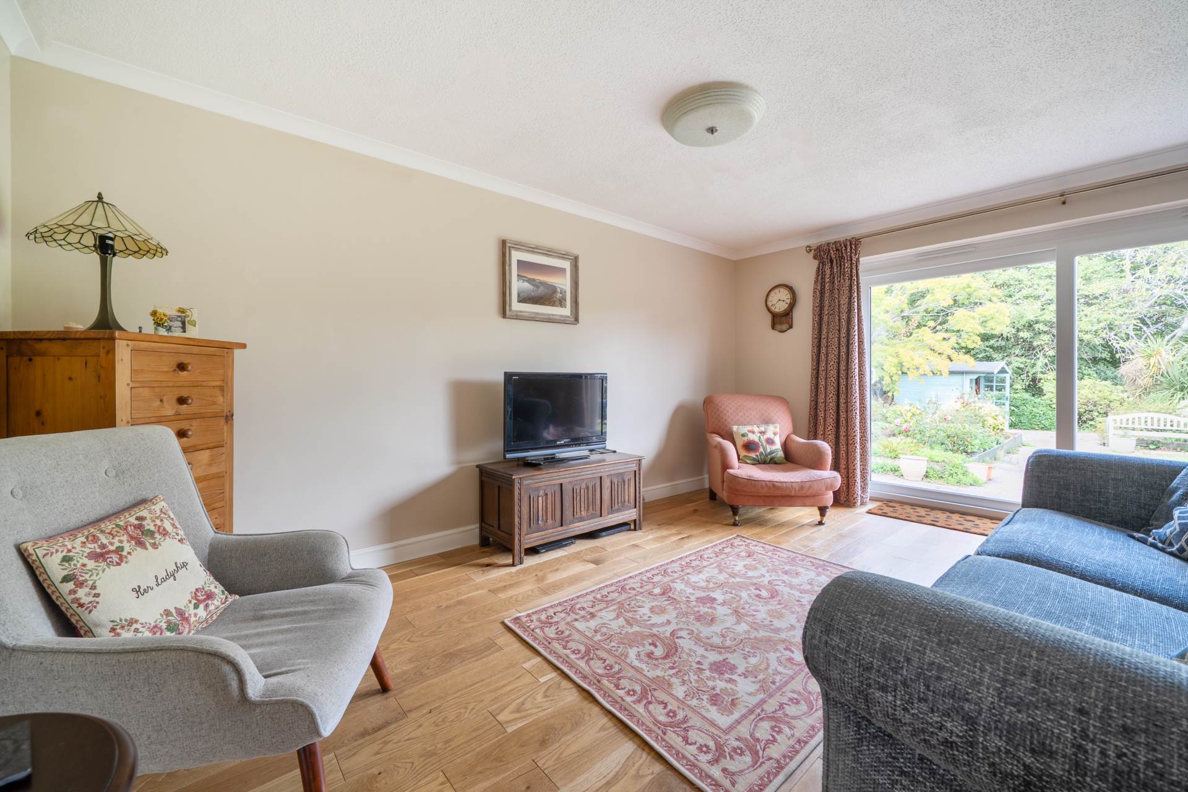
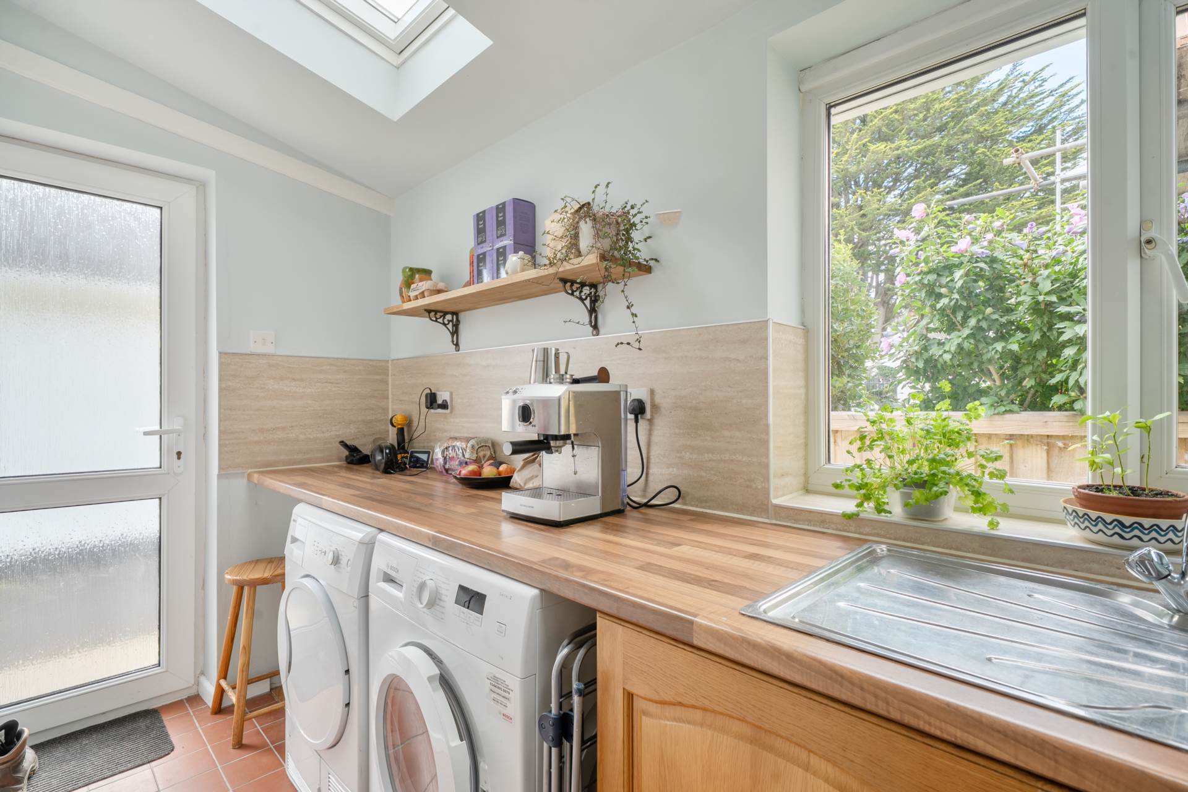
The spacious, square-shaped living room has large sliding patio doors overlooking the rear garden and is open to the dining room, which in turn leads through to the kitchen. A useful utility room is situated off the kitchen, with an external door to the front and ample space for both a washing machine and tumble dryer.
The bungalow is both well presented and well maintained, with double glazing and gas central heating throughout. The radiators have been replaced within the past two years, while beautiful engineered wood flooring has been laid to the living and dining rooms. The property has also been redecorated throughout.
OUTSIDE
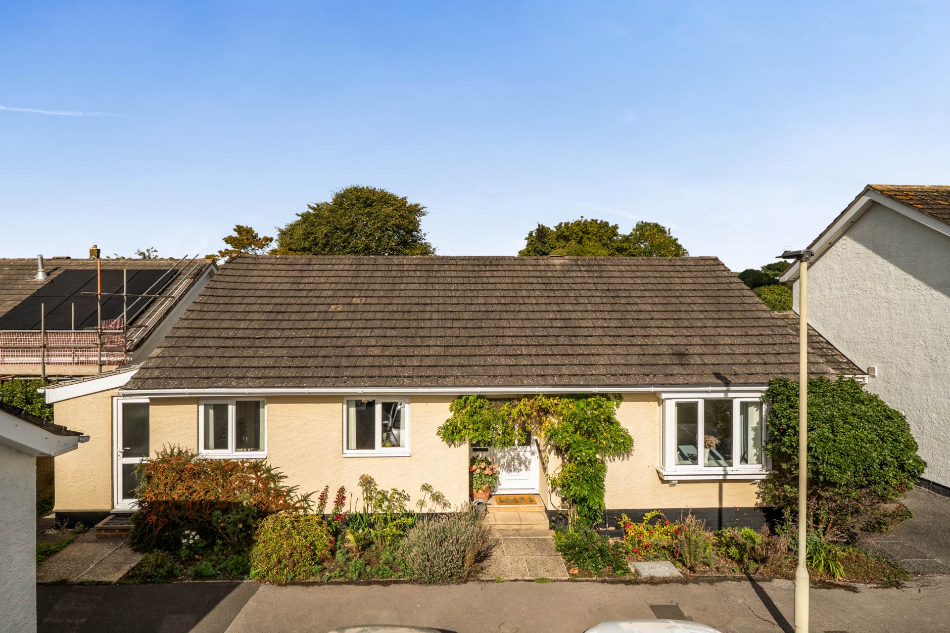
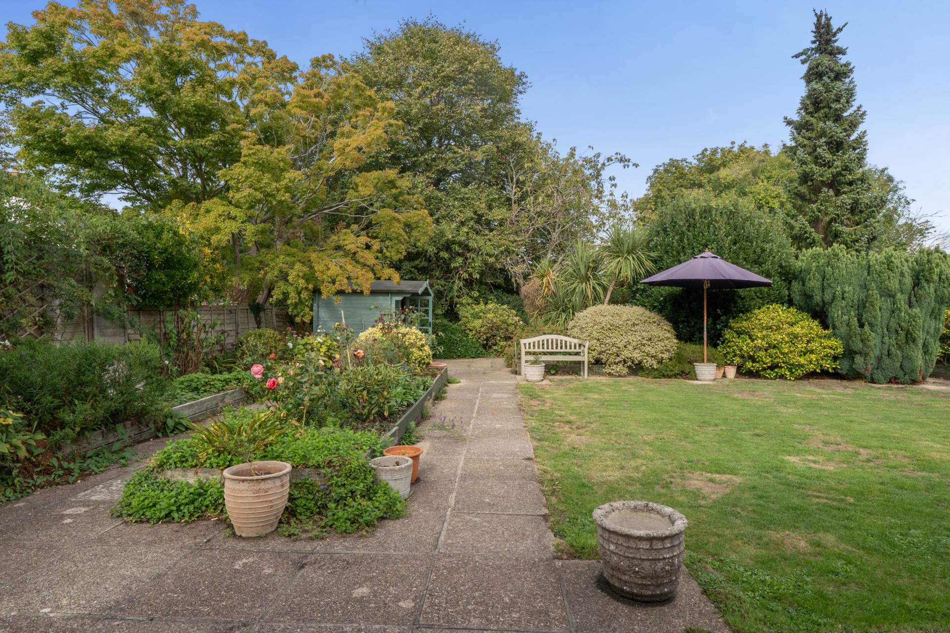
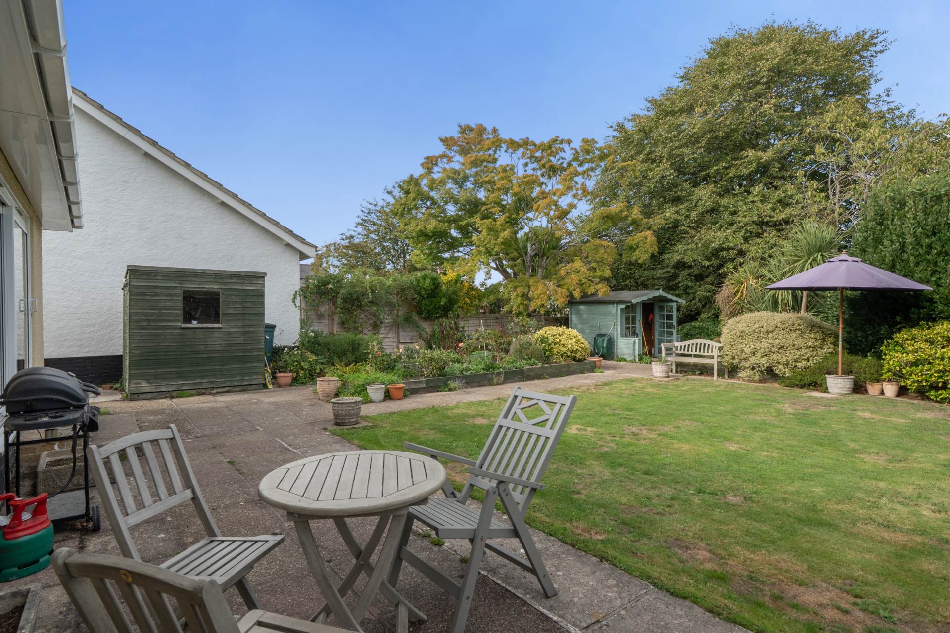
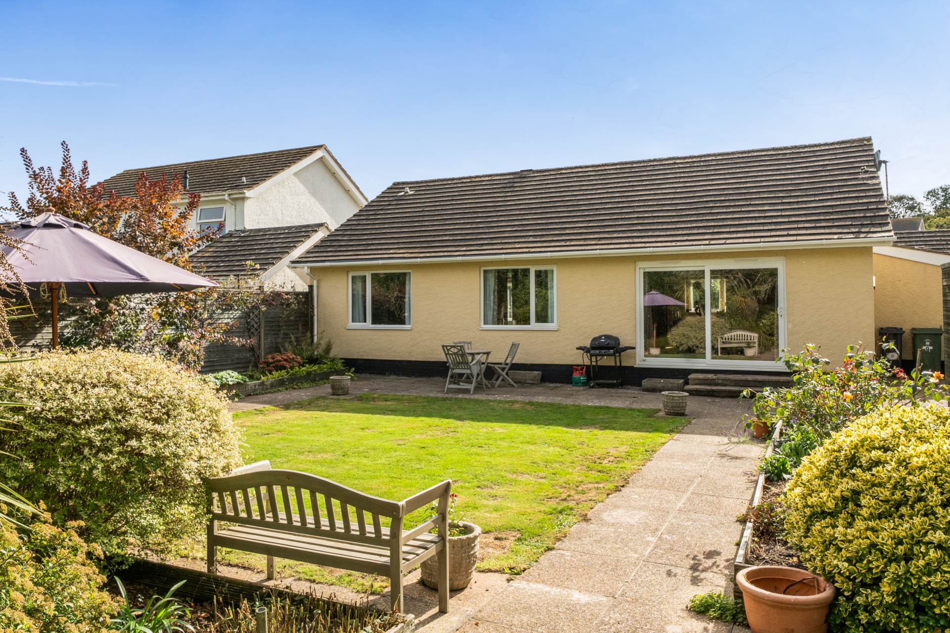
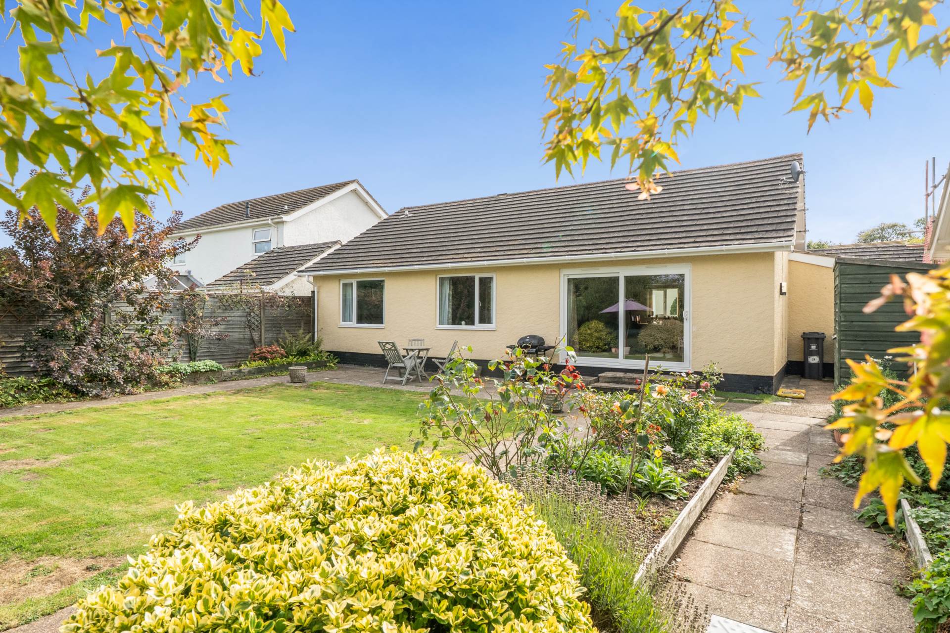
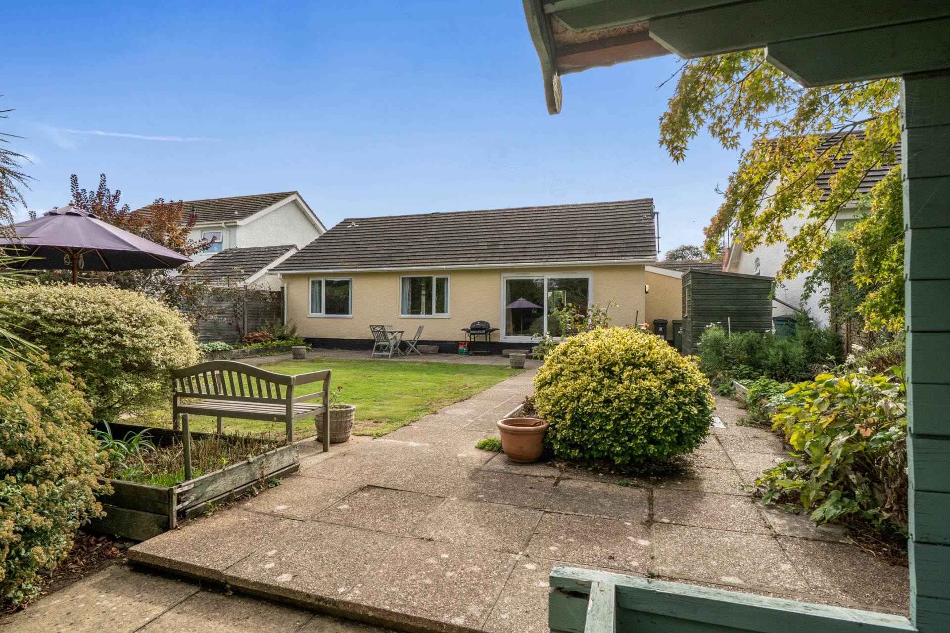
Opposite the property is a single parking space together with a garage, situated en bloc. To the rear, the level garden is a particular feature, being both attractive and beautifully stocked with a wide variety of plants, shrubs and trees, creating a lovely mature setting. A side access gate provides easy access directly into the garden with a useful space to the side of the bungalow of bins and recycling.
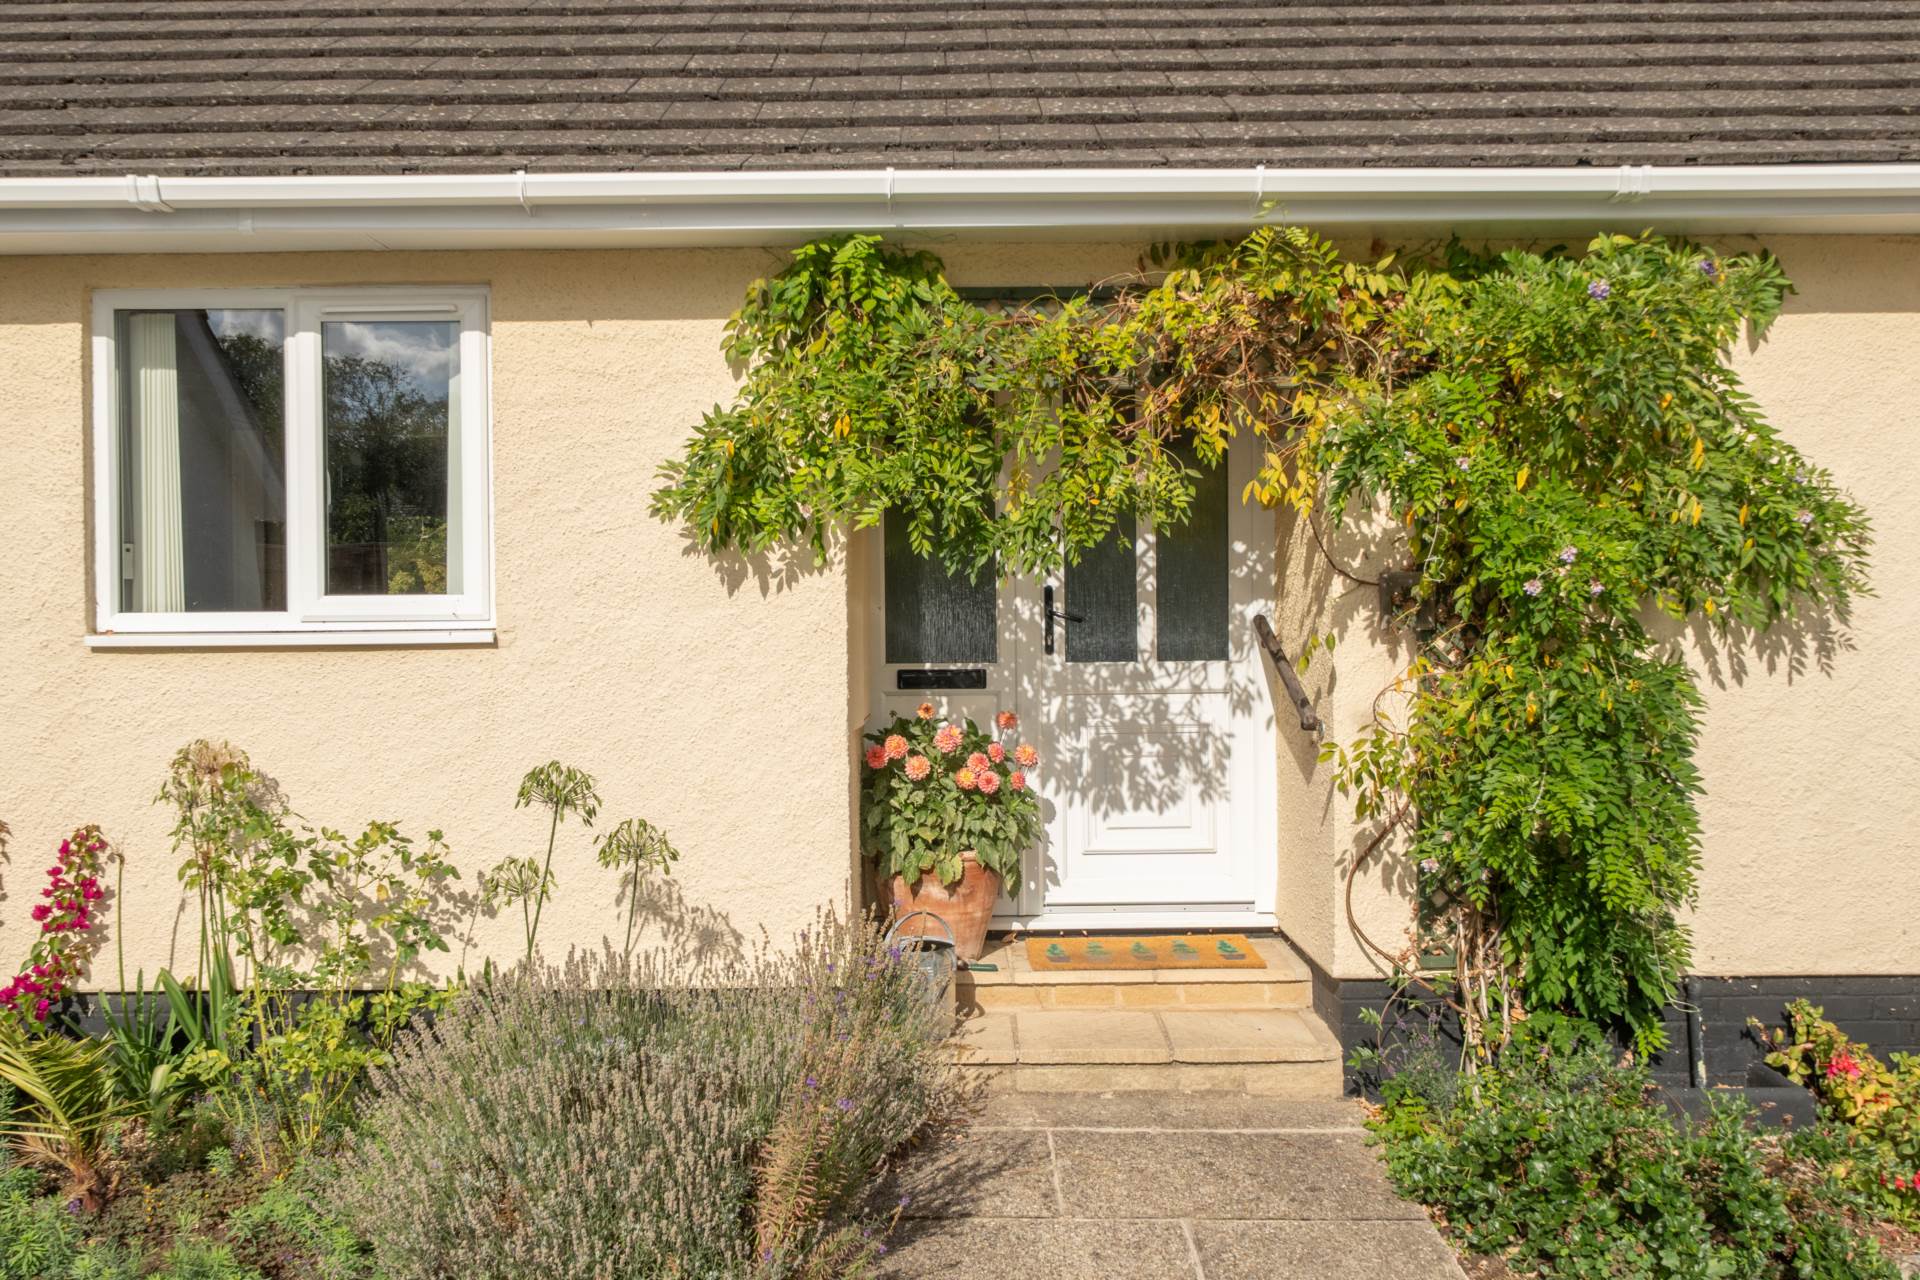
The front garden comprises pretty flower beds that flank either side of the main entrance. A path to the side of the bungalow leads to the rear garden, where there is an extensive paved patio area, paths and timber garden shed with water butt. Adjoining this paved area is a good sized level lawn with profusely stocked borders, as well as number of raised flower and shrub beds. The garden has a wealth of mature shrubs and other plants that include, Bay tree, Torbay Palm, Roses, Camellias, Hebe and Apple tree to name but a few. Summer house. Green house. There is also a small rill towards the far end of the garden, for drainage.
LOCATION
Colyton is a pretty and historic town with a village feel and a good range of local facilities, including a health centre, library, convenience stores, pubs, tea rooms, garden centre and a variety of independent shops and services. The fine Norman church forms the centrepiece of the town, which is perhaps best known for its connection with the 1685 Monmouth Rebellion.
On the edge of the town is the Seaton Tramway station, with its popular summer services running along the Axe Estuary between Colyton and Seaton. The highly regarded Colyton Grammar School is another significant attraction for the area. The Jurassic Coast and picturesque harbour at Axmouth are approximately 2.5 miles away, while the ever-popular seaside resort of Lyme Regis is around 7 miles to the east.
ADDITIONAL INFORMATION
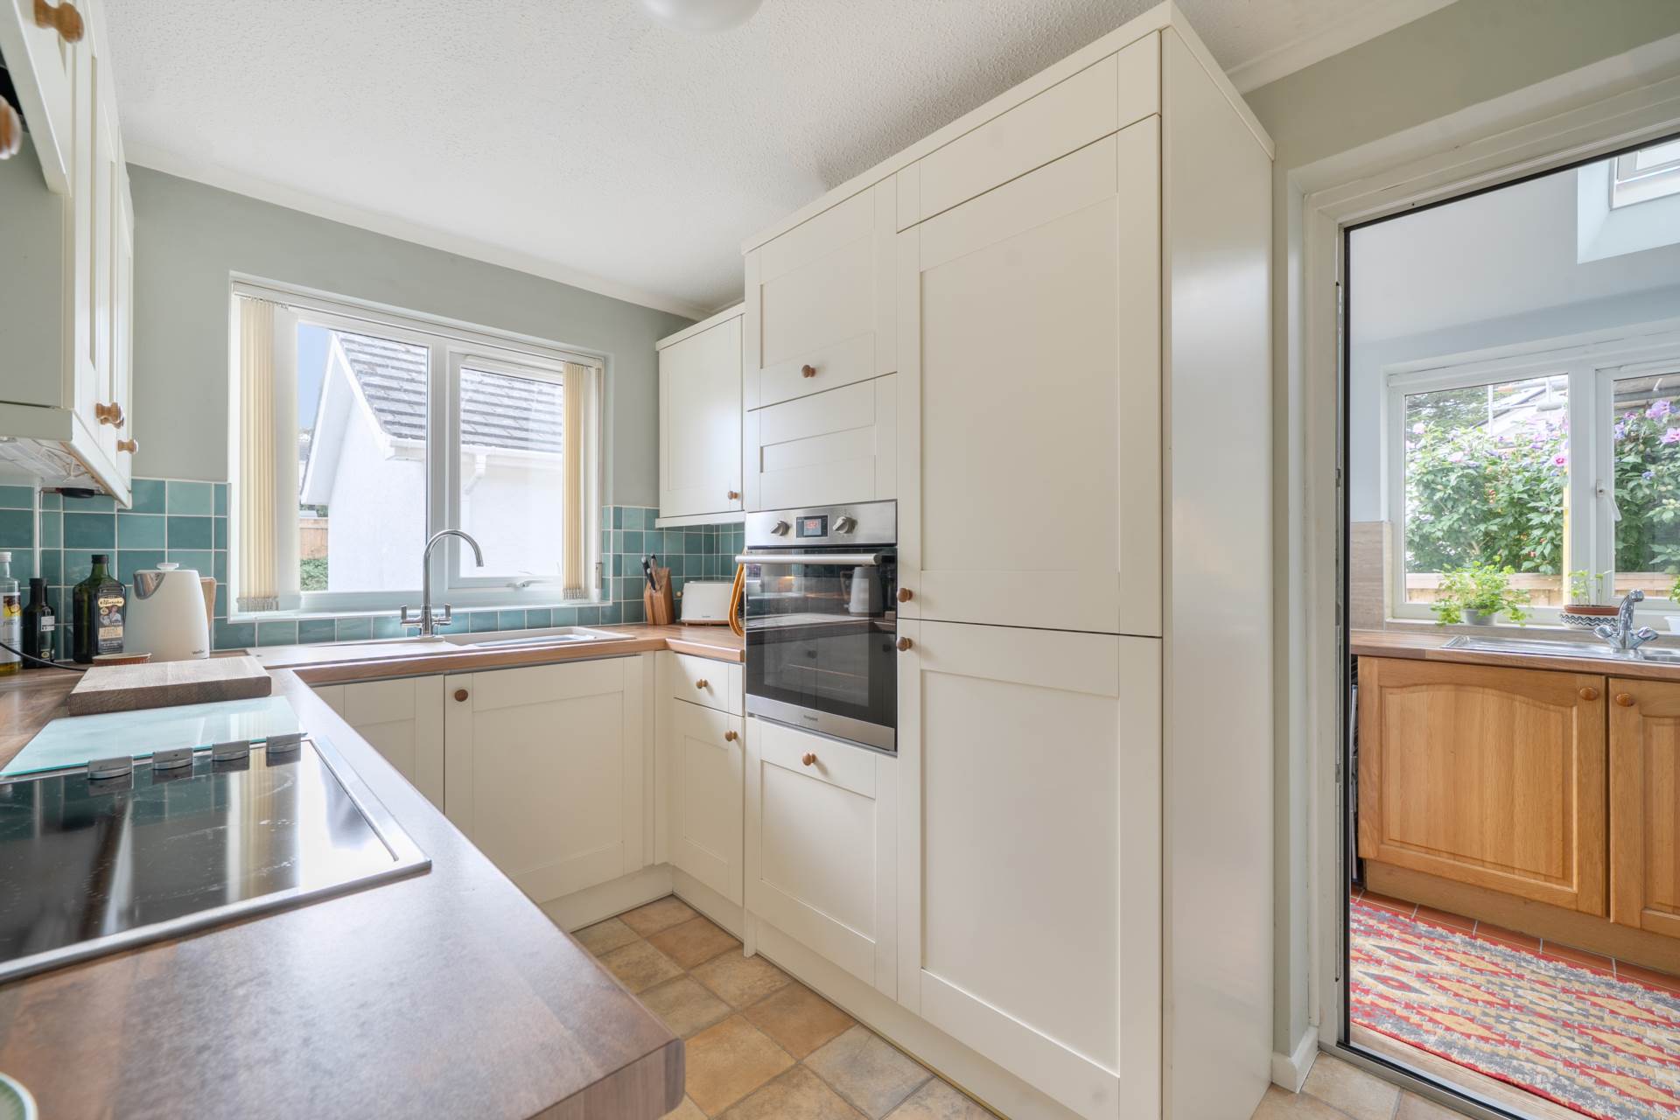
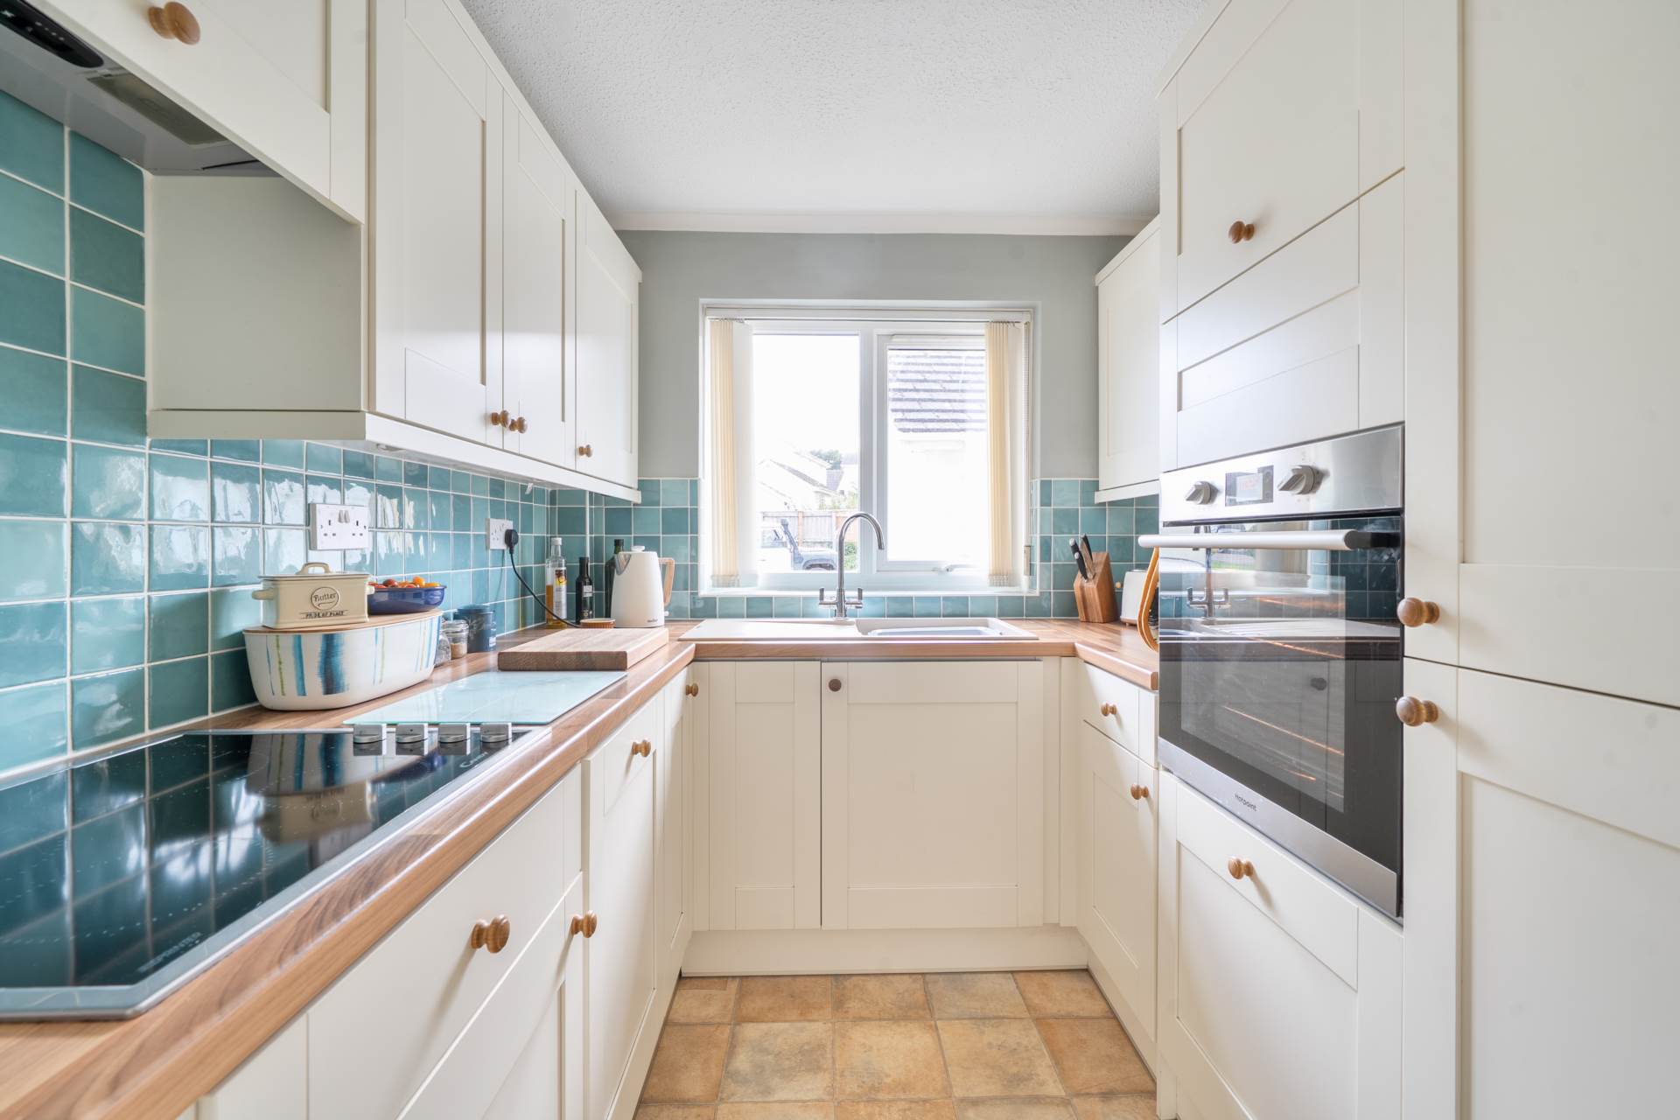
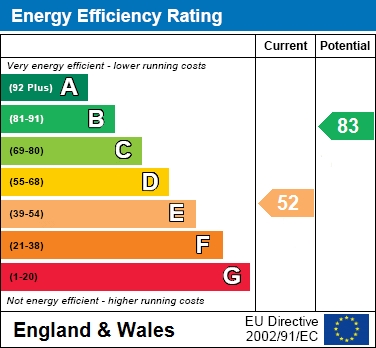
A hatch from the hall gives access to the insulated, part boarded loft with pull down ladder and light. The kitchen is fitted with a range of wall and base units with under unit lighting, integrated electric single oven/grill and electric hob. Also integrated are dish washer and fridge-freezer. The utility room has a further stainless steel sink unit and there is space and plumbing for washing machine and tumble dryer. The bathroom was re-fitted in recent years with a new white bath suite with electric shower over the bath and Aqua panels to all walls. The property is well maintained and benefits from gas central heating and double glazing throughout. Externally, soffits and fascias are all uPVC.
SERVICES
All mains services are connected. Water is metered.
COUNCIL TAX
Band E. East Devon District Council. £3,107.93 (2026/27).
BROADBAND
Fibre broadband to the cabinet is currently available at this property with speeds up to £76Mbps. Source: Openreach
MOBILE
Mobile coverage is dependent on Network provider - generally good outdoors but can be variable indoors. Source: Ofcom.
FLOOD RISK
Flood risk from Surface water, Rivers and sea is very low in this area. The property location is outside a groundwater flood alert area. Source: Gov.
what3words /// jumbo.thrillers.fastening
Notice
Please note we have not tested any apparatus, fixtures, fittings, or services. Interested parties must undertake their own investigation into the working order of these items. All measurements are approximate and photographs provided for guidance only.
Utilities
Electric: Mains Supply
Gas: Mains Supply
Water: Mains Supply
Sewerage: Mains Supply
Broadband: FTTC
Telephone: None
Other Items
Heating: Gas Central Heating
Garden/Outside Space: Yes
Parking: Yes
Garage: Yes
Important Information
- This is a Freehold property.
Property Ref: 2556
Similar Properties
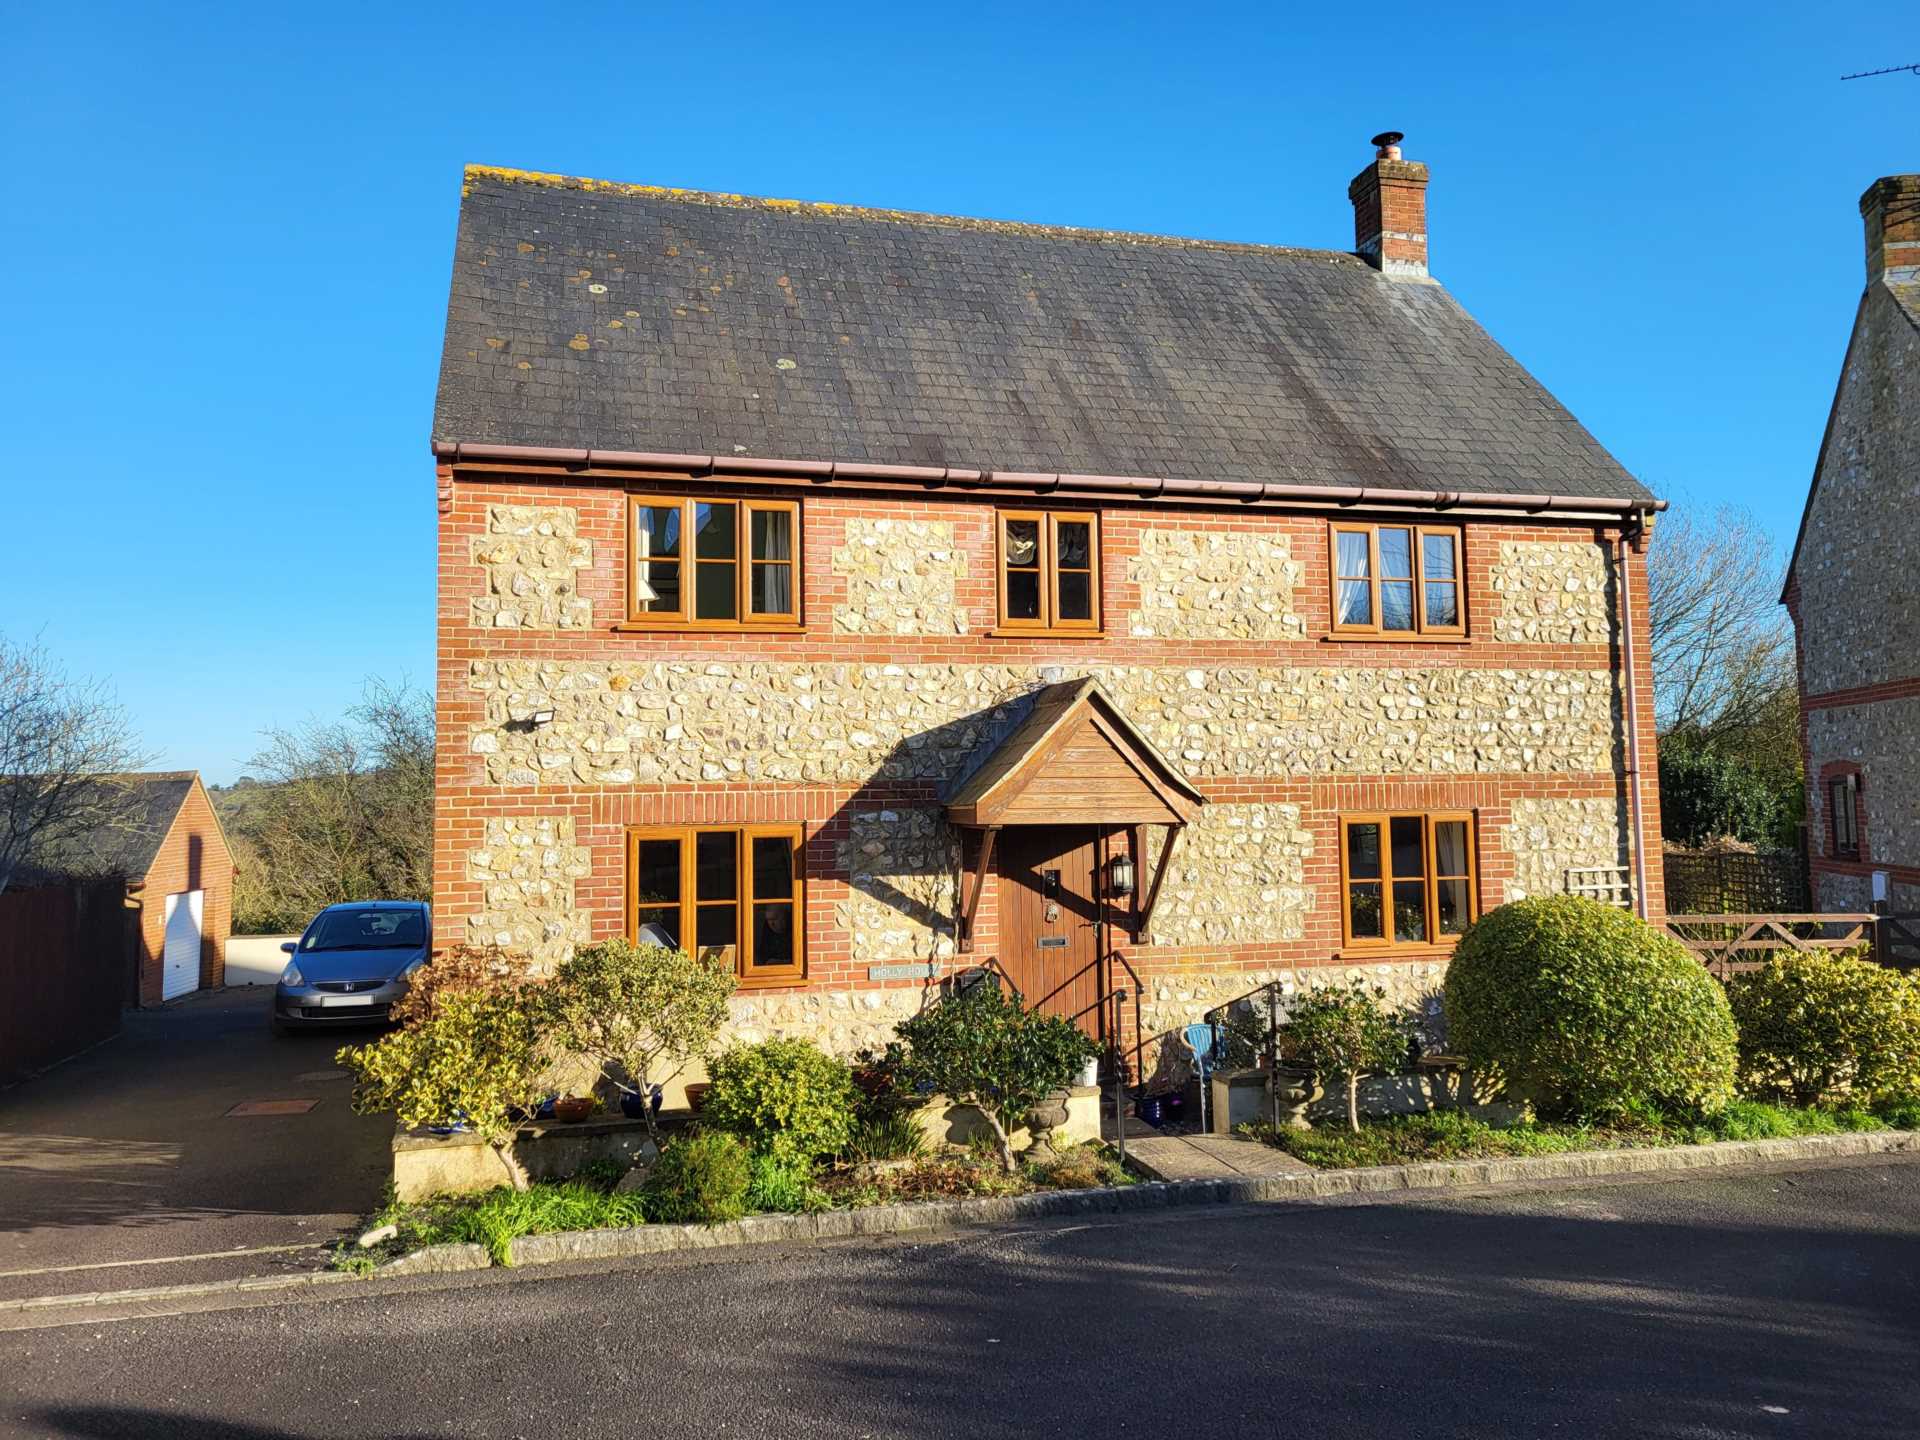
Orchard Lane, Thorncombe, Dorset
4 Bedroom Detached House | £425,000
Guide Price £425,000 - £450,000. An Attractive & Spacious Four Bedroom Detached House Situated in the Thriving West Dors...
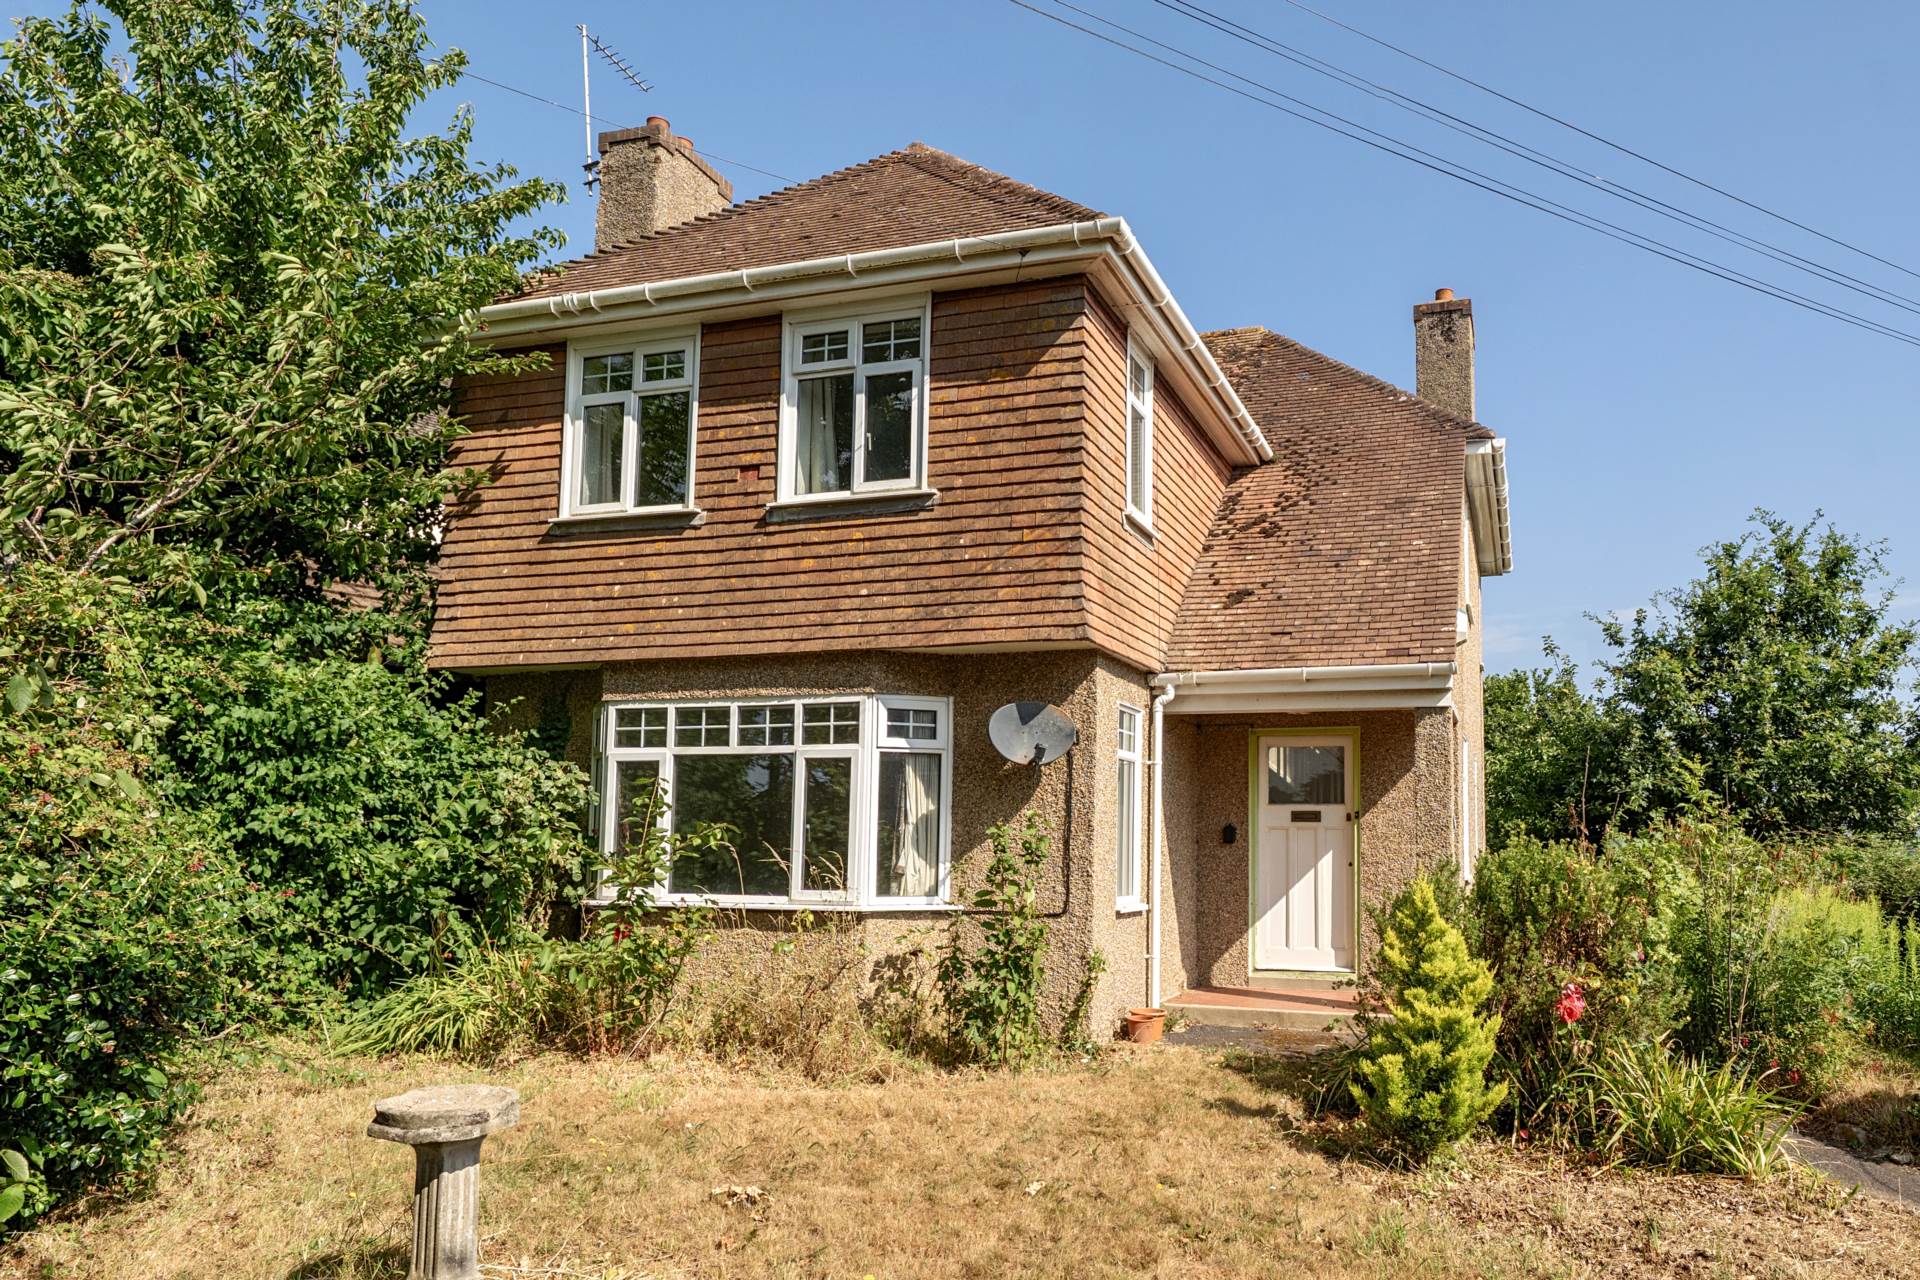
3 Bedroom Detached House | £425,000
Attractive Detached Family Home. Modernisation Required. Sought After Location. Good Sized Gardens. Many Period Features...
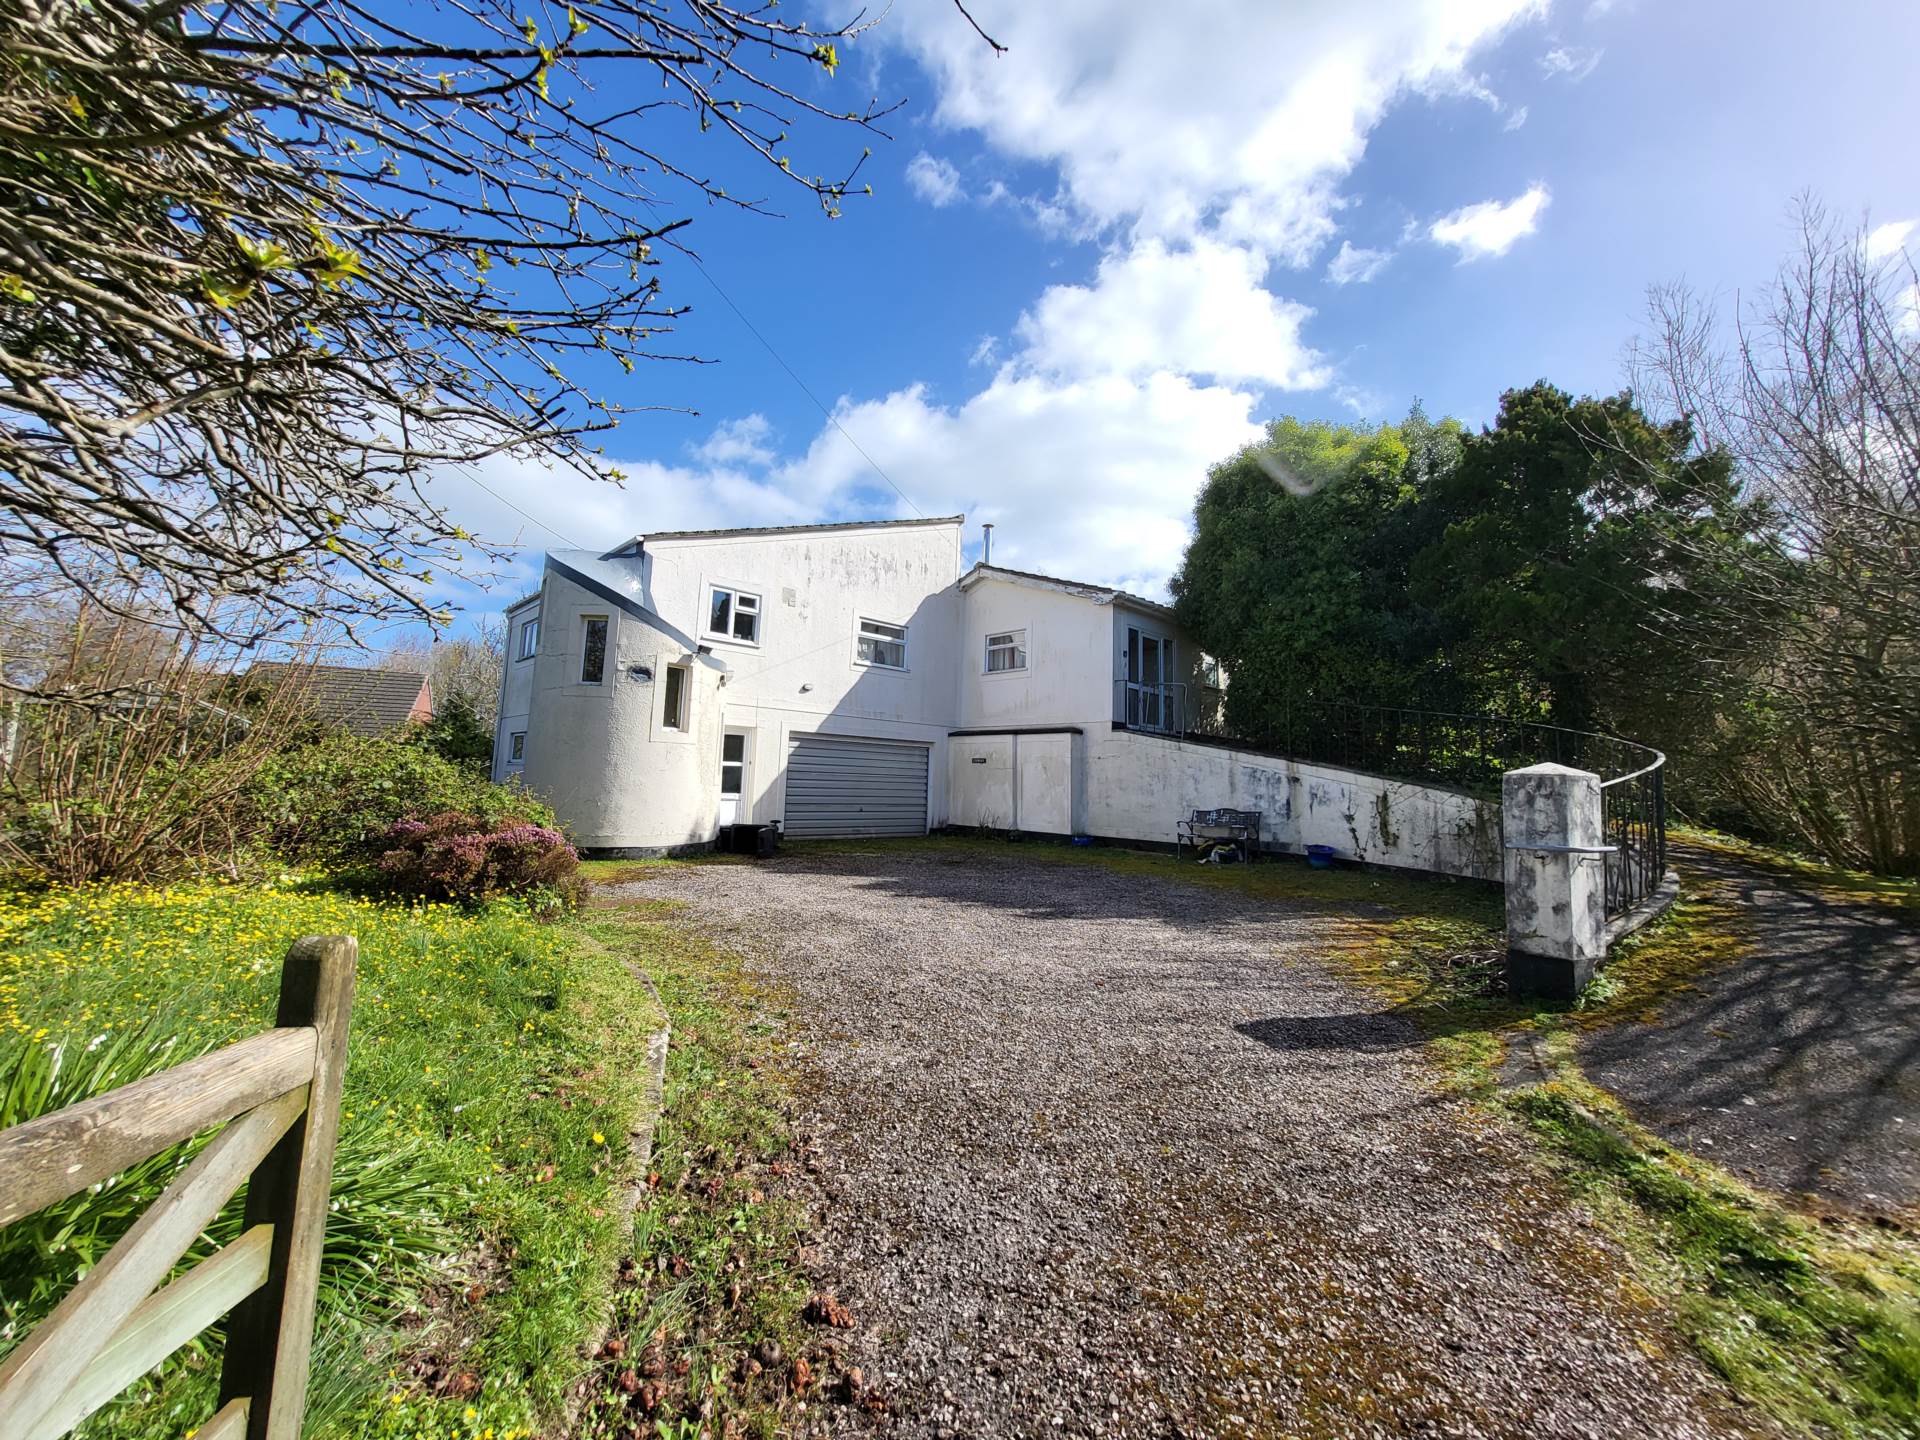
3 Bedroom Detached House | £425,000
Detached Split Level Property In Need of Complete Updating. Redevelopment Potential. Approximately Third Acre Plot Set B...
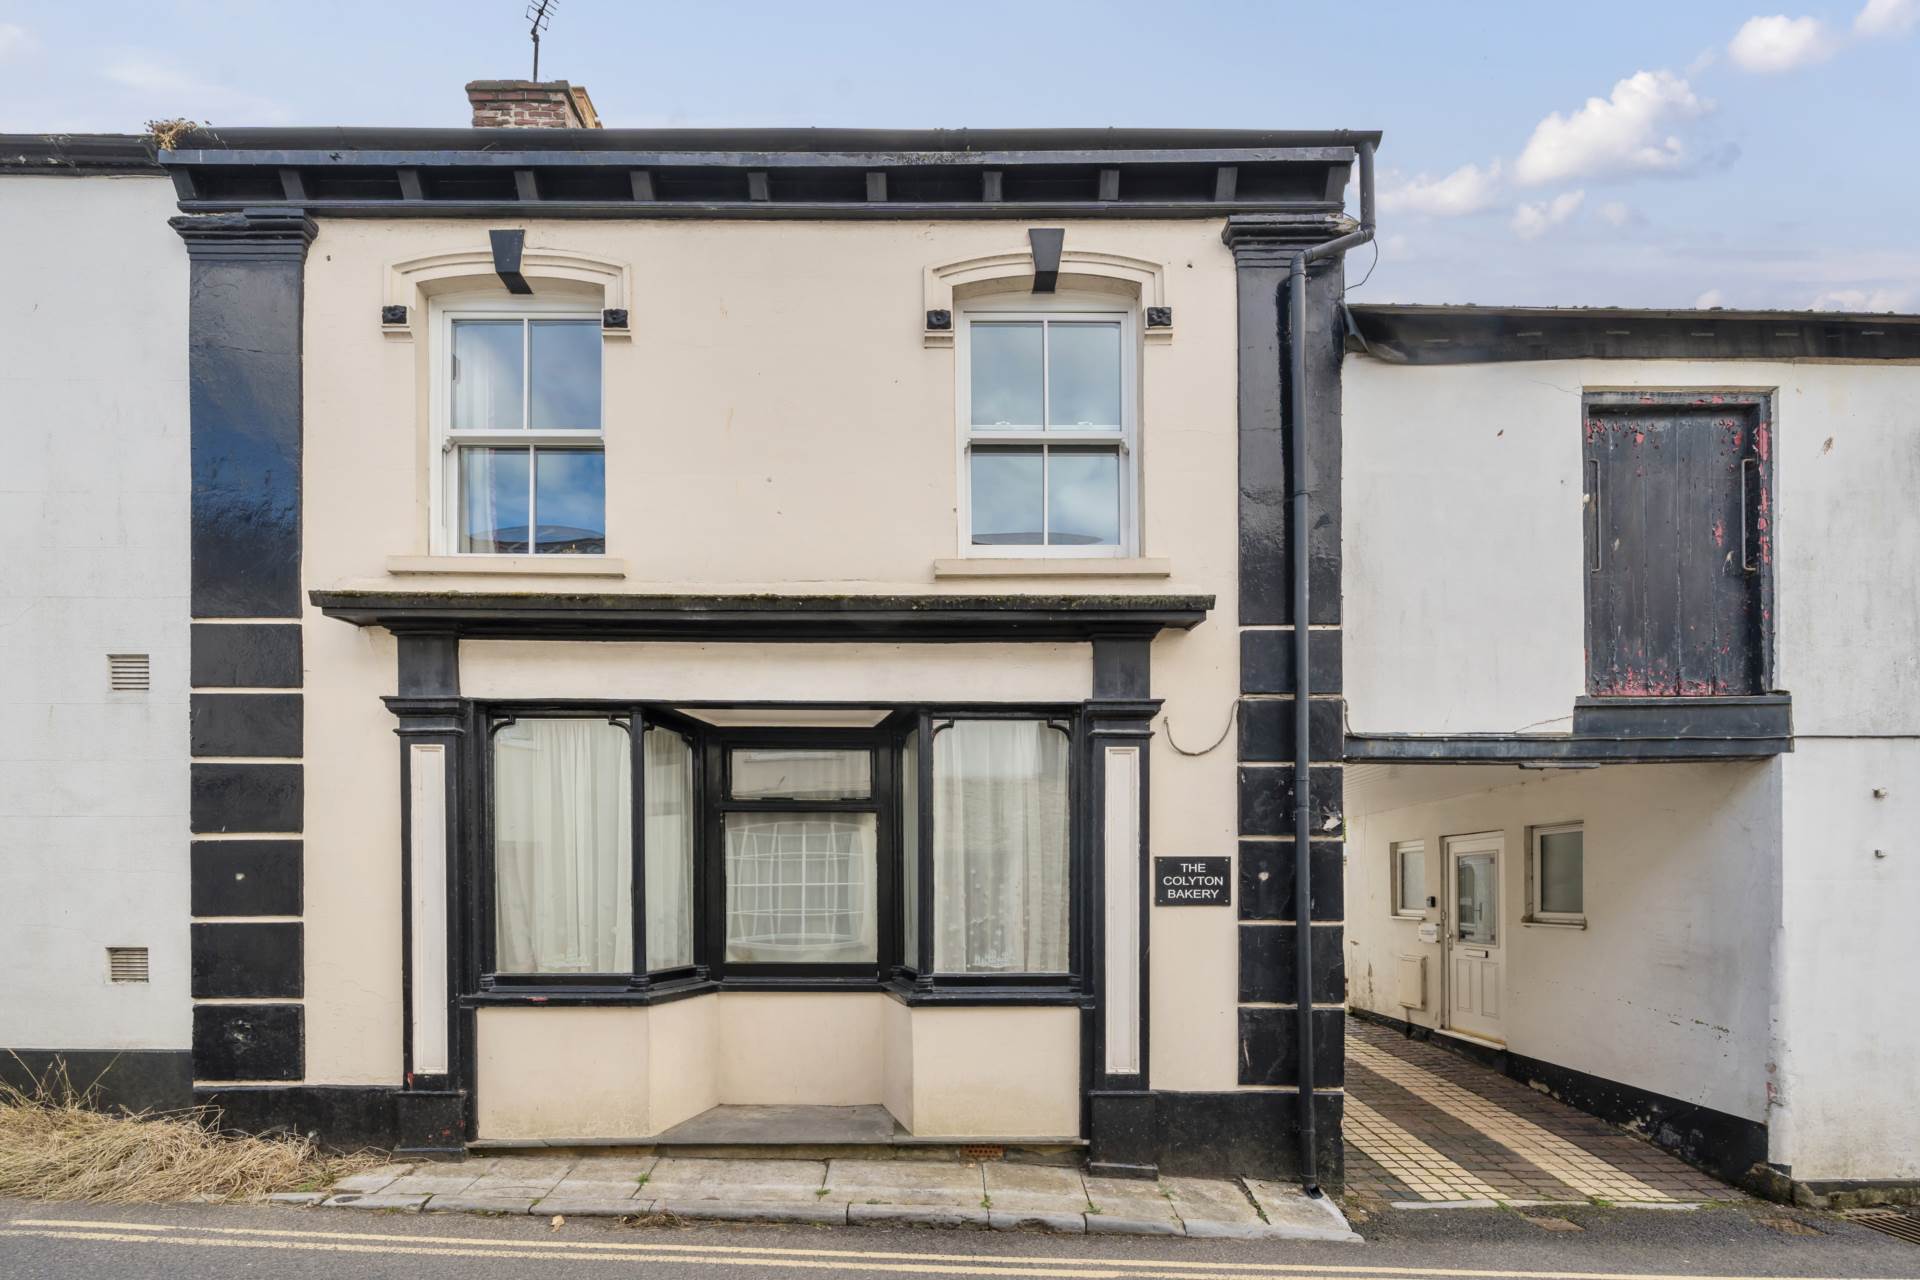
4 Bedroom Terraced House | £450,000
Fascinating Period House In The Heart Of The Town Offering Versatile Accommodation with Lots Of Outbuildings And A Walle...
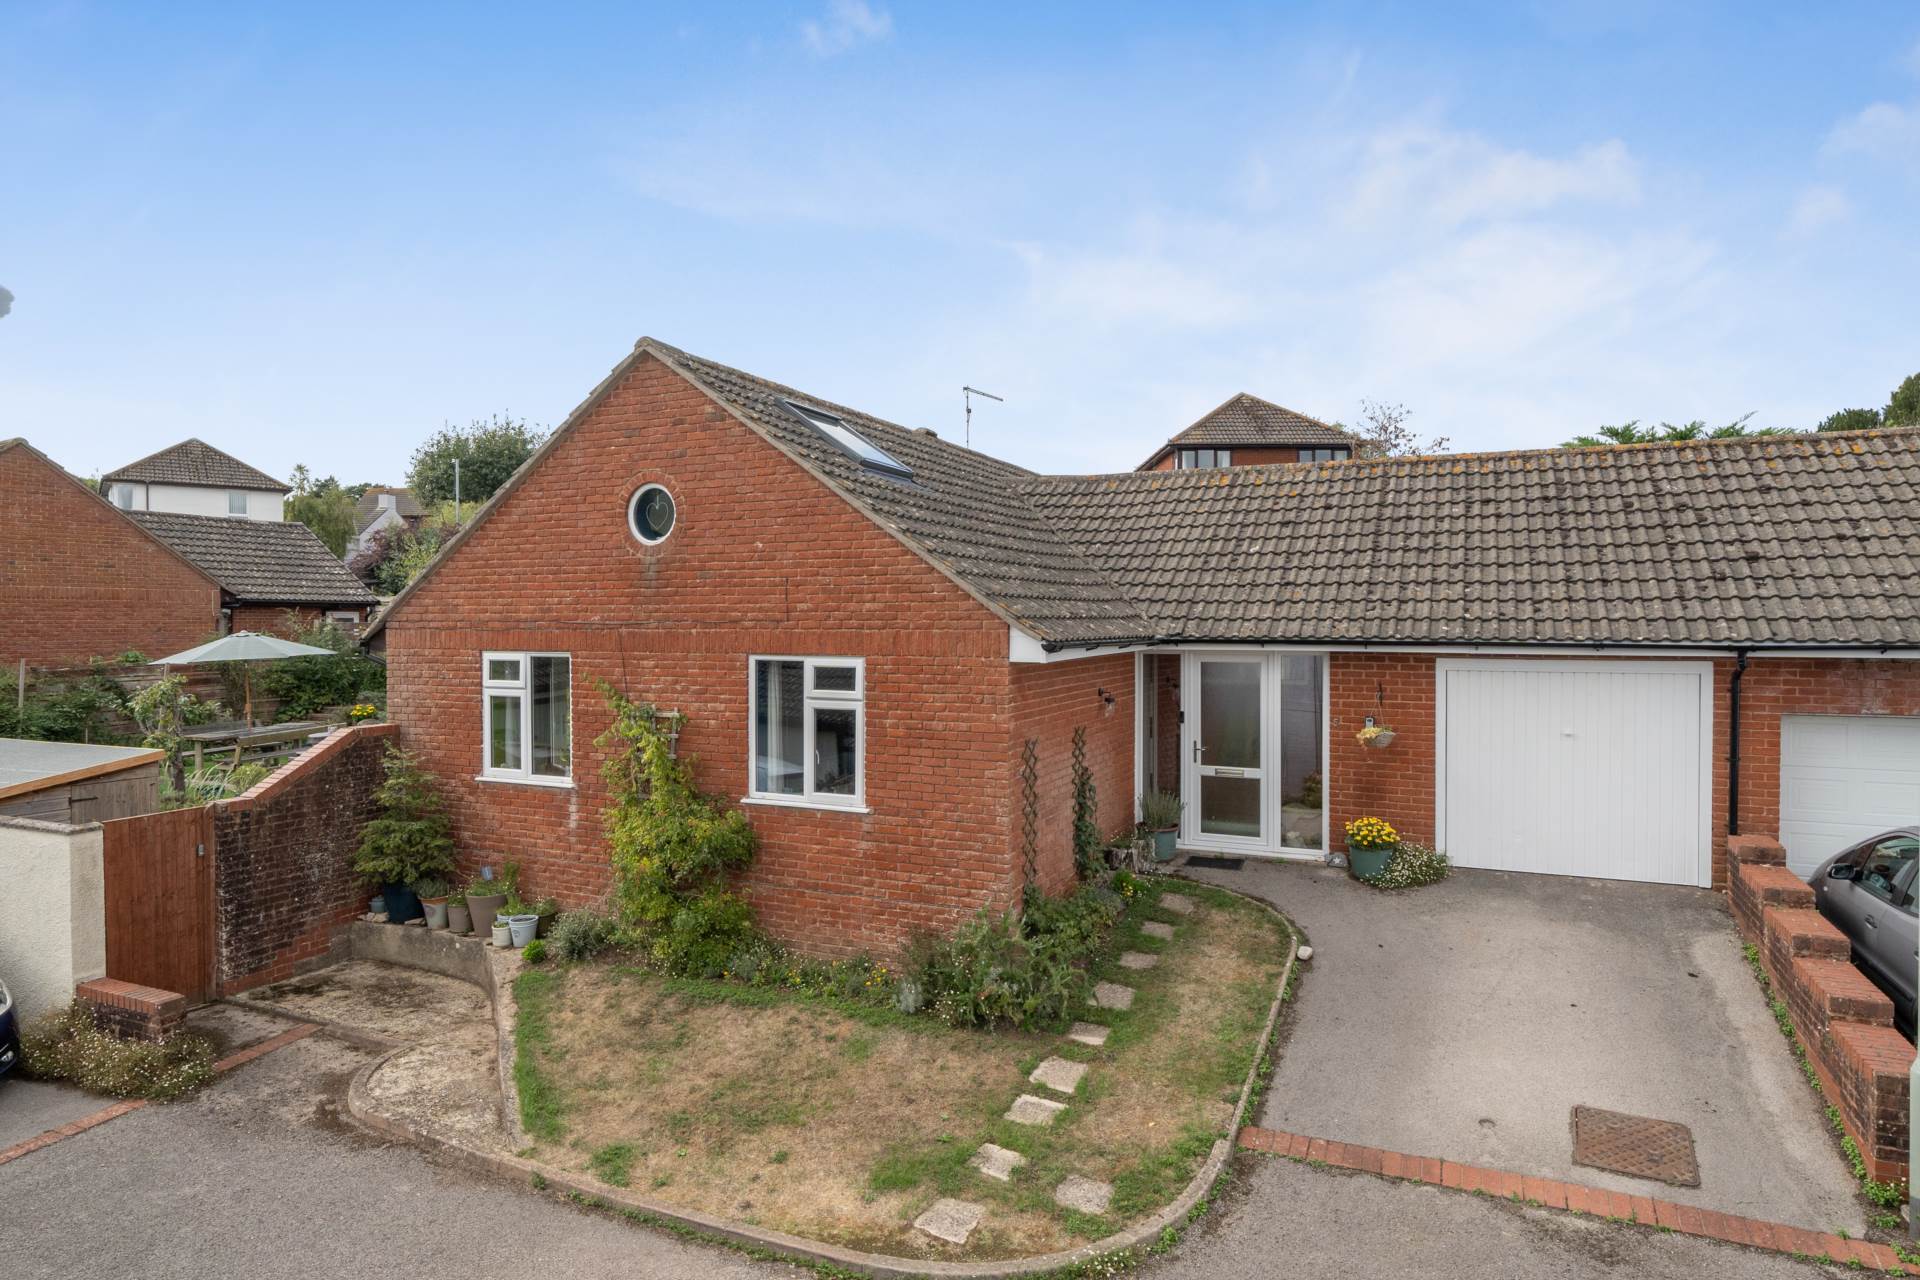
Greenclose Court, Colyton, Devon
2 Bedroom Detached House | £450,000
Beautifully Modernised Bungalow with Generous Landscaped Corner Plot & Flexible Accommodation.
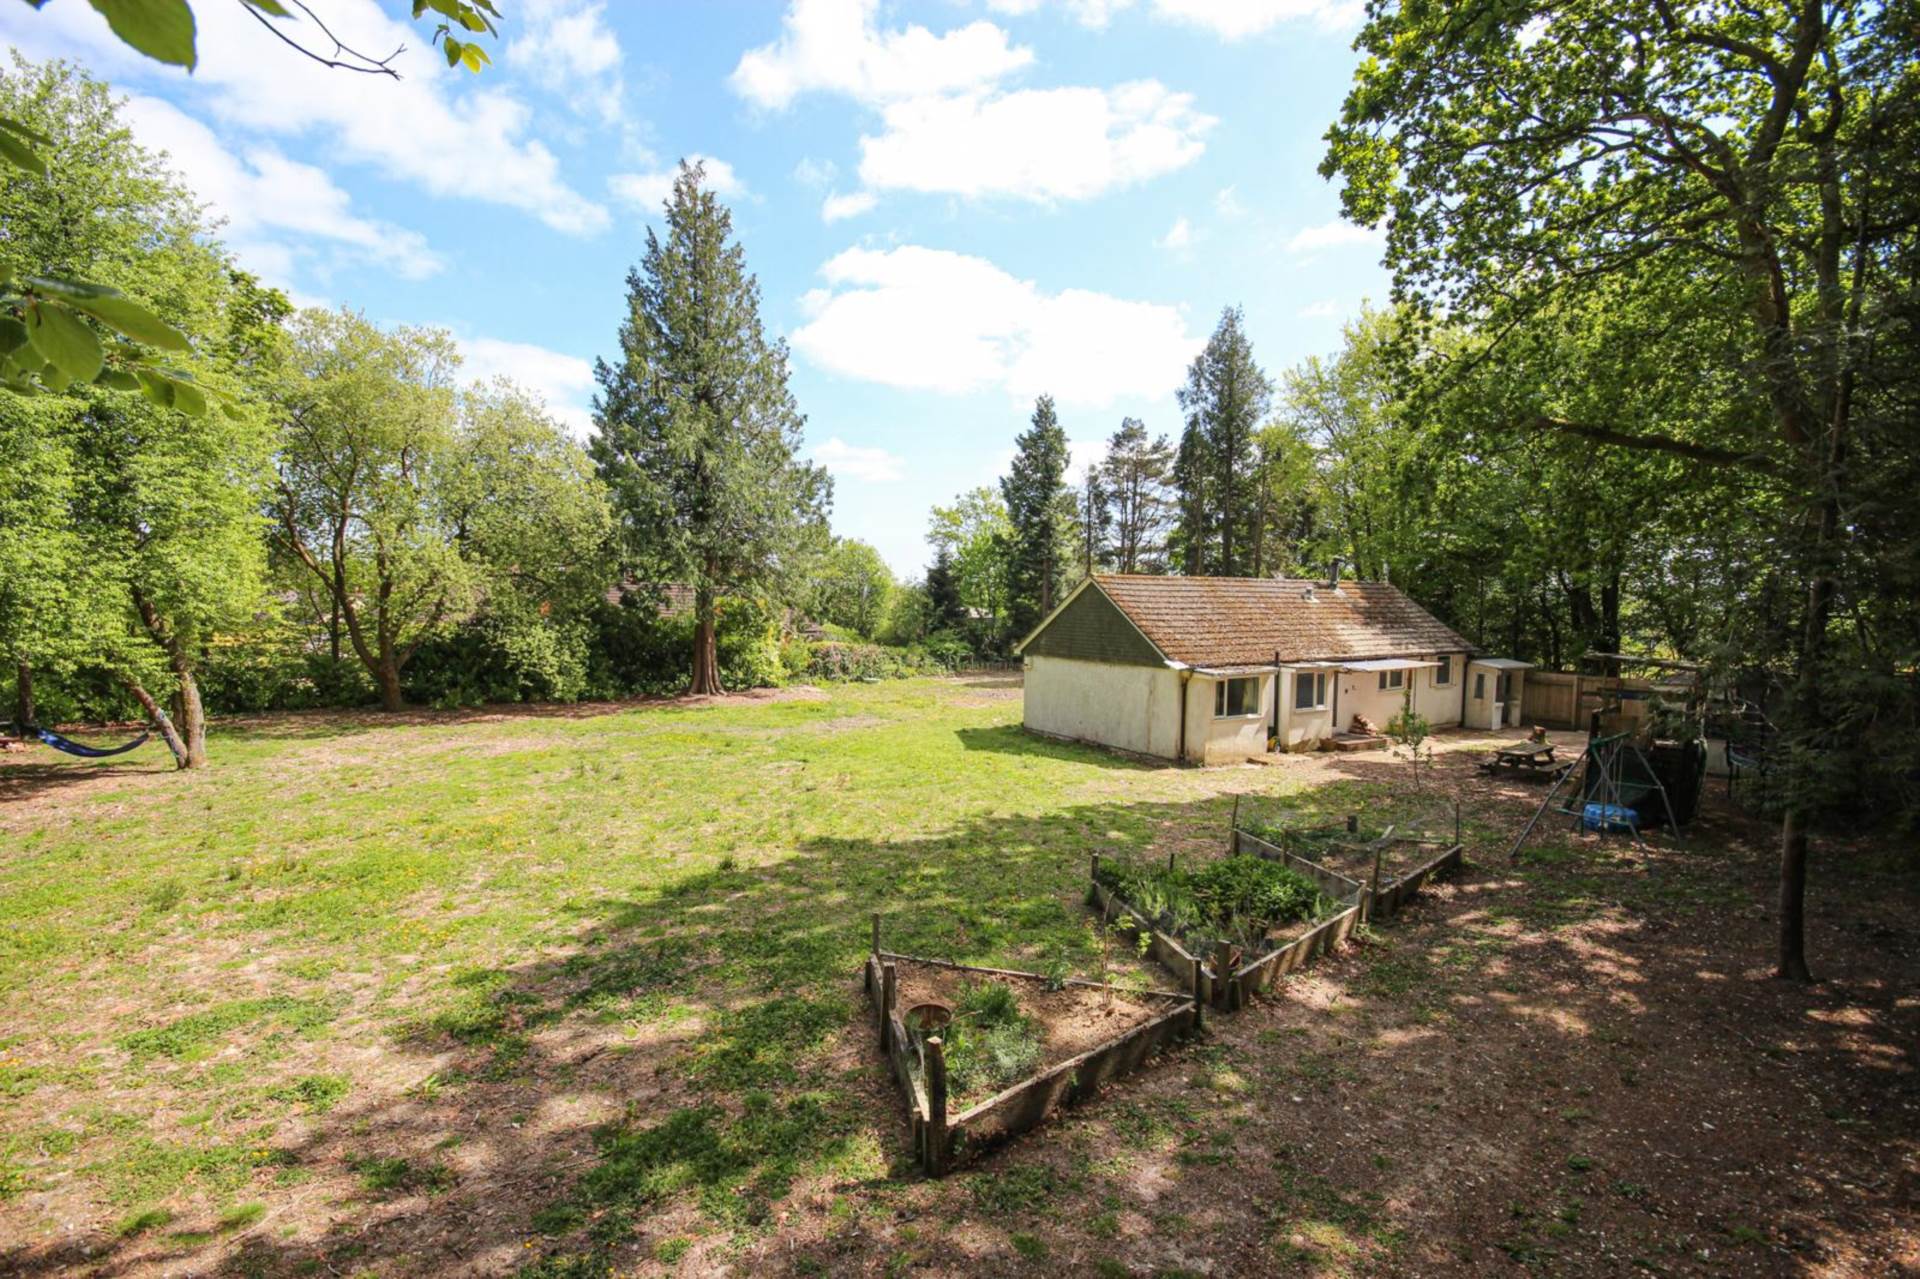
Woodhouse Hill, Uplyme, Lyme Regis
3 Bedroom Detached Bungalow | £450,000
A rare opportunity to acquire a renovated detached Woolaway bungalow, set within a secluded and remarkably spacious leve...
How much is your home worth?
Use our short form to request a valuation of your property.
Request a Valuation
©2026 The Guild of Property Professionals. All rights reserved.
Terms and Conditions |
Privacy Policy |
Cookie Policy |
Complaints Policy |
Members Login
The Guild of Property Professionals Trading Address: 121 Park Lane, London W1K 7AG. GPEA Limited.
Registered in England & Wales.
Company No: 02819824.
Registered Office Address: The Old Courthouse, 60A London Road, Grantham, NG31 6HR.
VAT Registration No: 180897859

