
4 Bedroom Semi-Detached House for sale in Comber
 1
4
2
1
4
2
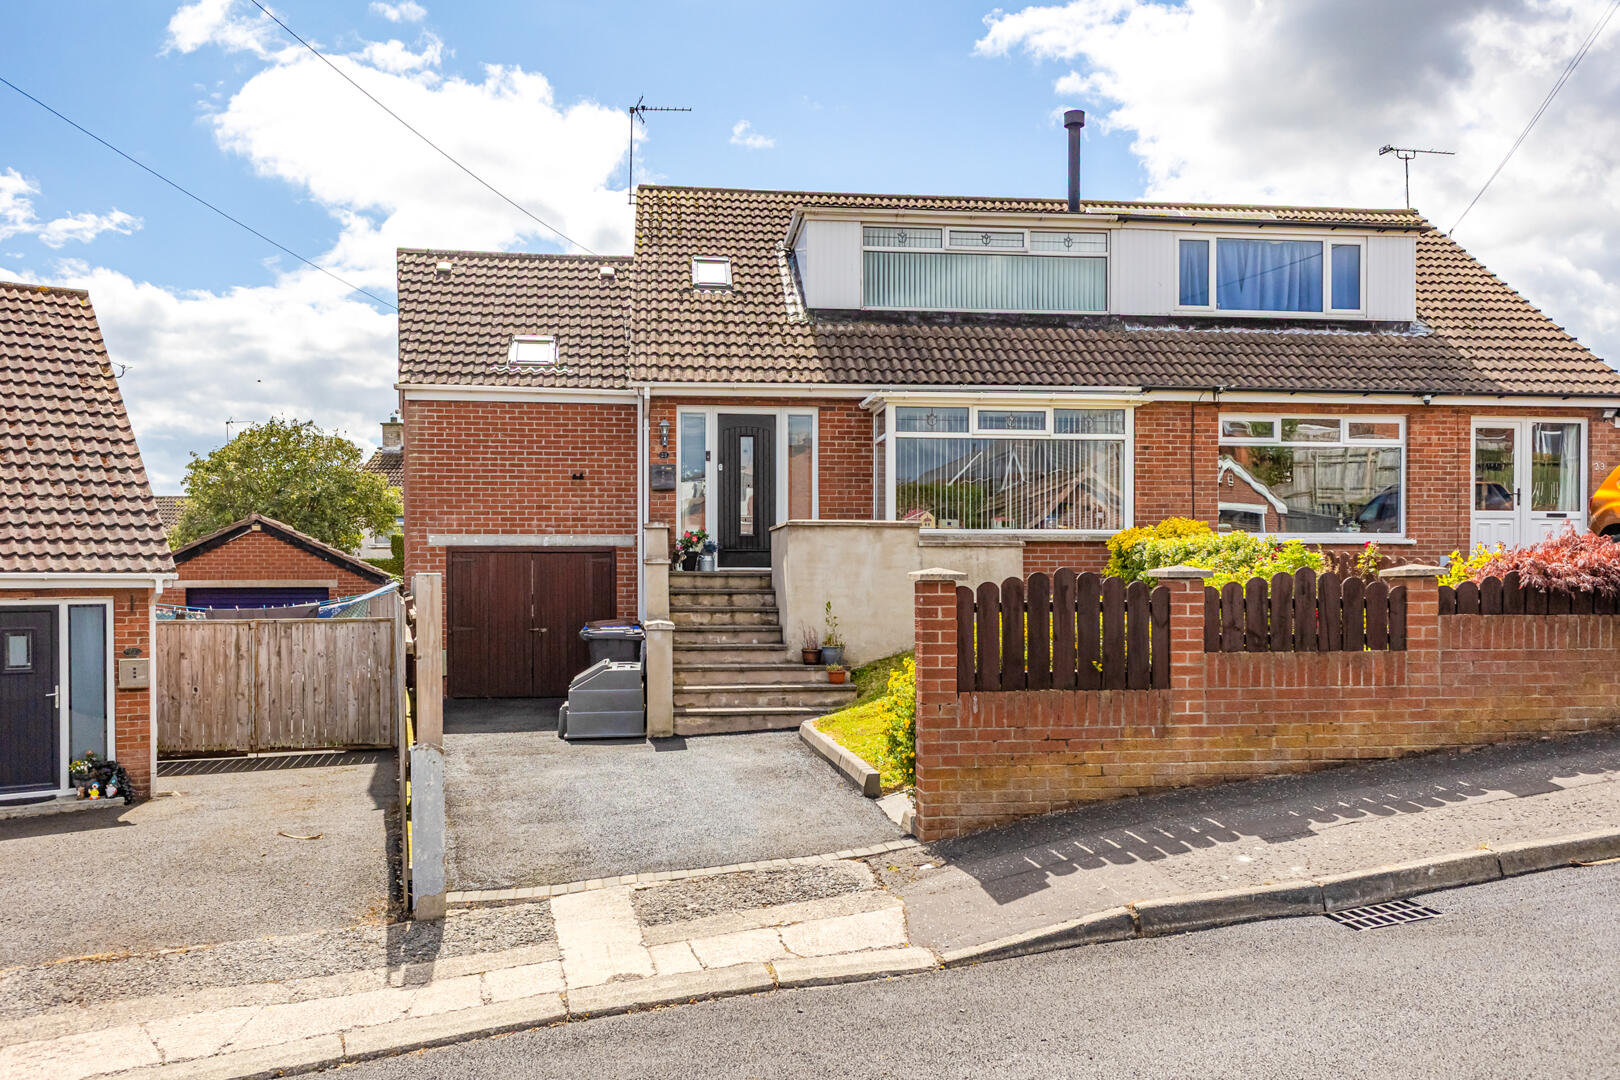
An exceptional opportunity to acquire a beautifully presented four-bedroom semi-detached home, ideally situated in a popular and well-established residential area of Comber. Offering spacious and flexible accommodation, the property features a welcoming lounge with a charming multi-fuel stove, a contemporary open-plan kitchen with dining area and patio doors to the rear garden, a generous ground floor principal bedroom with ensuite, three further well-proportioned bedrooms, a family bathroom, an attached garage and a fully enclosed rear garden with excellent space for outdoor entertaining. The property also benefits the comfort of gas fired central heating for efficient everyday living.
Perfectly positioned within walking distance of Comber town centre, the property enjoys easy access to an excellent selection of local shops, caf?s, restaurants, schools and leisure facilities. Outdoor enthusiasts will appreciate the nearby Comber Greenway, while the stunning scenery of Strangford Lough, the renowned Castle Espie Wetland Centre and the iconic Scrabo Tower are all just a short drive away, offering endless opportunities for walking, cycling and family days out. Excellent road links provide an easy commute to Belfast, Dundonald and Newtownards, making this an ideal choice for families and professionals alike.
As part of our obligations under the Money Laundering, Terrorist Financing and Transfer of Funds (Information on the Payer) Regulations 2017, all Estate Agents are required to verify the identity of purchasers involved in a property transaction.
To comply with these obligations, all purchasers will be required to complete Customer Due Diligence (AML) identity checks. These checks are carried out on our behalf by our trusted third-party provider, Thirdfort.
A charge will apply of ?20 + VAT per purchaser.
Beautifully Presented Four-Bedroom Semi-Detached Home
Spacious and Flexible Accommodation Throughout
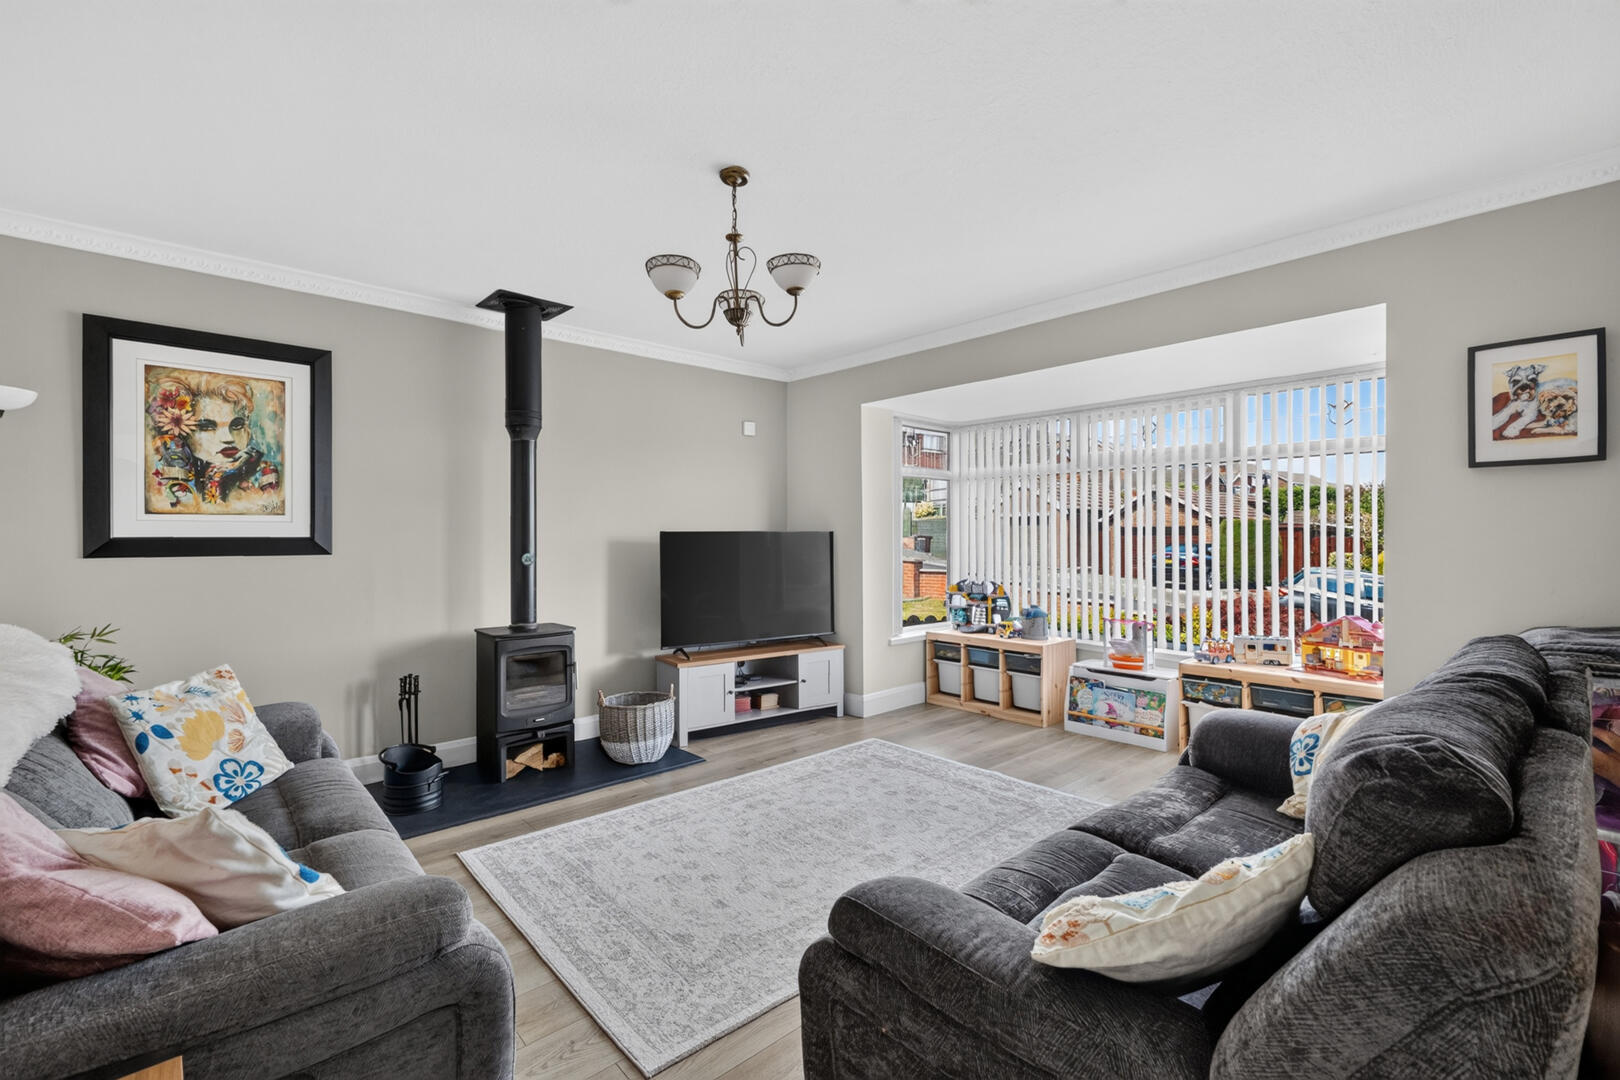
Bright Family Lounge with Feature Multi-Fuel Burning Stove
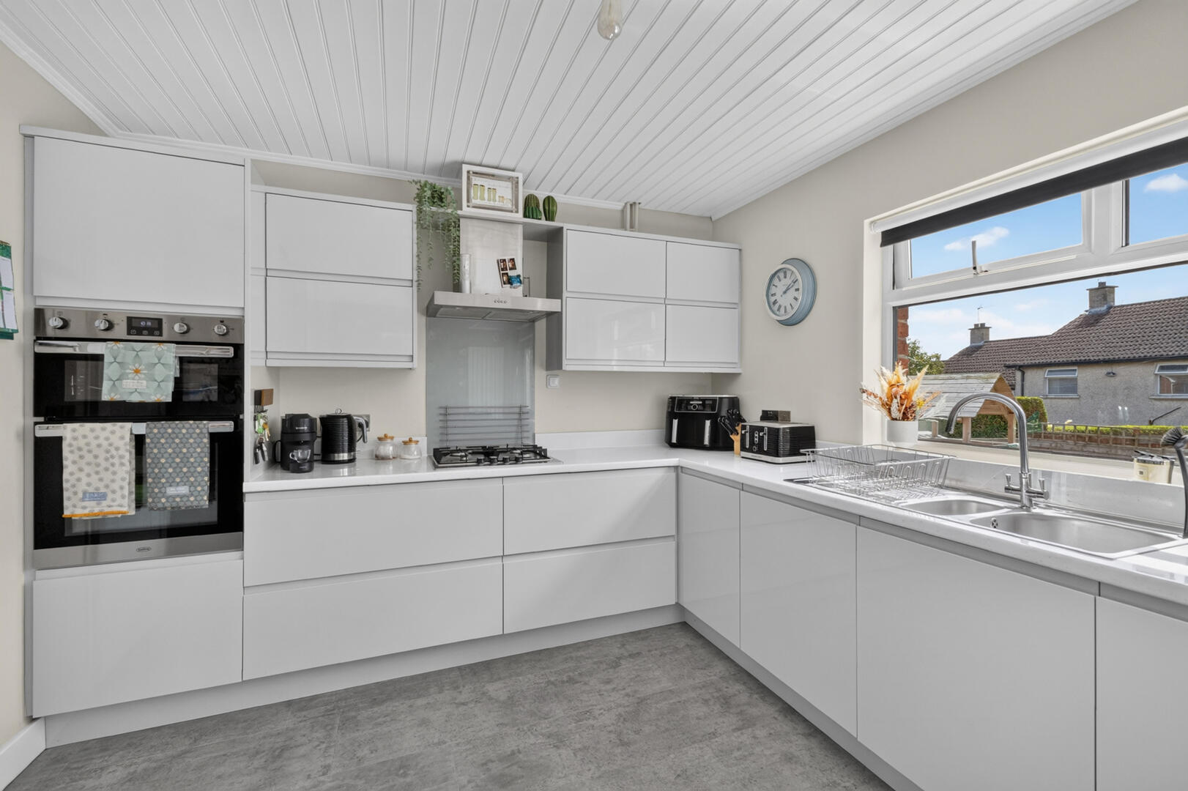
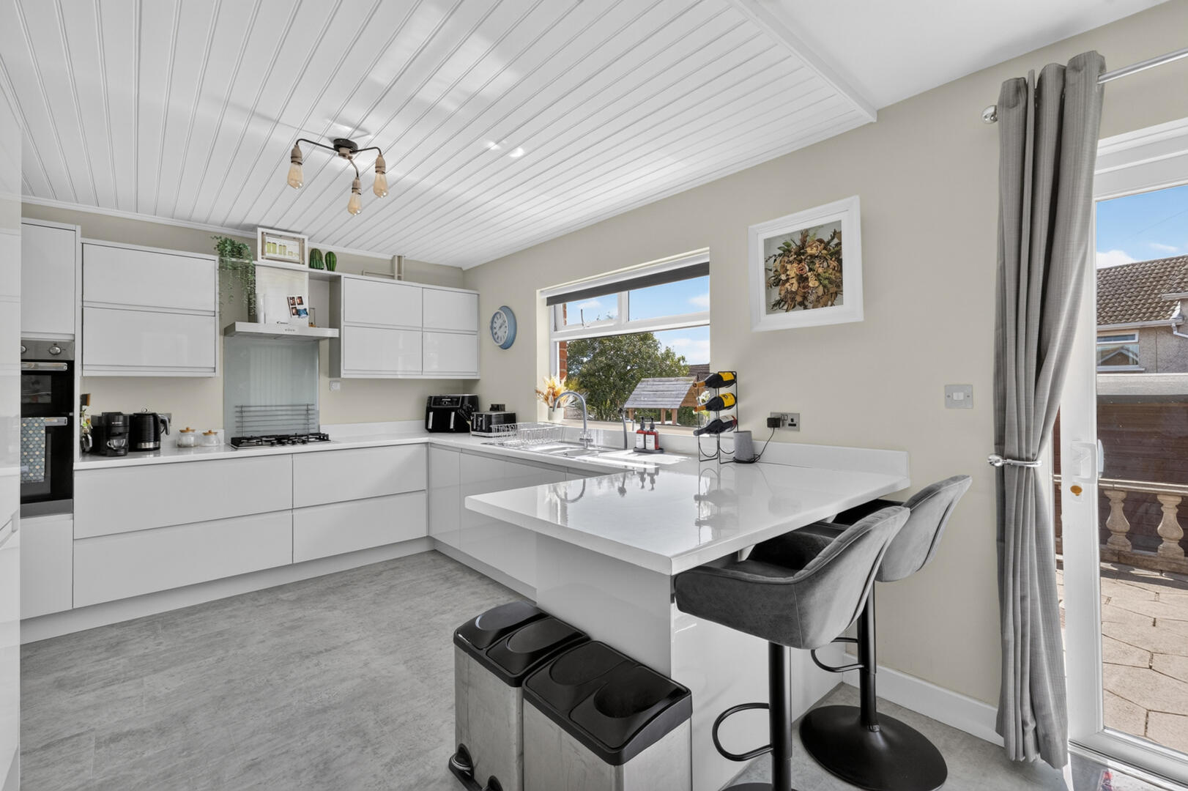
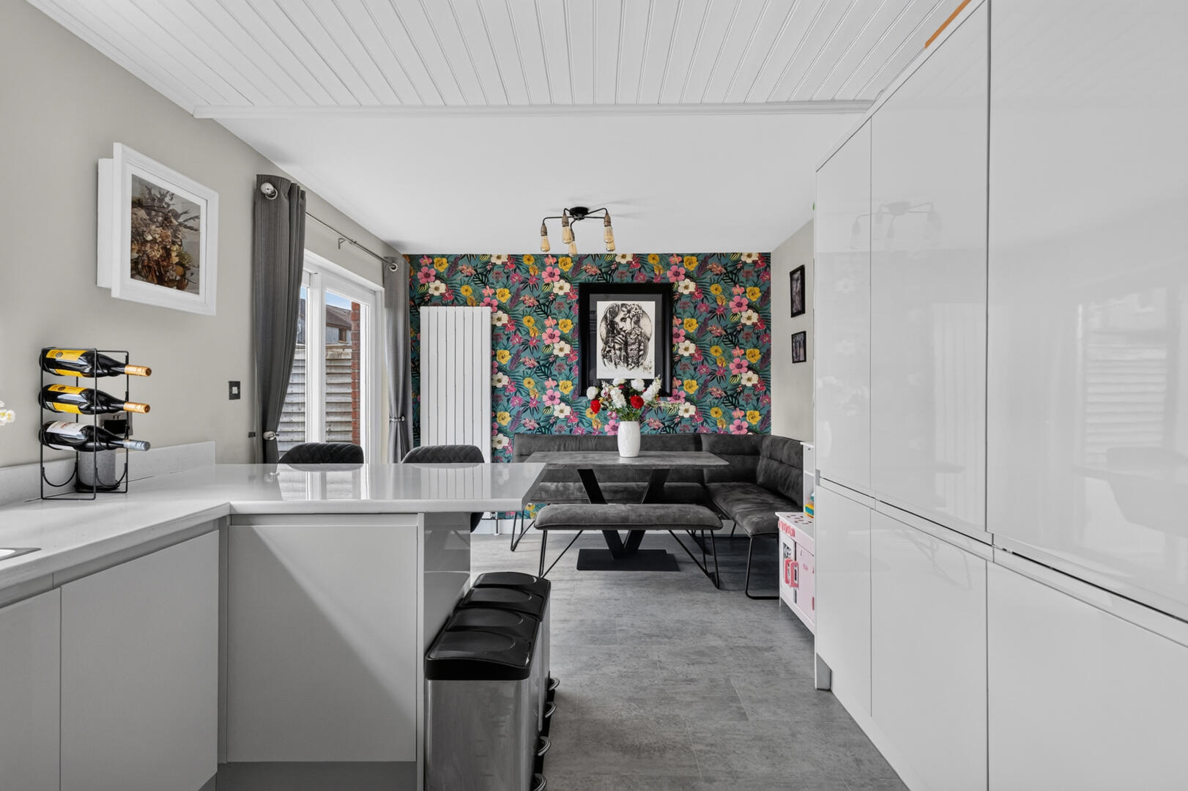
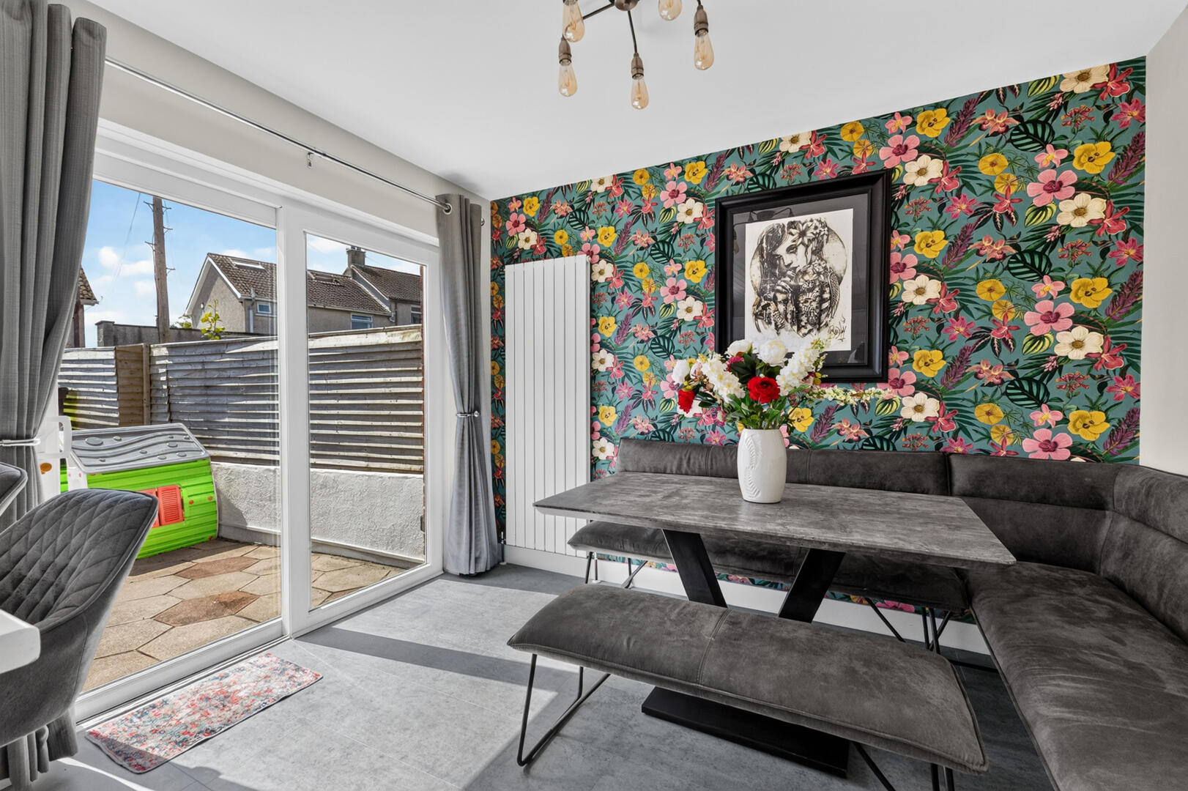
Contemporary Open Plan Kitchen and Dining Area with Patio Doors to Rear Garden
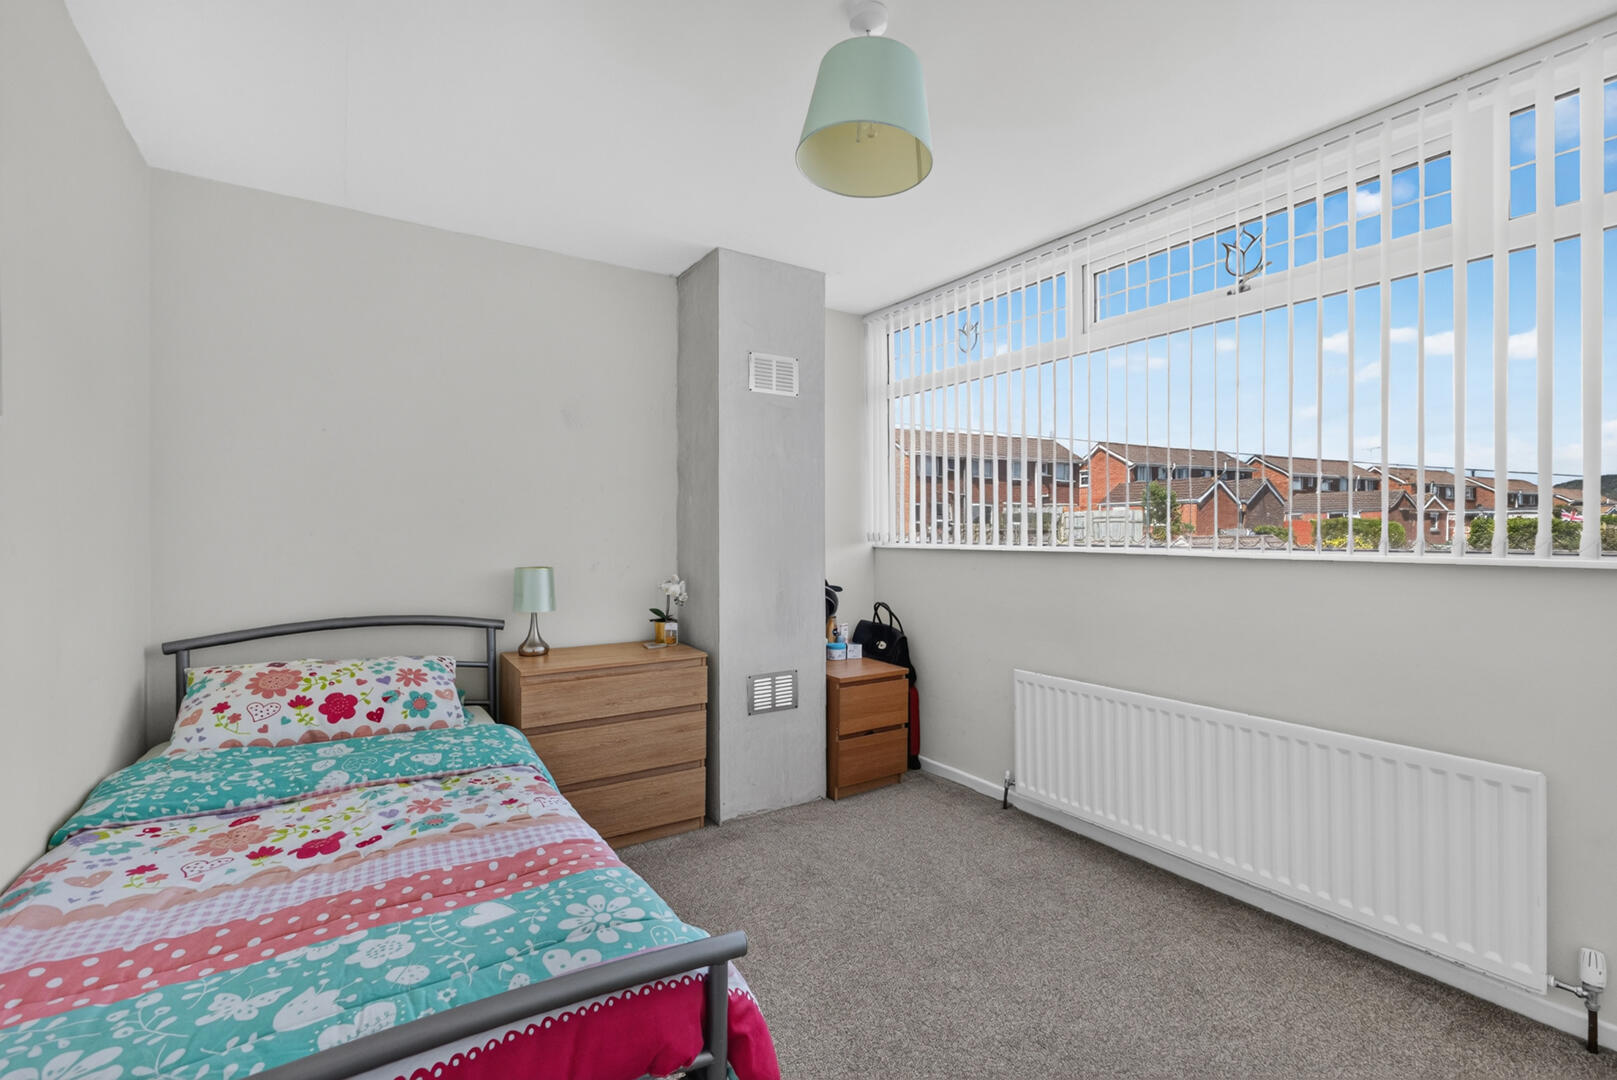
Ground Floor Principal Bedroom with Modern Ensuite Shower Room
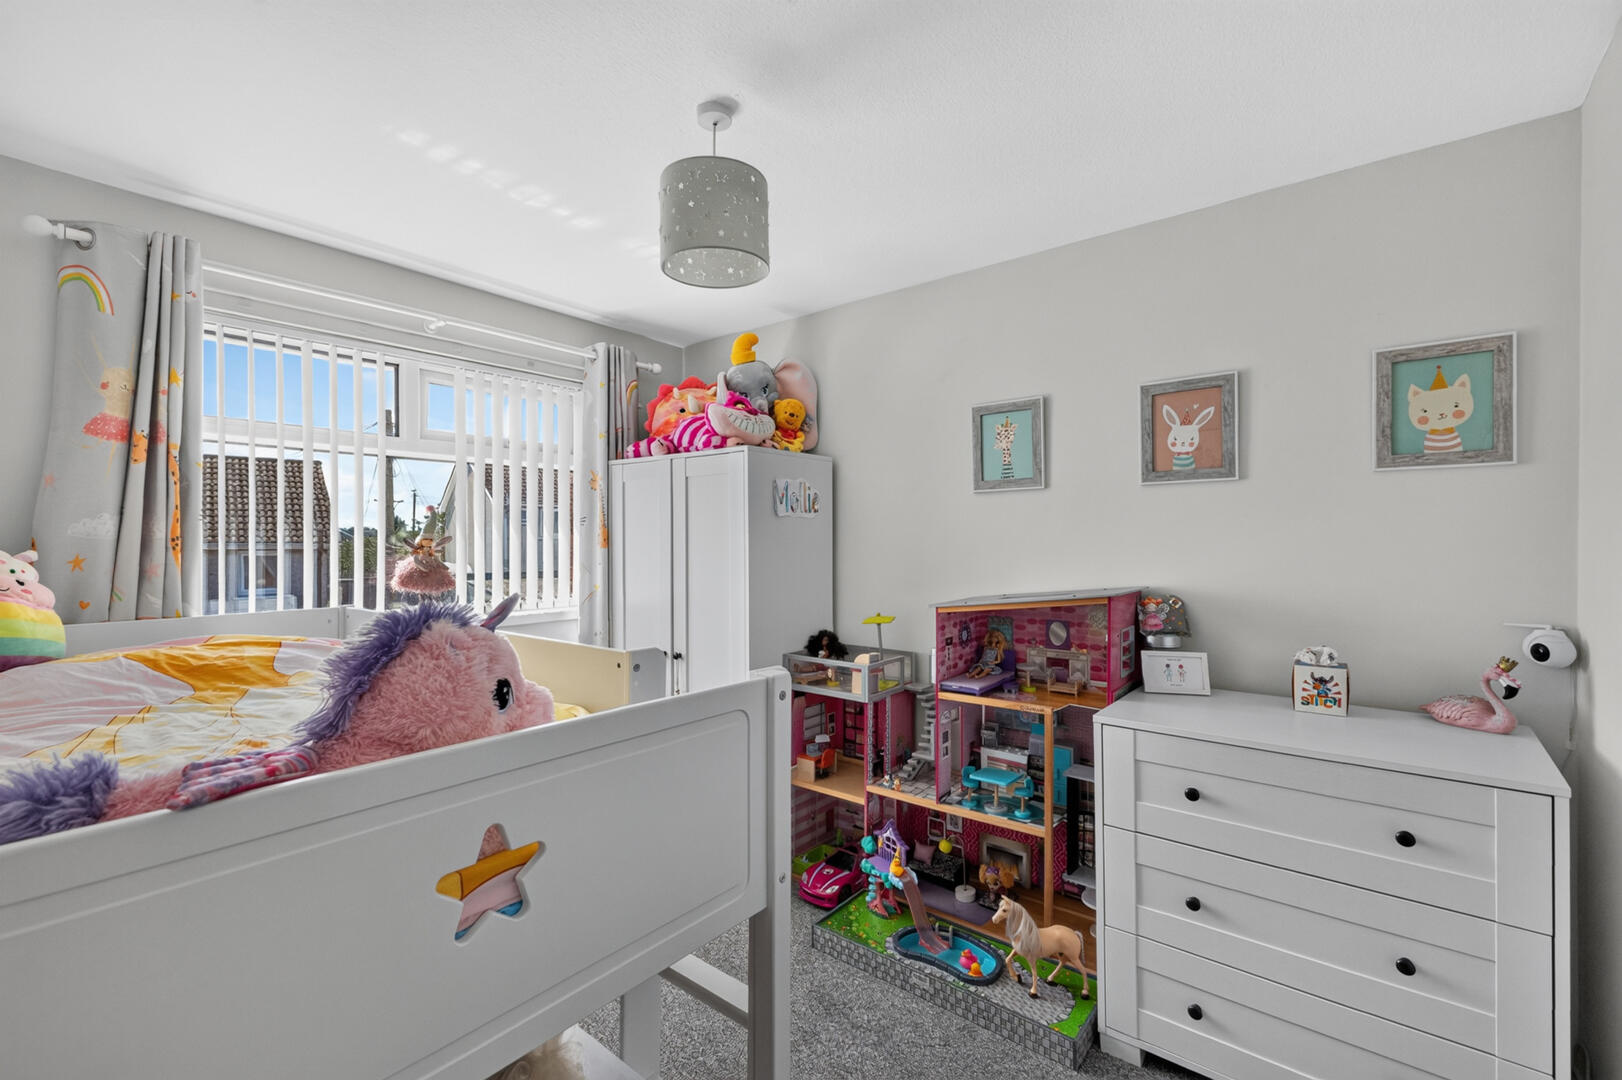
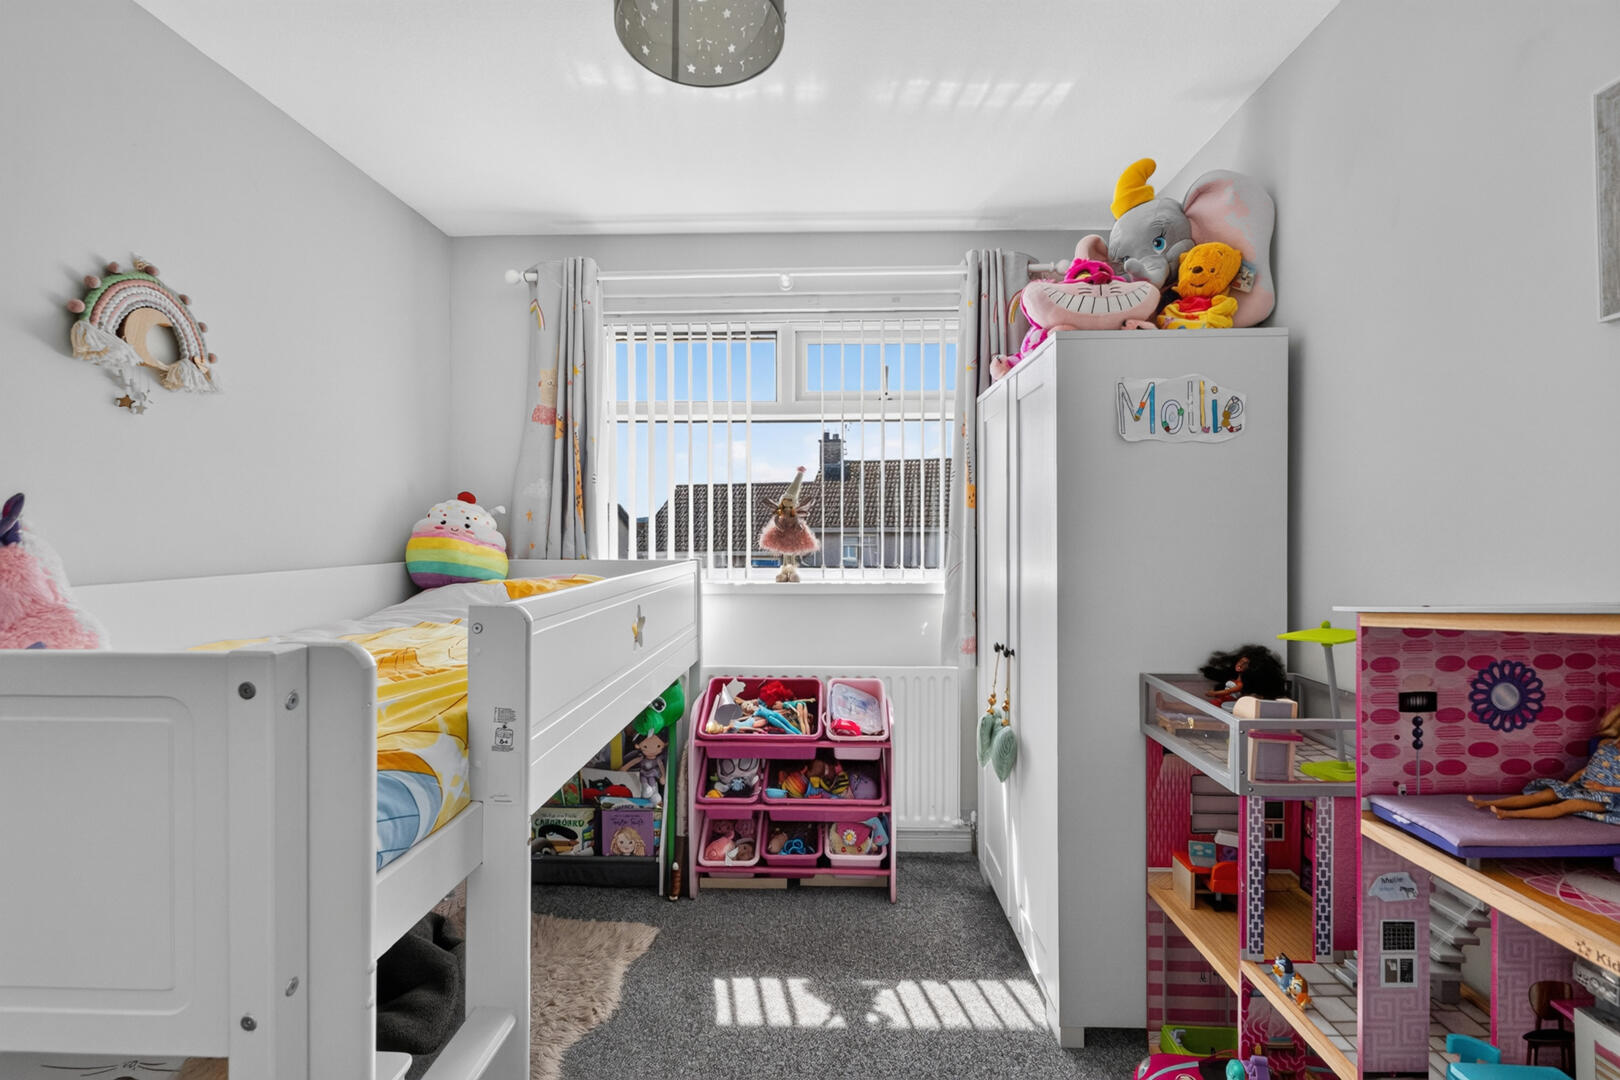

Three Further Well-Proportioned First Floor Bedrooms
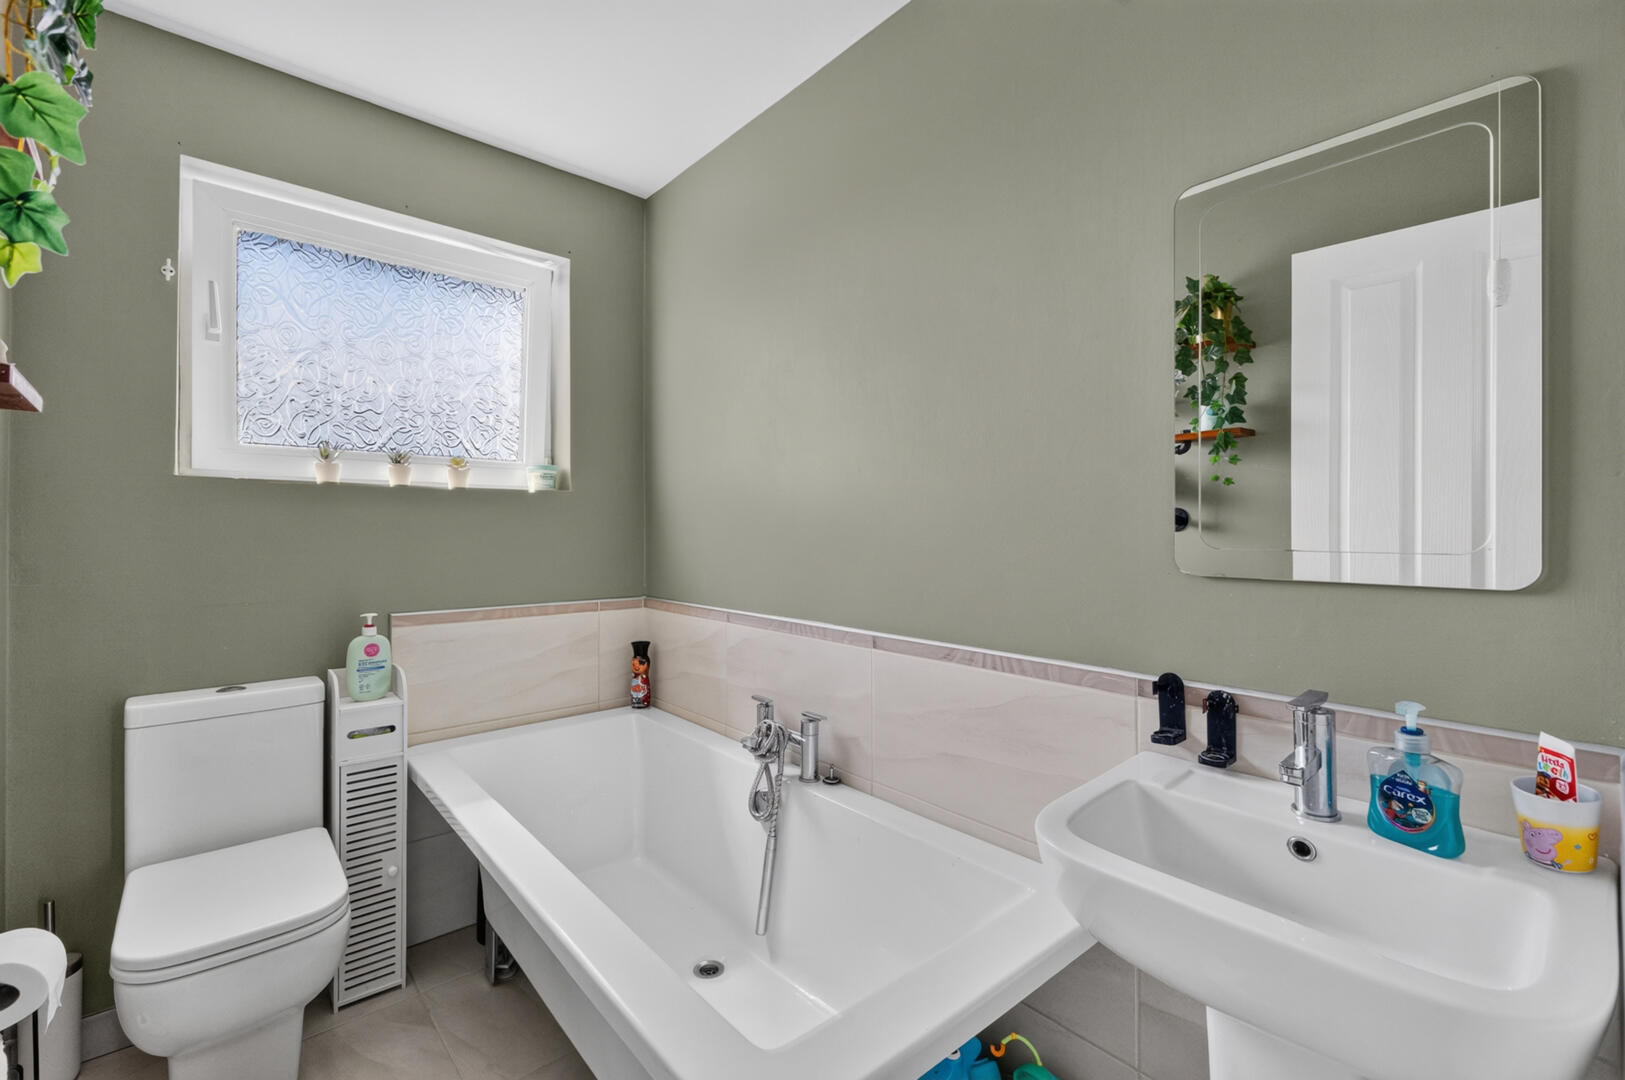
Stylish Family Bathroom
Attached Garage with Utility Area, Light and Power
Gas Fired Central Heating
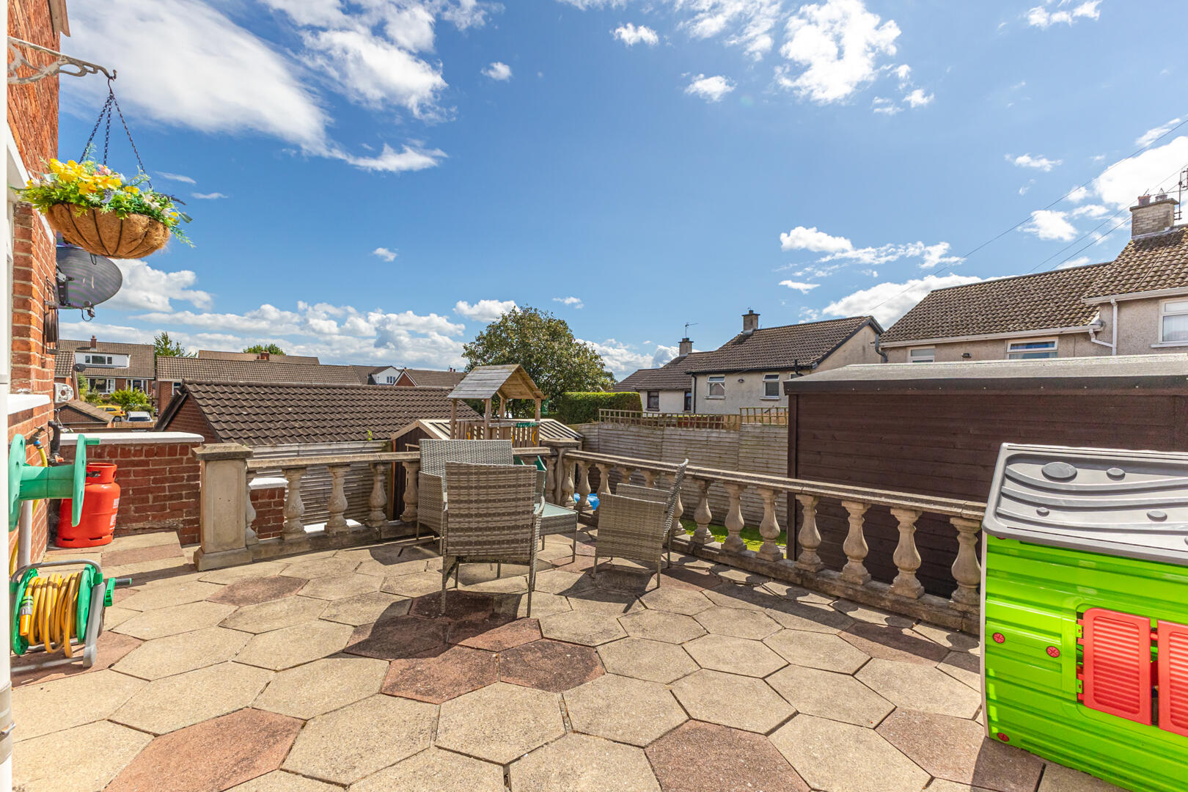
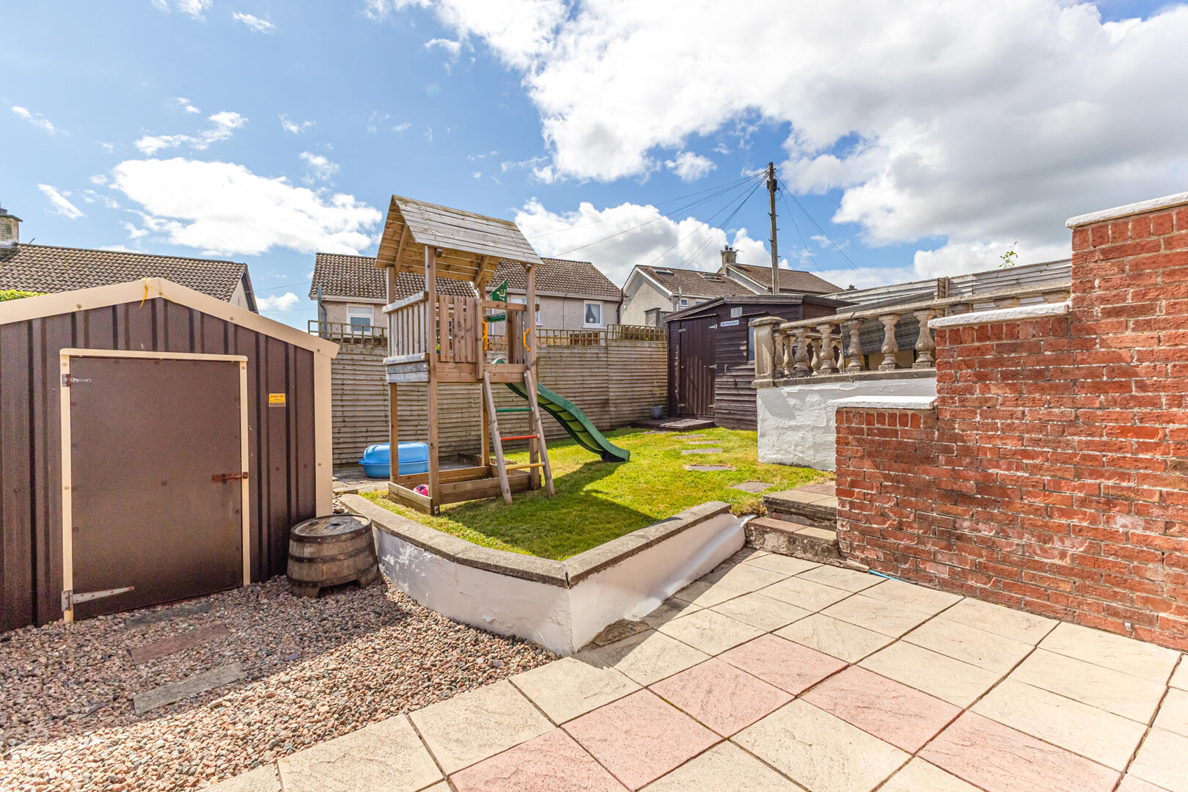
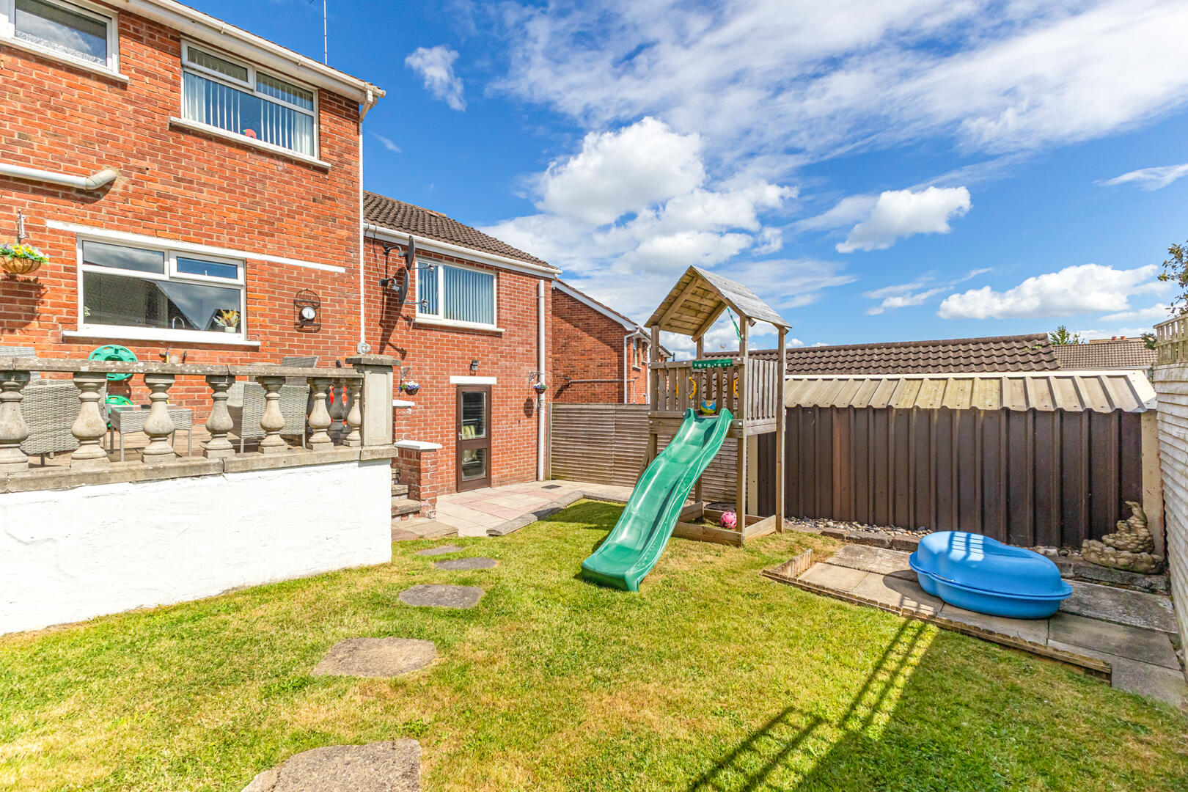
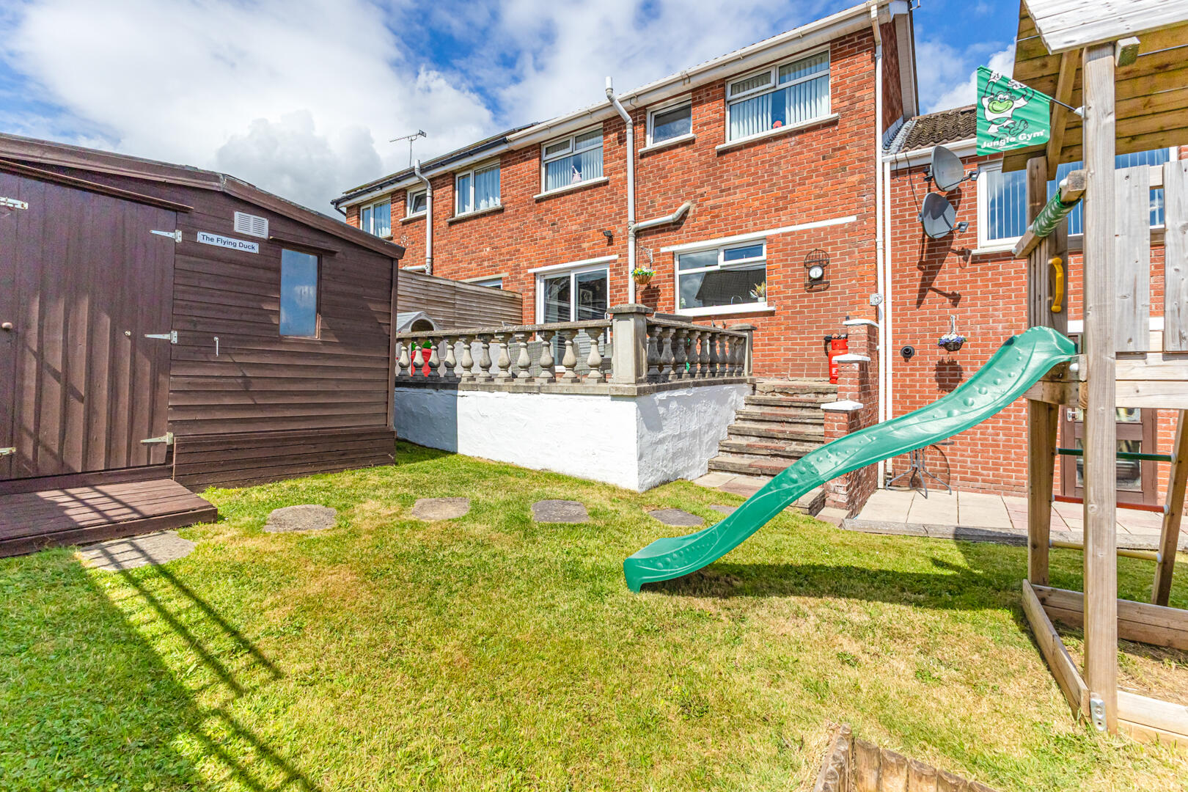
Fully Enclosed Rear Garden with Raised Patio, Lawn and Outdoor Entertaining Space
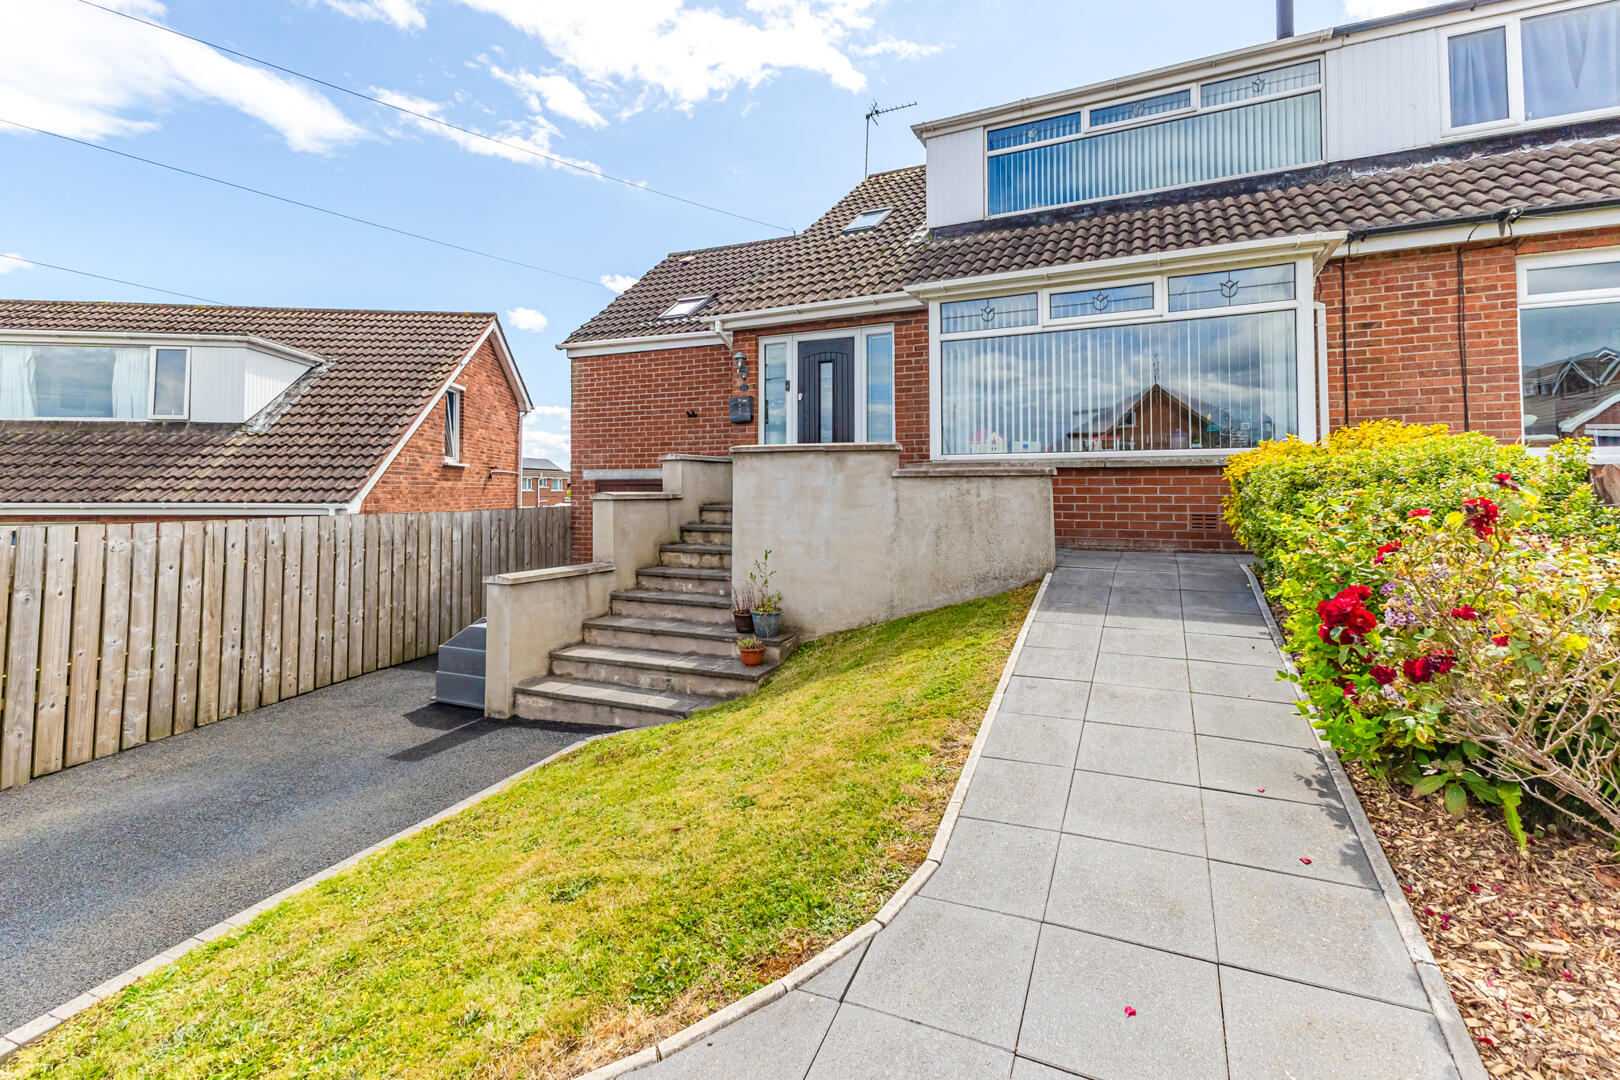
Tarmac Driveway Providing Off-Street Parking
Walking Distance to Comber Town Centre, Local Amenities and Highly Regarded Schools
Close to the Comber Greenway, Strangford Lough, Castle Espie and Scrabo Tower
Excellent Road Links for Commuting to Belfast, Dundonald and Newtownards
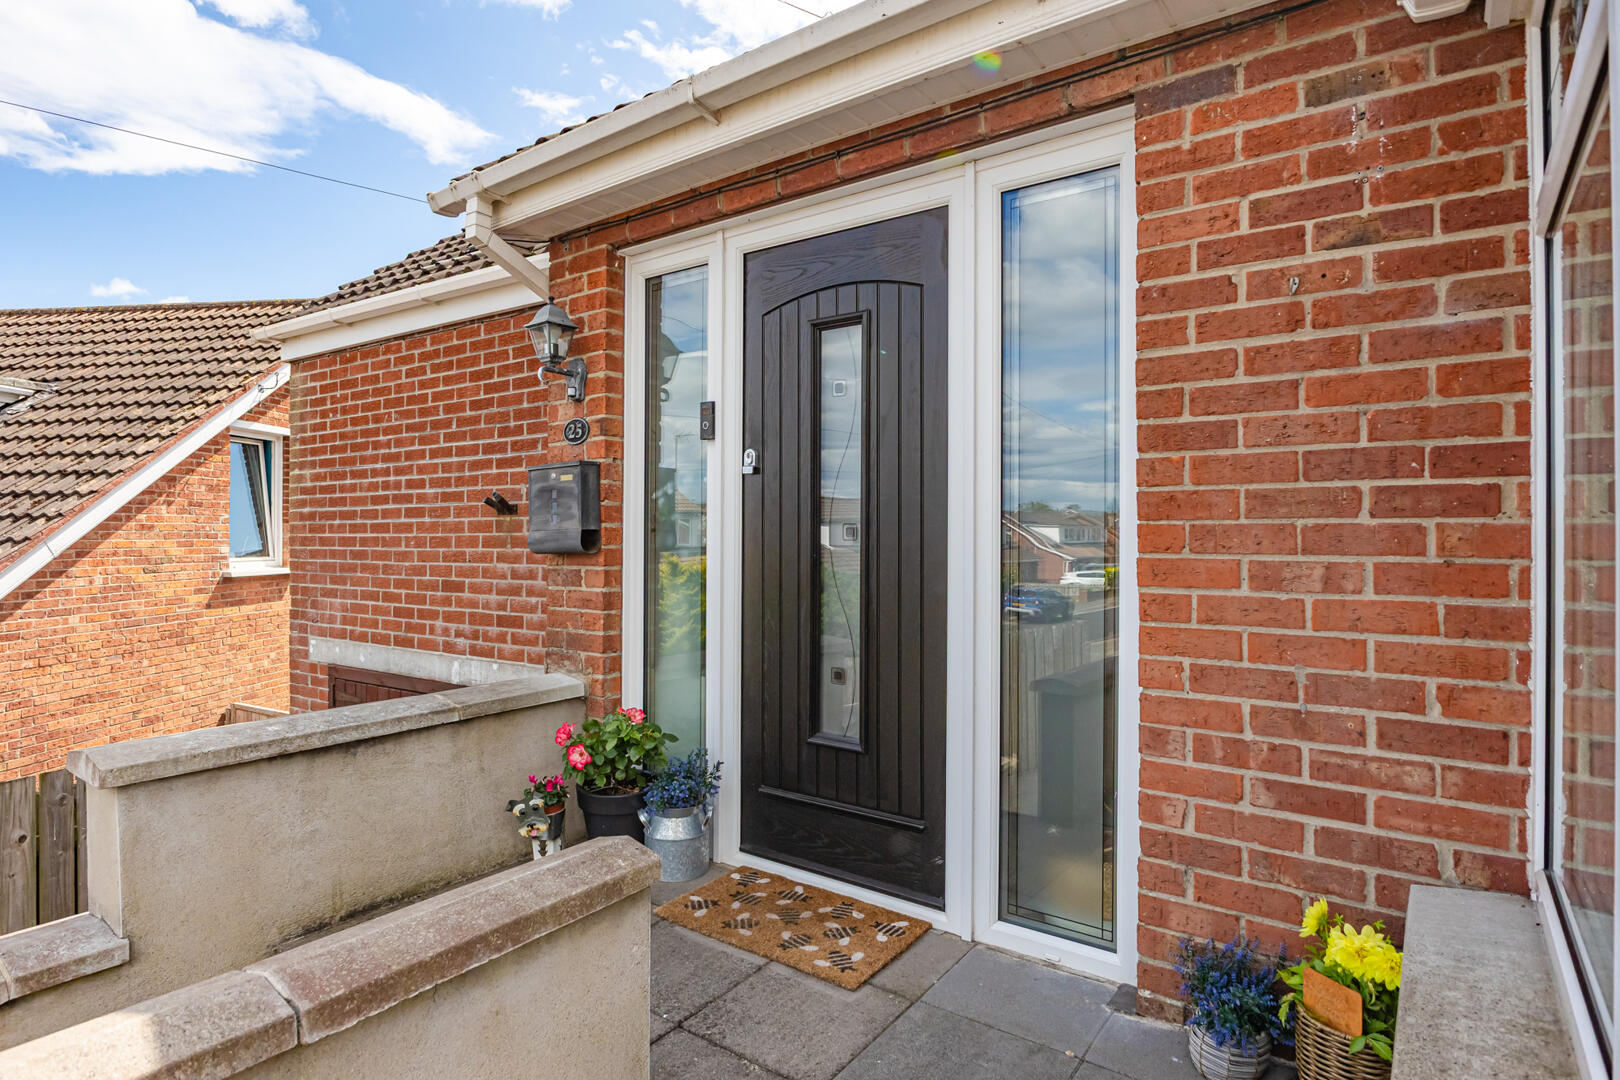
Composite front door with frosted glass inset and glass side panels / courtesy light / ring doorbell
Ground Floor -
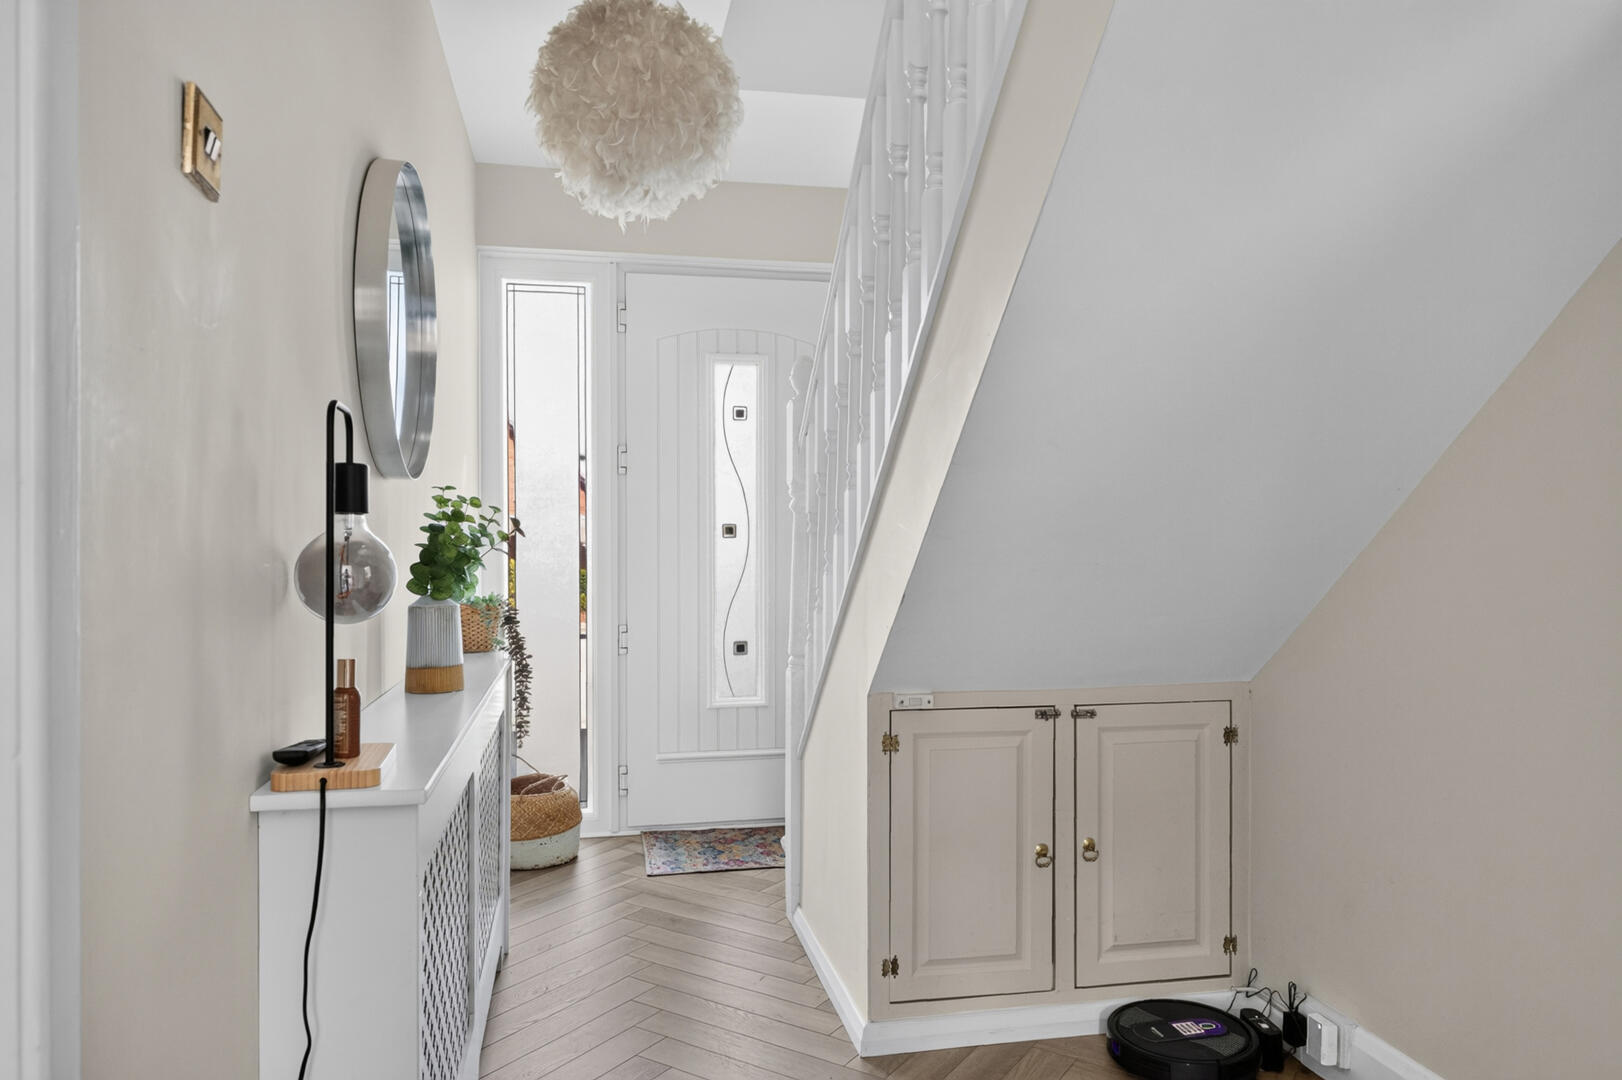
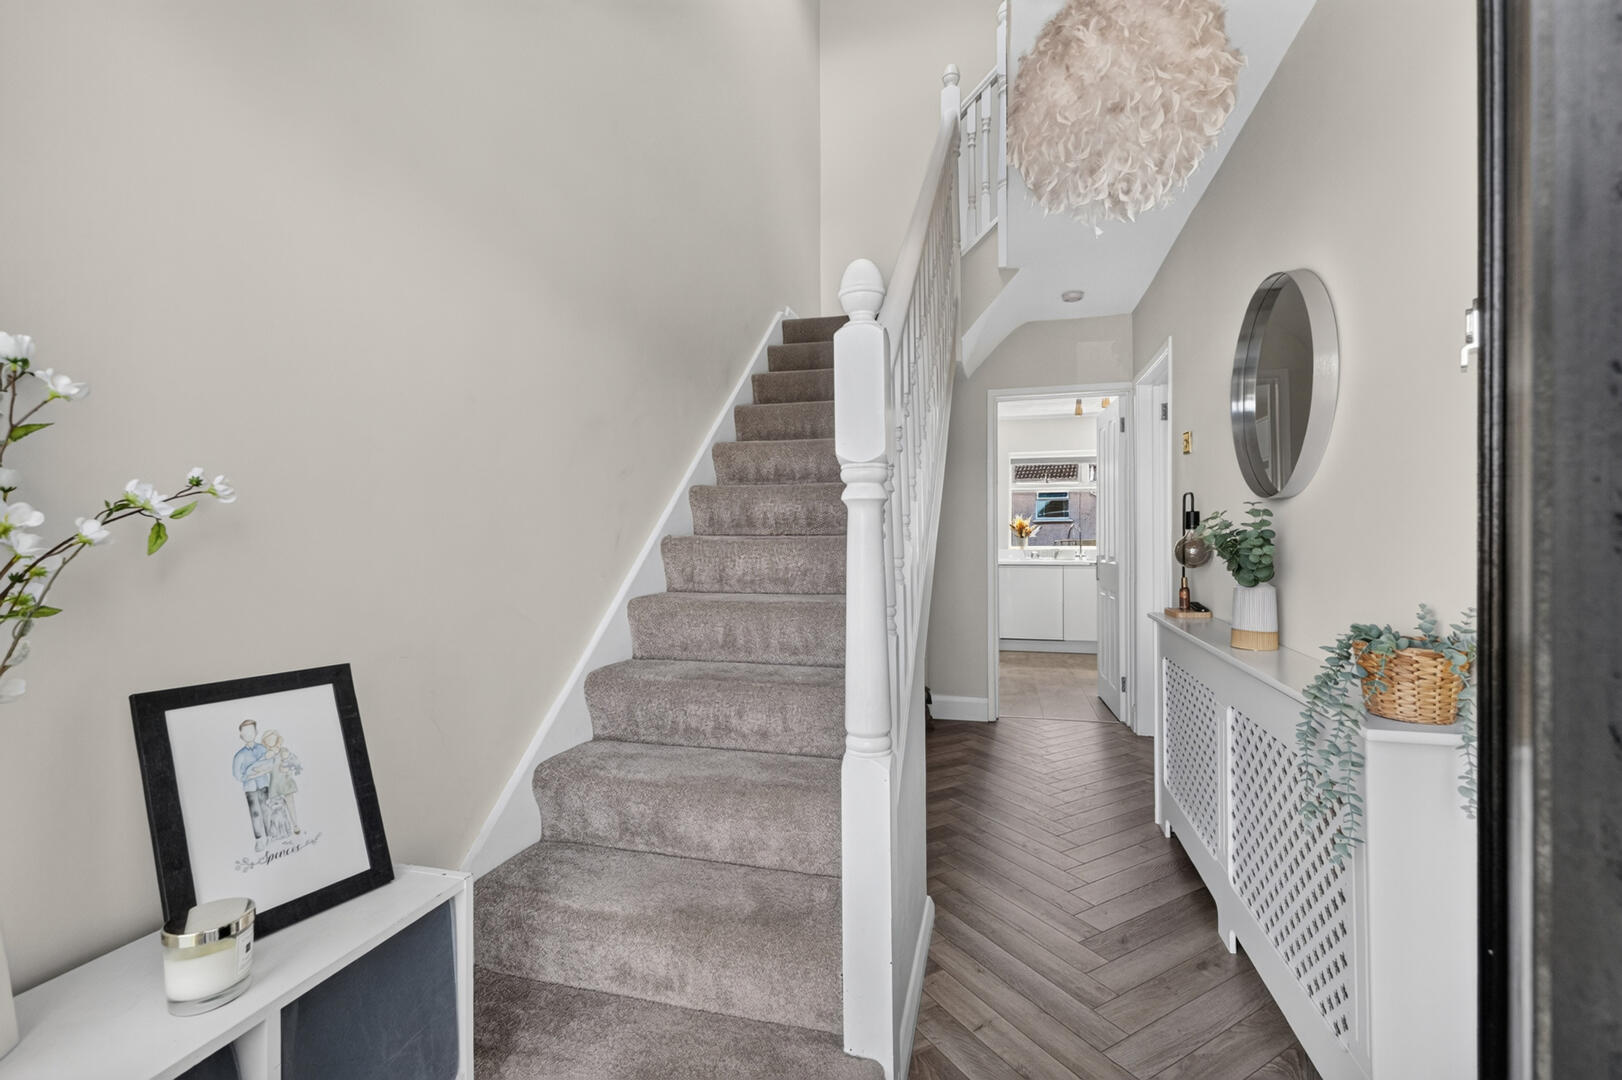
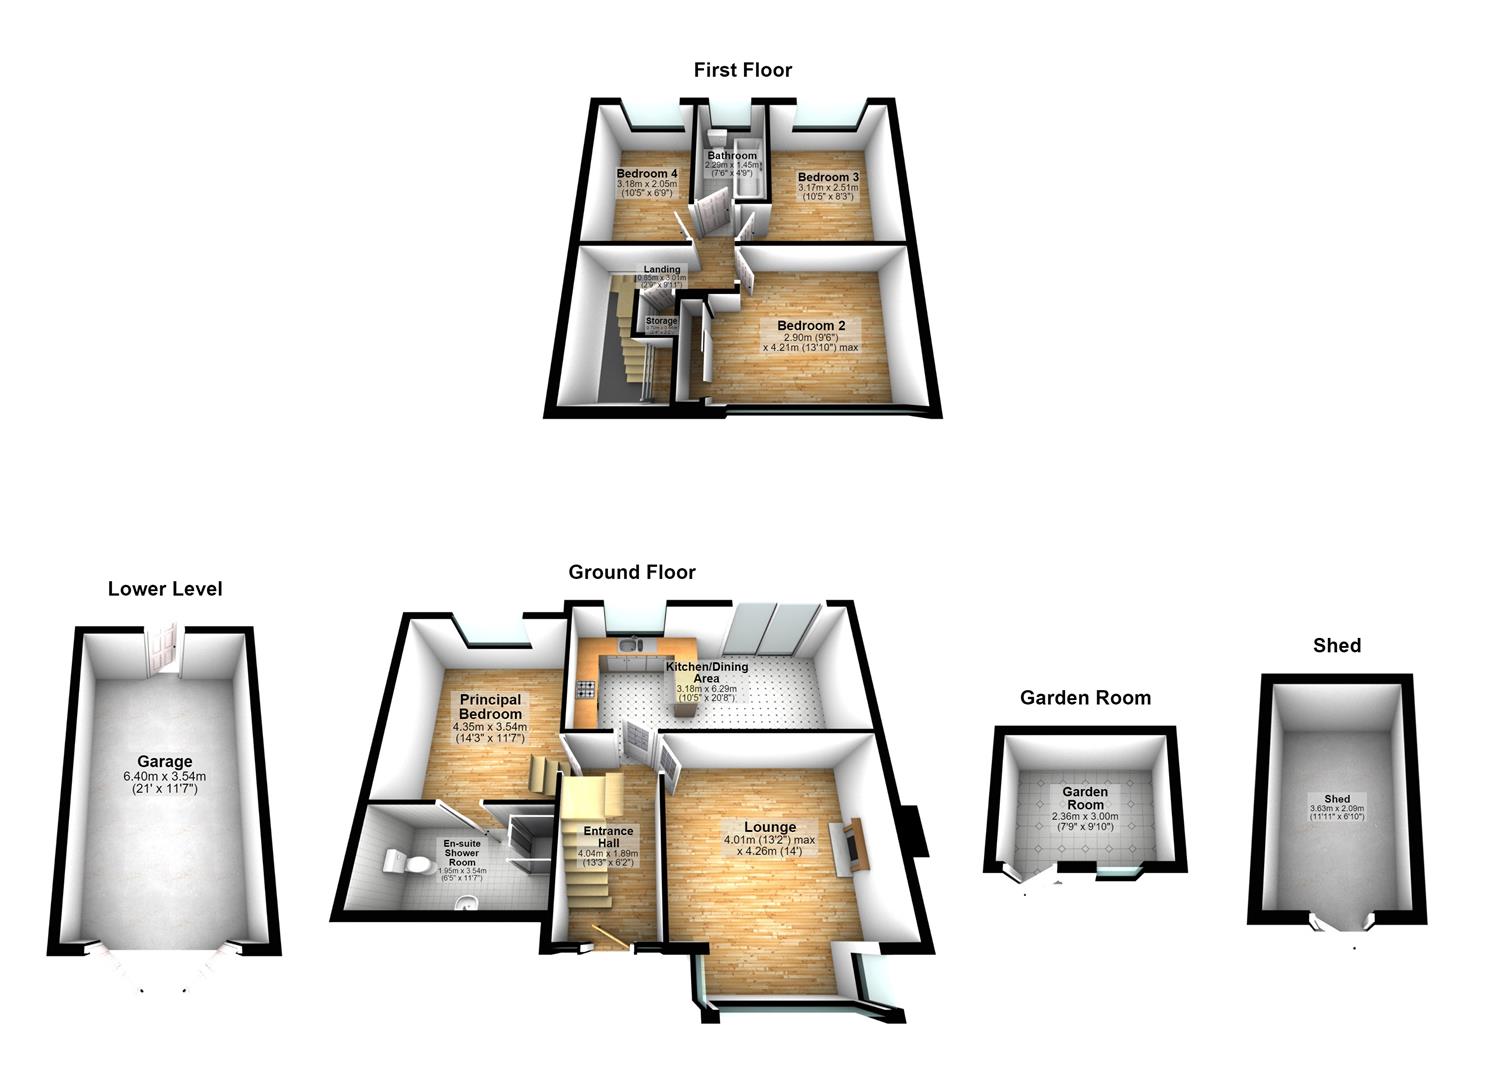
Entrance Hallway - 4.04m x 1.88m (13'3" x 6'2") - Parquet laminate wood flooring, under stair cupboard with electrics
Lounge - 4.01m x 4.27m (13'2" x 14') - Laminate wood flooring, bay window with outlook to the front, cornice ceiling, feature multi burning stove with granite hearth
Kitchen/Dining - 3.18m x 6.30m (10'5" x 20'8") - Laminate wood flooring with a waterproof seal, outlook to the rear, uPVC sliding patio doors with access to the rear garden, Extensive range of low and high level units with high gloss doors, laminate worksurfaces and uprights, part wood panel ceiling, pantry style cupboards, integrated fridge / freezer, integrated Belling electric oven / grill, deep pan drawers, four ring gas hob, glass splashback, extractor fan, integrated dishwasher, 1 ? stainless steel sink and drainer with chrome mixer tap, breakfast bar seating, ample dining space, contemporary heater
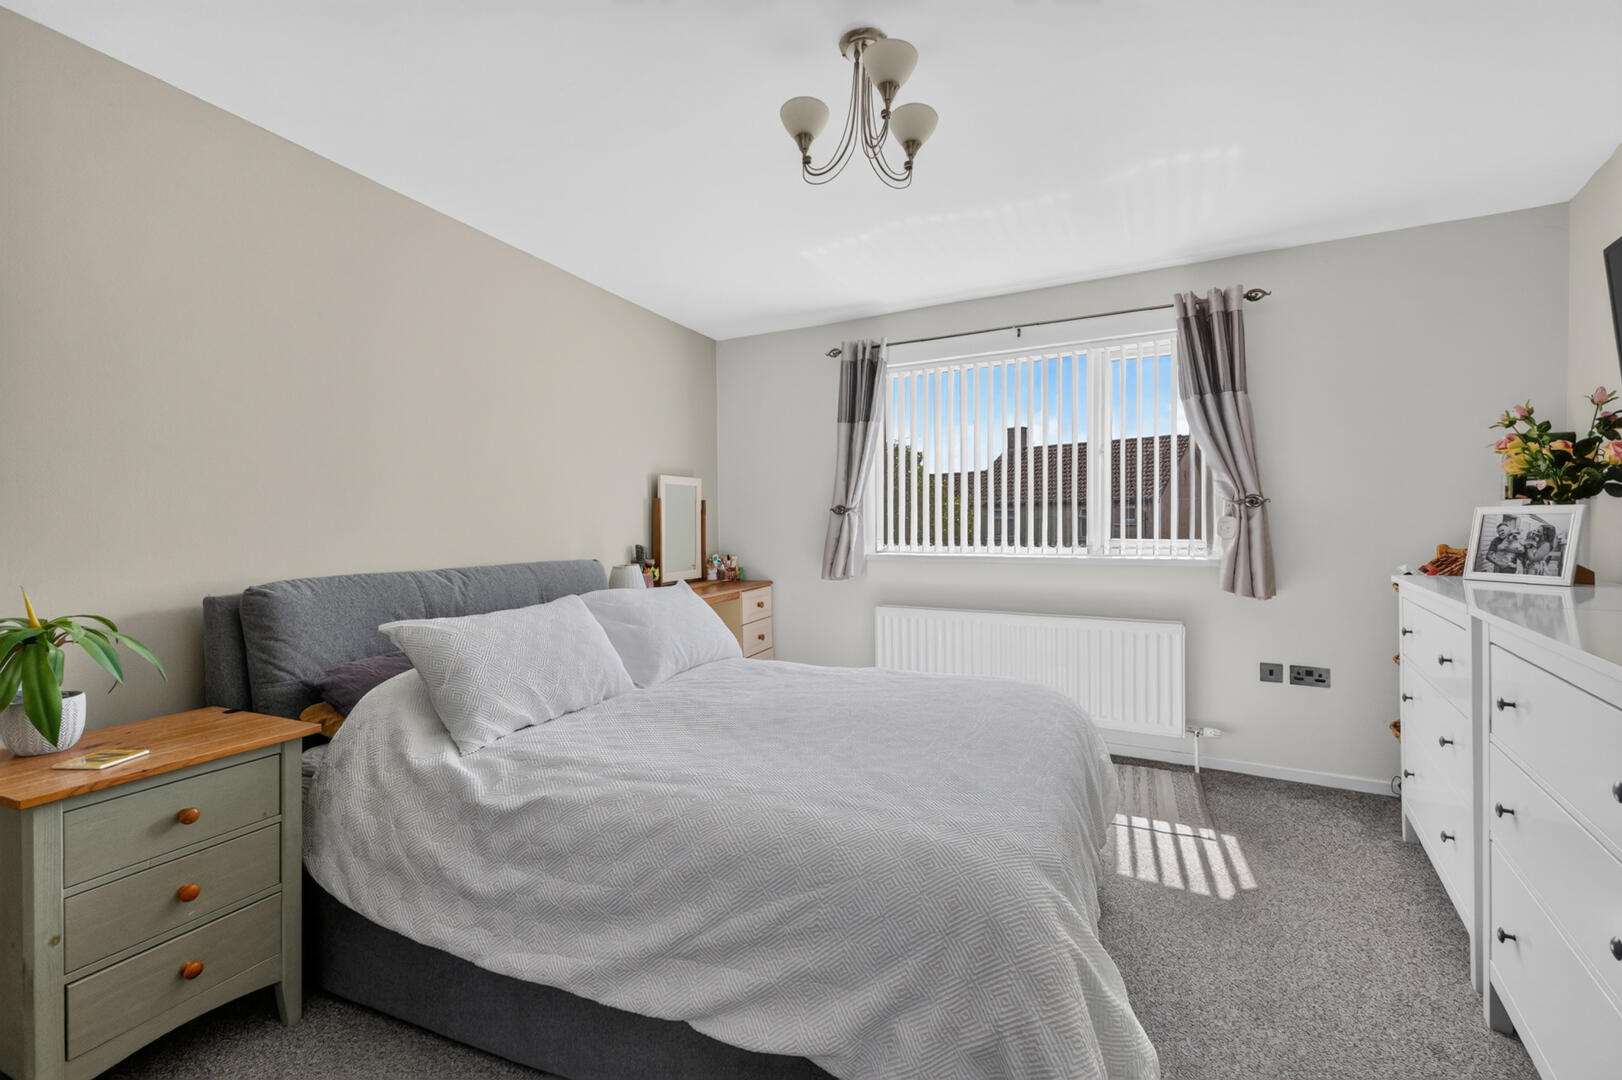
Principal Bedroom - 4.34m x 3.53m (14'3" x 11'7") - Excellent sized room, carpet, outlook to the rear, access to roof space, access to ensuite shower room
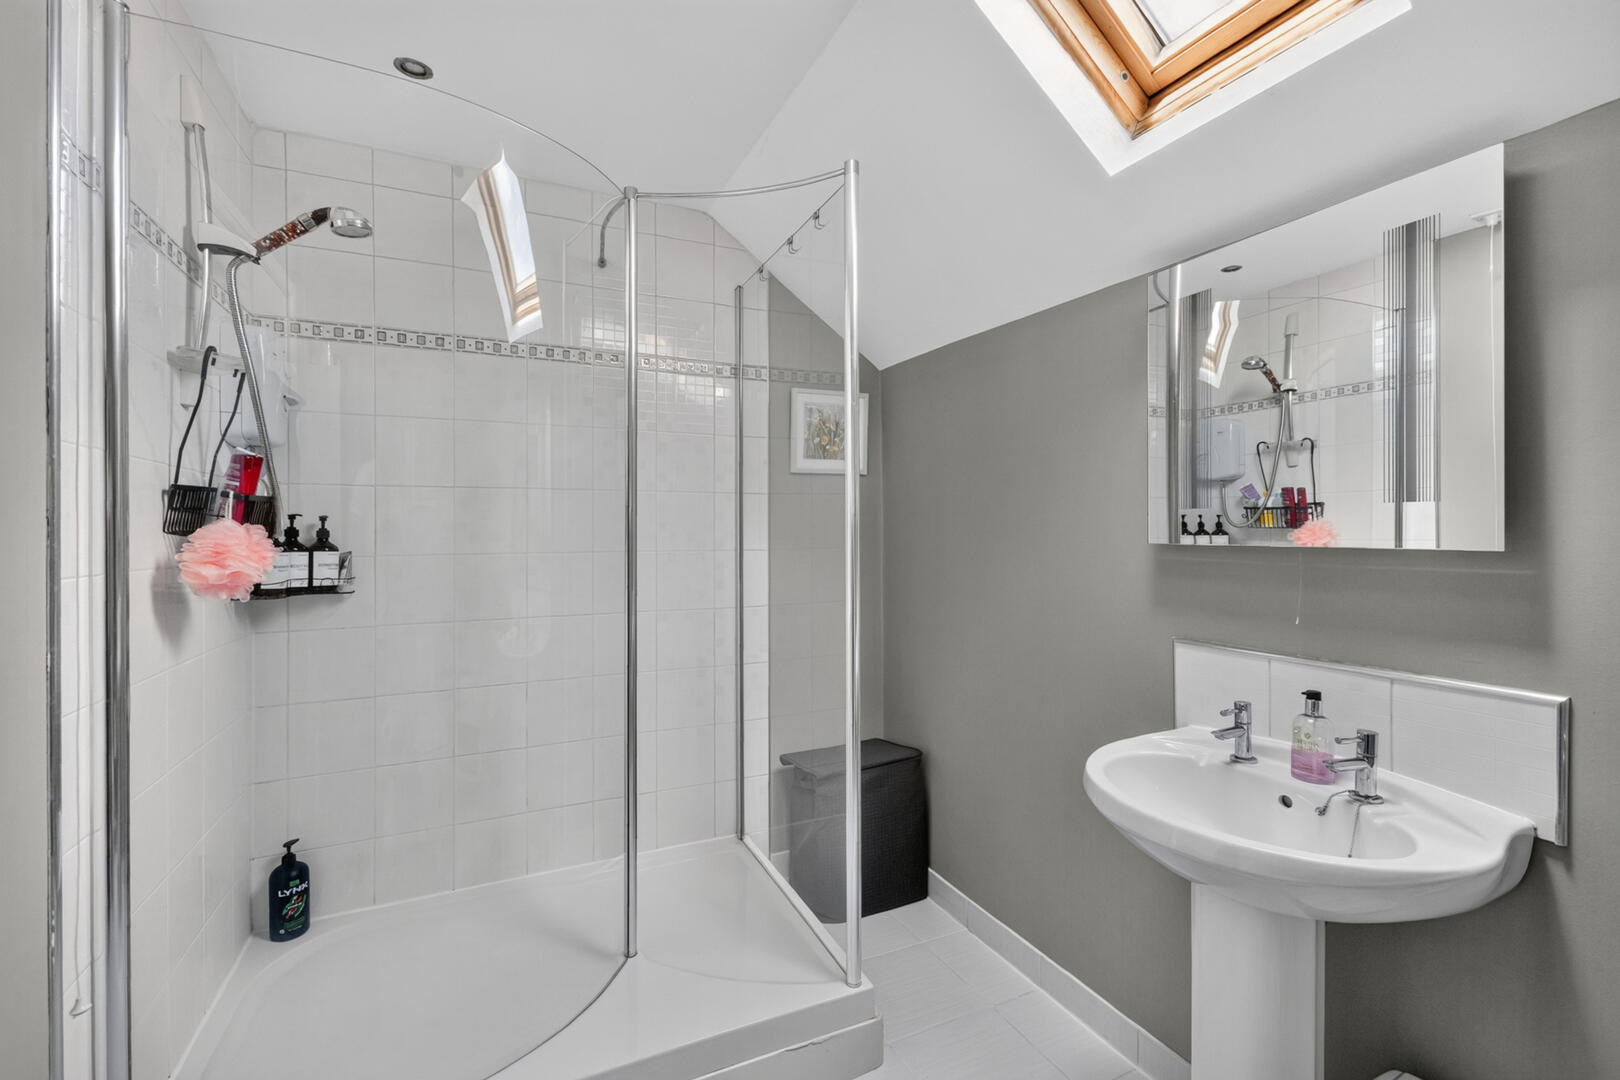
En-Suite Shower Room - 1.96m x 3.53m (6'5" x 11'7") - Velux to front, porcelain tiled flooring with upright, part tiled walls, recessed spot lighting, extractor fan, chrome heated towel rail, mirrored cabinet, three-piece modern suite comprising; walk in shower with tiled walls and Triton electric shower, pedestal sink with chrome taps and tiled splashback, low flush WC
First Floor -
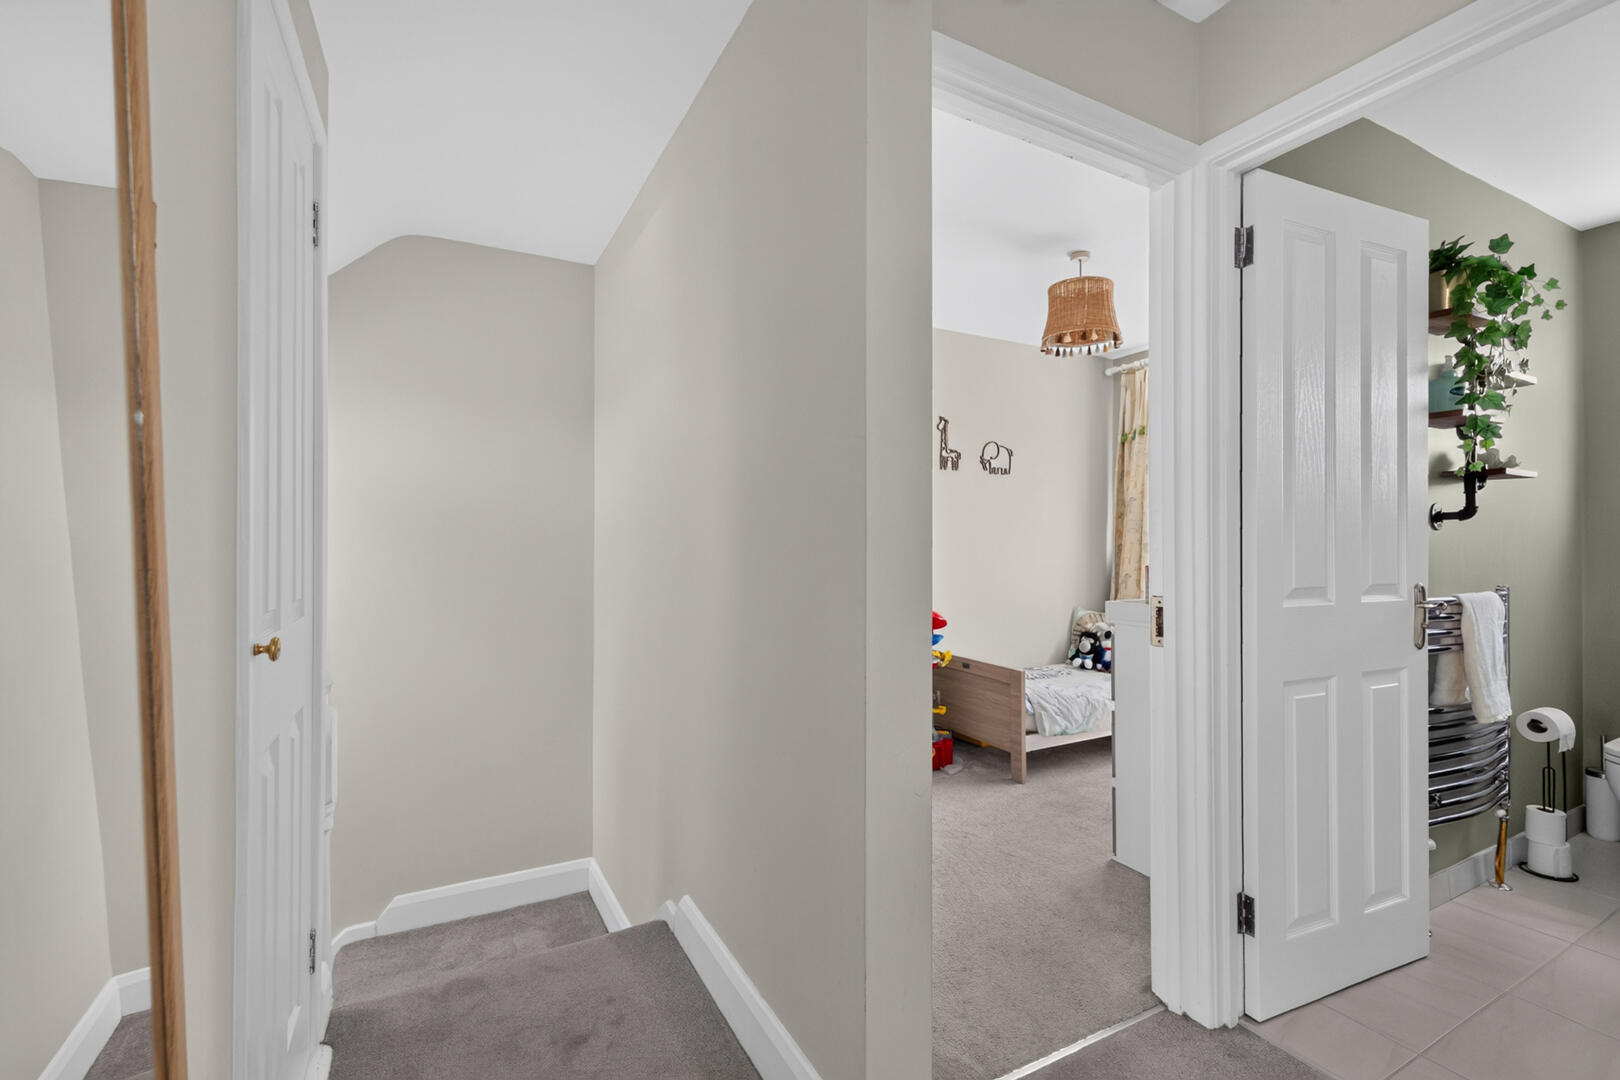
Landing - Carpet, Velux to the front, access to roof space, access to hot press shelved for storage
Bedroom Two - 2.90m x 4.22m (9'6" x 13'10") - Outlook to the front of the property, carpet, built in slide robes with frosted glass, shelves and hanging space
Bedroom Three - 3.18m x 2.51m (10'5" x 8'3") - Outlook to the rear of the property, carpet
Bedroom Four - 3.18m x 2.06m (10'5" x 6'9") - Outlook to the rear of the property, carpet
Bathroom - 2.29m x 1.45m (7'6" x 4'9") - Outlook to the rear of the property, porcelain tiled flooring, part tiled walls, chrome heated towel rail, mirror, three-piece white suite comprising; low flush WC, ? pedestal sink with chrome mixer tap, bath with chrome mixer tap and handheld attachment
Outside -
Attached Garage - 6.40m x 3.53m (21' x 11'7") - Wooden doors providing access to driveway, rear door providing access to rear garden, light and power, Ideal gas boiler, utility area
Garden Room - 2.36m x 3.00m (7'9" x 9'10") -
Shed - 3.63m x 2.08m (11'11" x 6'10") -
To the front a tarmac driveway providing off streetcar parking and access to the attached garage, lawn, barked flower bed edging with mature planting. Paved slope / ramp providing easy access to the property with prams or for those with limited mobility. To the rear a fully enclosed space, raised paved patio area ideal for outdoor entertaining. Outside taps both hot and cold, outside light, outside power sockets. There is also a garden laid in lawn and a lower-level paved patio area. uPVC gutters / fascia and downspouts, 1 x wooden shed, 1 x metal shed perfect for garden storage
Quaint Comber: The 'home of great taste' and famous potatoes! Steeped in rich history, spectacular scenery and fine cuisine, Comber is a number one place to lay your roots.
Get on your bike along the Comber Greenway, seven traffic-free miles of the National Cycle Network, taking in Stormont Estate, Scrabo Tower and more
Property Ref: 34844941
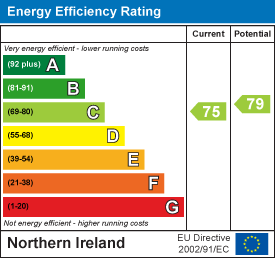
Similar Properties
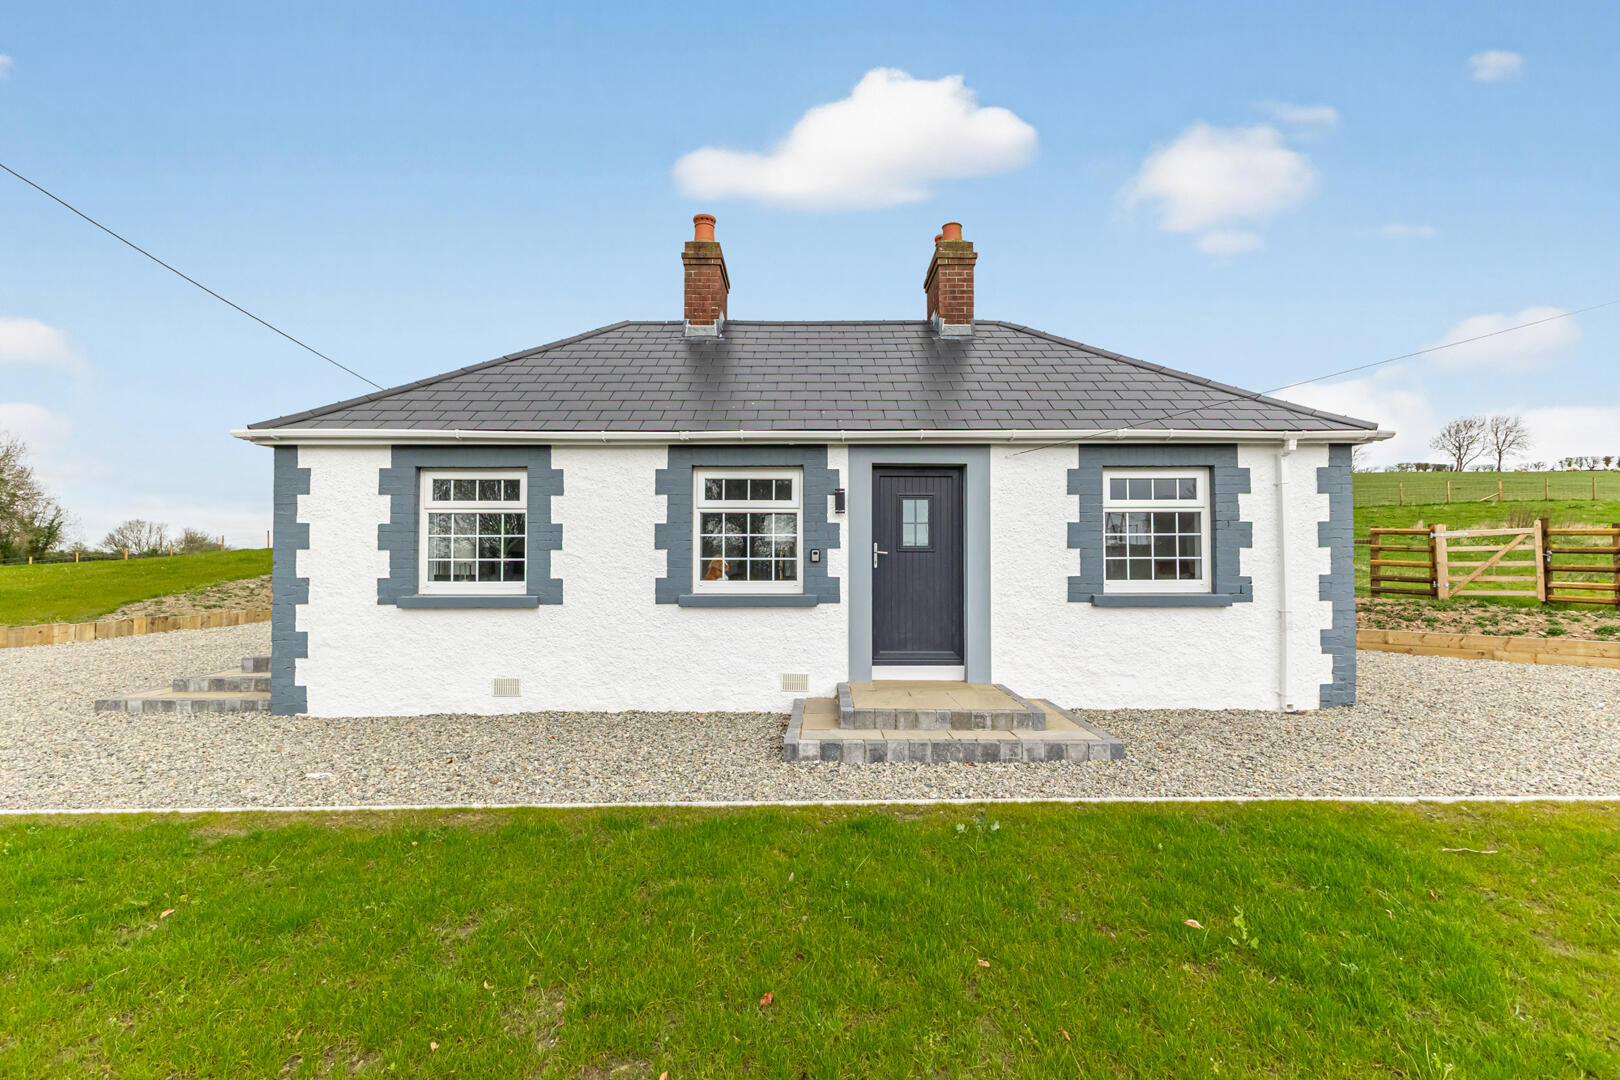
2 Bedroom Cottage | Offers Over £249,950
A beautifully presented detached cottage, sympathetically renovated throughout, set on an idyllic site extending to appr...
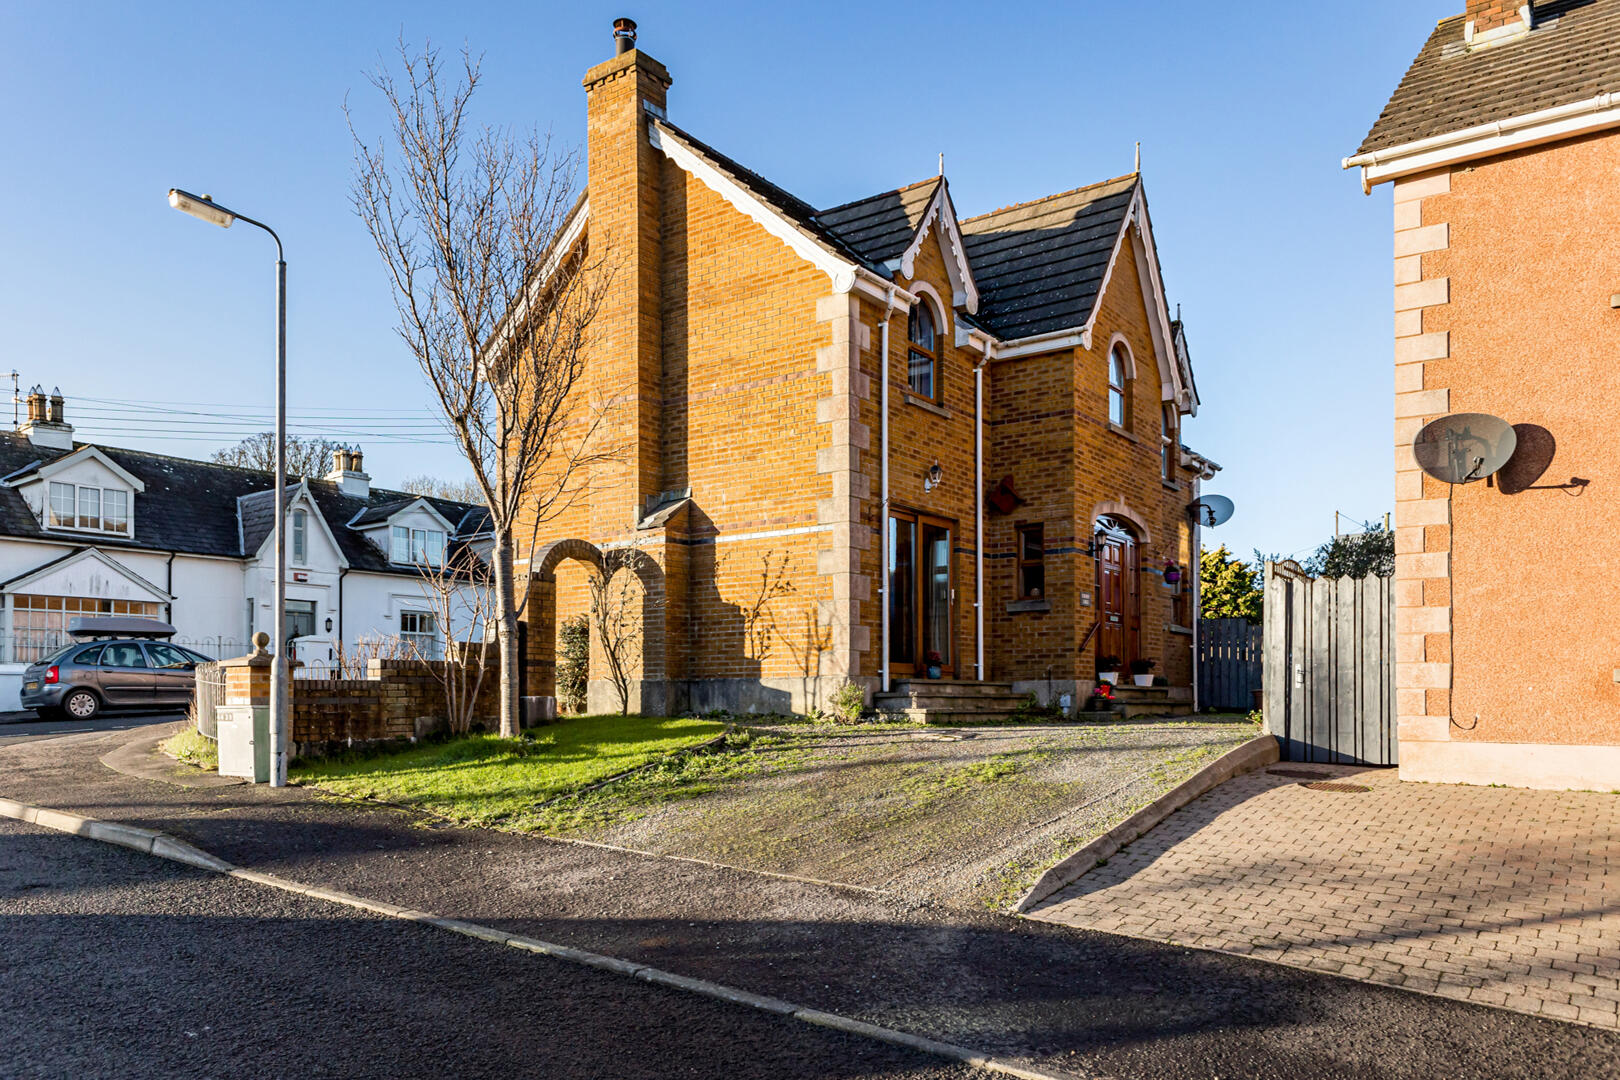
3 Bedroom Detached House | Offers Over £249,950
"Cherry Lodge", nestled in the charming village of Killinchy, is an attractive detached family home offering a perfect b...
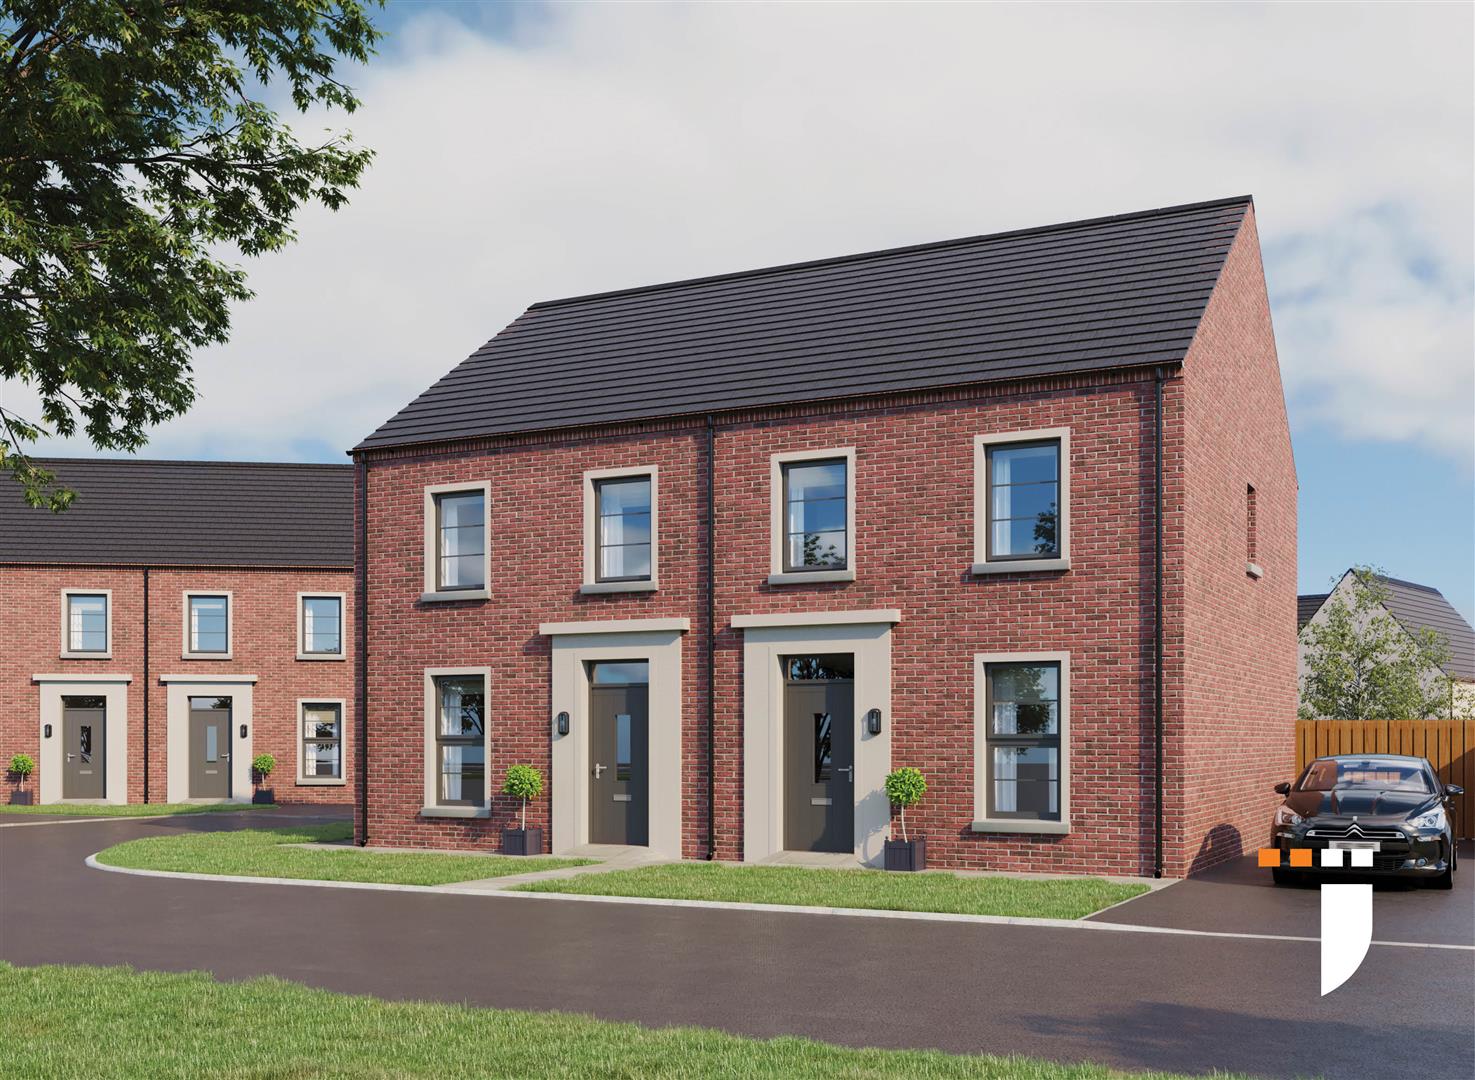
3 Bedroom Semi-Detached House | Fixed Price £247,000
Homes designed and built with you in mindSteeped in history, Comber is renowned as the home of the designer of the Titan...

Meadow Court, Ballygowan, Newtownards
3 Bedroom Detached House | Offers in region of £250,000
Four Meadow Court is a beautifully presented detached home set within a quiet cul-de-sac in the popular village of Bally...
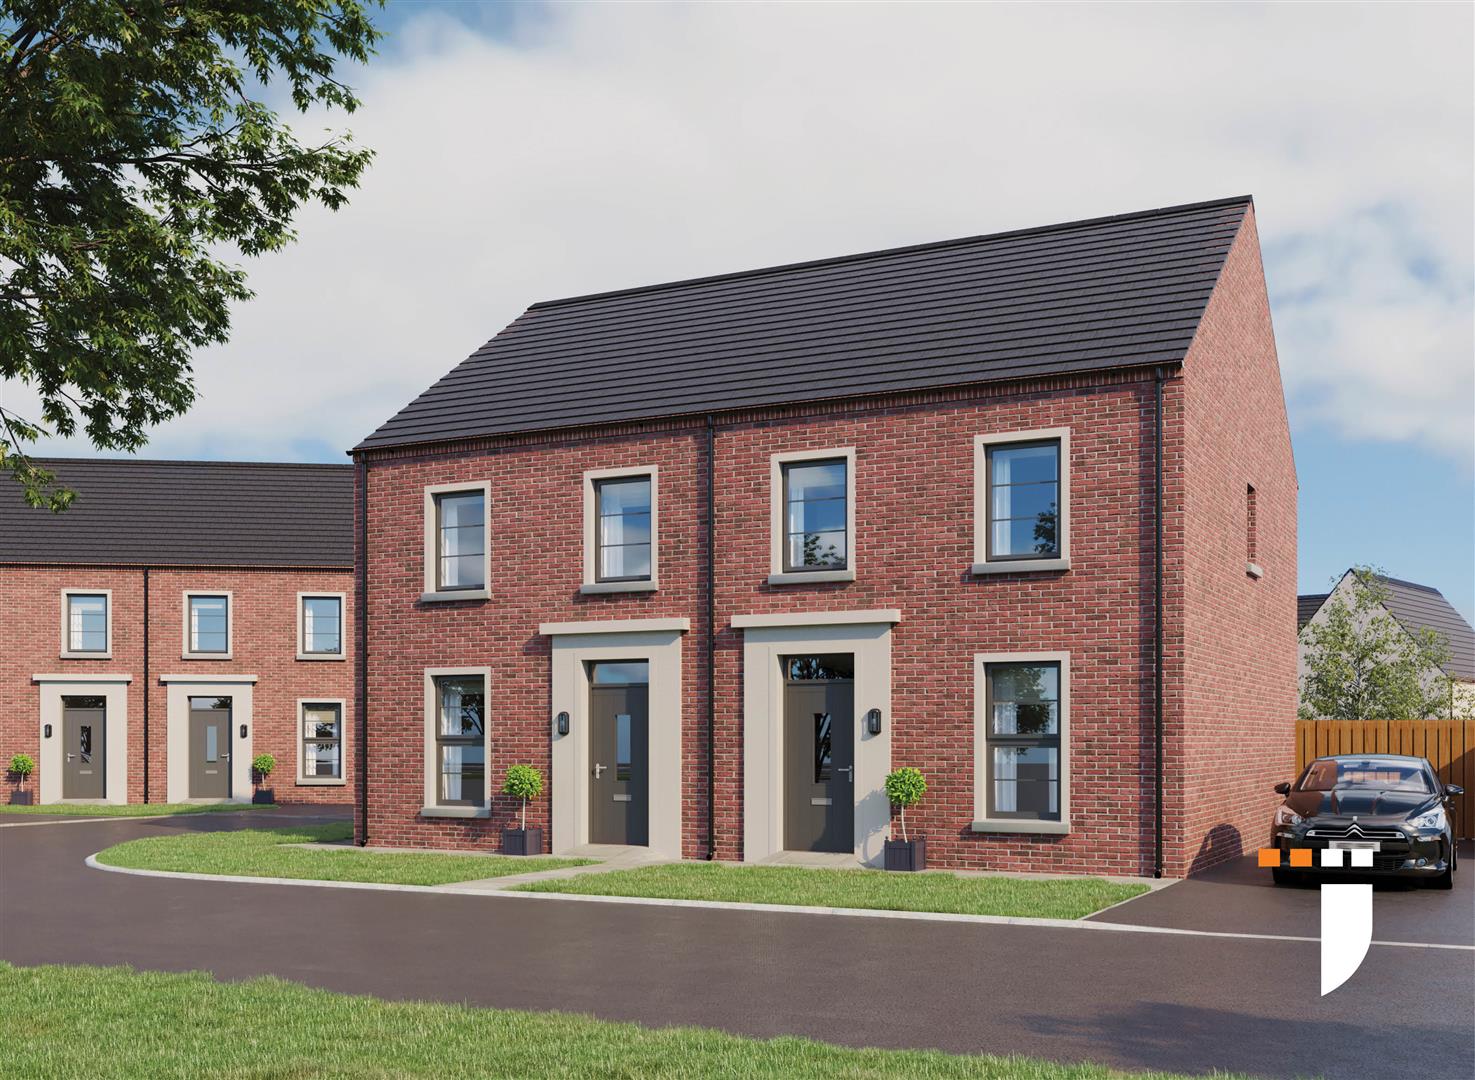
3 Bedroom Semi-Detached House | Fixed Price £253,000
Homes designed and built with you in mindSteeped in history, Comber is renowned as the home of the designer of the Titan...
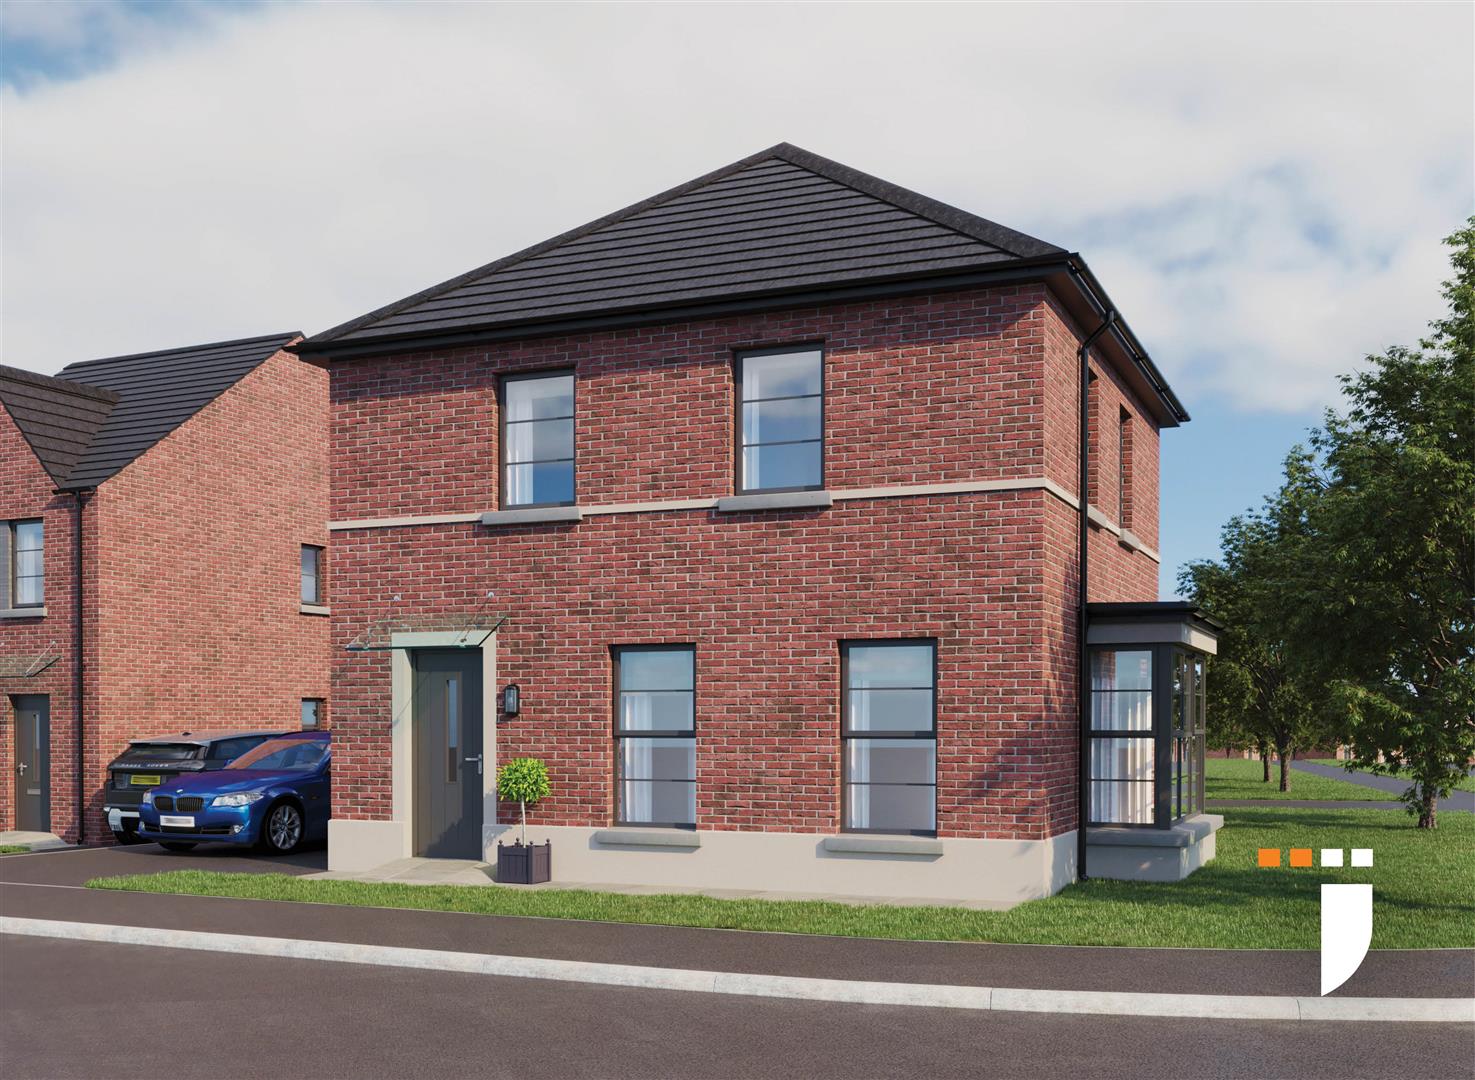
3 Bedroom Detached House | Fixed Price £258,000
Homes designed and built with you in mindSteeped in history, Comber is renowned as the home of the designer of the Titan...



John Minnis Estate Agents (Comber)
Comber, County Down, BT23 5DU
How much is your home worth?
Use our short form to request a valuation of your property.
Request a Valuation
