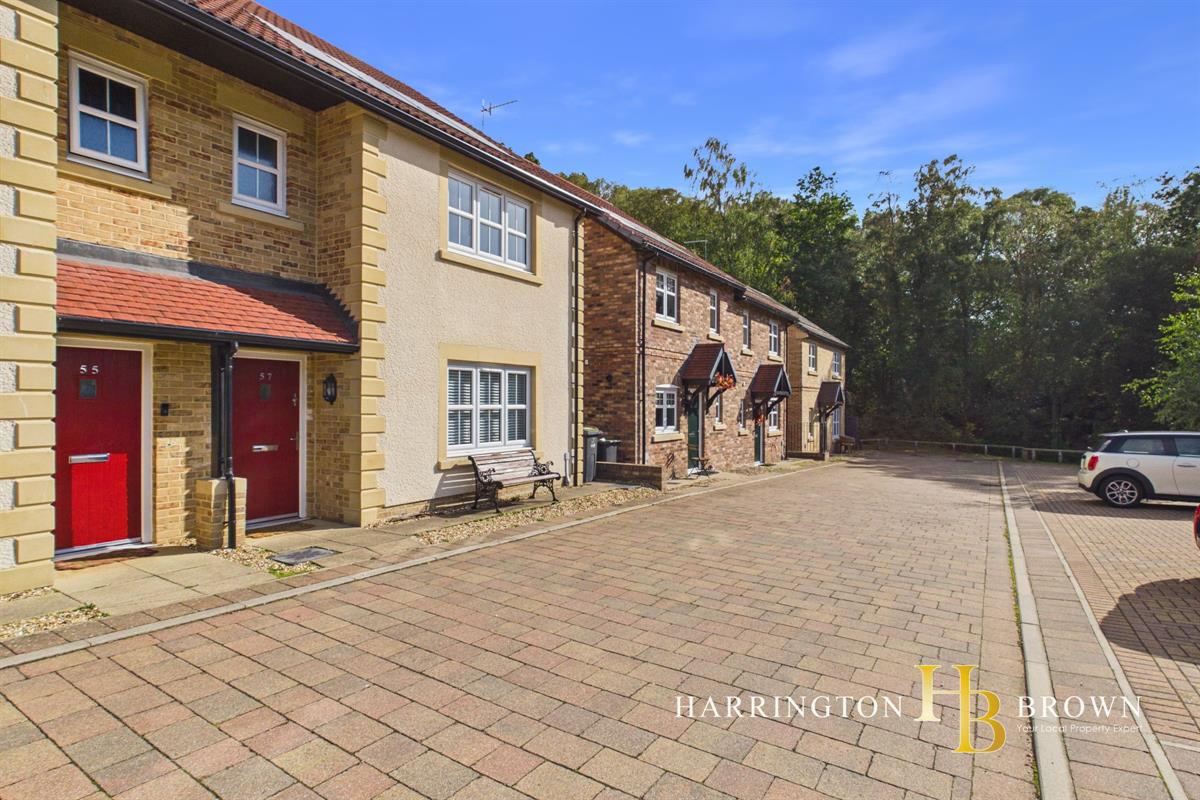
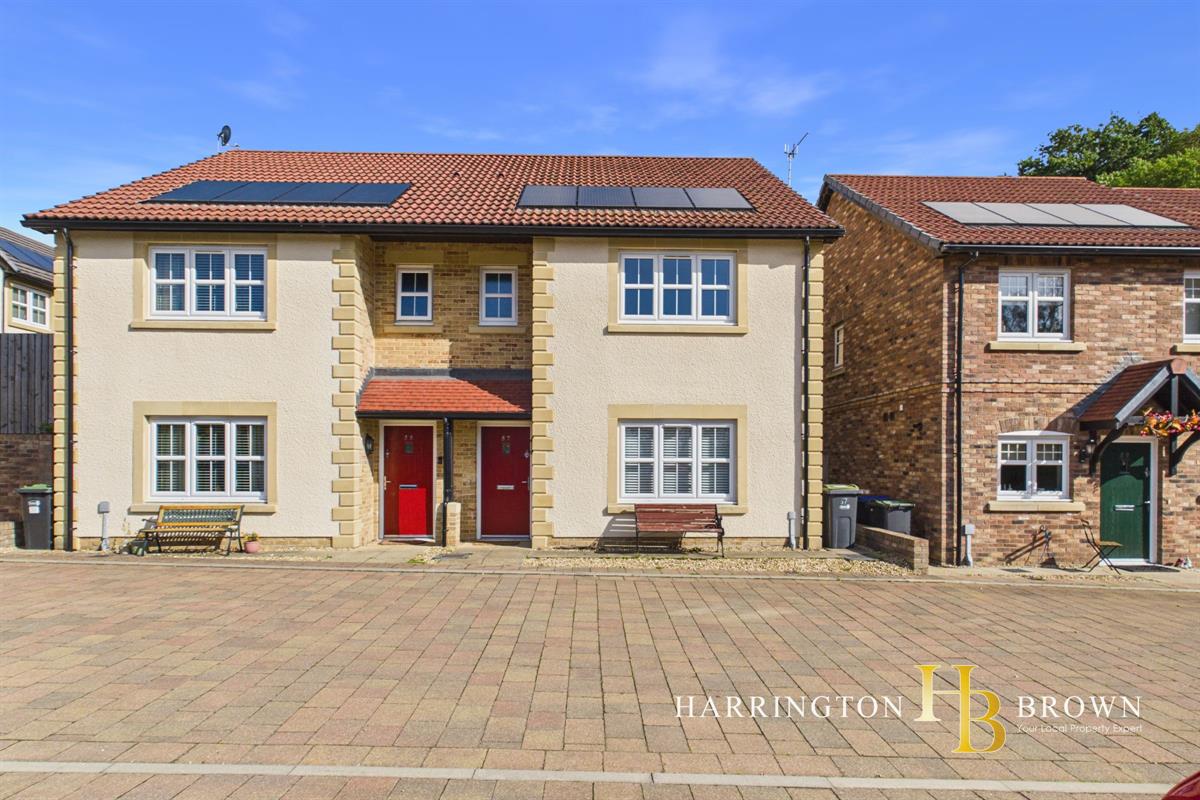
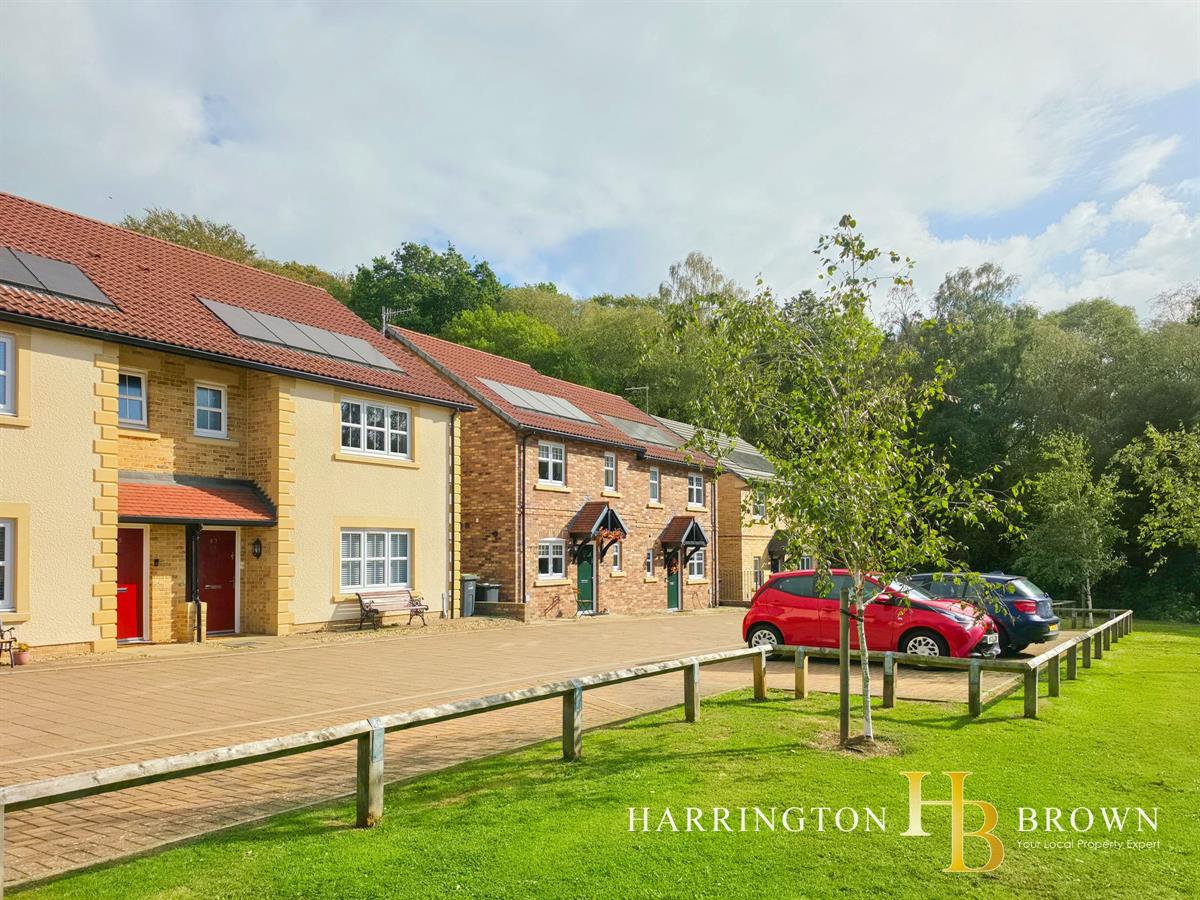
- Three-Bedroom Semi-Detached Home
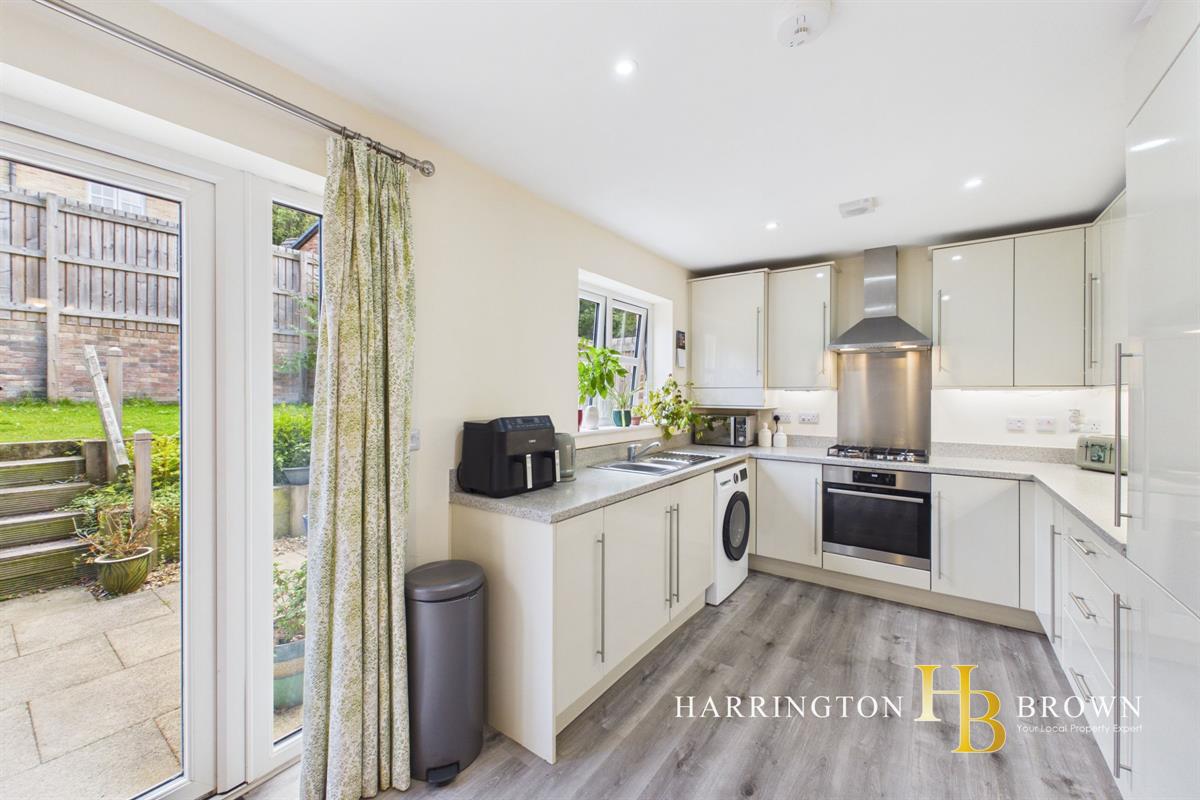
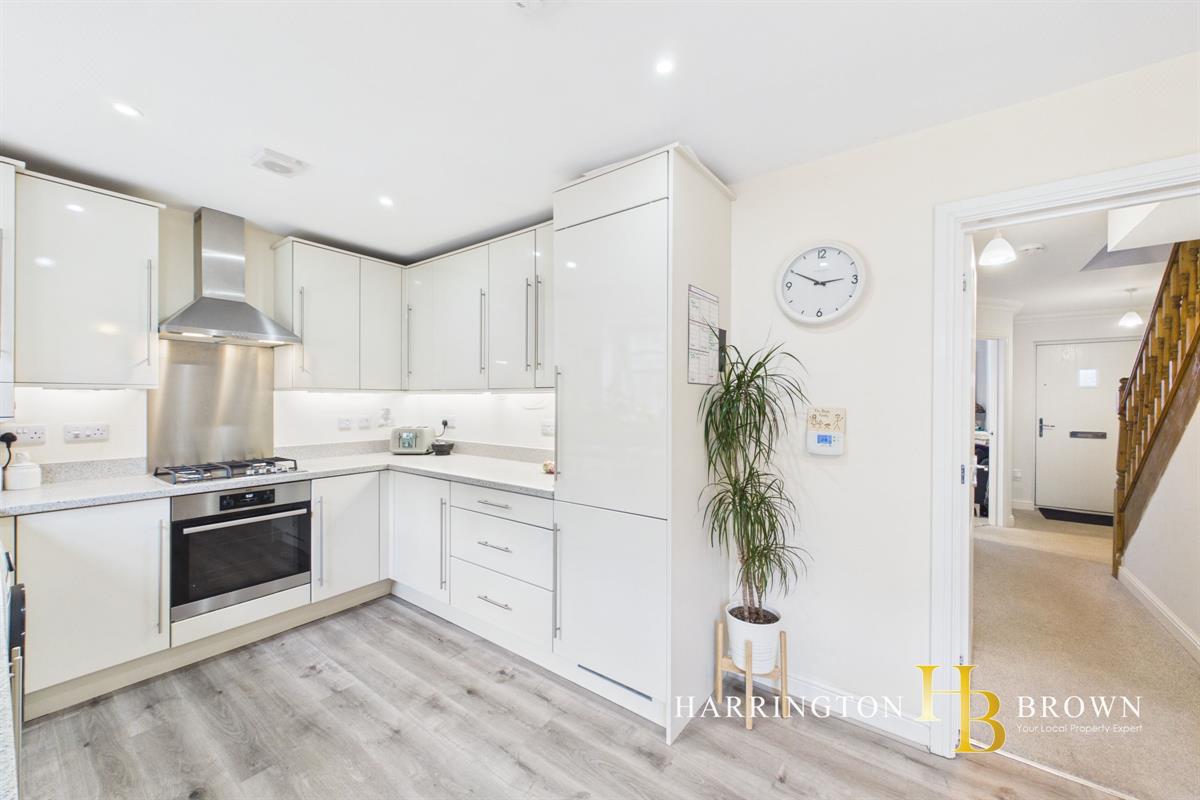
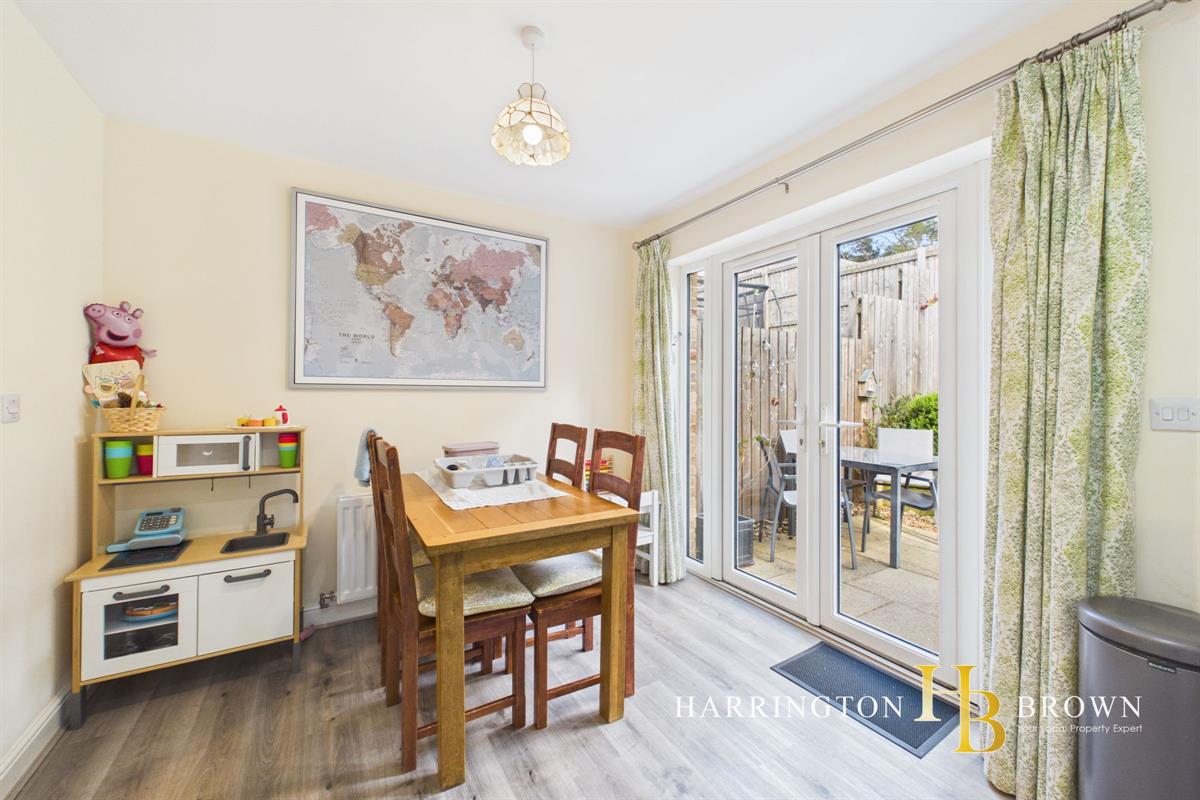
- Kitchen/Diner
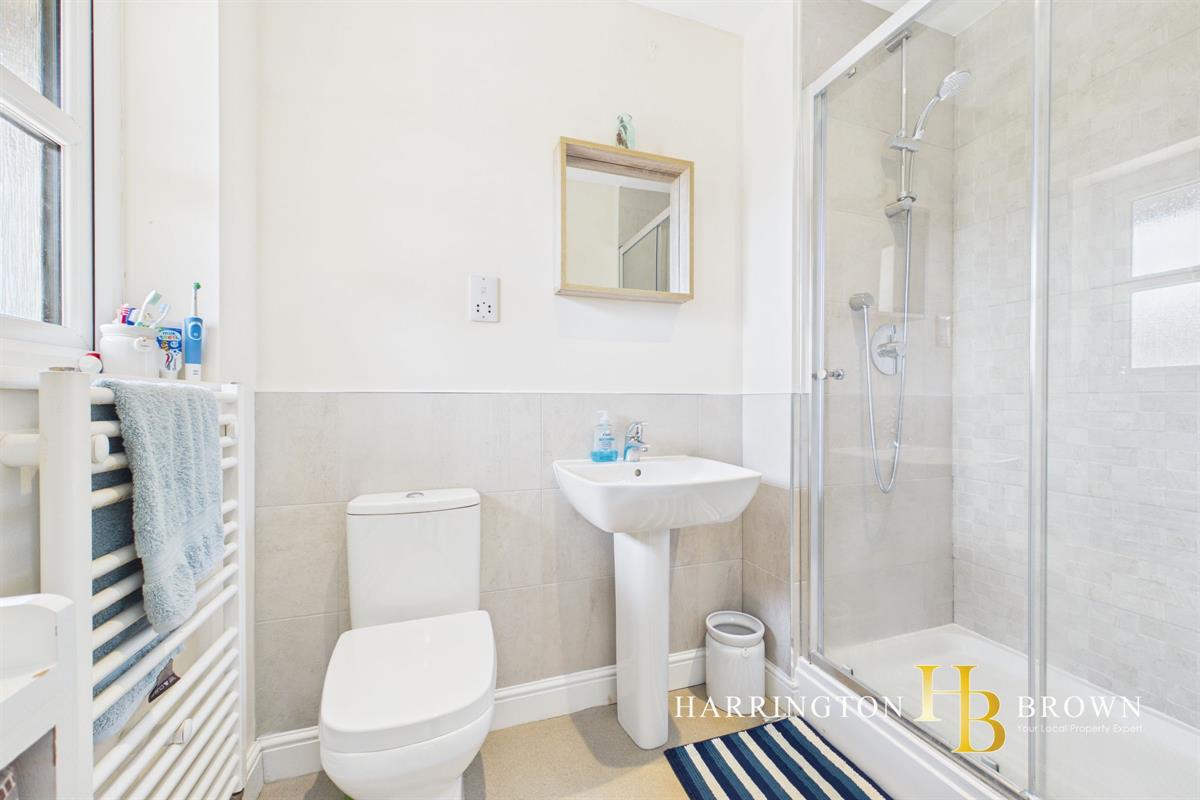
- Ensuite Shower
- Ground Floor Toilet
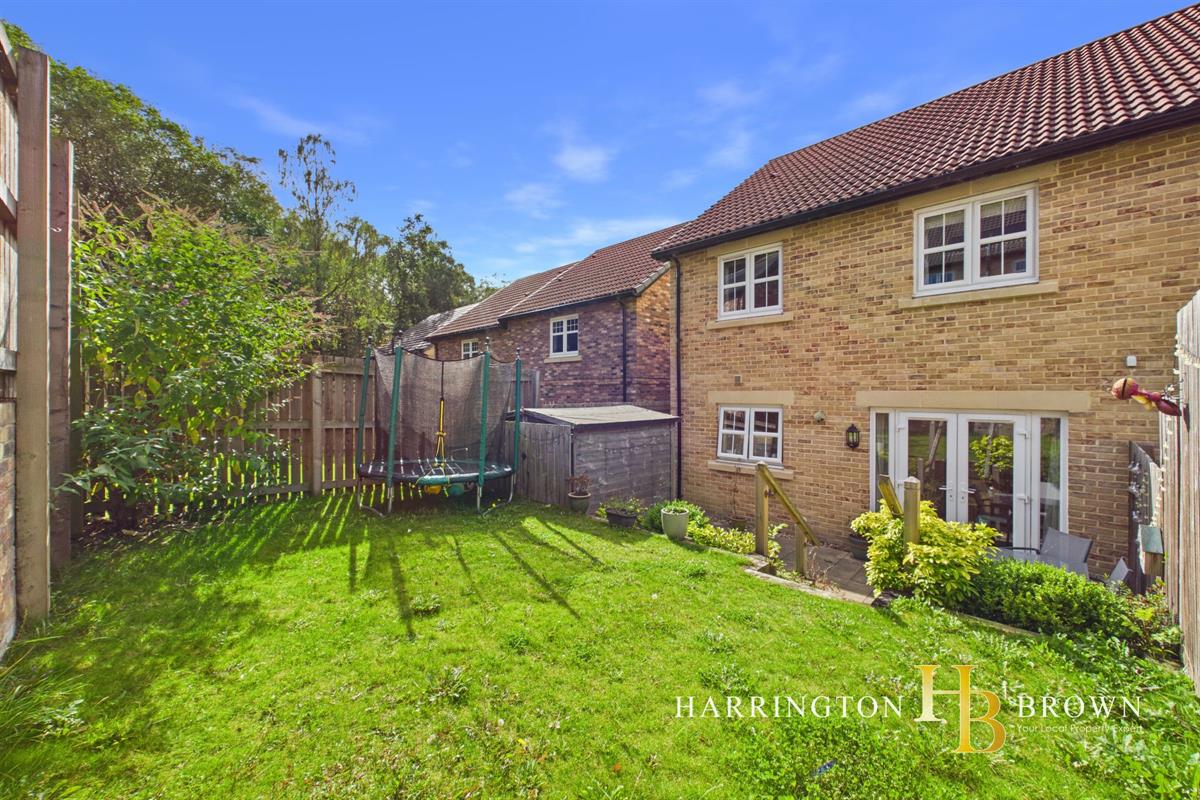
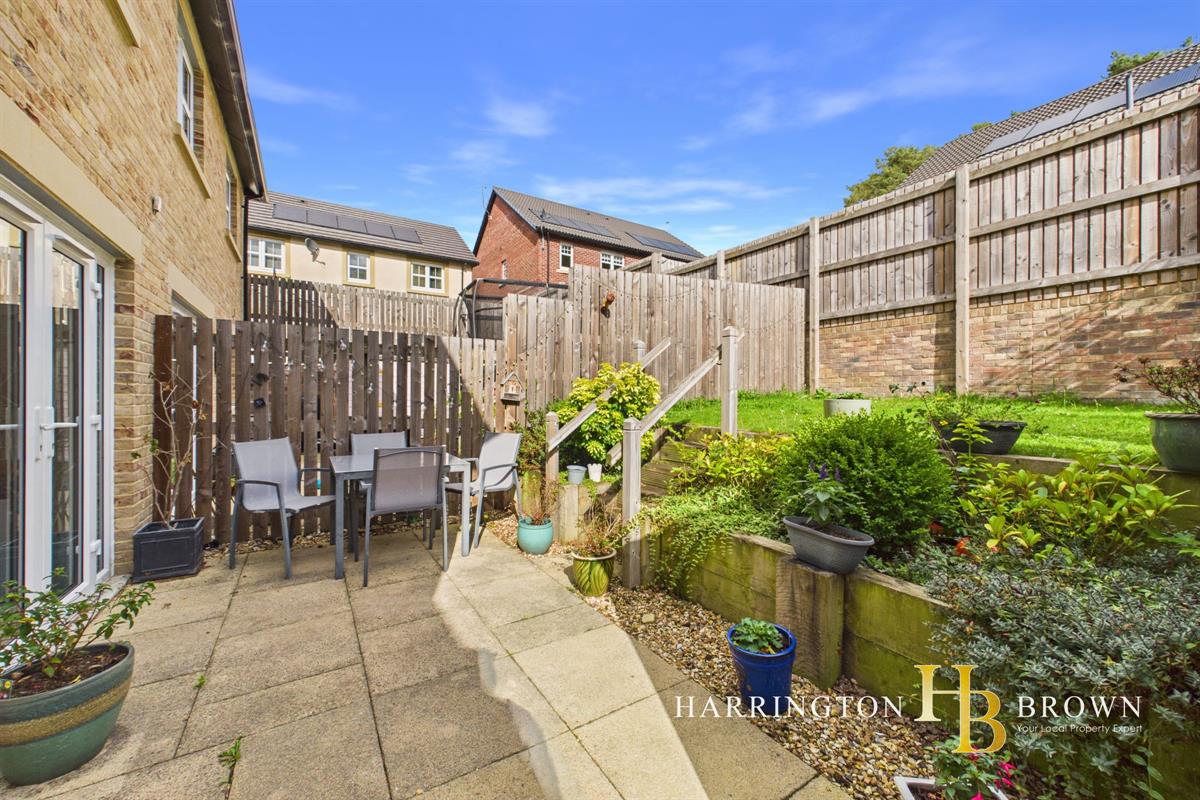
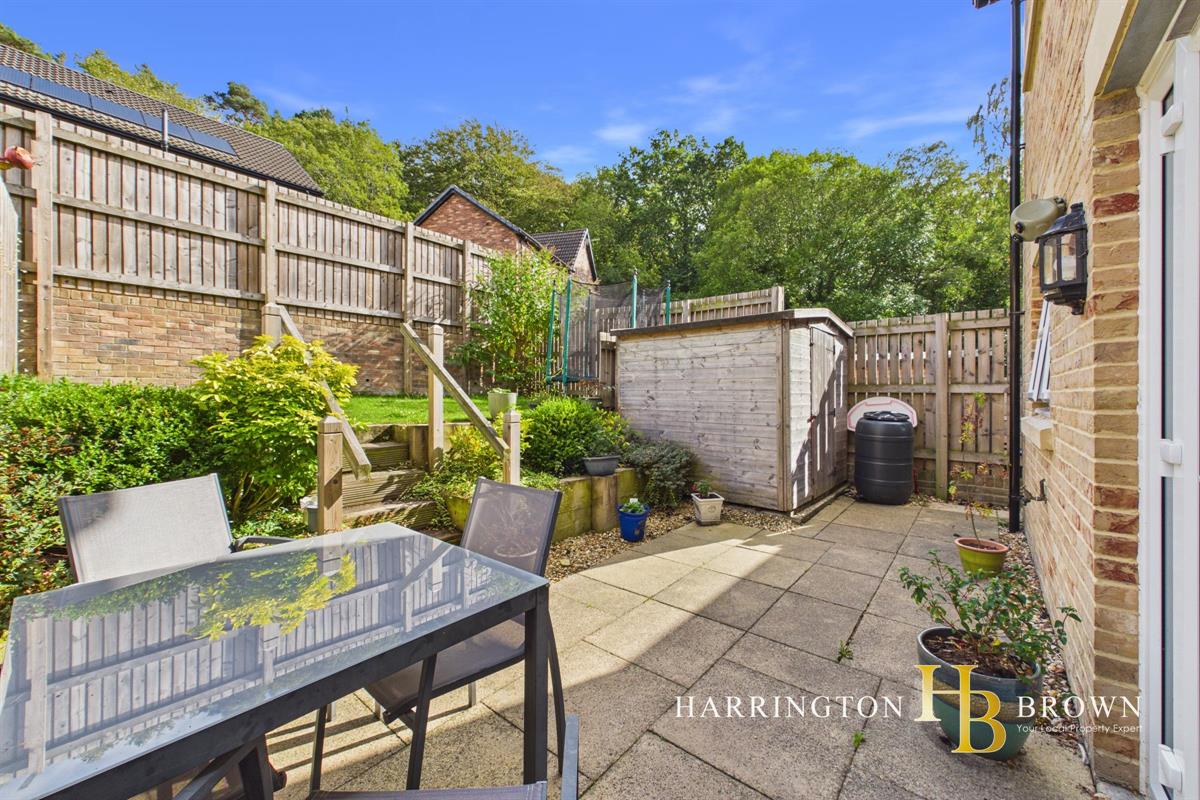
- Garden to rear
- Off-street parking
- Village location
- Walking Distance to Schools

3 Bedroom Semi-Detached House for sale in Consett
3
A beautifully presented THREE-bedroom home in the sought-after village of Shotley Bridge, offering spacious accommodation, a sociable kitchen/diner, contemporary finishes and a private garden with patio - ideal for modern family living.
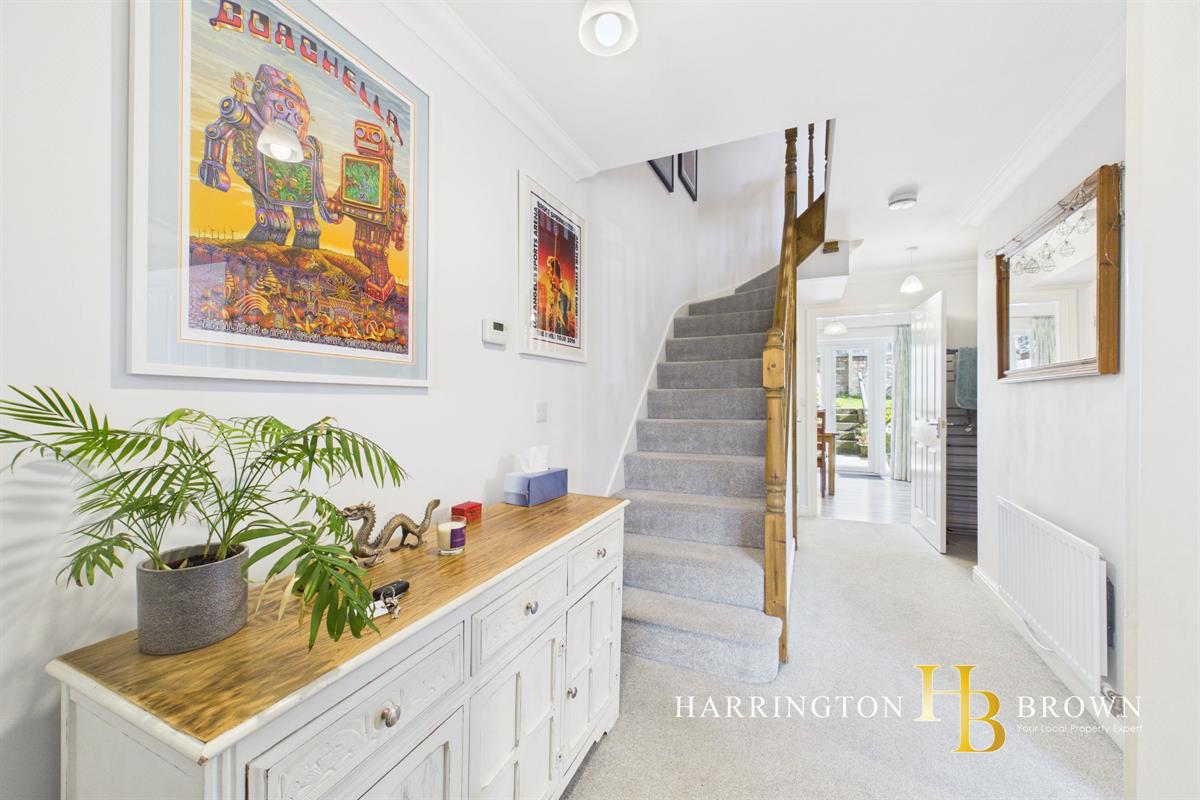
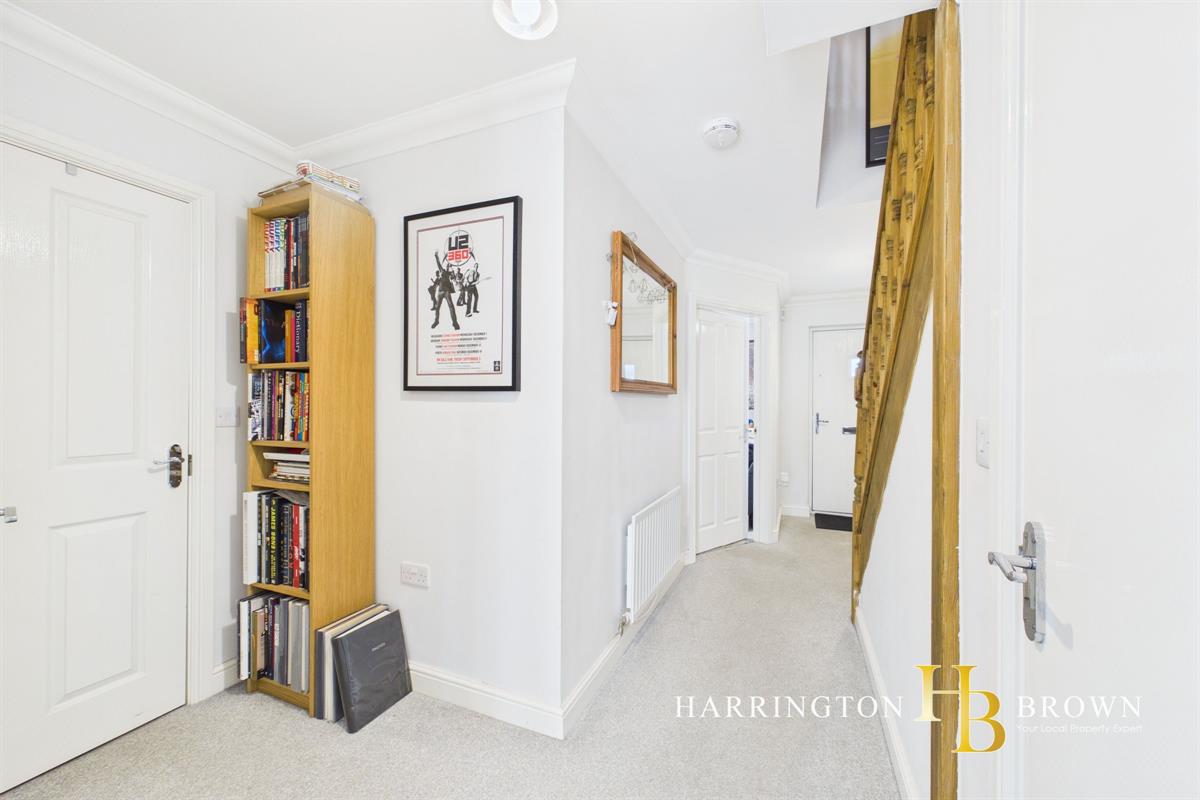
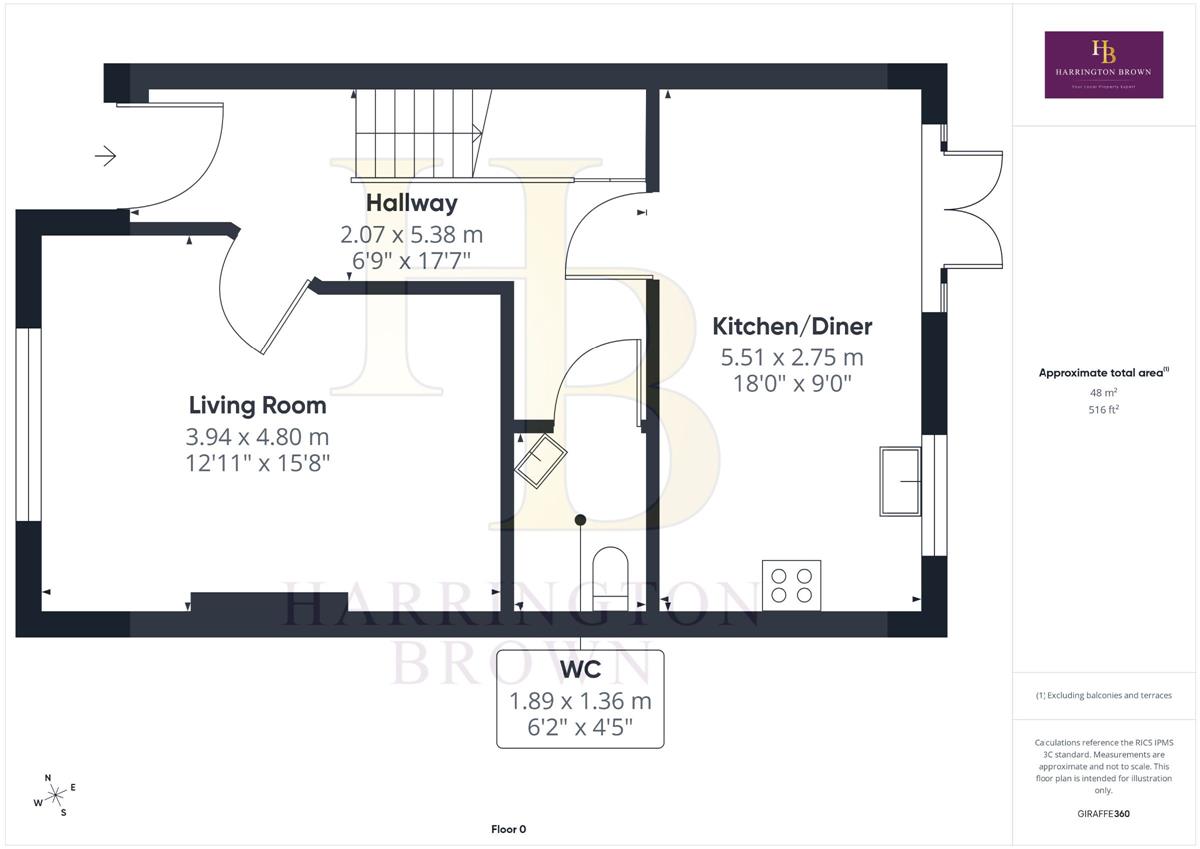
From the moment you enter, this attractive home creates a welcoming impression, with a large entrance hallway with a stylish staircase with balustrade rising to the first floor. A useful understairs cupboard provides valuable storage, while a convenient ground floor W.C. adds practicality for everyday family life.
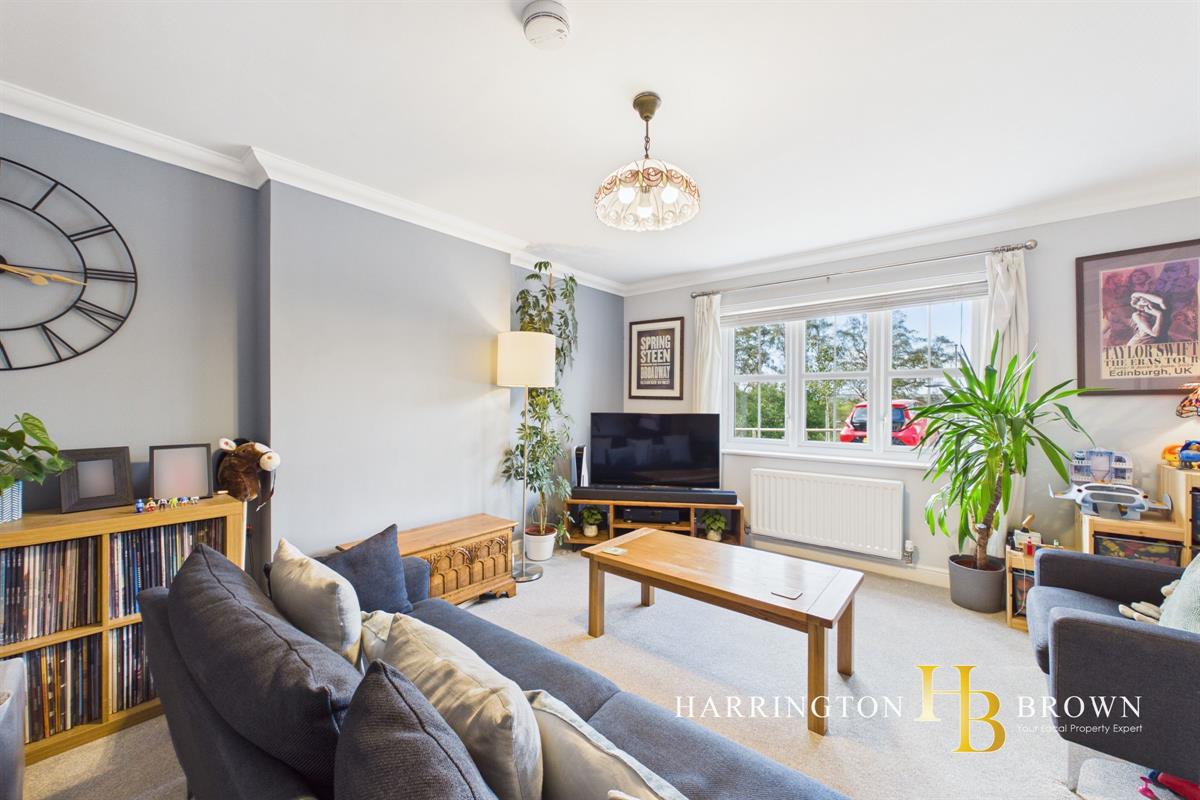
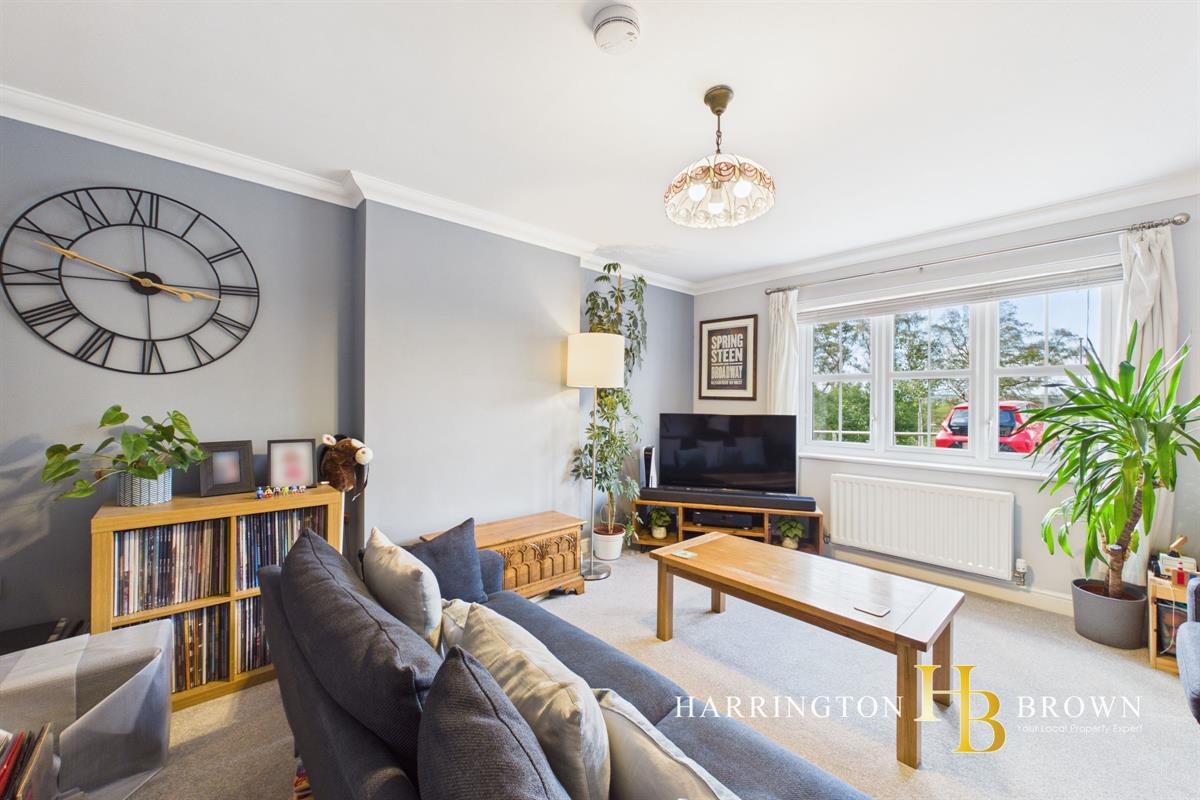
The generous lounge is a comfortable and inviting reception space, enhanced by attractive coving and plenty of room for relaxing with family or entertaining guests.
To the rear, the kitchen/diner forms the heart of the home, combining a contemporary range of wall and base units with a good selection of integrated appliances, including an oven, hob, extractor, and fridge/freezer. There is also plumbing for a washing machine. The generous proportions allow ample space for a dining table and chairs, making this a wonderfully sociable room for both everyday meals and entertaining. Doors open directly onto the patio and garden, creating a natural connection between the indoor and outdoor spaces and providing an ideal setting for summer gatherings and alfresco dining.
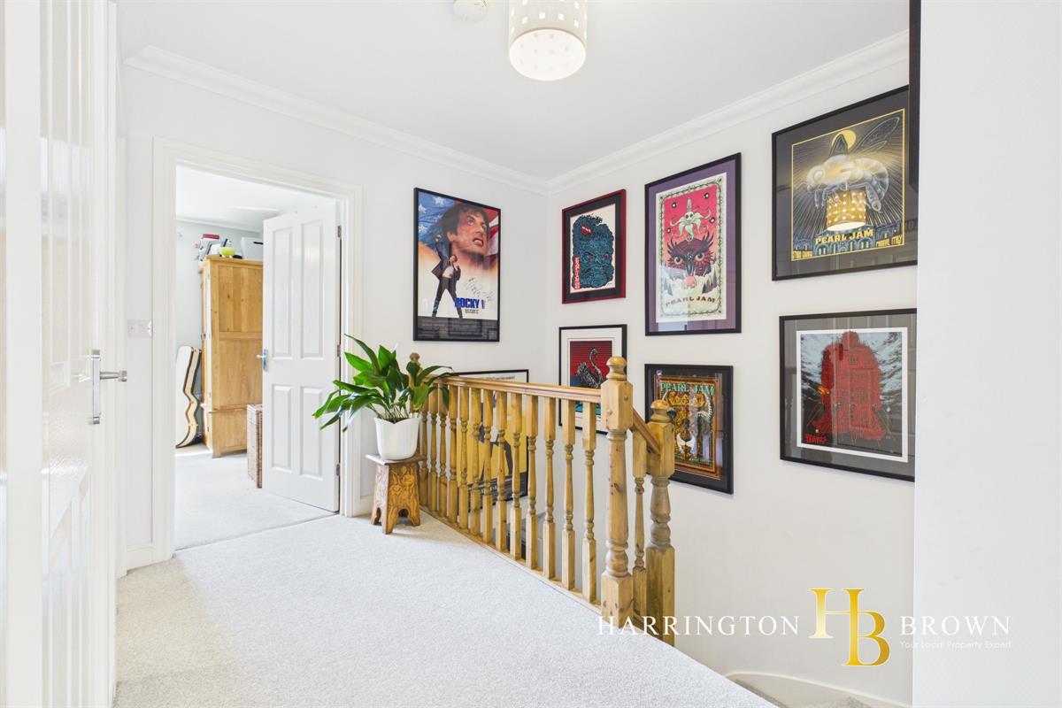
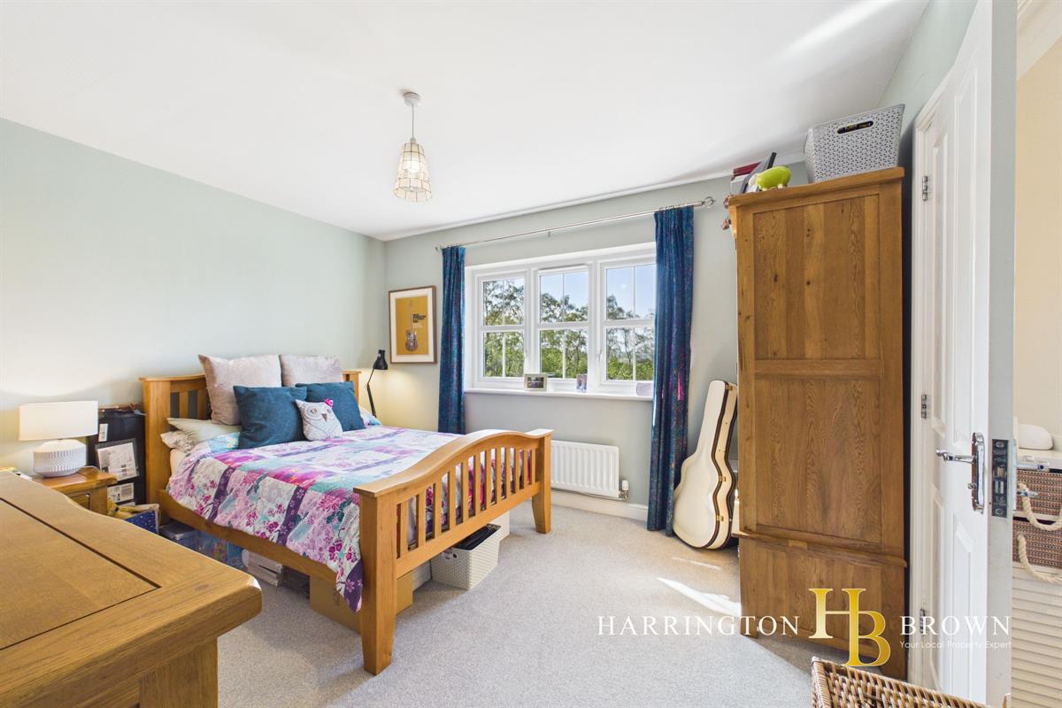
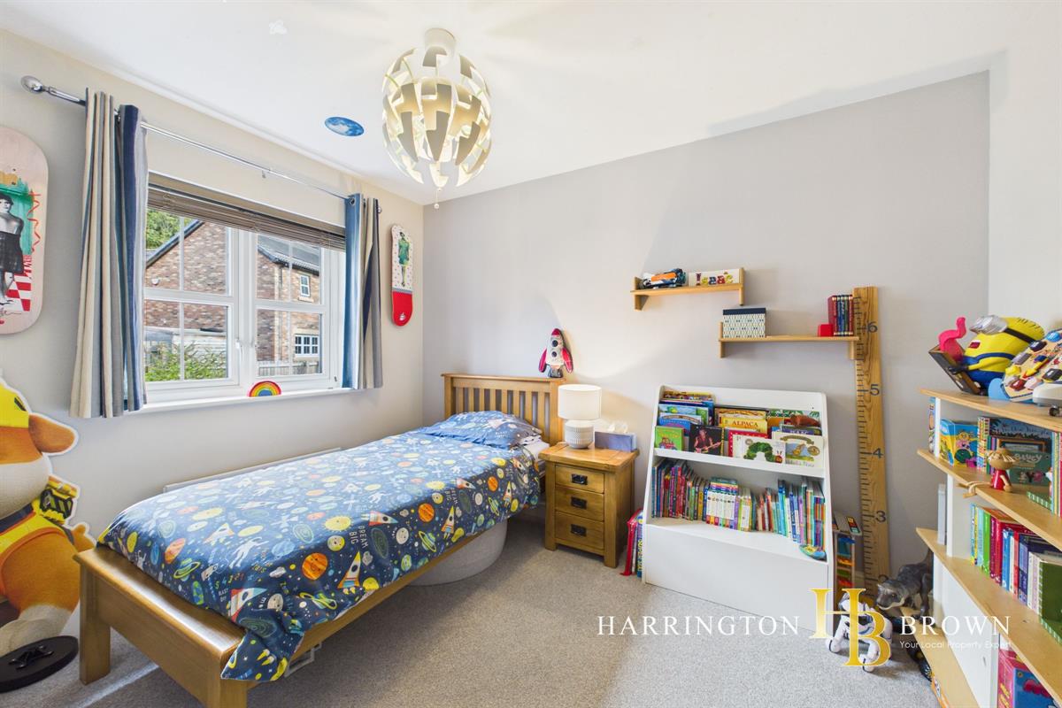
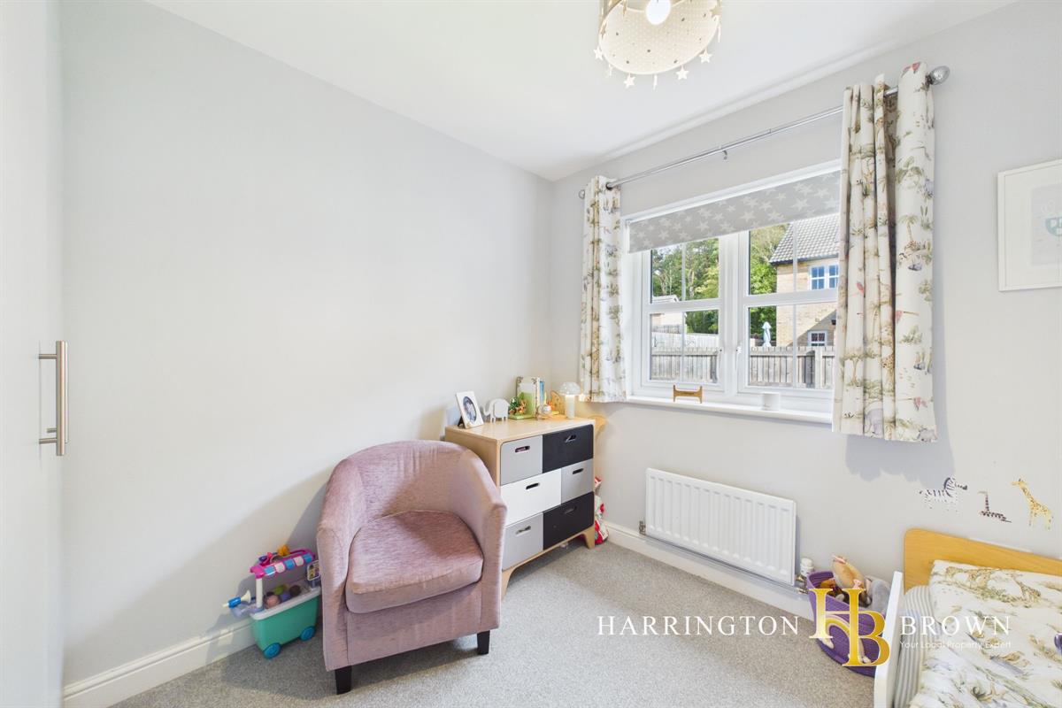
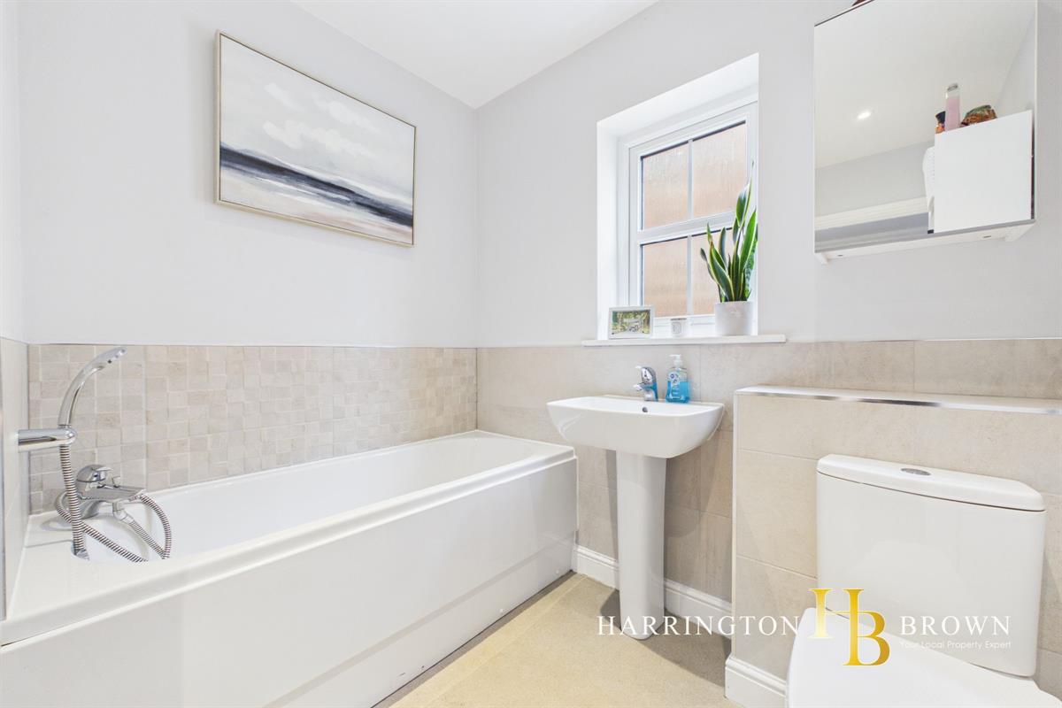
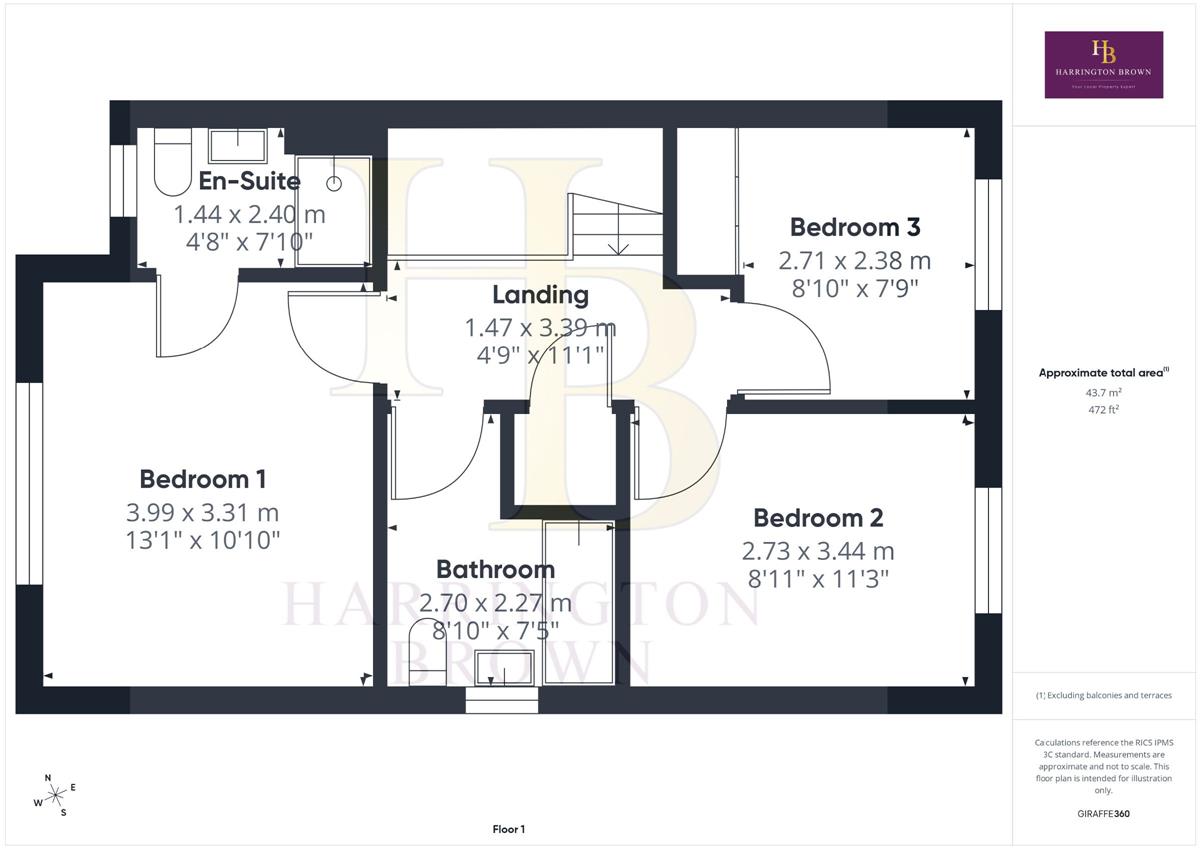
To the first floor, a spacious landing provides access to the loft and three well-proportioned bedrooms. The principal bedroom benefits from its own en-suite facilities, while the remaining bedrooms are served by the family bathroom, providing a practical layout for families, guests or those working from home.
Outside, the garden provides a private space to relax and enjoy the warmer months, with the patio offering an excellent area for outdoor seating and entertaining.
The Woodlands development is known for its high quality and standard of finish, and this property is no exception. Additionally, the property has owned solar panels, which is an added bonus.
Shotley Bridge is a sought-after residential village, renowned for its attractive setting, strong community and excellent local amenities. The village offers a charming selection of shops and everyday facilities, together with infant and junior schools and the popular tennis and cricket club. There are numerous countryside walks and cycle routes nearby, including along the River Derwent and into neighbouring Northumberland.
Consett town centre is approximately 1.5 miles away, providing a wider range of supermarkets, shops, sporting facilities and other amenities. Newcastle and Durham are both within approximately 16 miles, making Shotley Bridge particularly well positioned for those commuting while still enjoying a village lifestyle.
Viewing is highly recommended to appreciate the space, presentation and excellent location this lovely home has to offer.
Council Tax Band: C
Tenure: Freehold
Electricity supply: Mains
Heating: Gas Mains
Water supply: Mains
Sewerage: Mains
Hall w: 2.07m x l: 5.38m (w: 6' 9" x l: 17' 8")
Lounge w: 3.94m x l: 4.8m (w: 12' 11" x l: 15' 9")
Kitchen/diner w: 5.51m x l: 2.75m (w: 18' 1" x l: 9' )
WC w: 1.89m x l: 1.36m (w: 6' 2" x l: 4' 6")
FIRST FLOOR:
Landing w: 1.47m x l: 3.39m (w: 4' 10" x l: 11' 1")
Bedroom 1 w: 3.99m x l: 3.31m (w: 13' 1" x l: 10' 10")
En-suite w: 1.44m x l: 2.4m (w: 4' 9" x l: 7' 10")
Bedroom 2 w: 2.73m x l: 3.44m (w: 8' 11" x l: 11' 3")
Bedroom 3 w: 2.71m x l: 2.38m (w: 8' 11" x l: 7' 10")
Bathroom w: 2.7m x l: 2.27m (w: 8' 10" x l: 7' 5")
Externally
Garden
Driveway
2x Parking Bays
Please note
Agents' Notes to Purchasers:
These particulars are intended as a fair and substantially correct overall description of the property for guidance only and do not constitute any part of an offer or contract. They should not be relied upon as statements of fact or representation. All measurements, areas, distances and floor plans are approximate and for guidance only. Any services, systems or appliances referred to have not been tested, and no guarantee is given regarding their condition, efficiency or operation. Some information may be subject to vendor approval. No person in the employment of the agent has authority to make or give any representation or warranty in relation to this property. Prospective purchasers must satisfy themselves by inspection or otherwise as to the accuracy of the particulars and are advised to verify any matters of importance through their solicitor or surveyor prior to exchange of contracts.
Please note
Financial Verification and Identification Requirements
Please note that all offers will require full financial verification, including a mortgage agreement in principle (if applicable), proof of deposit funds, proof of available cash, and full chain details, including the selling agents and solicitors down the chain.
To comply with Money Laundering Regulations, we are required to obtain proof of identification from all buyers before issuing acceptance letters or instructing solicitors. There is a charge of £25.00 + VAT (£30.00 total) for us to carry out ID checks on each prospective purchaser. This fee is payable upfront by the offeree and must be settled before the sale can be progressed.
If you have any questions regarding these requirements, please do not hesitate to contact us.
Important Information
- This is a Freehold property.
Property Ref: RS1322
Similar Properties
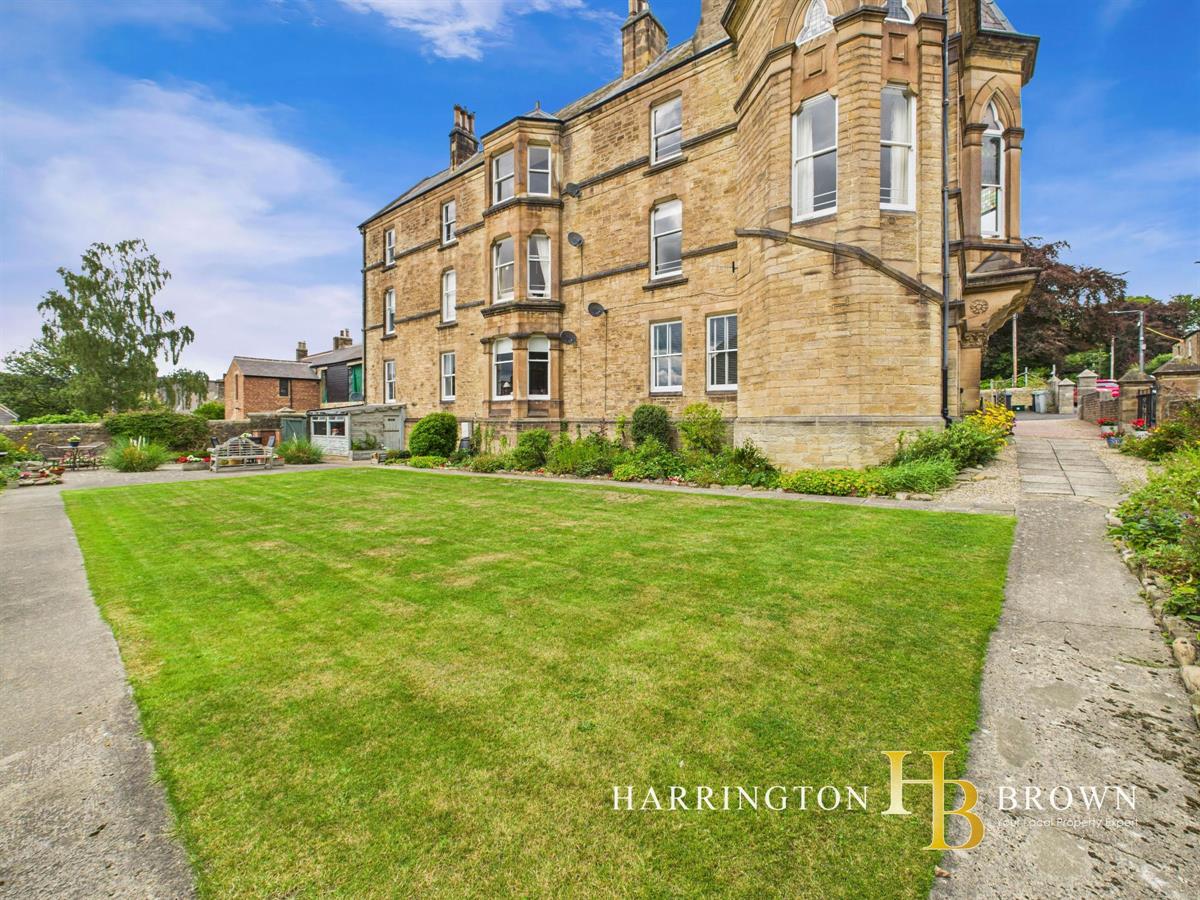
Snows Green Road, Shotley Bridge
2 Bedroom Apartment | Offers in region of £210,000
Stylish and characterful two-bedroom apartment with private parking and access to charming communal gardens, set within...
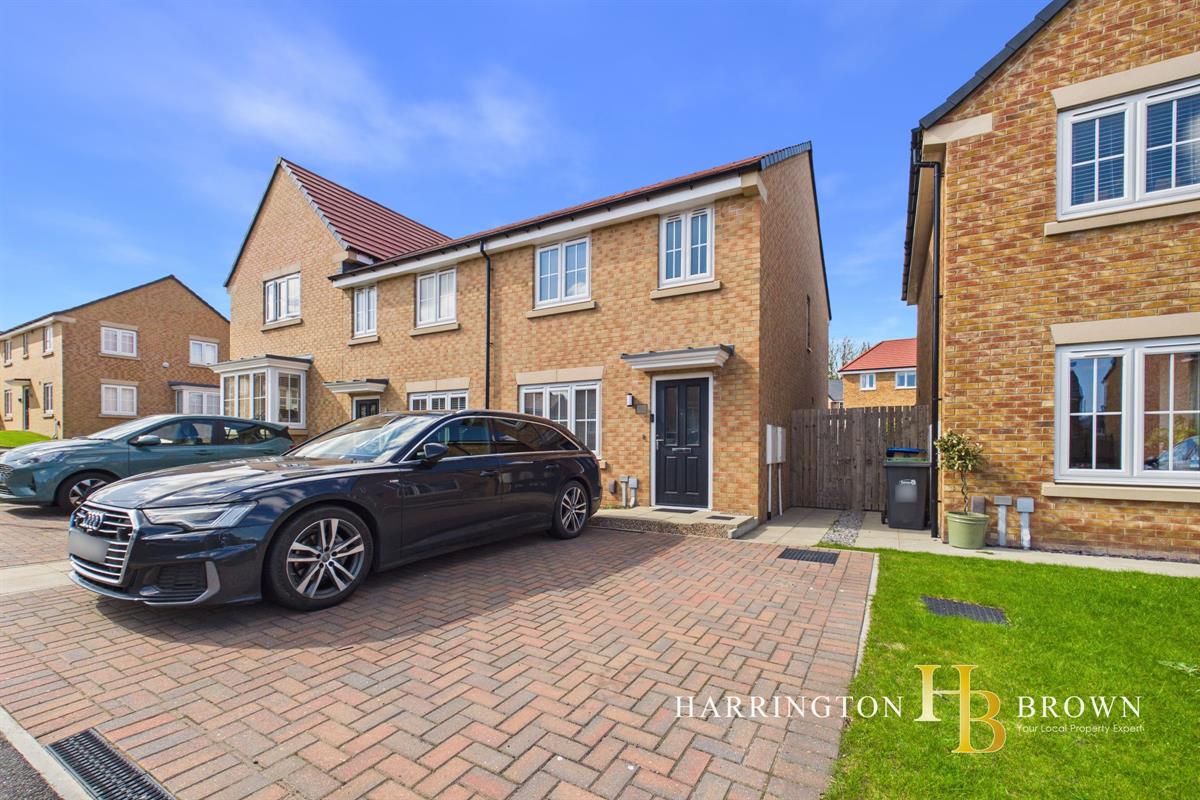
Larch Way, High Hold, Chester le Street
3 Bedroom Semi-Detached House | Offers in region of £210,000
A beautifully presented, high-specification Miller Homes property constructed in 2023, this stylish three-bedroom end-li...
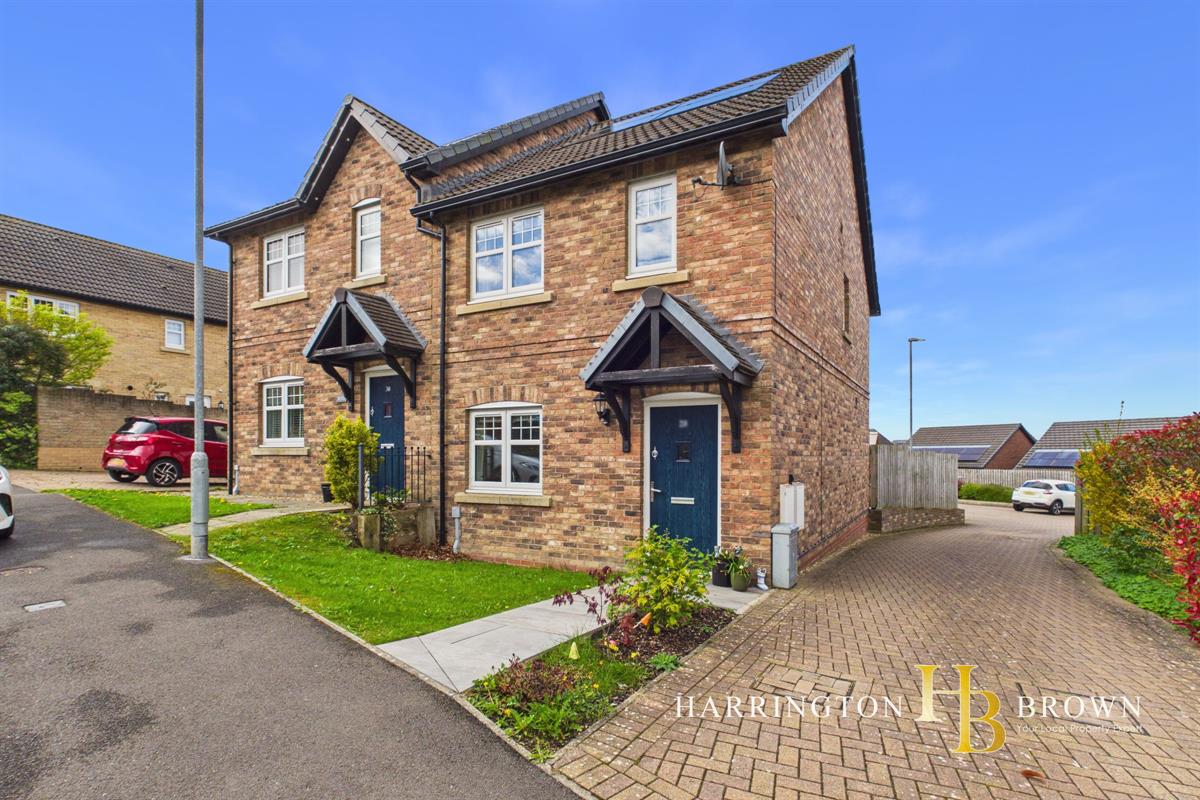
3 Bedroom Semi-Detached House | Offers in region of £210,000
A stunning three-bedroom semi-detached home with an attractive brick frontage, situated within a highly regarded modern...
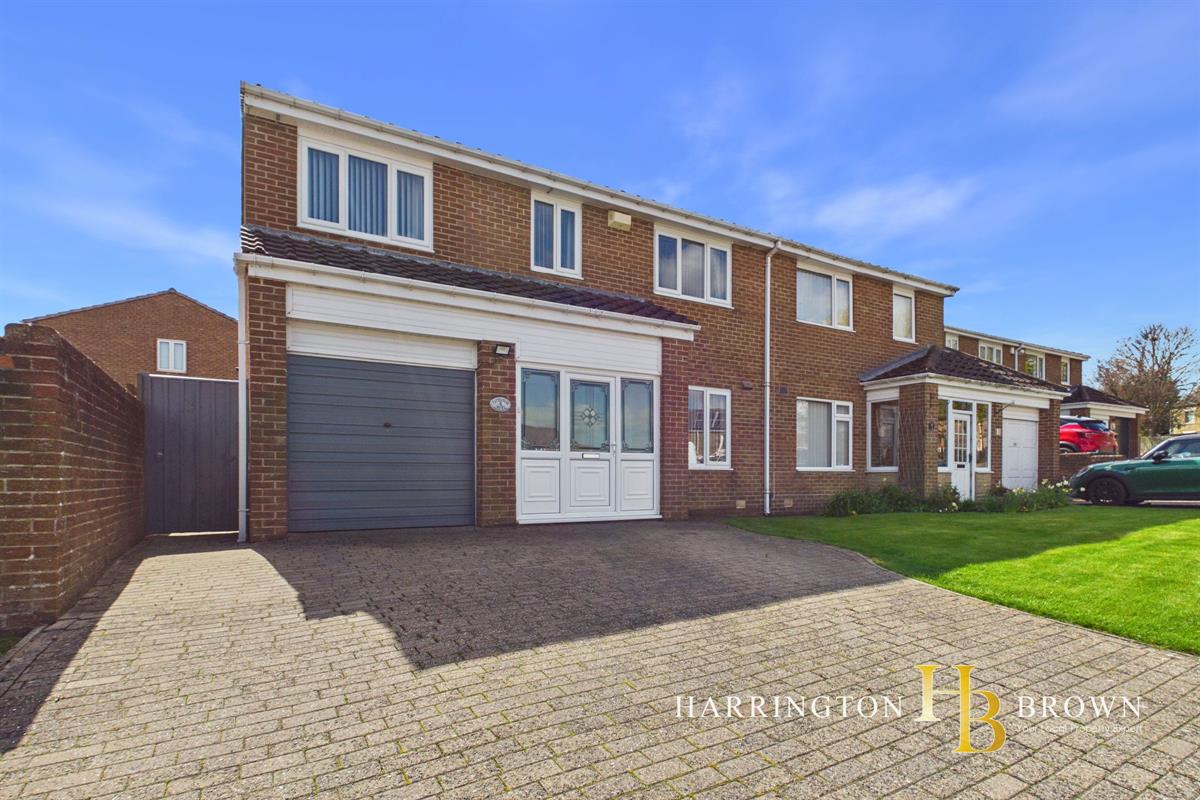
4 Bedroom Semi-Detached House | Offers in region of £220,000
A beautifully extended four bedroom semi detached family home, offering generous and versatile living space throughout,...
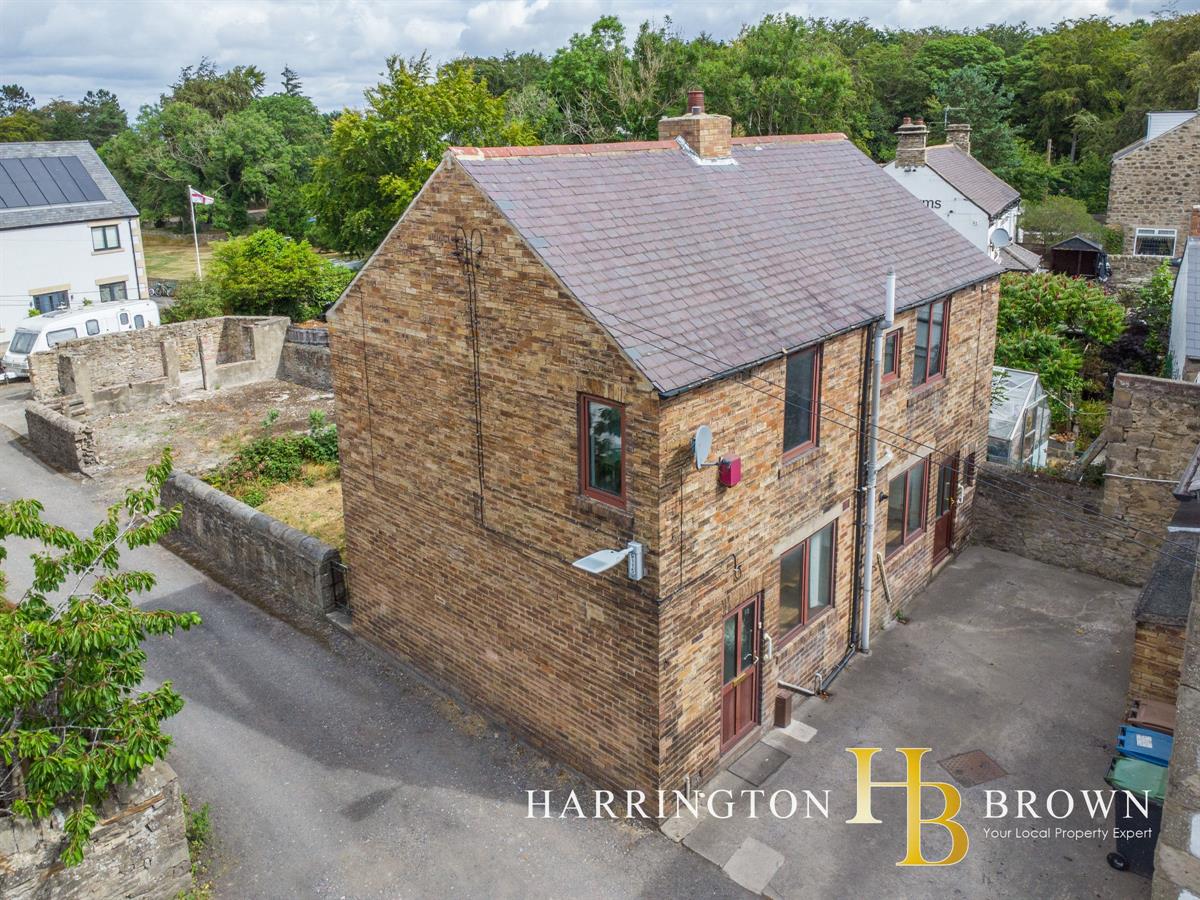
3 Bedroom Detached House | Offers in region of £225,000
Detached three-bedroom house set within a generous plot in the highly desirable village of Medomsley.Pre-planning permis...
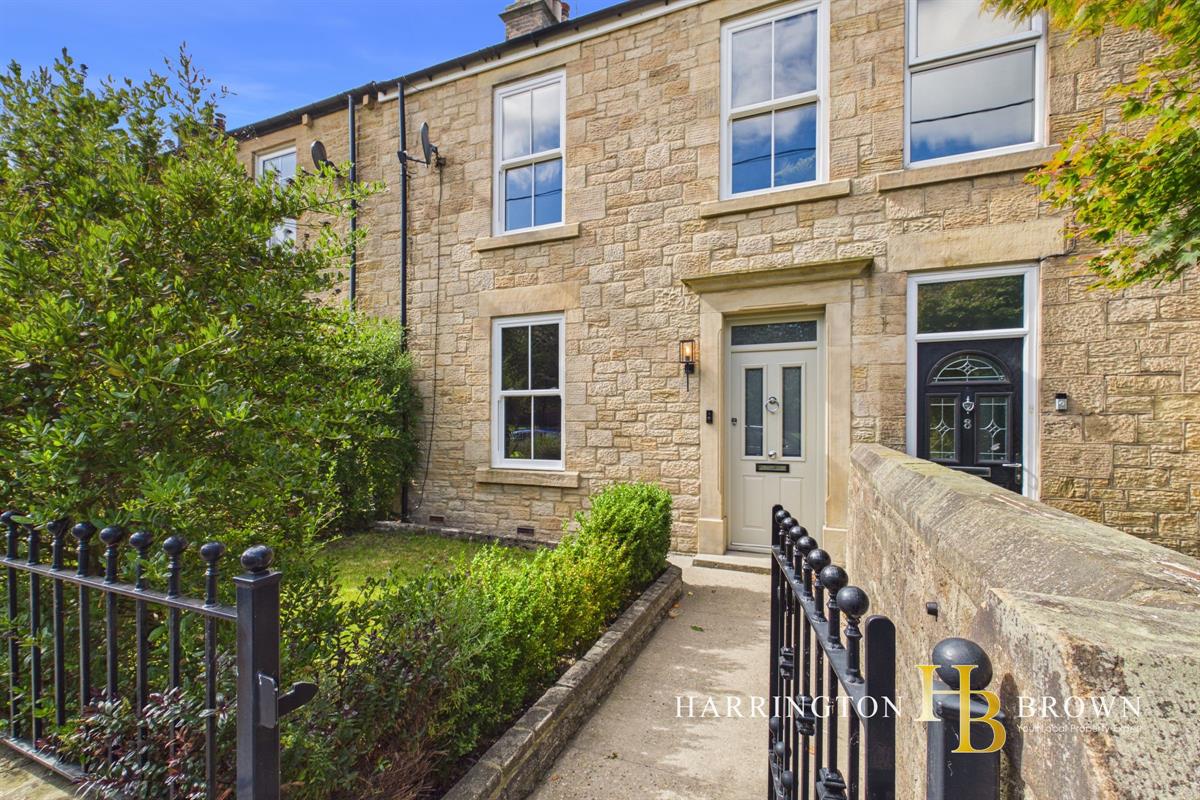
3 Bedroom Terraced House | Offers in region of £250,000
A stunning late Victorian terraced home, lovingly maintained and beautifully upgraded by the current owners, blending wo...

Harrington Brown Property (Shotley Bridge)
Shotley Bridge, Durham, DH8 0HQ
01207 258 500
How much is your home worth?
Use our short form to request a valuation of your property.
Request a Valuation
©2026 The Guild of Property Professionals. All rights reserved.
Terms and Conditions |
Privacy Policy |
Cookie Policy |
Complaints Policy |
Members Login
The Guild of Property Professionals Trading Address: 121 Park Lane, London W1K 7AG. GPEA Limited.
Registered in England & Wales.
Company No: 02819824.
Registered Office Address: The Old Courthouse, 60A London Road, Grantham, NG31 6HR.
VAT Registration No: 180897859

