- Oil fired central heating
- Double glazed windows
- Ground Floor: Entrance hallway; Living Room; Kitchen / dining area; Utility Room / WC and Storage area
- First Floor: Three bedrooms; Bathroom
- Rates £1038 (LPSNI)
- C. 139 sq mtrs/1496.19 sq ft
- Garden in lawn to front. Rear enclosed yard.

This property listing is now SSTC
3 Bedroom Semi-Detached House for sale in Cookstown
 1
3
1
1
3
1
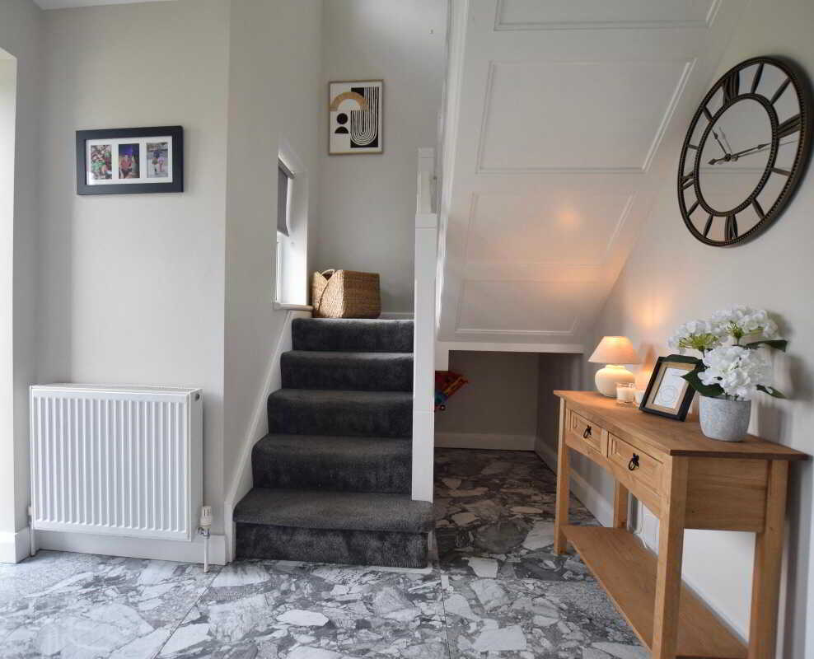
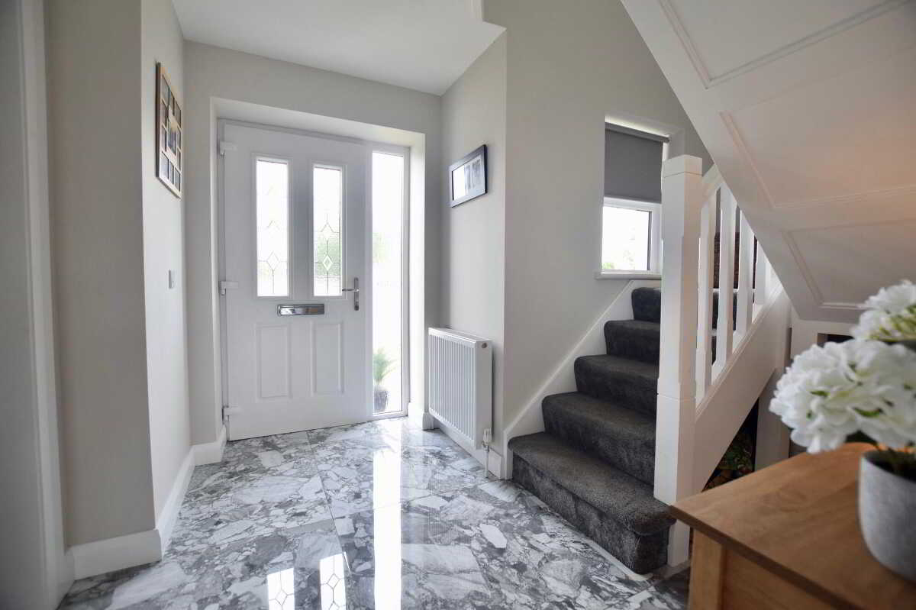
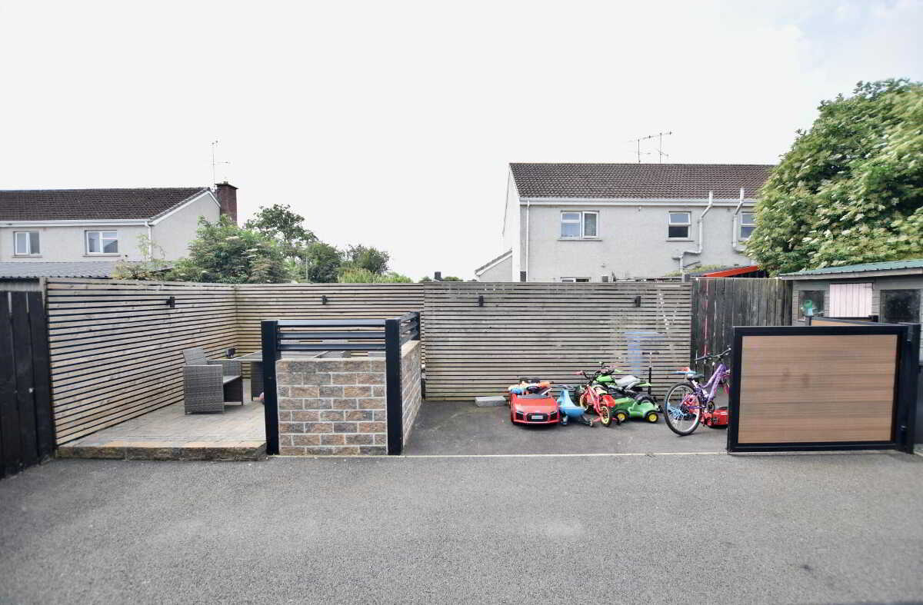
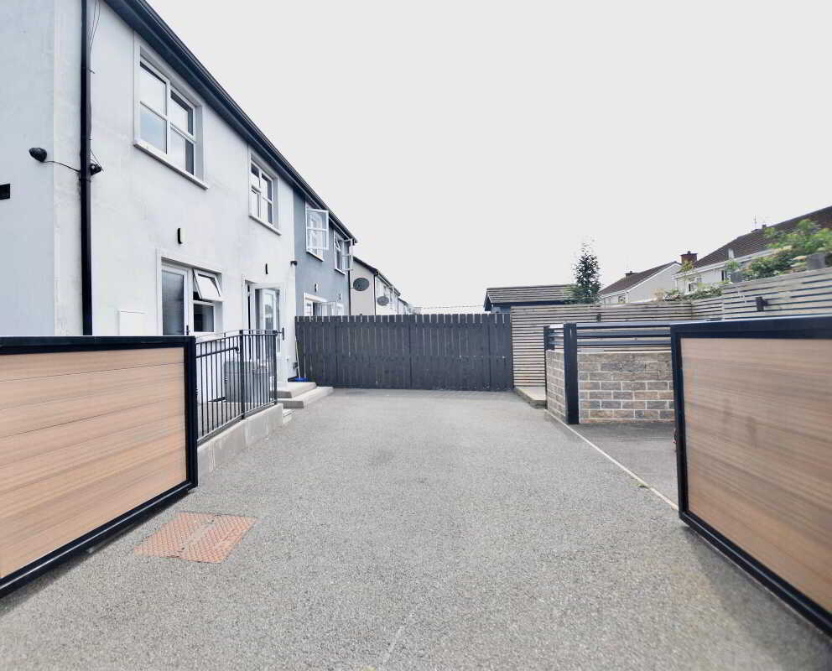
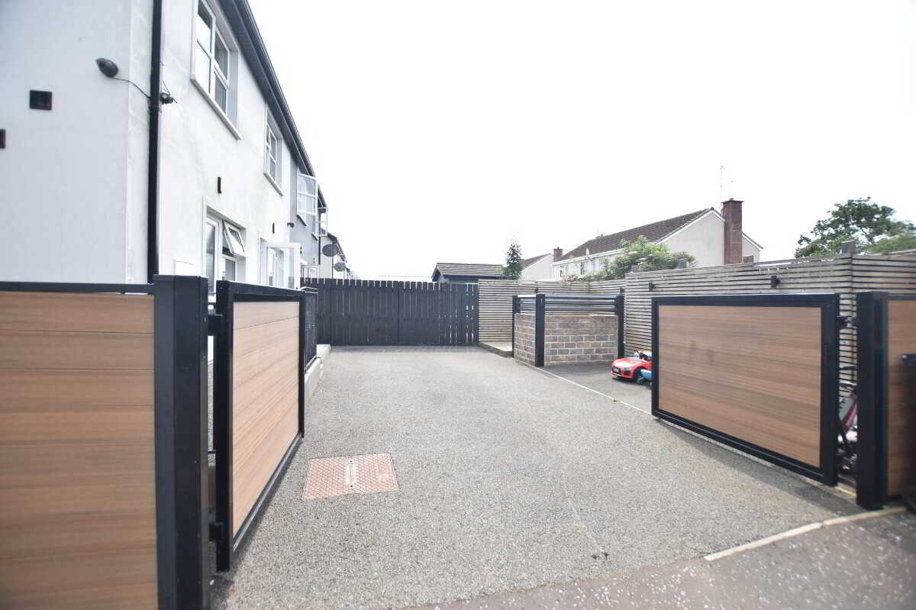
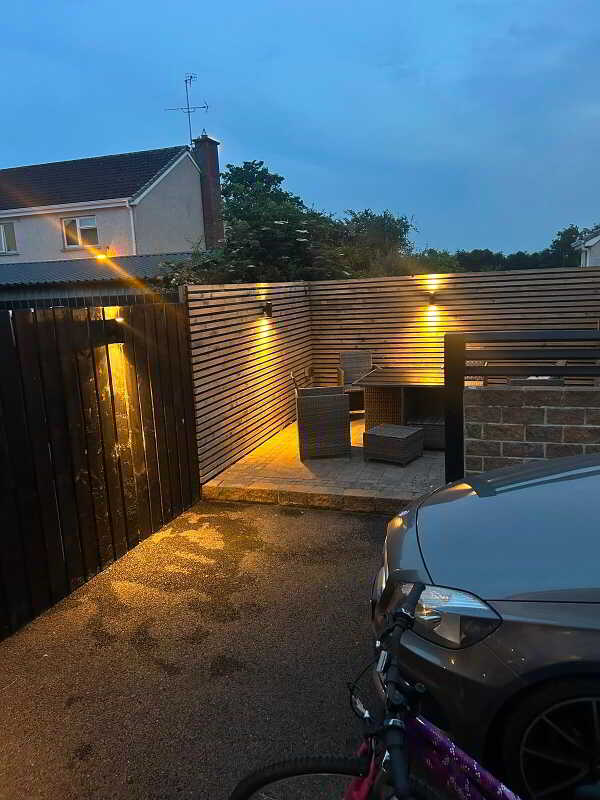
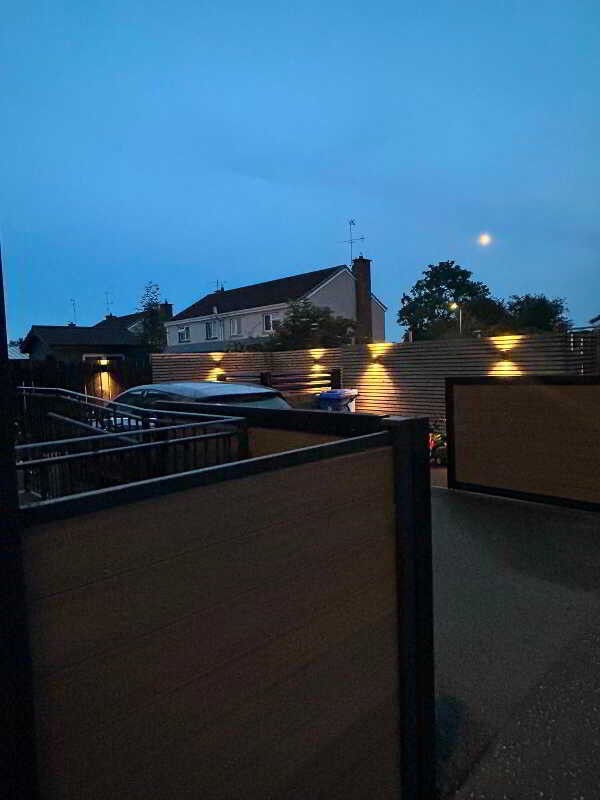
Well-presented three-bedroom semi-detached home, finished and maintained to a high standard. An ideal first-time purchase.Welcome to 9 Cluntoe Park, a beautifully presented three-bedroom semi-detached home, finished and maintained to a high standard throughout. Offering spacious accommodation and modern finishes, this property is an ideal choice for first-time buyers seeking a home that is ready to move into. Externally, the property benefits from a fully enclosed rear garden featuring composite decking, gated access, and a dedicated BBQ area, providing the perfect space for outdoor entertaining and family enjoymentGround FloorEntrance Hallway3m x 2.7m (9' 10" x 8' 10")
Part glazed door with glazed side panel. Understair storage space. Tiled floor.Living Room5m x 3.2m (16' 5" x 10' 6")
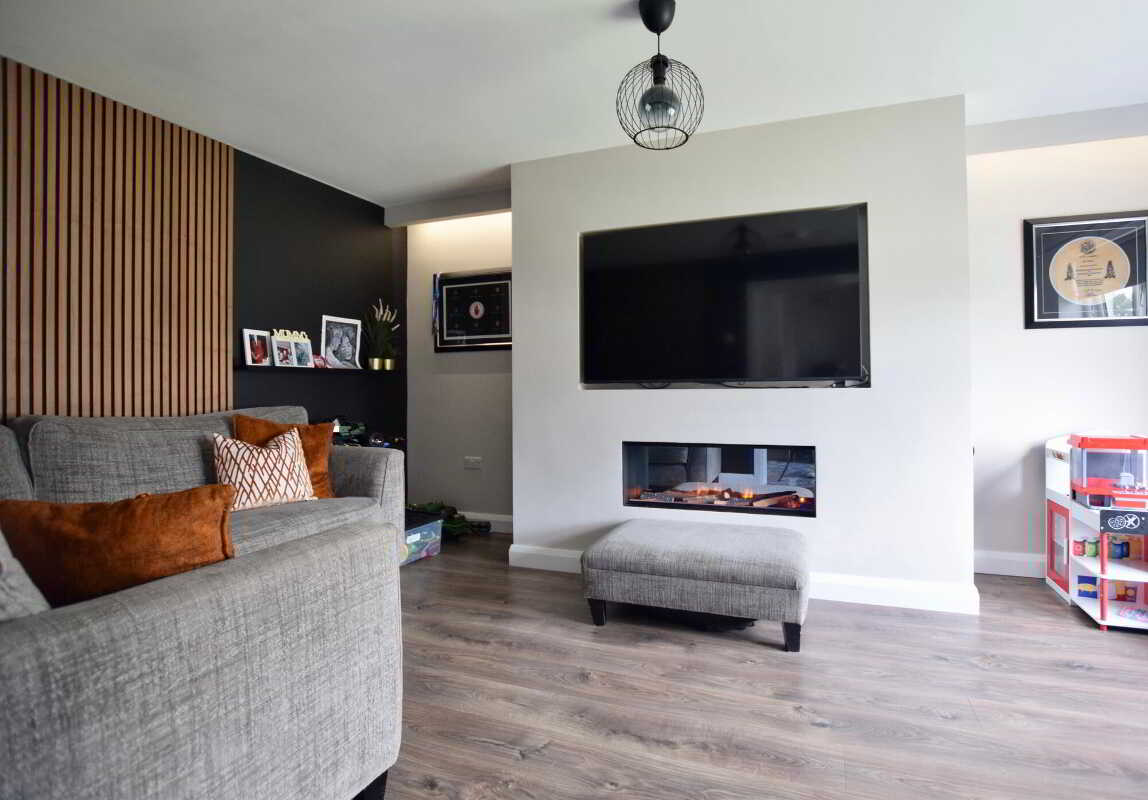
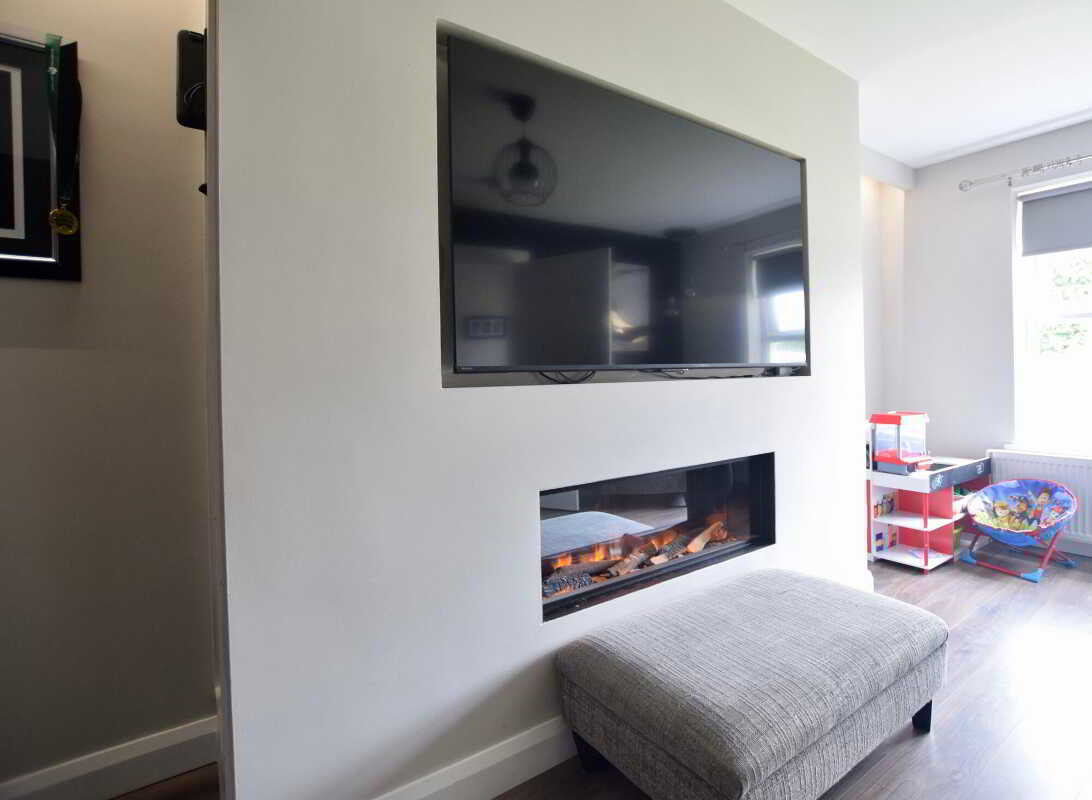
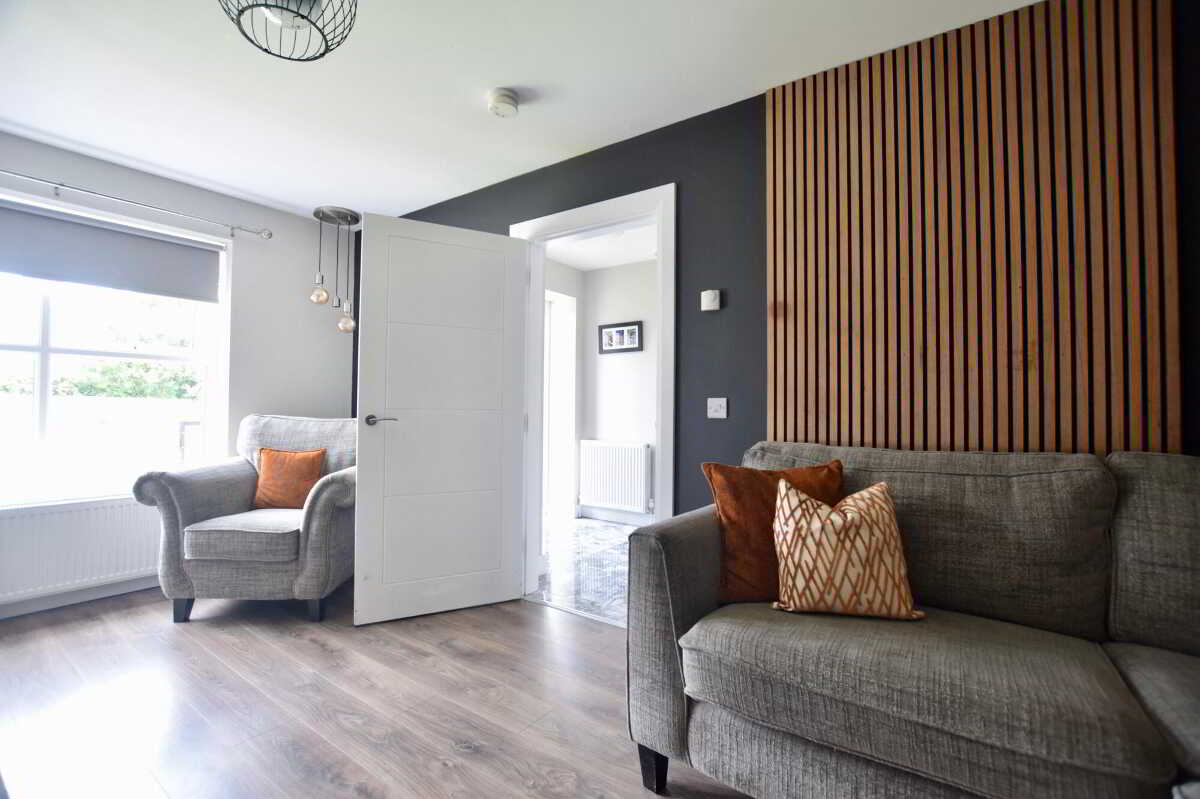
Front facing living room. Laminate flooring. Acoustic panelling. Media wall with TV point, electric fireplace and hidden storage. (Open fireplace behind)Kitchen / Dining area3.5m x 5.6m (11' 6" x 18' 4")
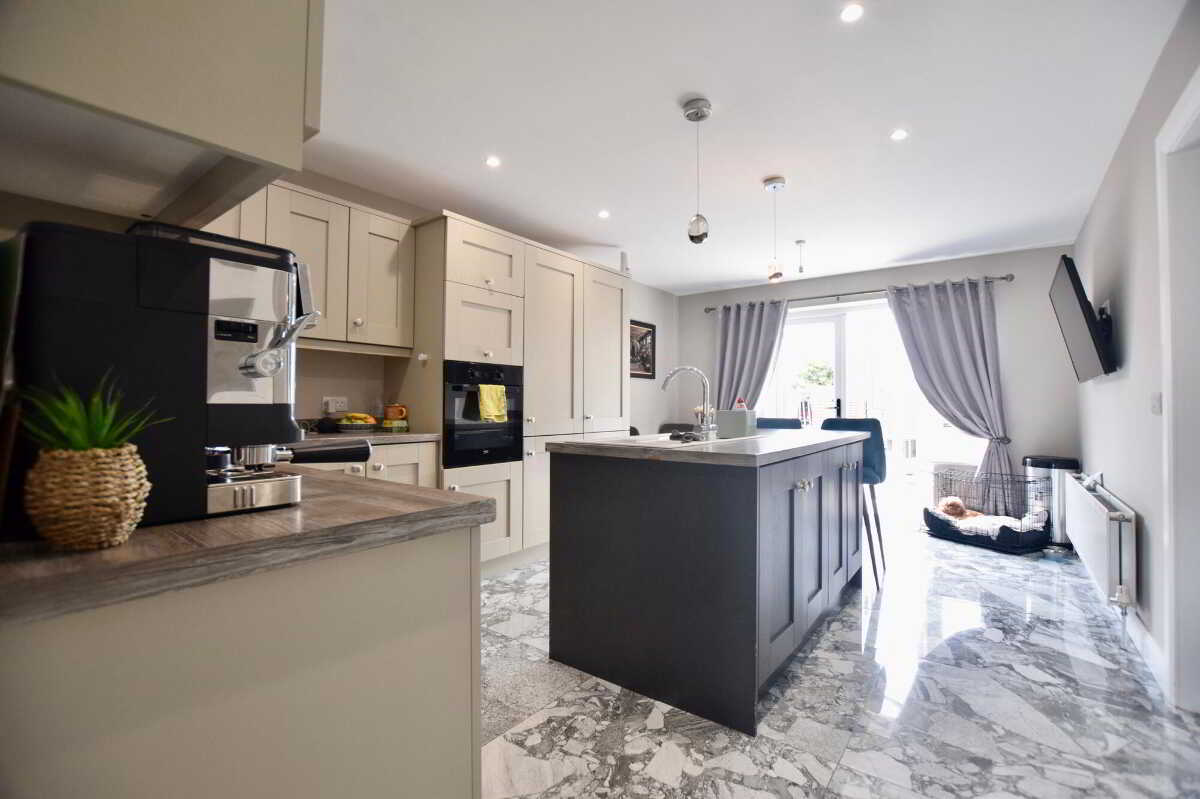
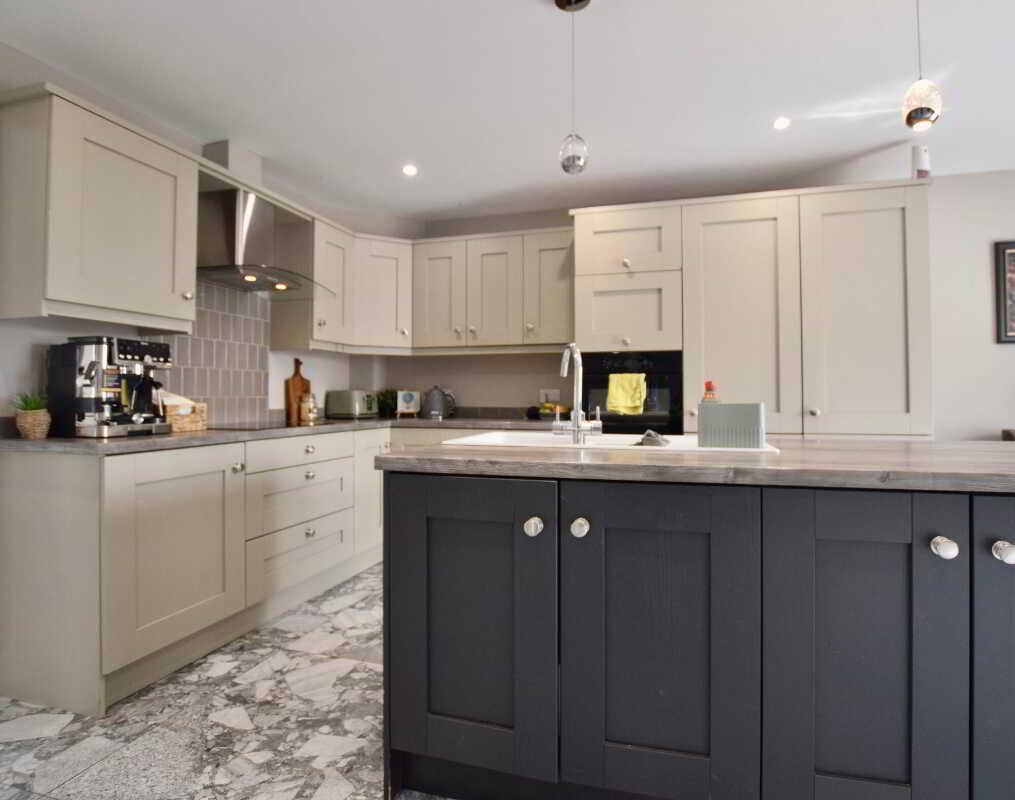
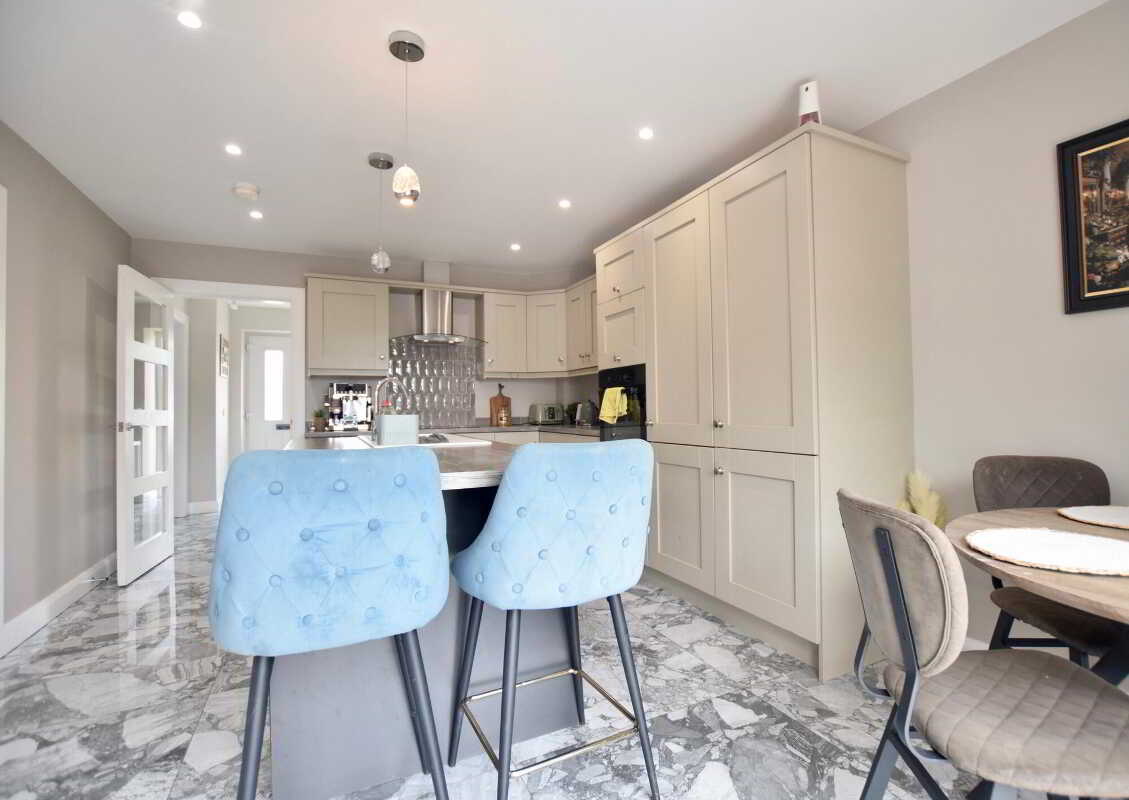
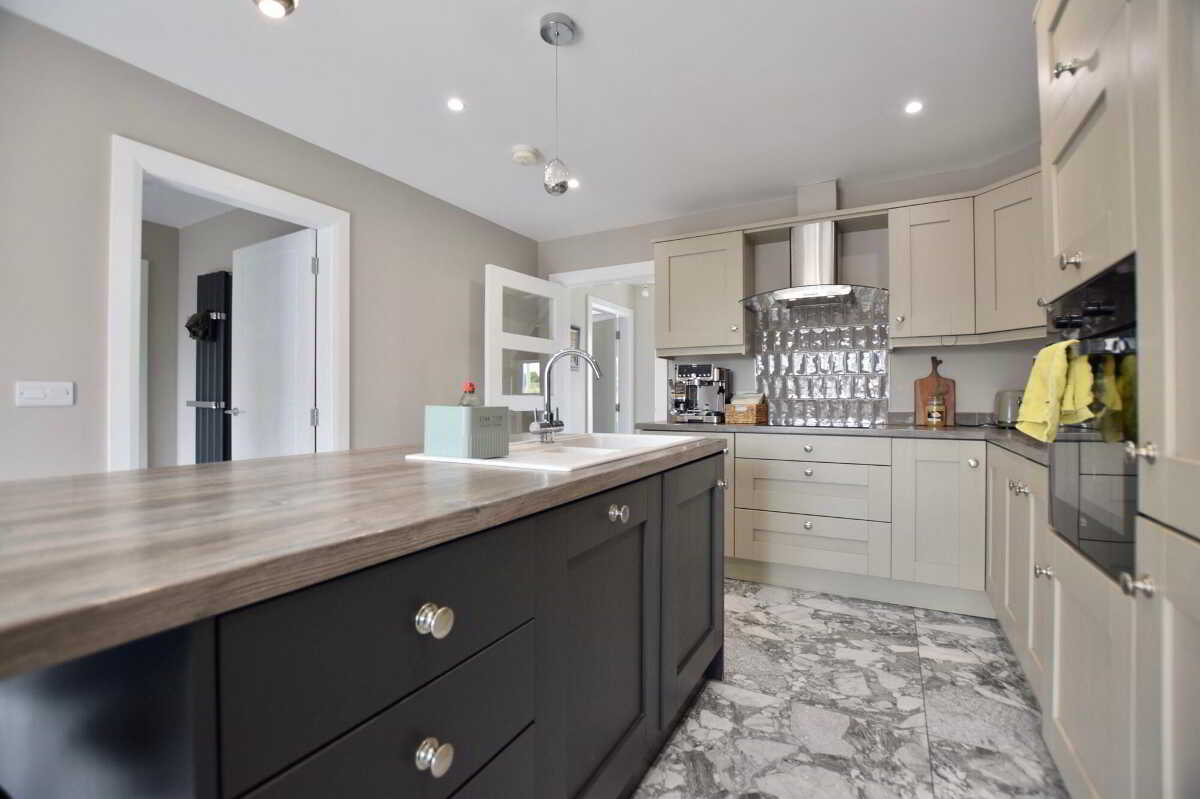
Fully fitted kitchen with high and low level units. Breakfast bar/Island with sink. Integrated Oven / Hob and extractor. Integrated fridge /freezer and dishwasher. Tiled floor. Dining area with TV point and patio doors to rear garden area.Utility Room2.7m x 3.8m (8' 10" x 12' 6")
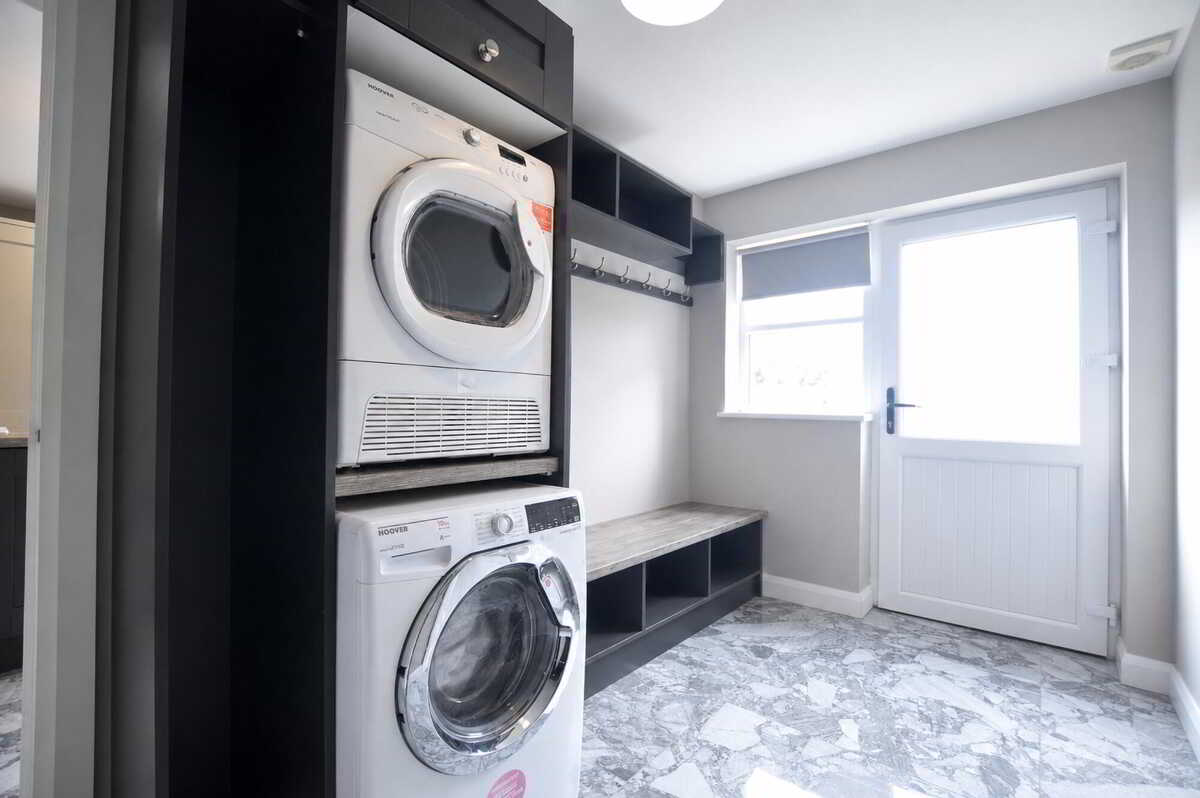
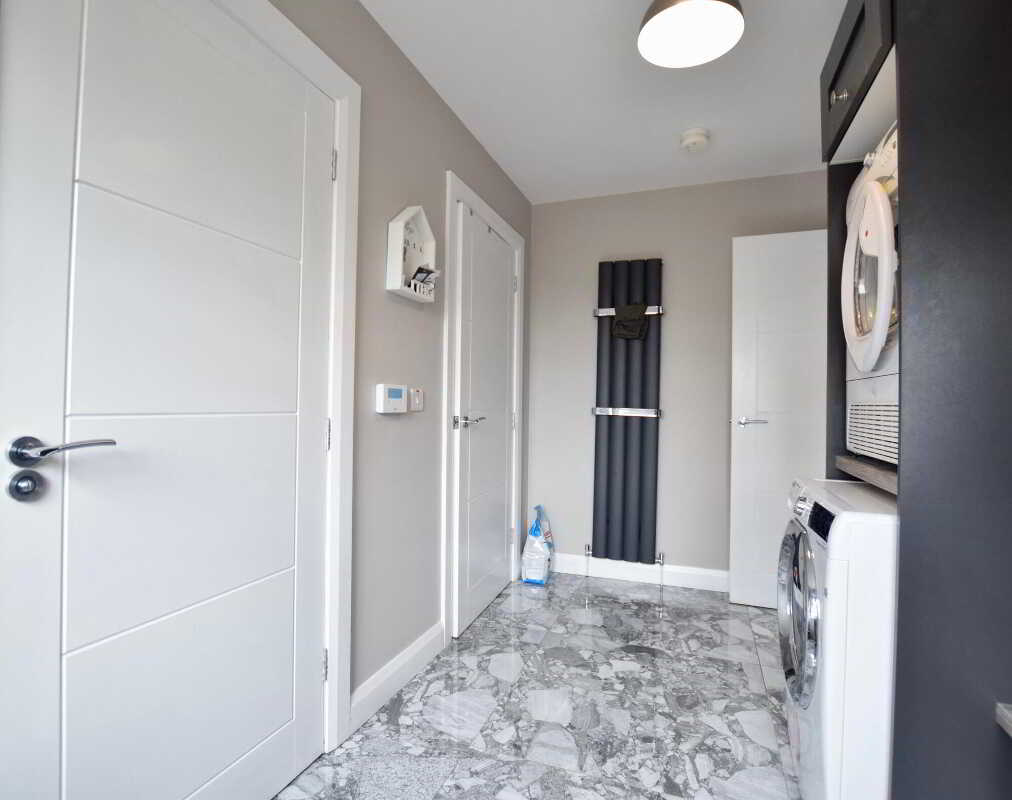
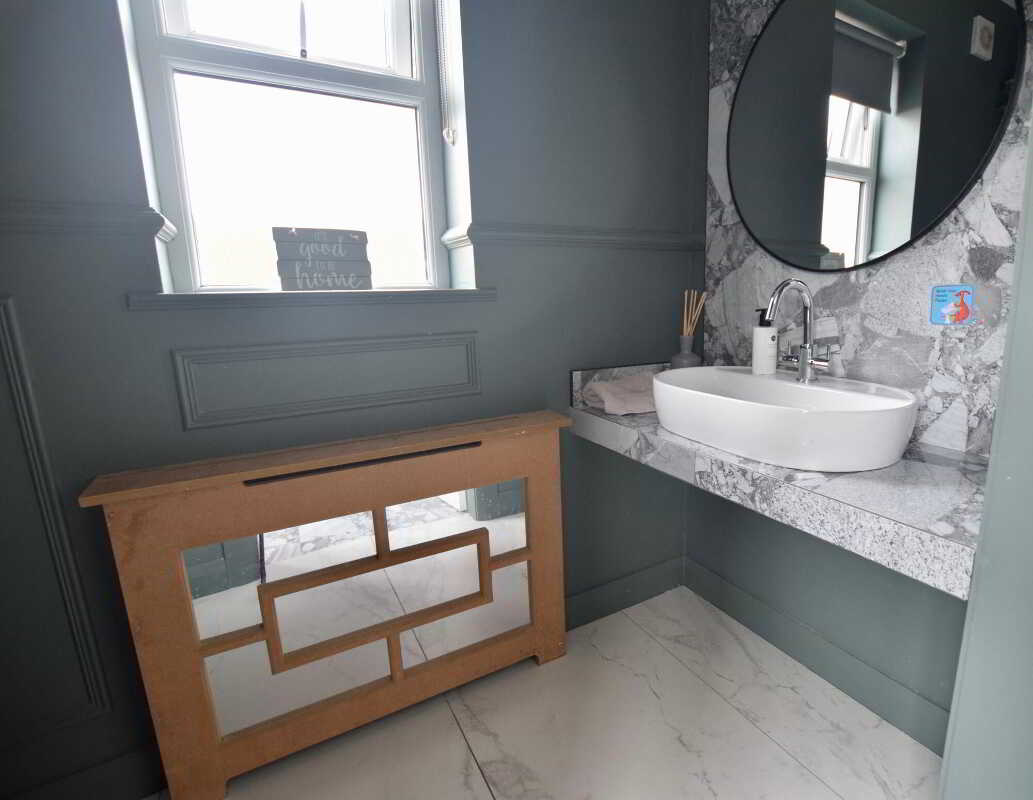
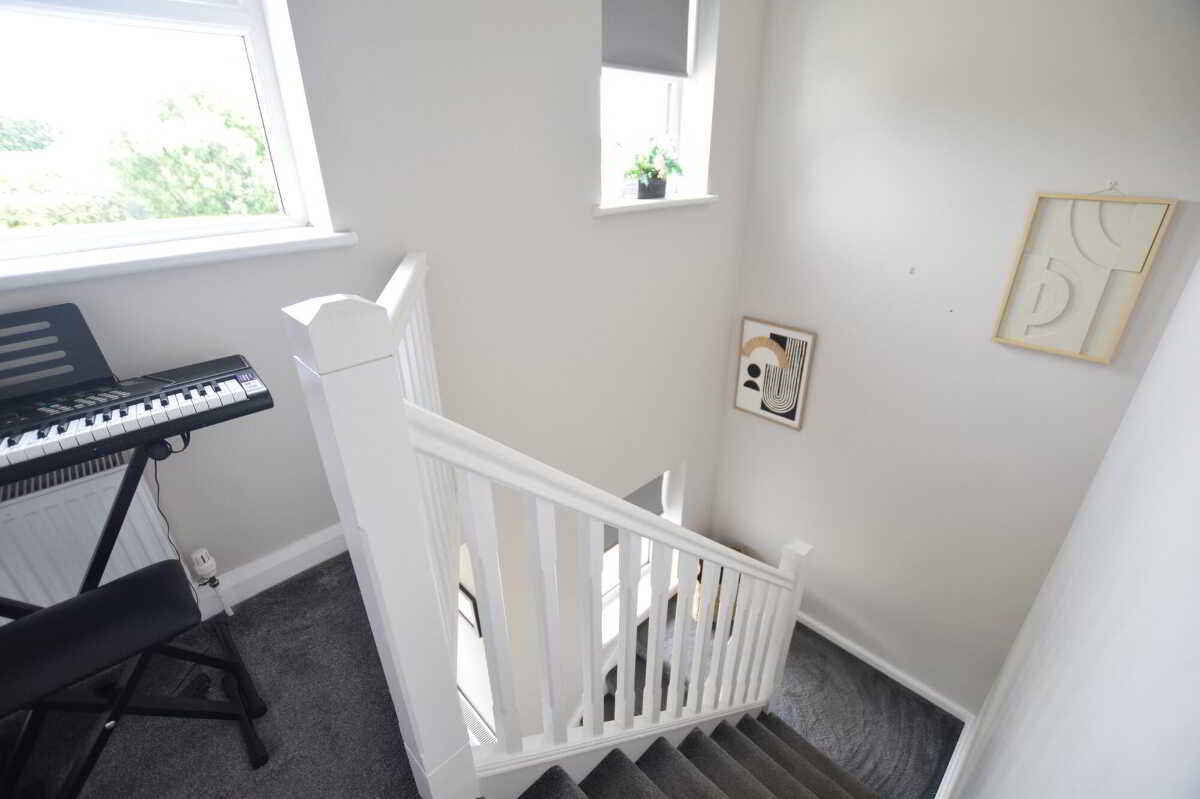
Access from kitchen. A stylish and exceptionally well-presented utility/ boot room, thoughtfully designed to maximise both storage and functionality. Featuring built-in cabinetry with integrated shelving, hanging space and bench seating, the room provides an ideal solution for busy family living. A stacked washer and dryer are neatly housed creating a streamlined appearance. WC 2.3m x 1.2m with WHB. Cloakroom.LandingCarpeted. Access to attic.Bedroom 13.8m x 3.5m (12' 6" x 11' 6")
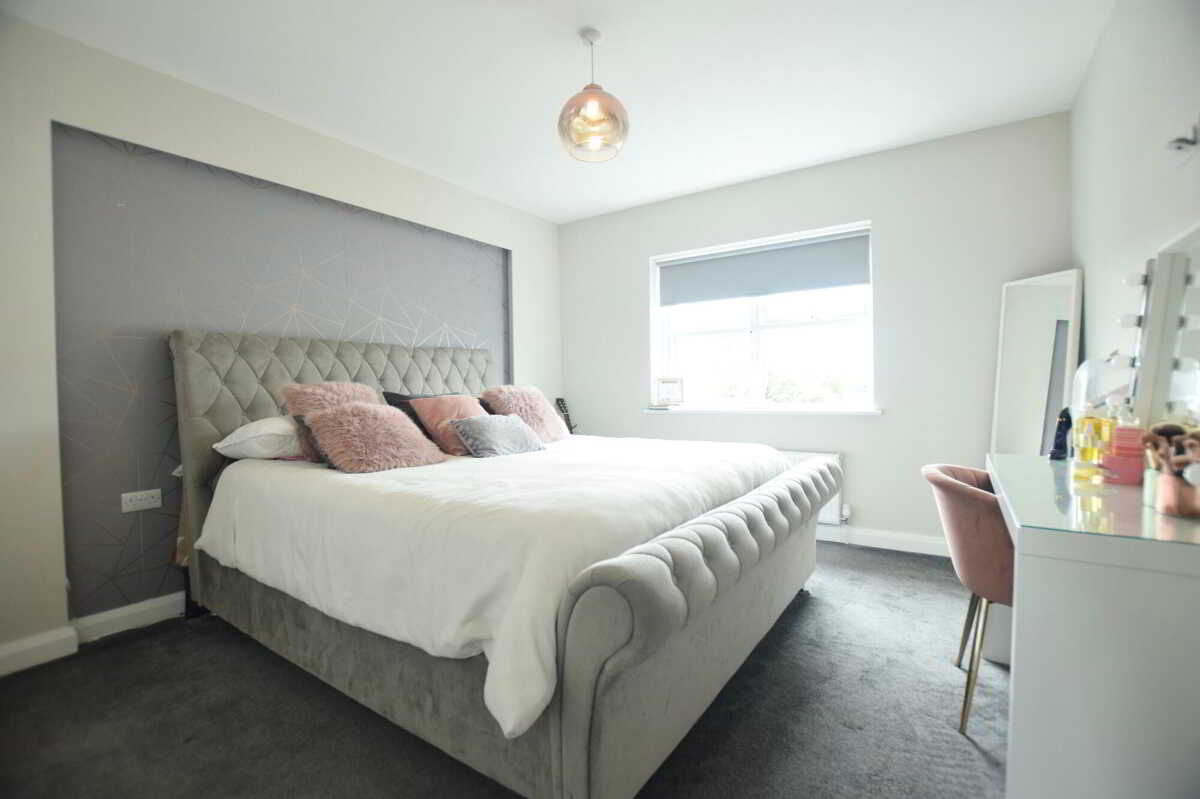
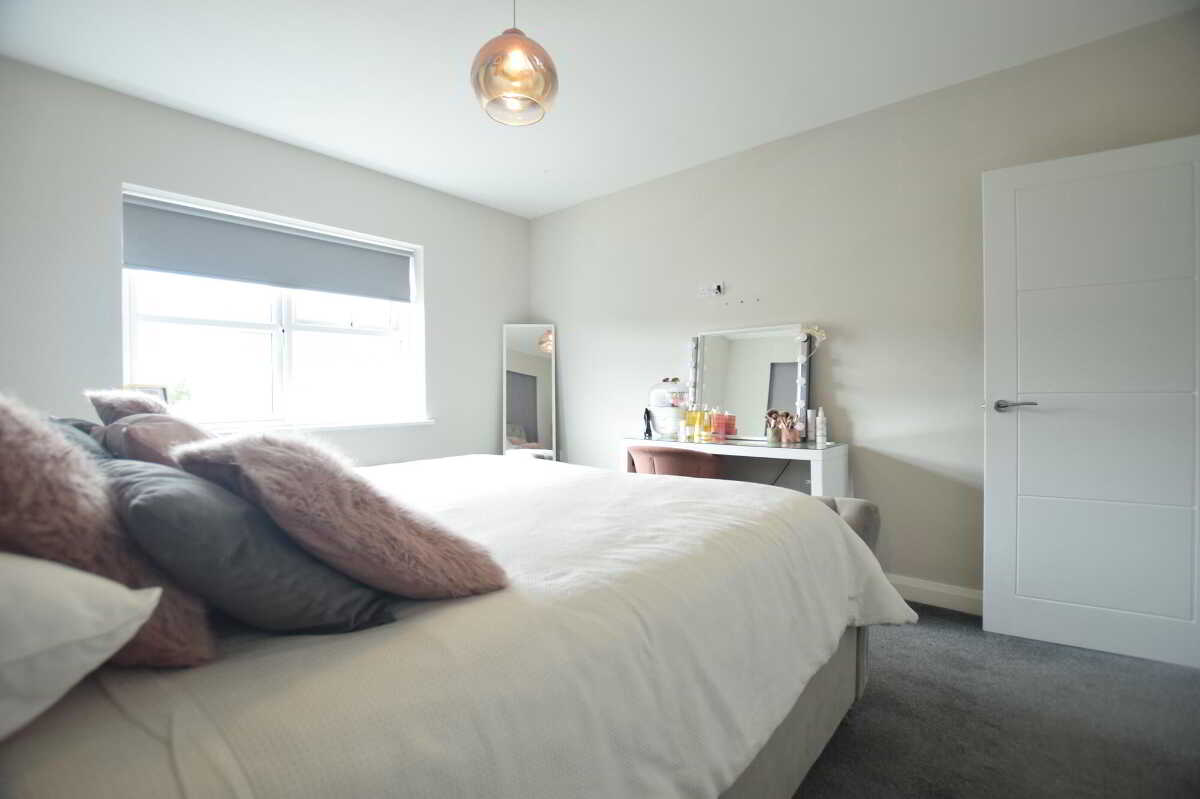
Master bedroom. Rear facing. Carpeted. TV point.
Walk in Wardrobe 2.5m x 1.9m this Shelved out. This wardrobe benefits from having en-suite provisions installed.Bedroom 22.8m x 2.7m (9' 2" x 8' 10")
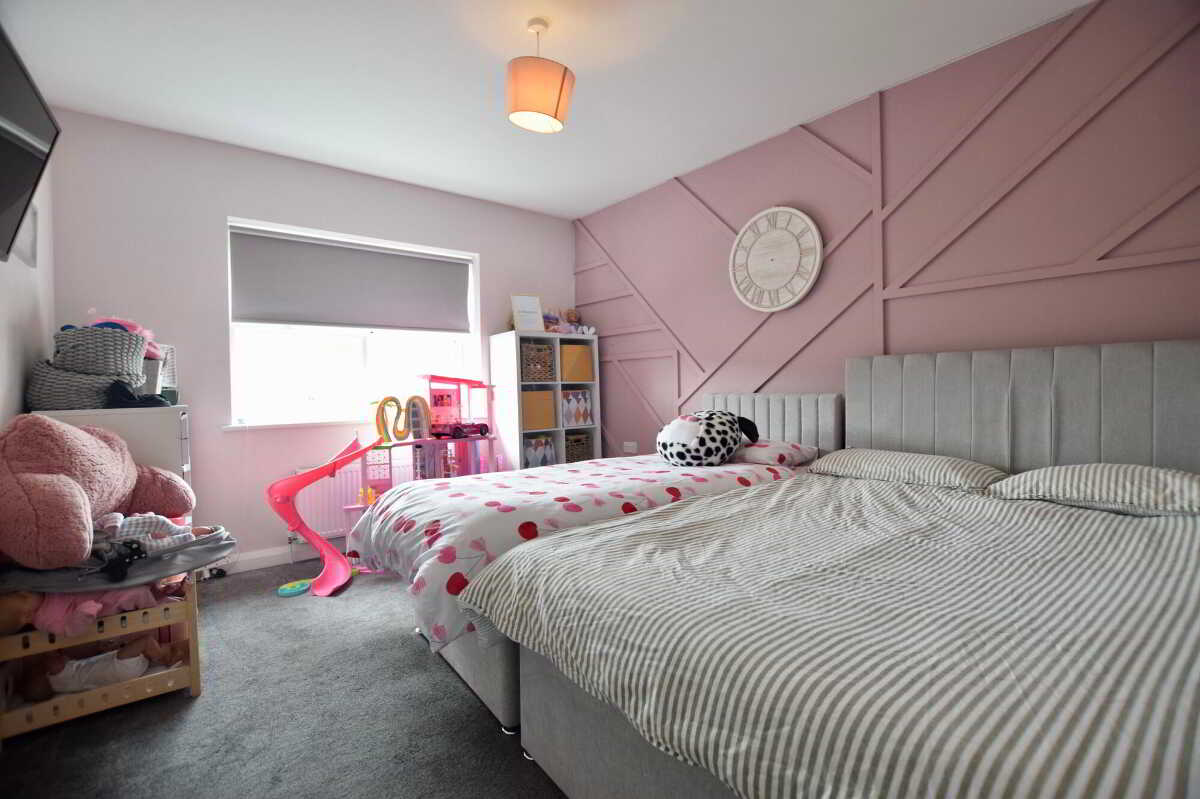
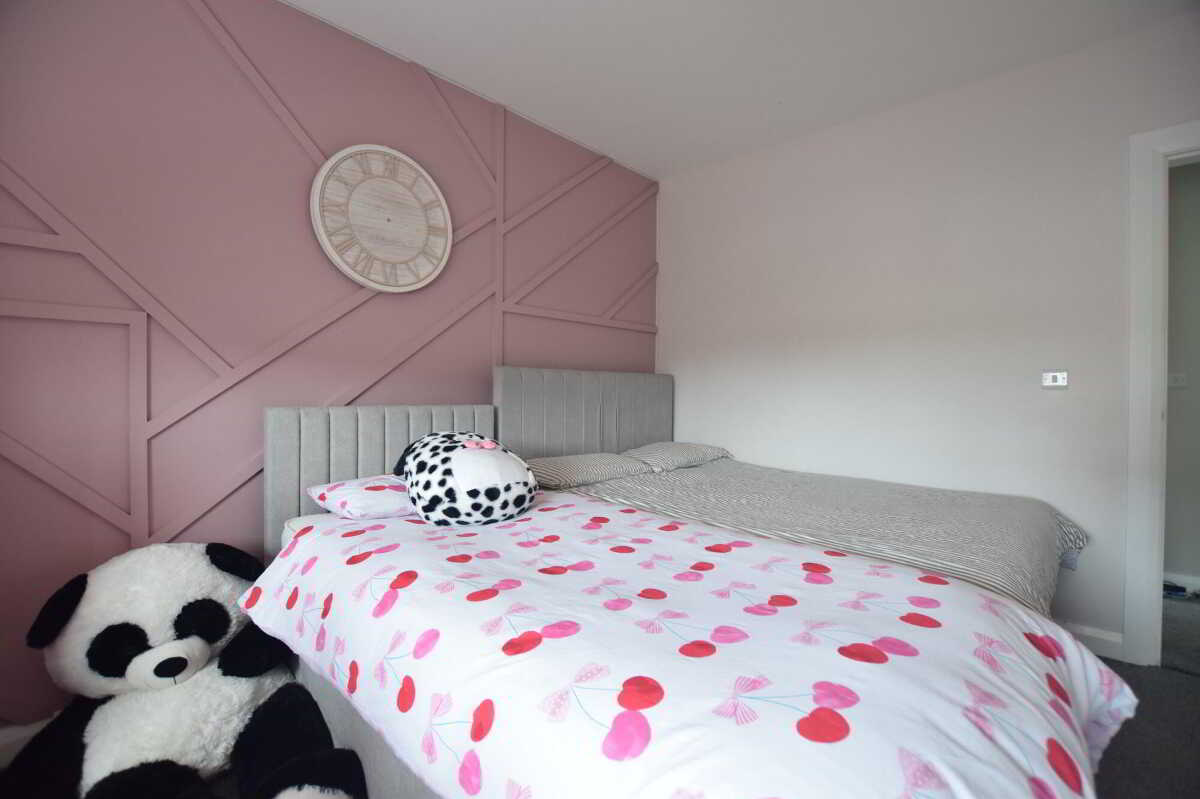
Front facing double bedroom. Geometric panelling. TV point. Carpeted.Bedroom 33.2m x 3.9m (10' 6" x 12' 10")
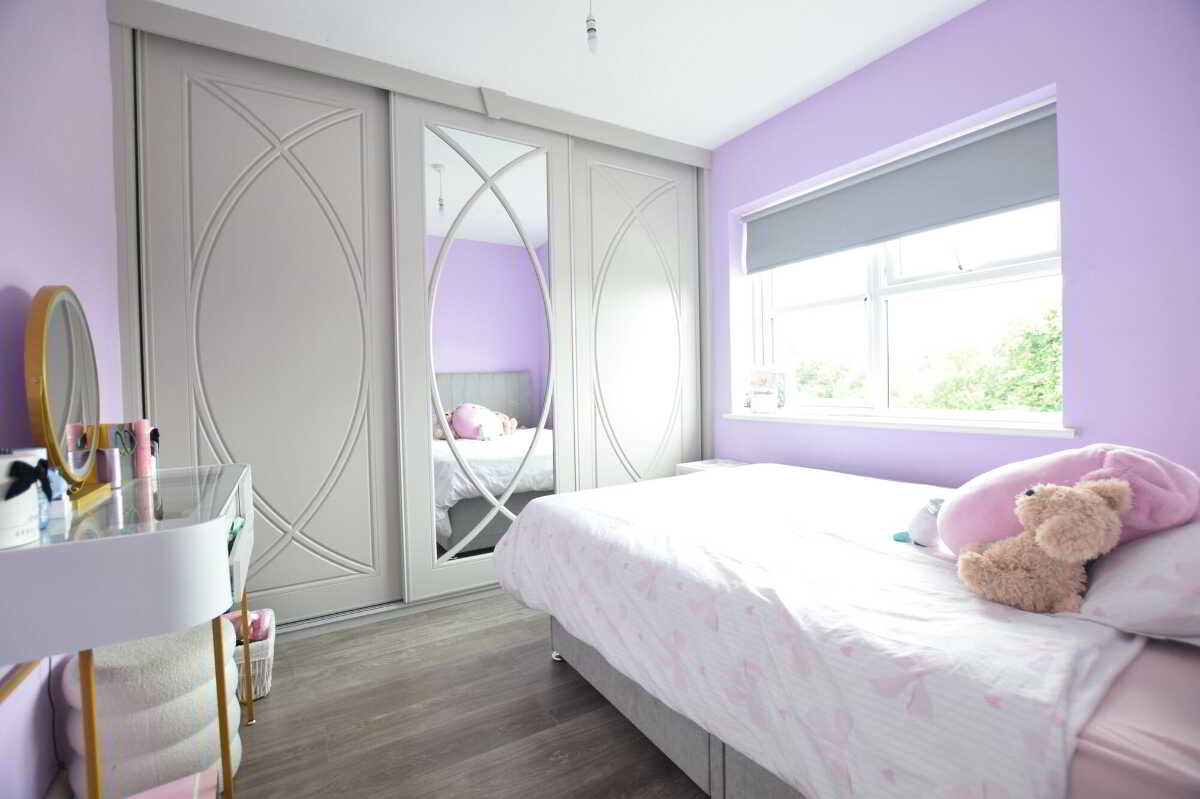
Front facing double bedroom. Built in slide robes. Partially mirrored. Laminate flooring.Bathroom2m x 2.3m (6' 7" x 7' 7")
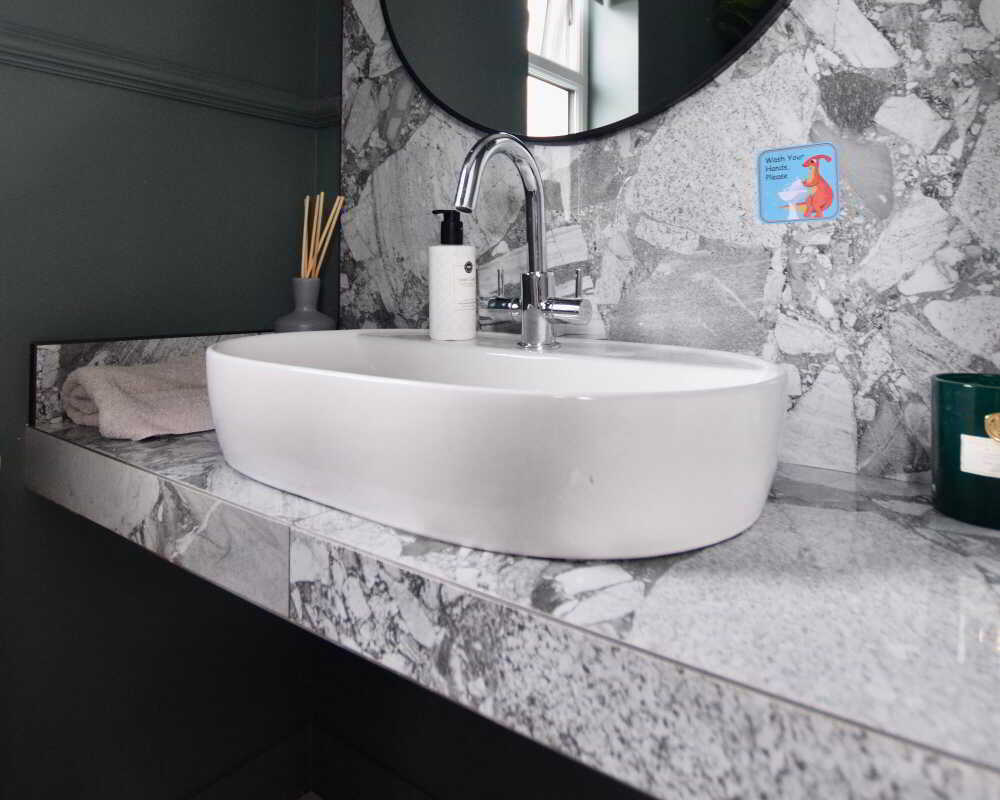
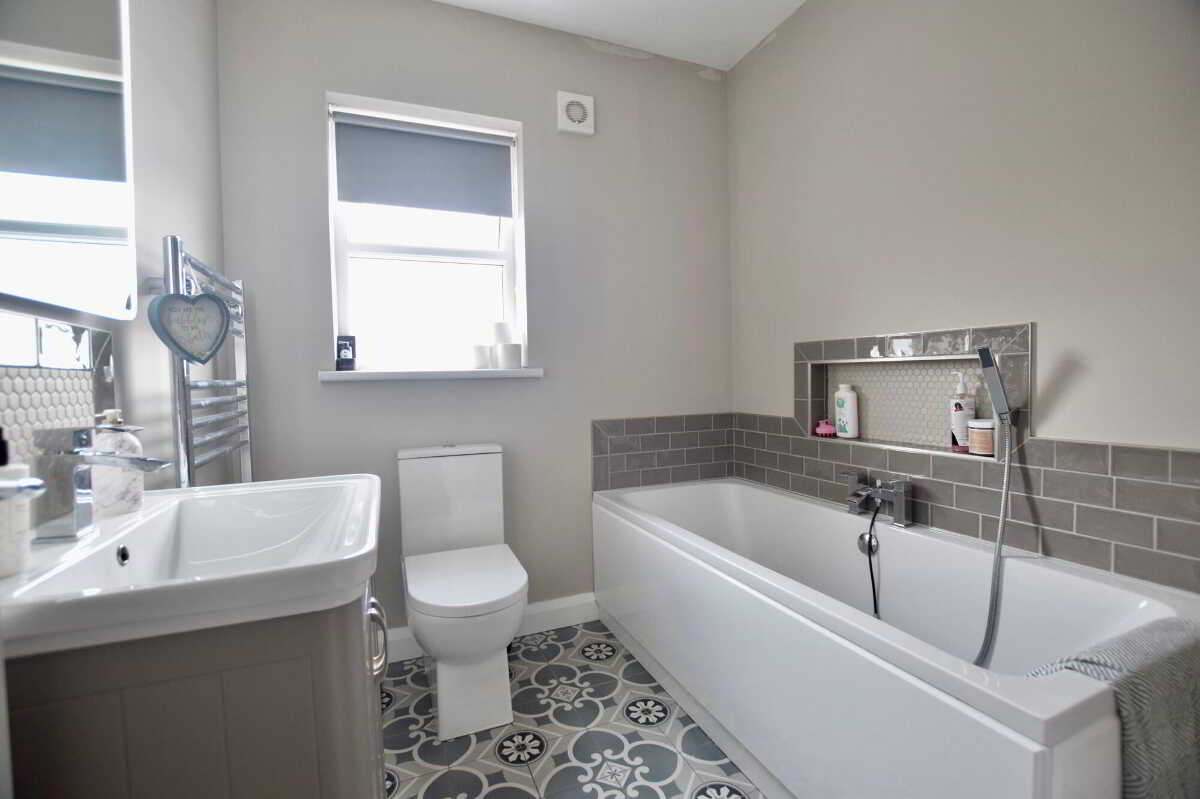
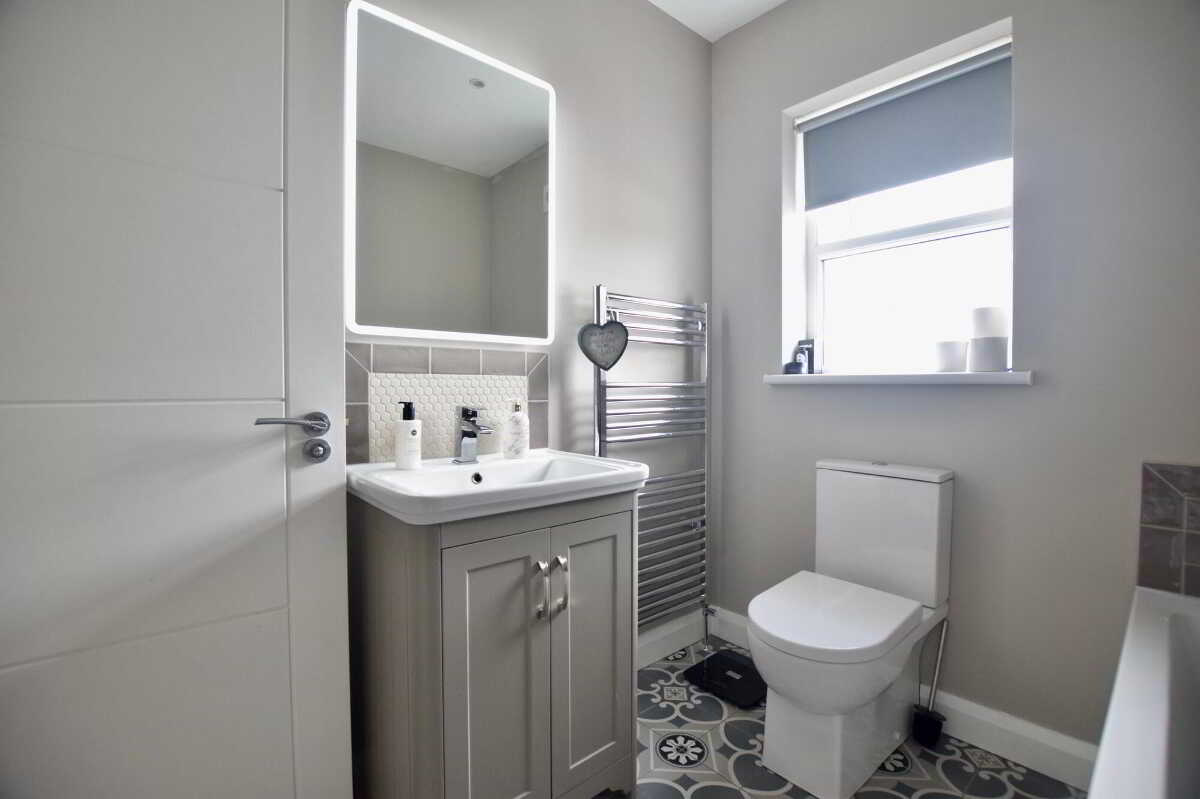
WHB in vanity unit. Bath with wall niche above. WC. Shower Pod. Tiled splash backs. Towel rail.ExteriorGardensFront and side garden in lawn, wall enclosure. A contemporary, low-maintenance rear garden that provides excellent outdoor entertaining space. The garden is predominantly finished in tarmac, providing generous room for parking, children's play areas or versatile outdoor use. A raised decked area offers a private seating area, enclosed by stylish horizontal timber slat fencing and feature wall lighting, creating a modern and attractive backdrop. The garden is fully enclosed, enhancing privacy and security, while contemporary fencing, decorative stonework and modern gate detailing contribute to its clean, contemporary aesthetic.InclusionsCarpets. Blinds. Light fittings. Shed. Most curtains. Curtain poles. Oven/hob/fridge freezer/dishwasher.All photographs have been taken with a wide angle lens.
Important notice to purchasers/tenants - Your attention is drawn to the fact that we have been unable to confirm whether certain items included in the property are in full working order. Any prospective purchaser/tenant must accept that the property is offered for sale/rent on this basis. These particulars are given on the understanding that they will not be construed as part of a contract, conveyance or lease.MORTGAGE ADVICE: STANLEY BEST ESTATE AGENTS are pleased to offer a FREE independent mortgage and financial advice service.
Property Ref: 1076294
Similar Properties
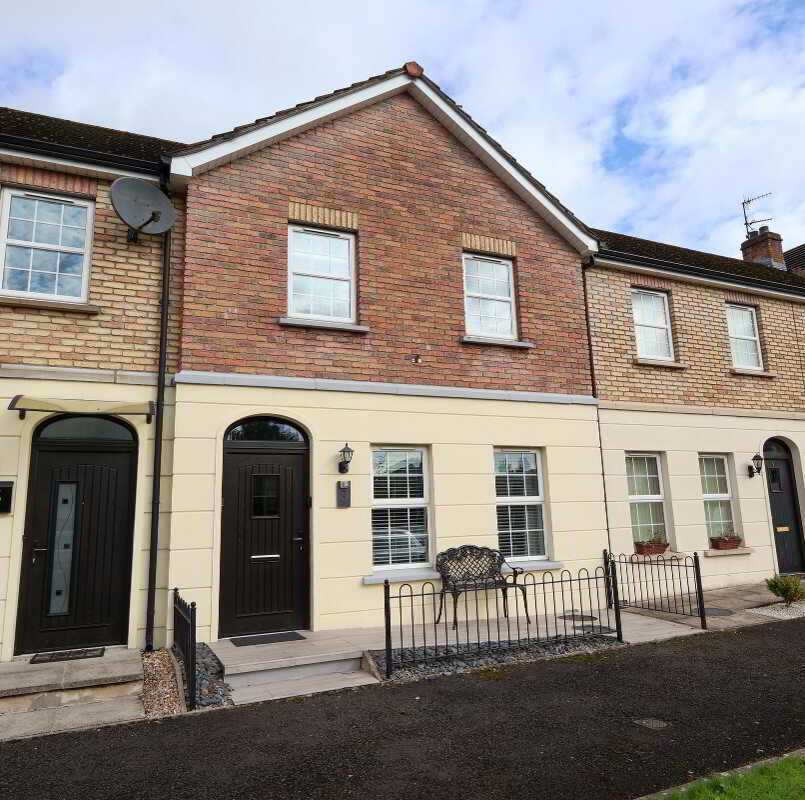
3 Bedroom Town House | From £189,950
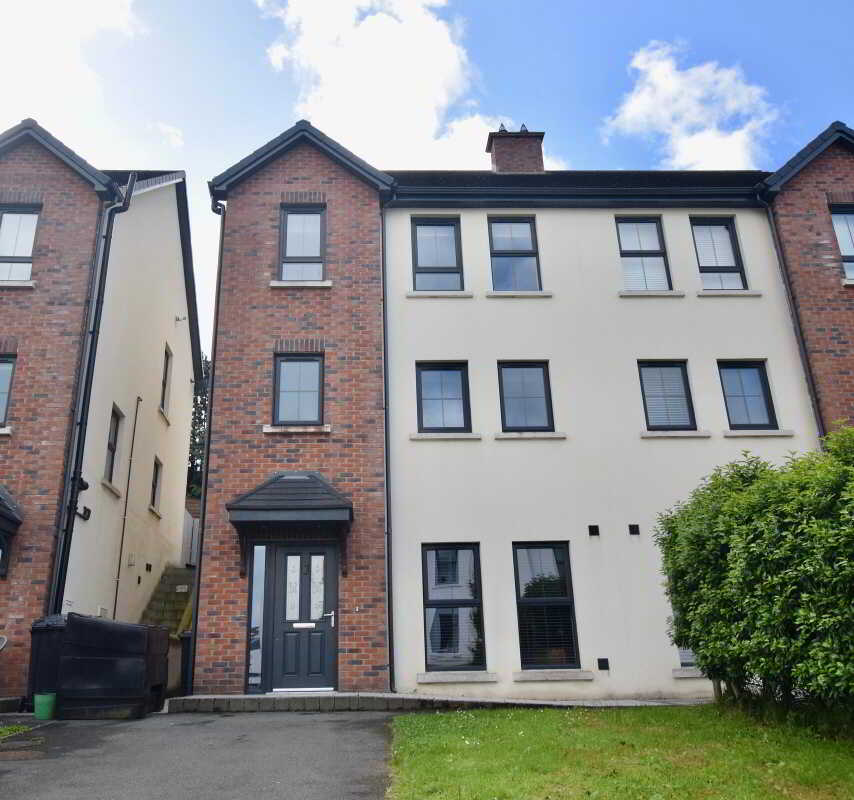
4 Bedroom Semi-Detached House | Offers in excess of £189,950
Immaculately presented four-bedroom, three-storey semi-detached residence offering generous and versatile accommodation,...
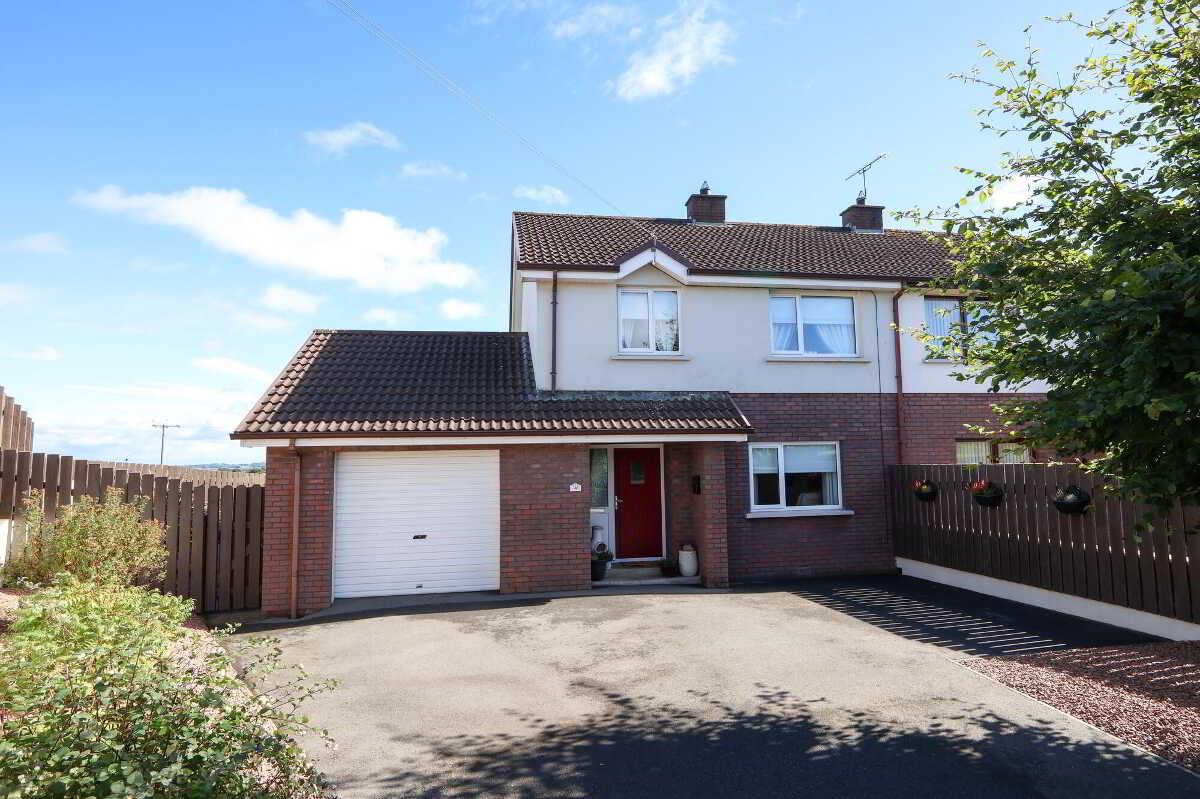
4 Cherry Hill, Churchtown, Cookstown
3 Bedroom Semi-Detached House | Guide Price £184,950
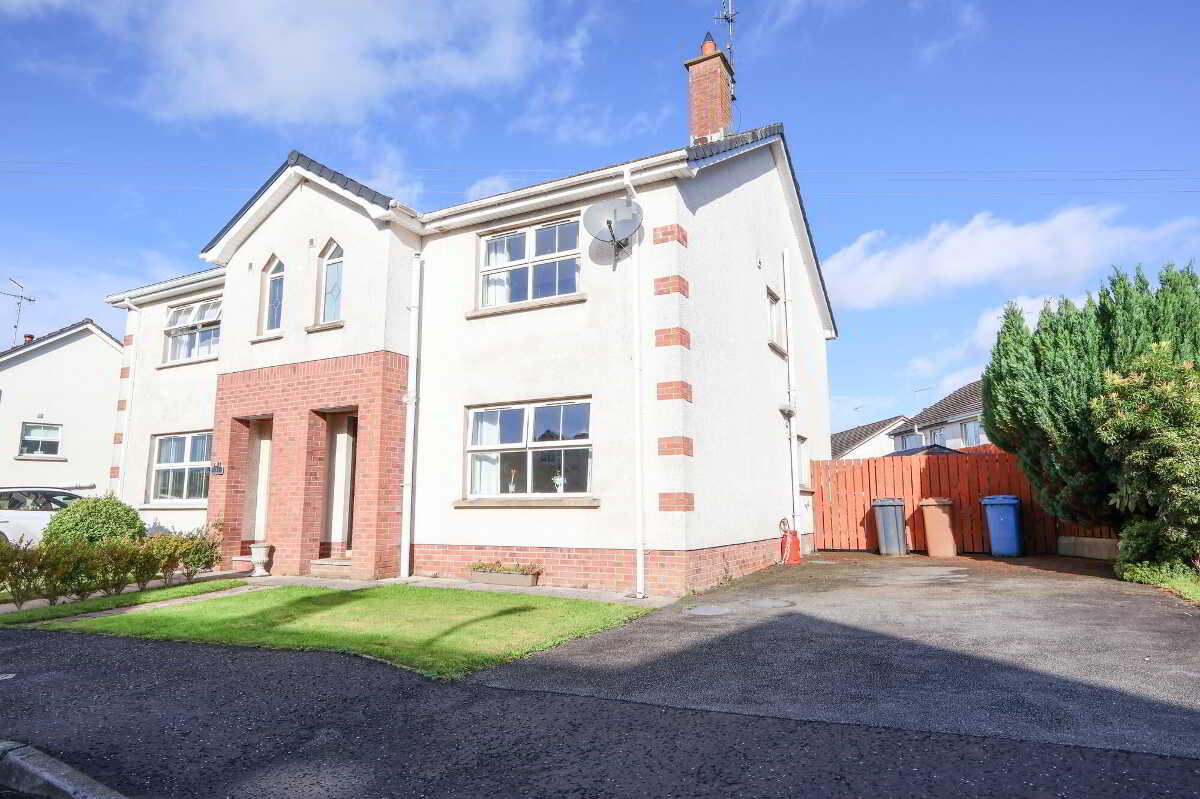
3 Bedroom Semi-Detached House | Guide Price £194,950
A well-maintained three-bedroom semi-detached property situated in a pleasant and popular residential setting. Offering...
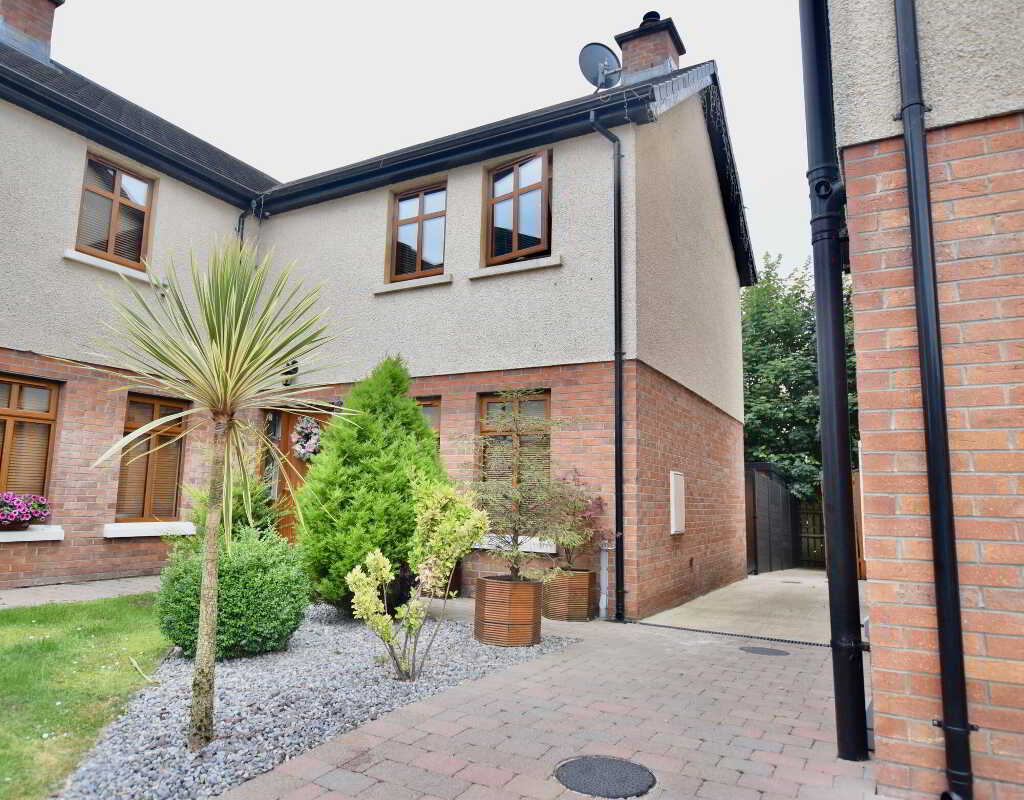
3 Bedroom Semi-Detached House | Offers in region of £194,950
Nestled within a sought-after residential development, this immaculately maintained three-bedroom semi-detached home off...
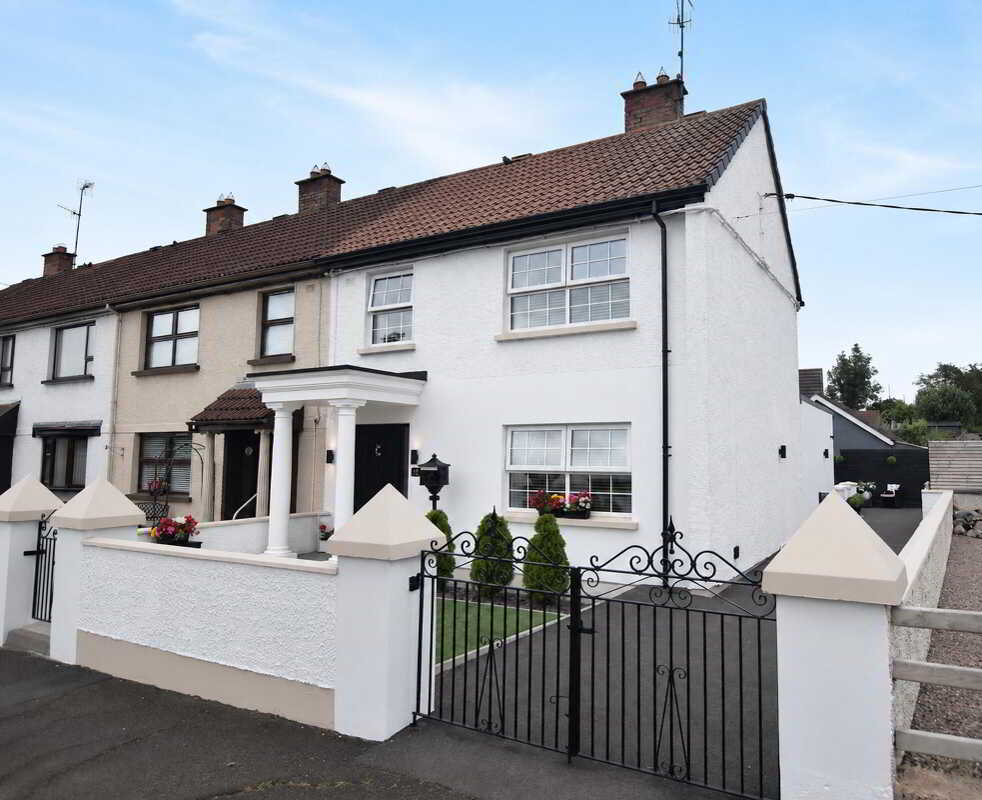
2 Bedroom End of Terrace House | Guide Price £194,950
Welcome to 19 Rocheville an immaculately maintained and stylishly appointed, this stunning property offers bright, conte...

Stanley Best Estate Agents (Cookstown)
28 Oldtown Street, Cookstown, Tyrone, BT80 8EF
028 8676 6642
How much is your home worth?
Use our short form to request a valuation of your property.
Request a Valuation
©2026 The Guild of Property Professionals. All rights reserved.
Terms and Conditions |
Privacy Policy |
Cookie Policy |
Complaints Policy |
Members Login
The Guild of Property Professionals Trading Address: 121 Park Lane, London W1K 7AG. GPEA Limited.
Registered in England & Wales.
Company No: 02819824.
Registered Office Address: The Old Courthouse, 60A London Road, Grantham, NG31 6HR.
VAT Registration No: 180897859

