- Oil fired central heating
- uPVC double glazed windows
- Ground floor: Hallway, living room, kitchen, shower room
- First Floor: Three bedrooms
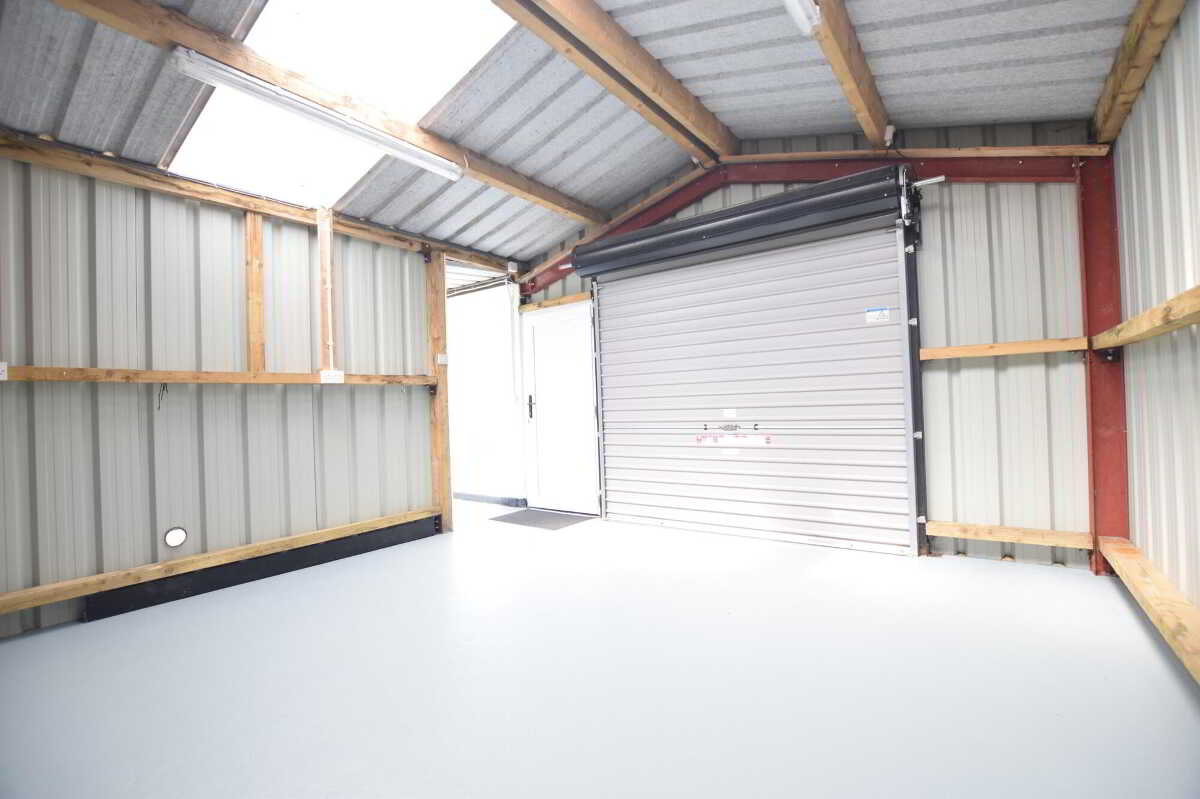
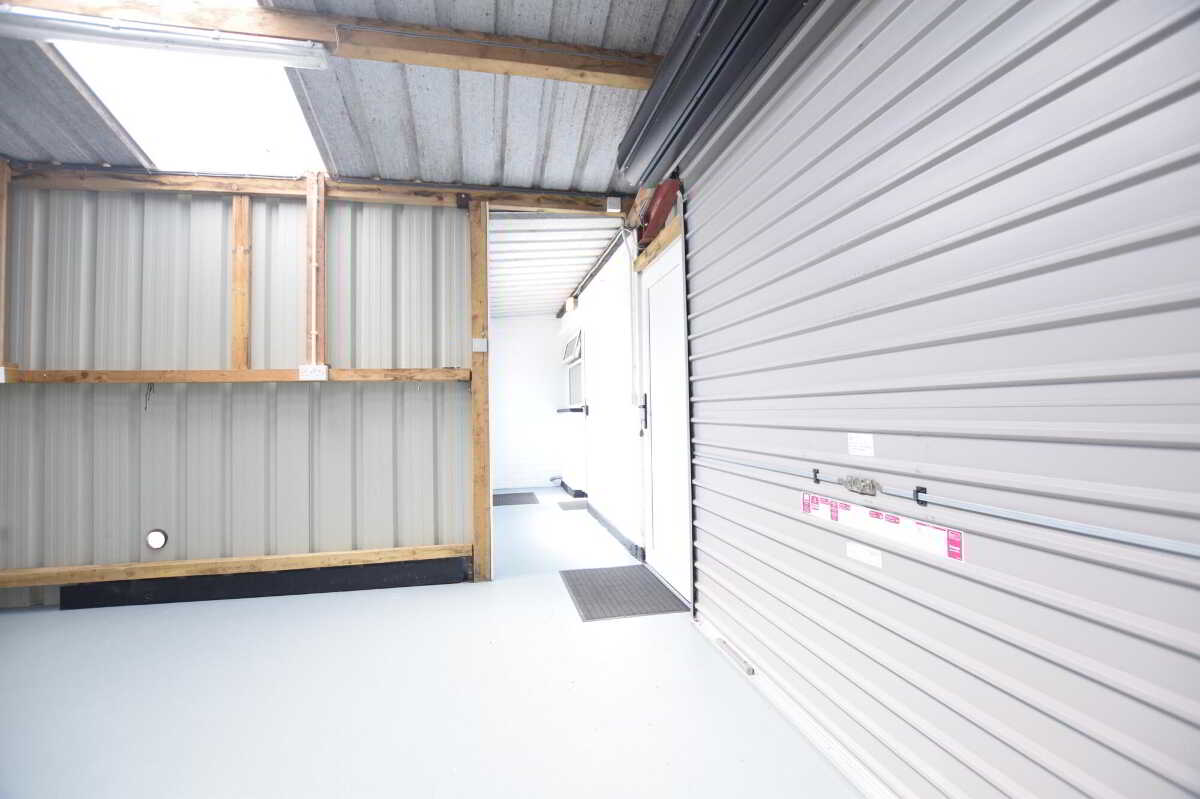
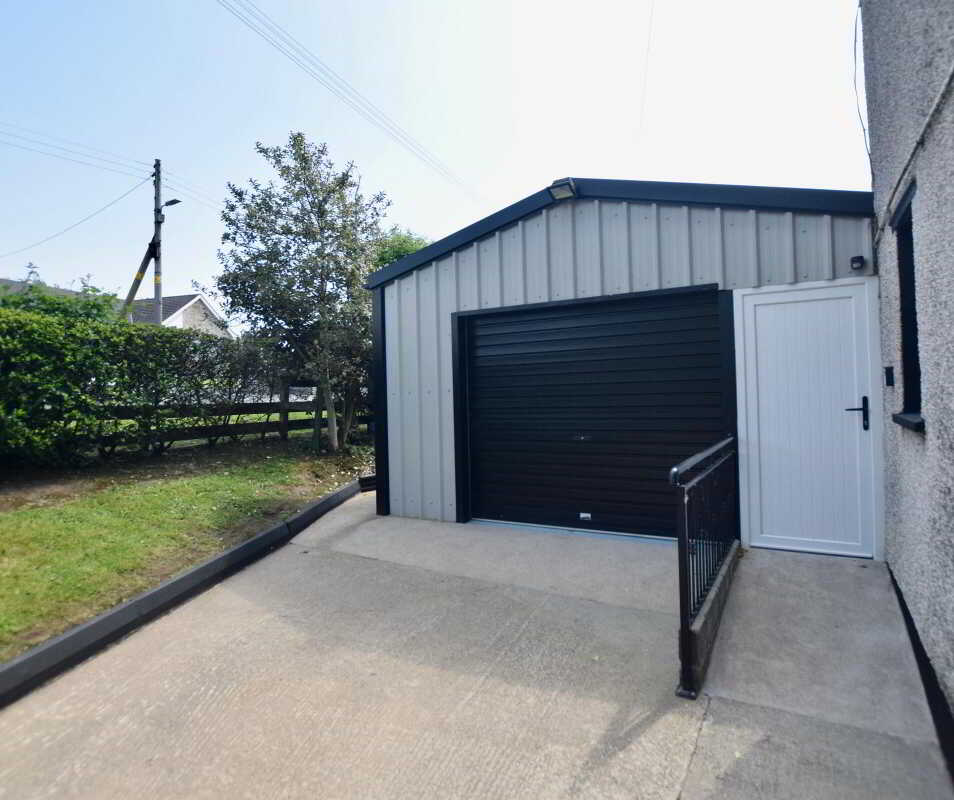
- Attached garage/utility area
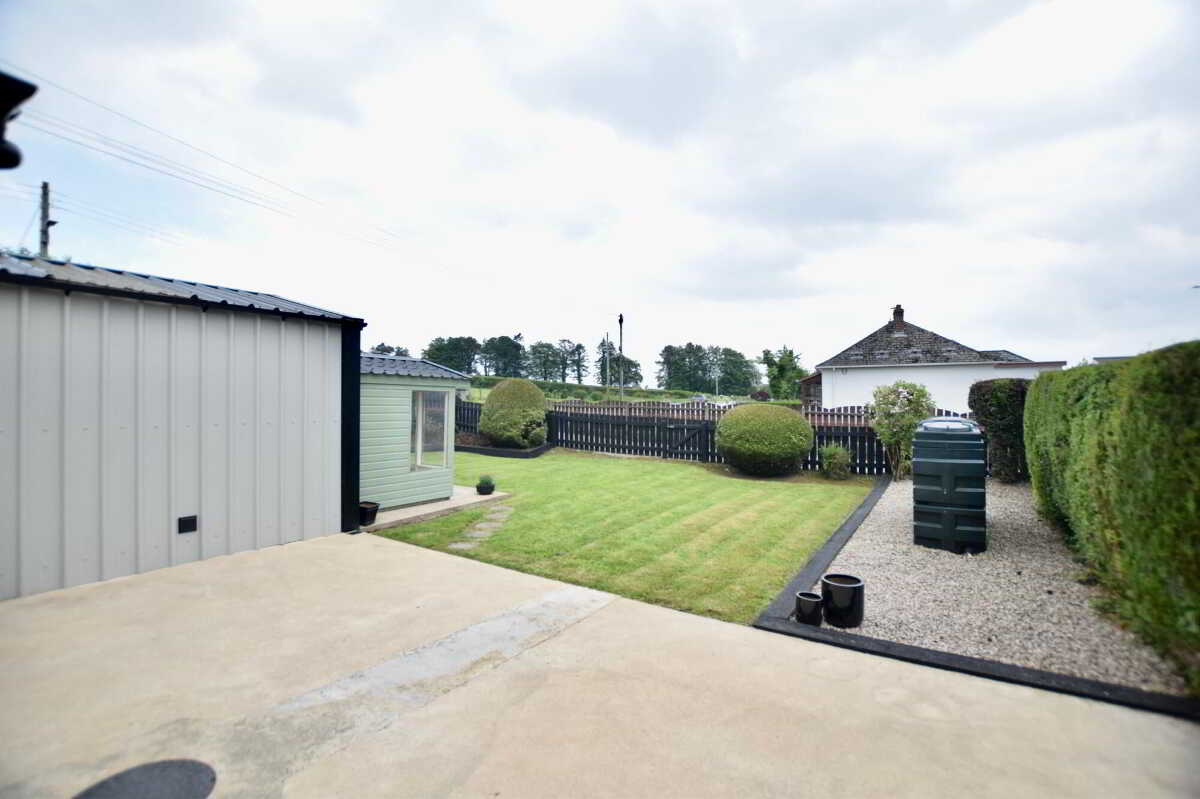
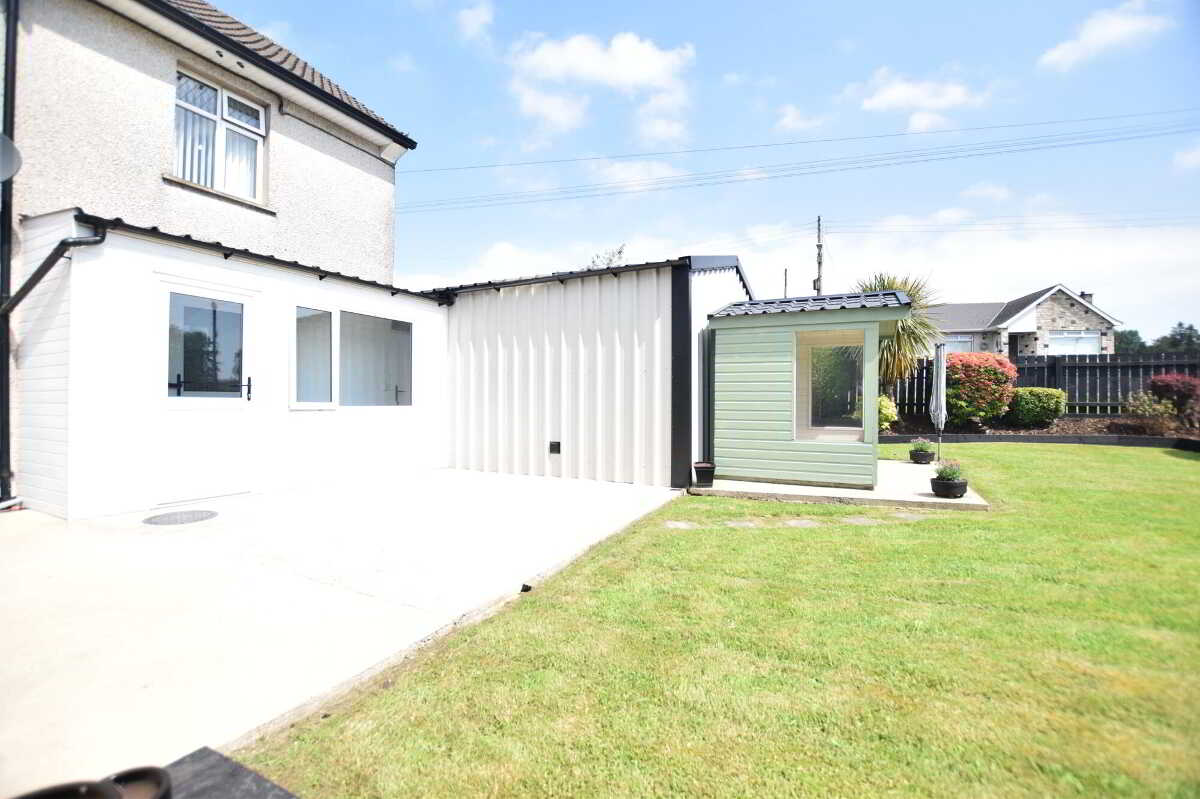
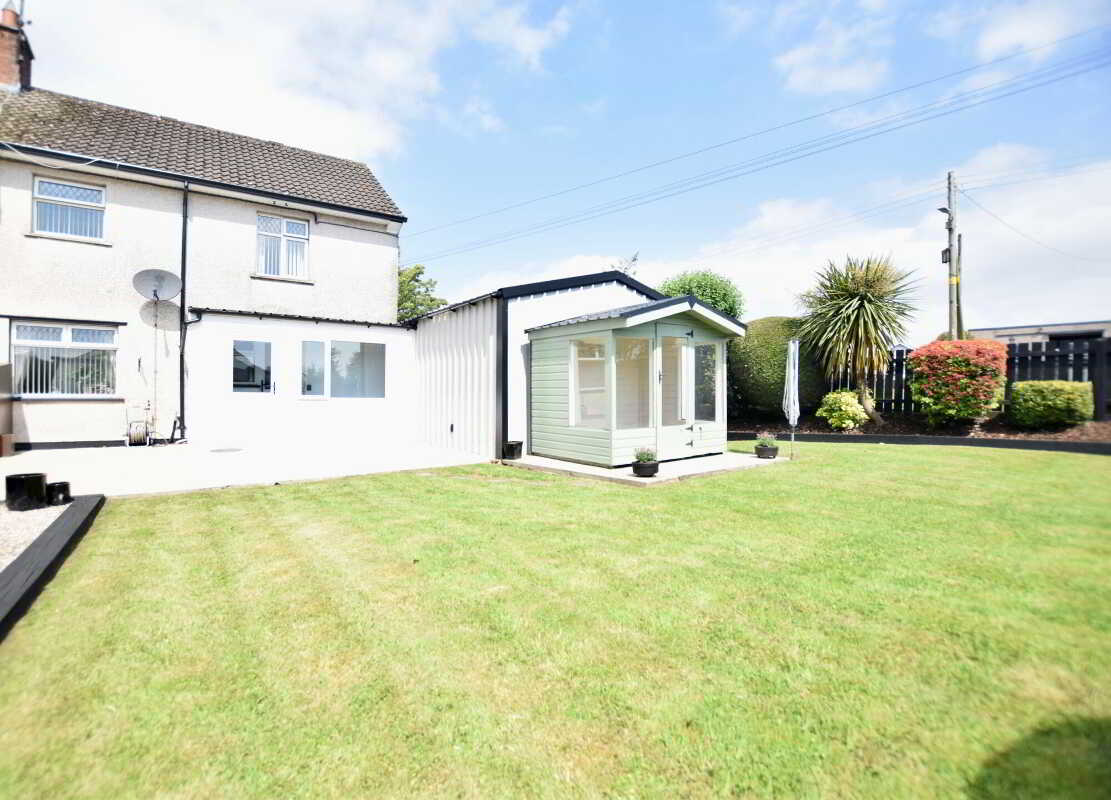
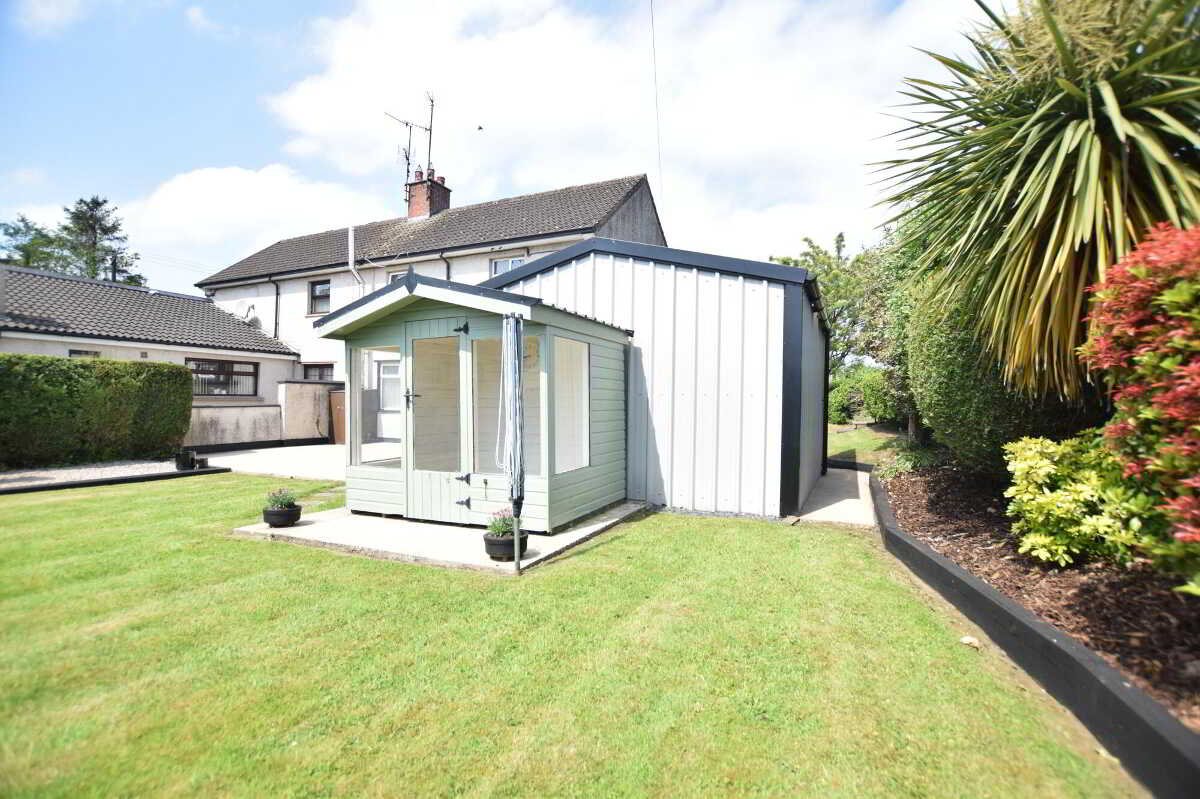
- Exterior: Garden in lawn with concrete area to rear, summer house.
- Rates: £742 (2026/27)
- 80m2/860 sq ft (LPS NI)

3 Bedroom Semi-Detached House for sale in Cookstown
 1
3
1
1
3
1
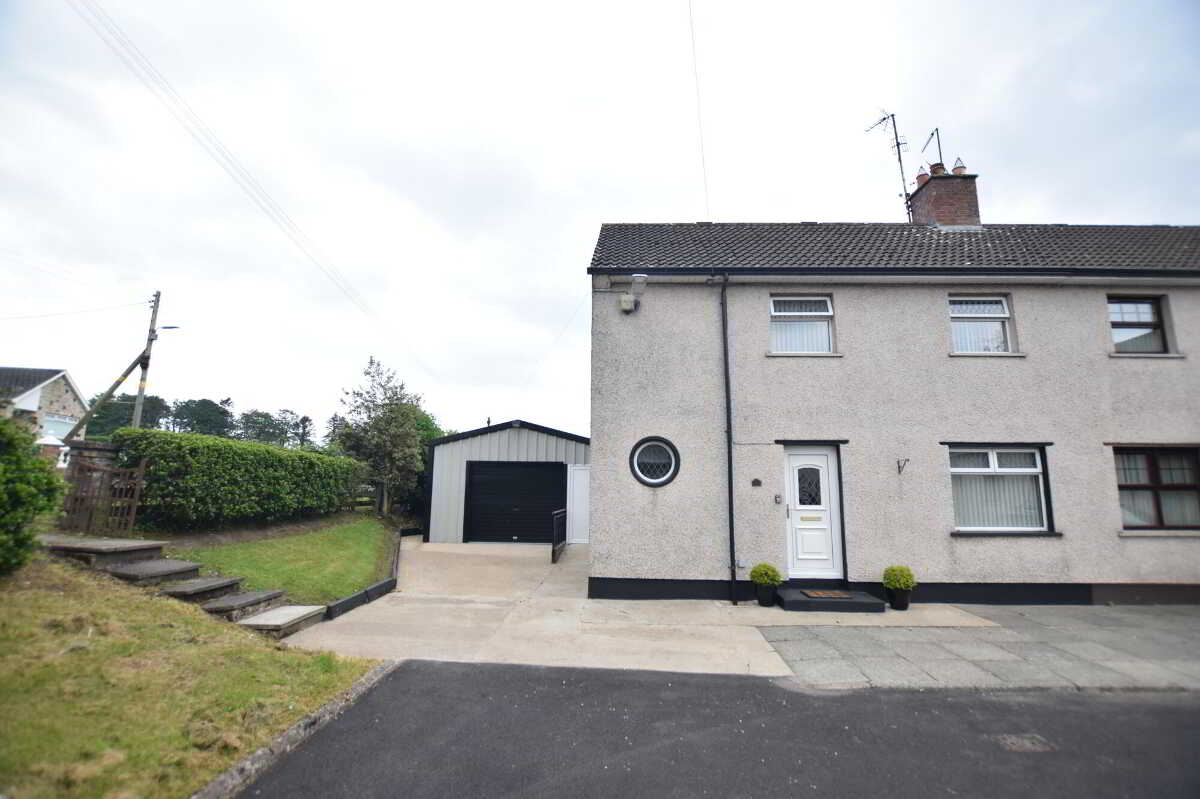
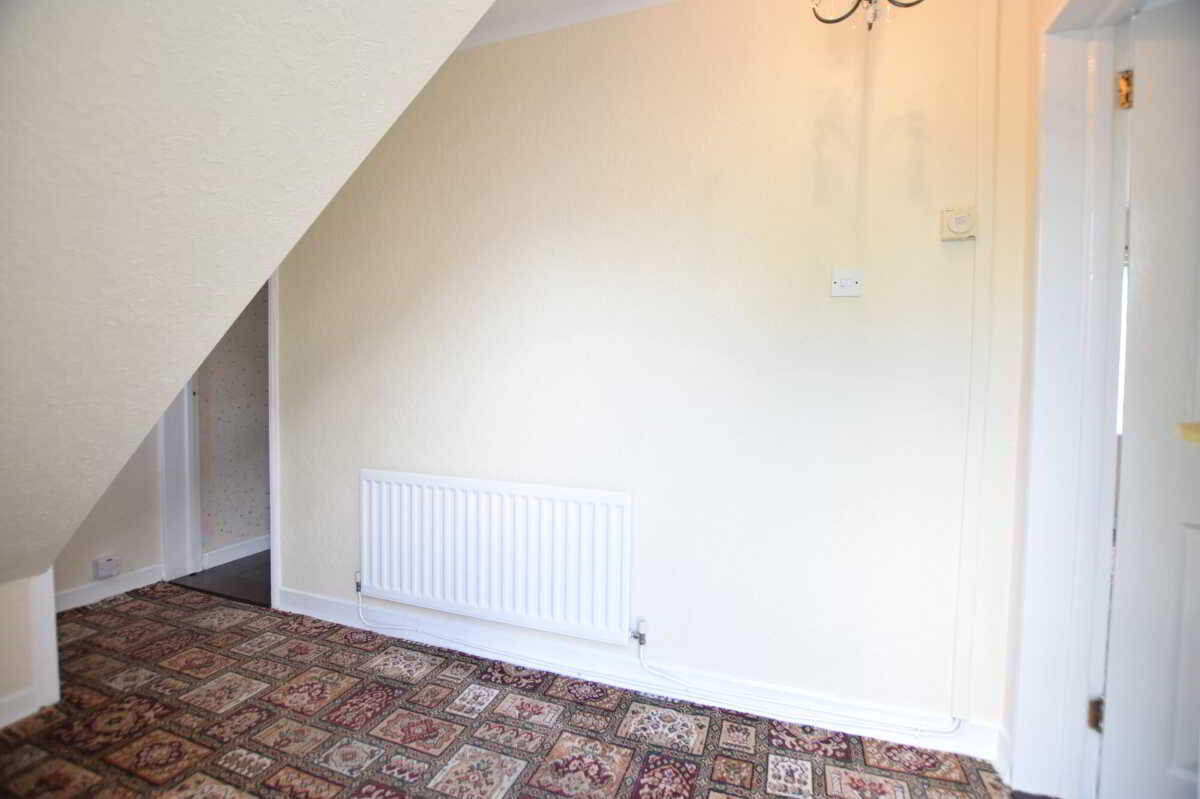
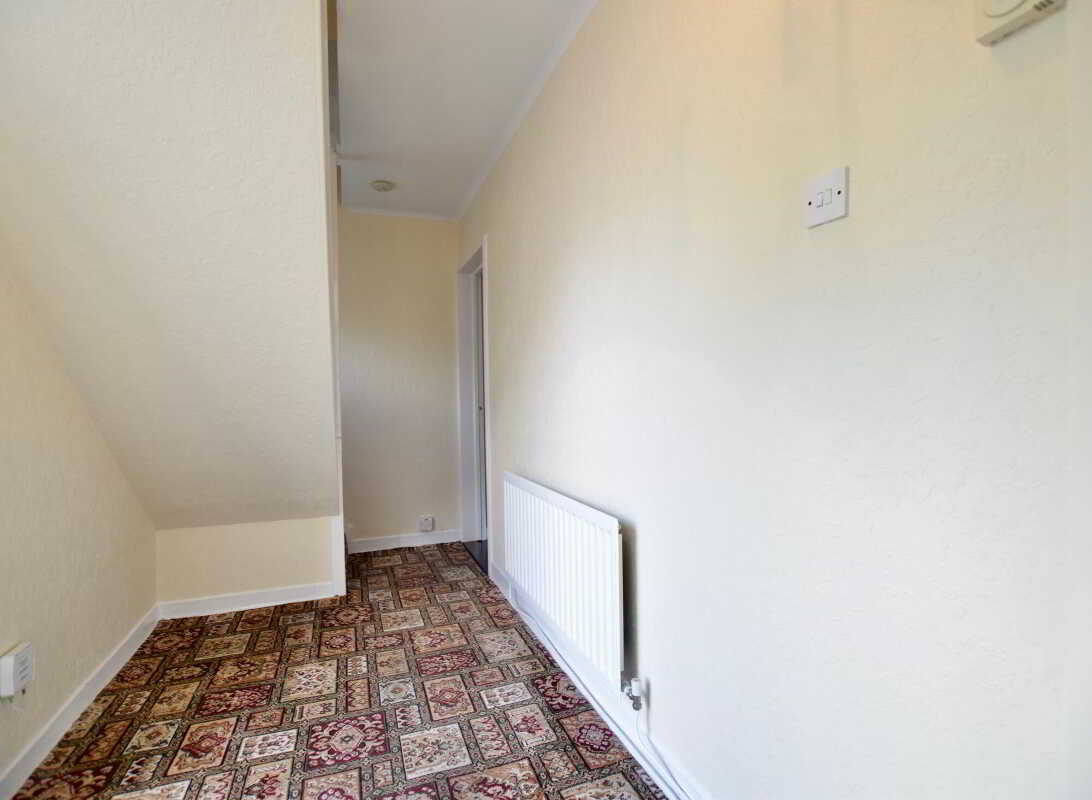
A delightful three-bedroom semi-detached home, quietly positioned within a sought-after cul-de-sac on the outskirts of town. Presented in immaculate condition throughout, the property has been exceptionally well maintained and benefits from beautifully kept gardensGround FloorHallway3.7m x 1.7m (12' 2" x 5' 7")
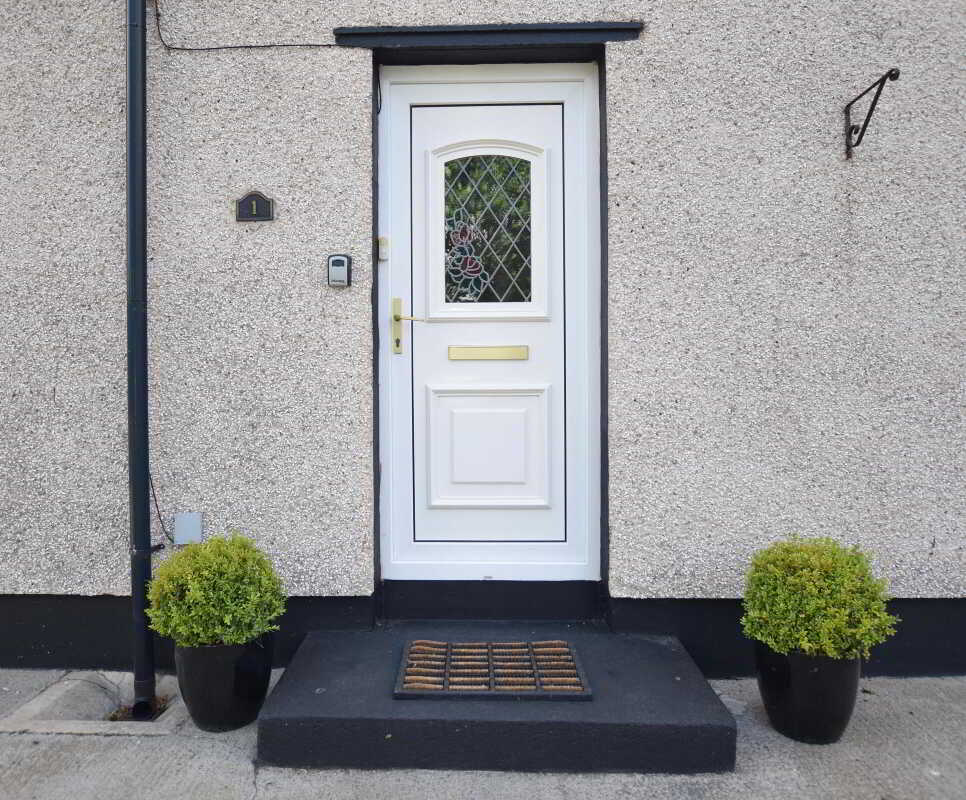
uPVC part glazed door to carpeted entrance hall.Living Room3.3m x 4.7m (10' 10" x 15' 5")
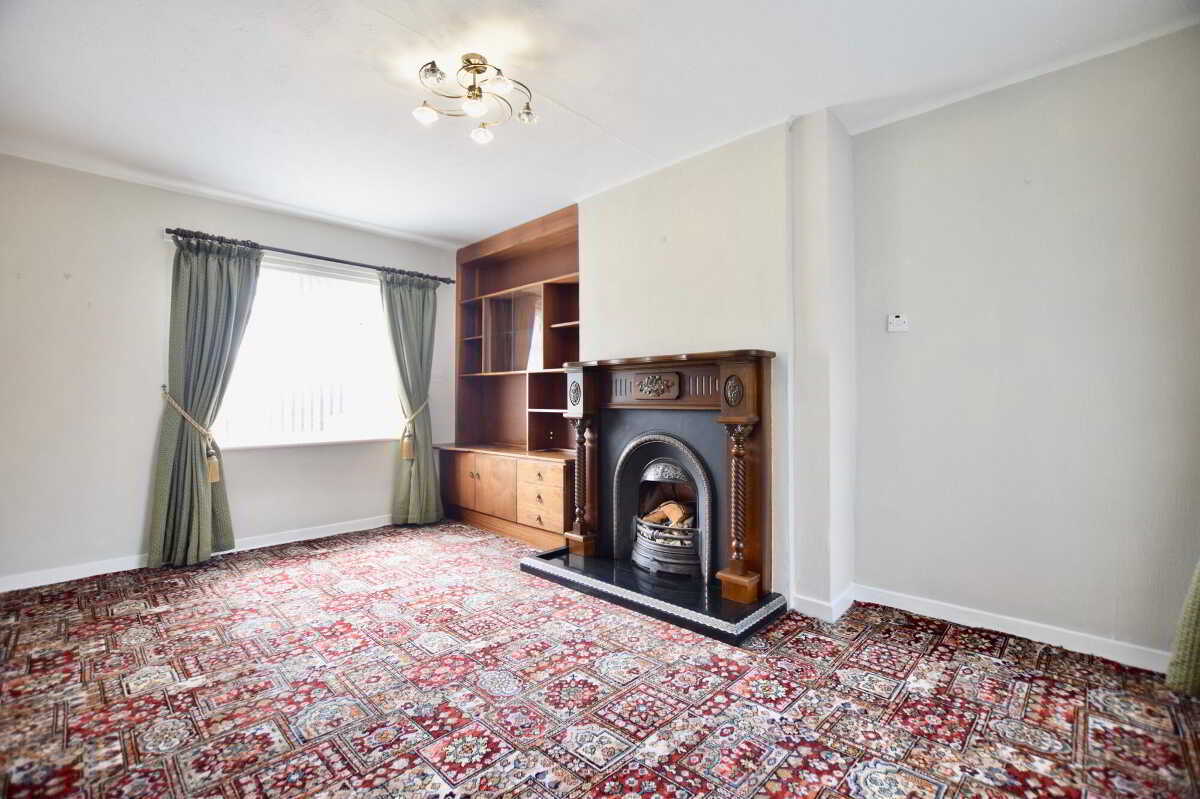
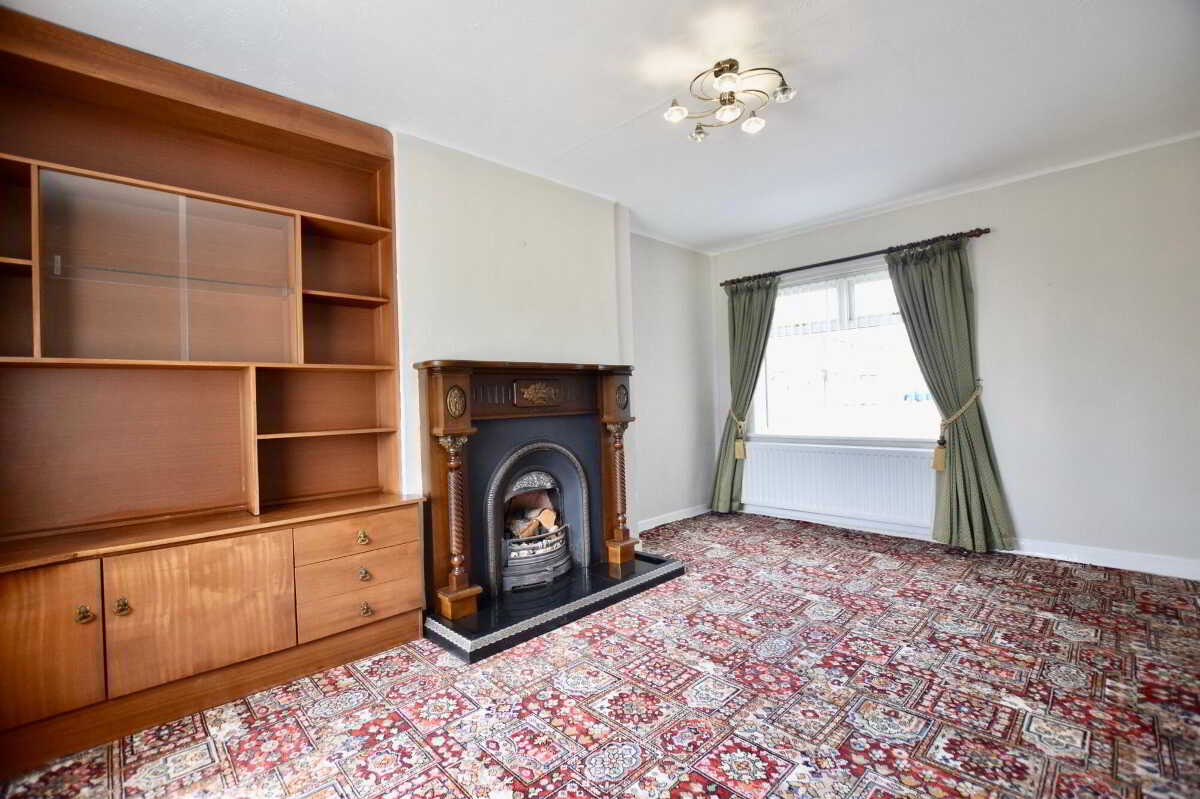
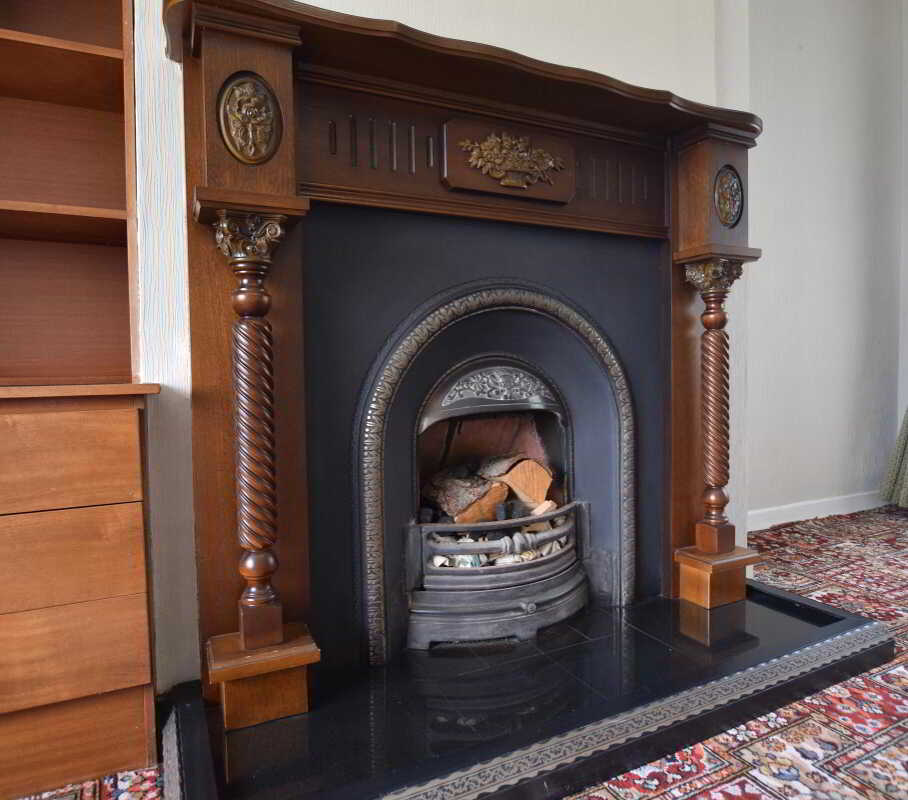
Carpeted double aspect living room. Open fire with mahogany surround. Built in storage/display unit.Kitchen2m x 3m (6' 7" x 9' 10")
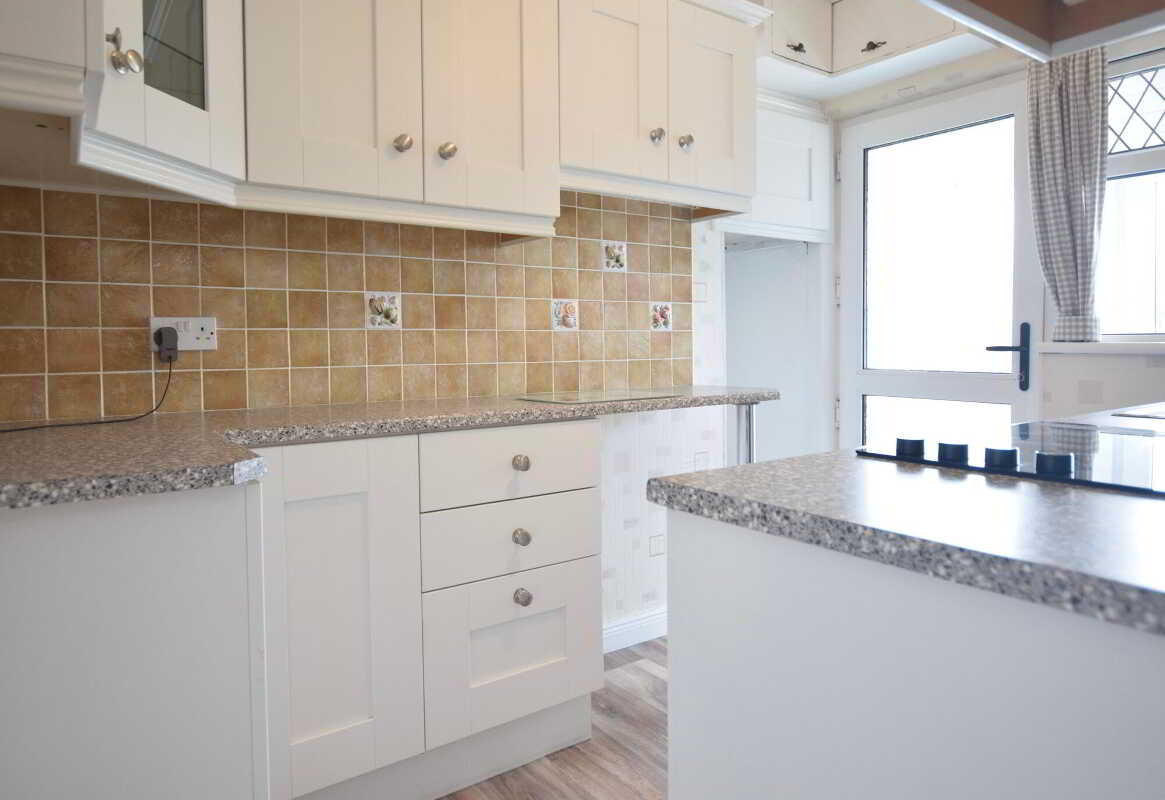
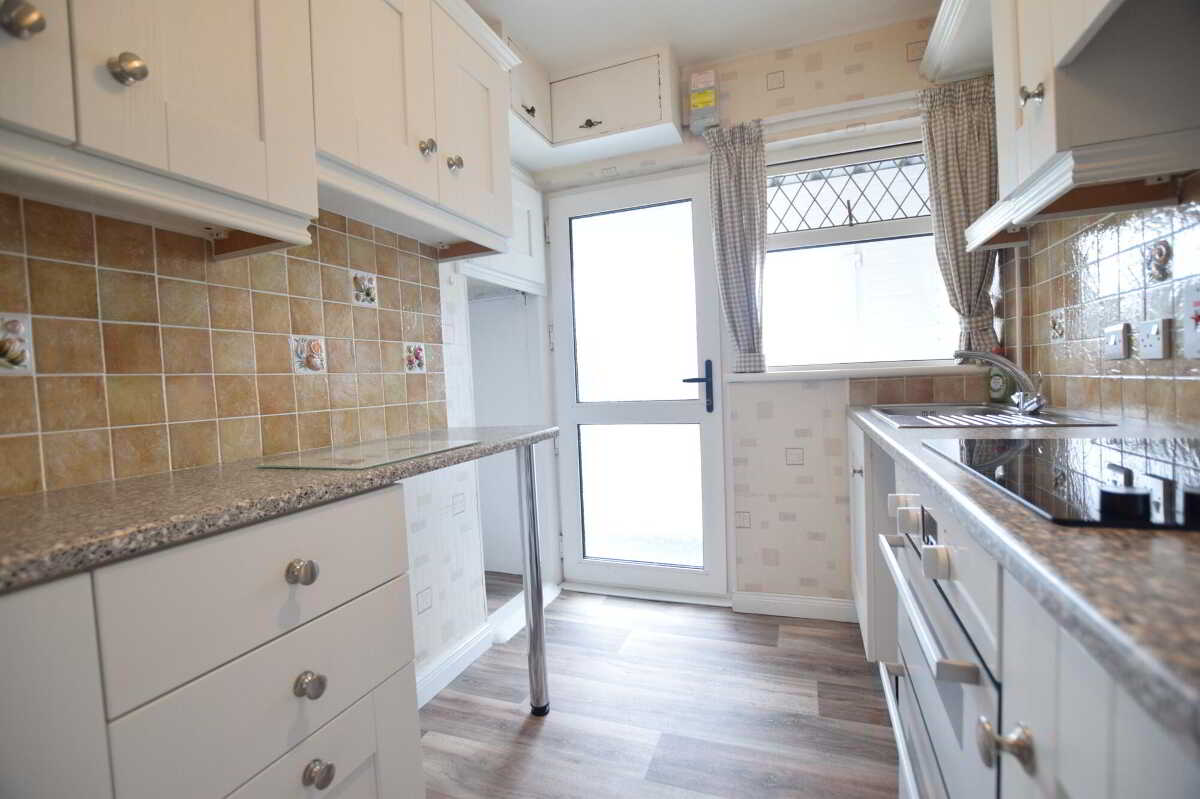
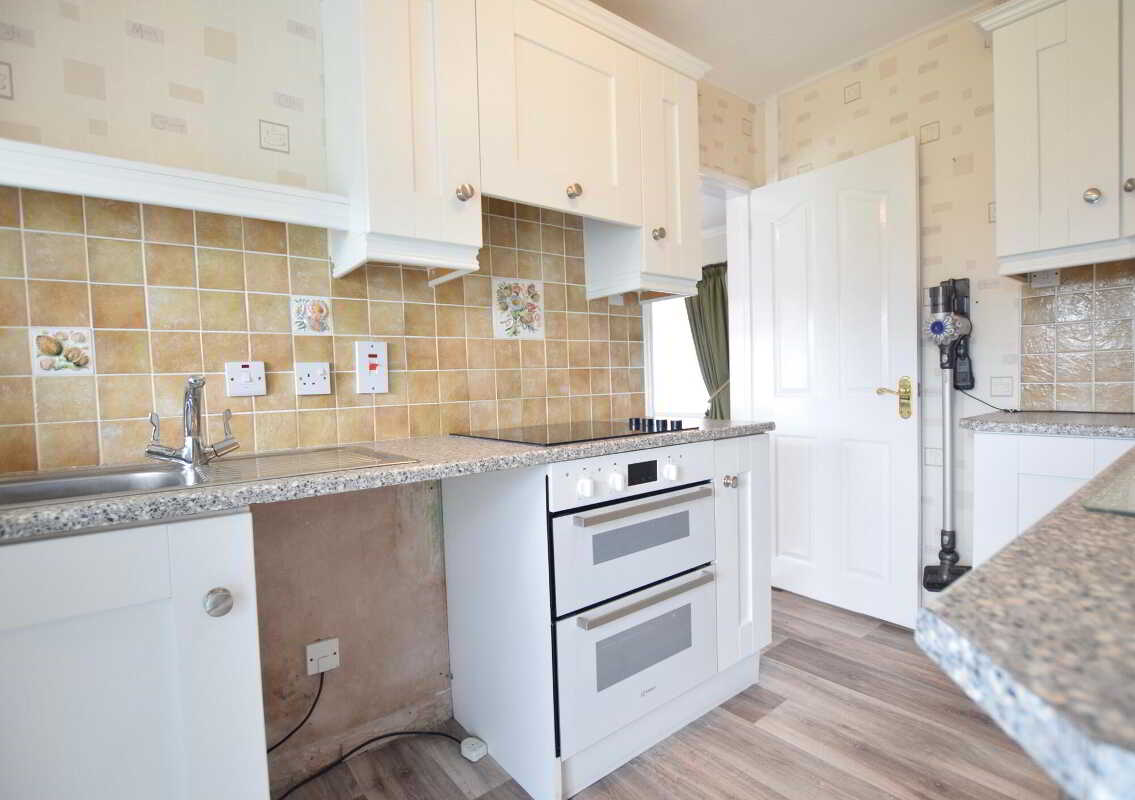
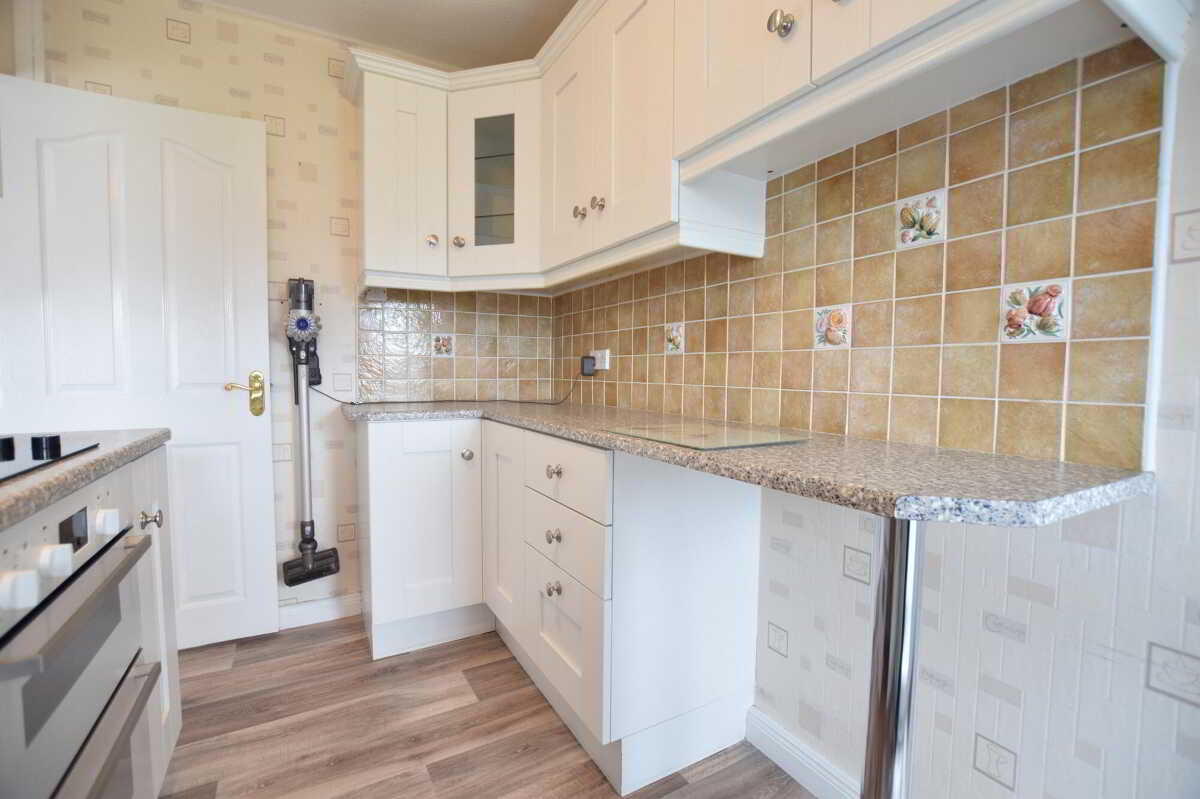
Galley kitchen with fitted high and low level units. Plumbed for washing machine. Space for fridge/freezer. Vinyl flooring. Access to rear walkway and garage/utility/large storage areaShower room1.5m x 3m (4' 11" x 9' 10")
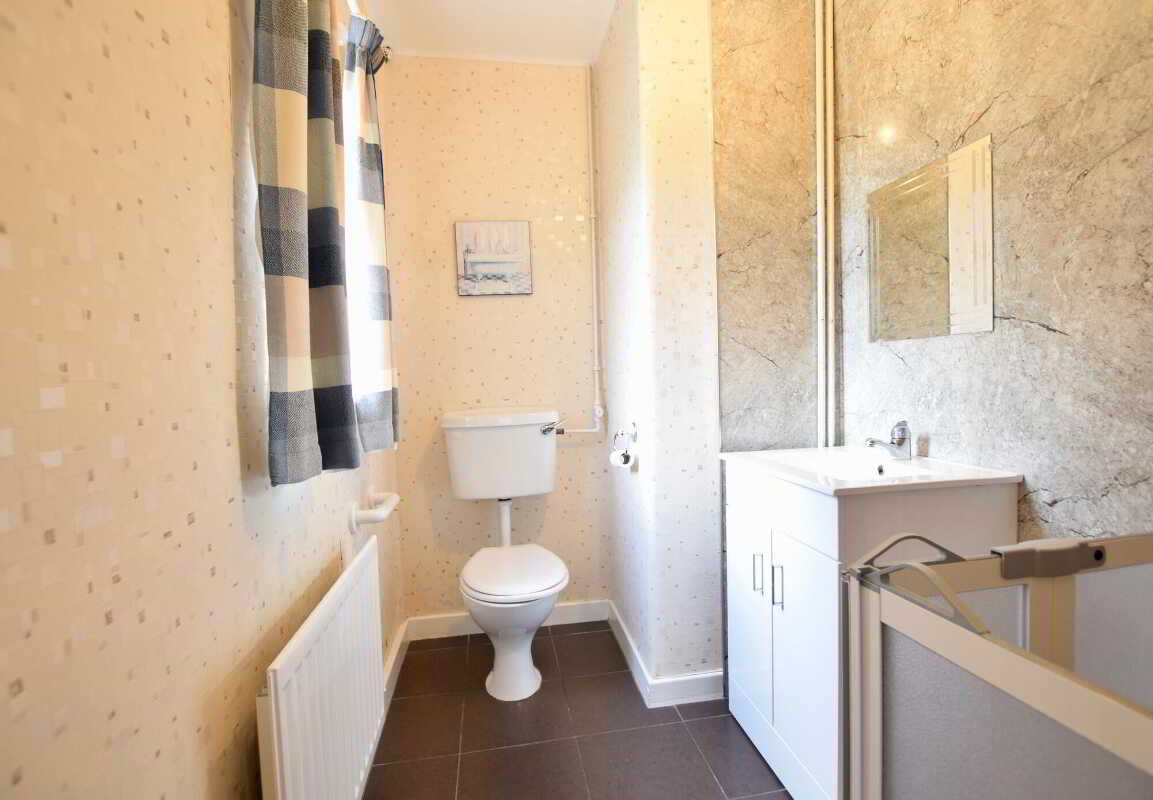
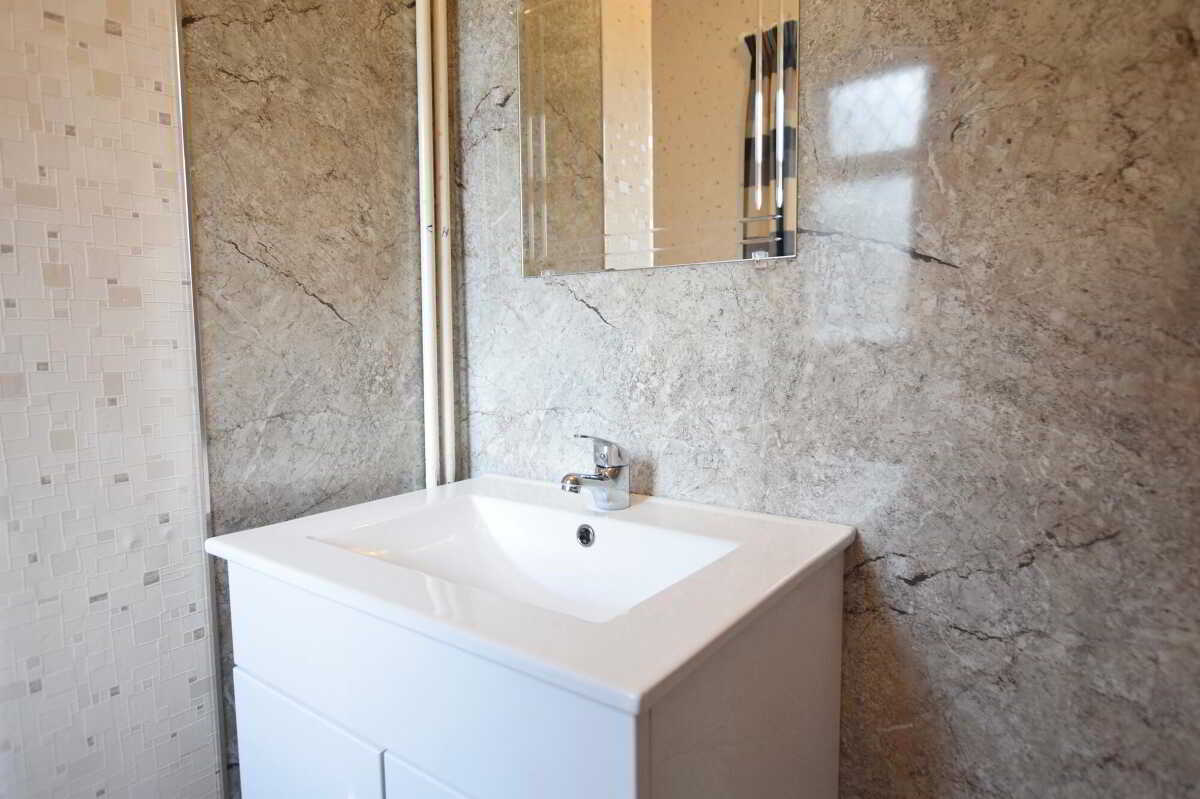
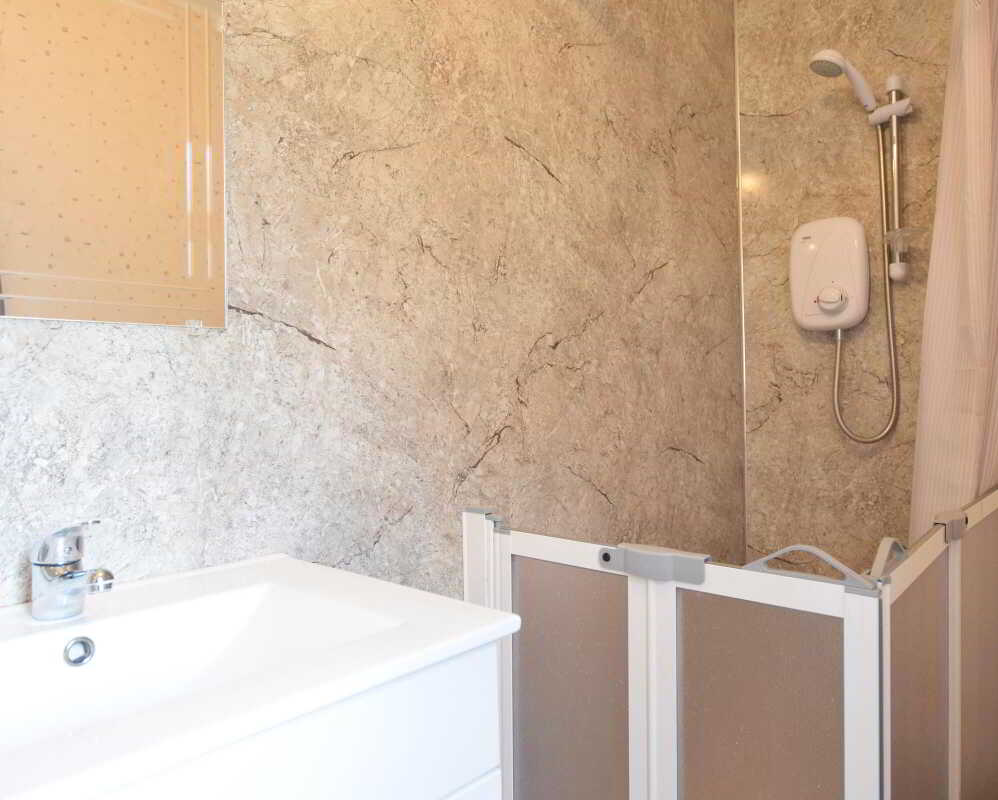
W.C., W.H.B. in vanity unit. Shower. Tiled flooring. Part PVC clad walls.First FloorBedroom 13.4m x 2.1m (11' 2" x 6' 11")
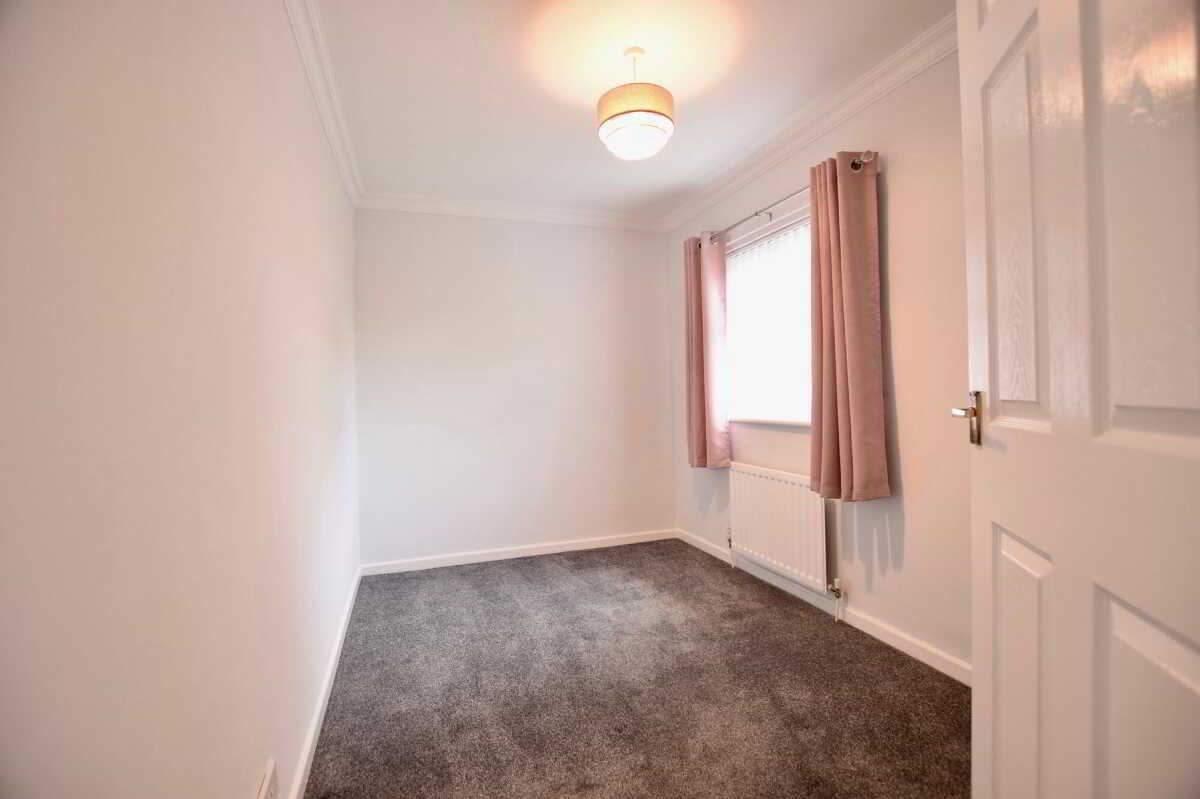
Carpeted front facing bedroom.Bedroom 23.4m x 2.5m (11' 2" x 8' 2")
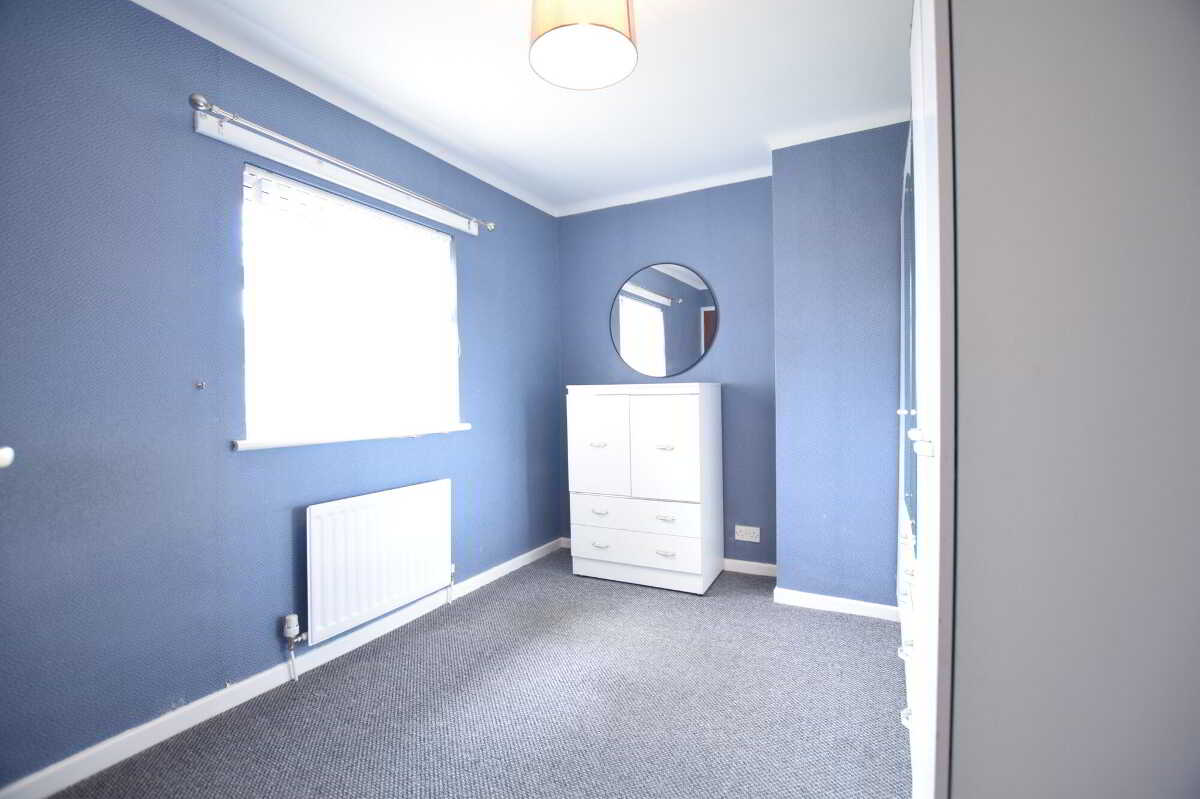
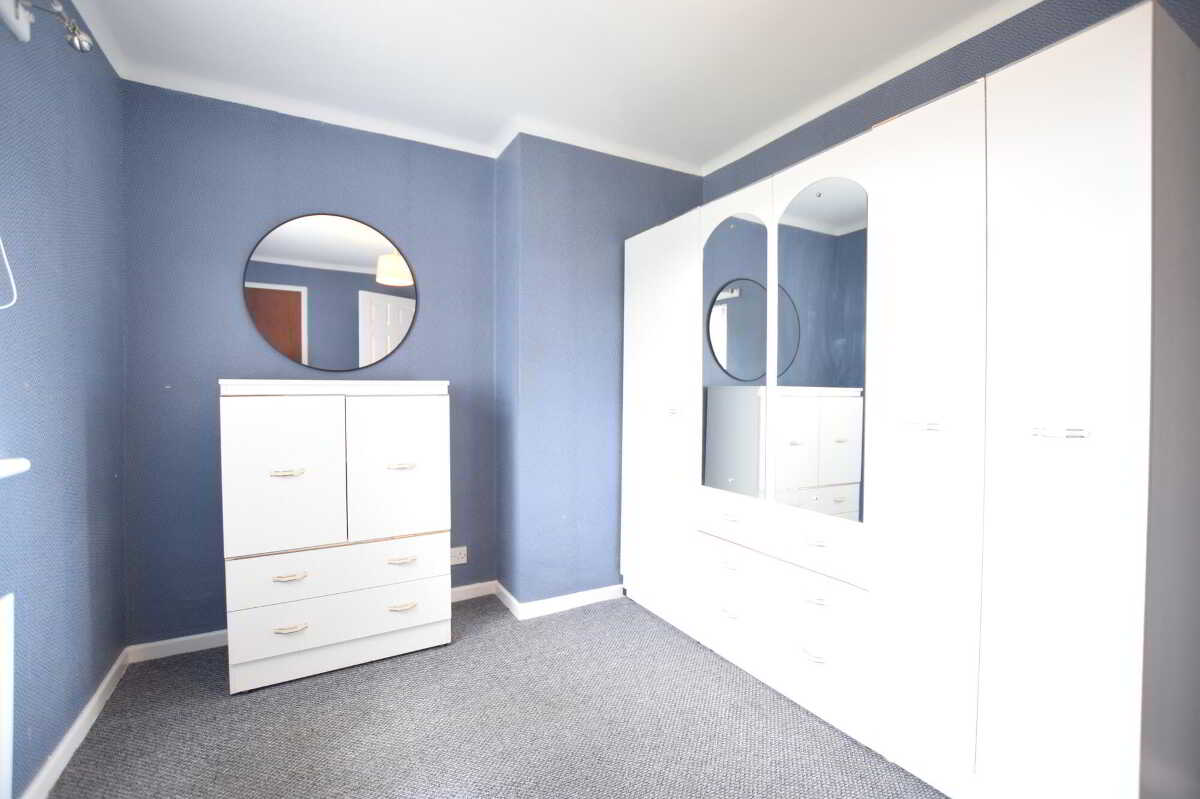
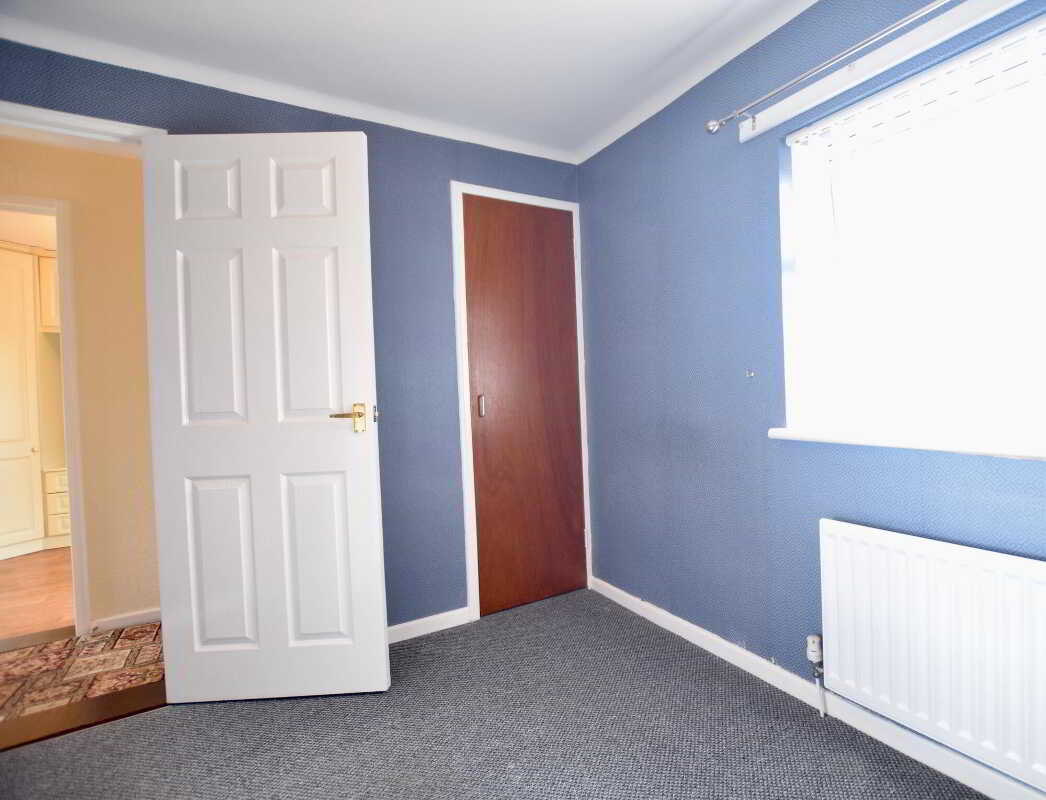
Carpeted rear facing double bedroom with built in storage cupboard.Bedroom 32.8m x 3.2m (9' 2" x 10' 6")
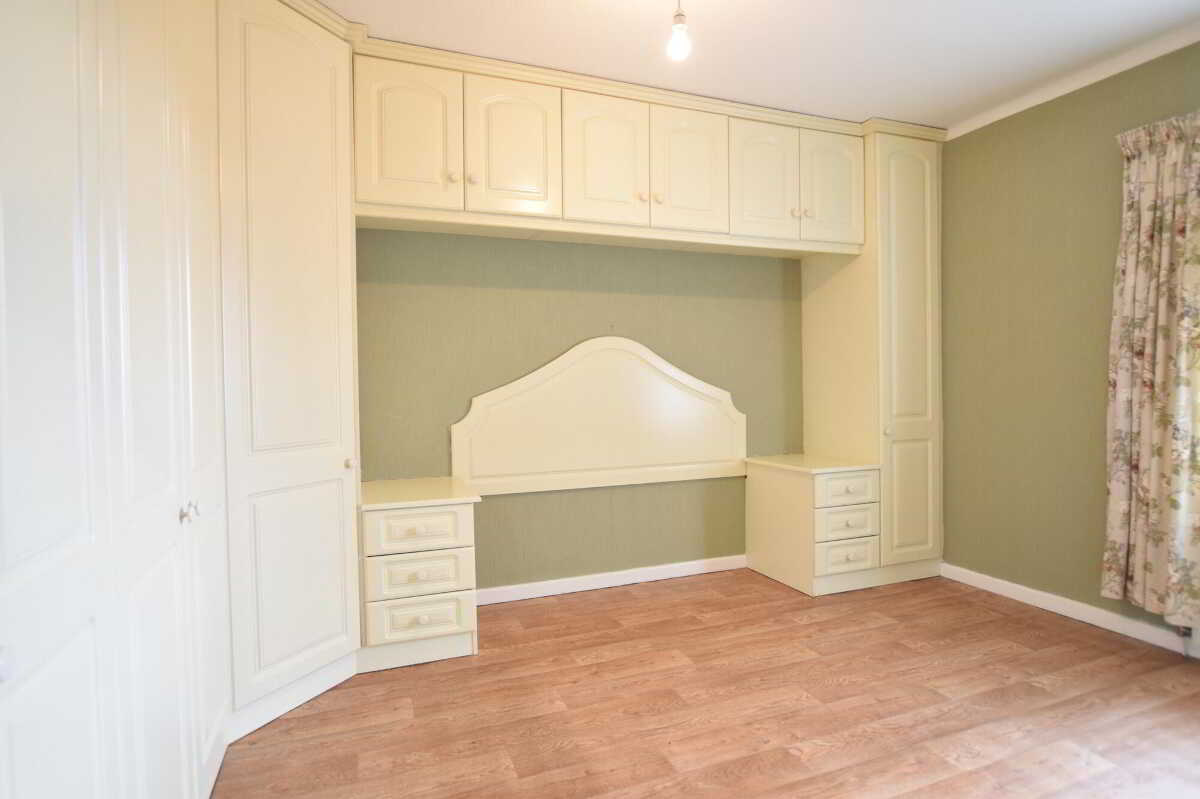
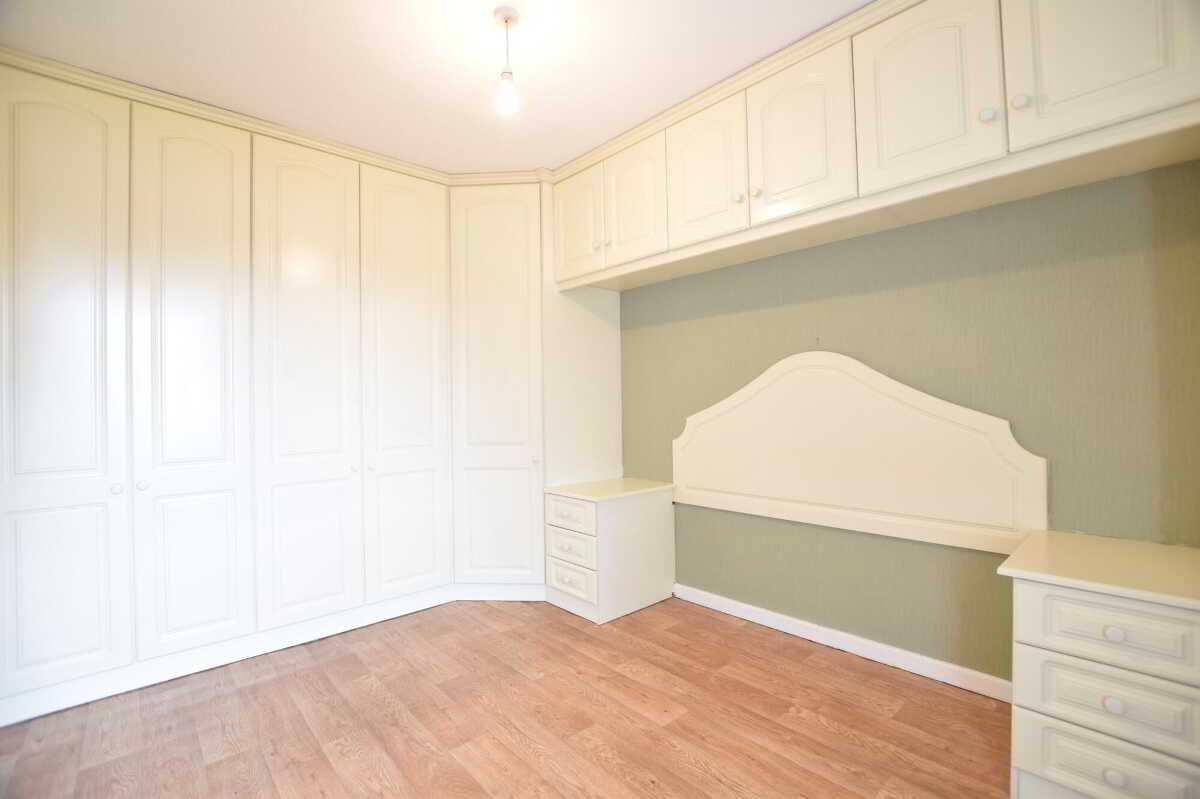
Rear facing double bedroom with built in wardrobes. Vinyl flooring.ExteriorGarden to rear in lawn and concrete area. Summer house. Parking area to side.Garage4.5m x 4.7m (14' 9" x 15' 5")
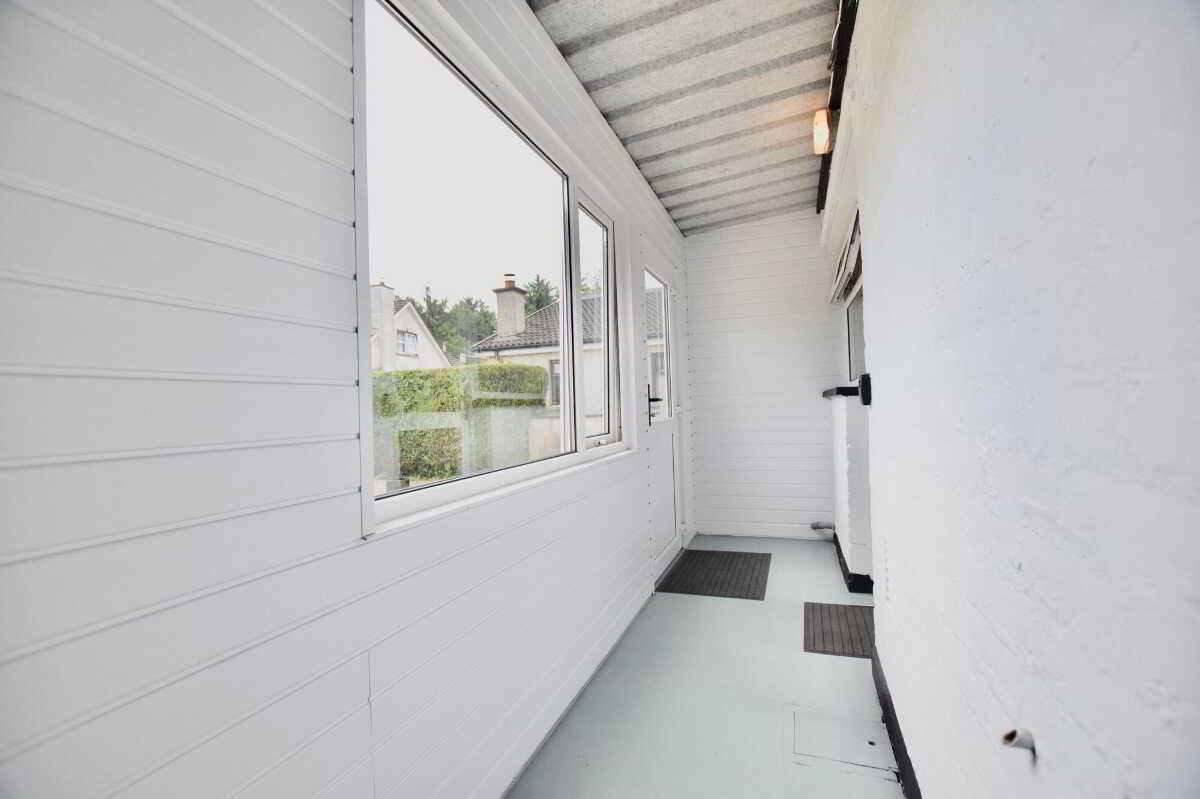
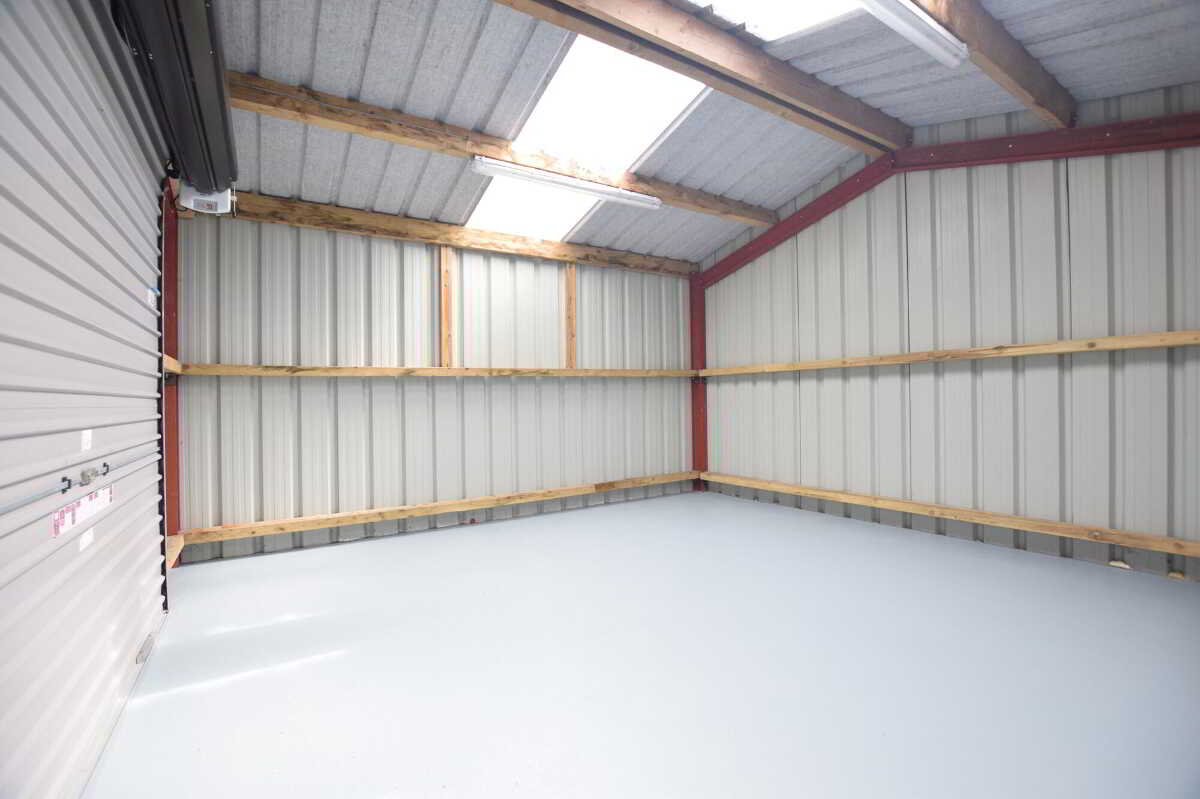
Large garage/utility/storage area with pedestrian access door and roller shutter door. Covered walkway to rear kitchen door.Under the Estate Agents Act 1979 we have a duty to declare the seller of this property is connected to Stanley Best Estate AgentsAll photographs have been taken with a wide angle lens. MORTGAGE ADVICE: STANLEY BEST ESTATE AGENTS are pleased to offer a FREE independent mortgage and financial advice service. Please ask for details. Important notice to purchasers - Your attention is drawn to the fact that we have been unable to confirm whether certain items included in the property are in full working order. Any prospective purchaser must accept that the property is offered for sale on this basis. These particulars are given on the understanding that they will not be construed as part of a contract, conveyance or lease.
Property Ref: 1076414
Similar Properties
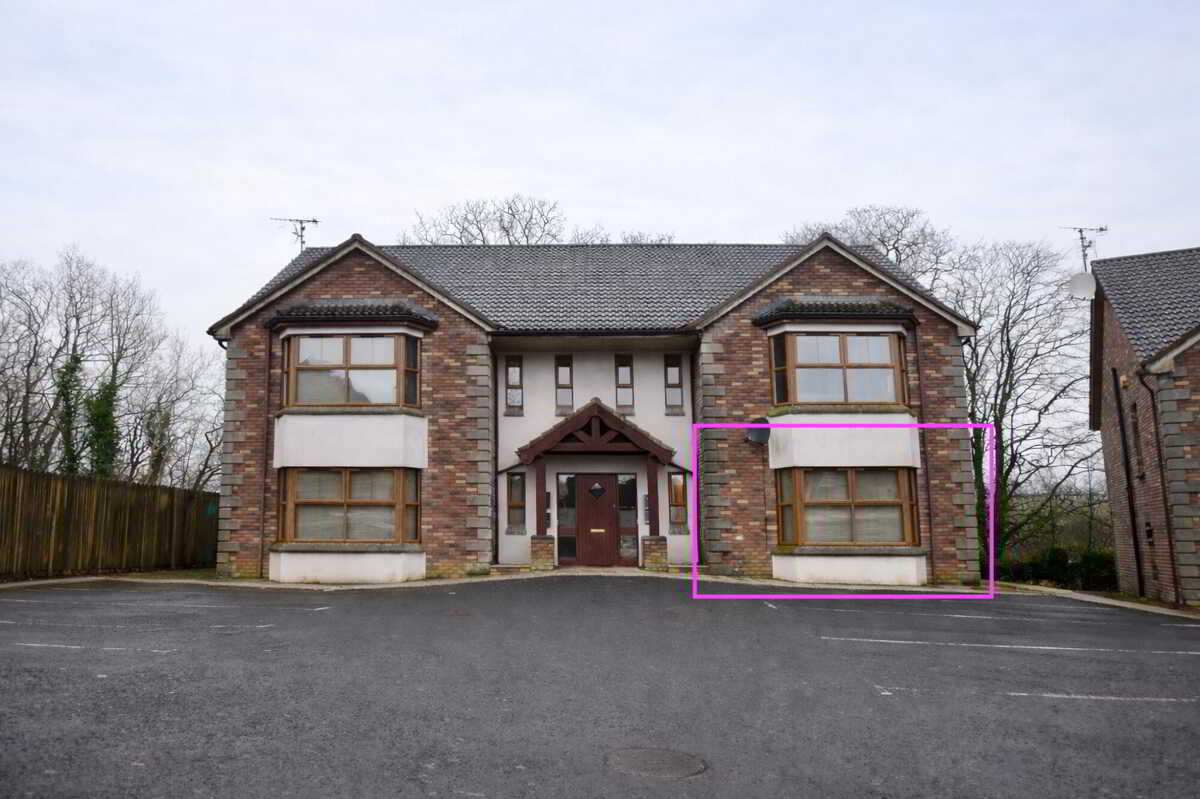
2 Bedroom Flat | From £124,950
Attractive ground floor two-bedroom apartment in good condition, providing a ready-made investment with an existing tena...
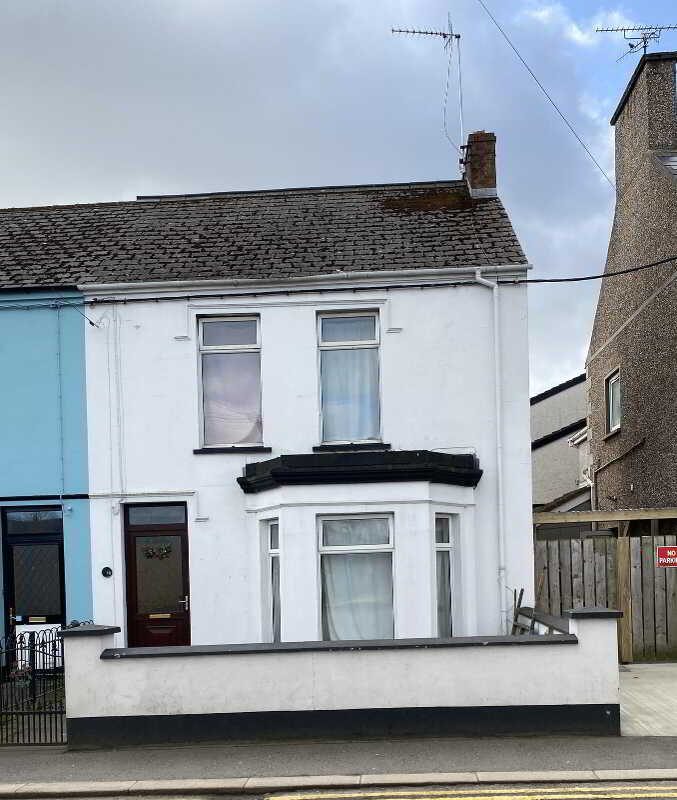
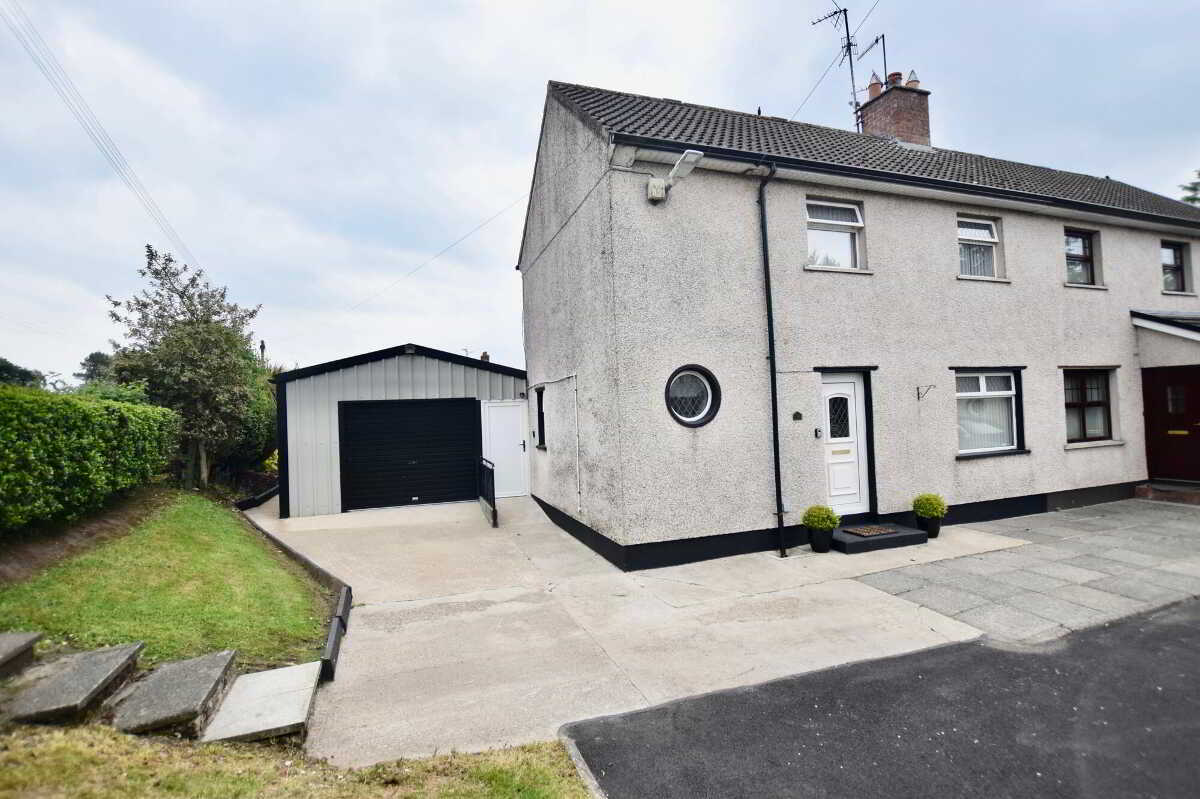
3 Bedroom Semi-Detached House | Offers in excess of £120,000
Due to refurbishment requirement - cash or investors purchase only
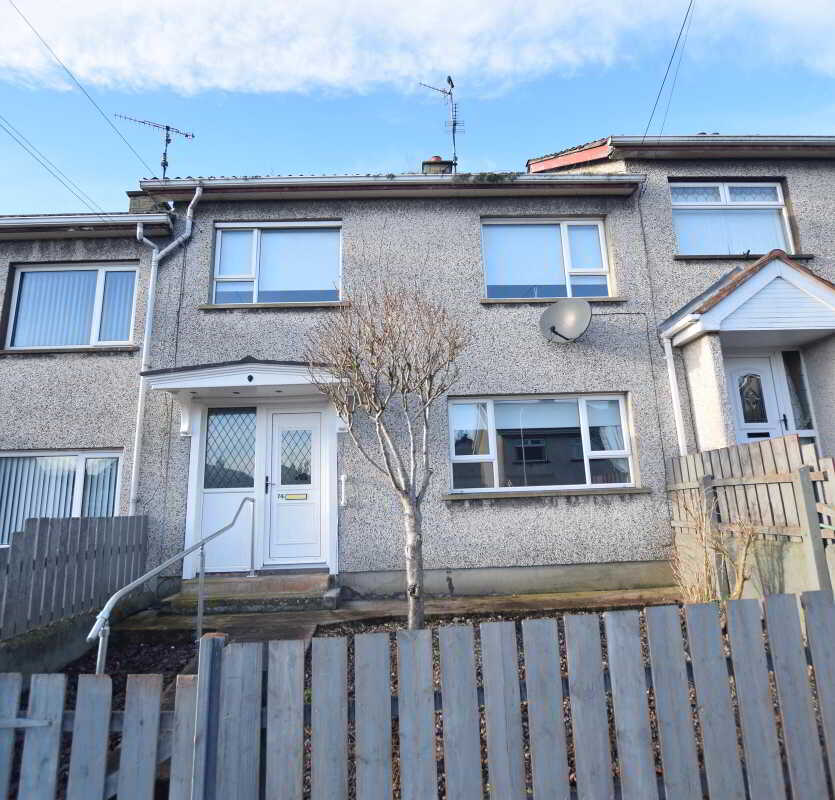
3 Bedroom Terraced House | Guide Price £119,500
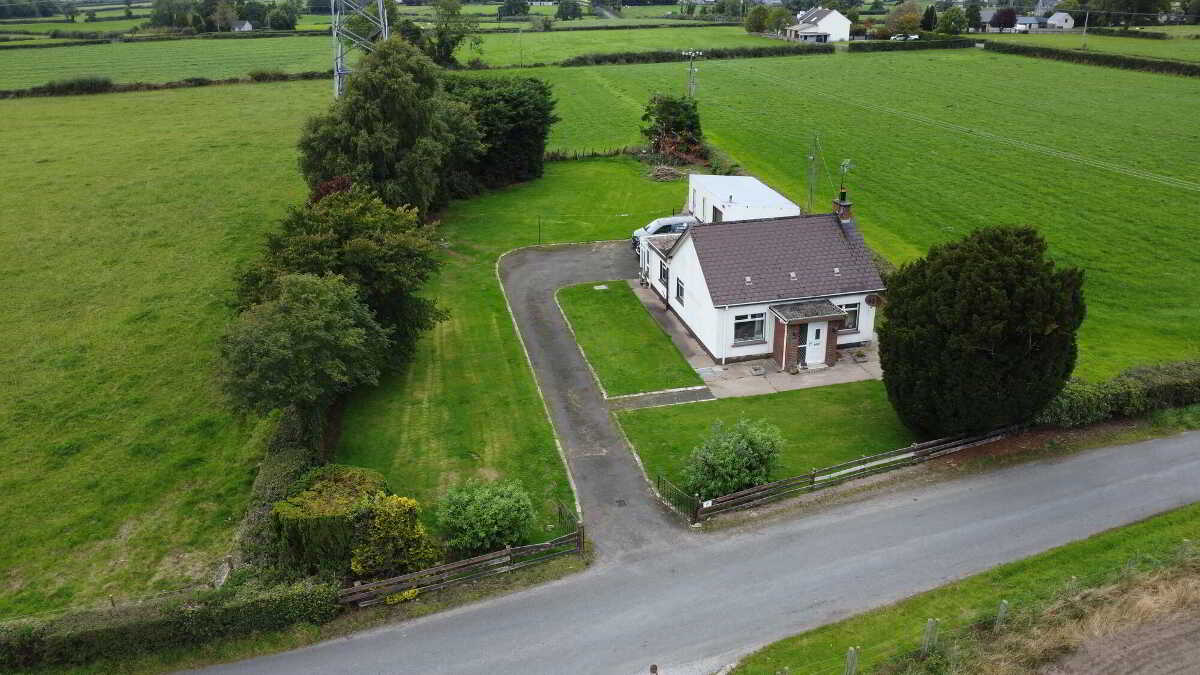
95 Ballymaguire Road, Stewartstown
2 Bedroom Detached Bungalow | Offers in excess of £130,000
Open to Cash Offers Only Currently tenanted accompanied viewings only. This two-bedroom bungalow presents an excellent o...
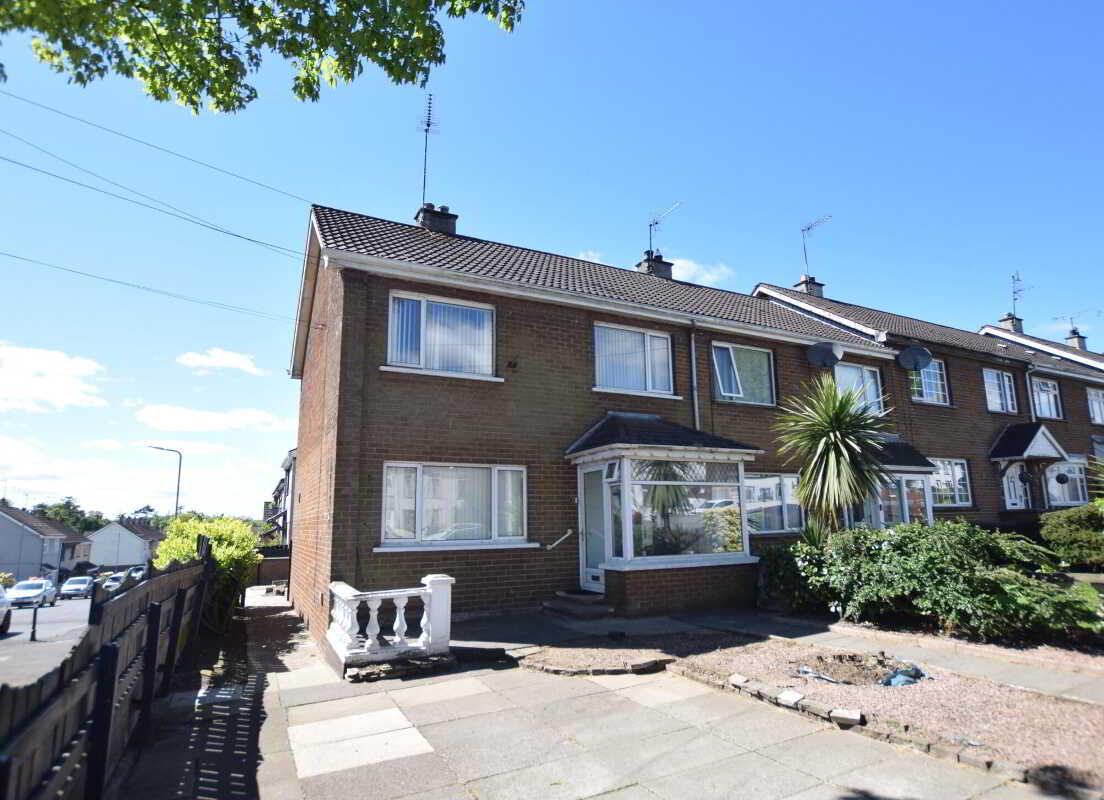
21 Killymoon Street, Cookstown
3 Bedroom End of Terrace House | Offers in excess of £140,000
Three bedroom end terraced property that is currently rented at c. £700PCM. This property can also be purchased with vac...
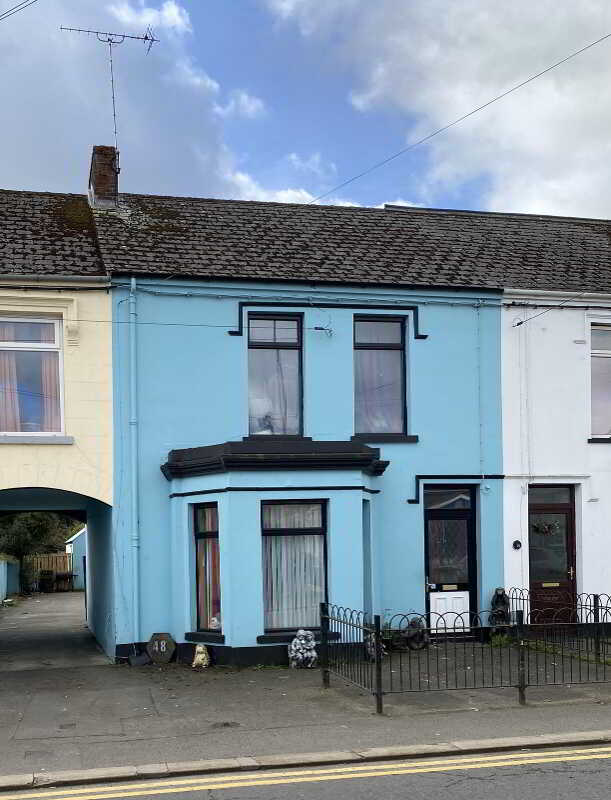
3 Bedroom Terraced House | Offers in excess of £140,000
Three bed mid terrace dwelling

Stanley Best Estate Agents (Cookstown)
28 Oldtown Street, Cookstown, Tyrone, BT80 8EF
028 8676 6642
How much is your home worth?
Use our short form to request a valuation of your property.
Request a Valuation
©2026 The Guild of Property Professionals. All rights reserved.
Terms and Conditions |
Privacy Policy |
Cookie Policy |
Complaints Policy |
Members Login
The Guild of Property Professionals Trading Address: 121 Park Lane, London W1K 7AG. GPEA Limited.
Registered in England & Wales.
Company No: 02819824.
Registered Office Address: 2 St. Stephen's Court, St. Stephen's Road, Bournemouth, Dorset, England, BH2 6LA.
VAT Registration No: 576 8795 61

