- THREE 3
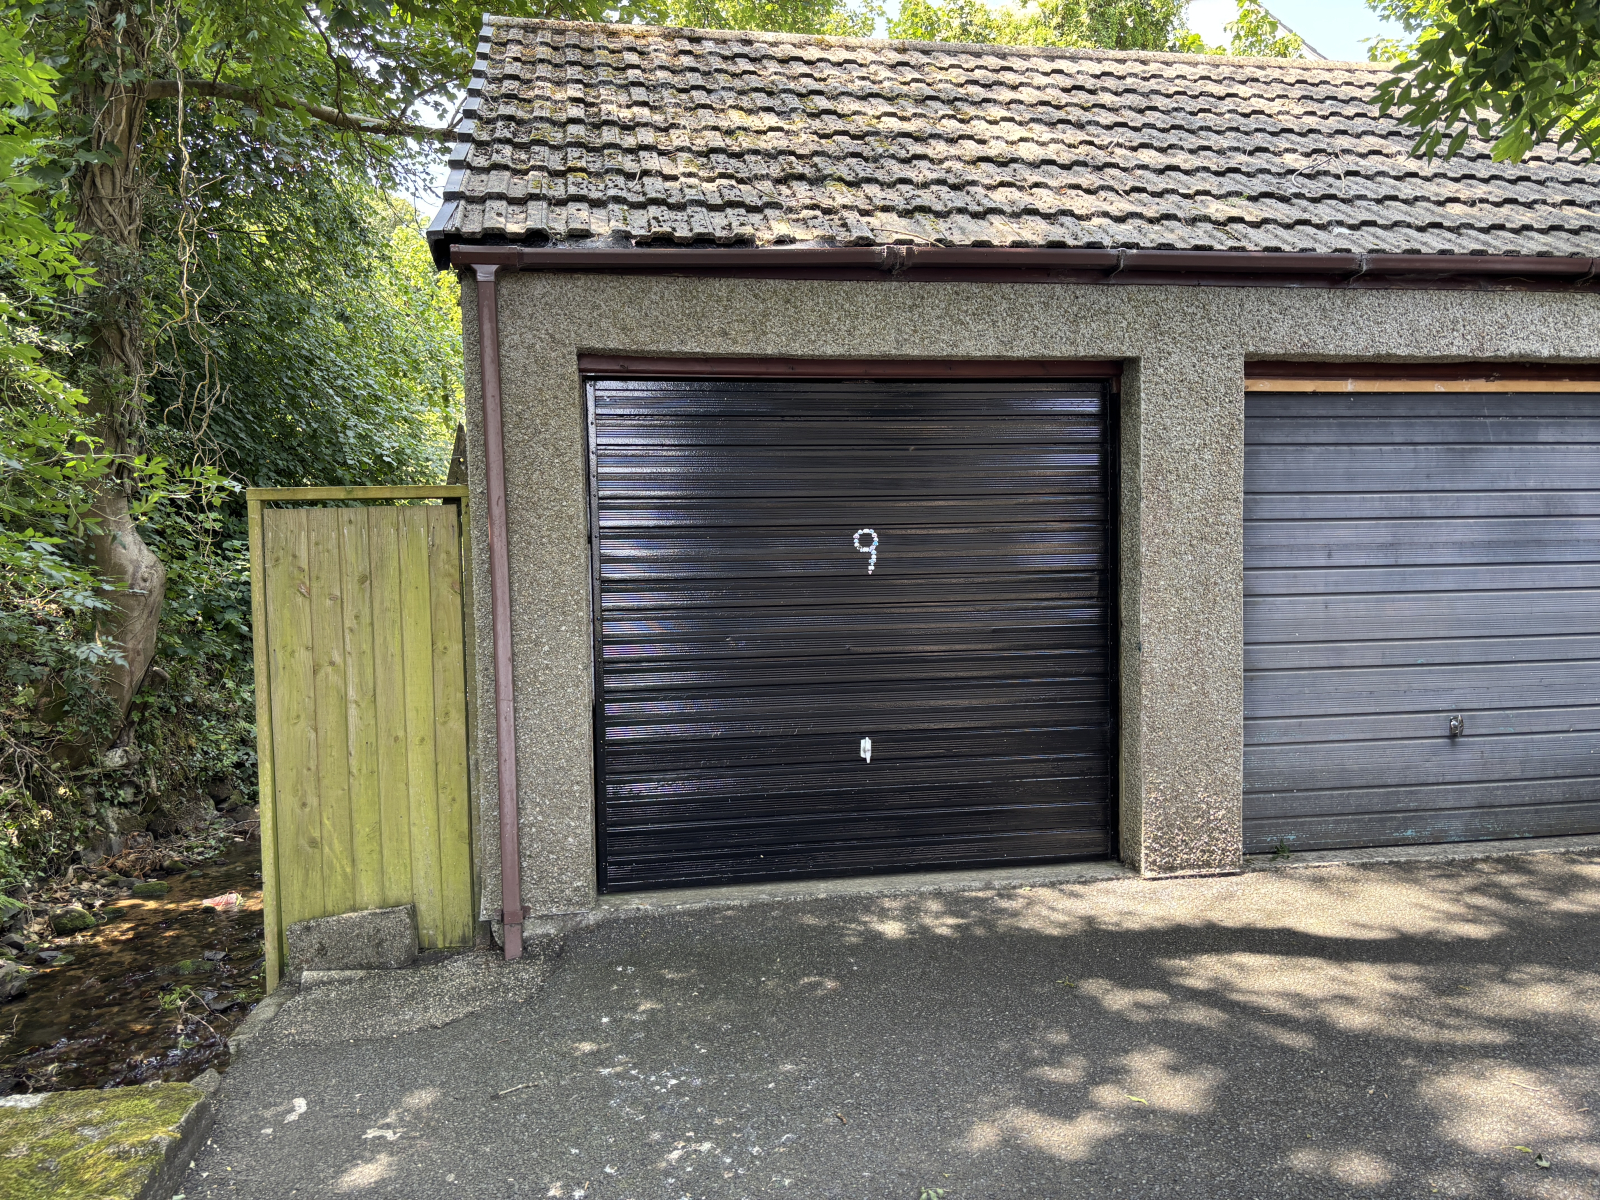
- GARAGE ON BLOCK
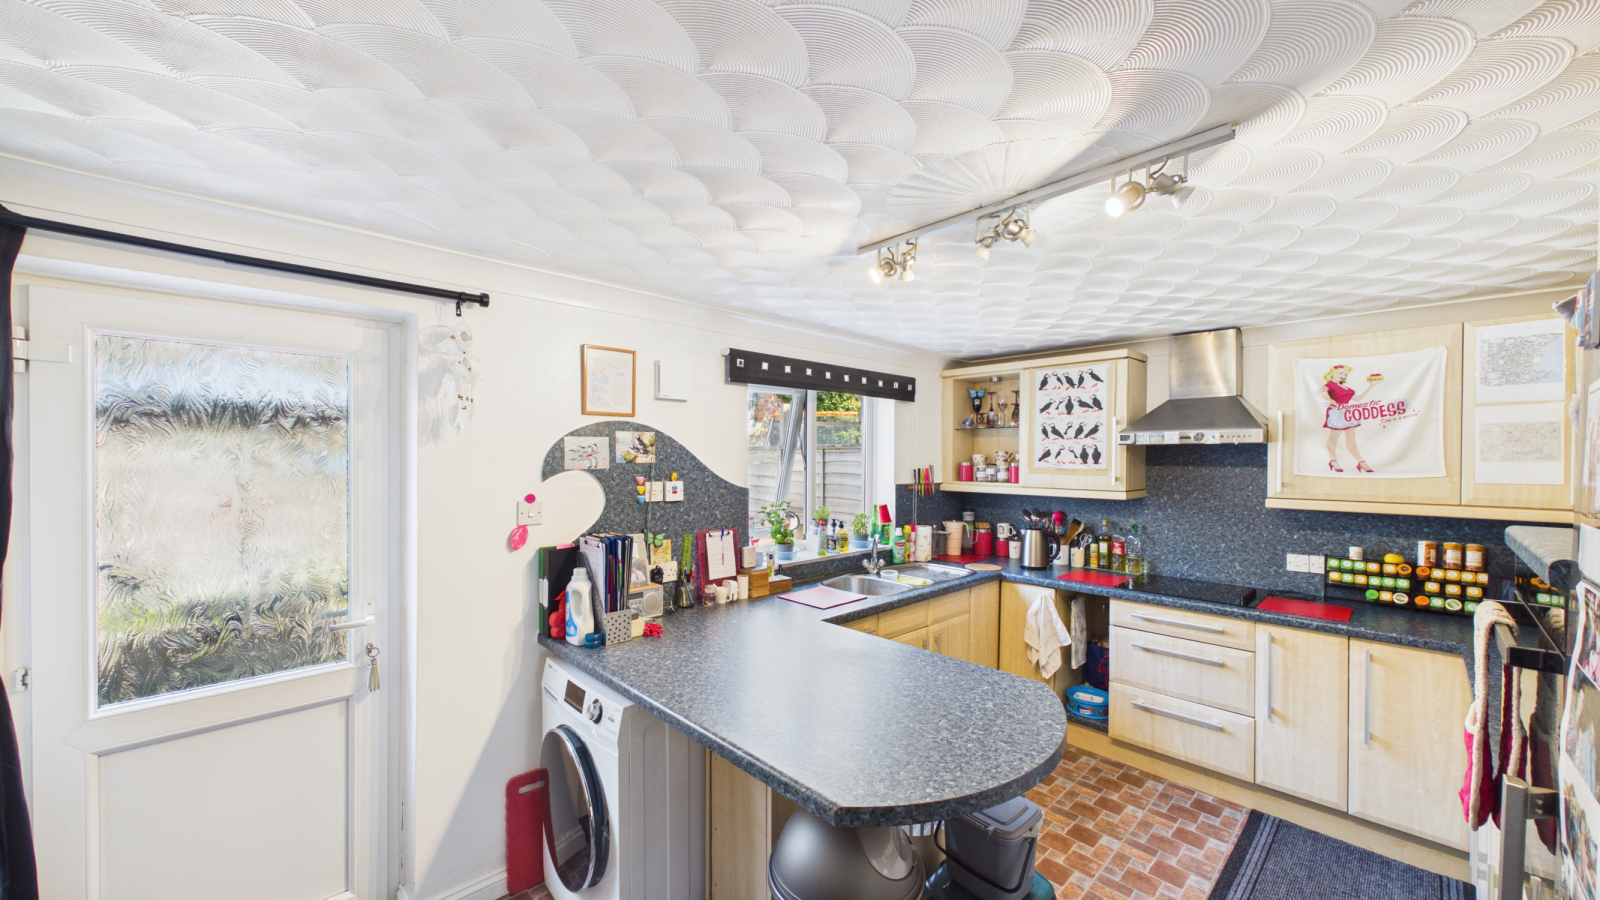
- KITCHEN/DINER
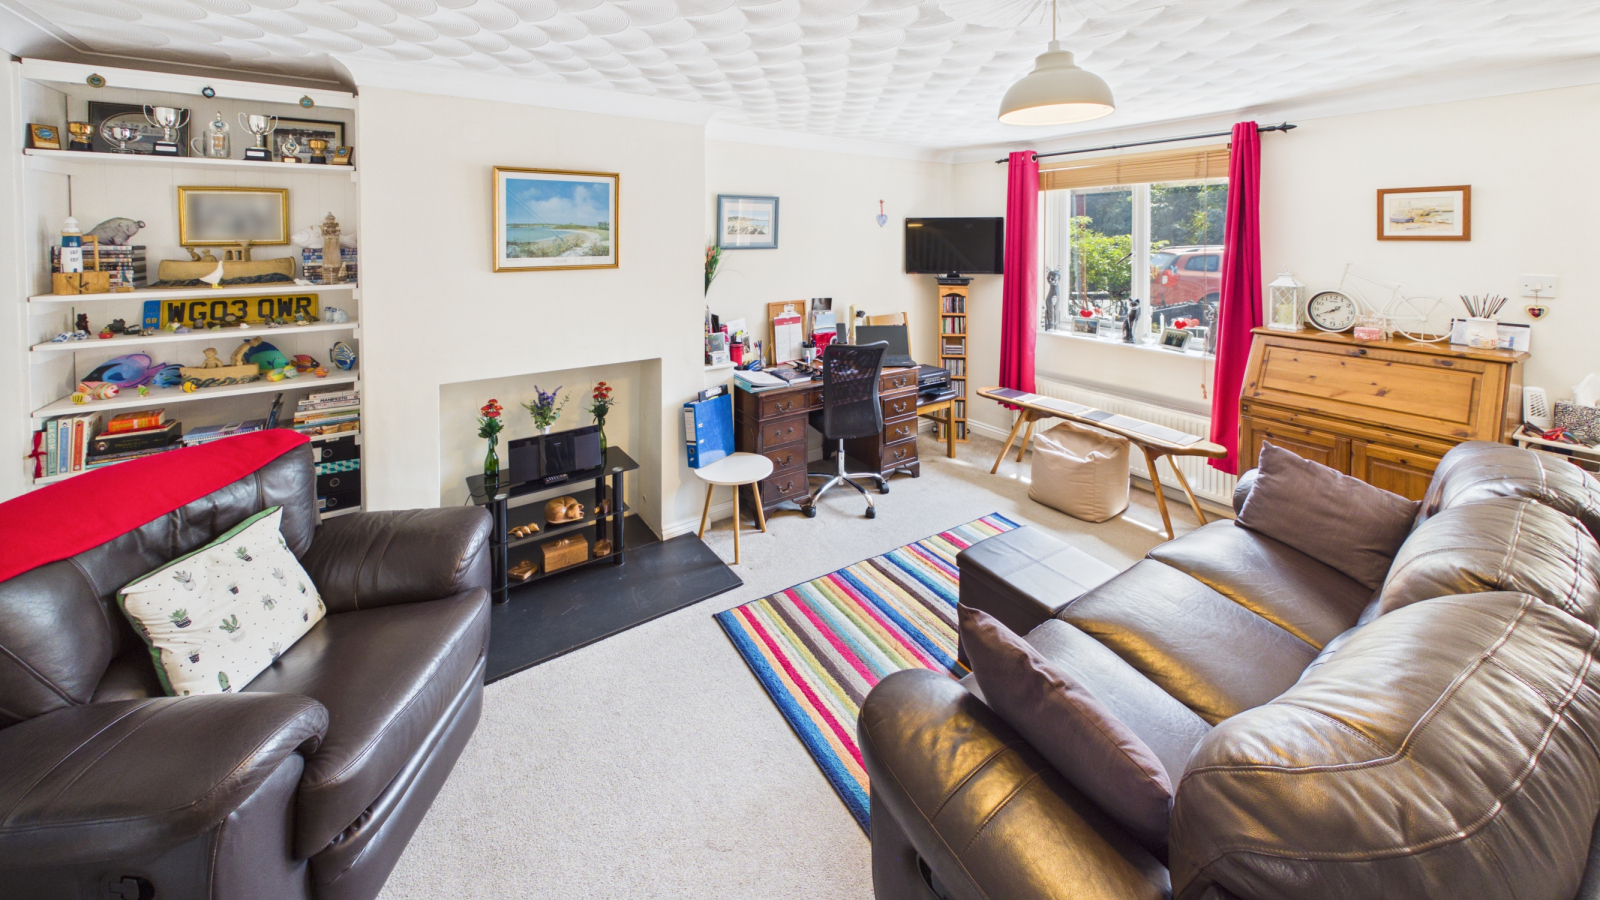
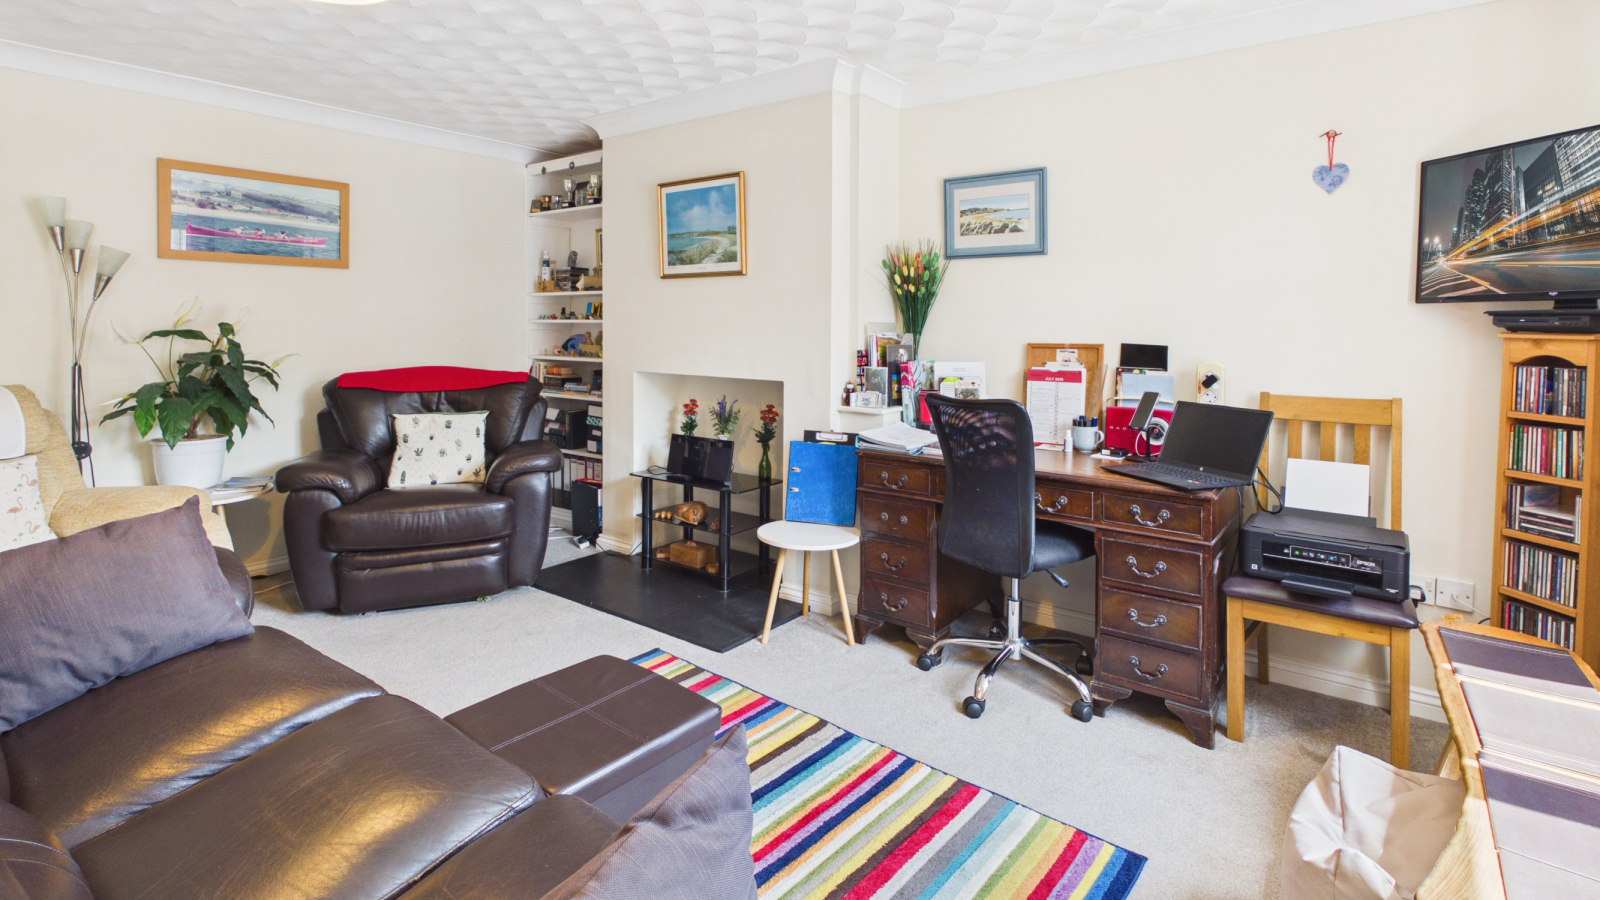
- LOUNGE
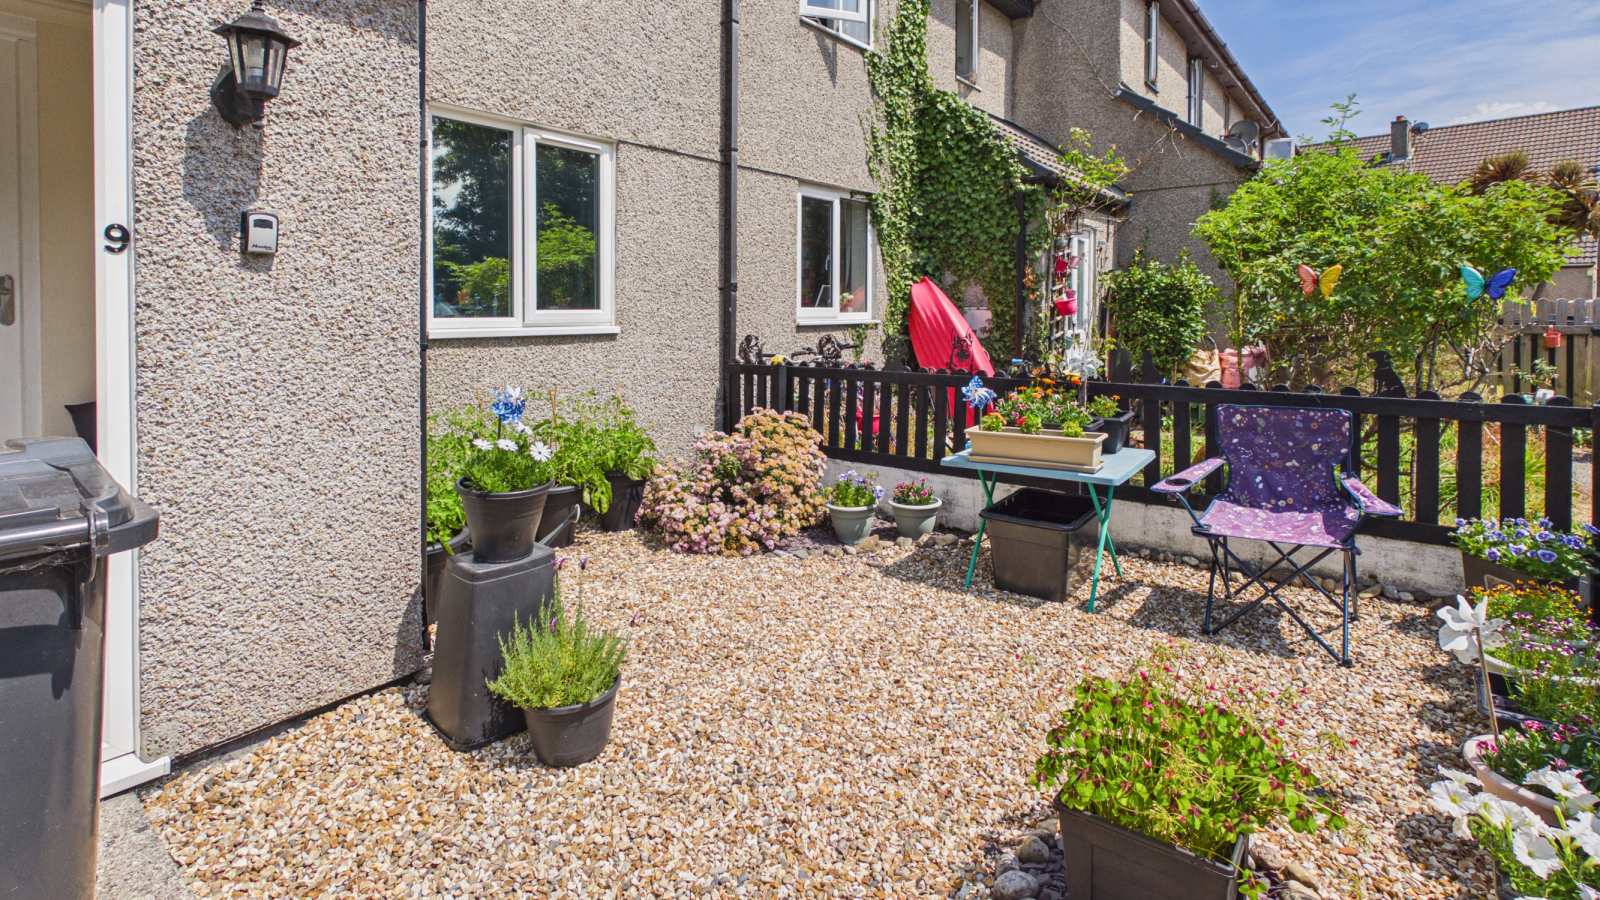
- FRONT AND REAR GARDENS
- UPVC DOUBLE GLAZING
- POPULAR VILLAGE LOCATION
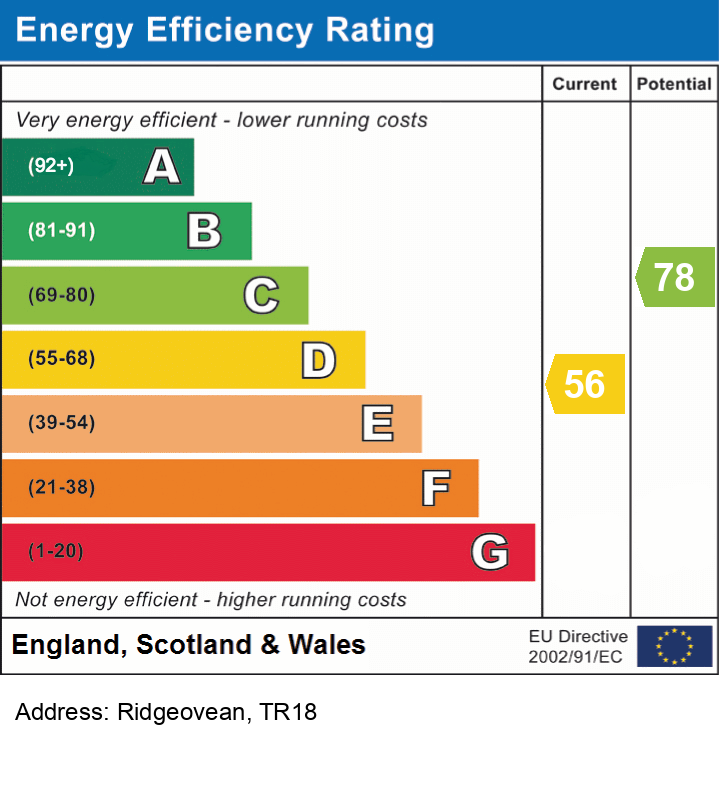
- EPC = D * COUNCIL TAX BAND = B * APPROXIMATELY 77 SQUARE METRES

3 Bedroom Terraced House for sale in Cornwall
 1
3
1
1
3
1
Council tax band: B.
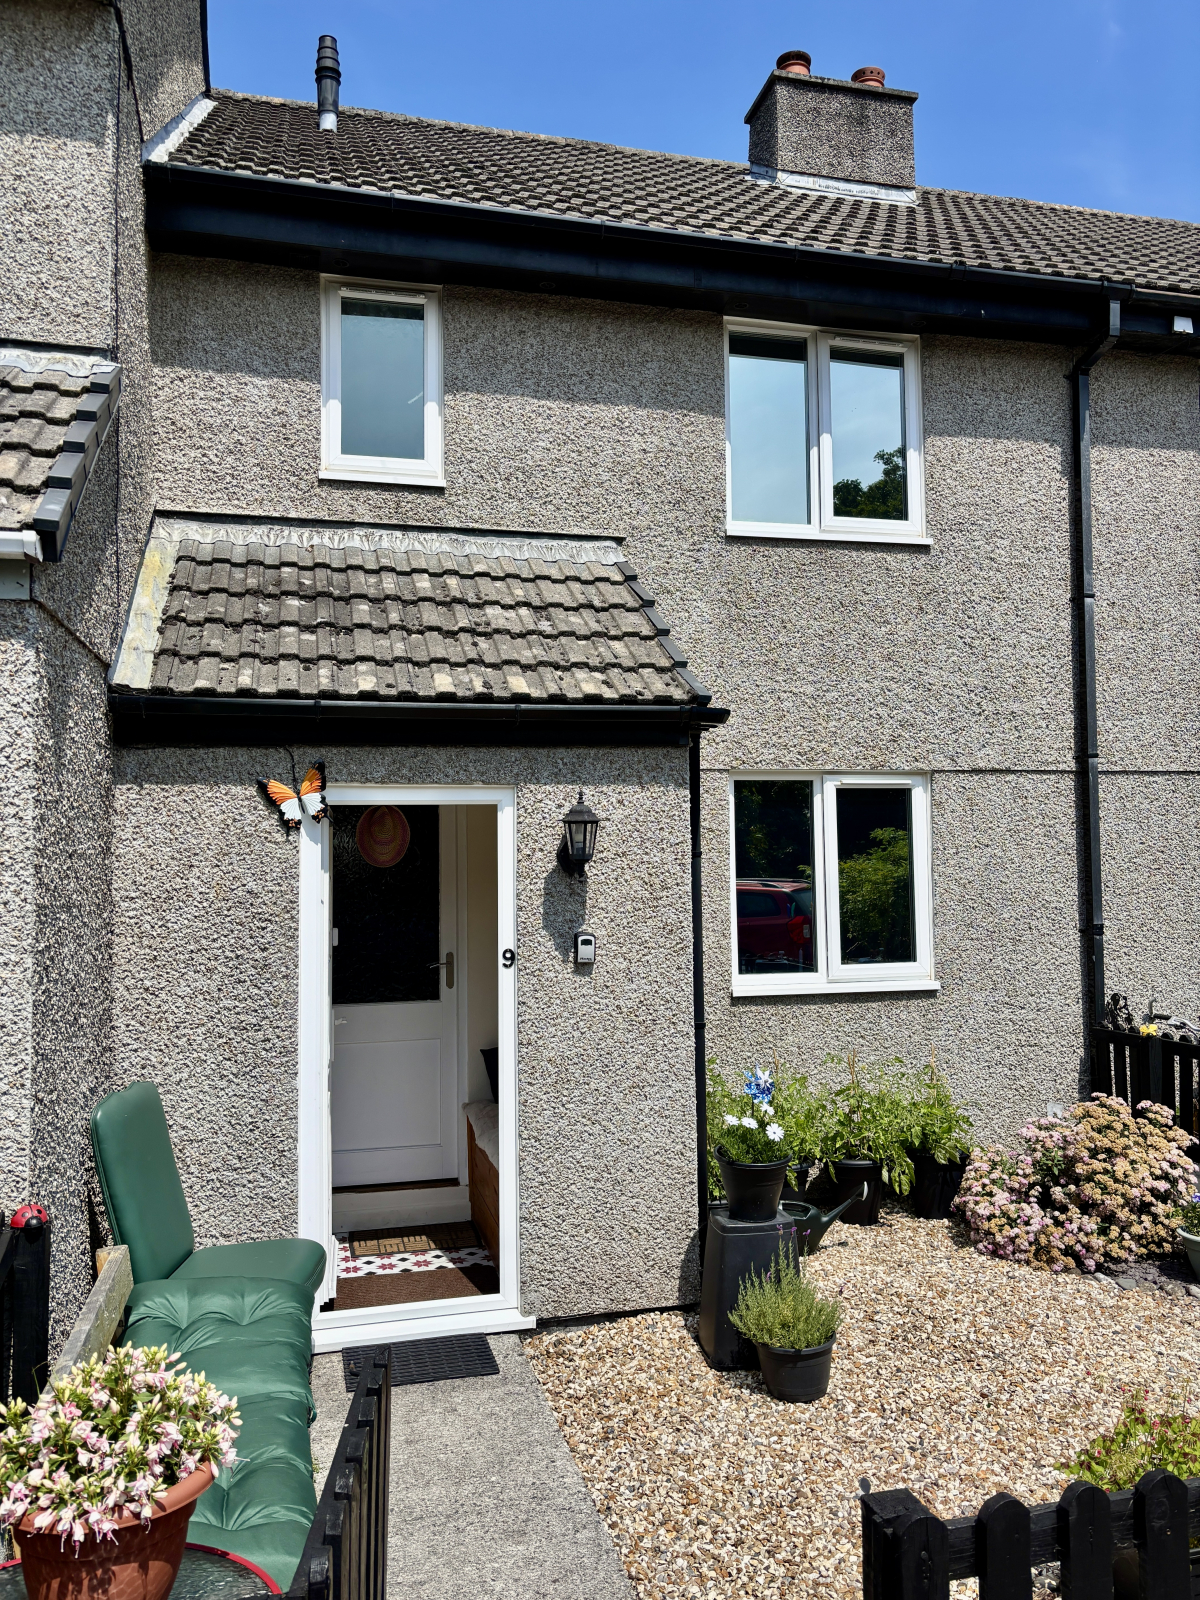
A nicely presented mid terrace three bedroom family home, situated within the popular village of Gulval, with its amenities such as church, public house and primary school. The property benefits from UPVC double glazing, garden to the front and further courtyard garden to the rear with garage on block. The accommodation comprises of lounge, kitchen/dining room on the ground floor, three bedrooms and bathroom on the first floor. The property is heated via LPG central heating, double glazed throughout and a viewing is highly recommended.
Property additional info
UPVC double glazed door with fan light window to:
ENTRANCE PORCH:
Cloaks hanging area, half glazed wooden door into:
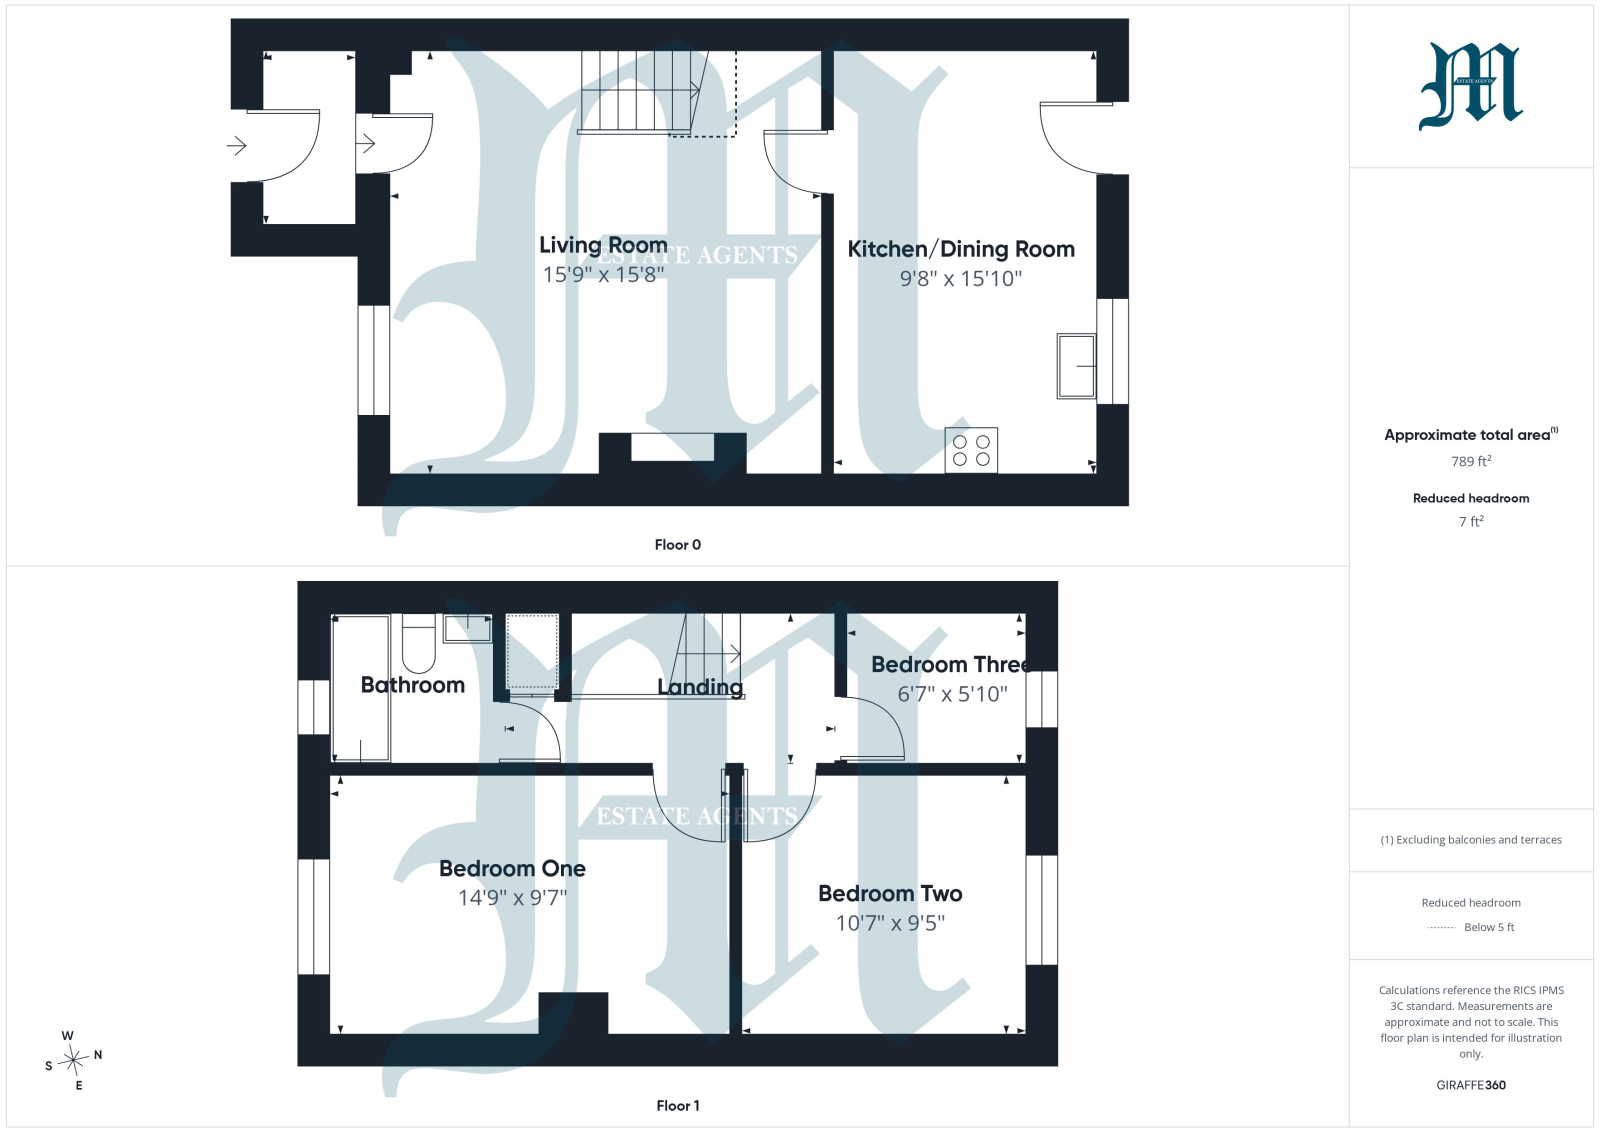
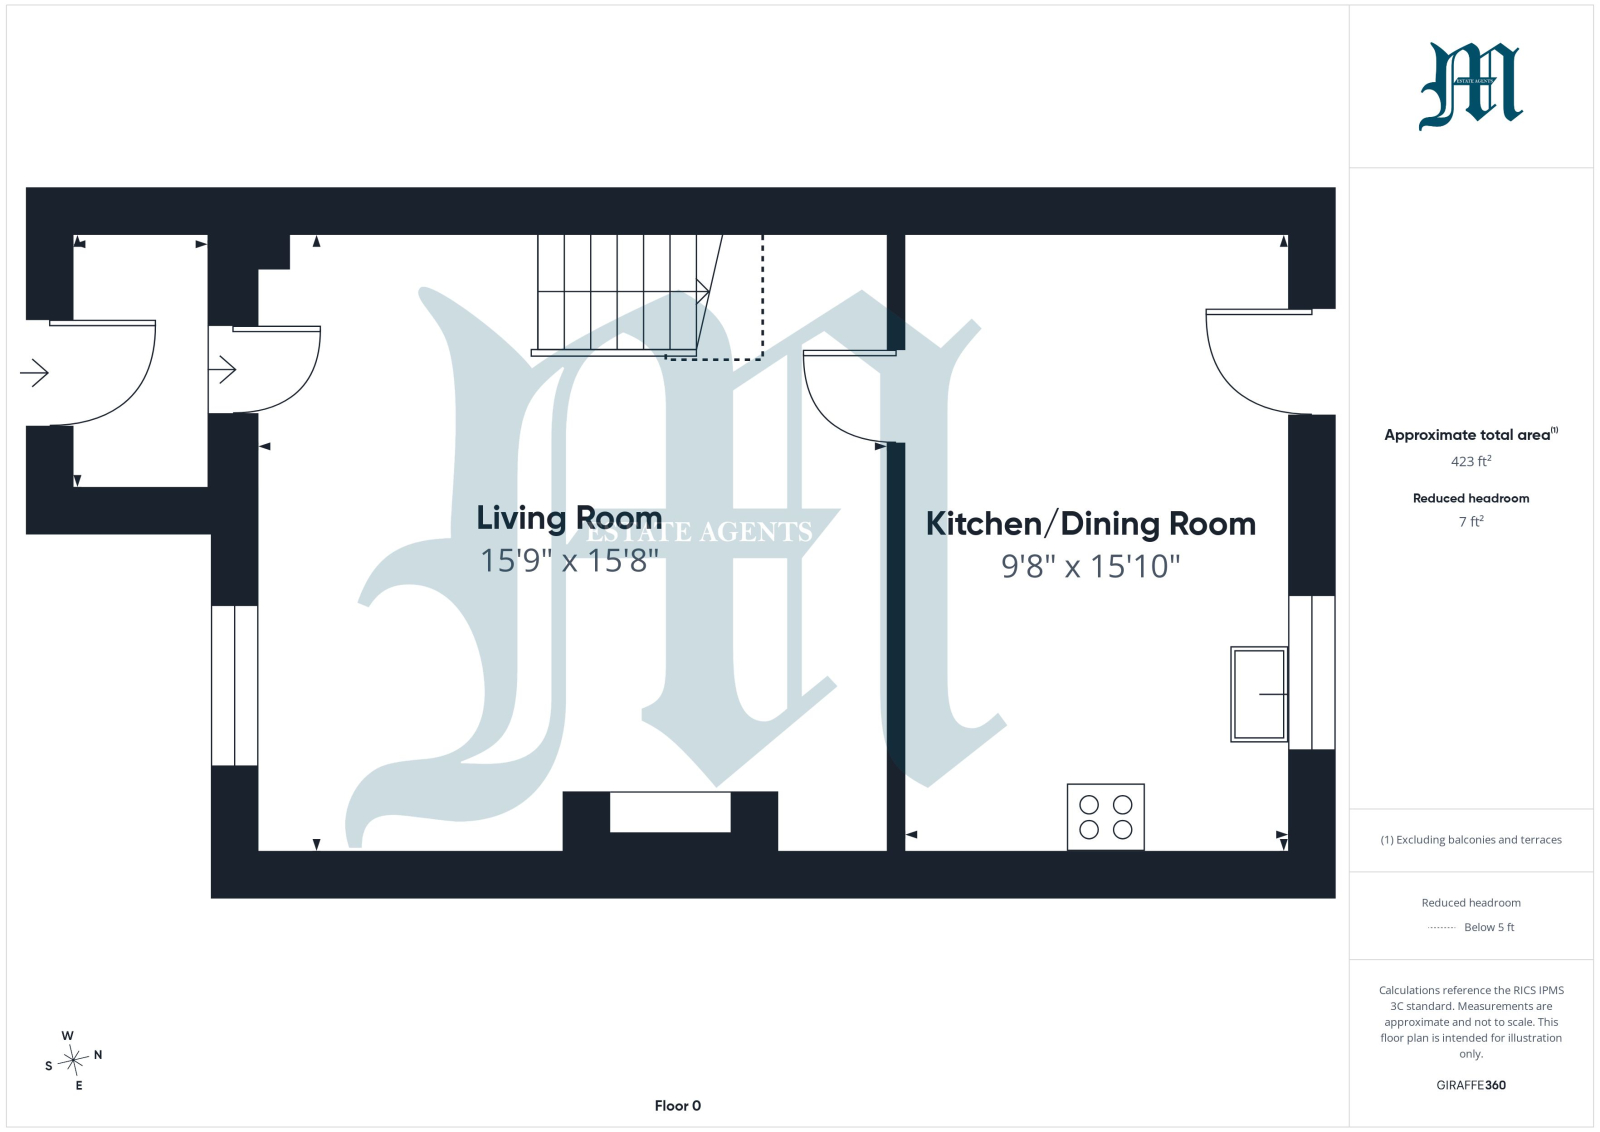
LIVING ROOM: 15' 9" x 15' 8" to include stairs (4.80m x 4.78m)
Double glazed window to front, shelved recess to one wall, stairs rising to first floor with storage underneath, radiator, wooden glazed door into:
KITCHEN/DINING ROOM: 15' 10" x 9' 8" (4.83m x 2.95m)
Double glazed door and window to rear, range of base and wall units with worksurfaces, breakfast bar, inset stainless steel sink and drainer, electric hob with steel extractor fan over, electric oven, spaces for washing machine and dishwasher, further space for upright fridge and freezer, radiator.
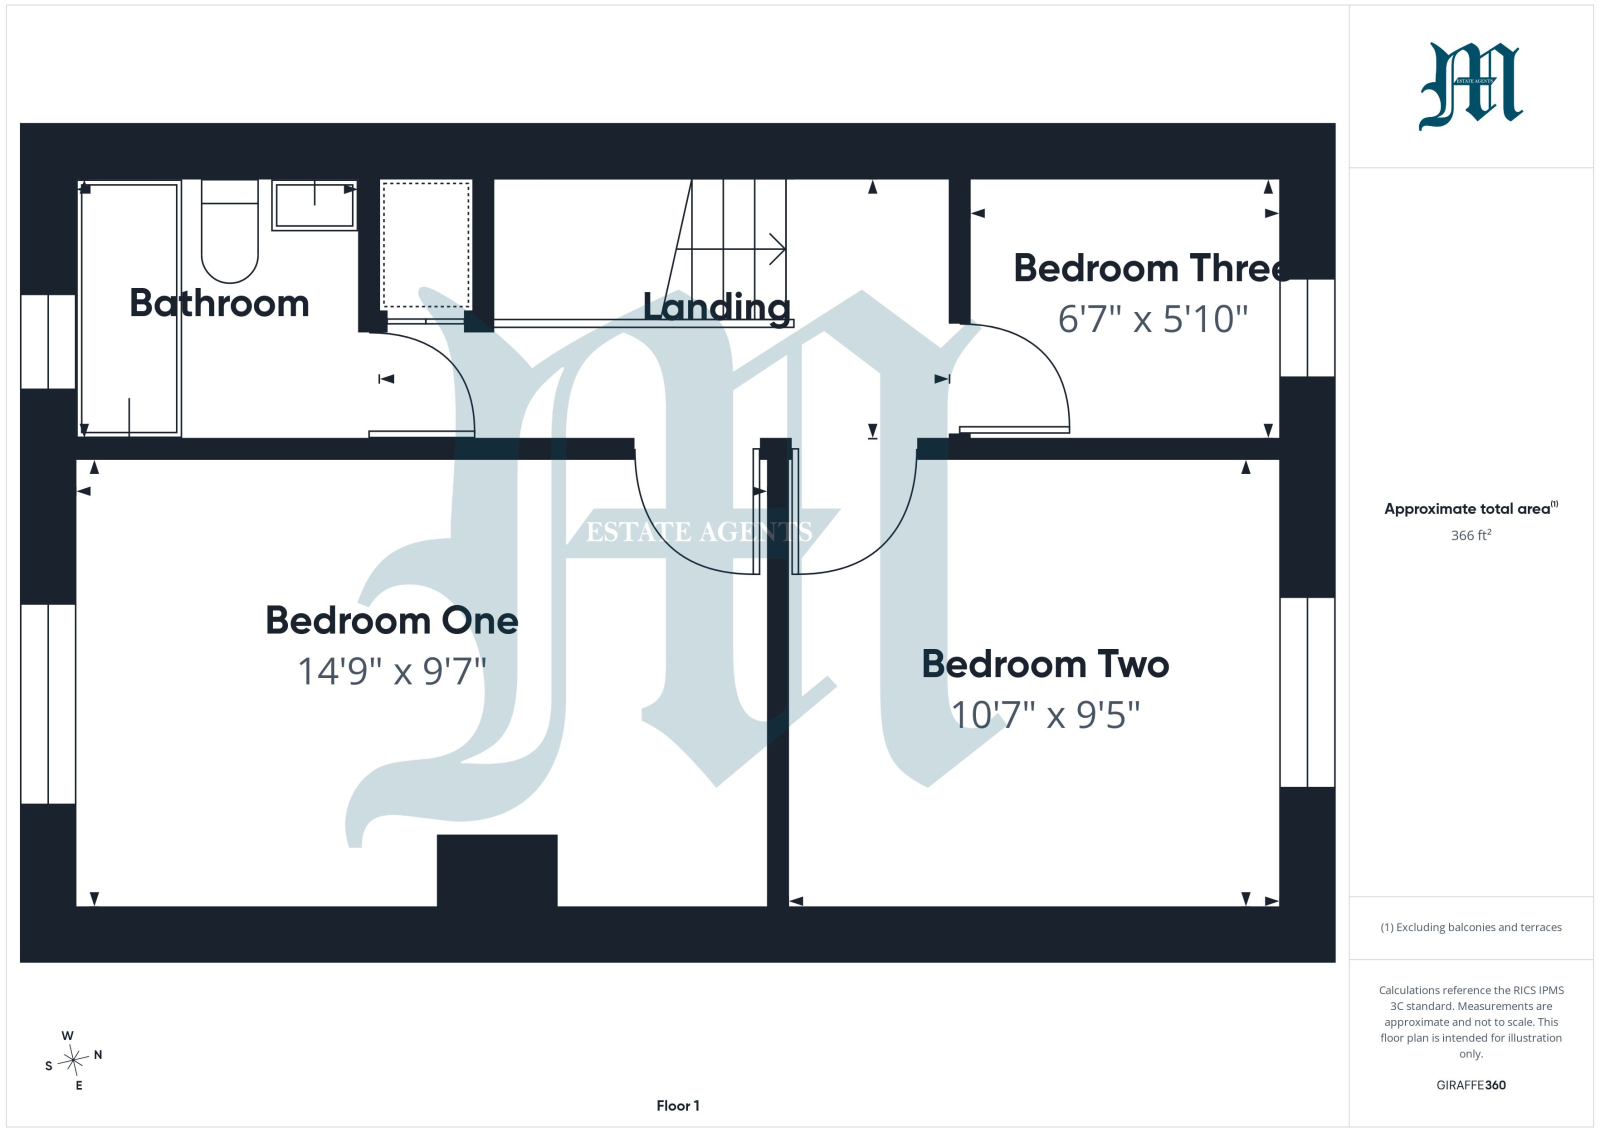
FIRST FLOOR LANDING:
Overstairs storage cupboard housing the combination boiler, access to loft, doors to:
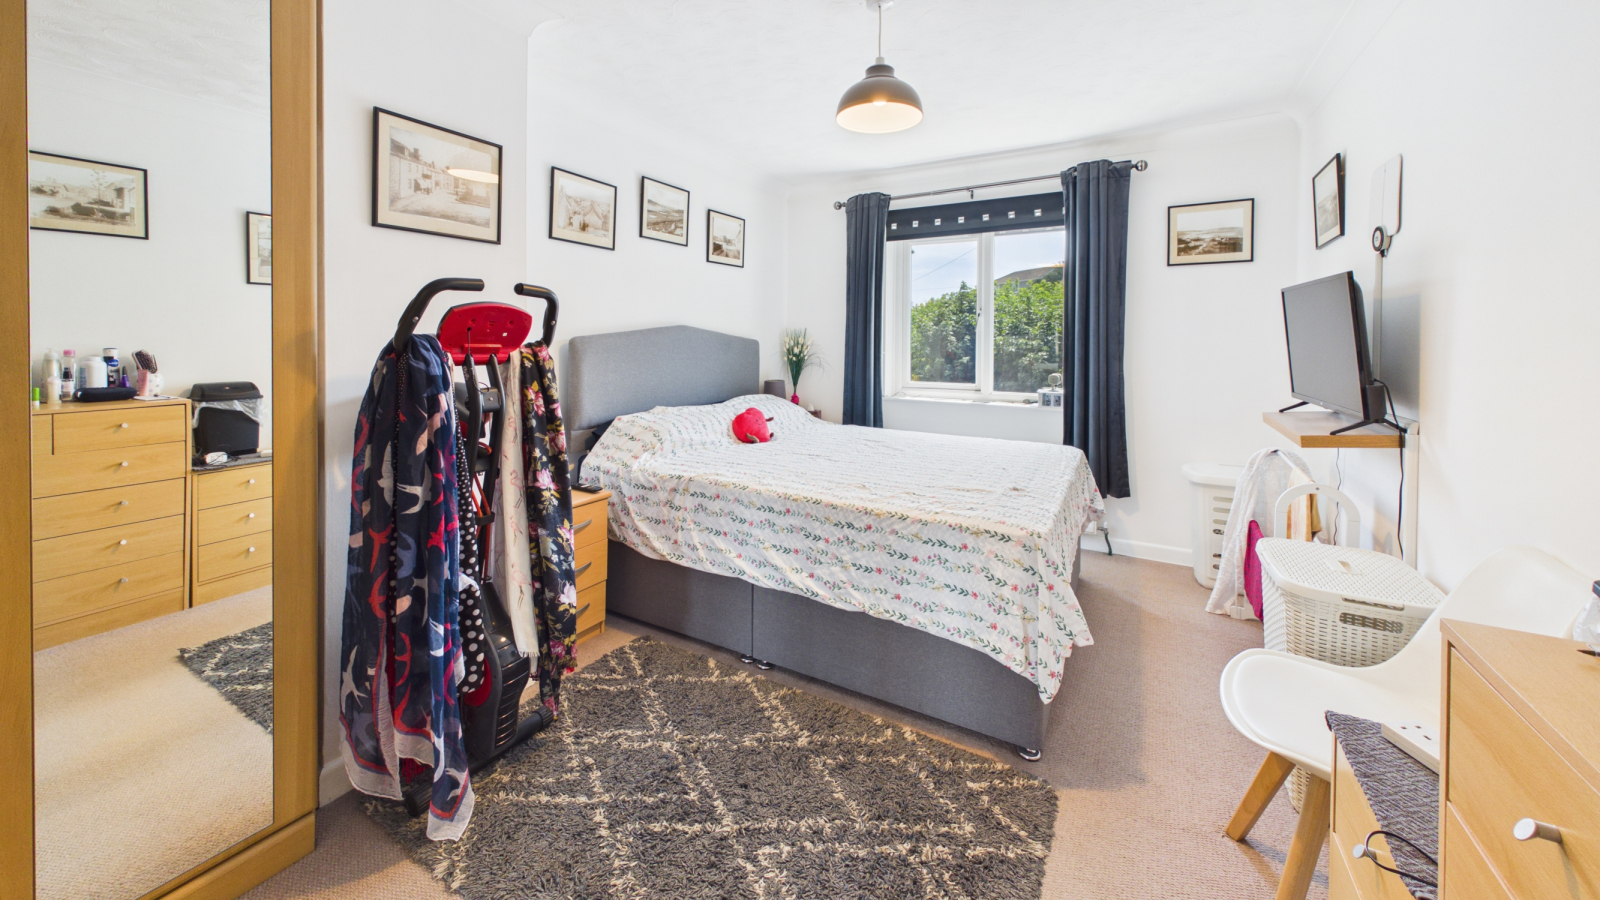
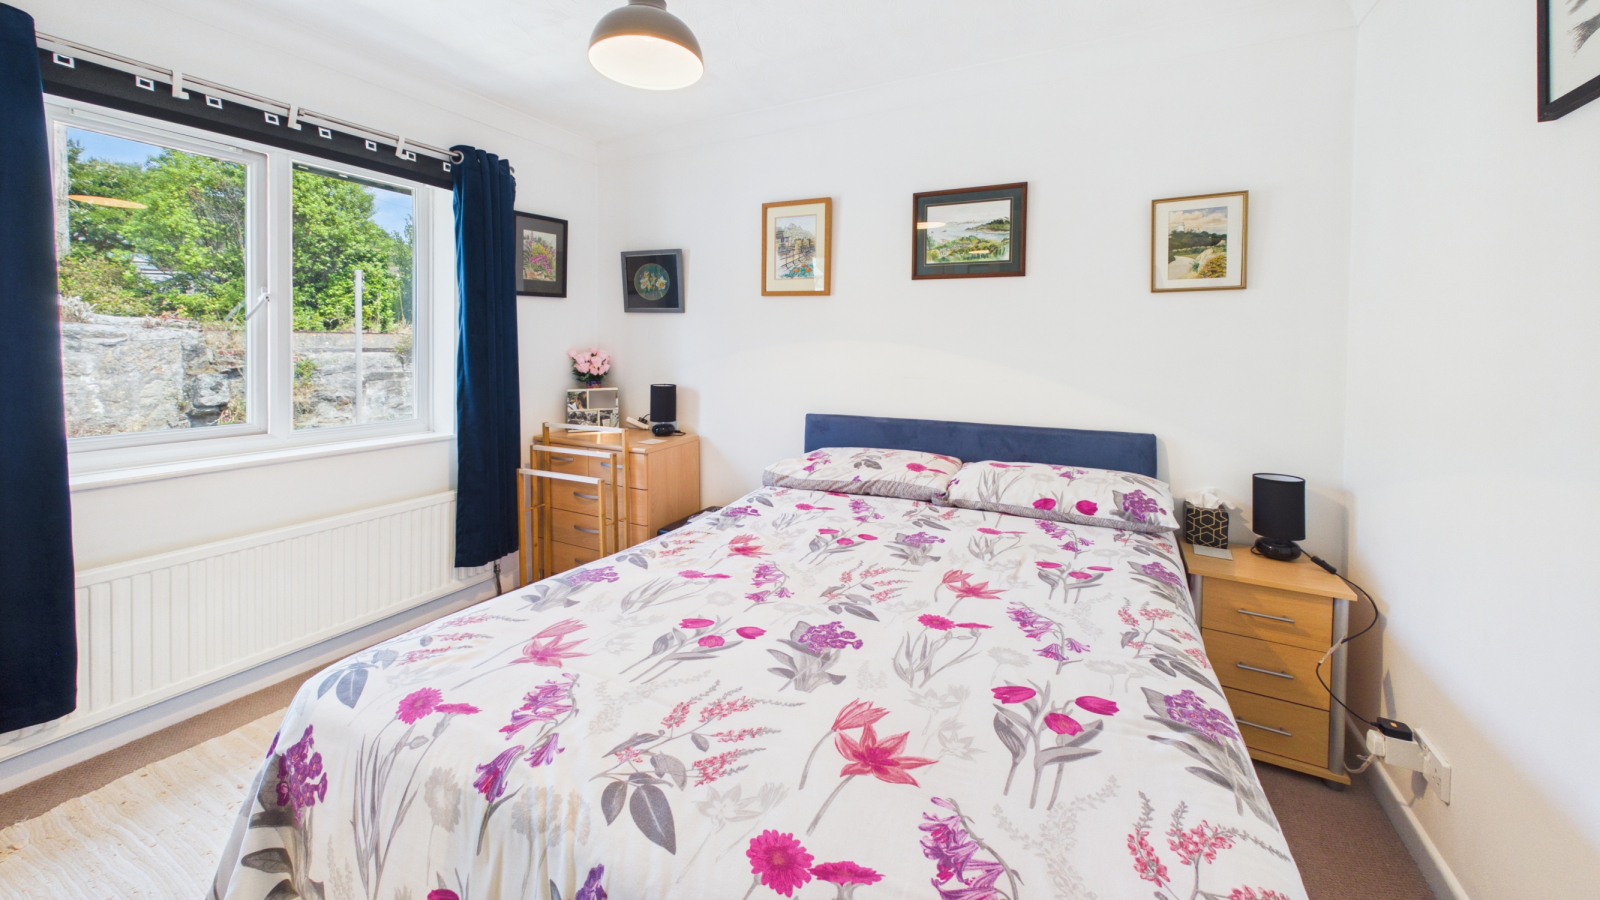
BEDROOM ONE: 14' 9" x 9' 7" (4.50m x 2.92m)
UPVC double glazed window to front, built in wardrobes, radiator.
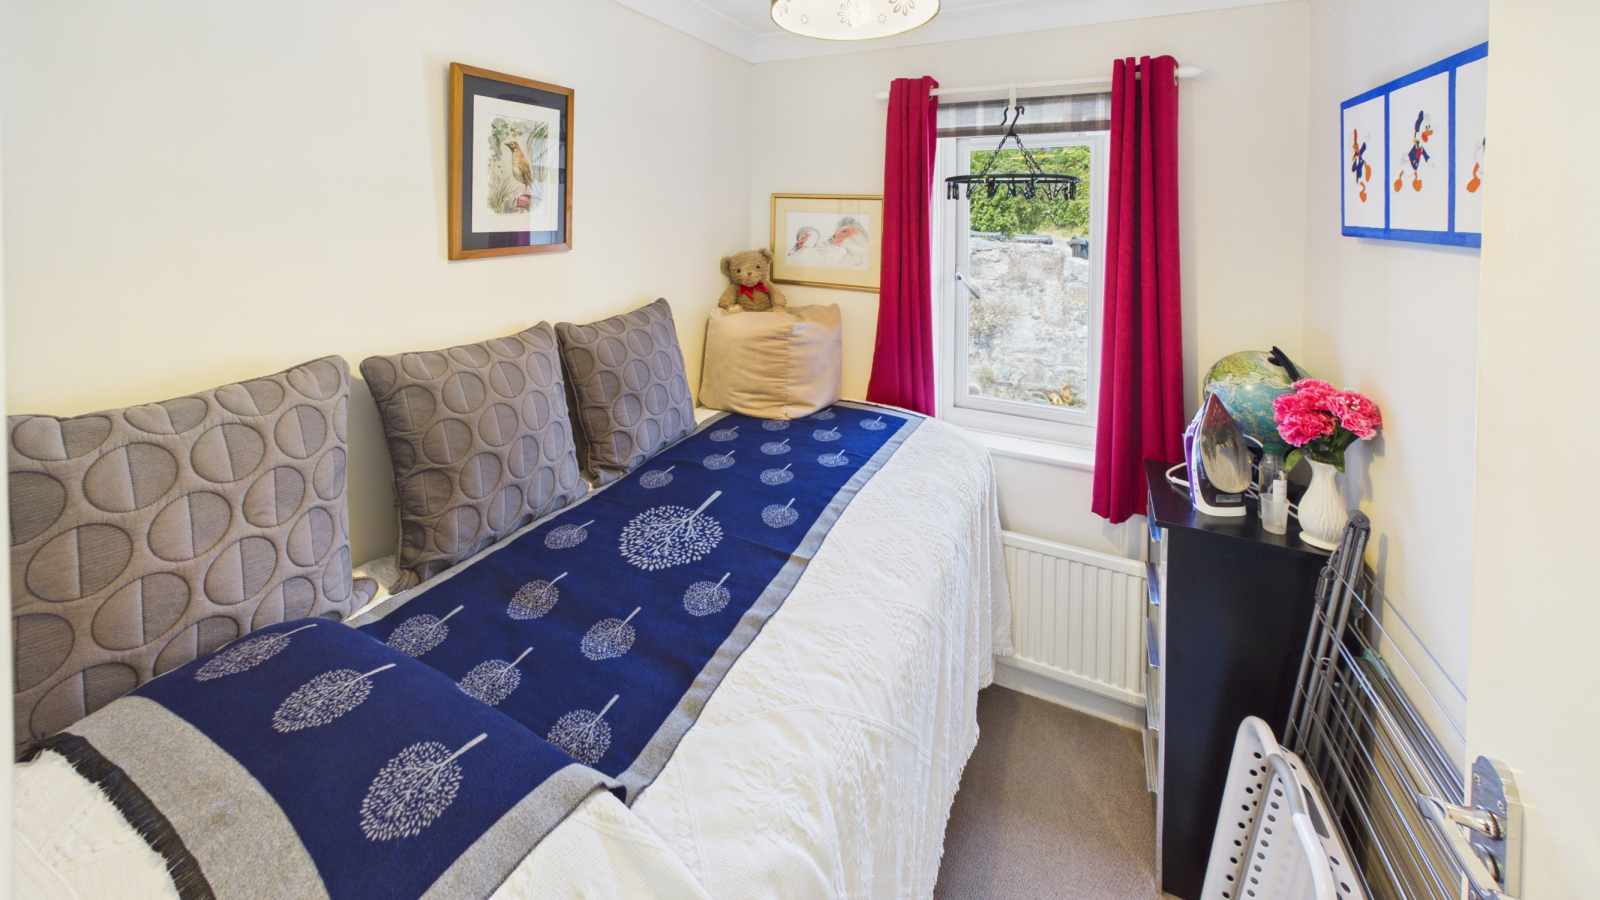
BEDROOM TWO: 10' 7" x 9' 5" (3.23m x 2.87m)
UPVC double glazed window to rear, built in wardrobes, radiator.
BEDROOM THREE: 6' 7" x 5' 10" (2.01m x 1.78m)
UPVC double glazed to rear, radiator.
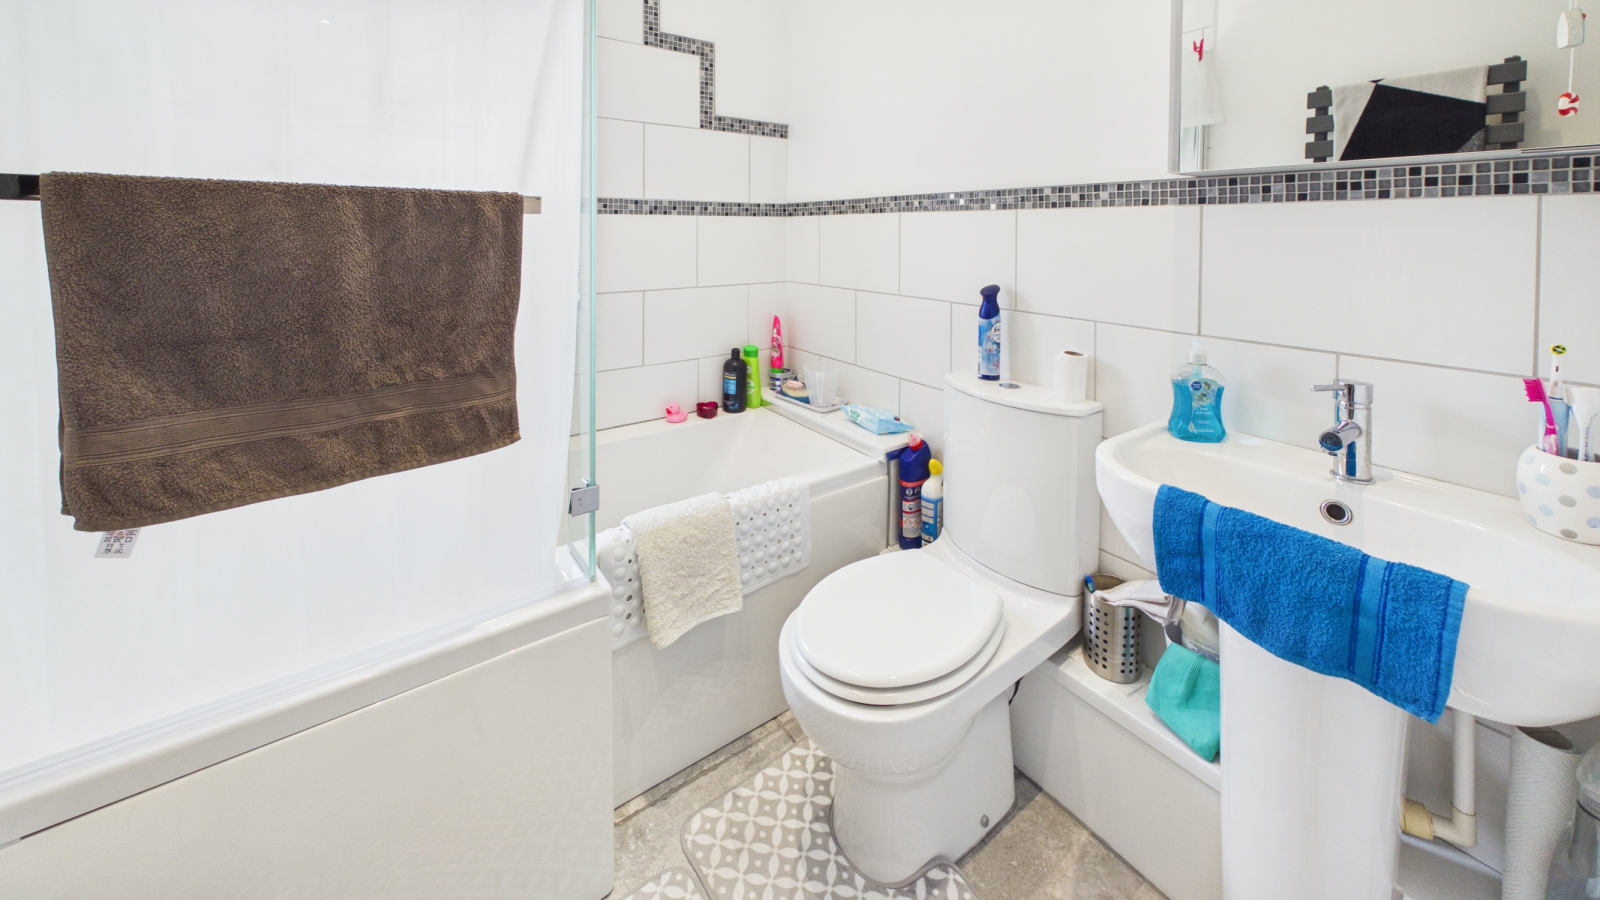
BATHROOM:
Double glazed window to front, P shaped bath with glazed shower screen and electric shower over, WC, pedestal wash hand basin, wall mounted heated towel rail, tiled flooring and partial tiled walls.
OUTSIDE:
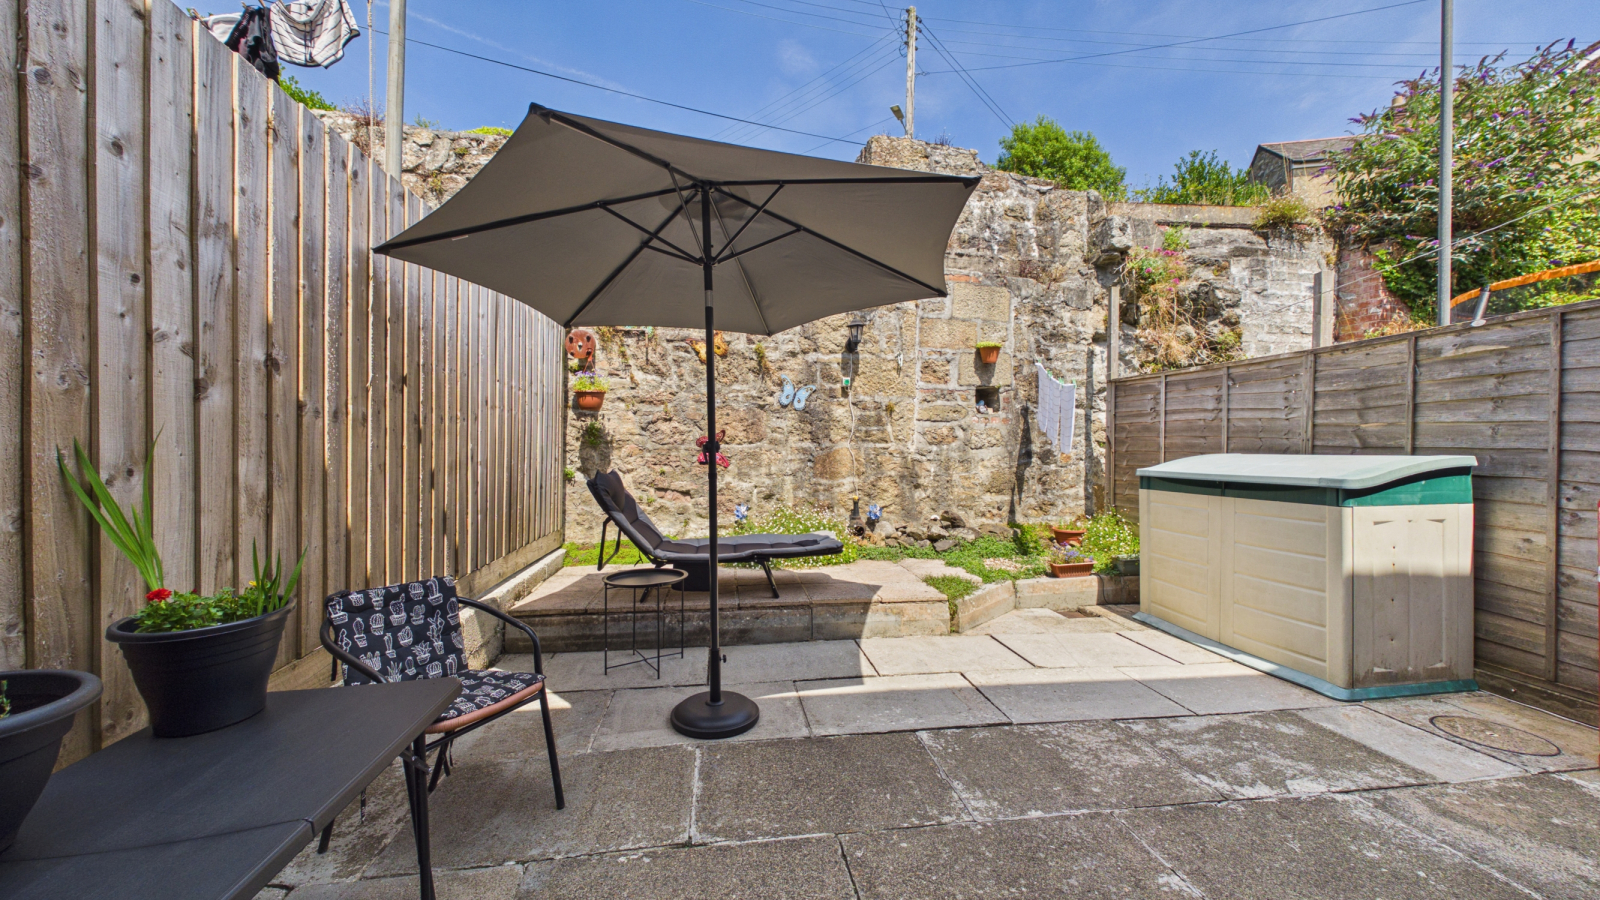
Gravelled front garden, bordered by low level timber fence with pathway leading to front door. Rear is fully enclosed courtyard garden, laid to patio, outside tap, wall mounted external electric power points.
GARAGE: 15' 4" x 8' 6" (4.67m x 2.59m)
Located a short distance away from the property with an up and over door to the front along with eaves storage.
SERVICES:
Mains water, electricity and drainage.
AGENTS NOTES:
We understand from Openreach website that Fibre to the Cabinet Broadband (FTTC) is available to the property. We tested the mobile phone signal for O2 which was good. The property is built block under a concrete tiled roof.
DIRECTIONS:
Via "What3Words" app:///fishnet.finders.crown
Important Information
- This is a Freehold property.
Property Ref: O39
Similar Properties
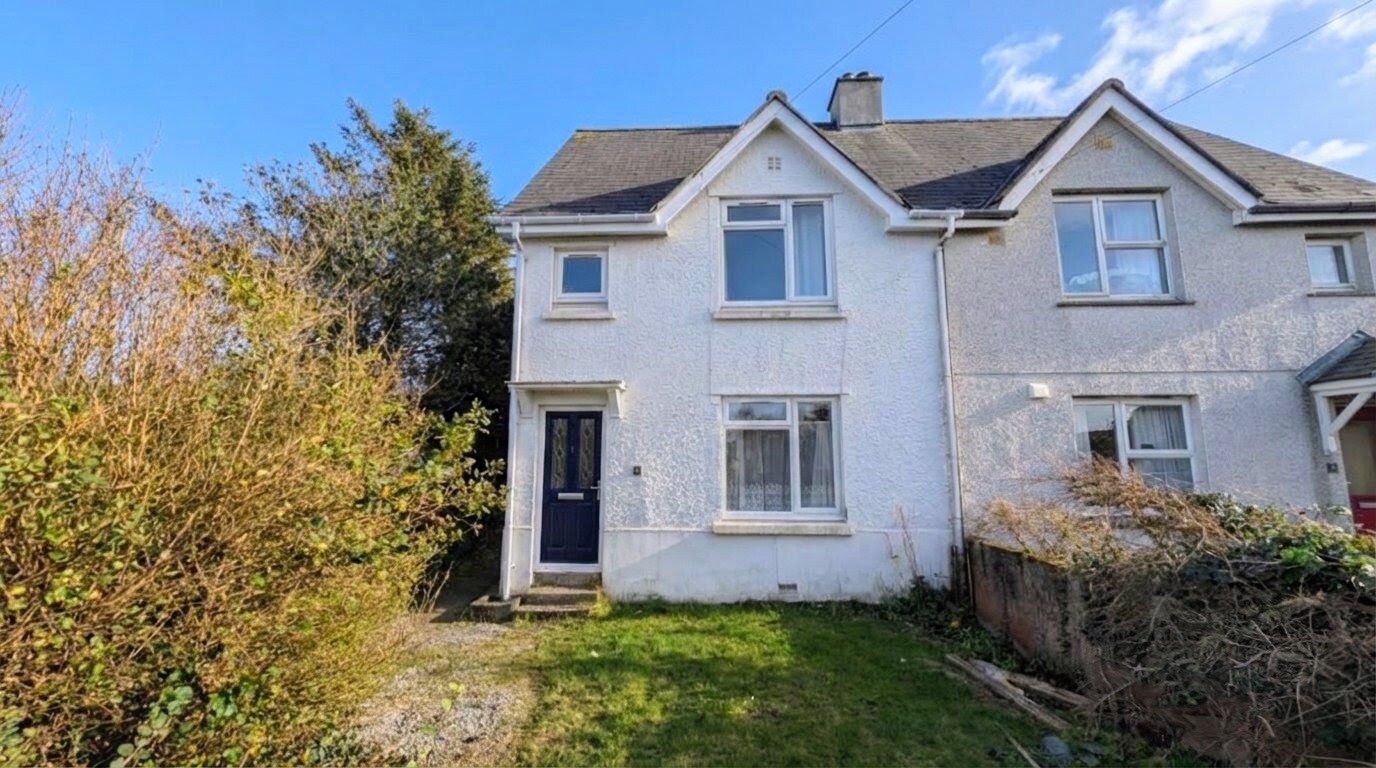
Halsetown, St. Ives, Cornwall, TR26 3JA
3 Bedroom Semi-Detached House | £250,000
Situated on the outskirts of Halsetown is this semi detached three bedroom family home with gardens and parking. The pro...
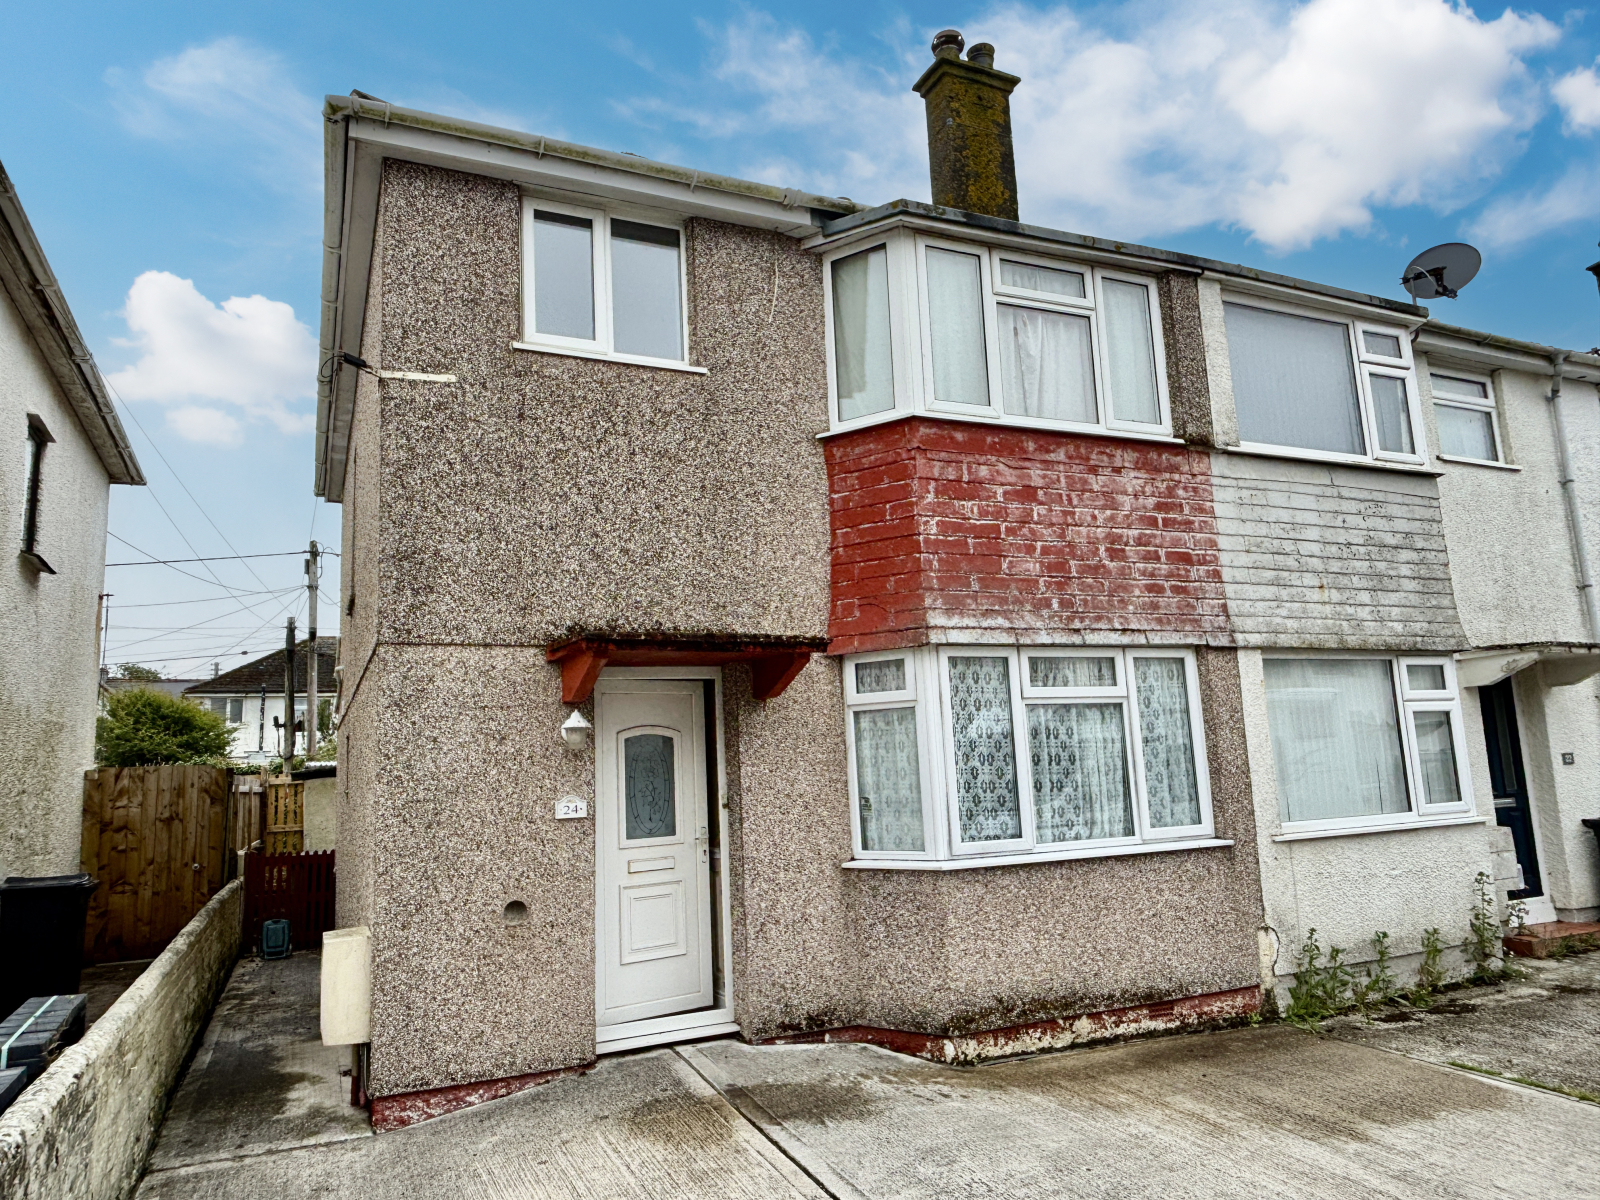
Godolphin Road, Long Rock, TR20 8JP
3 Bedroom Semi-Detached House | £250,000
Situated in the popular village of Long Rock and close to the beach and its local amenities is this end of terrace three...
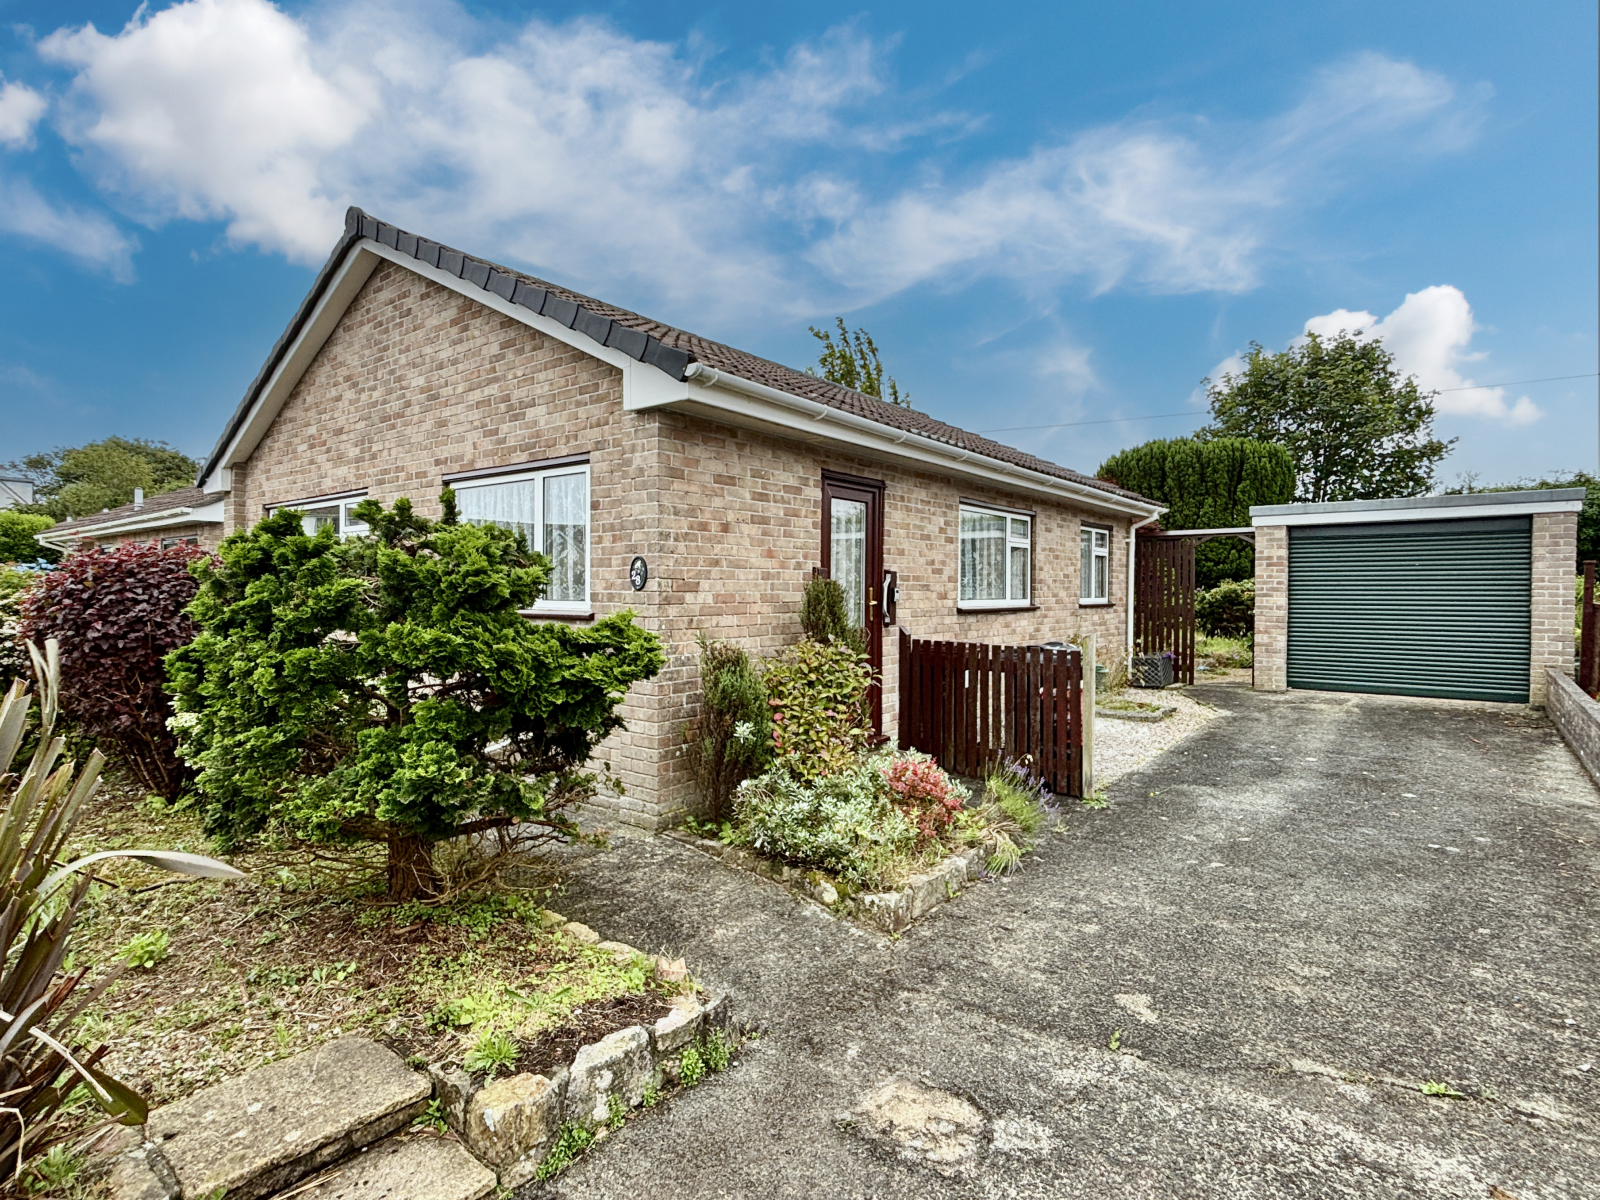
2 Bedroom Bungalow | £250,000
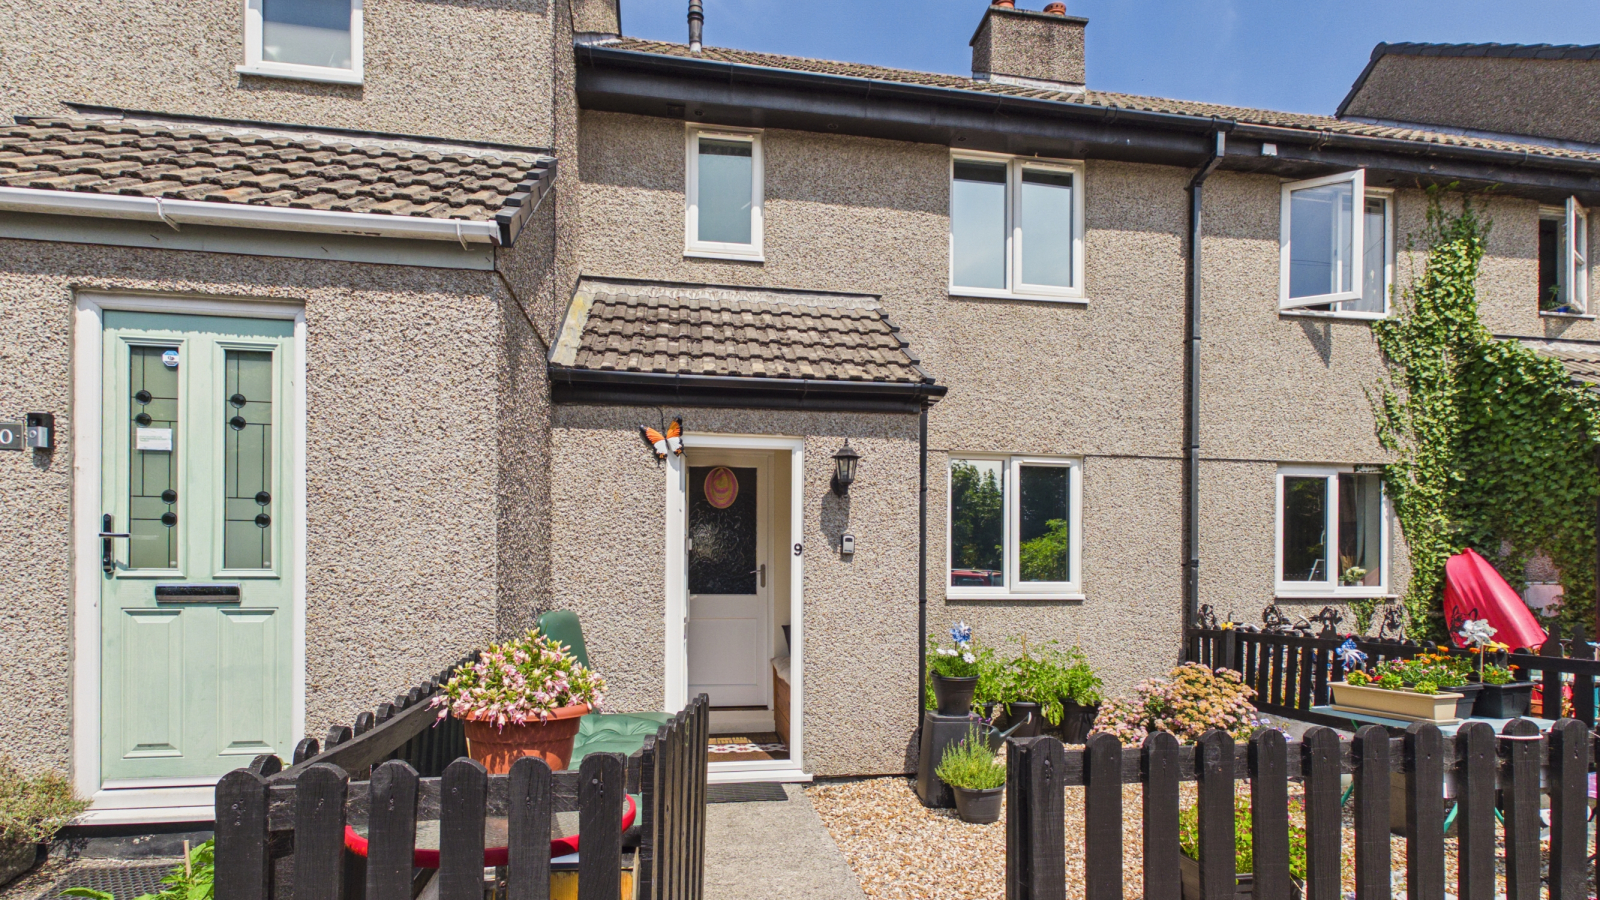
A detached bungalow, situated in a popular estate location on the outskirts of the fishing village of Newlyn, and offere...
Orchard Place, Newlyn, TR18 5BG
3 Bedroom Semi-Detached House | £260,000
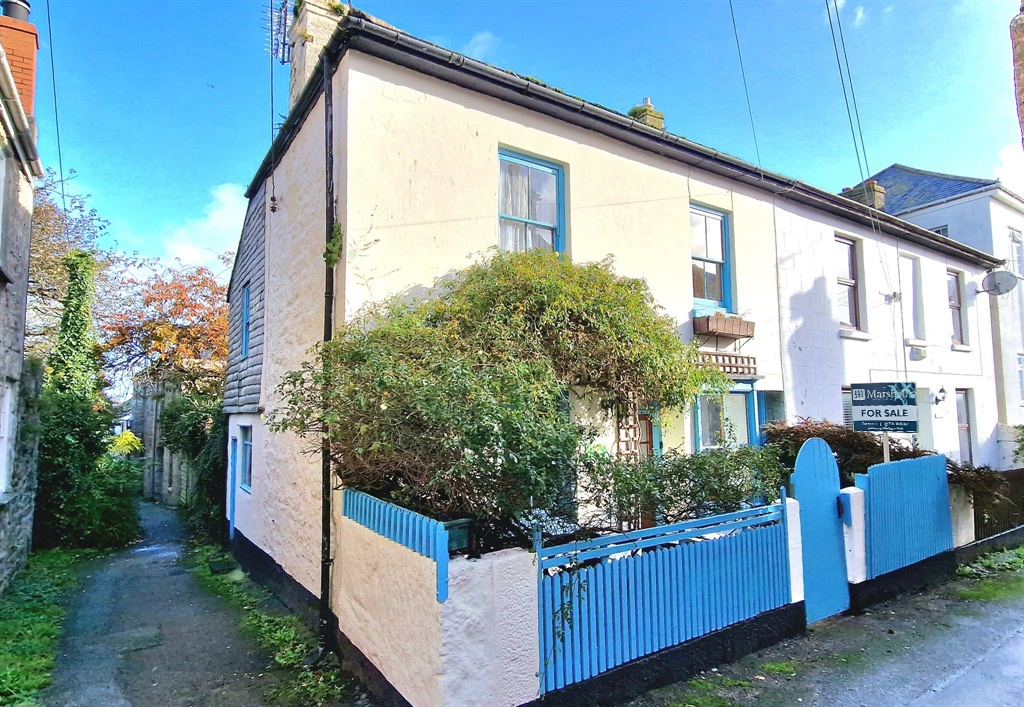
A delightful three bedroom semi detached character property, located in a much sought-after location within the village...
Foundry Square, Hayle, Cornwall, TR27 4AE
3 Bedroom End of Terrace House | Guide Price £260,000
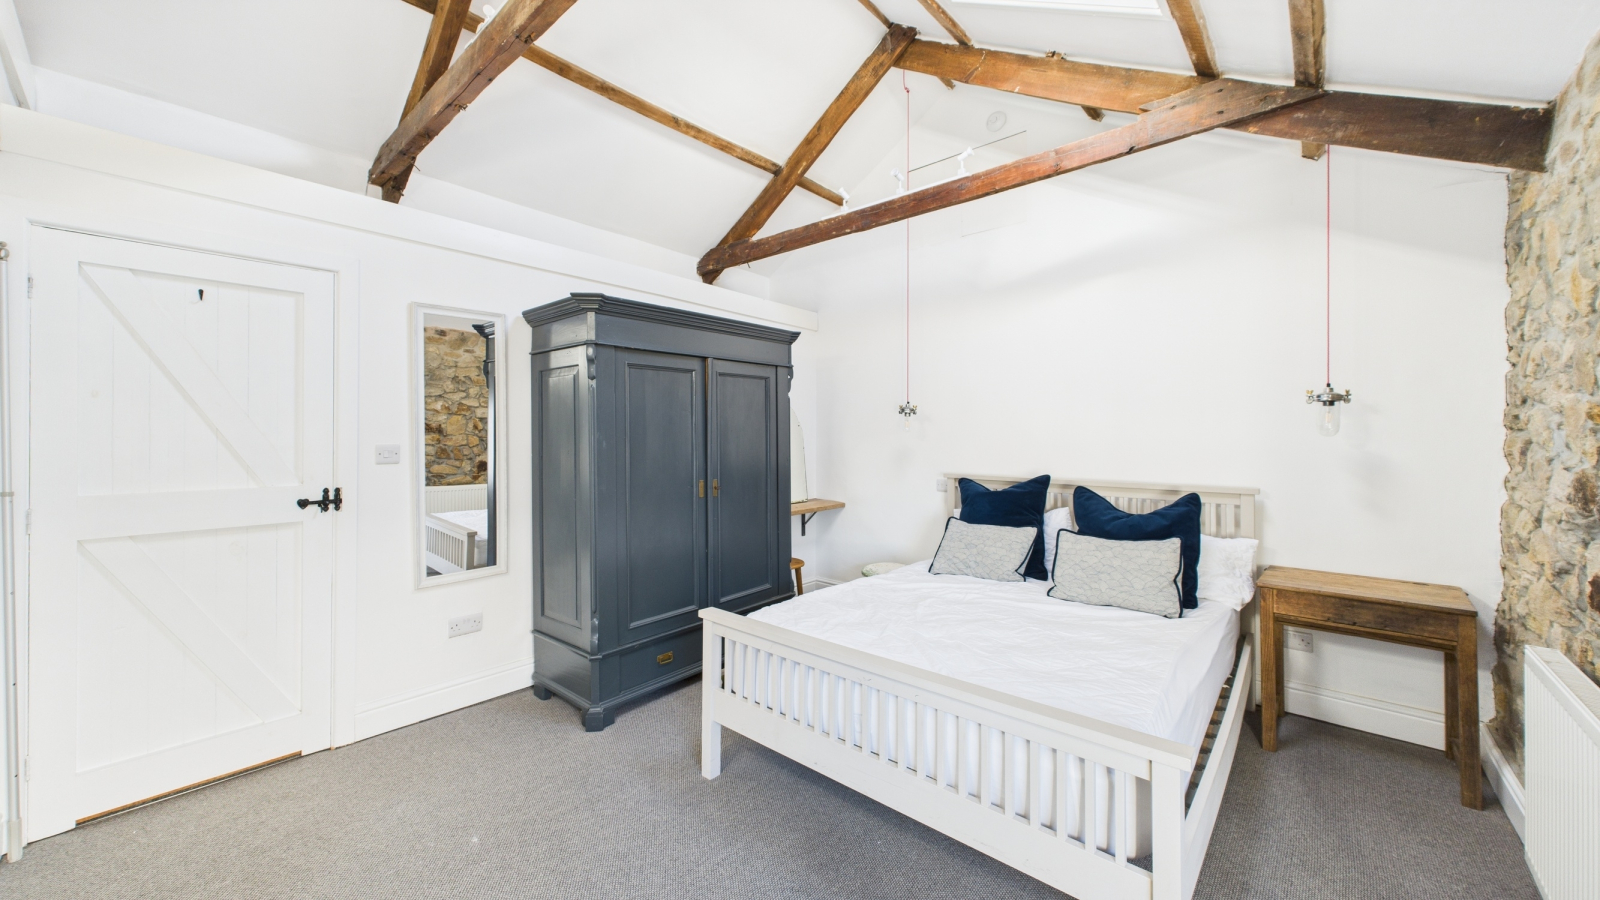
Situated near the centre of the foundry end of Hayle is this nicely presented three bedroom end terrace cottage. The acc...
2 Bedroom End of Terrace House | £260,000
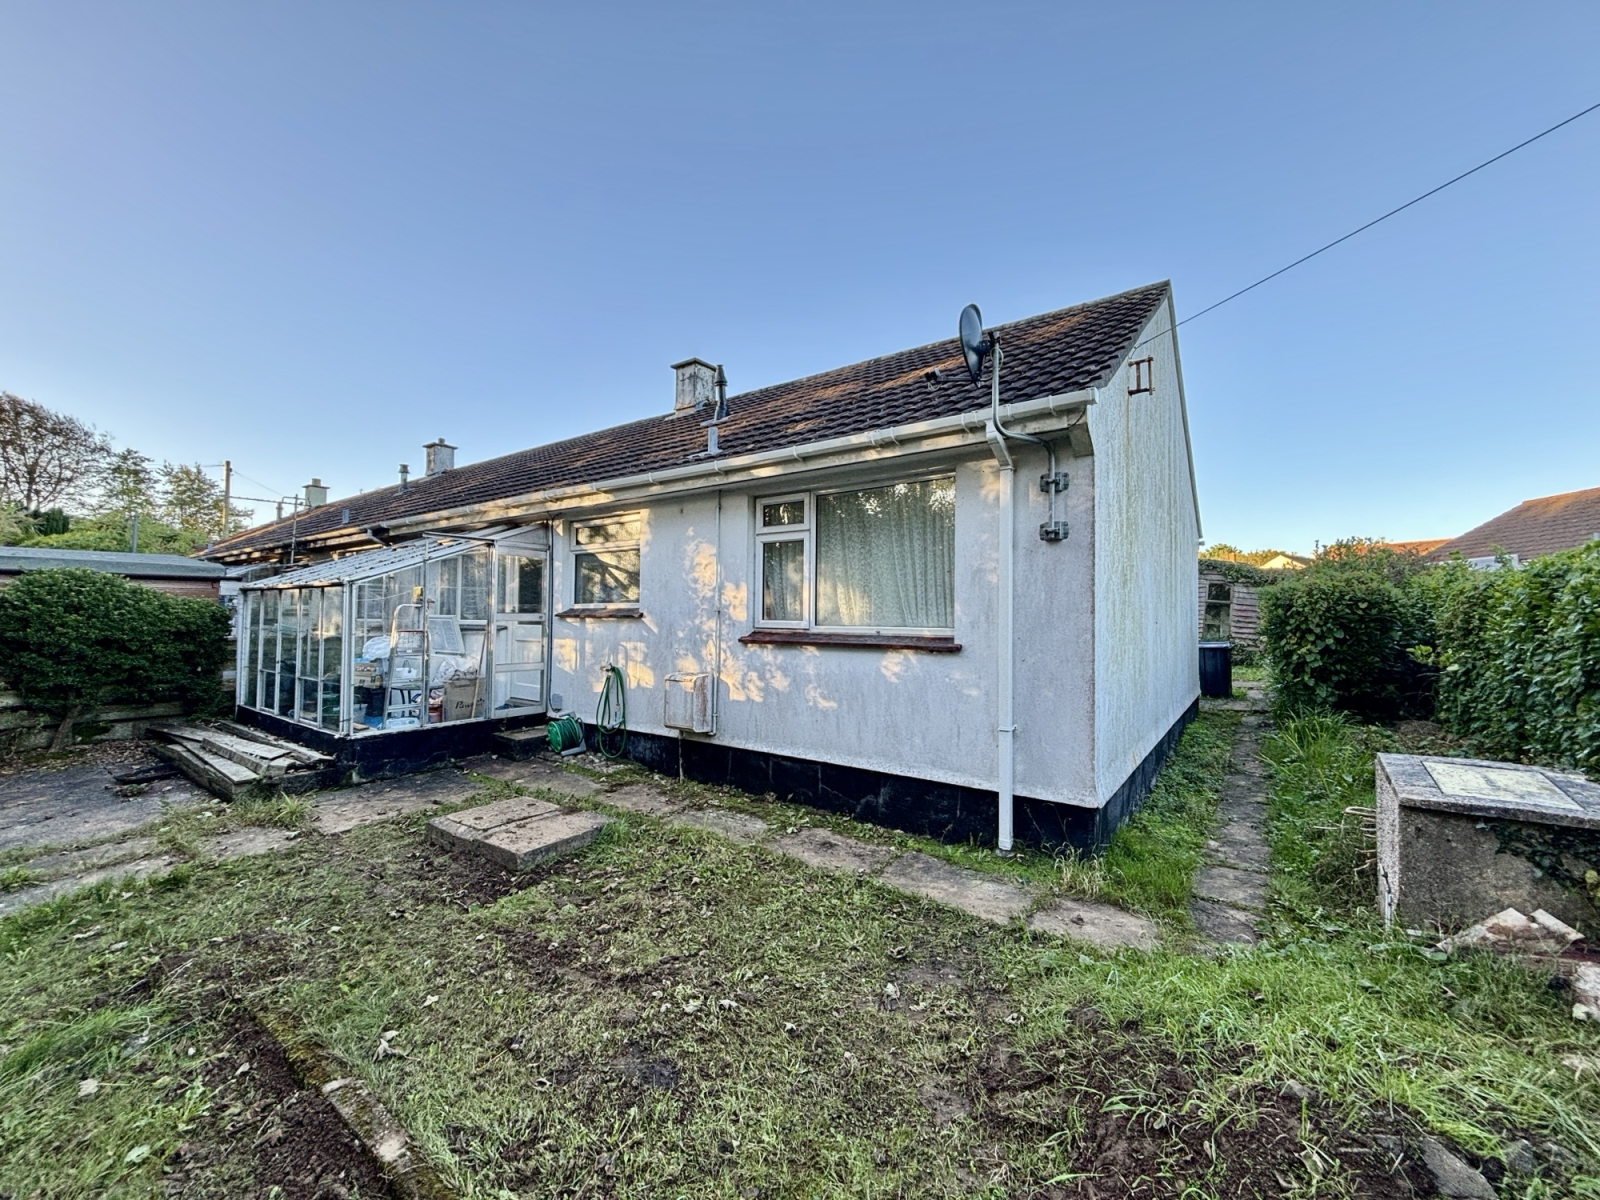
An end of terrace two bedroom bungalow offered for sale with no onward chain, with gardens to both the front and rear, s...

Marshalls Estate Agents (Penzance)
6 The Greenmarket, Penzance, Cornwall, TR18 2SG
01736 360203
How much is your home worth?
Use our short form to request a valuation of your property.
Request a Valuation
©2026 The Guild of Property Professionals. All rights reserved.
Terms and Conditions |
Privacy Policy |
Cookie Policy |
Complaints Policy |
Members Login
The Guild of Property Professionals Trading Address: 121 Park Lane, London W1K 7AG. GPEA Limited.
Registered in England & Wales.
Company No: 02819824.
Registered Office Address: The Old Courthouse, 60A London Road, Grantham, NG31 6HR.
VAT Registration No: 180897859

