- SEMI-DETACHED BUNGALOW
- TWO 2
- LIVING ROOM
- DINING ROOM
- UTILITY
- SHOWER ROOM
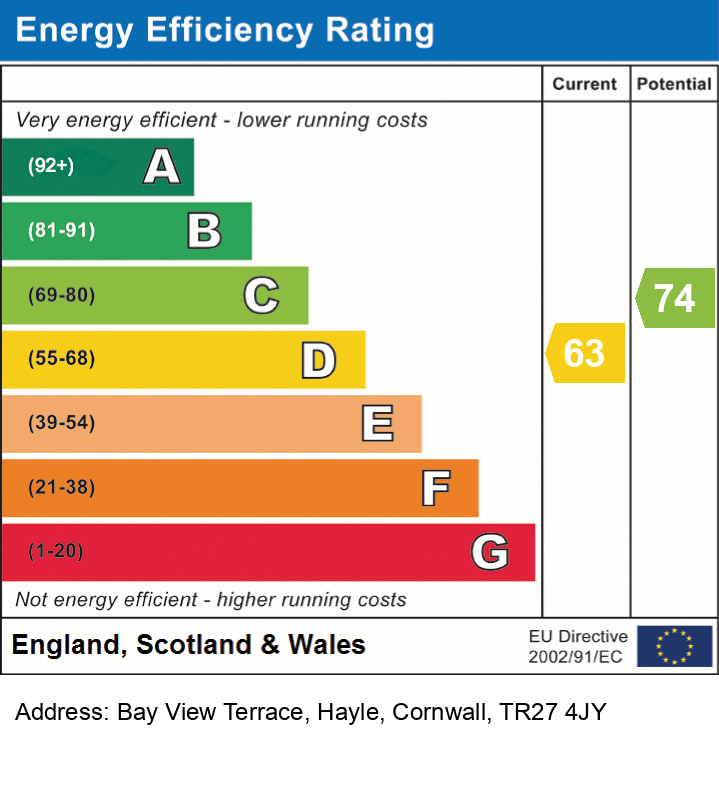
- EPC = D
- COUNCIL TAX BAND = A
- CASH BUYERS ONLY

This property listing is now SSTC
2 Bedroom Terraced House for sale in Cornwall
 2
2
1
2
2
1
Council tax band: A.
Offered to the market with no onward chain is this good size two bedroom semi-detached bungalow with gardens, garage and driveway parking. The accommodation comprises an entrance porch, inner hall, living room, two double bedrooms, dining room, kitchen, utility and rear porch. Externally there are gardens to the front and rear, driveway parking for three cars and a detached garage. Although no test has been carried out, the assumption has been made that it is of mundic construction. Available to cash buyers only, we would highly recommend an early appointment to view.
Property additional info
DOOR TO:
ENTRANCE PORCH:
Tiled flooring, double glazed window to the side. Door to:
HALLWAY:
Radiator, access to the loft.
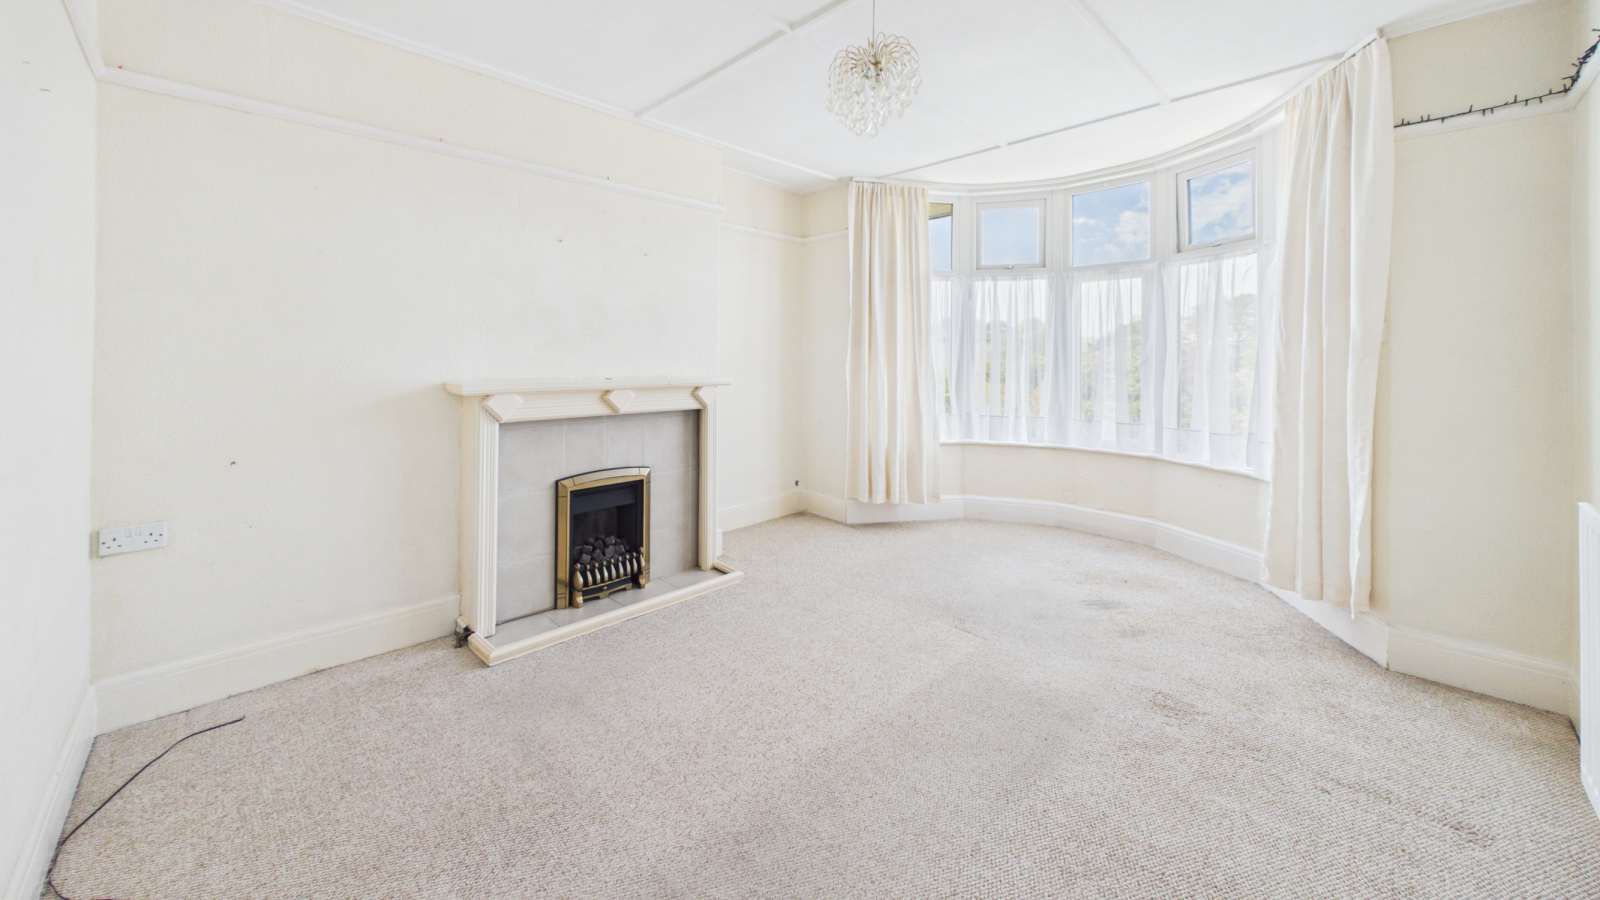
LIVING ROOM: 14' 6" x 10' 9" into bay (4.42m x 3.28m)
Radiator, gas fire, double glazed bow window to the front.
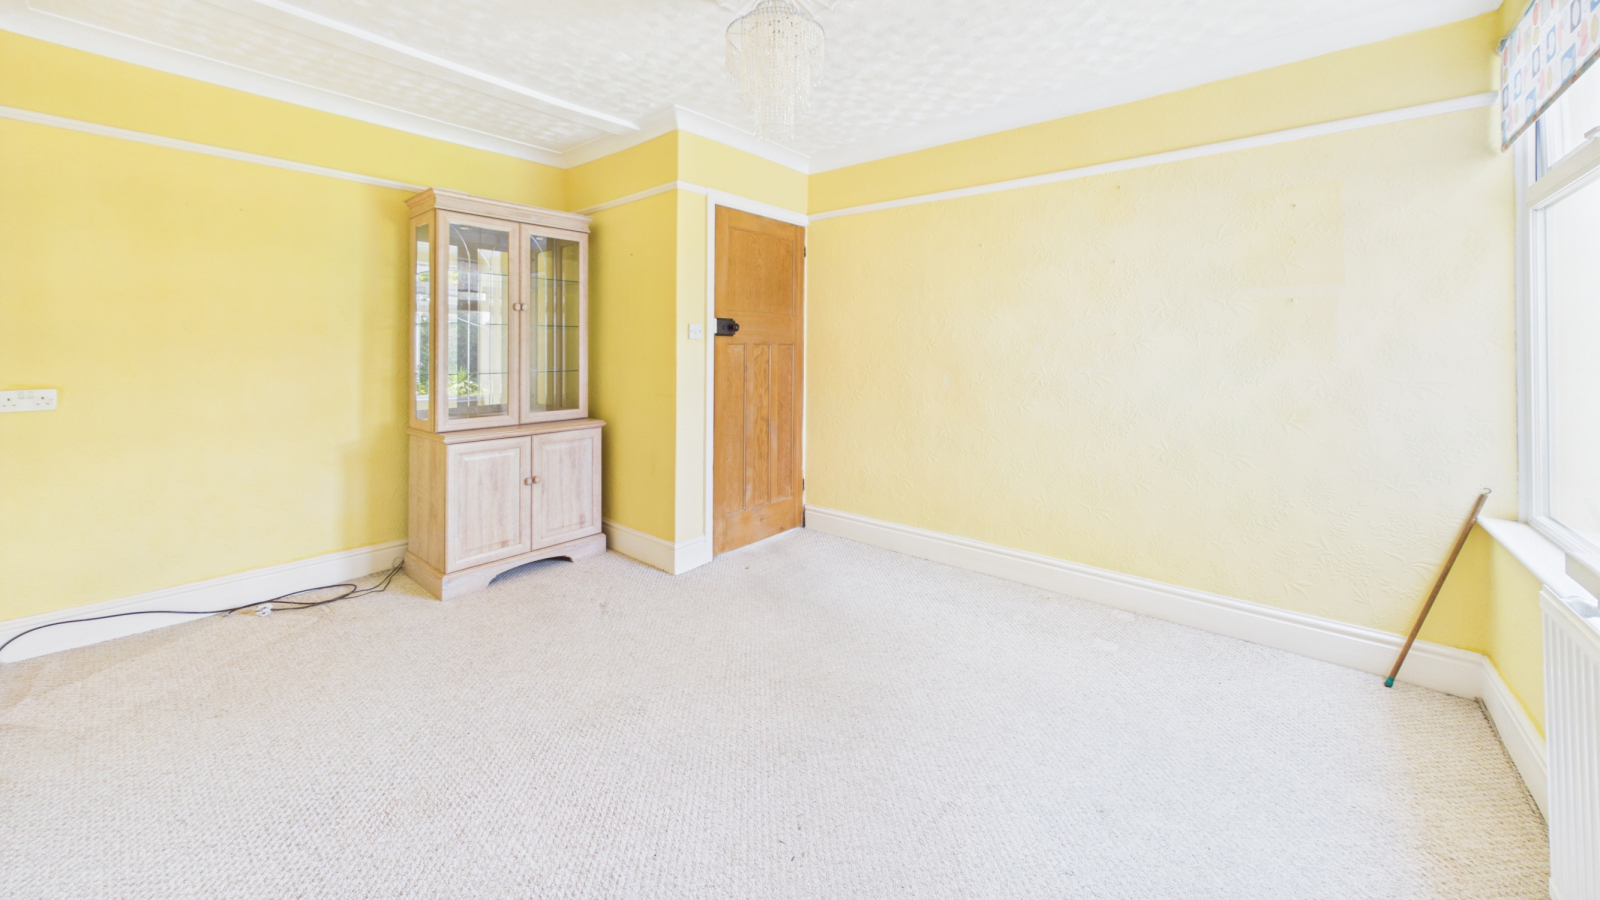
DINING ROOM: 13' 11" x 11' 0" maximum (4.24m x 3.35m)
Double glazed window to the rear, radiator.
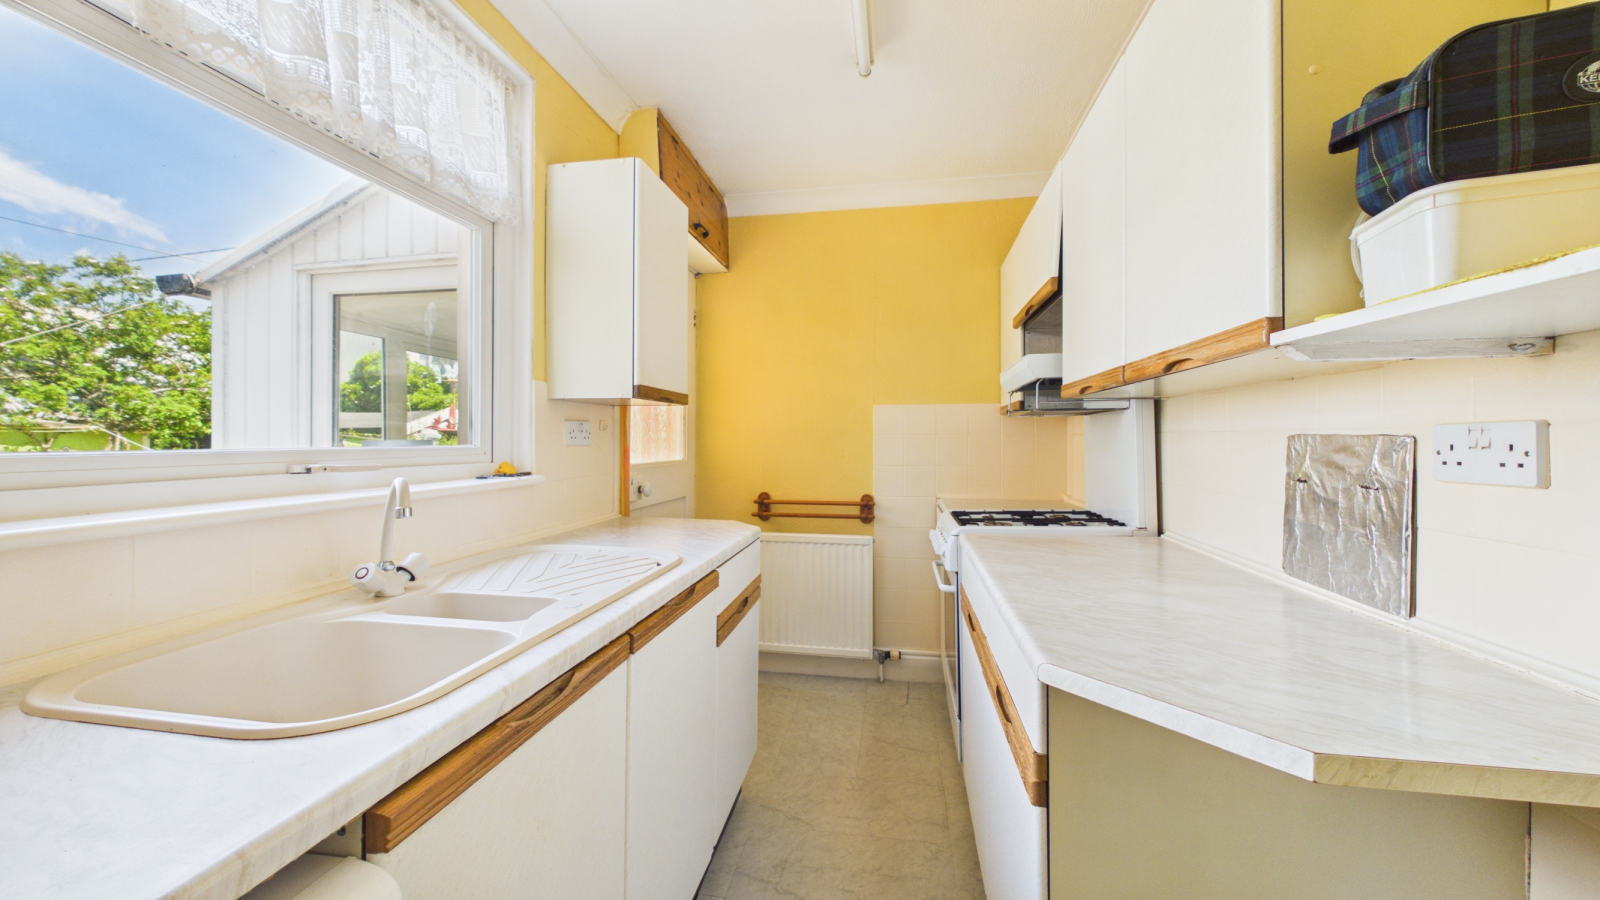
KITCHEN: 10' 2" x 6' 1" (3.10m x 1.85m)
Range of base and wall mounted units, space for oven, one and a half bowl sink unit with mixer tap and drainer, double glazed window to the side, space for undercounter fridge, door to the rear porch.
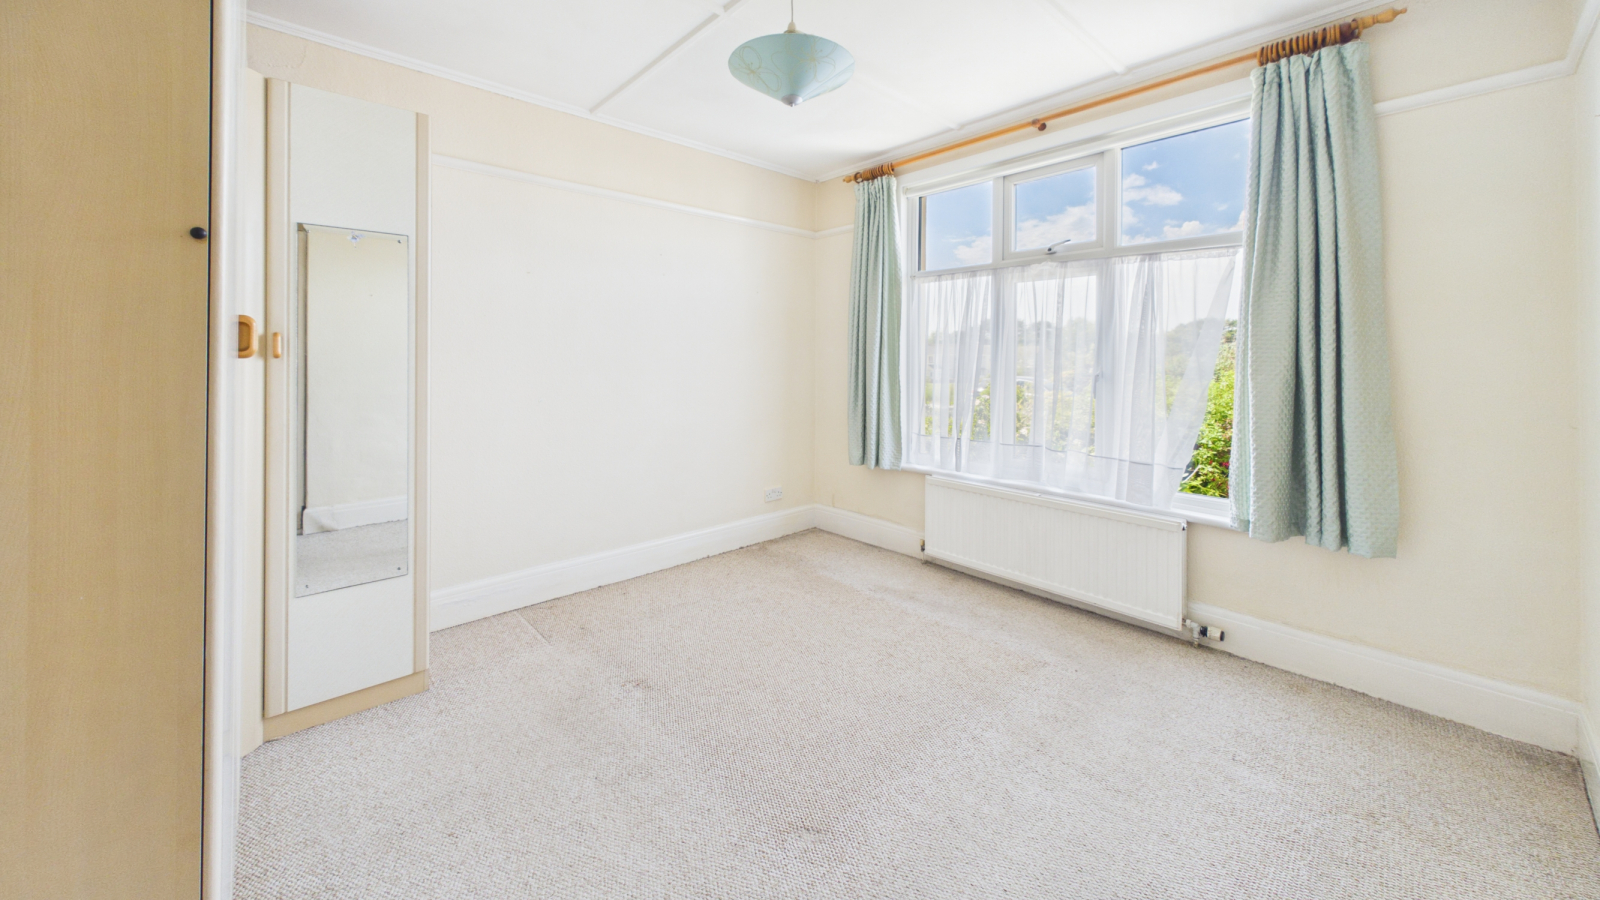
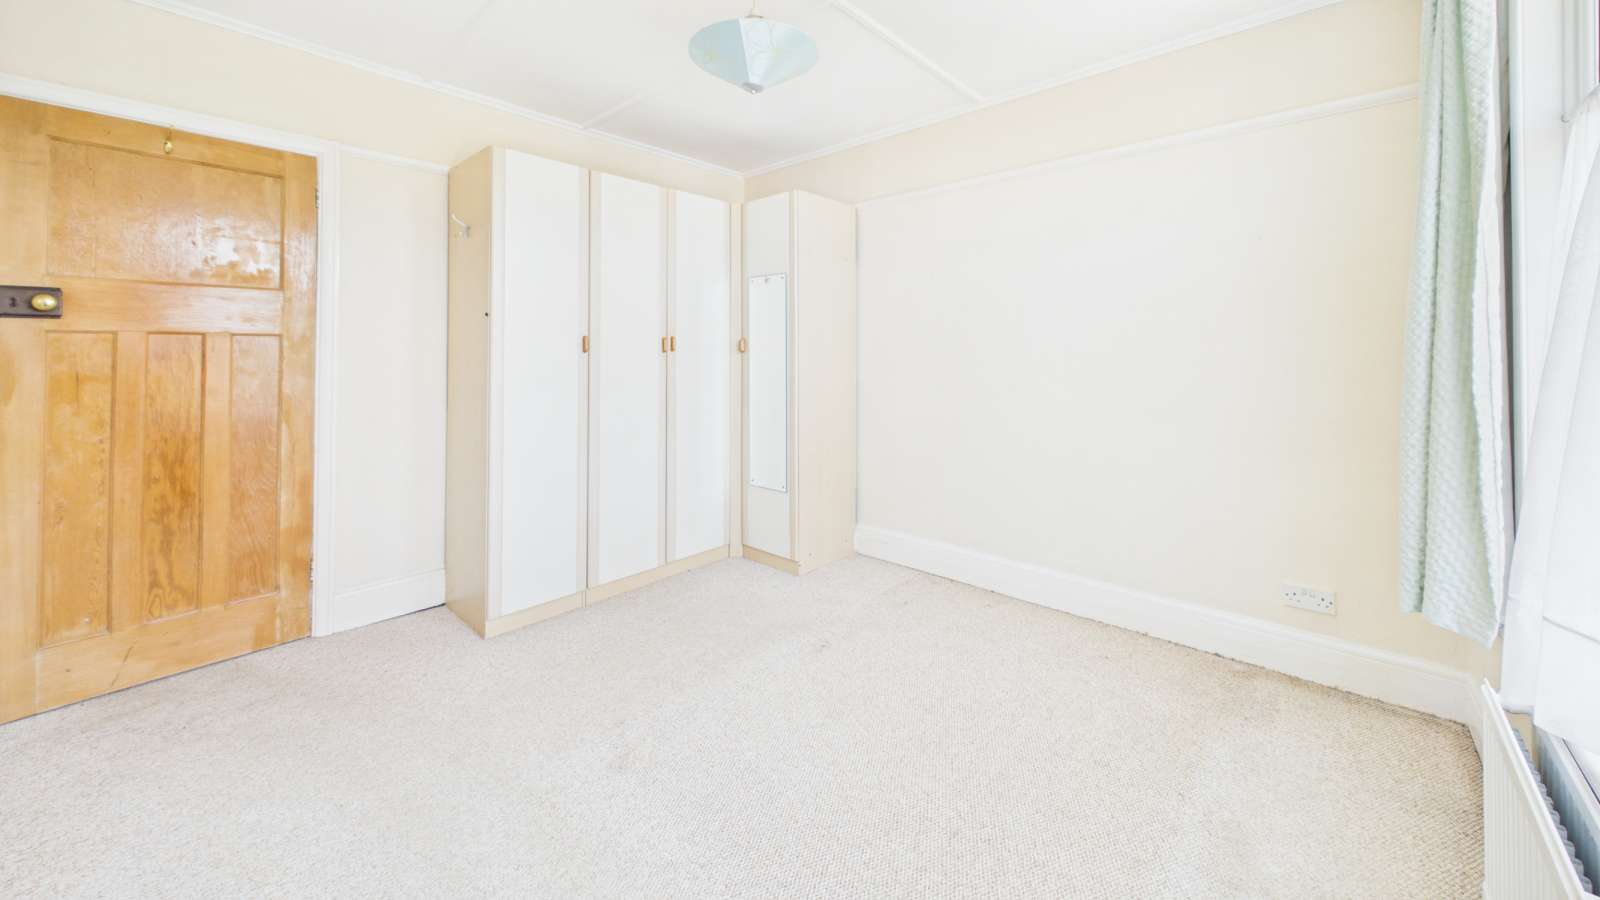
BEDROOM ONE: 11' 4" x 10' 8" (3.45m x 3.25m)
Double glazed window to the front, built in storage cupboard, radiator.
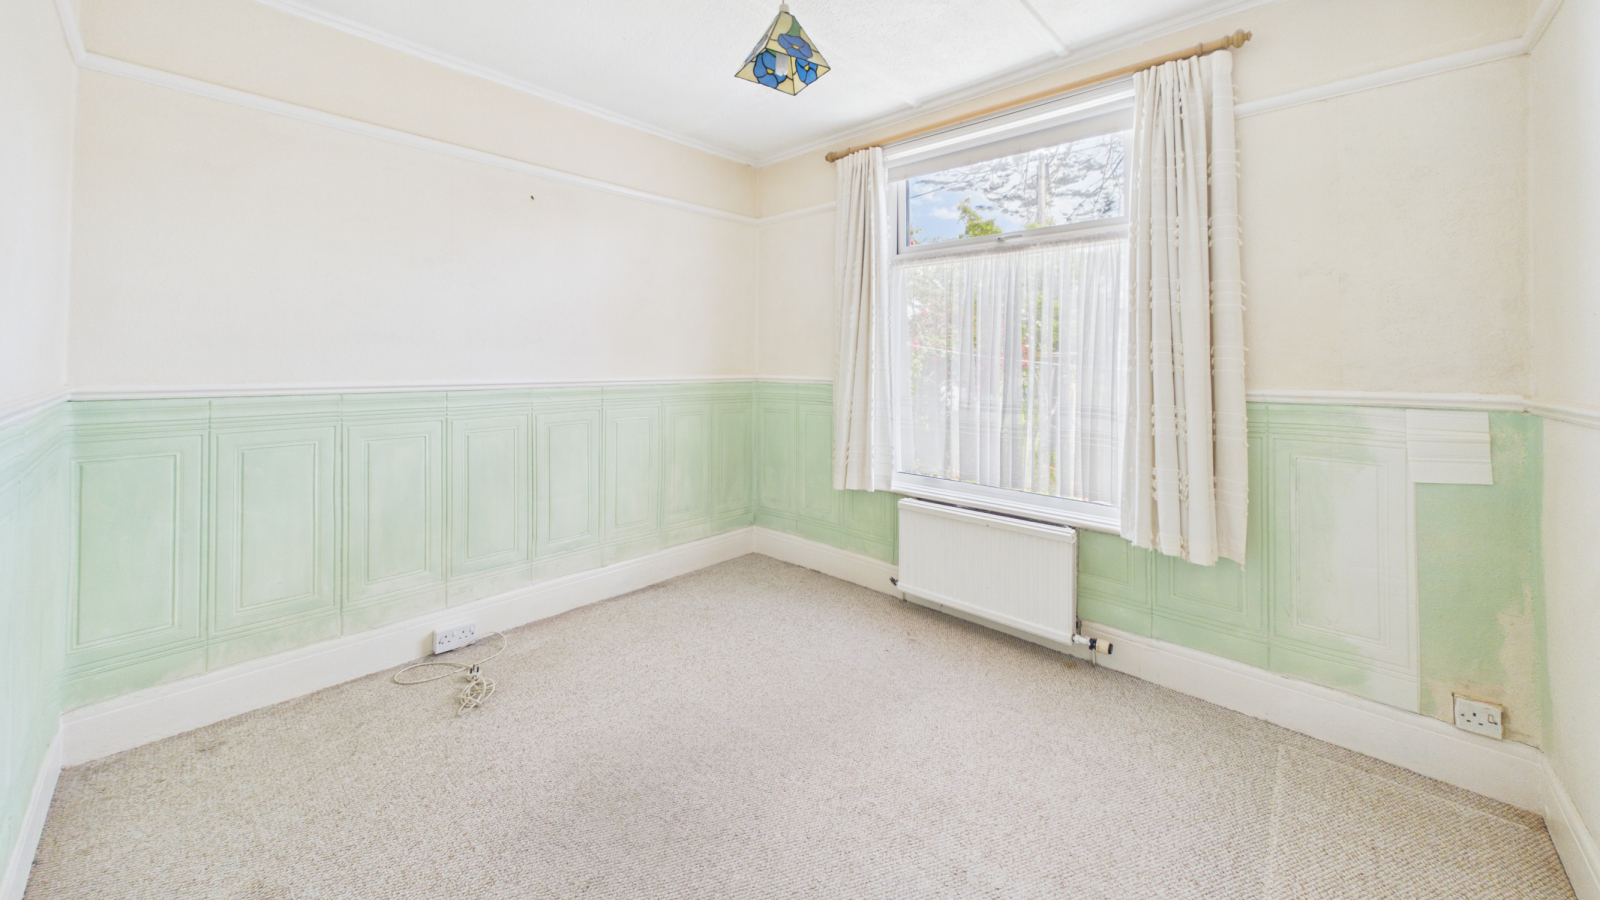
BEDROOM TWO: 10' 1" x 8' 11" (3.07m x 2.72m)
Double glazed window to the rear, radiator.
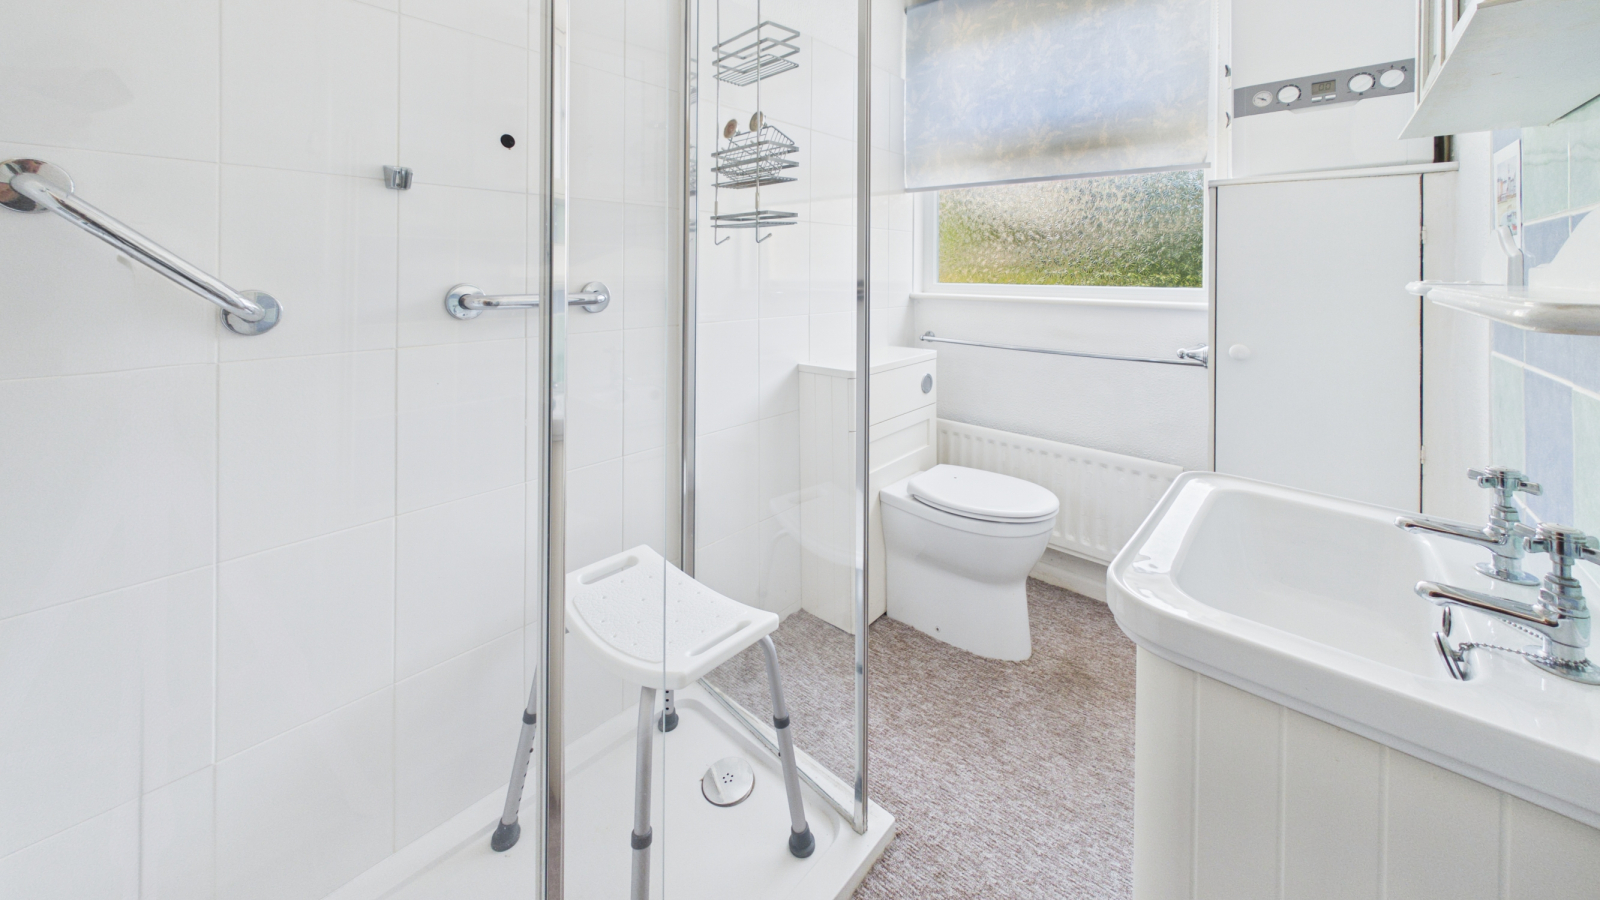
BATHROOM: 9' 1" x 5' 3" (2.77m x 1.60m)
Glazed shower cubicle with sliding door, low level w.c., pedestal wash hand basin, double glazed window to the rear, radiator, wall mounted gas central heating boiler.
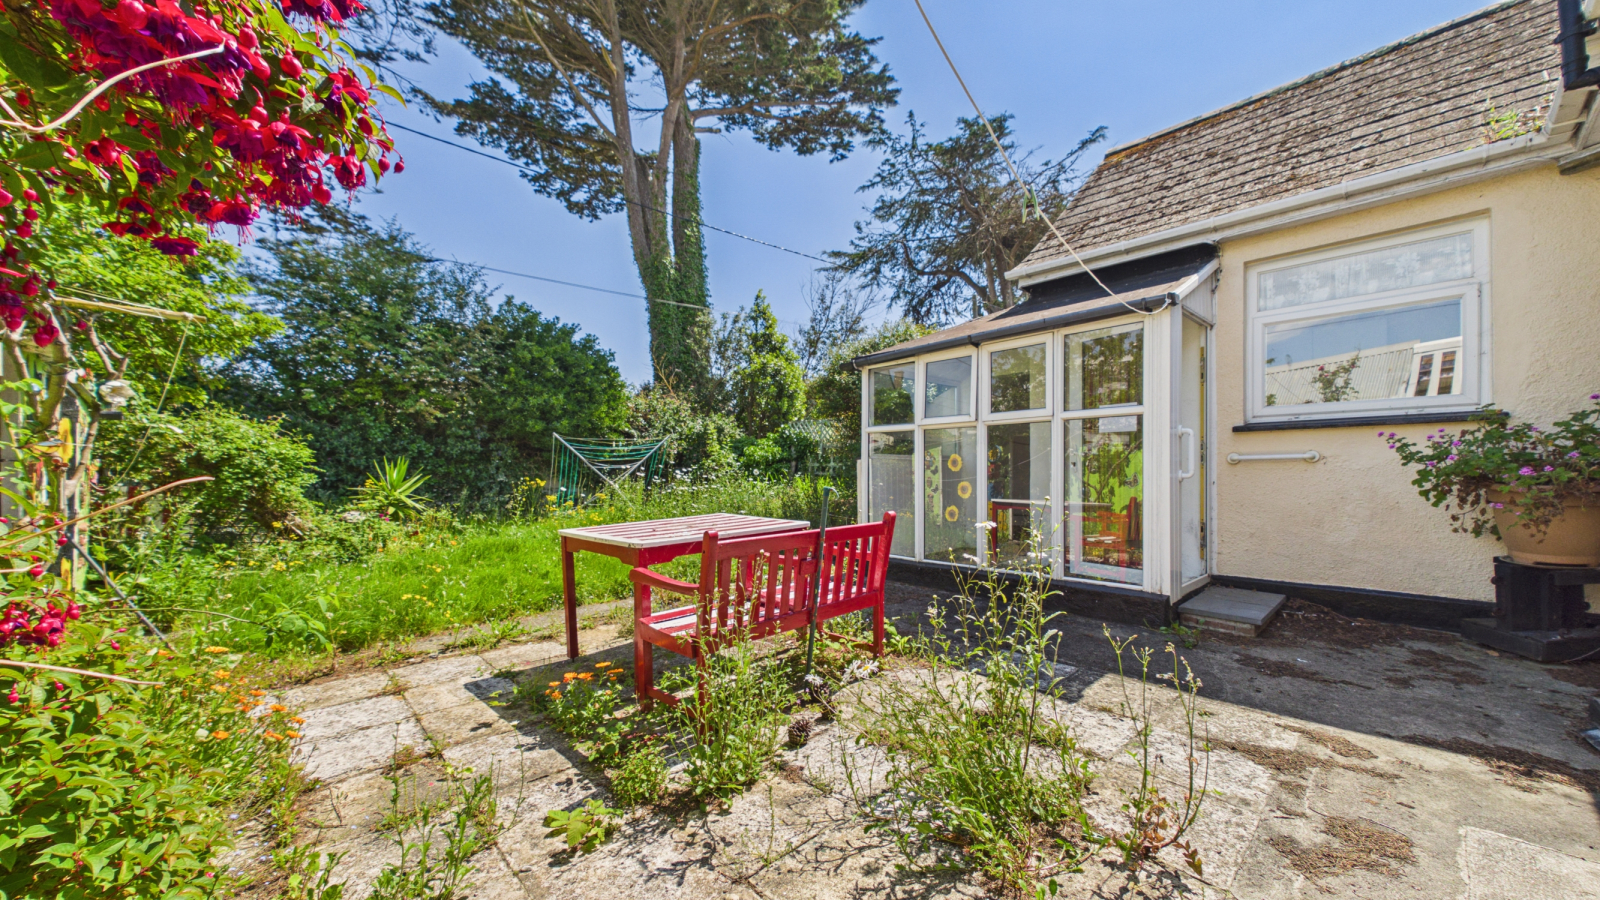
REAR PORCH: 8' 0" x 3' 6" (2.44m x 1.07m)
Double glazed to the side and rear and door to the front. Opening to:
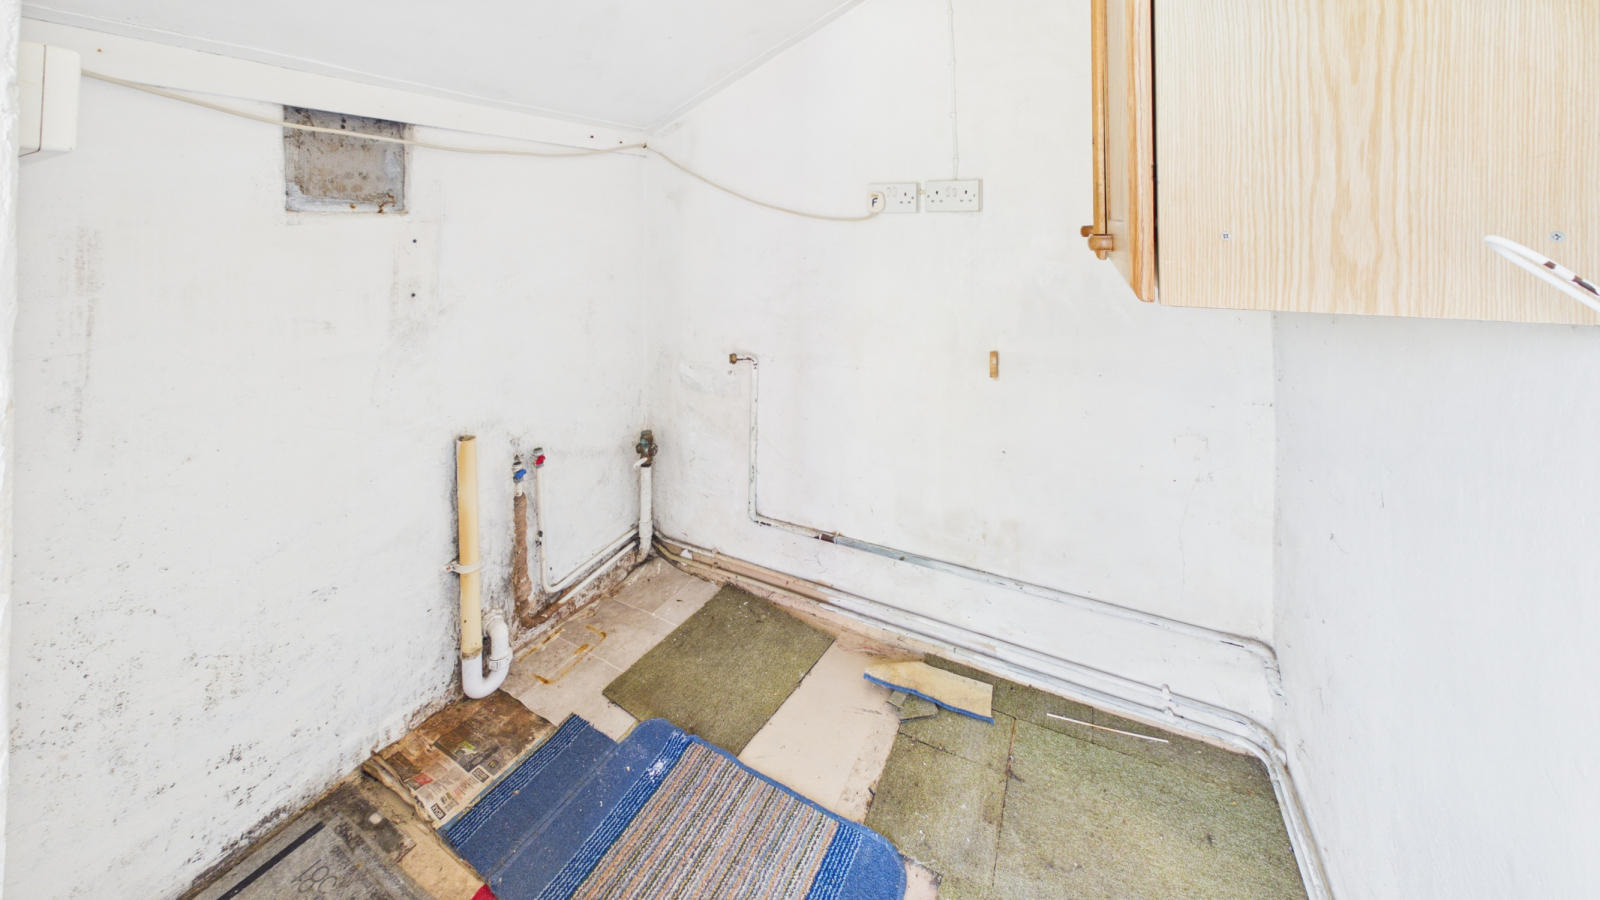
UTILITY: 5' 9" x 4' 11" (1.75m x 1.50m)
Plumbing for washing machine.
OUTSIDE:
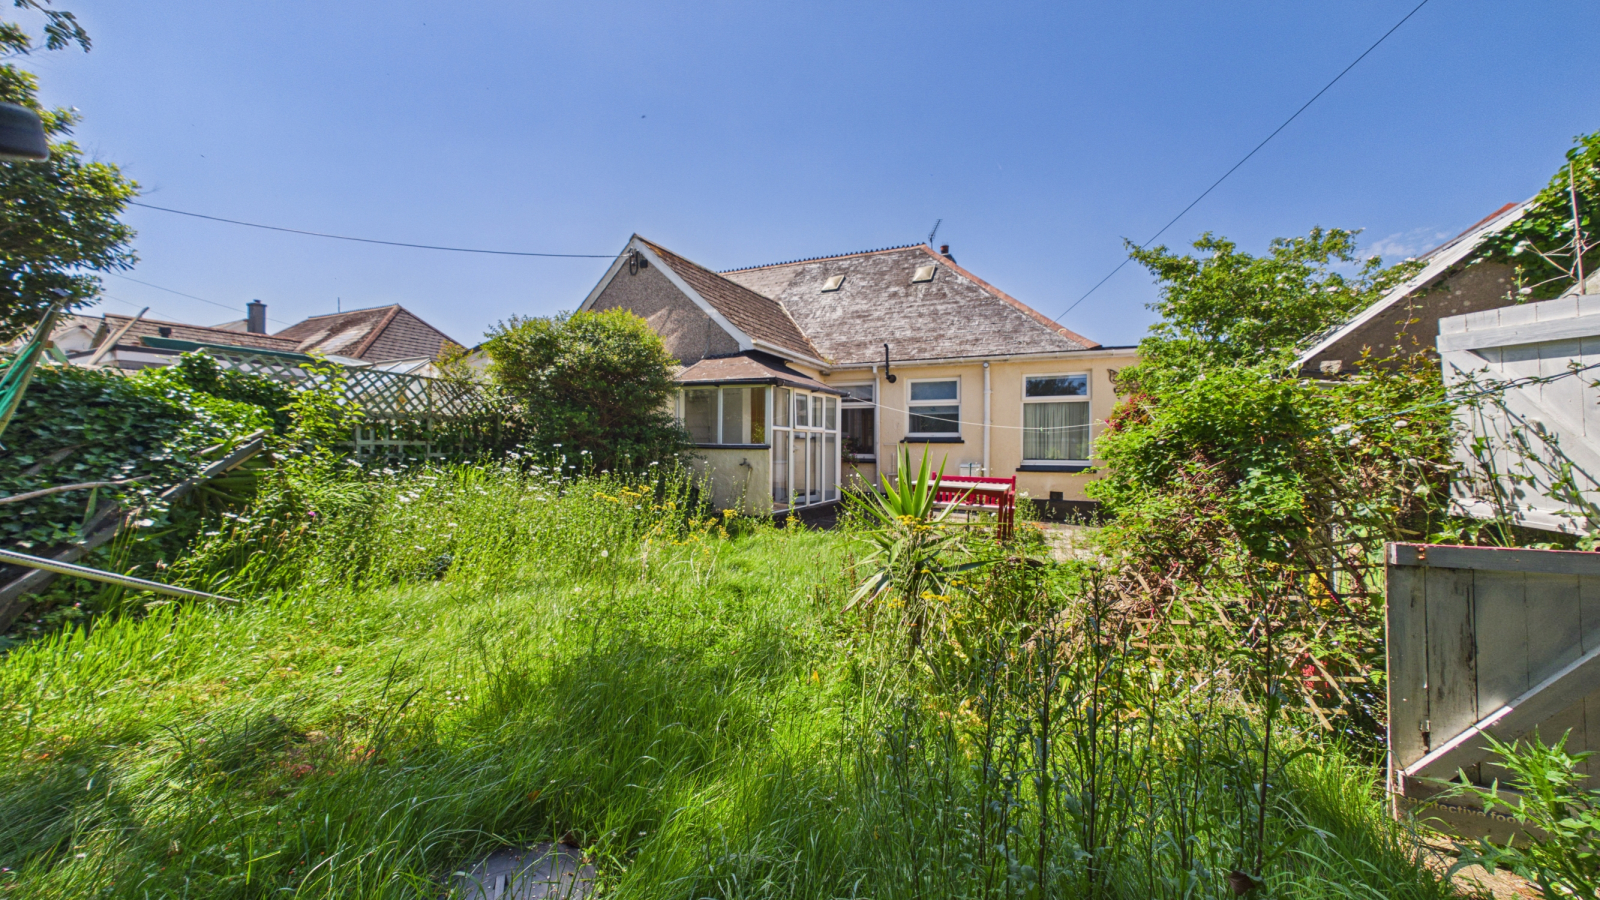
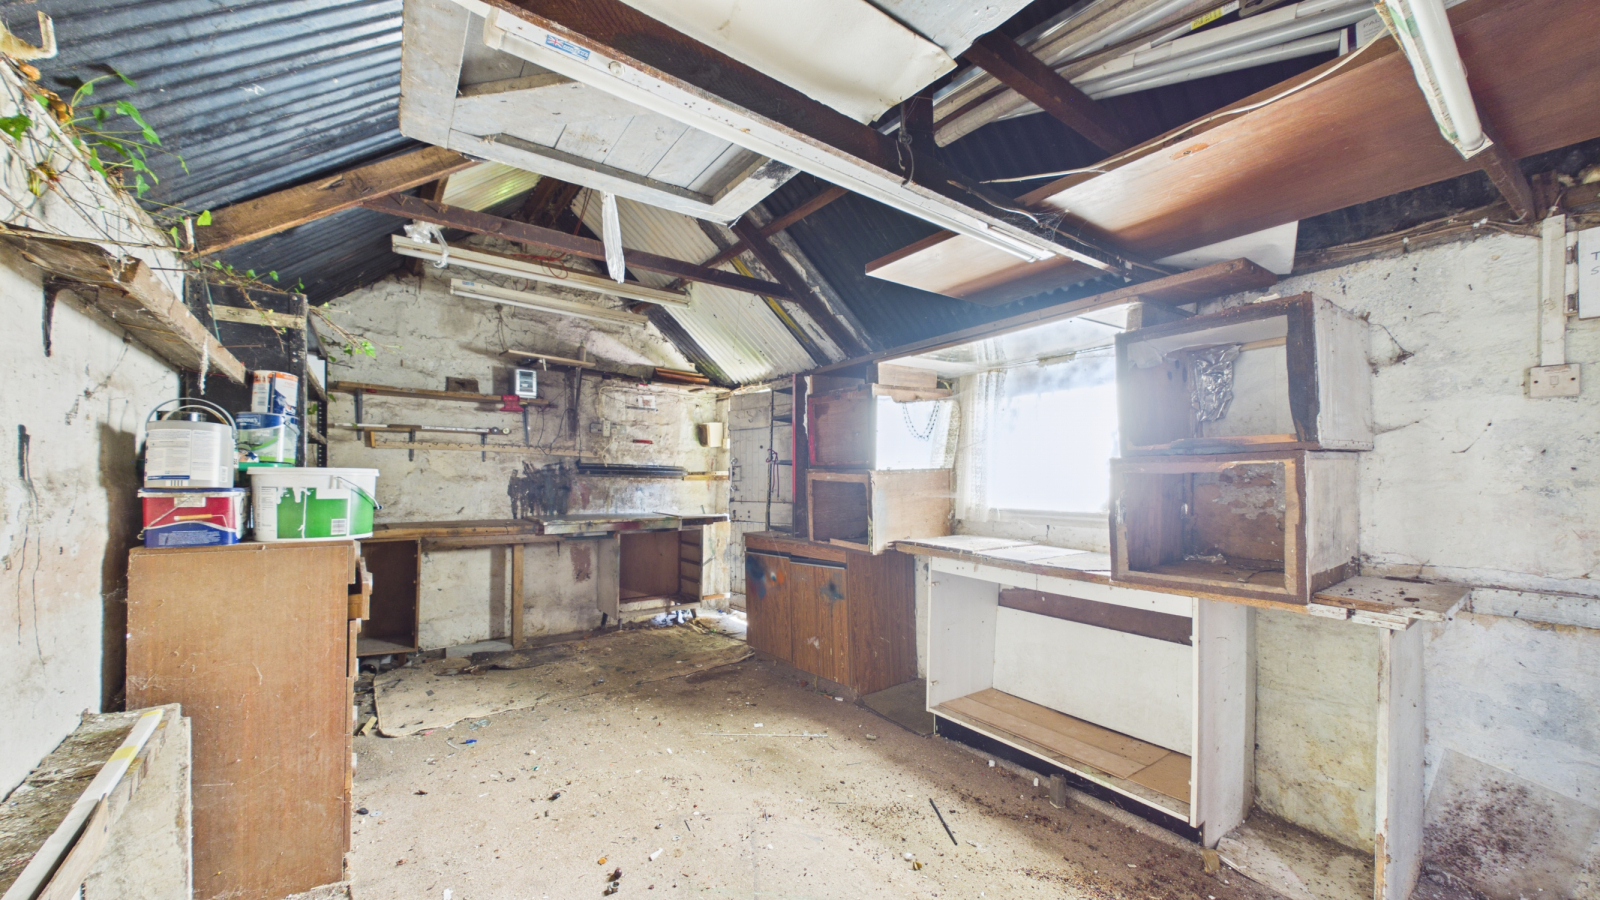
To the front of the property there is a paved driveway offering parking for up to three vehicles giving access to the detached garage and a garden area laid to gravel. To the rear there is a good size garden laid mainley to lawn, currently overgrown but overall a good space, access to a storage shed and:
GARAGE: 17' 2" x 10' 2" (5.23m x 3.10m)
With power and light.
SERVICES:
Mains water, gas, electricity and drainage.
AGENTS NOTE:
Although a test has not been undertaken, the property is assumed to be of mundic construction therefore deemed as not suitable for mortgage purposes making this available to cash purchasers only. We checked the phone signal with EE which was good. We understand from Openreach.com that Ultrafast Full Fibre Broadband (FTTP) should be available to the property.
DIRECTIONAL NOTE:
Via What3Words: ///koala.exclusive.flap
Important Information
- This is a Freehold property.
Property Ref: O02
Similar Properties
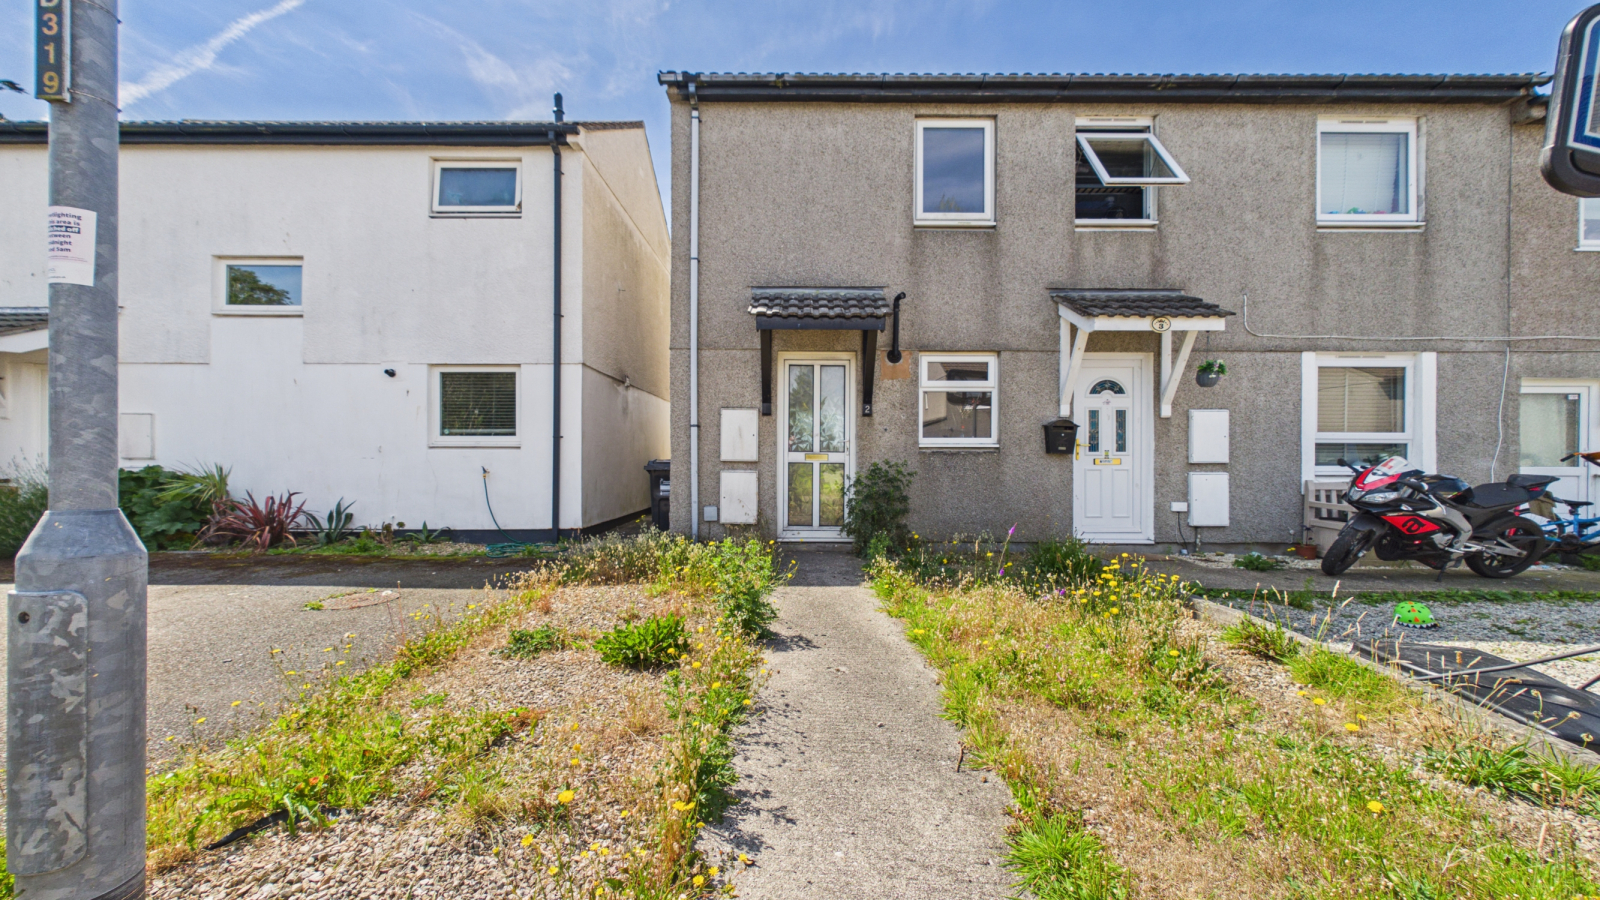
Cornubia Close, Hayle, Cornwall, TR27 4RL
2 Bedroom End of Terrace House | £160,000
Offered to the market with no onward chain, this two bedroom end terrace house enjoys gardens to the front and rear in a...
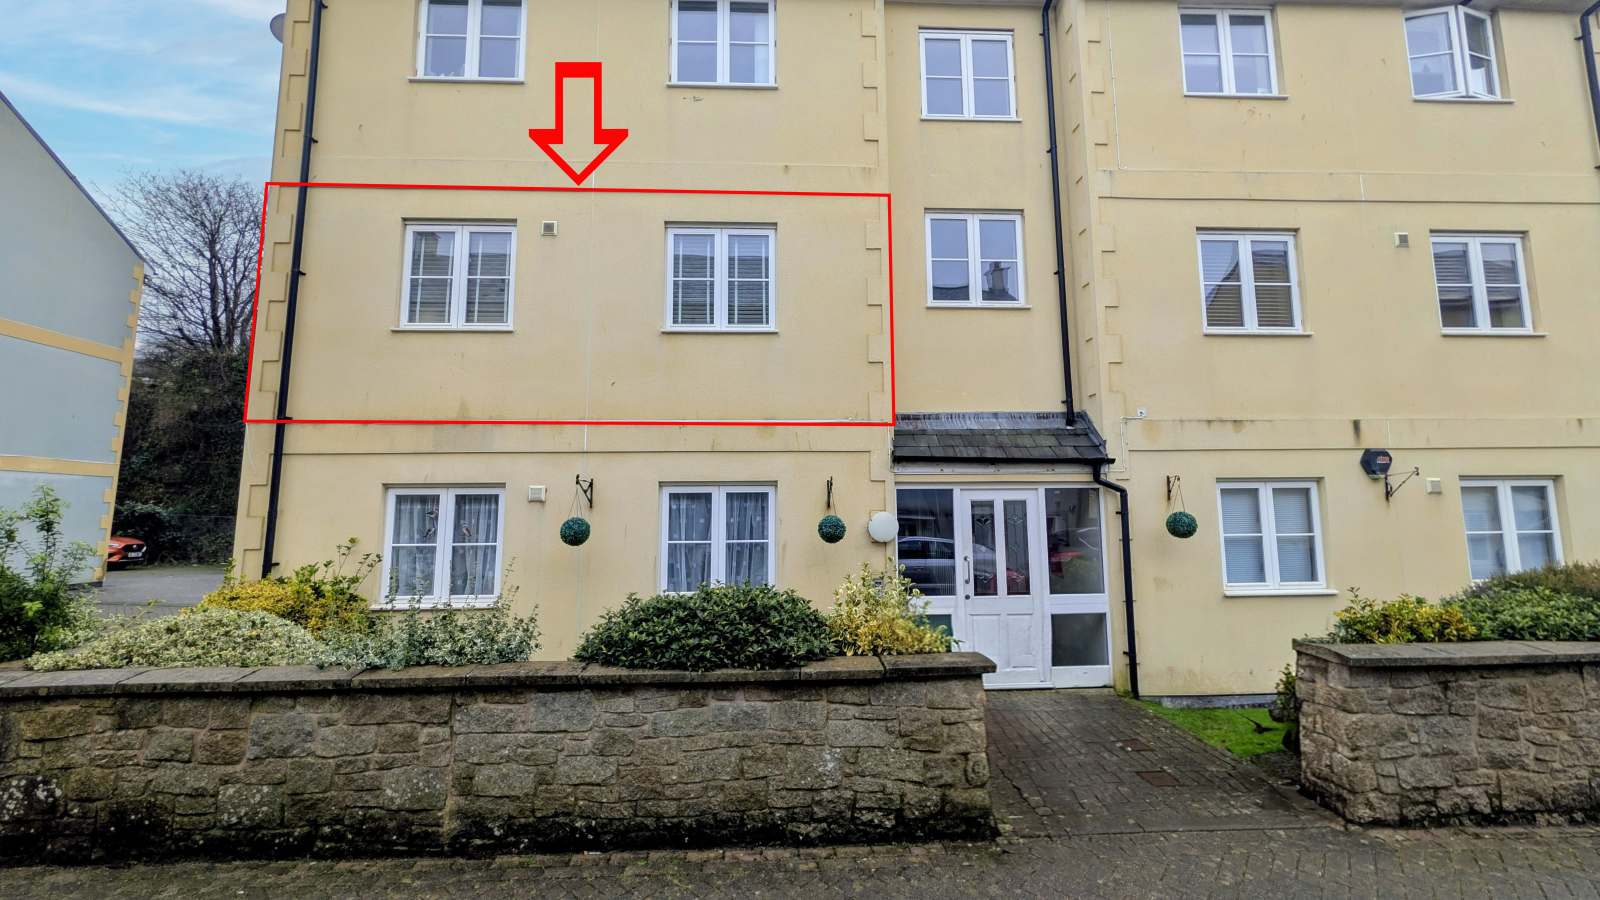
2 Bedroom Apartment | £160,000
A well presented two bedroom first floor flat ideally located in the heart of Hayle town centre, offering convenient acc...

Plot | Guide Price £160,000
Planning has been granted for the construction of a four bedroom detached house REF PA22/10093, and situated in the popu...

Eastern Green Park Three, Penzance, TR18 3AZ
2 Bedroom Bungalow | £165,000
This beautifully presented detached park home is situated in a popular residential location and is within close proximit...
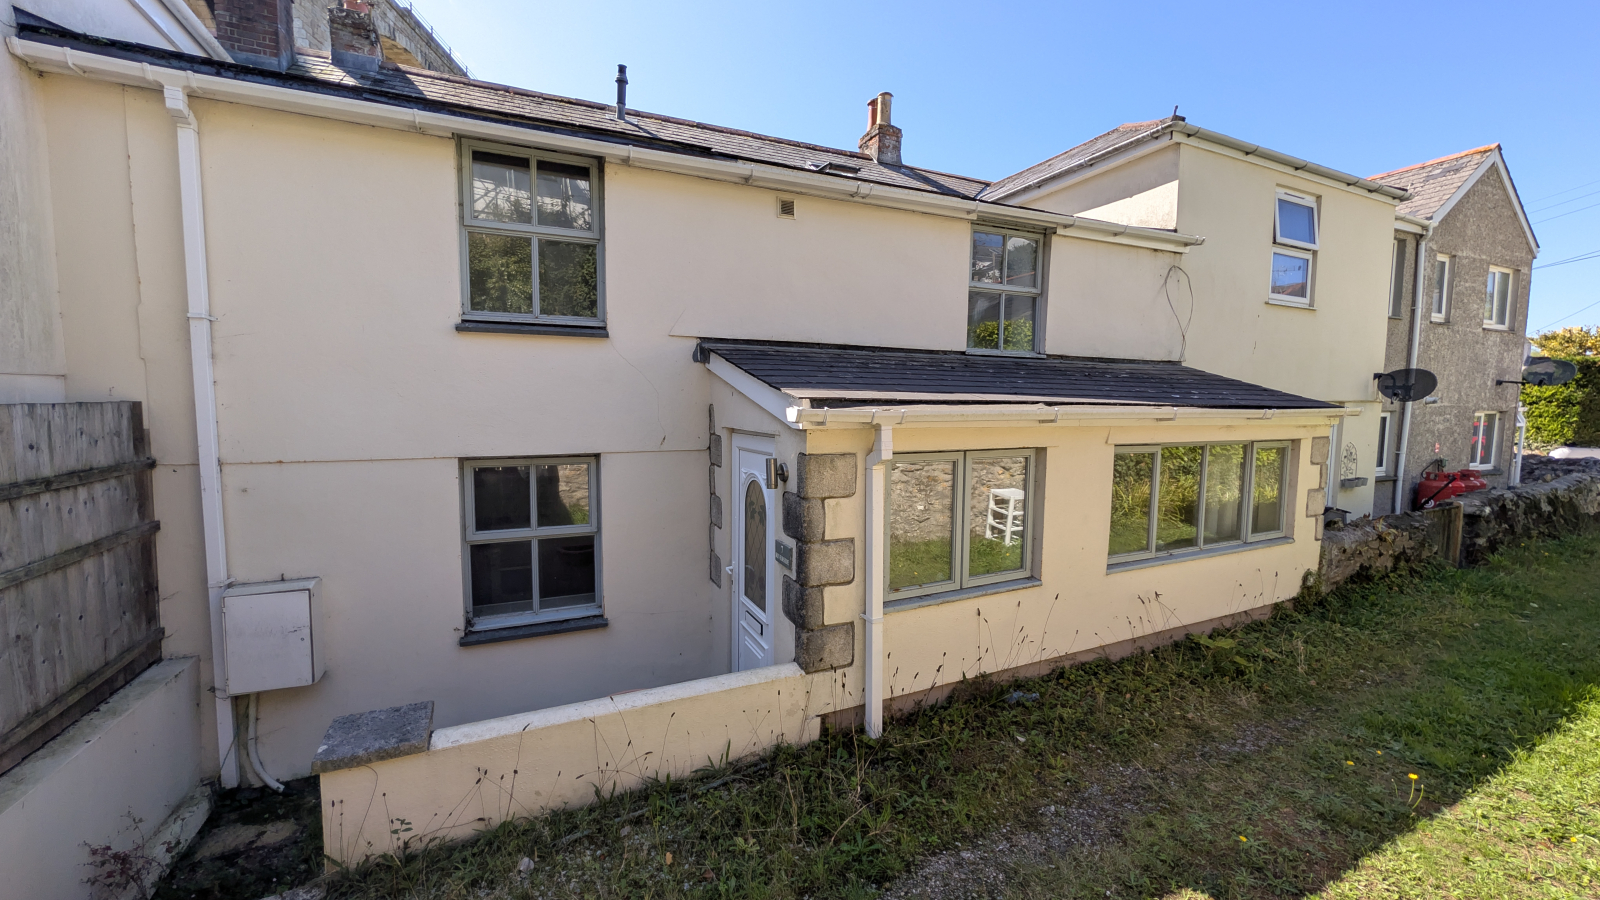
Riverside, Angarrack, Hayle, TR27 5JD
2 Bedroom Terraced House | £165,000
Offered to the market with no onward chain is this small character cottage in the ever popular village of Angarrack. The...
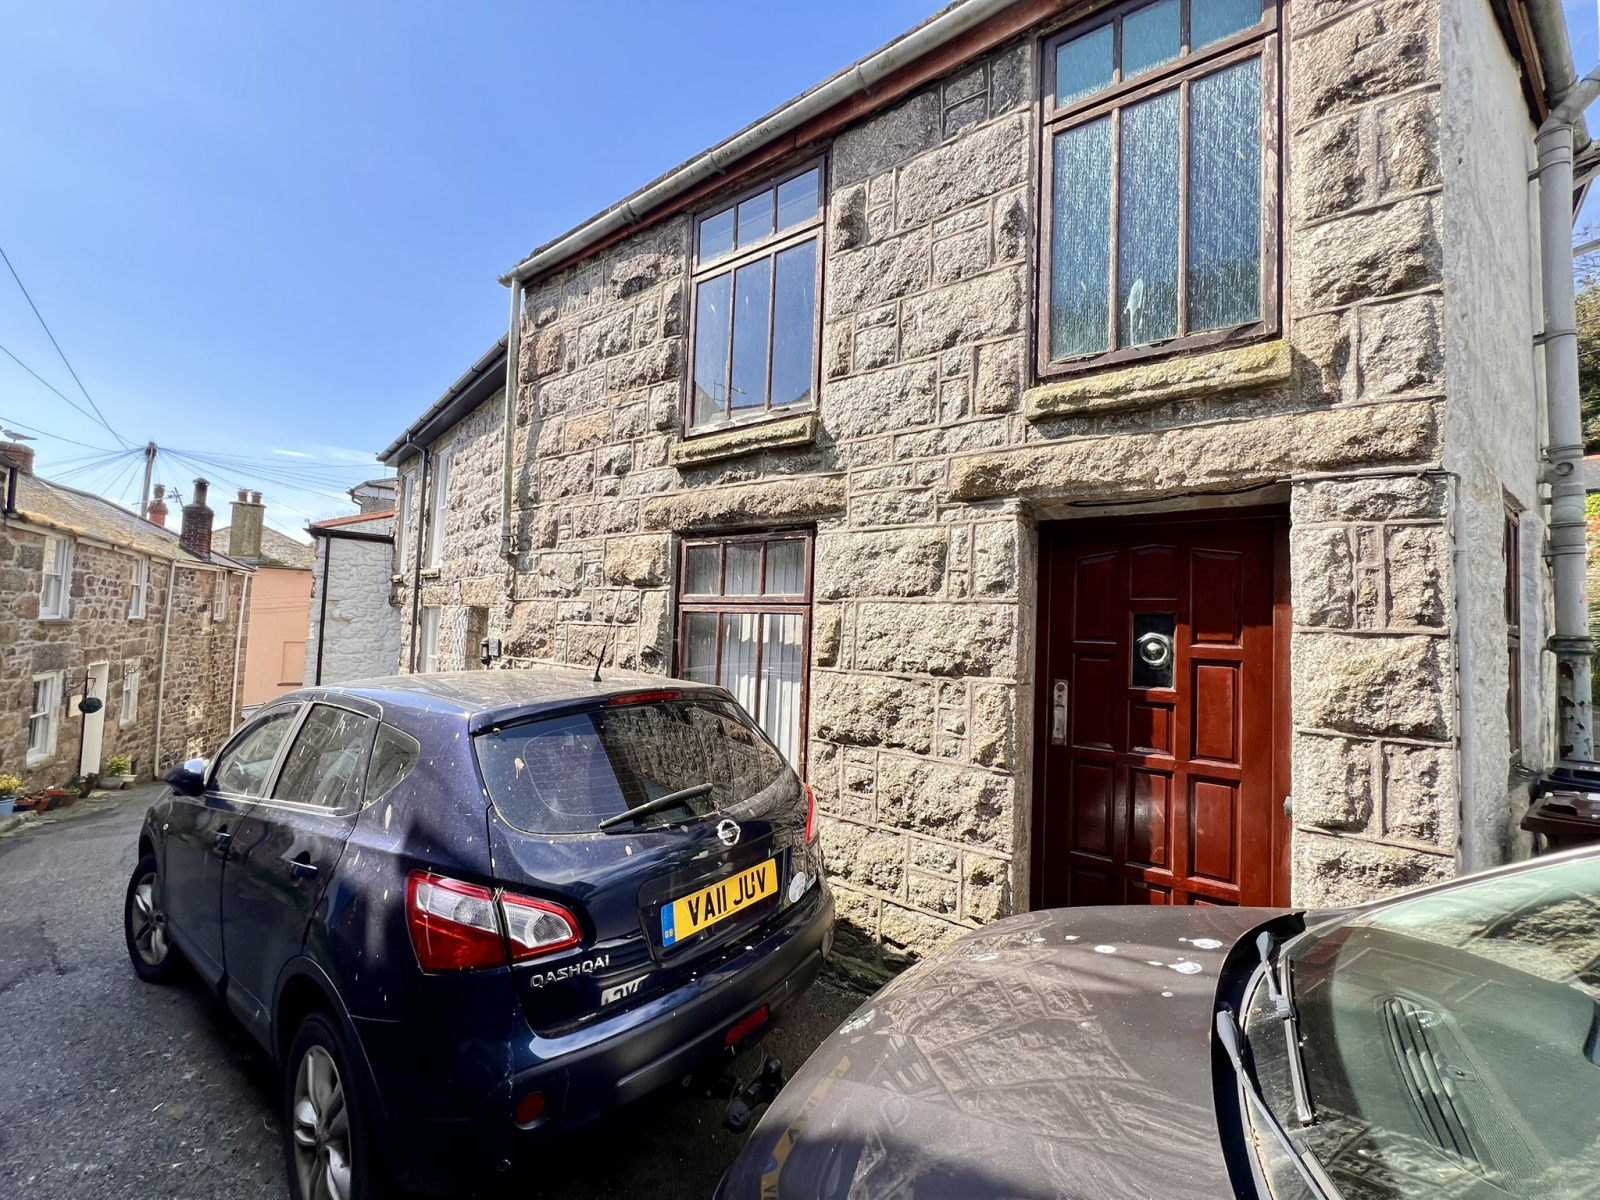
1 Bedroom End of Terrace House | £169,950
An ideal opportunity for a first time buyer or for someone looking for an easy-to-maintain holiday/investment home, to a...

Marshalls Estate Agents (Penzance)
6 The Greenmarket, Penzance, Cornwall, TR18 2SG
01736 360203
How much is your home worth?
Use our short form to request a valuation of your property.
Request a Valuation
©2026 The Guild of Property Professionals. All rights reserved.
Terms and Conditions |
Privacy Policy |
Cookie Policy |
Complaints Policy |
Members Login
The Guild of Property Professionals Trading Address: 121 Park Lane, London W1K 7AG. GPEA Limited.
Registered in England & Wales.
Company No: 02819824.
Registered Office Address: The Old Courthouse, 60A London Road, Grantham, NG31 6HR.
VAT Registration No: 180897859

