- END TERRACE COTTAGE
- TWO 2
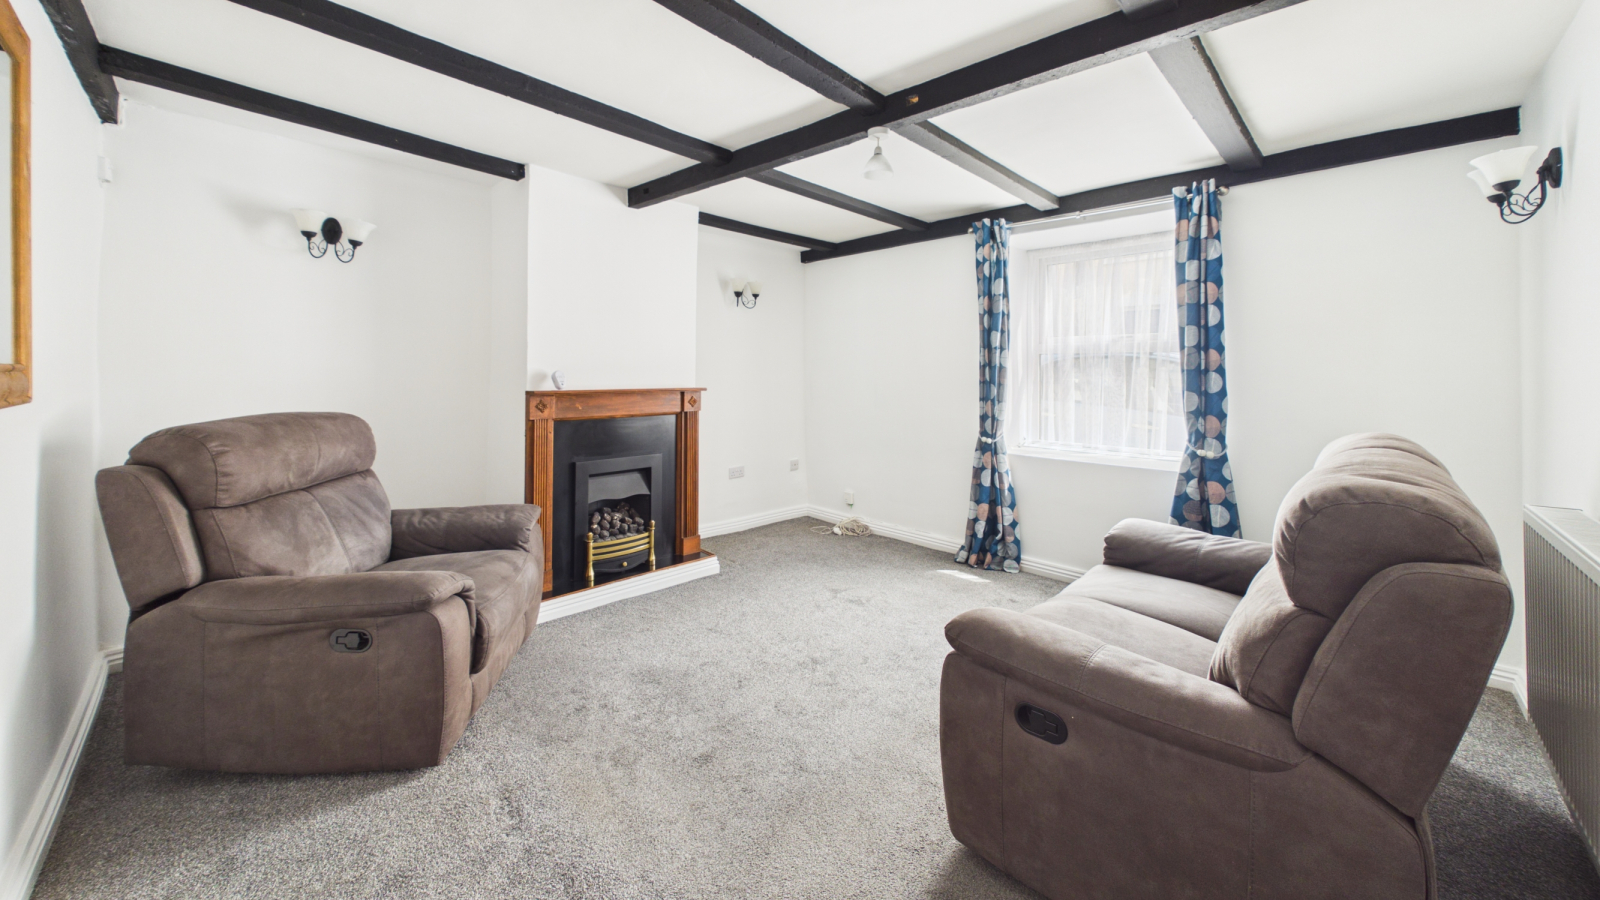
- LIVING ROOM
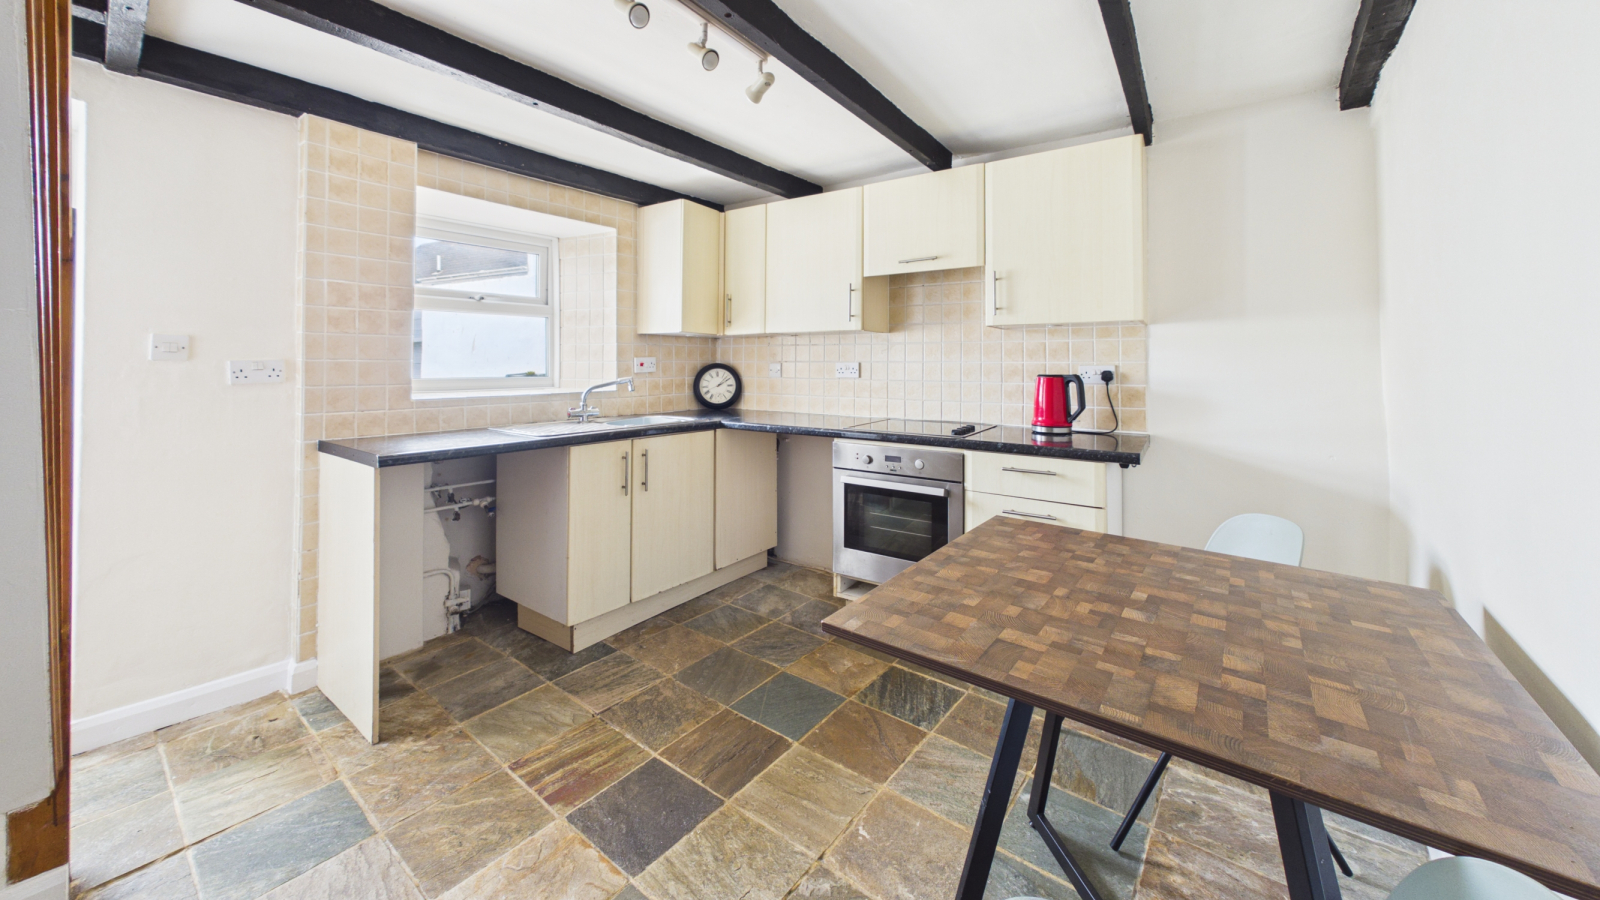
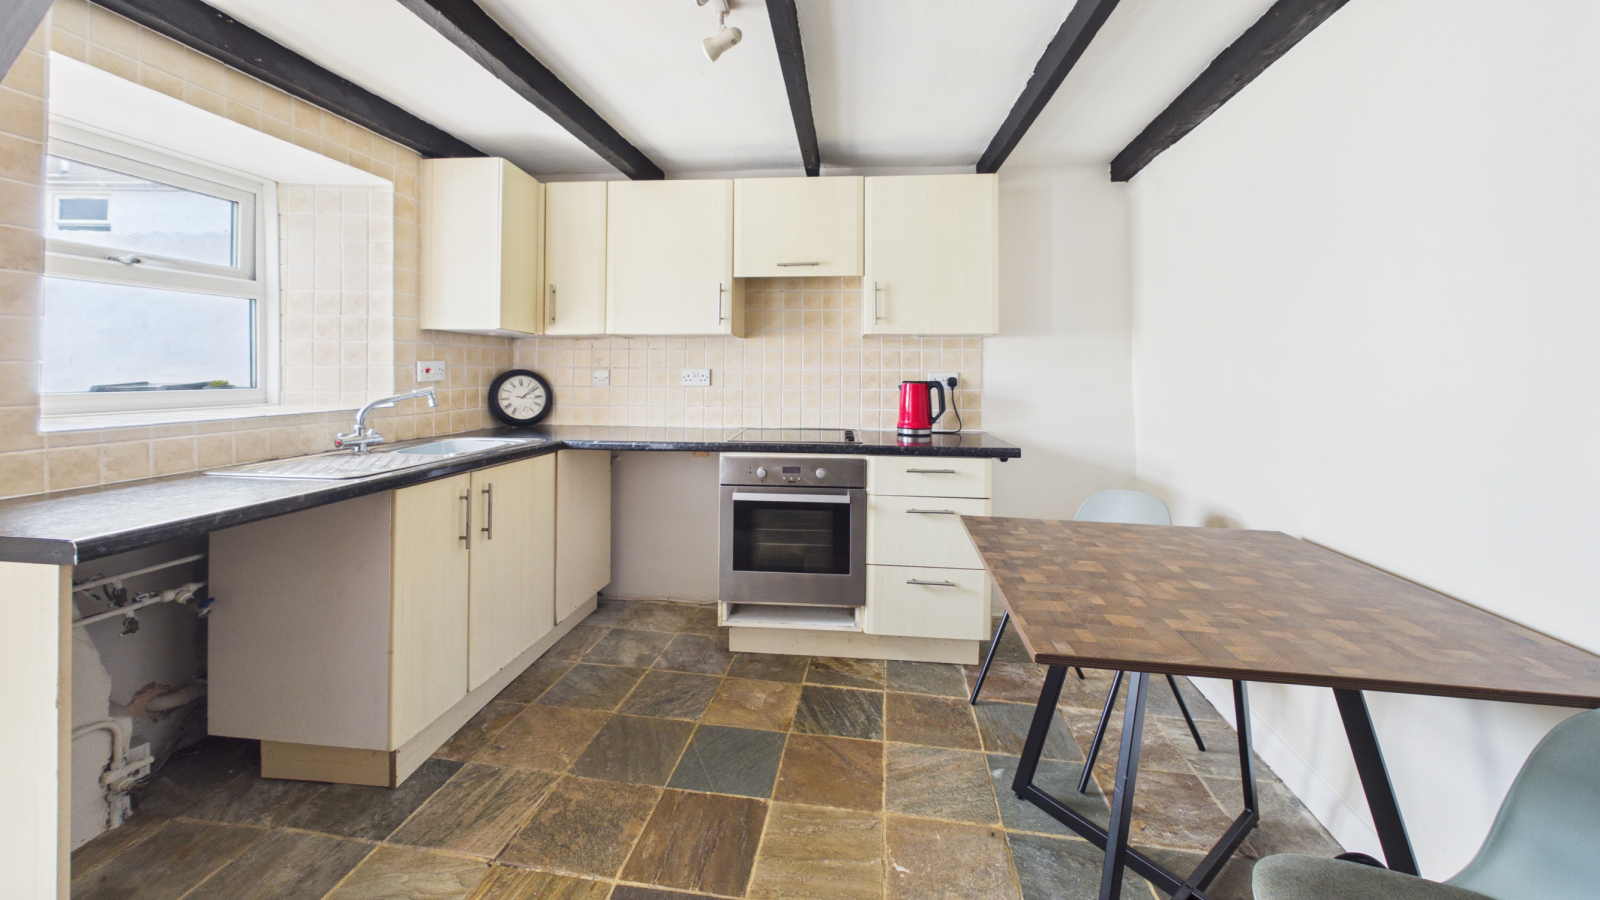
- KITCHEN / DINING ROOM
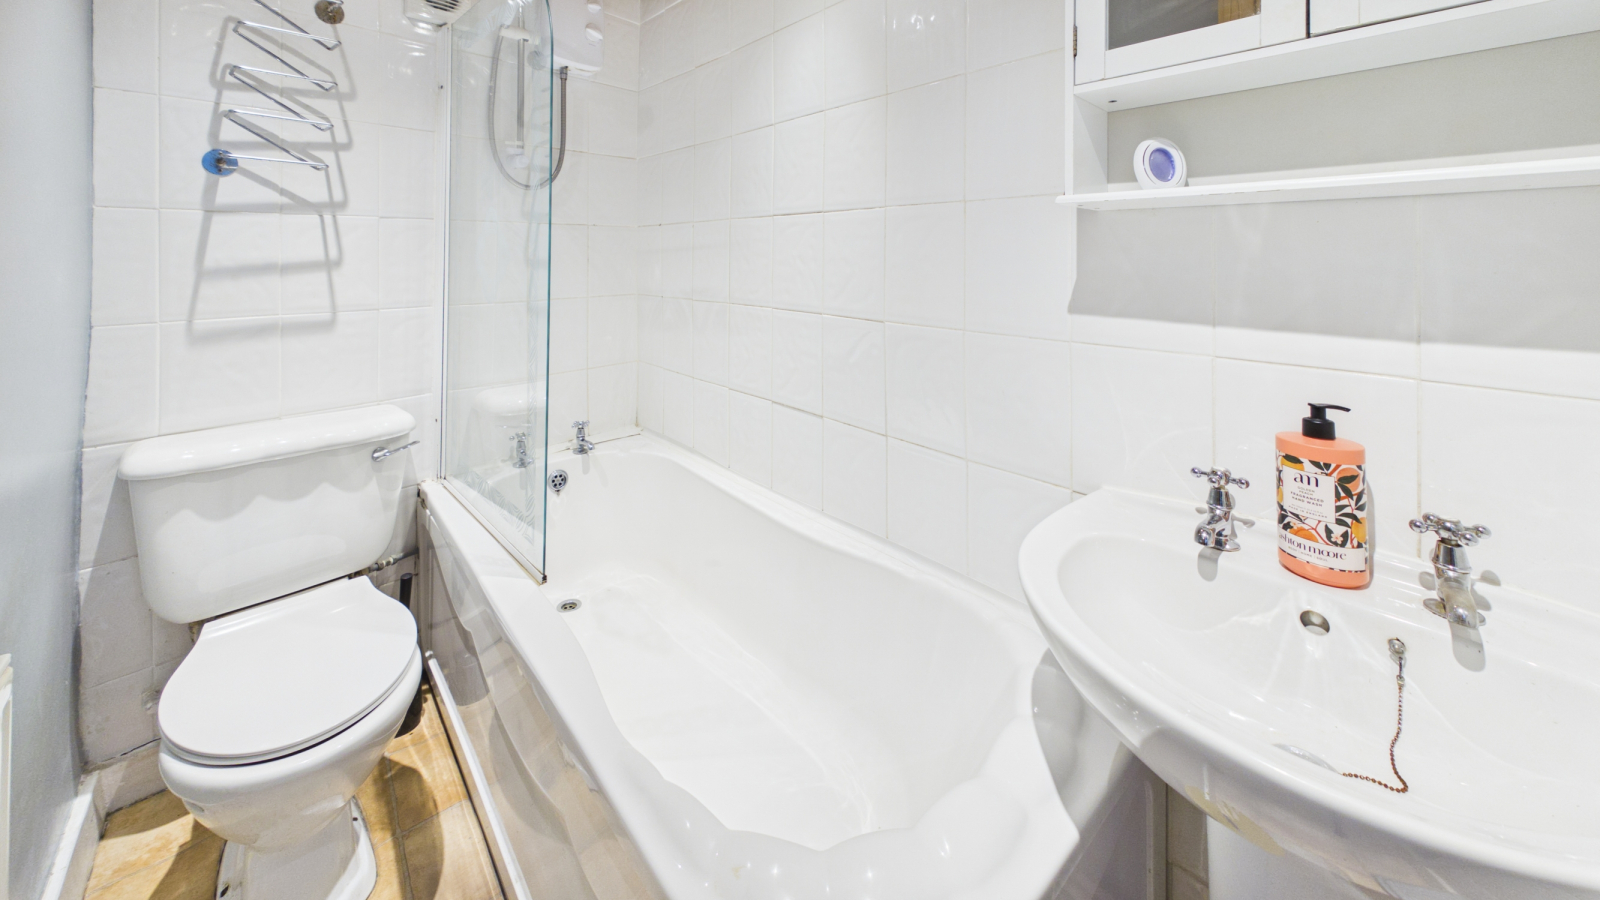
- FIRST FLOOR BATHROOM
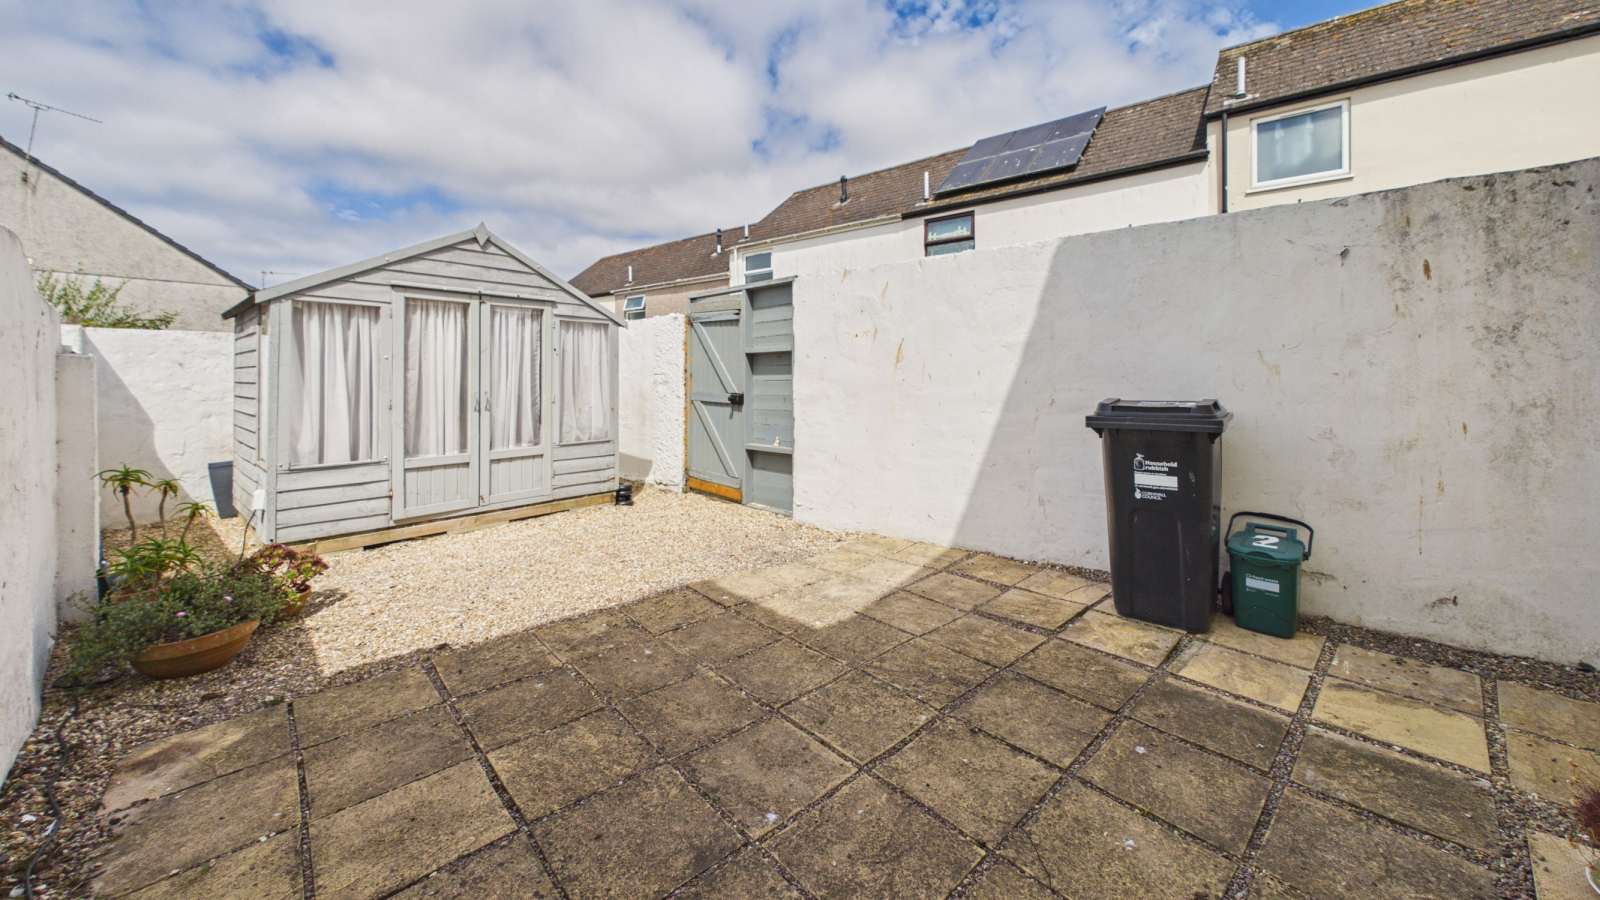
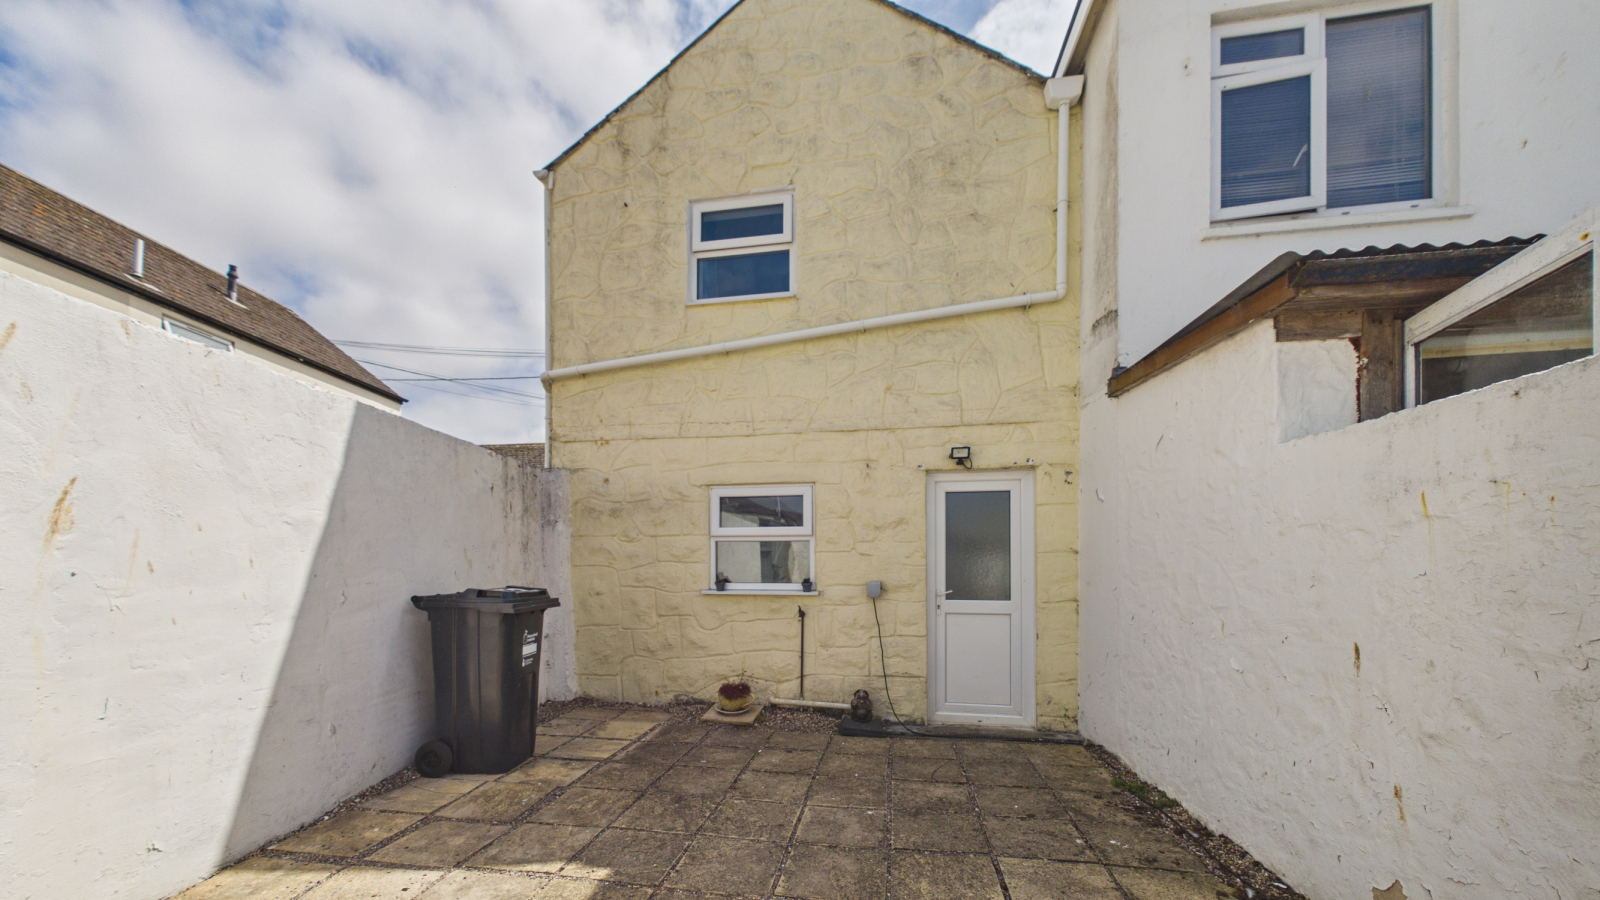
- LOW MAINTENANCE REAR GARDEN
- GAS CENTRAL HEATING
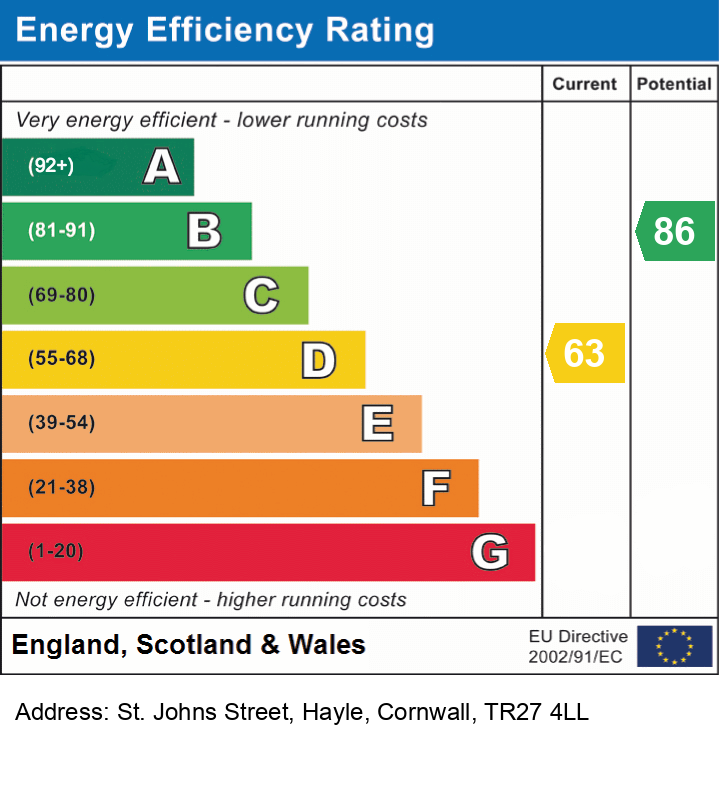
- NON ALLOCATED ON STREET PARKING *EPC = D
- COUNCIL TAX BAND = A
- APPROXIMATELY 60 SQUARE METRES

2 Bedroom End of Terrace House for sale in Cornwall
 1
2
1
1
2
1
Council tax band: A.
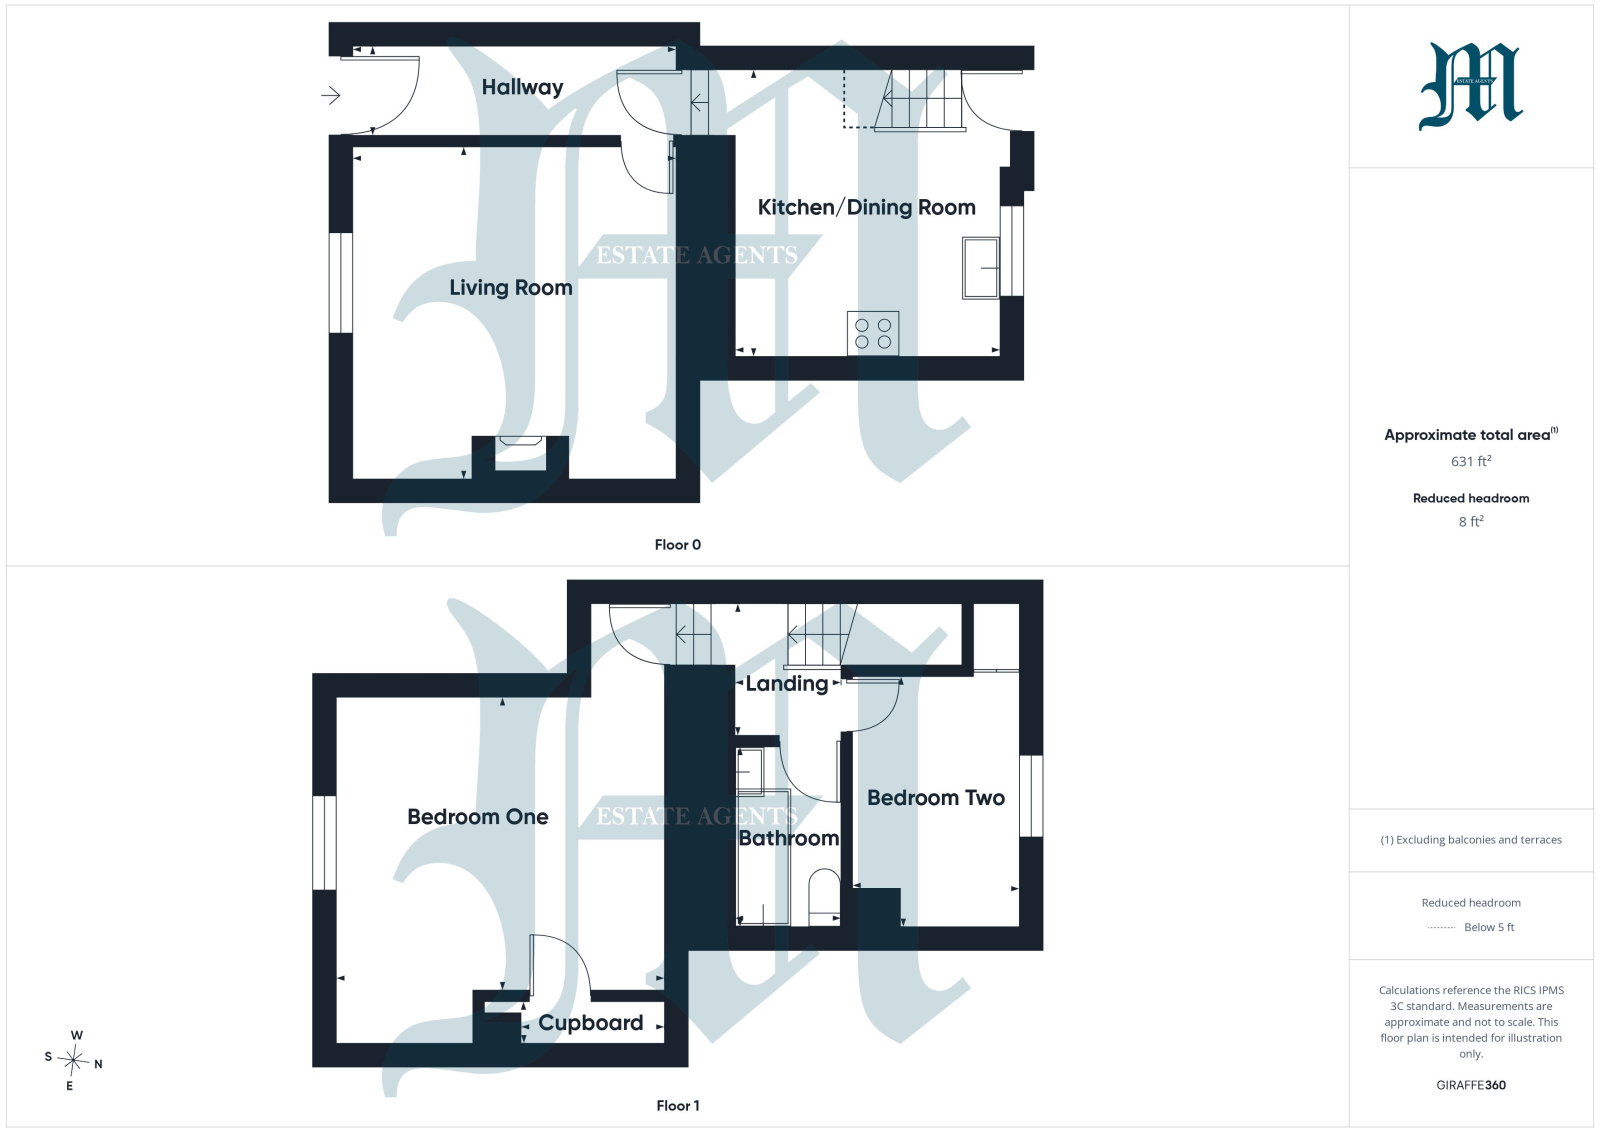
Offered to the market in good decorative order throughout is this nicely presented end of terrace two bedroom cottage. The accommodation comprises an entrance hall, living room and kitchen/diner on the ground floor. On the first floor there are two bedrooms and a family bathroom. Externally the rear garden is laid to gravel and paving with pedestrian access to the side and a summerhouse. We would highly recommend an early appointment to view to fully appreciate all the property has to offer.
Property additional info
DOOR TO:
ENTRANCE HALL:
Radiator, coat hanging space.
LIVING ROOM: 12' 8" x 12' 8" (3.86m x 3.86m)
Gas fire with decorative wooden surround, radiator, double glazed window to the front.
KITCHEN / DINING ROOM: 11' 9" x 10' 3" (3.58m x 3.12m)
Range of base and wall mounted units, electric oven and hob, plumbing for washing machine and dishwasher, space for freestanding fridge/freezer, single bowl stainless steel sink unit with mixer tap and drainer, stairs rising, double glazed window and door to the rear, radiator.
FIRST FLOOR LANDING:
Radiator.
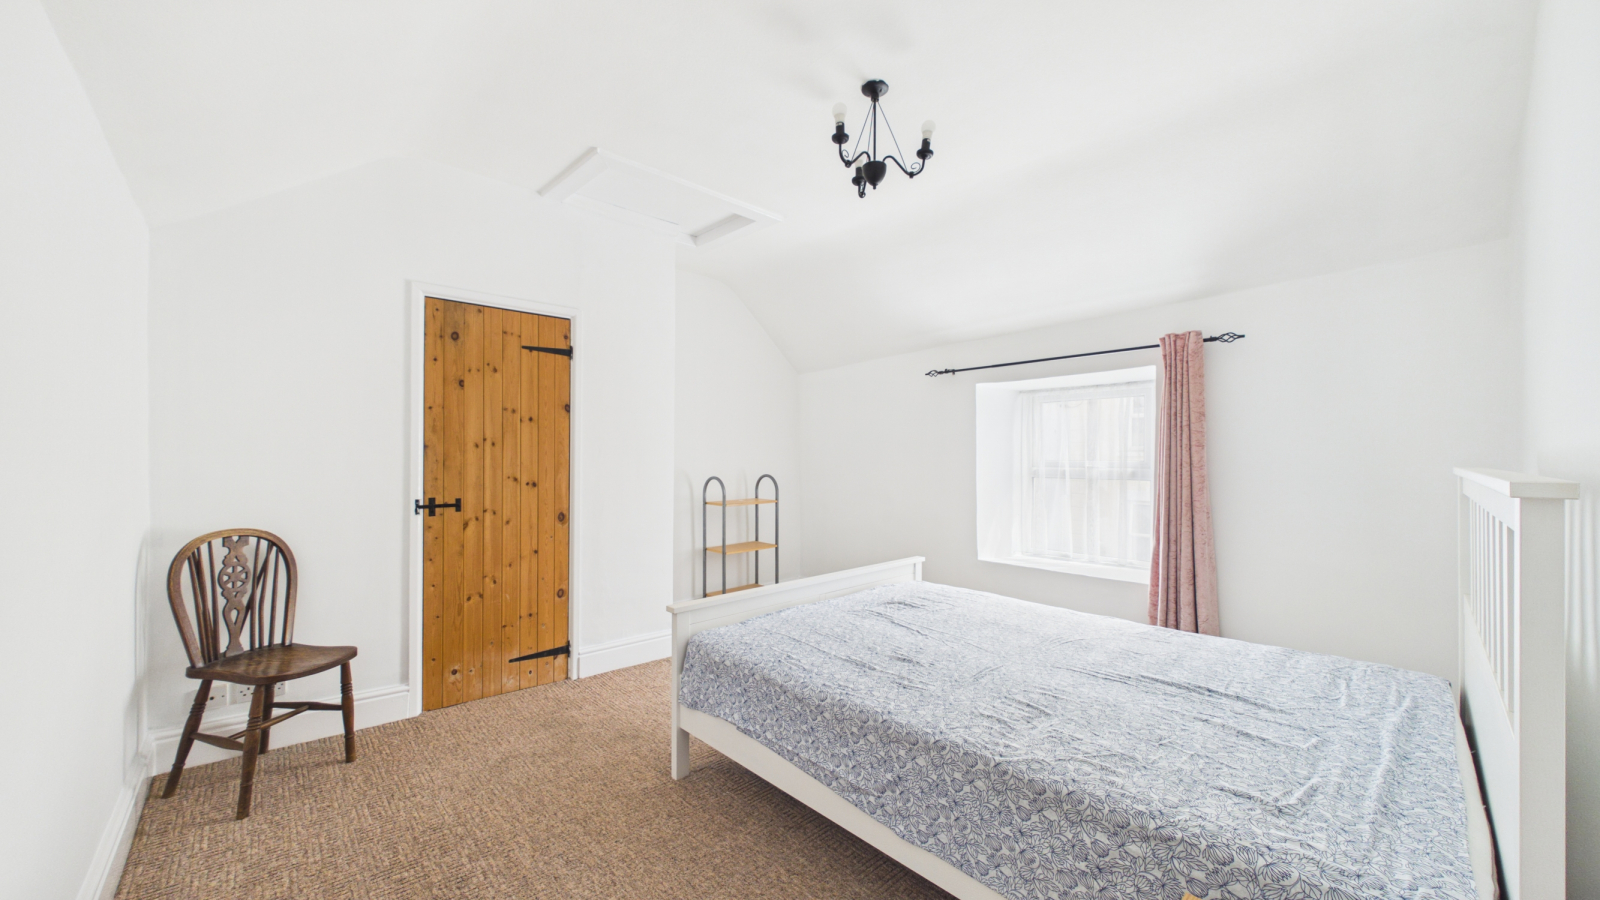
BEDROOM ONE: 12' 8" x 11' 4" plus wardrobe recess, boiler cupboard and door recess (3.86m x 3.45m)
Access to loft, radiator, double glazed window to the front, built in cupboard housing the gas combination boiler.
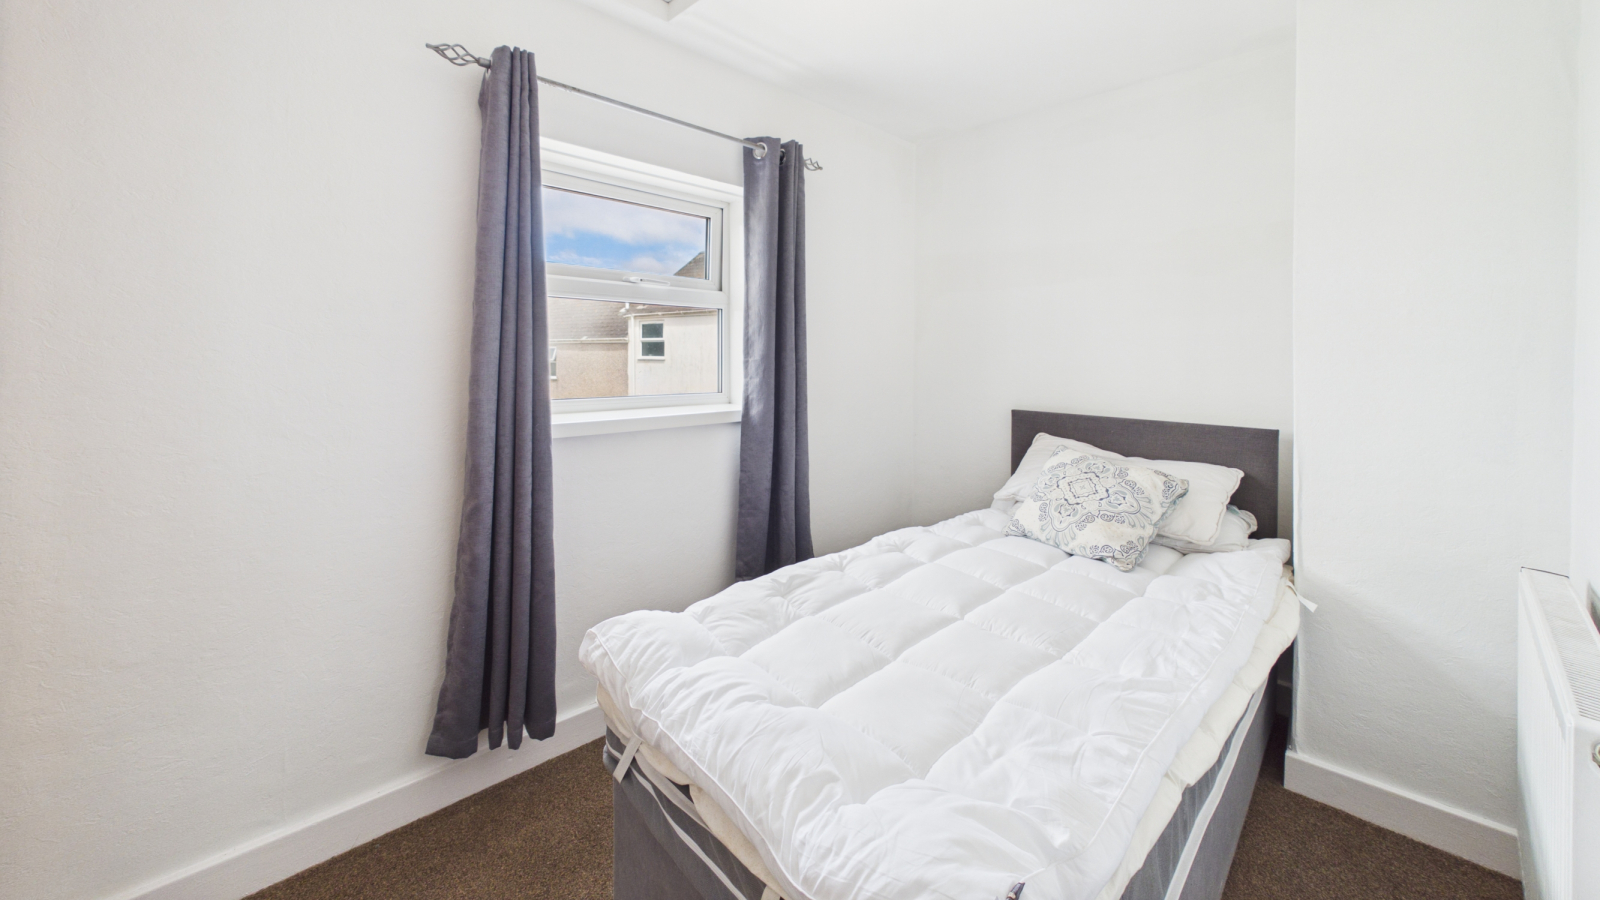
BEDROOM TWO: 9' 6" x 6' 6" maximum (2.90m x 1.98m)
Access to loft, radiator, built in storage cupboard.
BATHROOM: 7' 5" x 4' 4" (2.26m x 1.32m)
Panelled bath with glazed screen and electric shower over, low level w.c., wash hand basin, radiator, pine panelled ceiling.
OUTSIDE:
To the rear of the property the garden is laid to patio and gravel with pedestrian access to the side, outdoor power socket, water tap and a wooden summerhouse.
SERVICES:
Mains water, gas, electricity and drainage.
AGENTS NOTE:
The property is constrcuted of granite under a slate tiled roof. We checked the phone signal with EE which was intermittent. We understand from Openreach.com that Ultrafast Full Fibre Broadband (FTTP) should be available to the property.
DIRECTIONAL NOTE:
Via What3Words: ///october.uncle.alleges
Important Information
- This is a Freehold property.
Property Ref: O48
Similar Properties
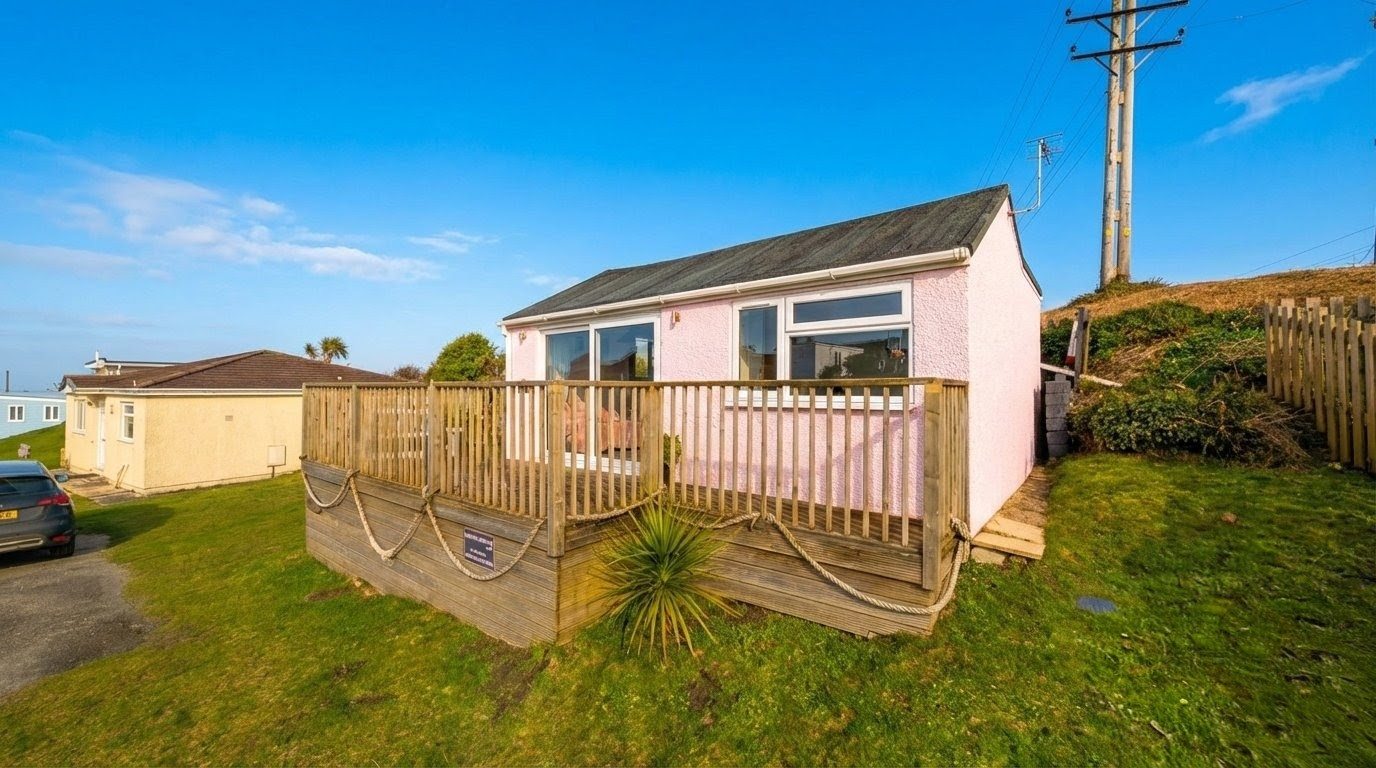
Riviere Towans, Hayle, Cornwall, TR27 5AF
2 Bedroom Bungalow | £210,000
Situated on the ever popular Riviere Towans holiday site isthis nicely presented two bedroom chalet. The accommodation c...

Little Lane, Hayle, Cornwall, TR27 4PY
2 Bedroom Semi-Detached House | Guide Price £210,000
A two bedroom semi detached cottage in a quiet location in Hayle town, within an short walk to all the local amenities....
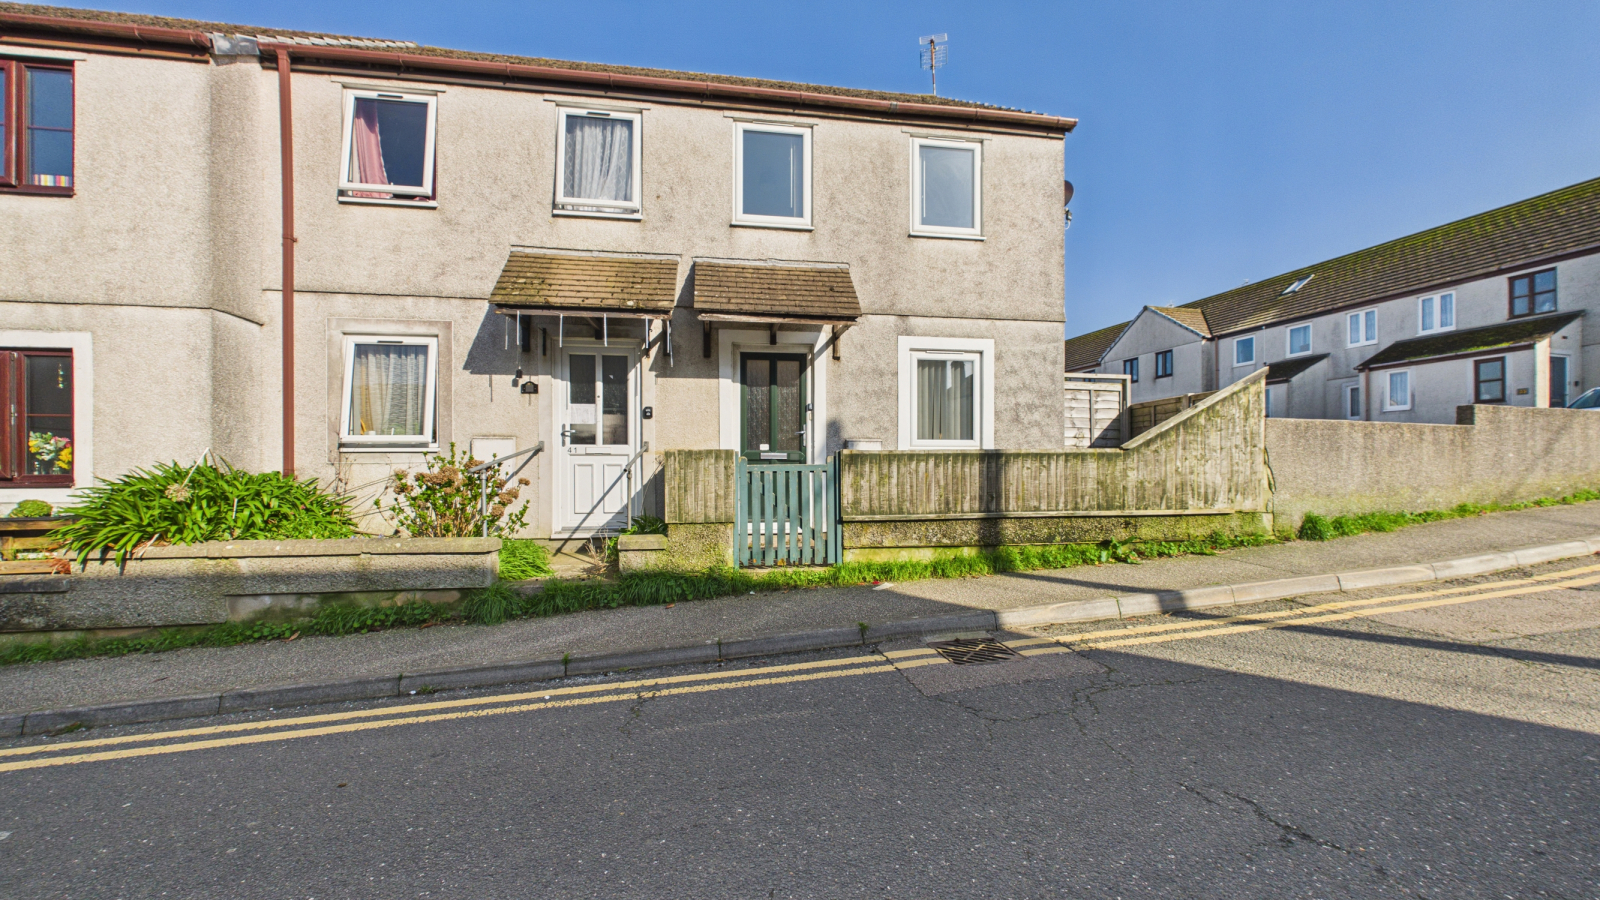
Pools Court, Hayle, Cornwall, TR27 4NS
3 Bedroom End of Terrace House | £200,000
Conveniently situated for all local amenities is this nicely presented three bedroom end of terrace house. The accommoda...
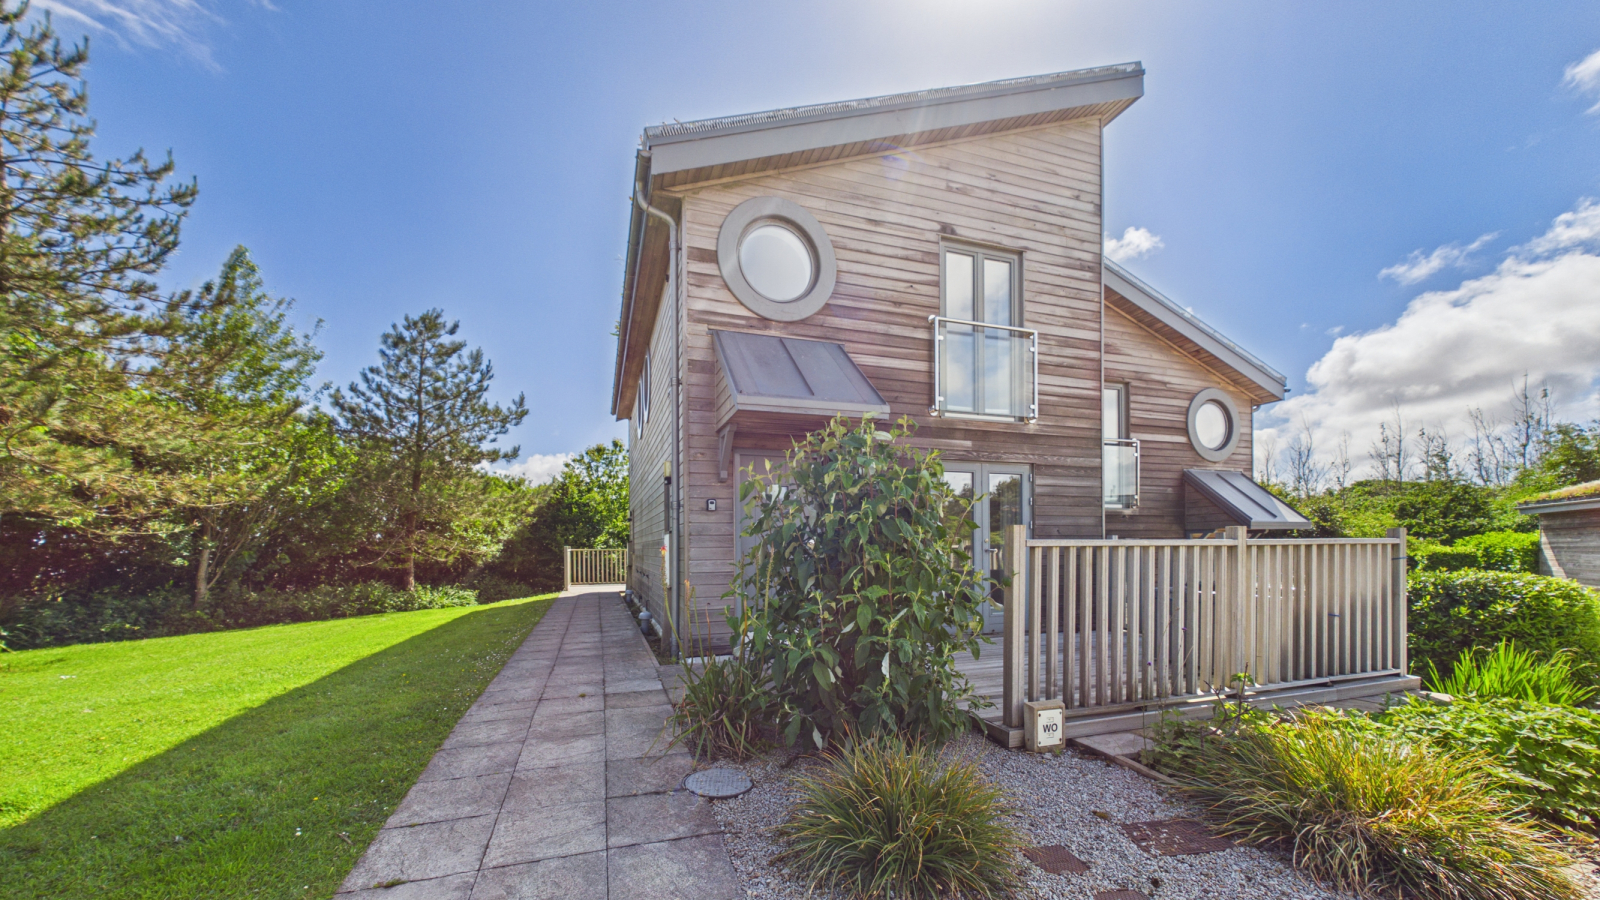
Laity Lane, Carbis Bay St Ives, TR26 3HE
1 Bedroom Semi-Detached House | £215,000
Offered to the market in good decorative order throughout, this modern one bedroom holiday home at the prestigious Una r...
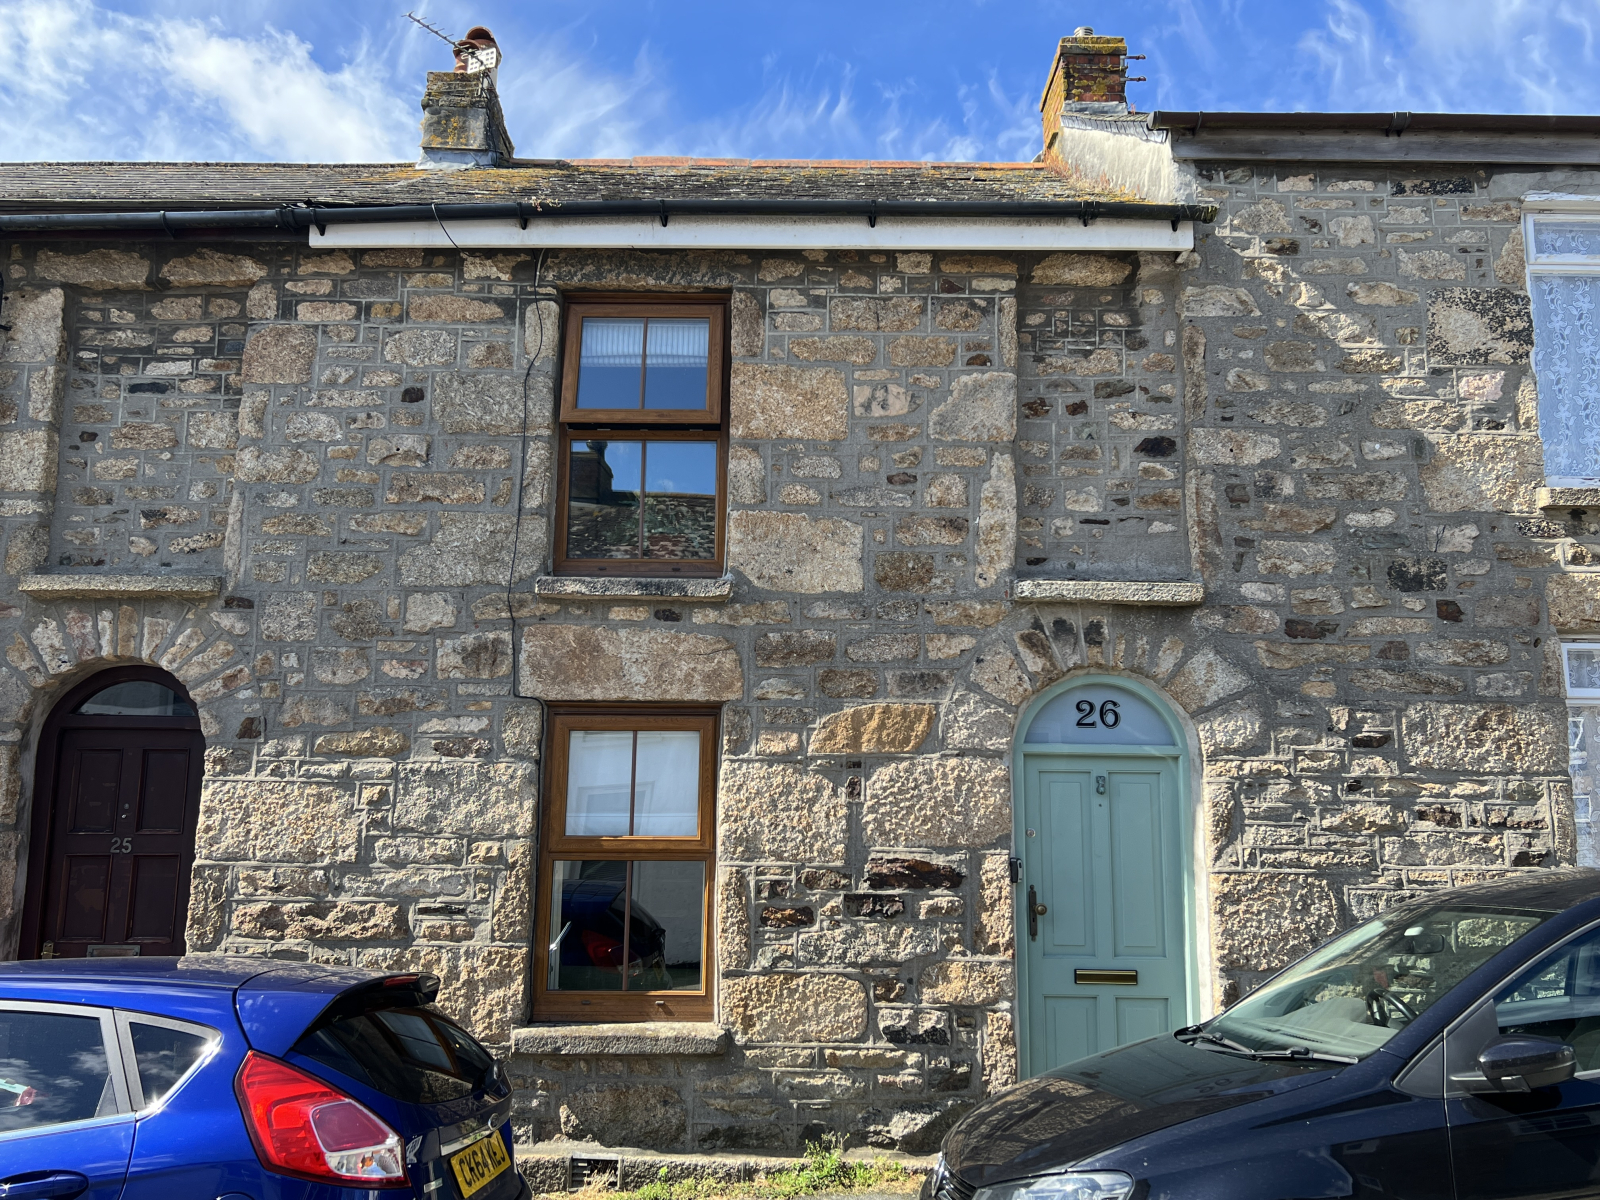
Adelaide Street, Penzance, TR18 2ER
2 Bedroom Terraced House | £220,000
A chance to acquire a charming two bedroom terraced townhouse located in the centre of Penzance, within close proximity...
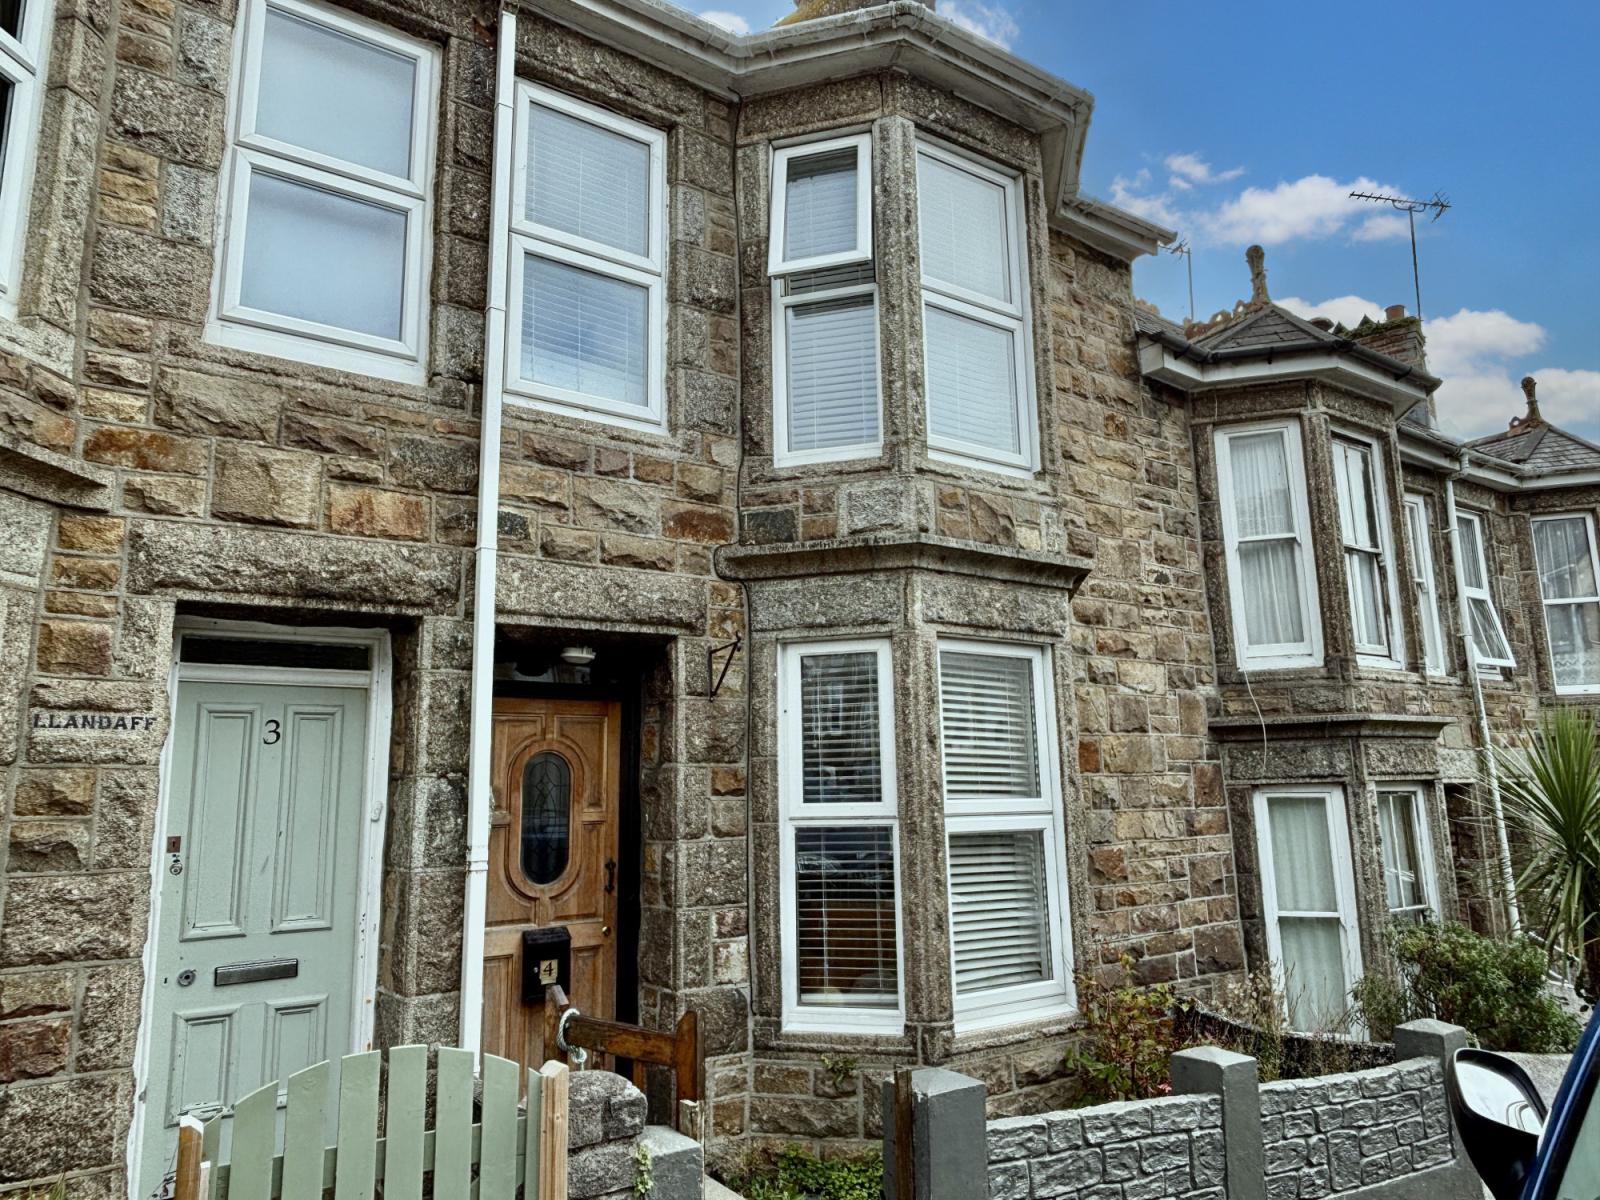
Barwis Hill, Penzance, TR18 2AL
3 Bedroom Terraced House | £220,000
A mid terrace granite cottage situated within a popular residential street on the outskirts of Penzance, yet within easy...

Marshalls Estate Agents (Penzance)
6 The Greenmarket, Penzance, Cornwall, TR18 2SG
01736 360203
How much is your home worth?
Use our short form to request a valuation of your property.
Request a Valuation
©2026 The Guild of Property Professionals. All rights reserved.
Terms and Conditions |
Privacy Policy |
Cookie Policy |
Complaints Policy |
Members Login
The Guild of Property Professionals Trading Address: 121 Park Lane, London W1K 7AG. GPEA Limited.
Registered in England & Wales.
Company No: 02819824.
Registered Office Address: The Old Courthouse, 60A London Road, Grantham, NG31 6HR.
VAT Registration No: 180897859

