- PRIVATE DRIVEWAY
- FOUR RECEPTION
- FOUR BEDROOMS * THREE EN SUITE 4
- GROUND FLOOR STUDY
- FAMILY BATHROOM
- GARAGE AND GREENHOUSE
- LARGE ENTRANCE HALL
- KITCHEN AND UTILITY ROOM
- ATTRACTIVE GARDENS
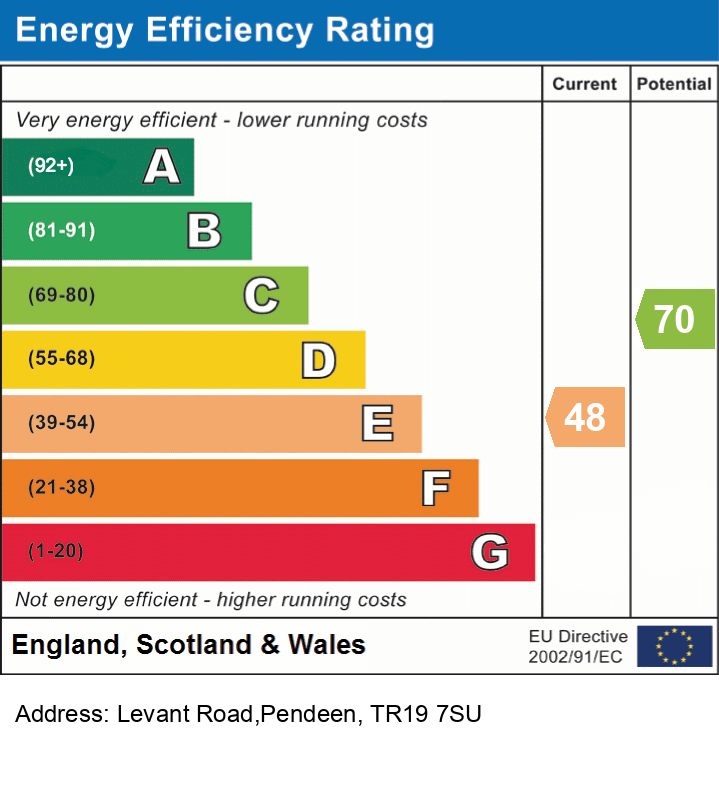
- EPC = E * COUNCIL TAX BAND = G * APPROXIMATELY 242 SQUARE METRES

4 Bedroom Detached House for sale in Cornwall
 3
4
4
3
4
4
Council tax band: G.
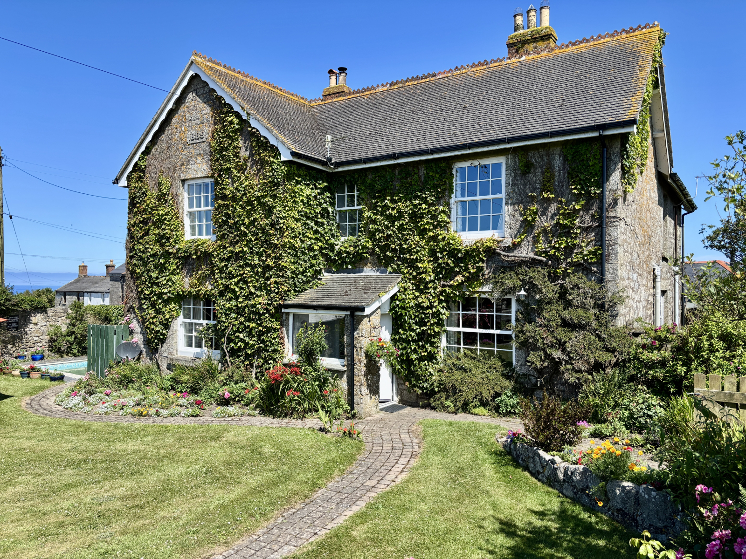
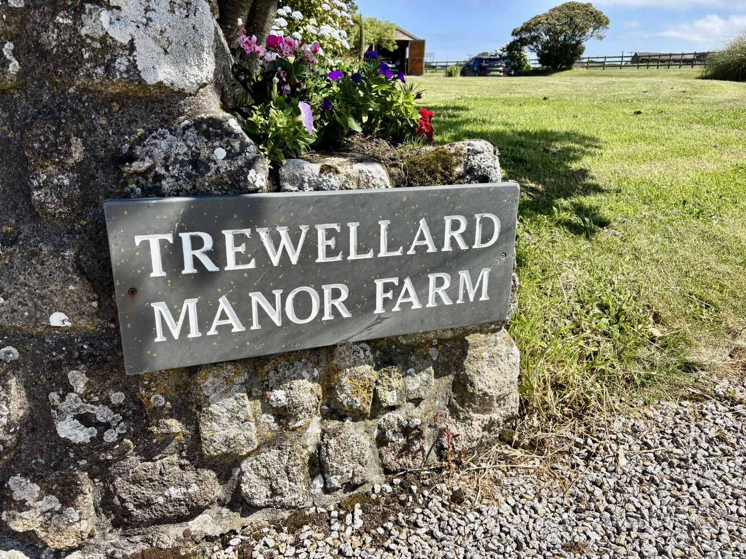
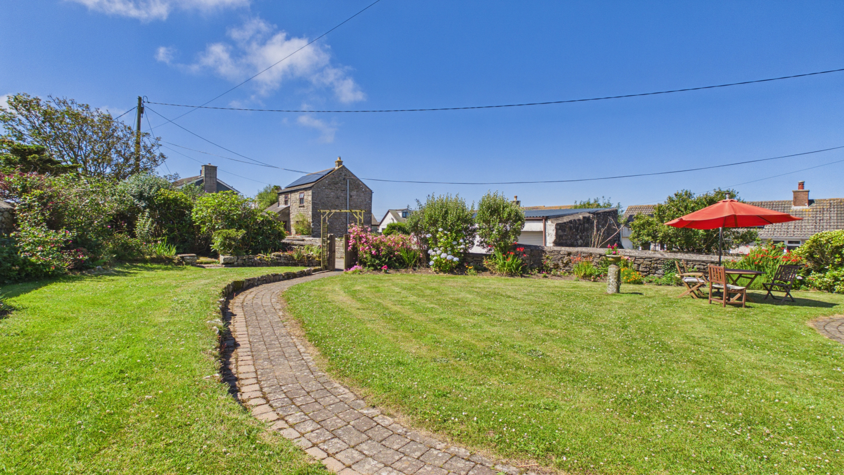
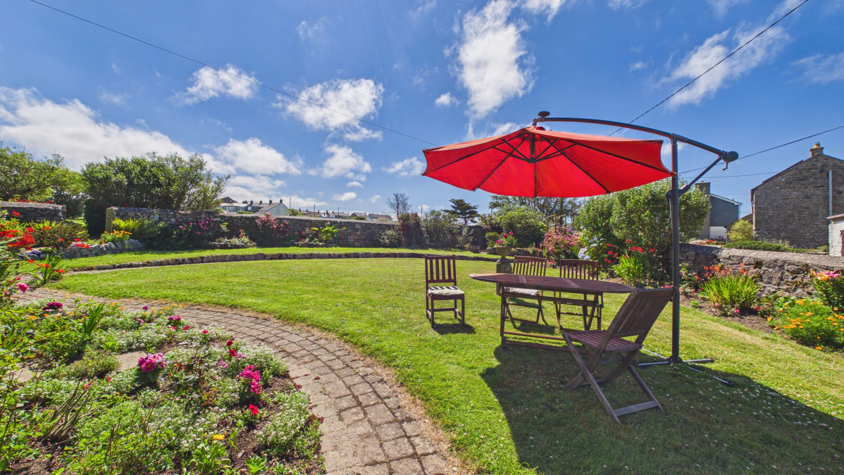
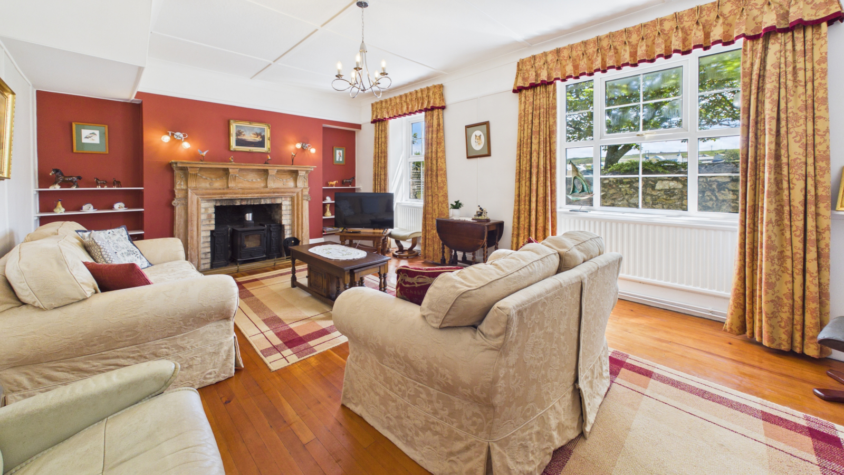
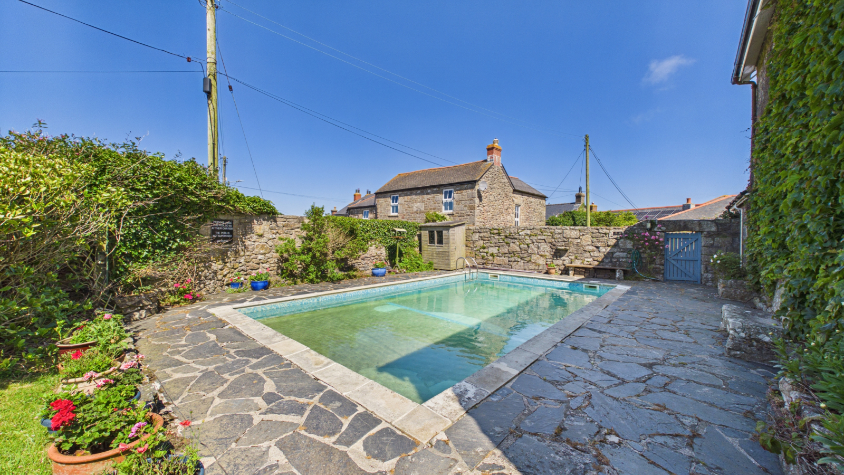
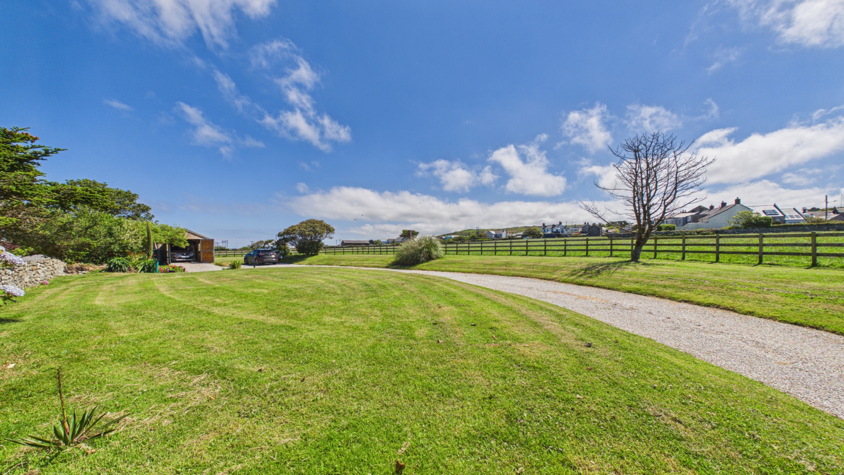
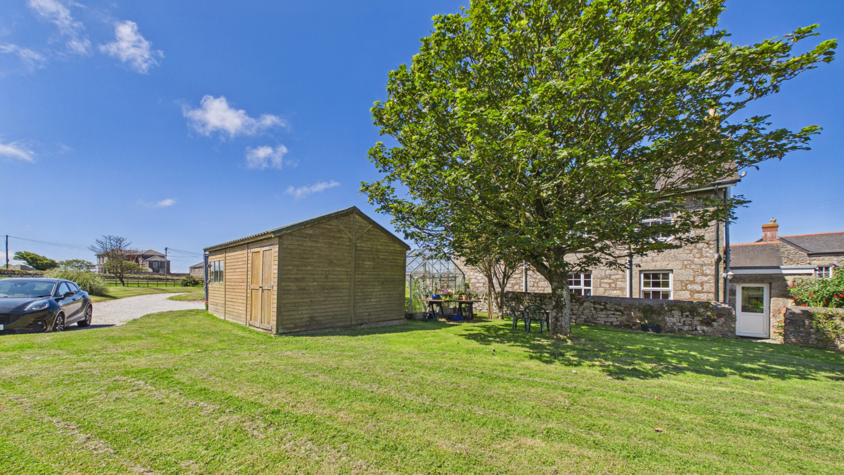
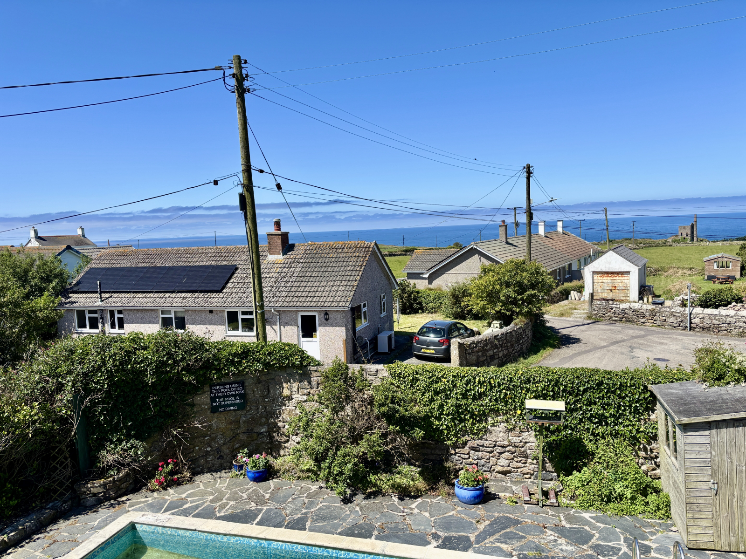
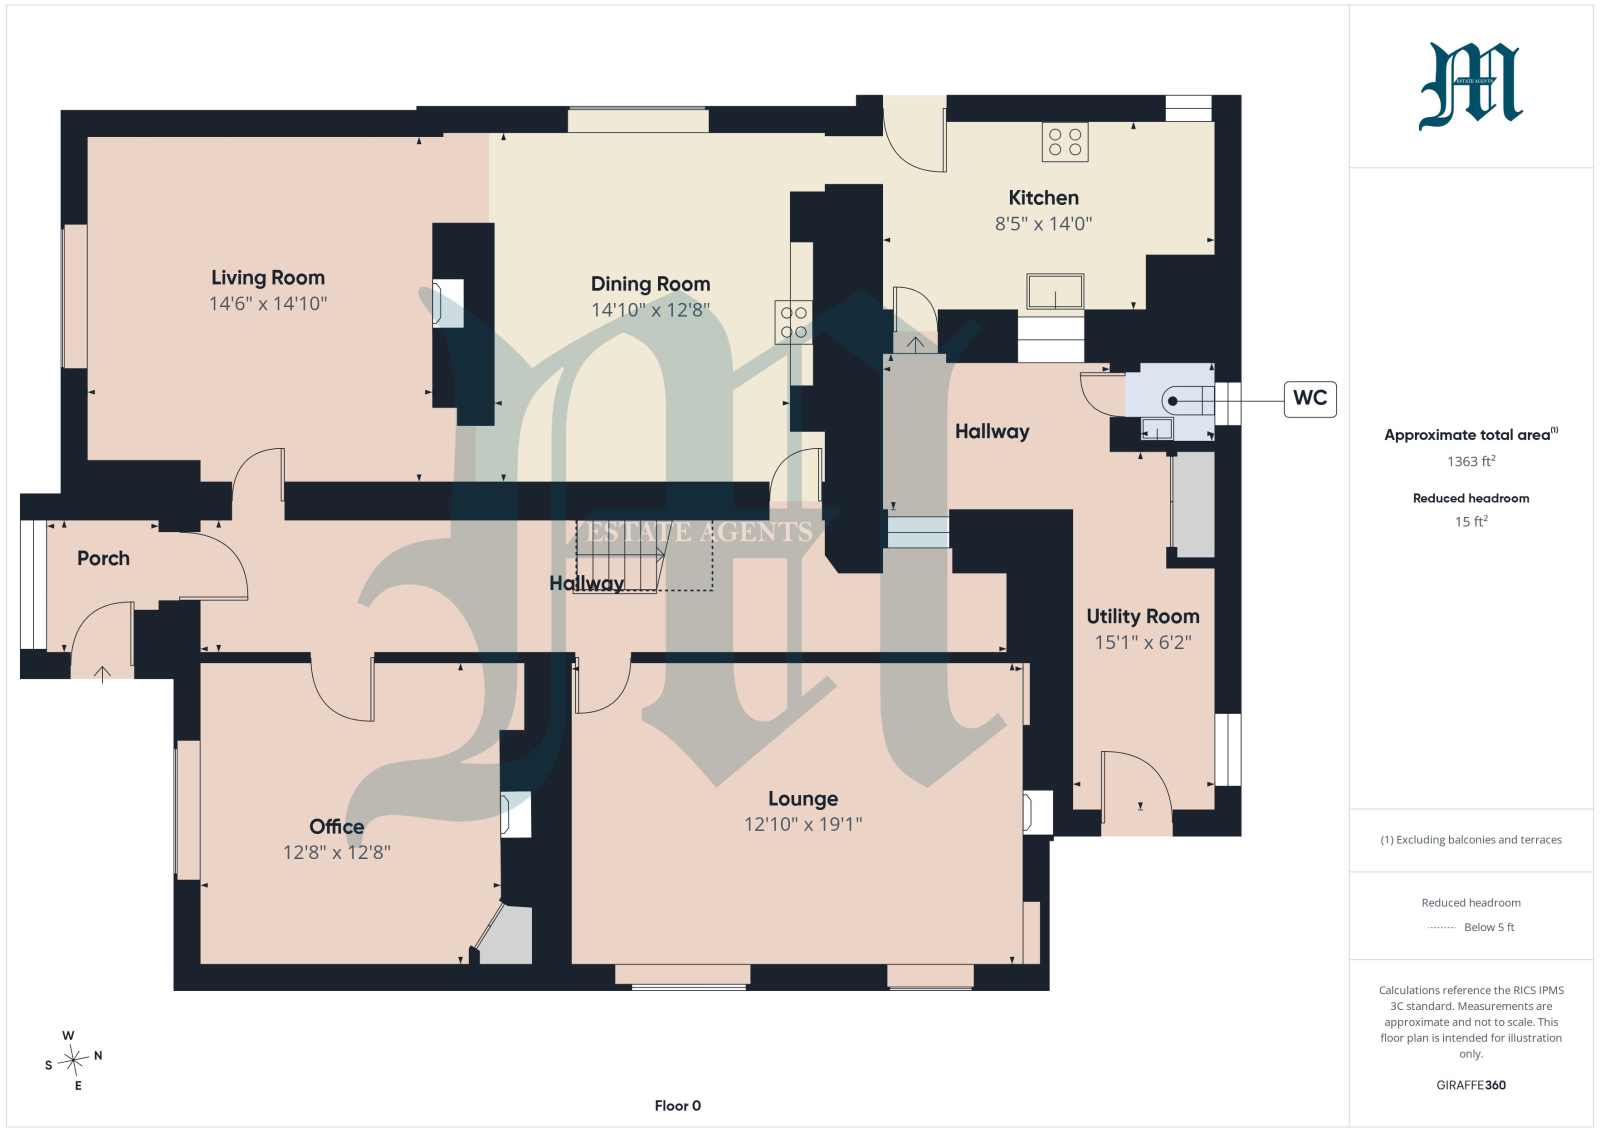
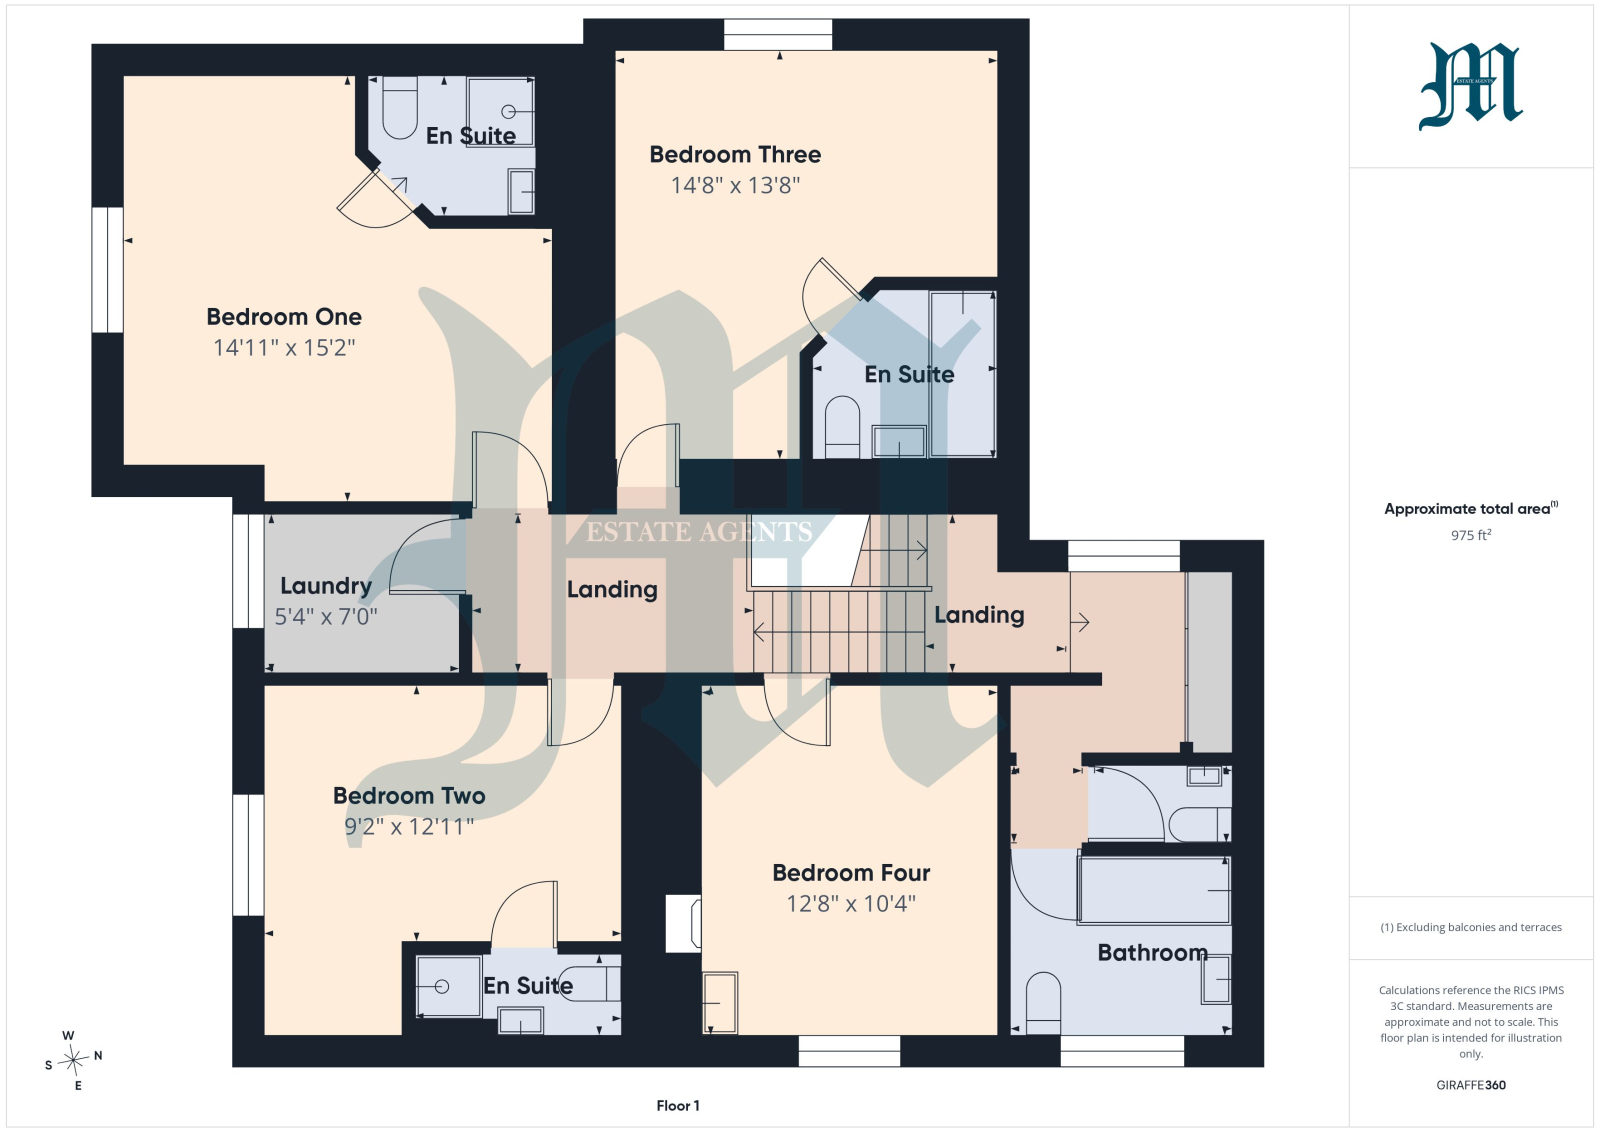
Situated on the outskirts of the former mining village of Trewellard and close to the northern coast of the Penwith Peninsula is this detached Victorian residence with spacious accommodation, large gardens and swimming pool. The village of Trewellard is situated between the small town of St Just and village of Pendeen with all their local amenities such as primary schools, small supermarkets and secondary school, and is approximately 7 miles distant from the larger town of Penzance. The accommodation, in brief, comprises of lounge, separate living room, dining room with oil fired Aga, kitchen, large utility room and cloakroom on the ground floor. On the first floor there are four double bedrooms, three of which are en suite, family bathroom with separate cloakroom, views from three of the bedrooms across farmland towards the coast and the Isles of Scilly. The property is approached across a large gravelled driveway leading to parking for multiple vehicles and the detached wooden garage. Immediately to the front of the house is a well stocked garden, laid to formal lawns, intersected by a paved path with ornamental garden pond, fully enclosed by granite wall. There is a further lawned garden to the side of the property, which is bordered by open farmland and adjacent to the garage is 16ft X 10ft aluminium framed greenhouse with internal beds. On the northern side of the house is a high wall with wooden fence enclosing an open heated swimming pool 28ft X 16ft with paved borders.
Property additional info
Double glazed door into:
PORCH:
Double glazed window to front, wide part quartered paned door opening into:
RECEPTION:
Open plan stairs to first floor, two radiators, wall lights, internal window overlooking utility room, doors into:
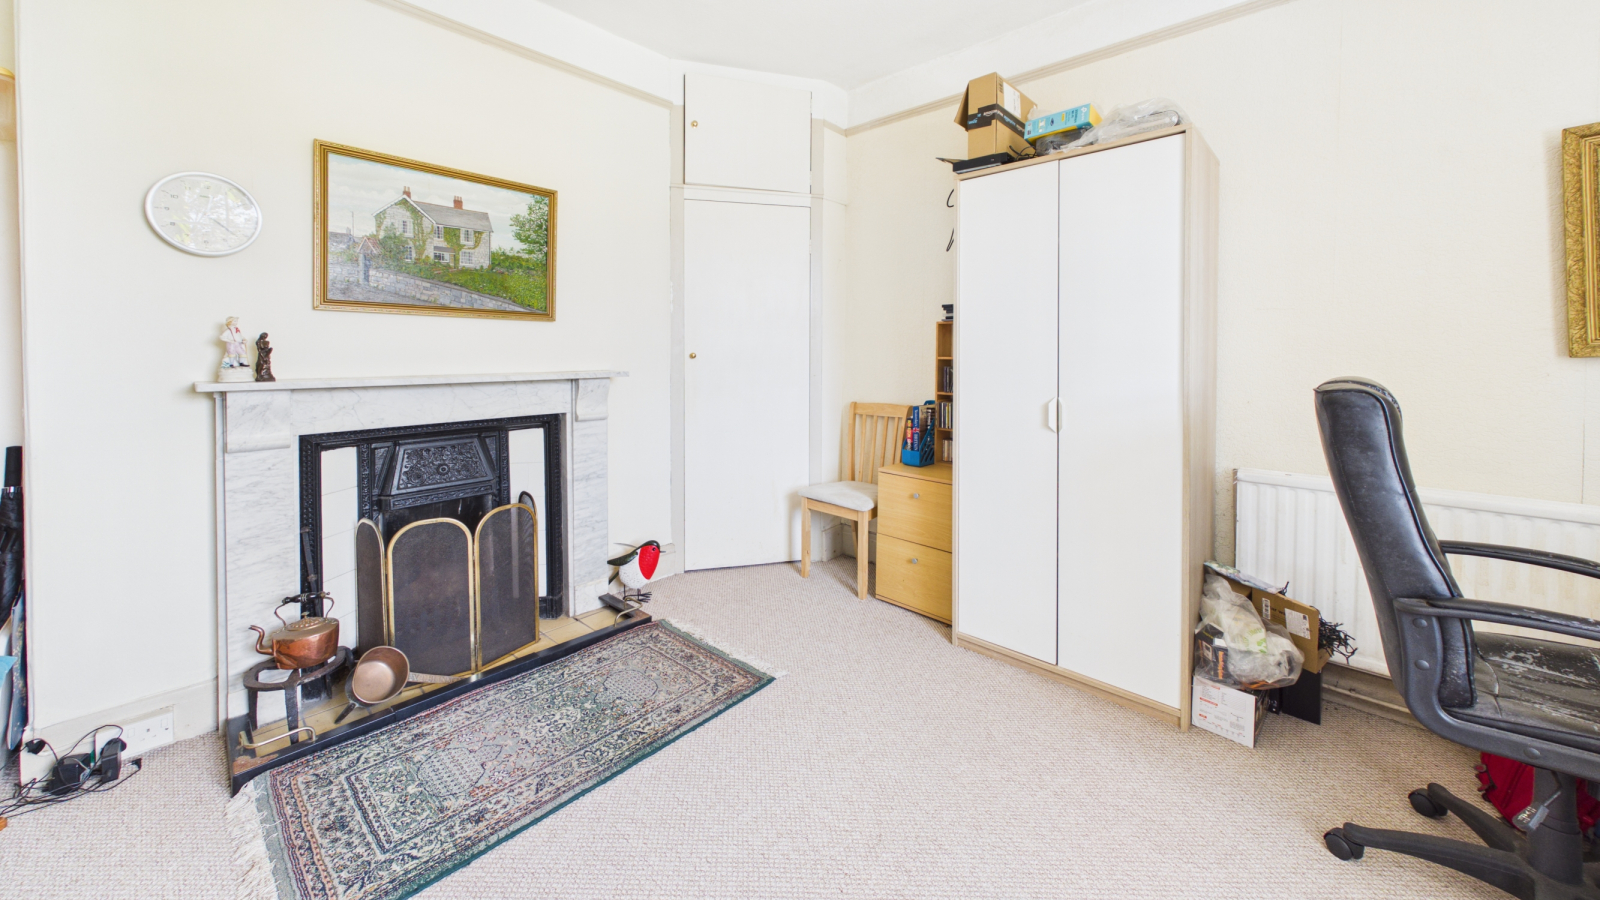
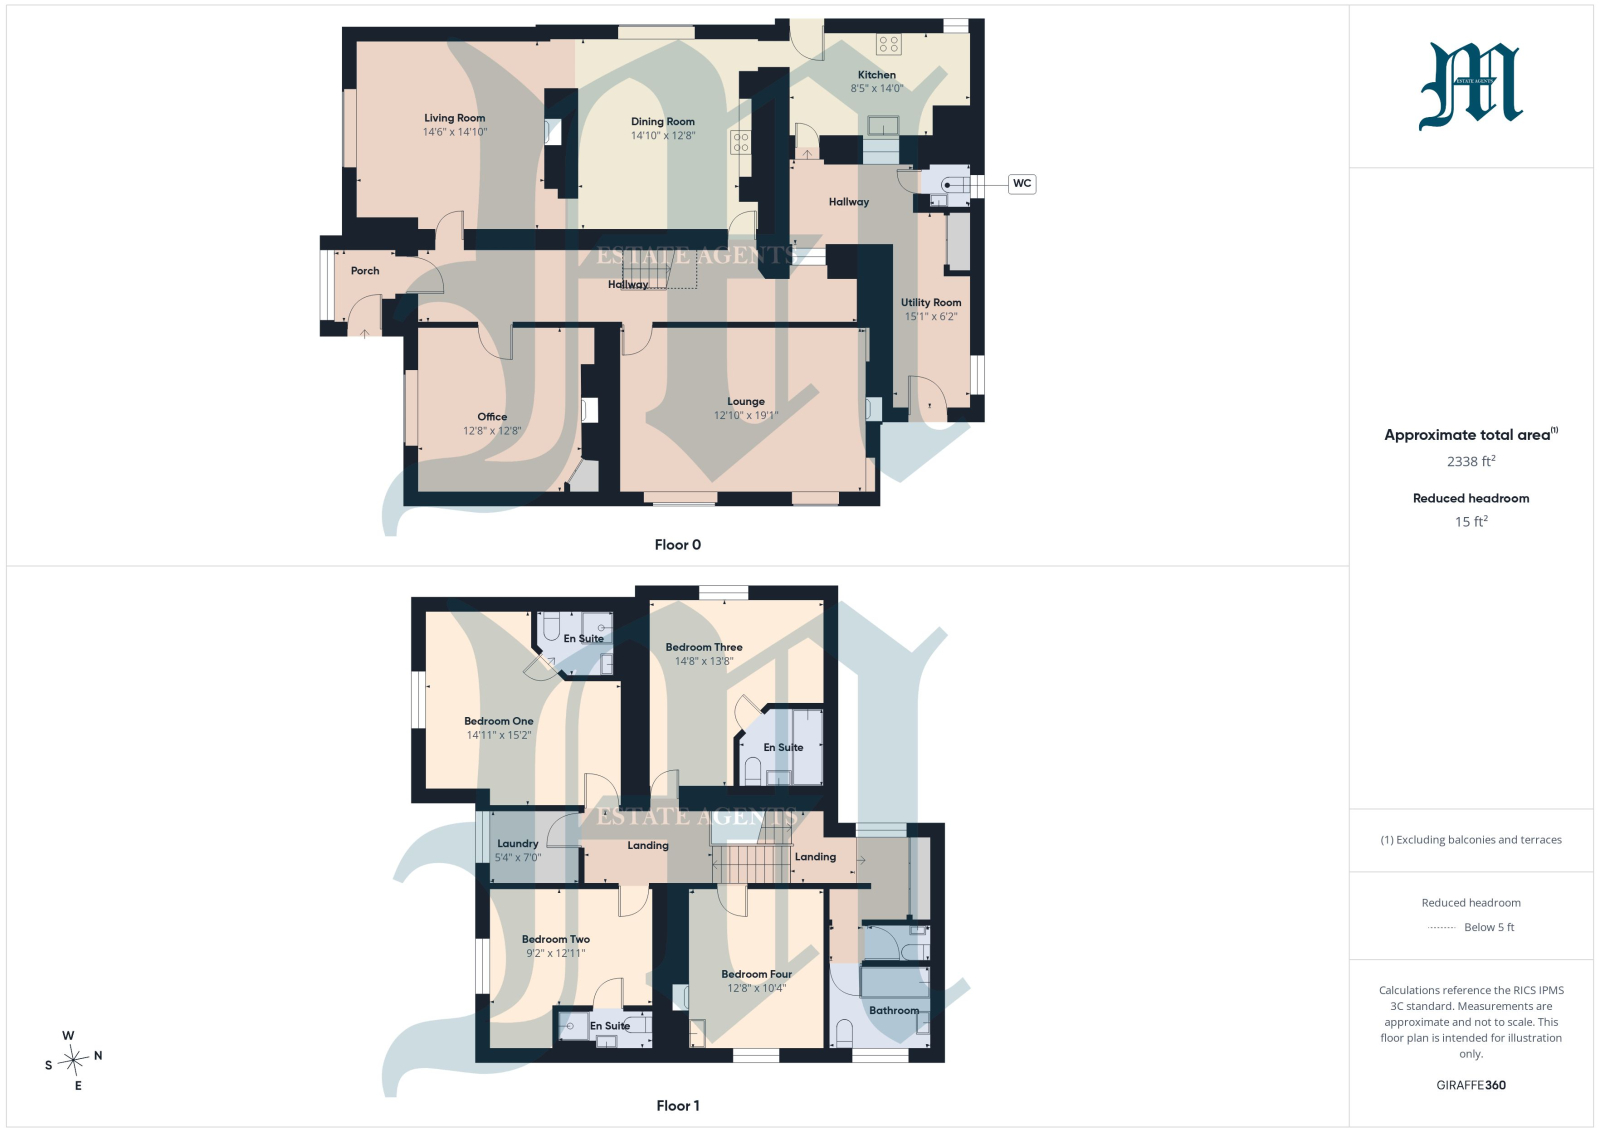
STUDY/OFFICE 12' 8" x 12' 8" (3.86m x 3.86m)
Multi paned double-glazed sliding sash window to front, radiator, tiled fireplace to one wall (not used), cupboard to one wall.
LOUNGE: 19' 1" x 12' 10" (5.82m x 3.91m)
Two double glazed windows to side, two radiators, solid wood floor, multi fuel burner on tiled hearth with wood surround, wall lights.
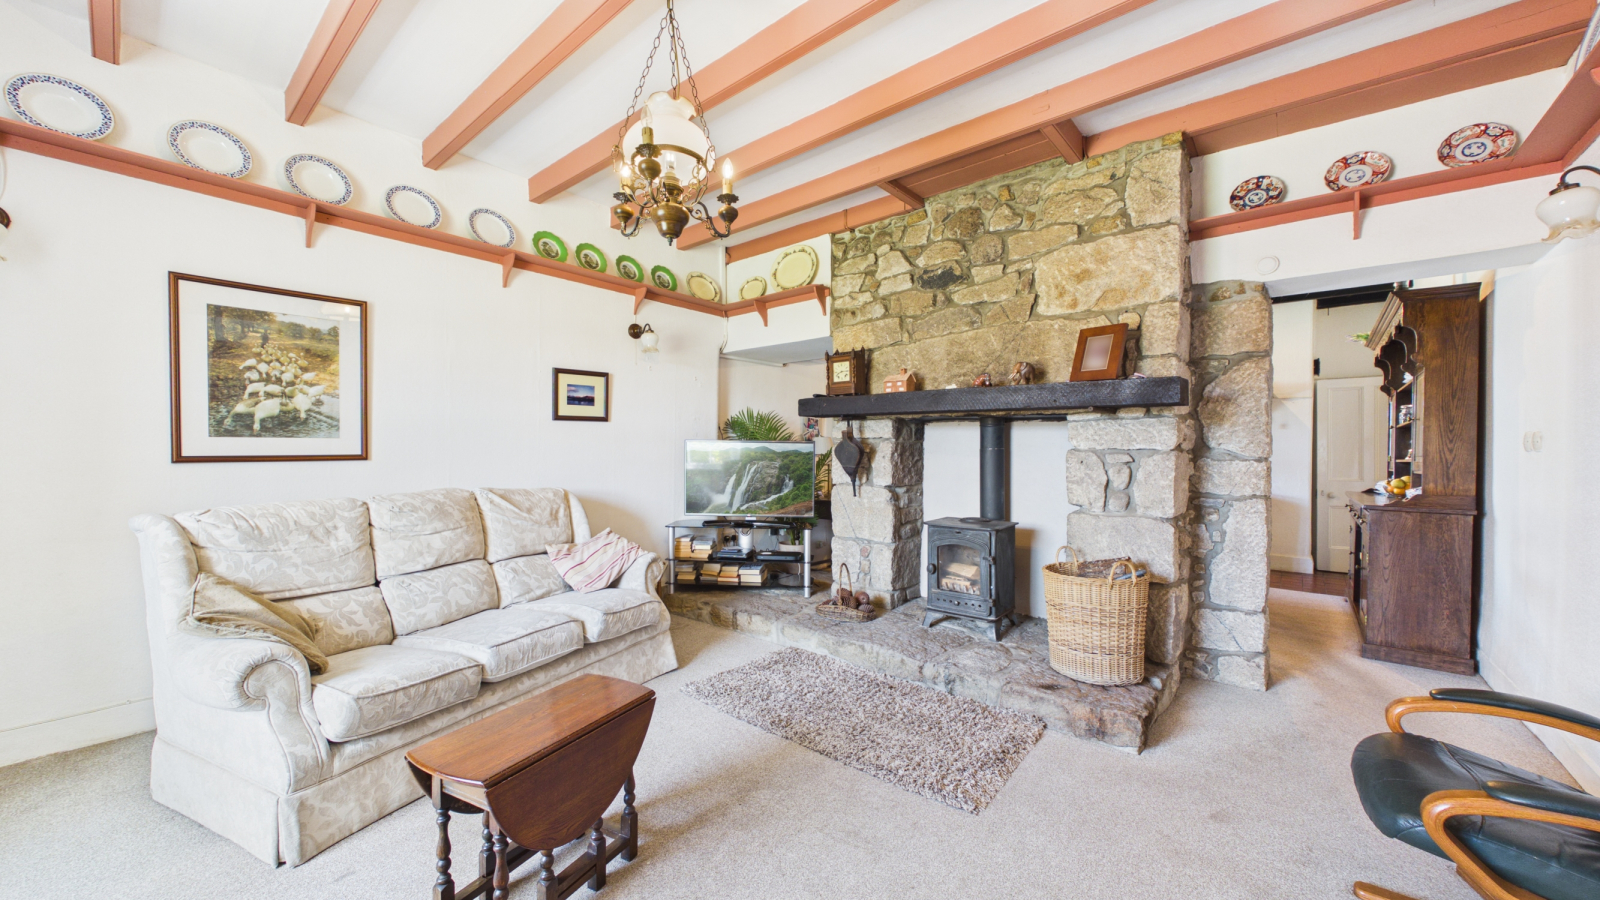
LIVING ROOM: 14' 10" x 16' 6" (4.52m x 5.03m)
Double glazed multi pane sash window to front, radiator, wood burner on granite hearth, granite chimney breast, opening into:
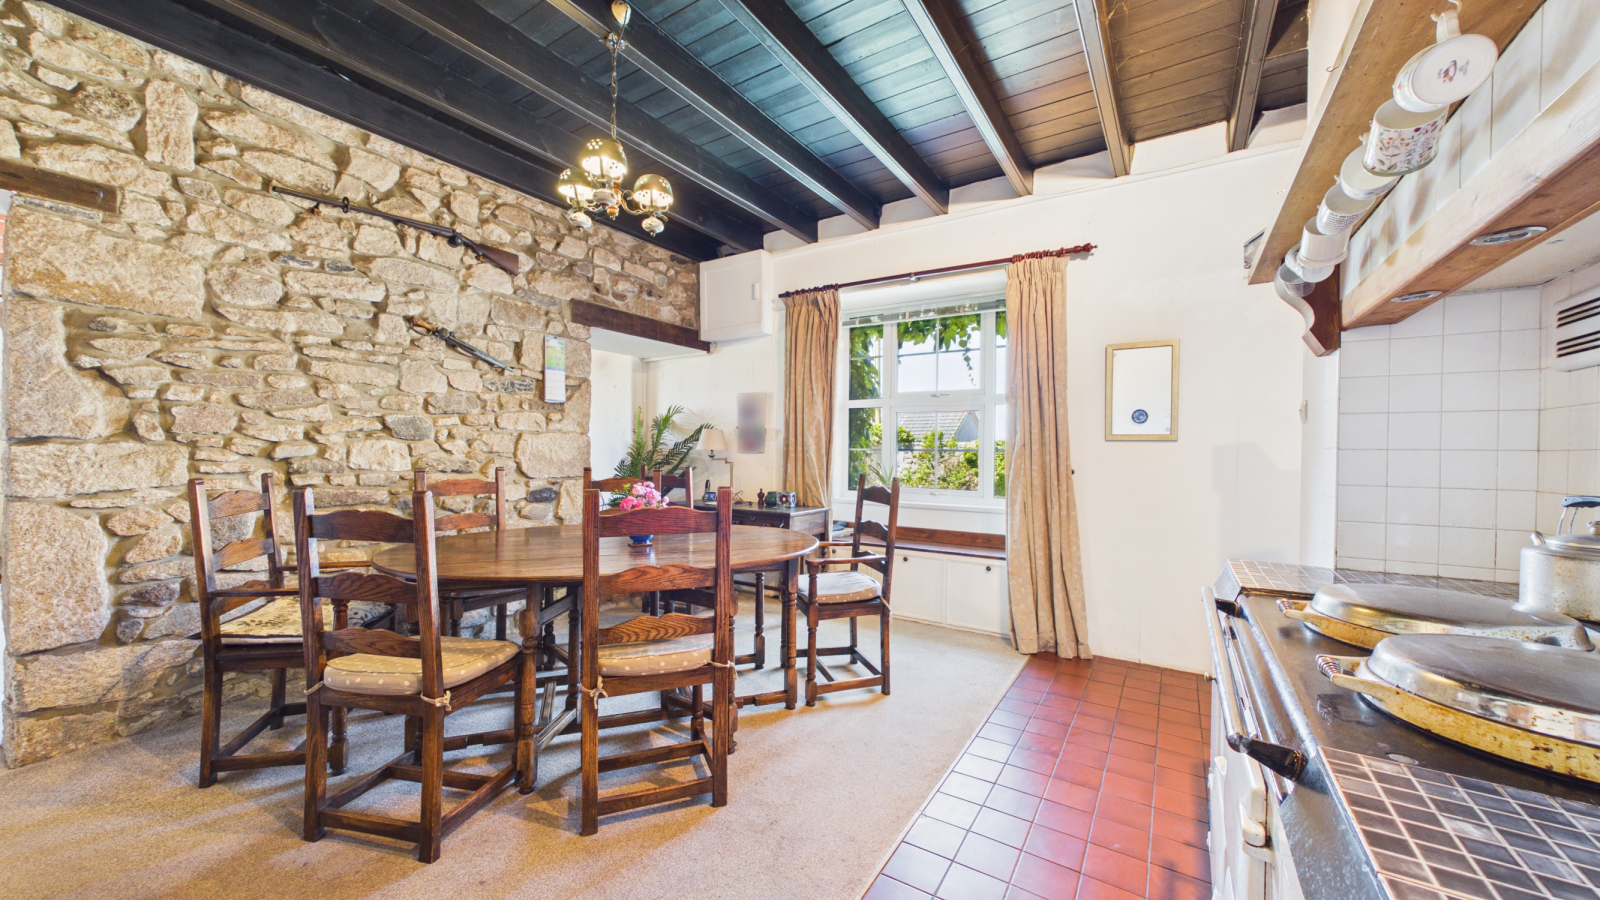
DINING ROOM: 14' 10" x 12' 8" (4.52m x 3.86m)
Double glazed window to side with window seat under, beamed ceiling, two oven oil fired Aga supplying domestic hot water, granite wall. Doors to main hallway and:
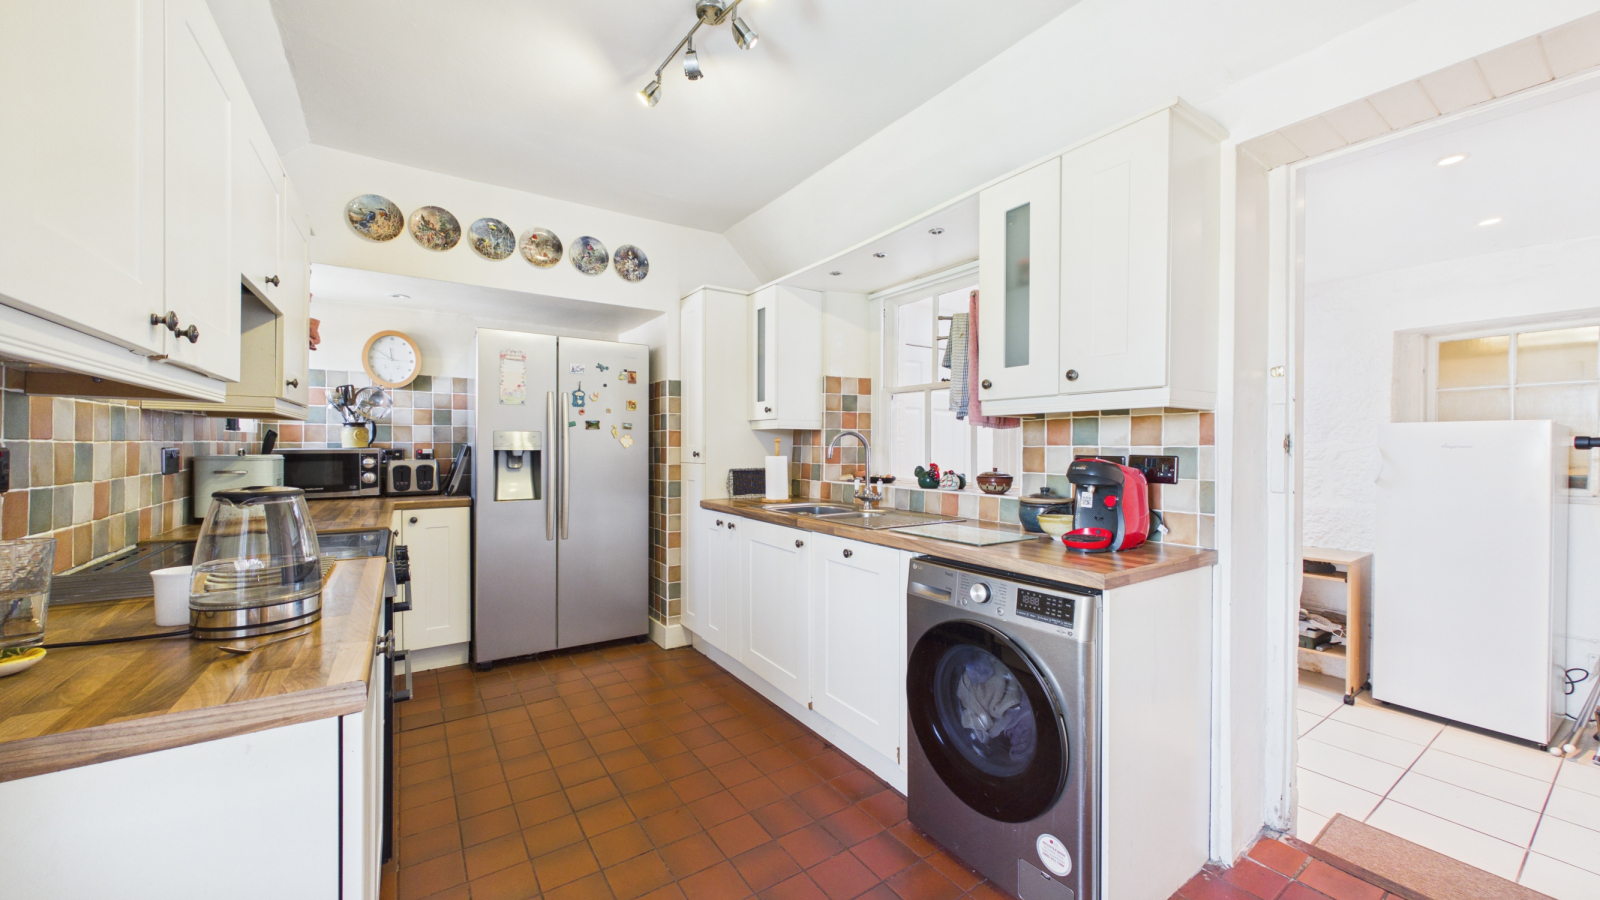
KITCHEN: 14' 0" x 8' 5" (4.27m x 2.57m)
Double glazed door and window to outside, internal window overlooking utility room, base and wall units with worksurfaces and one and a half bowl stainless steel sink unit, plumbing for washing machine, electric oven, plumbing for American style fridge/freezer, radiator, door to:
UTILITY ROOM: 15' 1" x 6' 2" (4.60m x 1.88m)
Tiled floor, inset spotlights, skylight, oil fired boiler supplying central heating, double glazed door and window to rear, built in cupboard.
CLOAKROOM:
Double glazed window to rear, wash hand basin and WC.
FIRST FLOOR LANDING:
Radiator, window to rear, cupboard housing hot water tank, doors to:
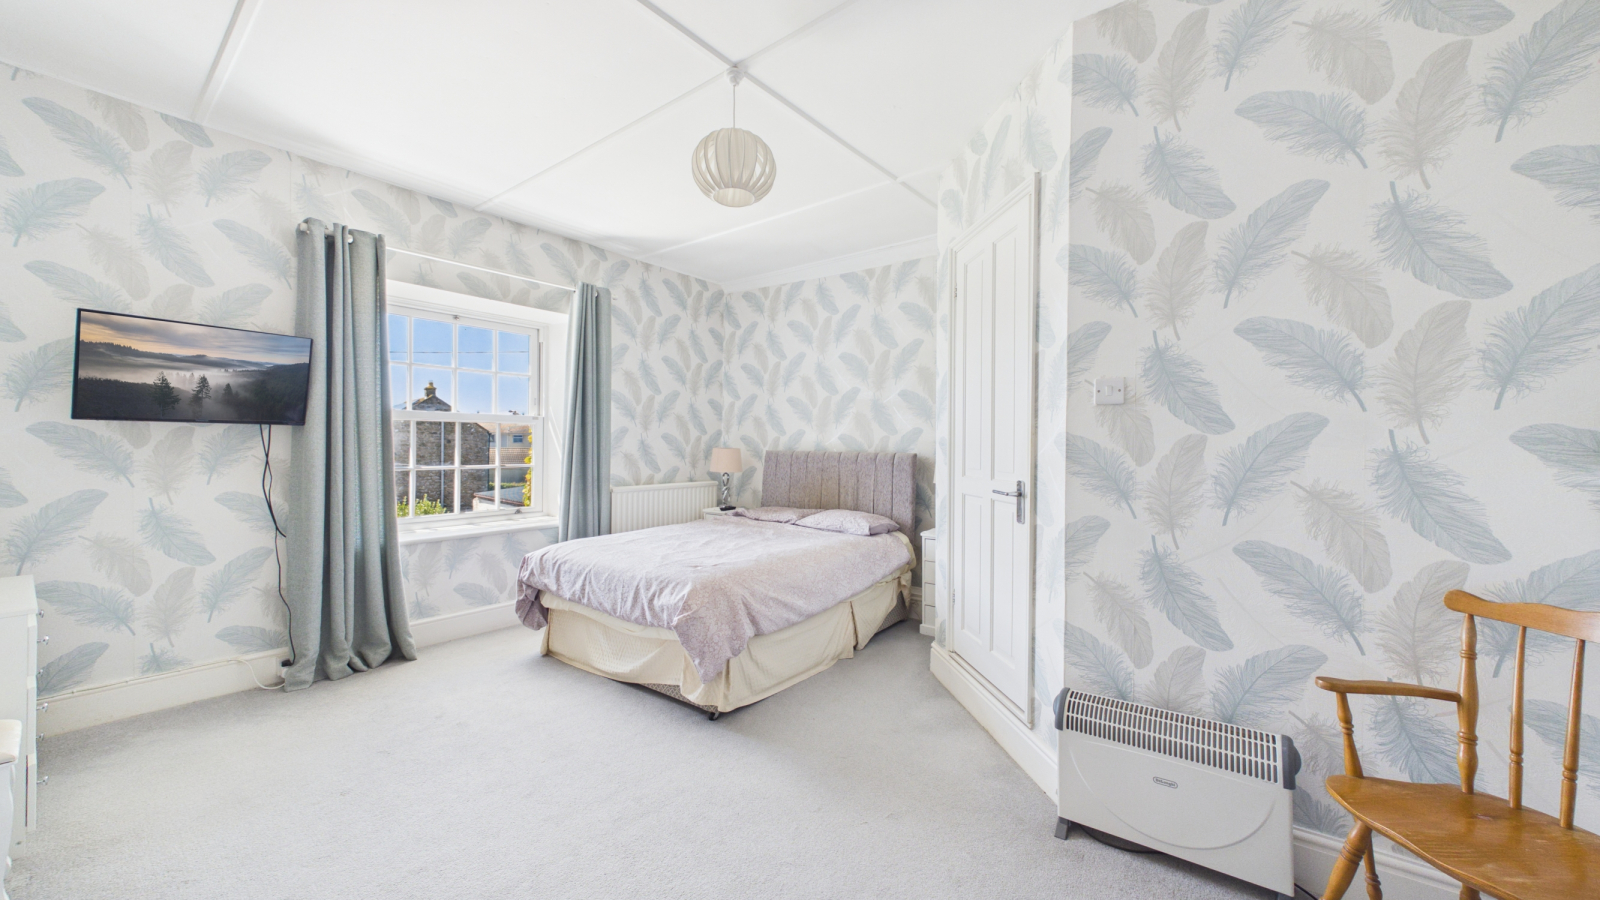
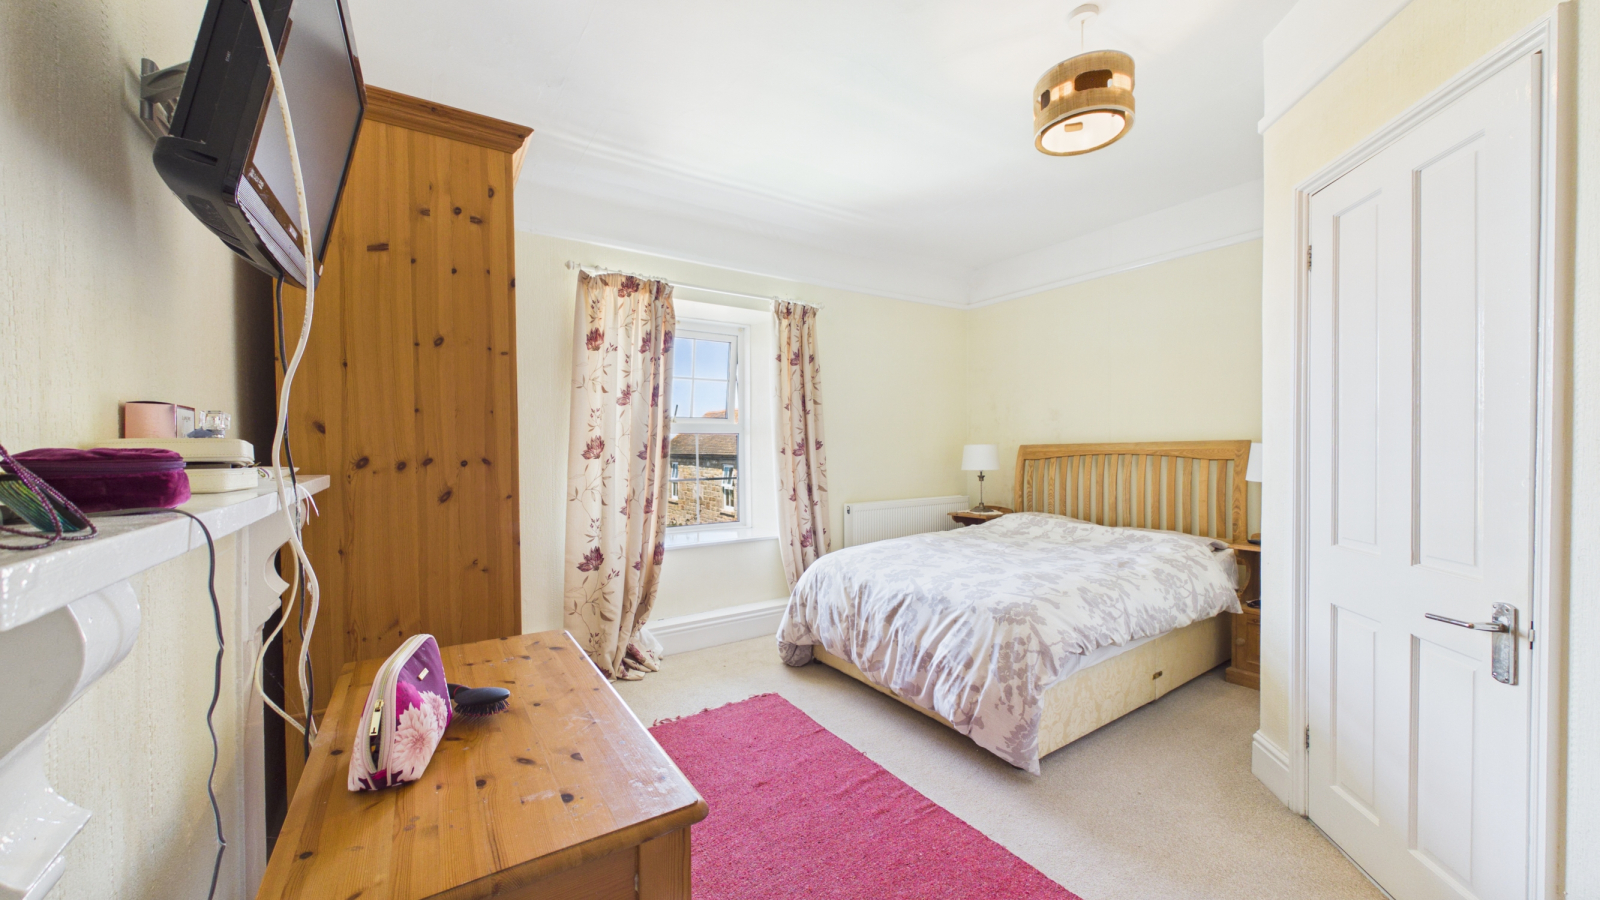
BEDROOM ONE: 15' 2" x 14' 11" (4.62m x 4.55m)
Double glazed sash window to front with sea glimpses, fireplace to one wall (not used), radiator, built in wardrobe, door to:
EN SUITE:
WC (Saniflow), shower cubicle with electric shower, extractor fan, wash hand basin.
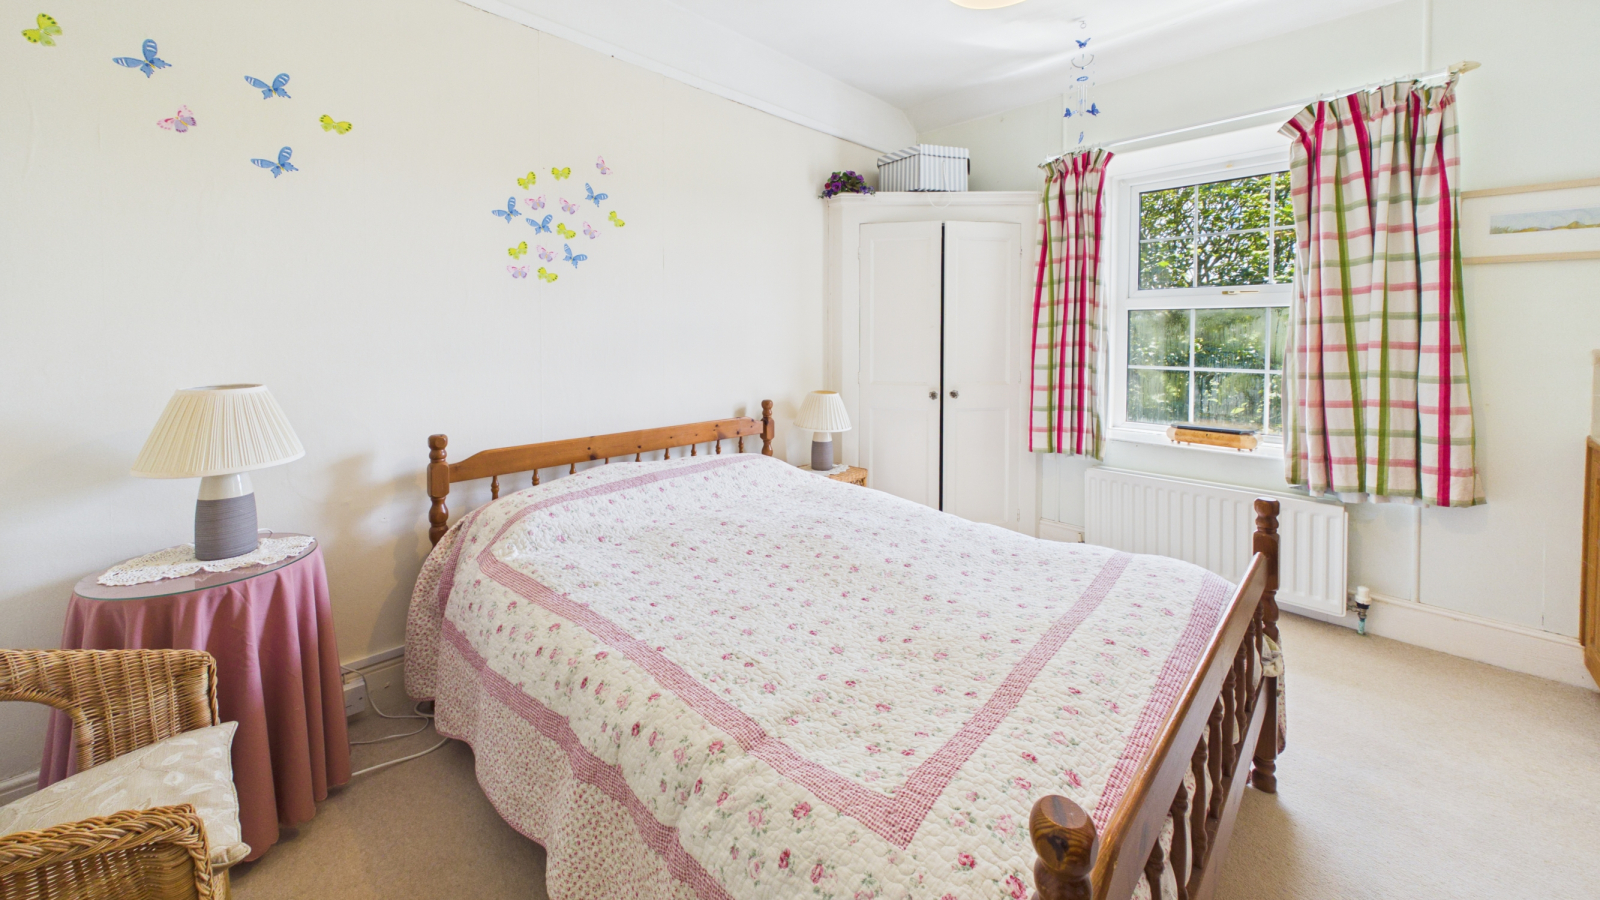
BEDROOM TWO: 12' 11" x 9' 2" (3.94m x 2.79m)
Double glazed sash window to front with views, radiator, door to:
EN SUITE:
Fully tiled shower cubicle, pedestal wash hand basin, WC, extractor fan.
LAUNDRY ROOM: 7' 0" x 5' 4" (2.13m x 1.63m)
Double glazed sash window to front.
BEDROOM THREE: 14' 8" x 13' 8" (4.47m x 4.17m)
Double glazed window to side with views across the village towards the coast, radiator, access to loft, door to:
EN SUITE:
WC, pedestal wash hand basin, bath with shower over, heated towel rail.
BEDROOM FOUR: 12' 8" x 10' 4" (3.86m x 3.15m)
Double glazed window to side, vanity wash hand basin, wardrobe, radiator, shaver light and point.
CLOAKROOM:
With WC and wash hand basin.
BATHROOM:
Double glazed window to side, WC, pedestal wash hand basin, radiator, bath with shower over, shaver point.
OUTSIDE:
Formal front garden, laid to lawn with central pathway and established shrub and plant borders, ornamental pond. Front garden is fully enclosed by granite wall, gravelled driveway to side of property leads to further parking, detached timber garage, 16ft X 8ft greenhouse; fully lawned garden backing onto open farmland. Swimming pool to northern side of the house measuring 28ft X 16ft.
SERVICES:
Mains water, electricity and drainage.
AGENTS NOTES:
We understand from Openreach website that Fibre to the Cabinet Broadband (FTTC) is available to the property. We tested the mobile phone signal for O2 which was good The property is built of granite under a tiled roof.
Important Information
- This is a Freehold property.
Property Ref: O28
Similar Properties

Bon Cot Road, Newlyn, TR18 5BY
4 Bedroom Detached House | Guide Price £795,000
Stunning sea views over Newlyn Harbour to St Michael's Mount and beyond can be enjoyed from this well presented four/fiv...
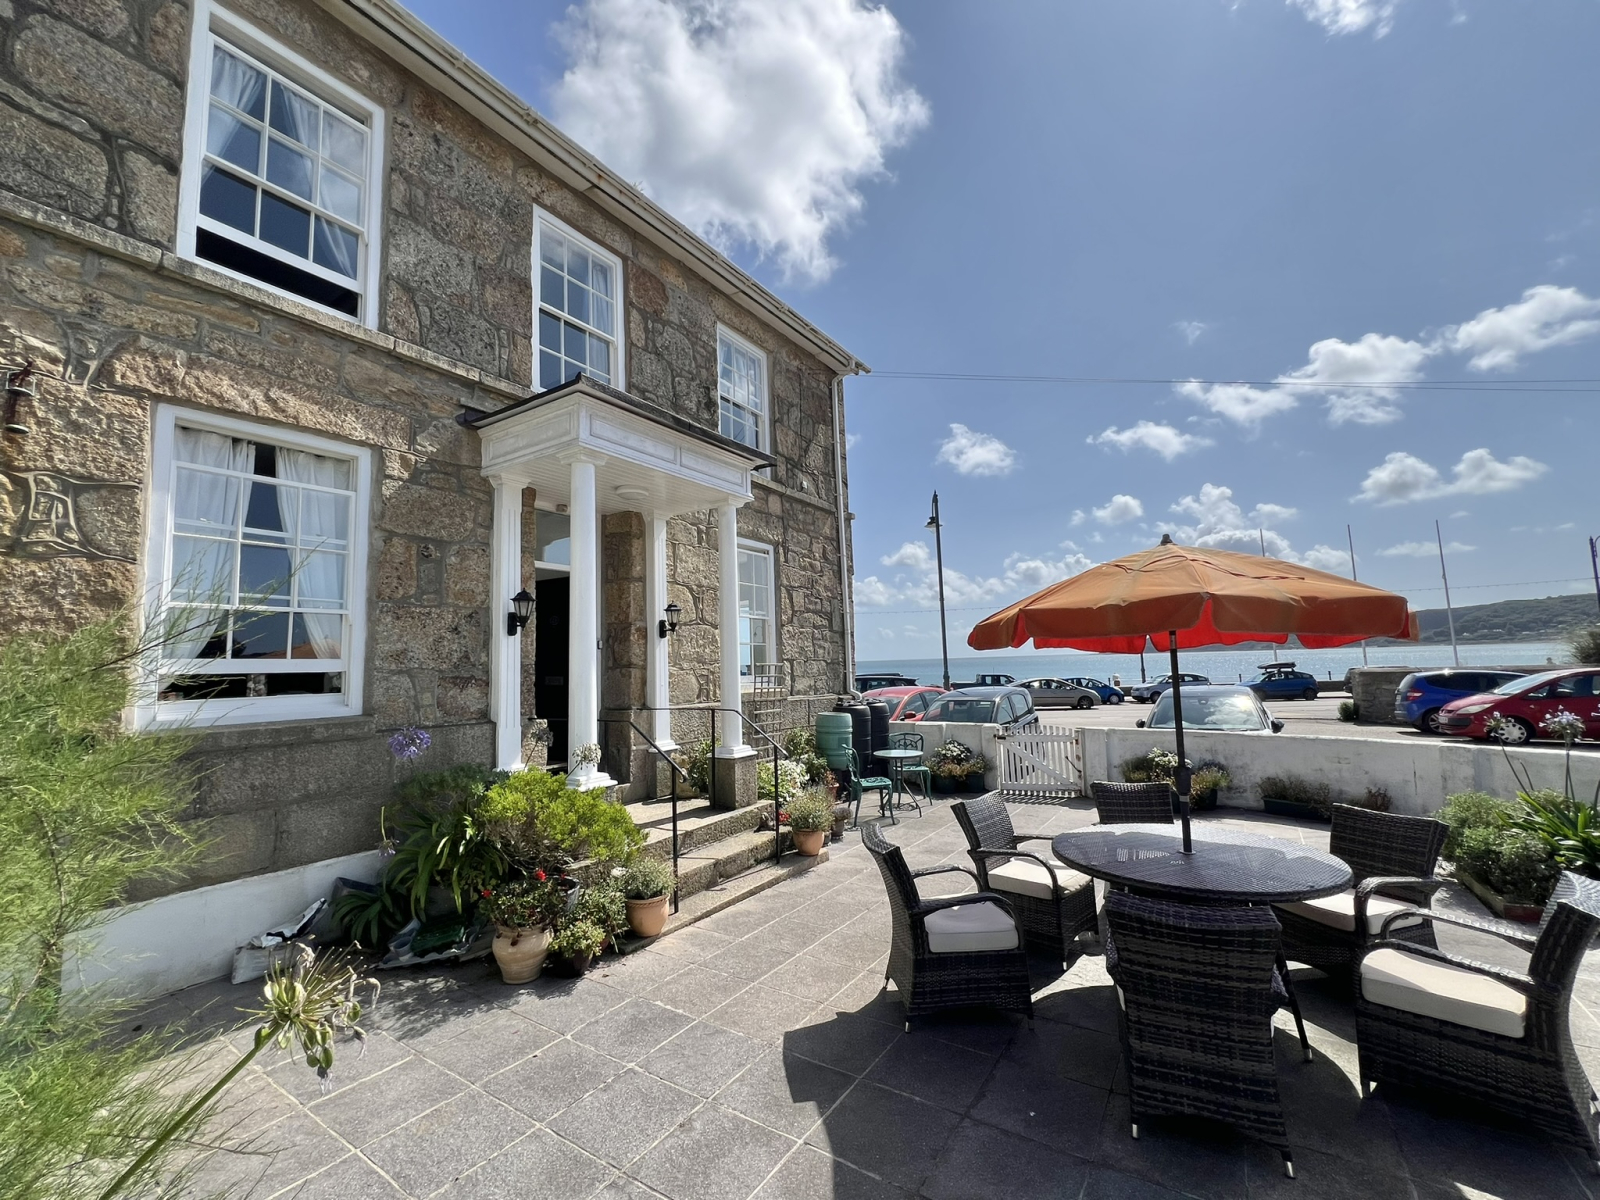
Regent Terrace, Penzance, TR18 4DW
12 Bedroom End of Terrace House | Guide Price £795,000
ALL SERIOUS OFFERS CONSIDEREDLovely sea views over Mount's Bay to Jubilee Pool, St Michael's Mount and beyond from this...
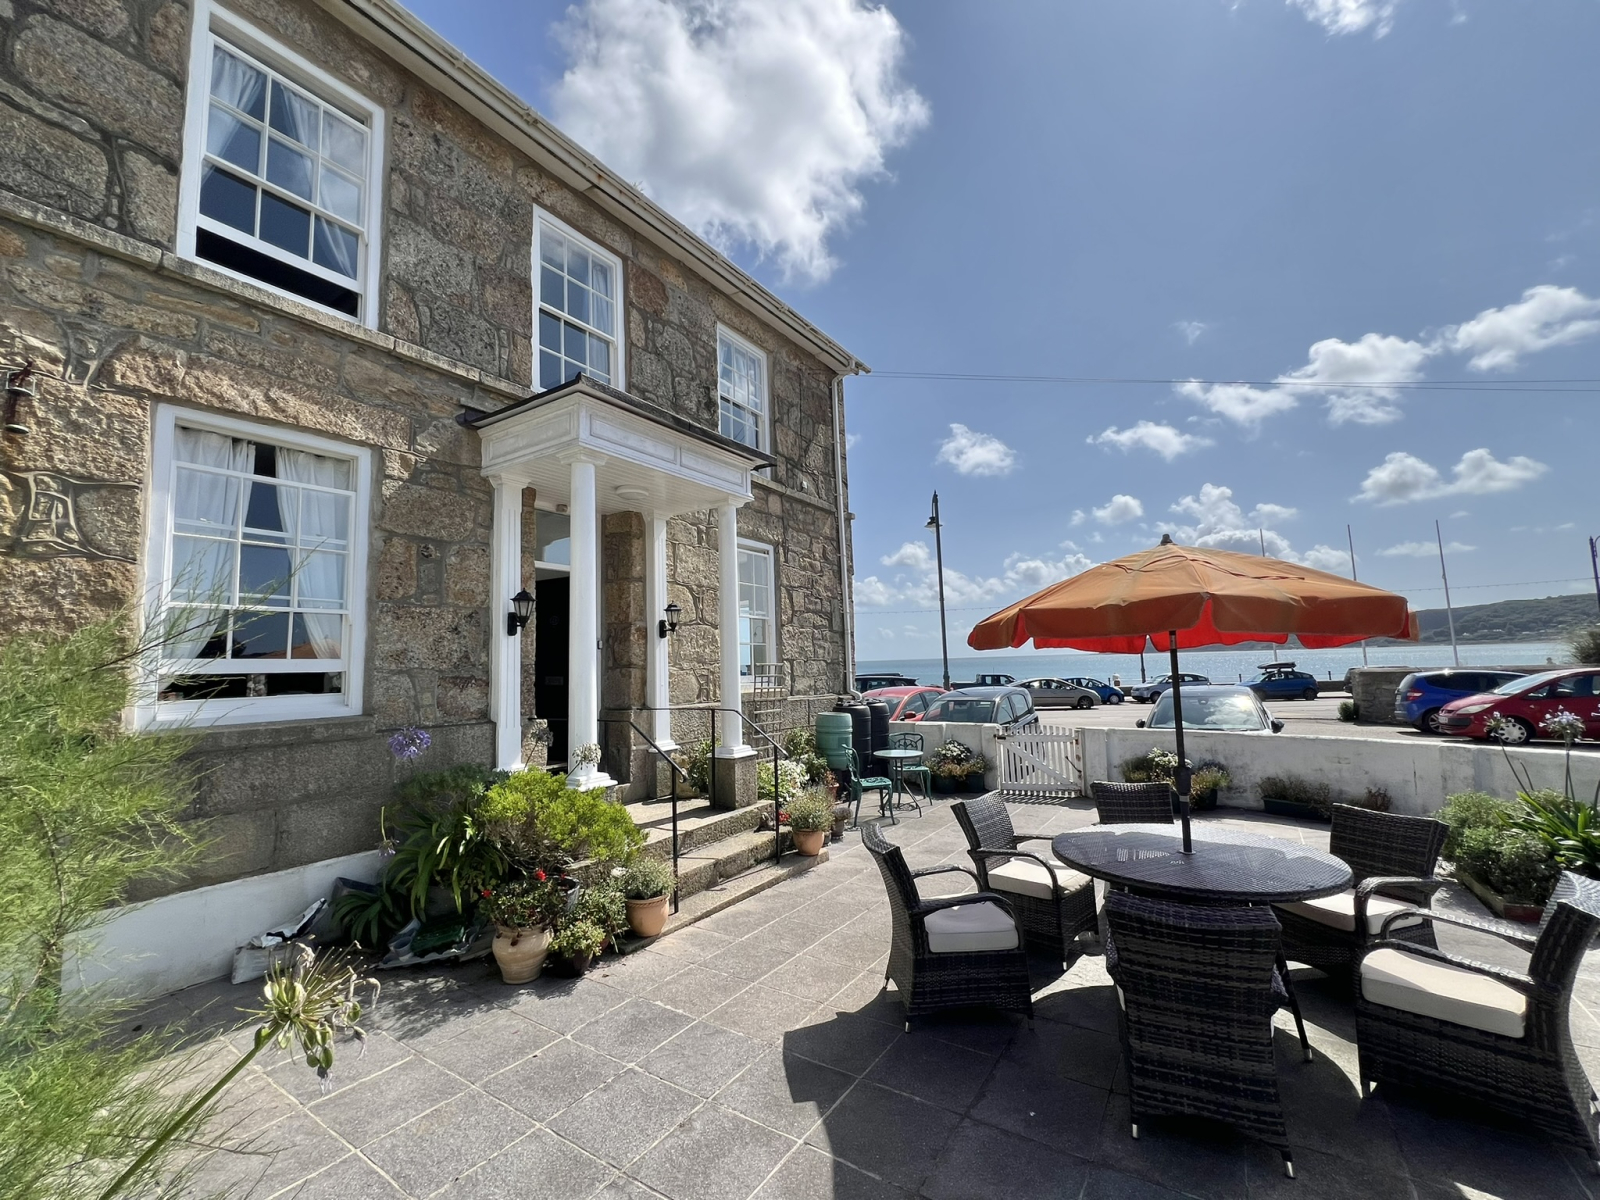
12 Bedroom Commercial Property | Guide Price £795,000
ALL SERIOUS OFFERS CONSIDERED.Lovely sea views over Mounts Bay to Jubilee Pool, St Michaels Mount and beyond from this i...
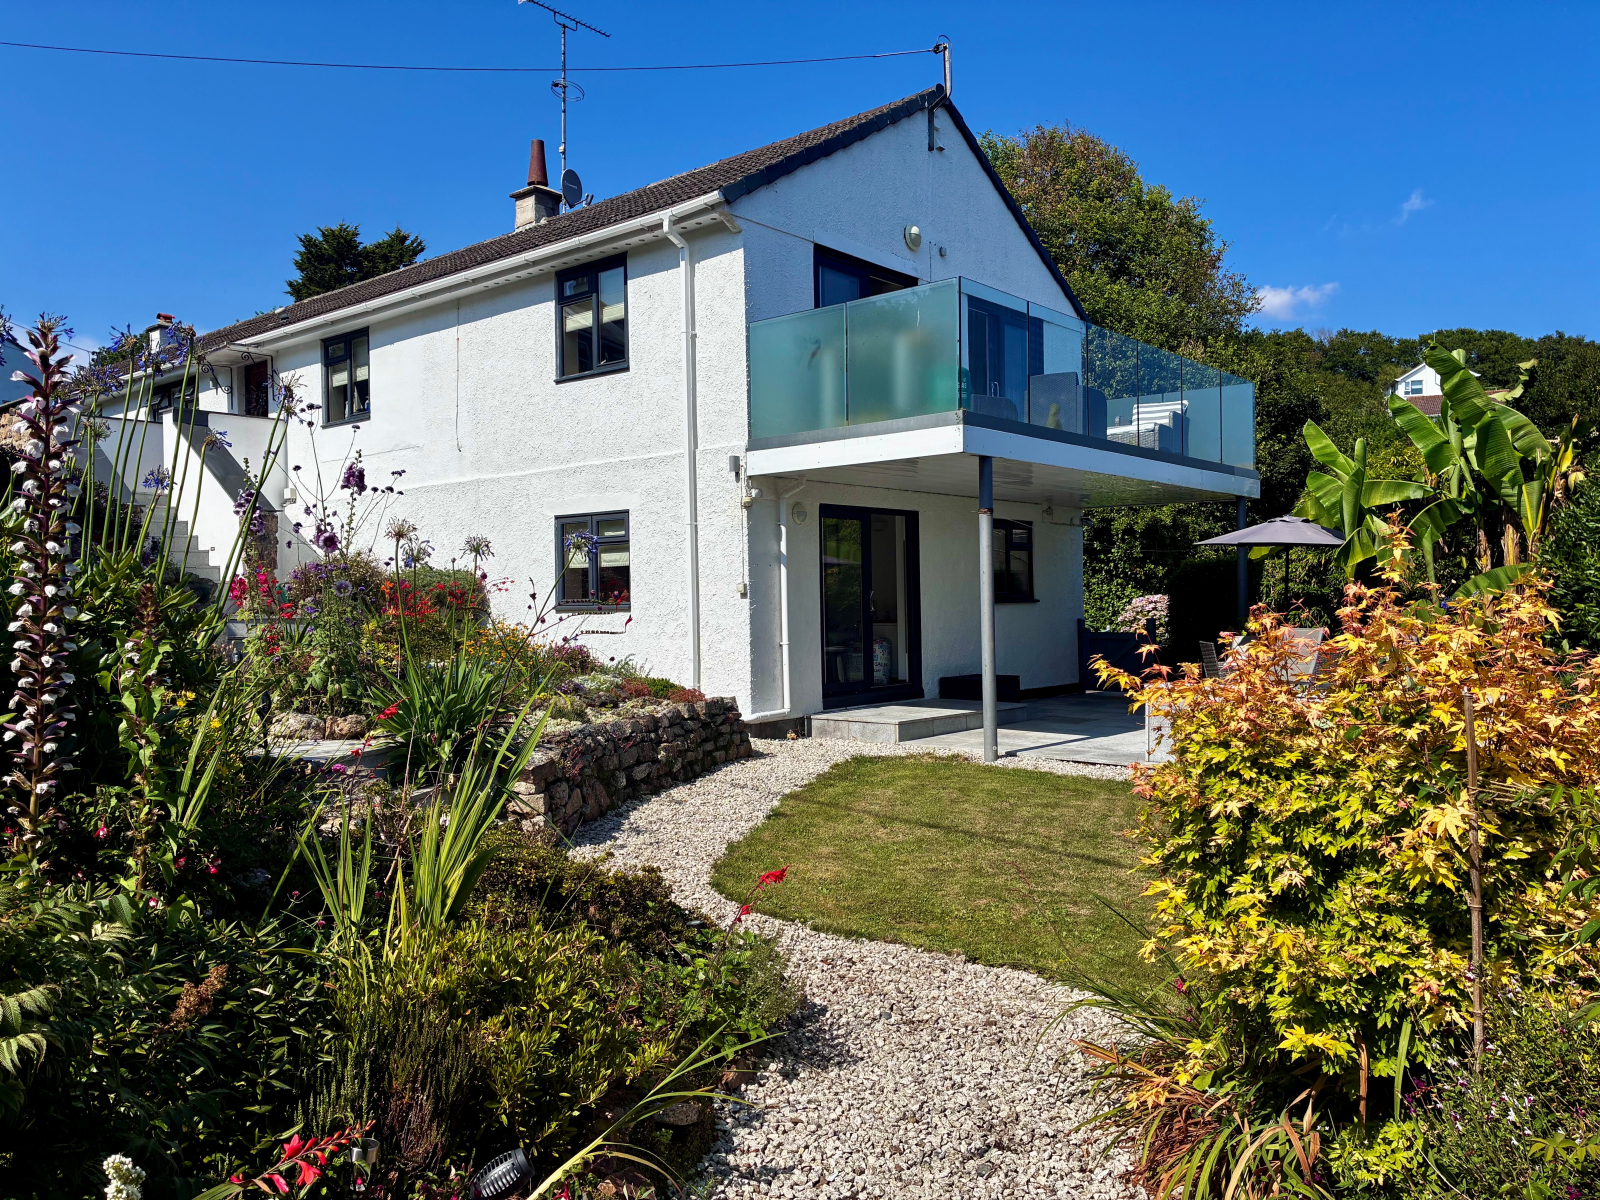
Paul Lane, Mousehole, TR19 6TR
5 Bedroom Semi-Detached House | Guide Price £840,000
Lovely panoramic sea views over Mousehole village towards Mount's Bay, The Lizard and beyond from this extremely well pr...
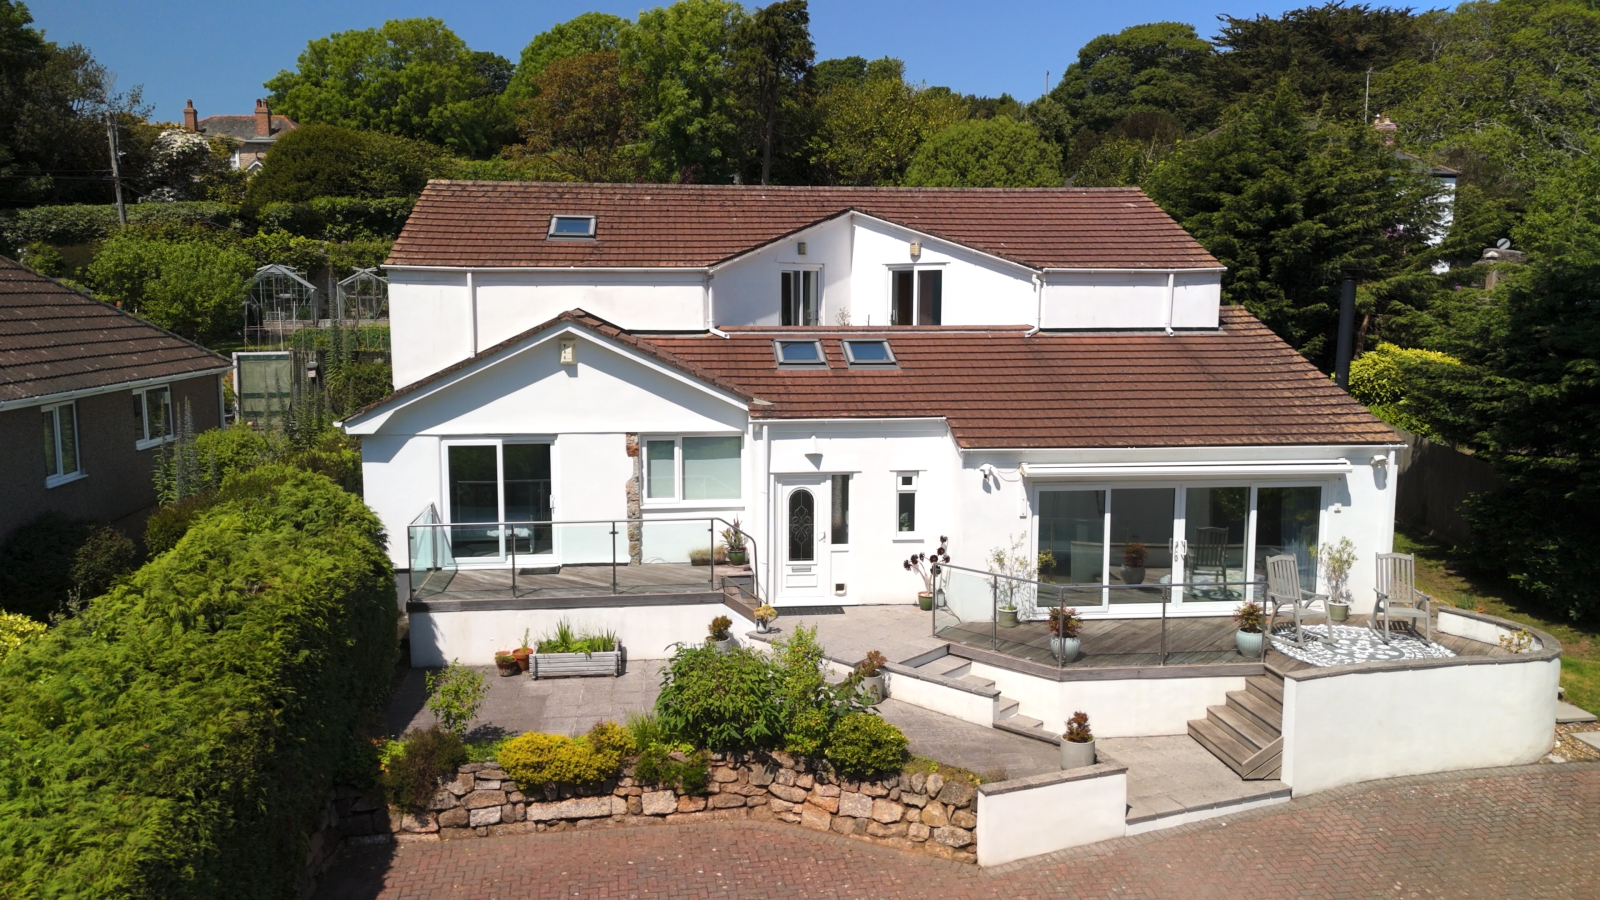
Treneere Lane, Heamoor, TR18 3LB
4 Bedroom Detached House | Guide Price £850,000
A chance to acquire an extremely wellpresented four/five bedroom home with additional annexe accommodation. Thestunning...
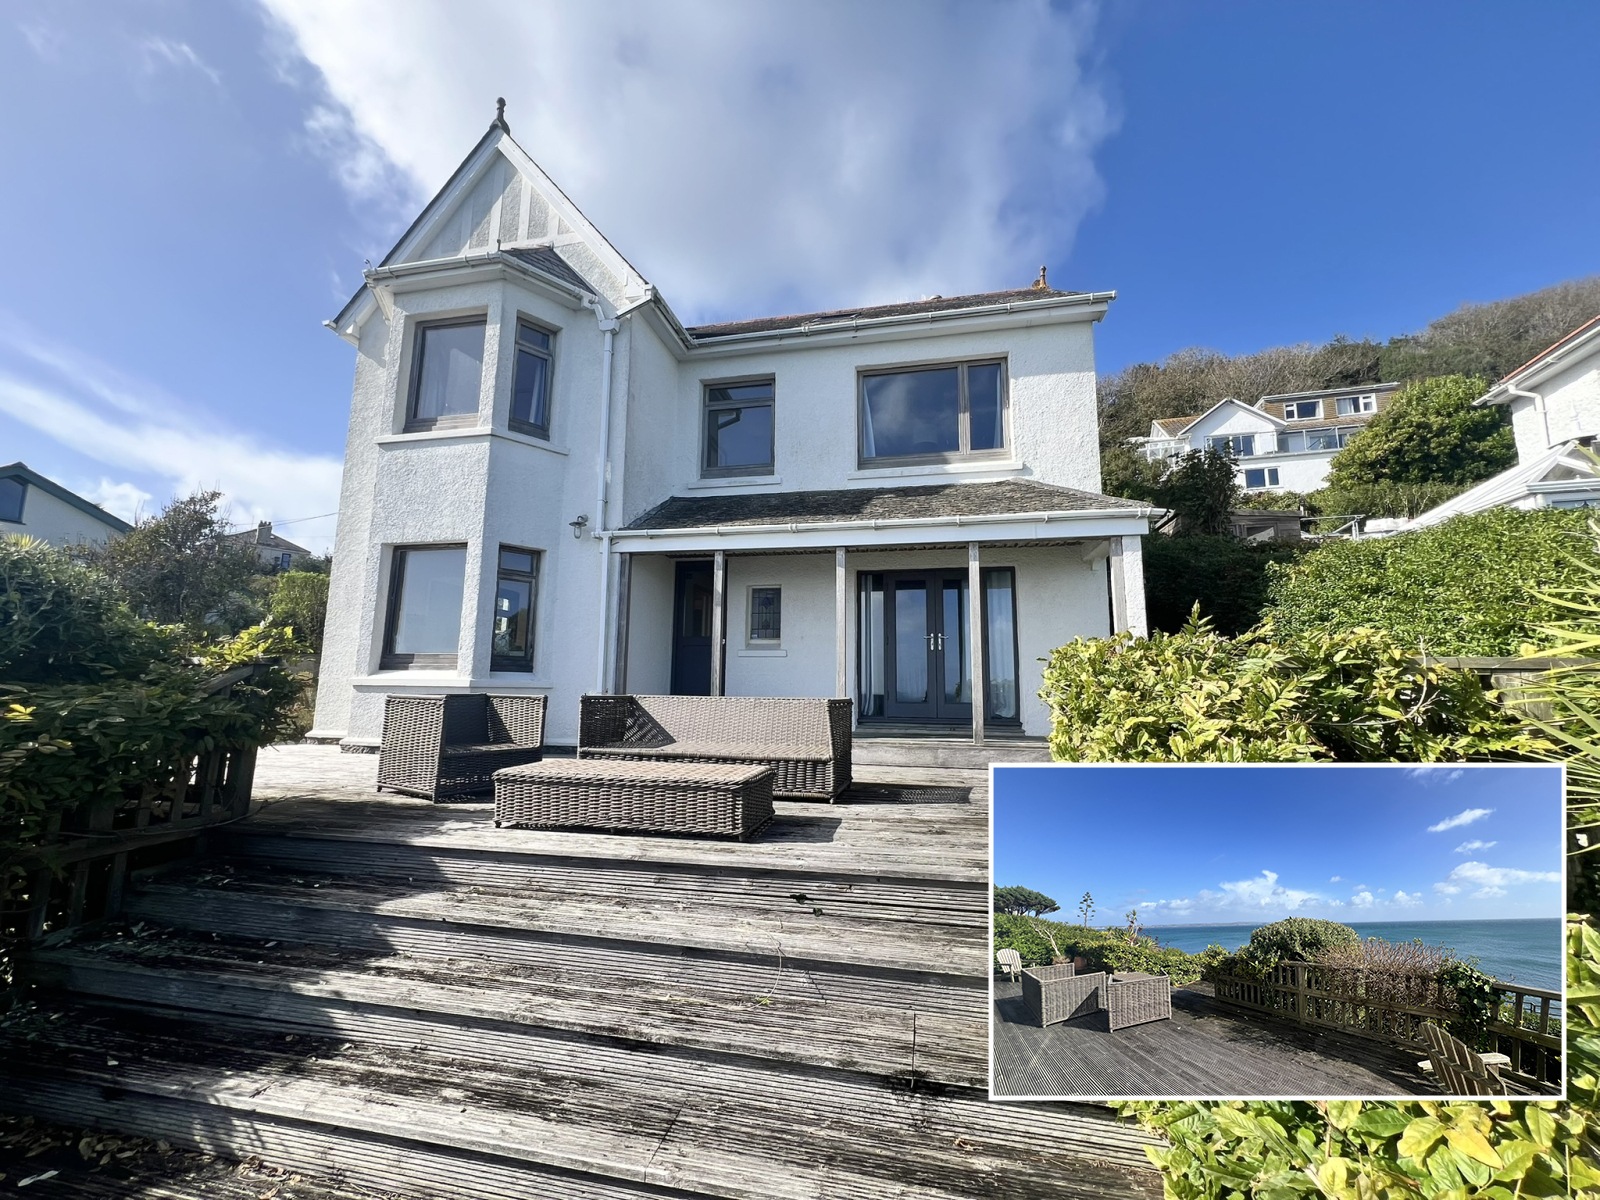
Cliff Road, Mousehole, TR19 6PX
3 Bedroom Detached House | Guide Price £895,000
Lovely panoramic sea views across Mount's Bay to St Michael's Mount, St Clements Isle, Mousehole village and beyond, fro...

Marshalls Estate Agents (Penzance)
6 The Greenmarket, Penzance, Cornwall, TR18 2SG
01736 360203
How much is your home worth?
Use our short form to request a valuation of your property.
Request a Valuation
©2026 The Guild of Property Professionals. All rights reserved.
Terms and Conditions |
Privacy Policy |
Cookie Policy |
Complaints Policy |
Members Login
The Guild of Property Professionals Trading Address: 121 Park Lane, London W1K 7AG. GPEA Limited.
Registered in England & Wales.
Company No: 02819824.
Registered Office Address: The Old Courthouse, 60A London Road, Grantham, NG31 6HR.
VAT Registration No: 180897859

