- THREE 3
- FIRST FLOOR EN SUITE SHOWER ROOM
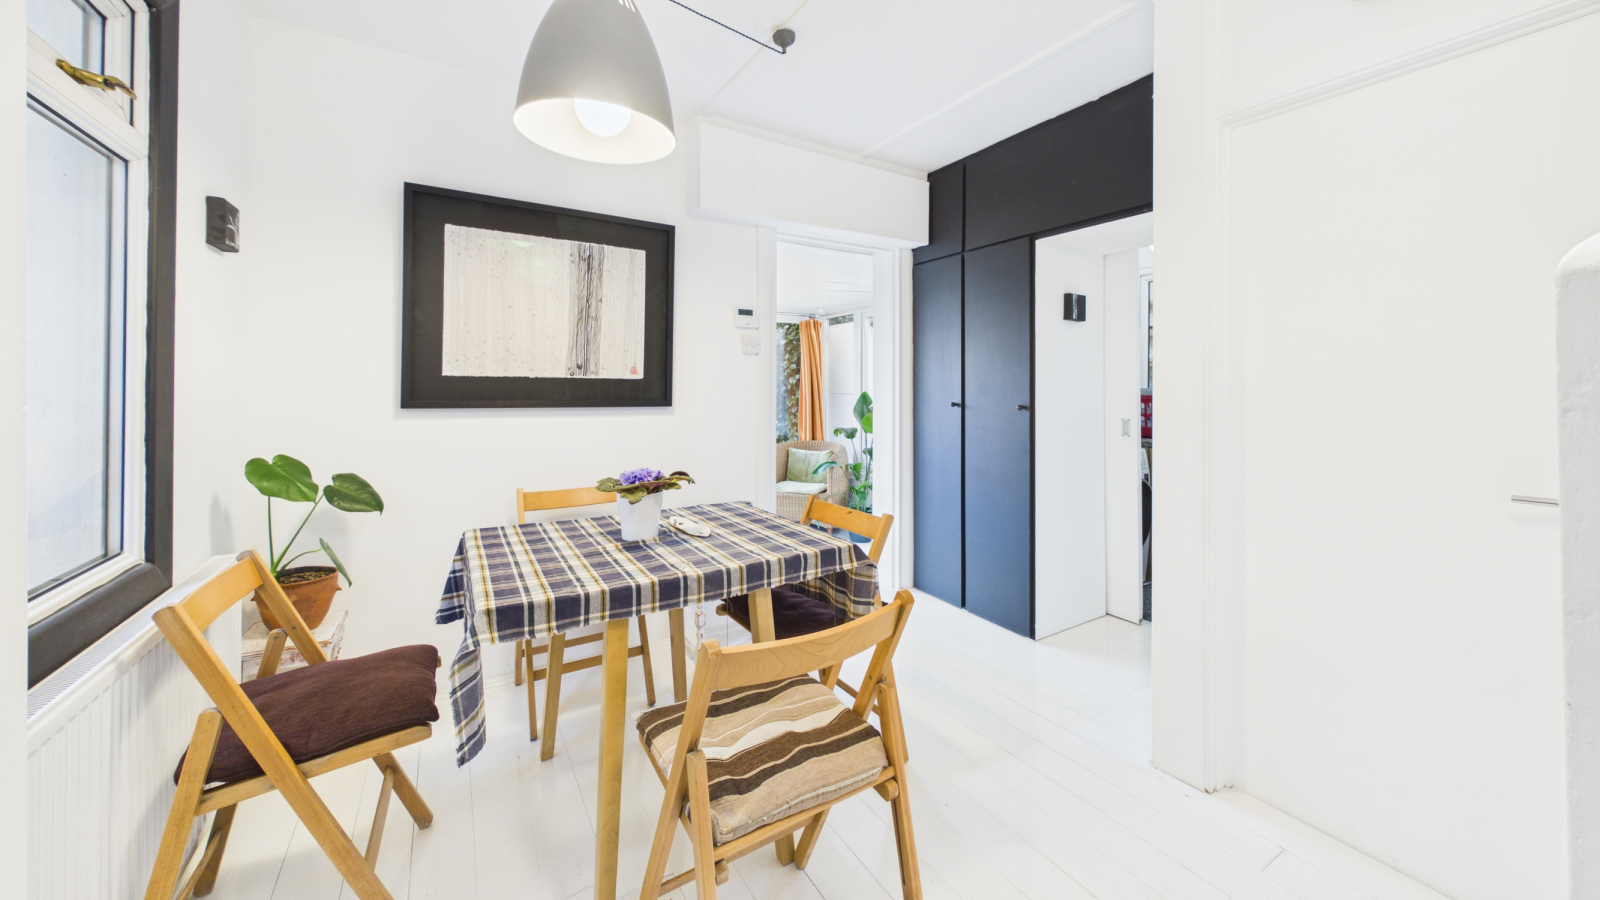
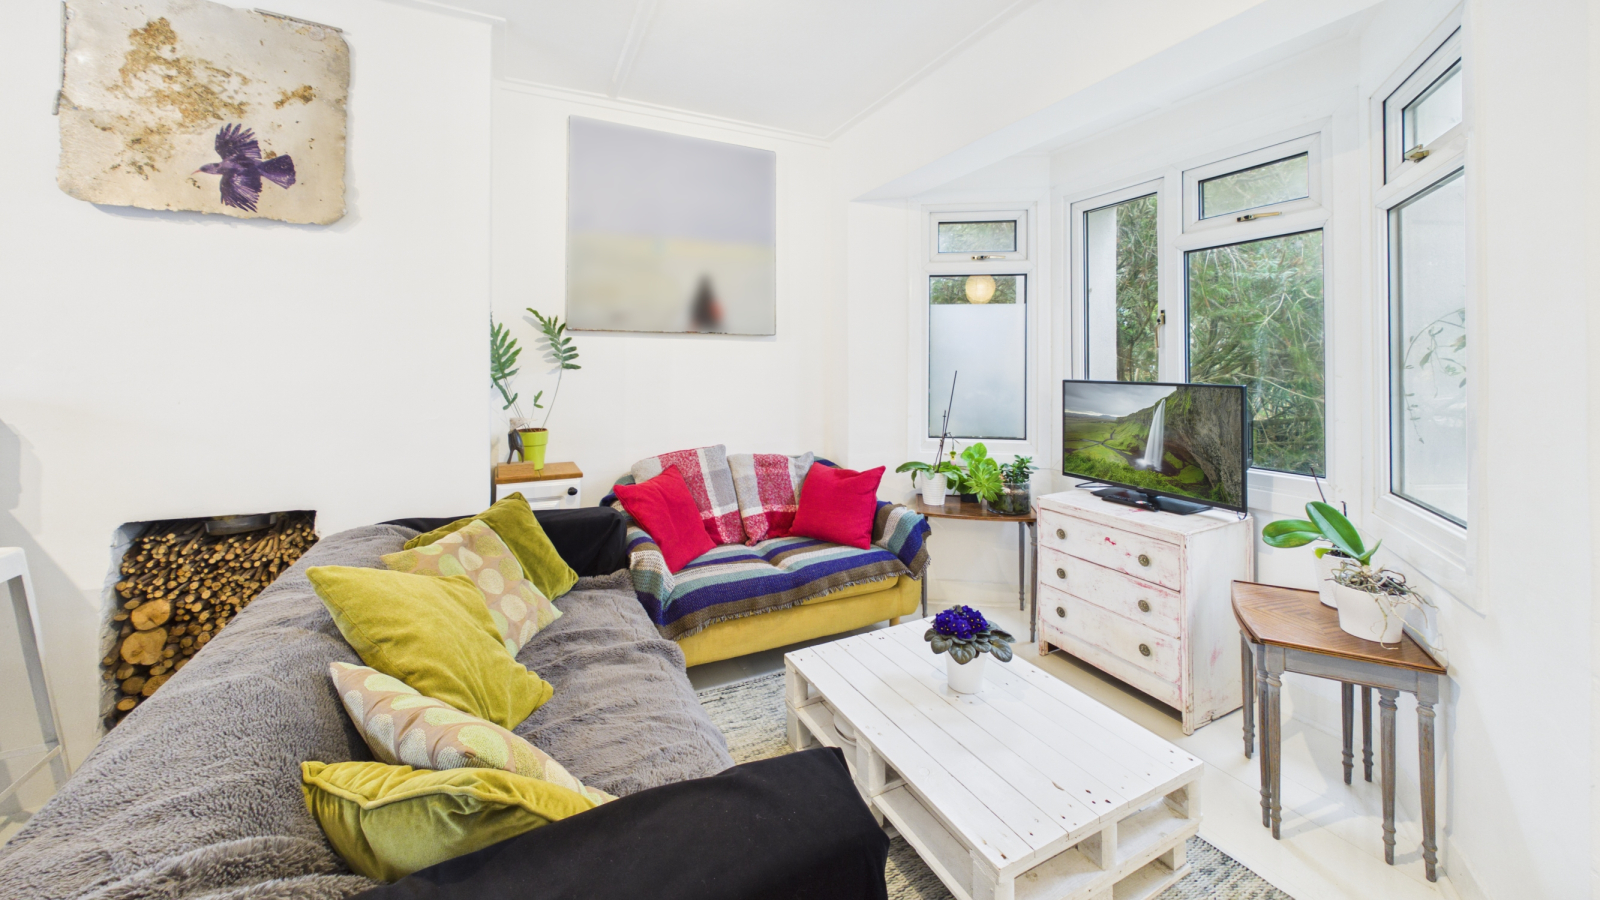
- KITCHEN/DINING ROOM * LIVING ROOM
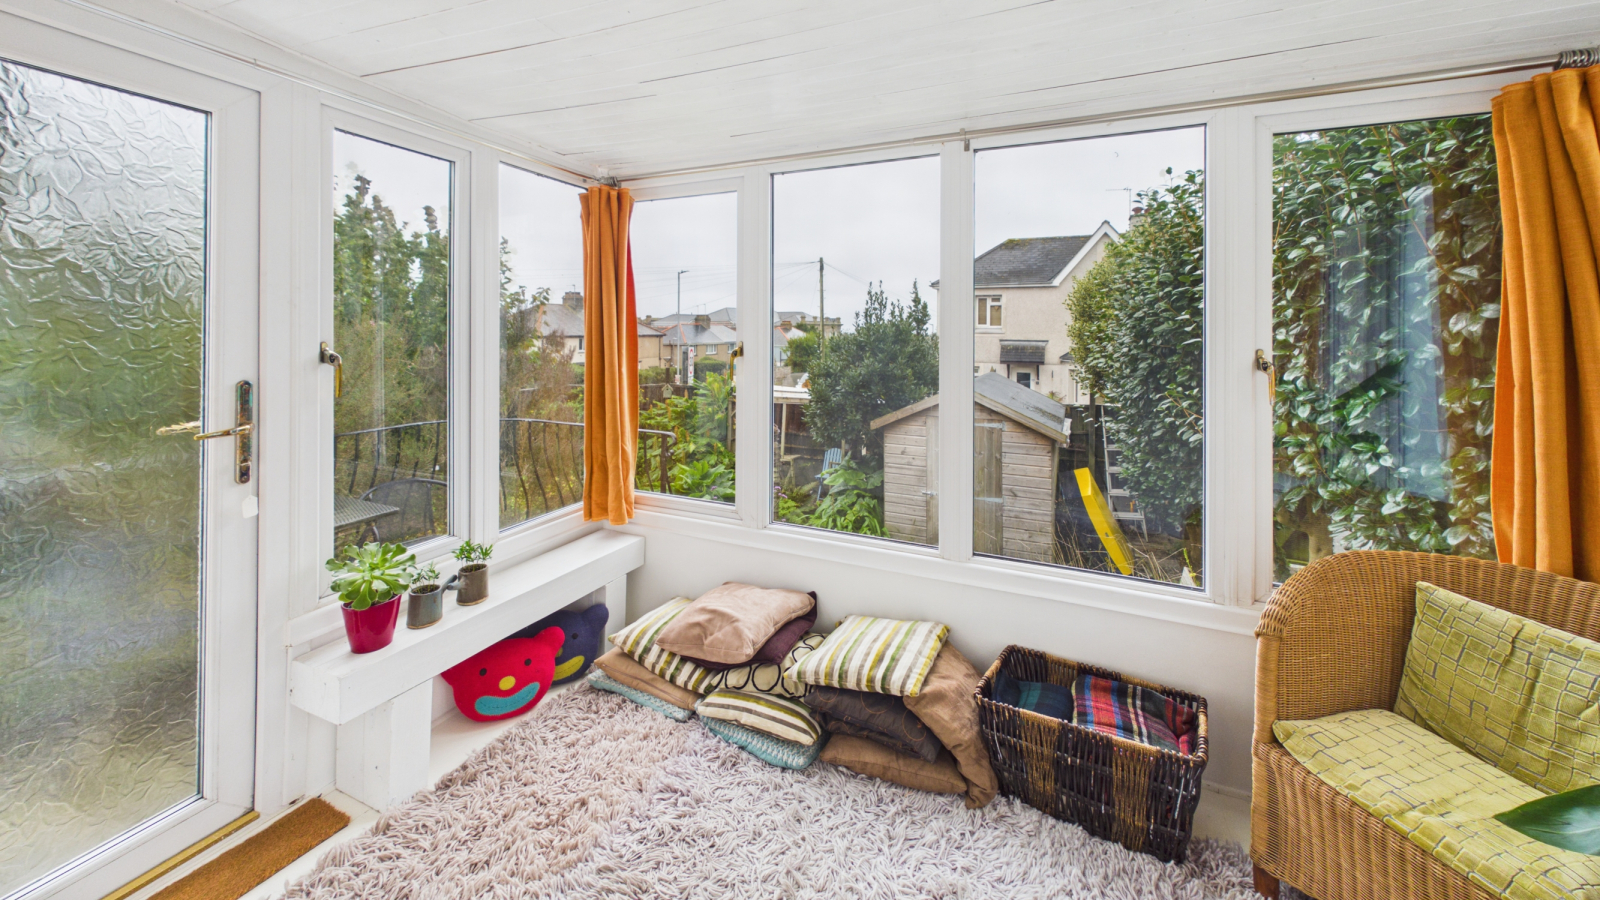
- SUN ROOM * UTILITY ROOM
- GROUND FLOOR SHOWER ROOM
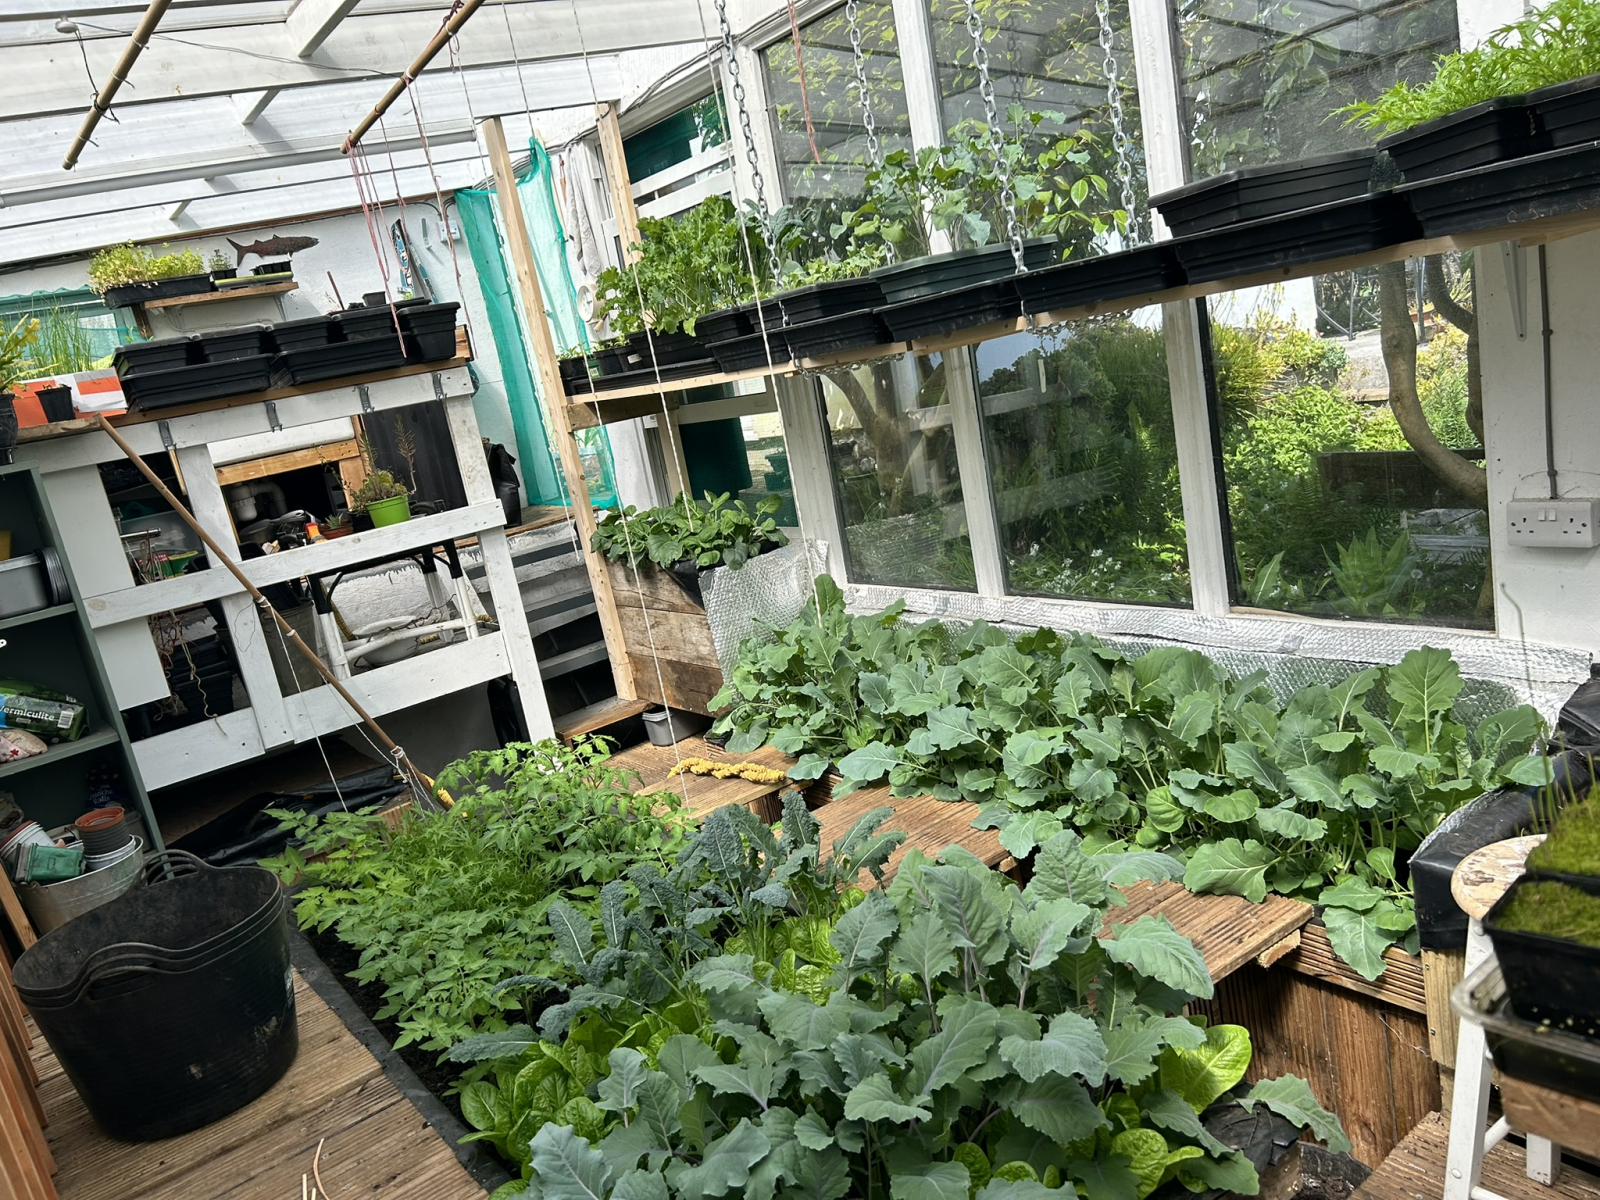
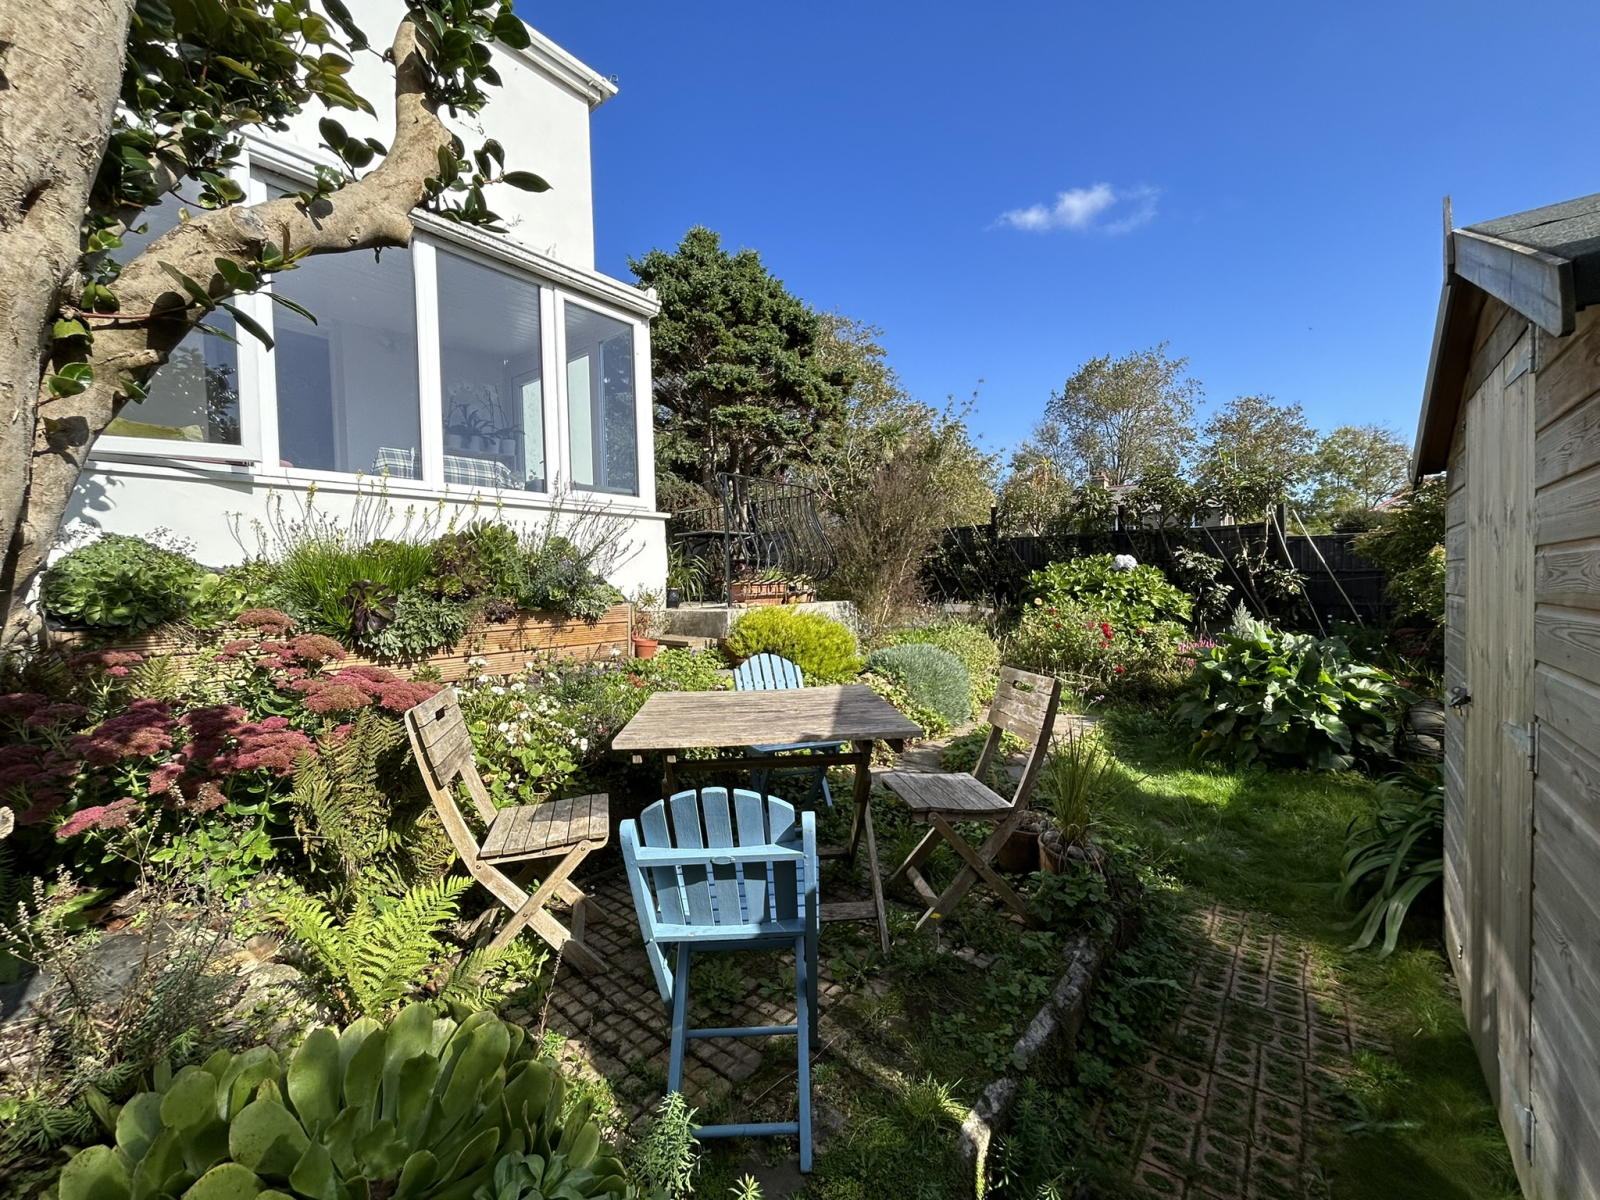
- CORNER GARDENS * LARGE GREENHOUSE
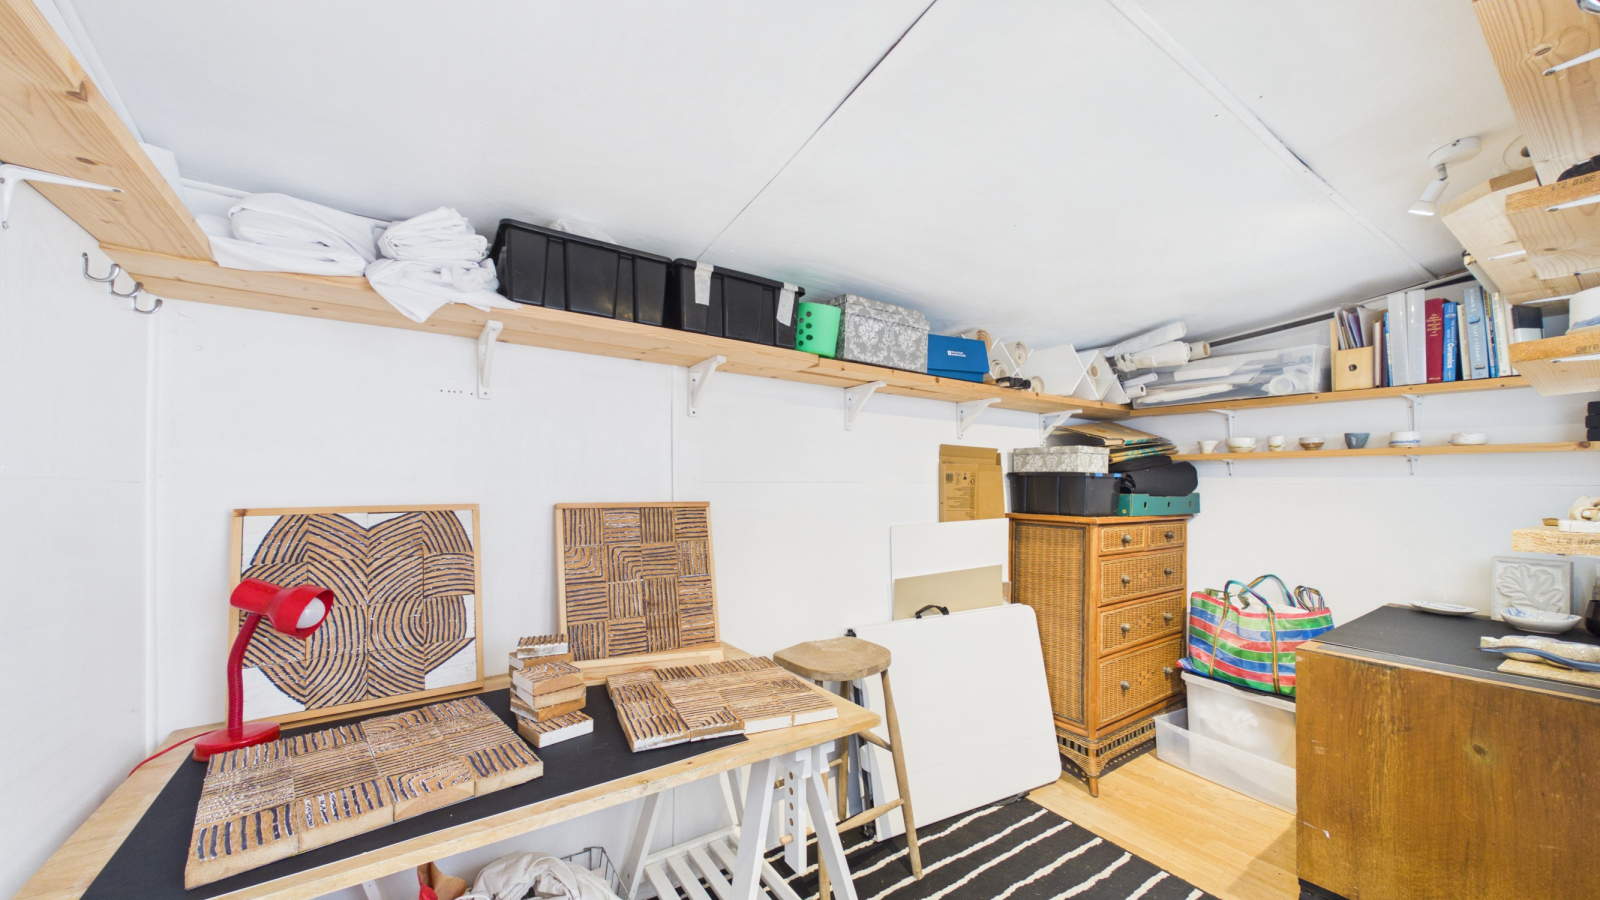
- WORKSHOP/STUDIO
- NO ONWARD CHAIN
- DOUBLE GLAZED * GAS CENTRAL HEATING * SOLAR PANELS
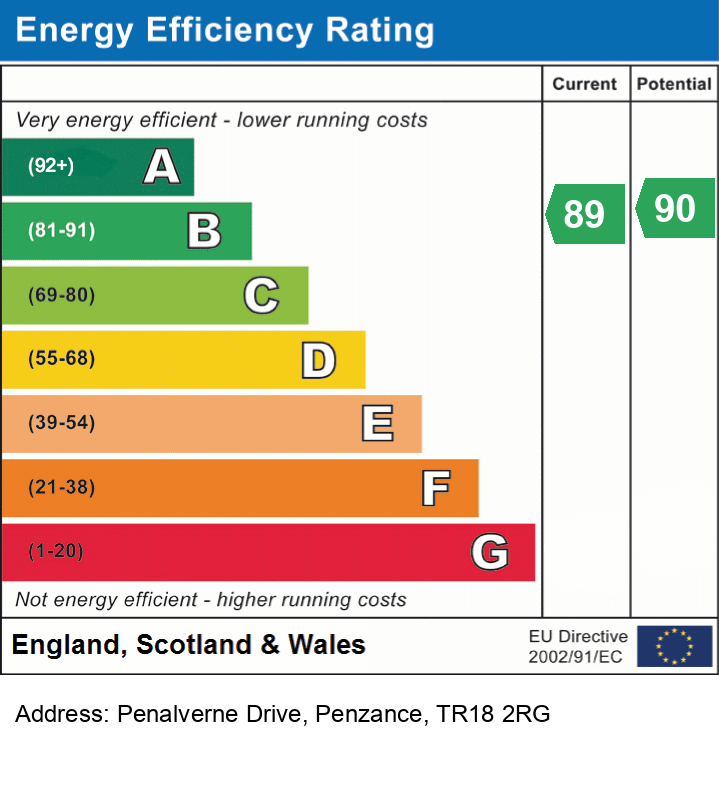
- EPC = B * COUNCIL TAX BAND = A * APPROXIMATELY 71 SQUARE METRES

3 Bedroom End of Terrace House for sale in Cornwall
 2
3
2
2
3
2
Council tax band: A.
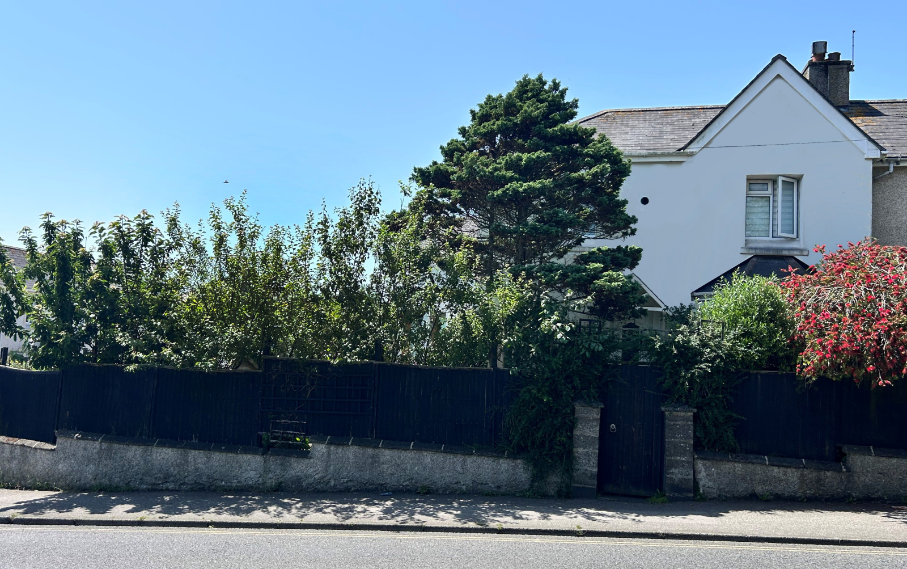
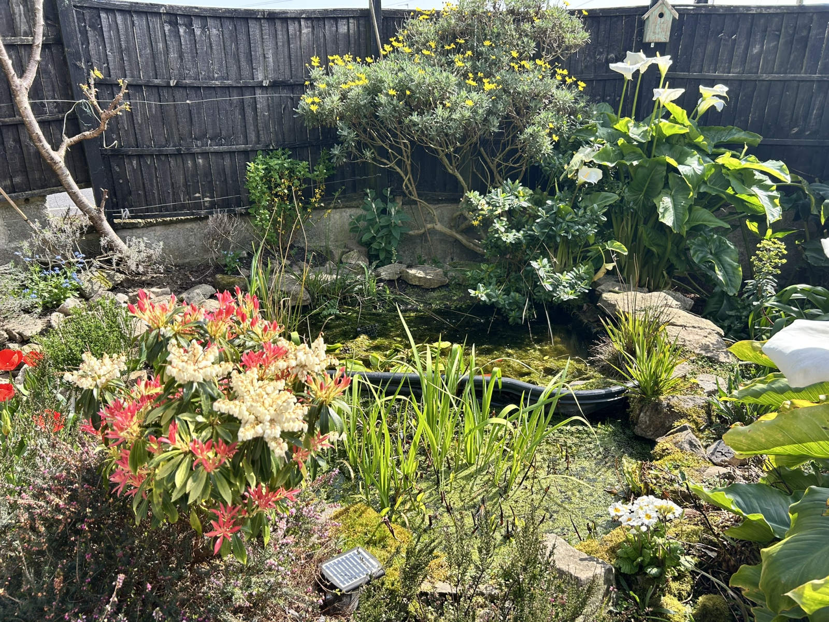
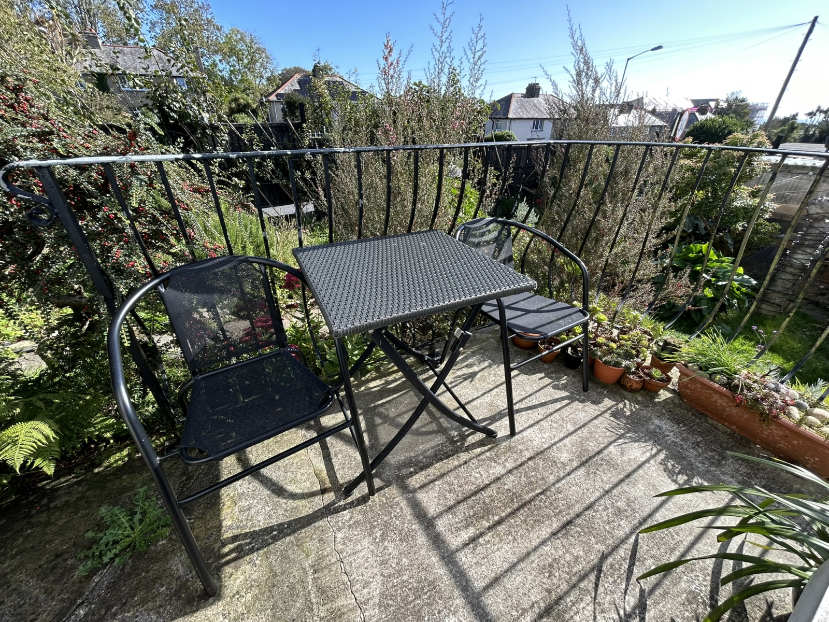
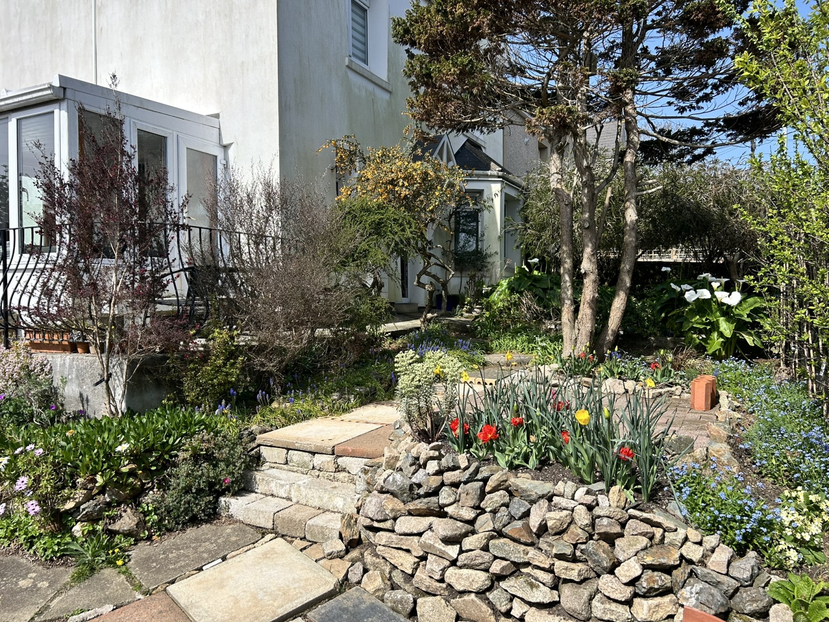
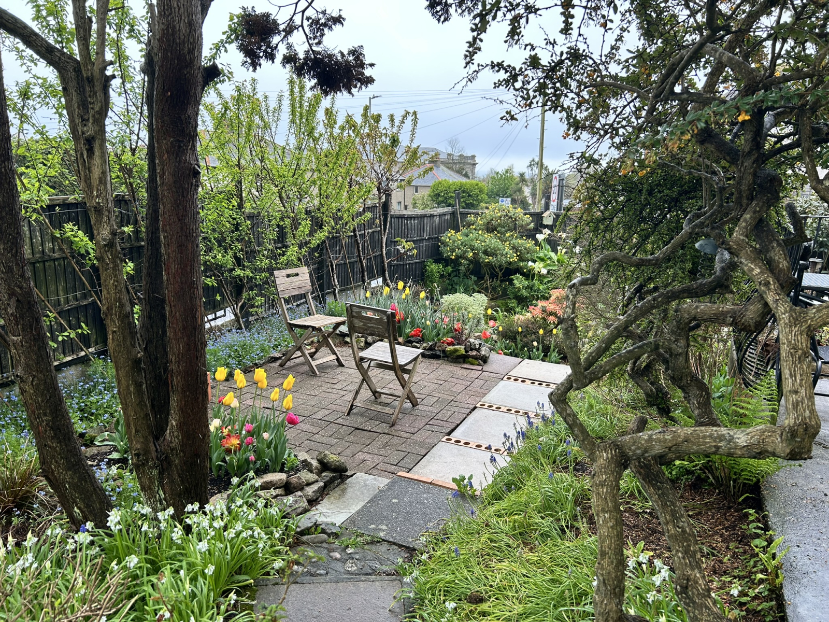
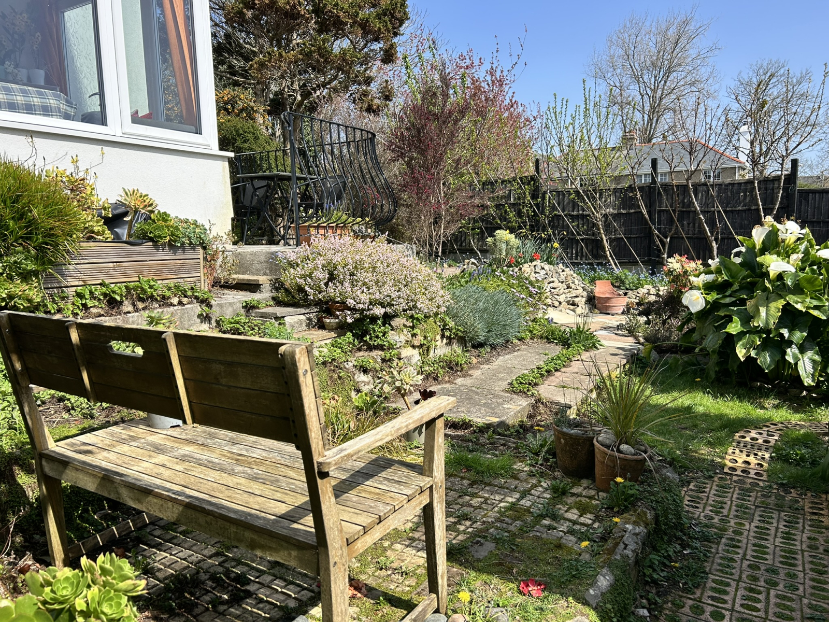
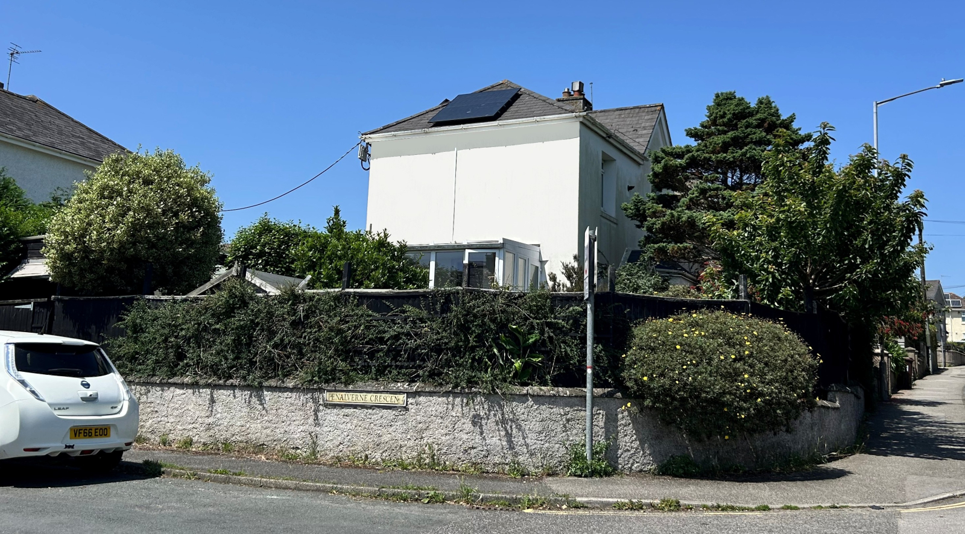
A beautifully presented end of terrace and much improved family home, situated close to the town centre. The property has undergone a high level of improvement by the present vendors, including the installation of solar panels with battery backup, external insulation (both done after the most recent EPC) and a full re-landscaping of the corner gardens. The property would ideally be suited for a young family and those that are working from home. The accommodation comprises of kitchen/dining room, living room, sun room, shower room and further utility area on the ground floor. There is an enclosed courtyard to the rear with outside toilet and leading to a timber workshop/studio to the rear. There are three bedrooms and a shower room on the first floor. A particular feature of the property are the corner gardens which are laid to areas of wildflower gardens to create a cottage style feature. There are various ponds, raised terrace and former garage, which has now been converted into a large greenhouse with raised vegetable beds. The property enjoys sea views from the sun room and is conveniently located for all the amenities there are in the town of Penzance. Viewing is highly recommended.
Property additional info
Double glazed door into:
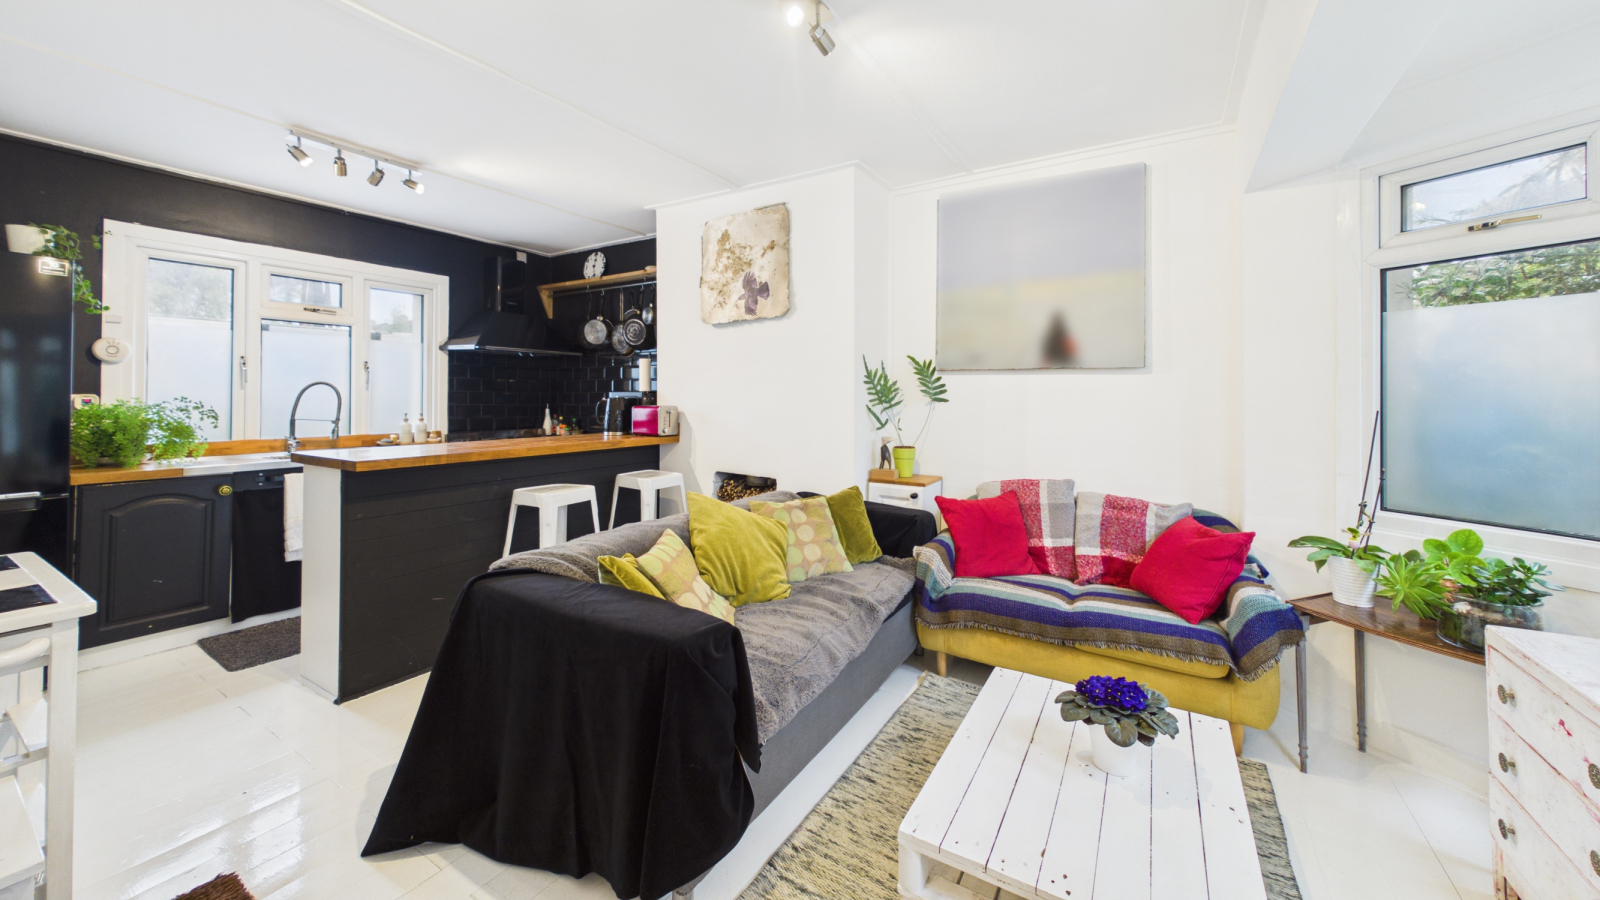
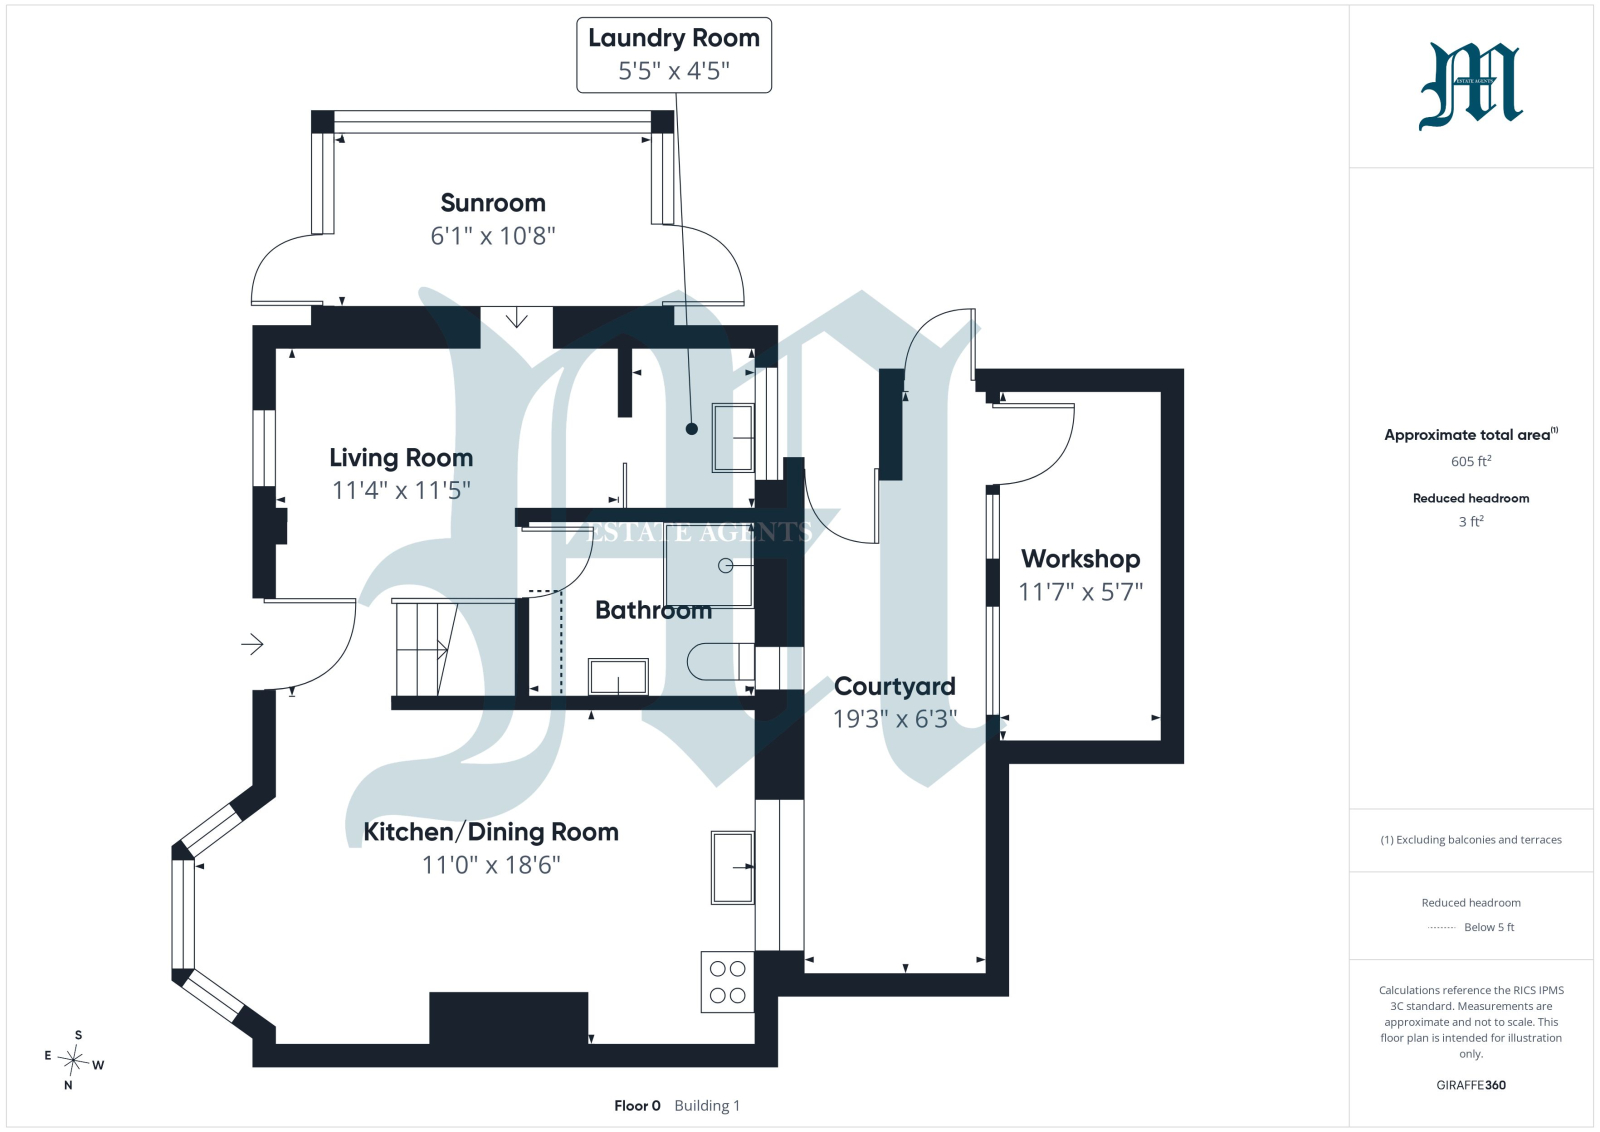
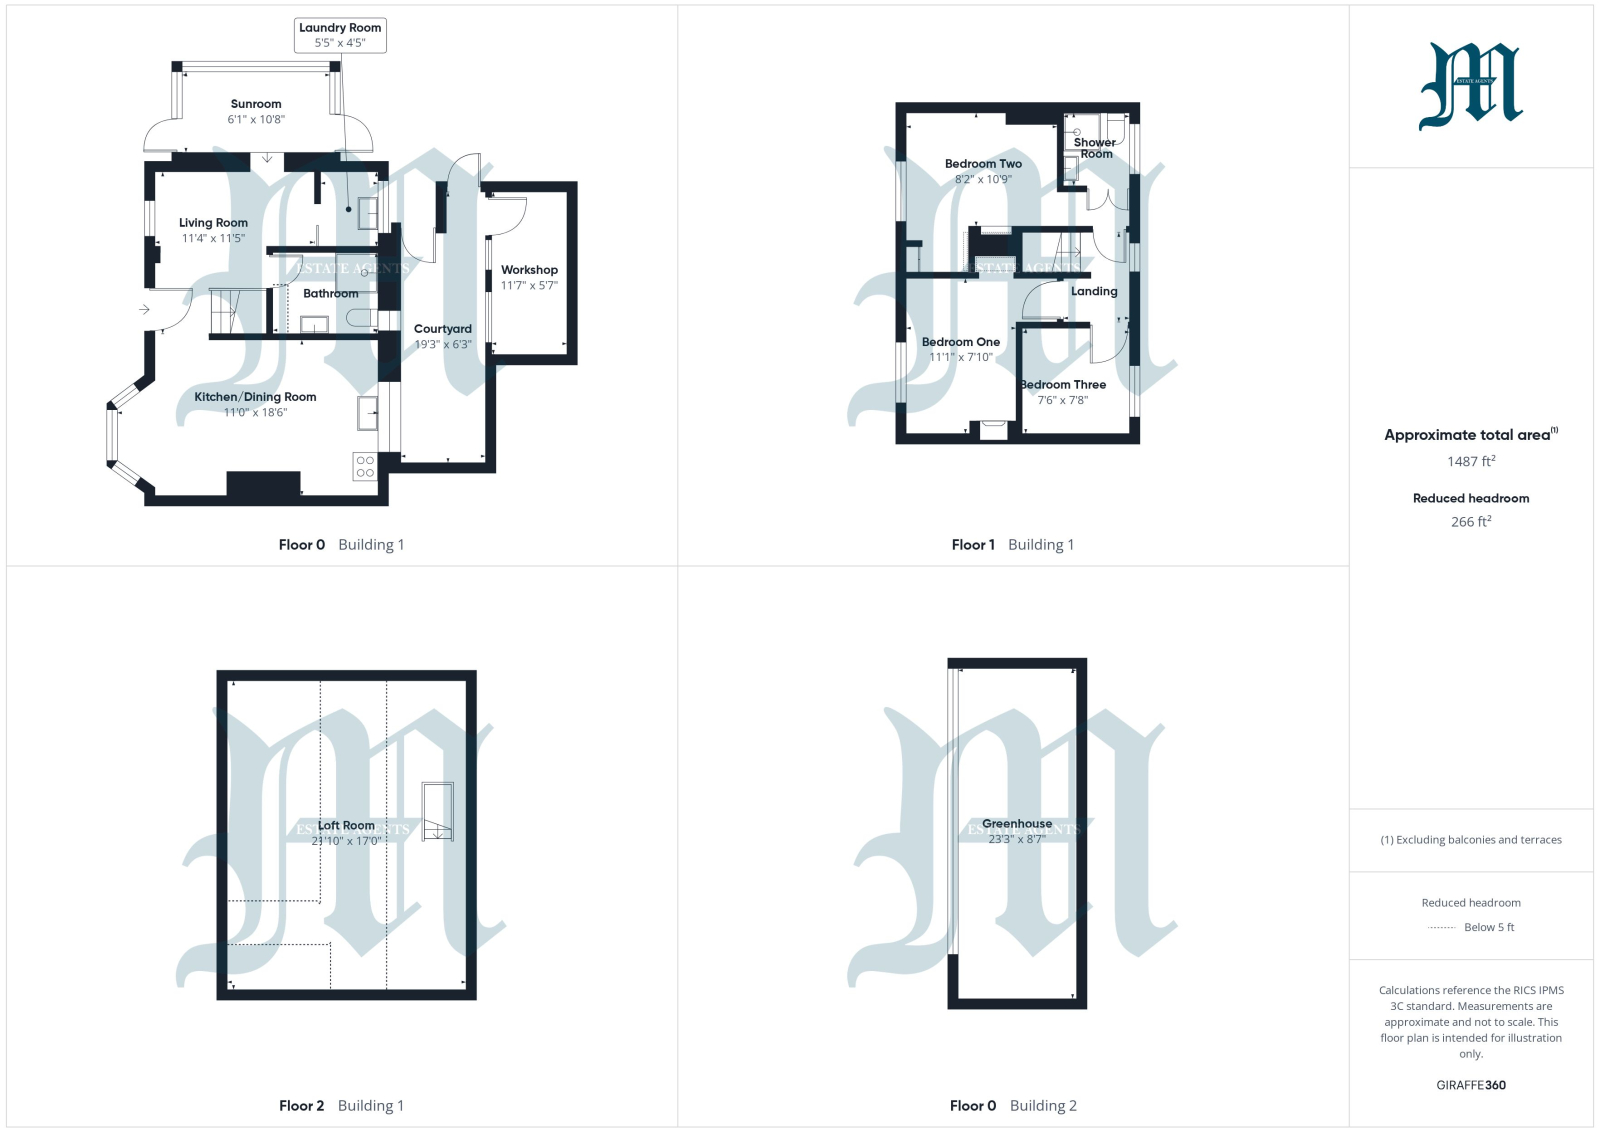
LIVING ROOM: 11' 5" x 11' 4" (3.48m x 3.45m)
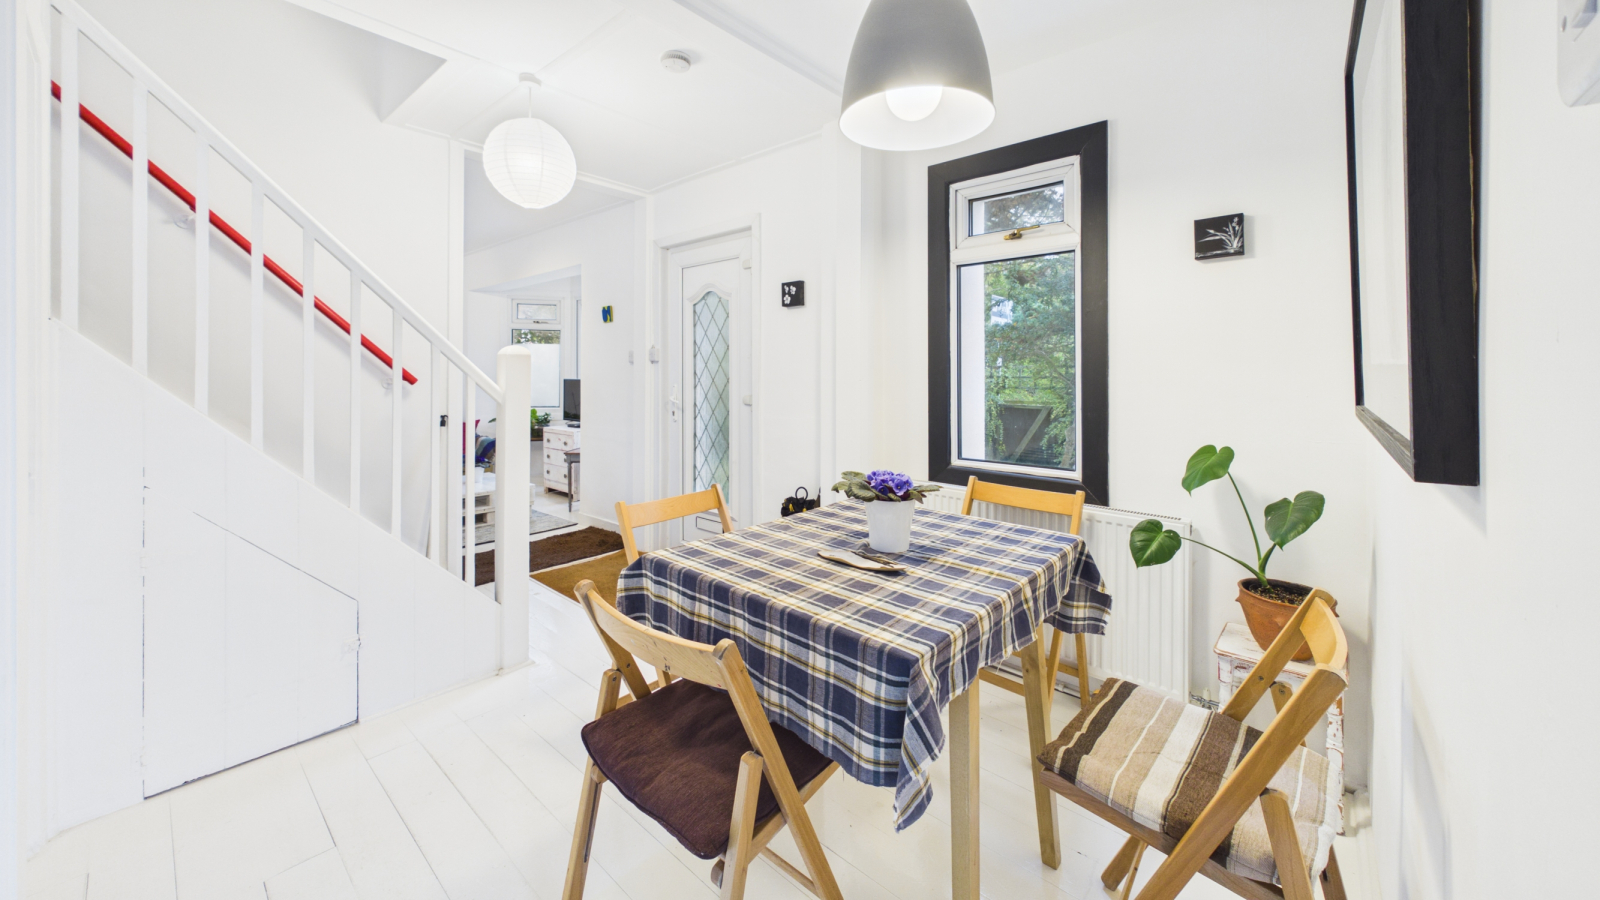
Stairs rising with cupboard under, painted wood floor, built in cupboard and bookshelves, double glazed window to front, radiator.
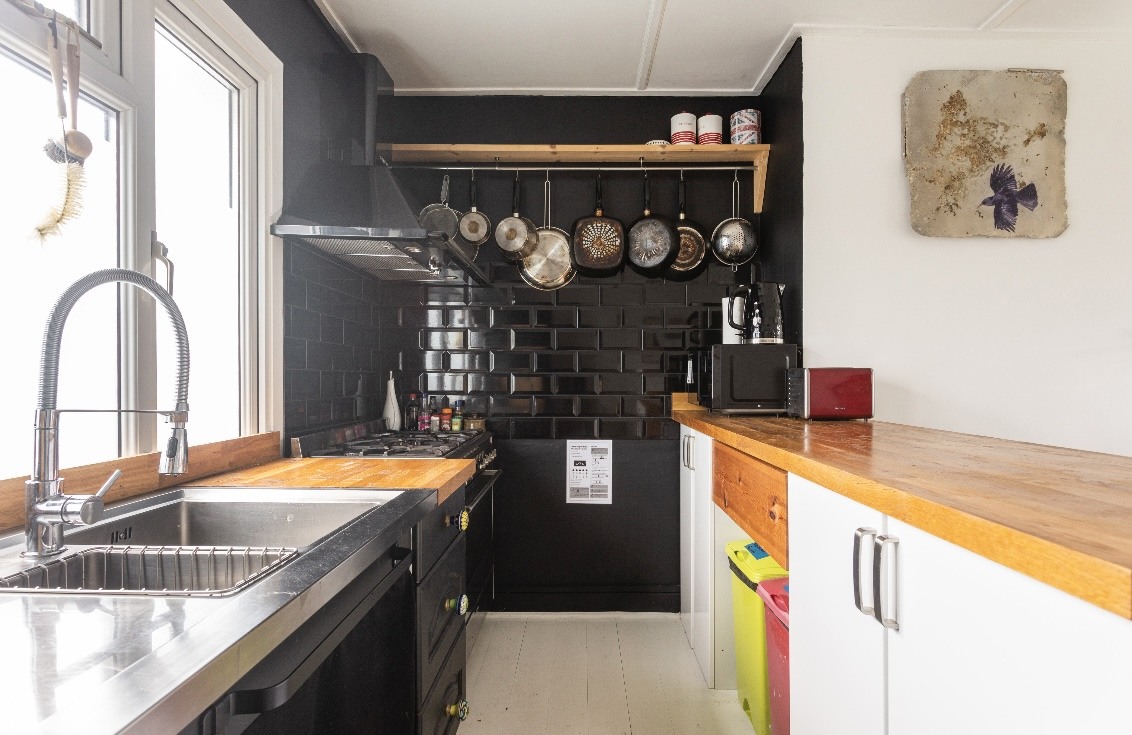
KITCHEN/DINING ROOM: 18' 6" x 11' 10" (5.64m x 3.61m)
Double glazed bay window to front and double glazed window to rear, radiator, painted wood floor, range of base and wall units with wooden worksurfaces over, single drainer stainless steel sink unit, space for gas cooker with extraction fan.
Doors from living room into:
SUN ROOM: 10' 8" x 6' 1" (3.25m x 1.85m)
Glazed to three sides, double glazed doors to front and rear.
SHOWER ROOM:
Corner shower cubicle with electric shower over, double glazed window to rear, low level WC, wash hand basin with cupboards under, heated towel rail, shaver light and point.
UTILITY ROOM: 5' 5" x 4' 5" (1.65m x 1.35m)
Plumbing for washing machine, double glazed window to rear, base units with rolltop worksurfaces over, stainless steel sink unit.
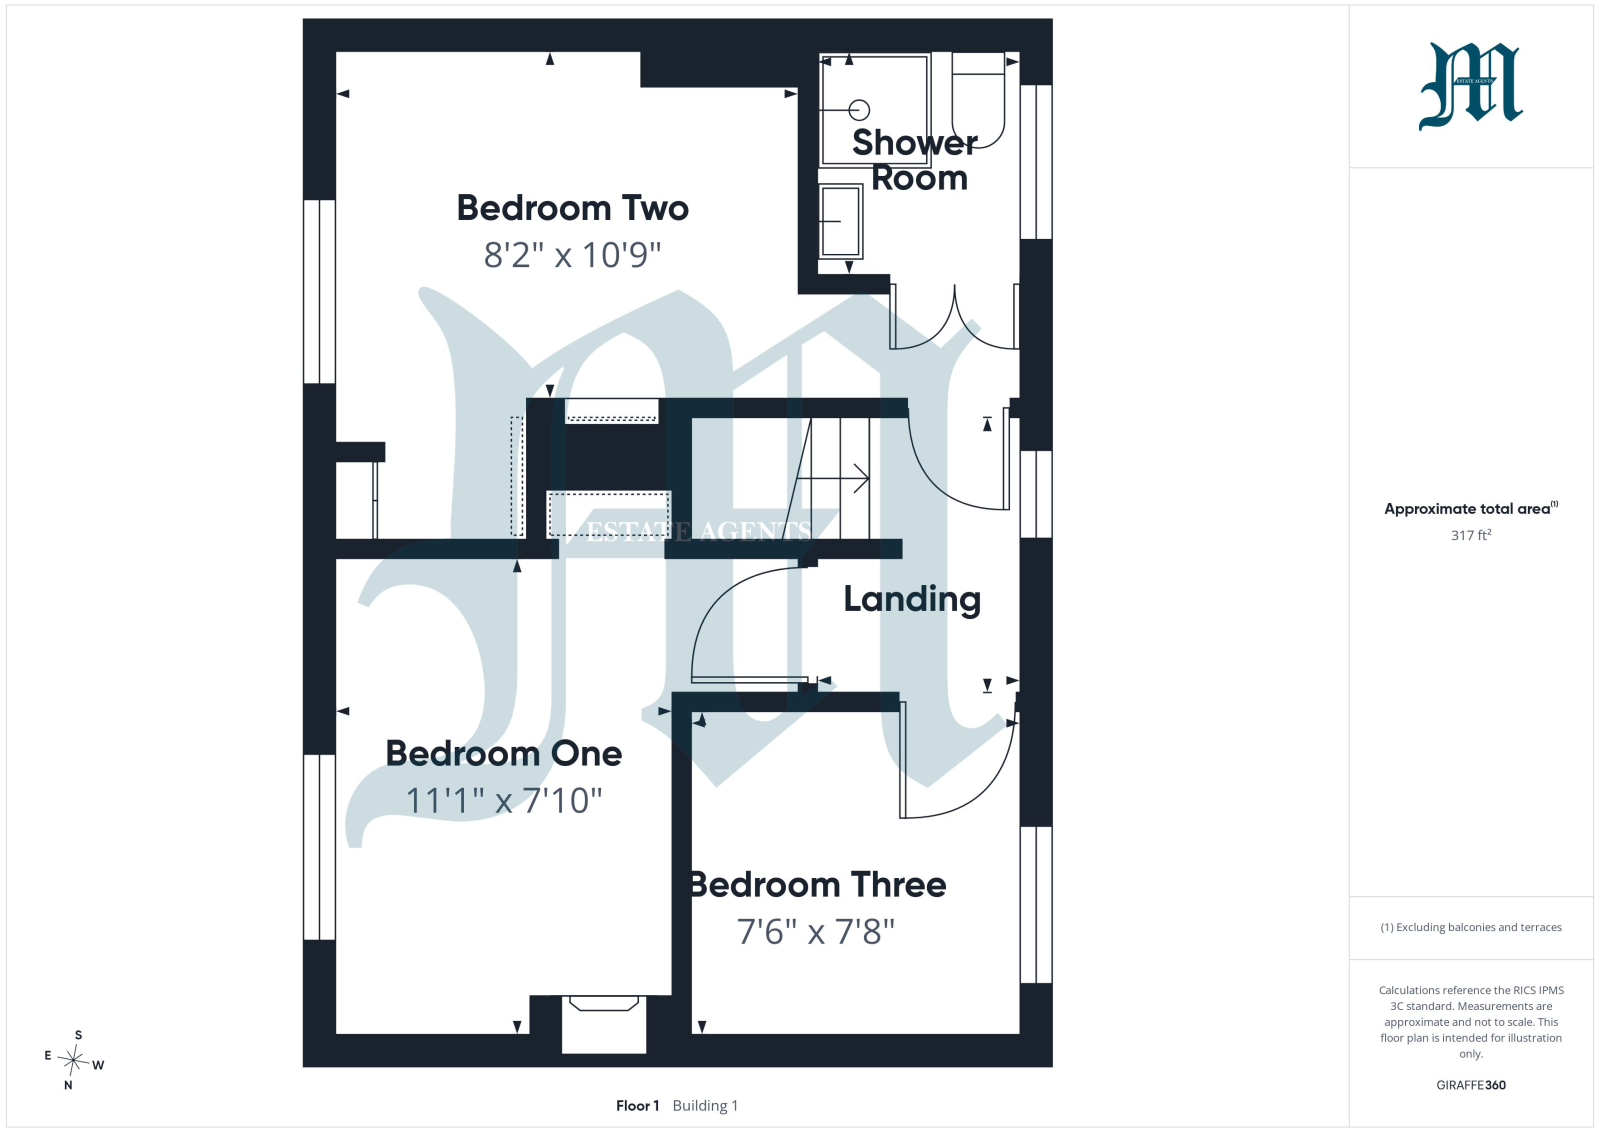
FIRST FLOOR LANDING:
Access to loft, double-glazed window to rear.
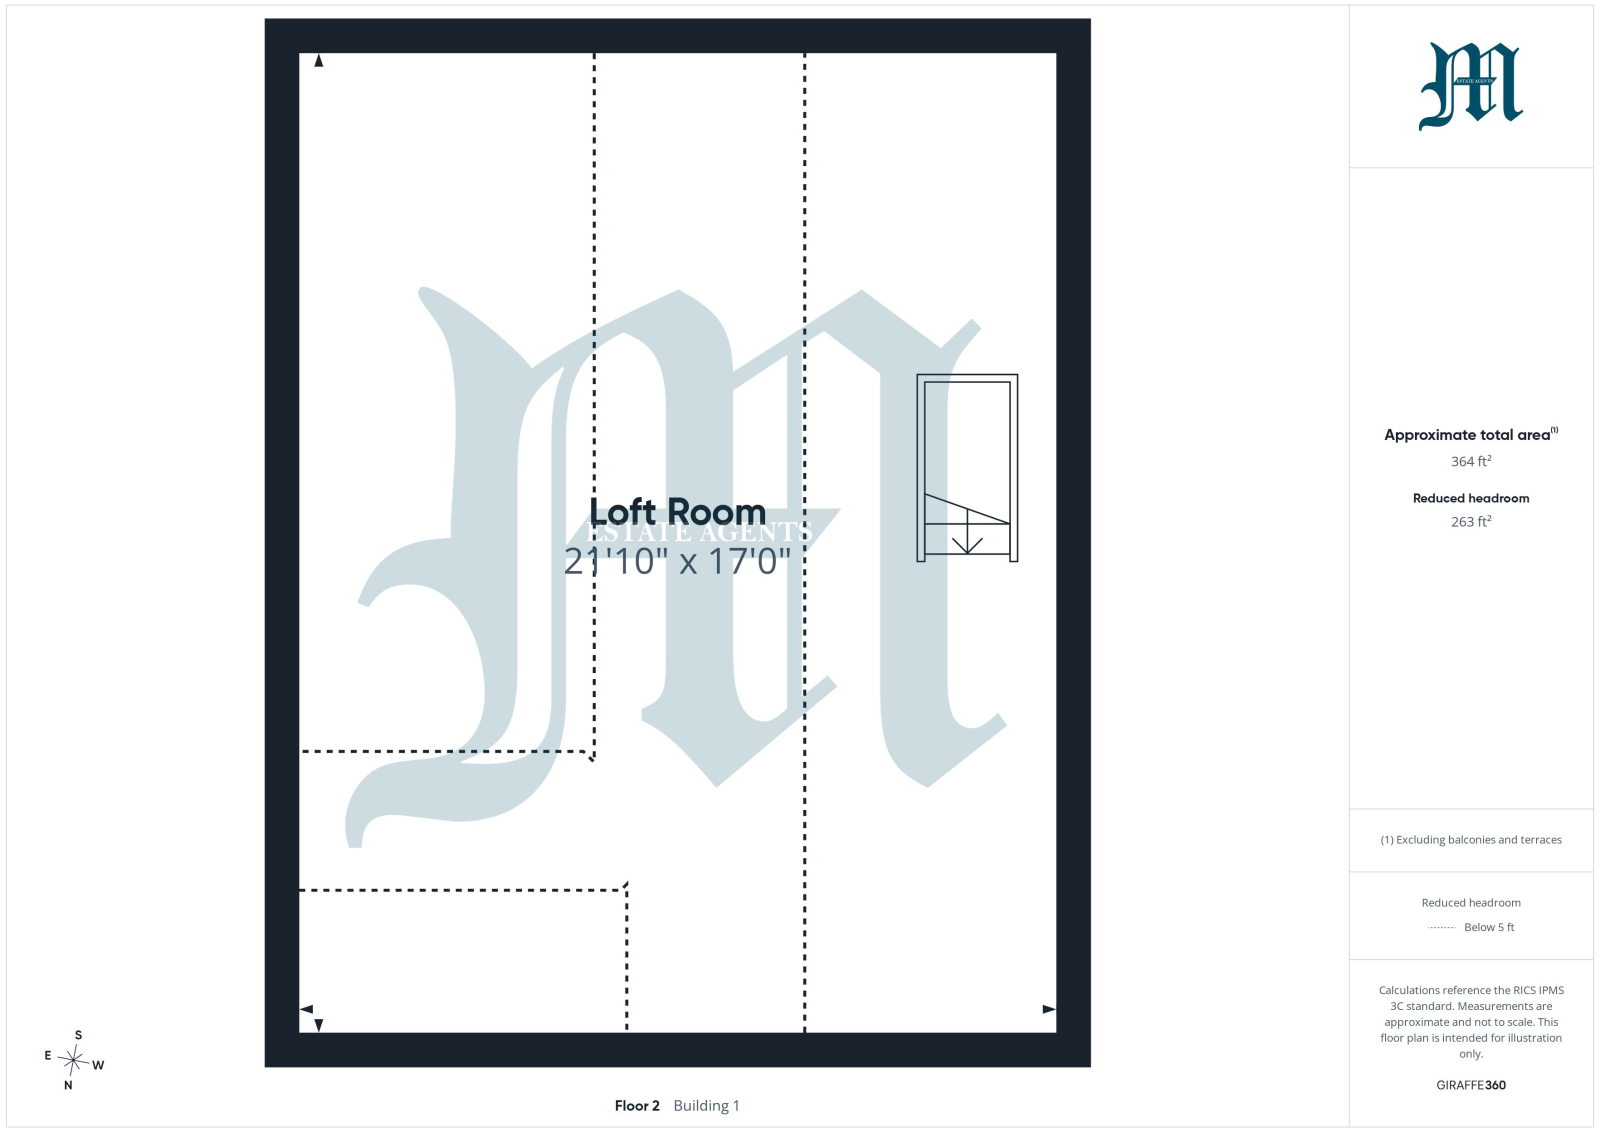
LOFT ROOM: 21' 10" x 17' 0" (6.65m x 5.18m)
Fully boarded.
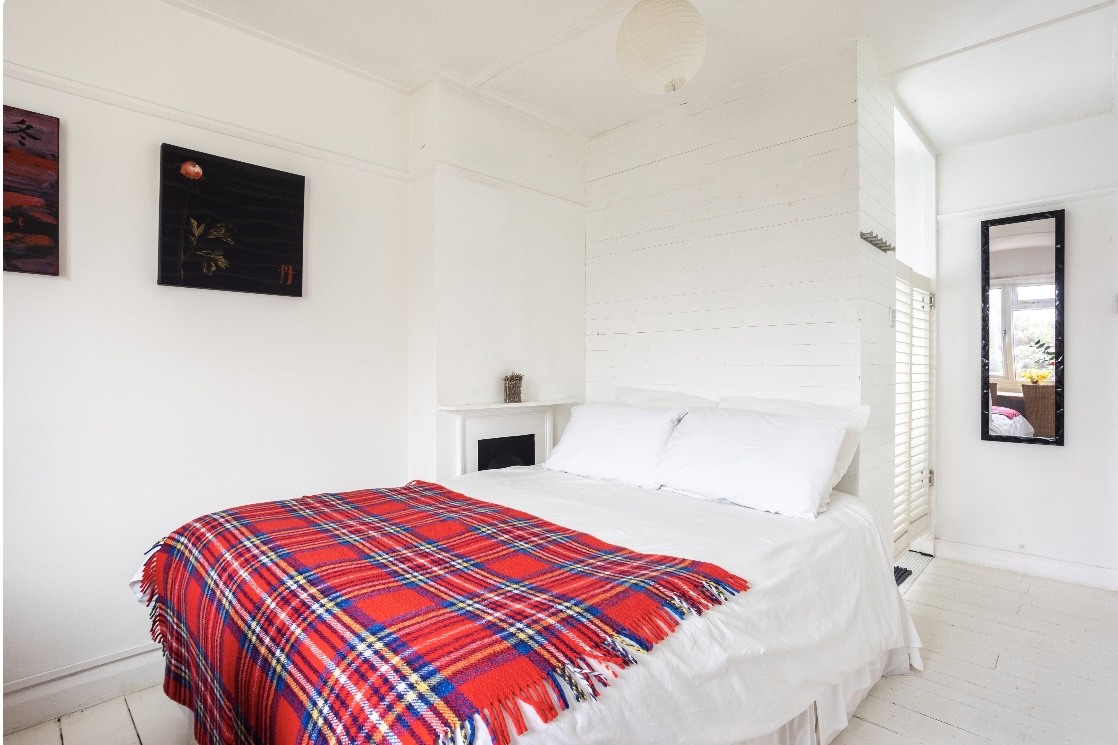
BEDROOM ONE: 11' 1" x 7' 10" (3.38m x 2.39m)
Double glazed window to front, radiator, alcove wardrobe, ornate fireplace (not used).
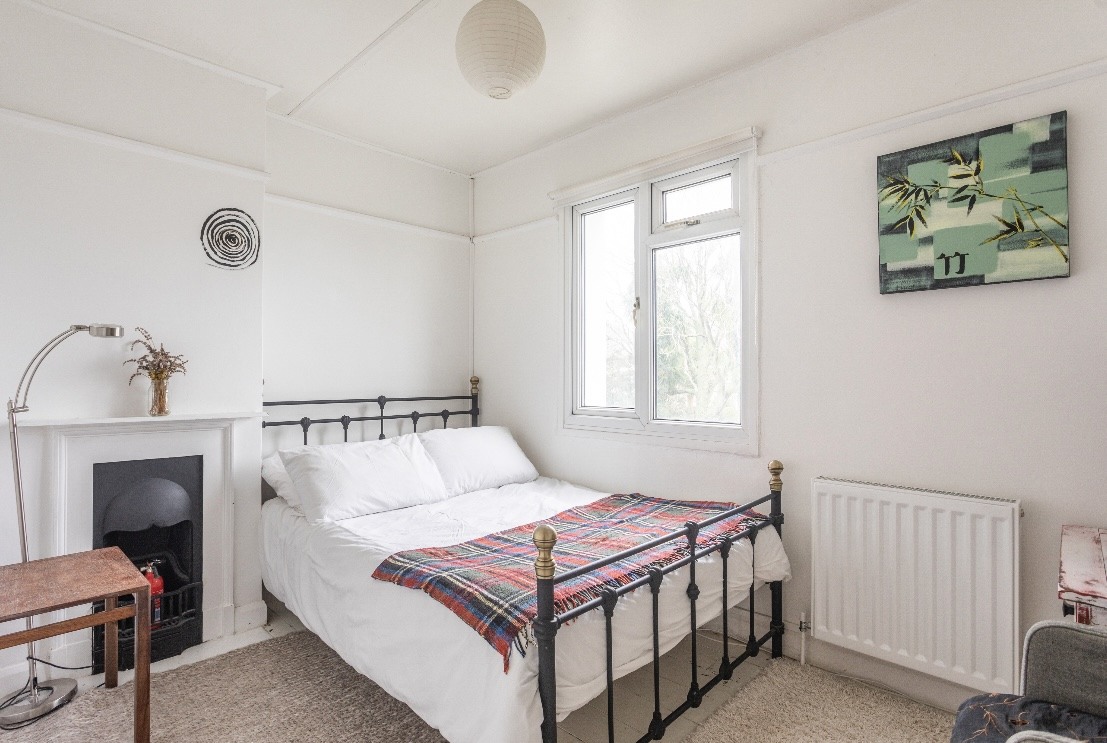
BEDROOM TWO: 10' 9" x 8' 2" (3.28m x 2.49m)
Double glazed window to front, radiator, alcove wardrobe, further built in wardrobe, ornate fireplace (not used).
EN SUITE SHOWER ROOM:
Corner mains shower cubicle, double glazed window to rear, low level WC, wash hand basin with cupboard under, radiator.
BEDROOM THREE: 7' 6" x 7' 8" (2.29m x 2.34m)
Double glazed window to rear, radiator.
OUTSIDE:
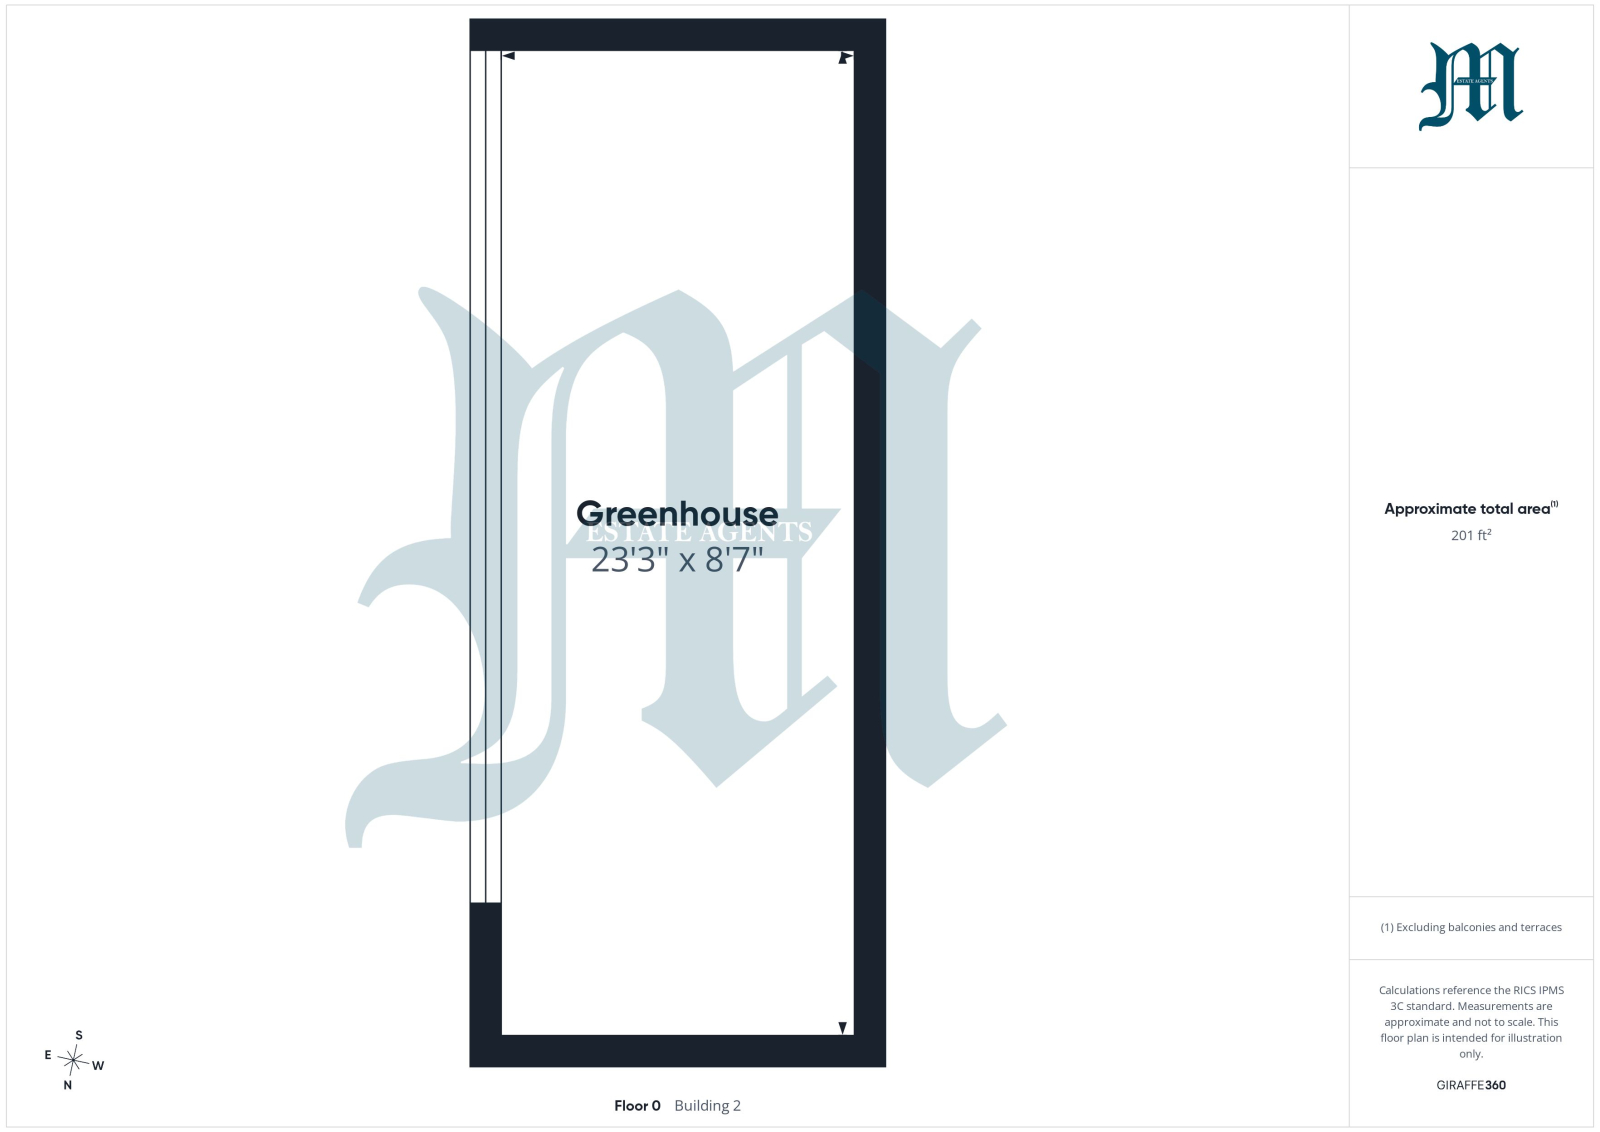
To the rear of the property there is an enclosed courtyard with outside WC, which leads to the workshop. Closed gardens to two sides of the property which have been designed by the present vendors to give areas of privacy, fully established with patio area, three wildlife ponds, raised vegetable beds, wooden sheds. There is also a greenhouse, which was previously the garage which is 23' 3" x 8' 7" (7.09m x 2.62m), with raised vegetable beds and irrigation system. The greenhouse could be removed to create off street parking if so required.
WORKSHOP/STUDIO: 11' 7" x 5' 7" (3.53m x 1.70m)
Two double glazed windows overlooking enclosed courtyard, power point, fully insulated.
SERVICES:
Mains water, electricity, gas and drainage. Solar Panels with battery.
DIRECTIONS:
Via "What3Words" app: ///actor.clouding.stub
AGENTS NOTES:
We understand from Openreach website that Full Fibre Broadband (FTTP) is available to the property. We tested the mobile phone signal for O2 which was good. The property is built of block under a concrete tiled roof.
Important Information
- This is a Freehold property.
Property Ref: O15
Similar Properties
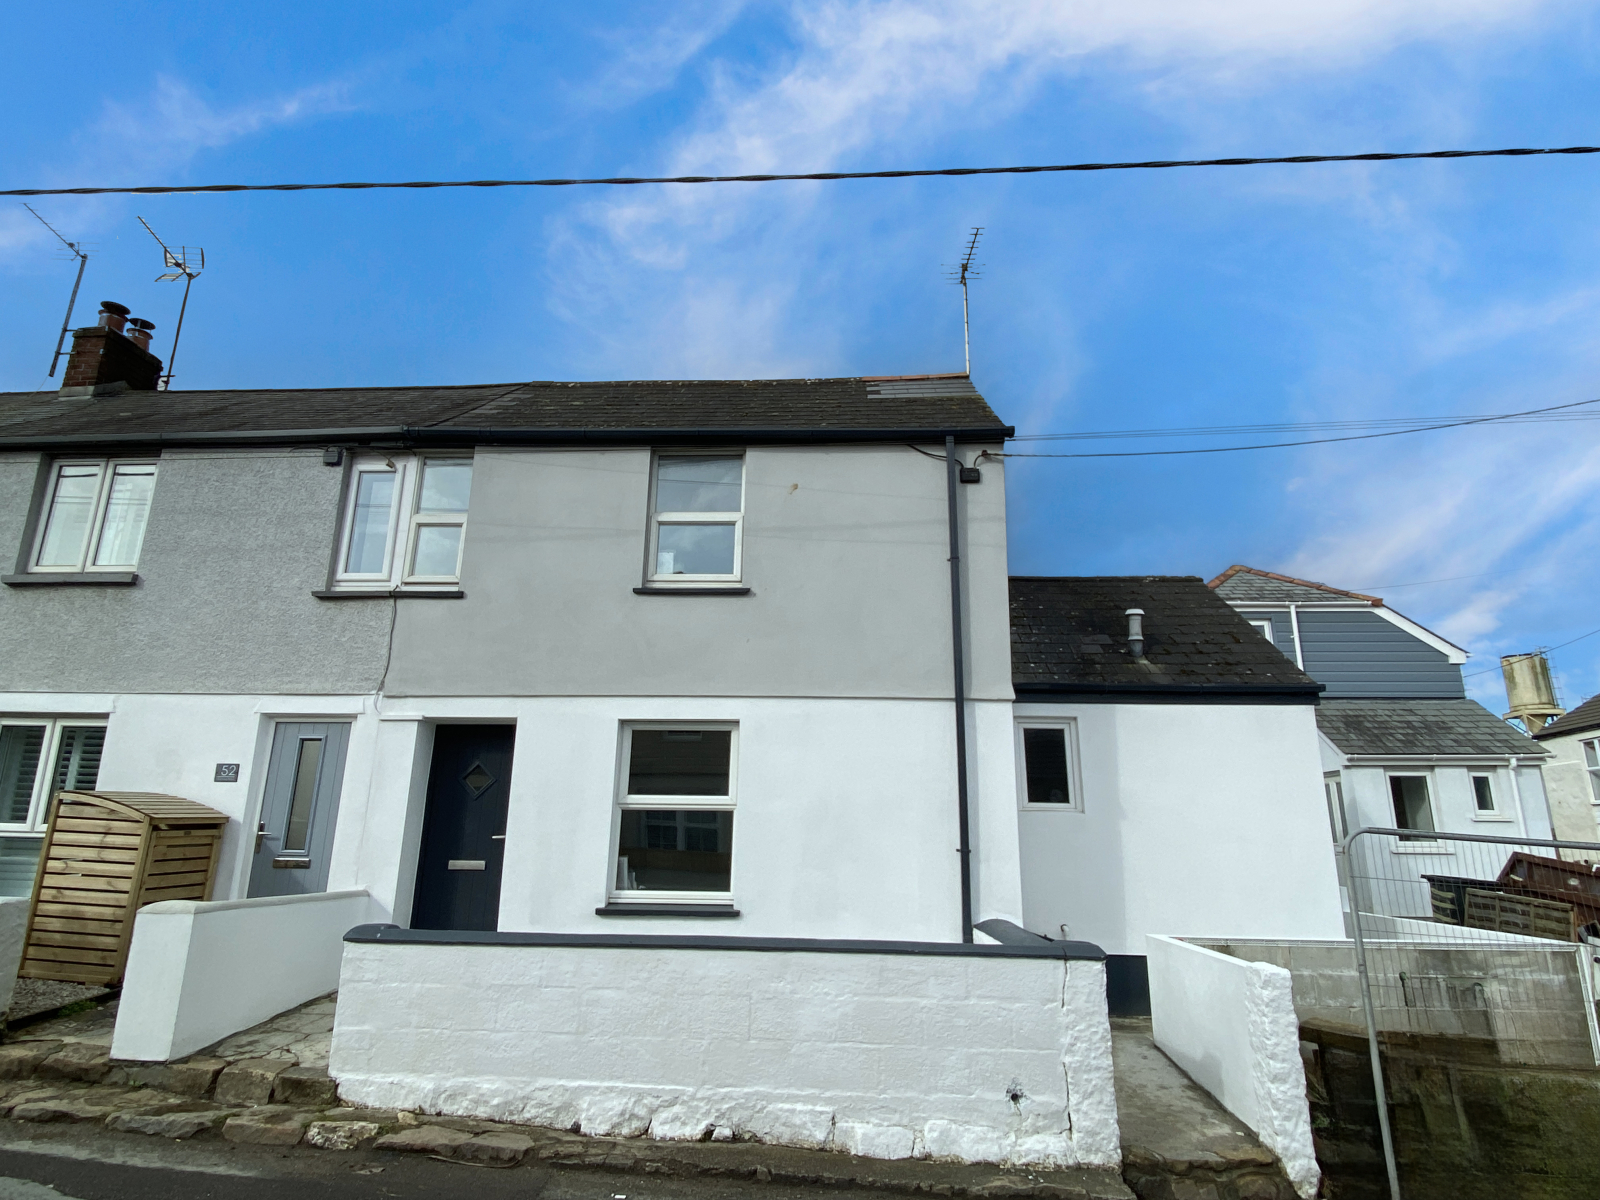
Guildford Road, Hayle, TR27 5HU
3 Bedroom End of Terrace House | £295,000
This three bedroom end of terrace family home offers a well equipped kitchen, a separate dining room and lounge, with th...
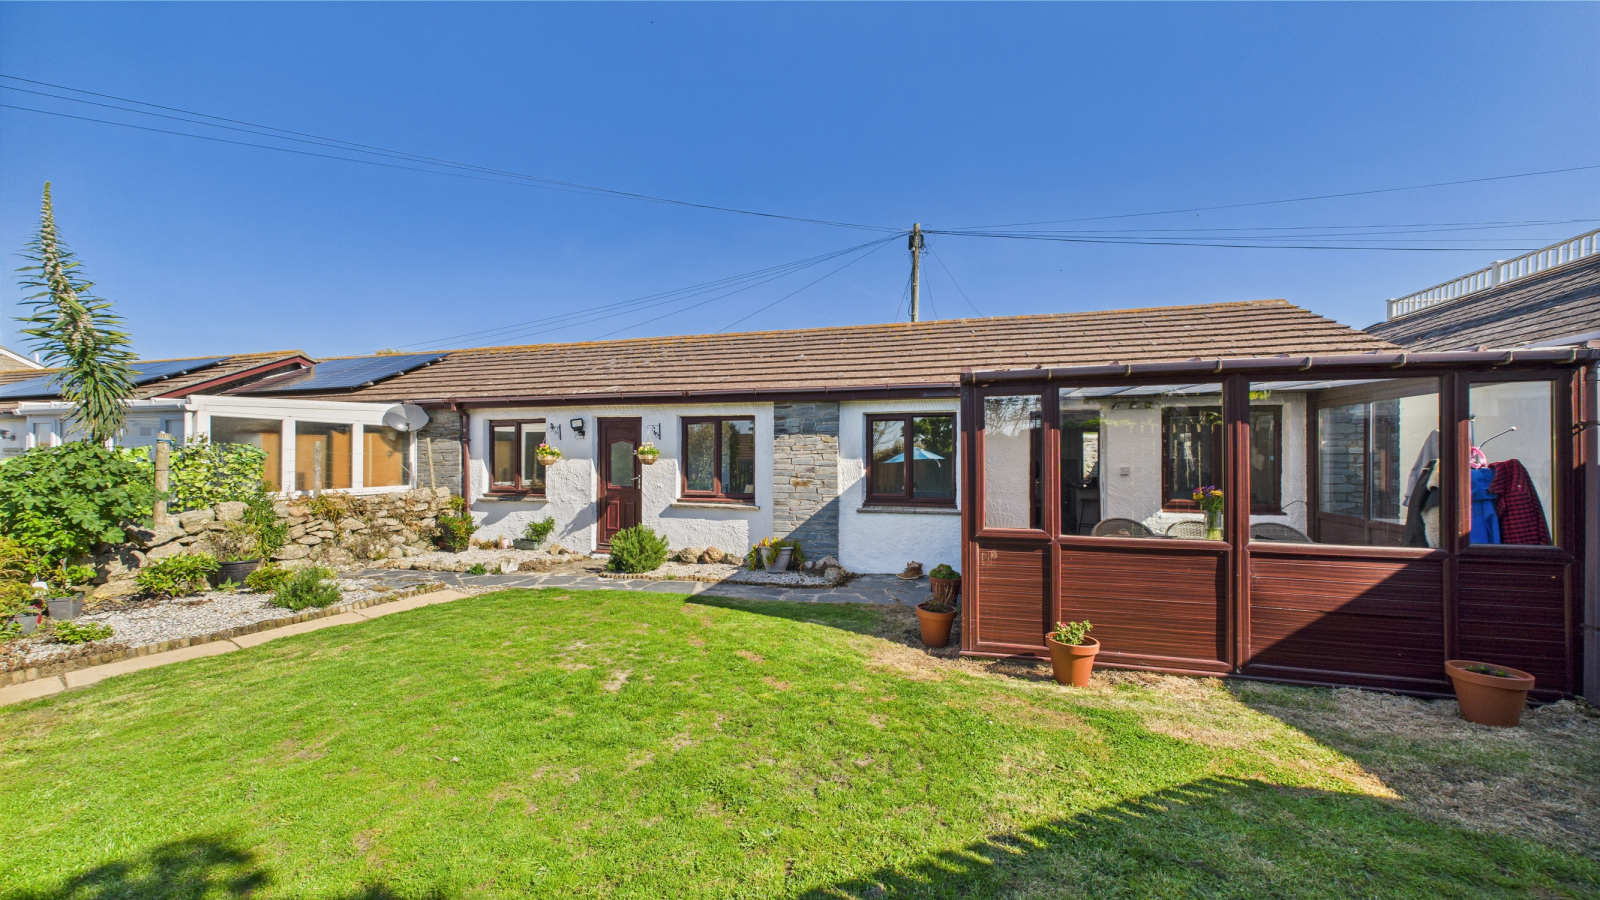
3 Bedroom End of Terrace House | Guide Price £295,000
A nicely presented end of terrace bungalow, situated in the the coastal village of Sennen and within walking distance of...
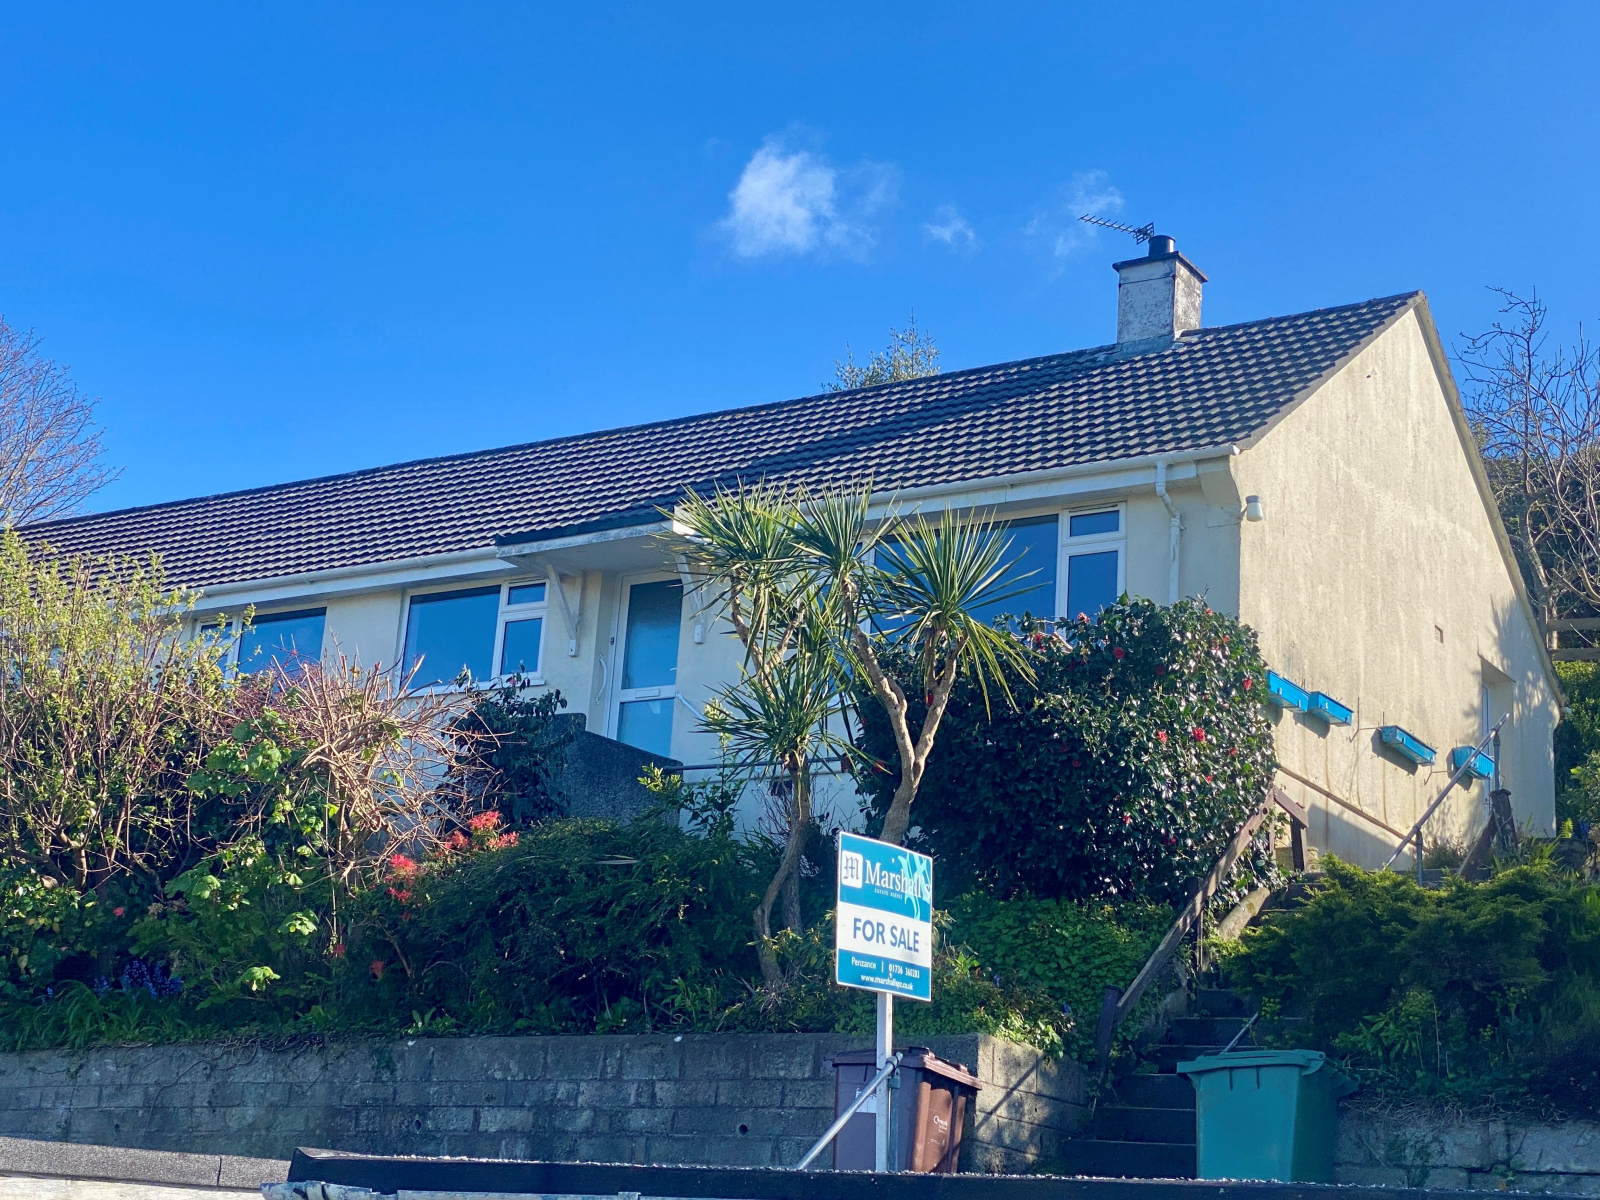
3 Bedroom Bungalow | £290,000
Beautifully situated on a quiet road a short walk from the bustling centre of Newlyn, recently designated Cornwall's new...
Terraced House | Guide Price £300,000
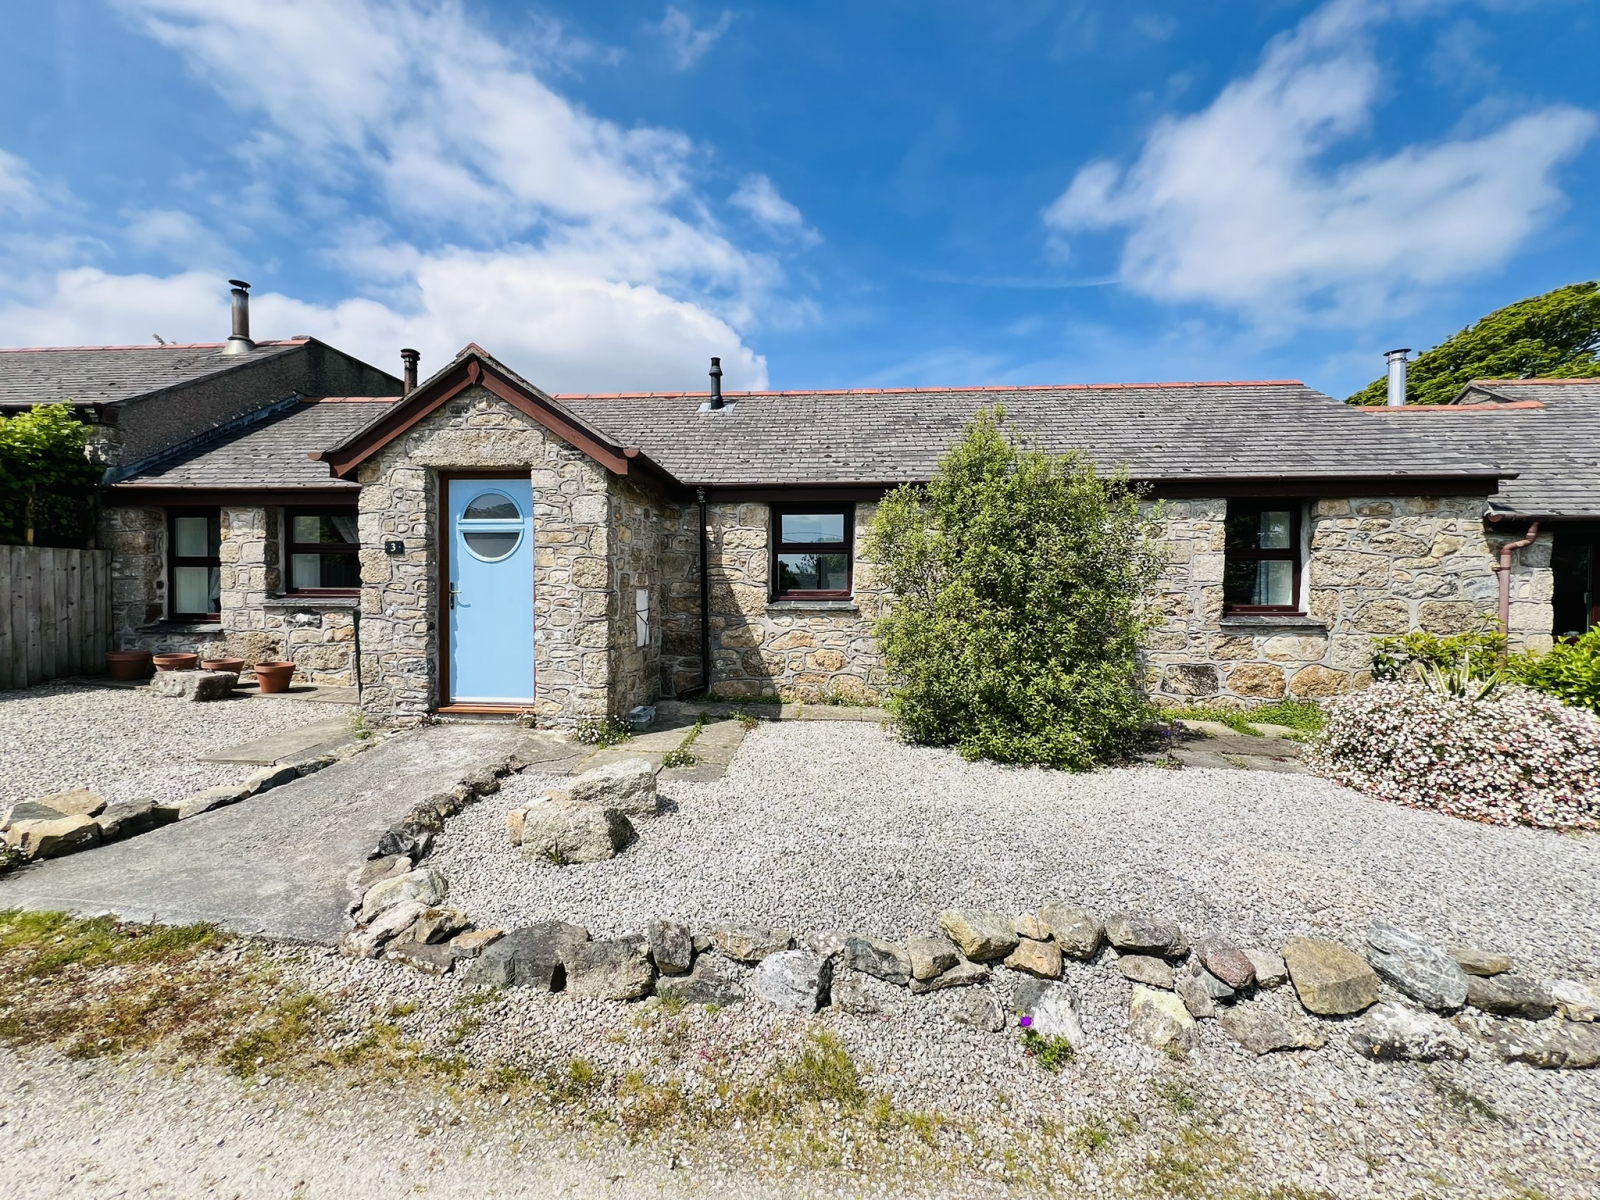
A chance to acquire a charming two-bedroom single-storey barn conversion, converted to a high standard some years ago an...
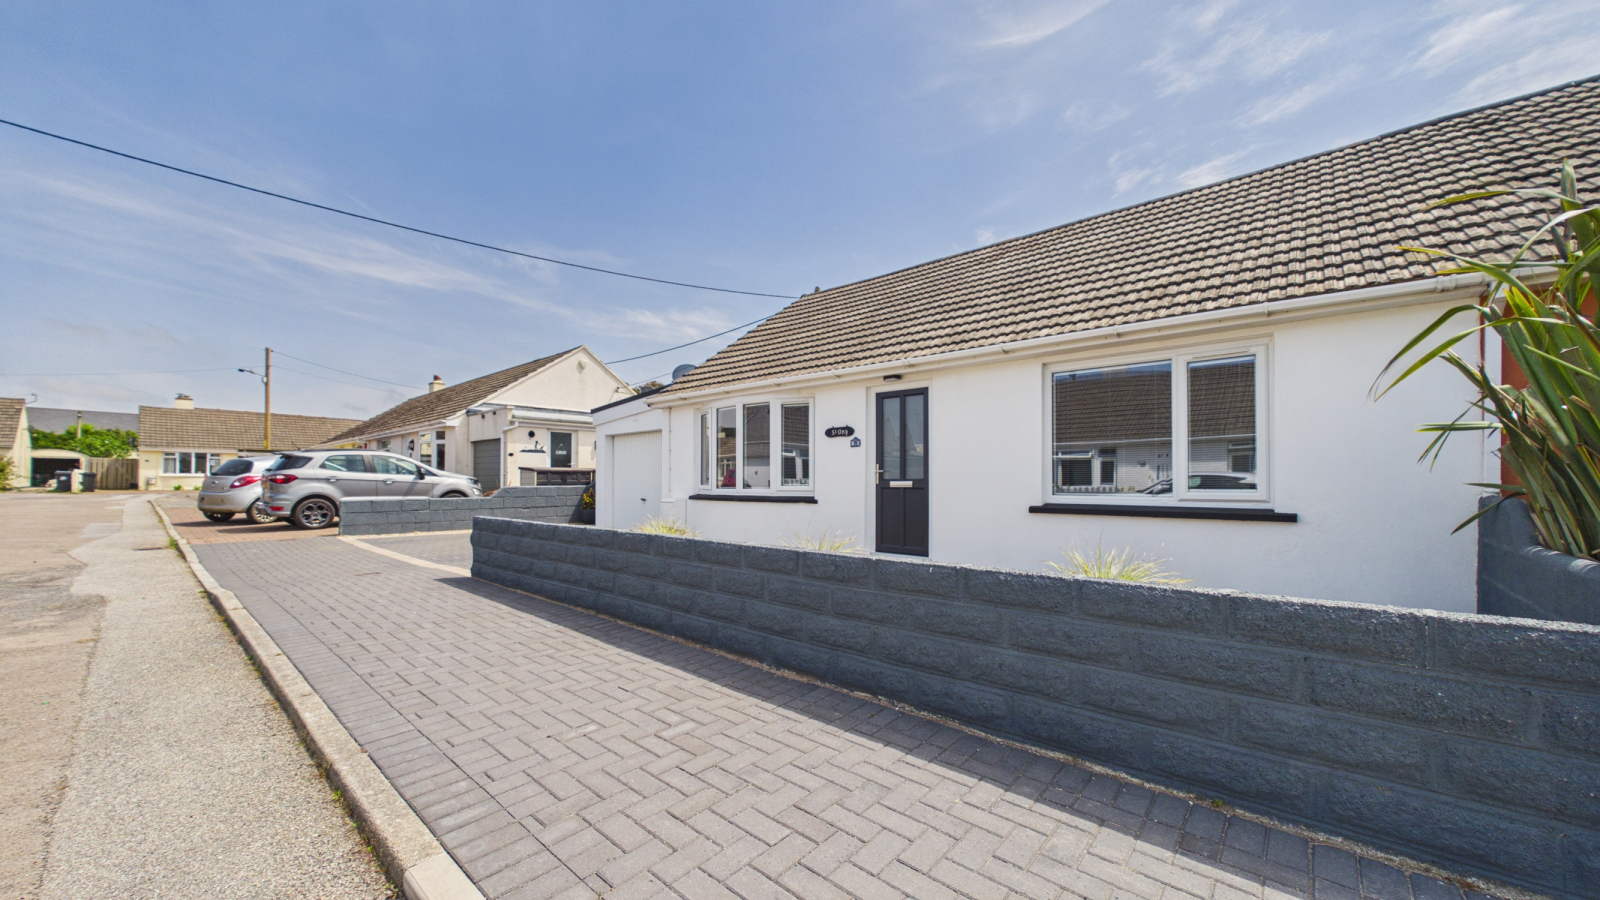
Lowenac Crescent, Connor Downs, Hayle, Cornwall, TR27 5DY
2 Bedroom Bungalow | £300,000
Beautifully presented and recently updated throughout, this charming two bedroom semi detached bungalow offers good size...
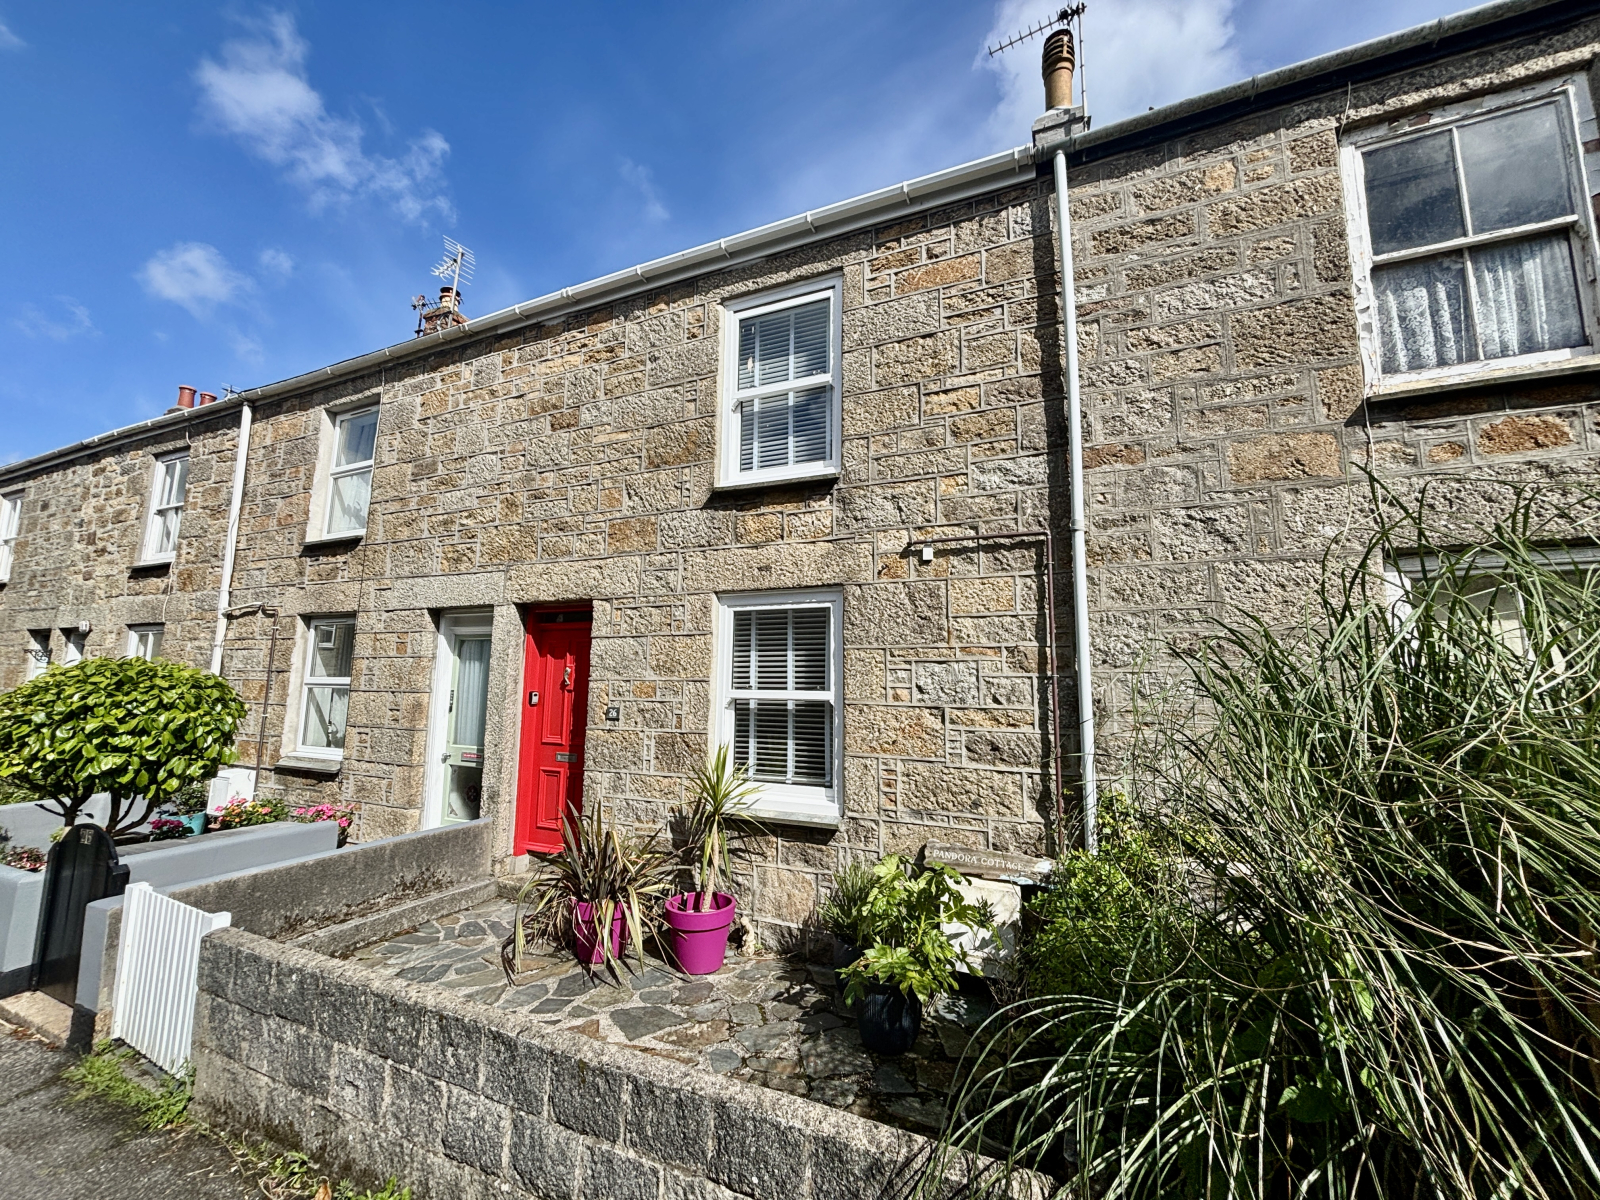
Florence Place, Newlyn, TR18 5PT
2 Bedroom Terraced House | £300,000
A beautifully presented and recently refurbished terraced granite cottage, situated within the fishing village of Newlyn...

Marshalls Estate Agents (Penzance)
6 The Greenmarket, Penzance, Cornwall, TR18 2SG
01736 360203
How much is your home worth?
Use our short form to request a valuation of your property.
Request a Valuation
©2026 The Guild of Property Professionals. All rights reserved.
Terms and Conditions |
Privacy Policy |
Cookie Policy |
Complaints Policy |
Members Login
The Guild of Property Professionals Trading Address: 121 Park Lane, London W1K 7AG. GPEA Limited.
Registered in England & Wales.
Company No: 02819824.
Registered Office Address: The Old Courthouse, 60A London Road, Grantham, NG31 6HR.
VAT Registration No: 180897859

