- THREE 4
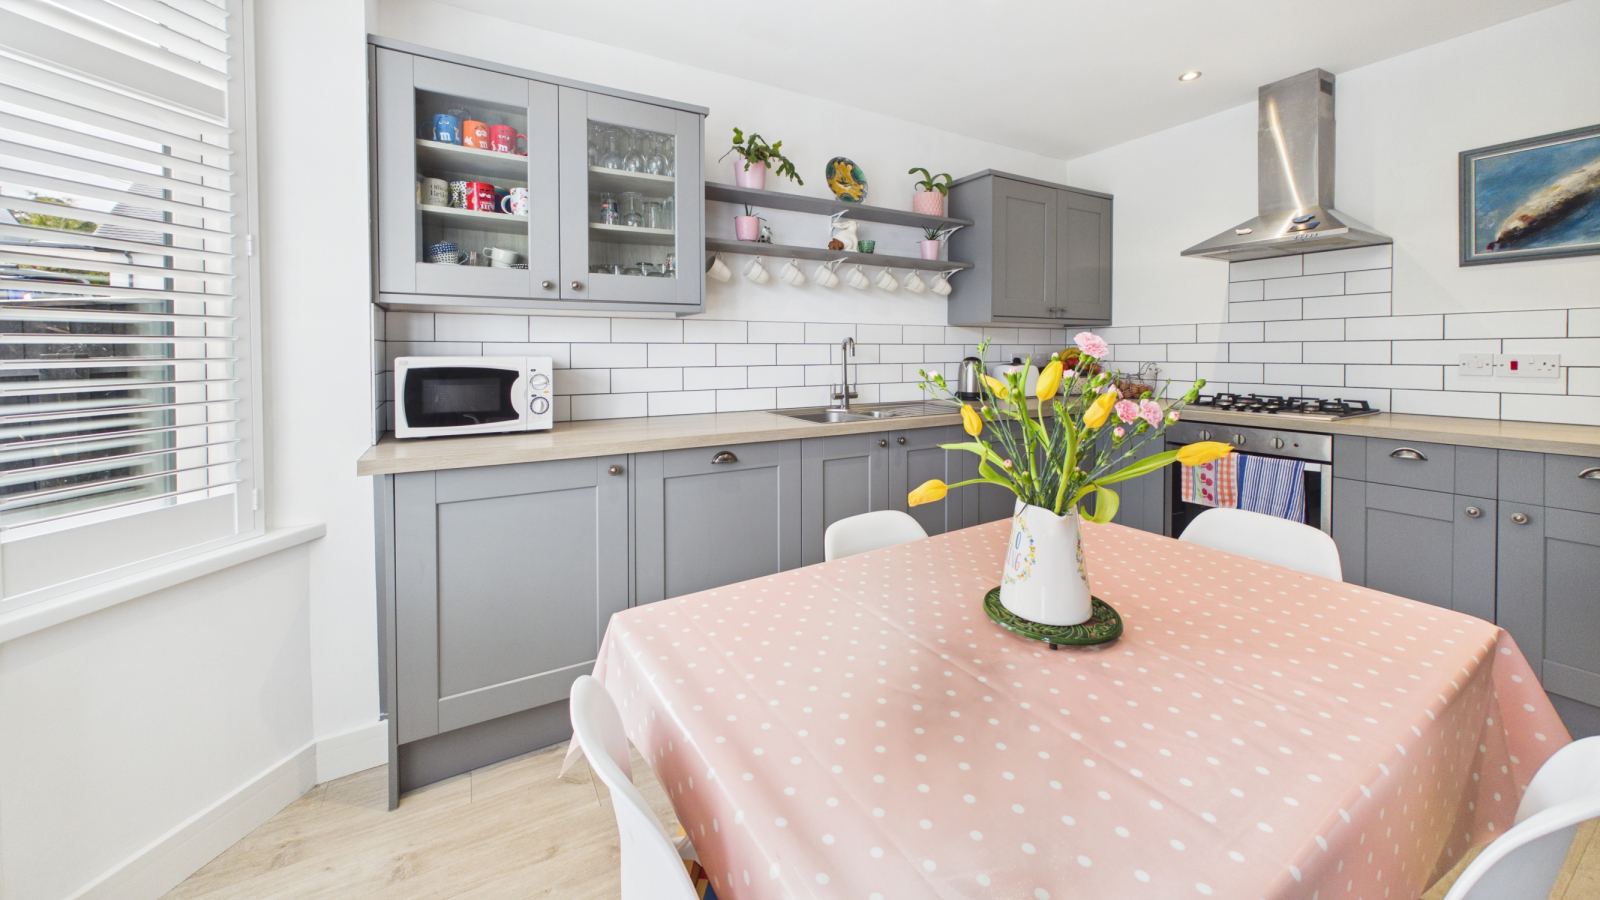
- LOUNGE * KITCHEN/BREAKFAST ROOM
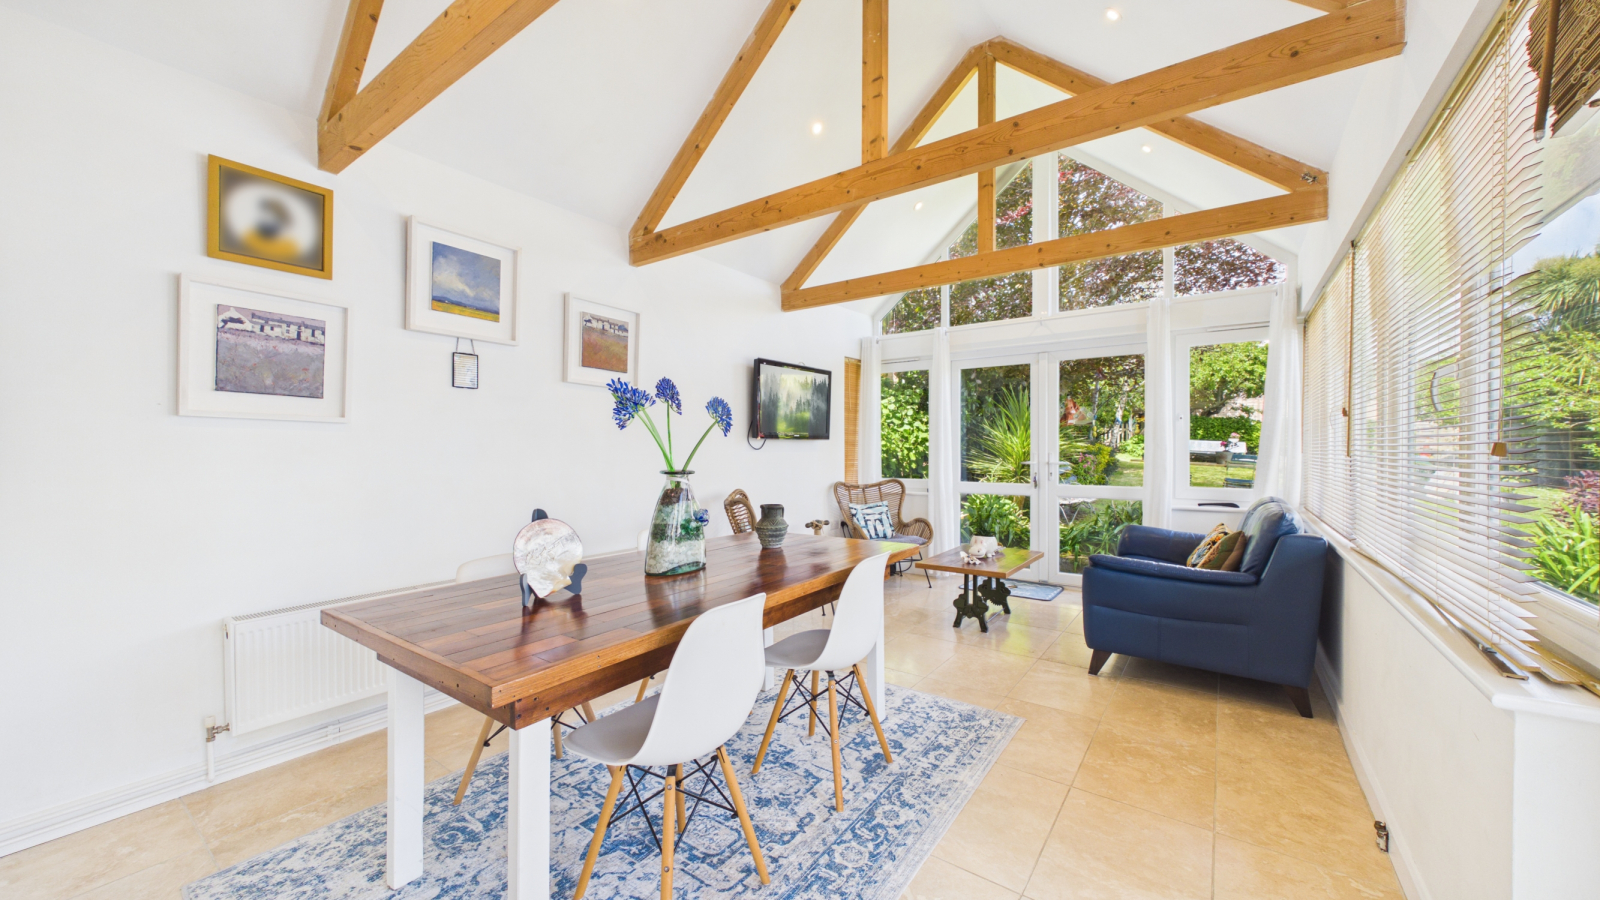
- SEPARATE DINING ROOM
- FIRST FLOOR BATHROOM * GROUND FLOOR SHOWER ROOM
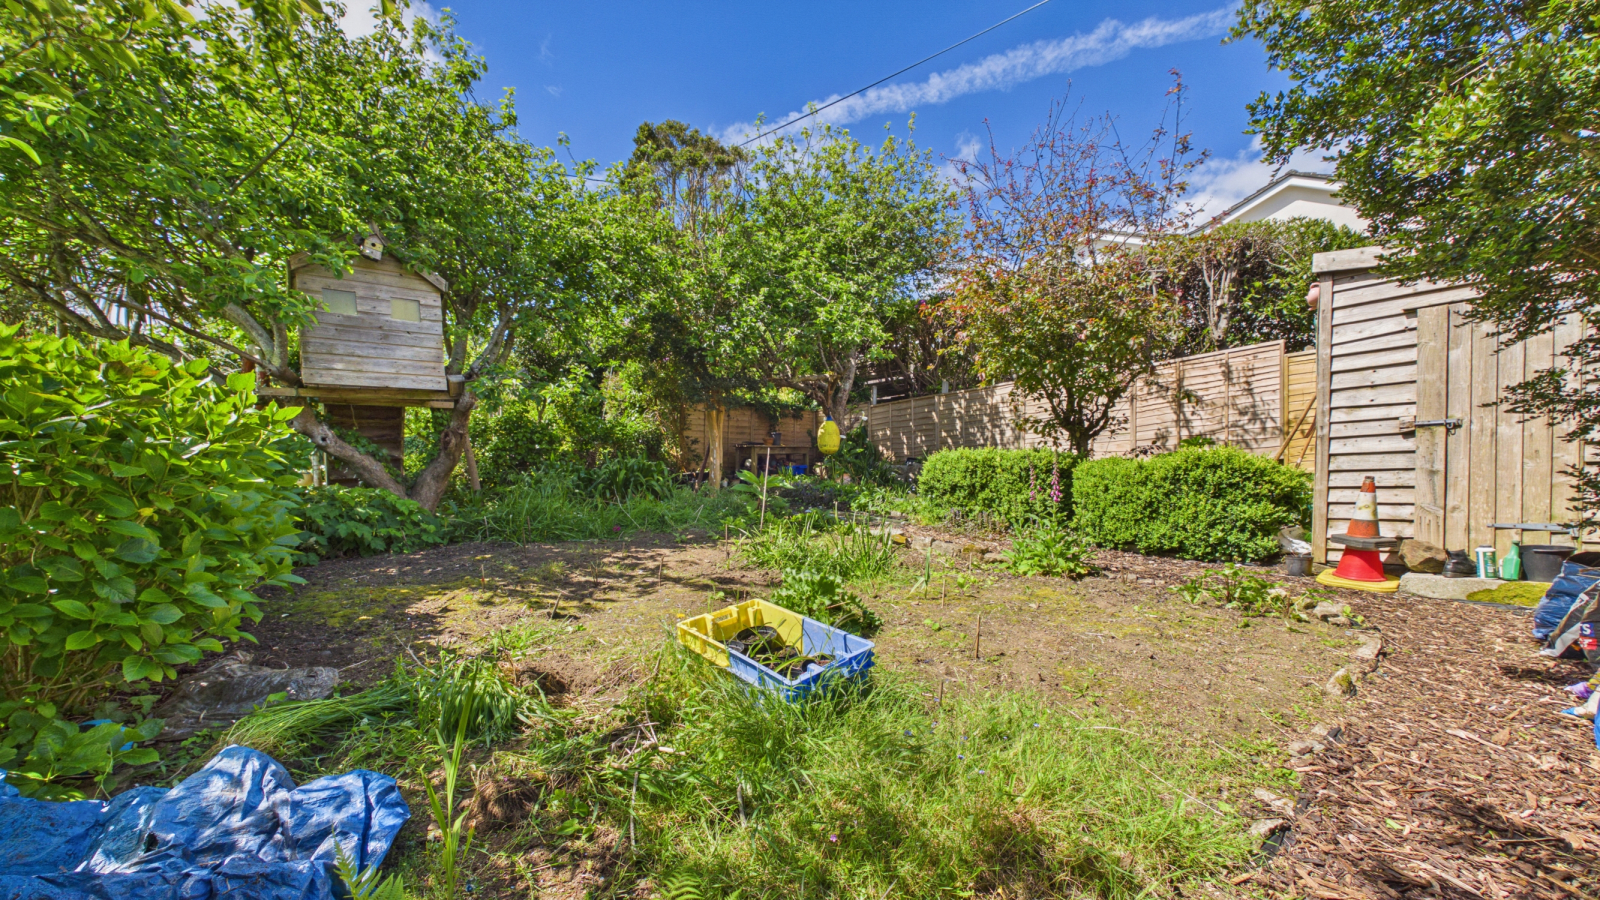
- LARGE GARDENS
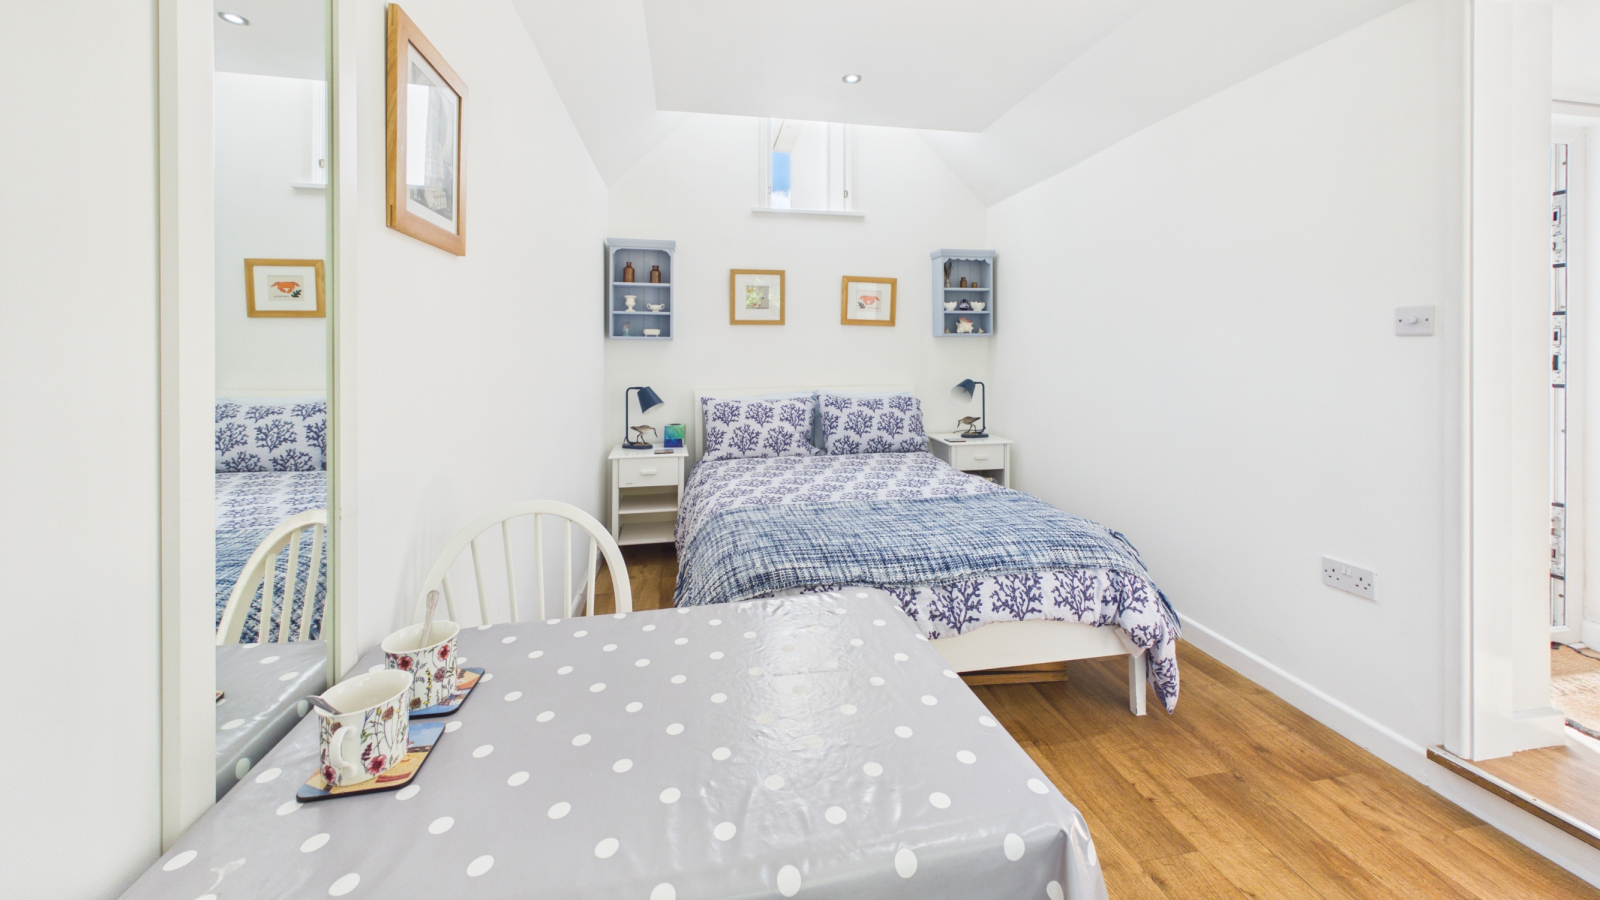
- ONE BEDROOM ANNEXE
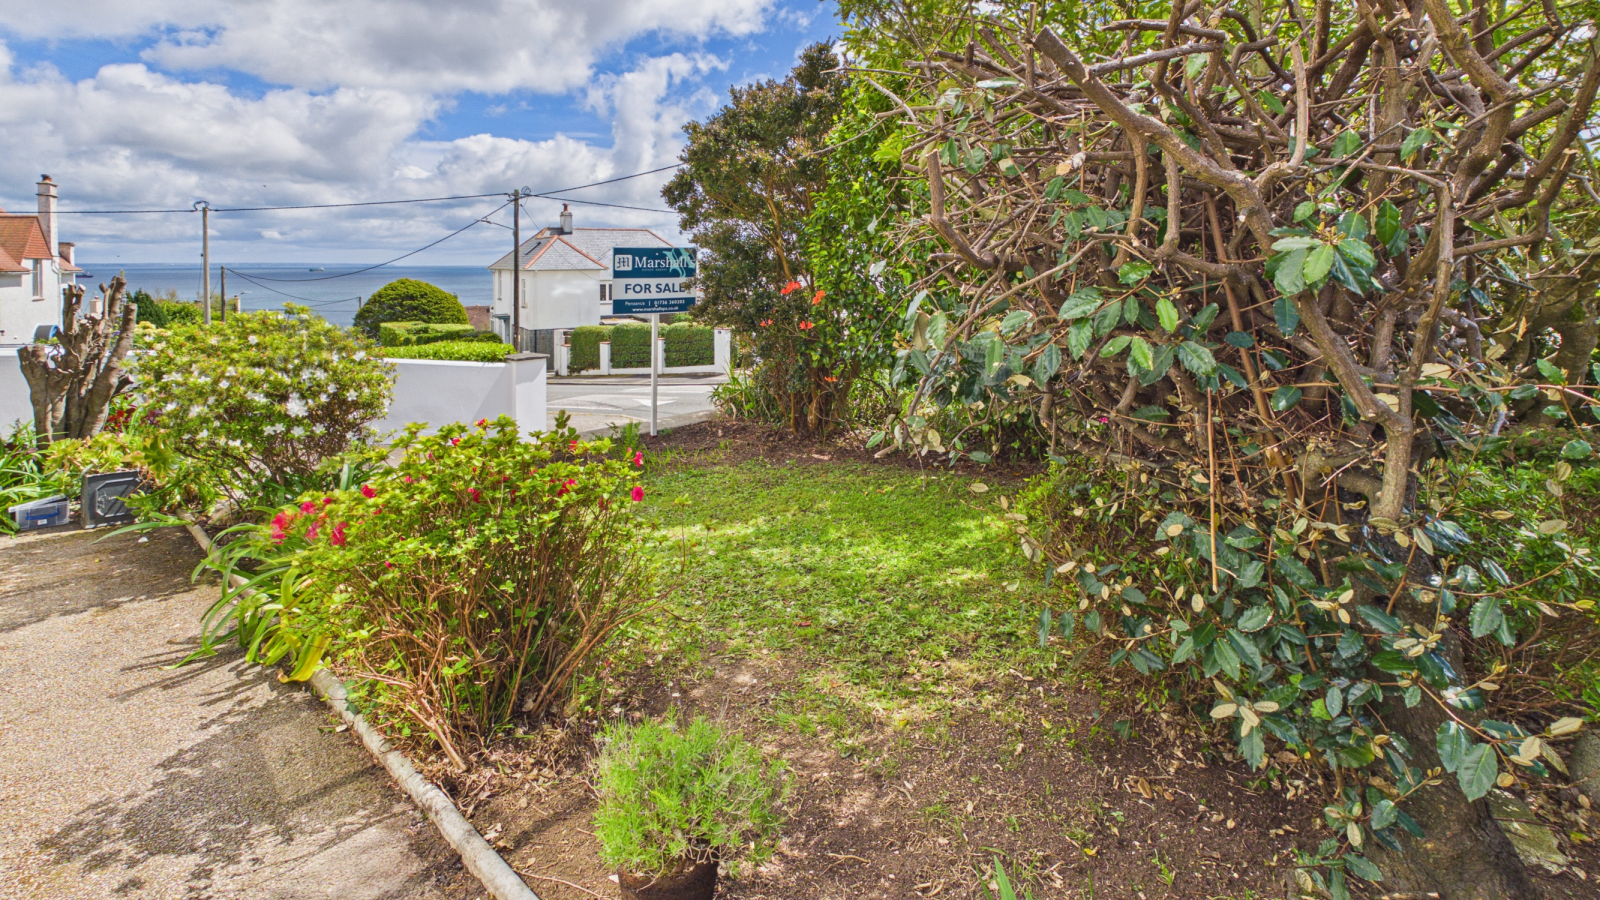
- SEA VIEWS * OFF STREET PARKING FOR SEVERAL VEHICLES
- GAS CENTRAL HEATING * DOUBLE GLAZING
- VIEWING HIGHLY RECOMMENDED
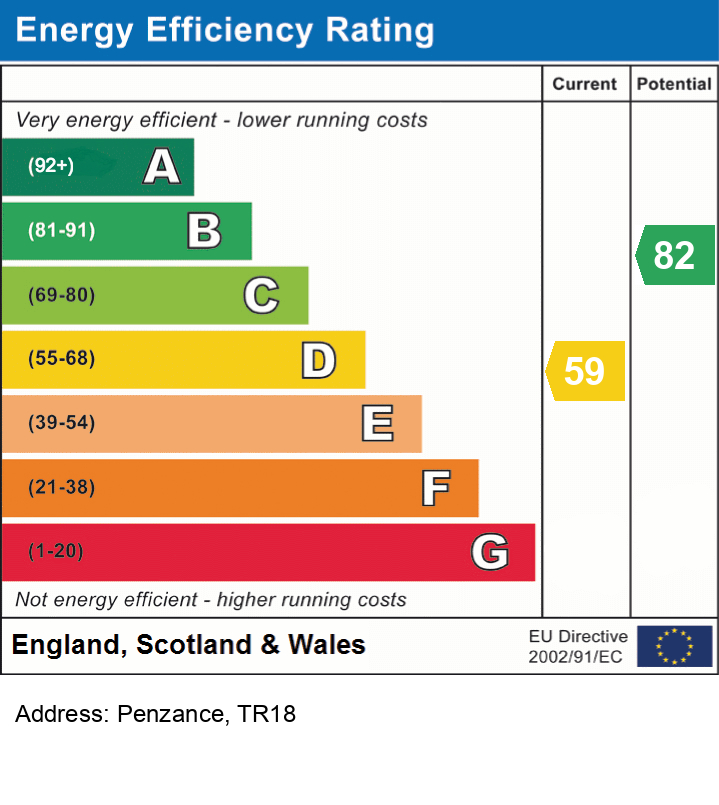
- EPC = D * COUNCIL TAX BAND = E * APPROXIMATELY 106 SQUARE METRES

4 Bedroom Detached House for sale in Cornwall
 2
4
3
2
4
3
Council tax band: E.
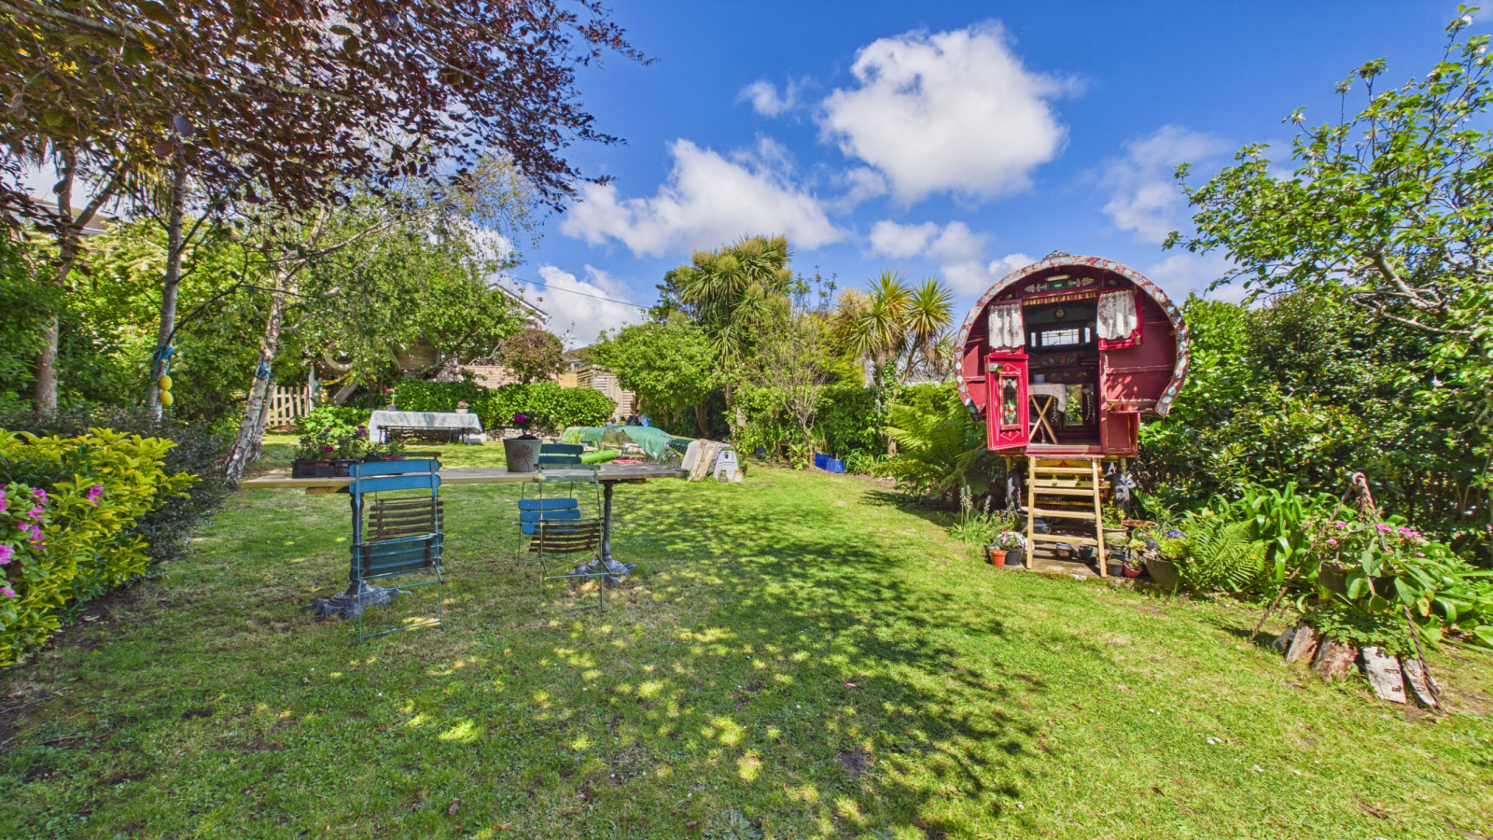
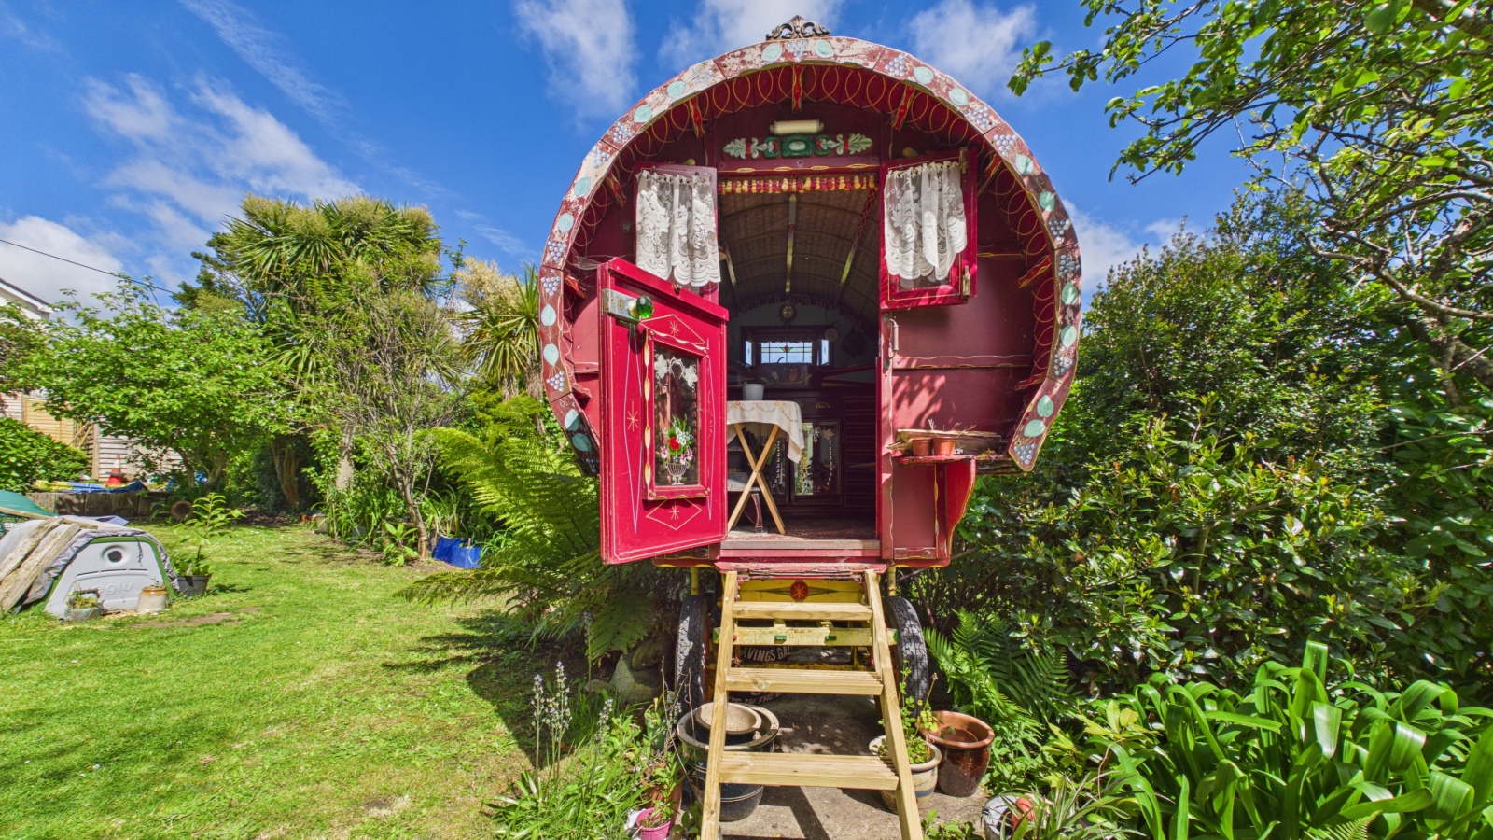
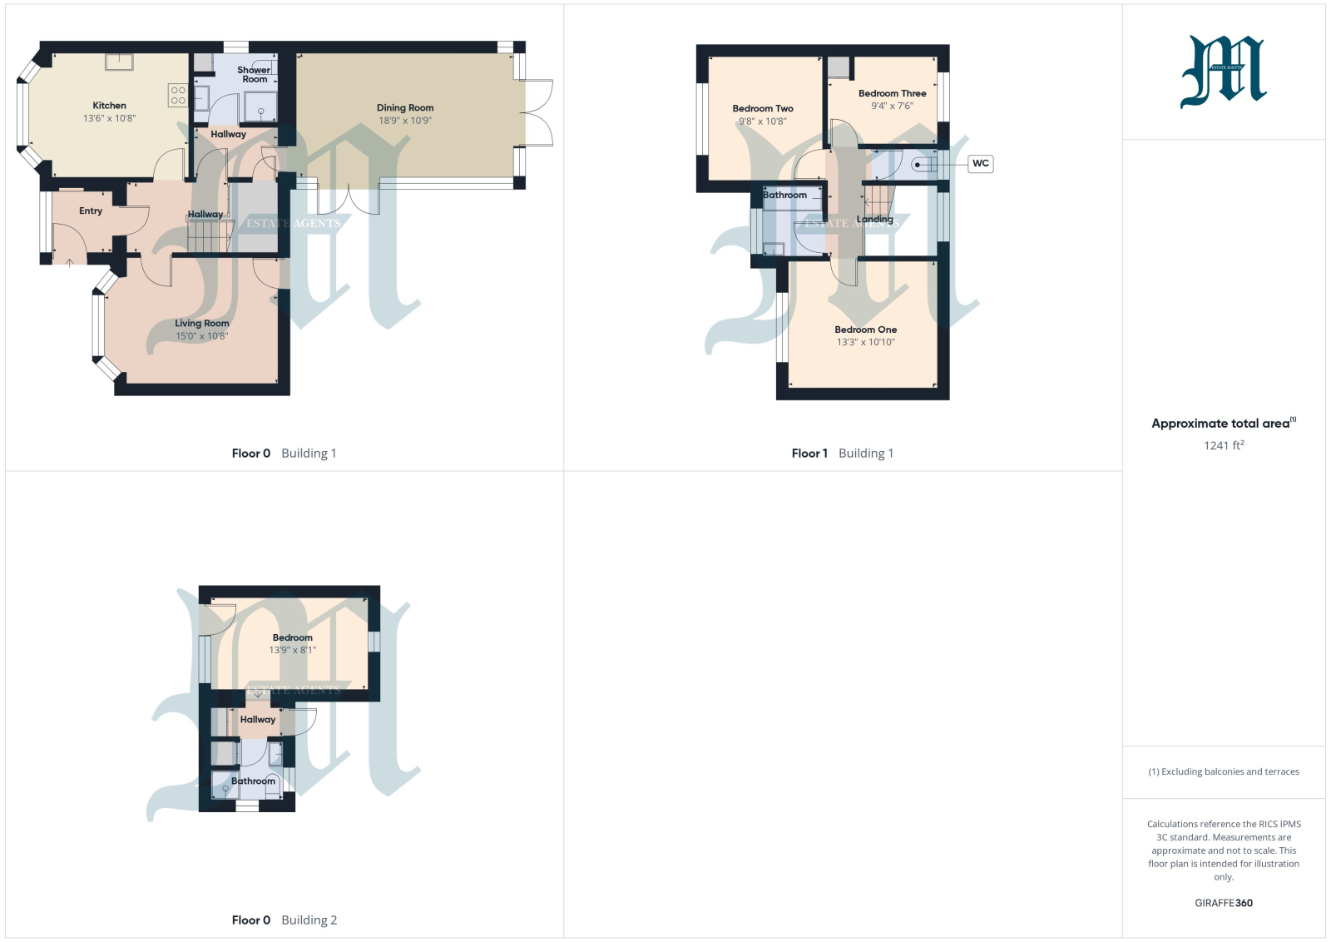
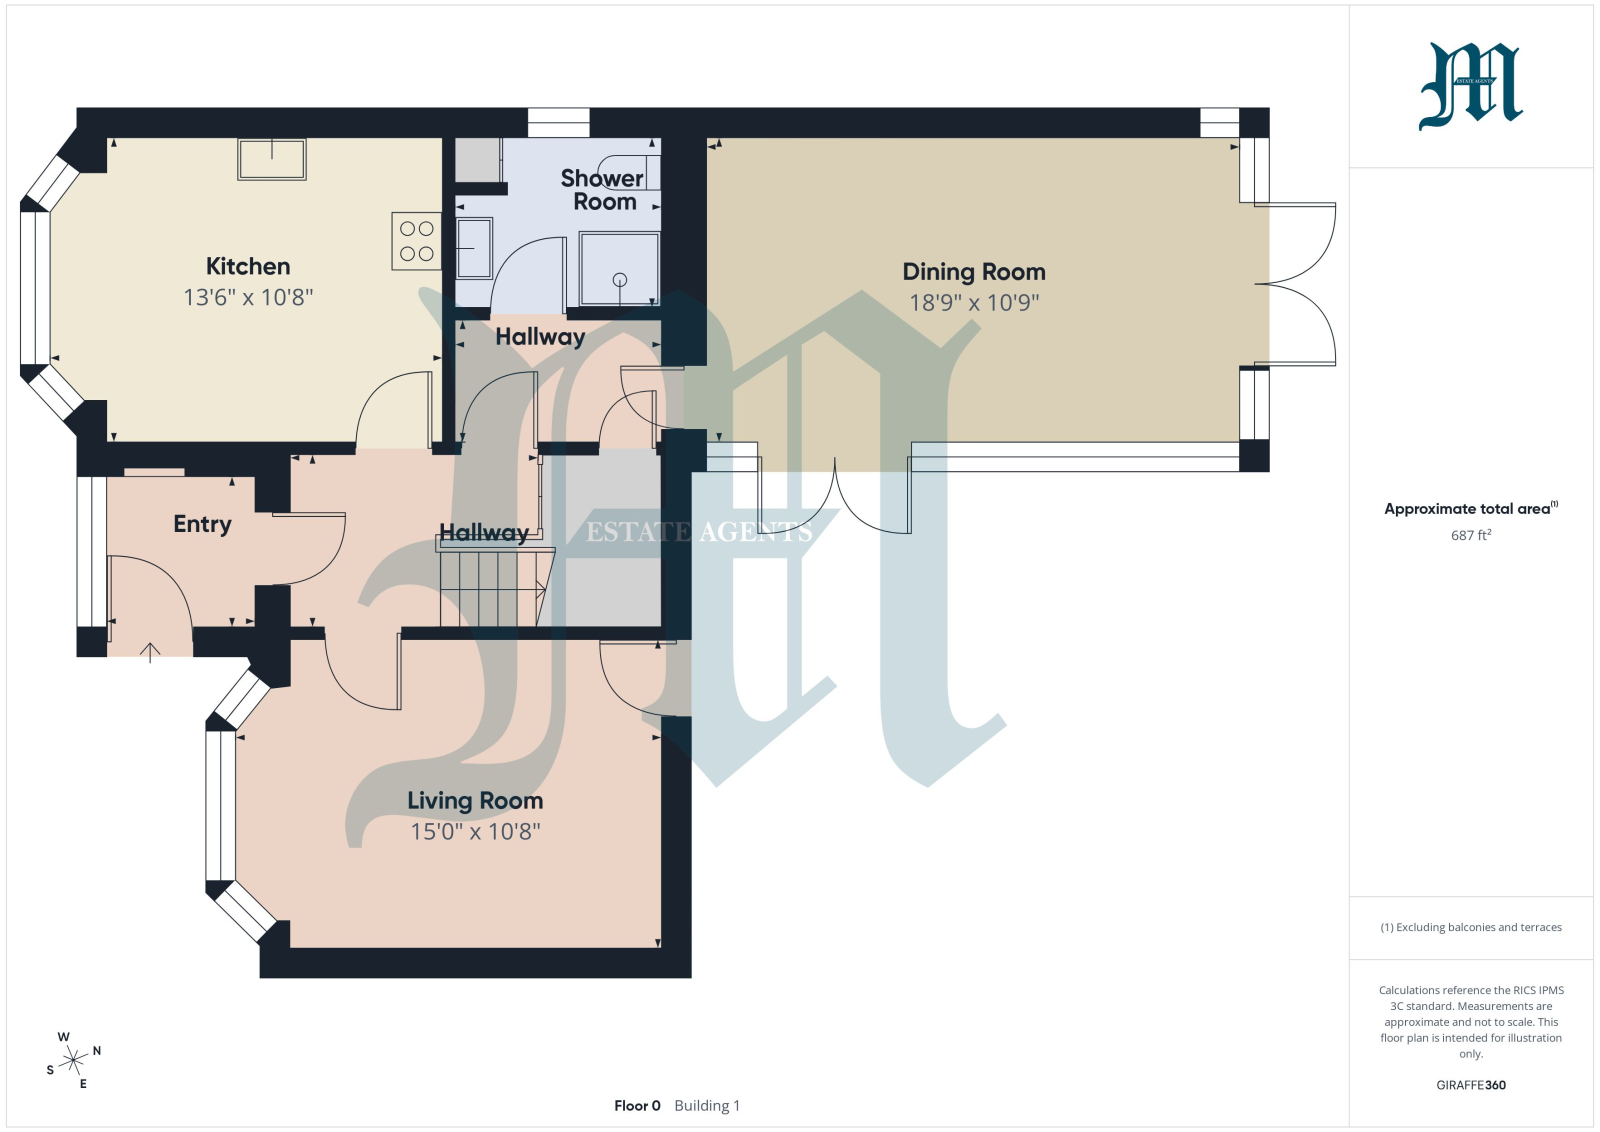
Offered for sale for only the second time since construction and situated between Newlyn and Penzance, with sea views across Mounts Bay towards Newlyn, is this beautifully presented detached house. A particular feature of the property are the large gardens to the rear and one bedroom annexe, which could be used to provide a supplementary income, a dependent relative or office space. The property has been much improved and extended by the present vendors and offers spacious accommodation to comprise of lounge, kitchen/breakfast room, shower room, separate WC and large dining room leading out to the rear garden on the ground floor. On the first floor there are three double bedrooms and bathroom. All front facing rooms enjoy the aforementioned views and the property has off street parking for several vehicles to the front. Gated access to both sides of the house, leads to the fully enclosed, large rear garden and the detached annexe with bedroom/living room and shower room. The large gardens are laid to lawn and vegetable patch and there also is a Romany caravan, which will be included in the sale. The house is beautifully decorated throughout and for those seeking a large family home with potential for supplementary income or dependent relative, a viewing is highly recommended.
Property additional info
UPVC double glazed door into:
PORCH:
Tiled floor, shelved recess to one wall, double glazed windows to front with plantation shutters, double glazed door into the:
HALLWAY:
Reclaimed wood parquet flooring, radiator, stairs rising with cupboard under, doors to:
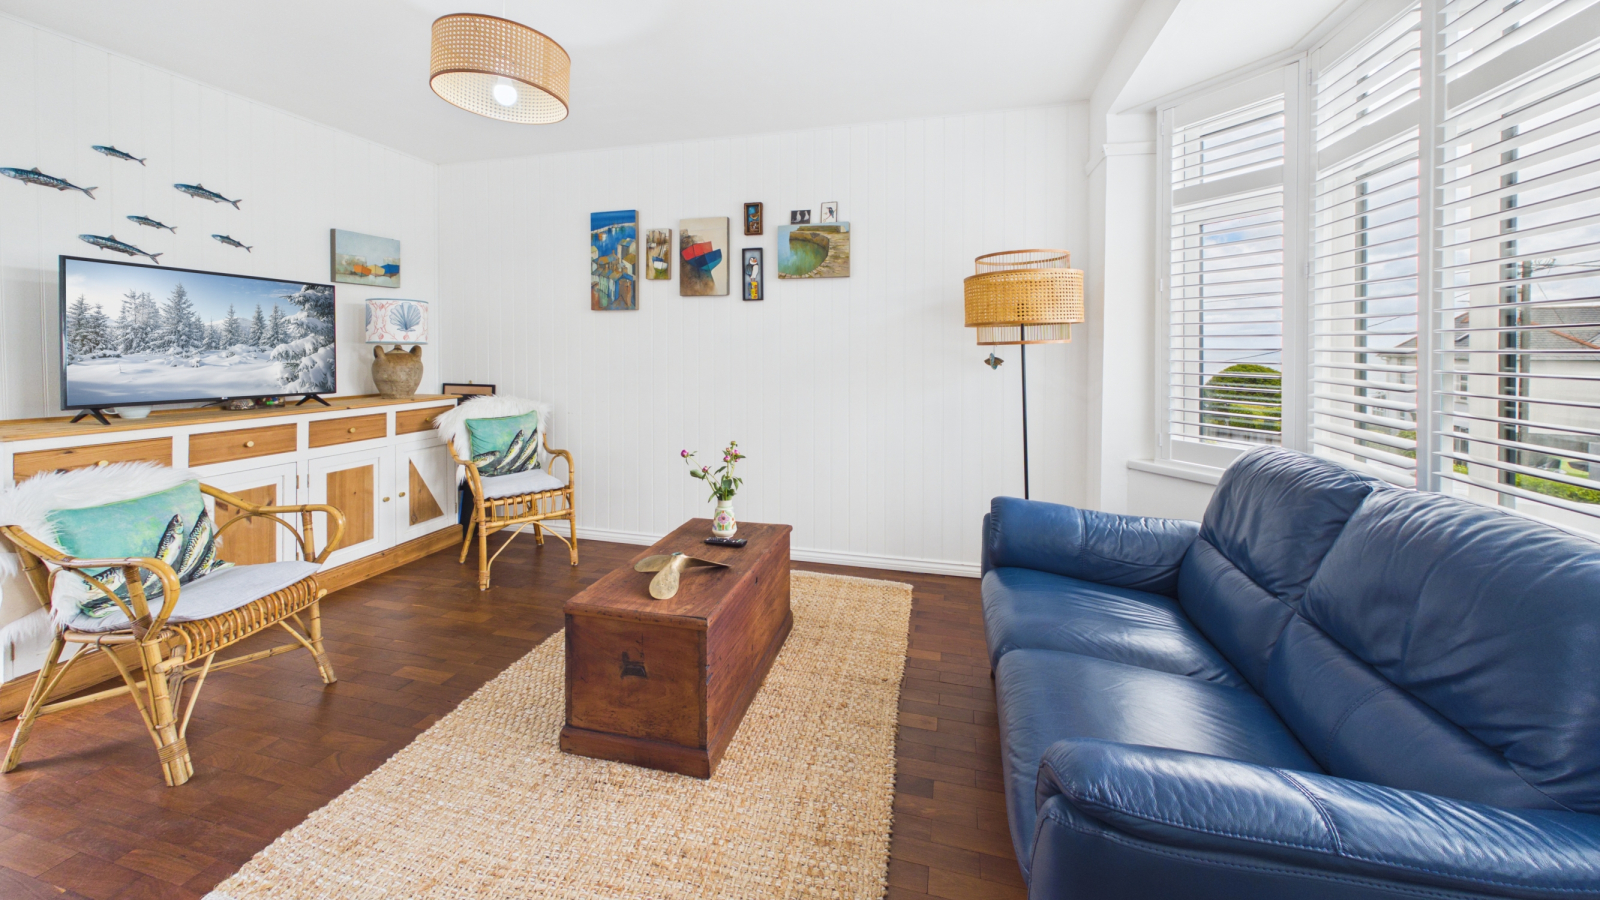
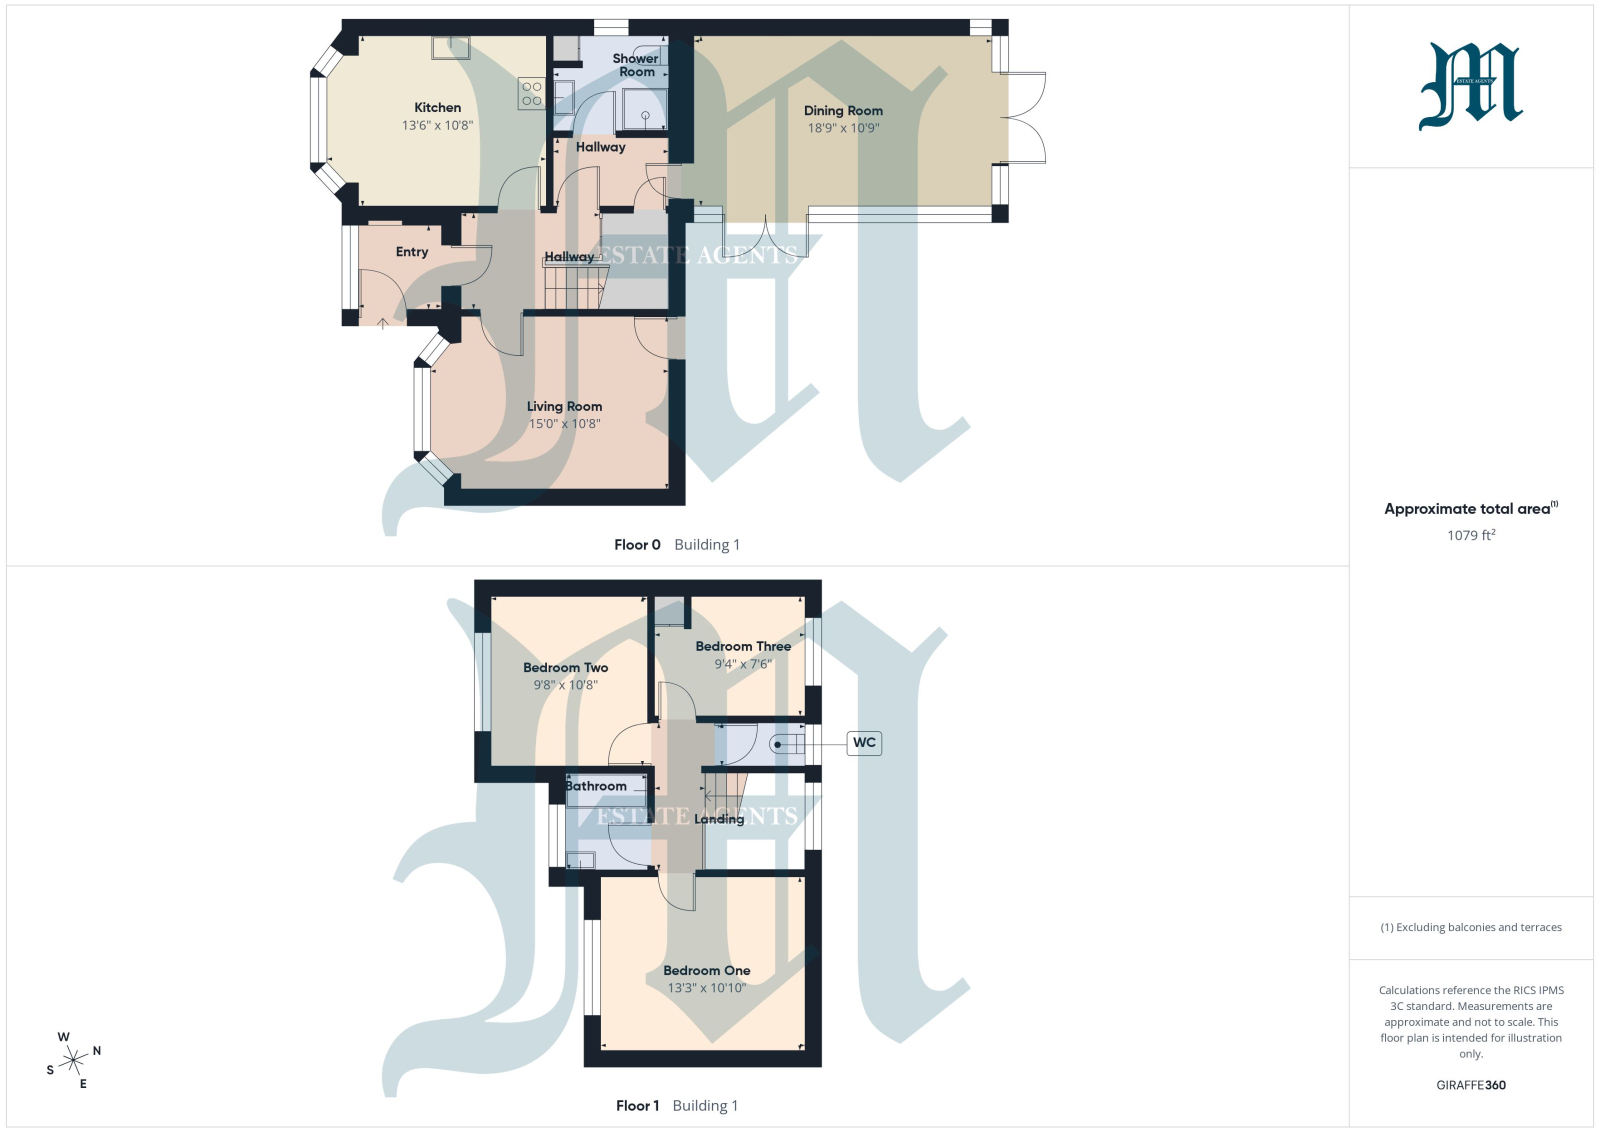
LIVING ROOM : 15' 0" x 10' 8" (4.57m x 3.25m)
Double glazed bay window to front with shutters enjoying views towards Newlyn, parquet wood flooring, radiator, TV point, double glazed door to rear garden.
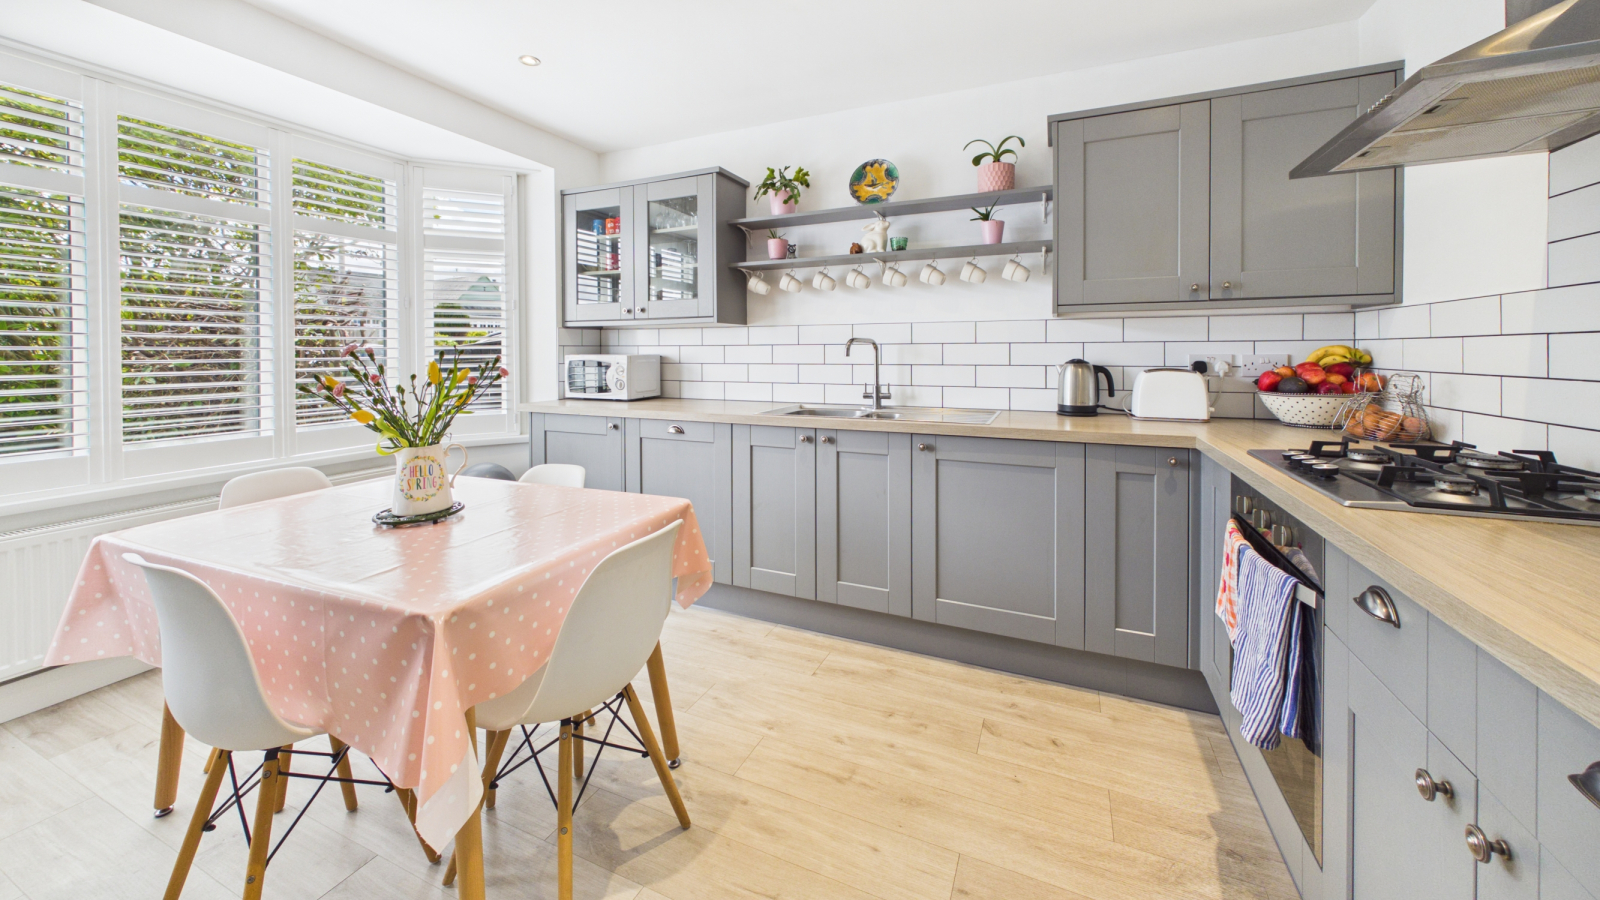
KITCHEN/BREAKFAST ROOM: 13' 6" x 10' 8" (4.11m x 3.25m)
Double glazed bay window to front with shutters, radiator, inset spotlights, base and wall units with worksurfaces and tiling over, electric oven, gas hob, extractor fan, integrated dishwasher, freezer and fridge, range of floor to ceiling kitchen cupboards.
Door from main hallway to:
INNER HALLWAY:
Radiator, parquet wood flooring, understairs storage, door to:
SHOWER ROOM:
Inset spotlights, tiled floor, double glazed window to side, WC, vanity wash hand basin, fully tiled shower cubicle, cupboard housing combination boiler.
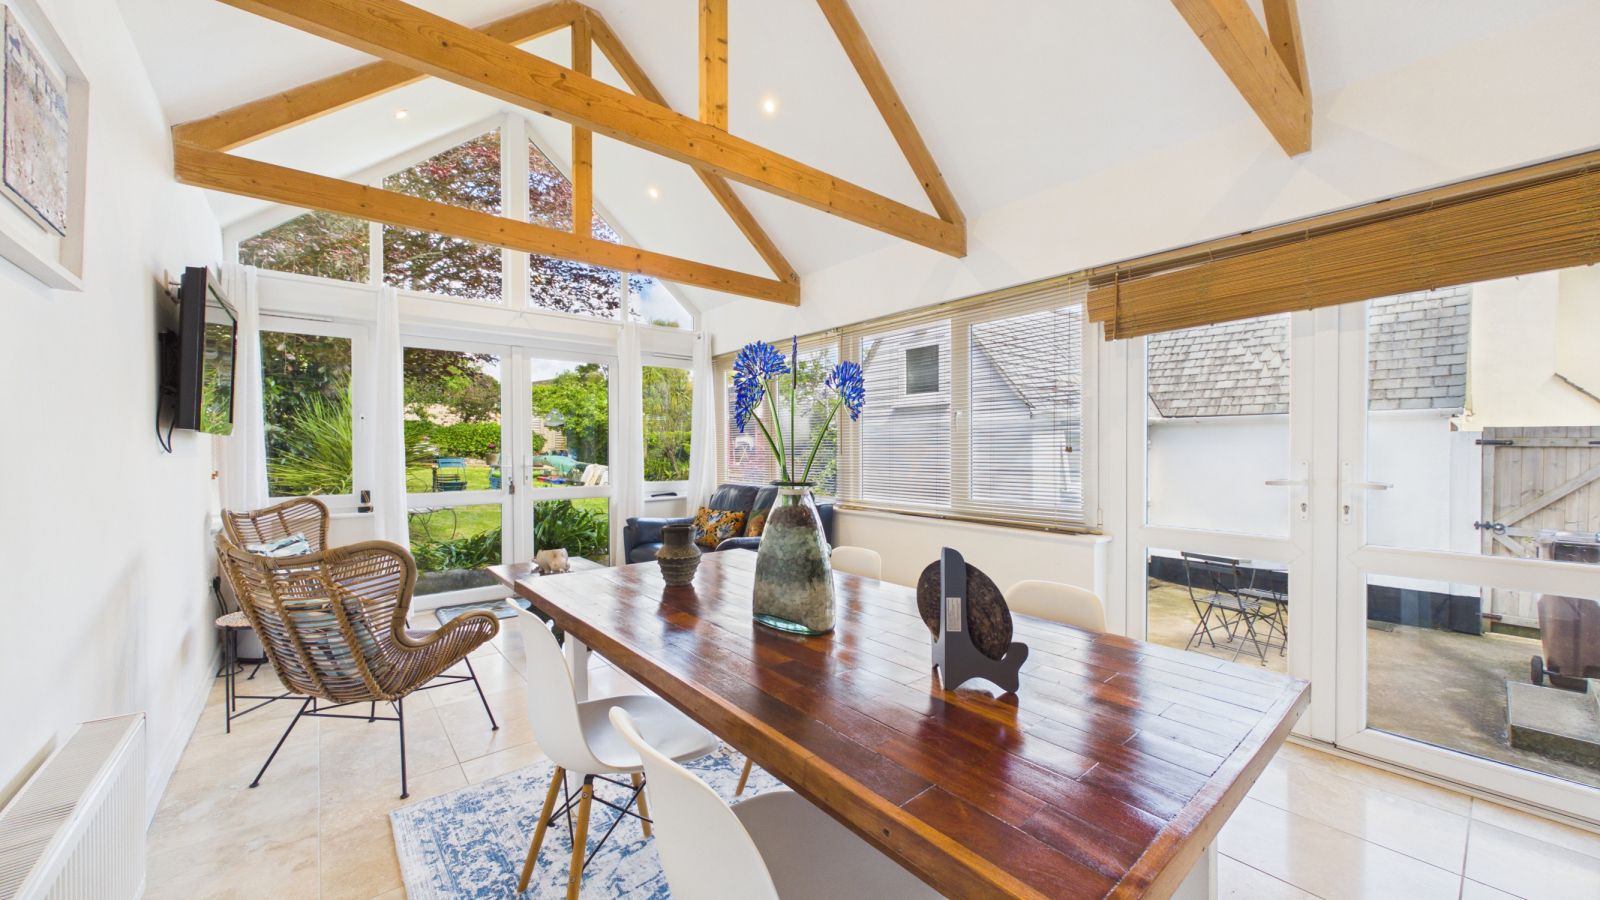
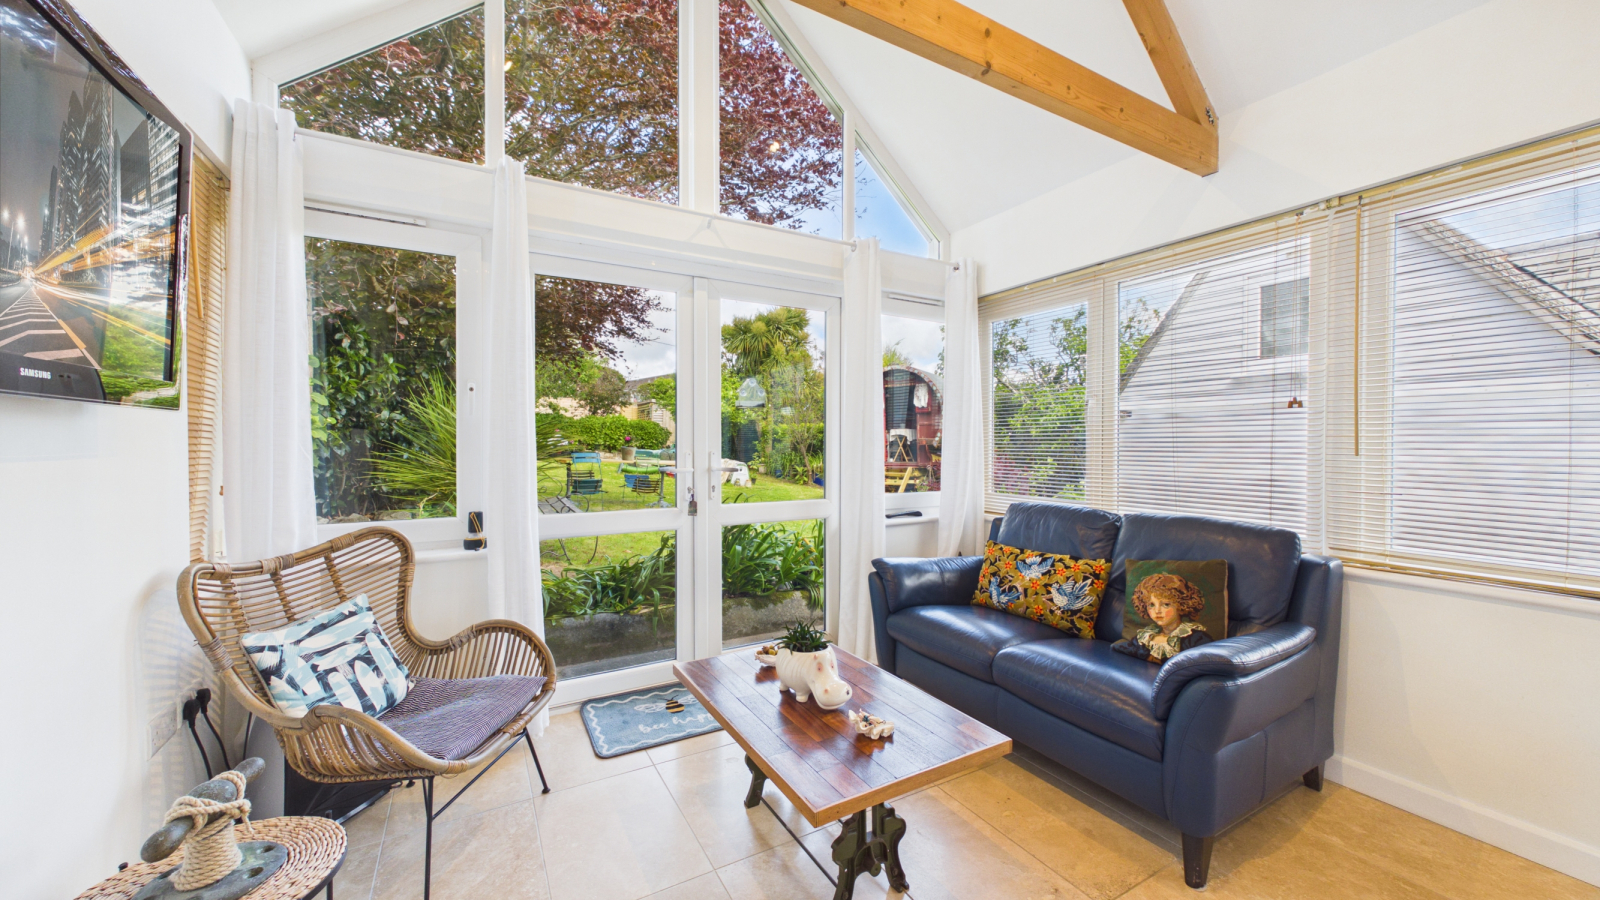
DINING ROOM: 18' 9" x 10' 9" (5.72m x 3.28m)
High level vaulted ceiling, radiator, travertine tiled flooring, fitted book shelves and cupboards to one wall, inset spotlights, double glazed windows to sides, two sets of patio doors leading out onto courtyard and rear garden.
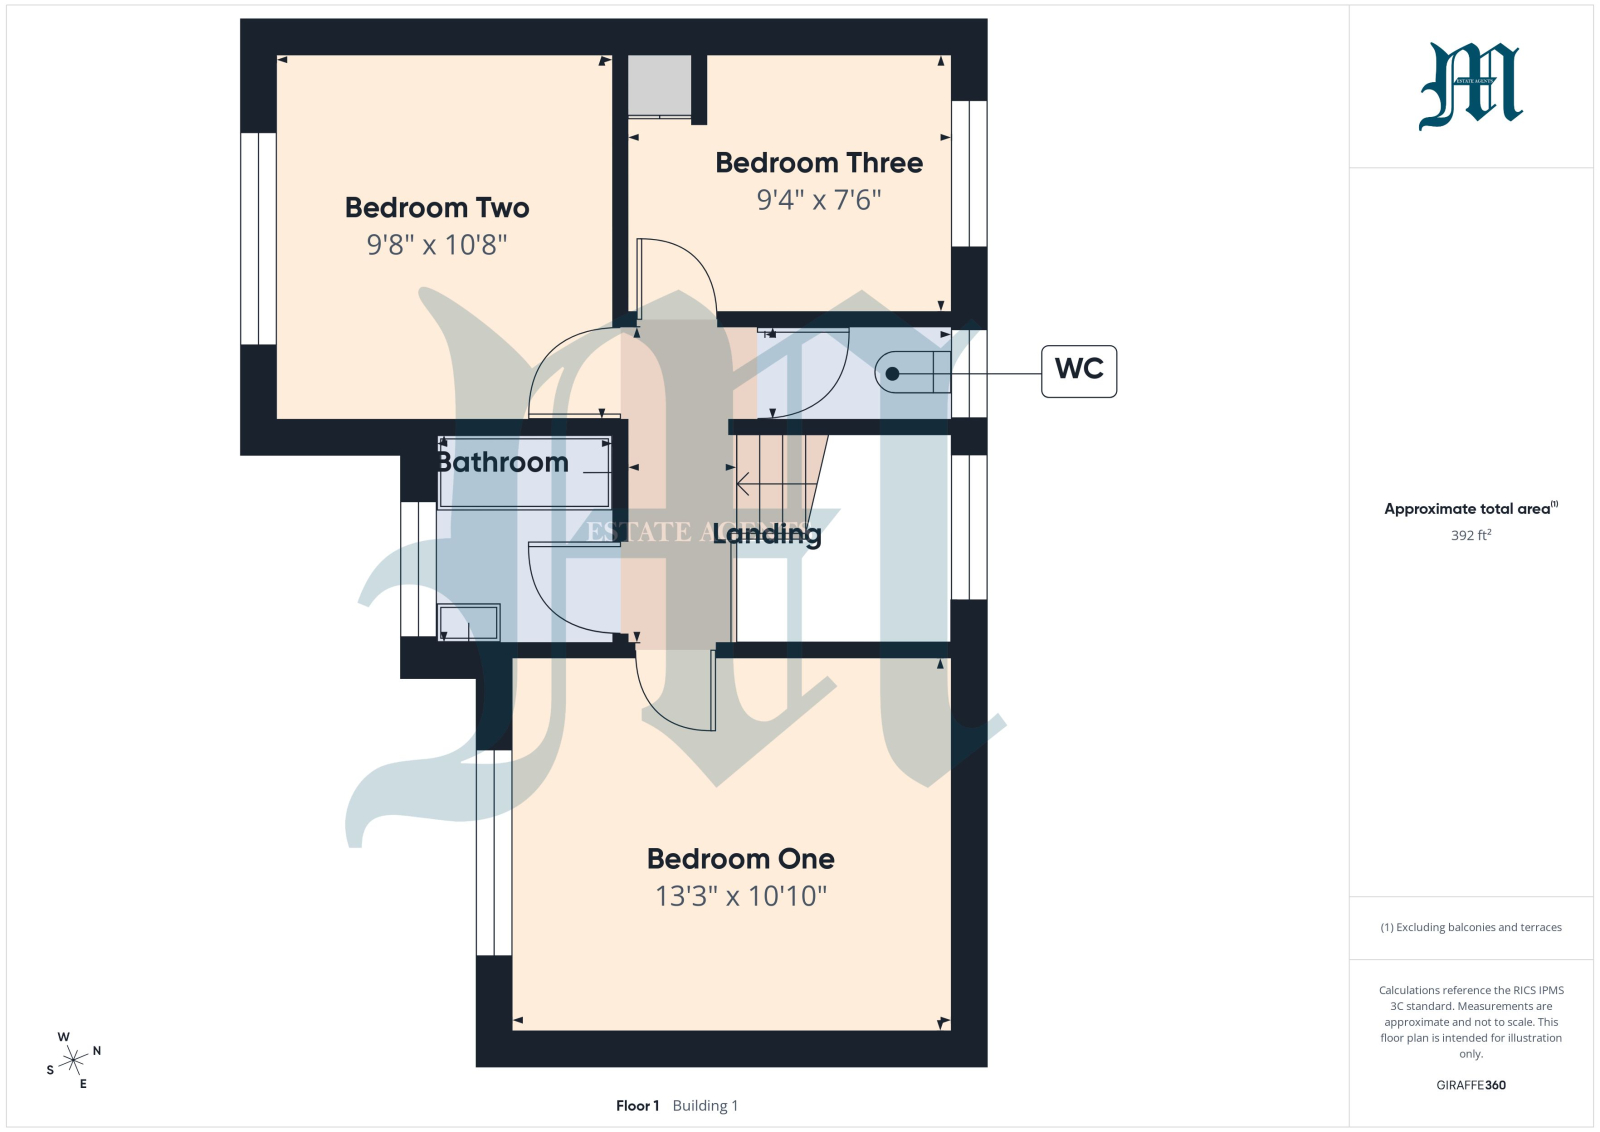
FISRT FLOOR LANDING:
Double glazed window with plantation shutters to rear, PIV system.
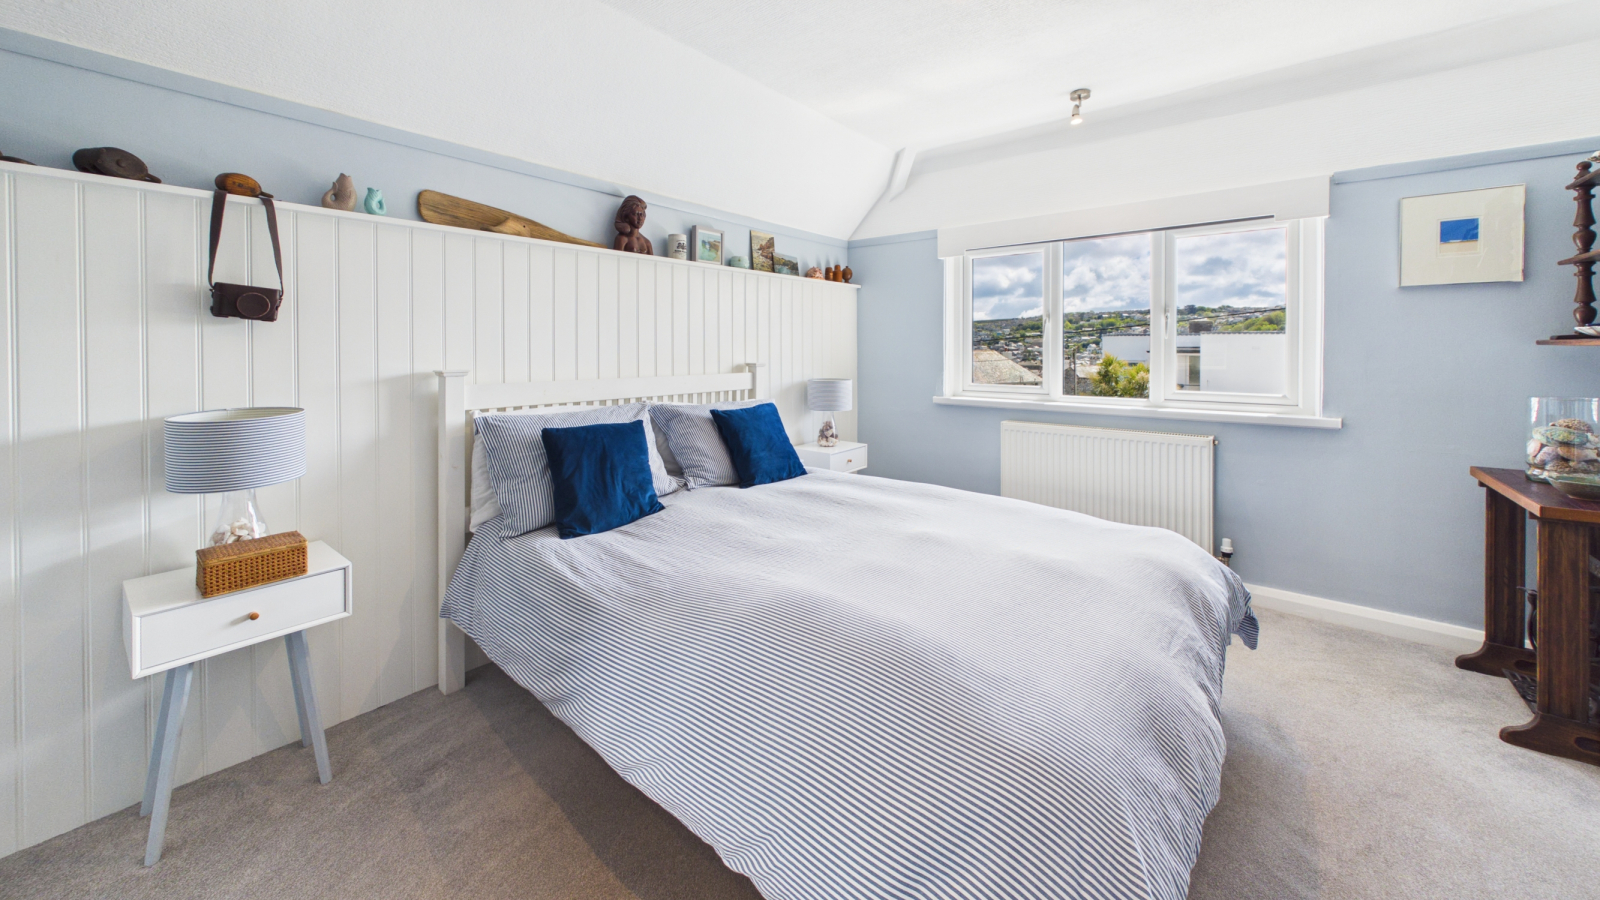
BEDROOM ONE: 13' 3" x 10' 10" (4.04m x 3.30m)
Double glazed window to front with views across Mounts Bay towards Newlyn, radiator.
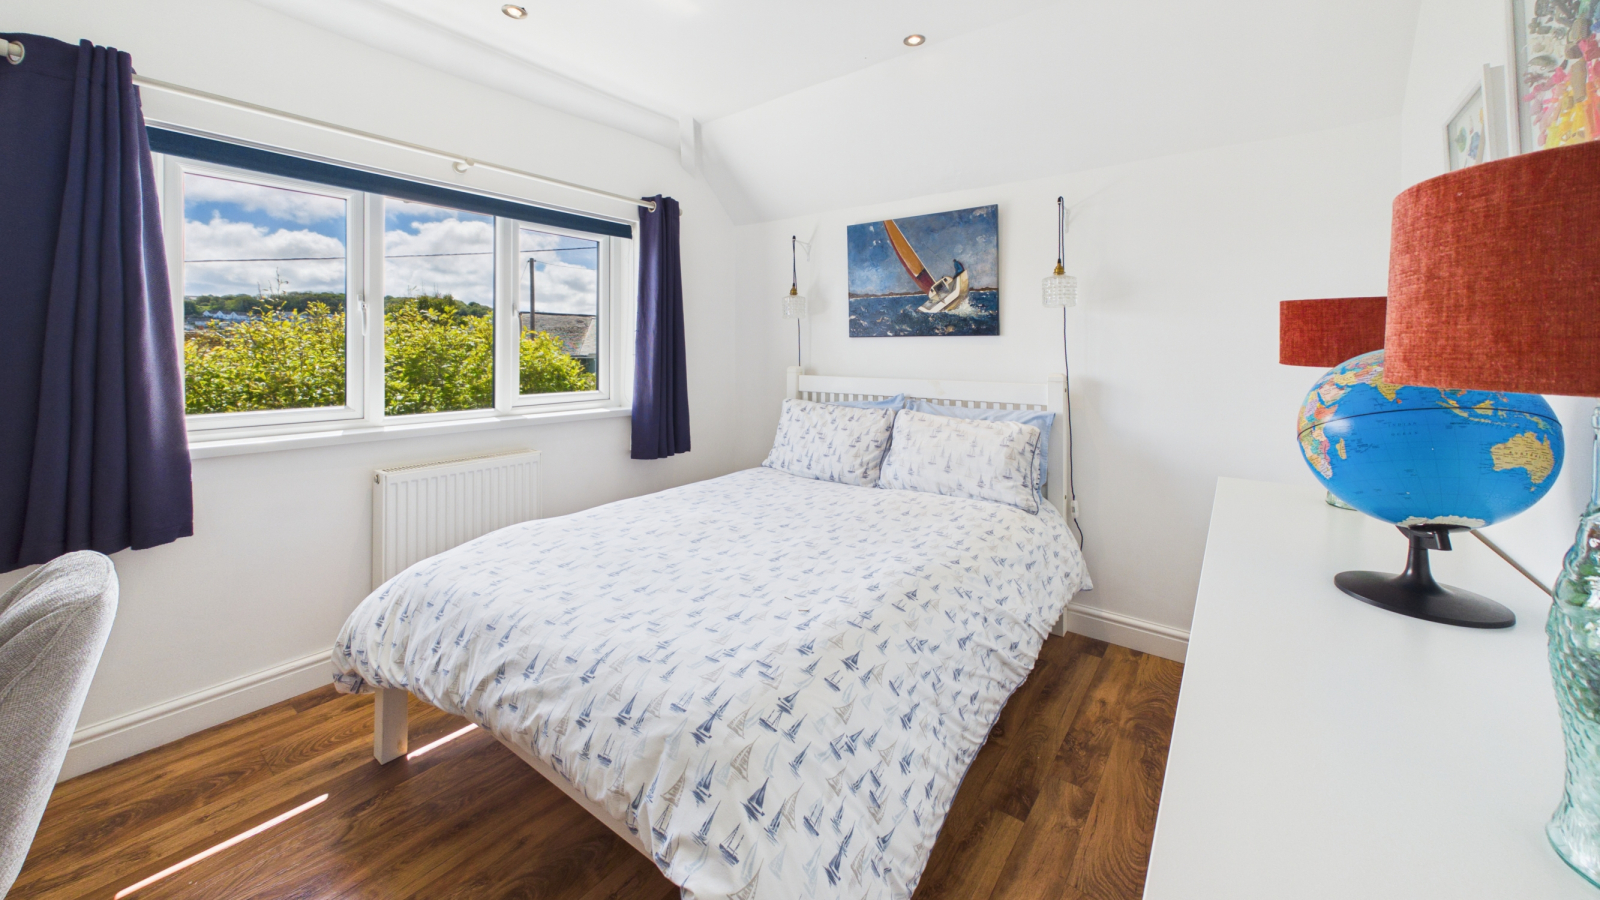
BEDROOM TWO: 10' 8" x 9' 8" (3.25m x 2.95m)
Double glazed window to front with the aforementioned views, radiator, inset spotlights.
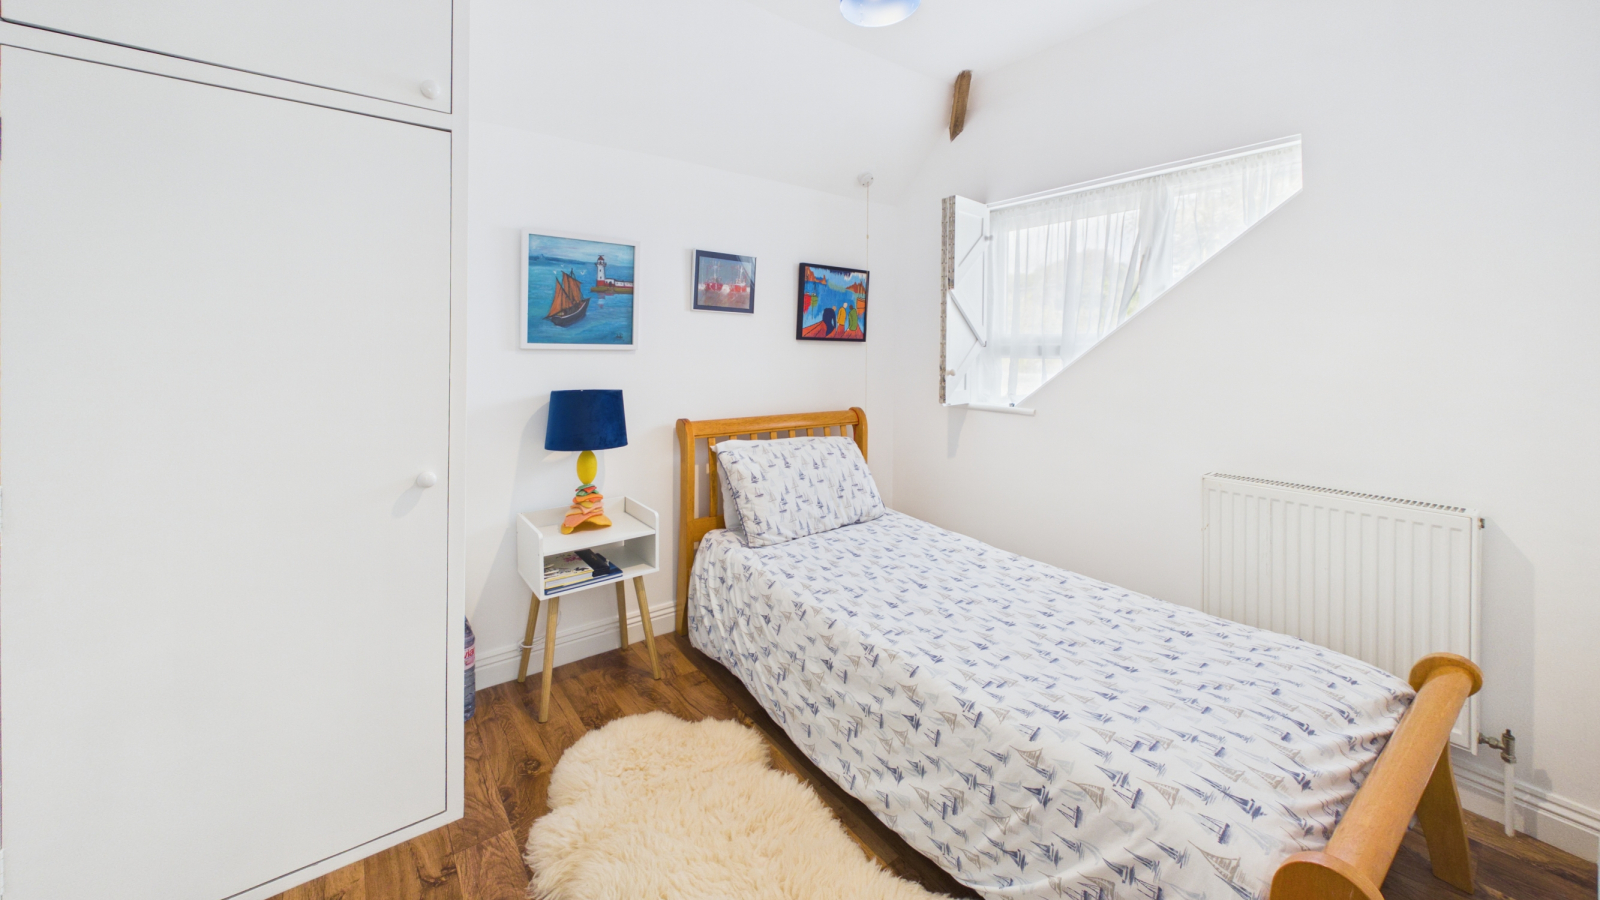
BEDROOM THREE: 9' 4" x 7' 6" (2.84m x 2.29m)
Double glazed window to rear, radiator, built in wardrobe.
BATHROOM:
UPVC double glazed window to front, bath with mains shower over, vanity wash hand basin, shaver light and point, heated towel rail.
SEPARATE WC:
Double glazed window to rear, pedestal wash hand basin, radiator, WC, access to loft.
OUTSIDE:
The property is approached over a driveway with parking for several vehicles leading to the front garden, which is laid to lawn and enclosed by established shrubs and plants. Side gateway leads to the:
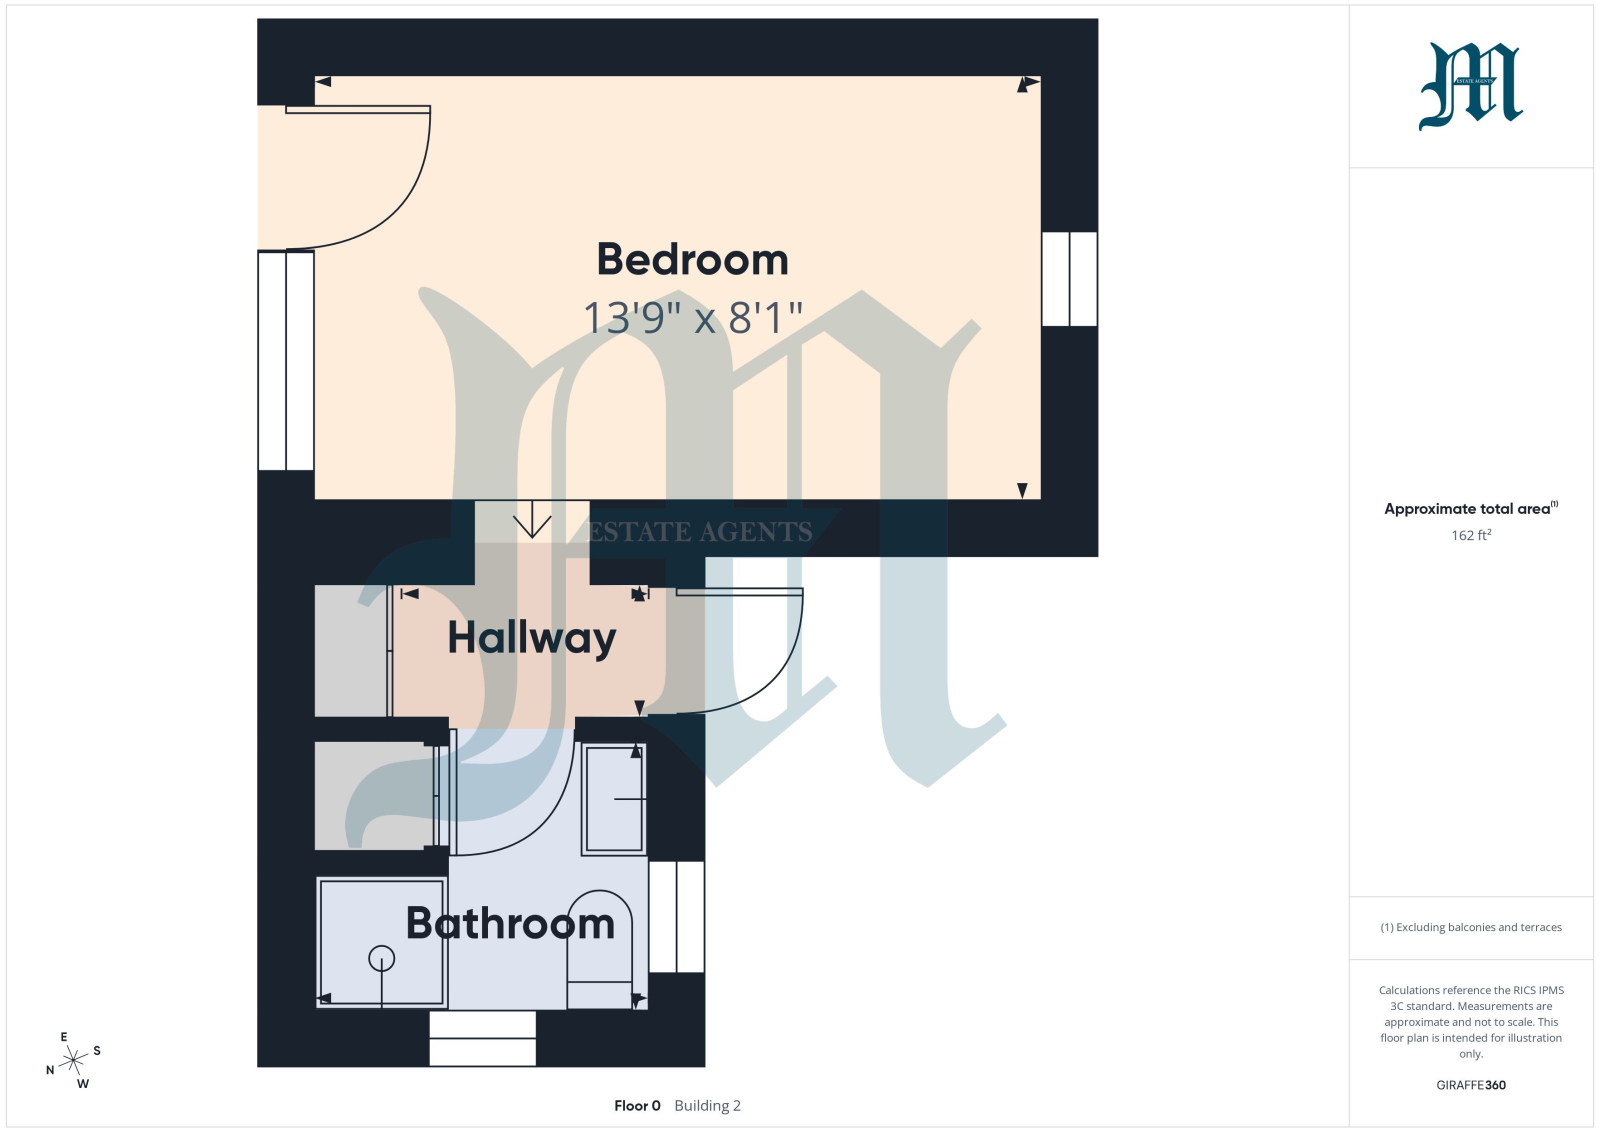
ANNEXE:
With double glazed door into the:
HALLWAY:
With fitted cupboard, further doors to:
SHOWER ROOM:
Double glazed window, circular stone wash hand basin, WC, fully tiled shower cubicle, window, extractor fan, wall mounted fan heater, inset spotlights, cupboard housing plumbing for washing machine.
BEDROOM/LIVING ROOM: 13' 9" x 8' 1" (4.19m x 2.46m)
Double glazed windows and door to front, further double glazed window to rear, inset spotlights, electric panelled heater.
Courtyard to the rear of the property leads to the large garden which is loosely divided into two to comprise of area laid to lawn and further vegetable garden, all enclosed by high level, deciduous and evergreen shrubs. Within the garden there is a traditional wooden Romany Gypsy caravan which is included within the sale.
SERVICES:
Mains water, electricity, gas and drainage.
DIRECTIONS:
Via "What3Words" app: ///inkjet.majoring.duties
AGENTS NOTES:
We understand from Openreach website Fibre to the Cabinet Broadband (FTTP) is available to the property. We tested the mobile phone signal for O2 which was good. The property is built of block under a tiled roof.
Important Information
- This is a Freehold property.
Property Ref: N85
Similar Properties
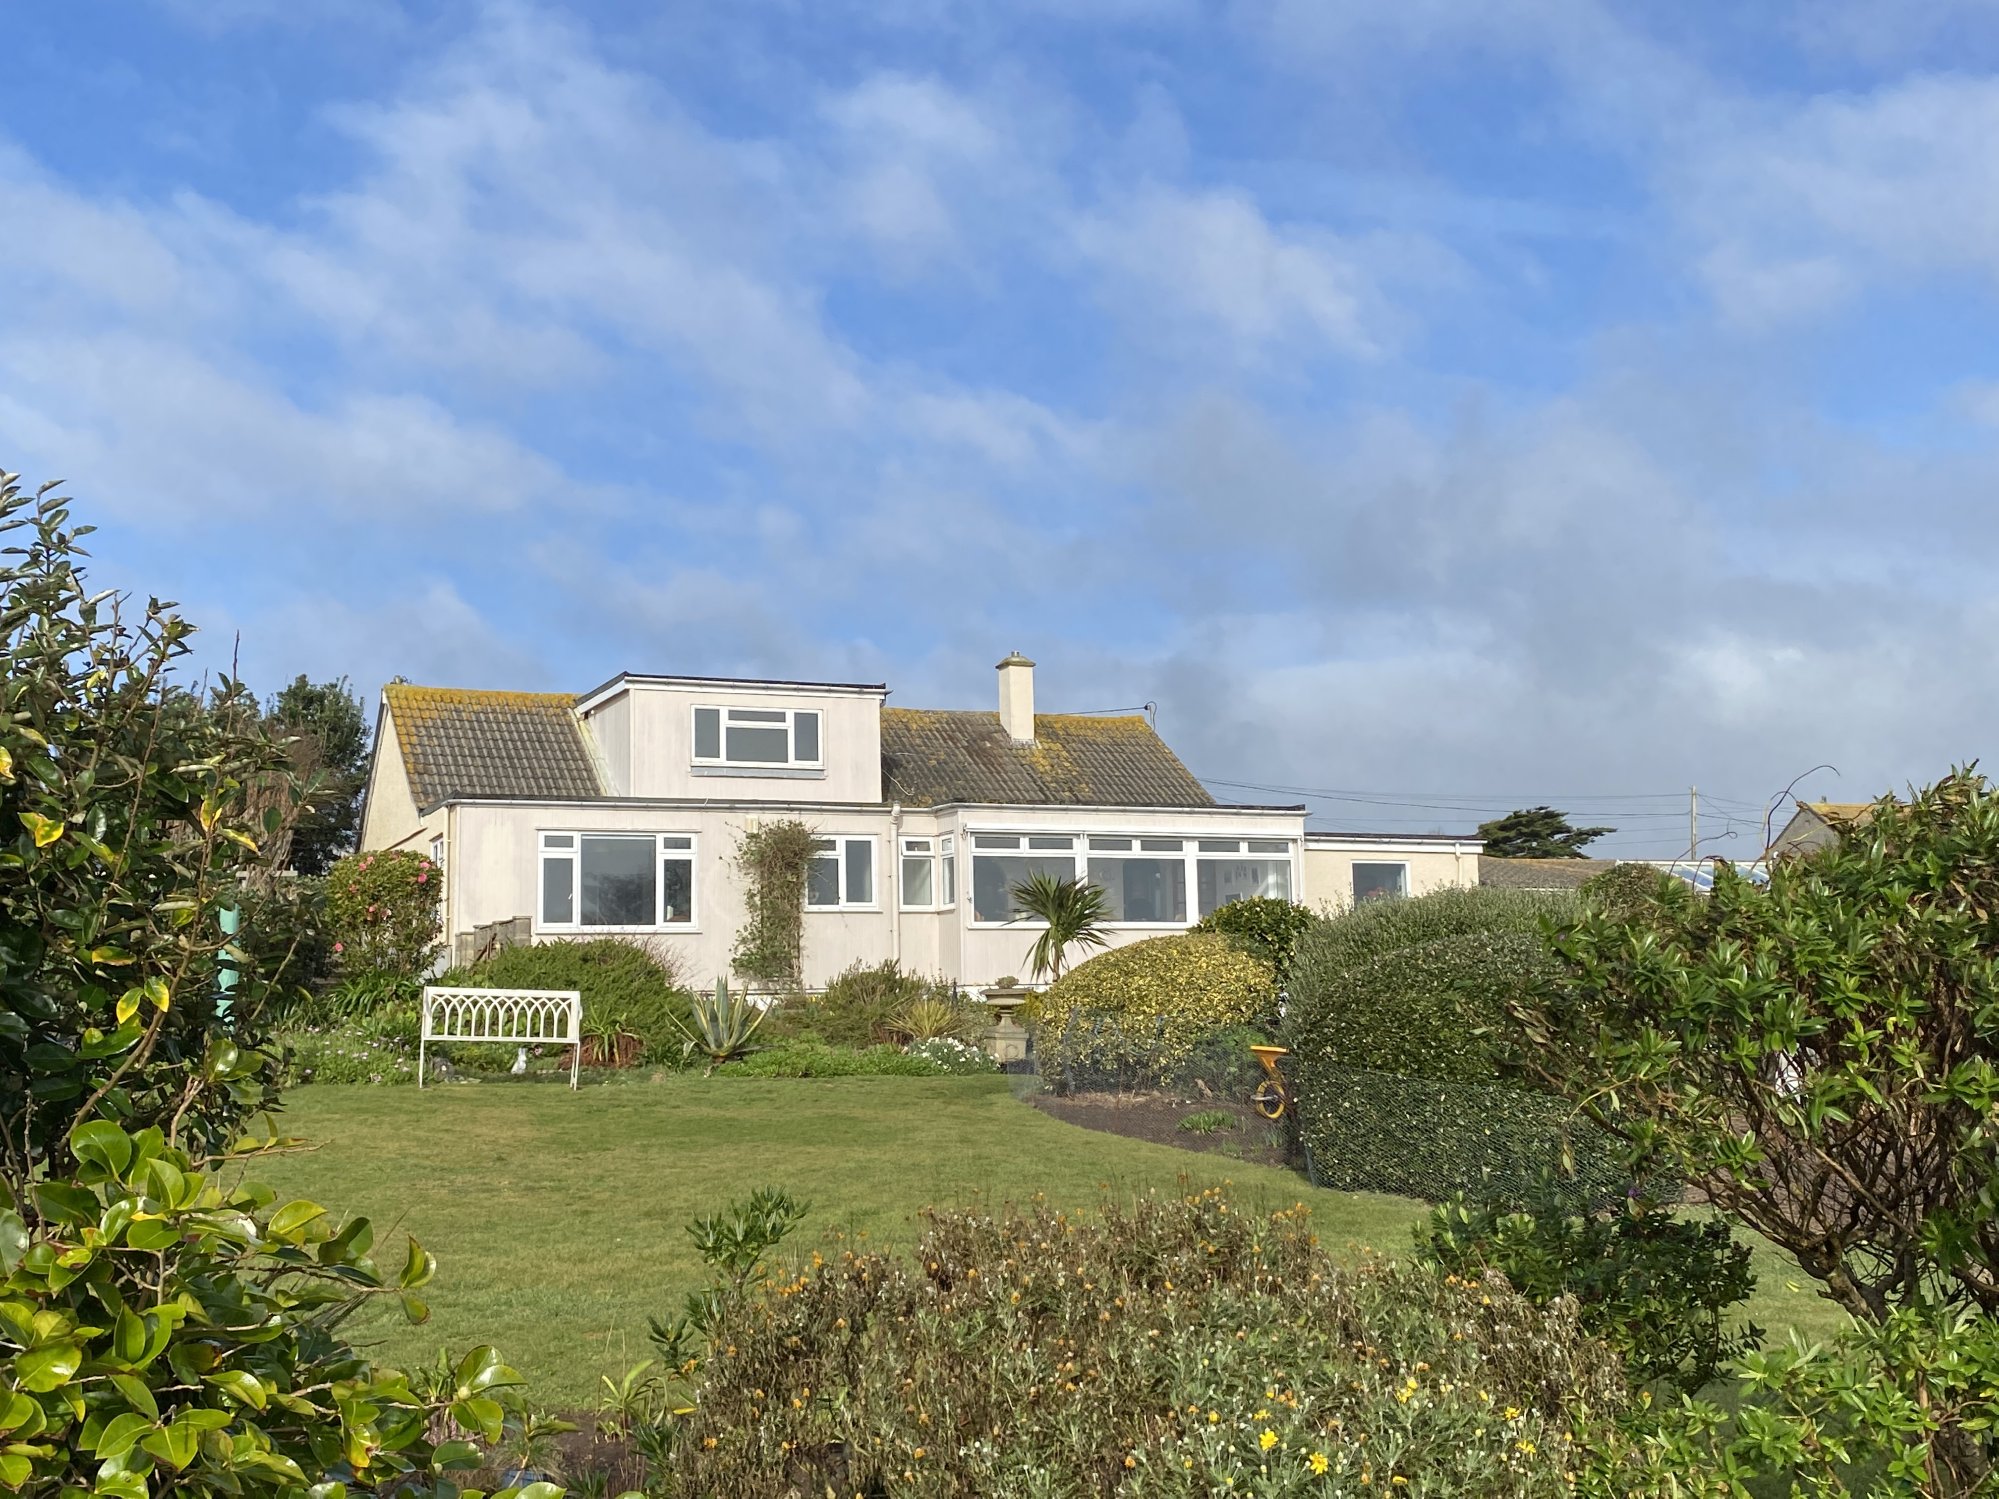
4 Bedroom Bungalow | Guide Price £725,000
Lovely panoramic sea views across National Trust land towards the Minack Theatre and Logan's Rock from this extremely we...
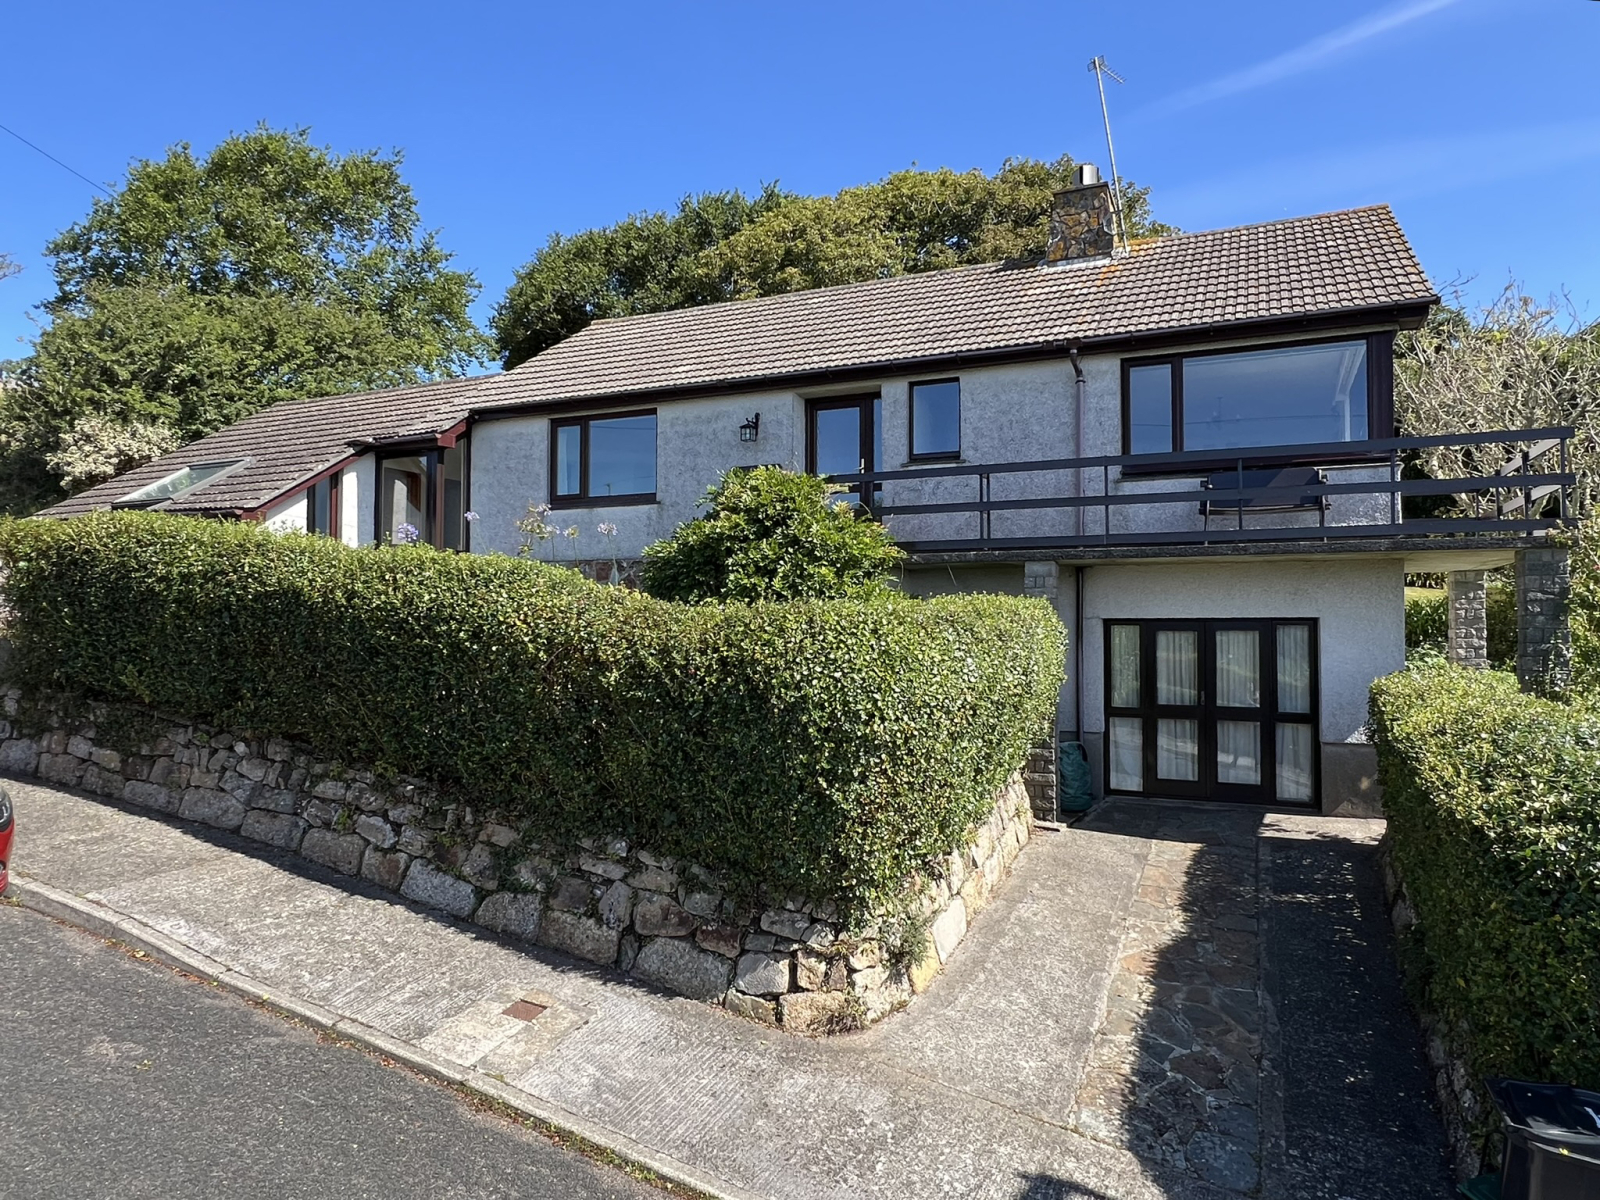
Gwelenys Road, Mousehole, TR19 6PY
4 Bedroom Detached House | Guide Price £650,000
Lovely sea views over Mousehole village to St Clement's Isle and beyond from this well presented four bedroom split leve...
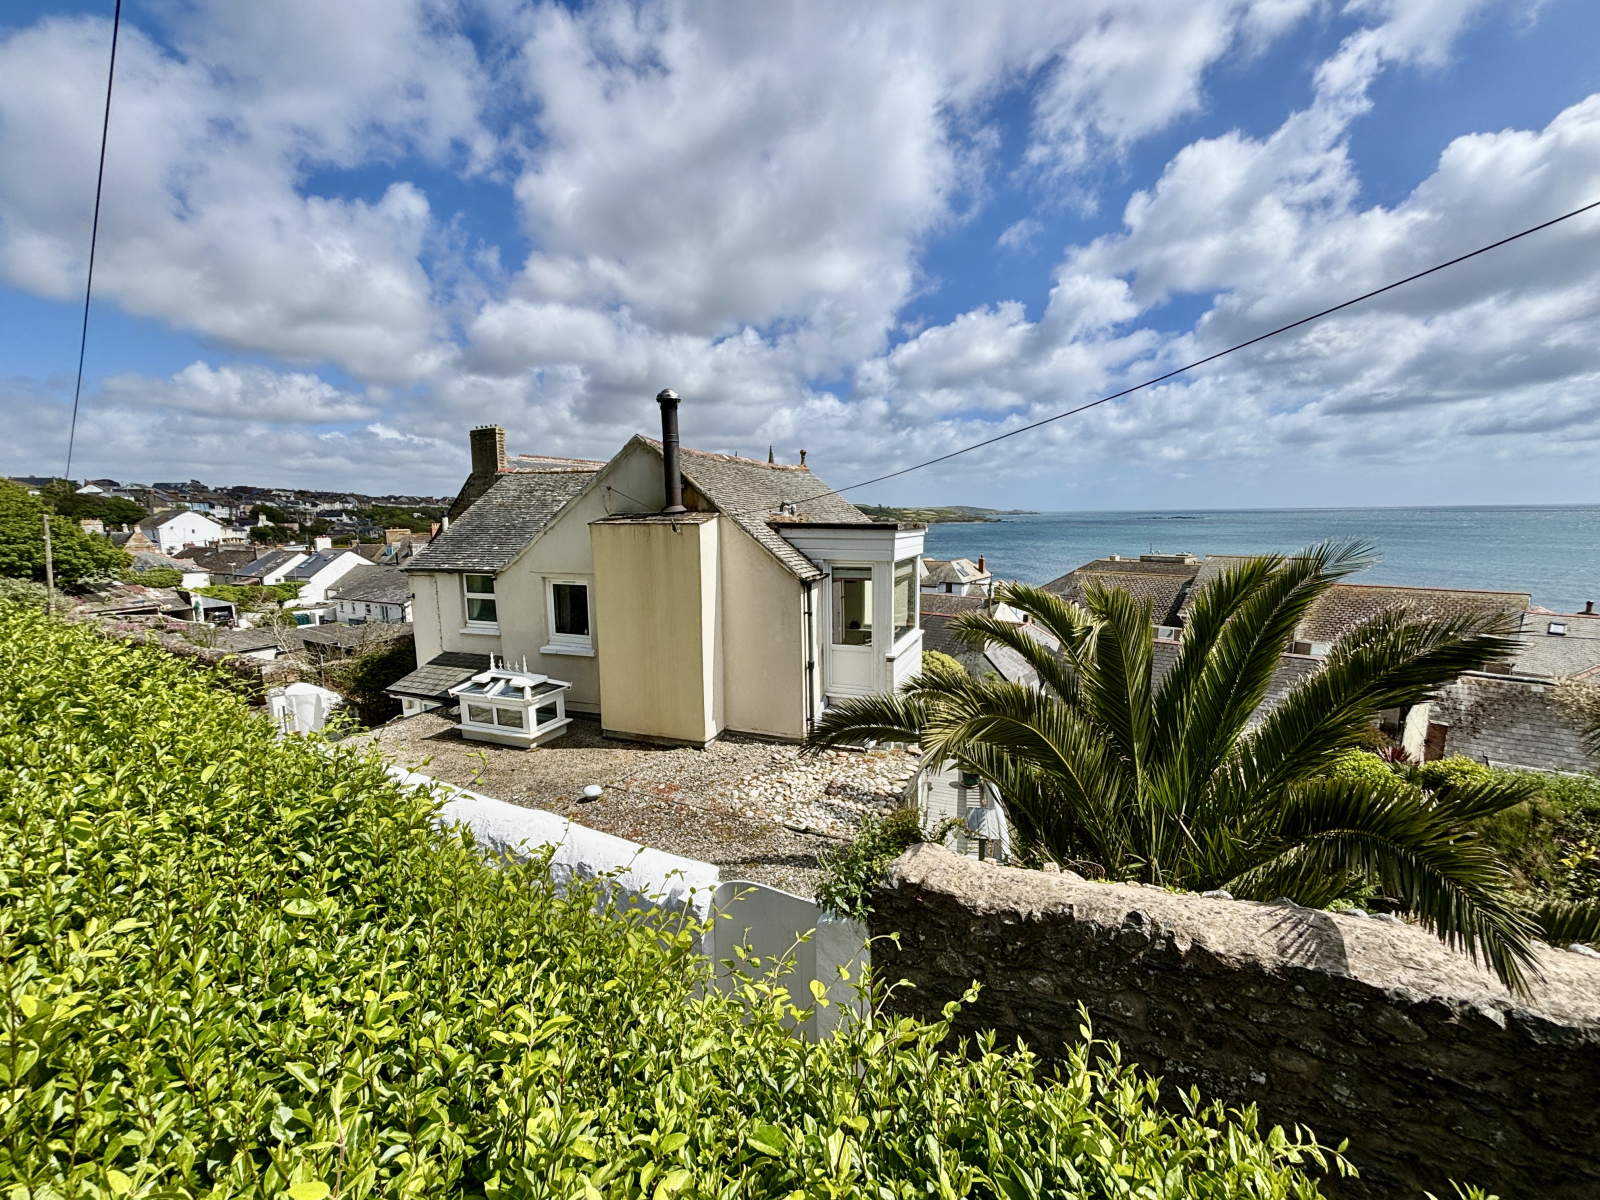
3 Bedroom Detached House | £650,000
Located within the popular coastal town of Marazion and enjoying stunning views across Mount's Bay is this detached two/...
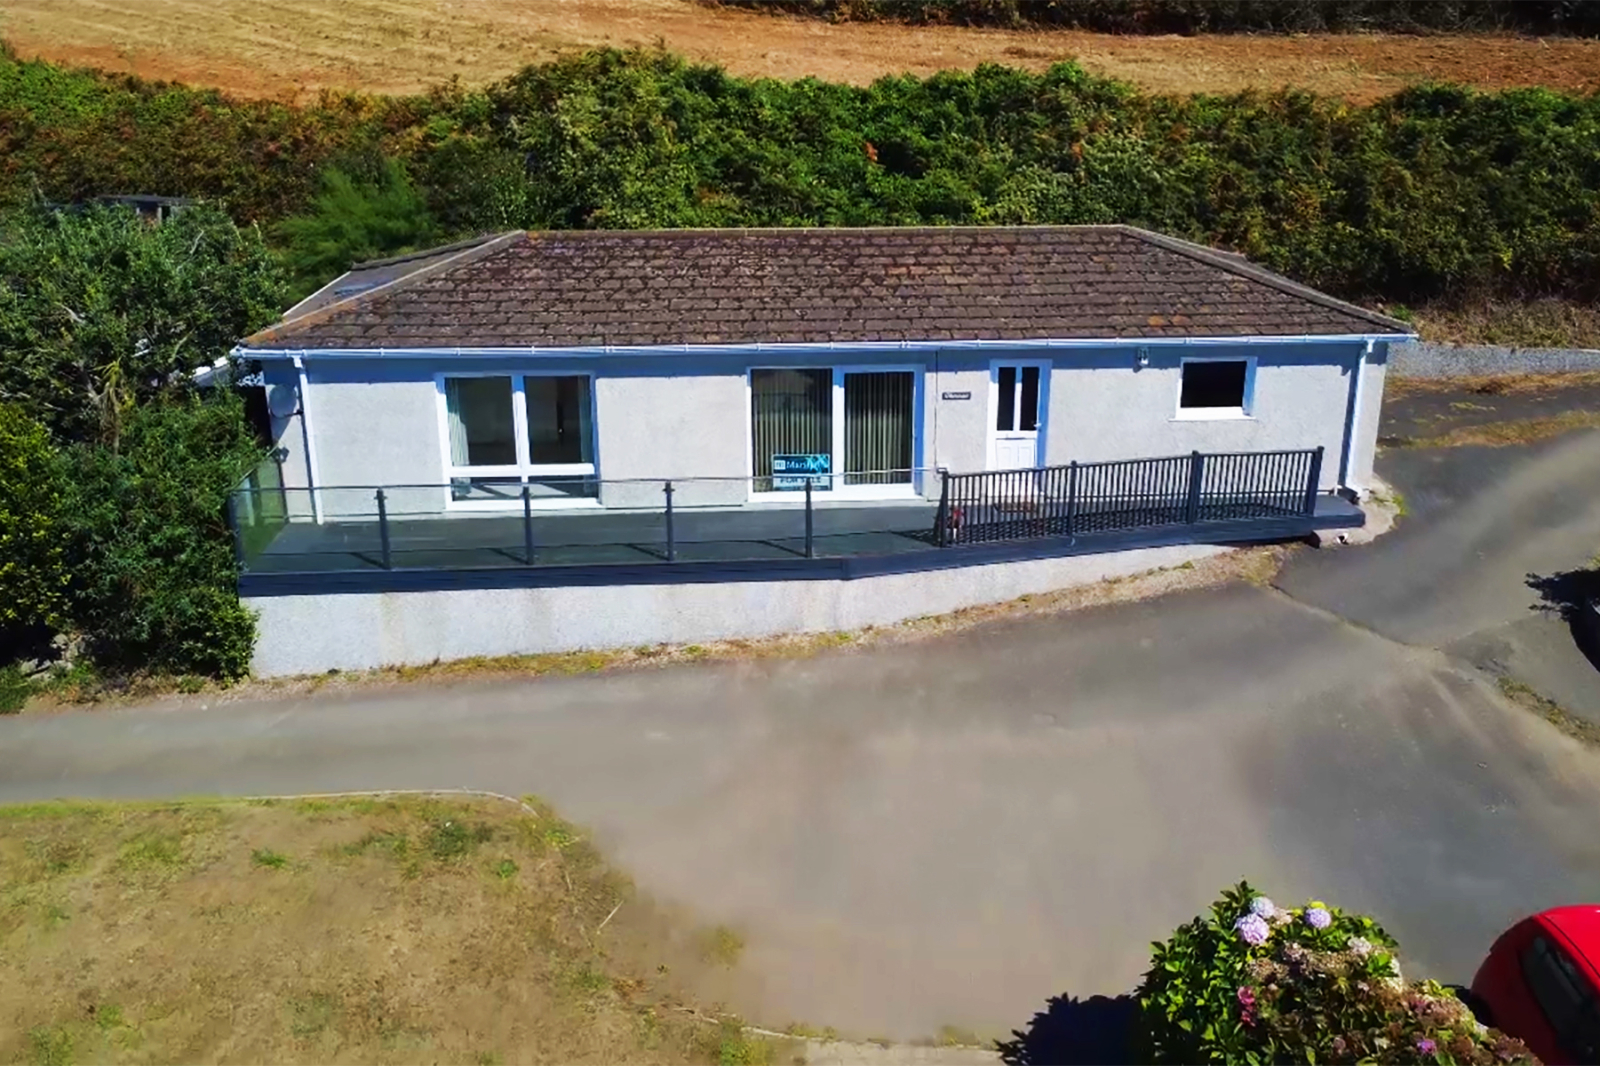
Perranuthnoe, Penzance, TR20 9NF
3 Bedroom Detached House | Guide Price £747,500
Lovely sea views over Mount's Bay and beyond from this well presented three bedroom linked detached bungalow, located in...
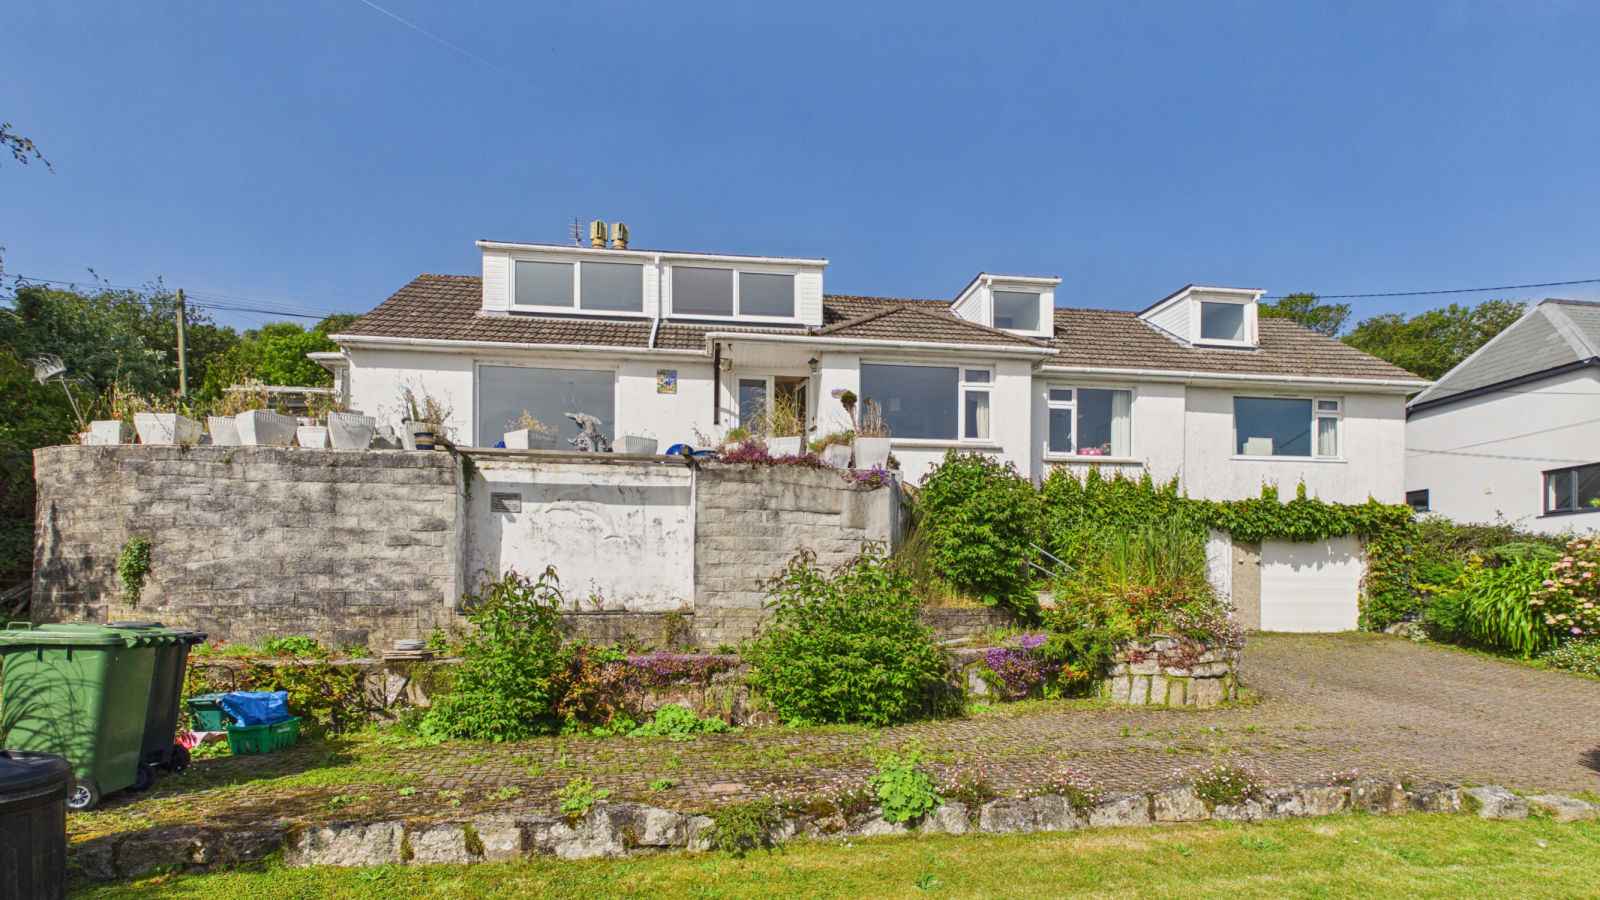
Cliff Road, Mousehole, TR19 6QT
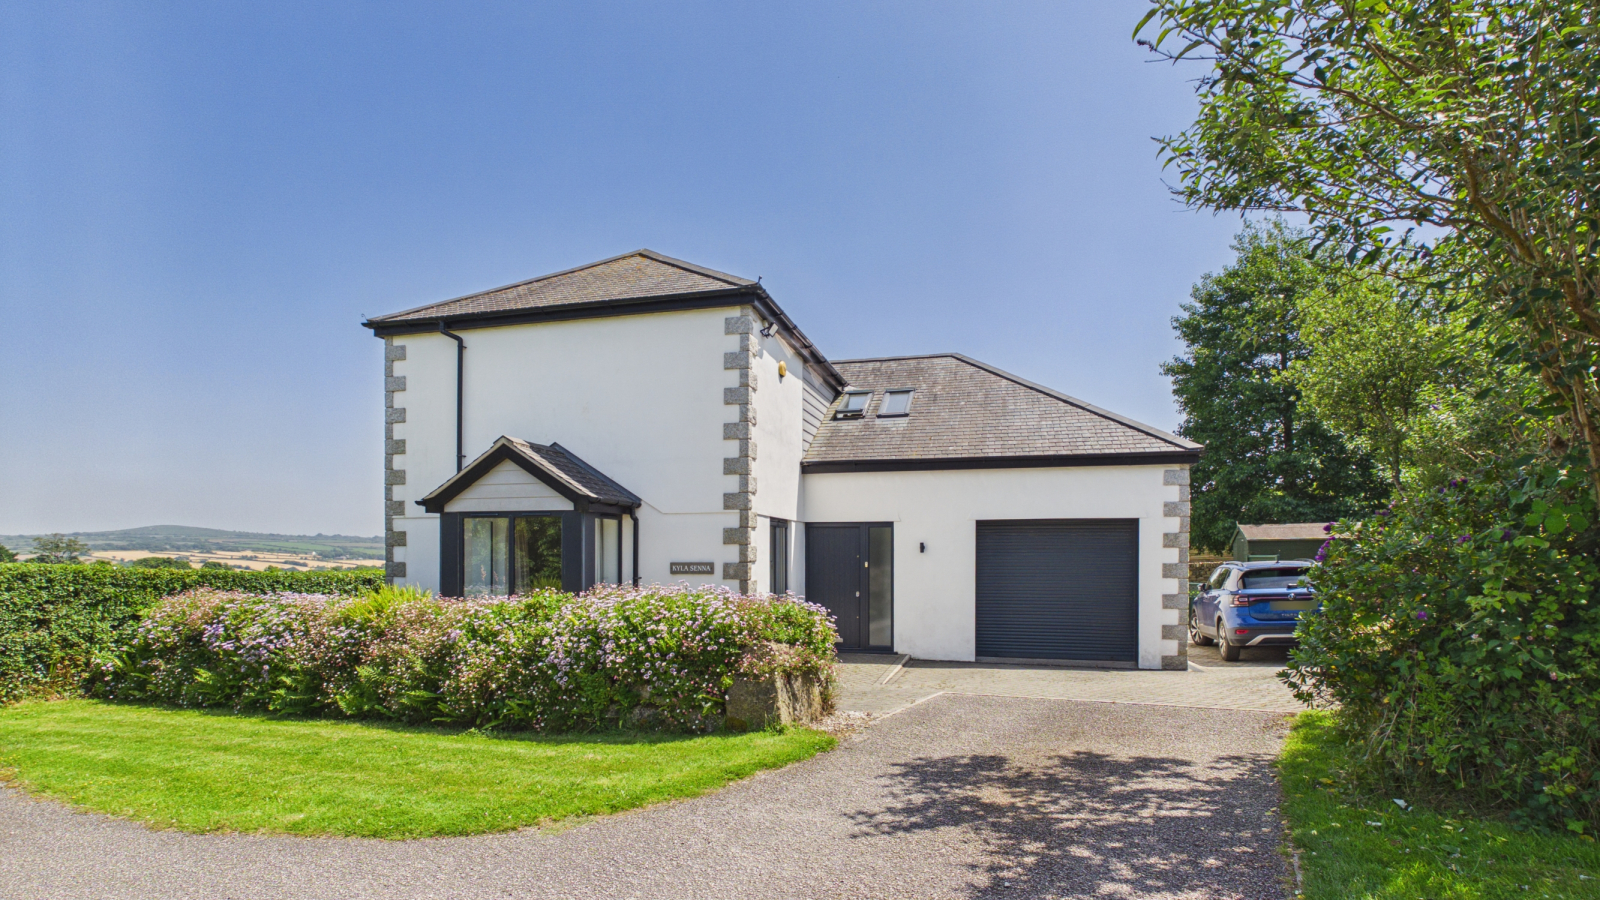
4 Bedroom Bungalow | Guide Price £750,000
Situated between the villages of Mousehole and Newlyn and enjoying spectacular views across Mounts Bay towards St Michae...
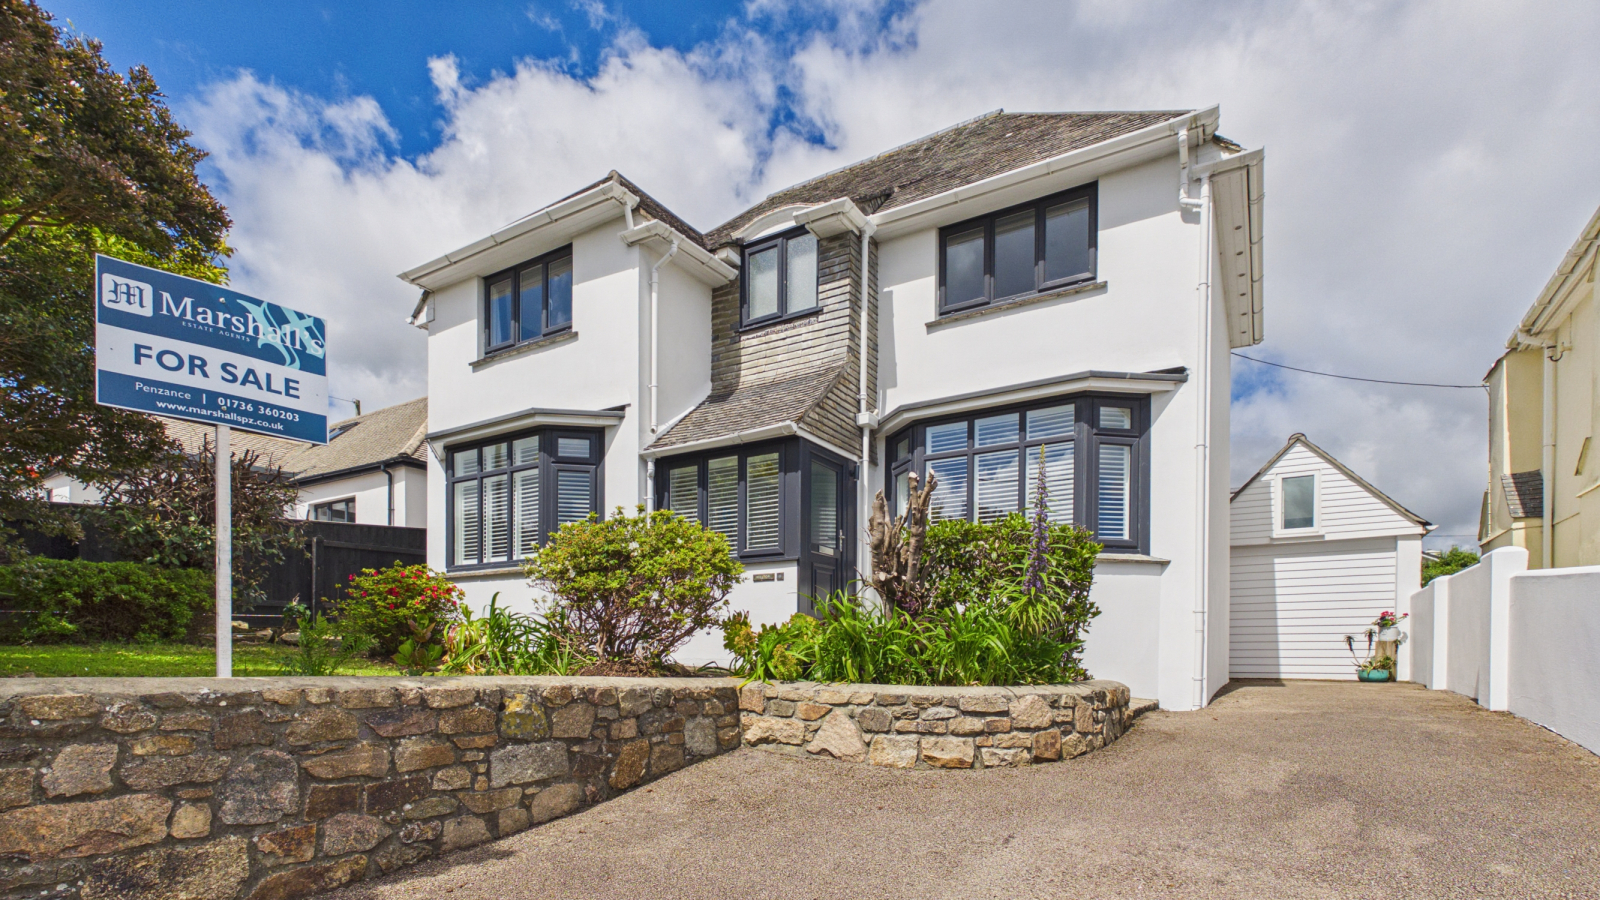
4 Bedroom Detached House | Guide Price £750,000
A beautifully presented detached four bedroom modern house, which was constructed in 2016, situated on the outskirts of...

Marshalls Estate Agents (Penzance)
6 The Greenmarket, Penzance, Cornwall, TR18 2SG
01736 360203
How much is your home worth?
Use our short form to request a valuation of your property.
Request a Valuation
©2026 The Guild of Property Professionals. All rights reserved.
Terms and Conditions |
Privacy Policy |
Cookie Policy |
Complaints Policy |
Members Login
The Guild of Property Professionals Trading Address: 121 Park Lane, London W1K 7AG. GPEA Limited.
Registered in England & Wales.
Company No: 02819824.
Registered Office Address: 2 St. Stephen's Court, St. Stephen's Road, Bournemouth, Dorset, England, BH2 6LA.
VAT Registration No: 180897859

