- TWO 3
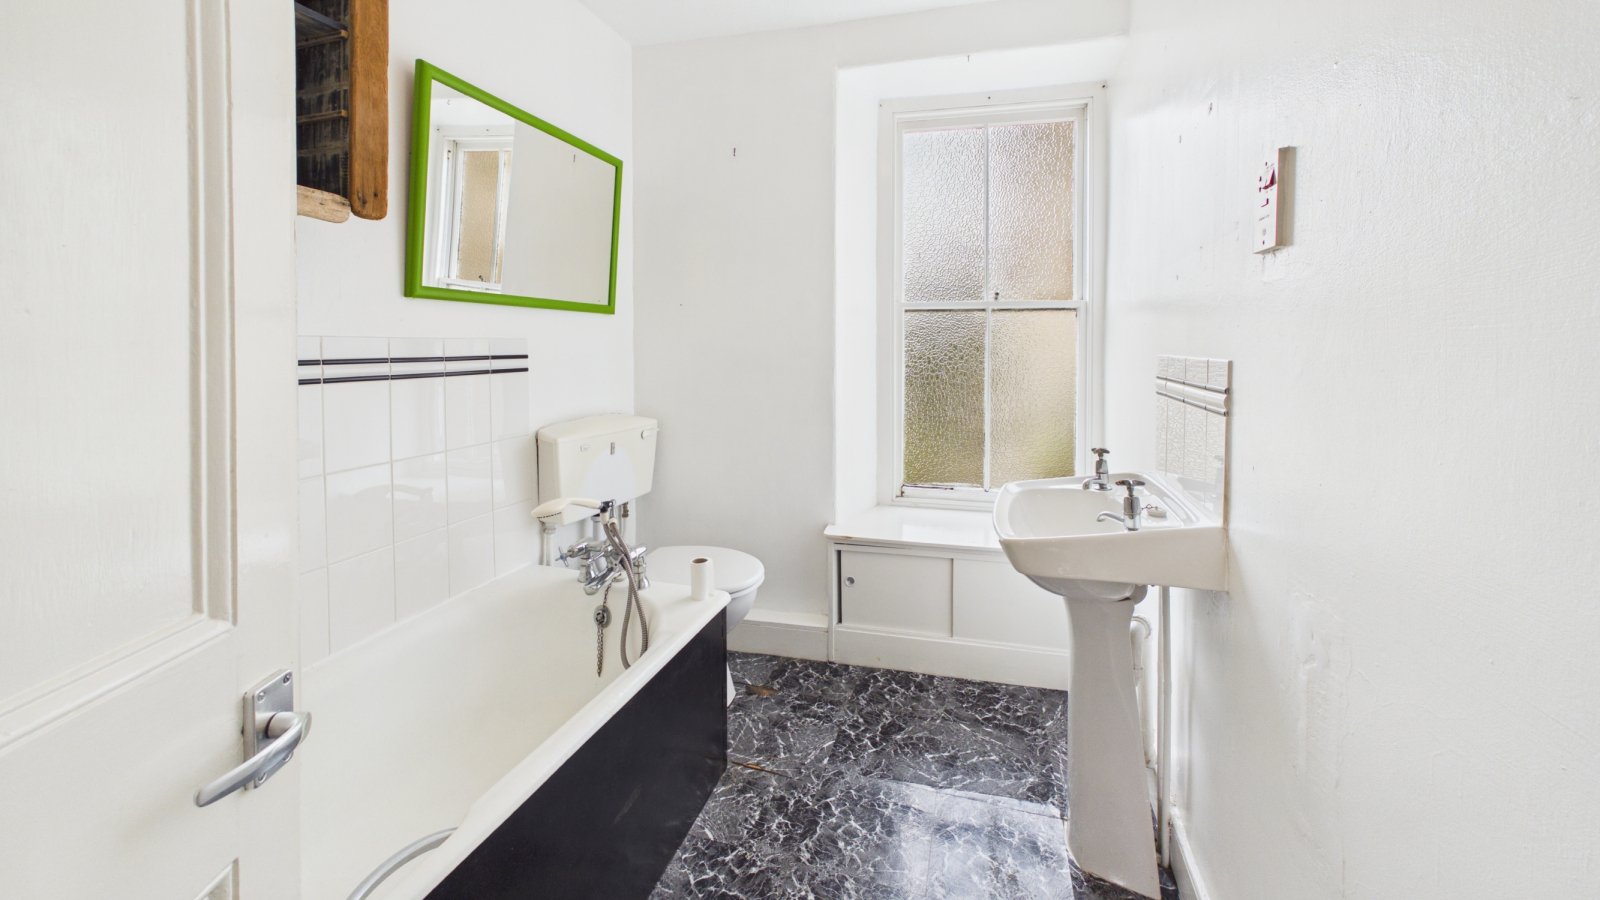
- FIRST FLOOR BATHROOM
- LOUNGE/DINER
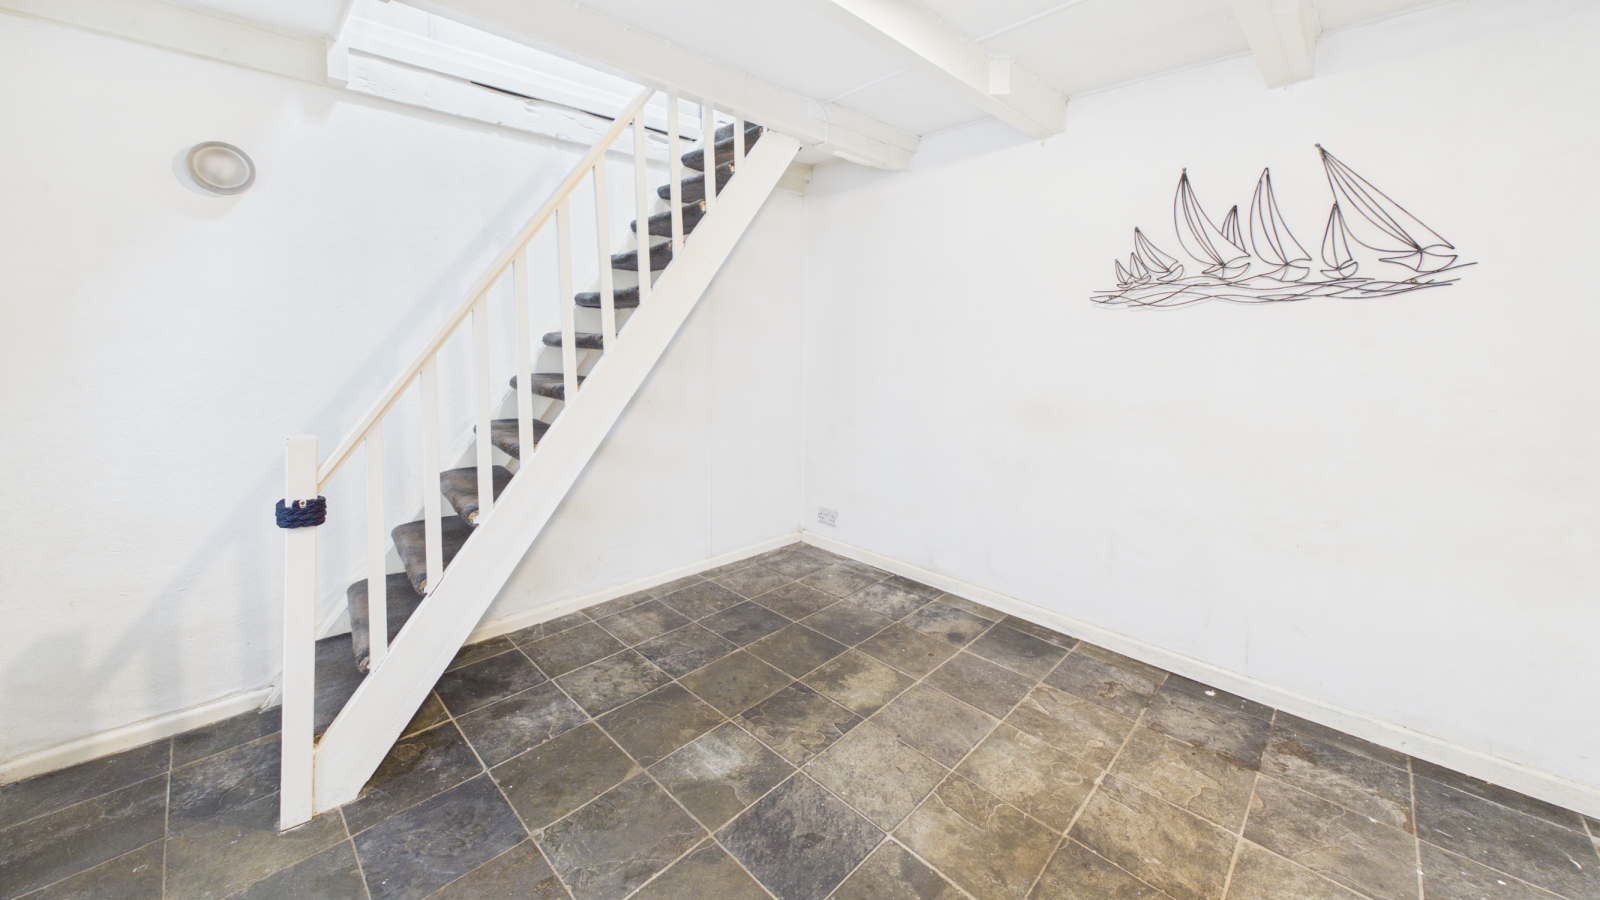
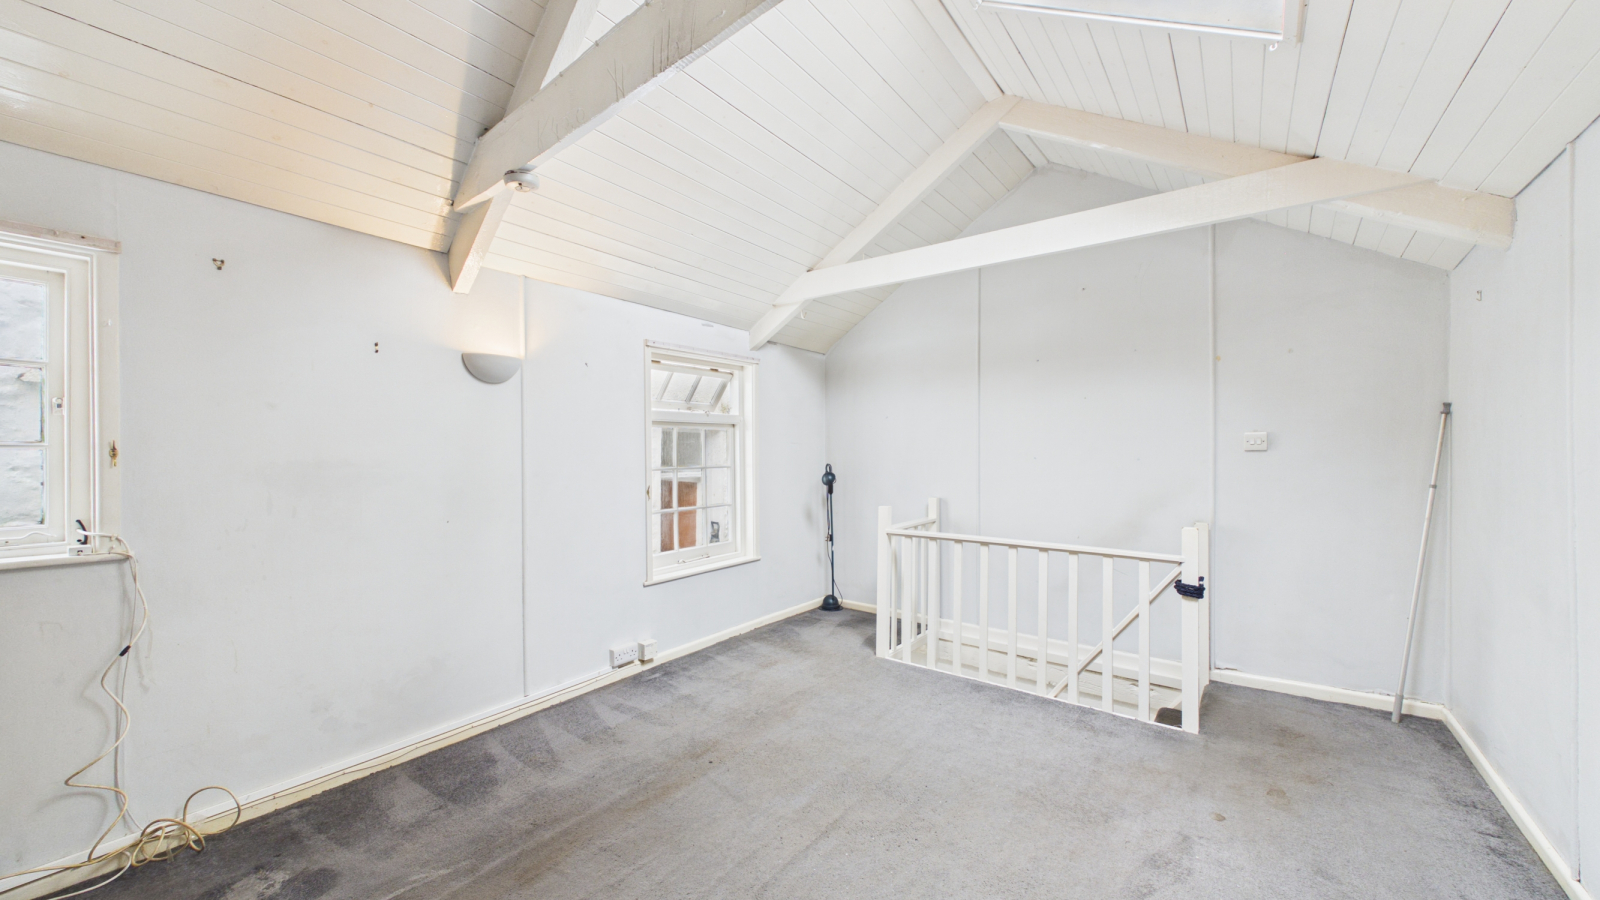
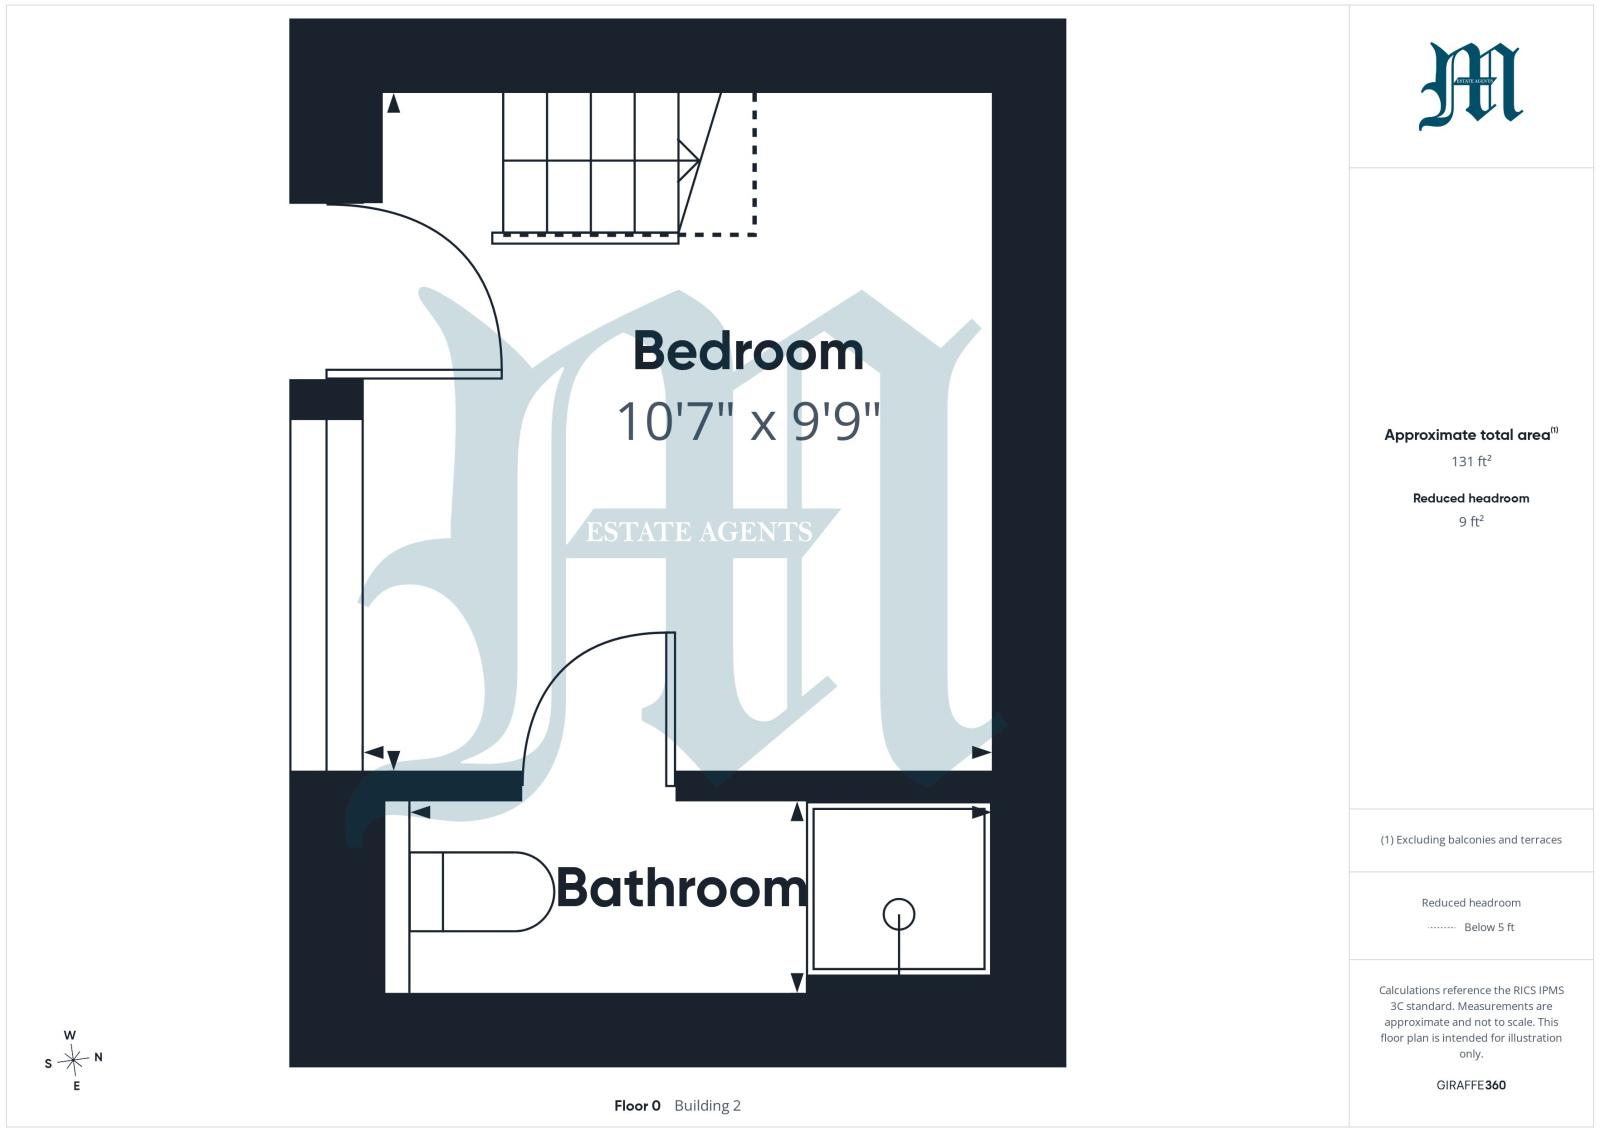
- NETLOFT: EN SUITE BEDROOM
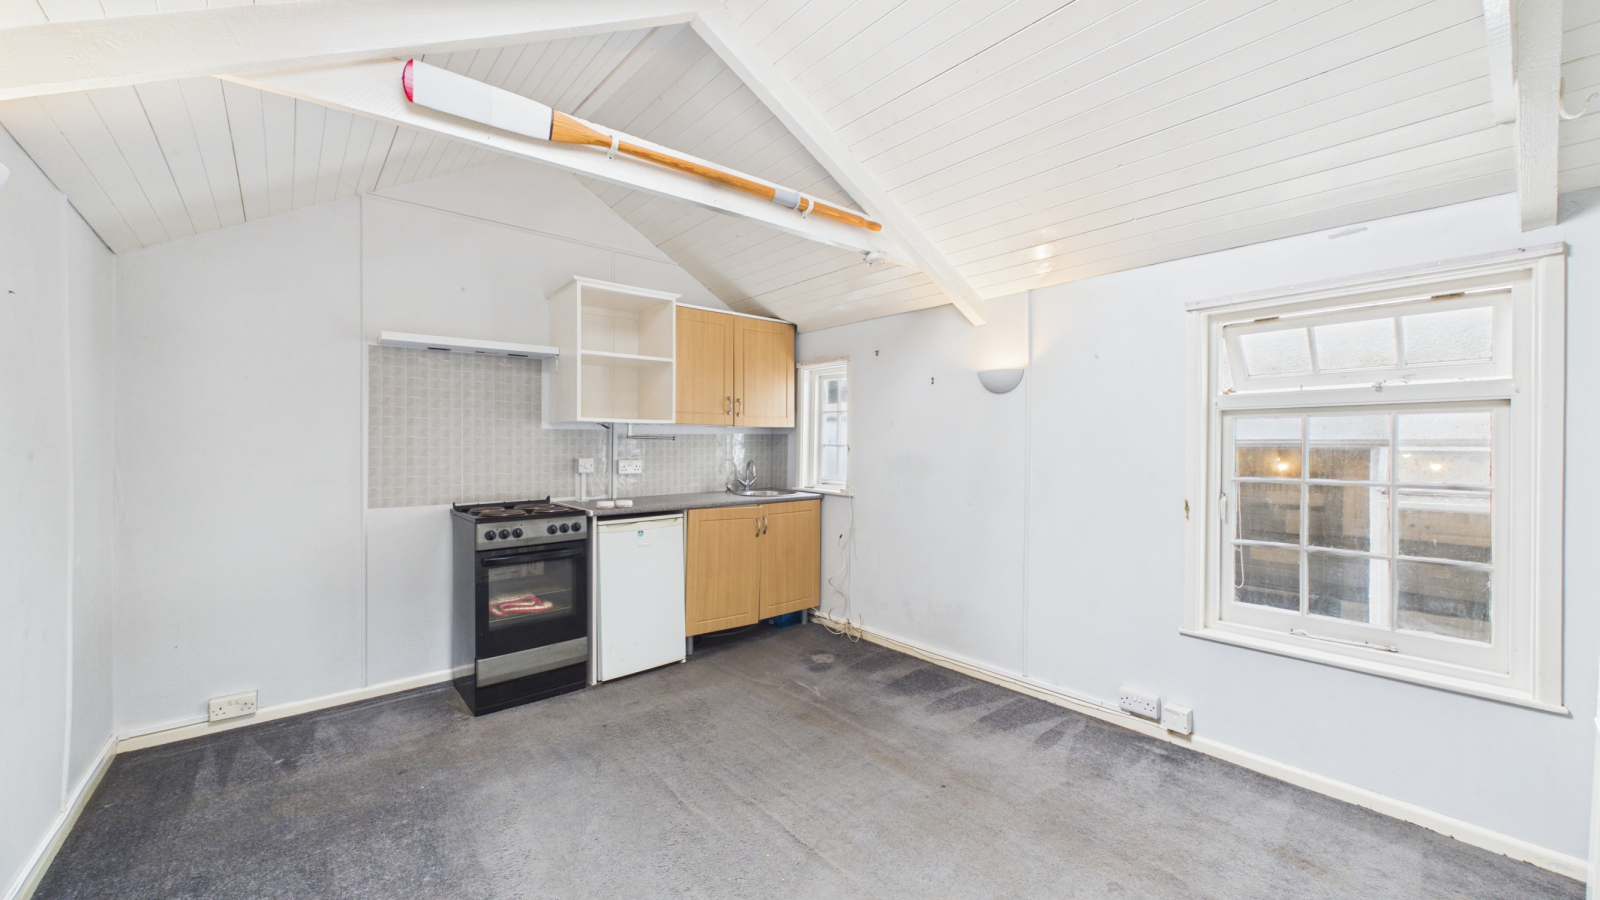
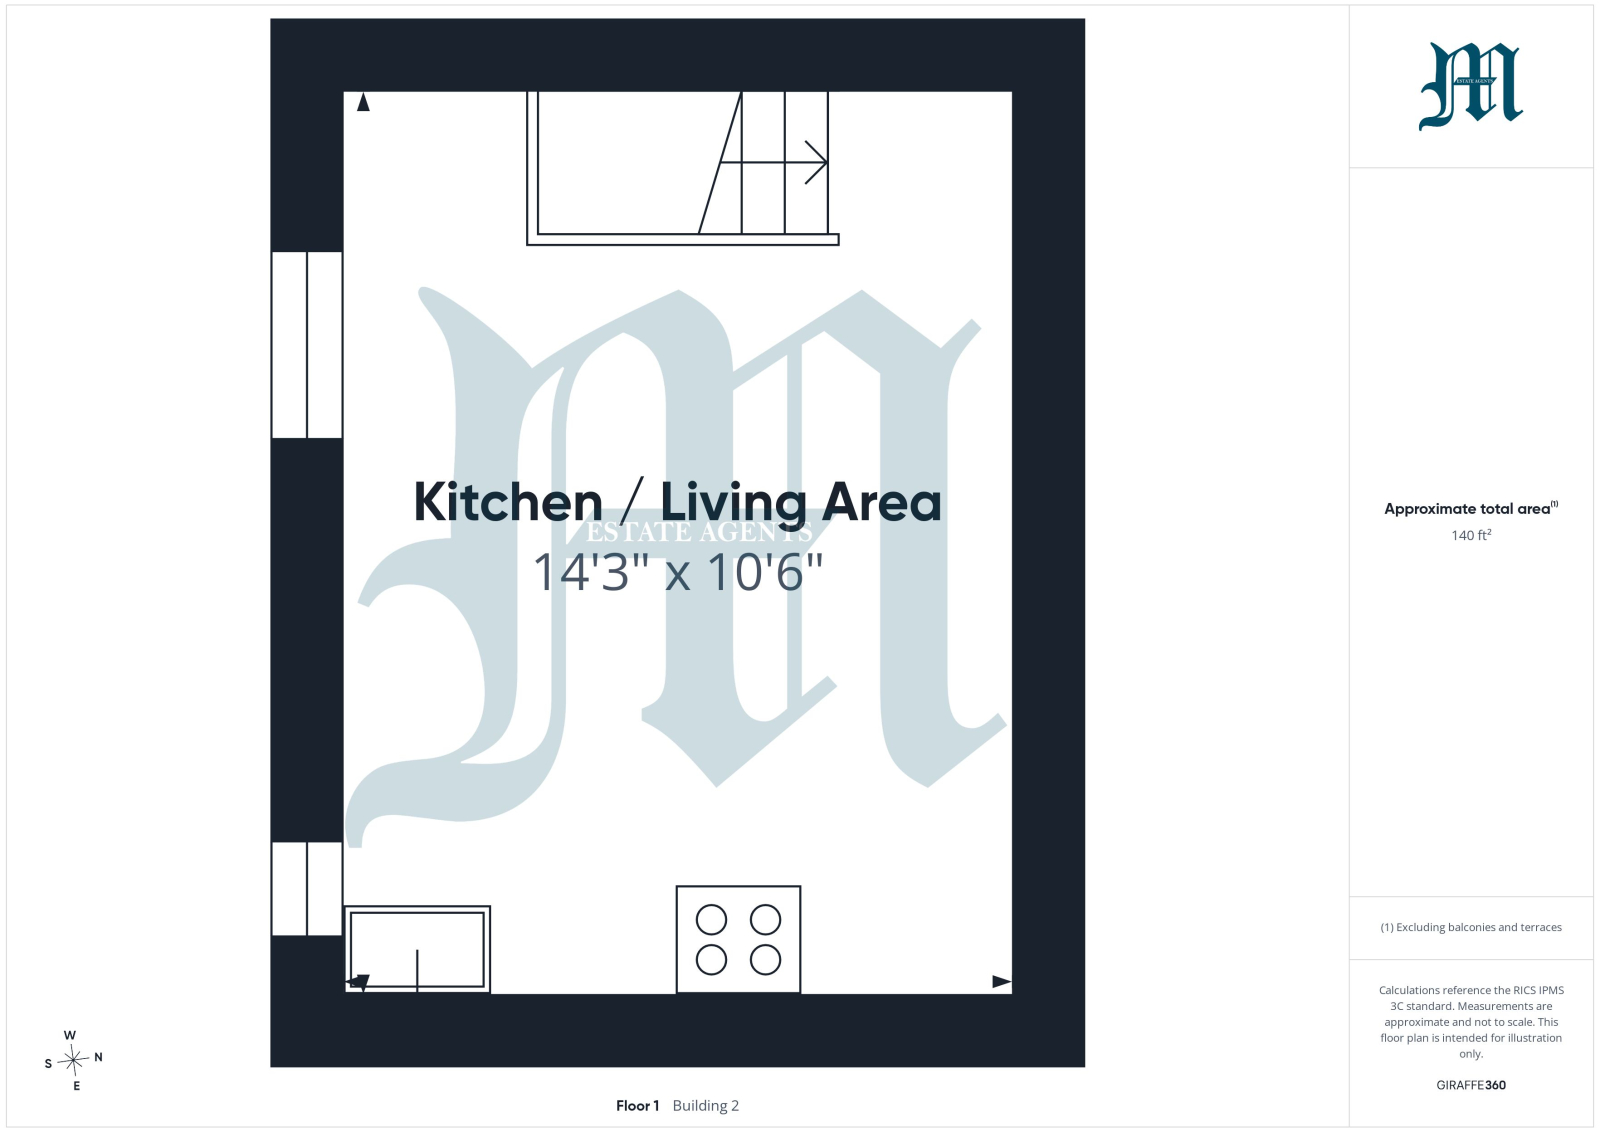
- OPEN PLAN LIVING ROOM/
- NO PARKING
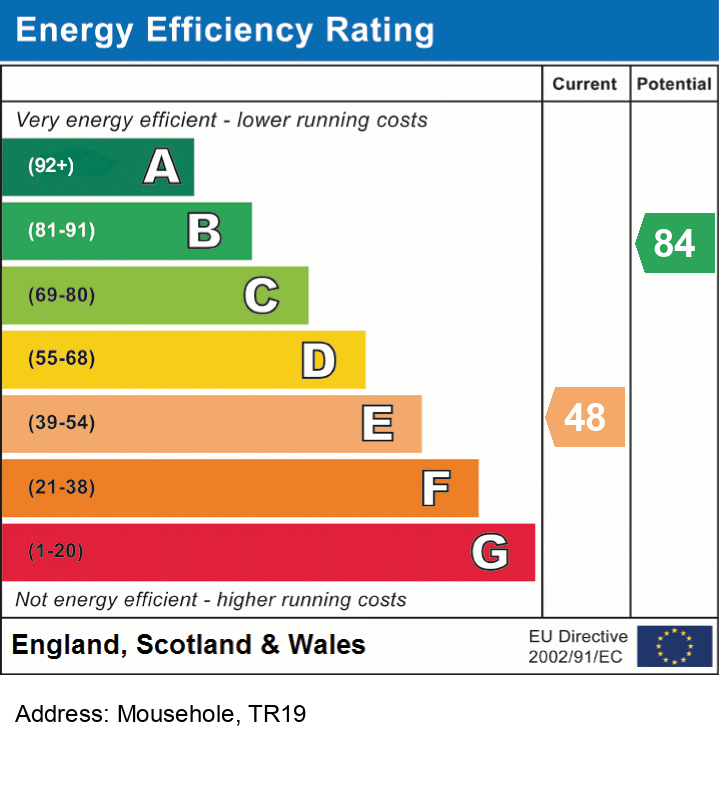
- EPC = E & F * COUNCIL TAX BAND B & A

This property listing is now SSTC
3 Bedroom Terraced House for sale in Cornwall
 2
3
2
2
3
2
Council tax band: B.
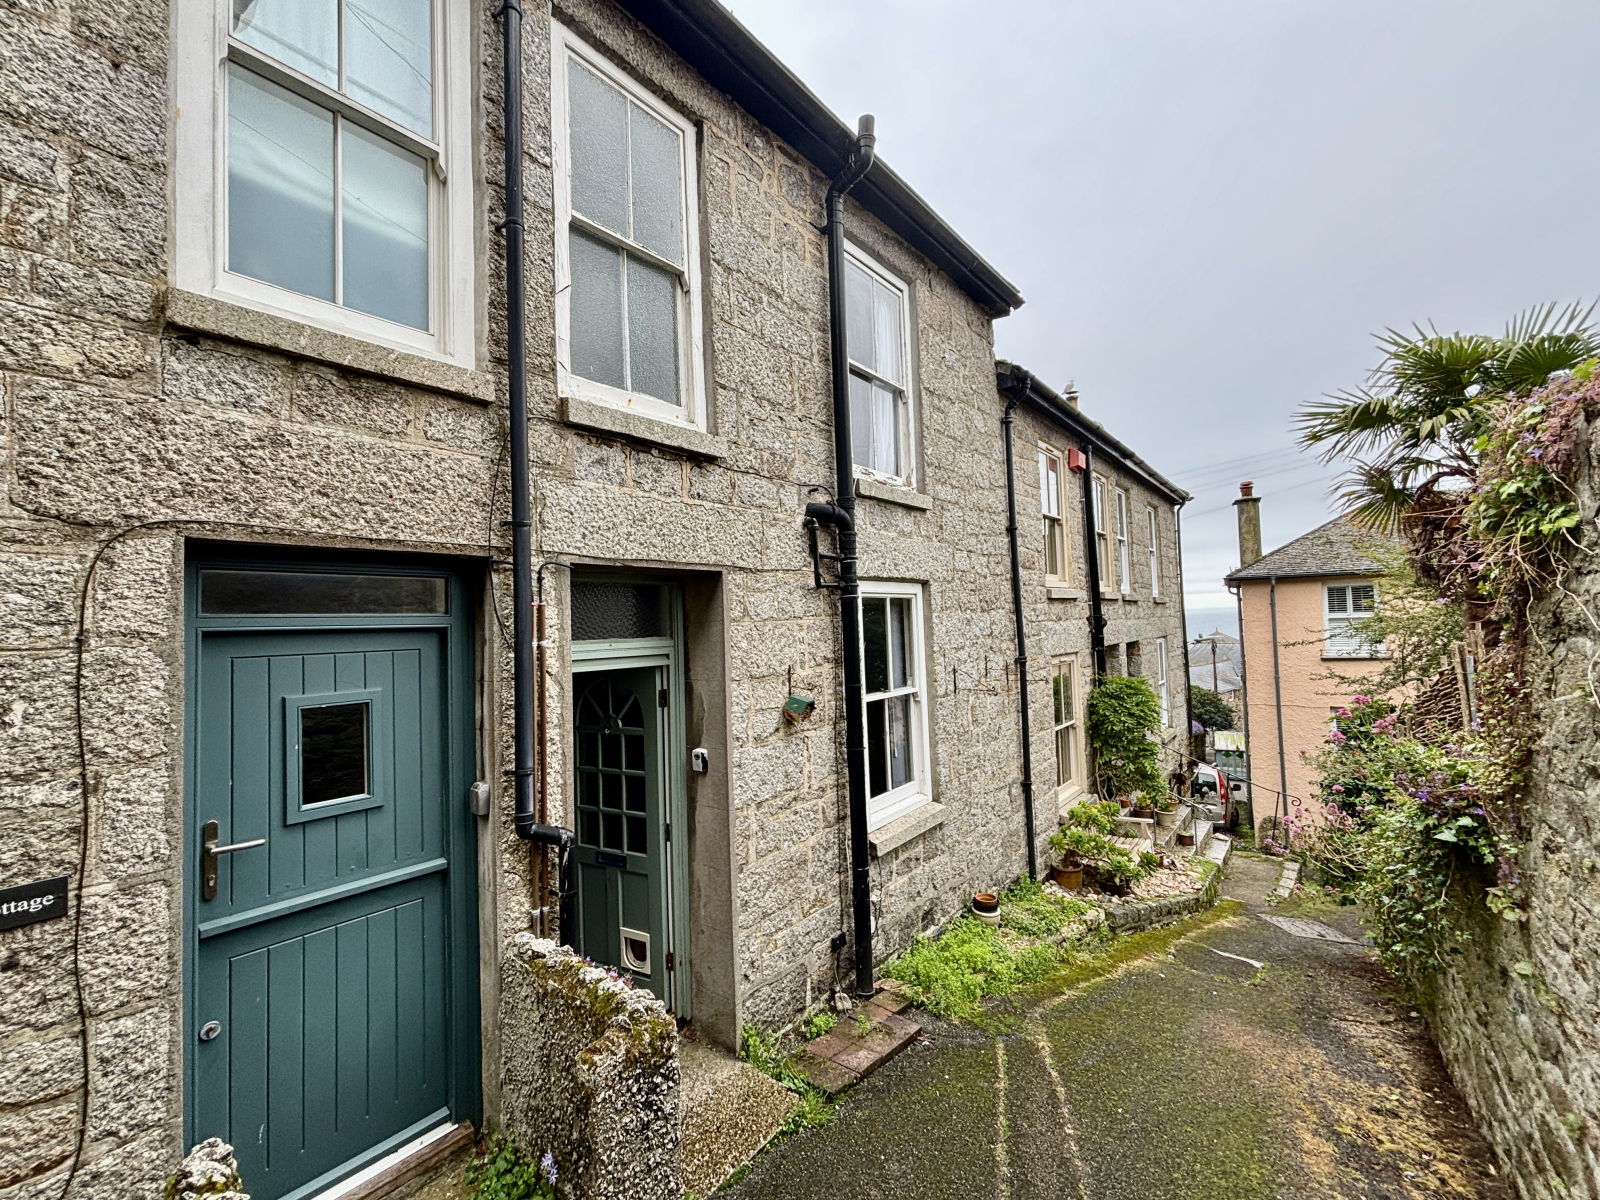
Situated in the popular Cornish coastal village of Mousehole is this terraced former fisherman's cottage and netloft. The accommodation in the cottage comprises of a lounge/diner, kitchen, two double bedrooms and bathroom. The two storey former netloft comprises an en suite bedroom and open plan living/kitchen. The property is in need of some renovation and is offered for sale with no onward chain and is within a short walking distance of the harbour.
Property additional info
Half glazed into:
OUTER HALLWAY:
Tiled floor, further door into:
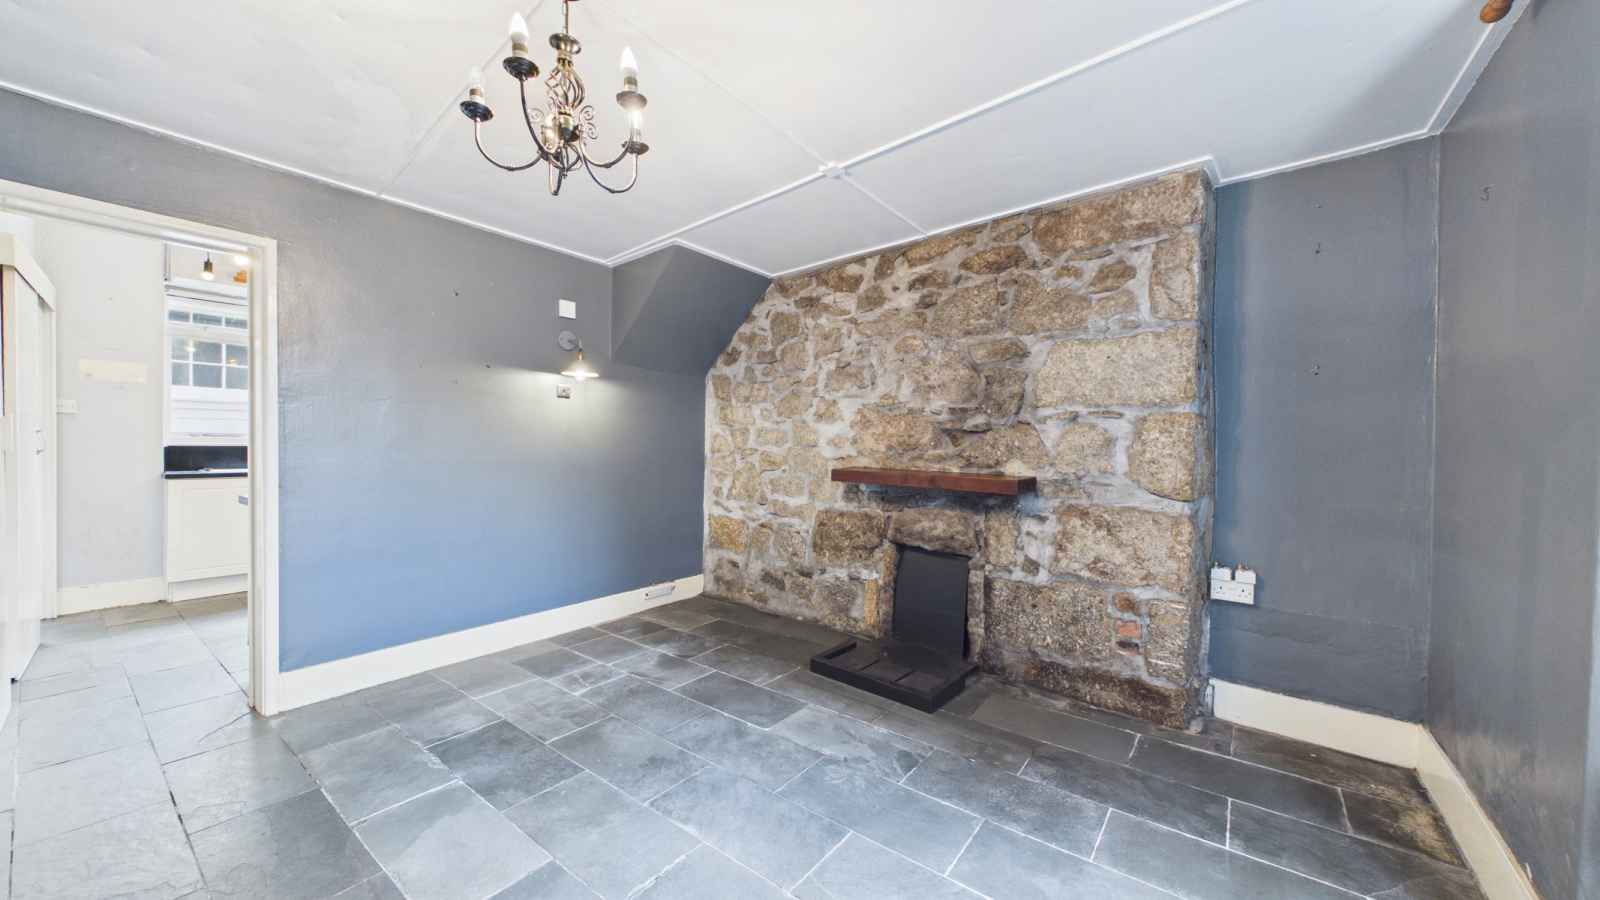
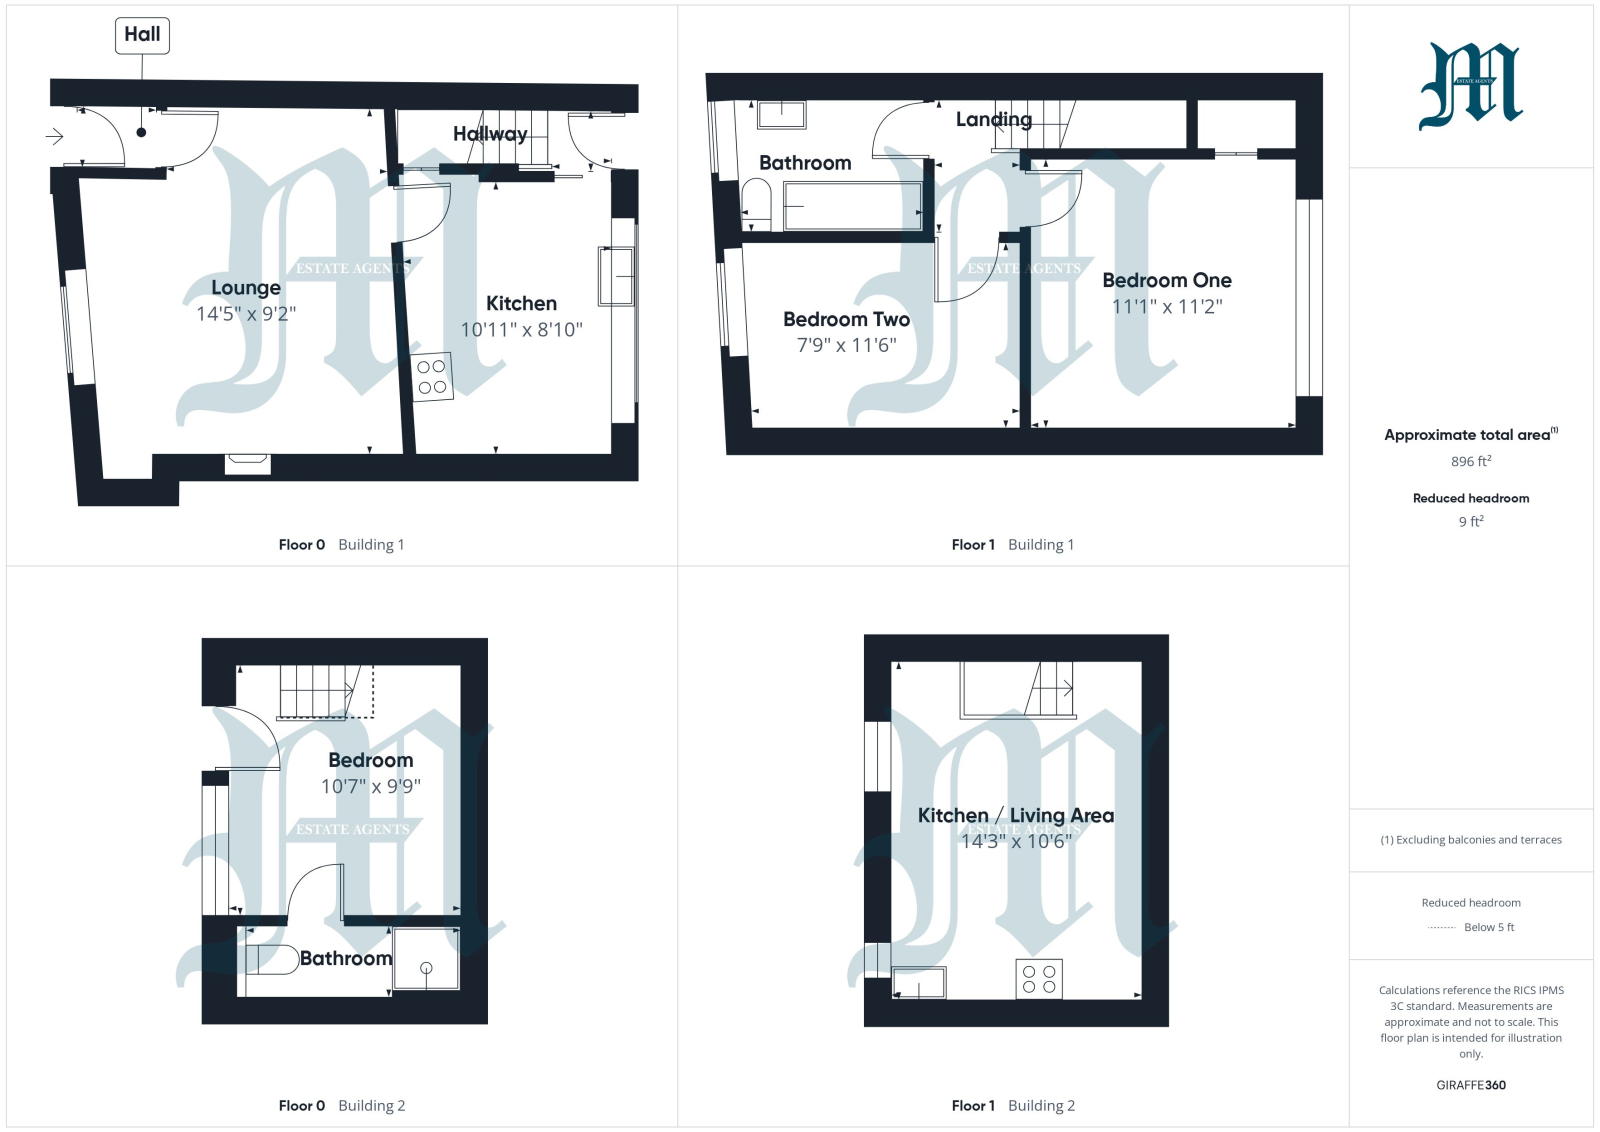
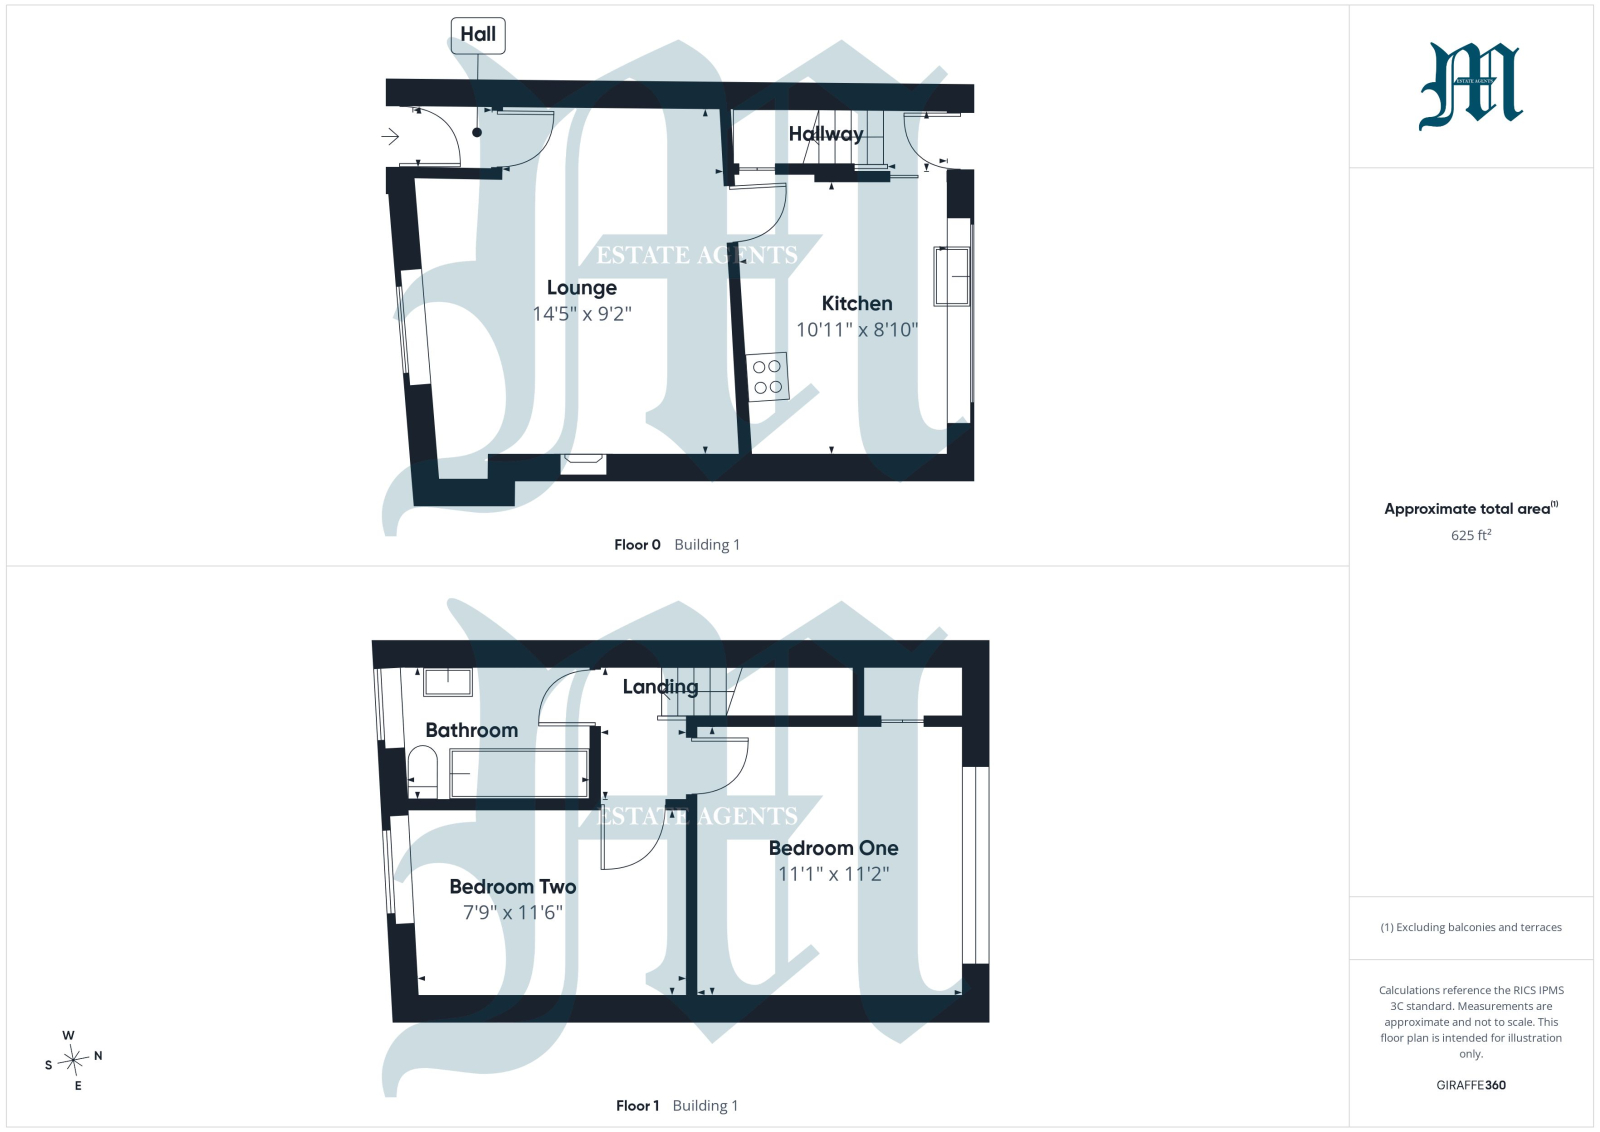
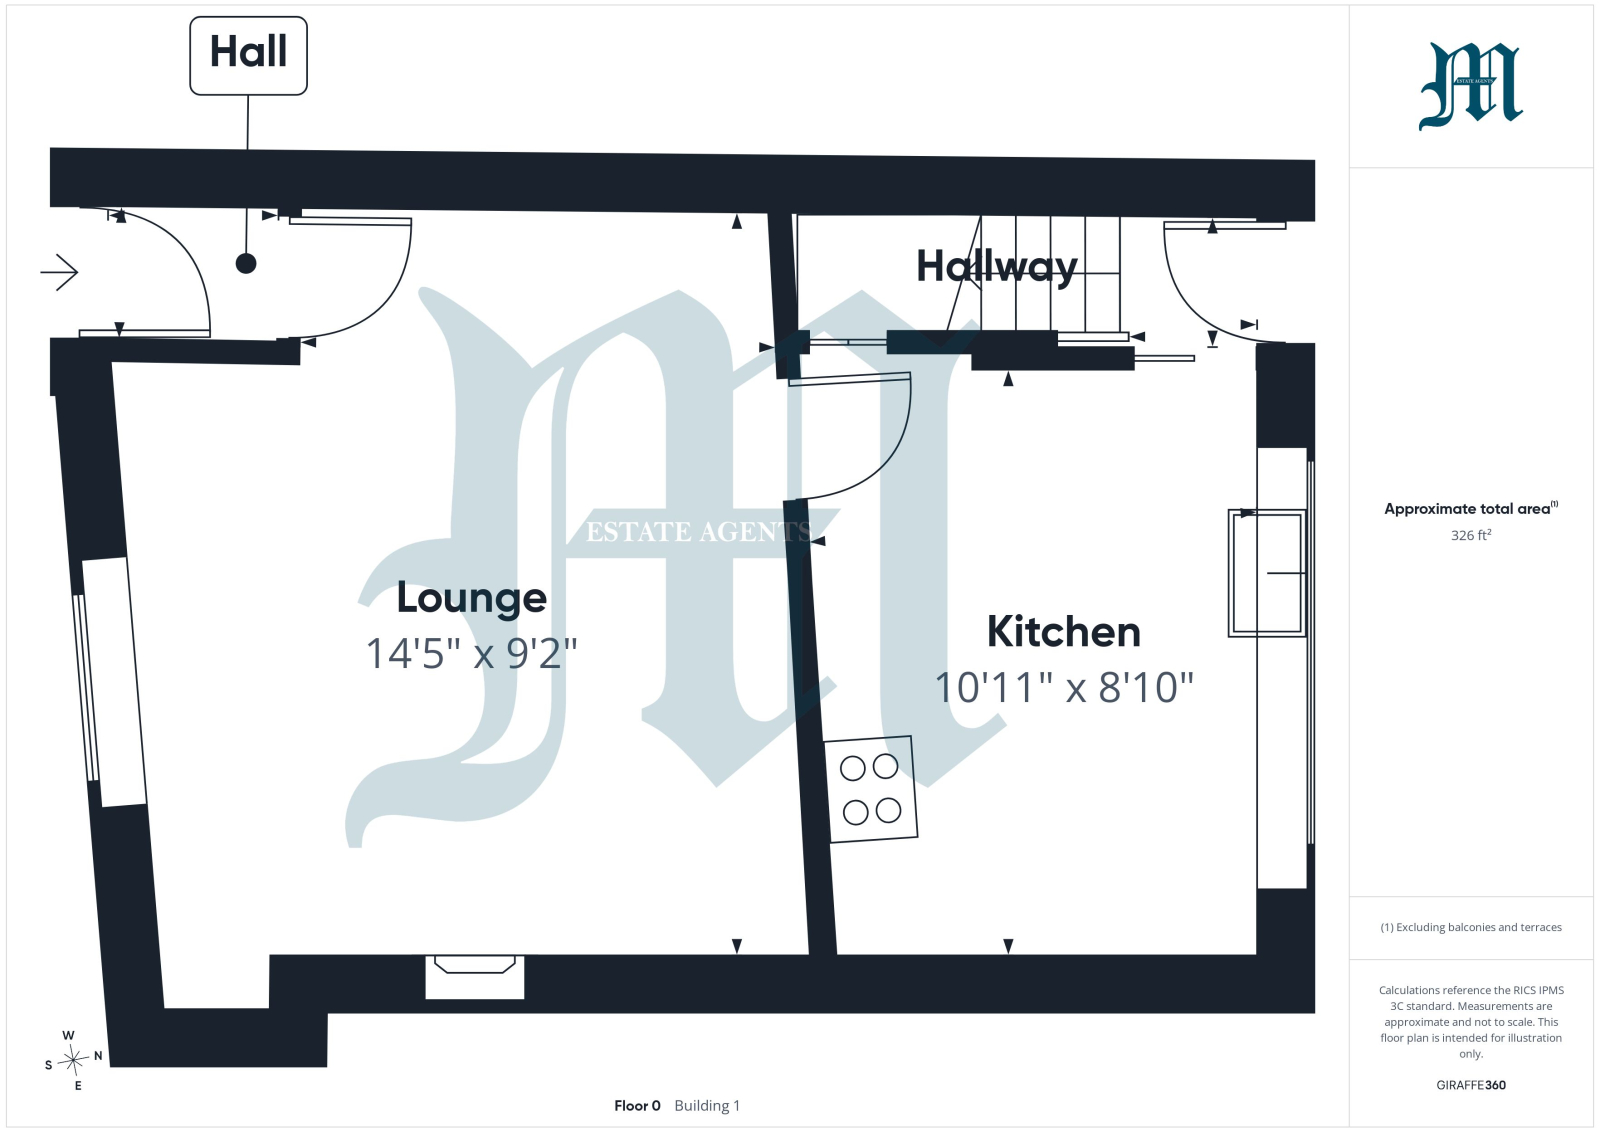
LOUNGE/DINING ROOM: 14' 5" x 9' 2" (4.39m x 2.79m)
Sash window to front, panelled heater, exposed granite wall, open fireplace (not used), tiled floor, door to:
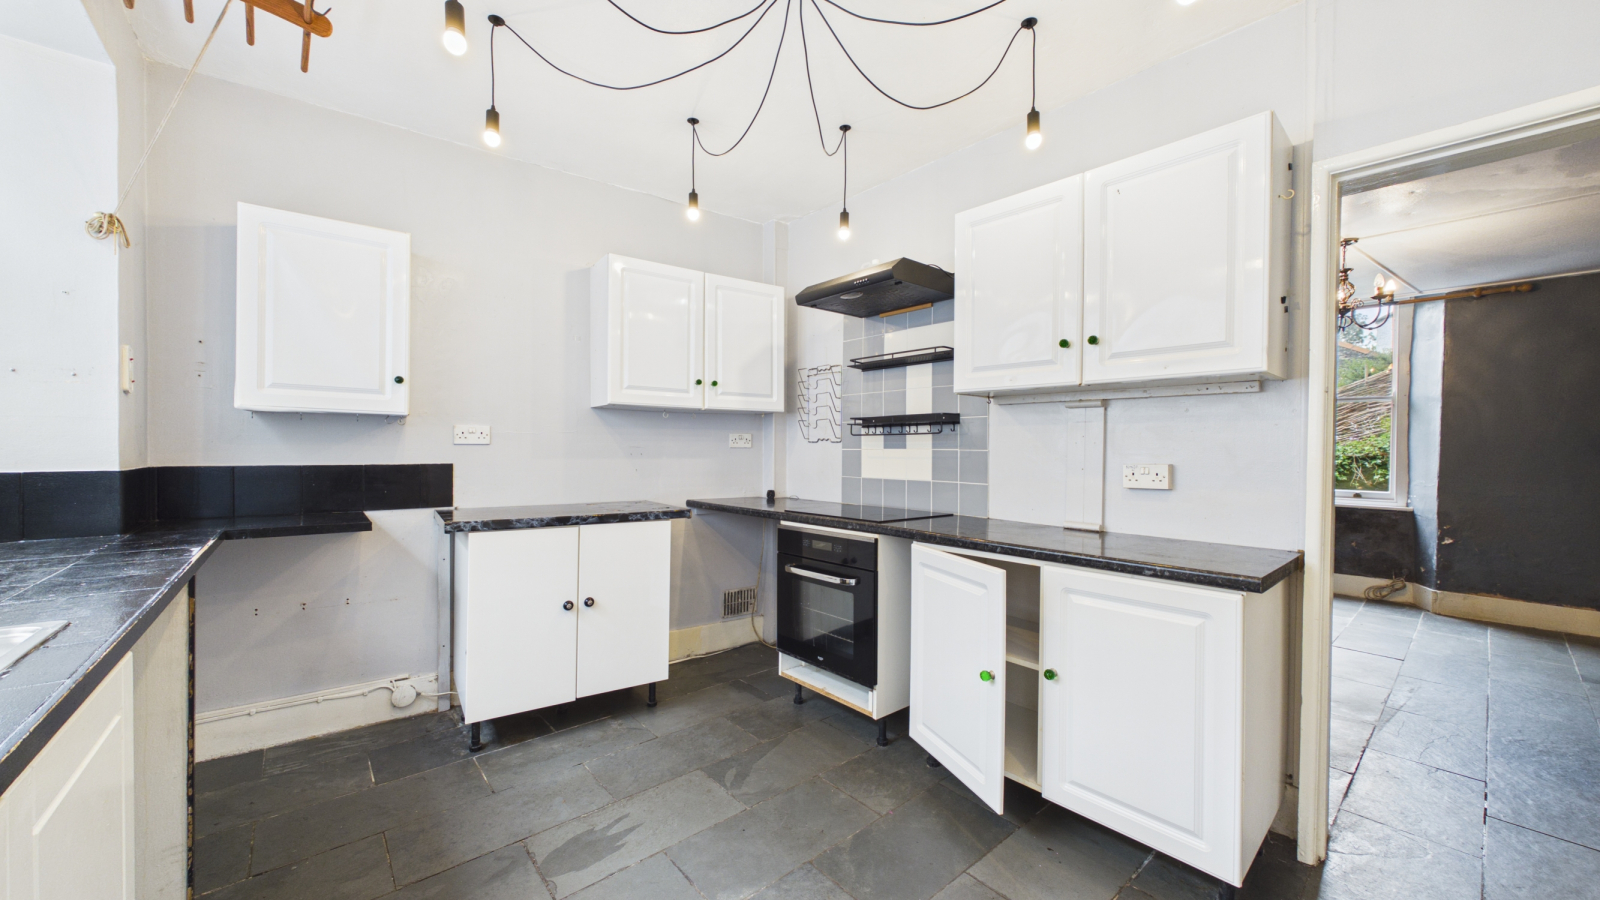
KITCHEN: 10' 11" x 8' 10" (3.33m x 2.69m)
Window to rear, base and wall units with worksurfaces and tiling over, single drainer sink unit, electric cooker, hob, plumbing for dishwasher and washing machine, understairs storage, door to:
REAR LOBBY:
Further door to outside.
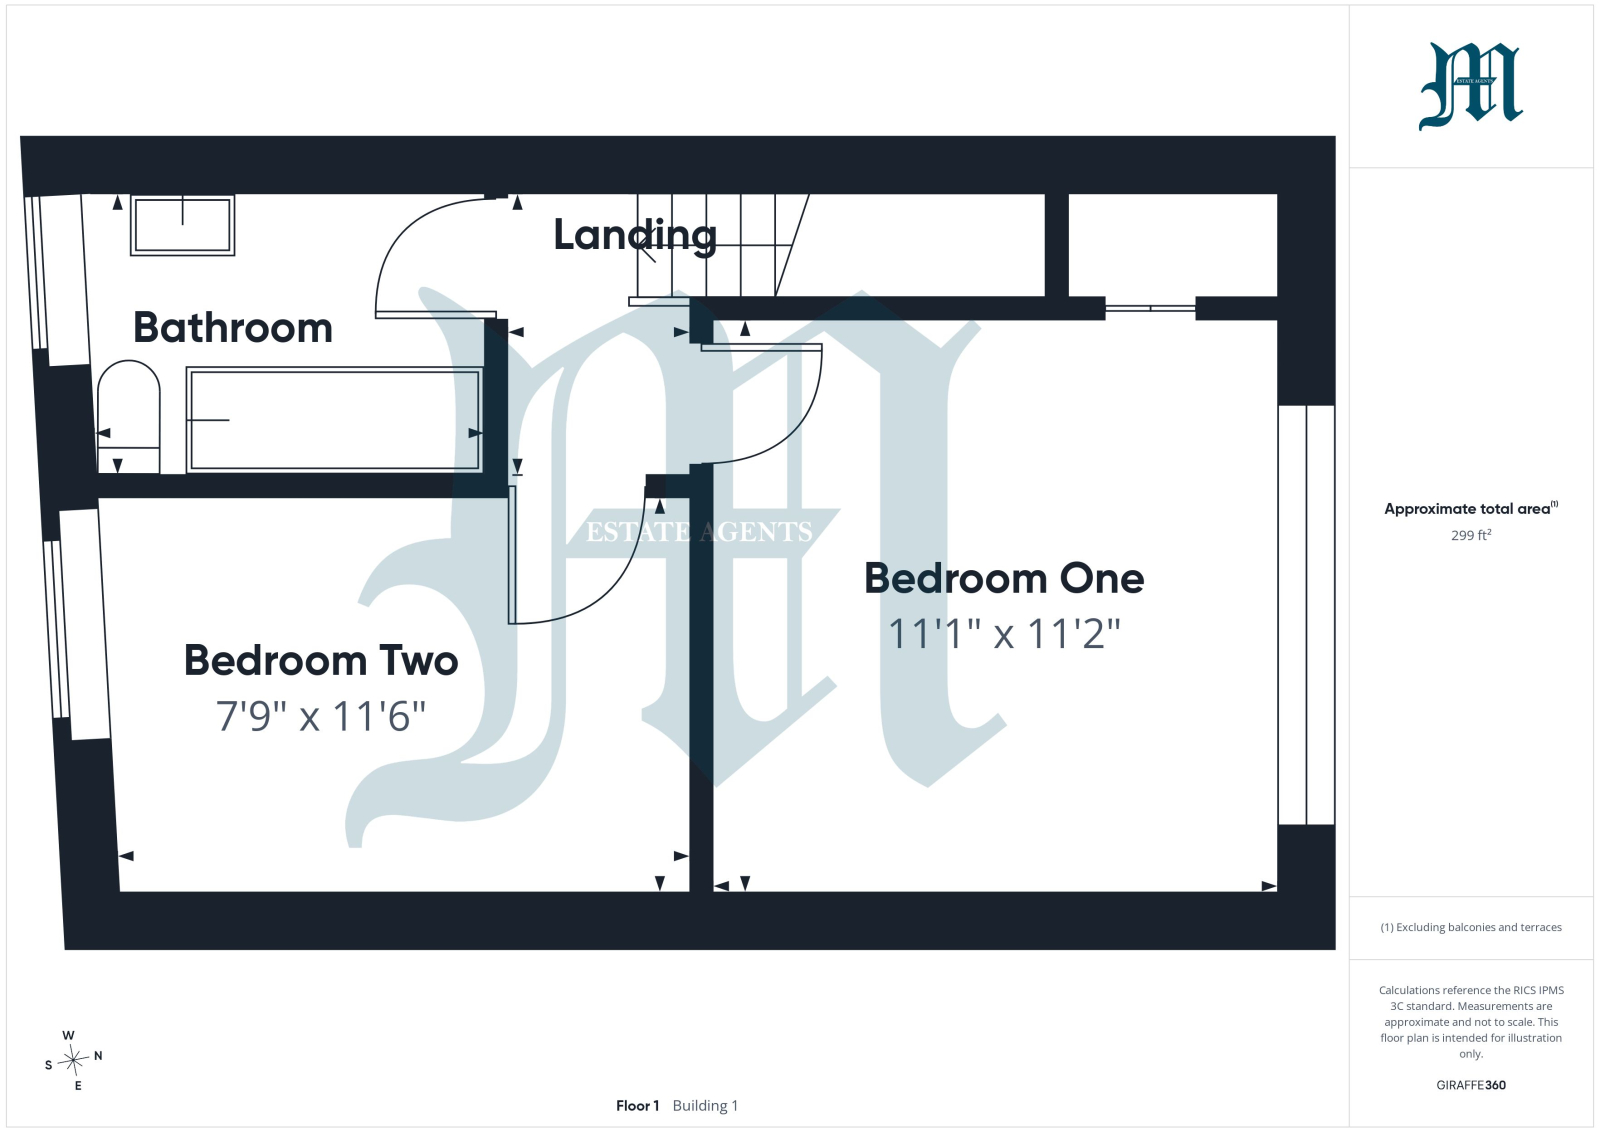
FIRST FLOOR LANDING:
Access to loft.
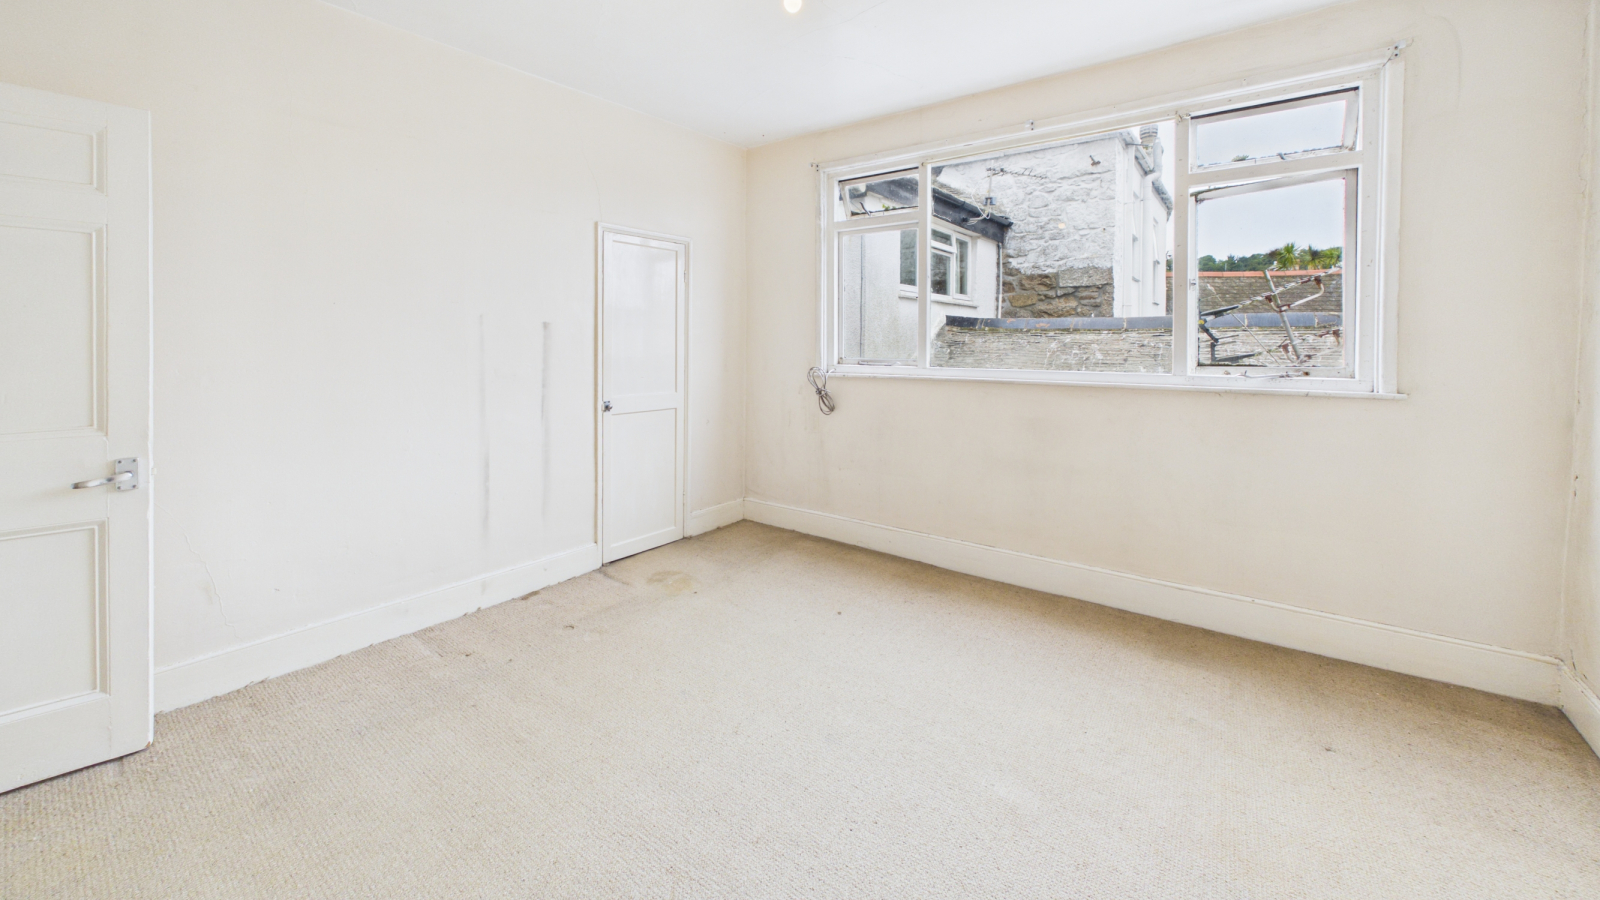
BEDROOM ONE: 11' 2" x 11' 1" (3.40m x 3.38m)
Window to rear, night storage heater, overstairs storage cupboard.
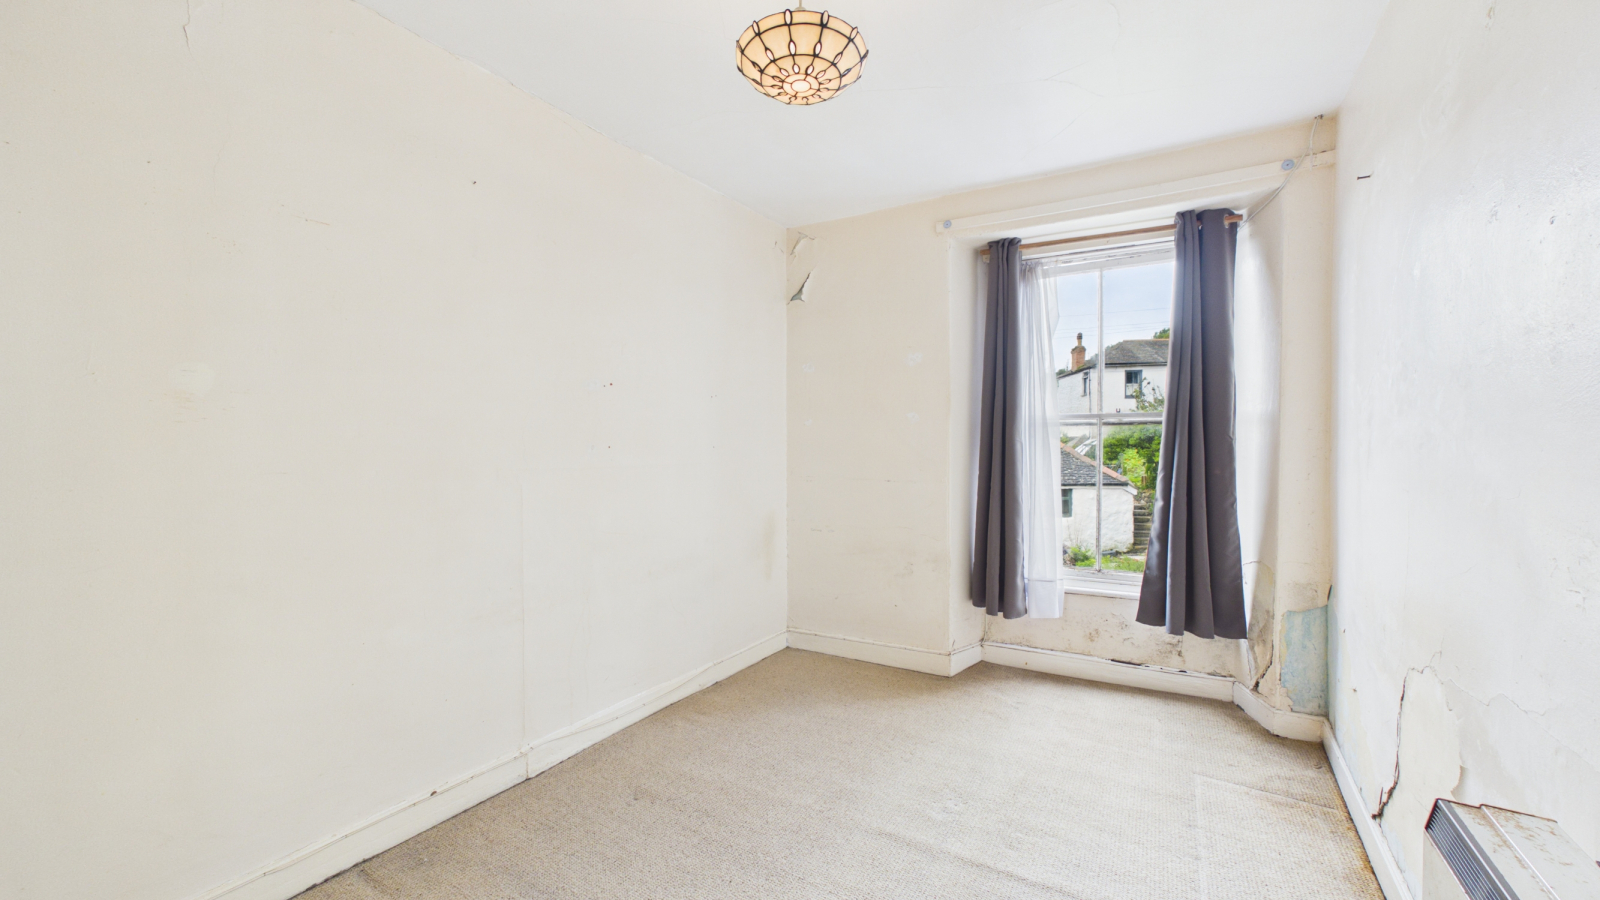
BEDROOM TWO: 11' 6" x 7' 9" (3.51m x 2.36m)
Sash window to front, night storage heater.
BATHROOM:
Sash window to front, pedestal wash hand basin, WC, bath with mixer shower, shaver point.
NETLOFT:
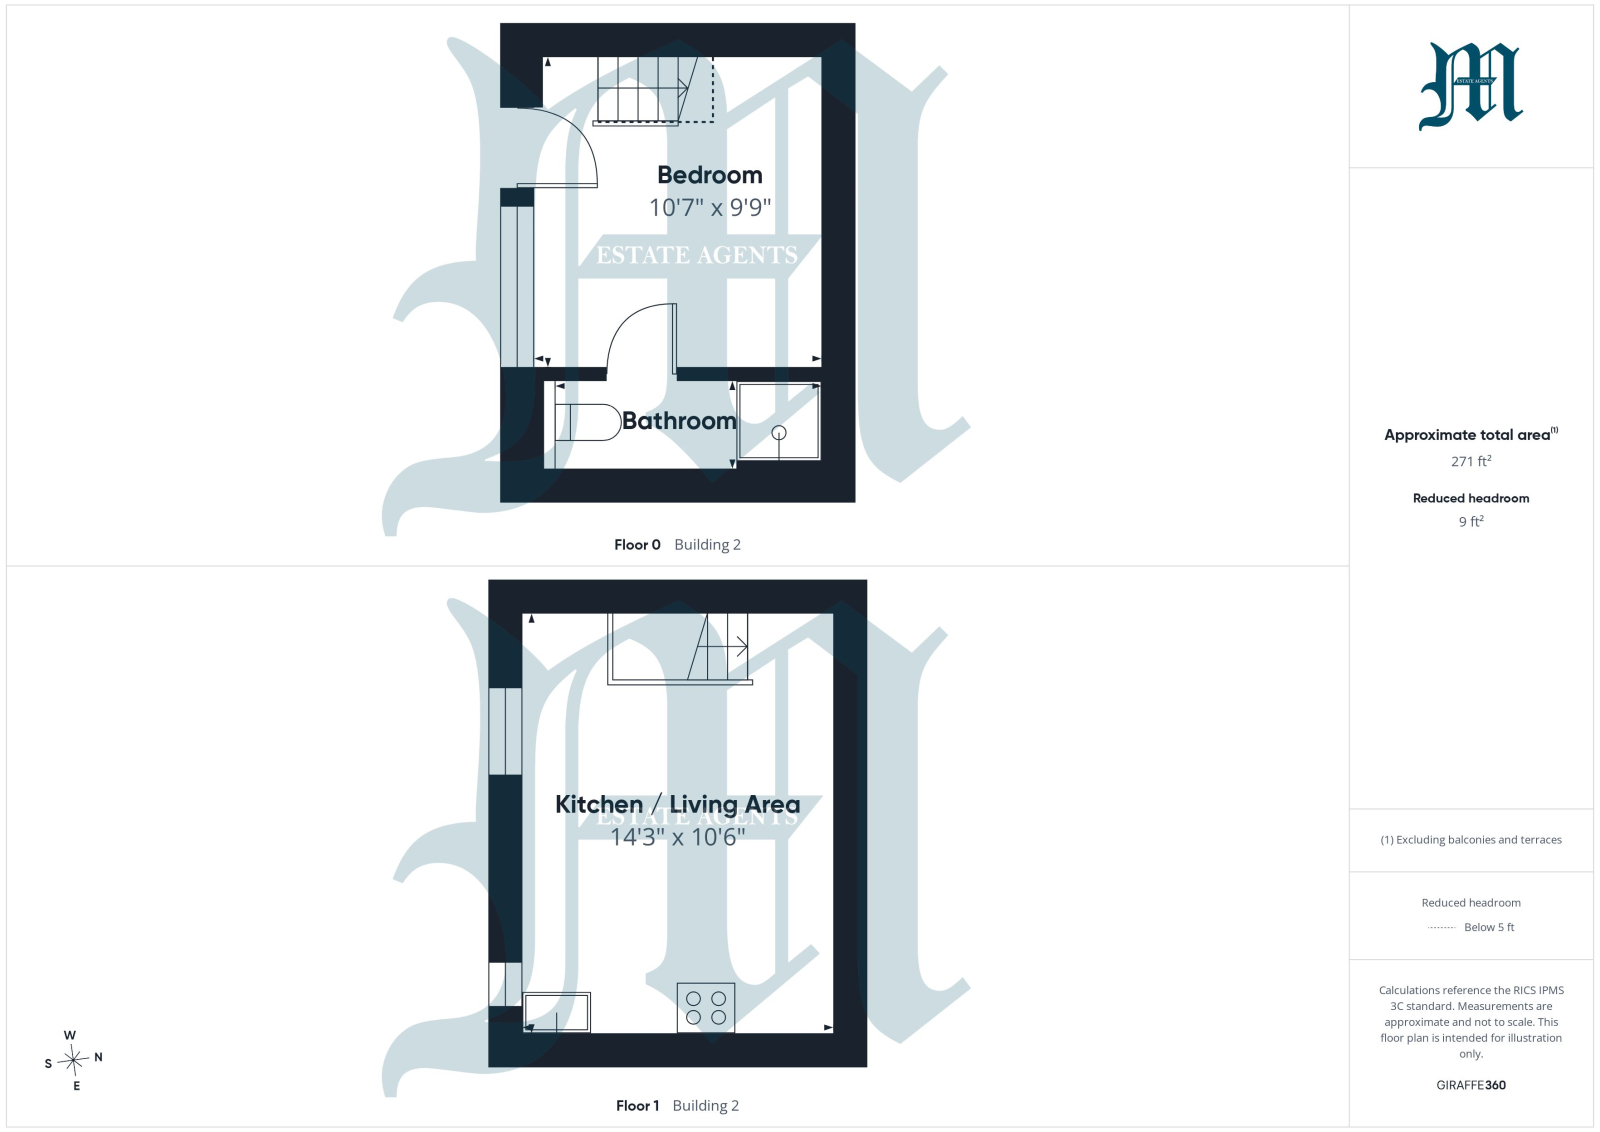
Accessed over a shared courtyard to the rear, half glazed door into:
BEDROOM: 10' 7" x 9' 9" (3.23m x 2.97m)
Wall mounted panel heater, window to front, slate floor, stairs rising, door to:
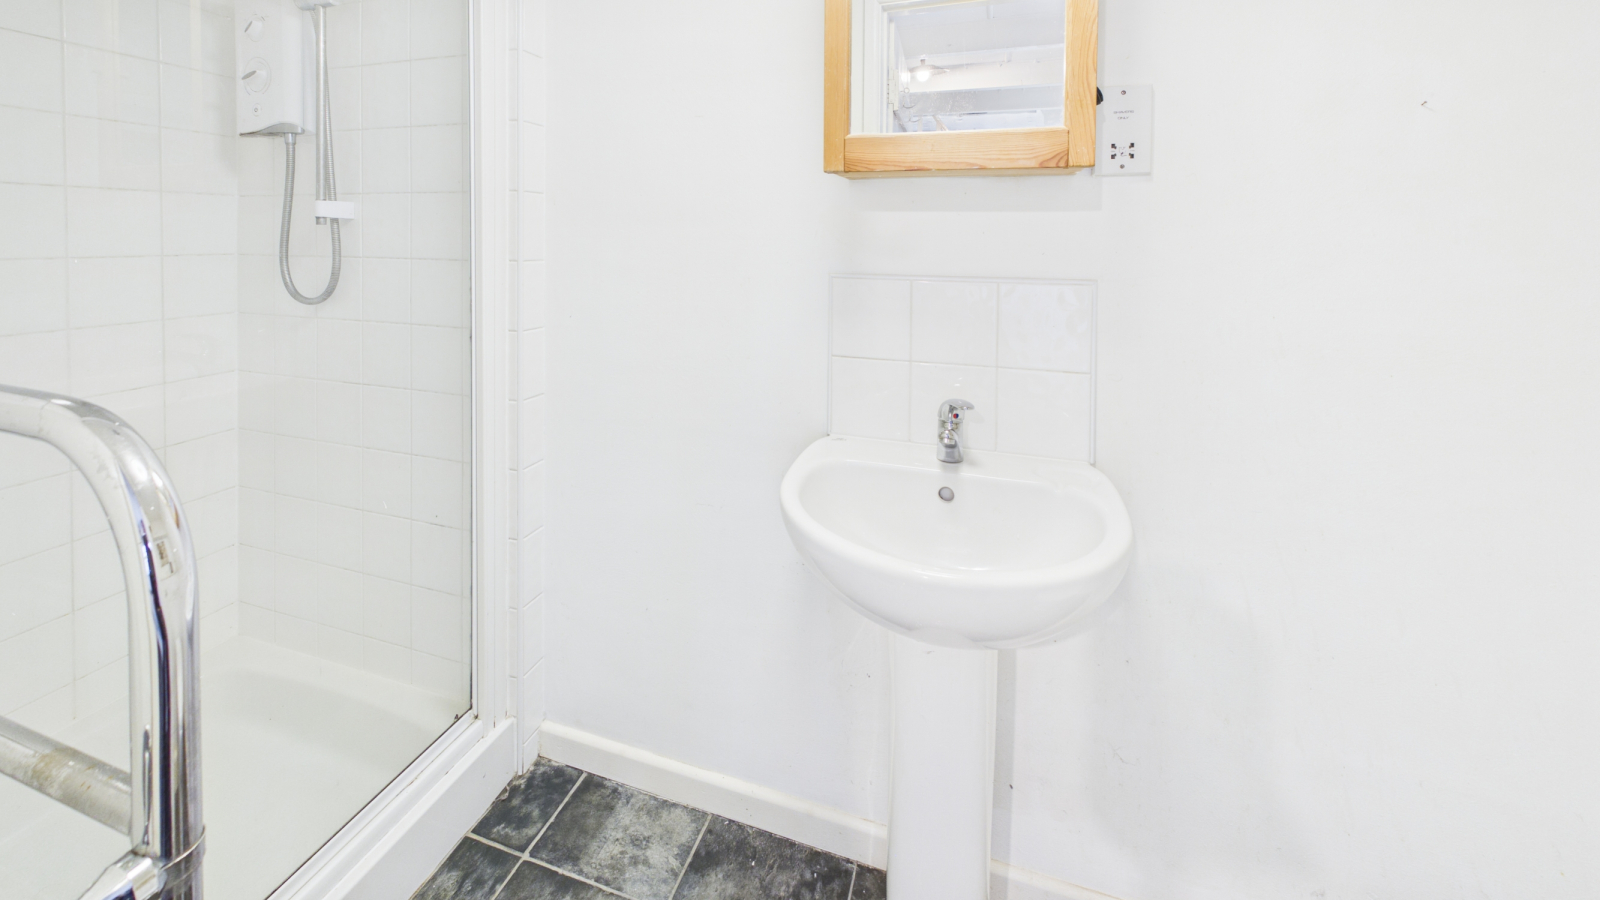
EN SUITE:
WC, fan heater, heated towel rail, tiled shower cubicle, WC, pedestal wash hand basin, shaver point.
FIRST FLOOR LIVING ROOM/KITCHEN: 14' 3" x 10' 6" (4.34m x 3.20m)
Vaulted ceiling, kitchen units with sink to one wall, two windows to front, skylight.
SERVICES:
Mains water, electricity and drainage.
DIRECTIONS:
Via "What3Words" app: ///clouds.reply.fuses
AGENTS NOTES:
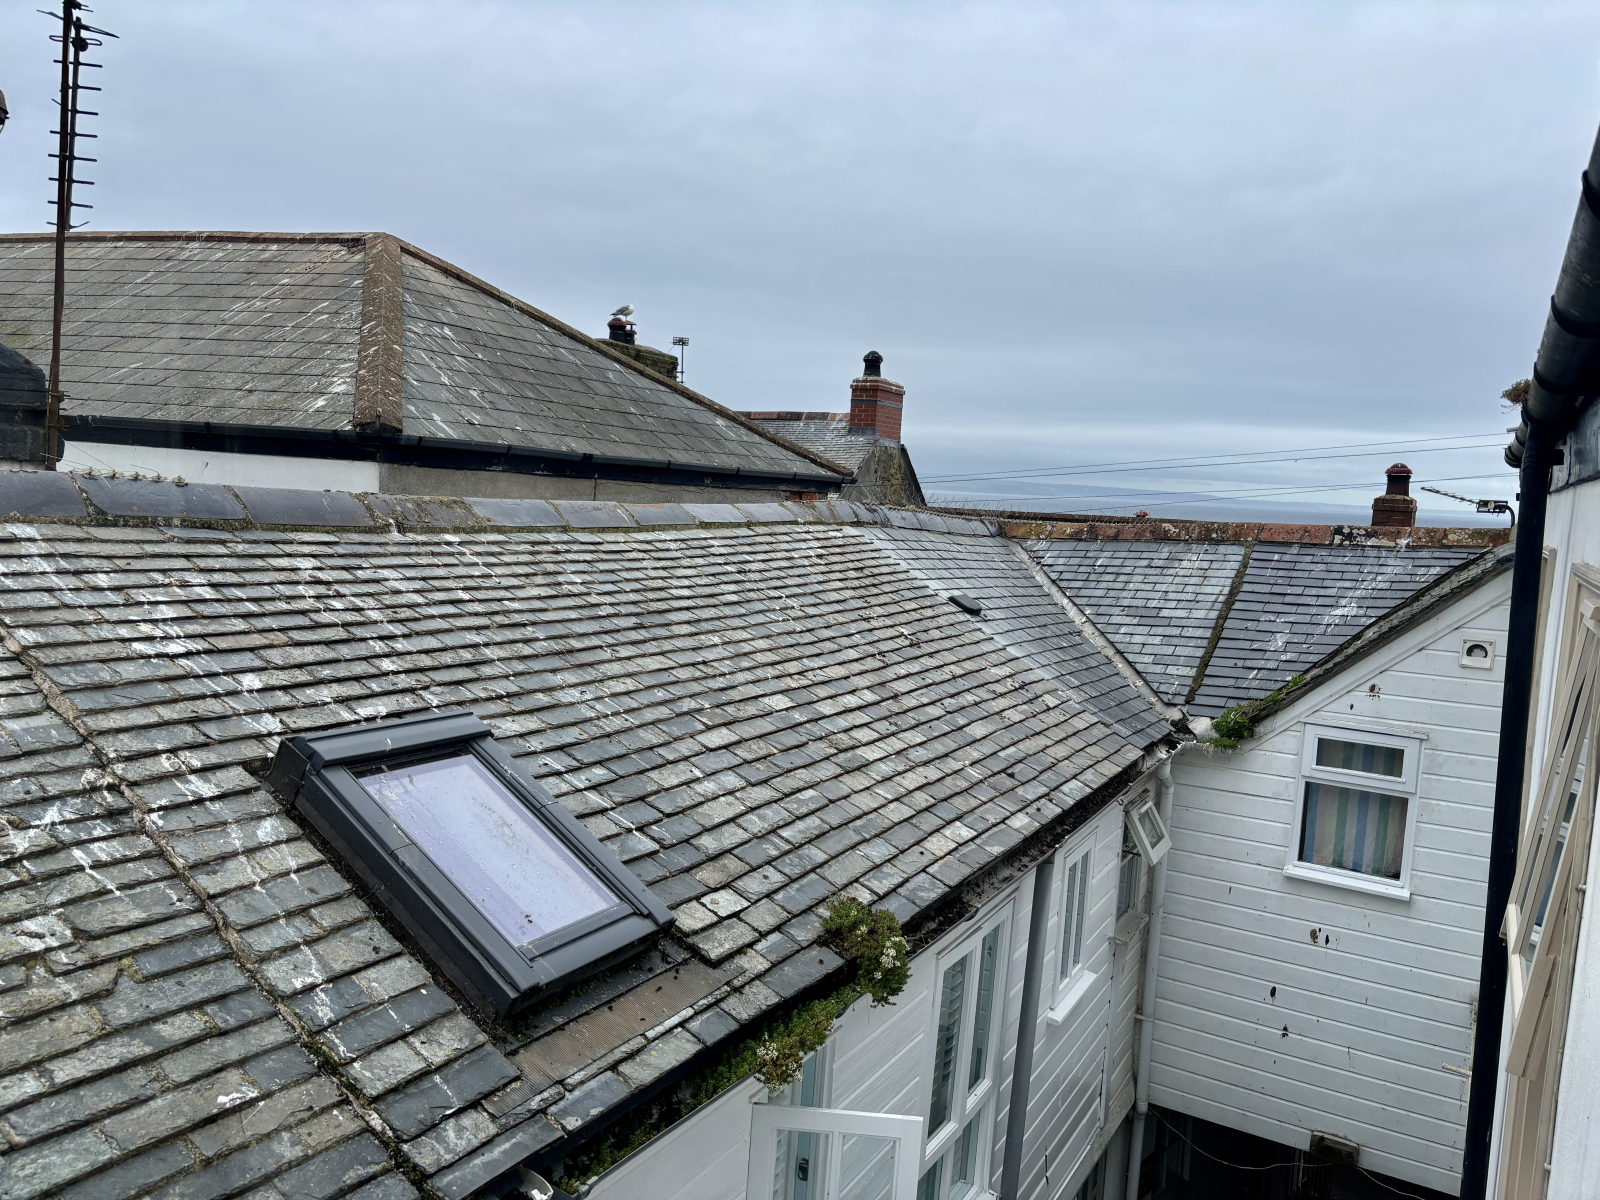
We understand from Openreach website that Full Fibre Broadband (FTTP) is available to the property. We tested the mobile phone signal for O2 which was poor. The property is built of granite and timber frame under a slate roof. Netloft is timber frame under a wetlaid slate roof.
Important Information
- This is a Freehold property.
Property Ref: O18
Similar Properties
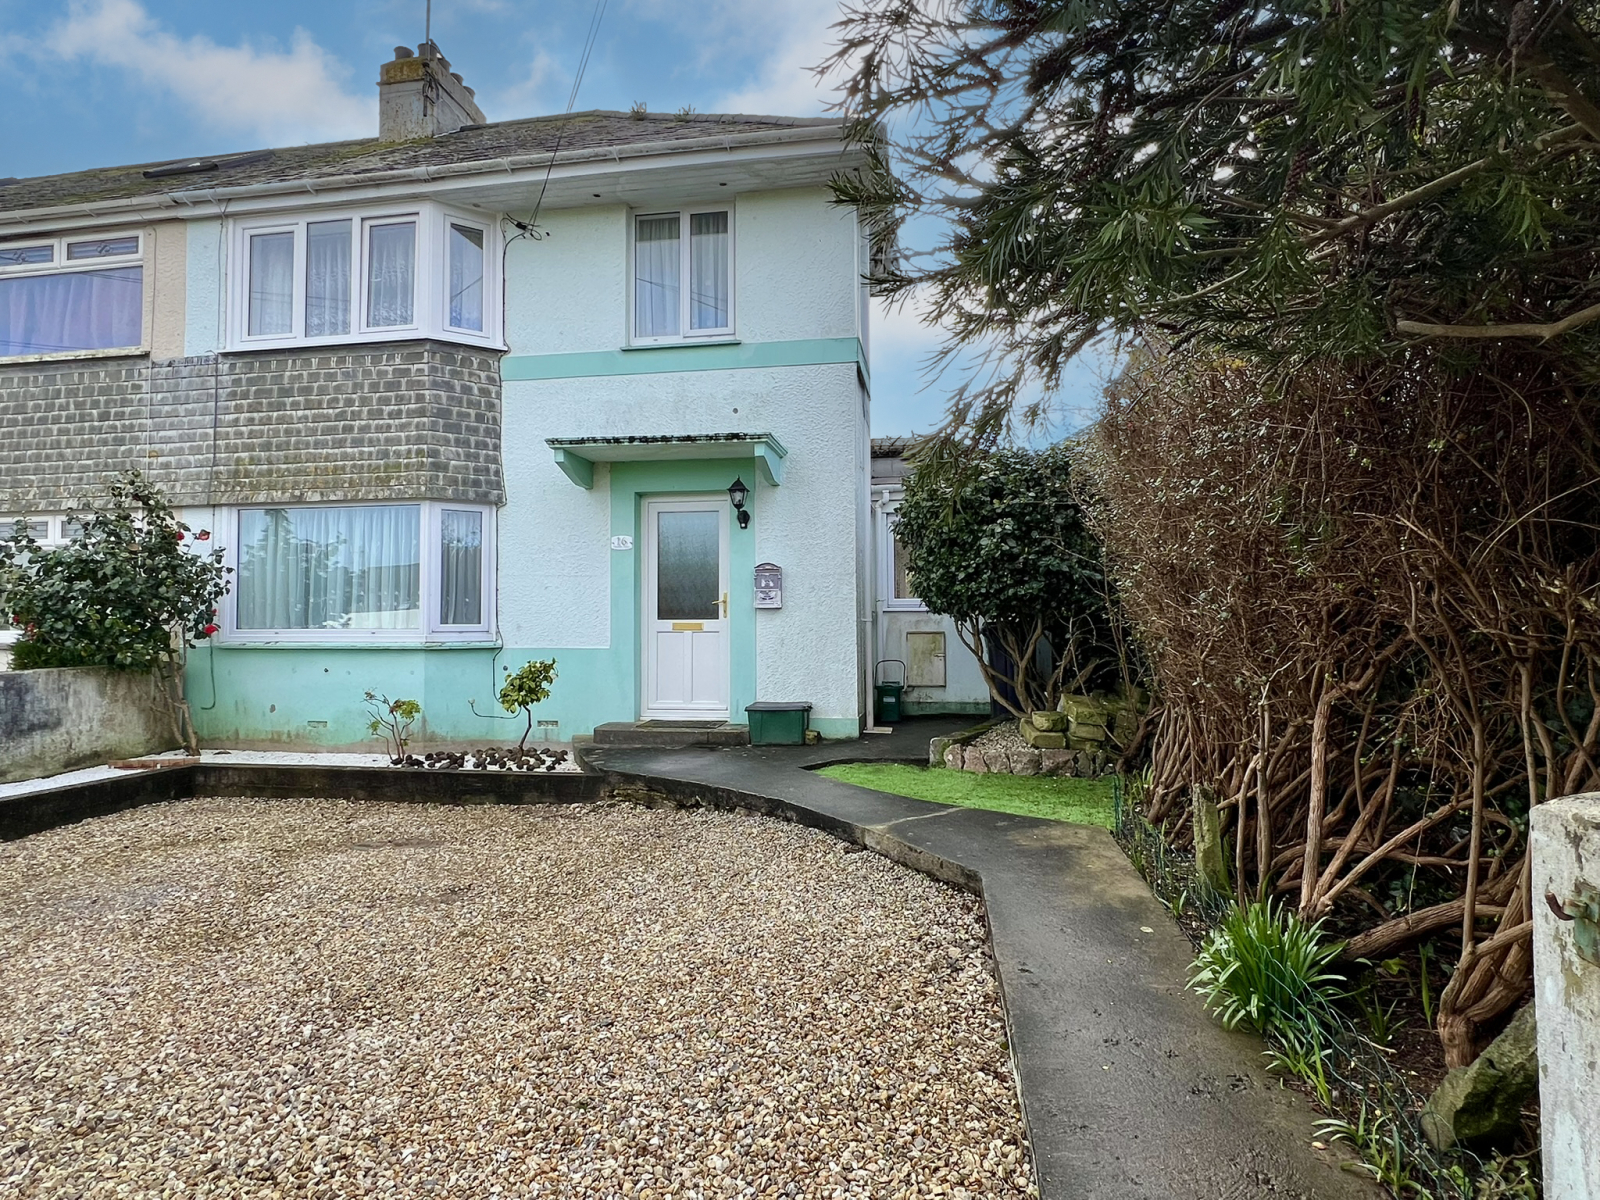
Penbrea Road, Penzance, TR18 3NY
3 Bedroom Semi-Detached House | £275,000
A chance to acquire a spacious three bedroom semi-detached family home, located in a central position, therefore close t...
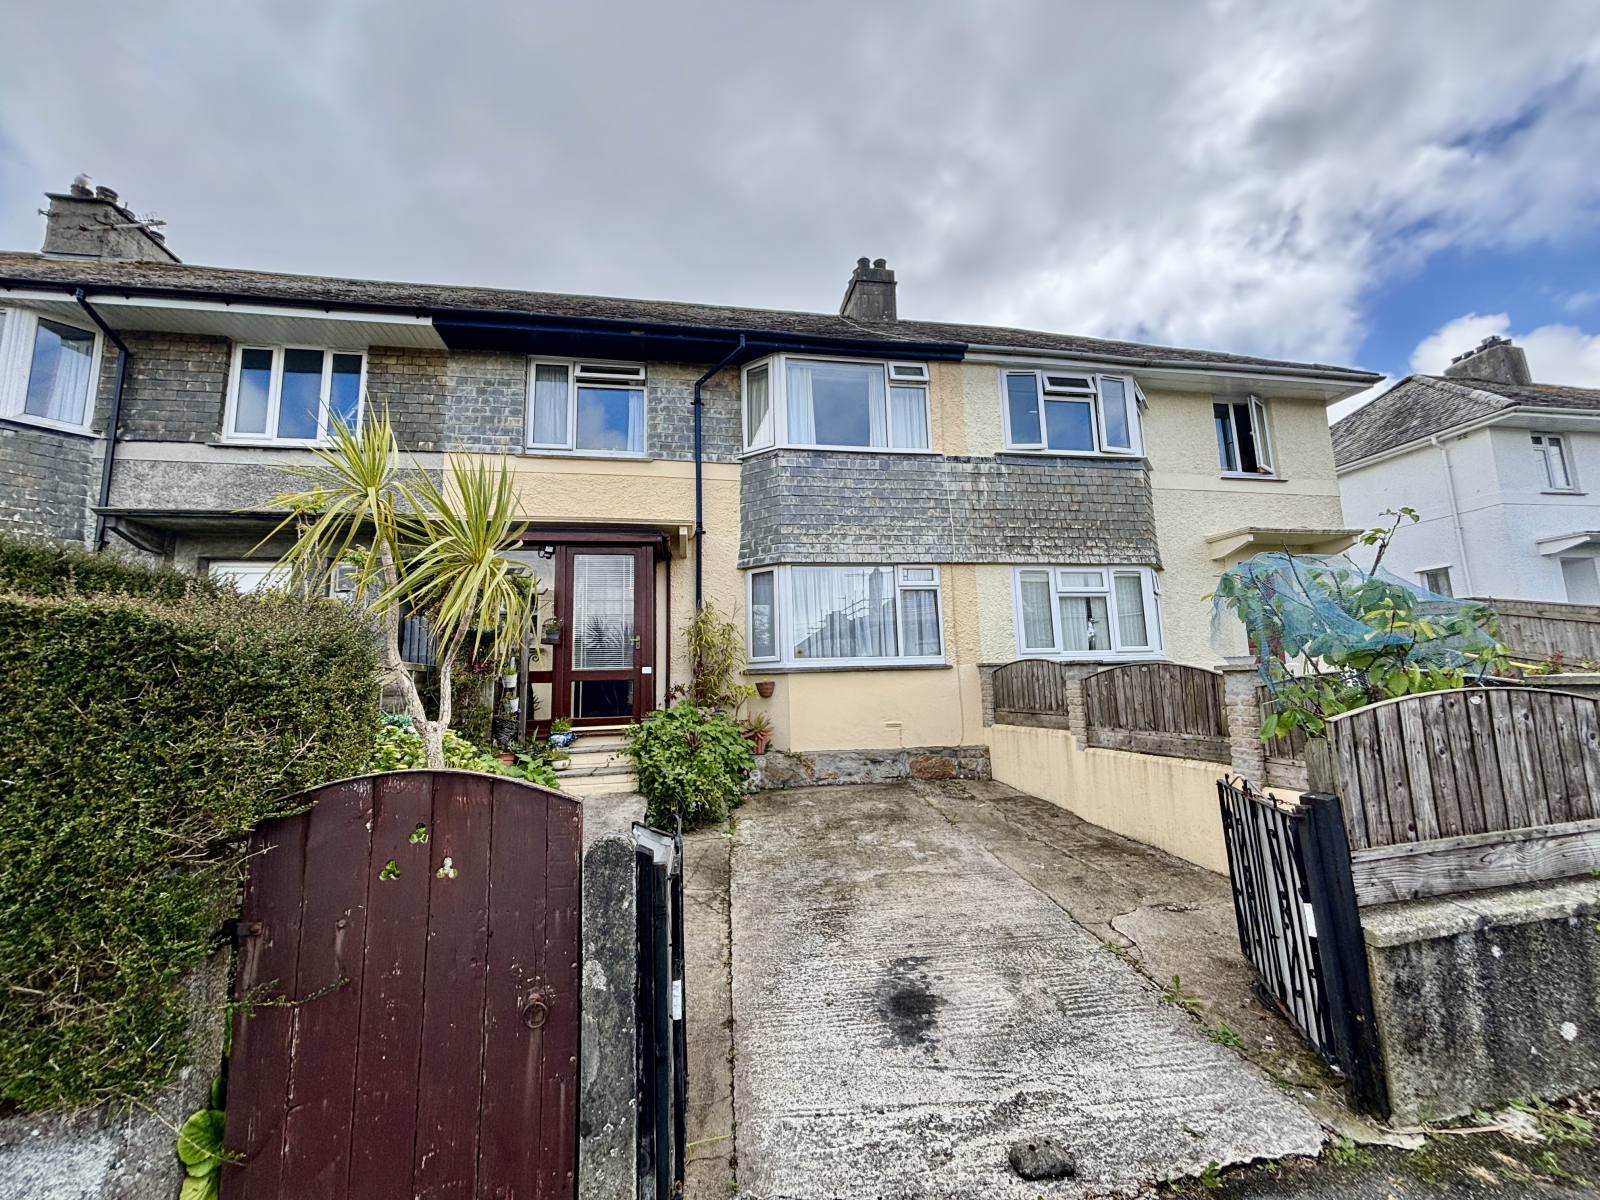
Penmere Road, Penzance, TR18 3PR
3 Bedroom Terraced House | £275,000
A mid terrace family home, situated within a residential estate on the outskirts of Penzance, consisting of lounge, sepa...
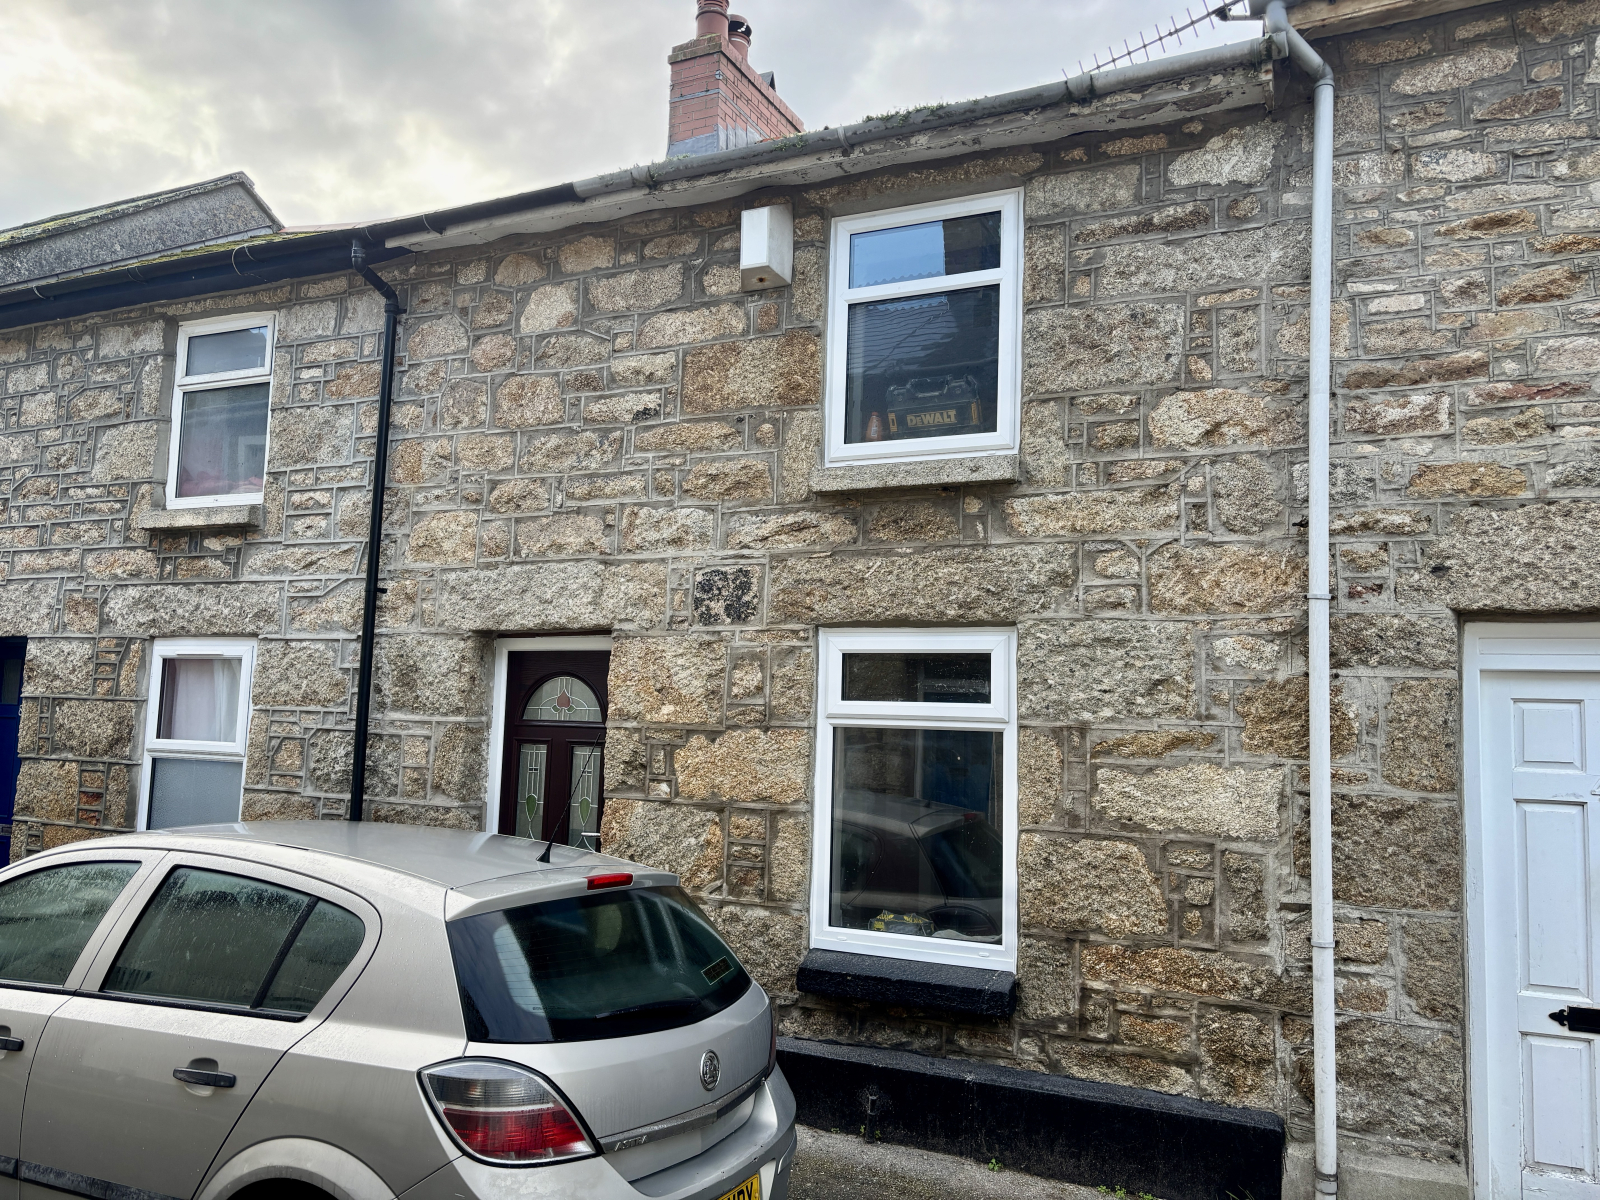
Daniel Place, Penzance, TR18 4DU
3 Bedroom Terraced House | £275,000
Situated within one of the most iconic streets in Penzance and close to both the Promenade, Morrab Gardens, Penlee Park...
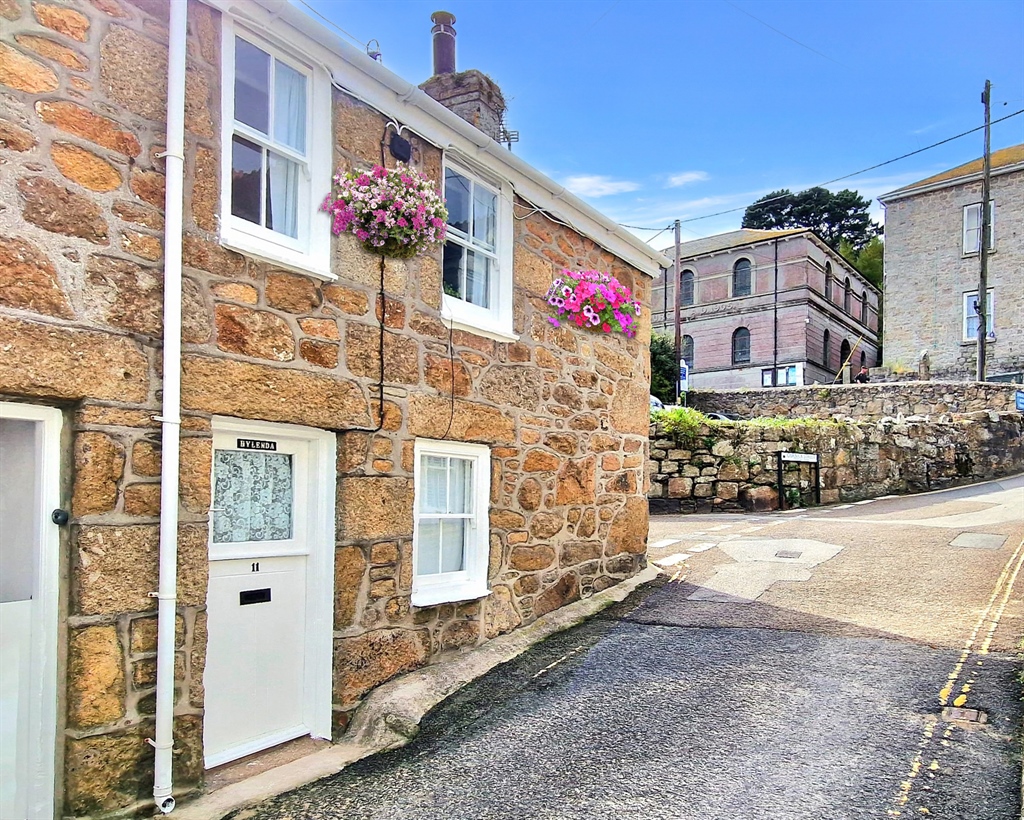
Portland Place, Mousehole, TR19 6RY
2 Bedroom End of Terrace House | £280,000
A most charming two bedroom character cottage located in the centre of this popular village offering bright, well propor...
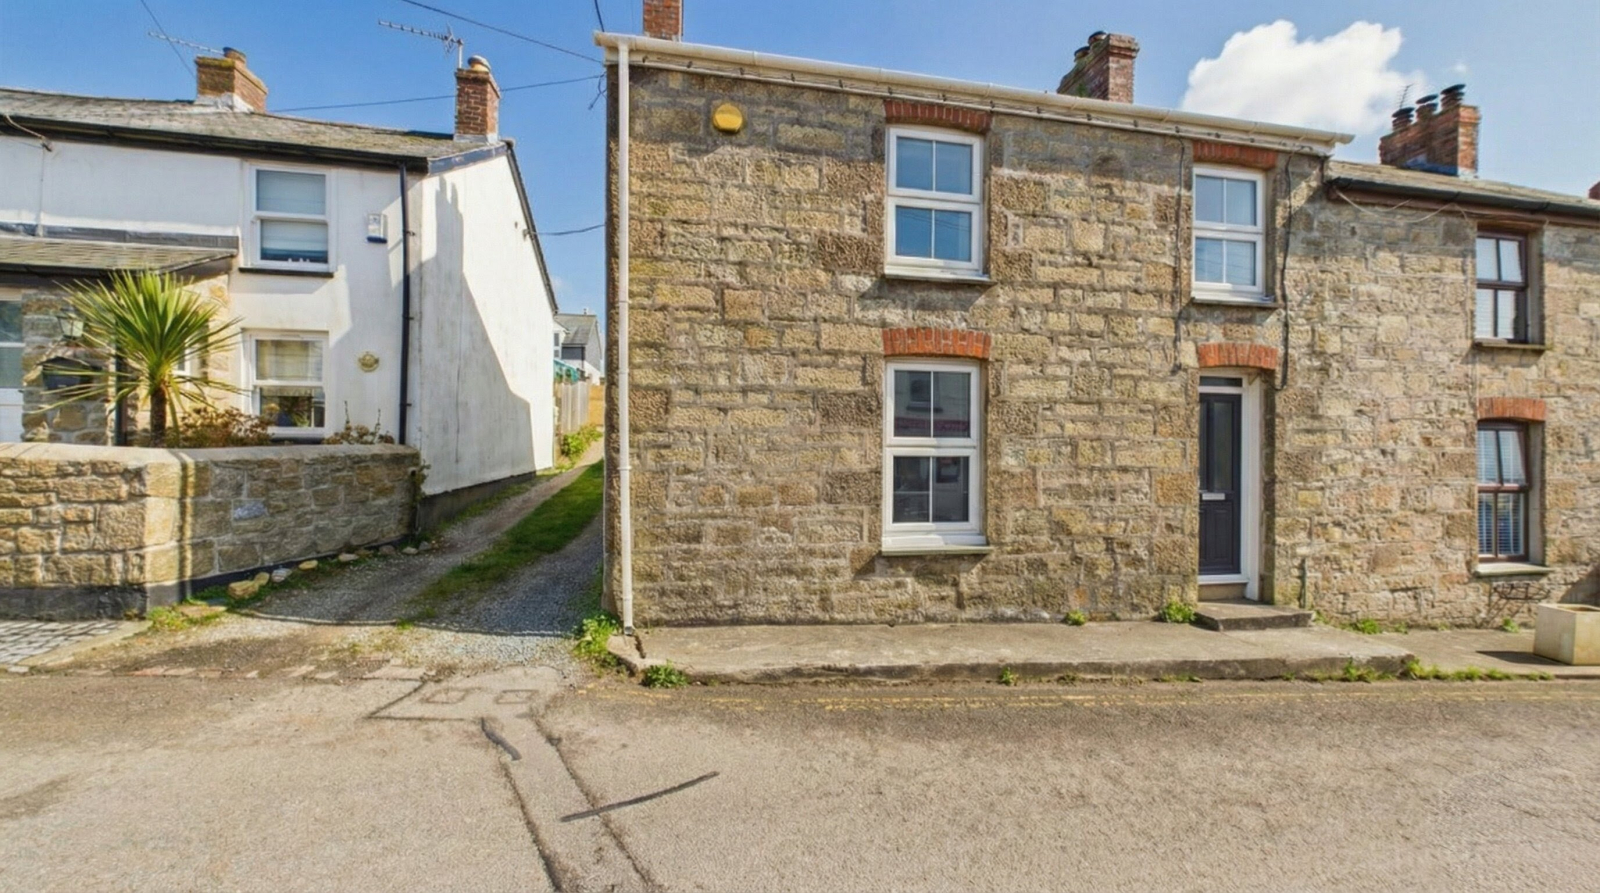
Fore Street, Goldsithney, TR20 9HD
3 Bedroom End of Terrace House | £280,000
An extremely well presented three bedroom end of terrace character cottage, located in the centre of this popular villag...
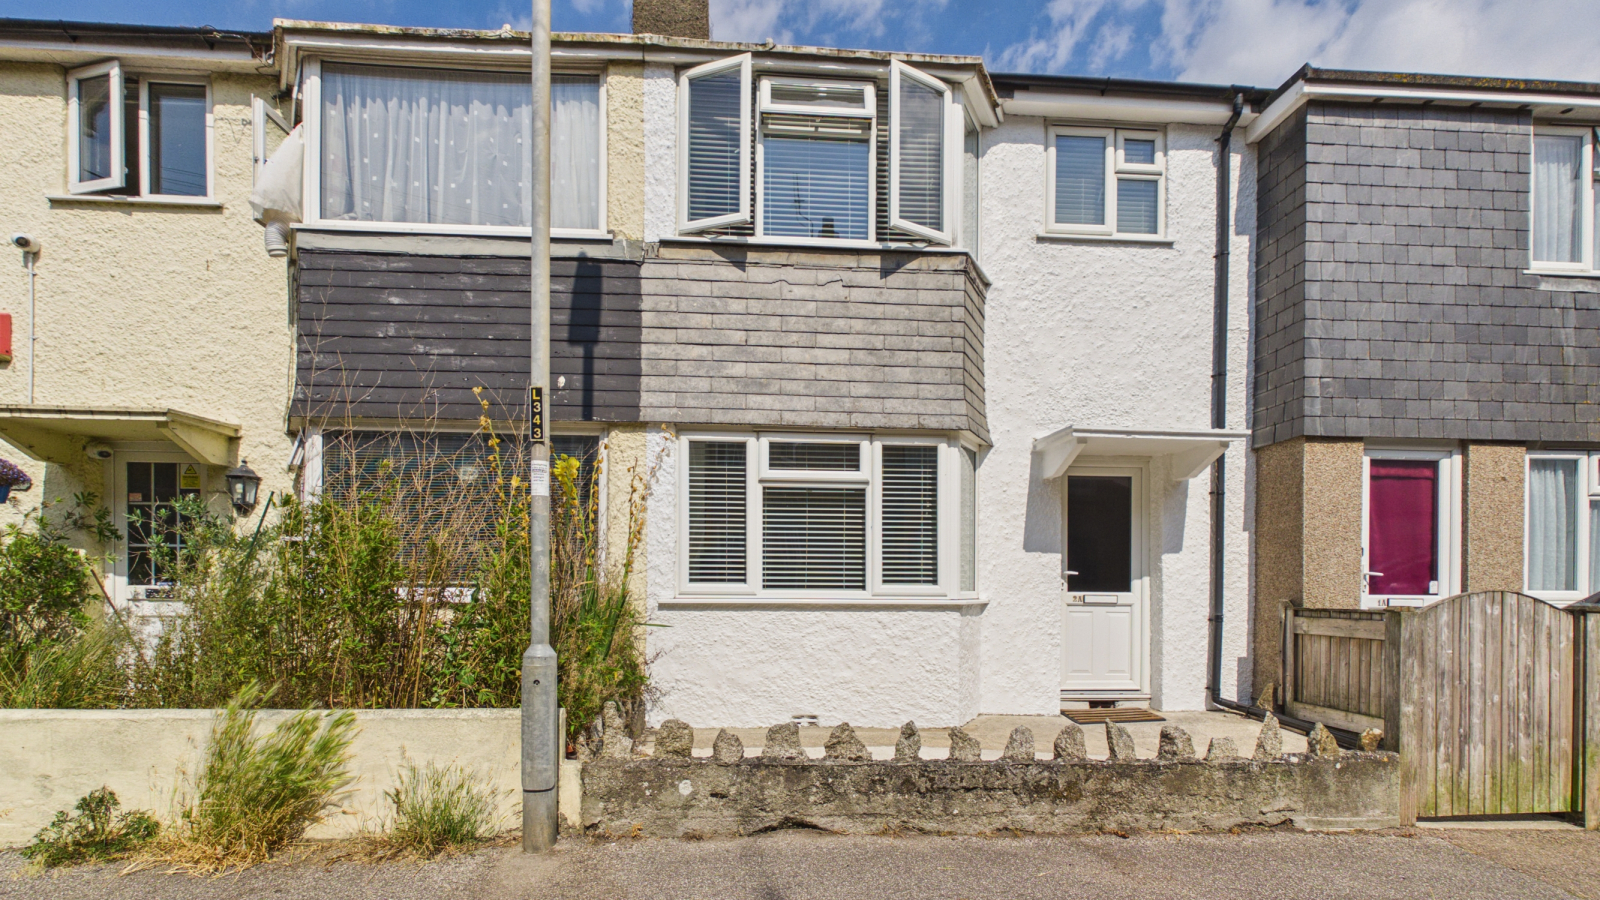
Godolphin Road, Long Rock, Penzance, TR20 8JL
3 Bedroom Semi-Detached House | £280,000
A nicely presented mid terrace house, situated in the village of Longrock with its local amenities, within walking dista...
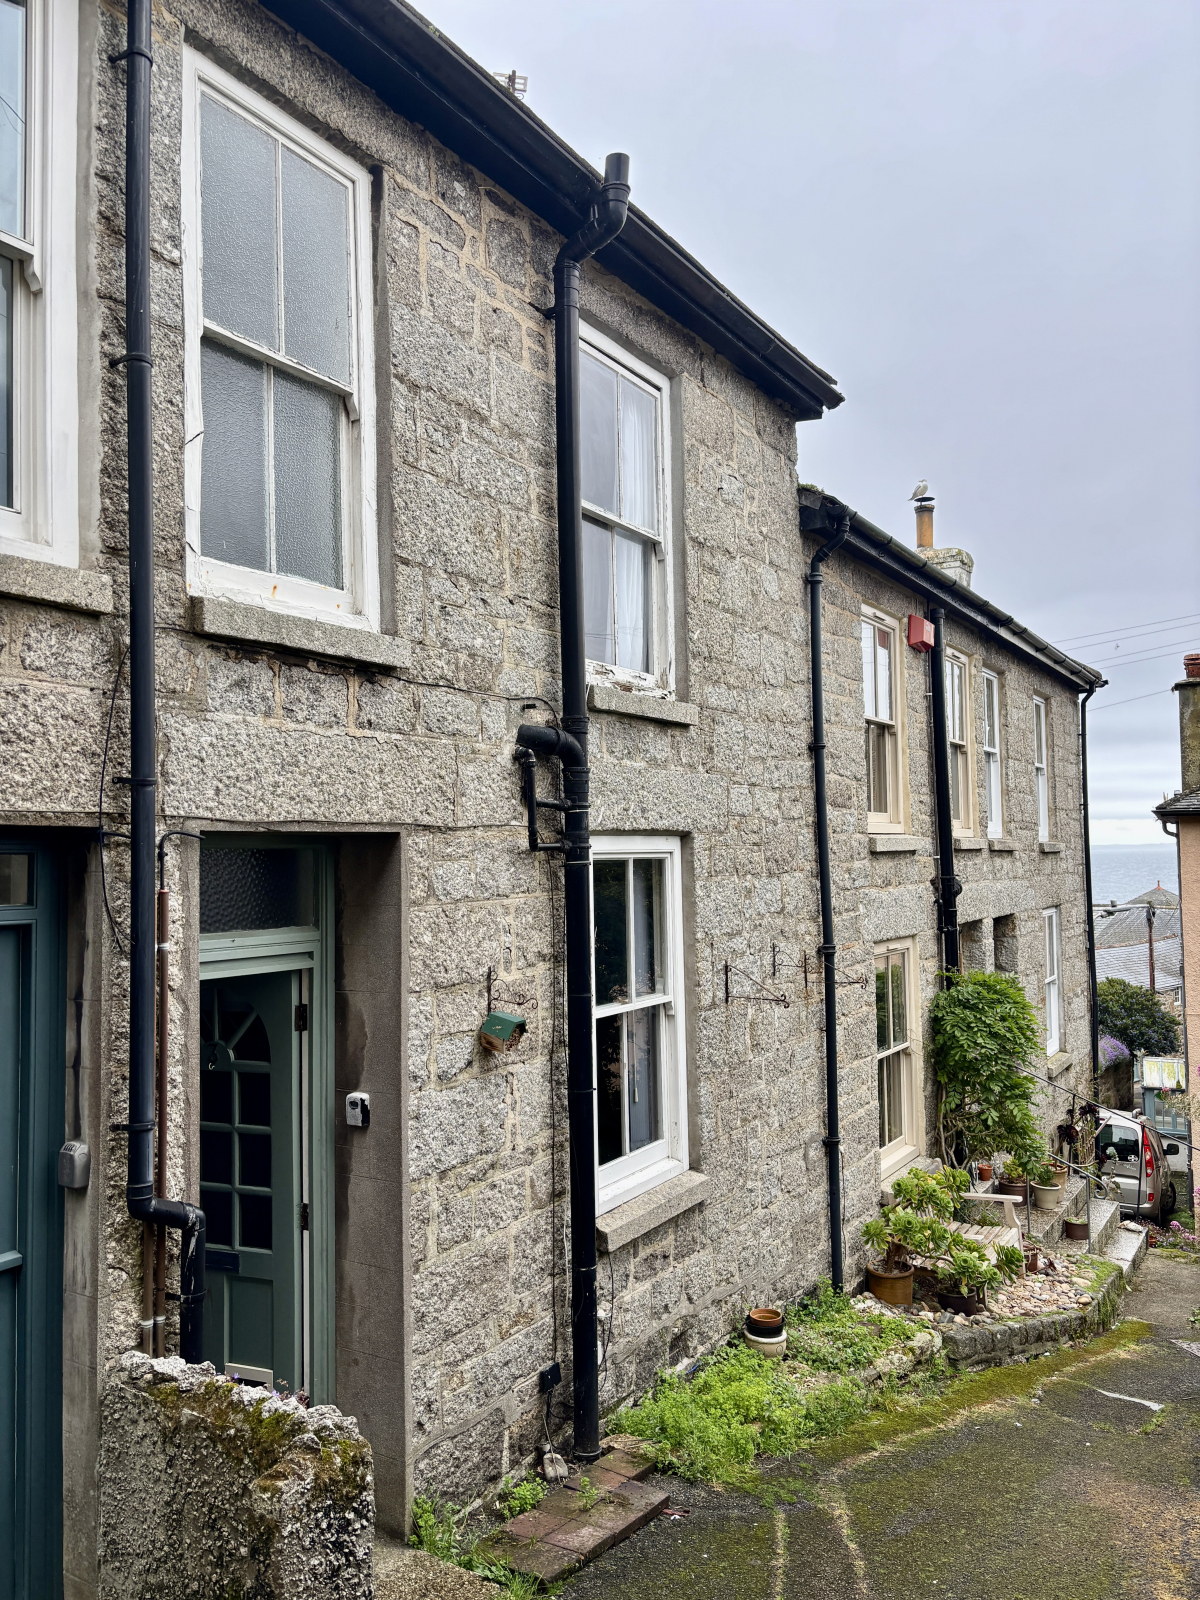

Marshalls Estate Agents (Penzance)
6 The Greenmarket, Penzance, Cornwall, TR18 2SG
01736 360203
How much is your home worth?
Use our short form to request a valuation of your property.
Request a Valuation
©2026 The Guild of Property Professionals. All rights reserved.
Terms and Conditions |
Privacy Policy |
Cookie Policy |
Complaints Policy |
Members Login
The Guild of Property Professionals Trading Address: 121 Park Lane, London W1K 7AG. GPEA Limited.
Registered in England & Wales.
Company No: 02819824.
Registered Office Address: The Old Courthouse, 60A London Road, Grantham, NG31 6HR.
VAT Registration No: 180897859

