- FOUR 5
- EN SUITE * FAMILY BATHROOM
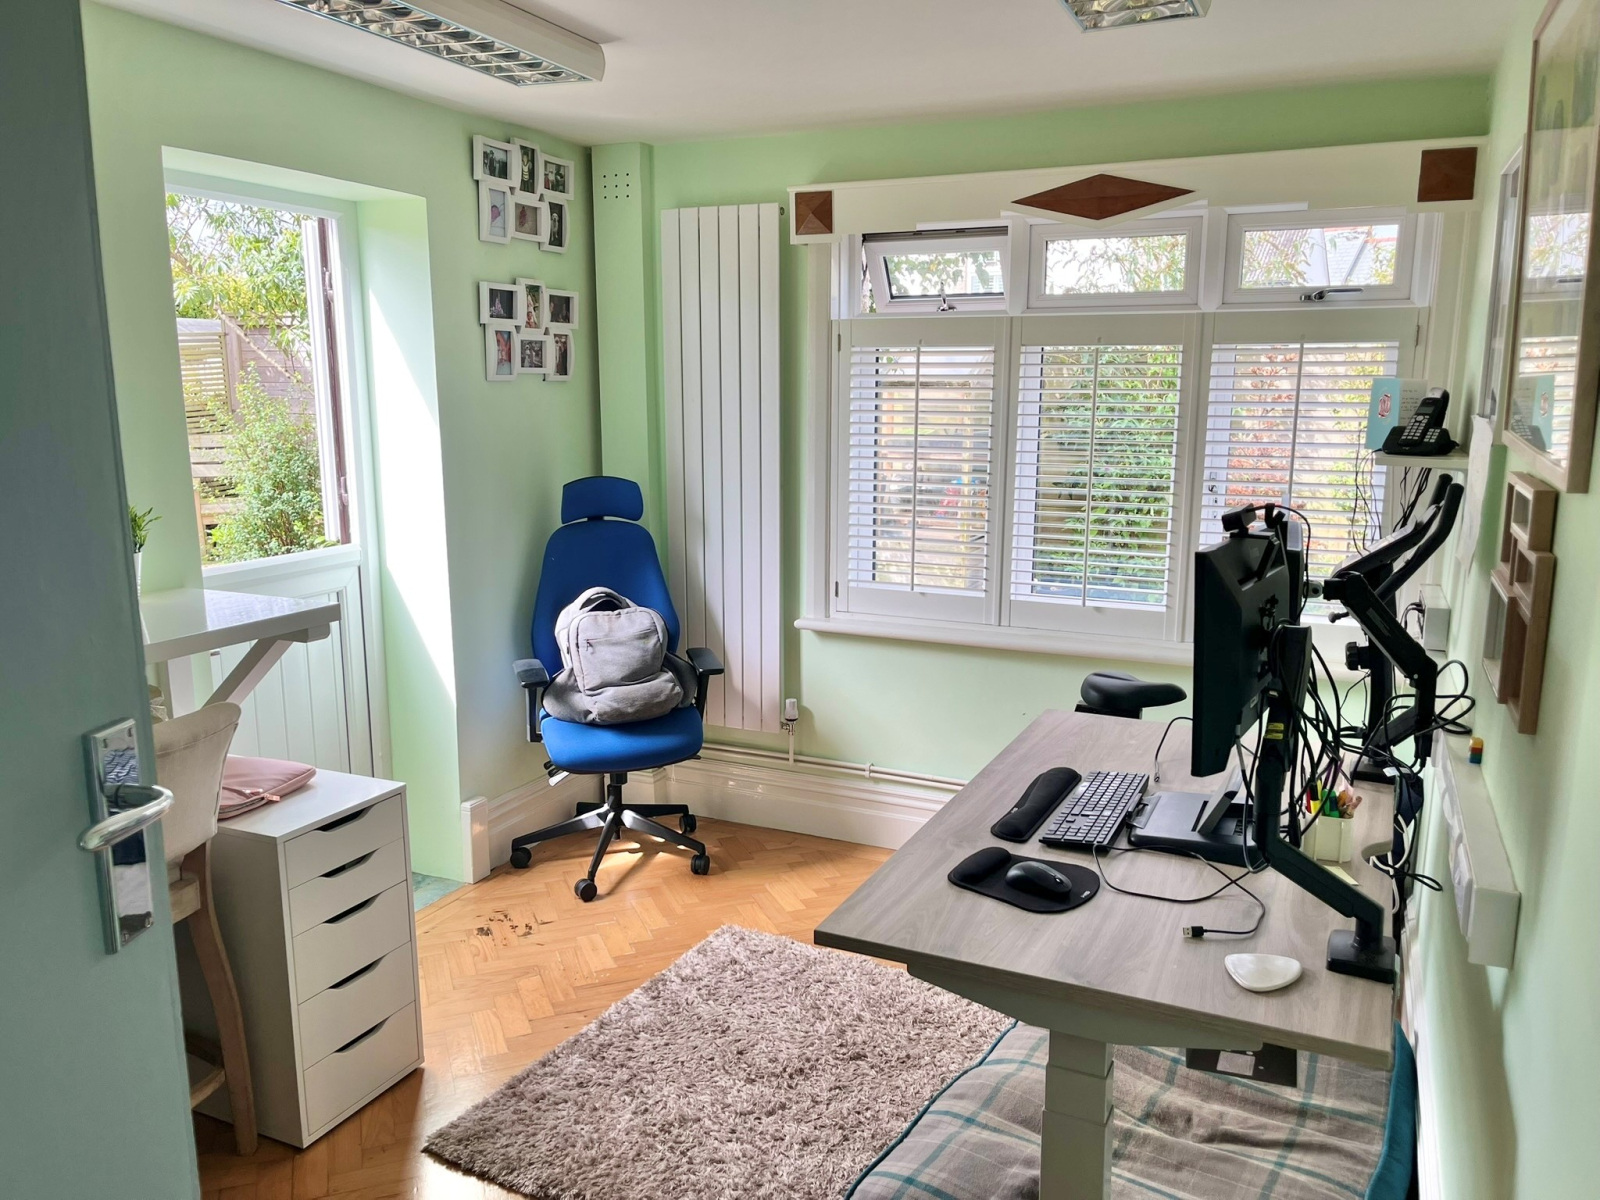
- STUDY/OFFICE * TWO RECEPTION
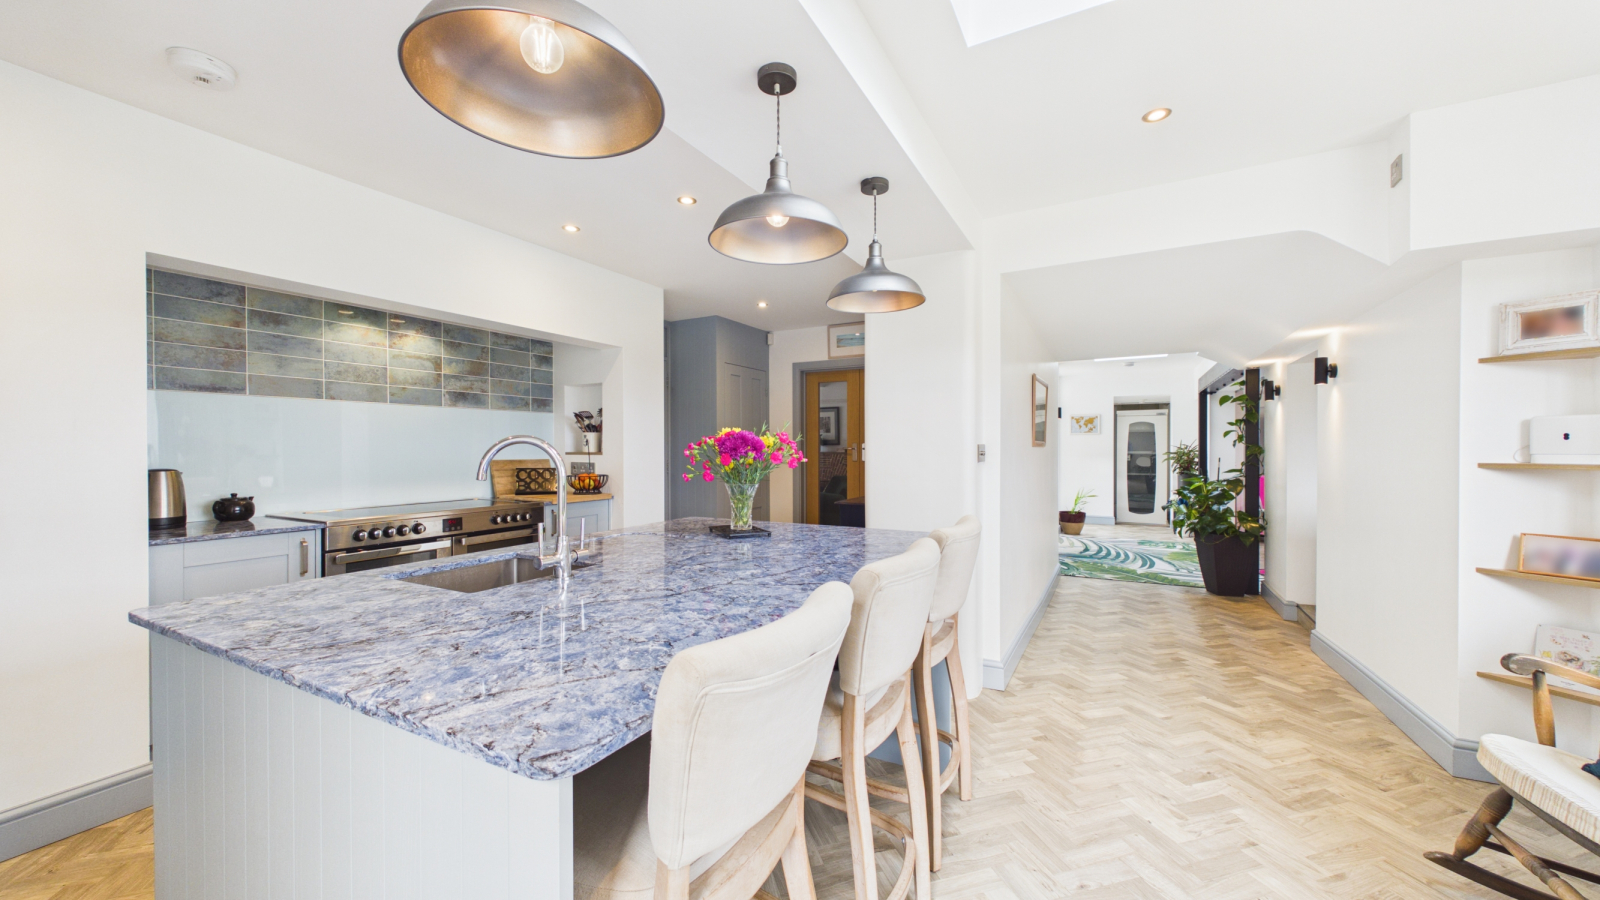
- KITCHEN/BREAKFAST ROOM
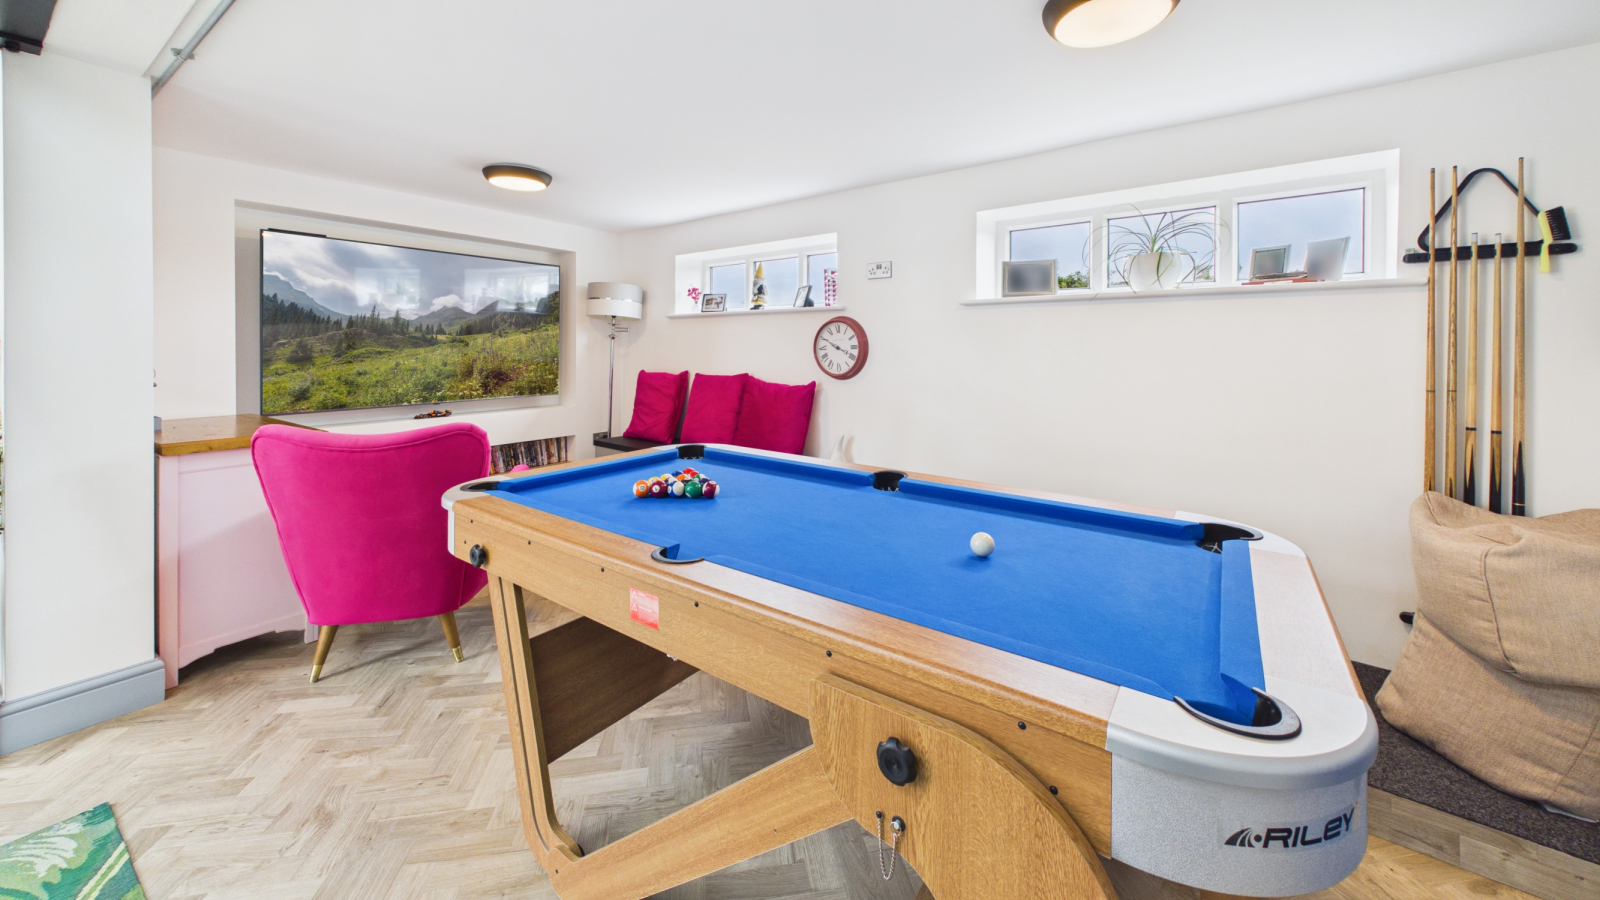
- GAMES/CINEMA ROOM * GROUND FLOOR UTILITY ROOM AND CLOAKROOM
- ONE BEDROOM ANNEXE
- OFF STREET PARKING
- ENCLOSED GARDENS
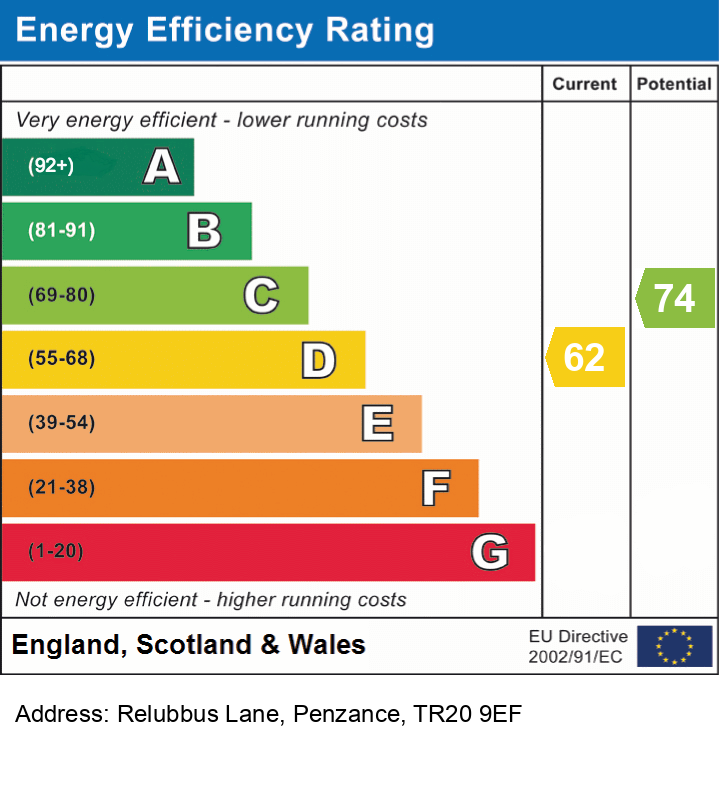
- EPC = D * COUNCIL TAX BAND = E
- APPROXIMATELY 219 SQUARE METRES

5 Bedroom Detached House for sale in Cornwall
 3
5
2
3
5
2
Council tax band: E.
Situated in the highly sought-after village of St Hilary, within the catchment area for St Hilary Junior School and benefiting from student transport links to both secondary schools in Penzance, this impressive, detached family home has been substantially extended and thoughtfully enhanced by the current owners.
Offering exceptionally versatile accommodation, the property is ideally suited to modern family life, including multi-generational living arrangements. A dedicated home-working area provides a practical and private workspace with direct external access, allowing professional activities to remain separate from the main living areas.
A particular feature of the property is the self-contained one-bedroom annexe, which enjoys its own independent entrance from the parking area. Designed with accessibility in mind, the annexe can be reached via a mobility lift serving both the ground floor and first-floor landing with the necessary widen doors for ease of access.
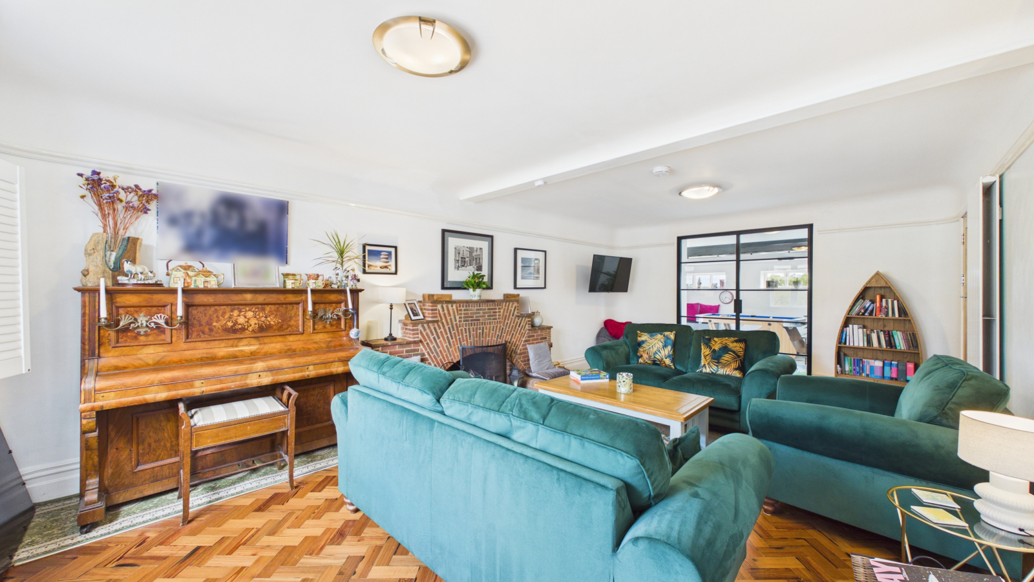
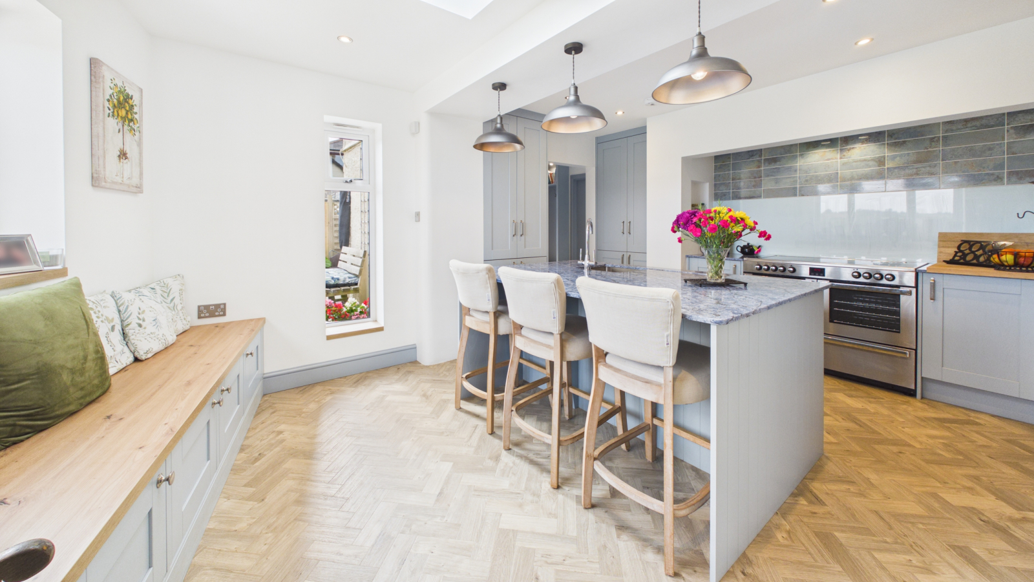
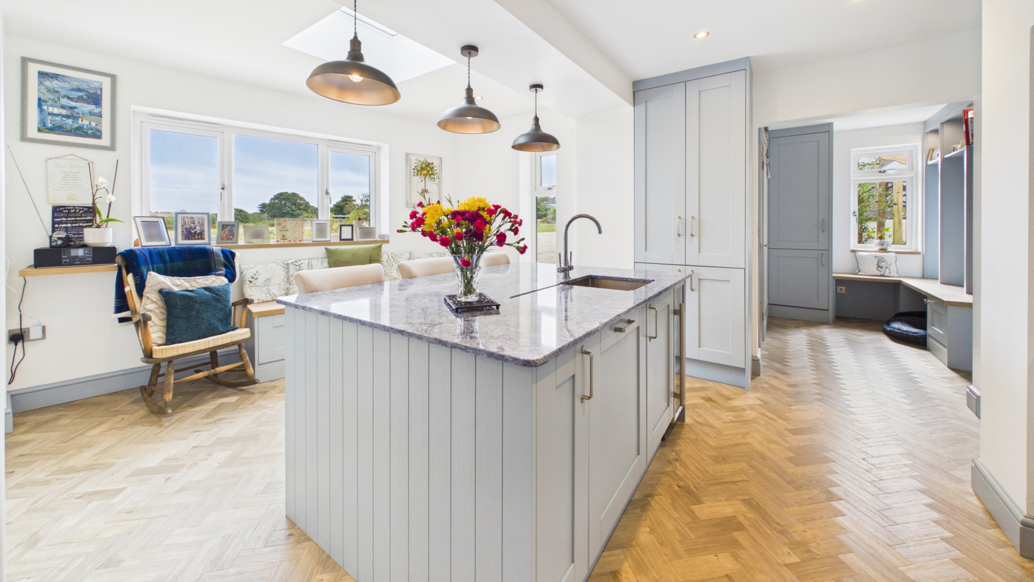
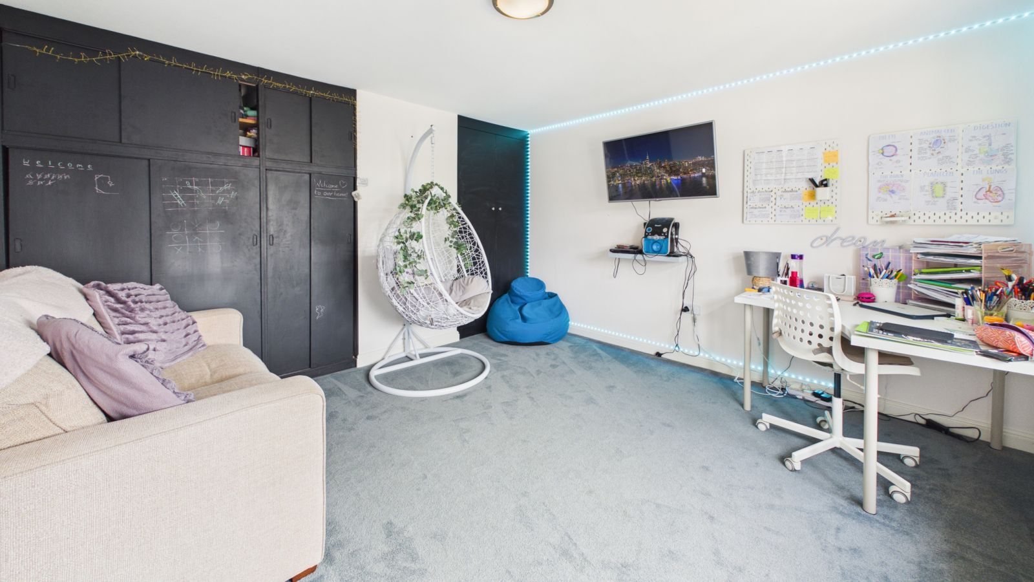
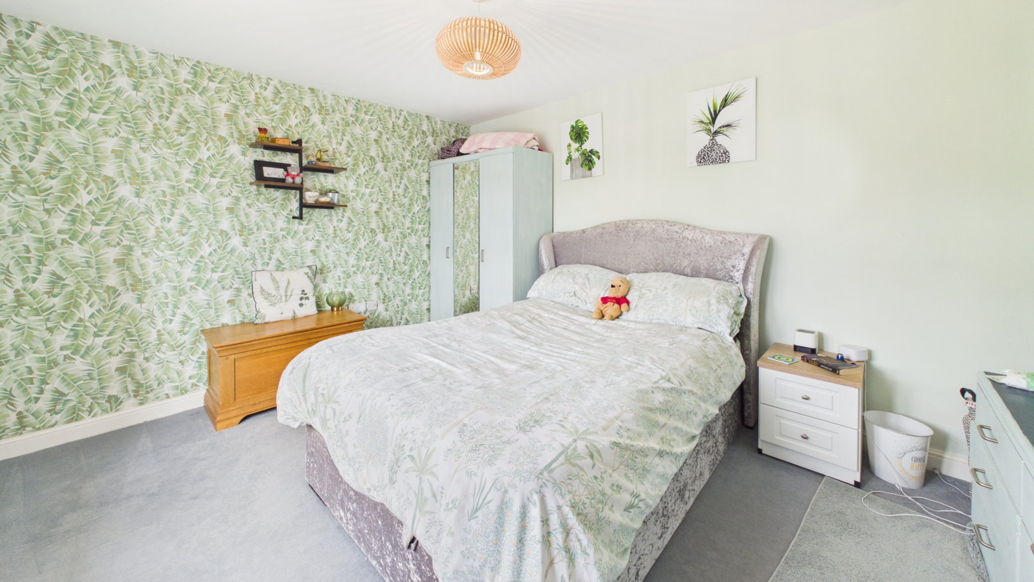
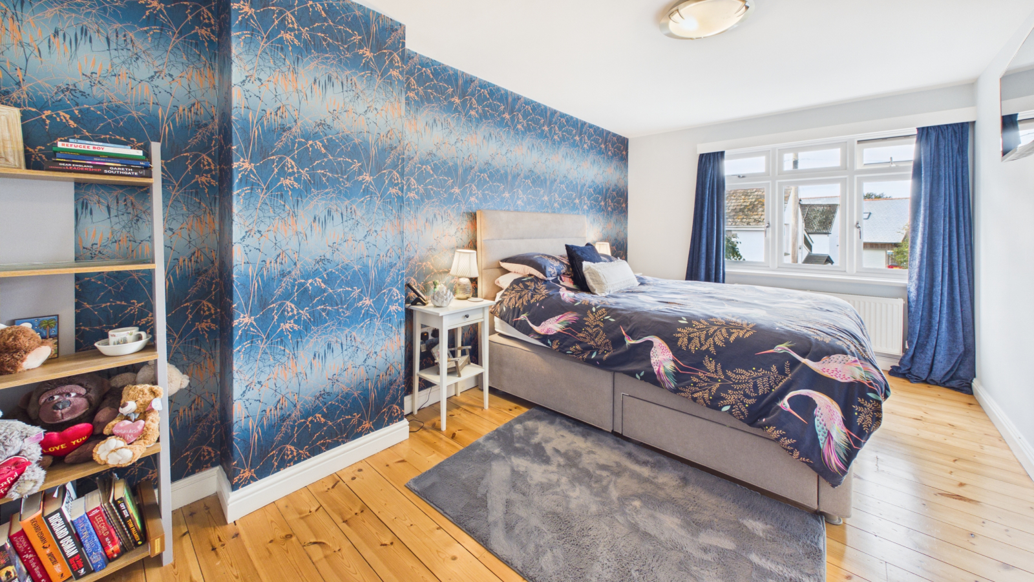
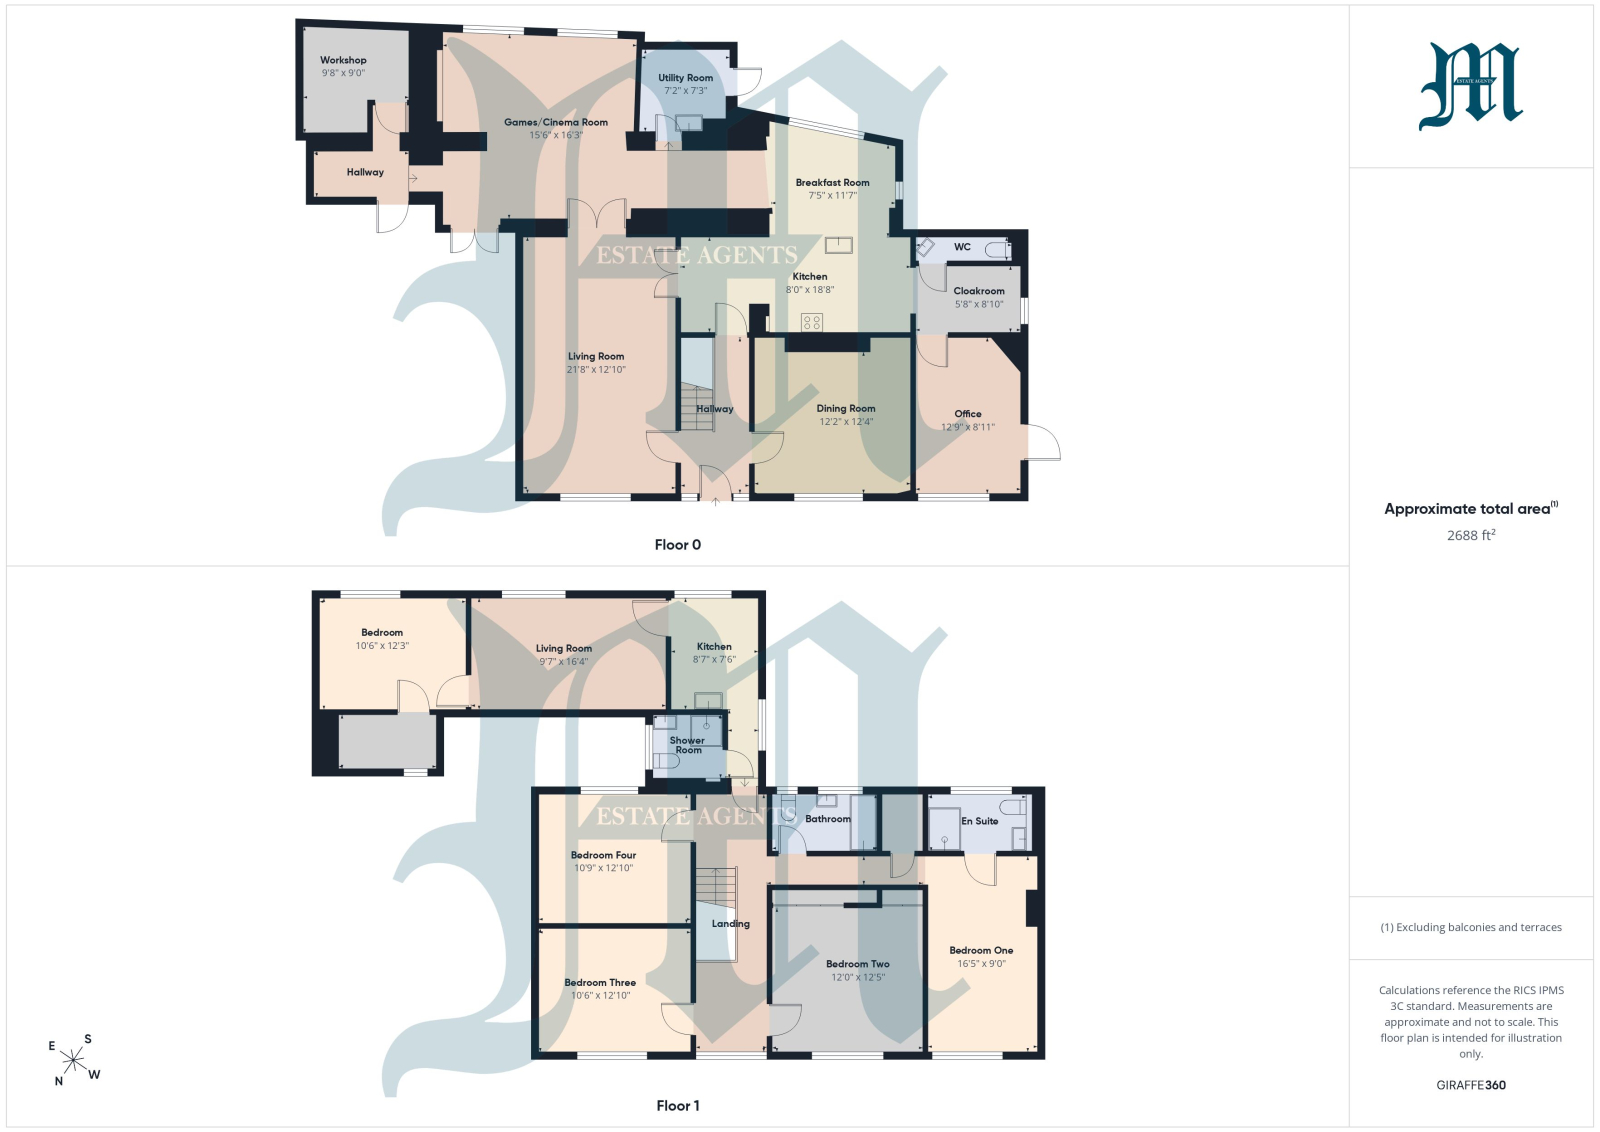
The main house offers generous accommodation throughout, including a spacious lounge with attractive parquet flooring, a separate dining room, a well-appointed kitchen/breakfast room with integrated appliances and central island, utility room and games room. On the first floor are four double bedrooms, including a principal bedroom with en-suite facilities, together with a family bathroom.
The annexe comprises a comfortable lounge, kitchen and a fully accessible wet room designed for wheelchair users.
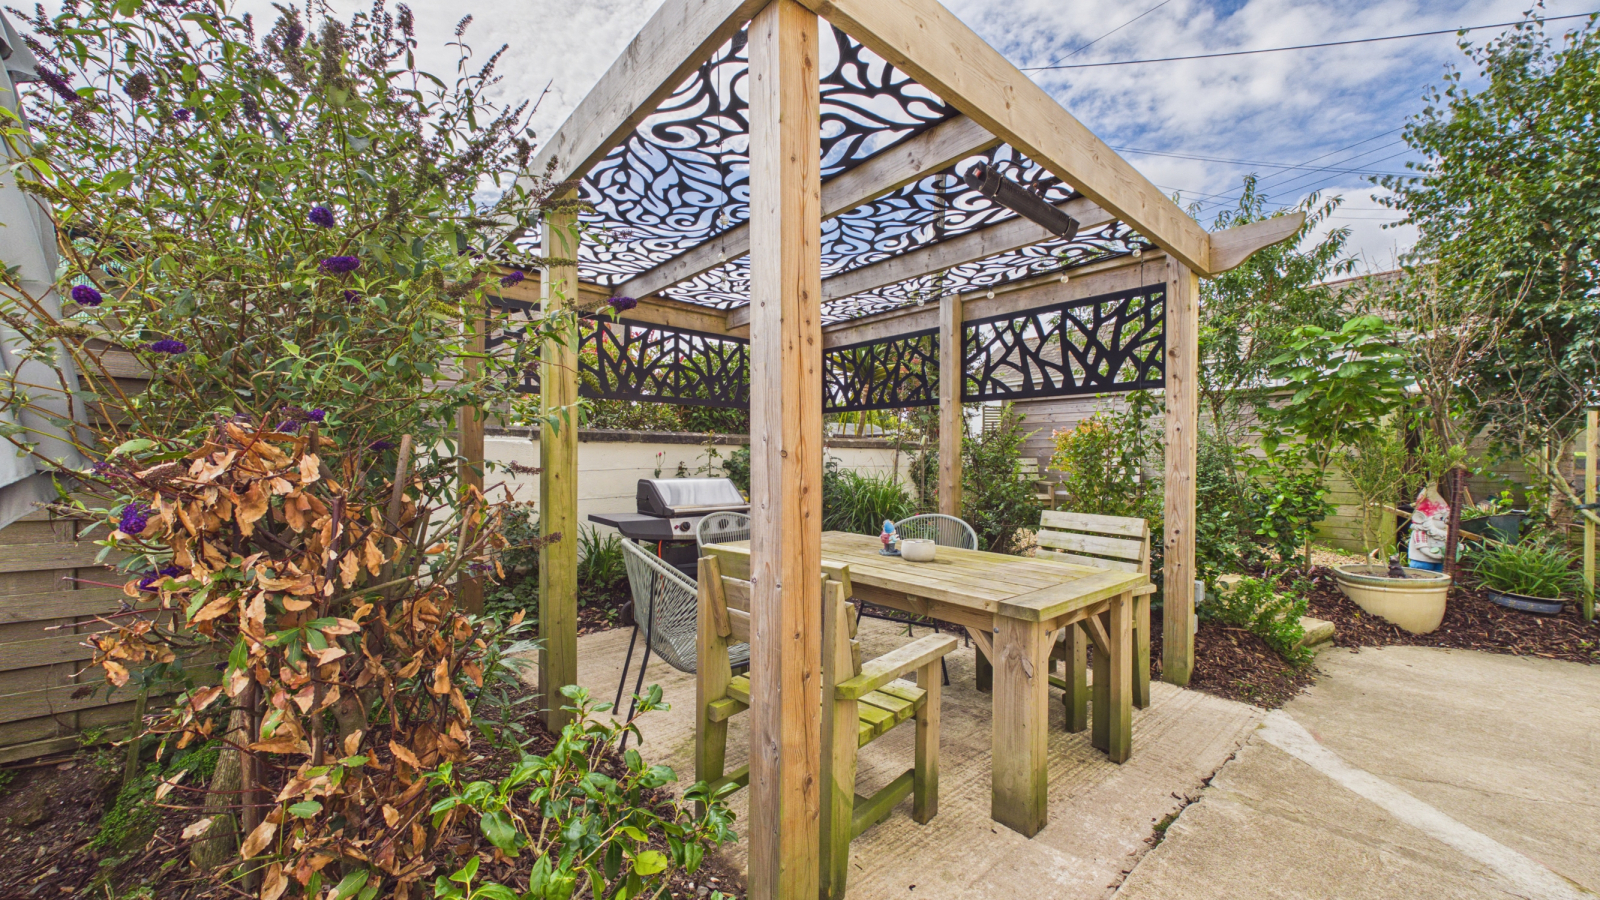
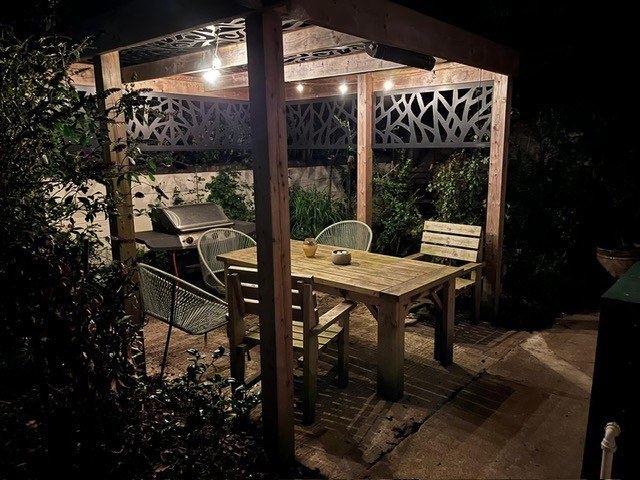
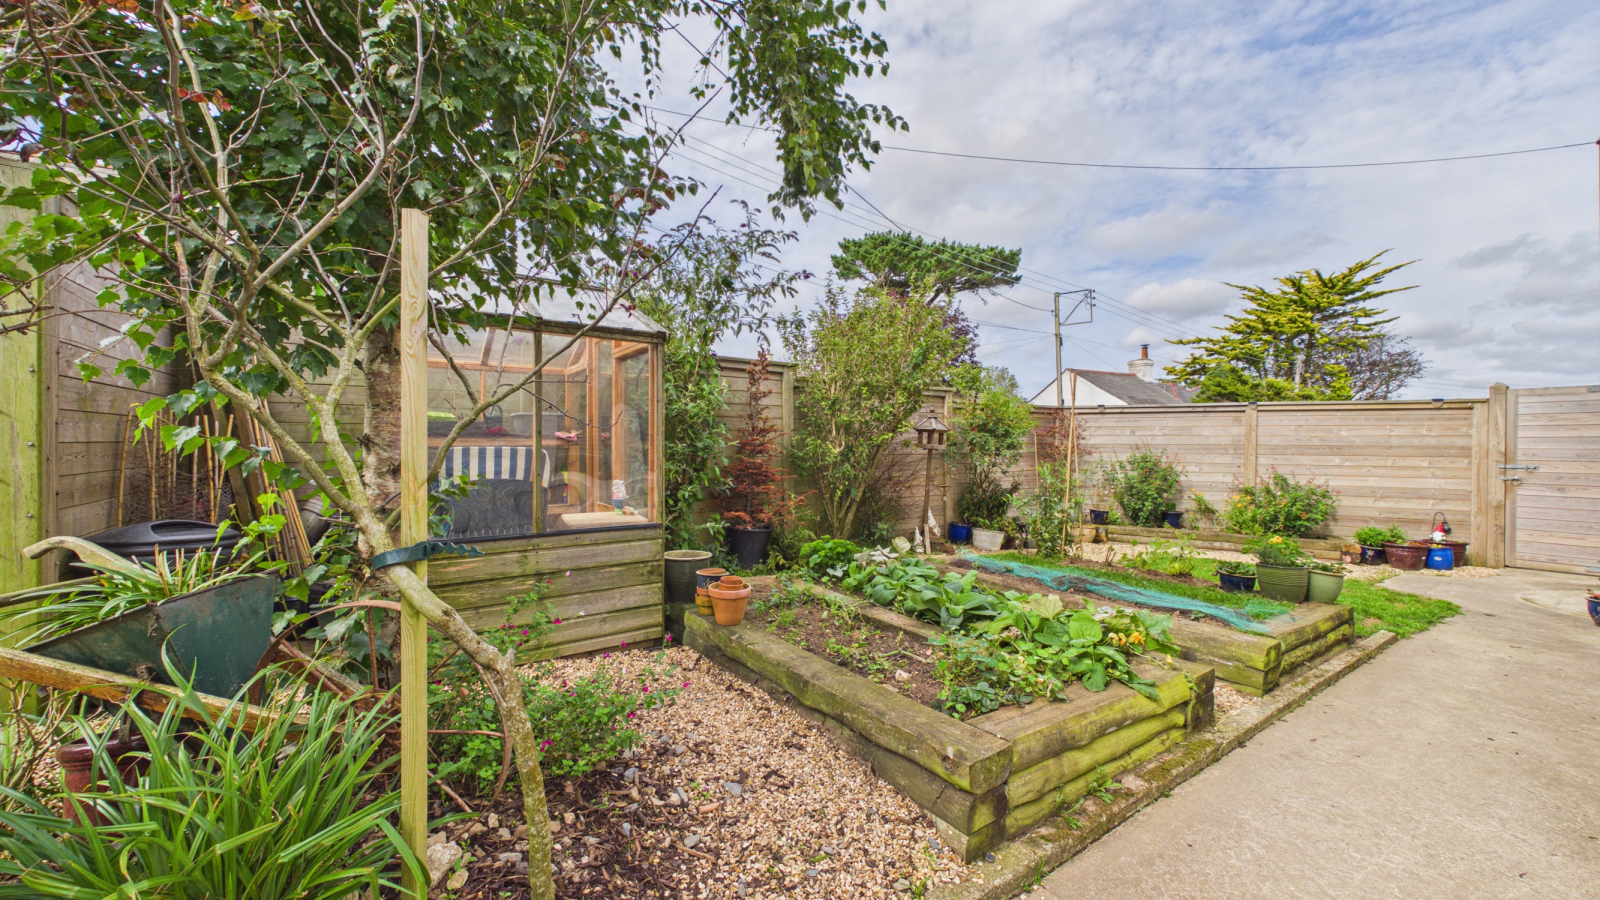
Externally, the property enjoys ample off-road parking for up to five vehicles. Fully enclosed gardens extend to the front and side, featuring raised vegetable beds, a potting shed and an attractive pergola, creating wonderful spaces for gardening, entertaining and relaxing. Backing onto open farmland, the gardens enjoy delightful rural views towards Tregonning and Godolphin Hill.
Over the past decade, the current owners have undertaken extensive improvements, including the installation of modern kitchens and bathrooms, double glazing, updated central heating and the installation of underfloor heating to the kitchen, cloakroom and lower reception hall.
While beautifully modernised, the home has retained much of its original 1950s character, with features including brick and tiled fireplaces, timber flooring and distinctive curved walls that add warmth and charm throughout.
Offering flexible and adaptable accommodation, including a self-contained annexe and dedicated home-working space, this well-presented property is ideally suited to a variety of family and lifestyle needs. Viewing highly recommended.
Property additional info
Wooden front with glazed inset and side panels into:
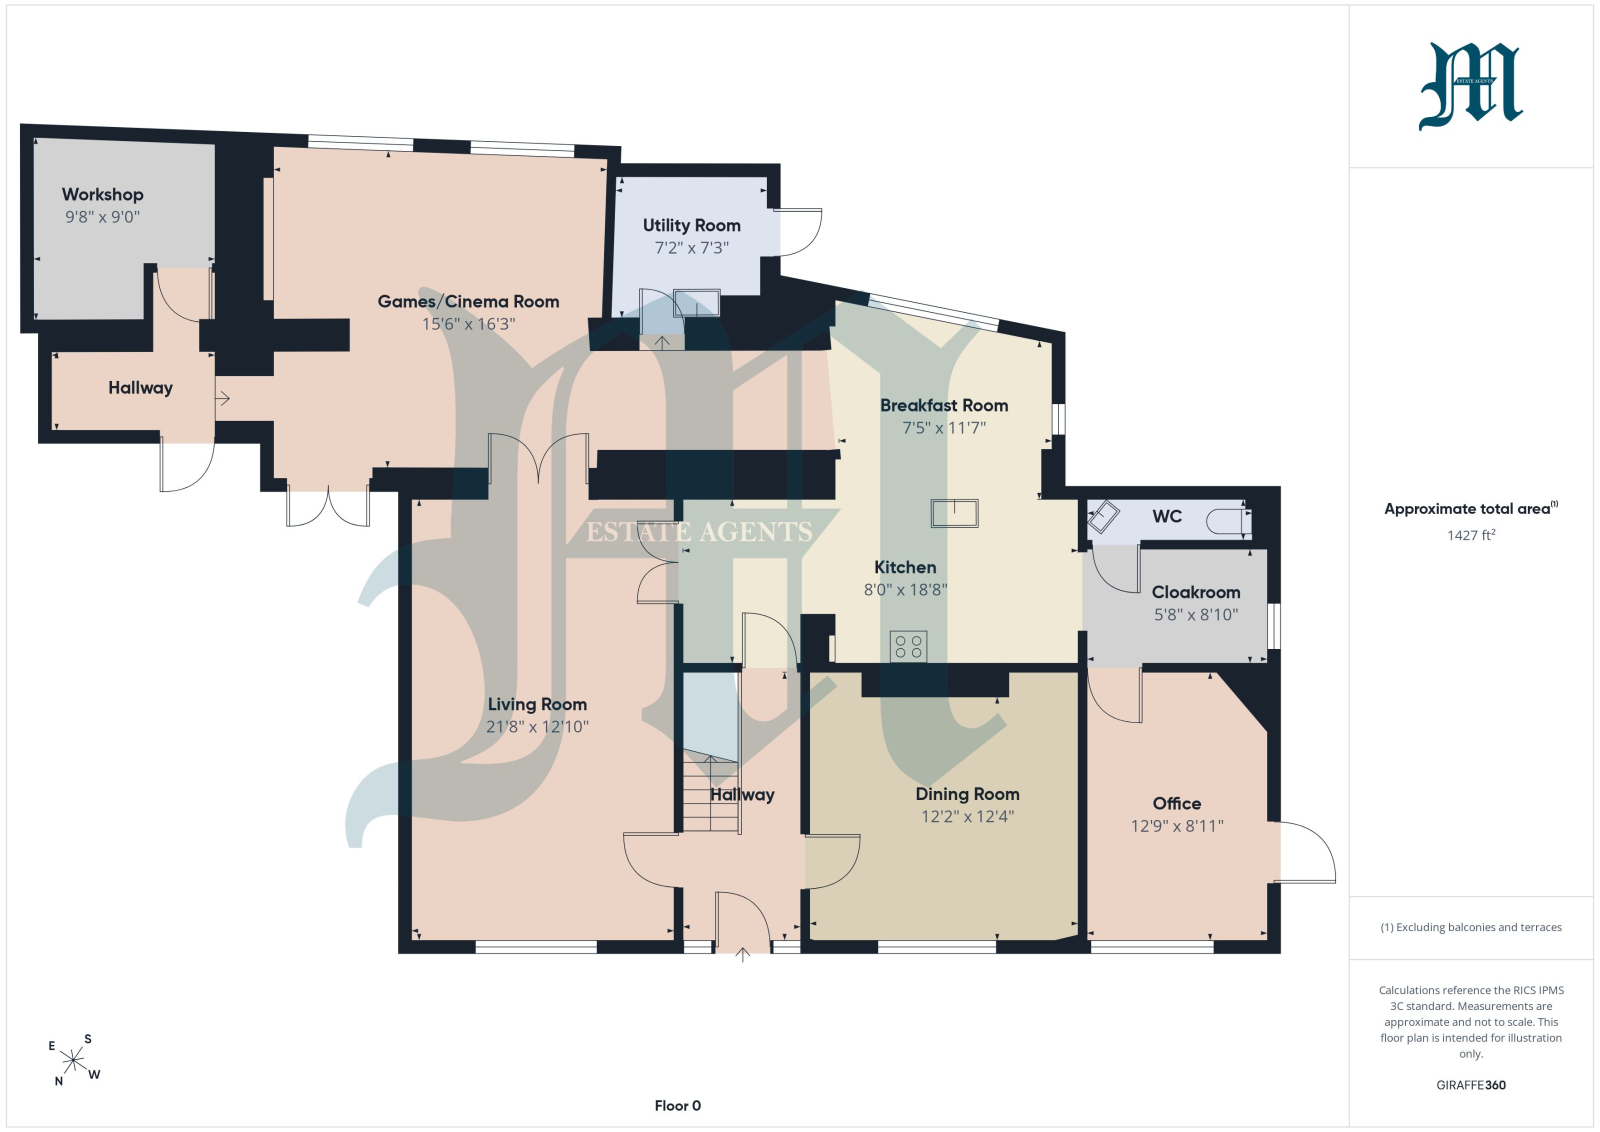
MAIN HALLWAY:
Stripped wood floor, illuminated stairs rising, door to:
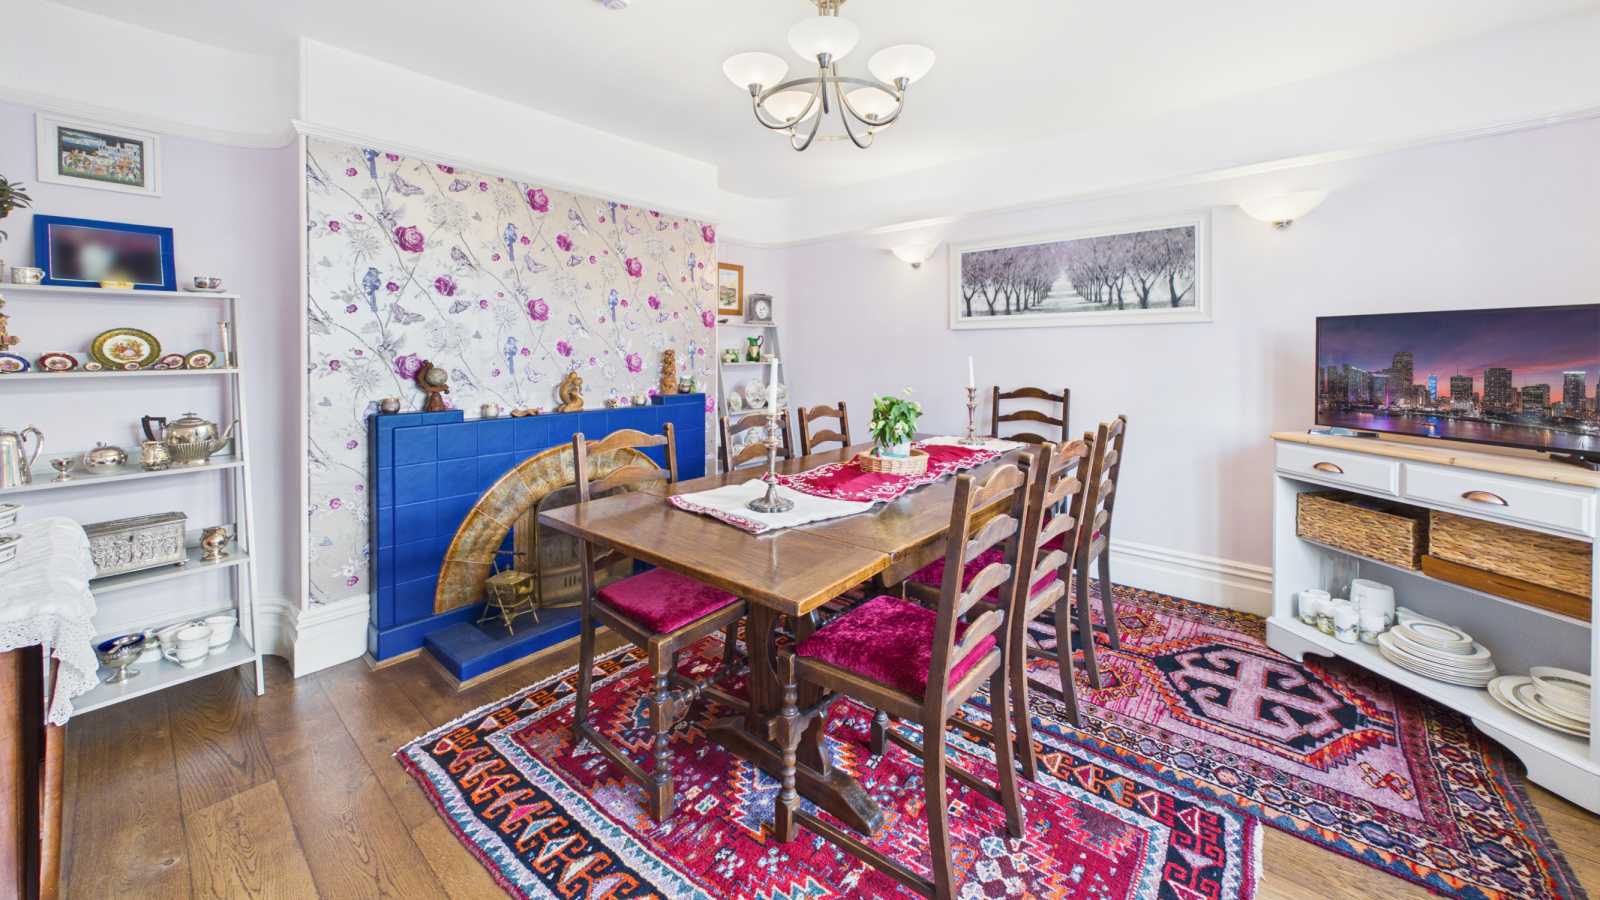
DINING ROOM: 12' 4" x 12' 2" (3.76m x 3.71m)
Double glazed window to front with plantation shutters, radiator, engineered oak floor, picture rail, feature tiled arched open fireplace.
LIVING ROOM: 21' 8" x 12' 10" (6.60m x 3.91m)
Stripped wooden flooring, double glazed window to front with plantation shutters, two radiators, picture rail, feature brick fireplace to one wall, two double doors, one leading into the rear reception hall and games room and second into:
KITCHEN/BREAKFAST ROOM: 18' 8" x 8' 2" (5.69m x 2.49m) and 11' 7" x 7' 5" (3.53m x 2.26m)
Five ring hob and three oven electric range cooker with lighting and extractor fan over, fitted breakfast bar with inset sink, solid marble worksurfaces, integral wine cooler, dishwasher, fridge/freezer, inset spotlights, two double glazed windows to rear, skylight over, built in sitting with cupboards below, heated flooring throughout the kitchen, Velux automated skylight with moisture detection, cloakroom, rear hallway and utility room, kitchen opens into cloakroom with built-in benches seating, cloak hanging and lighting over, double glazed window to side, doors to:
WC:
WC, inset spotlights, tiled floor, vanity wash hand basin. Door from cloakroom into:
OFFICE/STUDY: 12' 9" x 8' 11" (3.89m x 2.72m)
Double glazed window to the front garden with plantation shutters, double glazed stable door to side for direct access to the garden. The office has high speed broadband and commercial lighting, vertical radiator.
Breakfast room opens into:
REAR RECEPTION HALL:
Underfloor heating, large skylight, door to:
GAMES/CINEMA ROOM: 16' 3" x 15' 6" (4.95m x 4.72m)
Two double glazed windows to rear, space for large cinema screen TV.
UTILITY ROOM: 7' 2" x 7' 3" (2.18m x 2.21m)
Double glazed door to rear, base and wall units with inset sink, plumbing for washing machine, controls for underfloor heating and separate electric radiator.
Further door leads into hallway for lift rising into annexe and further door to:
WORKSHOP: 9' 8" x 9' 0" (2.95m x 2.74m)
Power and light, battery for lift.
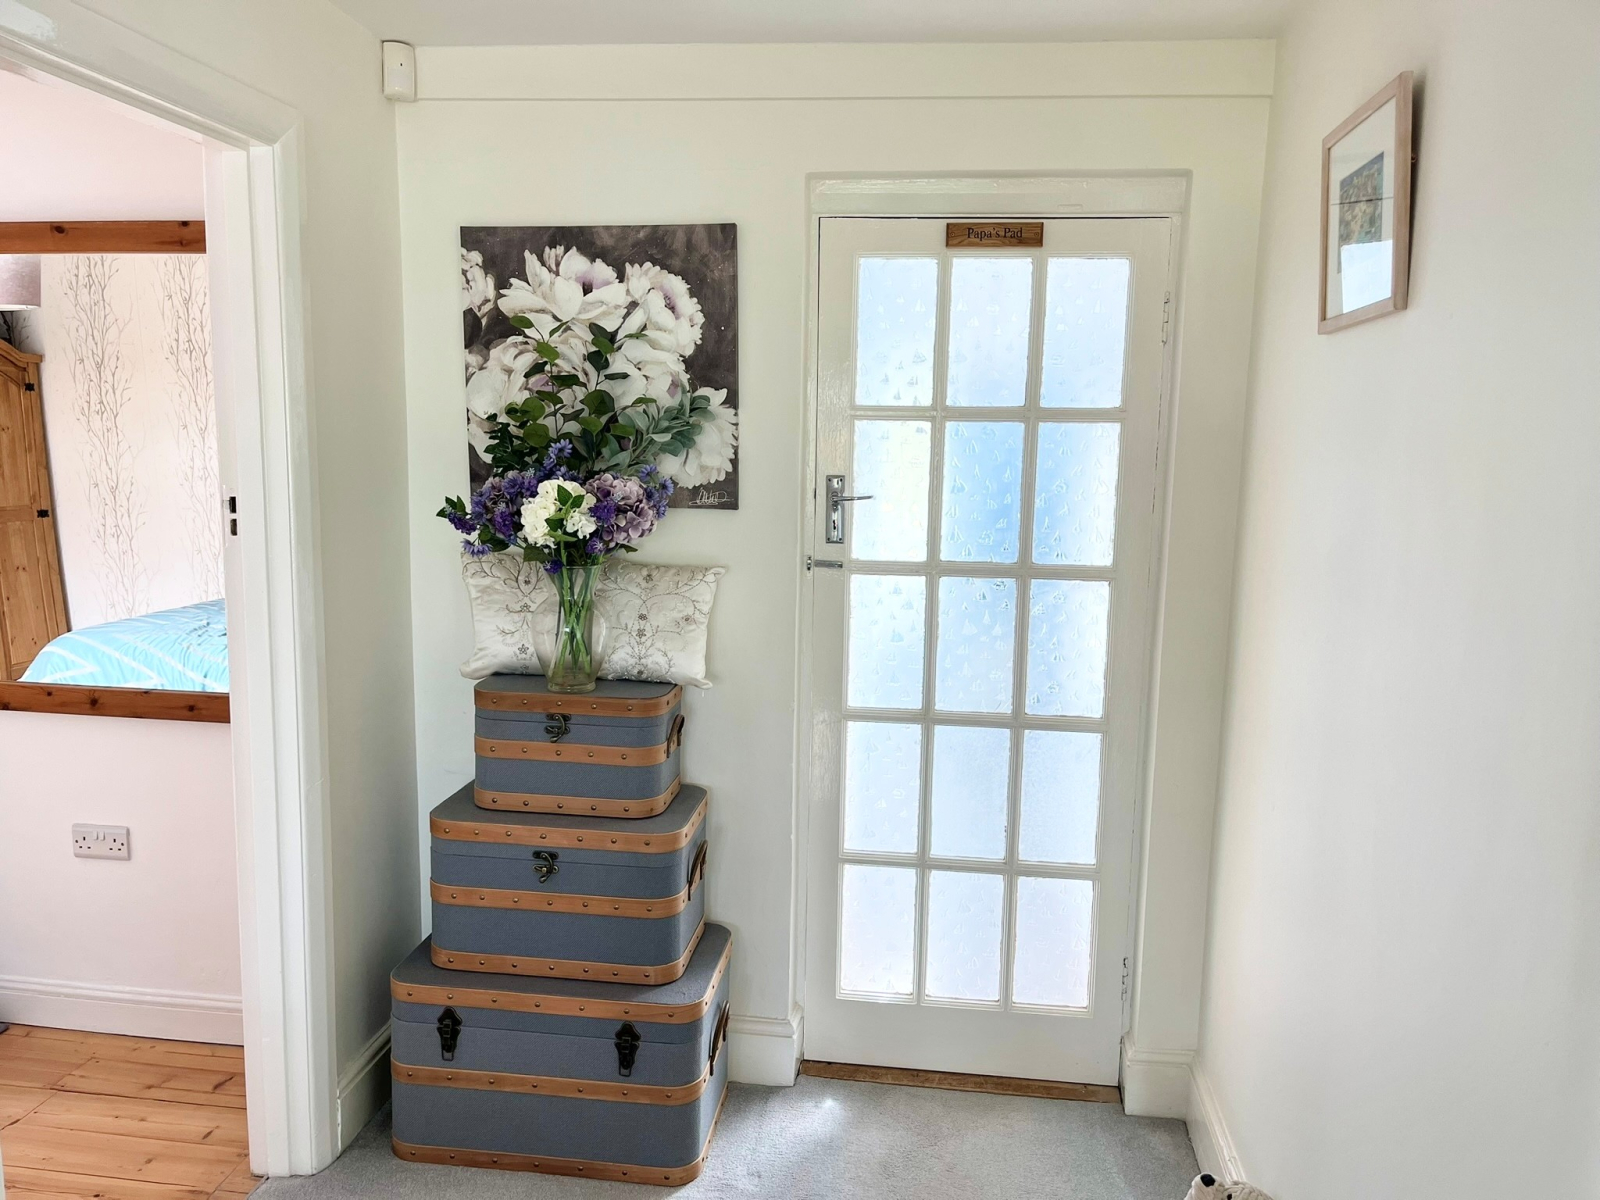
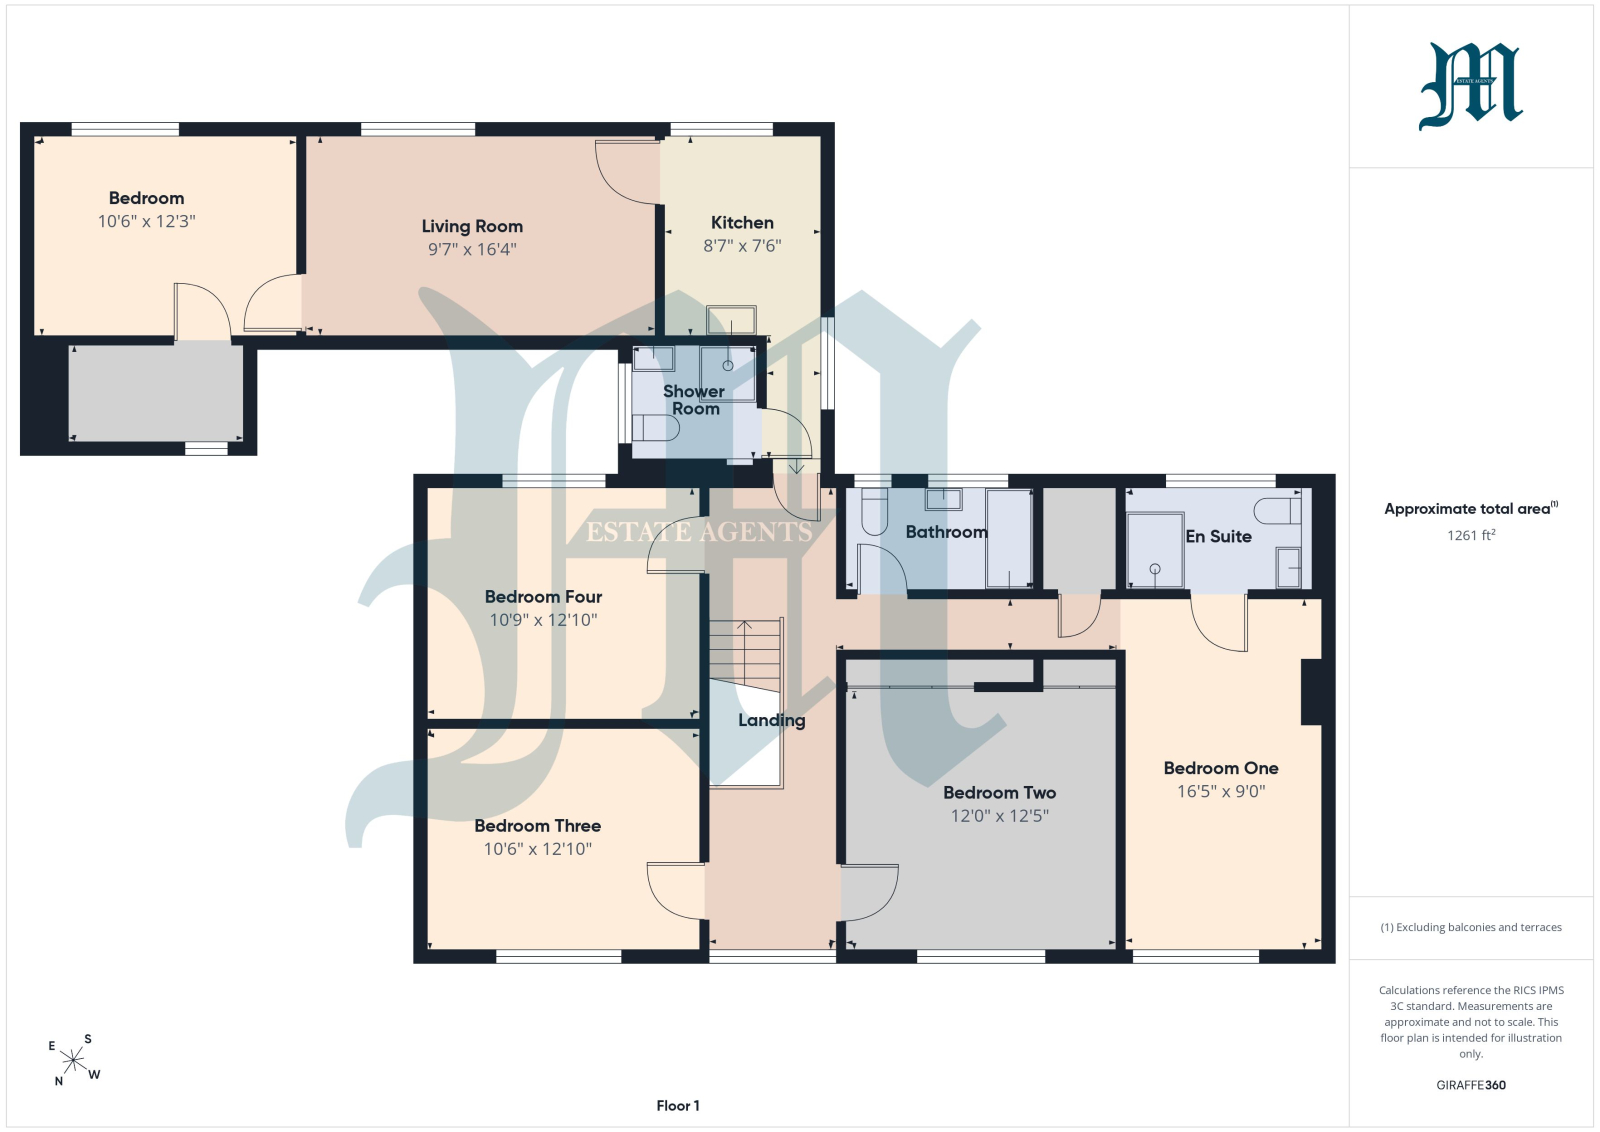
FIRST FLOOR LANDING:
Double glazed window to front, radiator, access to loft, doors to:
BEDROOM ONE: 16' 5" x 9' 0" (5.00m x 2.74m)
Double glazed window to front, radiator, wood floor, door to:
EN SUITE:
Double glazed window to rear, vertical towel rail, WC, vanity wash hand basin with illuminated anti-fog mirror over cubicle inset spotlights, extractor fan, fully tiled walls and floor.
BEDROOM TWO: 12' 5" x 12' 0" (3.78m x 3.66m)
Double glazed window to front, radiator and build in storage.
BEDROOM THREE: 12' 10" x 10' 6" (3.91m x 3.20m)
Double glazed window to front, radiator.
BEDROOM FOUR: 12' 10" x 10' 9" (3.91m x 3.28m)
Double glazed window to rear, radiator, stripped wood floor.
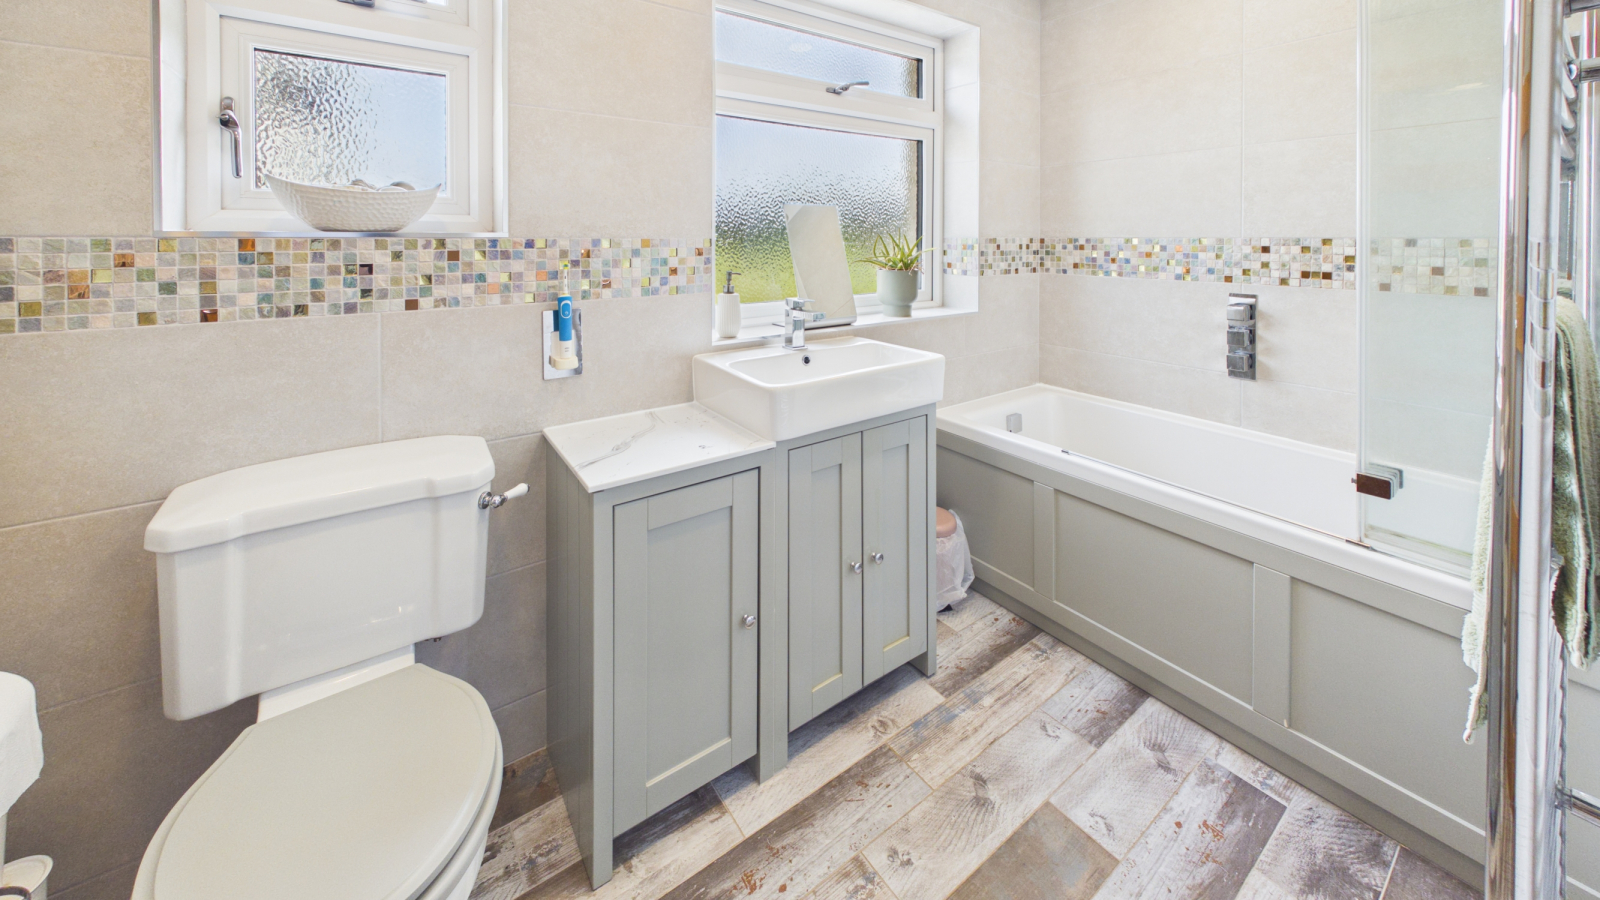
BATHROOM:
Two double glazed windows to rear, wc, vanity wash hand basin, electric toothbrush point, bath with shower concealed valves and shower head above the bath, radiator, inset spotlights and extractor unit.
Walk in airing cupboard off the landing with water tank, shelving and double glazed window to the rear.
Glazed door from the main landing into:
ANNEXE ACCOMMODATION:
Double glazed window to rear, door to:
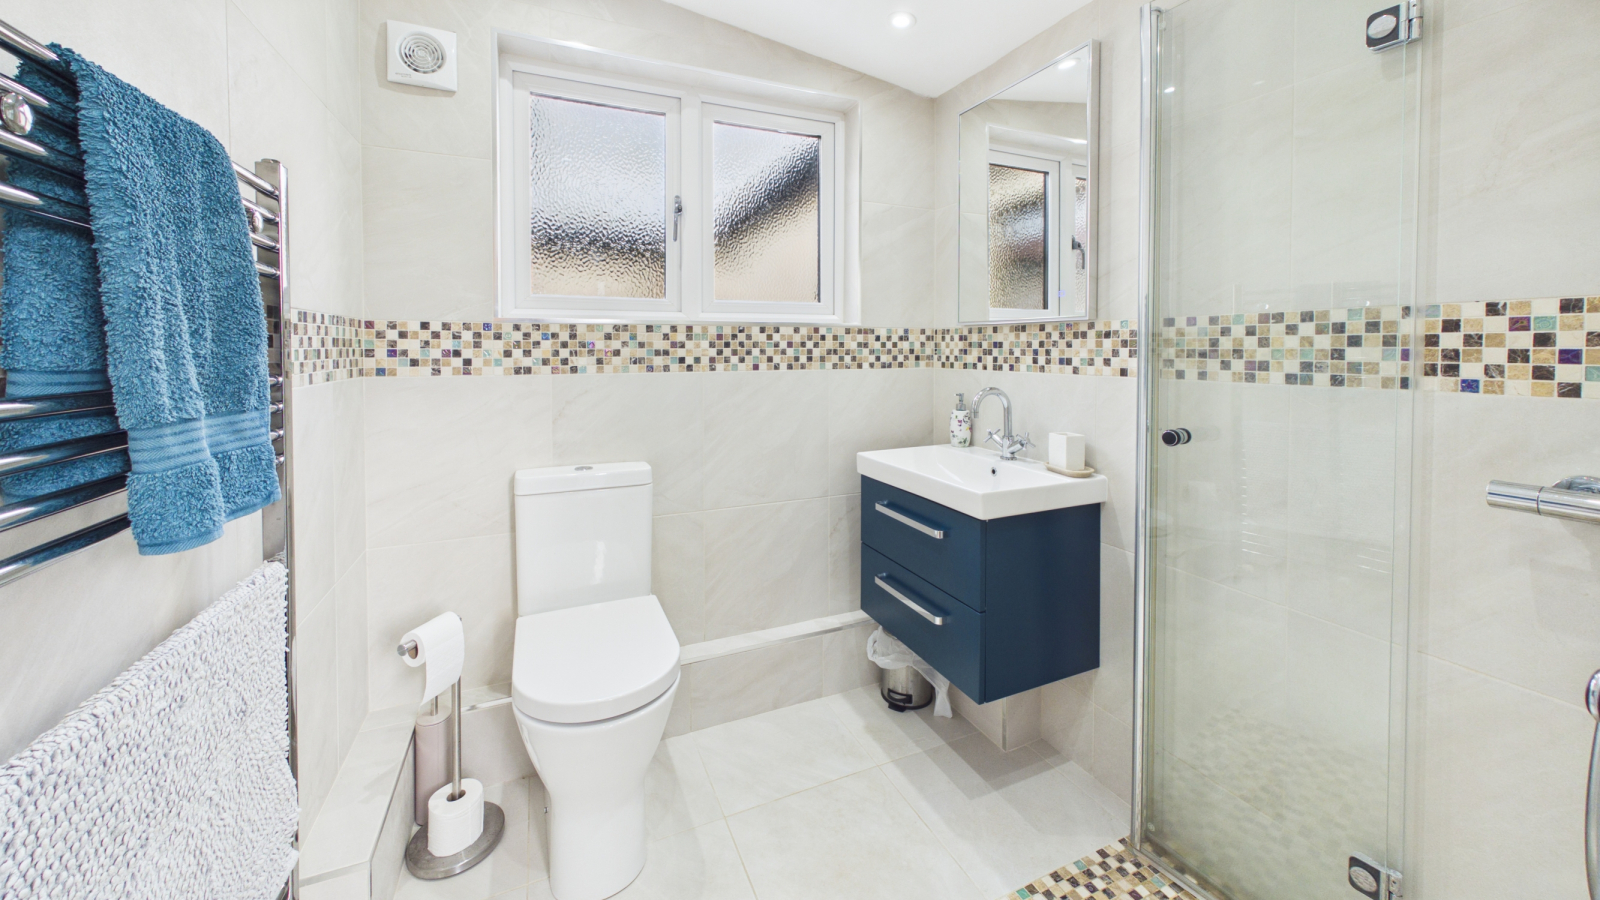
WET ROOM:
Double glazed frosted window, fully tiled, extractor fan, inset spotlights, raised WC, vanity wash hand basin with illuminated mirror over, wheelchair accessible shower cubicle with bifold shower doors.
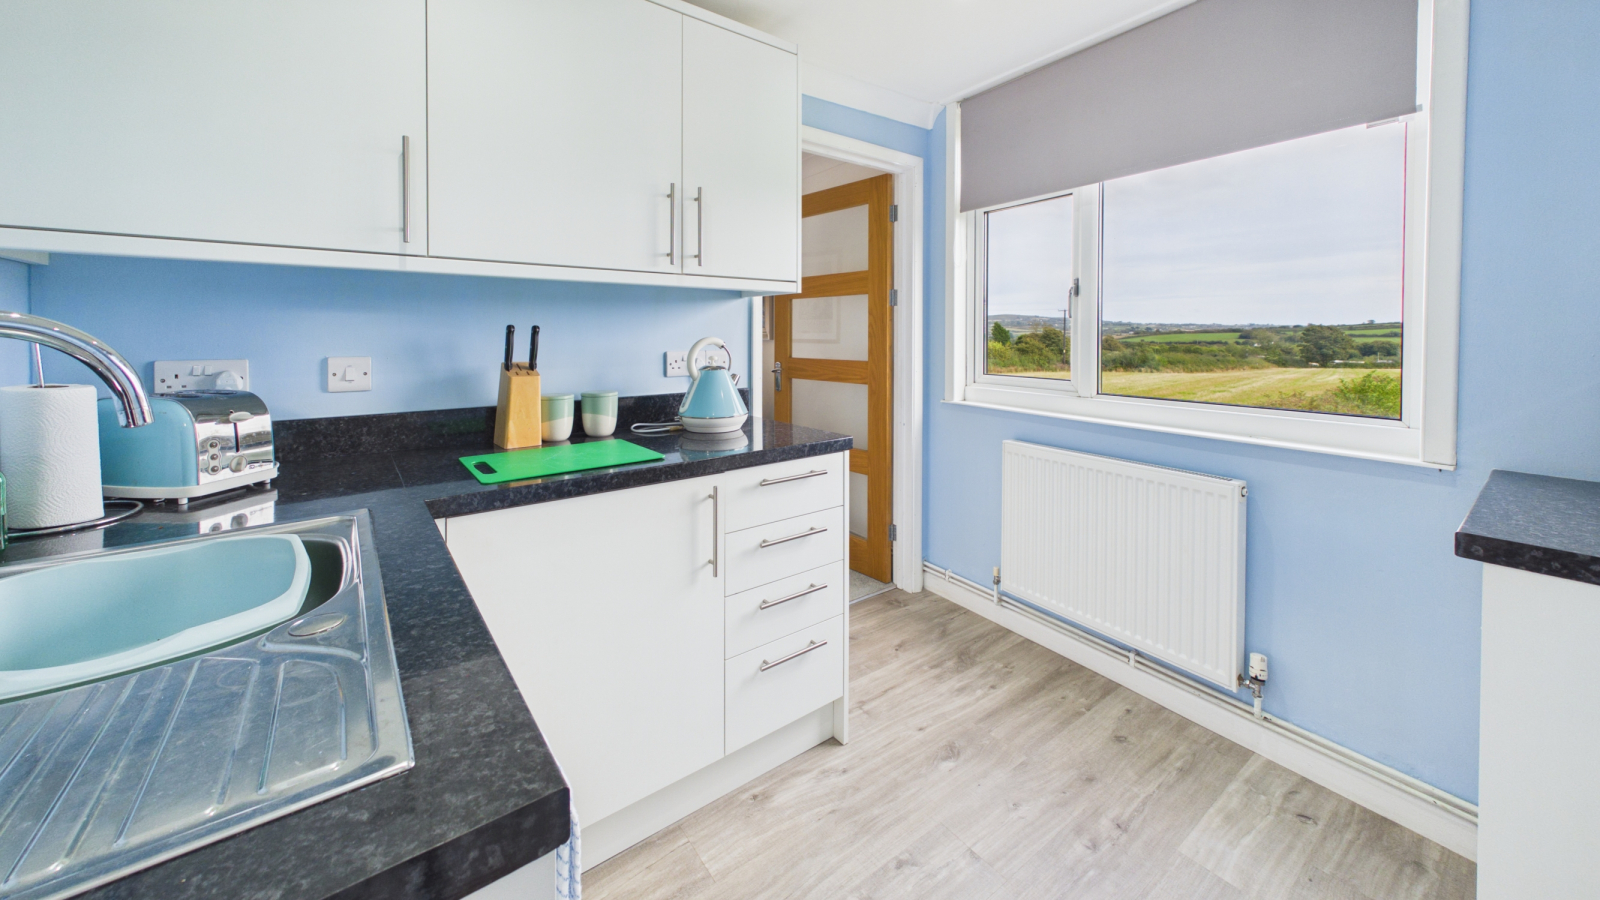
KITCHEN: 8' 7" x 7' 6" (2.62m x 2.29m)
Double glazed window to the side for fire exit, glazed window to the rear, base and wall units with worksurface over single drainer stainless steel sink unit, integral fridge, electric cooker point, space for microwave, radiator, door into:
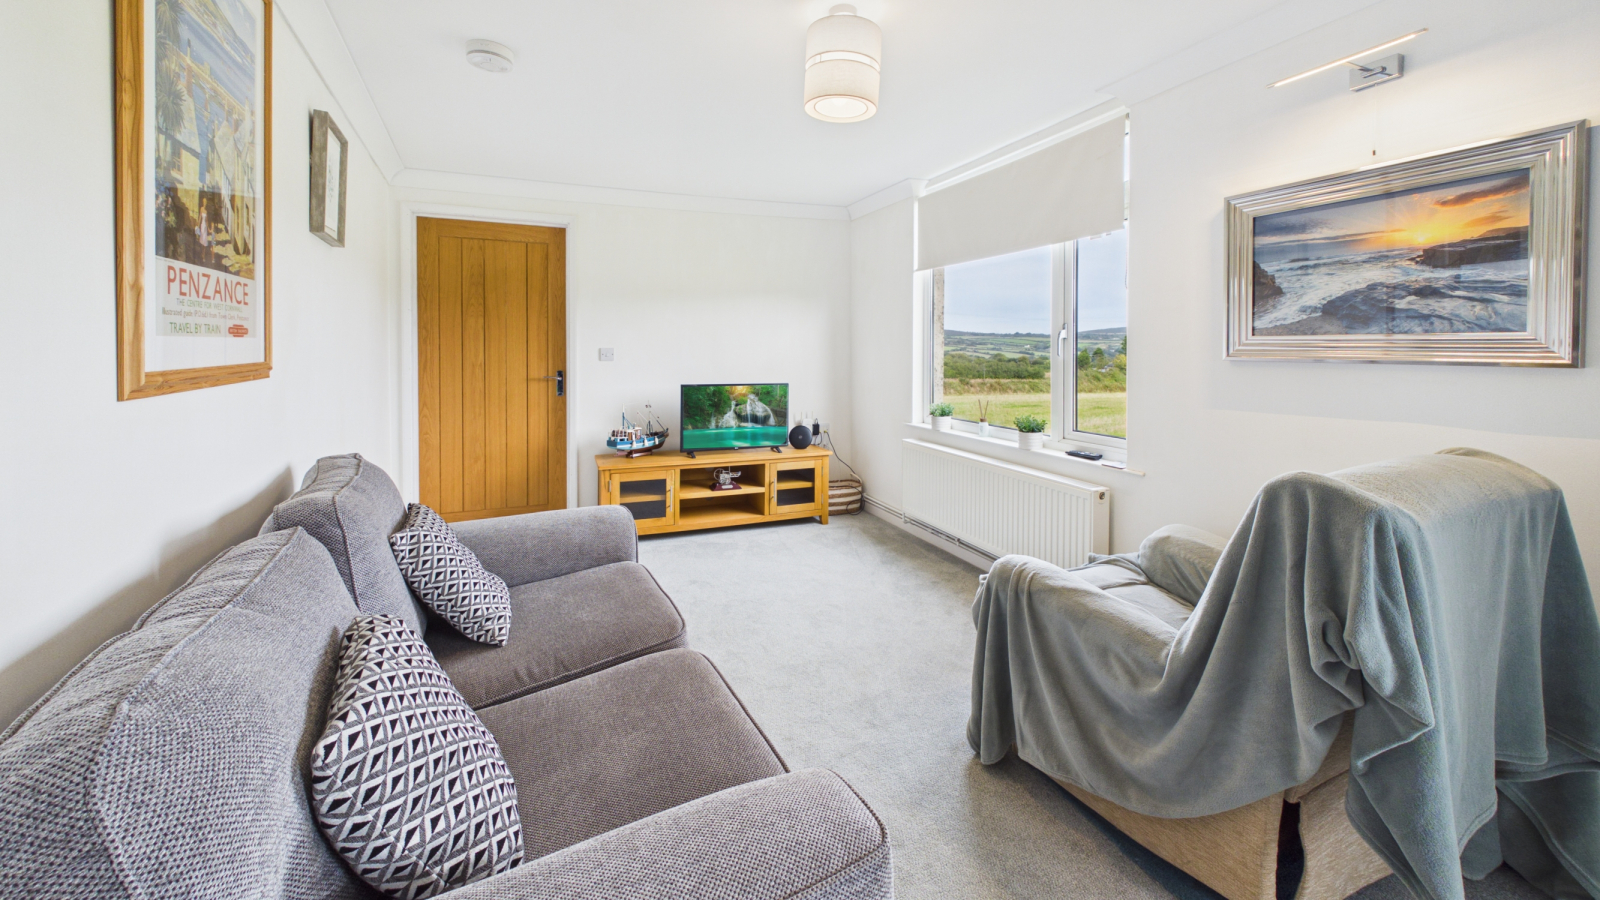
LIVING ROOM: 16' 4" x 9' 7" (4.98m x 2.92m)
Glazed window to rear with views across open farmland to Godolphin and Tregonning Hill, TV and telephone points further door to:
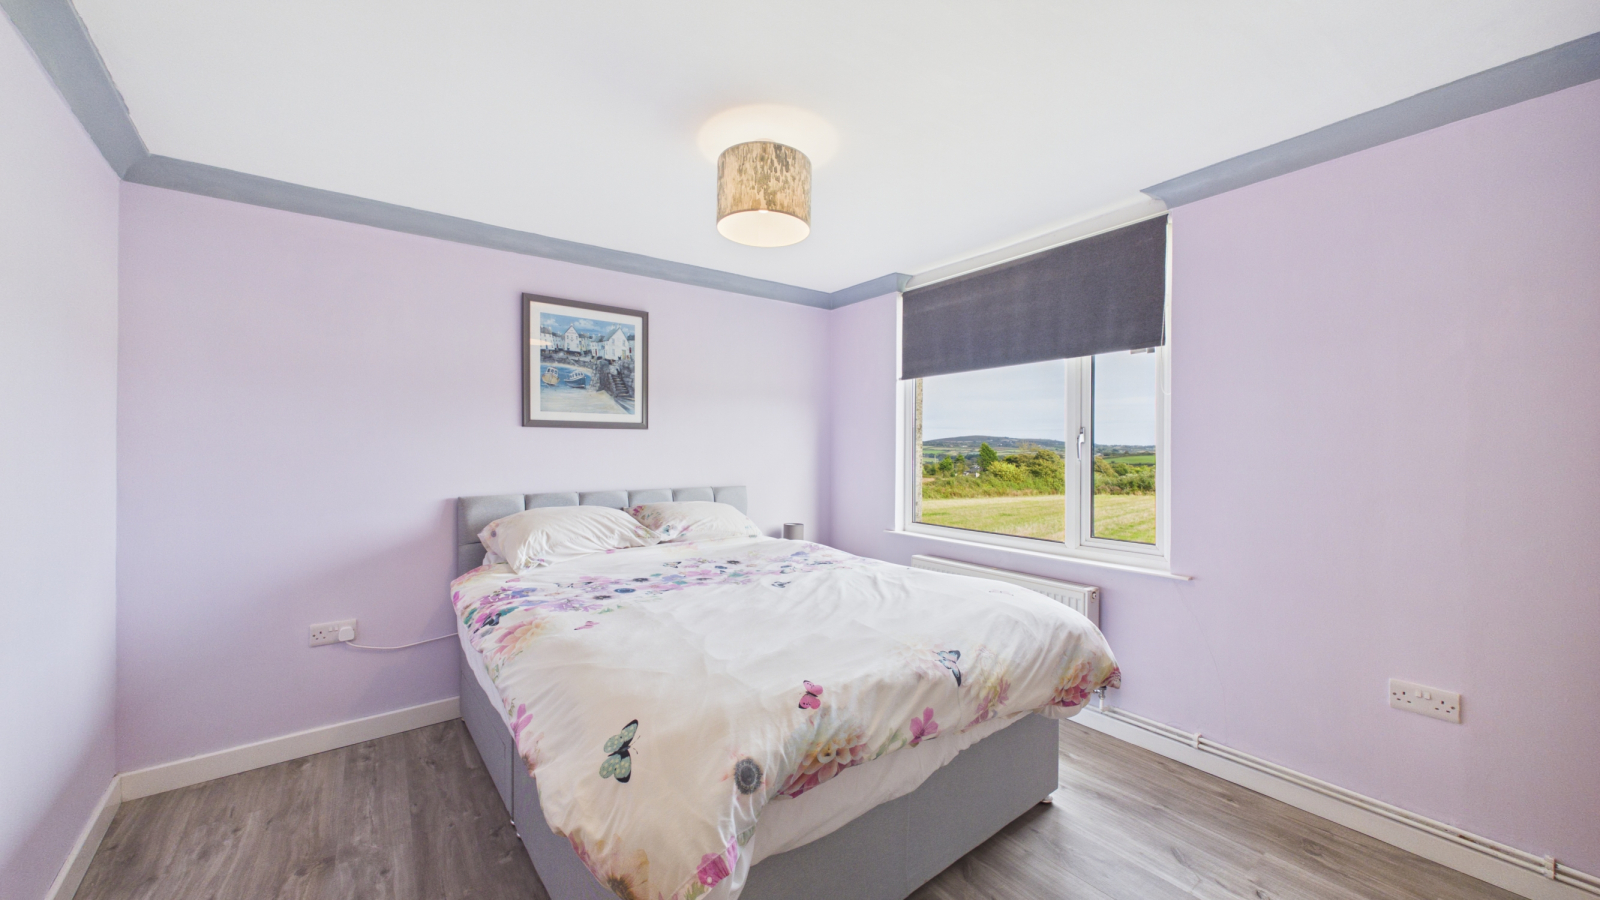
BEDROOM: 12' 3" x 10' 6" (3.73m x 3.20m)
Glazed window to rear with aforementioned views, radiator further door onto landing for lift access to the ground floor.
OUTSIDE:
The property is approached over gravelled parking for several vehicles, gated access to fully enclosed garden which is laid to lawn, gravelled chipping, raised vegetable beds, greenhouse, raised sitting area, an enclosed pergola with an external heater, speaker and electrics. Further courtyard to the rear of the property backing onto farmland with bike shed and external hot/cold shower.
SERVICES:
Mains water, electricity, drainage. Oil fired central heating.
AGENTS NOTES:
We understand from Openreach website that Full Fibre Broadband (FTTP) is available to the property. We tested the mobile phone signal for O2 which was good. The property is built of block under a tiled roof.
DIRECTIONS:
Via "What3Words: ///property.falls.universal
Important Information
- This is a Freehold property.
Property Ref: O75
Similar Properties
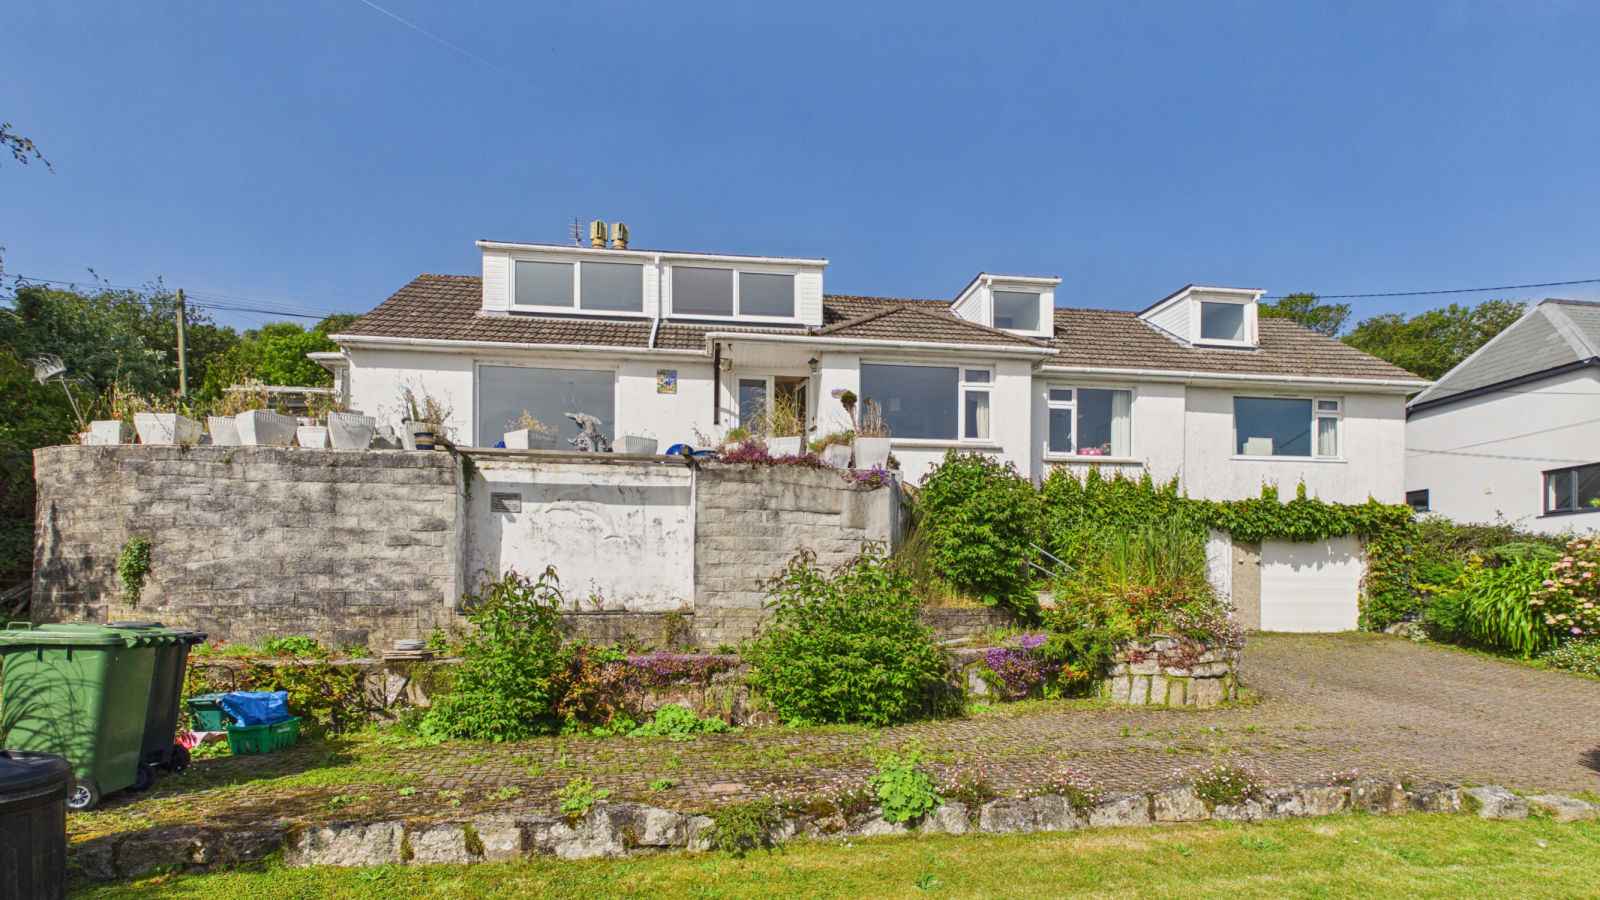
Cliff Road, Mousehole, TR19 6QT
4 Bedroom Bungalow | Guide Price £725,000
Situated between the villages of Mousehole and Newlyn and enjoying spectacular views across Mounts Bay towards St Michae...
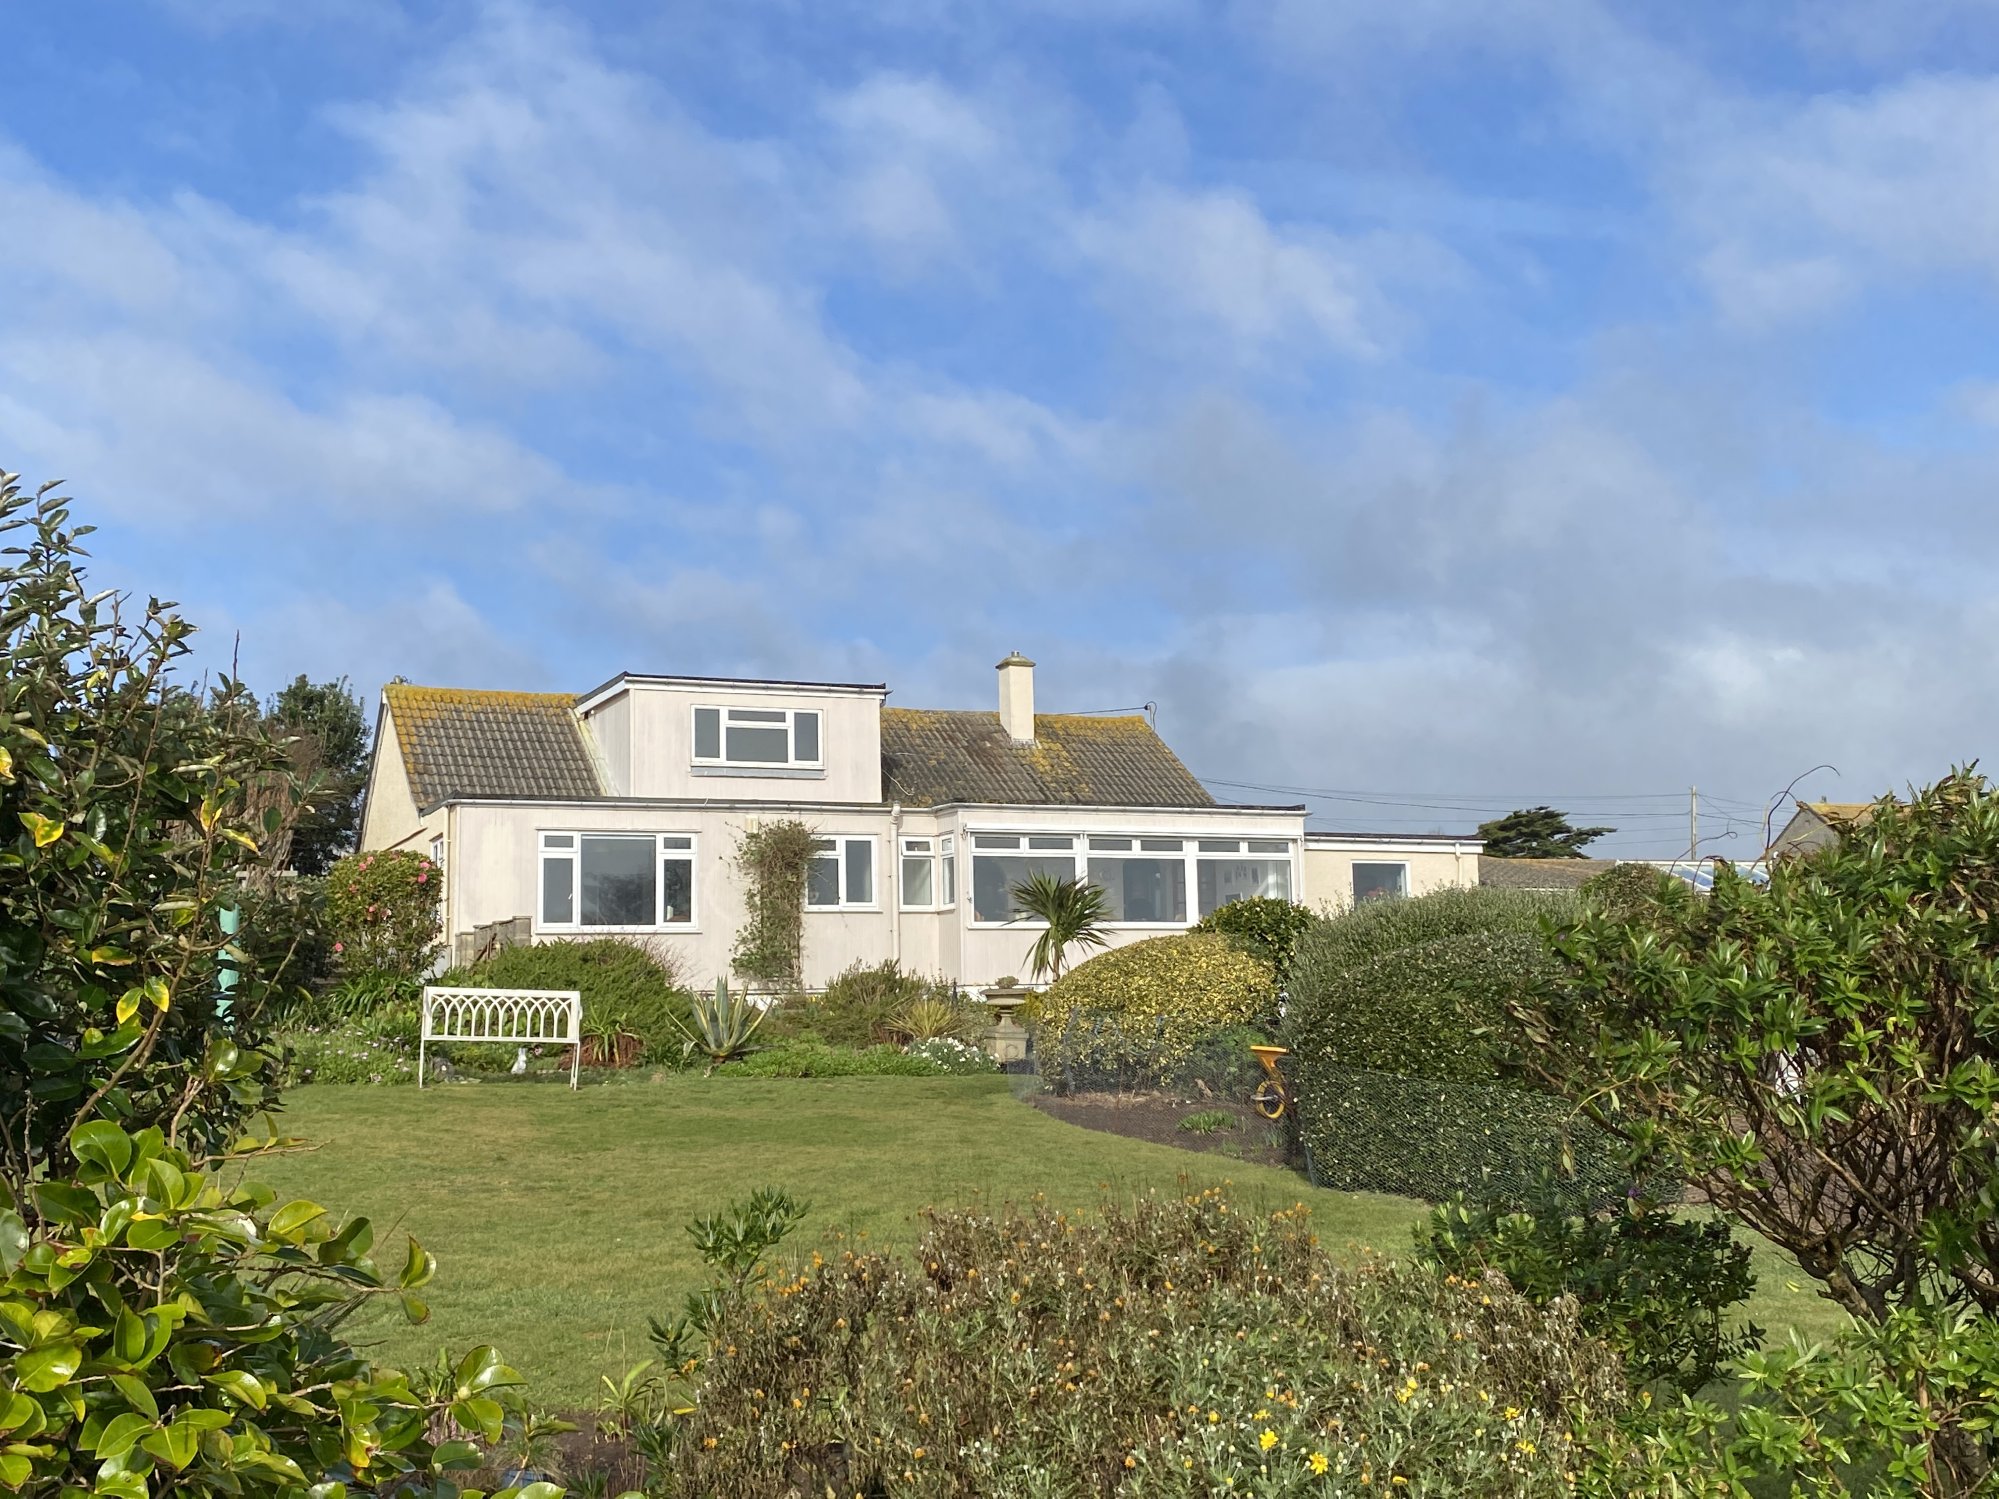
4 Bedroom Bungalow | Guide Price £725,000
Lovely panoramic sea views across National Trust land towards the Minack Theatre and Logan's Rock from this extremely we...
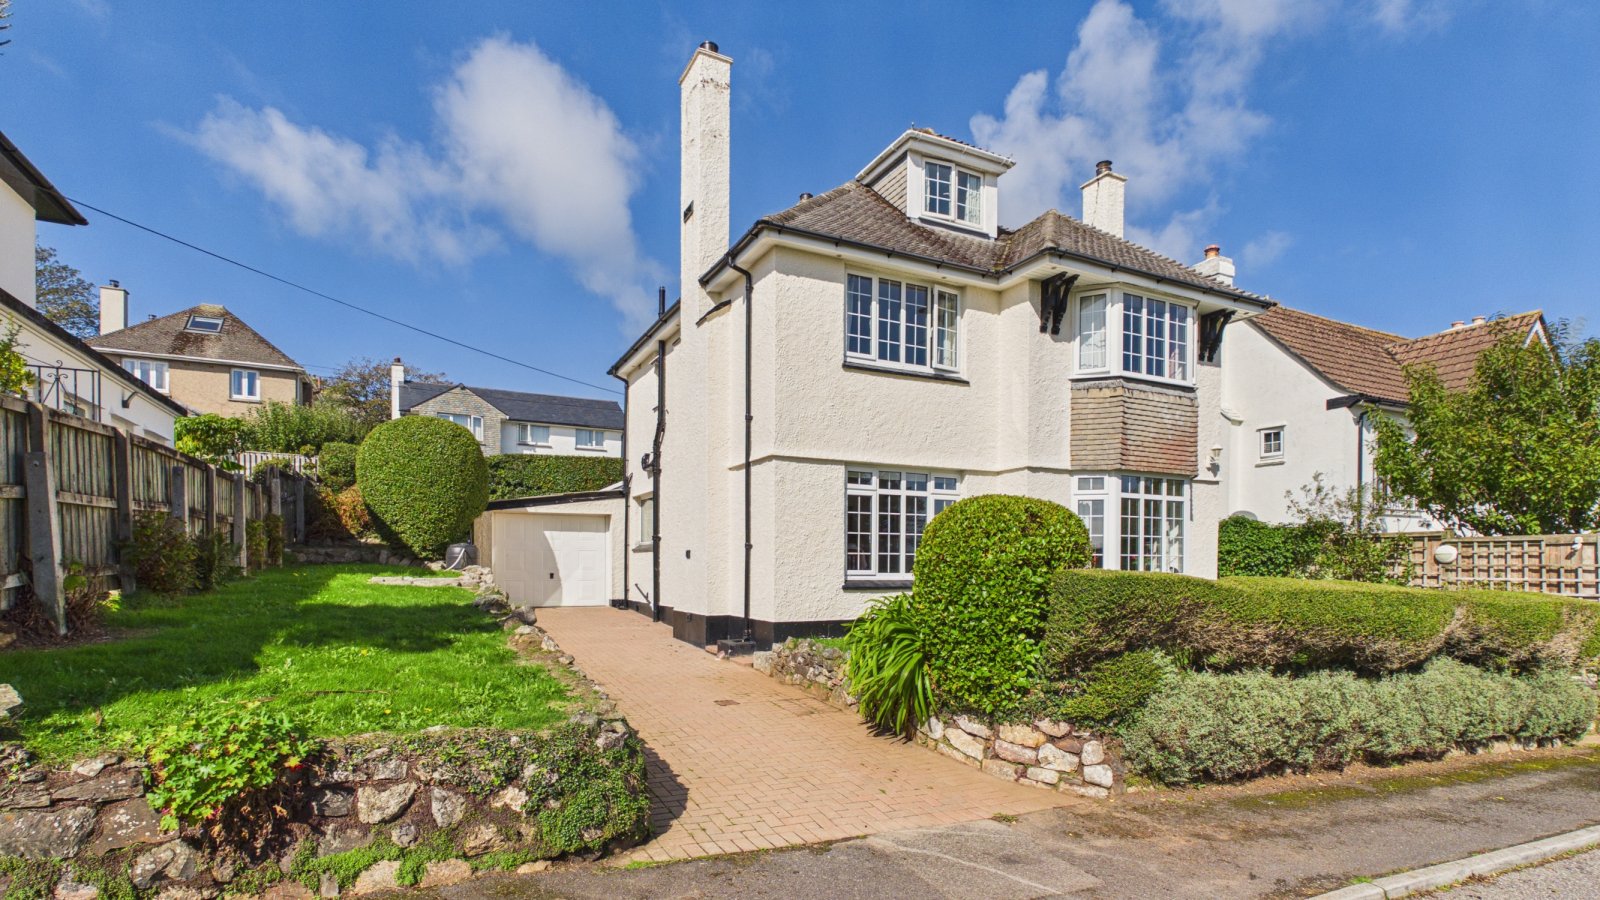
Provis Road, Penzance, TR18 4QQ
3 Bedroom Detached House | Guide Price £695,000
Situated in a popular residential location, between the town of Penzance and the fishing village of Newlyn and enjoying...
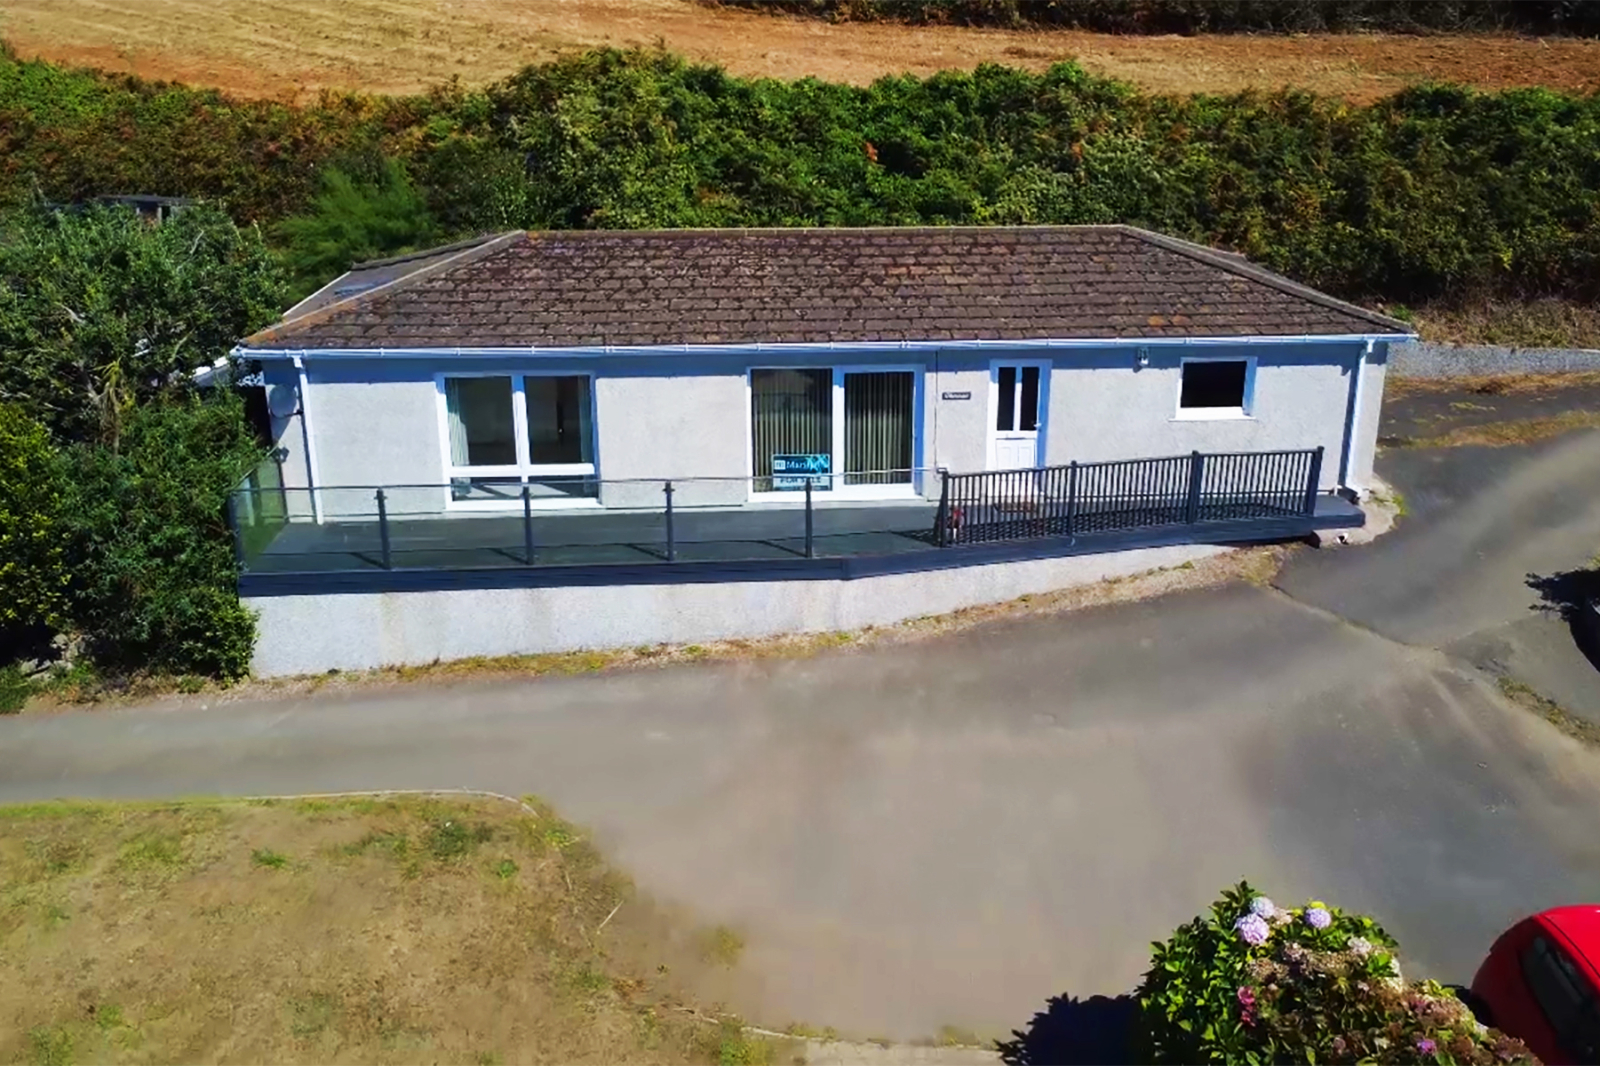
Perranuthnoe, Penzance, TR20 9NF
3 Bedroom Detached House | Guide Price £747,500
Lovely sea views over Mount's Bay and beyond from this well presented three bedroom linked detached bungalow, located in...
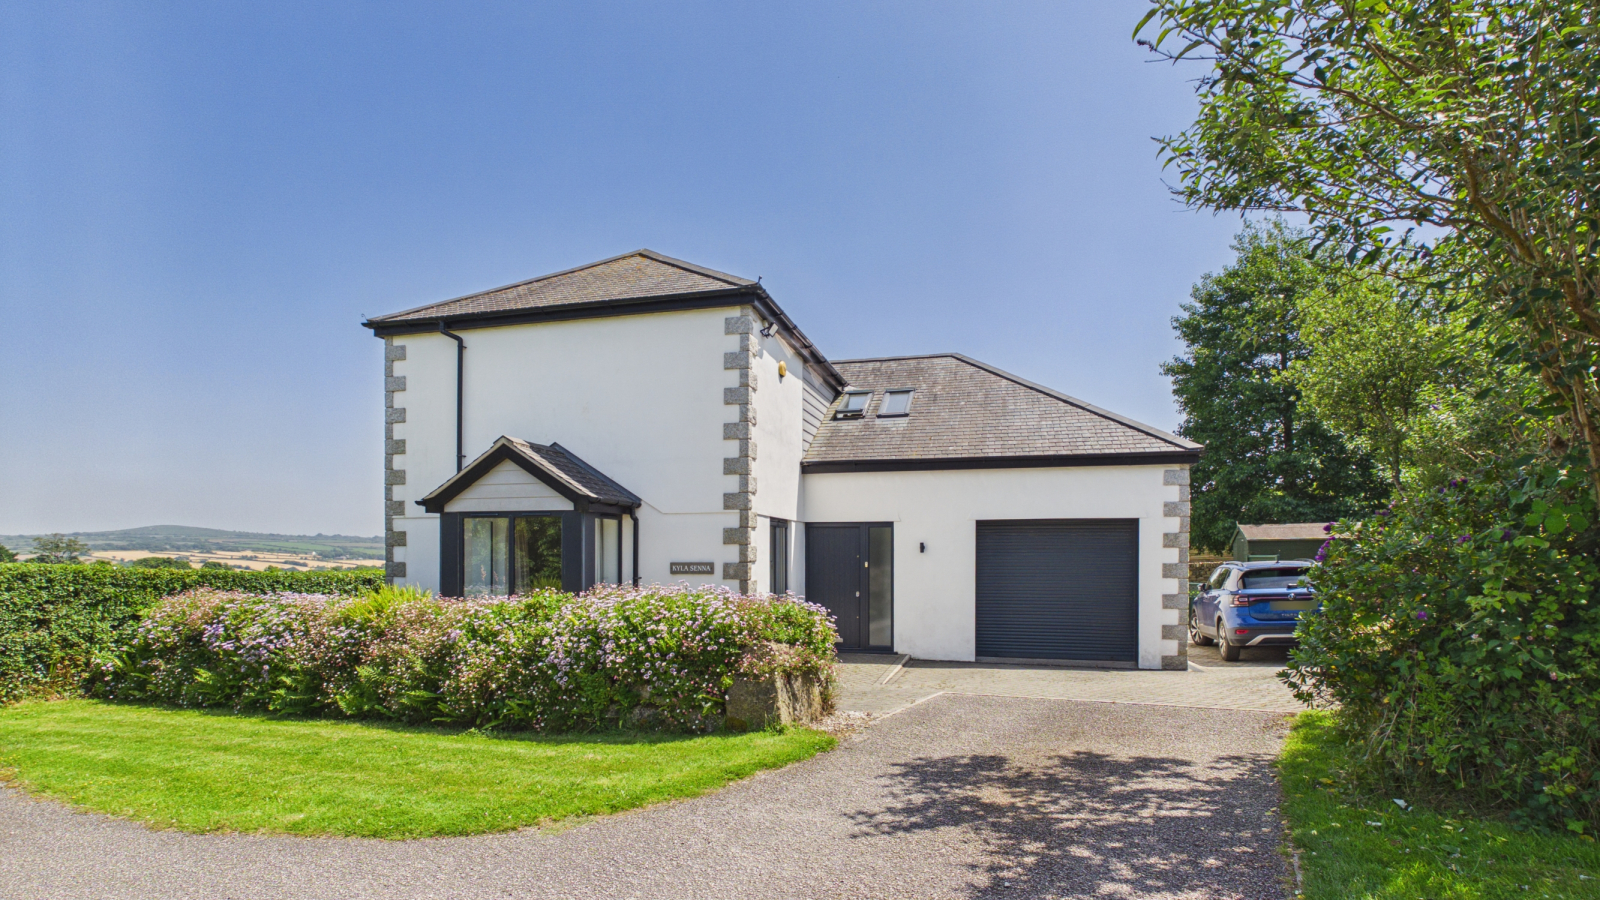
4 Bedroom Detached House | Guide Price £750,000
A beautifully presented detached four bedroom modern house, which was constructed in 2016, situated on the outskirts of...
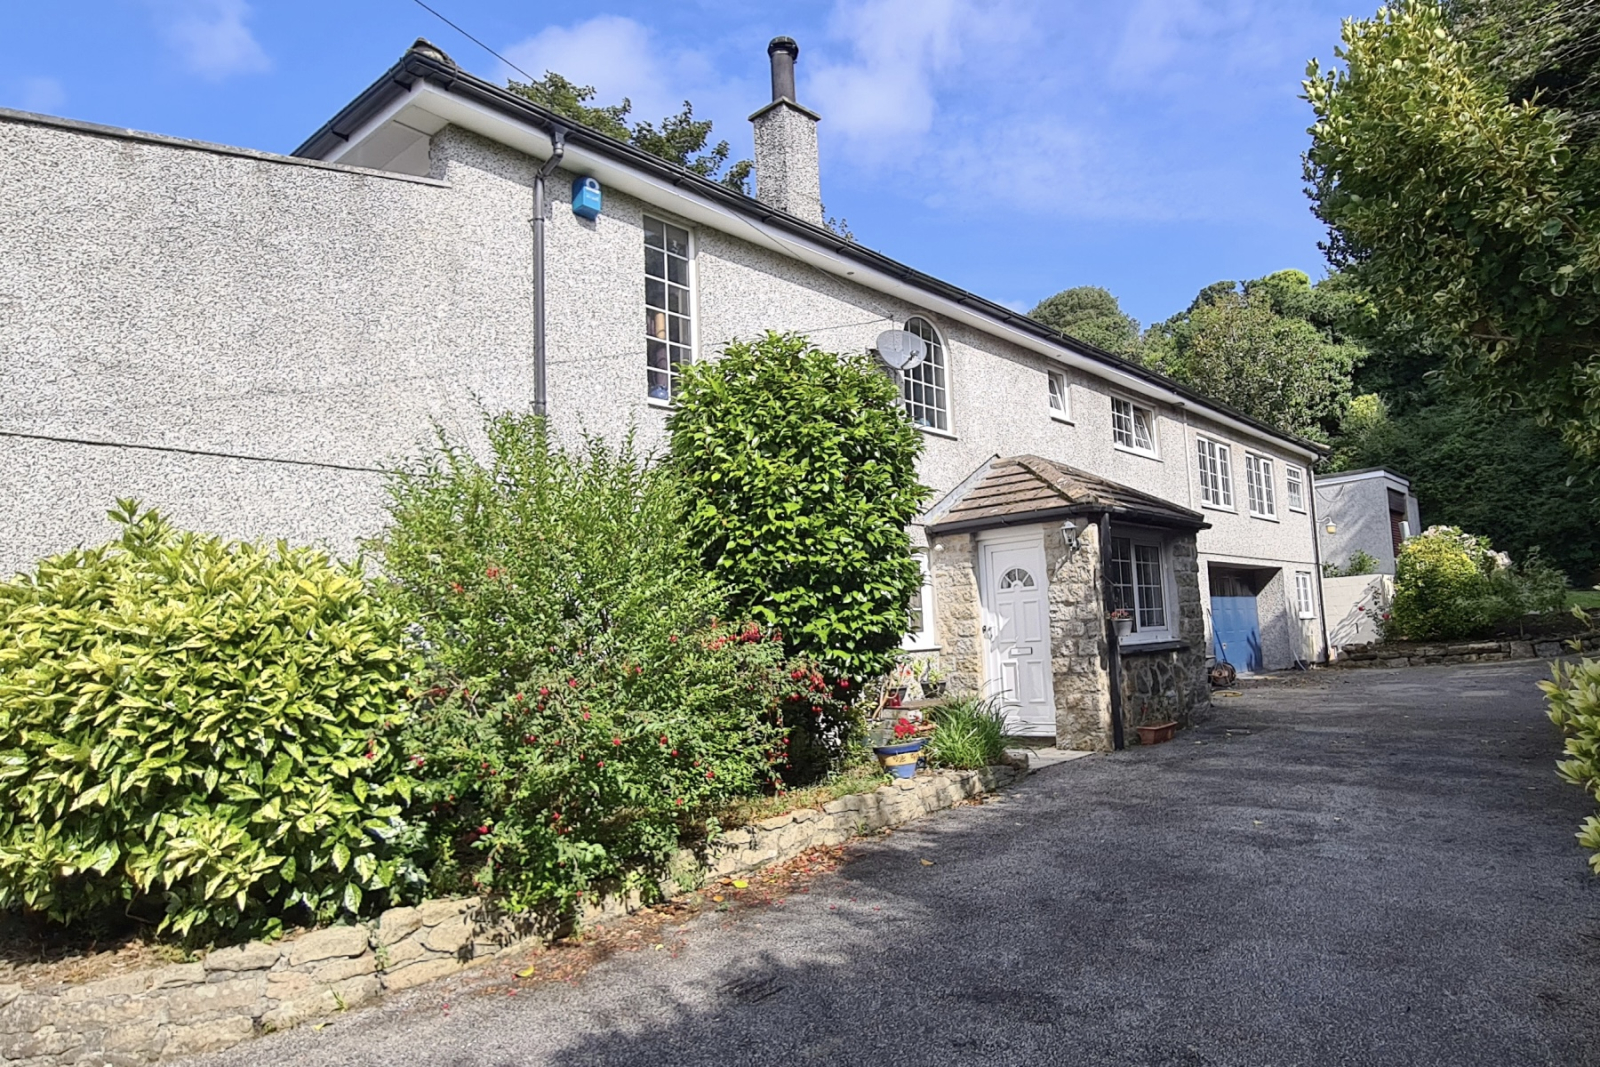
6 Bedroom Detached House | Guide Price £775,000
A chance to acquire a unique four bedroom detached family home with integral two bedroom flat, set in secluded grounds w...
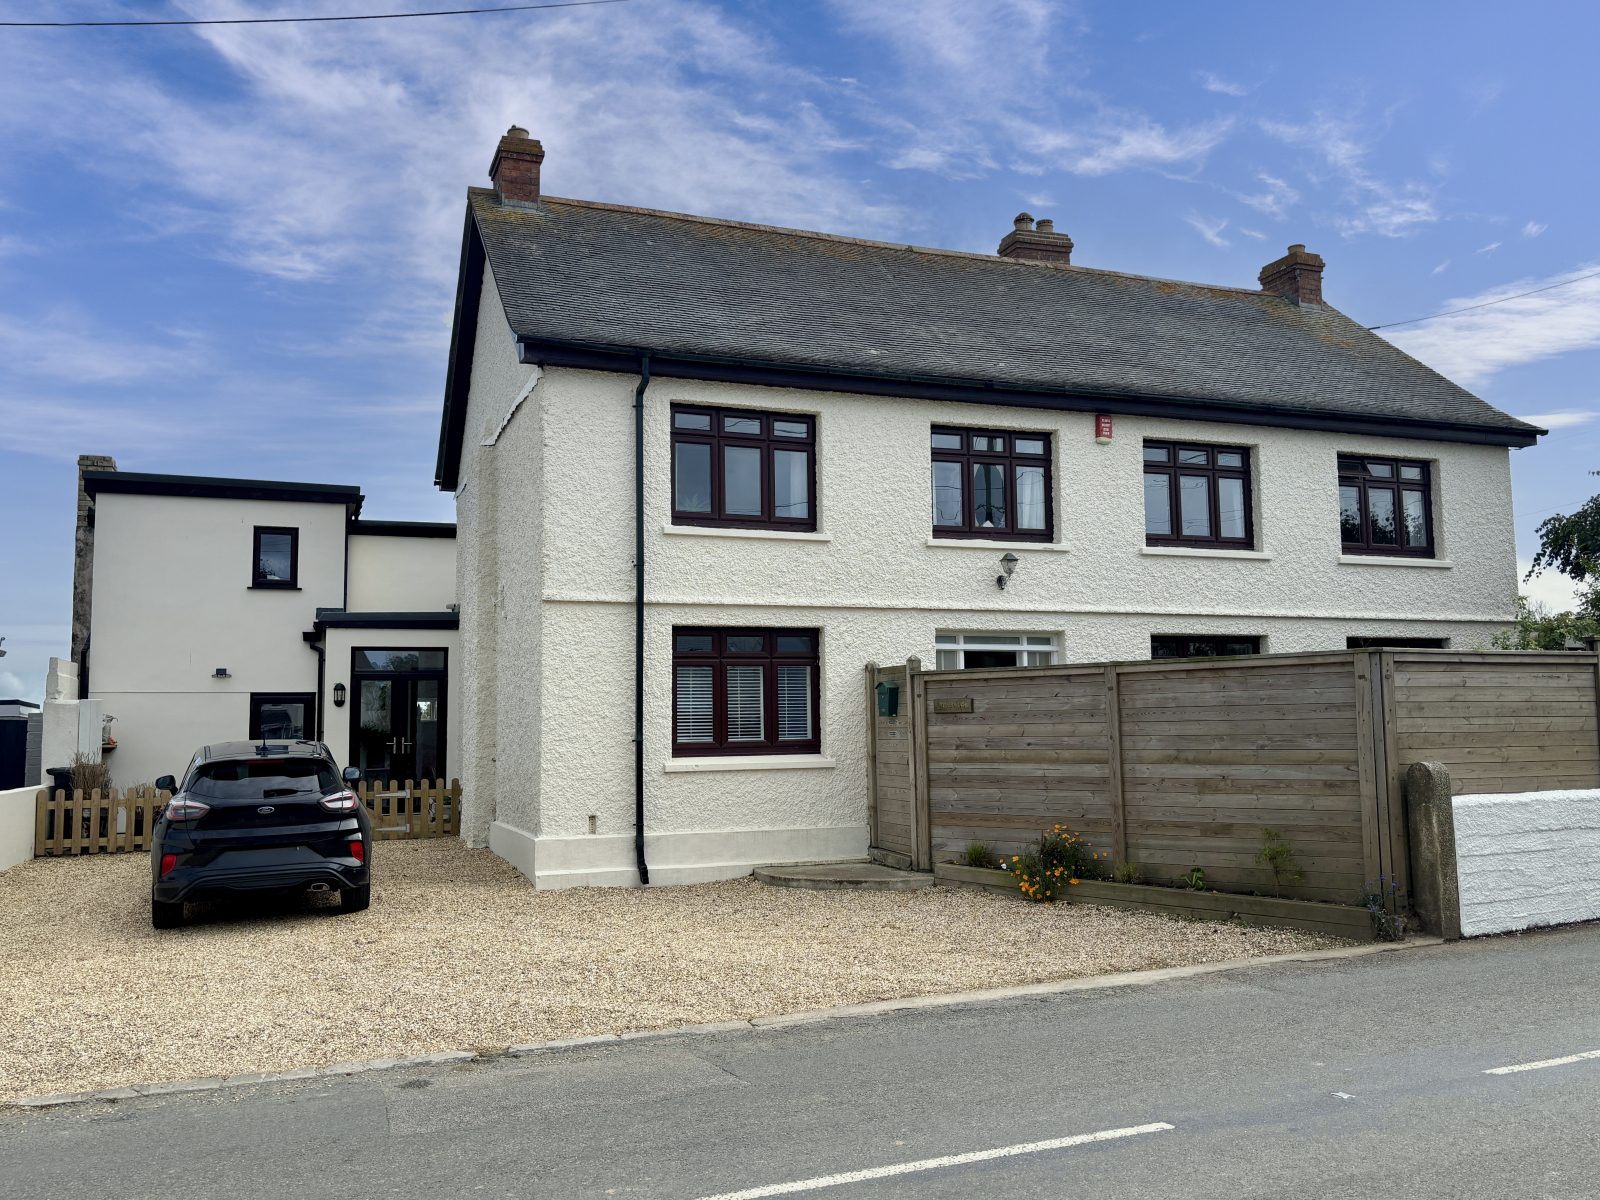

Marshalls Estate Agents (Penzance)
6 The Greenmarket, Penzance, Cornwall, TR18 2SG
01736 360203
How much is your home worth?
Use our short form to request a valuation of your property.
Request a Valuation
©2026 The Guild of Property Professionals. All rights reserved.
Terms and Conditions |
Privacy Policy |
Cookie Policy |
Complaints Policy |
Members Login
The Guild of Property Professionals Trading Address: 121 Park Lane, London W1K 7AG. GPEA Limited.
Registered in England & Wales.
Company No: 02819824.
Registered Office Address: The Old Courthouse, 60A London Road, Grantham, NG31 6HR.
VAT Registration No: 180897859

