- DETACHED HOUSE WITH LAND
- FOUR / FIVE BEDROOMS * LIVING ROOM
- KITCHEN / DINING ROOM * SNUG / BEDROOM FIVE
- FAMILY BATHROOM * SEPARATE SHOWER ROOM
- GROUND FLOOR W.C * GARDENERS LOO
- MEZZANINE LANDING AREA * CONSERVATORY
- GARAGE * SUMMER HOUSES
- FURTHER OUTBUILDING * APPROXIMATELY 5.24 ACRES
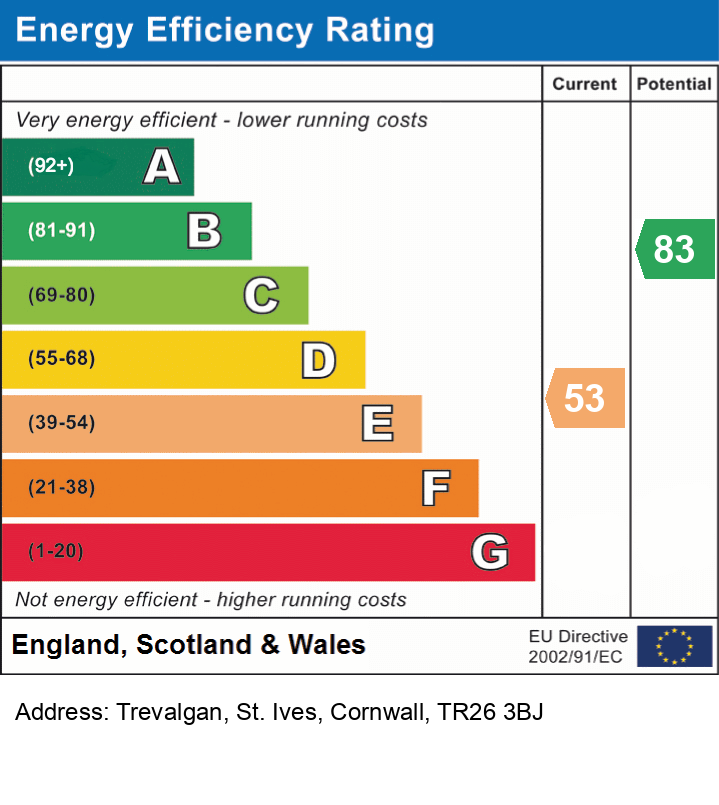
- LOVELY SEA AND RURAL VIEWS * EPC = E
- COUNCIL TAX BAND = E * APPROXIMATELY 212 SQUARE METRES * CASH BUYERS ONLY

4 Bedroom Detached House for sale in Cornwall
 2
4
3
Council tax band: E.
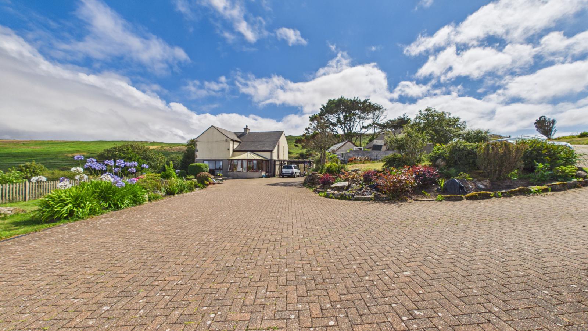
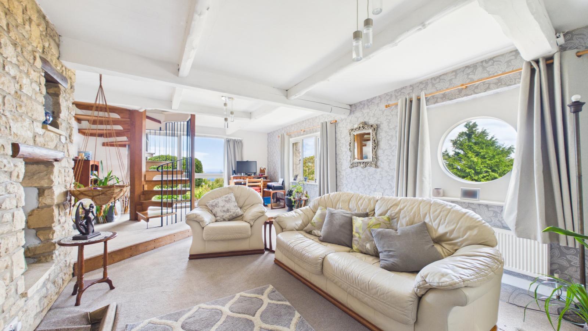
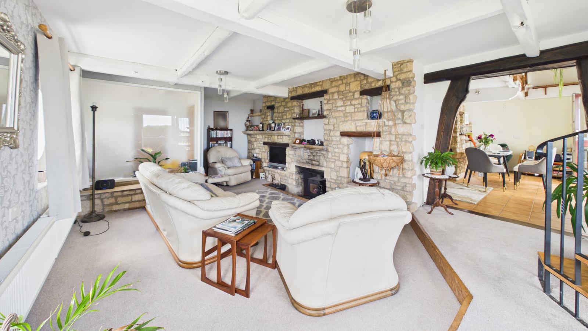
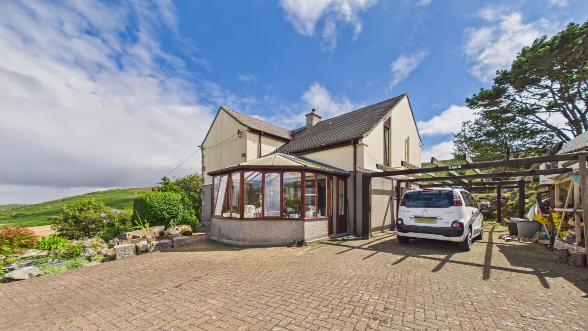
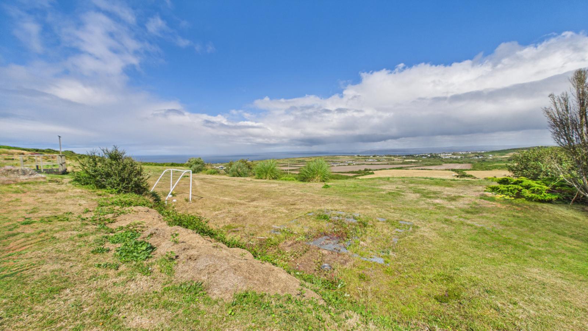
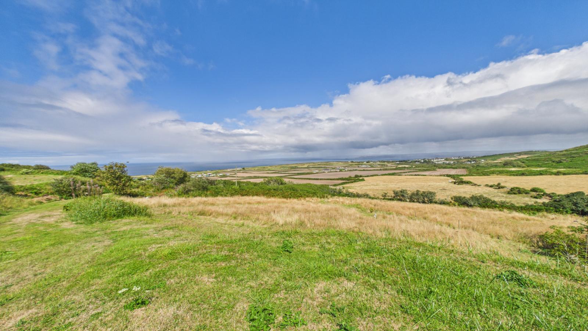
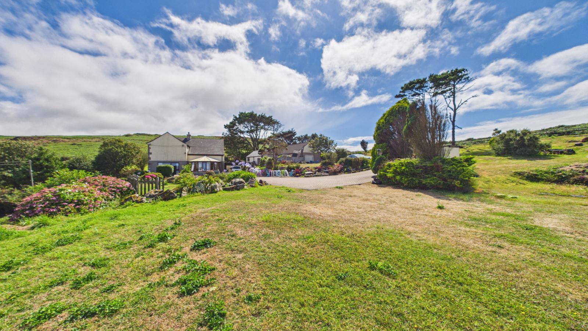
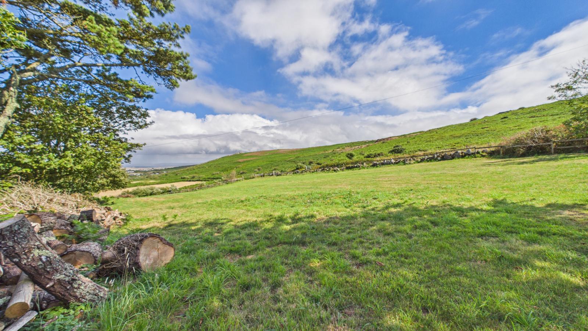
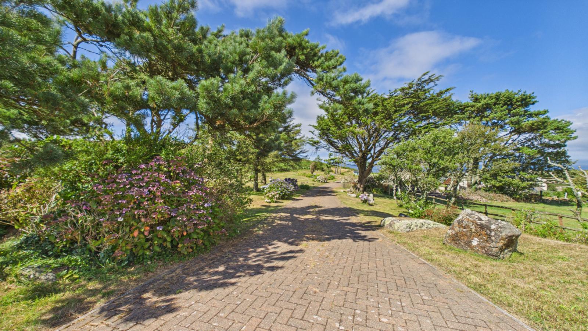
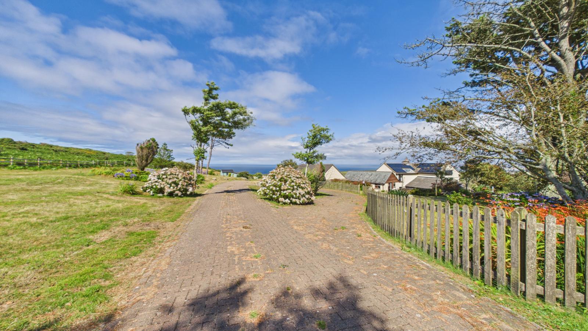
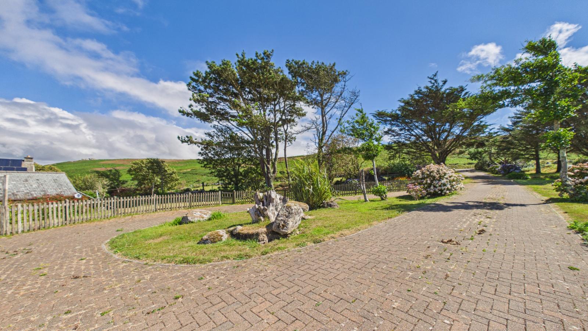
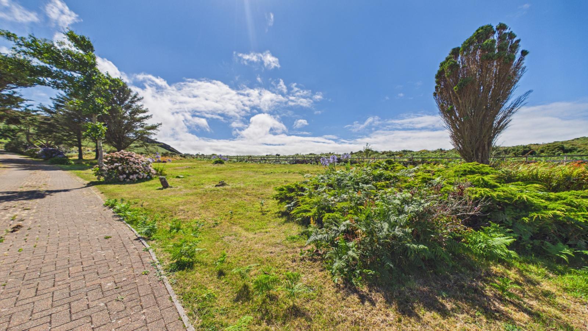
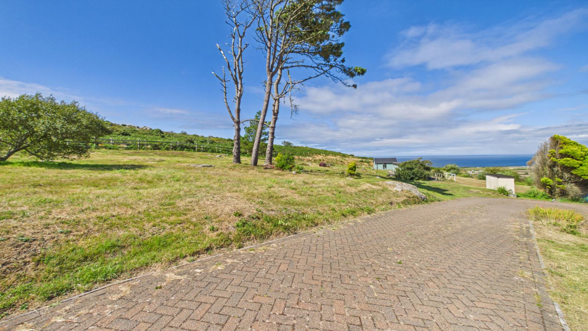
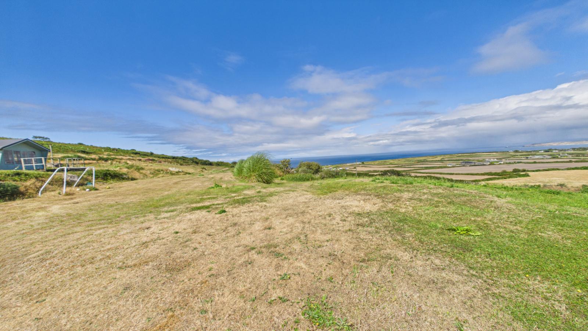
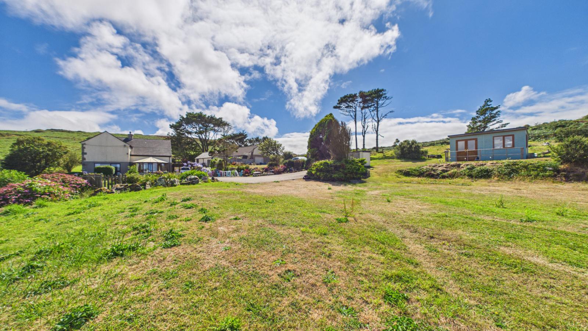
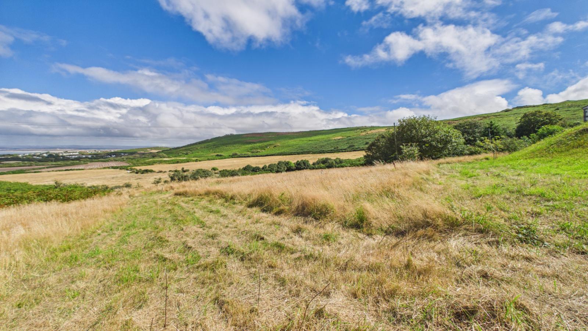
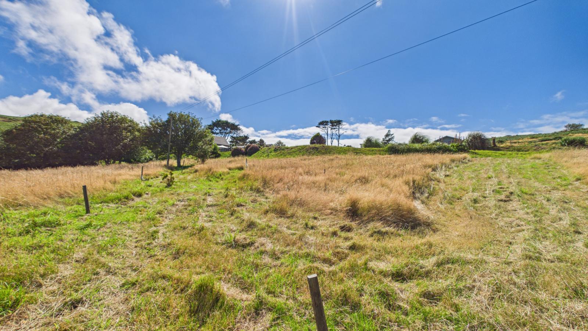
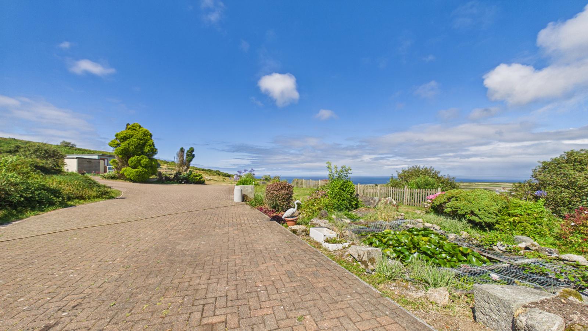
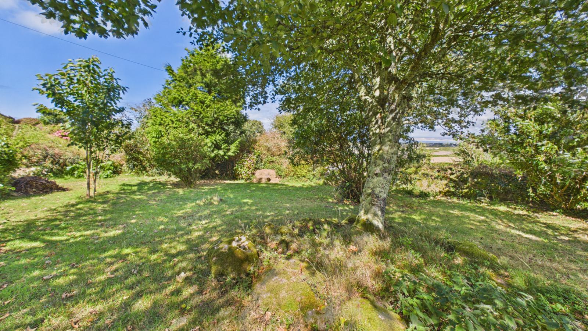
Situated in a stunning location just outside of St Ives is this nicely presented four/five bedroom detached family home built for the present owner offering well proportioned accommodation within just over five acres of grounds. The accommodation comprises a conservatory, kitchen/dining room, living room, snug, utility and a w.c. on the ground floor. On the first floor there are four bedrooms, one with an ensuite w.c., a family bathroom and separate shower room along with a mezzanine area to the front of the kitchen. Externally the gardens and grounds extend to just over five acres with the majority enjoying far reaching rural and sea views, separated into gardens, paddocks and areas laid to flower beds, trees and shrubs. Within the gronds there are two summerhouses, a garage and further outbuilding ideal for a number of uses subject to any necessary permissions. The location of this property is a real feature offering a high degree of privacy, convenience and beautiful sea and coastal views. We would highly recommend an early appointment to view to avoid disappointment.
Property additional info
DOUBLE GLAZED DOOR TO:
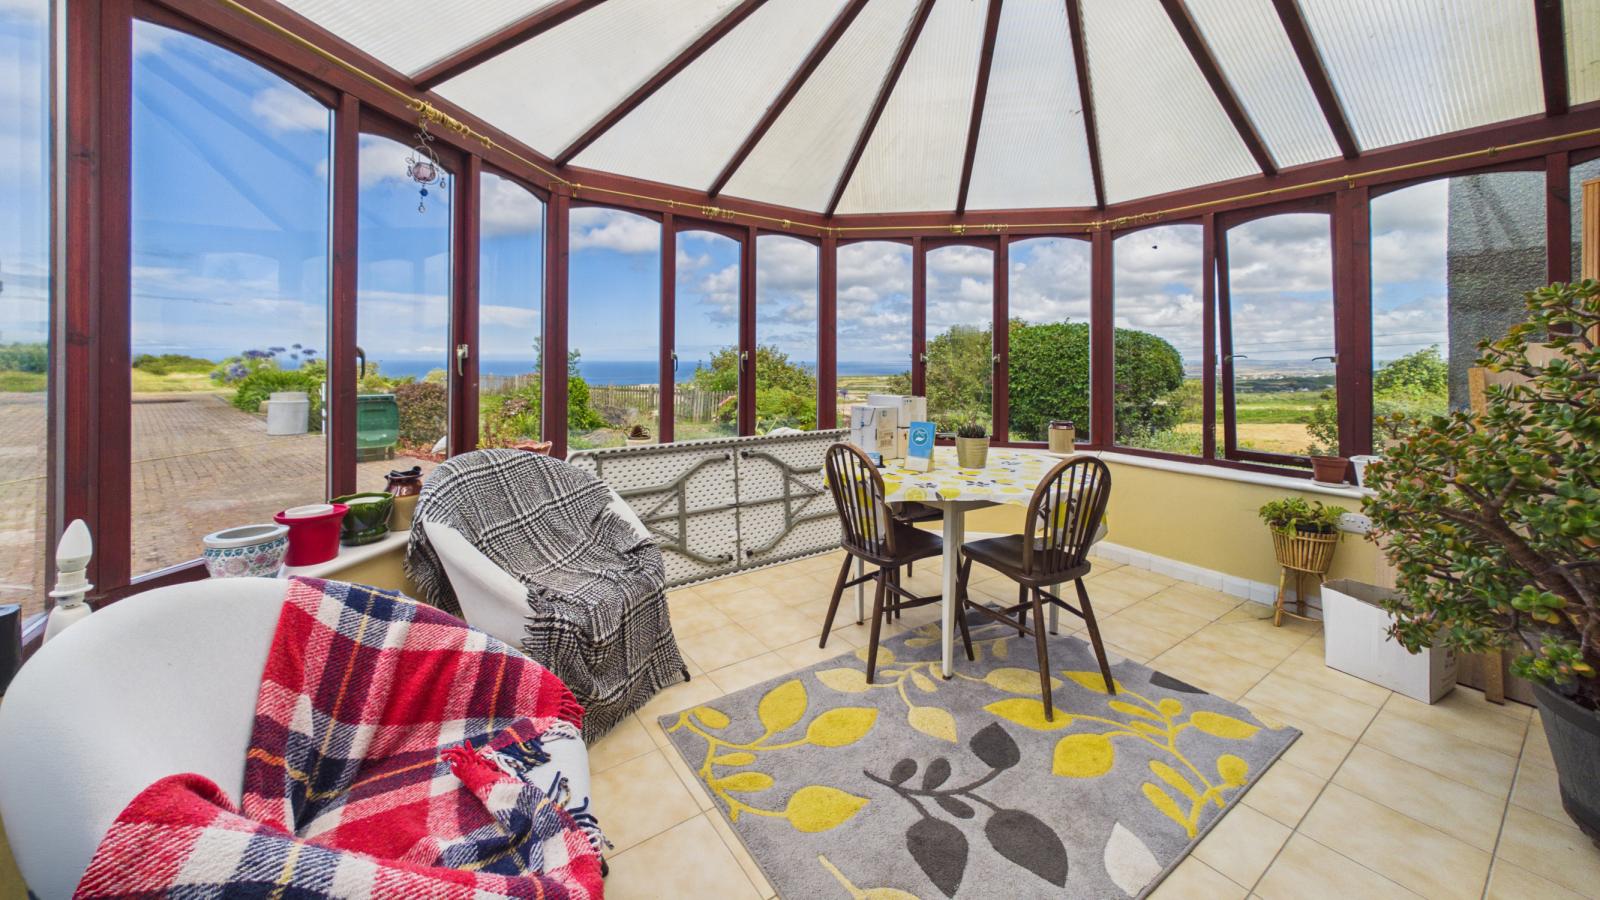
CONSERVATORY: 13' 0" x 11' 3" maximum (3.96m x 3.43m)
With tiled flooring, sea and coastal views over the front garden, glazed to three sides, polycarbonate roof. Door and double picture windows to:
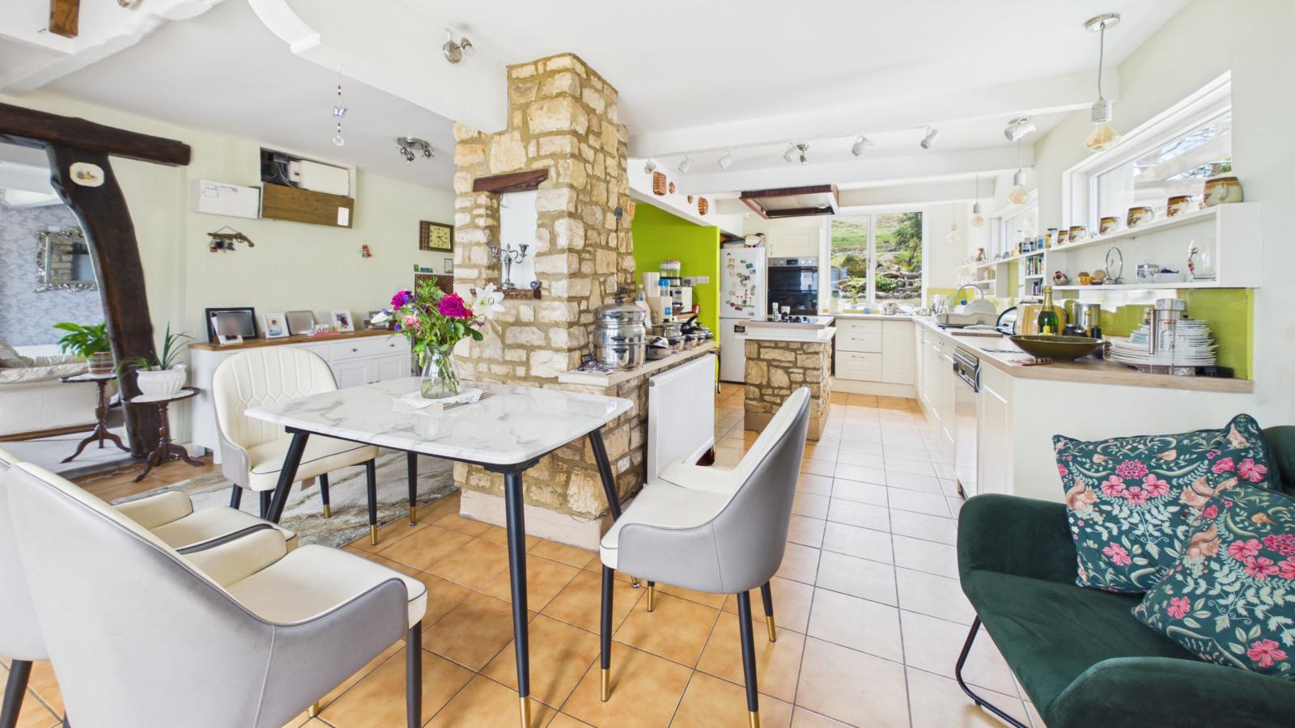
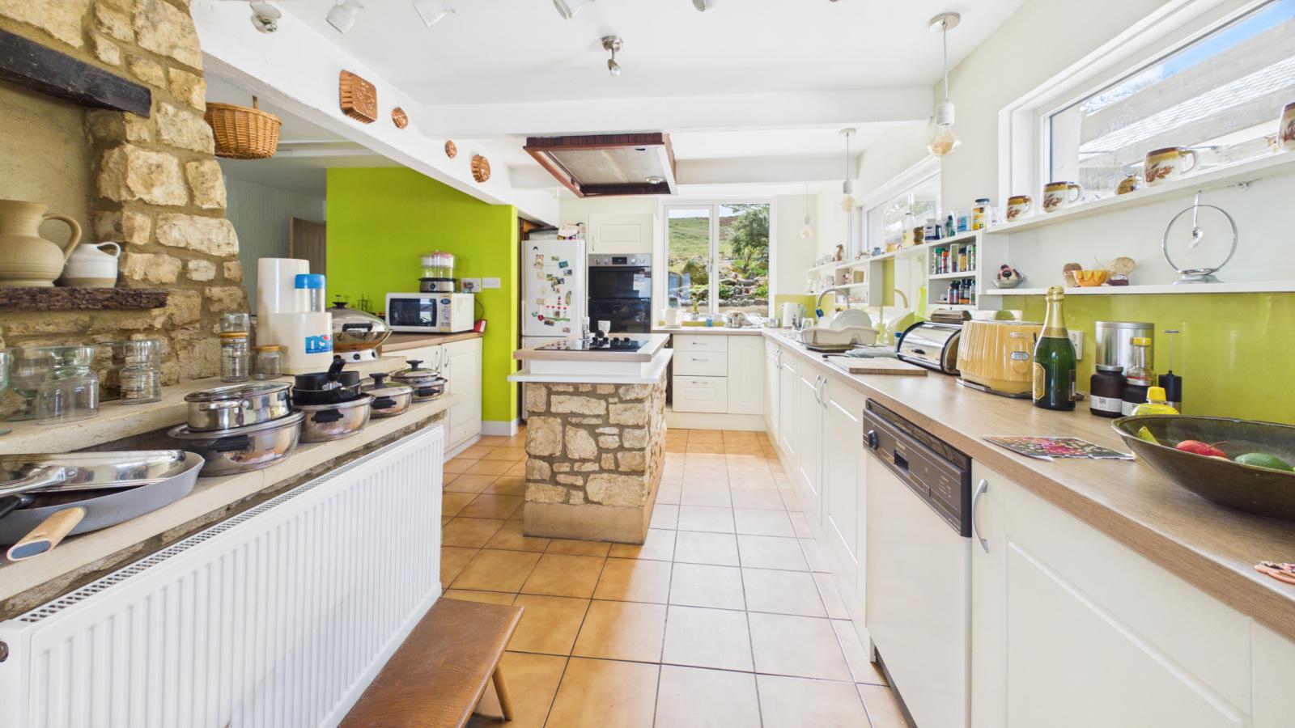
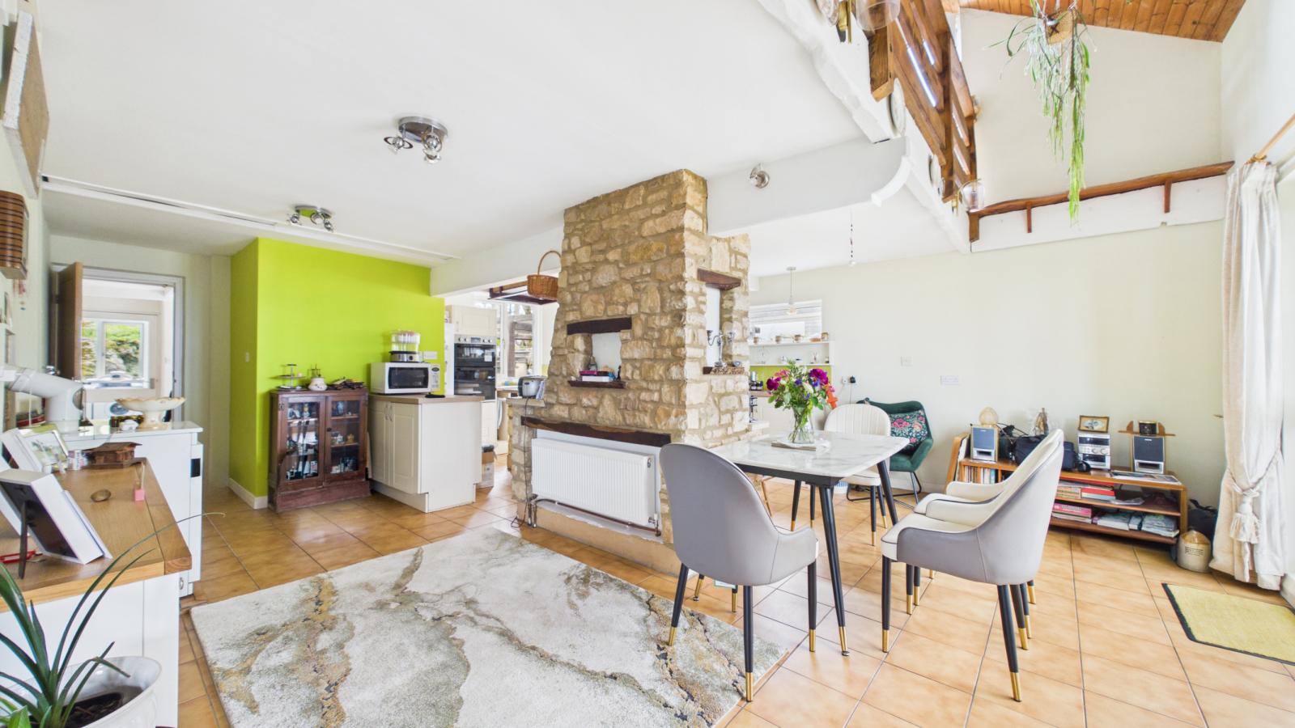
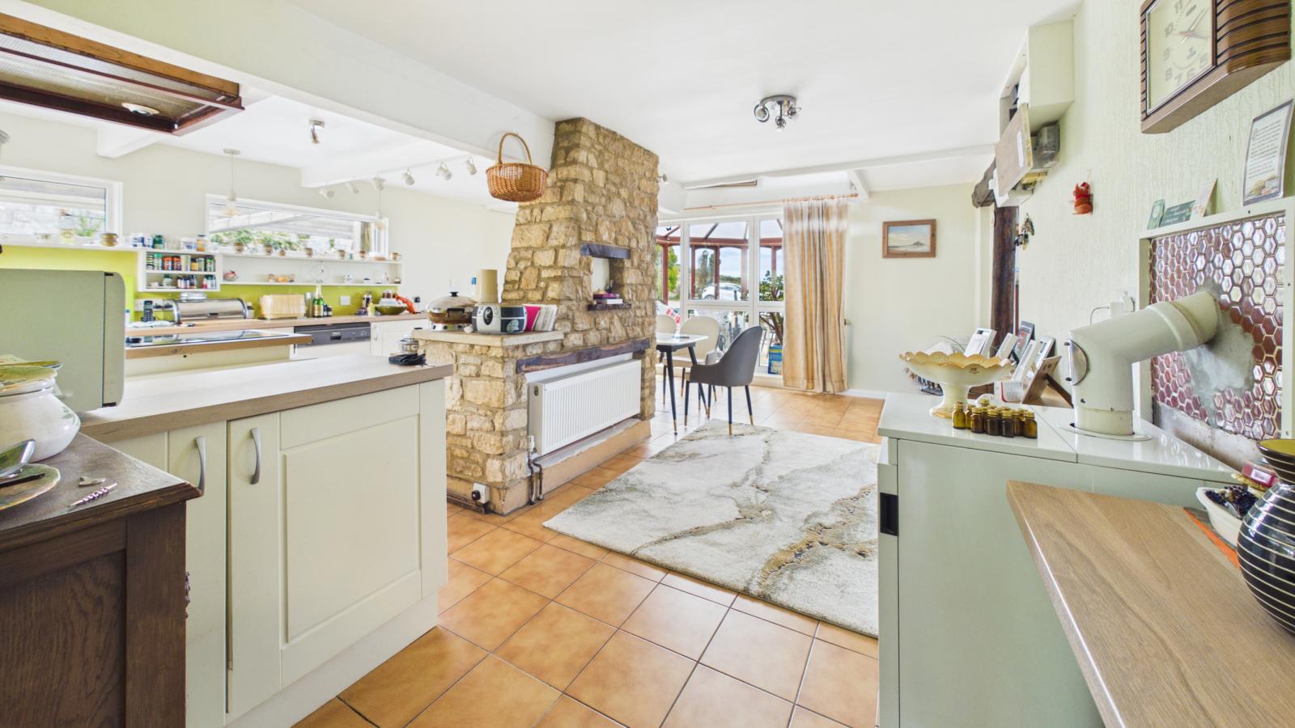
KITCHEN / DINING ROOM: 23' 9" x 17' 10" overall (7.24m x 5.44m)
Tiled flooring, freestanding boiler, range of base cupboards, stainless steel one and a half bowl sink unit with mixer tap, electric double oven, central island with Cotswold stone base, electric hob with extractor hood over, walk in pantry, fridge/freezer, plumbing for dishwasher, windows to the side and rear, two radiators, beamed ceiling with the main beam being pitch pine from the Chinese embassy in London, full height ceiling to the front open to the mezzanine landing. Wooden arch leading to:
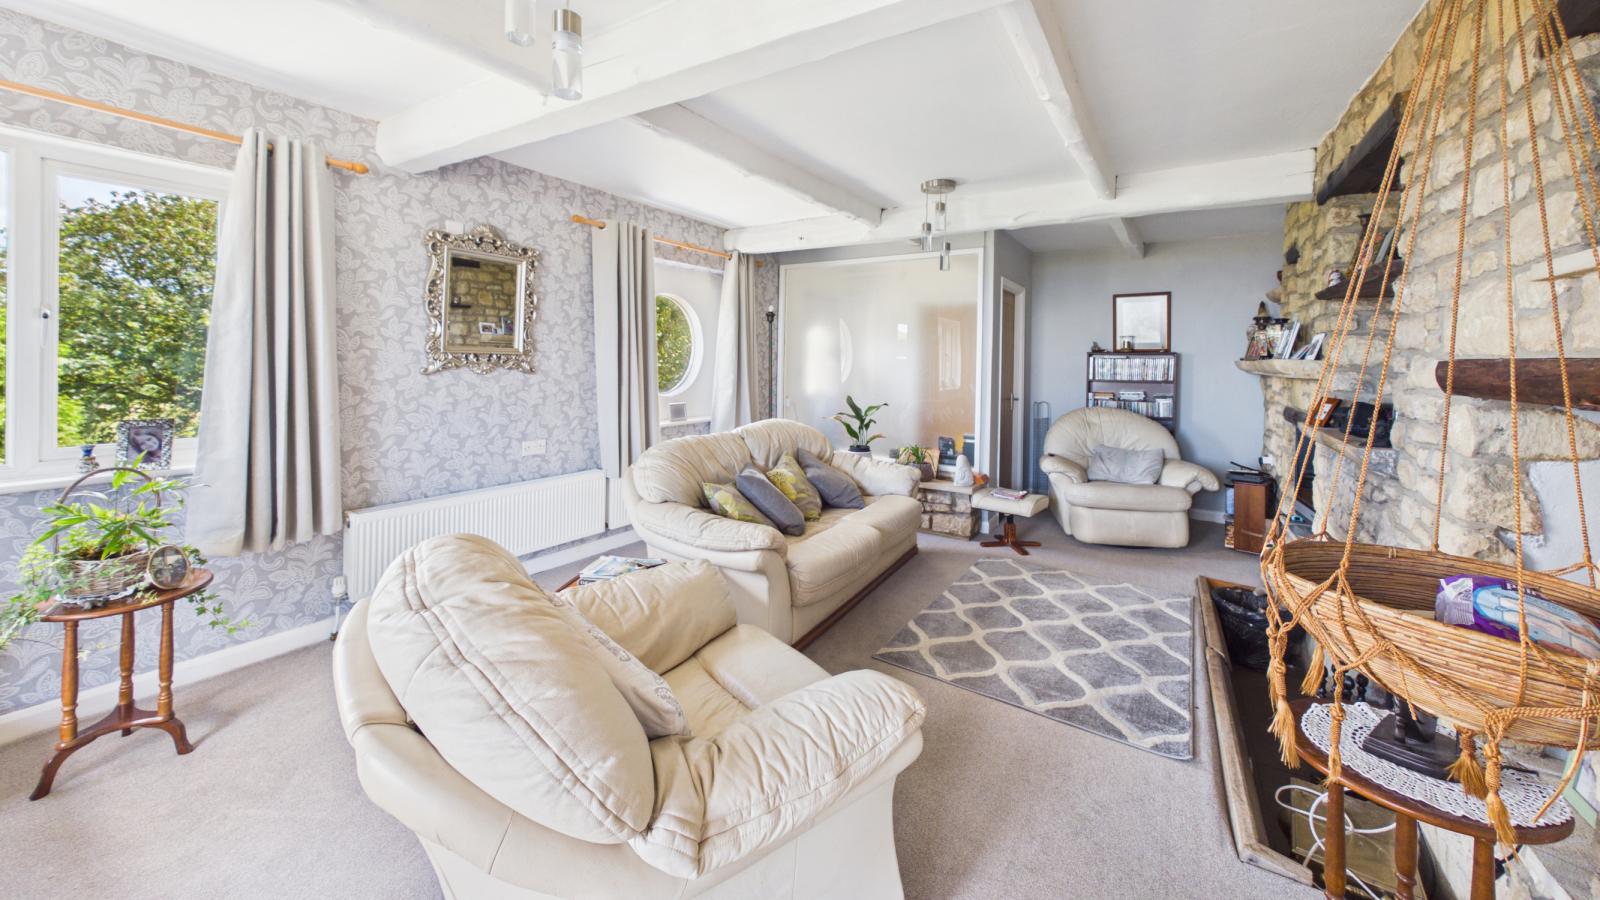
LIVING ROOM:
Picture window to the front with lovely sea and coastal views over the front garden, window and circular window to the side, beamed ceiling, two radiators, spiral stairs with English oak central column, sunken Cotswold stone fireplace with inglenook storage, inset woodburner. Door to:
SIDE HALL: 6' 4" x 4' 7" (1.93m x 1.40m)
Doors to outside and:
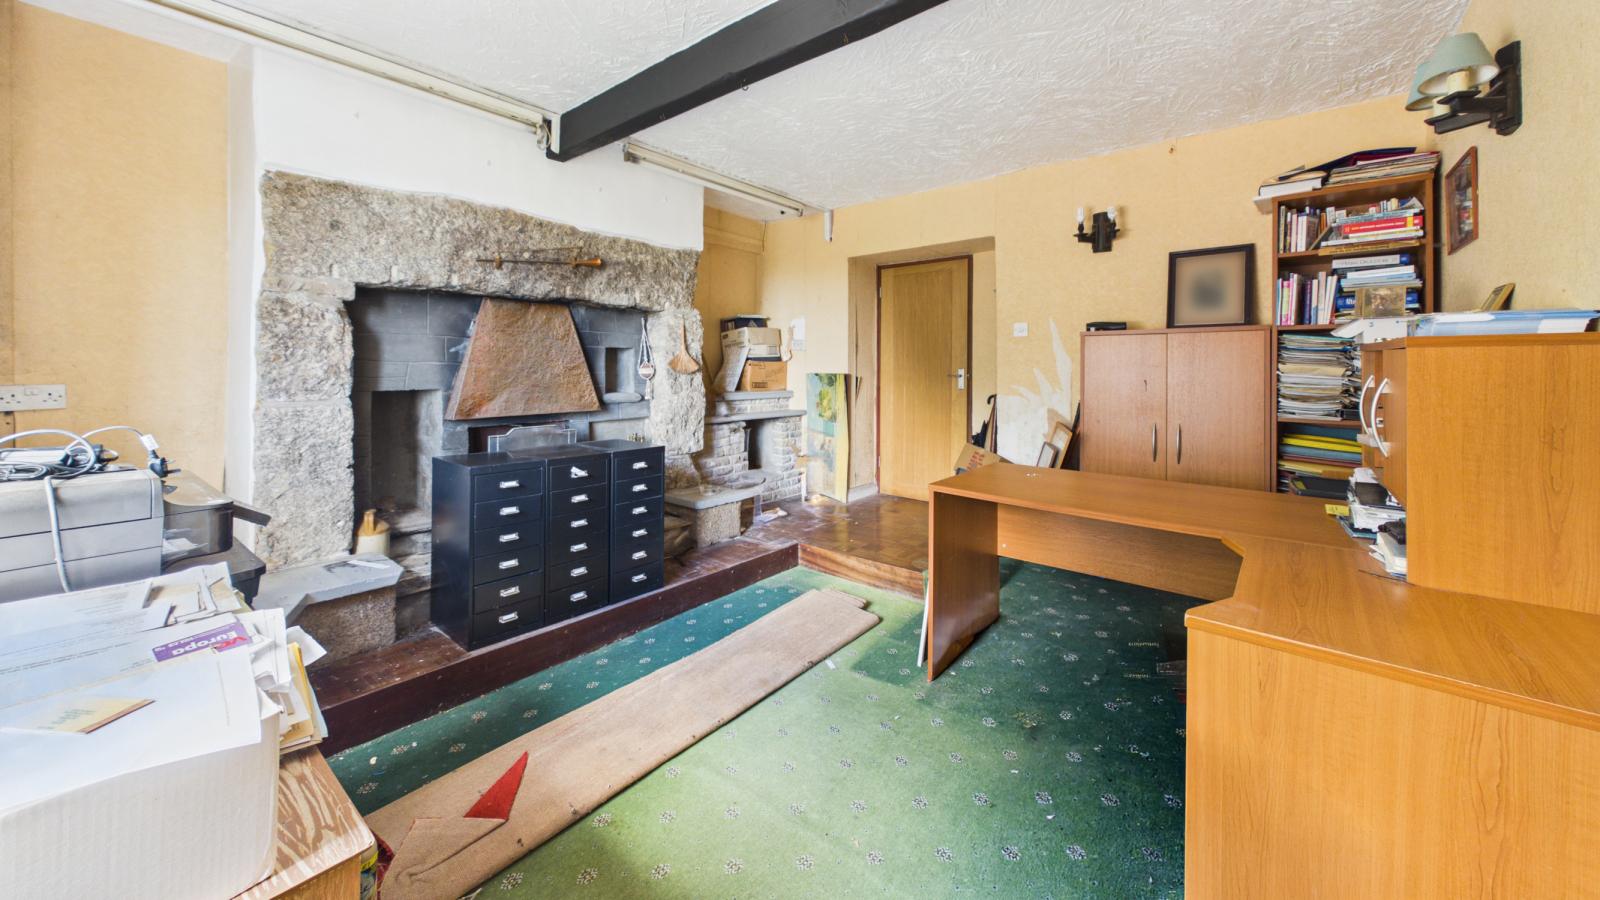
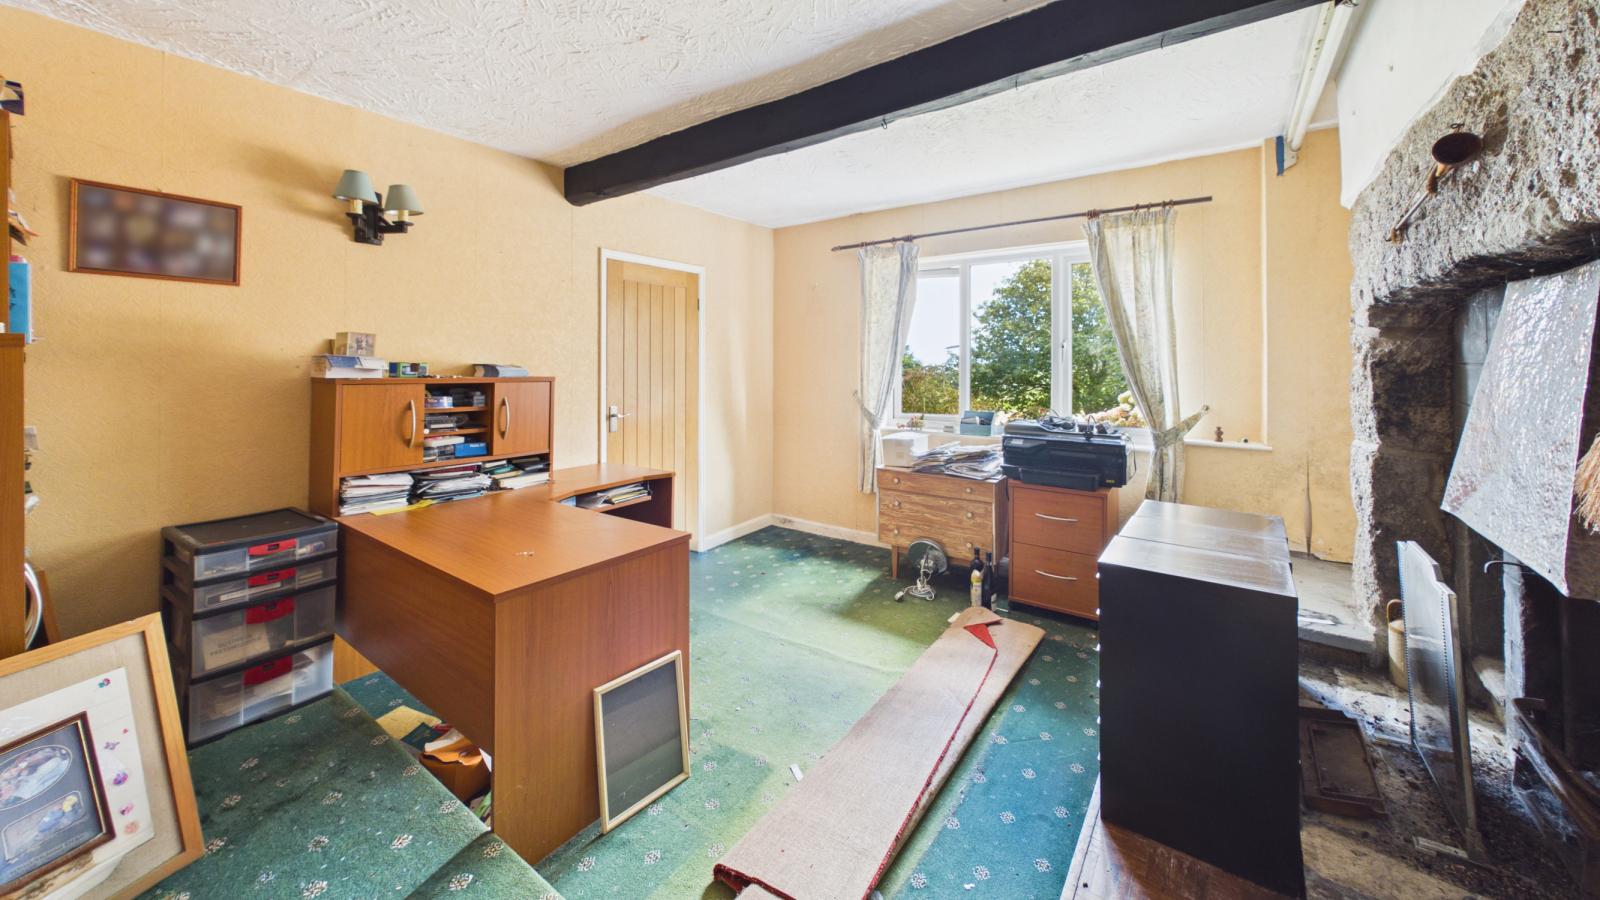
SNUG / BEDROOM FIVE: 13' 4" x 11' 1" (4.06m x 3.38m)
Window to the side overlooking the side gardens, open fire with granite curround, ceiling beam, part parquet flooring. Door to:
INNER HALL:
Two picture windows to the side, doors to the utility, w.c. and rear porch.
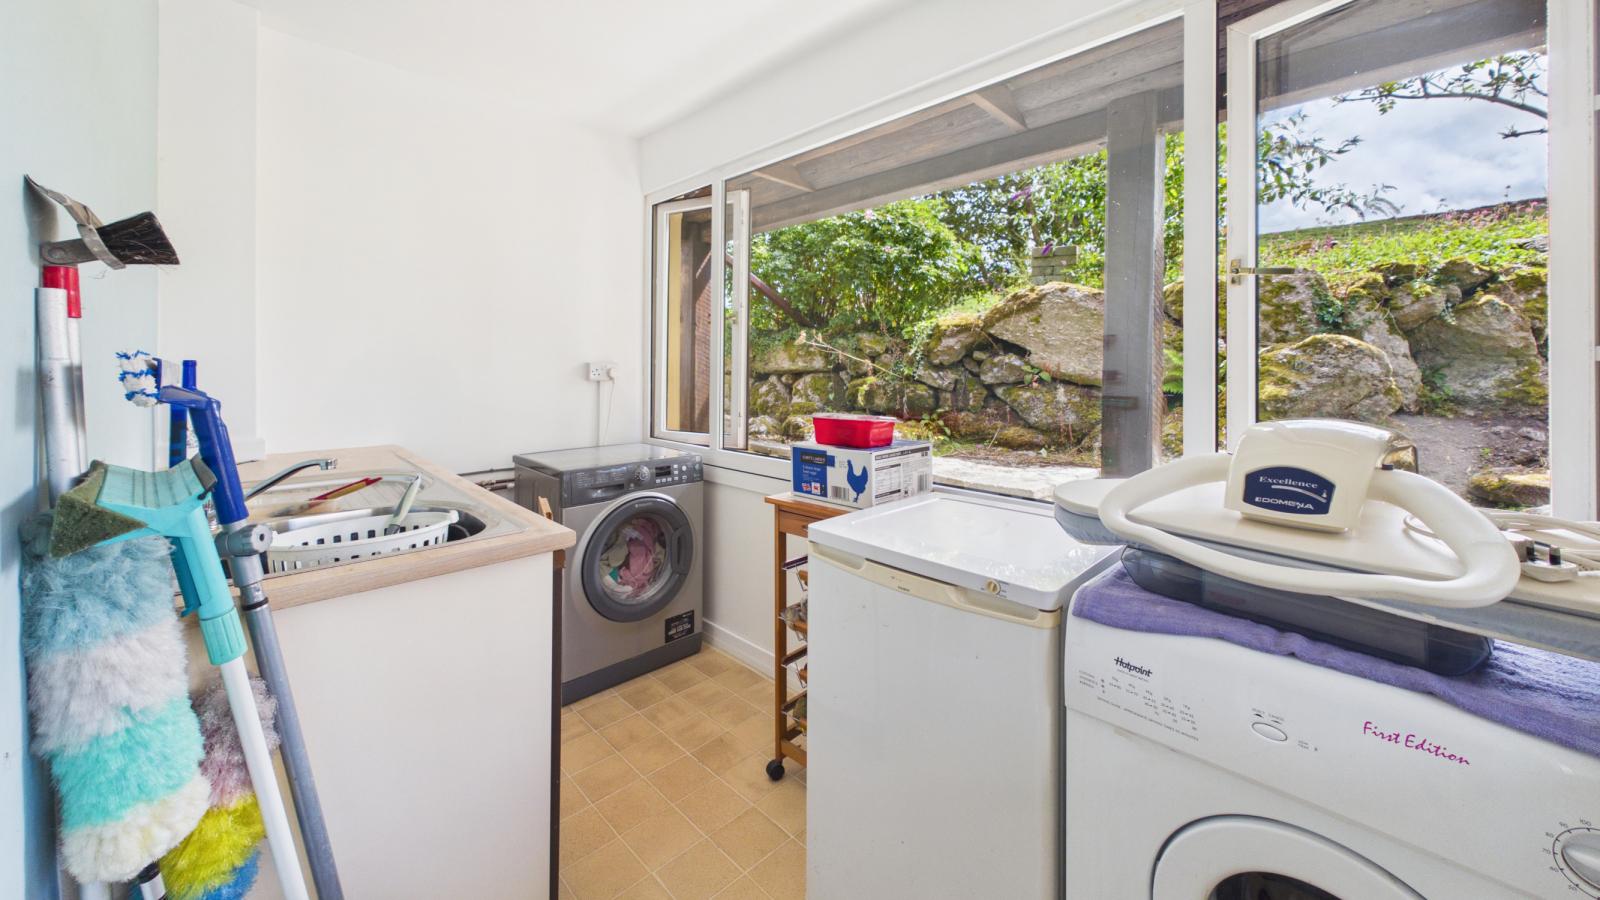
UTILITY ROOM: 9' 9" x 5' 5" (2.97m x 1.65m)
Tiled flooring, plumbing for washing machine, windows to the side and rear, stainless steel sink with mixer tap and drainer, access to loft space.
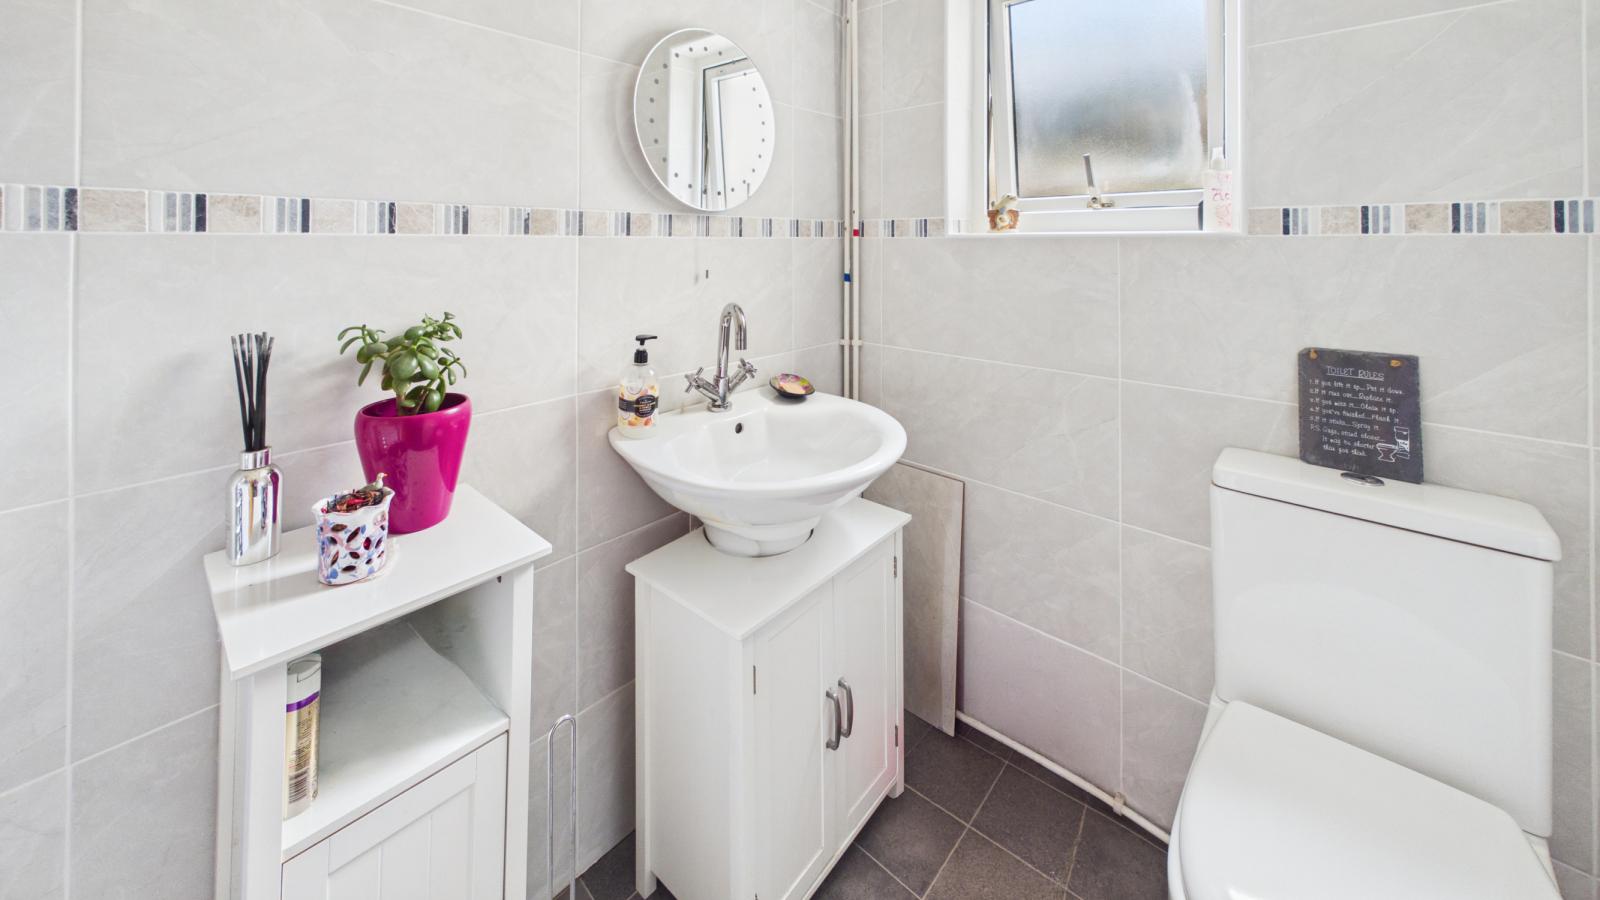
W.C: 5' 5" x 4' 11" (1.65m x 1.50m)
Low level w.c., wash hand basin, opaque window to the side, heated towel rail, fully tiled walls.
REAR PORCH:
Door and side panel to the rear.
FIRST FLOOR LANDING:
Access to loft space, built in cupboard housing hot water cylinder and solar panel unit.
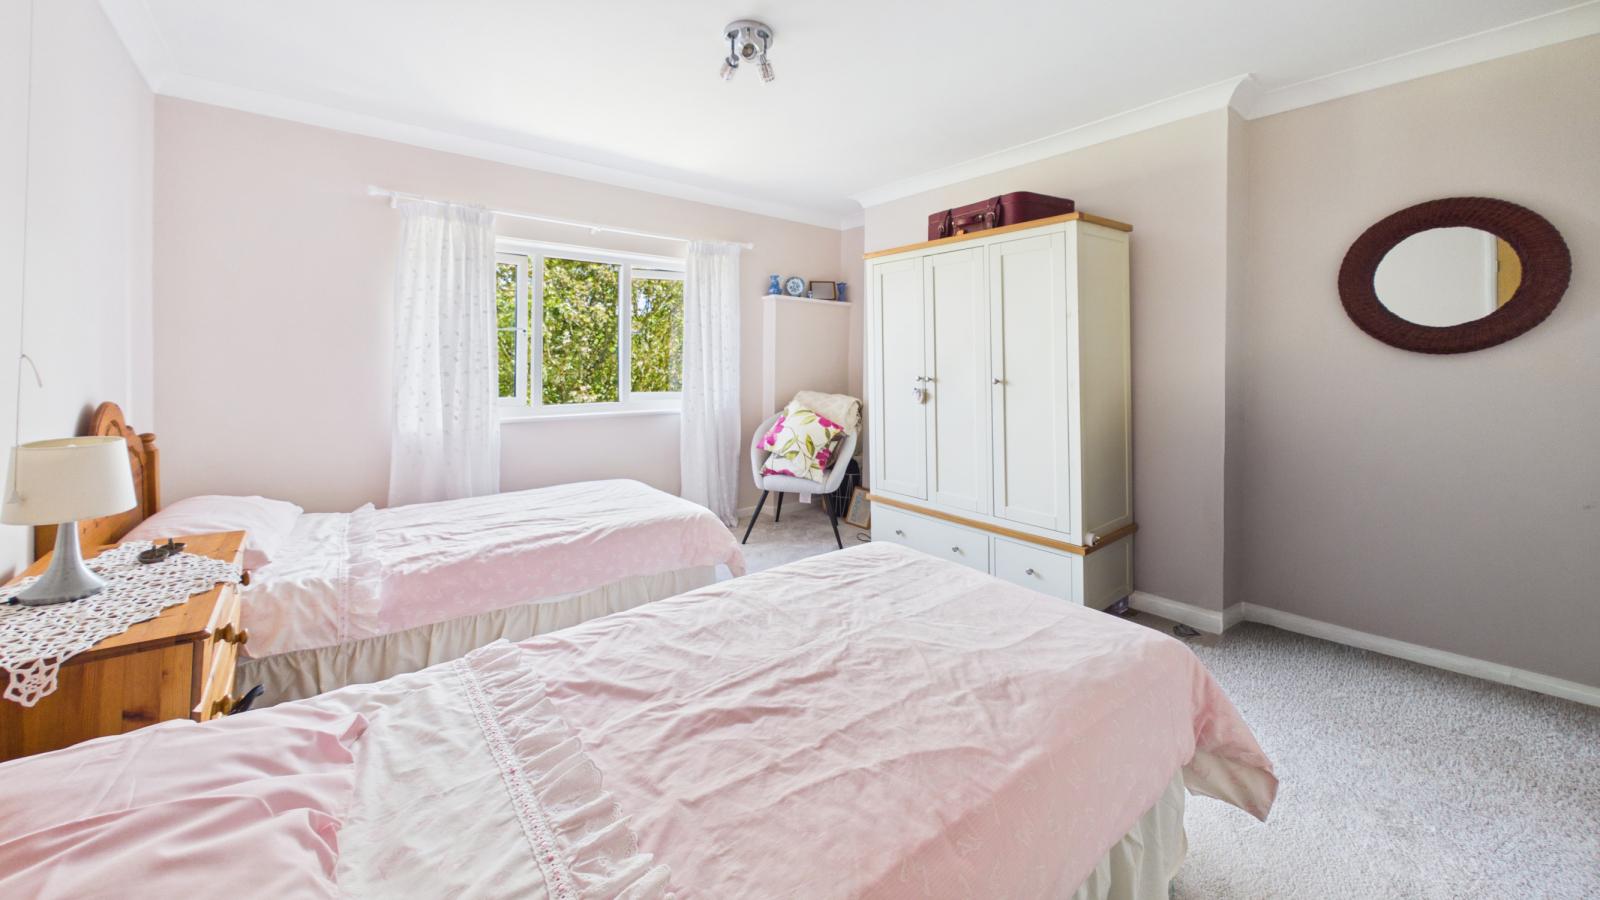
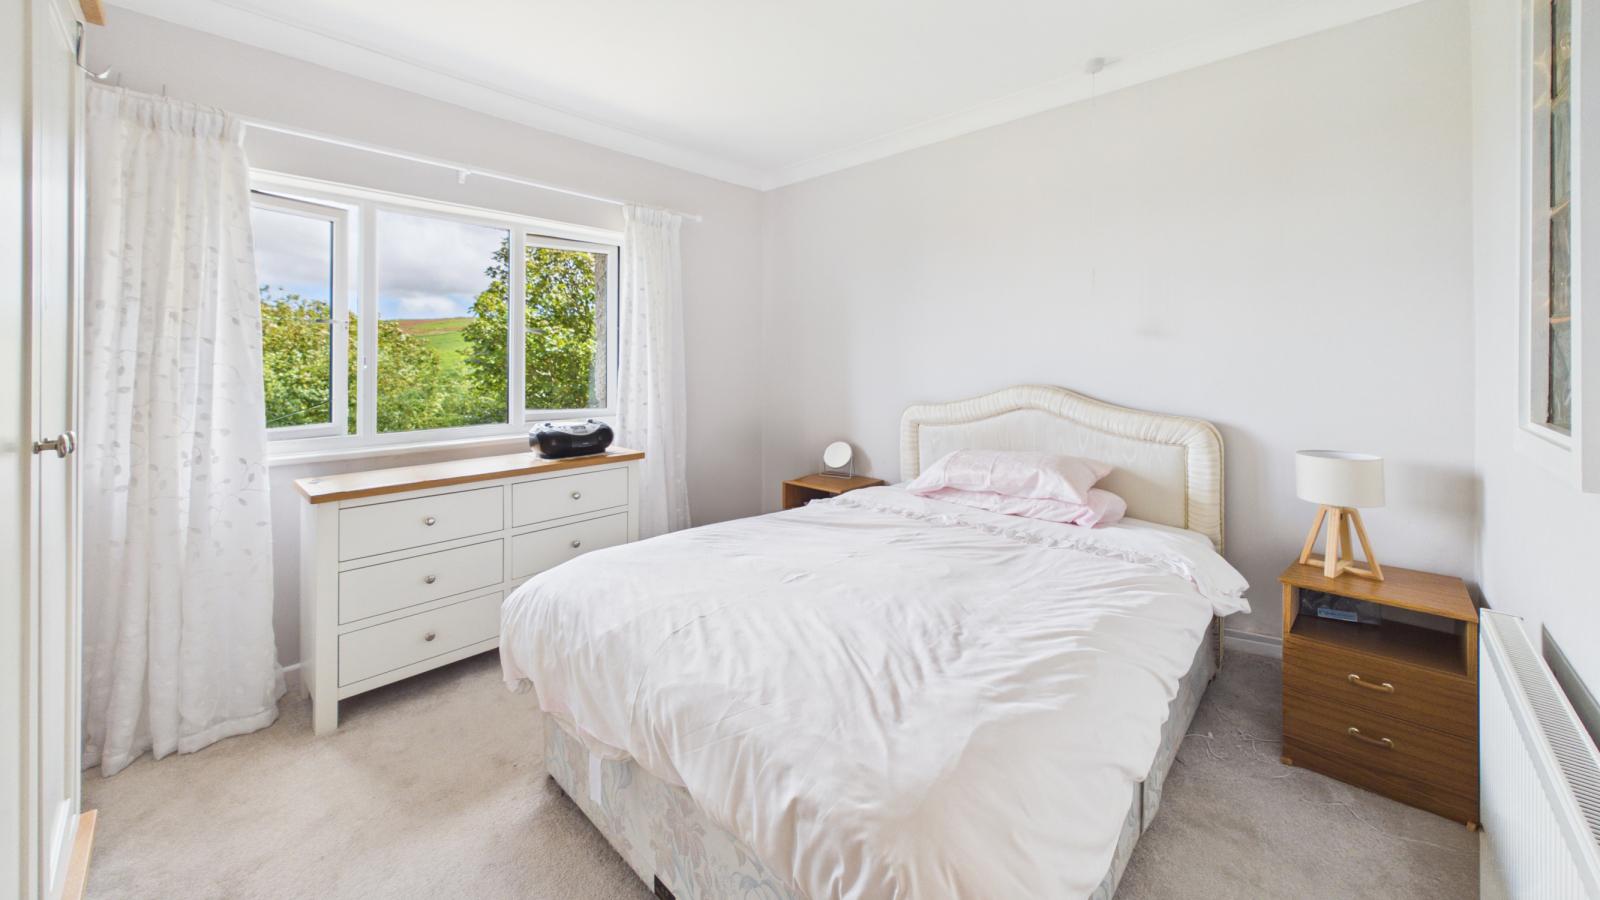
BEDROOM TWO: 13' 4" x 11' 10" (4.06m x 3.61m)
Double glazed window to the side with sea and coastal views to Godrevy lighthouse and Buttermilk Hill, radiator.
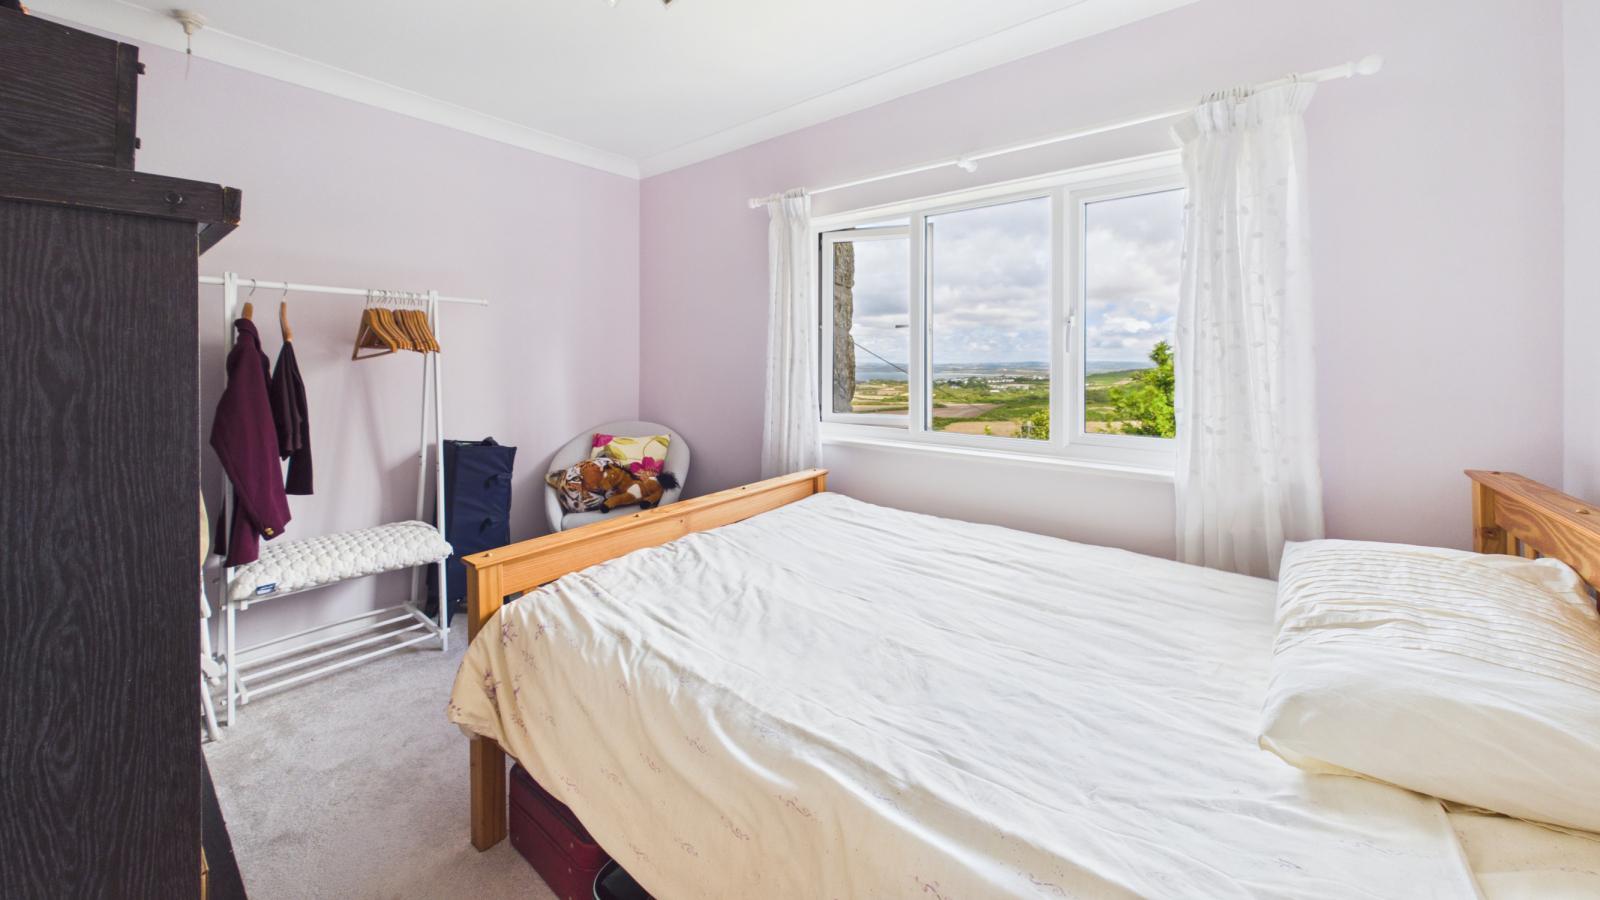
BEDROOM THREE: 11' 10" x 10' 1" (3.61m x 3.07m)
Double glazed window to the side with sea and coastal views to Godrevy lighthouse and Buttermilk Hill, radiator.
BEDROOM FOUR: 10' 9" x 10' 2" (3.28m x 3.10m)
Double glazed window to the side with sea and coastal views to Godrevy lighthouse and Buttermilk Hill, radiator.
ENSUITE W.C:
Low level w.c., vanity sink, fully tiled walls and floor, extractor fan.
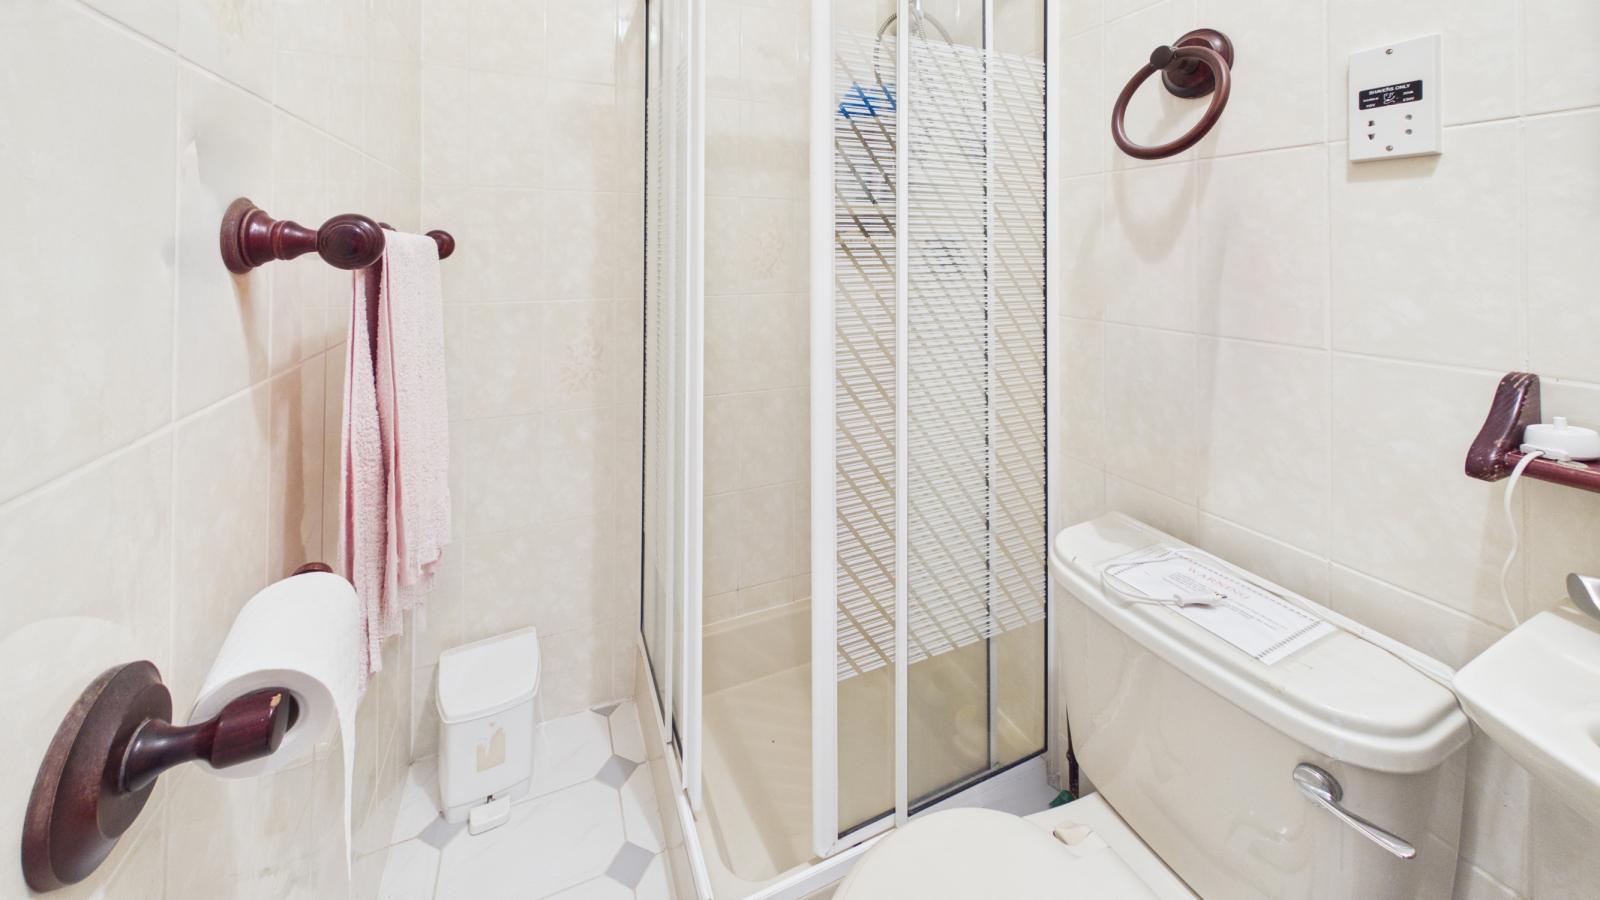
SHOWER ROOM: 6' 2" x 4' 2" (1.88m x 1.27m)
Shower cubicle, low level w.c., vanity sink unit, fully tiled walls, extractor fan, shaver socket.
MEZZANINE LANDING:
Pitch pine ceiling, galleried landing area, picture window to the side.
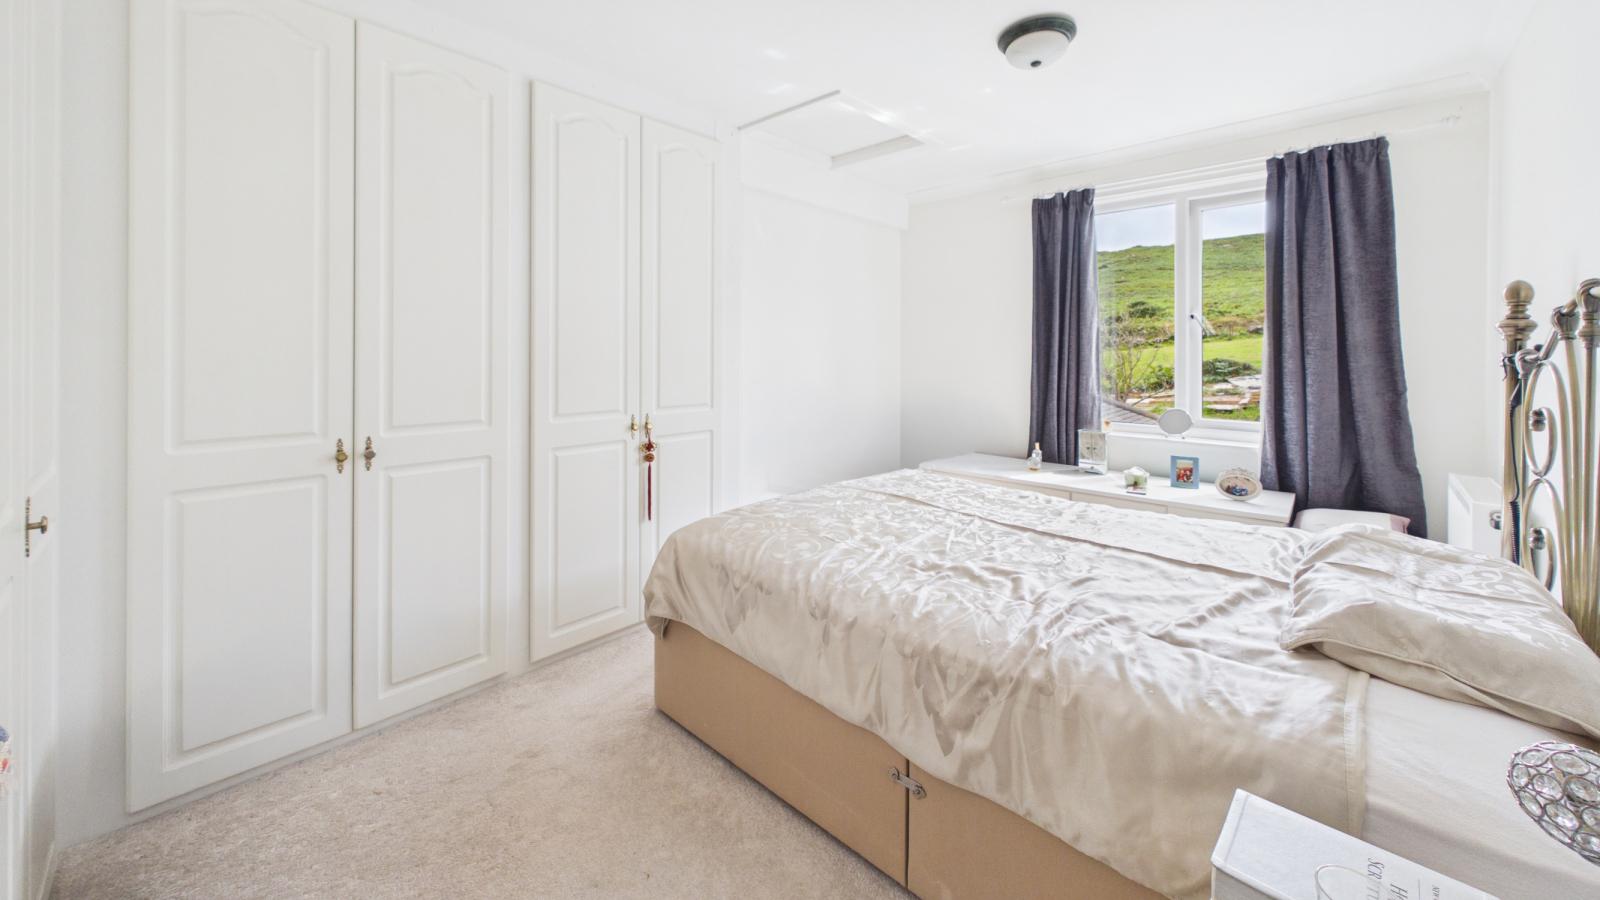
BEDROOM ONE: 12' 5" x 8' 8" up to the wardrobes (3.78m x 2.64m)
Picture window to the rear with rural views over the land to the rear to Rosewall Hill, range of built in wardrobes, radiator, access to the loft.
BATHROOM:
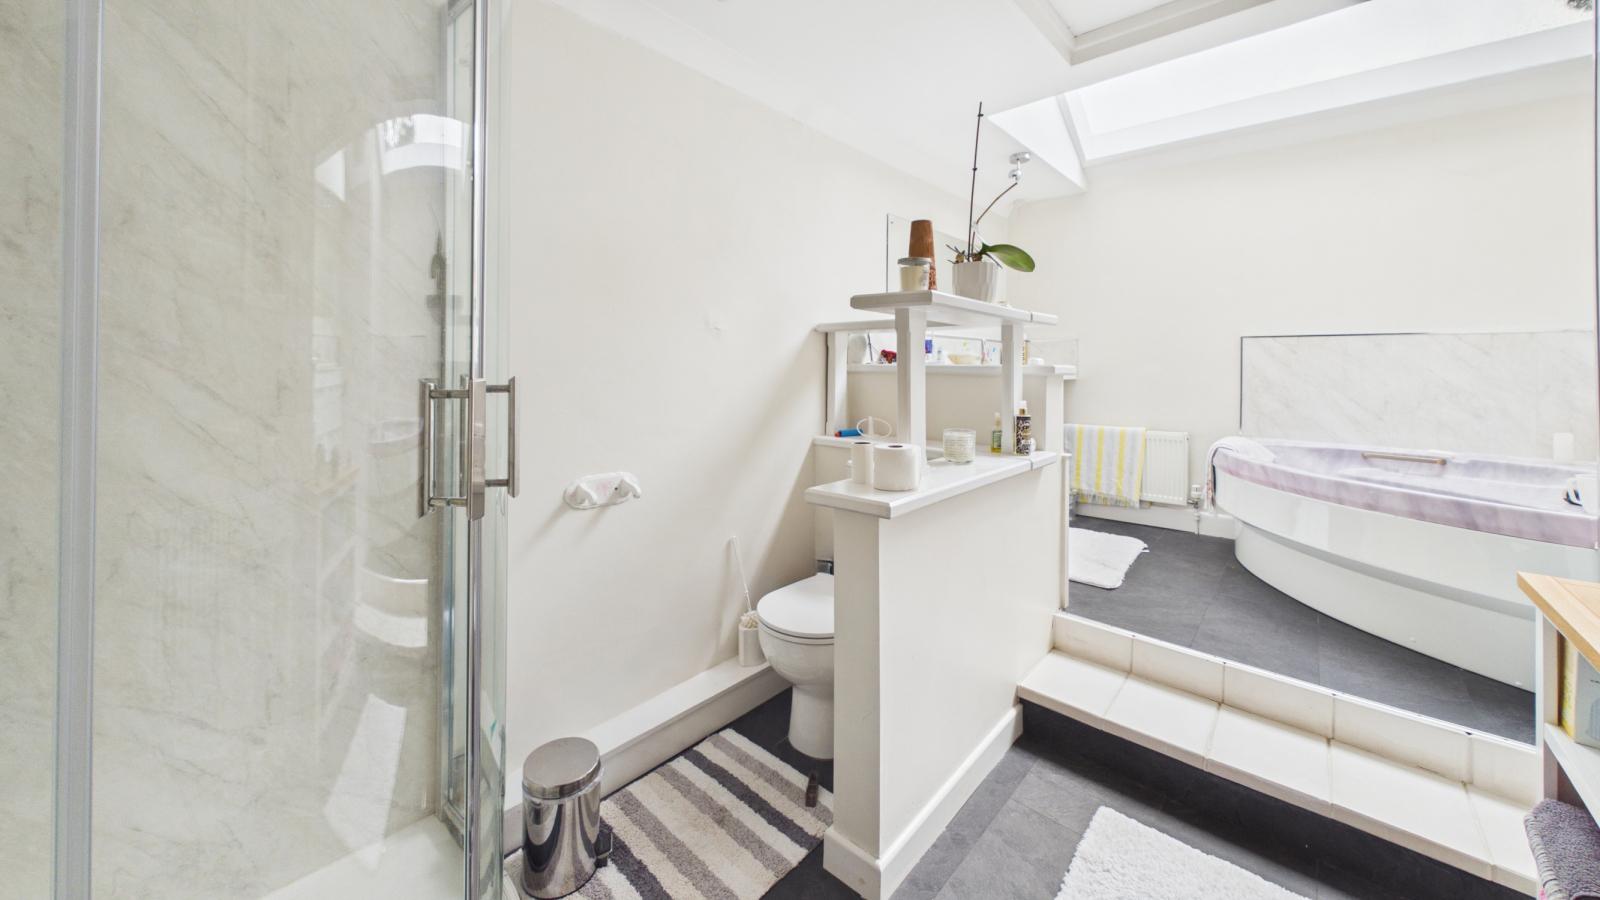
Corner bath, shower cubicle, vanity sink unit, low level w.c., two radiators, access to the loft, skylight.
OUTSIDE:
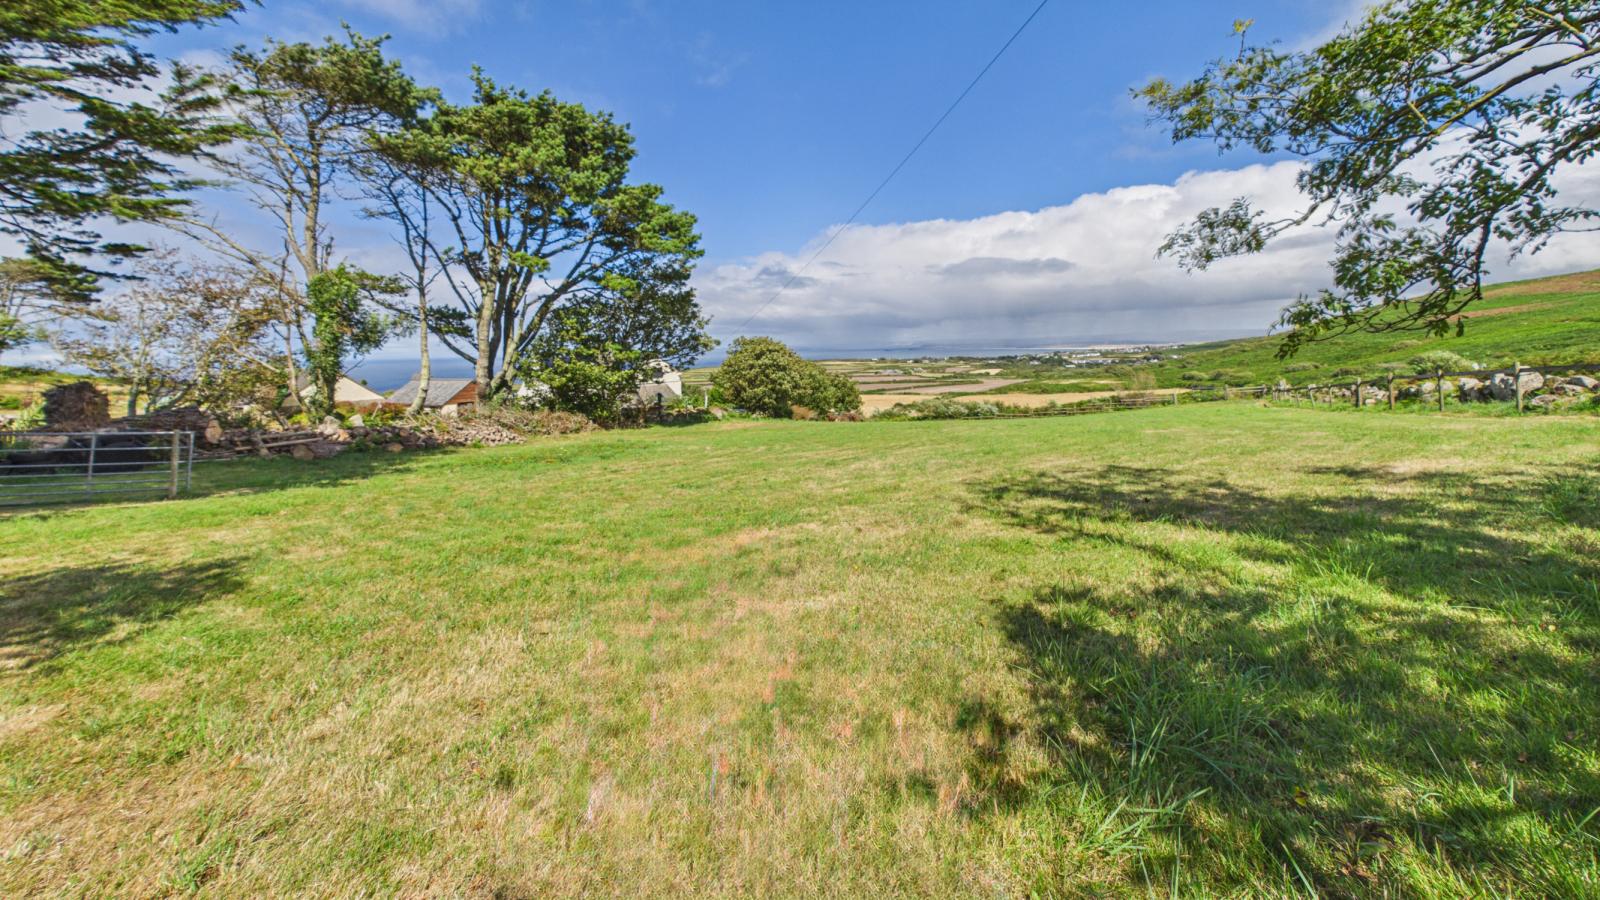
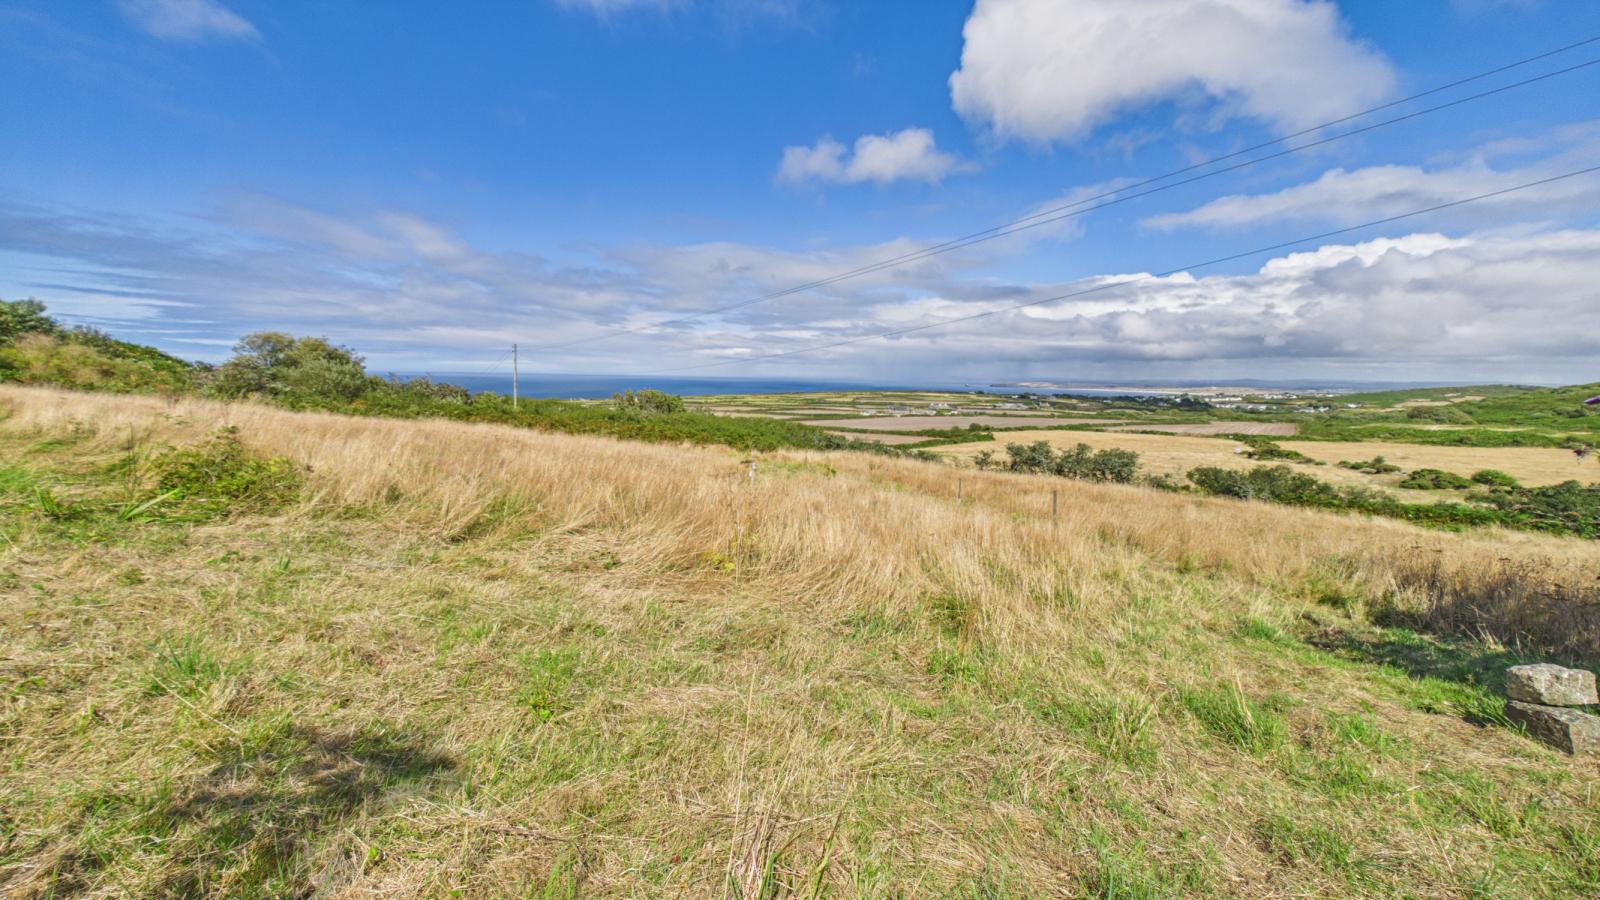
The property is surrounded by gardens and grounds of just over five acres. There is a long brick paved driveway with ample parking and turning areas, two summerhouses with lovely sea and coastal views, areas laid to lawn, trees, pasture and gardens. Most of the land enjoys the same sea and coastal views with the rear looking towards Rosewall Hill.
GARAGE:
With electric roller door.
OUTBUILDING:
SERVICES:
Mains electricity with oil tank for central heating and septic tank drainage, bore hole for water.
AGENTS NOTE:
The property is constructed of block. We checked the phone signal with EE which was intermittent. We understand from Openreach.com that Superfast Fibre Broadband (FTTC) should be available to the property. Japanese knotweed has been identified within the boundaries of the property. The owner has paid their gardener to manage it we have a report from a specialist company, available from our office. Due to there being no insurance backed policy in place, this property will not be suitable for mortgage purposes at this time.
DIRECTIONAL NOTE:
Via What3Words: ///ropes.rigs.stone
Important Information
- This is a Freehold property.
Property Ref: O58
Similar Properties
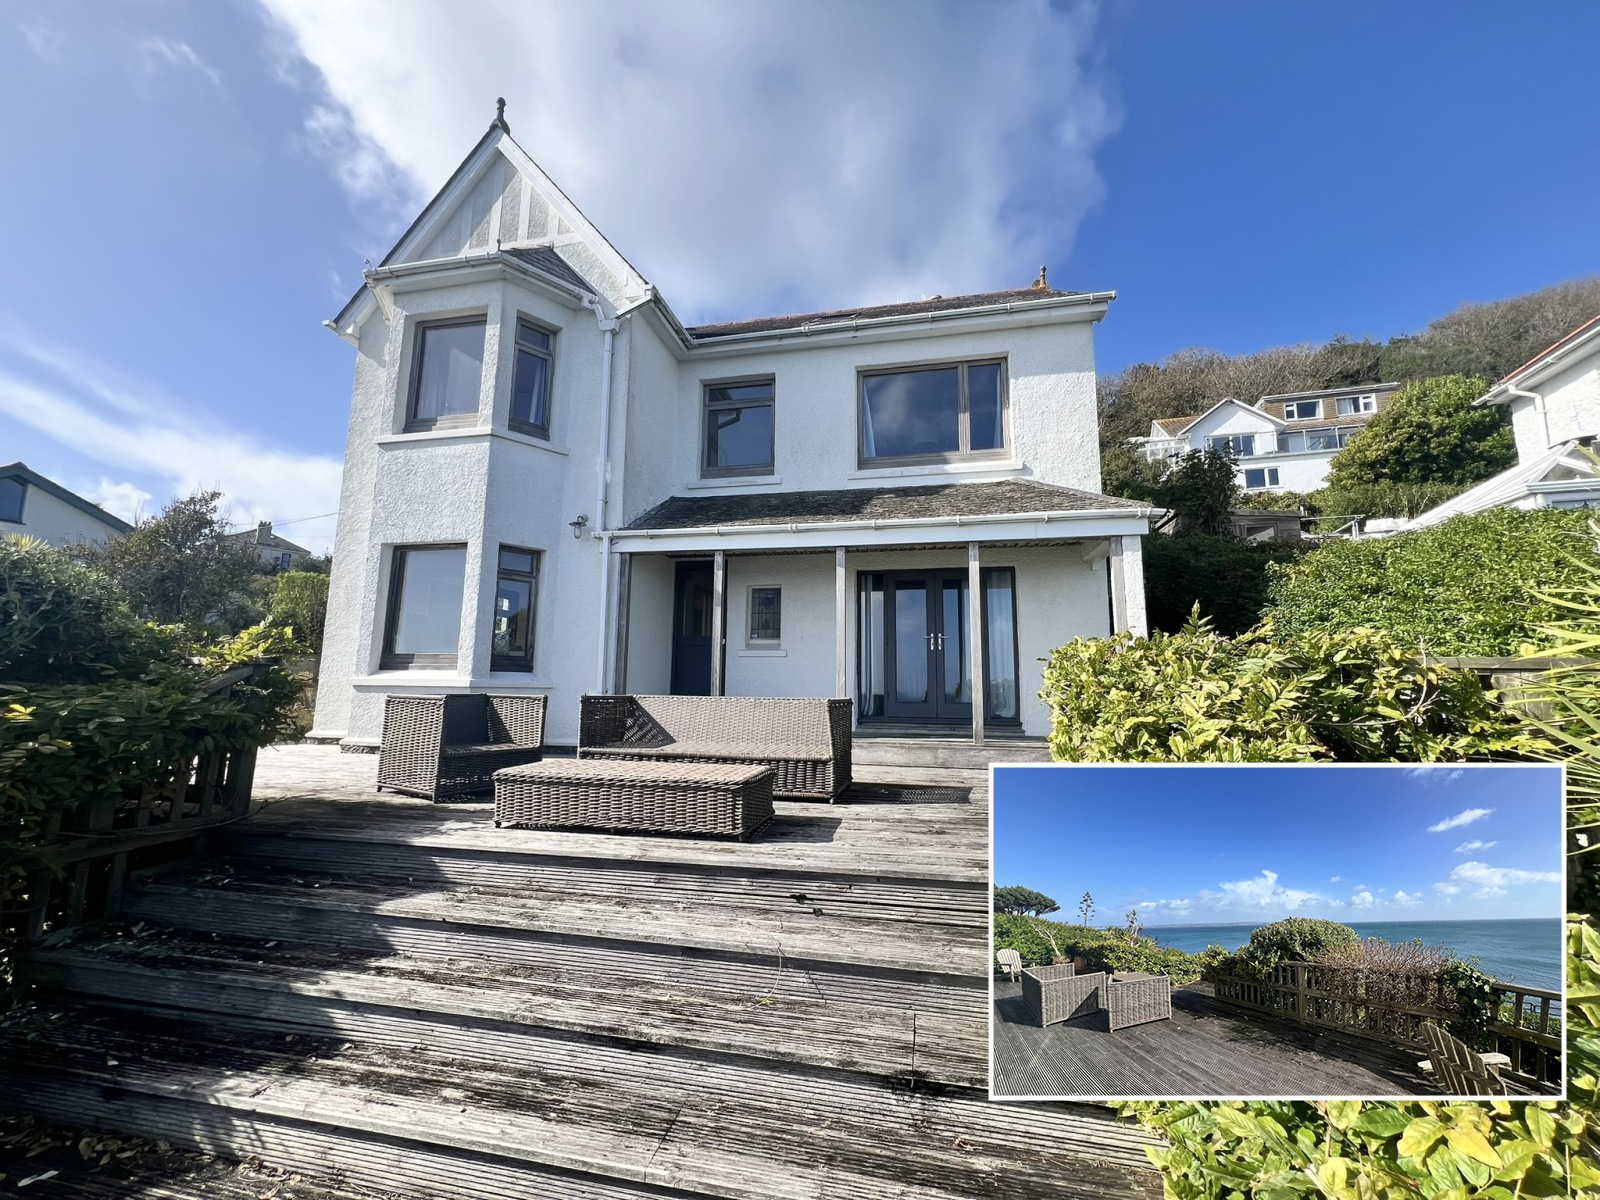
Cliff Road, Mousehole, TR19 6PX
3 Bedroom Detached House | Guide Price £895,000
Lovely panoramic sea views across Mount's Bay to St Michael's Mount, St Clements Isle, Mousehole village and beyond, fro...

St. Clements Terrace, Mousehole, TR19 6SJ
4 Bedroom Detached House | Guide Price £895,000
Panoramic sea views over Mounts Bay, Mousehole Harbour to St Michael's Mount and beyond from this character, spacious an...
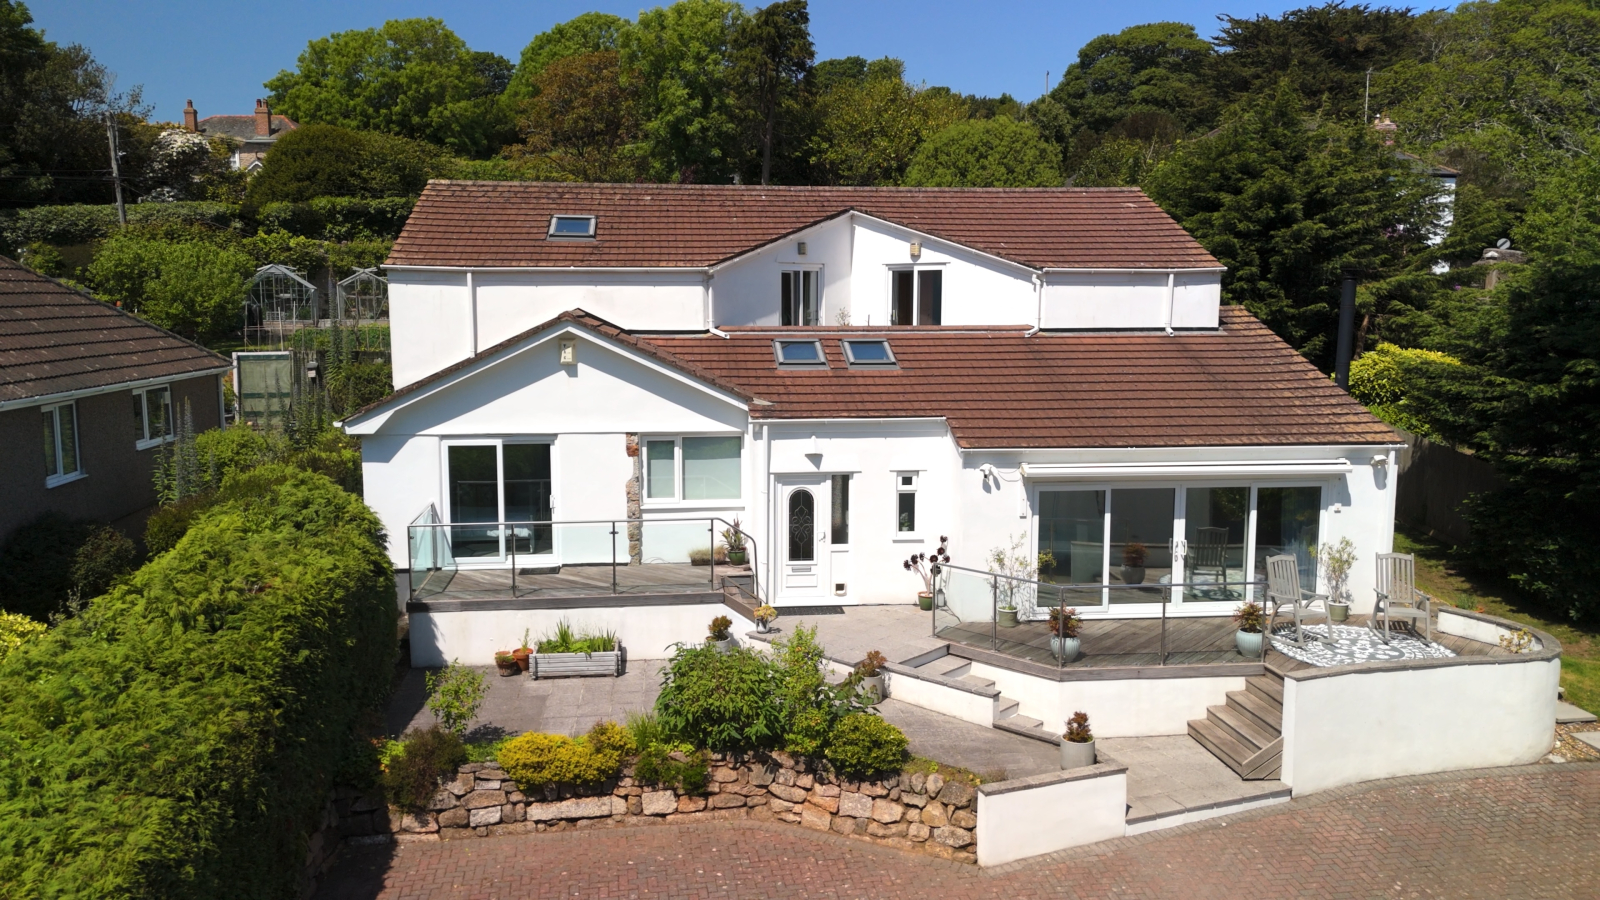
Treneere Lane, Heamoor, TR18 3LB
4 Bedroom Detached House | Guide Price £850,000
A chance to acquire an extremely wellpresented four/five bedroom home with additional annexe accommodation. Thestunning...

Marshalls Estate Agents (Penzance)
6 The Greenmarket, Penzance, Cornwall, TR18 2SG
01736 360203
How much is your home worth?
Use our short form to request a valuation of your property.
Request a Valuation
©2026 The Guild of Property Professionals. All rights reserved.
Terms and Conditions |
Privacy Policy |
Cookie Policy |
Complaints Policy |
Members Login
The Guild of Property Professionals Trading Address: 121 Park Lane, London W1K 7AG. GPEA Limited.
Registered in England & Wales.
Company No: 02819824.
Registered Office Address: The Old Courthouse, 60A London Road, Grantham, NG31 6HR.
VAT Registration No: 180897859

