- FOUR DOUBLE BEDROOMS * ONE EN SUITE
- SHOWER ROOM * GROUND FLOOR BATHROOM
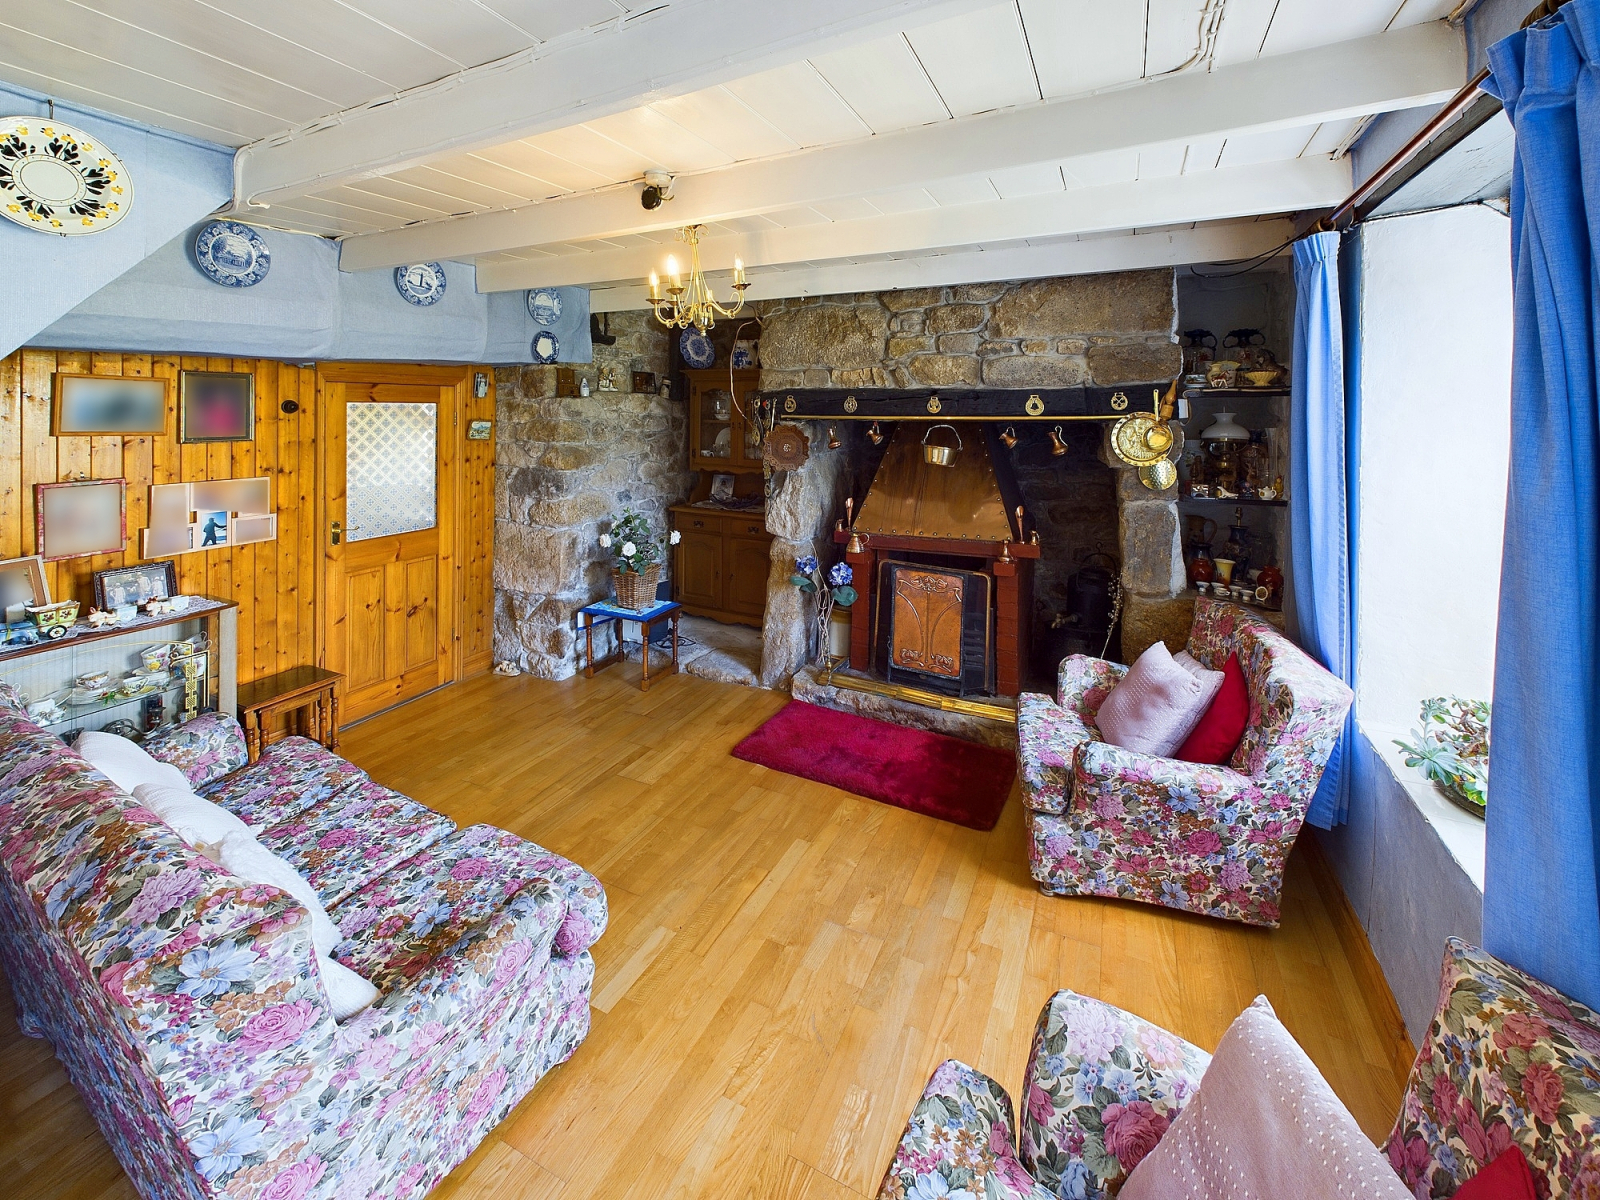
- TWO RECEPTION ROOMS * ONE WITH INGLENOOK FIREPLACE
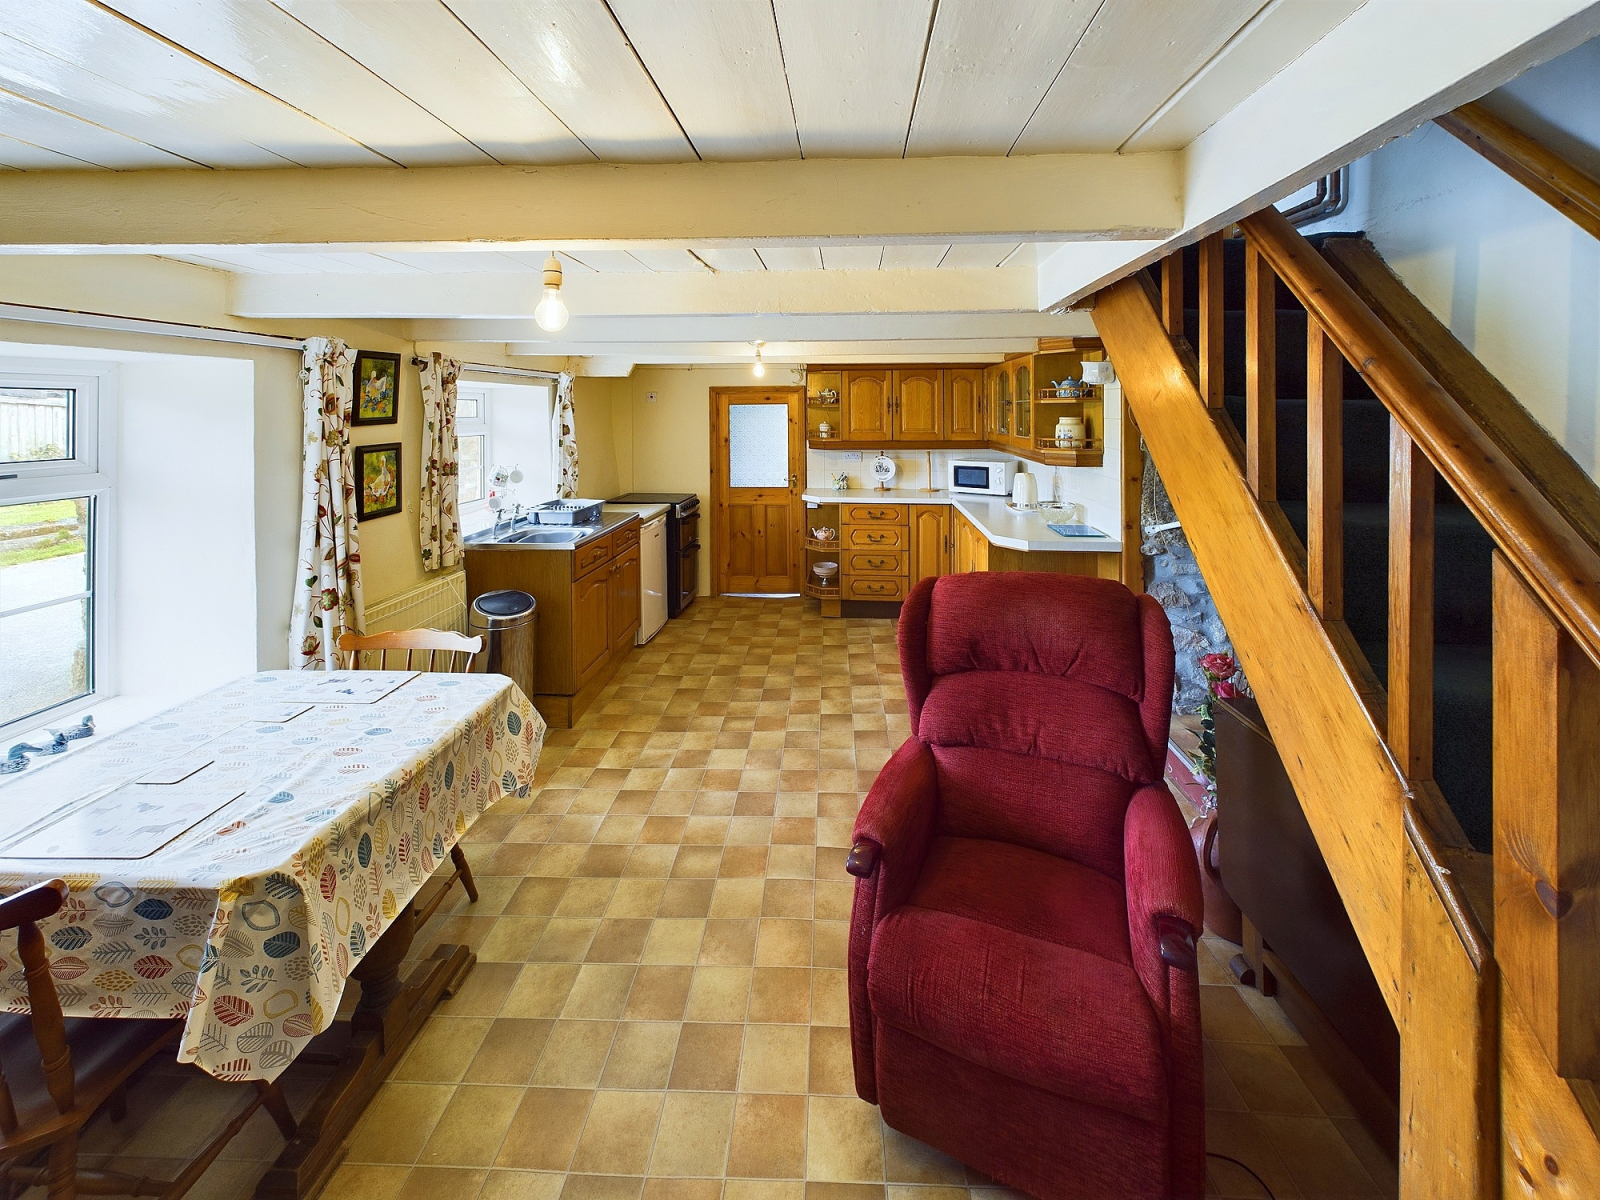
- KITCHEN/DINING ROOM
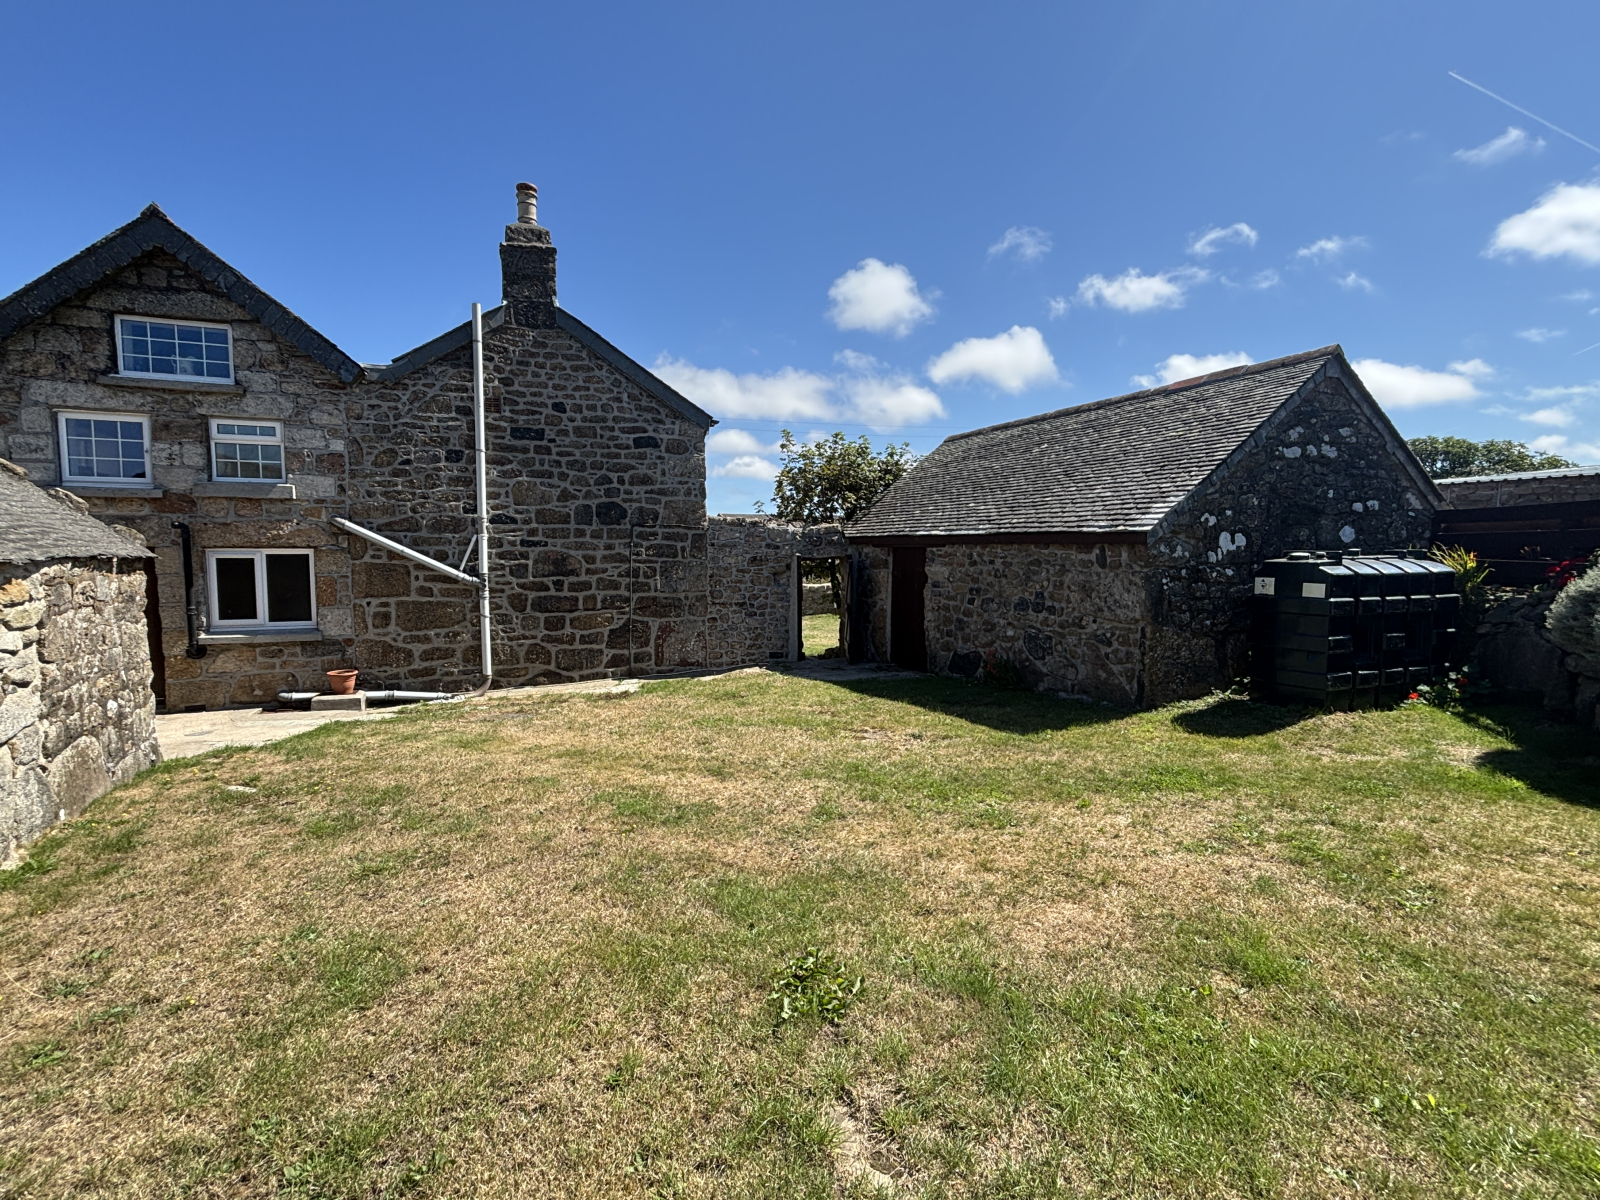
- ENCLOSED GARDENS
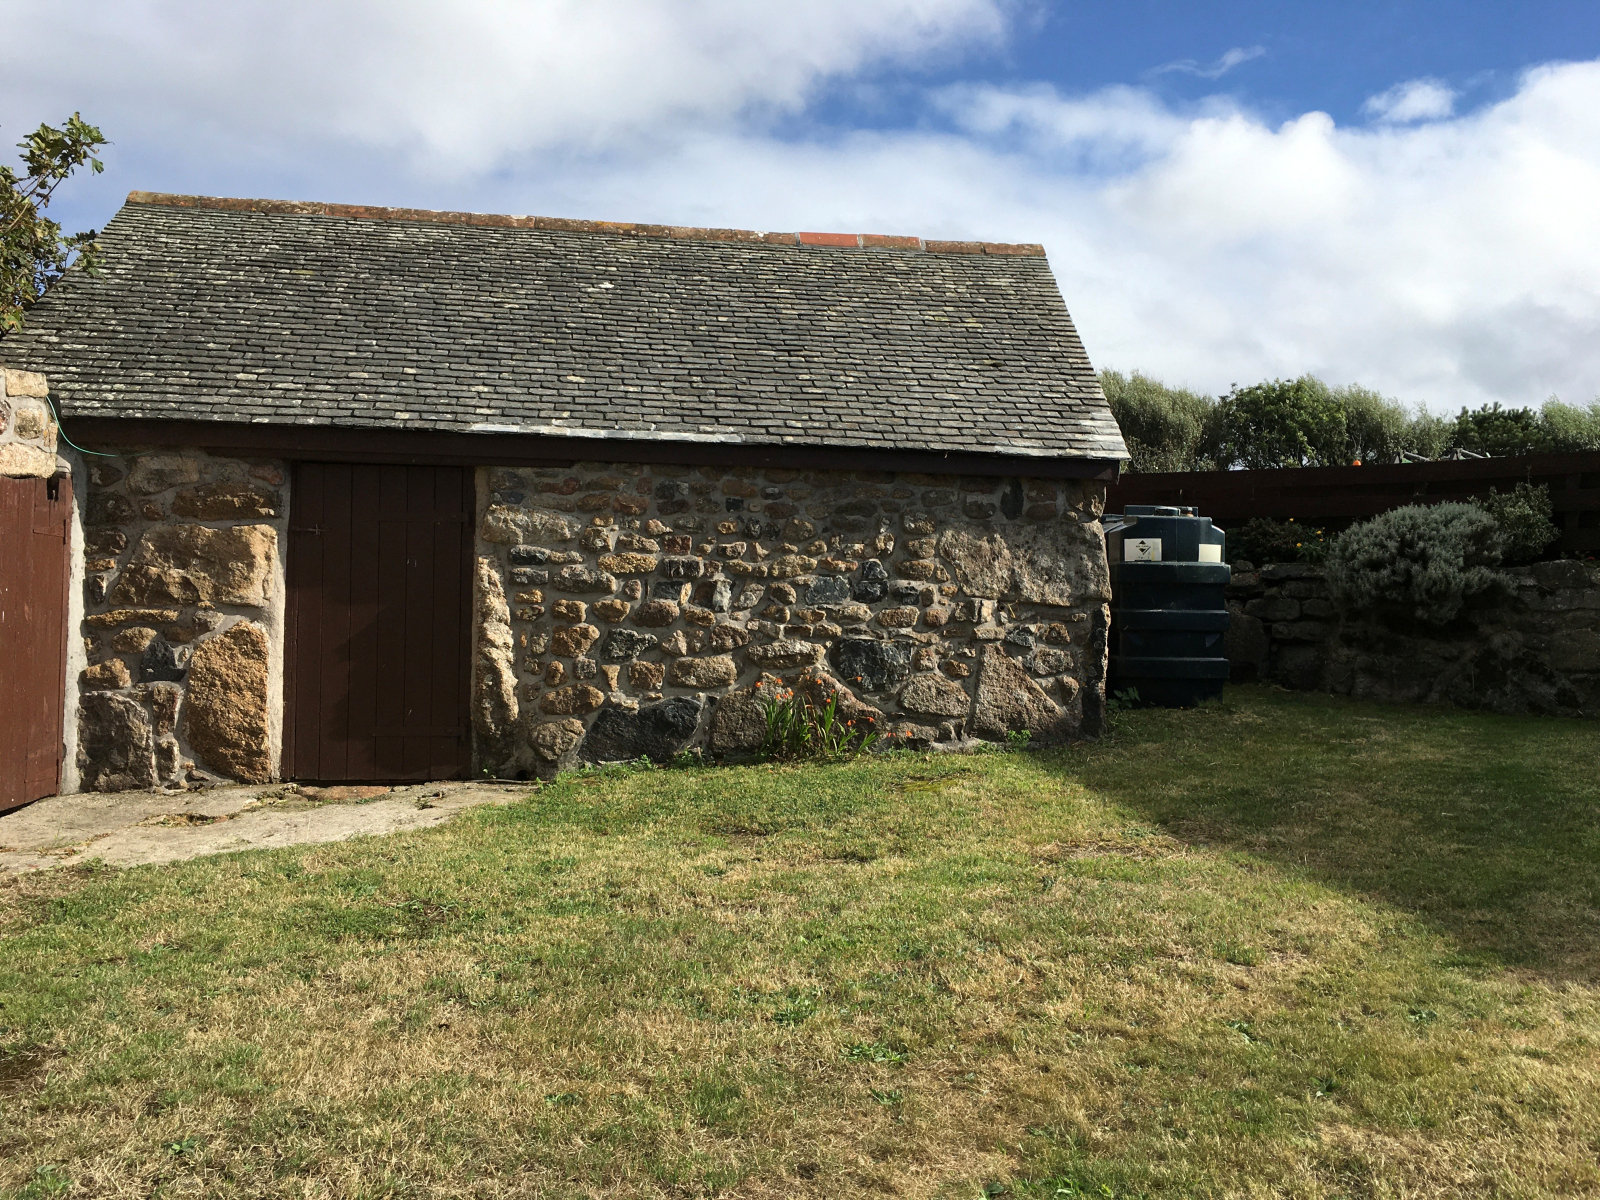
- GRANITE BUILT WORKSHOP
- POPULAR COASTAL LOCATION
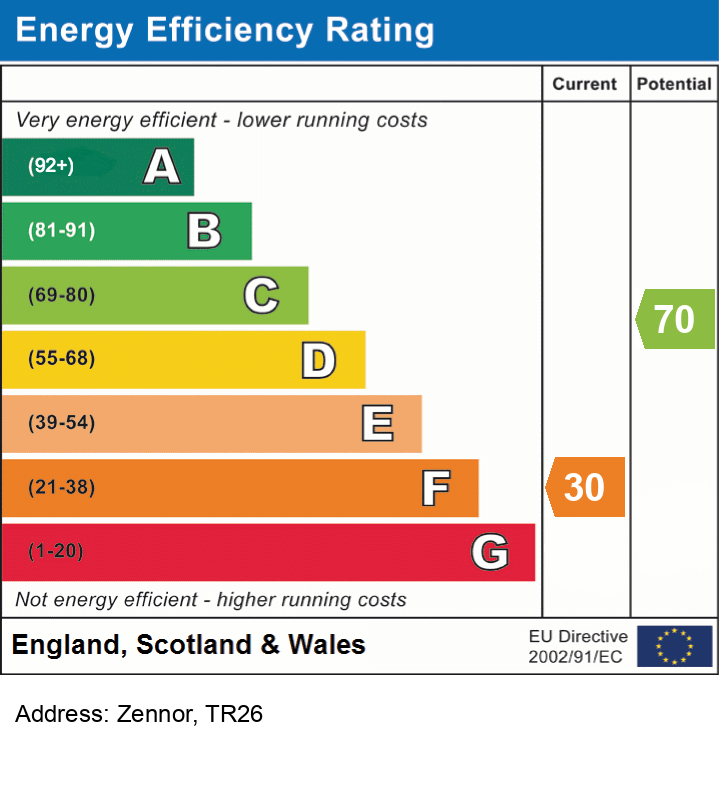
- EPC = F * COUNCIL TAX BAND = B
- APPROXIMATELY 138 SQUARE METRES

4 Bedroom Detached House for sale in Cornwall
 2
4
3
2
4
3
Council tax band: B.
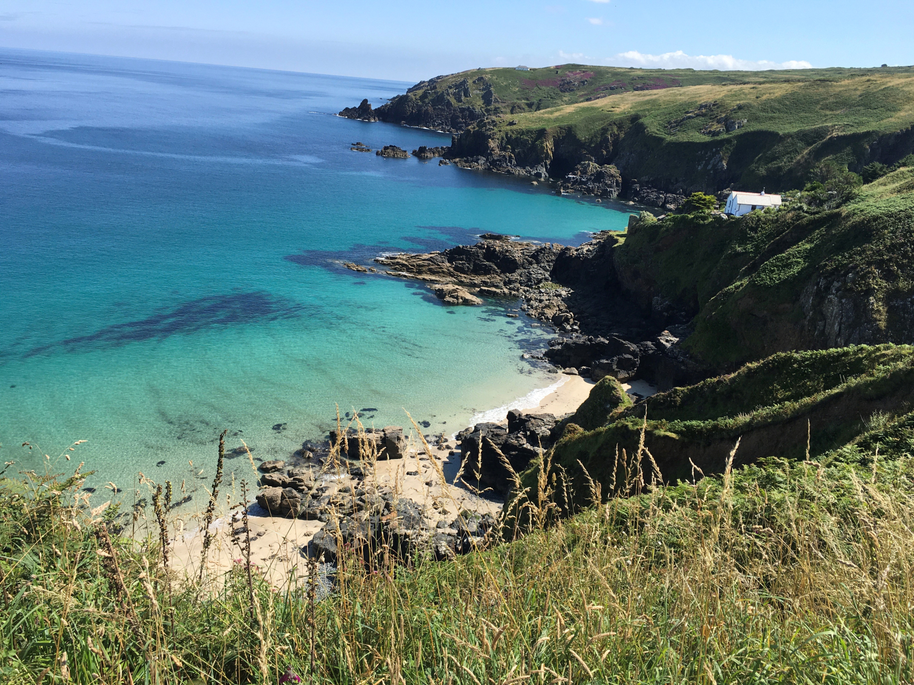
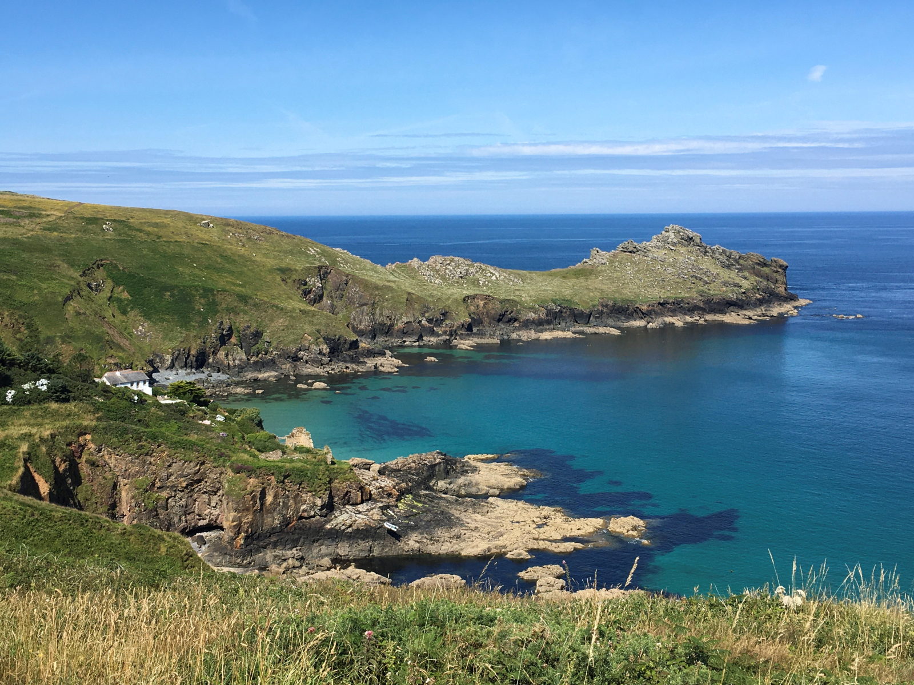
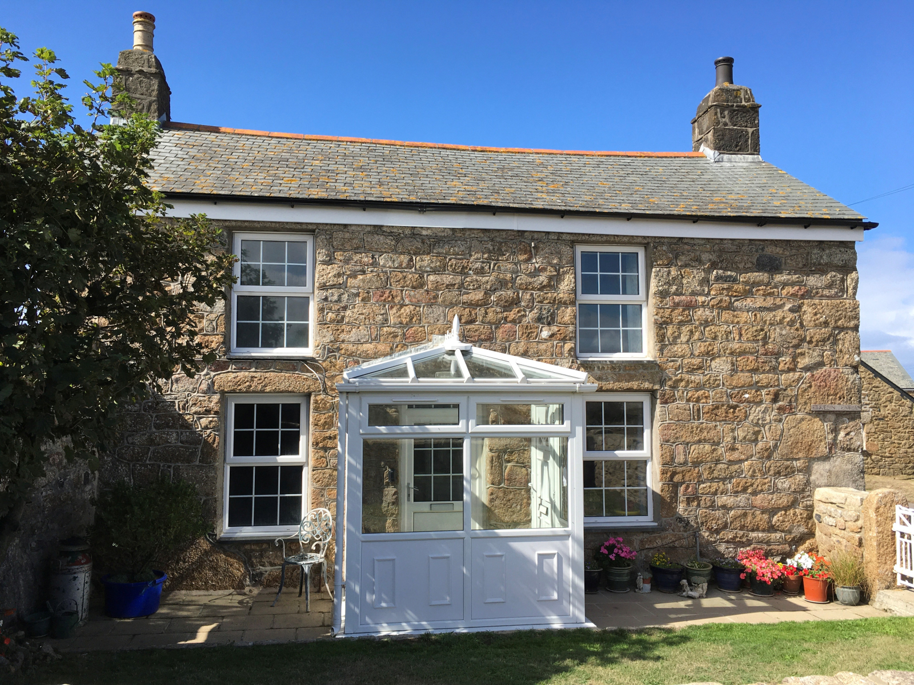
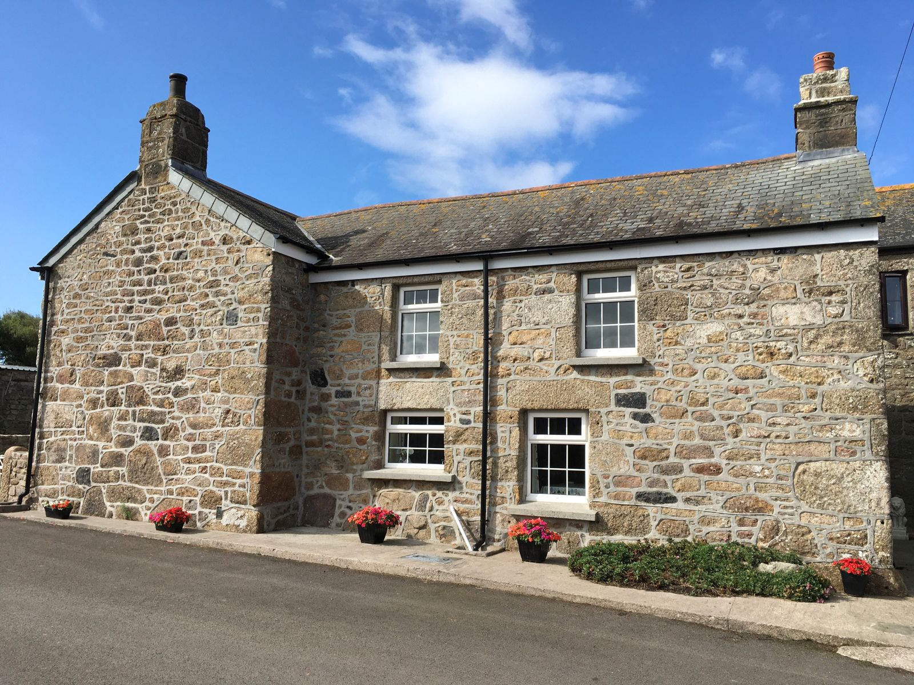
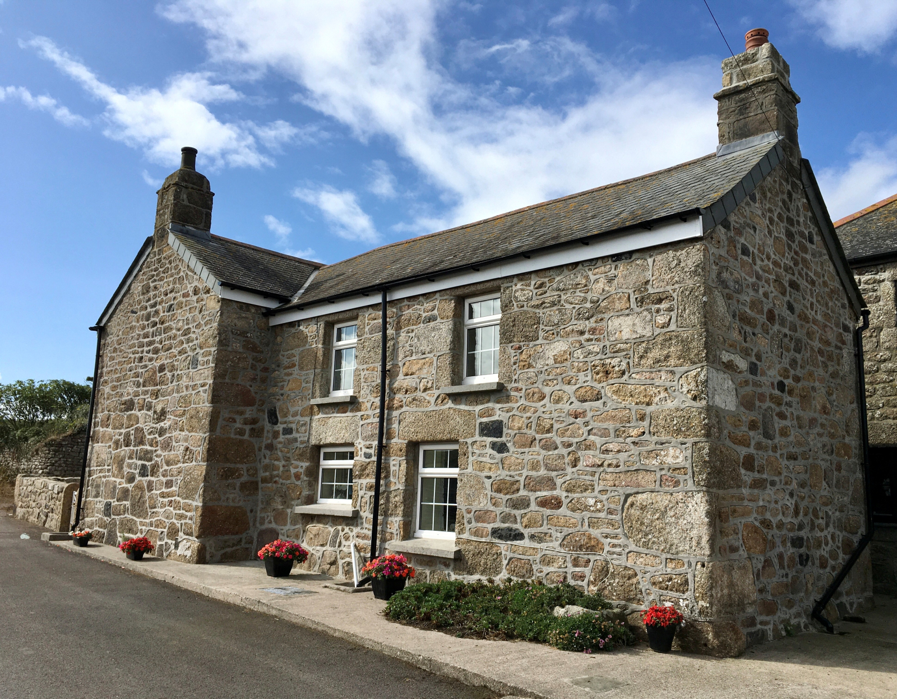
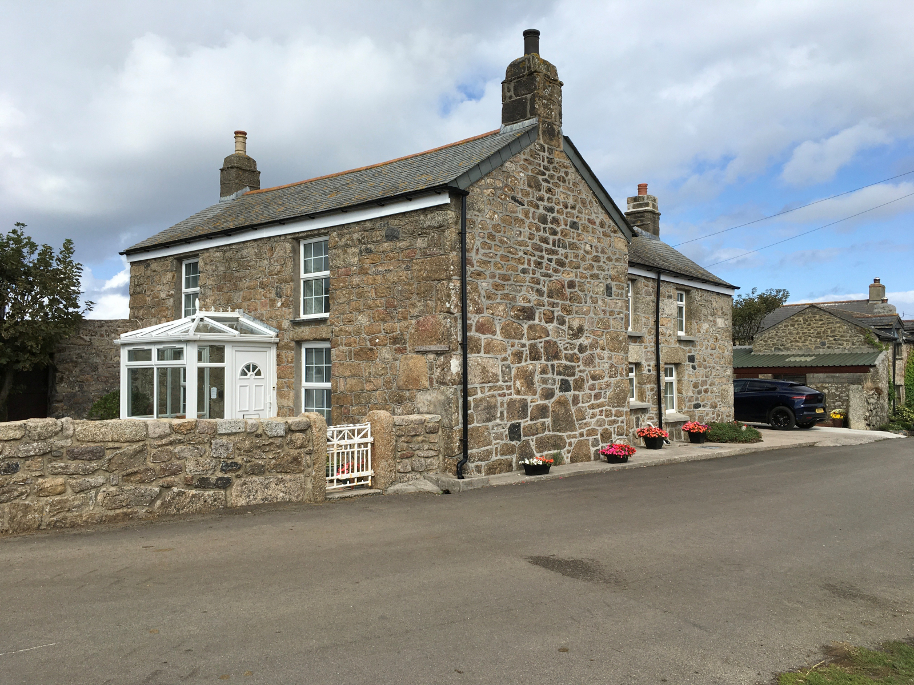
A detached four bedroom former farmhouse offered for sale with no onward chain and situated in an Area Of Outstanding Natural Beauty. Gurnards Head lies on the north coast between the towns of St Just and St Ives. The well known Gurnards Head Hotel is within a short walking distance and the area is next to beautiful coastal scenery. The property, which was originally two houses, comprises of four bedrooms and two shower rooms on the first floor. There are three further reception rooms and bathroom on the ground floor. The property enjoys enclosed gardens to both the front and the side with granite built workshop/outhouse. The property is double glazed where stated, is heated via oil fired central heating and is offered for sale with no onward chain. The property is in need of some renovation but retains many original features throughout. The location is much sought-after so an early viewing is highly recommended.
Property additional info
UPVC Double glazed door into:
PORCH
Double glazed to two sides with further double glazed roof, stone floor, half glazed door into:
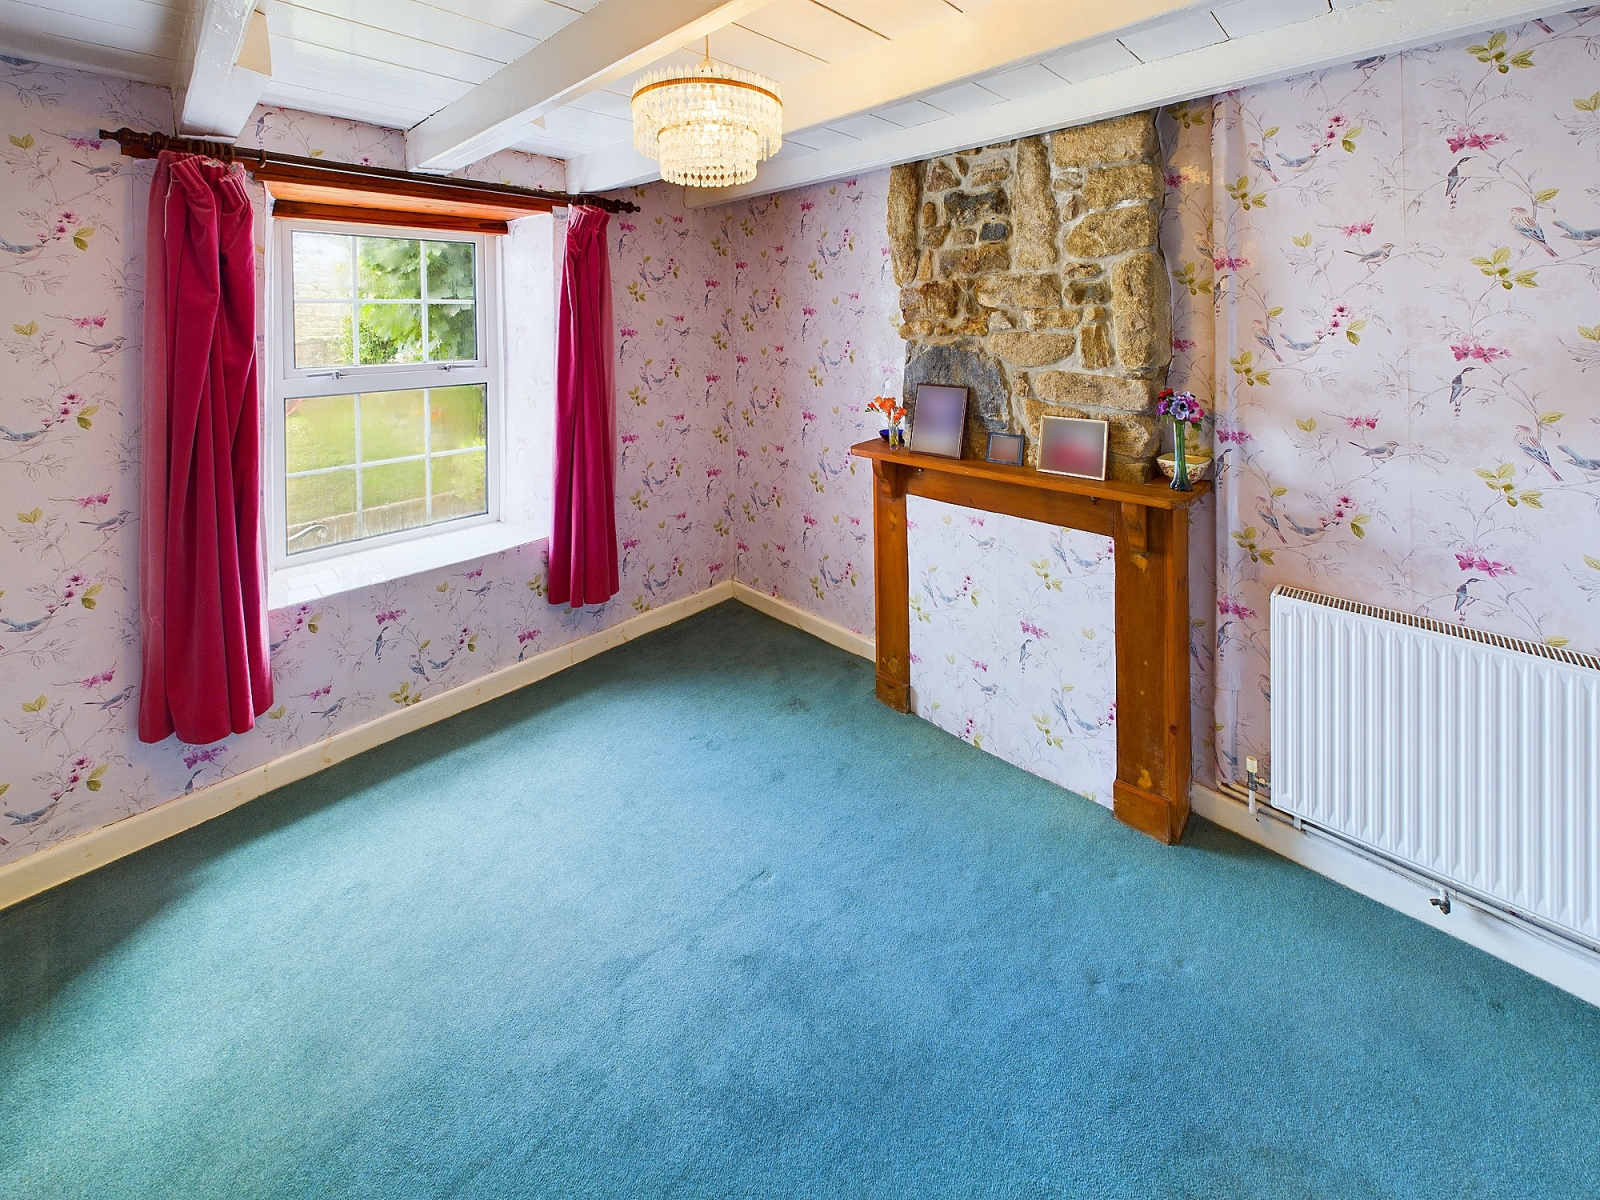
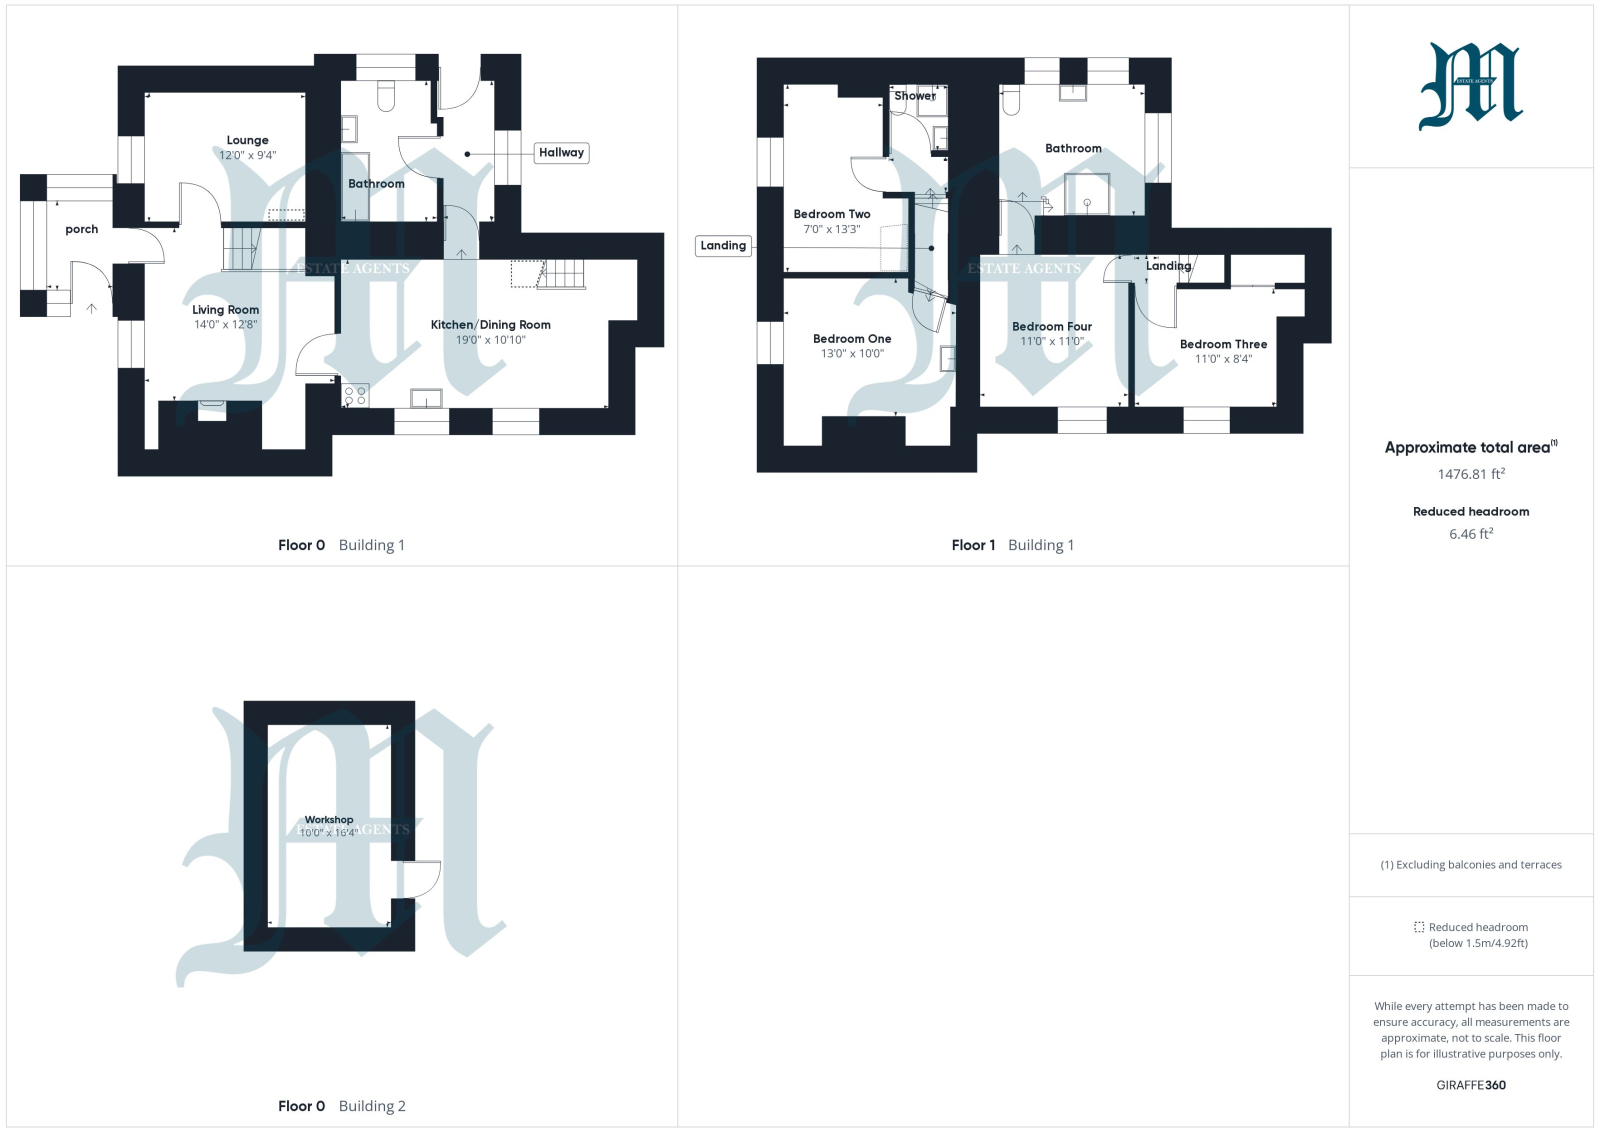
LIVING ROOM: 14' 0" x 12' 8" (4.27m x 3.86m)
Stairs rising, laminated wood floor, double glazed window to front, radiator, feature Inglenook fireplace with inset burner with brass canopy over, open beamed ceiling. Door from living room into:
LOUNGE: 12' 0" x 9' 4" (3.66m x 2.84m)
Double glazed window to front, radiator, fireplace to one wall (not used). Door from living room to:
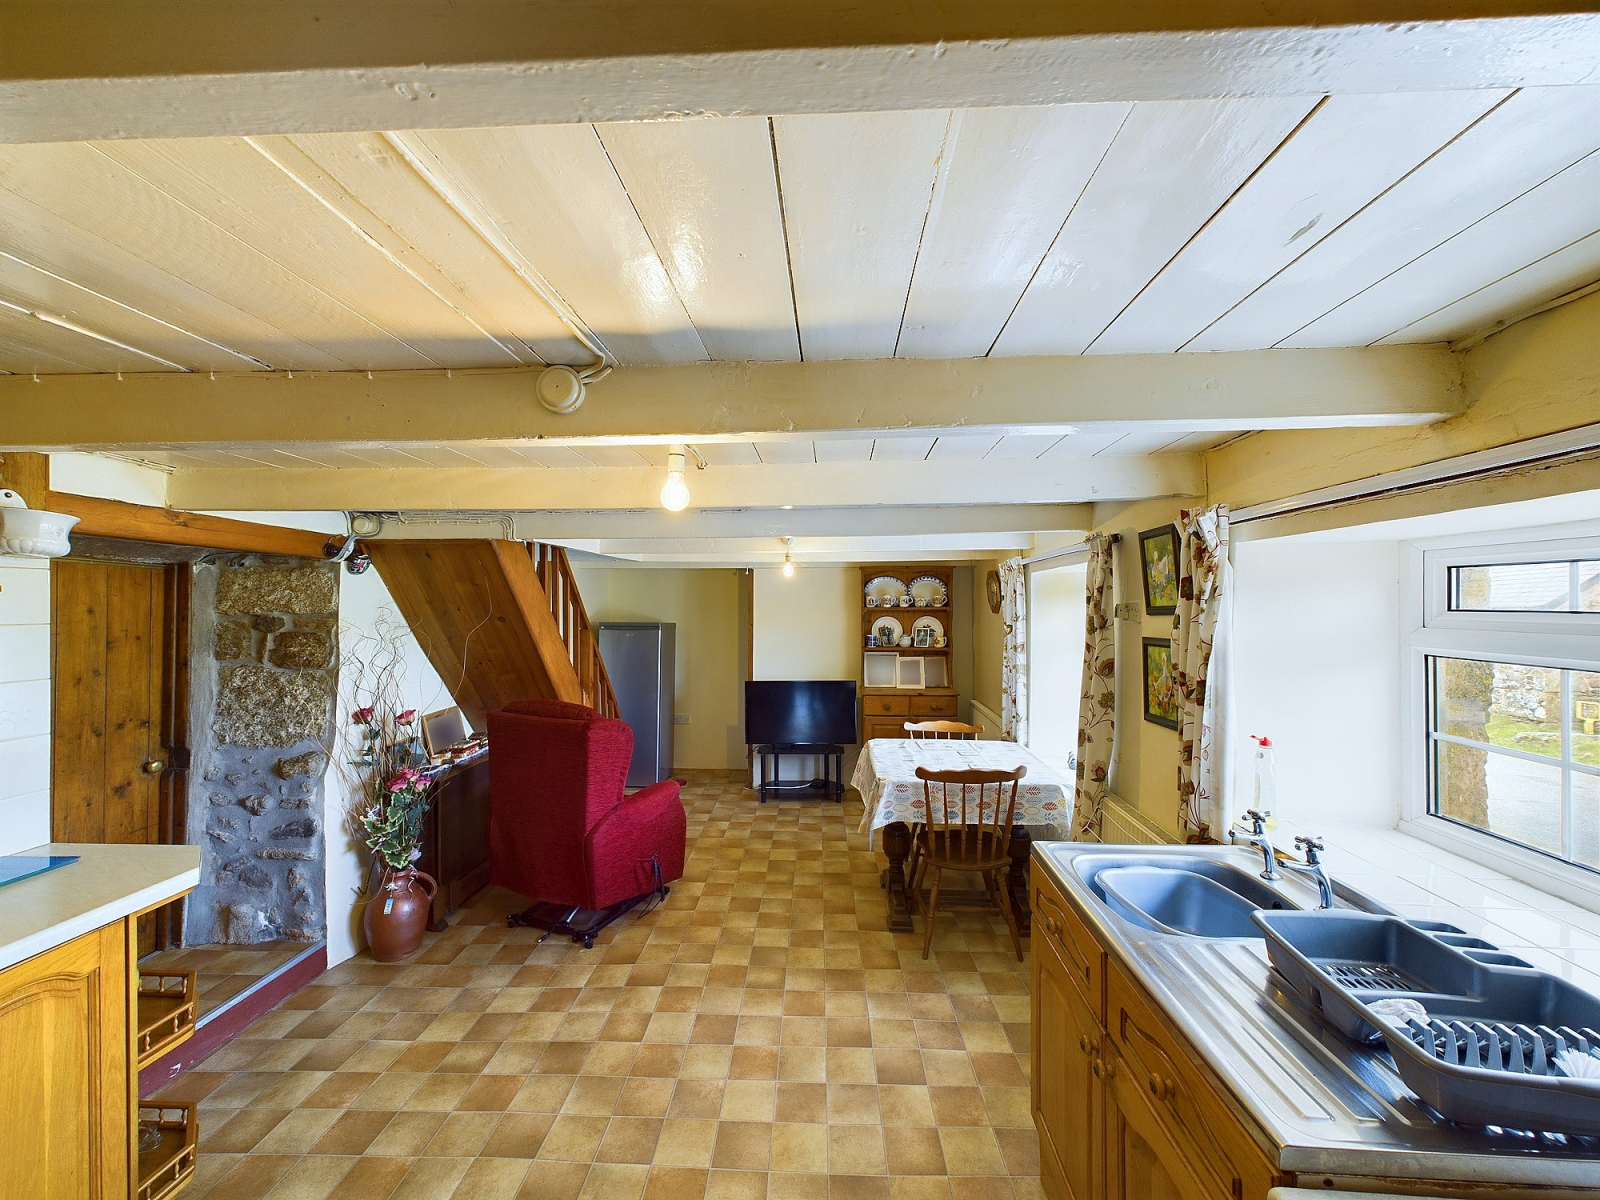
KITCHEN/DINING ROOM: 19' 0" x 10' 10" (5.79m x 3.30m)
Beamed ceiling, two double glazed windows to side, stairs rising, base and wall units with worksurfaces and tiling over, single drainer stainless steel sink unit, electric cooker point, door to:
REAR HALLWAY:
Window and double glazed door to outside. Further door to:
BATHROOM:
Double glazed window to rear, plumbing for washing machine, WC, pedestal wash hand basin, bath, Worcester oil fired boiler.
Stairs rising from living room into:
FIRST FLOOR LANDING:
Doors to:
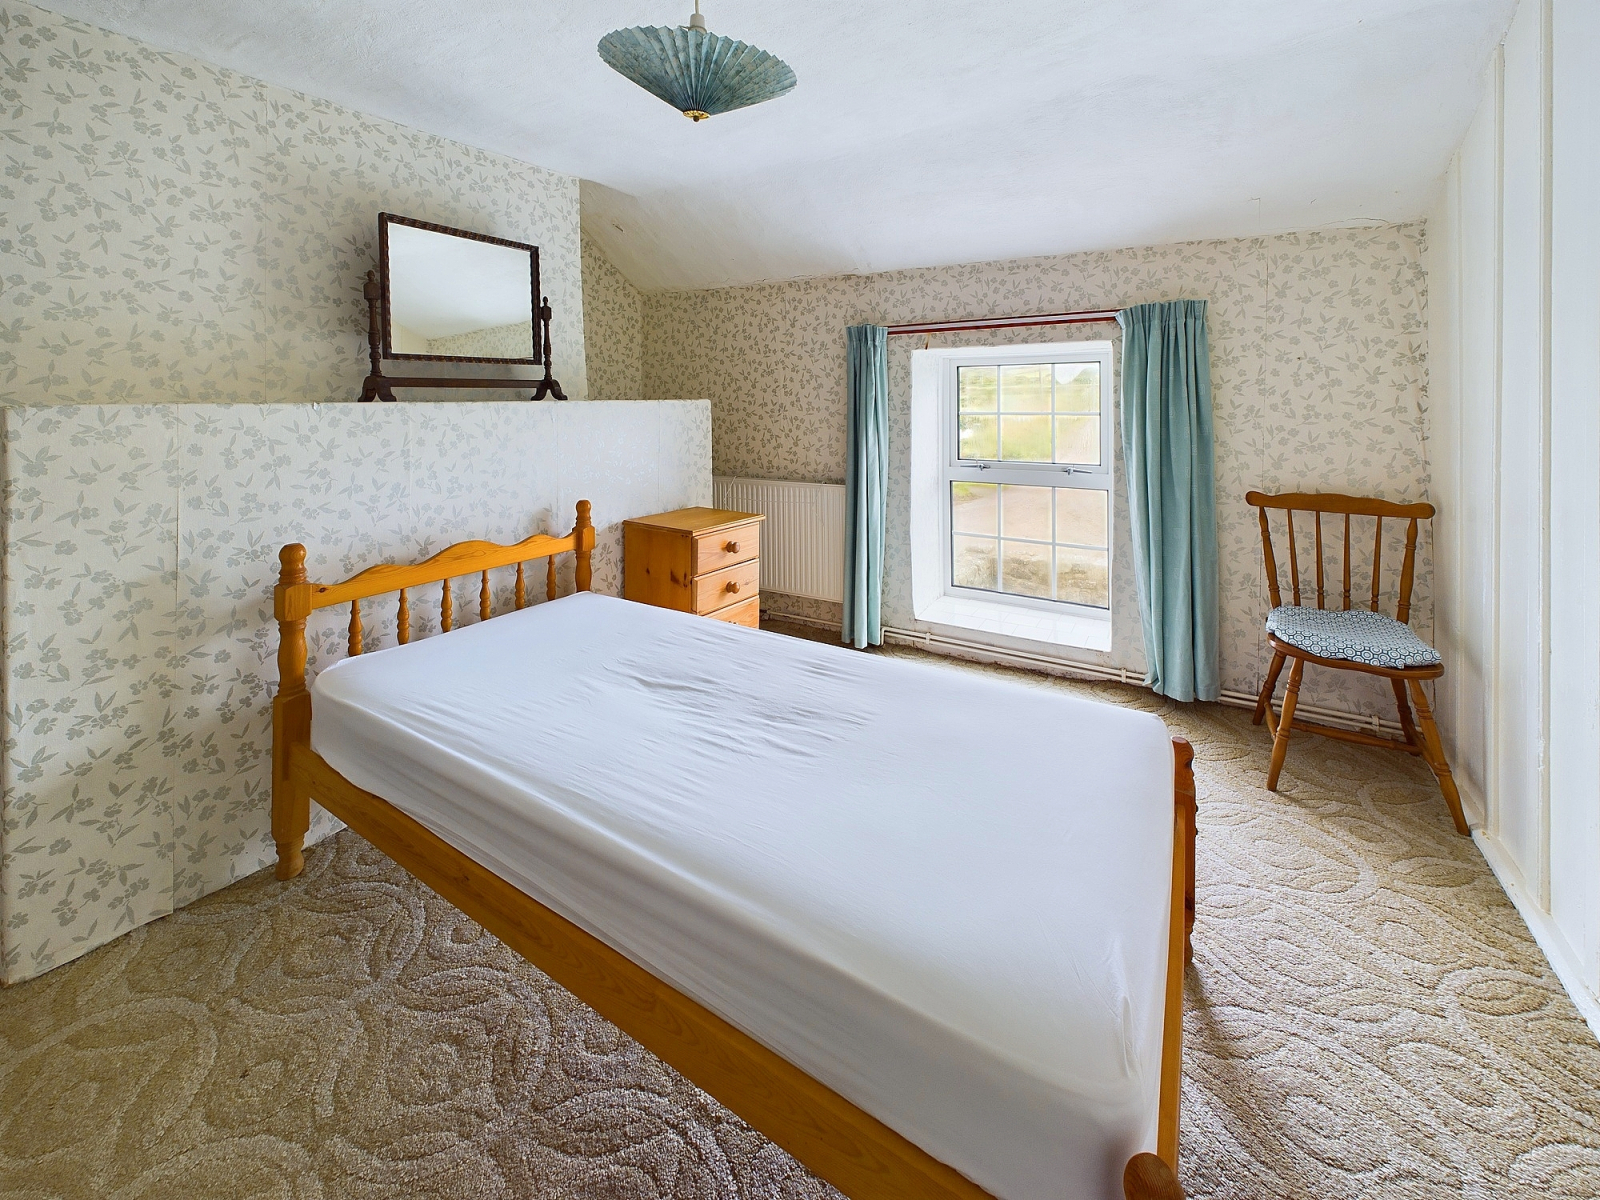
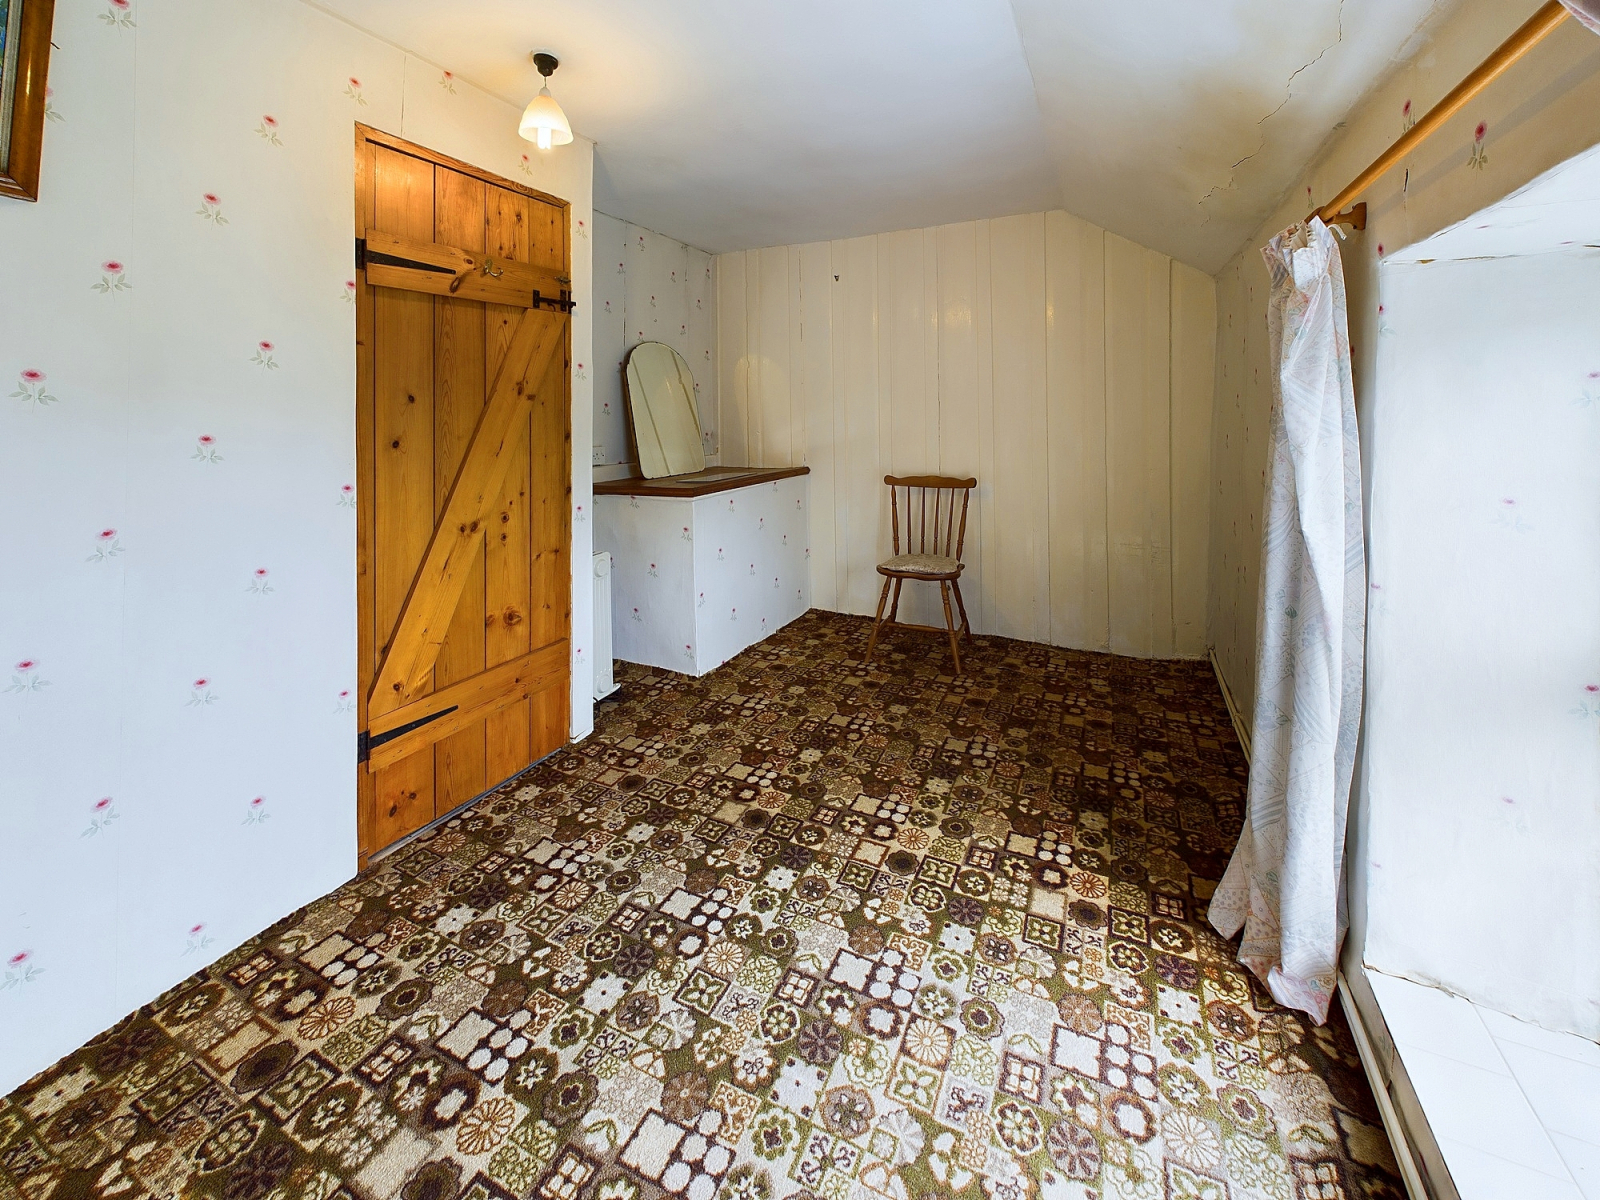
BEDROOM ONE: 13' 0" x 10' 0" (3.96m x 3.05m)
Double glazed window to front with rural views, pedestal wash hand basin, radiator, original wood panelled wall.
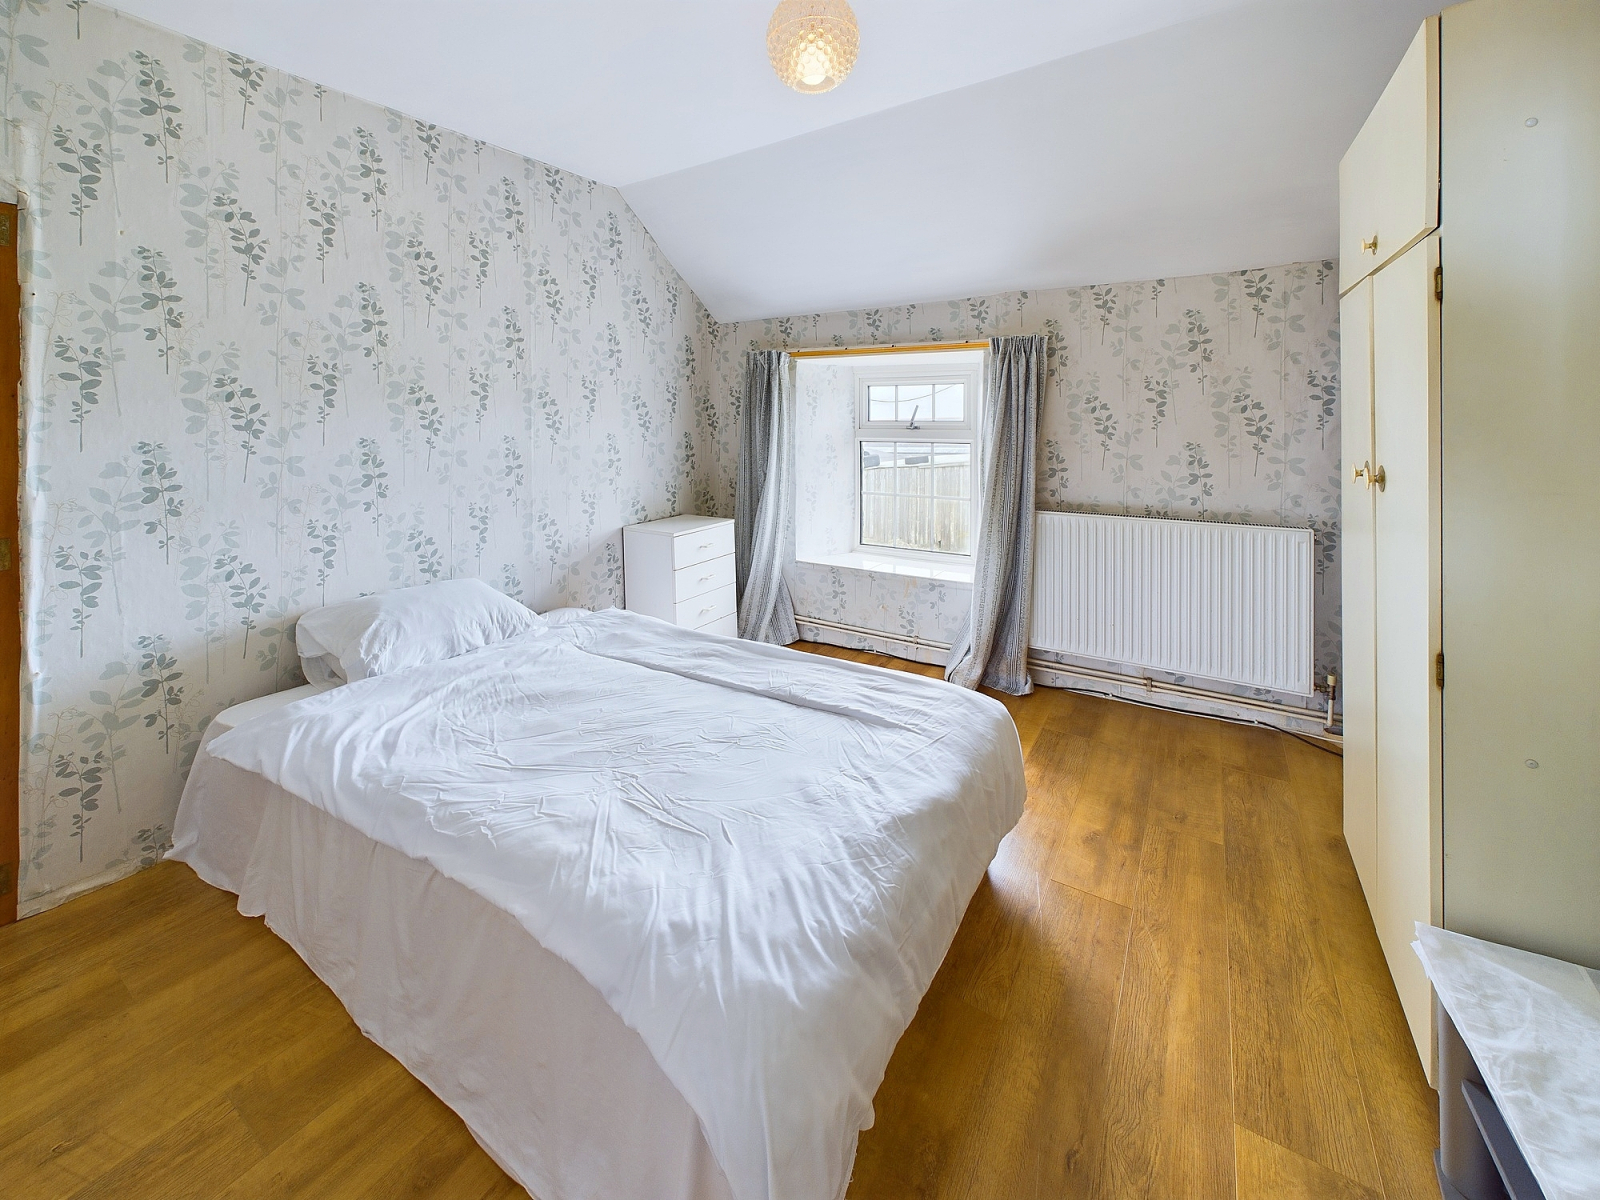
BEDROOM TWO: 13' 3" x 7' 0" (4.04m x 2.13m)
Double glazed window to front, radiator.
SHOWER ROOM:
Radiator, pedestal wash hand basin, WC, fully tiled electric shower.
Stairs from the dining room lead to:
SECOND LANDING:
Doors to:
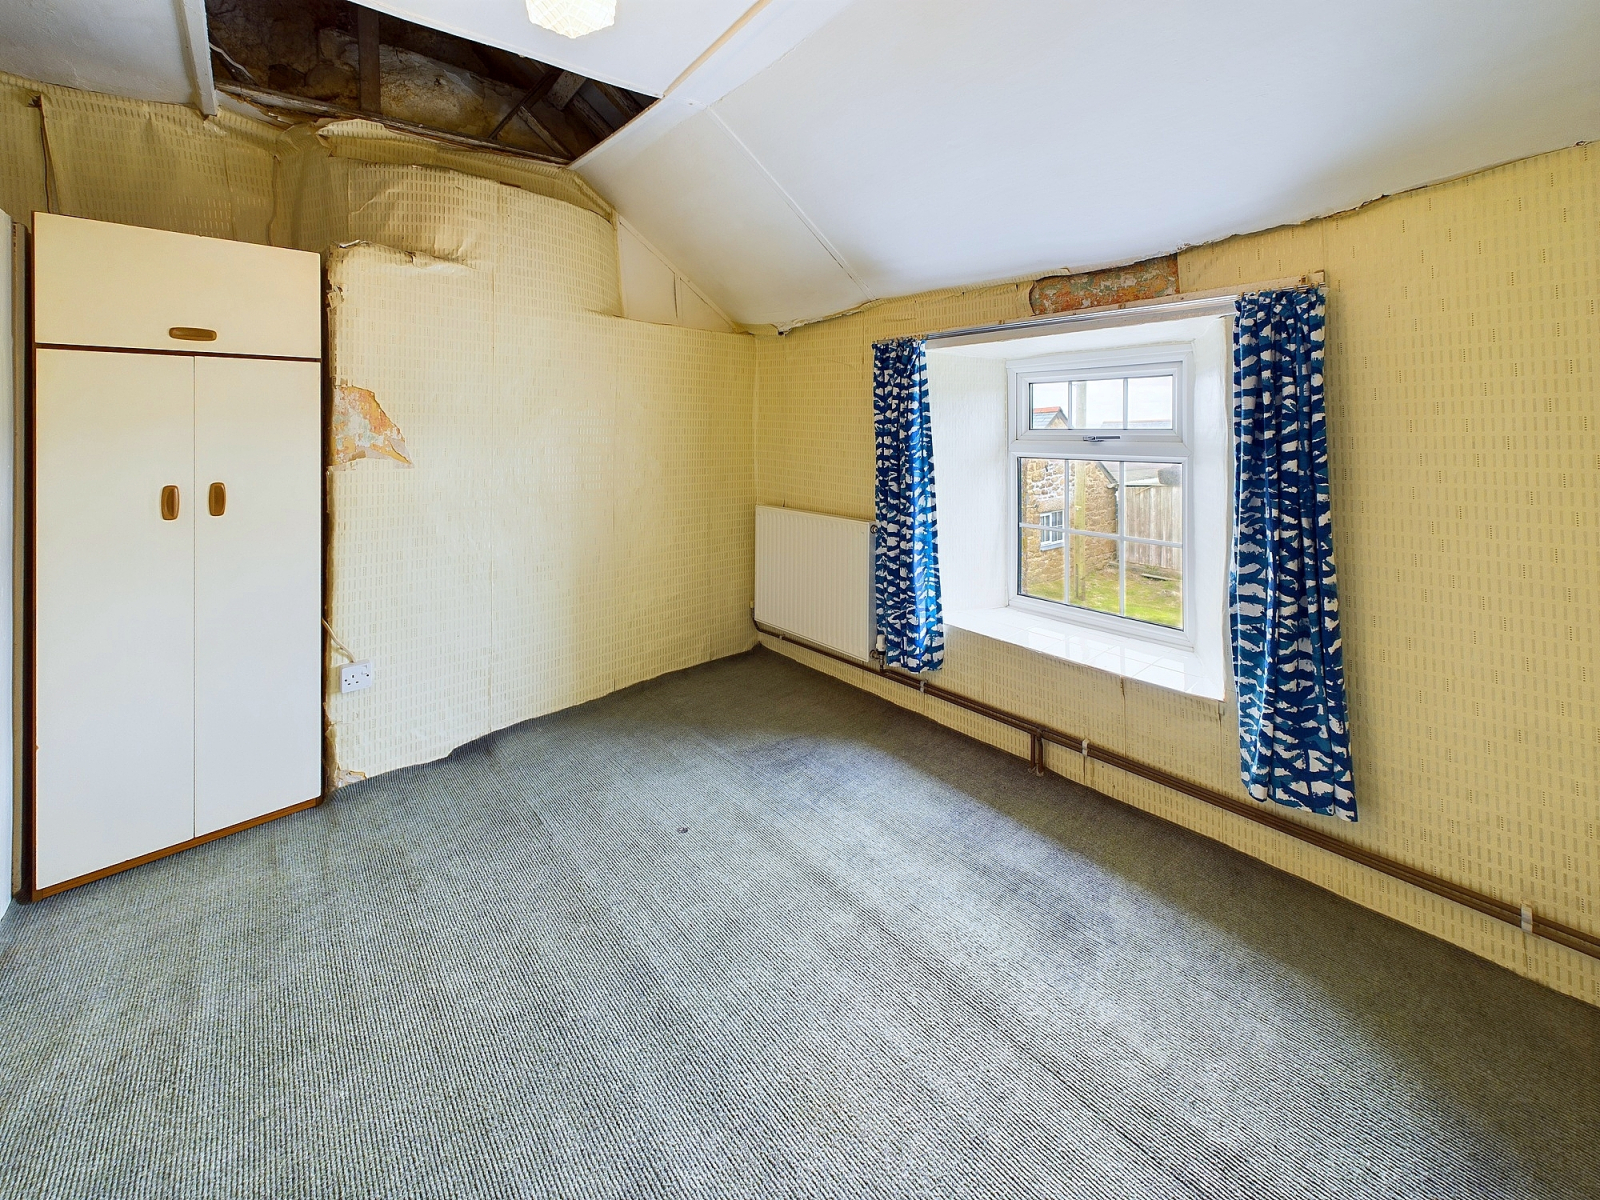
BEDROOM THREE: 11' 0" x 8' 4" (3.35m x 2.54m)
Double glazed window to side, radiator, fitted cupboard.
BEDROOM FOUR: 11' 0" x 11' 0" (3.35m x 3.35m)
Double glazed window to side, radiator, door leads to:
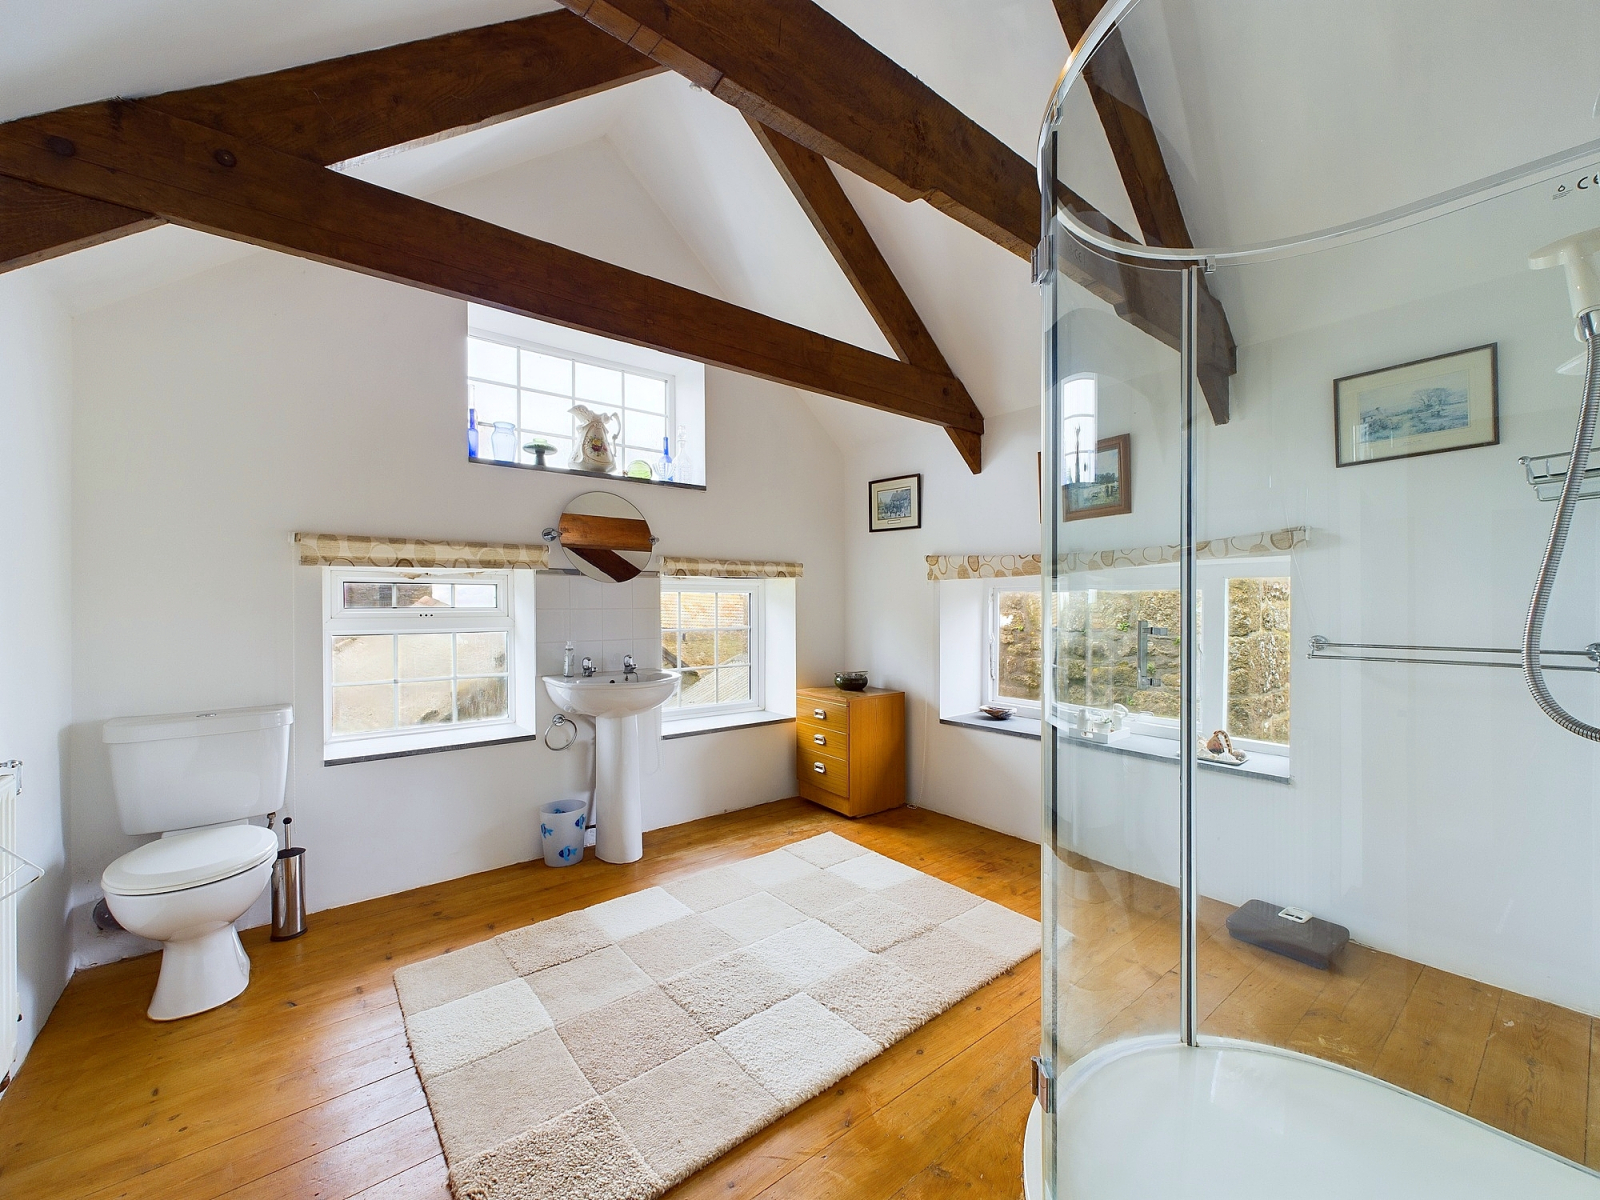
EN SUITE SHOWER ROOM:
Vaulted ceiling, radiator, WC, pedestal wash hand basin, fully tiled electric shower cubicle, windows to rear and side (three double glazed and one single glazed), wooden flooring.
OUTSIDE:
To the front, the farmhouse is approached over a lawned garden, which is fully enclosed by granite wall. Gate leads into the side garden, again laid to lawn, fully enclosed by granite wall. Oil tank, granite built gardener toilet with WC and:
WORKSHOP: 16' 4" x 10' 0" (4.98m x 3.05m)
Skylight and window to rear, power and light.
SERVICES:
Mains water, oil fired central heating, electricity and shared private drainage.
DIRECTIONS:
Via "What Three Words" app: coasting.racetrack.stuff
AGENTS NOTE:
We understand from Openreach website that Superfast Fibre Broadband (FTTC) is available to the property. We tested the mobile phone signal for O2 which was limited, EE has a good mobile phone signal. There is no private parking with this property, however, parking is available in the lane to the side of the property. The property is constructed of granite under a slate roof.
Important Information
- This is a Freehold property.
Property Ref: I73
Similar Properties
Farmers Meadow, Newlyn, TR18 5BP
3 Bedroom Apartment | £400,000
A nicely presented three bedroom ground floor apartment with views across Newlyn Harbour towards Mount's Bay with off st...
Higher Gwavas Road, Newlyn, TR18 5NZ
3 Bedroom Semi-Detached House | £400,000
Situated in an elevated position above the fishing village of Newlyn and enjoying views across the harbour towards Penza...
3 Bedroom End of Terrace House | £395,000
A beautifully presented and recently refurbished end of terrace three bedroom granite cottage, situated in the semi rura...
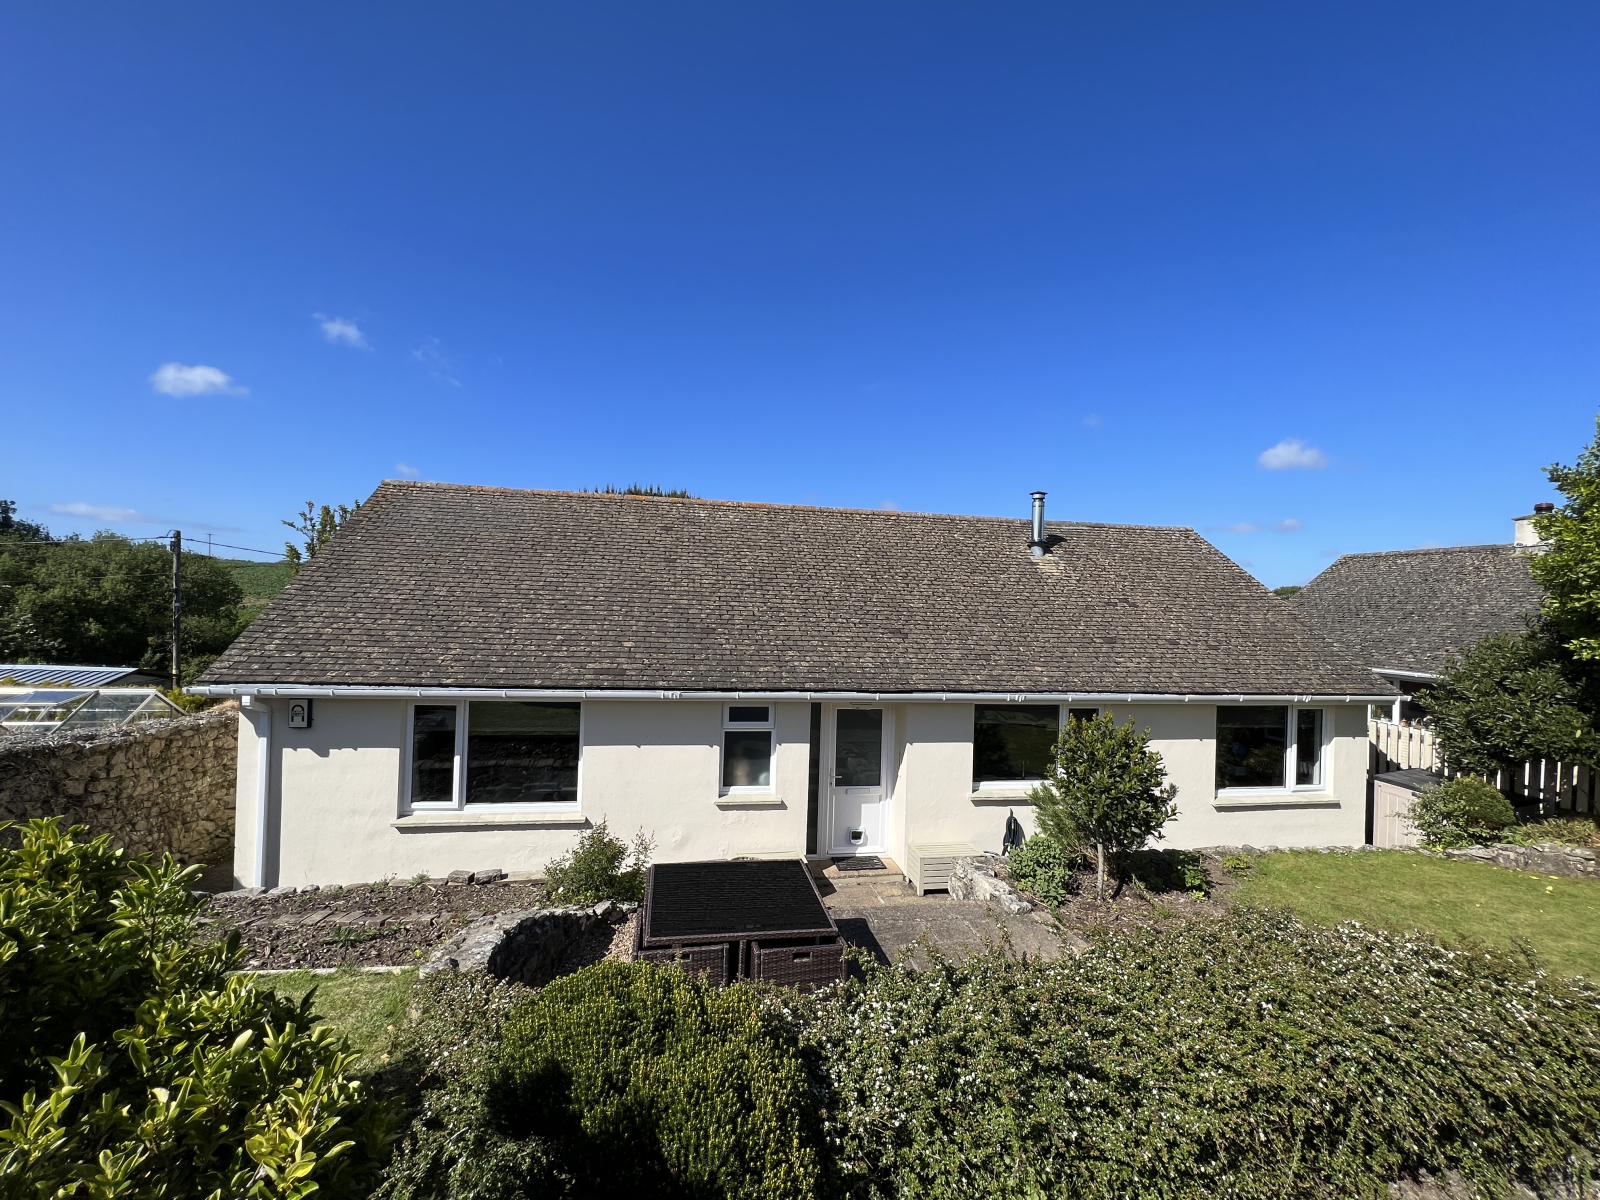
3 Bedroom Bungalow | £425,000
A most sought after location for this extremely well presented three bedroom detached bungalow situated in a quiet traff...
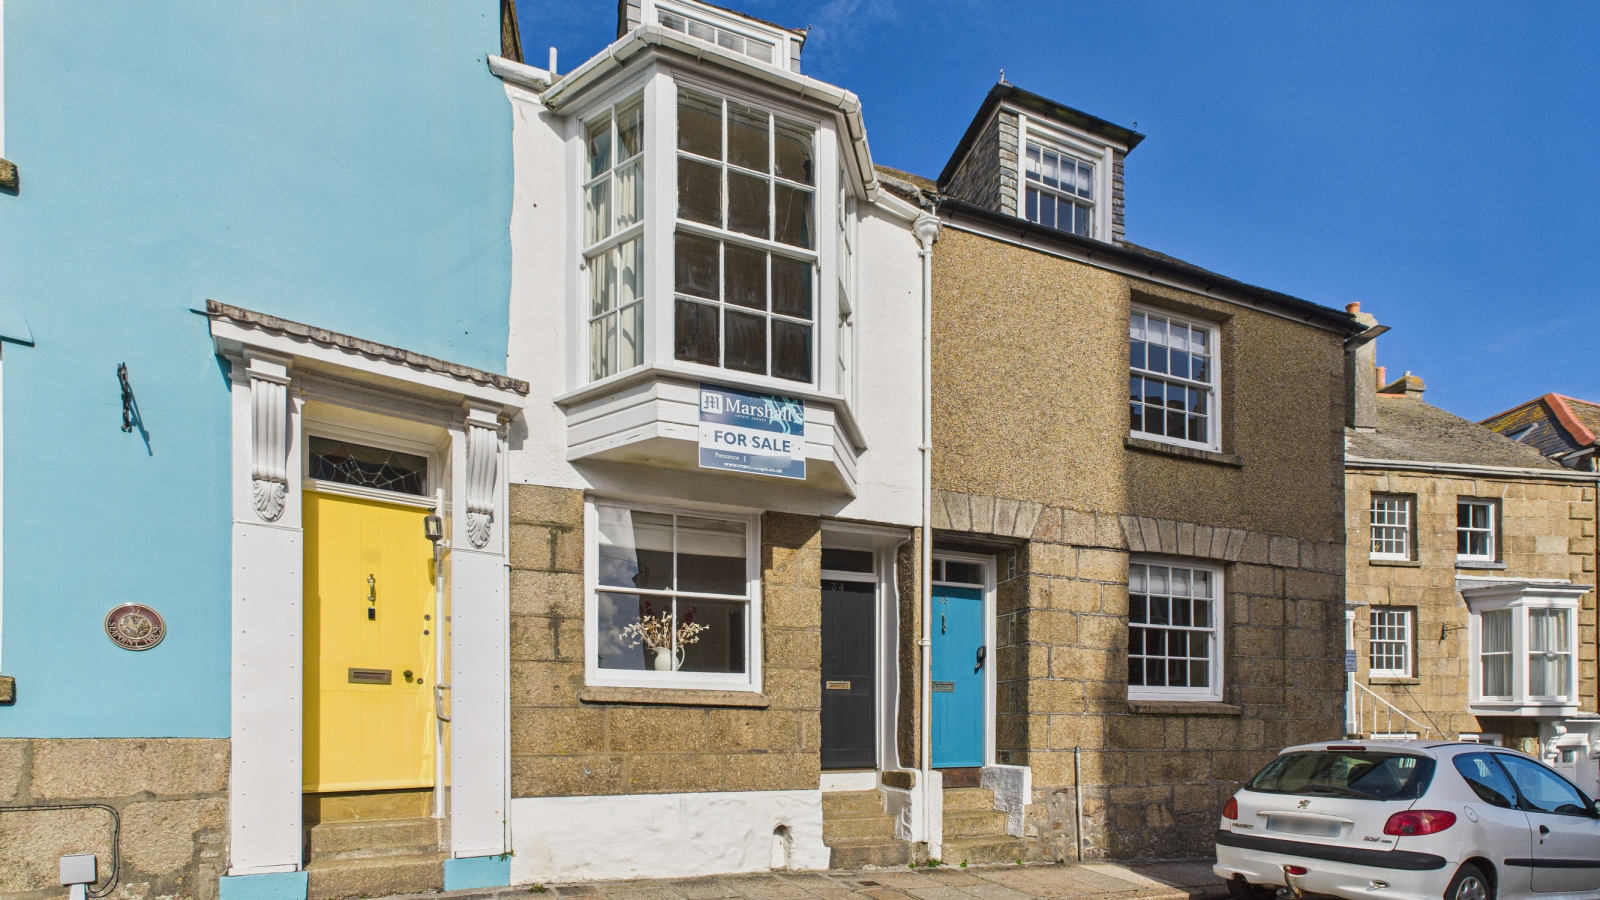
Chapel Street, Penzance, Cornwall, TR18 4AQ
4 Bedroom Terraced House | Guide Price £425,000
A most charming four bedroom character terraced town house located in one of the older parts of Penzance with views over...
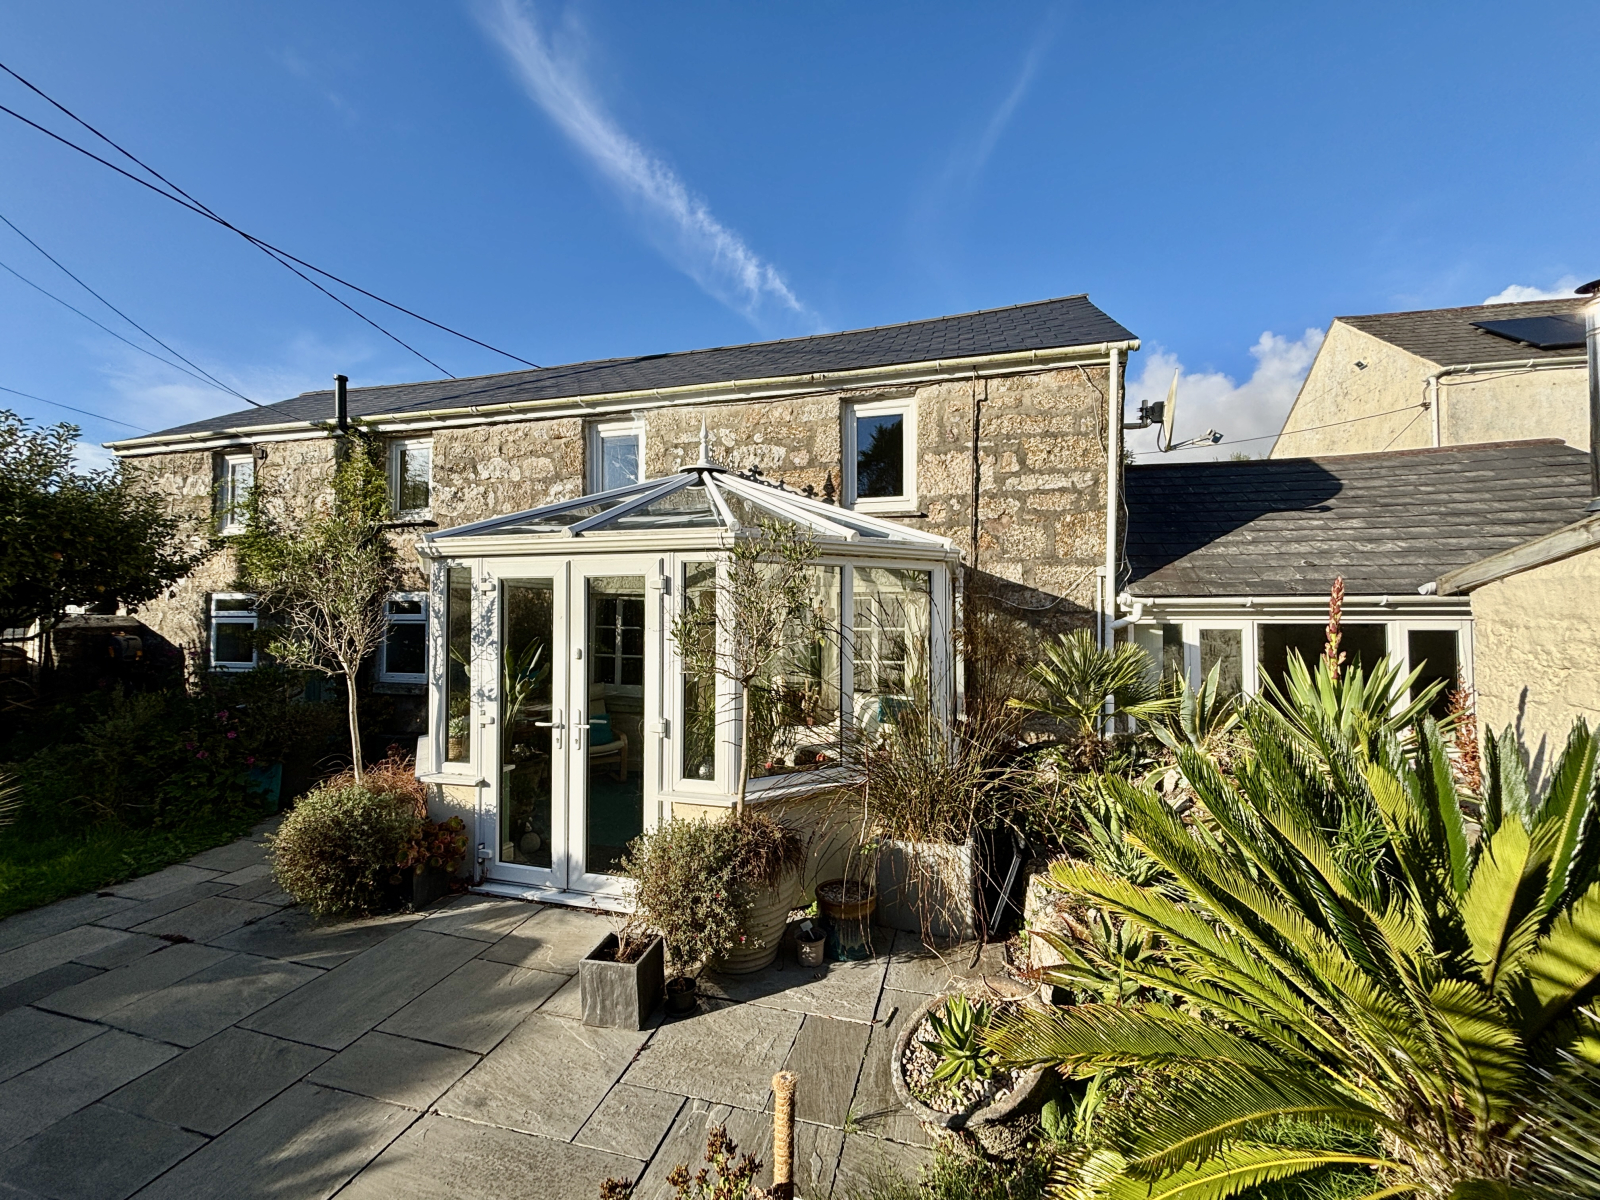
4 Bedroom Detached House | £425,000
Situated in the small village of Kelynack on the outskirts of St Just and close to the coast of Penwith is this beautifu...

Marshalls Estate Agents (Penzance)
6 The Greenmarket, Penzance, Cornwall, TR18 2SG
01736 360203
How much is your home worth?
Use our short form to request a valuation of your property.
Request a Valuation
©2026 The Guild of Property Professionals. All rights reserved.
Terms and Conditions |
Privacy Policy |
Cookie Policy |
Complaints Policy |
Members Login
The Guild of Property Professionals Trading Address: 121 Park Lane, London W1K 7AG. GPEA Limited.
Registered in England & Wales.
Company No: 02819824.
Registered Office Address: The Old Courthouse, 60A London Road, Grantham, NG31 6HR.
VAT Registration No: 180897859

