- FOUR 4
- ONE BEING EN SUITE * FAMILY BATHROOM
- OPEN PLAN LIVING INCORPORATING
- MANY PERIOD FEATURES THROUGHOUT
- IDEAL FAMILY OR RETIREMENT HOME * GOOD ORDER
- SECLUDED POSITION * POPULAR VILLAGE LOCATION
- ATTRACTIVE COTTAGE STYLE GARDEN
- PARKING WITH POTENTIAL FOR FURTHER PARKING
- EXCELLENT OPPORTUNITY * VIEWING RECOMMENDED
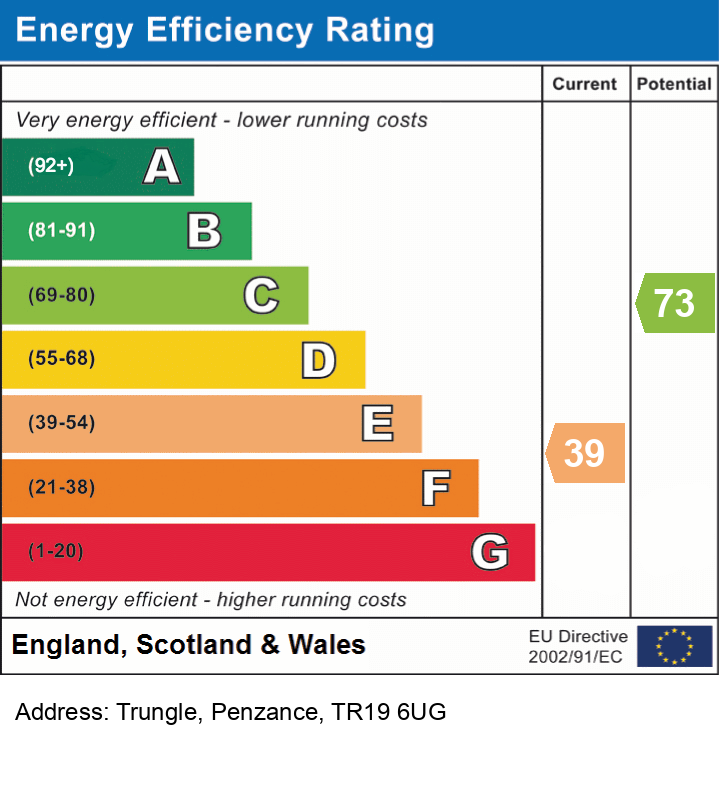
- EPC = E * COUNCIL TAX BAND = C * APPROXIMATELY 107 SQUARE METRES

4 Bedroom Detached House for sale in Cornwall
 1
4
2
1
4
2
Council tax band: C.
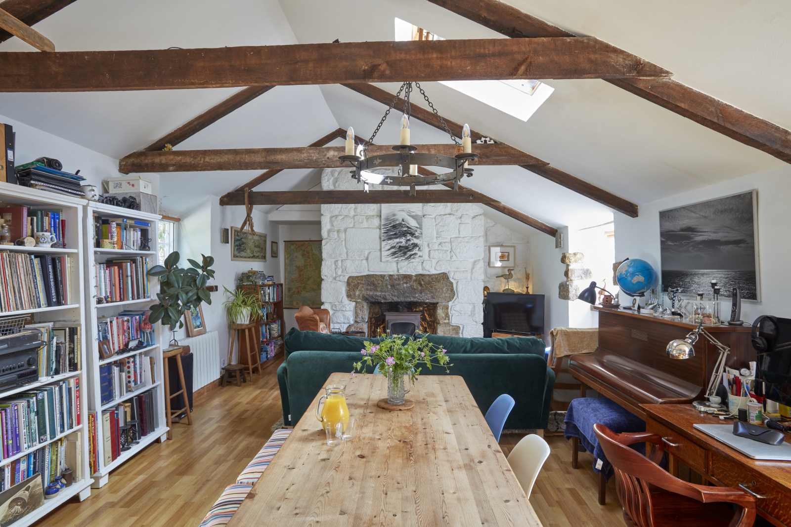
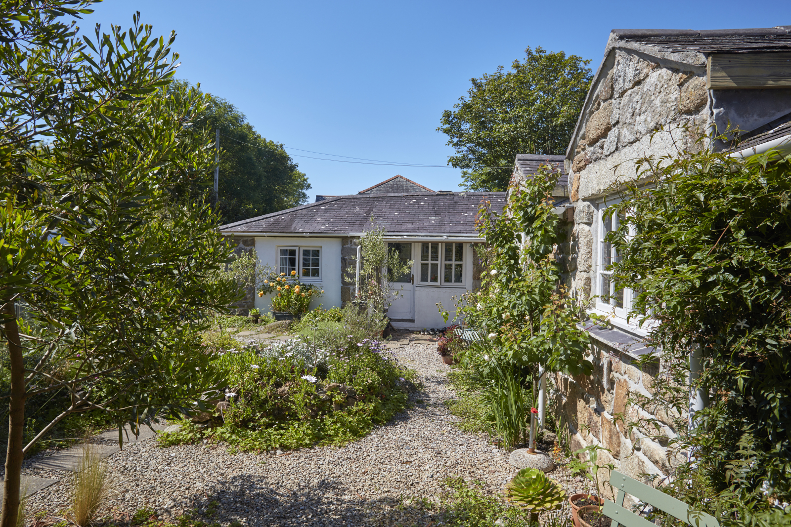
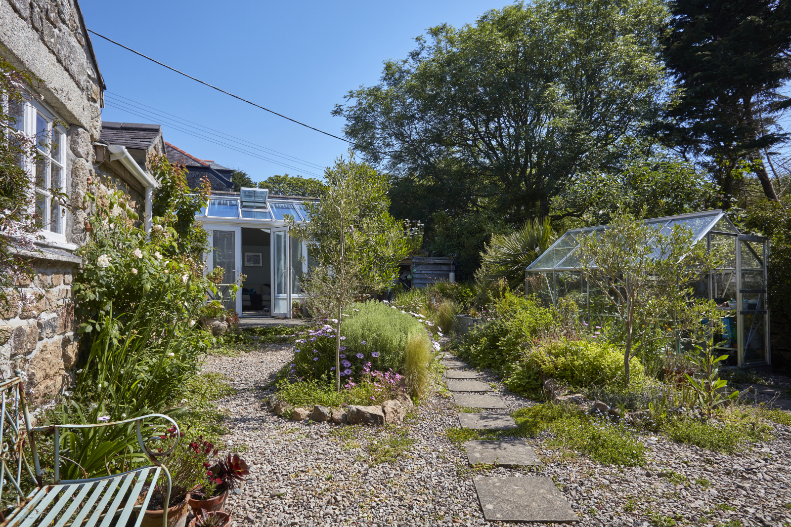
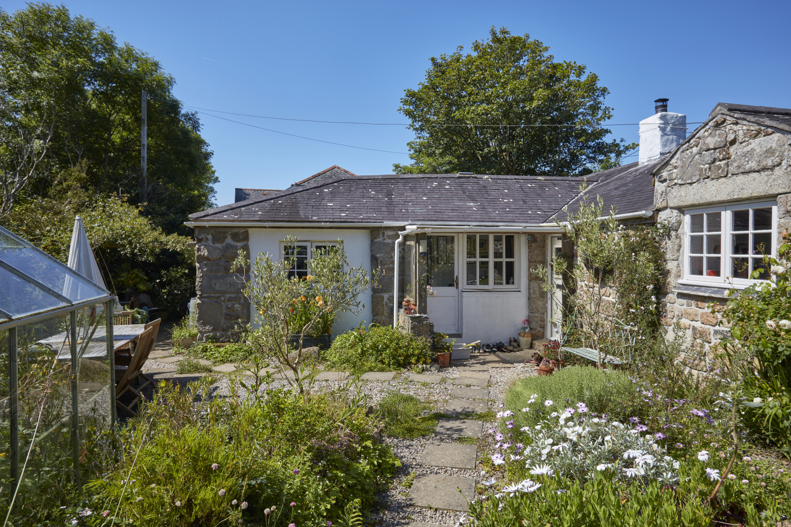
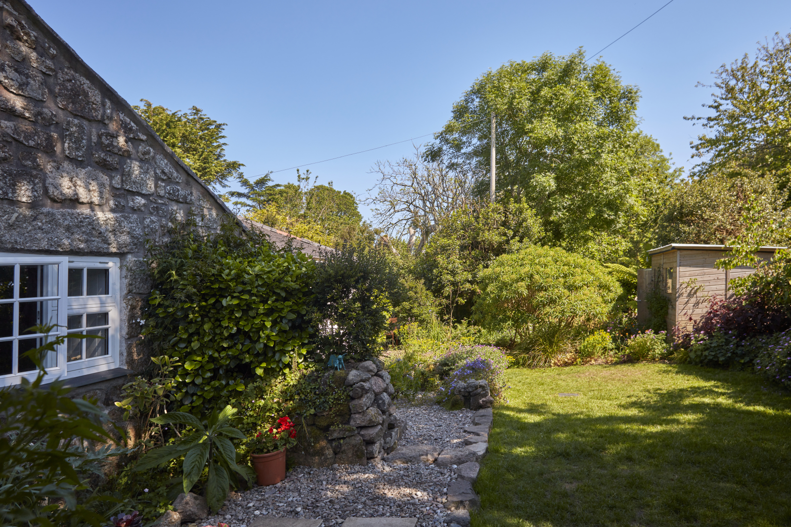
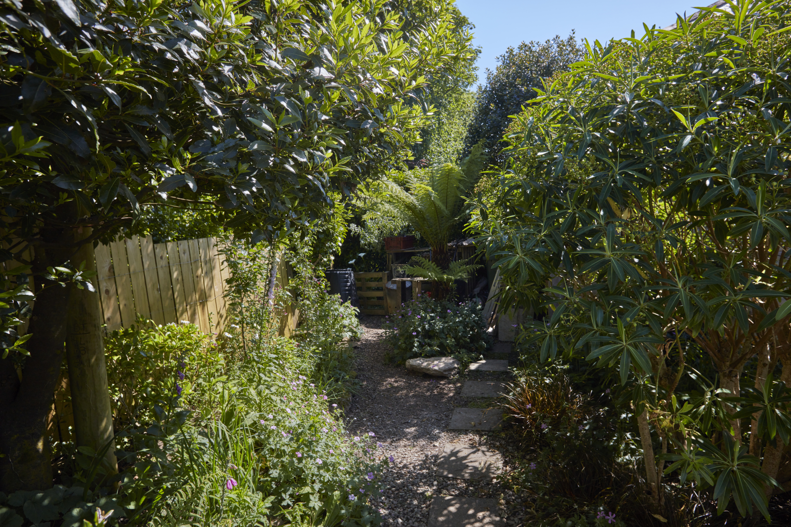
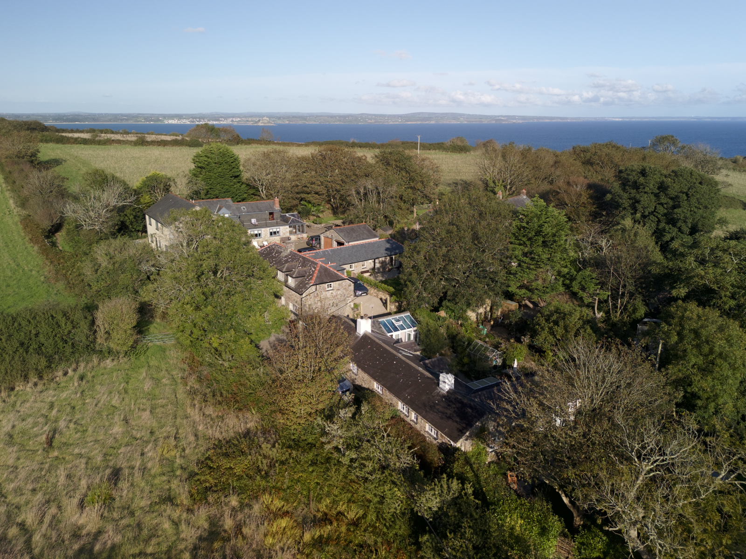
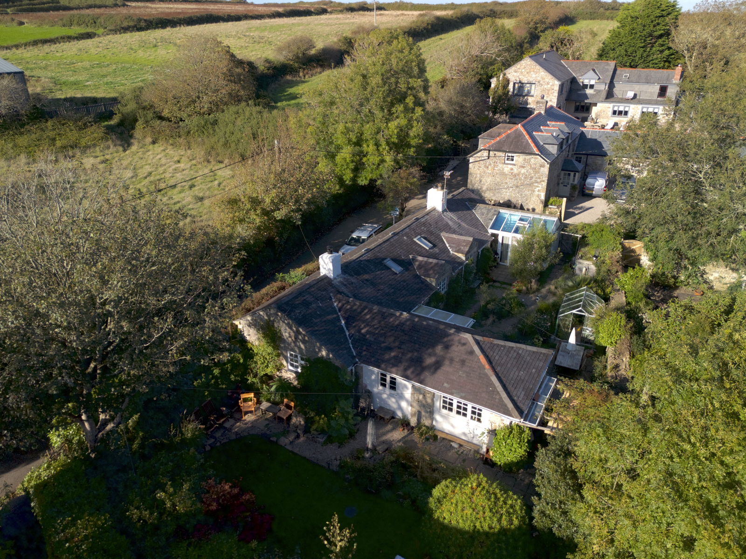
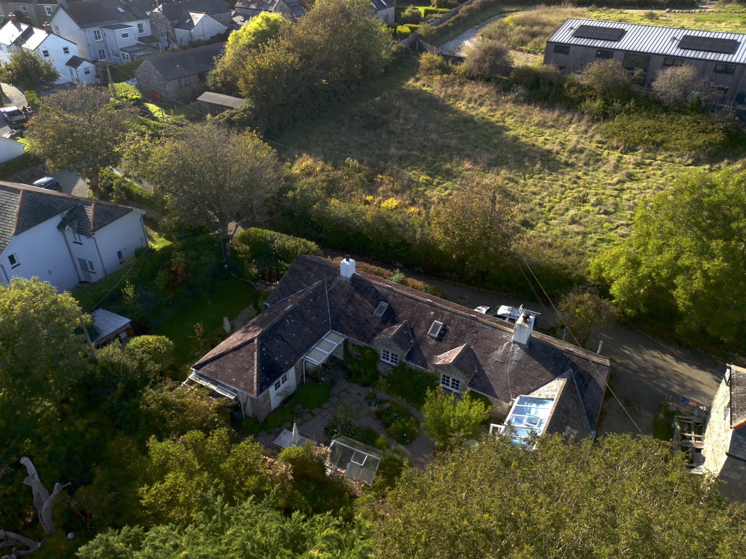
A charming four-bedroom detached barn conversion, with many character and period features, which should be viewed internally to be fully appreciated. The spacious and versatile accommodation has been thoughtfully arranged, with scope to create a small self-contained area that would be ideal for a dependent relative or family member. Trungle Byre enjoys a peaceful setting on the edge of the highly sought-after village of Paul, surrounded by open countryside and close to local footpaths. The picturesque fishing villages of Mousehole and Newlyn are within easy walking distance, offering access to the coastal paths. A particular highlight are the attractive enclosed cottage-style gardens, which provide a good degree of privacy and are bordered on one side by a stream. Parking is available to the front, with potential to create additional parking within the grounds. Paul is a highly desirable village just a short drive from Penzance, which offers a good range of shops and schools, as well as rail links to London Paddington. Given the appeal and popularity of properties of this kind, early viewing is strongly recommended.
Features
- Off-road Parking
- Garden
- En-suite
Property additional info
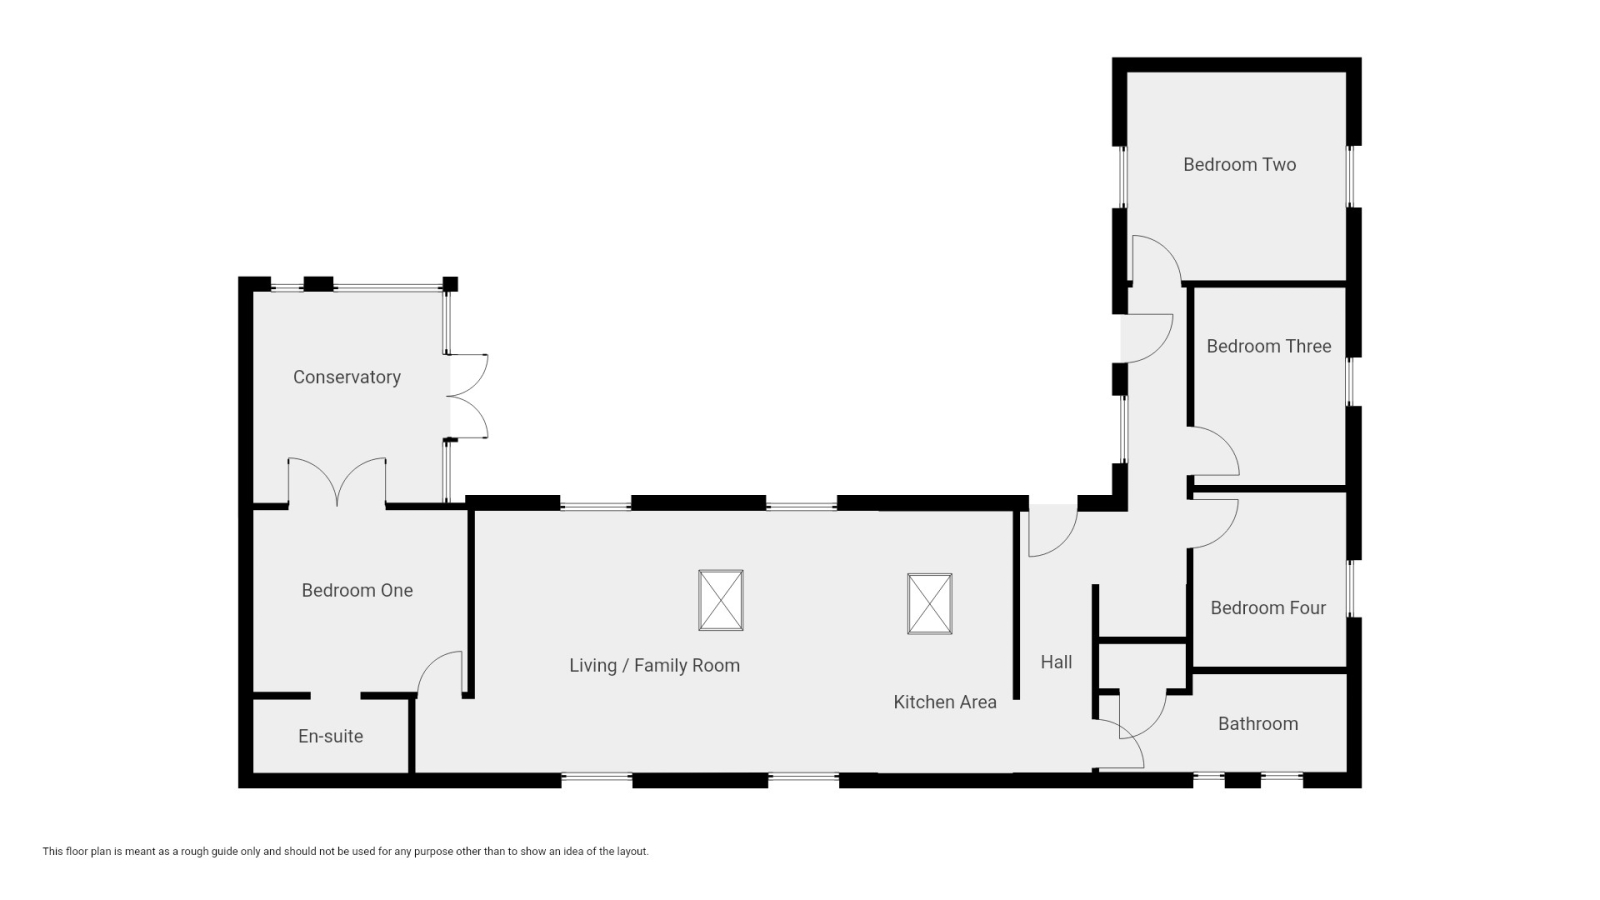
ENTRANCE HALL:
Stable door, granite flooring, exposed beams, storage area above, steps up to:
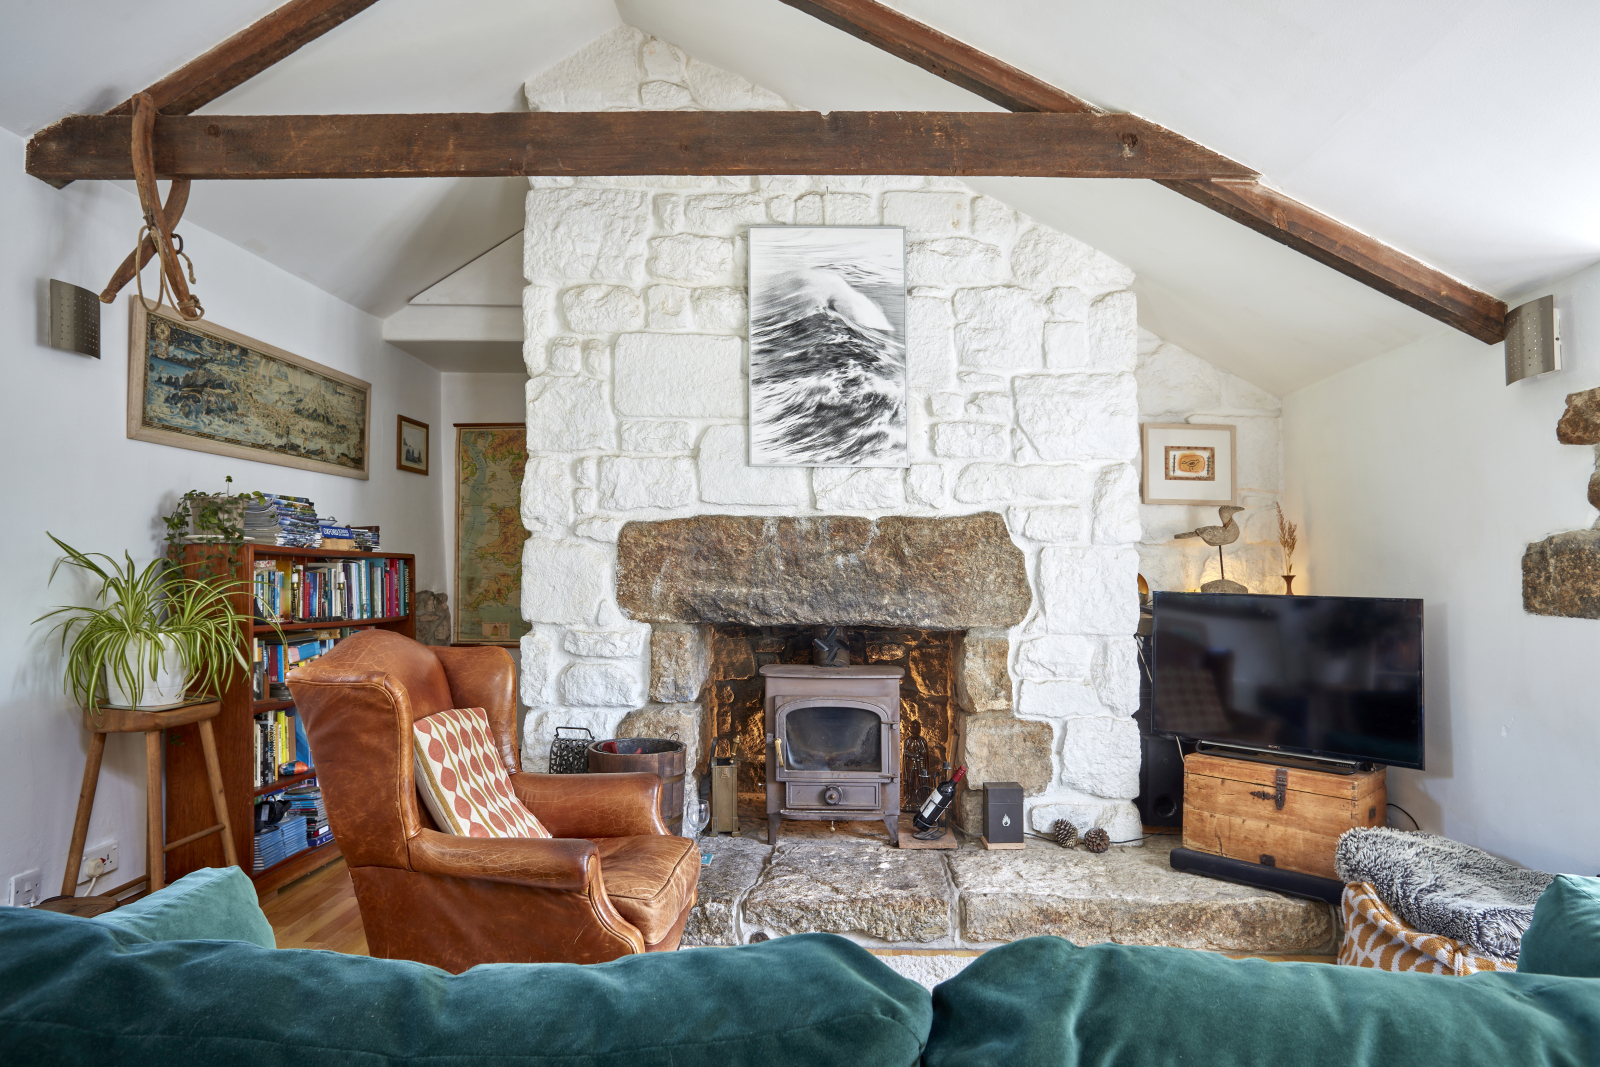
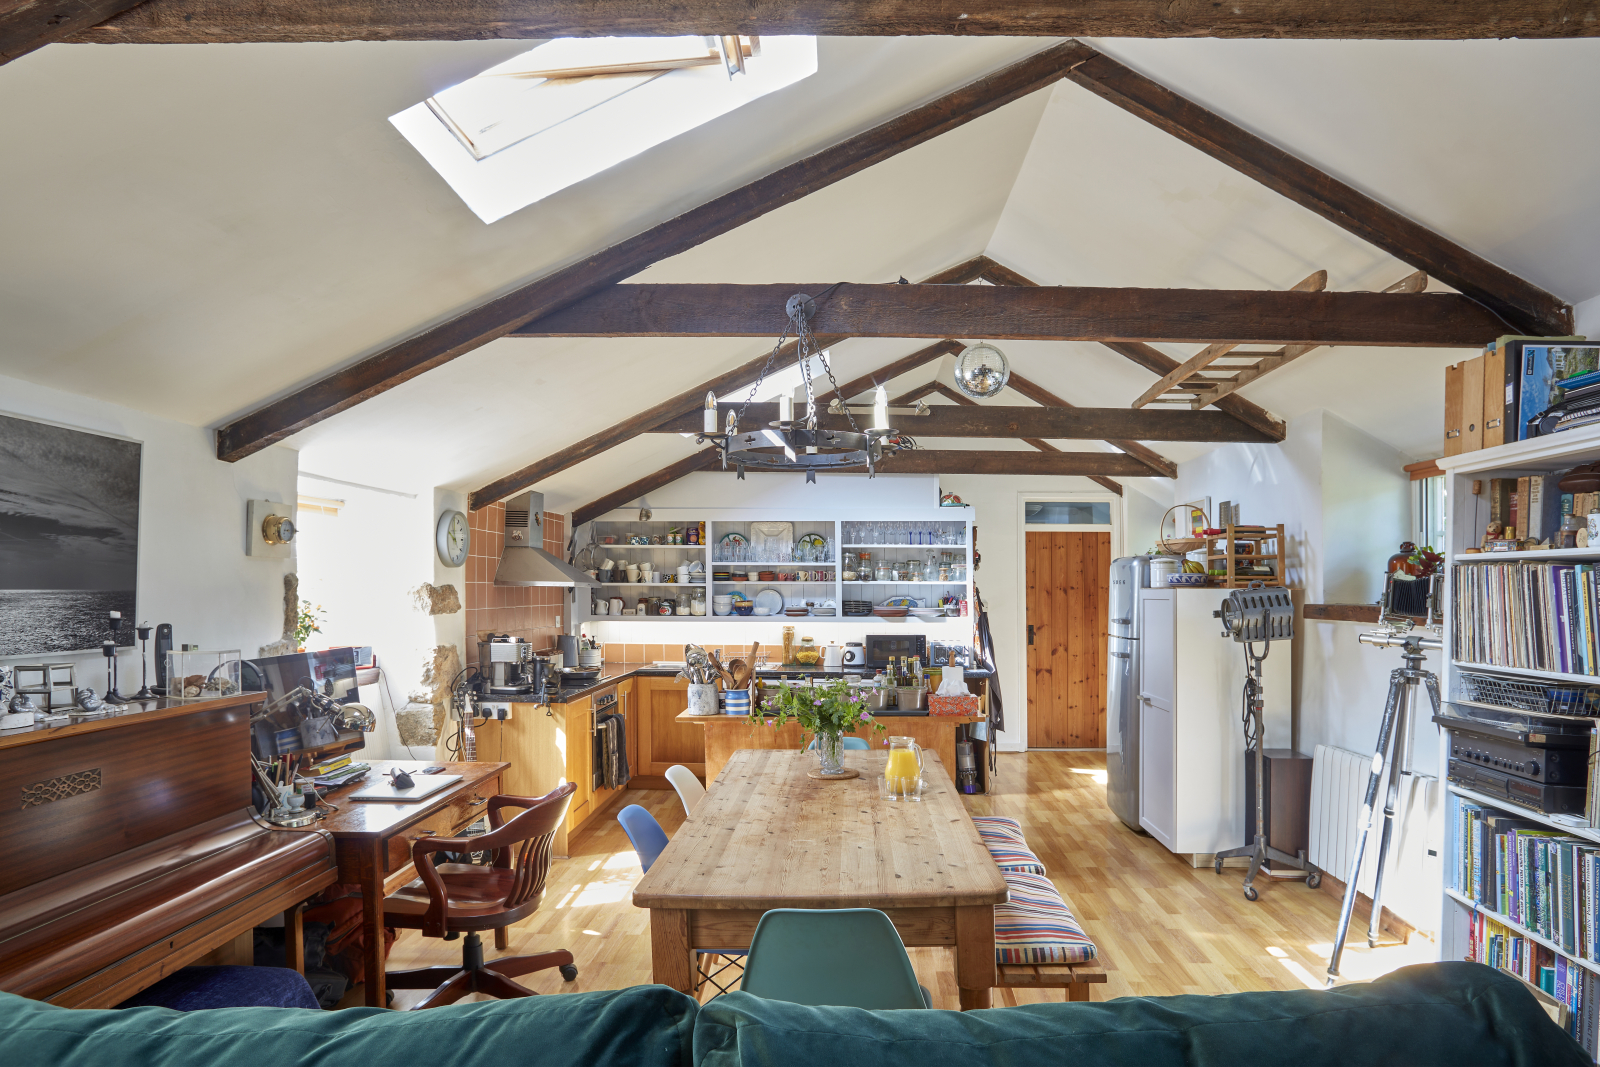
LIVING ROOM/FAMILY ROOM: 29' 1" x 14' 1" (8.86m x 4.29m)
Impressive granite fireplace with log burner set on a raised granite hearth, exposed A frames, two window seats, oak stripped flooring, TV point, two thermostatically controlled electric heaters, two Velux windows, open plan to:
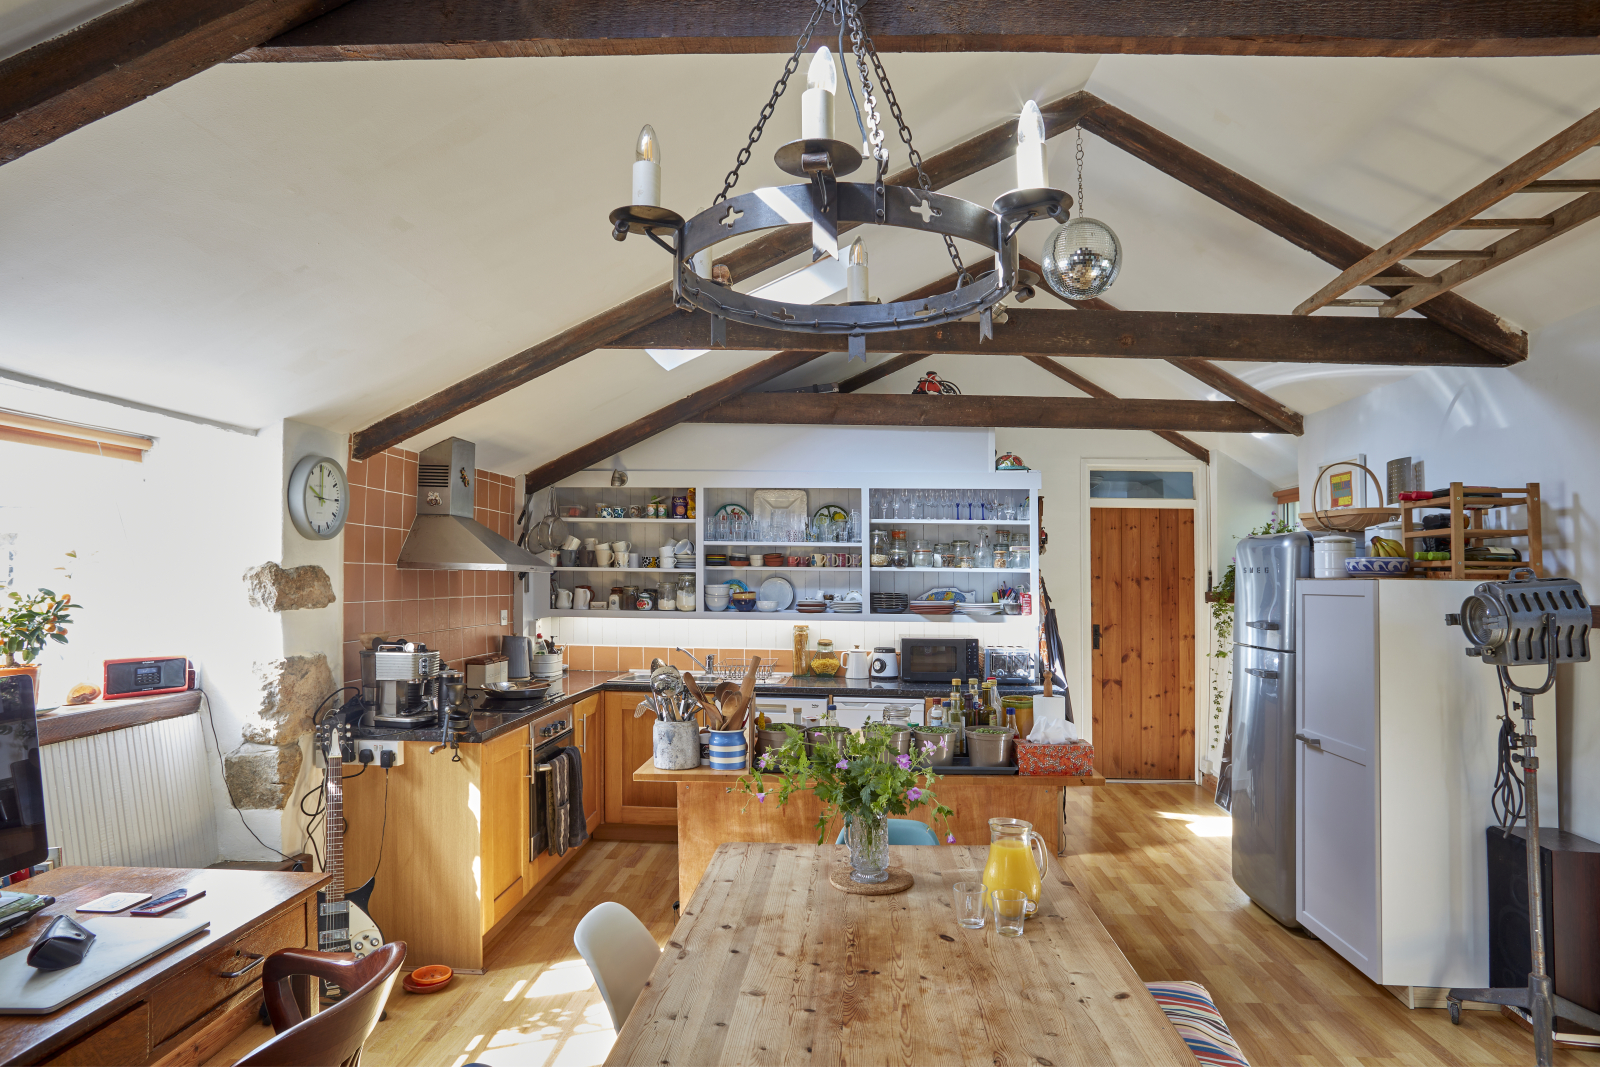
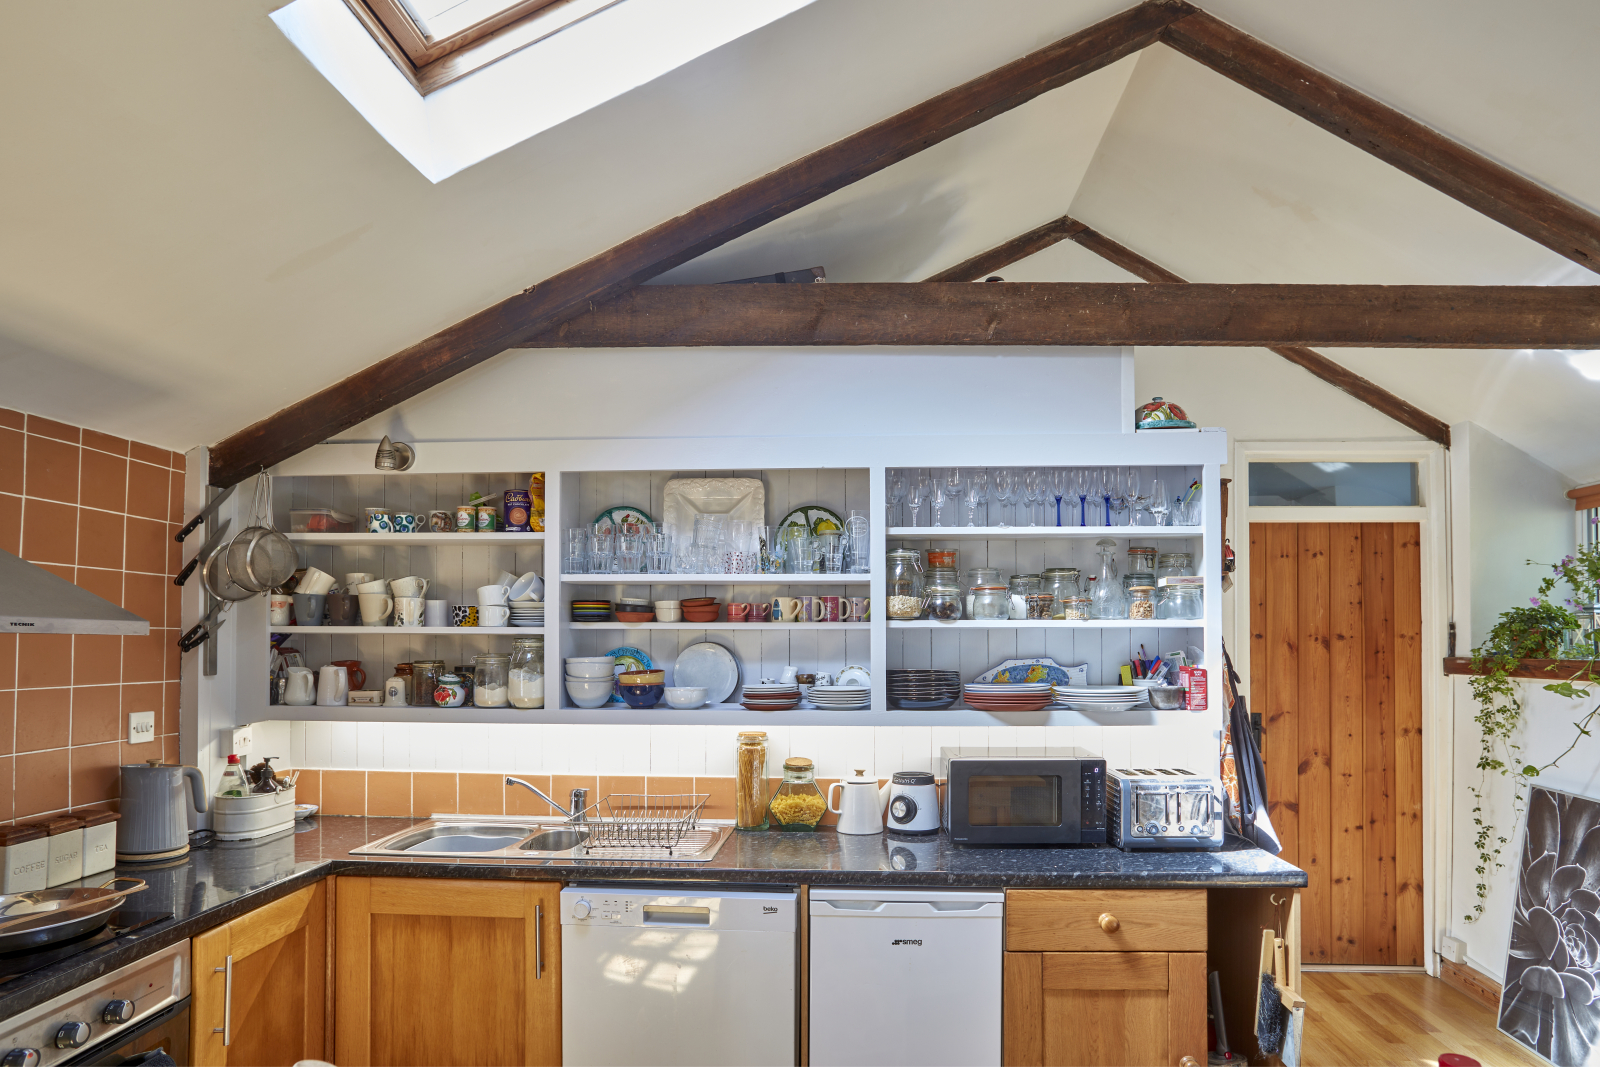
KITCHEN AREA:
Stainless steel inset single drainer sink unit with cupboards below, exposed A frames, built in oven, four ring hob and extractor hood, open shelving, oak stripped flooring, plumbing for dishwasher.
BATHROOM:
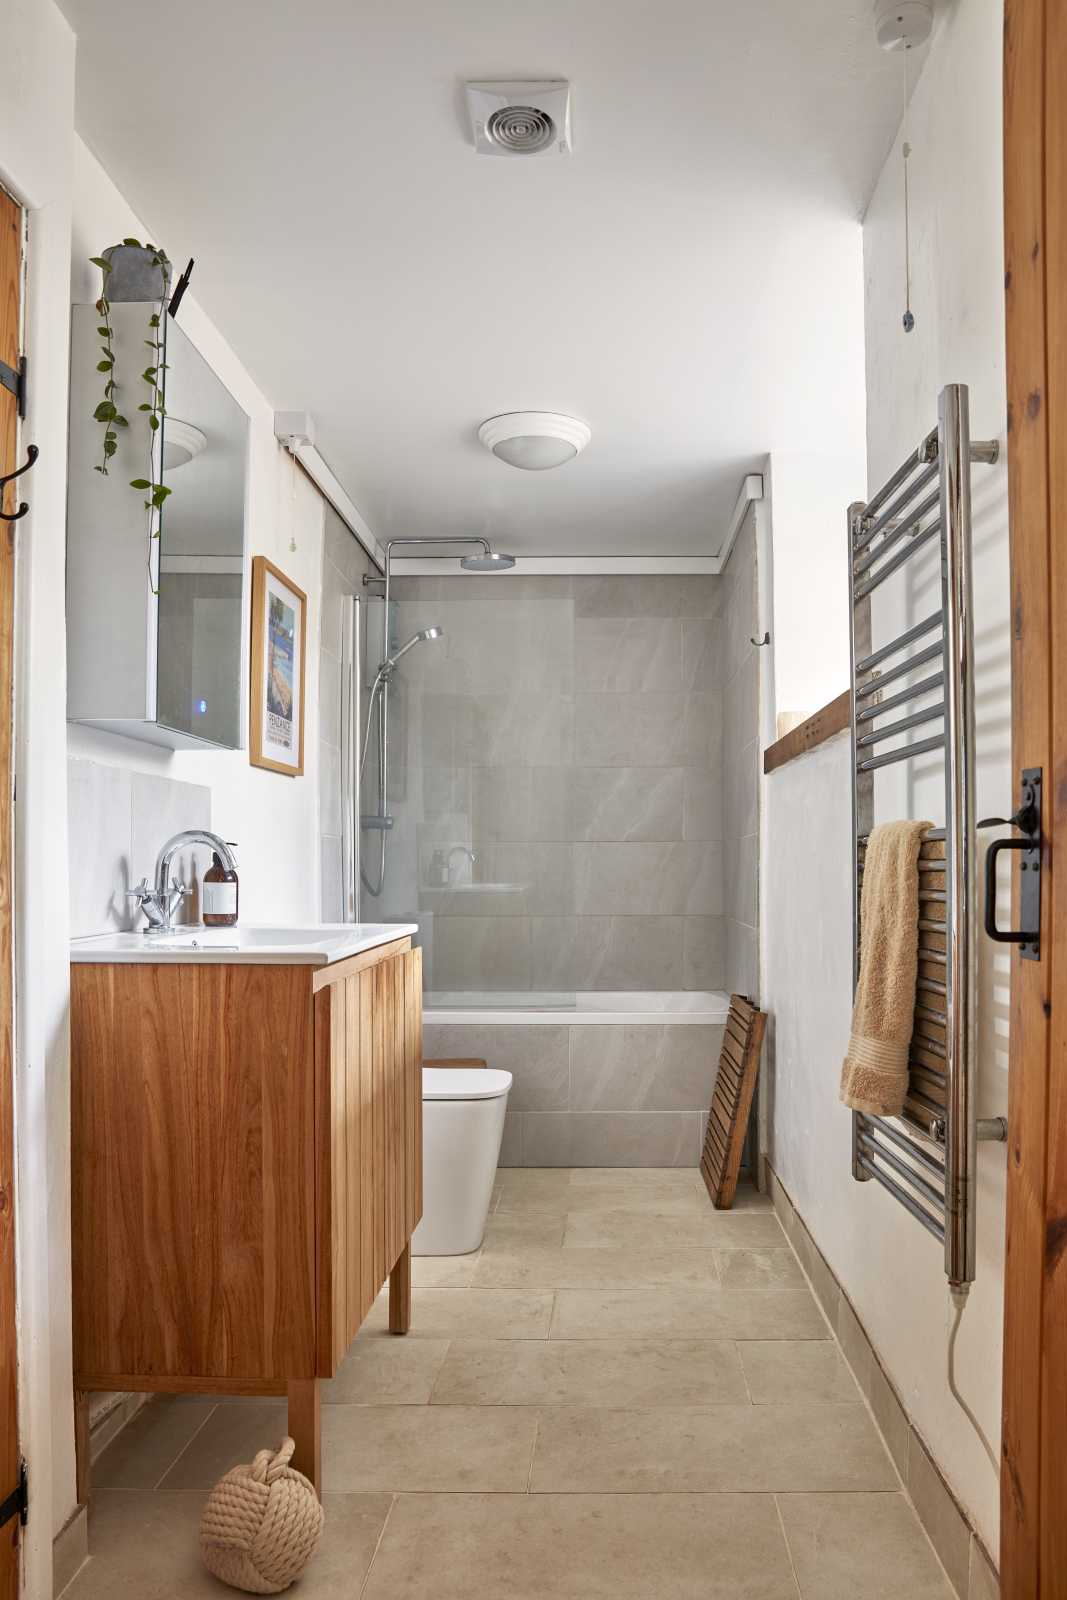
White suite comprising panelled bath with chrome shower over and glazed screen, low level WC, vanity unit with wash hand basin and cupboards below, LED mirror, tiled flooring with underfloor heating, heated chrome towel rail and linen cupboard housing hot water cylinder with plumbing for washing machine.
SMALL LOBBY:
Access to loft space, oak stripped flooring and pine door to:
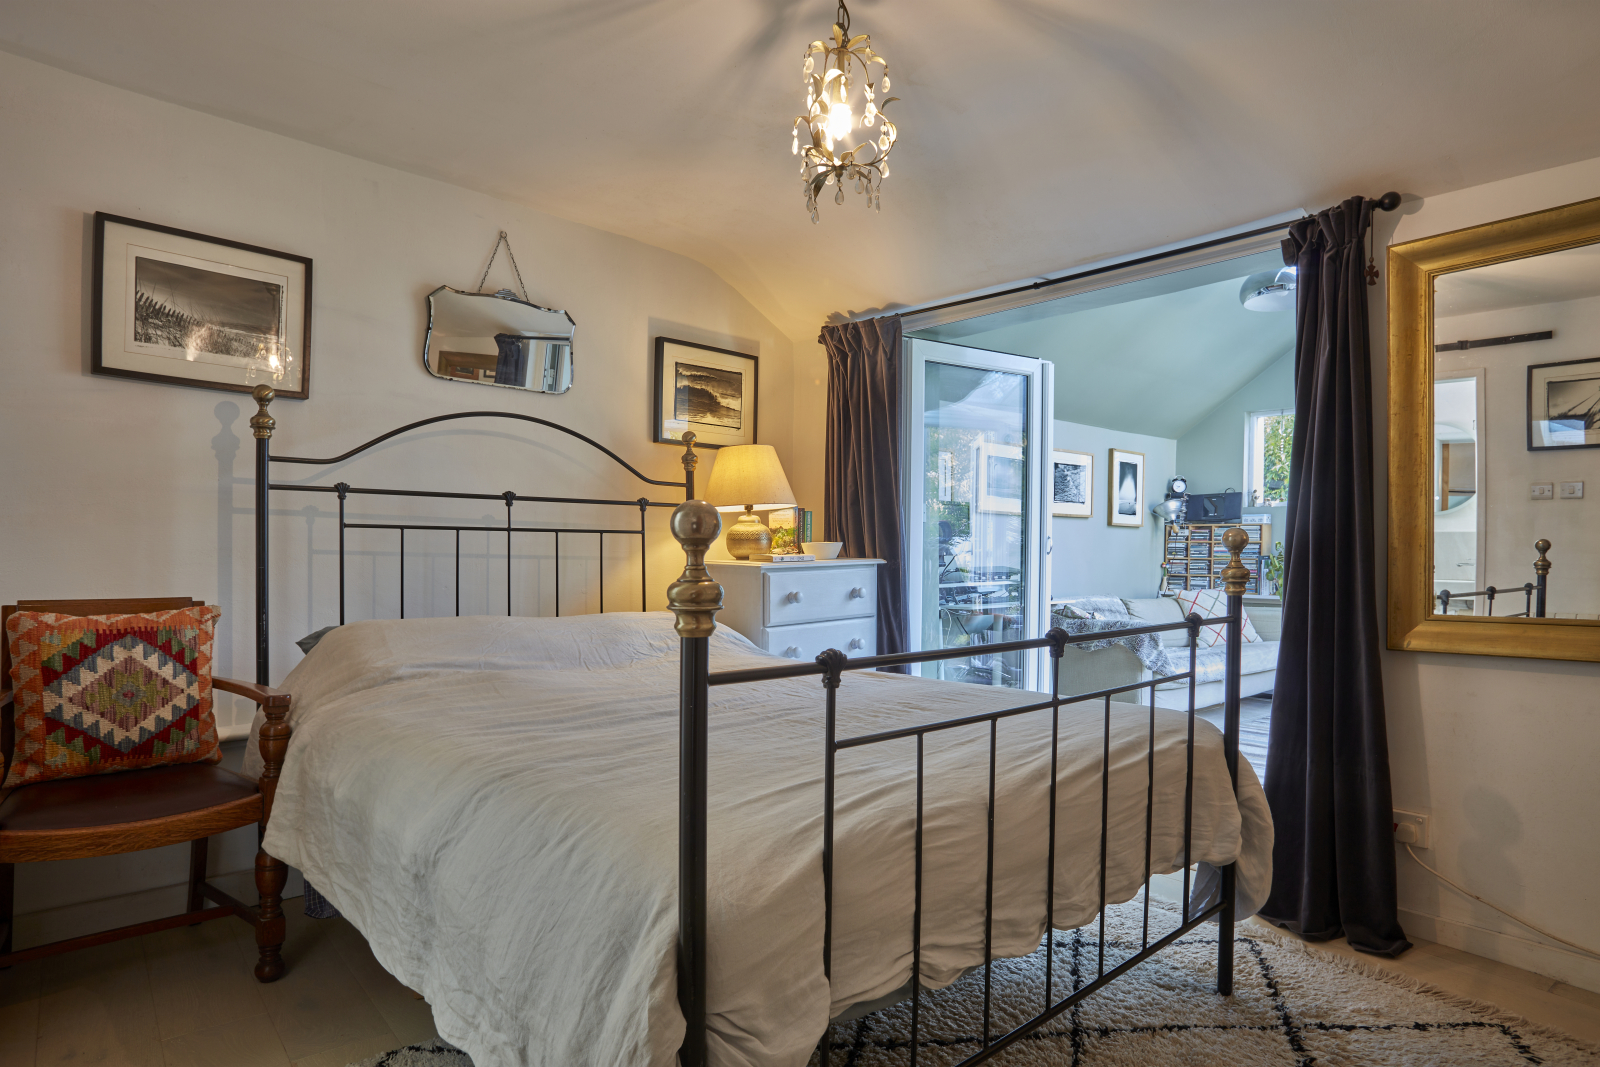
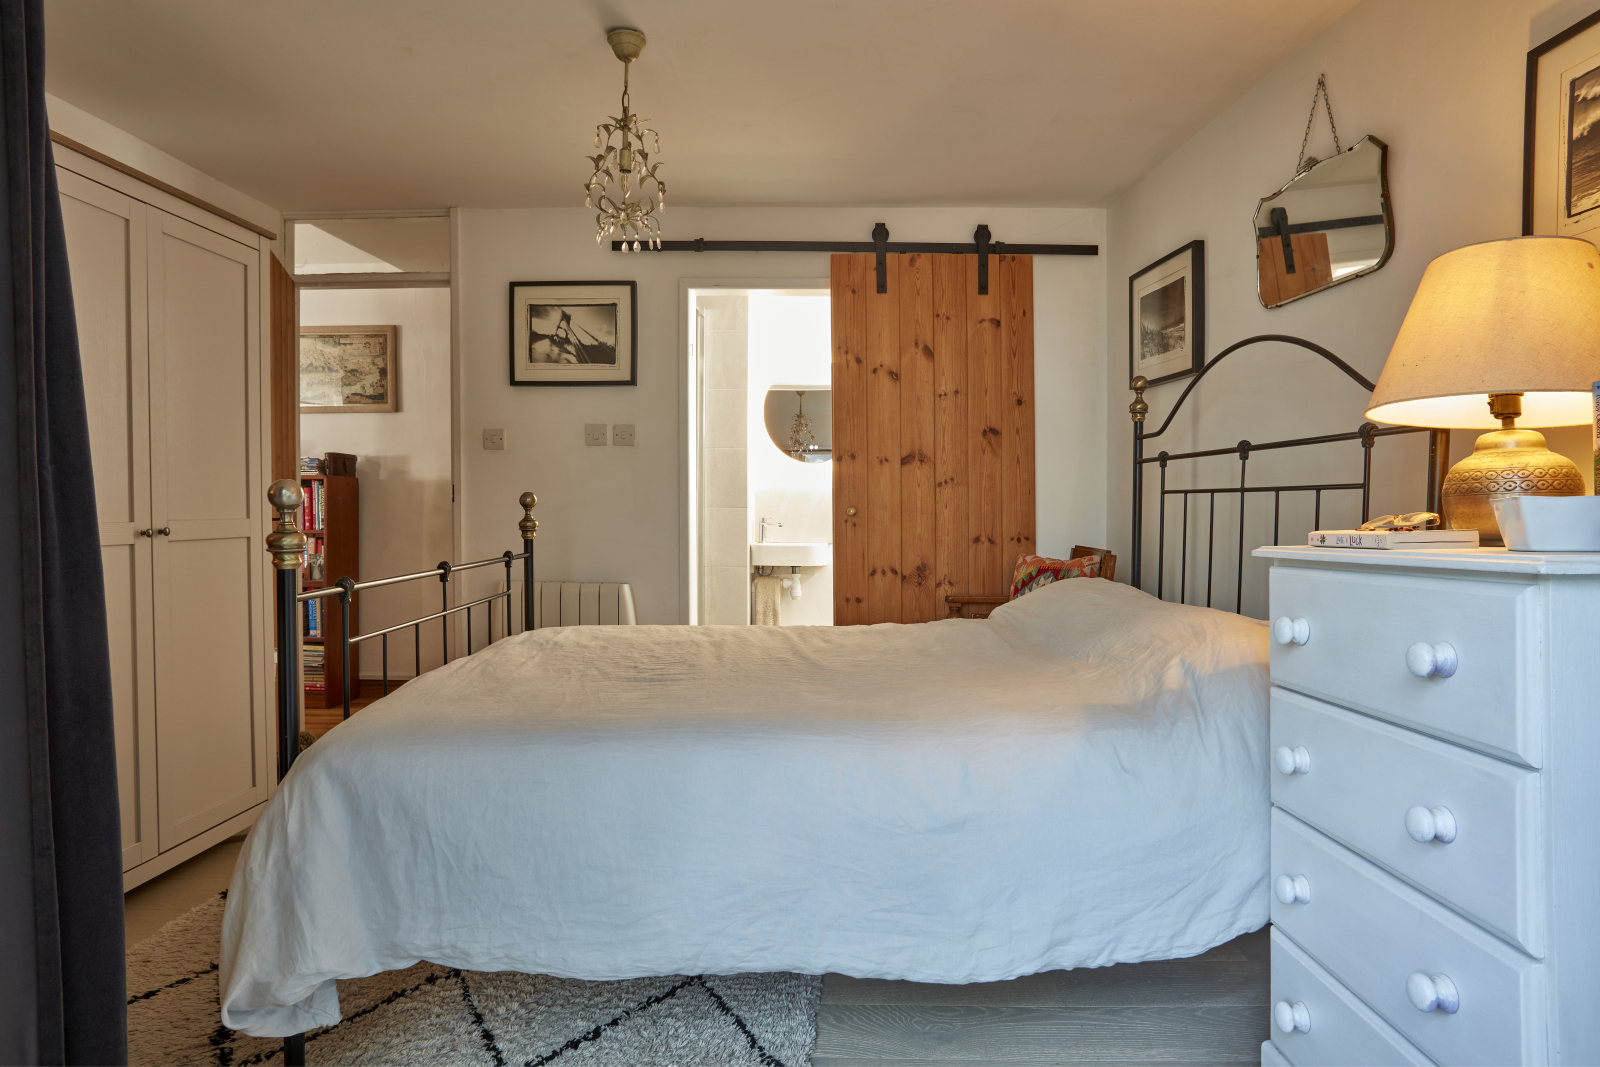
BEDROOM ONE: 11' 7" x 9' 10" (3.53m x 3.00m)
Engineered oak flooring, individually thermostatically controlled electric heater.
EN SUITE SHOWER ROOM:
White suite comprising wash hand basin, LED mirror low level WC, tiled flooring with underfloor heating, shower cubicle with folding glass door, heated chrome towel rail.
From bedroom one, double glazed UPVC doors to:
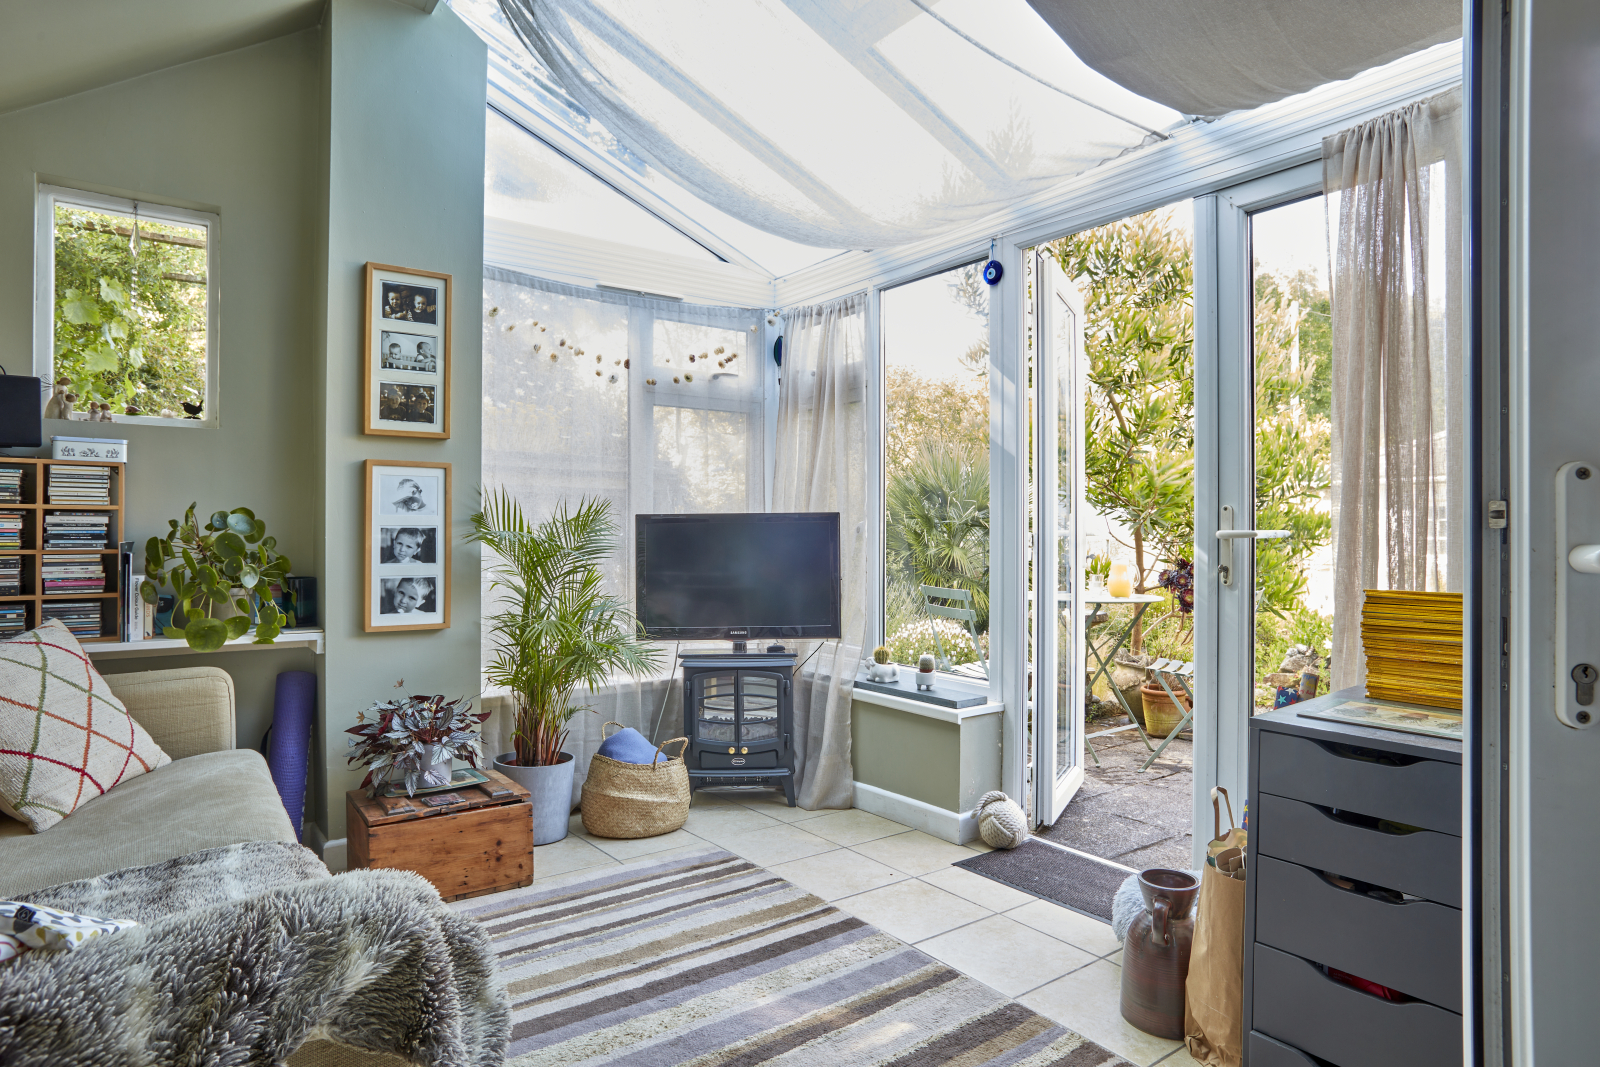
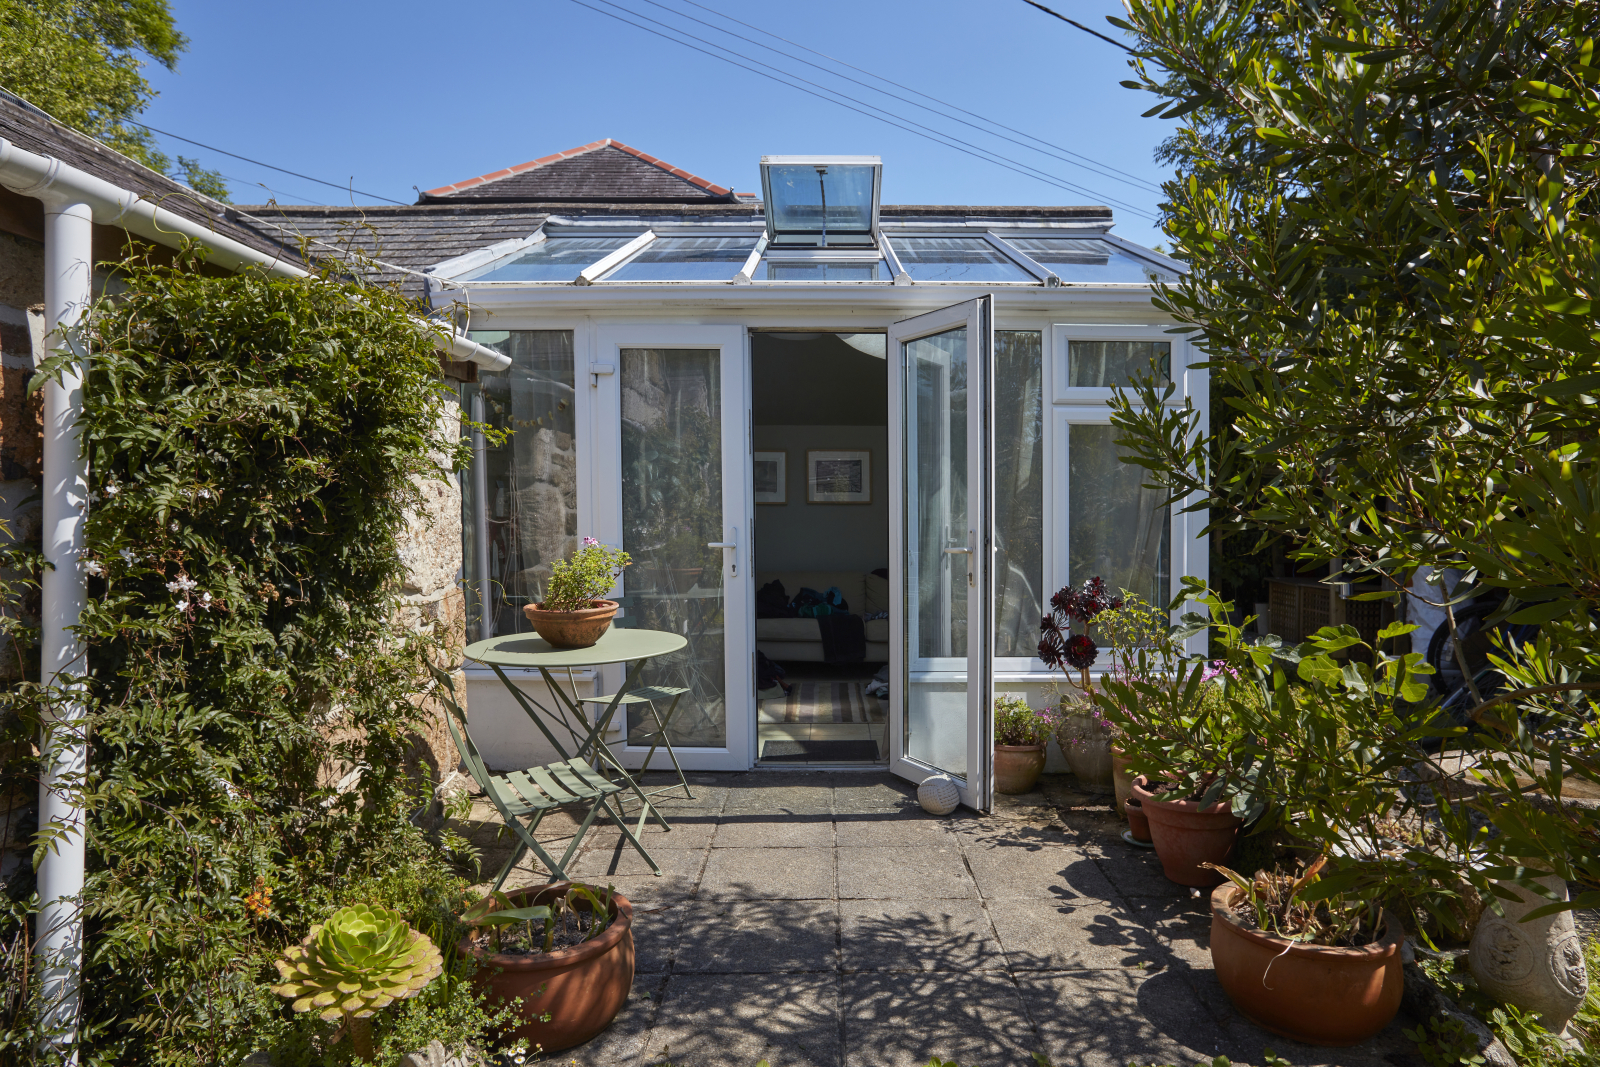
CONSERVATORY: 11' 5" x 10' 3" (3.48m x 3.12m)
Being double glazed, tiled flooring, UPVC double glazed doors to garden, TV point, electronically controlled roof window.
From entrance hall there is an opening to:
INNER HALLWAY:
Walk in storage cupboard with access to loft space, door to garden.
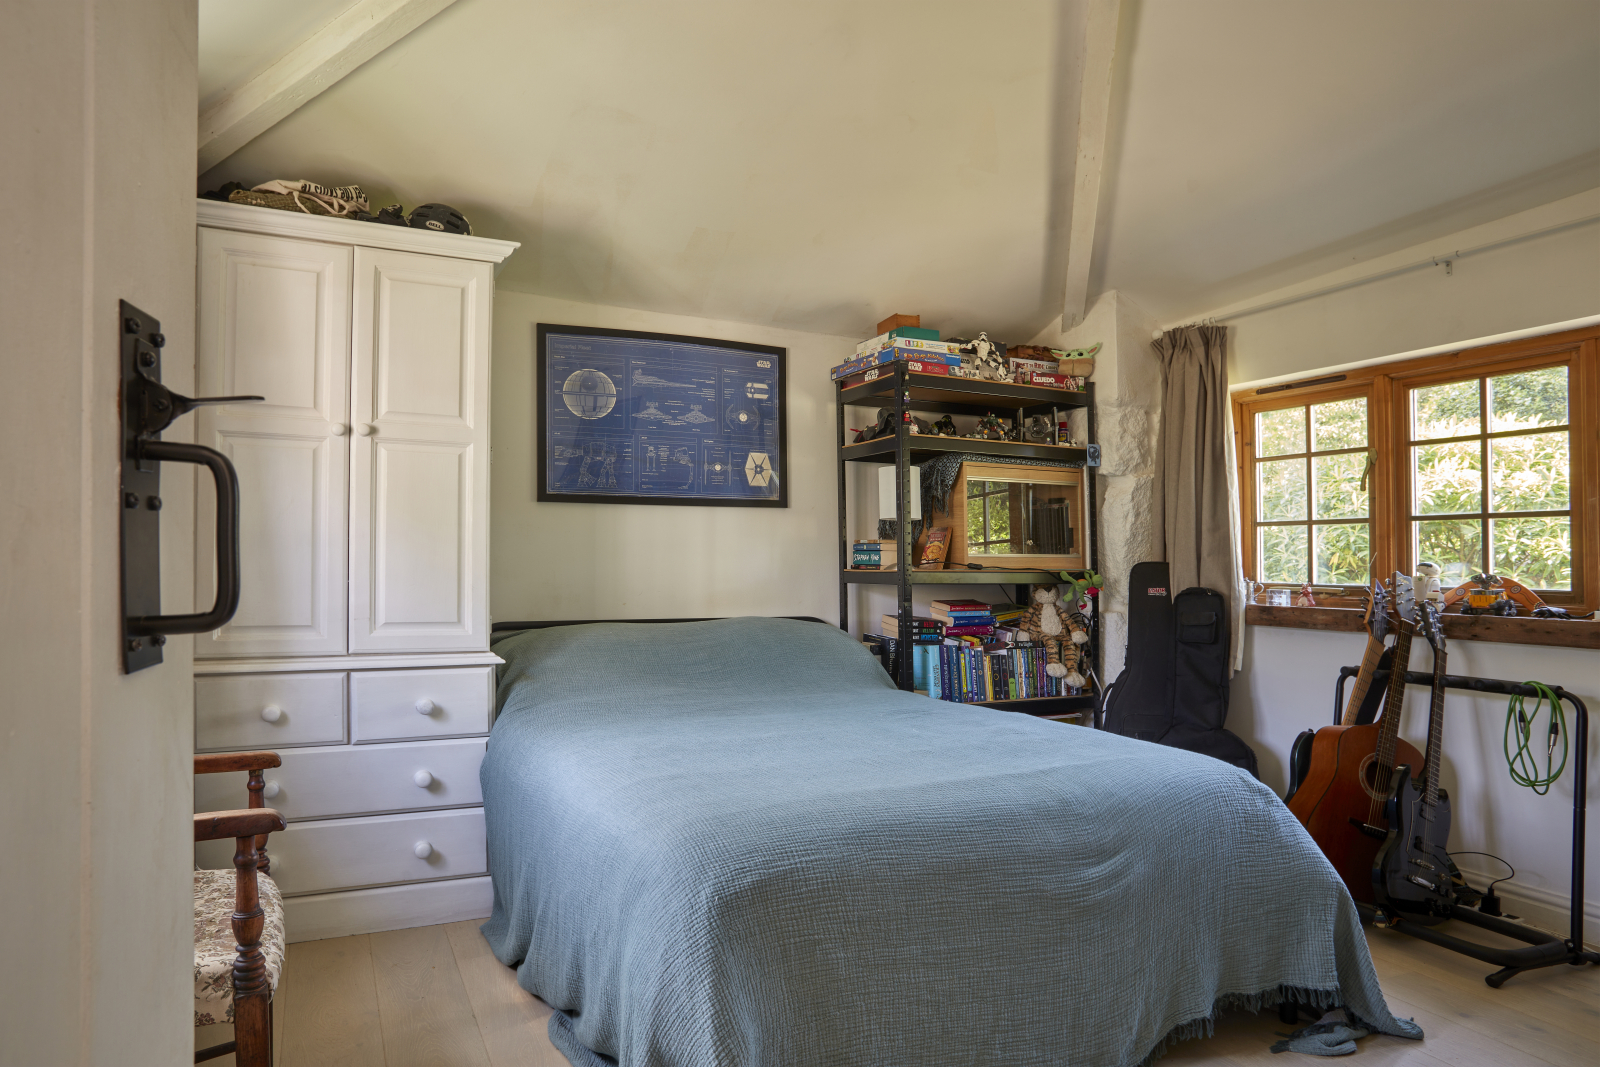
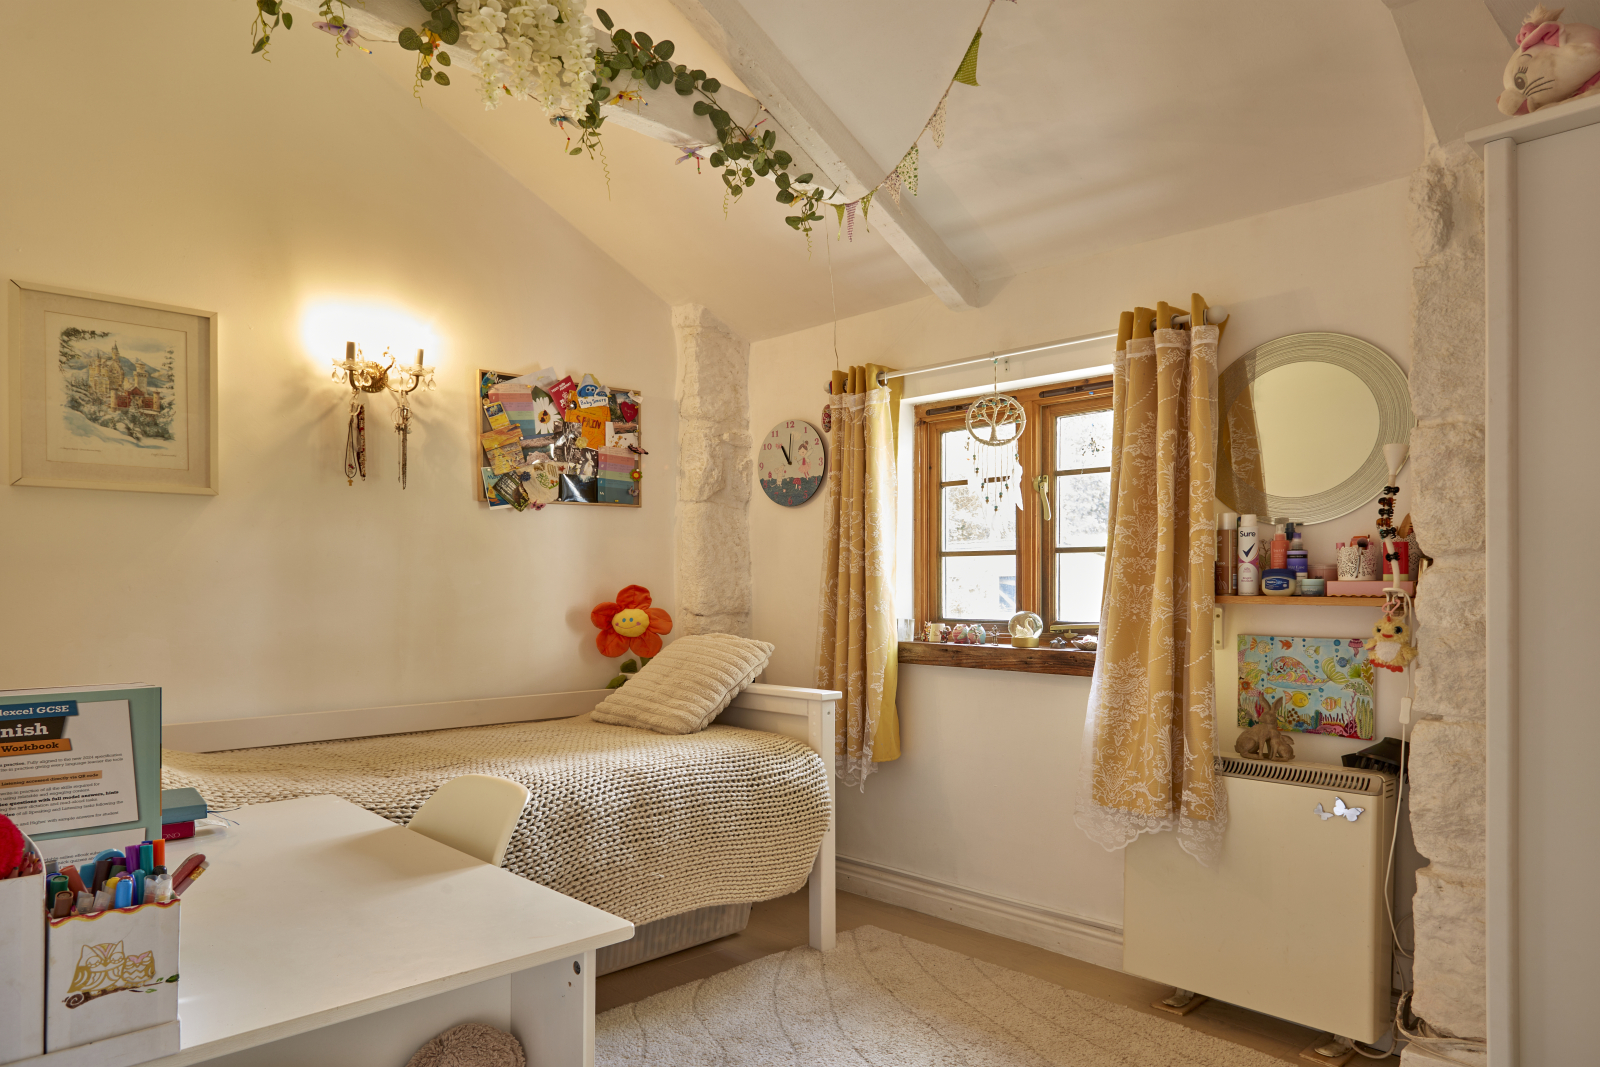
BEDROOM TWO: 11' 10" x 11' 3" (3.61m x 3.43m)
Engineered oak flooring, double aspect room with views over front and rear gardens, exposed beam ceiling, night storage radiator.
BEDROOM THREE: 10' 8" x 8' 1" (3.25m x 2.46m)
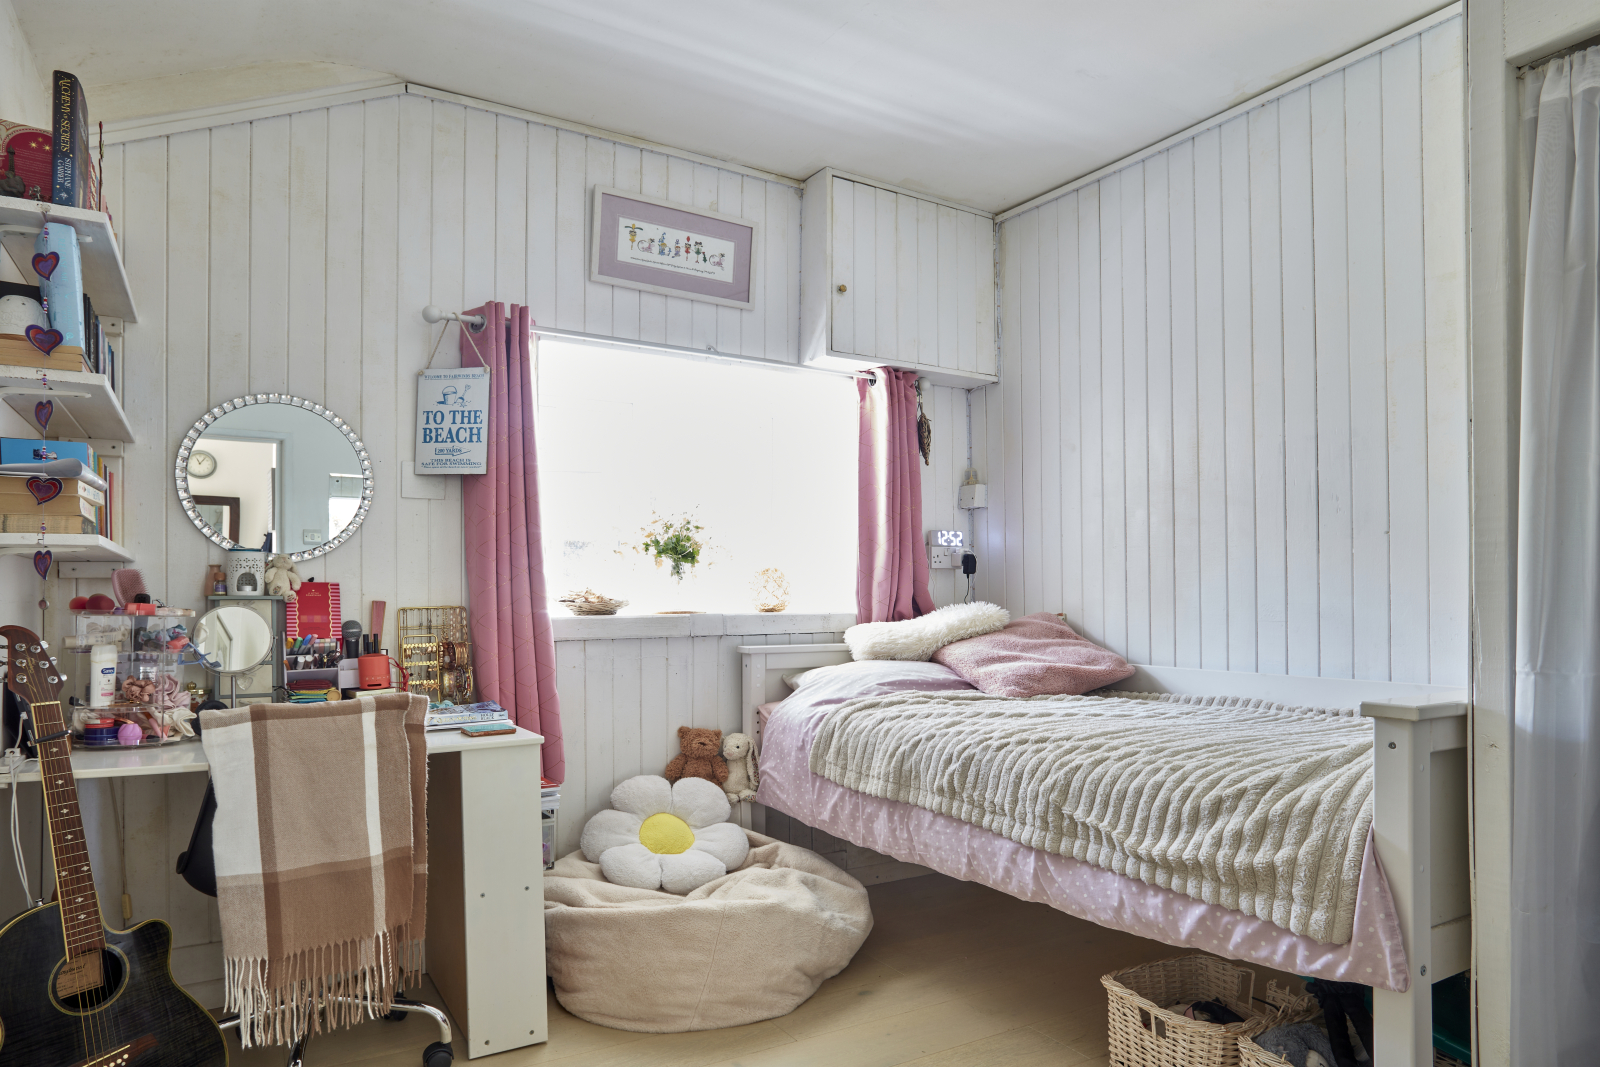
Exposed A frames, double glazed window overlooking rear gardens, engineered oak flooring, night storage radiator.
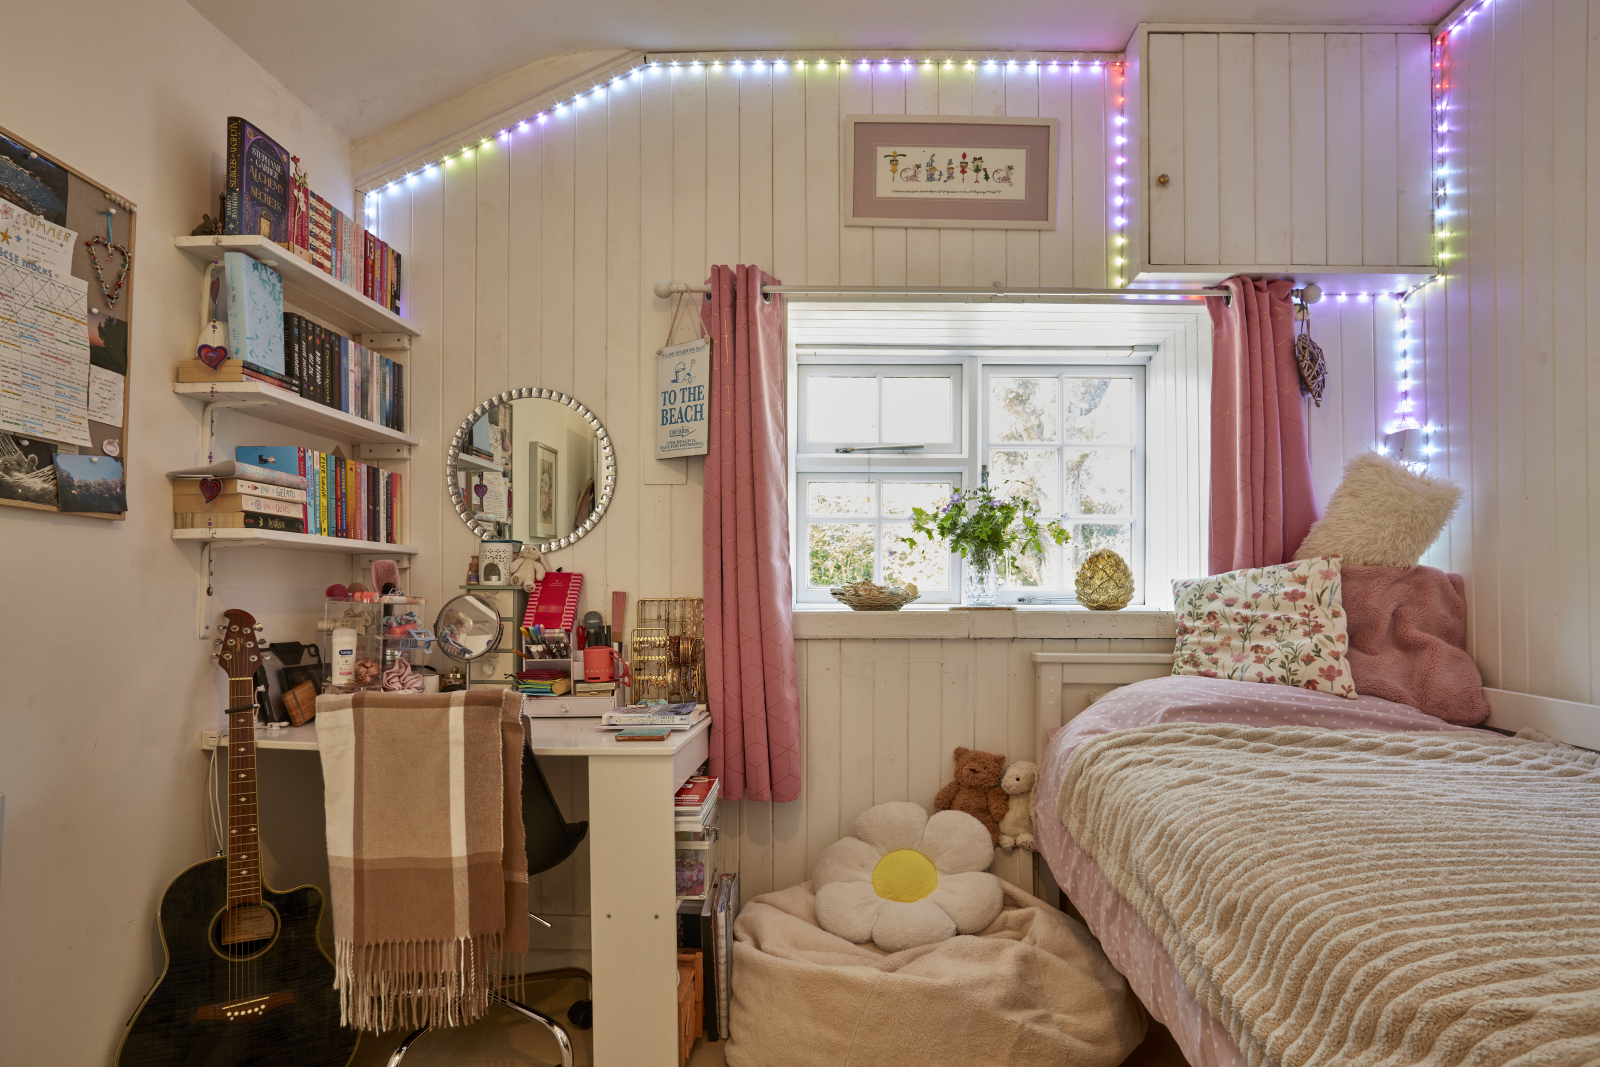
BEDROOM FOUR: 9' 5" x 9' 2" (2.87m x 2.79m)
Double glazed window overlooking rear garden, hanging space with storage over, engineered oak flooring, individually thermostatically controlled electric heater.
OUTSIDE:
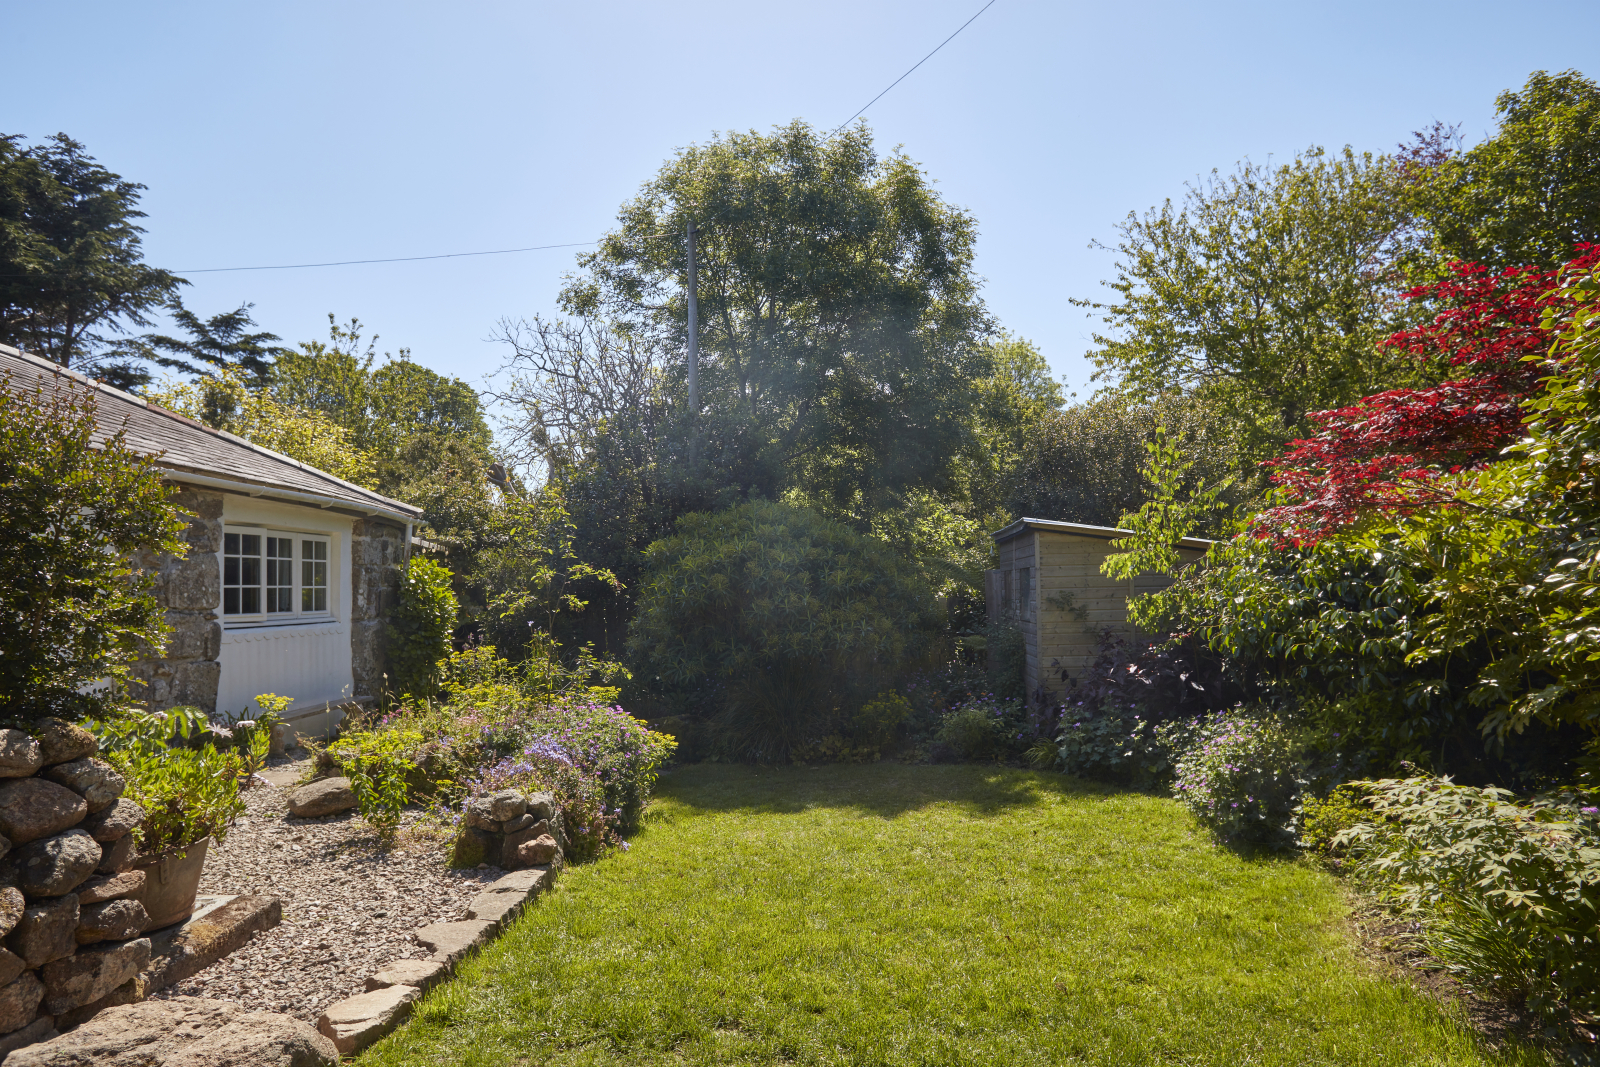
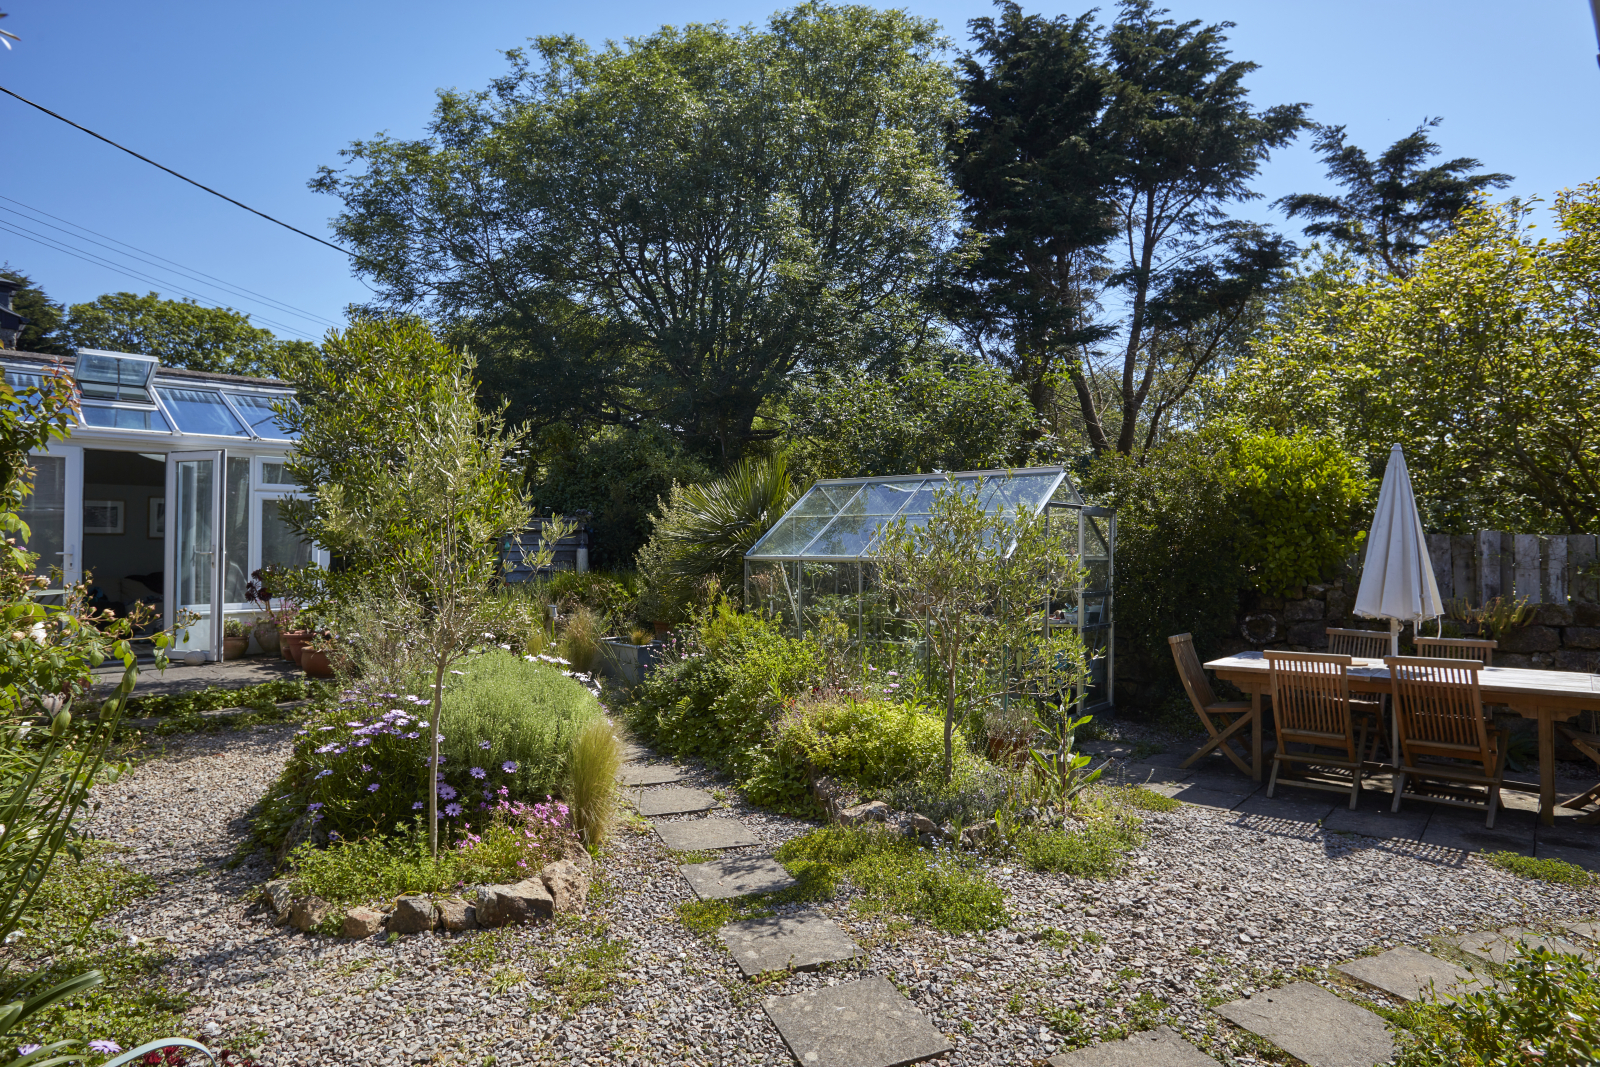
The property stands in charming, secluded cottage-style gardens, which are surrounded by mature trees and hedging, providing a good degree of privacy. Features include well stocked borders, dining terrace, shaded and sunny seating areas, garden shed, greenhouse, log and bike storage. A small stream borders one side of the garden. Within the grounds, it would be easy to create further parking.
SERVICES:
Mains water, electricity, septic tank drainage.
DIRECTIONS:
Via "What3Words" app: ///homelands.bless.blatantly
AGENTS NOTES:
We understand from Openreach website that Fibre to the Cabinet Broadband (FTTC) is available to the property. We tested the mobile phone signal for Vodafone which was intermittent. The property is built of granite under a slate roof. The property can't be used as a holiday let.
Important Information
- This is a Freehold property.
Property Ref: O86
Similar Properties
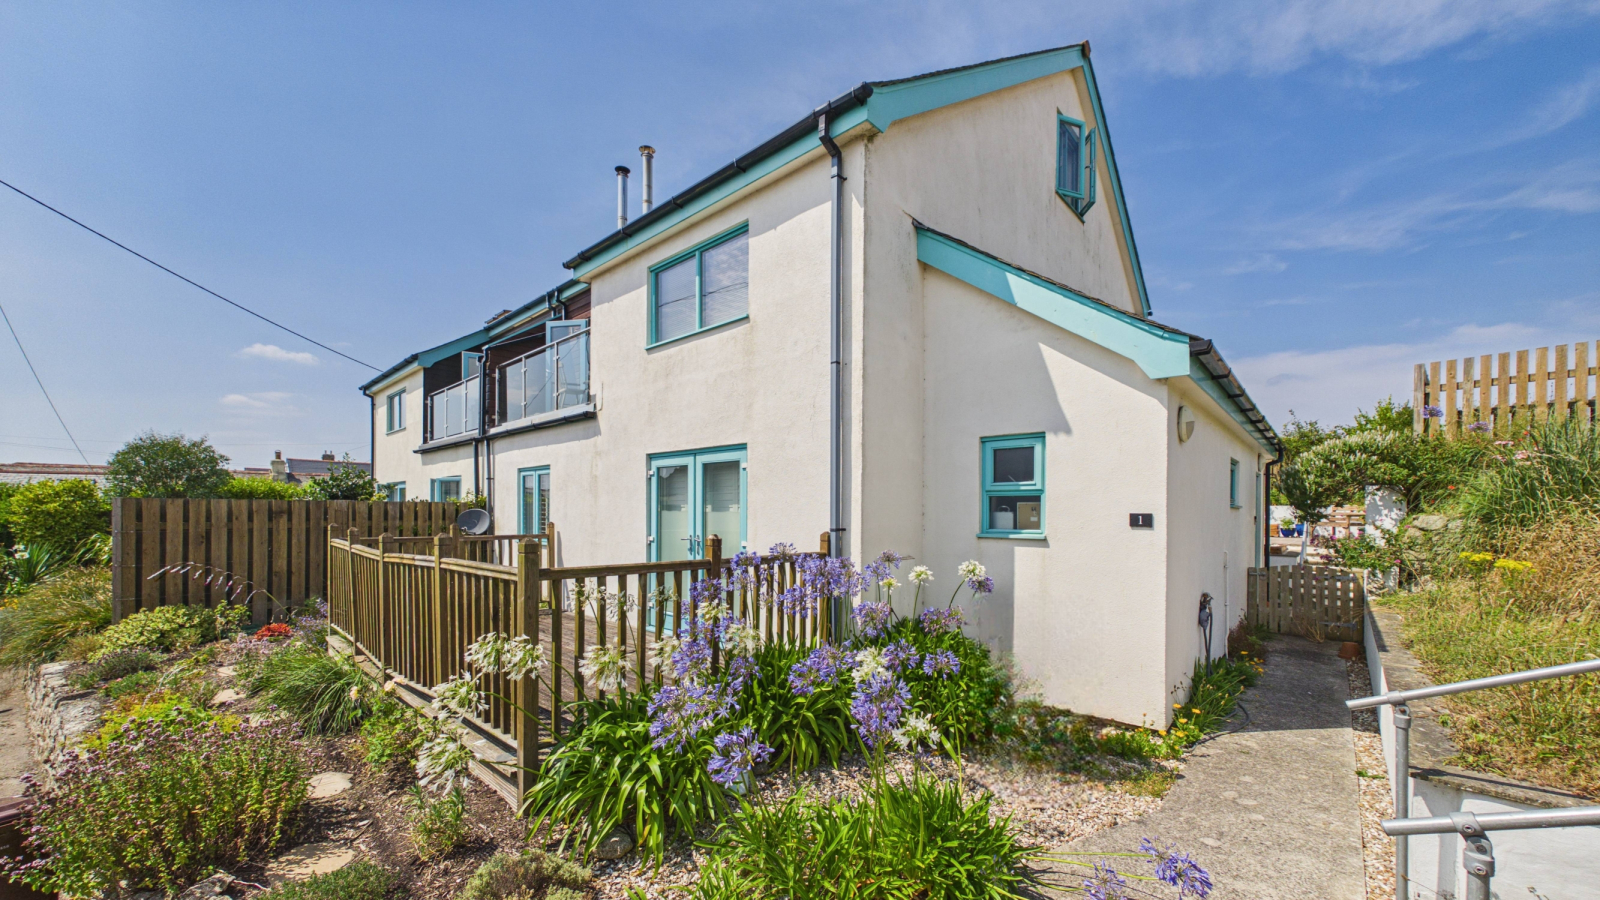
School Lane, Marazion, TR17 0DG
4 Bedroom Semi-Detached House | £557,500
Sea views are enjoyed over Mounts Bay towards St Michael's Mount and beyond from this well presented four bedrooms split...
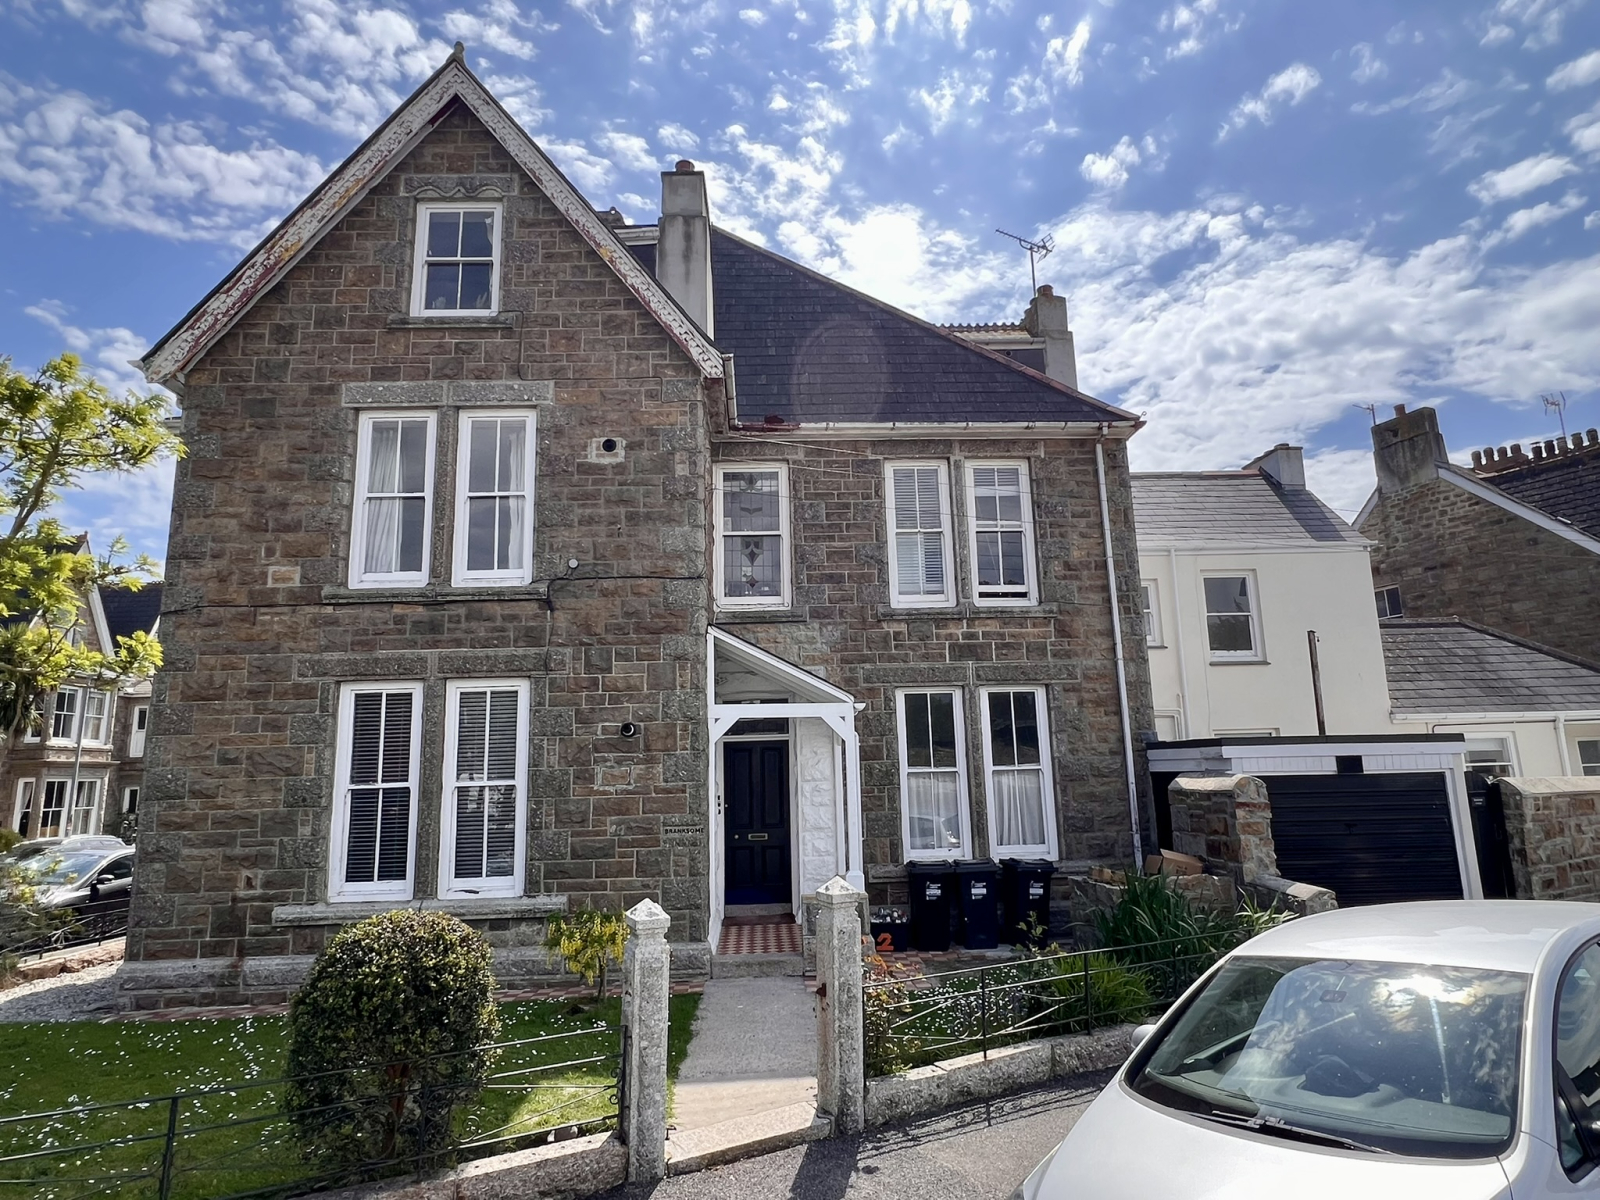
Alexandra Place, Penzance, TR18 4NE
6 Bedroom End of Terrace House | Guide Price £550,000
A rare opportunity to acquire a substantial Victorian dwelling and separate cottage, with planning permission for five f...
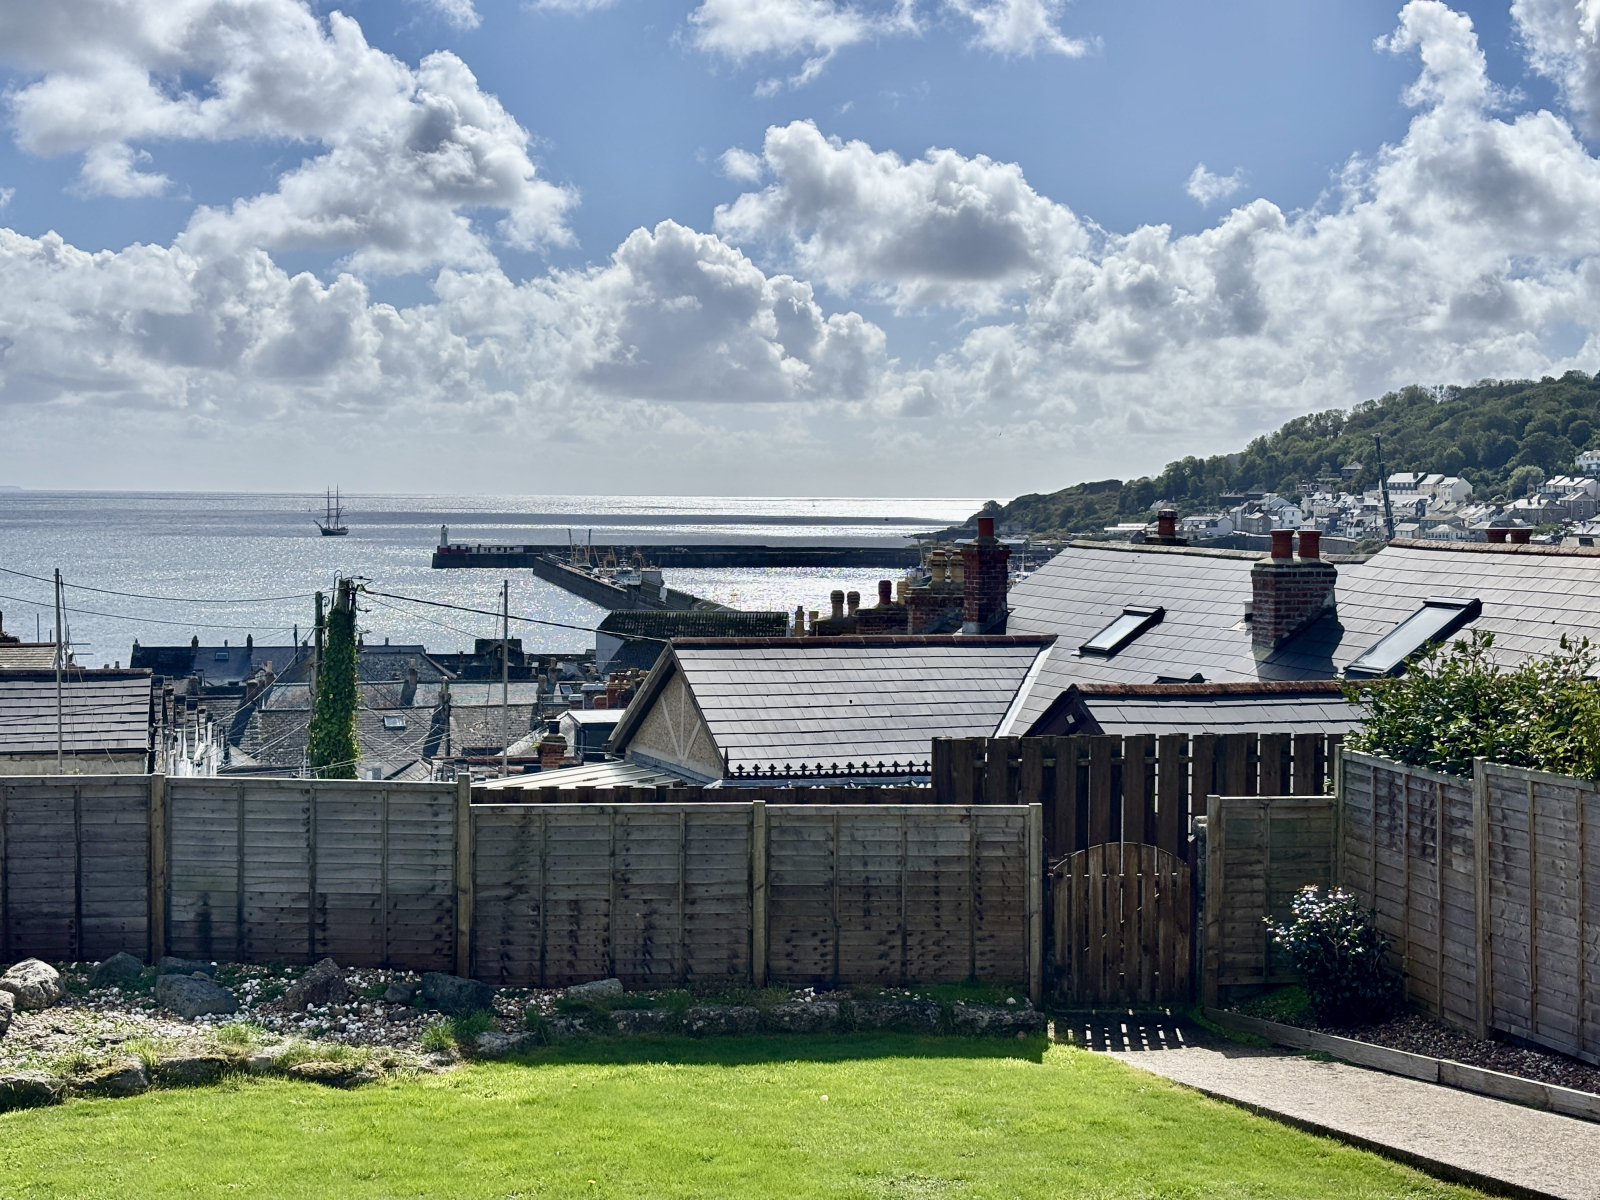
4 Bedroom Terraced House | £550,000
A beautifully presented four bedroom family home enjoying uninterrupted views from the front elevation across Newlyn Har...
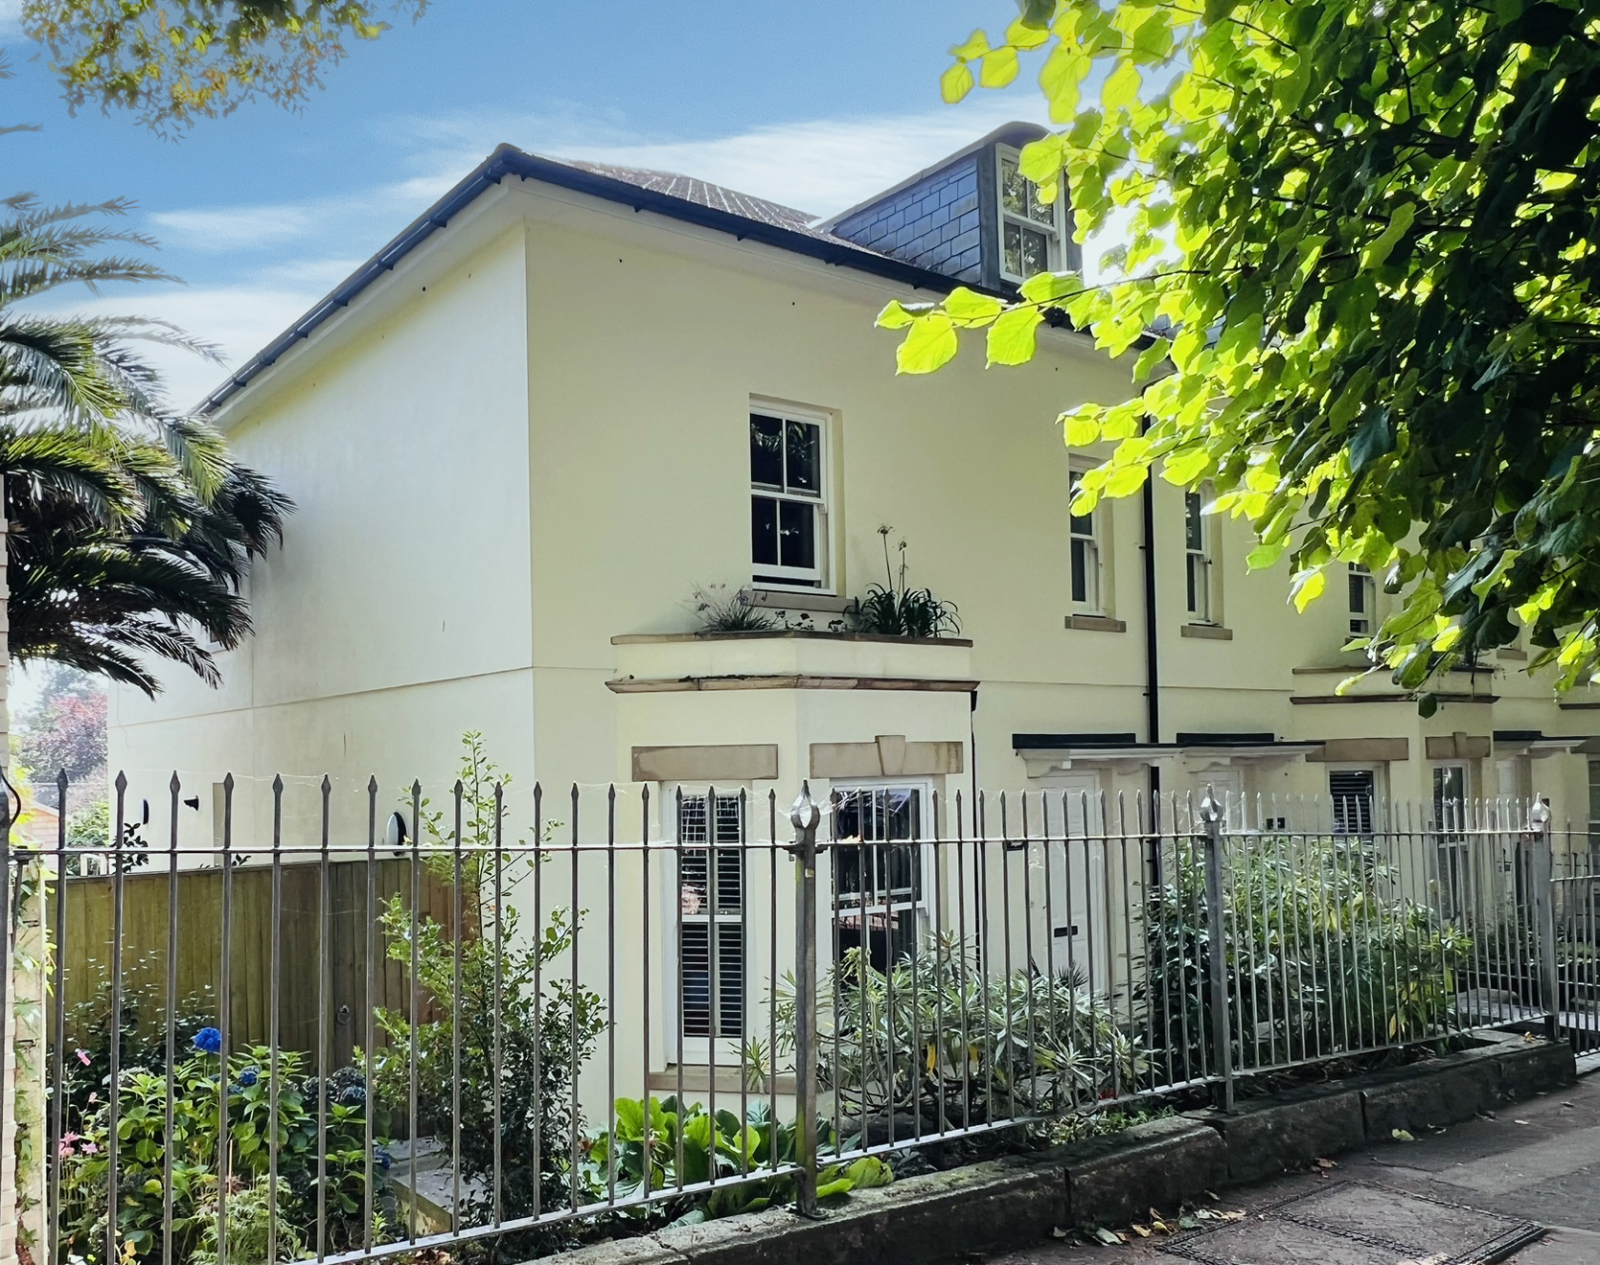
Trewithen Road, Penzance, TR18 4SL
4 Bedroom End of Terrace House | £580,000
An extremely well presented four bedroom terraced townhouse, built approximately 7 years ago to a high specification thr...
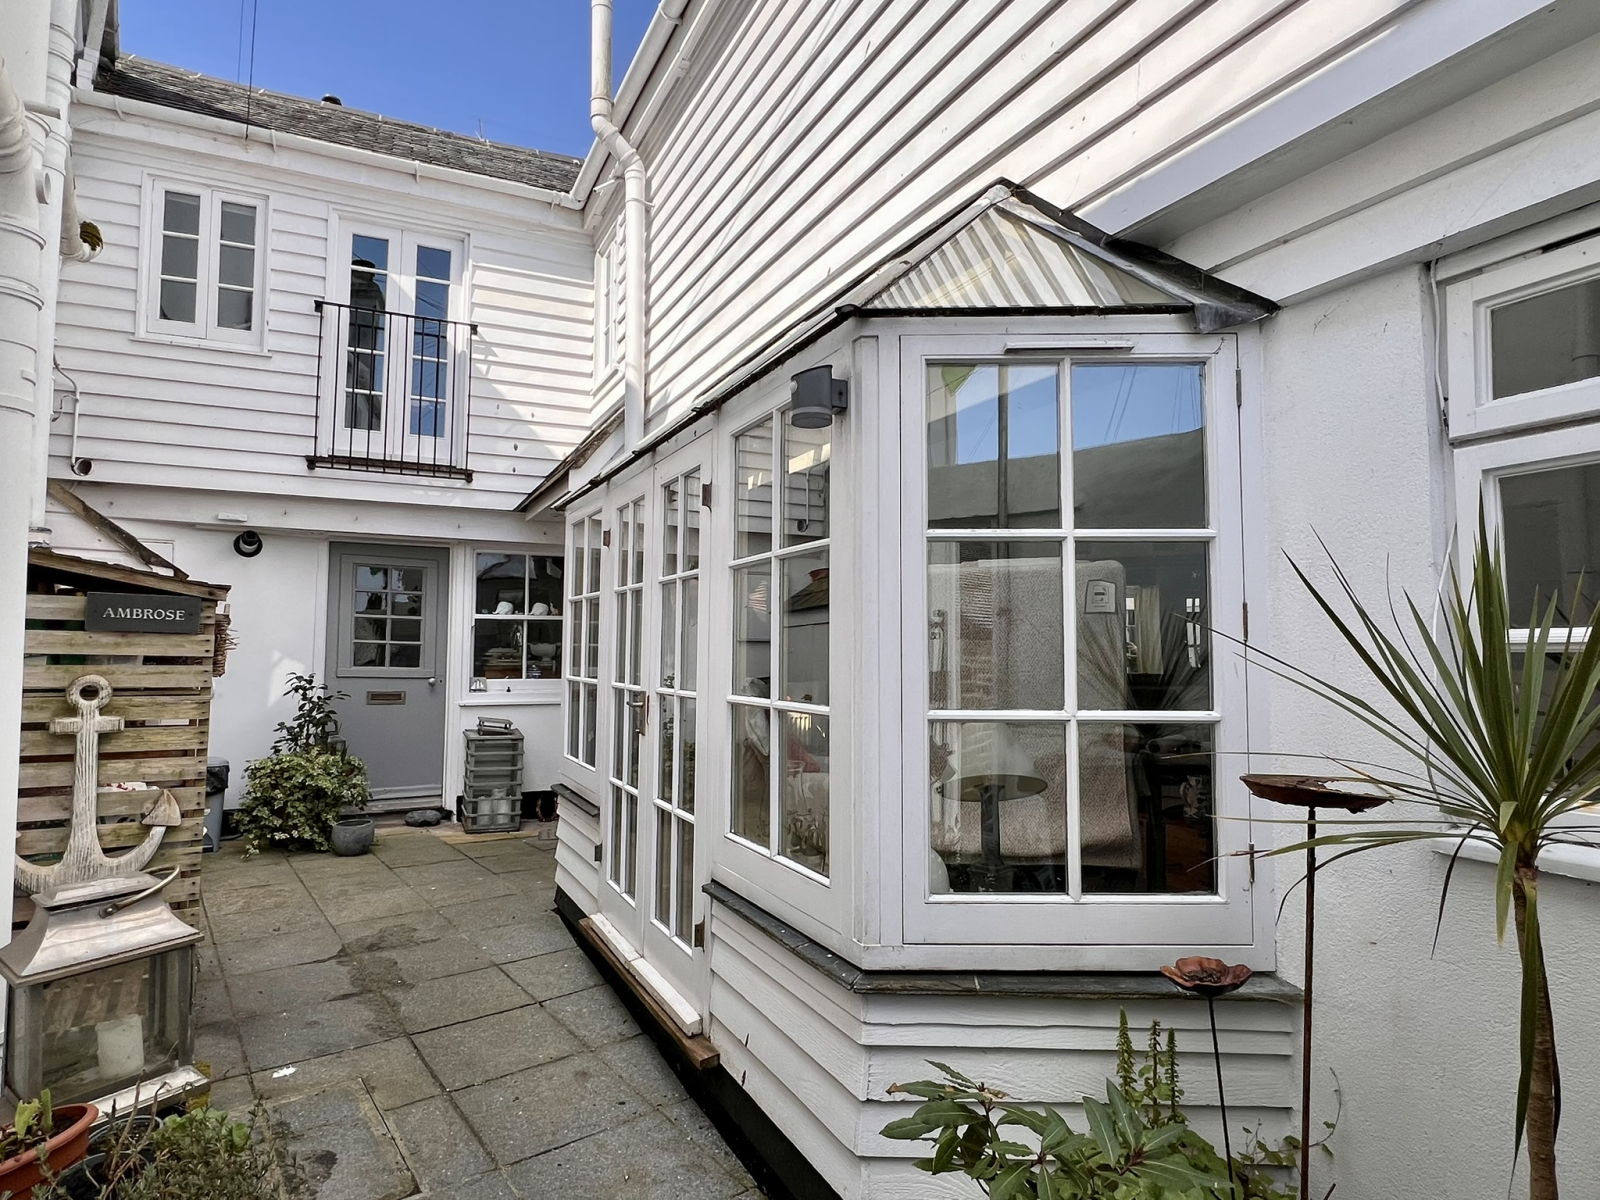
Chapel Street, Mousehole, TR19 6SB
3 Bedroom Semi-Detached House | Guide Price £600,000
A rare opportunity to acquire an extremely well presented three bedroom character cottage, located in a quiet area in th...
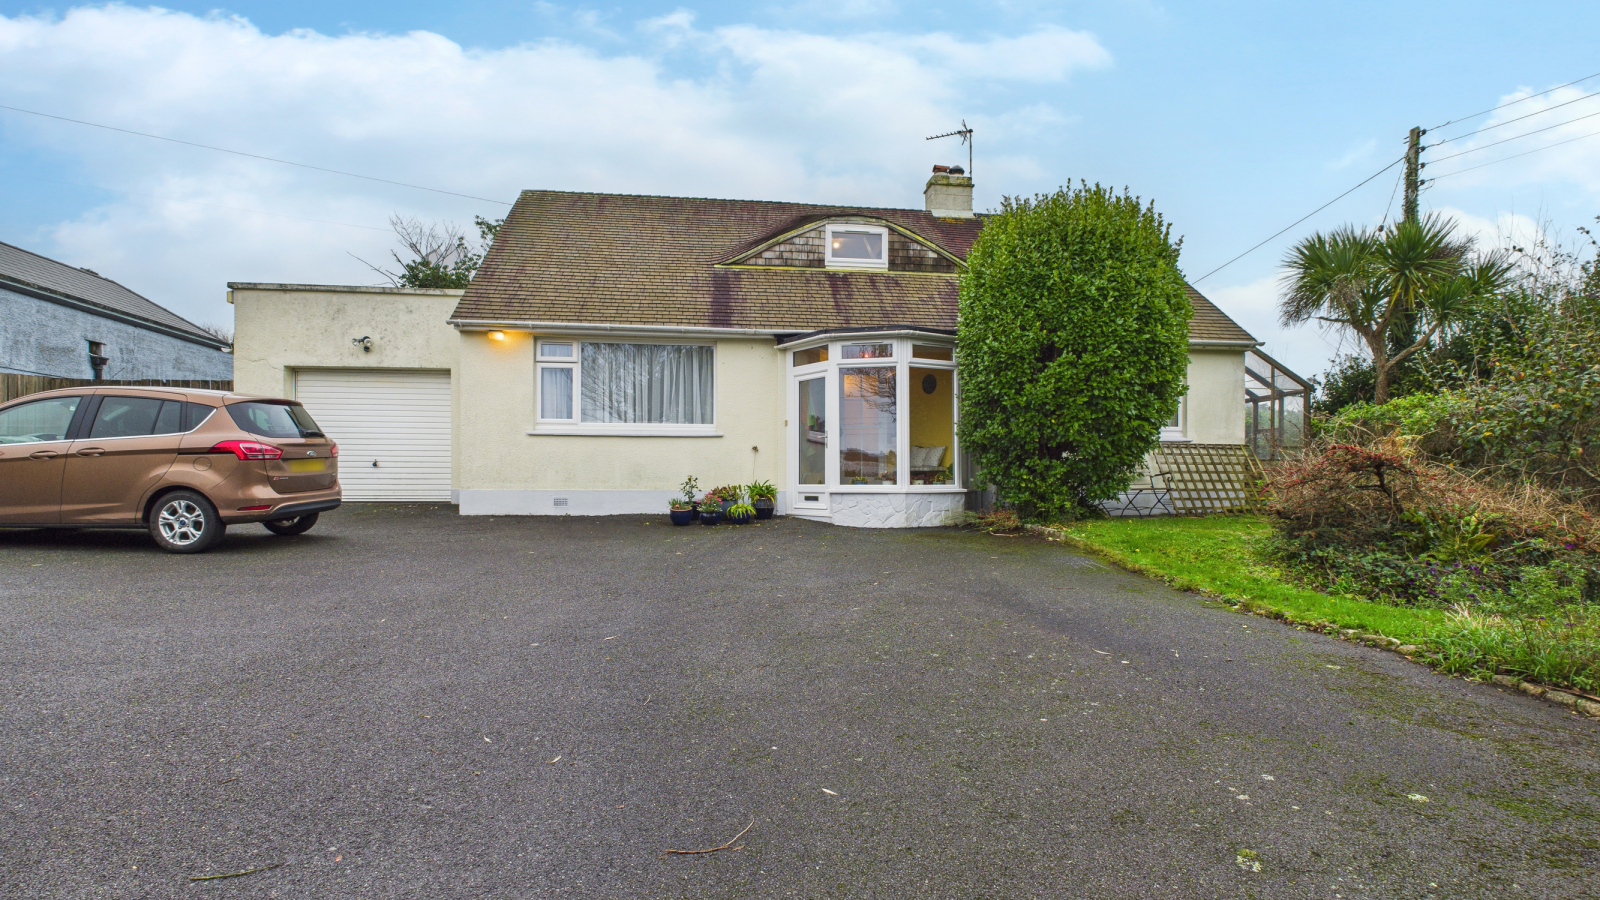
Pengersick Lane, Praa Sands, TR20 9RB
4 Bedroom Detached House | Guide Price £600,000
A nicely presented four bedroom detached house, situated on the outskirts of the popular coastal village of Praa Sands w...

Marshalls Estate Agents (Penzance)
6 The Greenmarket, Penzance, Cornwall, TR18 2SG
01736 360203
How much is your home worth?
Use our short form to request a valuation of your property.
Request a Valuation
©2026 The Guild of Property Professionals. All rights reserved.
Terms and Conditions |
Privacy Policy |
Cookie Policy |
Complaints Policy |
Members Login
The Guild of Property Professionals Trading Address: 121 Park Lane, London W1K 7AG. GPEA Limited.
Registered in England & Wales.
Company No: 02819824.
Registered Office Address: The Old Courthouse, 60A London Road, Grantham, NG31 6HR.
VAT Registration No: 180897859

