- FOUR-BEDROOM FAMILY HOME
- SPACIOUS, FLEXIBLE LAYOUT
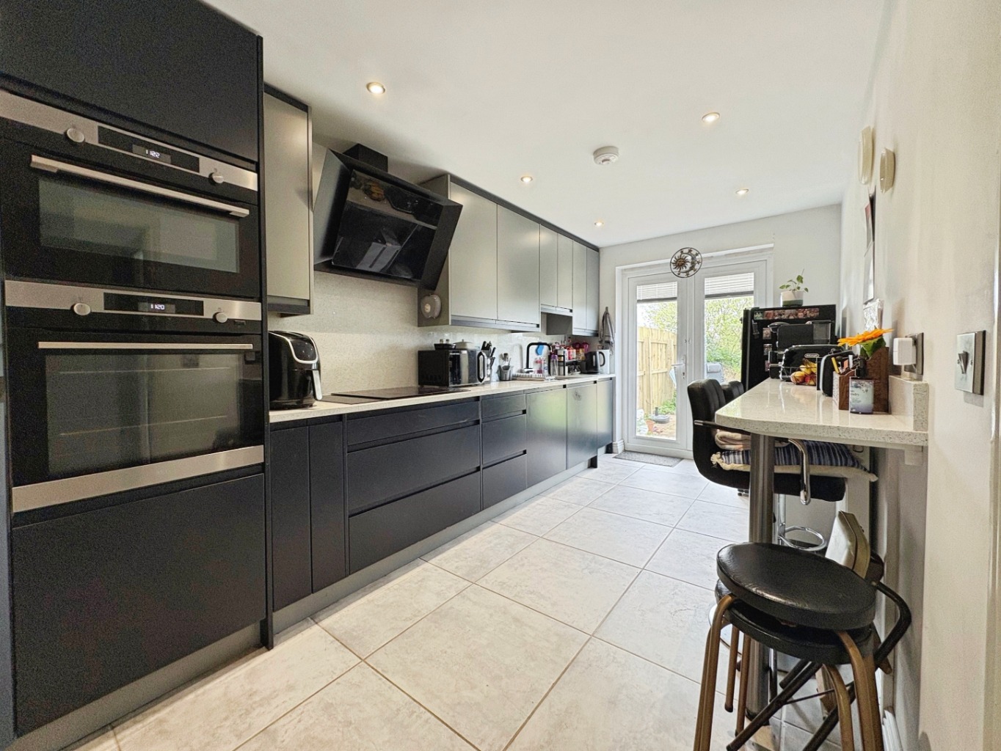
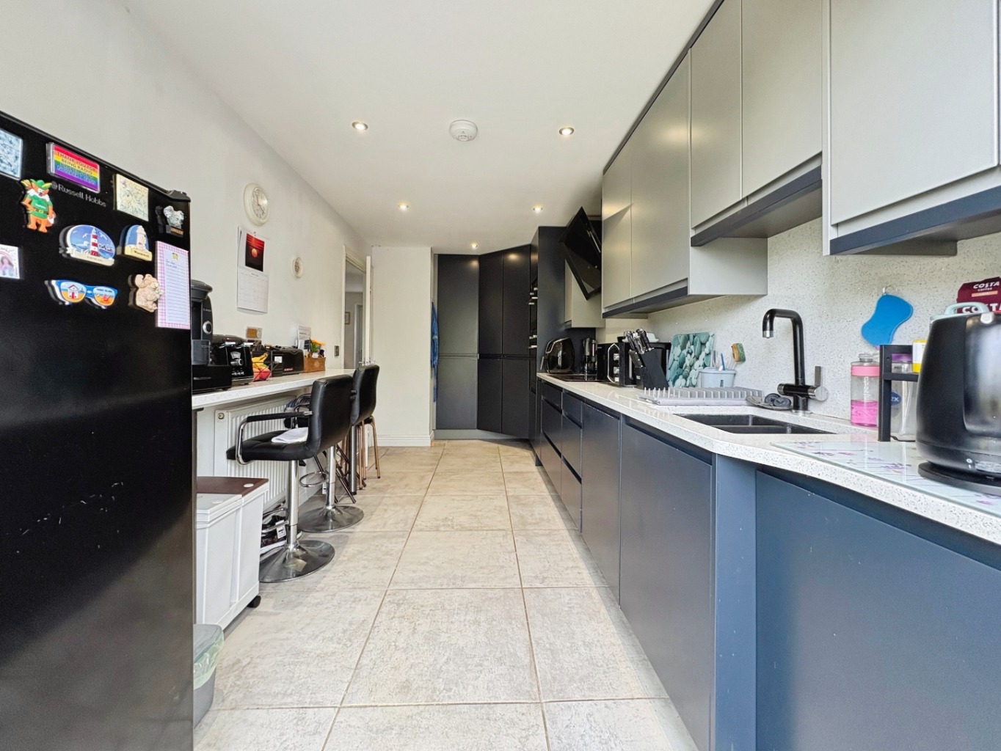
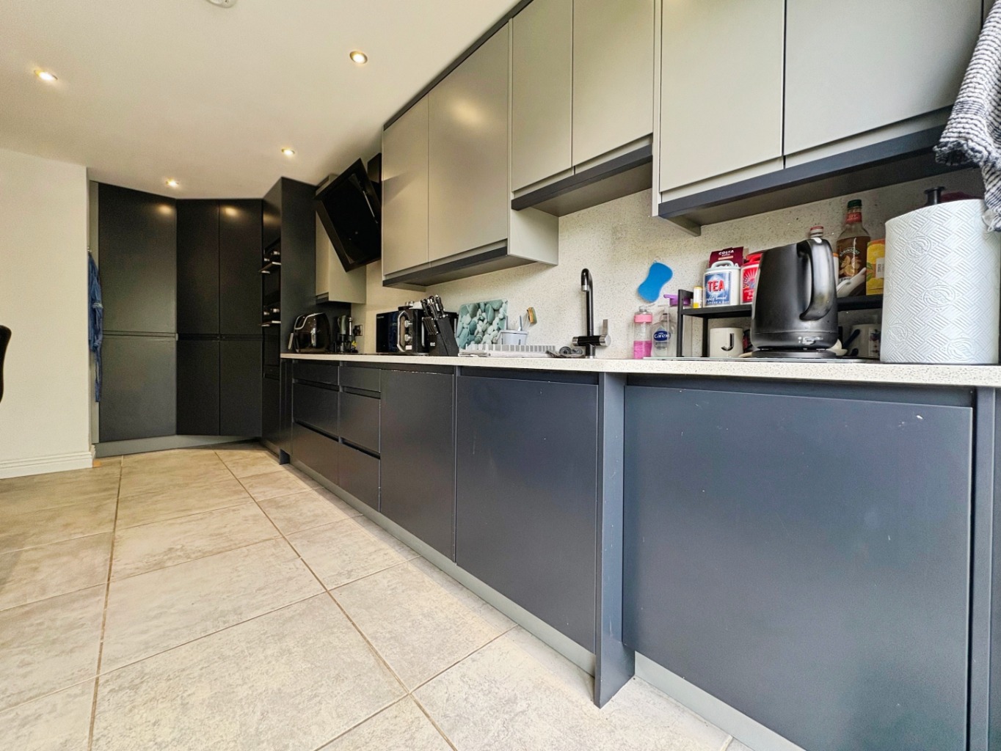
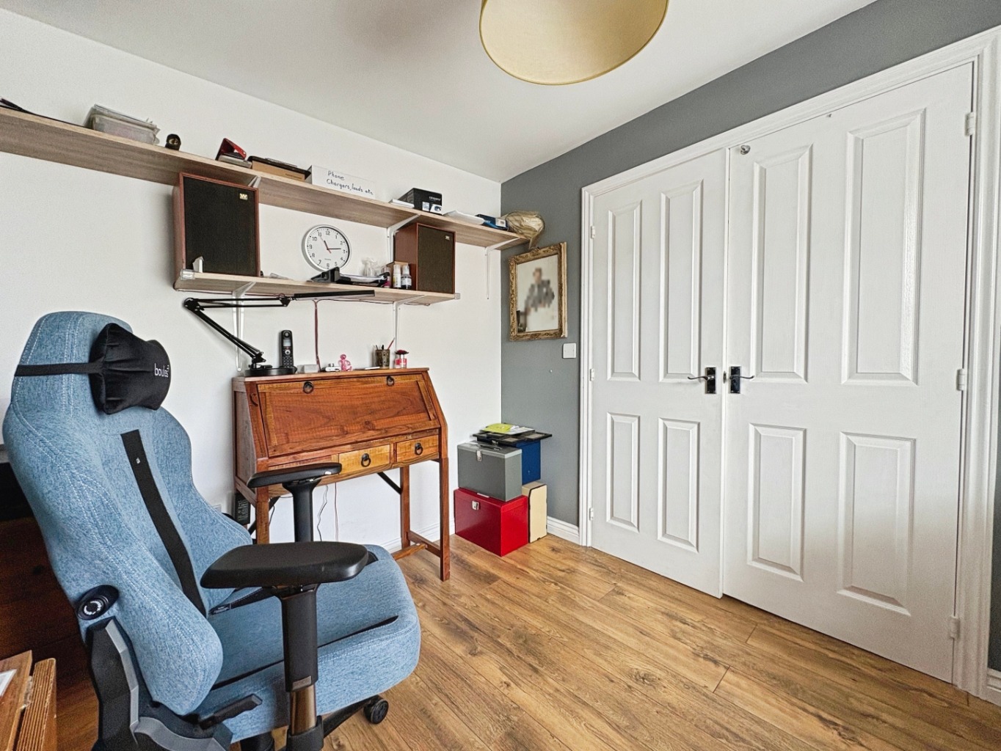
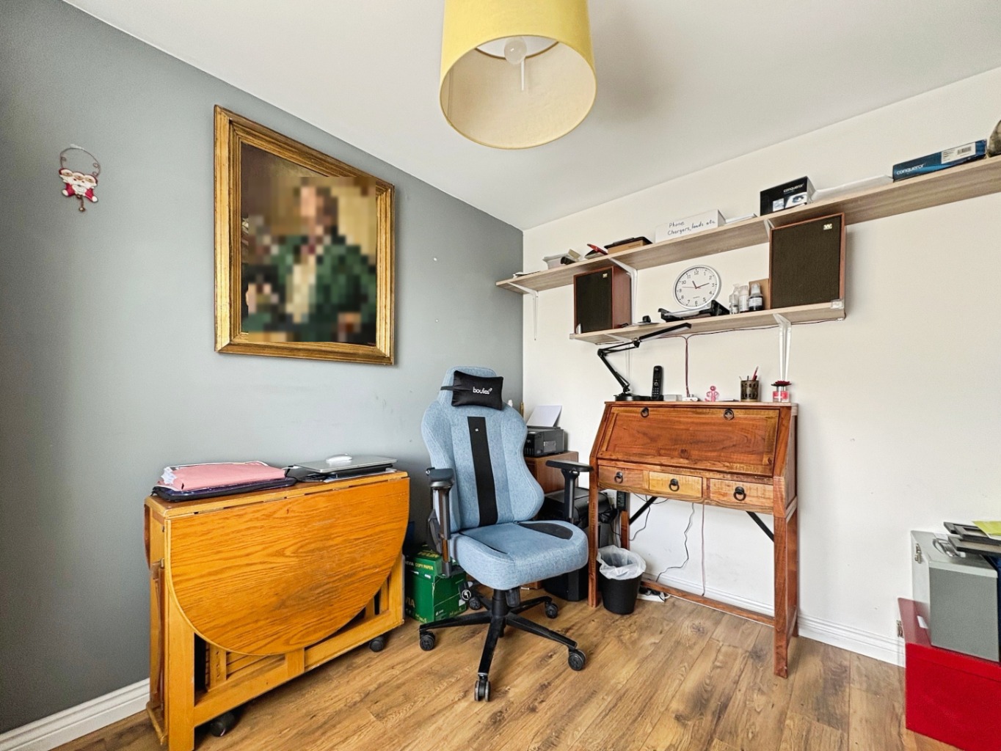
- MODERN KITCHEN PLUS DINING ROOM/STUDY
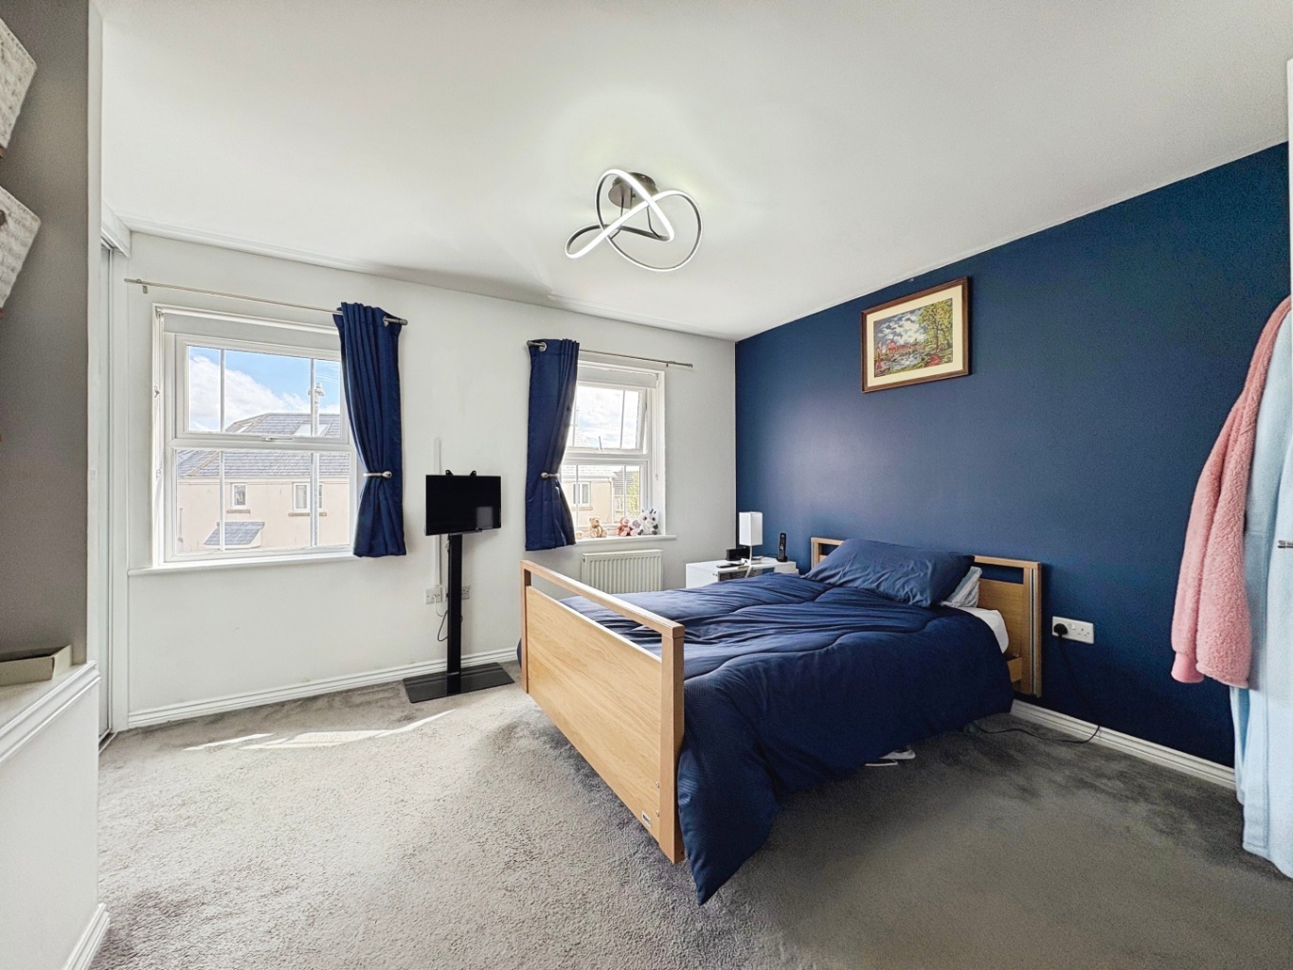
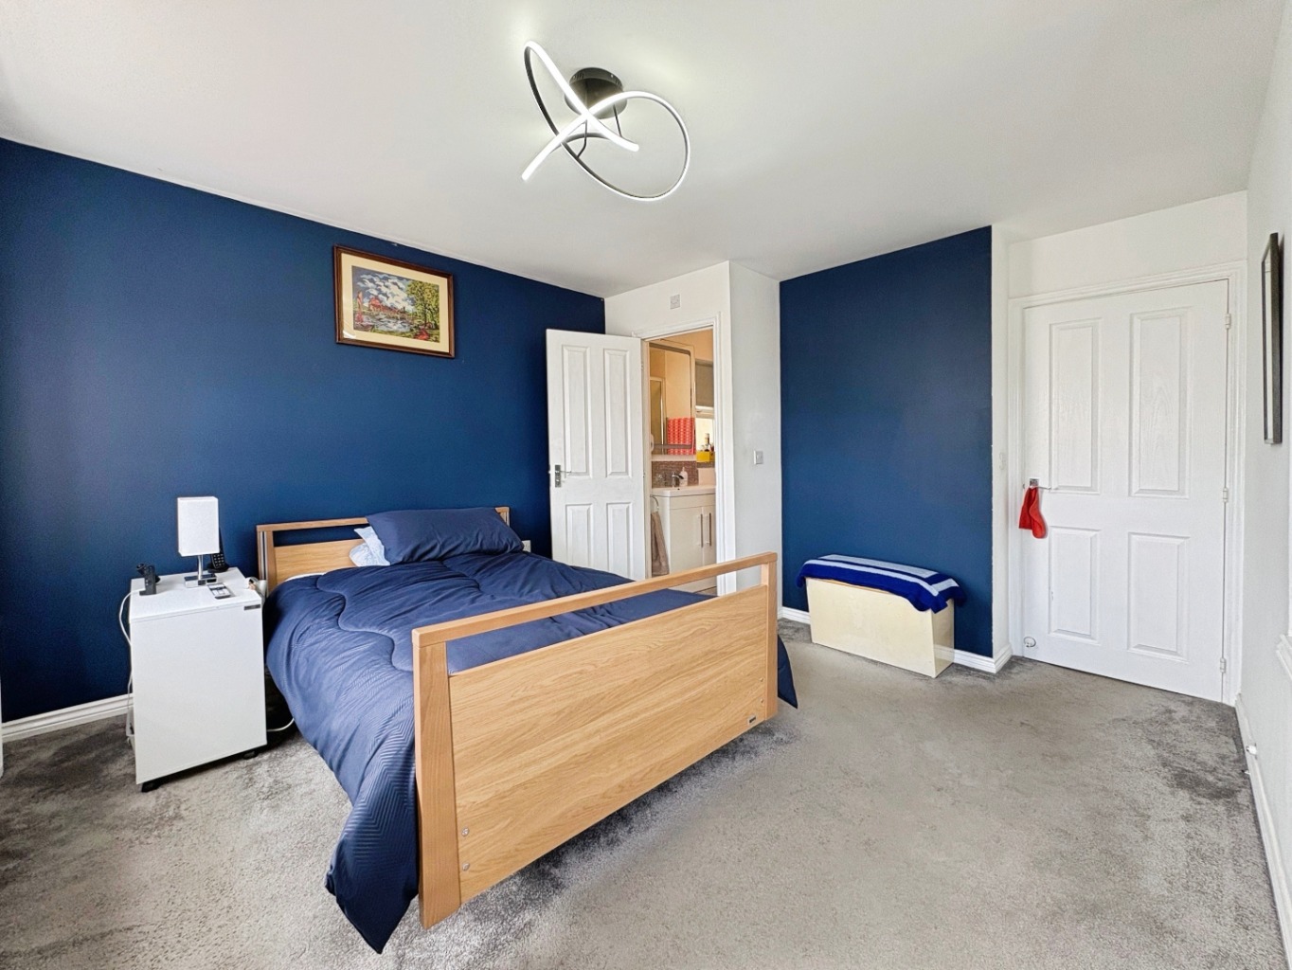
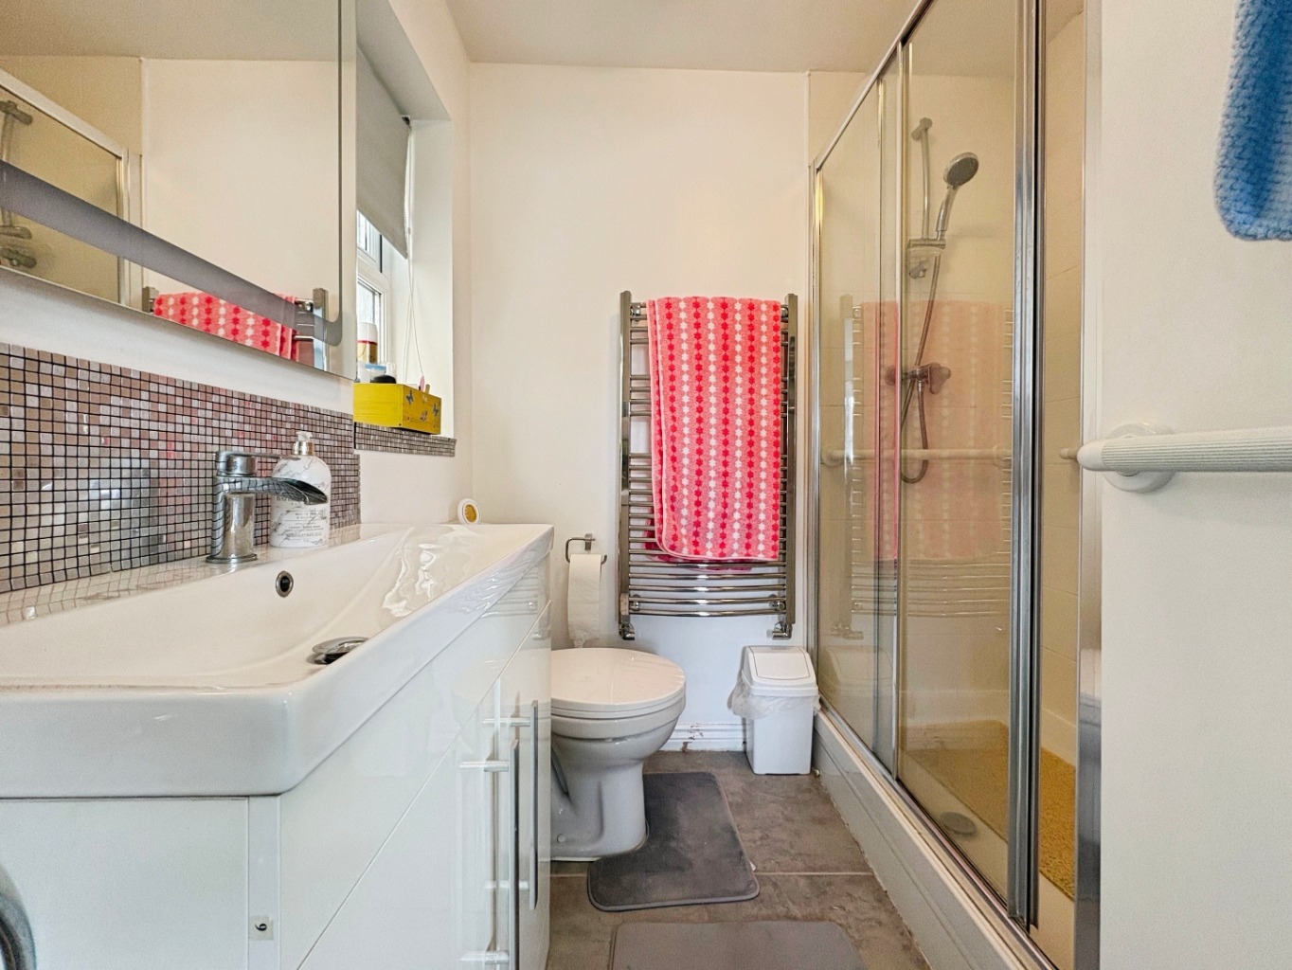
- PRINCIPAL BEDROOM WITH EN SUITE SHOWER ROOM
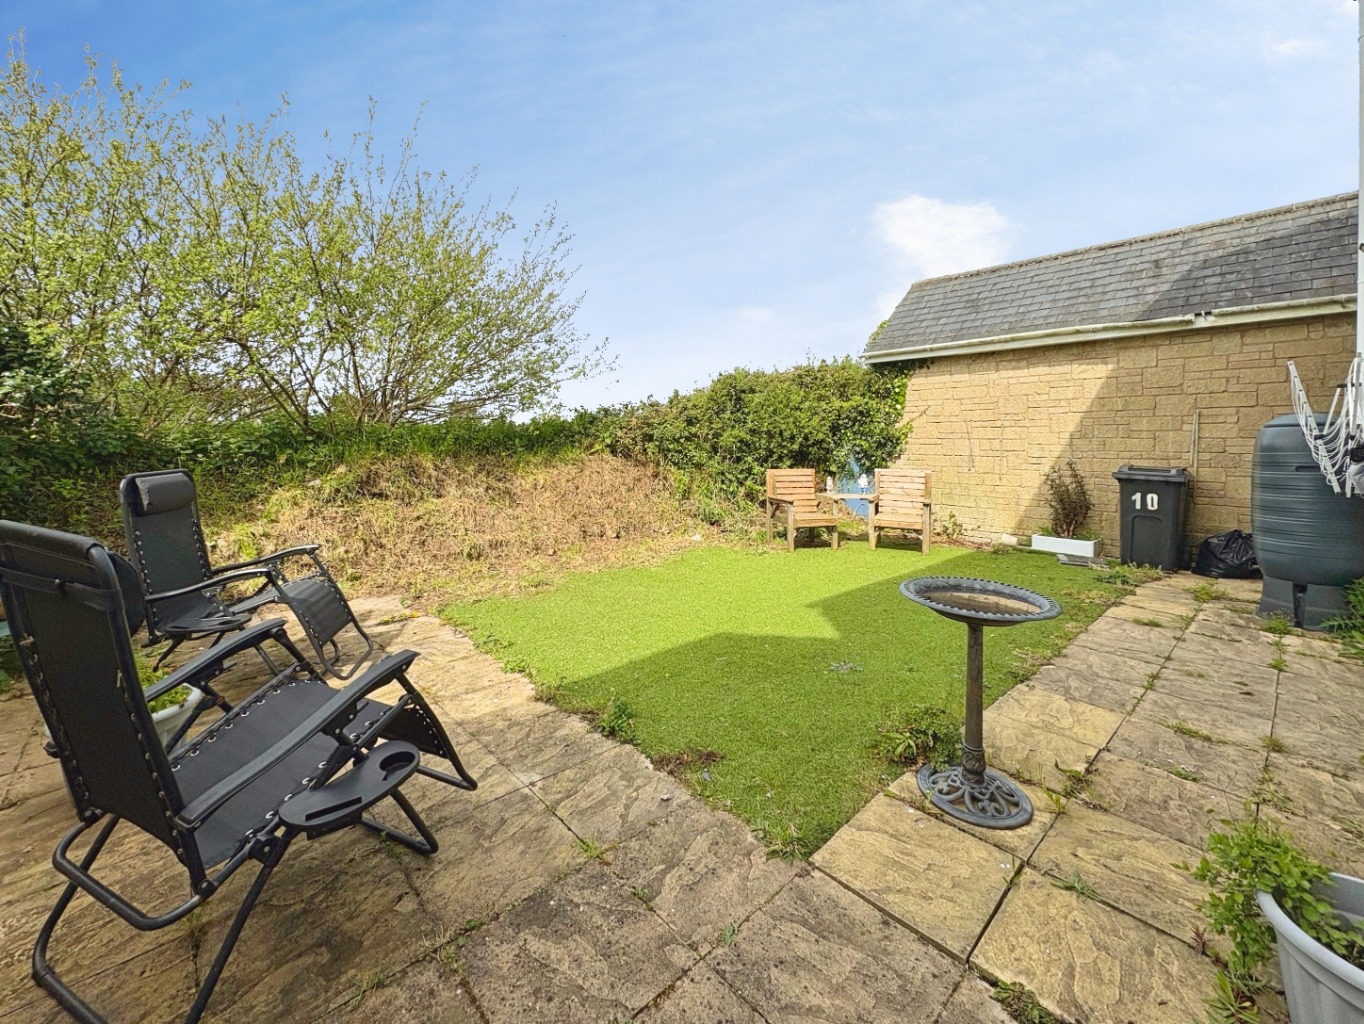
- GARDEN WITH PATIO FOR ENTERTAINING
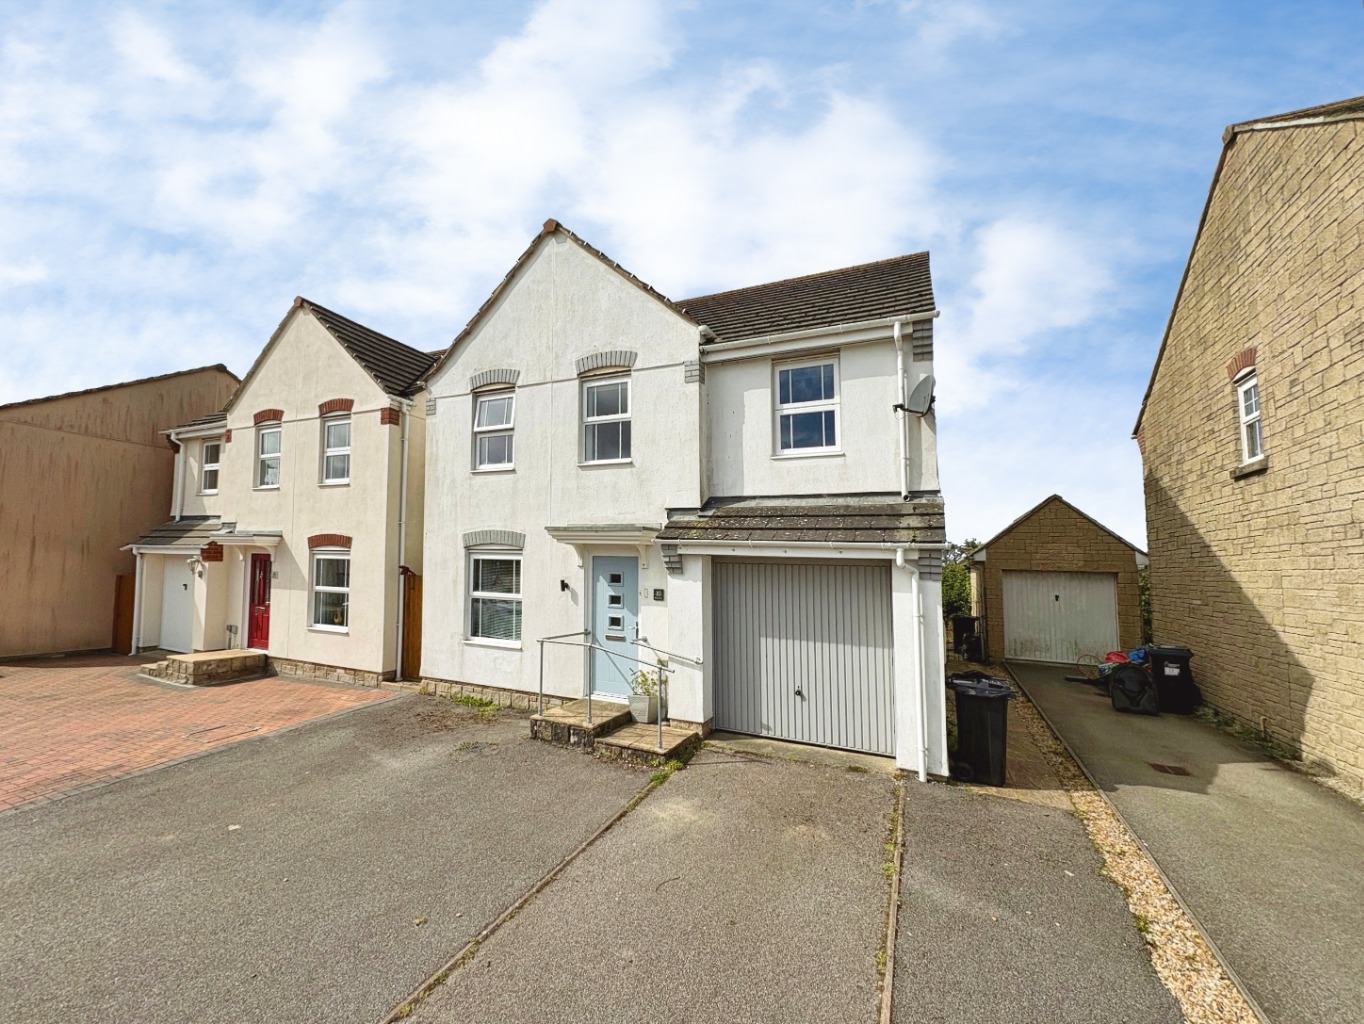
- DRIVEWAY PARKING
- WALKING DISTANCE TO AMENITIES & PLAY PARK
- EPC- 79- C
- COUNCIL TAX BAND- D
- FREEHOLD TENURE

This property listing is now SSTC
4 Bedroom Detached House for sale in Cornwall
 2
4
2
2
4
2
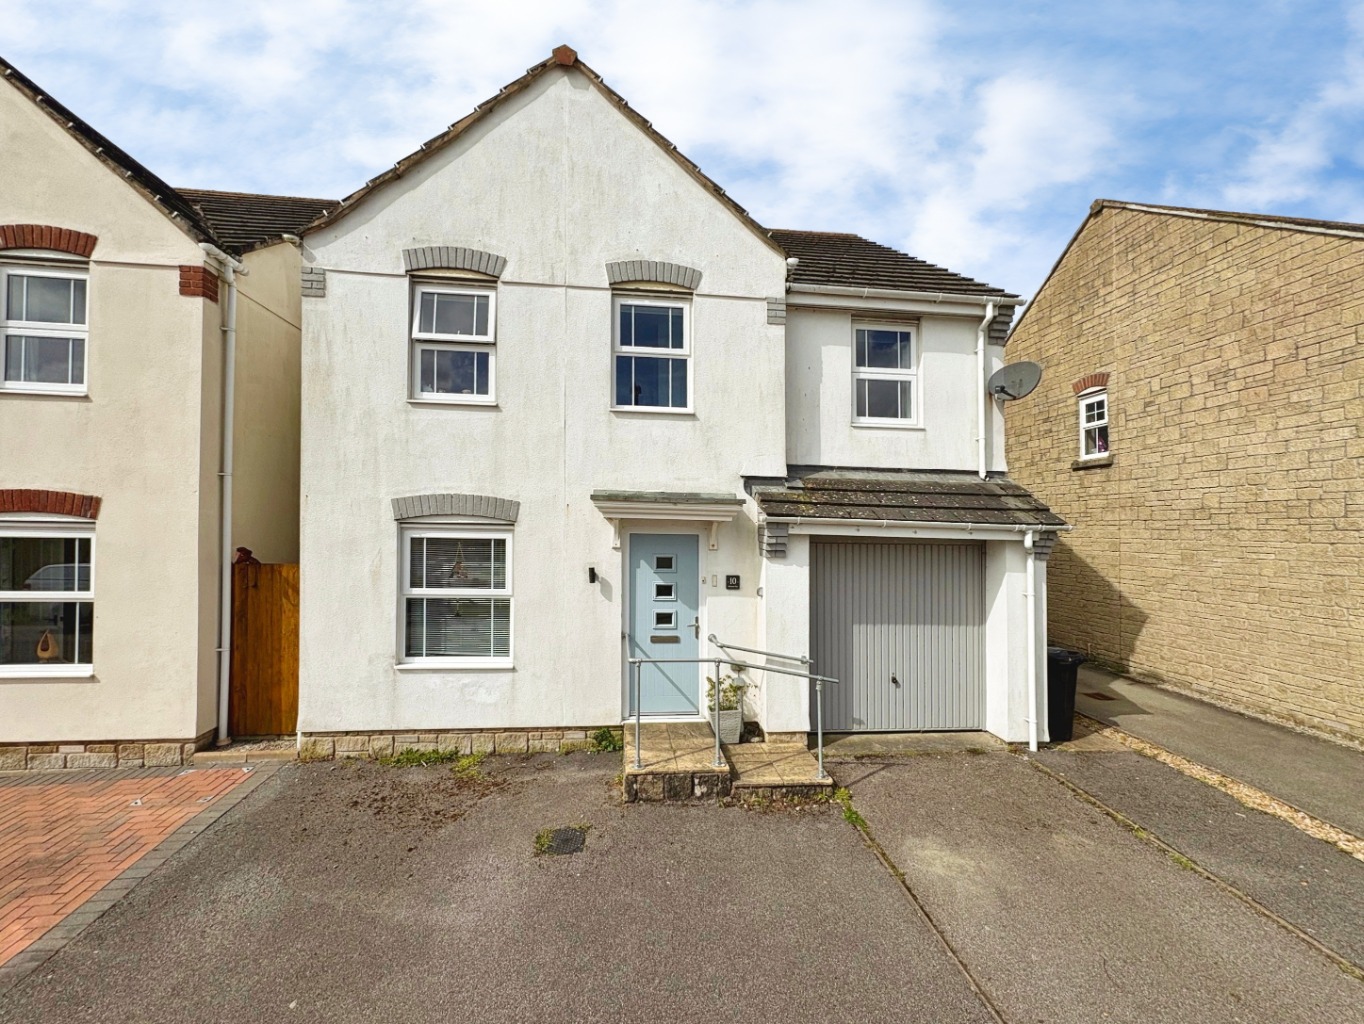
A wealth of features awaits the new owners of this four bedroom family home, ideally located in the sought after area of Hawkins Way.
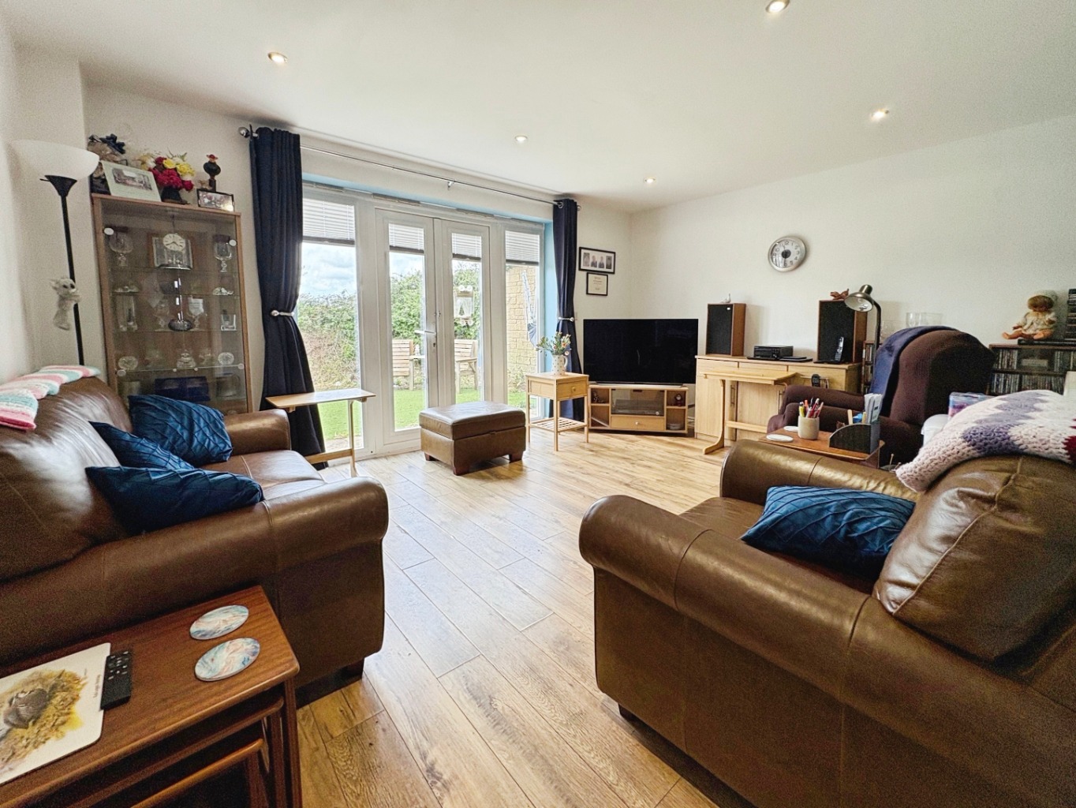
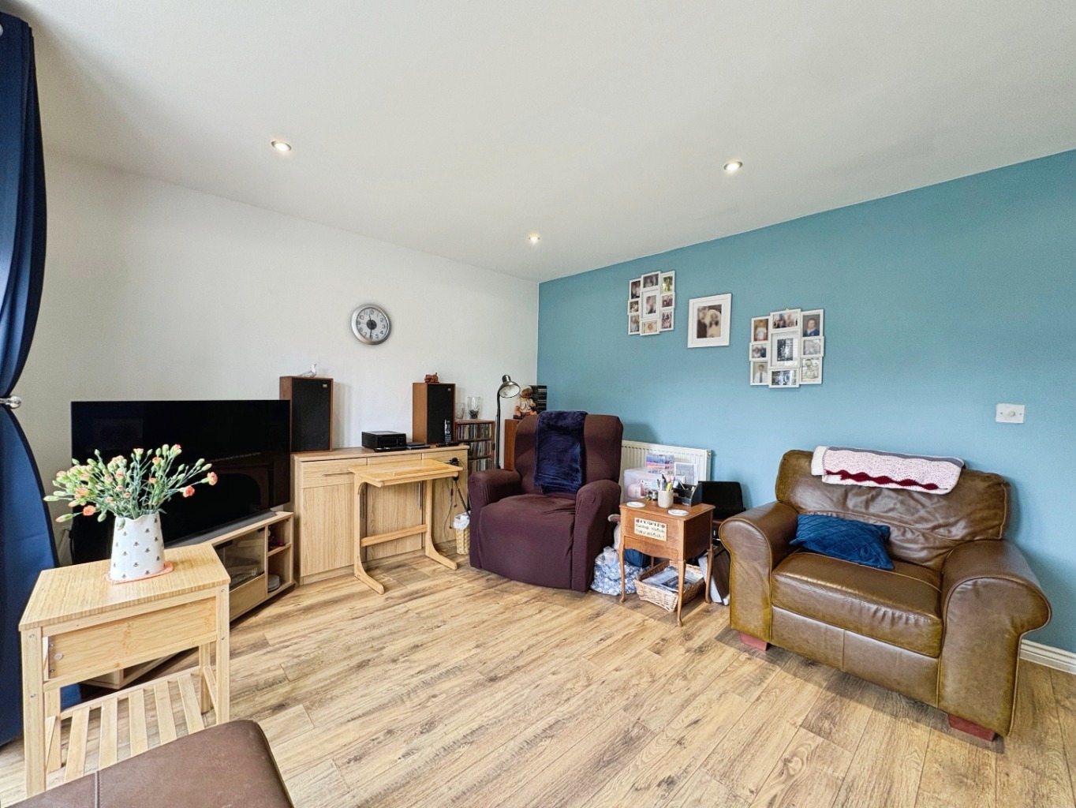
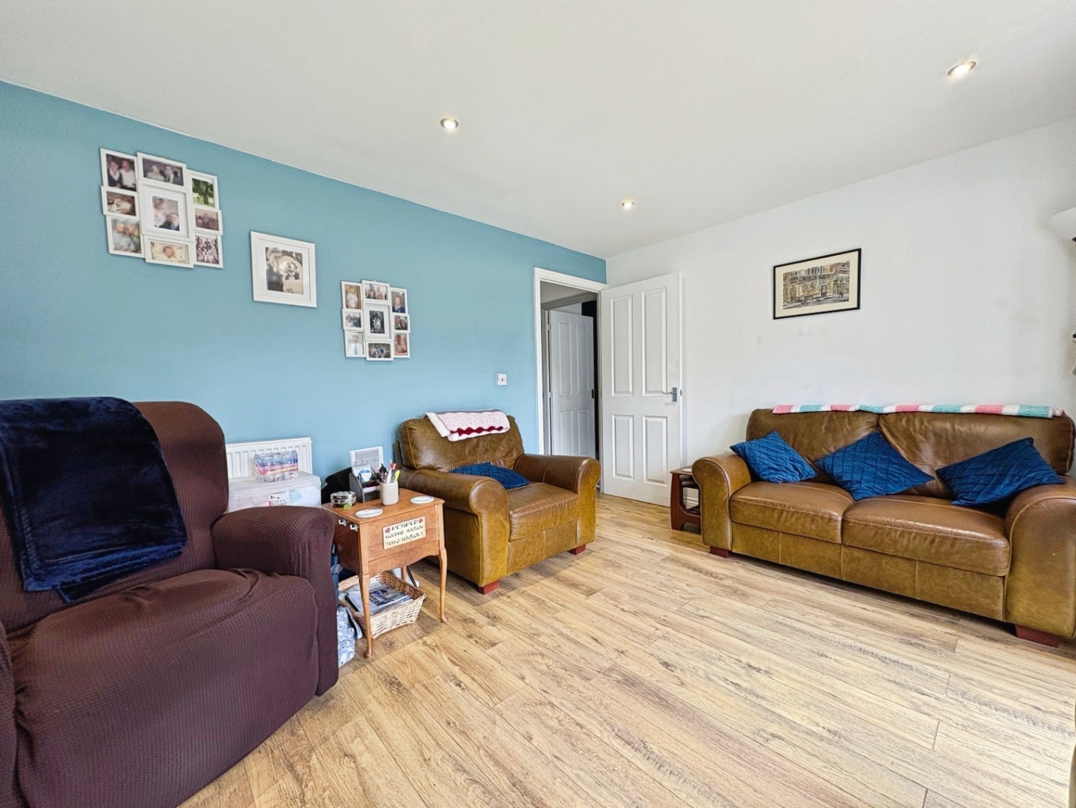
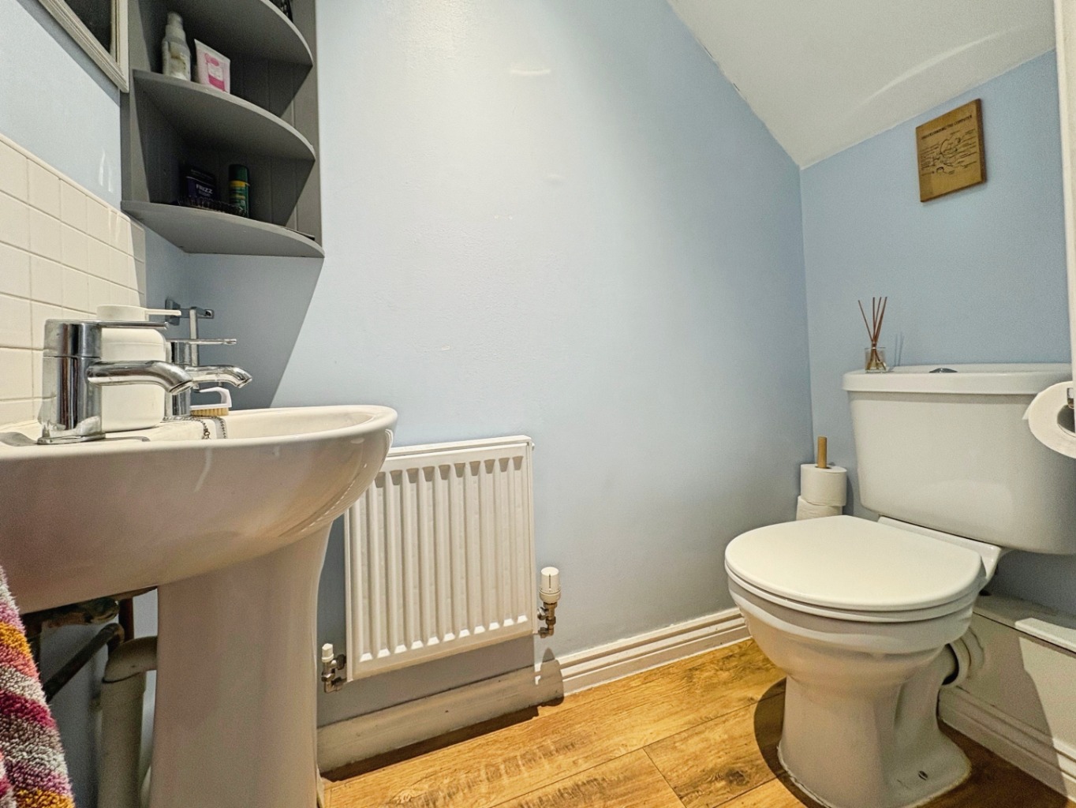
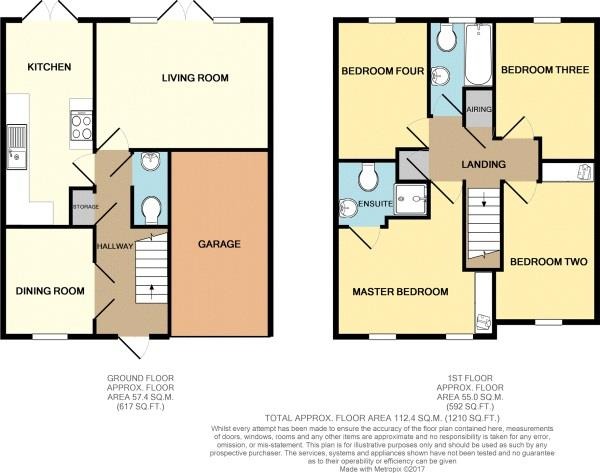
The property offers spacious and versatile accommodation, including a welcoming entrance hallway, dining room/study, cloakroom, living room, and kitchen
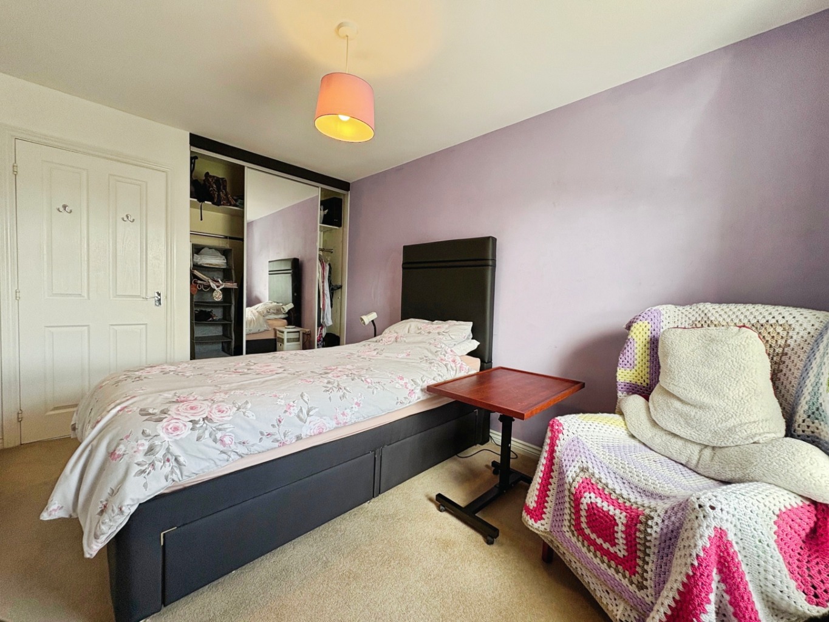
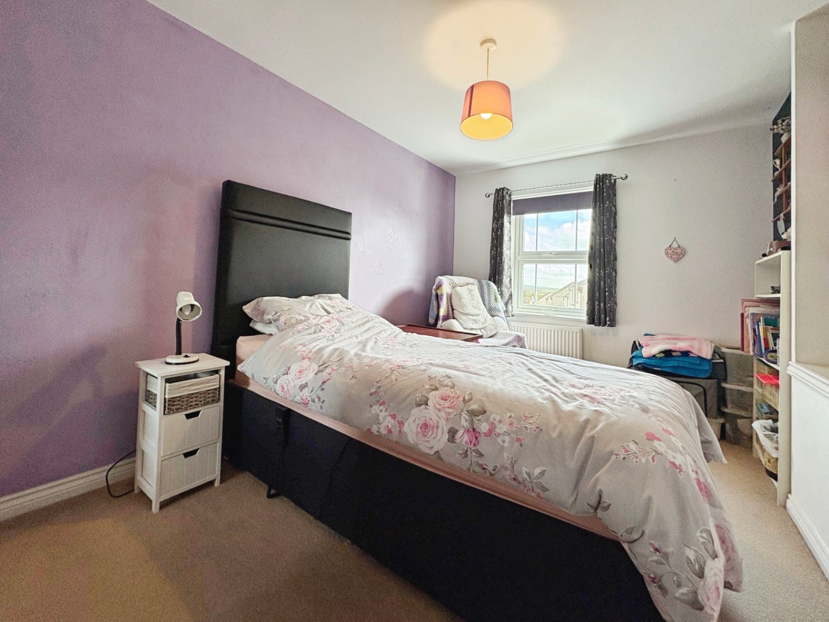
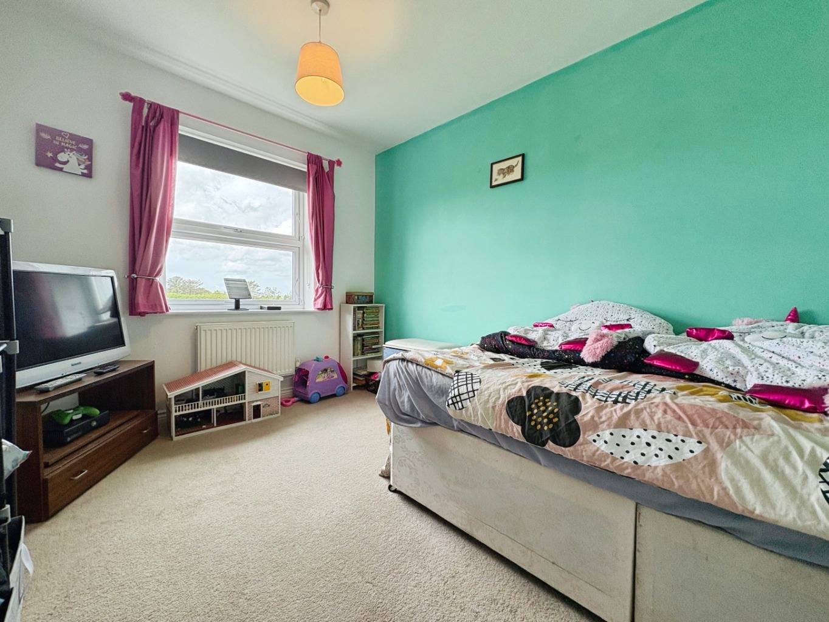
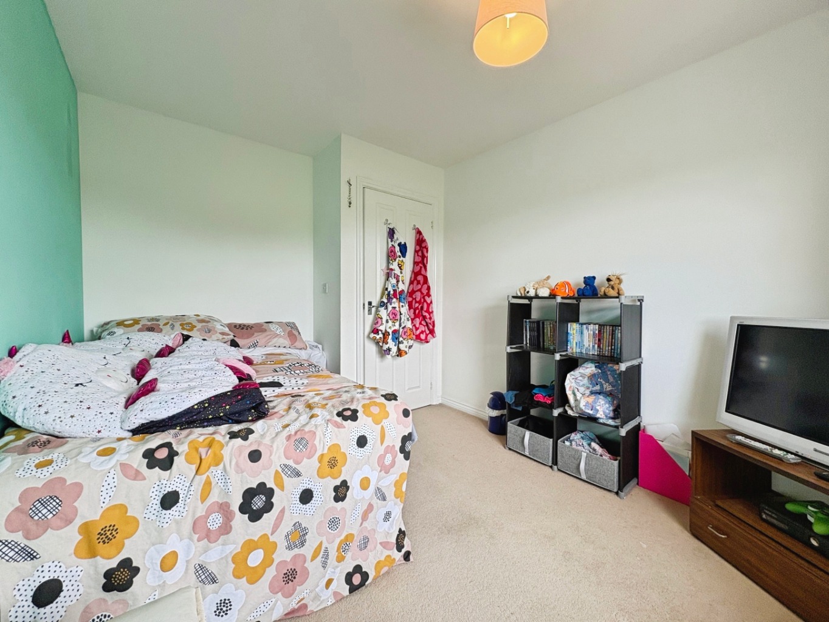
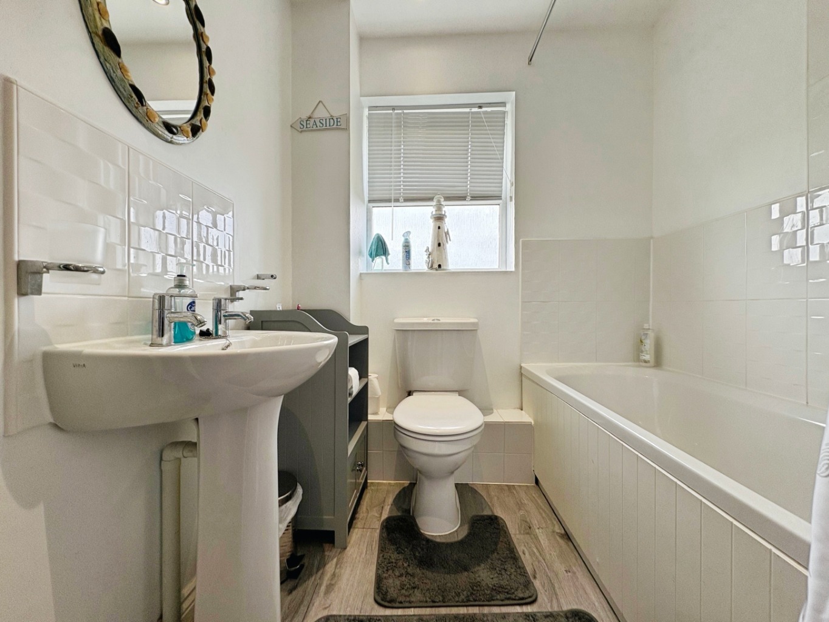
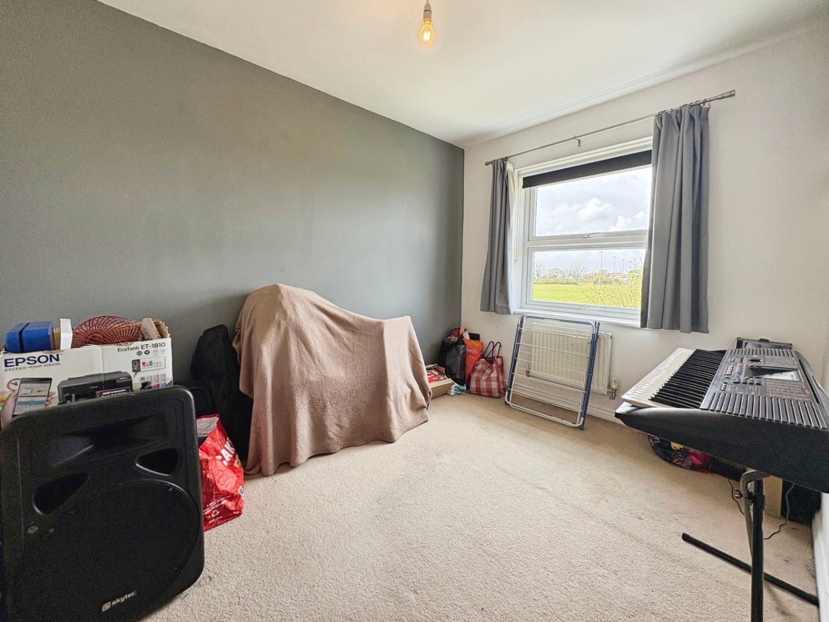
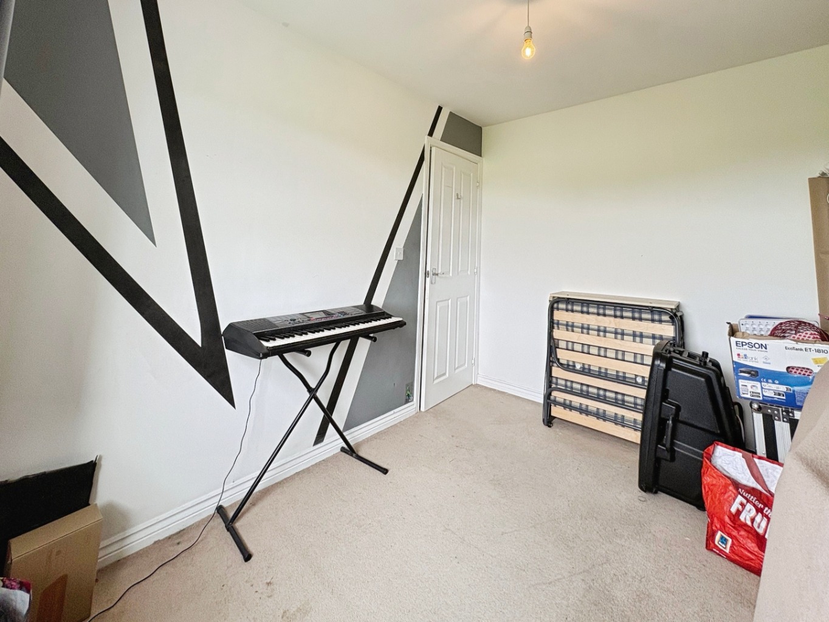
Upstairs, there are four bedrooms and a family bathroom, with the principal bedroom enjoying an en suite shower room.
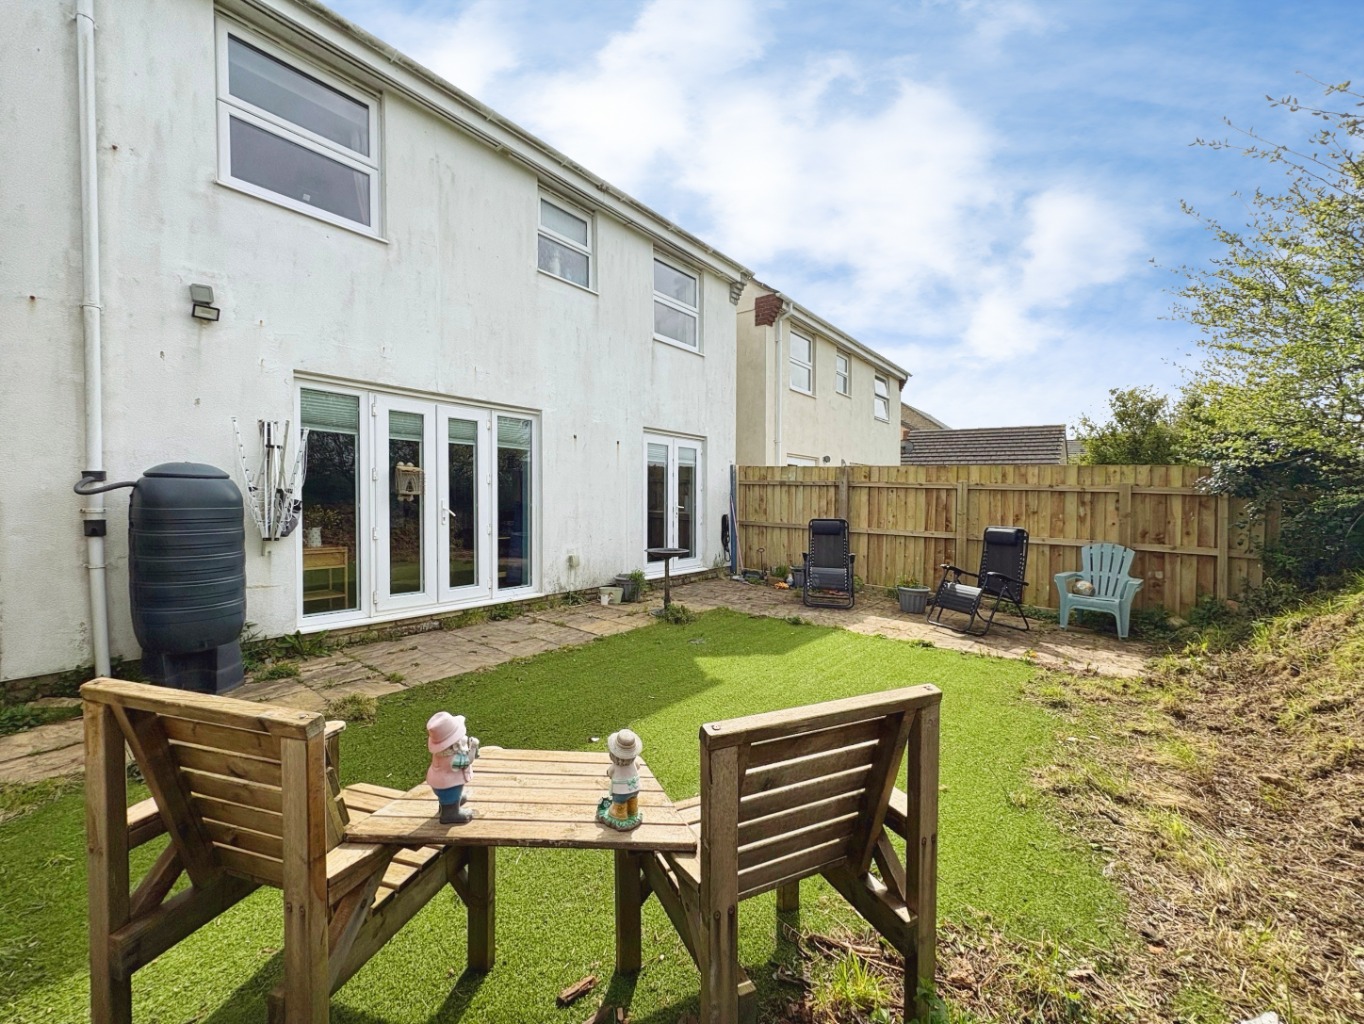
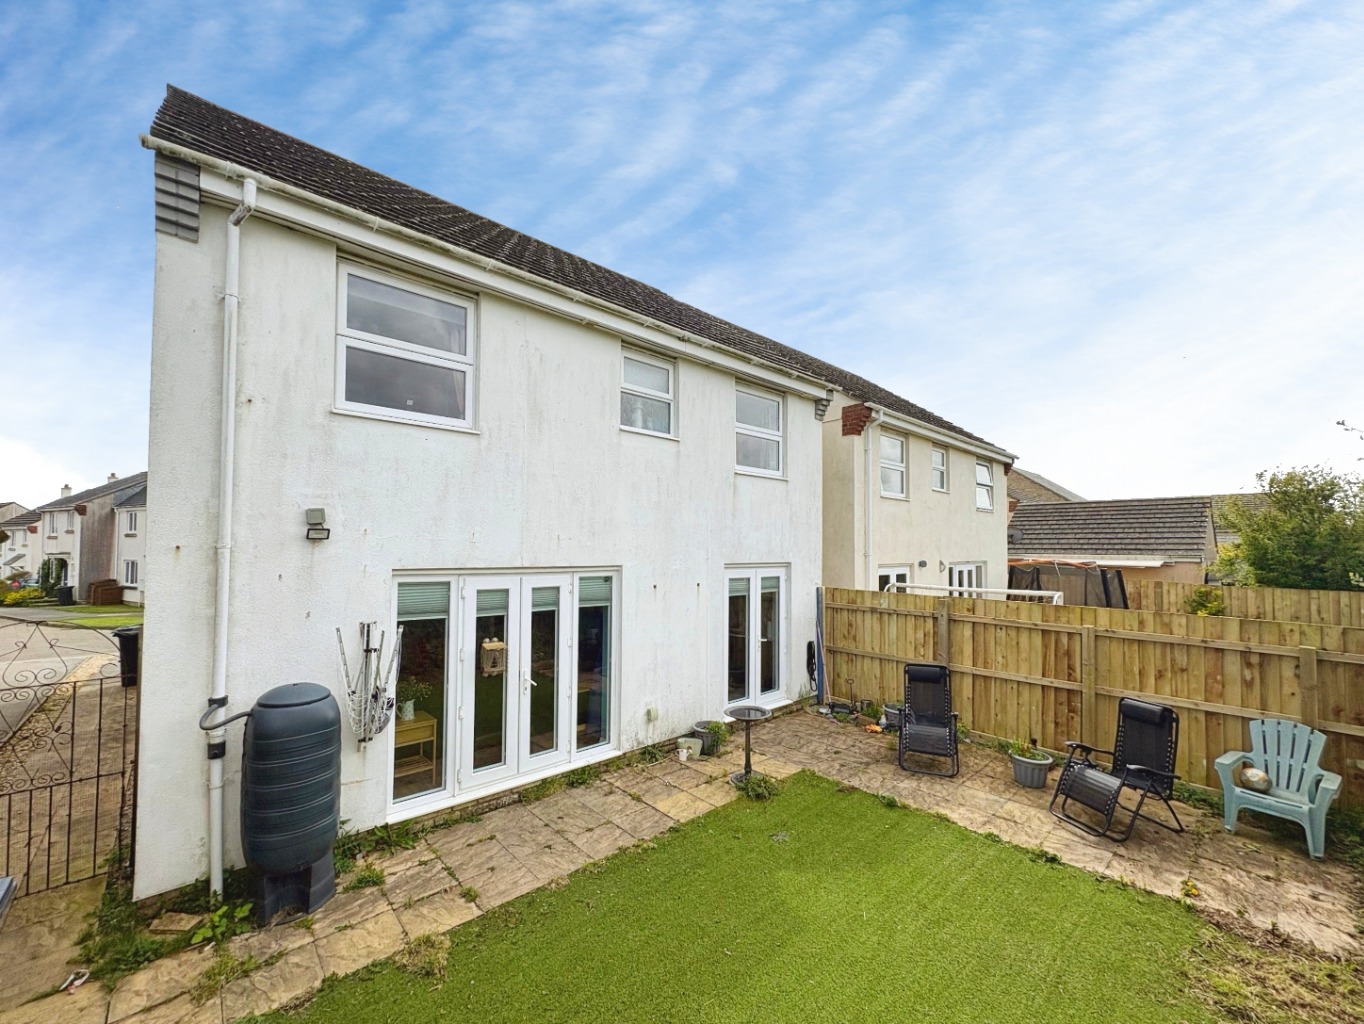
The enclosed rear garden is low maintenance, featuring artificial lawn and a patio area ideal for outdoor entertaining, along with side access. To the front, there is driveway parking for two to three vehicles.
The property enjoys open aspects to the front and rear, with views over a sports field and countryside beyond, and is conveniently located within walking distance of local amenities and a children’s play park.
Location – Hawkins Way is a desirable residential area within the town and is perfectly placed to access the town centre and surrounding amenities. The property backs onto a sports field - ideal for those with dogs or children. Helston and the nearby areas boast many Primary Schools with the nearest Secondary Schools being in Helston and Mullion. The town has a leisure centre with a swimming pool and large gym and many other facilities including the boating lake and the beautiful National Trust Penrose Woods. The property is a short drive from the stunning Lizard Peninsula and within a 10 minute drive of the thriving harbour and coastline at Porthleven. The city of Truro and the towns of Falmouth, Penzance and Hayle are all within a 20 to 30 minute drive.
Accommodation – Entrance HallStudy/dining room 2.40m x 2.90mKitchen 2.34m x 4.48mLounge 3.39m x 4.58mWCUpstairs-Bedroom 1 3.71m x 4.02m with ensuite shower roomBedroom 2 2.43m x 3.34mBedroom 3 2.69m x 3.58mBedroom 4 3.80m x 2.66mFamily bathroom.
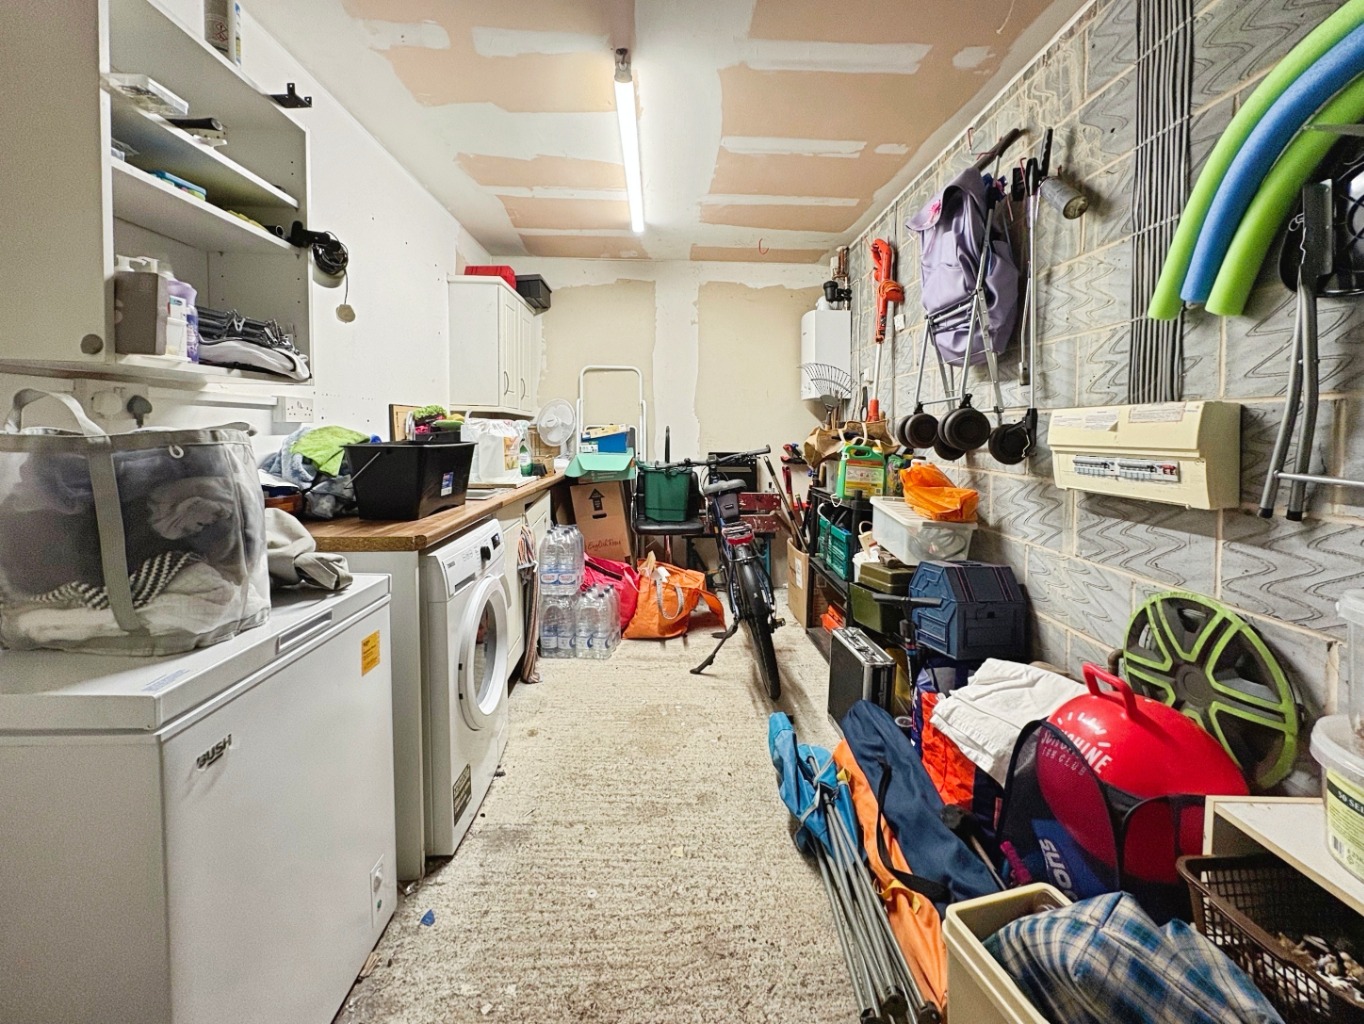
Garage – There is a single integral garage with power and water.
Parking – The front of the property features a generous driveway offering off-road parking for multiple vehicles, finished in tarmac for a neat appearance and low maintenance.
Outside – To the front of the property, there is a spacious driveway providing off road parking for multiple vehicles, fully laid to tarmac for ease of maintenance and a clean, practical finish. To the rear, the property benefits from a enclosed garden designed with low maintenance in mind. It is predominantly laid with astro turf, offering a usable outdoor space all year round, and is complemented by secure boundary fencing and a convenient pedestrian access gate.
Services – Mains Water, Gas, Electricity and Drainage.
Council Tax Band – D
What3Words – ///readers.shortens.magical
Anti Money Laundering Regulations – Purchasers- It is a legal requirement that we receive verified ID from all buyers before a sale can be instructed. We will inform you of the process once your offer has been accepted.
Proof of Finances- Before agreeing a sale, we will require proof of your financial ability to purchase. We will inform you of what we require prior to agreeing a sale.
Broadband & Mobile Phone Coverage- To check the broadband coverage for this property please visit https://www.openreach.com/fibre-broadband. To check mobile phone coverage please visit https://checker.ofcom.org.uk/
Important Information
- This is a Freehold property.
- This Council Tax band for this property is: D
Property Ref: 508340
Similar Properties
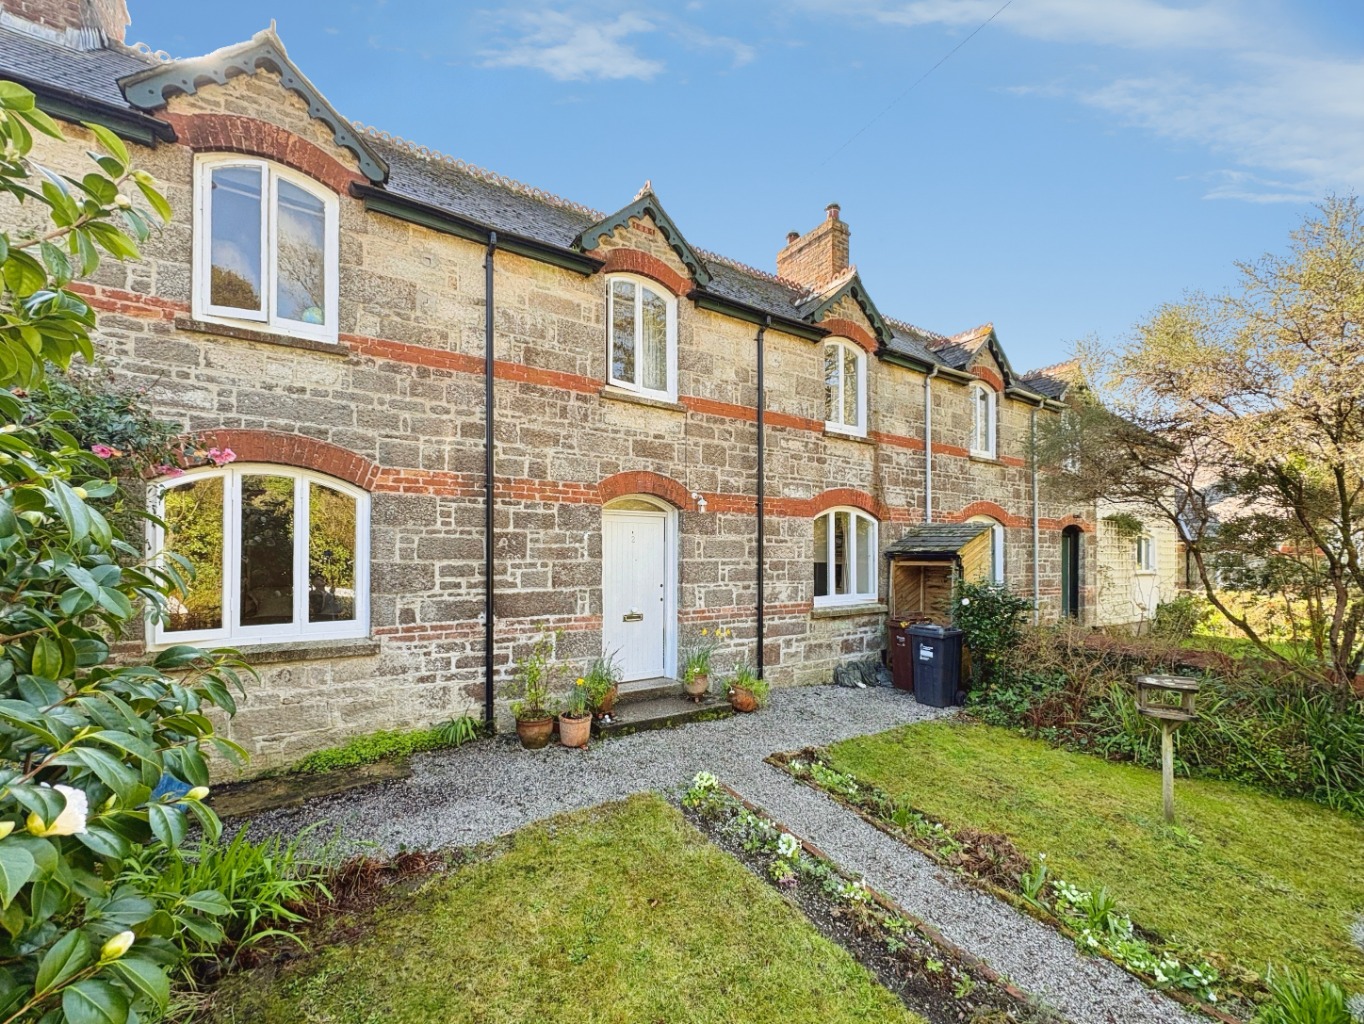
Trevarno, Charming three bed character home
3 Bedroom Terraced House | Guide Price £385,000
Situated on the fringes of the Trevarno Estate, this charming 4 bedroom terraced character home offers well-presented an...
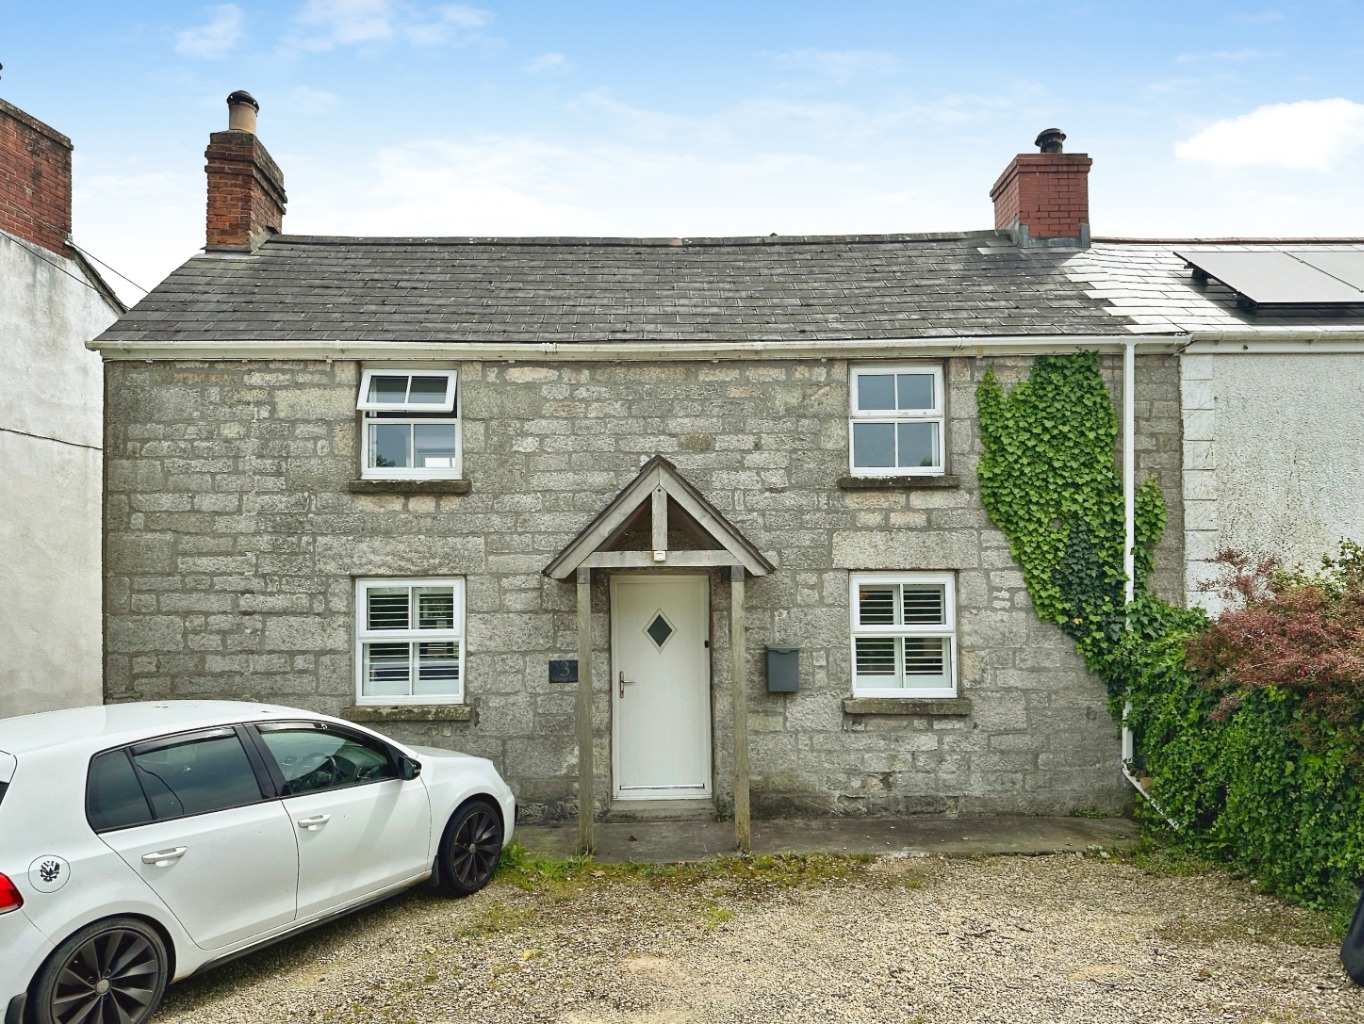
Breage, Charming three bedroom cottage with garden
3 Bedroom Semi-Detached House | Guide Price £385,000
This charming and beautifully modernised three bedroom double fronted semi detached cottage offers an exceptional blend...
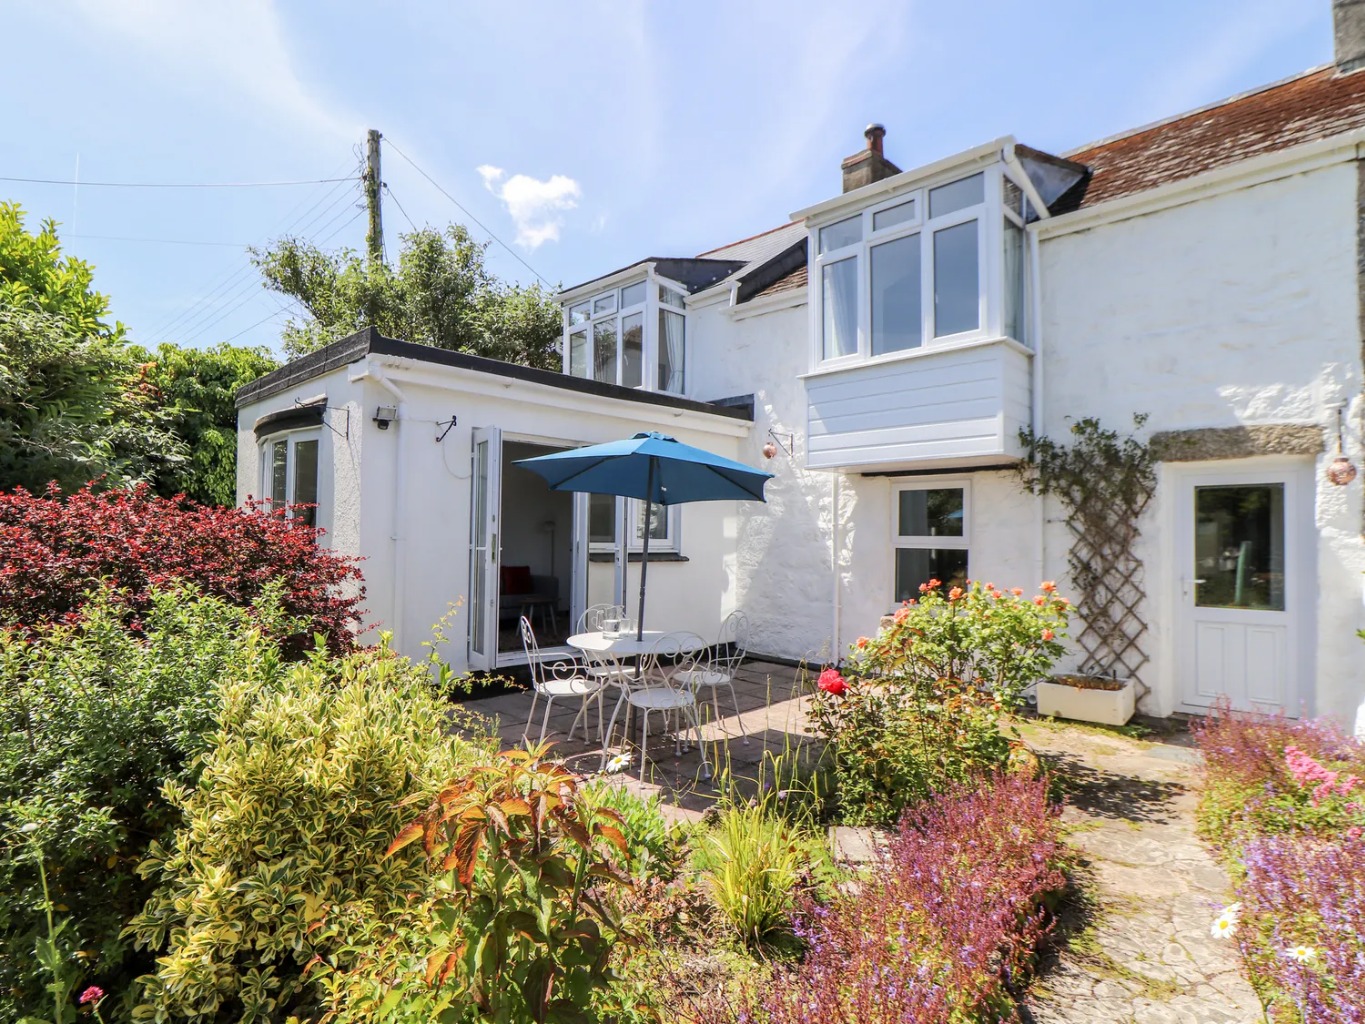
Carbis Bay, Traditional Cornish Cottage
2 Bedroom End of Terrace House | Guide Price £380,000
A charming traditional Cornish cottage offering spacious and versatile accommodation, with a good size garden in a sough...
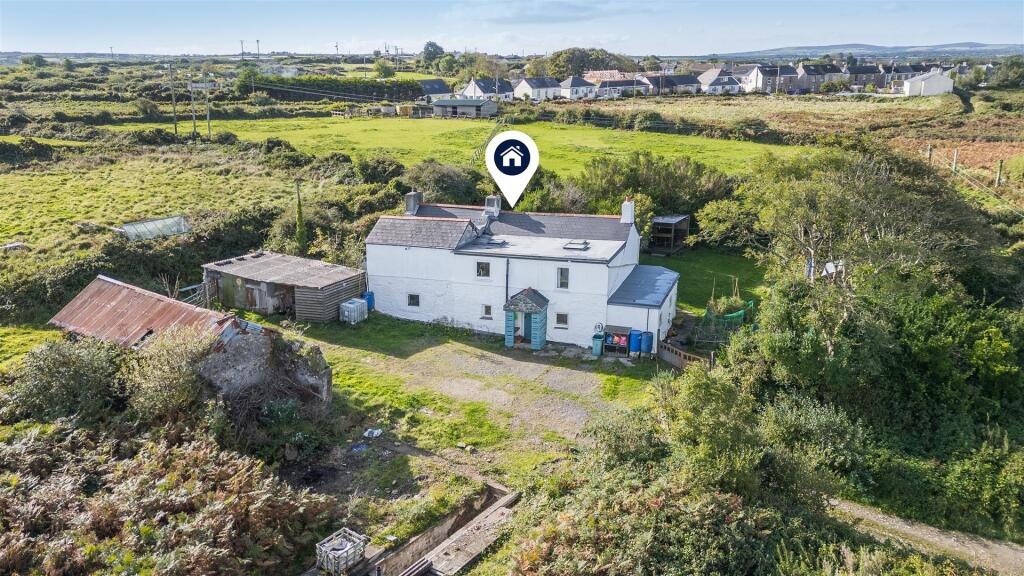
Beacon, Charming semi-detached cottage with land
4 Bedroom Semi-Detached House | Guide Price £395,000
Nestled in the charming location of Wheal Harriet in Beacon, is this semi-detached character cottage offering privacy an...
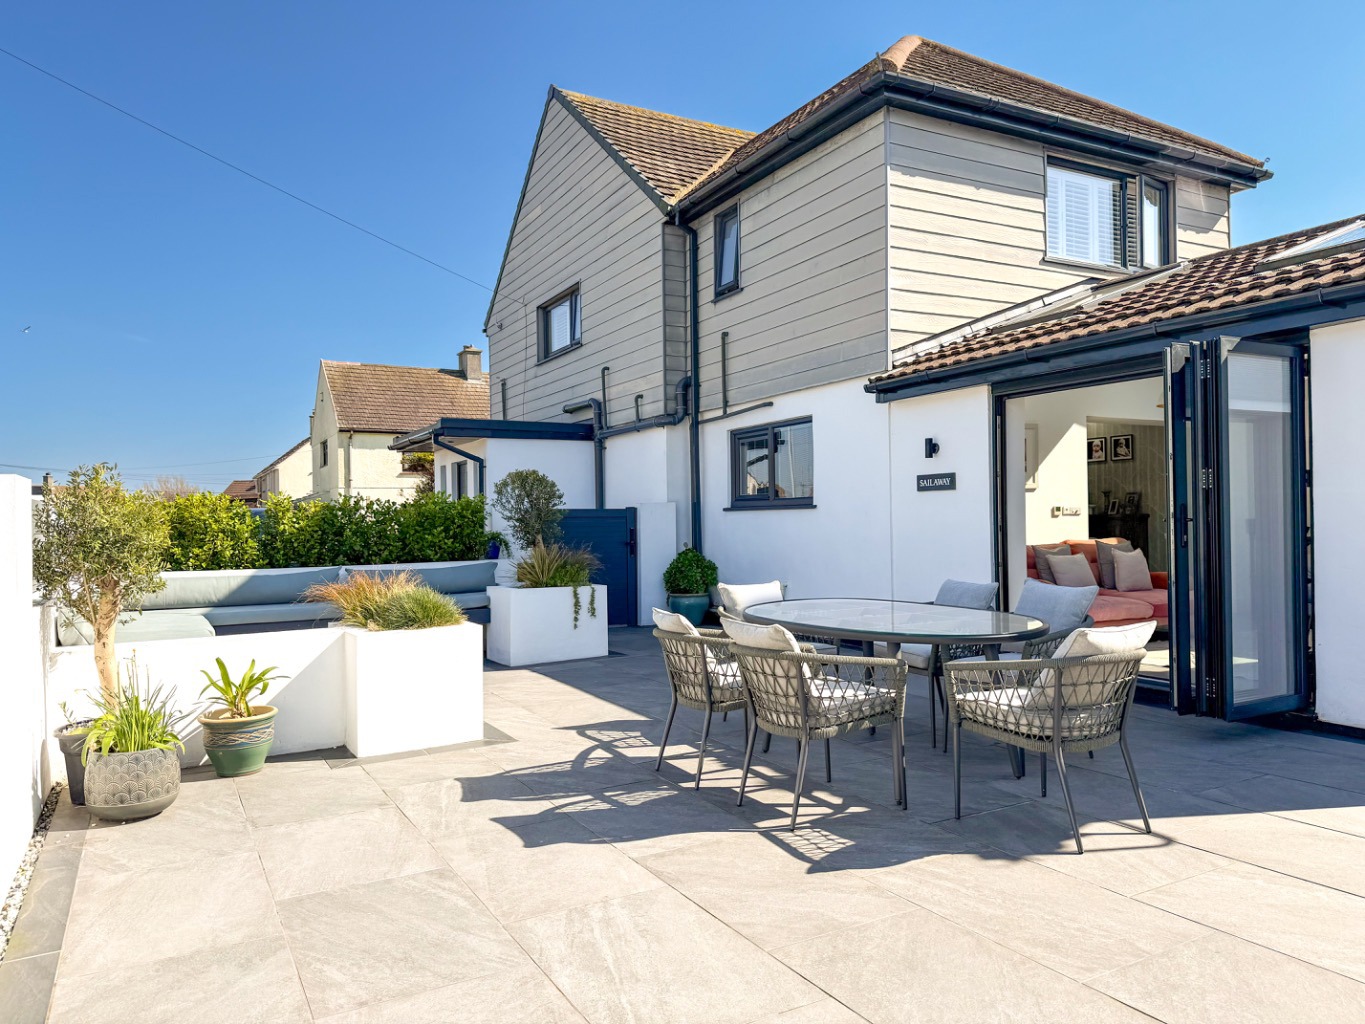
St. Ives, Immaculately presented family home
4 Bedroom Semi-Detached House | Offers Over £395,000
Immaculate four bedroom home in St Ives with open plan living, modern kitchen, en-suite master bedroom, low maintenance...
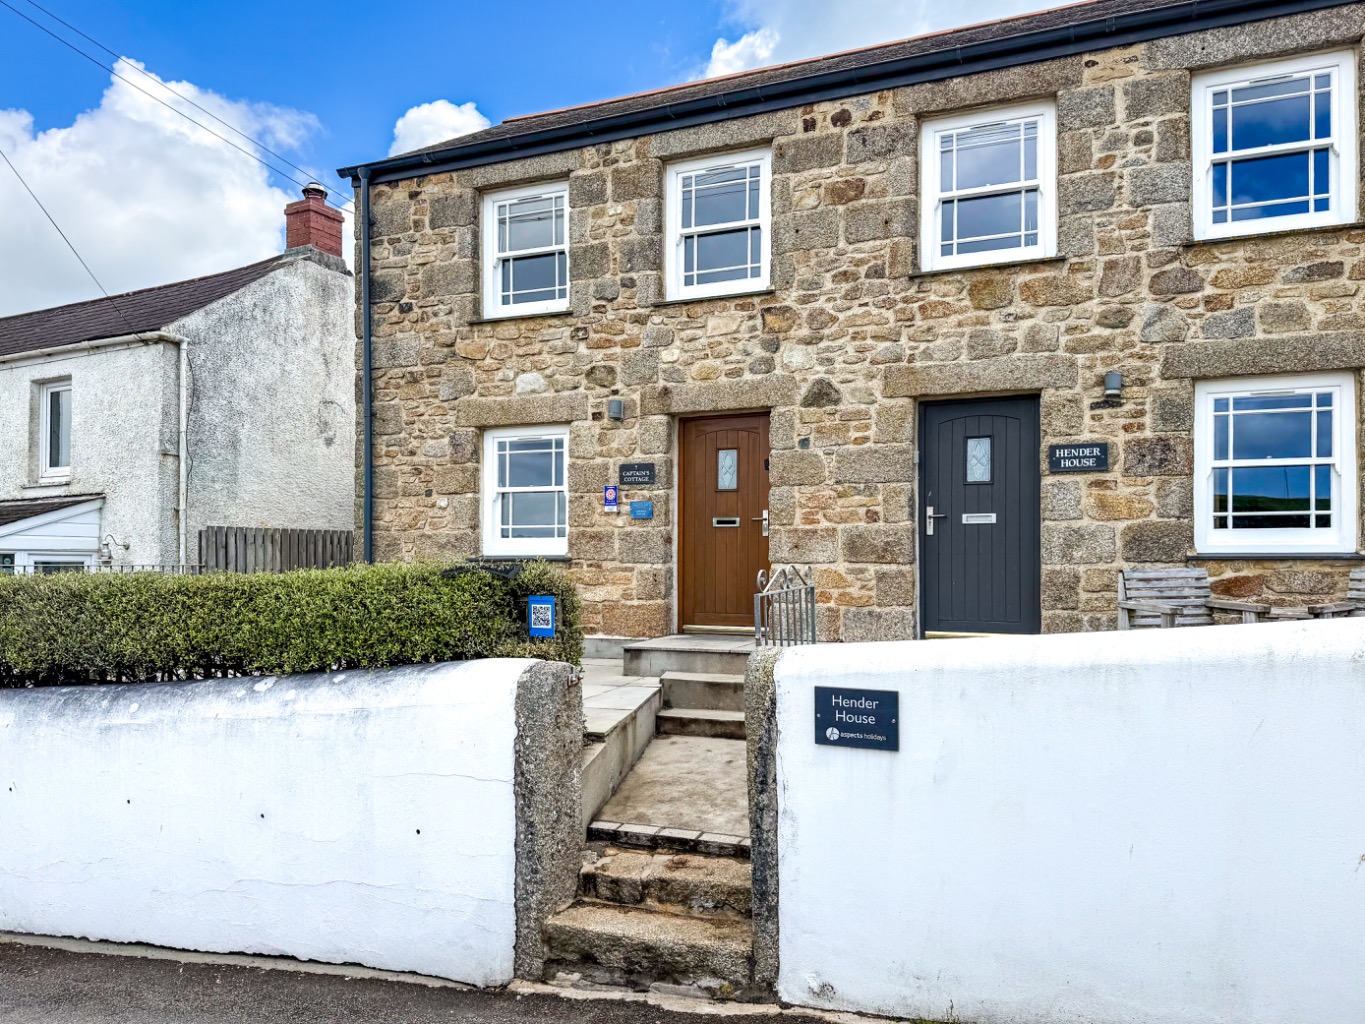
Porthleven, Beautiful Coastal Home
2 Bedroom Cottage | Guide Price £395,000
An exceptional reverse level home in the heart of Porthleven enjoying stunning sea, harbour and countryside views. Beaut...

The Mather Partnership (Helston)
Helston, Cornwall, TR13 8AA
01326 565016
How much is your home worth?
Use our short form to request a valuation of your property.
Request a Valuation
©2026 The Guild of Property Professionals. All rights reserved.
Terms and Conditions |
Privacy Policy |
Cookie Policy |
Complaints Policy |
Members Login
The Guild of Property Professionals Trading Address: 121 Park Lane, London W1K 7AG. GPEA Limited.
Registered in England & Wales.
Company No: 02819824.
Registered Office Address: 2 St. Stephen's Court, St. Stephen's Road, Bournemouth, Dorset, England, BH2 6LA.
VAT Registration No: 576 8795 61

