- MODERN AND SPACIOUS ACCOMMODATION
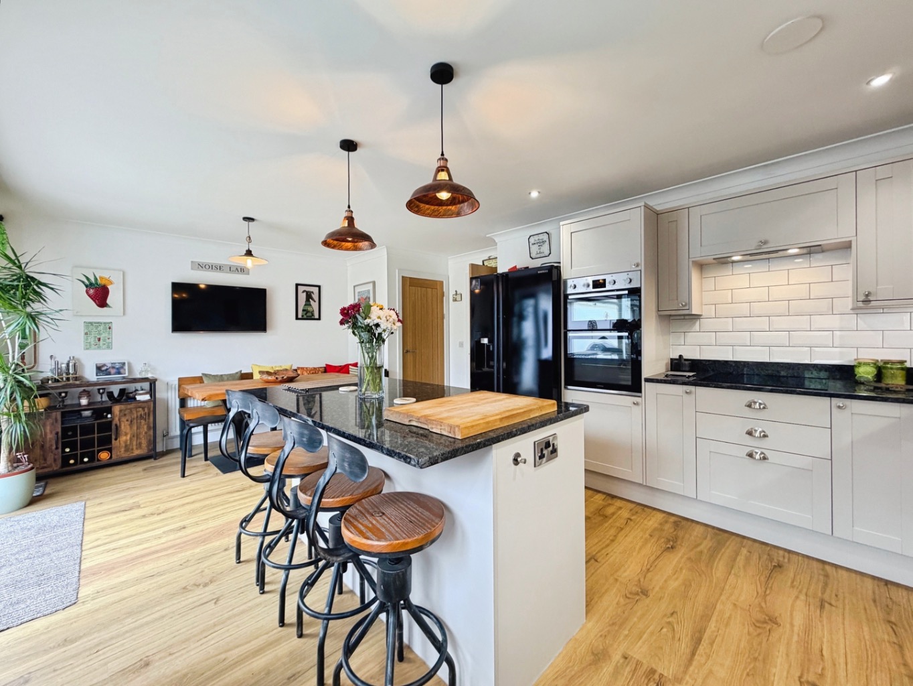
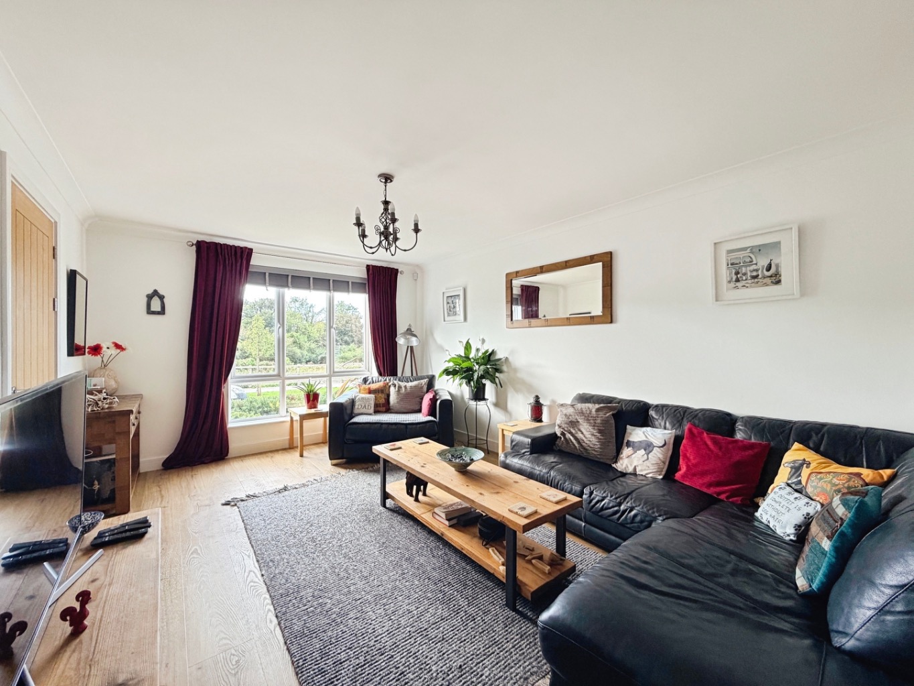
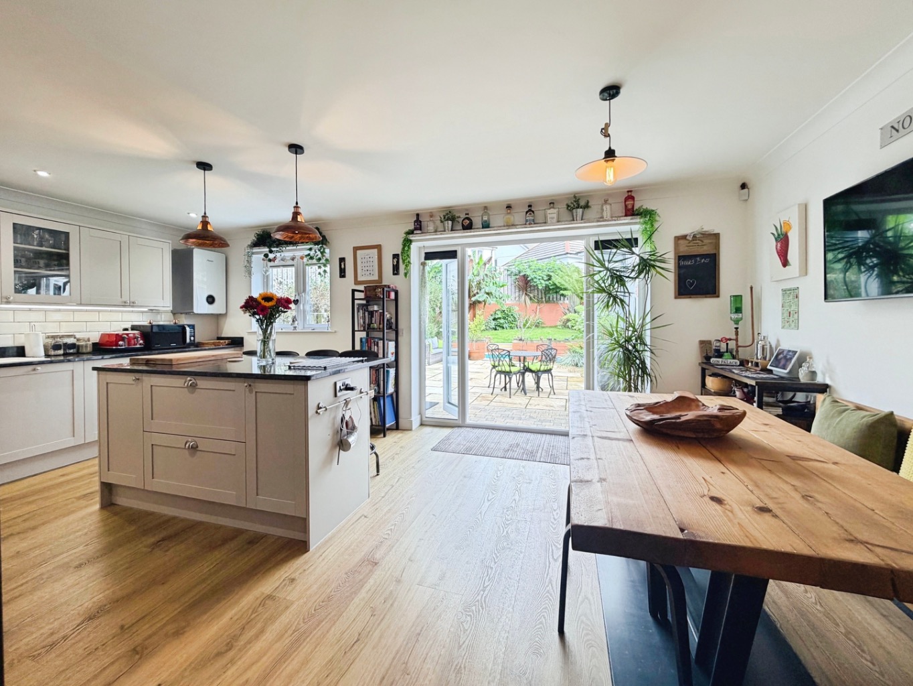
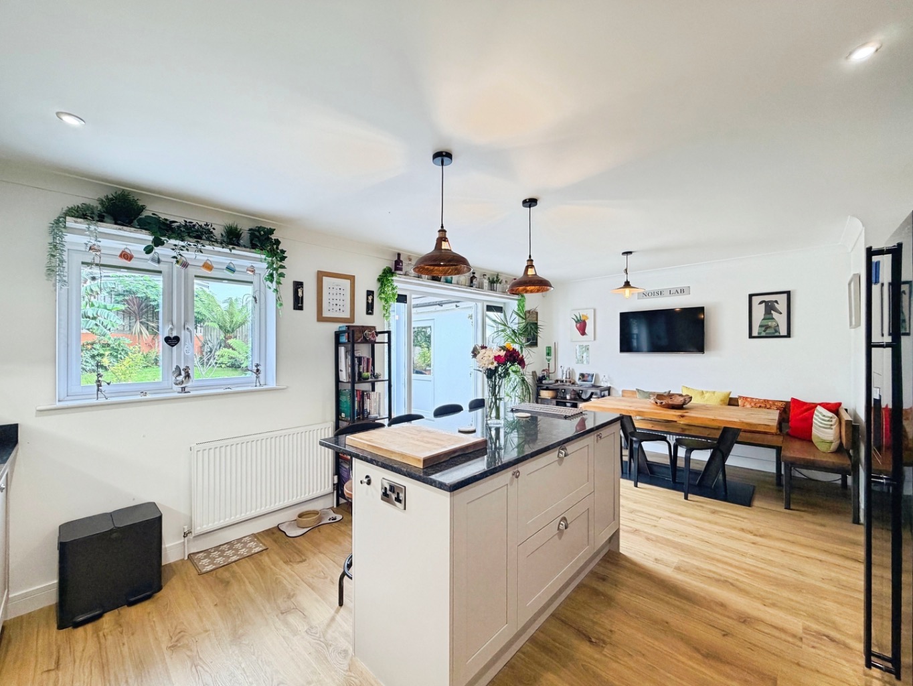
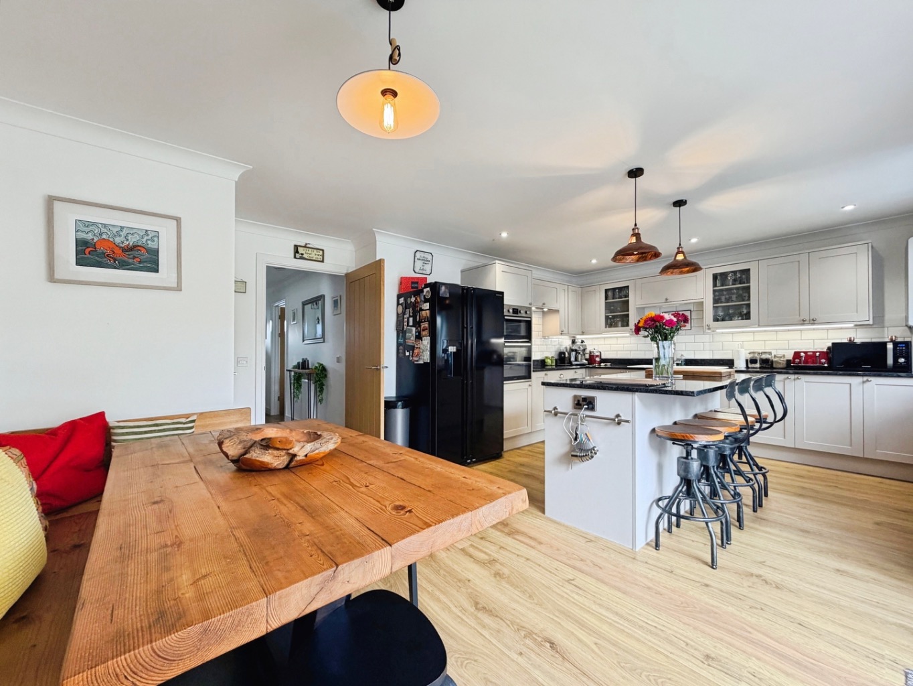
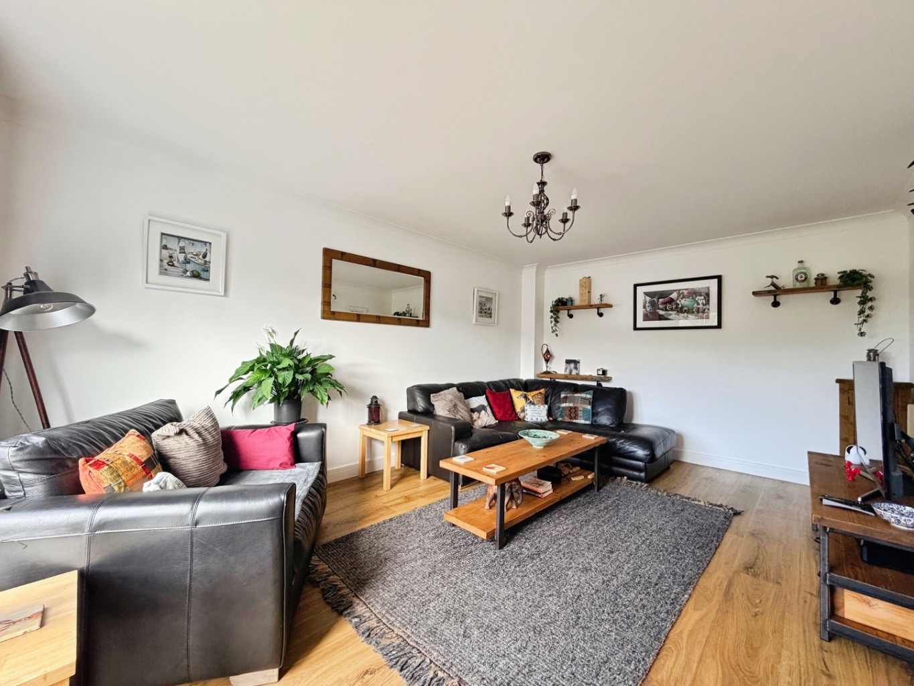
- LIGHT AND AIRY LIVING ROOM AND IMPRESSIVE KITCHEN/DINER
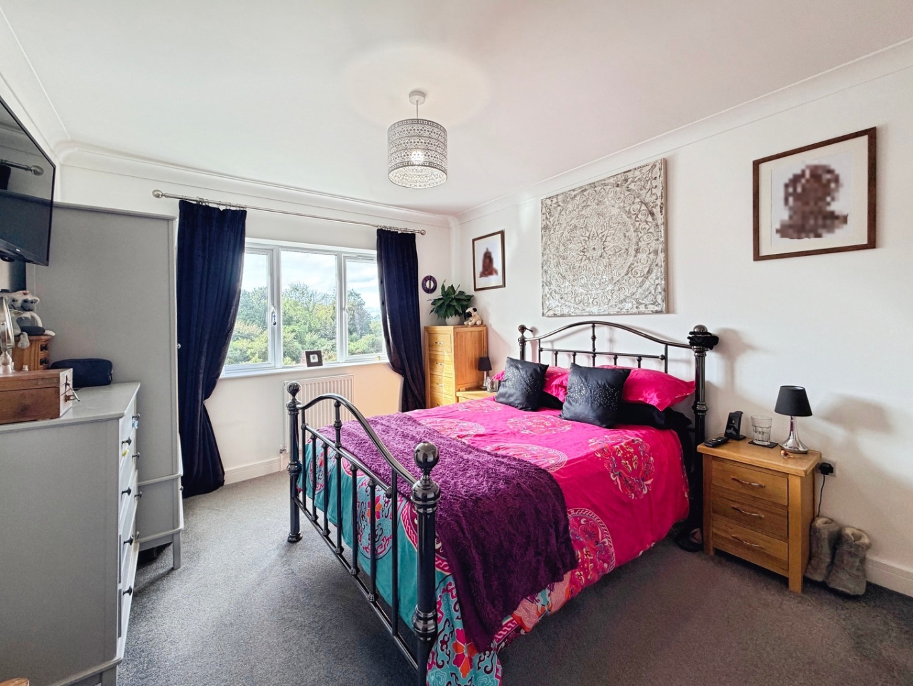
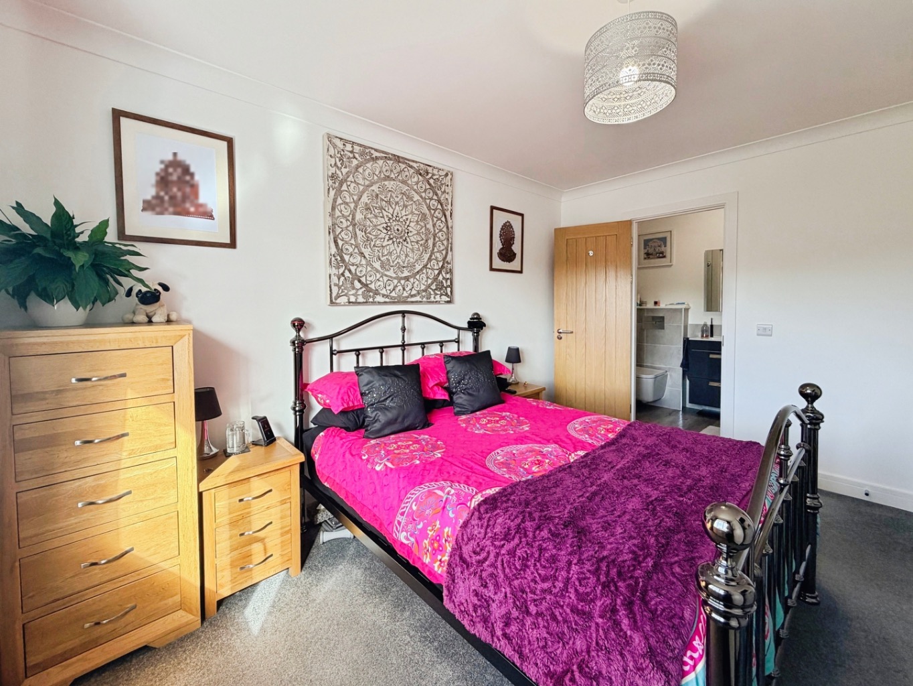
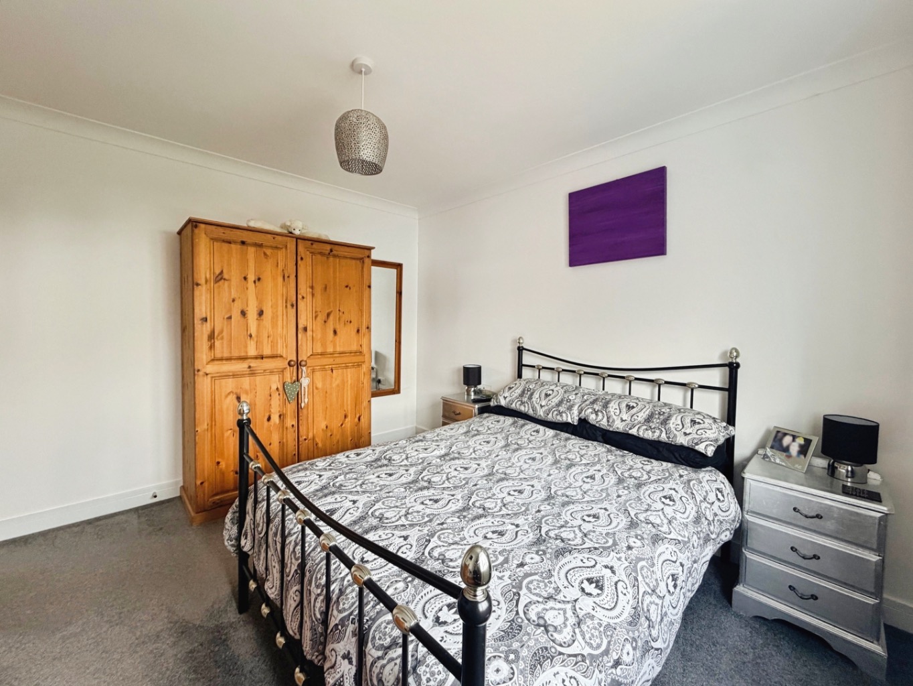
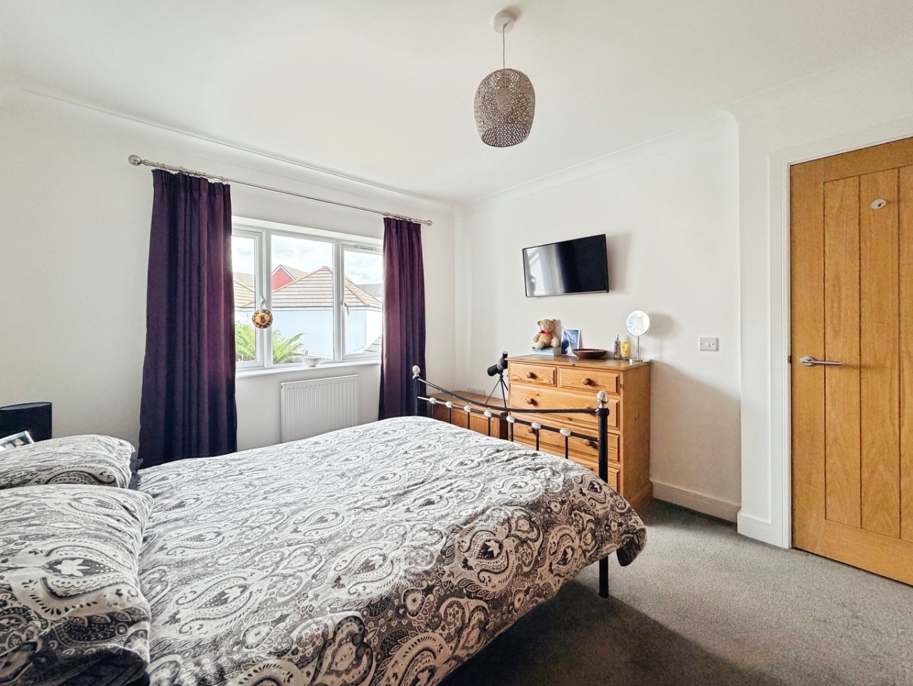
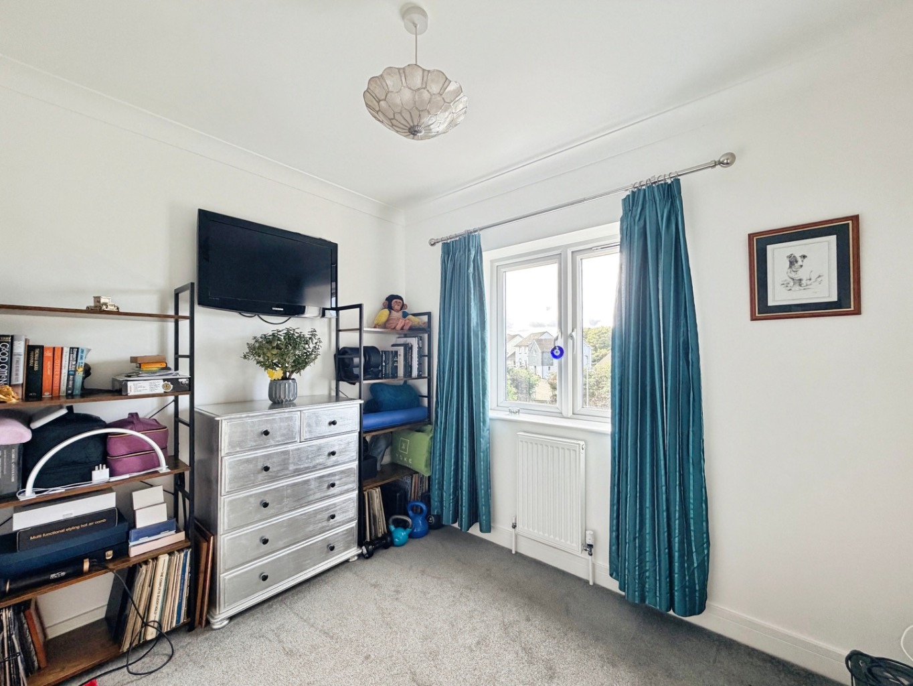
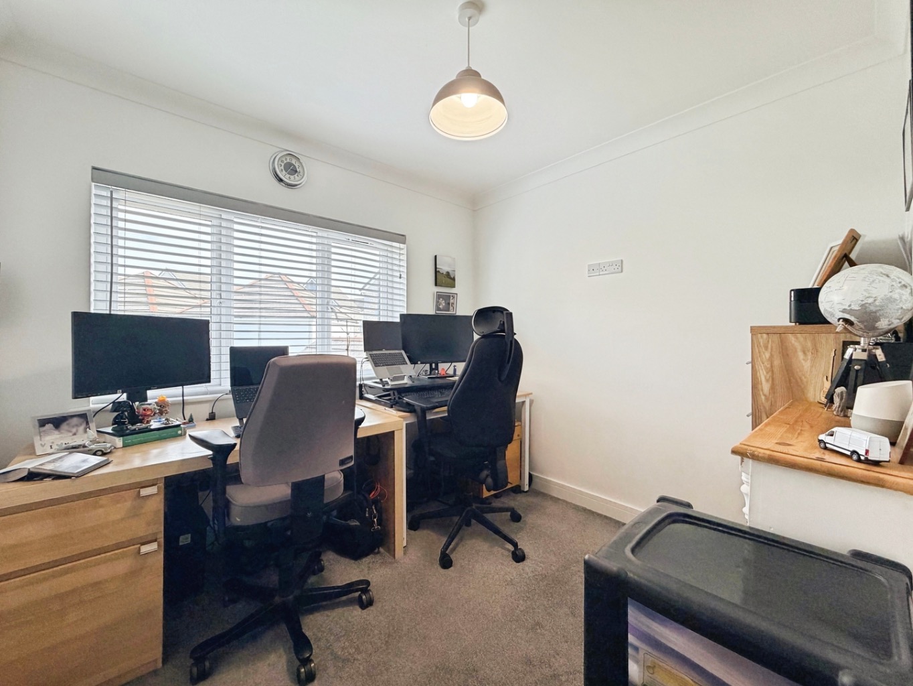
- FOUR WELL PROPORTIONED BEDROOMS
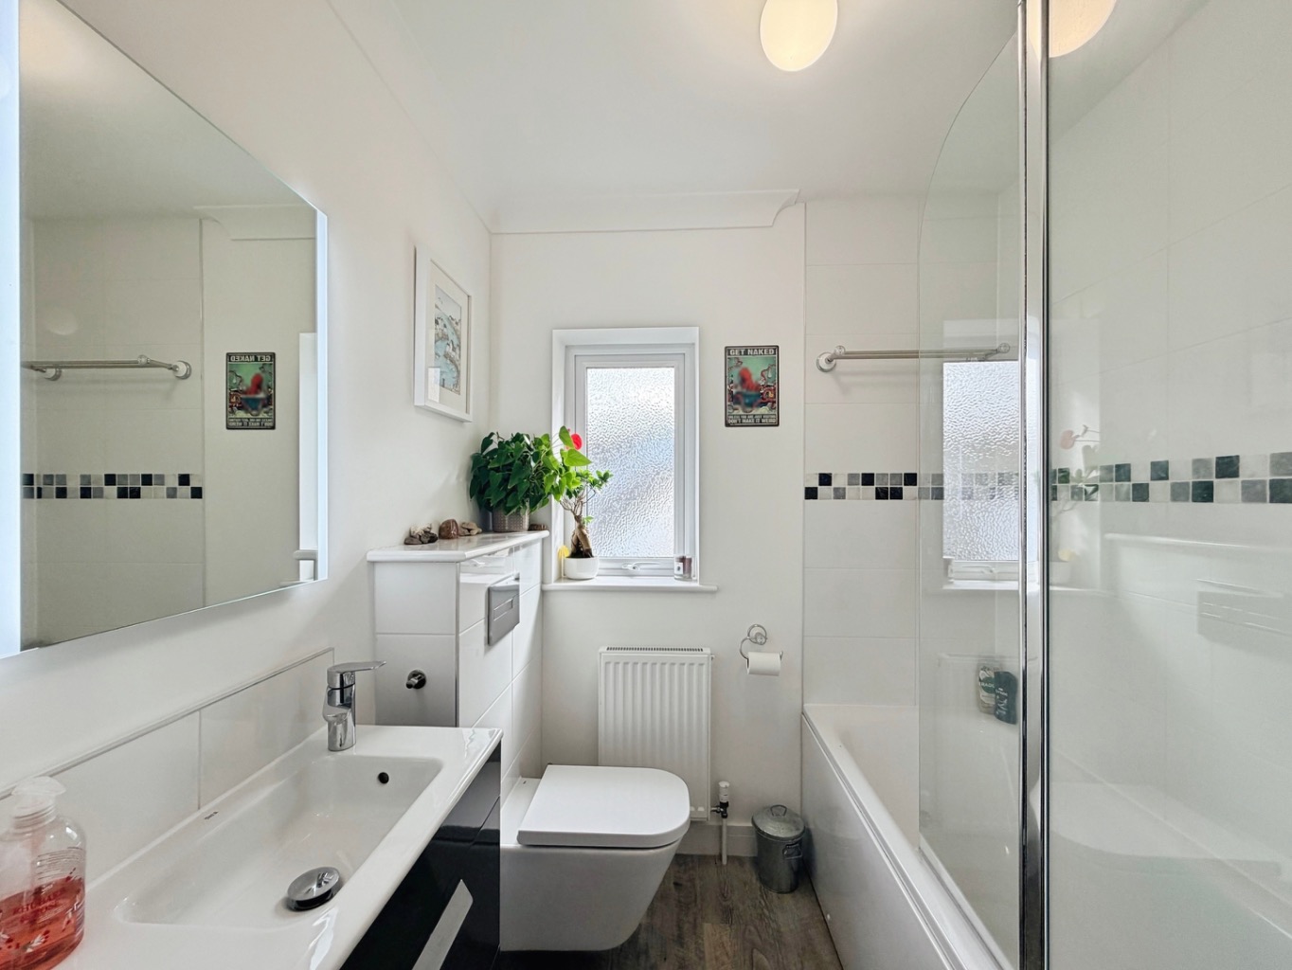
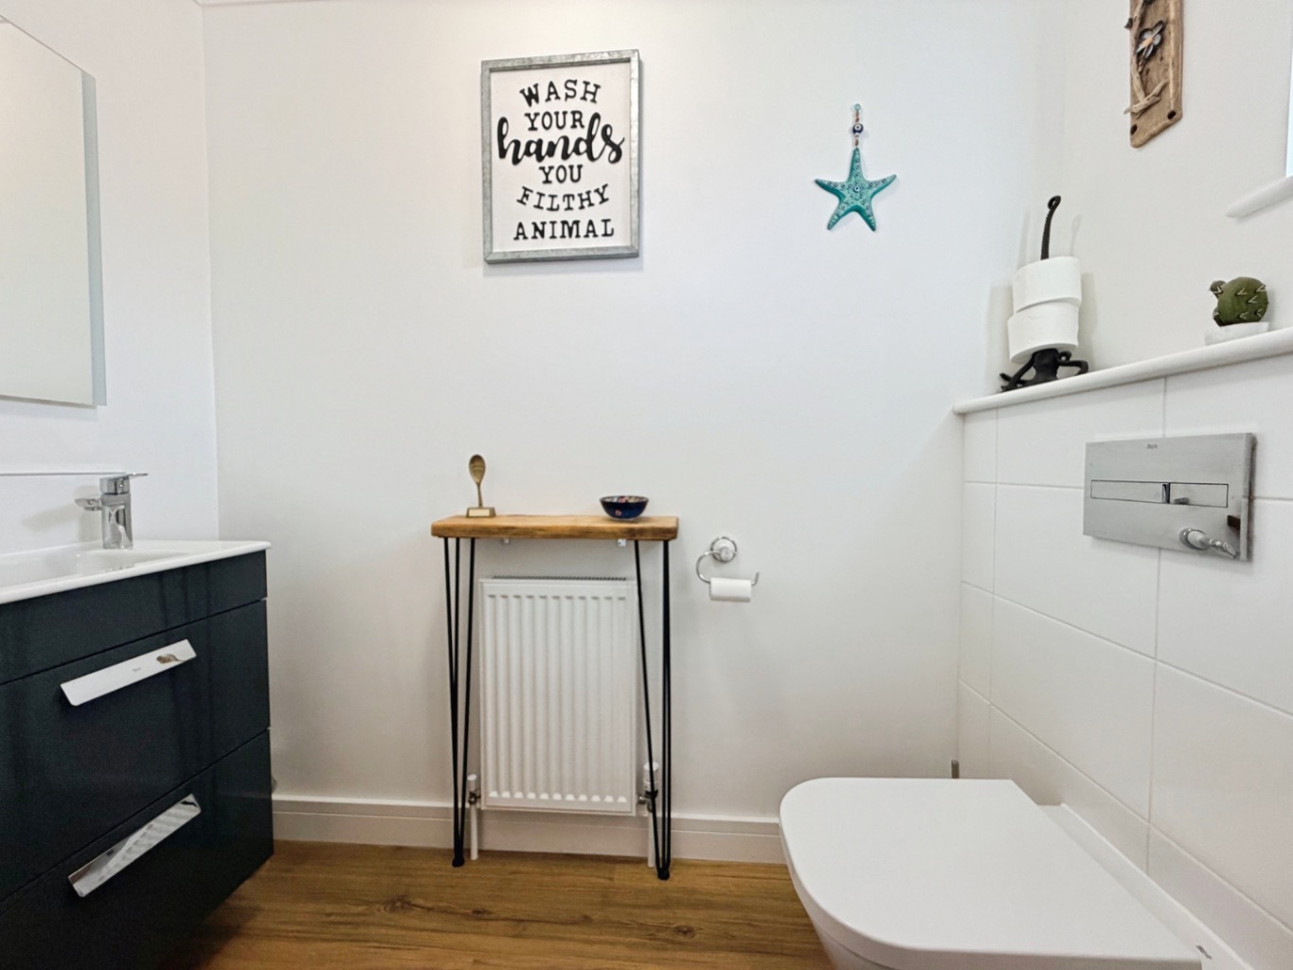
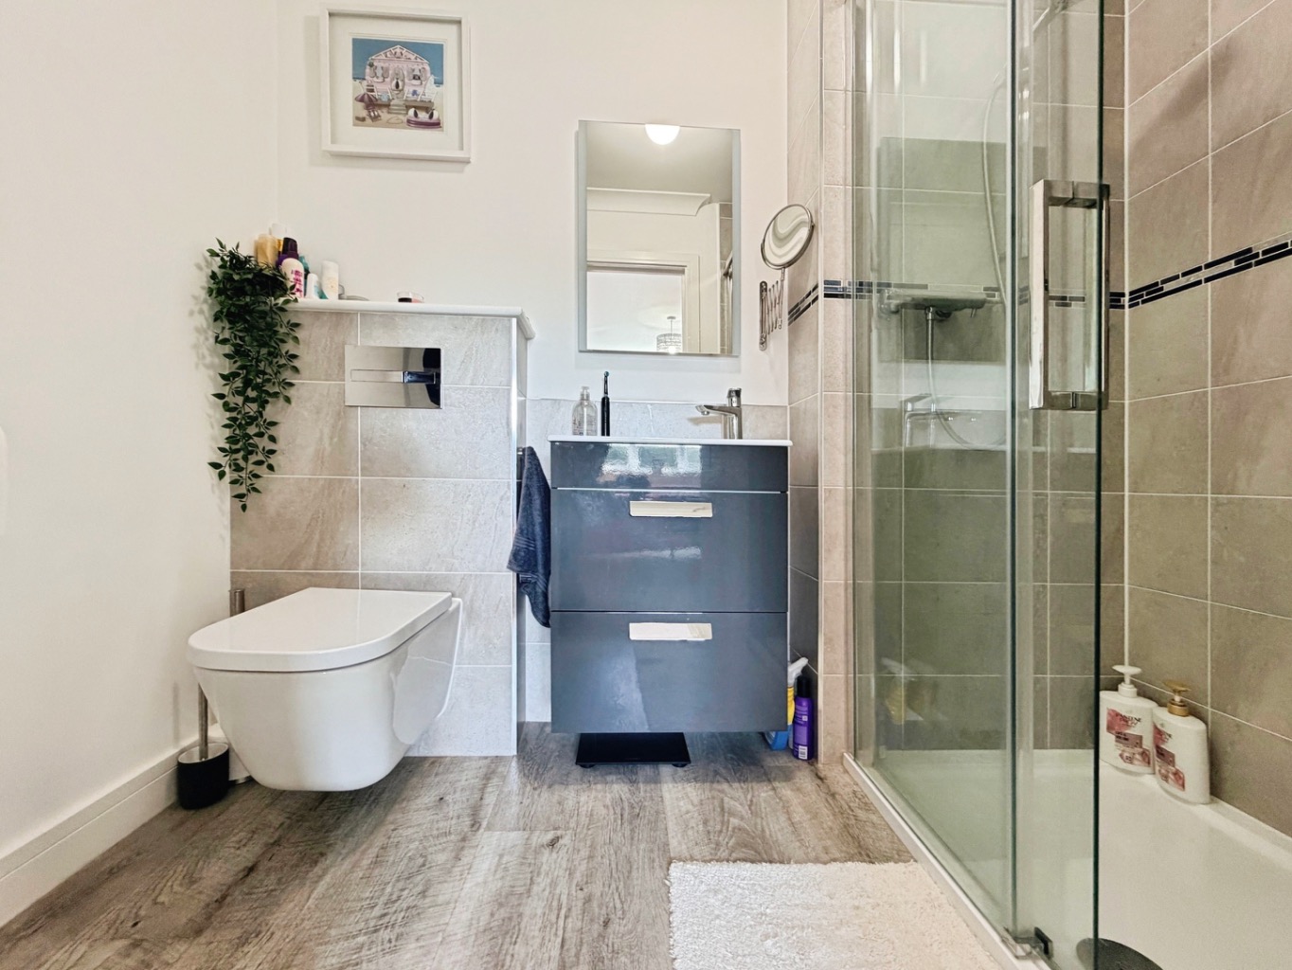
- EN- SUITE AND FAMILY BATHROOM
- GARAGE WITH AMPLE STORAGE AND ELECTRICITY
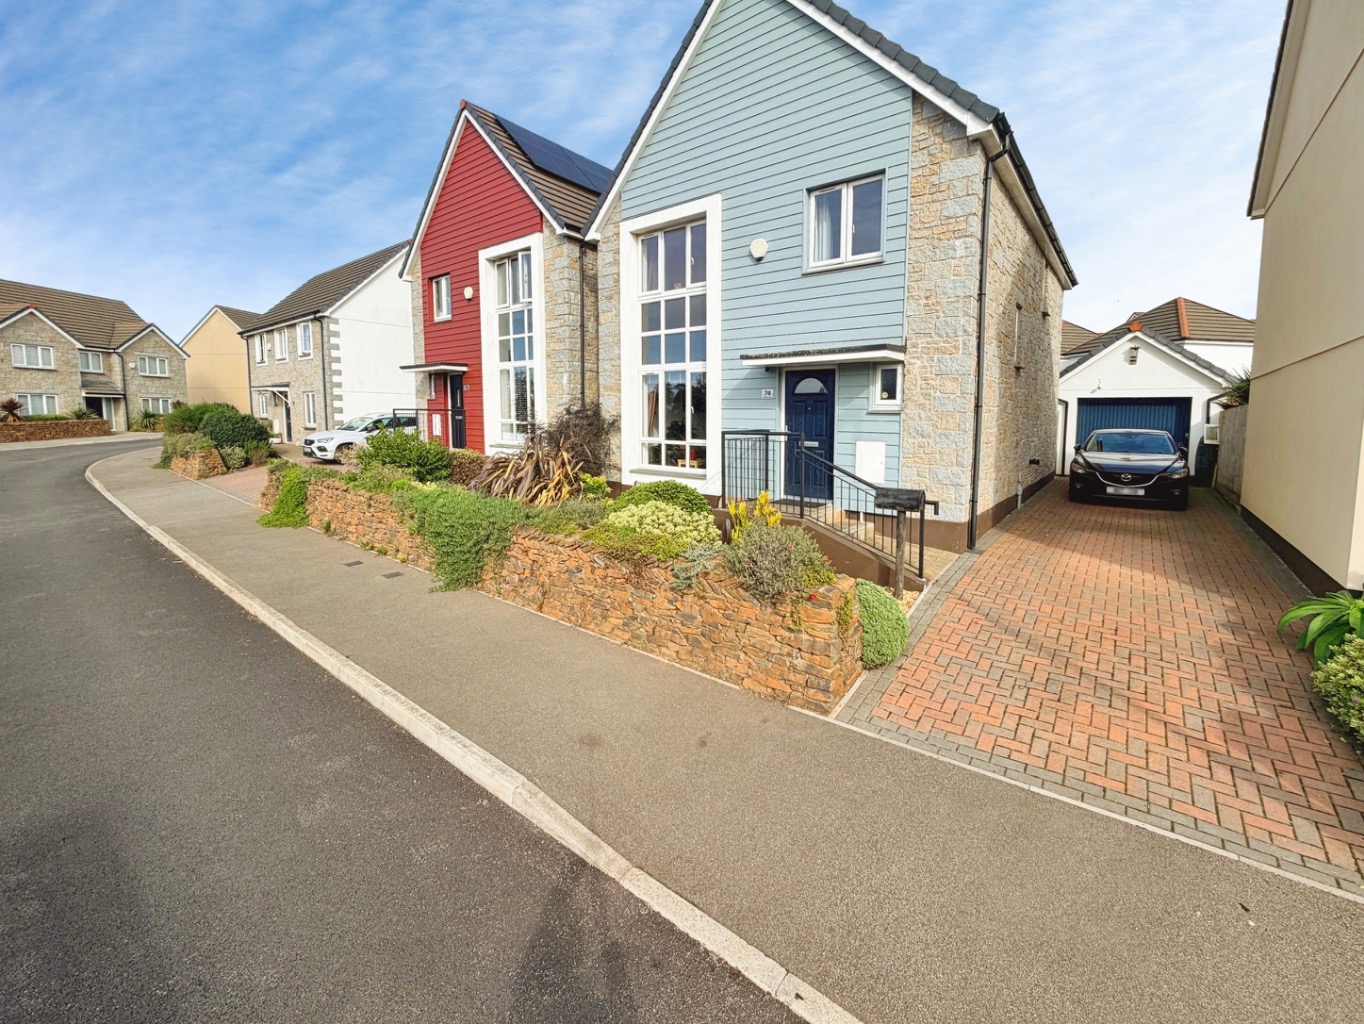
- DRIVEWAY PARKING FOR TWO TO THREE VEHICLES
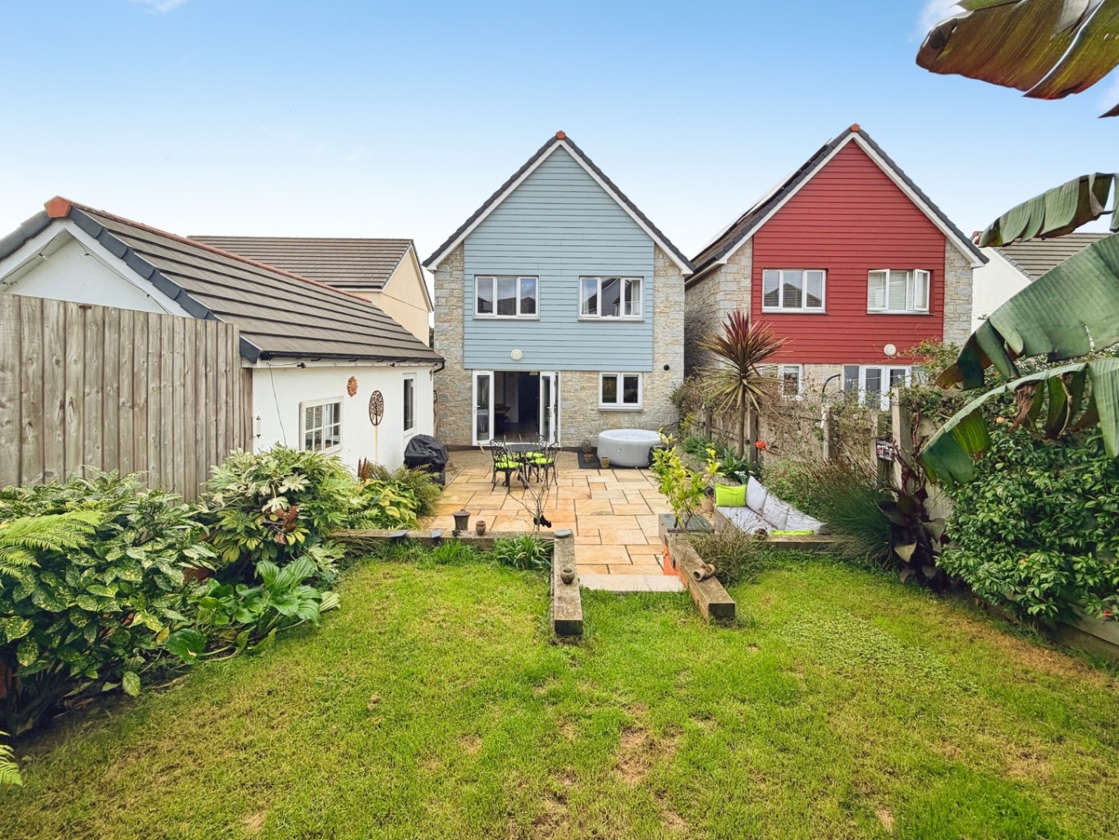
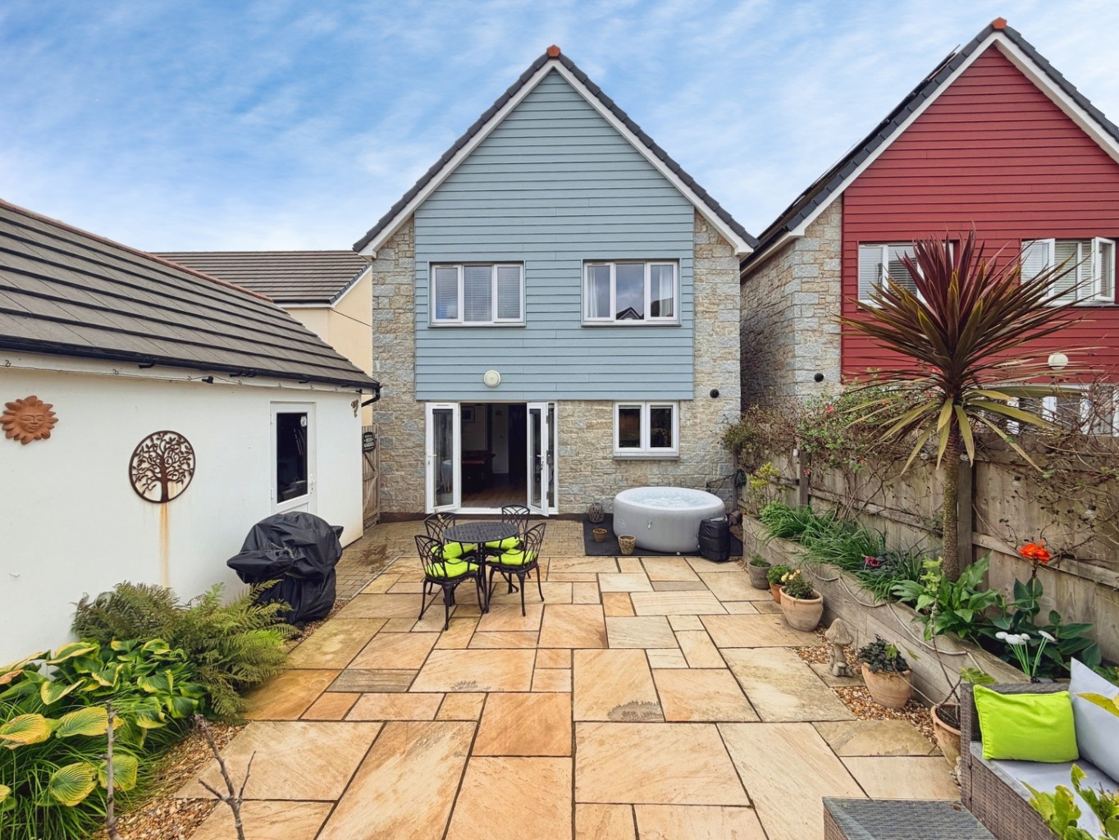
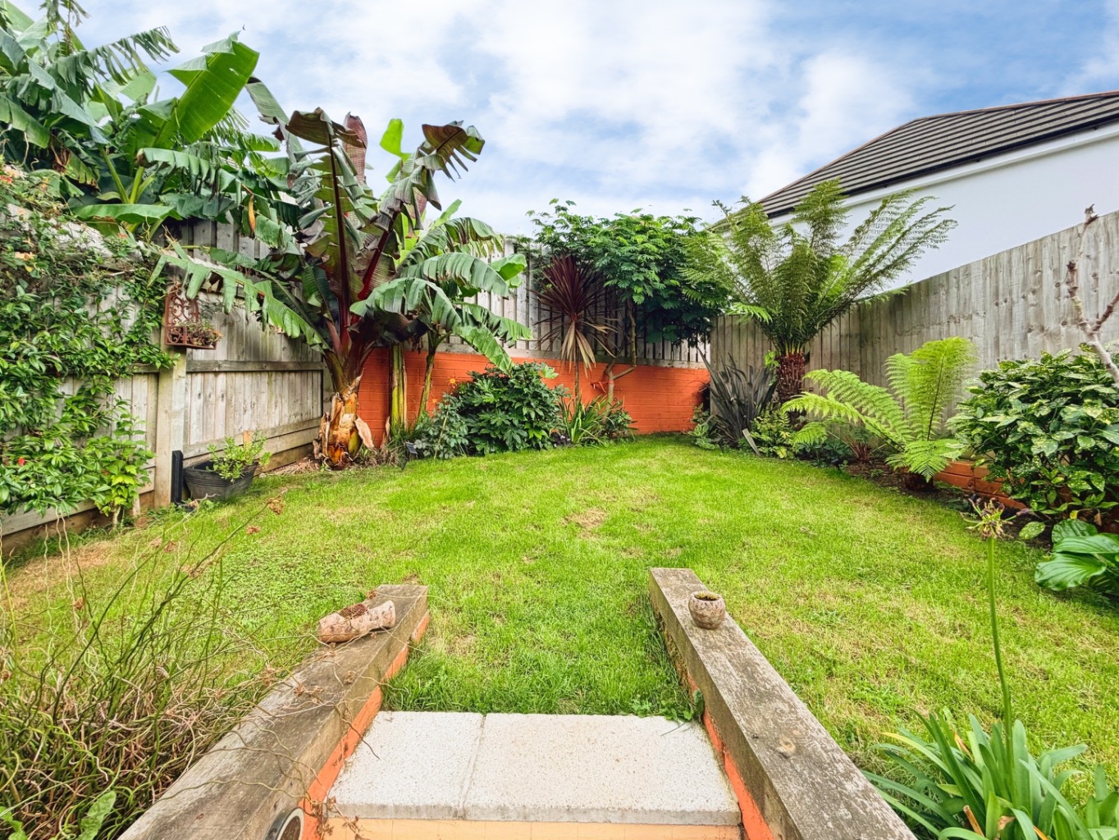
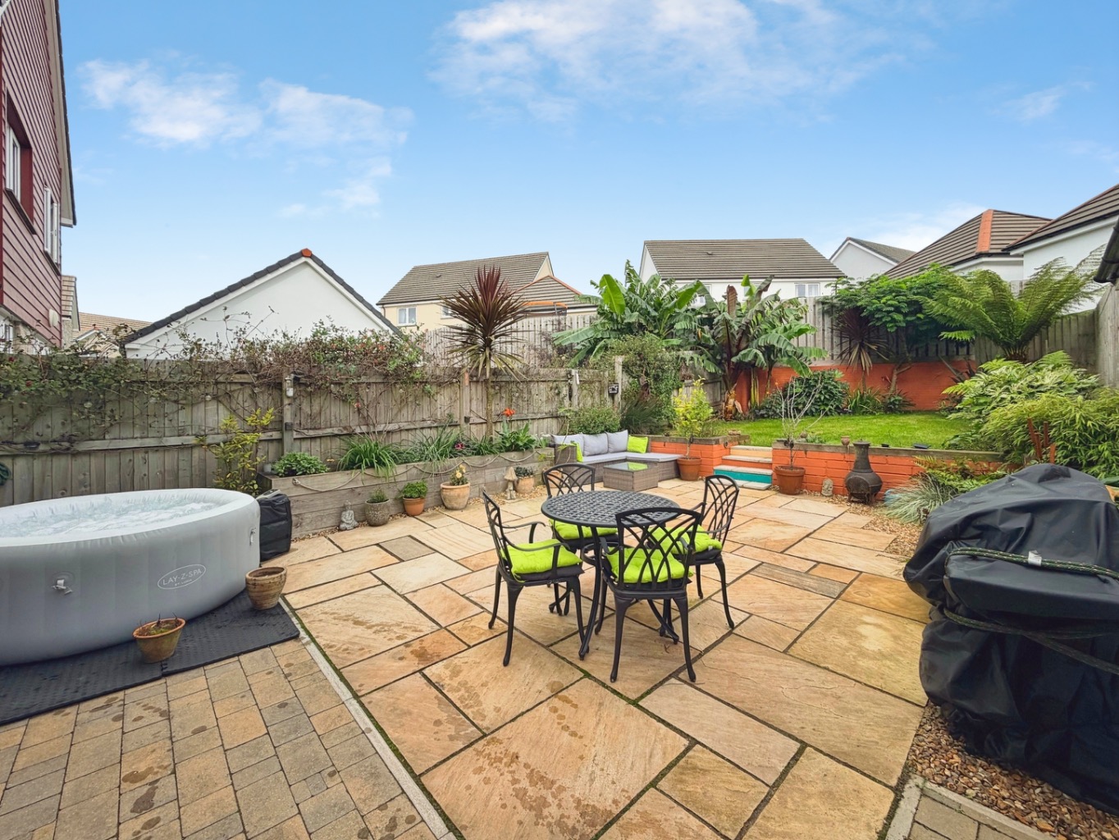
- ENCLOSED REAR GARDEN WITH LARGE PATIO AND RAISED LAWN AREA
- FREEHOLD TENURE
- COUNCIL TAX BAND - D
- EPC - B - 84

4 Bedroom Detached House for sale in Cornwall
 1
4
2
1
4
2
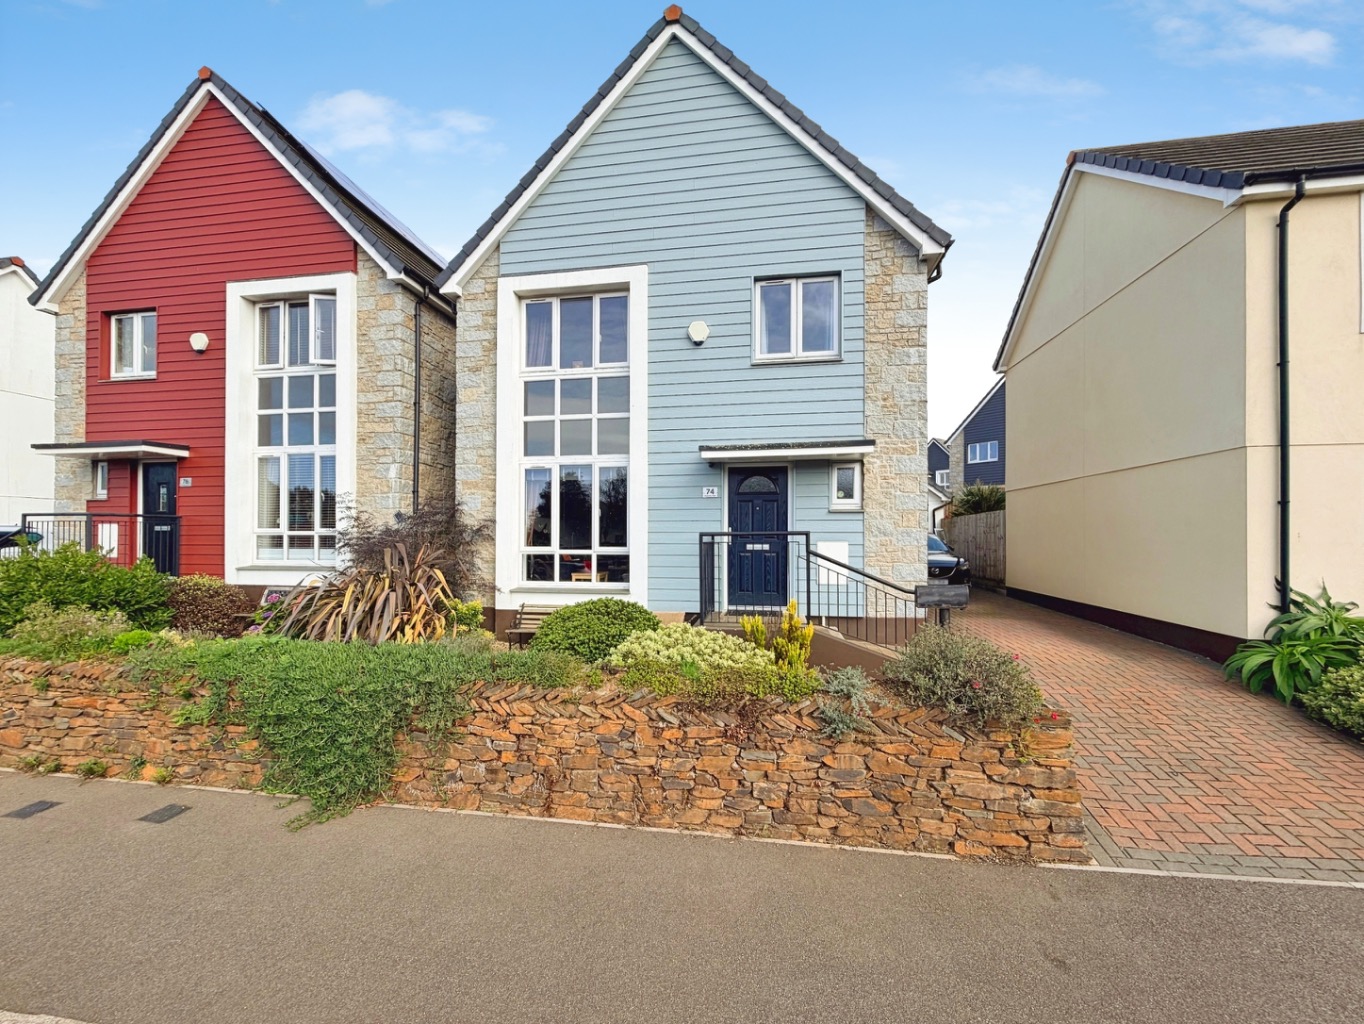
Offering spacious and beautifully presented accommodation, this four bedroom detached home has been finished to a modern standard throughout, allowing you to move straight in and enjoy.
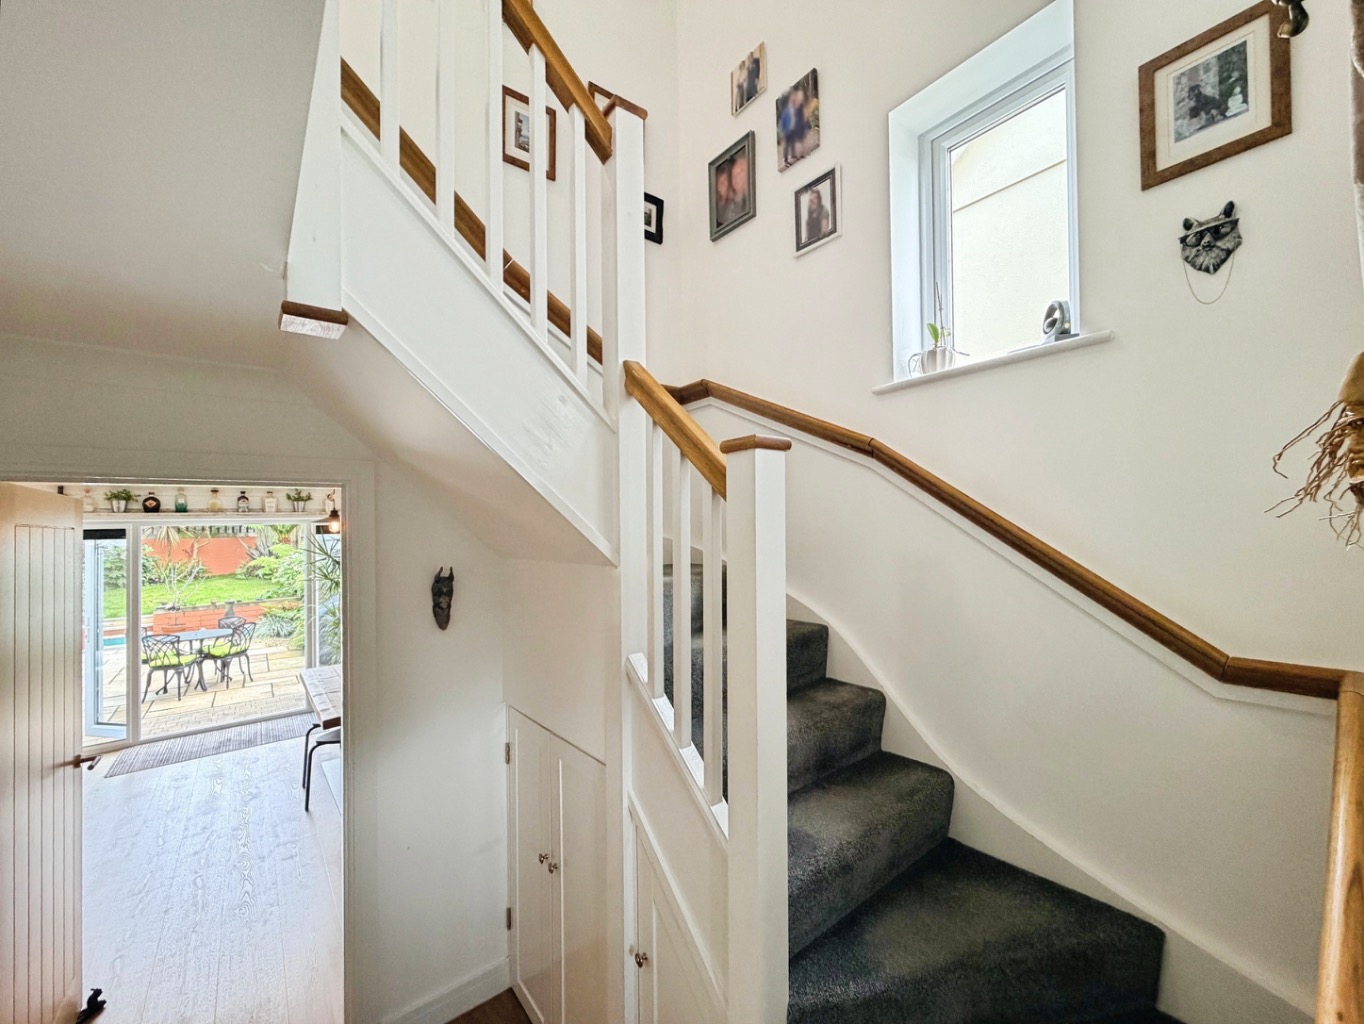
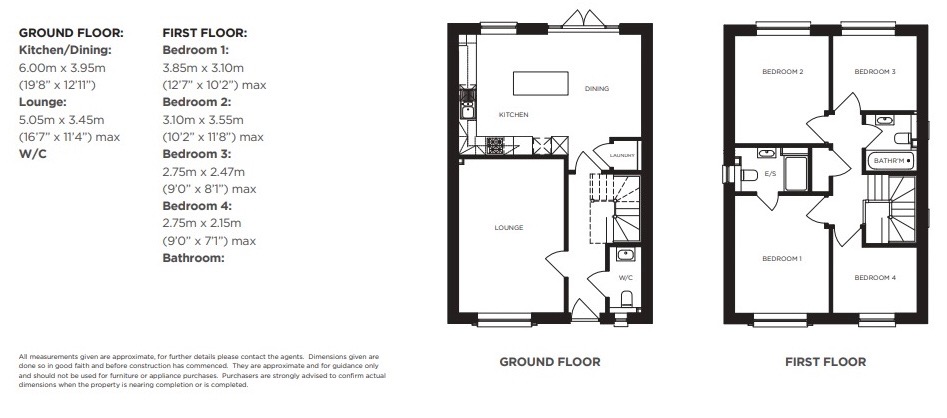
The light and airy living room provides a welcoming space to relax, while the real hub of the home is the impressive kitchen/diner. Designed with both everyday living and entertaining in mind, the kitchen offers plenty of storage and generous worktop space, with a central island providing an additional practical and social focal point. Patio doors open directly onto the rear garden, creating a lovely flow between the inside and outside spaces. Stairs lead to the first floor, where a landing window allows plenty of natural light to flood into the property. All four bedrooms are well proportioned, with the master bedroom benefiting from its own ensuite shower room for added convenience. A contemporary family bathroom completes the first floor accommodation.
Outside, the enclosed rear garden has recently been landscaped to create an attractive and versatile space. A large patio provides an excellent area for outdoor seating and entertaining, while steps lead up to a raised lawn, offering a pleasant balance of paved and lawned areas.
A fantastic modern family home offering spacious accommodation, stylish presentation and excellent flow between the kitchen, dining and garden spaces.
Location – Camborne has many well regarded schools and the local college is attracting good reports for its academic achievement. With access on to the A30, Camborne has excellent transportation links combined with a mainline railway station which provides daily services to London, Paddington. The town centre offers a good range of retail outlets both national and independent. The well regarded beaches of the North Coast are only a short drive away and have an international reputation for surfing and water activities.
Accommodation –Entrance HallwayCloakroomLiving RoomKitchen/DinerStairs to LandingBedroom FourBedroom One with EnsuiteBedroom TwoBedroom ThreeFamily Bathroom.
Garage – With an up an over door providing a good amount of storage with electricity inside.
Parking – Driveway providing off road parking for two/three vehicles.
Outside – The enclosed rear garden has been recently landscaped to create a fantastic outdoor space for relaxing and entertaining. A large patio provides plenty of room for outdoor seating and a hot tub, while steps lead up to the raised lawned area. Mature shrubs border the garden, adding plenty of colour and creating an attractive backdrop to this enjoyable outside space.
Services – Mains water, drainage and electricity. Gas central heating.
Service Charges – Our client has informed us that Brooks Estate Management is responsible for the management of the estate. The management charge is approximately £200 per year, payable by all properties on the estate, and includes ground maintenance.
New Build Guarantee – The property will be benefit from the remainder of a 10 year LABC Warranty starting in 2021.
Council Tax Band – D
What3Words – ///agent.bother.plump
Anti Money Laundering Regulations – Purchasers- It is a legal requirement that we receive verified ID from all buyers before a sale can be instructed. We will inform you of the process once your offer has been accepted.
Proof of Finances- Before agreeing a sale, we will require proof of your financial ability to purchase. We will inform you of what we require prior to agreeing a sale.
Broadband & Mobile Phone Coverage- To check the broadband coverage for this property please visit https://www.openreach.com/fibre-broadband. To check mobile phone coverage please visit https://checker.ofcom.org.uk/
Important Information
- This is a Freehold property.
- This Council Tax band for this property is: D
Property Ref: 554926
Similar Properties
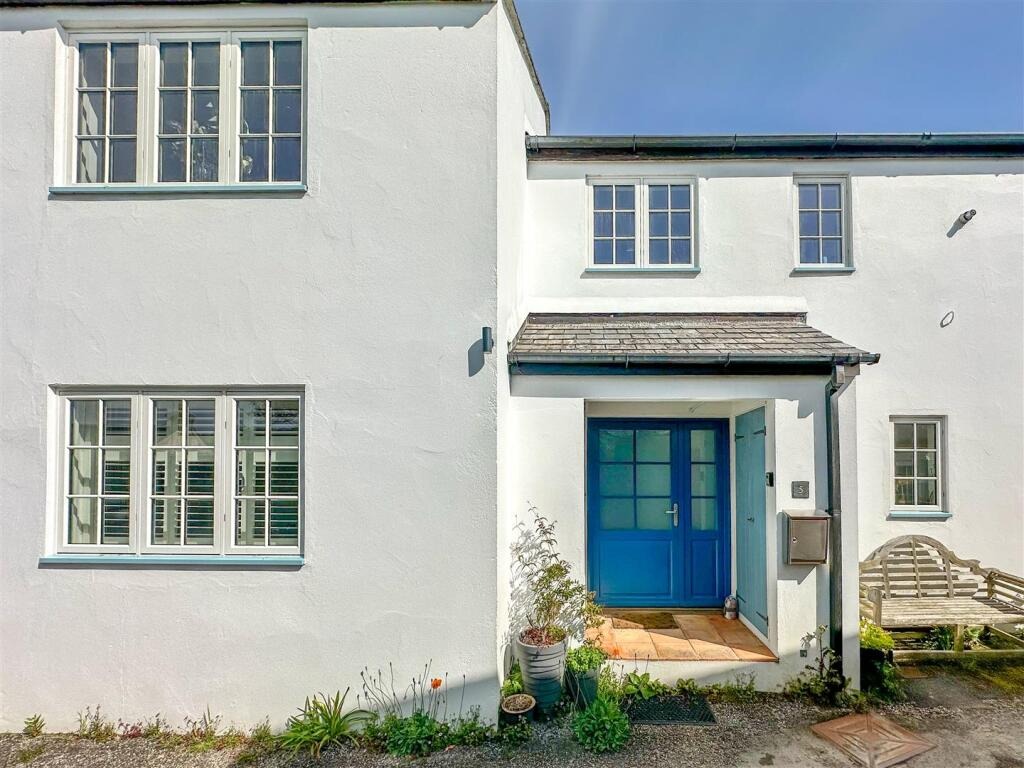
Reversed level house near the Quay, Devoran
2 Bedroom Semi-Detached House | Guide Price £350,000
Just a short stroll from the picturesque Devoran Quay and scenic walking trails, this two bedroom semi-detached reverse...
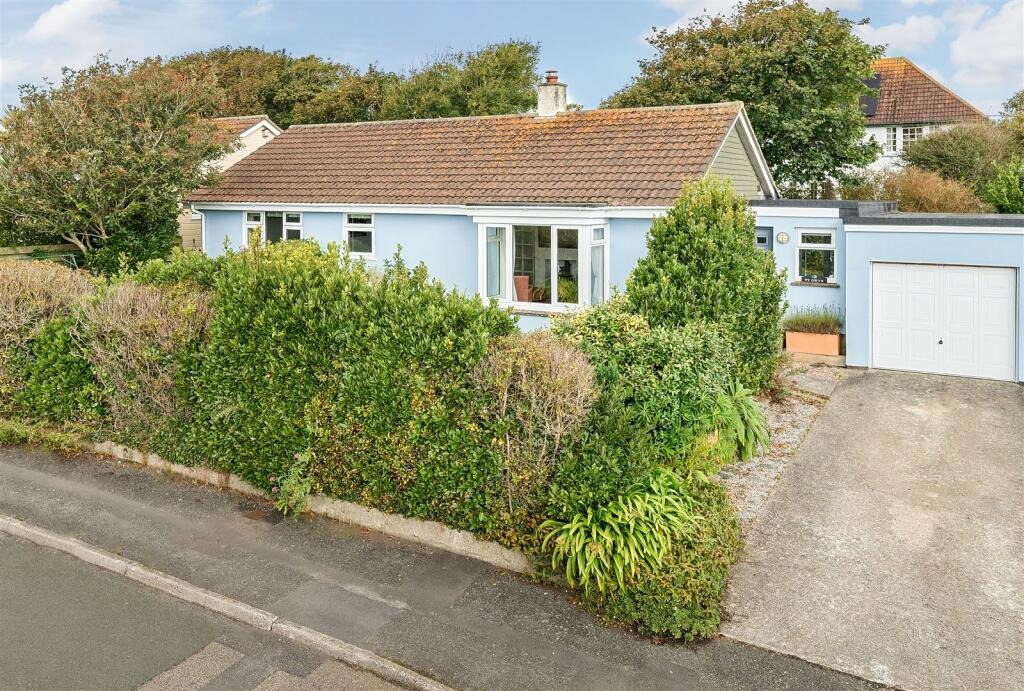
Spacious detached bungalow, Mullion
4 Bedroom Bungalow | Guide Price £350,000
Welcome to this charming detached bungalow located in the sought-after Meres Valley of Mullion. This well-presented prop...
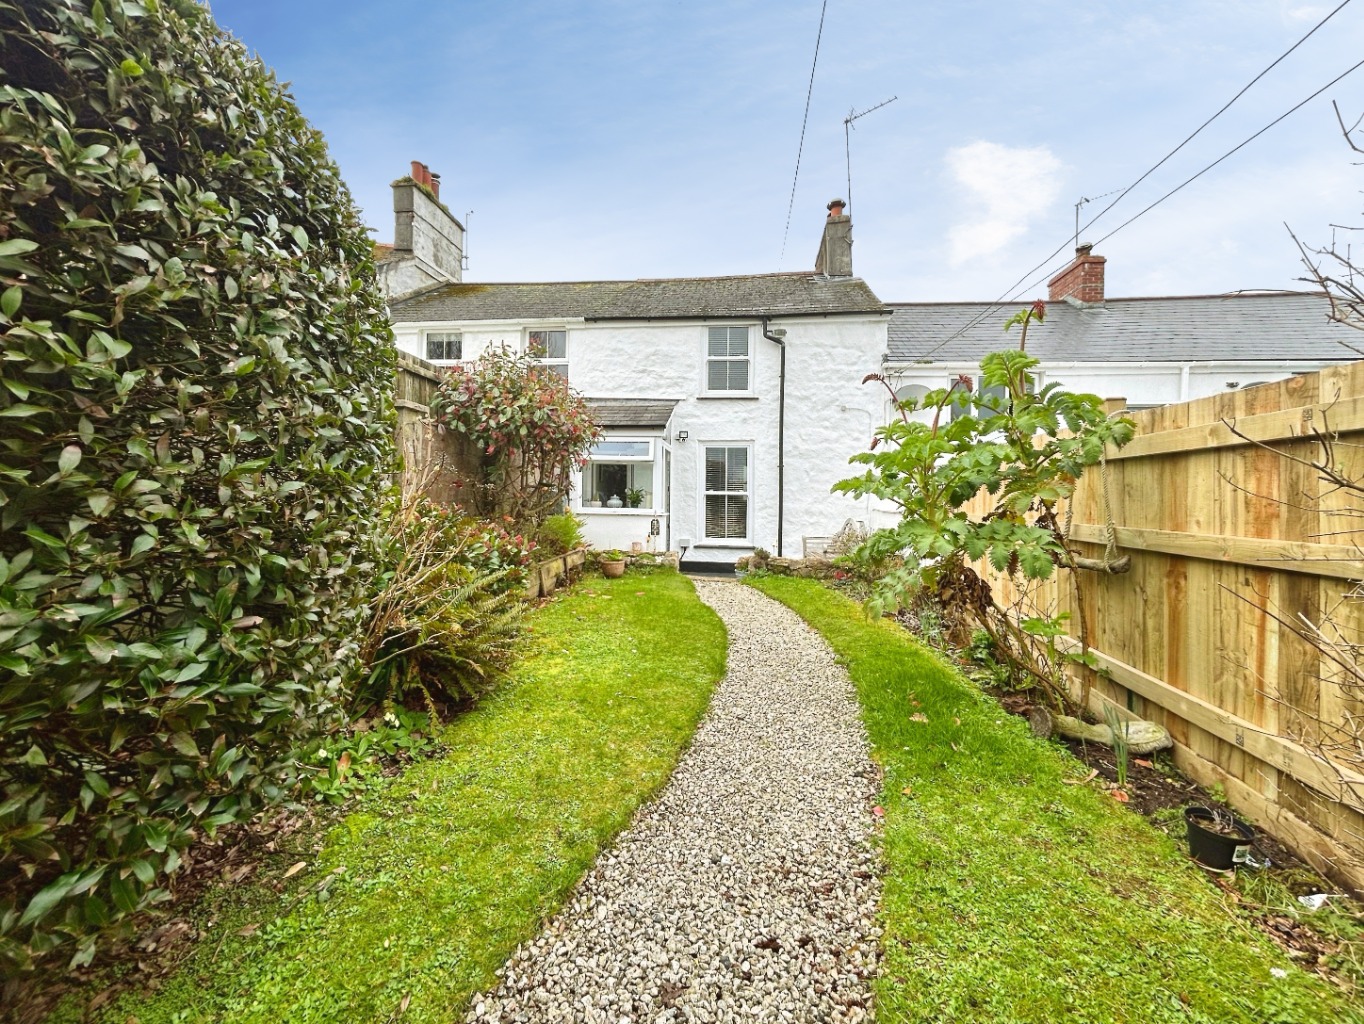
Hayle, Charming two bedroom mid-terrace home
2 Bedroom Cottage | Guide Price £350,000
Situated in the picturesque town of Hayle, this delightful two-bedroom mid-terrace house presents a wonderful opportunit...
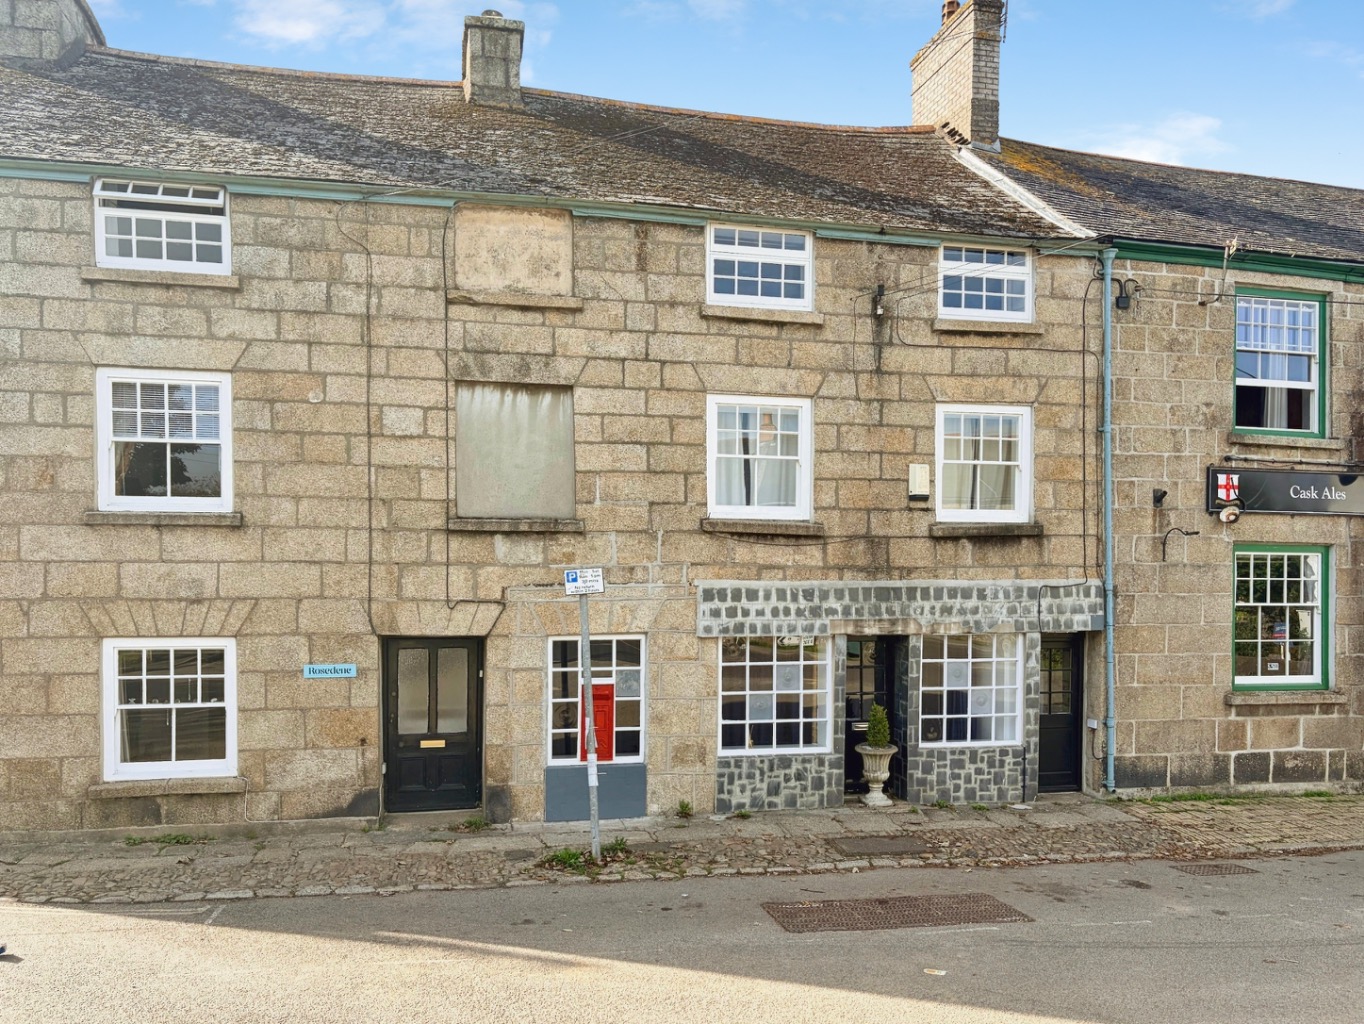
Praze, Three Storey Grade 2 Listed Cottage
4 Bedroom Terraced House | Guide Price £365,000
Situated in the heart of this sought after village, this substantial Grade II listed freehold building presents an extre...
Hayle, Spacious home with views
4 Bedroom Terraced House | Guide Price £367,500
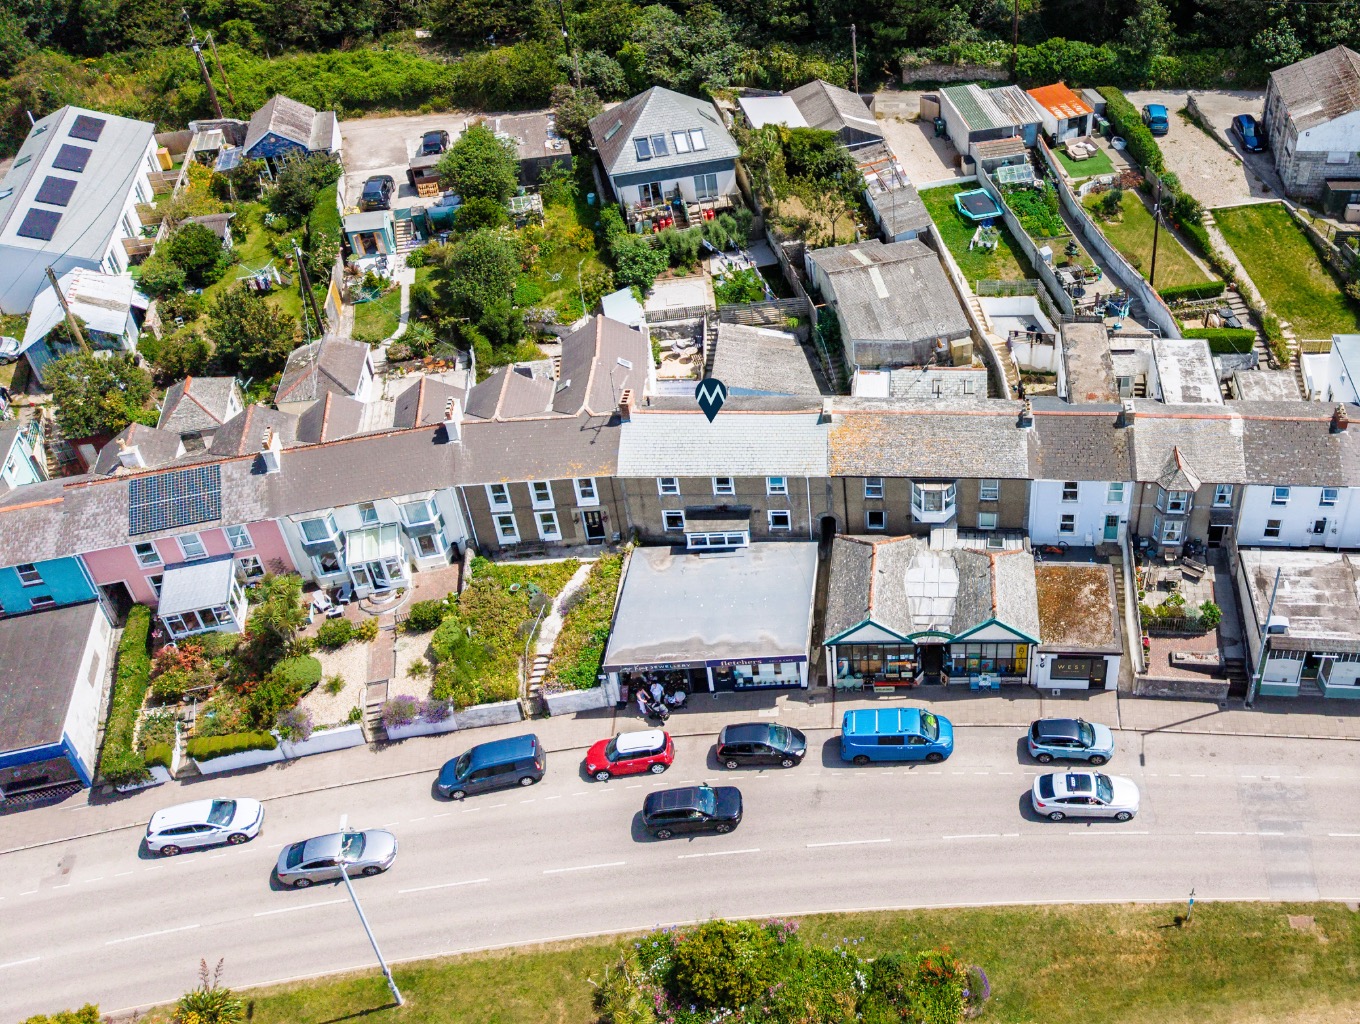
A spacious four bedroom mid terrace home enjoying stunning views over the estuary and towards Lelant, situated along Pen...
Carbis Bay, Traditional Cornish Cottage
2 Bedroom End of Terrace House | Guide Price £370,000
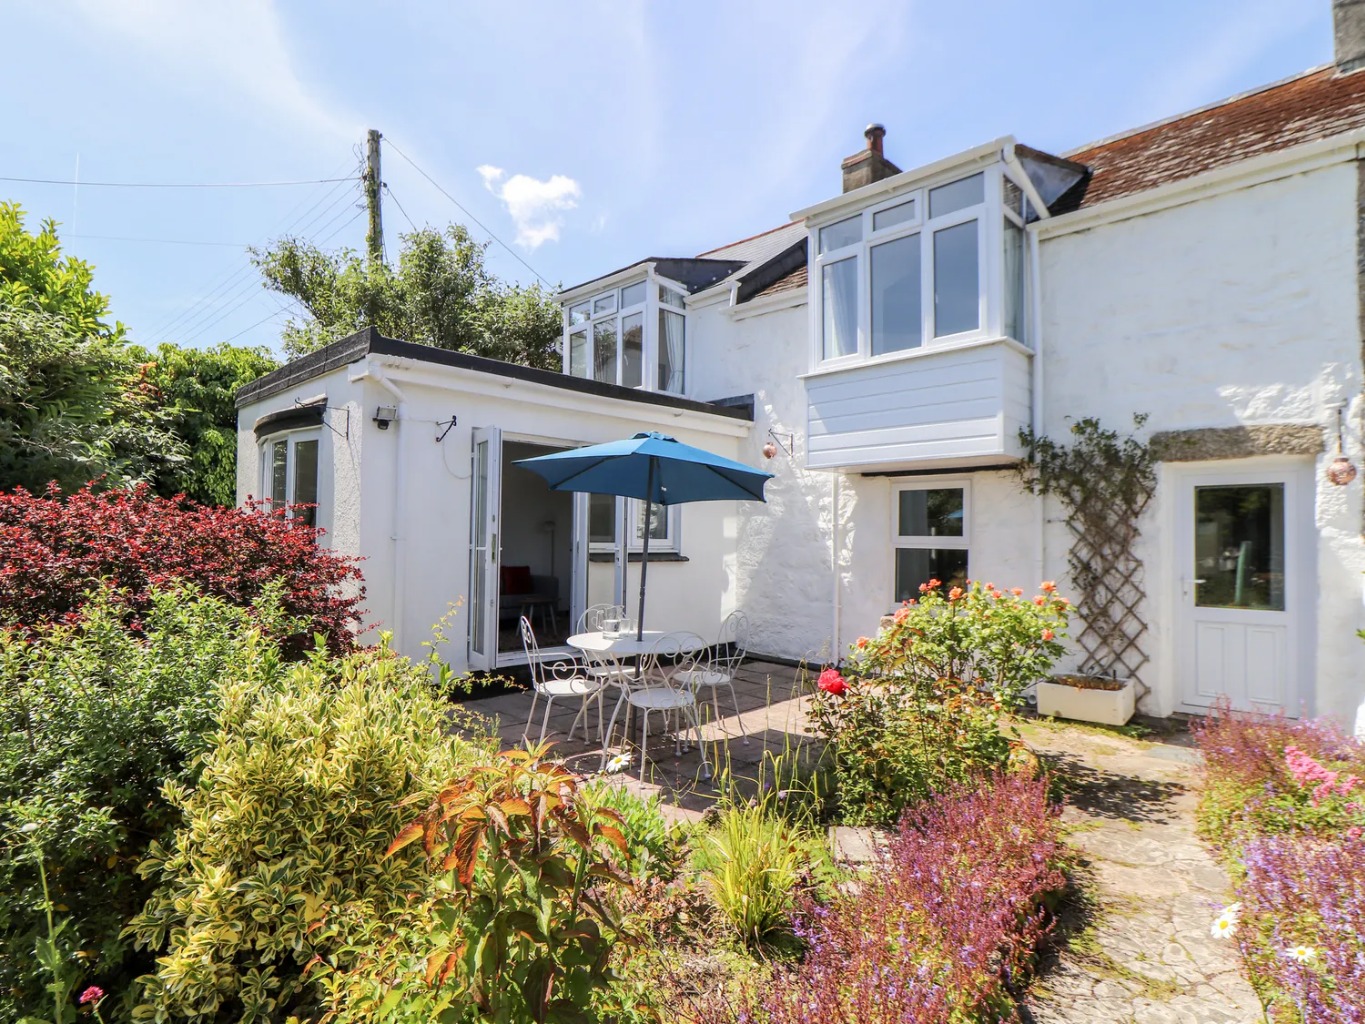
A charming traditional Cornish cottage offering spacious and versatile accommodation, with a good size garden in a sough...

The Mather Partnership (Helston)
Helston, Cornwall, TR13 8AA
01326 565016
How much is your home worth?
Use our short form to request a valuation of your property.
Request a Valuation
©2026 The Guild of Property Professionals. All rights reserved.
Terms and Conditions |
Privacy Policy |
Cookie Policy |
Complaints Policy |
Members Login
The Guild of Property Professionals Trading Address: 121 Park Lane, London W1K 7AG. GPEA Limited.
Registered in England & Wales.
Company No: 02819824.
Registered Office Address: The Old Courthouse, 60A London Road, Grantham, NG31 6HR.
VAT Registration No: 180897859

