- Stunning Family Home
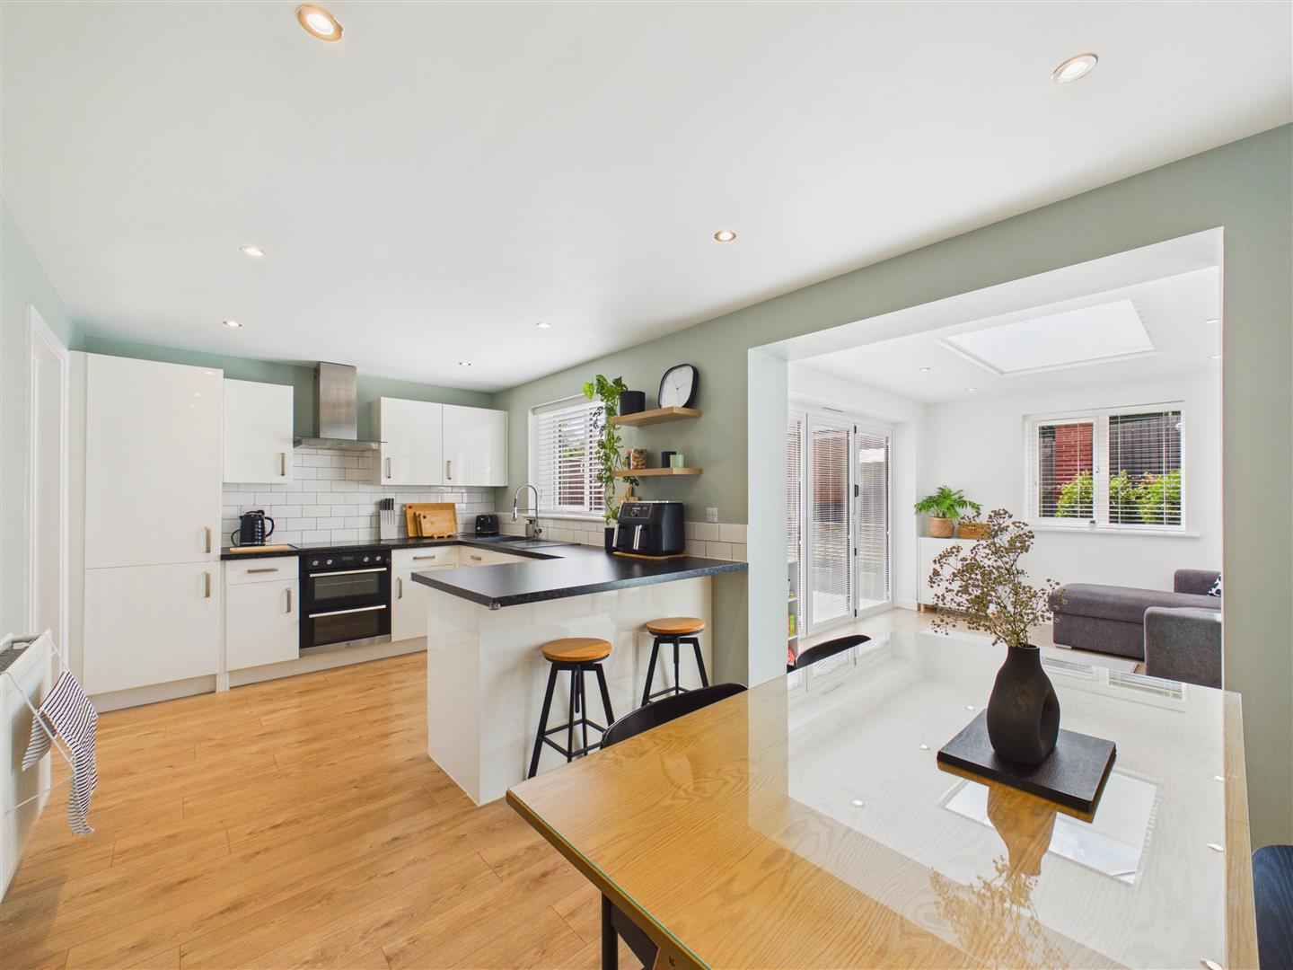
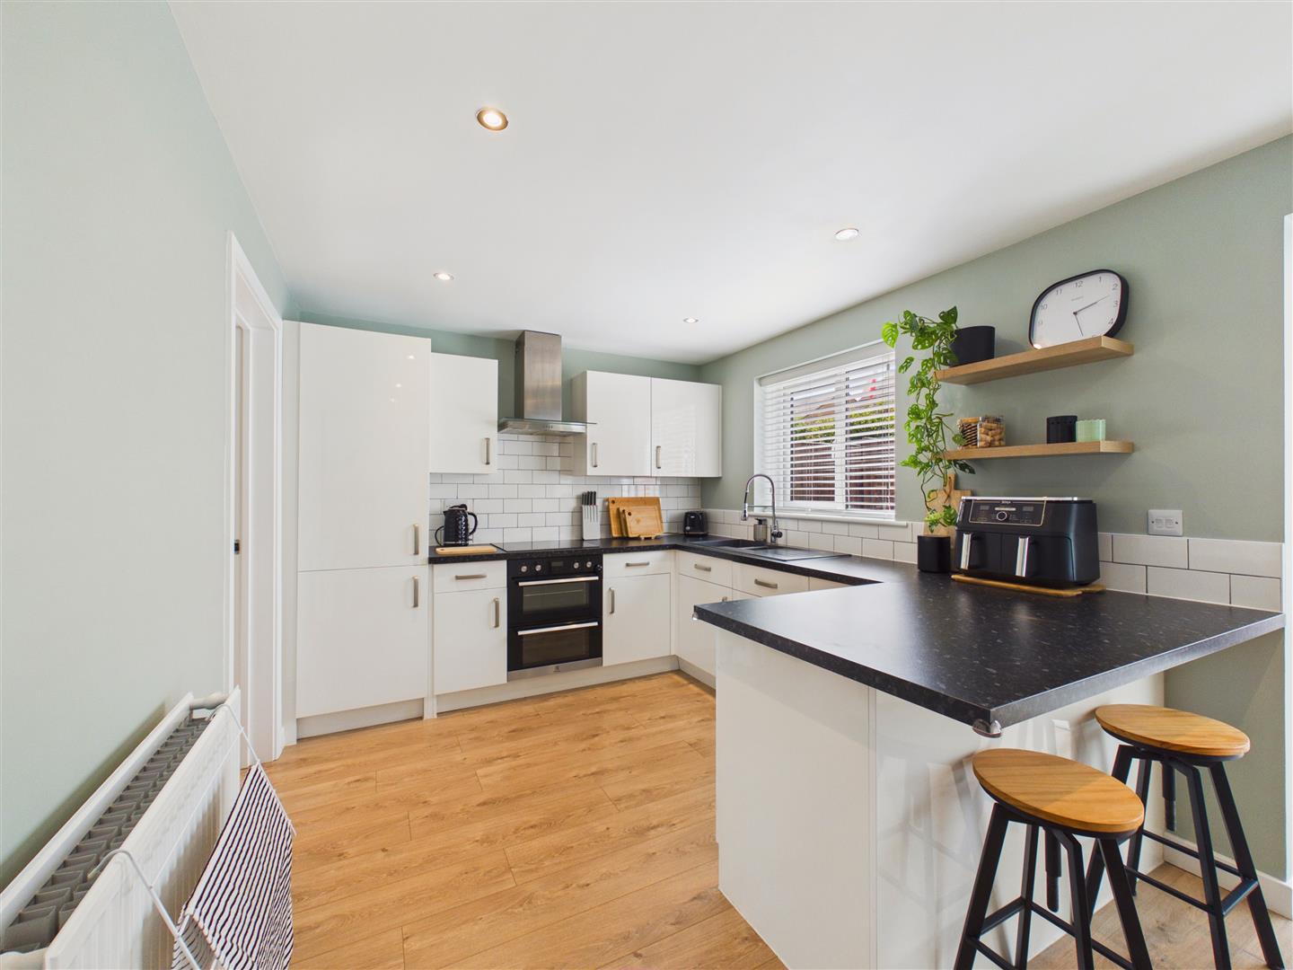
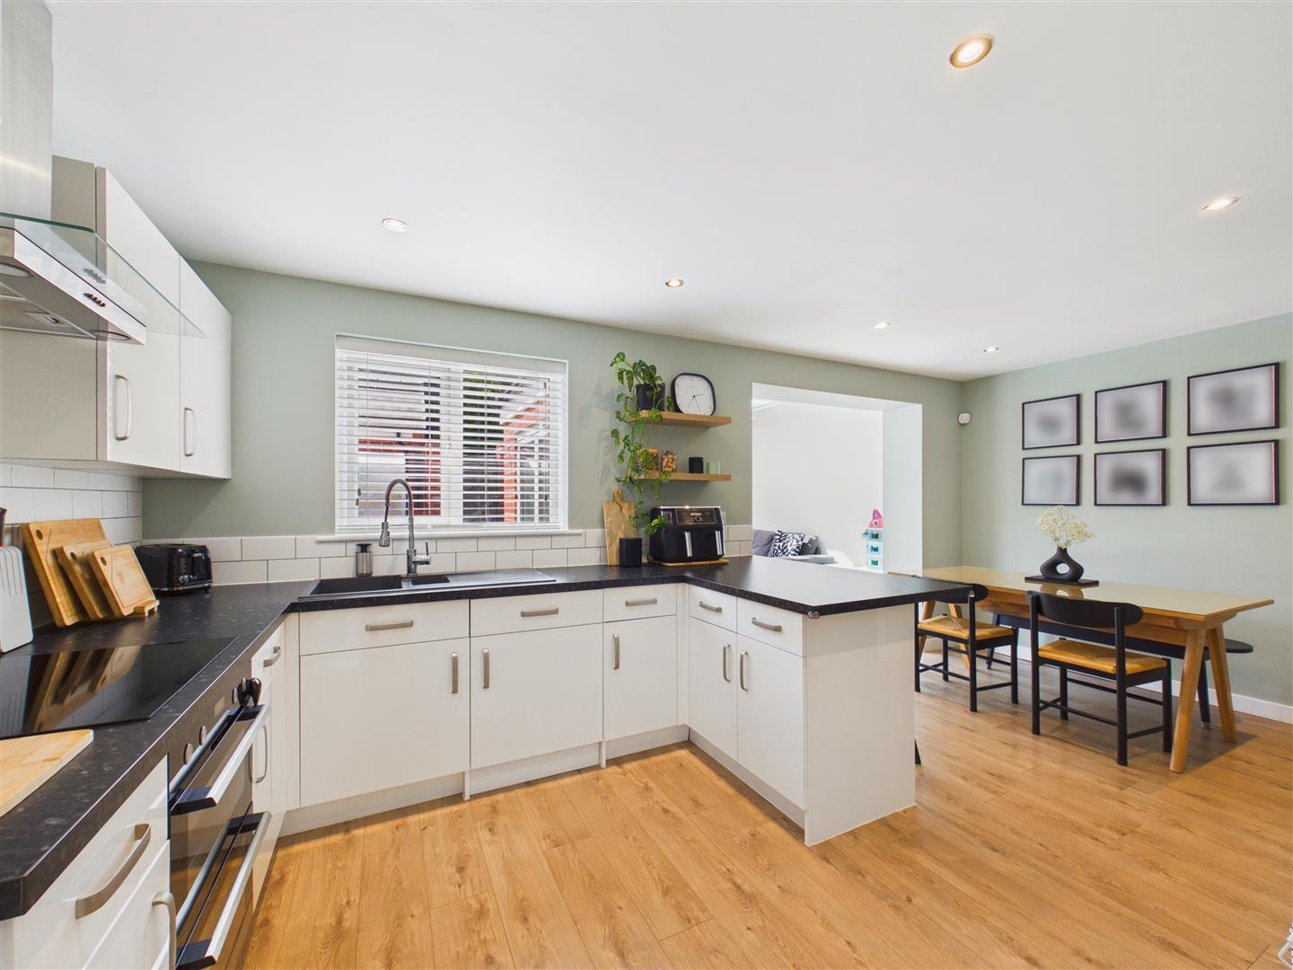
- Open Plan Living Space
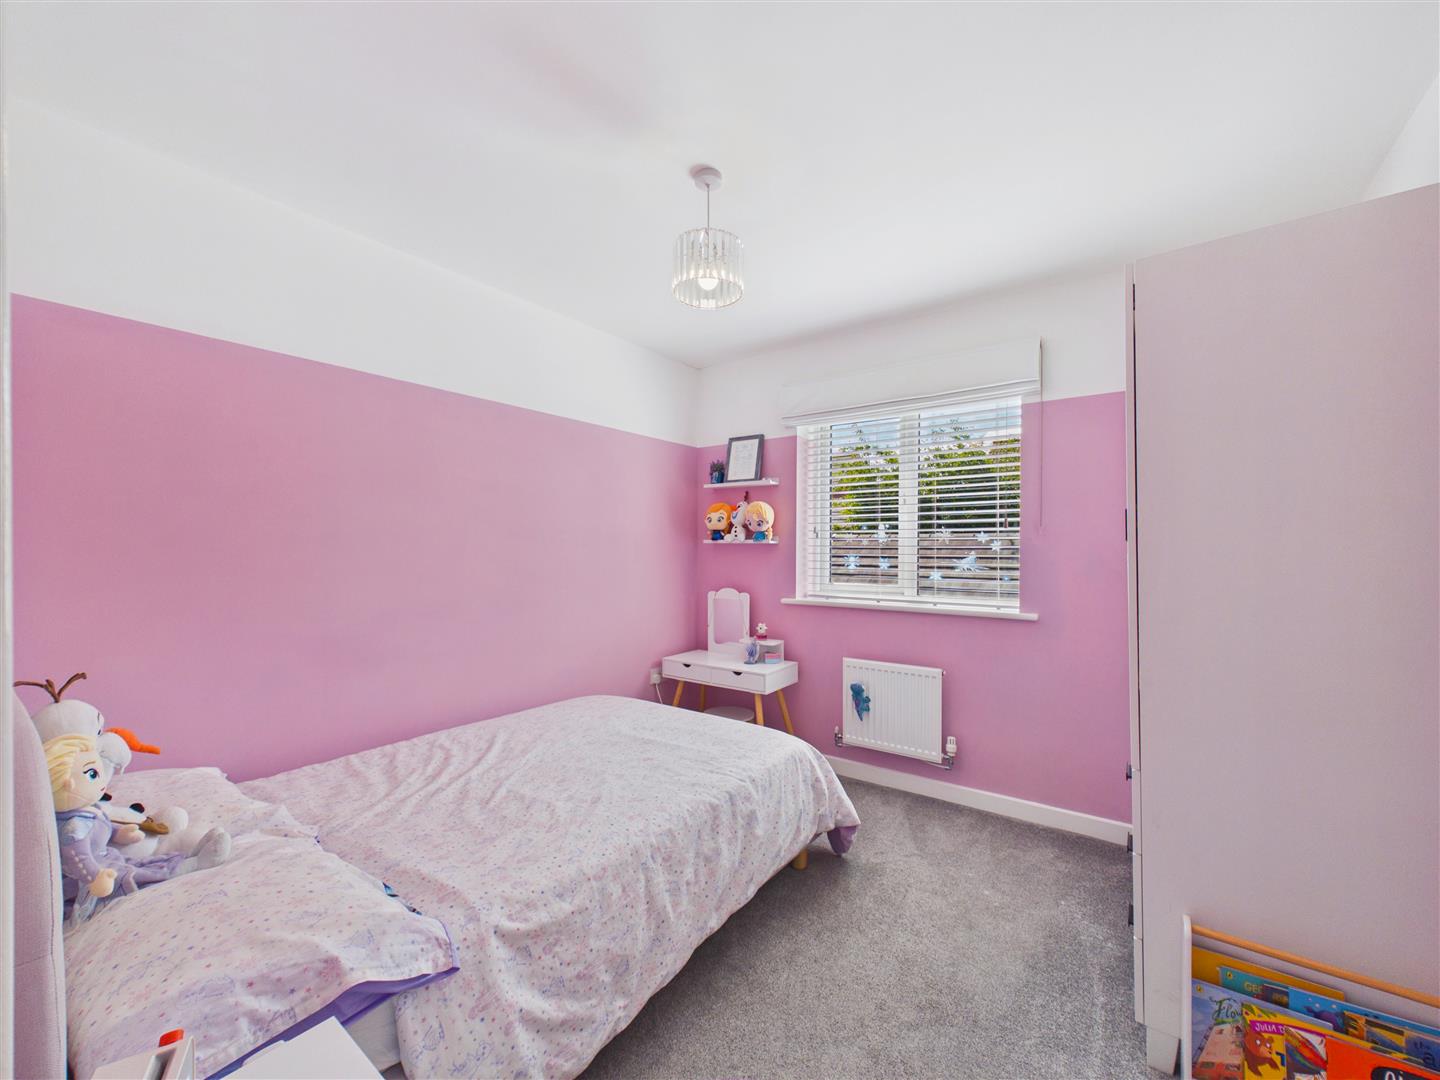
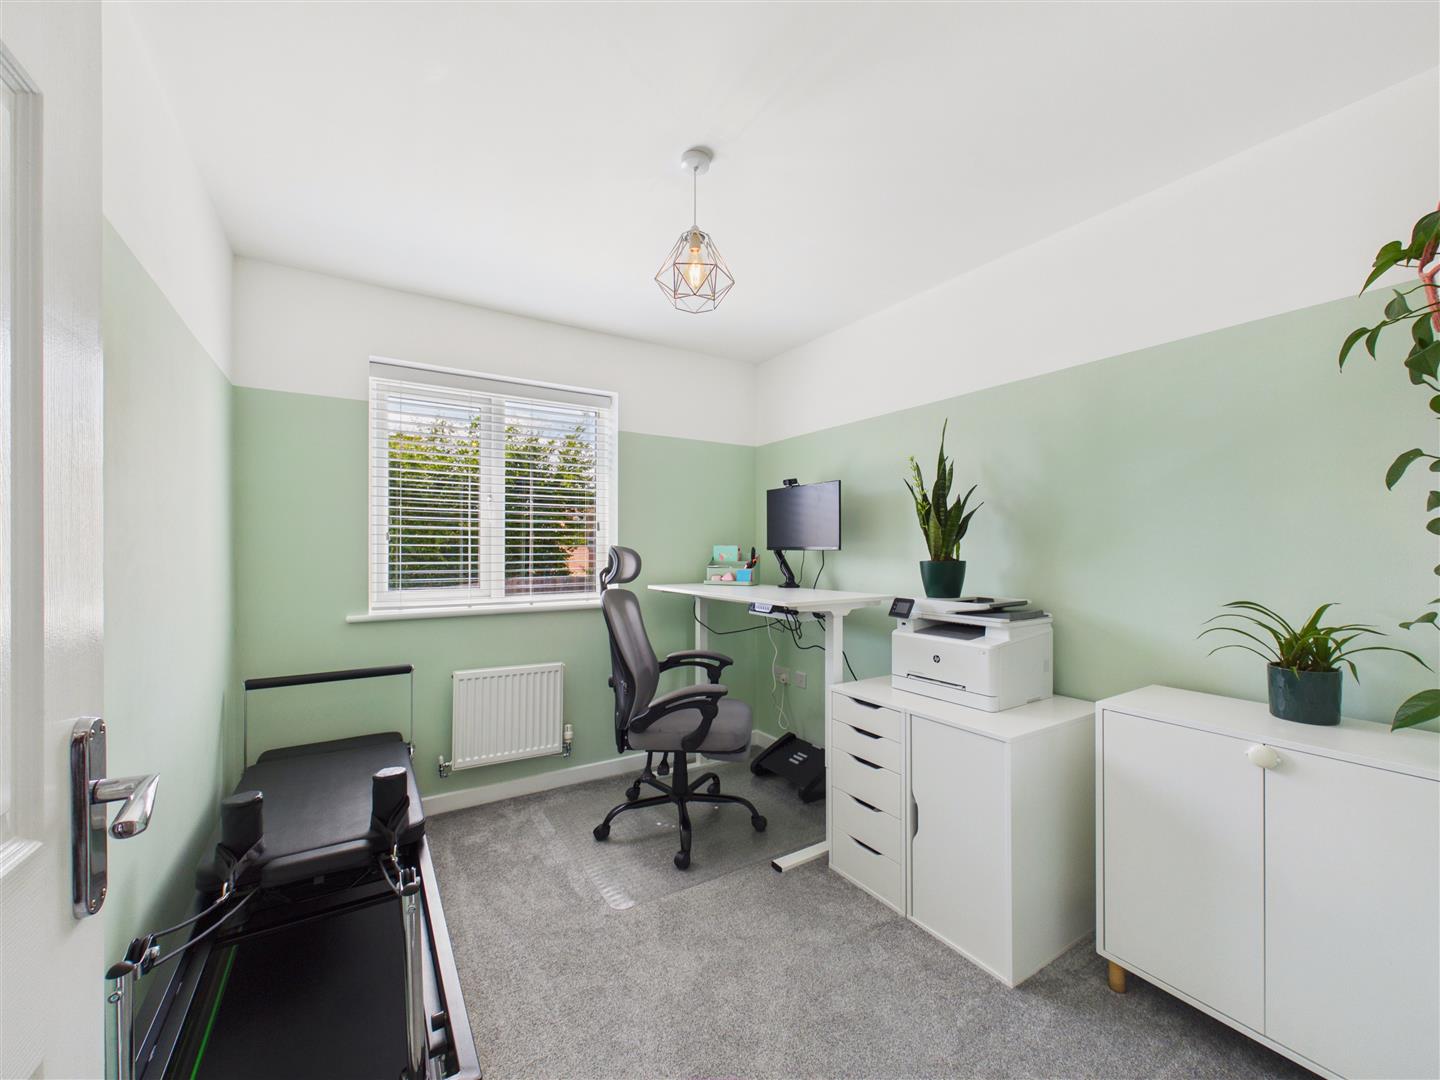
- 4 Double Bedrooms
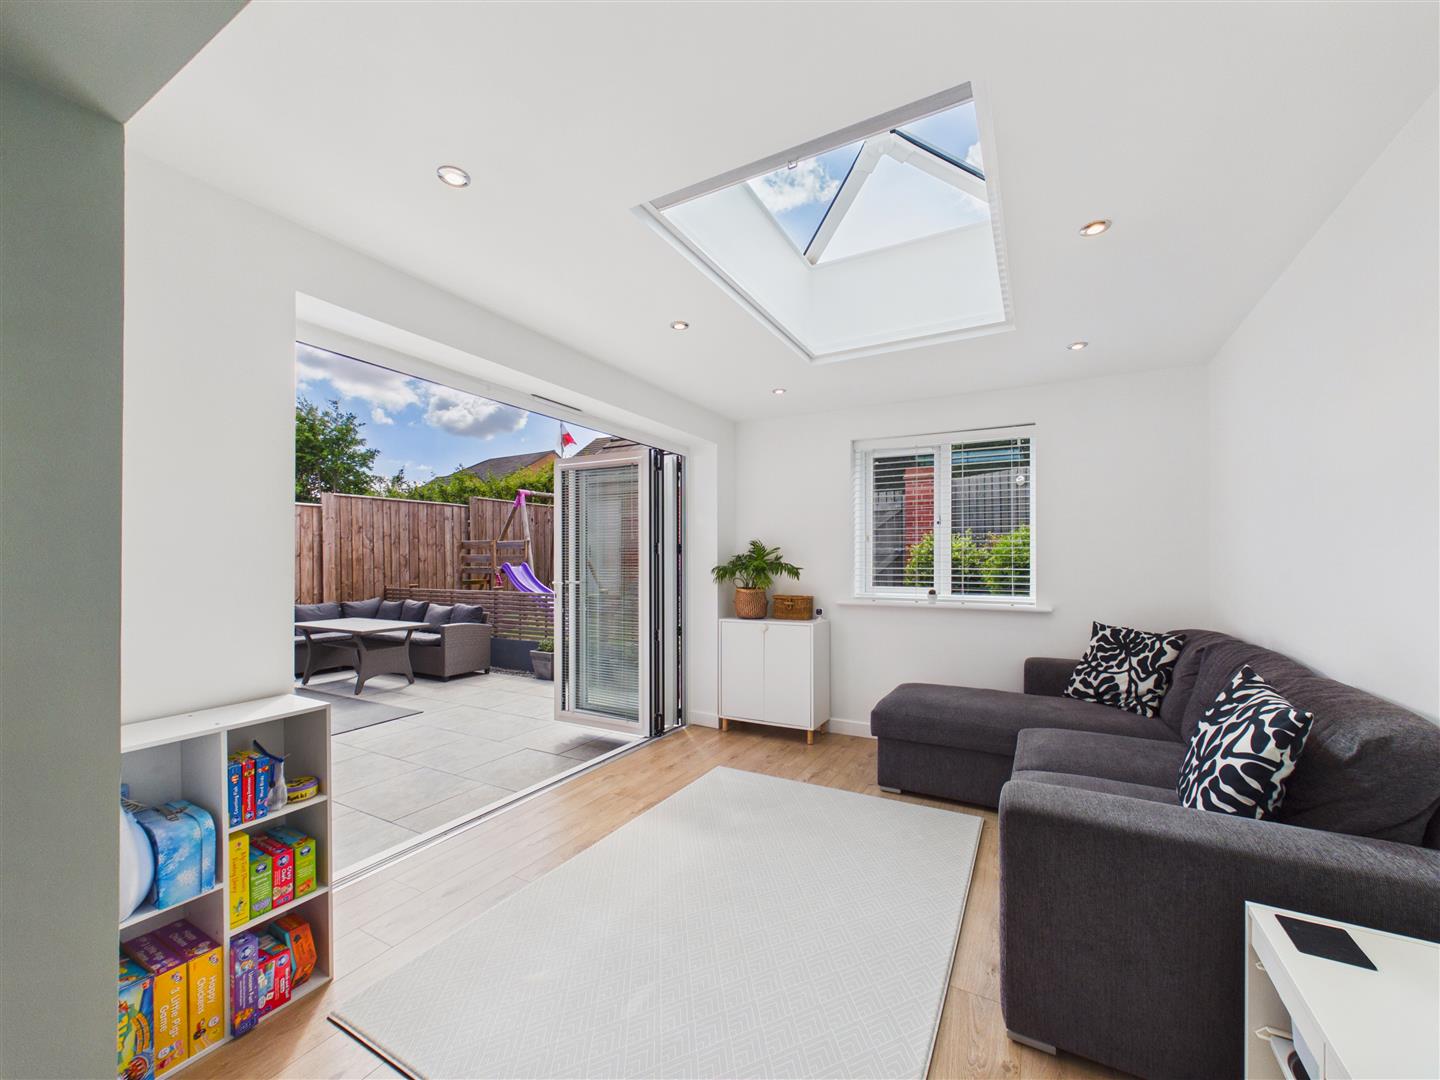
- West Facing Garden
- 3 Bath/Shower Rooms
- Drive & Garage
- Council Tax Band = E
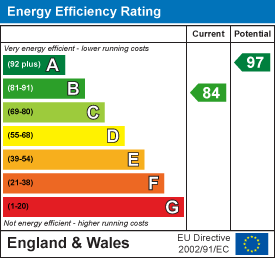
- Freehold / EPC = B

4 Bedroom Detached House for sale in Cottingham
 2
4
3
2
4
3
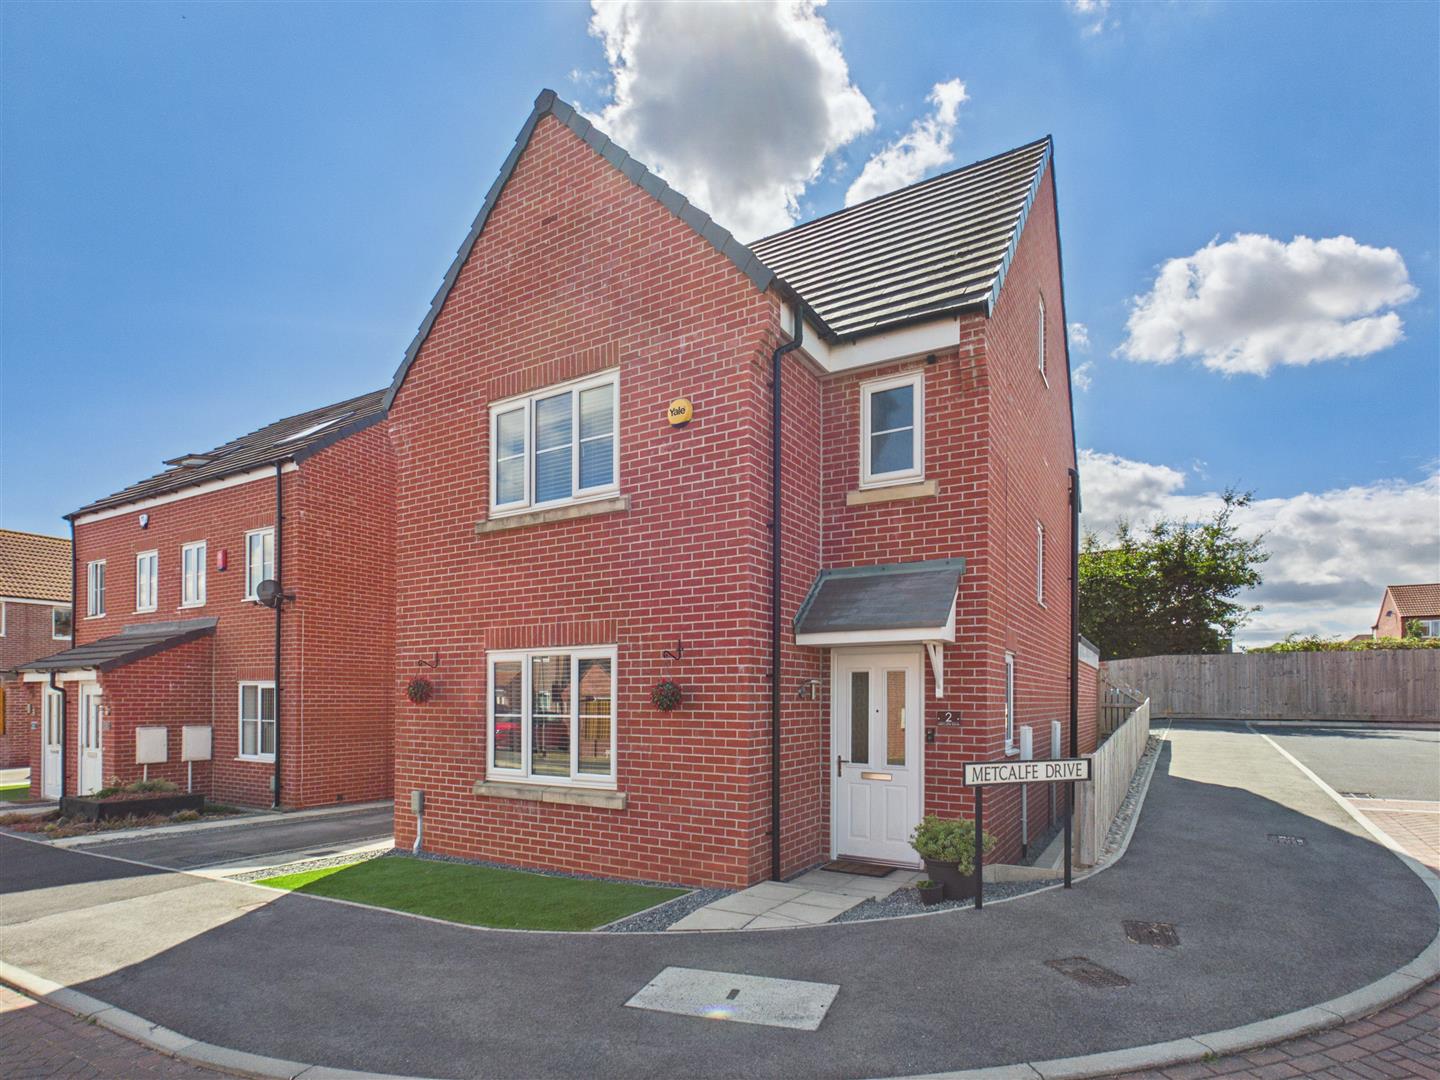
Beautifully appointed detached townhouse offering extended accommodation over three floors, featuring four double bedrooms, three bathrooms, an impressive open plan dining kitchen/day room with bi-folding doors, west-facing garden, driveway and garage.
Introduction - Immaculately presented throughout, this beautifully appointed detached townhouse has been thoughtfully extended to create spacious family accommodation arranged over three floors. Finished to a high standard, the property is centred around a superb open plan dining kitchen and day room, where a lantern rooflight and bi-folding doors combine to create a bright and sociable living space overlooking the west-facing rear garden.
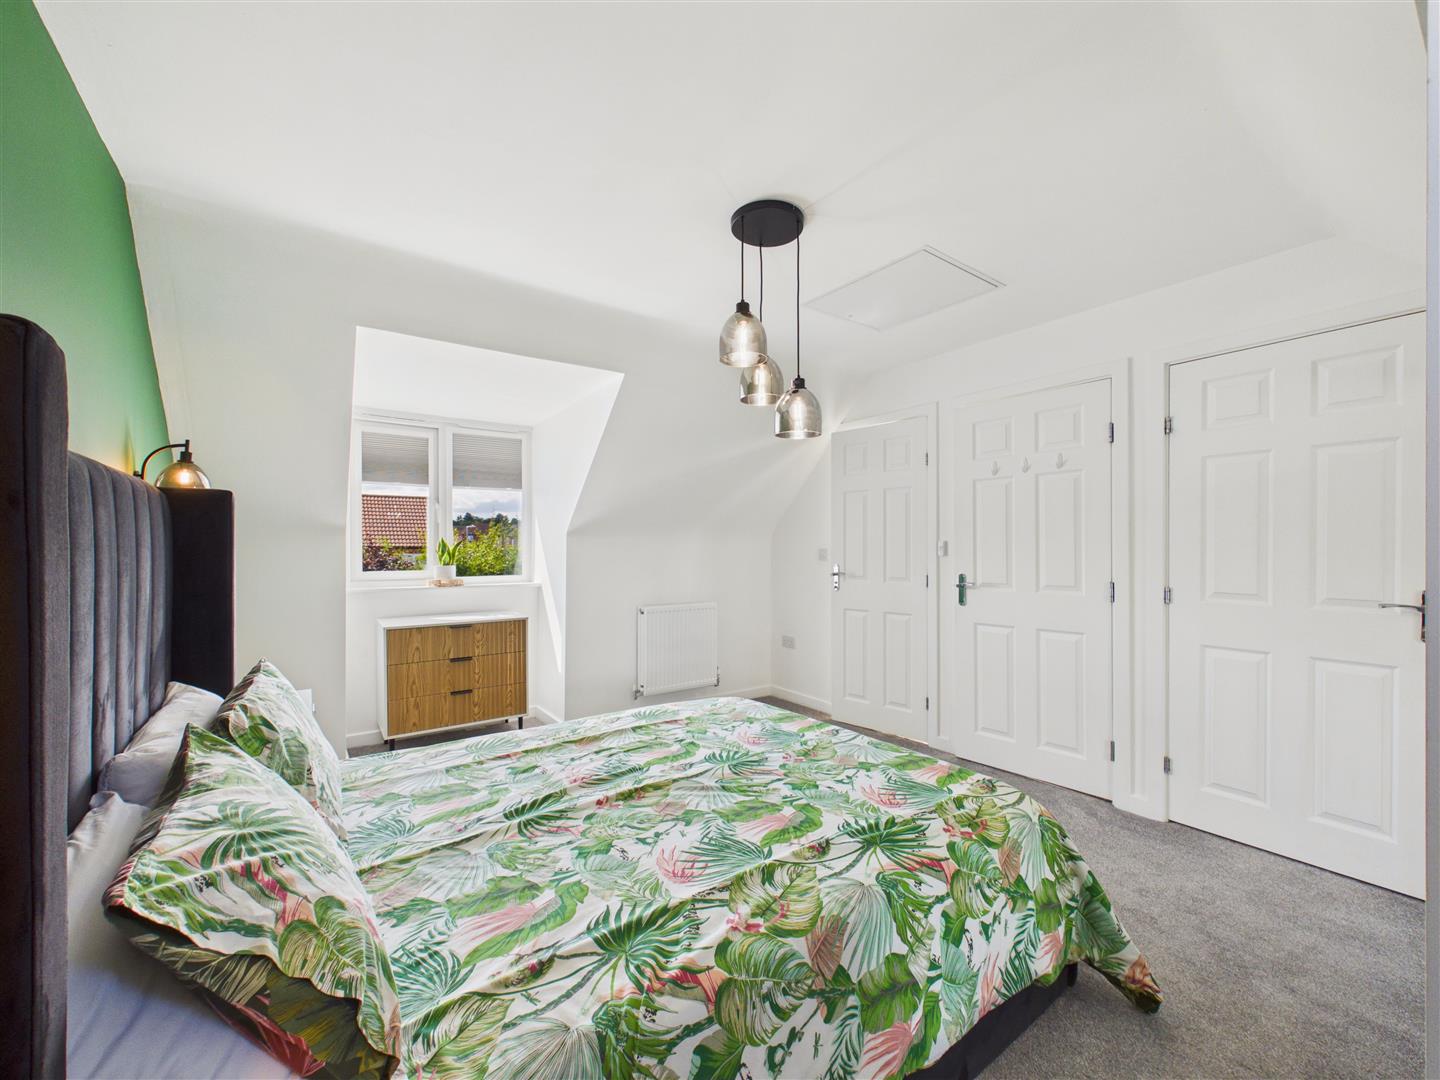
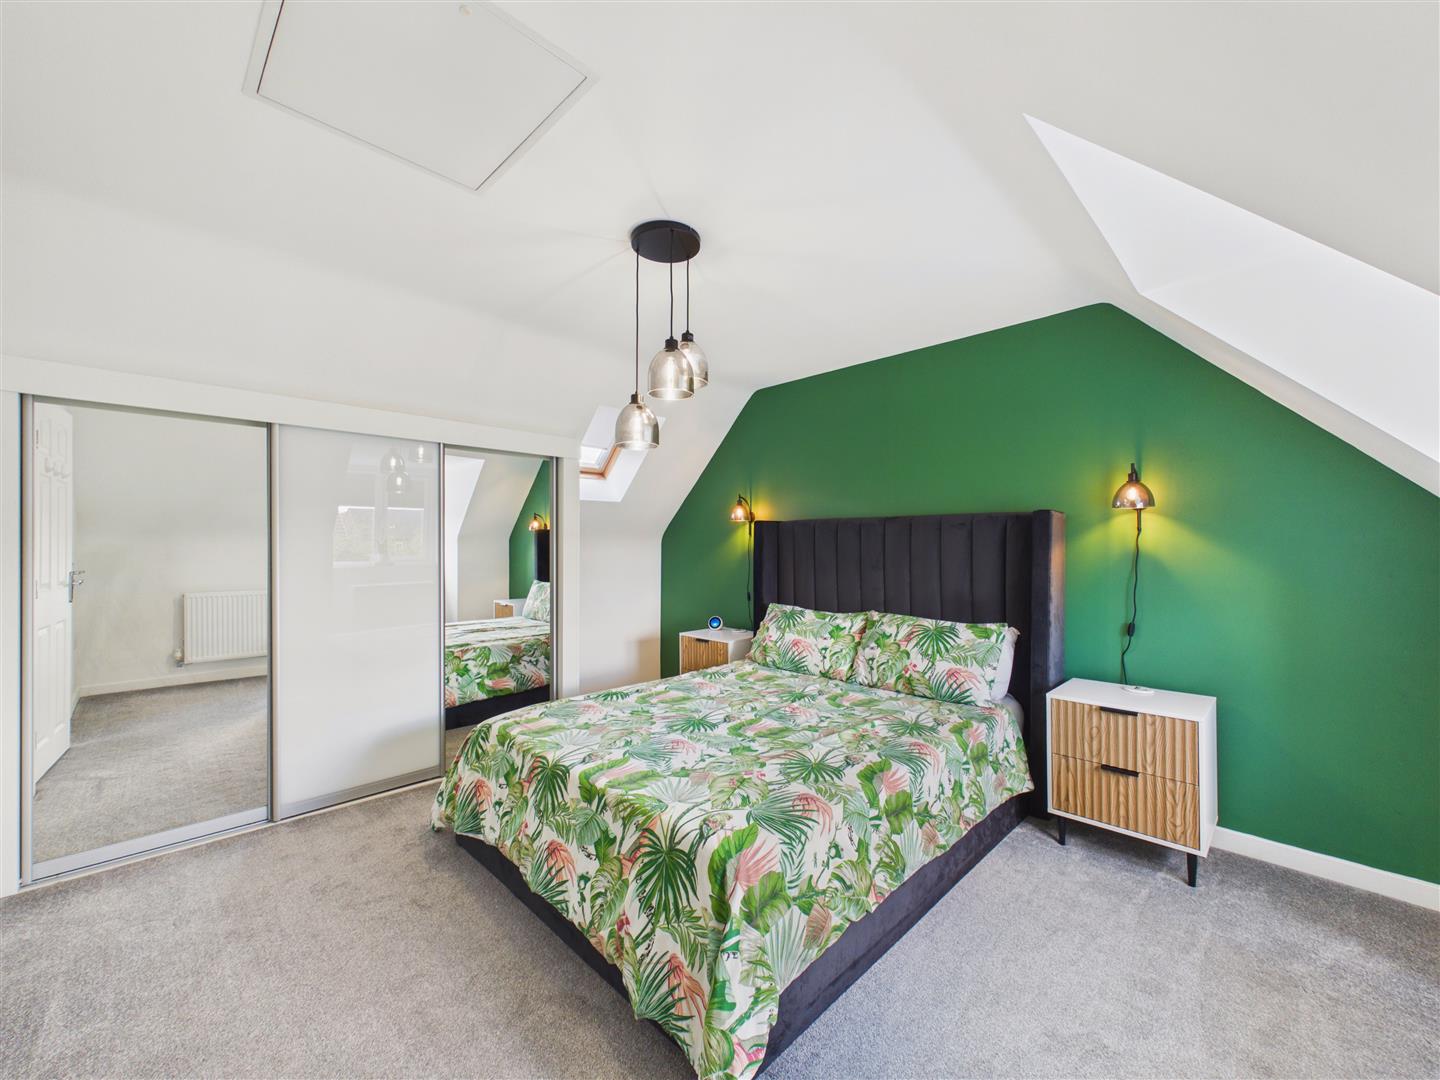
The accommodation briefly comprises an entrance hallway, a comfortable lounge, the impressive open plan dining kitchen and day room, utility room and cloakroom/W.C. To the first floor are three generous double bedrooms, including one with an en-suite shower room, together with a stylish family bathroom. Occupying the entire second floor, the principal bedroom benefits from fitted wardrobes and a contemporary en-suite shower room.
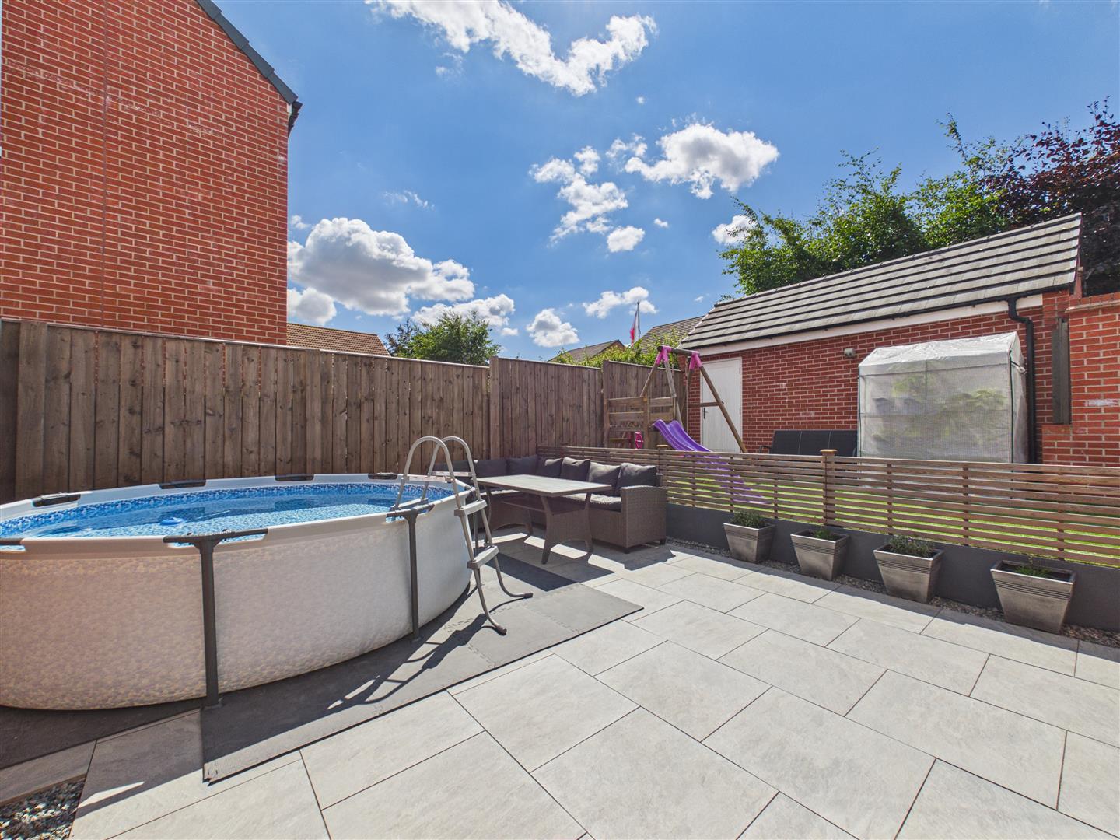
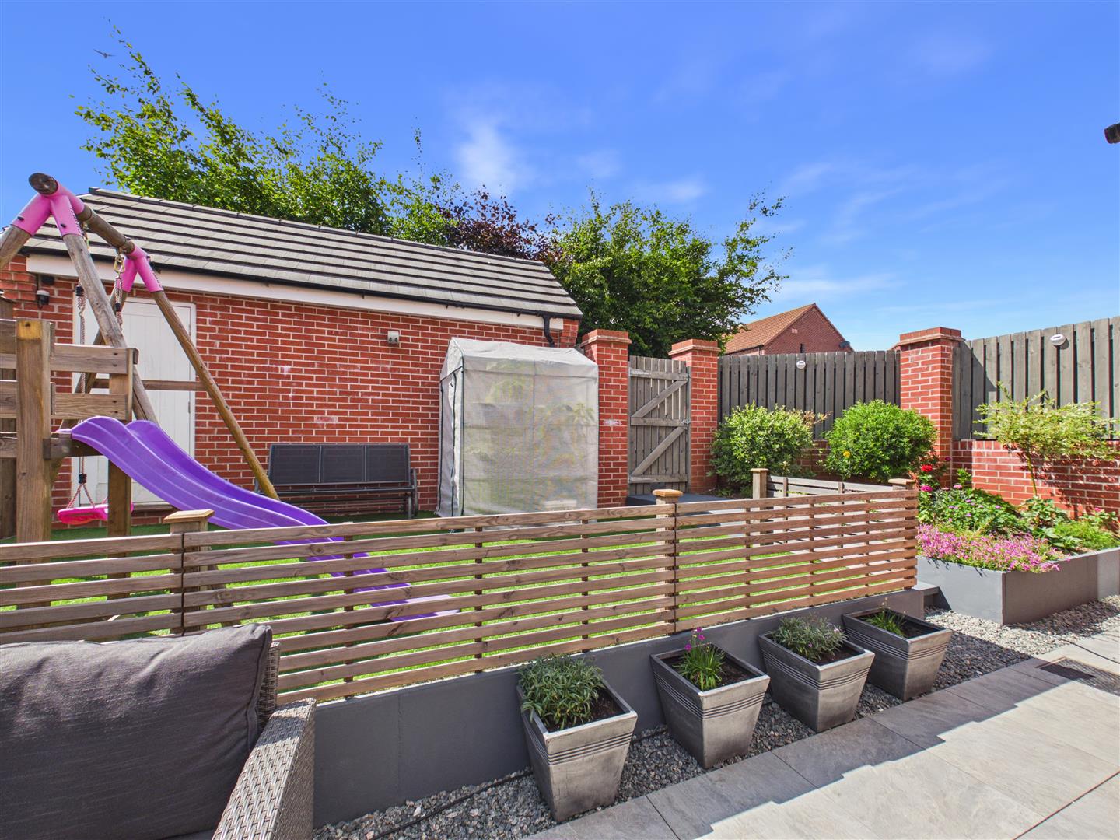
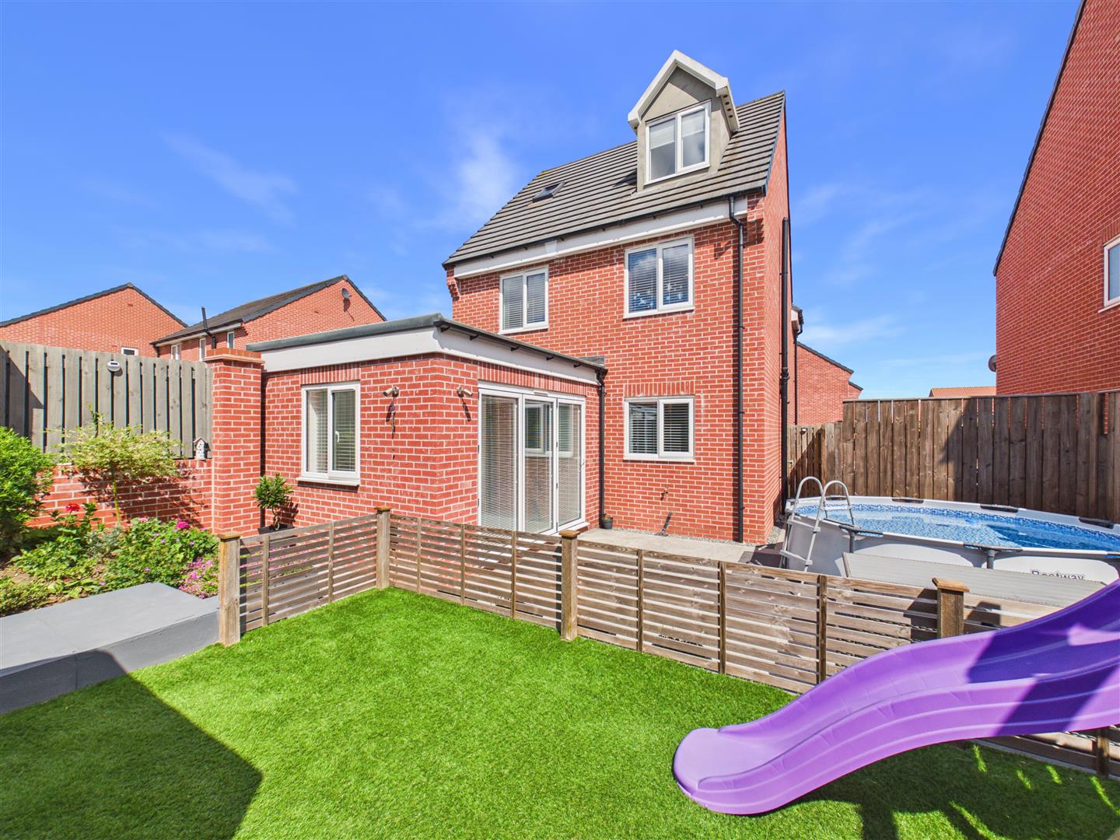
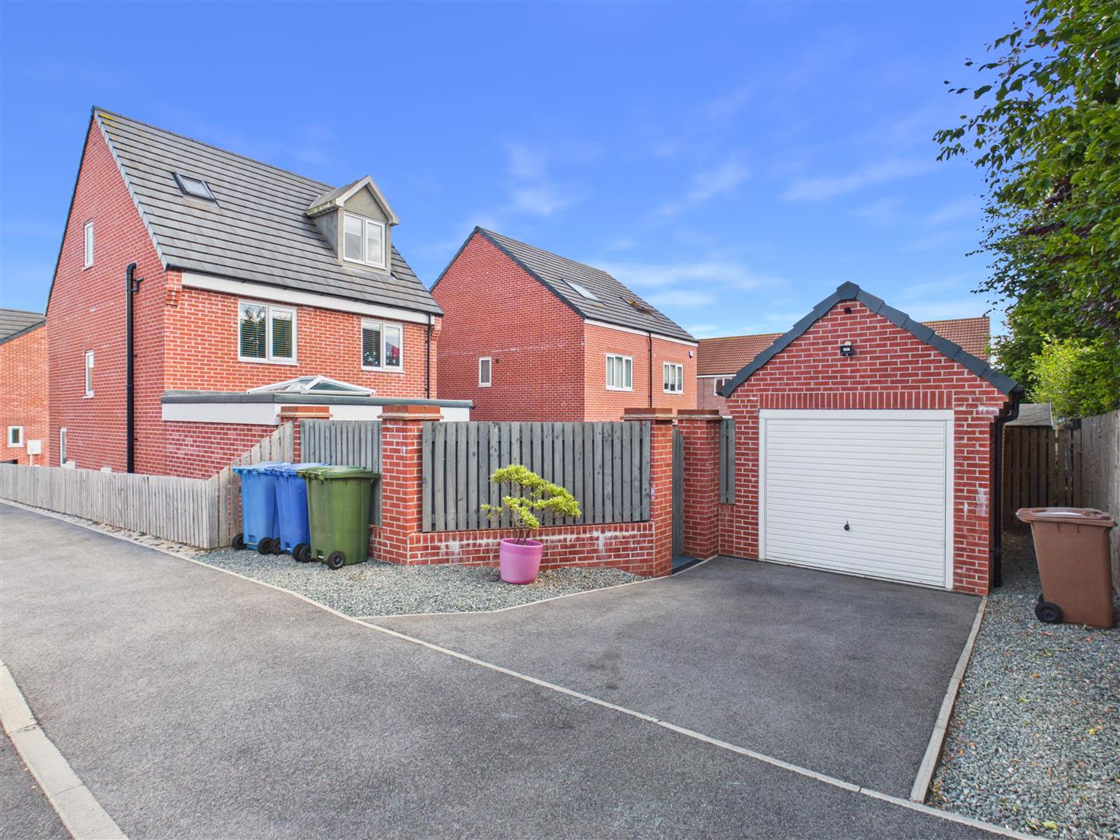
Outside, the enclosed rear garden enjoys a desirable westerly aspect and has been designed with ease of maintenance in mind, featuring an extensive patio together with a raised artificial lawn enclosed by attractive picket fencing. A driveway to the rear provides off-street parking and leads to the detached single garage.
Location - Metcalfe Drive is situated off Taylor Avenue which runs off Castle Road, Cottingham. Cottingham holds the proud distinction of being one of the largest villages in England, offering quality of life that combines a bustling market-town feel with a friendly, close-knit community. Renowned for its vibrant high street and leafy residential avenues, the village provides an attractive environment that remains one of the most popular residential choices in the East Riding.
Unlike many smaller villages, Cottingham boasts a thriving centre with two main shopping streets, Hallgate and King Street. These host a diverse mix of independent shops, cafes, and essential services alongside well-known supermarkets. The community atmosphere is further enhanced by a weekly market, numerous local pubs, and the Cottingham Pavilion, which serves as a hub for local sports and social events. The village is also home to the excellent Castle Hill Hospital complex.
Families are well-served by several well-regarded primary schools, including Hallgate Primary and Bacon Garth Primary. For secondary education, Cottingham High School and Sixth Form College provides comprehensive facilities and a strong academic reputation. Additionally, the village's proximity to the University of Hull and various independent colleges ensures high-quality educational pathways for all age groups.
Cottingham provides good regional connectivity, particularly for those who value public transport. The village benefits from its own railway station on the Hull-to-Scarborough line, offering frequent services to Hull city centre, Beverley, and York. For motorists, the A164 and A63 are easily accessible, providing straightforward links to the M62 corridor and the wider national motorway network. There is a regular bus service.
Accessibility to key destinations includes:
.Hull City Centre: Approx. 4.5 miles
.Beverley: Approx. 5 miles
.York: Approx. 35 miles
.Leeds: Approx. 58 miles
Beyond the immediate vicinity, the location offers unparalleled access to the beauty of the East Riding countryside. The nearby Yorkshire Wolds present a stunning landscape of peaceful walking trails and traditional villages. This area is perfect for outdoor enthusiasts, offering easy exploration of the coast, including the dramatic clifftops and sandy beaches. The thriving market town of Beverley is nearby with the attraction of York still convenient yet a little more distant.
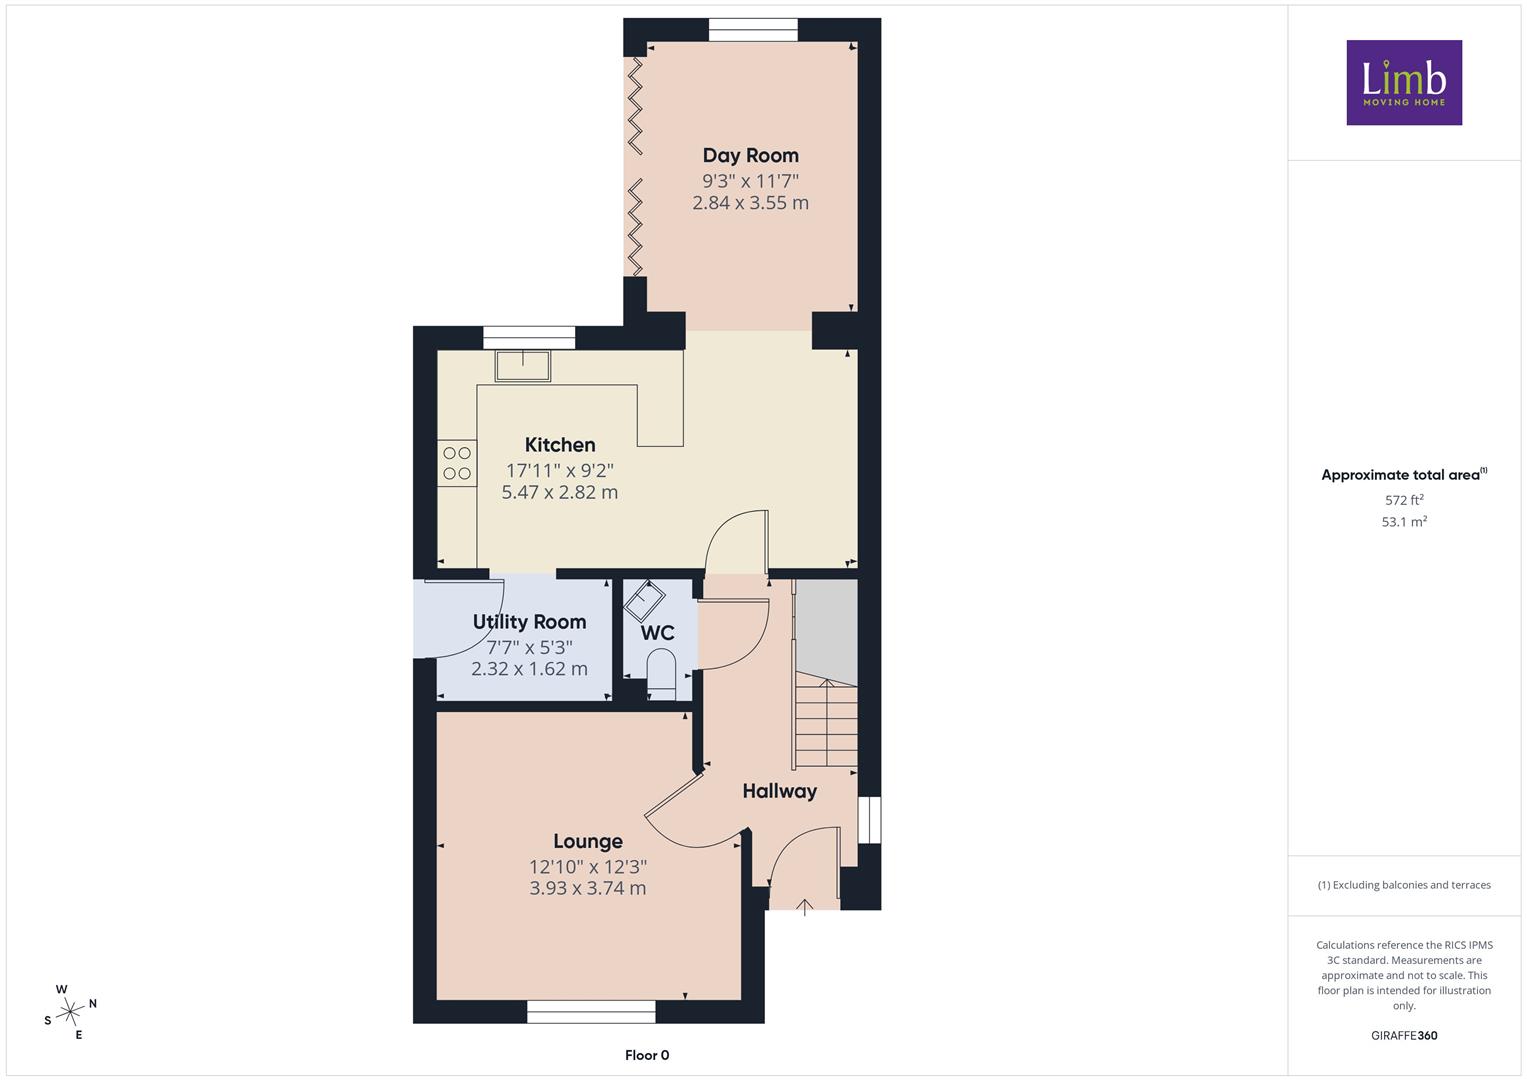
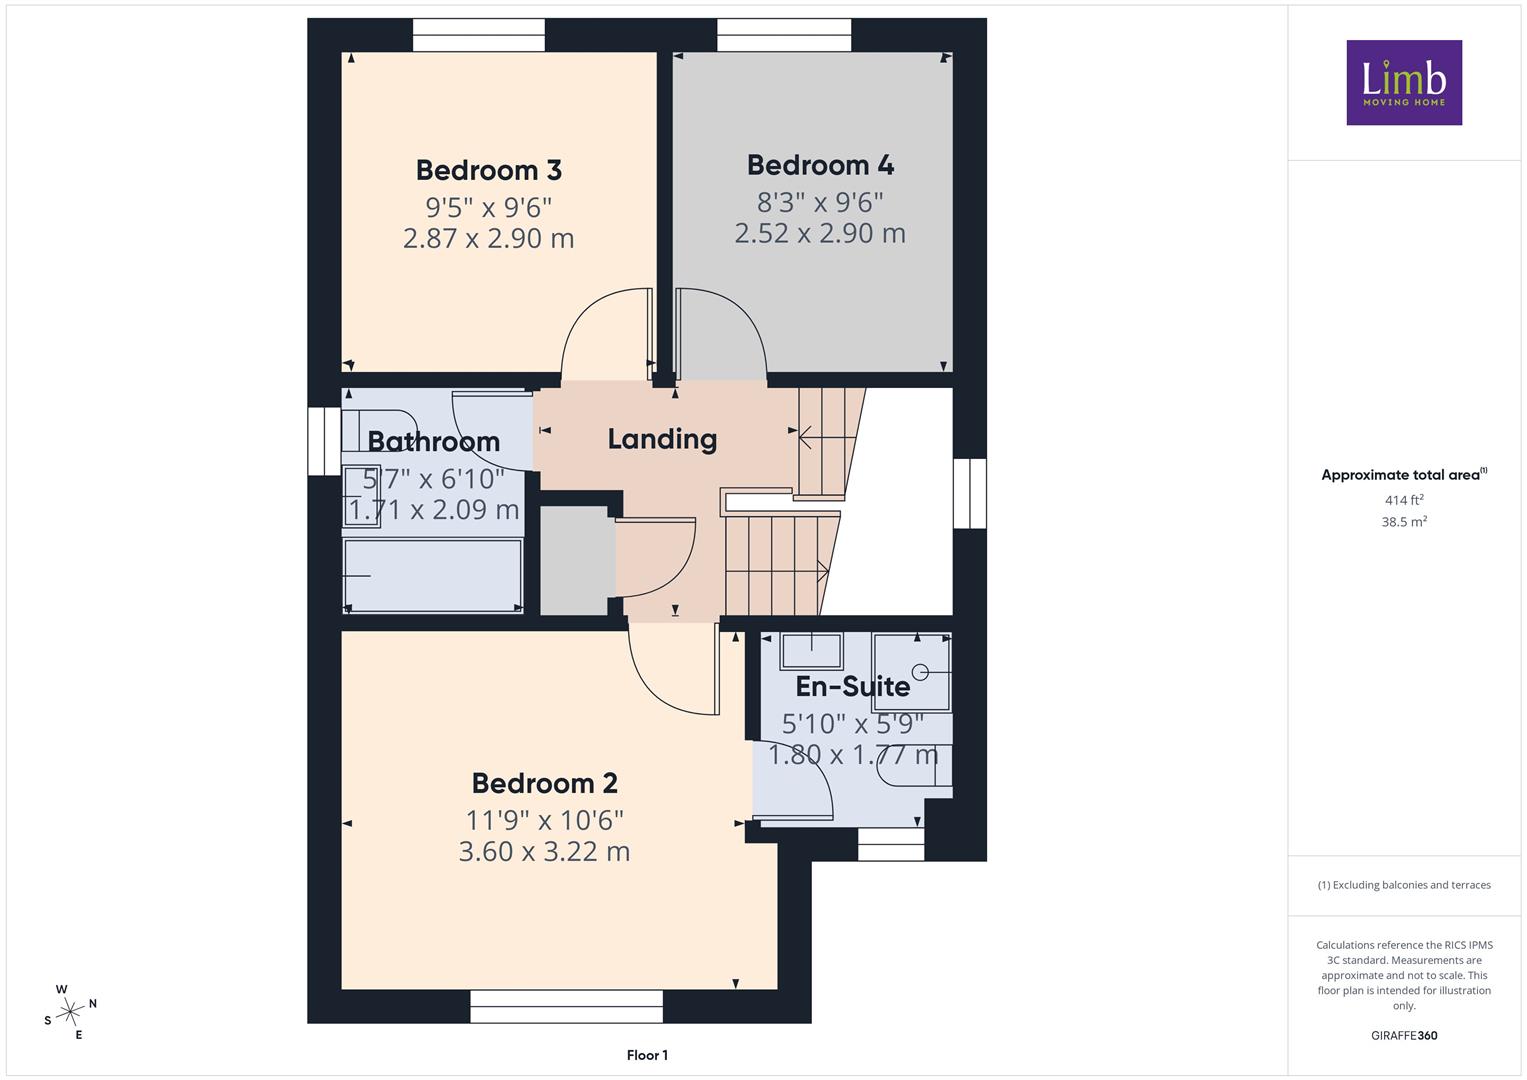
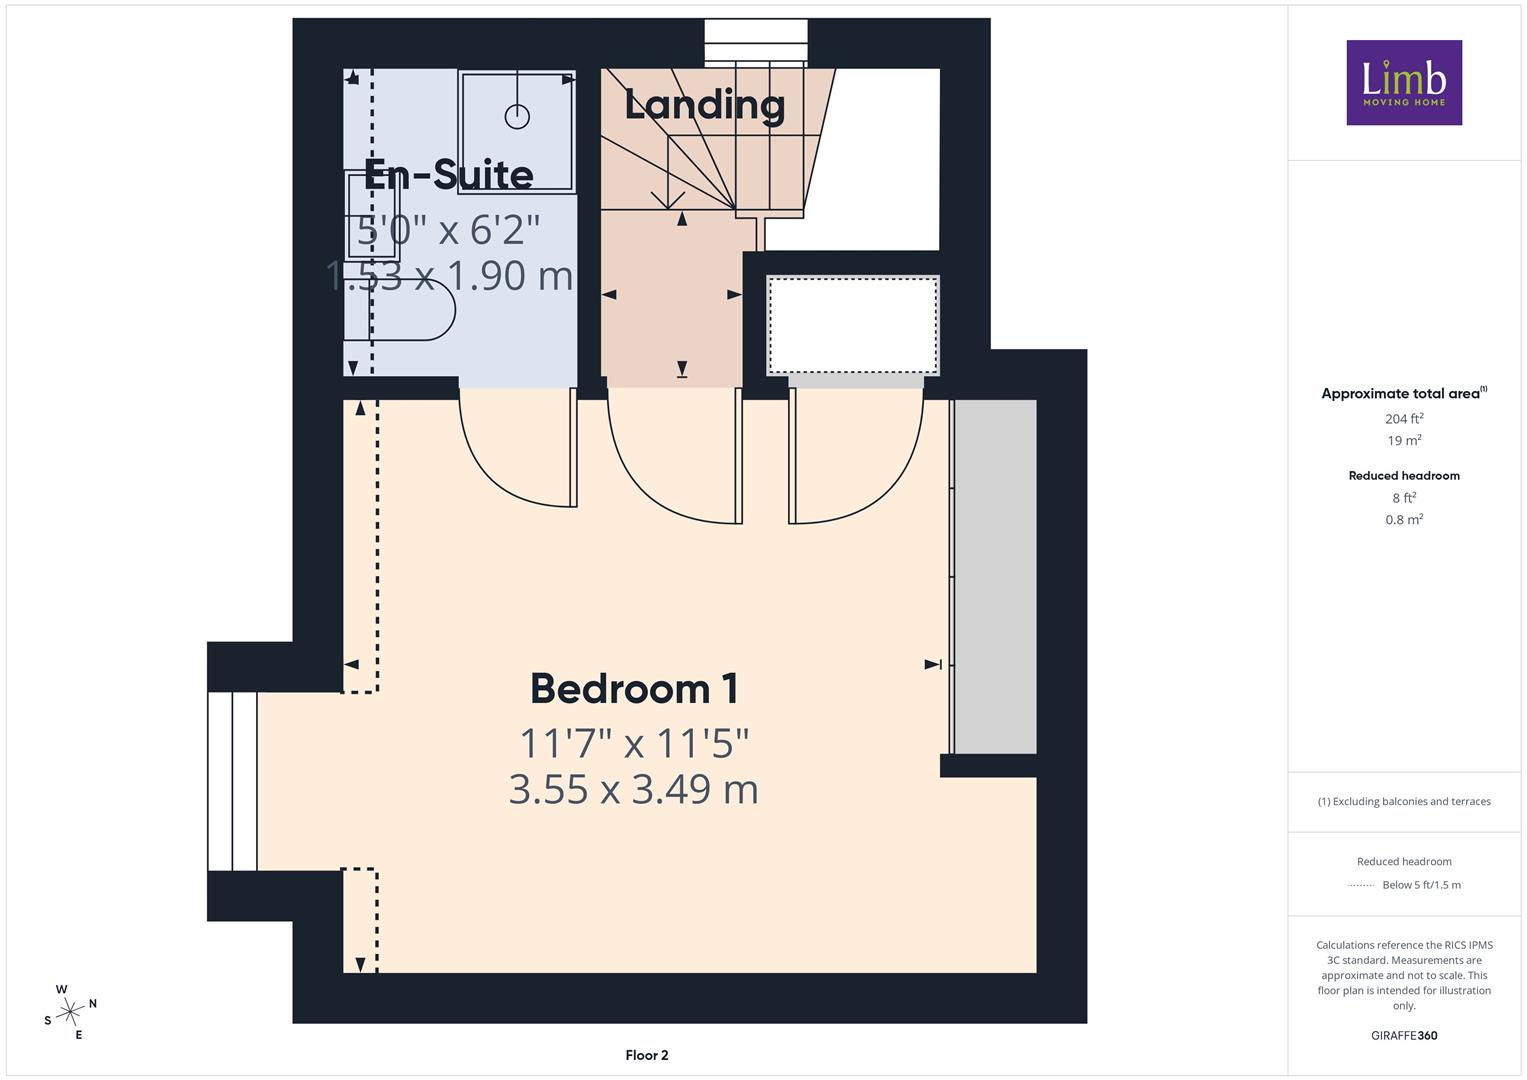
Accommodation - Tha layout and room sizes are detailed on the attached floorplan.
Residential entrance door to:
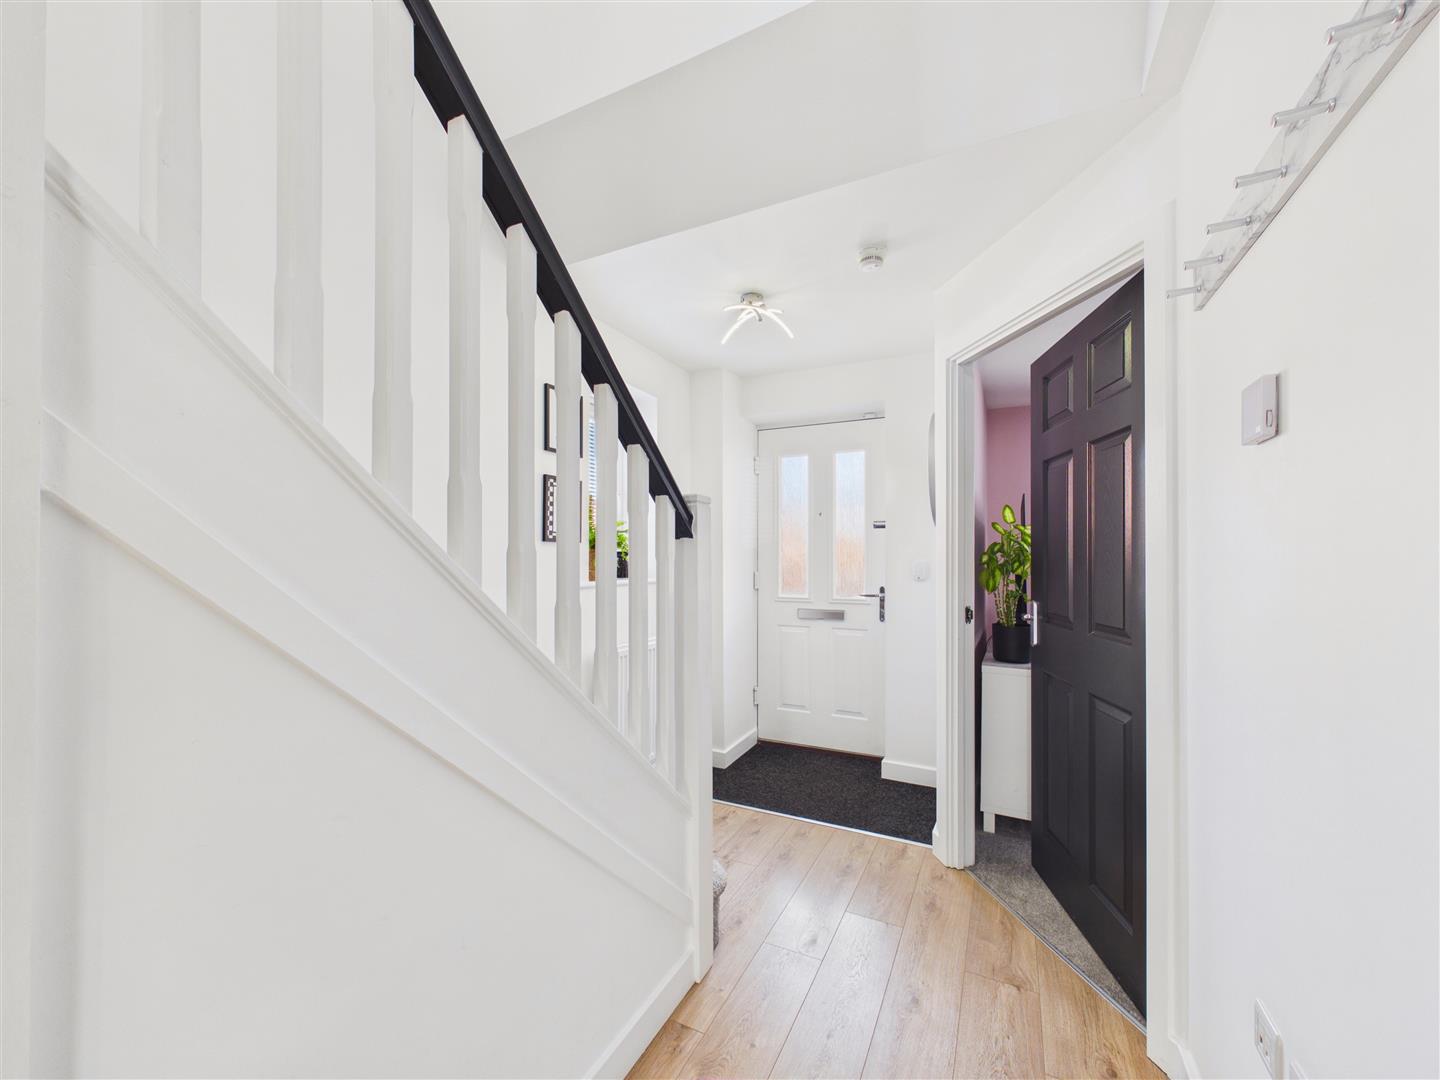
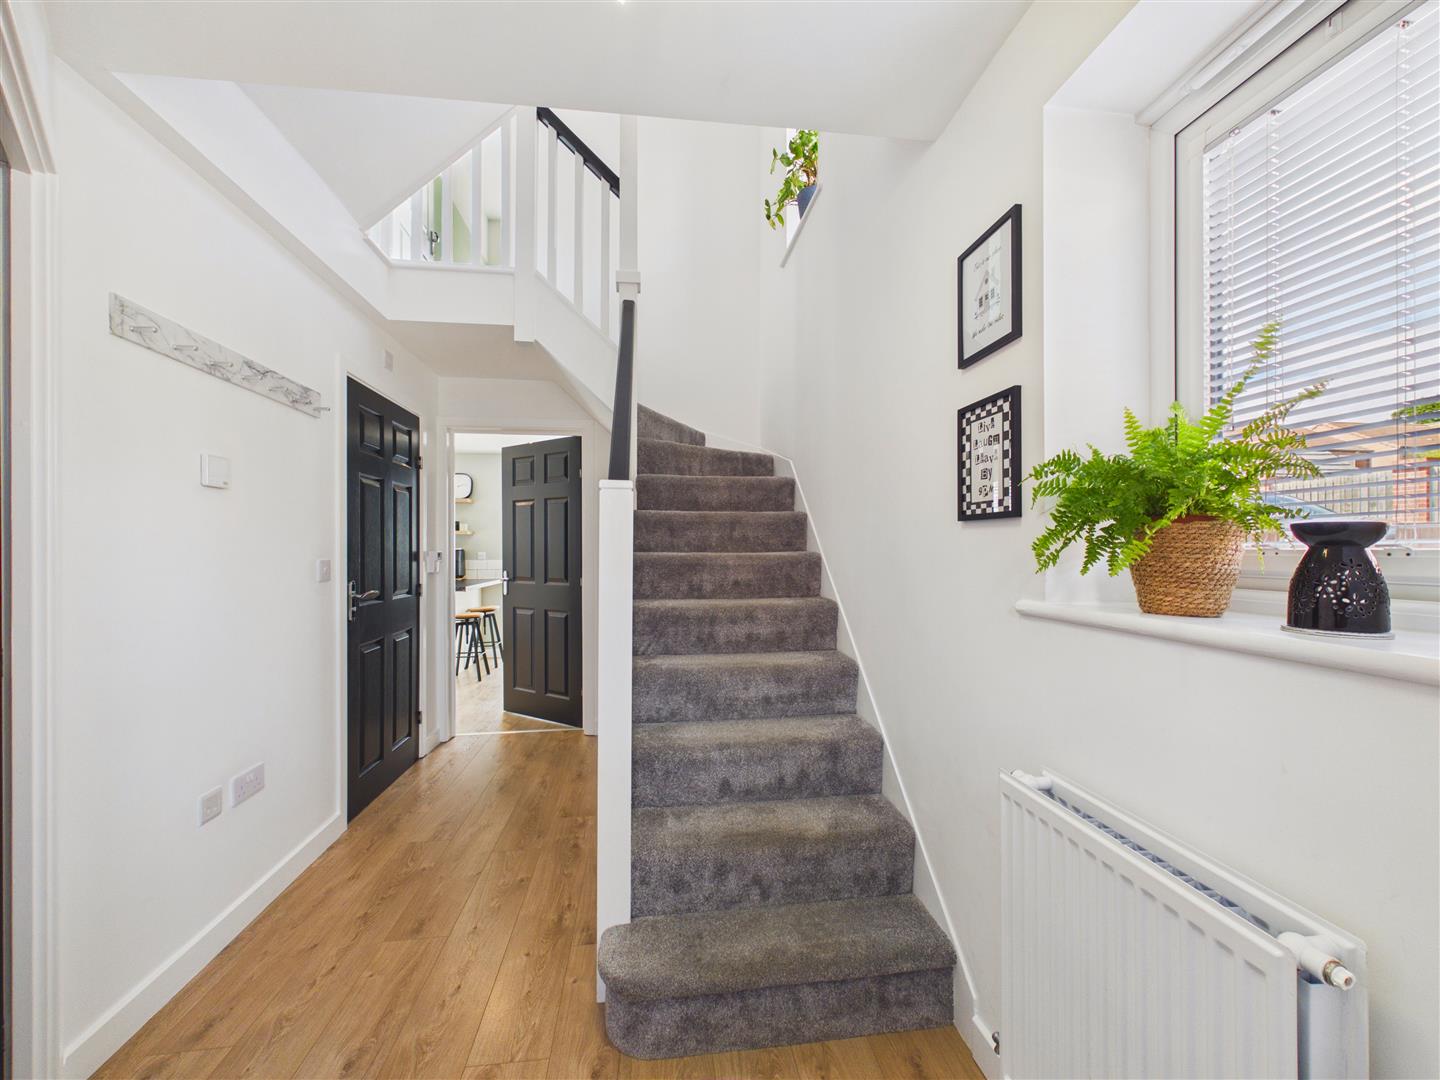
Entrance Hallway - With staircase leading up to the first floor and cupboard under. Window to the side elevation.
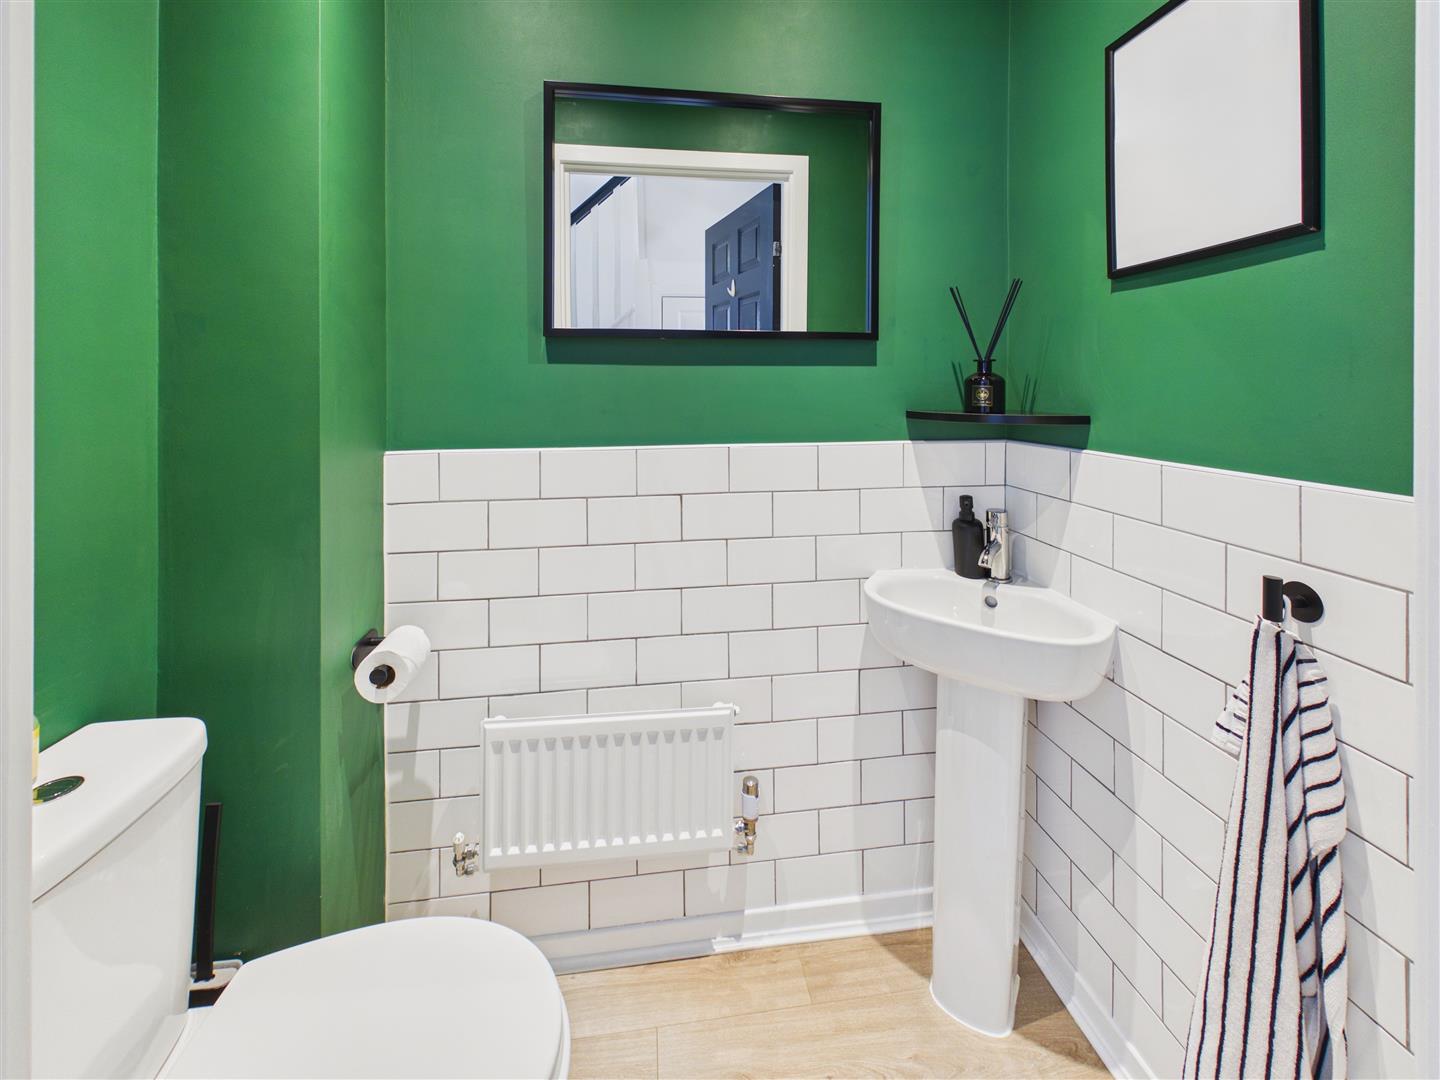
Cloaks/W.C. - With low level W.C. and wash hand basin.
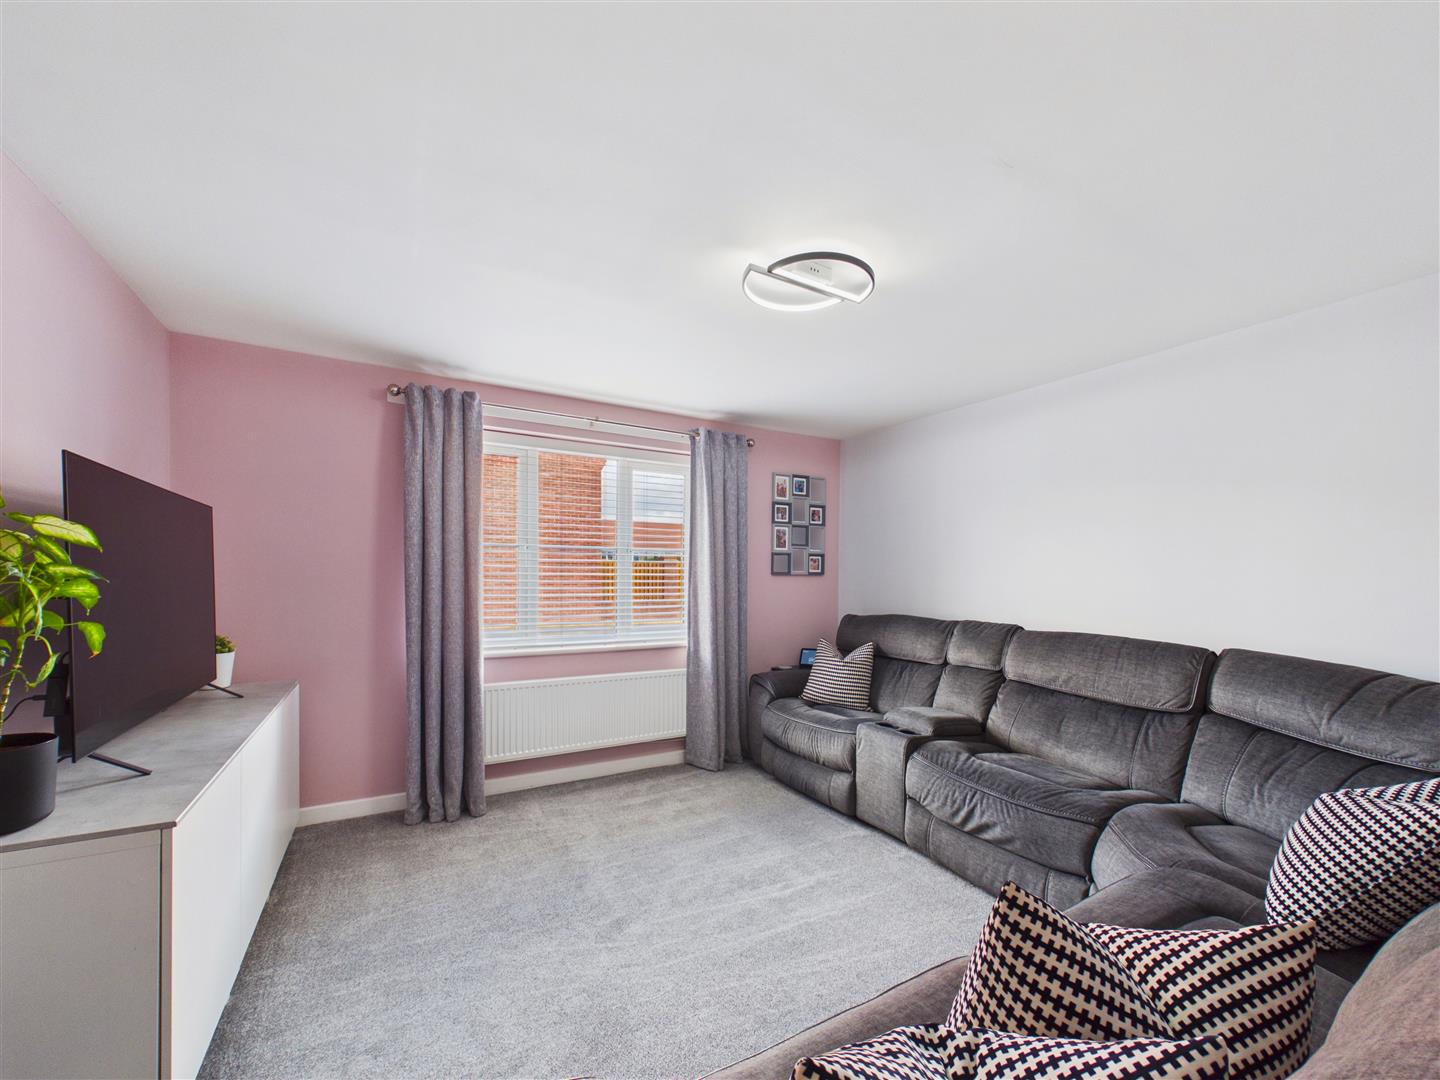
Lounge - With window to the front elevation.
Dining Kitchen - Superb space situated to the rear of the property which opens up into the day room.
Kitchen - Having a range of stylish base and wall units incorporating a one and a half bowl sink and drainer with shower style mixer tap, breakfast bar, double oven, induction hob with extractor above and an integrated dishwasher.
Dining Area -
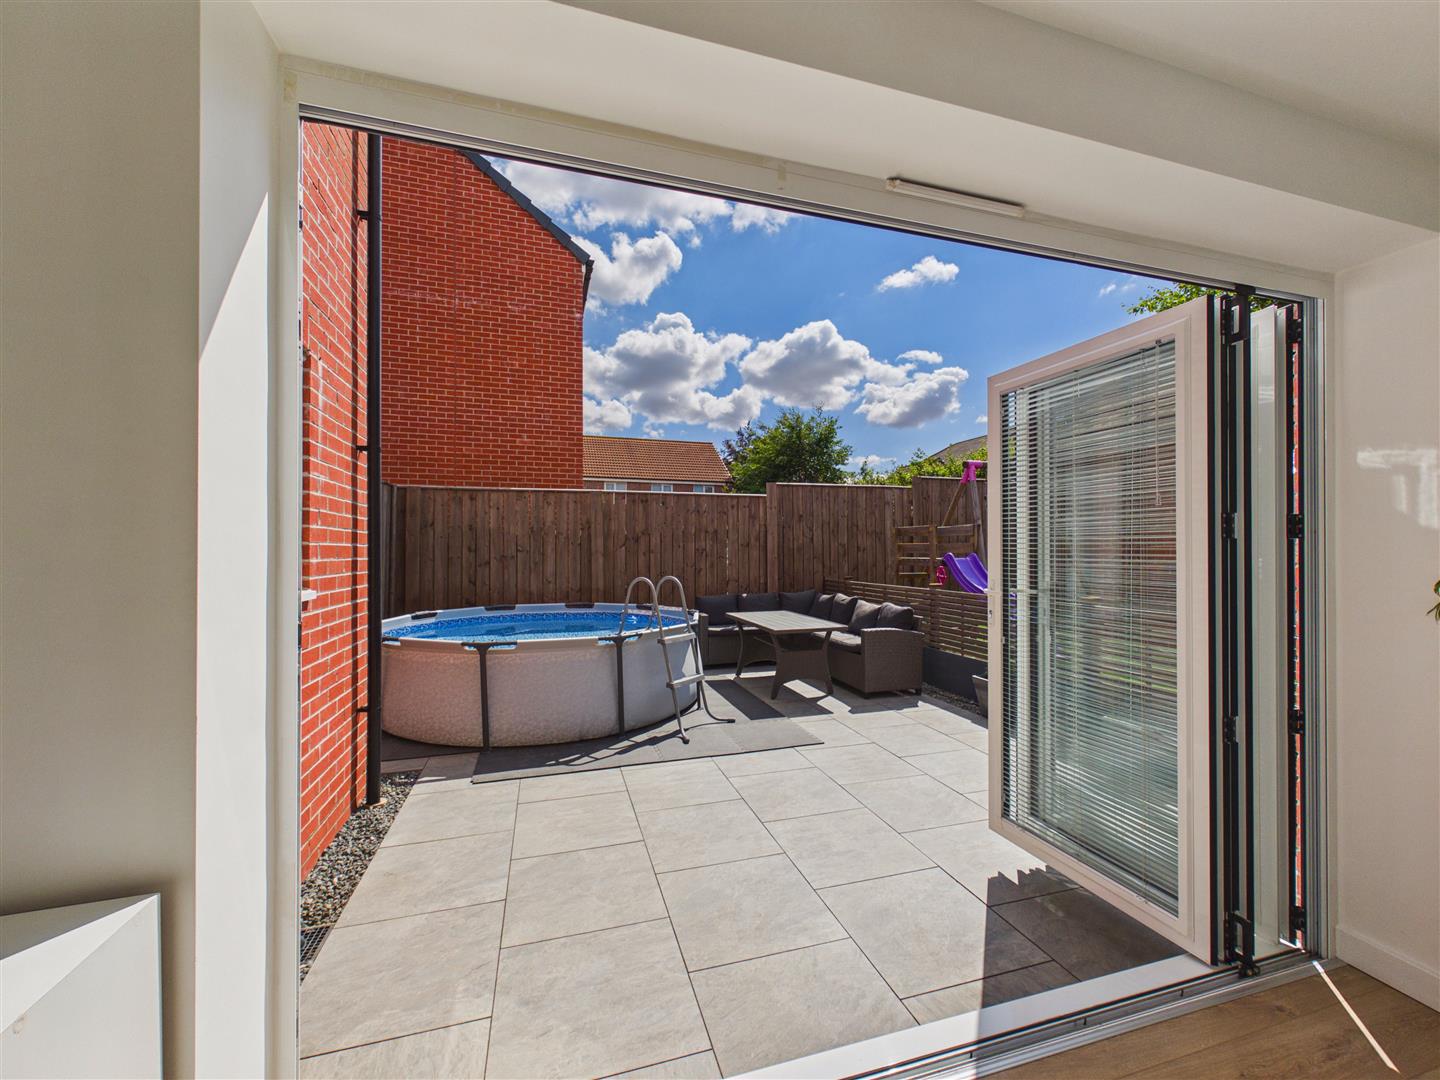
Day Room - With lantern skylight and bi-folding doors leading out to the patio and garden.
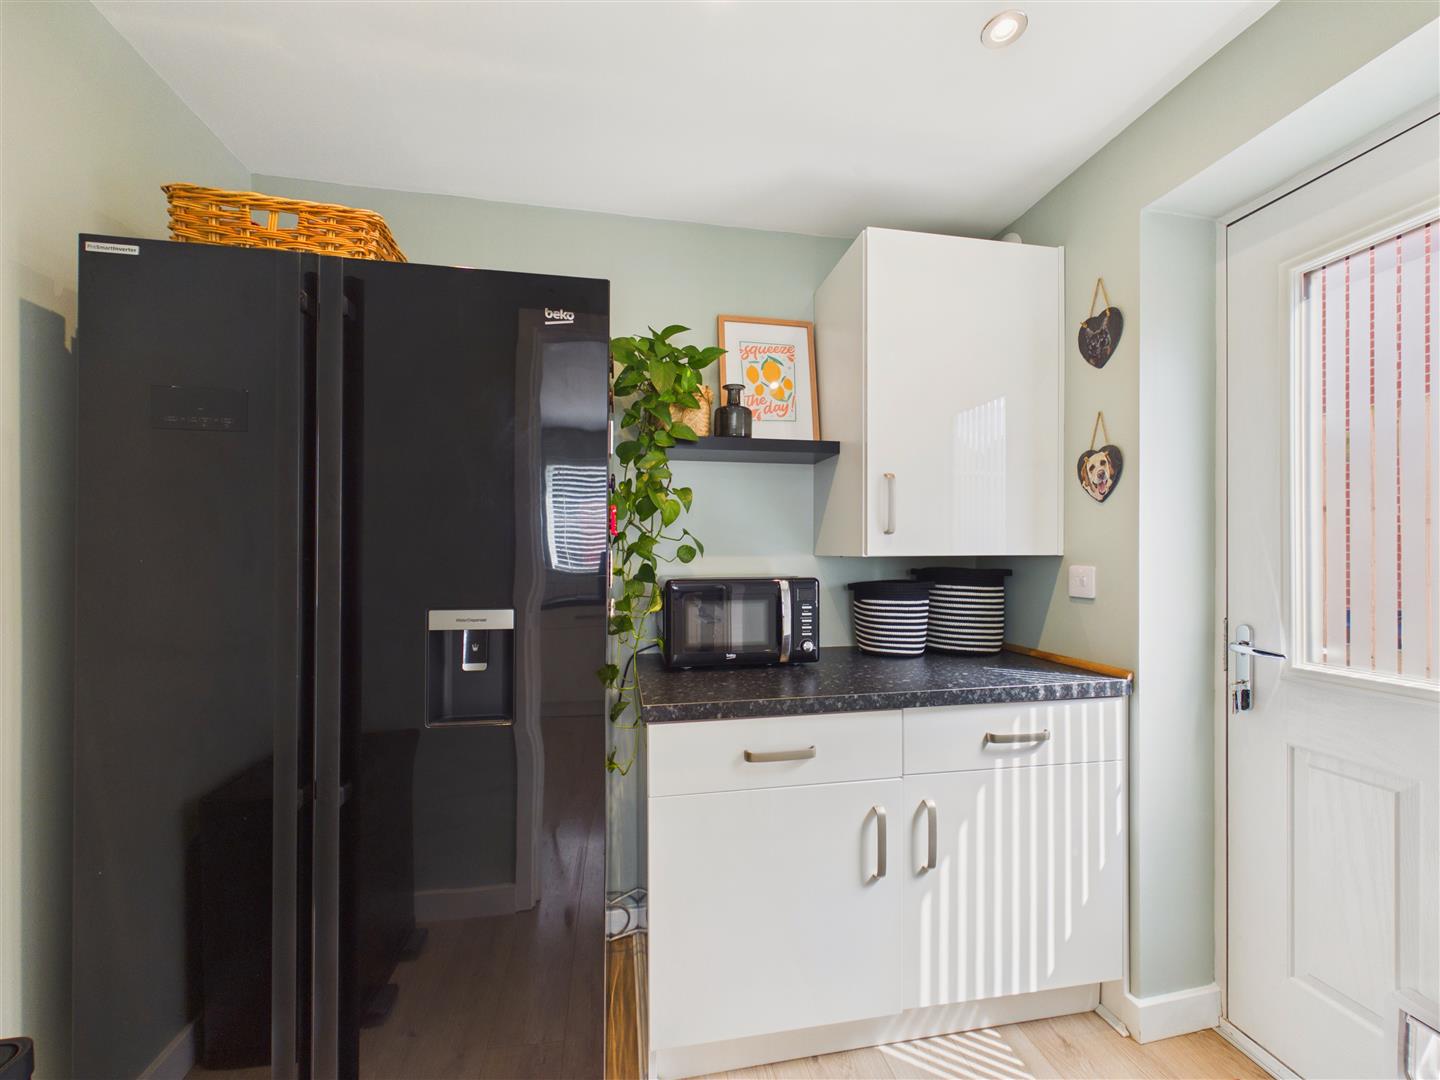
Utility - With fitted units, integrated washing machine, space for an American style fridge/freezer and external access door to rear.
First Floor -
Landing - With window to side, airing cupboard and staircase leading up to the second floor.
Bedroom 2 - With fitted wardrobes and window to the front elevation.
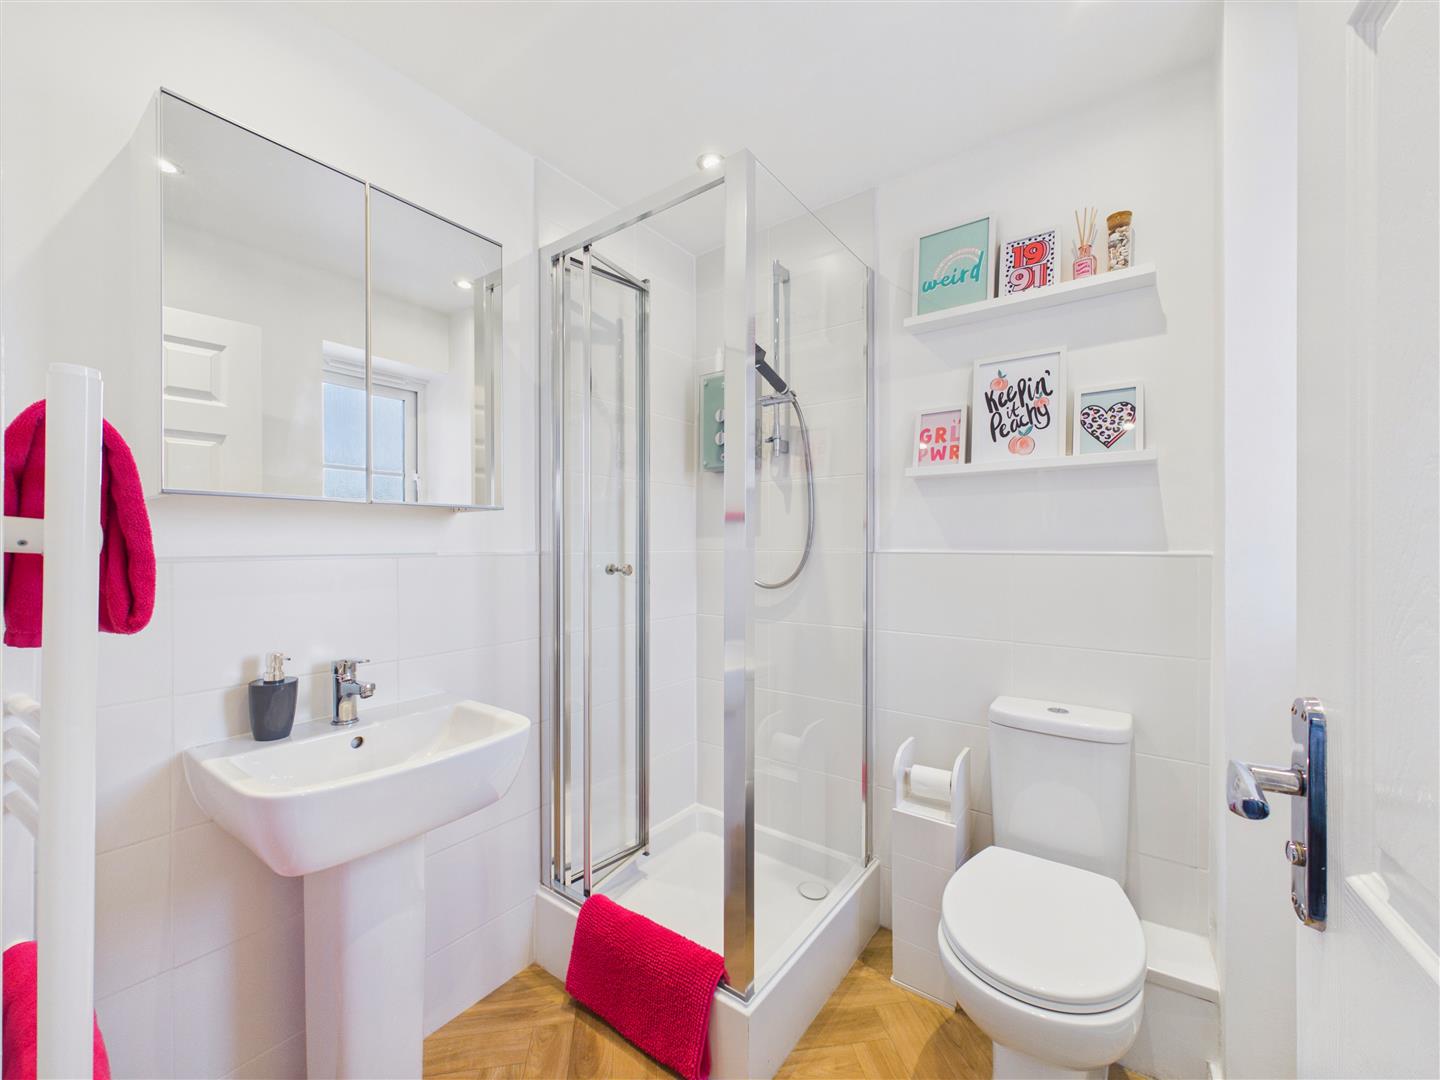
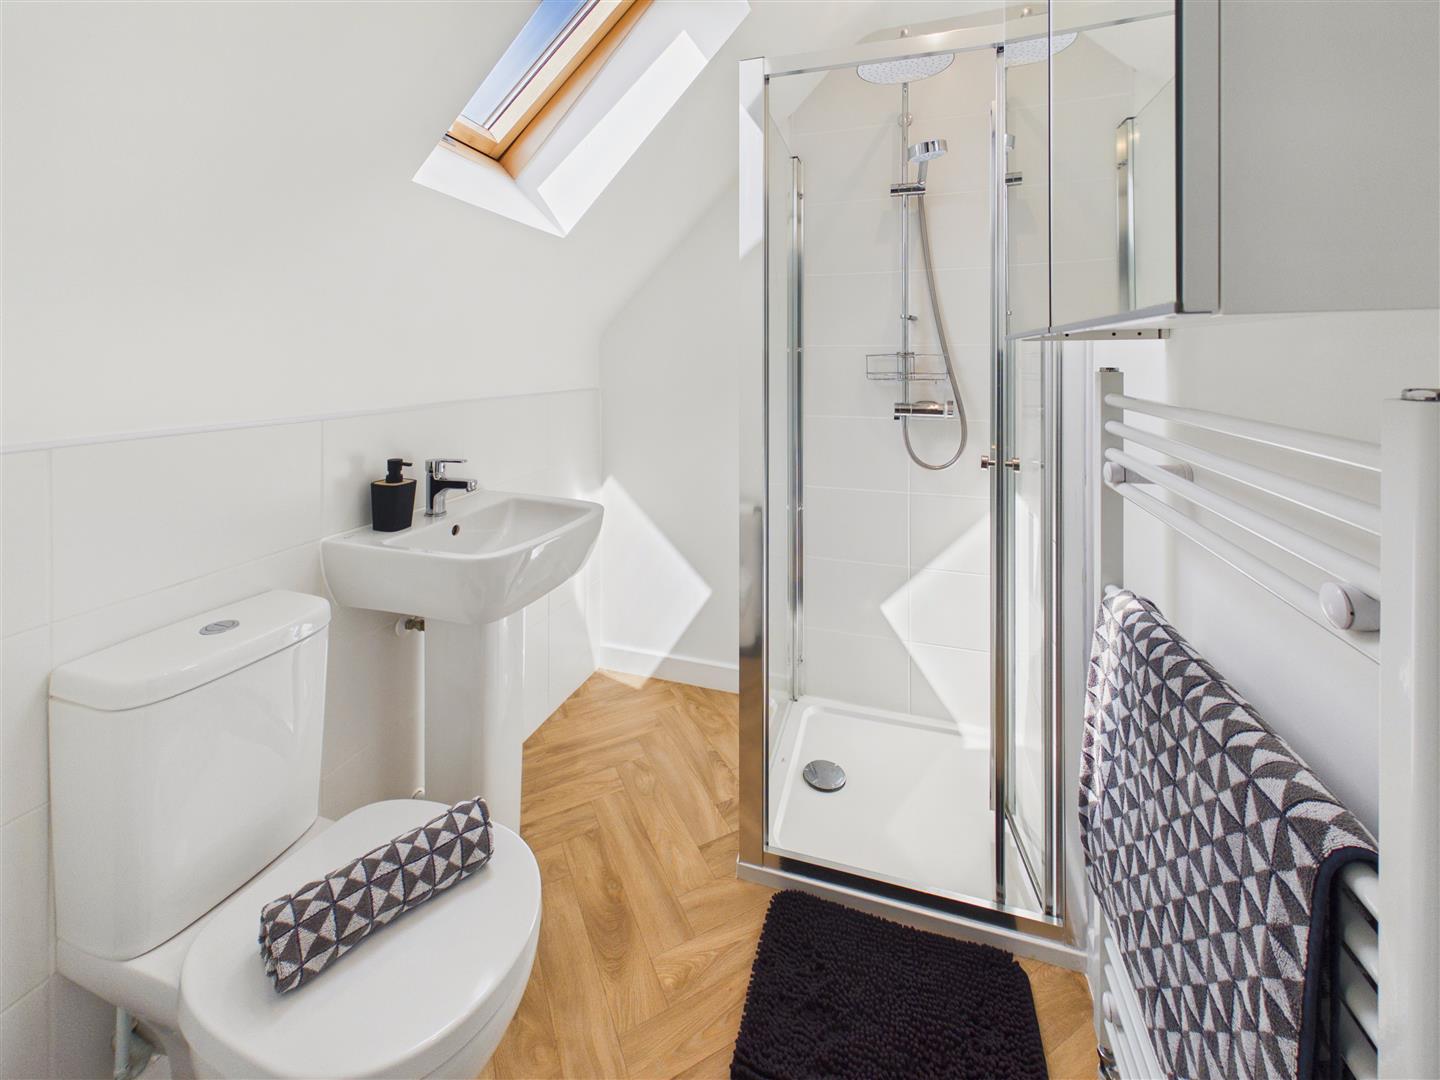
En-Suite Shower Room - With suite comprising a shower enclosure, wash hand basin and low flush W.C. Wall mounted cabinet, heated towel rail, inset spot lights and window to the front elevation.
Bedroom 3 - Window to rear.
Bedroom 4 - Window to rear.
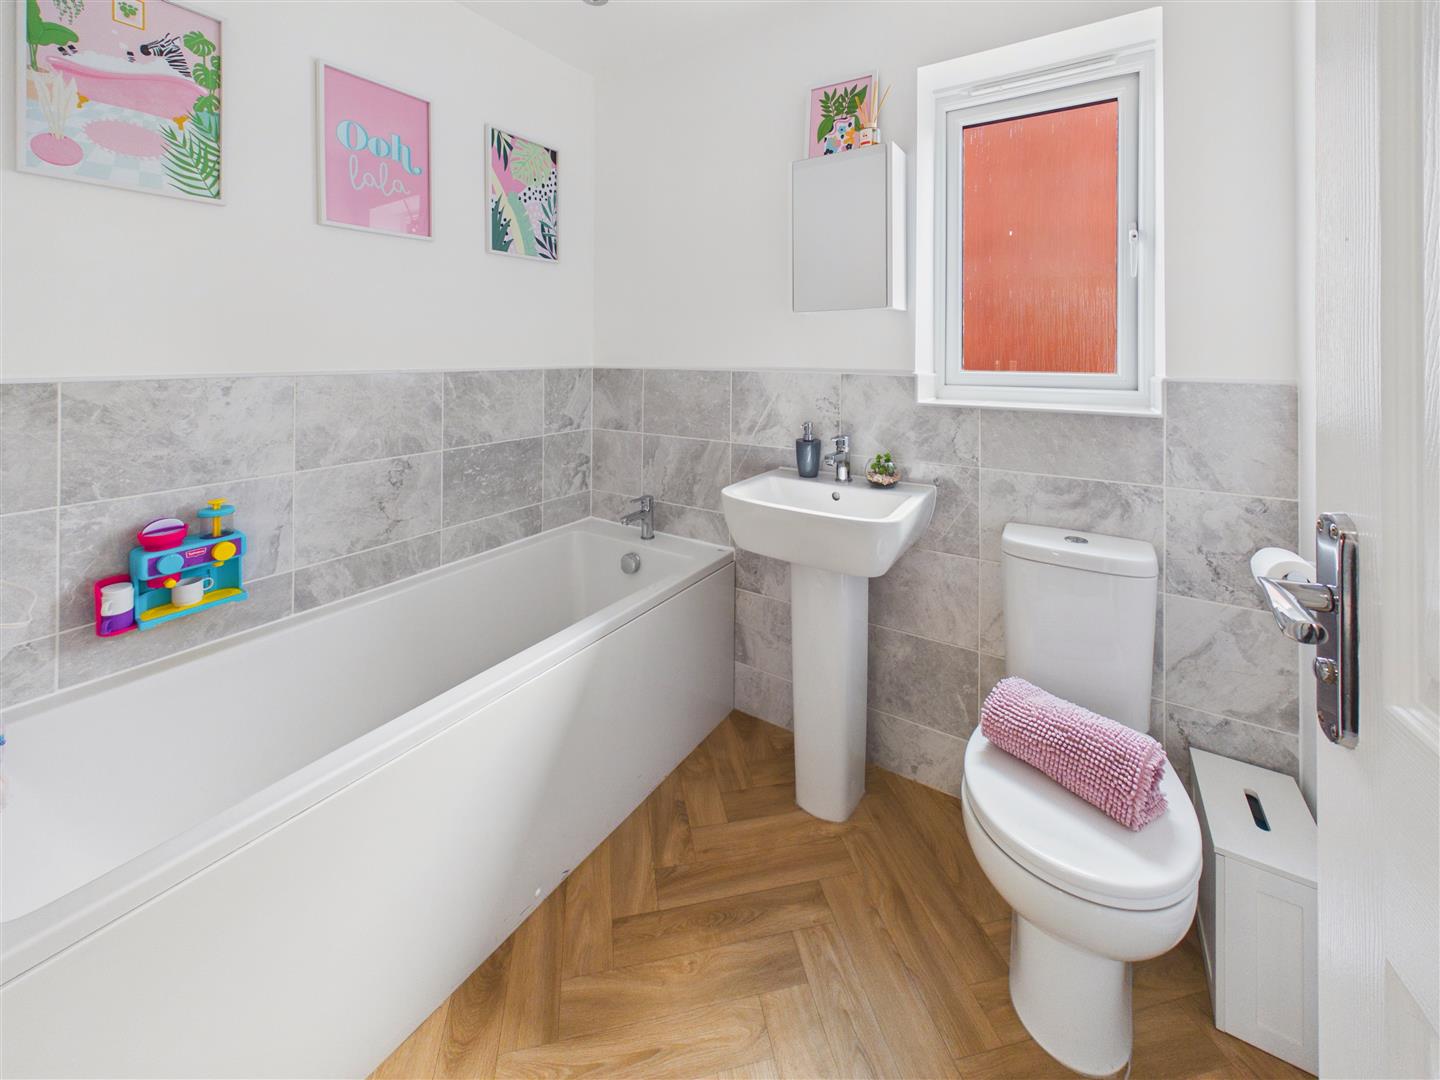
Bathroom - With suite comprising a bath, wash hand basin and low flush W.C. Half tiling to walls, heated towel rail, inset spot lights and window to side.
Second Floor -
Landing - With window to side.
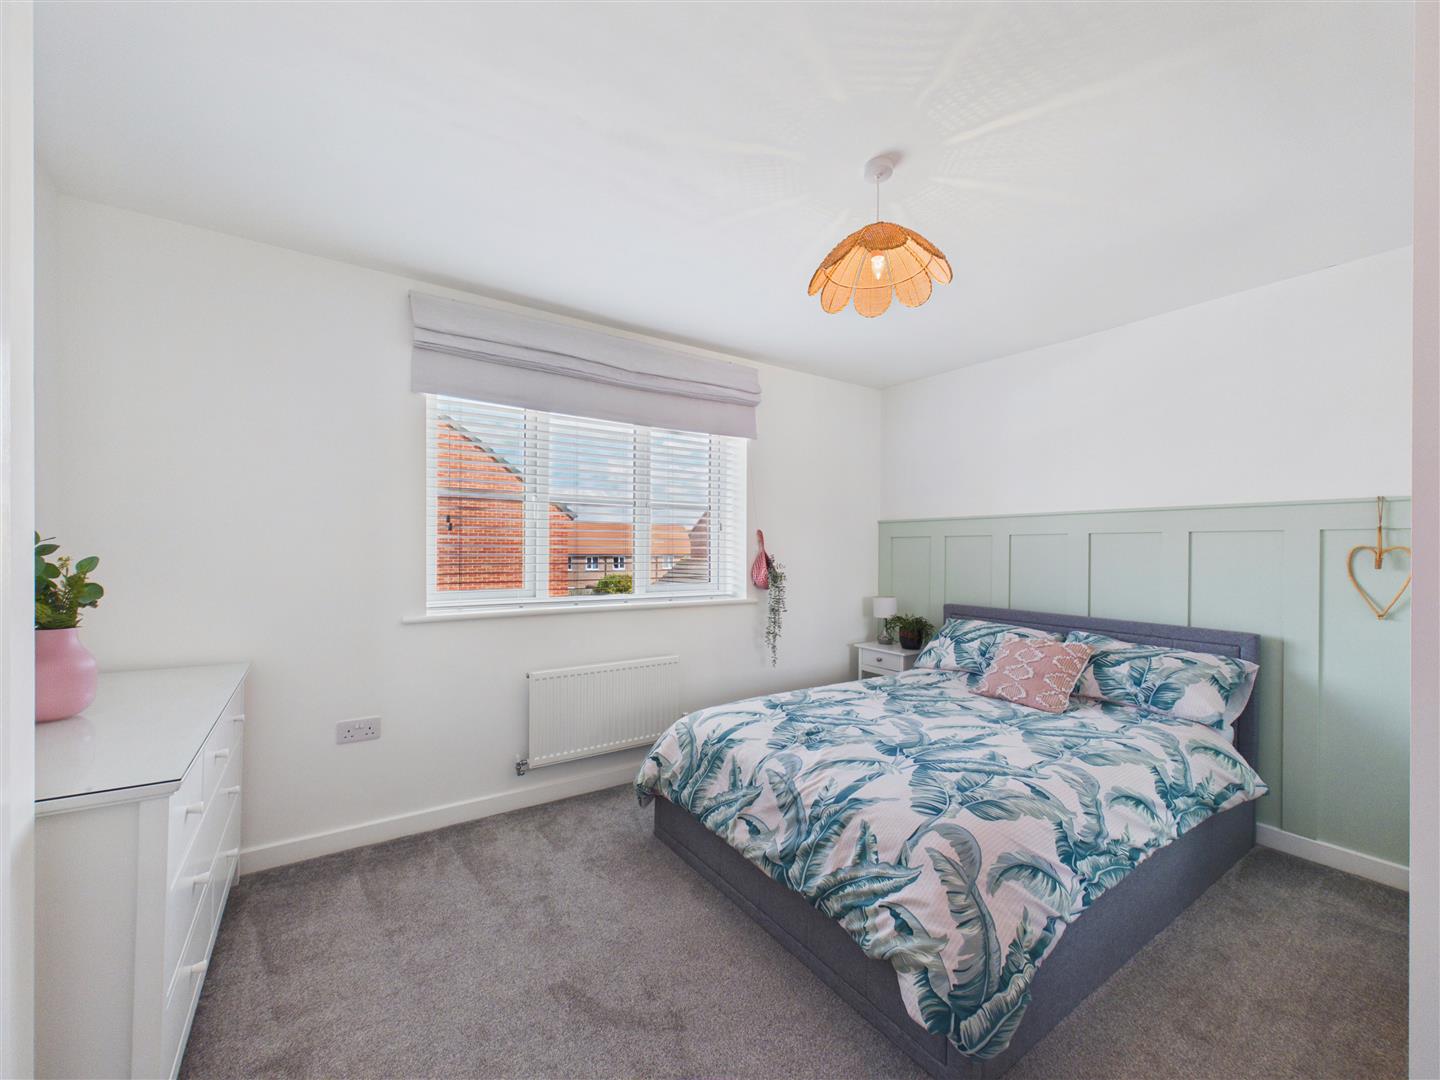
Bedroom 1 - With fitted wardrobes, storage cupboard and window to the rear elevation.
En-Suite Shower Room - With suite comprising a shower enclosure, wash hand basin and low flush W.C. Velux window to rear.
Outside - The enclosed rear garden enjoys a desirable westerly aspect and has been thoughtfully landscaped for ease of maintenance, featuring an extensive patio, a raised artificial lawn enclosed by picket fencing and a well-stocked rockery. An access gate leads to the rear driveway, which provides off-street parking and leads to the detached single garage with power and lighting.
Rear View -
Garage & Parking -
Property Ref: 34863179
Similar Properties
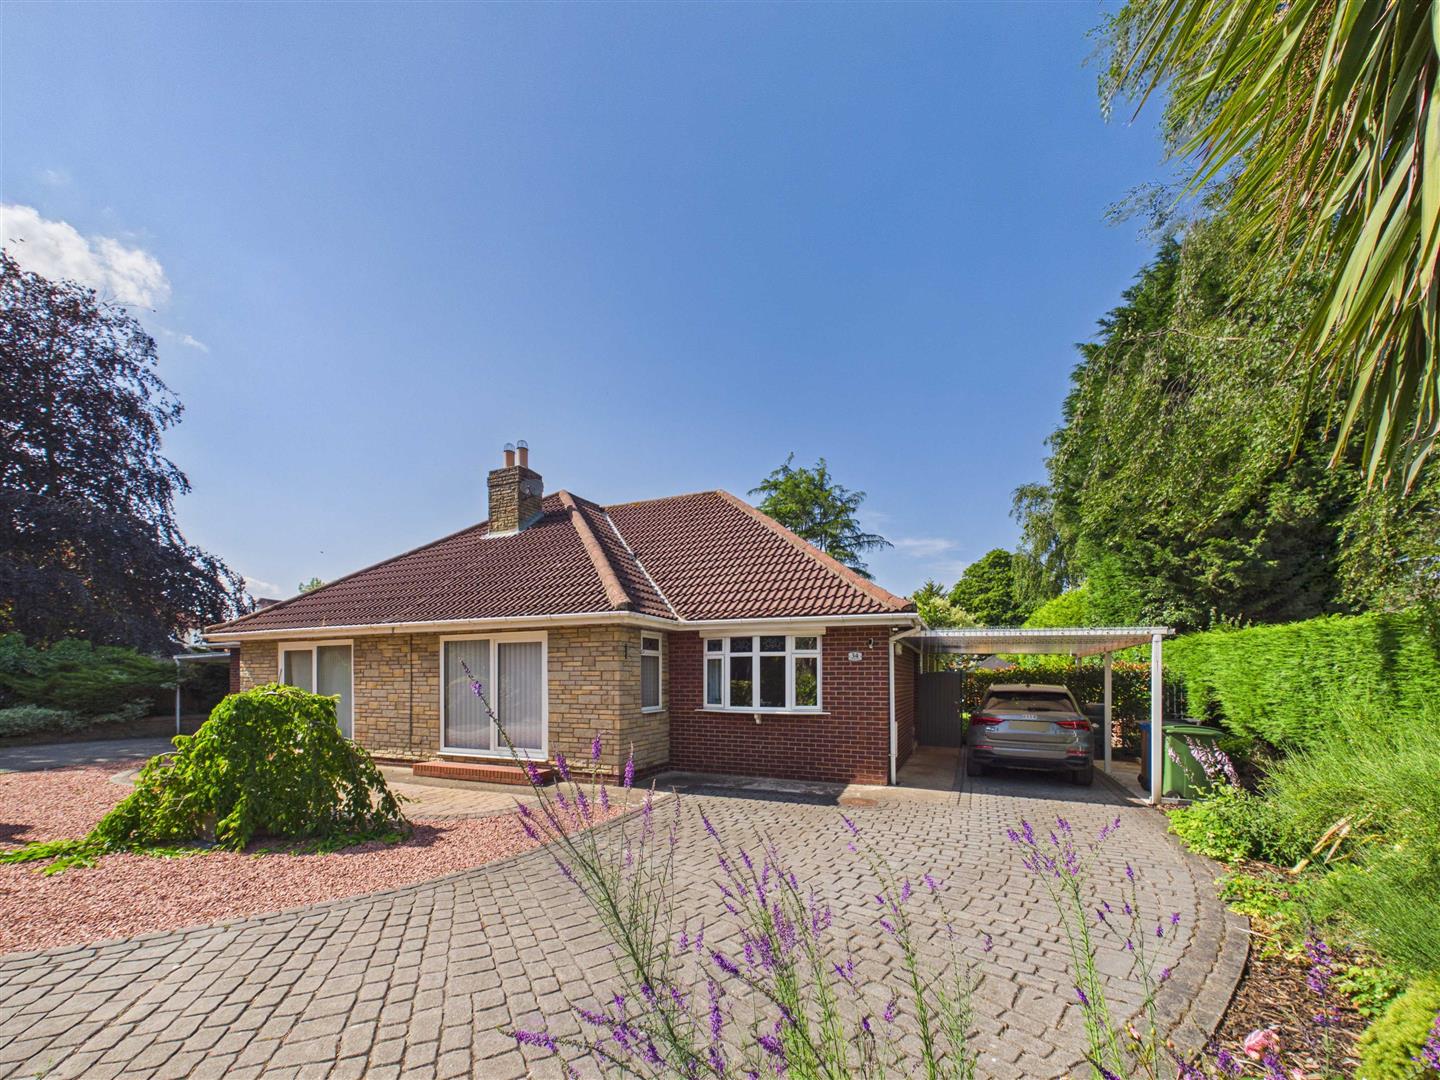
3 Bedroom Semi-Detached Bungalow | £345,000
A beautifully presented three bedroom semi-detached bungalow with a stunning breakfast kitchen, luxurious bathroom, exte...
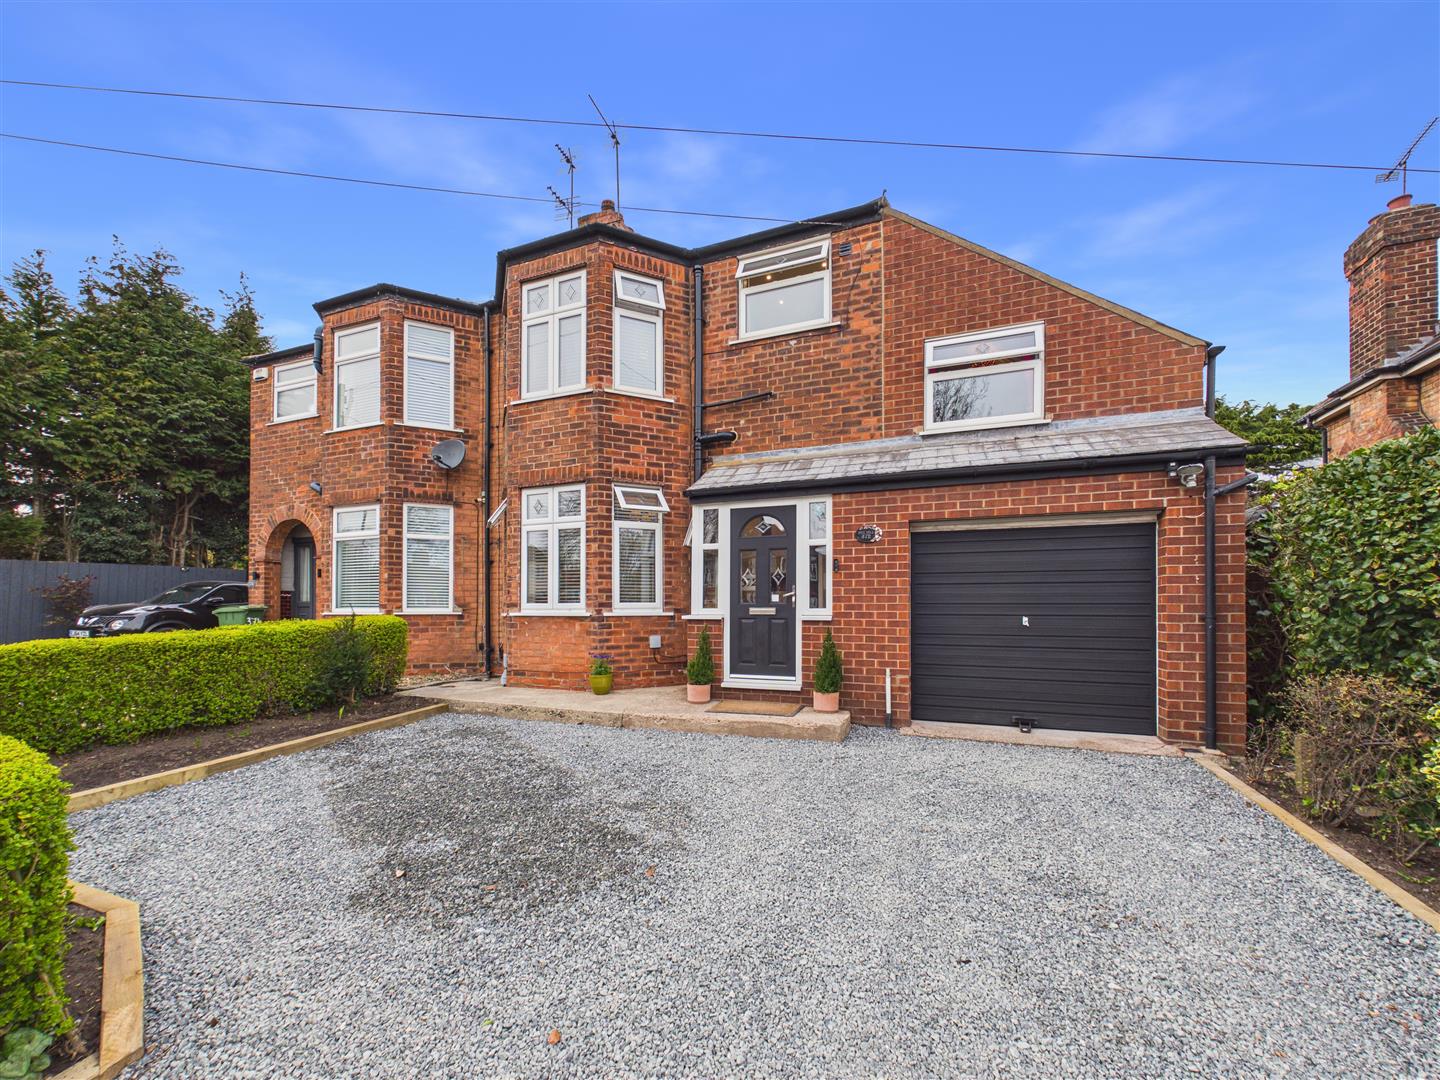
4 Bedroom Semi-Detached House | £340,000
Extended, modernised bay fronted semi. Features large open-plan living kitchen with central island & appliances, lounge,...
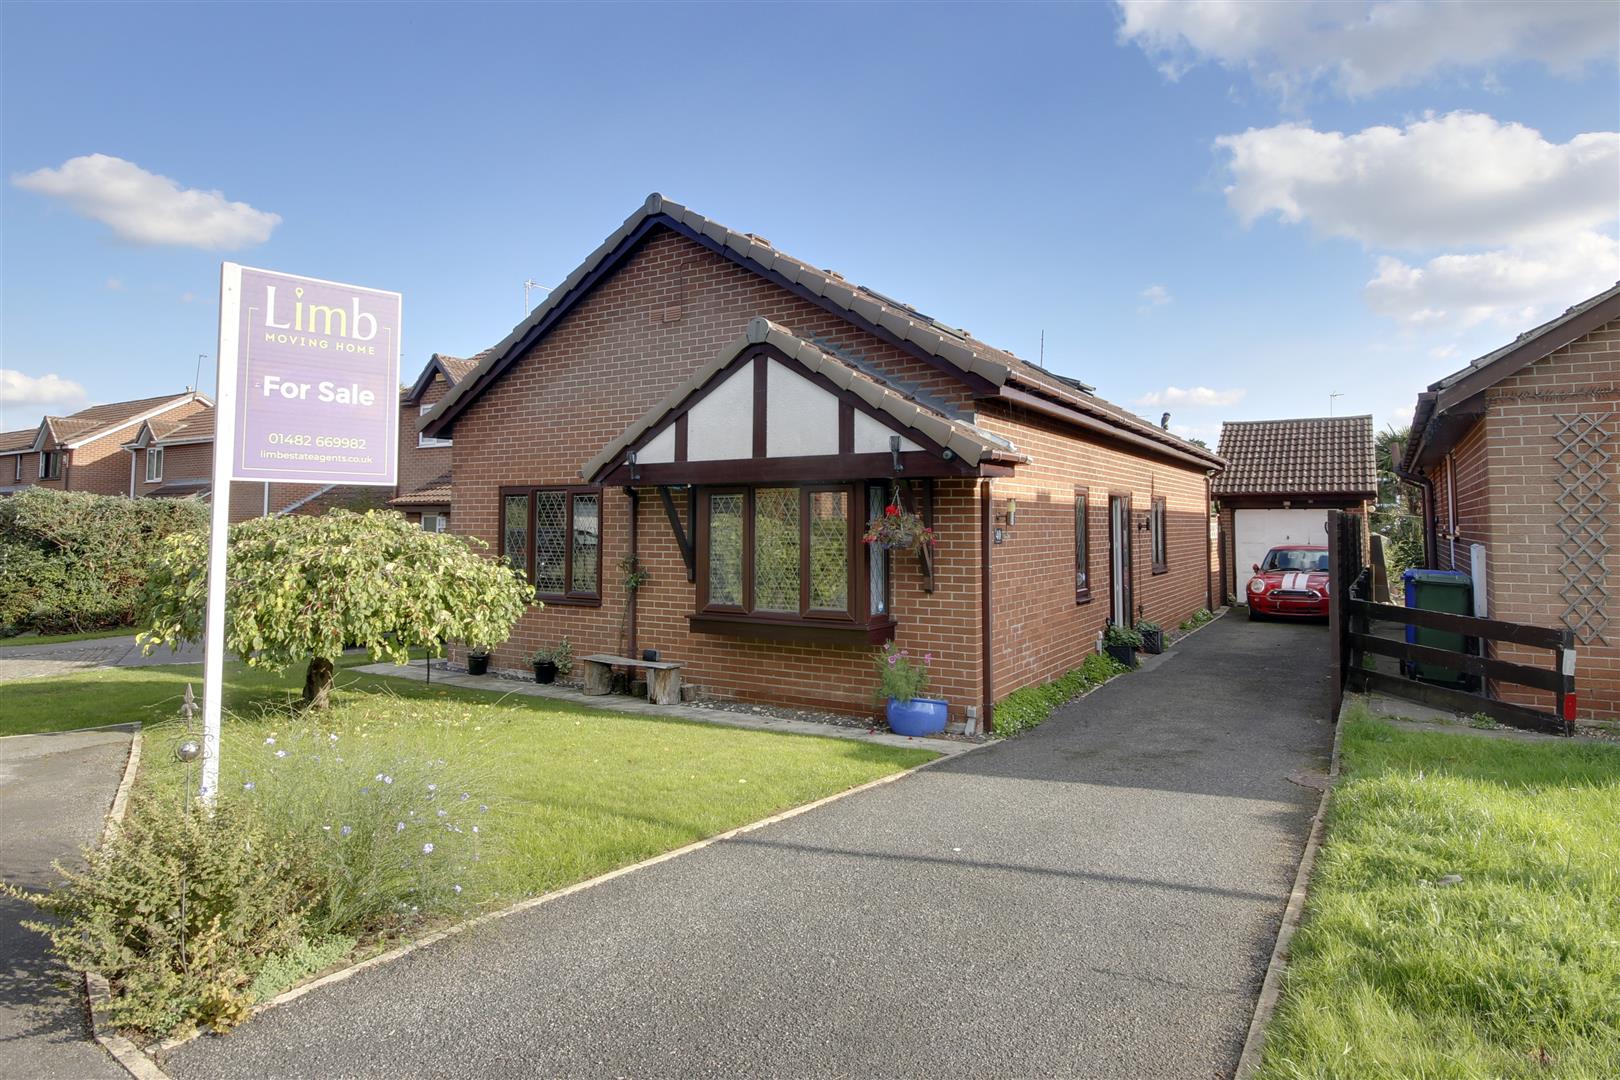
4 Bedroom Detached House | £335,000
Discover village living at its finest! This stylish detached home on sought-after Castle Drive offers flexible accommoda...
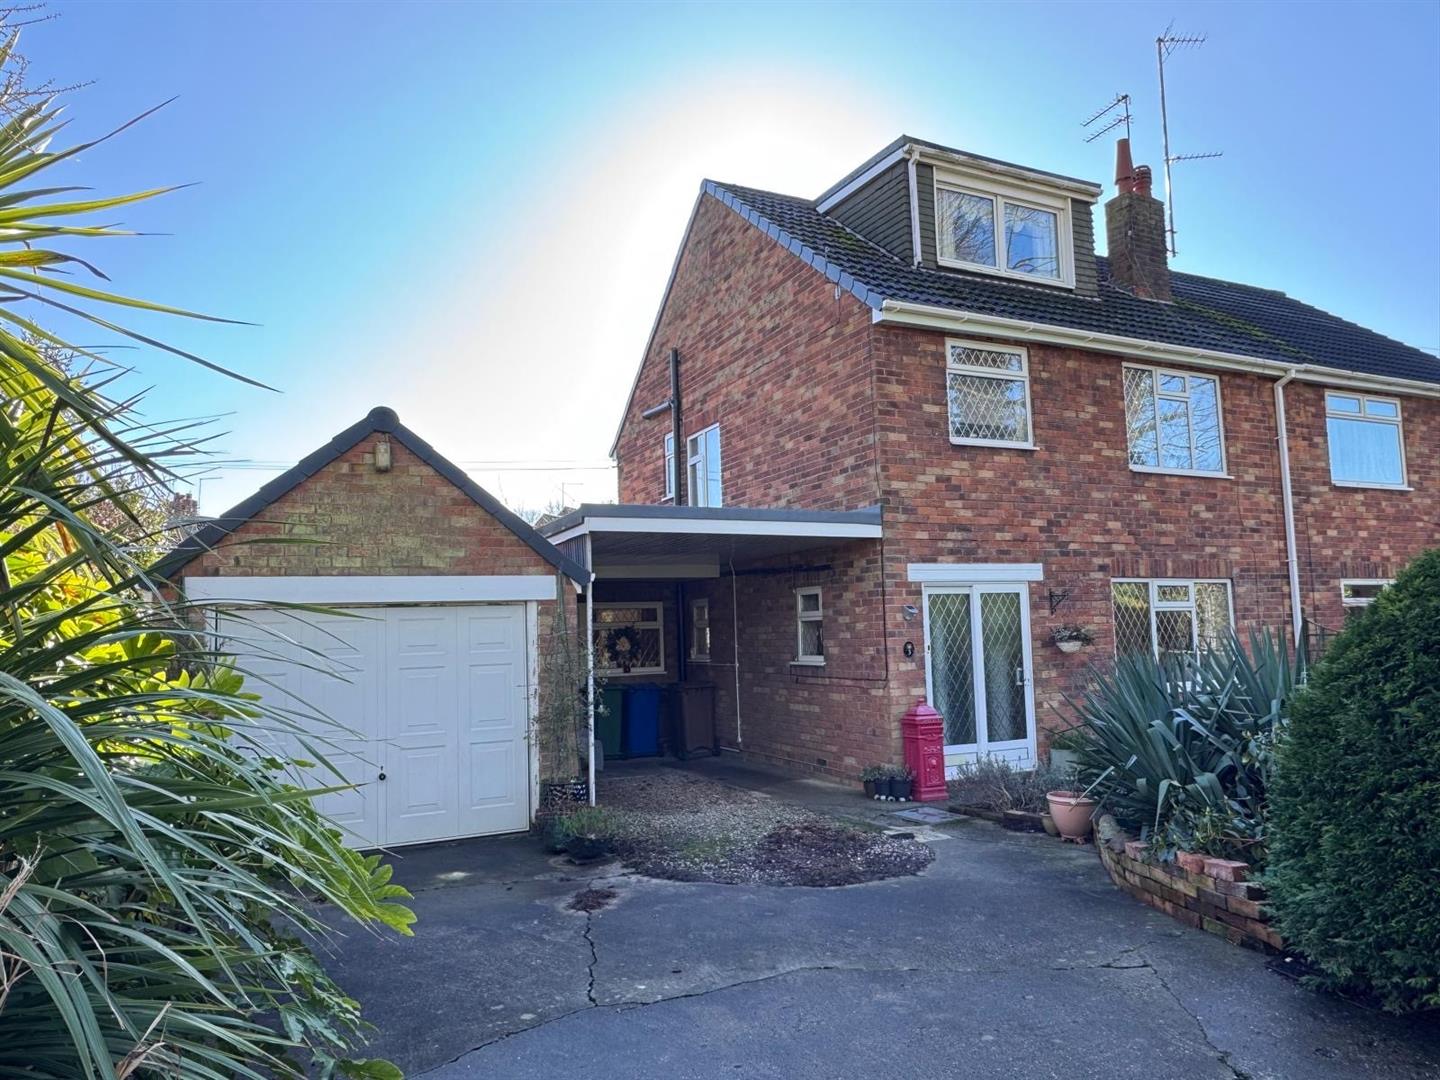
4 Bedroom Semi-Detached House | £350,000
HIDDEN GEM! Secluded FOUR BEDROOM semi. Three floors of spacious living. Tucked away with sunny, south-facing garden, ga...
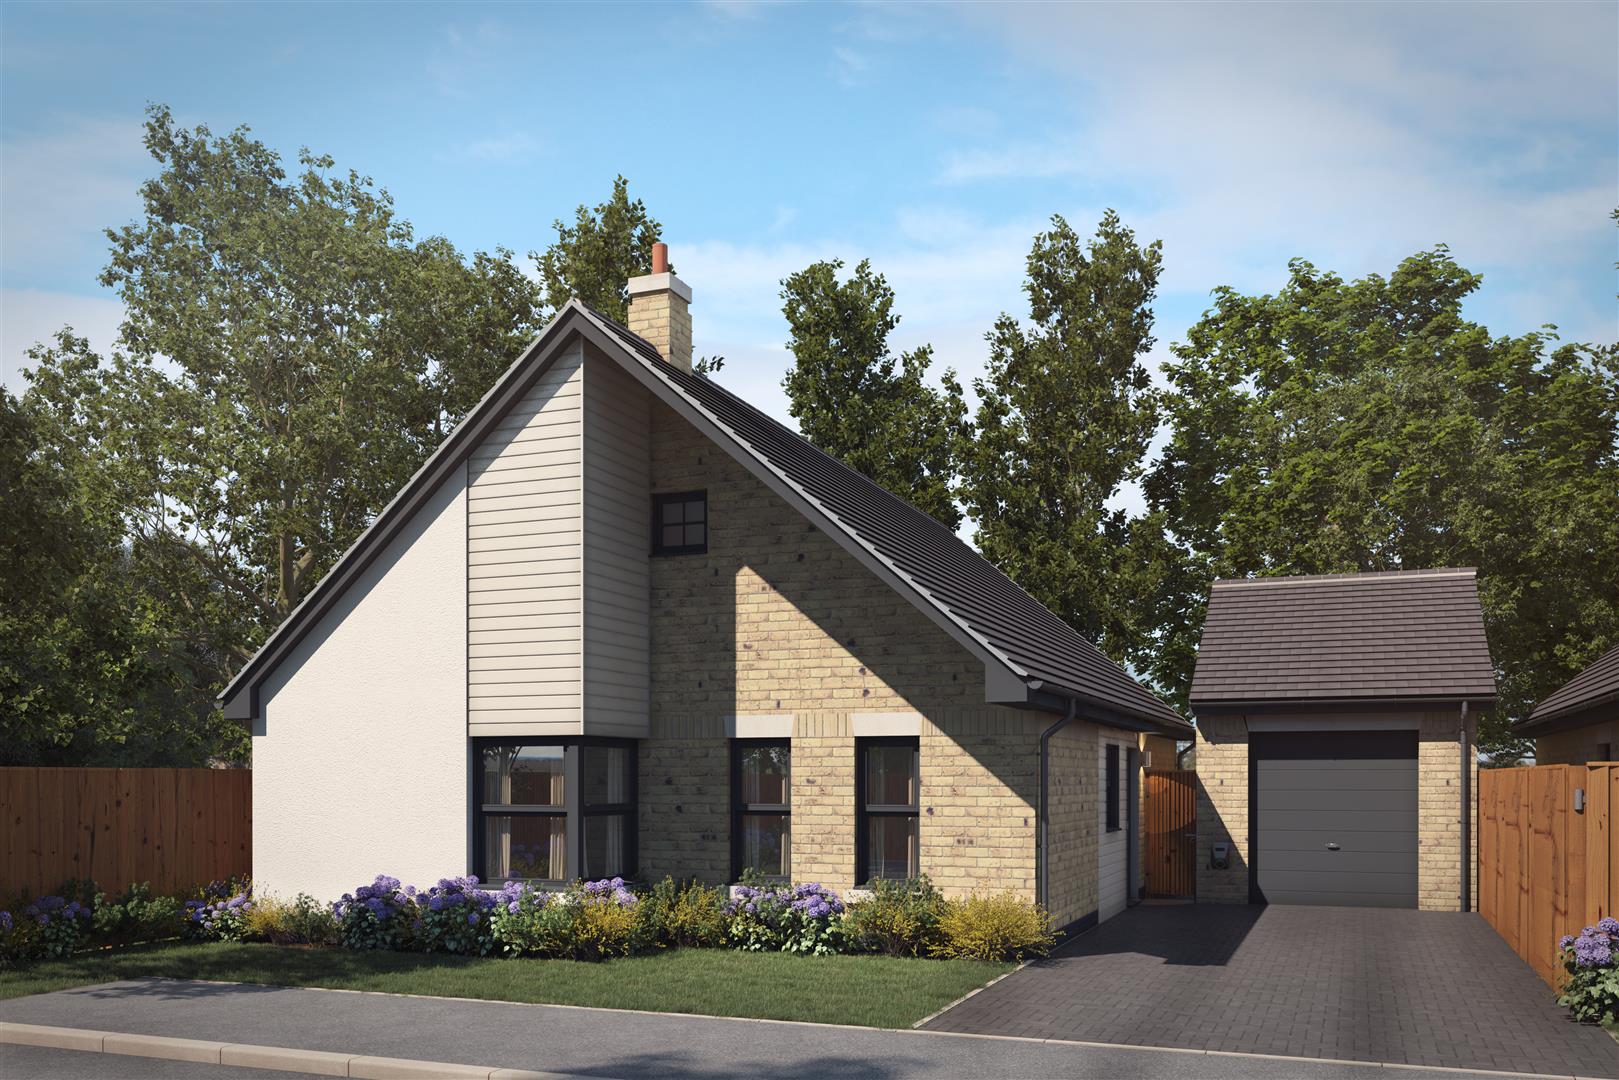
Westacre Meadows, Holme Road, Market Weighton
3 Bedroom Detached Bungalow | £362,500
ASSISTED SALE PACKAGE AVAILABLE - Foxglove Homes will help with the cost of selling your current home as well as your le...
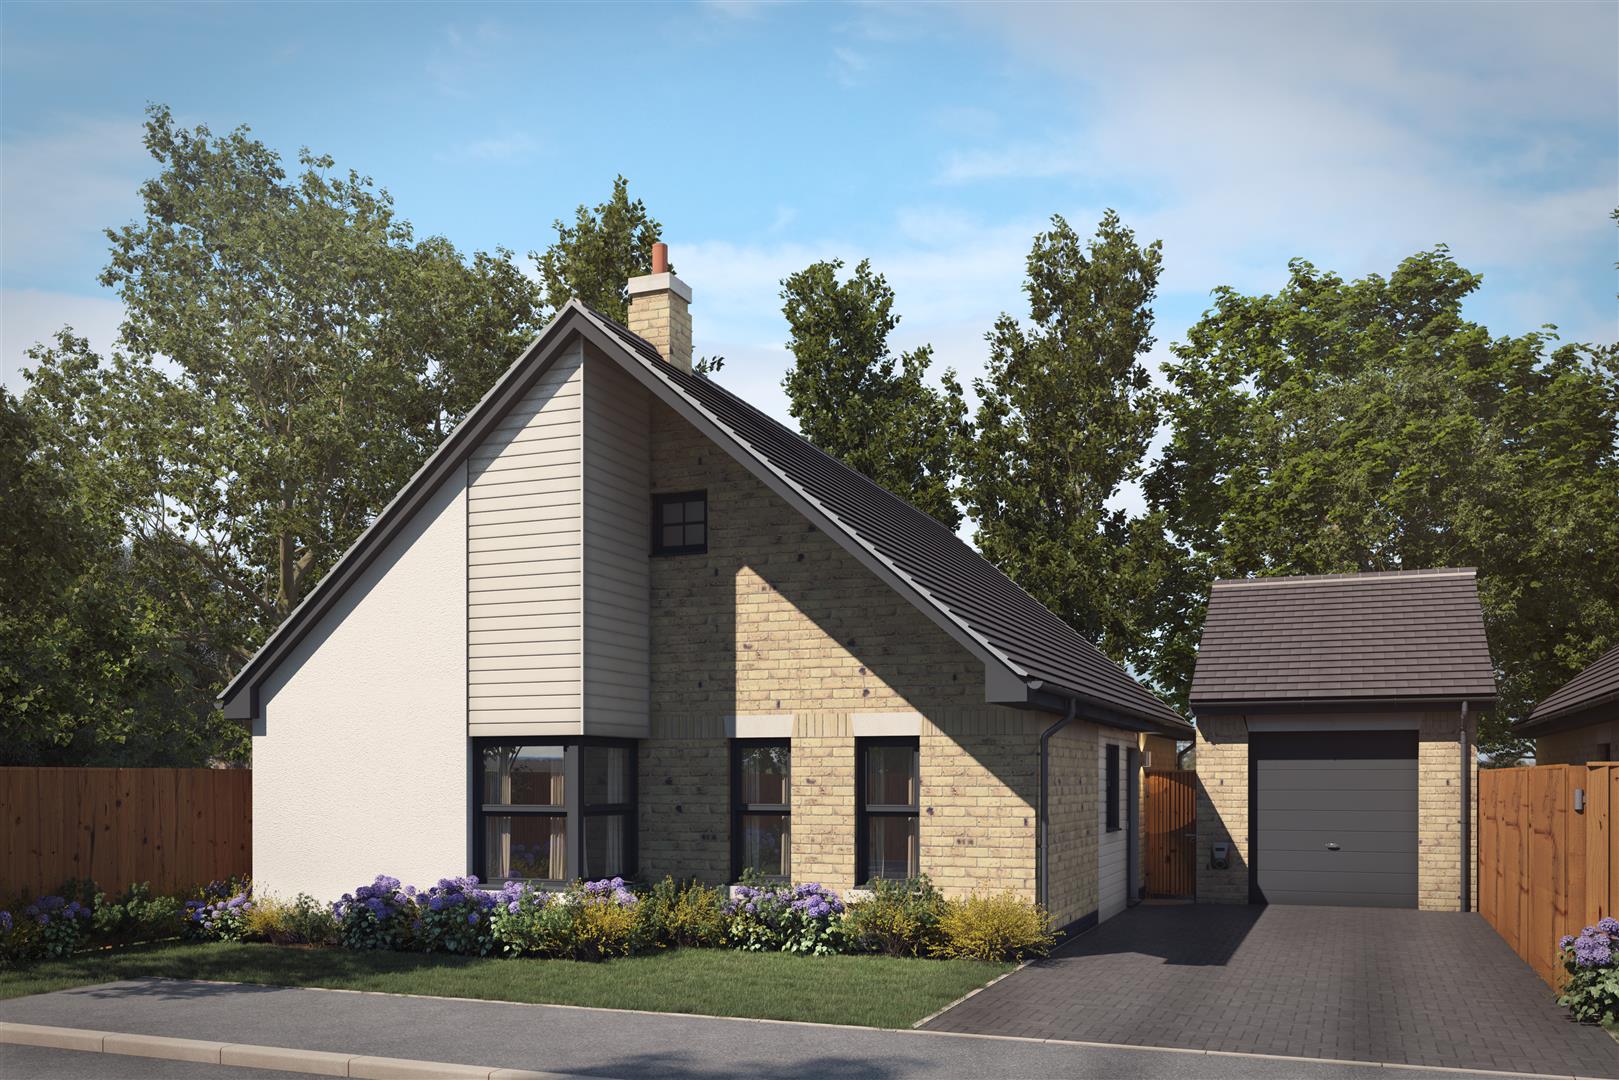
Westacre Meadows, Holme Road, Market Weighton
3 Bedroom Detached Bungalow | £362,500
NEW RELEASE - Plot 13, The Daisy, by Foxglove Homes, is a unique and spacious detached bungalow with contemporary open p...

Limb Estate Agents (Brough)
Welton Road, Brough, East Riding of Yorkshire, HU15 1AF
01482 669982
How much is your home worth?
Use our short form to request a valuation of your property.
Request a Valuation
©2026 The Guild of Property Professionals. All rights reserved.
Terms and Conditions |
Privacy Policy |
Cookie Policy |
Complaints Policy |
Members Login
The Guild of Property Professionals Trading Address: 121 Park Lane, London W1K 7AG. GPEA Limited.
Registered in England & Wales.
Company No: 02819824.
Registered Office Address: The Old Courthouse, 60A London Road, Grantham, NG31 6HR.
VAT Registration No: 180897859

