- Exquisite Period Property
- Beautifully Presented
- Delightful Walled Garden
- Fabulous Features
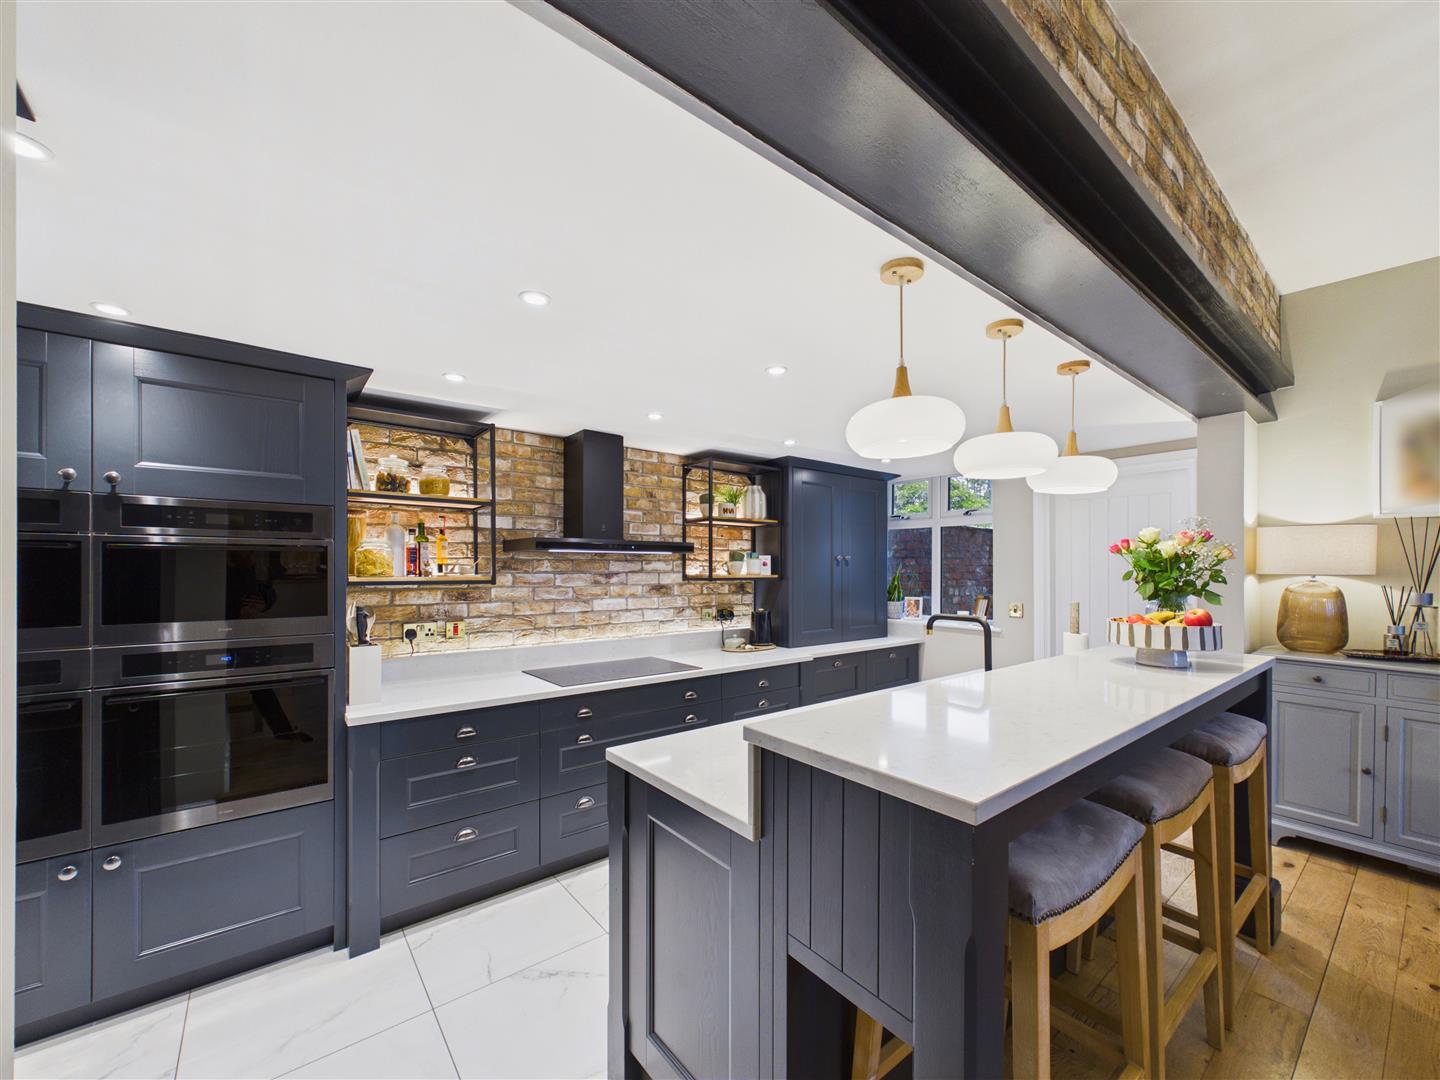
- Stunning Dining Kitchen
- Central Location
- Council Tax Band = E
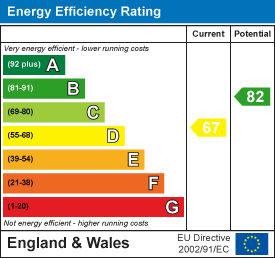
- Freehold/EPC = D

This property listing is now SSTC
3 Bedroom Detached House for sale in Cottingham
3
2
OFFERS INVITED BETWEEN ?500,000 - ?525,000
An exquisite detached house in a central location filled with history and charm, waiting for the next chapter in its story, offering a delightful blend of historical elegance and modern convenience. with The original part of the house is believed to date back to the early to mid-1800s and boasts 3 Reception rooms, impressive kitchen/dining, 3 bedrooms/2 bathrooms. Delightful garden with garage and parking. Viewing Essential! NO CHAIN
Introduction - Offered for sale with no onward chain, this exquisite, double-fronted Georgian detached house on George Street offers a delightful blend of historical elegance and modern convenience. The property is located within the conservation area of Cottingham and boasts a rich heritage, with the original part of the house believed to date back to the early 1800s. Leaving little to be desired, the property is made complete by modern luxuries such as underfloor heating and ambient lighting and is beautifully presented throughout.
Upon entry, you are welcomed by two spacious reception rooms, each filled with natural light and providing ample space for relaxation. The well-appointed kitchen complements the living areas, making it a perfect hub for family gatherings and the delightful garden is perfect for those summer days of entertaining.
The property features three generously sized bedrooms, ensuring comfort for all family members or guests. Two bathrooms add to the practicality of the home, each being beautifully presented.
Situated close to the heart of Cottingham, the property has the convenience of numerous amenities right on their doorstep. From high street shops to delightful eateries, everything you need is within easy reach, enhancing the appeal of this wonderful location.
This Georgian gem is not just a house; it is a home filled with history and charm, waiting for the next chapter in its story. Whether you are looking for a family residence or a peaceful retreat, this property is sure to impress.
Location - Recognised as the largest village in England, Cottingham offers an outstanding range of amenities, many centred around its thriving village centre. Here, a variety of independent shops, caf?s, restaurants and traditional pubs create a vibrant yet welcoming community atmosphere. The village also benefits from excellent schooling, recreational facilities and attractive green spaces, making it particularly popular with families.
Cottingham's own railway station provides convenient connections to both Hull and Beverley, ensuring excellent commuter links while retaining a distinct village charm. The village centre is within comfortable walking distance, while the historic market town of Beverley lies approximately five miles to the north.
The nearby city of Kingston upon Hull, renowned for its cultural and leisure attractions, is also easily accessible. In addition, the location offers immediate access to beautiful surrounding countryside, including The Wolds Way and notable local landmarks such as Skidby Mill - perfect for those who enjoy outdoor pursuits and scenic surroundings.
Accommodation - Residential entrance door to:
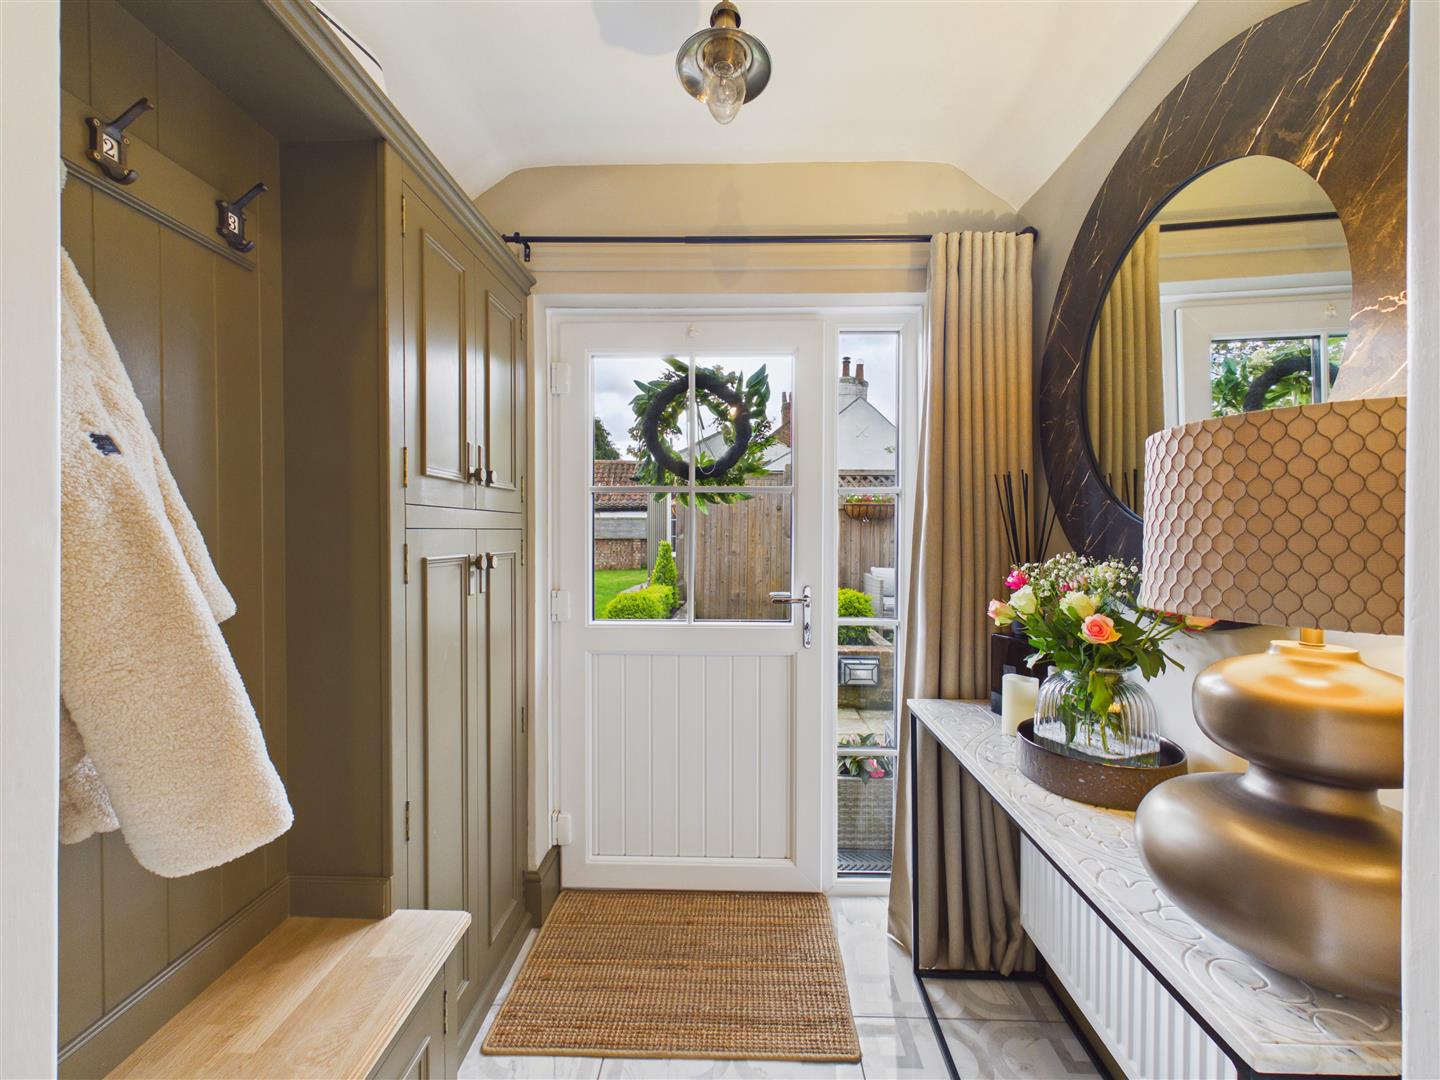
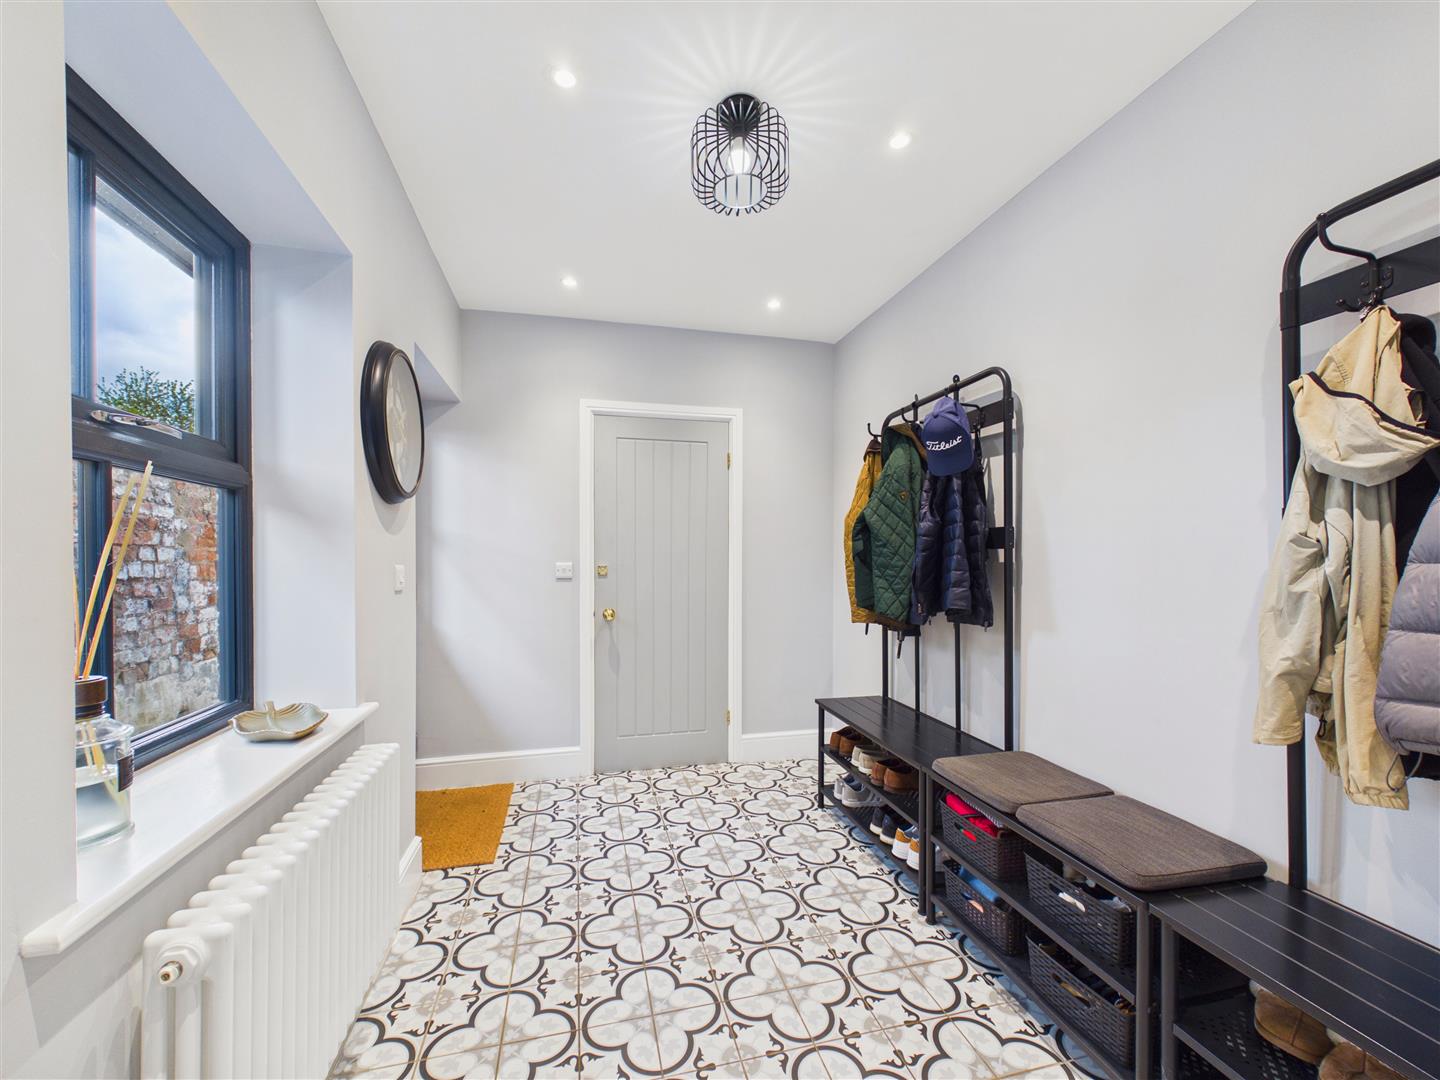
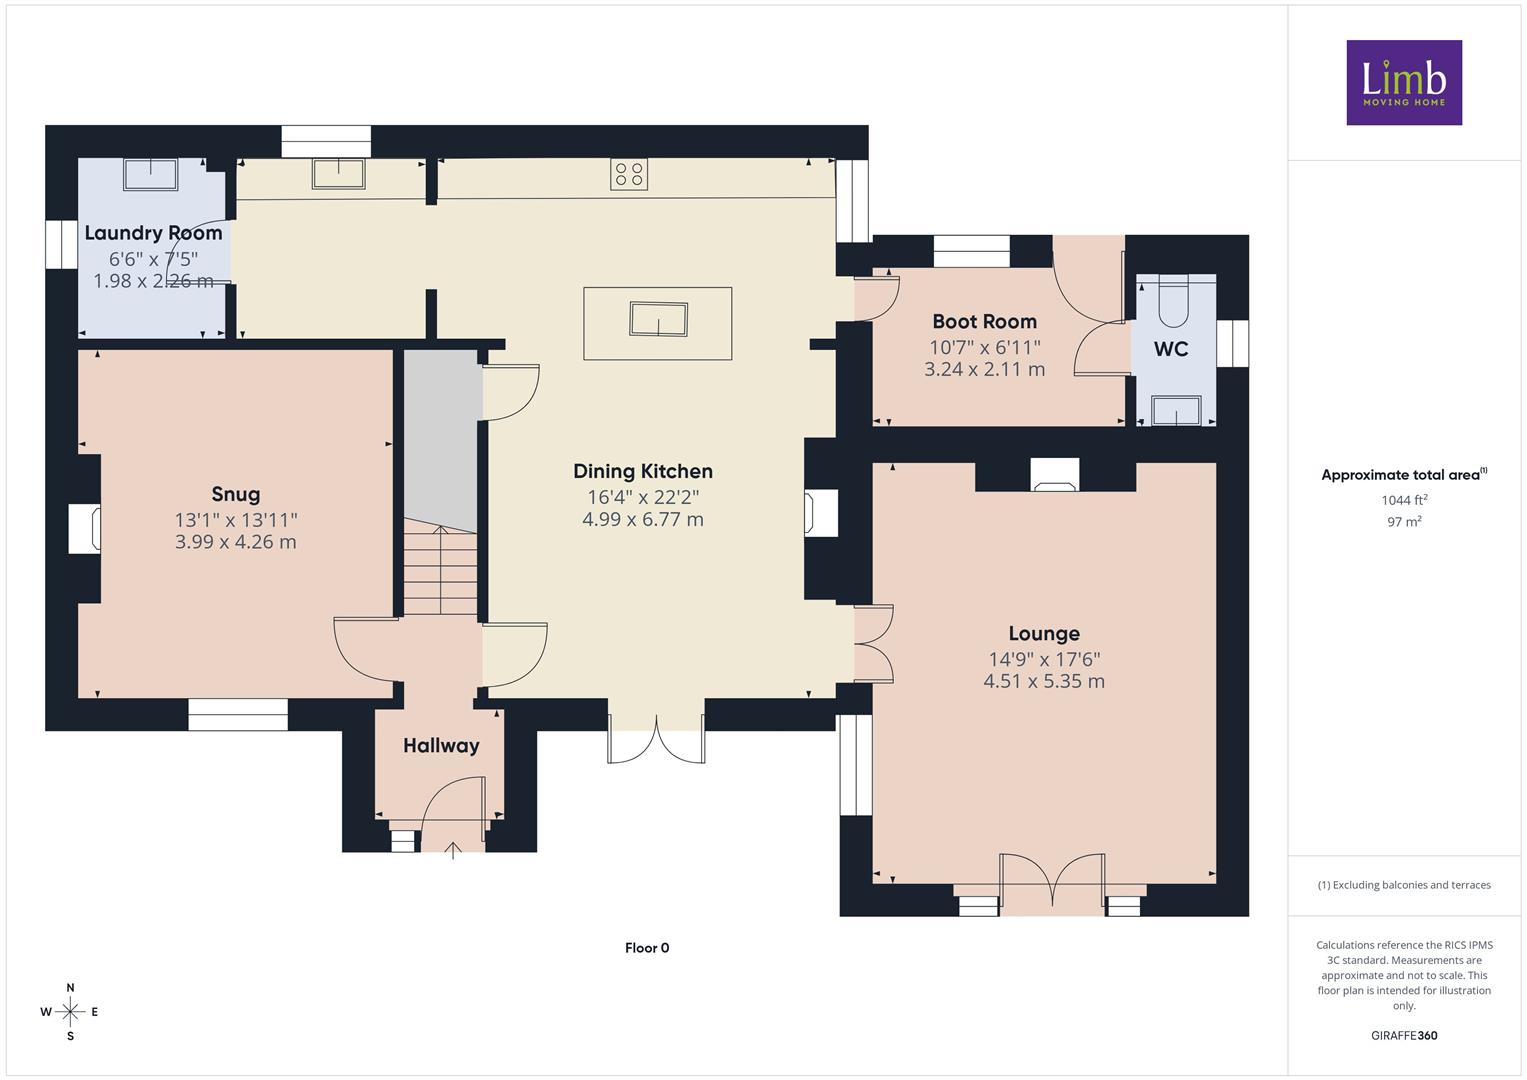
Entrance Porch - With tiled floor, fitted cloak storage, hanging space and shoe bench. An arched opening leads into the accommodation.
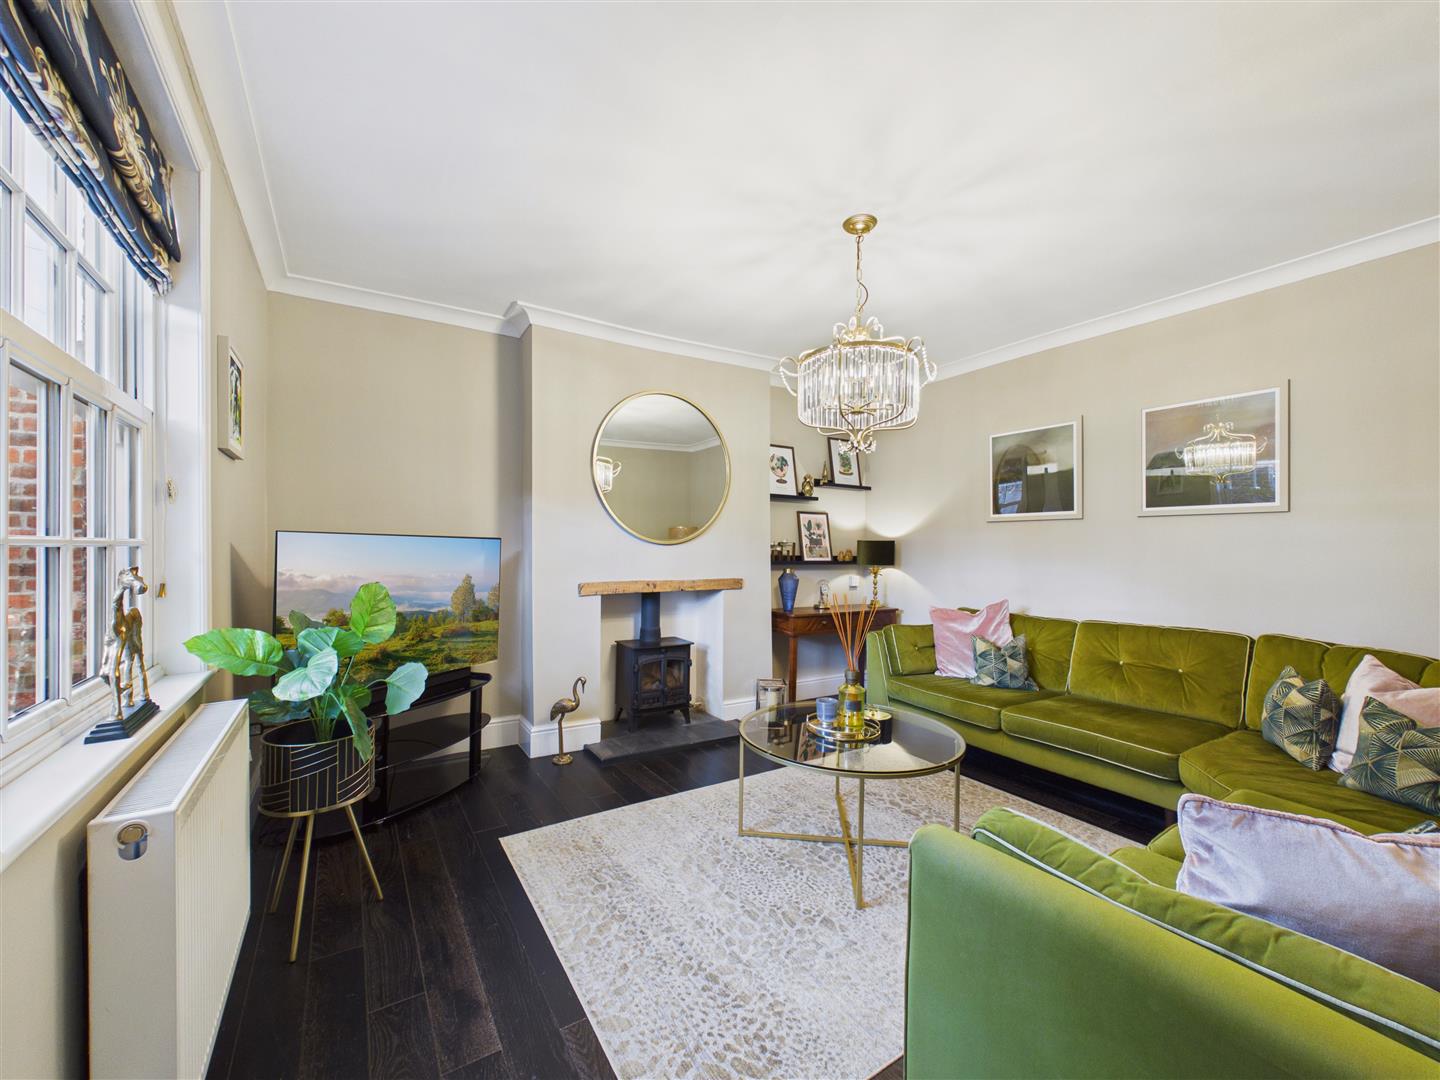
Snug - Sash window to front, log burner with oak mantle and slate hearth to centre.
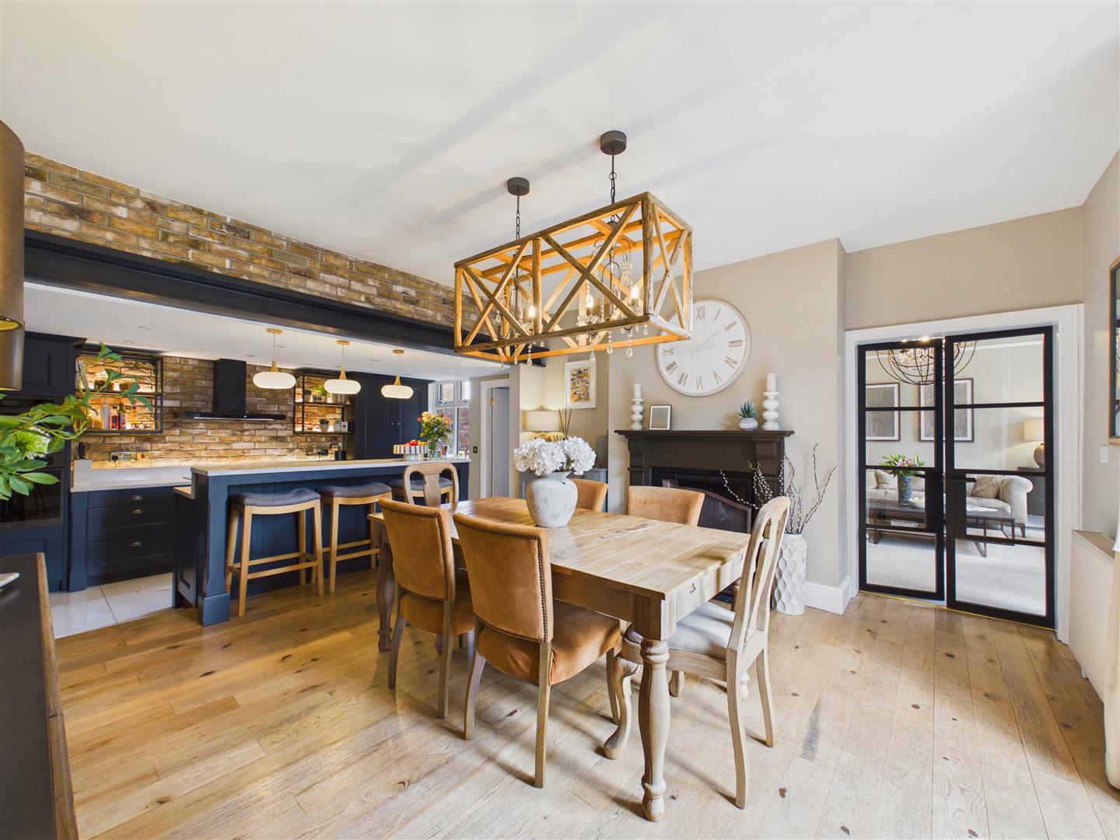
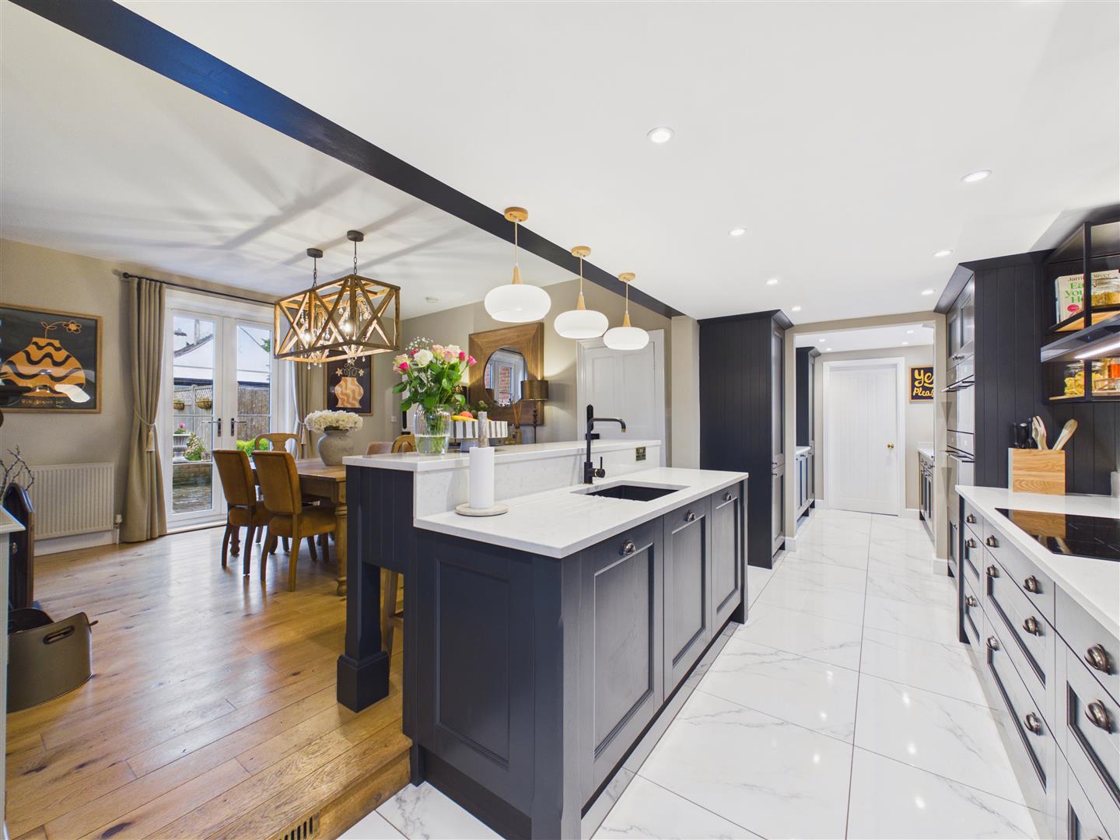
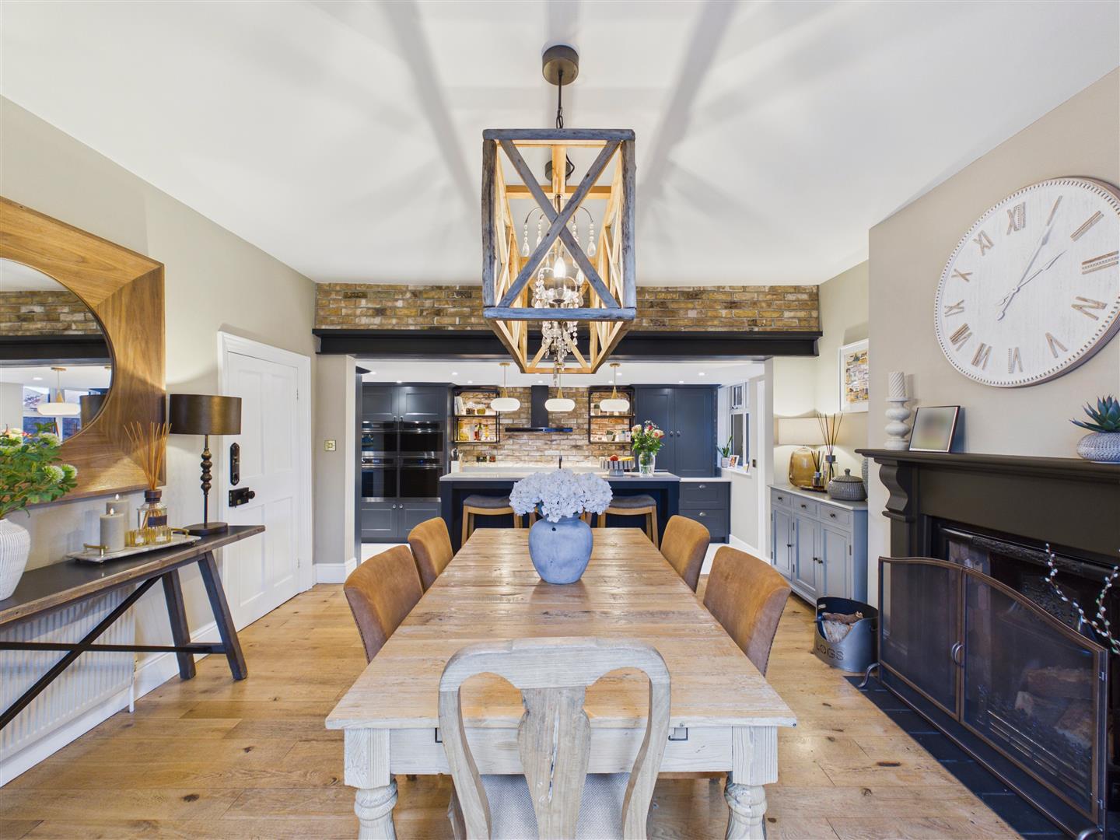
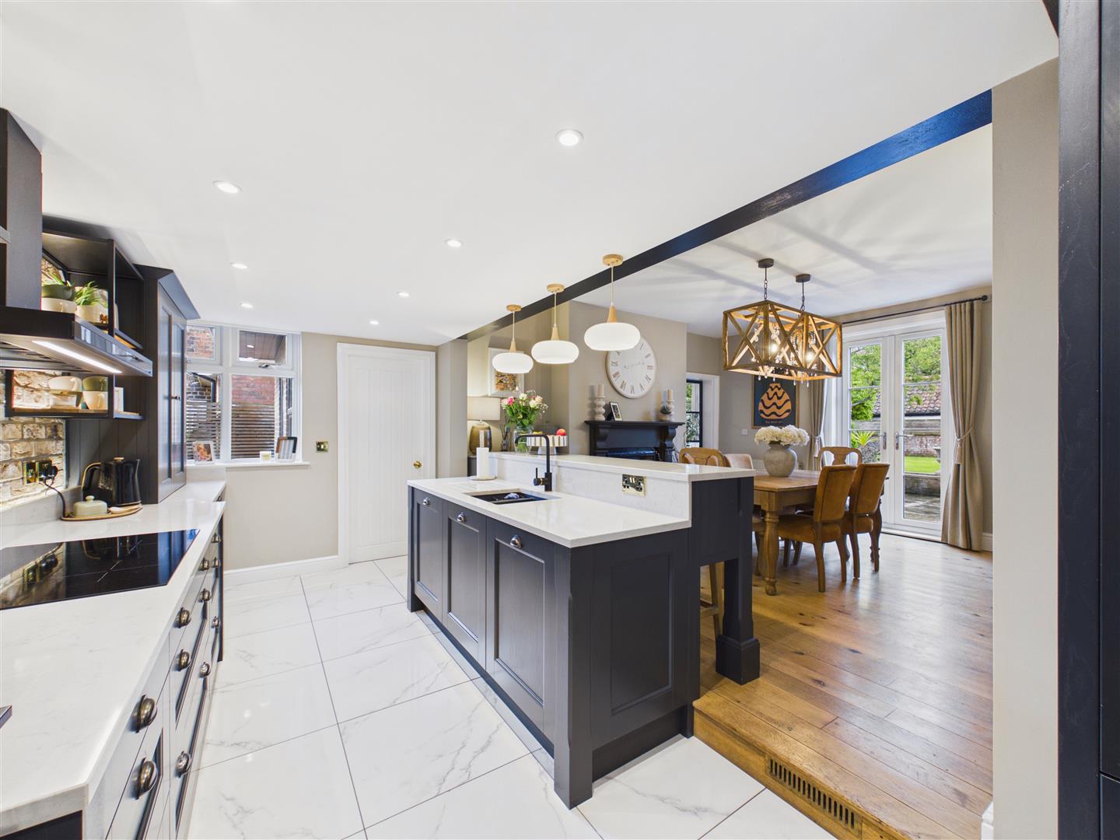
Dining Kitchen - Thoughfully designed, open plan central living space comprising generously sized dining area and adjoined kitchen.
Dining Area - With French doors opening onto the patio, traditional fireplace and understairs storage cupboard to corner. Exposed brickwork sits atop a steel lintel, framing the entrance to the kitchen. A two tier island anchors the space between the dining and kitchen areas, with a breakfast bar set on the higher level in the dining room.
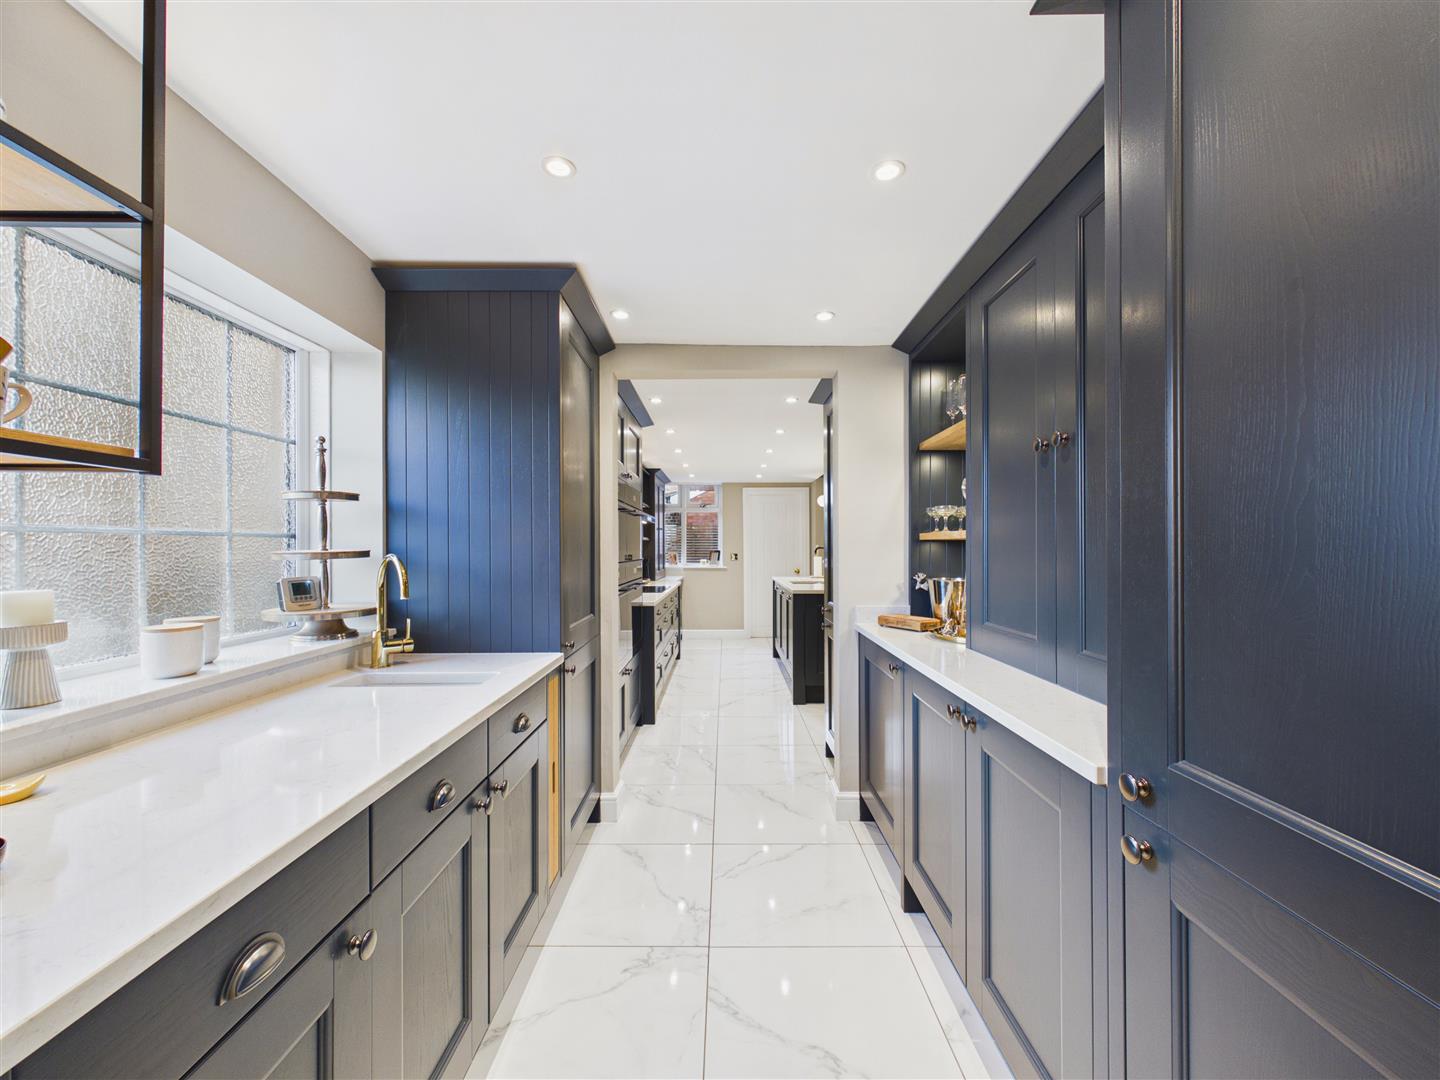
Kitchen - Boasting solid quartz worksurfaces, fitted units and tiled throughout, with a range of integrated appliances including two ovens, steam oven and microwave, full height larder fridge, full height freezer and dishwasher. A one-and-a-half sink & drainer sits atop the central island, and a four-ring induction hob with contemporary extractor unit above acts as a focal point with a background of exposed brickwork. Also benefitting from multiple fitted shelving units, the space continues through a corridor with an additional half sink & drainer beneath a frosted window to the rear and under-counter fridge.
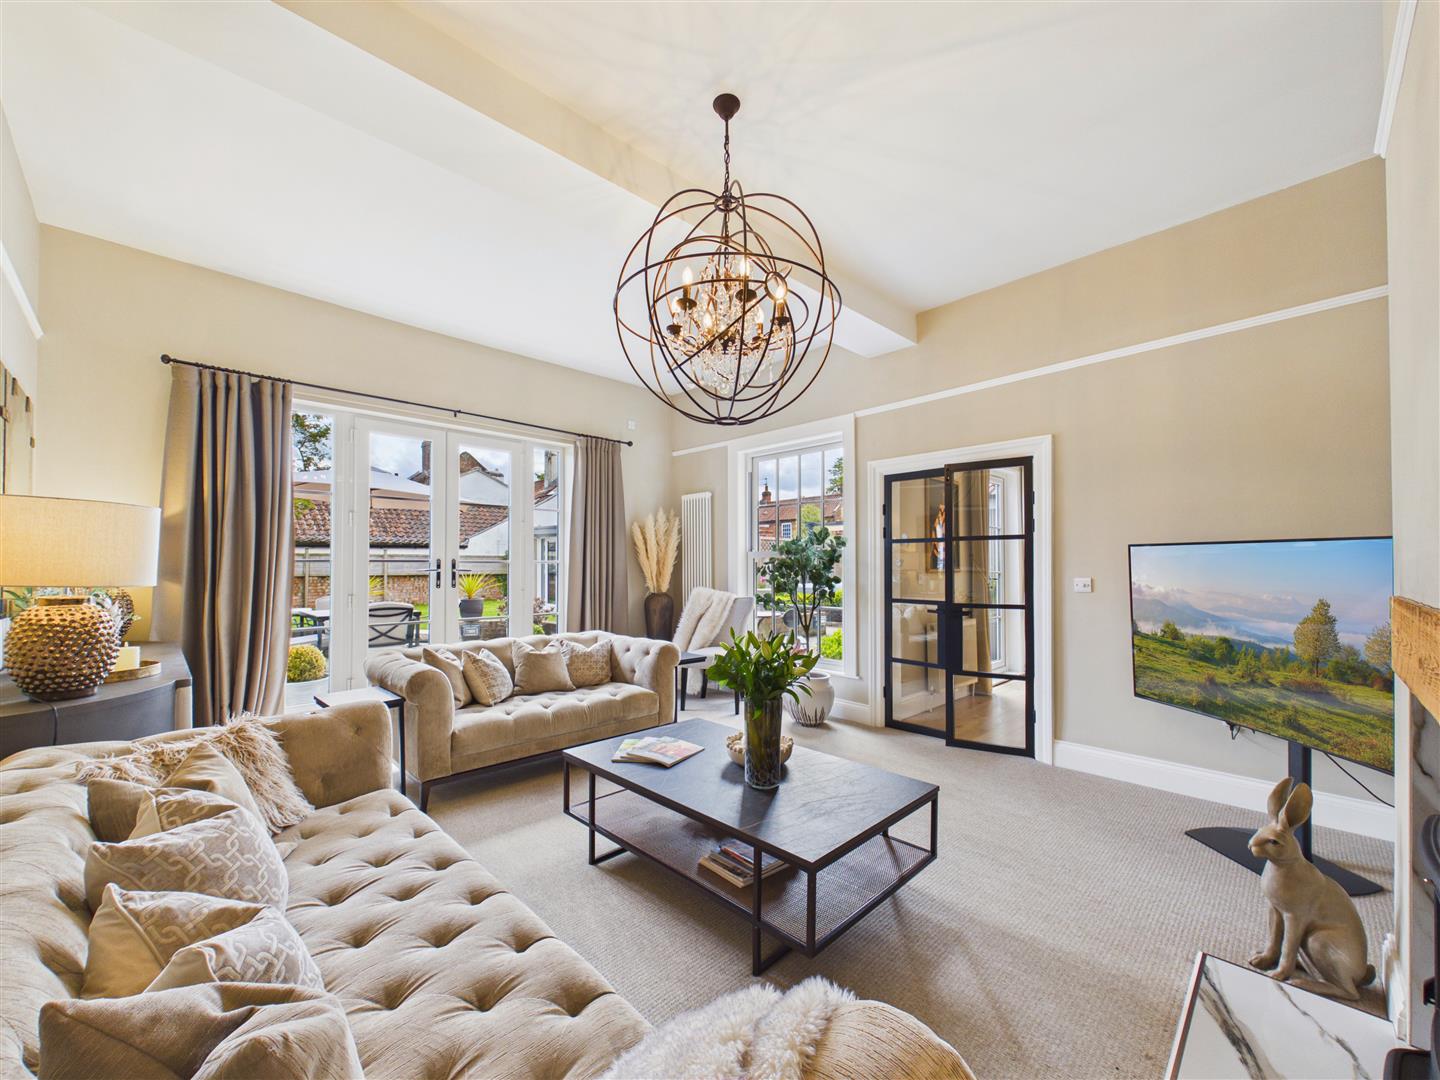
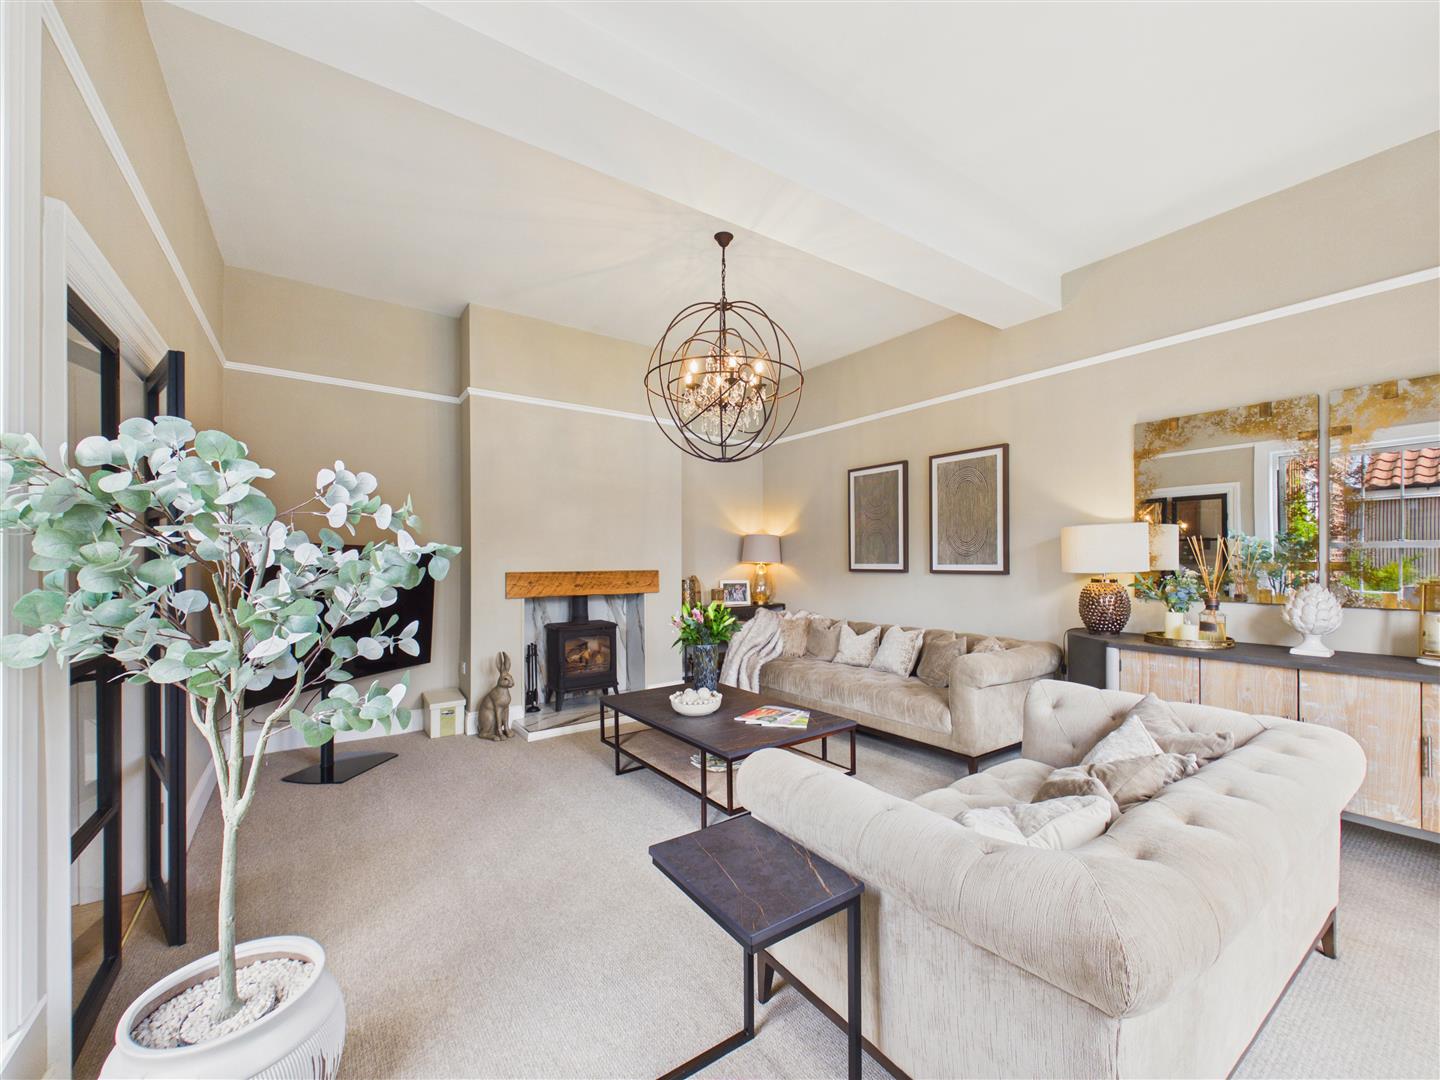
Lounge - Offering generous proportions, the lounge boasts a log burner with oak mantle, marble hearth and surround to the centre, a westerly window to the side elevation and French doors opening on to the patio.
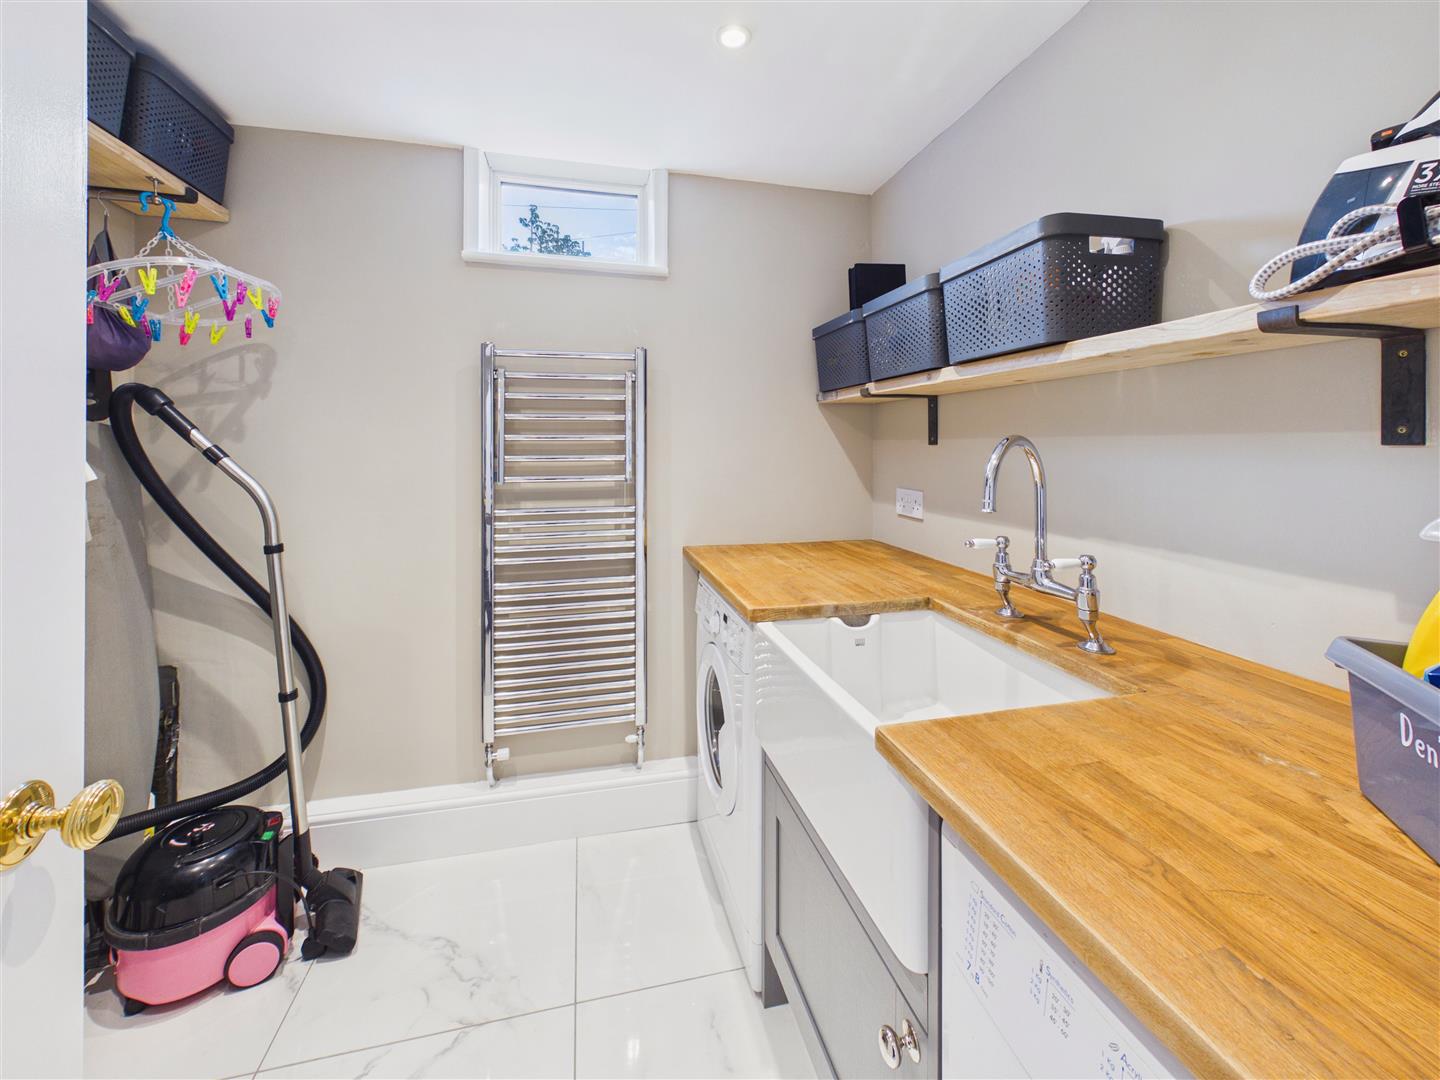
Laundry Room - Tiled space, comprising Belfast sink set into fitted oak worksurface, plumbing for washing machine and space for a dryer. Window to the side elevation.
Boot Room - Boasting tiled flooring, window and door to the rear passage and W.C. access.
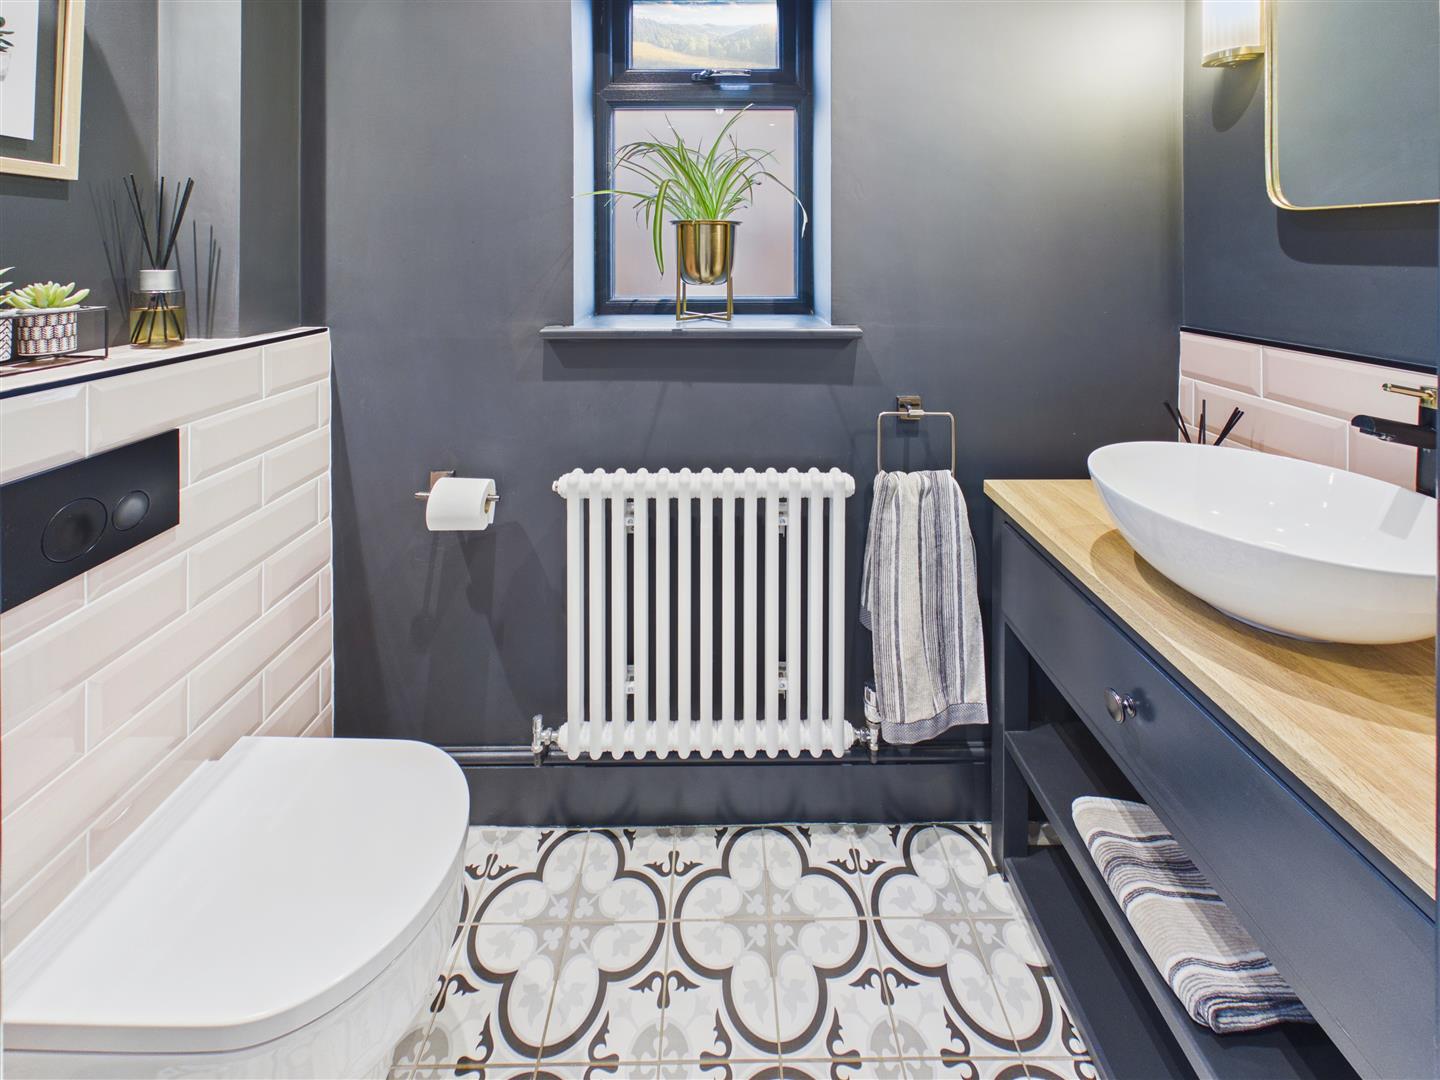
W.C. - Tiled W.C. comprising concealed-flush W.C., window to the side and wash-hand basin atop fitted vanity unit.
First Floor -
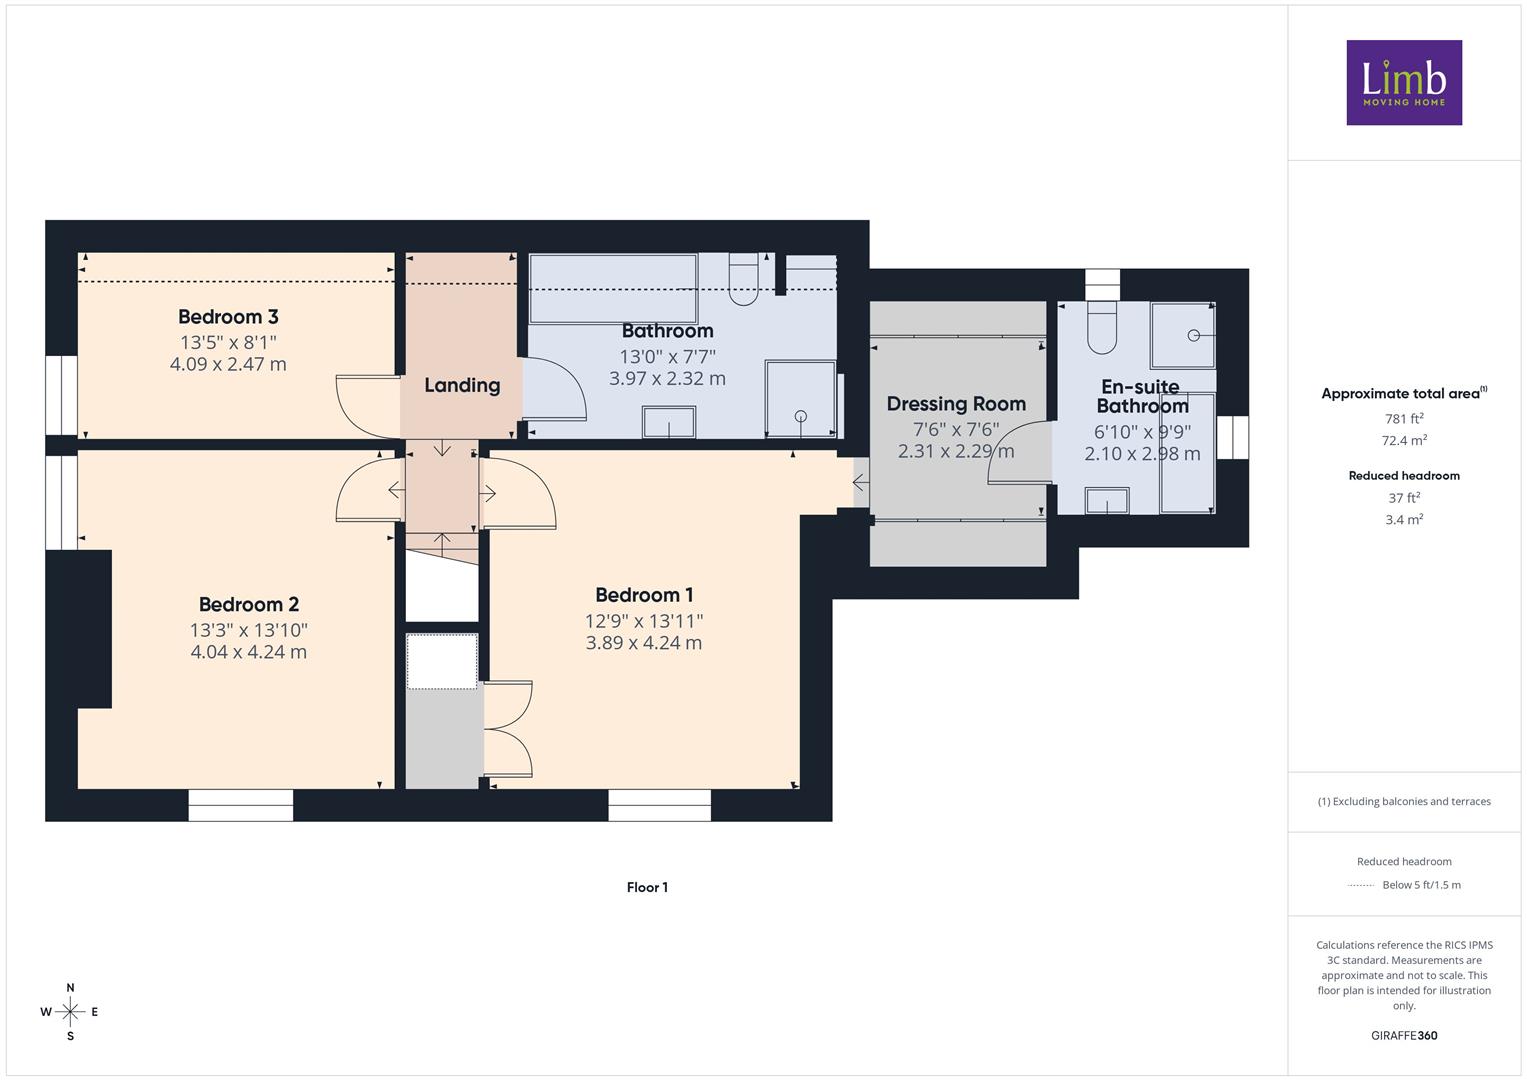
Landing - Central landing with Velux window to the rear elevation.
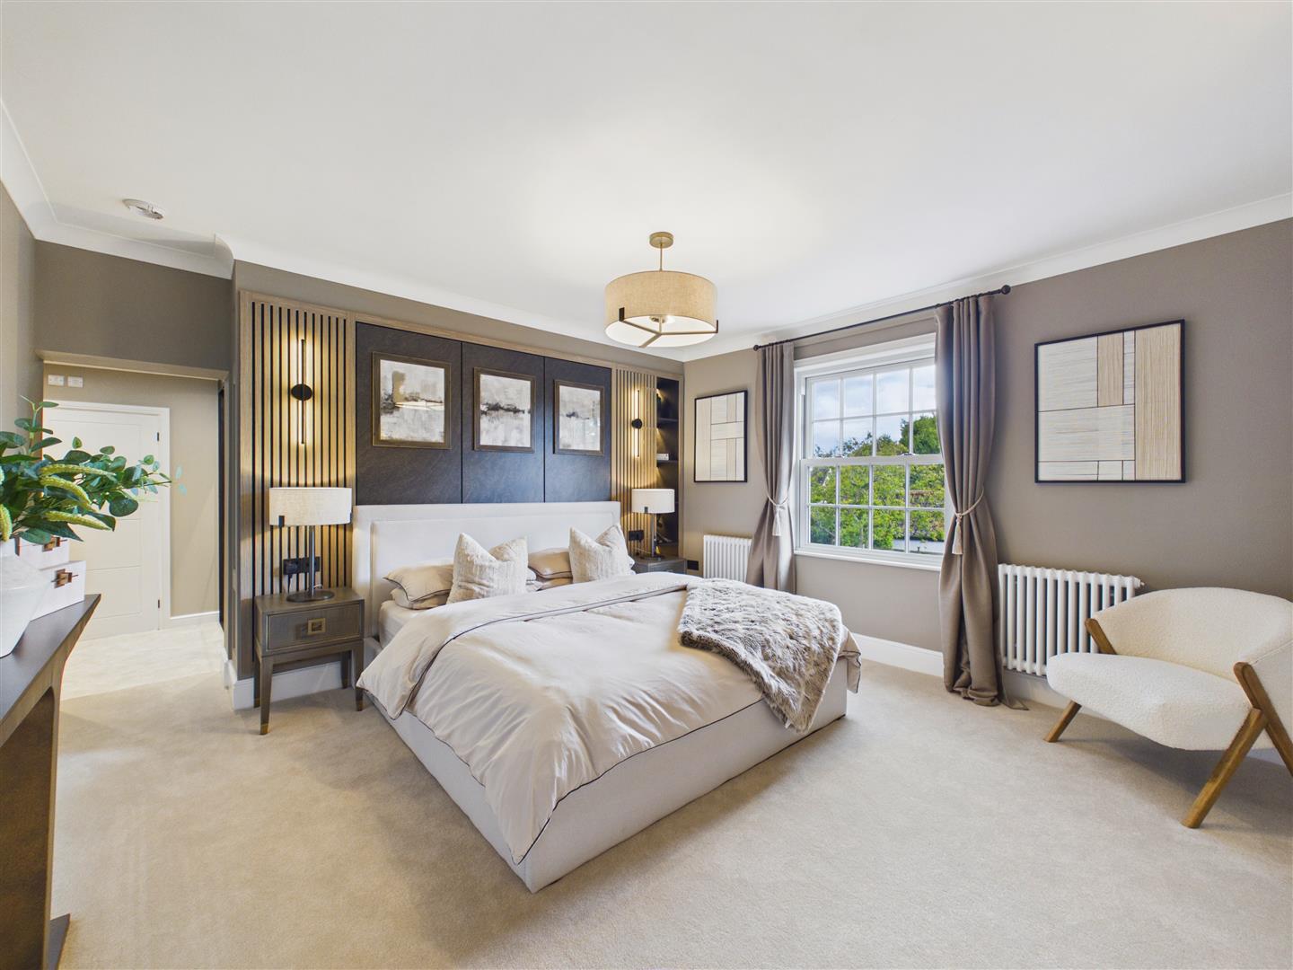
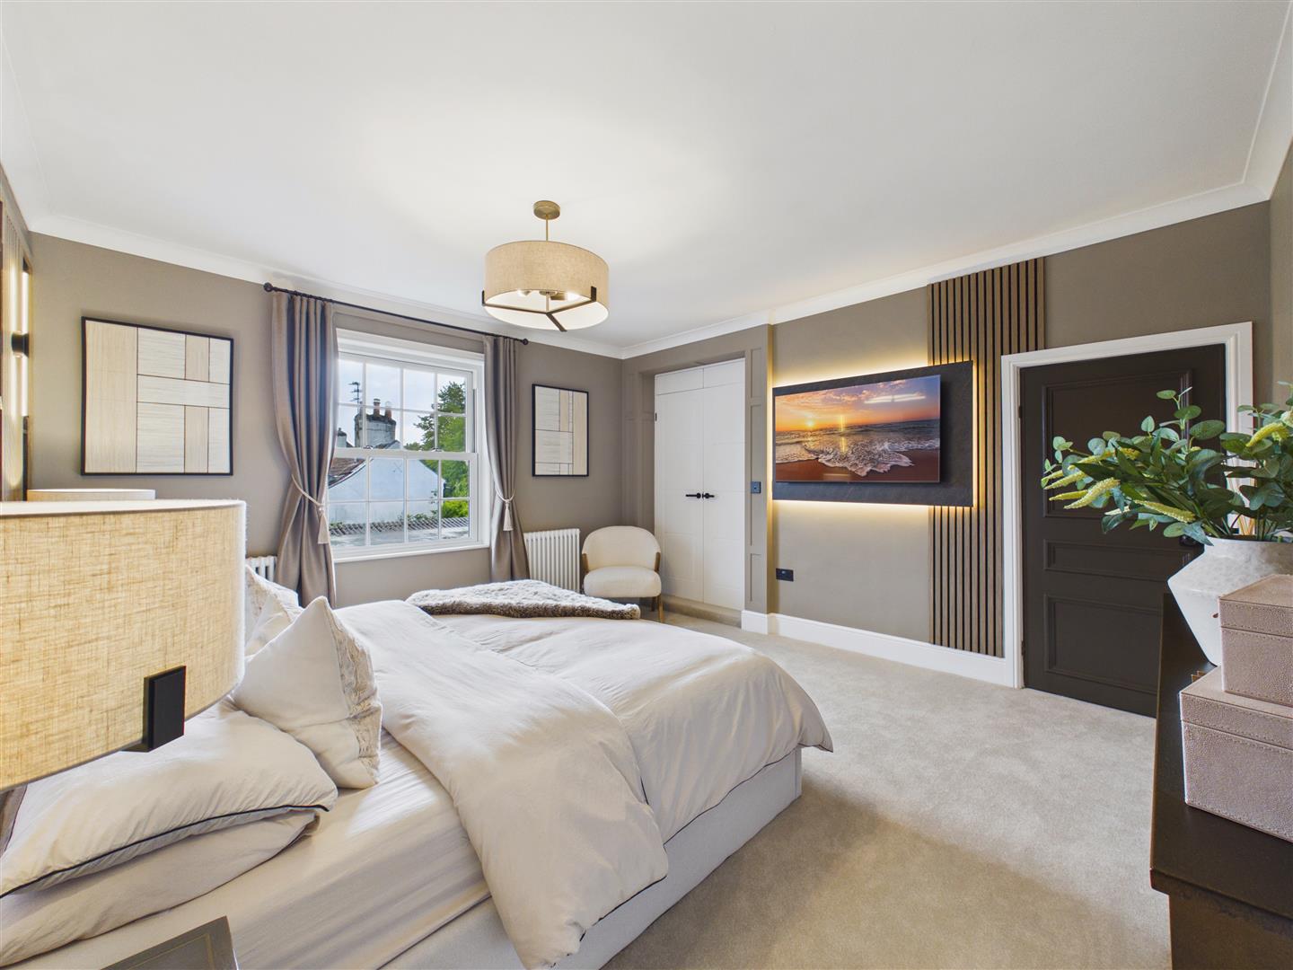
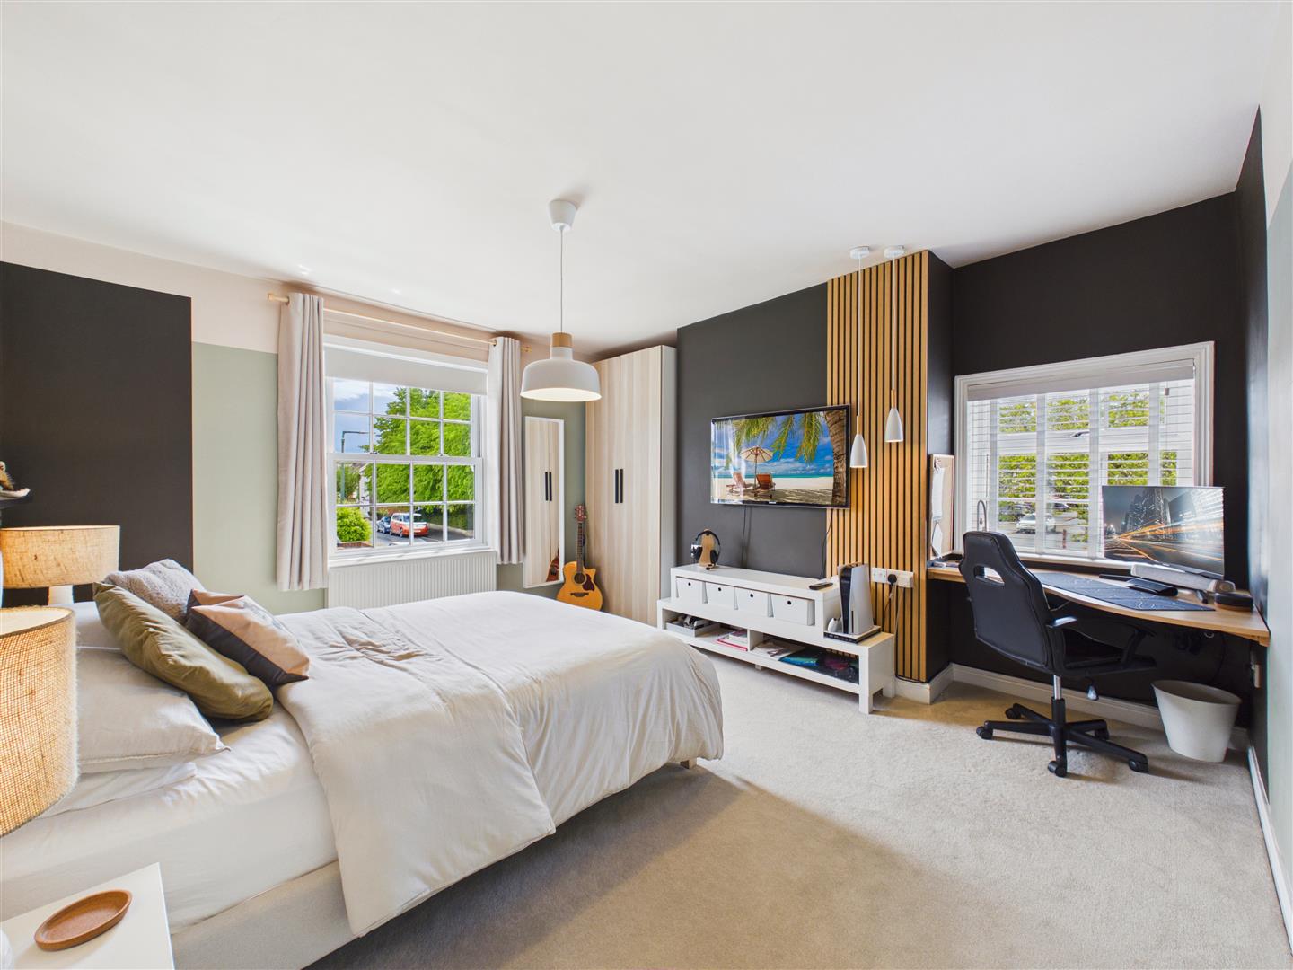
Bedroom 1 - Beautifully presented with decortative lighting and panelling, large wardrobe/storage cupboard to corner and a sash window looking over the garden. A corner entryway steps into the dressing room.
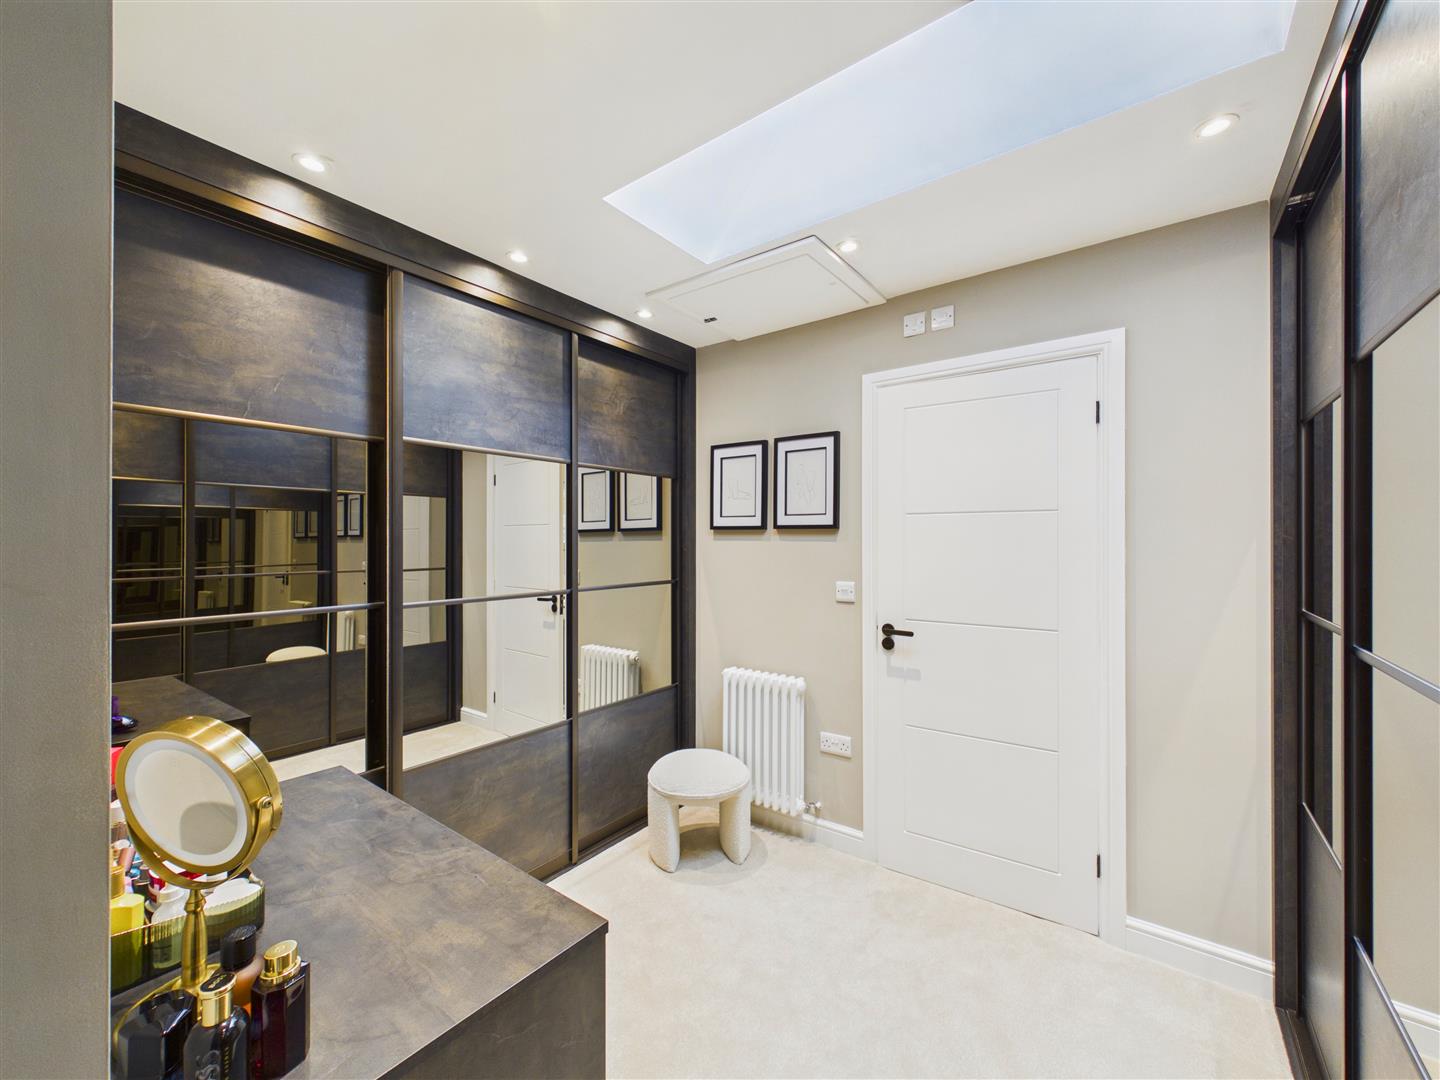
Dressing Room - With fitted, sliding wardrobes and a Velux skylight.
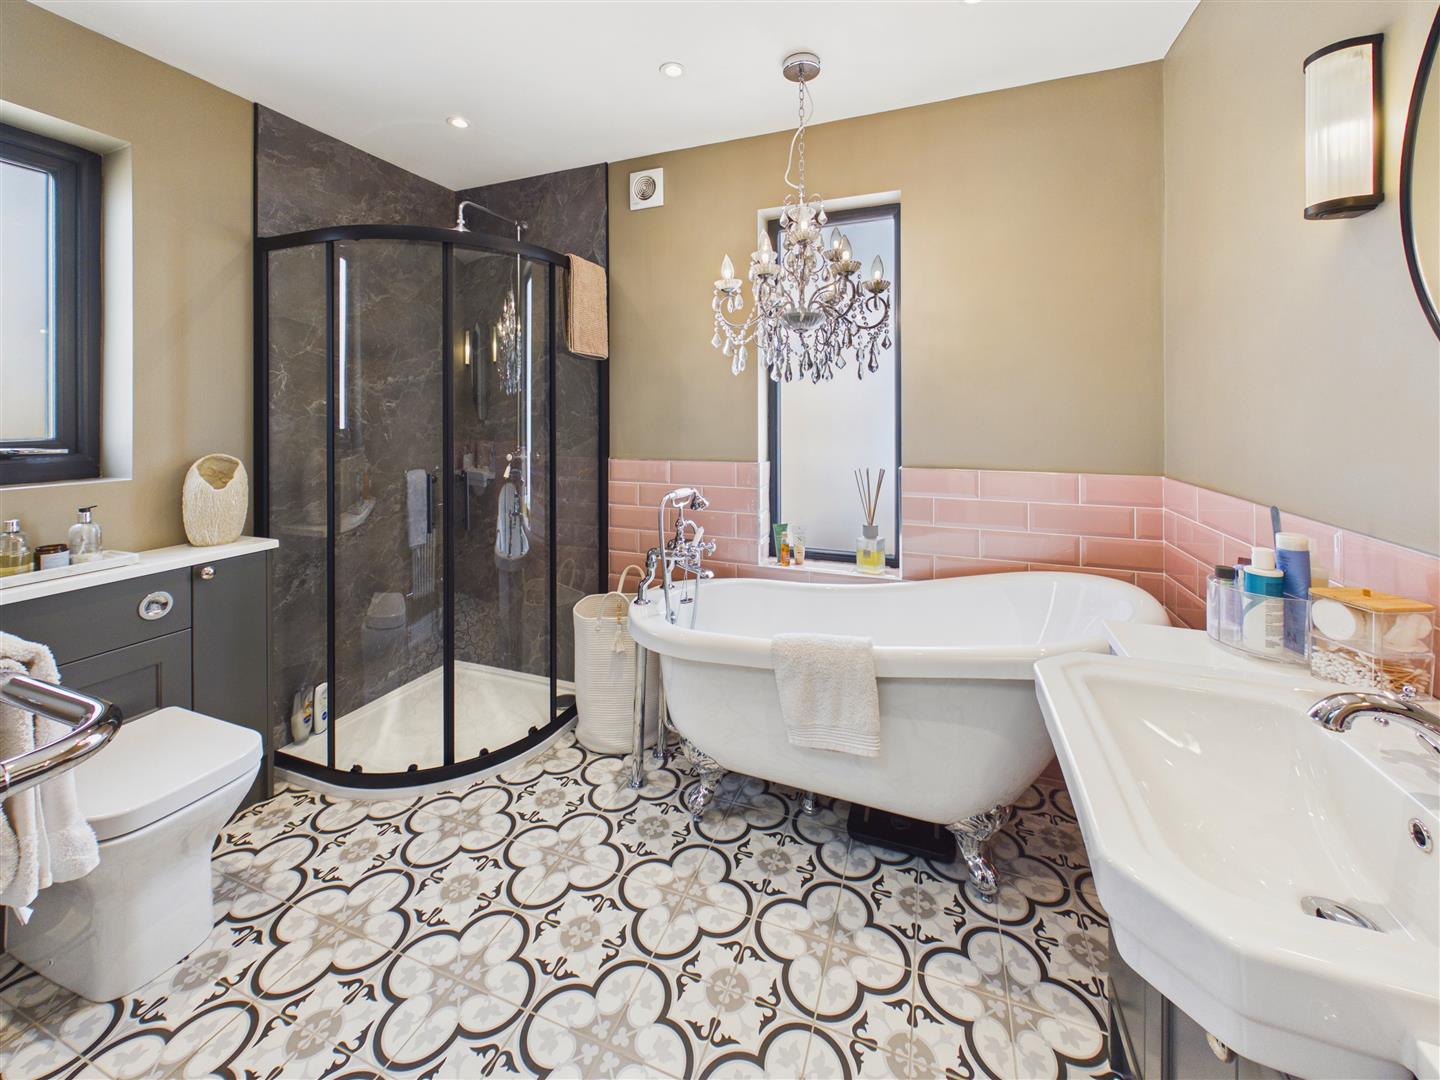
En-Suite Bathroom - Traditional and stylish tiled en-suite bathroom comprising low-flush W.C., shower enclosure to corner, free-standing bath and wash-hand basin atop fitted vanity cabinet. Windows to the side and rear elevations.
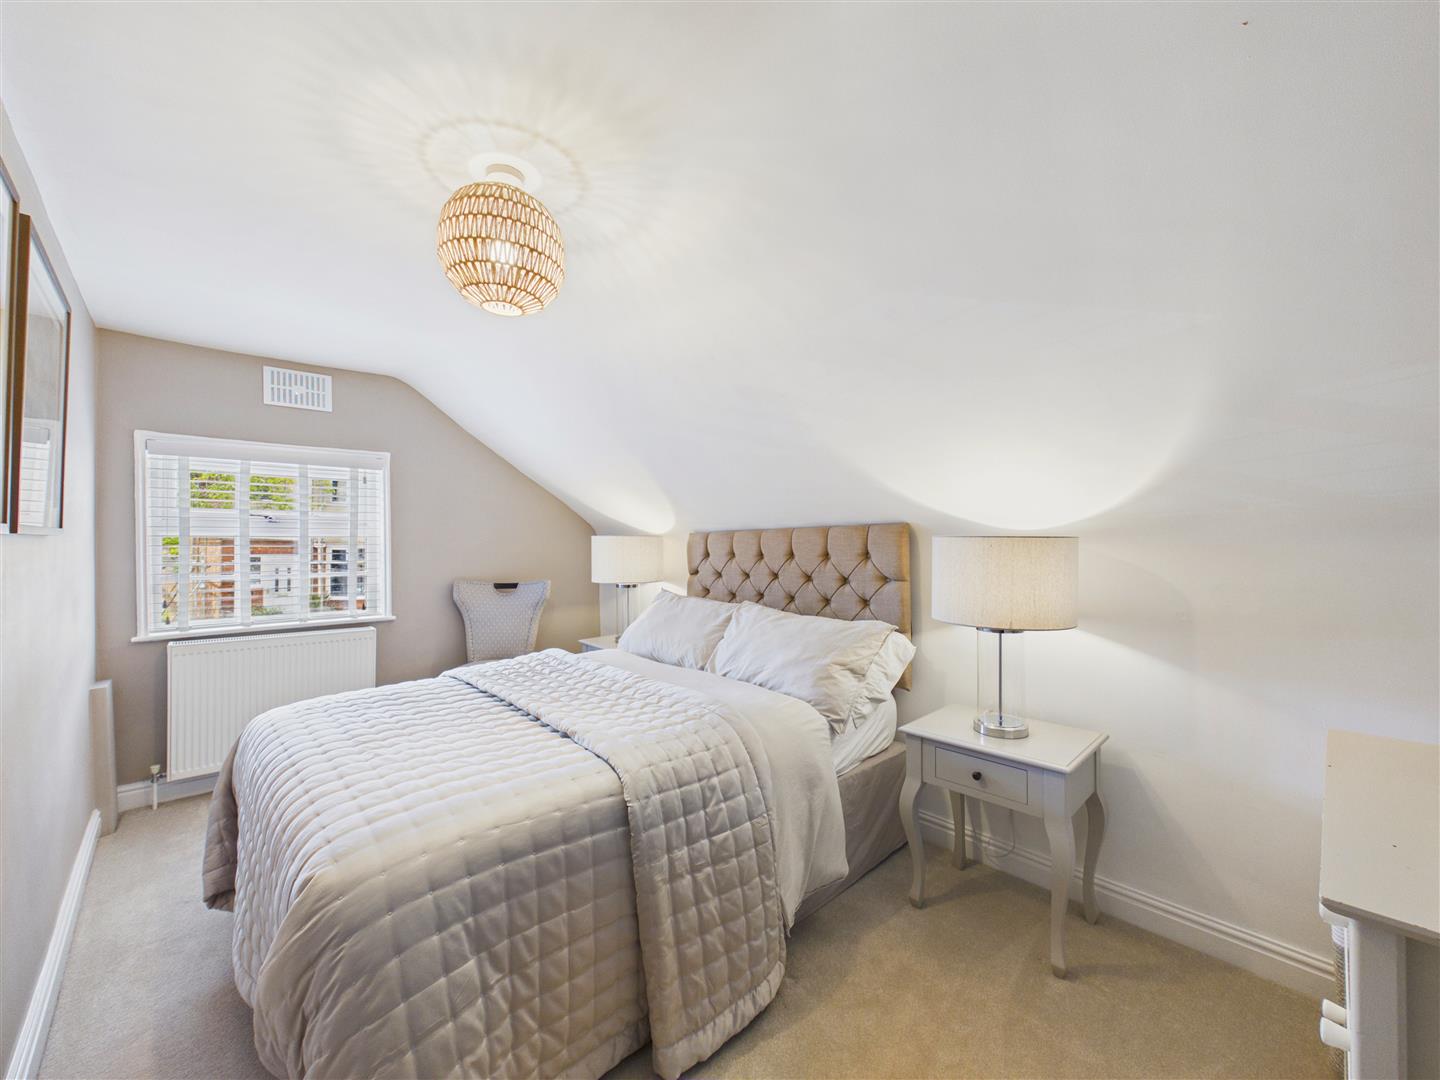
Bedroom 2 - Generously sized, with sash window to the front elevation, fitted wardrobe to corner and window to the side elevation.
Bedroom 3 - Window to the side elevation.
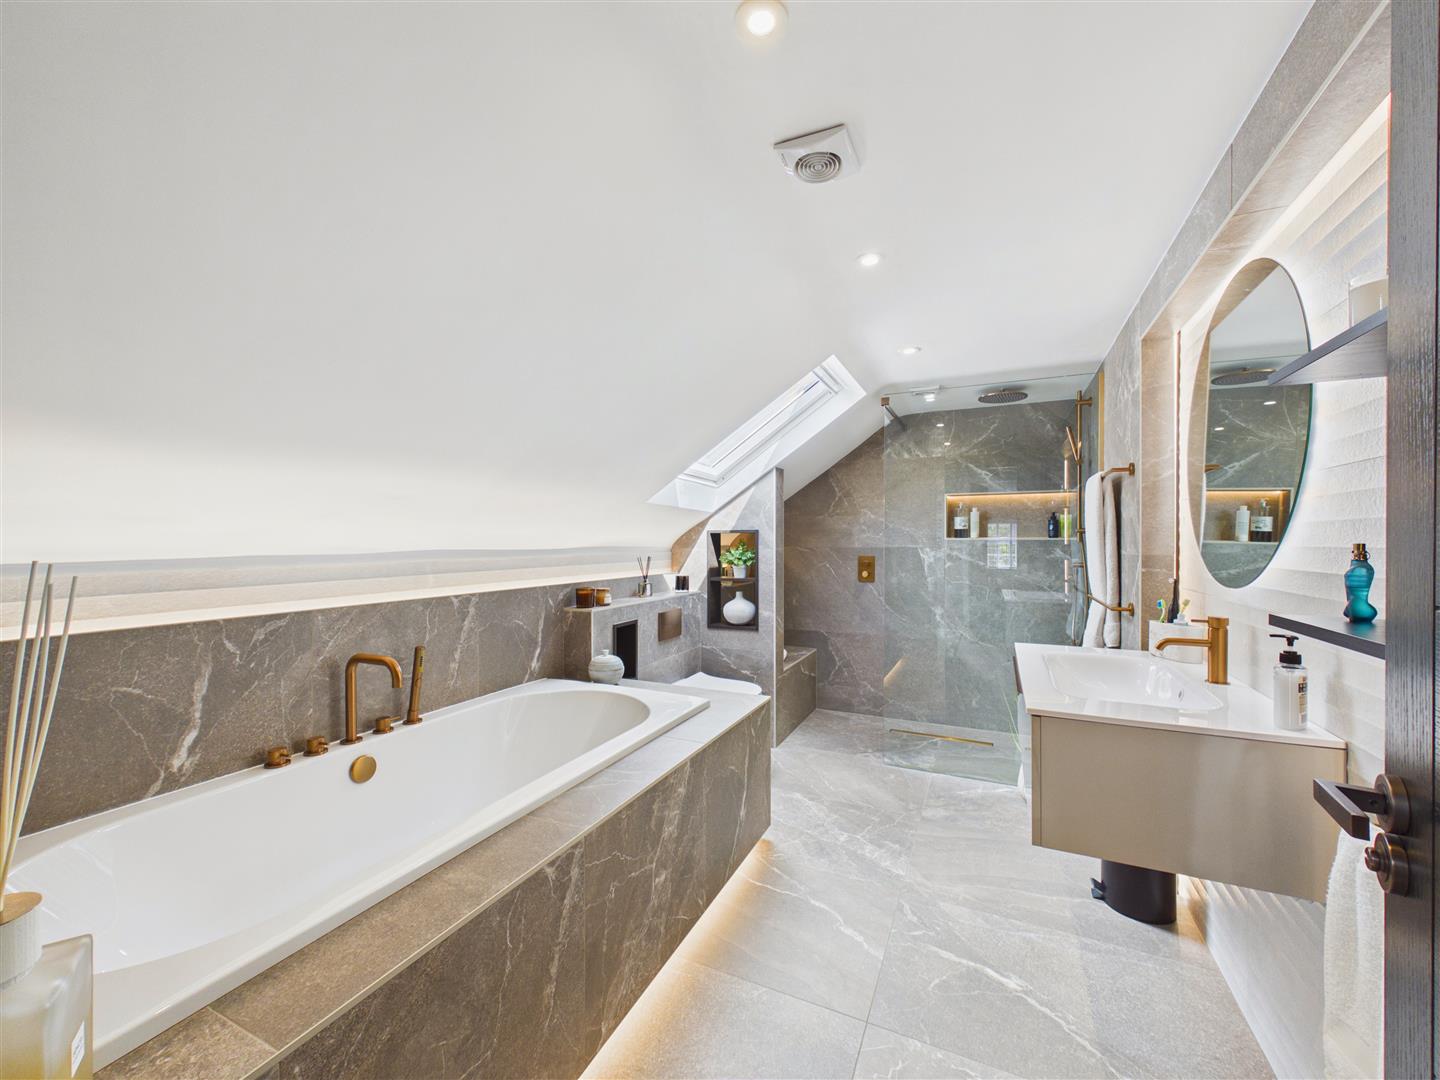
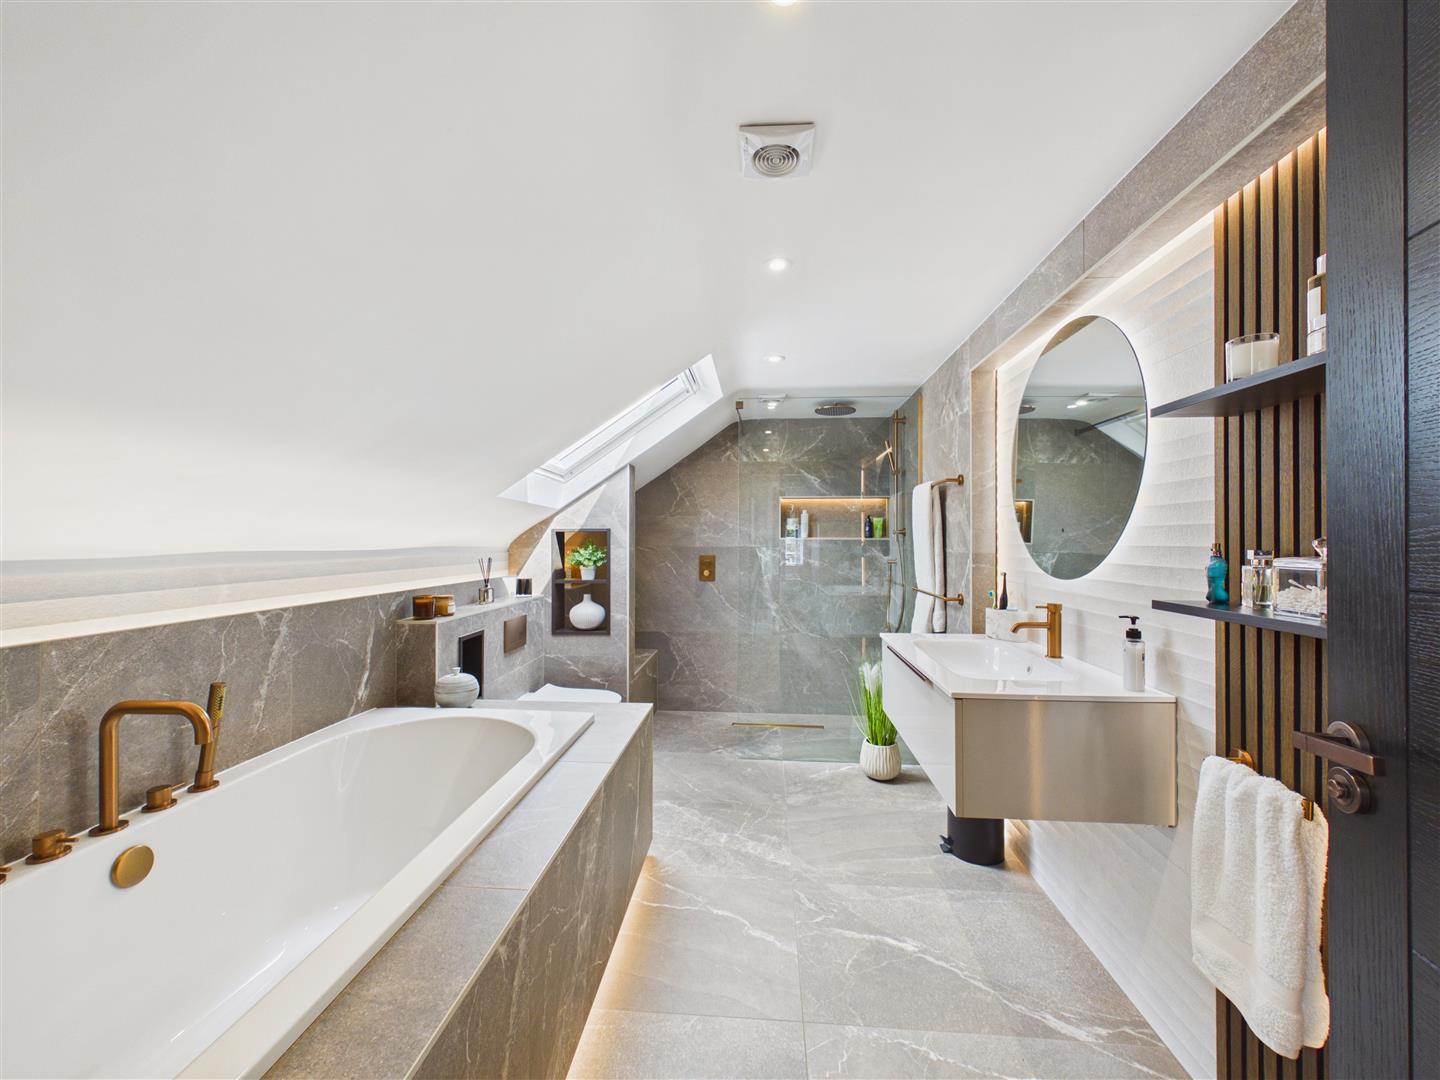
Bathroom - Exceptional four-piece tiled suite boasting underfloor and wall heating, with bronze fittings and ambient lighting throughout. Comprising bath, walk-in shower with ceiling shower head and seating area, concealed-flush W.C. beneath Velux window to the rear elevation and wash-hand basin.
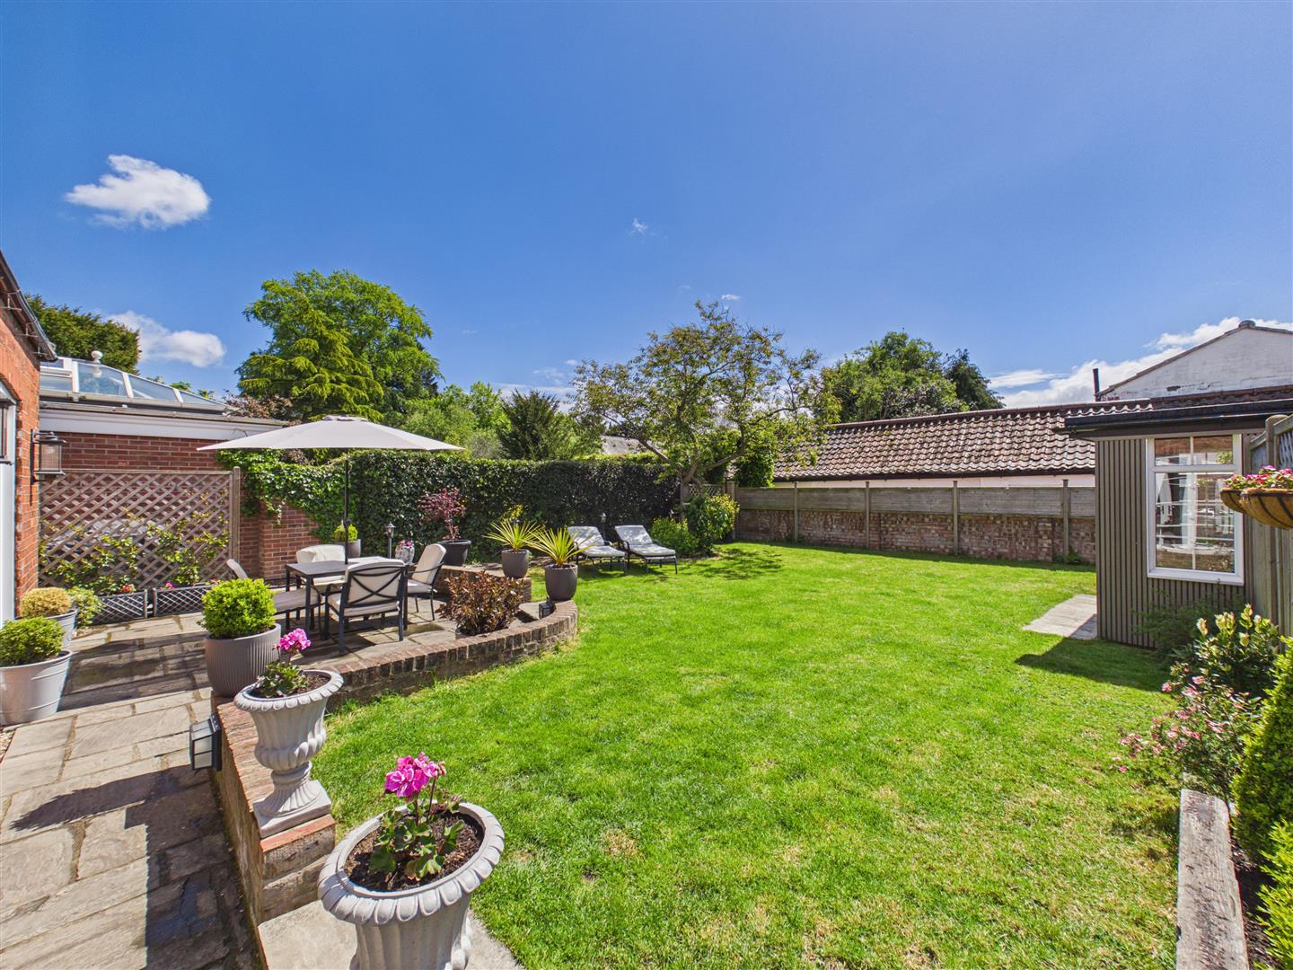
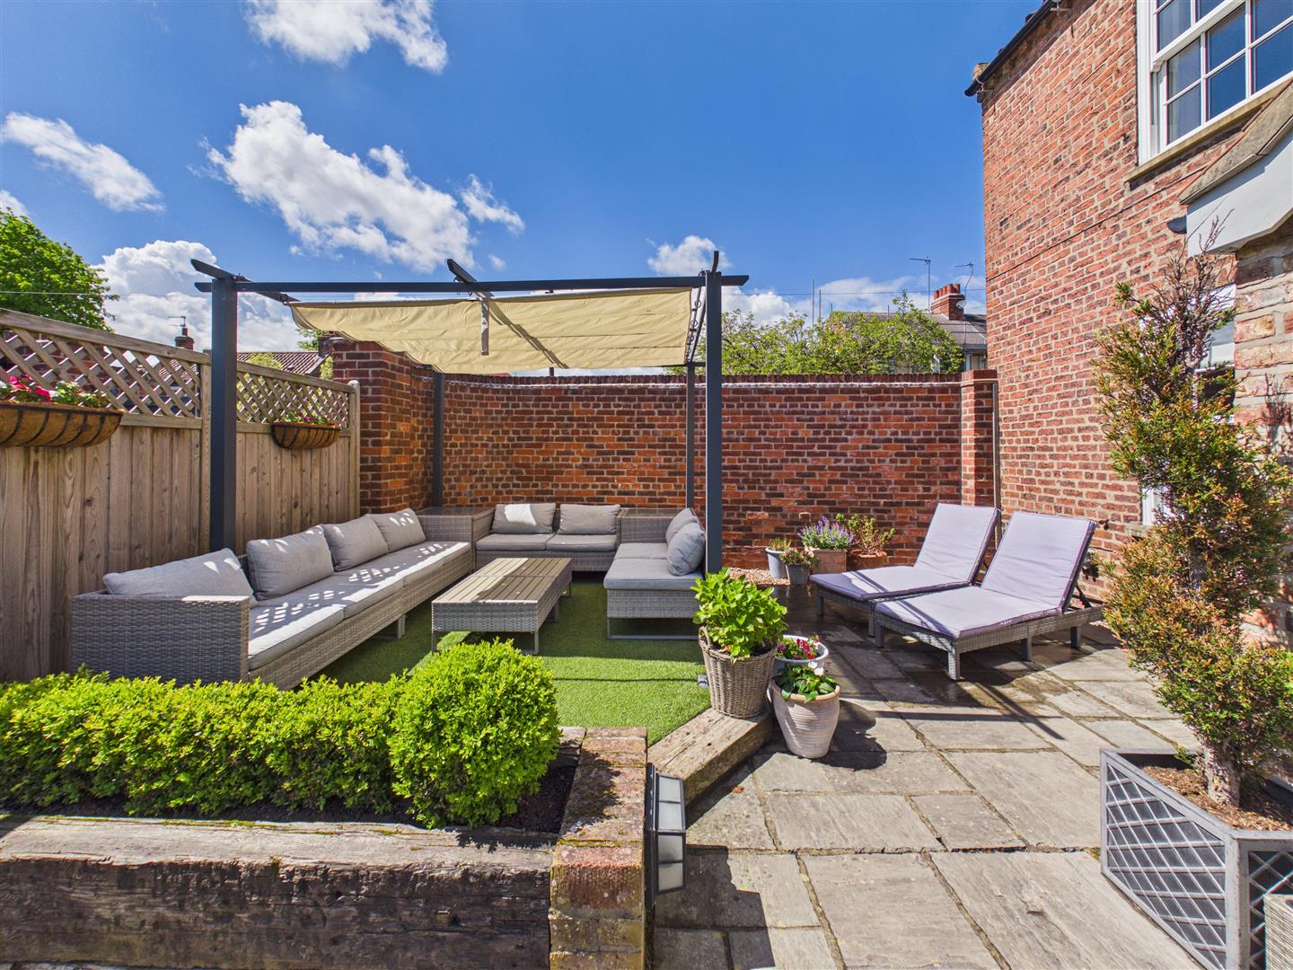
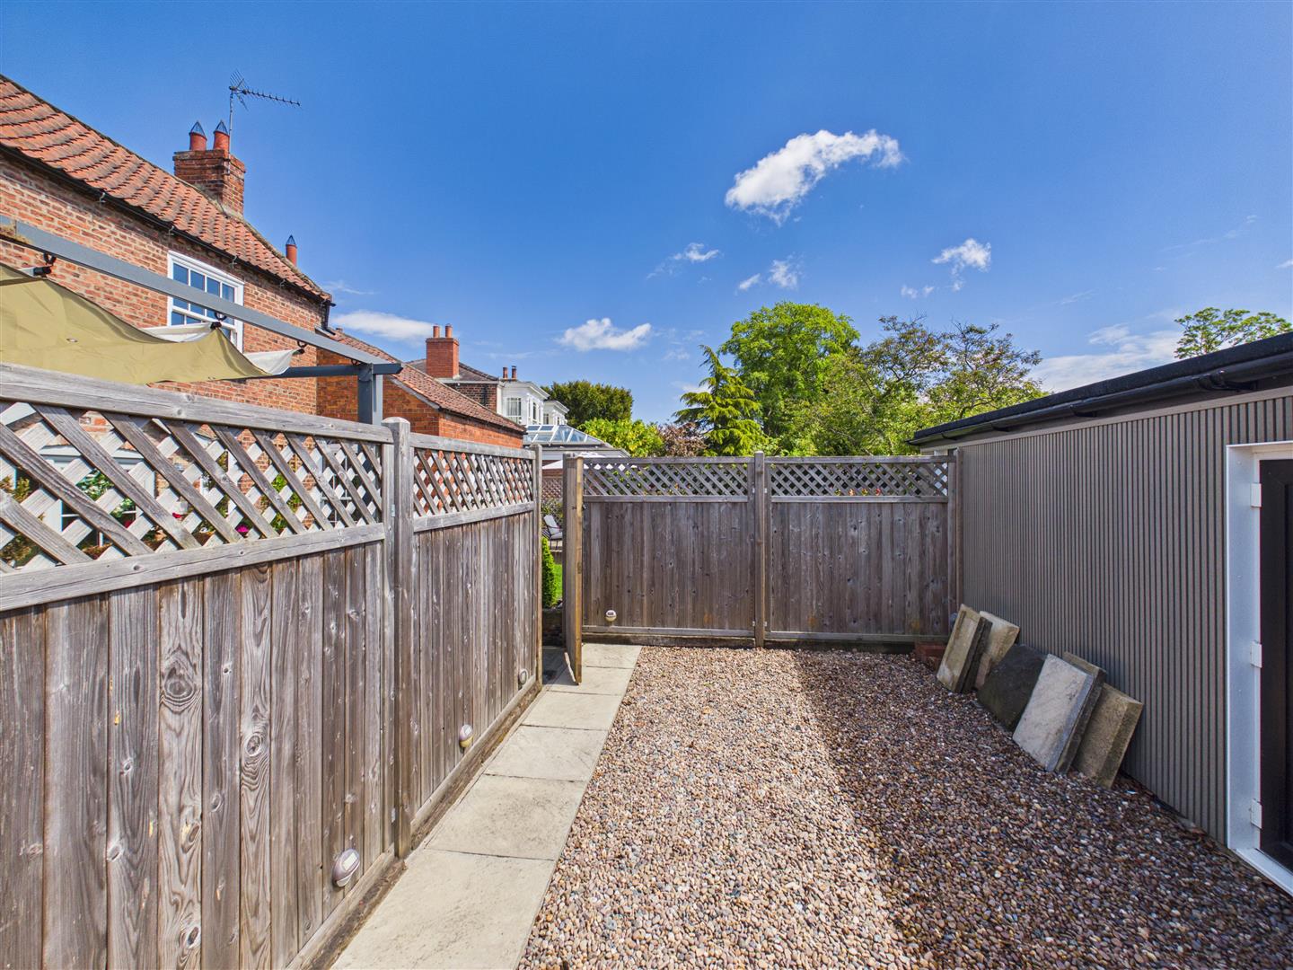
Outside - The attractive, walled garden includes a paved patio stretching the front of the property, with an area also benefitting from a retractable, sheltered pergola. The patio and path lead around a lawn to the centre with areas of attractive shrubbery. French doors open into the garage which has been converted into a large store and can also be accessed from the gravelled driveway with off-street parking. A path leads down the side of the property to the rear courtyard area with cantilever cover, external lighting and access to the boot room.
Elevated View -
Plot -
Heating - The property has the benefit of gas central heating.
Glazing - The property has the benefit of double glazing.
Tenure - Freehold
Council Tax Band - From a verbal enquiry we are led to believe that the Council Tax band for this property is Band E. We would recommend a purchaser make their own enquiries to verify this.
Fixtures & Fittings - Please note those items specifically mentioned in these particulars are to be deemed as being included in the purchase price unless otherwise agreed in writing. Certain other items may be available by separate negotiation as to price. Those items visible in the photographs such as furniture and personal belongings are not included in the sale price.
Viewing - Strictly by appointment through the agent. Brough Office 01482 669982. A prospective viewer should check on the availability of this property prior to viewing.
Agents Note - For clarification, we wish to inform prospective purchasers that we have not carried out a detailed survey, nor tested the services, appliances, plumbing or heating system and specific fittings for this property. All measurements provided are approximate and for guidance purposes only. Floor plans are included as a service to our customers and are intended as a GUIDE TO LAYOUT only, NOT TO SCALE. Limb Estate Agents Ltd for themselves and for the vendors or lessors of this property whose agents they are give notice that (i) the particulars are set out as a general outline only for the guidance of intending purchasers or lessees, and do not constitute any part of an offer or contract (ii) all descriptions, dimensions, references to condition and necessary permissions for use and occupation, and other details are given in good faith and are believed to be correct and any intending purchaser or tenant should not rely on them as statements or representations of fact but must satisfy themselves by inspection or otherwise as to the correctness of each of them (iii) no person in the employment of Limb Estate Agents Ltd has any authority to make or give any representation or warranty whatever in relation to this property. If there is any point which is of particular importance to you, please contact the office and we will be pleased to check the information, particularly if you contemplate travelling some distance to view the property. These particulars are issued on the strict understanding that all negotiations are conducted through Limb Estate Agents Ltd.
Photograph Disclaimer - In order to capture the features of a particular room we will mostly use wide angle lens photography. This will sometimes distort the image slightly and also has the potential to make a room look larger. Please therefore refer also to the room measurements detailed within this brochure. AI may have also been used to enhance photography.
Property To Sell? - If you have a property to sell we would be delighted to provide a free
o obligation valuation and marketing advice. Call us now on 01482 669982.
Property Ref: 34690761
Similar Properties
5 Bedroom Detached House | £500,000
SO DECEPTIVE! Great living space with 5 beds (2 down, 3 upstairs), 4 bath/shower rooms, this well presented property pro...
Nunburnholme Avenue, North Ferriby
5 Bedroom Semi-Detached House | Offers Over £500,000
OFFERS INVITED BETWEEN ?500,000 TO ?525,000.LOOKING FOR SOMEWHERE WITH ANNEXE ACCOM. OR WORKSPACE?A SUBSTANTIAL period p...
Aston Hall Drive, North Ferriby
4 Bedroom Detached House | Offers Over £500,000
Fantastic 2,000 sq. ft. detached! Quiet location with flexible layout (lounge + office/snug). All 4 bedrooms are doubles...
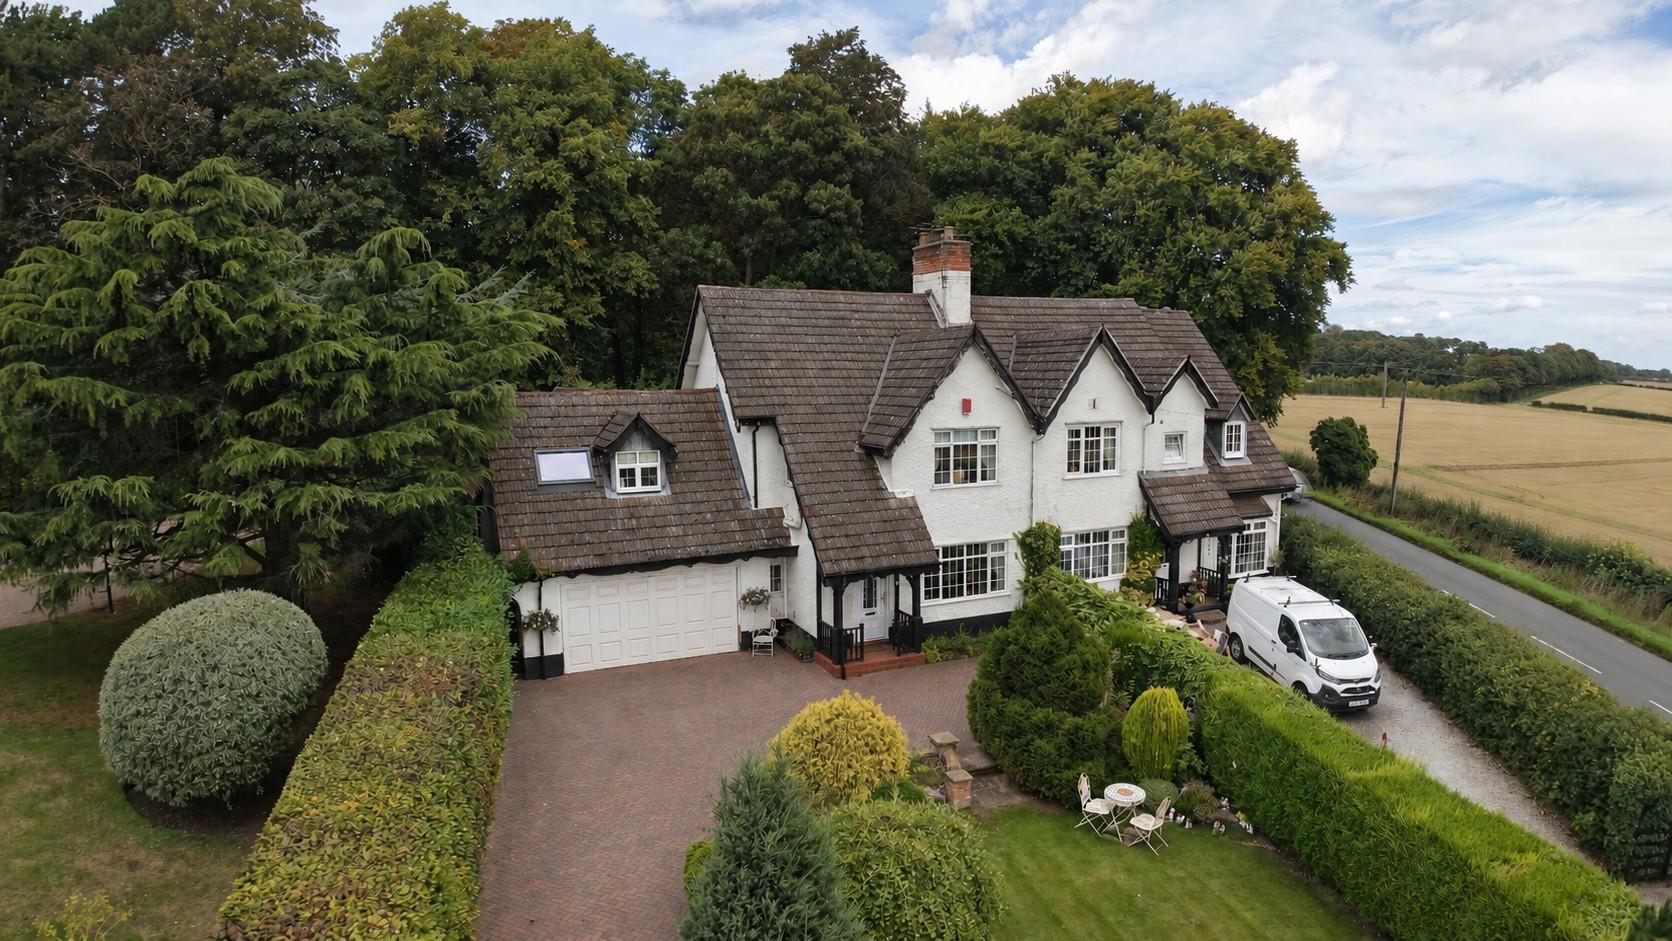
4 Bedroom Semi-Detached House | £520,000
PANORAMIC VIEWS across the Humber Bridge & Wolds!! This elevated 4-bed cottage offers the perfect blend: a traditional,...
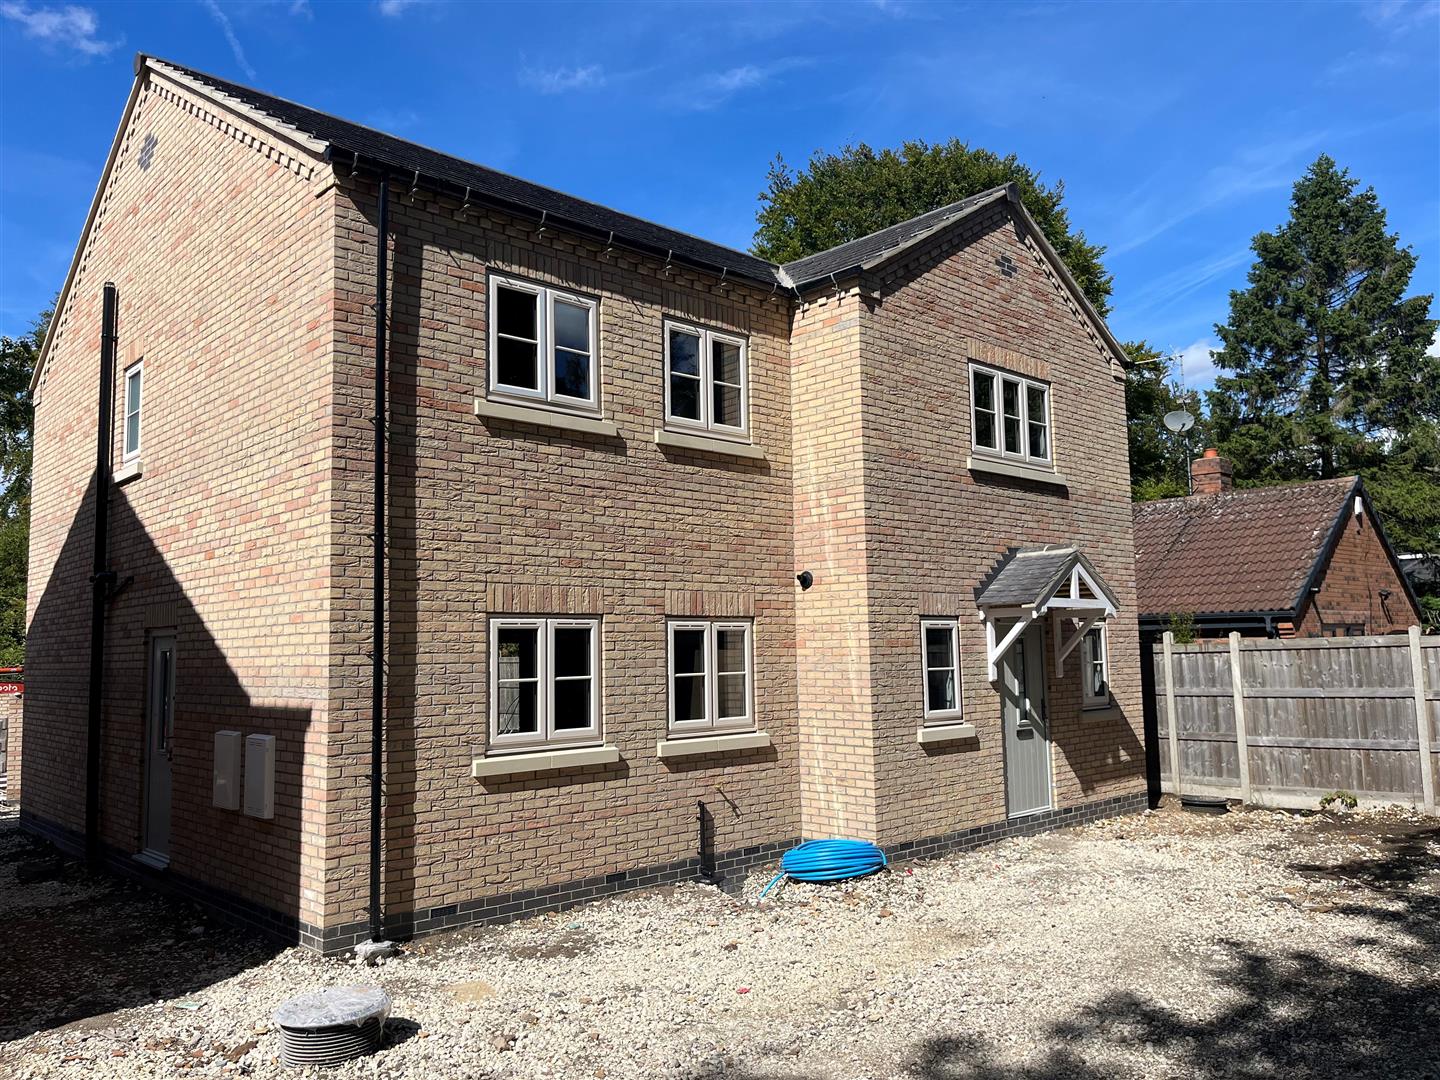
4 Bedroom Detached House | £525,000
STUNNING NEW BUILD. Exceptional specification. Exclusive location. Excellent parking, garage and westerly garden. Contem...
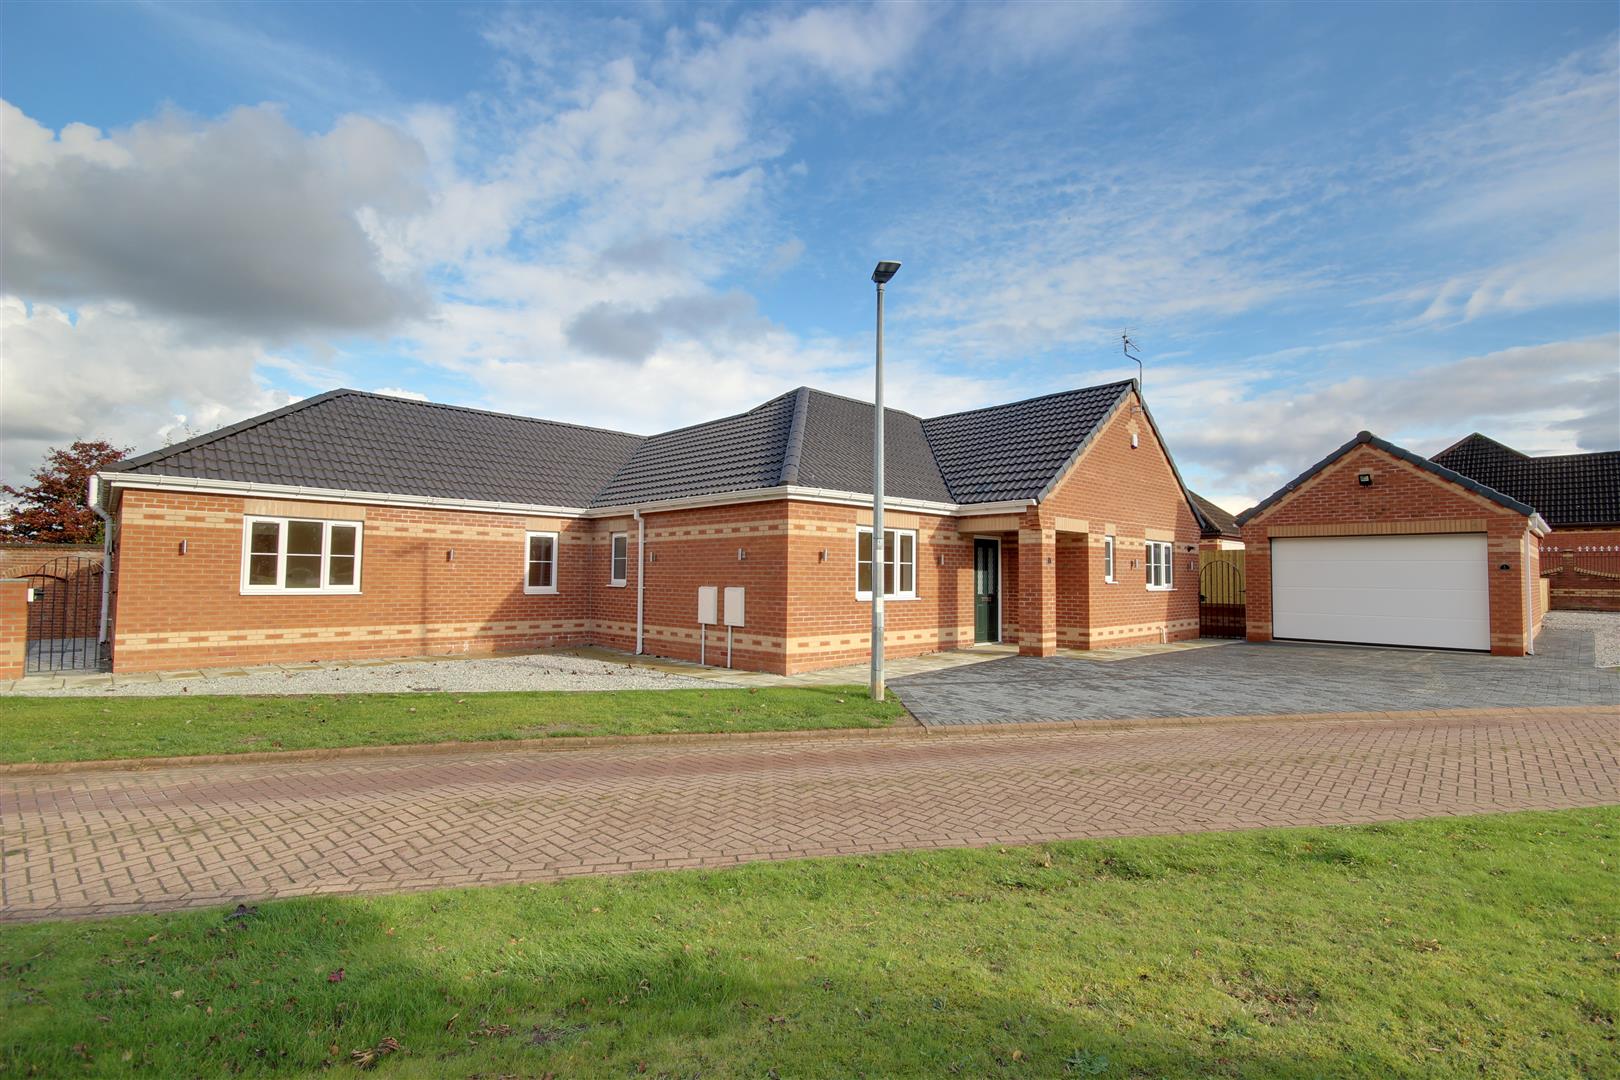
3 Bedroom Detached Bungalow | £525,000
A stunning NEW BUILD detached bungalow. This bespoke bungalow affords the very best of modern living and has an outstand...
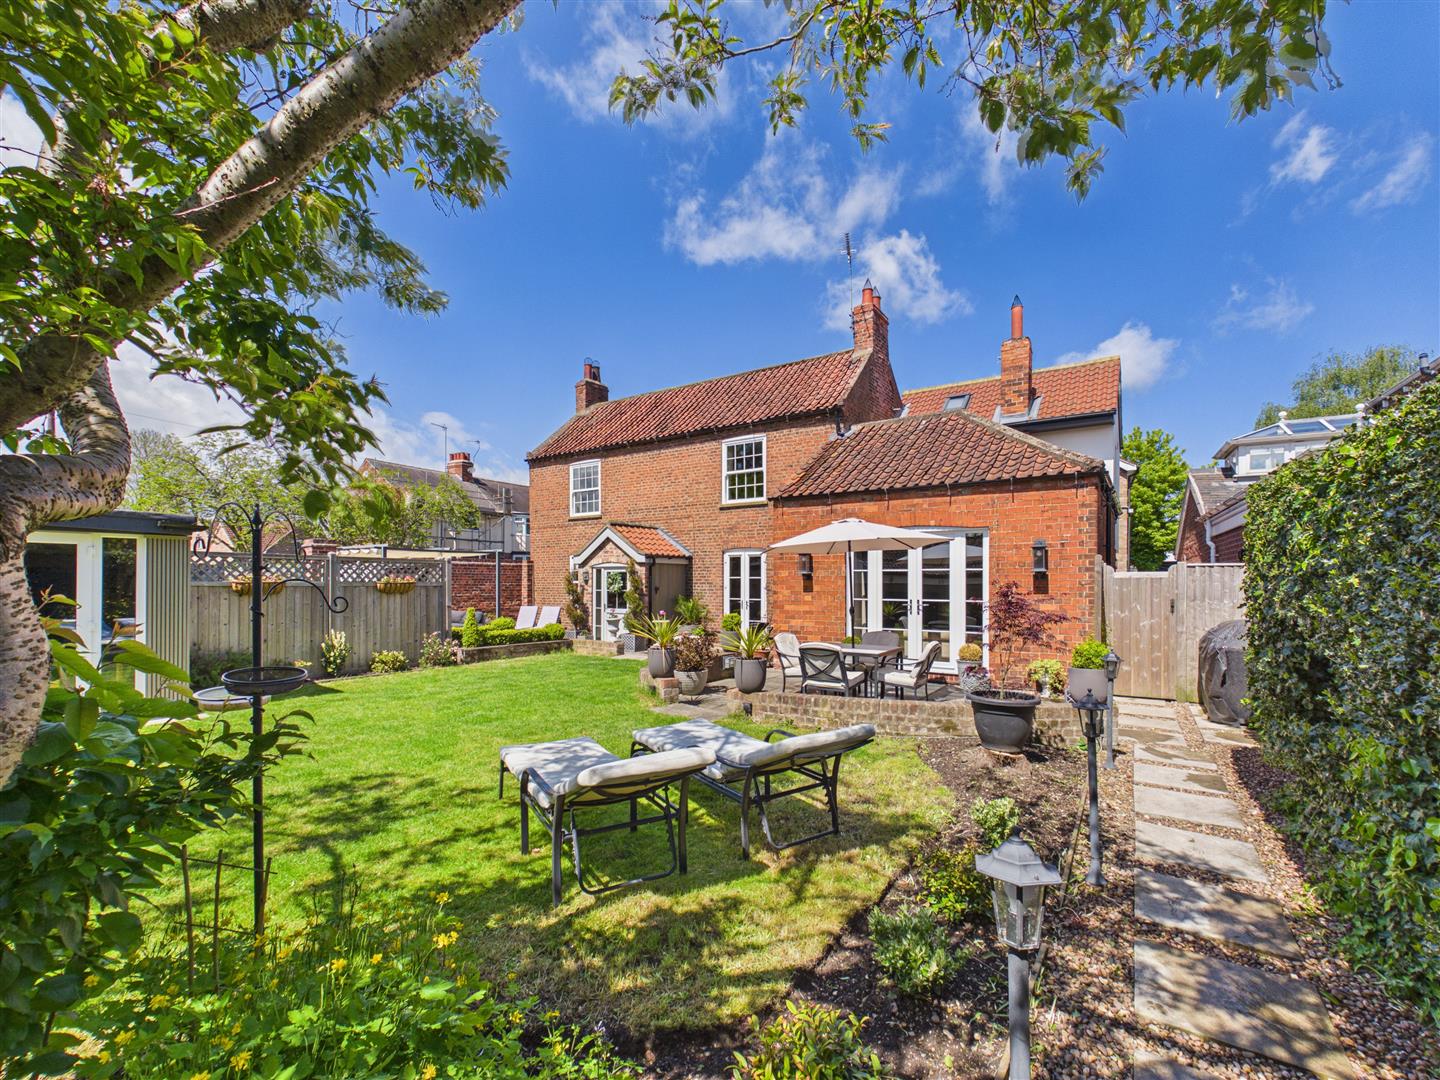

Limb Estate Agents (Brough)
Welton Road, Brough, East Riding of Yorkshire, HU15 1AF
01482 669982
How much is your home worth?
Use our short form to request a valuation of your property.
Request a Valuation
©2026 The Guild of Property Professionals. All rights reserved.
Terms and Conditions |
Privacy Policy |
Cookie Policy |
Complaints Policy |
Members Login
The Guild of Property Professionals Trading Address: 121 Park Lane, London W1K 7AG. GPEA Limited.
Registered in England & Wales.
Company No: 02819824.
Registered Office Address: The Old Courthouse, 60A London Road, Grantham, NG31 6HR.
VAT Registration No: 180897859

