- Detached Chalet Bungalow
- Four Bedrooms
- Plot of Approx 1.25 acres
- Dog Kennel Outbuilding (6 Kennels)
- Principal Bedroom with En-Suite
- Set Along a Country Lane
- Large Frontage with Driveway and Garage
- Potential to Extend/Refurbish/Re-Create the Space, stp
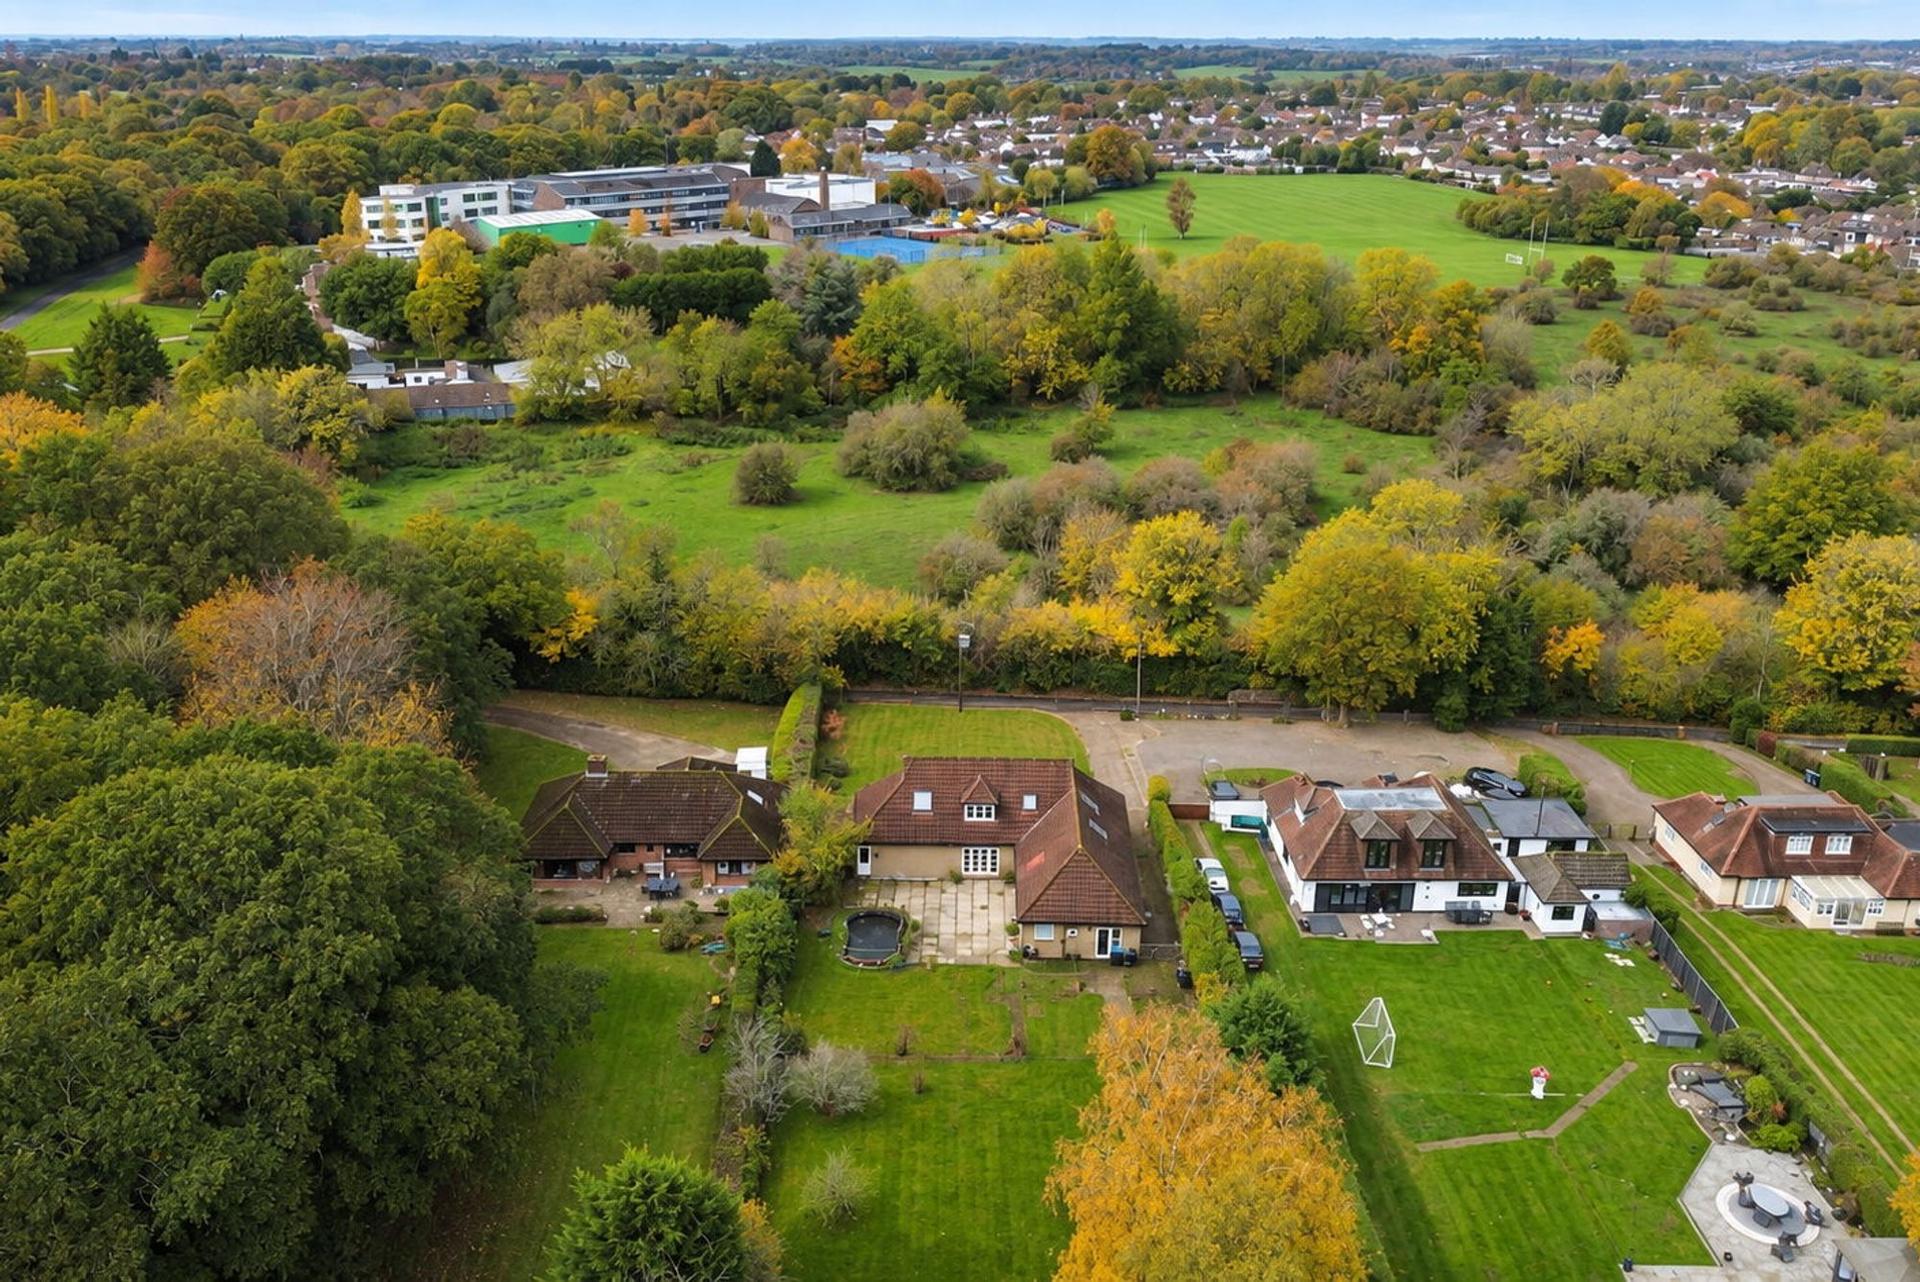
- Beautiful Surroundings Near to Coulsdon Common
- No-Onward Chain

4 Bedroom Chalet for sale in Coulsdon
 1
4
3
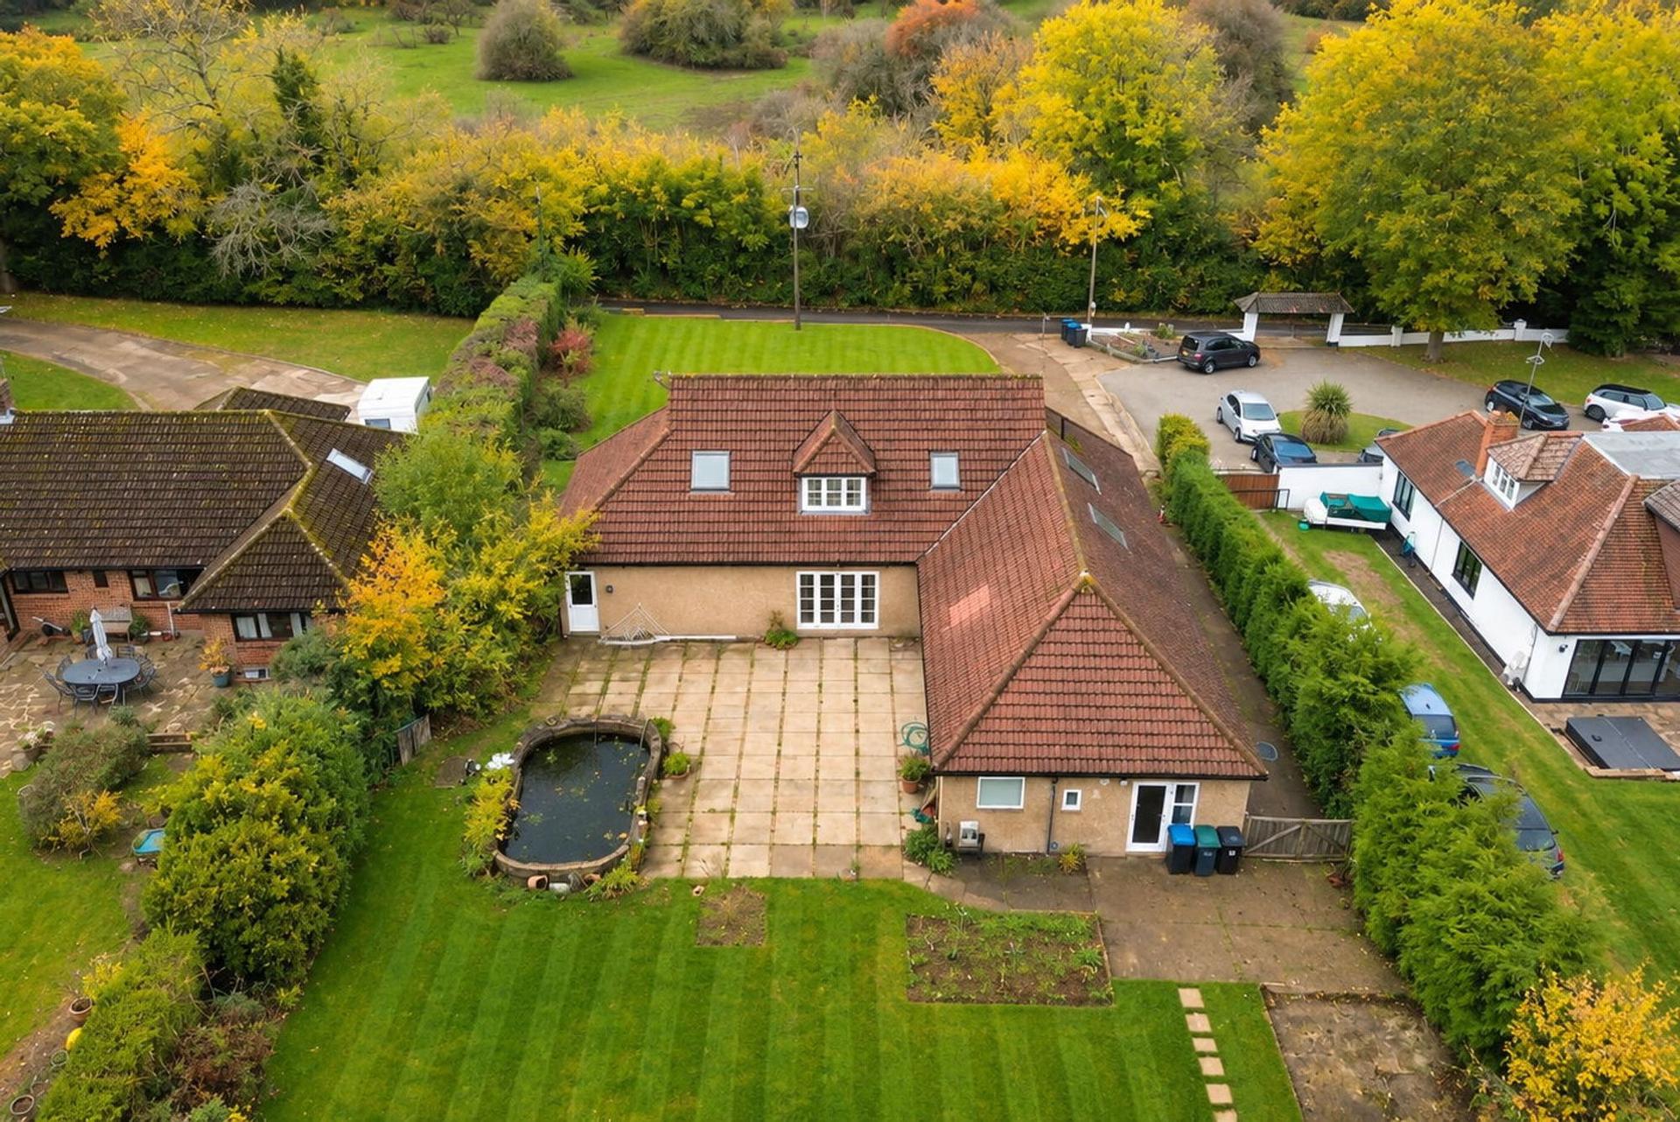
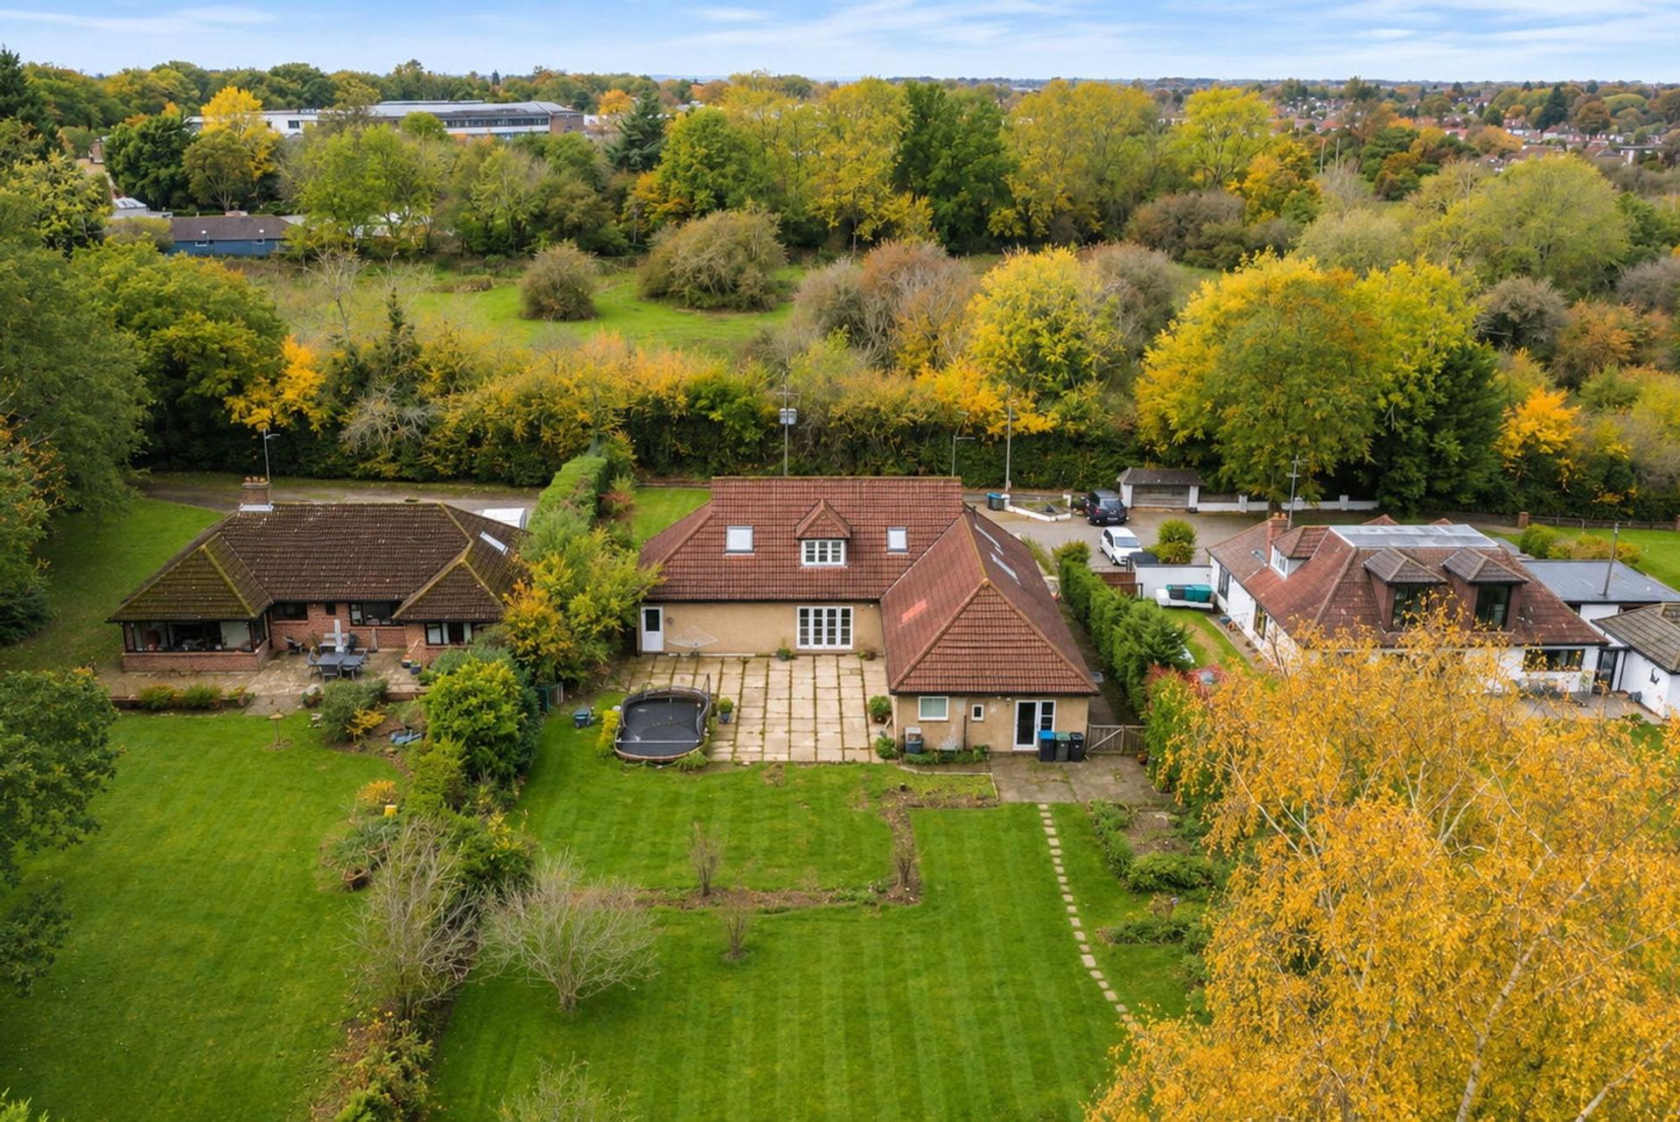
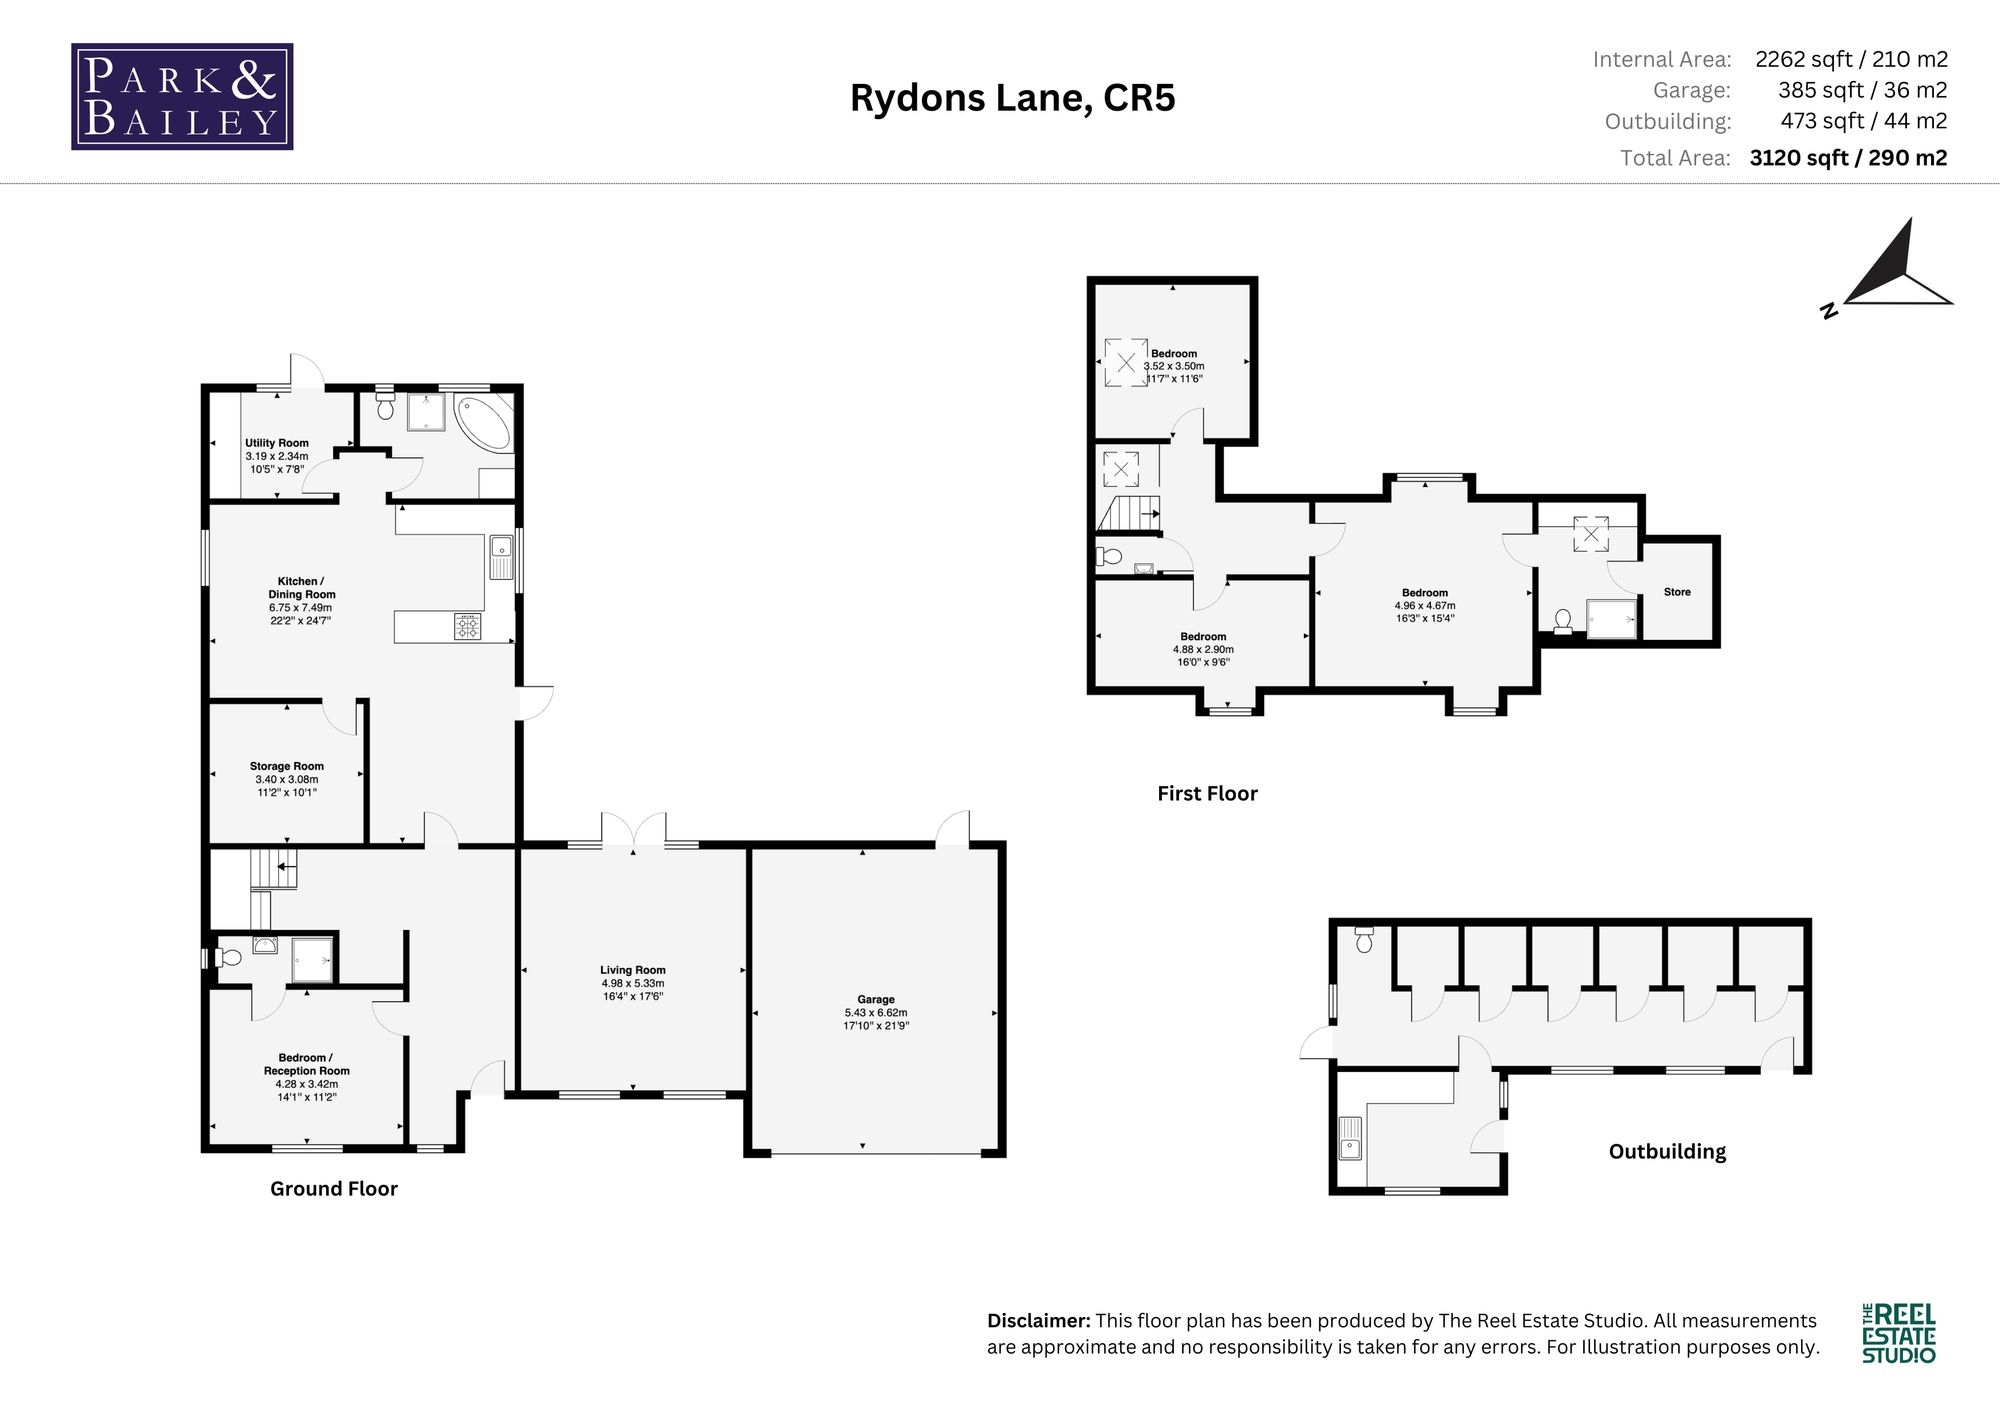
It’s not often a home like this comes to the market. Set back from the lane, a highly regarded country-style lane in Coulsdon, this large detached chalet bungalow offers 2,262 sq ft (210 sq m) of accommodation on a plot of approximately 1.25 acres.
For anyone who has been searching for genuine space, whether for a growing family, a busy household of dogs, or simply room to breathe, this is one to see.
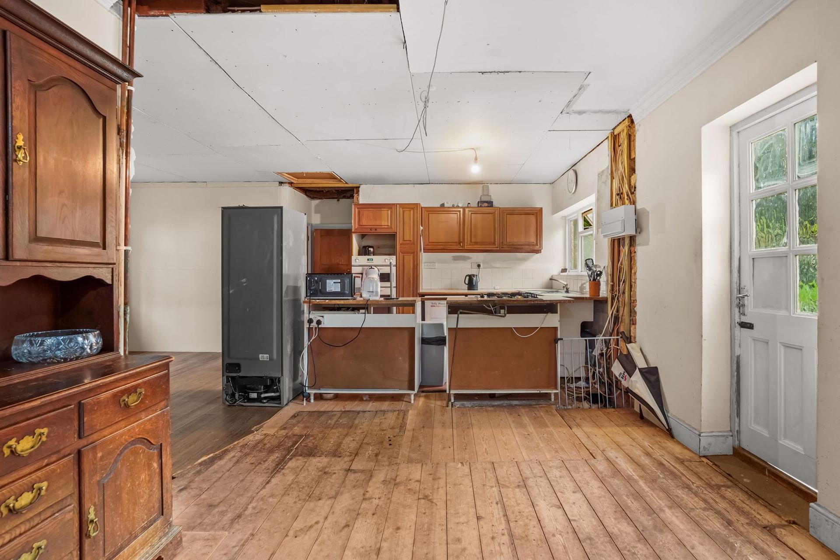
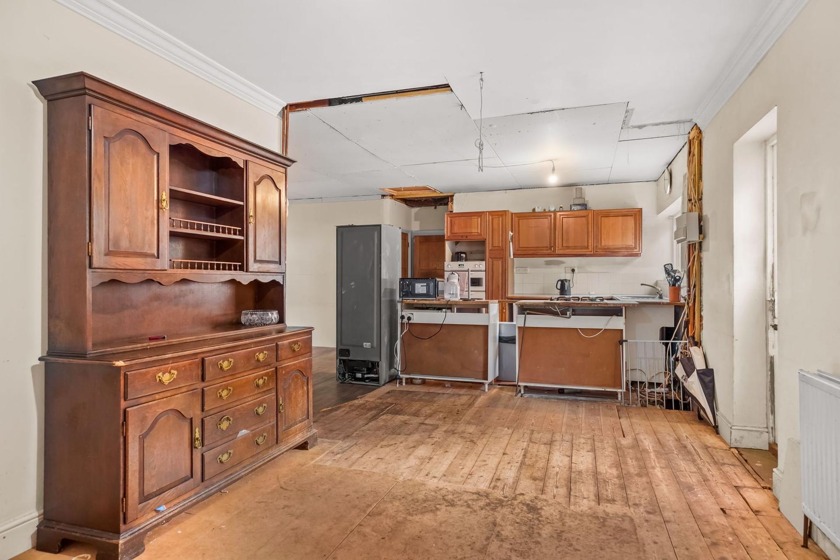
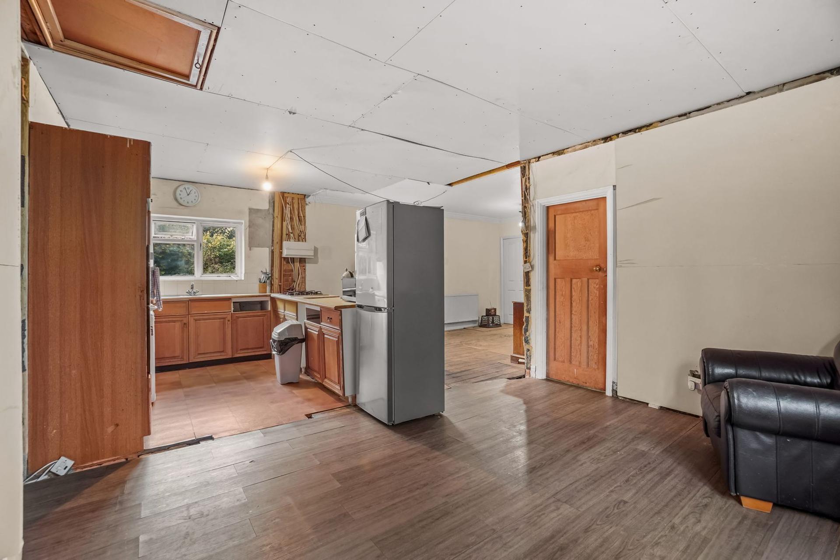
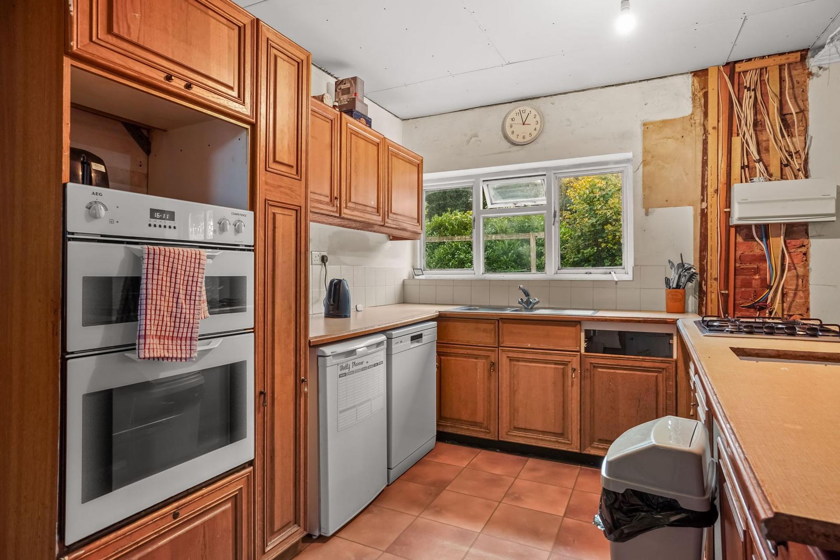
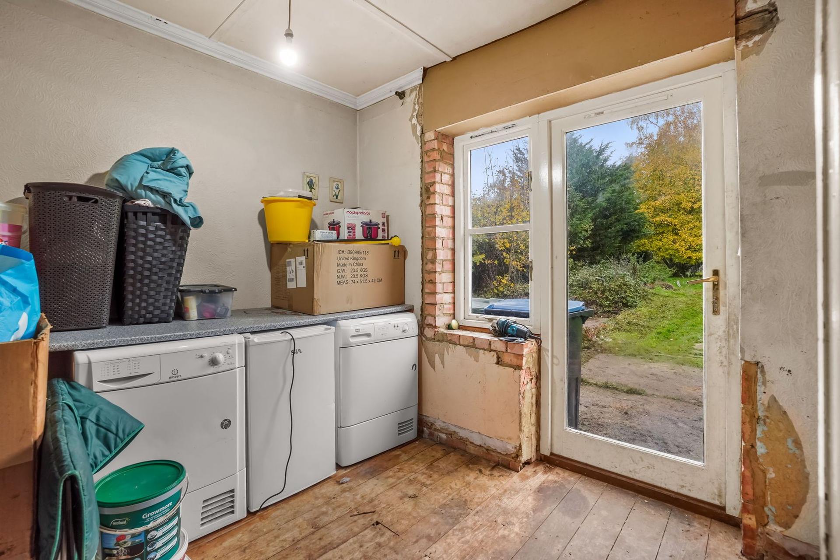
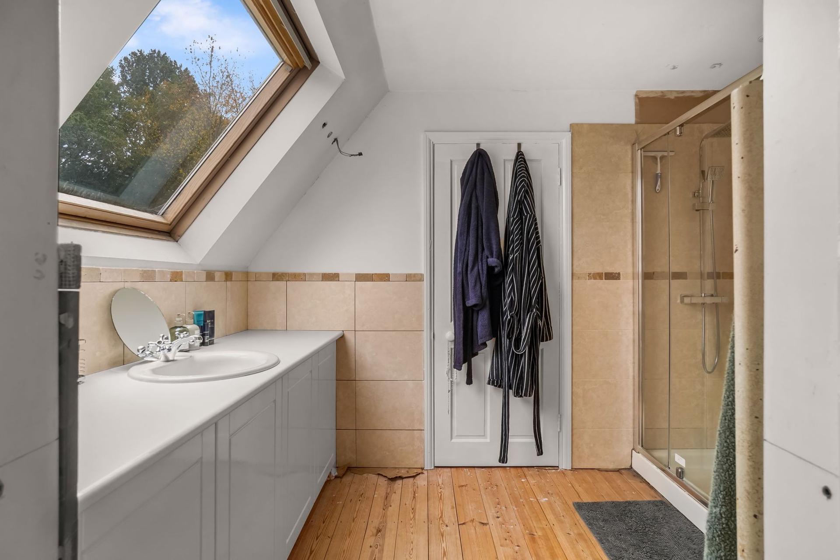
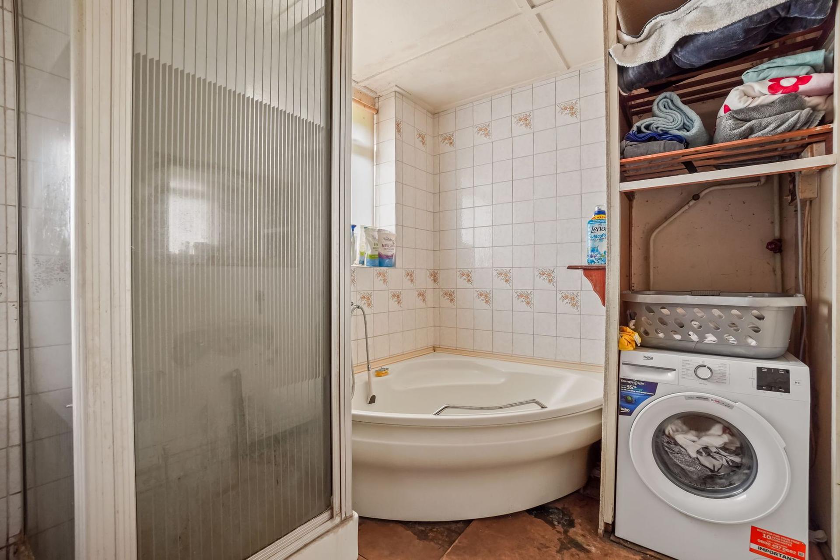
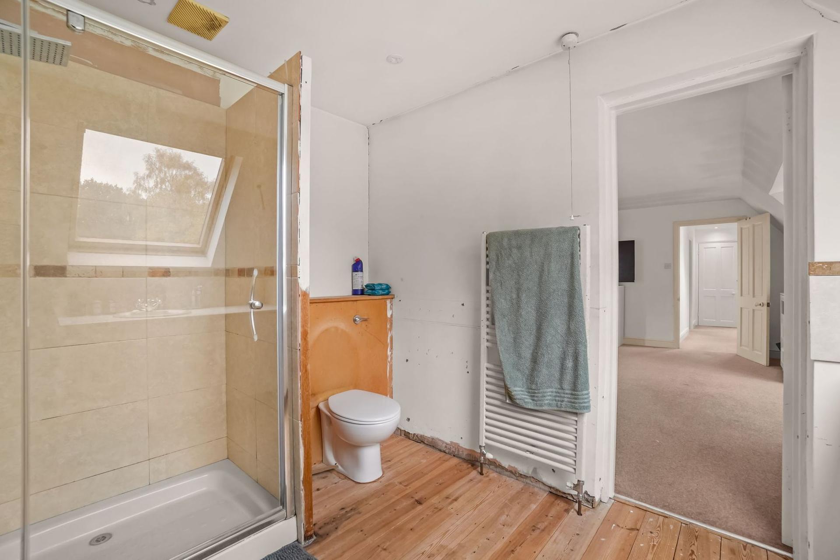
The house has been much loved but now needs some modernisation, which gives the next owner a wonderful chance to shape it around the way they want to live.
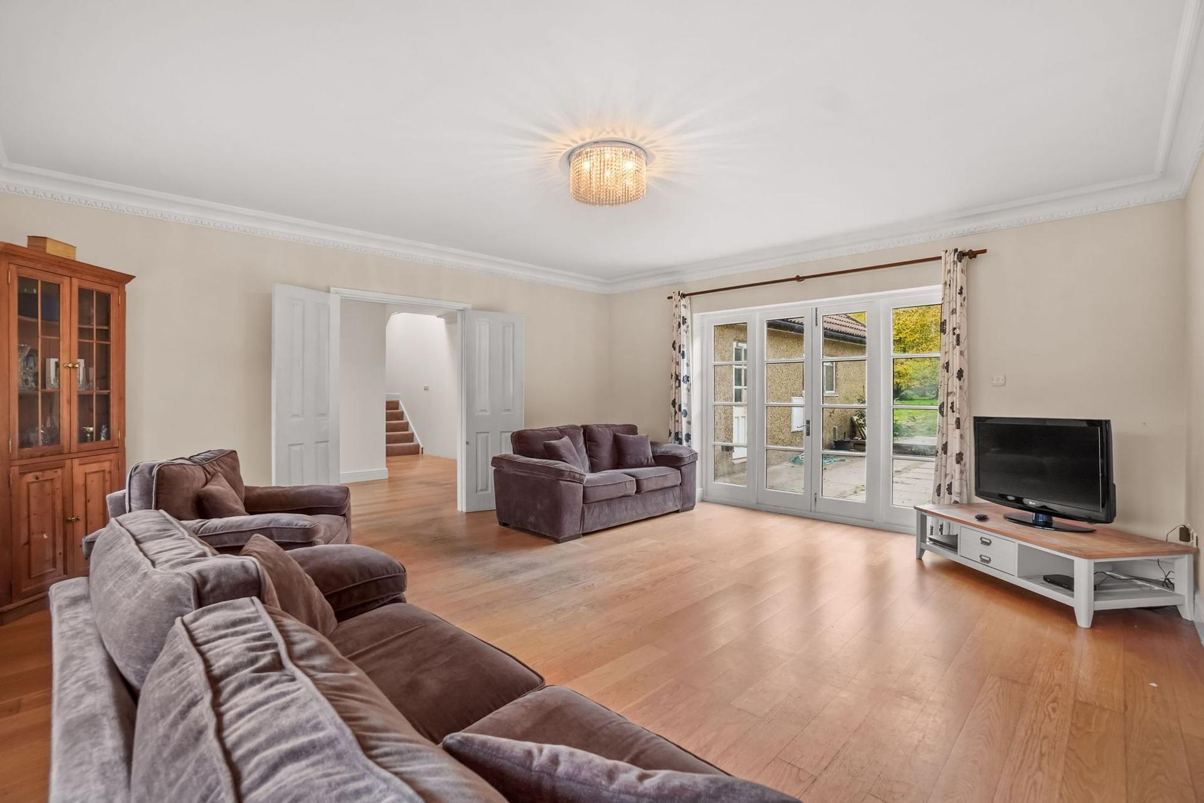
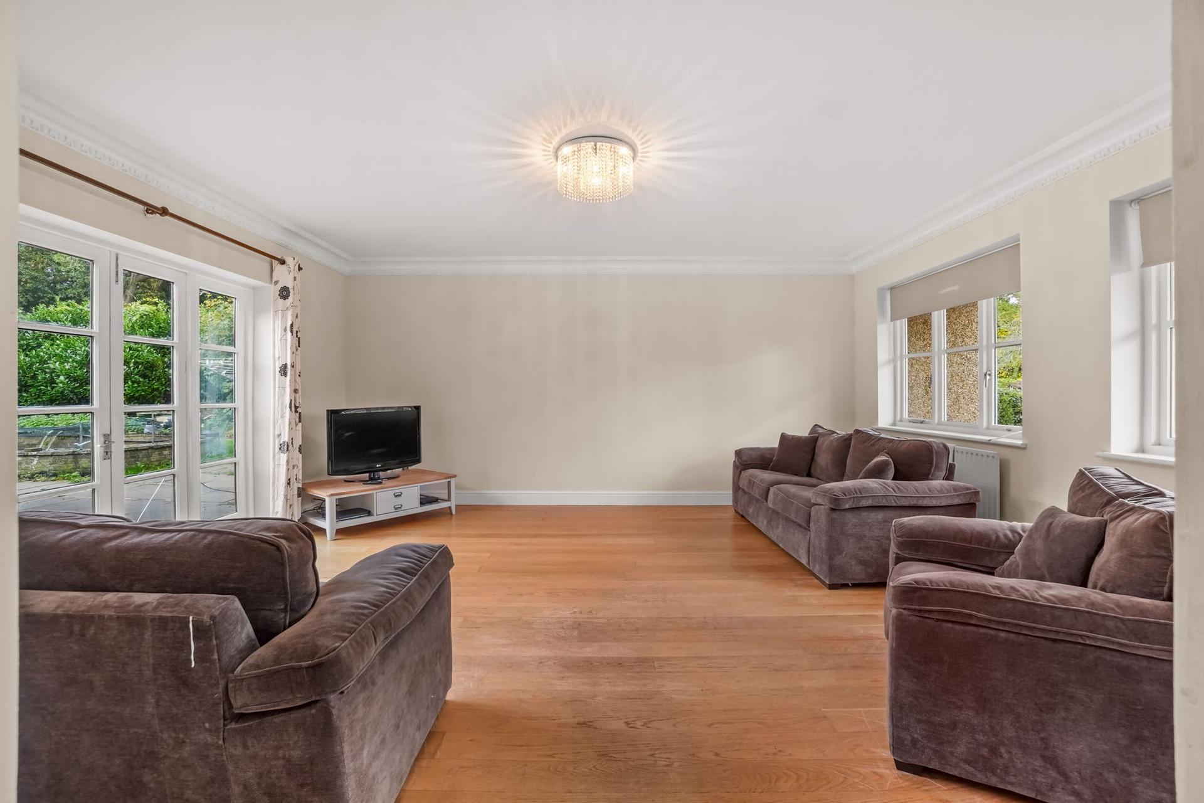
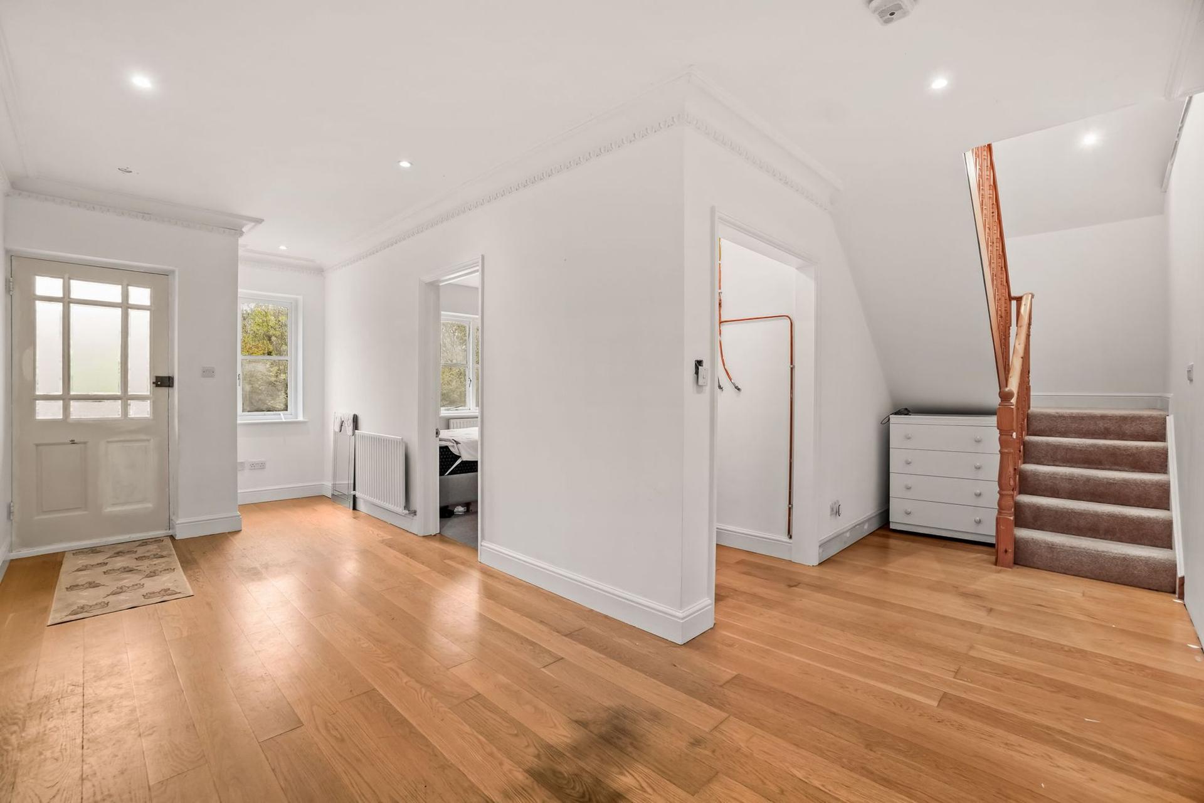
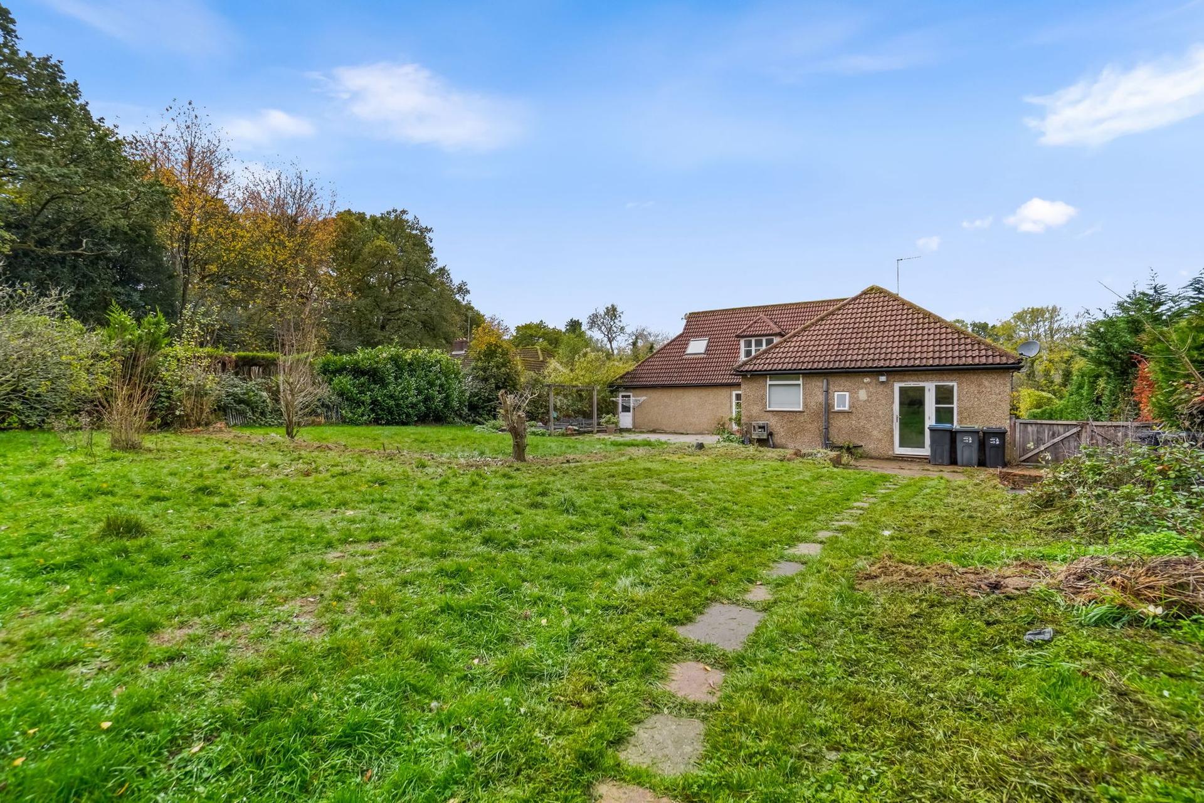
You arrive at a bright entrance hall that sets the tone for the rest of the house. The double aspect sitting room is a lovely, light space, with windows to the front and double doors opening straight out to the garden, so in the warmer months the inside and outside flow naturally together.
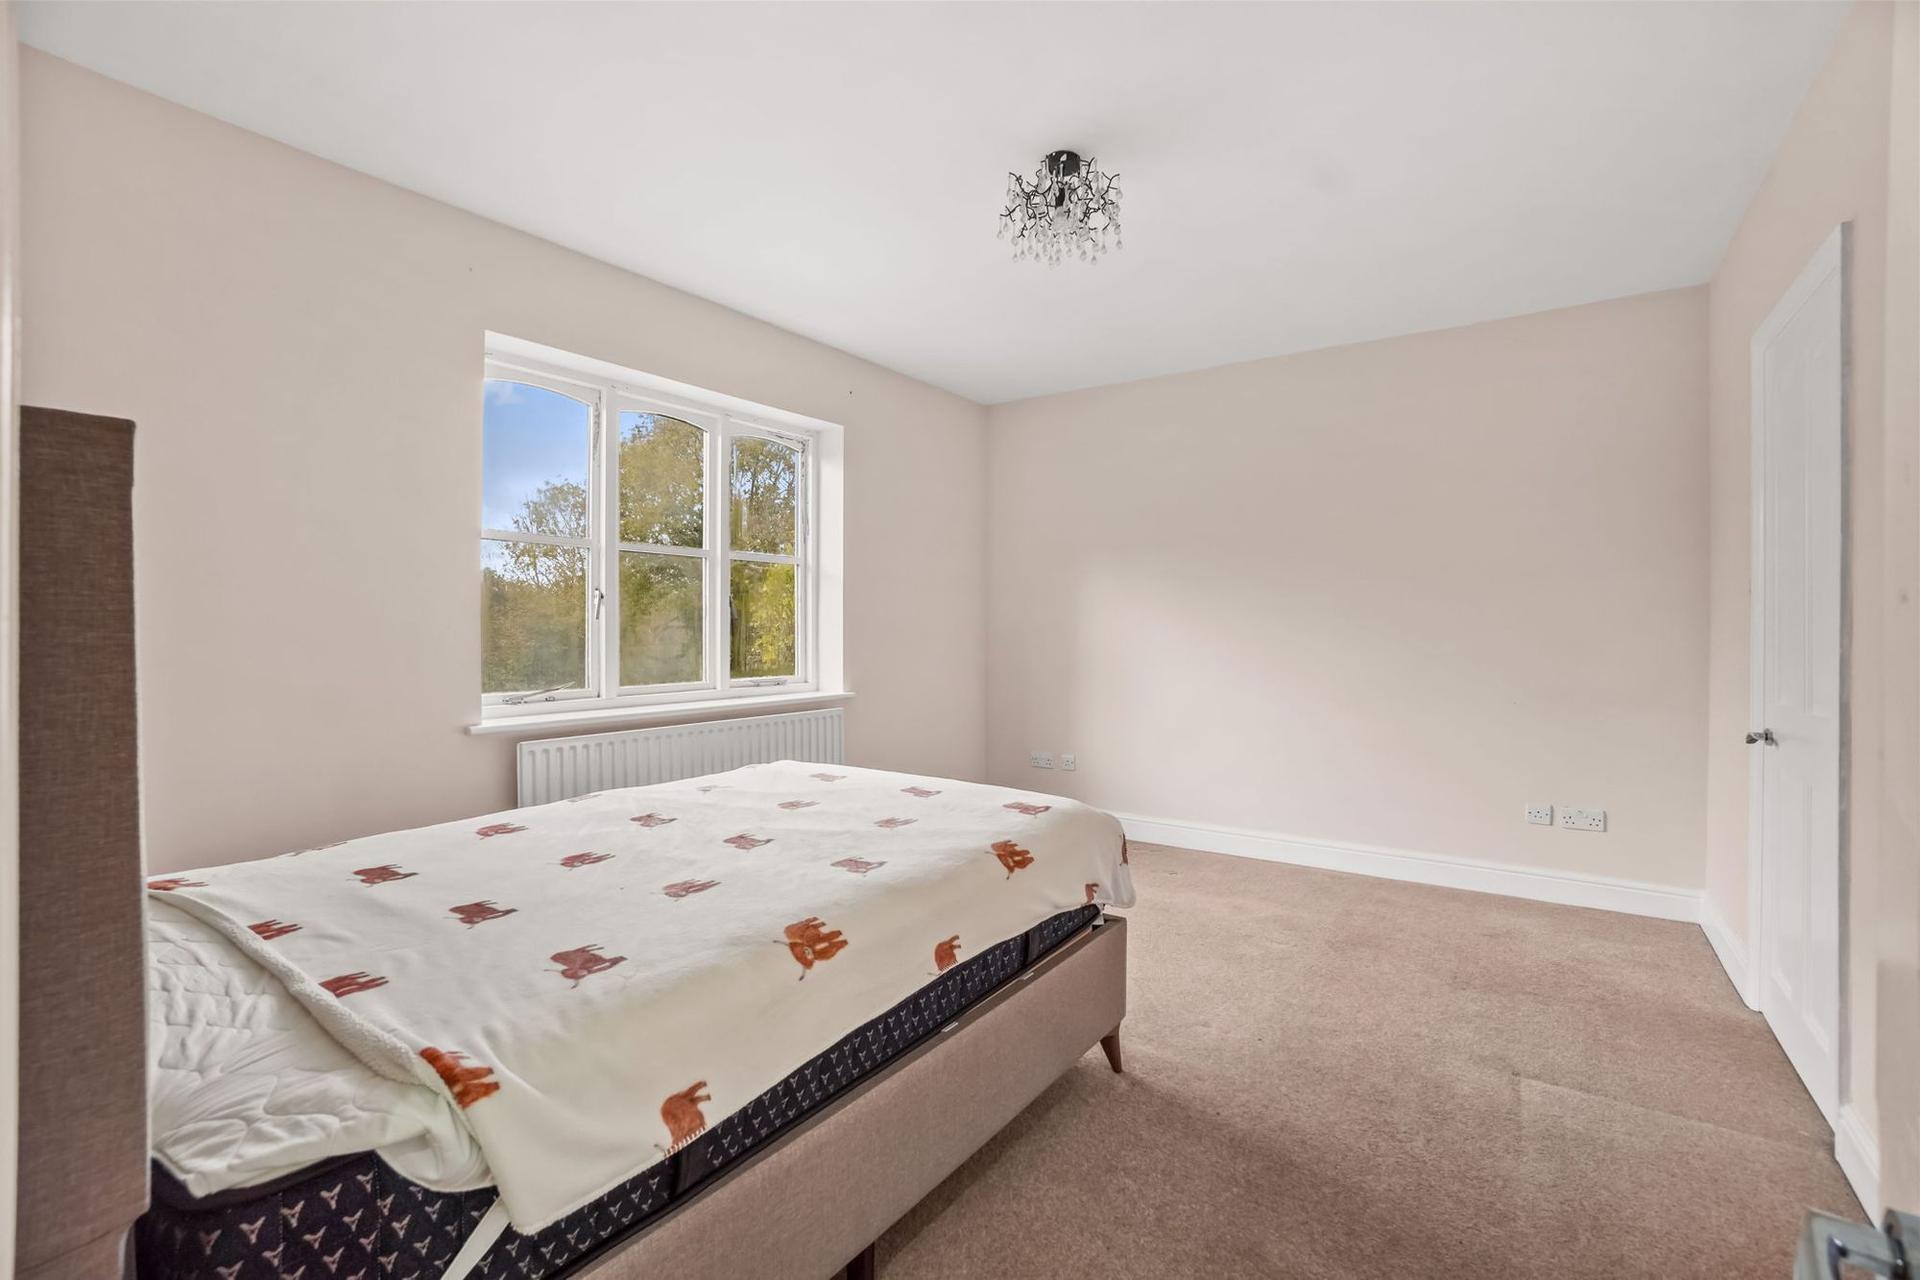
The L-shaped kitchen/dining room is the real heart of the ground floor. It’s a great size and is ready to be fitted, so you can design the kitchen you’ve always wanted rather than inheriting someone else’s. Leading from it are a storage room, a utility room and a bathroom, which together make the practical side of family life (muddy boots, wet dogs and all) much easier to manage. Also on the ground floor is a large double bedroom with its own en-suite, ideal for guests, a teenager wanting their own space, or relatives who would prefer to avoid the stairs. This could also be used as an additional reception room.
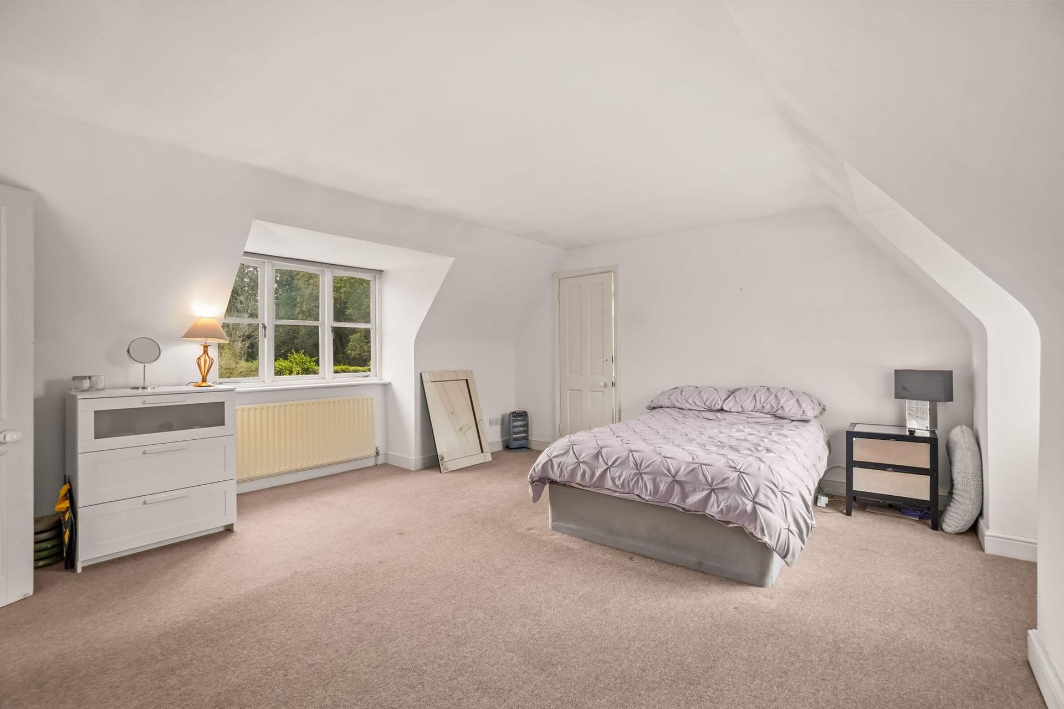
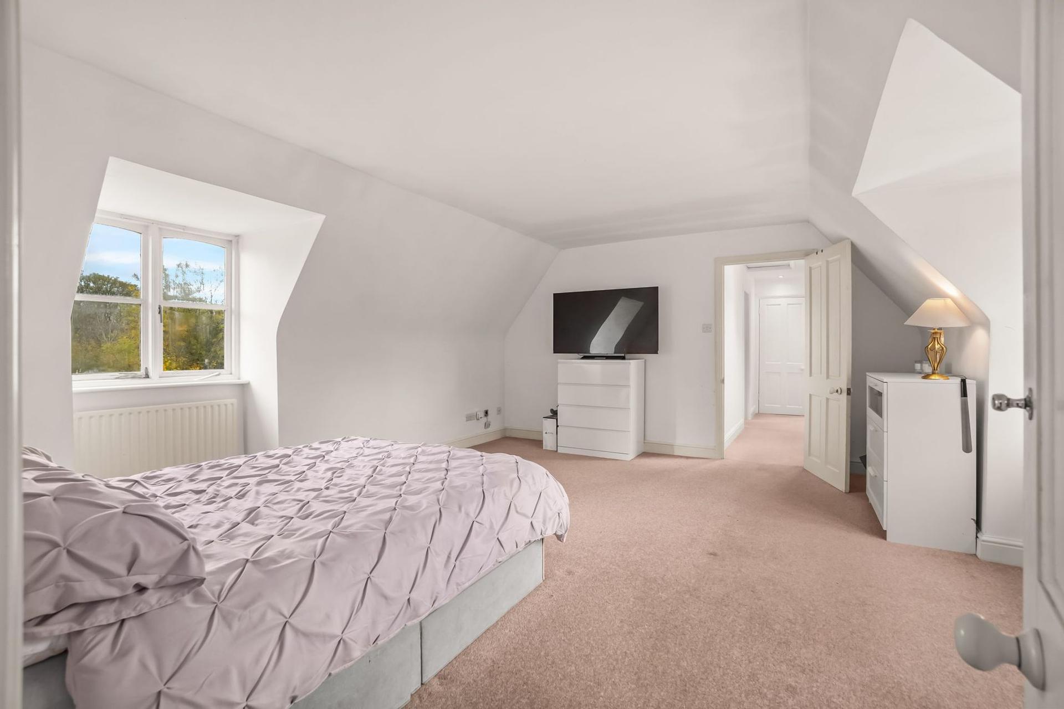
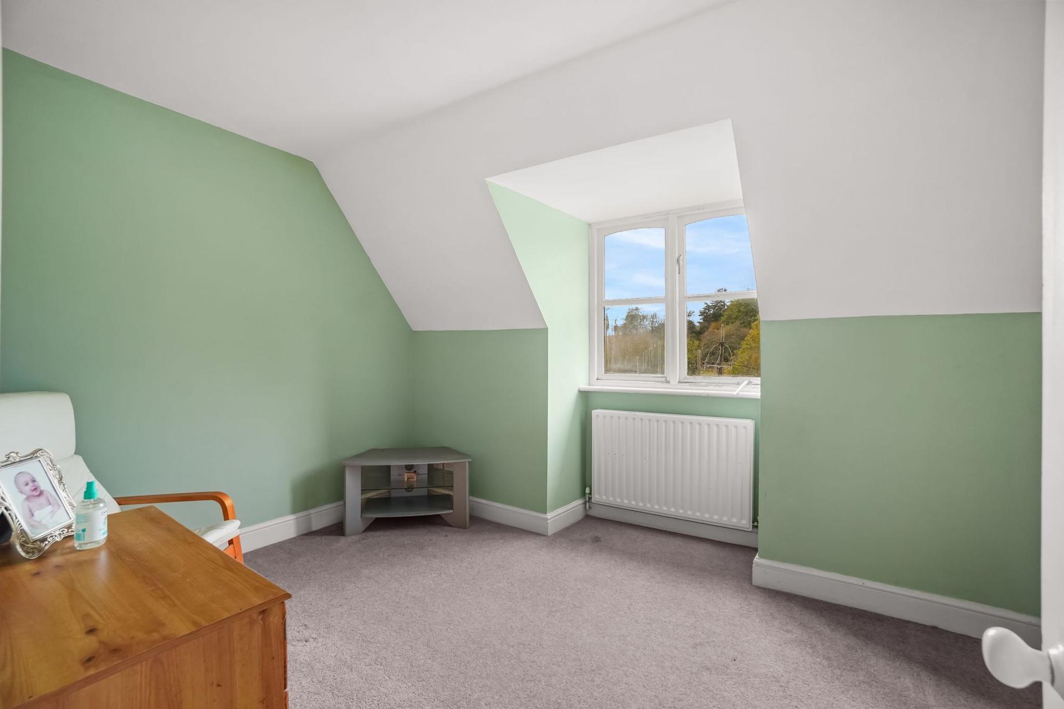
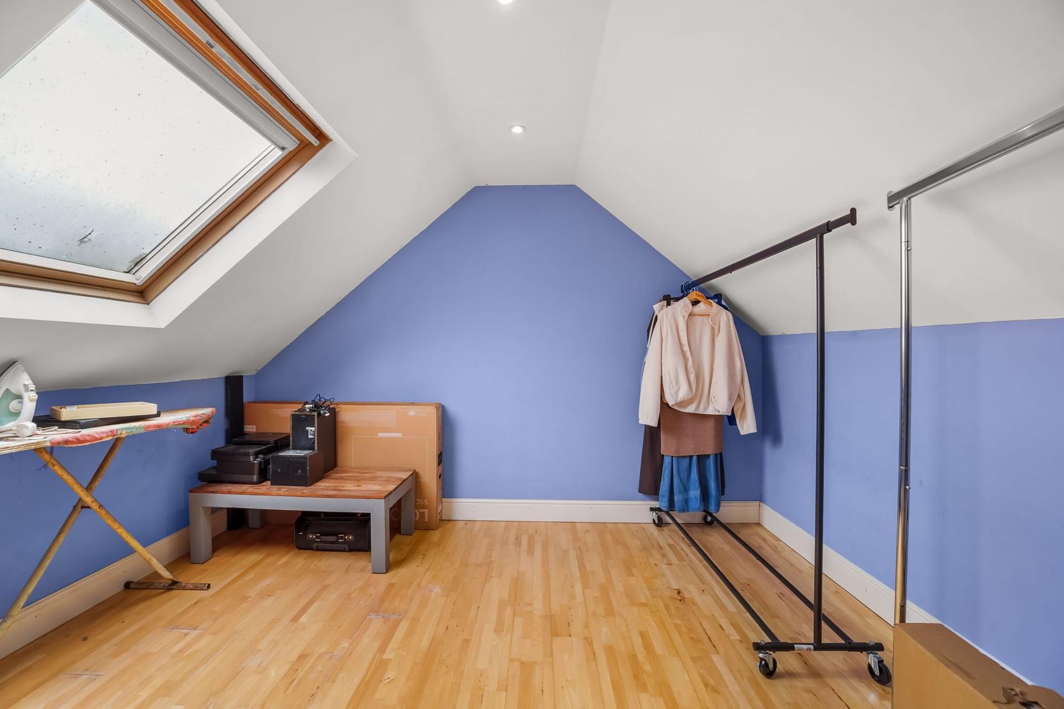
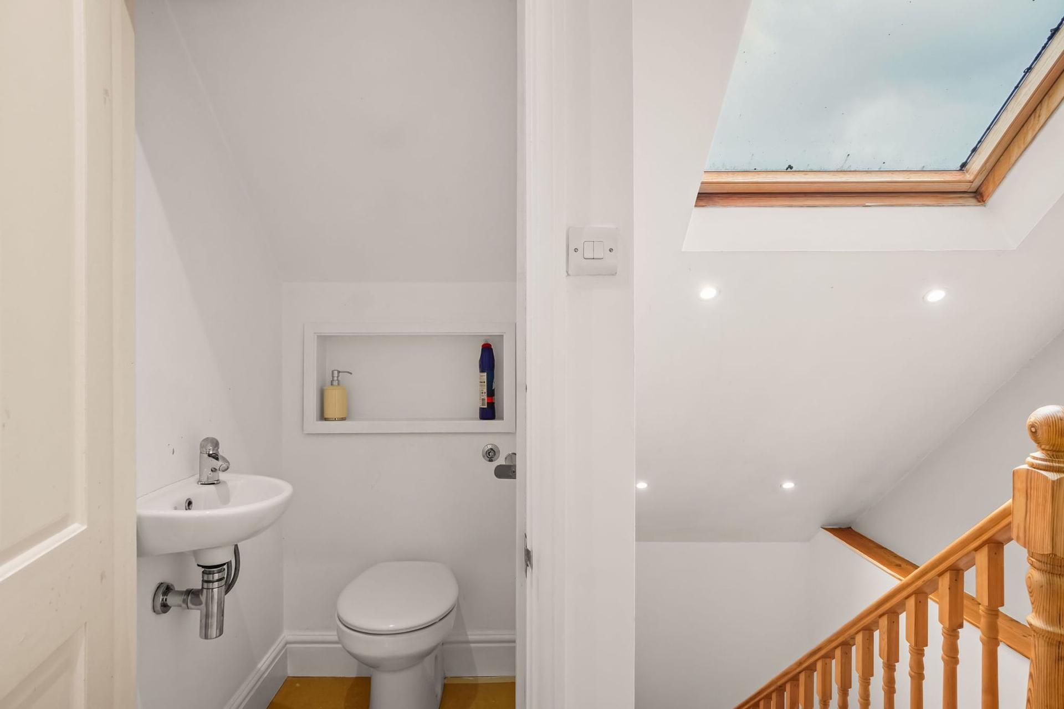
Upstairs, the principal bedroom is a generous room with an en-suite of its own. Two further bedrooms and a separate WC complete the first floor.
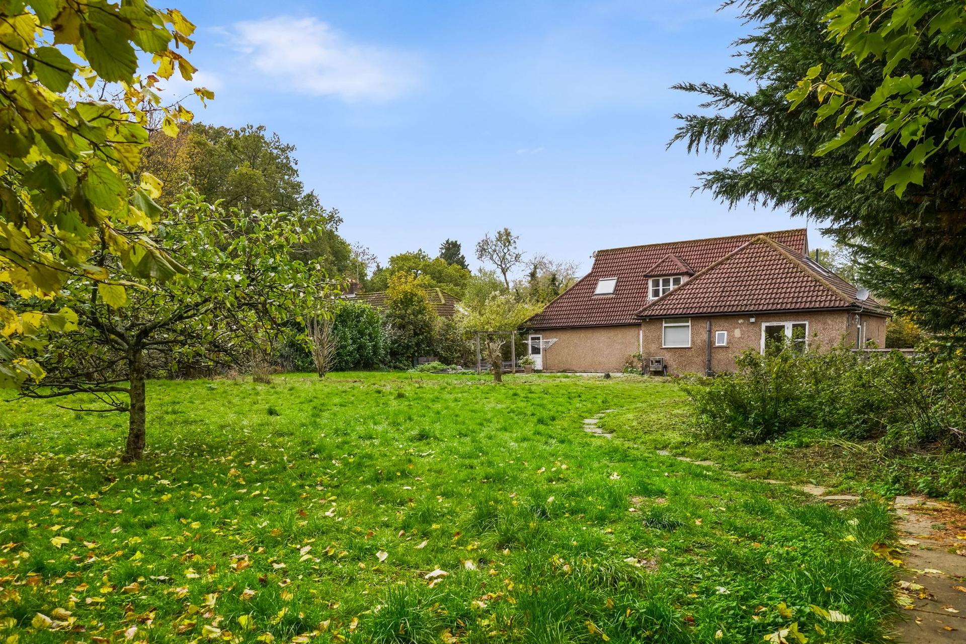
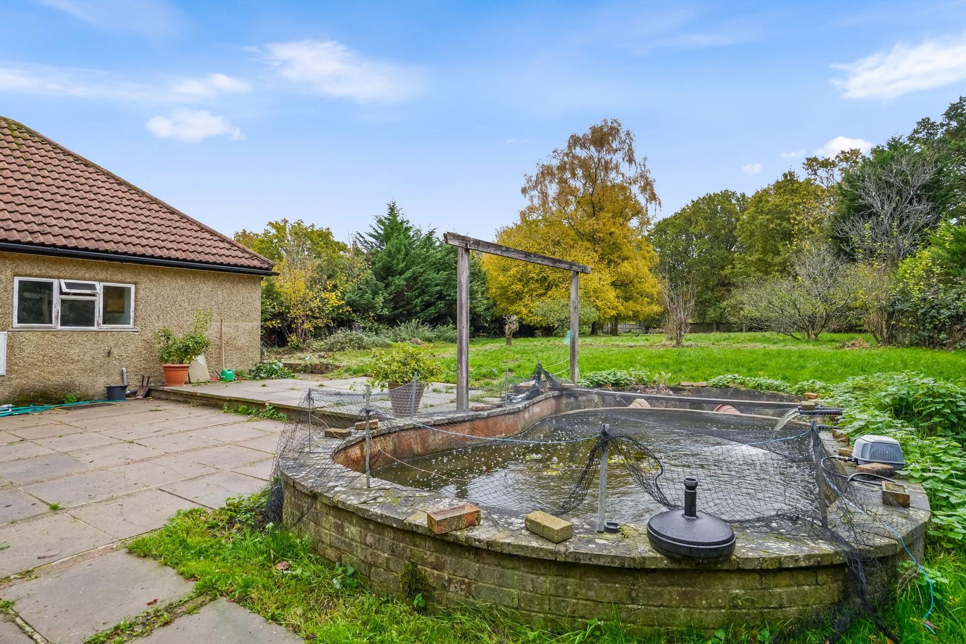
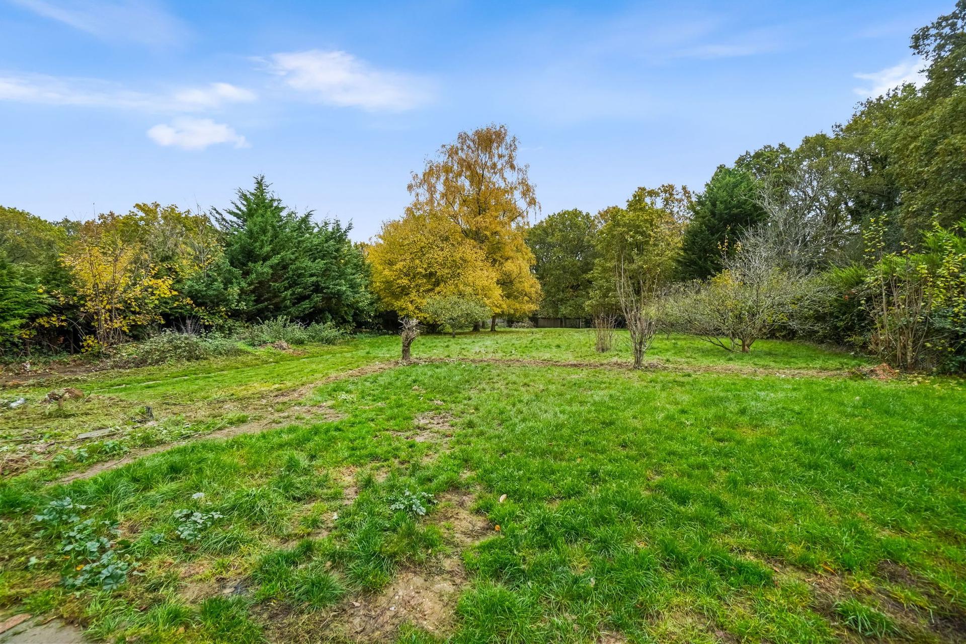
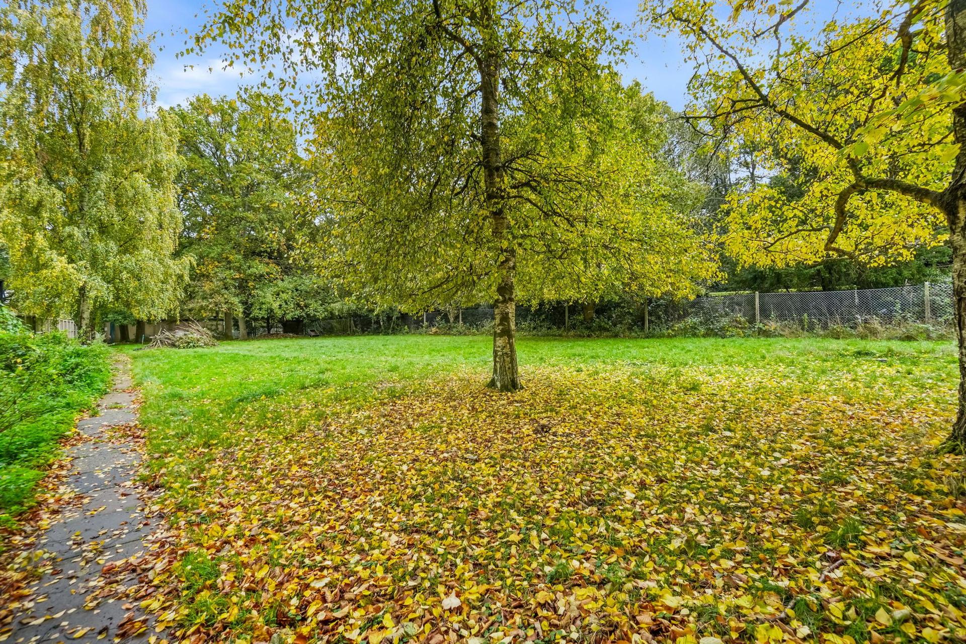
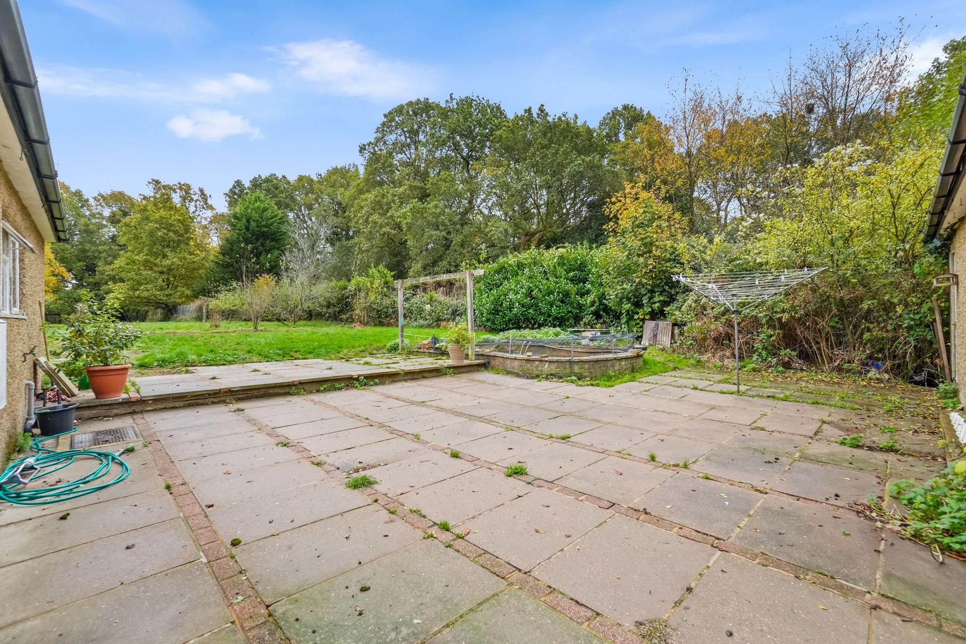
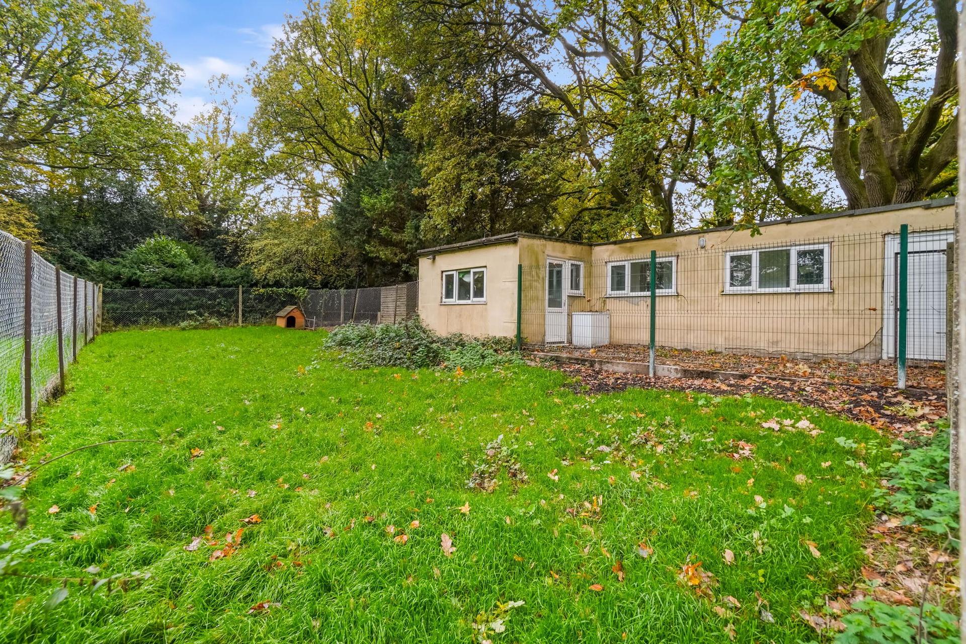
Outside is where this property really stands apart. To the front, the house sits well back behind a driveway with parking and a garage. To the rear, a patio leads onto a substantial lawn that stretches away from the house.
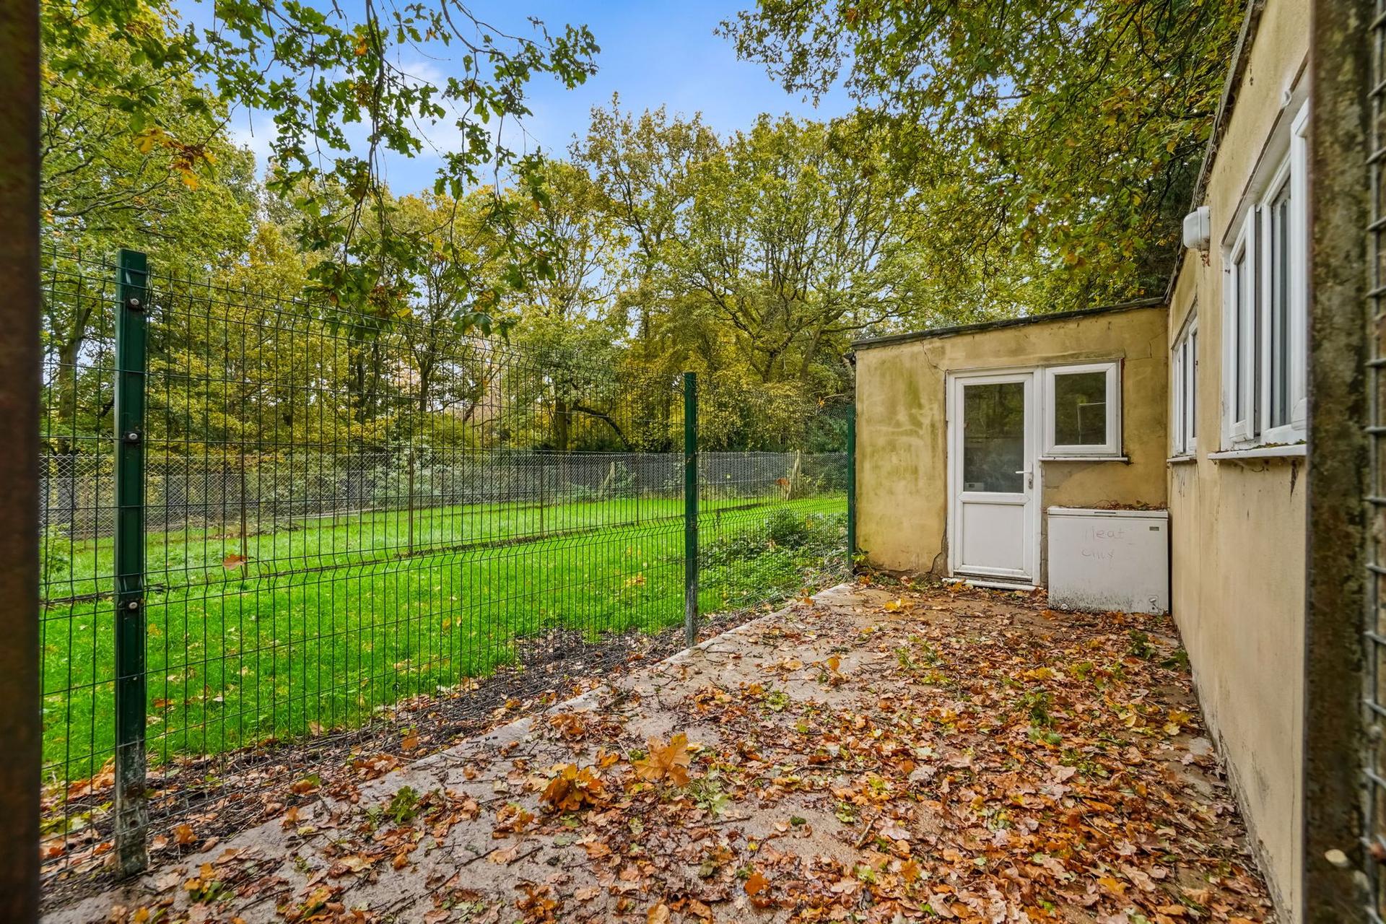
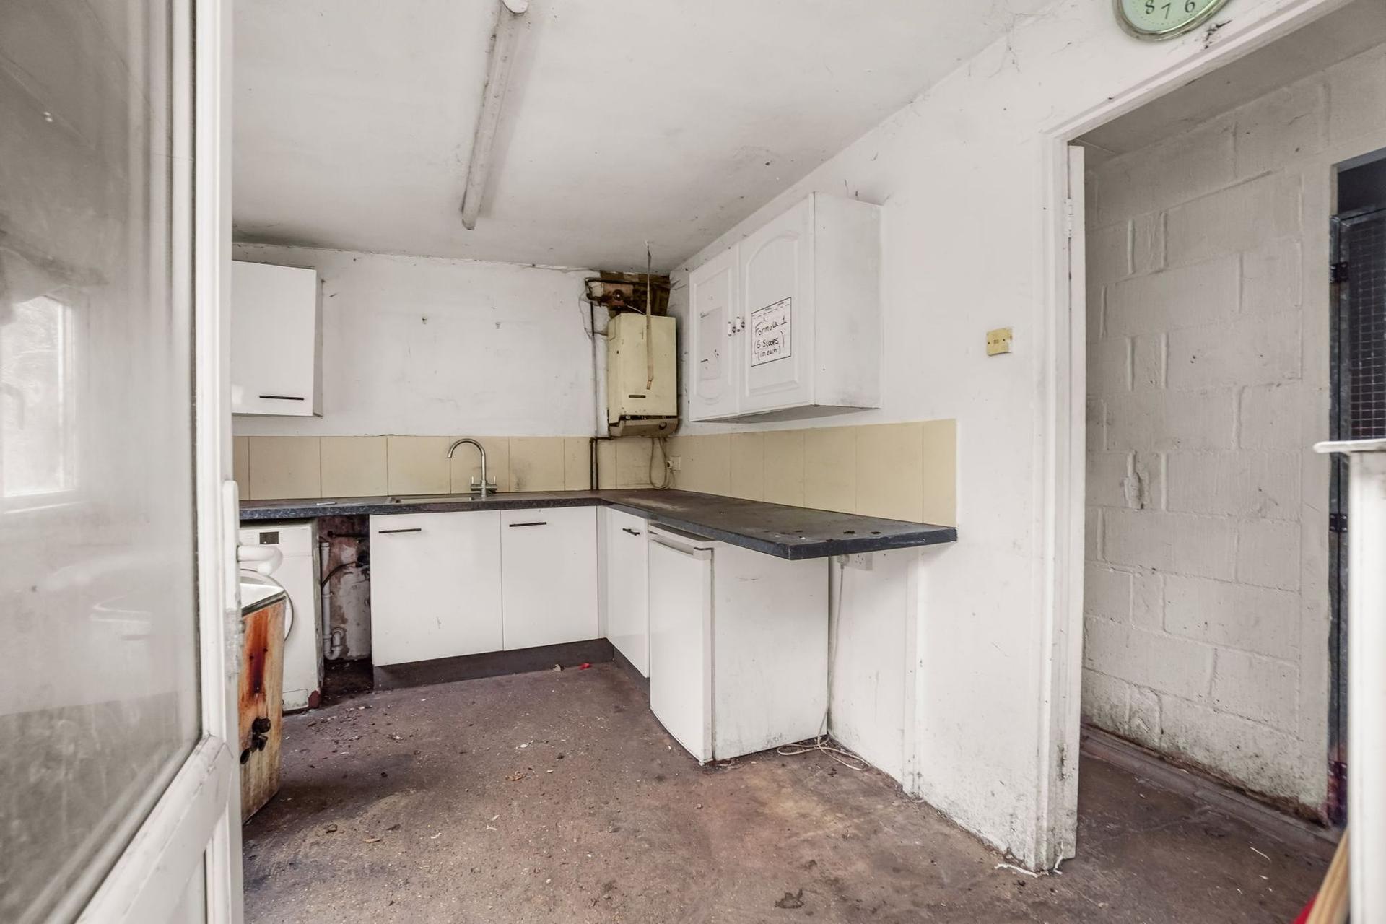
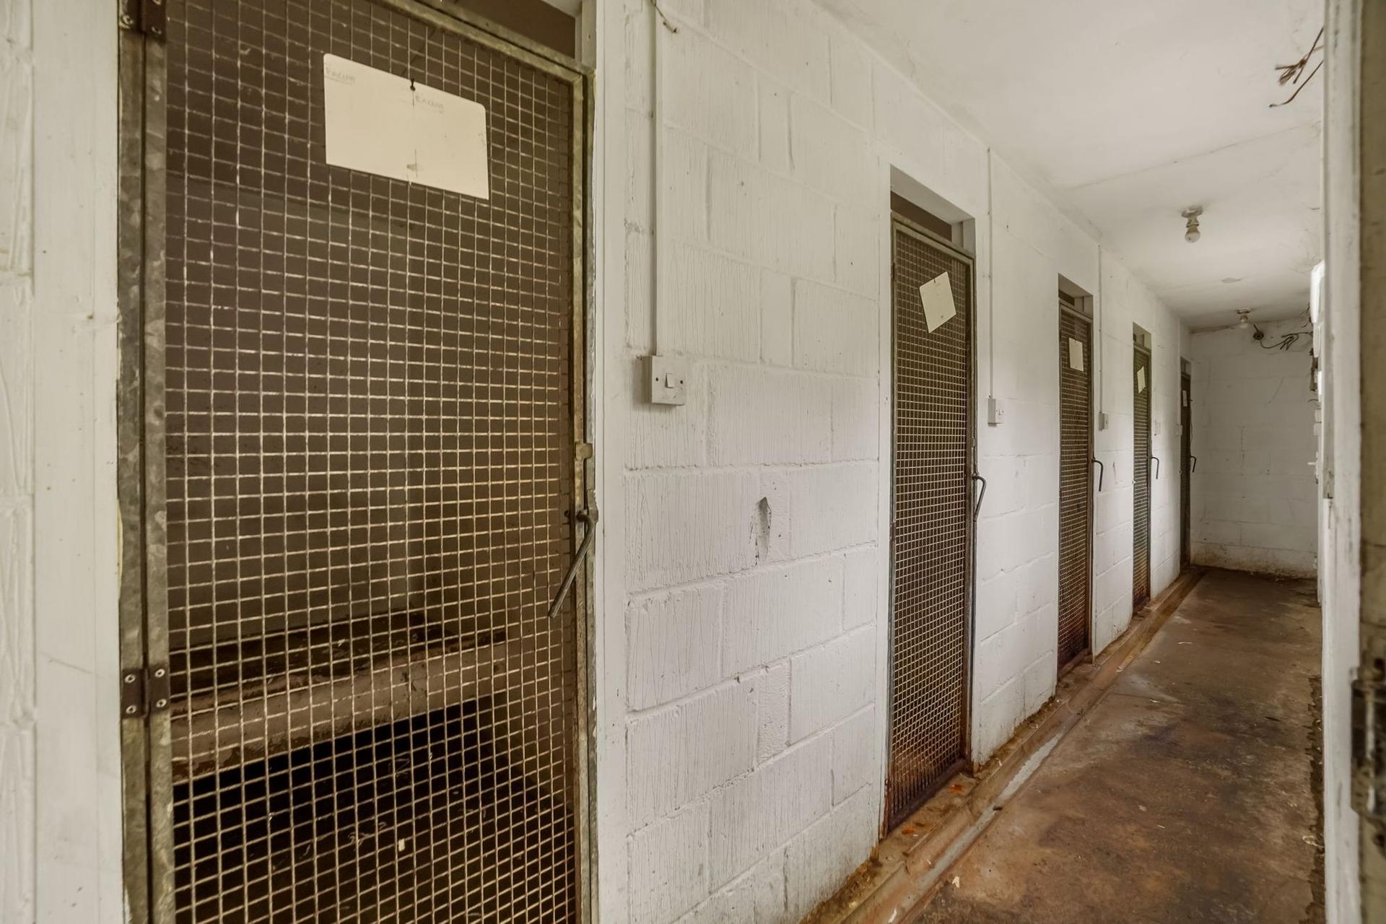
At the far end of the garden is a kennel block with six kennels, its own kitchen area and a WC. It’s a ready-made setup for dog owners, breeders or anyone with a working or rescue dog background, and could equally suit other uses, subject to any necessary consents.
In all, the plot measures approximately 1.25 acres, which is a remarkable amount of land so close to the village and everyday amenities.
Homes with this combination of space, setting and potential are rarely available in Coulsdon, and we would recommend an early viewing to appreciate everything on offer here.
London Borough of Croydon Council Tax Band G
Referral Fee Disclosure
As part of our service, we may recommend third-party providers who can assist with your property transaction, including surveyors, solicitors, removals and financial advisers. We are required to make you aware that, should you choose to use one of our recommended providers, we may receive a referral fee.
We will only share your details with these providers where you have given us your explicit consent. There is no obligation to use any of our recommended providers, and you are free to seek alternative providers or make your own arrangements.
The referral fees we may receive are as follows:
- Atrium Surveyors: £20–£50 per referral
- Cook Taylor Woodhouse Solicitors: £250 + VAT per referral
- Hawke Financial Services: 30% of the fee
- Taylor Rose Solicitors: £175 + VAT per referral
- Xander Surveying: £50–£70 per referral
- Baldwin & Robinson - £200 per referral
Important Information
- This is a Freehold property.
- This Council Tax band for this property is: G
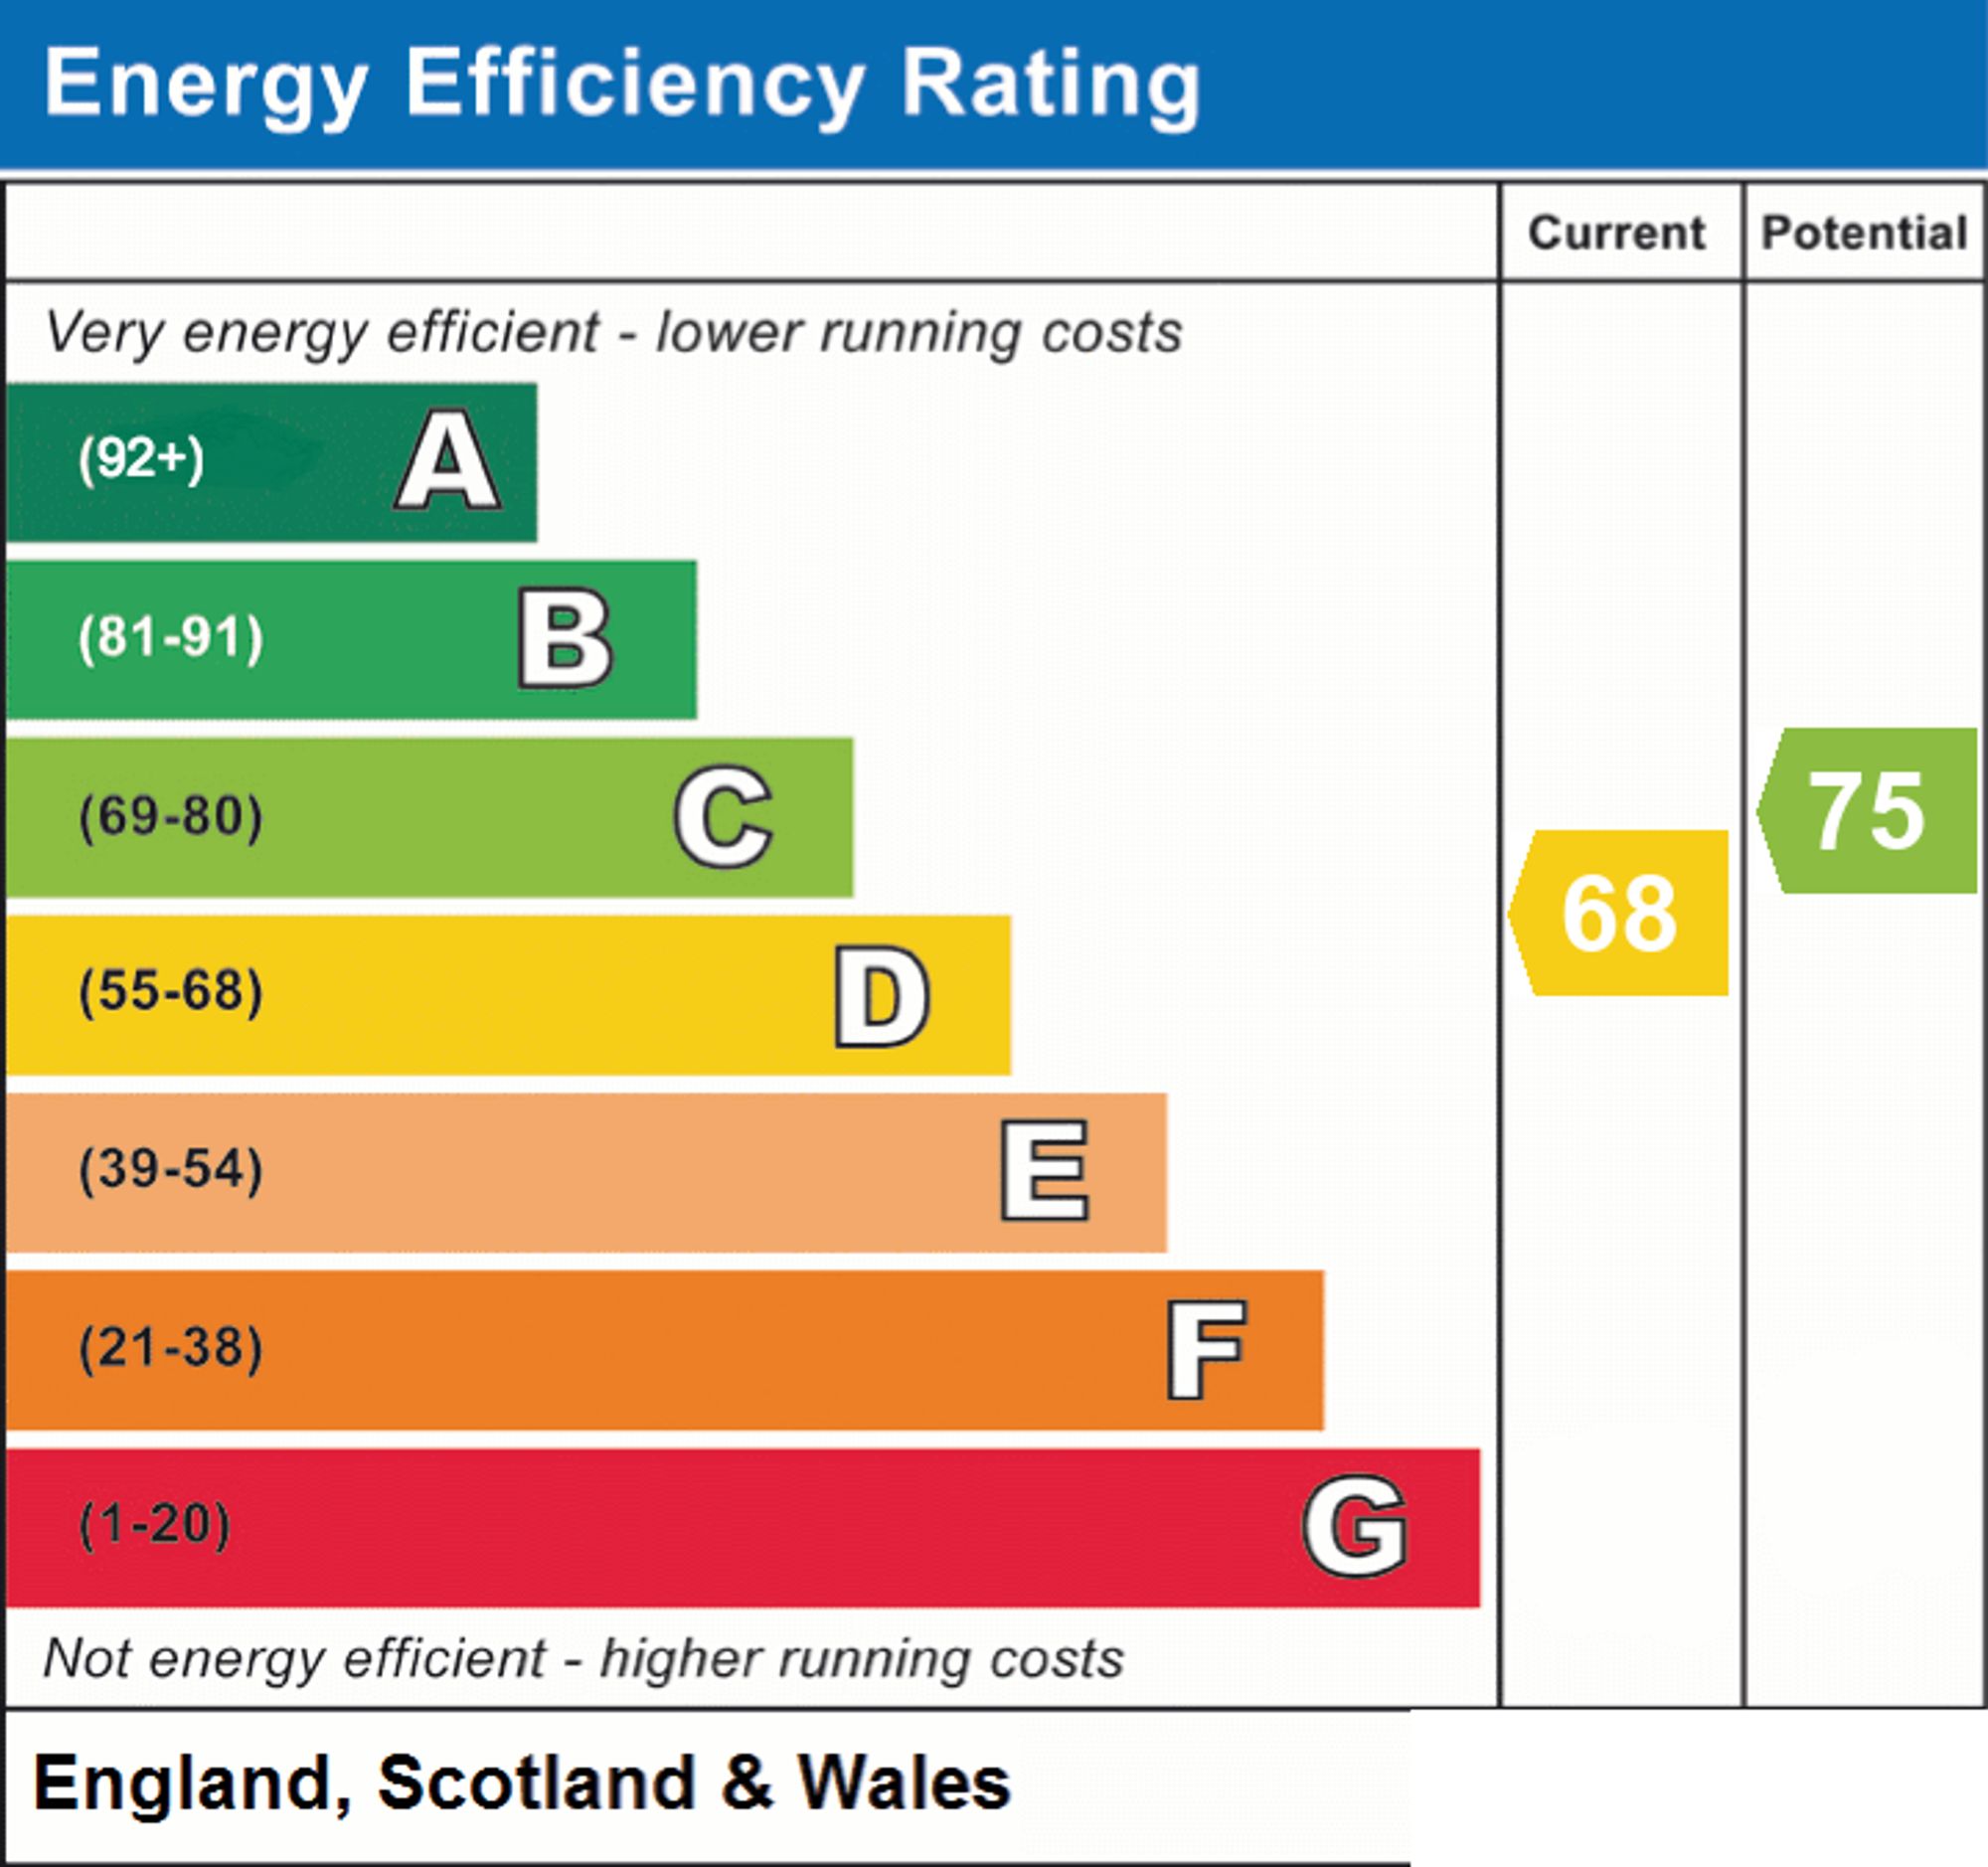
- EPC Rating is D
Property Ref: c5b35f01-543f-4b9f-b2d9-1a5a23564c31
Similar Properties
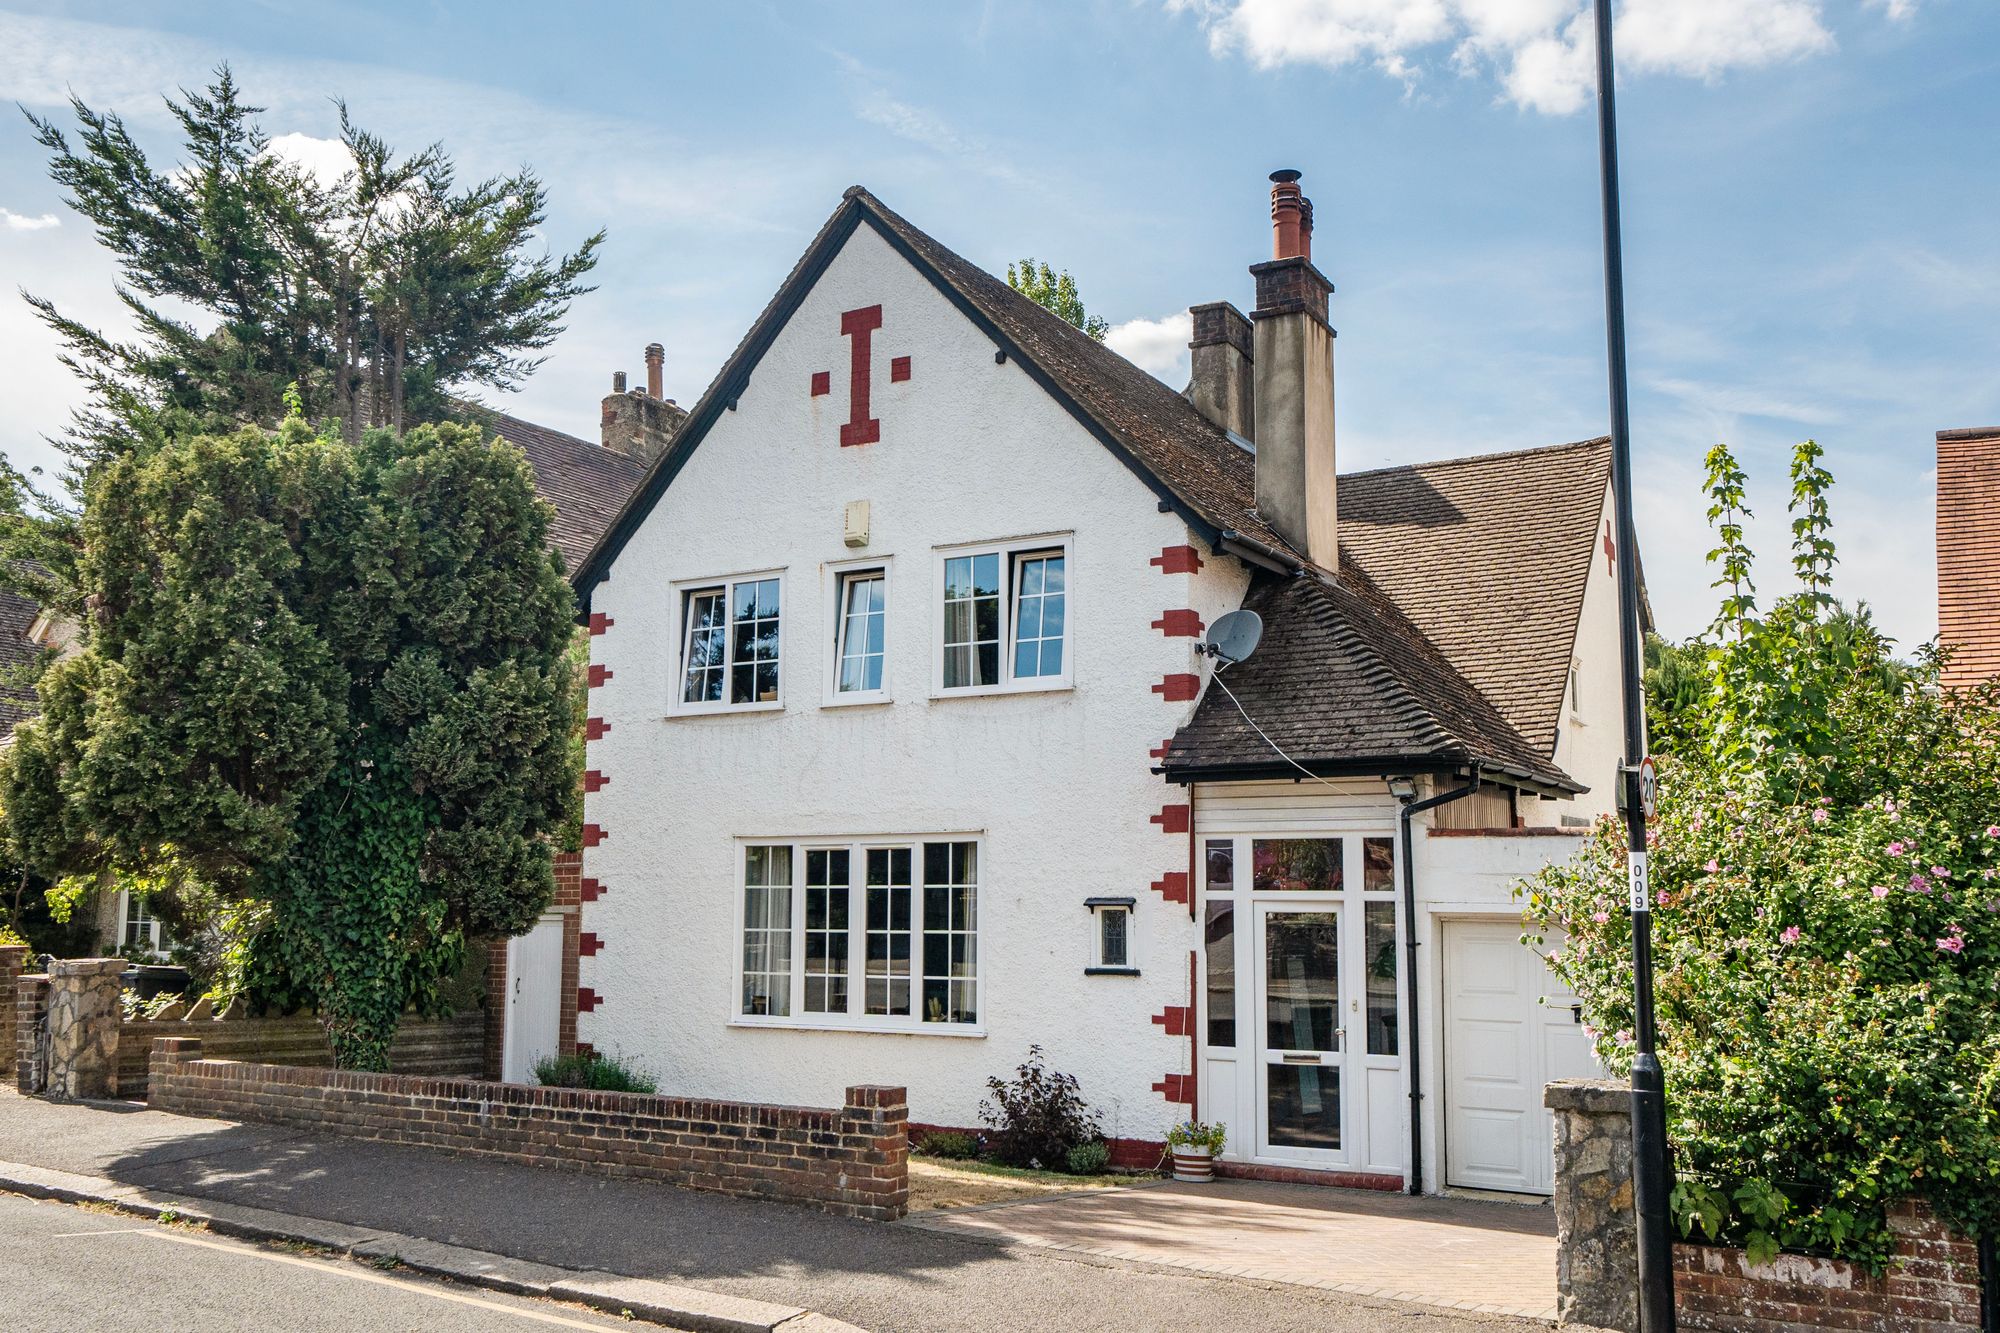
4 Bedroom Detached House | Offers in excess of £775,000
Spacious four bed detached house with Three receptions, fitted kitchen, large garden, driveway parking and garage. Near...
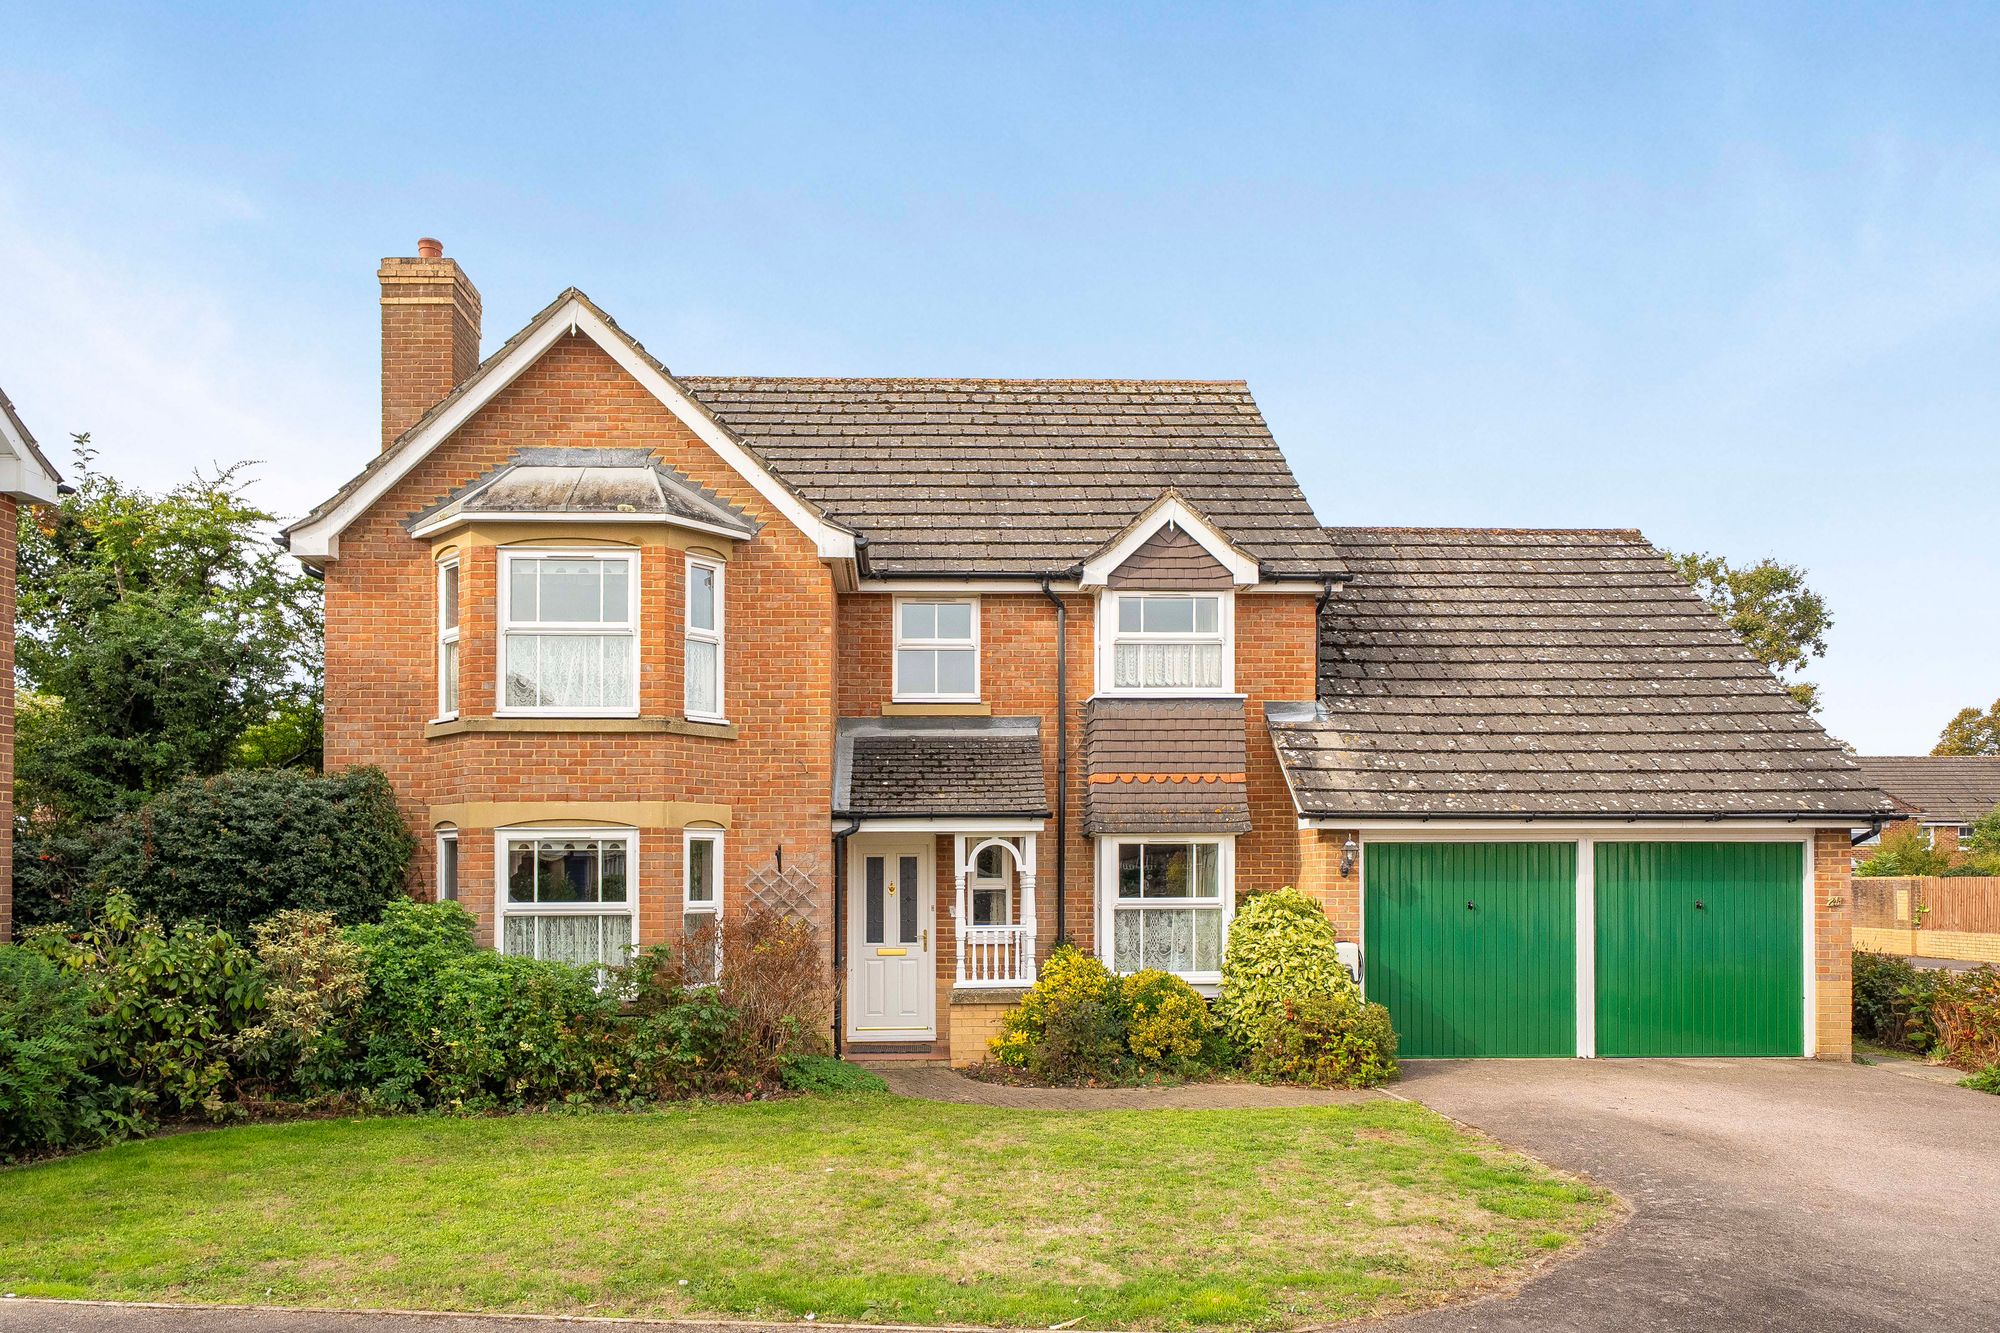
4 Bedroom Detached House | Offers in excess of £750,000
Spacious four bedroom detached house with three reception rooms, conservatory, double garage, and two bathrooms. Close t...
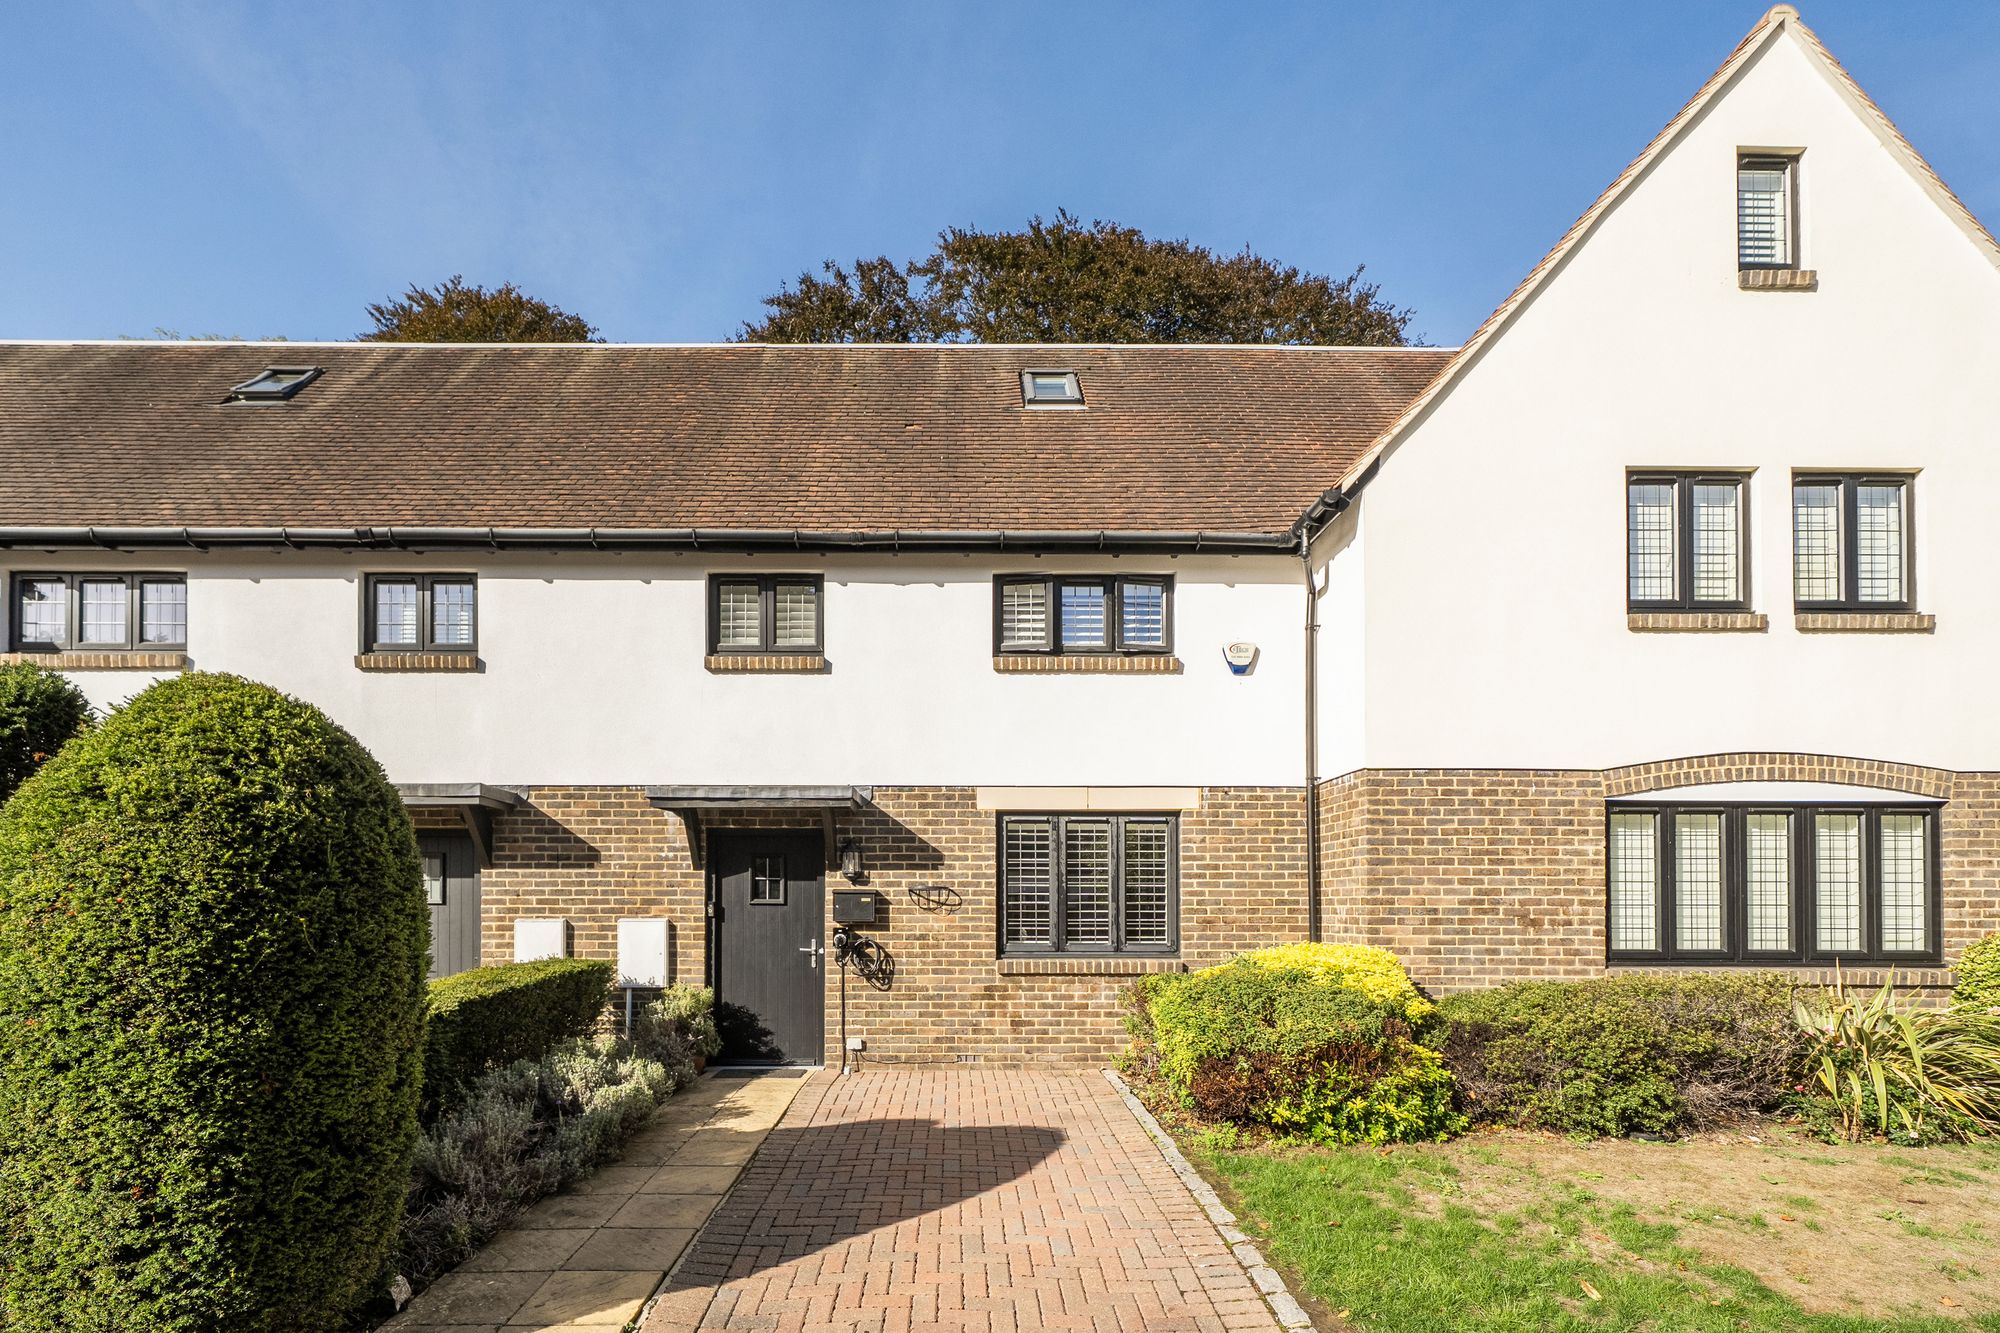
4 Bedroom House | Offers in excess of £725,000
A beautifully presented four-bedroom mews-style home of almost 1,930 sq ft. It’s a quarter of a mile from Chipstead stat...
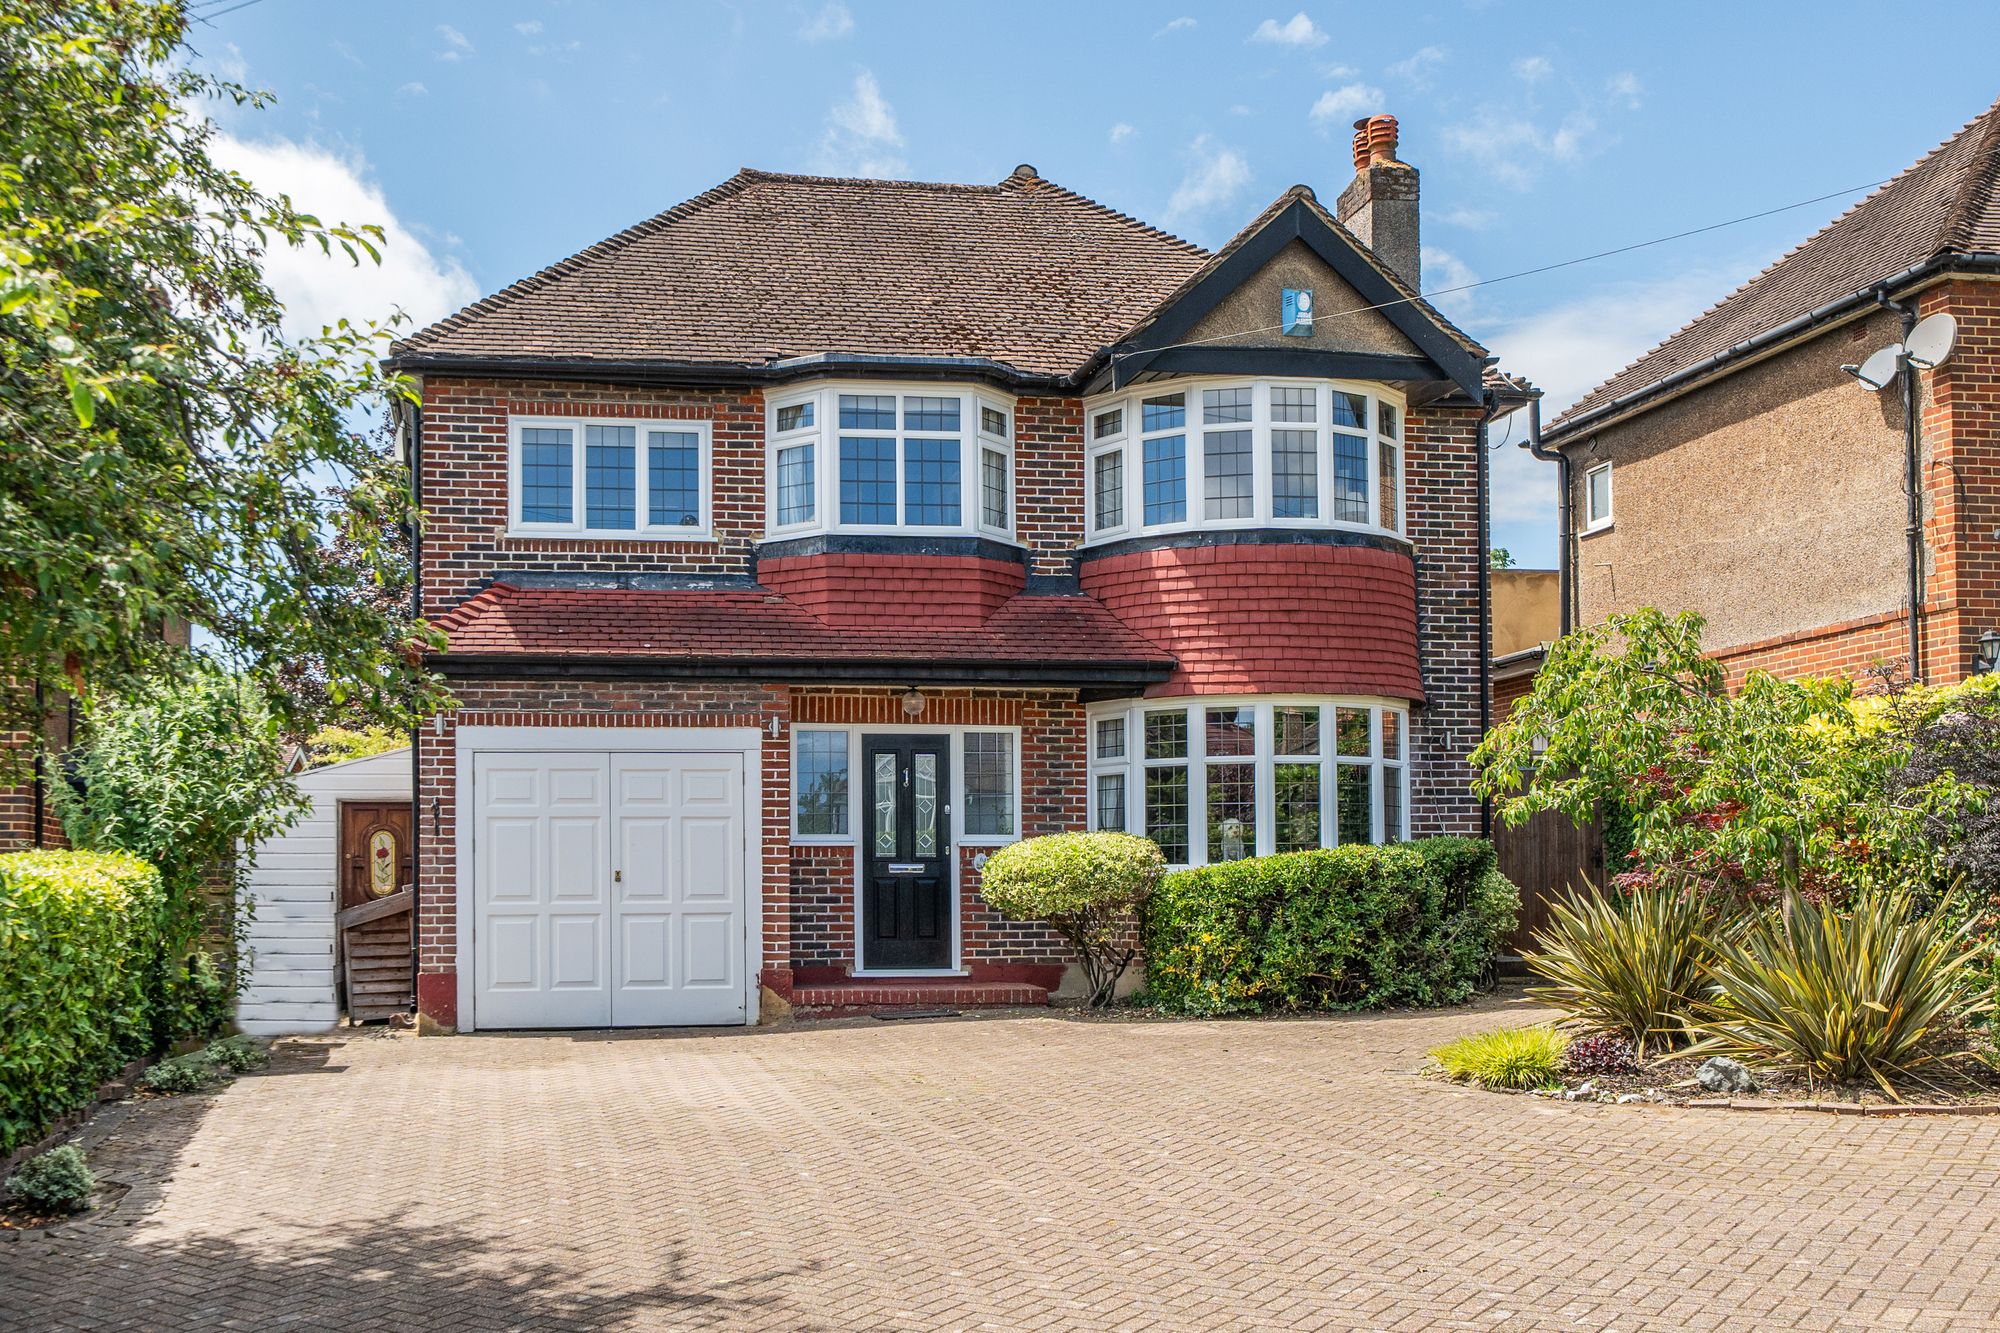
Smitham Bottom Lane, Purley, CR8
4 Bedroom Detached House | Offers in excess of £850,000
A charming and characterful four bedroom detached family home which offers an excellent range of accommodation including...
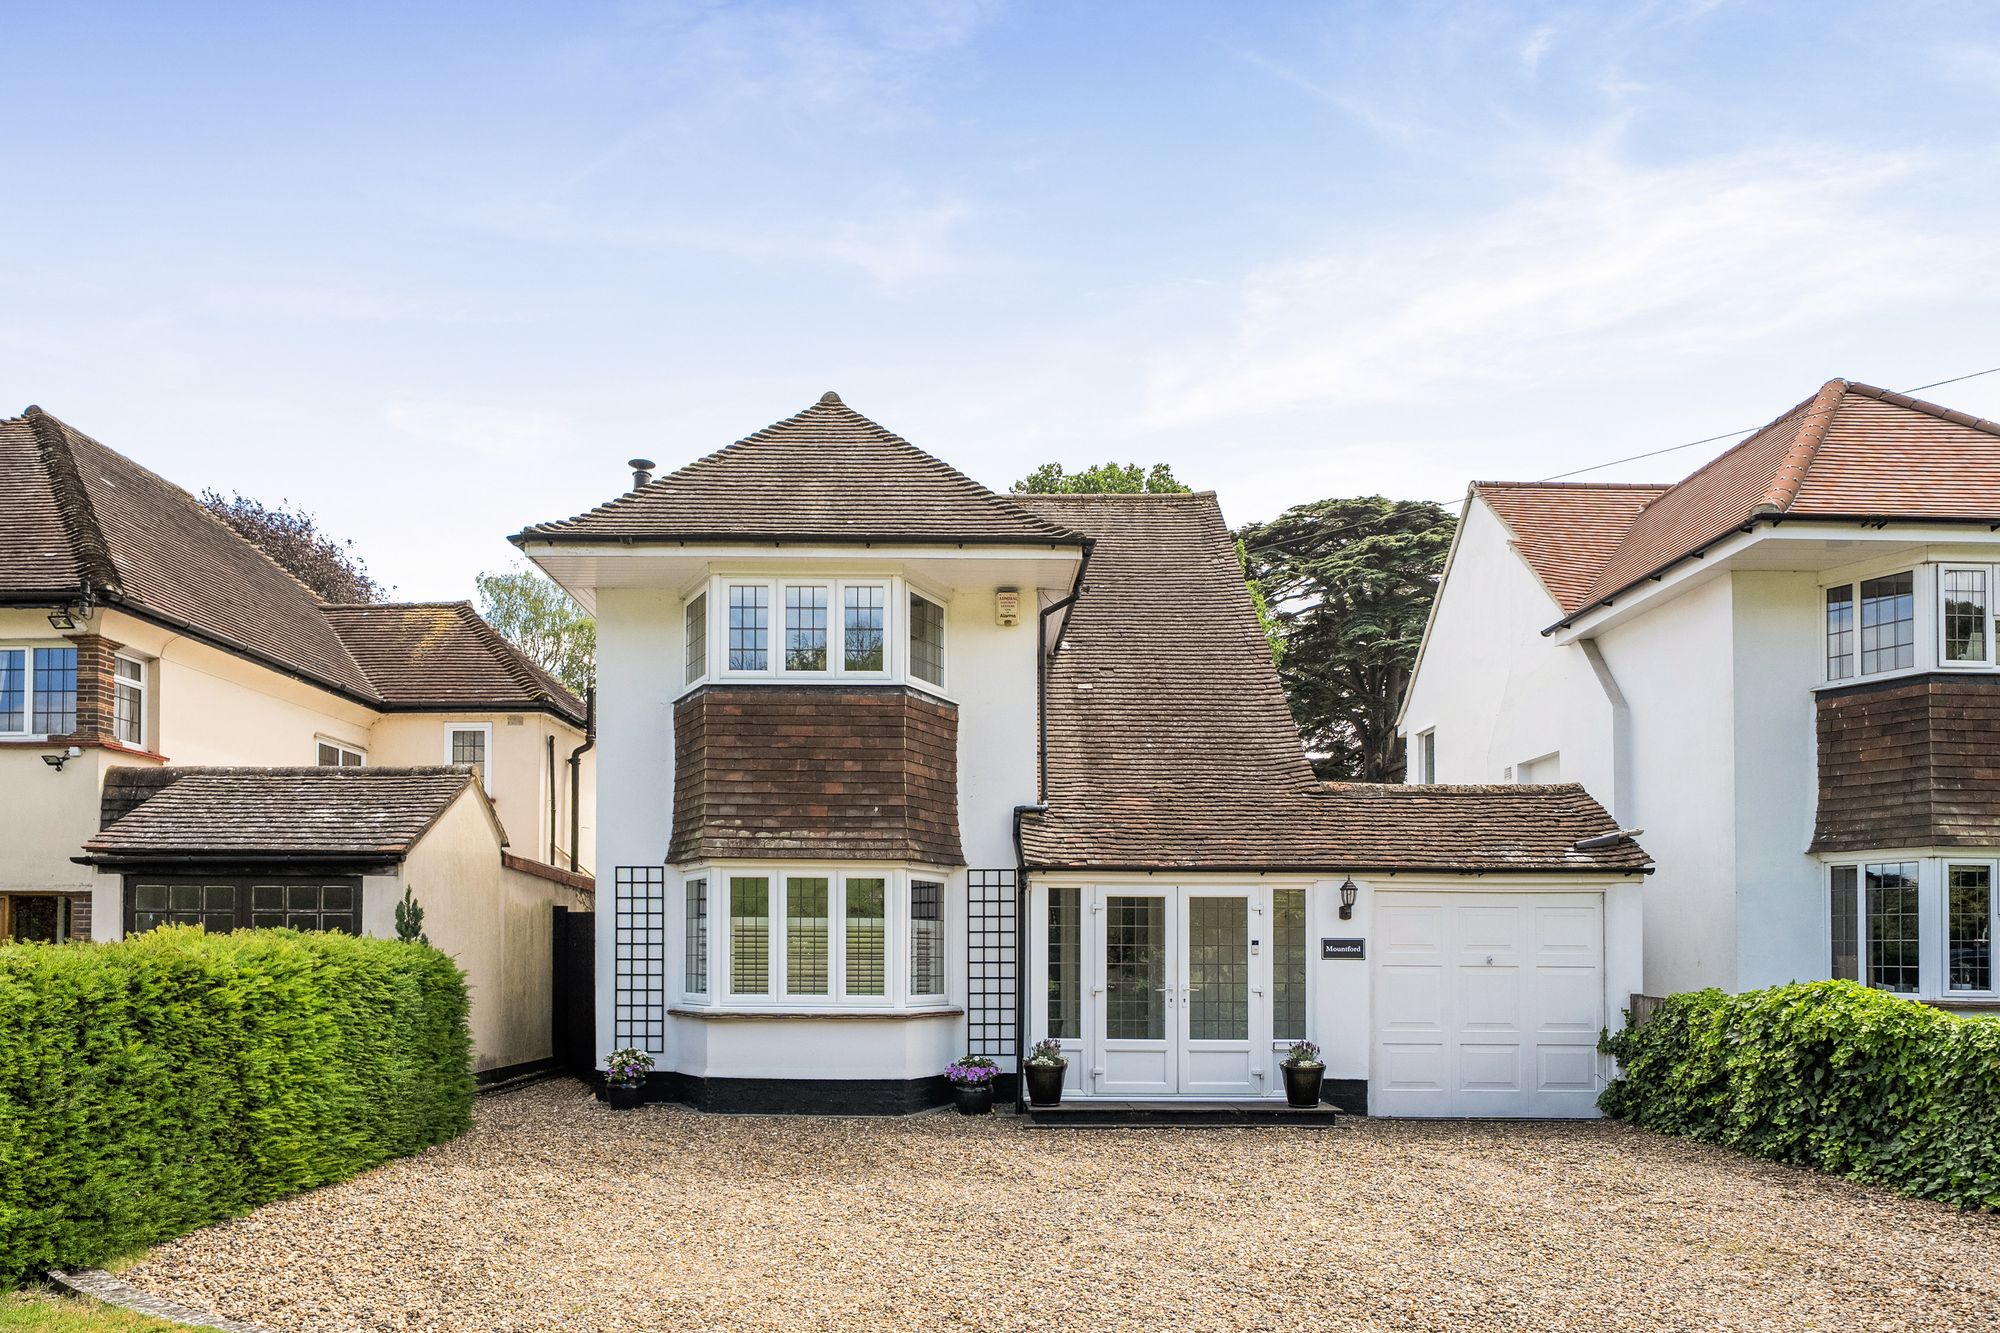
3 Bedroom Detached House | £875,000
A beautifully presented 1930s three-double bedroom detached home set in a peaceful semi-rural spot in Chipstead, enjoyin...
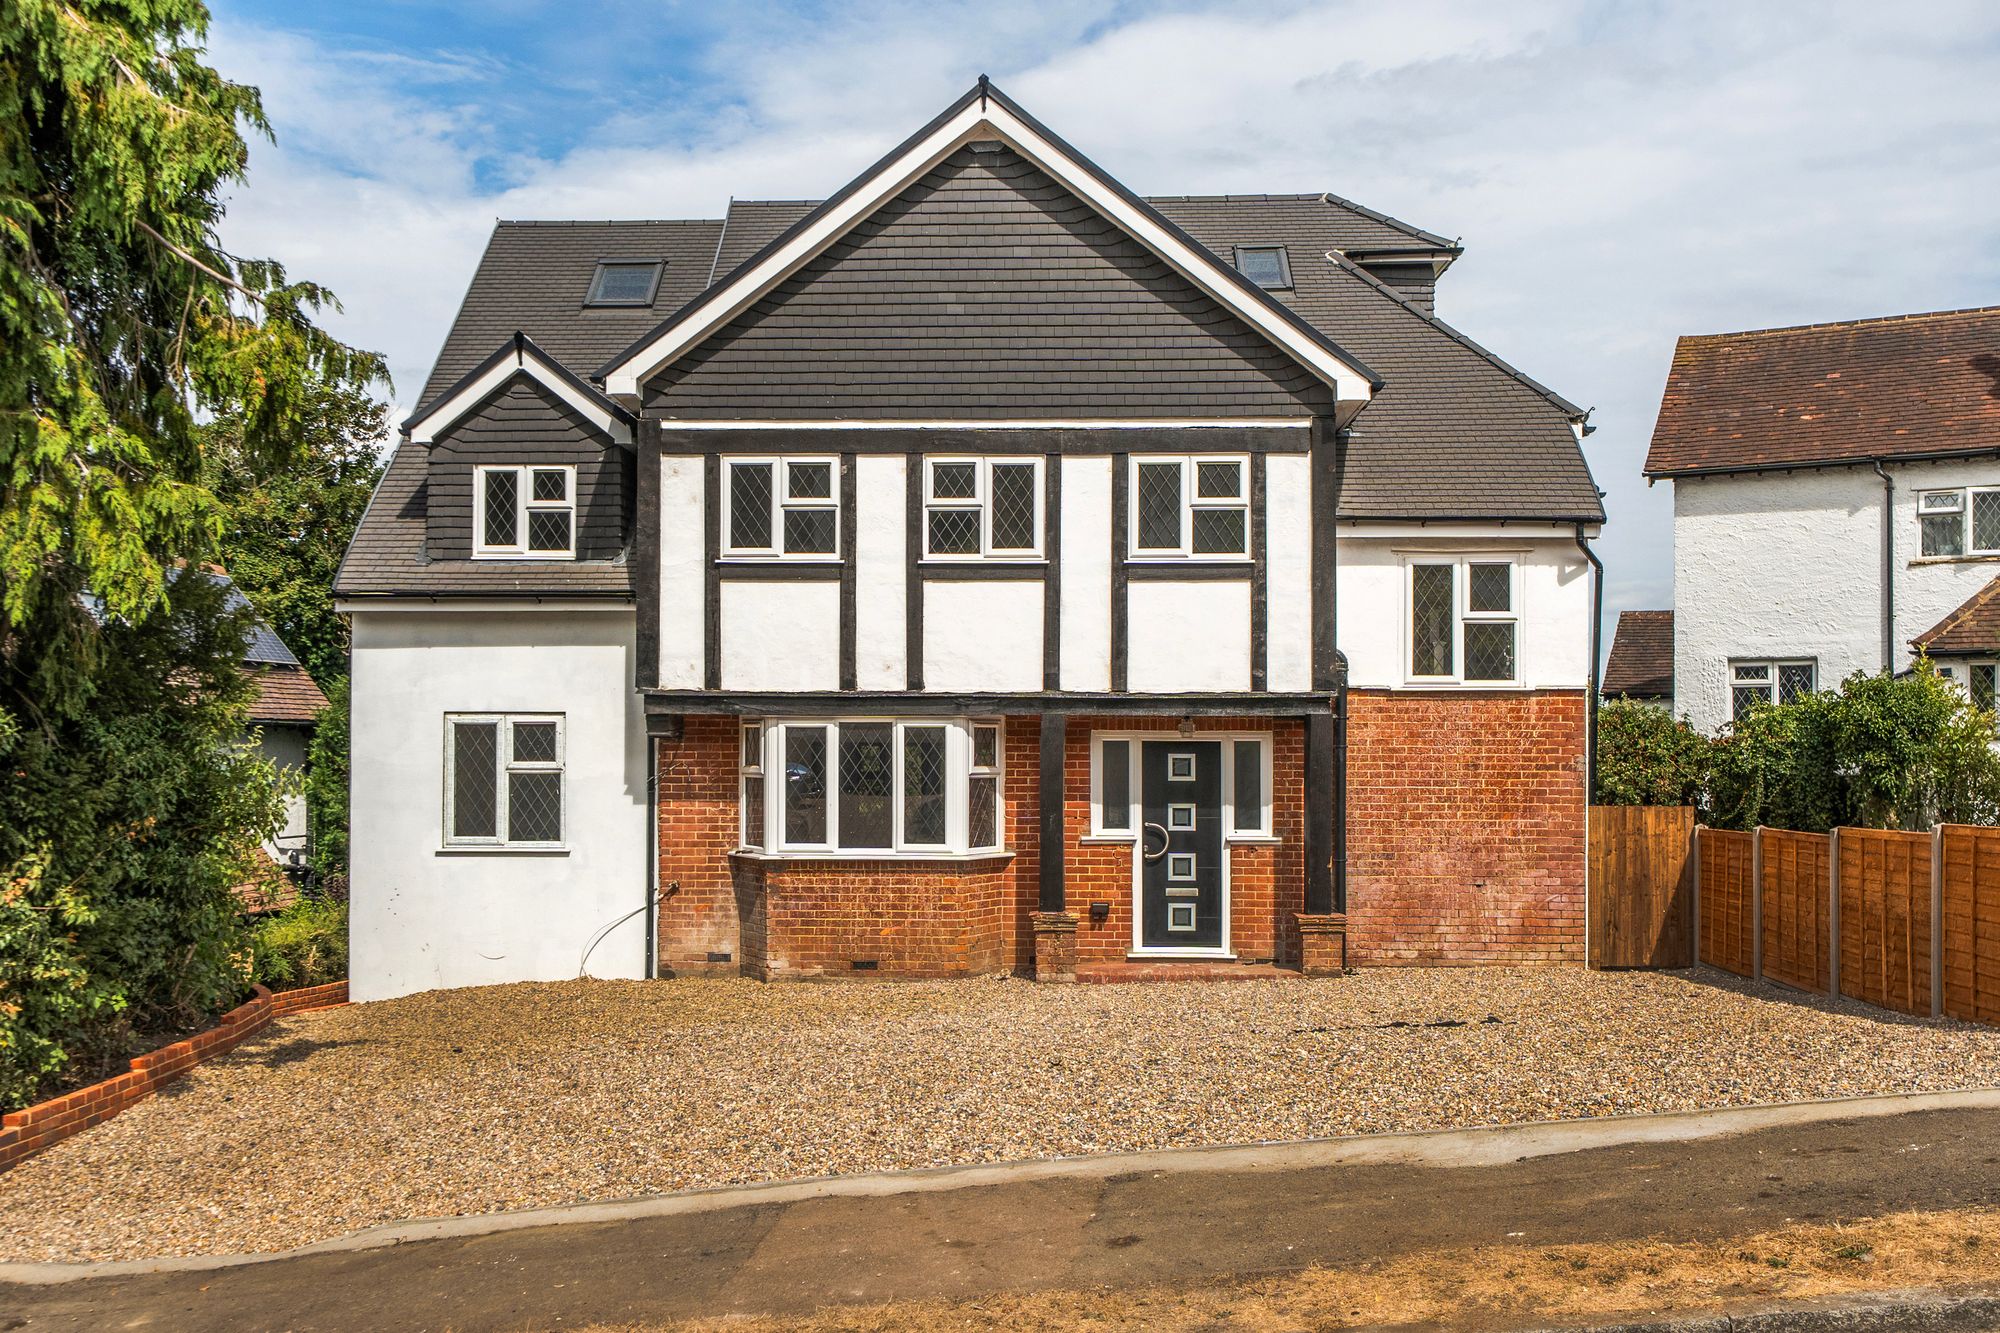
5 Bedroom Detached House | £940,000
A beautifully refurbished and spacious 5-bedroom detached family home extending to 2794sqft (259.5sqm). This super home...
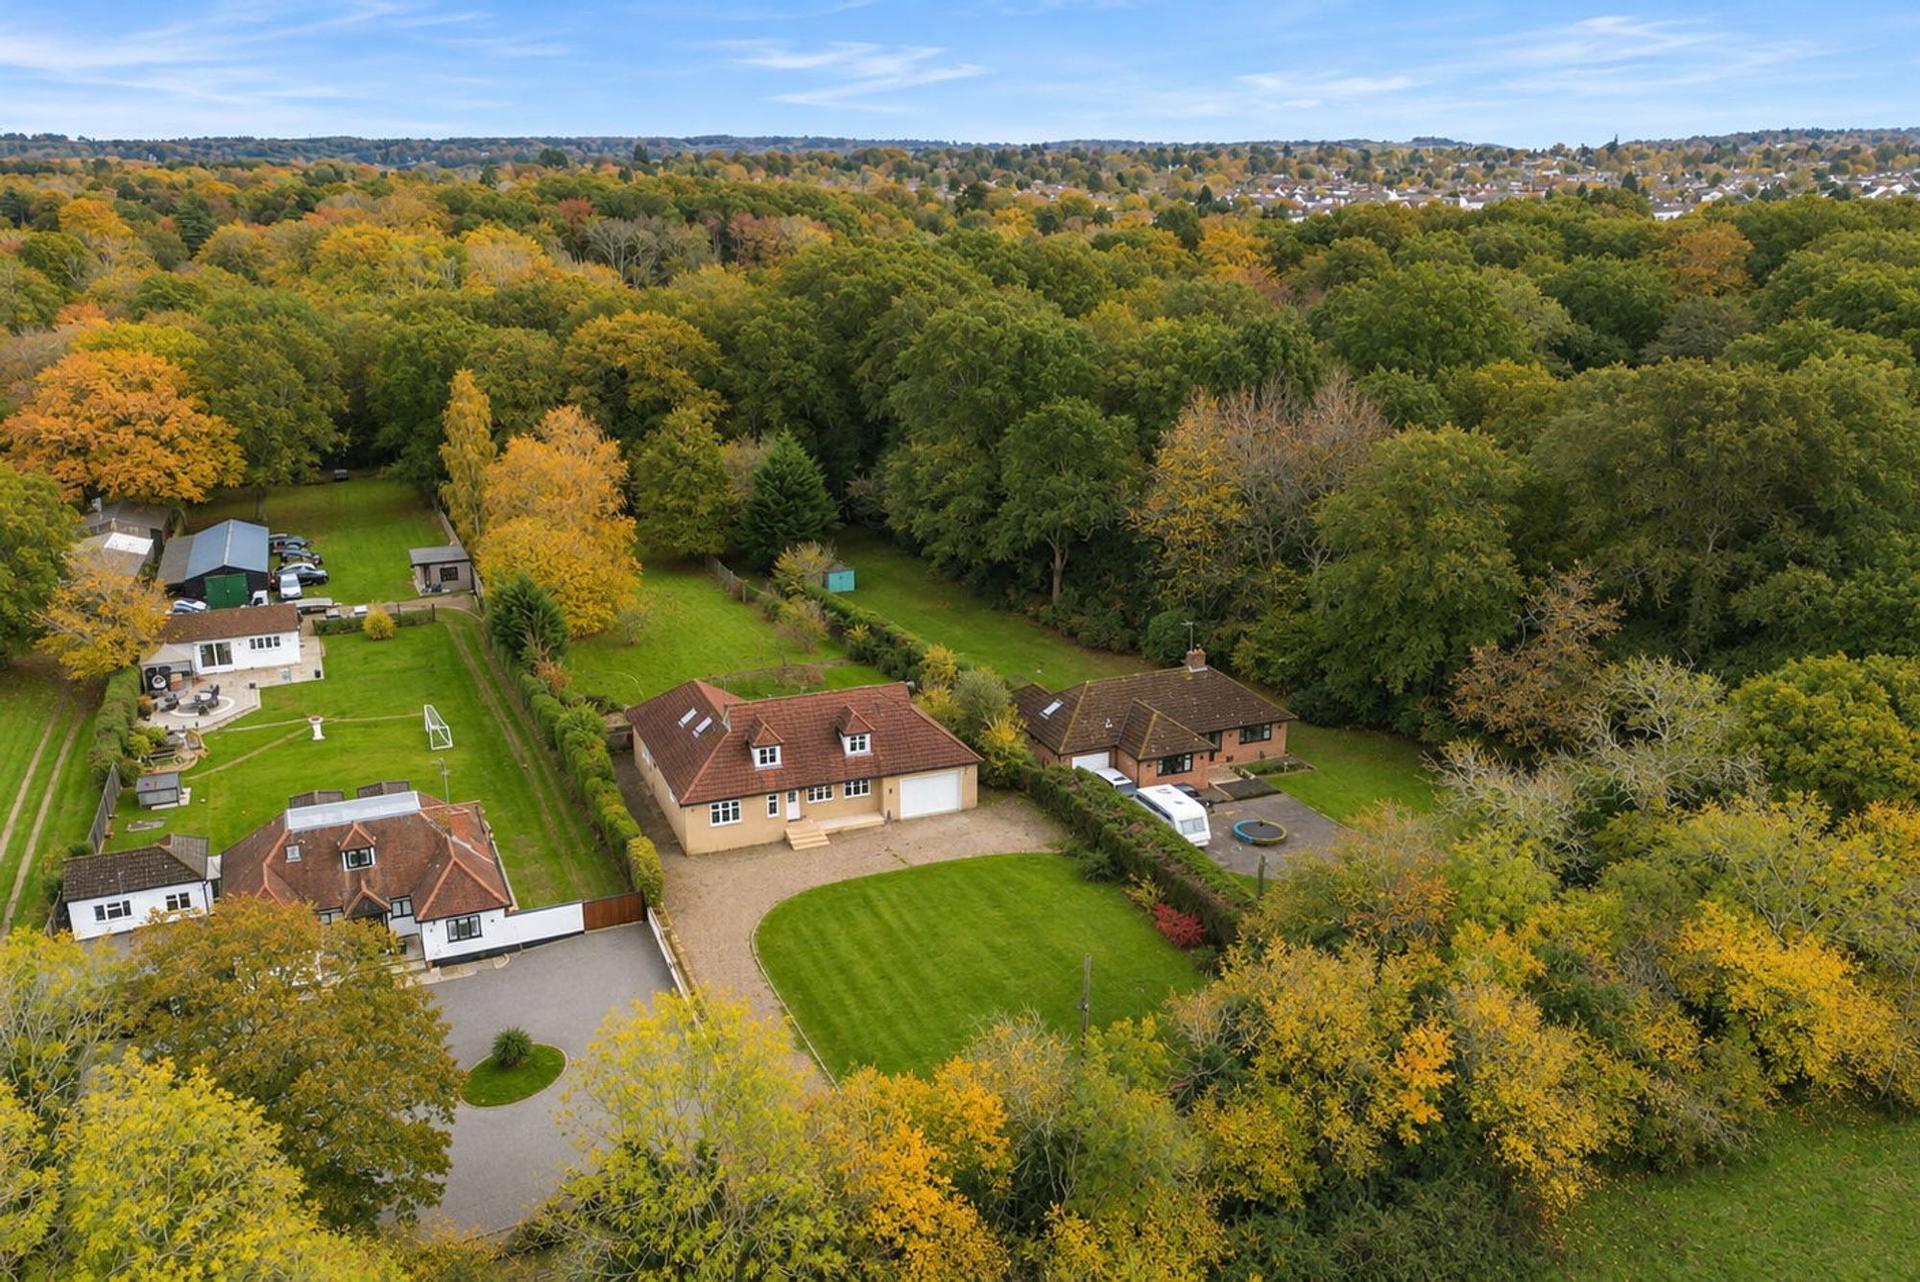

Park & Bailey Coulsdon (Coulsdon)
Coulsdon, Surrey, CR5 2YY
020 8763 8060
How much is your home worth?
Use our short form to request a valuation of your property.
Request a Valuation
©2026 The Guild of Property Professionals. All rights reserved.
Terms and Conditions |
Privacy Policy |
Cookie Policy |
Complaints Policy |
Members Login
The Guild of Property Professionals Trading Address: 121 Park Lane, London W1K 7AG. GPEA Limited.
Registered in England & Wales.
Company No: 02819824.
Registered Office Address: The Old Courthouse, 60A London Road, Grantham, NG31 6HR.
VAT Registration No: 180897859

