- Two-Bedroom Top Floor Apartment with Sea Views
- Allocated Parking
- Prime location near the beach, promenade and local amenities
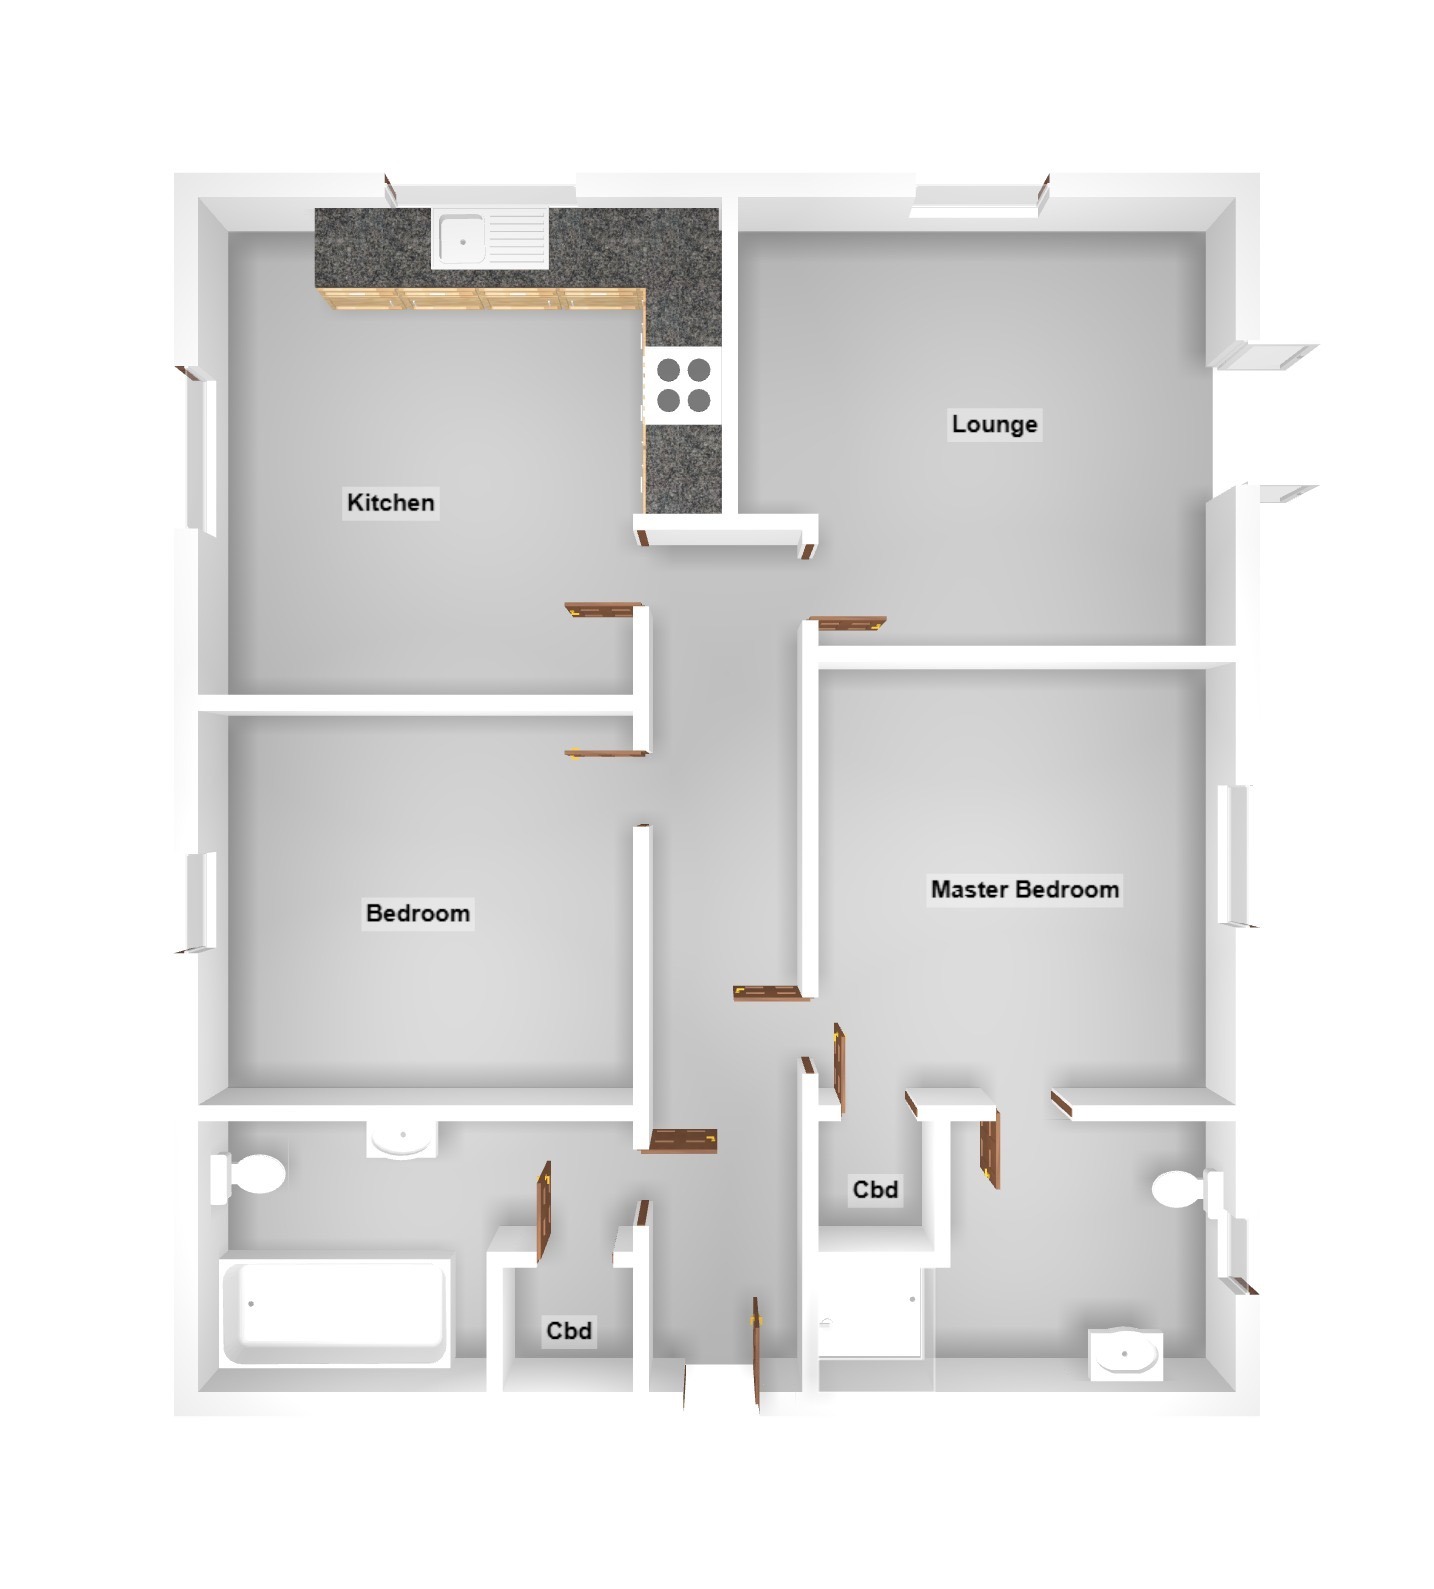
- Spacious layout with lounge, kitchen/diner, master with ensuite and bathroom
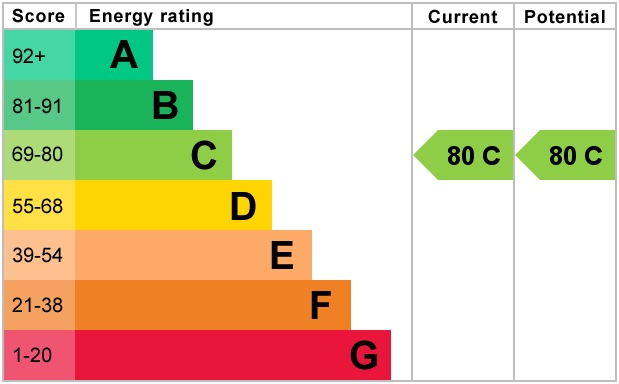
- EPC - C

This property listing is now SSTC
2 Bedroom Apartment for sale in County Durham
 1
2
2
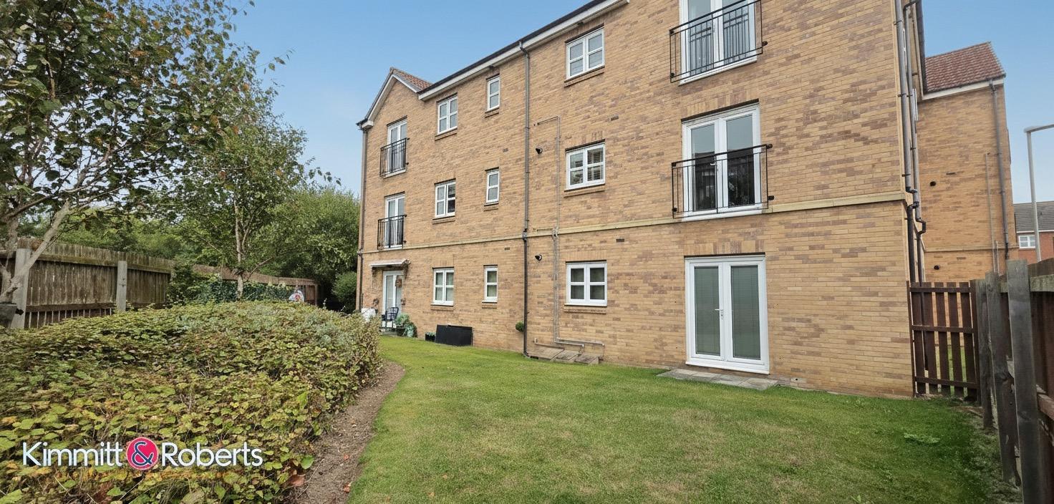
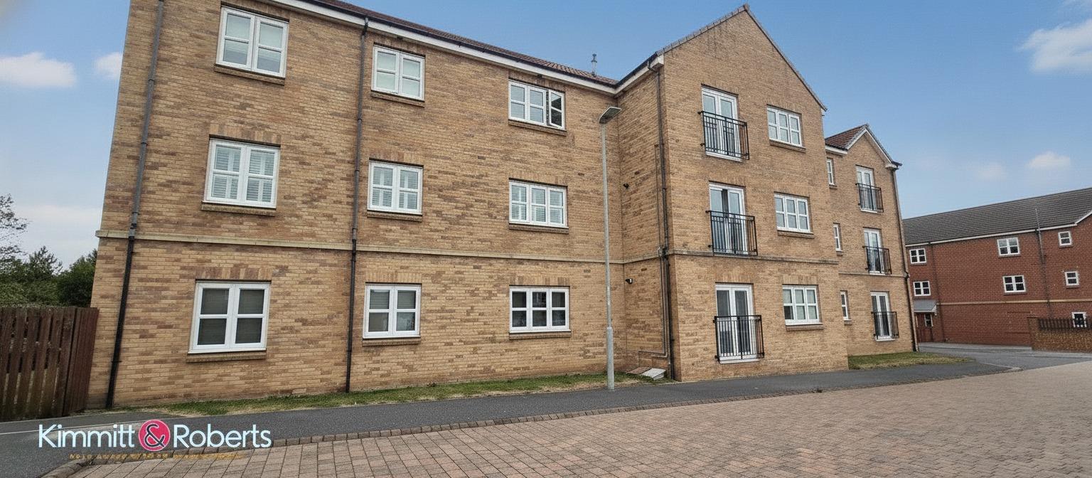
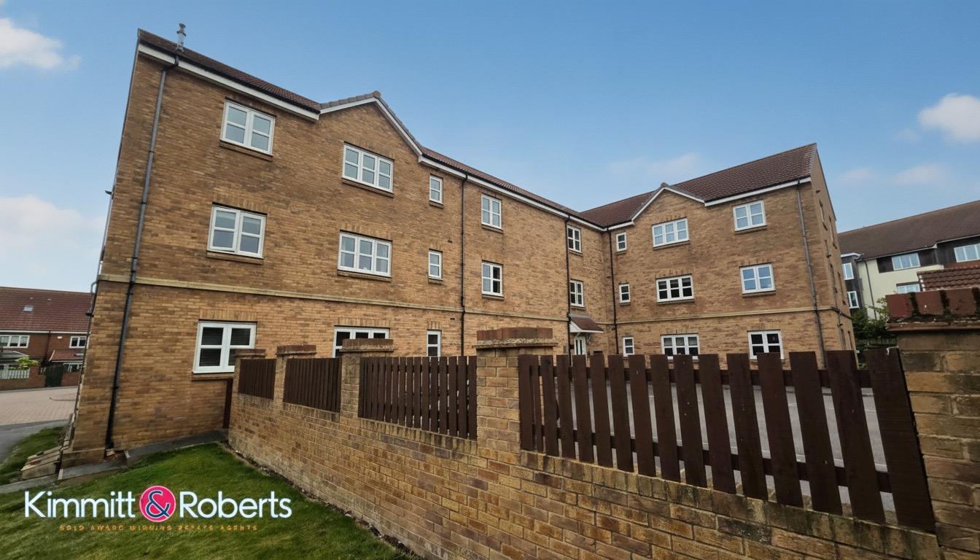
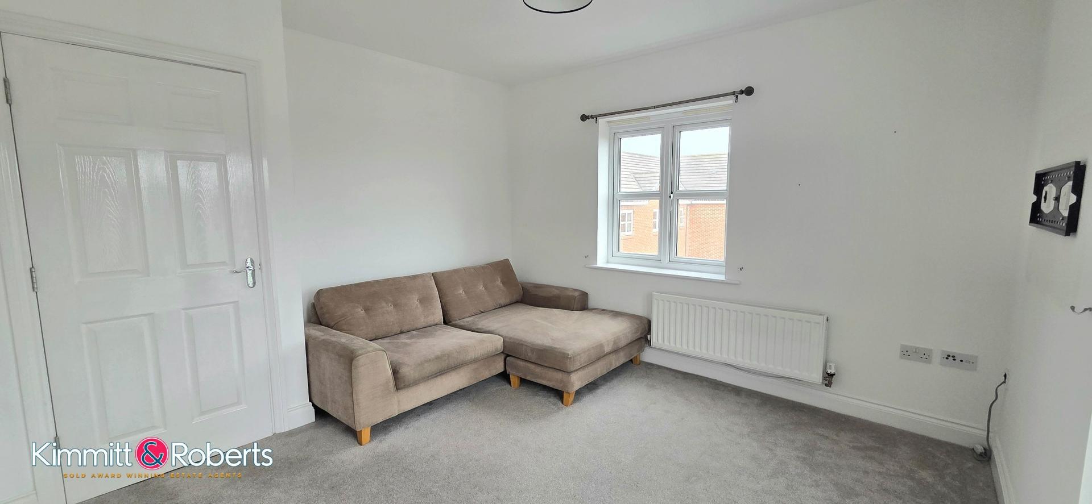
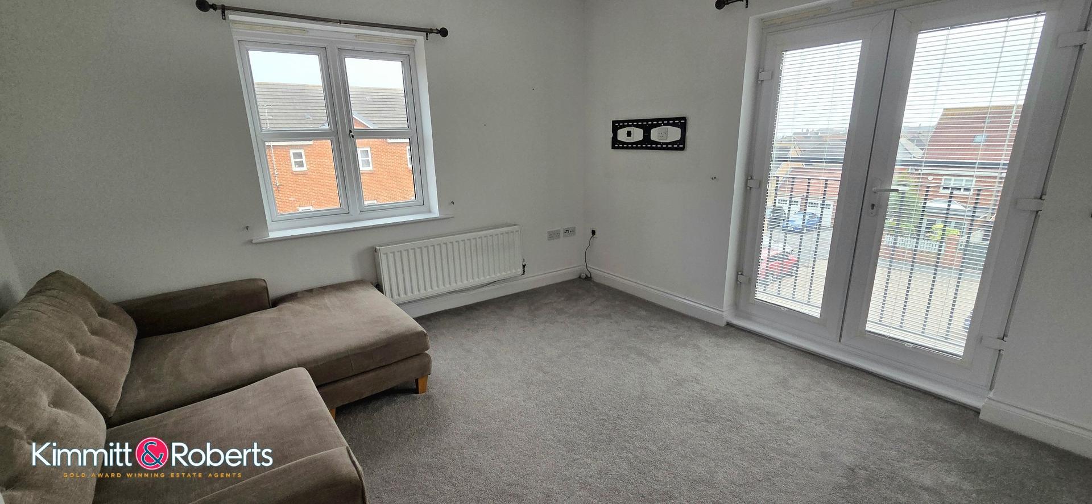
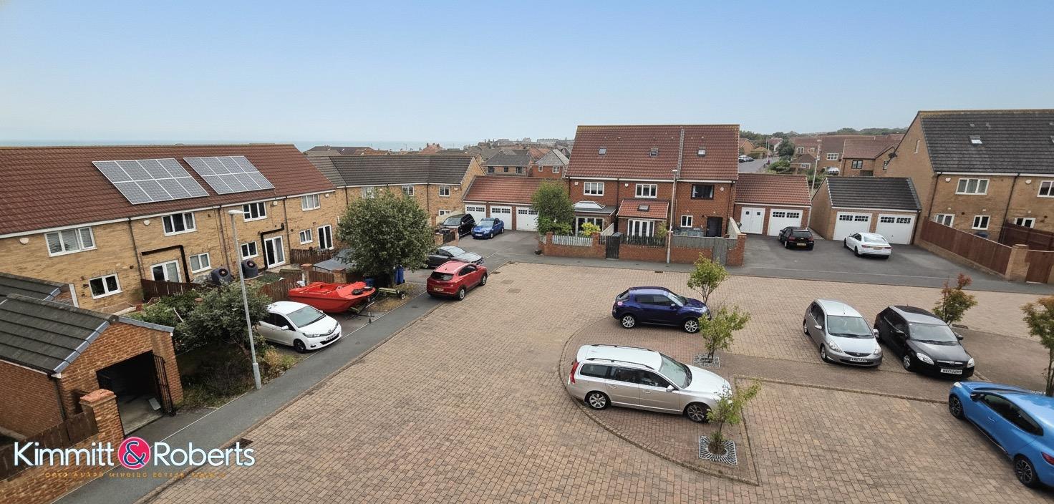
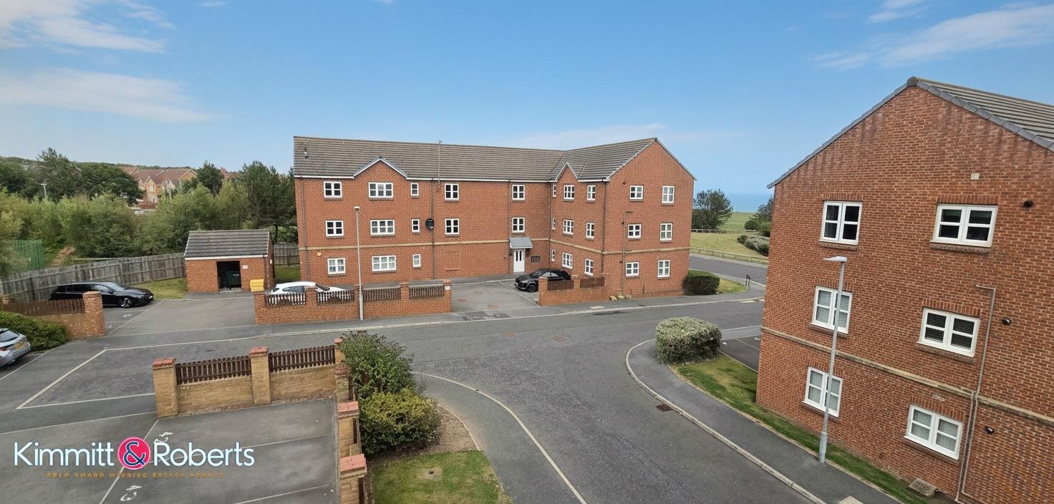
Situated in the ever popular East Shore Village, having Sea views, this TWO BEDROOM TOP FLOOR APARTMENT offers SEA VIEWS and ATTRACTIVE ACCOMMODATION THROUGHOUT. The size and decor has to be seen with Juliet Balcony in the lounge and far reaching double aspect views over the EAST COAST. Having a security entry system and well maintained communal area this property will appeal to a wide range of buyers with internal inspection showing: HALLWAY, LOUNGE with Juliet Balcony, MODERN FITTED KITCHEN/BREAKFAST ROOM, WHITE BATHROOM SUITE, MASTER BEDROOM WITH EN-SUITE SHOWER ROOM AND SECOND BEDROOM. Only by viewing this splendid Apartment can it be fully appreciated. Early viewing is strongly advised to avoid missing out.
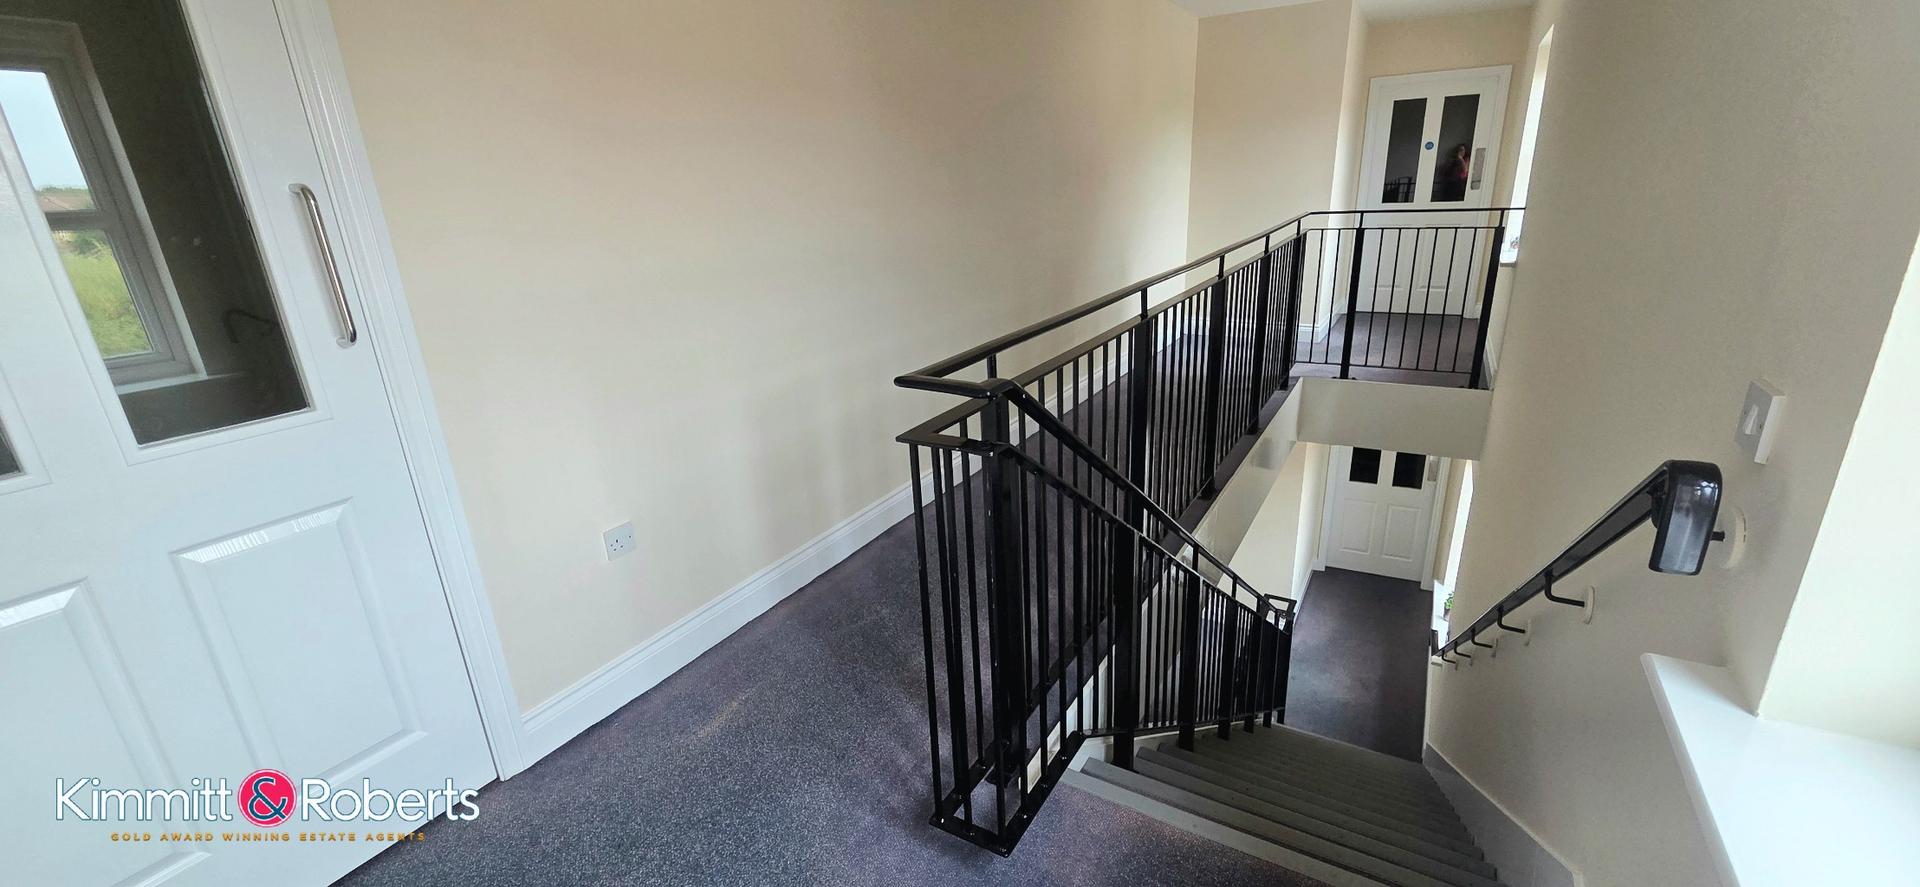
ENTRANCETop floor modern apartment with access via UPVC door into:
ENTRANCE HALLWith radiator and loft hatch.
LOUNGE11' 08'' x 12' 09''Double glazed window, radiator, Juliette balcony with double glazed french doors which open out to far reaching sea views.
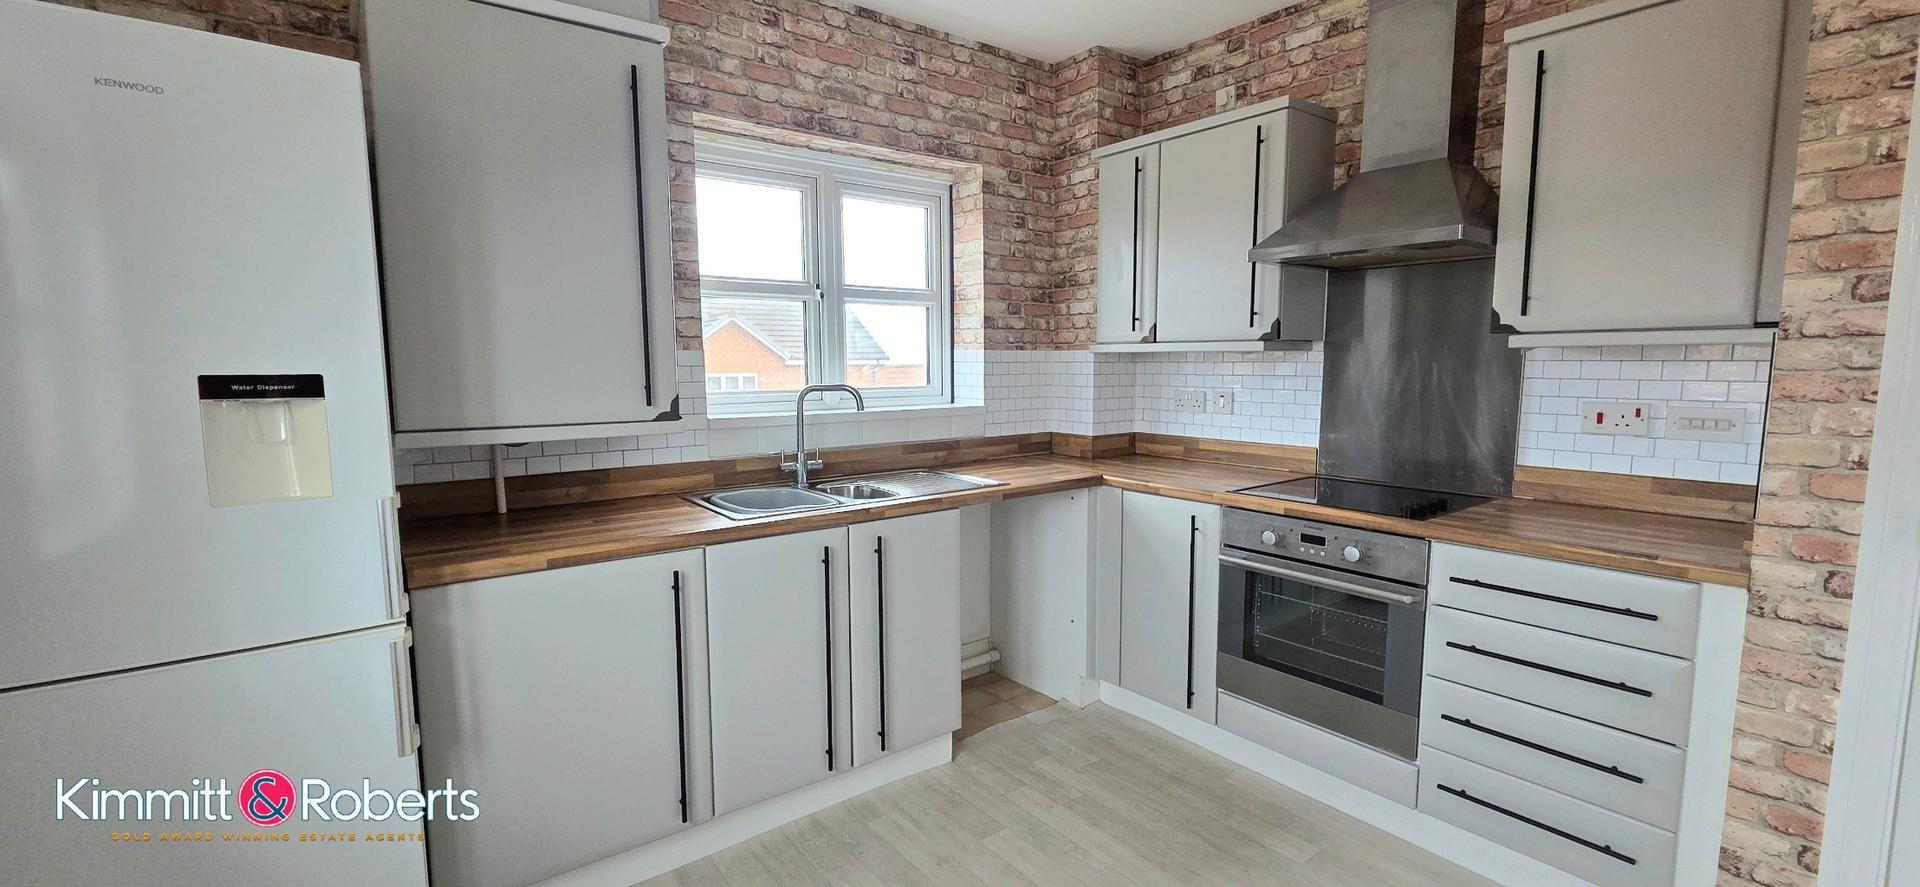
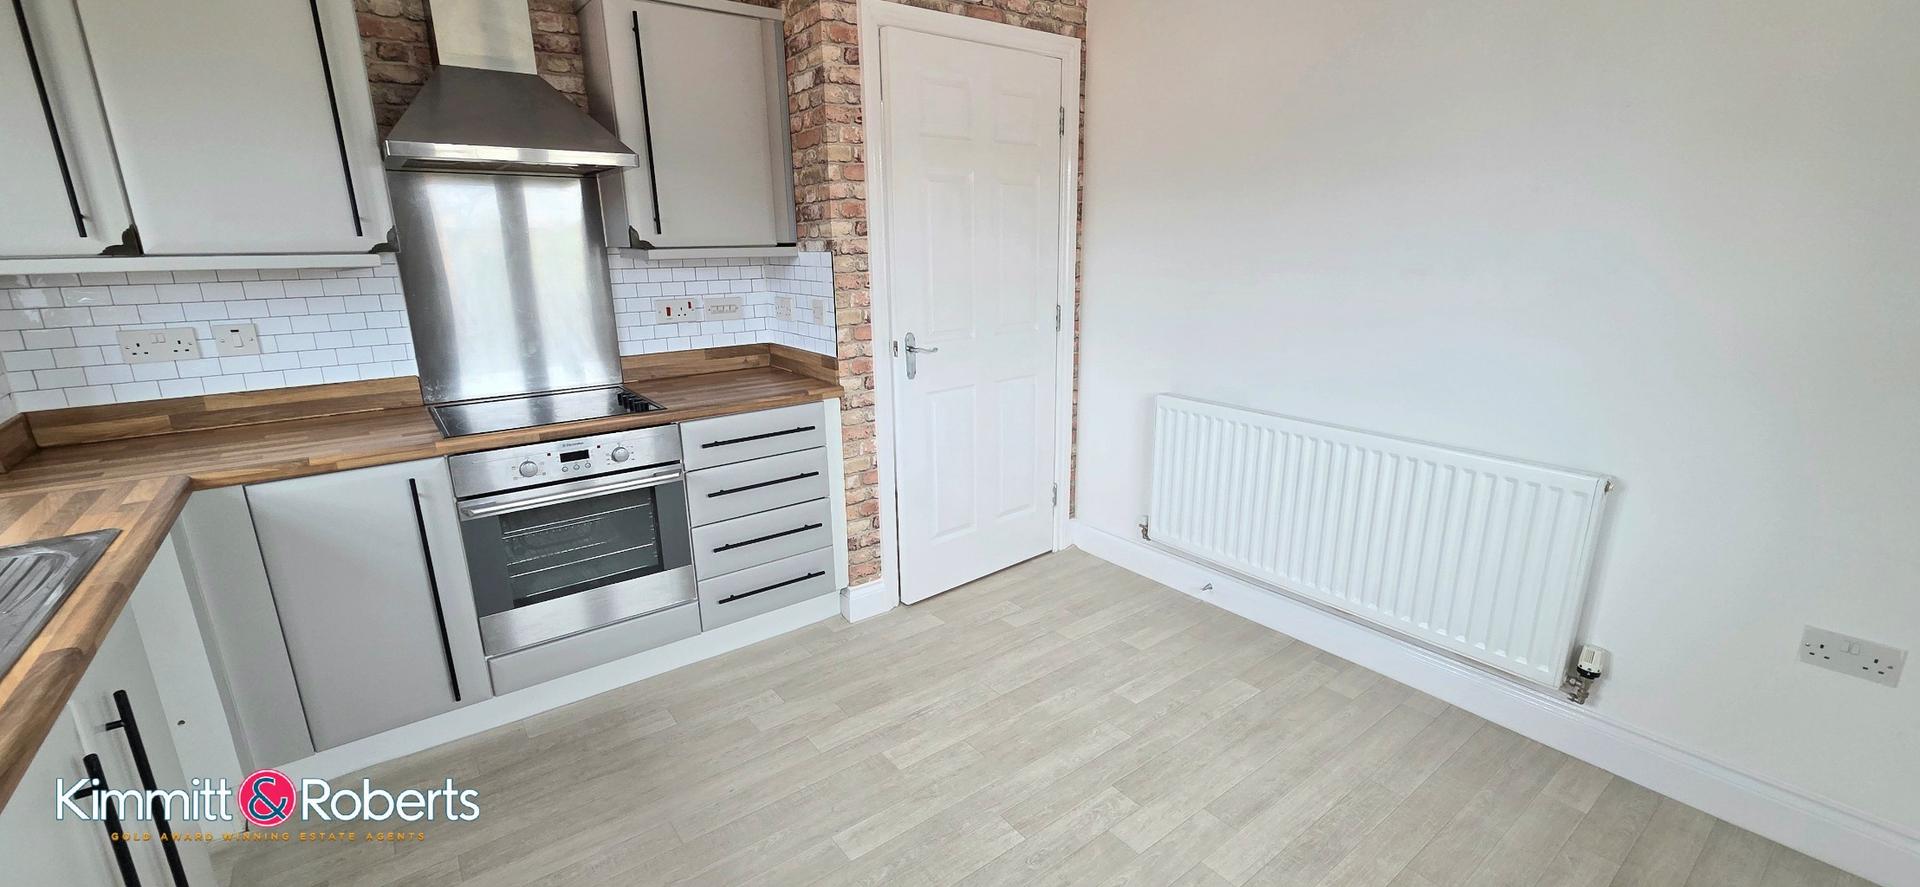
KITCHEN10' 09'' x 11' 02''Range of eye and base level units in modern white finish with single drainer sink unit and mixer tap, electric hob and oven with stainless steel splash backs and chimney extractor, plumbing for automatic washing machine and space for fridge freezer, wall mounted boiler incorporated into kitchen units, 2 double glazed windows giving double aspect with sea views, radiator and spot lights to ceiling.
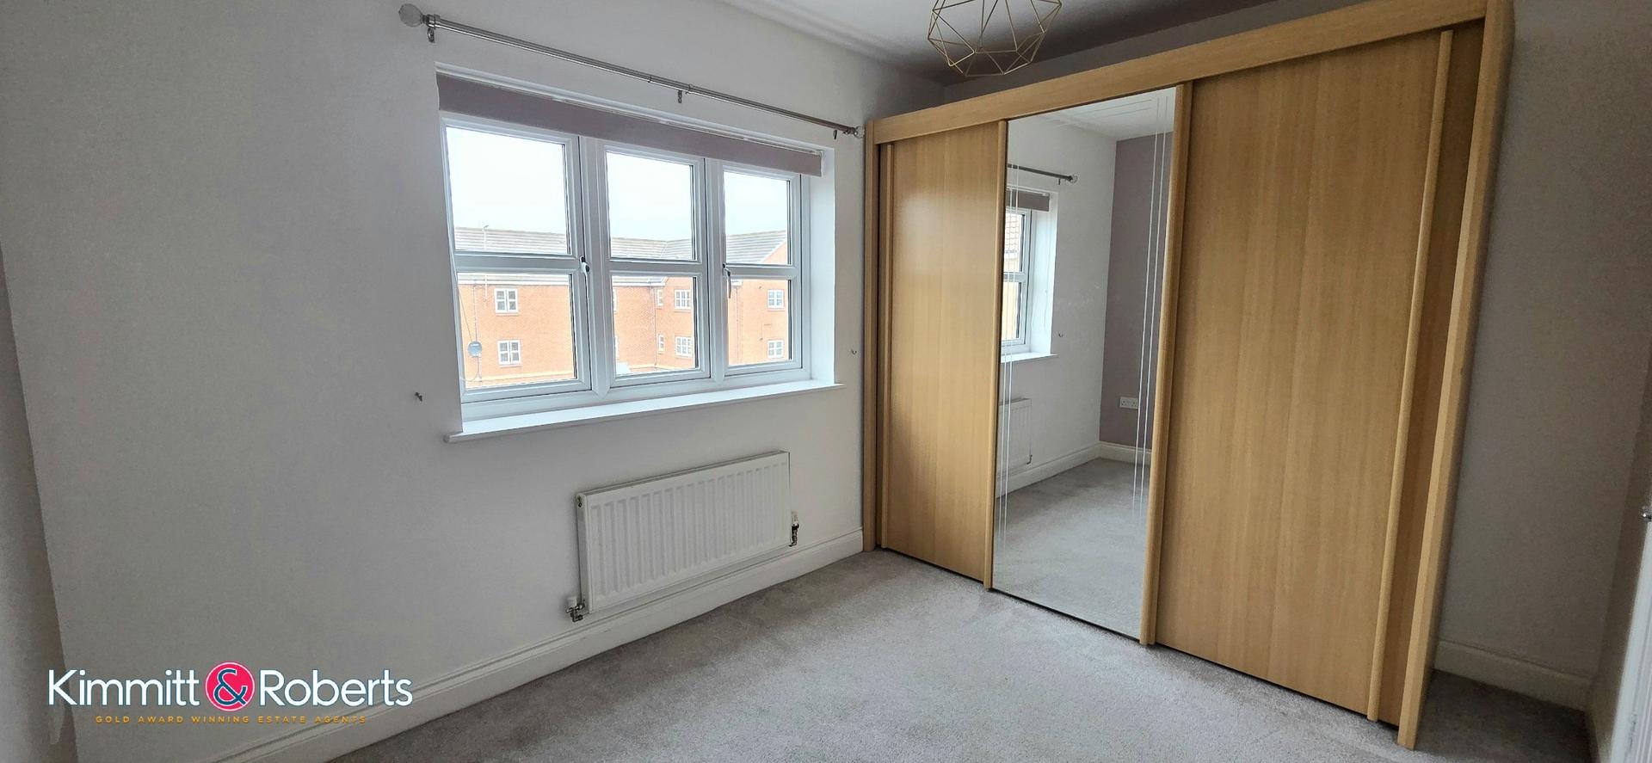
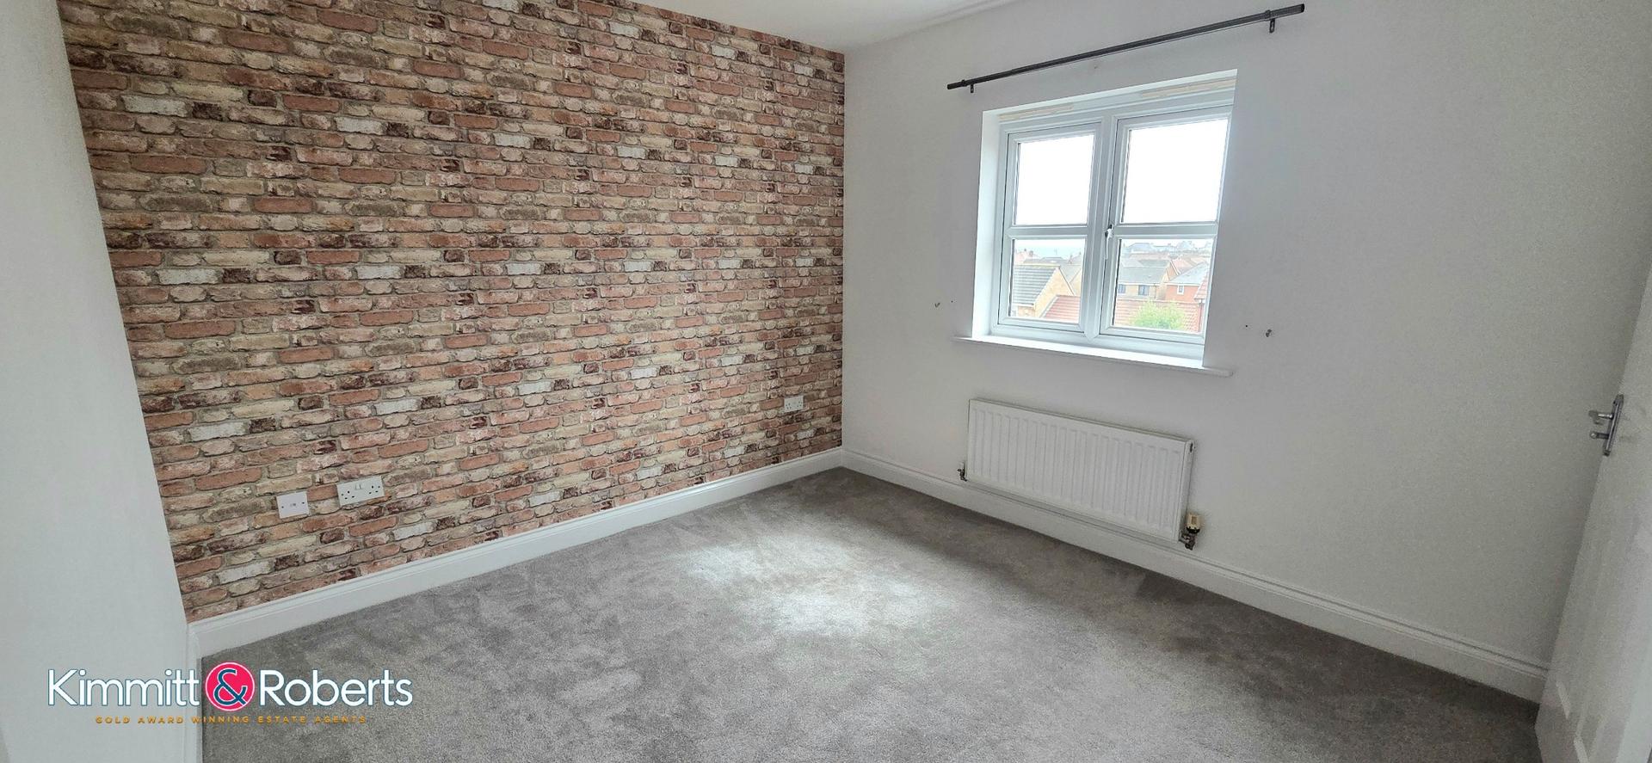
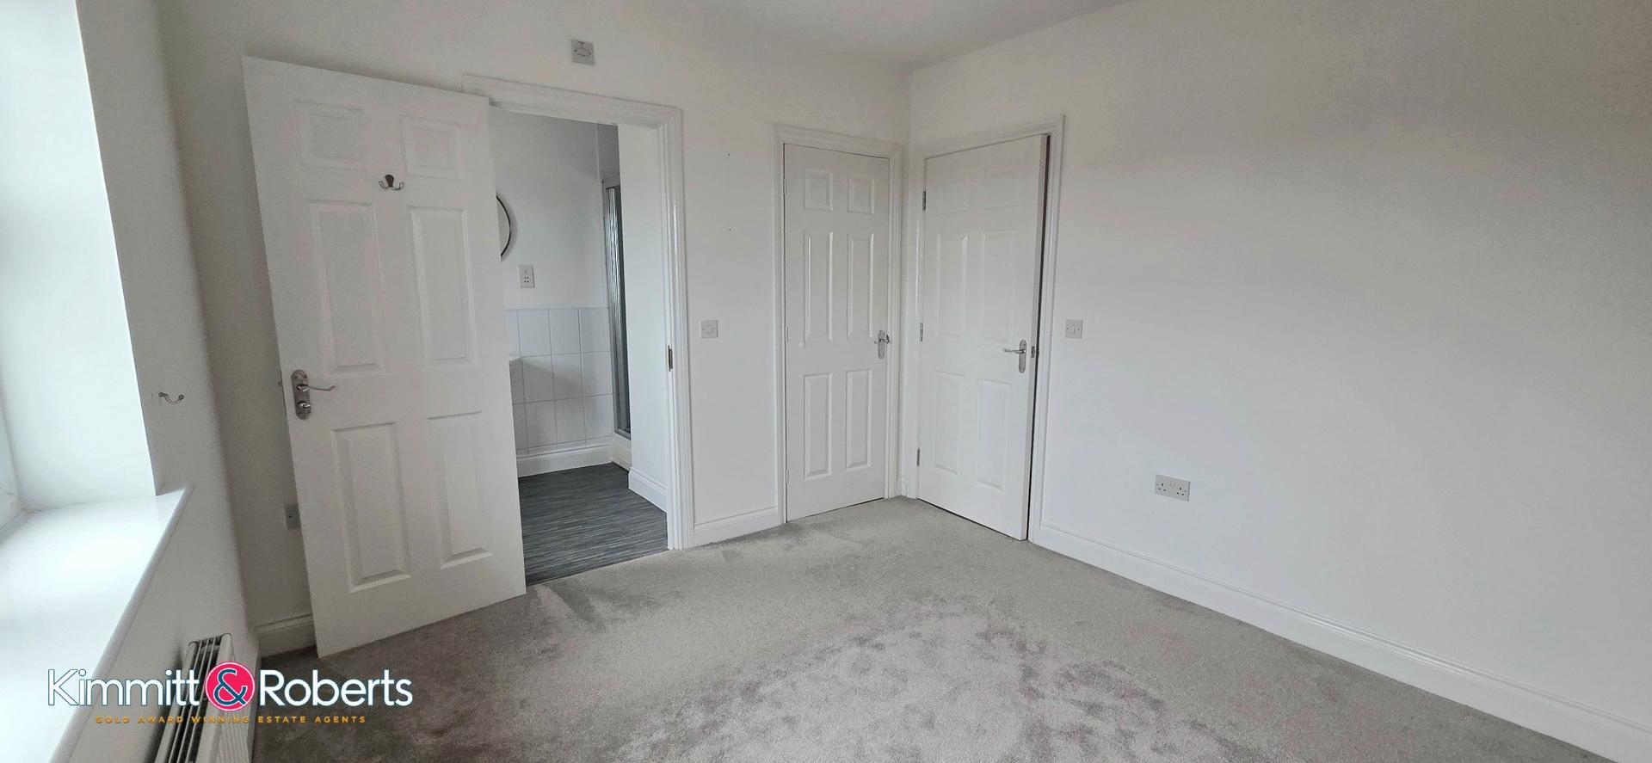
BEDROOM 110' 05'' x 11' 00''Double glazed window, radiator, built in storage cupboard and access into:
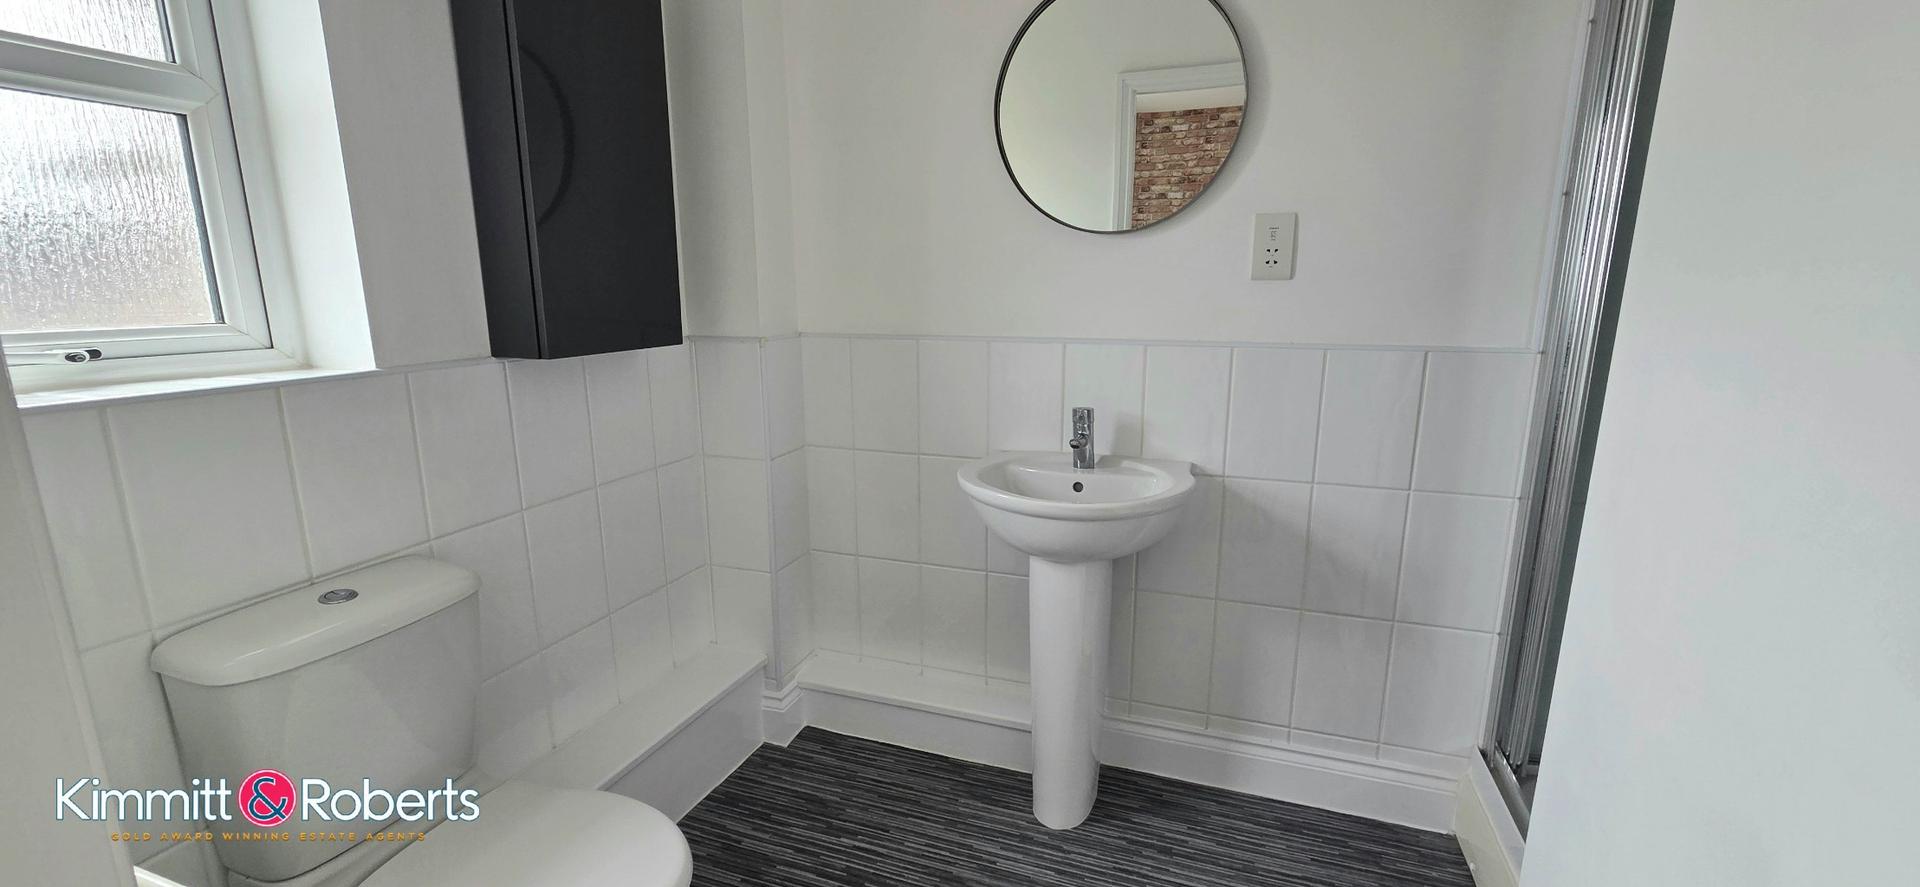
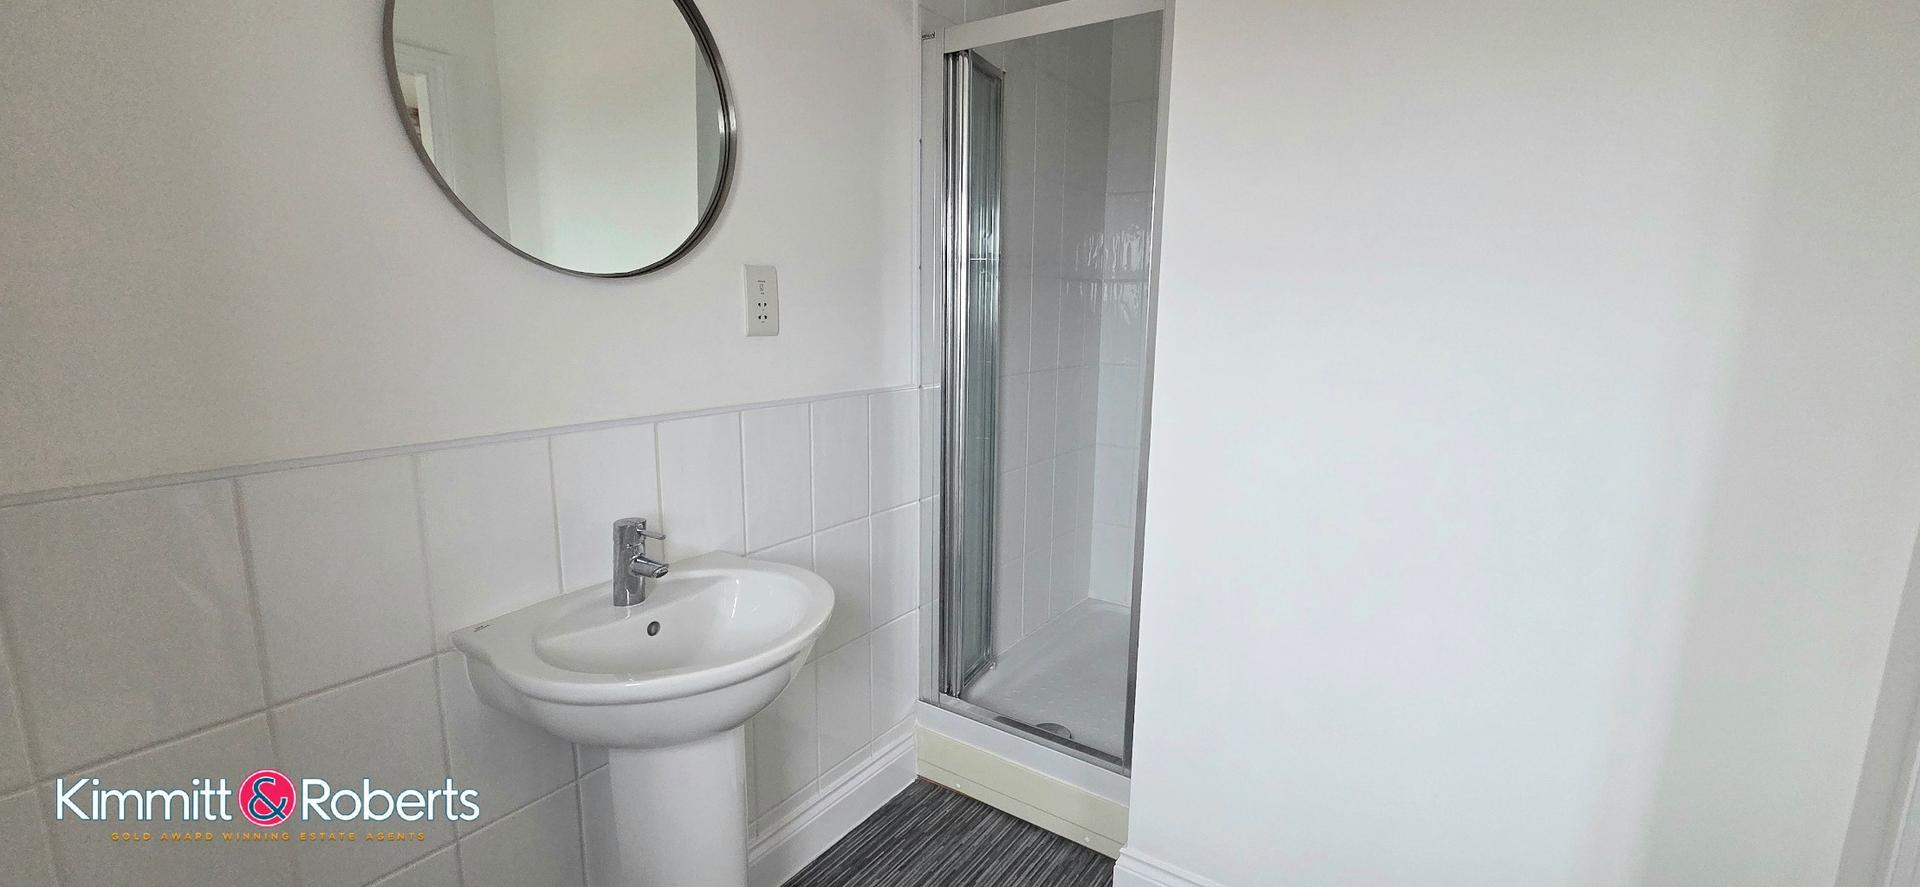
EN SUITE SHOWERTiled cubicle with white glossy tiled finish having Power Shower off the mains, pedestal wash hand basin with mixer tap, low flush W.C. both having glossy tiled finish splash backs, double glazed window, radiator, shaver point, extractor and spot lights to ceiling.
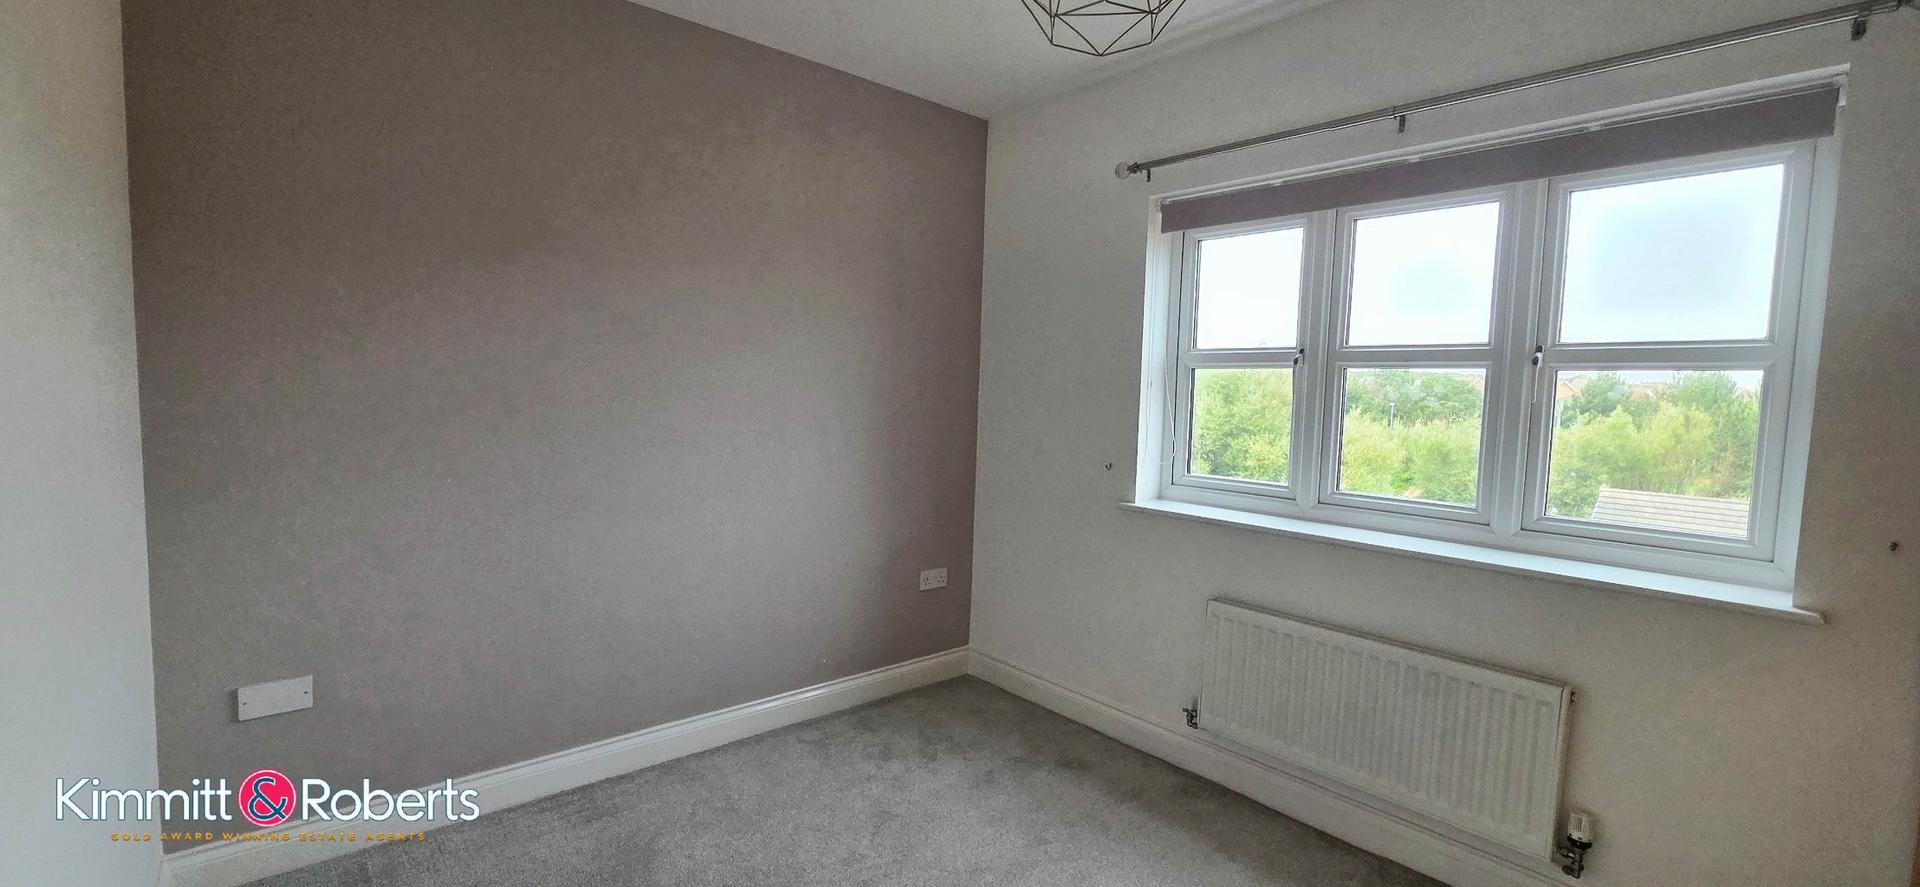
BEDROOM 28' 09'' x 9' 05''Double glazed window and radiator and fitted wardrobe included.
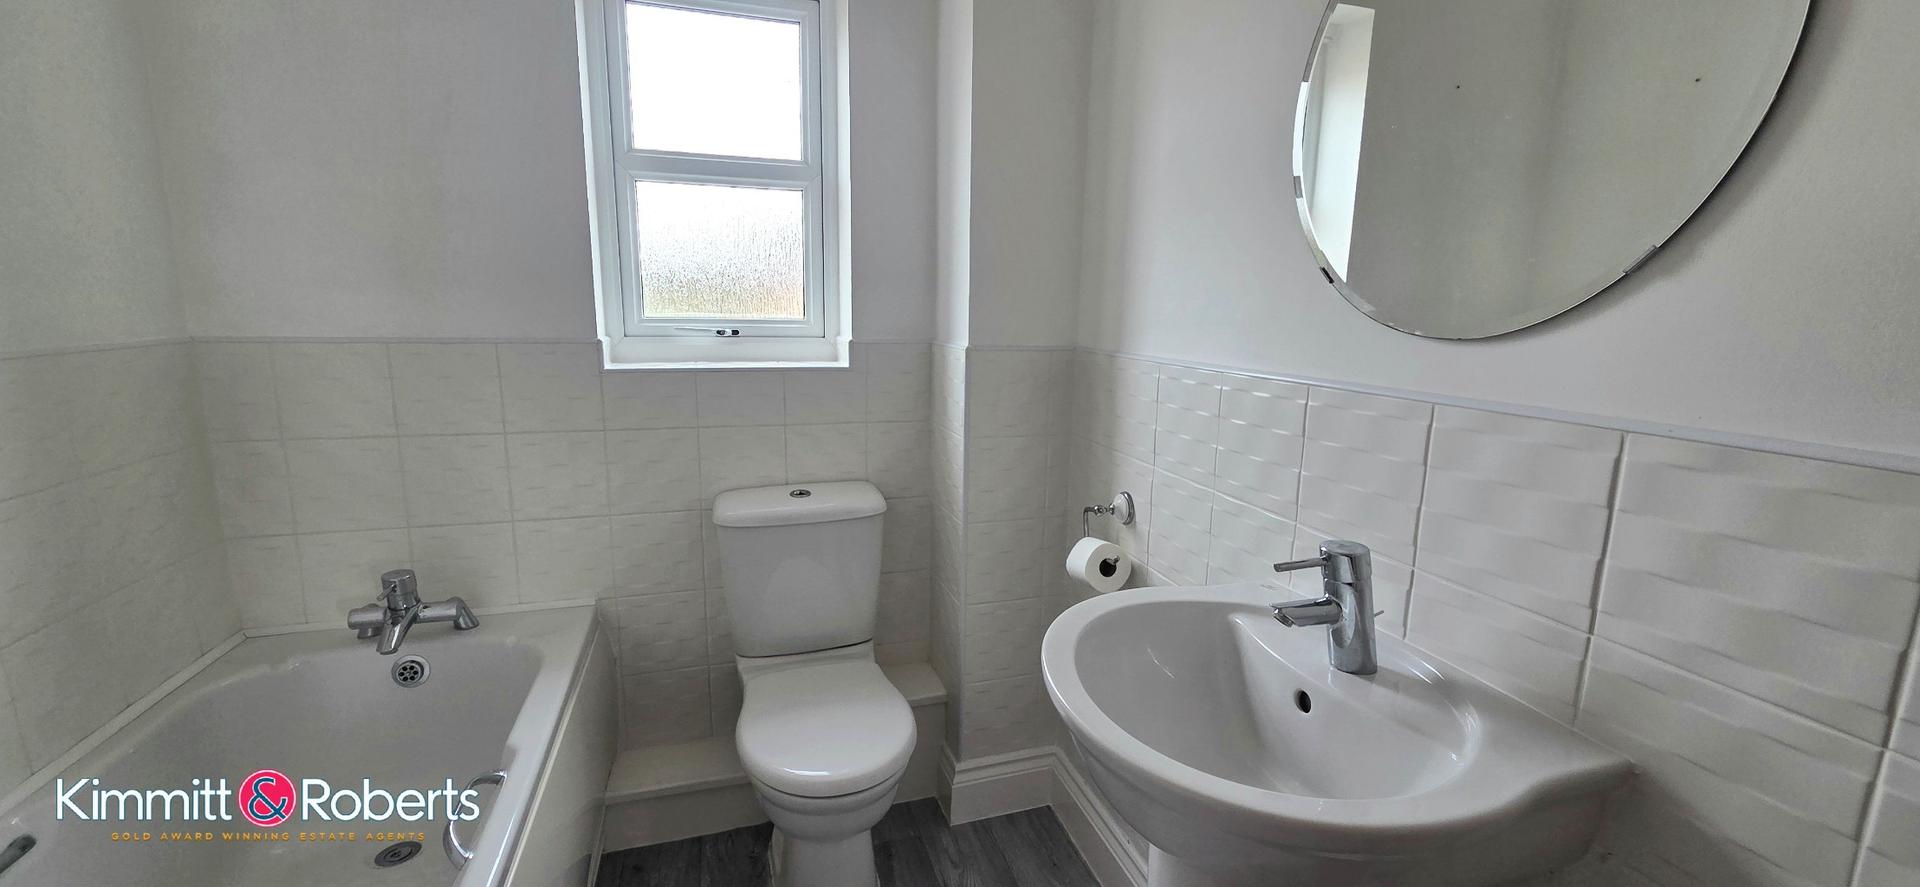
BATHROOM/WC Three piece white suite with panelled enclosed bath and mixer tap, pedestal wash hand basin with mixer tap, low flush W.C., white glossy tiled splash backs, double glazed window, radiator and airing cupboard.
MATERIAL INFORMATIONThe following information should be read and considered by any potential buyers prior to making a transactional decision:
DISCLAIMERThese particulars have not been approved by the current owners and as such extra care must be taken by any interested party when confirming their accuracy.
SERVICESWe are advised by the seller that the property has mains provided gas, electricity, water and drainage.
LEASEHOLD INFO The property is Leasehold. The lease runs from 1st January 2007 for 125 years. There are 111 years remaining (as of September 2022. The ground rent is £150 PA and the service charge is approximately £140PM. The service charge covers building insurance, maintenance of gardens, communal areas etc.
WATER METER - yes
PARKING ARRANGEMENTS - Allocated Parking
ELECTRIC CAR CHARGER - No
MOBILE PHONE SIGNALNo known issues at the property
BROADBAND SPEEDThe maximum speed for broadband in this area is shown by imputing the postcode at the following link here > https://propertychecker.co.uk/broadband-speed-check/
FLOOD RISK RATINGPlease check the online flood risk checker at the following link here > https://www.gov.uk/check-long-term-flood-risk
NORTHEAST OF ENGLAND - EX MINING AREAWe operate in an ex-mining area. This property may have been built on or near an ex-mining site. Further information can/will be clarified by the solicitors prior to completion.
The information above has been provided by the seller and has not yet been verified at the point of producing this material. There may be more information related to the sale of this property that can be made available to any potential buyer.
These particulars are intended to give a fair and reliable description of the property but no responsibility for any inaccuracy or error can be accepted and do not constitute an offer or contract. All measurements are approximate and for guidance only.
Important Information
- This is a Leasehold property.
- This Council Tax band for this property is: B
Property Ref: 541219
Similar Properties

Wedgewood Road, Seaham, Durham, SR7 8JL
2 Bedroom Semi-Detached House | Offers in region of £125,000
Superbly located two-bedroom semi on the popular Westlea Estate, featuring well appointed lounge, a modern kitchen with...

Station Estate South, Murton, Seaham, Durham, SR7 9SW
3 Bedroom Semi-Detached House | Offers in region of £120,000
Charming semi-detached home in Murton offering flexible living, modern kitchen/diner, generous bedrooms, and private gar...
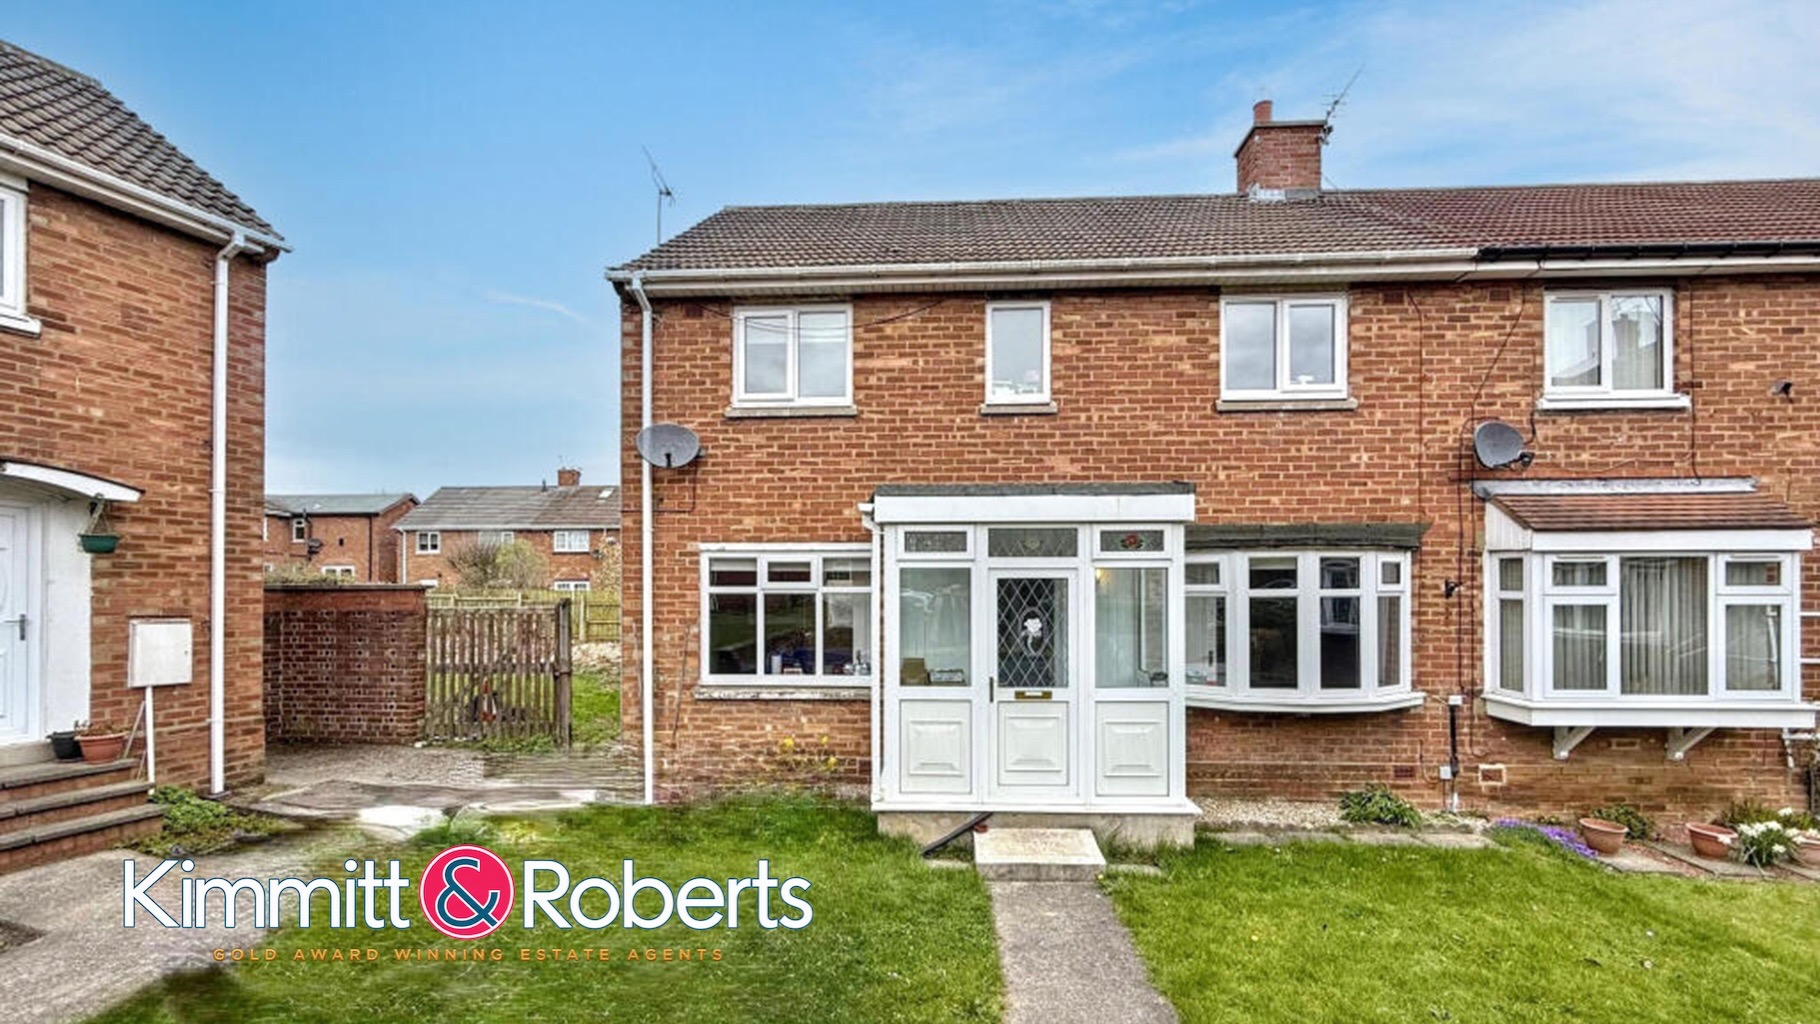
Howletch Lane, Peterlee, Durham, SR8 2AE
4 Bedroom Semi-Detached House | £120,000
Spacious four-bedroom semi-detached home situated on Howletch Lane, Peterlee. Boasting a welcoming living room, open-pla...

Thorpe Road, Easington, Peterlee, Durham, SR8 3UA
3 Bedroom Terraced House | Offers in region of £130,000
Well-located 3-bed mid-link home in Easington Village with 2 reception rooms, fitted kitchen, utility, modern bathroom,...

Wordsworth Avenue, Seaham, SR7
3 Bedroom Semi-Detached House | Guide Price £130,000
Improved semi-detached property with combi heating and double glazing. Features include a porch, hall, lounge, dining ro...
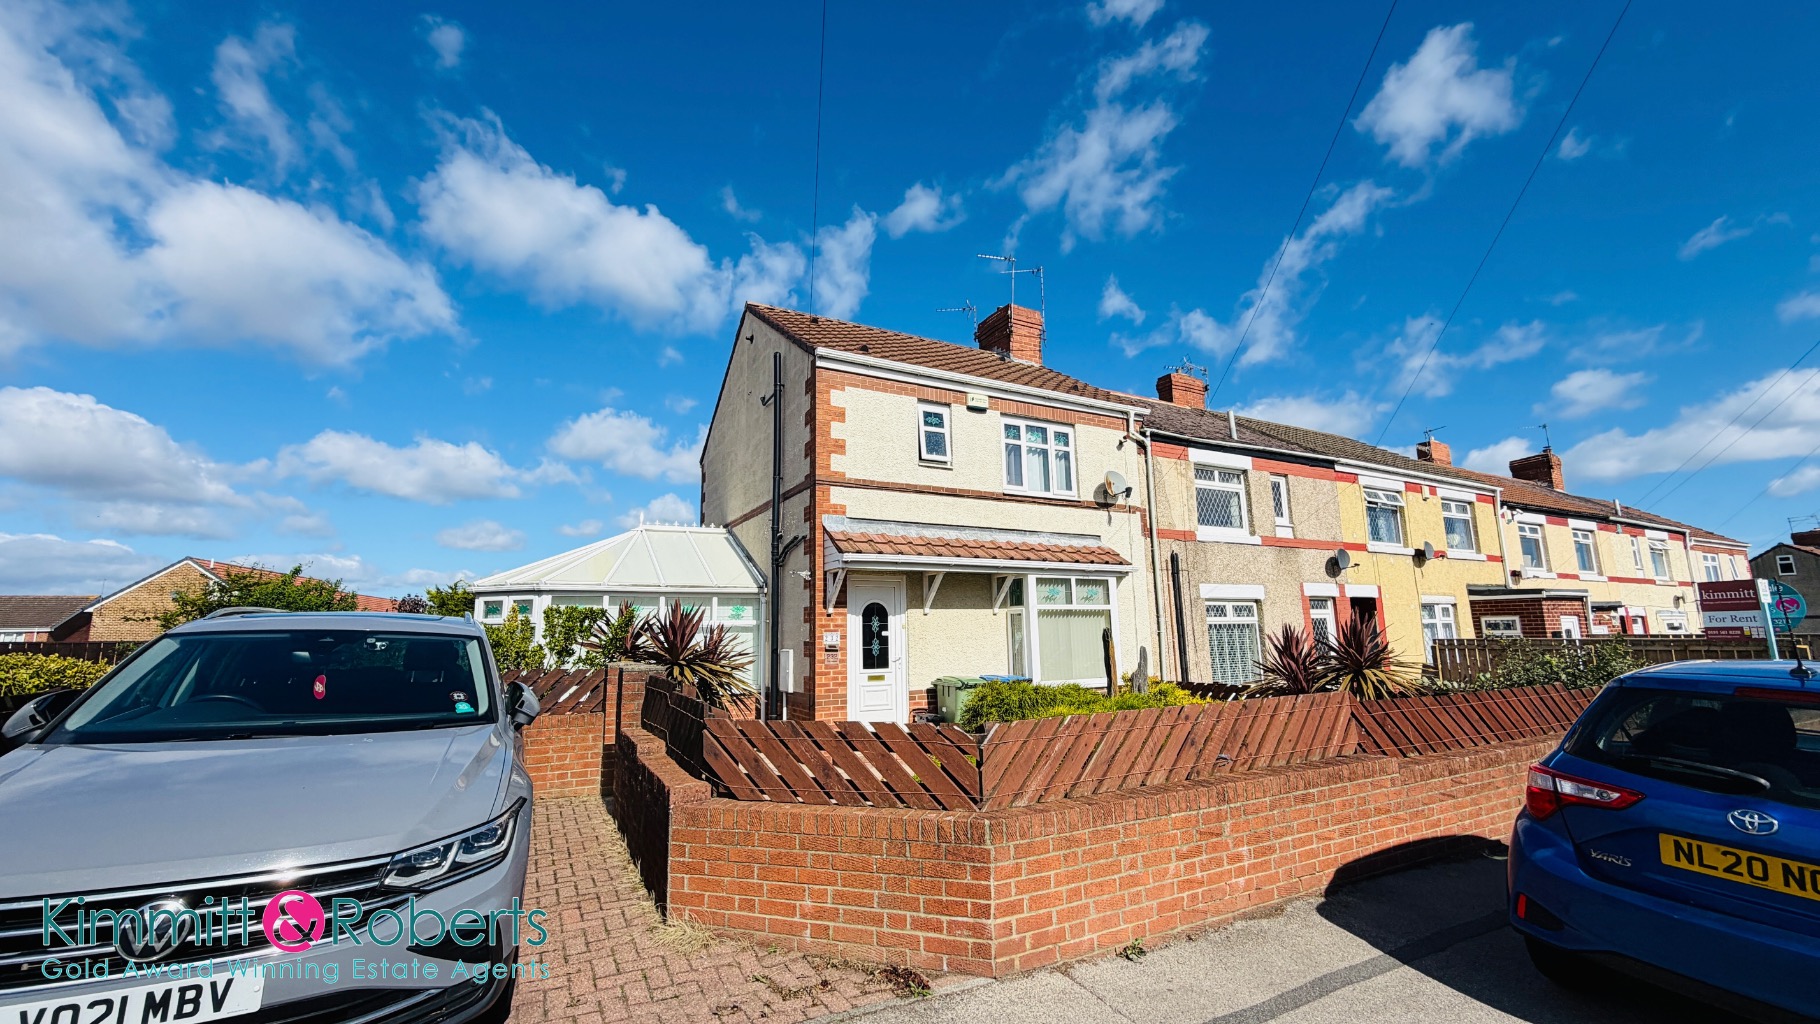
The Avenue, Seaham, Durham, SR7 8BG
3 Bedroom End of Terrace House | Offers in region of £130,000
Well-presented three-bedroom end-terrace home featuring a refitted kitchen, superb conservatory and generous gardens. Wi...

Kimmitt & Roberts Estate Agents (Seaham)
16 North Terrace, Seaham, County Durham, SR7 7EU
0191 5813213
How much is your home worth?
Use our short form to request a valuation of your property.
Request a Valuation
©2026 The Guild of Property Professionals. All rights reserved.
Terms and Conditions |
Privacy Policy |
Cookie Policy |
Complaints Policy |
Members Login
The Guild of Property Professionals Trading Address: 121 Park Lane, London W1K 7AG. GPEA Limited.
Registered in England & Wales.
Company No: 02819824.
Registered Office Address: The Old Courthouse, 60A London Road, Grantham, NG31 6HR.
VAT Registration No: 180897859

