- Semi-Detached
- Large Front And Rear Garden
- Three Well Proportioned Bedroom
- Detached Garage
- Close By Local Amenities
- Well Presented Throughout

This property listing is now SSTC
3 Bedroom Semi-Detached House for sale in Coventry
 1
3
1
1
3
1
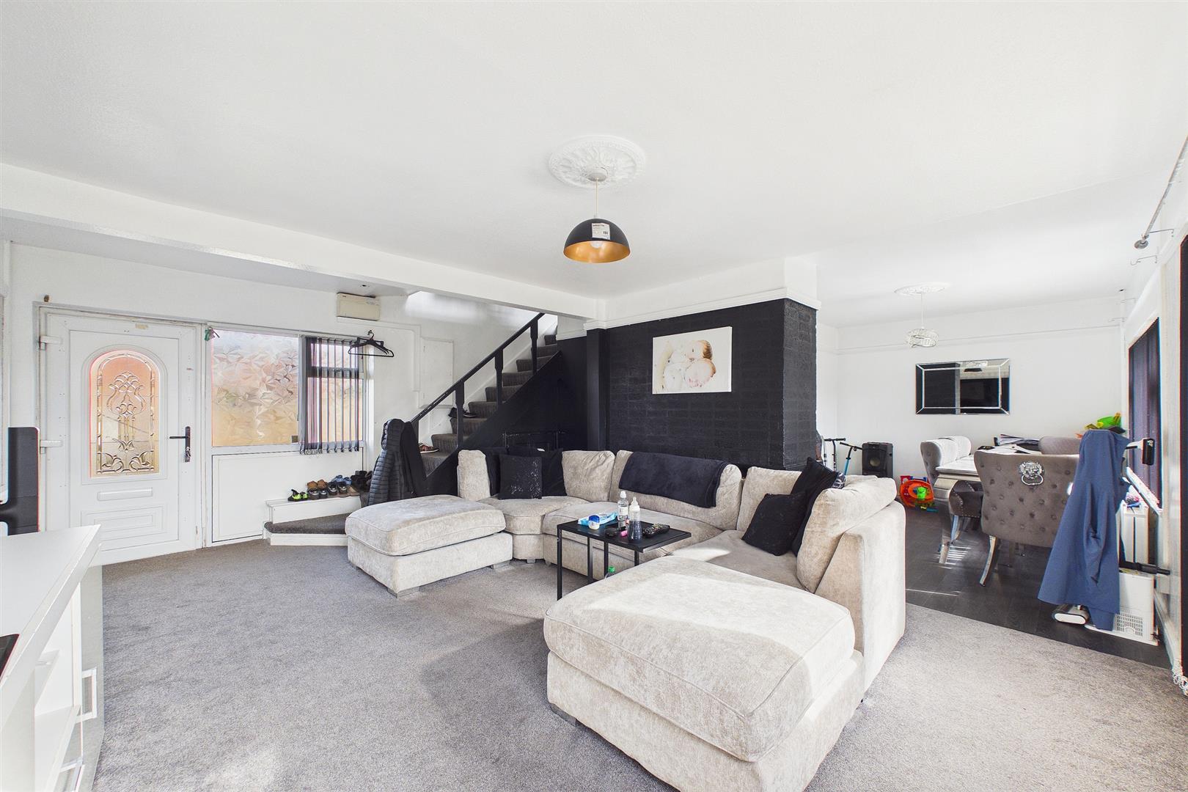
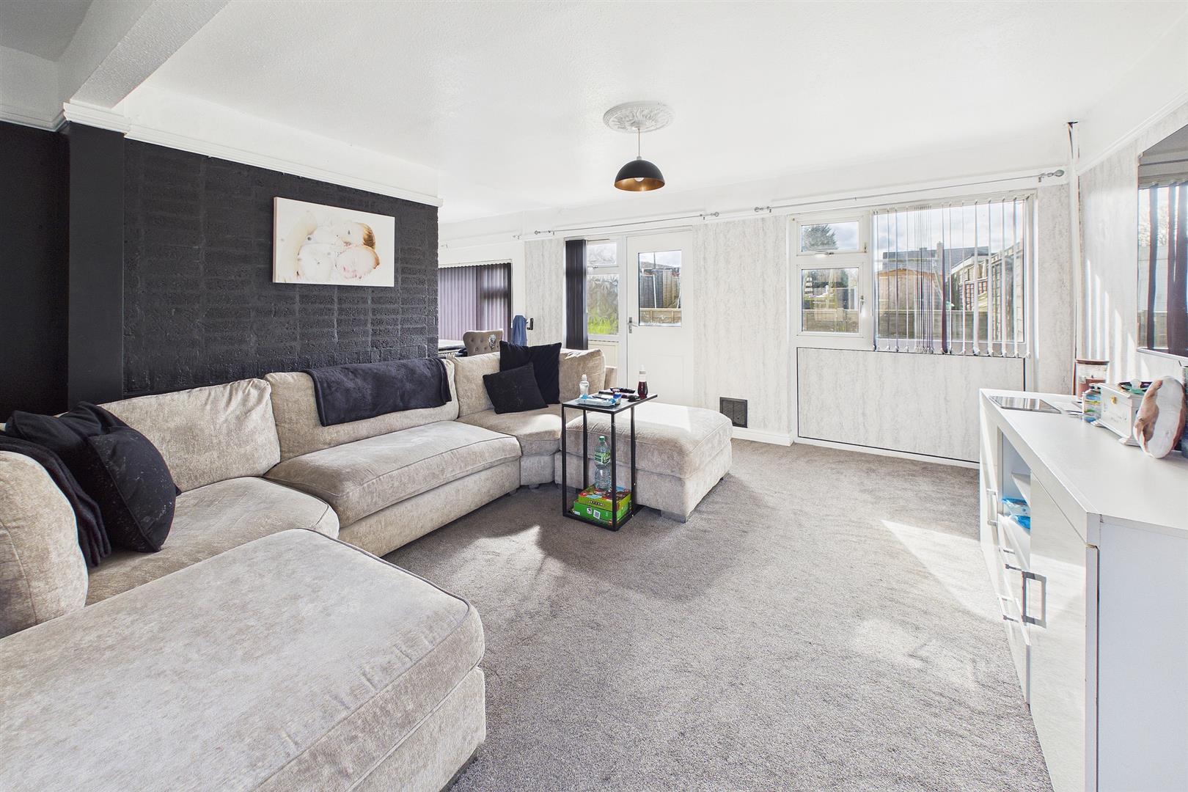
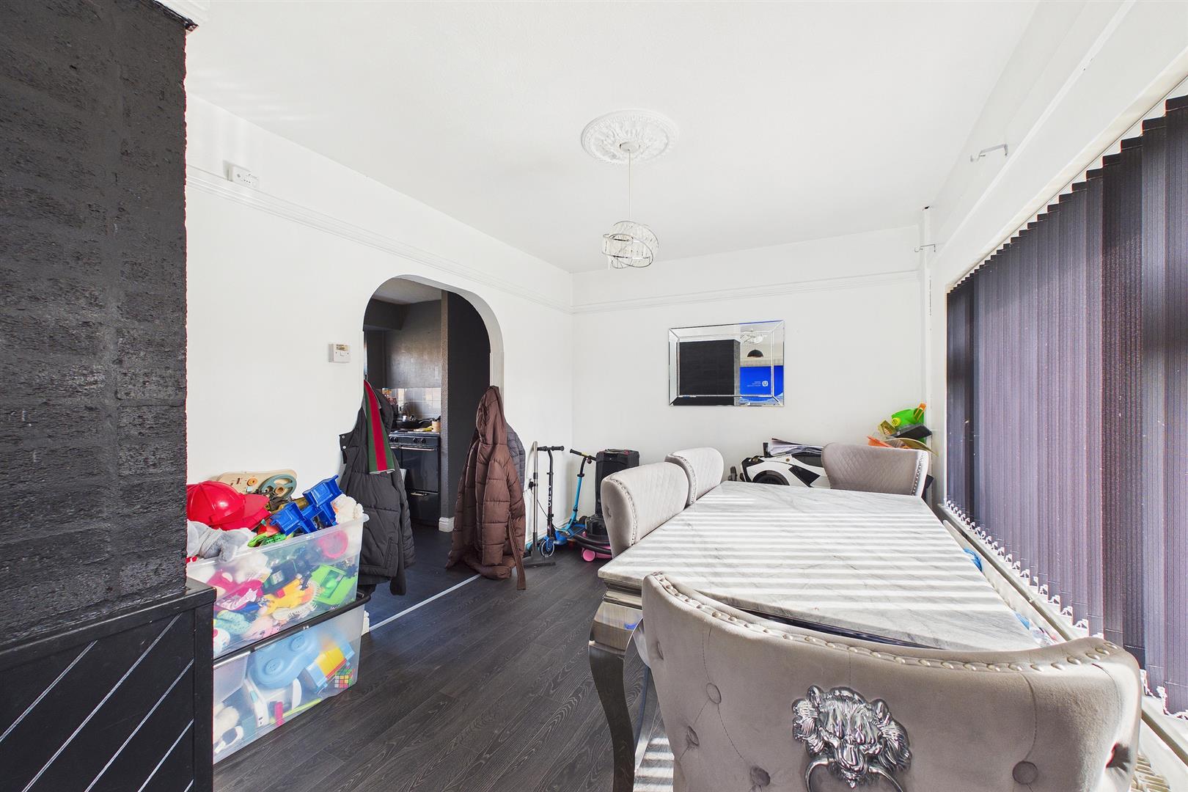
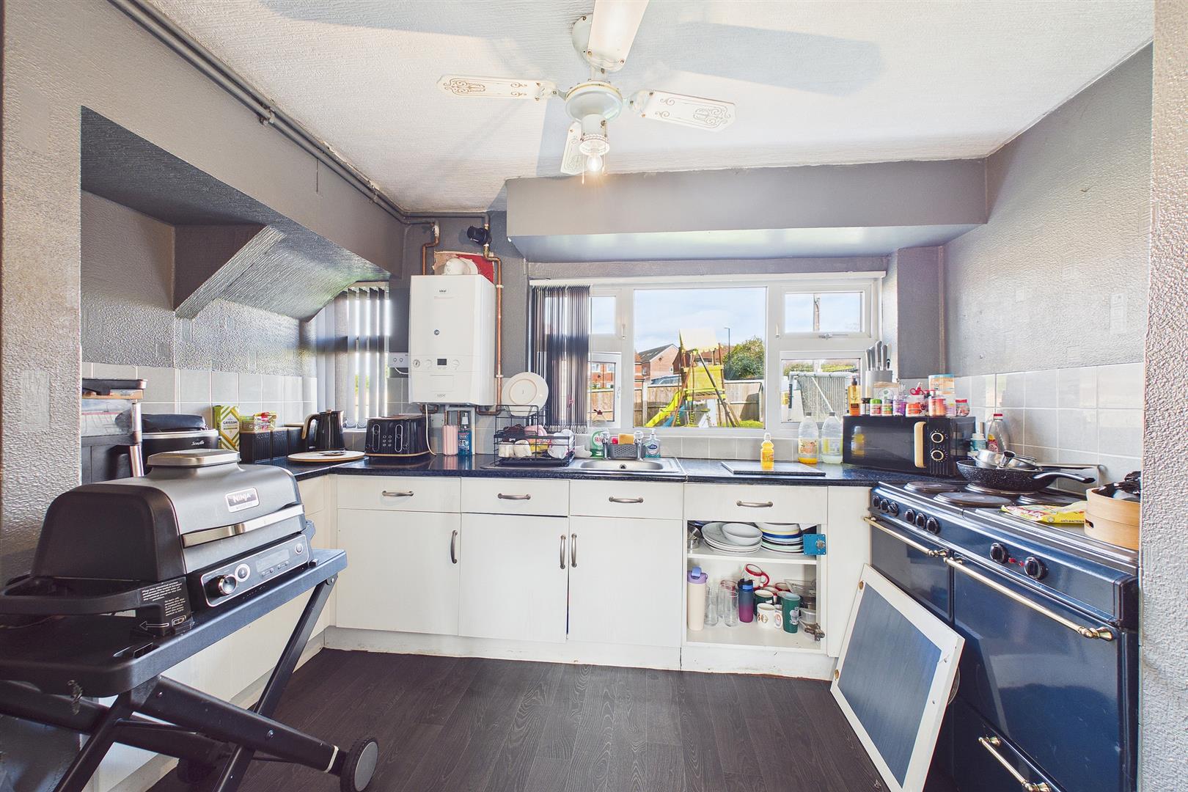
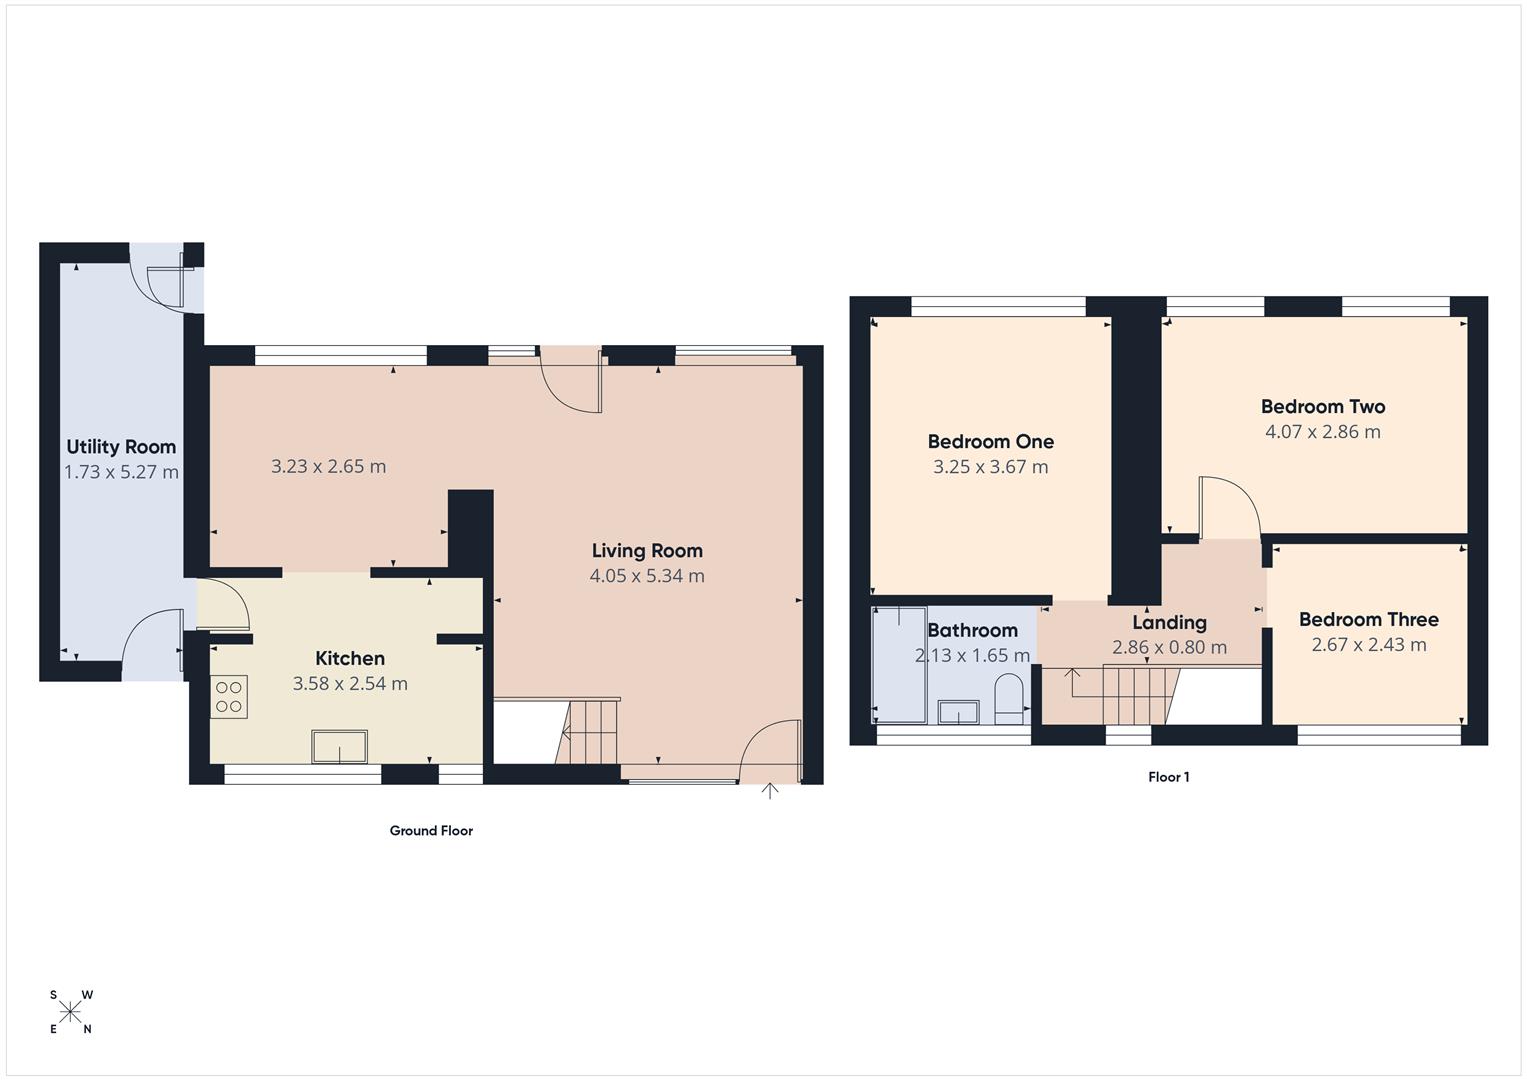
The ground floor accommodation includes a welcoming entrance area leading through to a comfortable living room which provides a relaxing space for everyday family life. The kitchen offers a practical layout with fitted units and space for appliances, as well as room for dining if desired. The overall layout provides a functional and adaptable living environment that can be tailored to suit modern family needs.
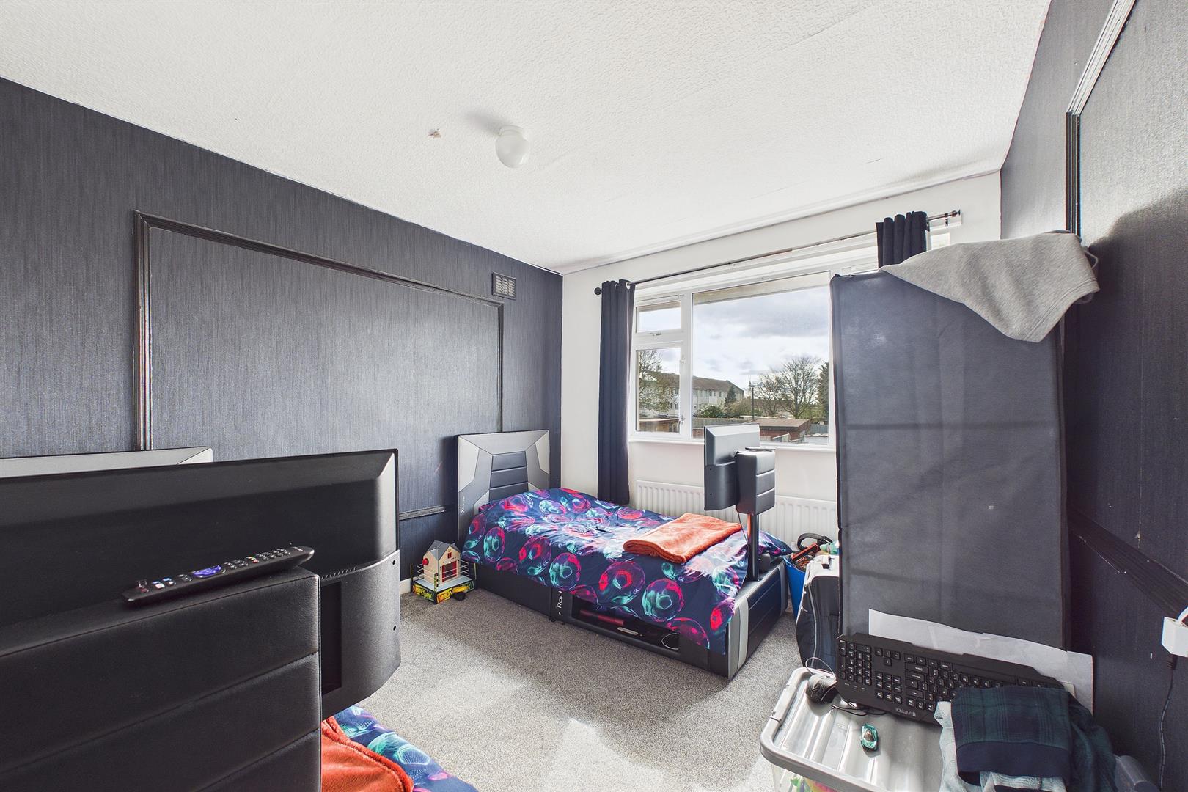
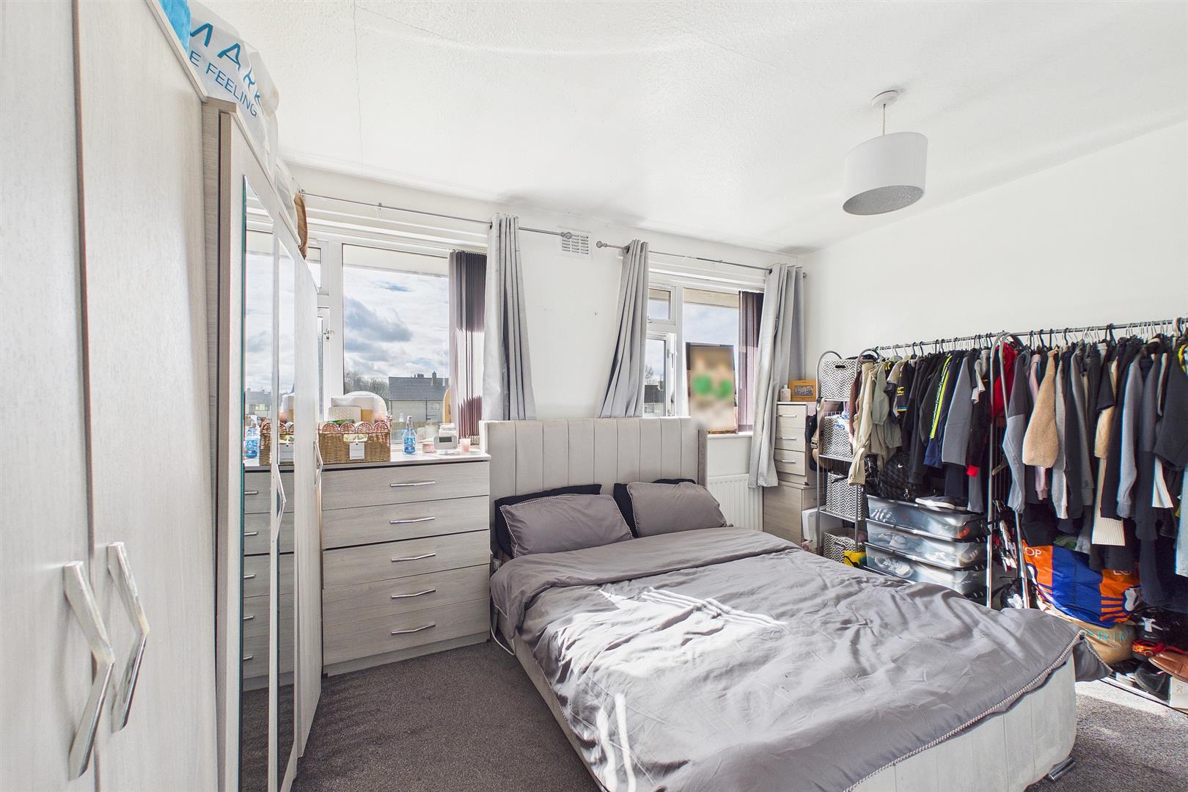
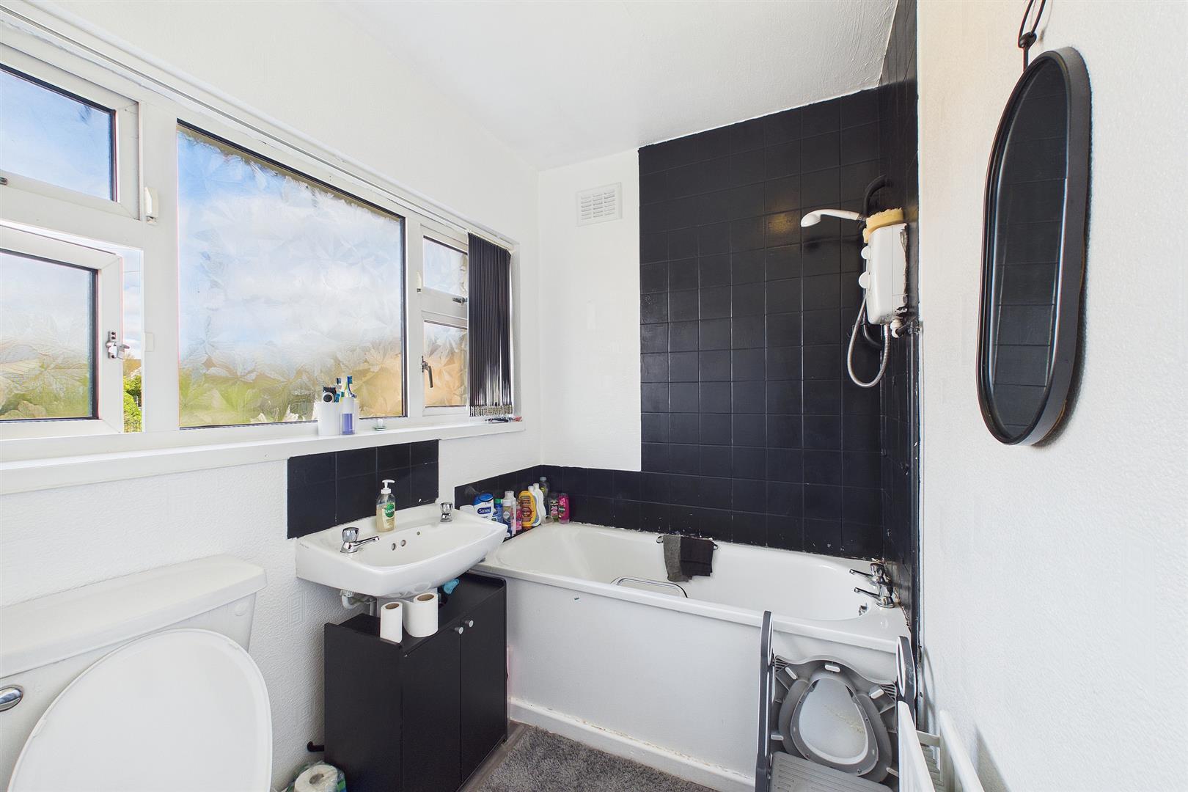
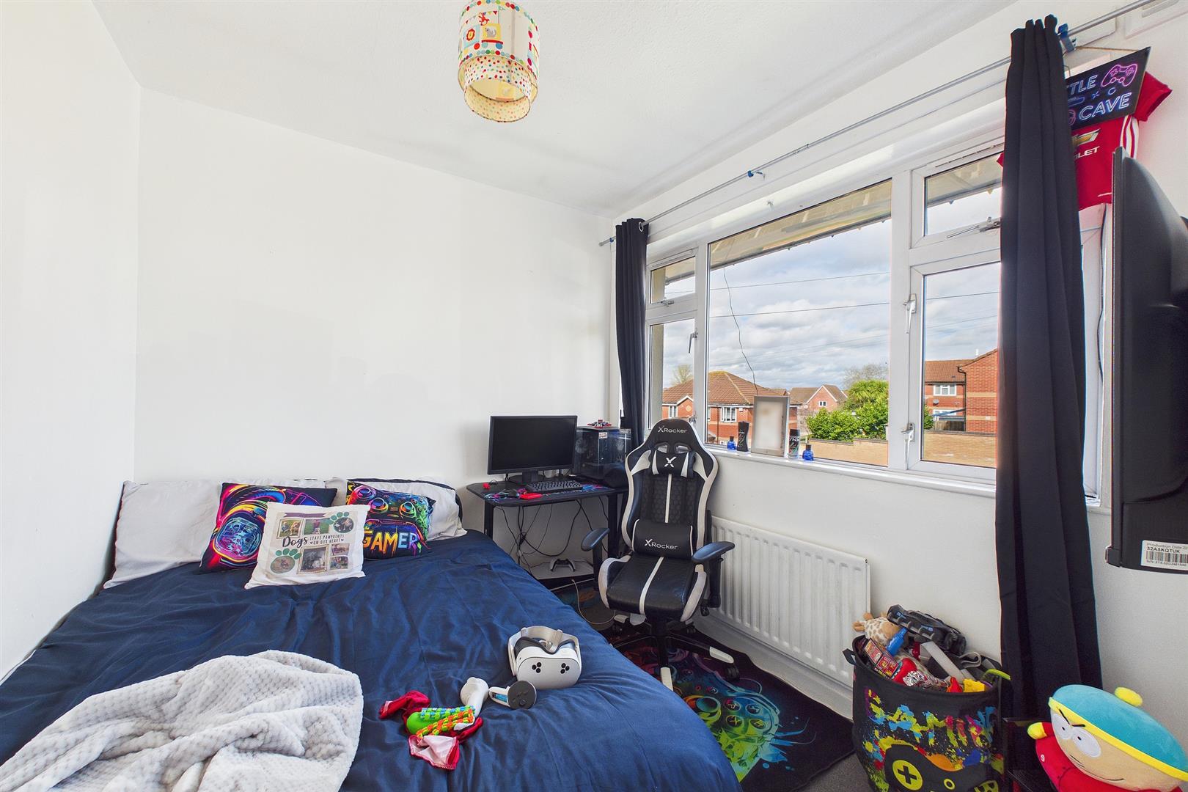
Upstairs, the property comprises three well proportioned bedrooms which offer flexibility for family living, guest accommodation or a home office. The family bathroom serves the first floor and completes the internal accommodation.
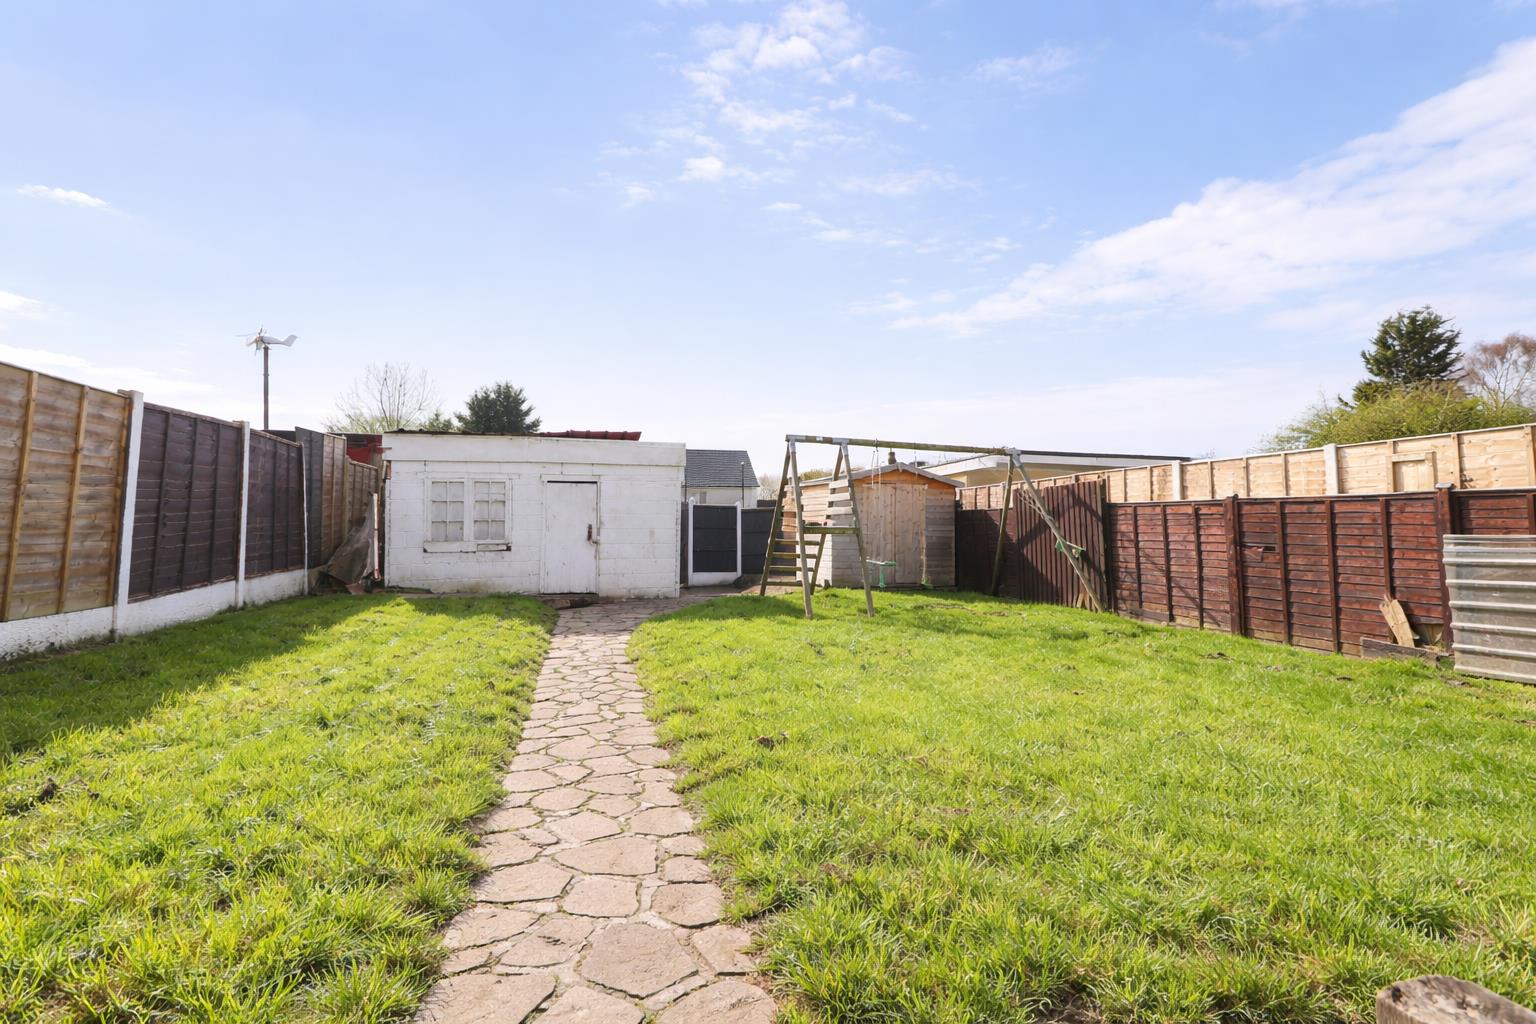
Externally, the property benefits from a particularly large rear garden which provides plenty of outdoor space for relaxing, entertaining or gardening. The garden also offers excellent potential for landscaping or future improvement. A detached garage to the rear provides useful storage or secure parking.
The property is conveniently located for a range of local amenities including nearby shops, supermarkets and everyday conveniences. There are also a number of primary and secondary schools within the surrounding area, making it a practical choice for families. Coventry city centre is within easy reach and offers a wide range of retail, dining and leisure facilities as well as Coventry University.
Transport links are good, with regular bus services operating locally and convenient access to the A444 and M6 which provide routes to surrounding areas including Nuneaton, Bedworth and Birmingham. Coventry railway station also offers direct services to a range of destinations for those commuting further afield.
This is a great opportunity to acquire a well located family home with generous outdoor space and strong potential in a popular residential part of Coventry.
Living Room
4.05 x 5.34 (13'3" x 17'6")
Kitchen
3.58 x 2.54 (11'8" x 8'3")
Utility Room
1.73 x 5.27 (5'8" x 17'3")
Bedroom One
3.25 x 3.67 (10'7" x 12'0" )
Bedroom Two
4.07 x 2.86 (13'4" x 9'4")
Bedroom Three
2.67 x 2.43 (8'9" x 7'11")
Bathroom
2.13 x 1.65 (6'11" x 5'4")
Important Information
- This is a Freehold property.
- This Council Tax band for this property is: A
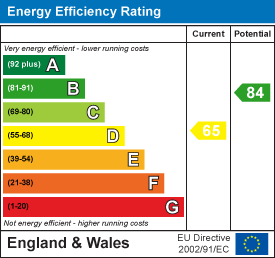
- EPC Rating is D
Property Ref: 34539909
Similar Properties
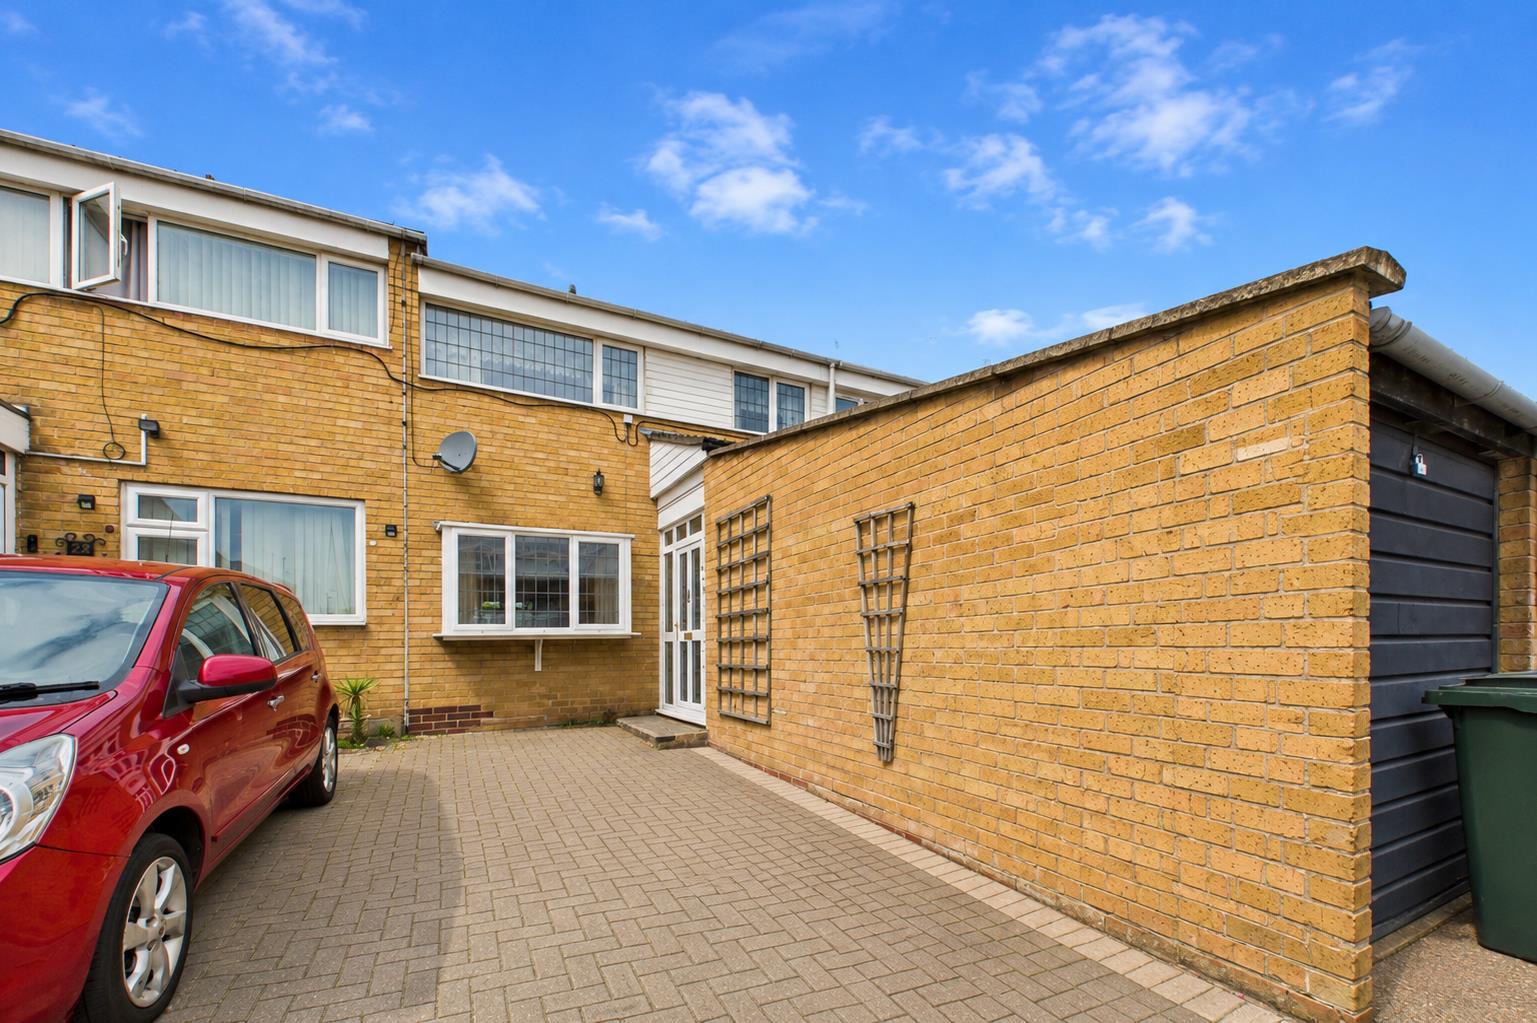
Portsea Close, Cheylesmore, Coventry
3 Bedroom Terraced House | Guide Price £190,000
This three bedroom mid terrace home is located in the heart of the ever popular Cheylesmore area and presents an outstan...
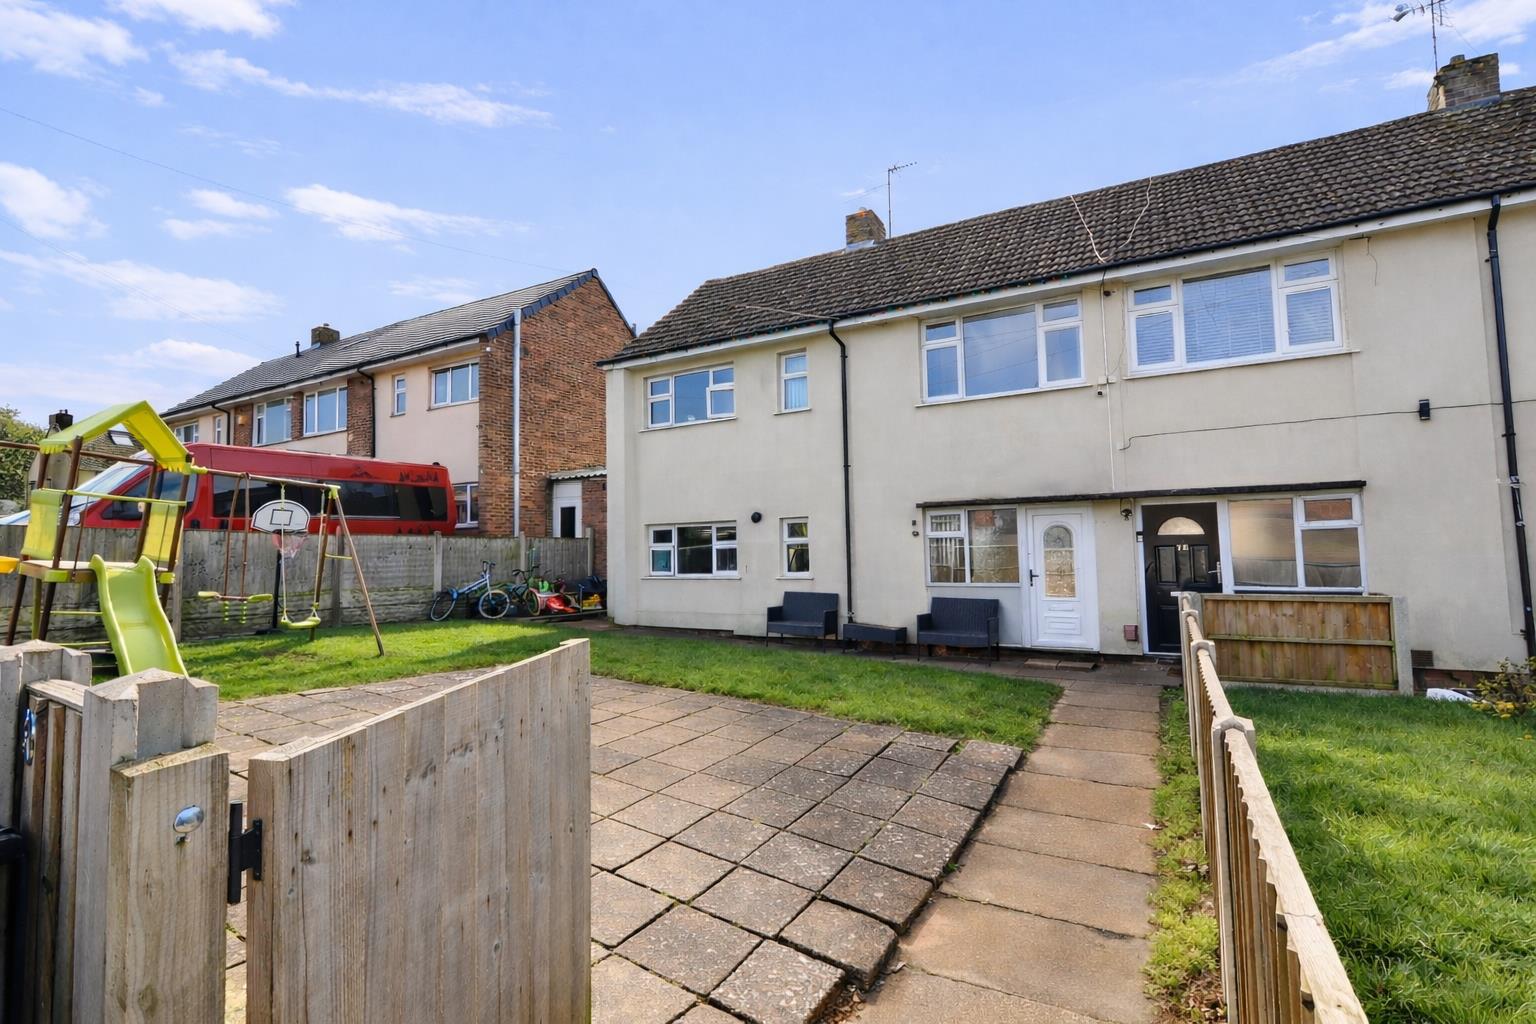
Petitor Crescent, Woodend, Coventry
3 Bedroom Semi-Detached House | Guide Price £190,000
This spacious three bedroom semi detached home located in the Wood End area of Coventry, CV2 1EU, offers a large rear ga...
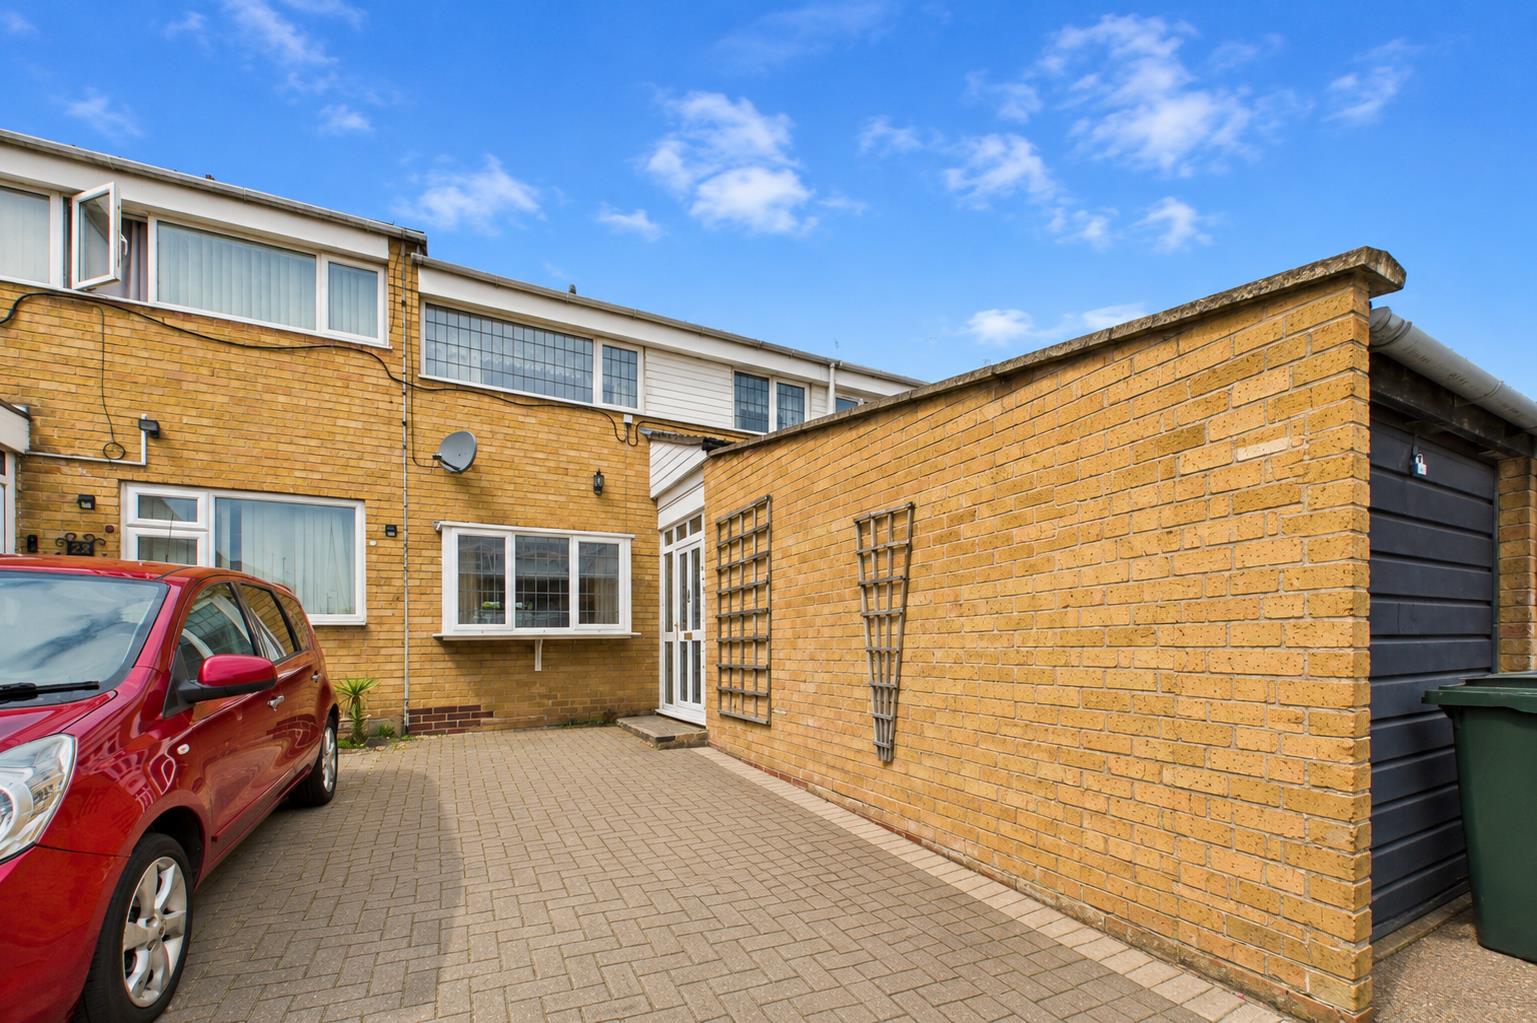
Portsea Close, Cheylesmore, Coventry
3 Bedroom Terraced House | Guide Price £190,000
This three bedroom mid terrace home is located in the heart of the ever popular Cheylesmore area and presents an outstan...
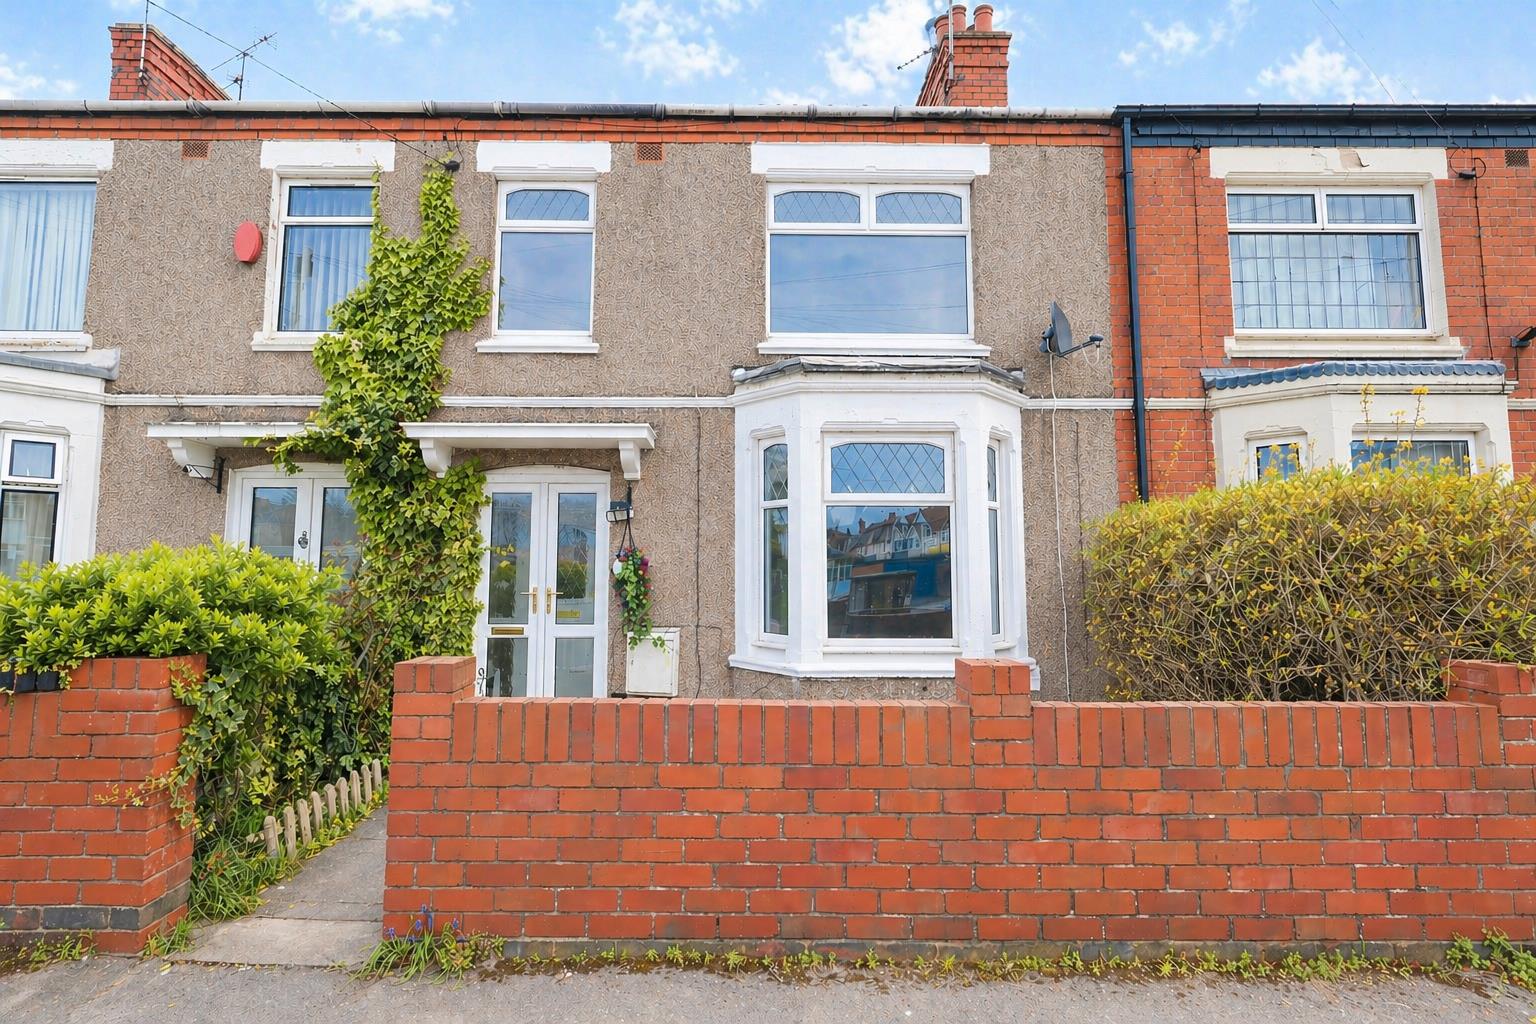
3 Bedroom Terraced House | Guide Price £210,000
This newly renovated three bedroom mid terraced home in the desirable CV3 1FX area offers modern living throughout, two...
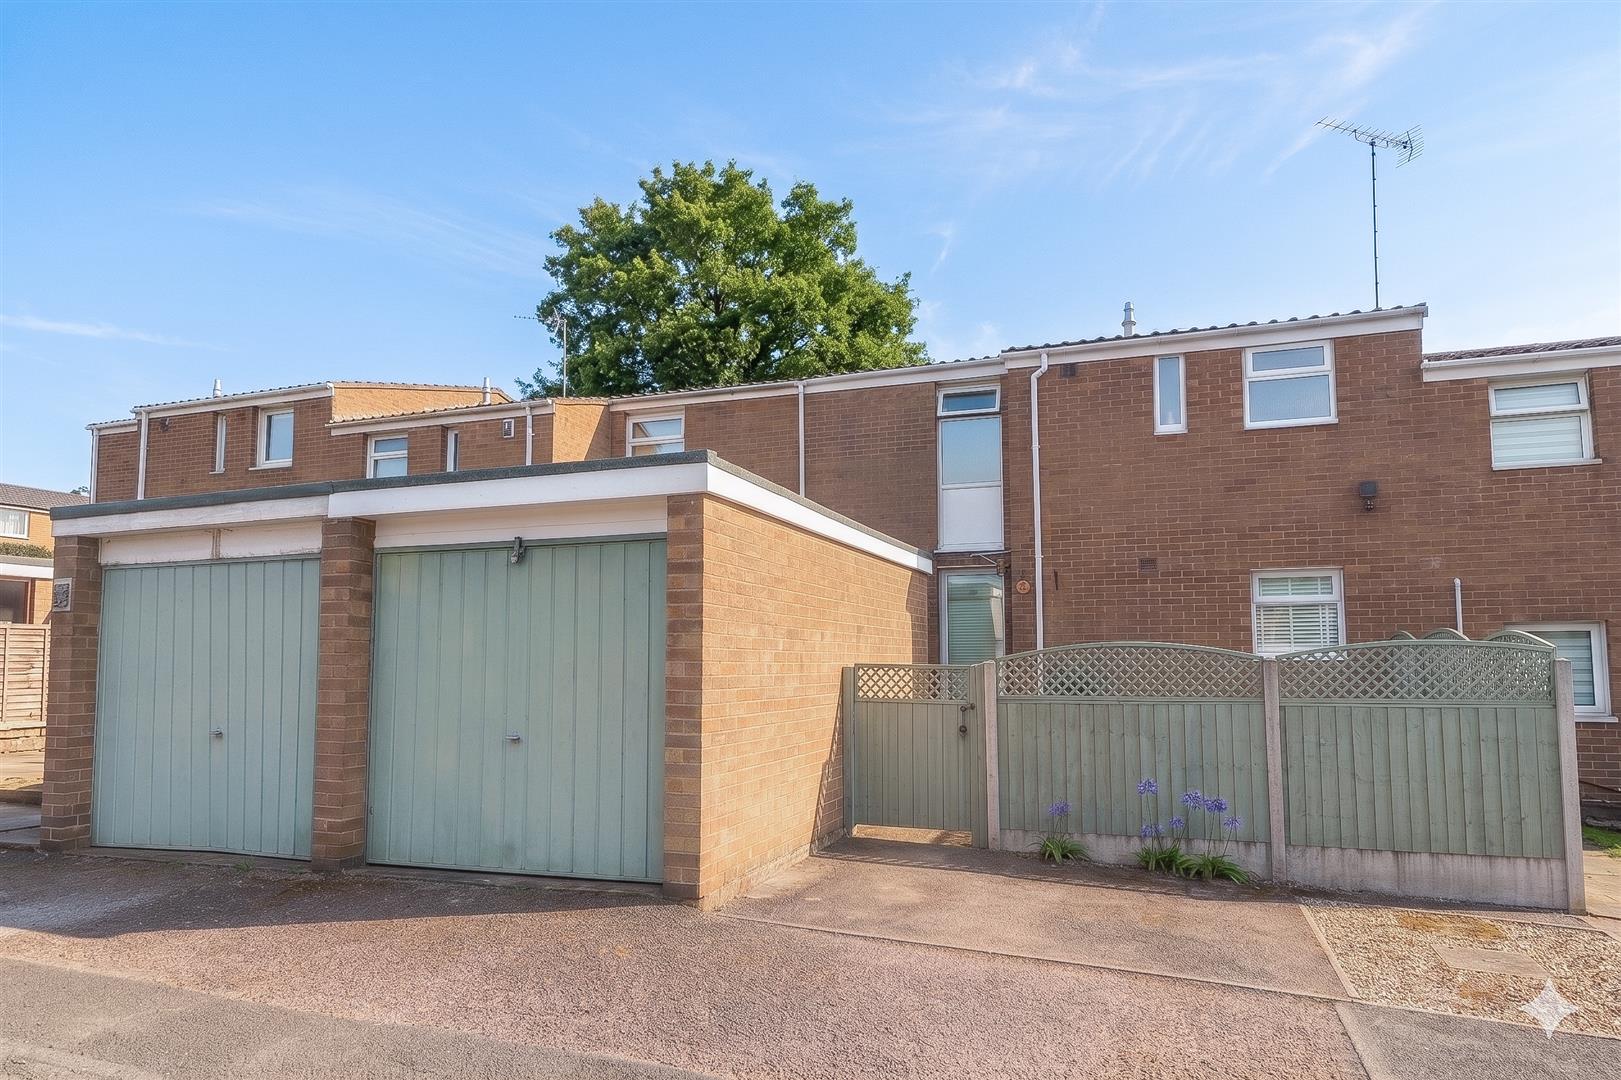
Agincourt Road, Cheylesmore, Coventry
2 Bedroom Terraced House | Guide Price £210,000
This well presented two bedroom mid terraced property in the popular Cheylesmore area offers off road parking, a garage...
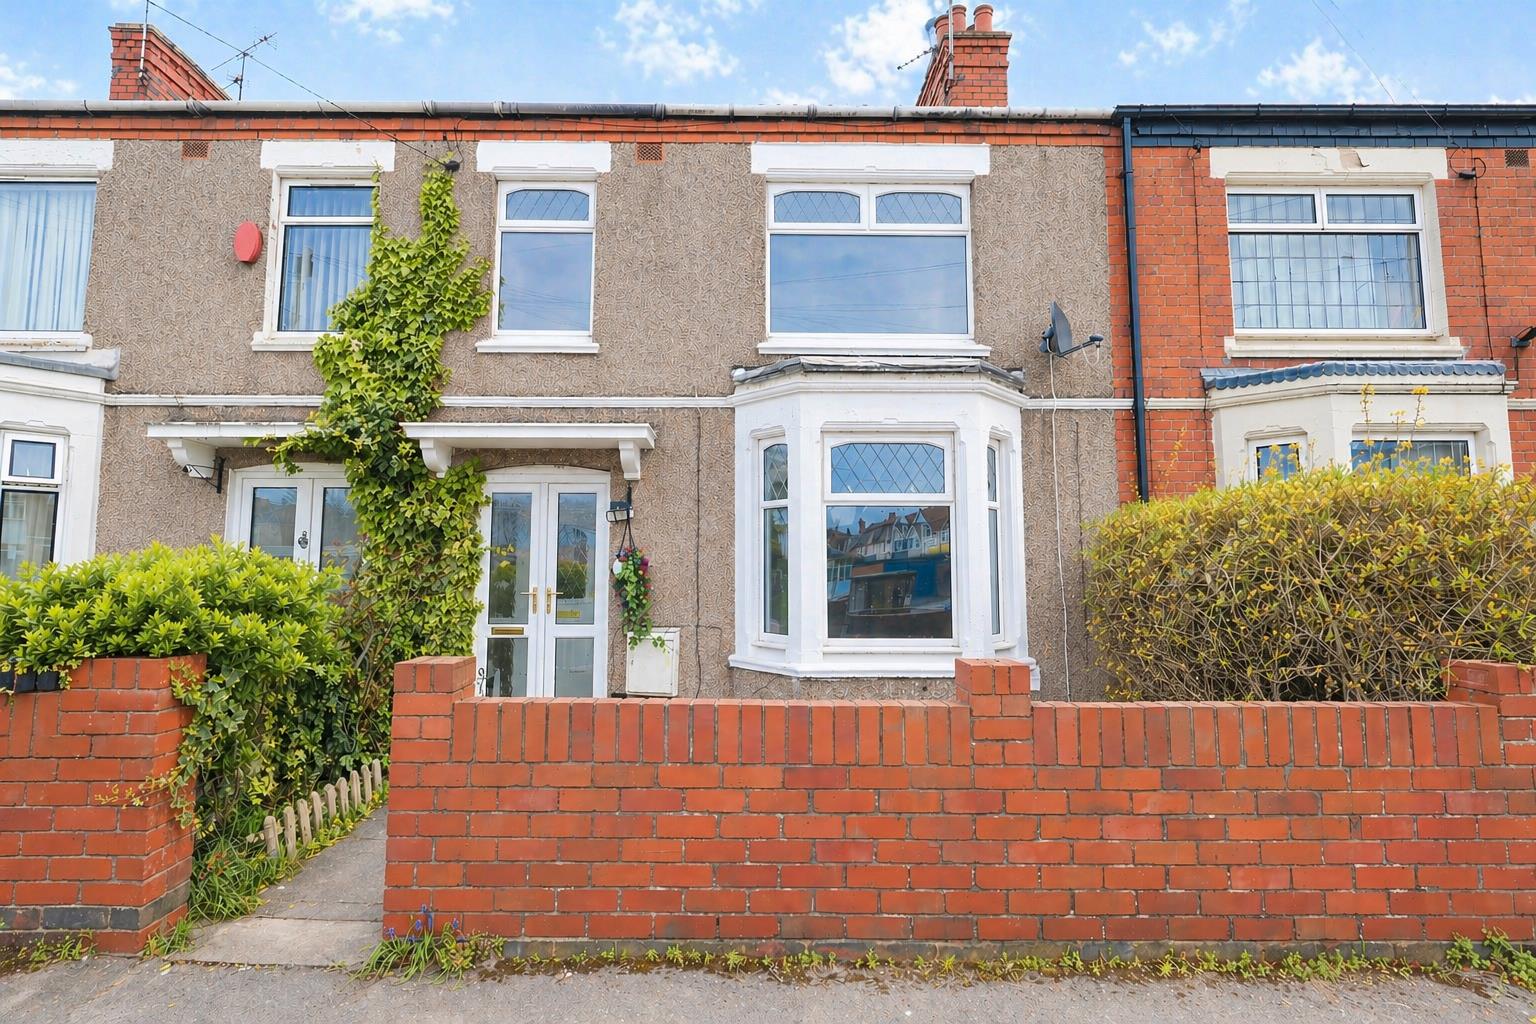
3 Bedroom Terraced House | Guide Price £210,000
This newly renovated three bedroom mid terraced home in the desirable CV3 1FX area offers modern living throughout, two...
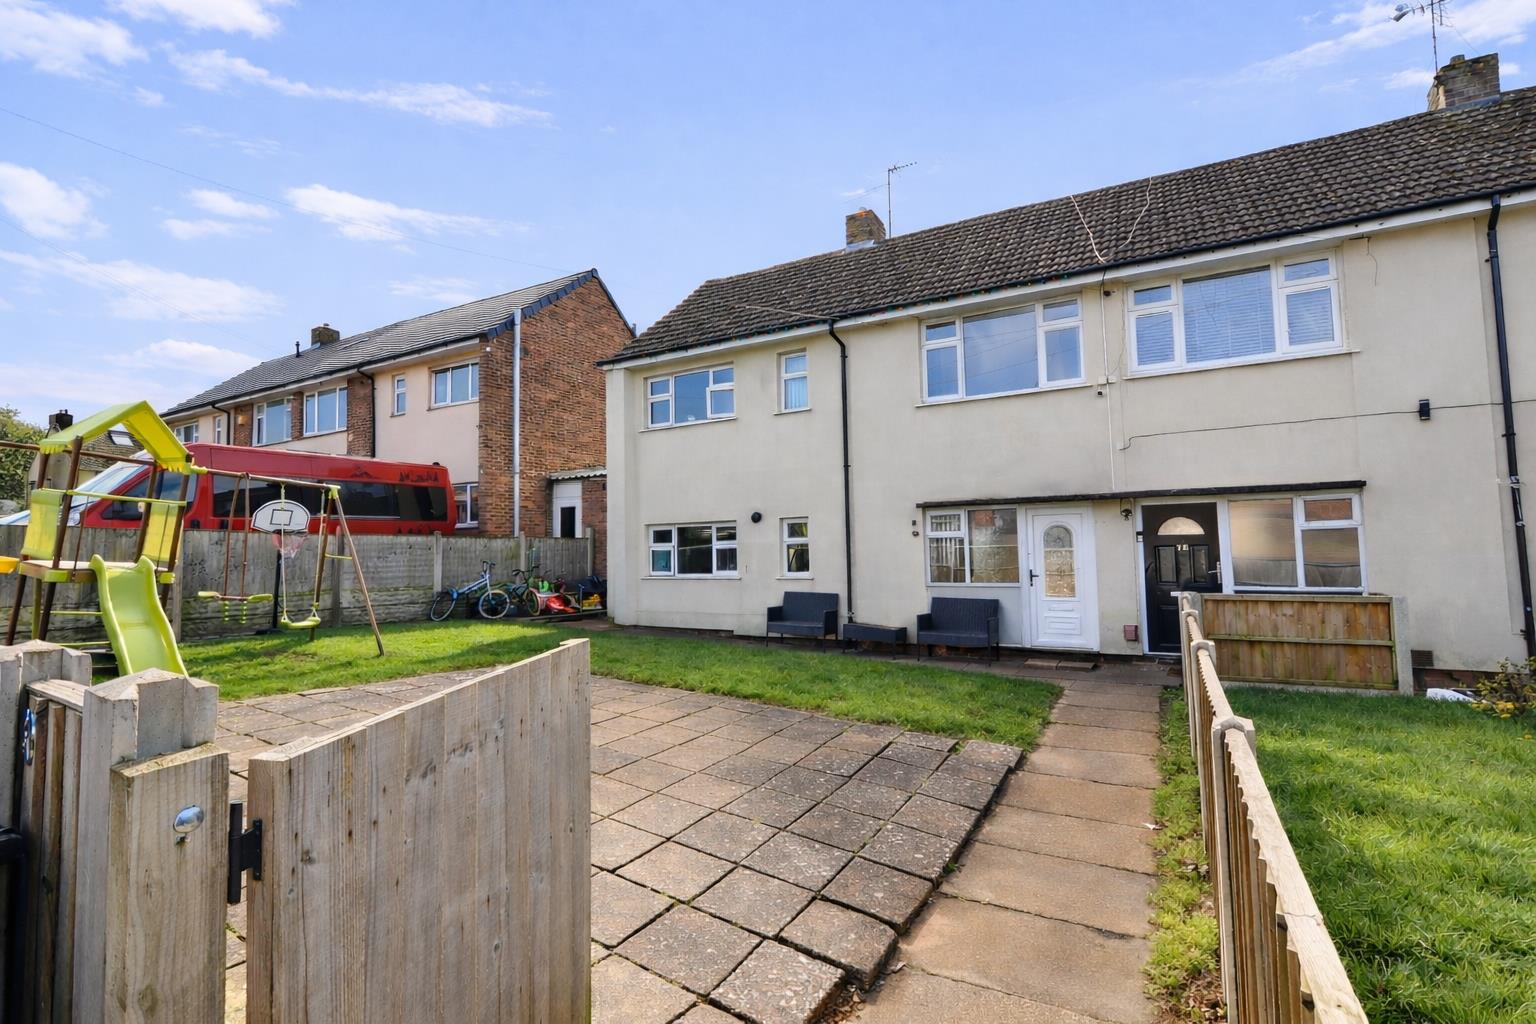

Prominence Estates (Coventry)
Coventry, West Midlands, CV3 5GE
02476 309 826
How much is your home worth?
Use our short form to request a valuation of your property.
Request a Valuation
©2026 The Guild of Property Professionals. All rights reserved.
Terms and Conditions |
Privacy Policy |
Cookie Policy |
Complaints Policy |
Members Login
The Guild of Property Professionals Trading Address: 121 Park Lane, London W1K 7AG. GPEA Limited.
Registered in England & Wales.
Company No: 02819824.
Registered Office Address: 2 St. Stephen's Court, St. Stephen's Road, Bournemouth, Dorset, England, BH2 6LA.
VAT Registration No: 576 8795 61

