
3 Bedroom Detached House for sale in Craigavon
 1
3
2
1
3
2
Situated within the ever-popular Wellington Park development in Maghaberry, this attractive detached family home occupies a generous site with mature gardens, ample parking and well-proportioned accommodation extending over two floors.
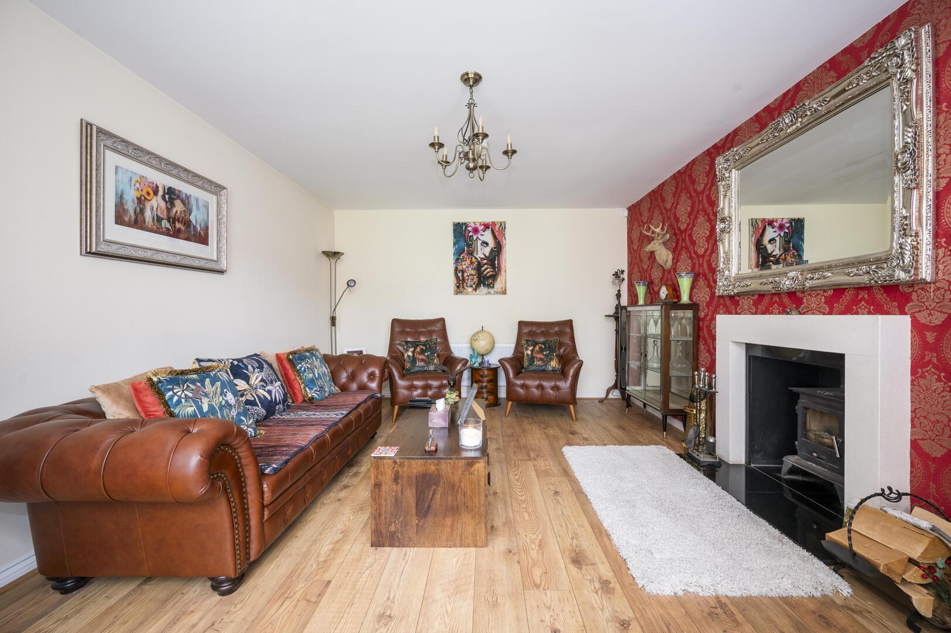
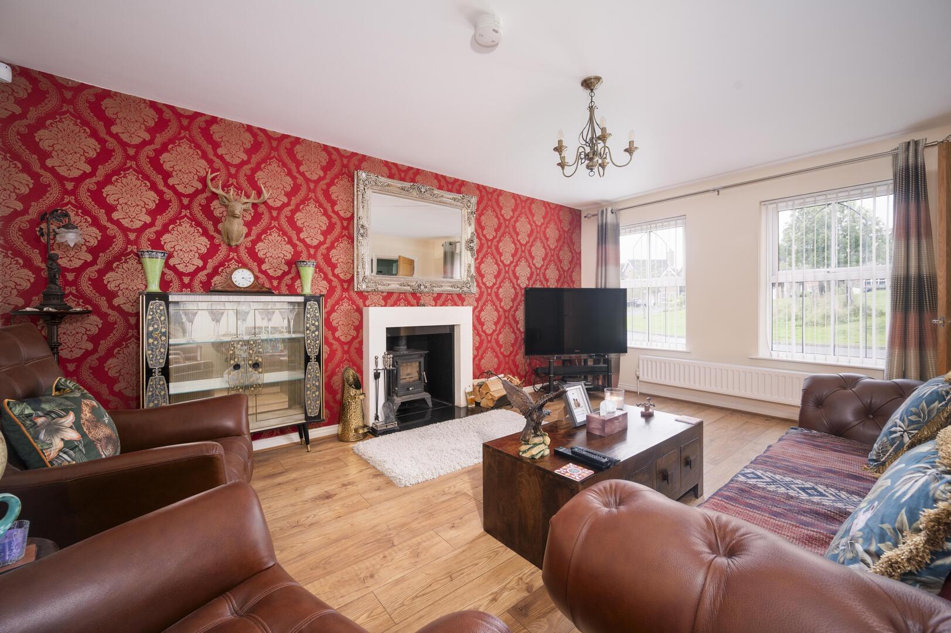
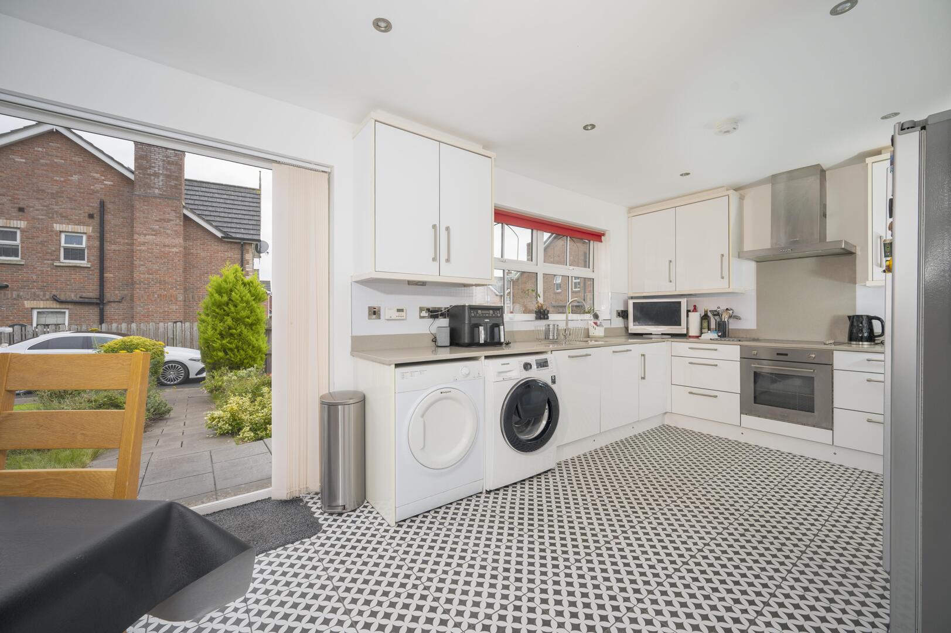
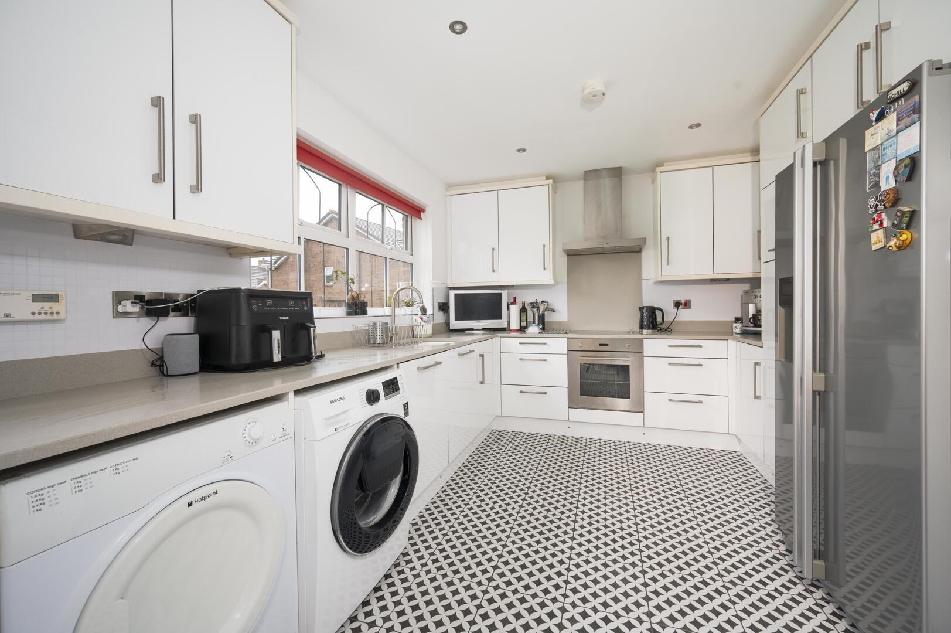
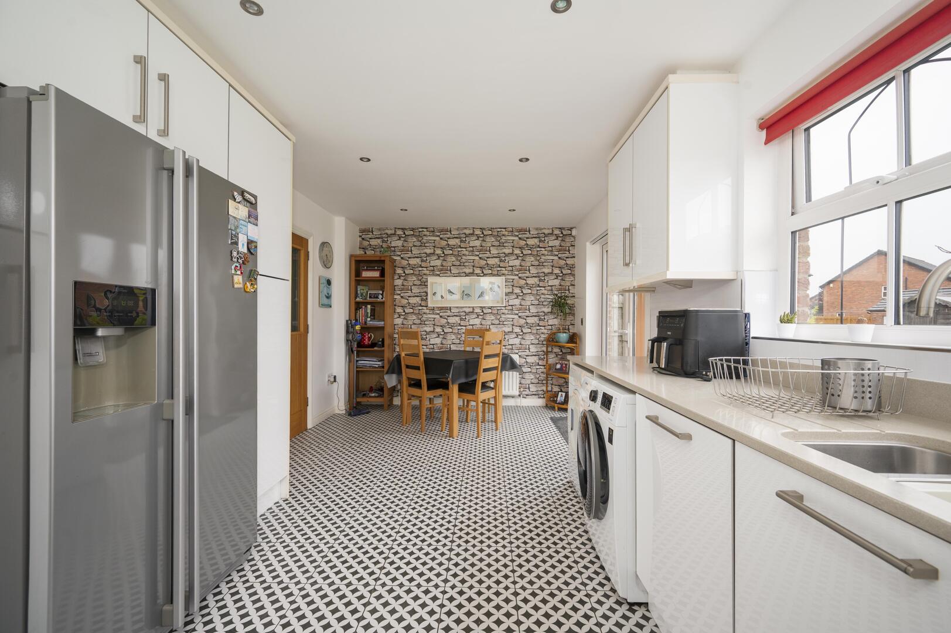
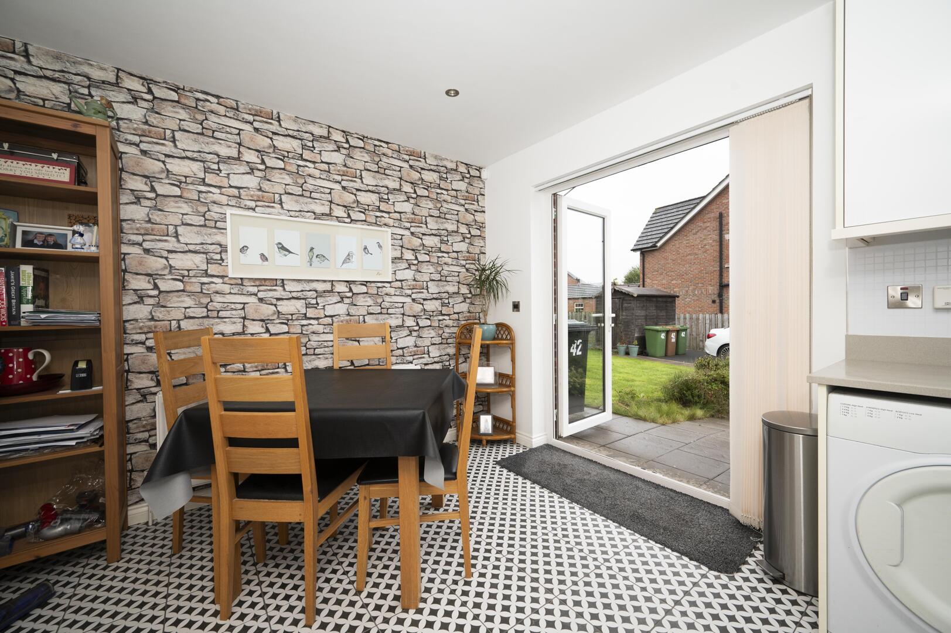
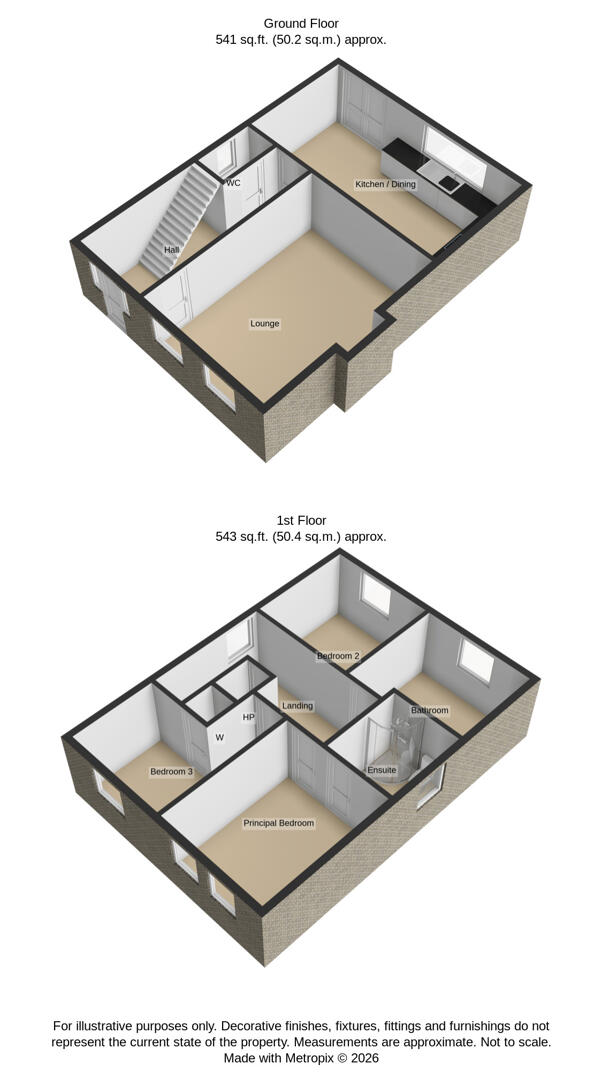
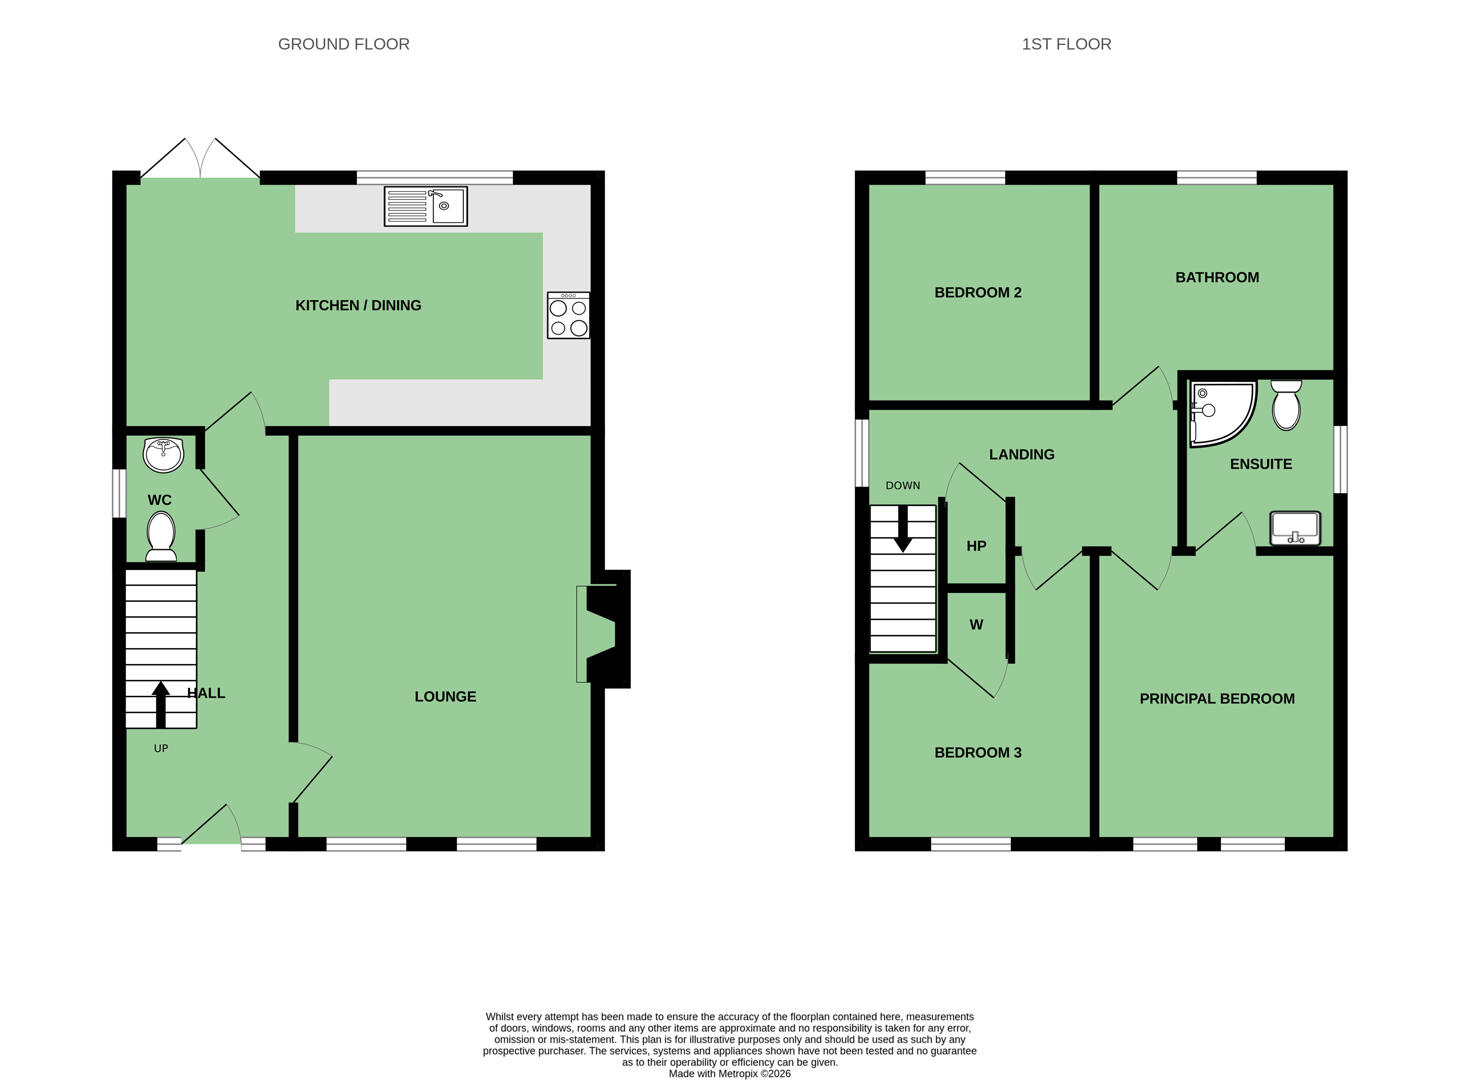
Beautifully presented throughout, the property offers a bright entrance hall with cloakroom/WC, spacious lounge featuring a multi-fuel stove, and an impressive open plan kitchen with casual dining area and direct access to the rear garden. On the first floor are three well-proportioned bedrooms, including a principal bedroom with fitted wardrobes and en-suite shower room, together with a contemporary family bathroom complete with freestanding bath and separate shower.
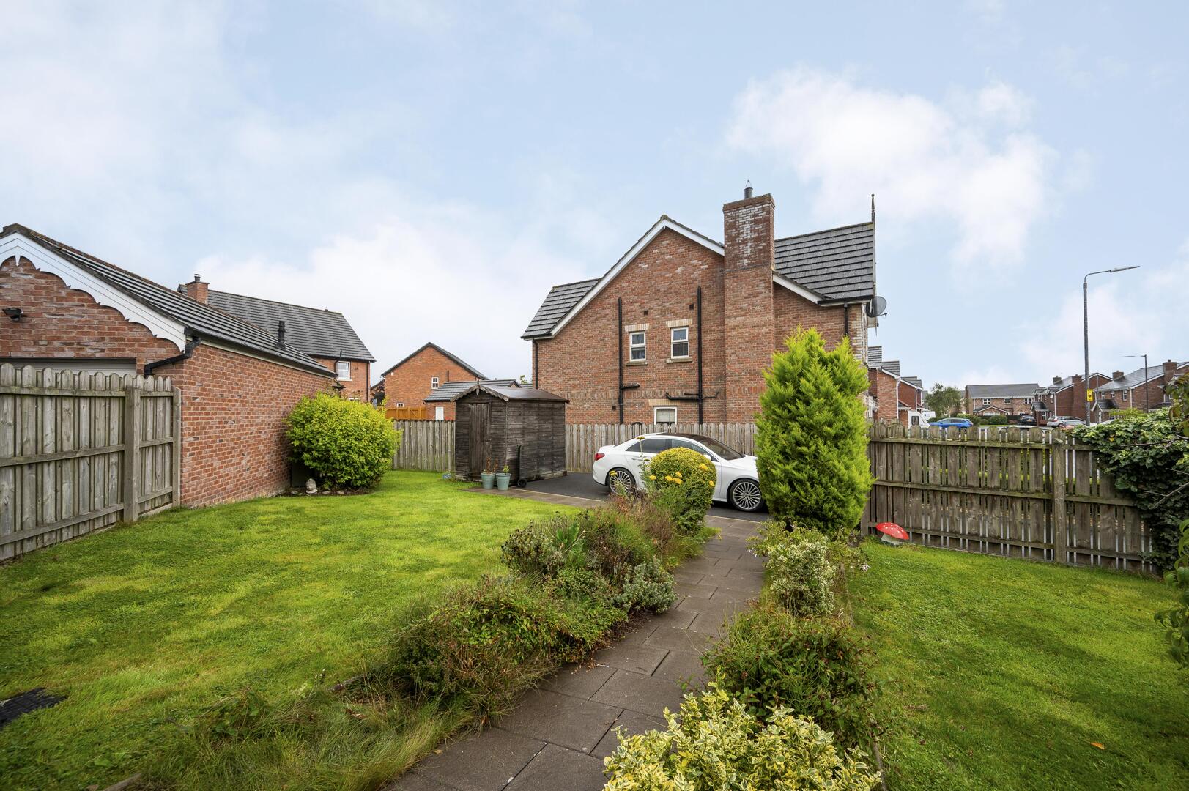
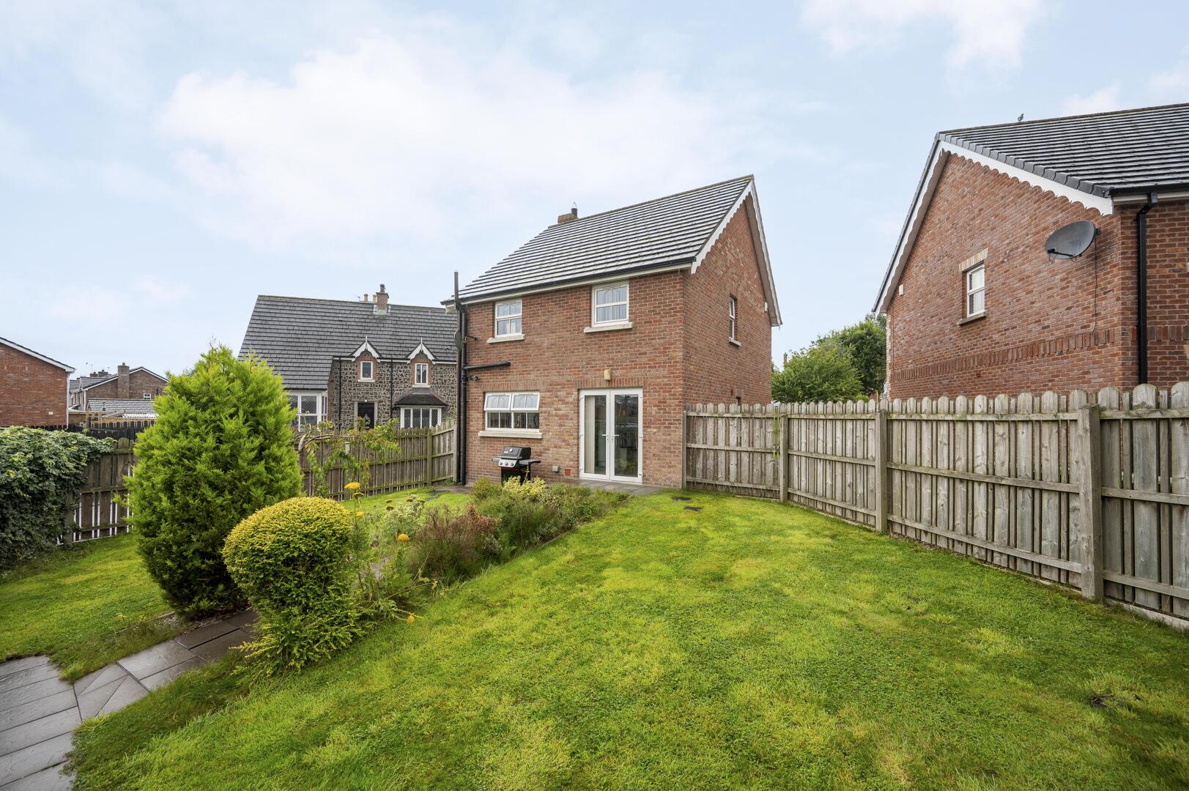
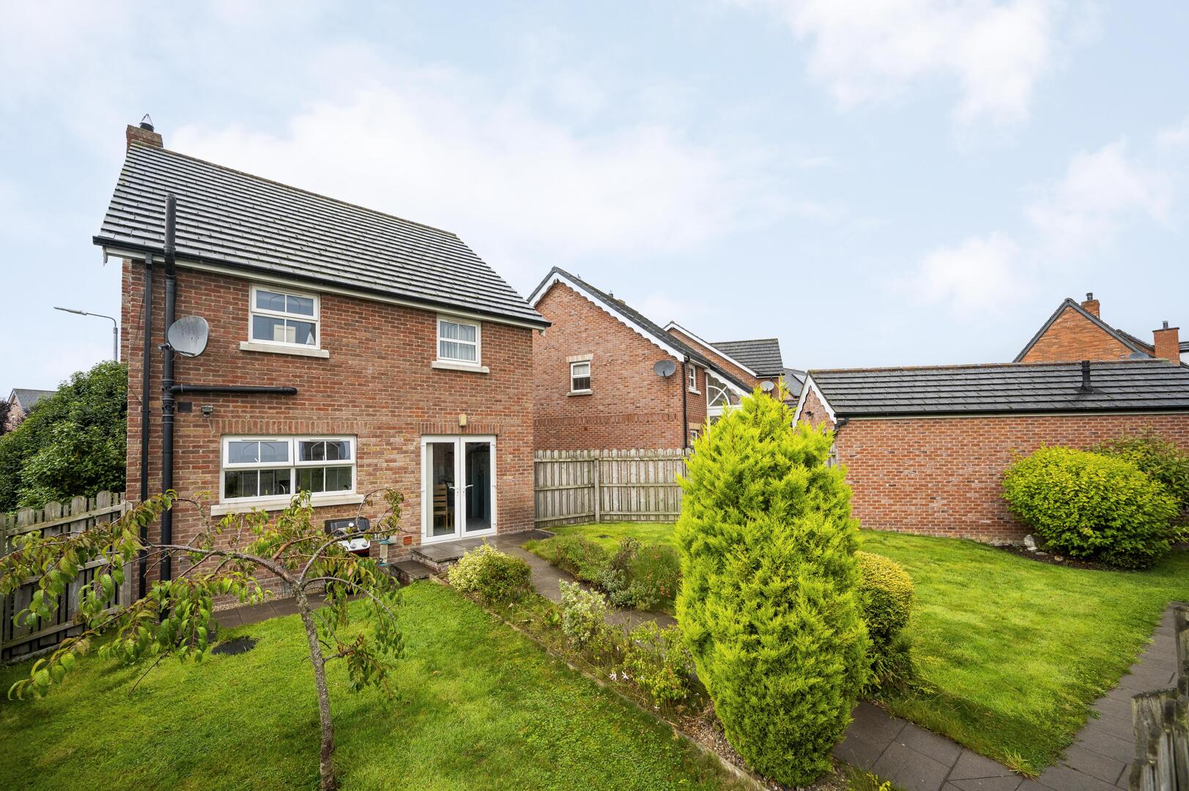
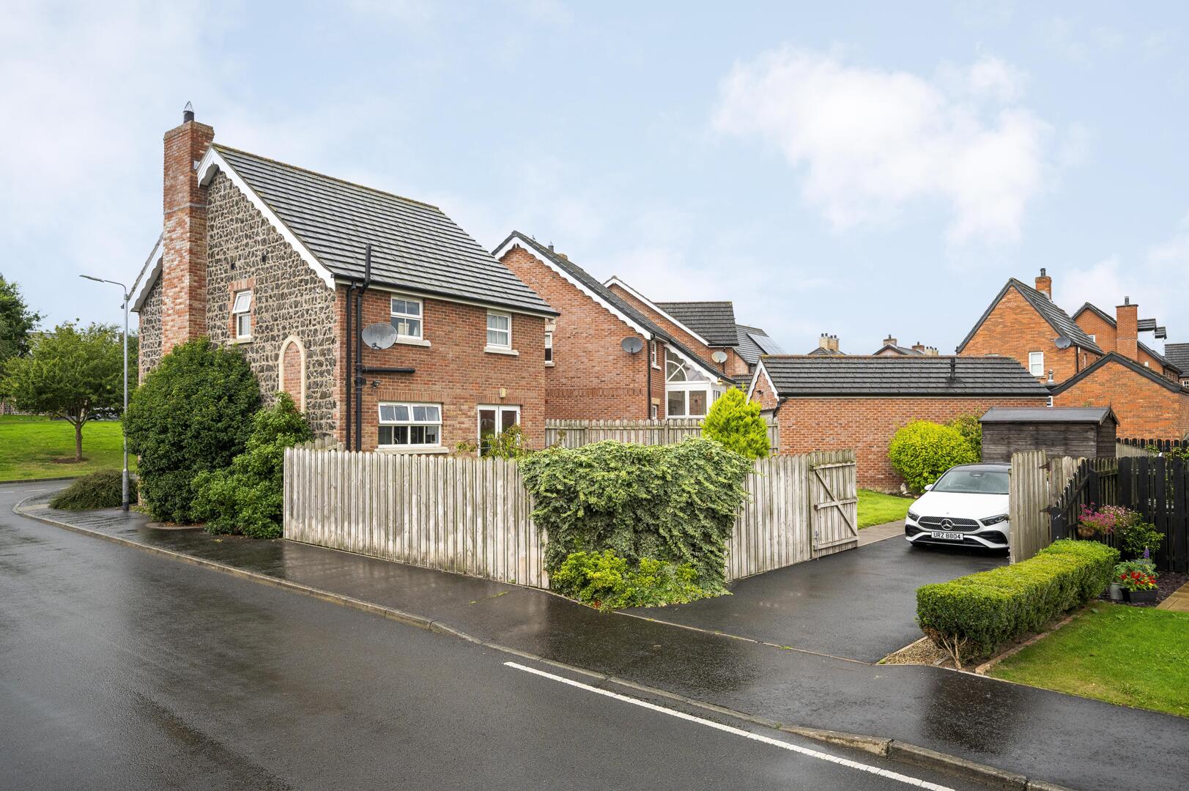
Externally, the property benefits from a generous enclosed rear garden laid in lawn with paved pathways, mature planting and a spacious driveway. This highly convenient location is within easy reach of local amenities, schools, Moira, Lisburn and excellent transport links for those commuting throughout the province.
Offering excellent space both inside and out, this superb detached home is sure to appeal to first-time buyers, growing families and those seeking a home in a well-established residential setting.
.Attractive detached family home
.Three well-proportioned bedrooms
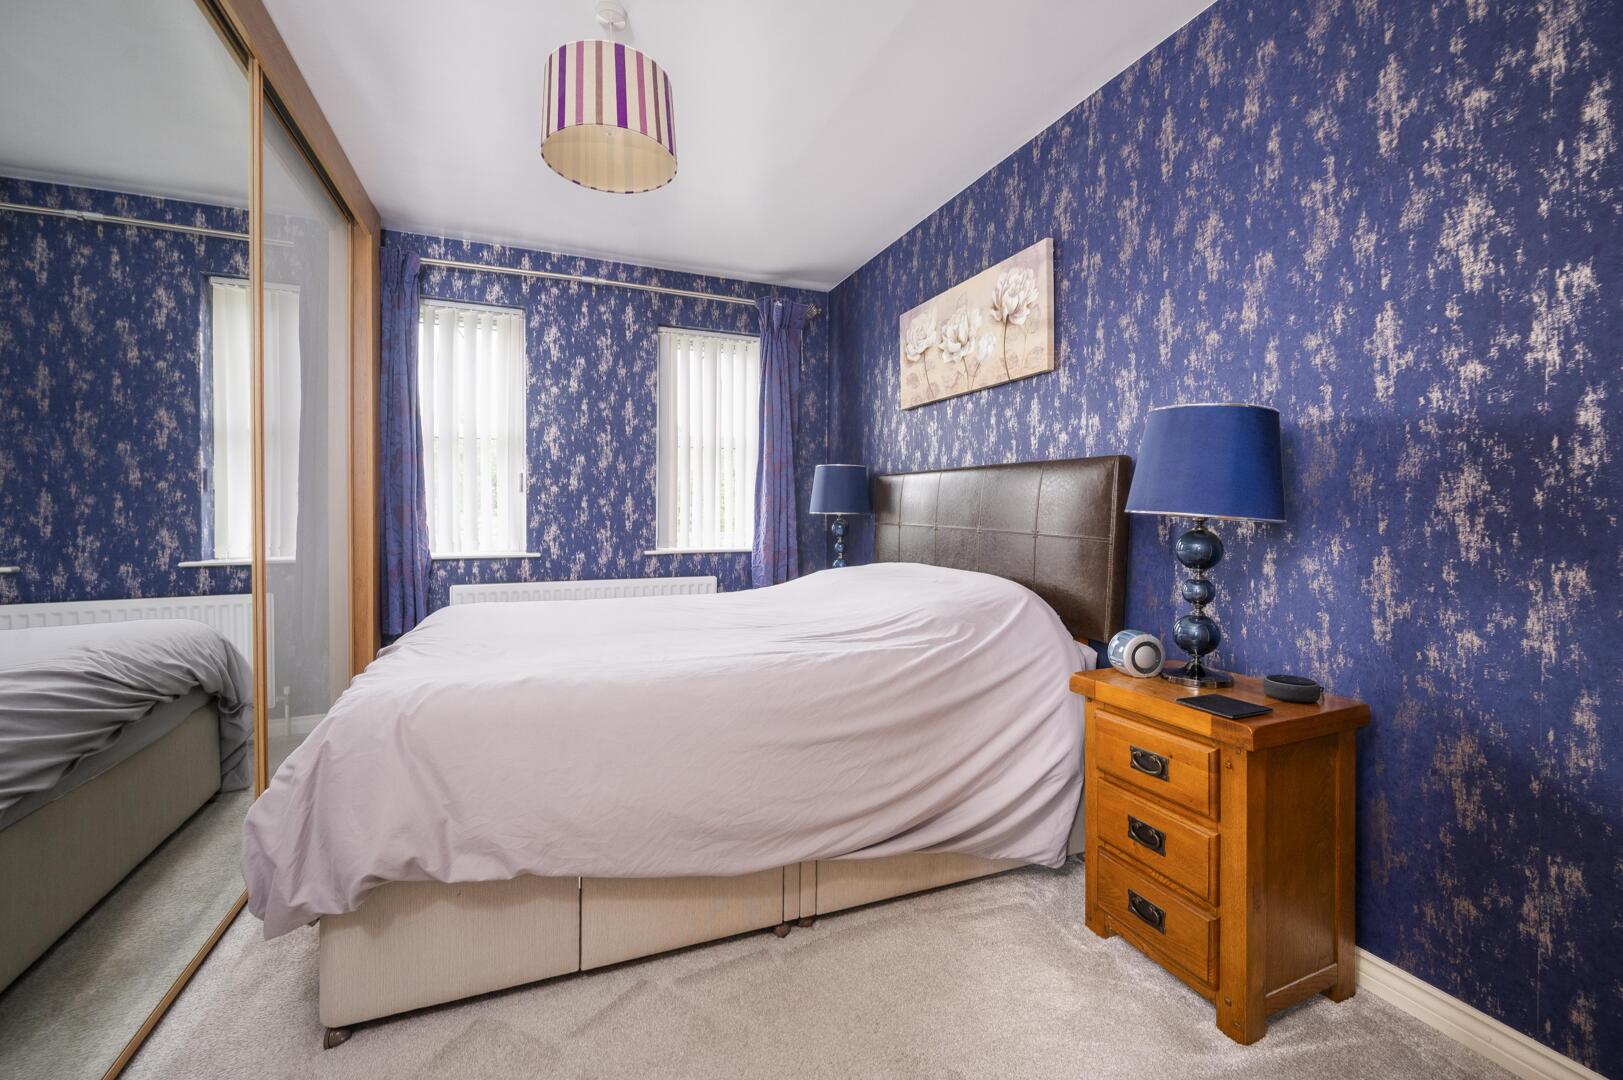
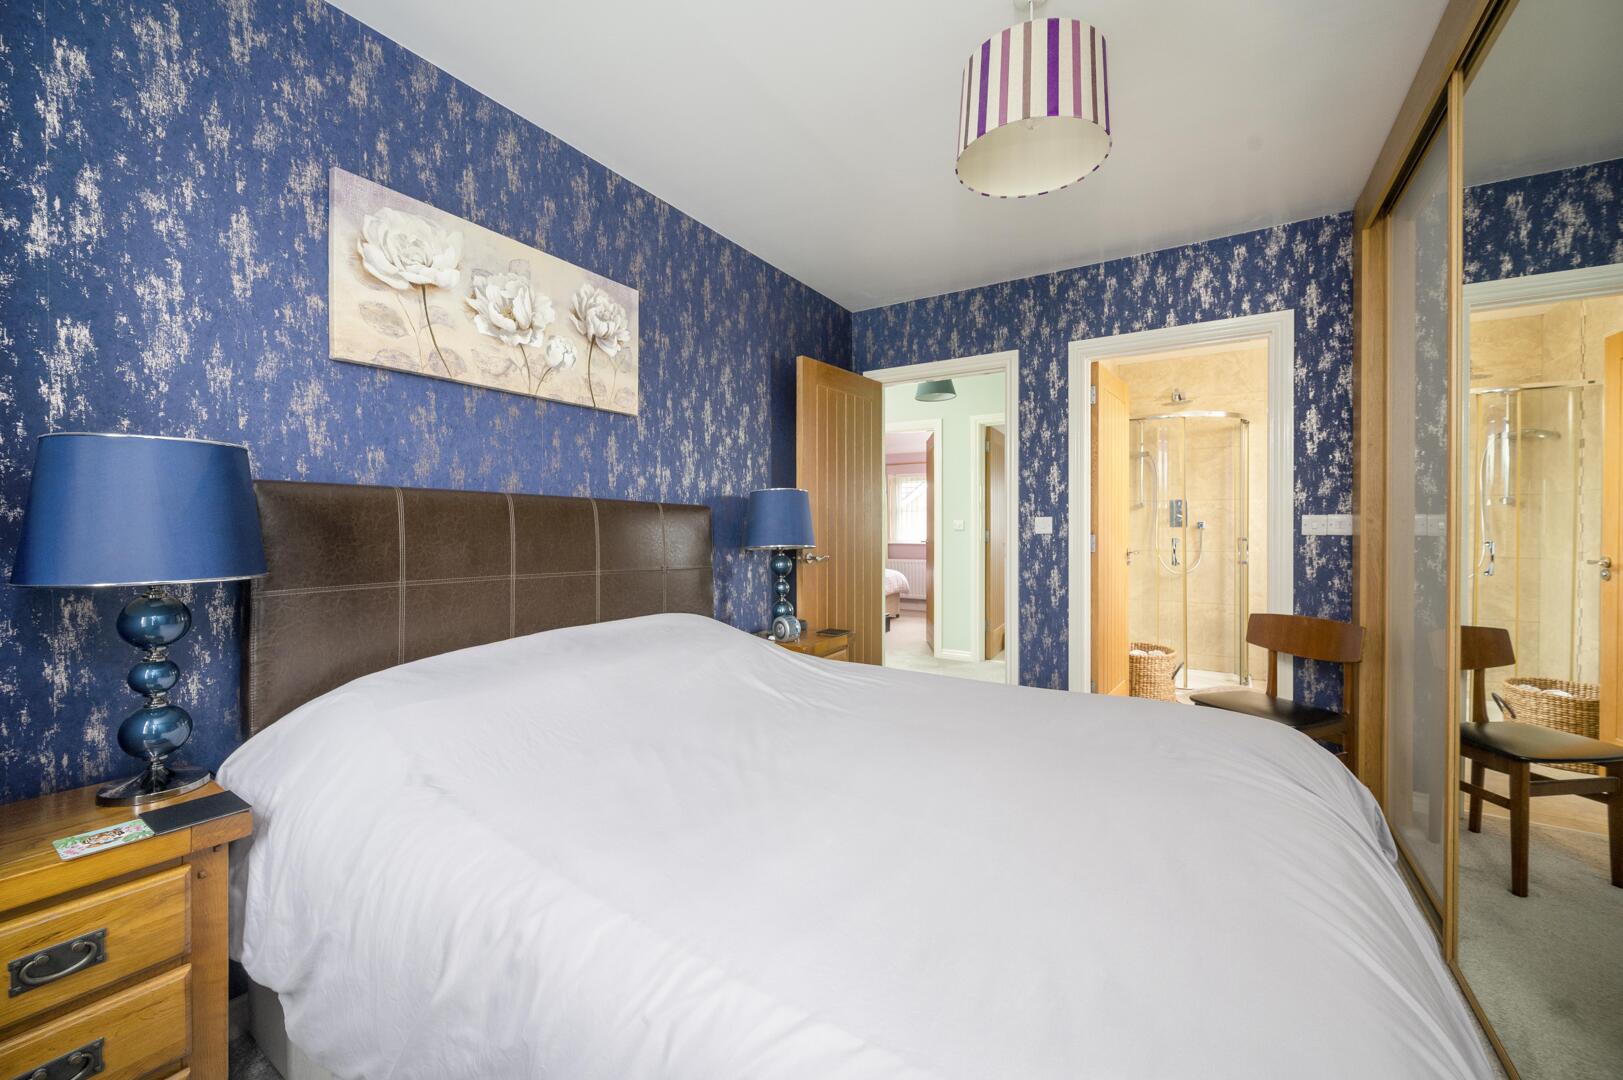
.Principal bedroom with fitted mirrored wardrobes
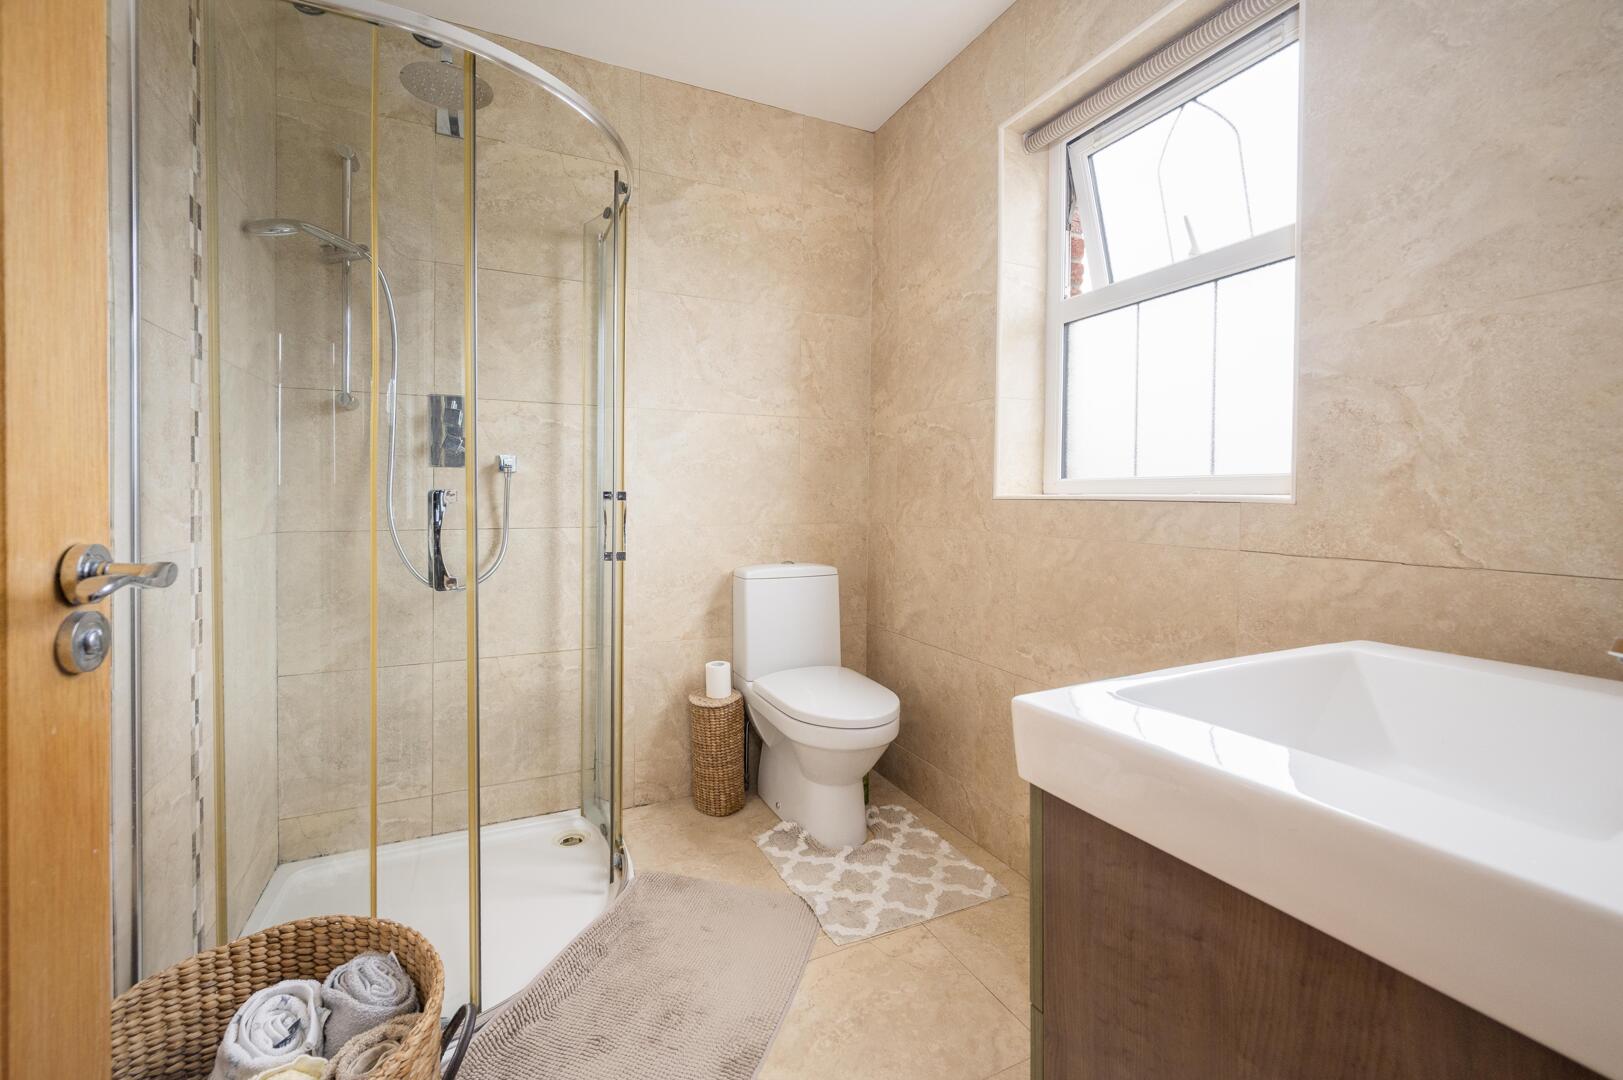
.En-suite shower room
.Spacious lounge with feature multi-fuel stove
.Bright open plan kitchen and dining area
.Ground floor cloakroom/WC
.Luxury family bathroom with freestanding bath
.Modern fitted kitchen with excellent storage
.Oil-fired central heating
.Double glazed windows
.Generous enclosed rear garden laid in lawns
.Spacious driveway for off-street parking
.Mature landscaped site with paved pathways
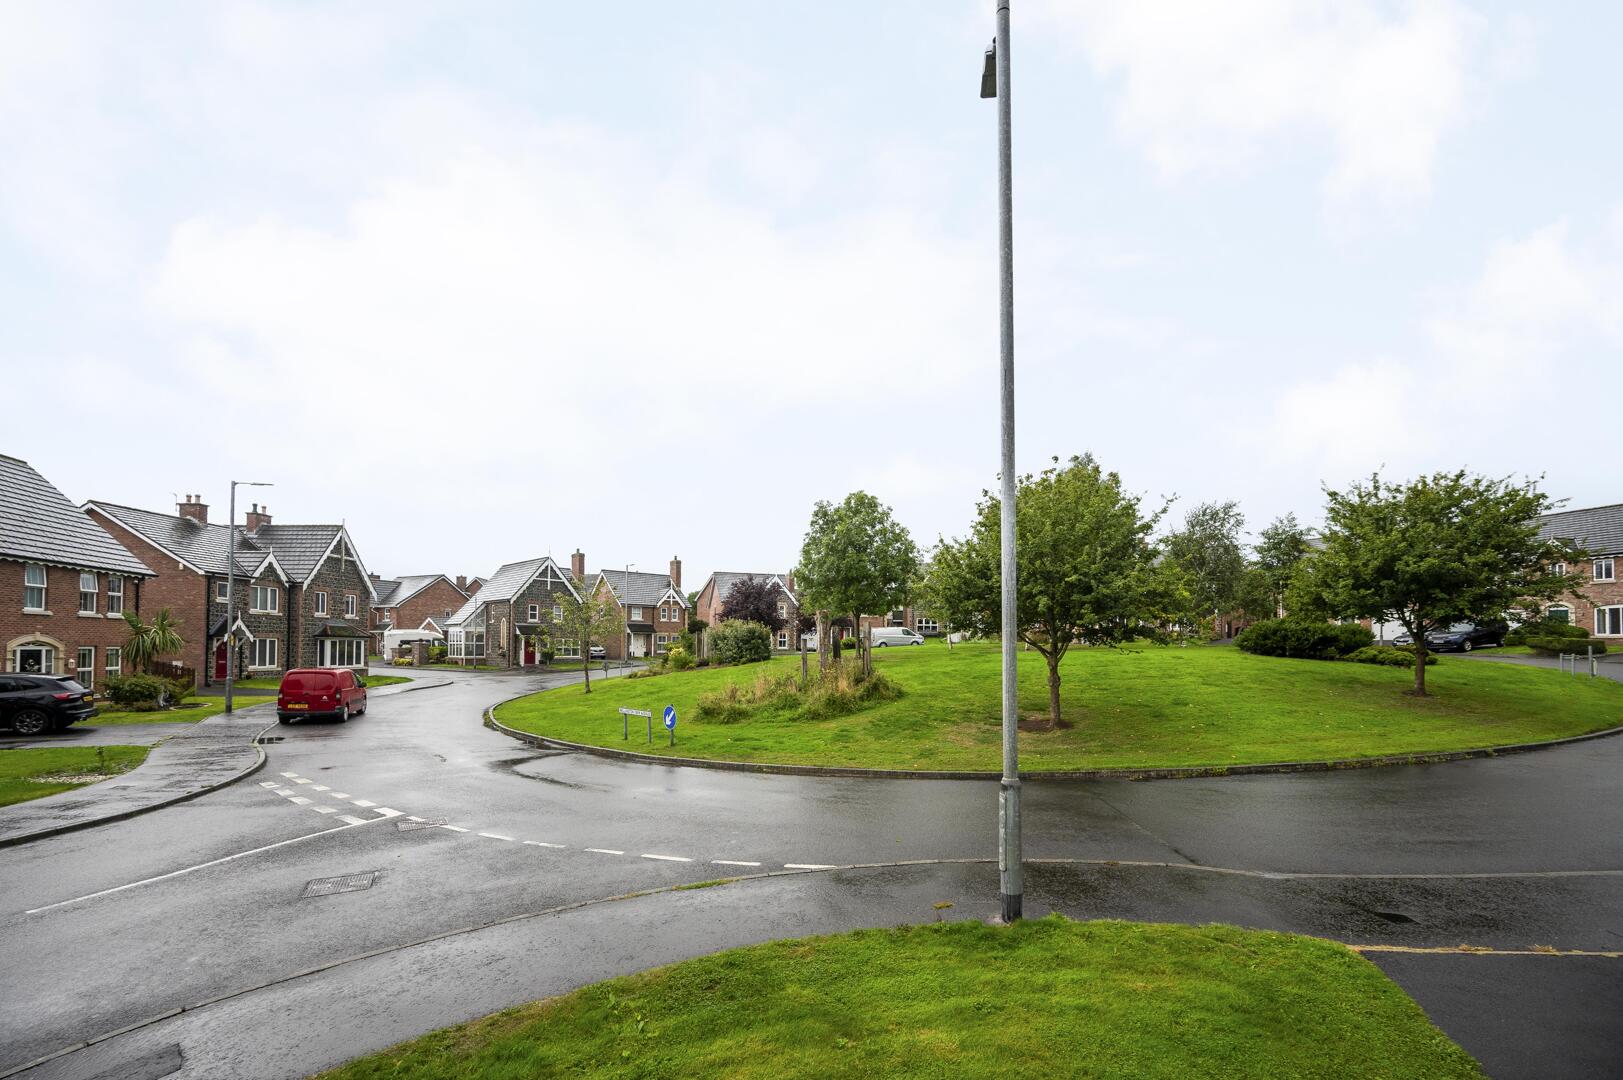
.Popular residential development in Maghaberry
.Convenient to Moira, Lisburn, the M1 motorway and local amenities
Entrance -
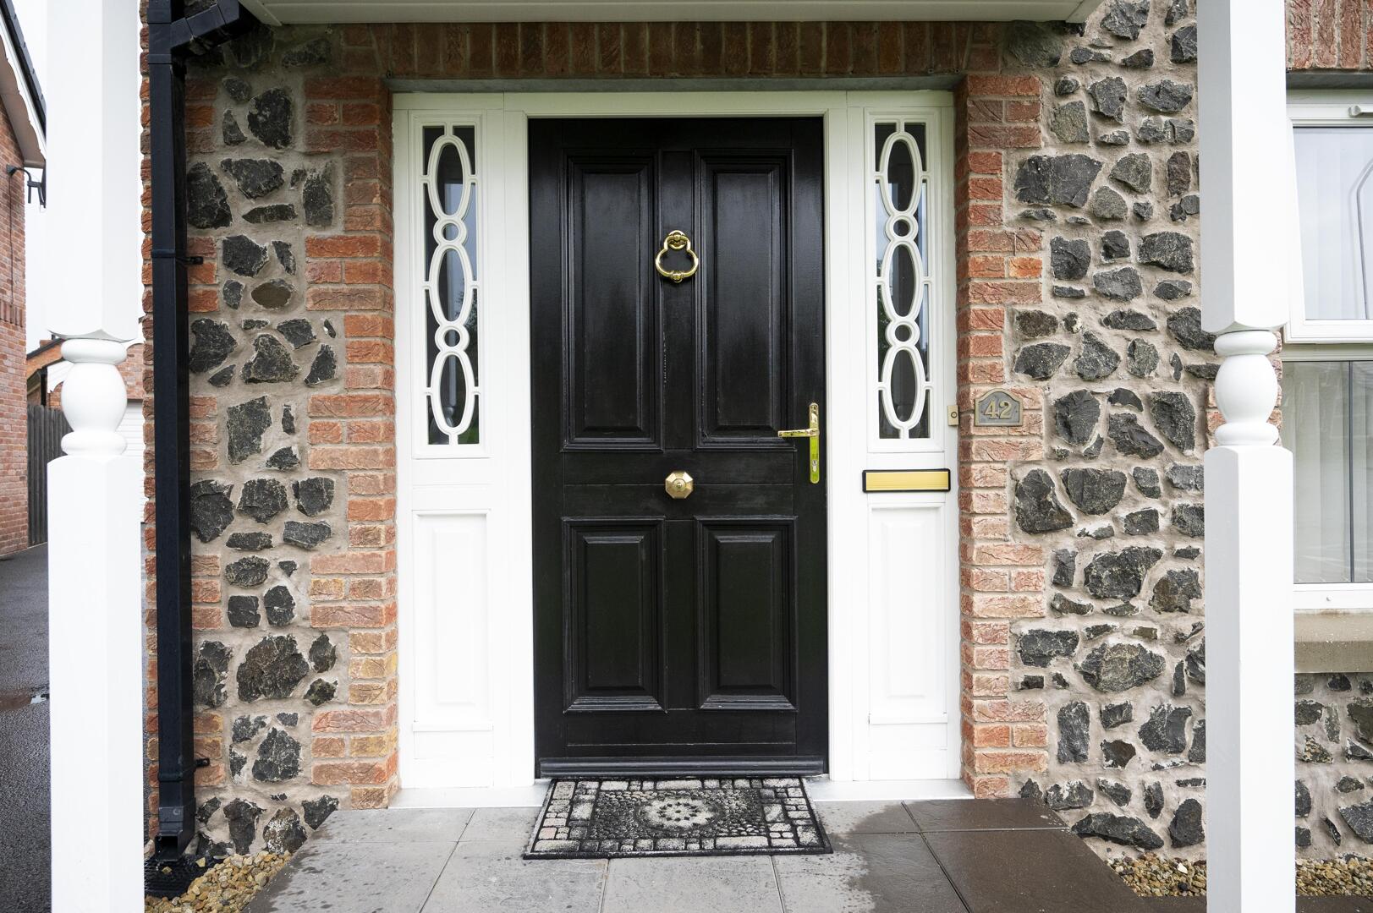
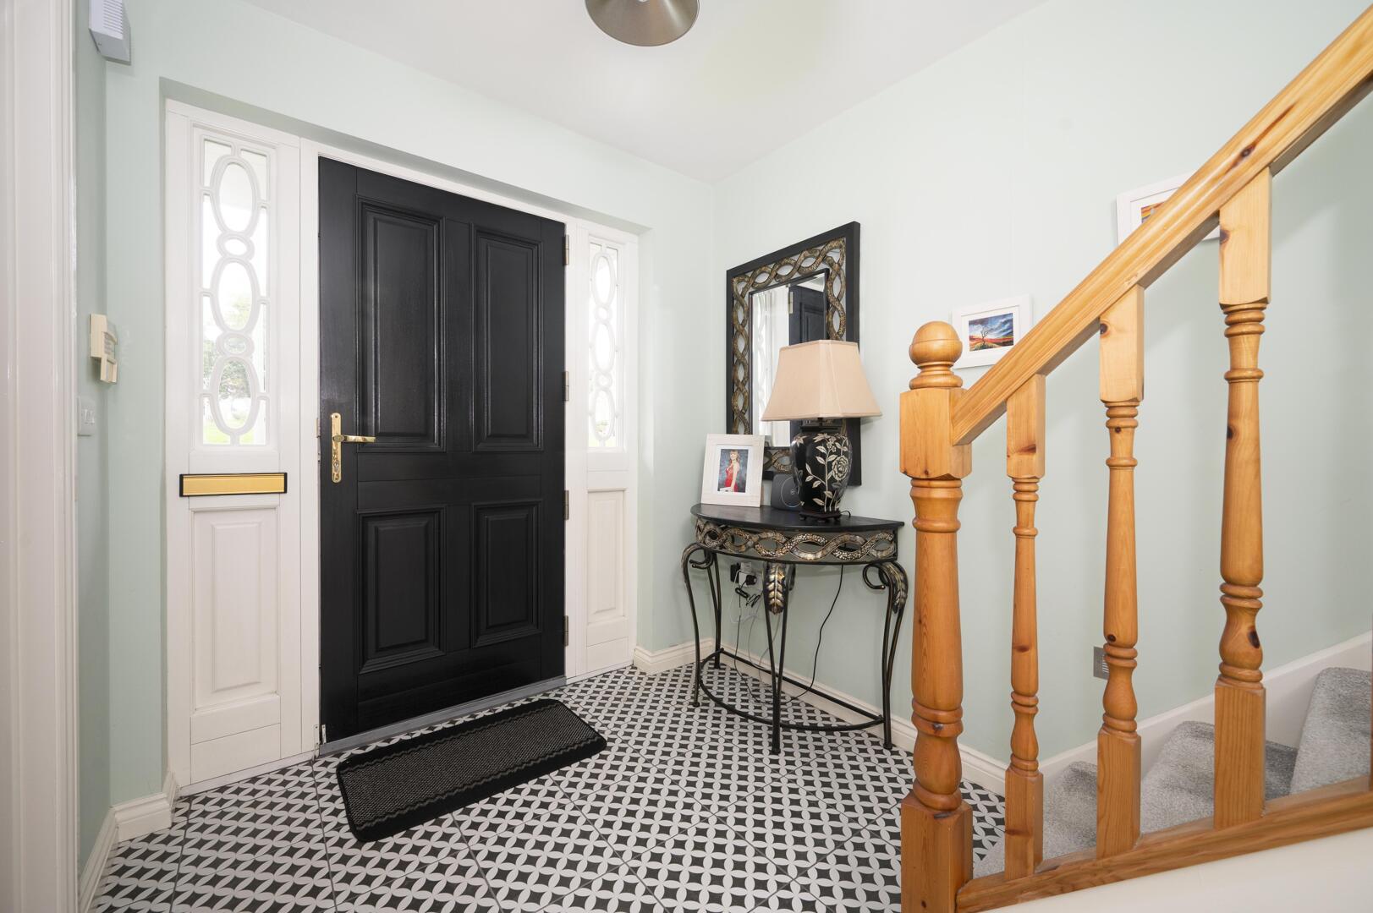
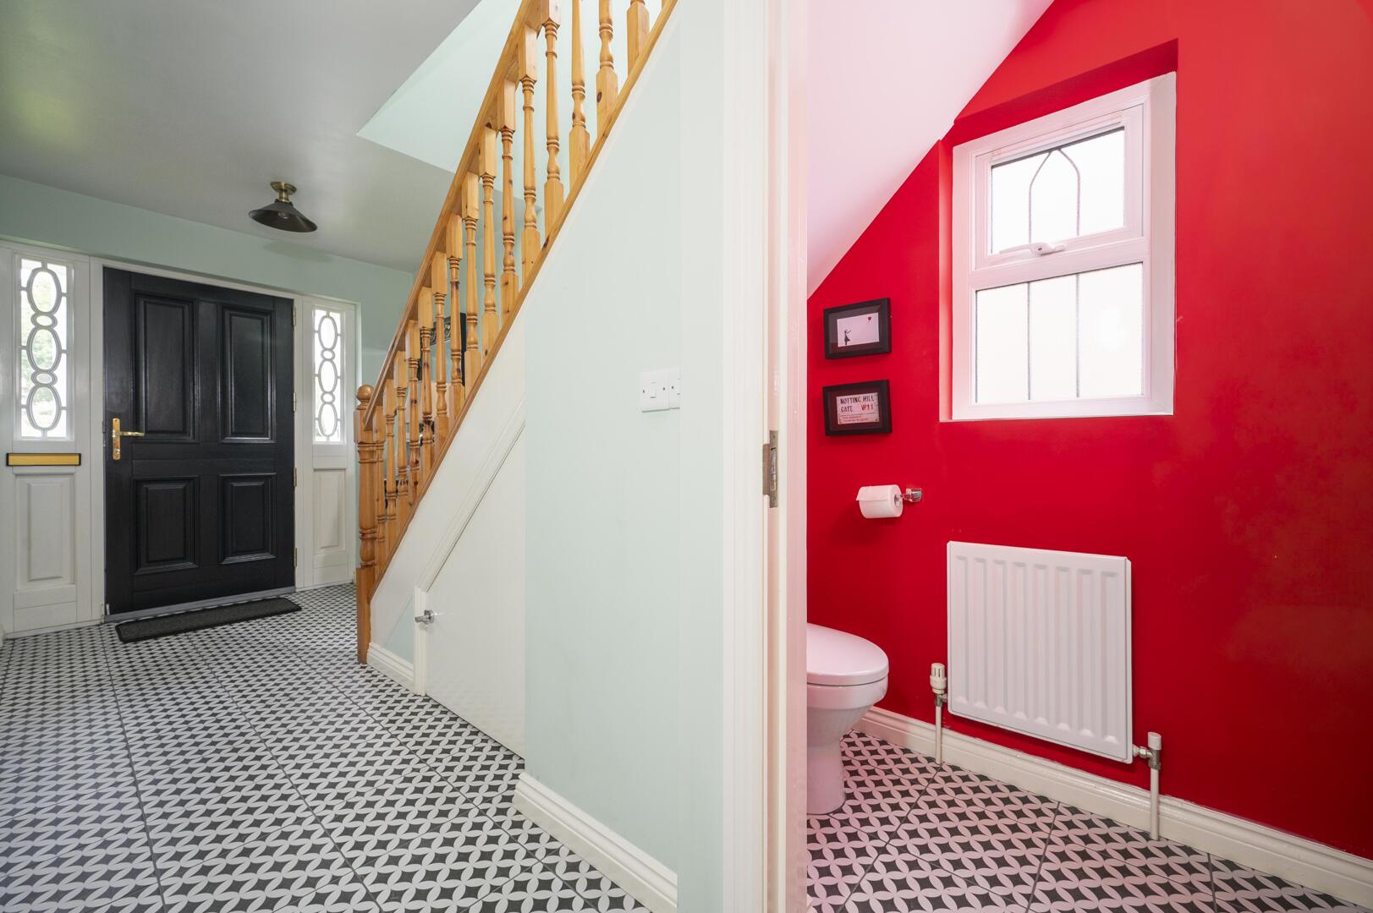
Entrance Porch: - Canopied and pillared entrance porch with courtesy light, hardwood front door with glazed side lights into spacious entrance hall.
Ground Floor -
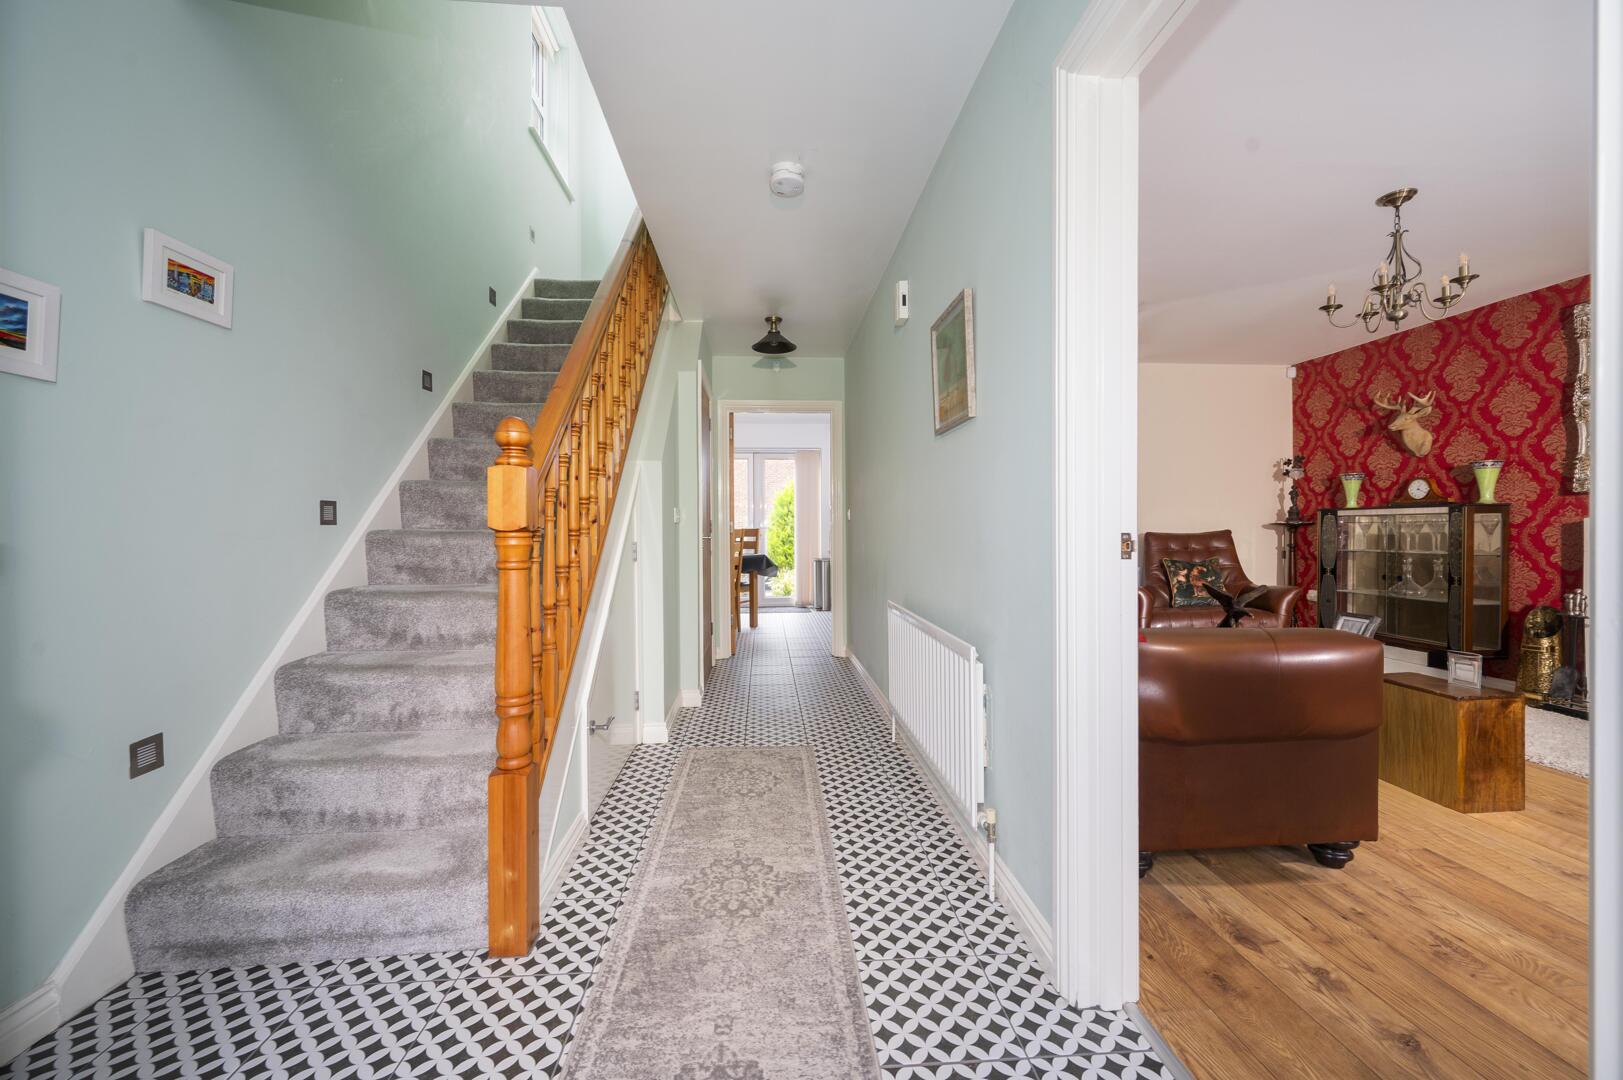
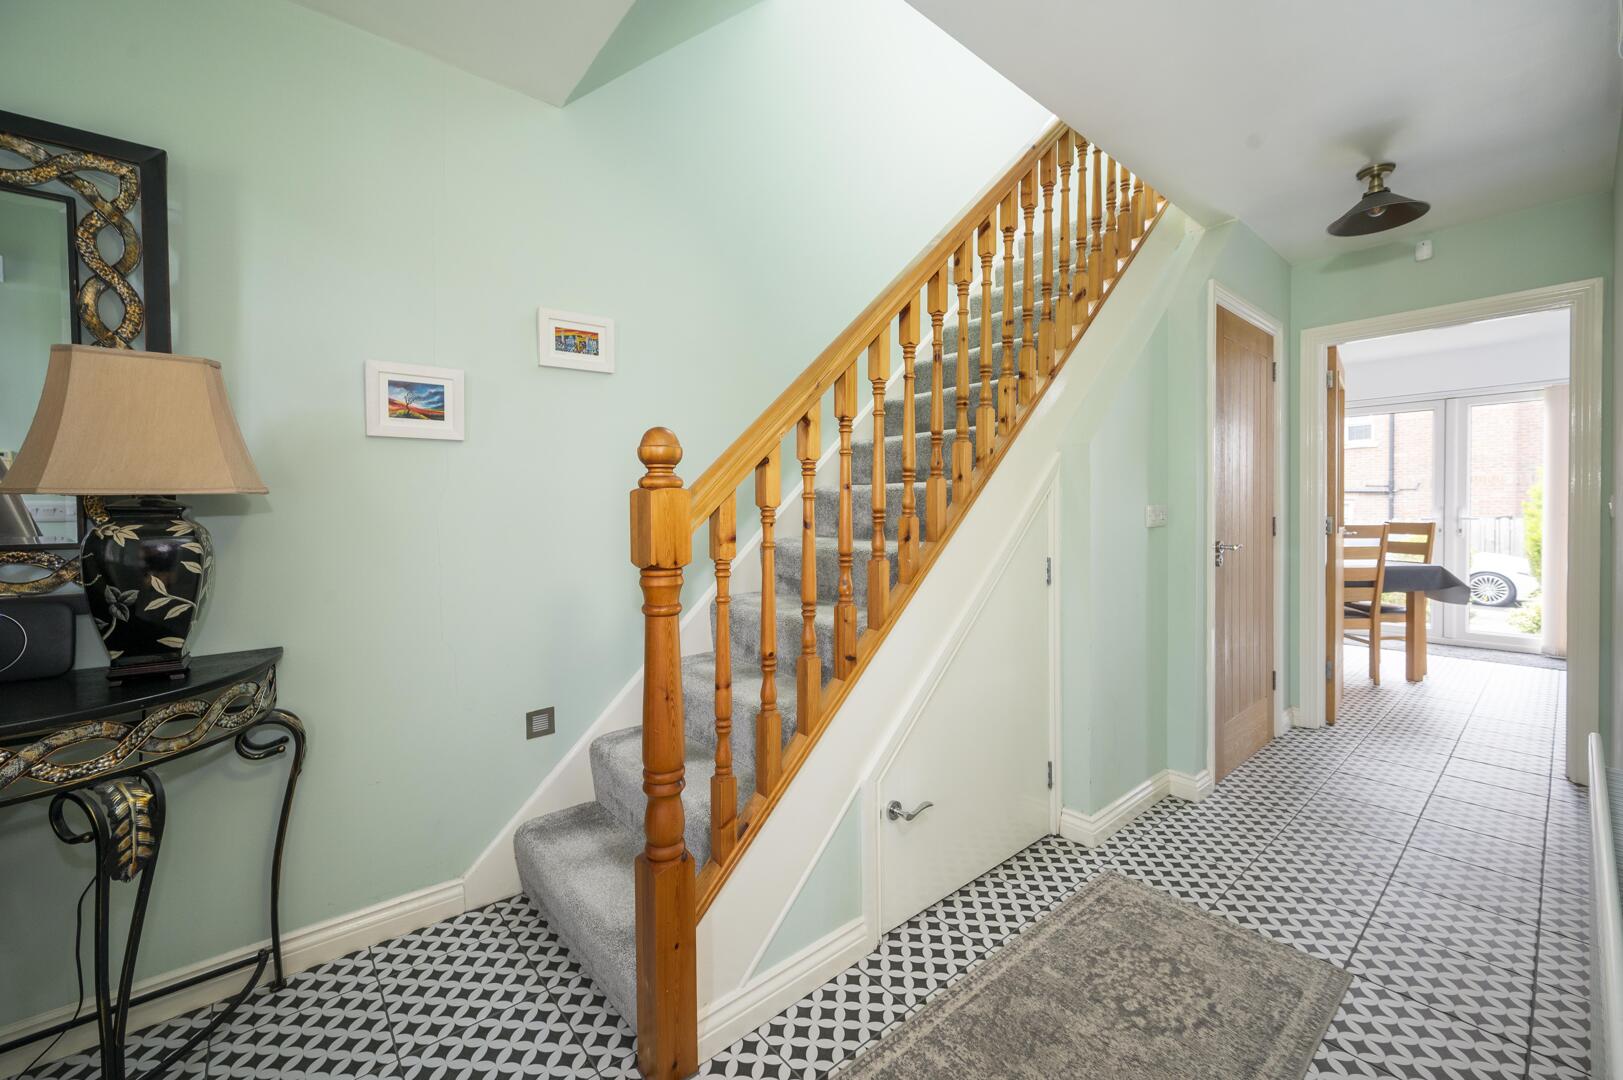
Spacious Entrance Hall: - With tiled flooring, storage under stairs with fuse board.
Downstairs Furnished Cloakroom: - With wash hand basin, tiled splashback, chrome mixer tap, low flush WC, tiled floor, extractor fan.
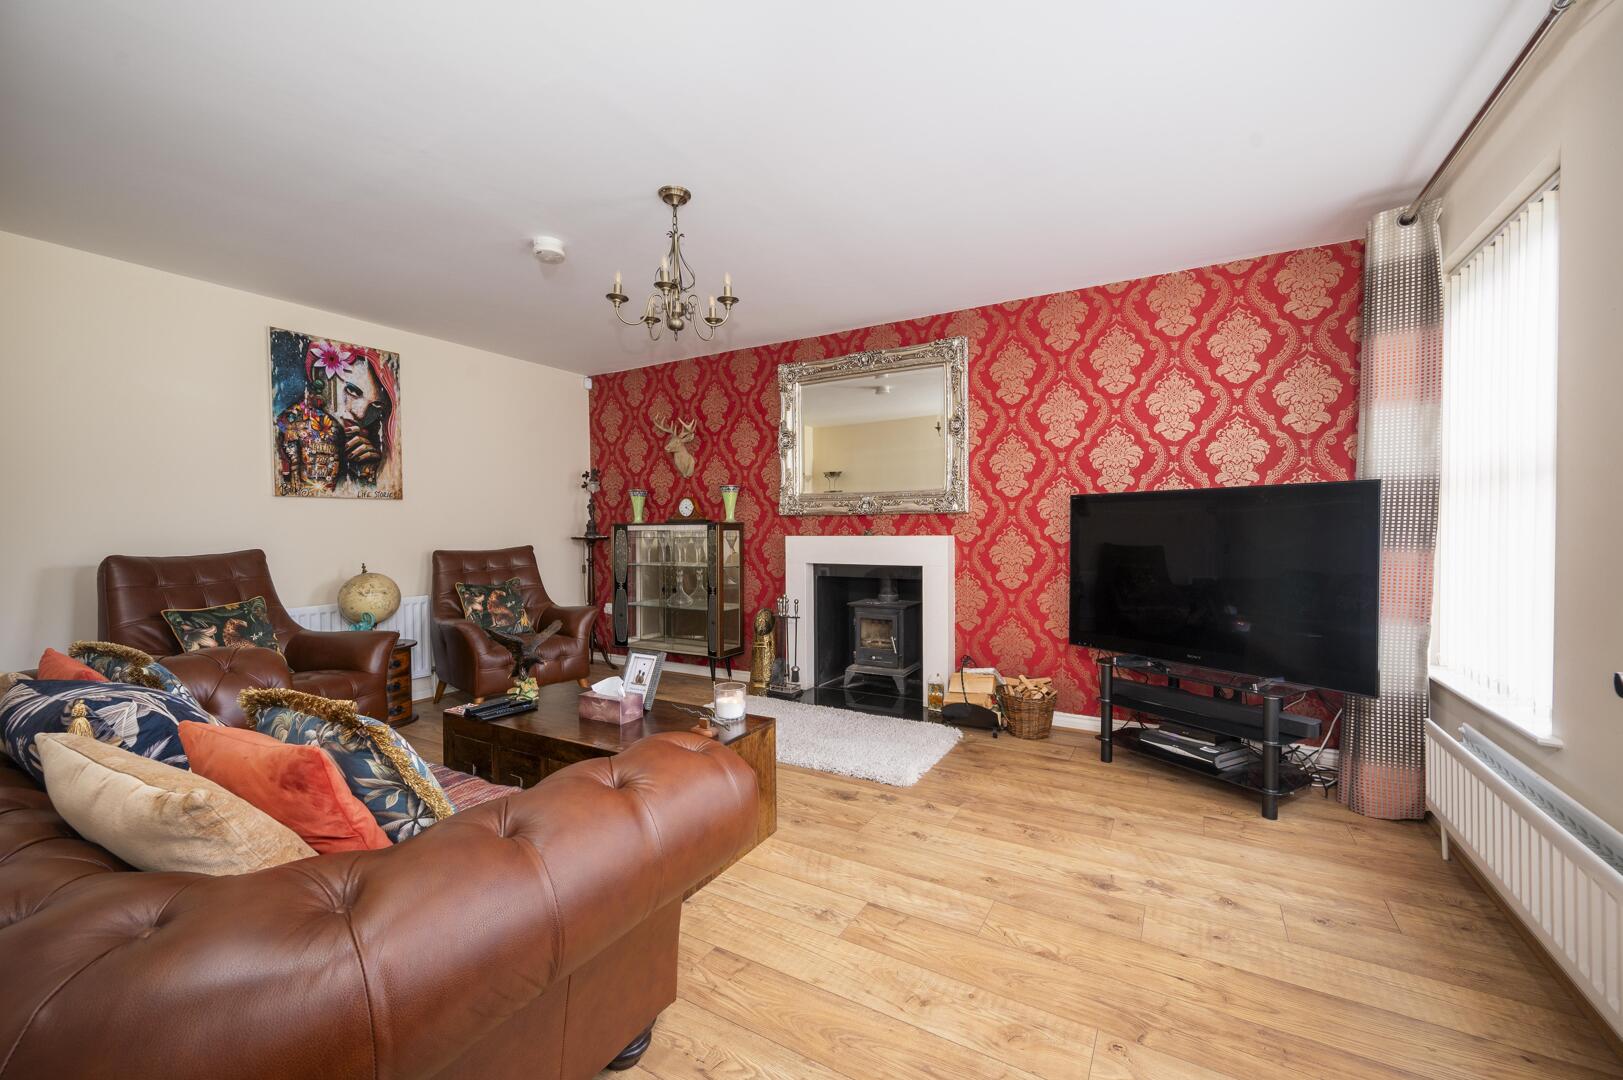
Front Lounge: - 17'1" x 13'7" - With solid wood flooring, feature wood burning stove on tiled hearth, hole in wall style fireplace, limestone surround, outlook towards the green.
Open Plan Kitchen / Diner: - 19'9" x 10'5" - Modern fitted kitchen with range of high and low level high gloss units, worktop and upstands, basin and a half stainless steel under mounted sink unit with mixer tap, integrated dishwasher, plumbing and housing for American fridge freezer, plumbing for washing machine, tumble dryer space, integrated Smeg under oven, four ring Smeg hob and Smeg stainless steel extractor fan, microwave housing, pull-out larder cupboards, integrated bin storage, part PVC panelled walls, recessed spotlights, PVC double glazed French doors to rear garden.
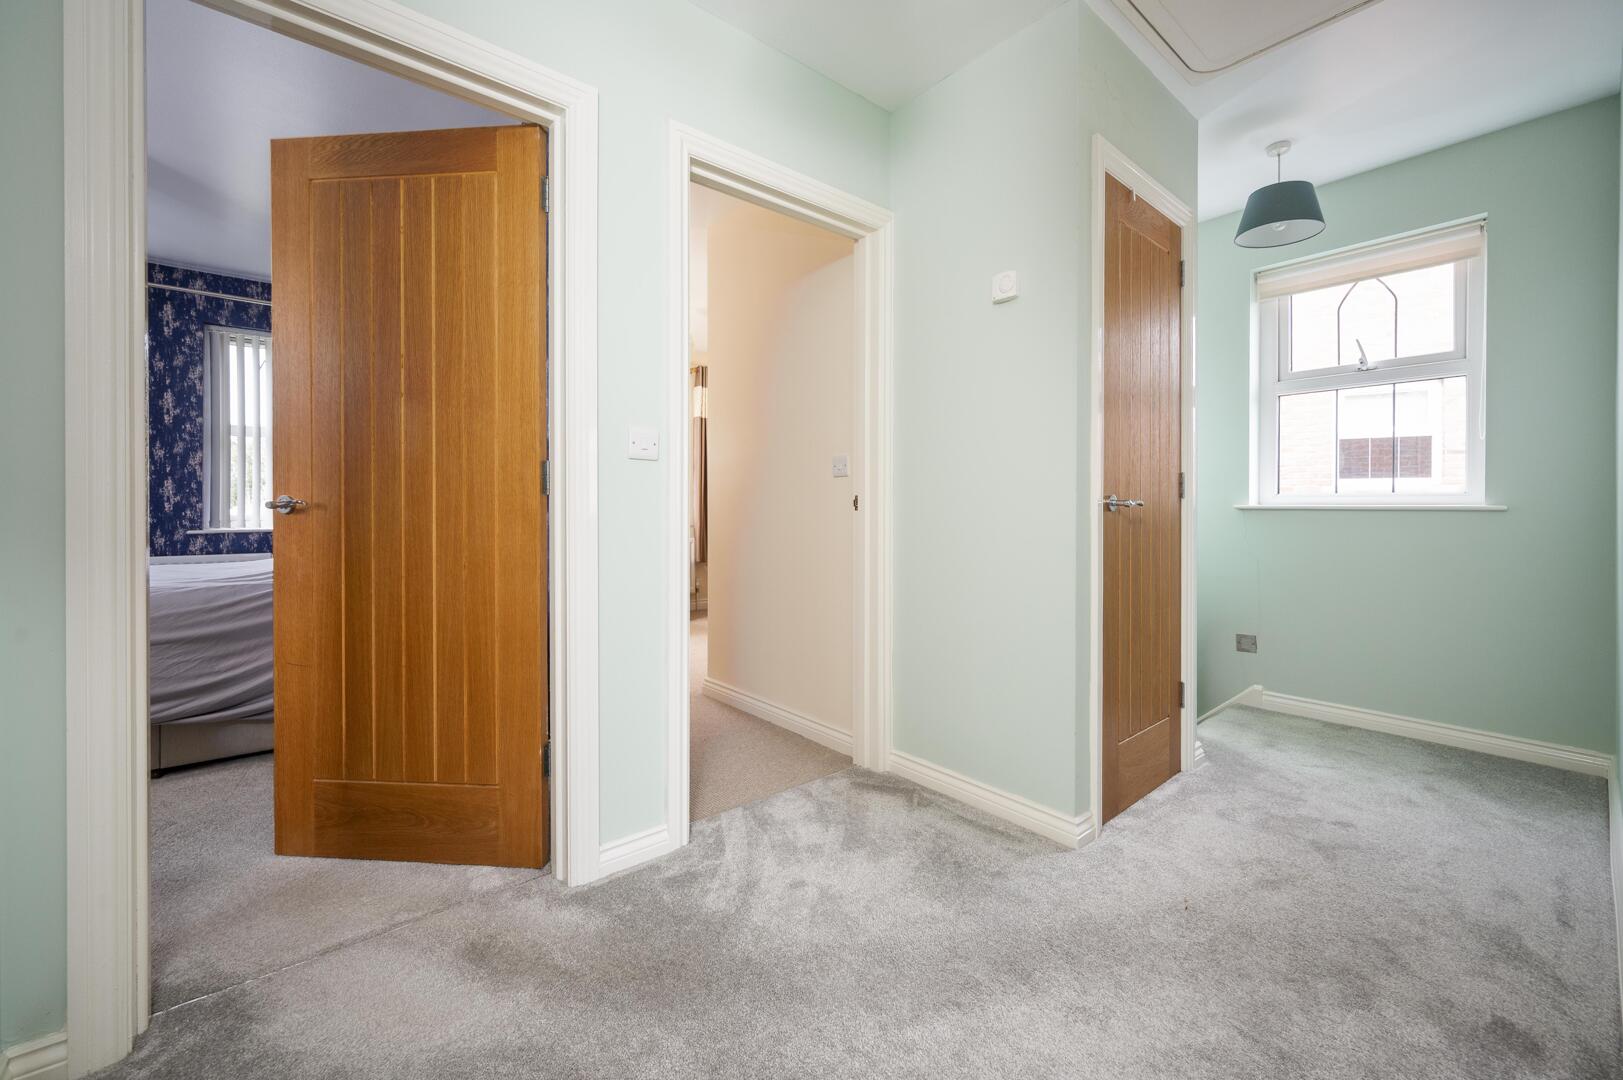
Stairs To First Floor Landing: - Access to part floored roofspace with light. Built-in storage cupboard with hot press.
First Floor -
Principal Bedroom: - 12'1" x 10'2" - With outlook to front, range of built-in part mirrored sliding robes.
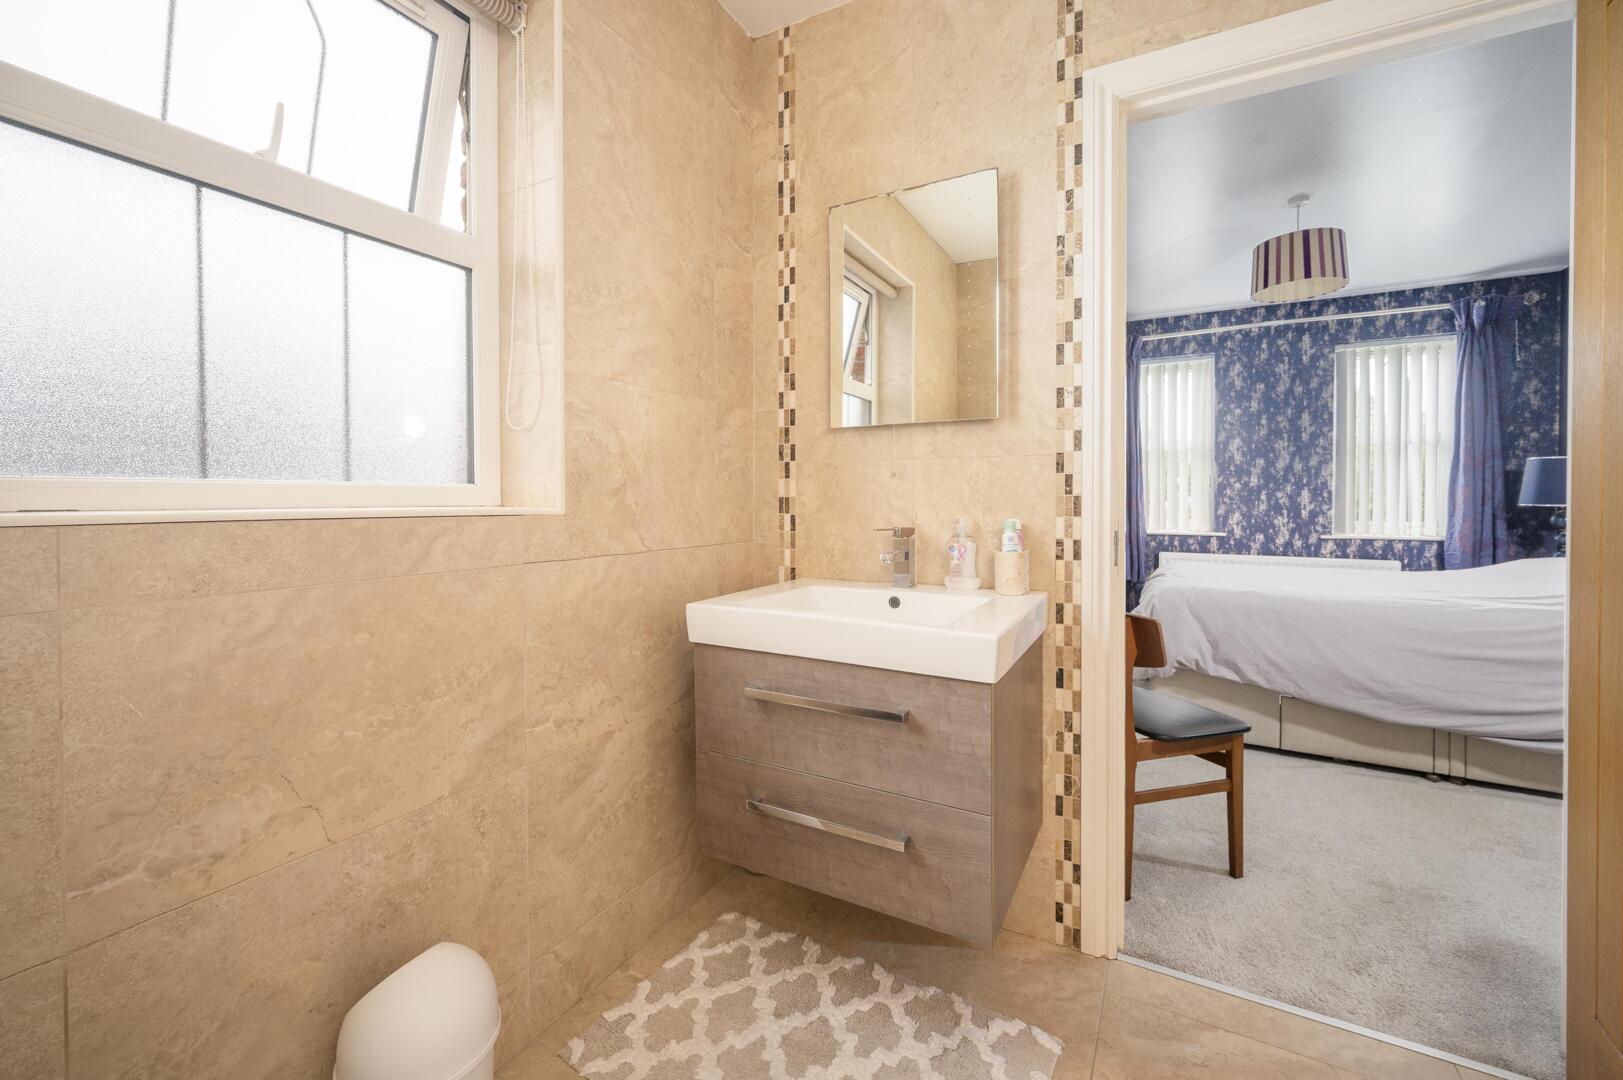
En Suite Shower Room: - Fully tiled shower cubicle with thermostatically controlled drencher shower and hand held attachment, floating vanity unit with drawers below, ceramic sink, chrome mixer tap, low flush WC, tiled floor, tiled walls, extractor fan, recessed spotlights.
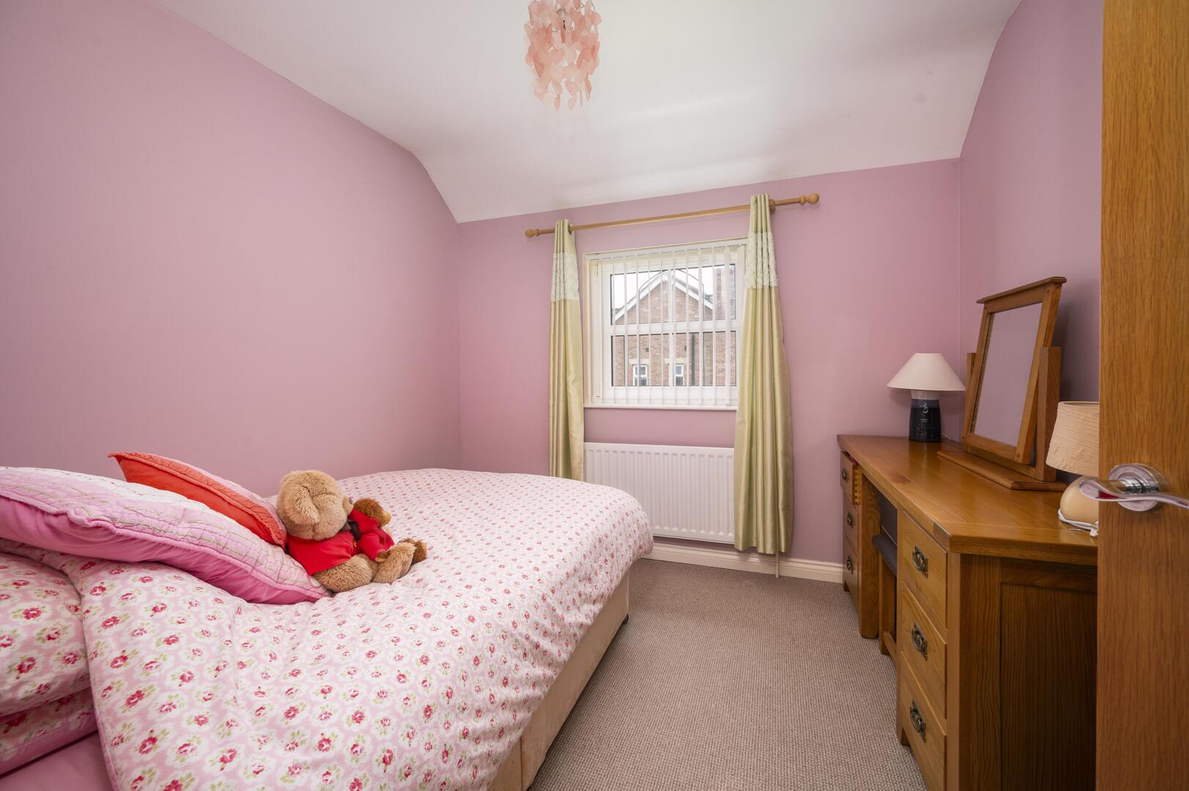
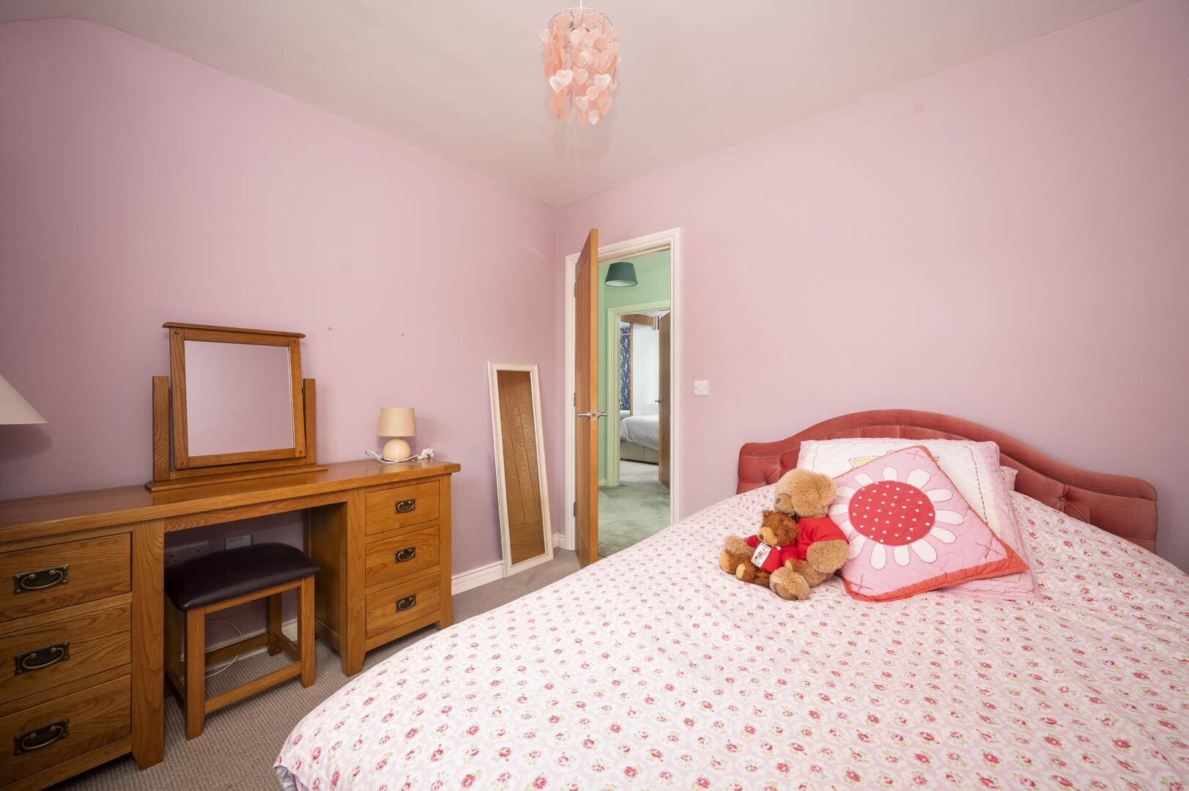
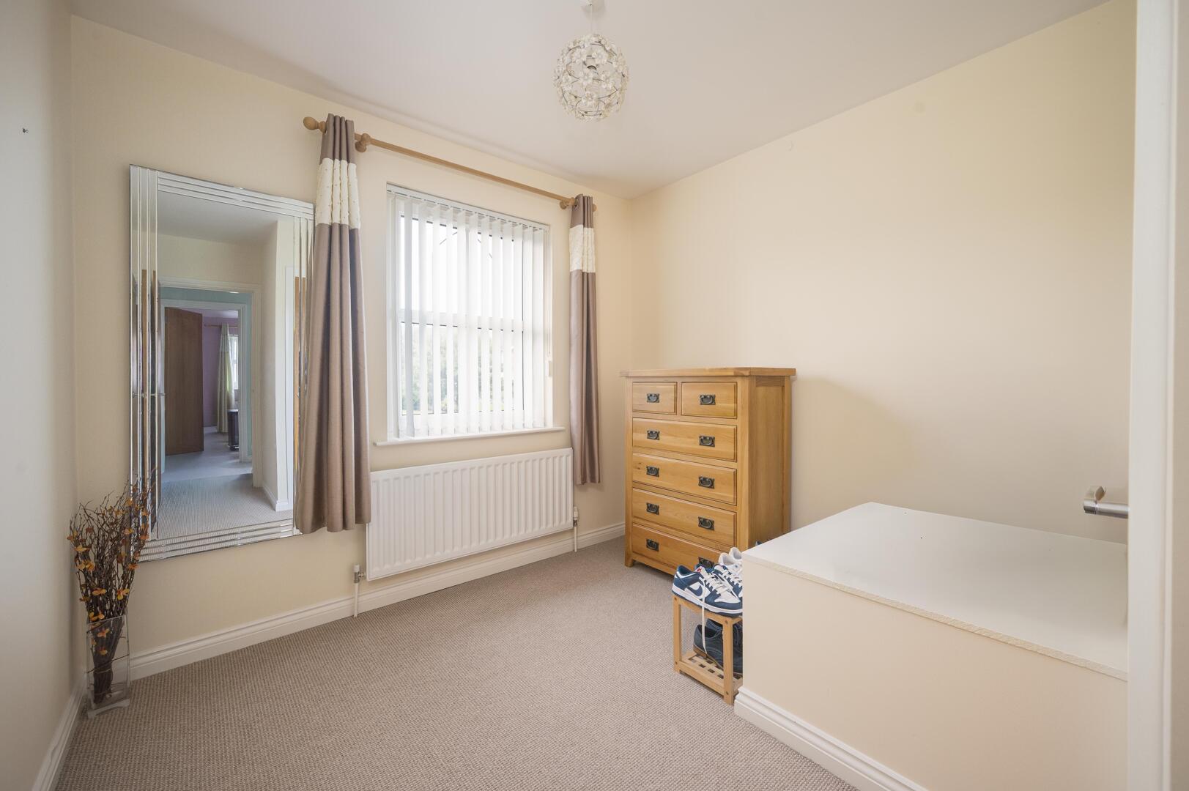
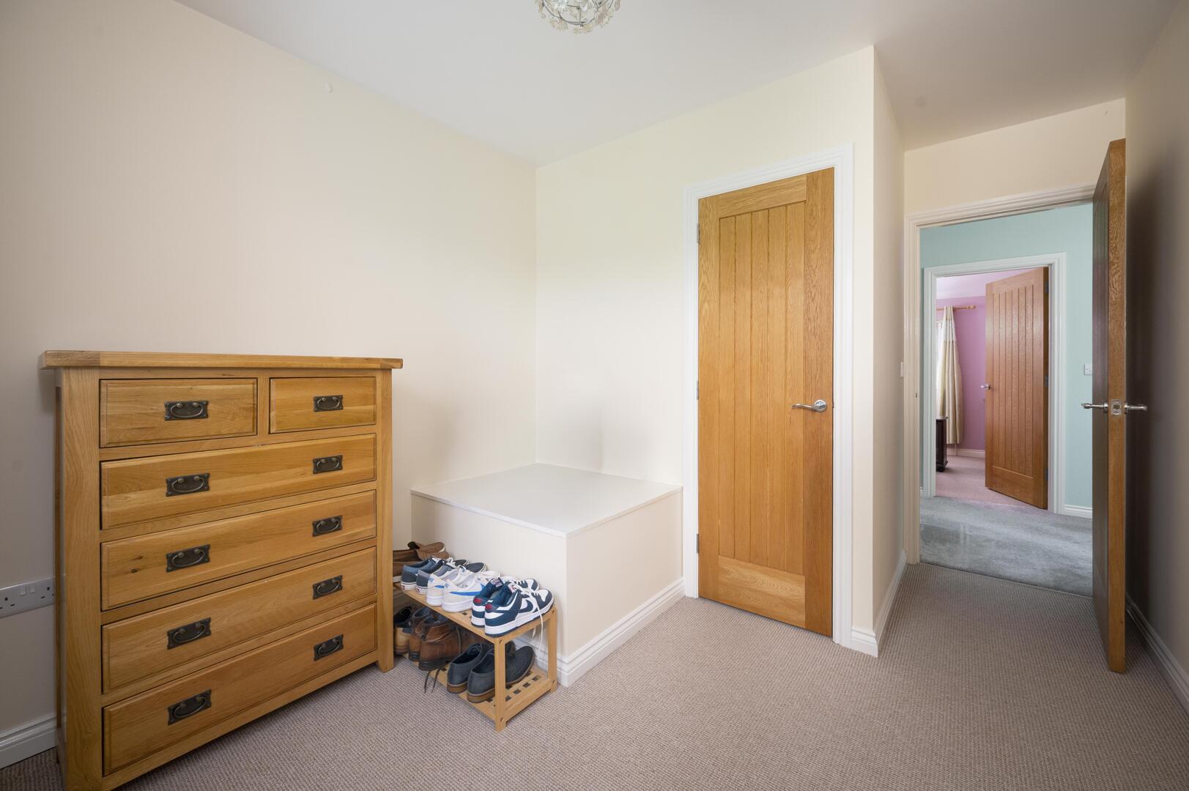
Bedroom Two: - 9'7" x 9'5" - With outlook to rear.
Bedroom Three: - 12'1" x 9'7" at widest points - With outlook to front and built-in storage with shelving.
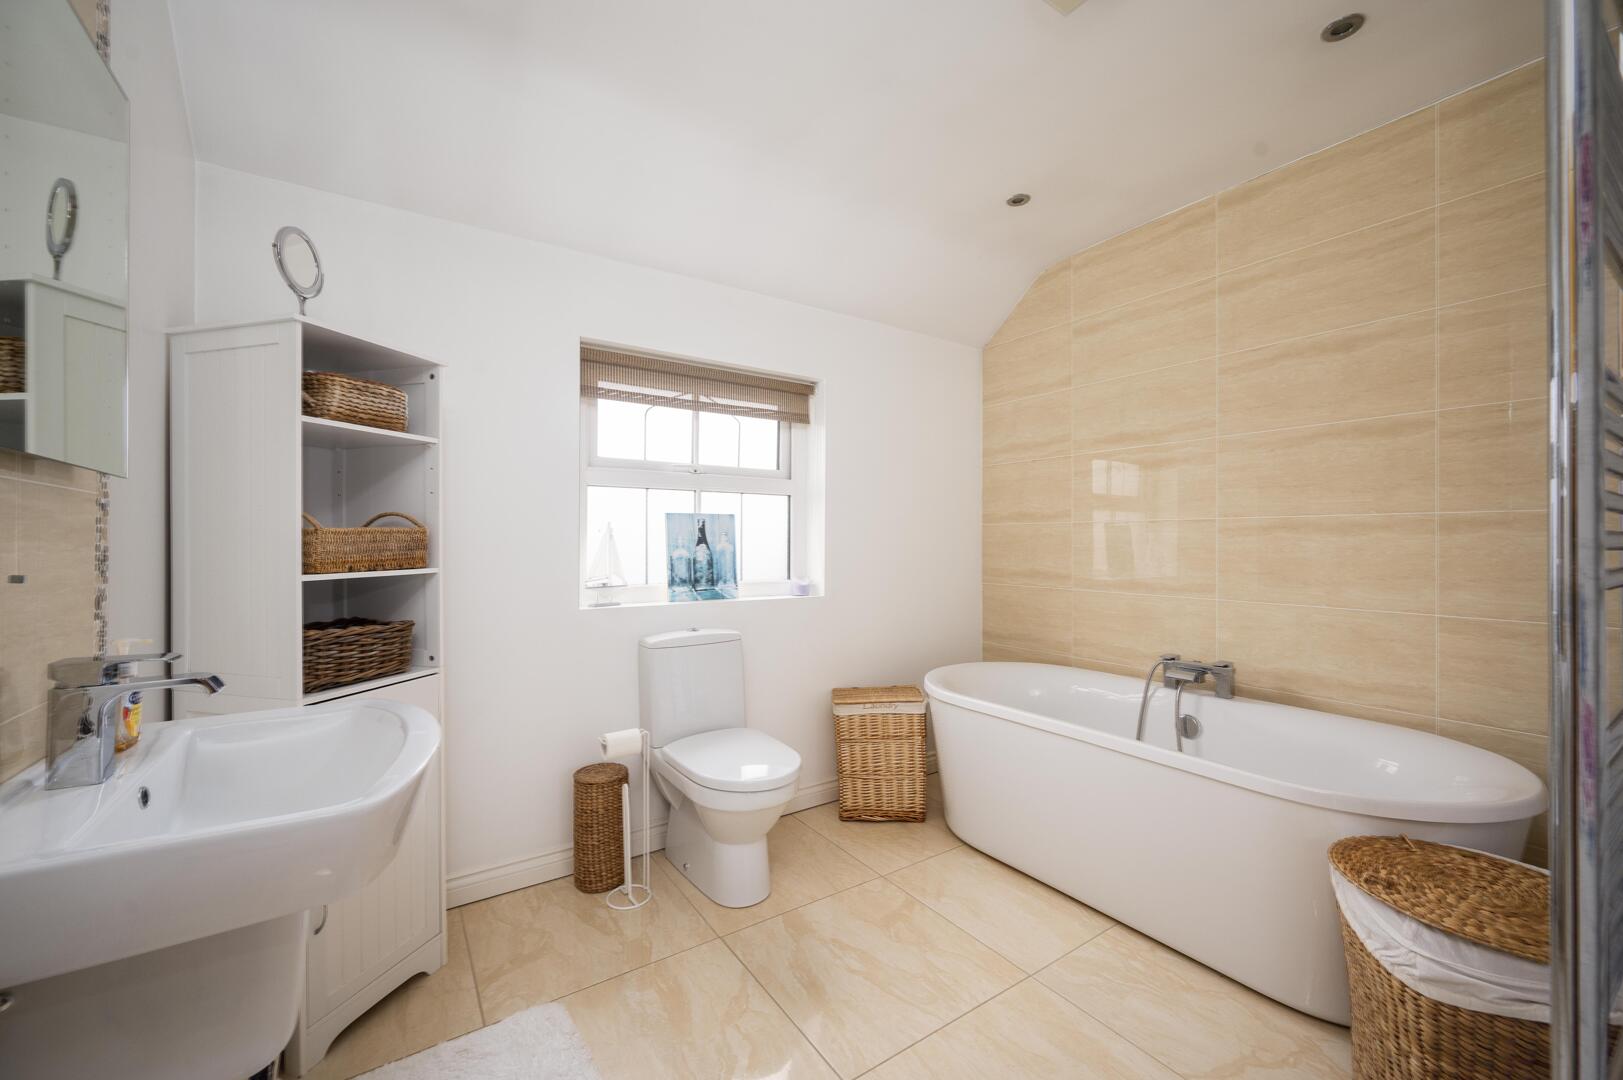
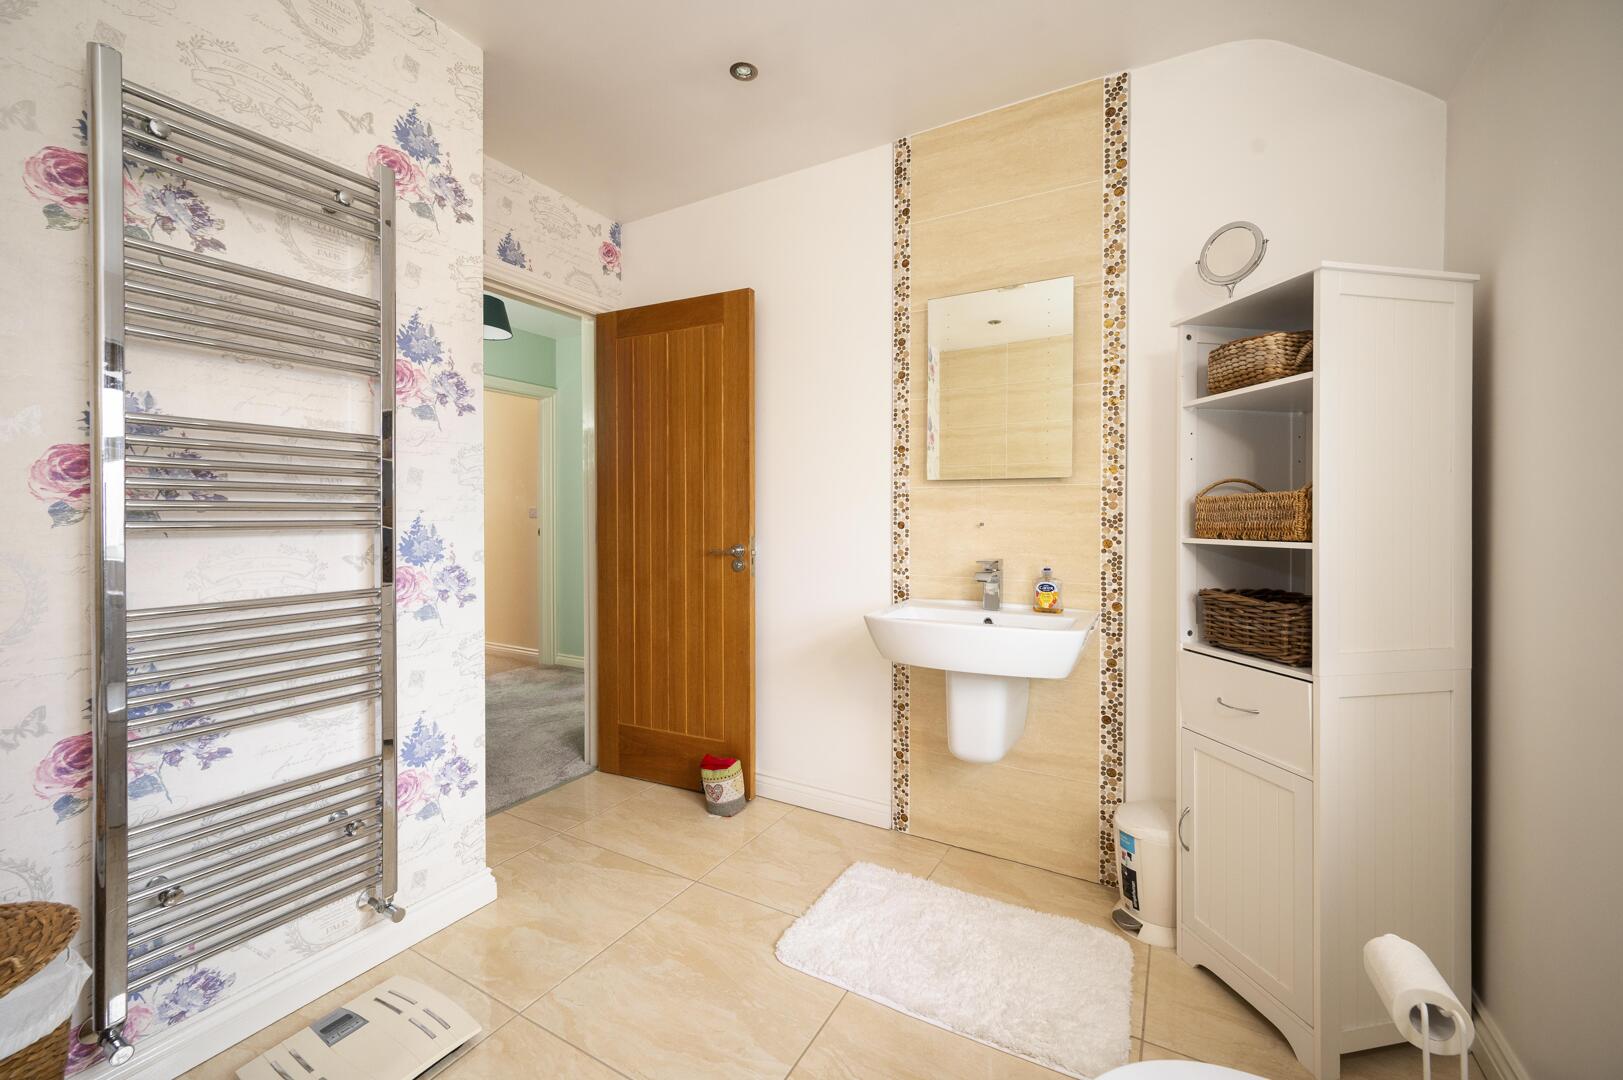
Bathroom: - Modern bathroom suite comprising free standing ceramic bath with chrome mixer tap and hand held shower attachment, semi pedestal wash hand basin, tiled floor to ceiling splashback, wall mounted mirror with light, low flush WC, tiled floor recessed spotlights, extractor fan.
Outside -
Driveway And Garden: - Paved pathway to rear leading to generous tarmac driveway for off-street parking, double gated entrance, PVC oil tank, outside shed, garden in lawn with shrub beds, outside tap, outside light, outside sockets.
As part of our obligations under the Money Laundering, Terrorist Financing and Transfer of Funds (Information on the Payer) Regulations 2017, all Estate Agents are required to verify the identity of purchasers involved in a property transaction.
To comply with these obligations, all purchasers will be required to complete Customer Due Diligence (AML) identity checks. These checks are carried out on our behalf by our trusted third-party provider, Thirdfort.
A charge will apply of £20 + VAT per purchaser.
Set in the heart of County Down, Moira offers the perfect balance of village charm and everyday convenience. With its attractive streets, welcoming community and excellent selection of local shops, cafés and amenities, the village has a relaxed yet well-connected feel. Excellent transport links provide easy access to Belfast, Lisburn and beyond, while the surrounding countryside offers plenty of opportunities to enjoy the outdoors.
Property Ref: 34917301
Similar Properties
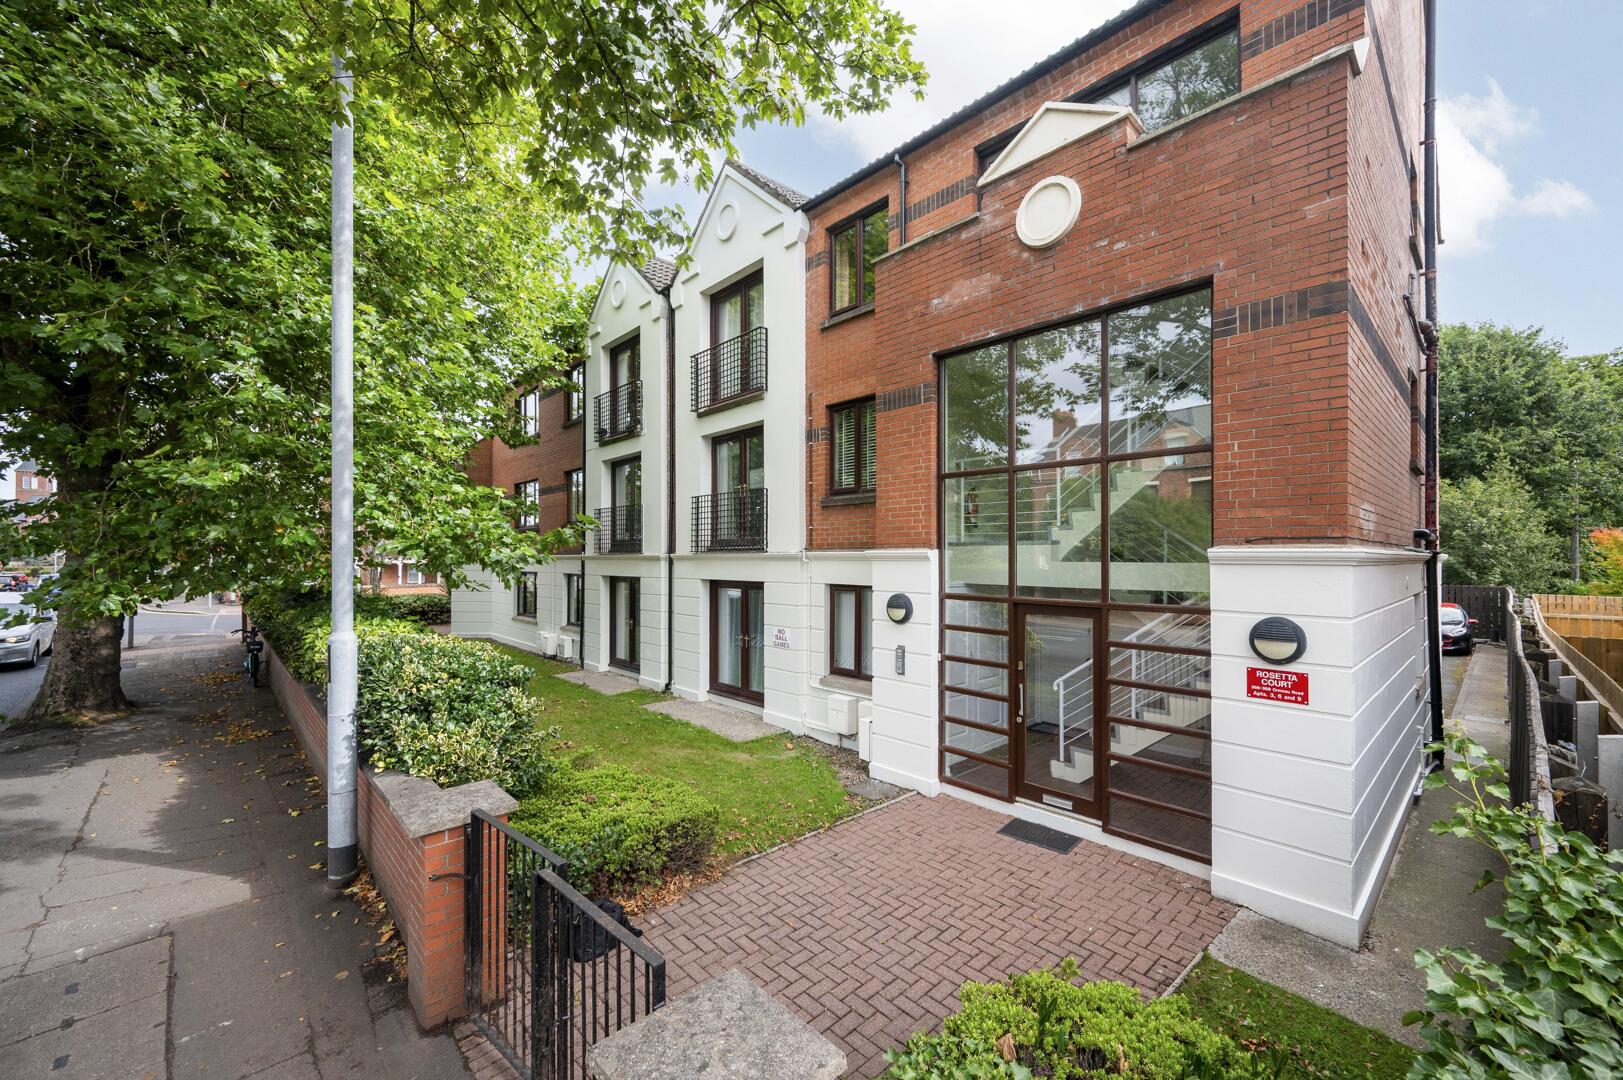
2 Bedroom Apartment | Offers in region of £230,000
A beautifully presented first-floor apartment situated within the highly regarded Rosetta Court development, offering br...
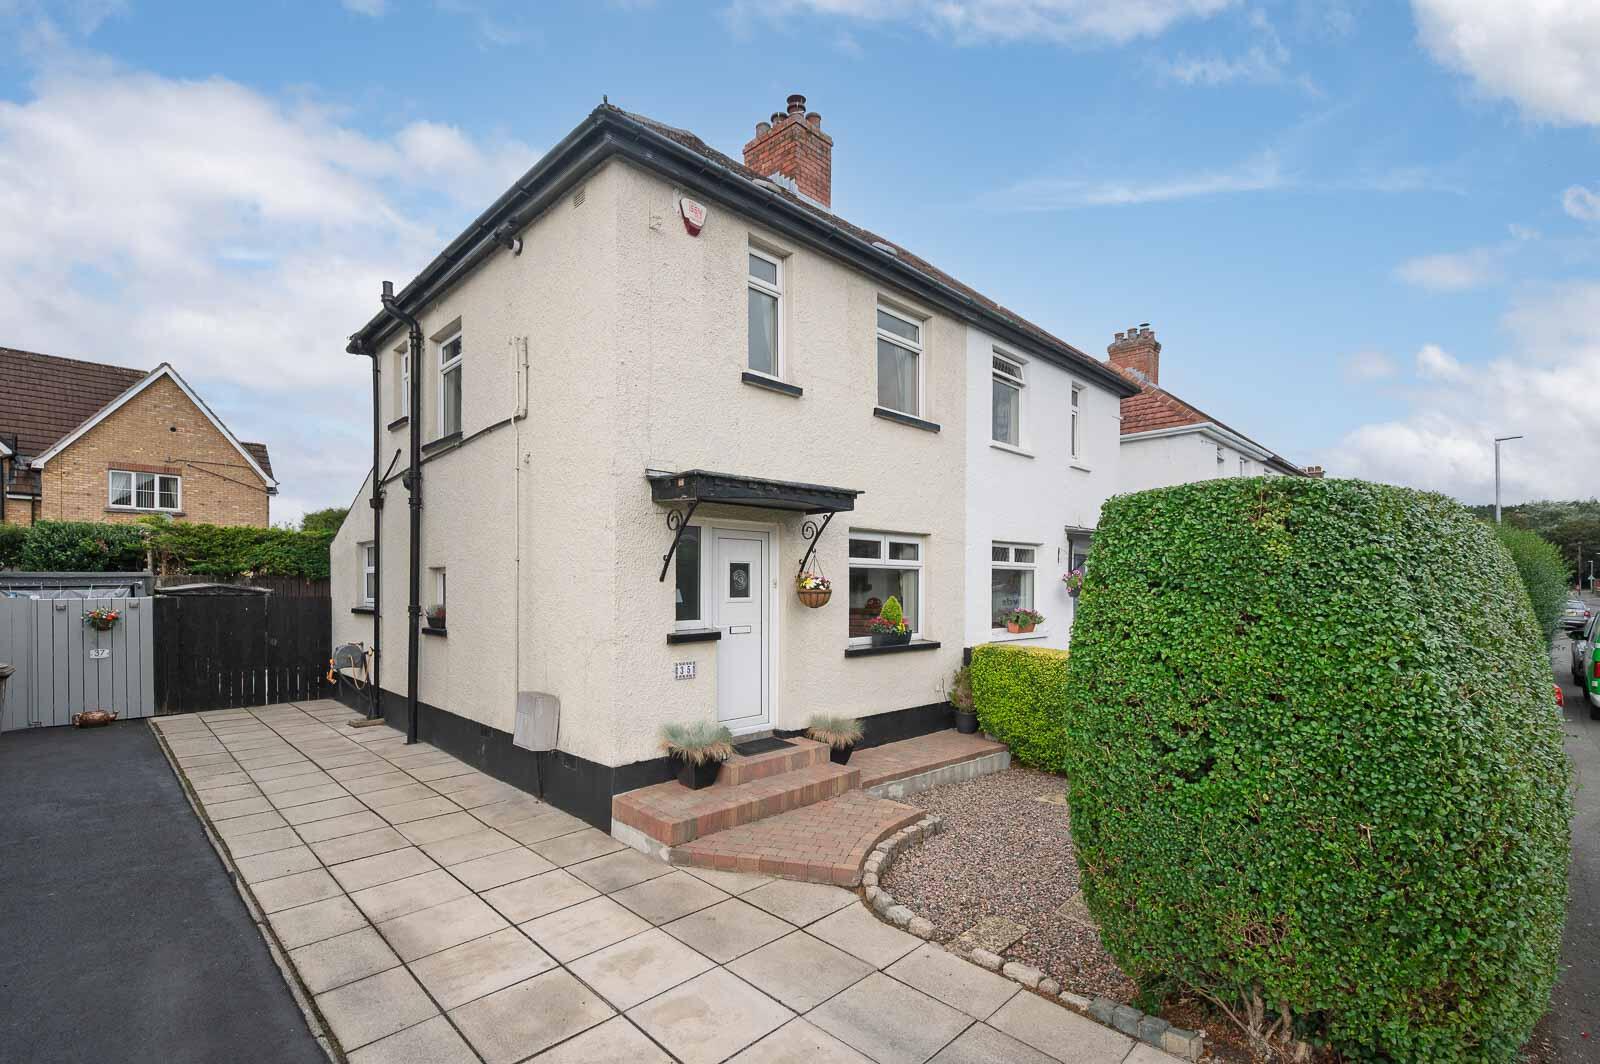
2 Bedroom Semi-Detached House | Offers Over £225,000
Situated within the ever-popular Summerhill area of East Belfast, this beautifully presented semi-detached home offers b...
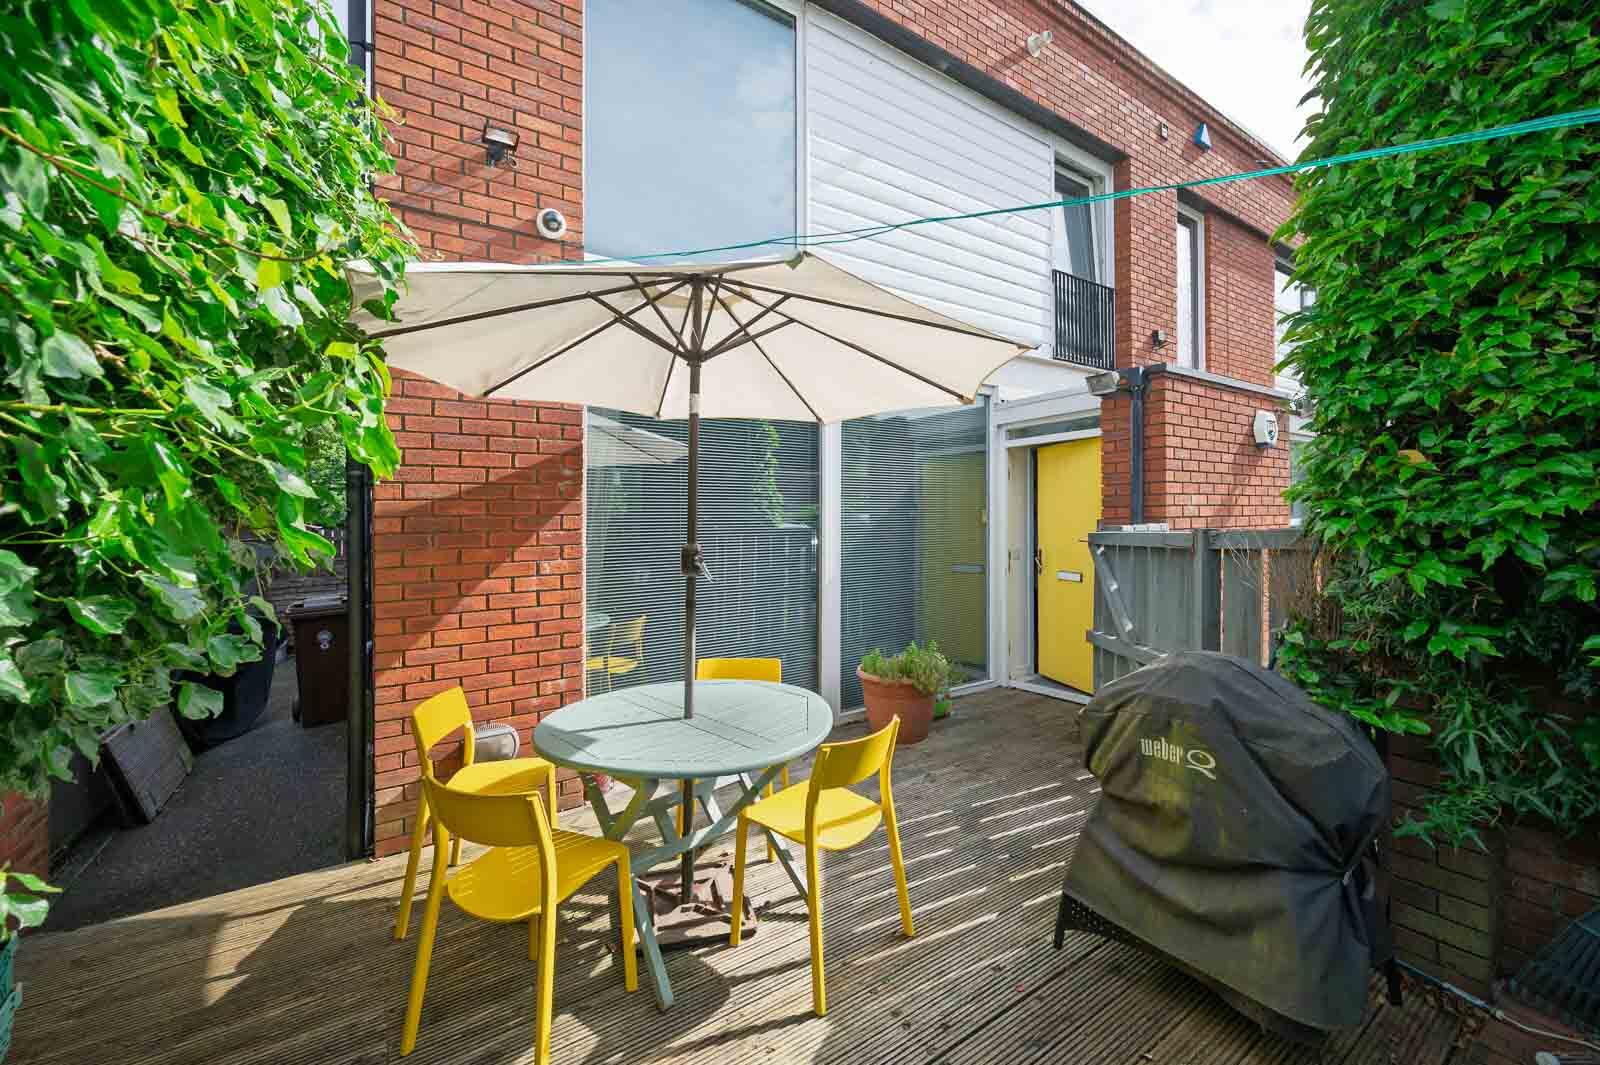
3 Cabin Hill Close, 483 Upper Newtownards Road
2 Bedroom Apartment | Offers Over £225,000
We are delighted to present to the market this spacious and well-maintained two bedroom ground floor apartment, ideally...
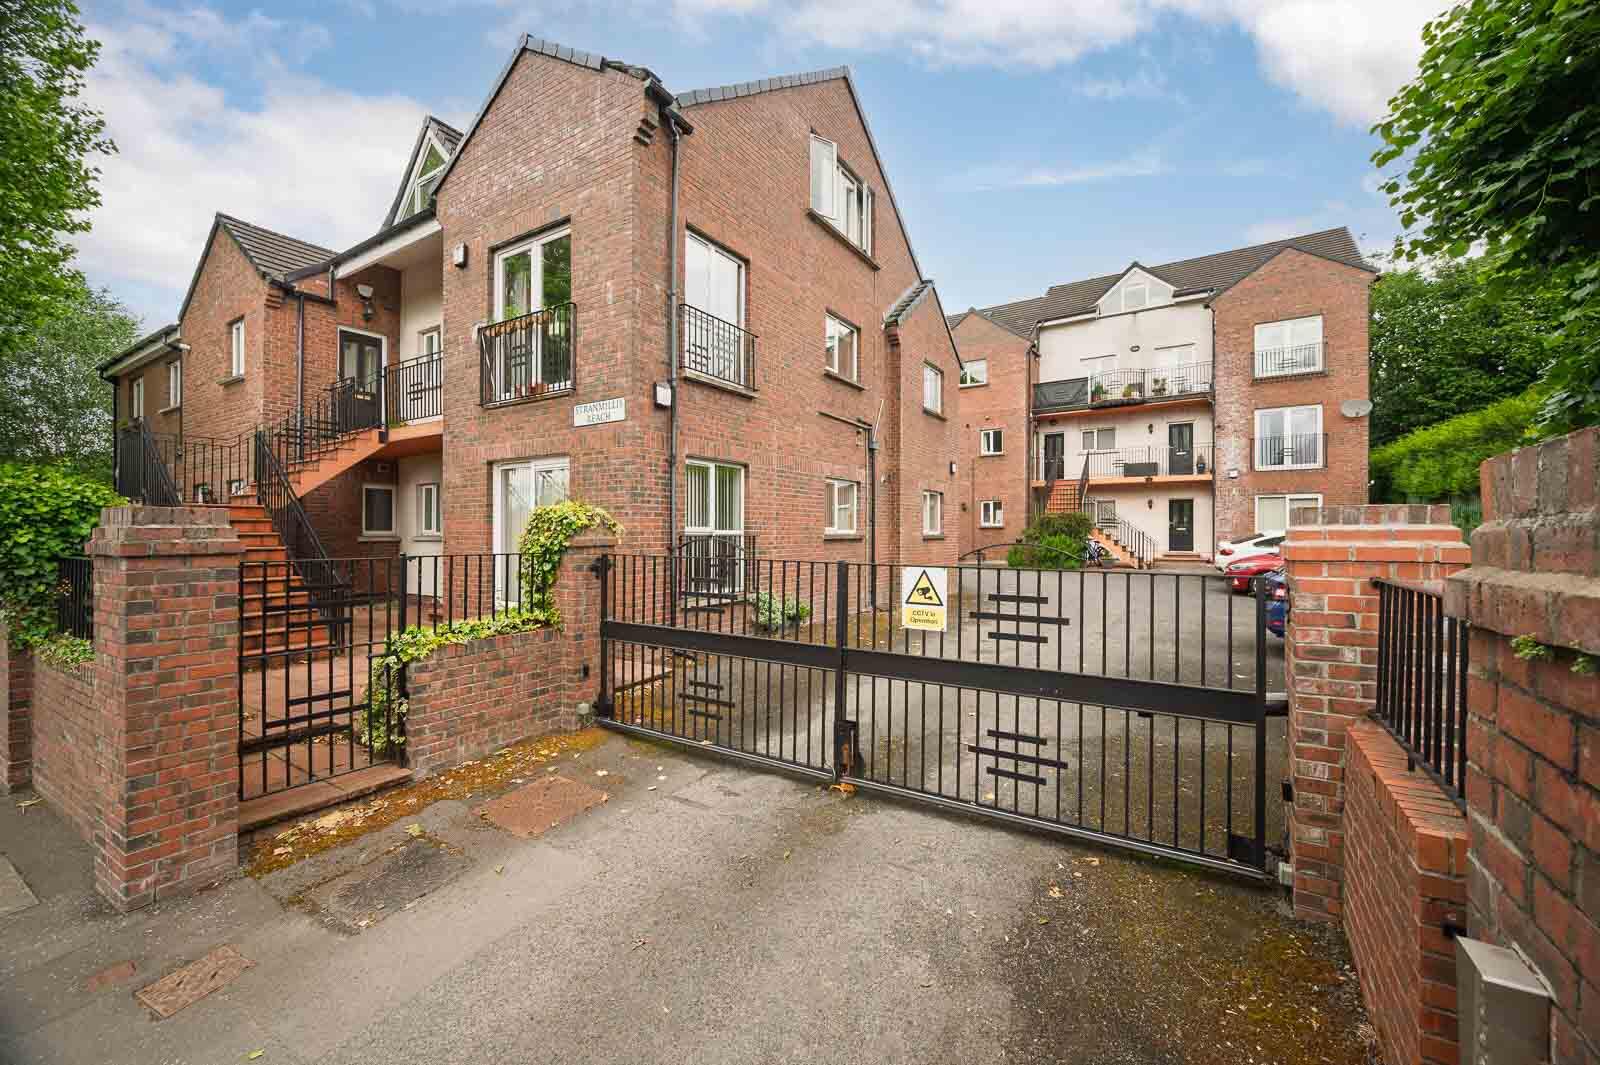
2 Bedroom Apartment | Offers Over £235,000
Situated within the highly regarded Stranmillis Reach development, this superb ground floor apartment offers well-appoin...
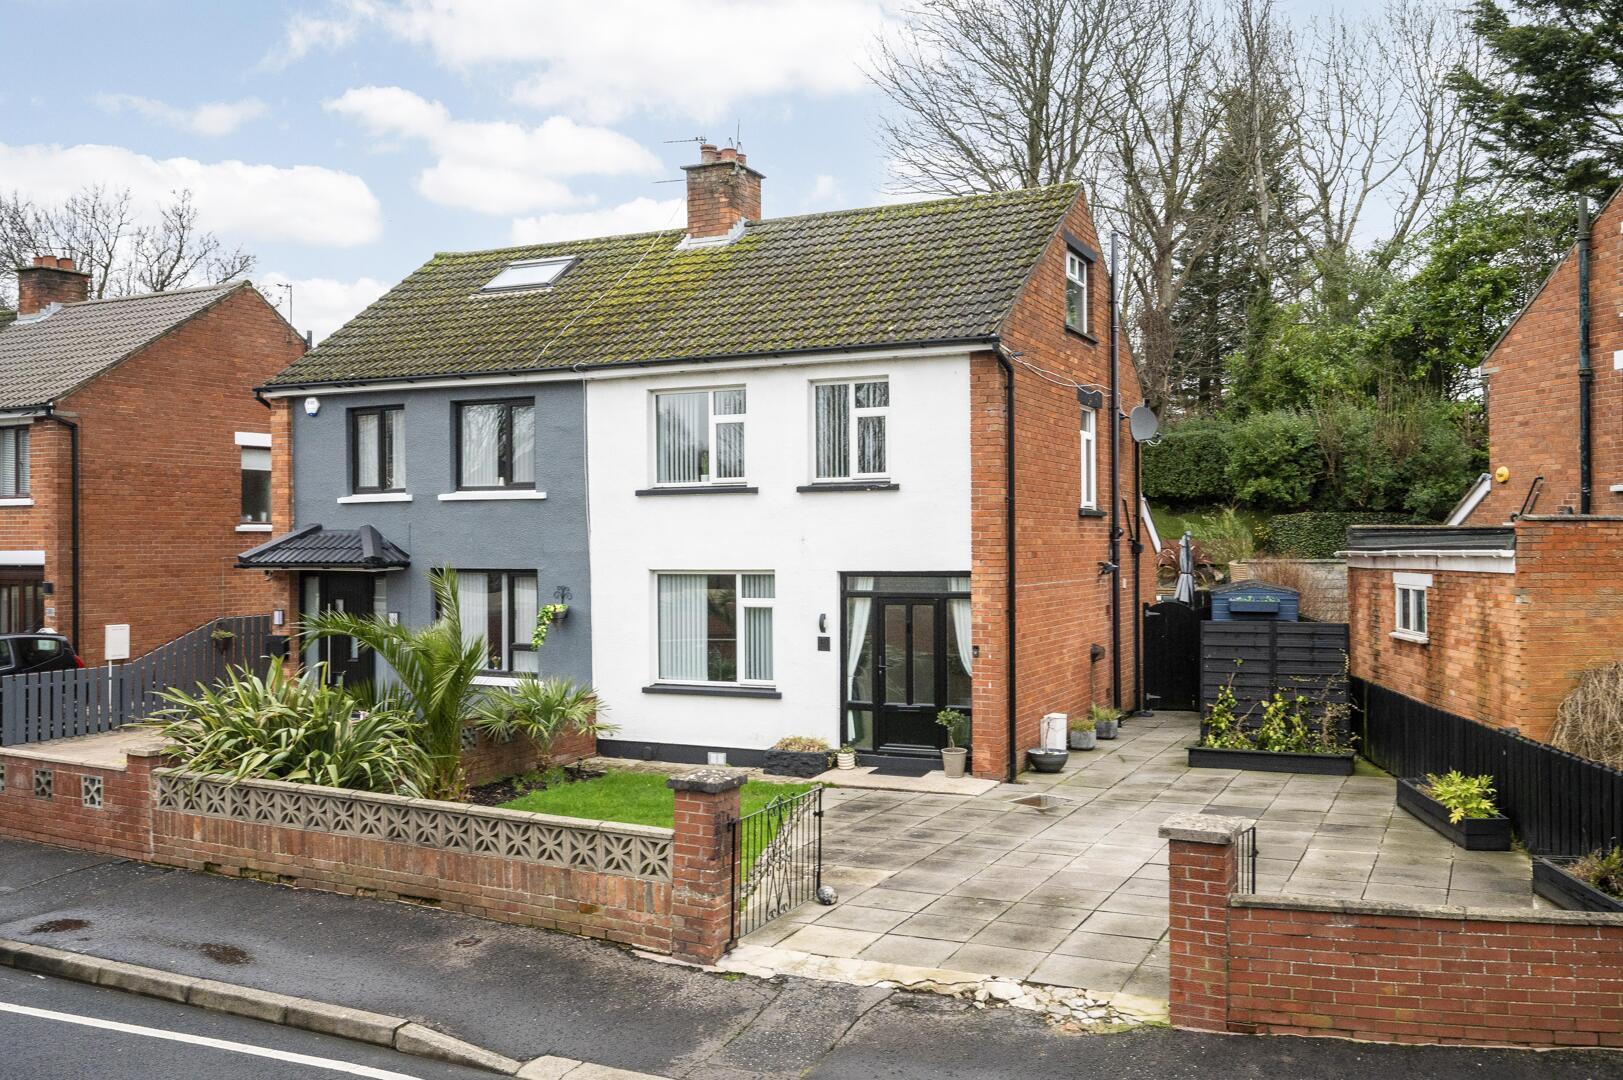
3 Bedroom Semi-Detached House | Offers in region of £235,000
We are delighted to bring to the market this well presented three-bedroom semi-detached property, situated on the cusp o...
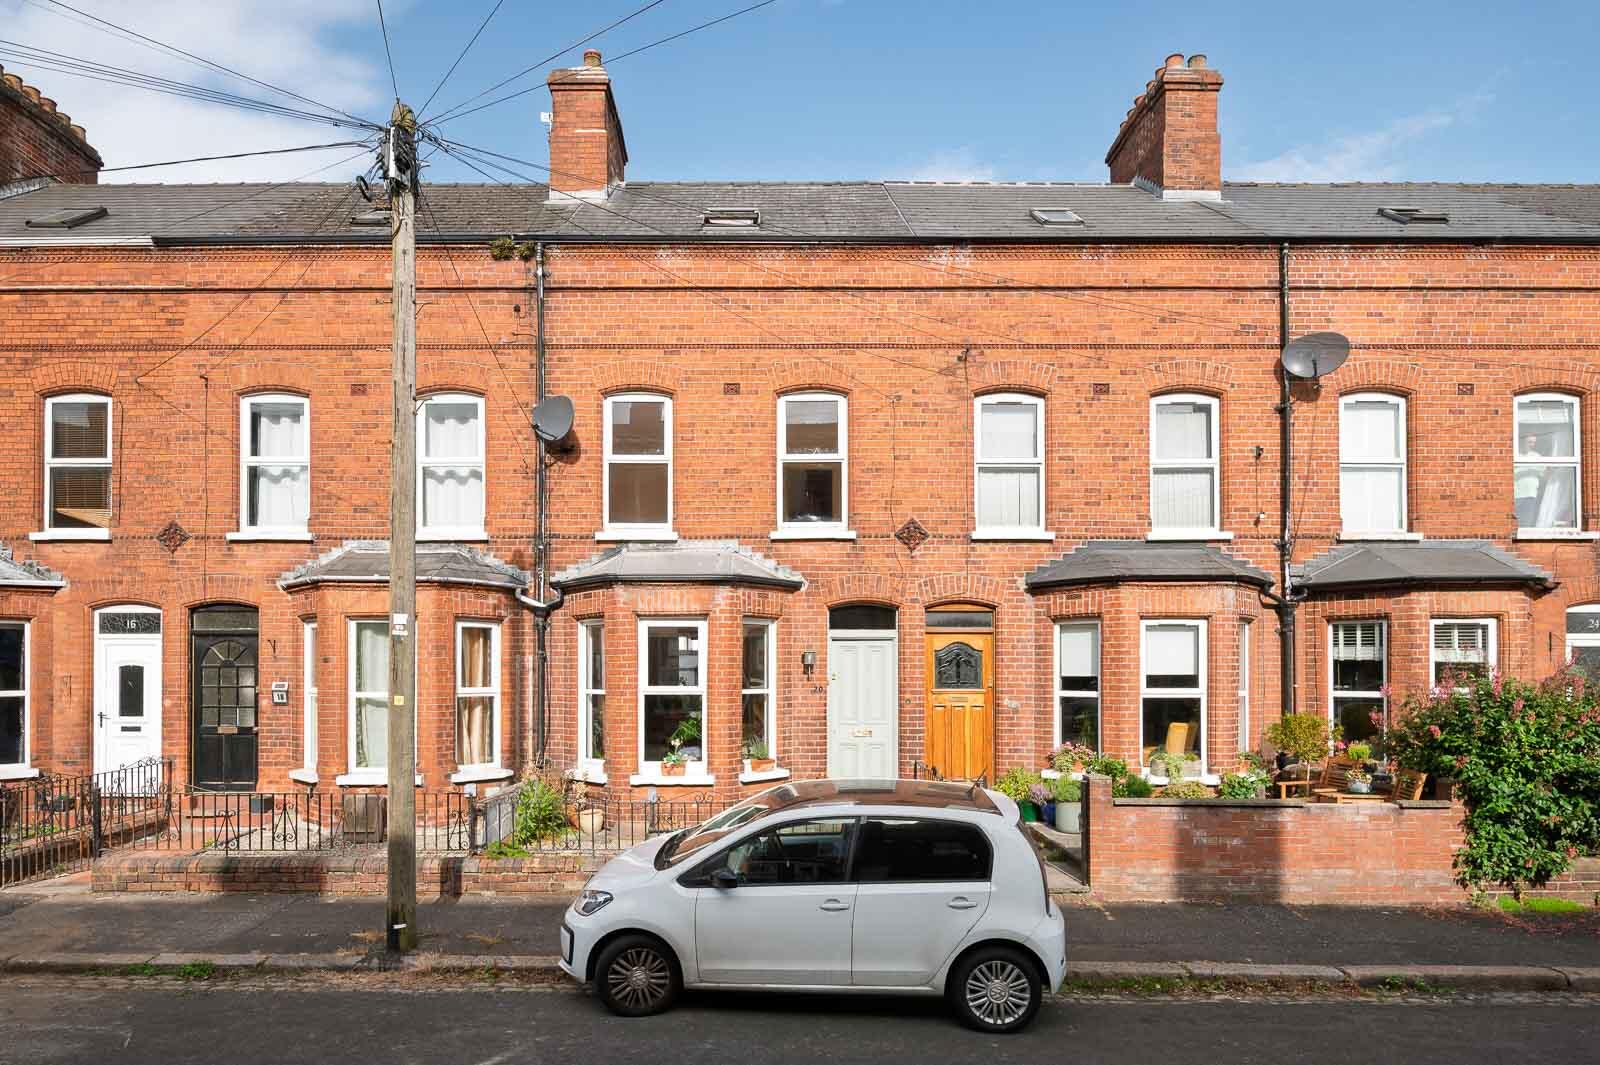
4 Bedroom Terraced House | Offers Over £245,000
This exceptional red-brick mid-terrace home has been thoughtfully modernised and beautifully maintained, offering a supe...
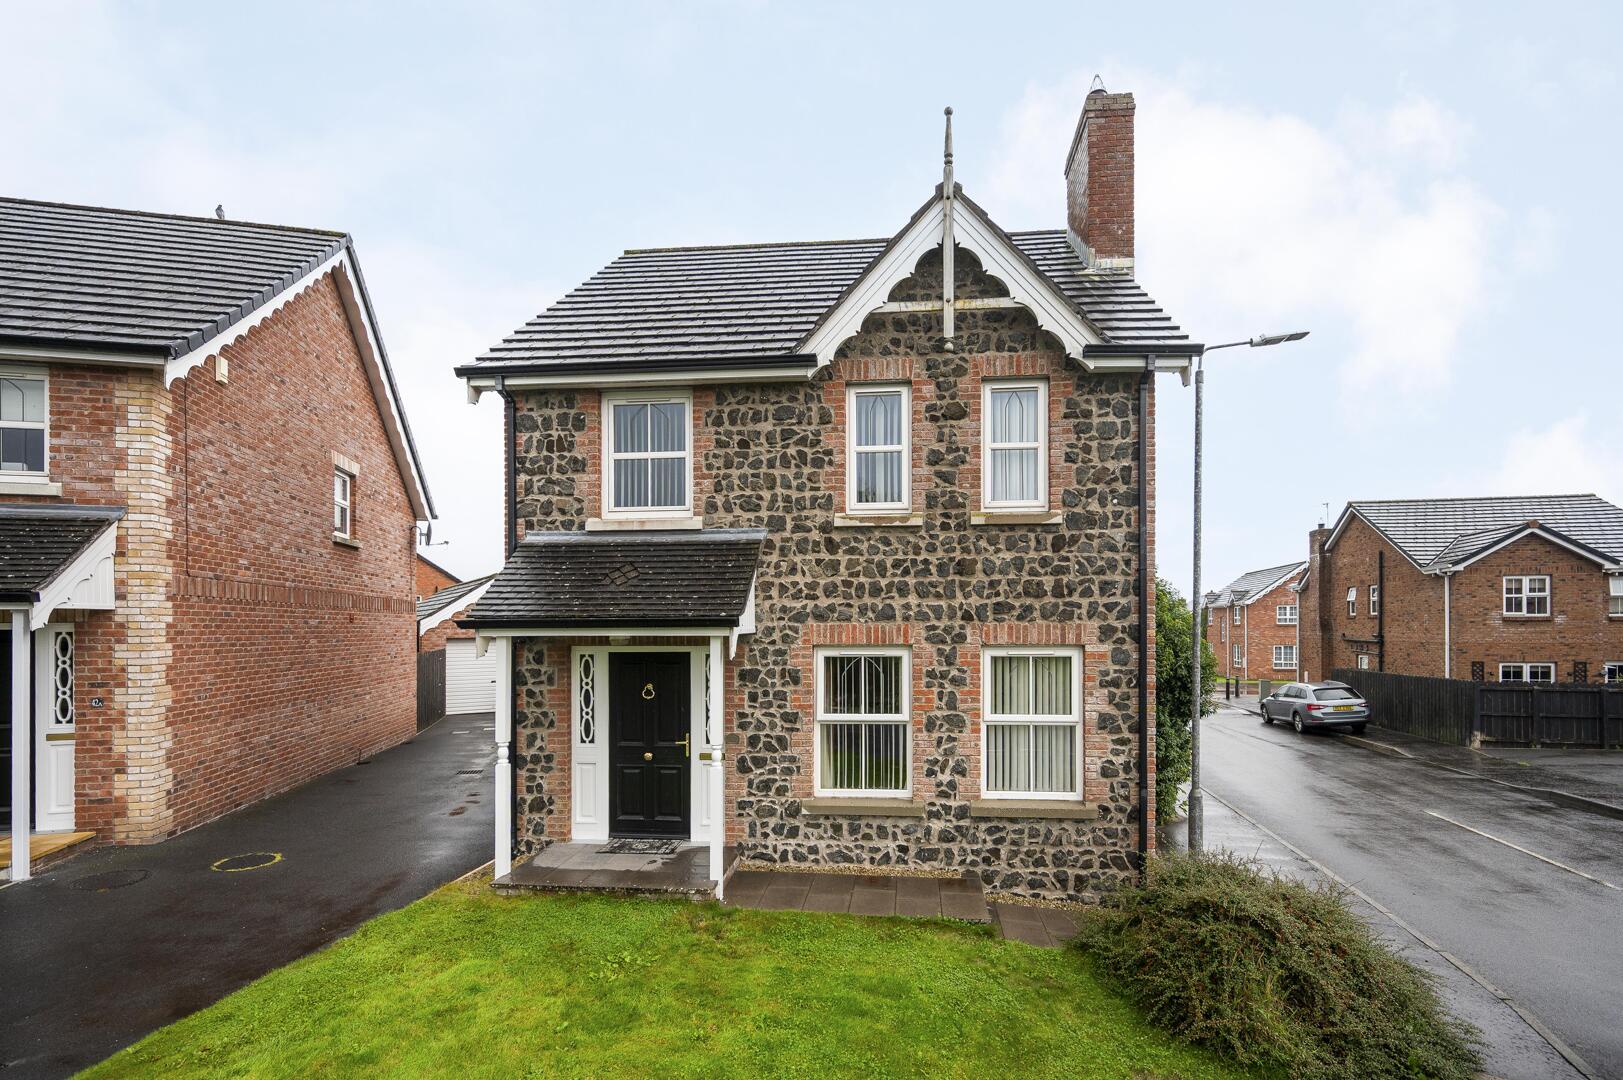



John Minnis Estate Agents (Greater Belfast)
404 Upper Newtownards Road, Greater Belfast, Belfast, BT4 3GE
How much is your home worth?
Use our short form to request a valuation of your property.
Request a Valuation
