
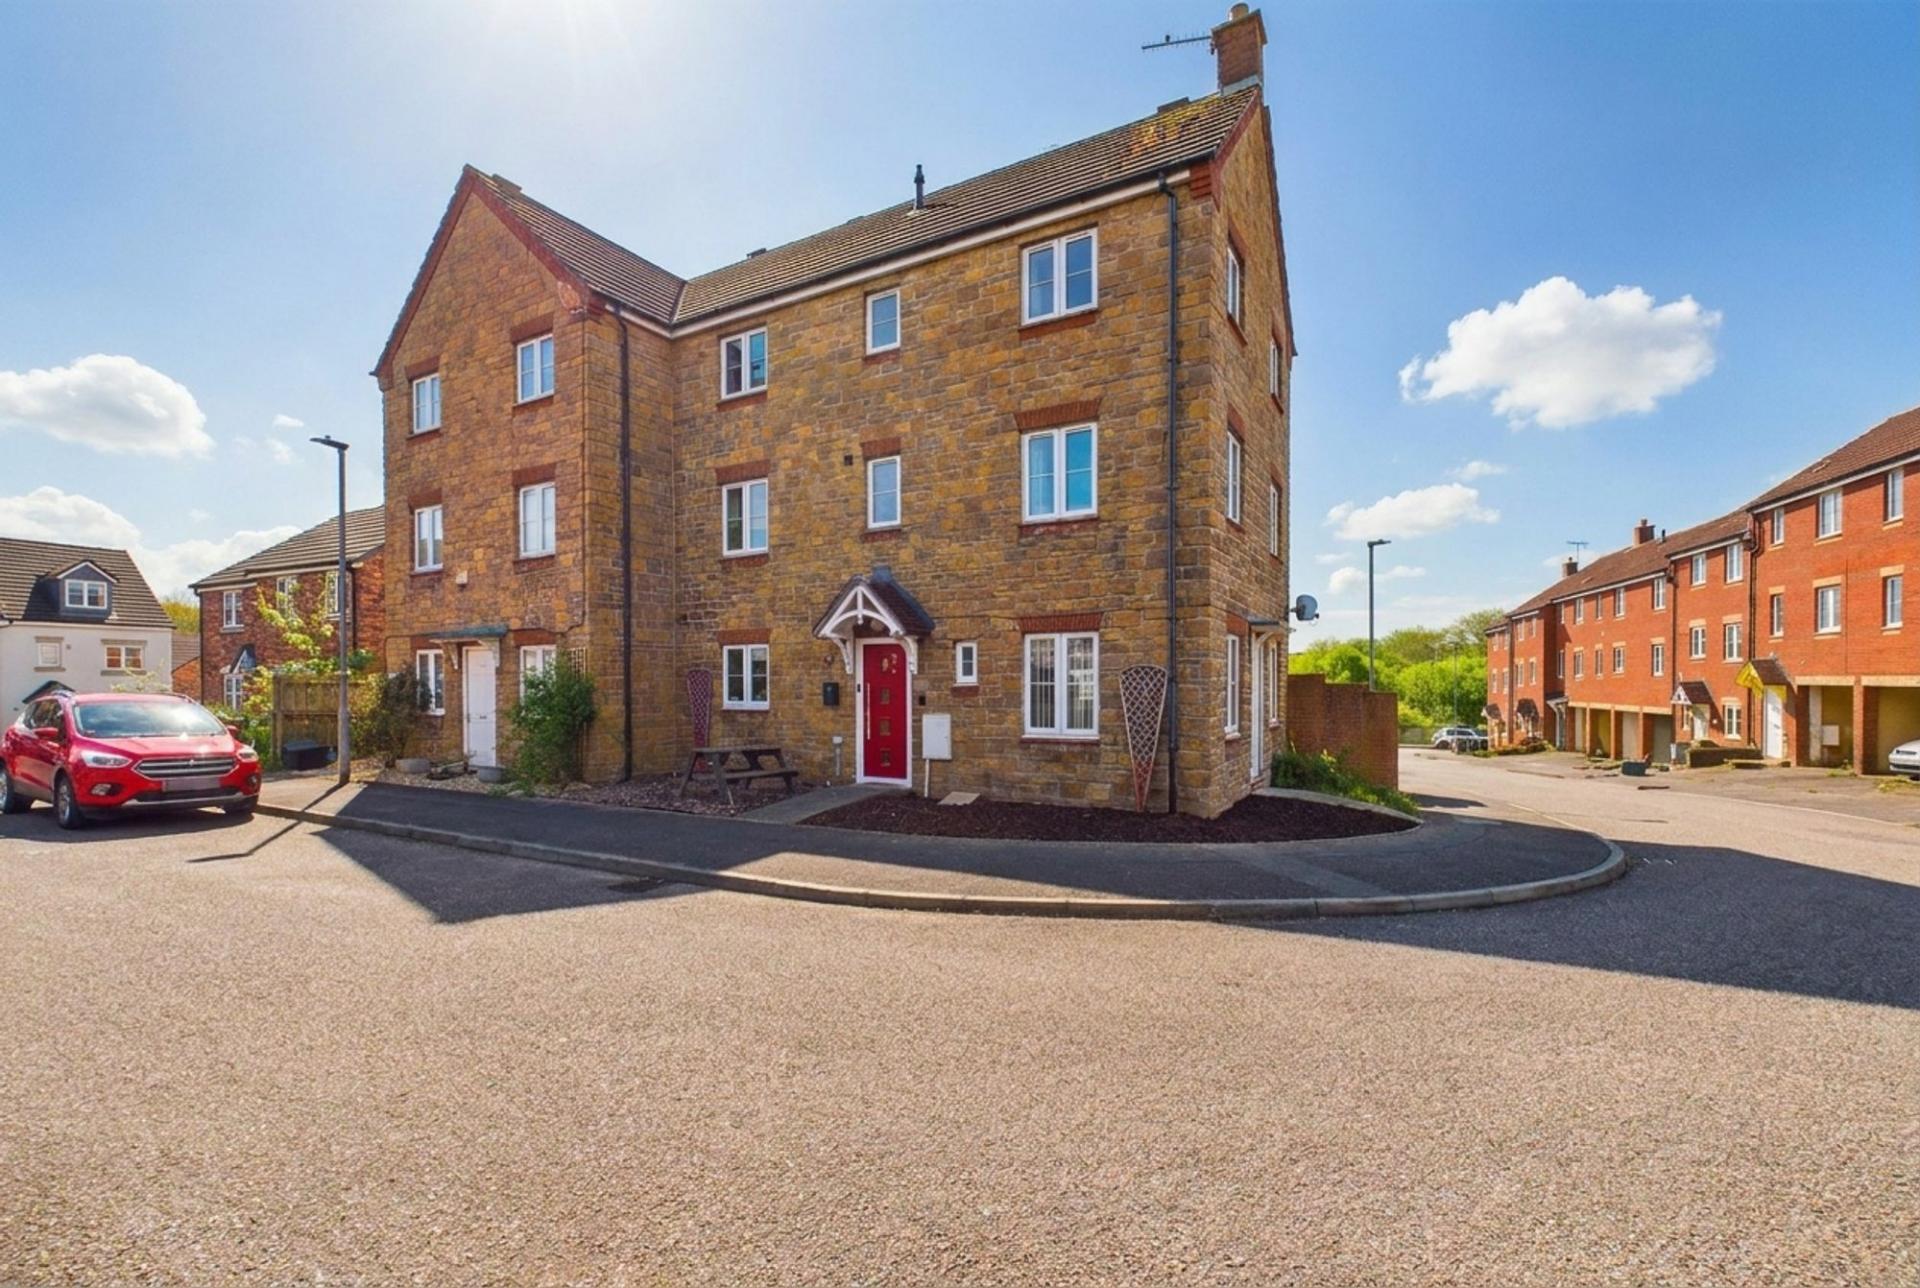
- Large village property
- 5 Bedrooms
- Open plan kitchen/diner
- Popular village location
- 2 Minute walk to train station
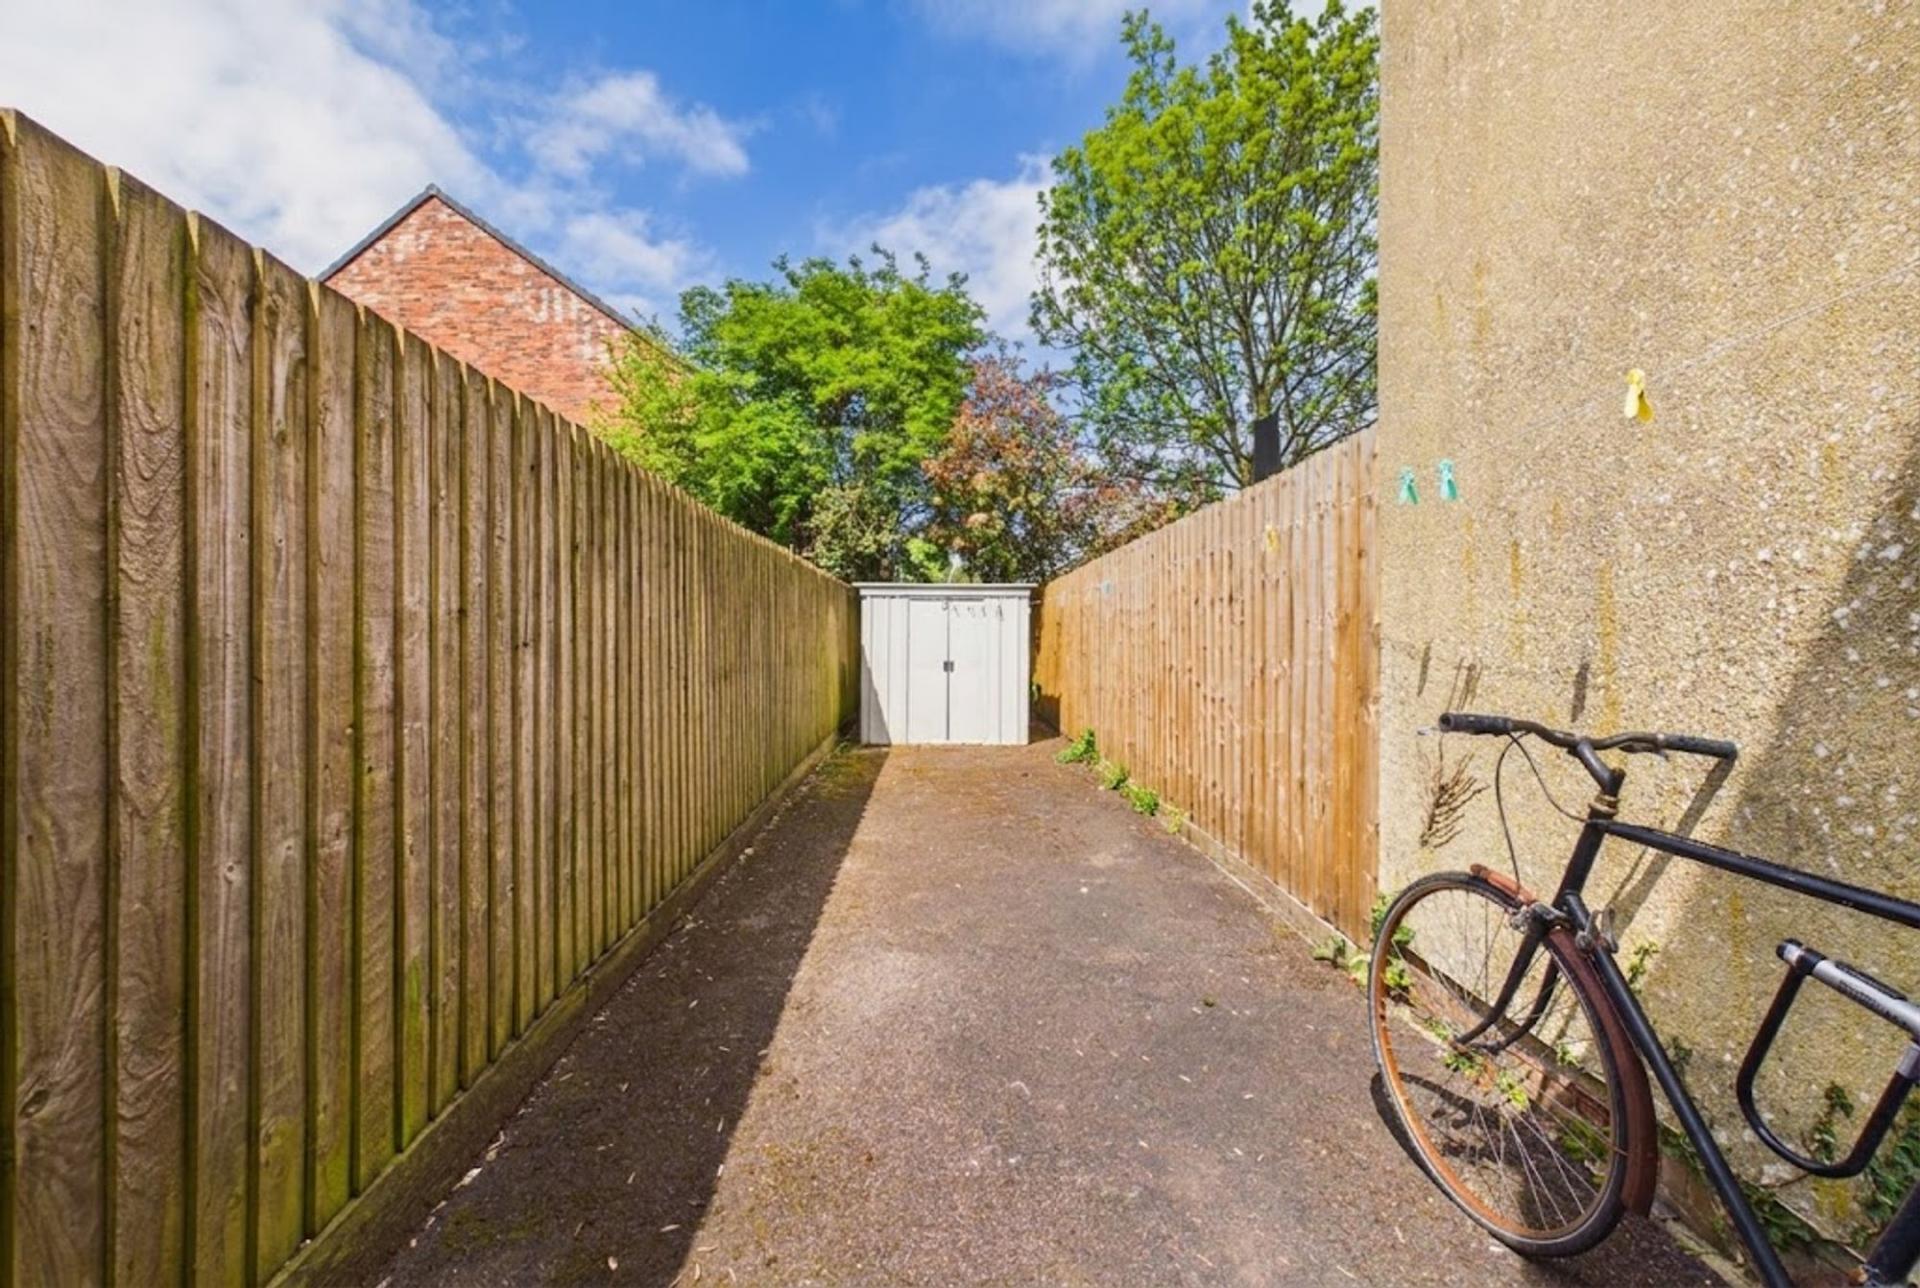
- Enclosed easy to maintain garden
- Composite decking patio area
- Car port & parking for 2 vehicles
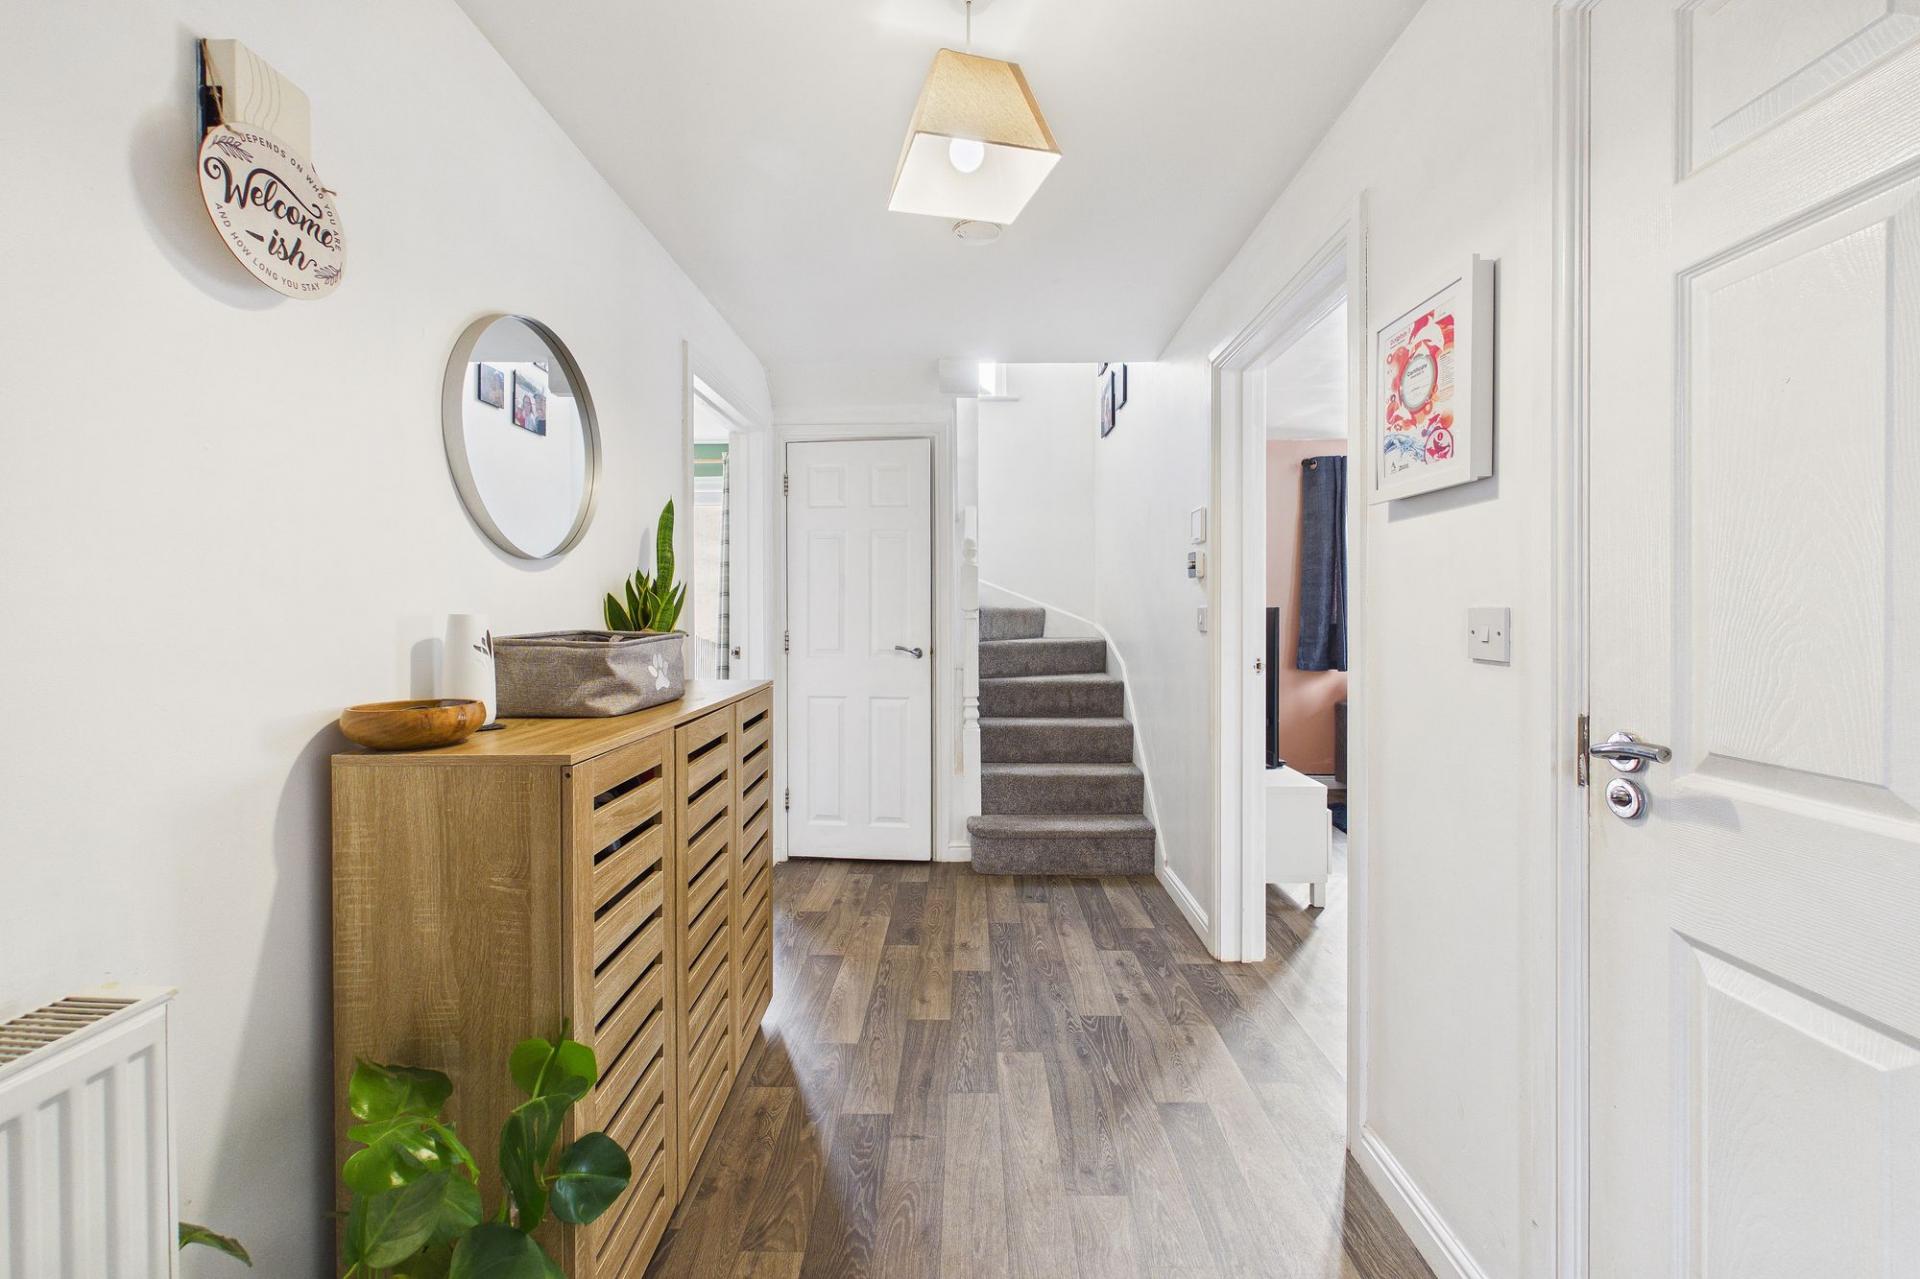
- Flexibile accommodation over 3 floors

This property listing is now SSTC
5 Bedroom Semi-Detached House for sale in Crediton
 1
5
2
1
5
2
A three-storey home on the edge of Copplestone, just a short walk from the train station and within easy reach of the village primary school.
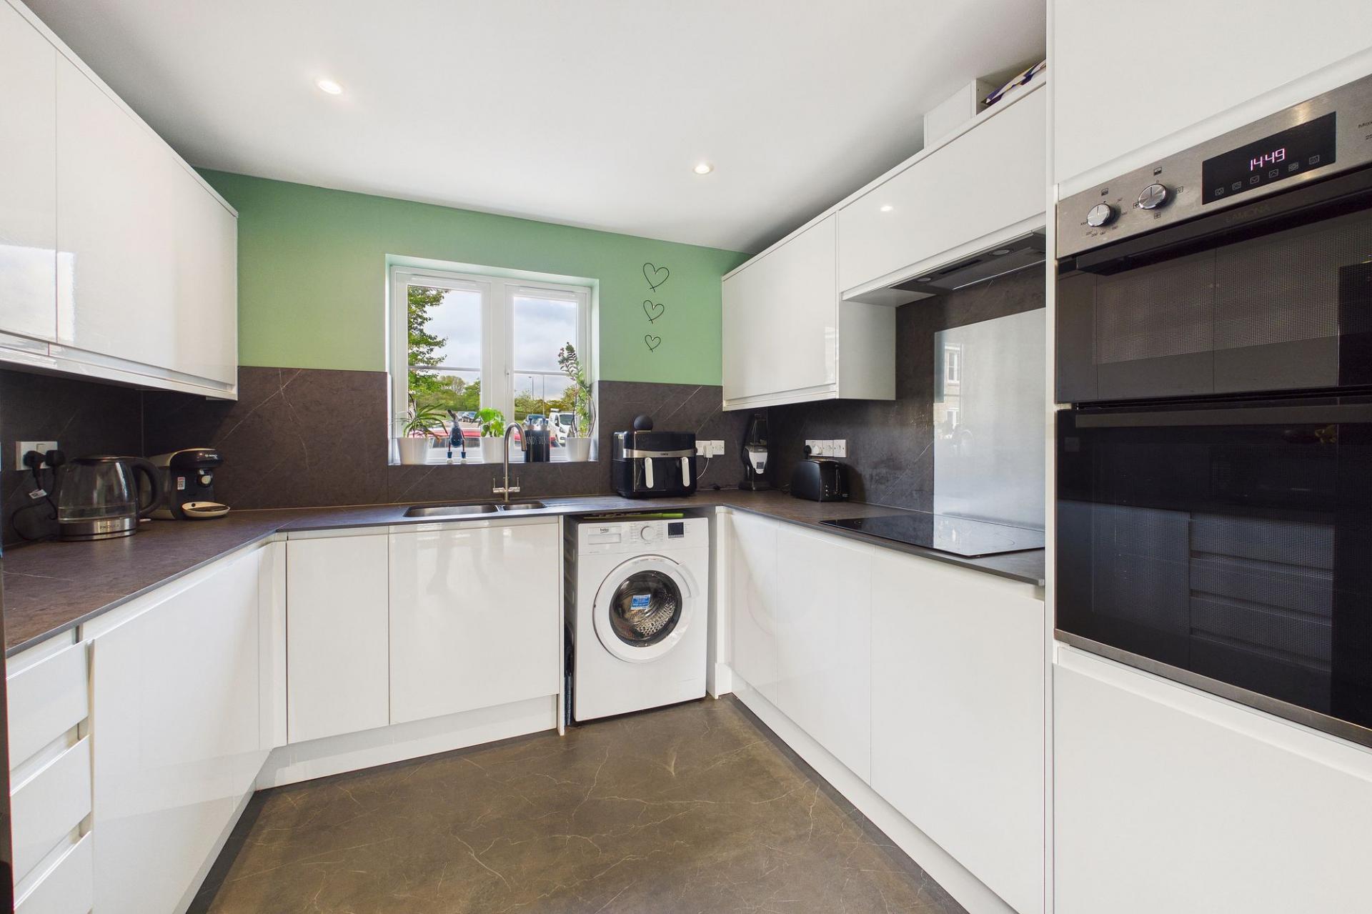
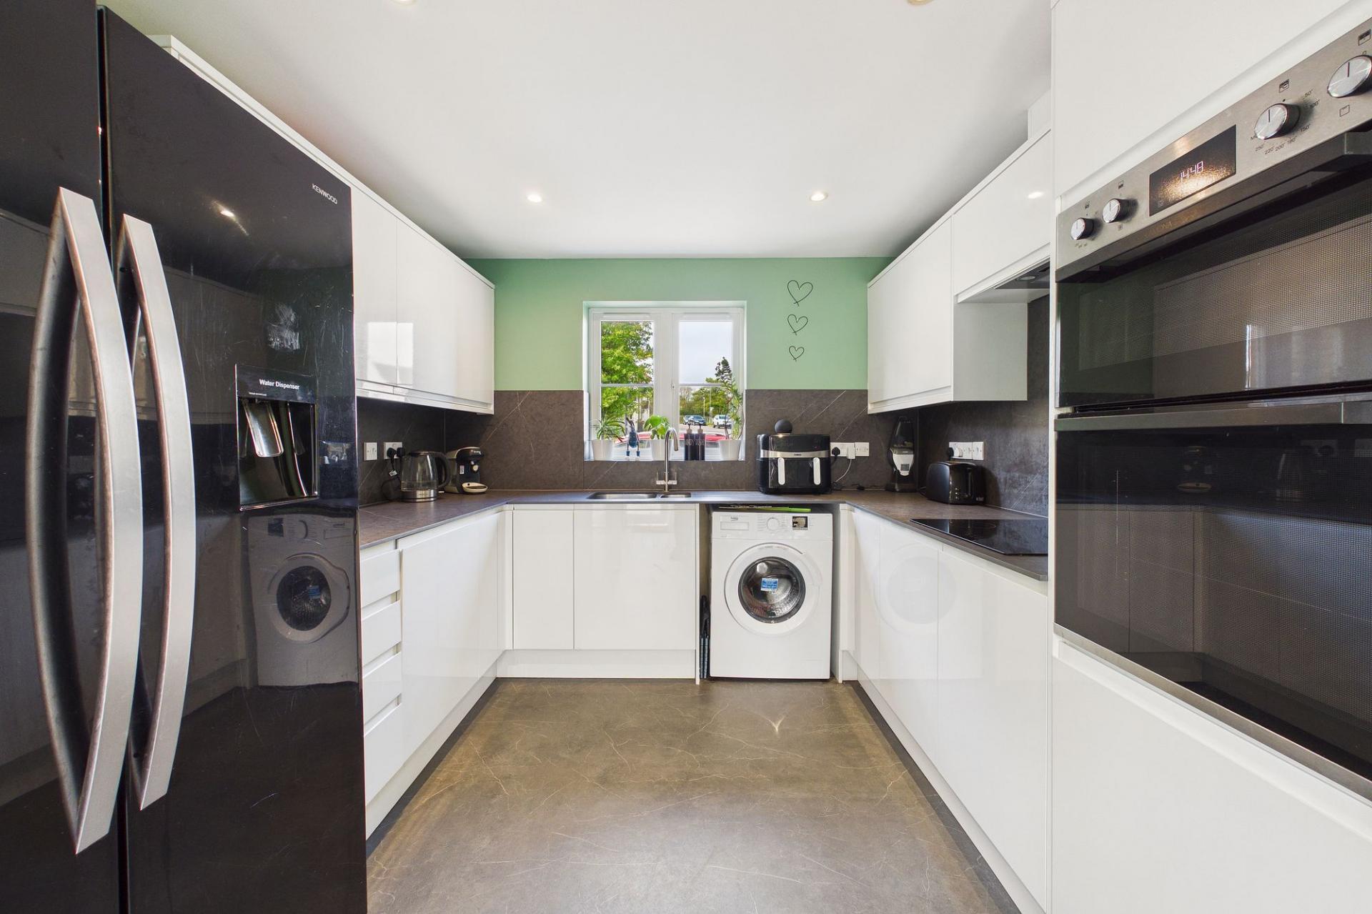
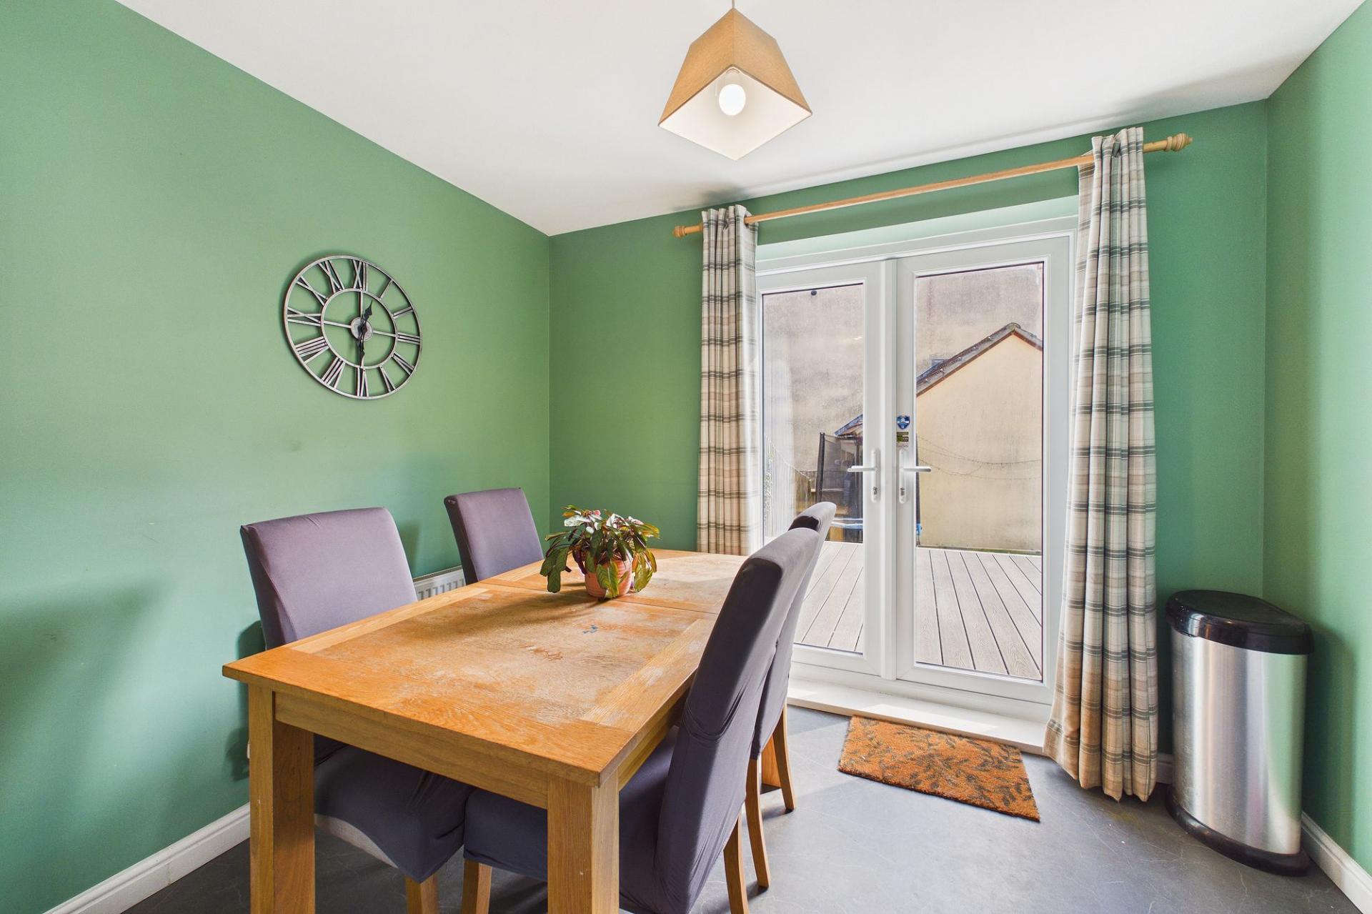
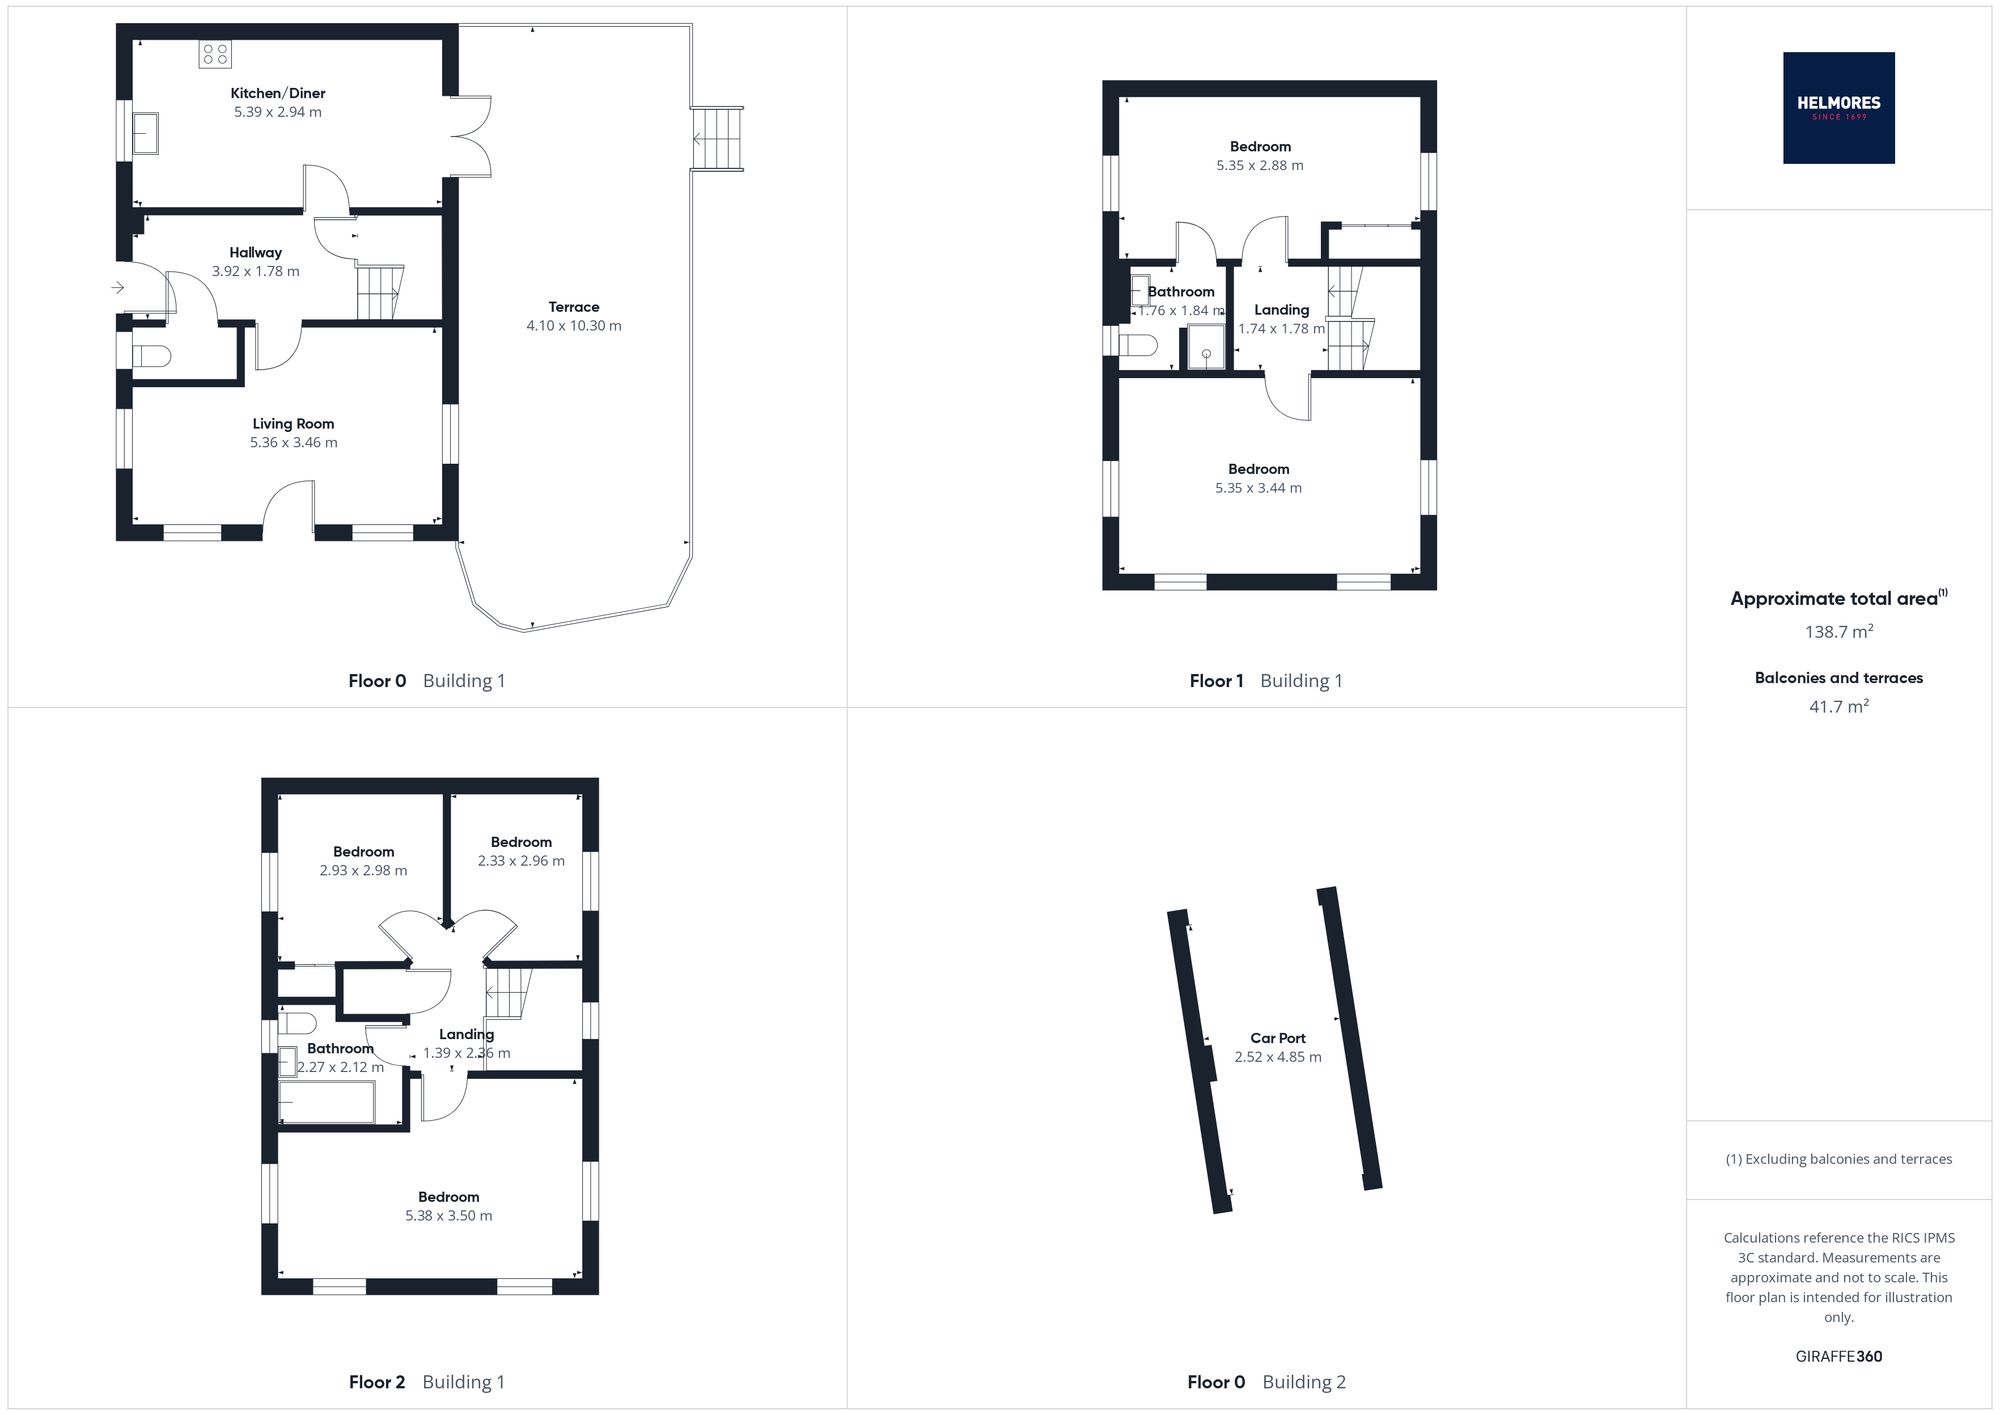
The house is arranged to offer flexibility, with a layout that can adapt depending on how the space is used. On the ground floor, the kitchen and dining area is fitted with white gloss units, an induction hob, double eye-level ovens and an integrated dishwasher. From here, doors open out to the rear garden, creating an easy connection between inside and out. A WC is also positioned on this level for convenience.
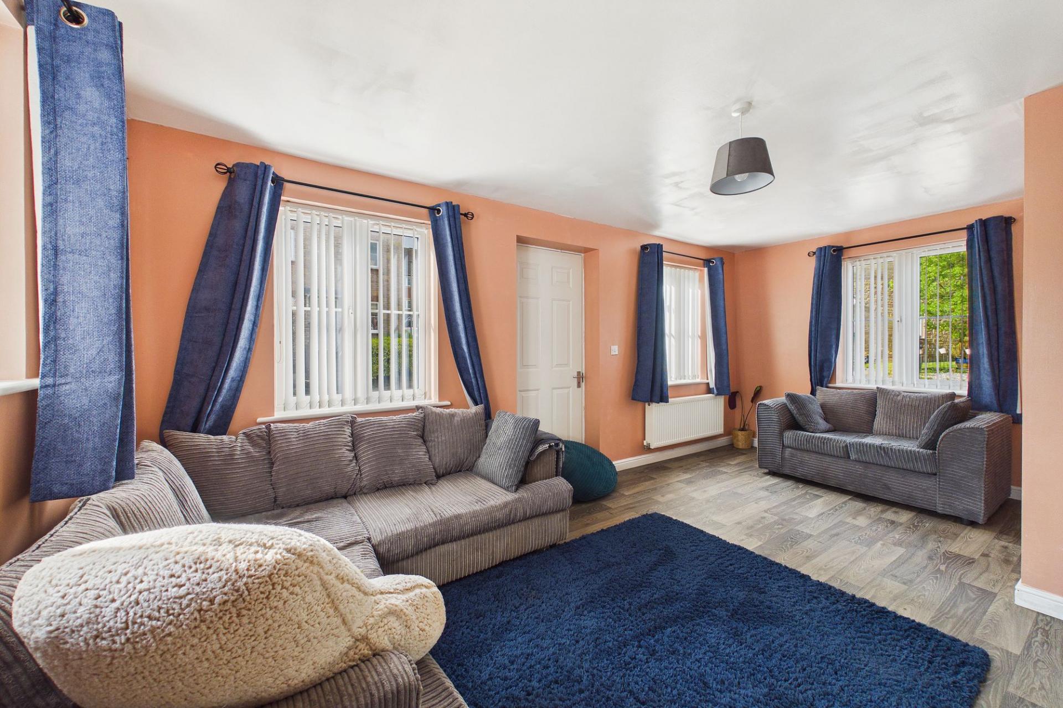
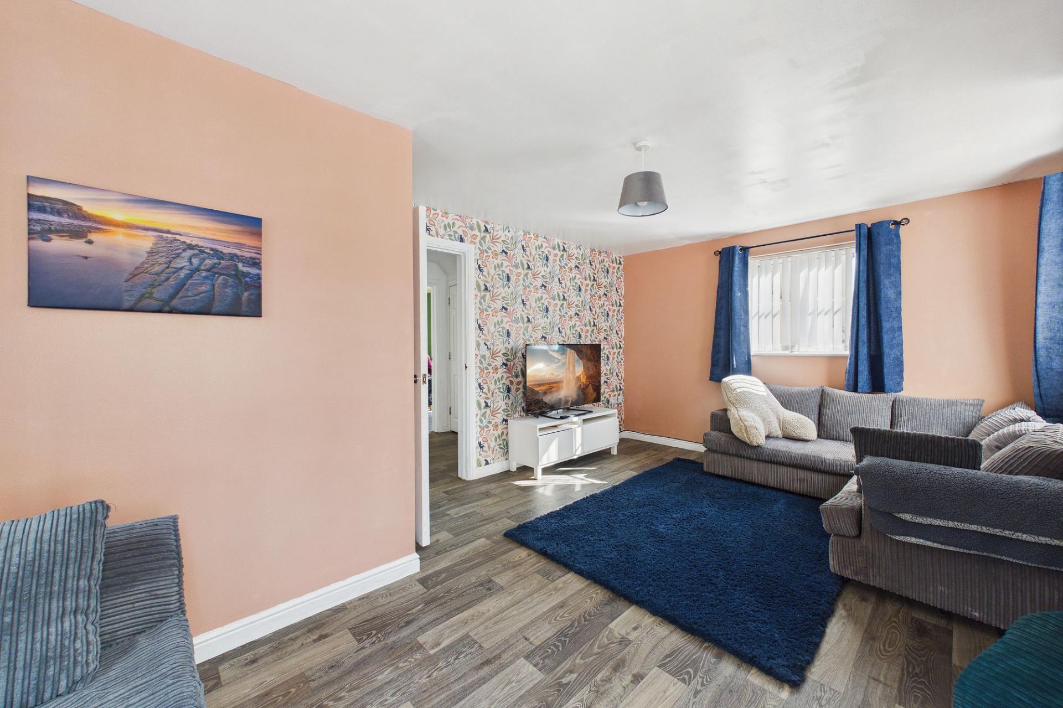
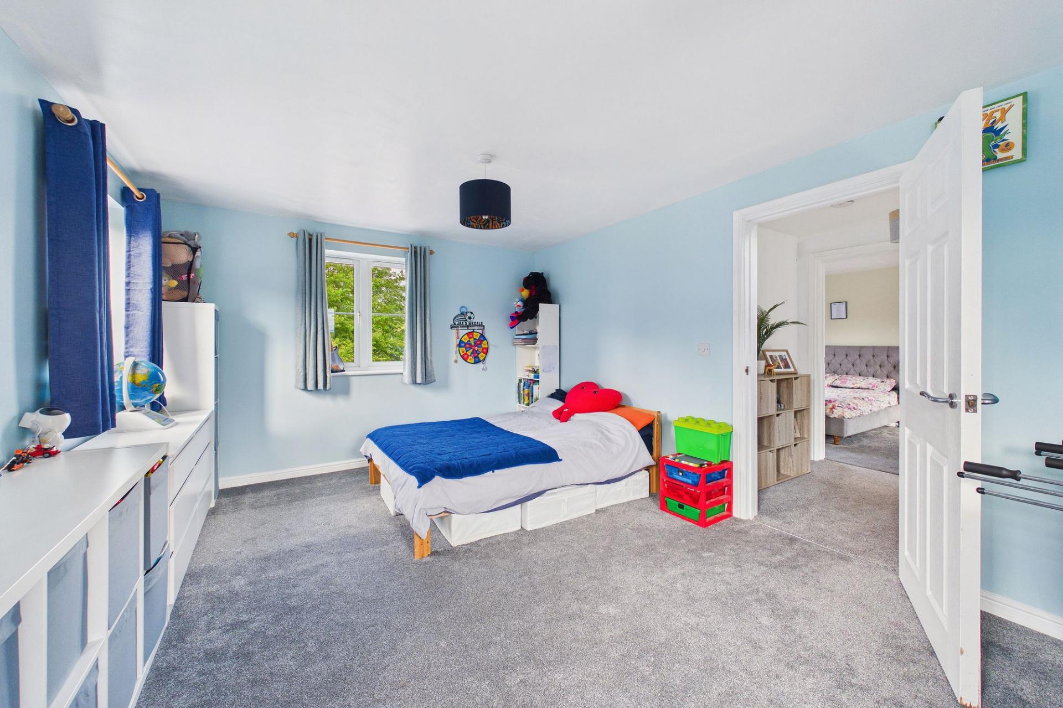
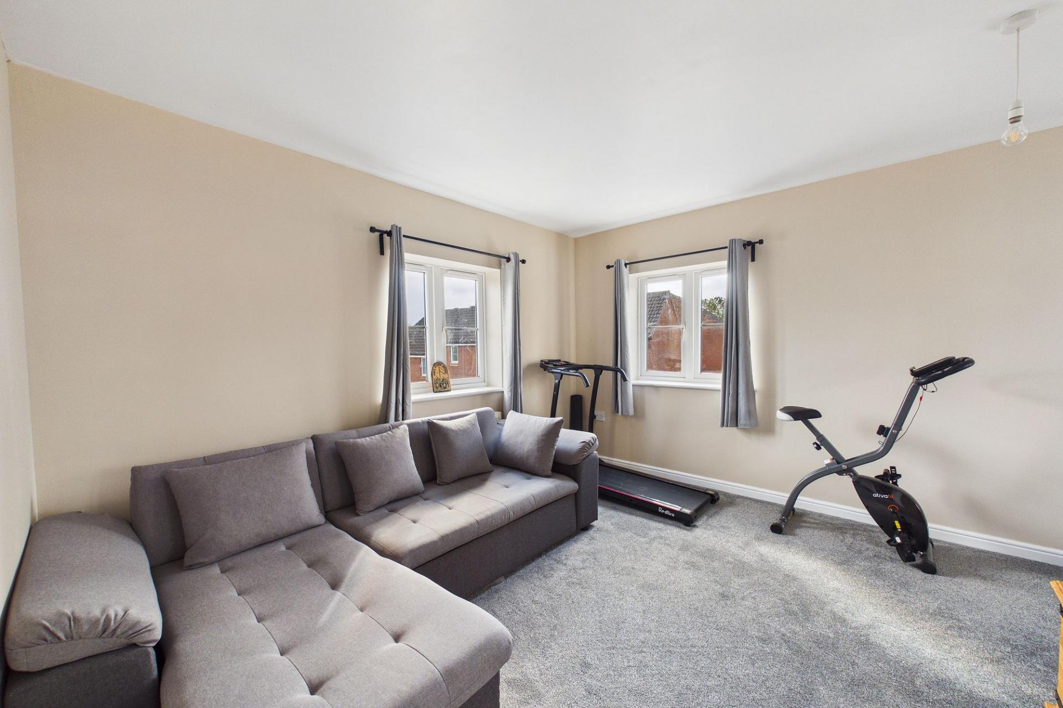
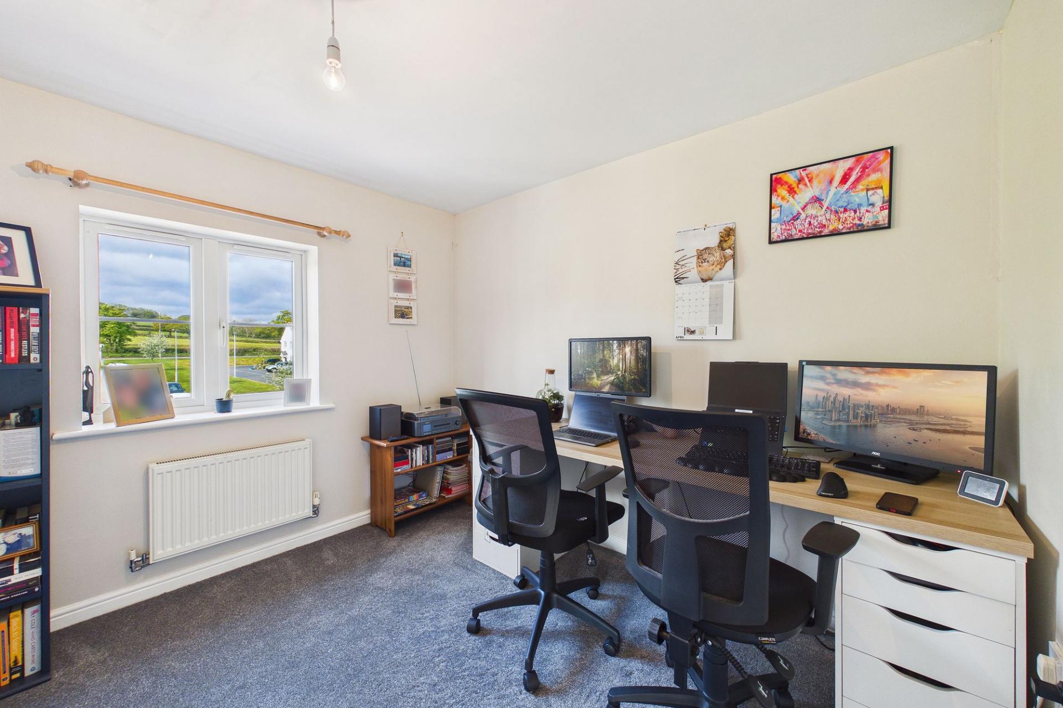
The living space can be arranged in different ways, with rooms that work equally well as lounges, additional bedrooms or study areas, depending on requirements.
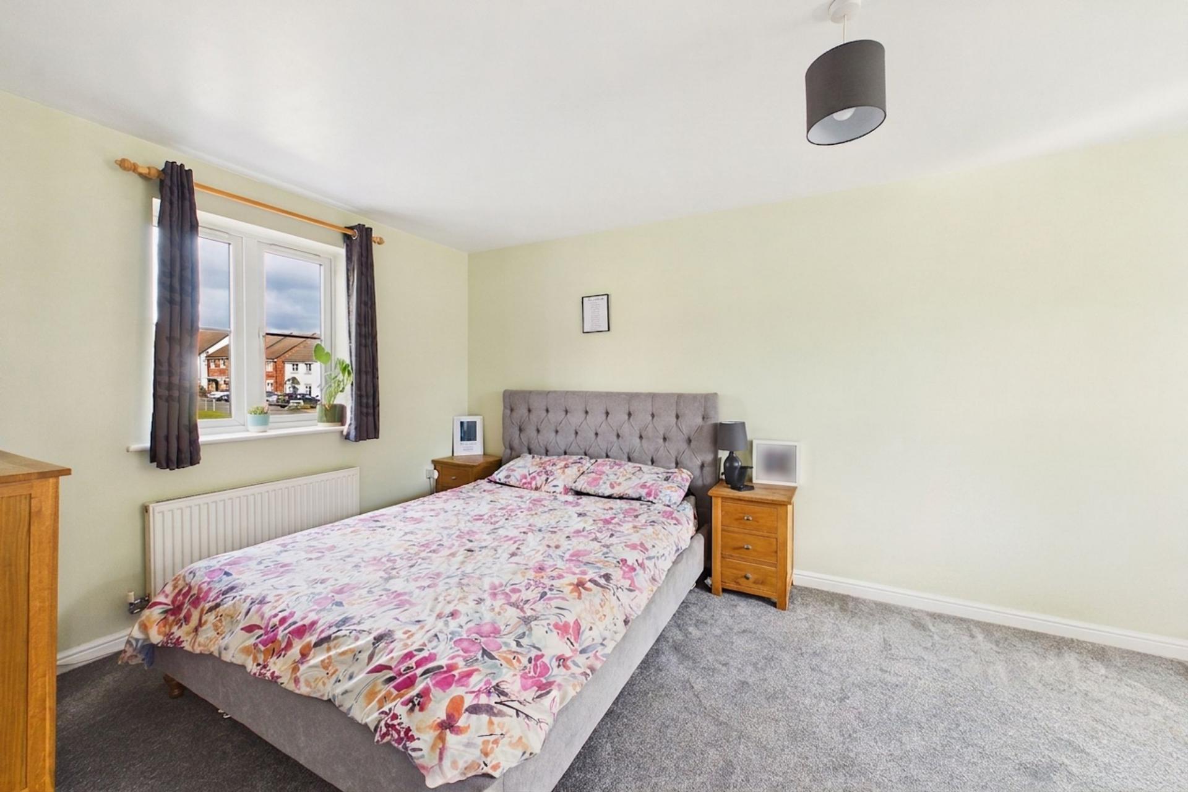
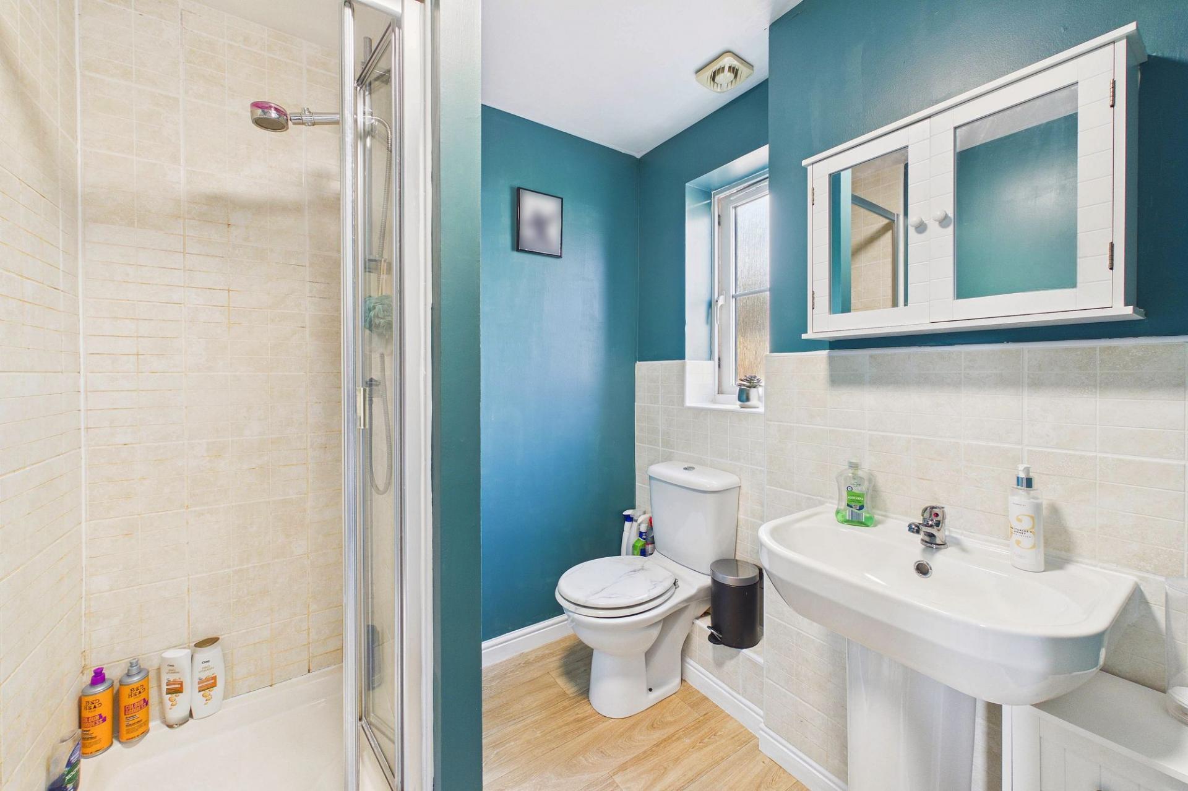
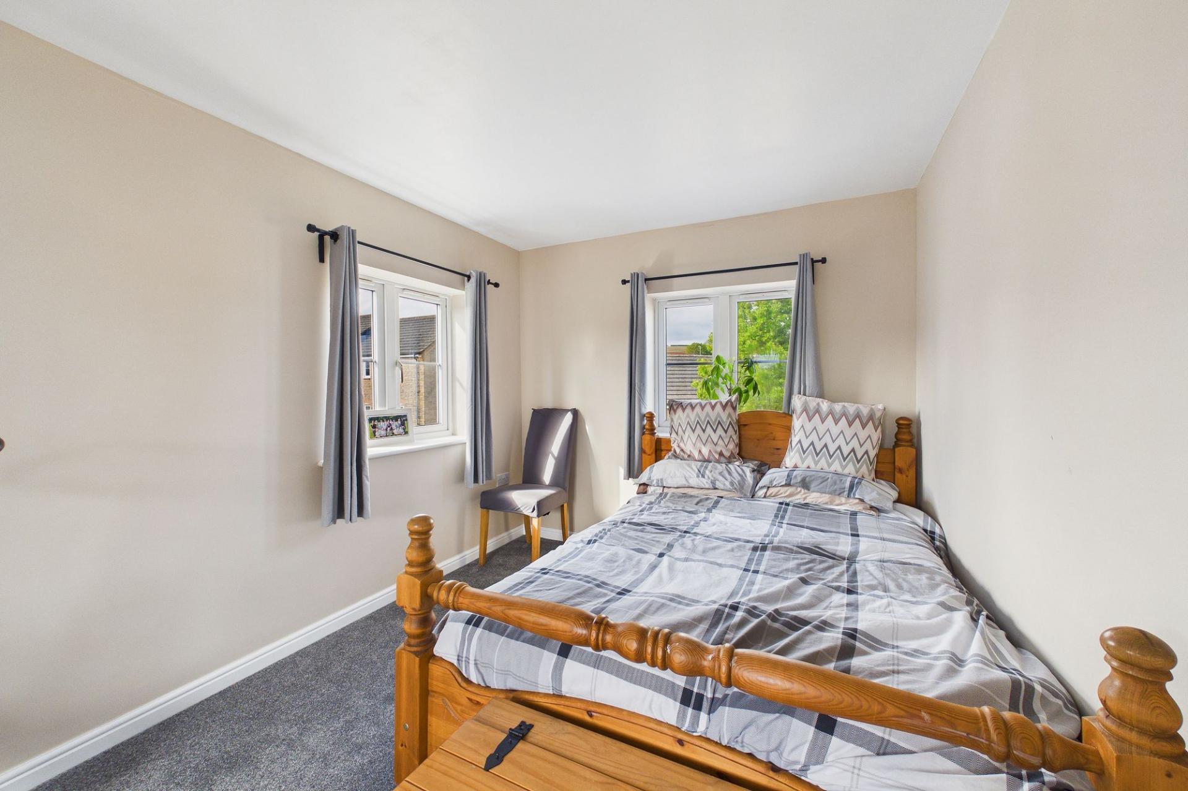
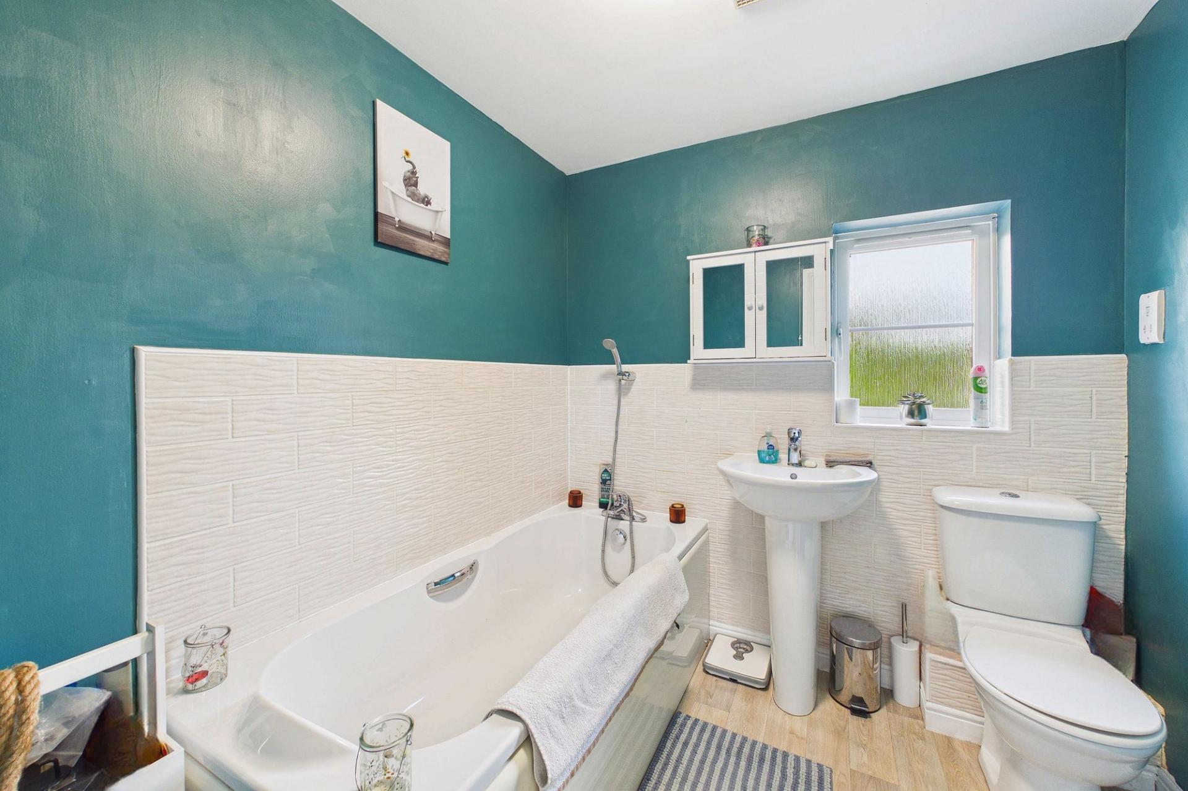
On the first floor, one of the main bedrooms benefits from built-in wardrobes and its own en-suite. The upper floor provides further accommodation, including two double bedrooms, a single bedroom and a family bathroom.
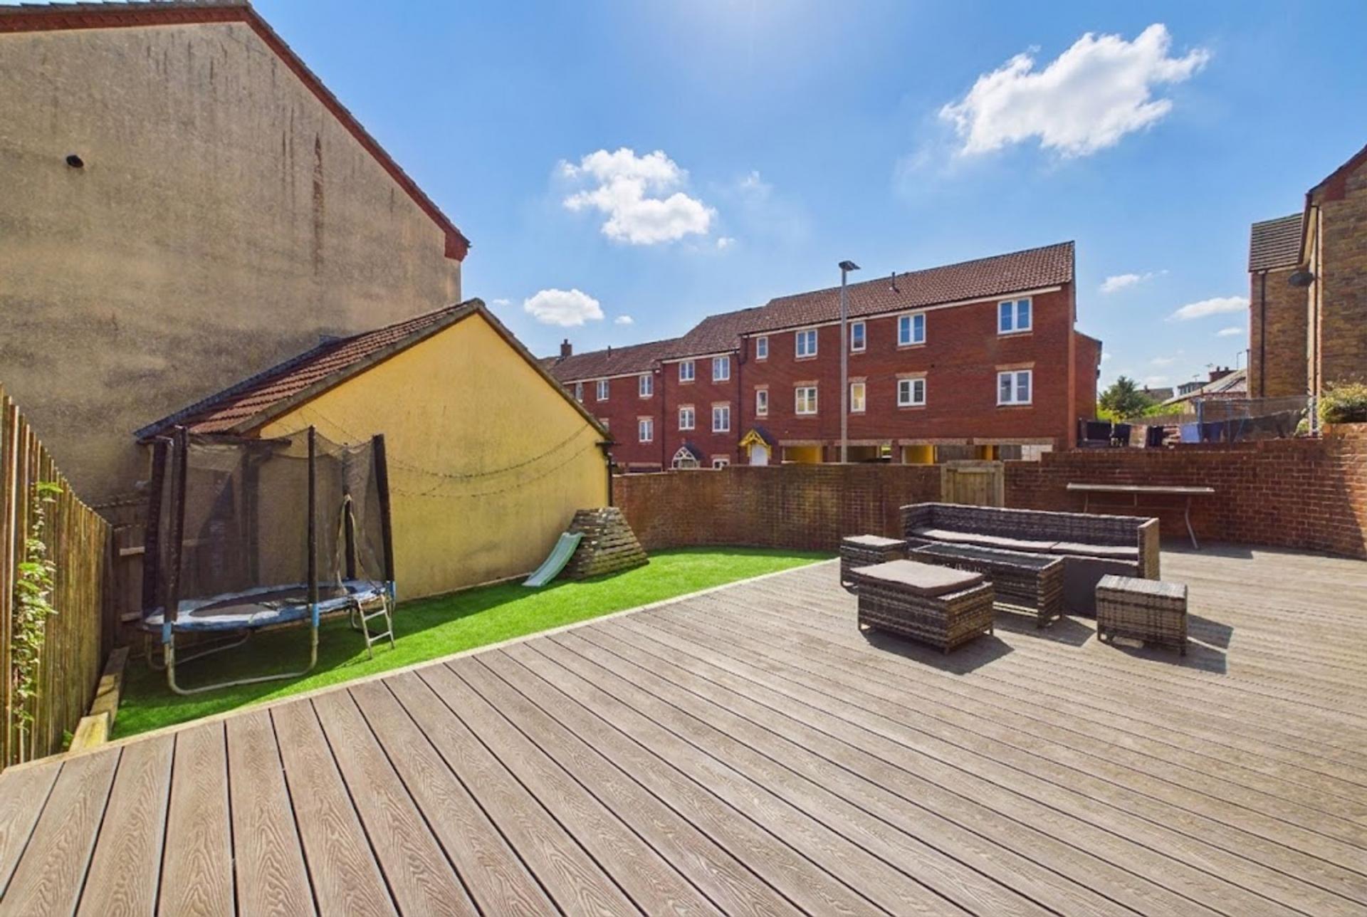
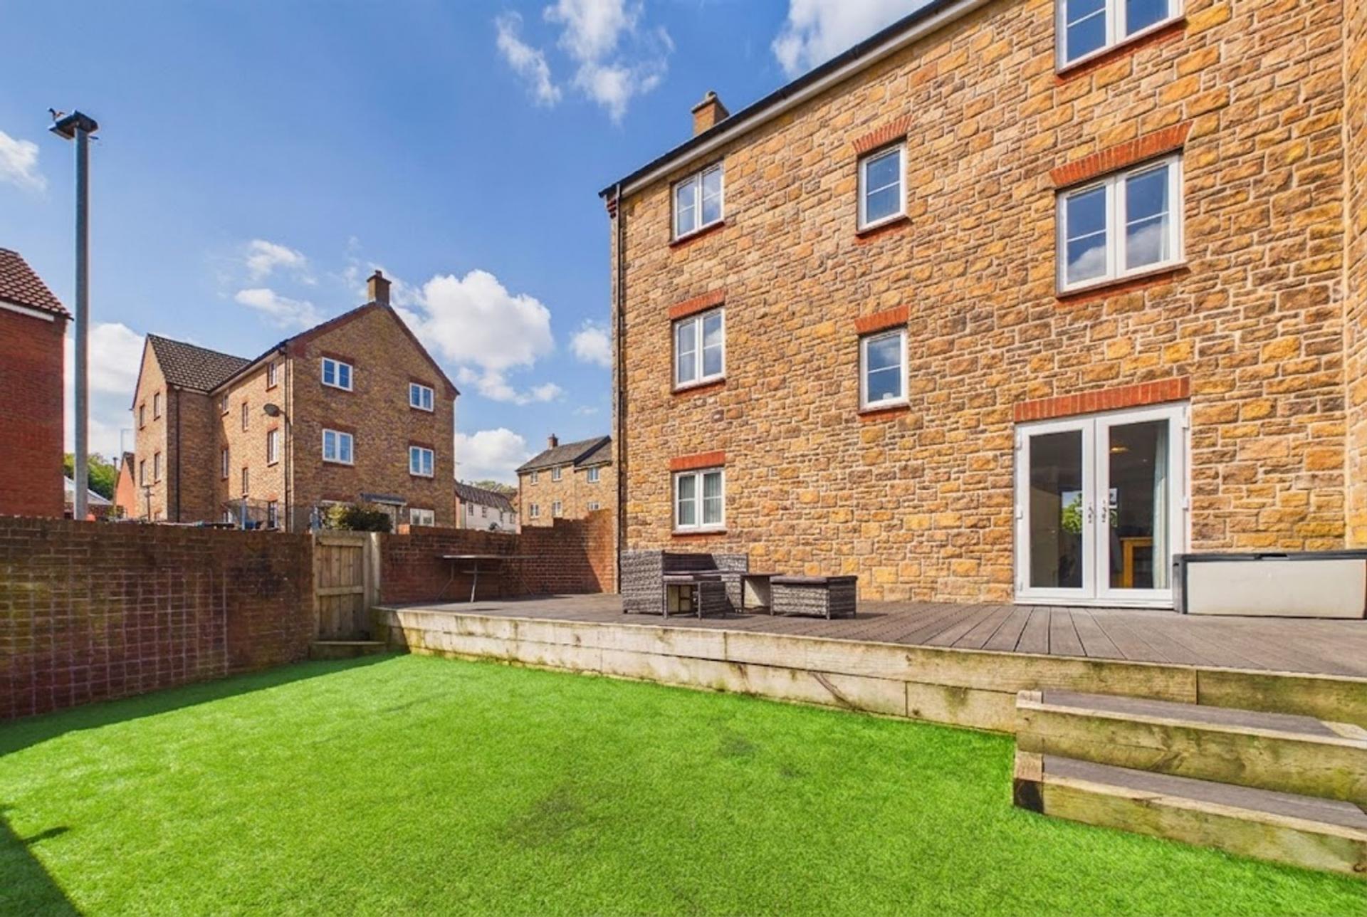
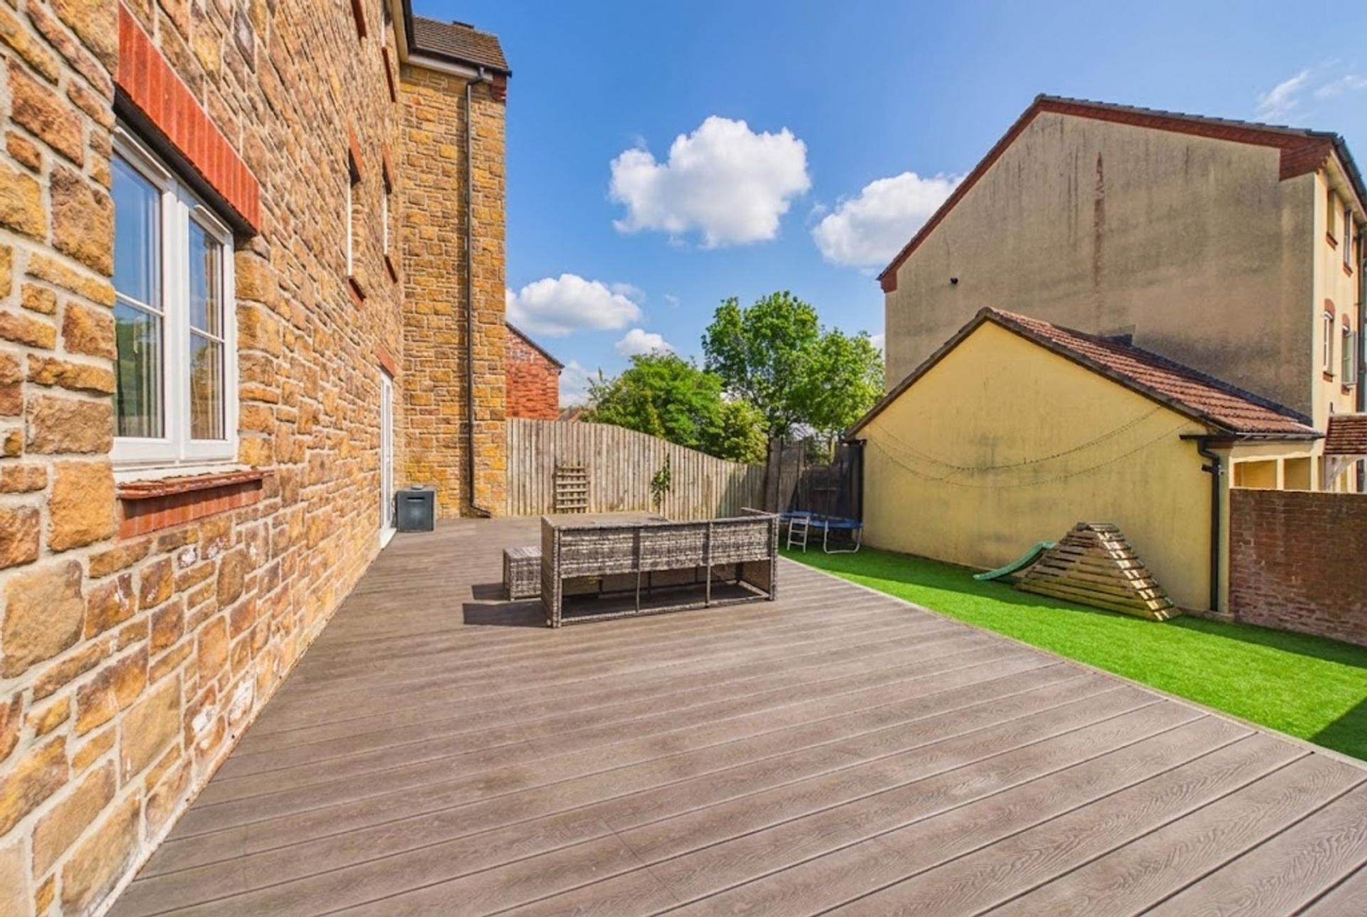
Outside, the rear garden has been designed for straightforward upkeep, with a large composite decking area, great for entertaining and there is artificial grass creating a usable space for seating or play without the need for regular maintenance.
Parking is provided via a carport along with additional allocated space, offering practical off-road options close to the house.
Overall, this is a well-located home that combines flexible living space with low-maintenance outdoor areas and strong transport links, making it a practical choice for both commuting and day-to-day family life.
Please see the floorplan for room sizes.
Current Council Tax: Band D - Mid Devon 2026/27 - £2635.03
Utilities: Mains electric, gas, water, telephone & broadband
Broadband within this postcode: Ultrafast 1800Mbps
Drainage: Mains drainage
Heating: Mains gas central heating
Listed: No
Conservation Area: No
Tenure: Freehold
Buyers' Compliance Fee Notice: Please note that a compliance check fee of £25 (inc. VAT) per person is payable once your offer is accepted. This non-refundable fee covers essential ID verification and anti-money laundering checks, as required by law.
Boundaries, Access & Parking:
Boundary positions, access rights and parking arrangements have been provided by the seller, and any land plans shown are for identification purposes only. We have not seen the title deeds or other legal documents, and buyers should confirm exact details and ownership responsibilities with their conveyancer.
Virtual Staging:
Some images in this brochure may have been digitally enhanced or virtually staged, for example by adding lighting effects, twilight ambience, furniture or décor, to help illustrate how the property could look. These images are only illustrative and do not show the current fixtures, fittings or condition. Always rely on your viewing for an accurate understanding of the property.
Estate Management Charge
This property is subject to a management charge, which contributes towards the maintenance and upkeep of communal areas and shared spaces. Such charges are common on modern housing developments.
COPPLESTONE is a popular choice with families who favour its OFSTED GOOD primary school and excellent transport services that make commuting East or West a breeze. It’s also home to the award winning Copplestone Farm Shop as well as an everyday convenience store with Post Office. There’s also a thriving community scene offering a range of activities and events. Originally a traditional farming hamlet, the village has grown over the years and now offers a wide range of homes at the centre of which stands the 3m carved granite cross of Saxon origin.
DIRECTIONS : From Crediton take the A377 in a Westerly direction, go straight through Copplestone keeping on the A377, at the end of the village take a right turn onto Shambles and number 5 can be found straight ahead marked with a Helmores board.
For SatNav: EX17 5HP
What3Words: ///wildfires.clashing.flinches
Important Information
- This is a Freehold property.
- This Council Tax band for this property is: D
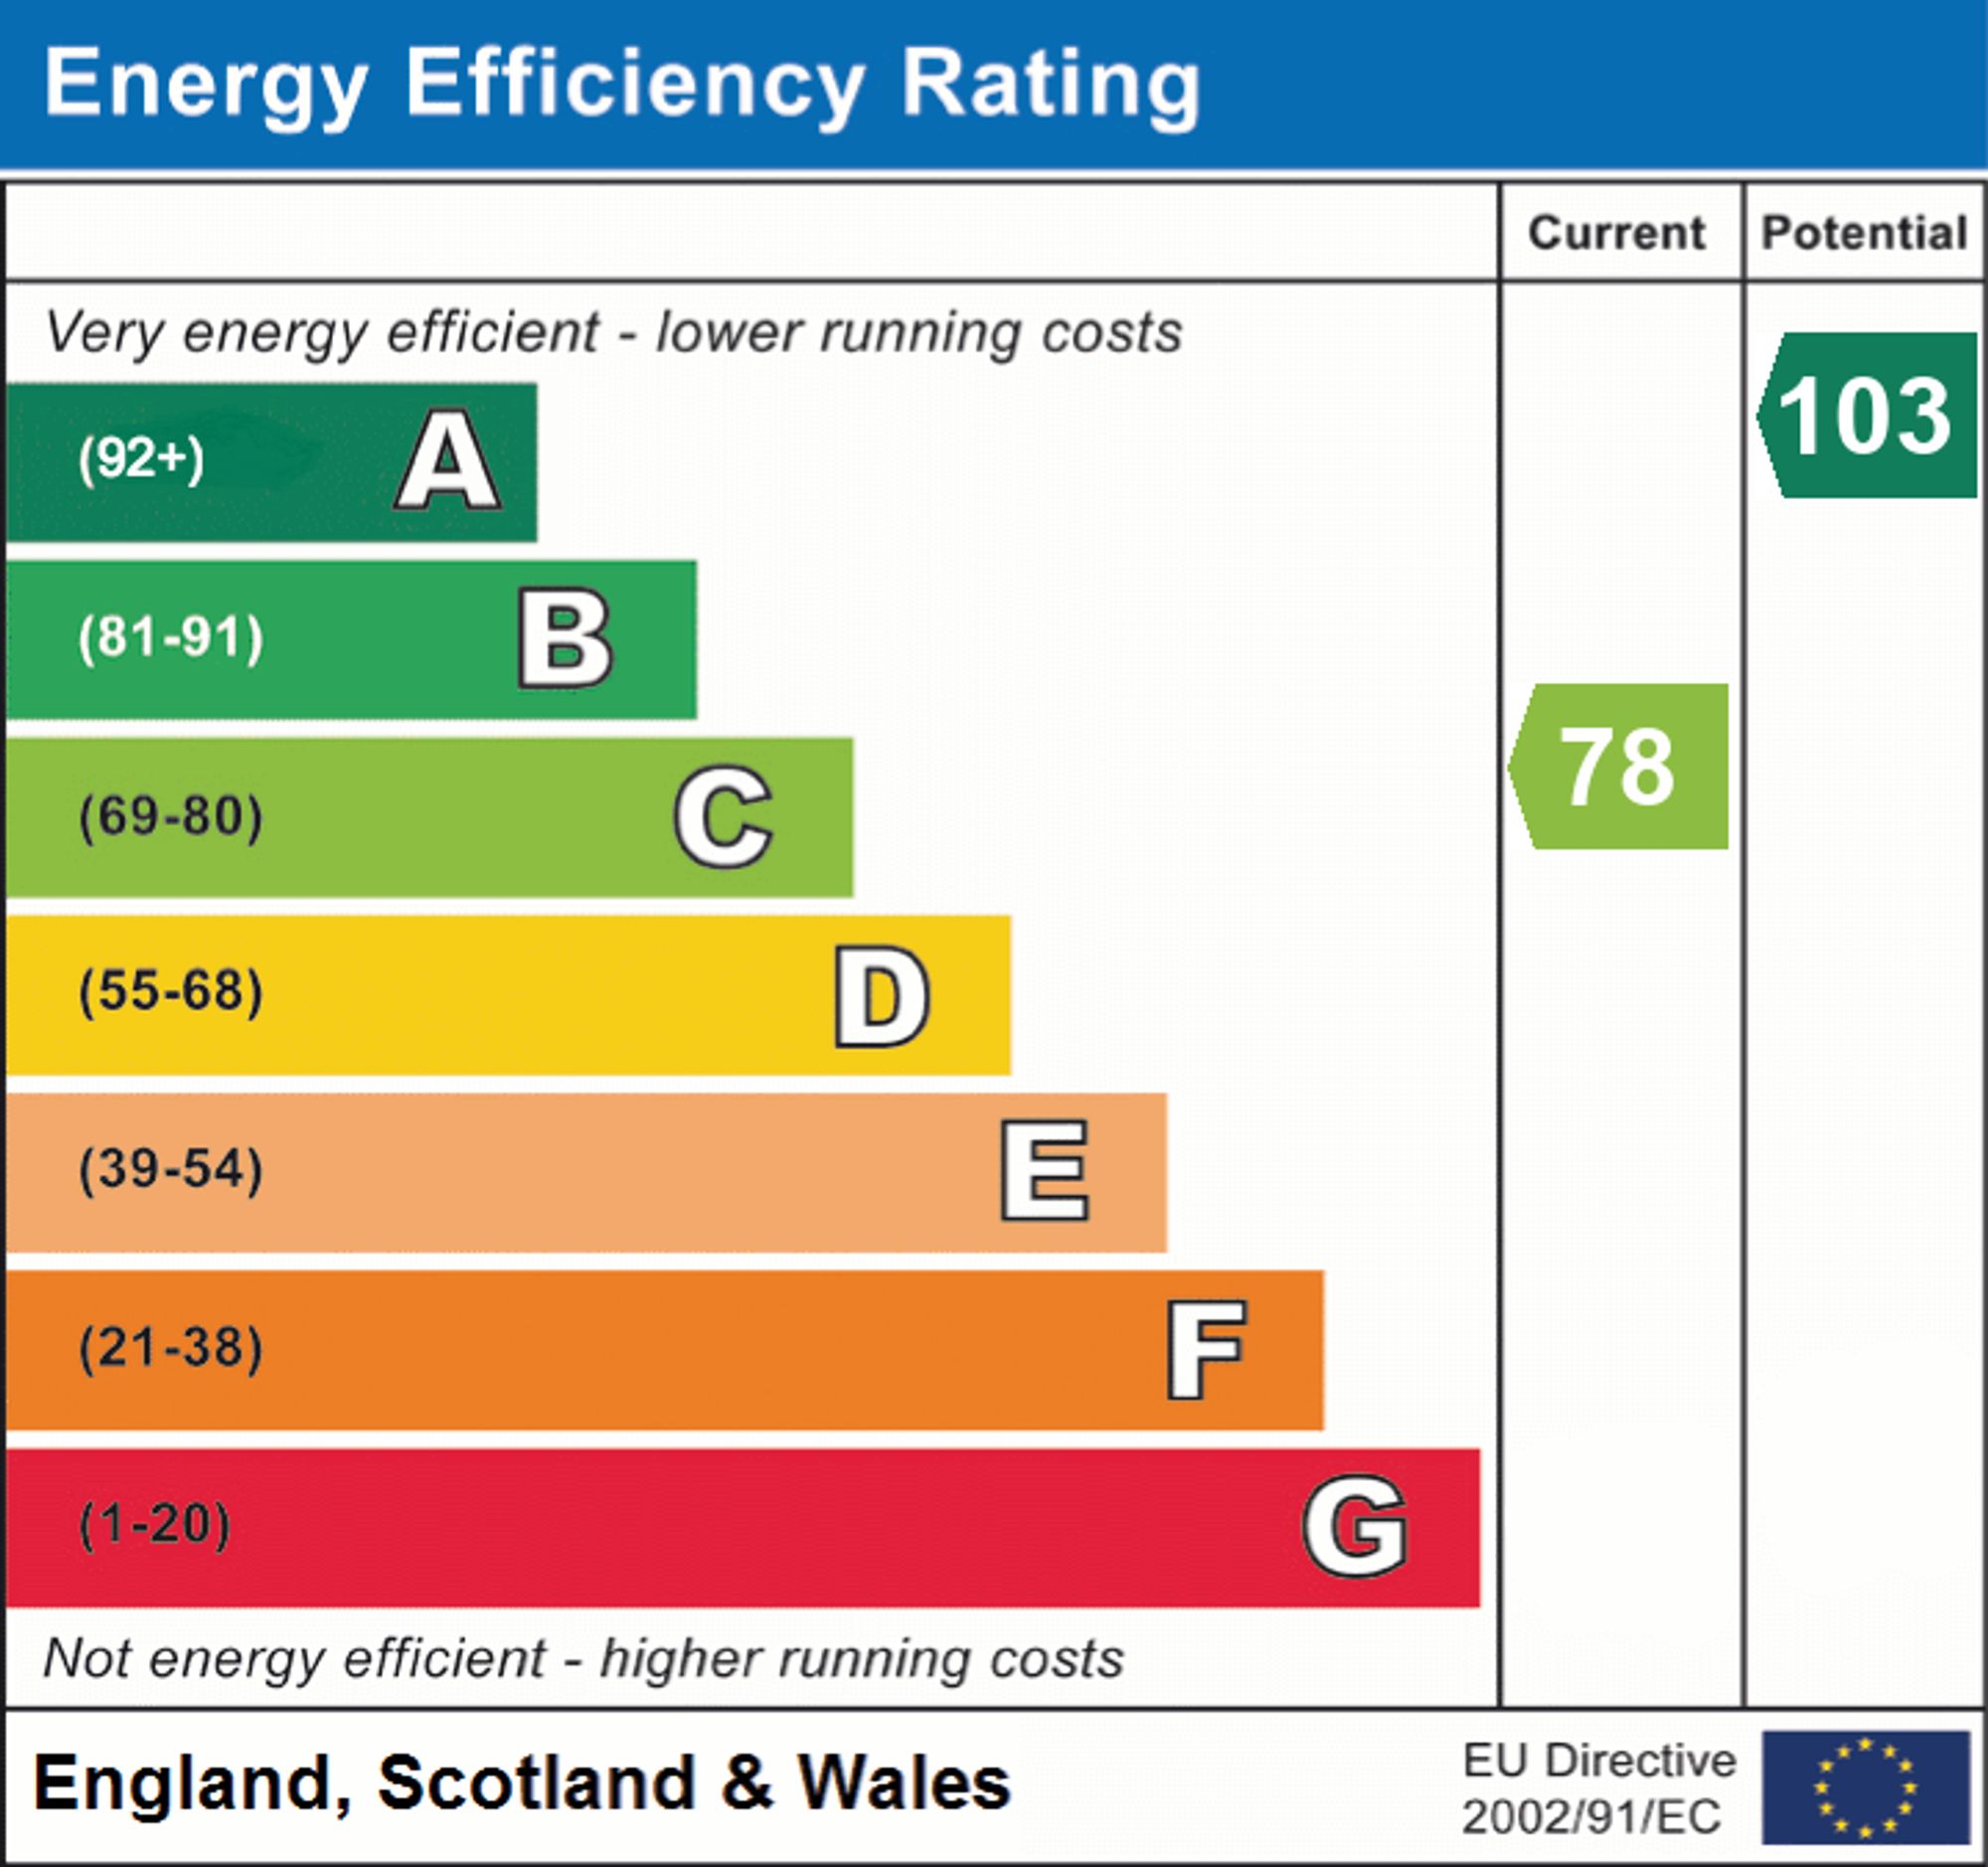
- EPC Rating is C
Property Ref: f7b093e9-1b38-4787-a564-6bd858ad8778
Similar Properties
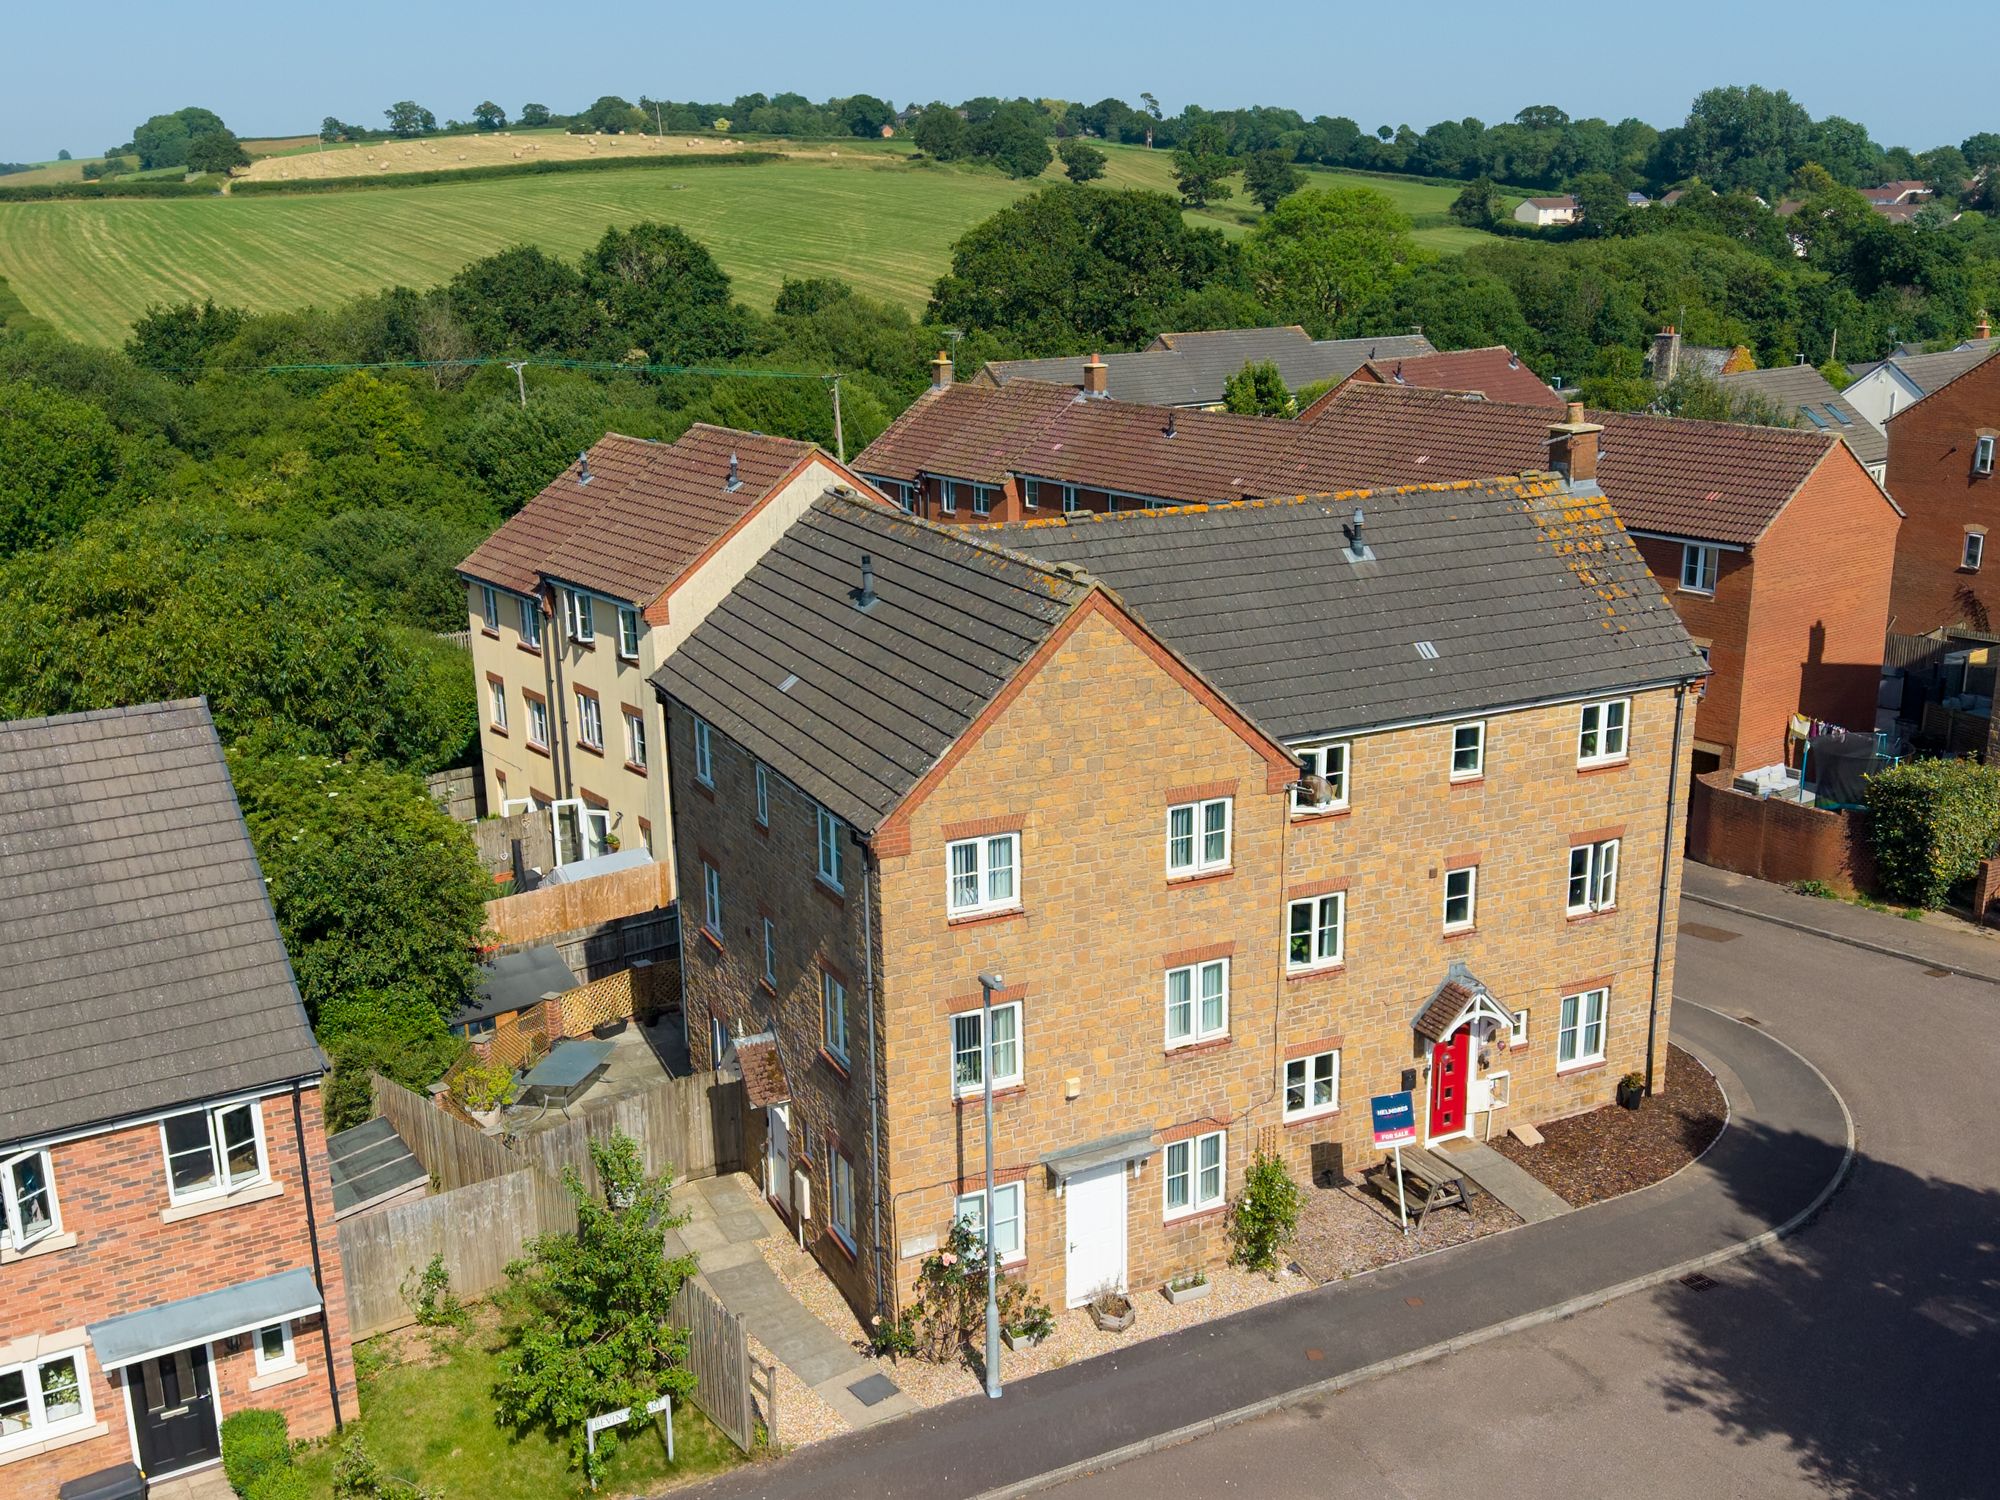
Shambles Drive, Copplestone, EX17
5 Bedroom Semi-Detached House | Guide Price £310,000
Very spacious accommodation over 3 floors offering a flexible layout, lovely village edge property with parking & enclos...
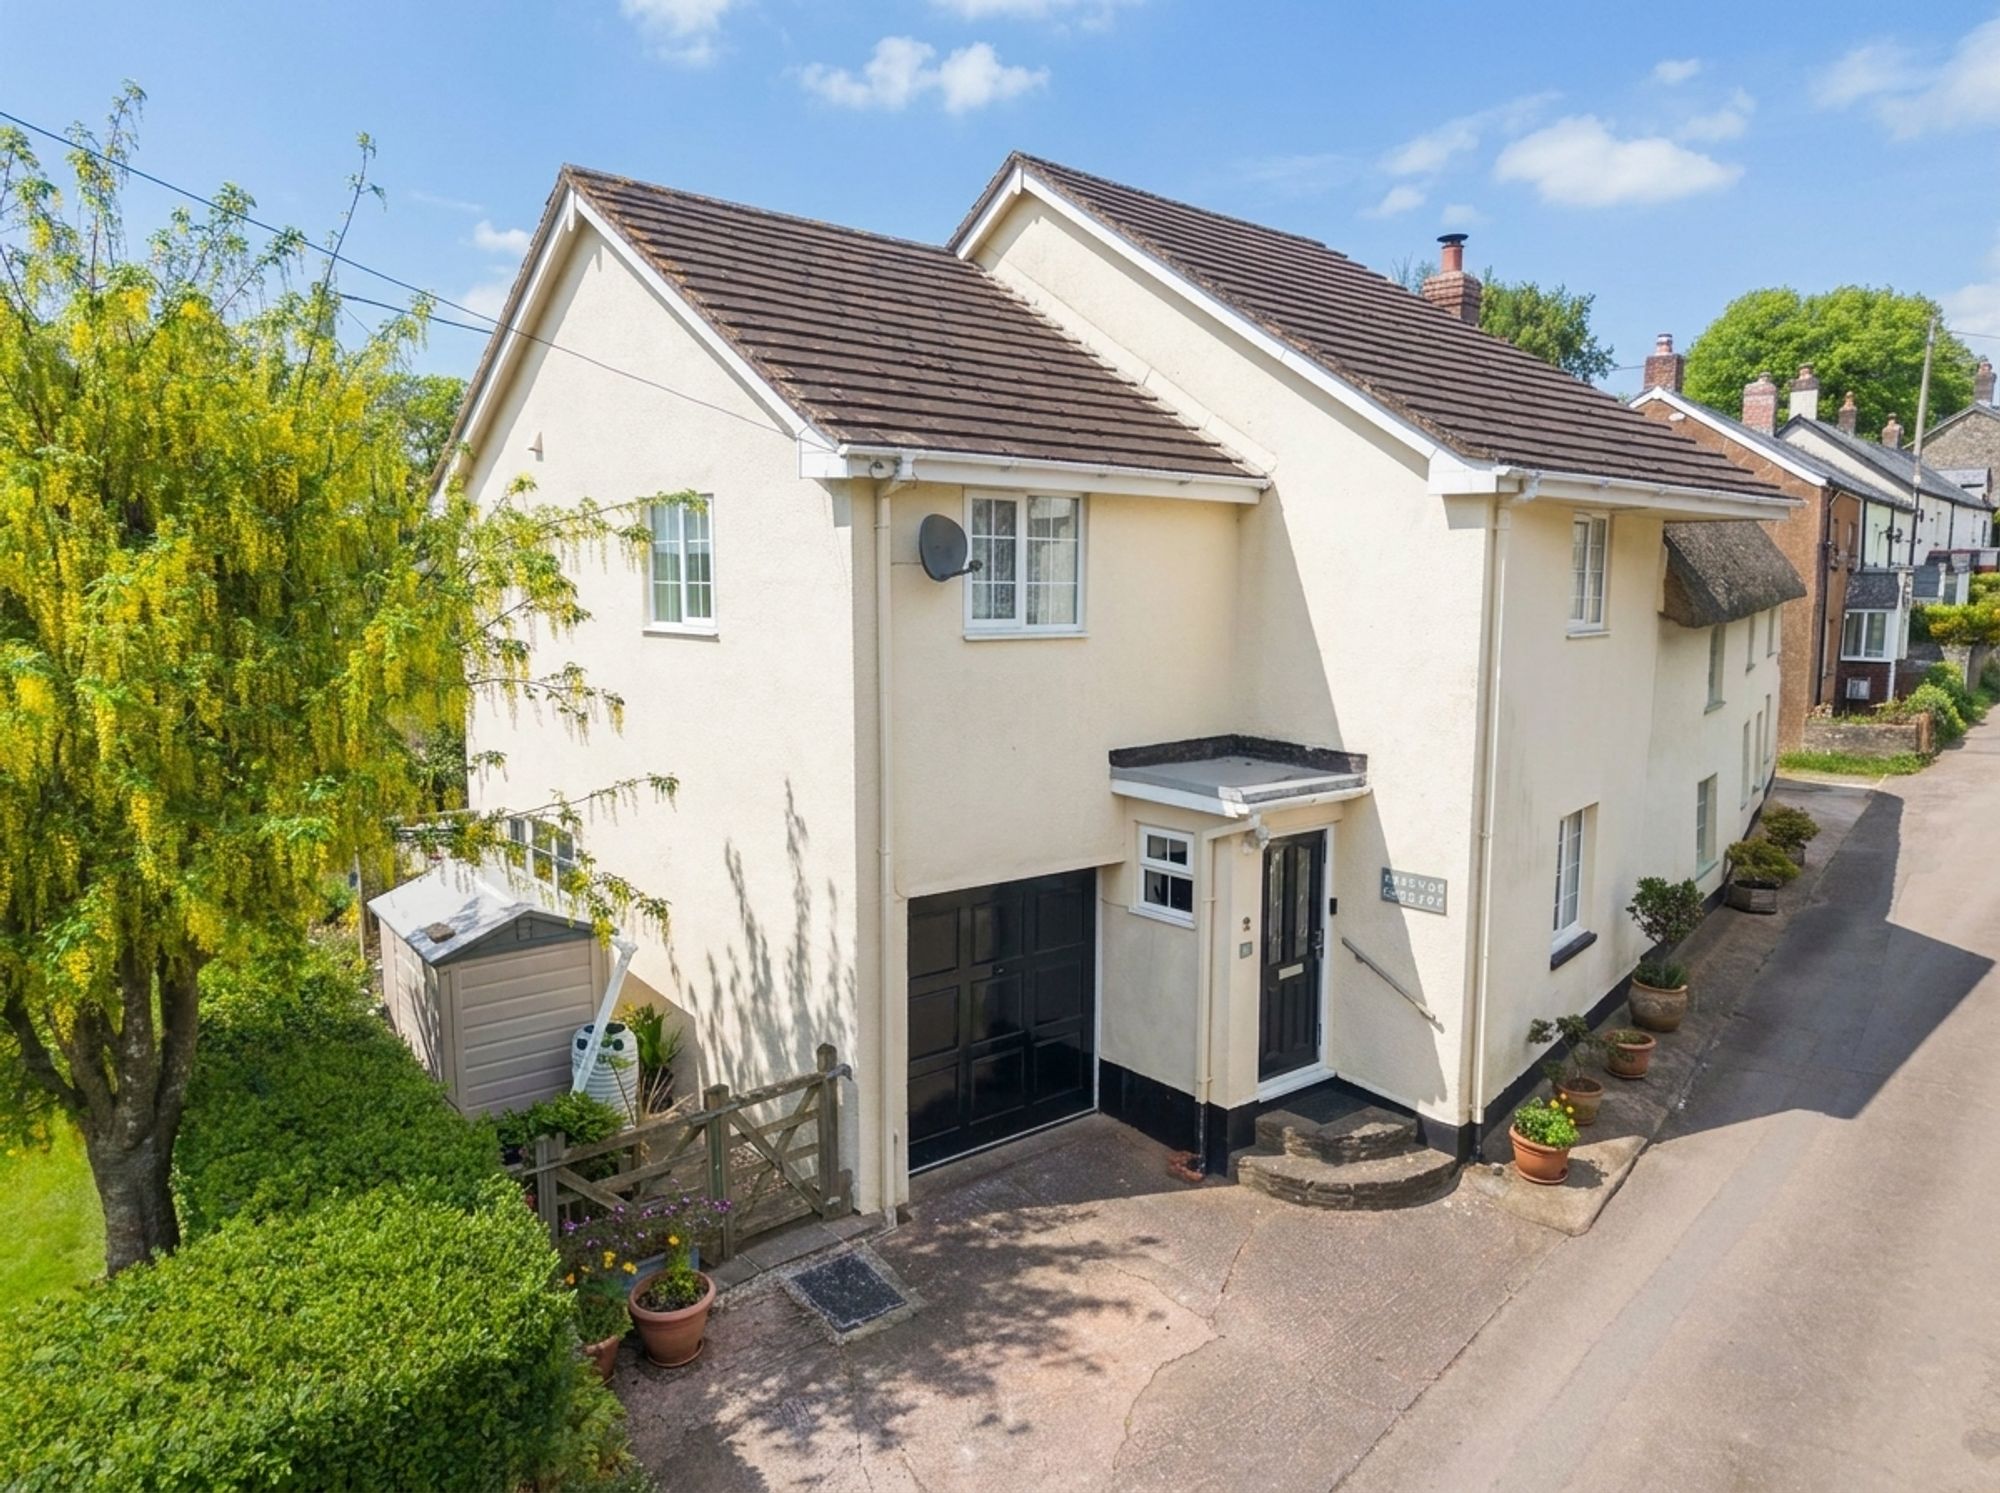
3 Bedroom Cottage | Guide Price £310,000
A well presented three double bedroom village home in the heart of Wembworthy, offering flexible living space, countrysi...
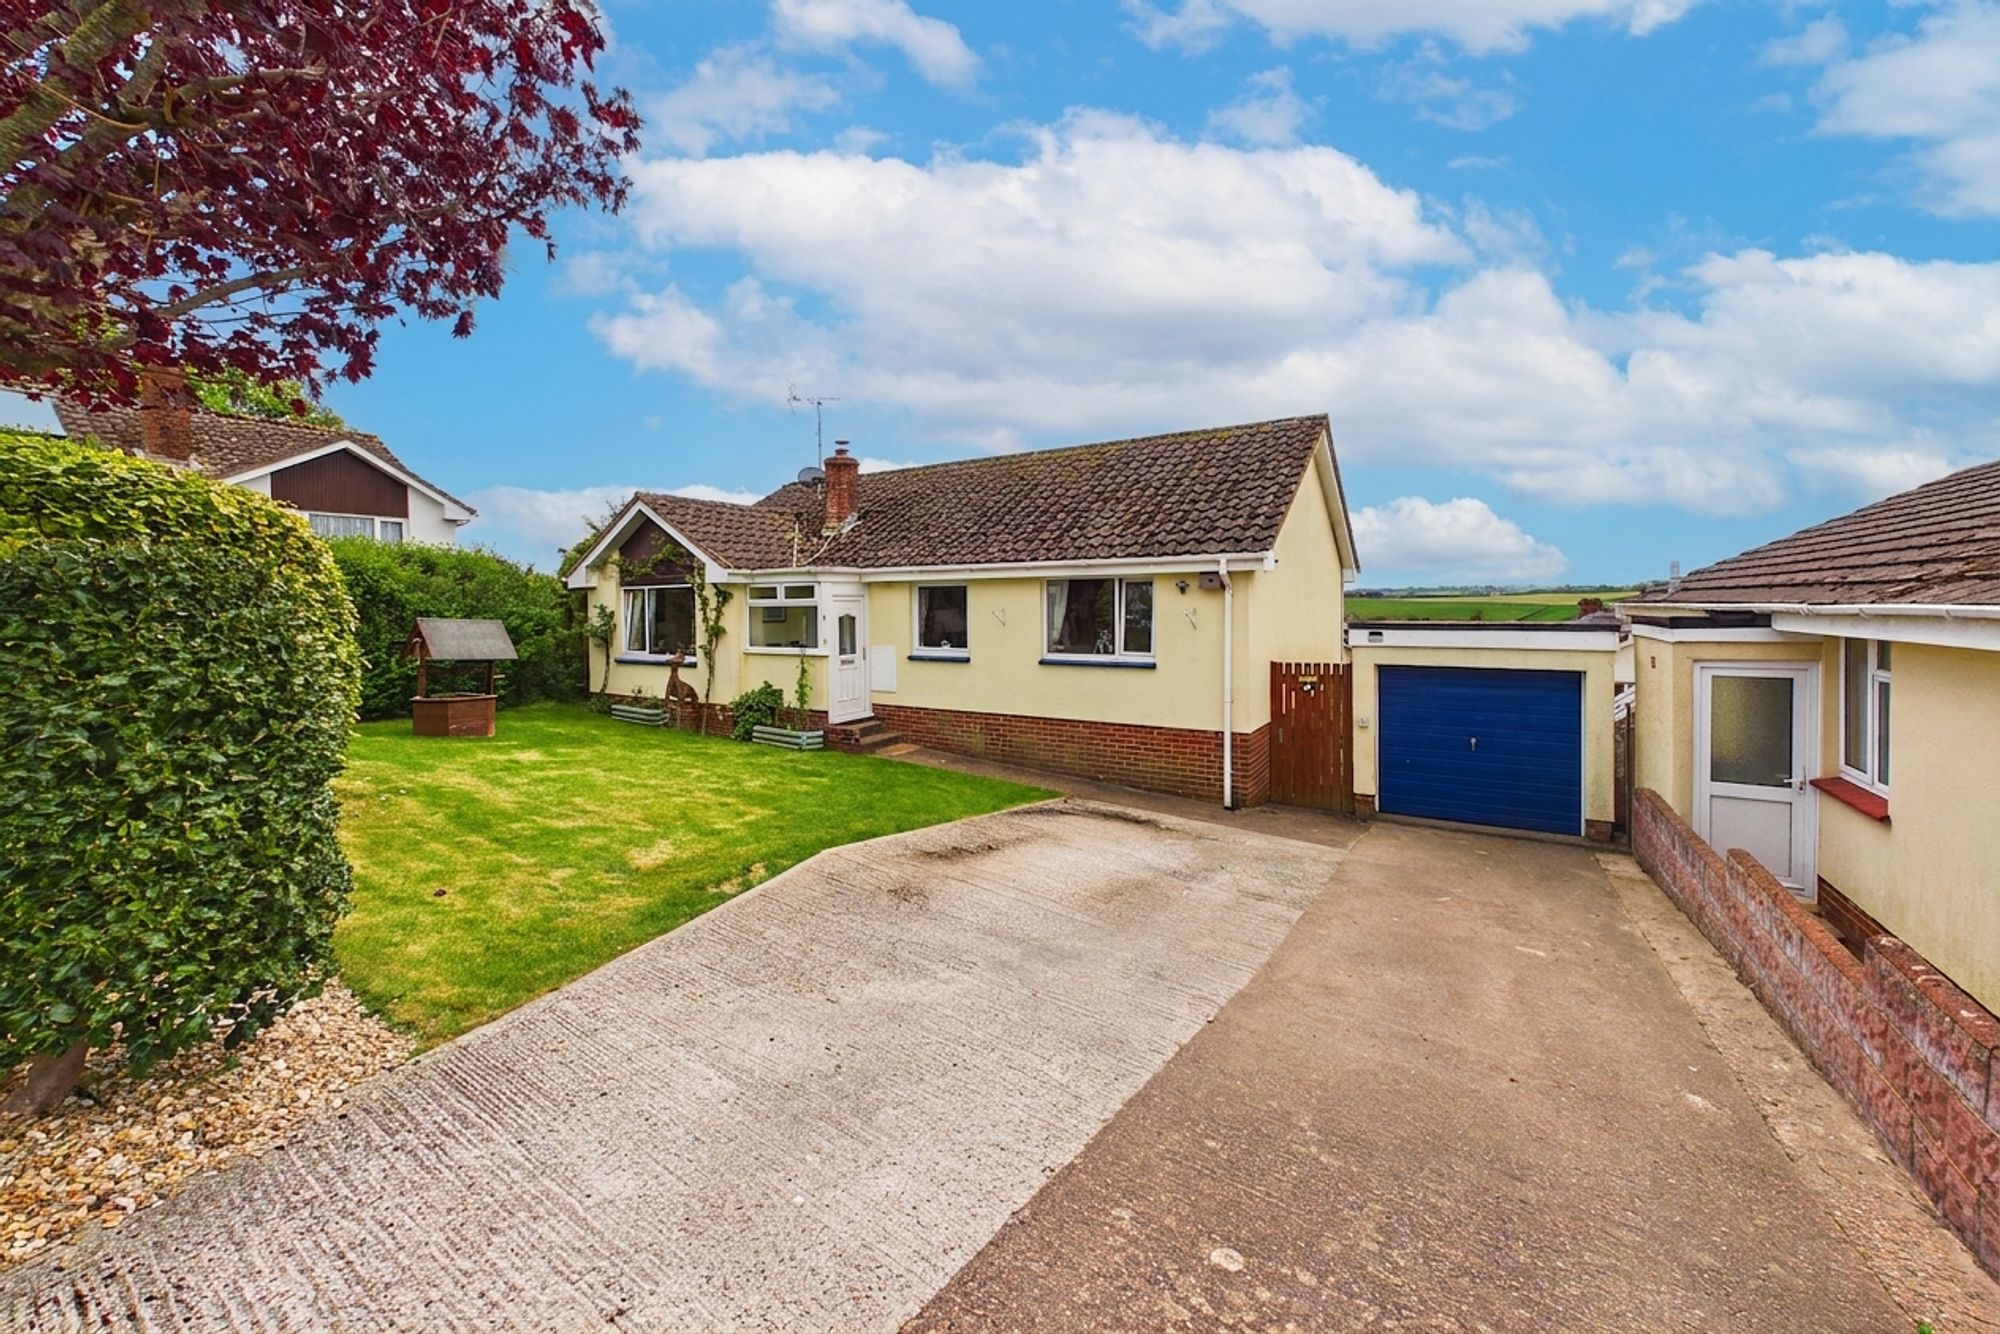
3 Bedroom Detached Bungalow | Guide Price £310,000
A detached three bedroom bungalow in a tucked away cul-de-sac, enjoying a south facing corner plot, countryside views an...
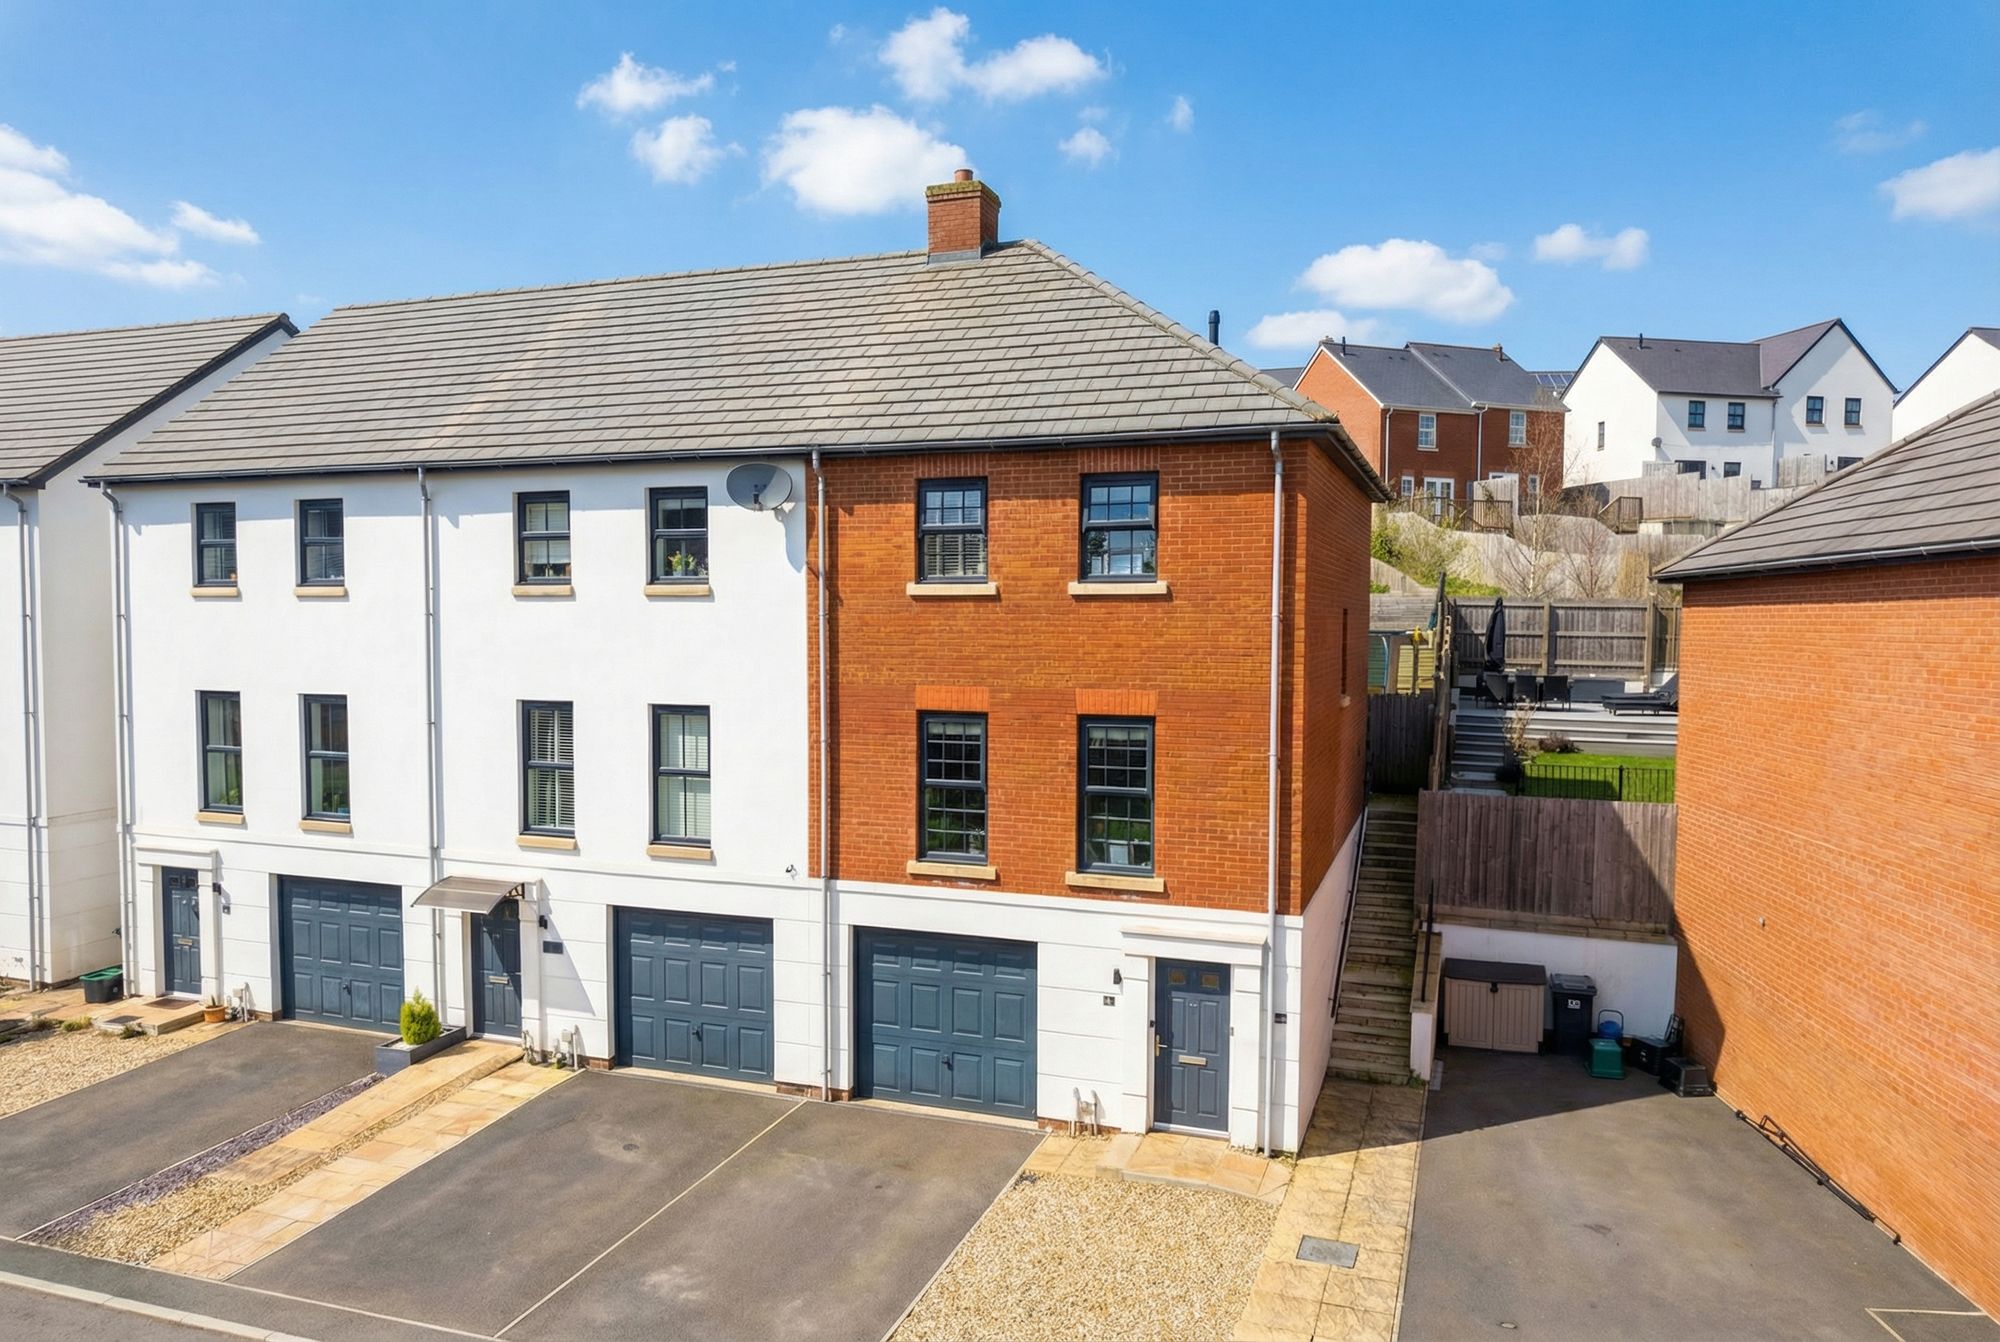
3 Bedroom Town House | Guide Price £315,000
Well presented three bedroom end-terrace townhouse with flexible ground floor space and landscaped garden in popular Tar...
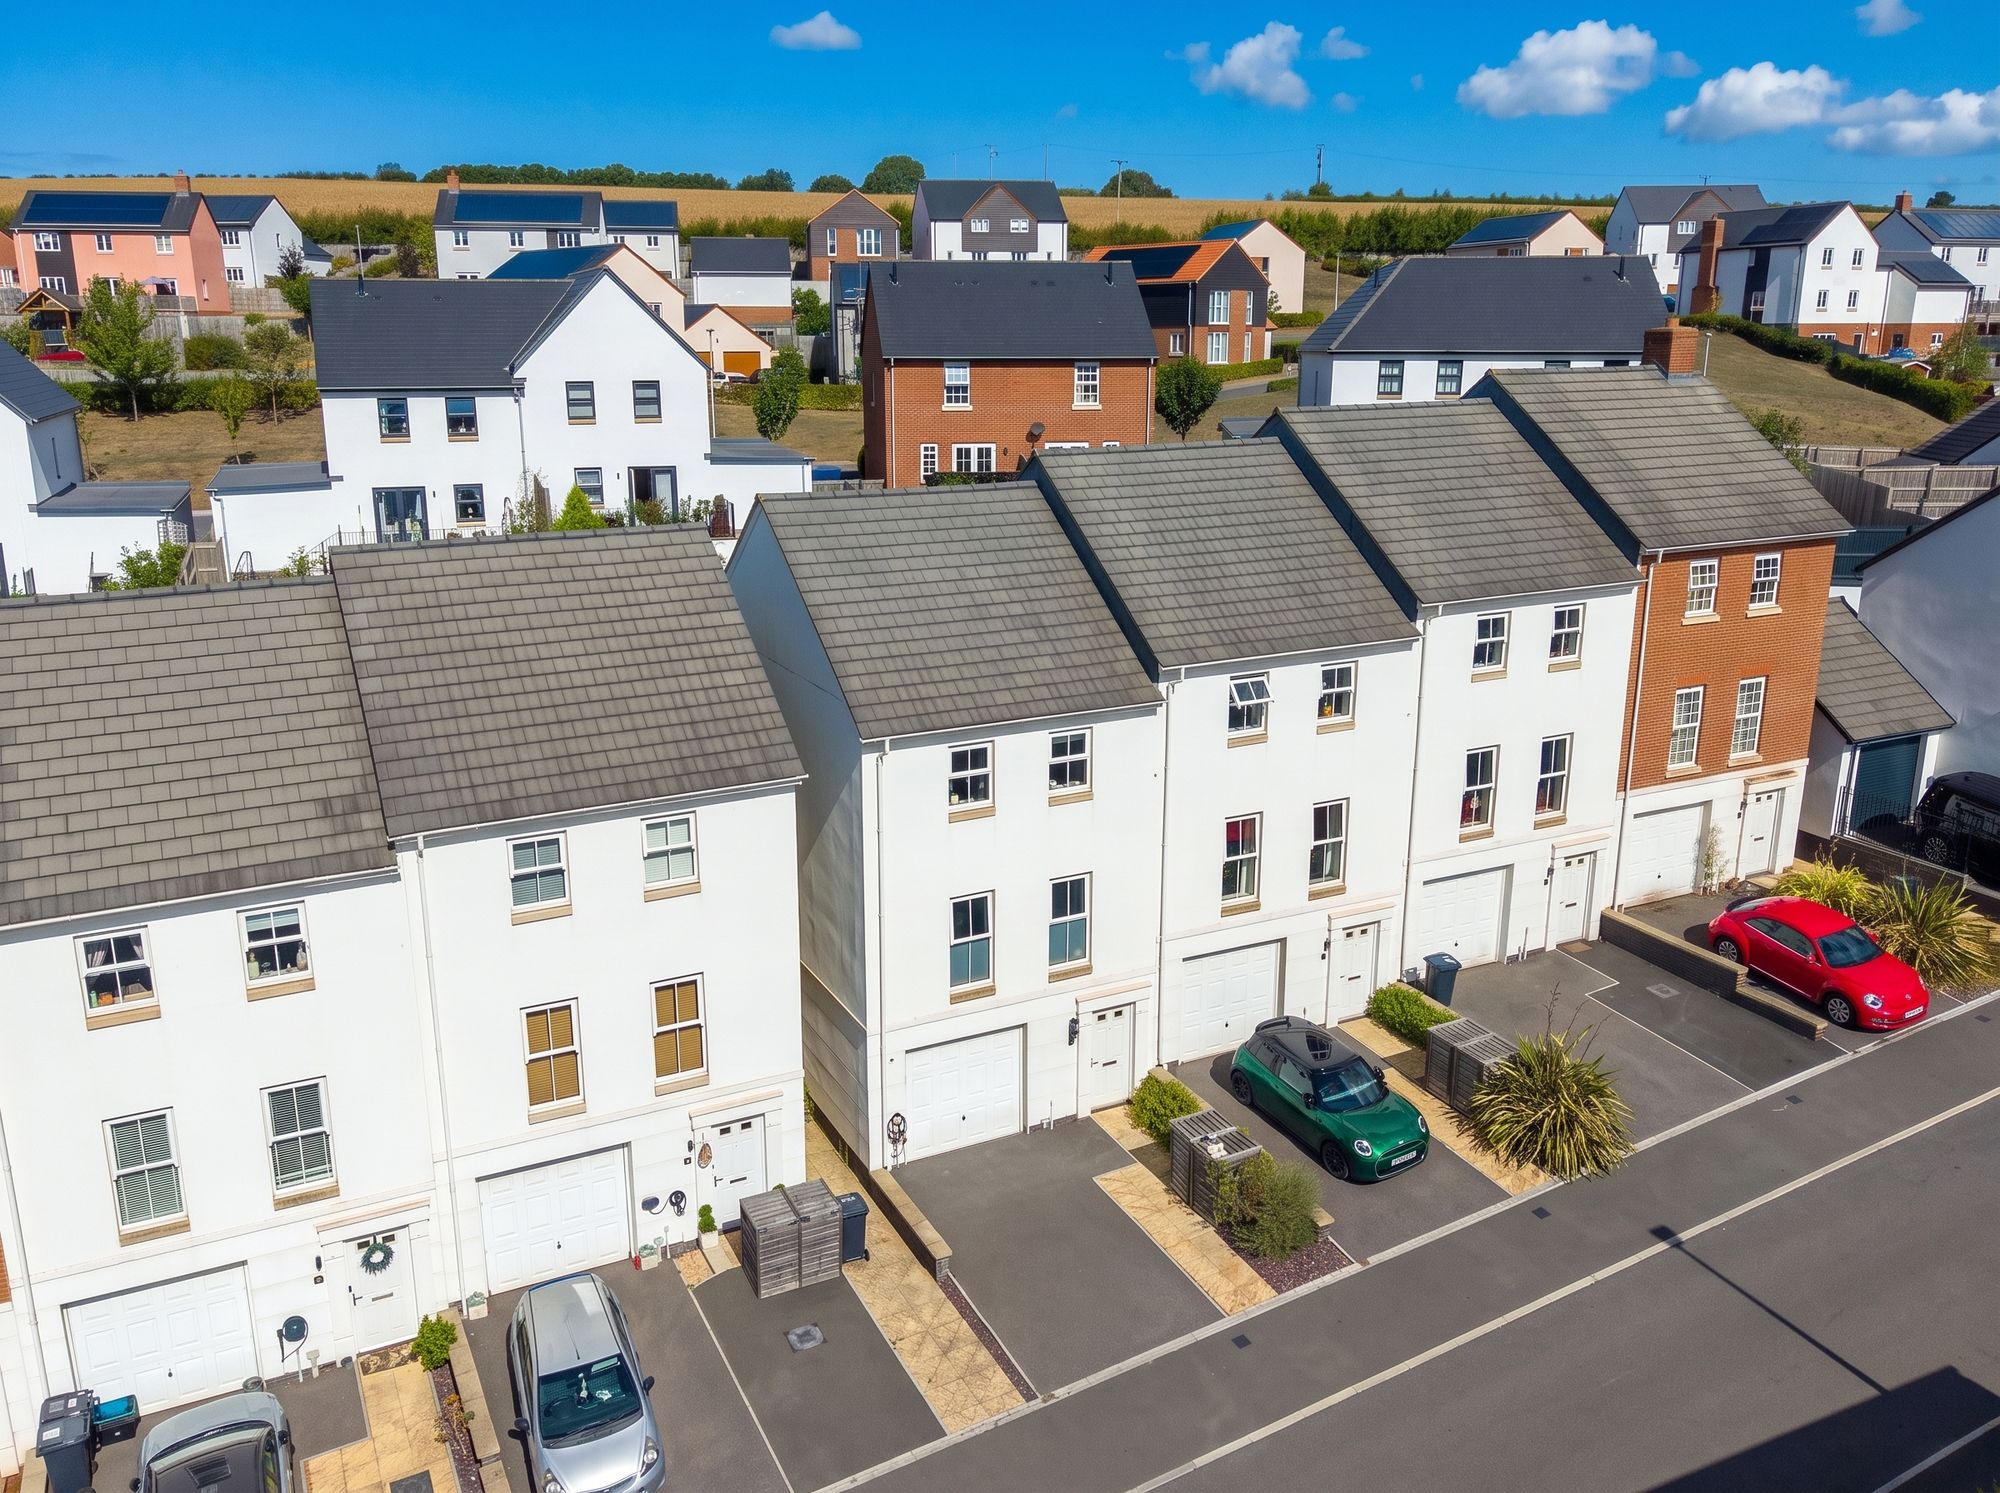
Molyneux Drive, Crediton, EX17
3 Bedroom End of Terrace House | Guide Price £315,000
Beautifully presented town house, just a short walk to supermarket, train station and bus stop. Garage & parking with EV...
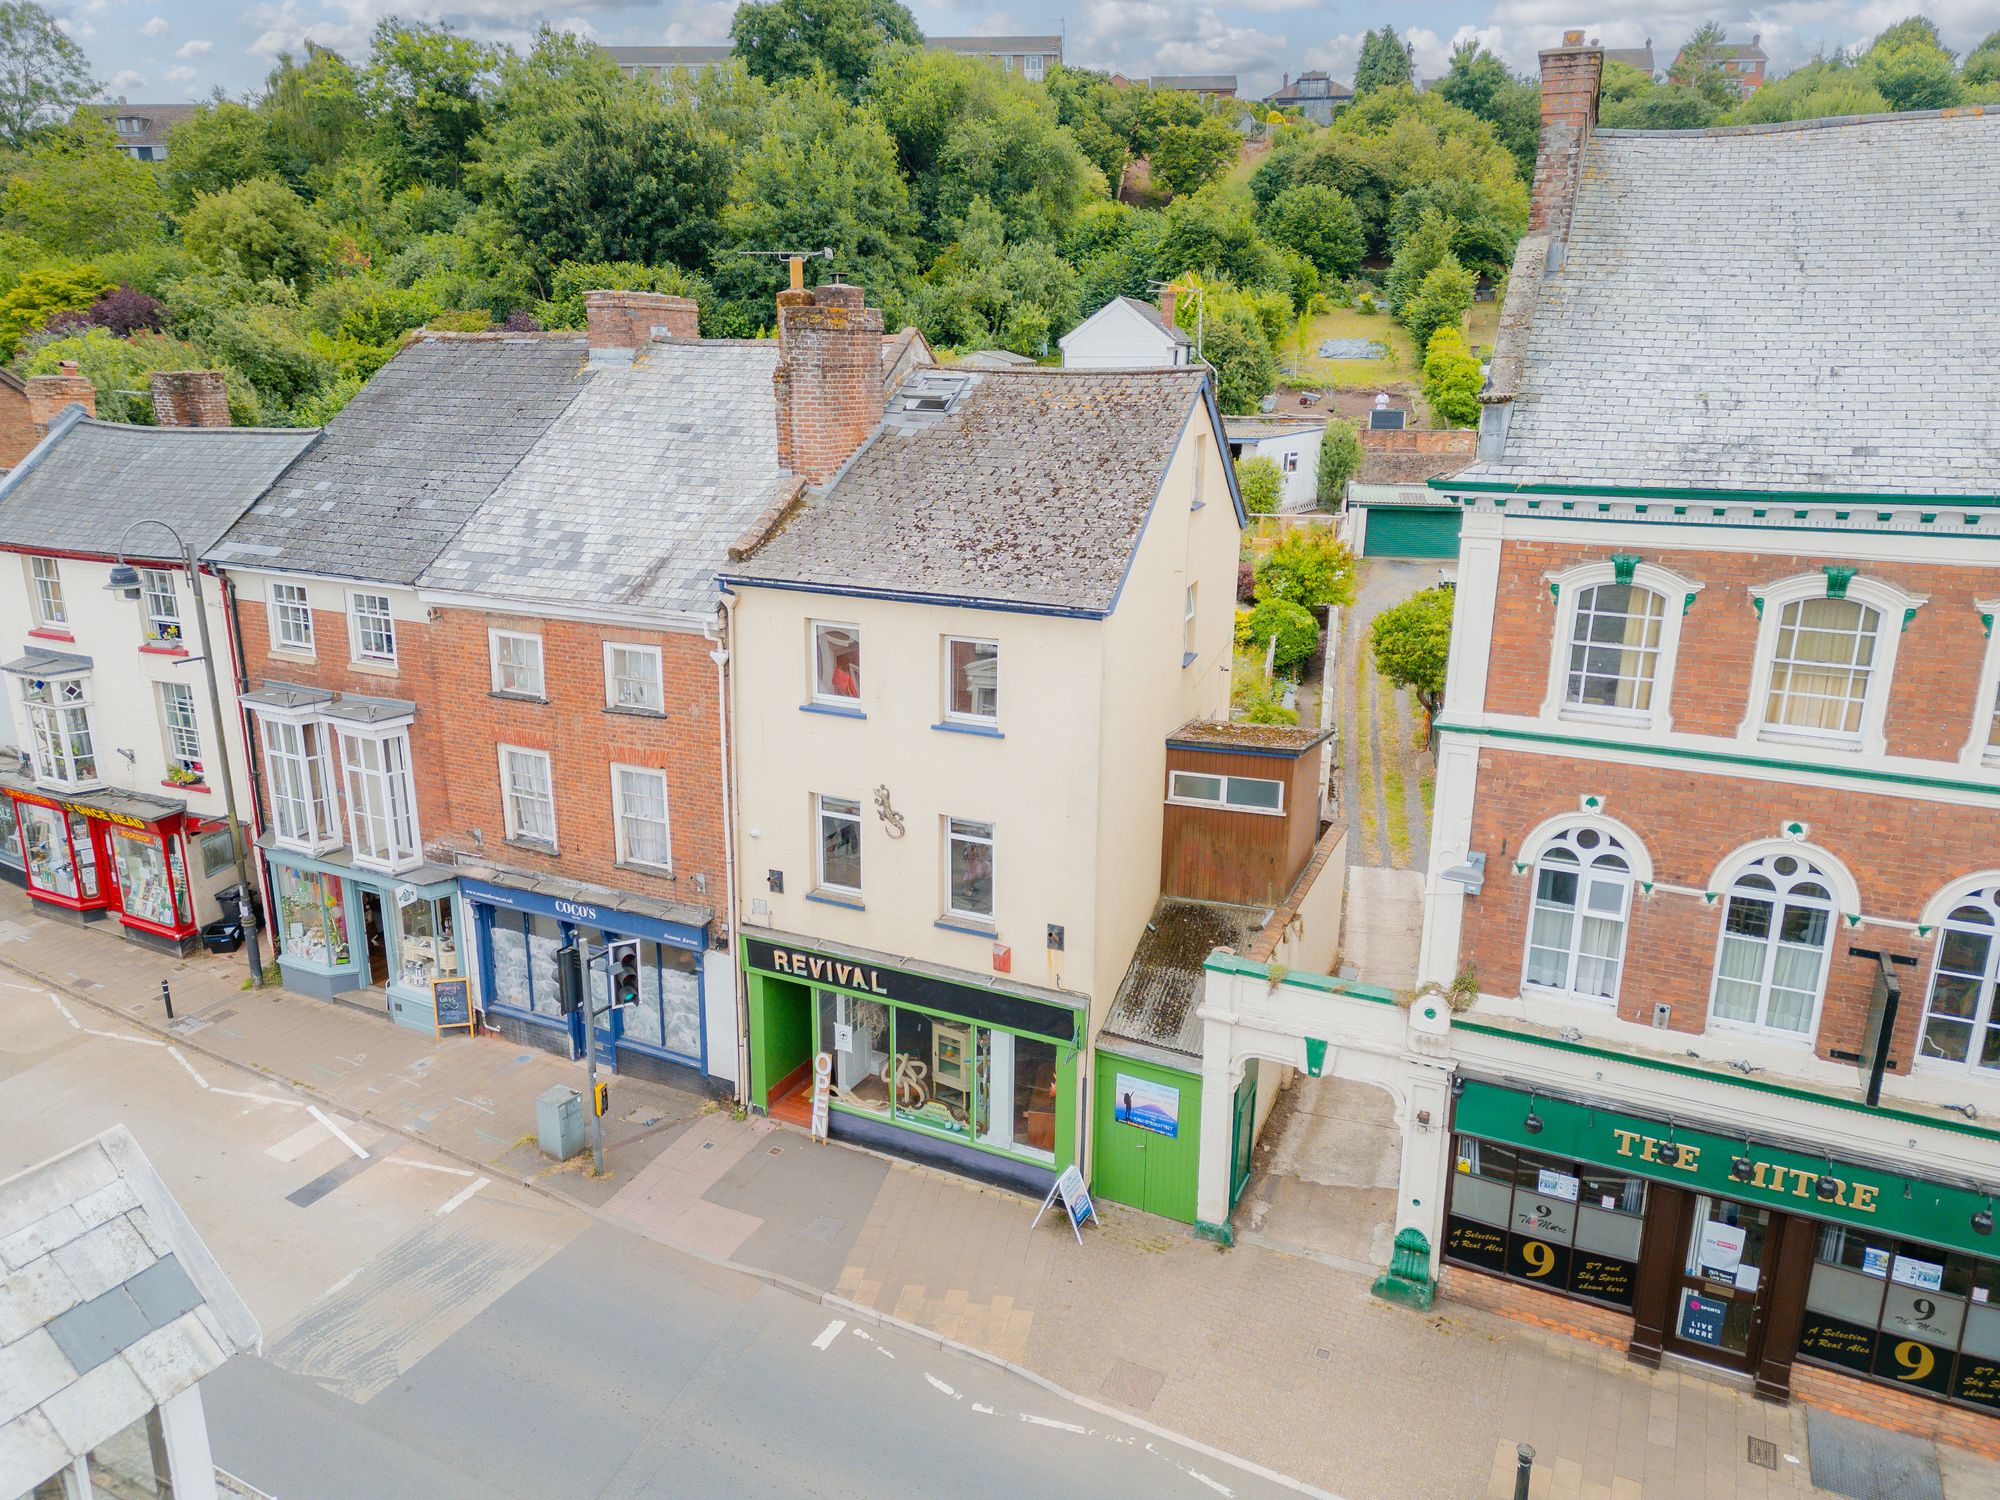
3 Bedroom Apartment | Offers Over £315,000
A home full of character and quiet potential tucked behind the buzz of Crediton’s High Street. Inspiring spaces, hidden...
How much is your home worth?
Use our short form to request a valuation of your property.
Request a Valuation
©2026 The Guild of Property Professionals. All rights reserved.
Terms and Conditions |
Privacy Policy |
Cookie Policy |
Complaints Policy |
Members Login
The Guild of Property Professionals Trading Address: 121 Park Lane, London W1K 7AG. GPEA Limited.
Registered in England & Wales.
Company No: 02819824.
Registered Office Address: The Old Courthouse, 60A London Road, Grantham, NG31 6HR.
VAT Registration No: 180897859

