
- Modern individual detached home
- 5 Double bedrooms
- 2 Ensuite bathrooms
- Presented over 3 storeys
- Enclosed landscaped garden
- Plentiful parking
- Countryside Views
- Air-Source heating
- Popular village location
- Close to amenities & train

5 Bedroom Detached House for sale in Crediton
 2
5
3
2
5
3
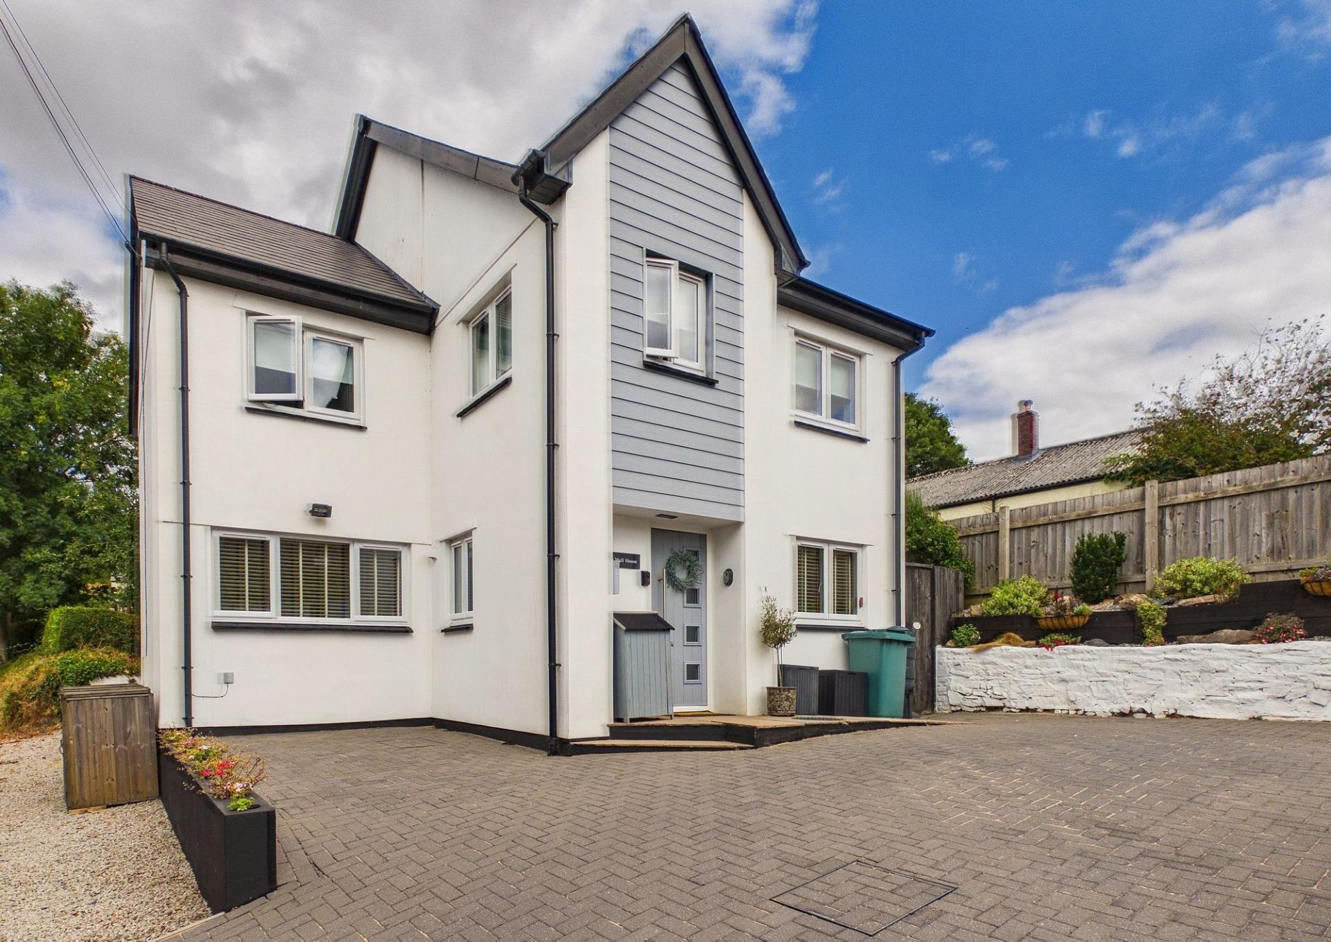
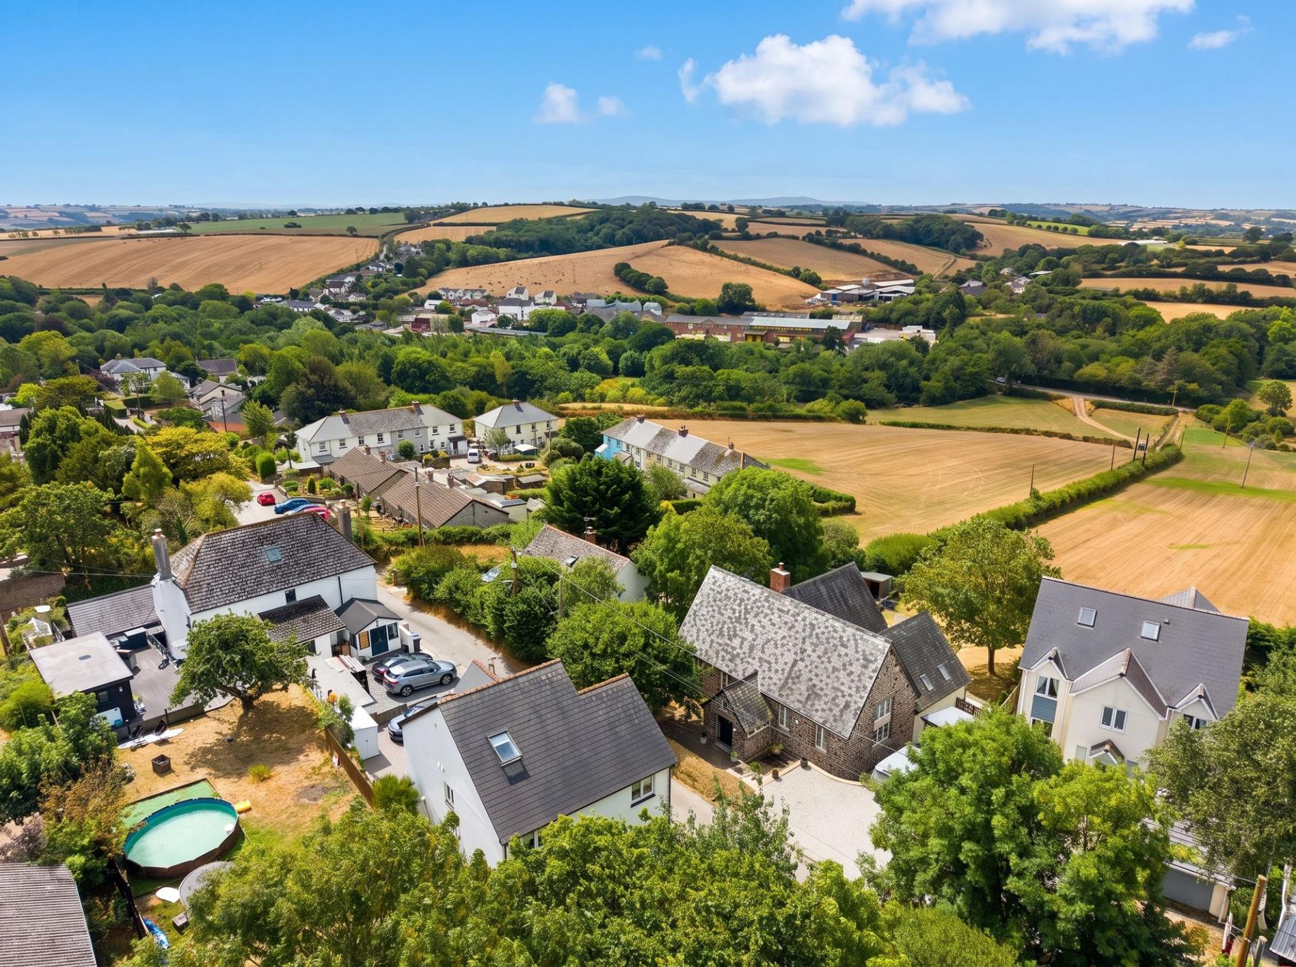
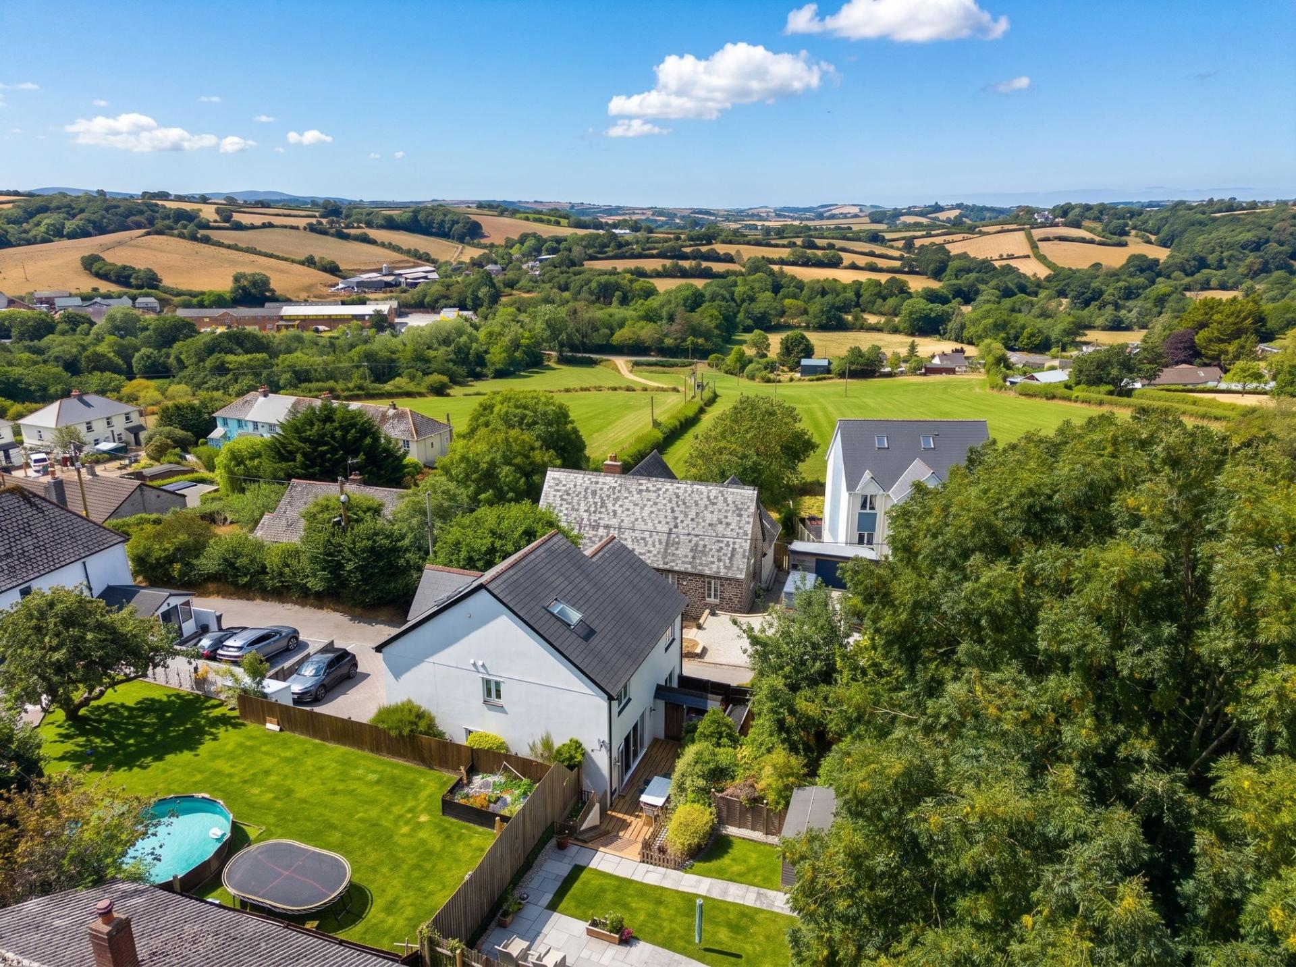
Tucked away on a quiet no-through lane on the edge of the popular village of Lapford, this spacious five-bedroom family home offers flexible accommodation across three floors, generous parking, a beautifully landscaped garden and an energy-efficient air source heat pump heating system. Within walking distance of the village shop, primary school, train station and village amenities, it's perfectly placed for family life while enjoying a peaceful setting.
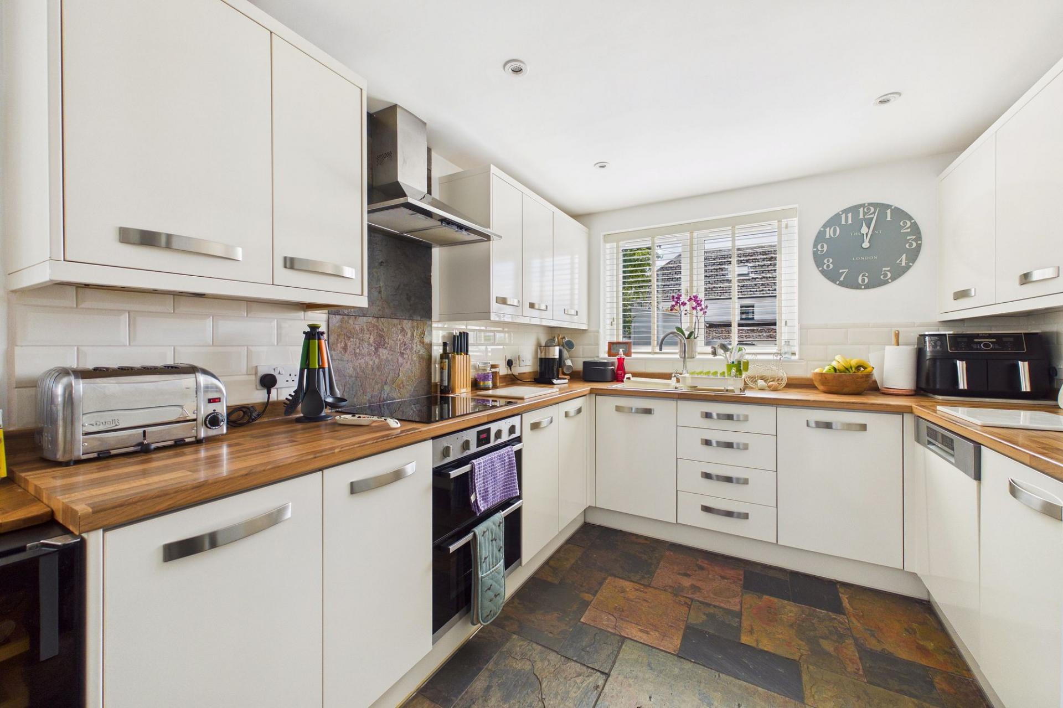
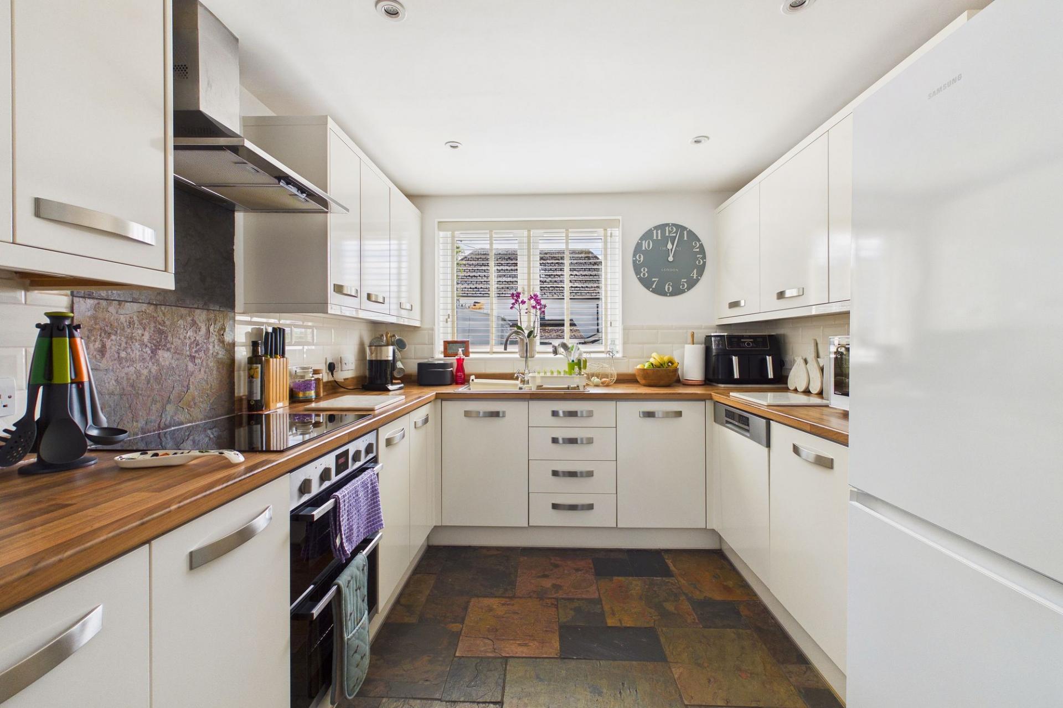
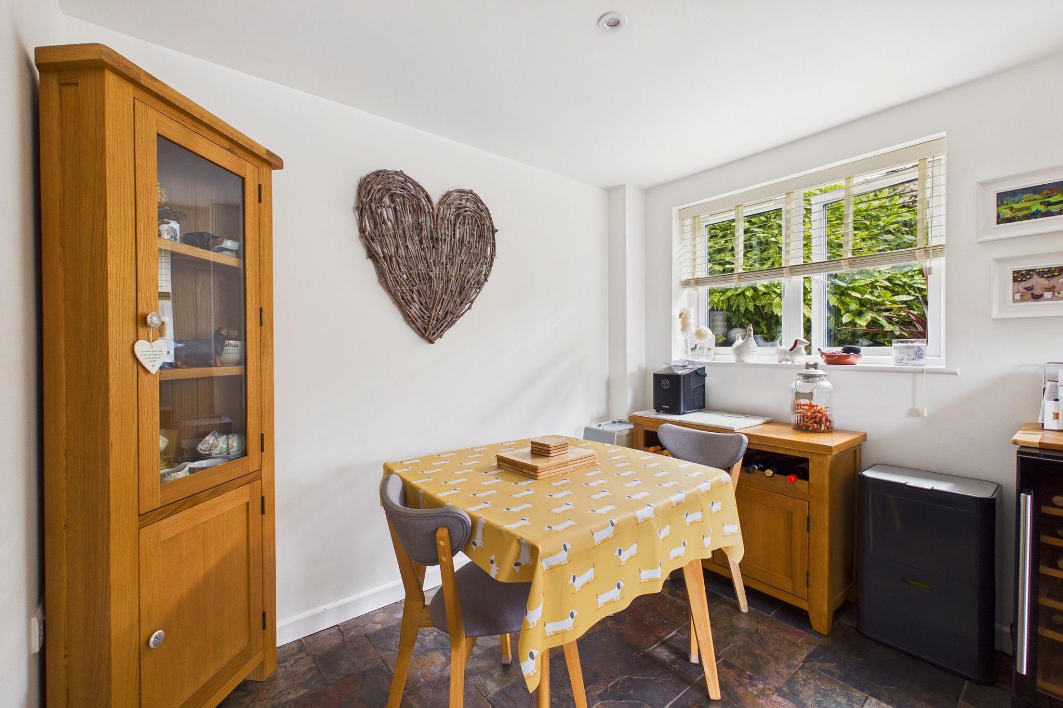
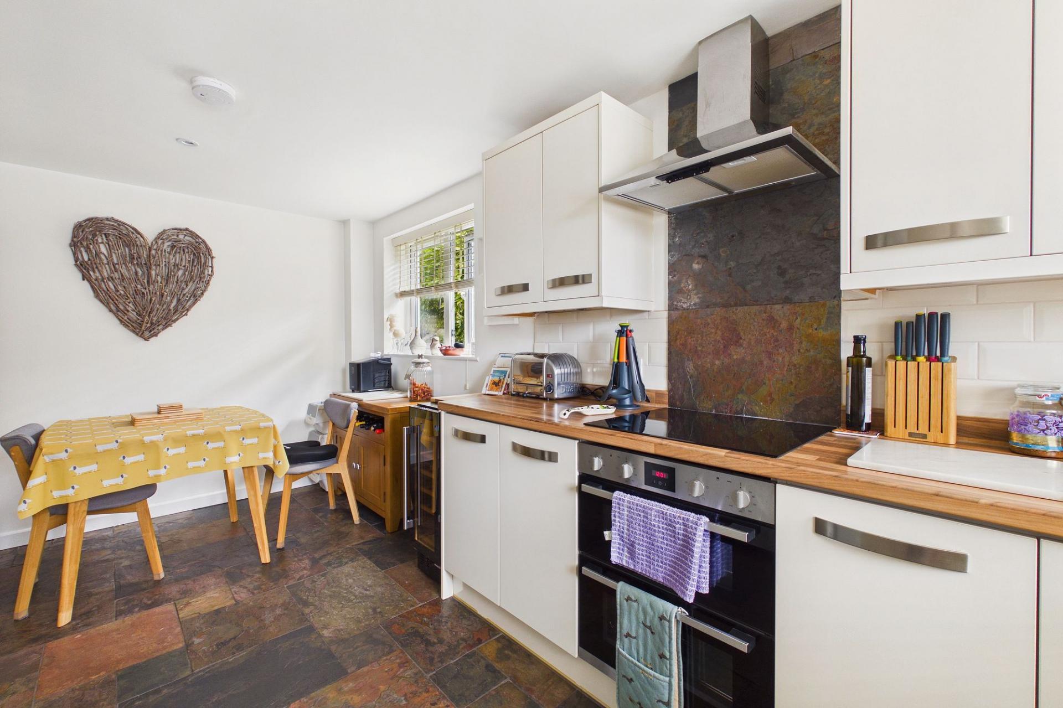
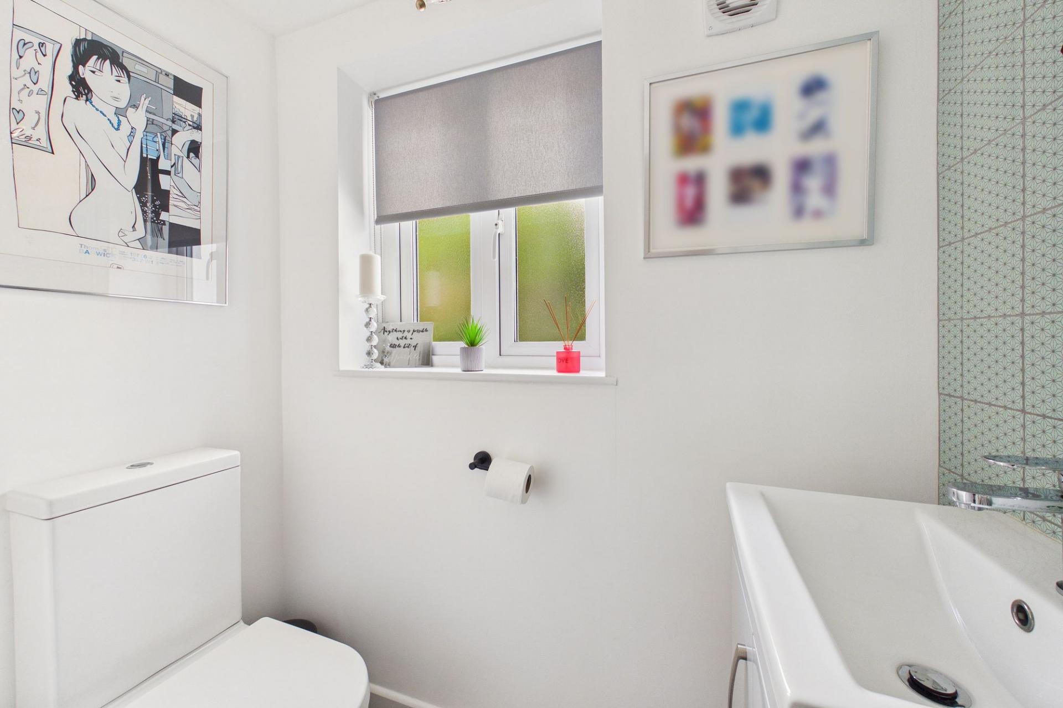
The welcoming entrance hall includes a useful cloak cupboard and downstairs WC, leading through to the heart of the home. The kitchen is fitted with cream gloss units, wood-effect worktops and quality NEFF appliances including a double oven and four-ring ceramic hob, there is also an integrated Bosch dishwasher. There is plenty of space for a family dining table, while stone flooring and underfloor heating add both style and comfort.
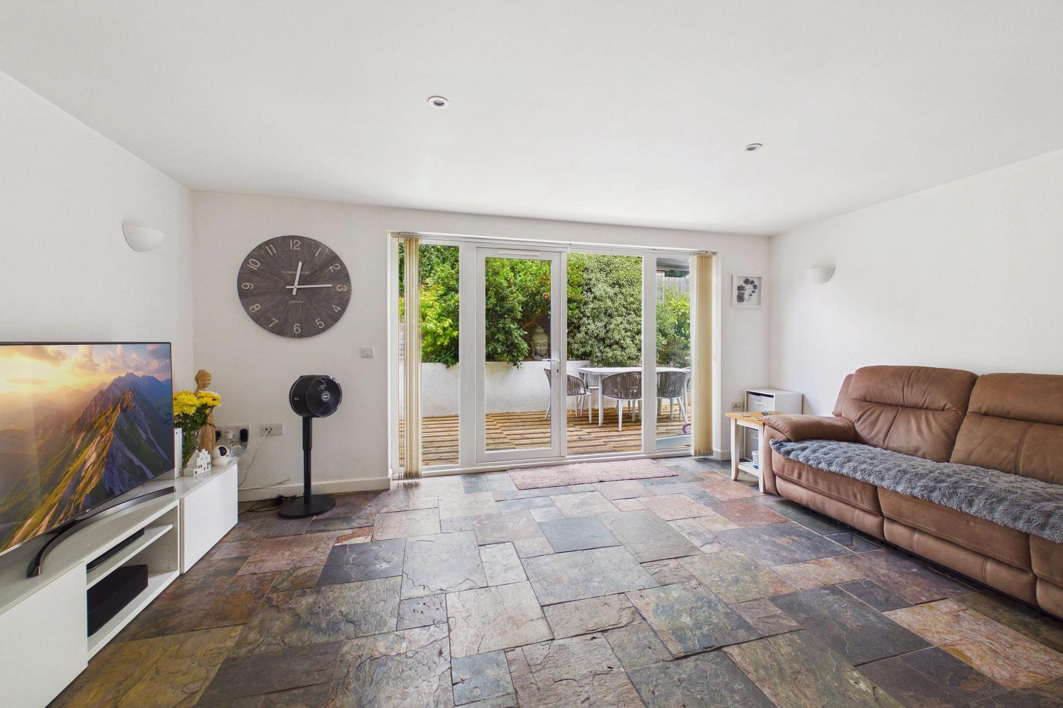
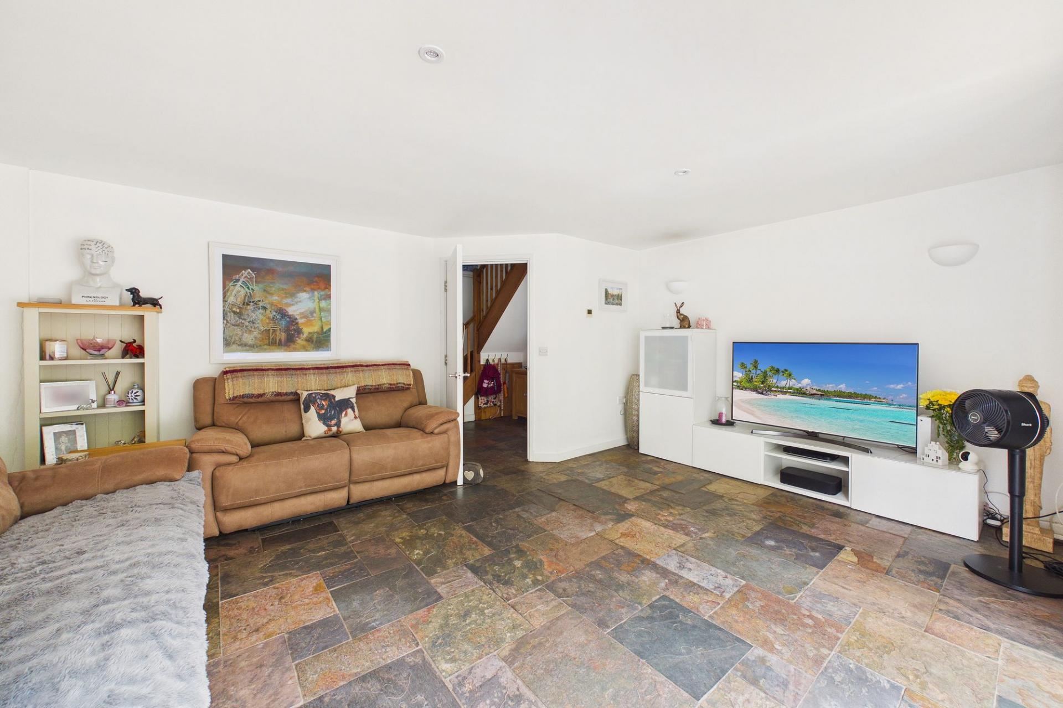
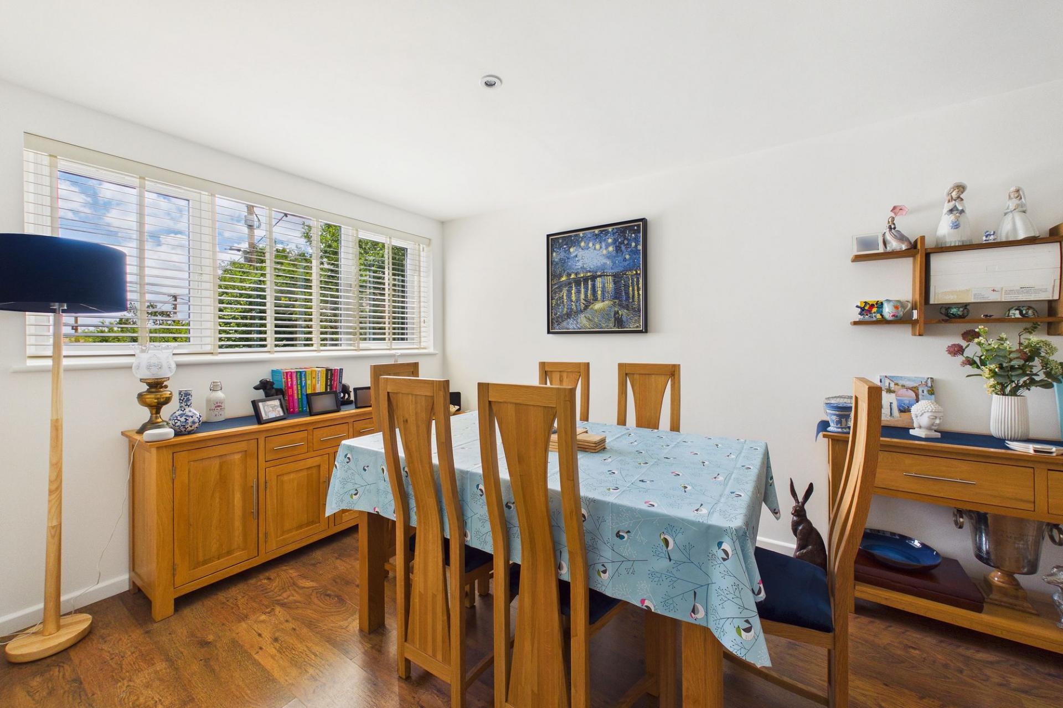
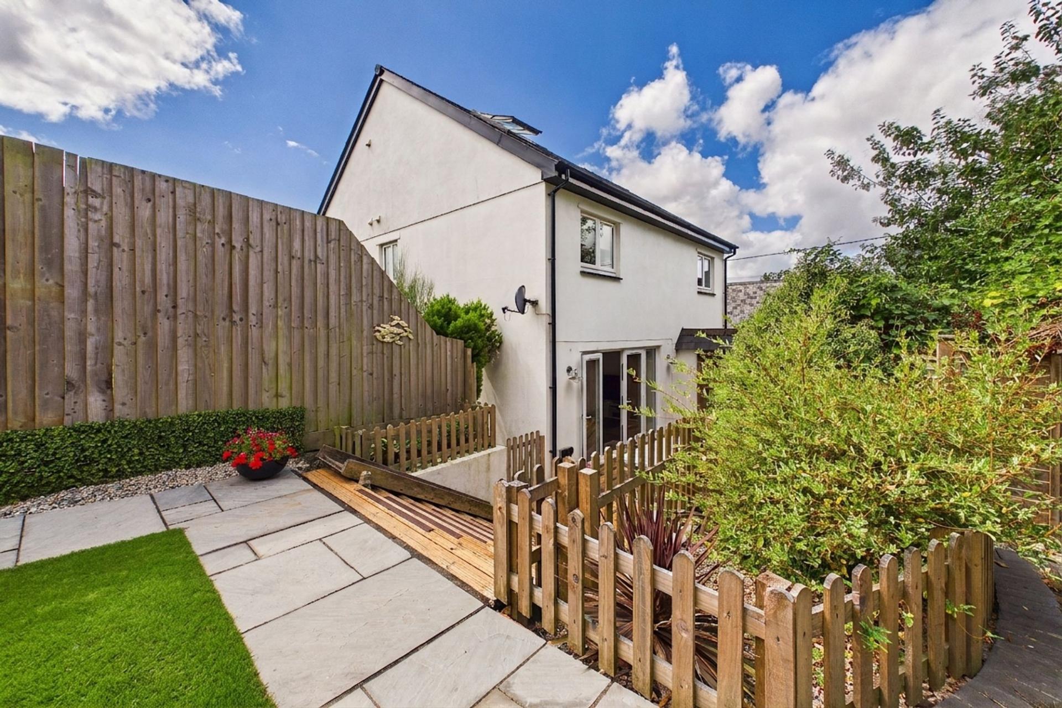
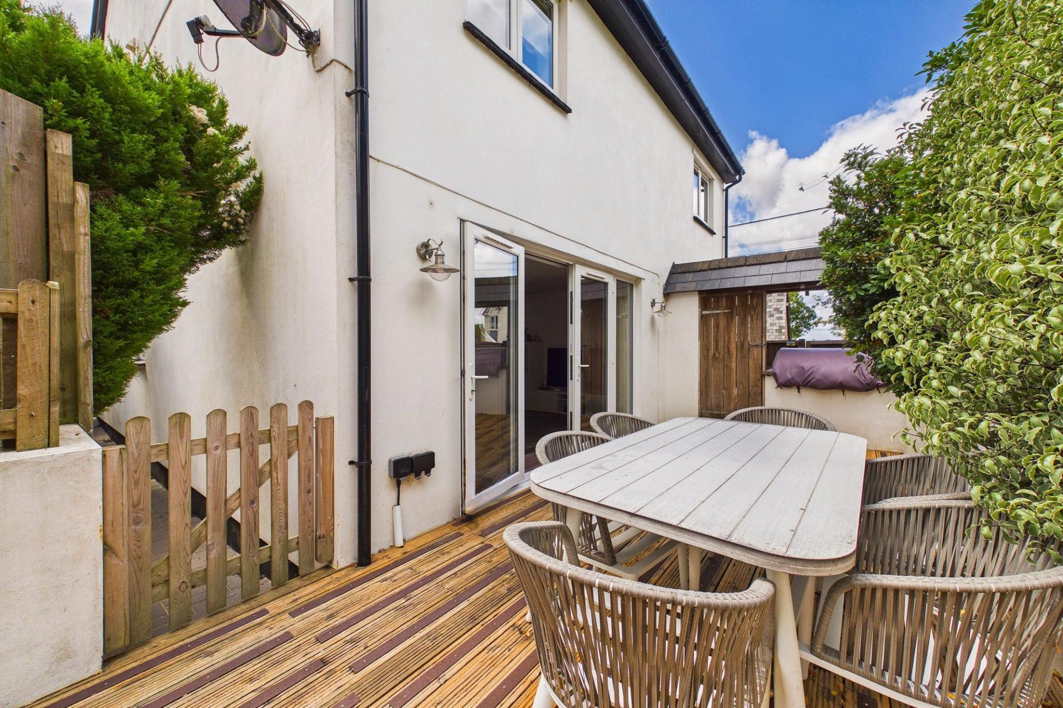
The spacious lounge is filled with natural light and opens directly onto the rear decked terrace, creating an ideal space for entertaining or relaxing. A built-in gas barbecue is included, making summer gatherings even easier. The former garage has been thoughtfully converted to provide a versatile additional reception room, currently used as a dining room, with an adjoining utility room offering excellent storage, space for laundry appliances and a warm airing area. This flexible space could equally suit a home office, playroom, snug or even a ground floor bedroom if required.
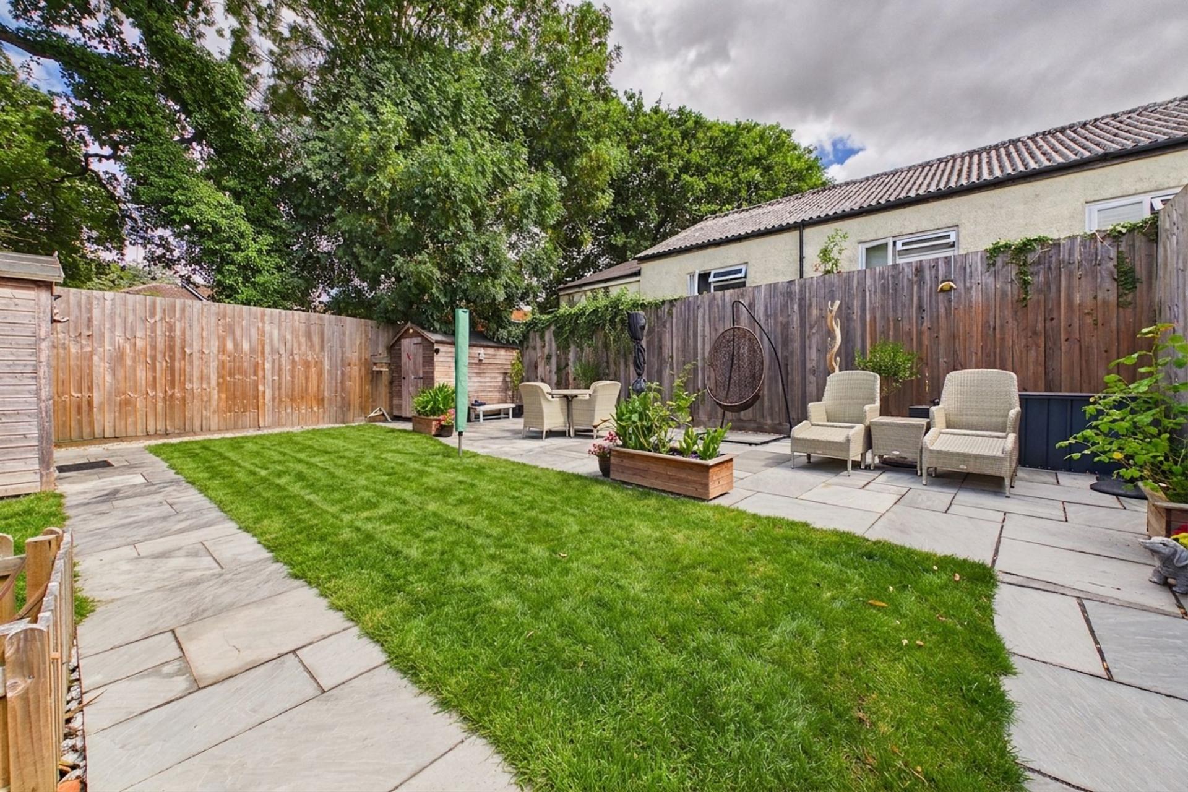
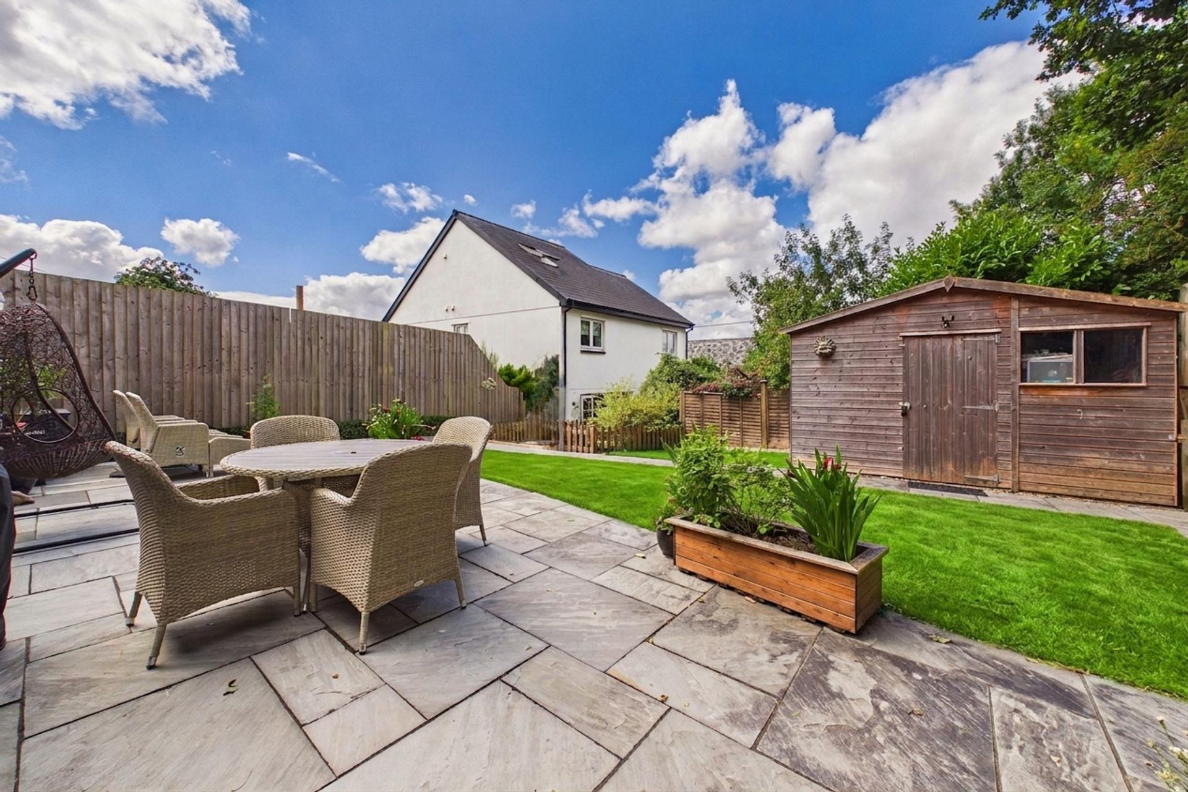
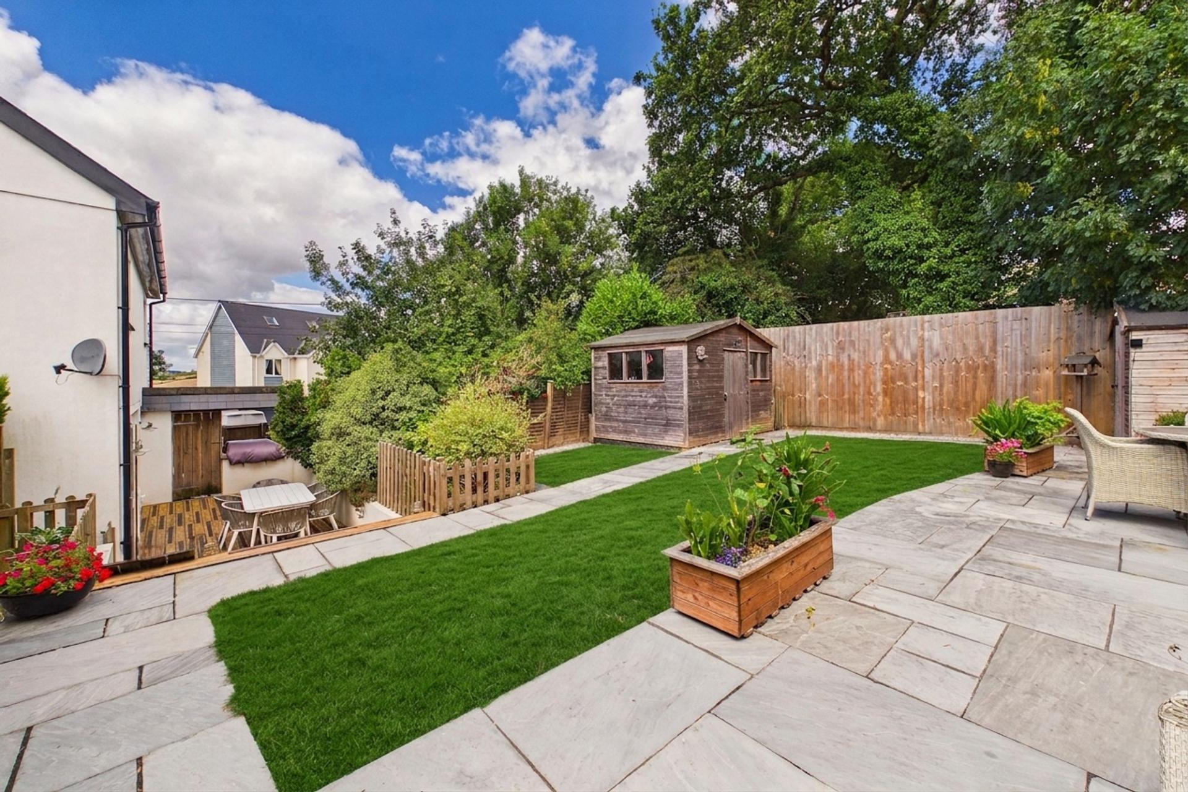
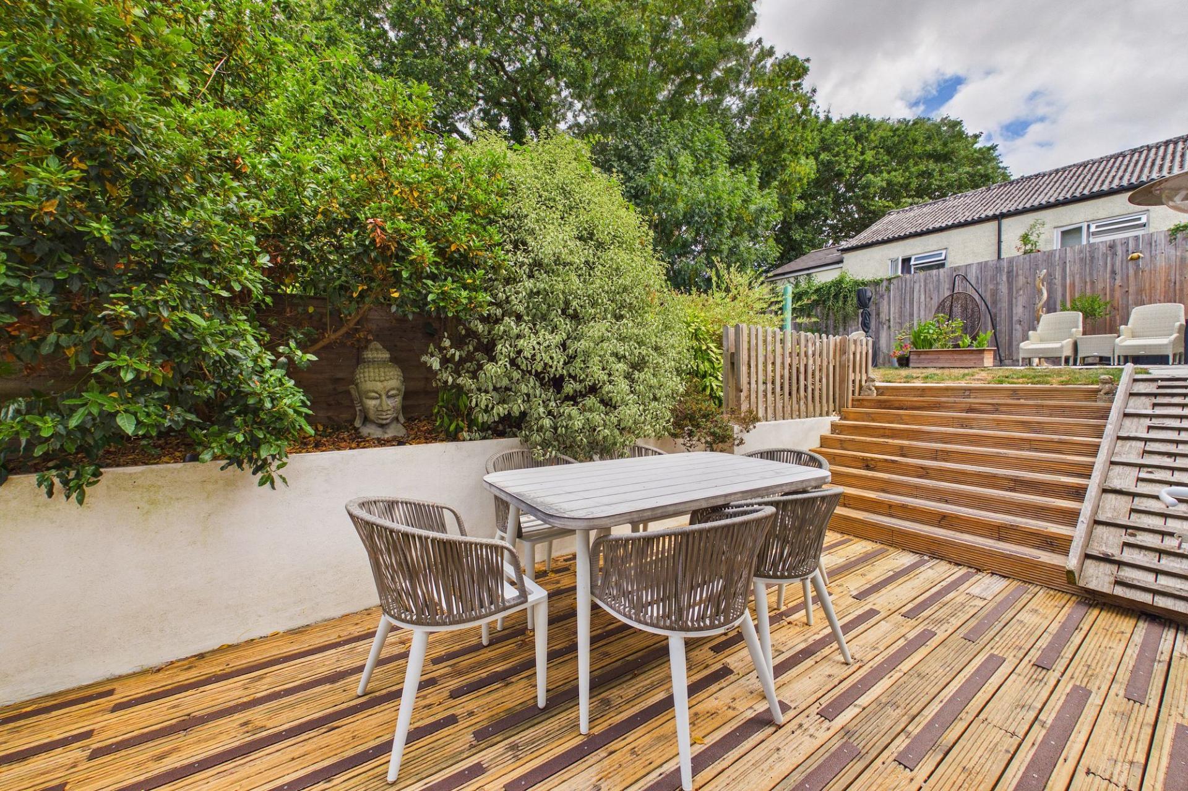
Outside, the rear garden has been landscaped over two levels to create attractive and practical outdoor living spaces. A decked seating area leads up to a lawn with paved borders, while two powered outbuildings provide excellent storage, workshop space or hobbies rooms. Side access is available on both sides of the property, with one gated directly onto the lane.
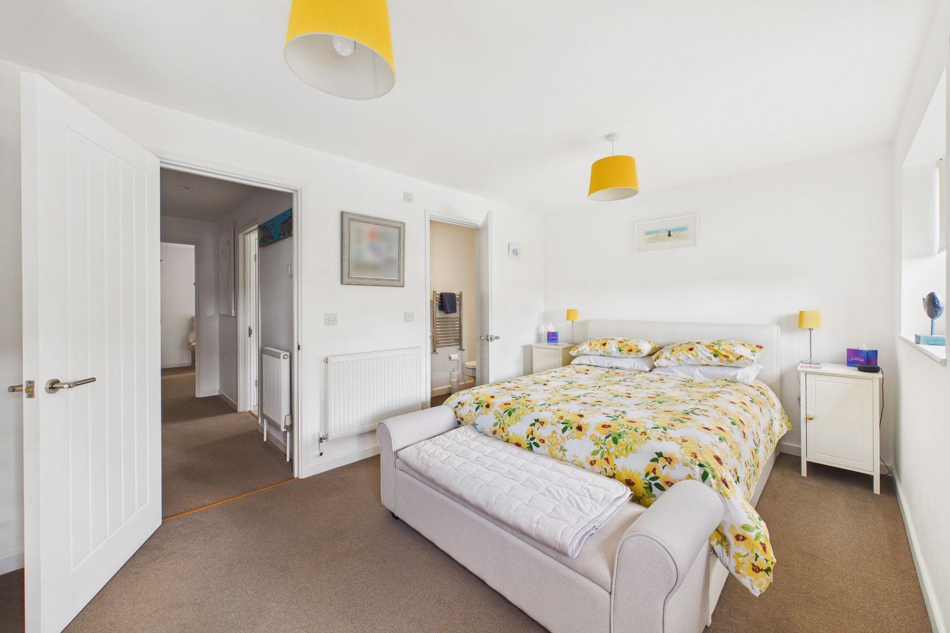
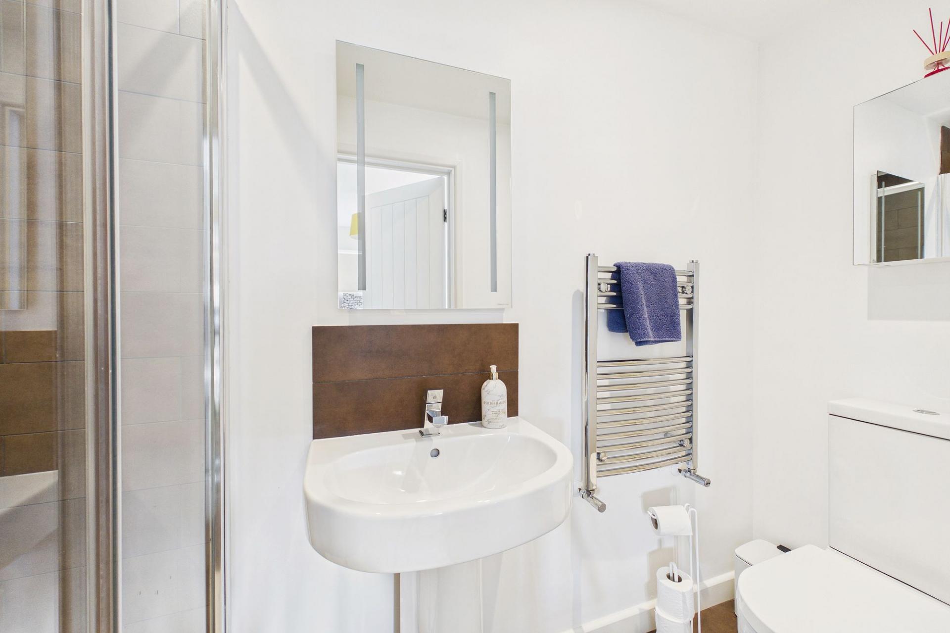
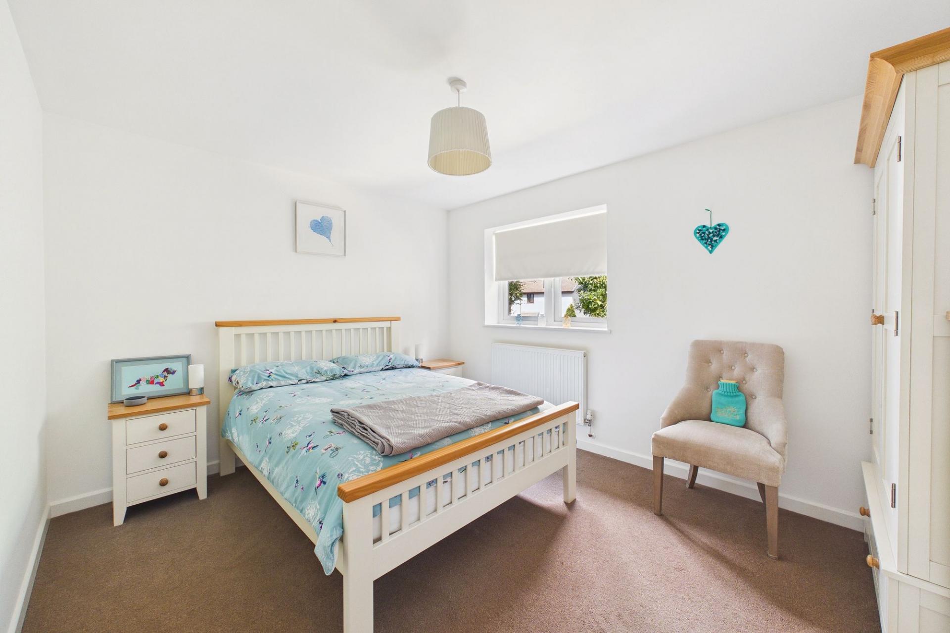
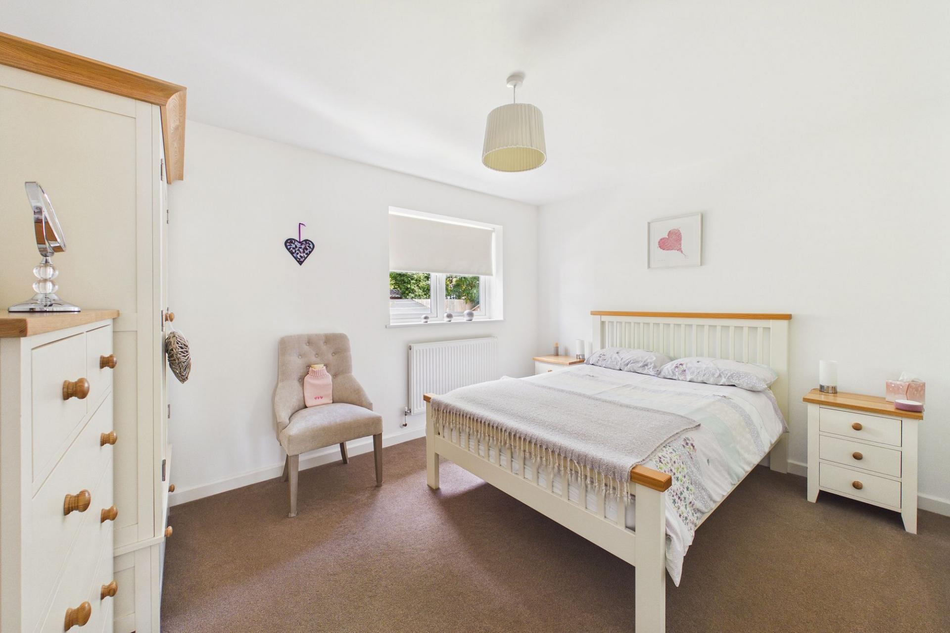
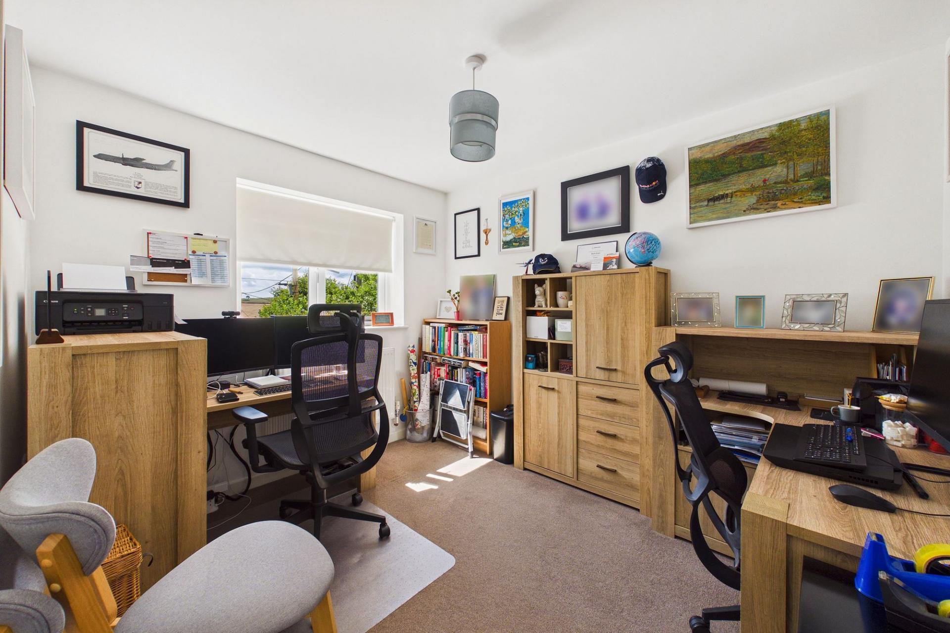
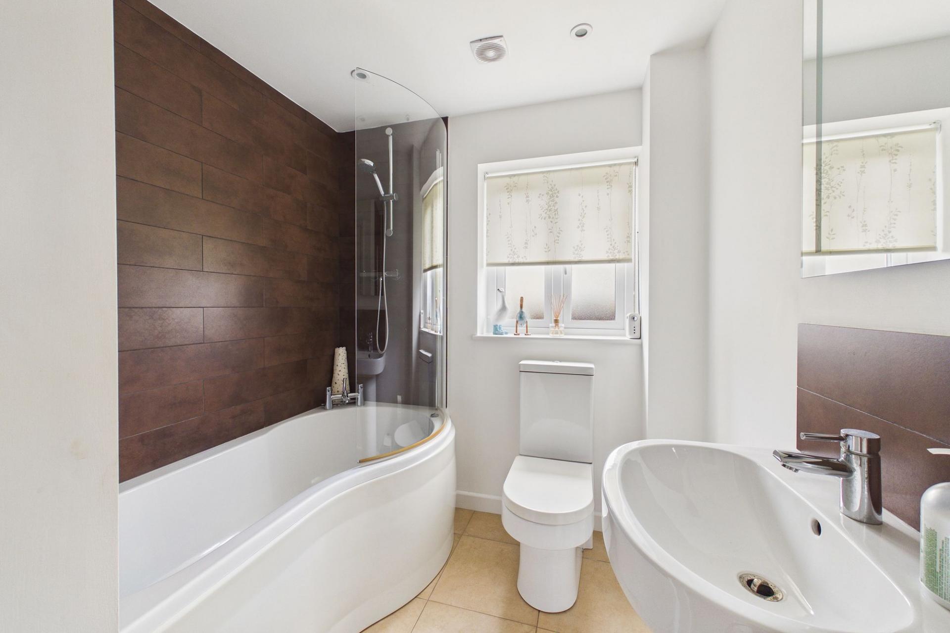
The first floor offers four well-proportioned bedrooms, including a generous principal bedroom with three windows, a modern ensuite shower room and plenty of natural light. Three further bedrooms are served by a contemporary family bathroom with a P-shaped bath and shower over. One of these rooms is currently used as a home office and enjoys lovely countryside views.
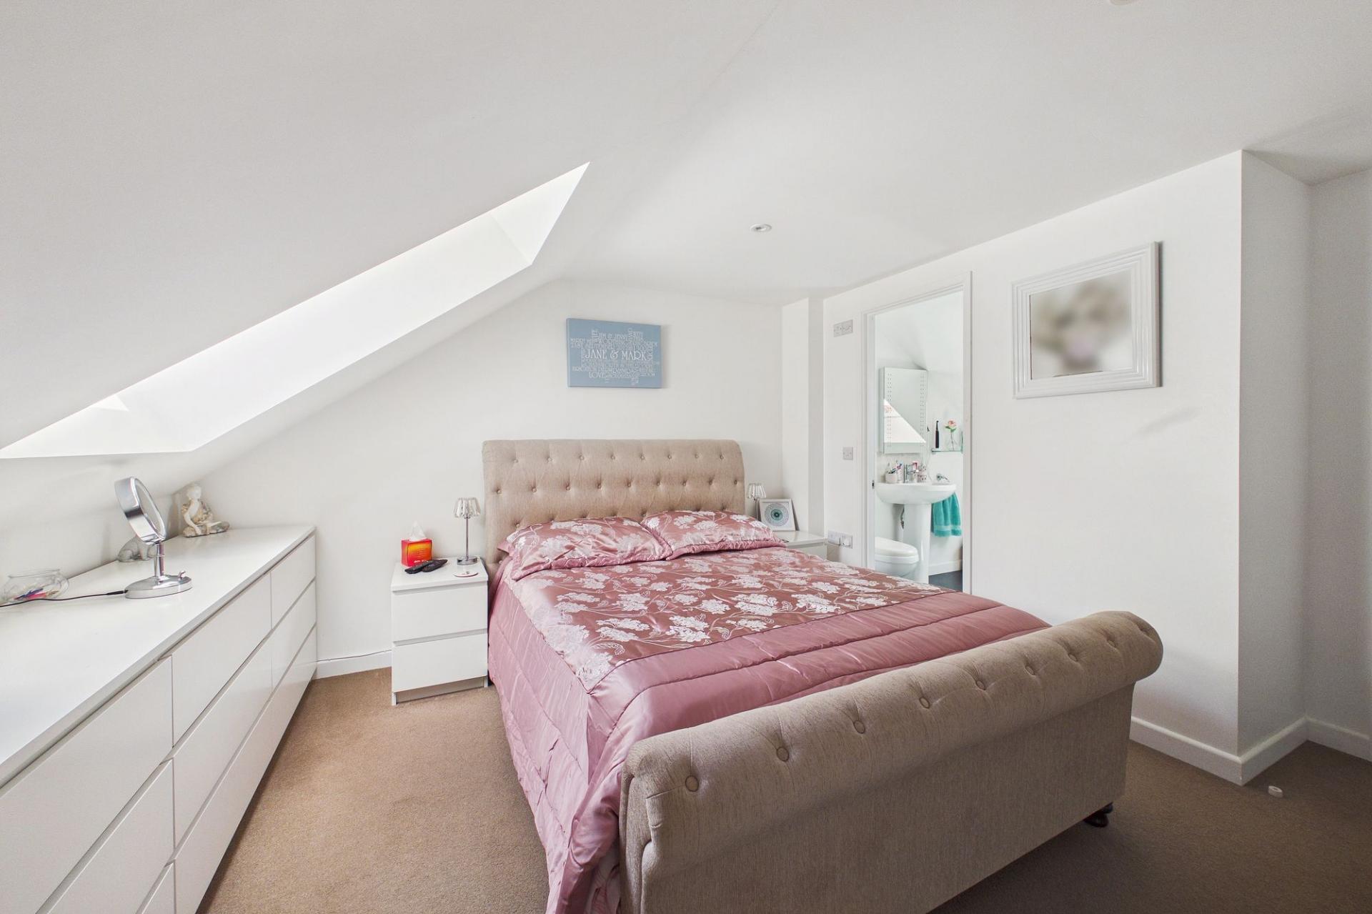
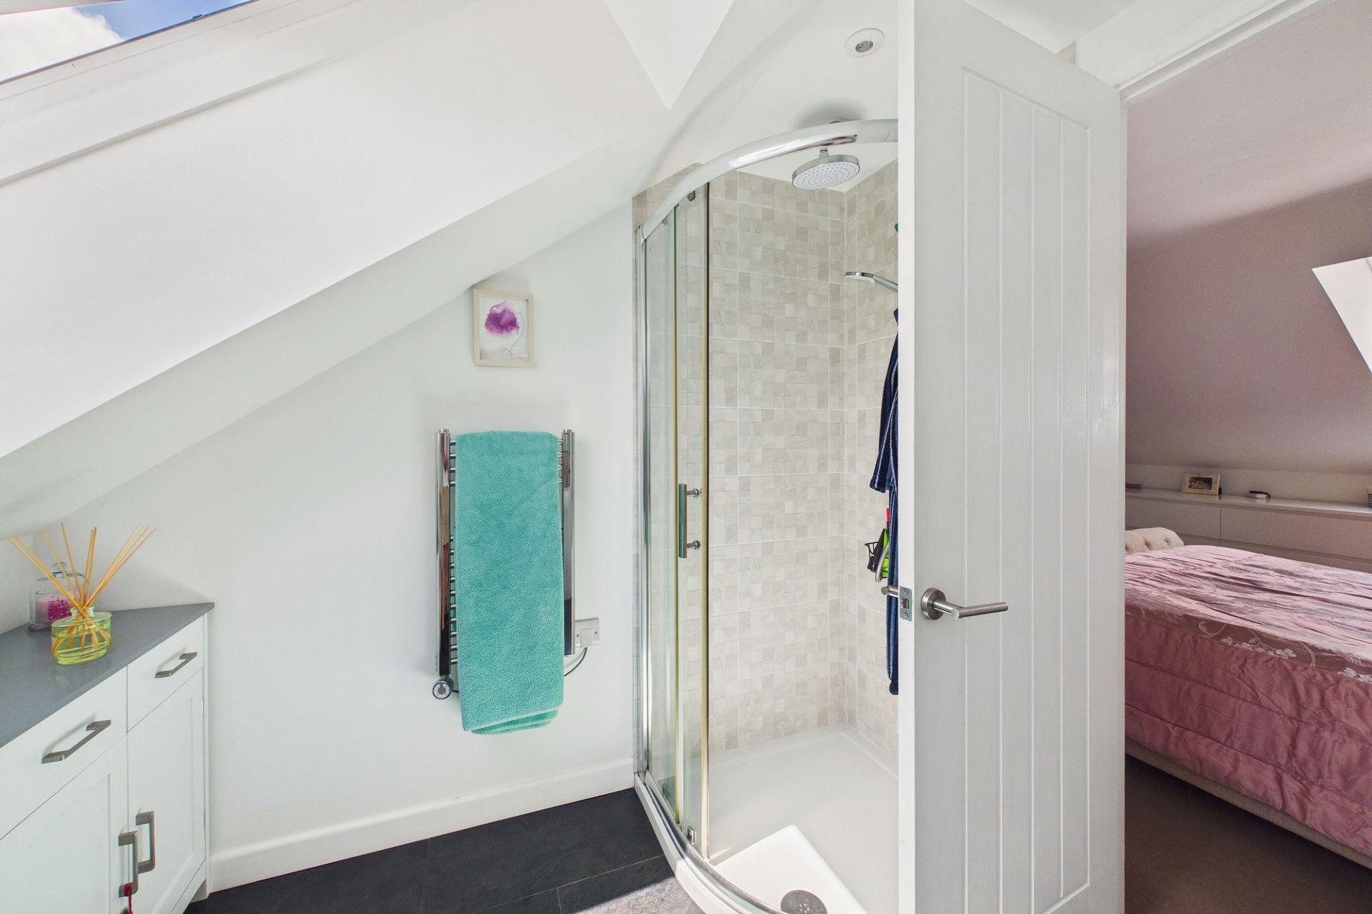
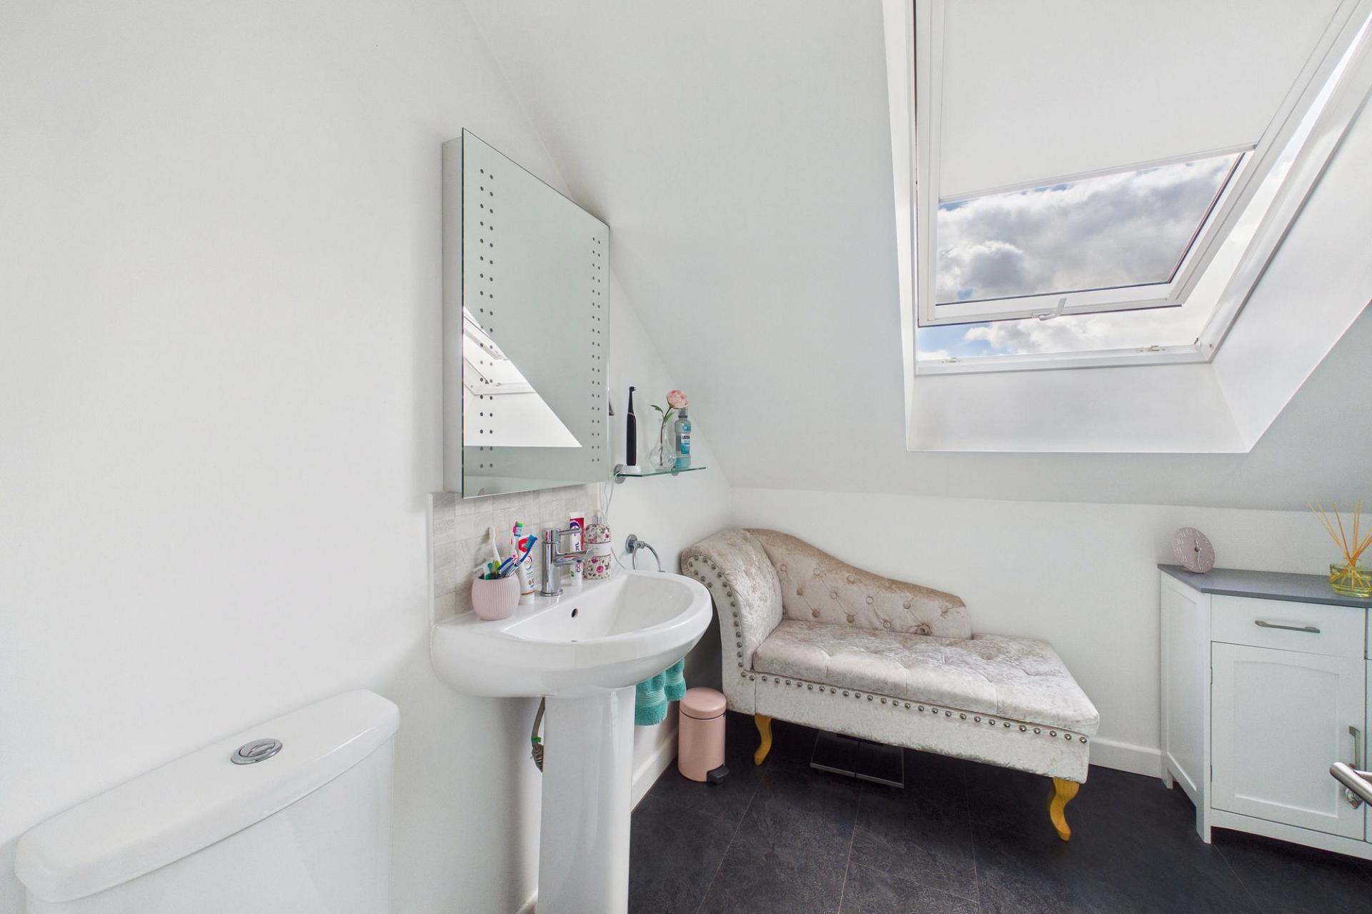
The second floor provides a superb guest suite or principal bedroom alternative, complete with Velux windows, a walk-in eaves wardrobe, additional storage and its own ensuite shower room.
The home benefits from an air source heat pump providing efficient all-electric heating, with underfloor heating throughout most of the ground floor and radiators serving the converted reception room. uPVC double glazing is fitted throughout, with mains water and drainage connected.
To the front, there is extensive off-road parking for several vehicles, making this an ideal choice for growing families or anyone needing space for multiple cars.
Offering generous living space, flexible accommodation, modern energy-efficient heating and a fantastic village location with excellent transport links to Exeter and Barnstaple, this is a wonderful family home ready to enjoy for years to come.
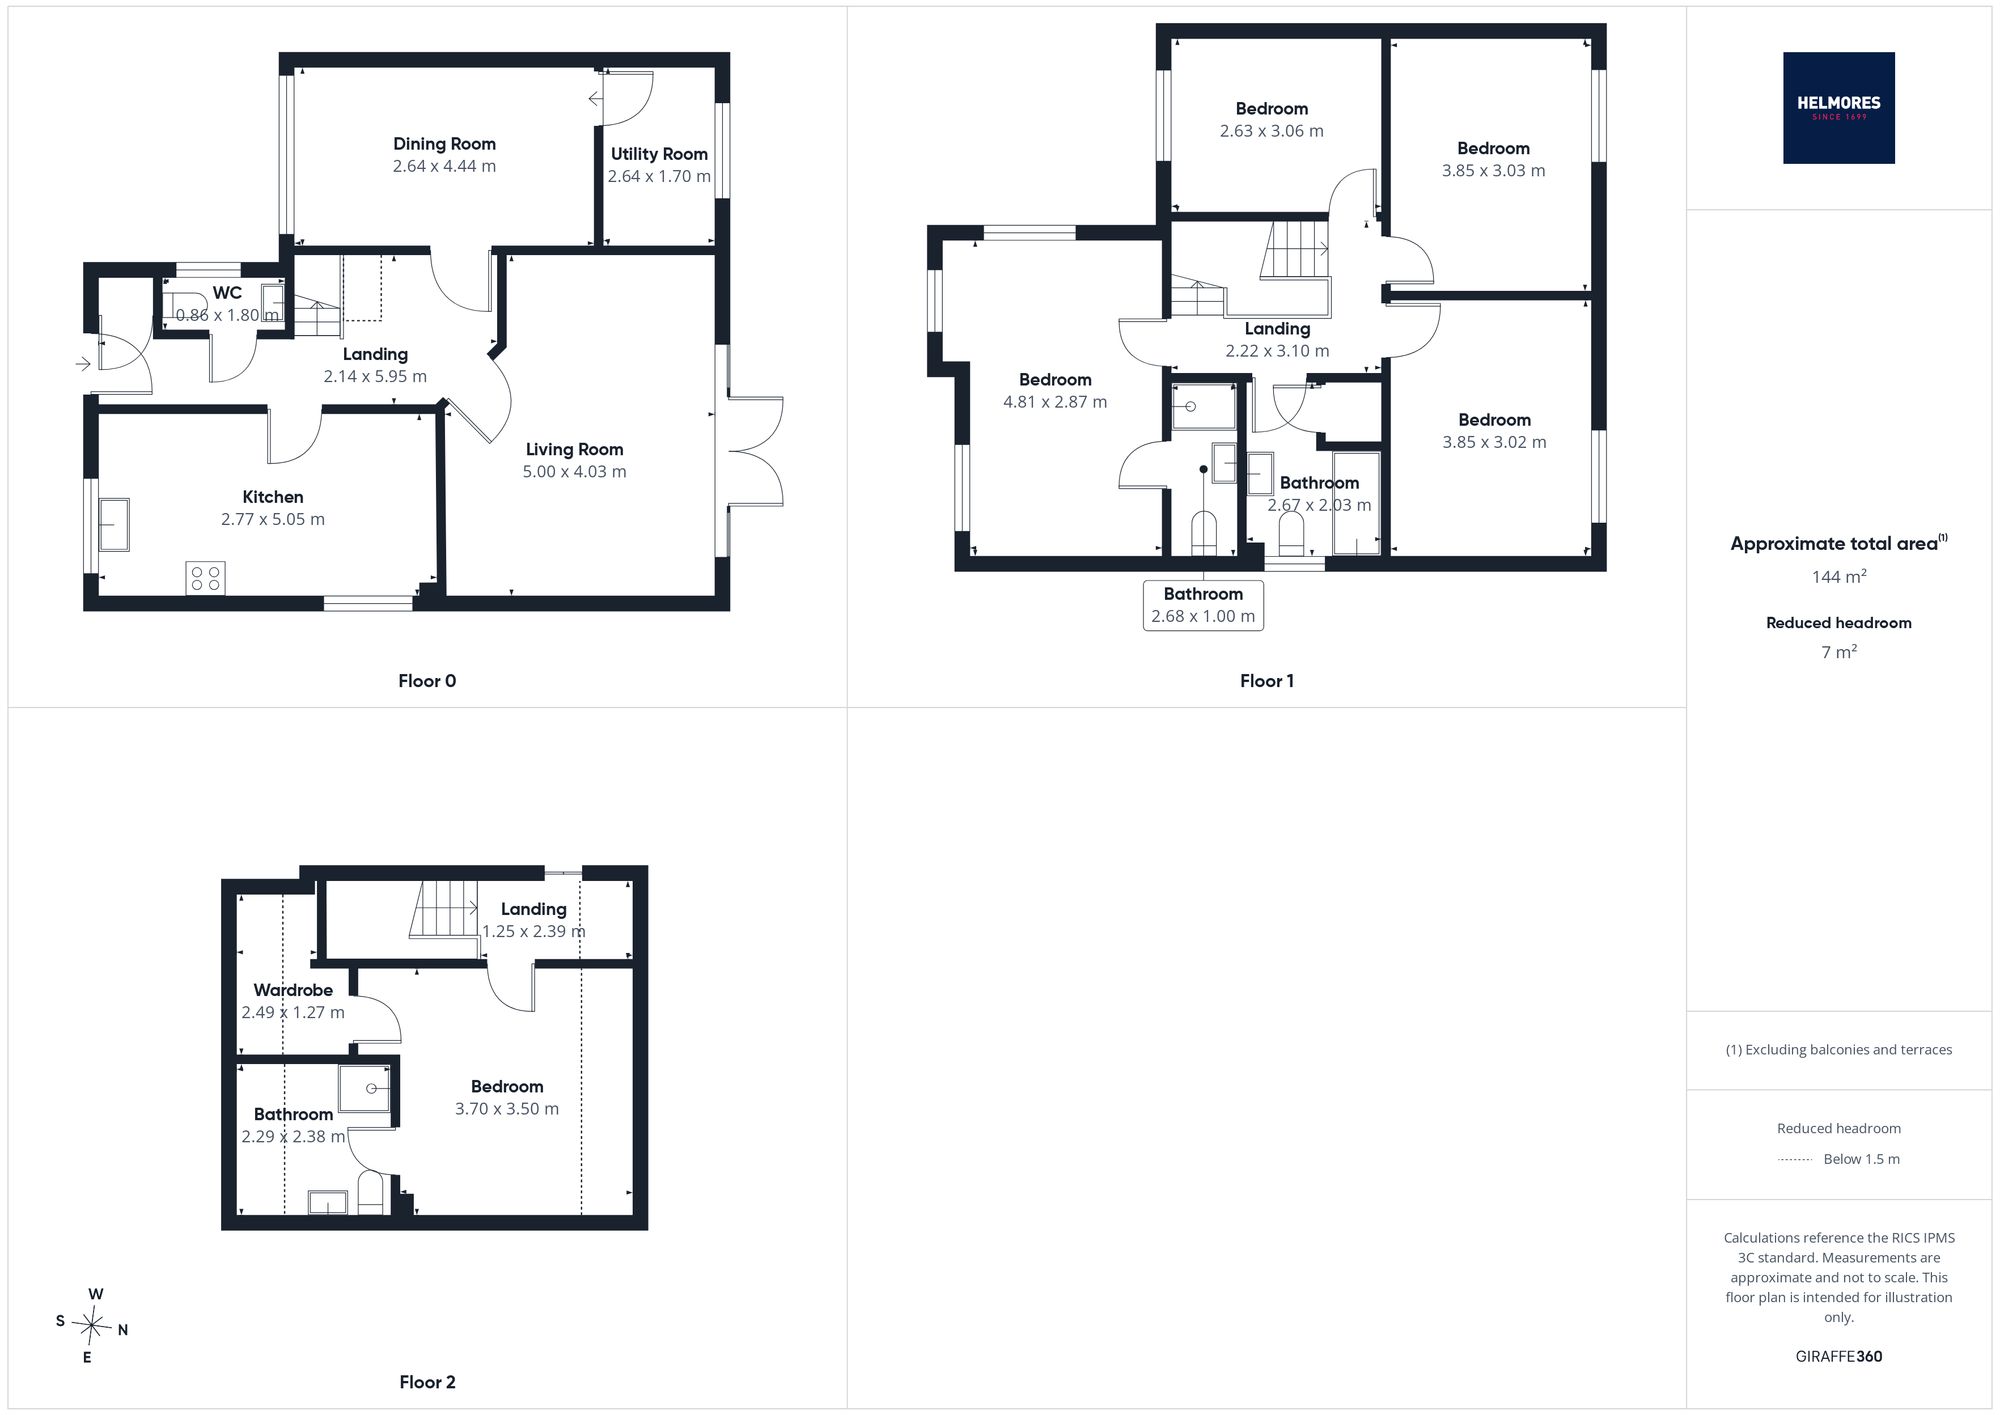
Please see the floorplan for room sizes.
Current Council Tax: Band E - Mid Devon 2026/27 - £3,215.24
Utilities: Mains electric, water, telephone & broadband
Broadband within this postcode: Ultrafast 1800Mbps
Drainage: Mains drainage
Heating: Air-source heating (underfloor to the ground floor)
Construction: Standard
Listed: No
Conservation Area: No
Tenure: Freehold
Buyers' Compliance Fee Notice: Please note that a compliance check fee of £25 (inc. VAT) per person is payable once your offer is accepted. This non-refundable fee covers essential ID verification and anti-money laundering checks, as required by law.
Boundaries, Access & Parking:
Boundary positions, access rights and parking arrangements have been provided by the seller, and any land plans shown are for identification purposes only. We have not seen the title deeds or other legal documents, and buyers should confirm exact details and ownership responsibilities with their conveyancer.
Virtual Staging:
Some images in this brochure may have been digitally enhanced or virtually staged, for example by adding lighting effects, twilight ambience, furniture or décor, to help illustrate how the property could look. These images are only illustrative and do not show the current fixtures, fittings or condition. Always rely on your viewing for an accurate understanding of the property.
LAPFORD is a hillside village overlooking the river Yeo. It has a past reaching back to the Iron Age and a grade I listed church that was rebuilt and extended in the 12 century by Sir William De Tracey as penance for his part in the murder of Thomas Becket. Several options are available for socialising including the Malt Scoop pub, Lapford Mill café, and several outside spaces for children to play and where events are held. Further out of the village on the A377 is the petrol station with convenience store. For a larger selection of independent shops, bigger supermarkets Crediton is 9 miles away. Nearby is Lapford station, a request stop on the scenic Tarka Line running between Barnstaple and Exeter. And for those seeking the fresh air, about a mile away is Eggesford Forest, home to the very first trees planted by the Forestry Commission which offers numerous plantations for walkers, riders, and cyclists.
DIRECTIONS : From the A377 take the road up into the village. At the top of the hill instead of going around the sharp right bend, head straight up Popes Lane and the property an be found just along to the right.
For Sat Nav: EX17 6PW
What3Words: ///flattered.outfitter.solids
Important Information
- This is a Freehold property.
- This Council Tax band for this property is: E
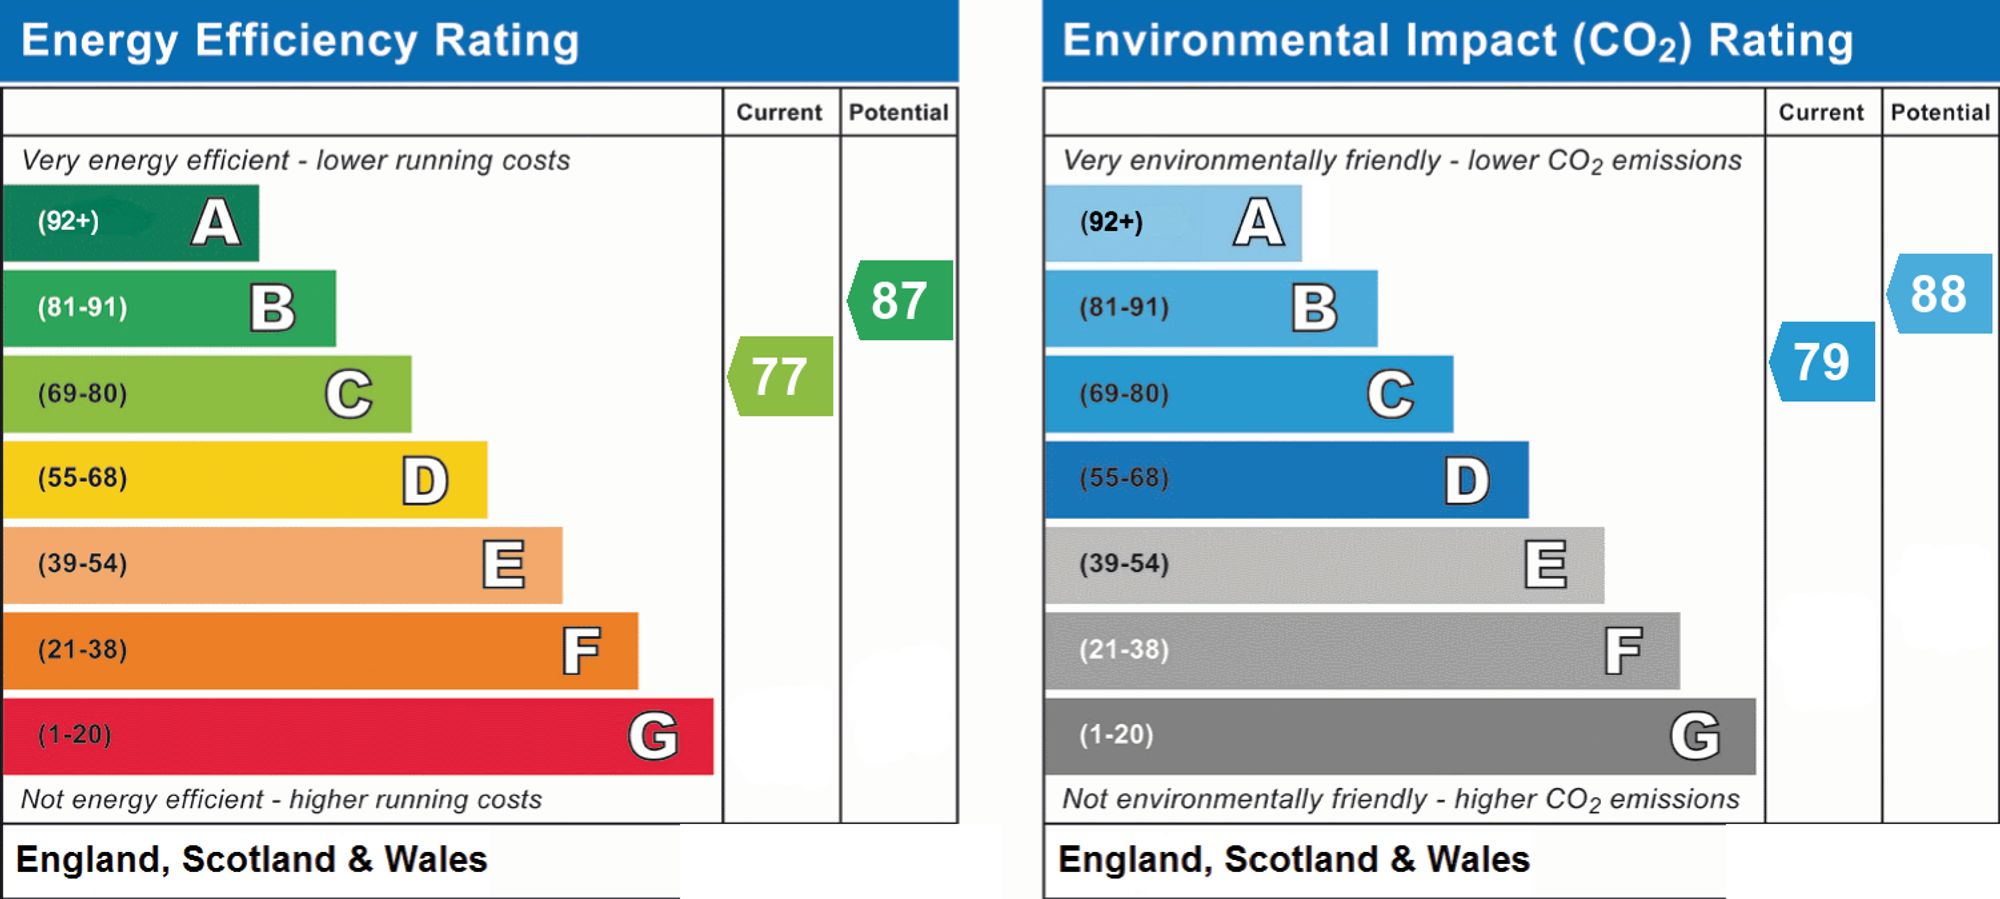
- EPC Rating is C
Property Ref: df2e6df2-052f-4bd5-9ef3-b6de7e438193
Similar Properties
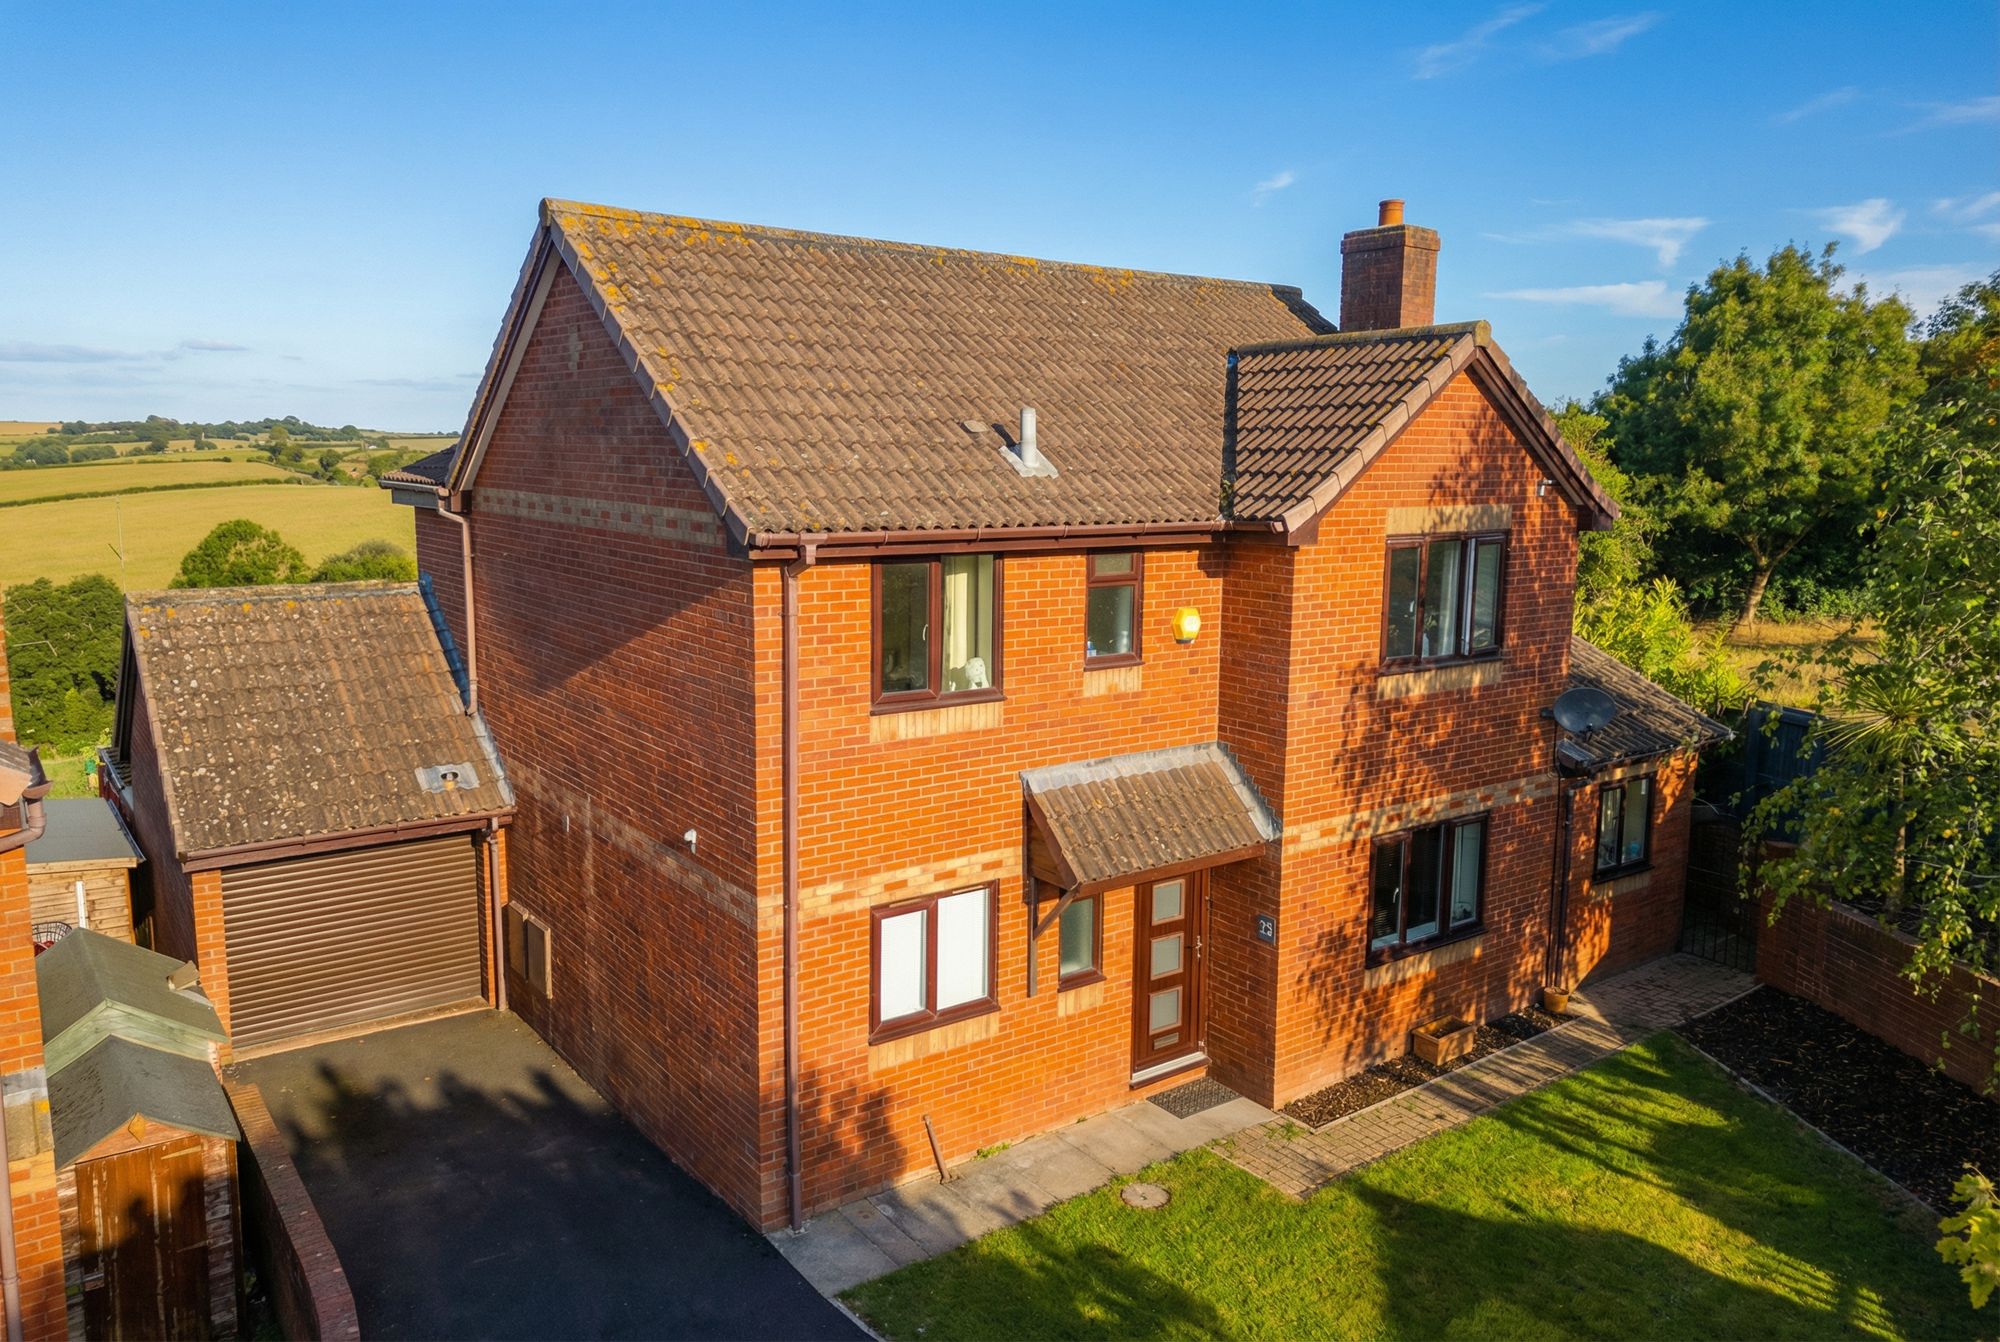
Avranches Avenue, Crediton, EX17
4 Bedroom Detached House | Guide Price £460,000
One of the town's best views?! An extended, detached family home on the edge of town with Dartmoor views. Four double be...
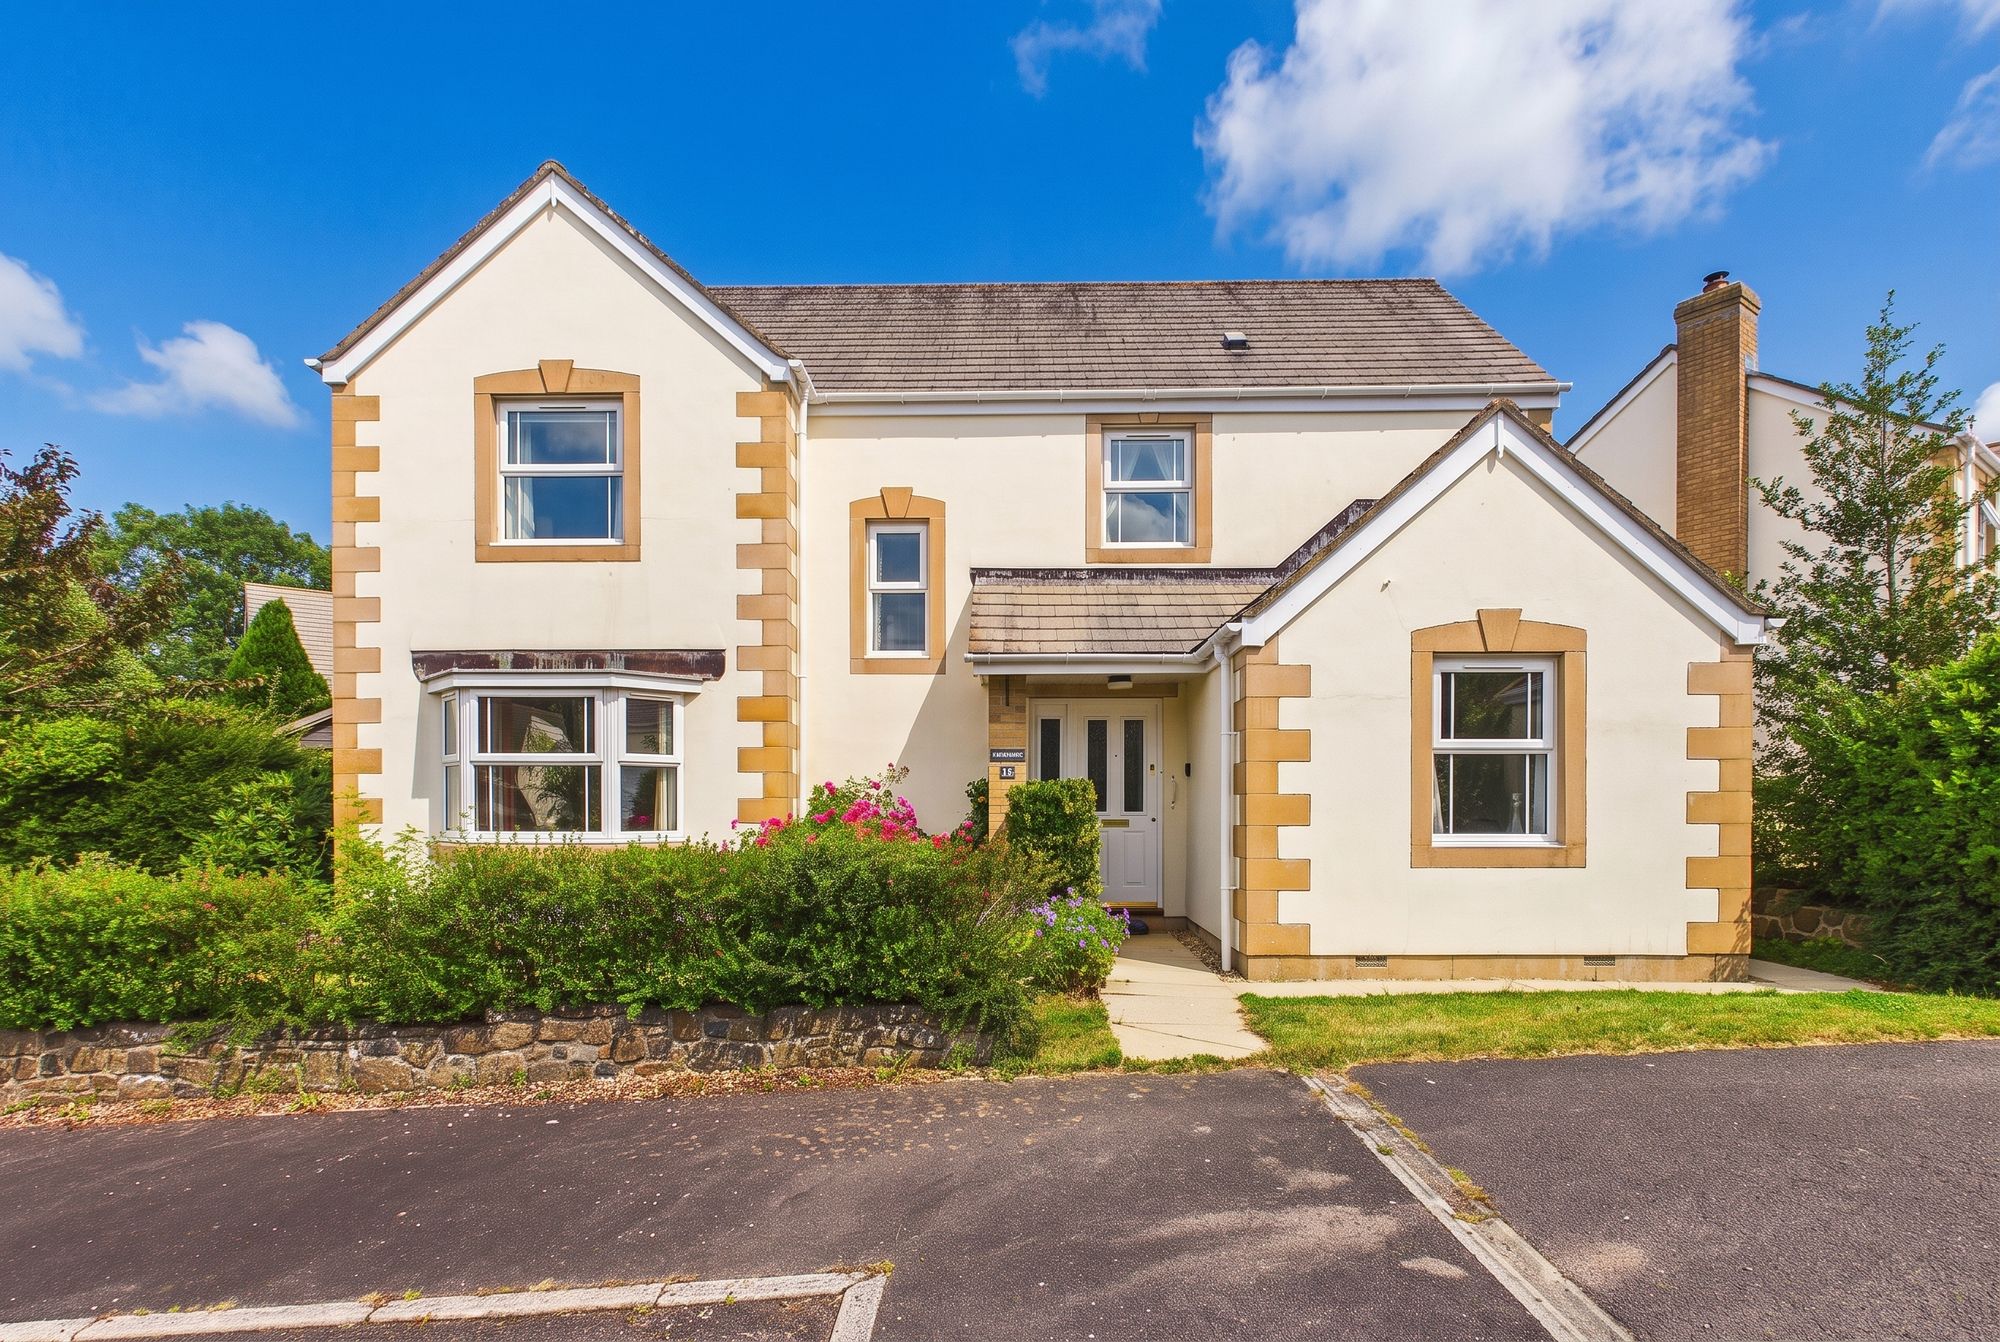
4 Bedroom Detached House | Guide Price £460,000
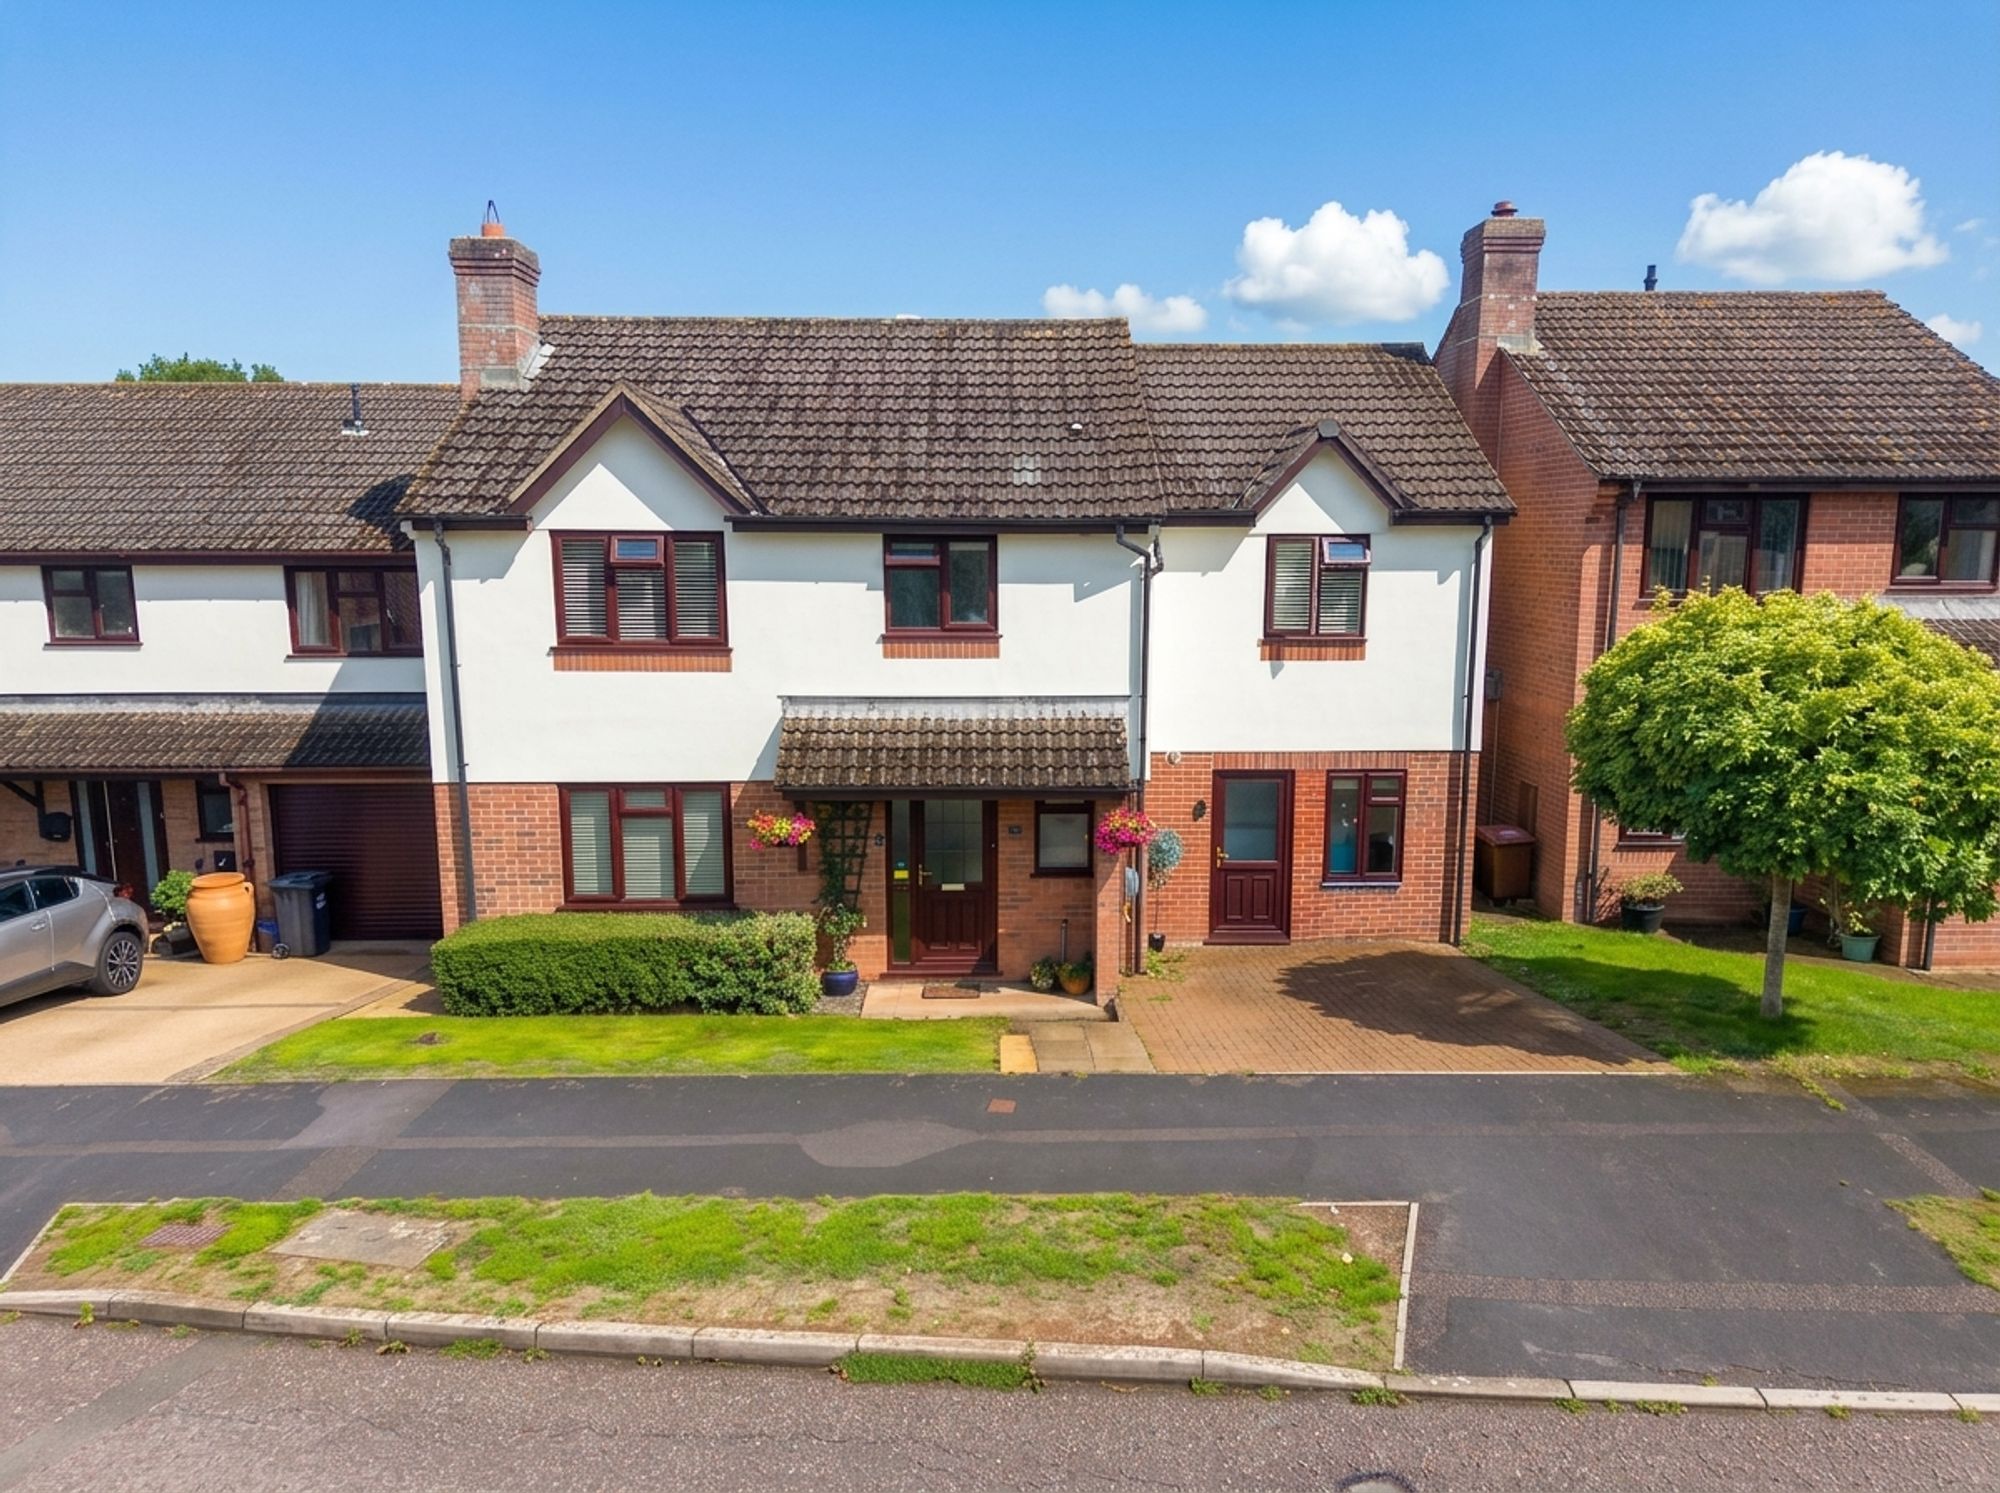
Executive style spacious detached home in a sought after residential development within the market town of Chulmleigh. C...
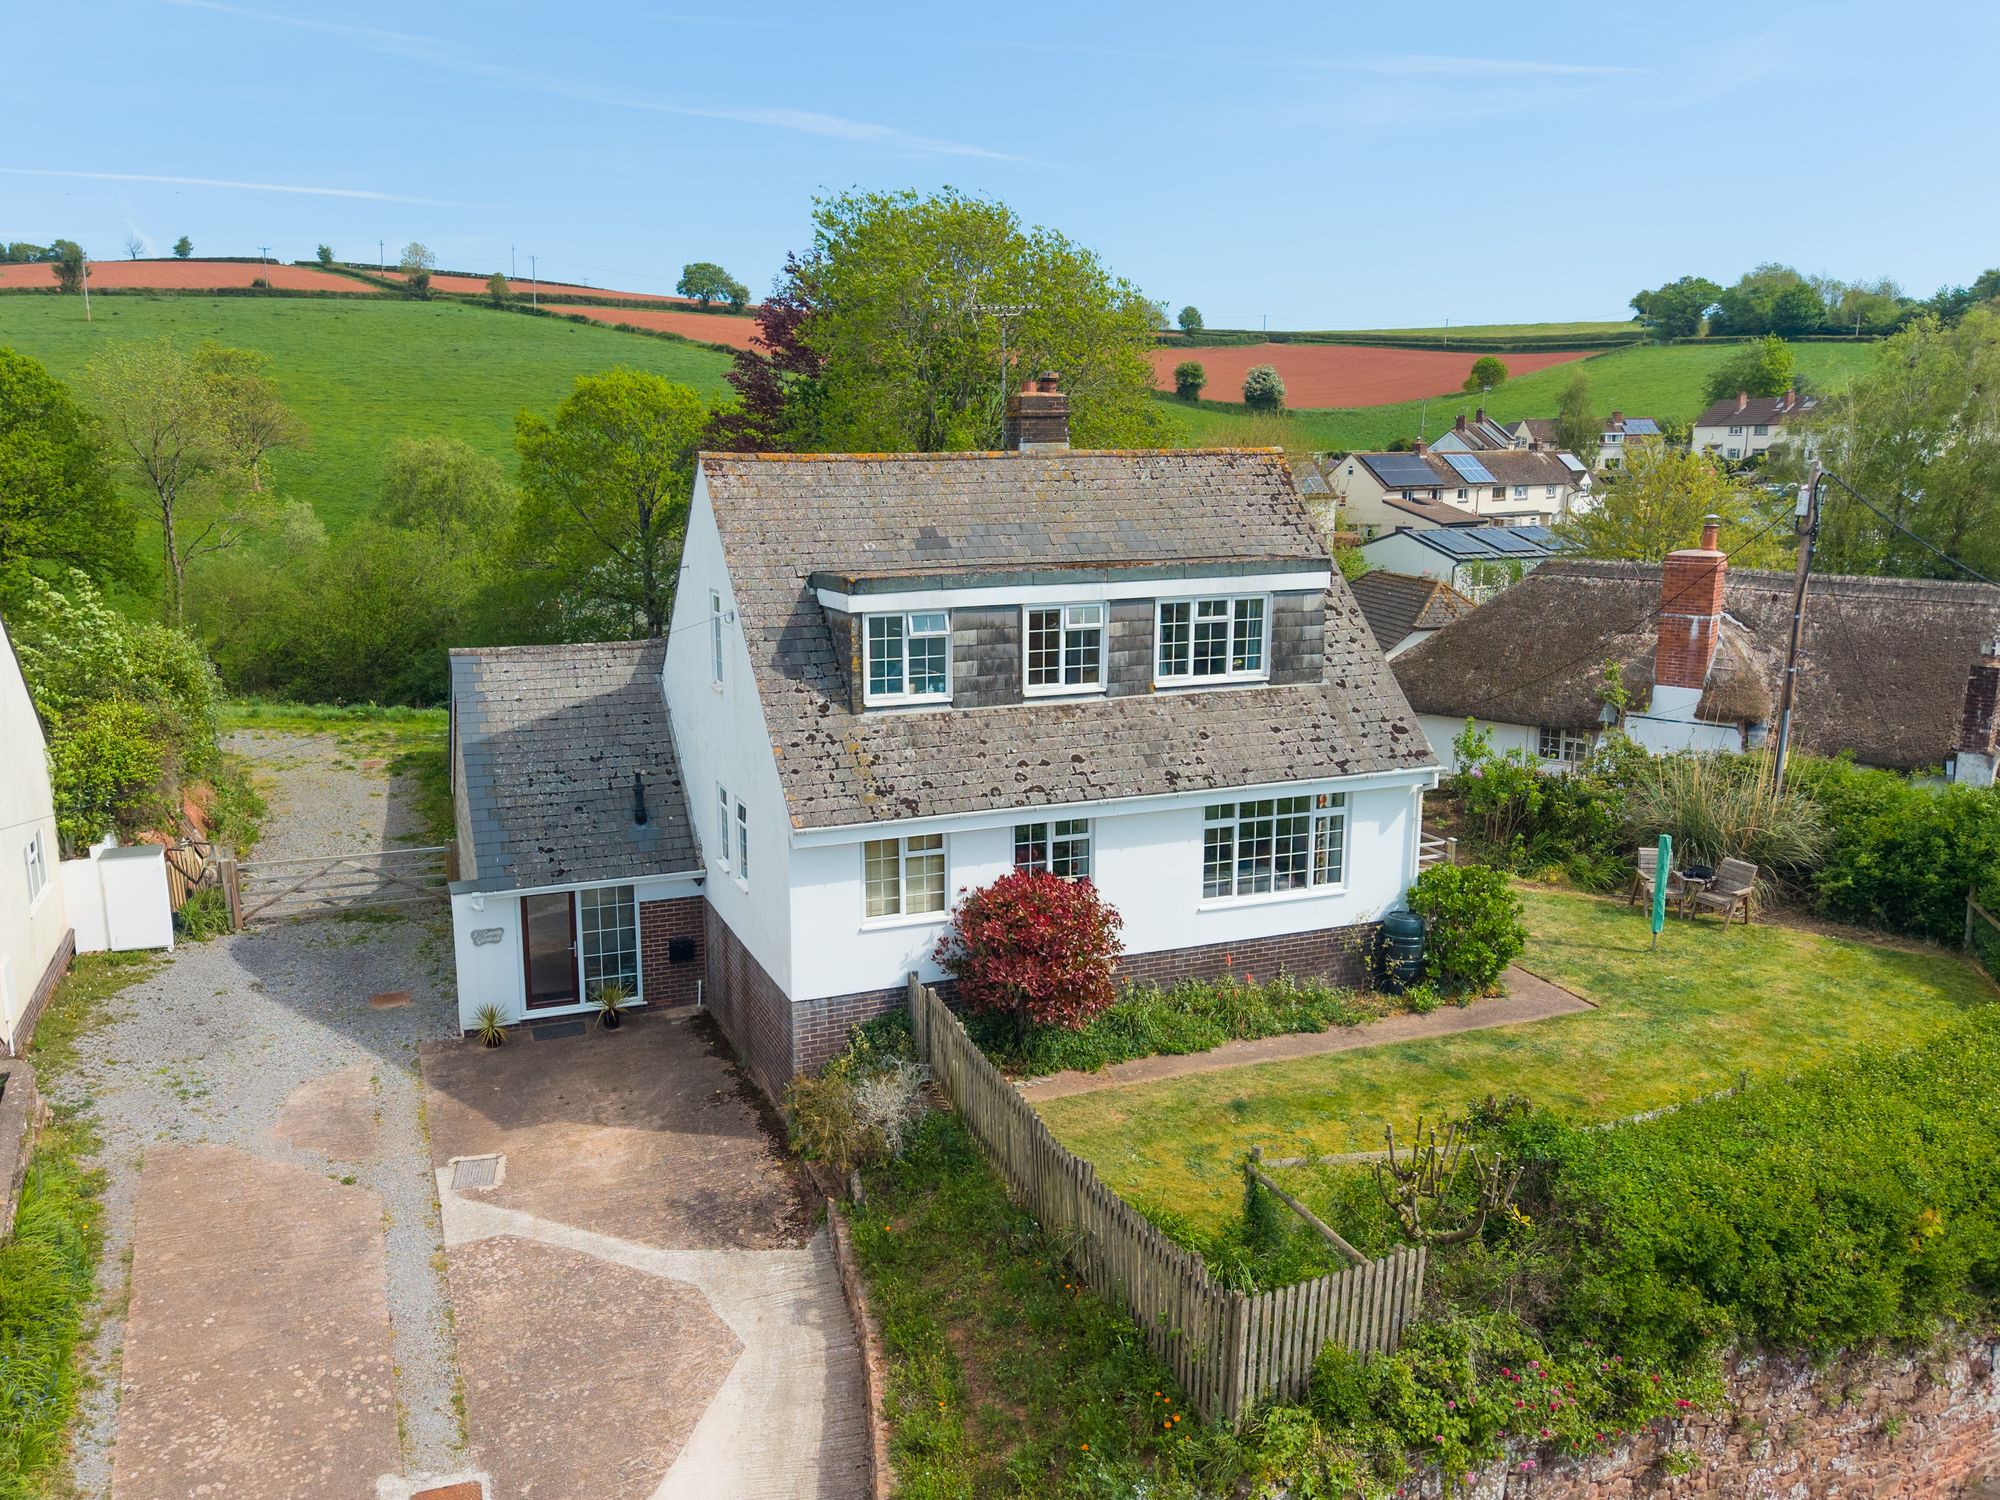
Gaters Gardens, Sandford, EX17
4 Bedroom Detached House | Guide Price £450,000
If you’re looking for a detached family home in Sandford, with off-road parking, gardens plus 4 bedrooms and planning to...
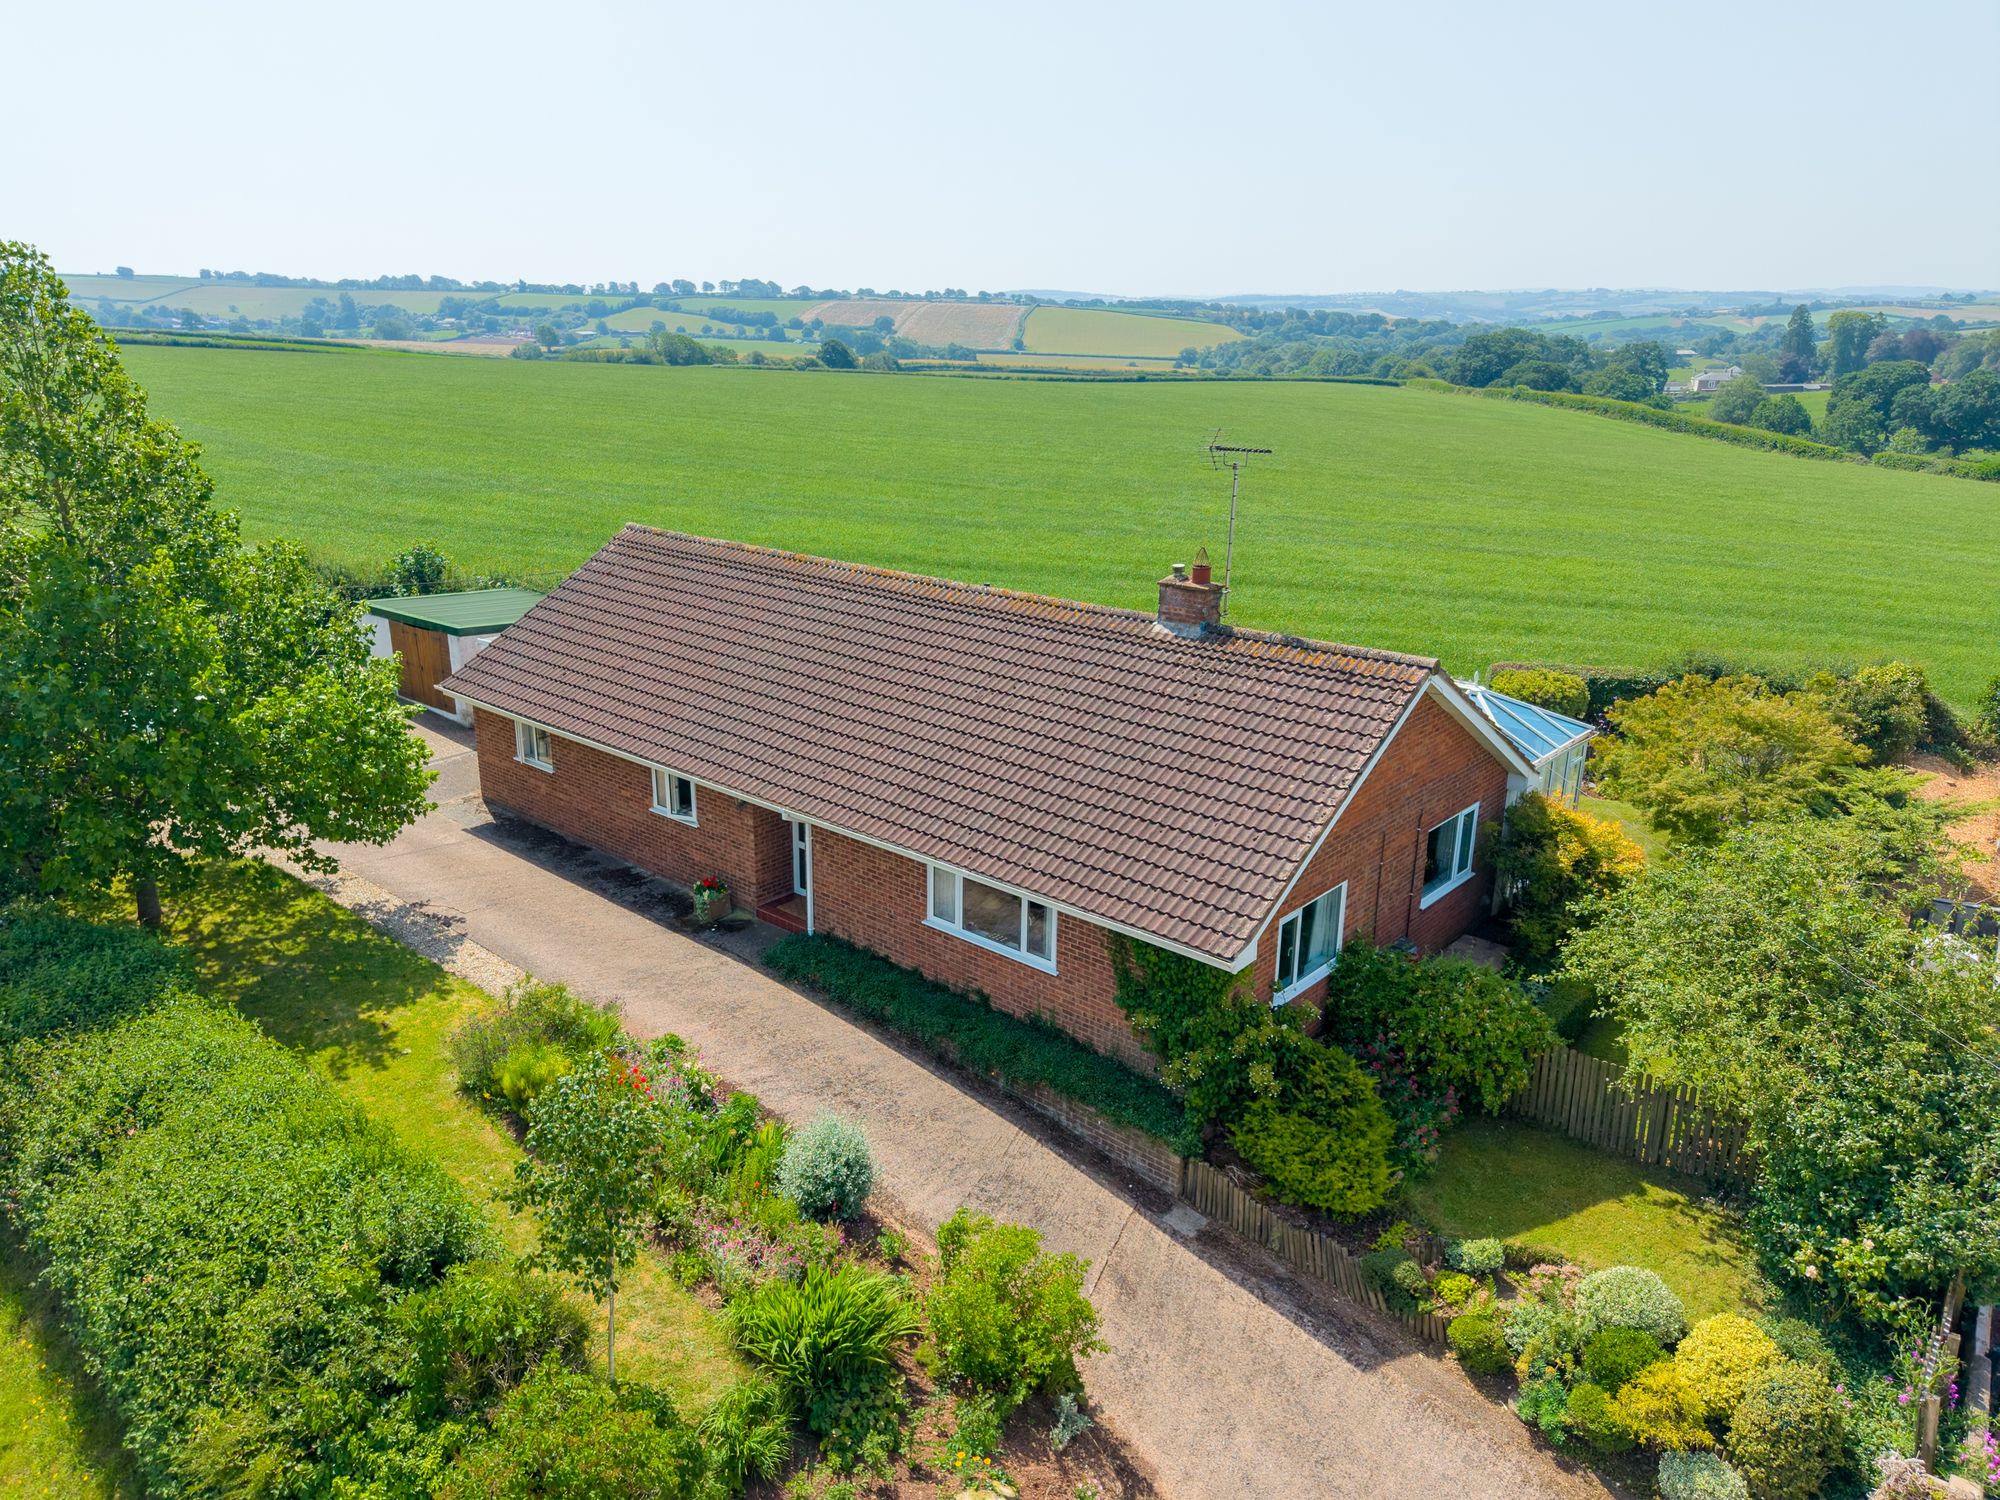
3 Bedroom Detached Bungalow | Guide Price £465,000
Lovely individual bungalow on a level plot in a village edge location. Far reaching views along with a well tended garde...
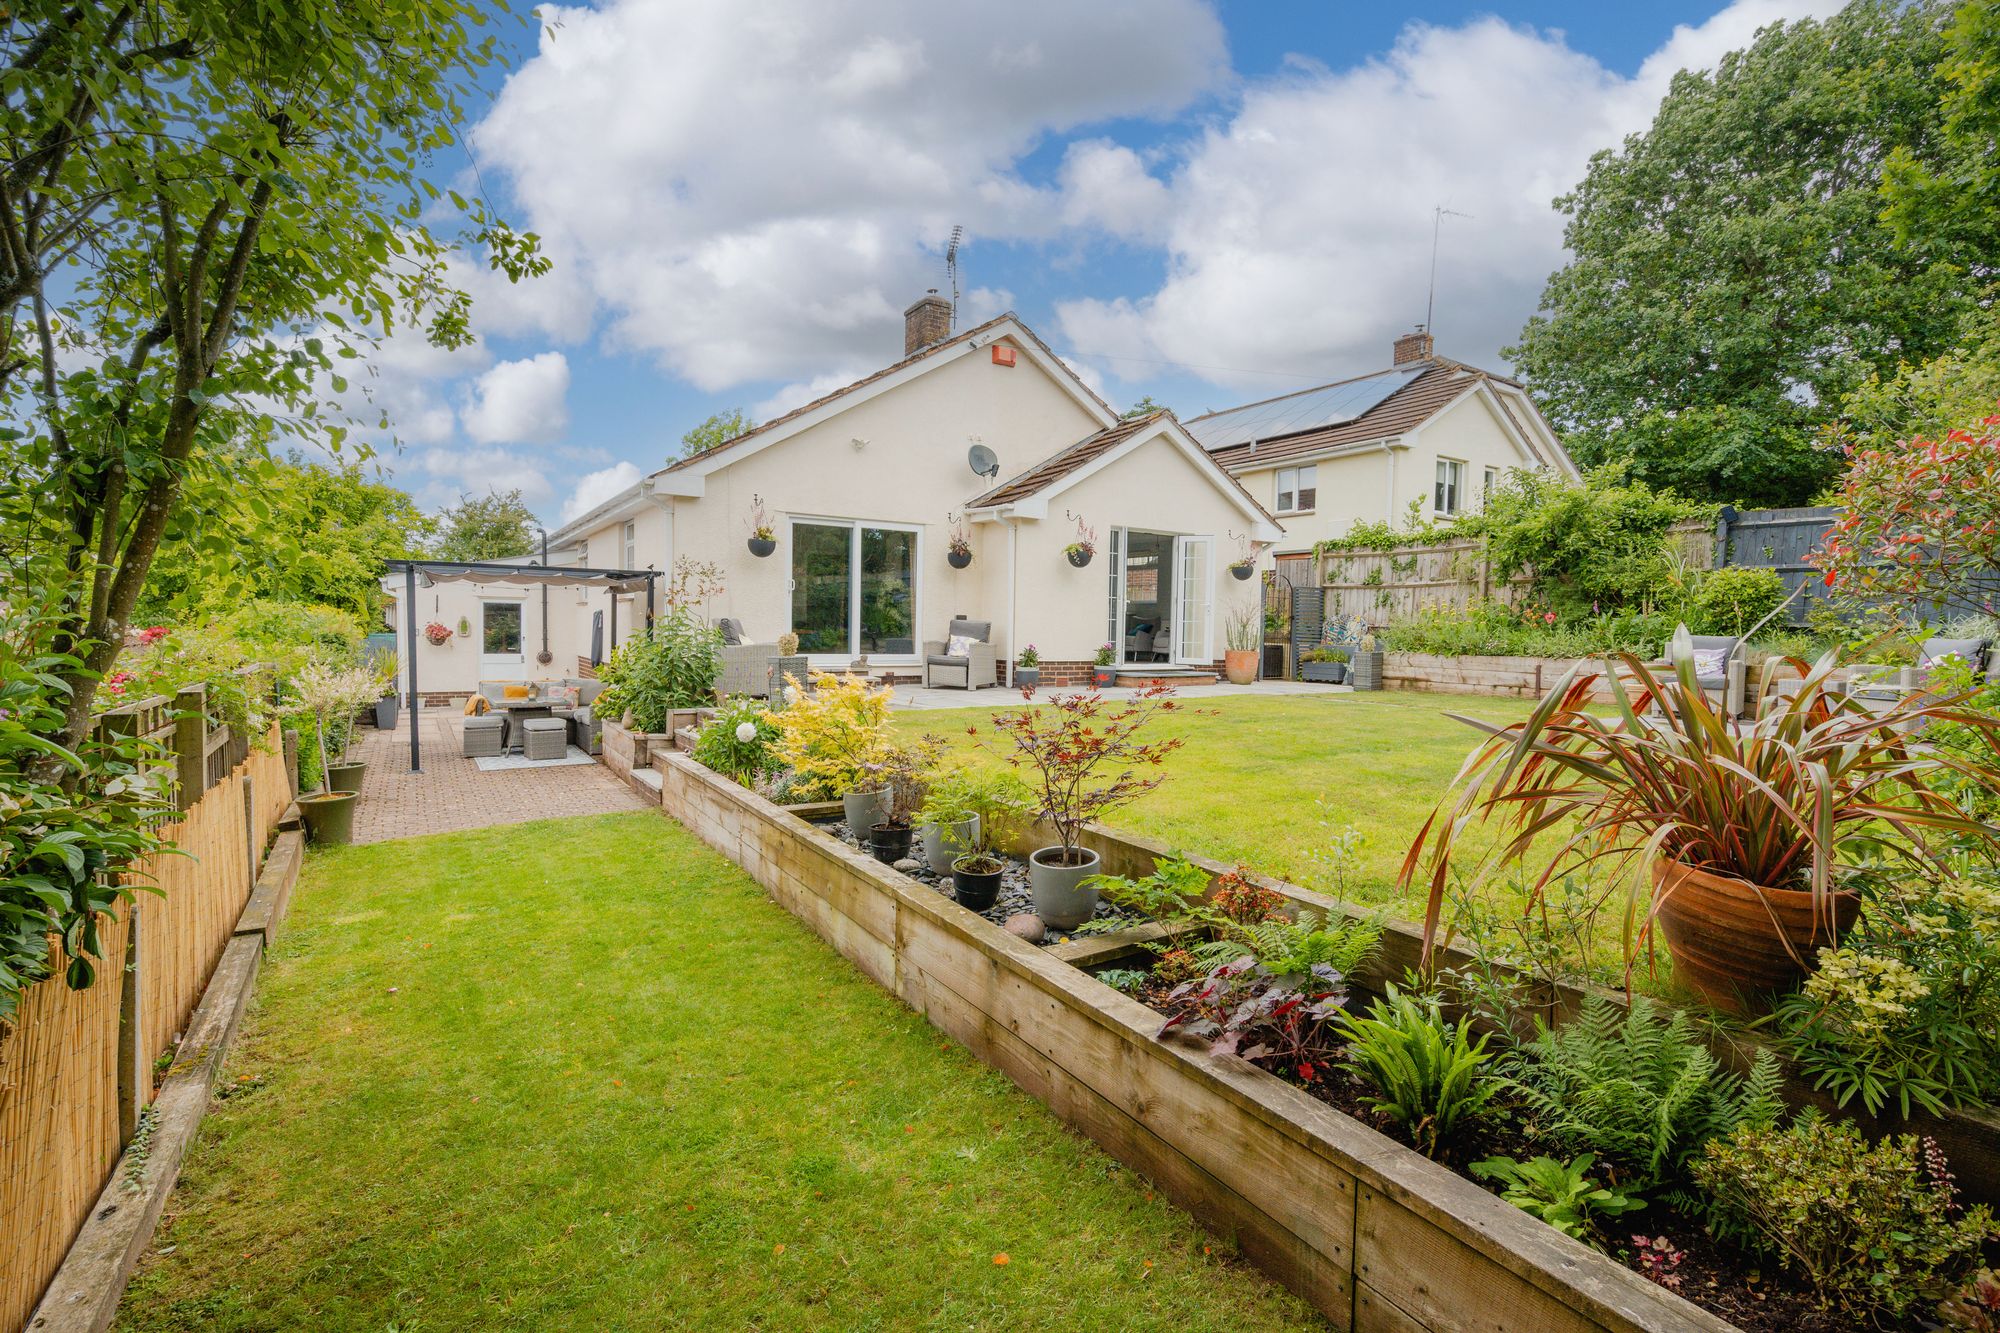
Shobrooke Village, Crediton, EX17
4 Bedroom Detached Bungalow | Guide Price £465,000
Beautiful detached bungalow with 3/4 bedrooms set on the edge of Shobrooke Village with plenty of parking and a pretty s...
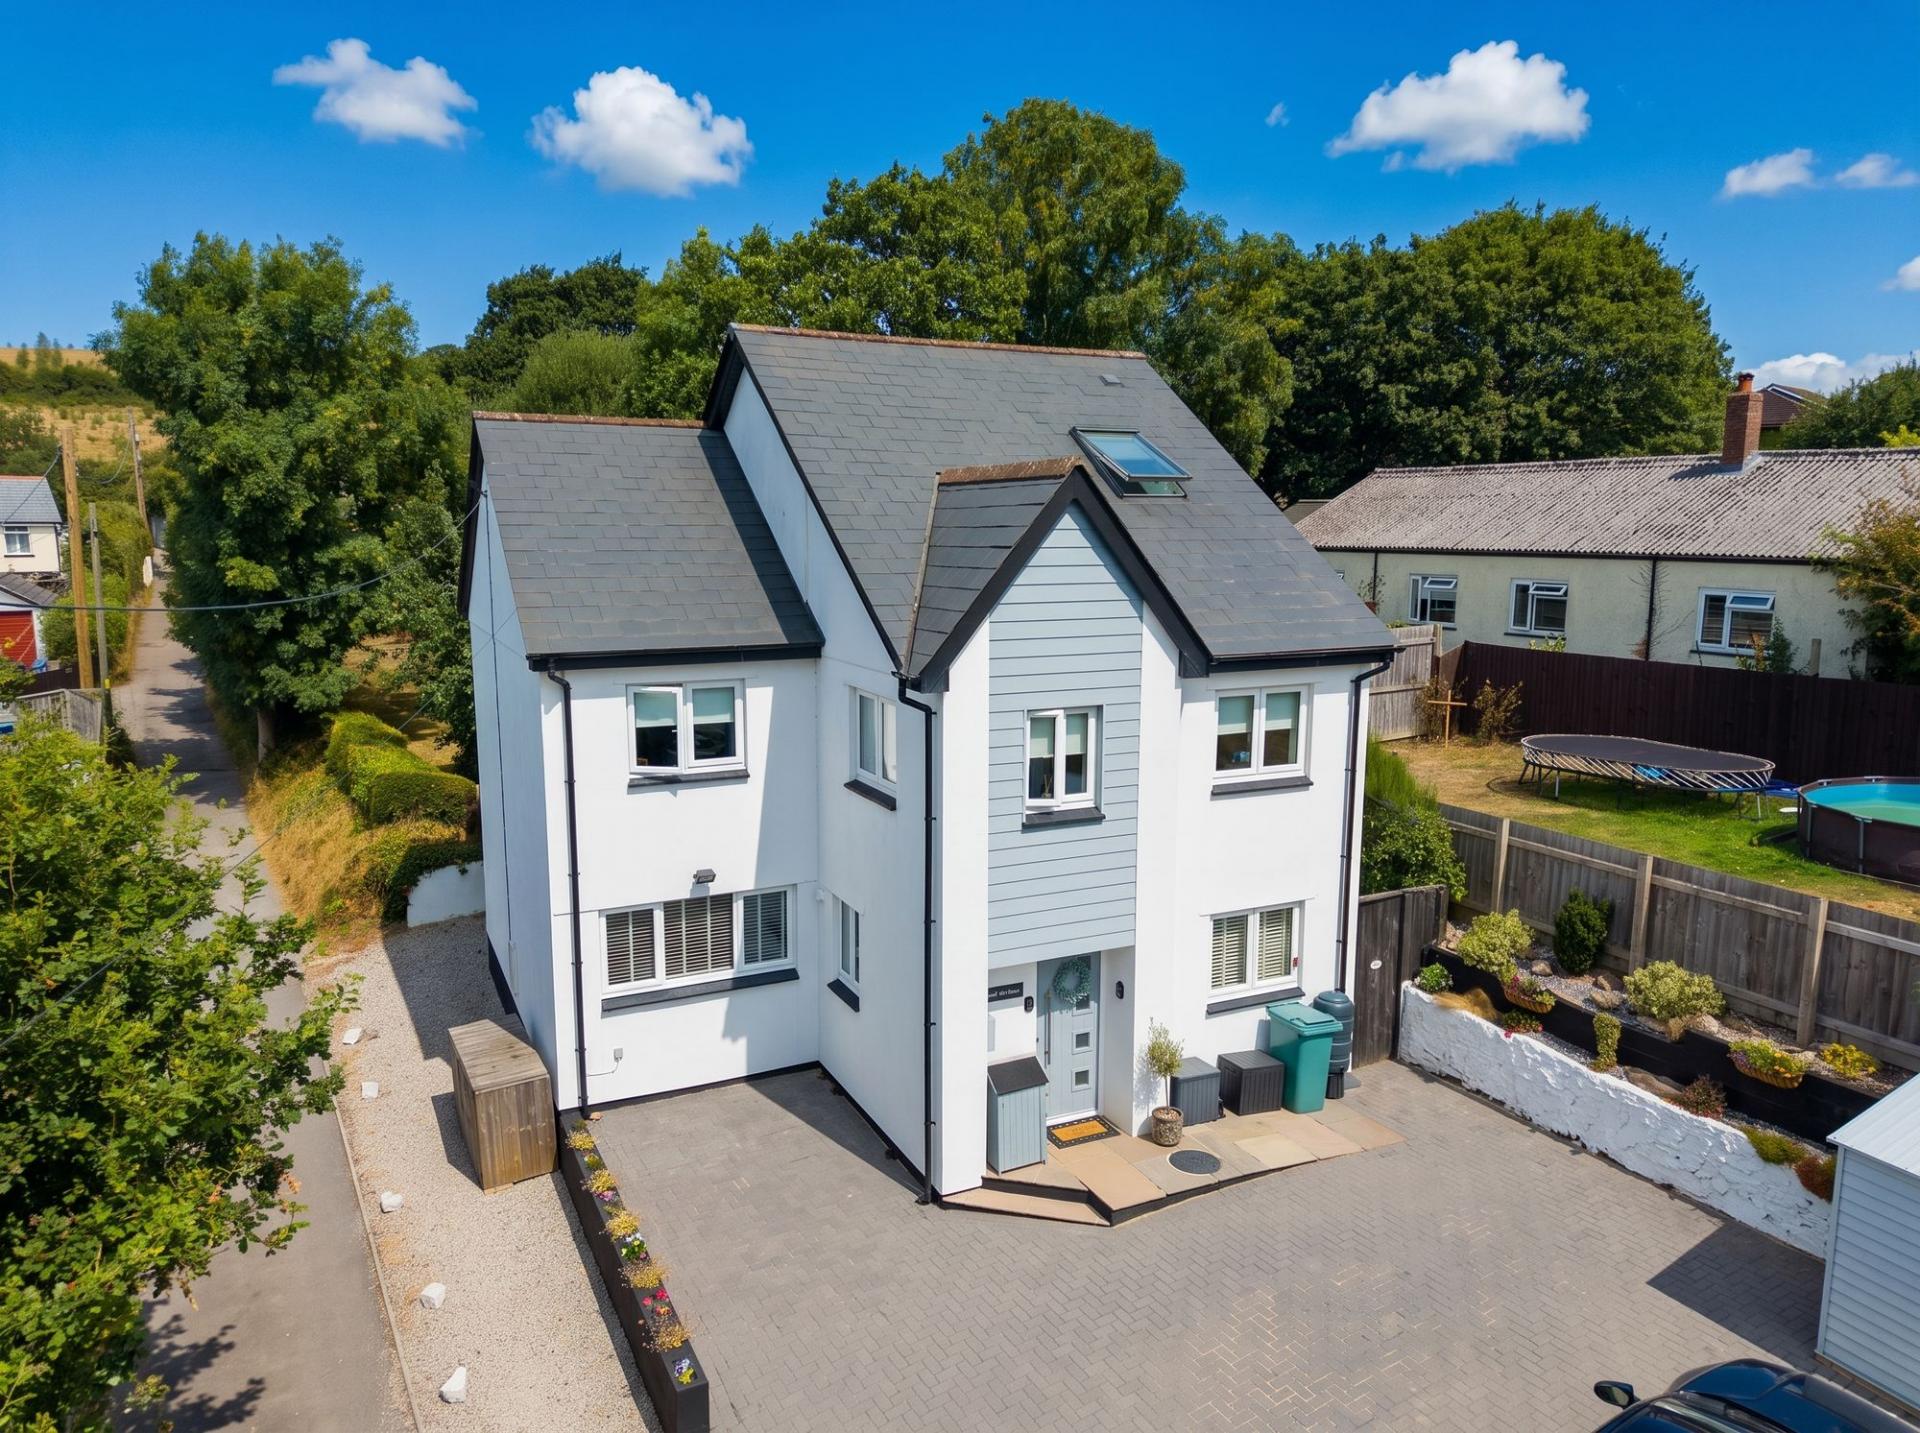
6 Bedroom Detached House | Guide Price £475,000
An exceptionally flexible detached home combining a beautifully presented five double bedroom family house with a self-c...
How much is your home worth?
Use our short form to request a valuation of your property.
Request a Valuation
©2026 The Guild of Property Professionals. All rights reserved.
Terms and Conditions |
Privacy Policy |
Cookie Policy |
Complaints Policy |
Members Login
The Guild of Property Professionals Trading Address: 121 Park Lane, London W1K 7AG. GPEA Limited.
Registered in England & Wales.
Company No: 02819824.
Registered Office Address: The Old Courthouse, 60A London Road, Grantham, NG31 6HR.
VAT Registration No: 180897859

