
- Exceptional architect-designed contemporary home
- Designed by award-winning Devon architect Annie Martin
- One of just two individual homes completed here in 2020
- Approx. 2,700 sqft of beautifully designed accommodation
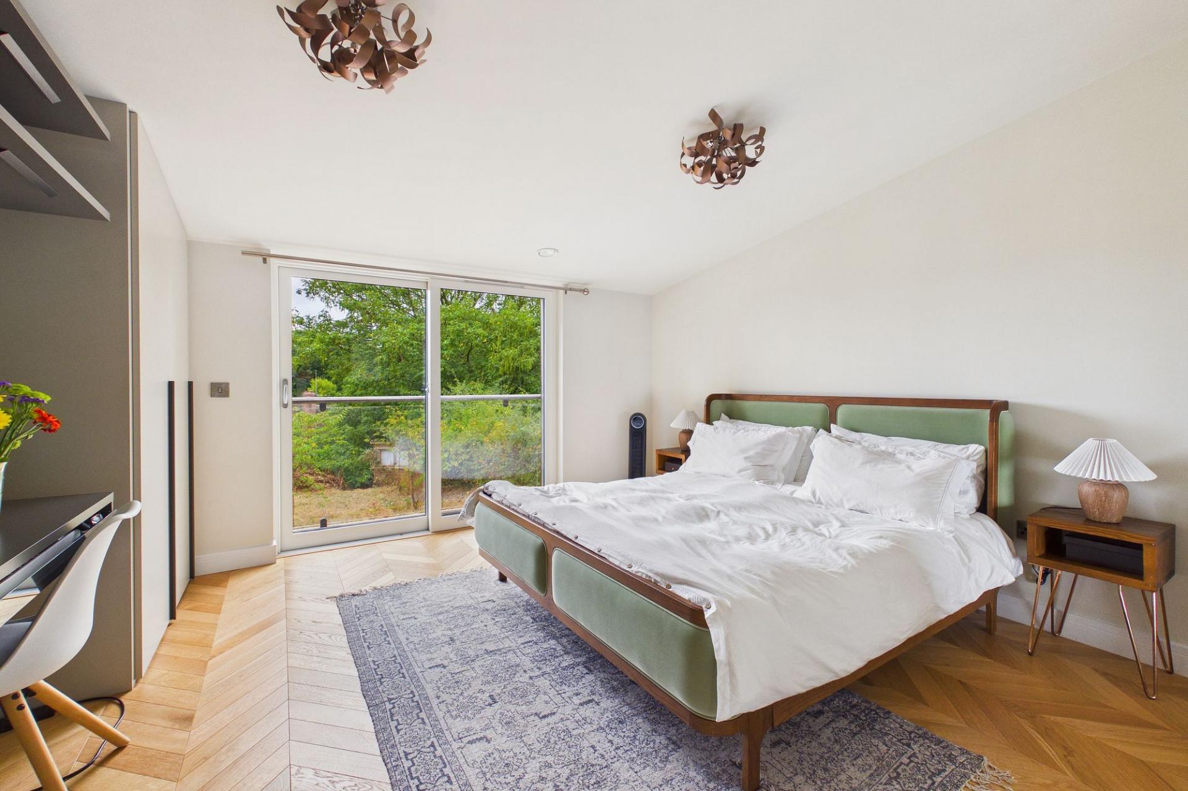
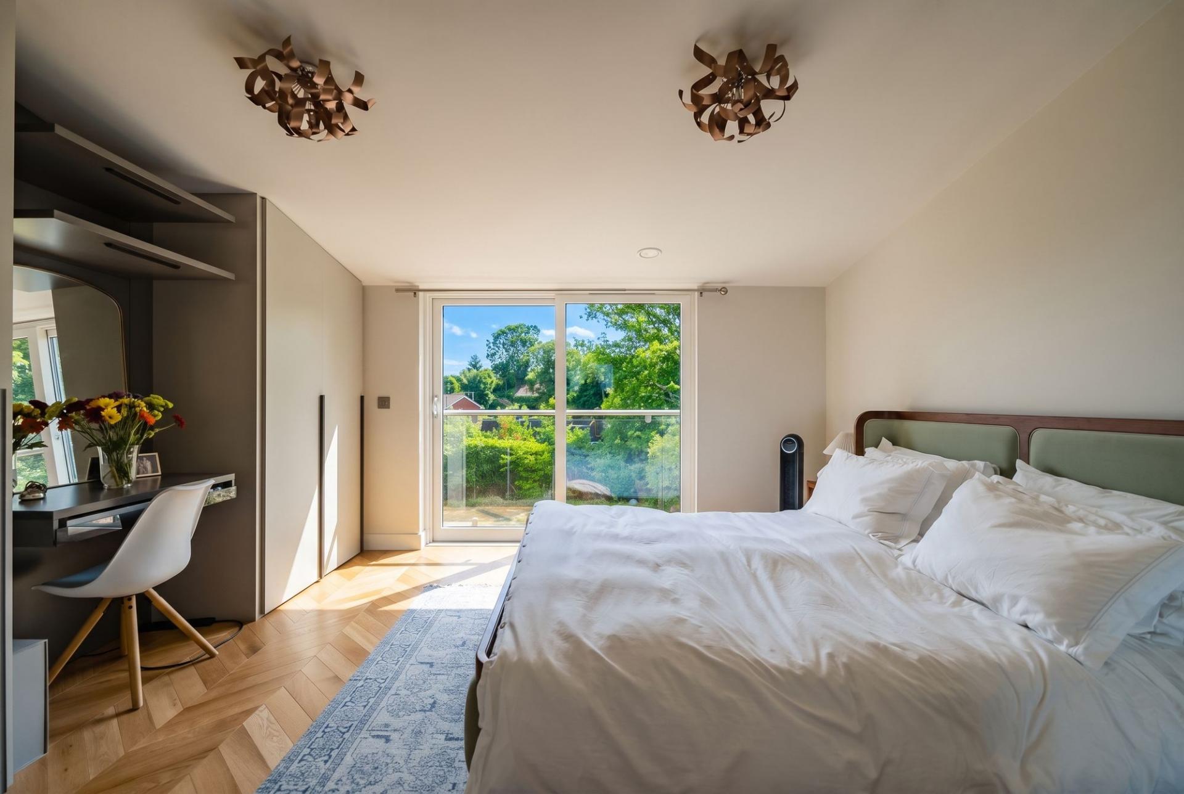
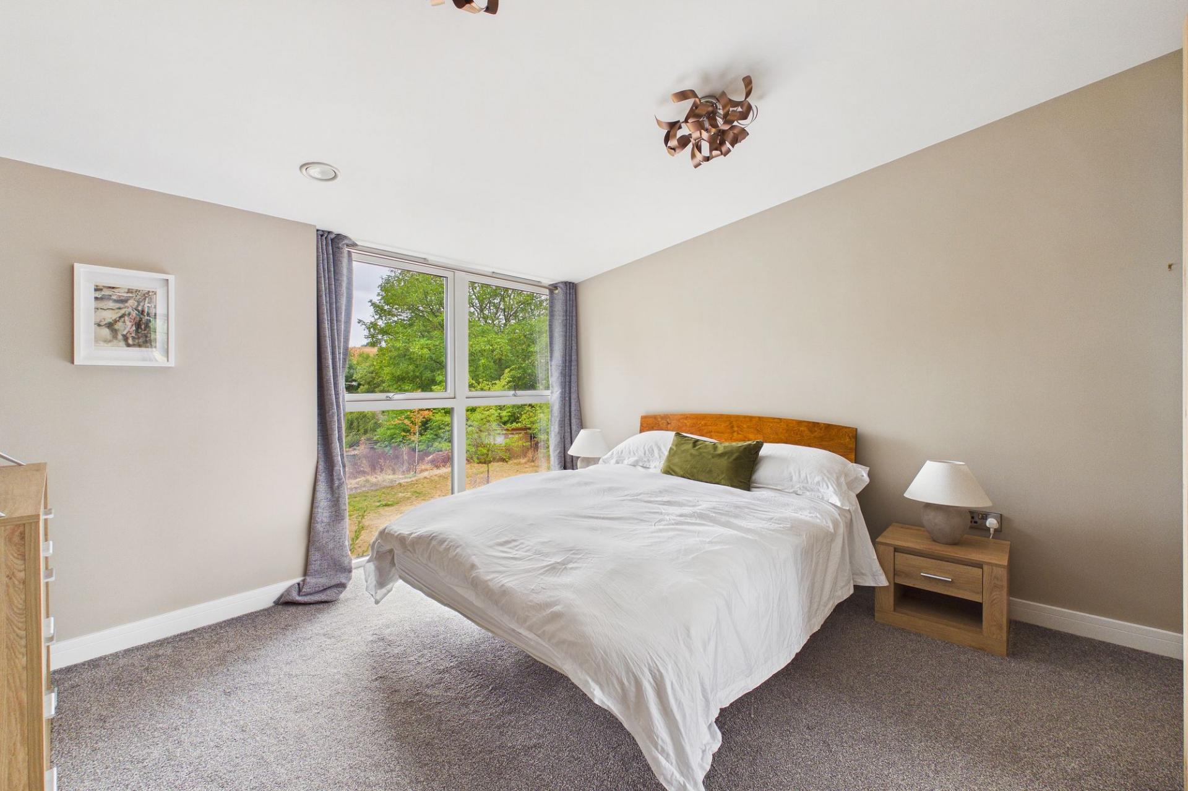
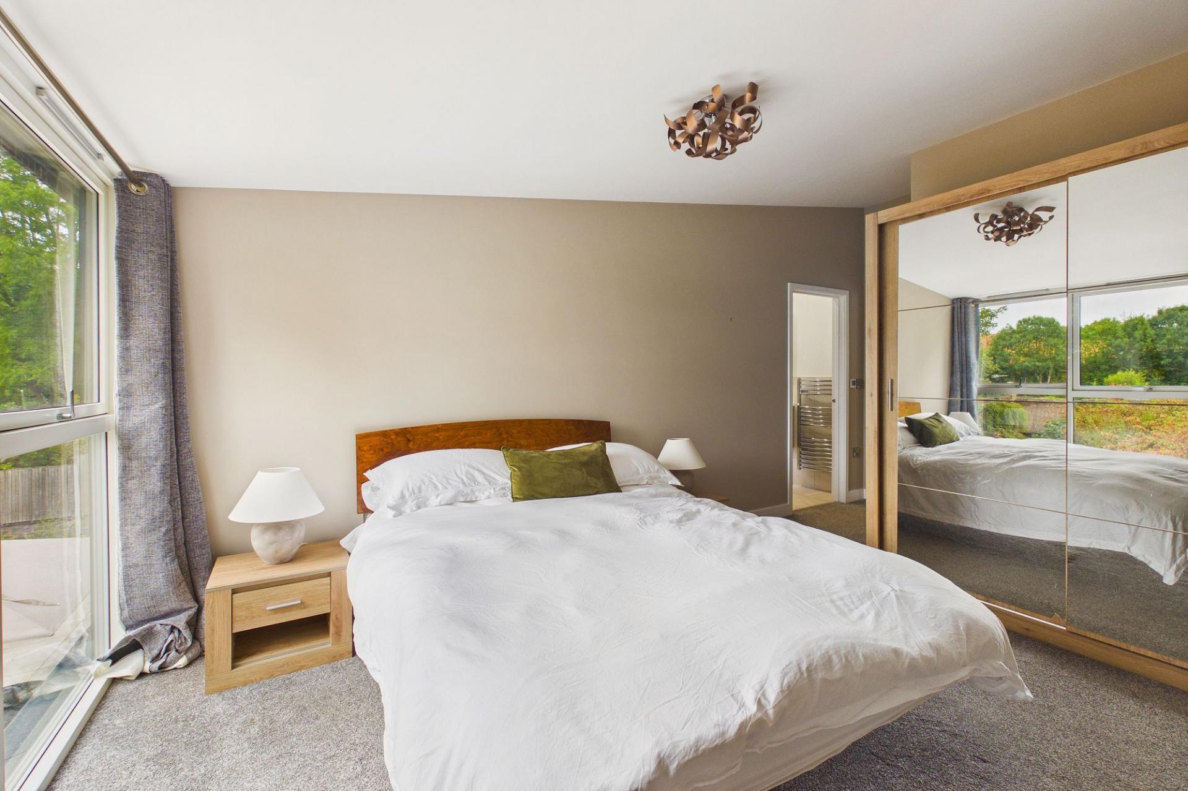
- Four generous double bedrooms, two with en-suites
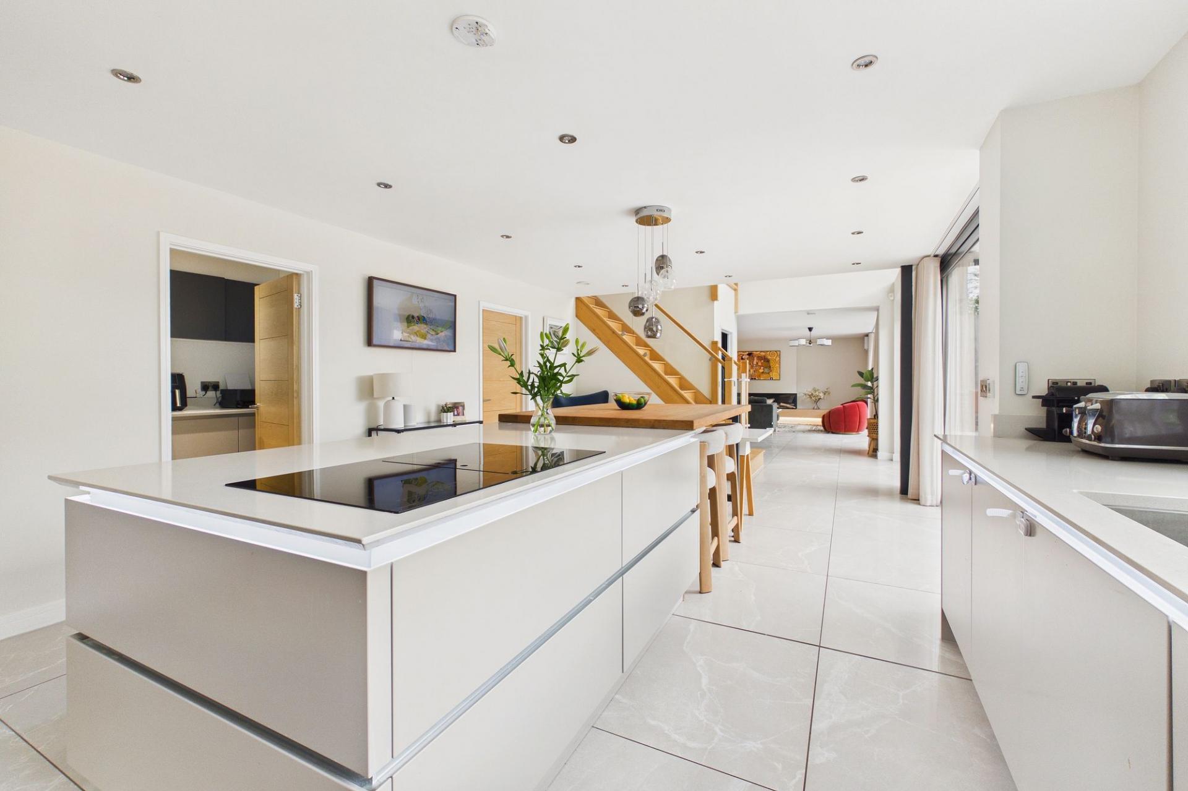
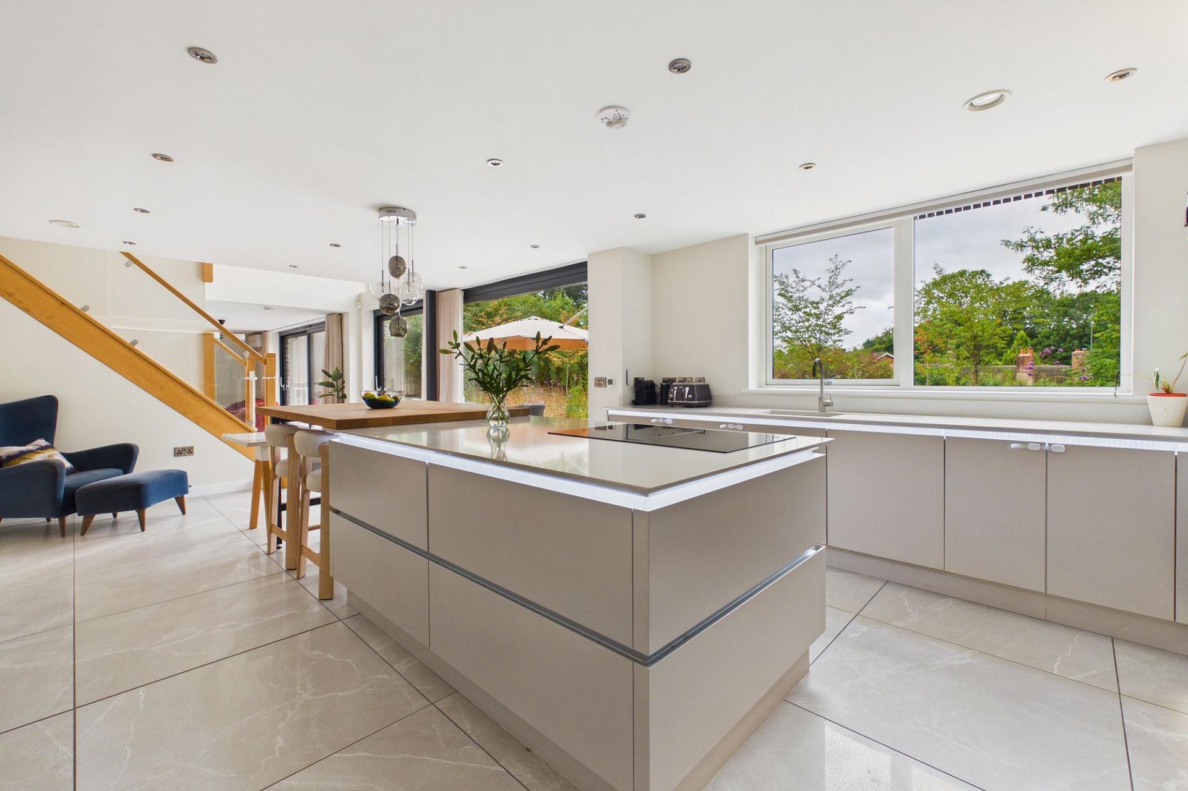
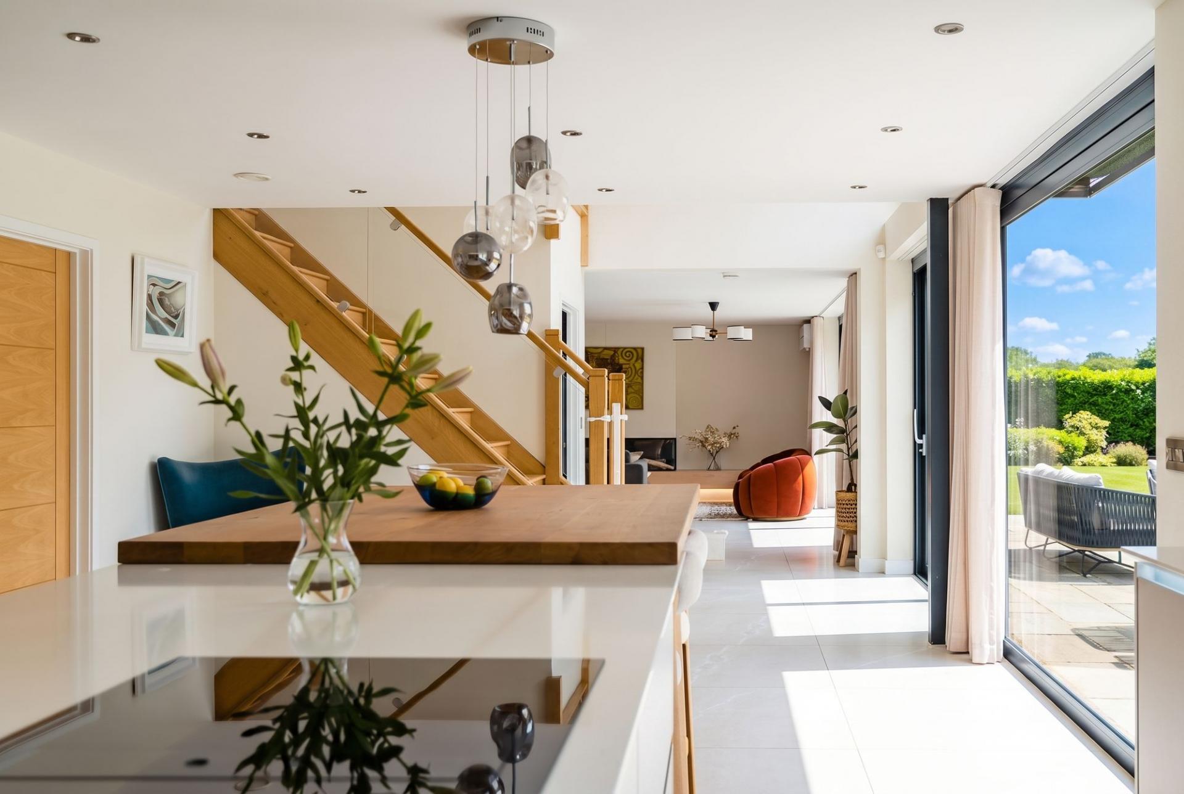
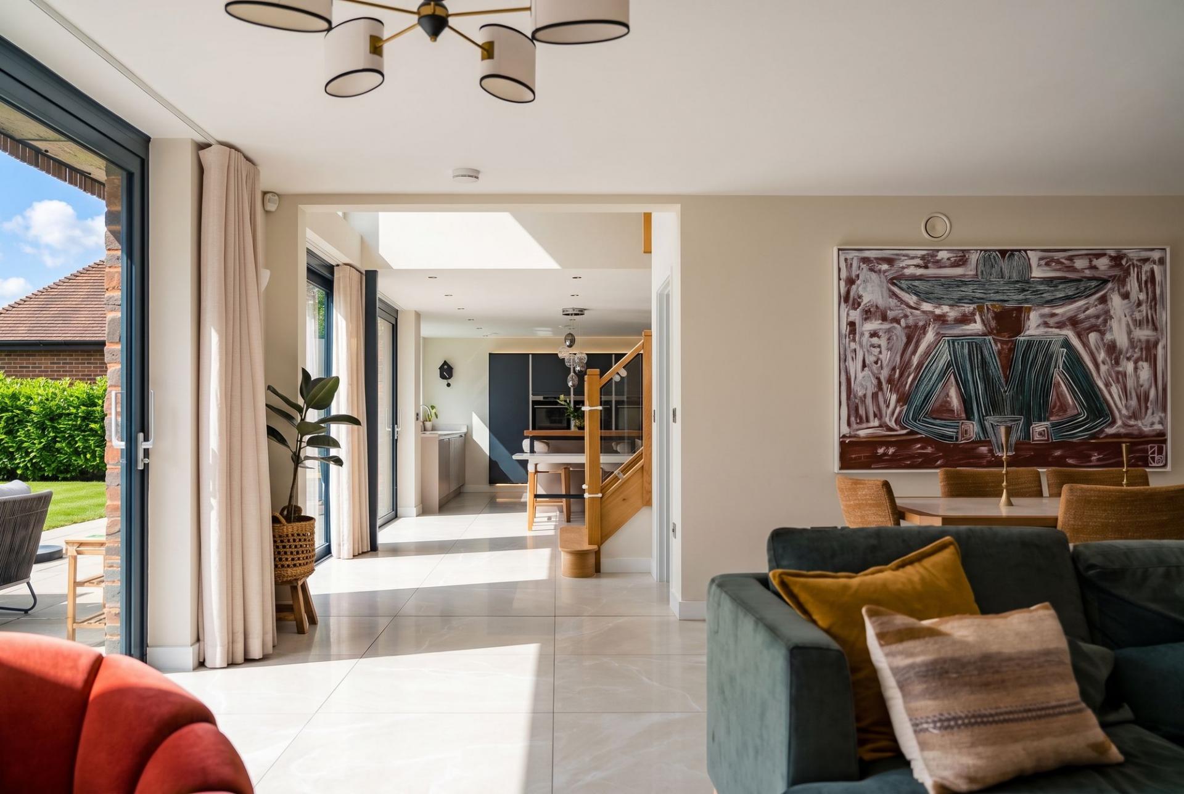
- Spectacular open-plan kitchen, dining & living space
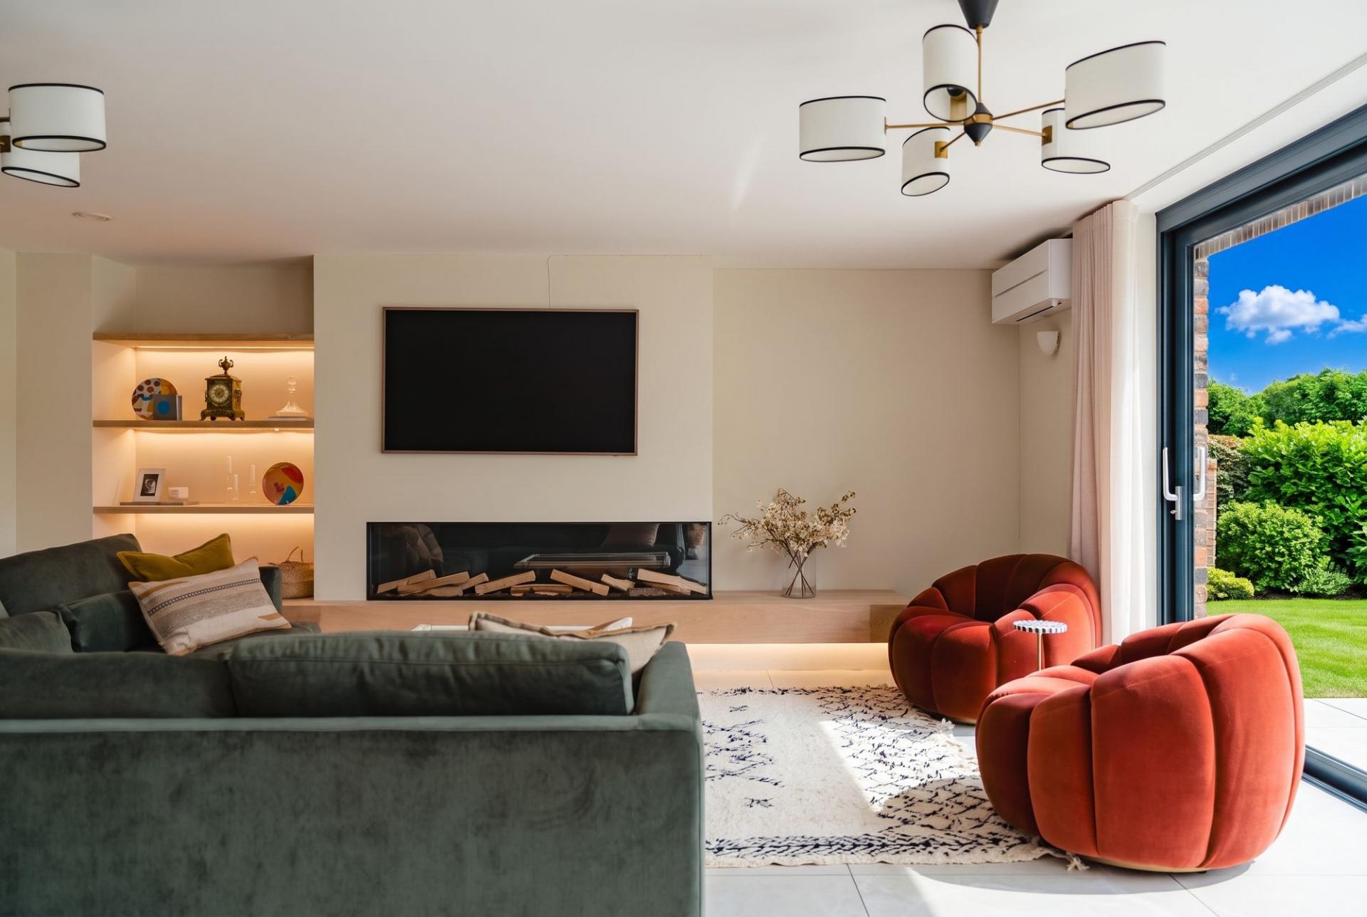
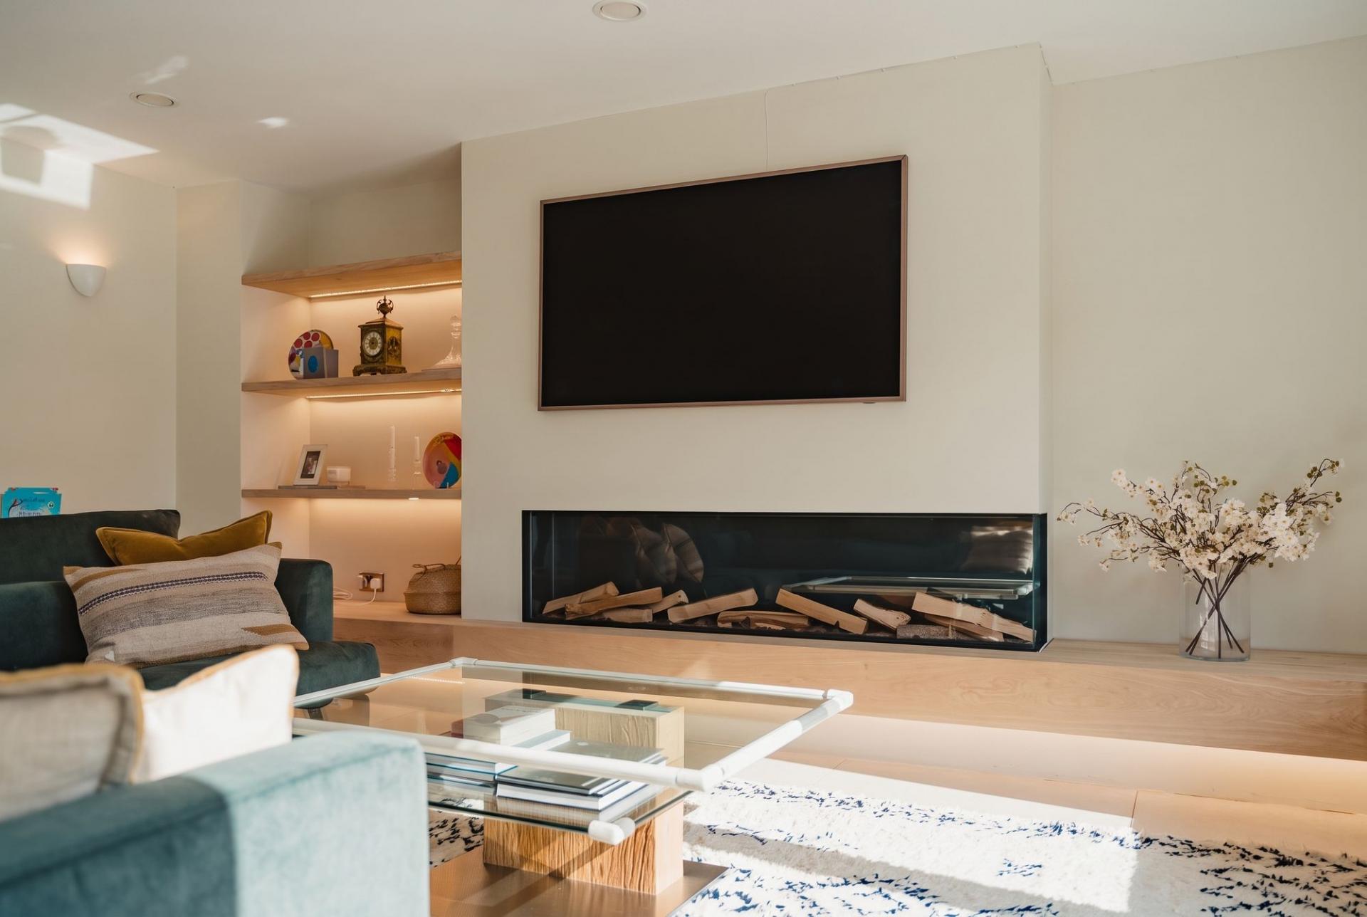
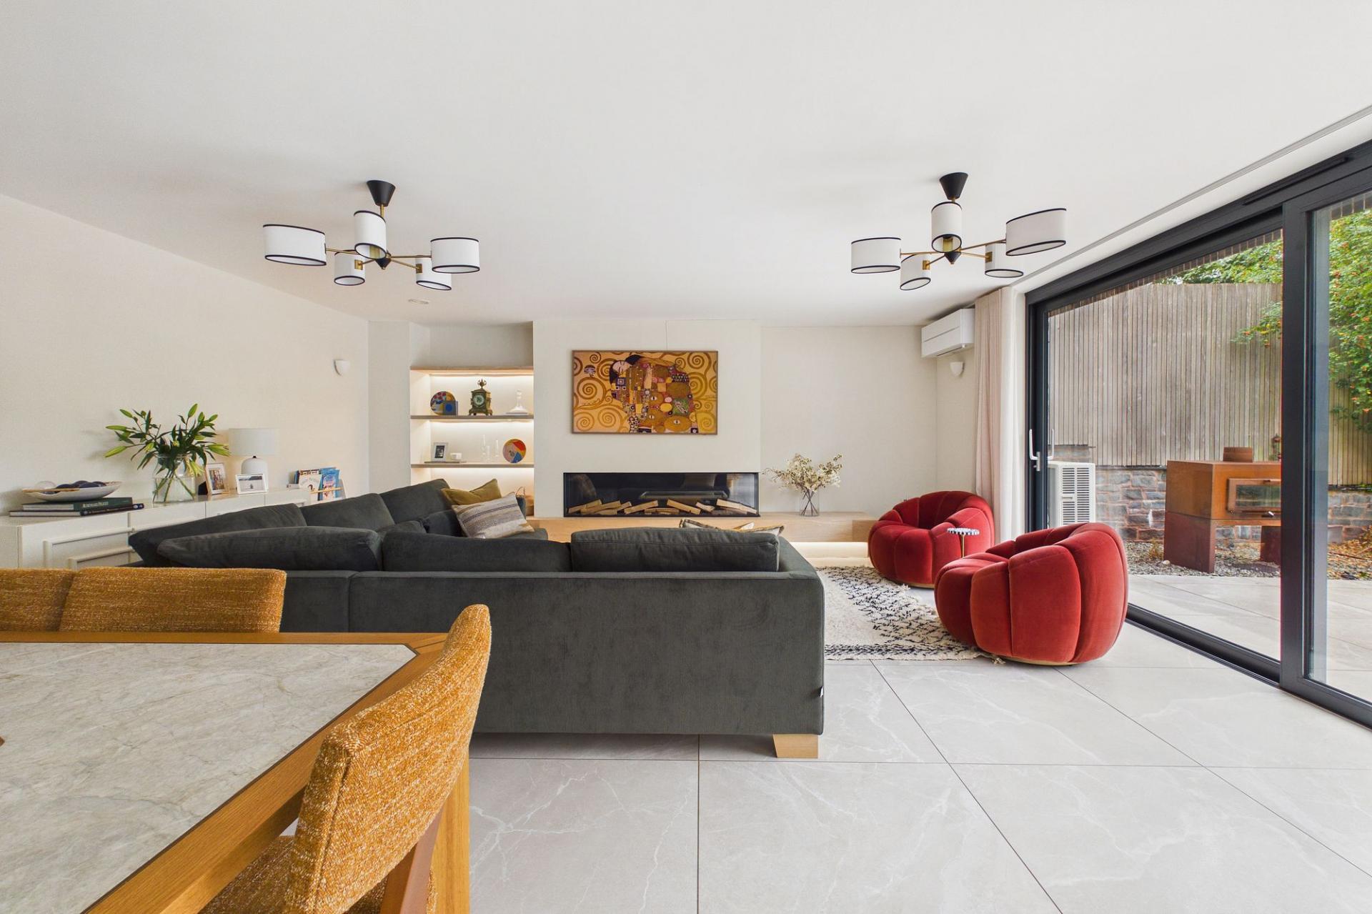
- Bespoke media wall, feature fireplace & high quality finishes
- Private landscaped south-facing gardens
- Ample parking & separate home office/store
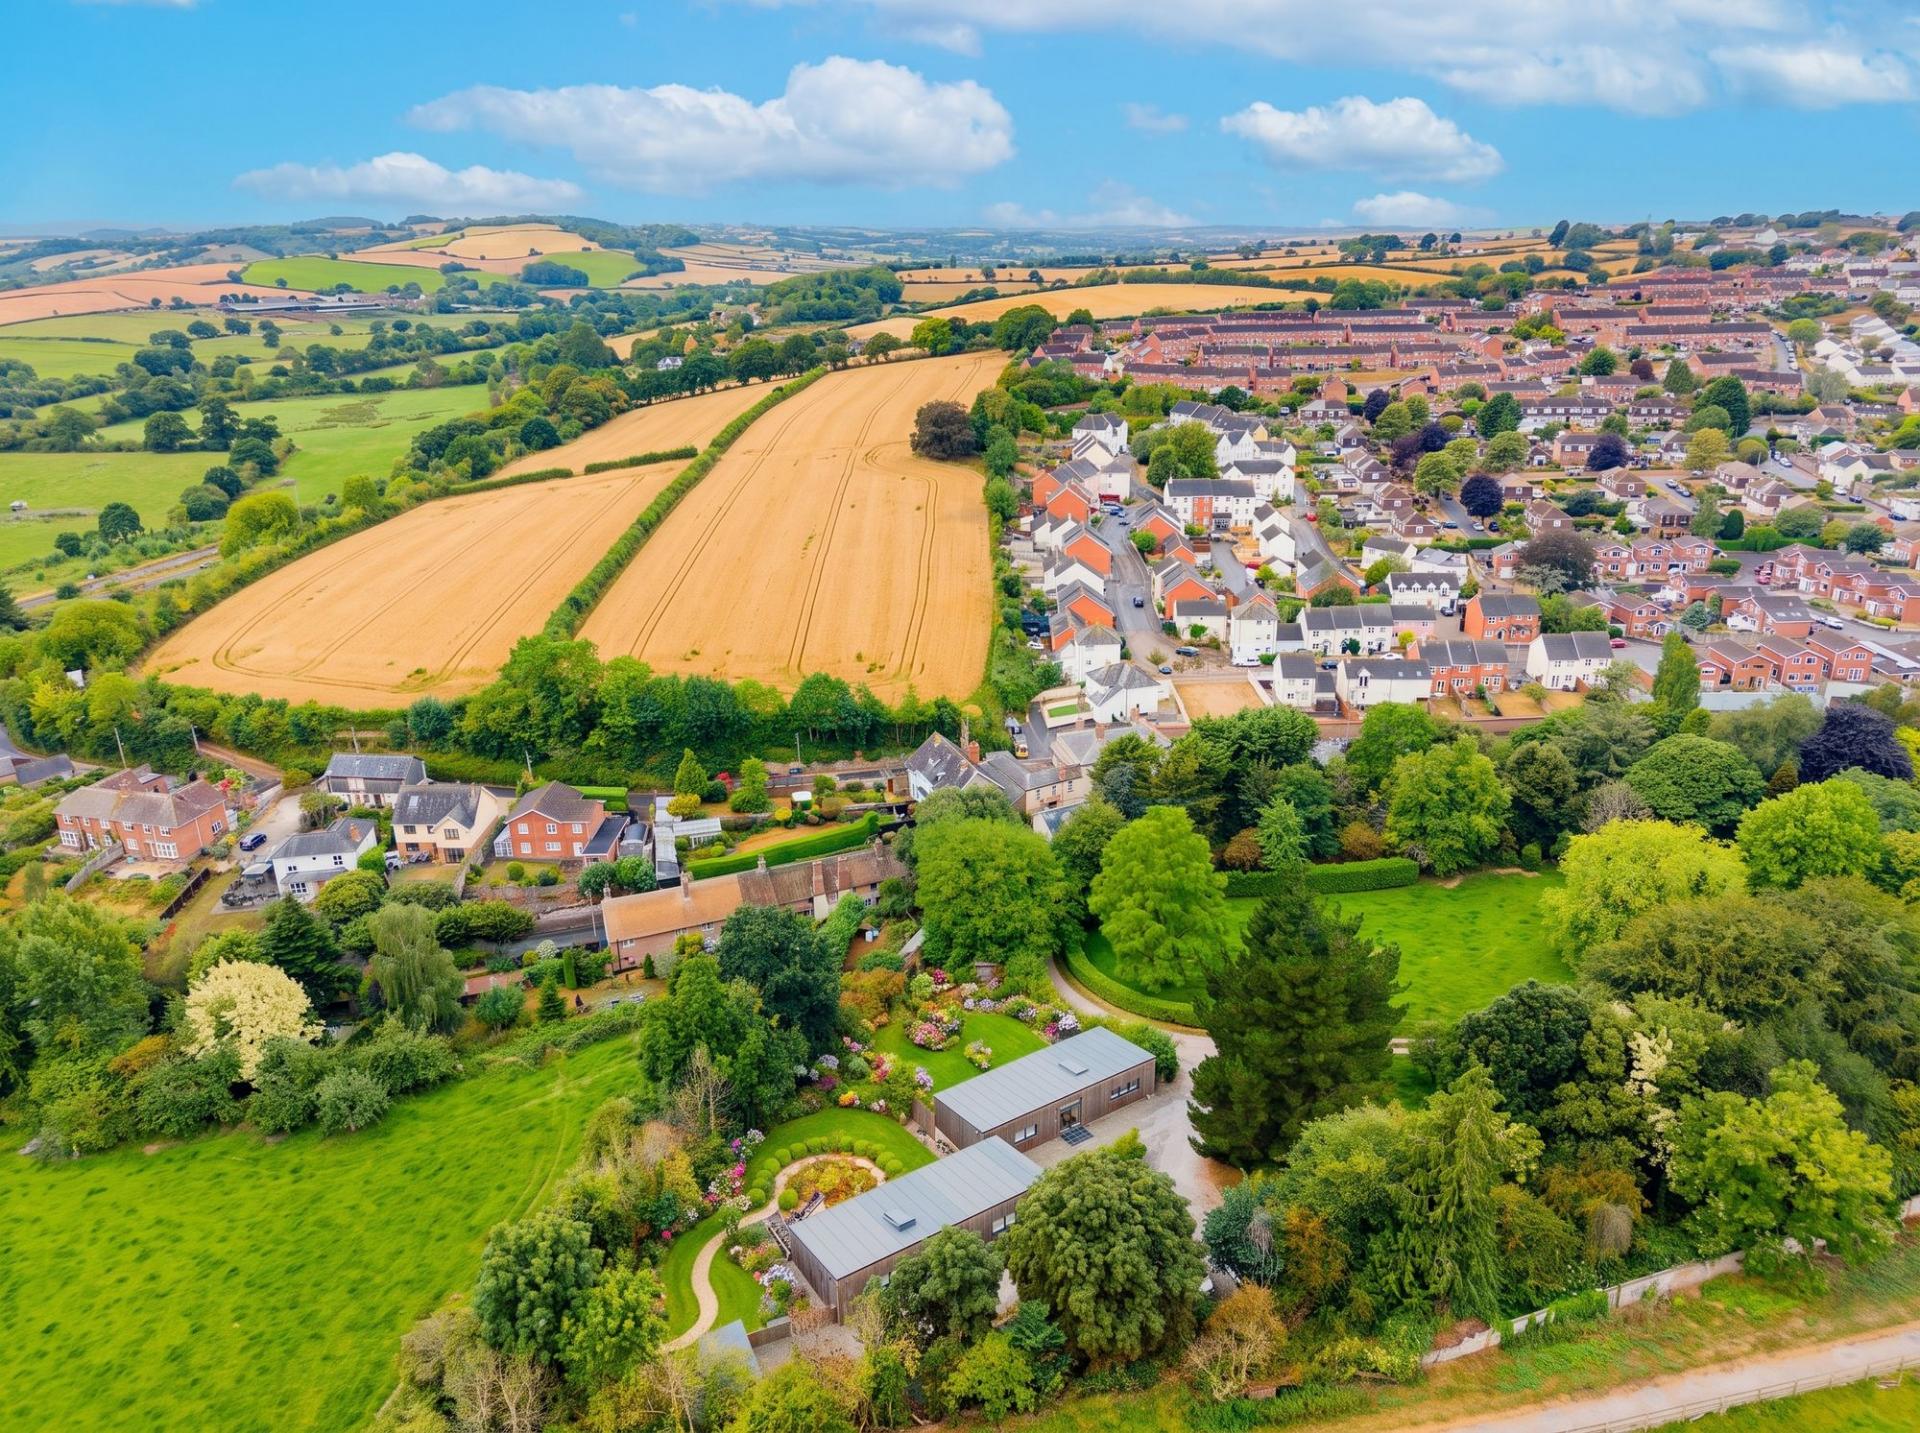
- Discreet edge-of-town setting with easy access to Exeter by road and rail

4 Bedroom Detached House for sale in Crediton
 2
4
3
2
4
3
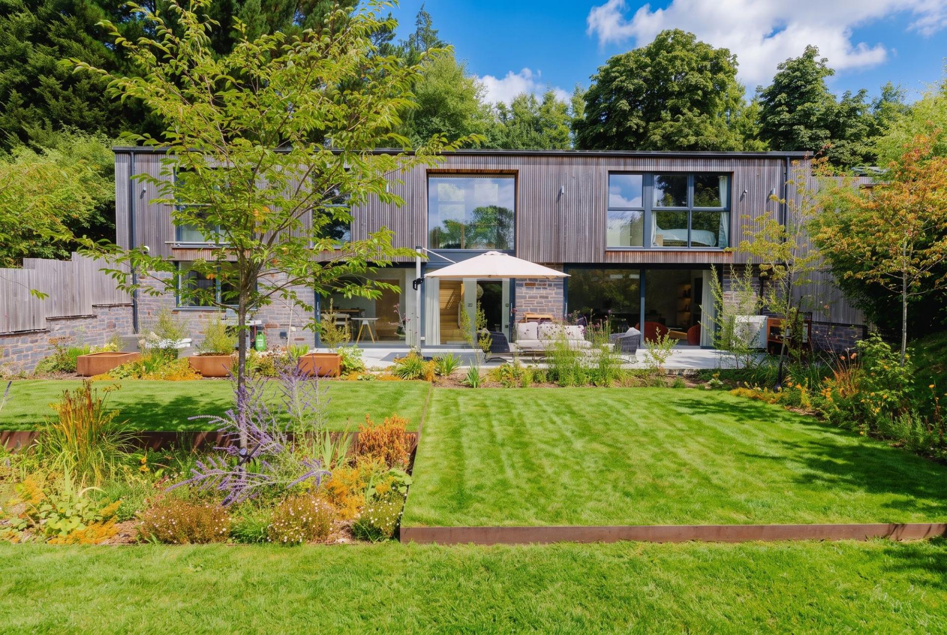
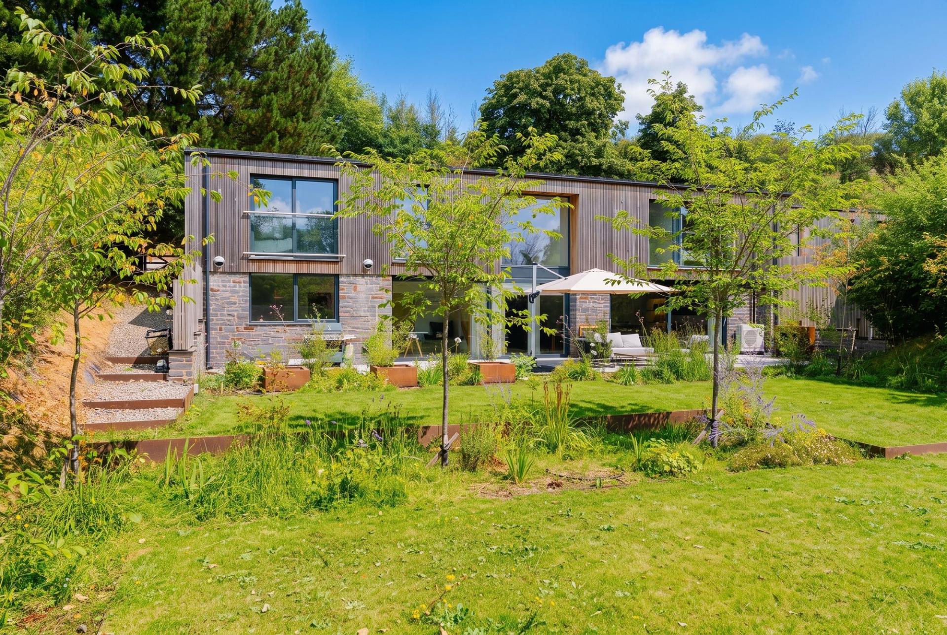
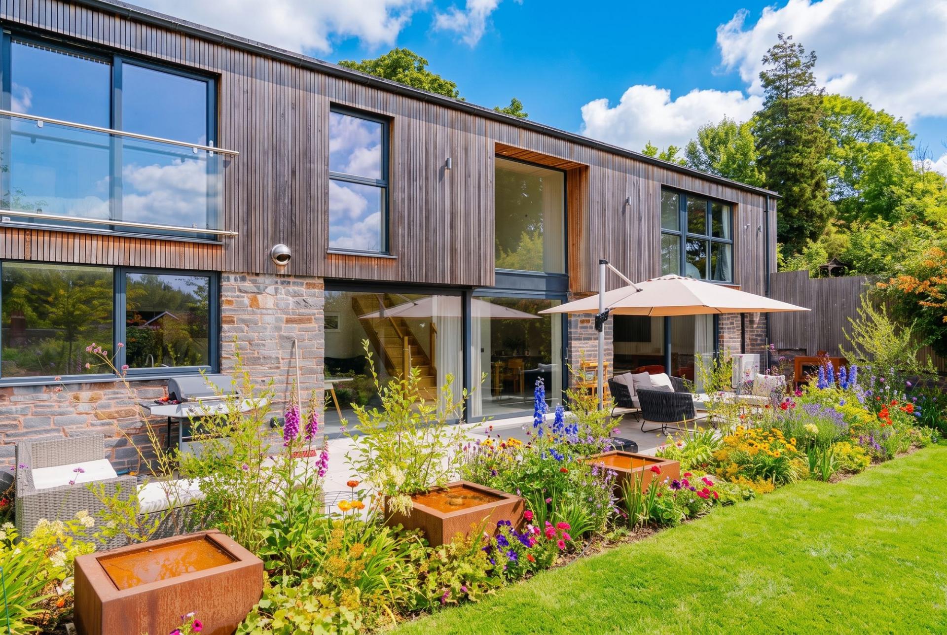
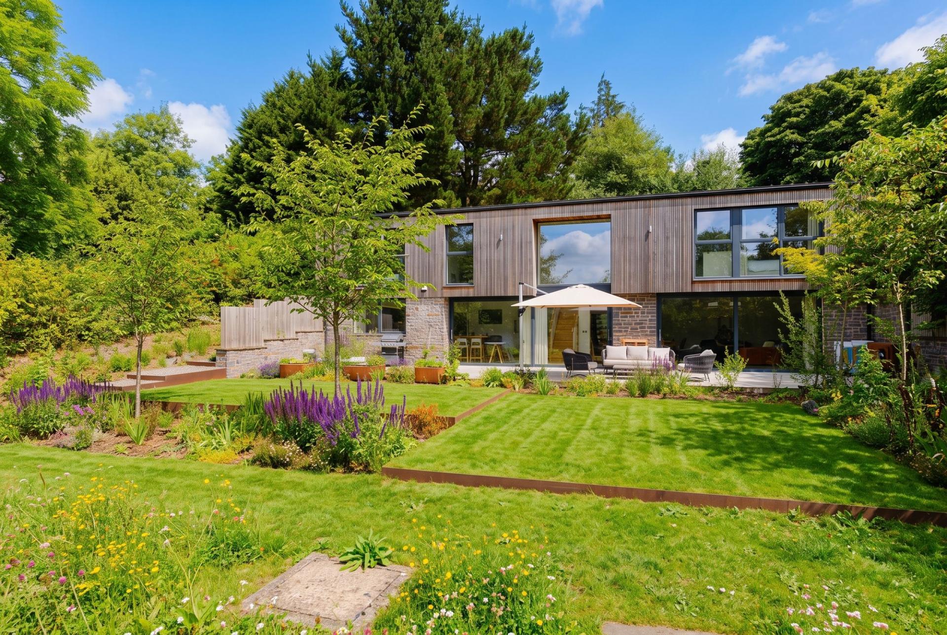
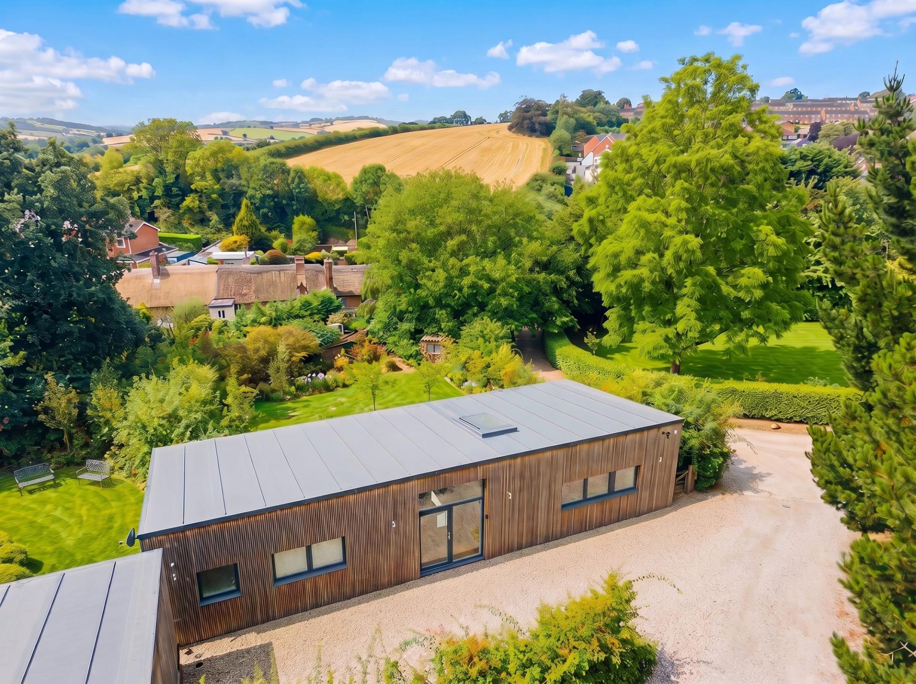
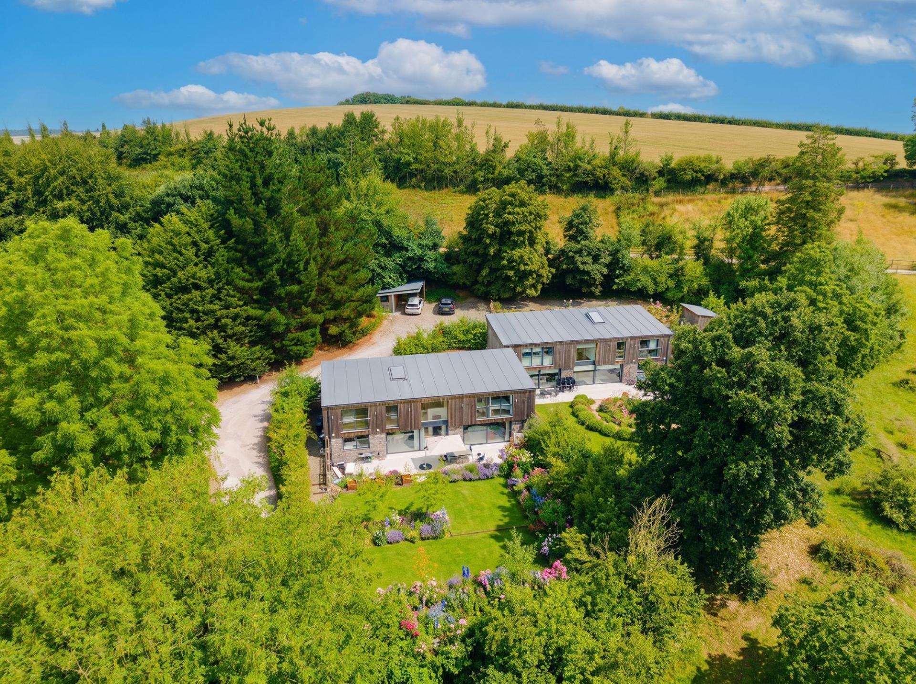
Parklands is a rare contemporary home on the edge of Crediton, combining architectural distinction, privacy and practical family living in a quiet Devon setting. Designed by award-winning Devon architect Annie Martin, the house was completed in 2020 and is one of just two individual properties built within the former grounds of a Georgian house. Annie established her own practice after working as a project architect with acclaimed South West architect Stan Bolt on a number of award-winning homes, and has since received recognition for her own work, including RIBA Emerging South West Architect of the Year. Her approach centres on responding carefully to setting, orientation, light and views, while balancing ambitious architecture with comfortable, practical living. Parklands is a strong example of that philosophy. Cedar cladding, natural stone, glass and clean architectural lines give the house a distinctive sense of presence from the moment it comes into view. A tree-lined driveway, shared with just one neighbouring home, leads through an established setting, with mature planting creating a feeling of calm and seclusion on arrival. Crediton, the surrounding countryside and Exeter are all within easy reach, giving the property a strong balance of privacy and convenience.
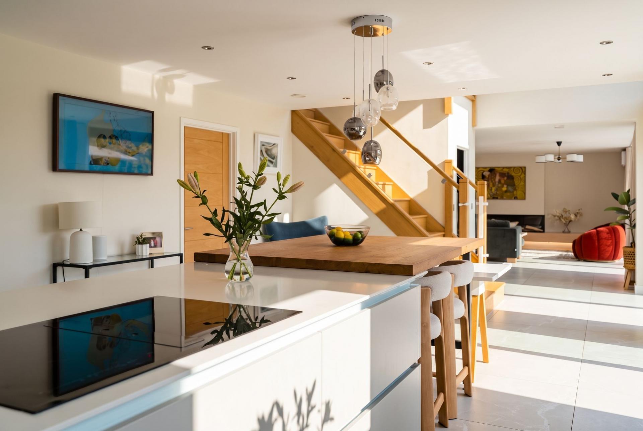
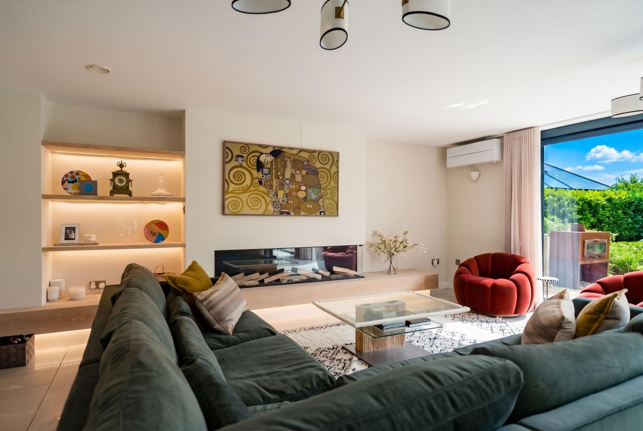
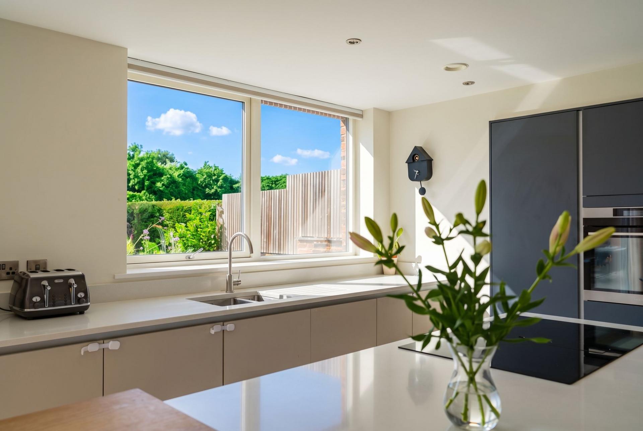
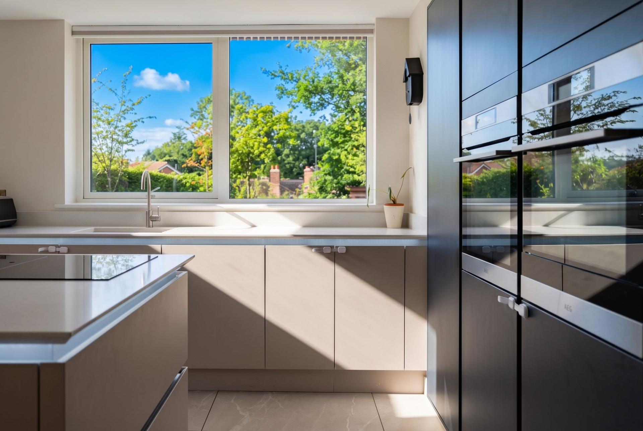
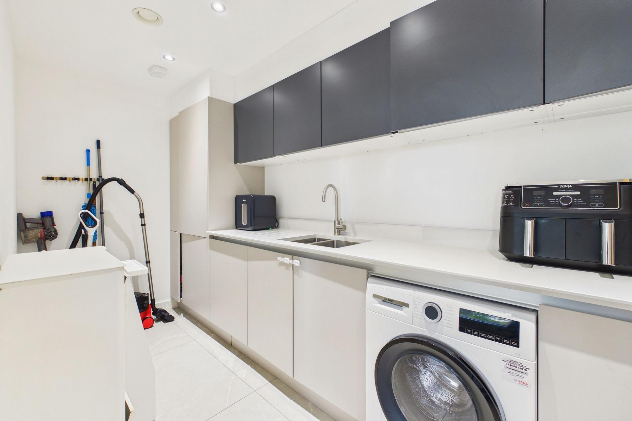
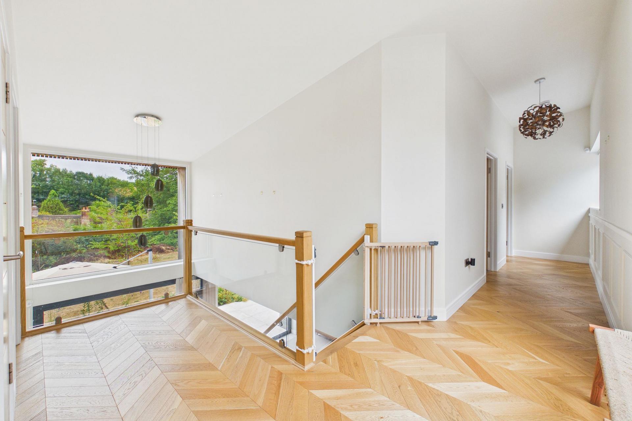
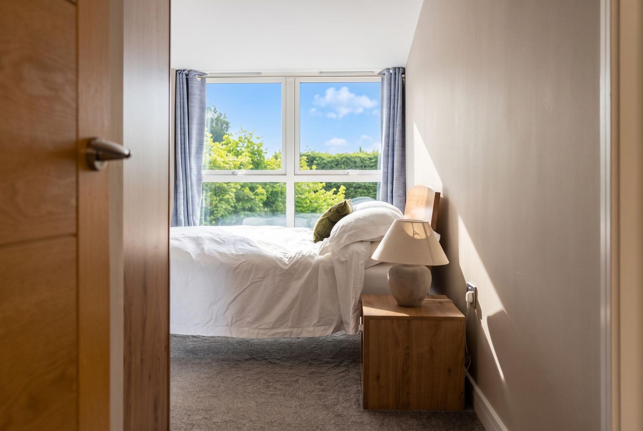
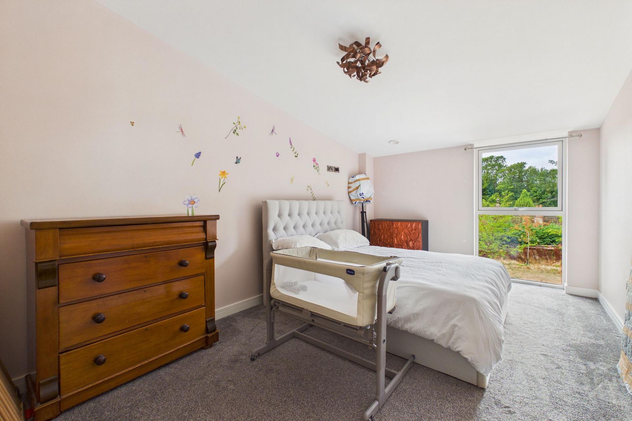
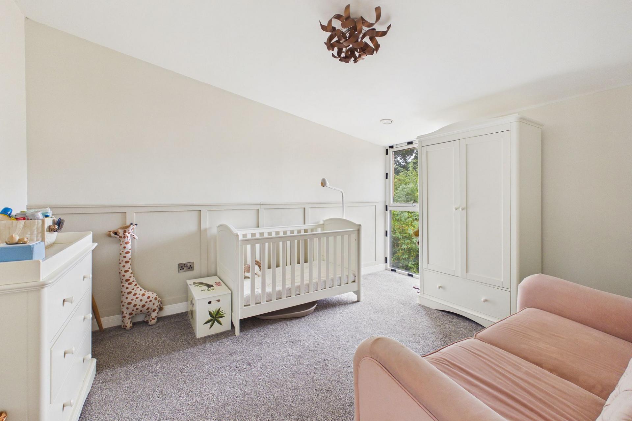
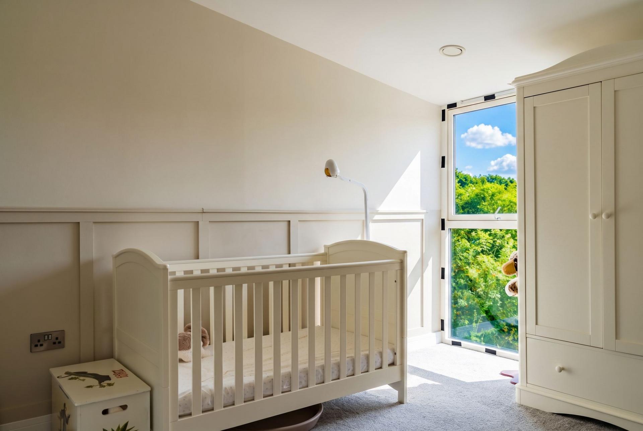
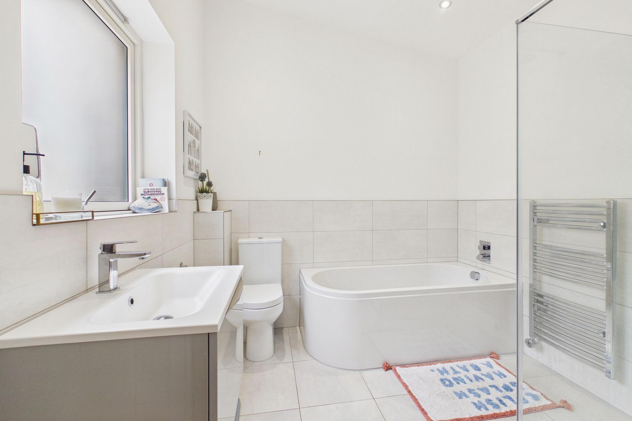
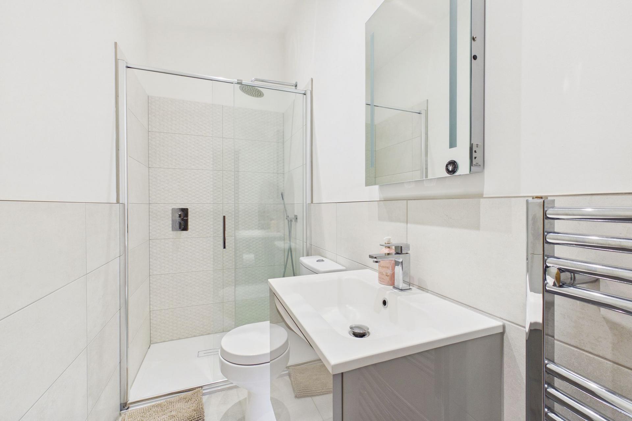
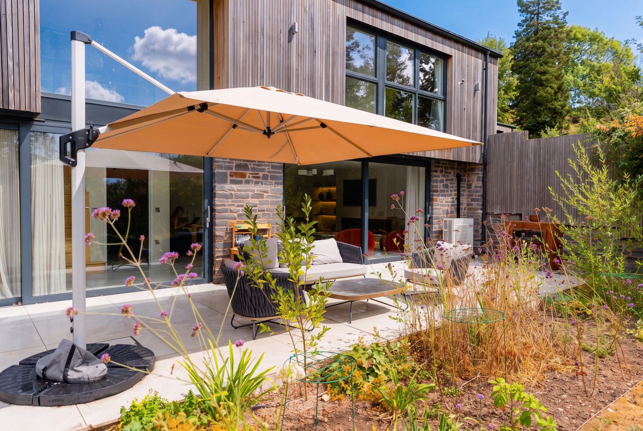
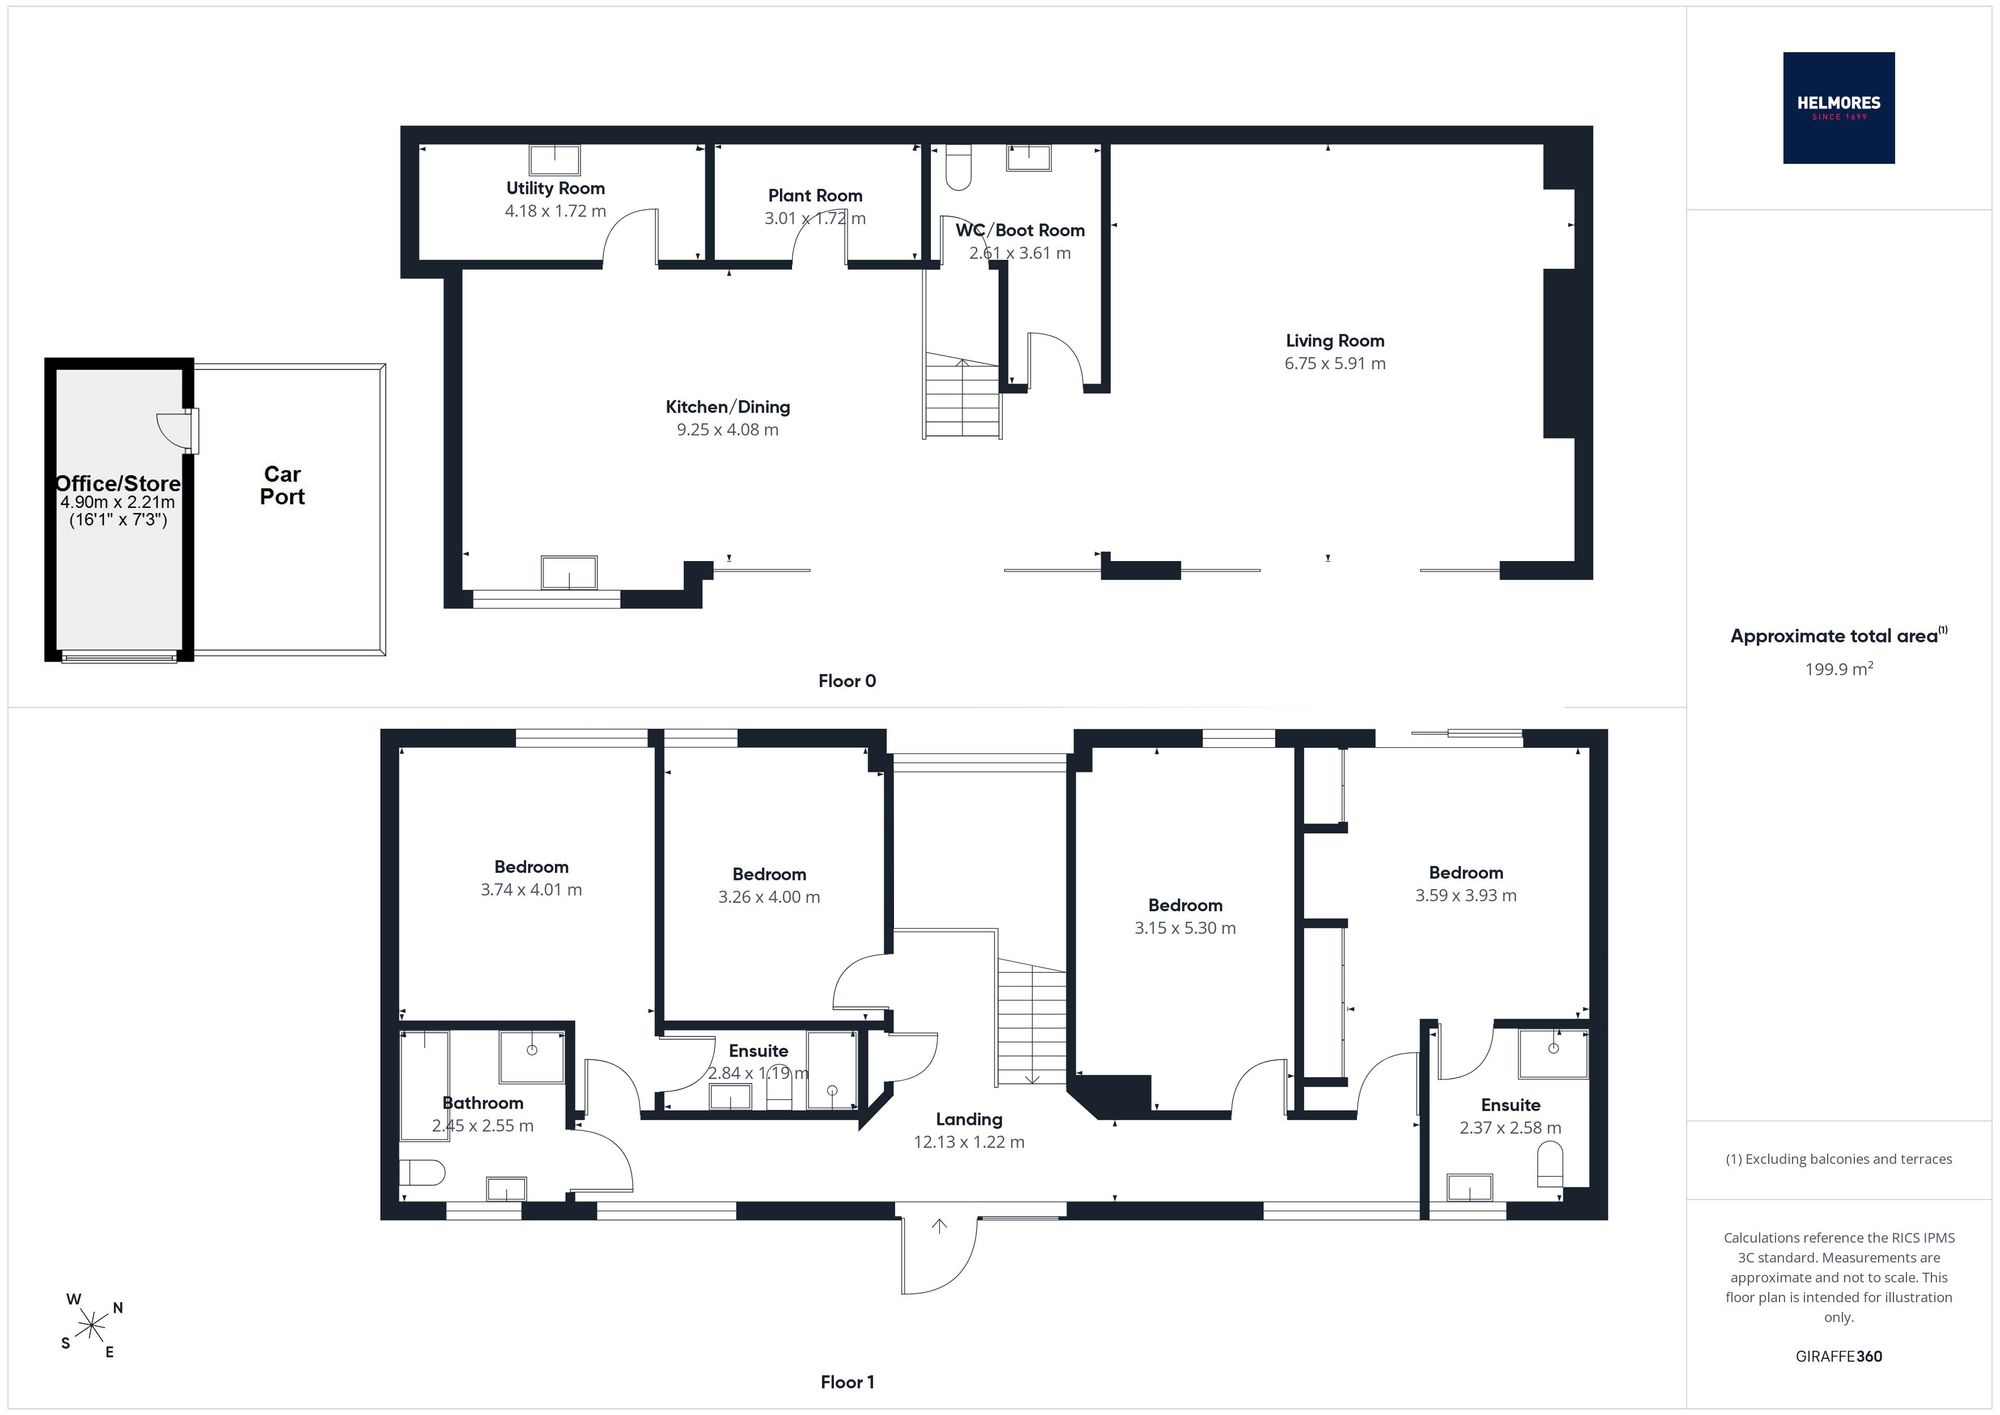
At around 2,700 sqft, Parklands is substantial without compromising comfort. The entrance hall sets the tone, with solid wood flooring, a bespoke oak and glass staircase and a double-height void drawing light between the two floors. Four generous double bedrooms occupy the first floor, all facing south over the garden. Two have en-suite shower rooms, while the remaining bedrooms are served by a well-presented family bathroom. High-quality fitted storage has also been added to several rooms. Downstairs is where the architecture really comes alive. Full-height glazing opens the principal living spaces towards the south-facing garden, while the kitchen, dining and living areas combine to create one generous, sociable and light-filled space. The contemporary kitchen includes quartz worktops, a large island and integrated AEG appliances, with a matching utility and separate plant room positioned behind. The living area now features a bespoke media wall and a striking fireplace, adding warmth and focus to the clean modern design. A downstairs WC and additional storage complete the ground floor. Large sliding doors connect the main living space directly to the terrace and garden, allowing the outside to become a natural extension of the house in warmer months. On a summer evening, with the doors open, the distinction between house and garden almost disappears. Behind the design is an equally considered specification, including underfloor heating, solar thermal hot water, mechanical ventilation with heat recovery (MVHR), Cat 6 cabling and recently added air conditioning.
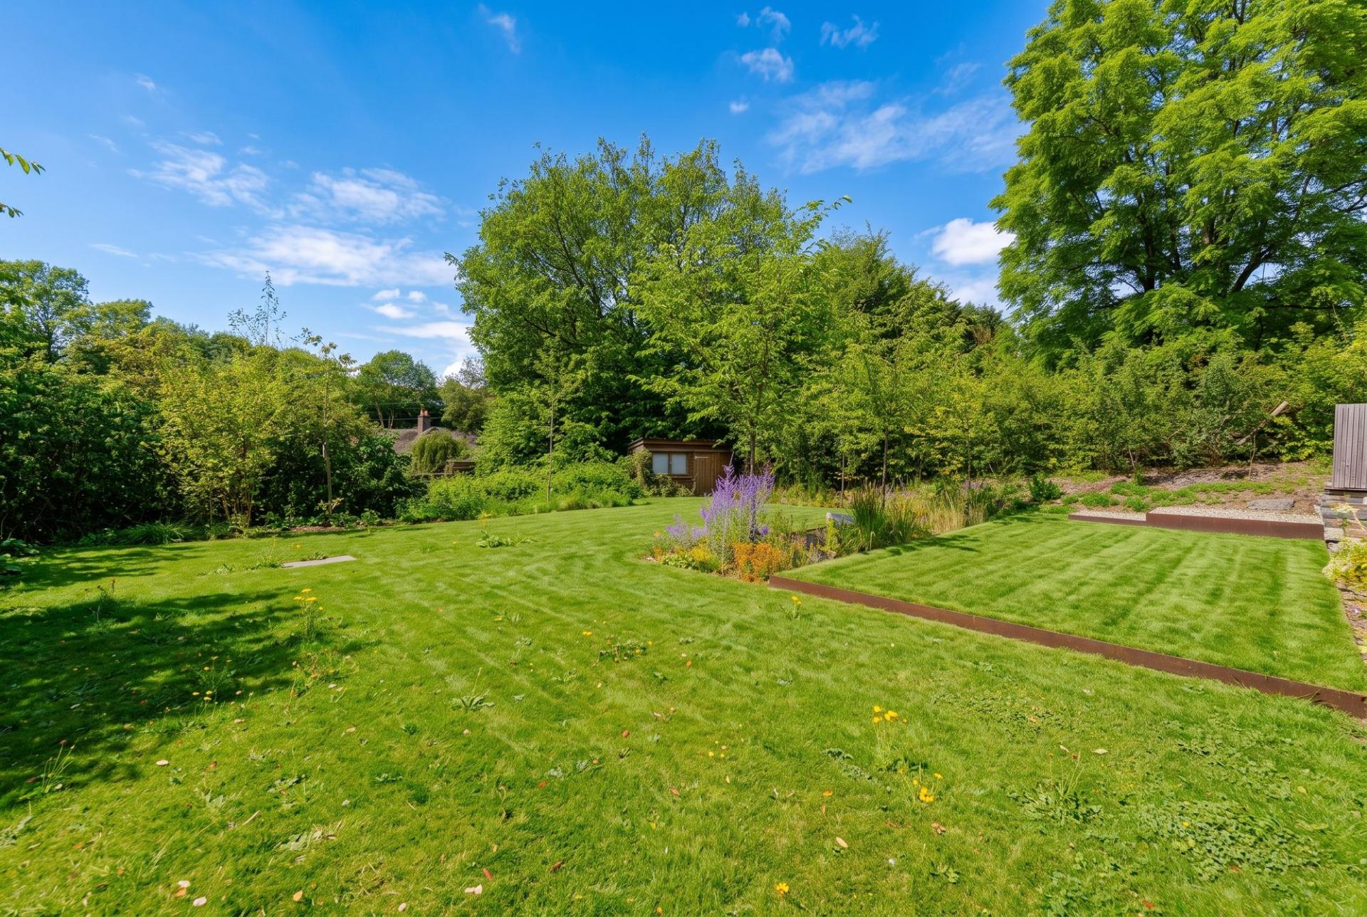
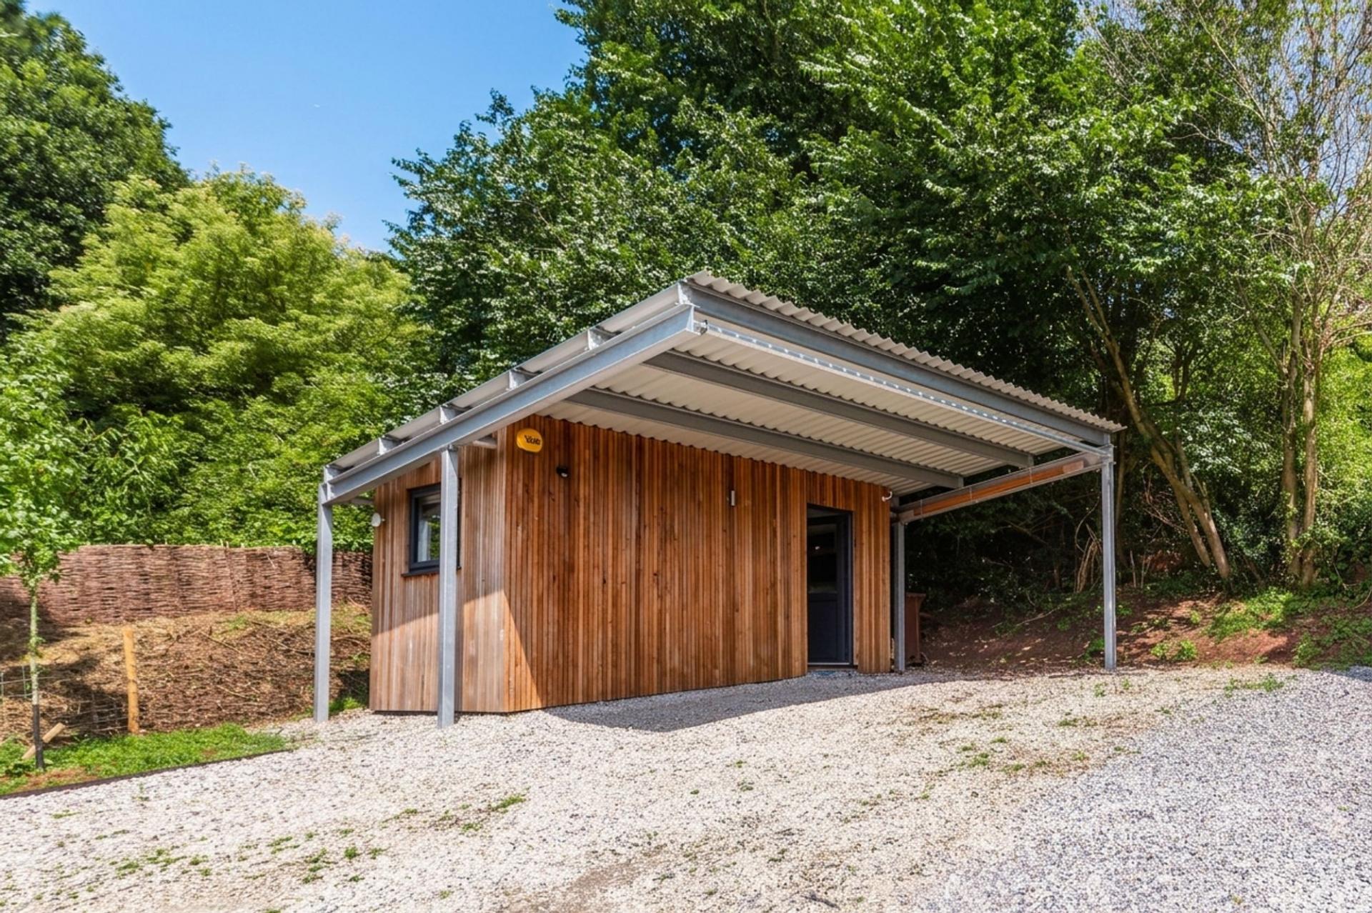
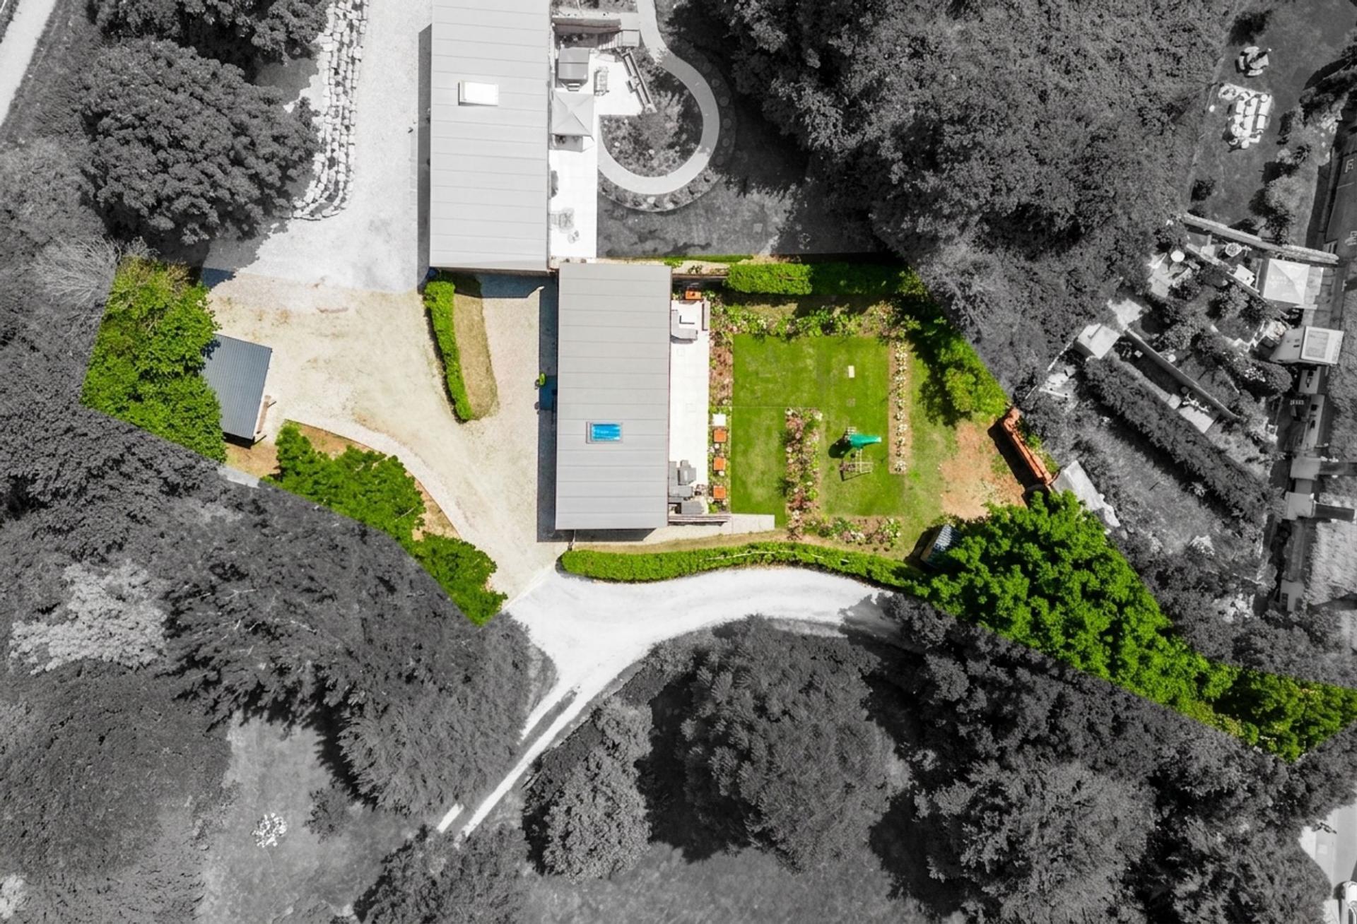
Outside, the professionally landscaped south-facing garden has matured beautifully into an established space in its own right. There is lawn, a broad terrace, water features and established boundaries, including a historic cob wall, creating a strong sense of privacy. The setting is green and highly usable, with ample parking, a garden shed and a cedar-clad insulated garden office providing valuable additional space for working from home, hobbies or storage. Parklands offers something increasingly rare: a genuinely exciting piece of contemporary architecture that also happens to be practical, comfortable and beautifully established. For buyers seeking a design-led Devon home with privacy, space and a sense of character, it is a compelling proposition.
Please see the floorplan for room sizes.
Current Council Tax: Band F - Mid Devon
Utilities: Mains electric, gas, water, telephone & broadband
Broadband within this postcode: Superfast Enabled
Drainage: Mains drainage
Heating: Mains gas central heating (underfloor), electric fire, MVHR system, solar thermal and aircon unit.
Construction: Standard
Listed: No
Conservation Area: Yes
Tenure: Freehold
Buyers' Compliance Fee Notice: Please note that a compliance check fee of £25 (inc. VAT) per person is payable once your offer is accepted. This non-refundable fee covers essential ID verification and anti-money laundering checks, as required by law.
Agents’ Notes:
Boundaries, Access & Parking:
Boundary positions, access rights and parking arrangements have been provided by the seller, and any land plans shown are for identification purposes only. We have not seen the title deeds or other legal documents, and buyers should confirm exact details and ownership responsibilities with their conveyancer.
Broadband & Mobile Coverage:
Broadband speeds and mobile signal vary by provider and location, and service availability can change over time. Buyers can check current availability and predicted speeds at www.ofcom.org.uk or via the Ofcom coverage checker.
Digital Photo Enhancement/Virtual Staging:
Some images in this brochure may have been digitally enhanced or virtually staged, for example by adding lighting effects, blue skies, twilight ambience, furniture or décor, to help illustrate how the property could look. These images are only illustrative and do not show the current fixtures, fittings or condition. Always rely on your viewing for an accurate understanding of the property.
Rights of Way:
We’re informed by the seller that the property benefits from a right of way over part of the drive. Buyers are advised to confirm details and legal status with their conveyancer.
CREDITON is a vibrant market town with a bustling high street full of independent shops, eateries, and pubs. In recent years a diverse arts scene has grown to include all manner of mediums, with the performing arts making use of the town’s market square where, in the summer months, a range of activities take place. The market square is also home to the town’s twice-monthly farmer’s market. The town has an equally significant past. It was originally the first Bishopric in Devon and the imposing Parish Church of The Holy Cross now stands where once stood Devon’s first Saxon cathedral (909-1050AD). It is also the birthplace of Saint Boniface, one of the founding fathers of the Christian church in Europe. Easily commutable to Exeter and with two primary schools, a secondary school with sixth form as well as a wide range of necessary amenities, it’s clear why the town is a firm favourite with locals and relocators alike.
DIRECTIONS : Use EX17 3BH or the what3words is ///placidly.darkest.hobbit
From Crediton High Street, head towards Exeter, passing the Parish church on your left and follow the road around to the right. As you drop down the hill, turn left into a private gated drive (just before reaching the row of thatched cottages) and follow the drive, spur off to the right and the house is first on the right.
Important Information
- This is a Freehold property.
- This Council Tax band for this property is: F
- EPC Rating is B
Property Ref: f0109533-daeb-4633-b0f9-23e84fba5fe1
Similar Properties
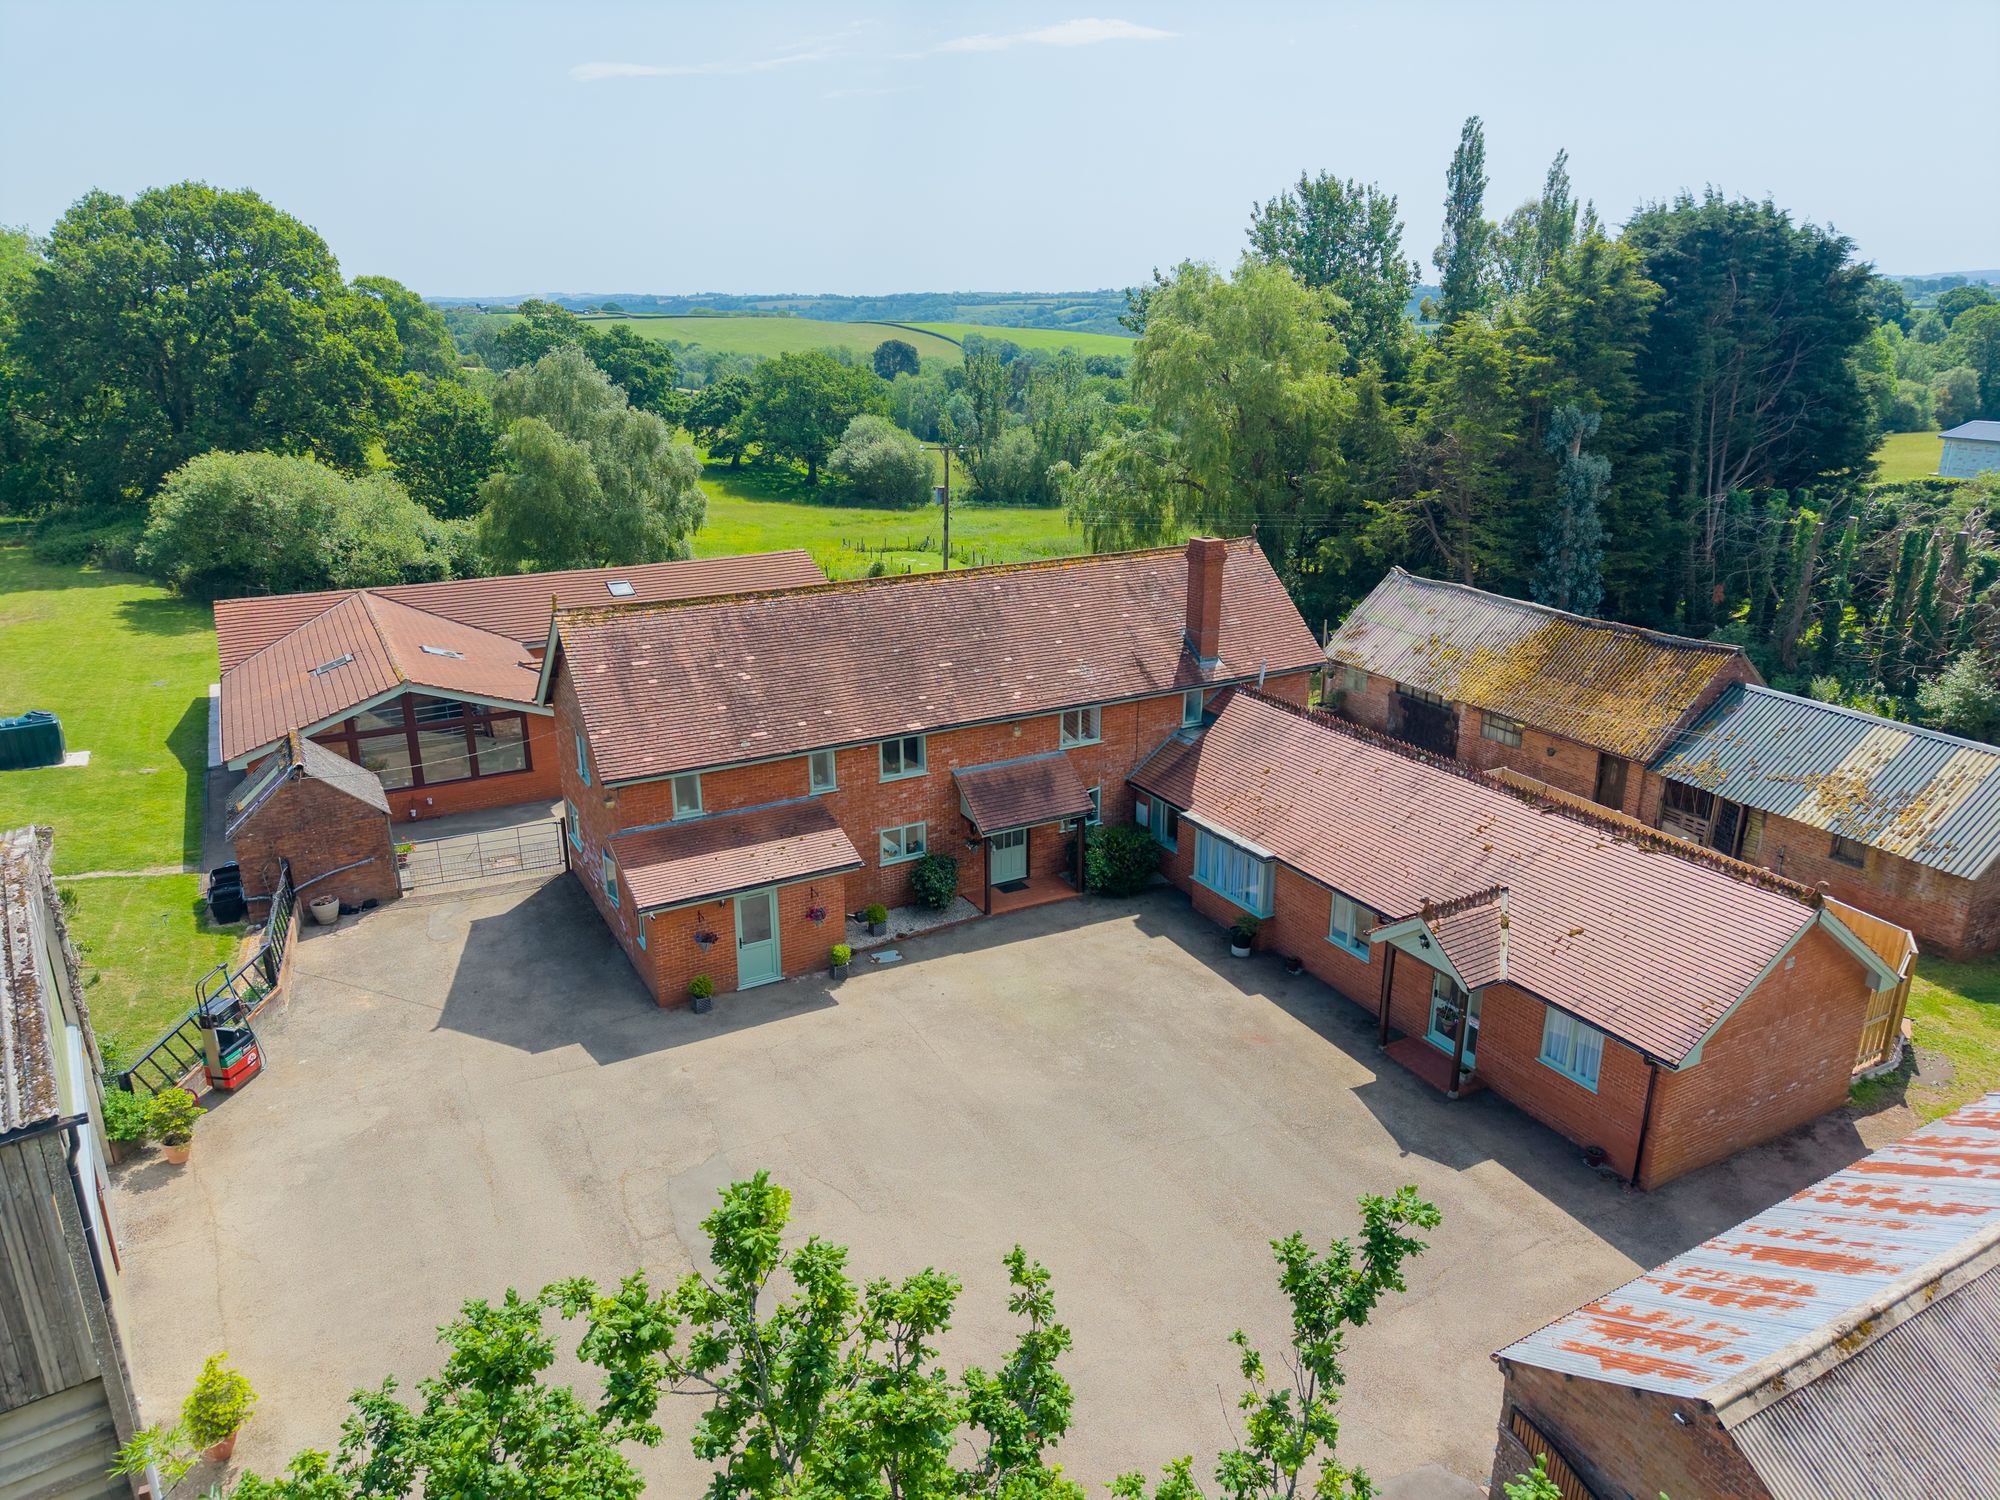
6 Bedroom Detached House | Guide Price £950,000
Large barn conversion set in 5.23 acres with substantial 1 bedroom annexe. Various outbuildings including 2 large agricu...
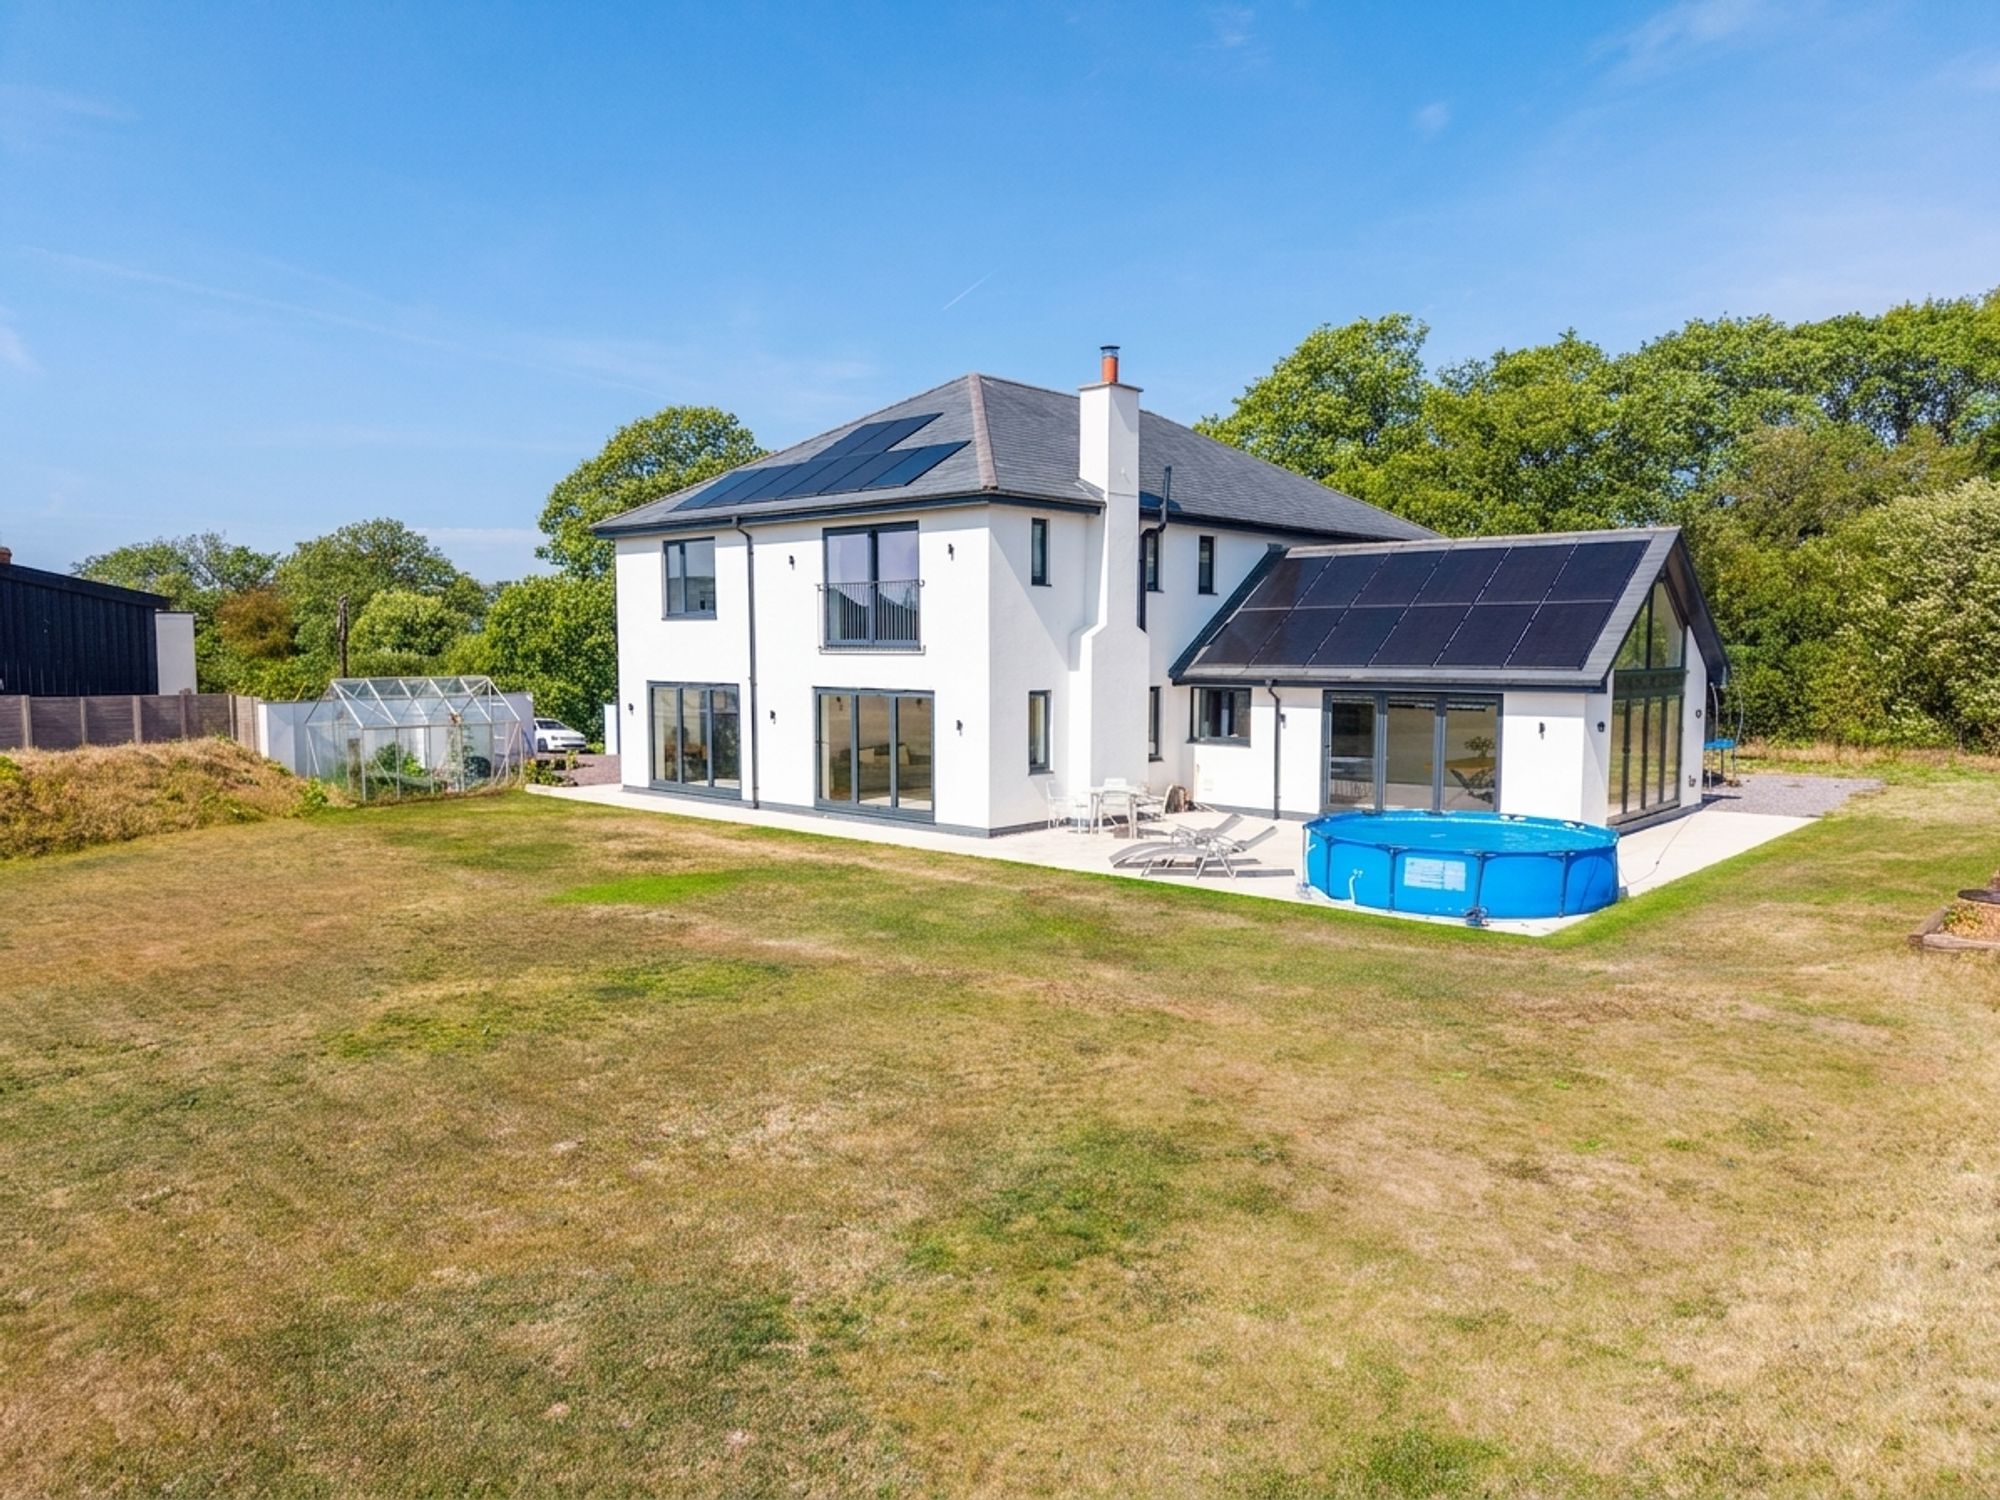
4 Bedroom Detached House | Guide Price £925,000
An exceptional architect-designed country home of over 4,000 sqft, set in 3.36 acres with outstanding eco credentials, b...
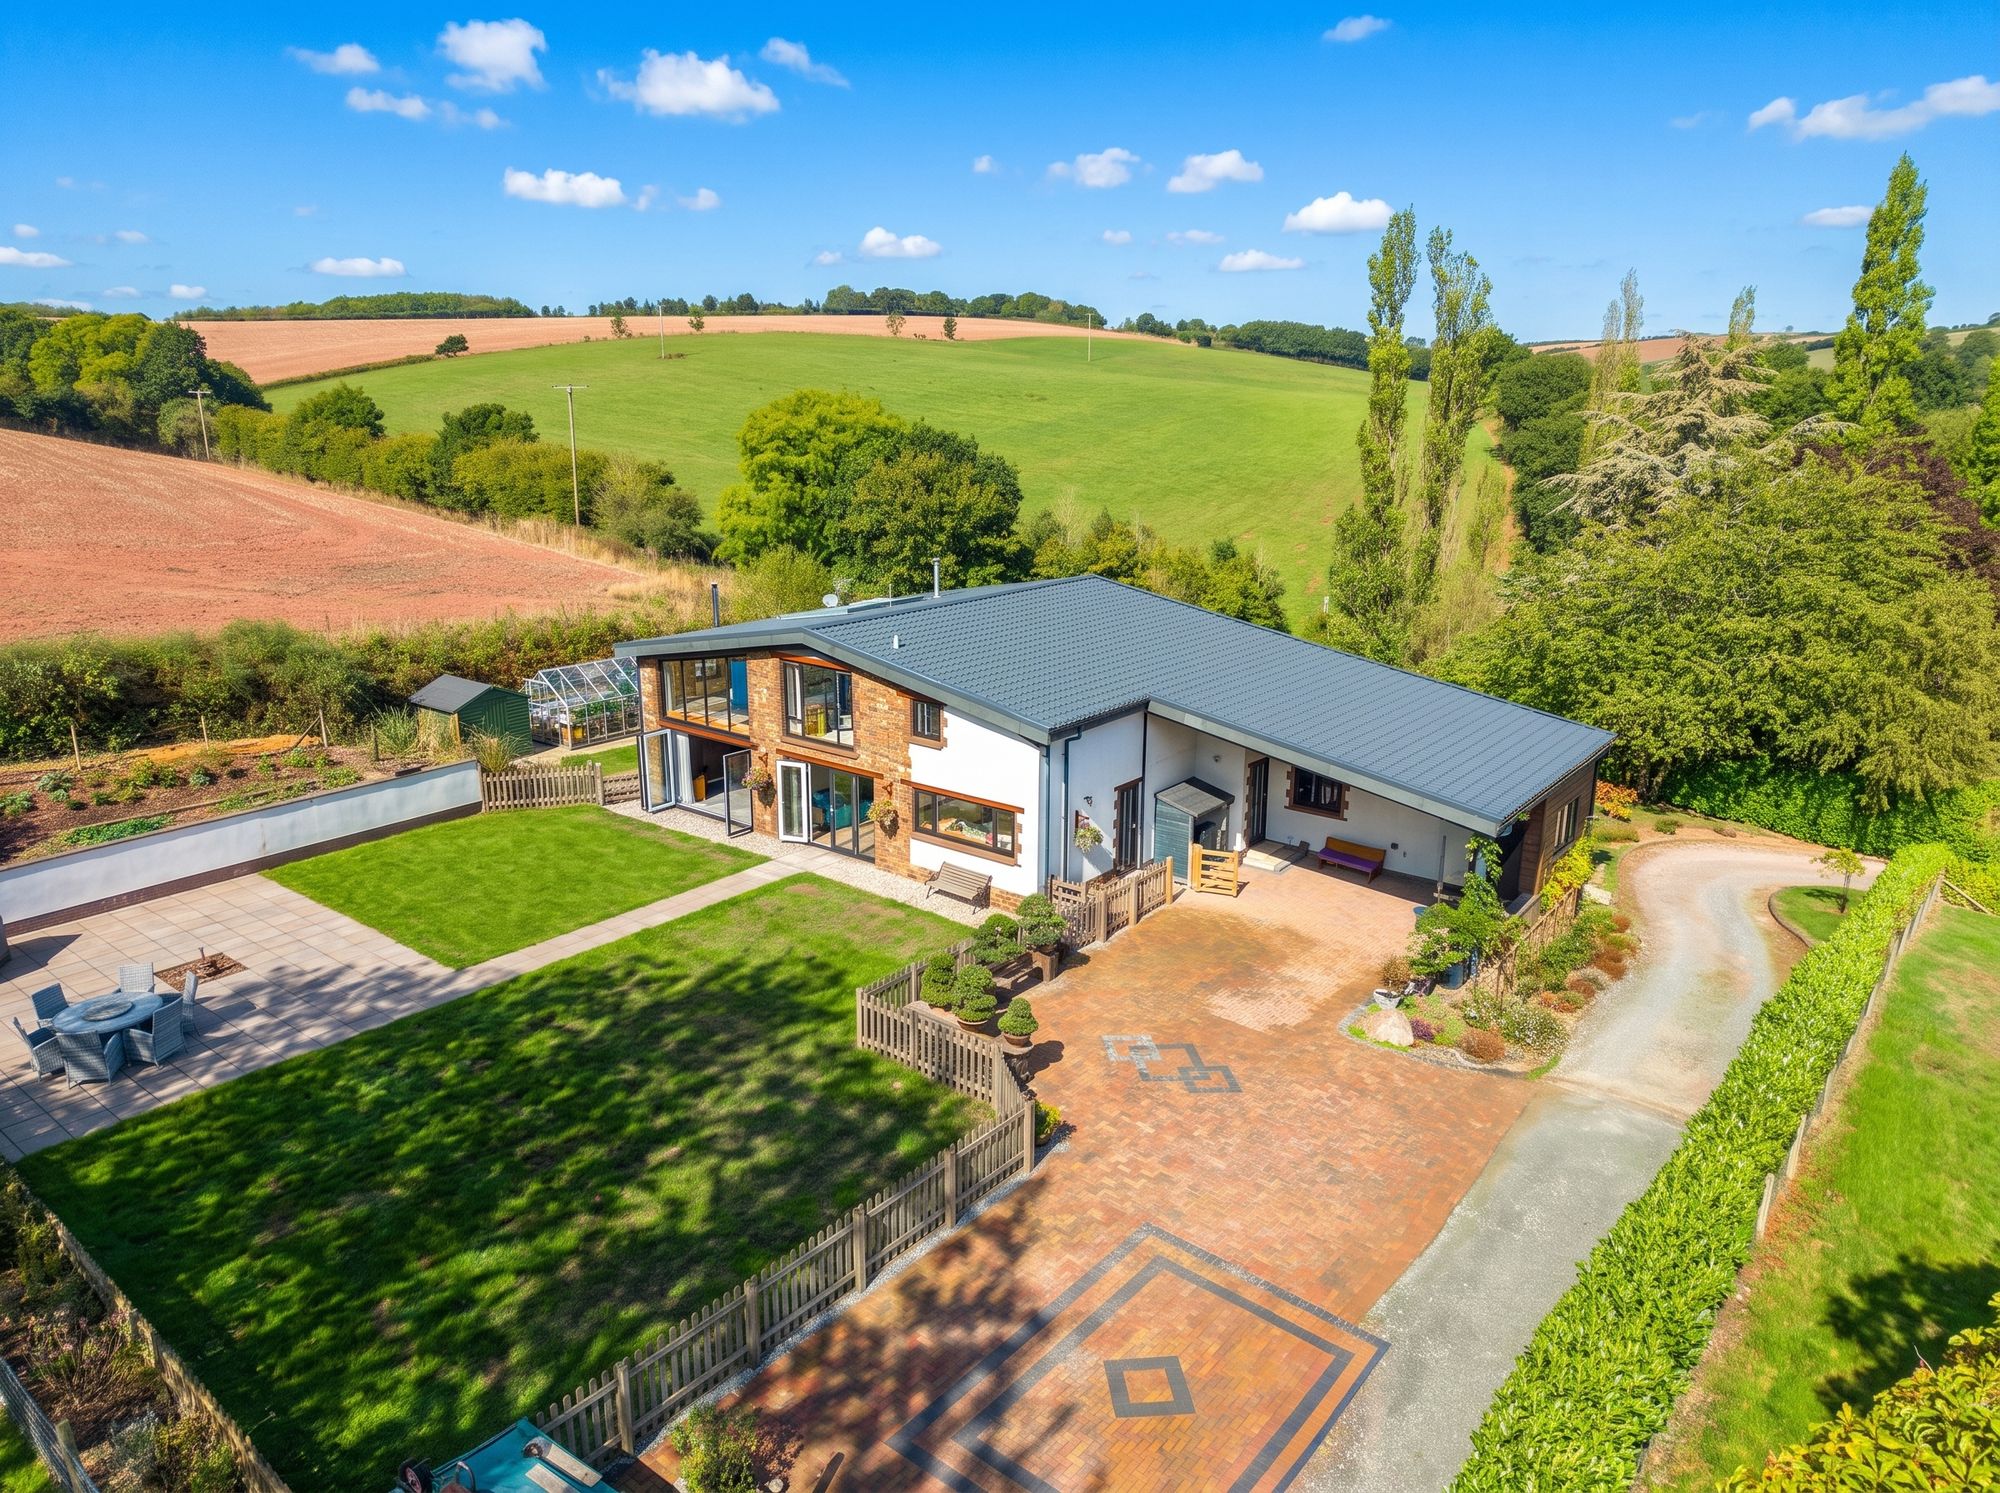
7B Elston Meadow, Westwood, EX17
4 Bedroom Detached House | Guide Price £925,000
Stunning 2019 barn conversion, 3000sqft of accommodation set in just under ½ an acre. Edge of town location with beautif...
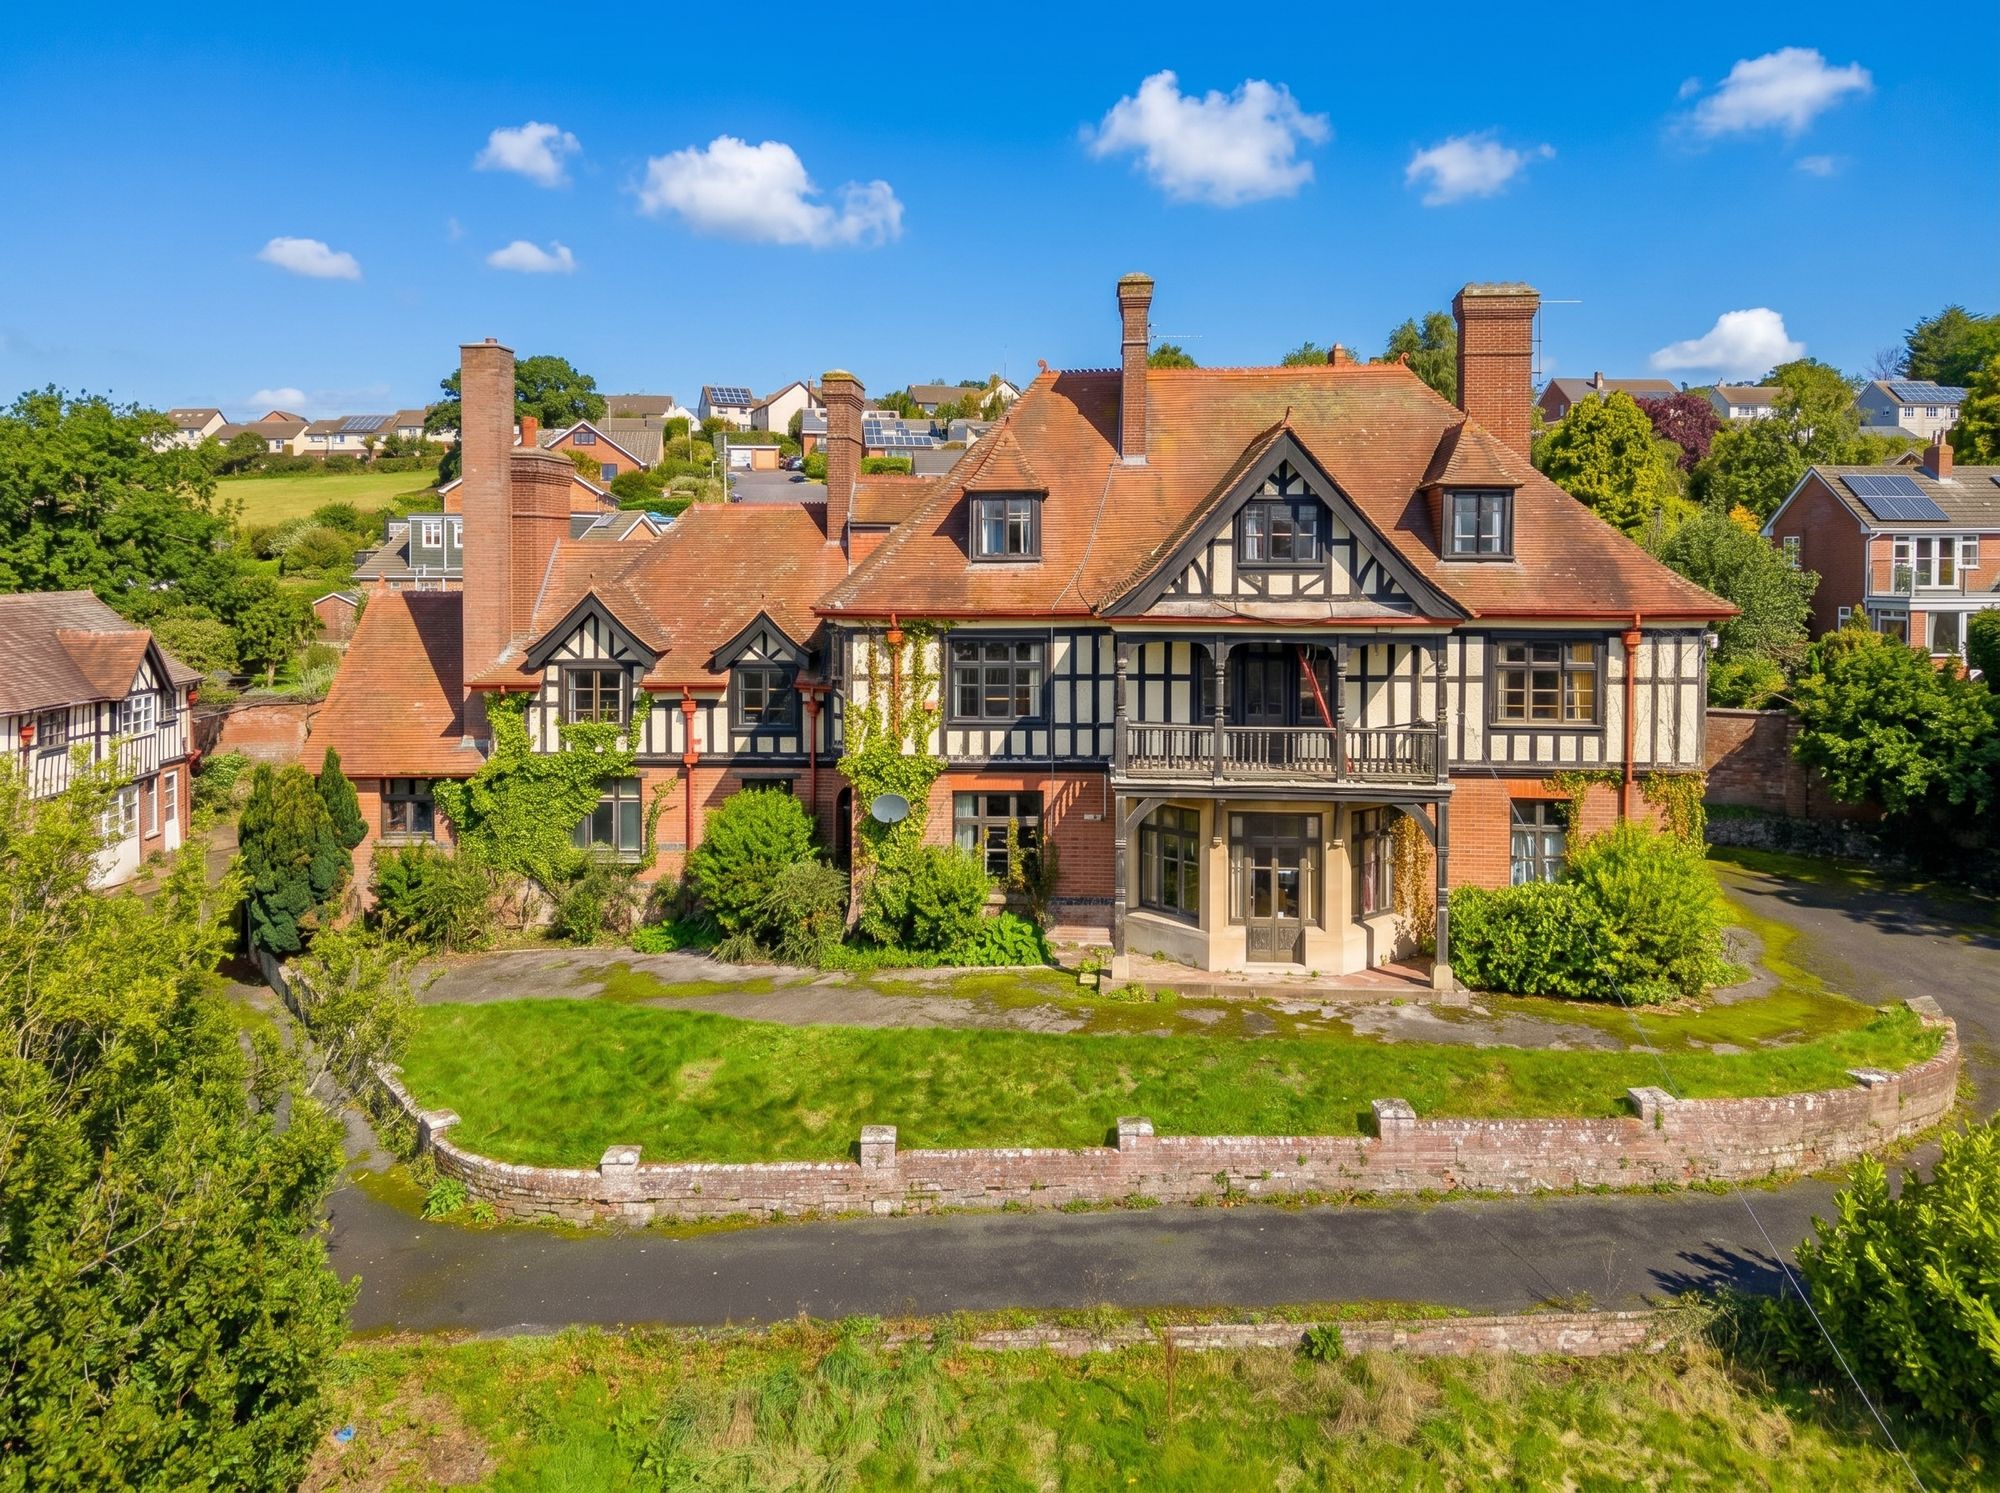
Alexandra Road, Crediton, EX17
11 Bedroom Detached House | £1,000,000
A landmark period home in the town, set in just over an acre of gardens with southerly views towards Dartmoor. With 11 b...
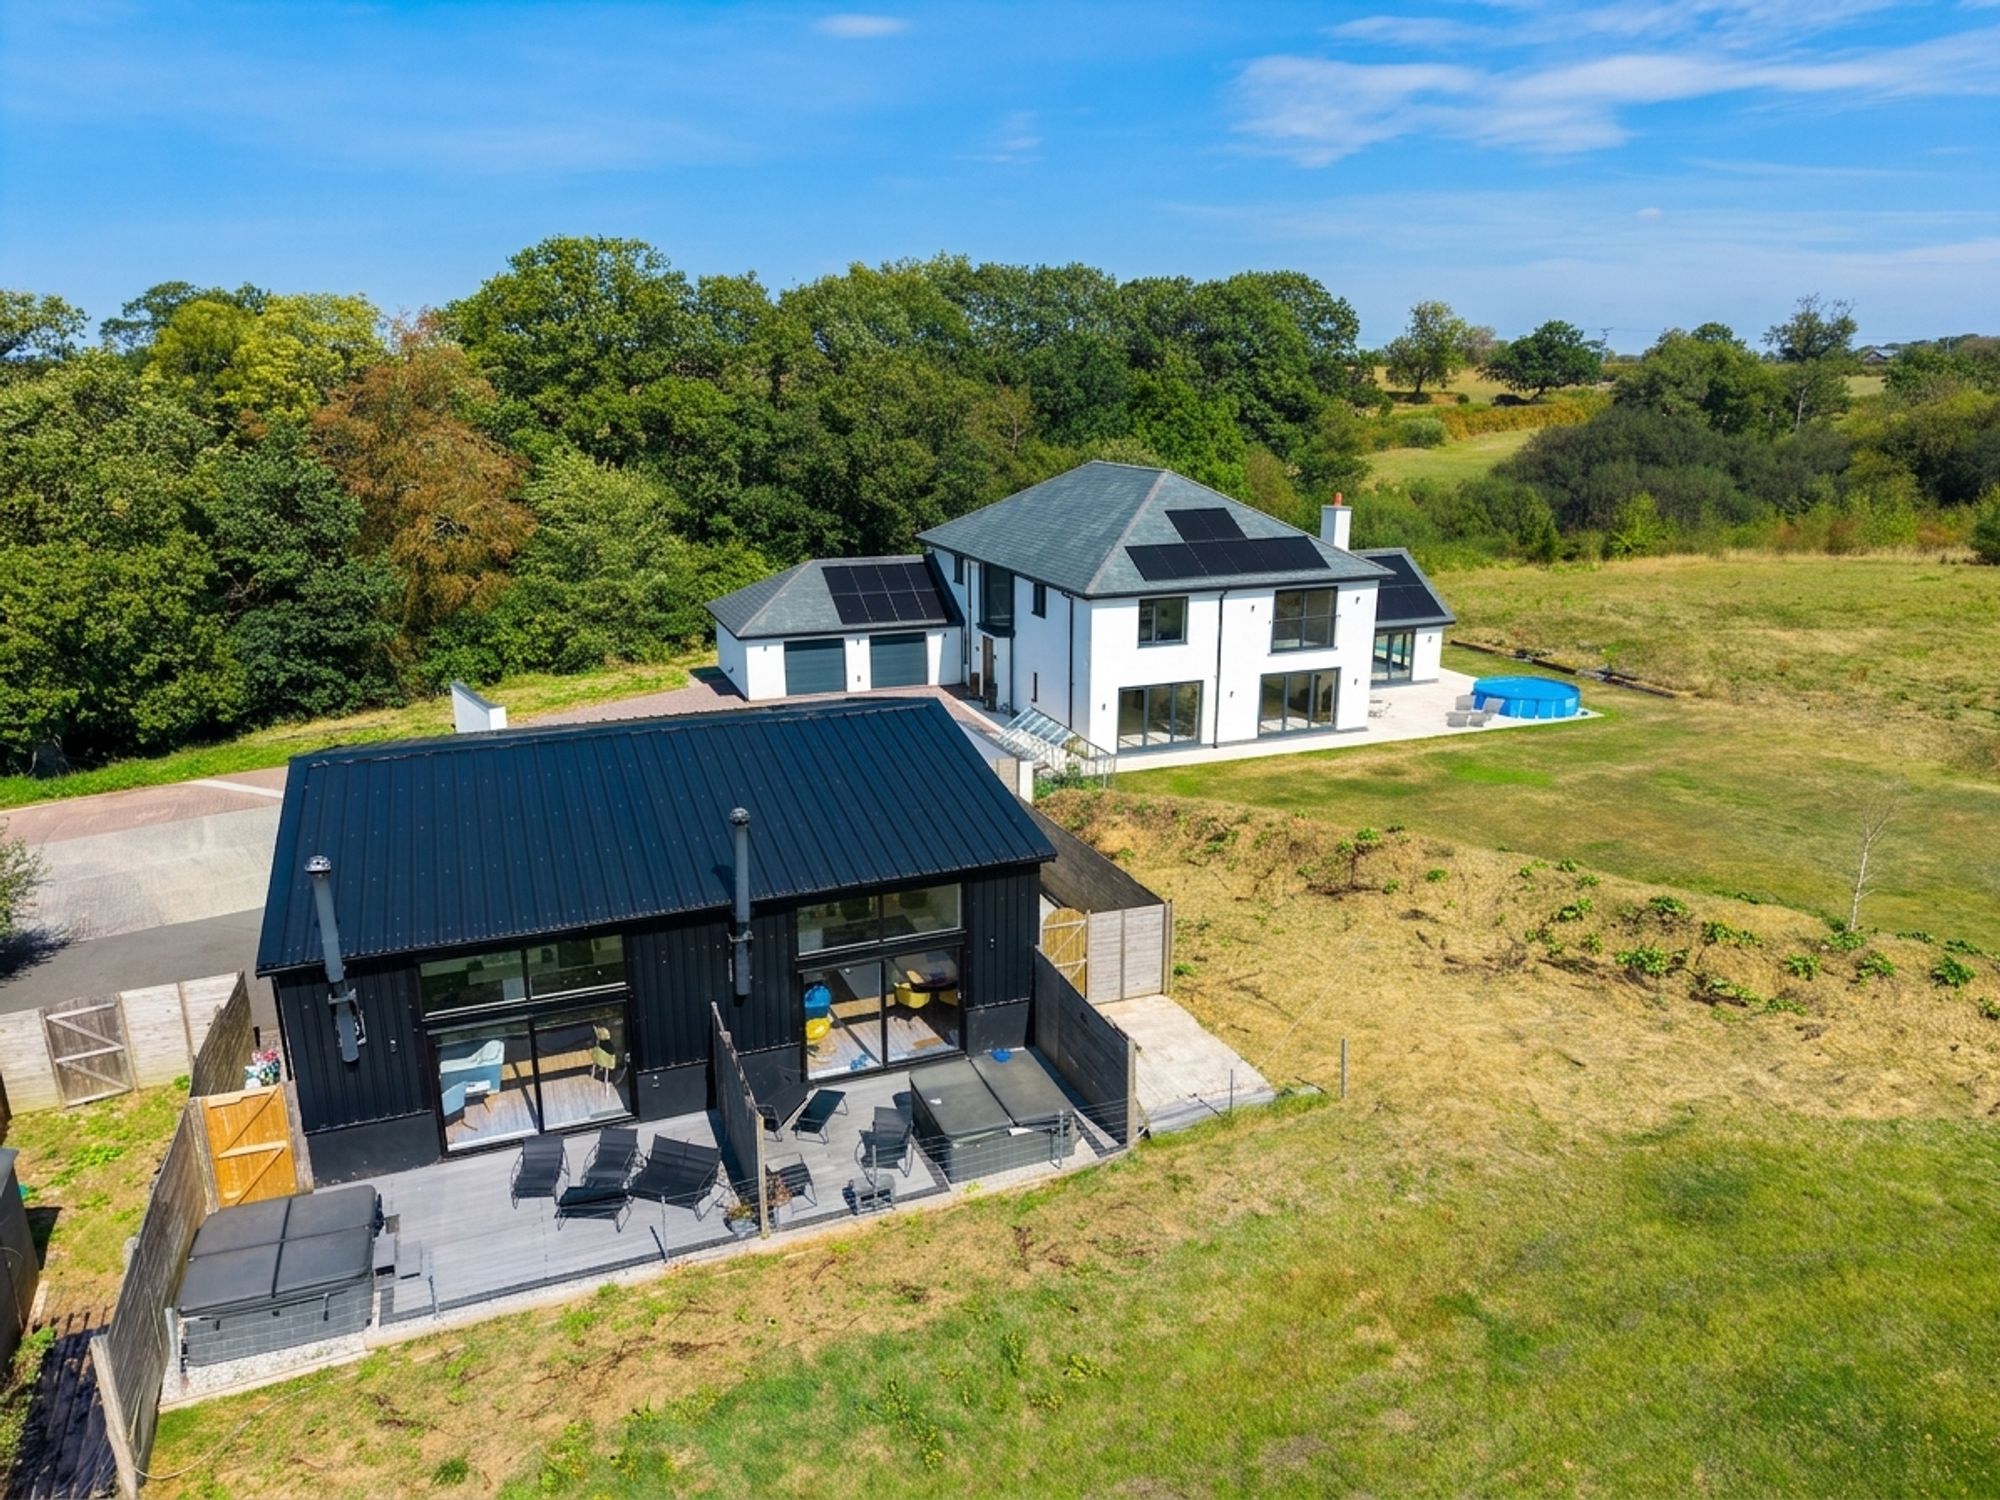
4 Bedroom Detached House | Guide Price £1,275,000
An exceptional contemporary country home with two fully independent modern cottages, set within 3.9 acres and offering o...
How much is your home worth?
Use our short form to request a valuation of your property.
Request a Valuation
©2026 The Guild of Property Professionals. All rights reserved.
Terms and Conditions |
Privacy Policy |
Cookie Policy |
Complaints Policy |
Members Login
The Guild of Property Professionals Trading Address: 121 Park Lane, London W1K 7AG. GPEA Limited.
Registered in England & Wales.
Company No: 02819824.
Registered Office Address: The Old Courthouse, 60A London Road, Grantham, NG31 6HR.
VAT Registration No: 180897859

