- This impressive detached family home offers over 1,700 sq.ft. of well-proportioned accommodation, including four double bedrooms and two en-suite shower rooms.
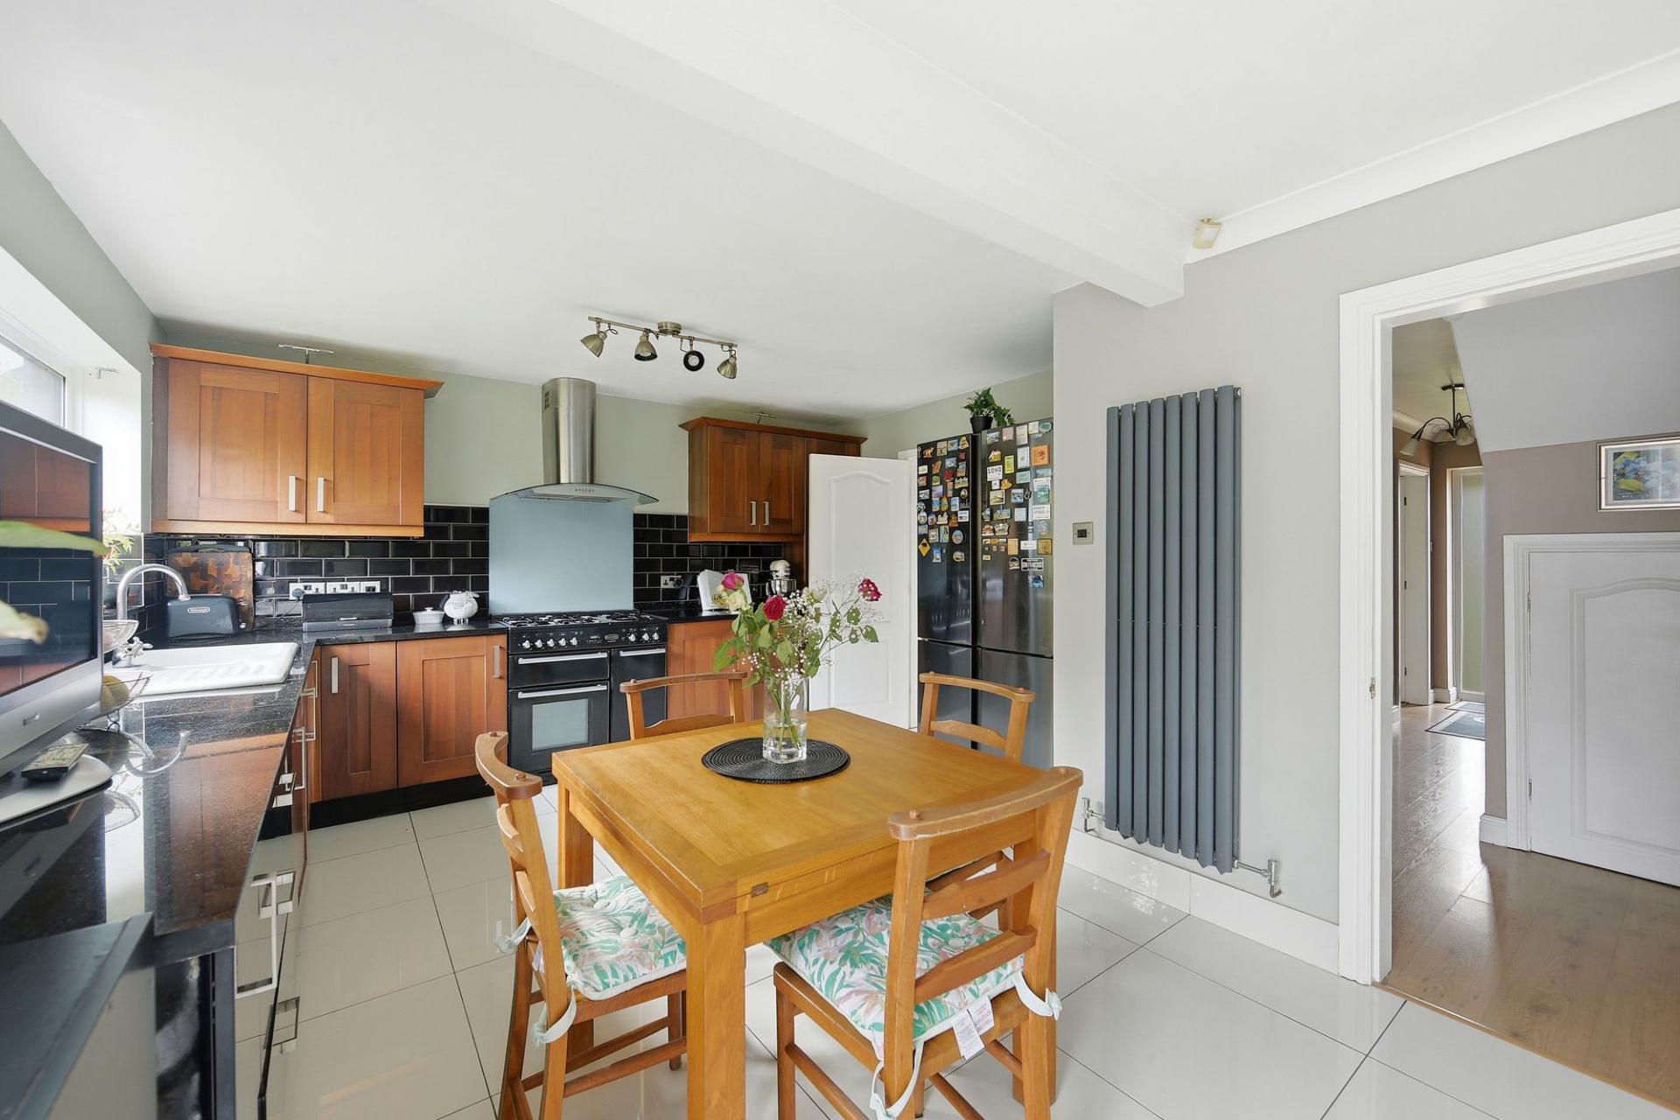
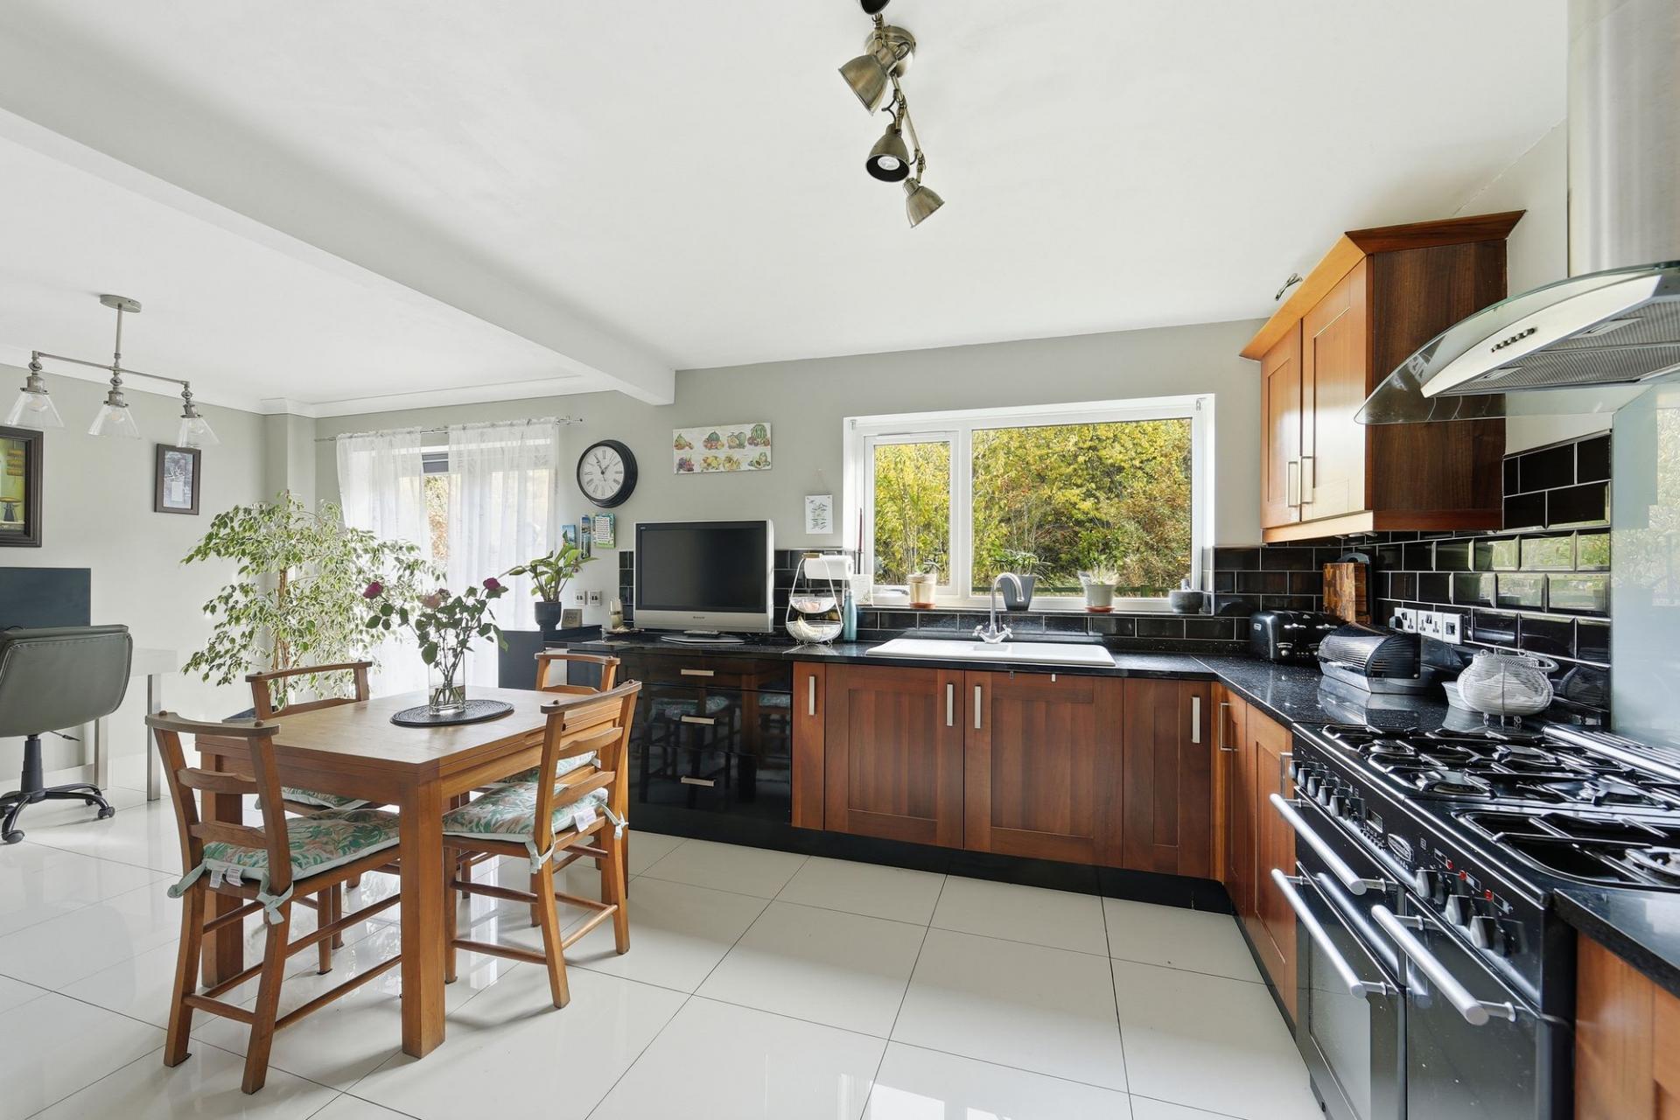
- The stunning kitchen/diner provides the perfect hub for family life, featuring extensive worktop space, a built-in dishwasher, ample dining space, and French doors opening onto the rear garden.
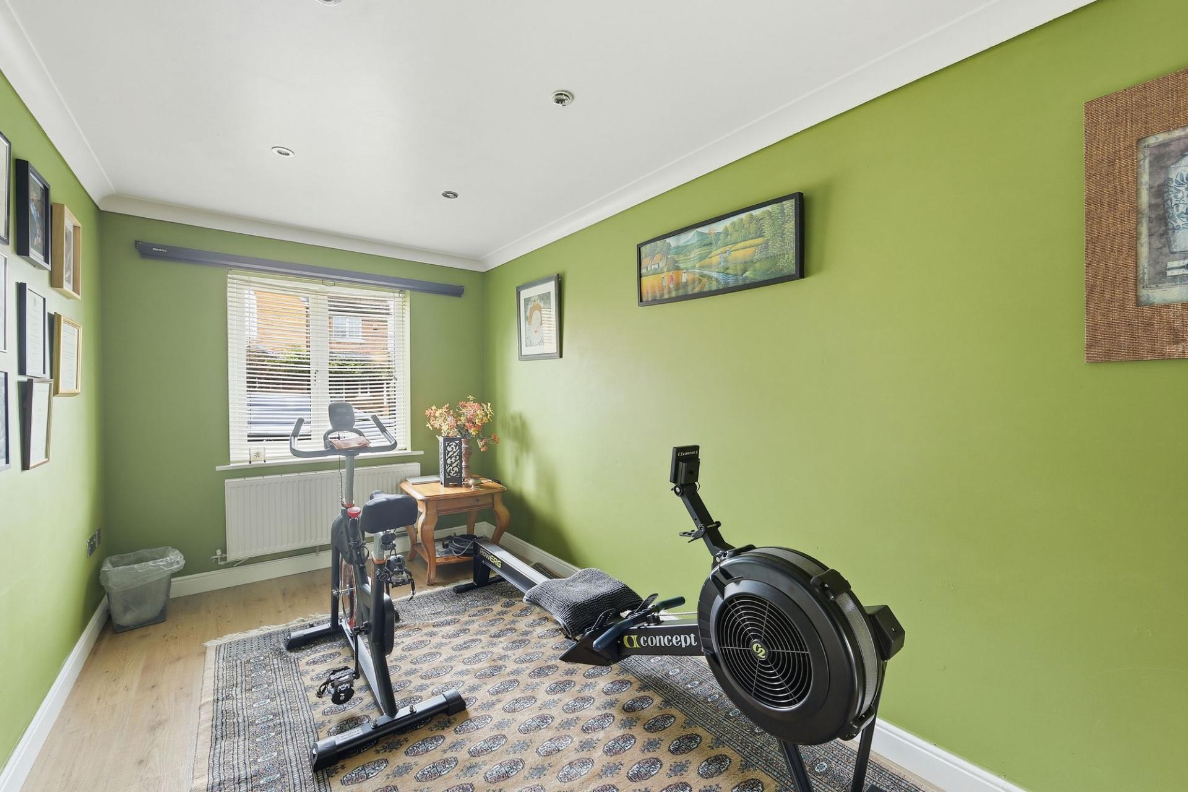
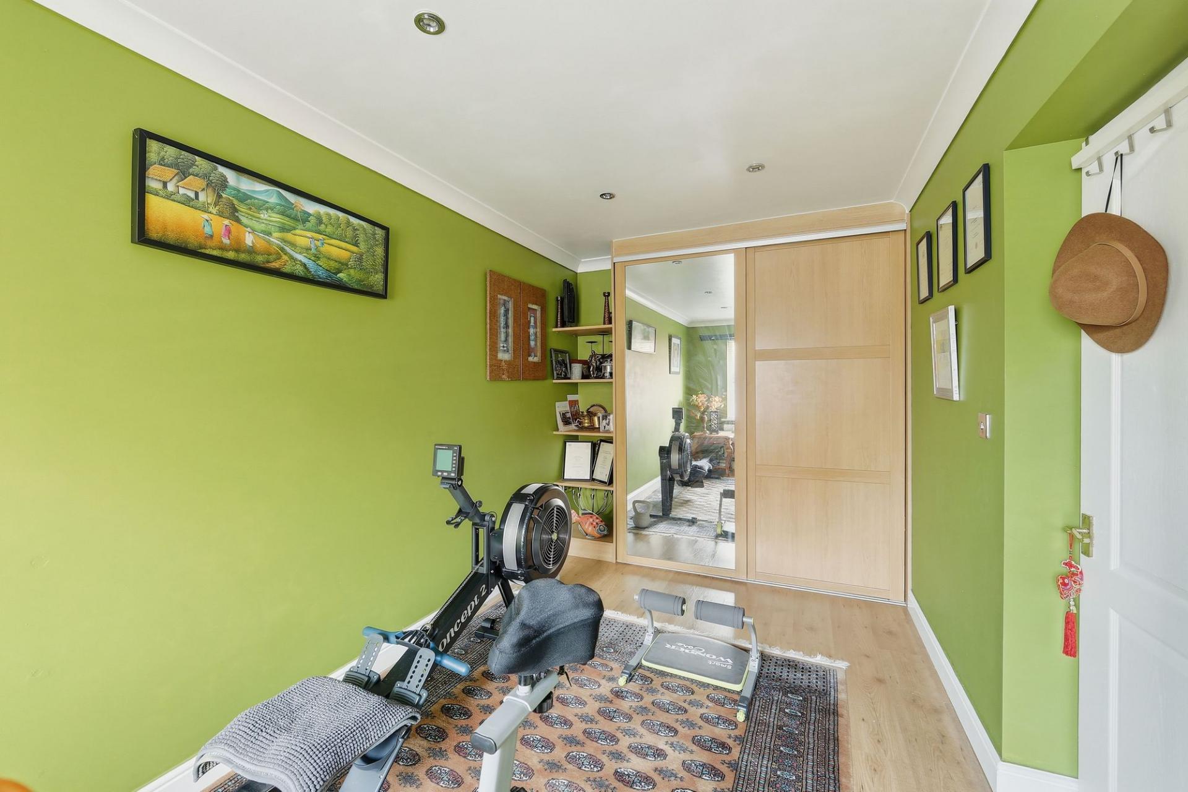
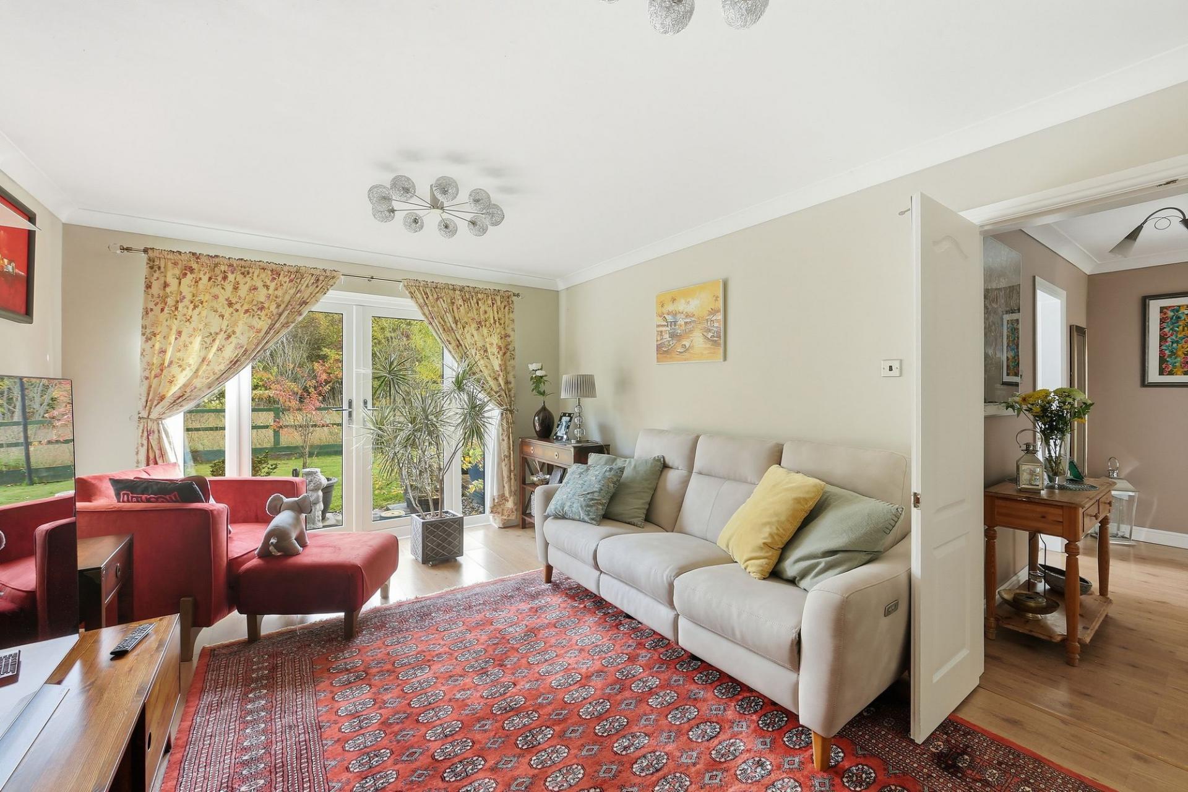
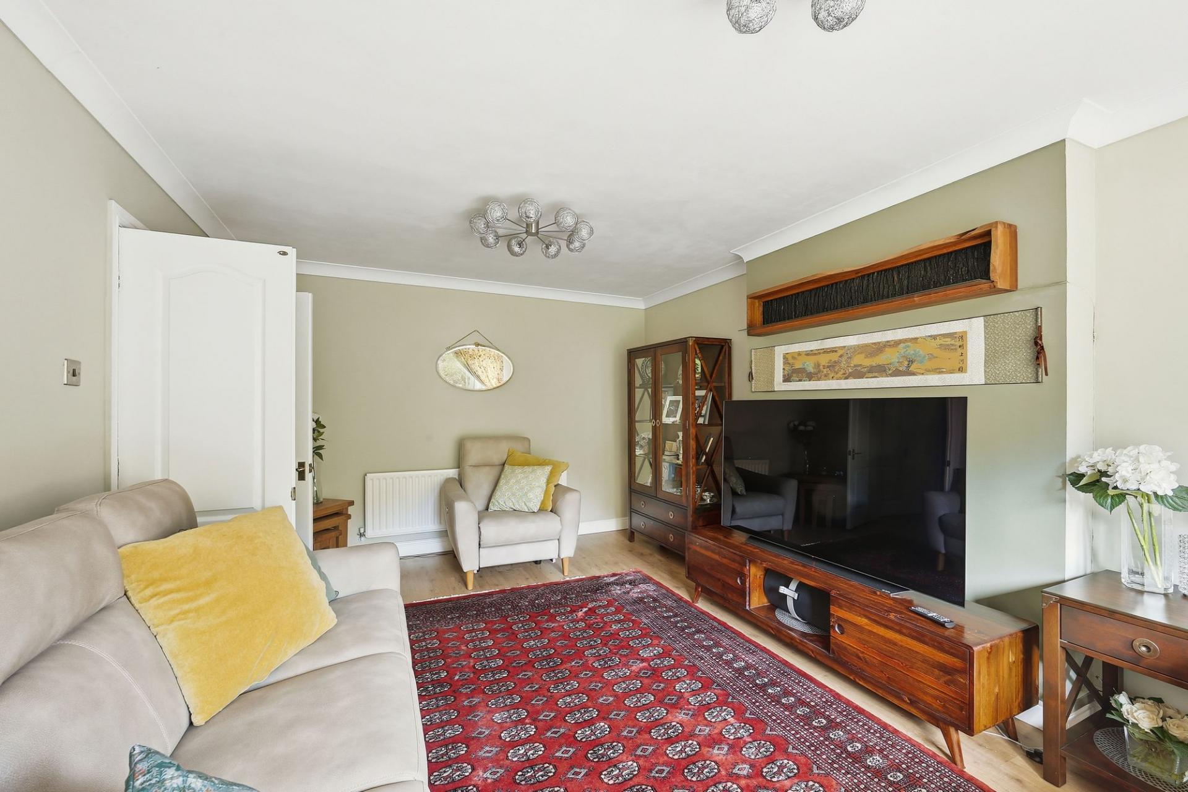
- Multiple reception rooms, including a spacious living room, cosy snug, and versatile office/playroom/gym, provide flexible living space to suit a variety of lifestyles.
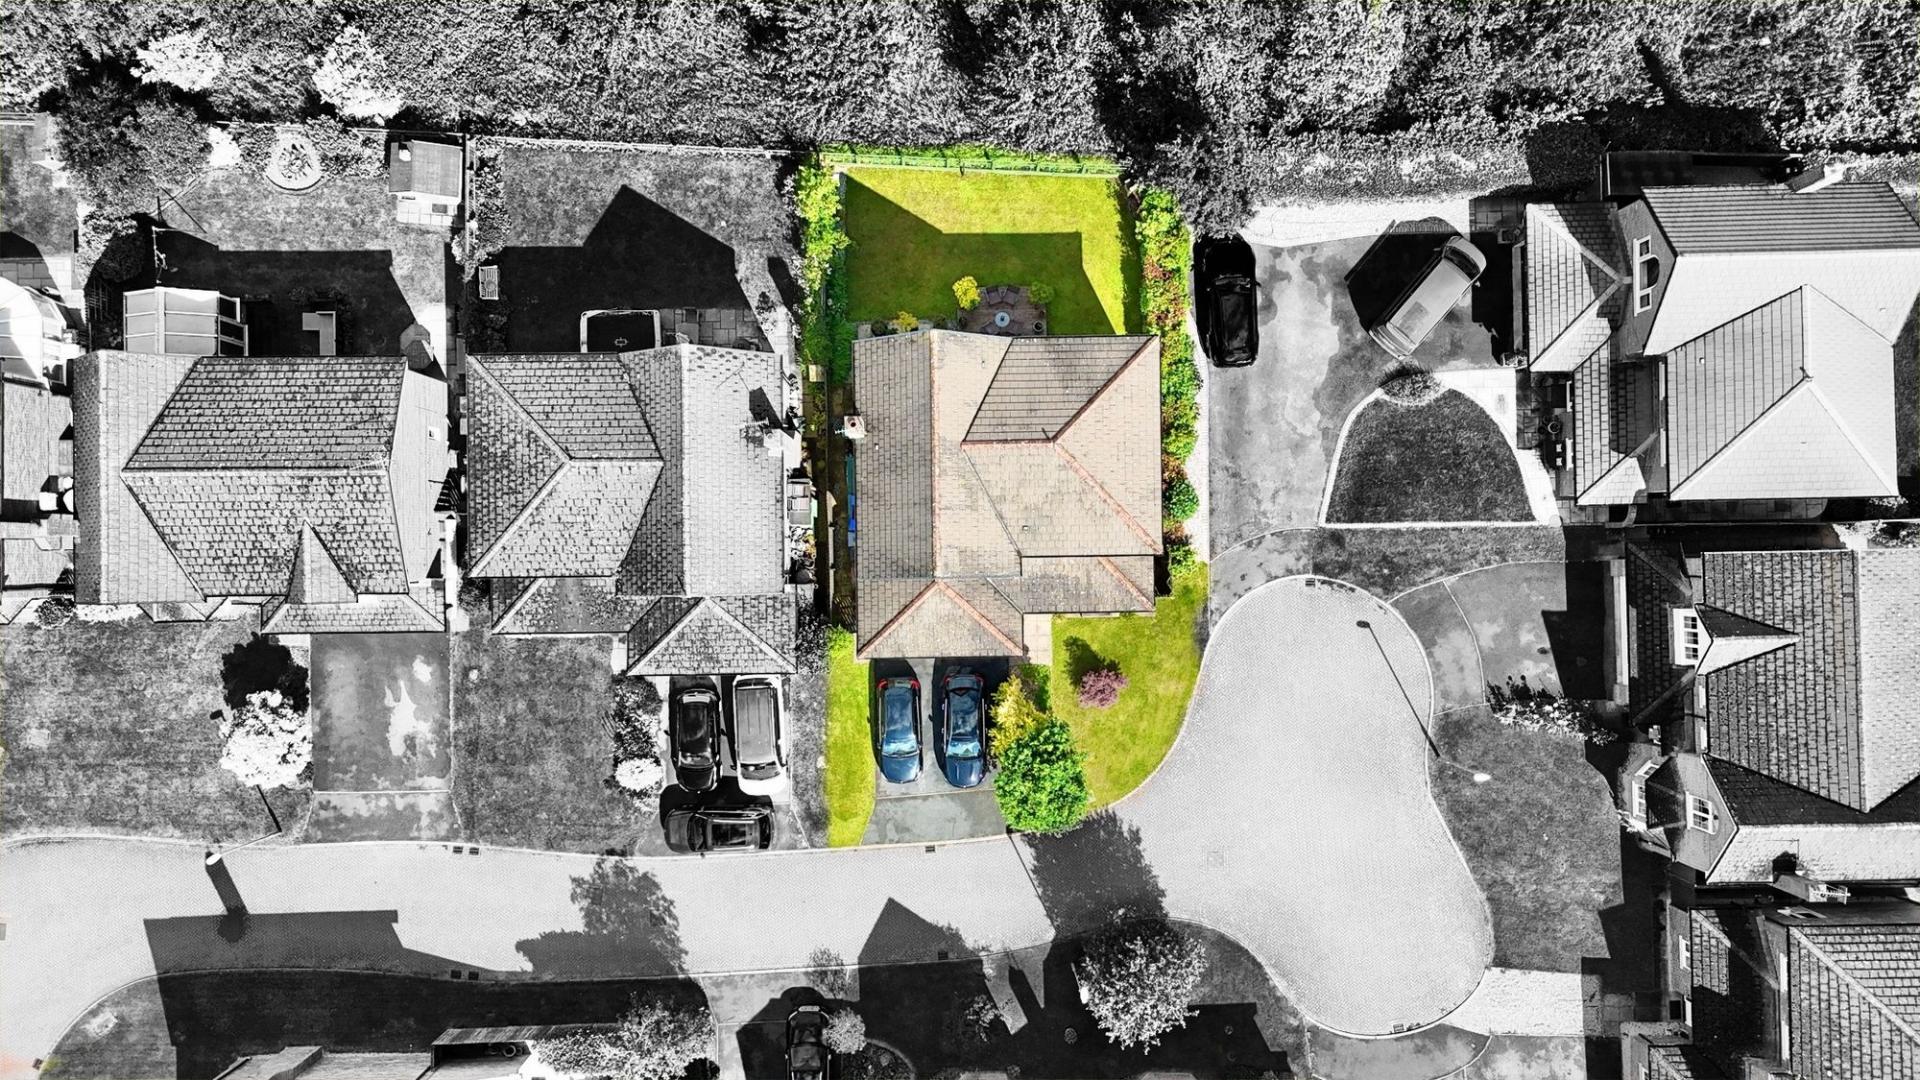
- The property benefits from a private and peaceful rear garden, an integrated garage, and a driveway providing off-road parking for up to three vehicles.
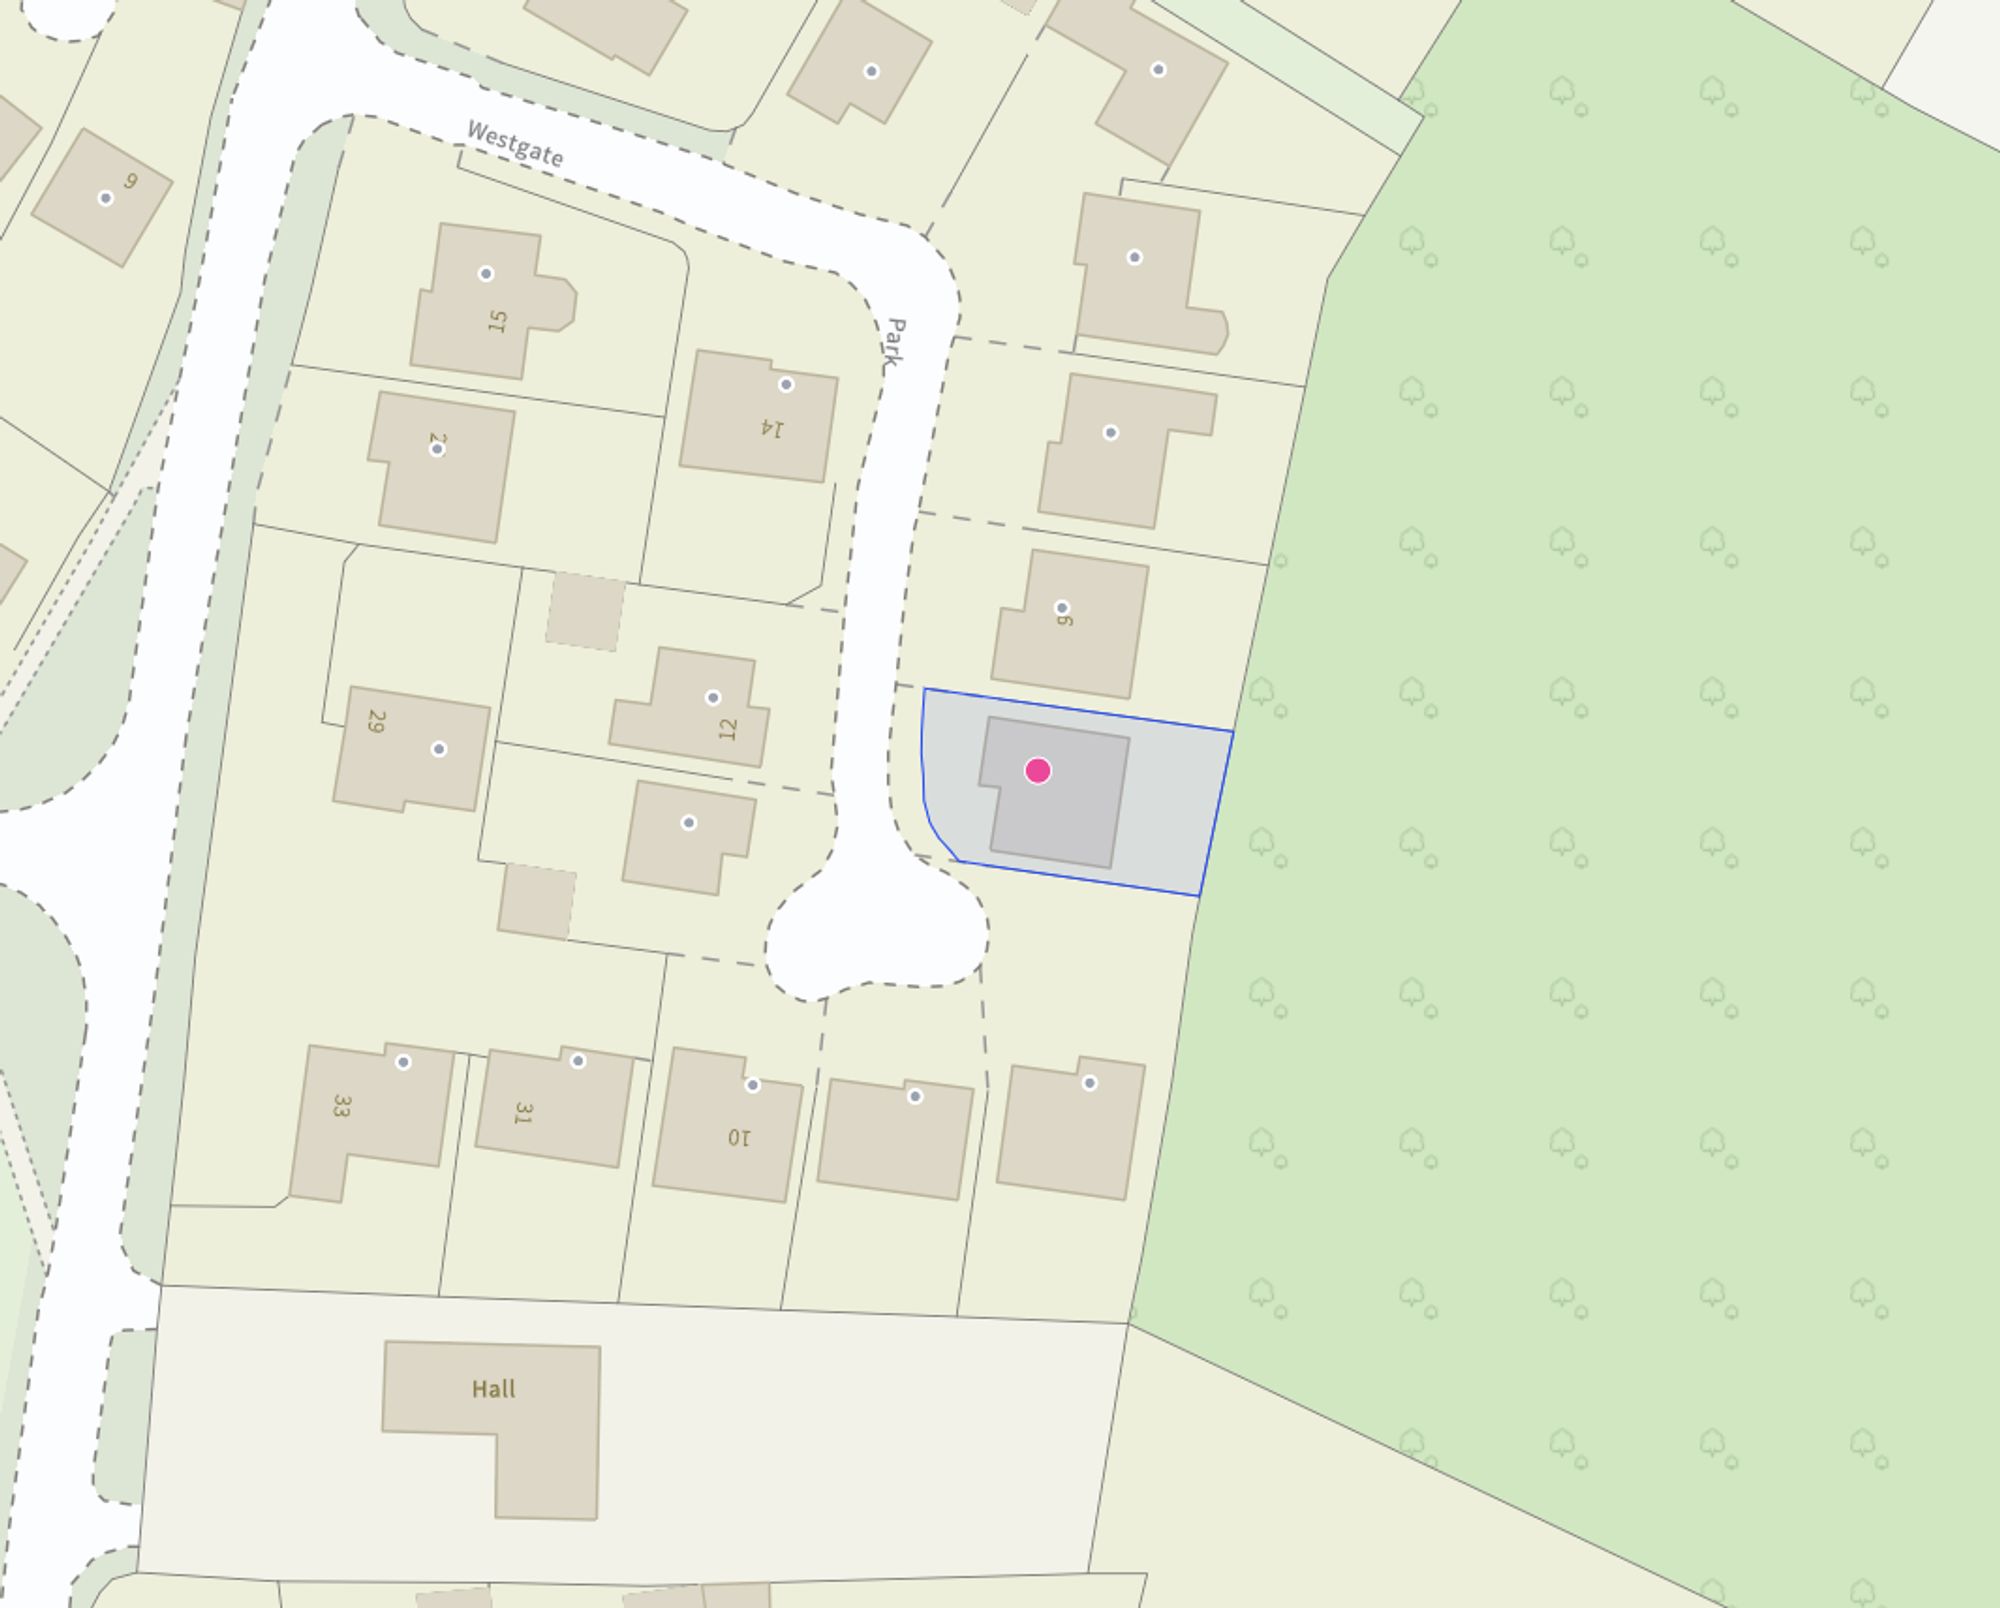
- Occupying a desirable position within a quiet cul-de-sac in the sought-after village of Hough, the property offers an excellent setting for modern family living.
- Ideally positioned within the village of Hough, offering excellent access to Nantwich, Crewe, highly regarded schools, transport links and the M6 motorway network, making it well suited to familie...
- Offered to the market with no onward chain, allowing for a smoother and potentially quicker purchase process.

This property listing is now SSTC
4 Bedroom Detached House for sale in Crewe
 3
4
2
3
4
2
Offered to the market with no onward chain, this beautifully presented four-bedroom detached home is tucked away within a quiet and highly desirable cul-de-sac in the village of Hough. Extending to over 1,700 sq.ft. of versatile accommodation, the property offers generous room proportions throughout, a private rear garden, and flexible living spaces perfectly suited to modern family life. Combining spacious interiors with a convenient village location, this exceptional home presents an excellent opportunity for those seeking a straightforward move.
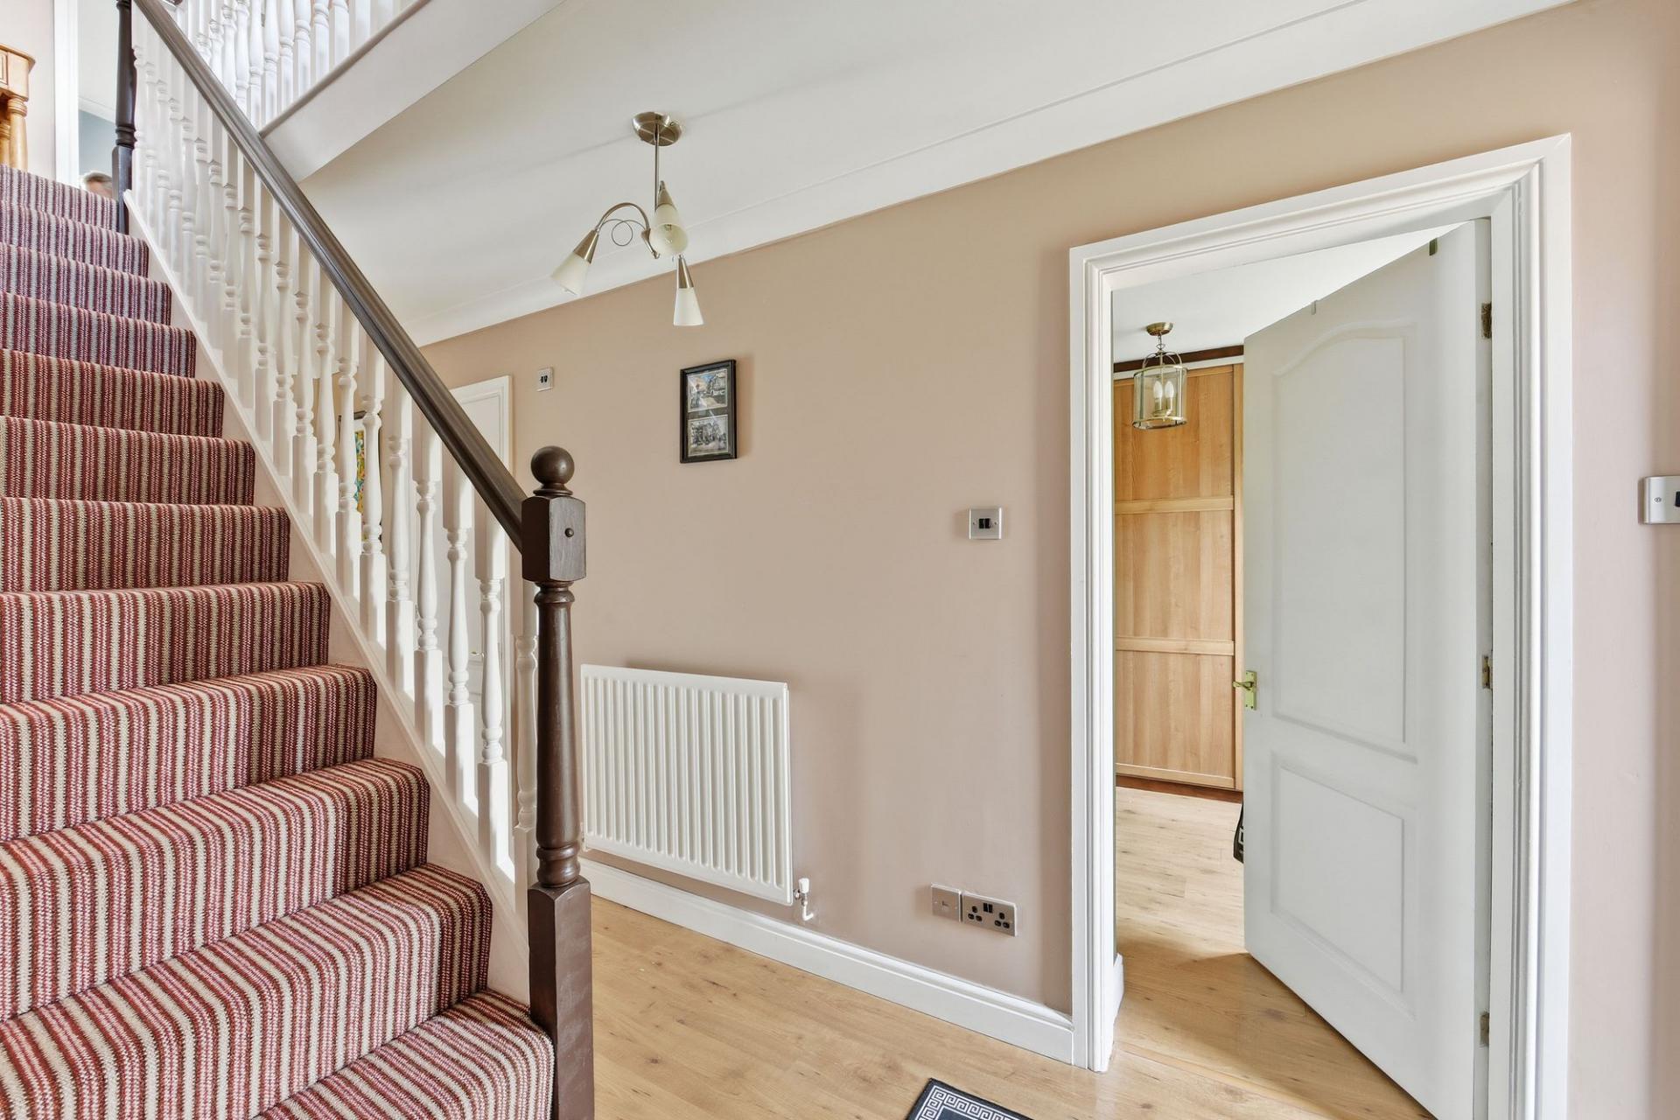
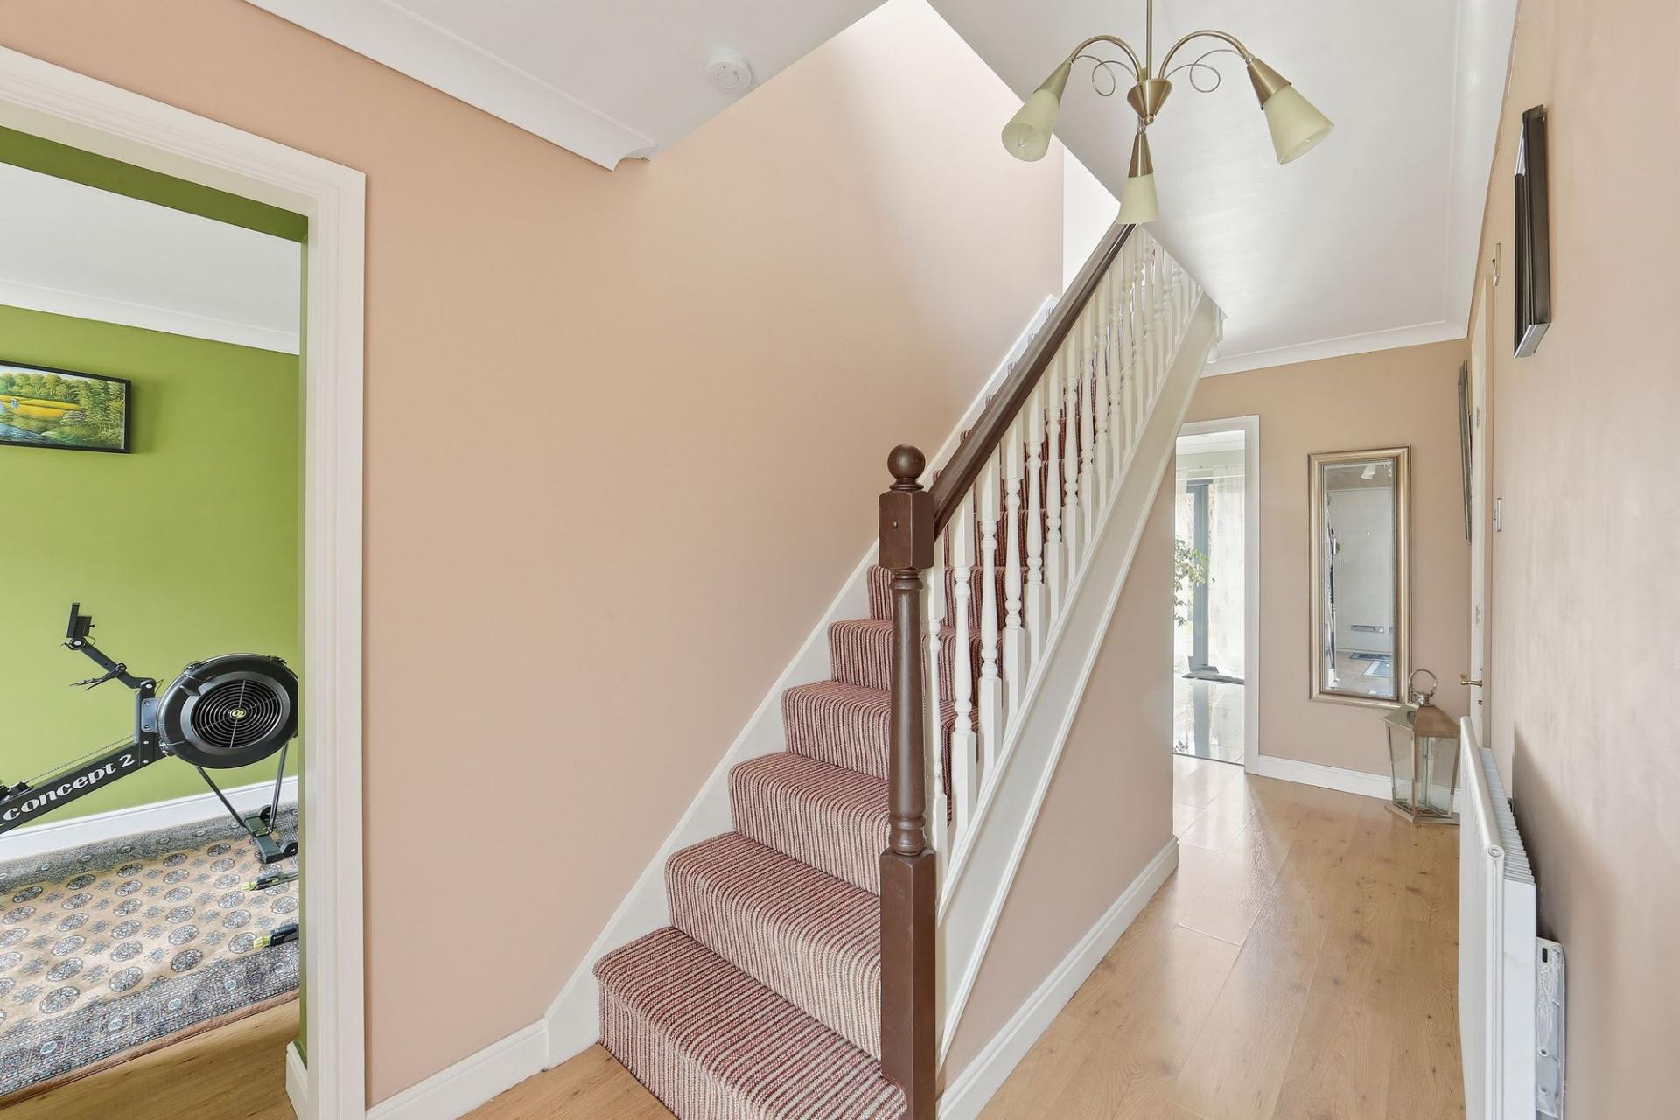
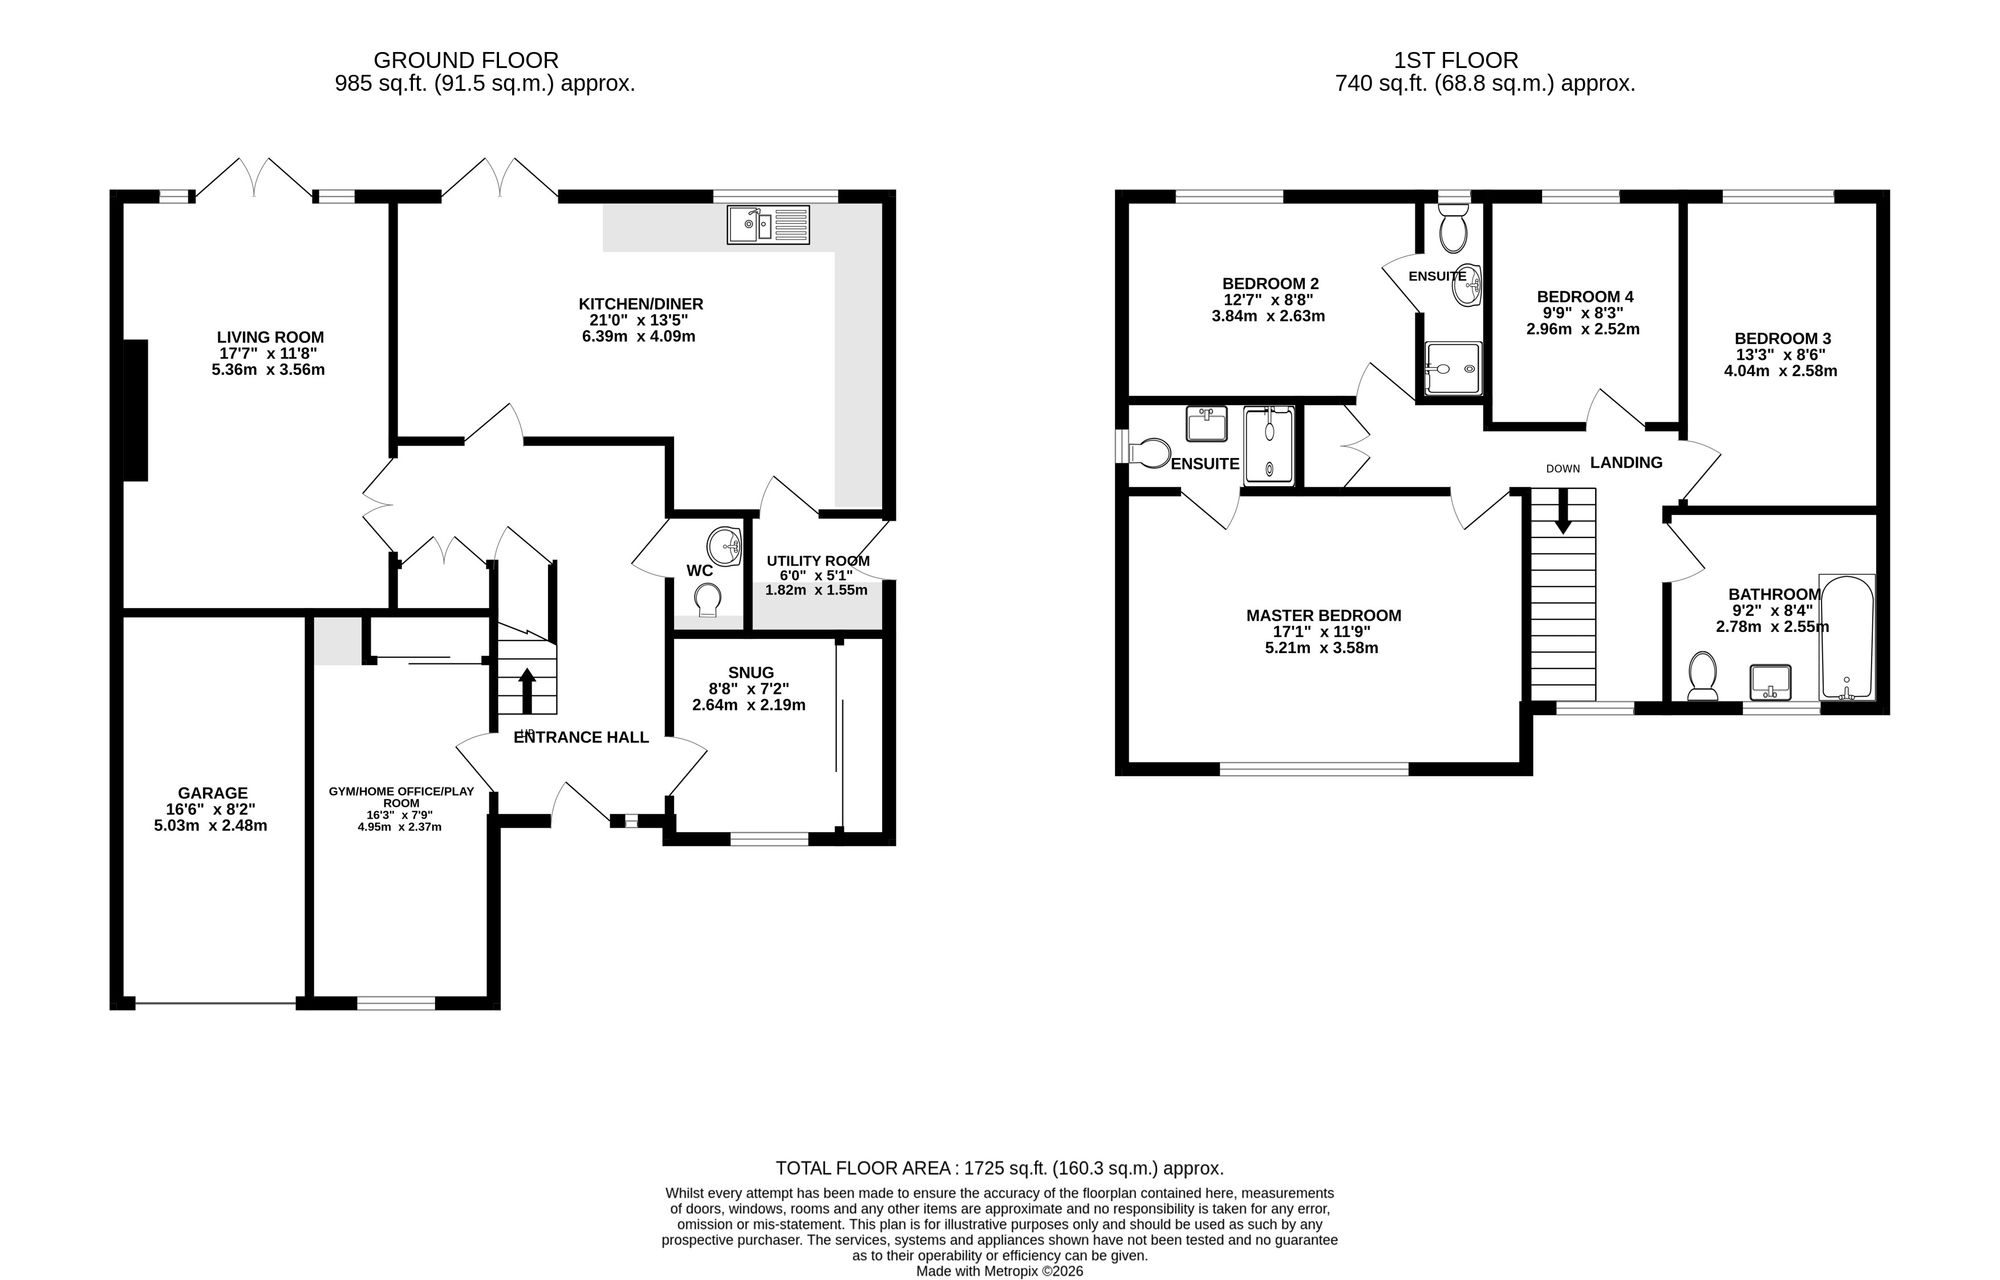
Upon entering the property, you are welcomed by a spacious entrance hall which immediately creates a sense of light and space. Practicality has been carefully considered, with two useful understairs storage cupboards providing excellent everyday storage, alongside a conveniently located ground-floor WC.
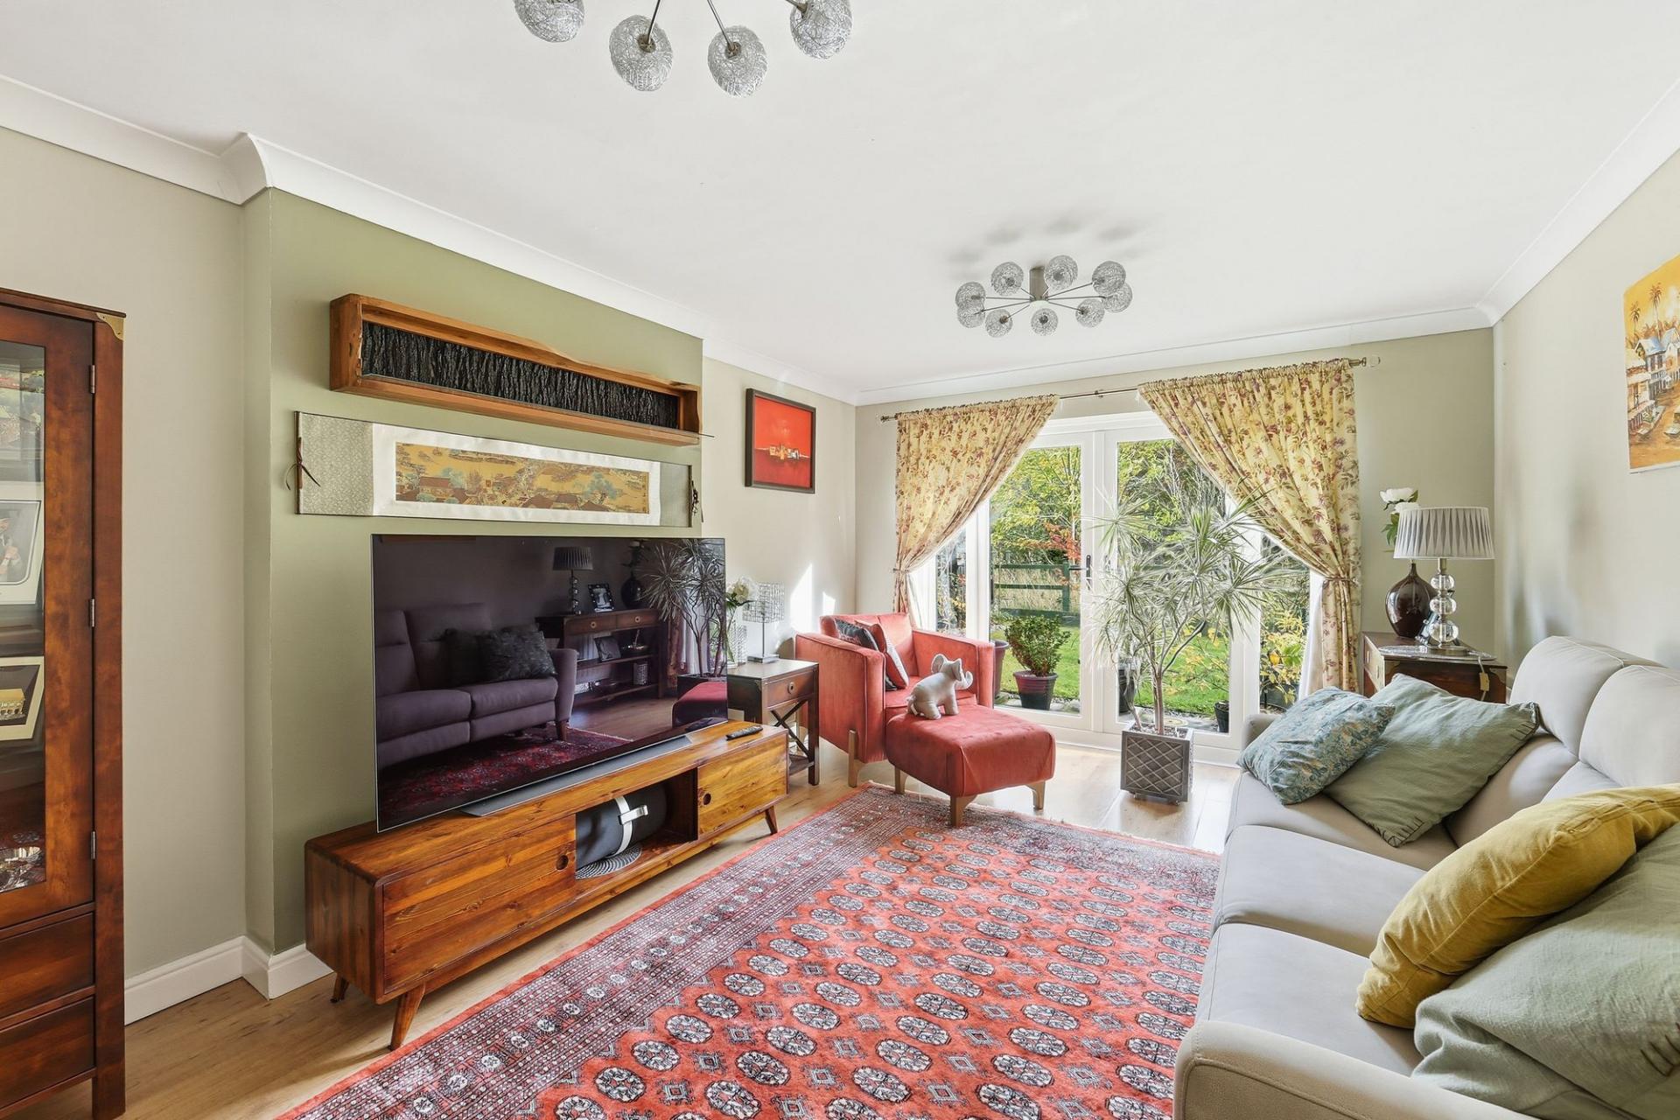
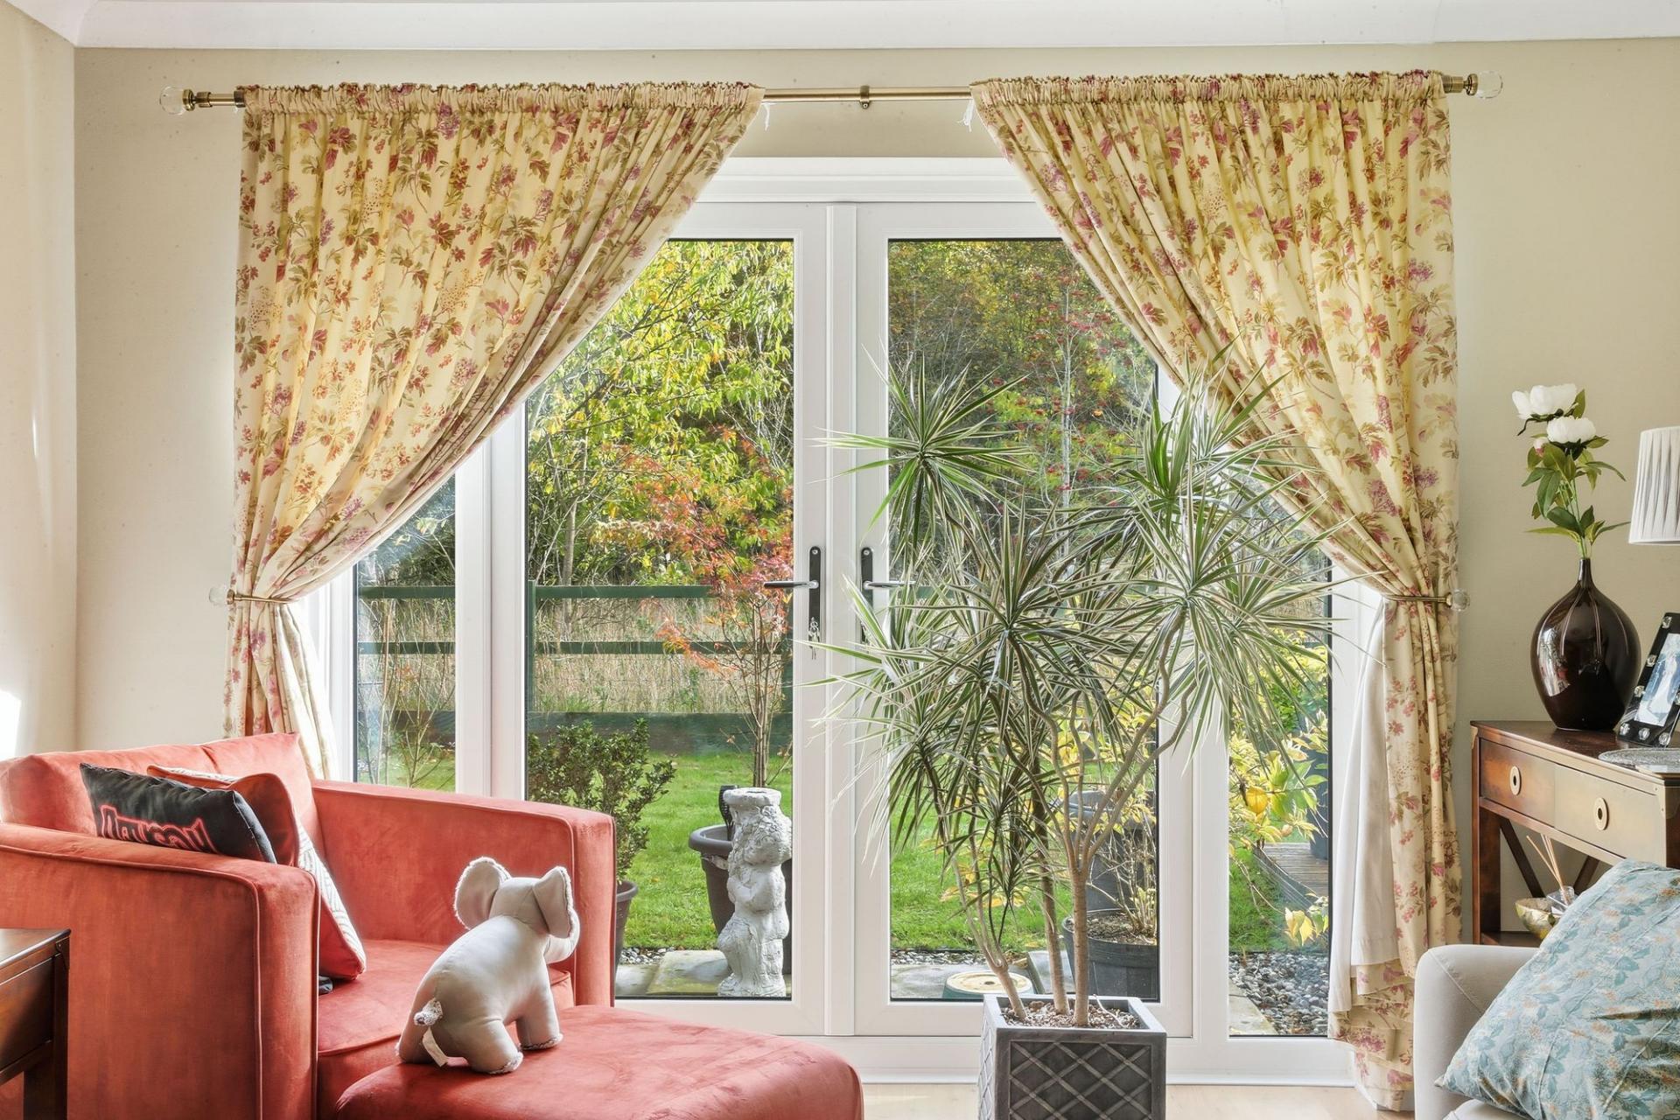
The generously proportioned living room is a wonderful space for both relaxing and entertaining. Flooded with natural light, this inviting room offers ample space for multiple sofas and furnishings, making it the perfect setting for family gatherings, cosy evenings, or hosting guests. French doors open directly onto the rear garden, seamlessly connecting indoor and outdoor living during the warmer months.
Positioned to the front of the property, the snug provides a versatile and peaceful retreat away from the main living areas. Featuring built-in storage cupboards, this cosy room is ideal as a reading room, television lounge, or simply somewhere to unwind with a morning coffee after a busy day.
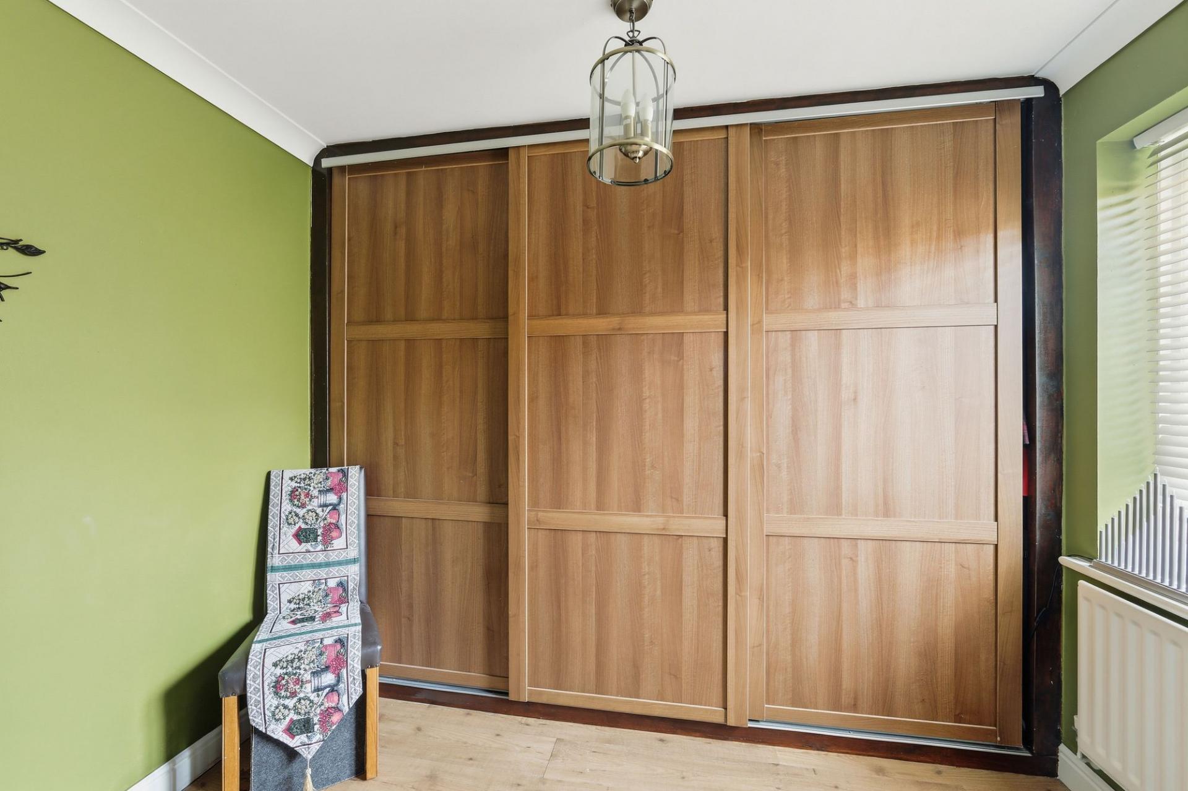
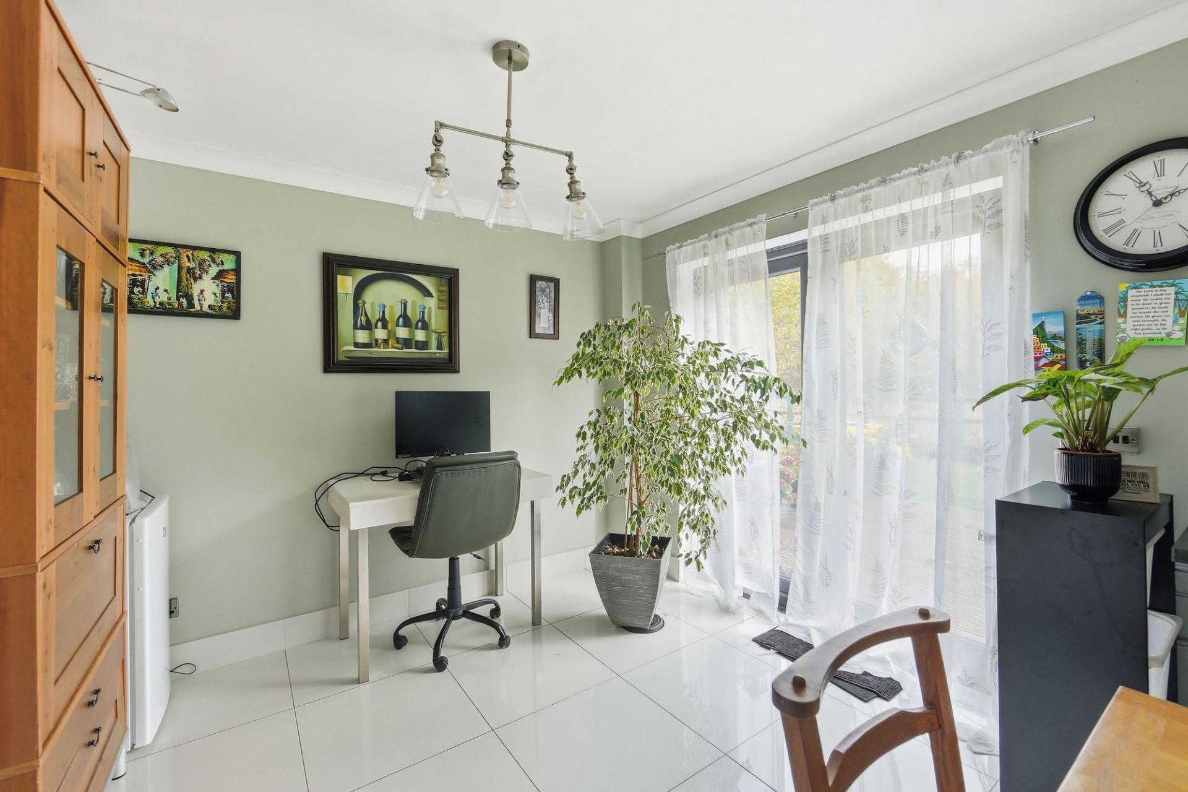
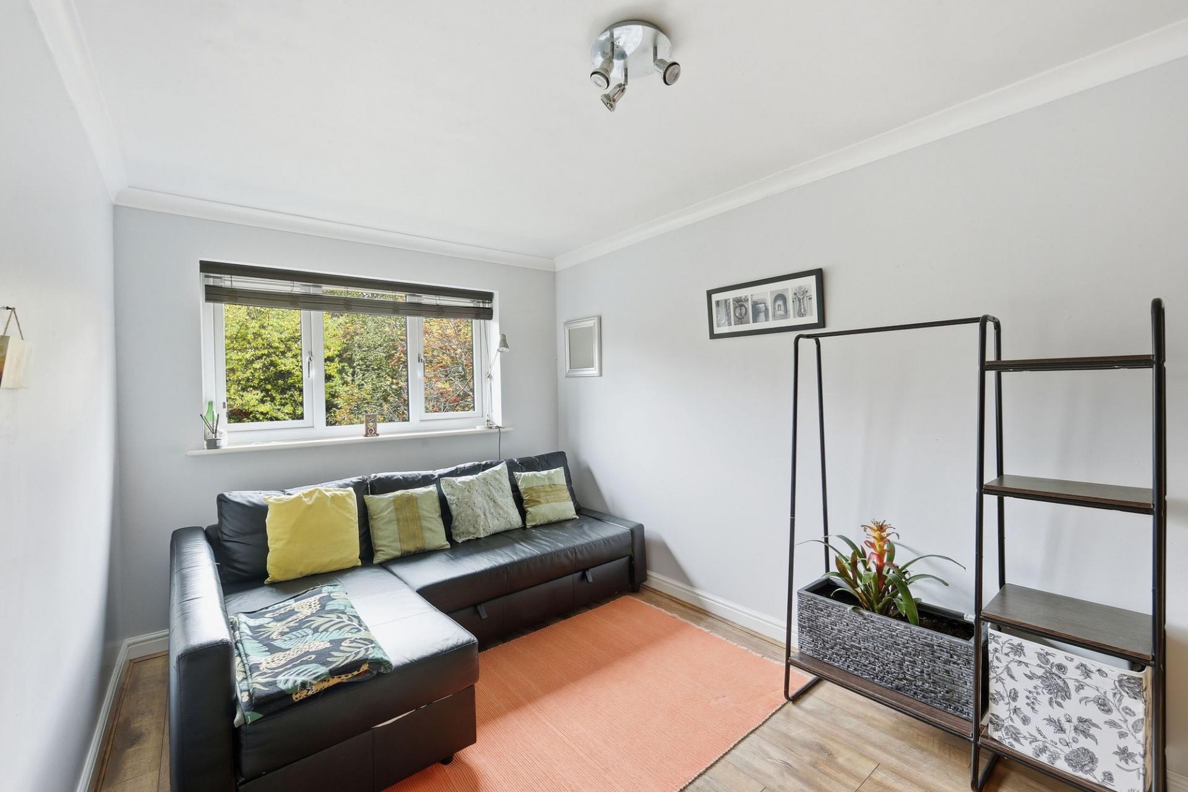
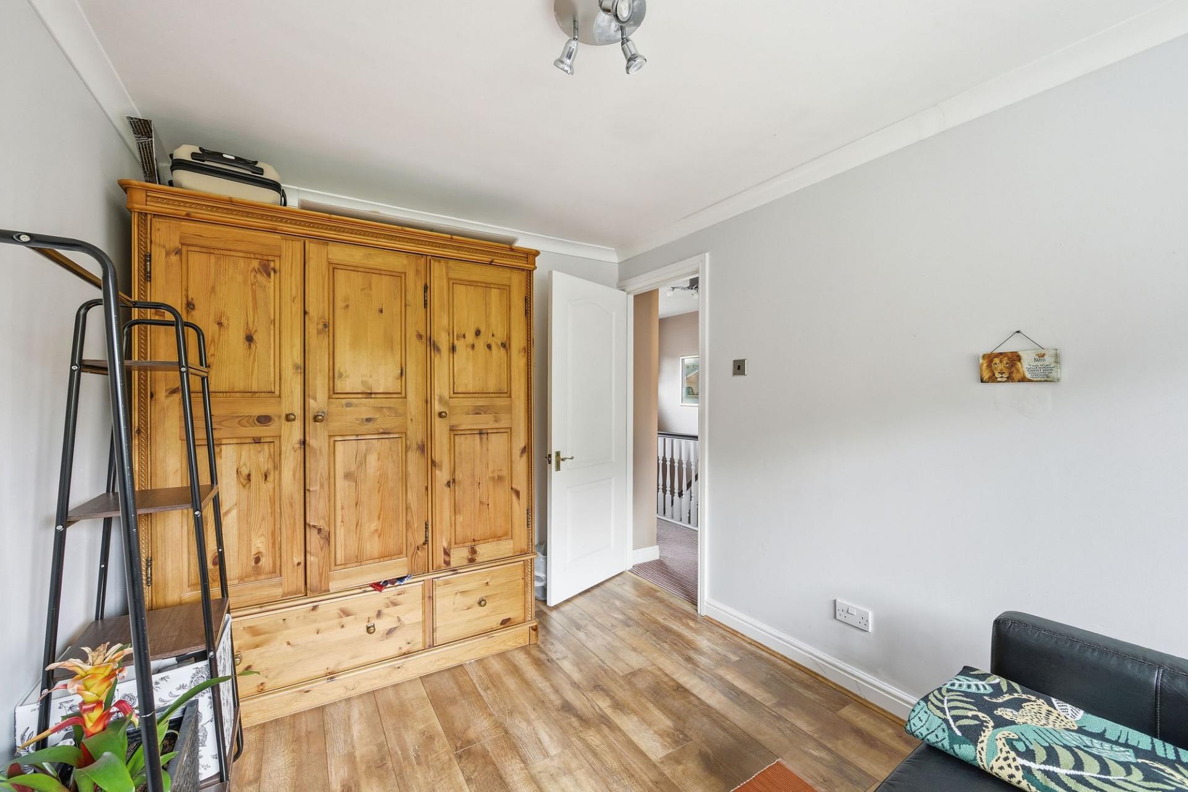
A further reception room adds significant flexibility to the accommodation and can easily adapt to suit a variety of lifestyles. Whether utilised as a home office for remote working, a home gym, children's playroom, hobby room, or occasional guest space, this room offers excellent versatility. Built-in storage cupboards further enhance its practicality and functionality.
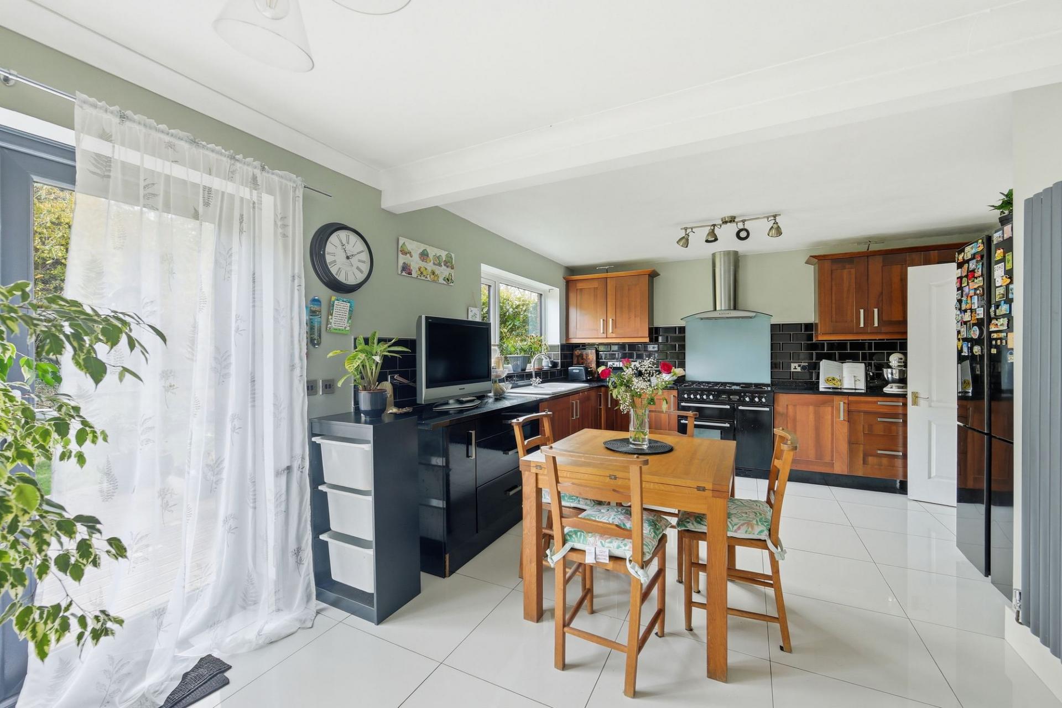
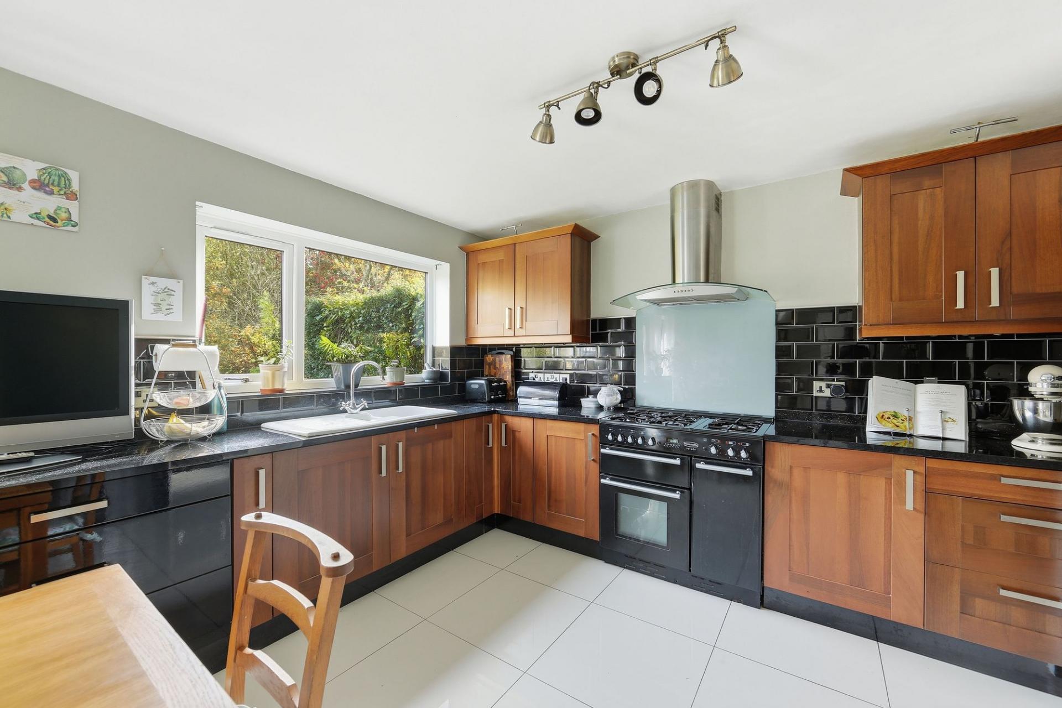
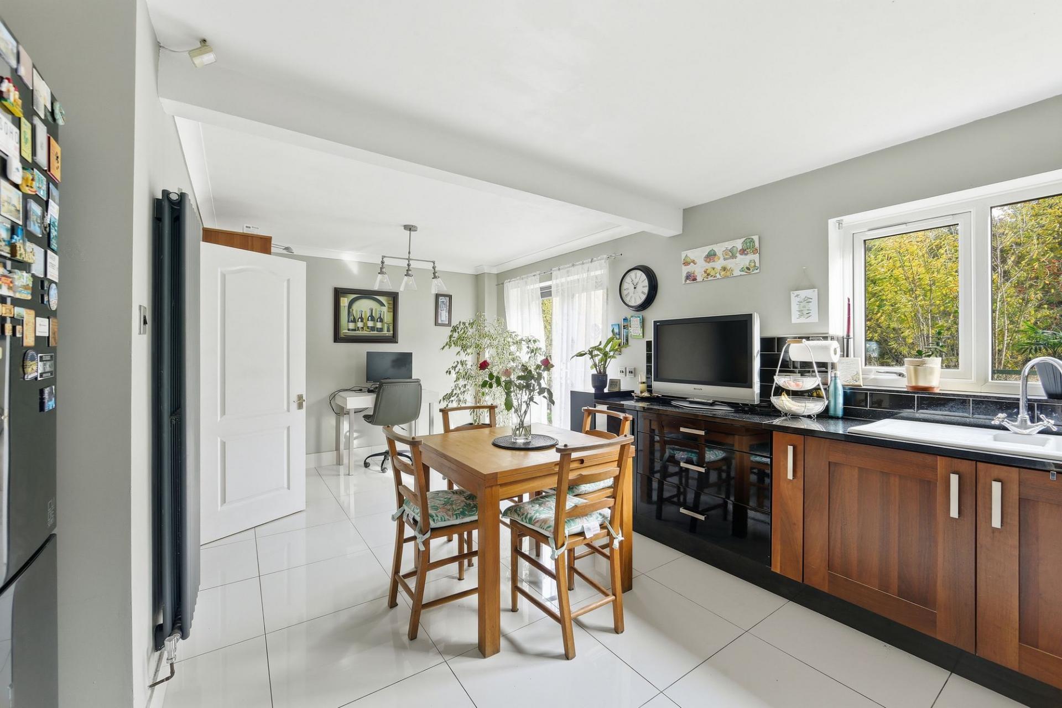
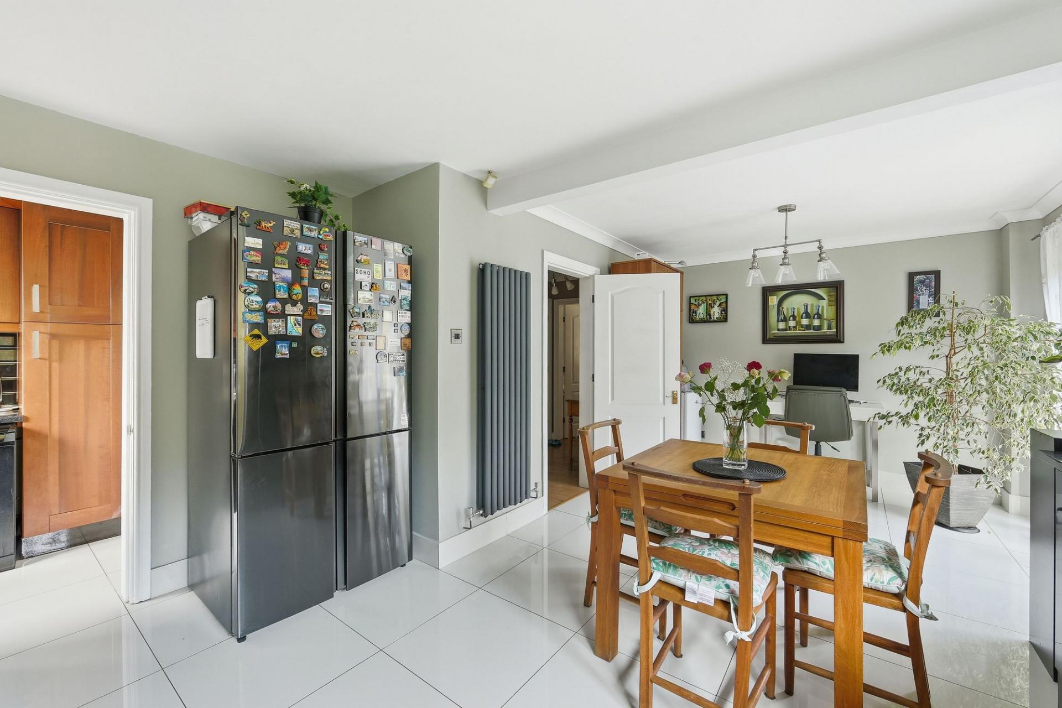
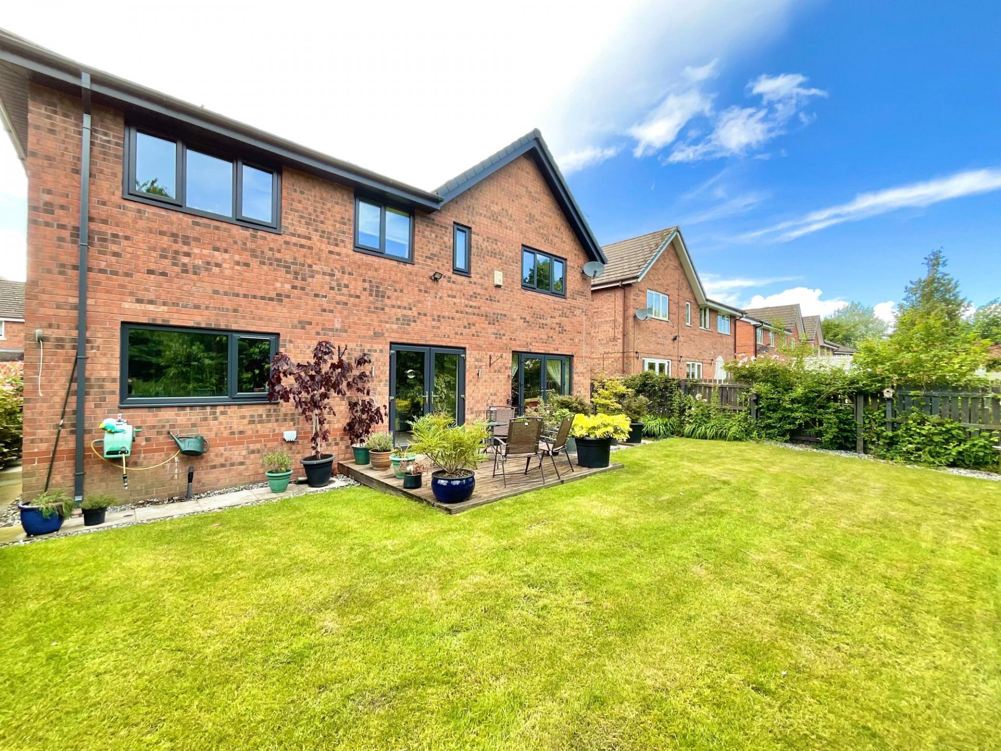
The heart of the home is undoubtedly the stunning kitchen/diner. Designed with modern family life in mind, this superb space offers an abundance of worktop preparation areas and storage, together with a built-in dishwasher and designated space for an oven and fridge/freezer. The generous layout comfortably accommodates a large dining table, creating a fantastic environment for everyday family meals, entertaining friends, or hosting special occasions. French doors lead directly onto the rear garden, allowing natural light to pour into the room while creating a wonderful connection to the outdoor space.
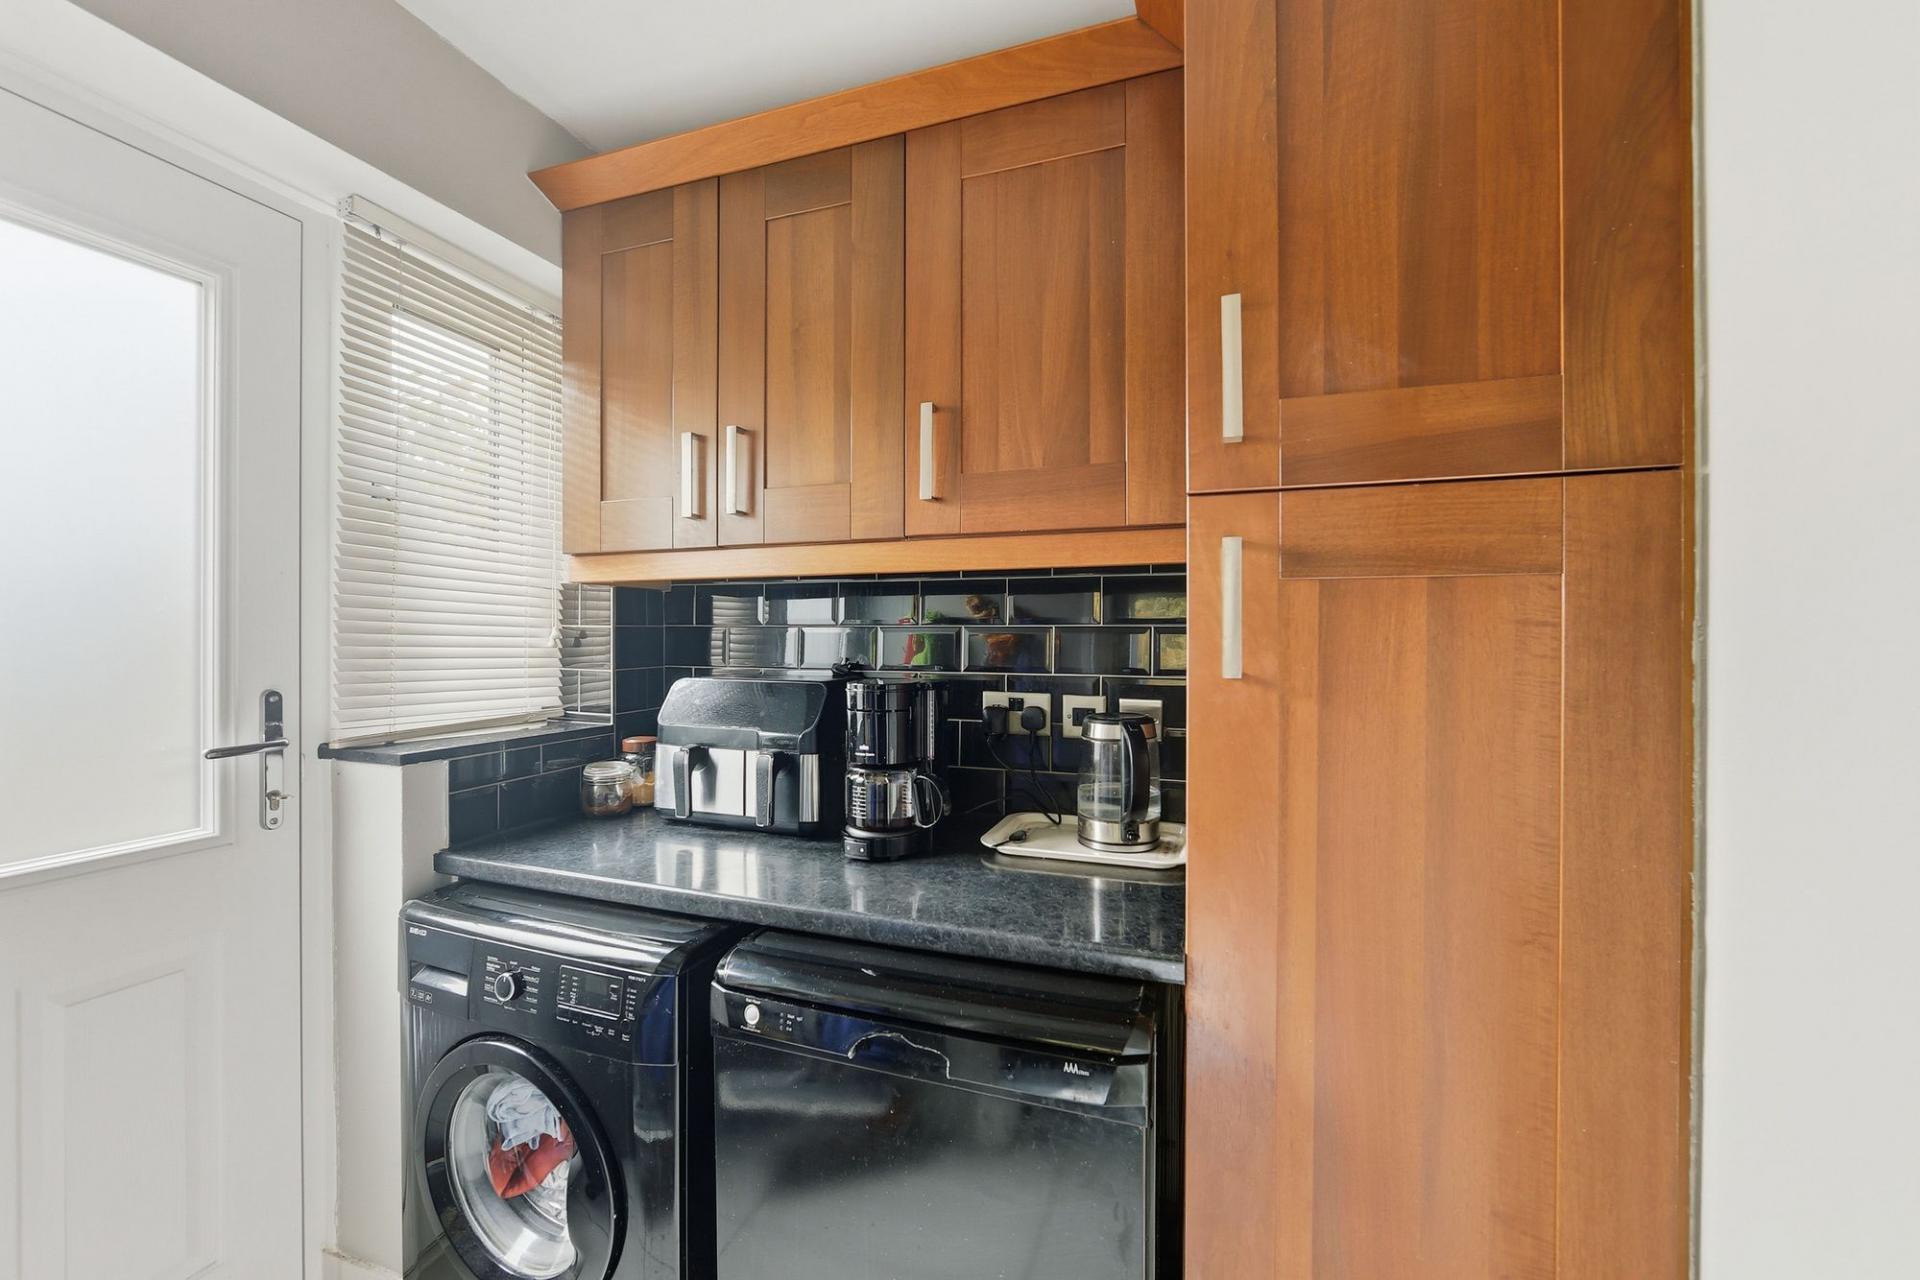
Complementing the kitchen is a separate utility room, providing valuable additional storage and laundry facilities with space for both a washing machine and tumble dryer. This practical area helps keep household appliances and everyday clutter neatly tucked away from the main living accommodation.
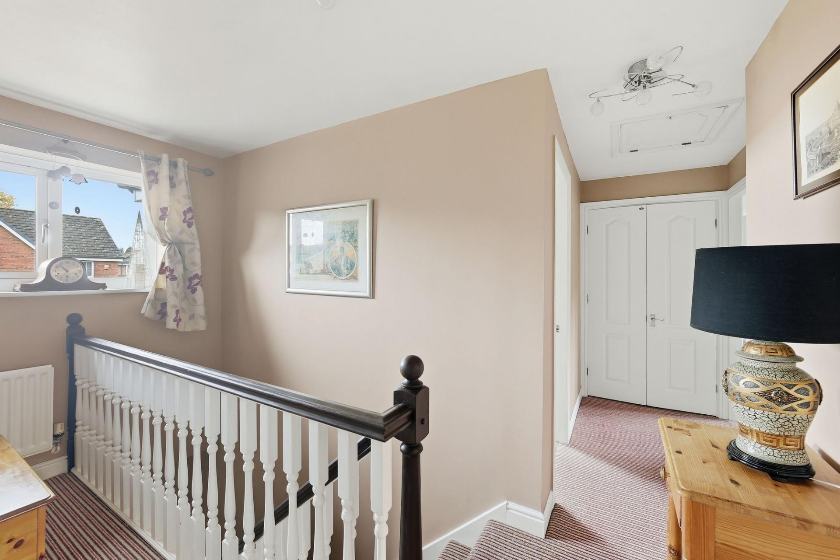
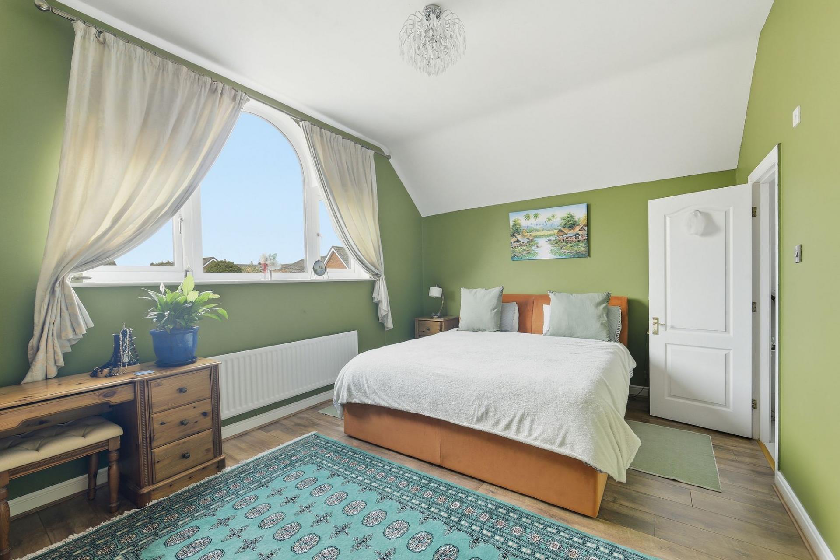
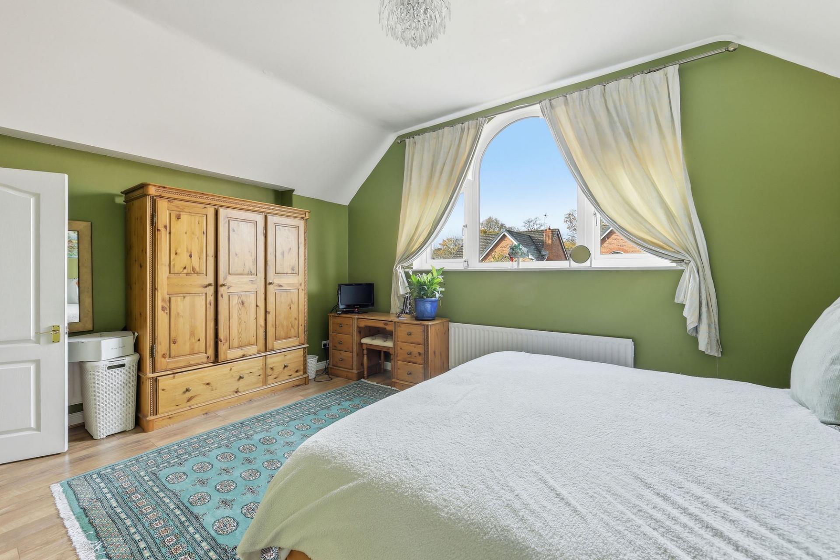
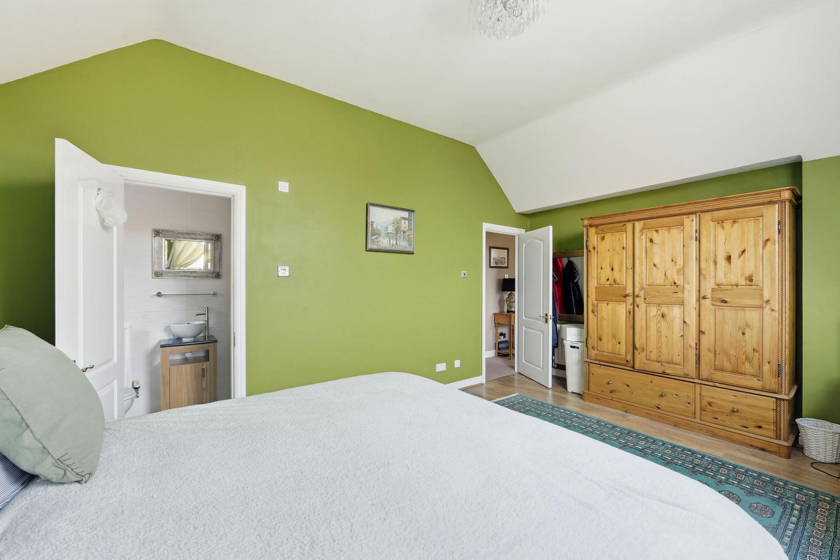
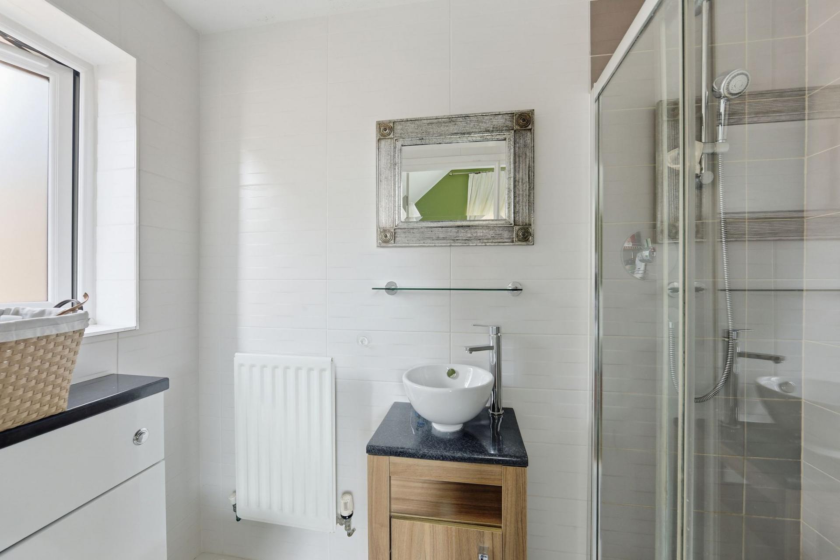
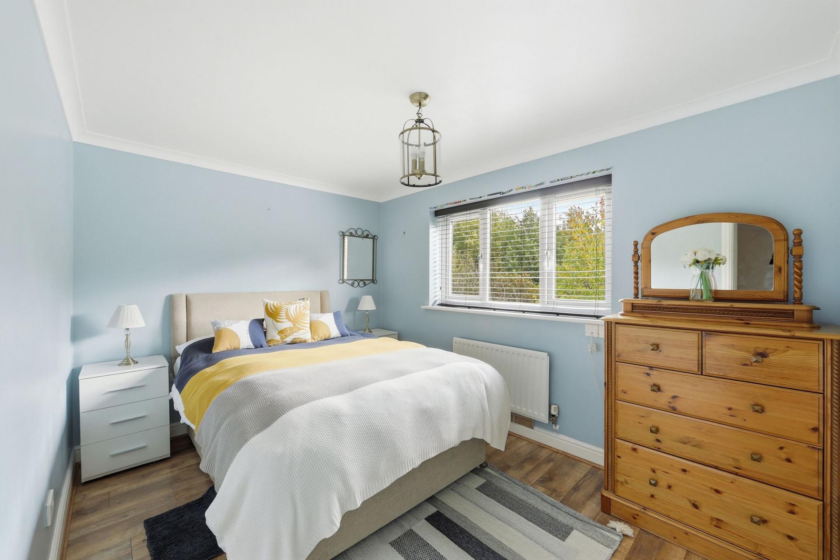
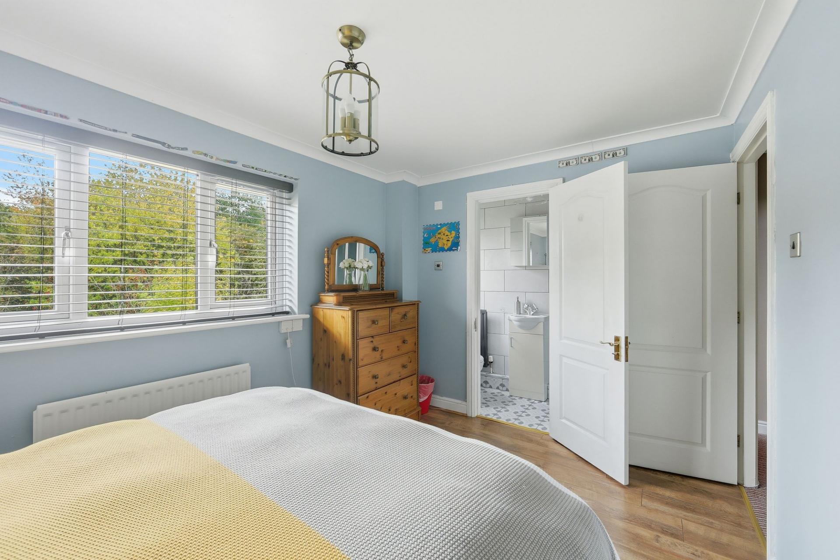
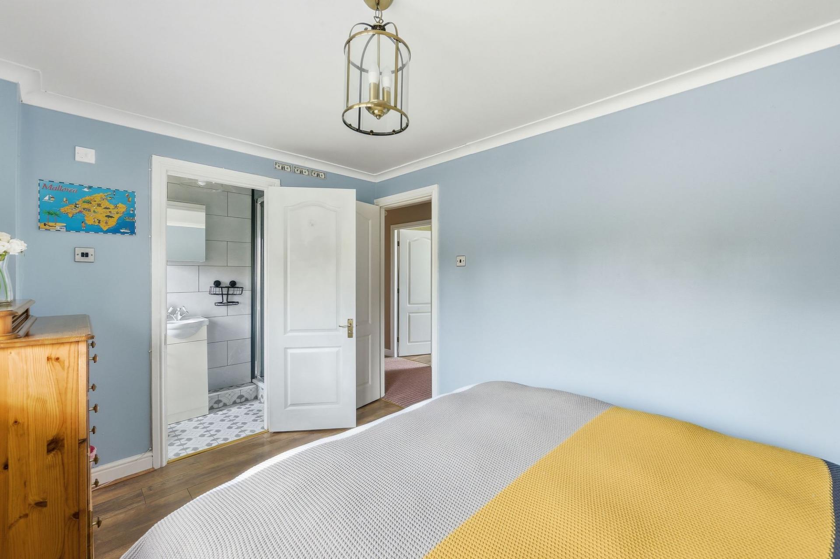
The first floor continues to impress with four well-proportioned bedrooms. The principal bedroom is an exceptionally spacious double room, enhanced by a large window which fills the space with natural light and creates a bright, airy atmosphere. The room benefits from a stylish en-suite shower room featuring a contemporary walk-in shower.
Bedroom two is another generous double bedroom, offering excellent proportions and the added luxury of its own en-suite shower room, also fitted with a modern walk-in shower, making it ideal for guests, older children, or multi-generational living.
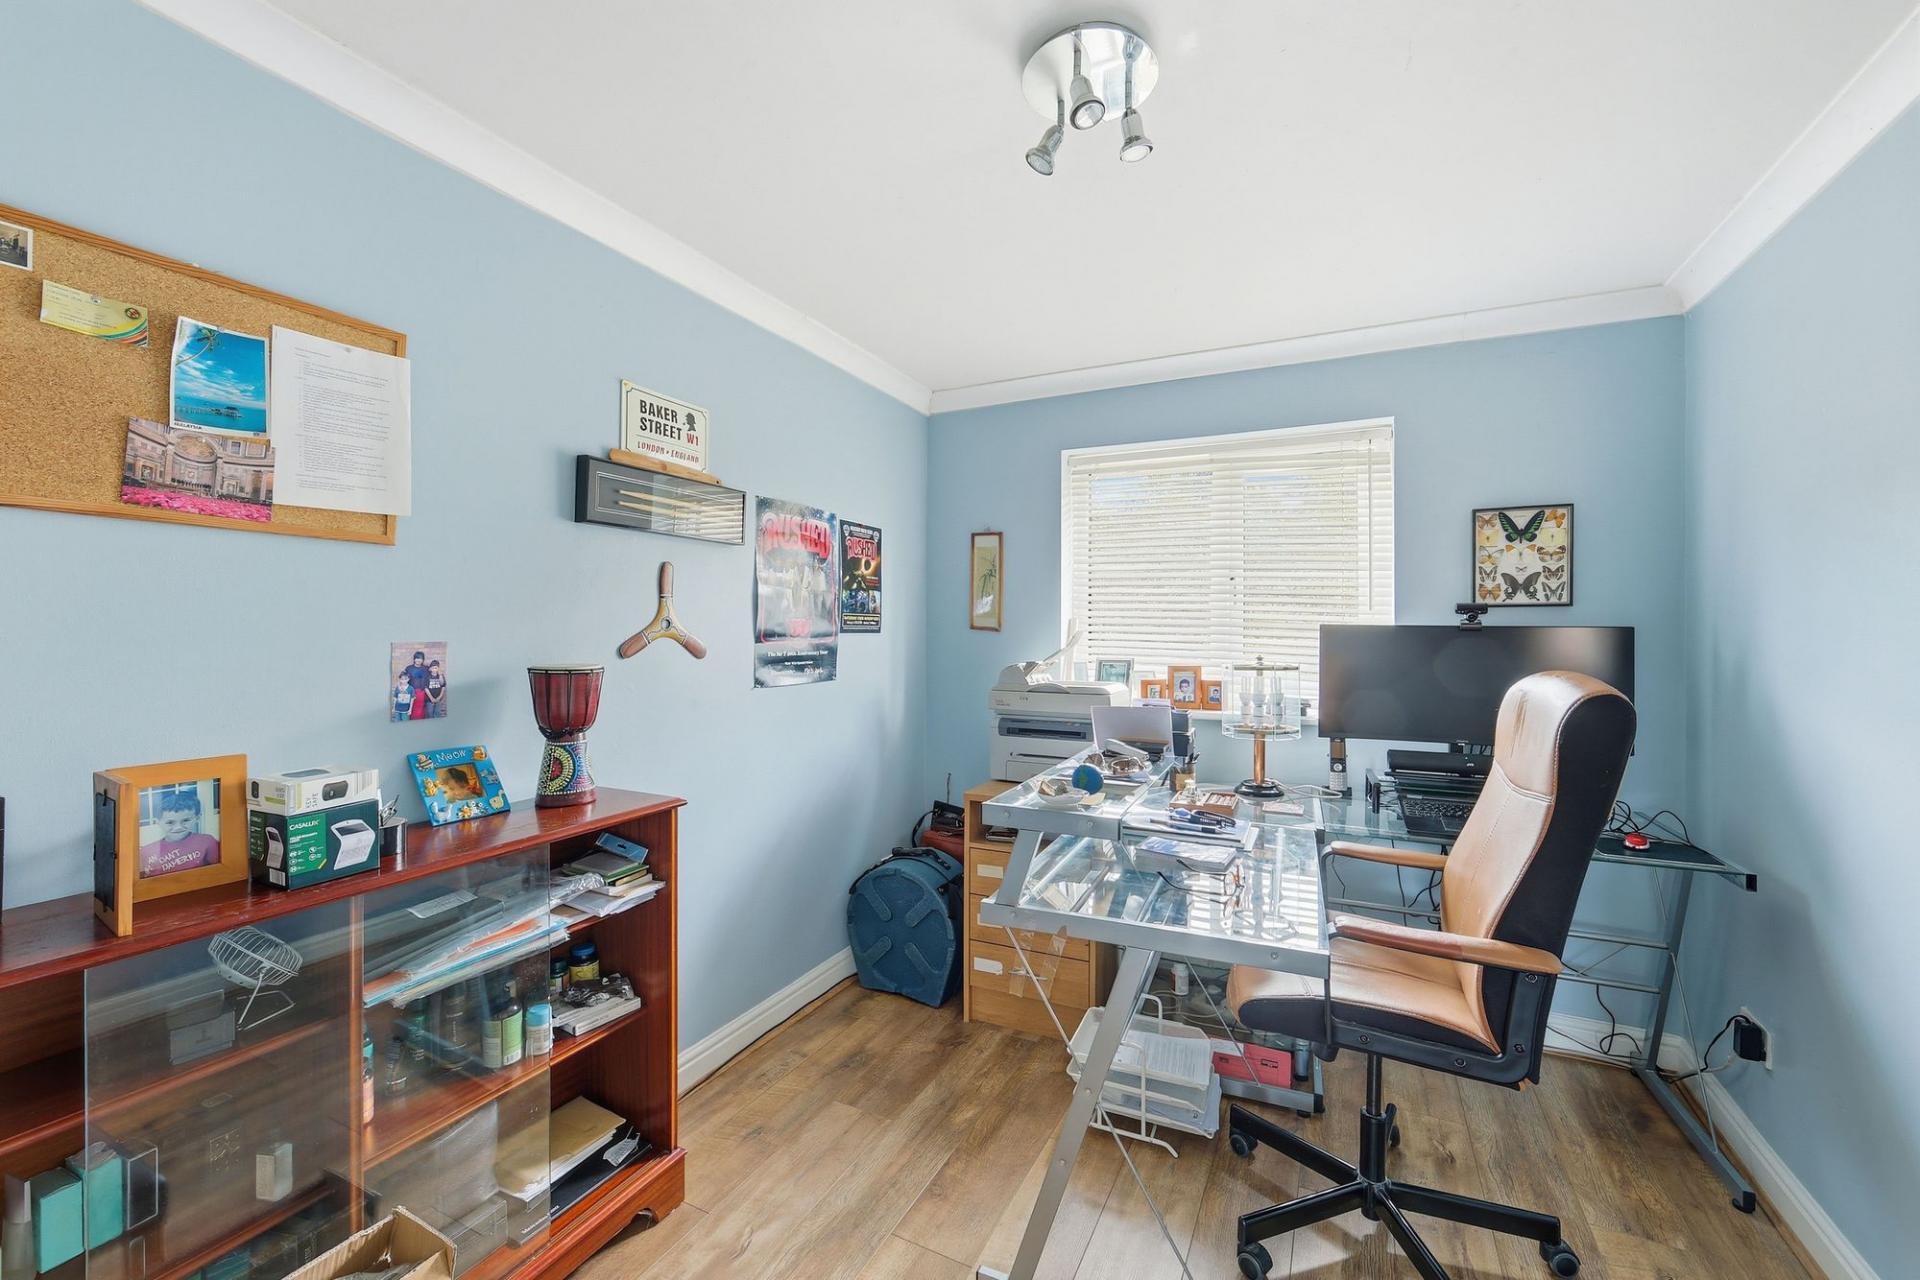
Bedrooms three and four are both comfortable double bedrooms, offering flexibility for family members, guests, or home working. Bedroom four is currently utilised as a home office, demonstrating the adaptability of the accommodation to suit modern lifestyles.
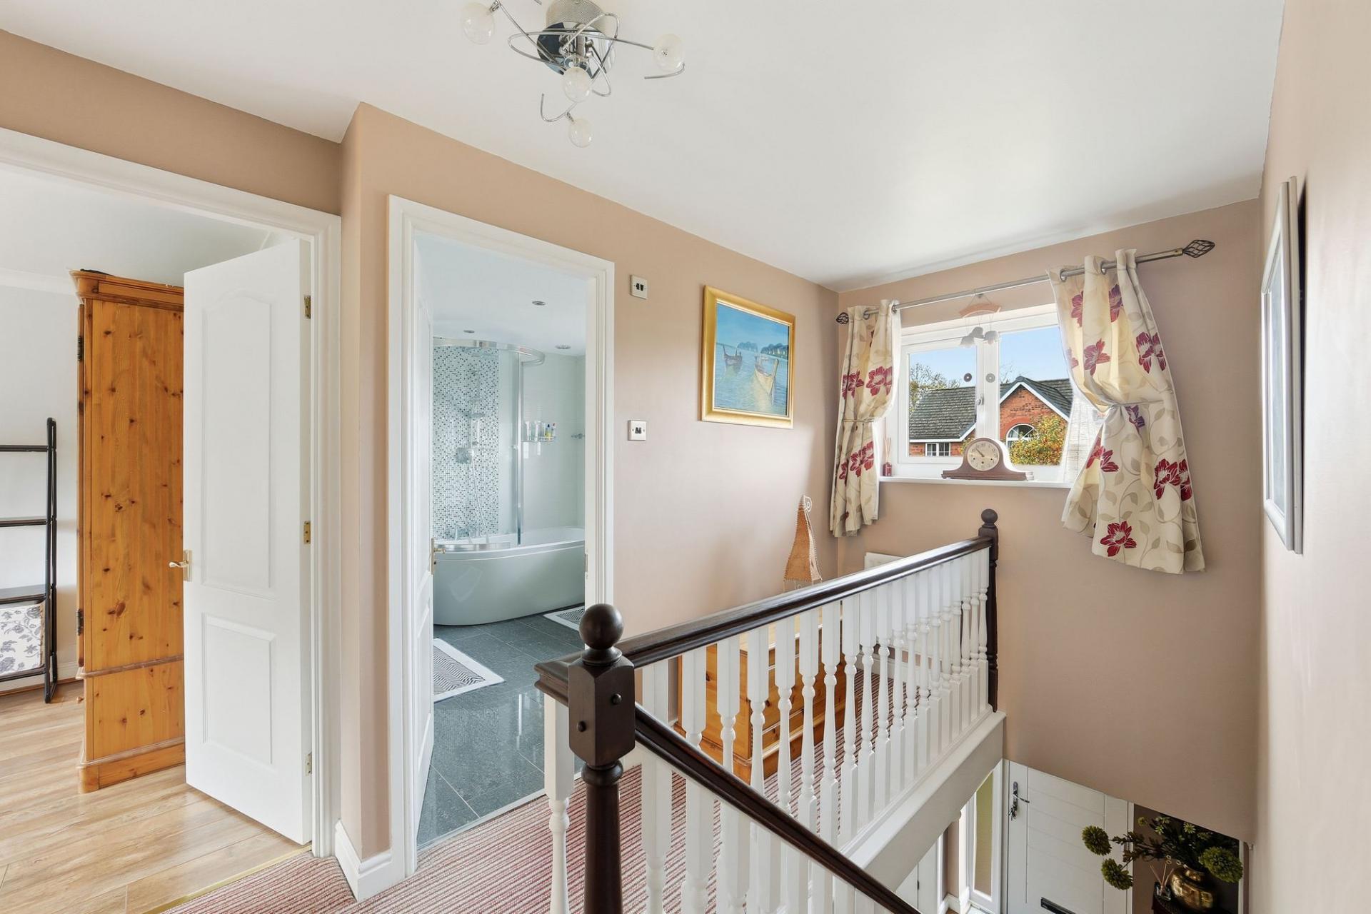
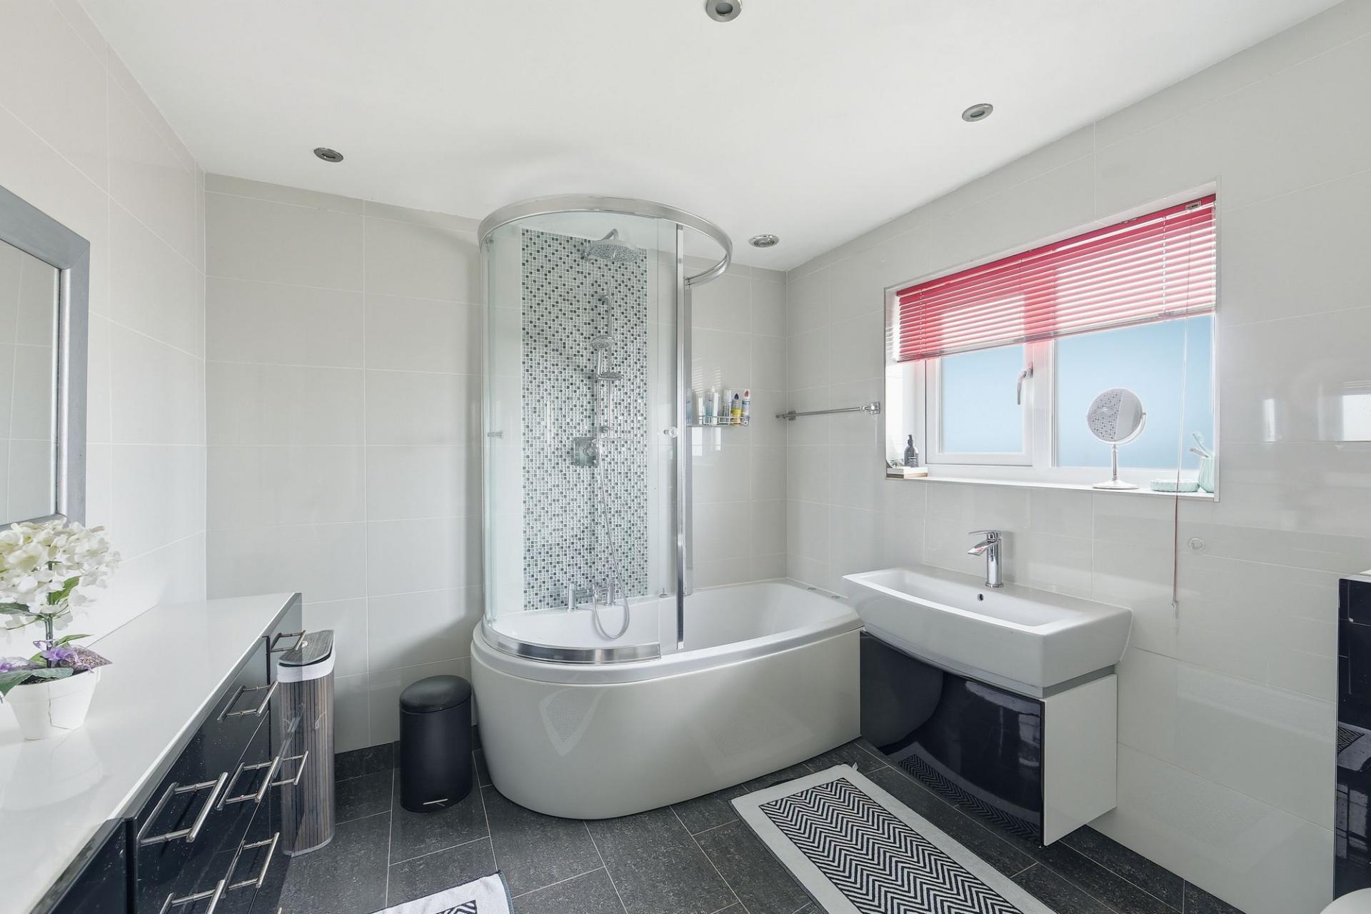
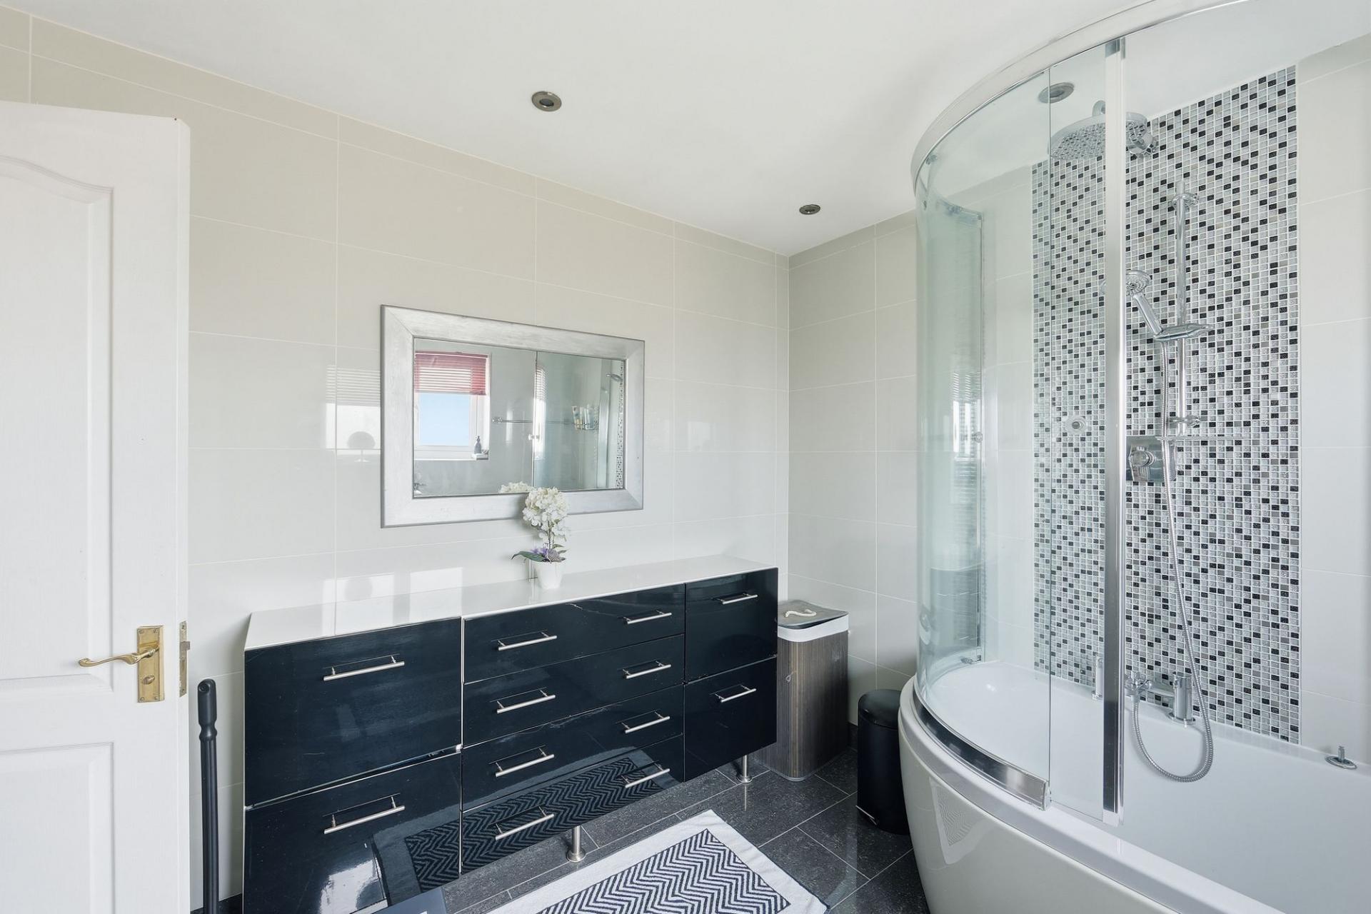
Serving these bedrooms is a beautifully appointed family bathroom, finished in a contemporary style and comprising a bath with overhead shower, wash basin, and WC. The sleek design creates a relaxing and practical space for the whole family.
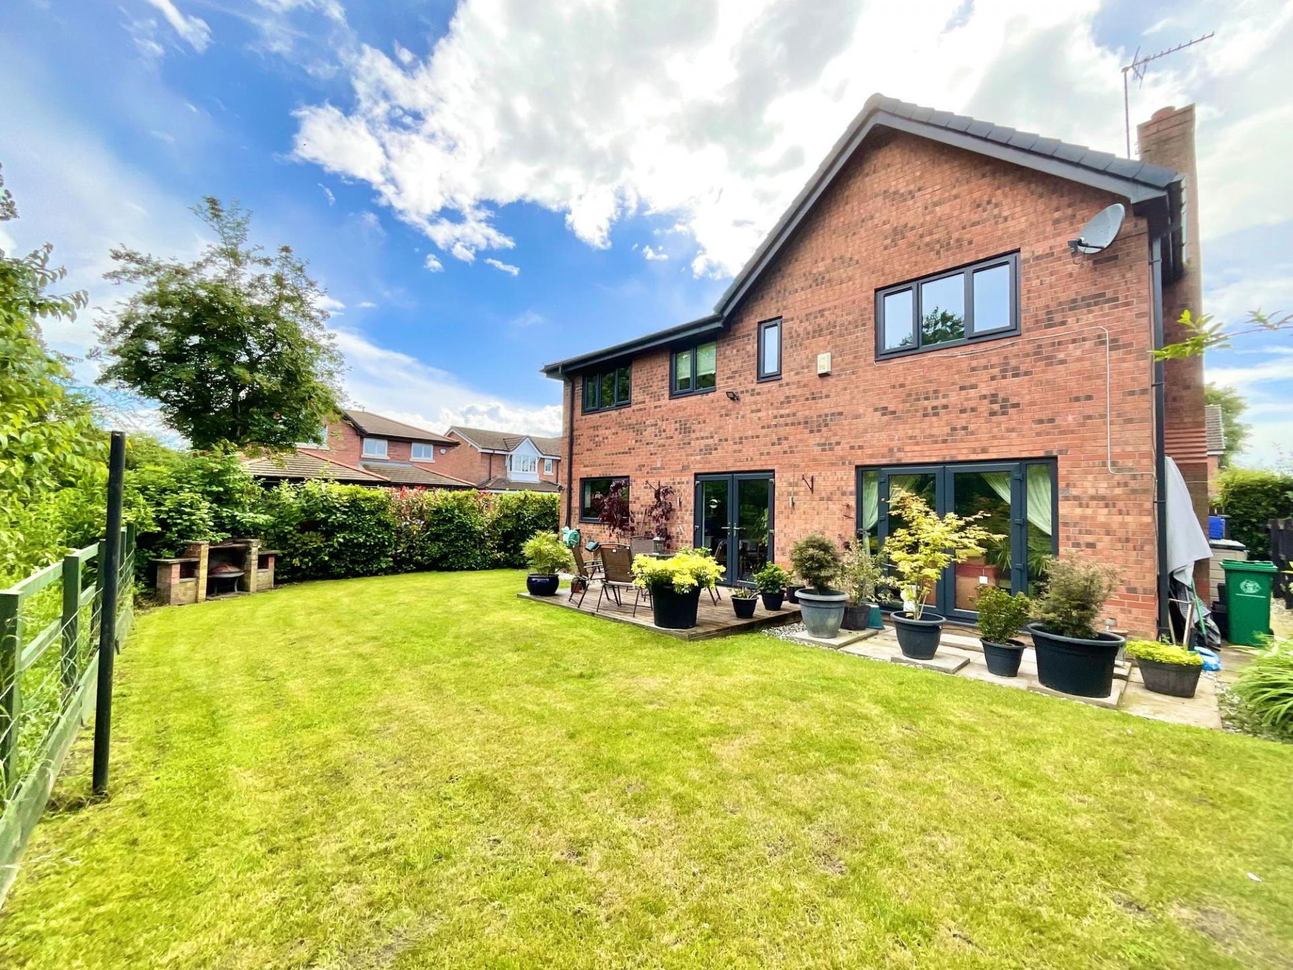
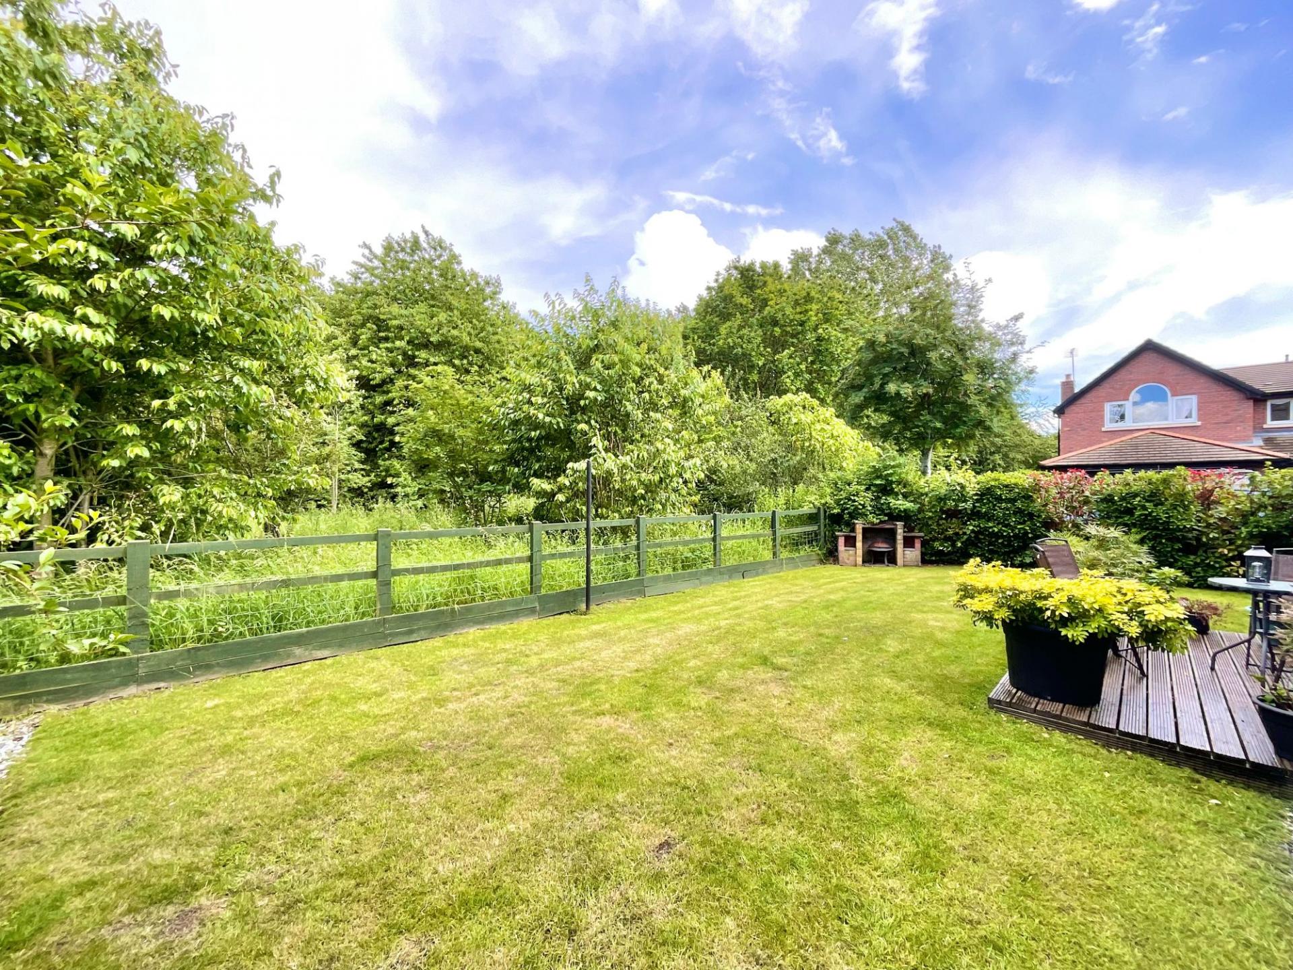
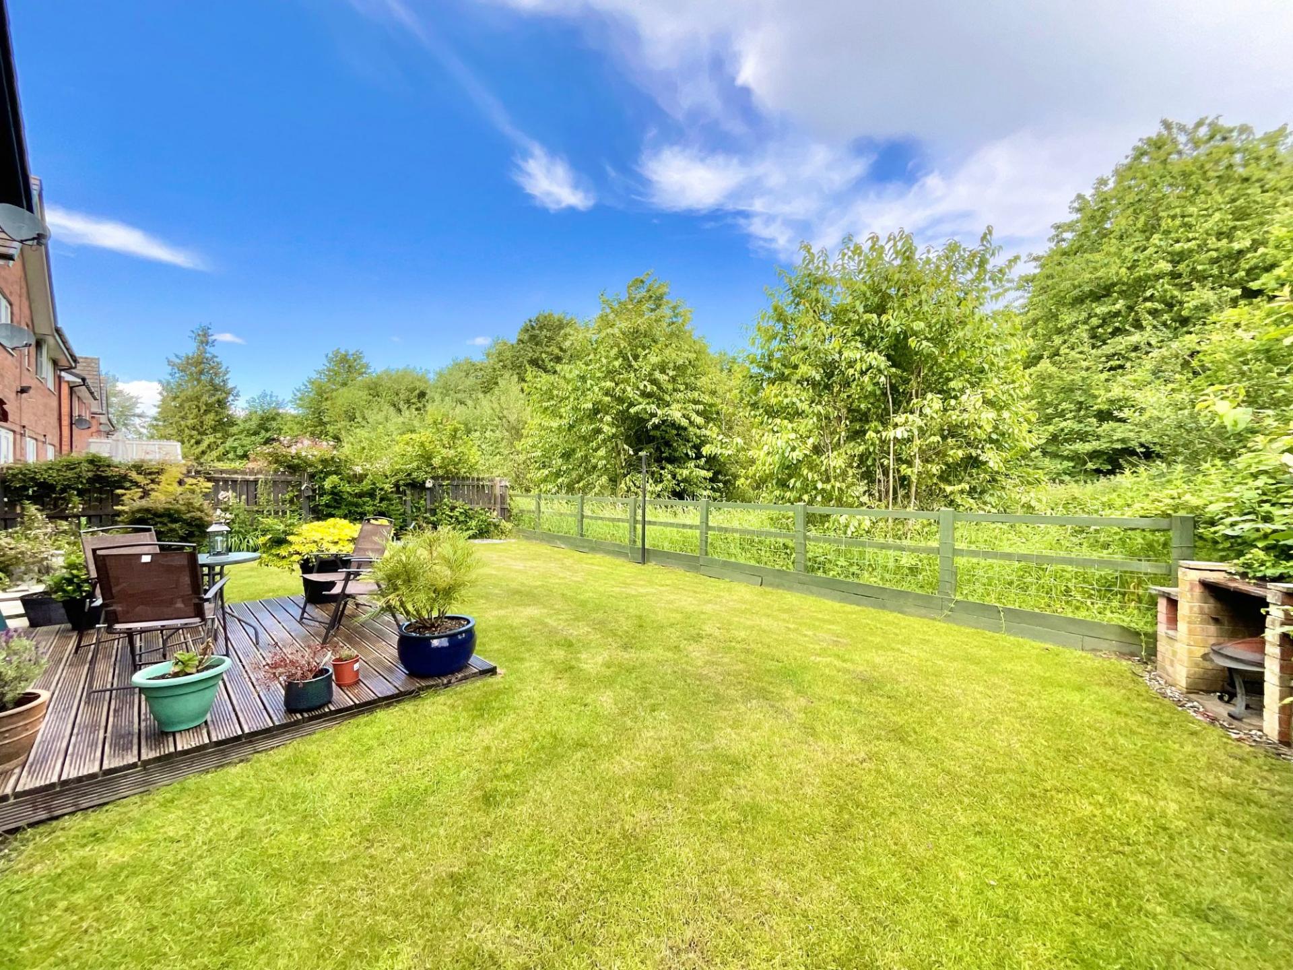
Externally, the property enjoys a private and peaceful rear garden, providing a wonderful setting for outdoor entertaining, family activities, or simply enjoying a quiet moment in the sunshine. The garden offers a high degree of privacy and serves as a tranquil extension of the living accommodation.
To the front, the property benefits from an integrated garage, ideal for storage, secure parking, or workshop space, alongside a generous driveway providing off-road parking for up to three vehicles that is also including an EV charger.
Combining spacious accommodation, versatile living areas, modern fixtures and fittings, and a highly desirable cul-de-sac location within the charming village of Hough, this exceptional detached home presents a rare opportunity to acquire a property perfectly suited to contemporary family life. Early viewing is highly recommended to fully appreciate everything this wonderful home has to offer.
Location
The village of Hough lies within close proximity to the towns of Nantwich and Crewe where an extensive variety of amenities can be found including large supermarkets, cafes, boutiques, leisure facilities and more. Hough has a local public house called ‘The White Hart’ and a village hall which hosts local community groups and activities. A public bus service is available from the stop by the village hall which provides a service into both Crewe and Nantwich. Hough is conveniently placed on the outskirts of Shavington, the area hosts a selection of schools, from Nurseries to Shavington High School, ideal for families. Hough also offers easy access to the M6 motorway network via the A500 and Crewe Railway Station with direct routes to London, Manchester, Birmingham, Glasgow and beyond, making this a brilliant location for commuters.
Important Information
- This is a Freehold property.
- This Council Tax band for this property is: F
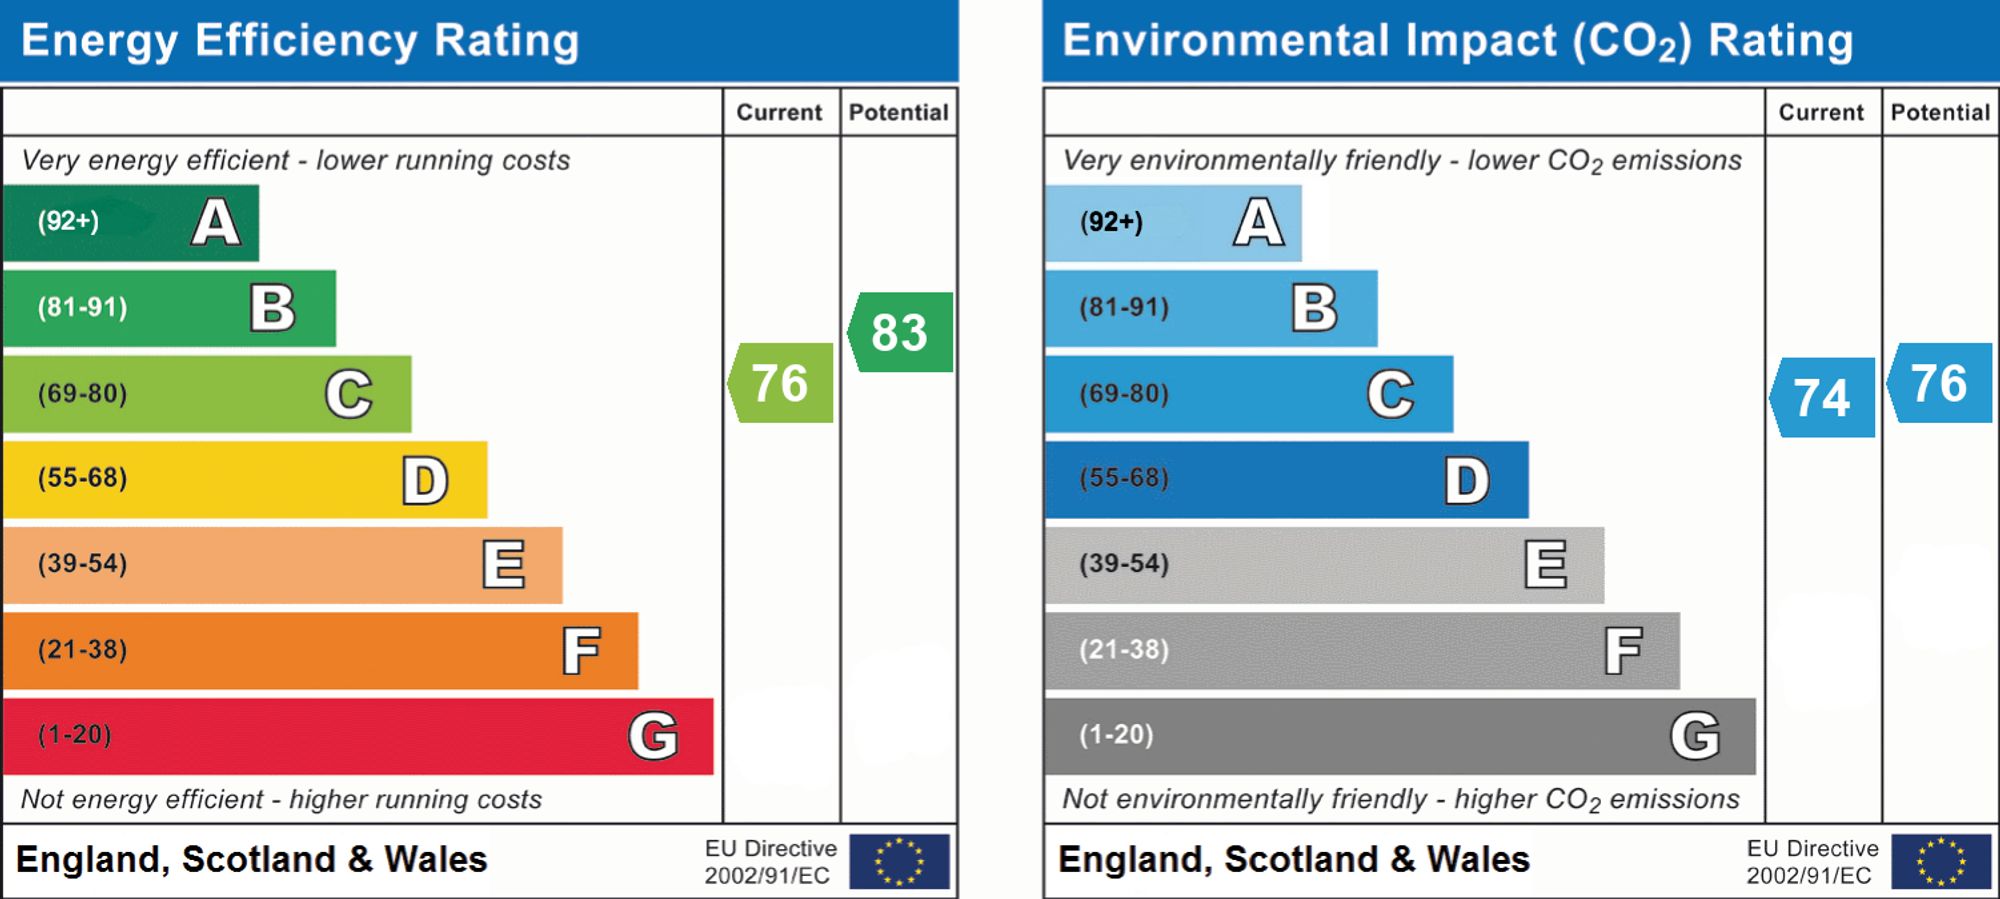
- EPC Rating is C
Property Ref: bfdbc5b0-de07-4ff2-86ac-610c0e662abb
Similar Properties
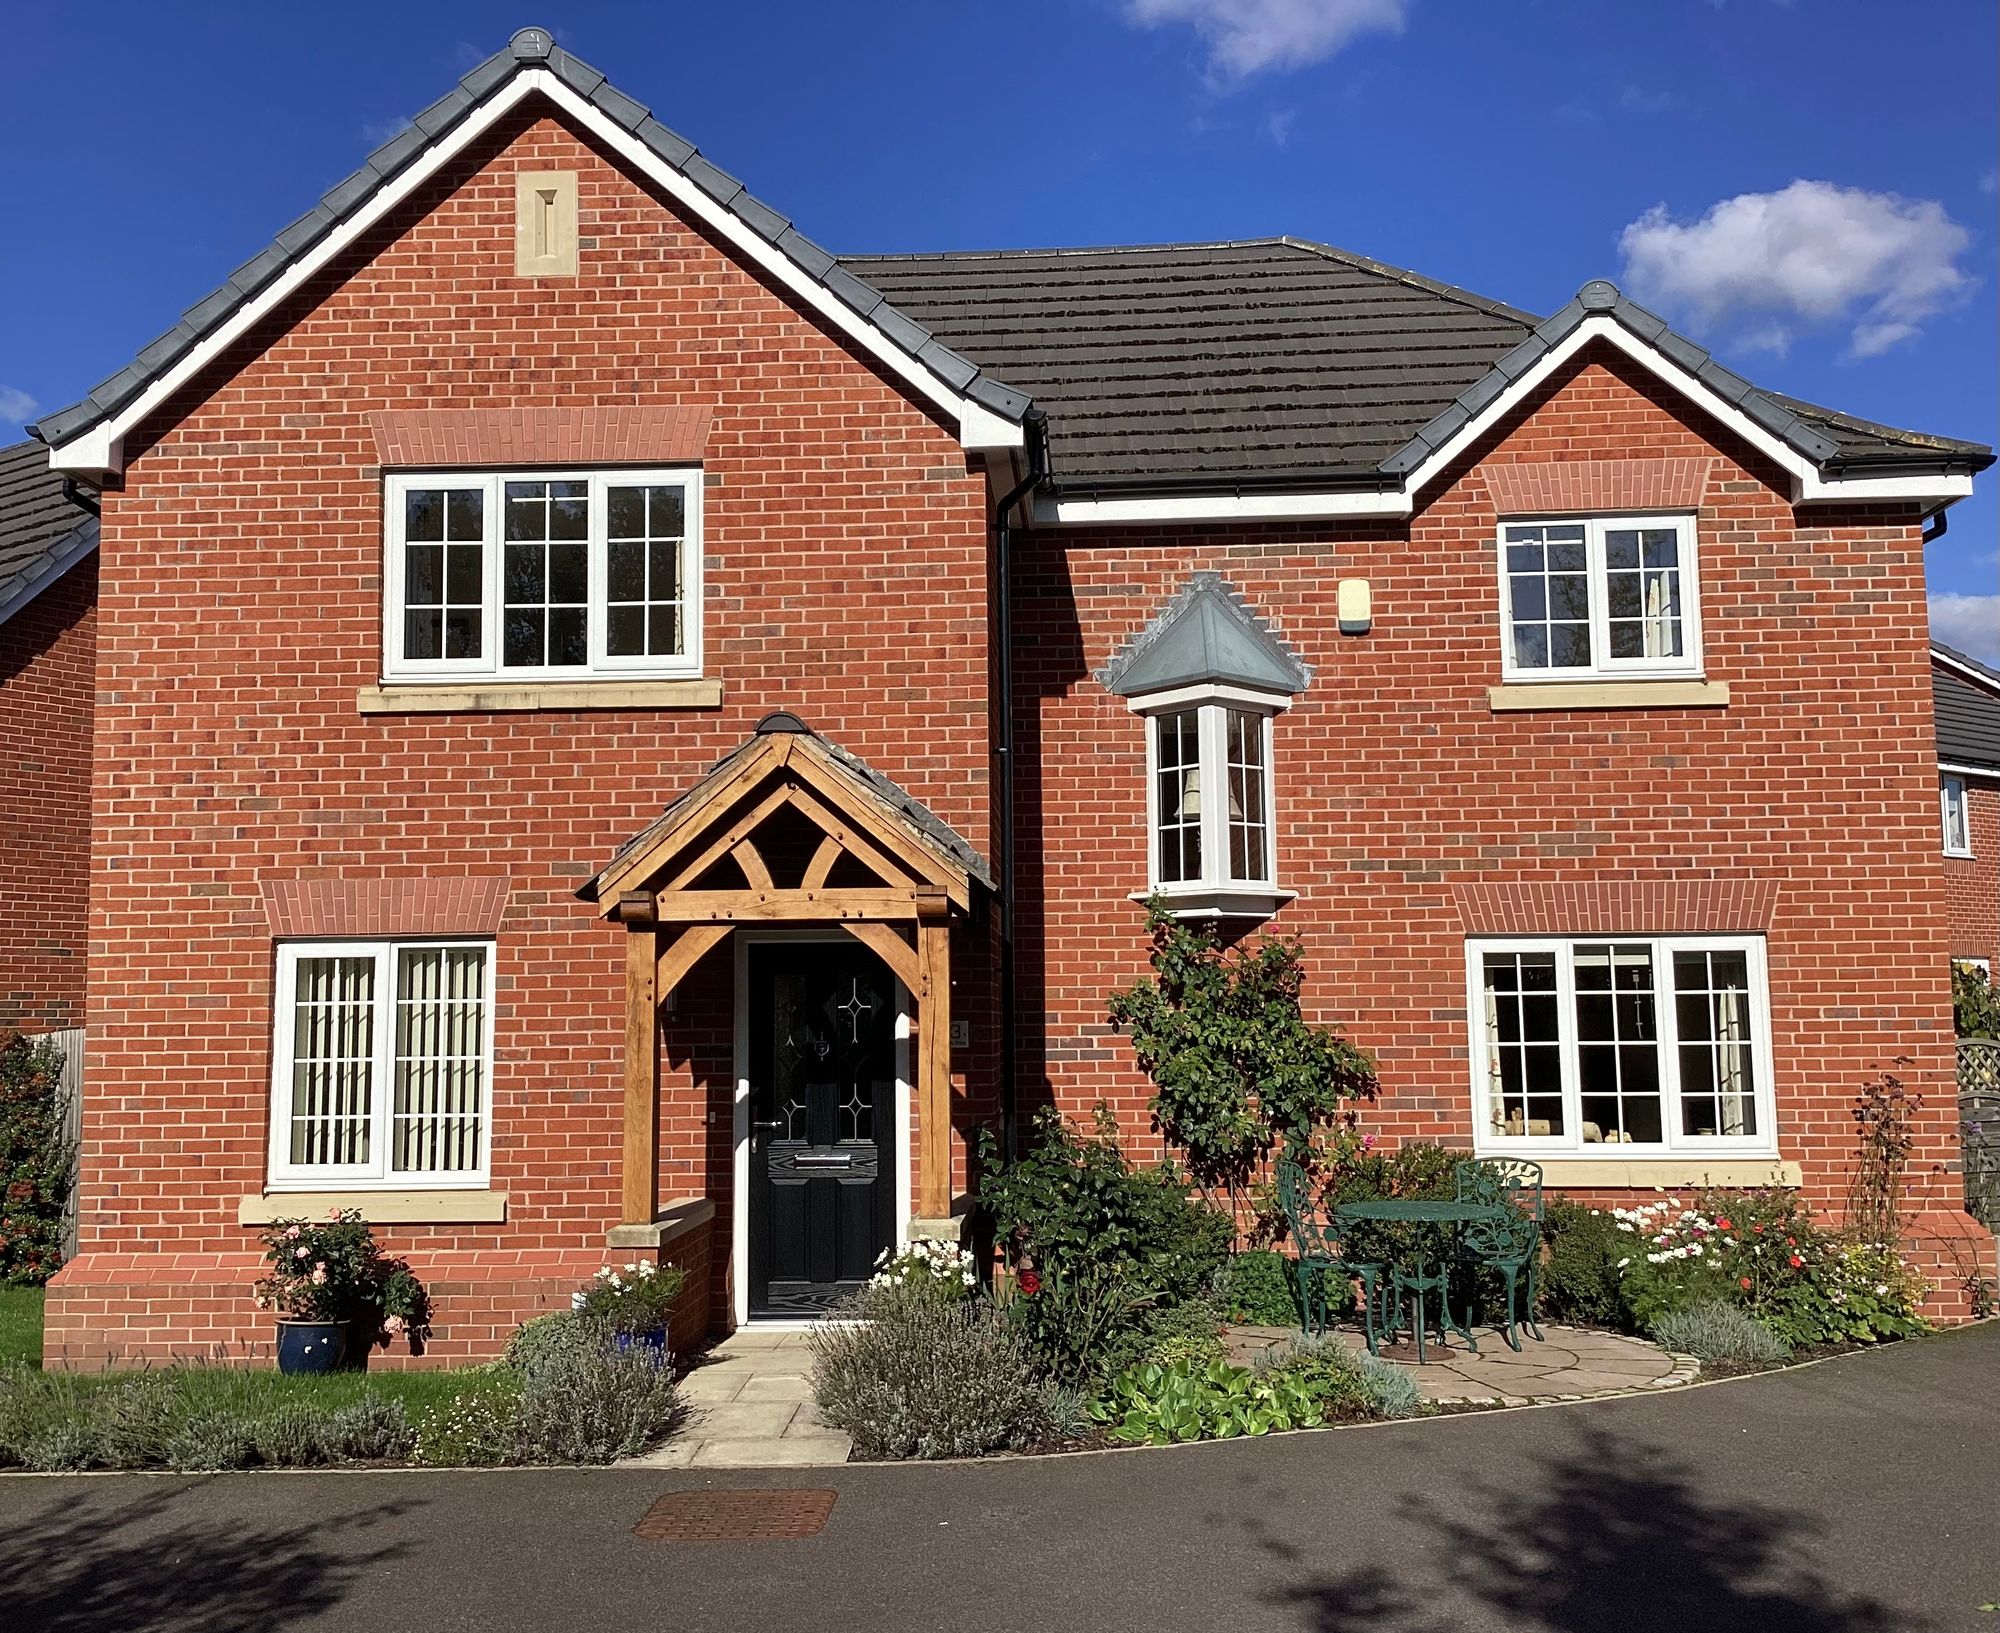
Halfpenny Close, Nantwich, CW5
4 Bedroom Detached House | £525,000
Beautifully designed 4-bed, 2-bath detached property in sought-after Nantwich. Modern living with spacious kitchen, loun...
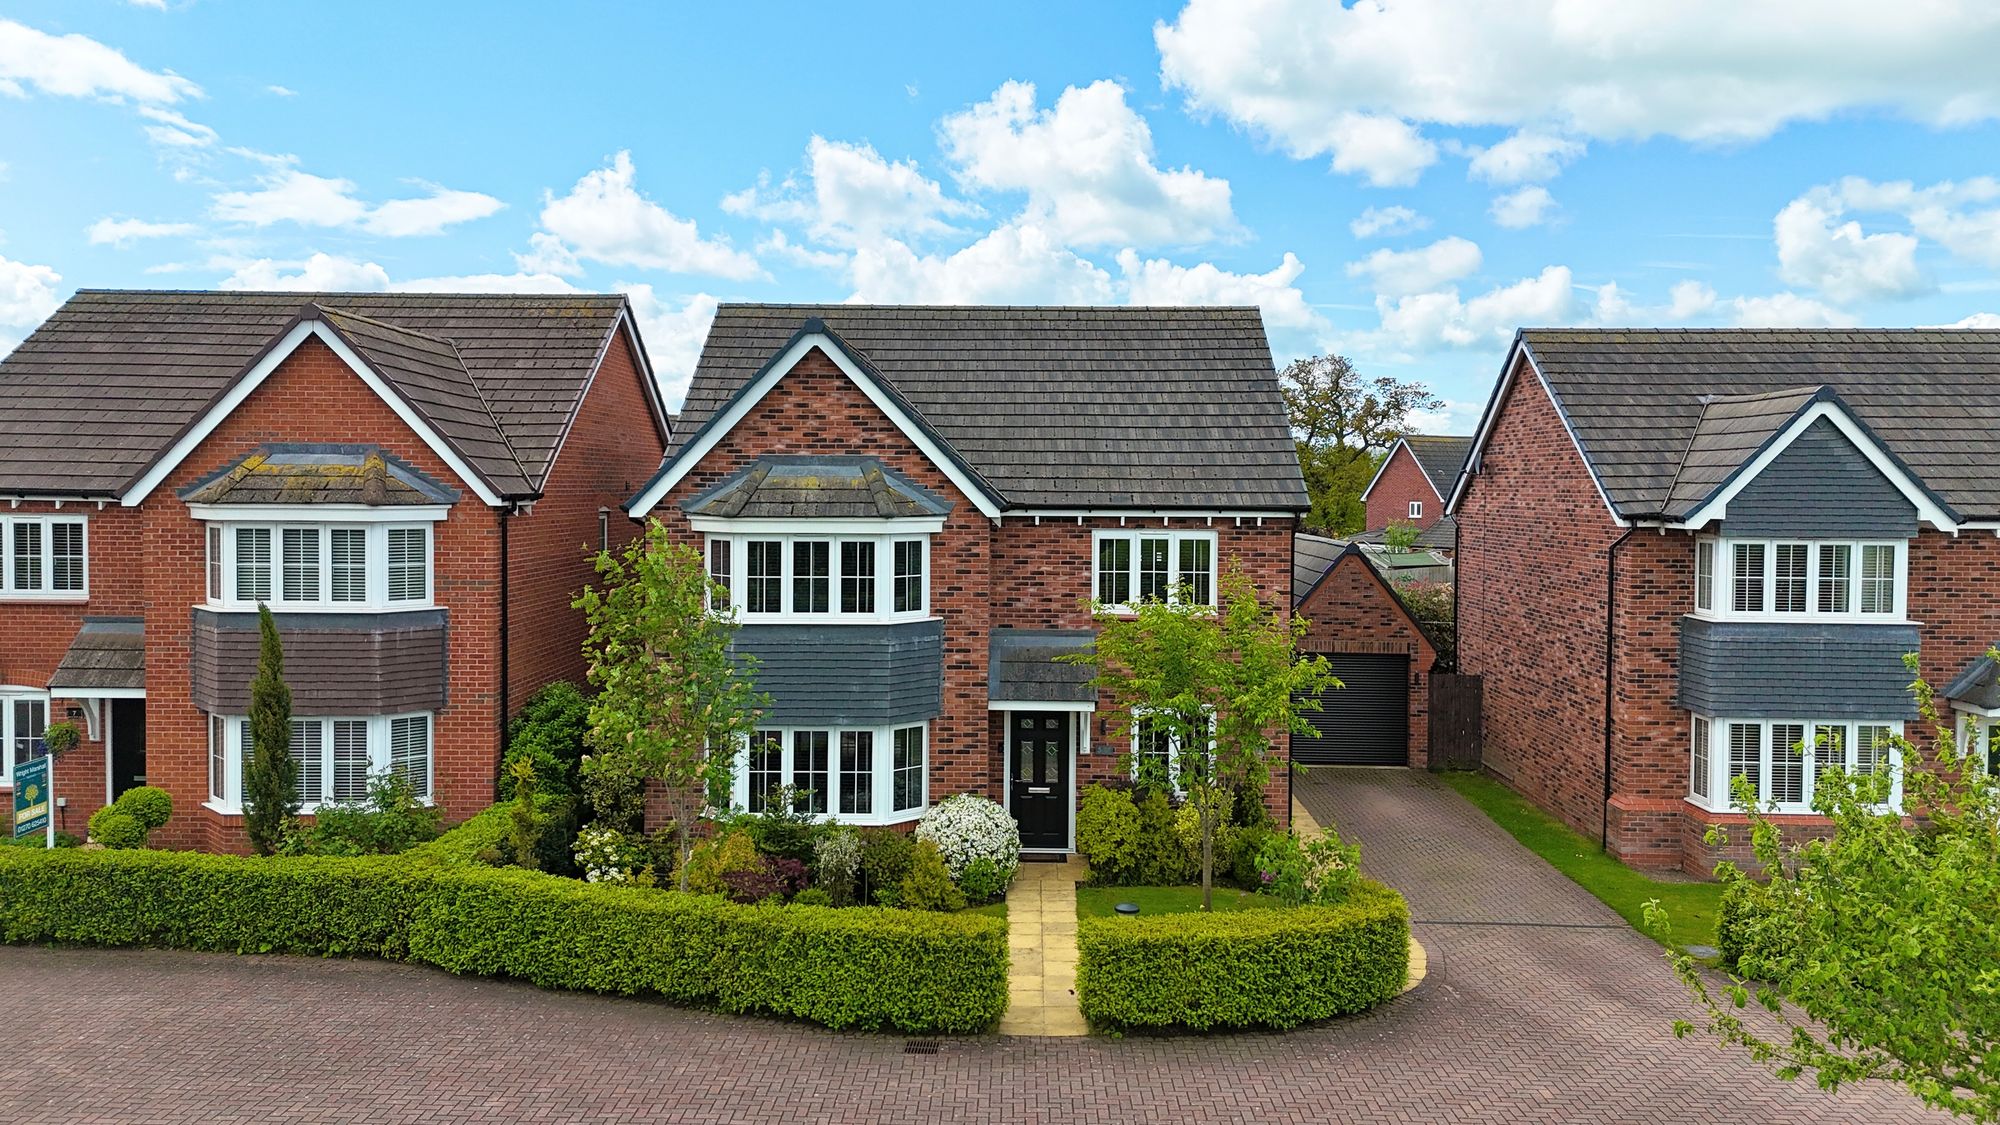
Weaver Brook Way, Wrenbury, CW5
5 Bedroom Detached House | Offers in region of £525,000
This exceptional five-bedroom detached family home offers beautifully presented and highly versatile accommodation, perf...
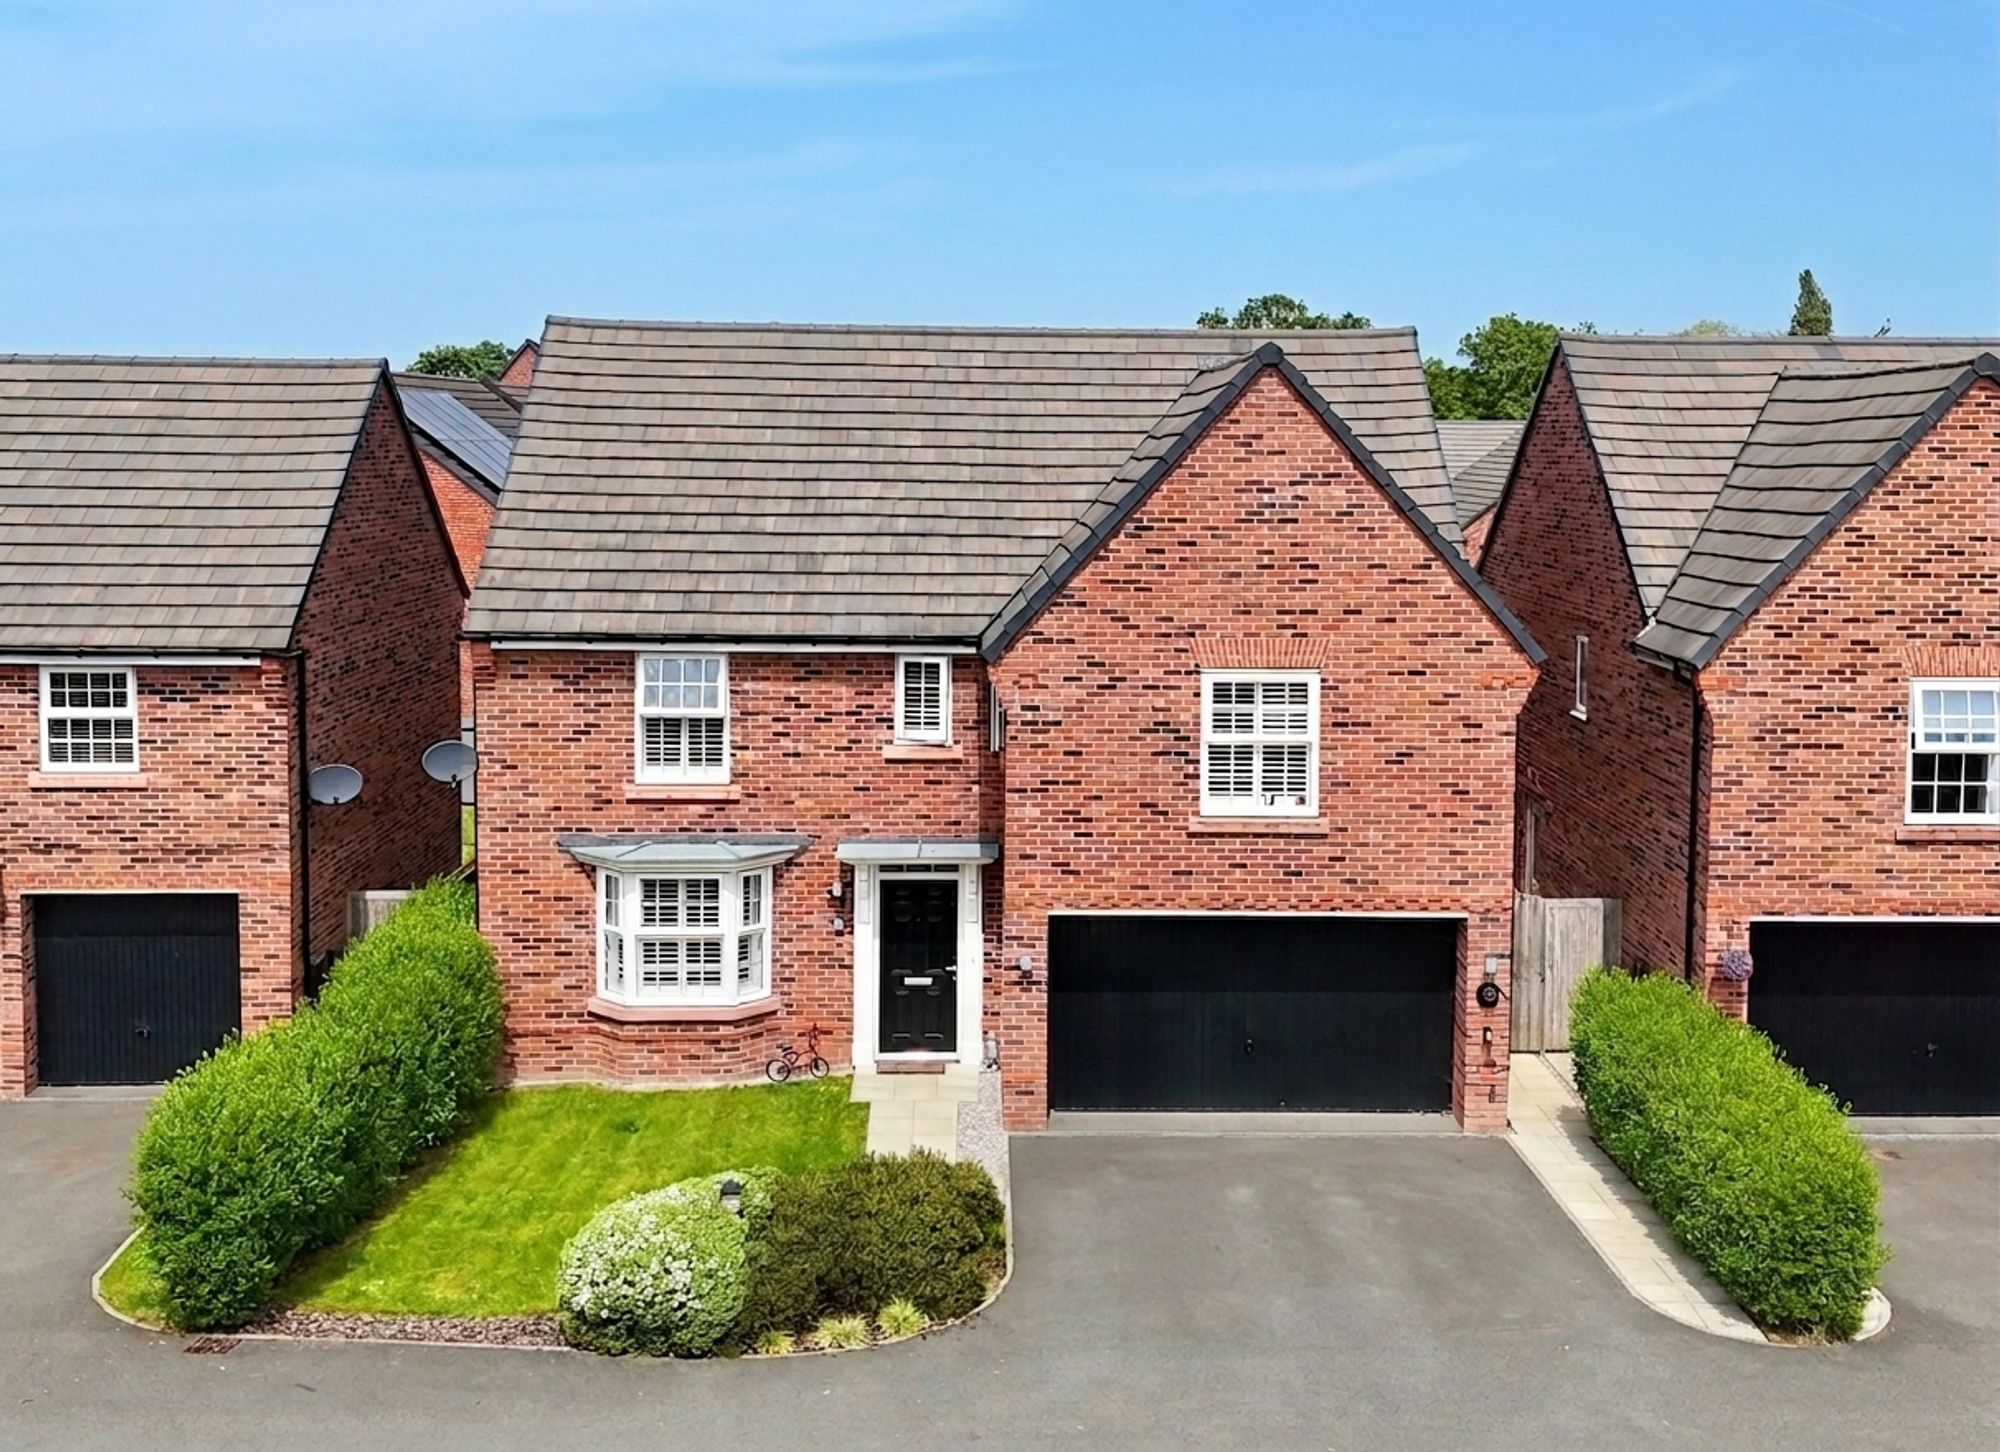
Meadowside Drive, Henhull, CW5
4 Bedroom Detached House | £525,000
NO CHAIN! This beautifully presented four bedroom detached family home offers spacious and thoughtfully designed accommo...
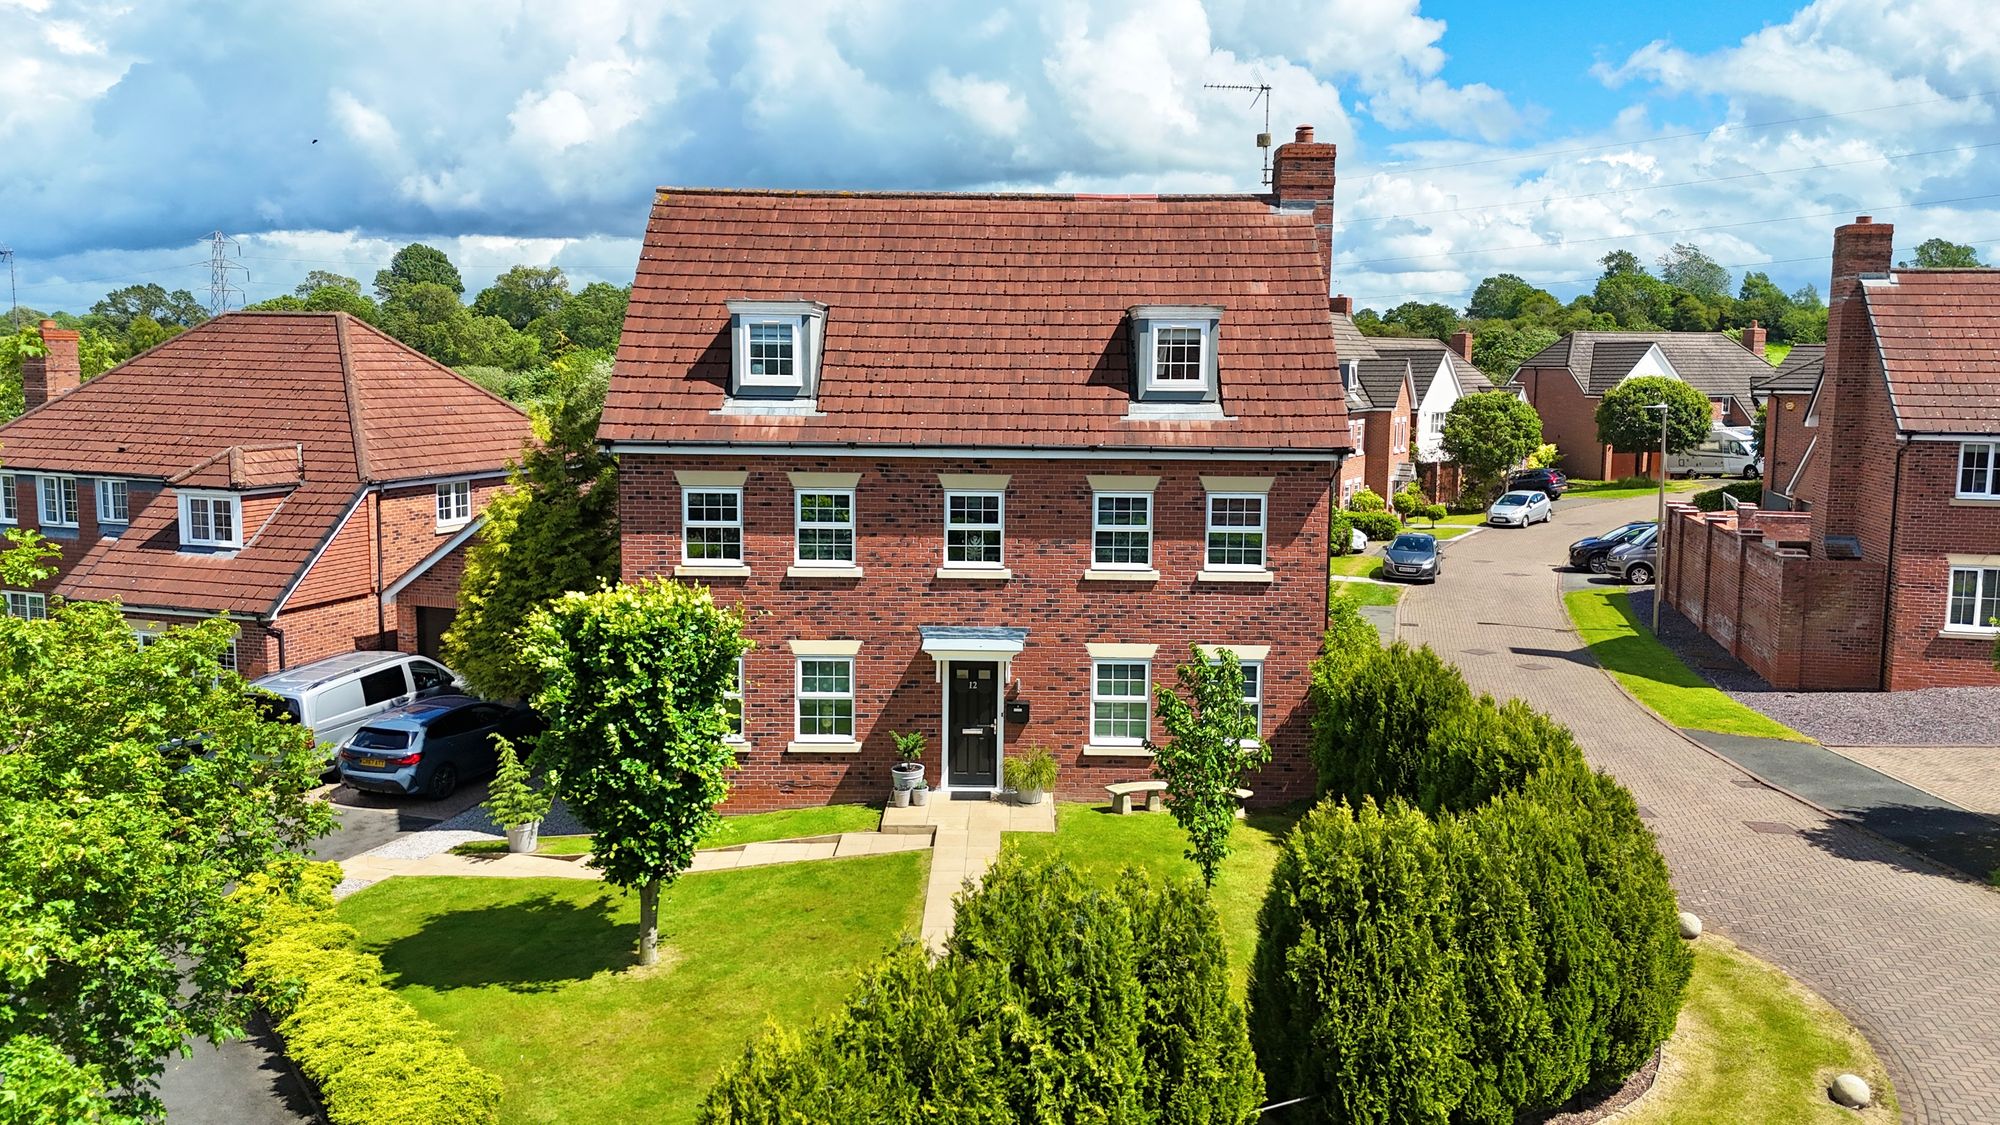
St. Augustines Drive, Weston, CW2
5 Bedroom Detached House | Guide Price £535,000
Situated within Wychwood Village in Weston, this exceptional five-bedroom detached family home offers an abundance of be...
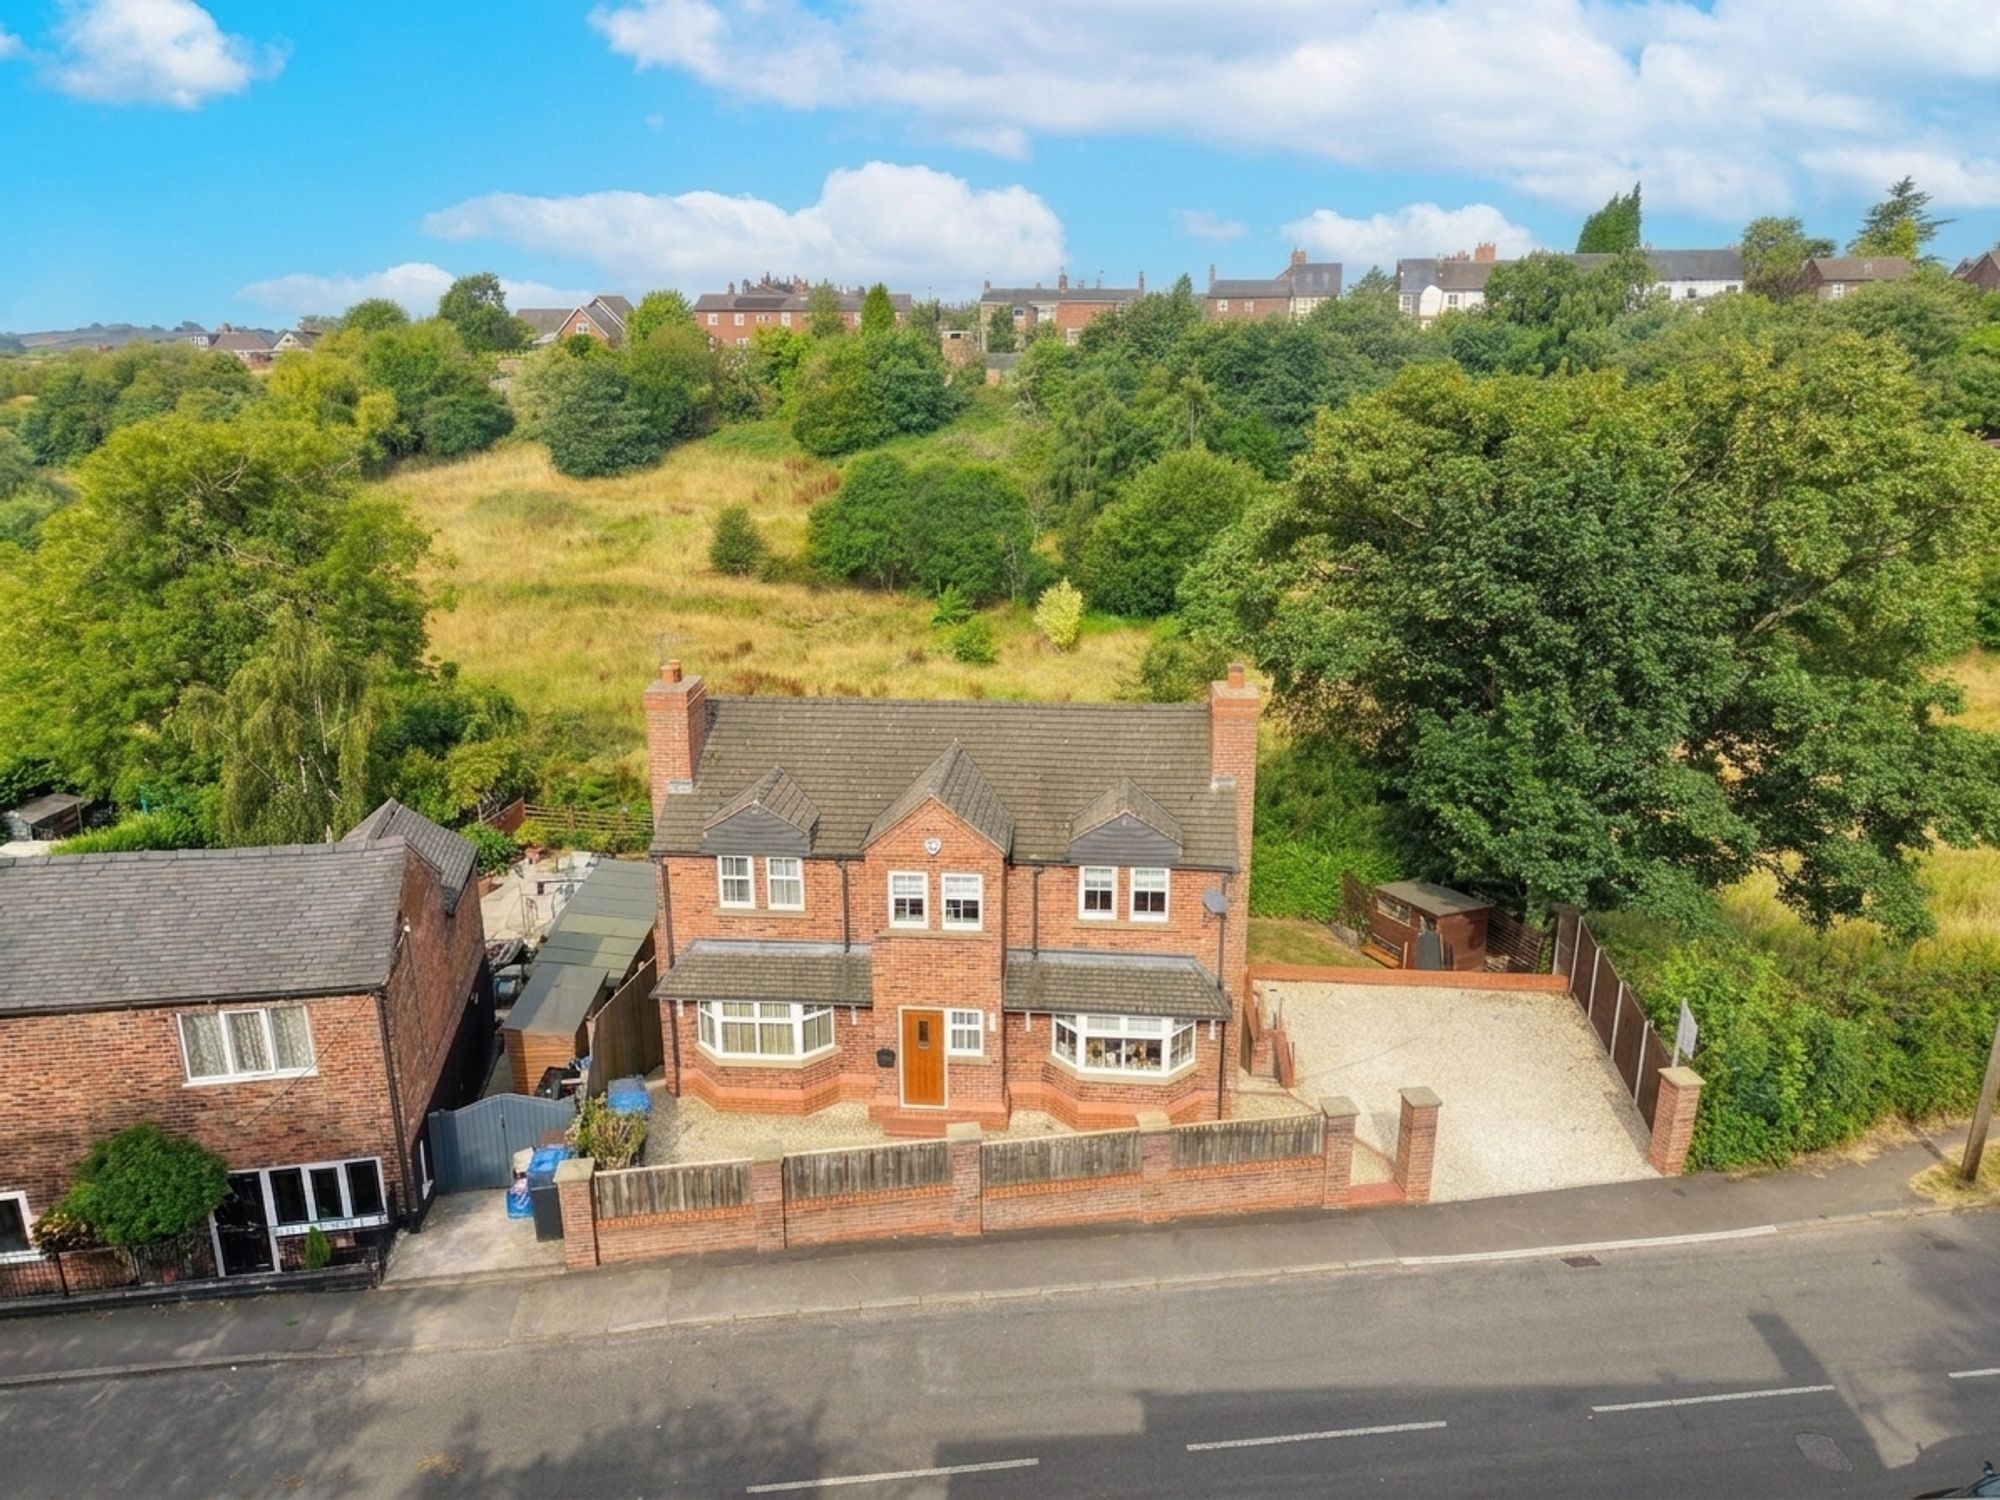
Hougher Wall Road, Audley, ST7
5 Bedroom Detached House | £550,000
Spacious five-bedroom detached home in Audley with countryside views, flexible three-floor layout, games room, gym, balc...
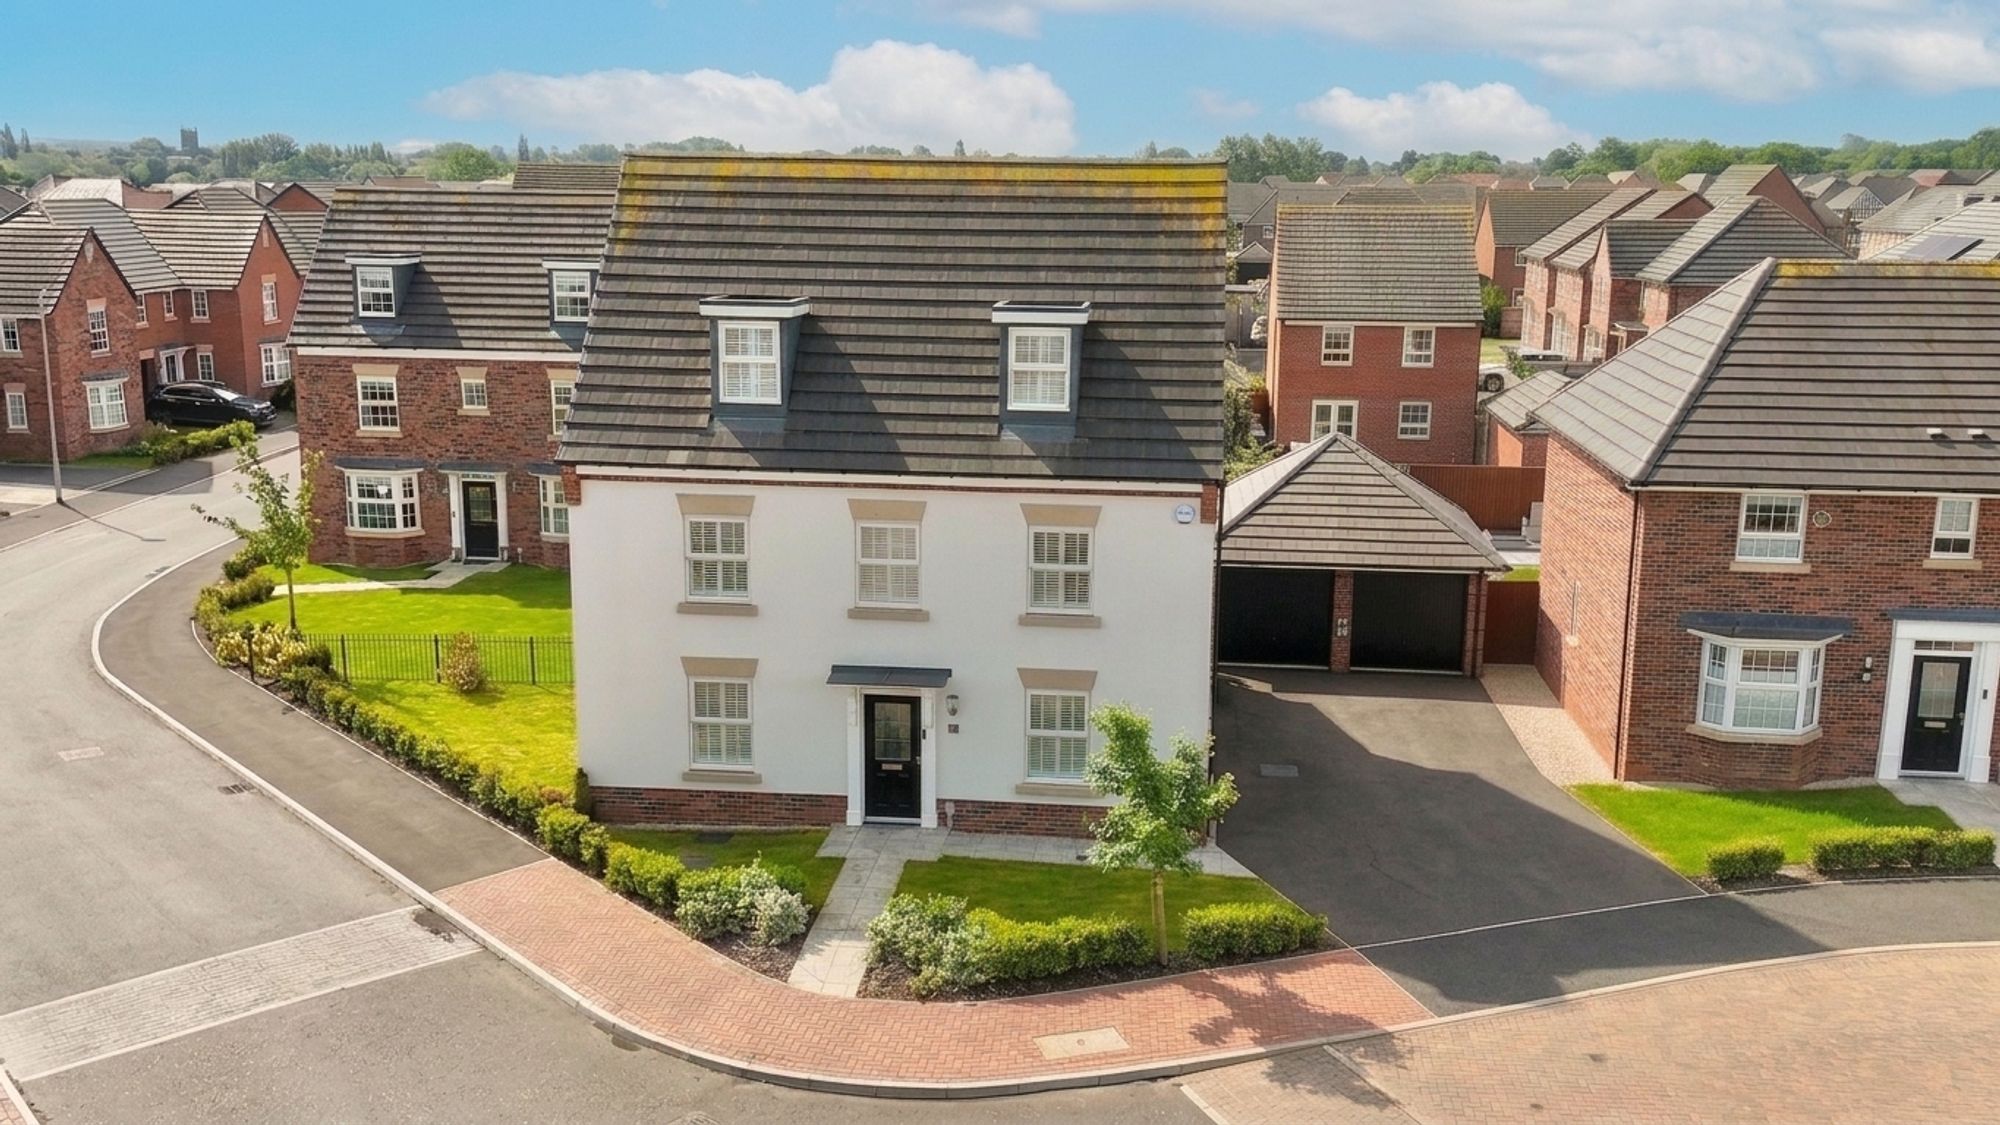
Thomas Fairfax Way, Henhull, CW5
5 Bedroom Detached House | £550,000
Exceptional five-bedroom home on a corner plot with landscaped garden, luxury upgrades, double garage and open views, se...

James Du Pavey Estate Agents (Nantwich)
52 Pillory St, Nantwich, Cheshire, CW5 5BG
01270 445678
How much is your home worth?
Use our short form to request a valuation of your property.
Request a Valuation
©2026 The Guild of Property Professionals. All rights reserved.
Terms and Conditions |
Privacy Policy |
Cookie Policy |
Complaints Policy |
Members Login
The Guild of Property Professionals Trading Address: 121 Park Lane, London W1K 7AG. GPEA Limited.
Registered in England & Wales.
Company No: 02819824.
Registered Office Address: The Old Courthouse, 60A London Road, Grantham, NG31 6HR.
VAT Registration No: 180897859

