- Prestigious former show home with an extensive range of premium upgrades and bespoke finishes throughout.
- Five well-proportioned bedrooms, including a luxurious principal suite with a Hammonds fitted dressing room and three contemporary en-suite shower rooms.
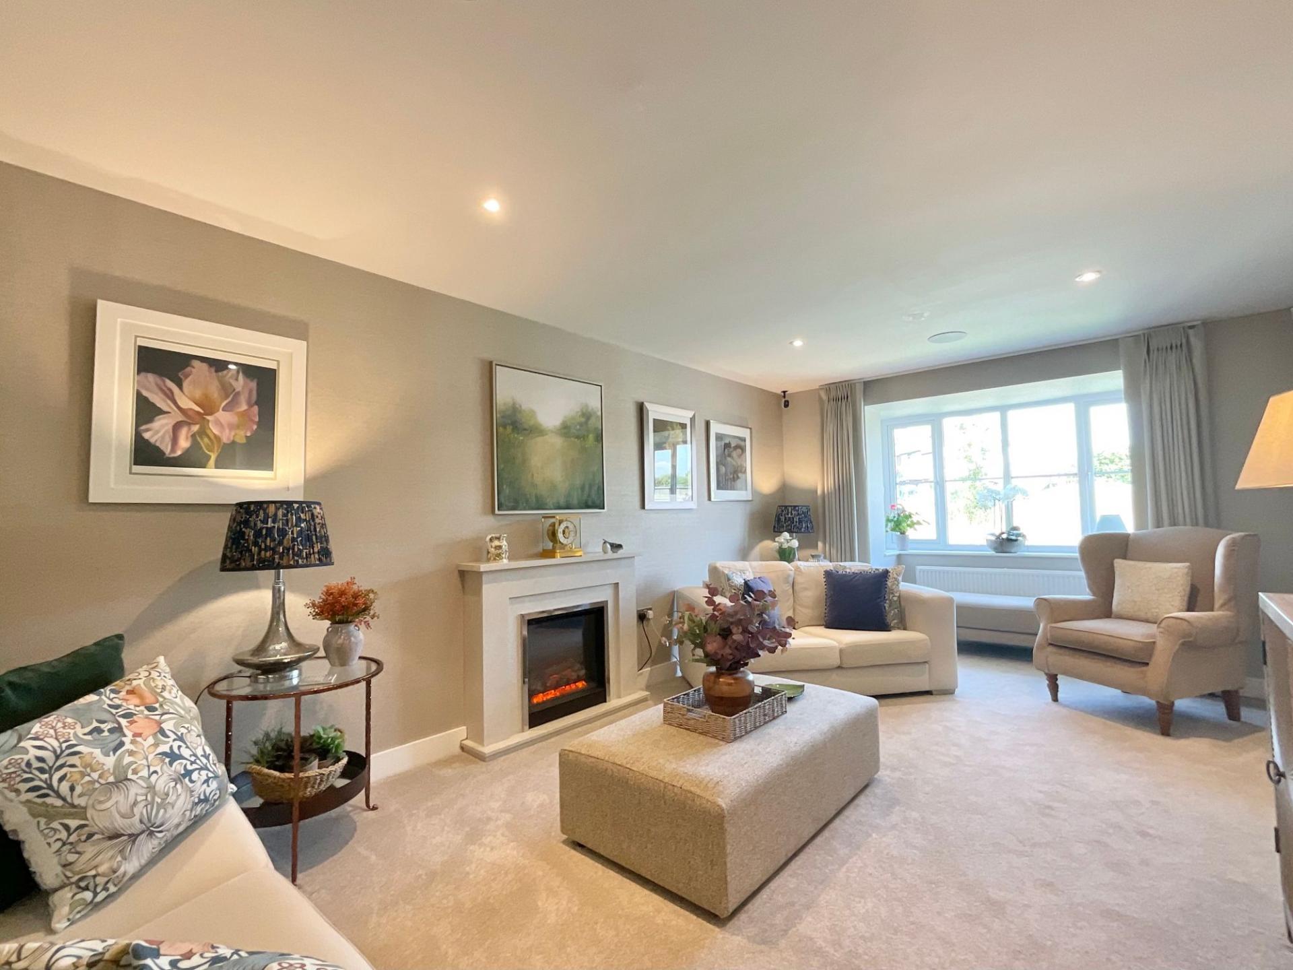
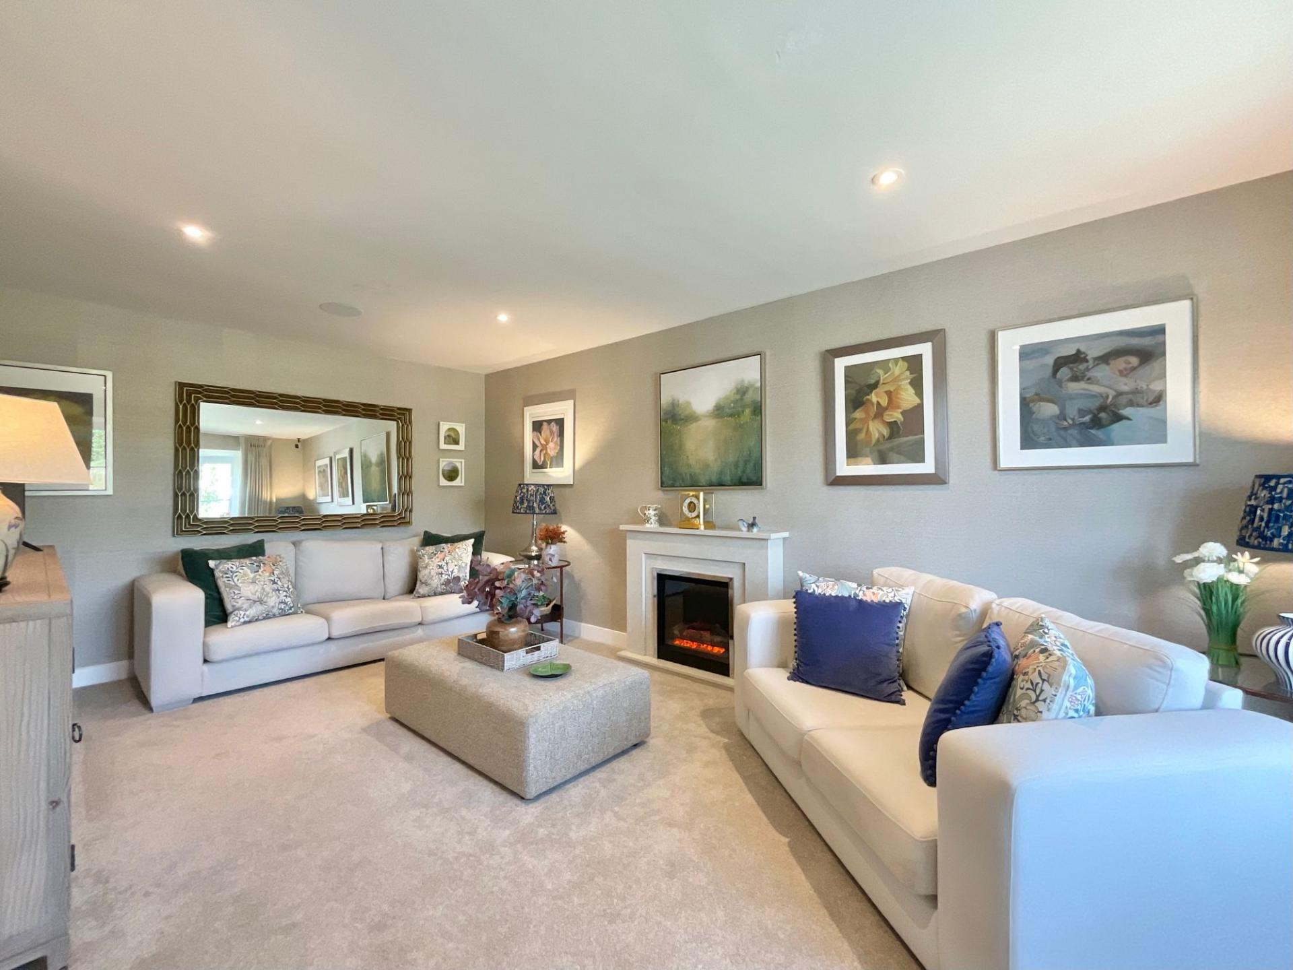
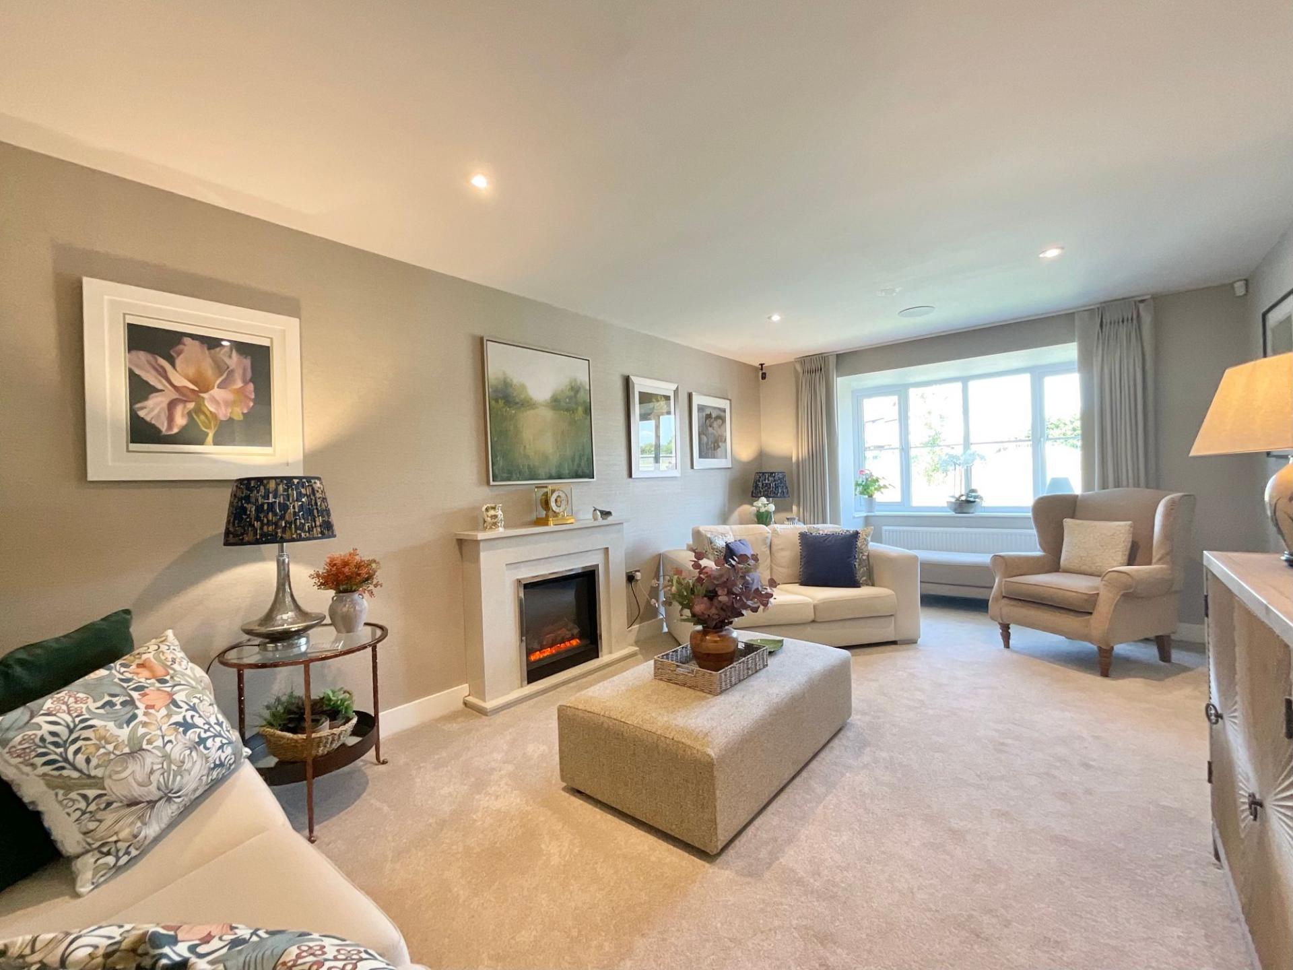
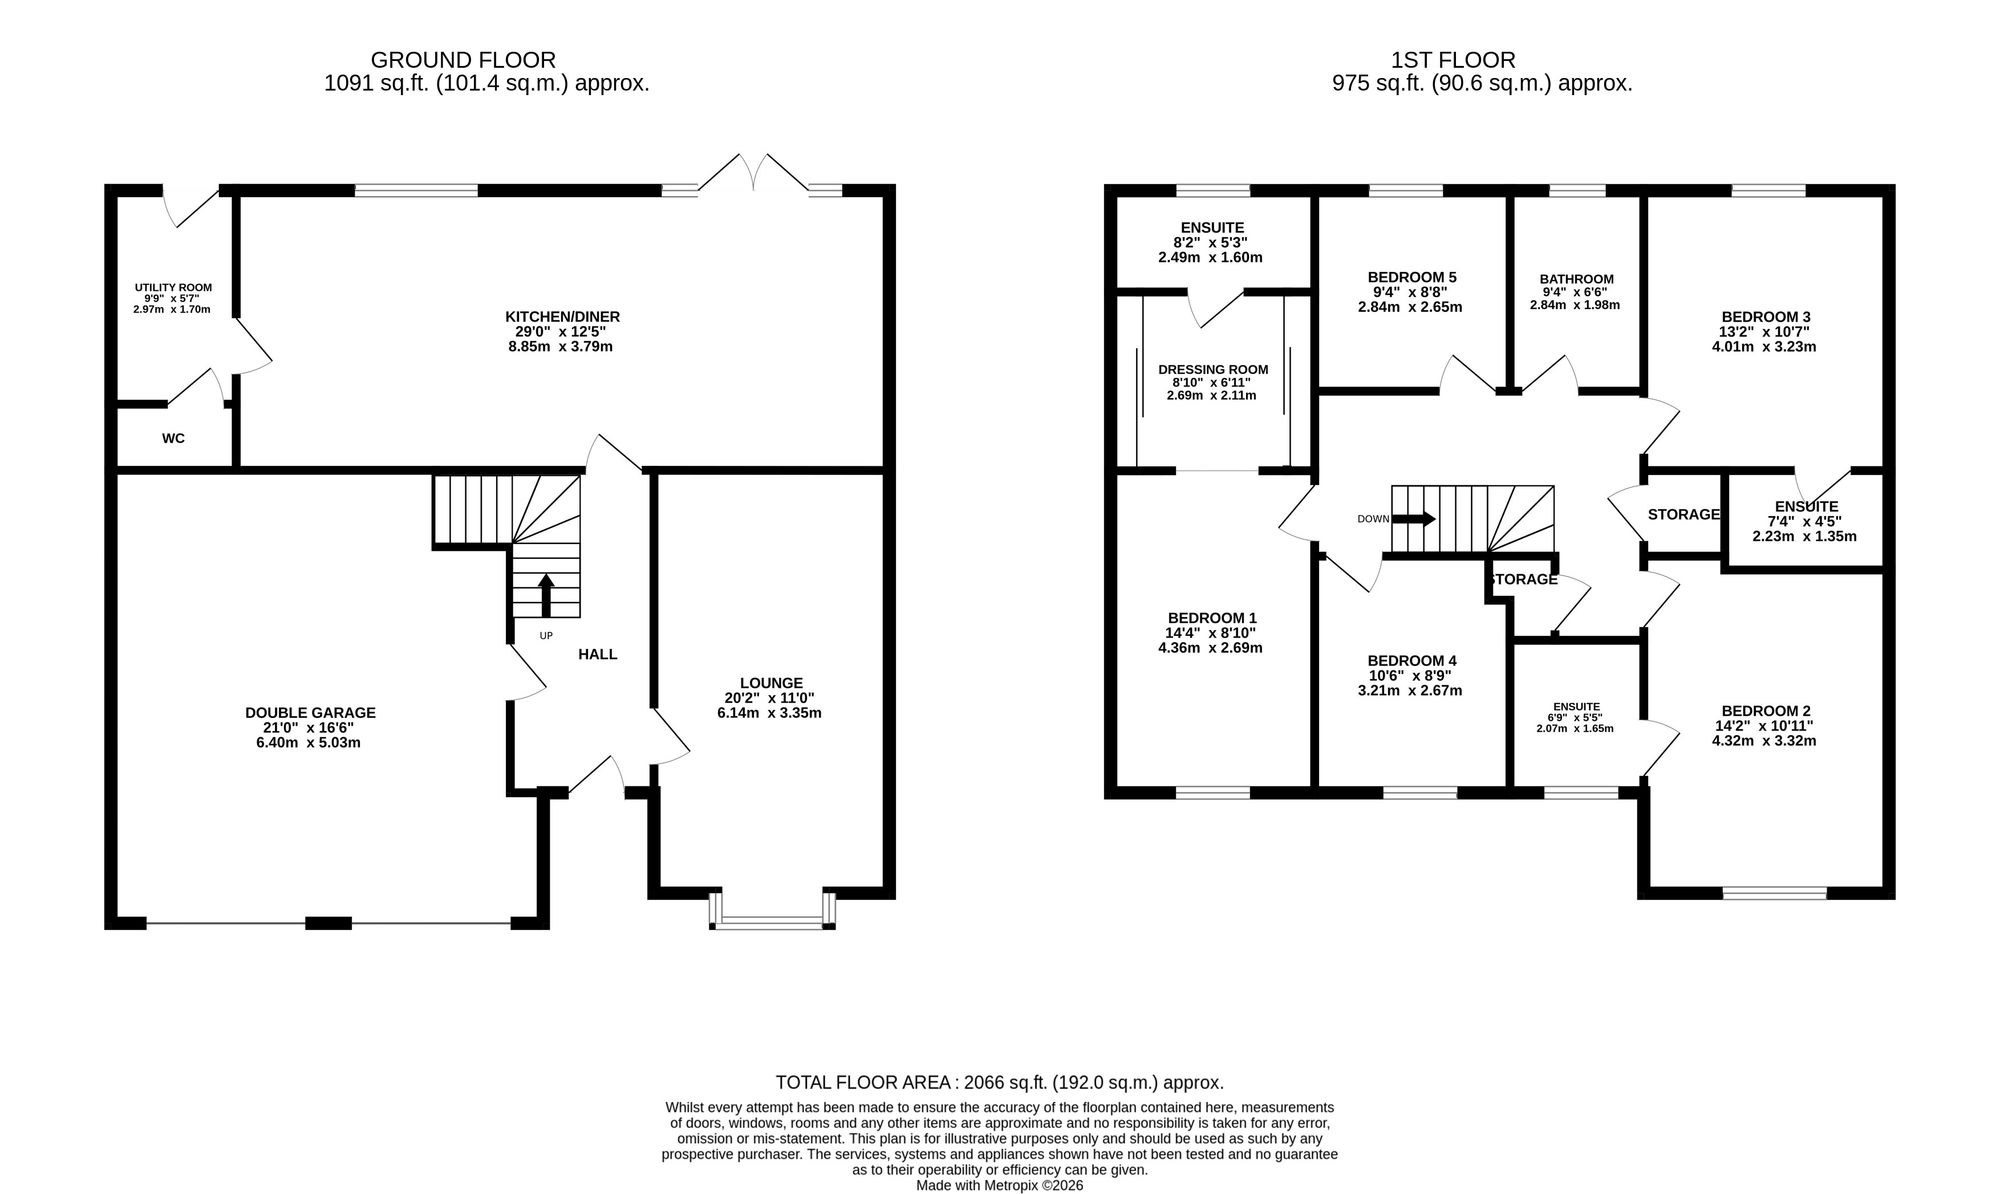
- Elegant lounge with feature fireplace, complemented by a utility room, ground floor cloakroom and integral double garage with power and lighting.
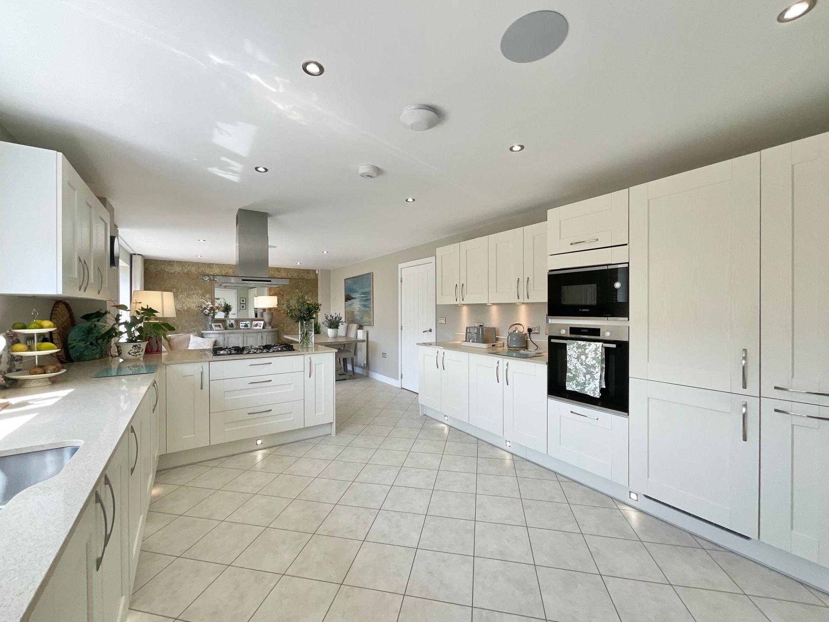
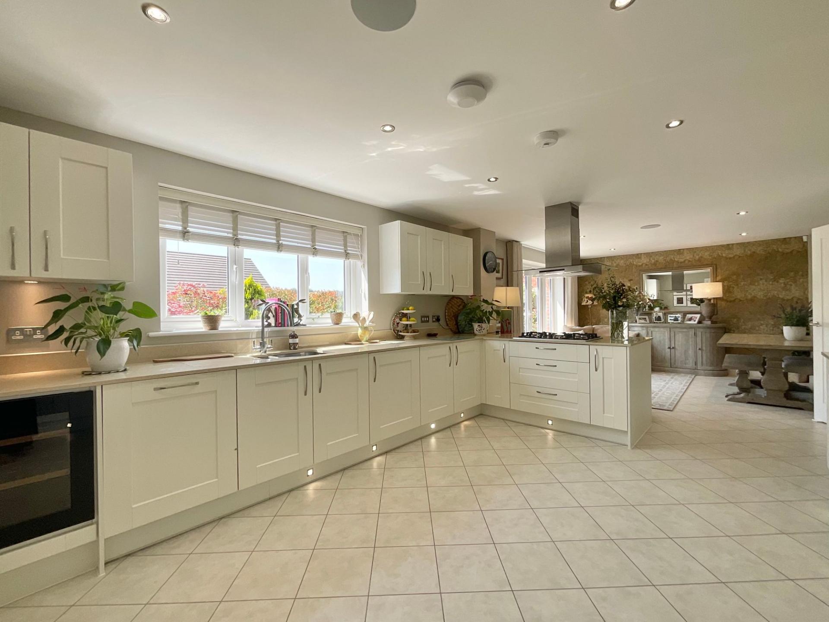
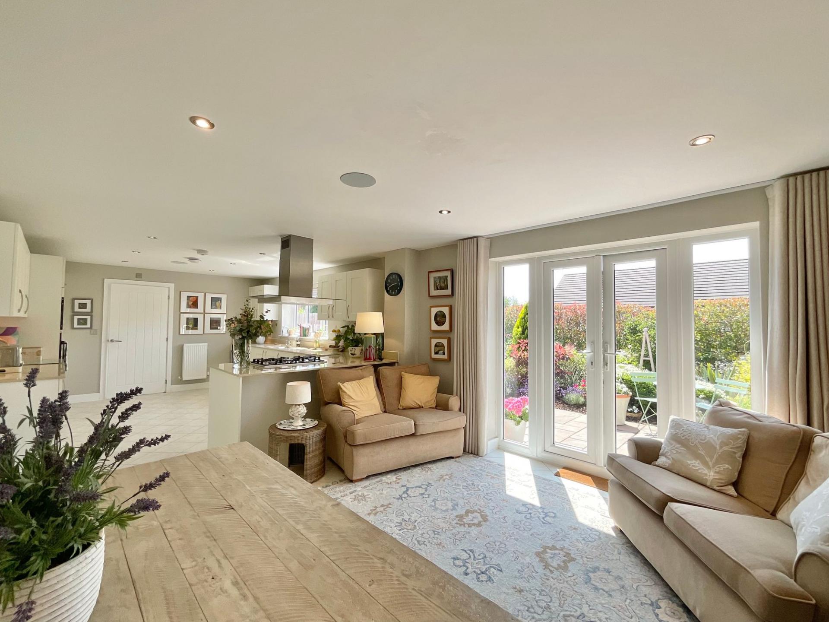
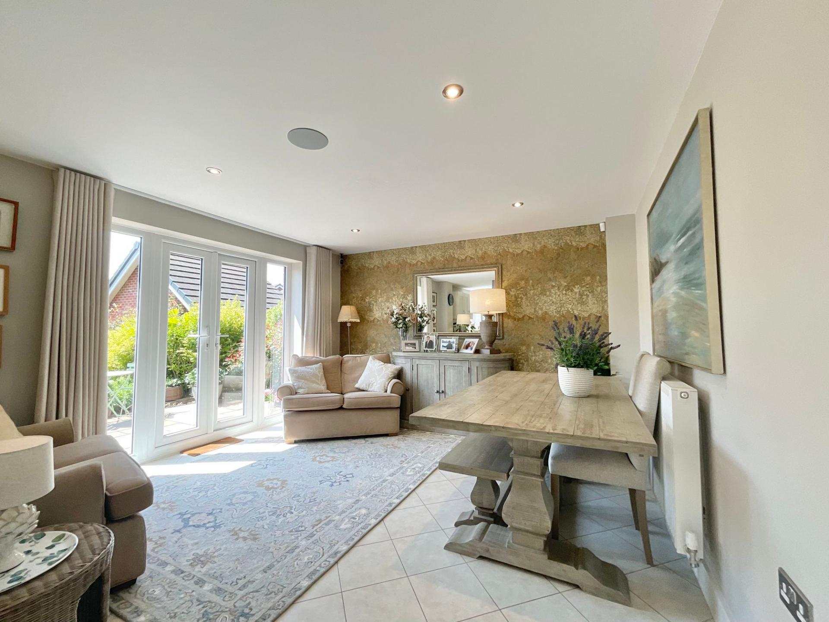
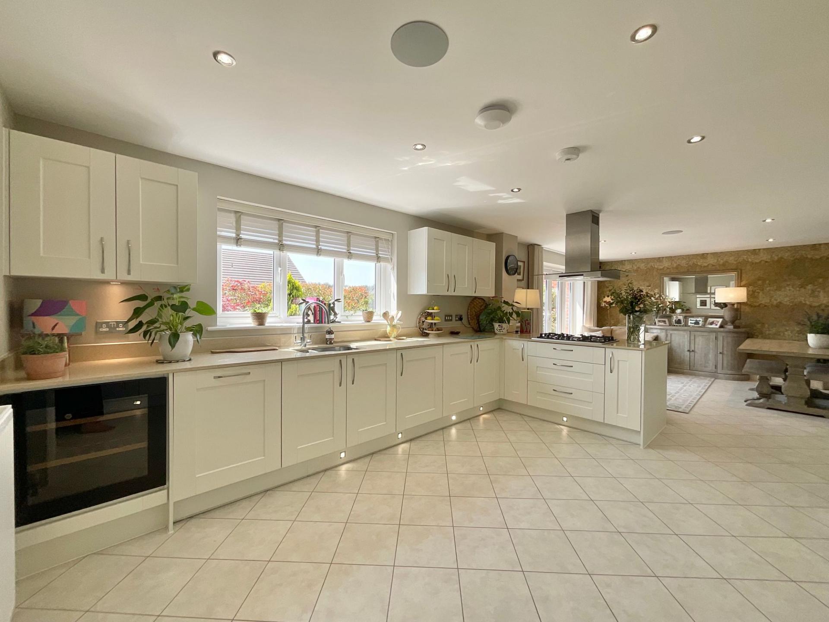
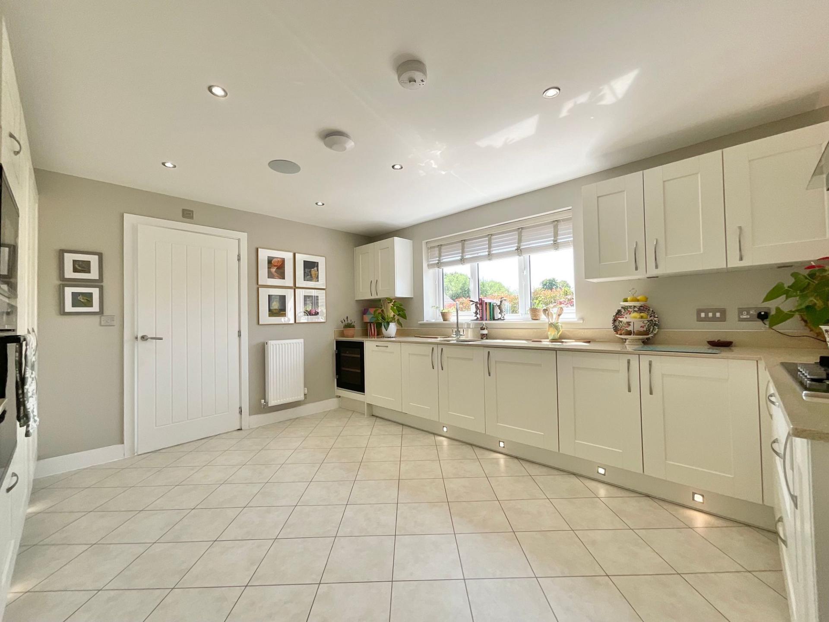
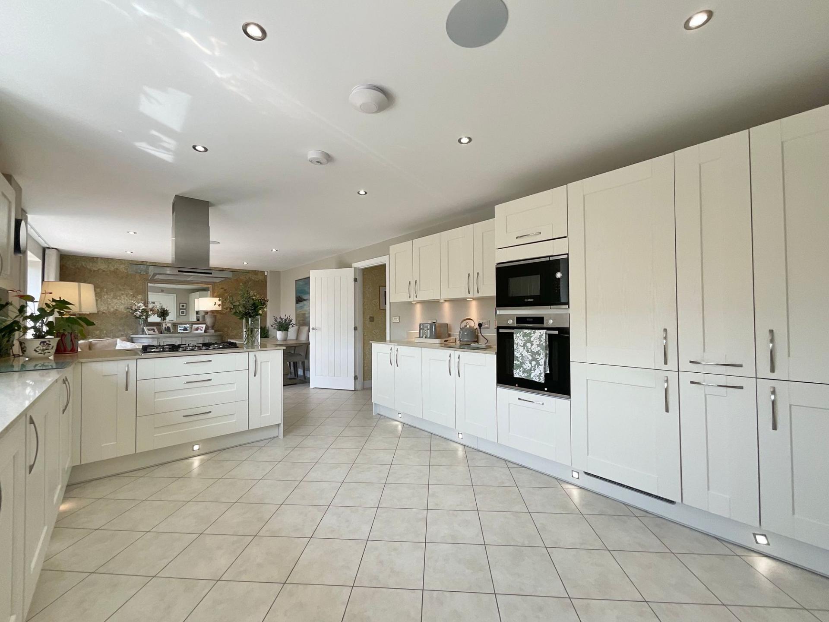
- Exceptional open-plan kitchen, dining and living area featuring granite worktops, integrated appliances, a breakfast bar and French doors opening onto the rear garden.
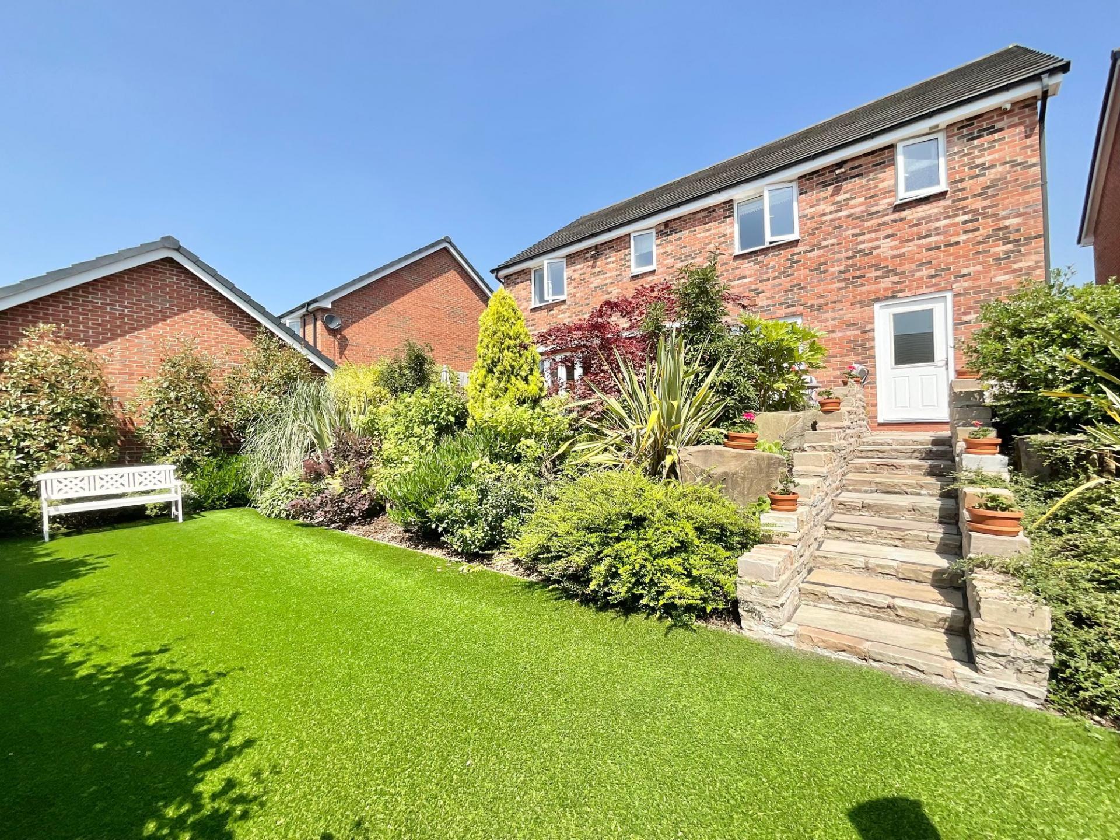
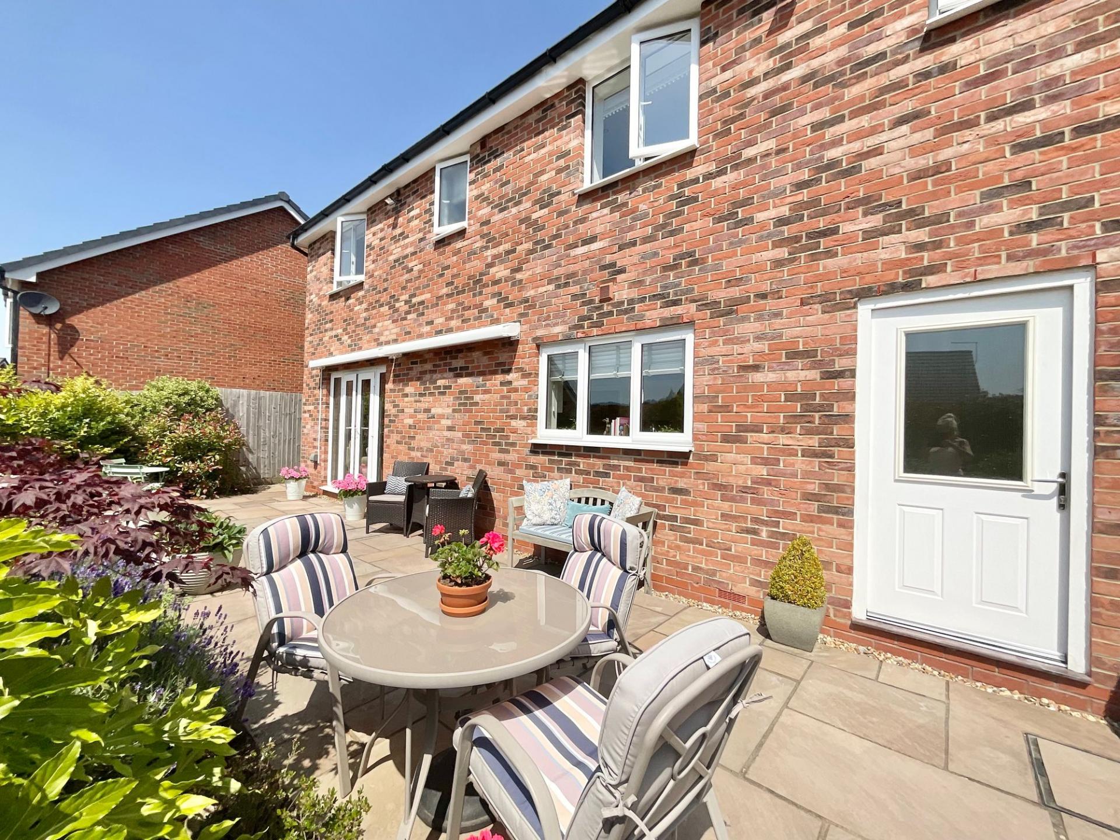
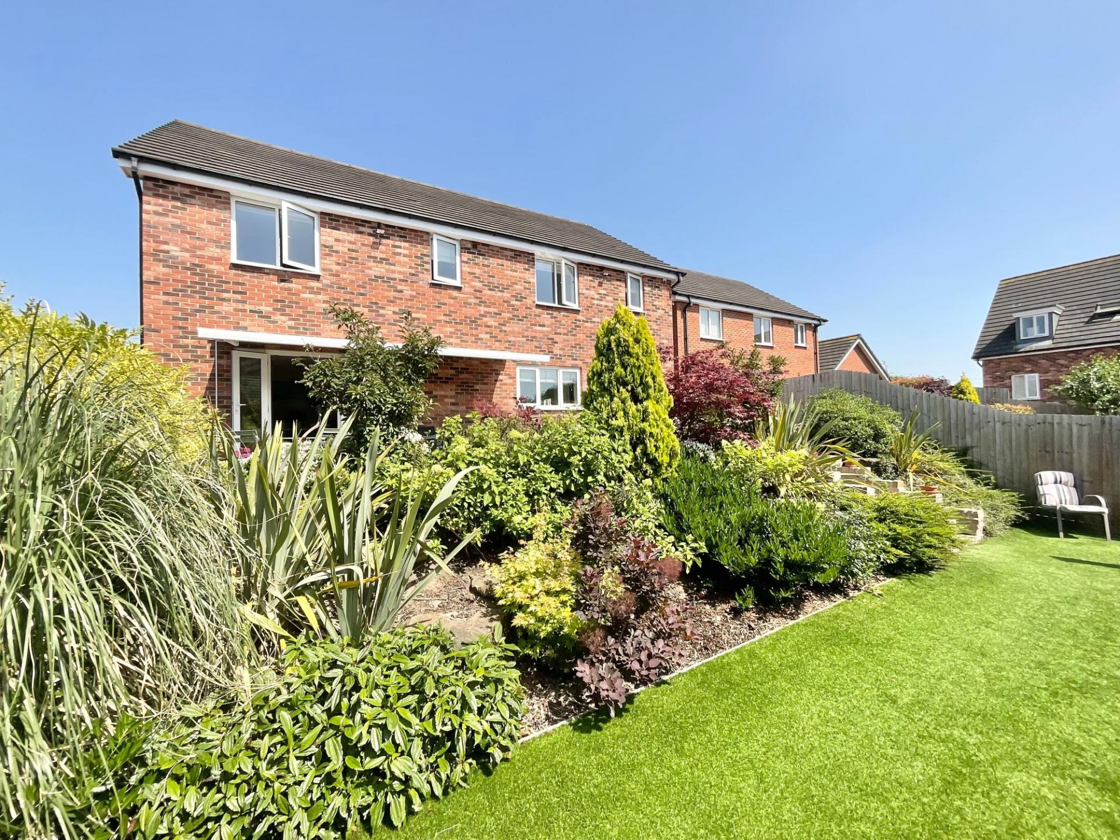
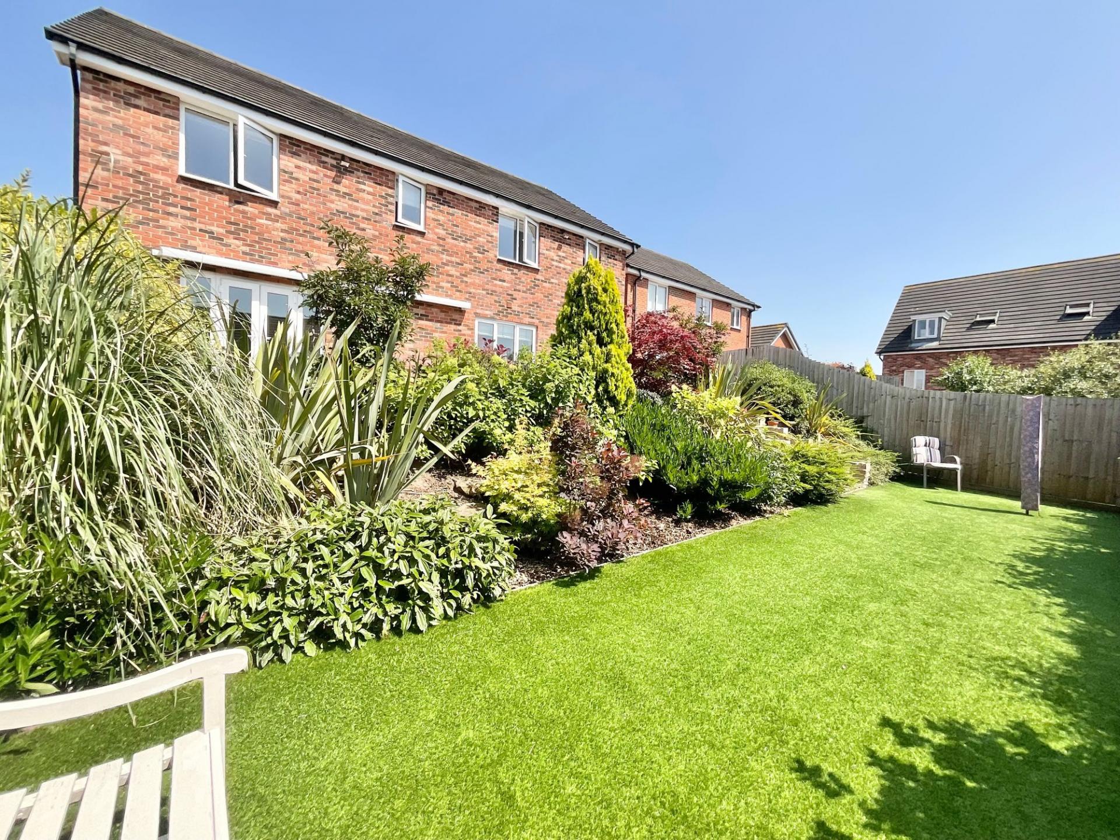
- Beautifully landscaped tiered rear garden, thoughtfully designed for outdoor entertaining and family enjoyment
- Prime village location in sought-after Weston, offering excellent commuter links, highly regarded local amenities and a welcoming community atmosphere.

5 Bedroom Detached House for sale in Crewe
 1
5
4
1
5
4
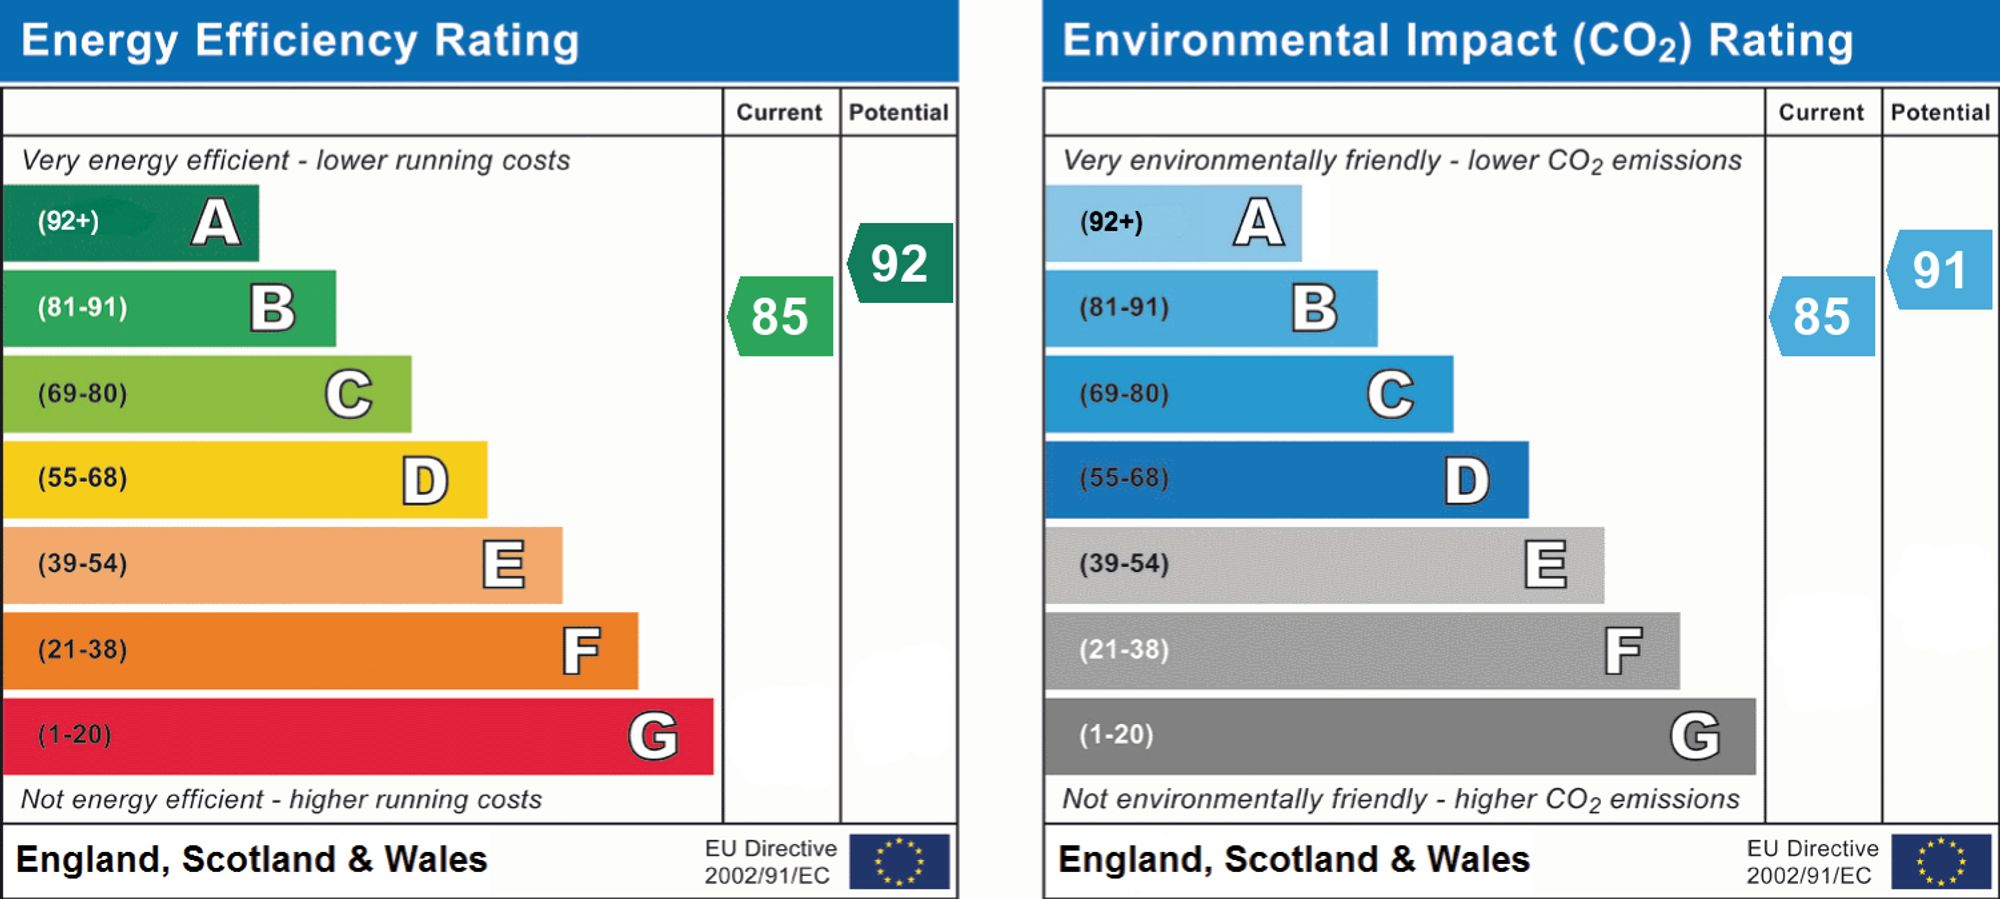
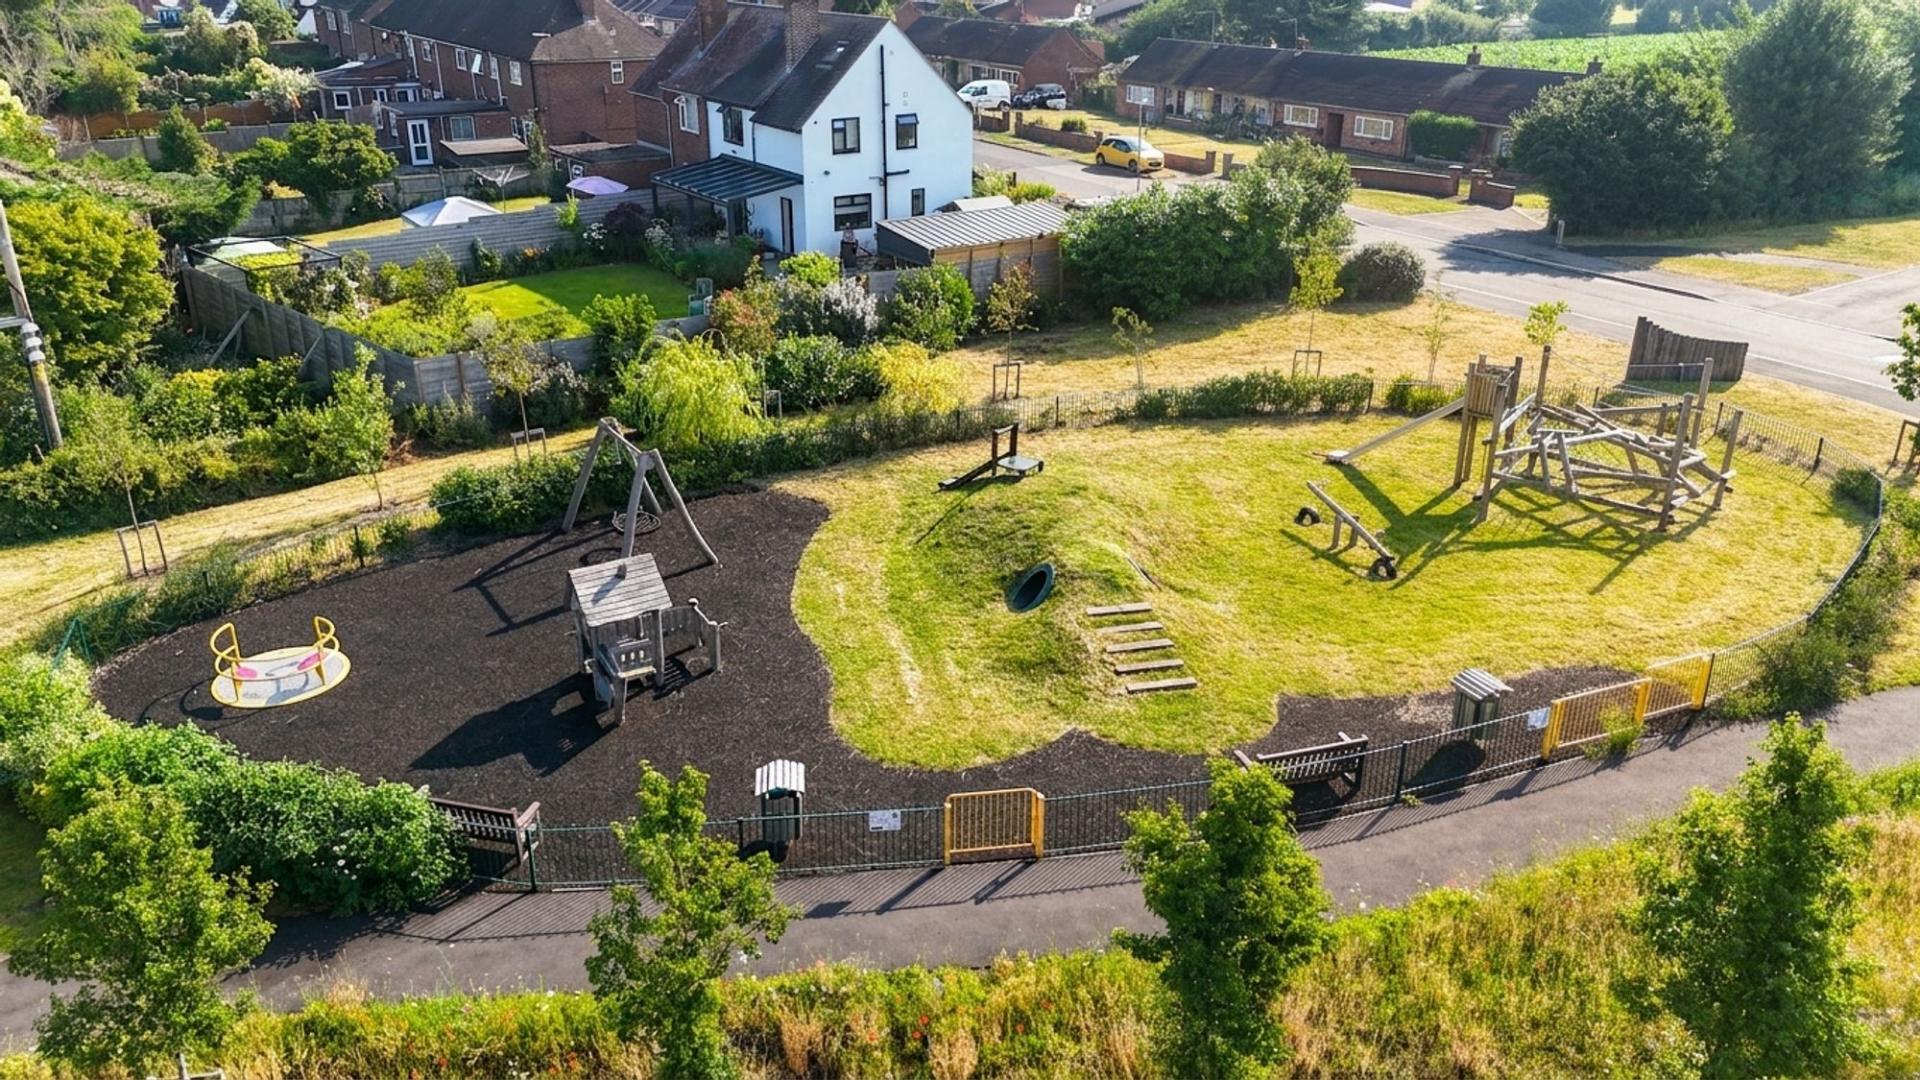
Occupying a prime position overlooking the neighbouring children's play area within one of Weston Village's most desirable residential developments, this outstanding five-bedroom detached family home is a superb example of modern family living. Originally built as the development's prestigious show home, the property boasts an impressive range of premium upgrades, bespoke finishes and carefully selected enhancements that set it apart from neighbouring homes. Beautifully presented throughout, this exceptional residence effortlessly combines style, comfort and practicality, offering spacious and versatile accommodation that is ready to move straight into. Benefiting from an impressive EPC B rating, the property also offers excellent energy efficiency, helping to keep running costs lower while providing comfortable, modern living.
From the moment you arrive, the home's striking kerb appeal is immediately apparent. A private driveway provides off-road parking and leads to the integral double garage, complete with power and lighting, while an electric vehicle charging point is conveniently positioned to the side of the property. The attractive frontage perfectly reflects the quality found throughout this impressive home.
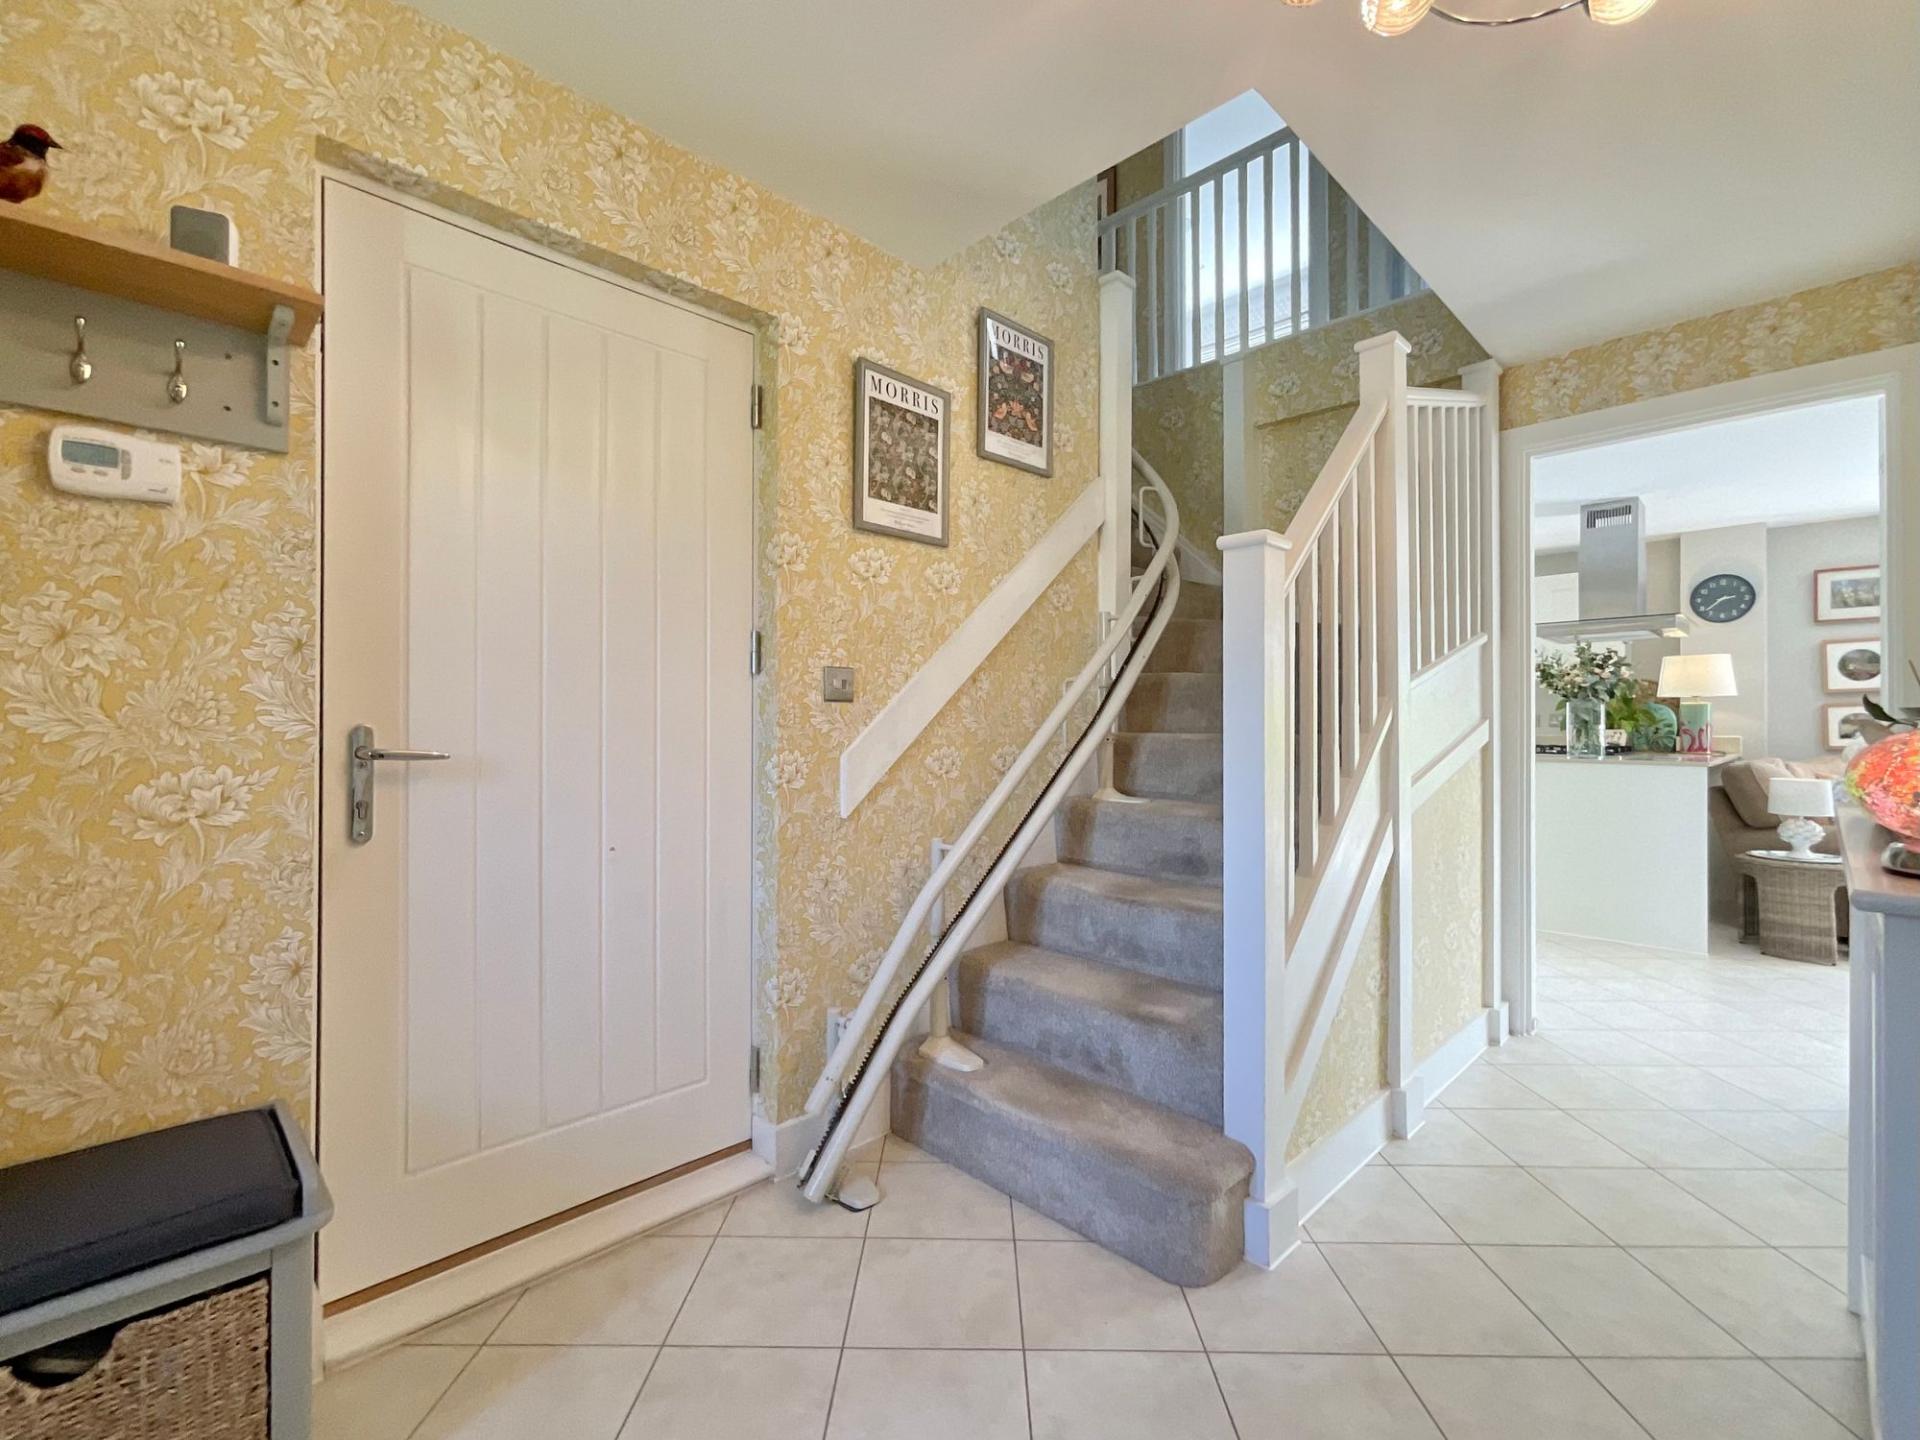
Stepping inside, the welcoming entrance hall with elegant tiled flooring immediately sets the tone for the high standard of finish that continues throughout. Every room has been thoughtfully designed and meticulously maintained, creating a home that feels both stylish and inviting.
The elegant lounge is a beautifully proportioned reception room, filled with natural light from a large front-facing window and centred around an attractive feature fireplace with decorative surround. Tastefully decorated throughout, it provides a warm and relaxing space for everyday family life or entertaining guests.
The heart of the home is undoubtedly the spectacular open-plan kitchen, dining and living area, designed to bring family and friends together. Finished to an exceptional specification, the contemporary kitchen features luxurious granite worktops with matching upstands, an extensive range of quality cabinetry and a comprehensive selection of integrated appliances including a fridge/freezer, dishwasher, wine cooler, integrated microwave and integrated single oven. A five-ring gas hob and stylish breakfast bar complete this superb space, while French doors open directly onto the rear garden, creating a seamless connection between indoor and outdoor living.
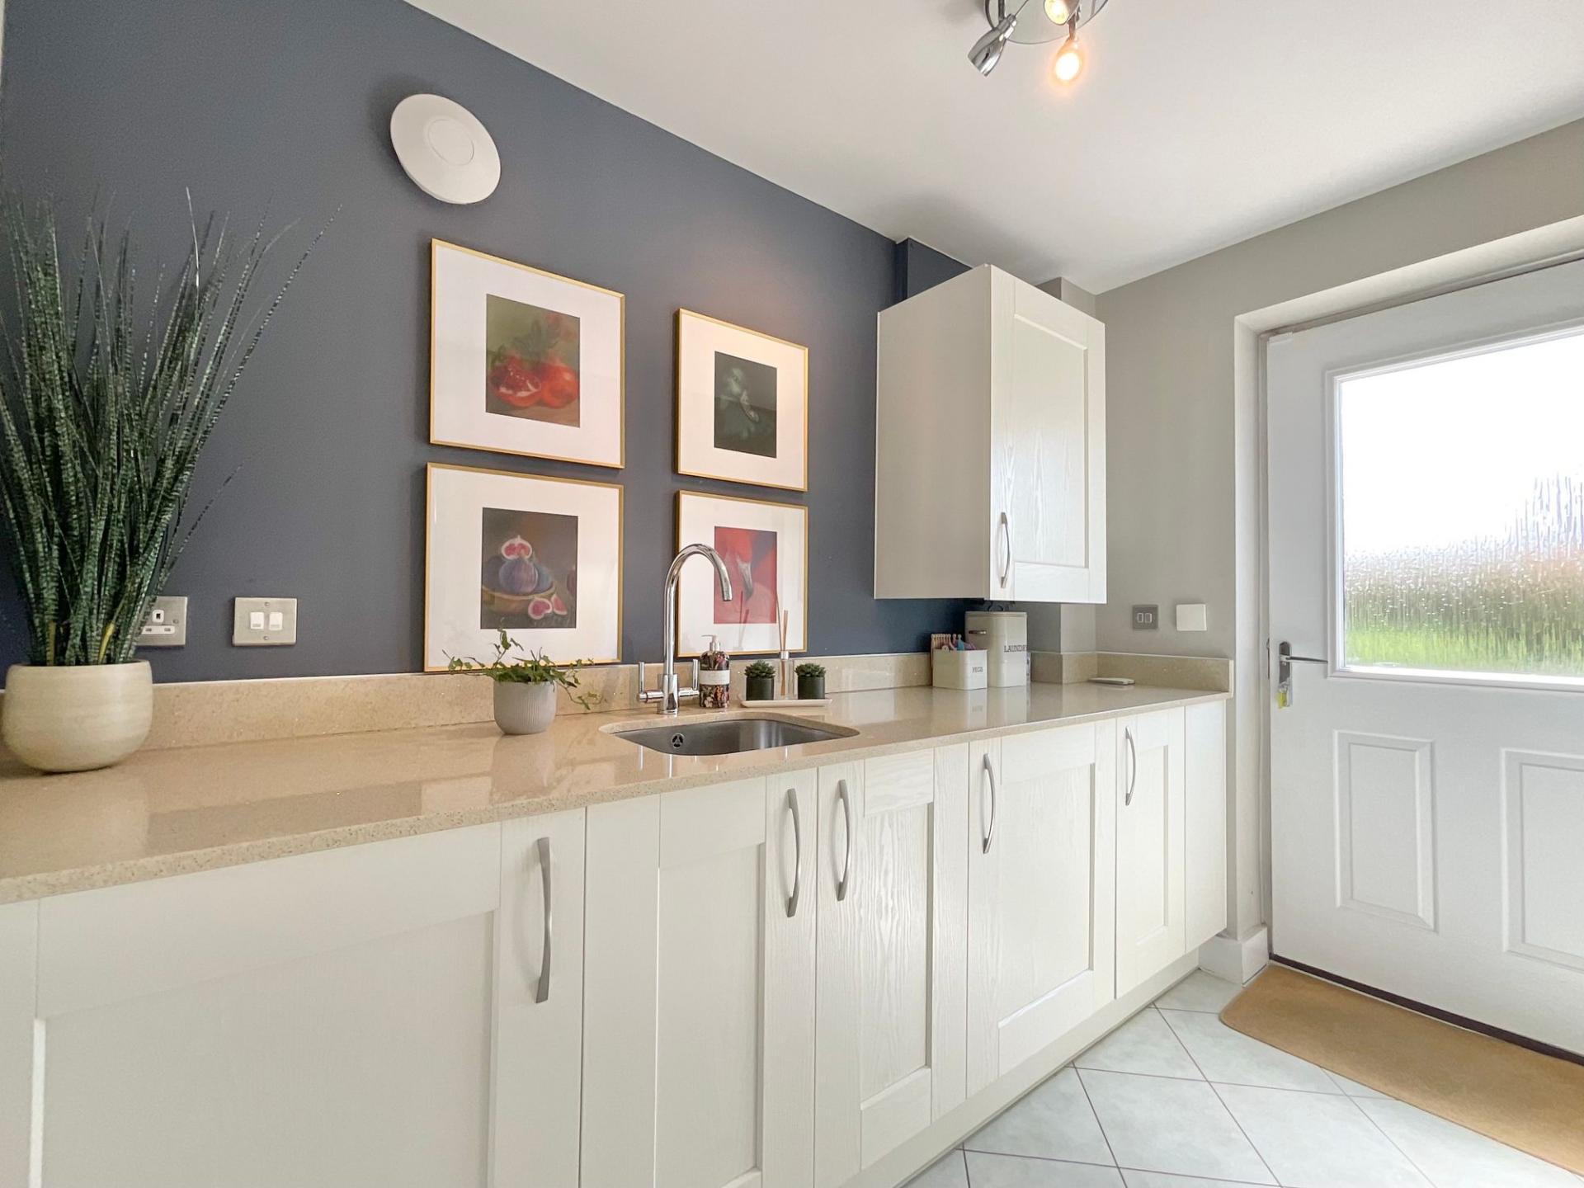
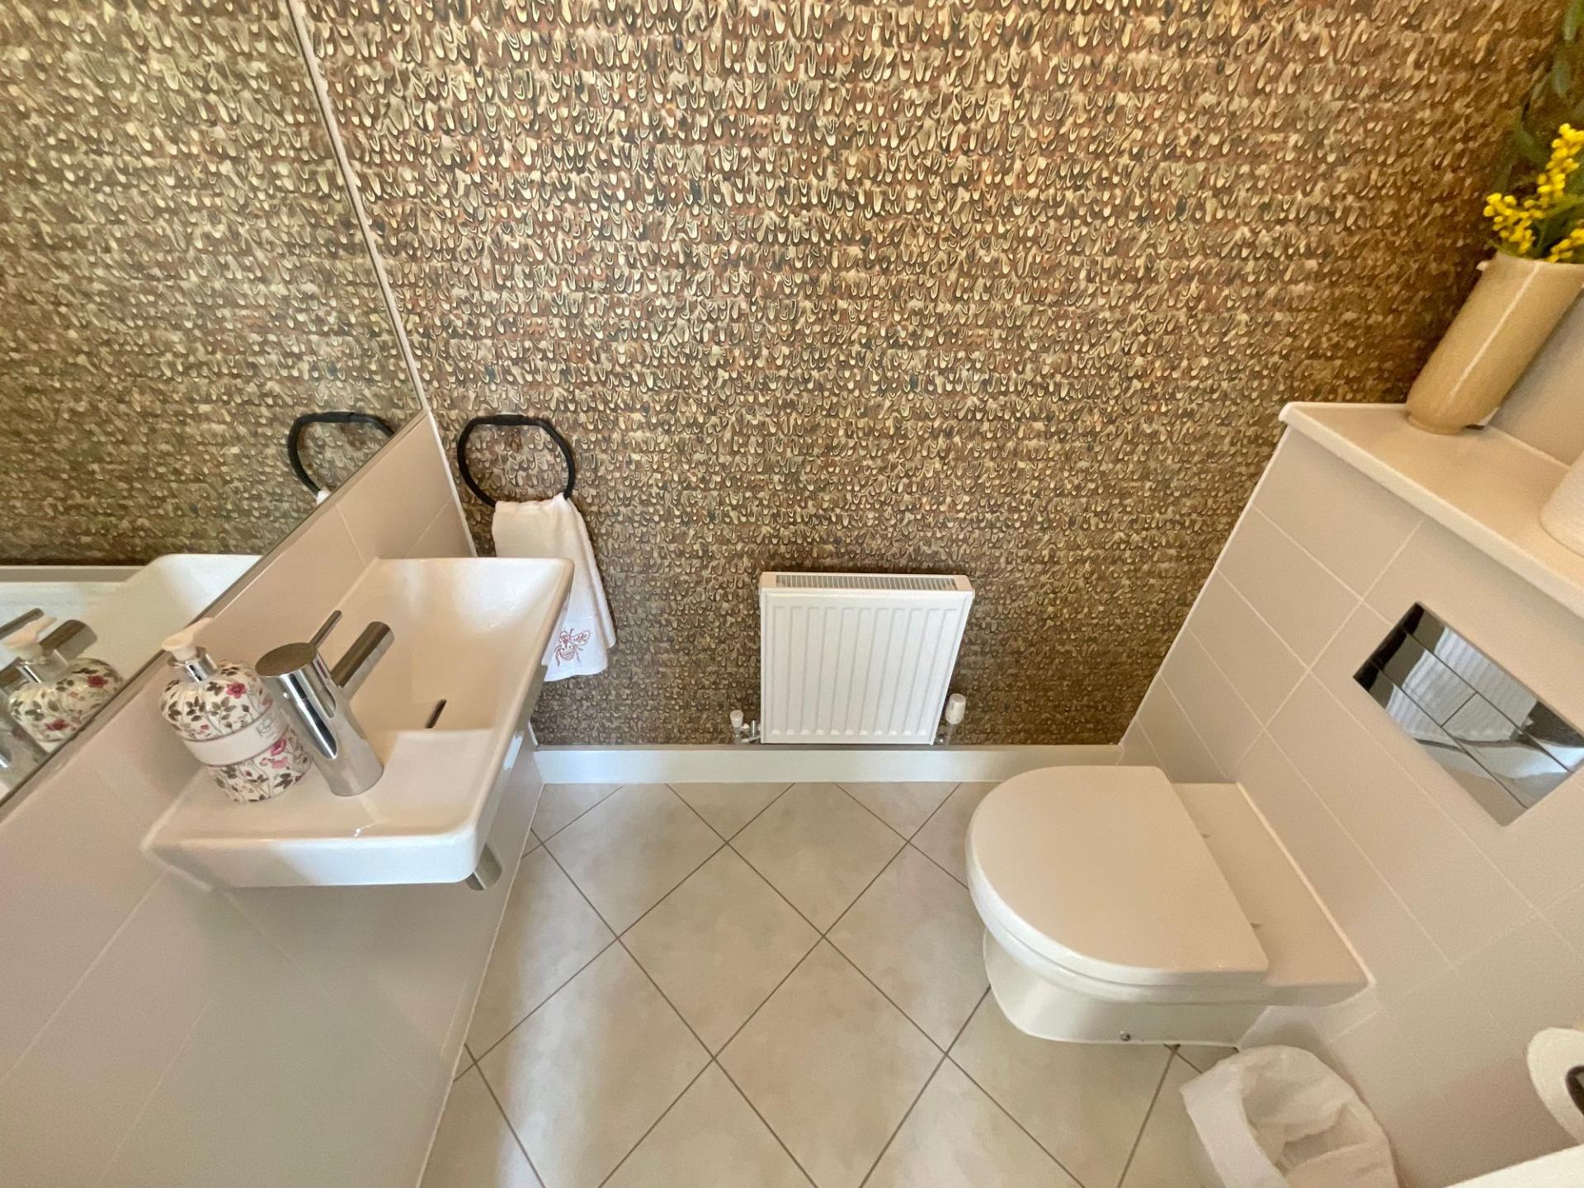
The adjoining utility room continues the premium specification with matching granite worktops, additional storage and an integrated washing machine, while a stylish ground floor cloakroom completes the accommodation. Internal access also leads to the spacious double garage, providing further practicality for everyday living.
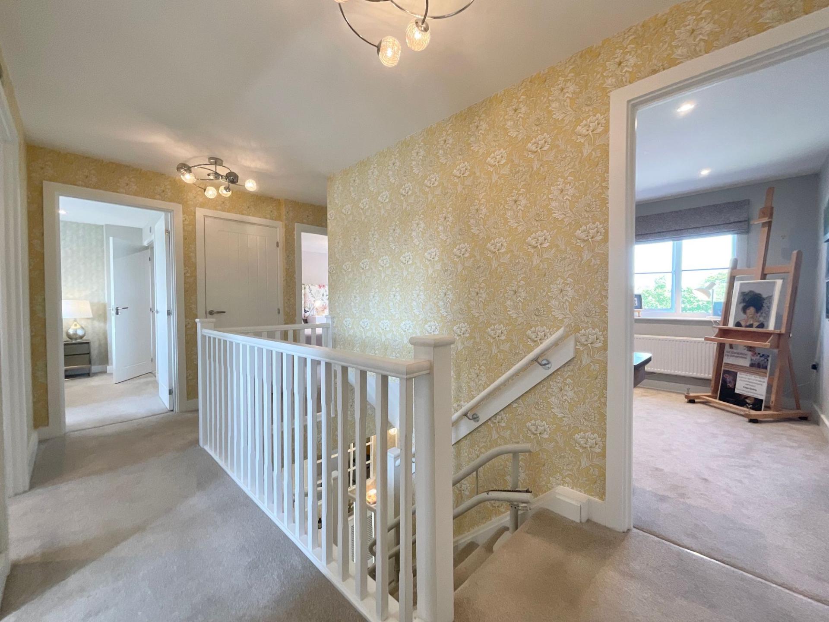
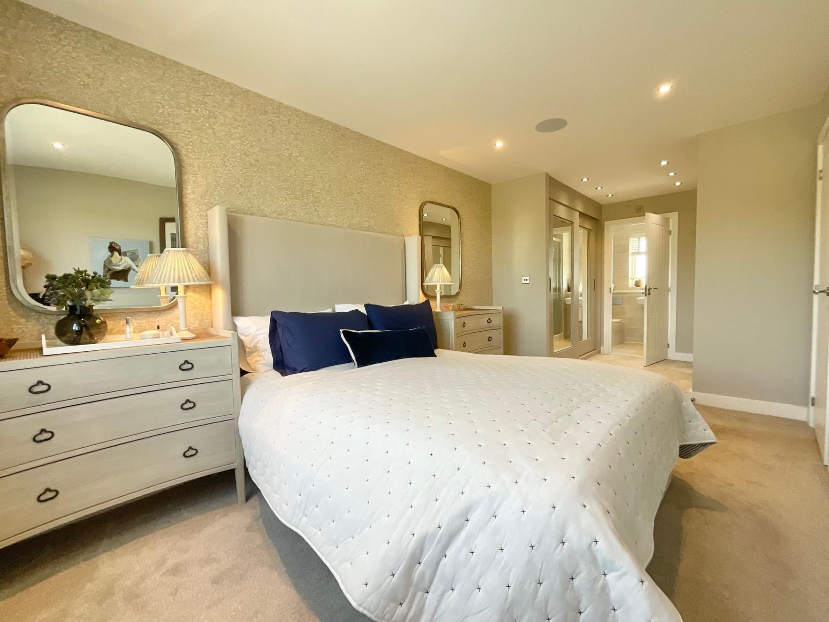
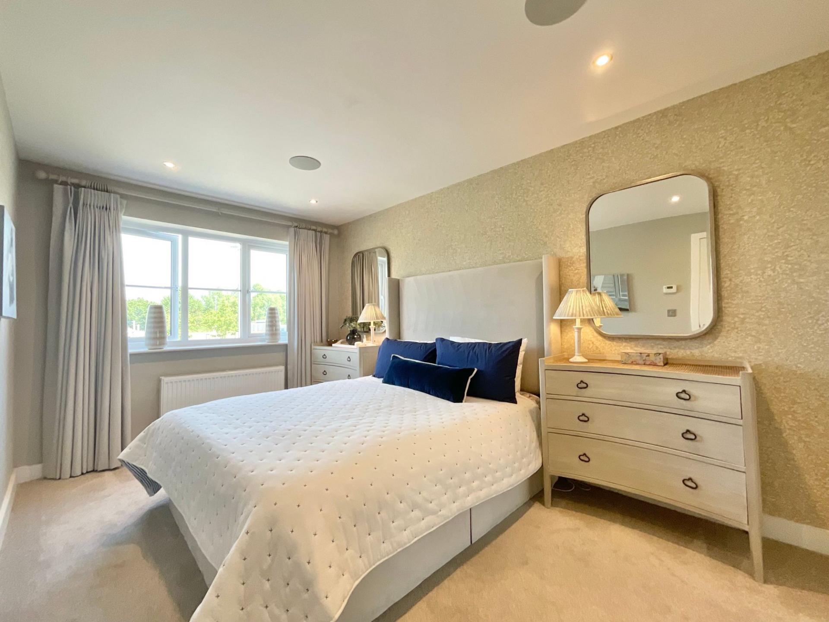
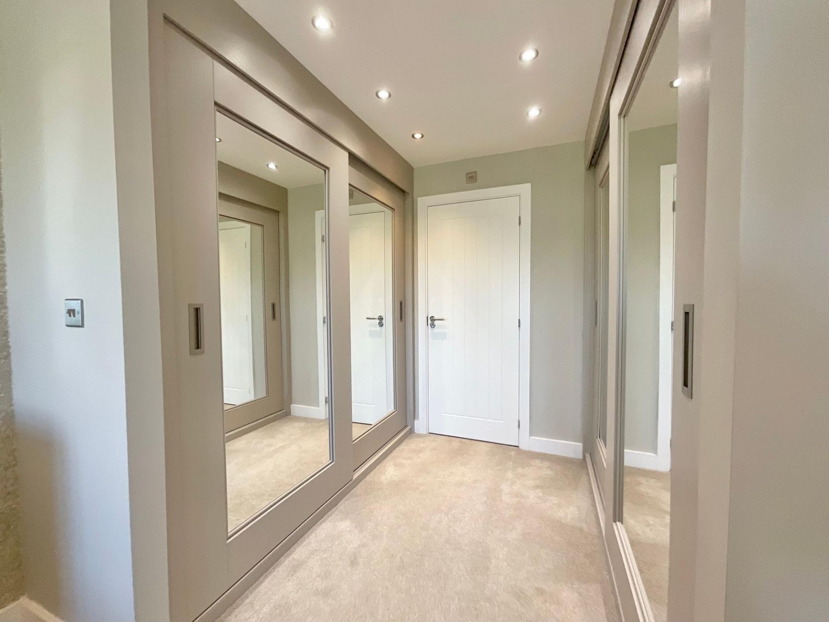
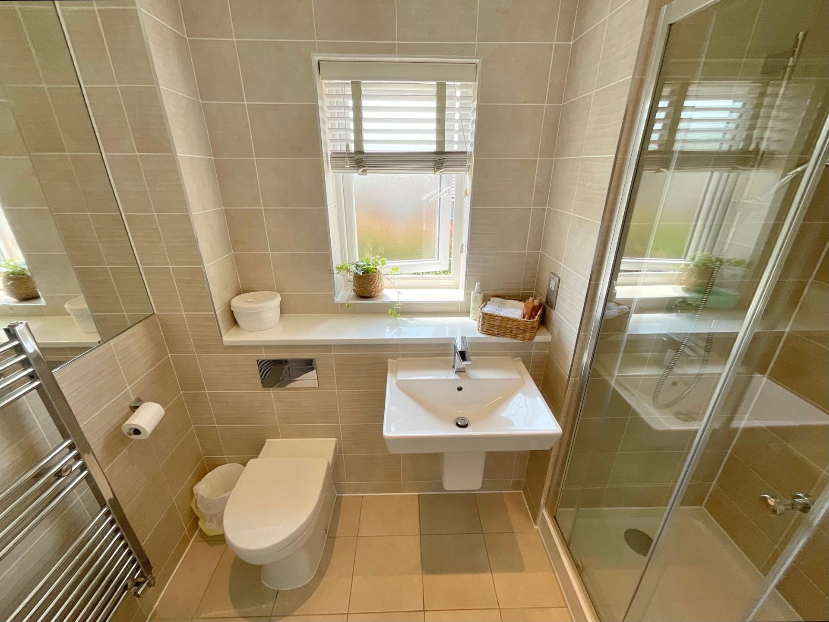
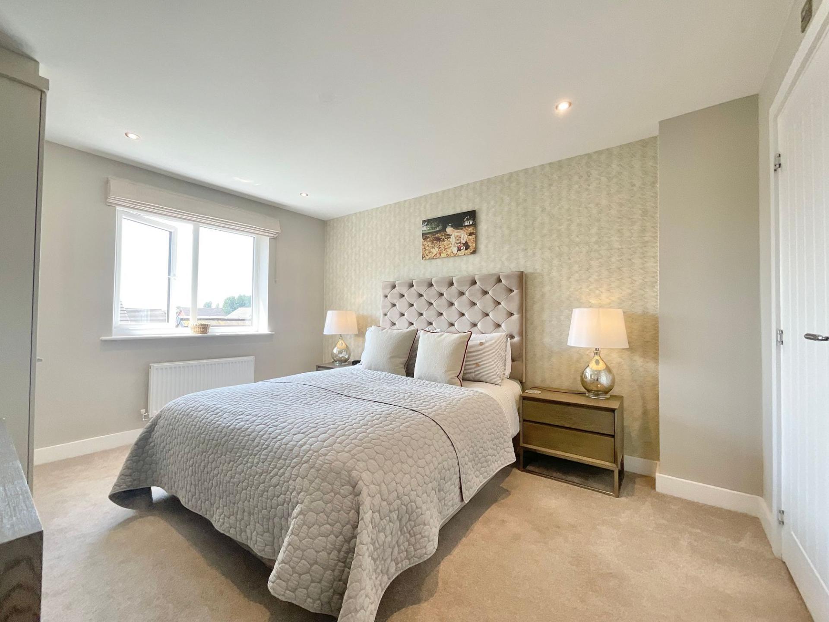
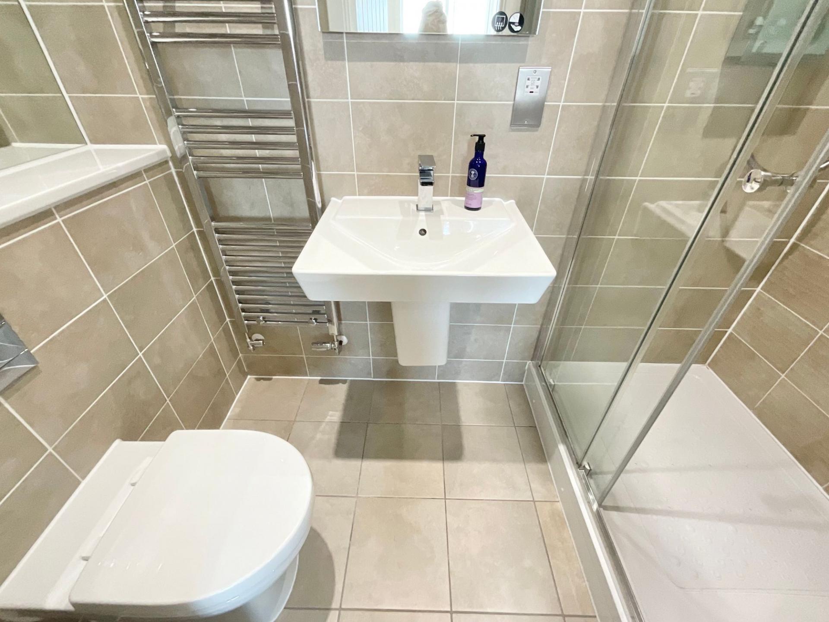
The first floor offers five well-proportioned bedrooms, thoughtfully designed to suit the needs of modern family life. The luxurious principal suite provides a peaceful retreat, complete with a bespoke Hammonds fitted dressing room and an elegant en-suite shower room featuring a concealed WC, wall-mounted vanity unit and mains-fed shower.
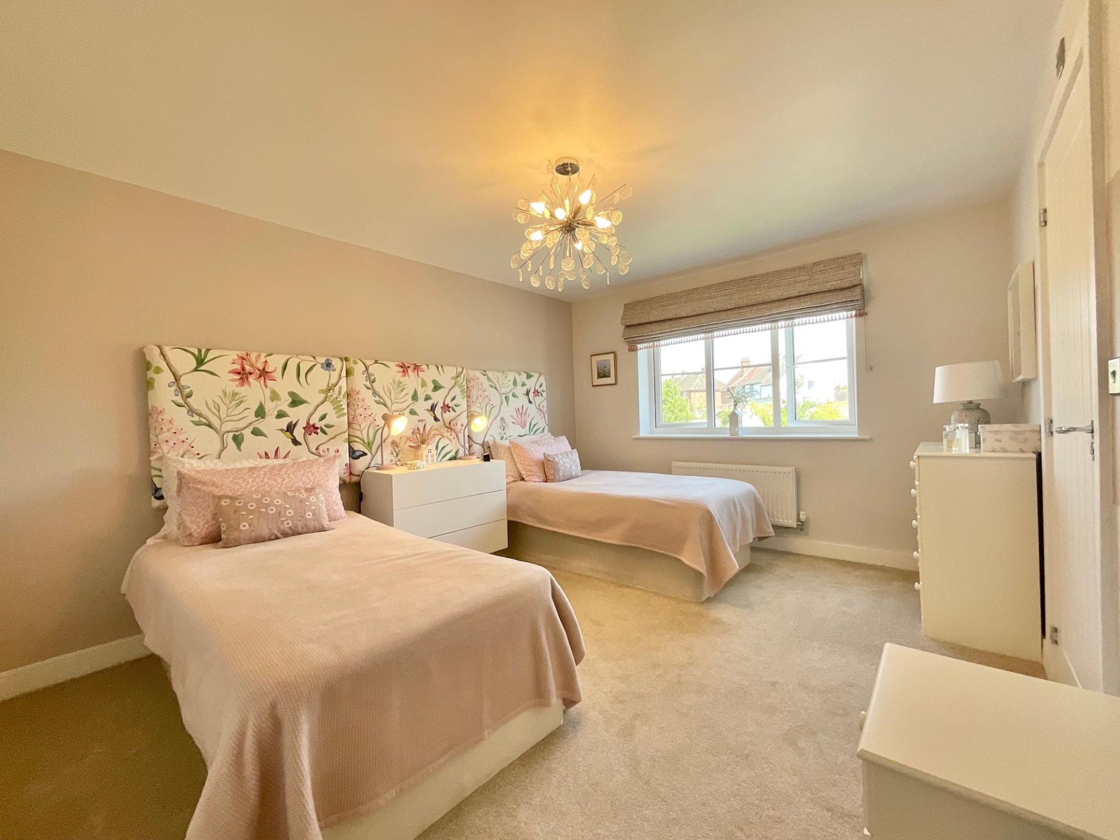
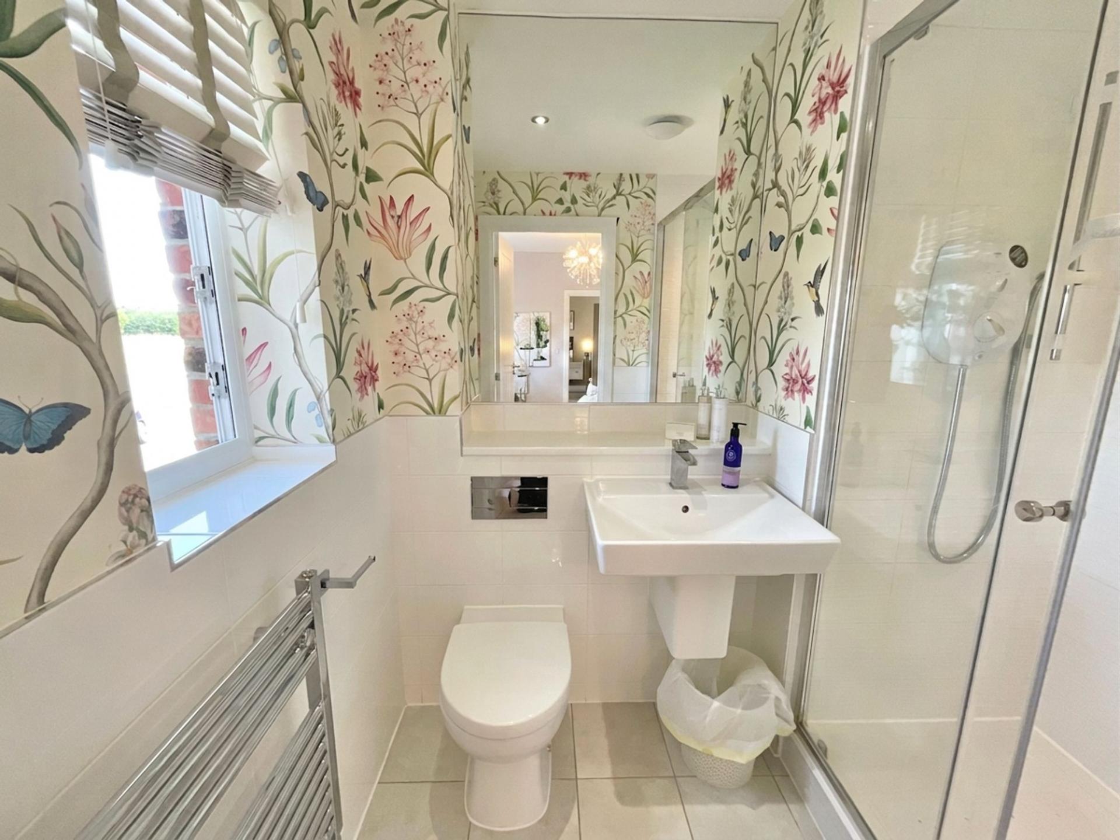
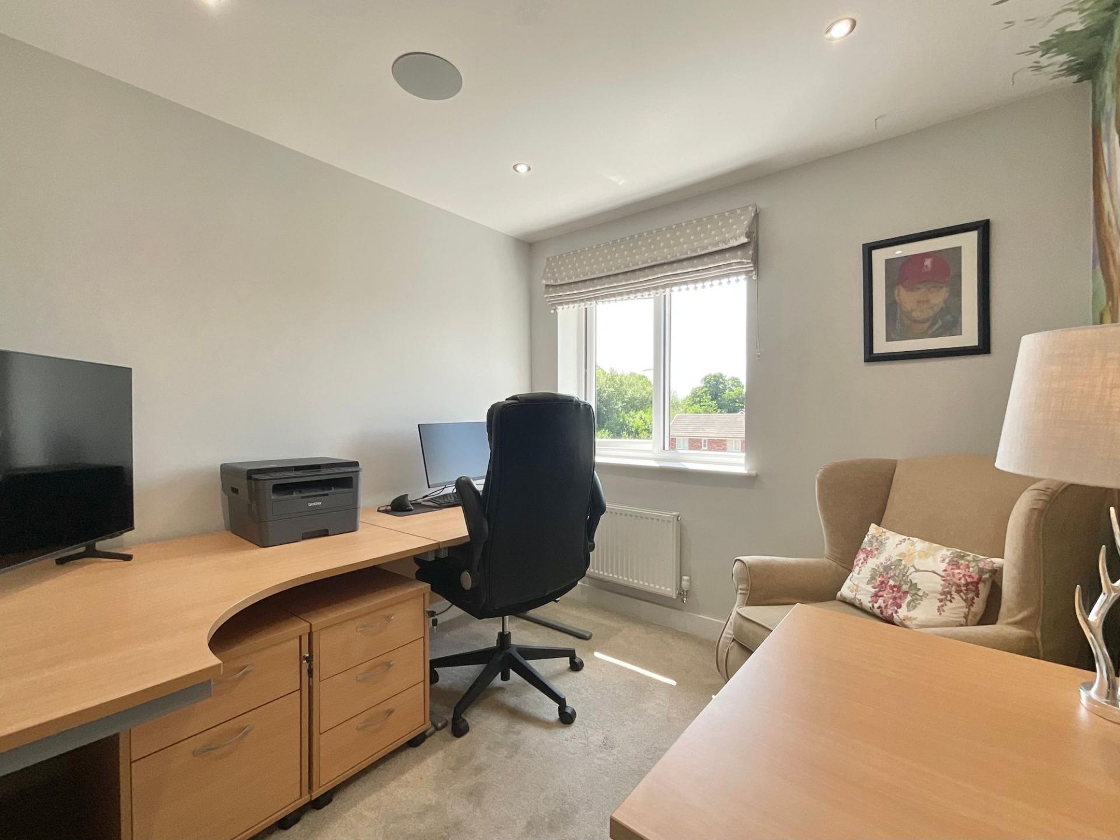
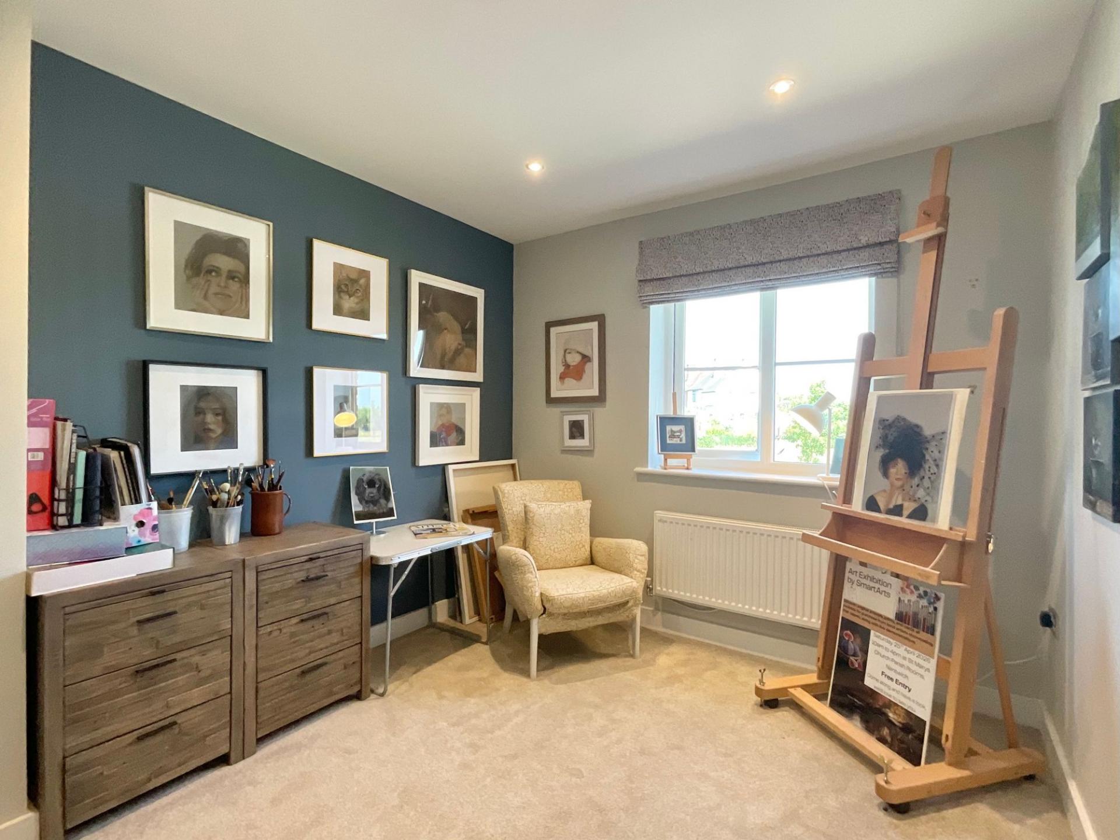
Bedroom two is another generous double bedroom with its own contemporary en-suite shower room, while bedroom three also benefits from bespoke Hammonds fitted wardrobes together with a beautifully appointed en-suite incorporating an electric shower and illuminated LED mirror. Bedrooms four and five are both generous single bedrooms, offering excellent versatility as children's bedrooms, guest rooms, nurseries or home offices.
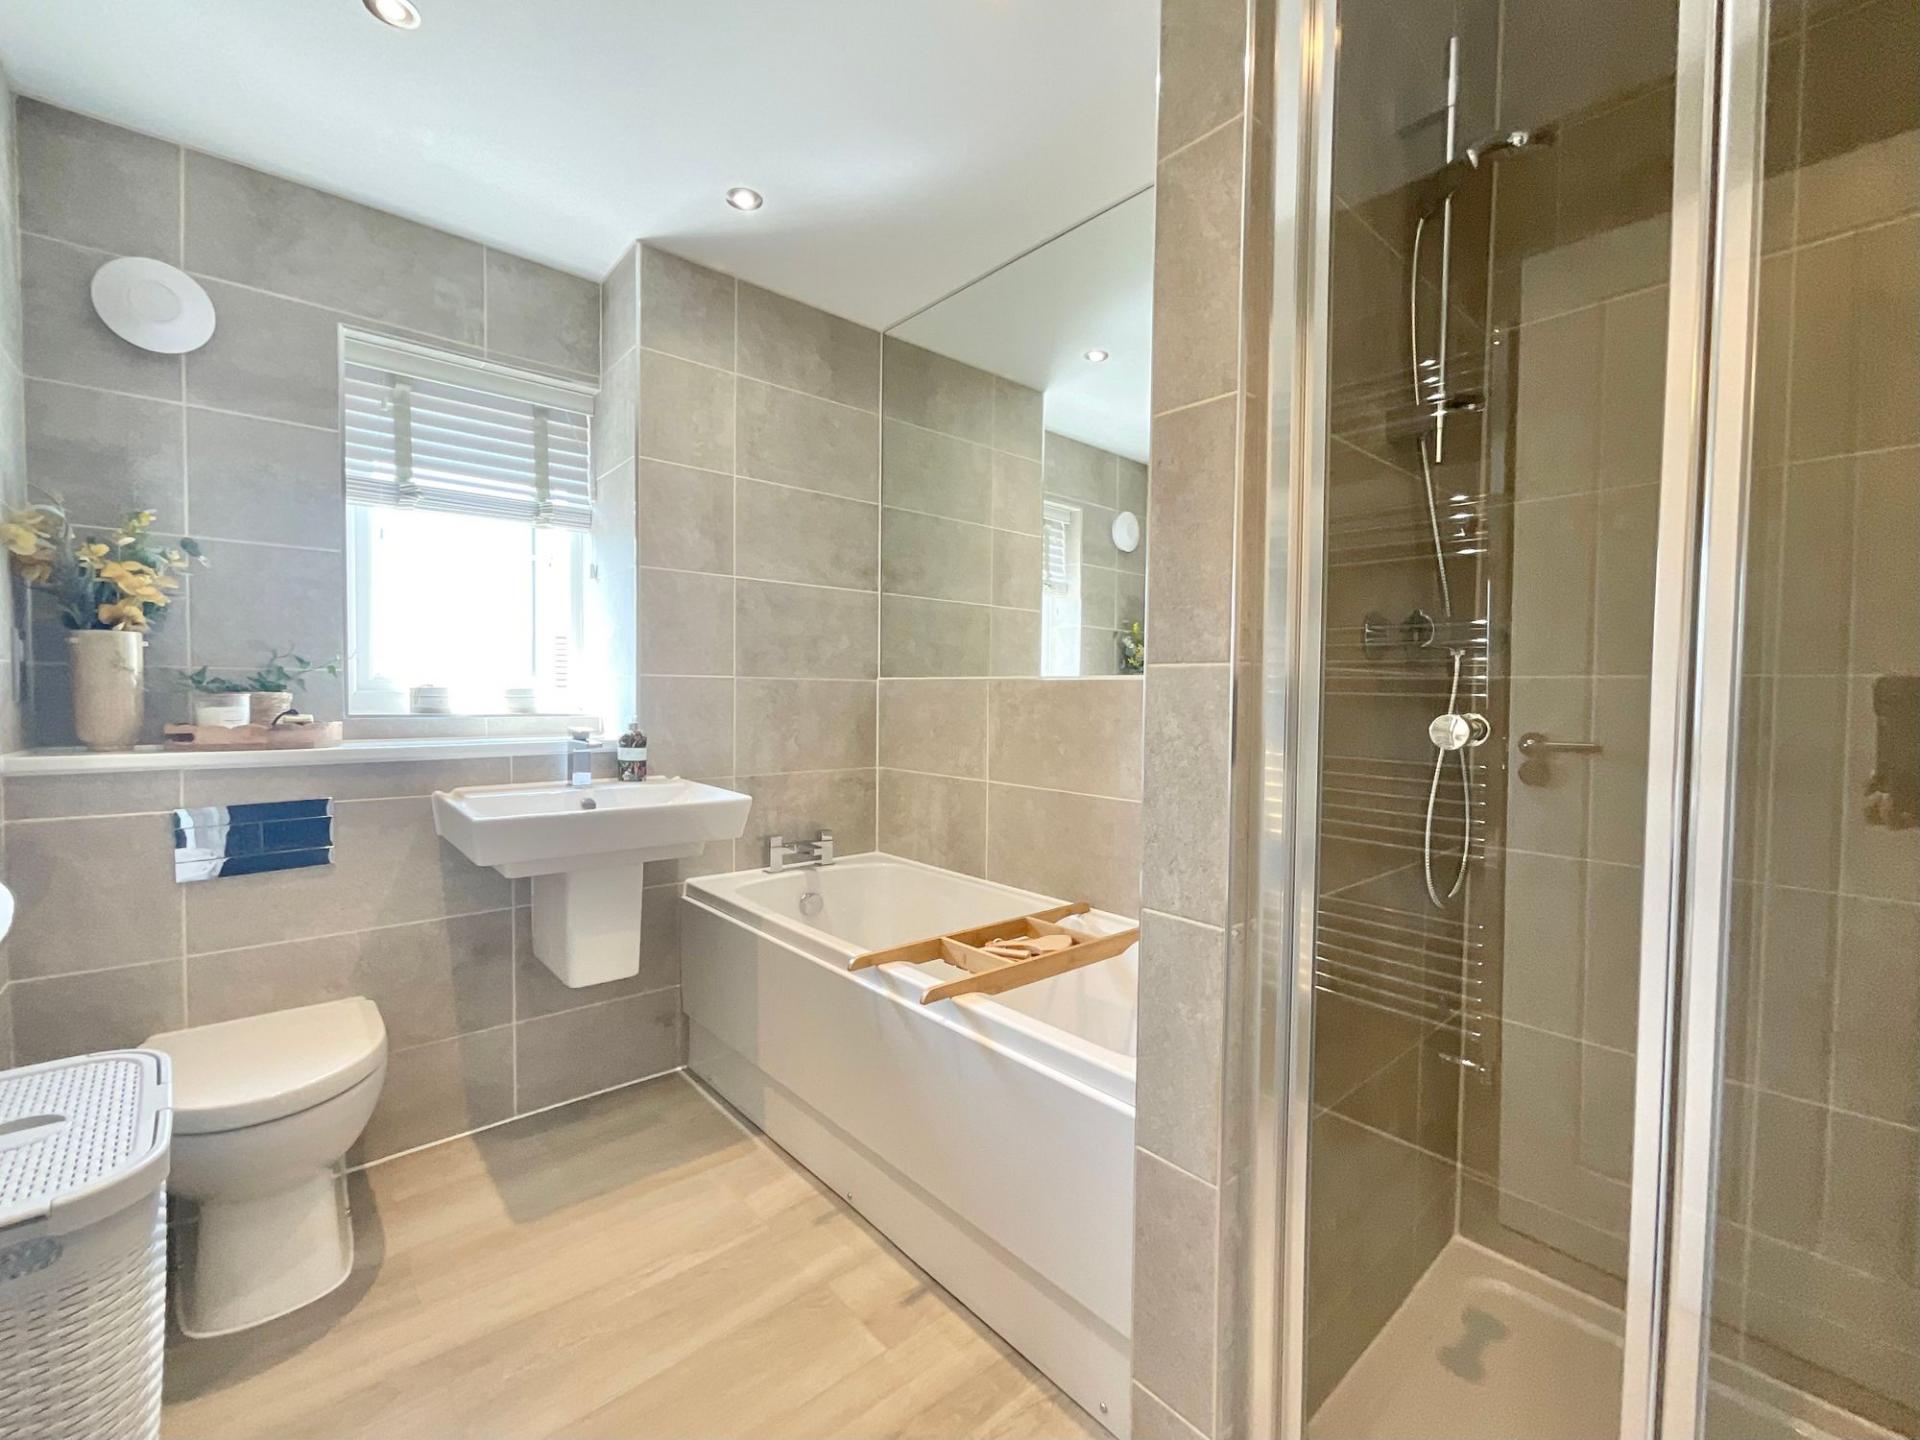
Completing the first floor is the contemporary family bathroom, beautifully appointed with a modern suite comprising a bath and separate mains-fed shower enclosure, finished with quality fittings that complement the rest of the home.
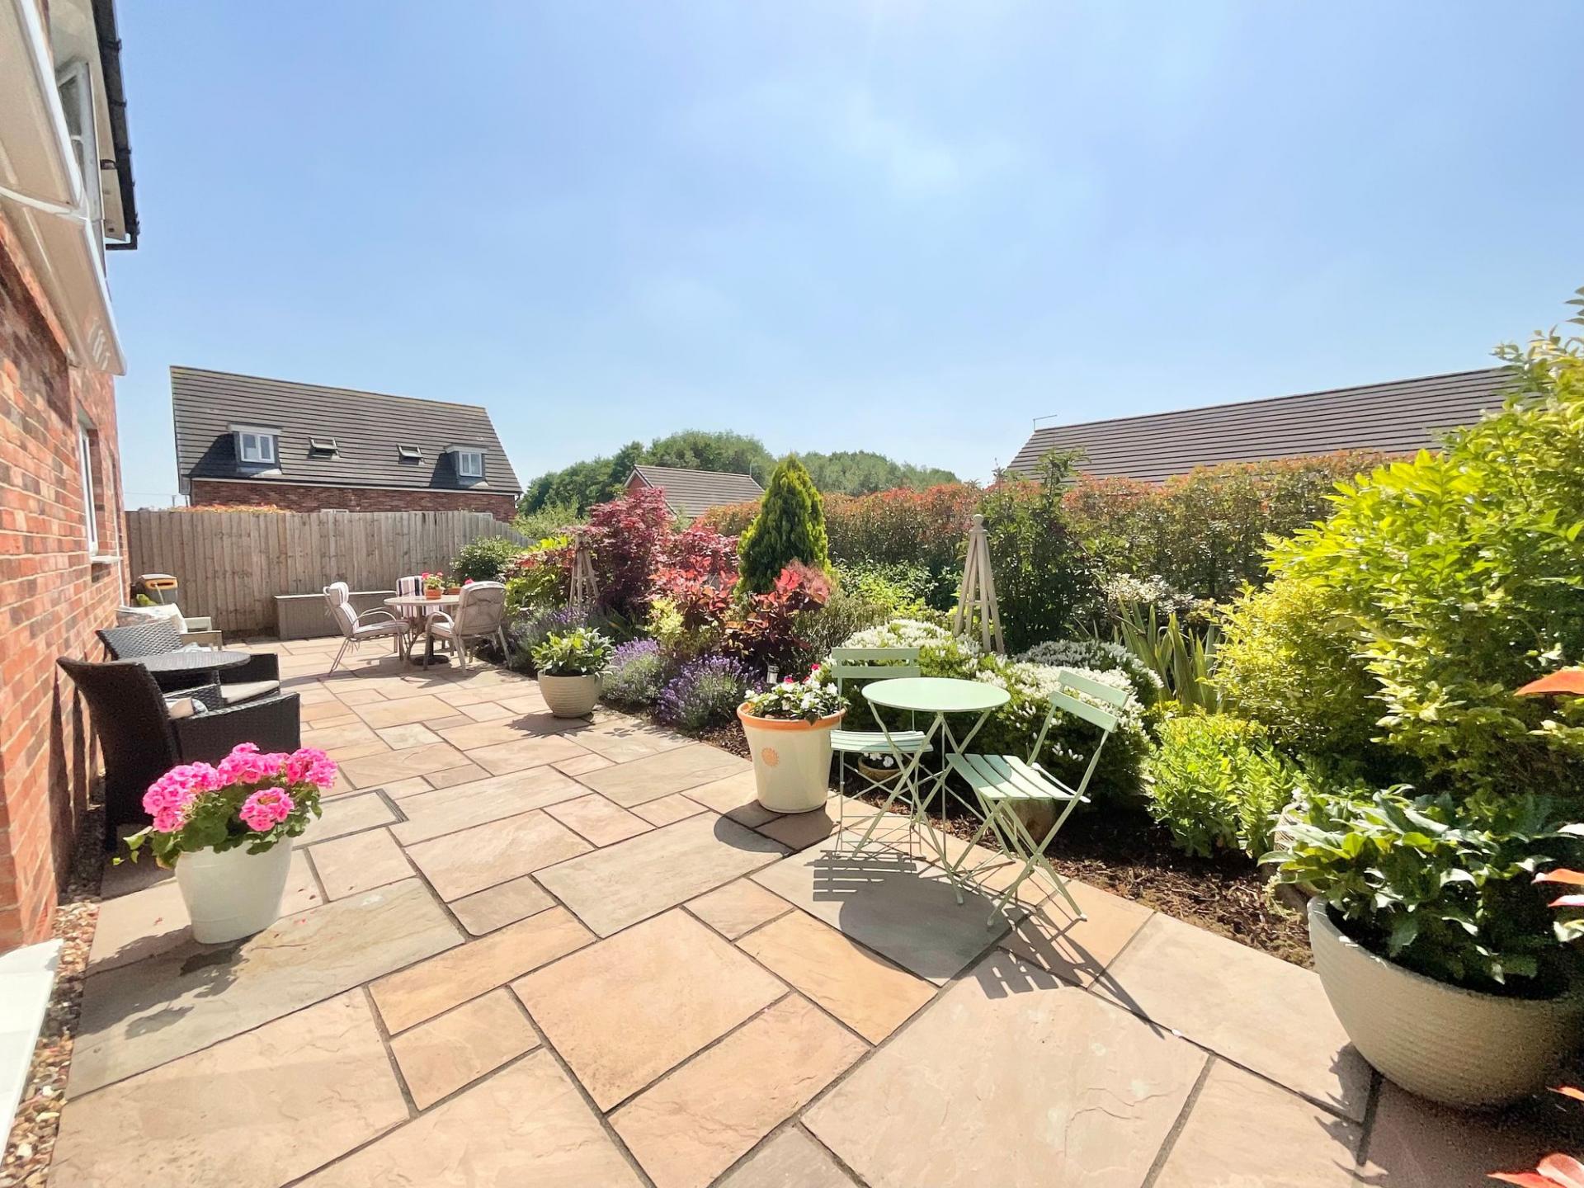
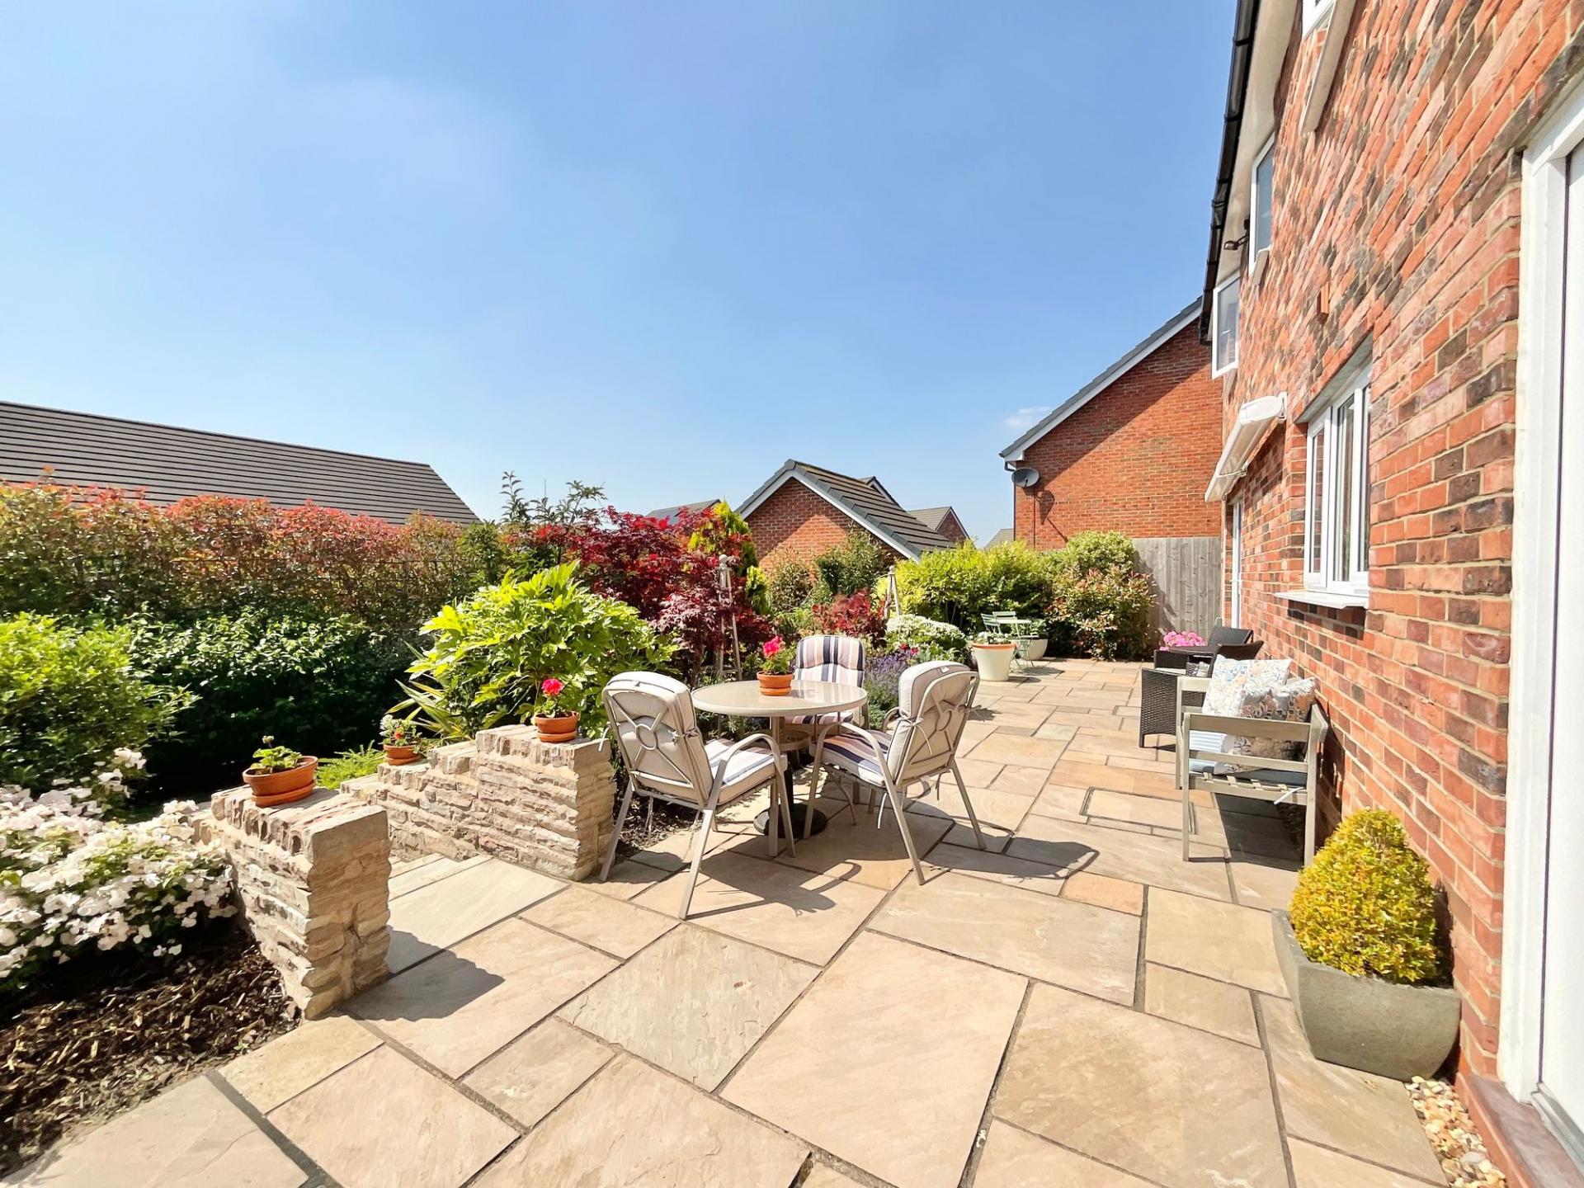
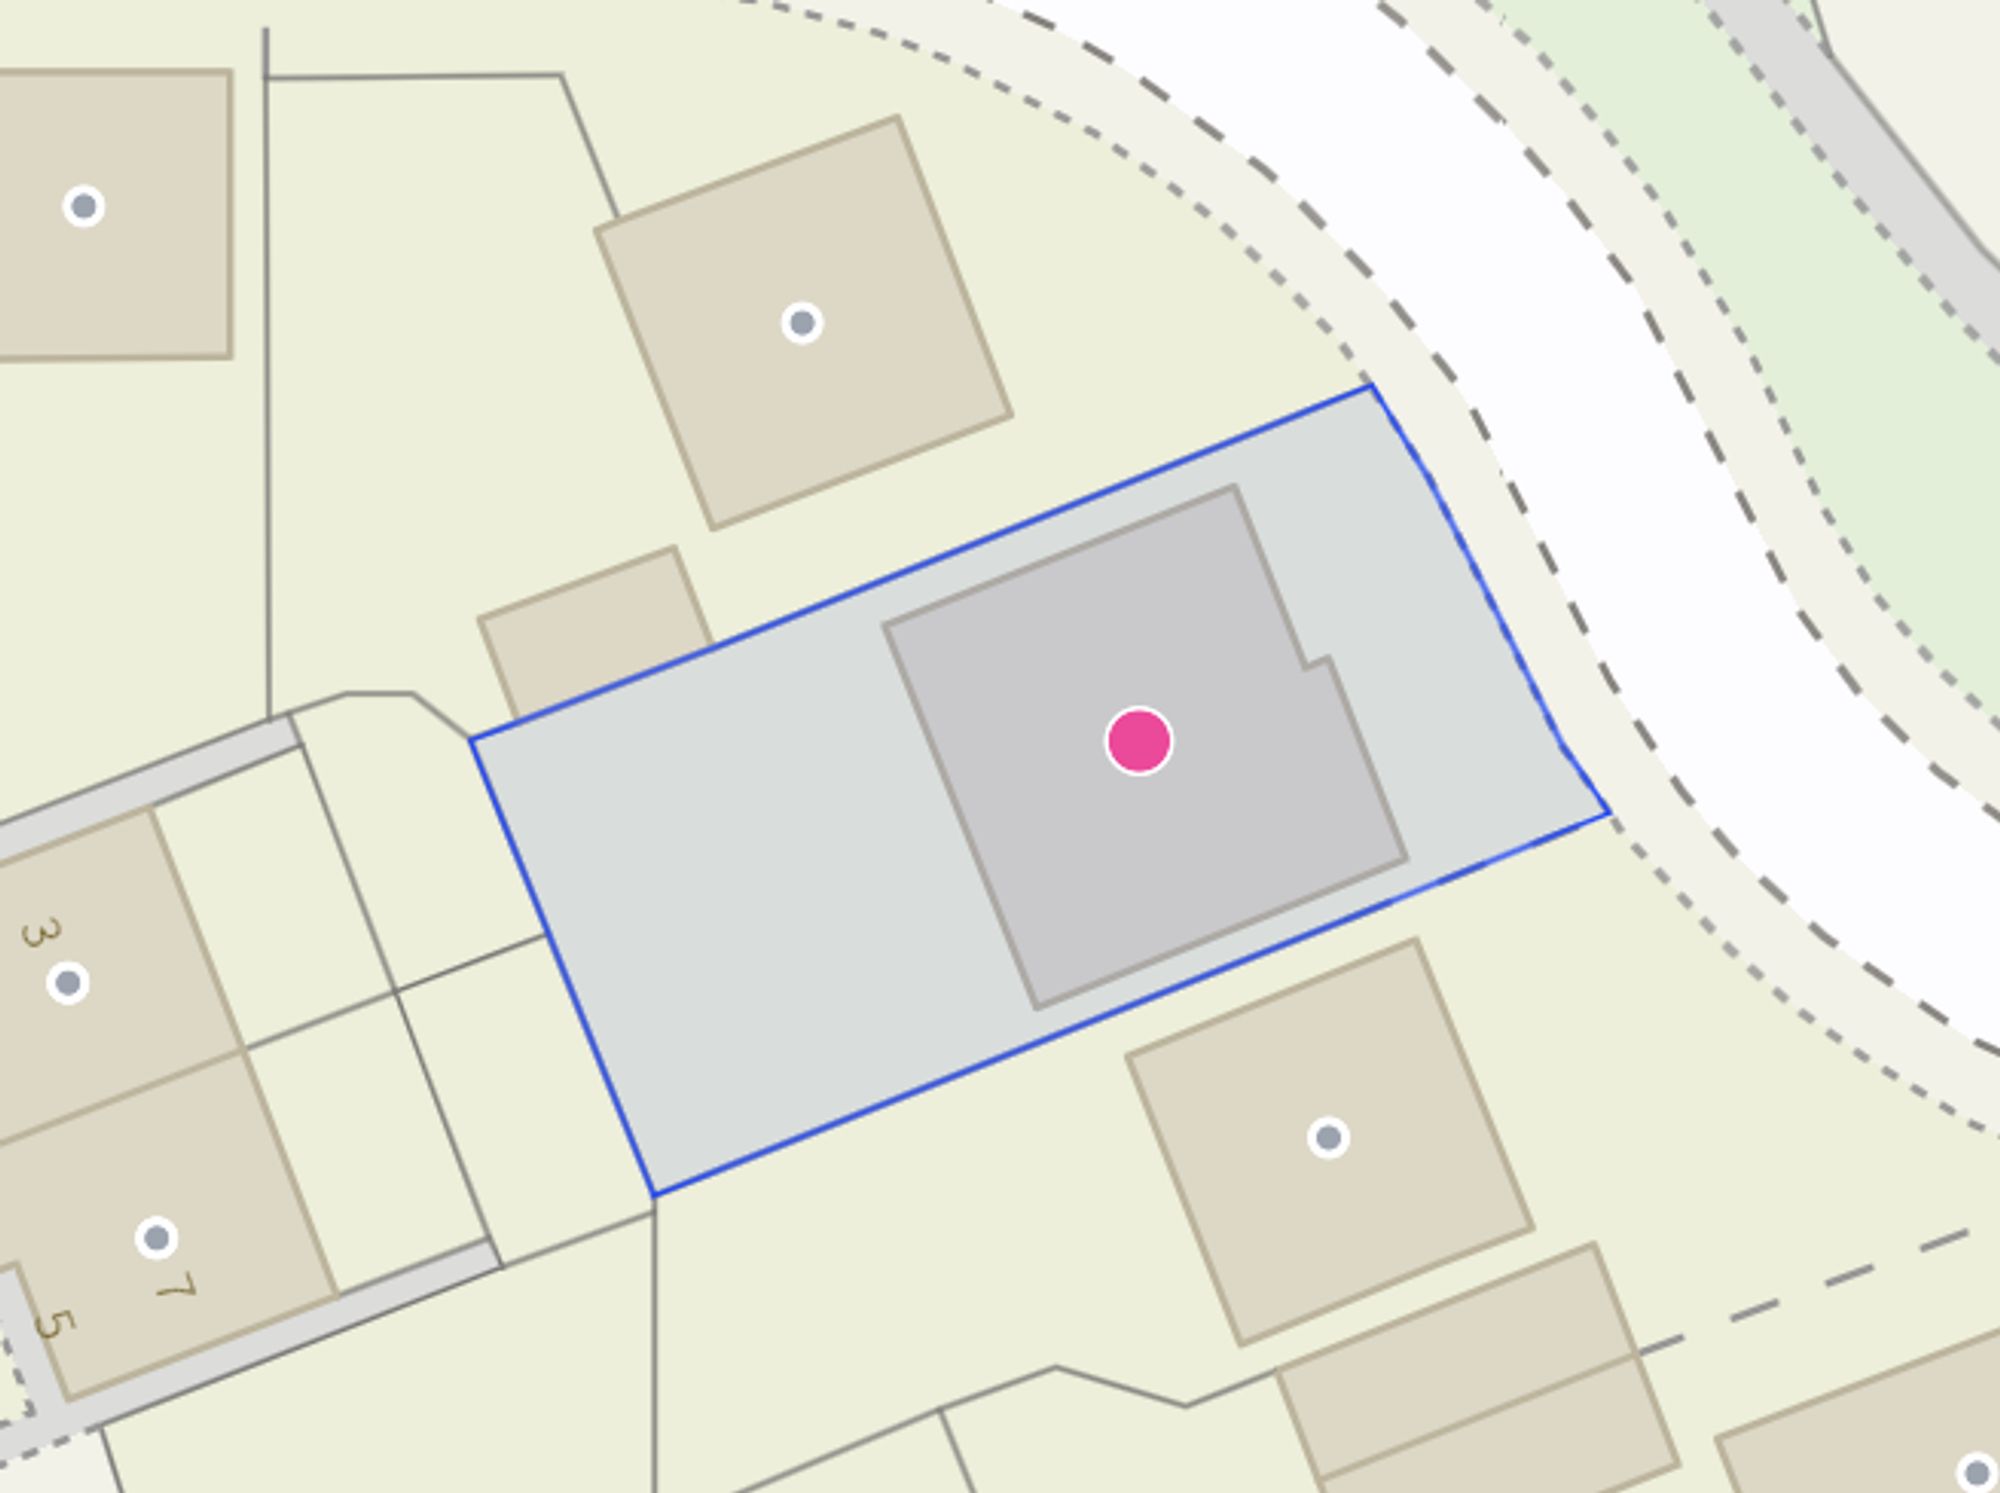
Externally, the property continues to impress with a beautifully maintained, tiered rear garden, thoughtfully designed to create a variety of spaces for outdoor dining, entertaining and relaxing. Offering an attractive blend of patio and lawned areas, the garden provides a private and enjoyable setting for the whole family, while two electric awnings extend over the patio to provide welcome shade and shelter, allowing the outdoor space to be enjoyed in comfort throughout the seasons. To the front, the property enjoys an open outlook across the neighbouring children's play area, enhancing the sense of space and creating an ideal environment for families with young children.
As the original show home, this remarkable property benefits from a wealth of upgrades and design enhancements not typically found within neighbouring homes. From bespoke fitted furniture and premium flooring to upgraded kitchen finishes and luxurious bathroom suites, every detail has been carefully considered to create a home of exceptional quality and enduring appeal.
Combining generous accommodation, an enviable position within Weston Village, a superior specification throughout and the added benefit of an EPC B energy efficiency rating, this outstanding residence presents a rare opportunity to acquire one of the area's most desirable modern family homes. Early viewing is highly recommended to fully appreciate everything this exceptional property has to offer.
Agents Note: There is a Service Charge payable at this property, £128.05 paid every 6 months.
Location:
Weston is one of South Cheshire's most sought-after villages, offering the perfect balance of peaceful rural living and everyday convenience. Surrounded by beautiful countryside, the village enjoys a strong sense of community and boasts a highly regarded primary school, a popular village pub, church and village hall, together with a range of local clubs and activities. Families will appreciate the nearby children's play areas and open green spaces, while excellent road links provide easy access to Nantwich, Crewe and the M6 motorway. Crewe railway station, with its direct rail services to London, Manchester and Birmingham, is just a short drive away, making Weston an ideal location for commuters seeking village life without compromising on connectivity.
Important Information
- This is a Freehold property.
- This Council Tax band for this property is: F
- EPC Rating is B
Property Ref: 571071b3-f310-462c-b0f7-d5d3f14e8462
Similar Properties
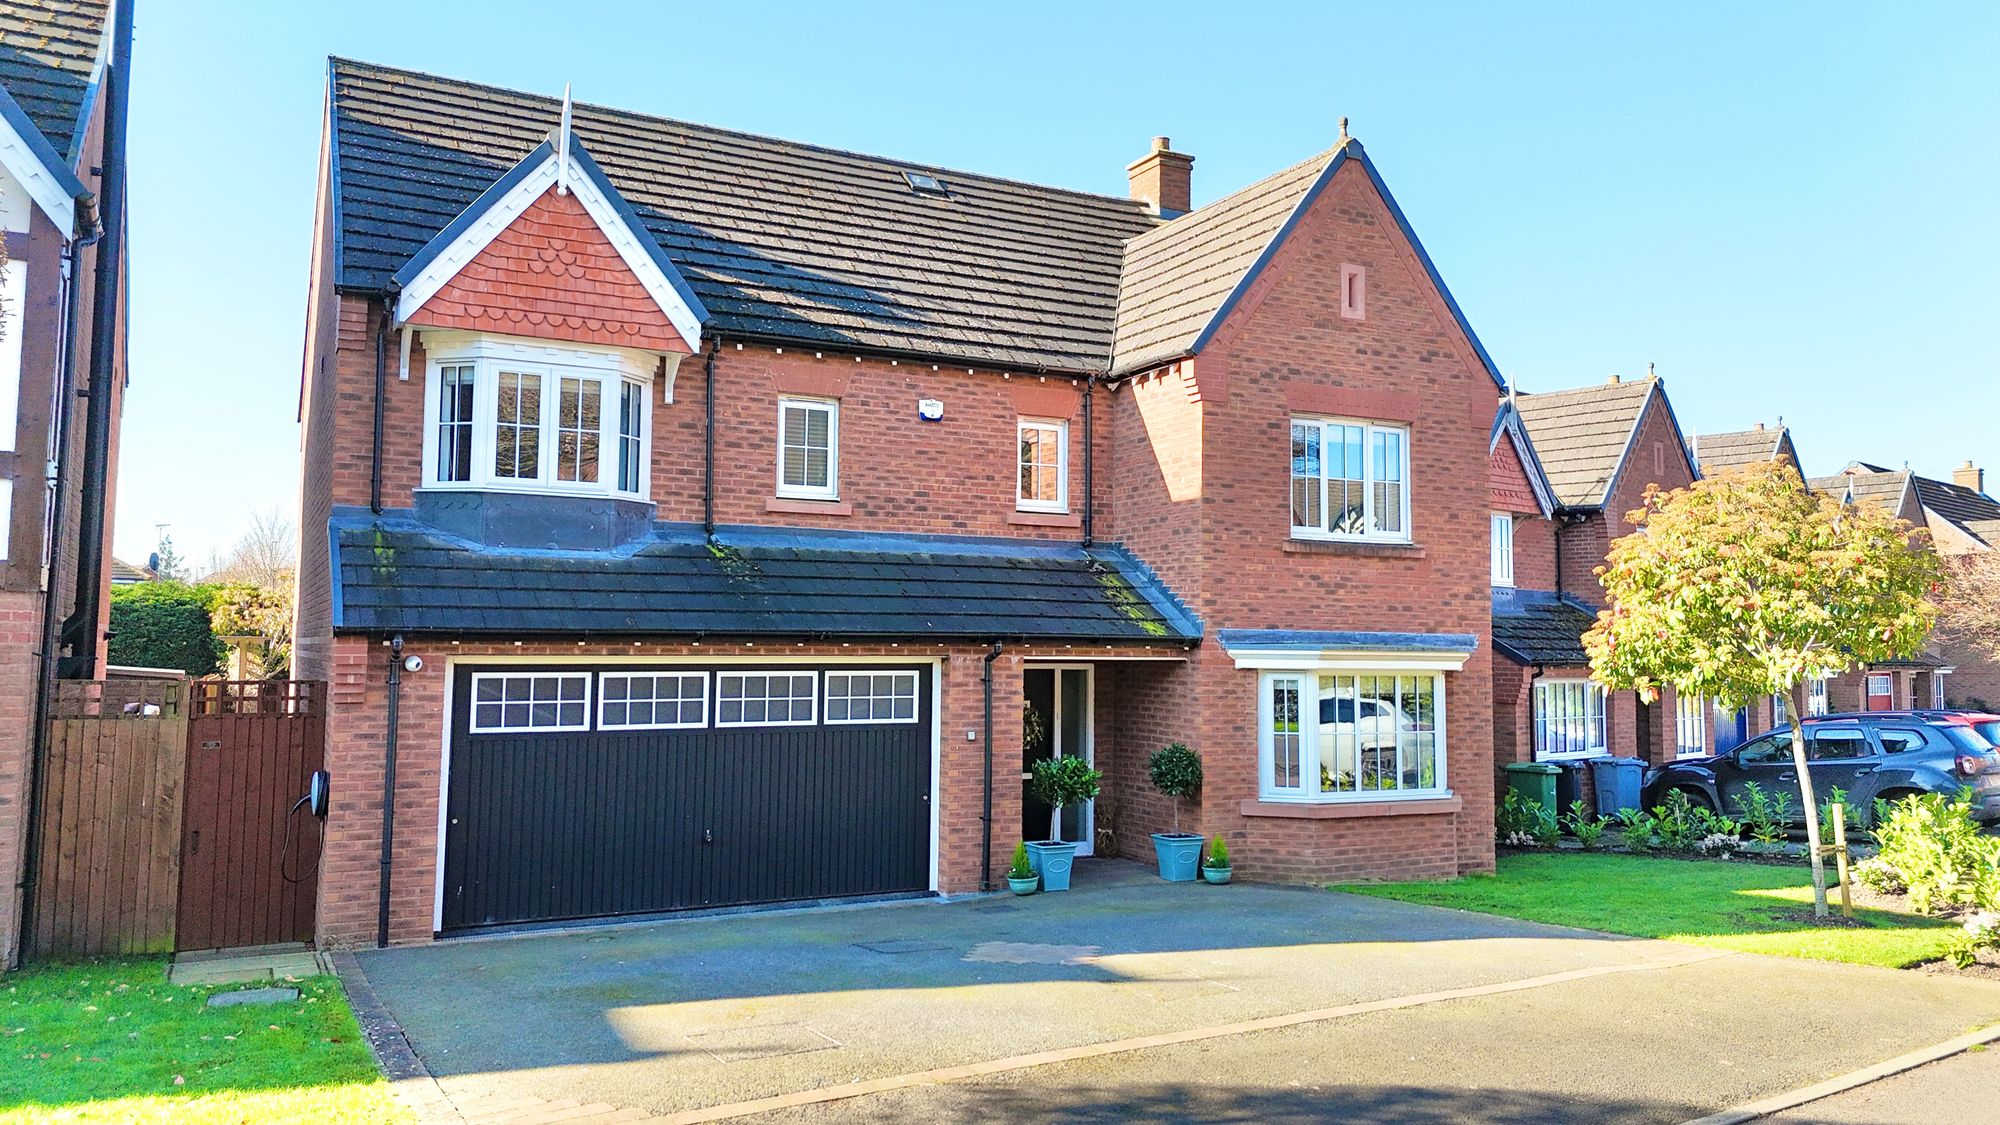
6 Bedroom Detached House | £550,000
Luxurious six bedroom, four bathroom detached family home in Nantwich. Modern design, spacious rooms. Kitchen/diner/fami...
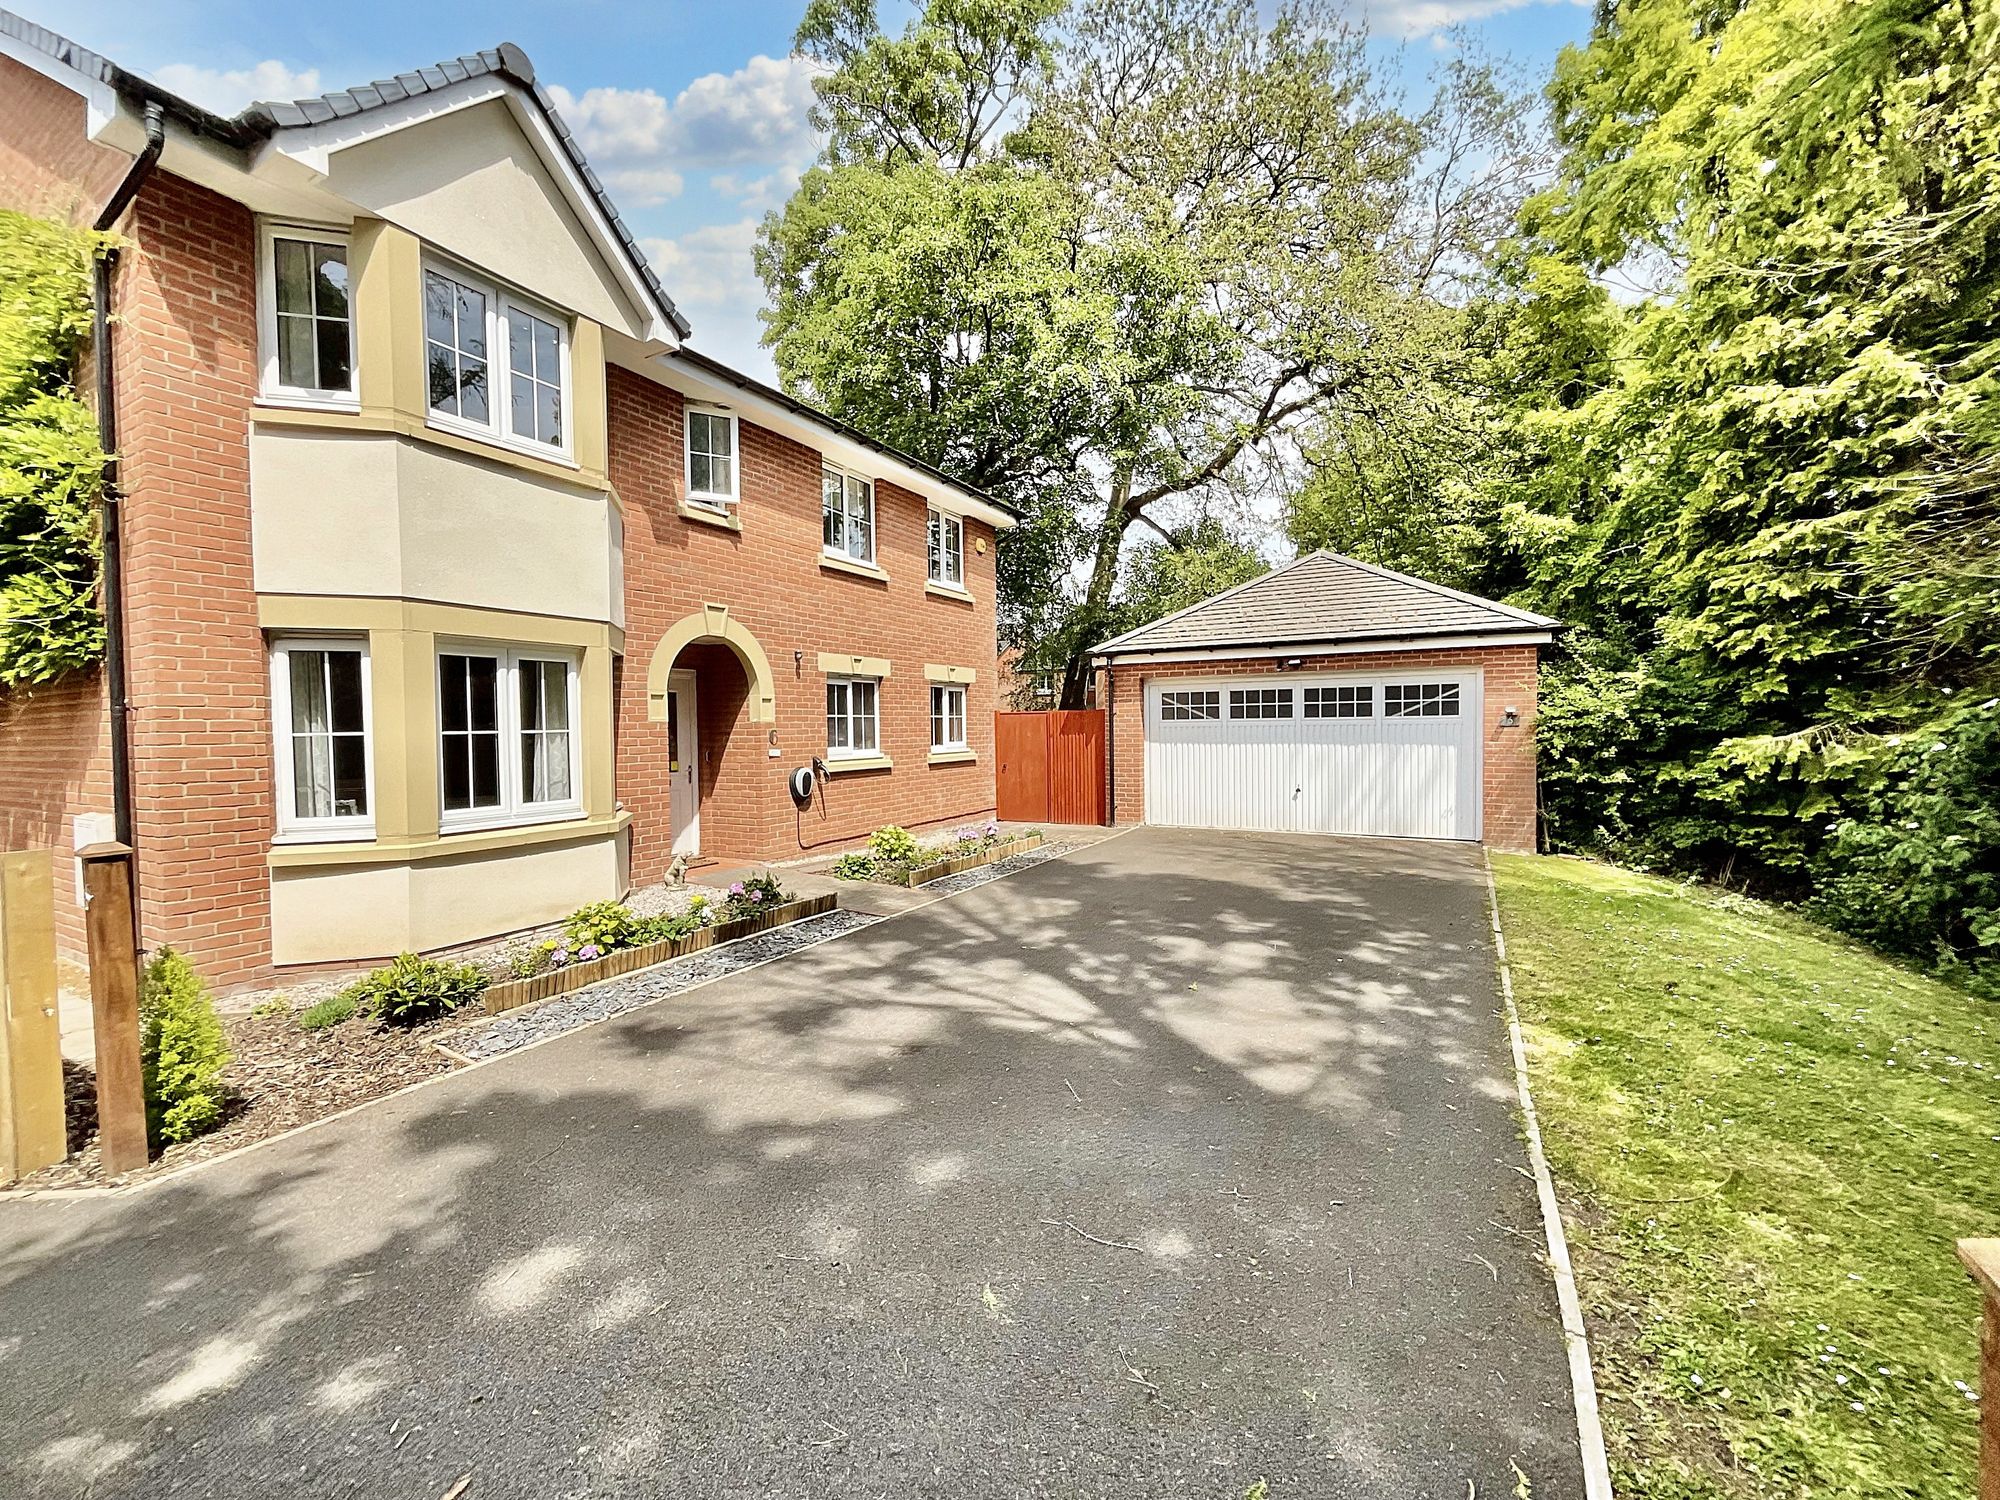
4 Bedroom Detached House | £550,000
Executive detached home on the edge of desirable development. Spacious living area, high-quality finishes, landscaped ga...
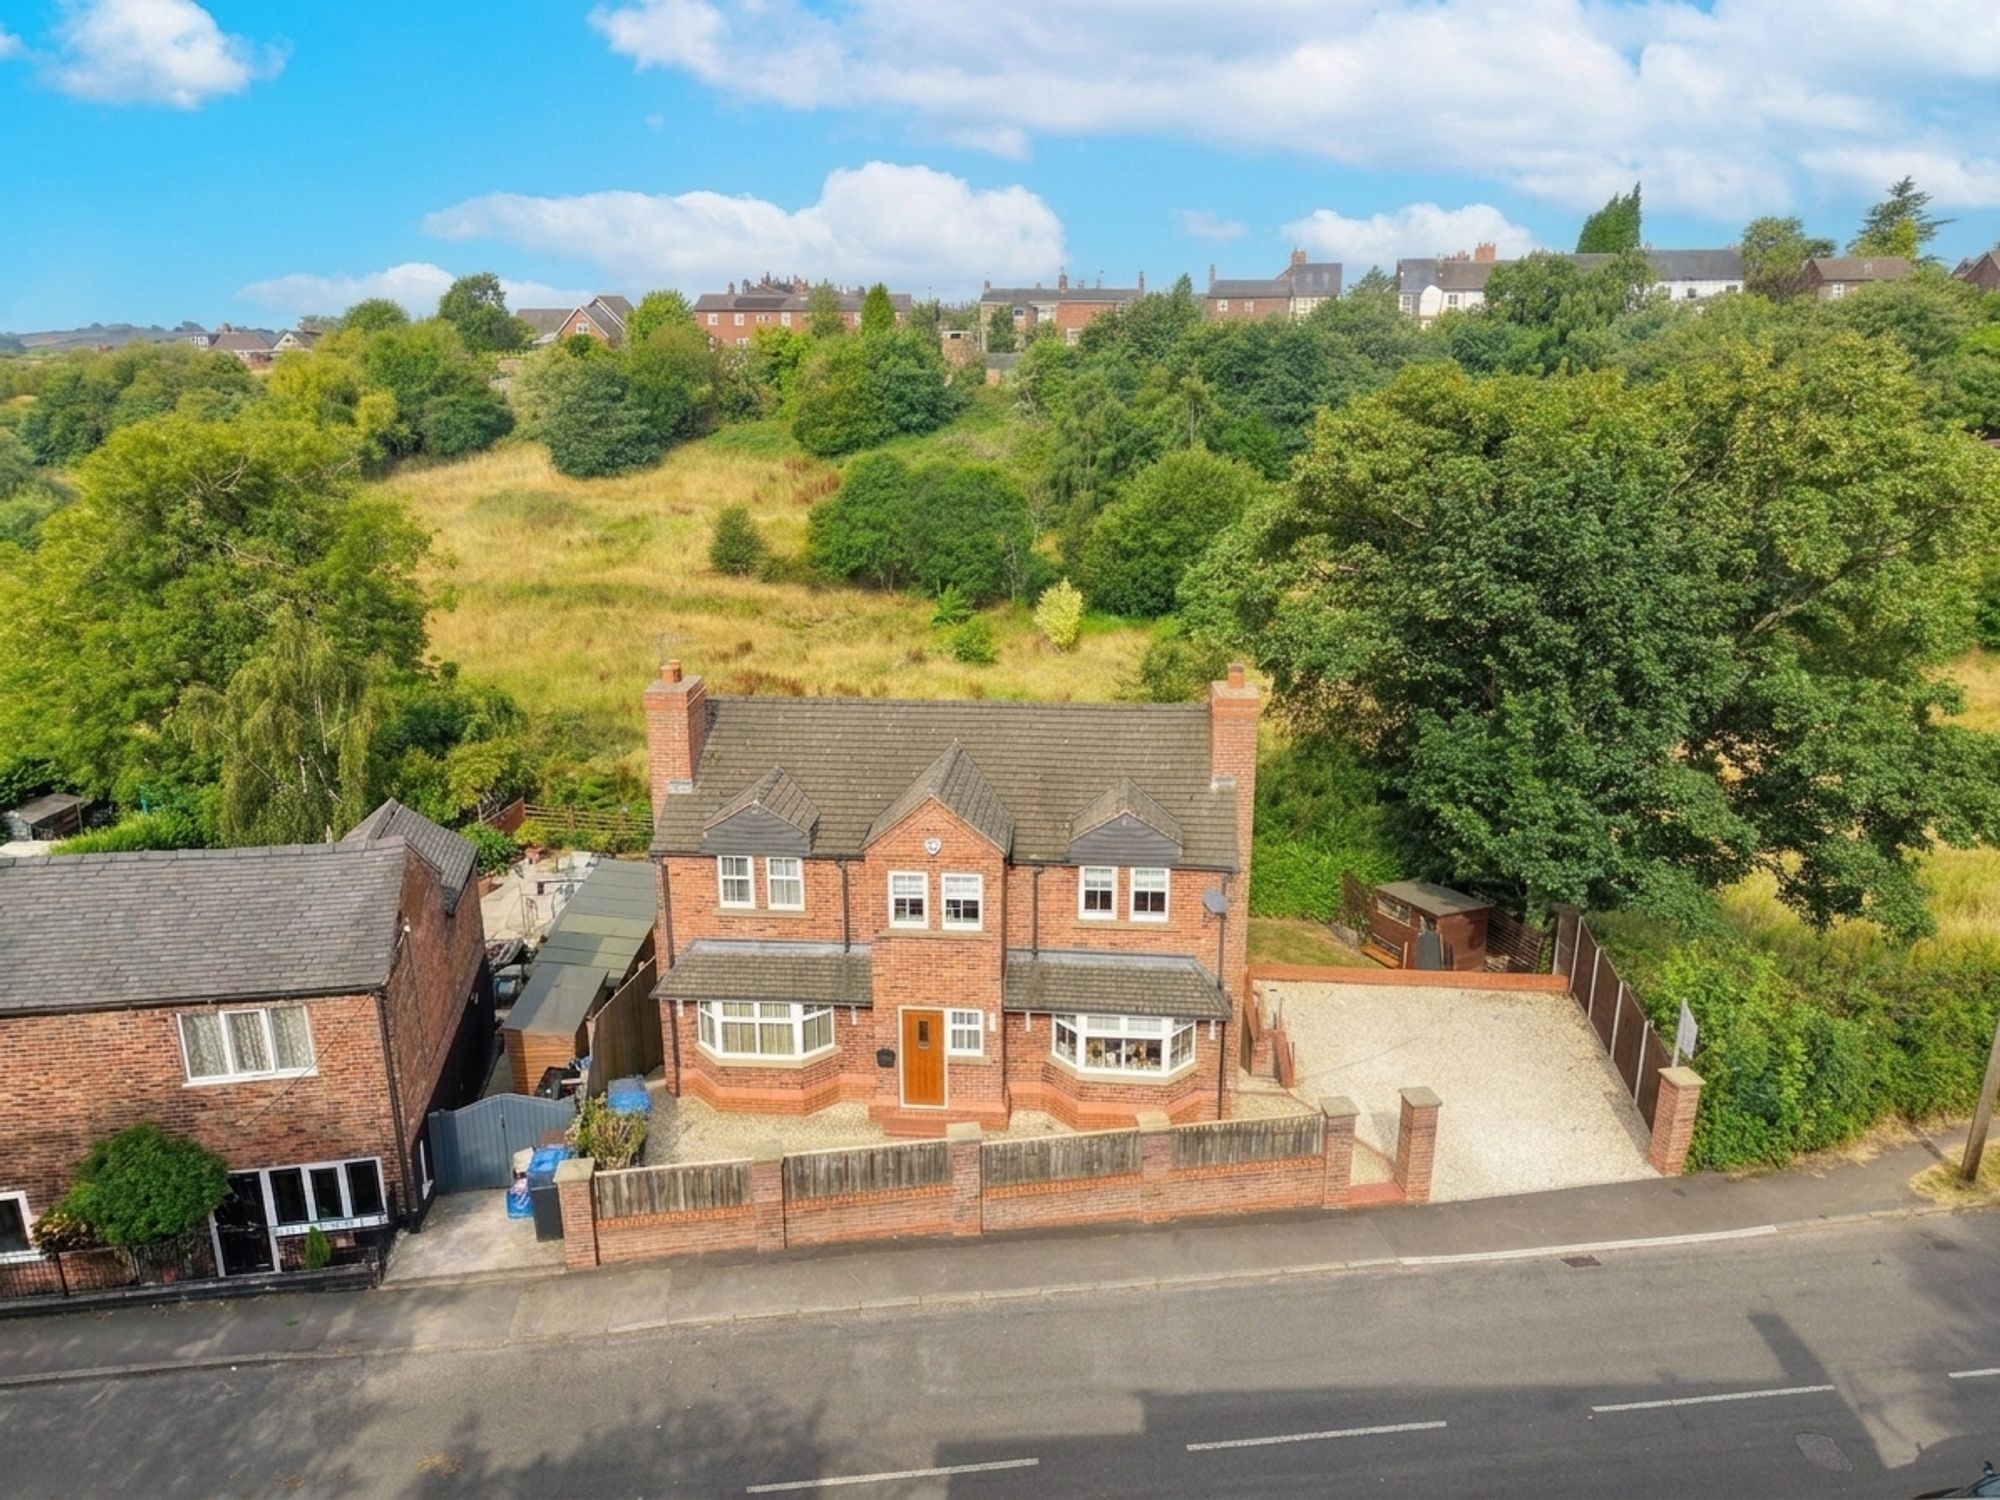
Hougher Wall Road, Audley, ST7
5 Bedroom Detached House | £550,000
Spacious five-bedroom detached home in Audley with countryside views, flexible three-floor layout, games room, gym, balc...
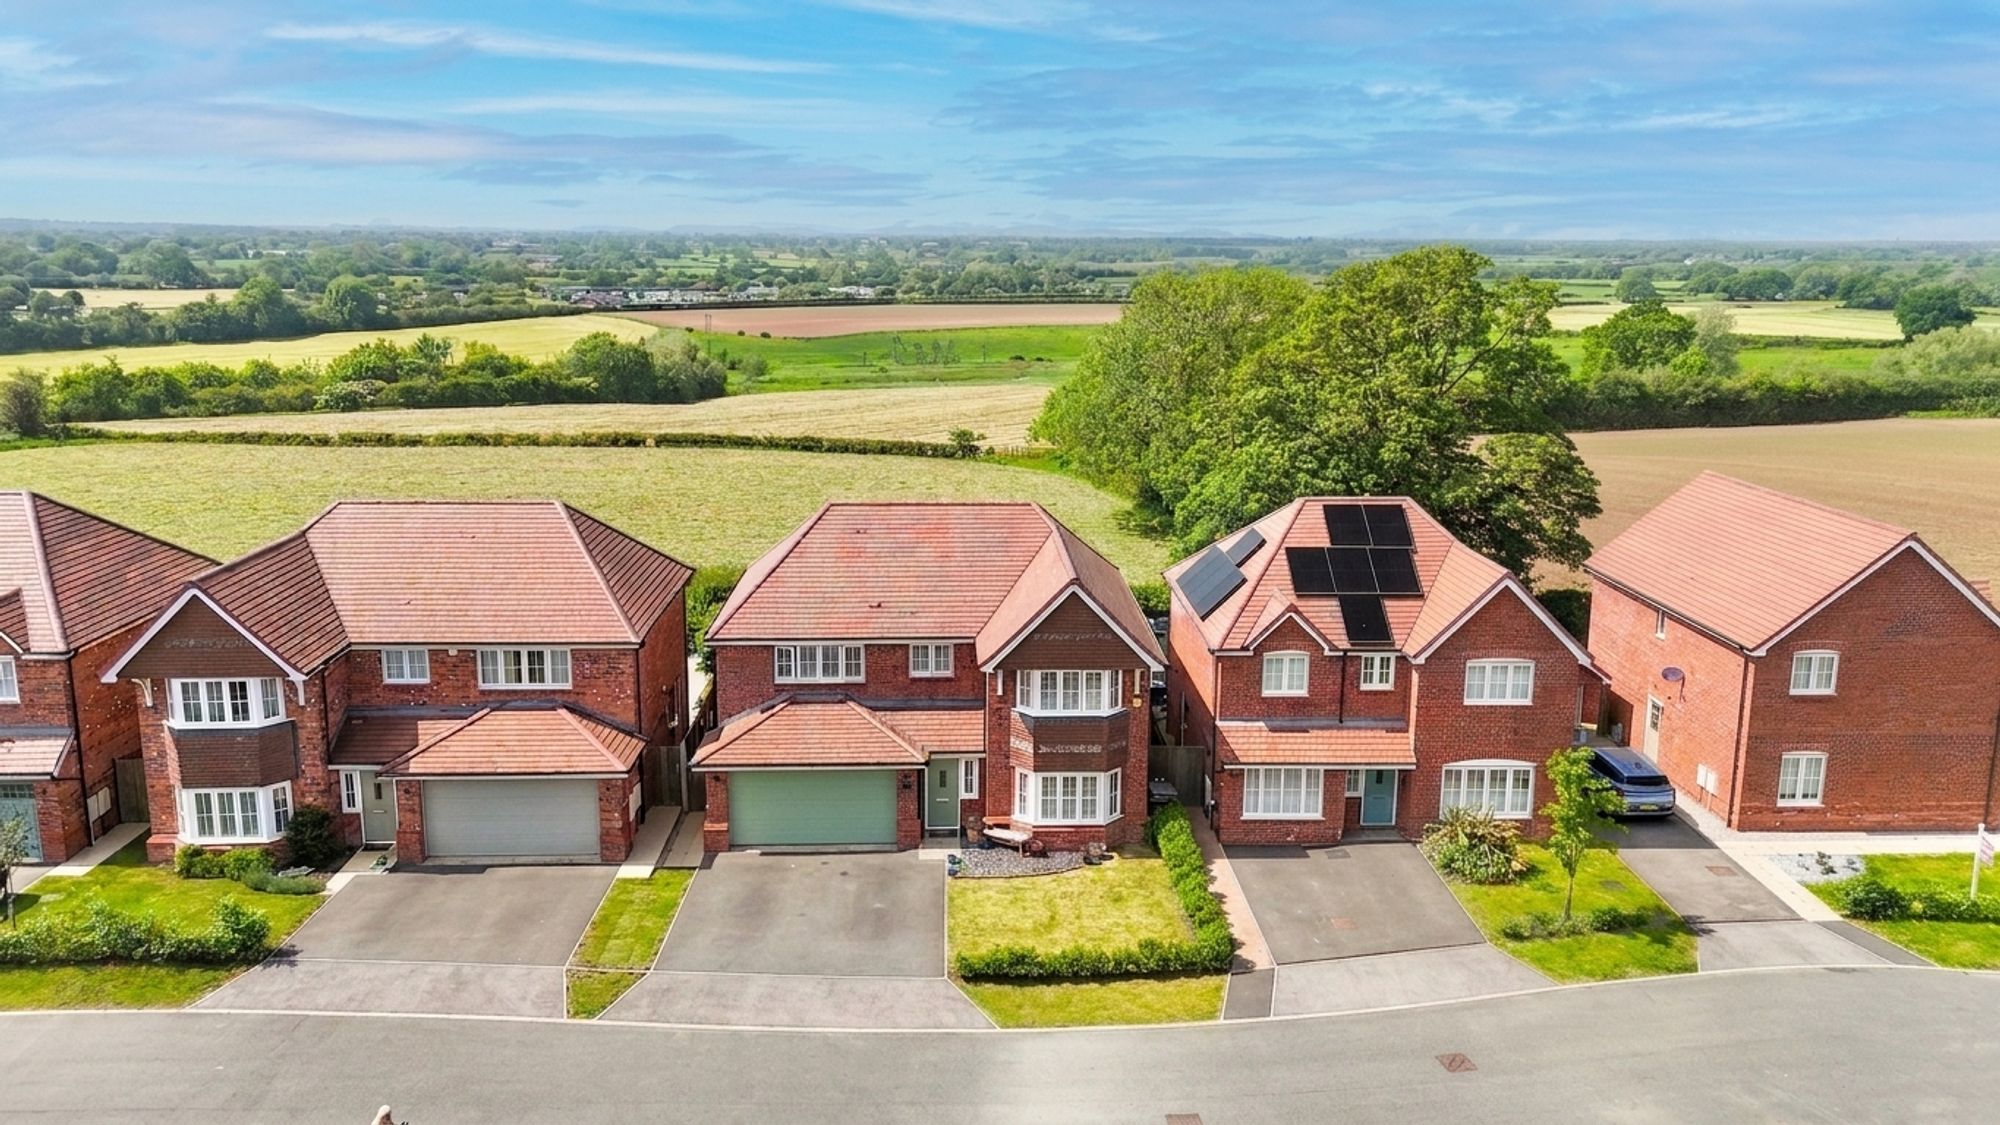
5 Bedroom Detached House | £575,000
Exceptional five-bedroom detached home with countryside views in sought-after Heathfields. Spacious, modern living, land...
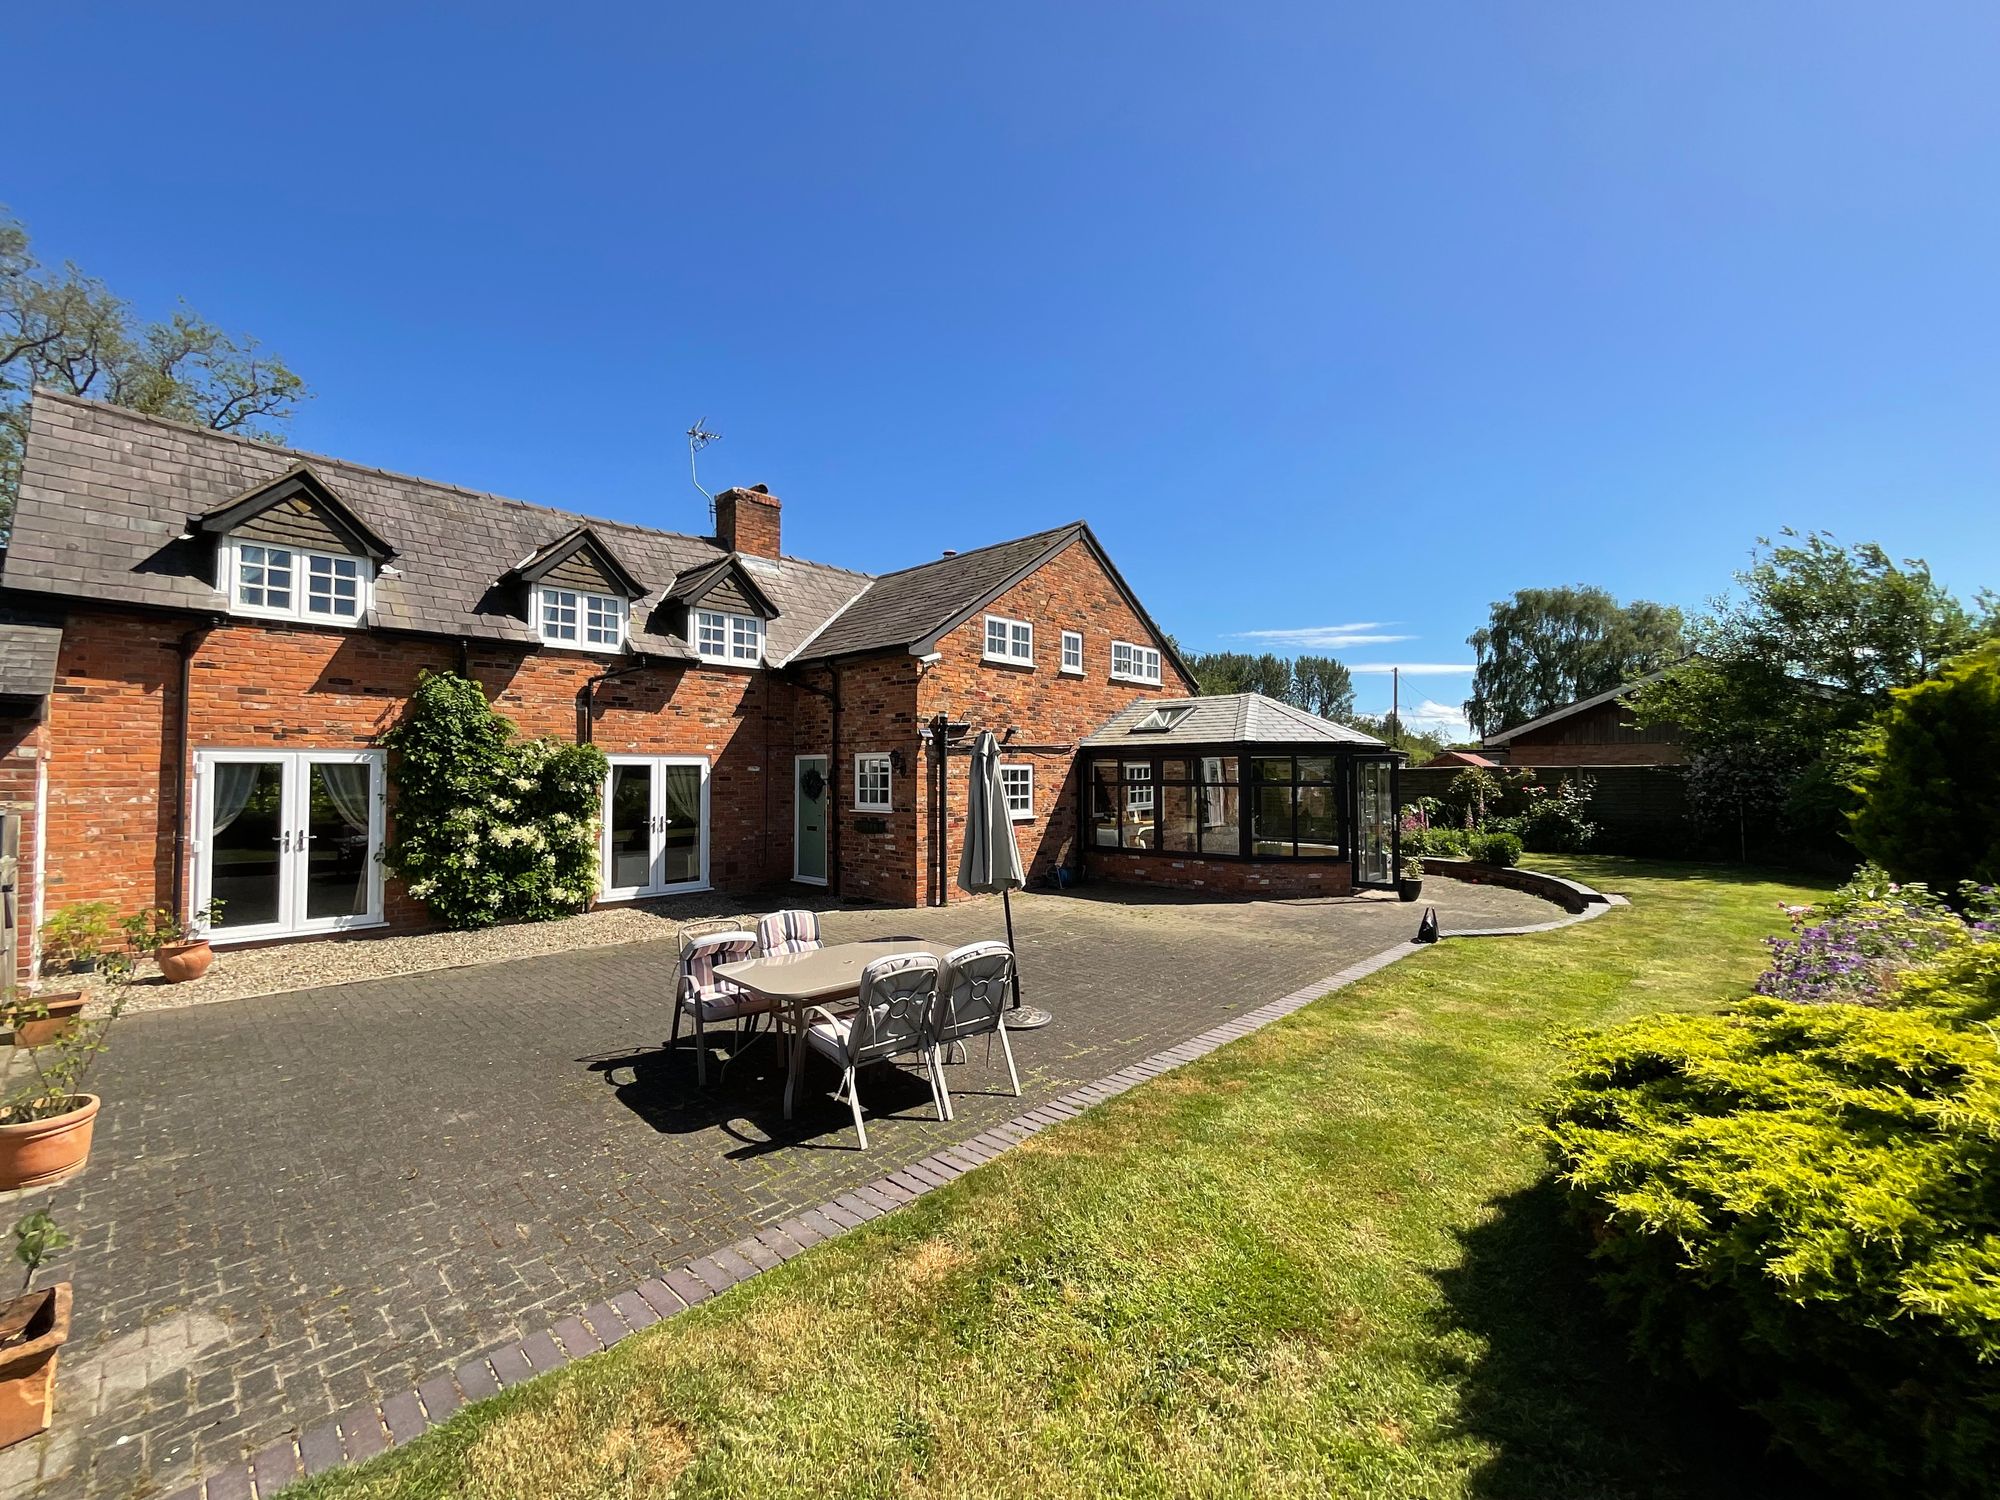
3 Bedroom Detached House | Guide Price £575,000
Charming three-bed detached cottage with stunning countryside views, sun room, versatile cellar, double garage, spacious...
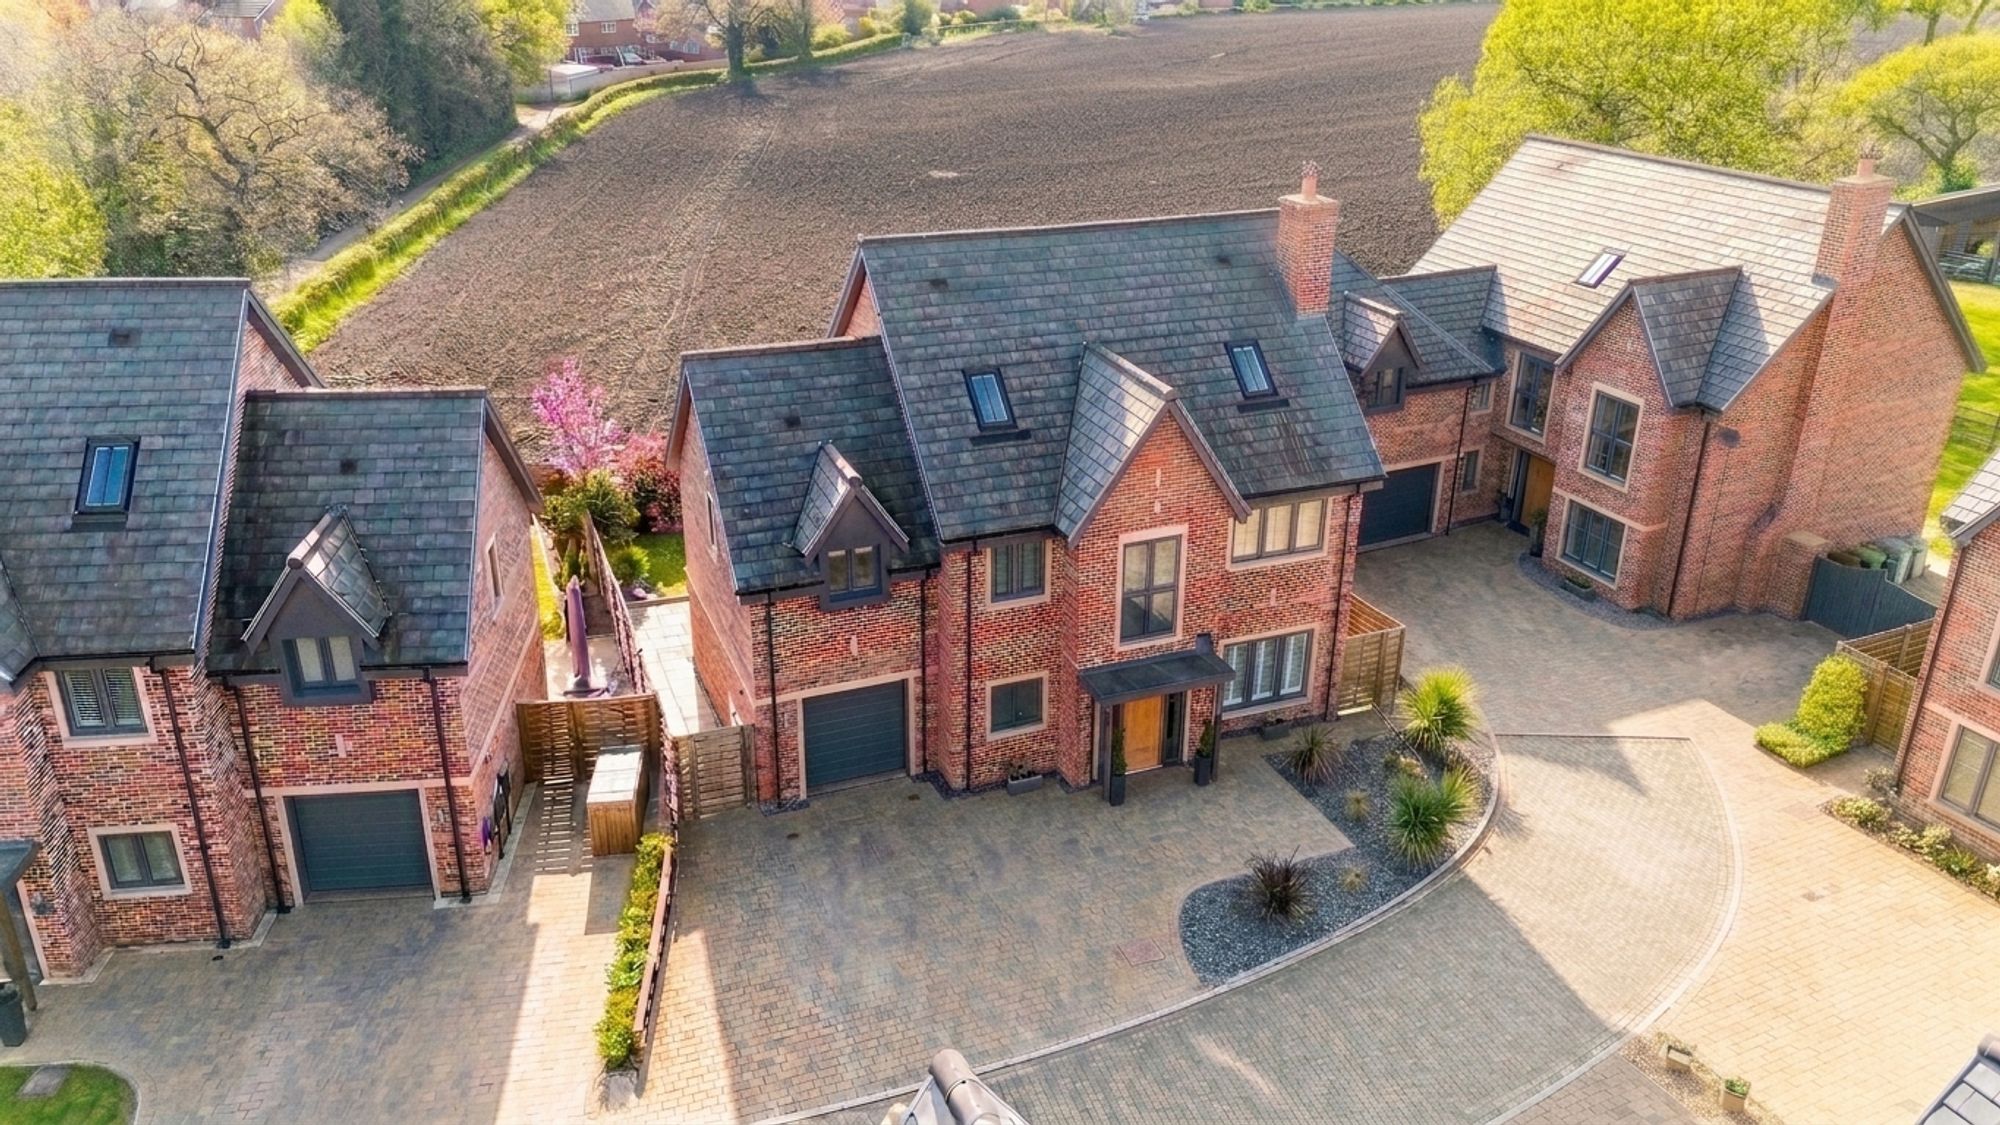
2 Meadow View, Alsager, Stoke-On-Trent, ST7 2WP
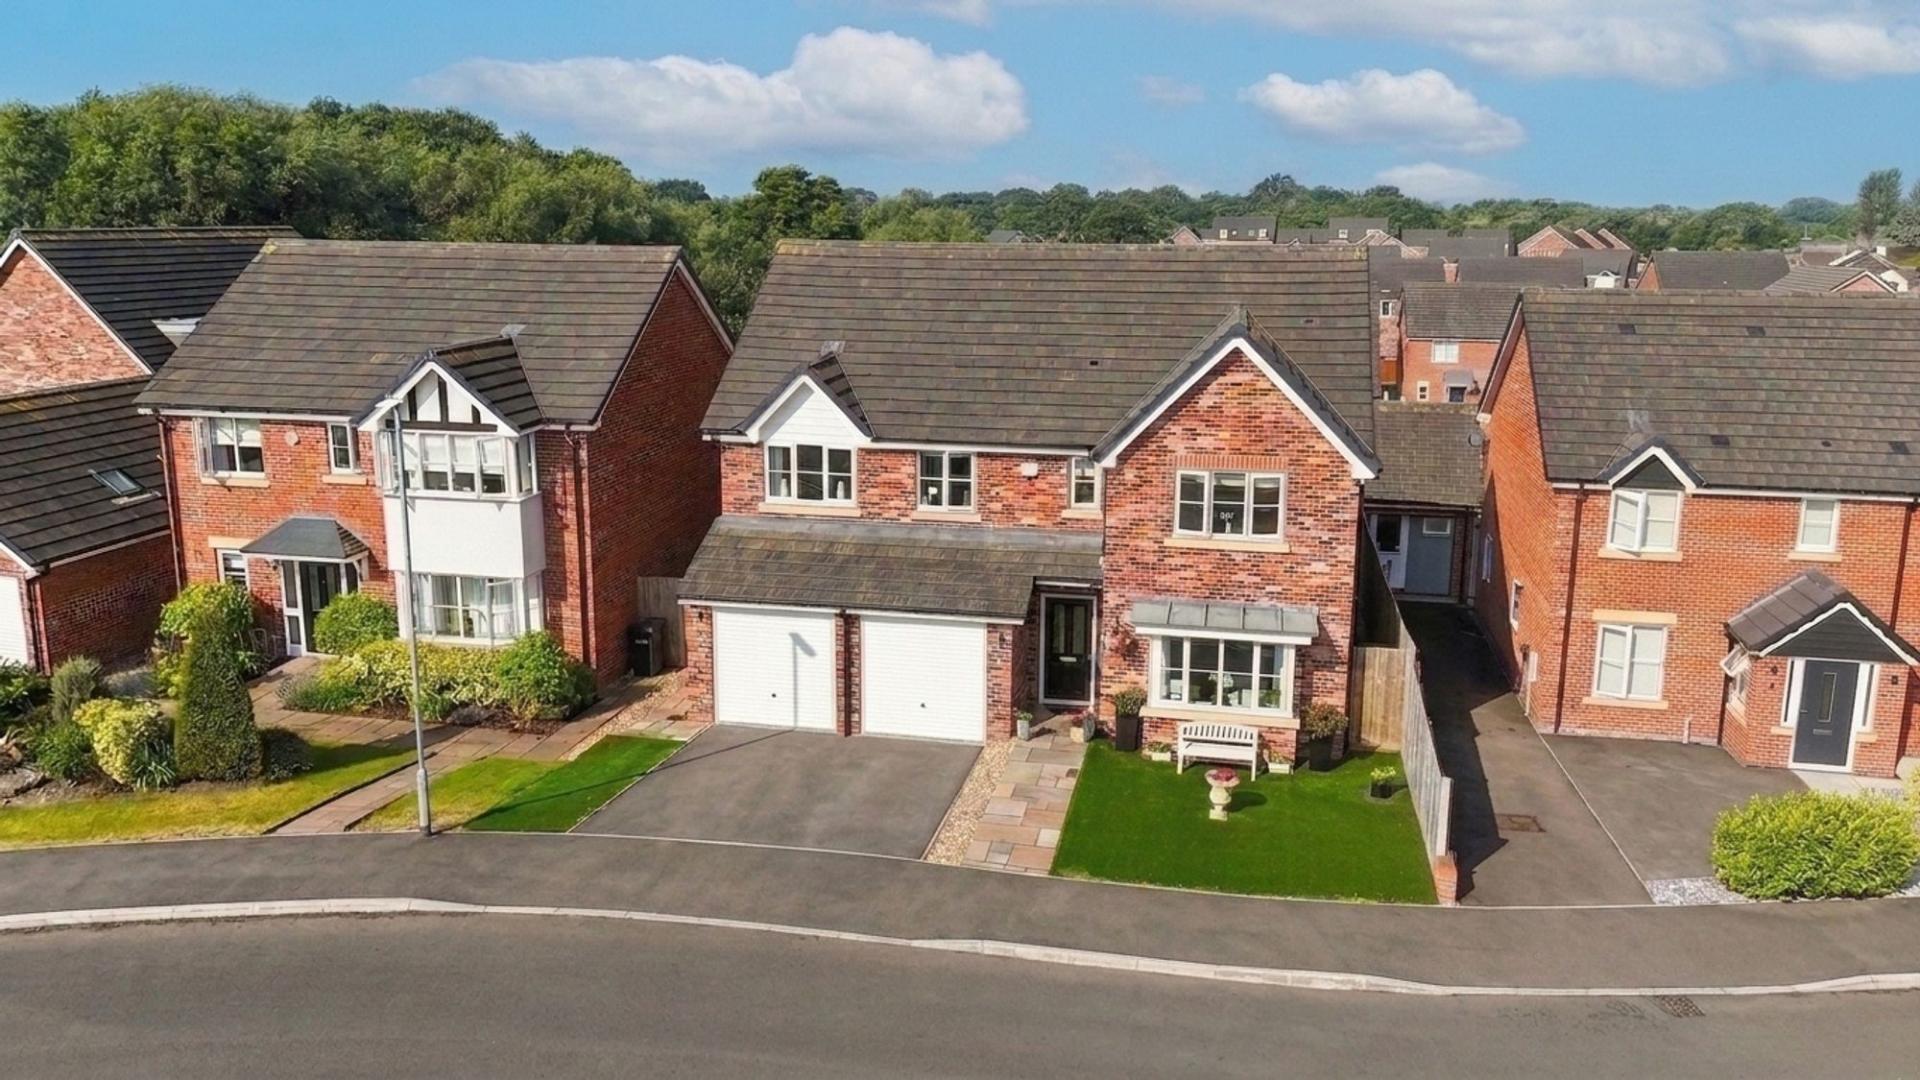
5 Bedroom Detached House | £585,000
Stunning five-bed detached in exclusive development with open-plan living, three en-suites, landscaped garden, garage, E...

James Du Pavey Estate Agents (Nantwich)
52 Pillory St, Nantwich, Cheshire, CW5 5BG
01270 445678
How much is your home worth?
Use our short form to request a valuation of your property.
Request a Valuation
©2026 The Guild of Property Professionals. All rights reserved.
Terms and Conditions |
Privacy Policy |
Cookie Policy |
Complaints Policy |
Members Login
The Guild of Property Professionals Trading Address: 121 Park Lane, London W1K 7AG. GPEA Limited.
Registered in England & Wales.
Company No: 02819824.
Registered Office Address: 2 St. Stephen's Court, St. Stephen's Road, Bournemouth, Dorset, England, BH2 6LA.
VAT Registration No: 576 8795 61

