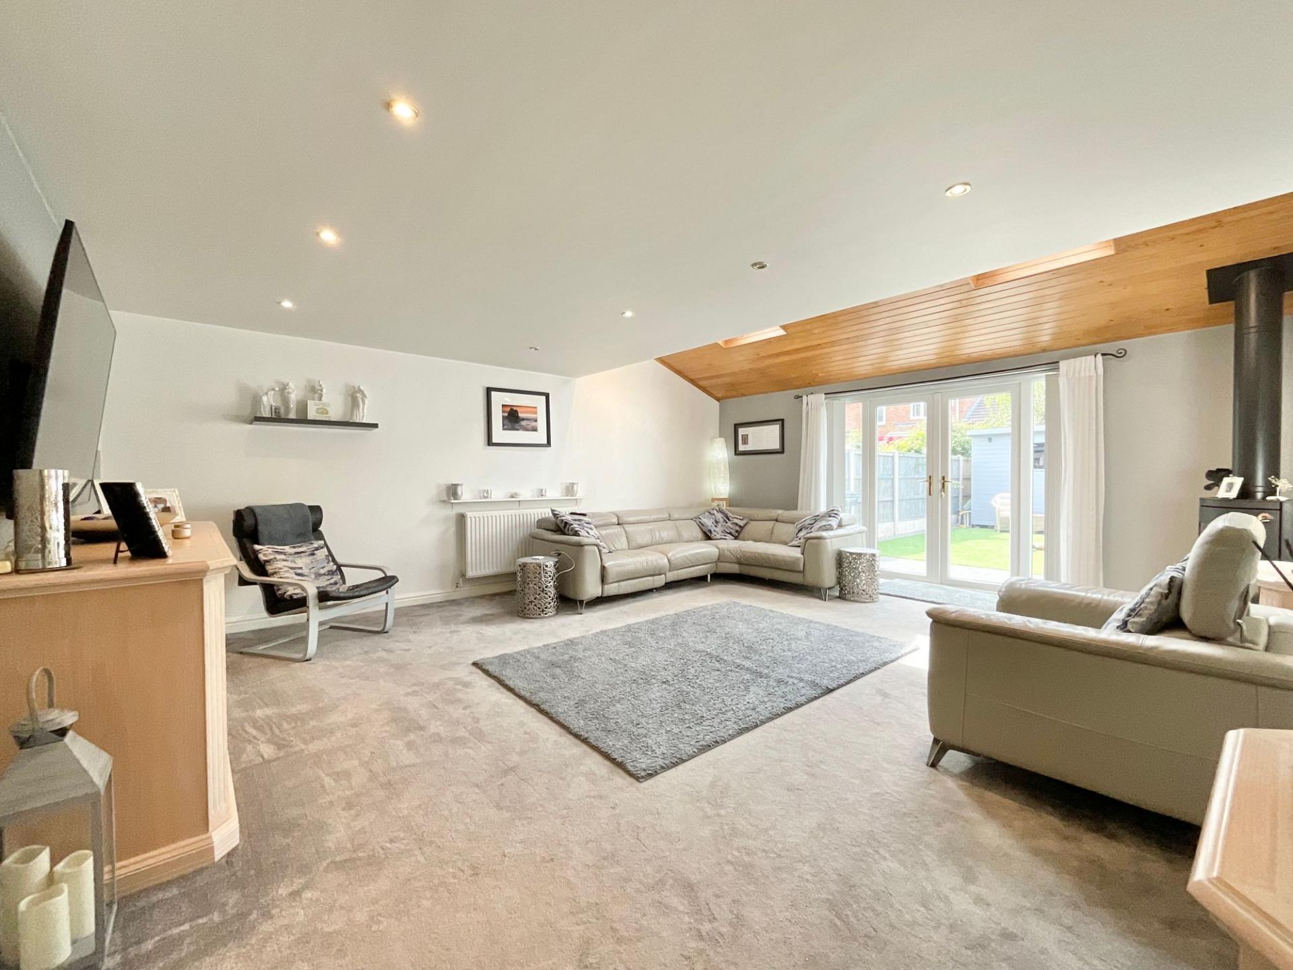
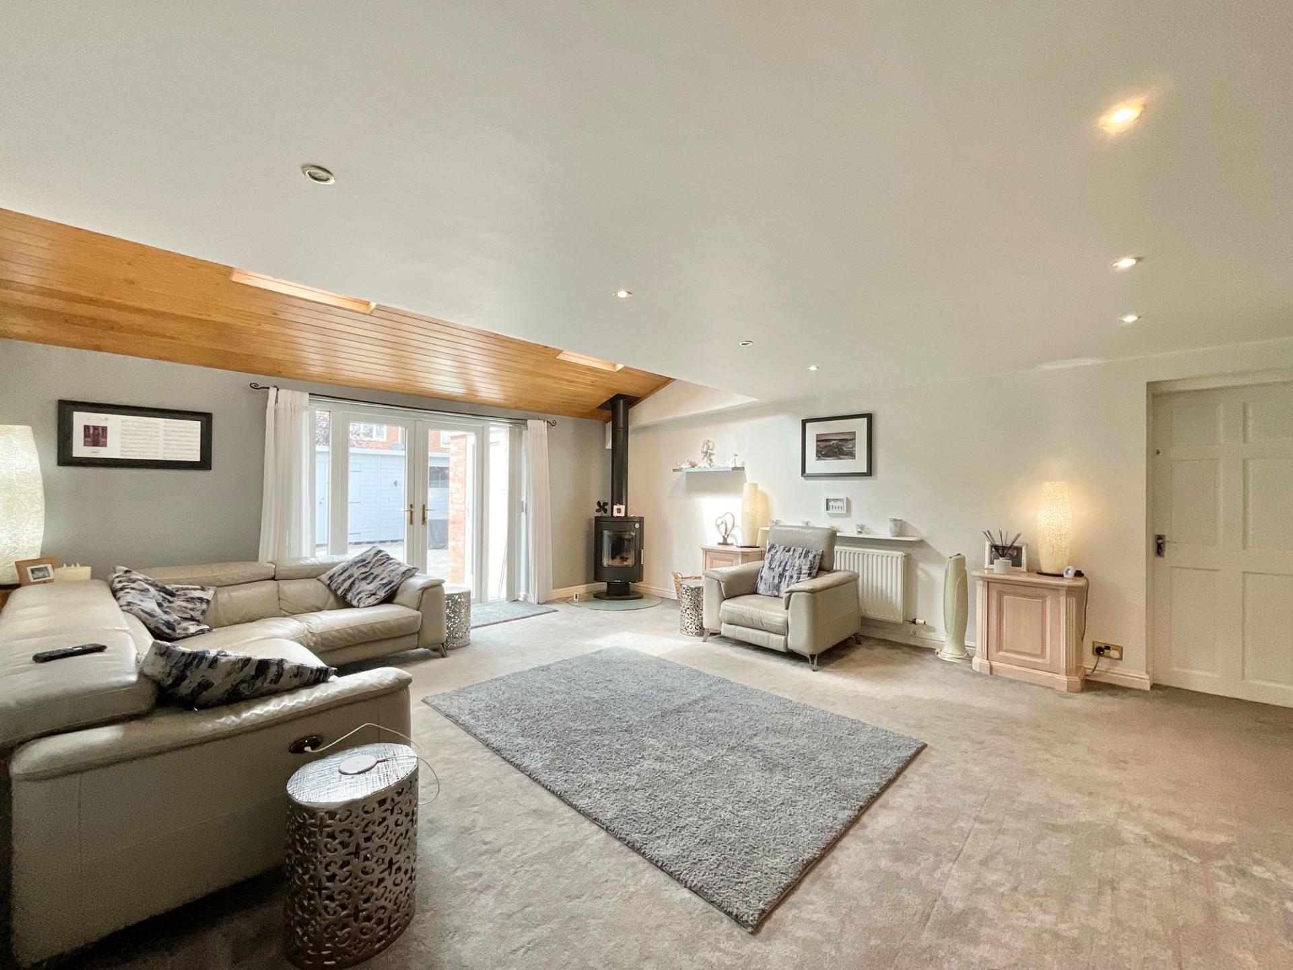
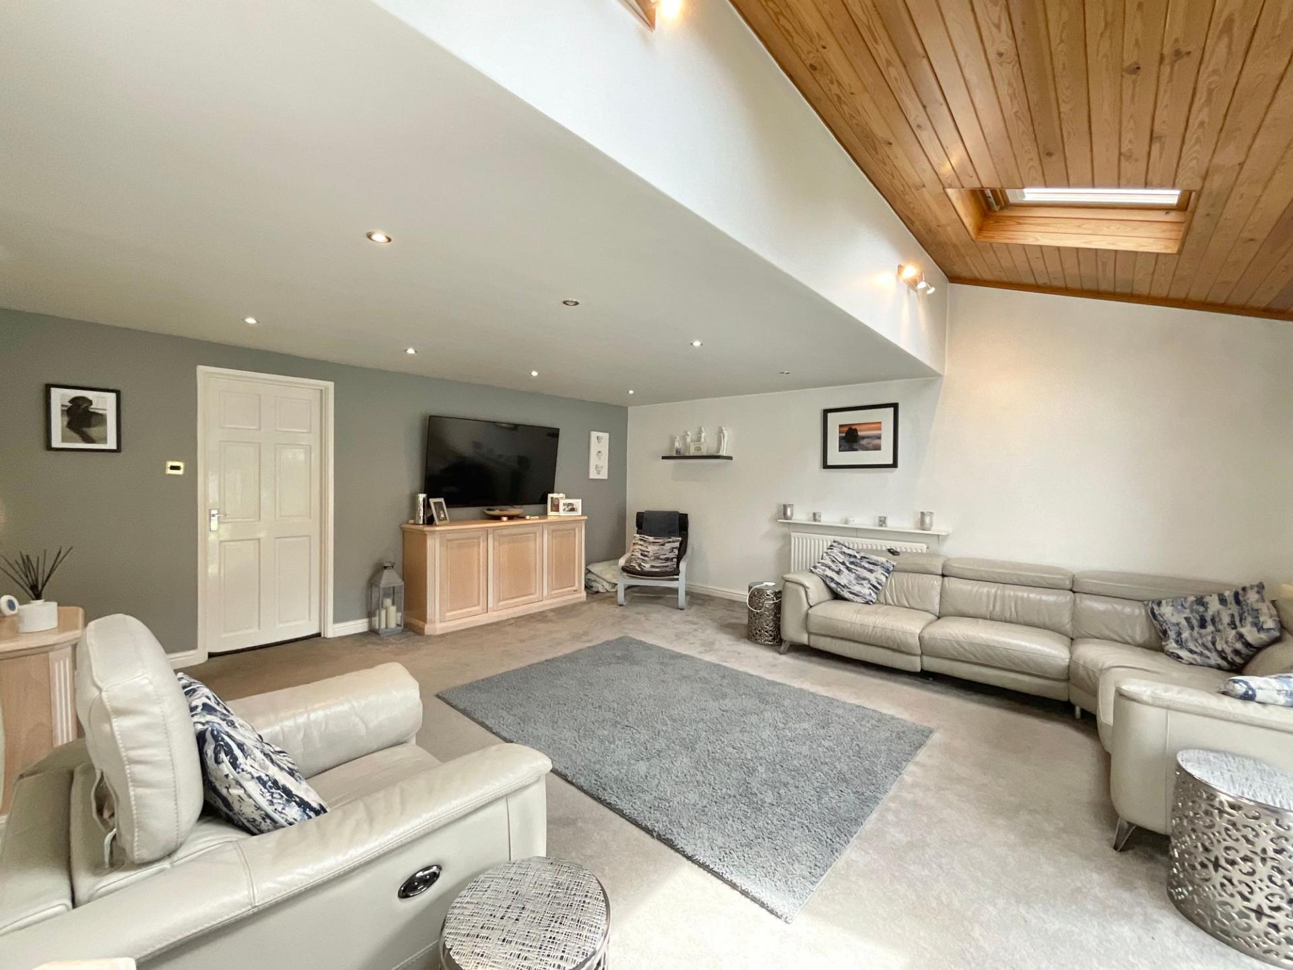
- Exceptional living room featuring a vaulted timber ceiling, log burner and French doors opening onto the rear patio.
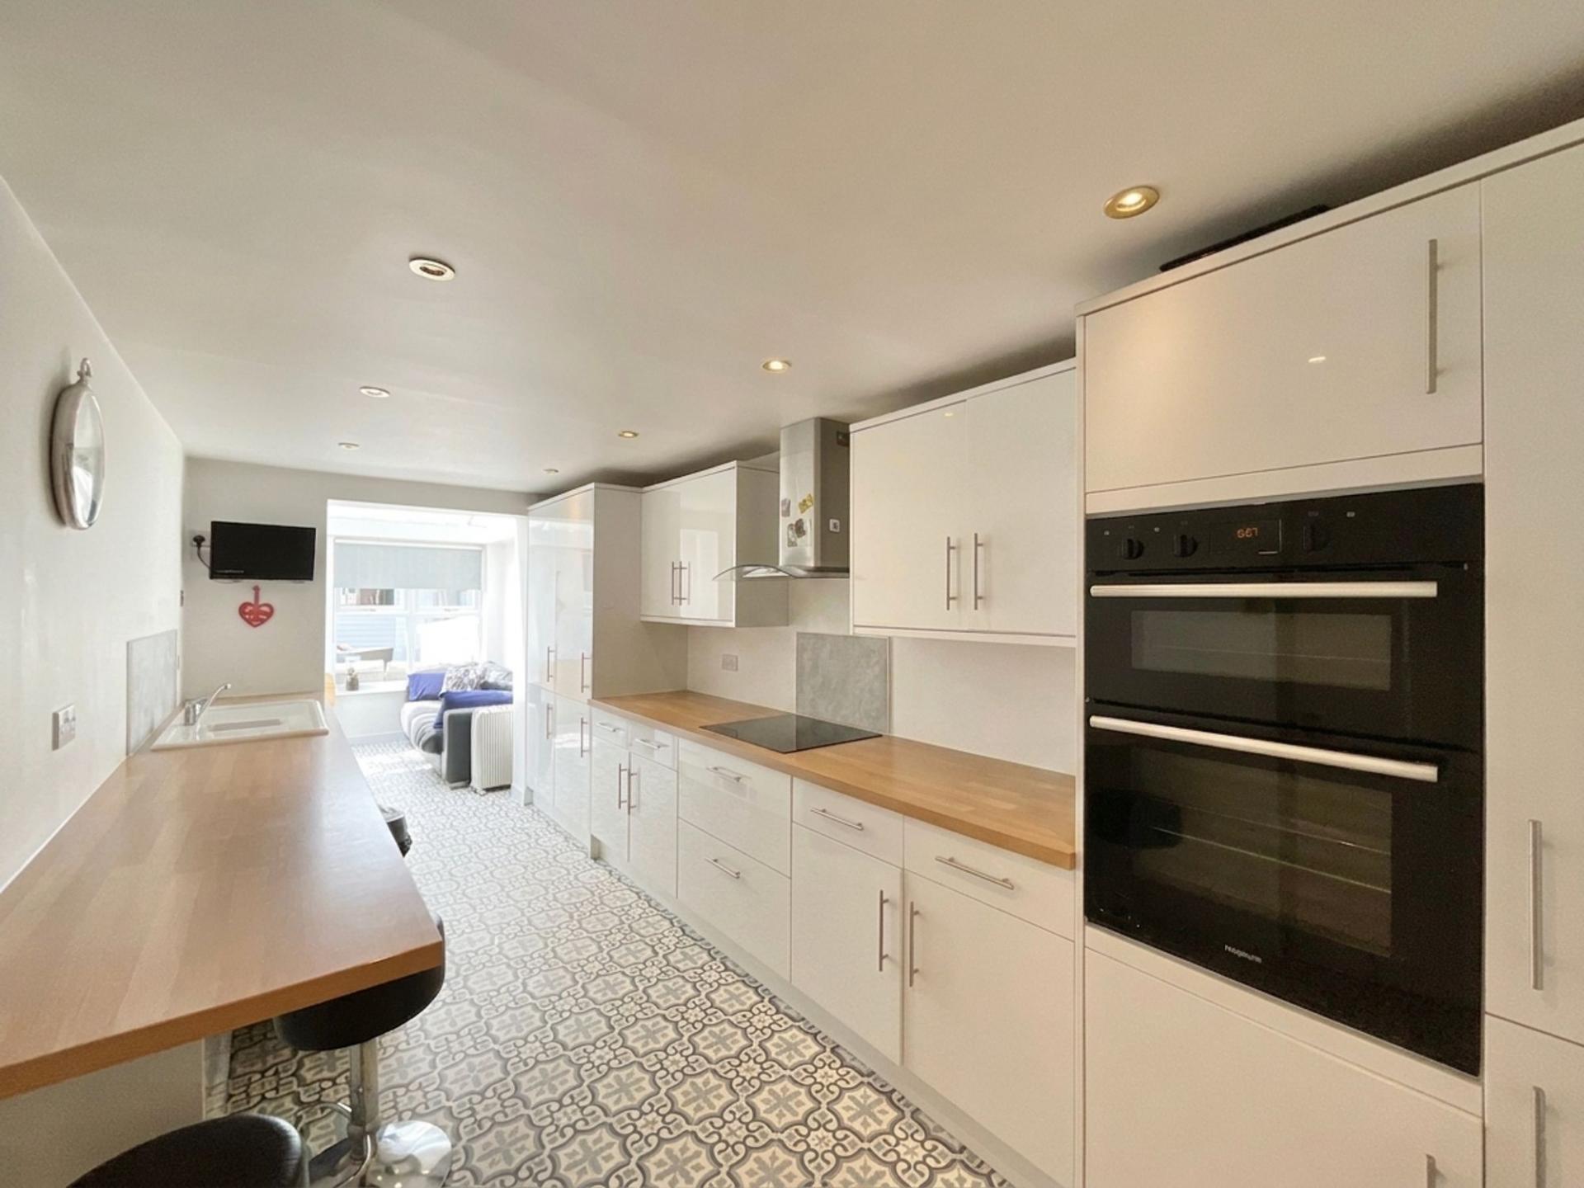
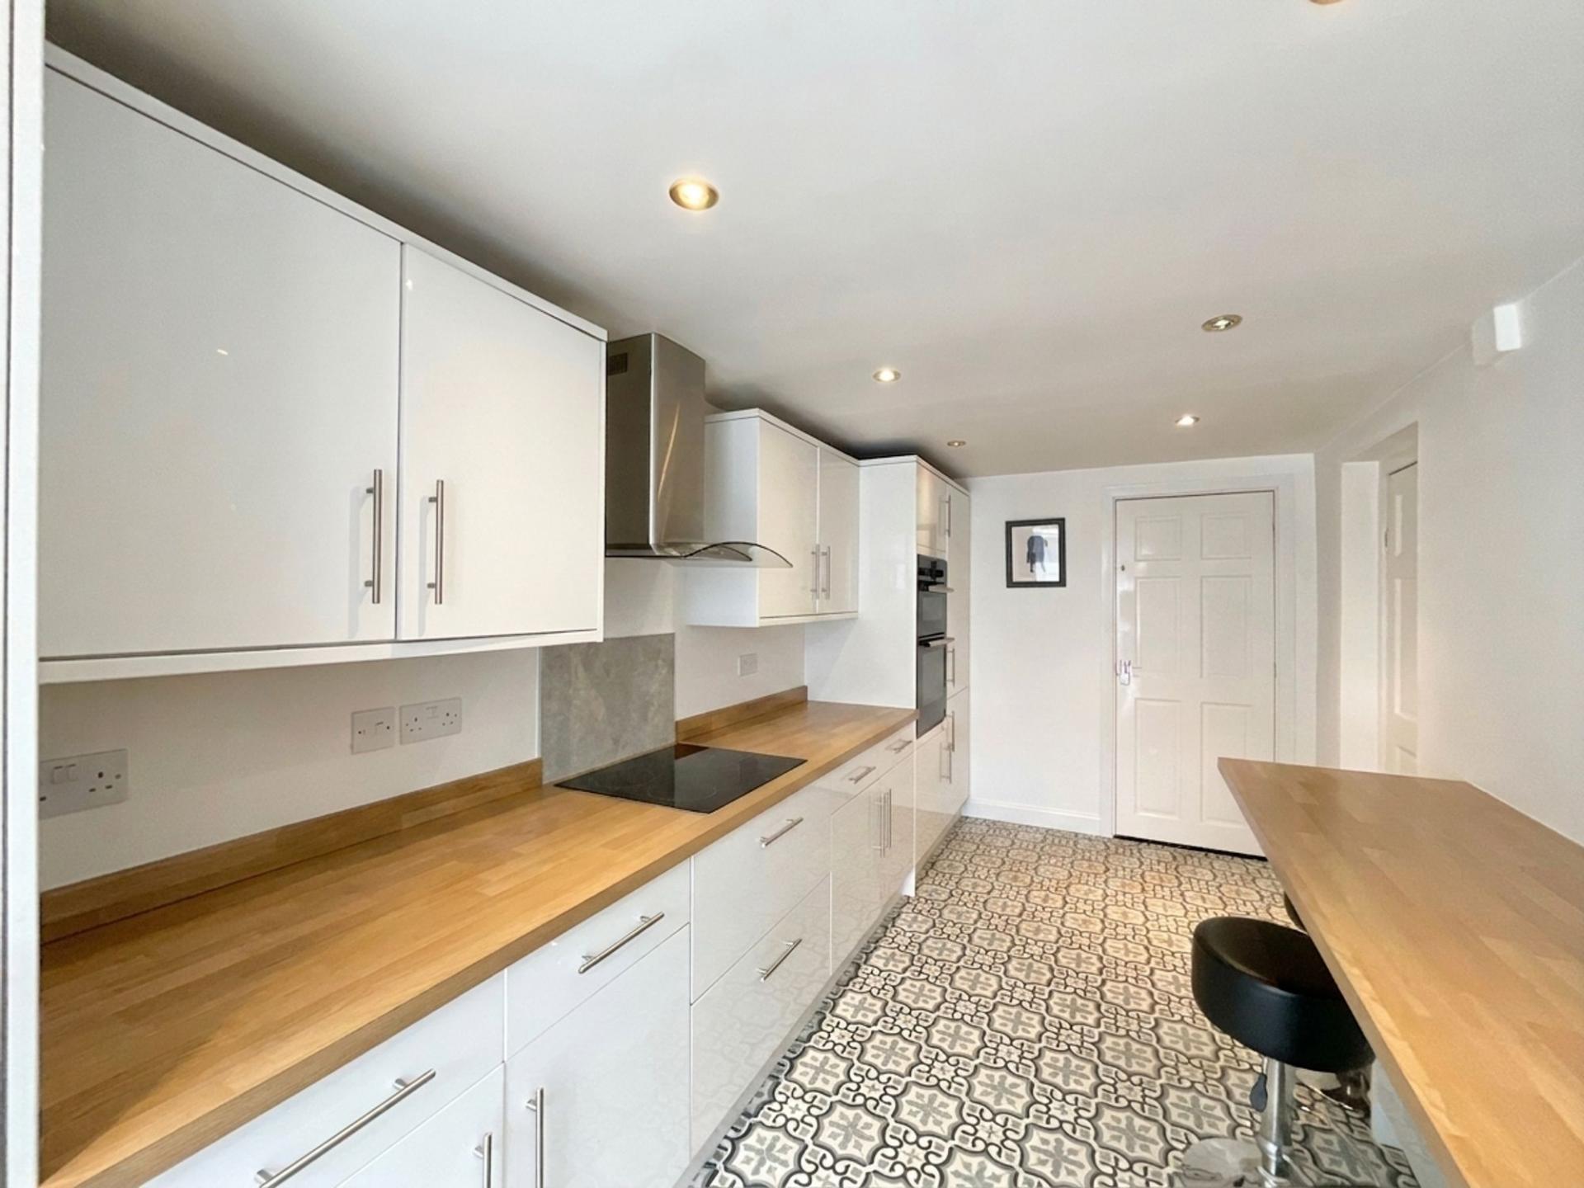
- Beautifully appointed kitchen with integrated appliances, breakfast bar and separate utility room.
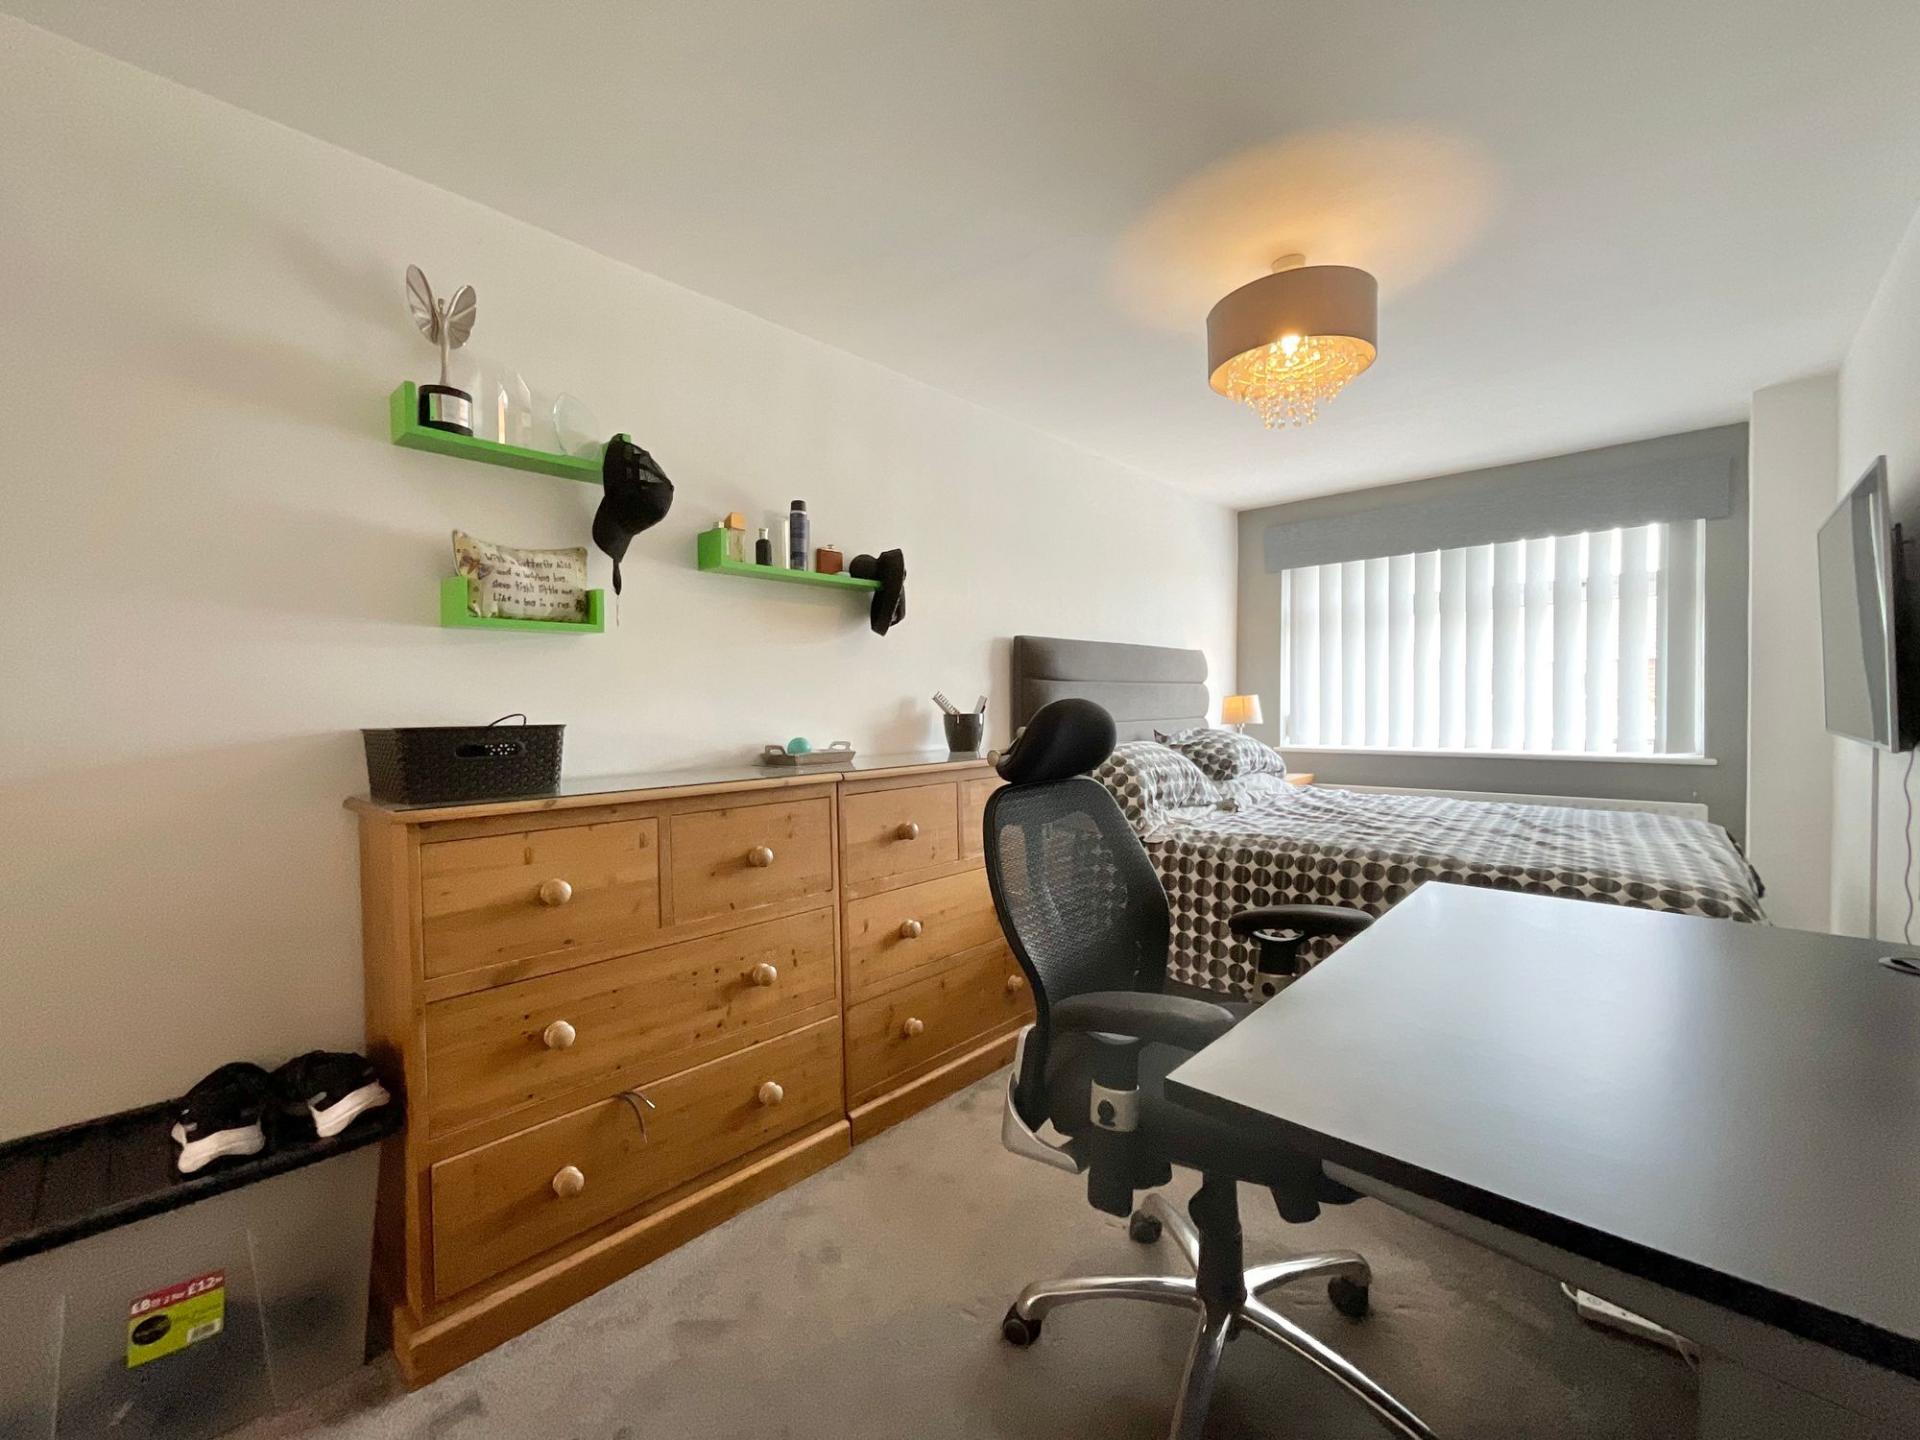
- Four generously proportioned bedrooms with extensive fitted wardrobes, including a principal bedroom with Jack and Jill en-suite.
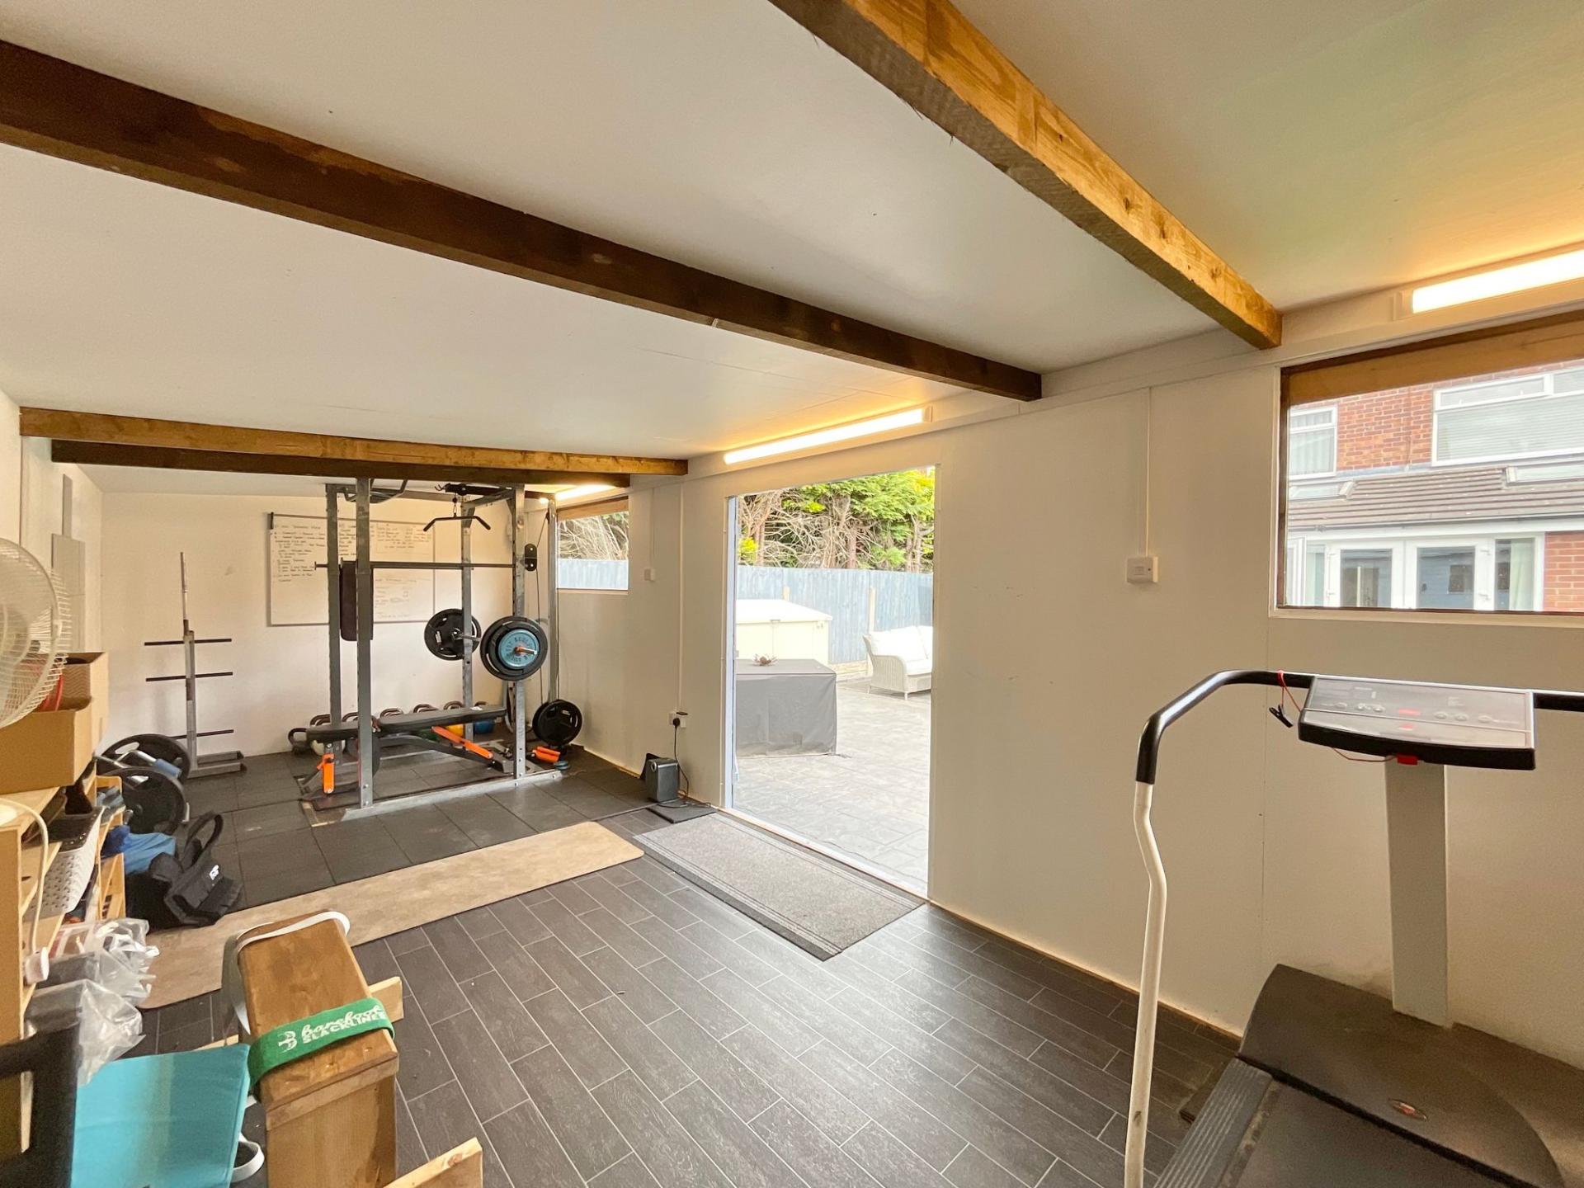
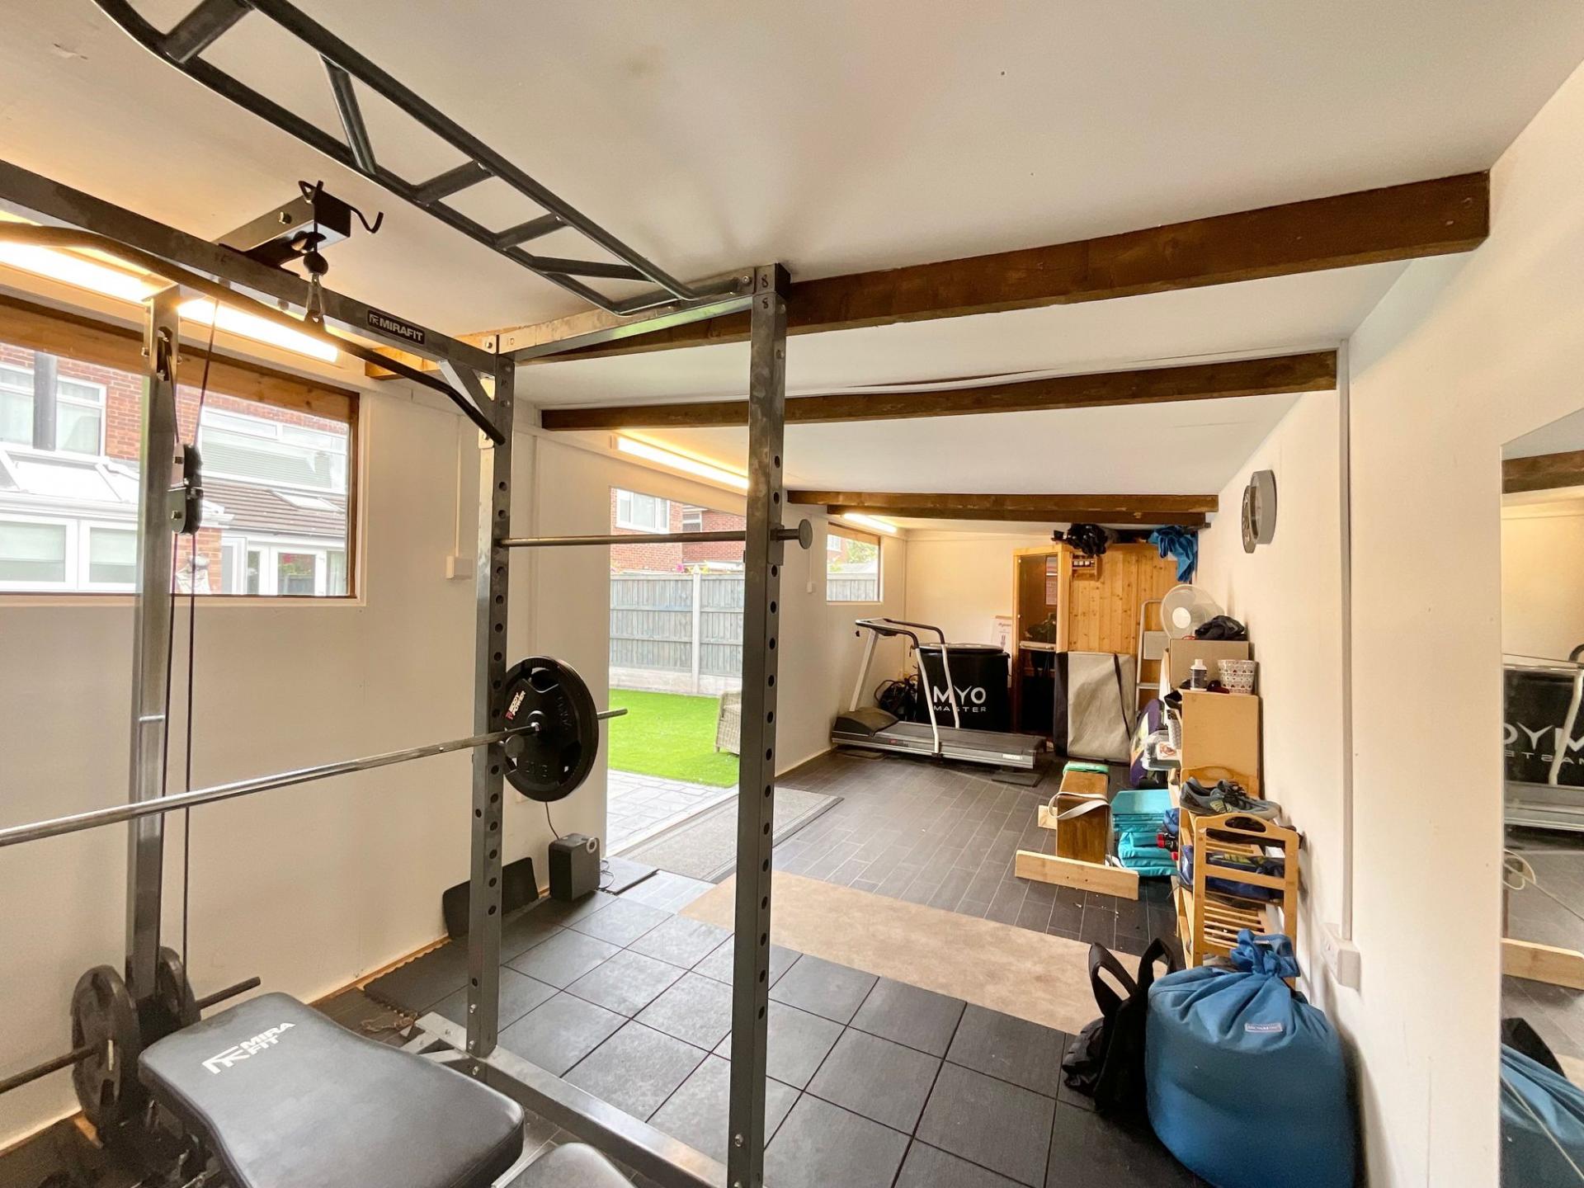
- Versatile detached outbuilding currently configured as a gym with sauna, offering excellent potential as a home office, studio or hobby room.
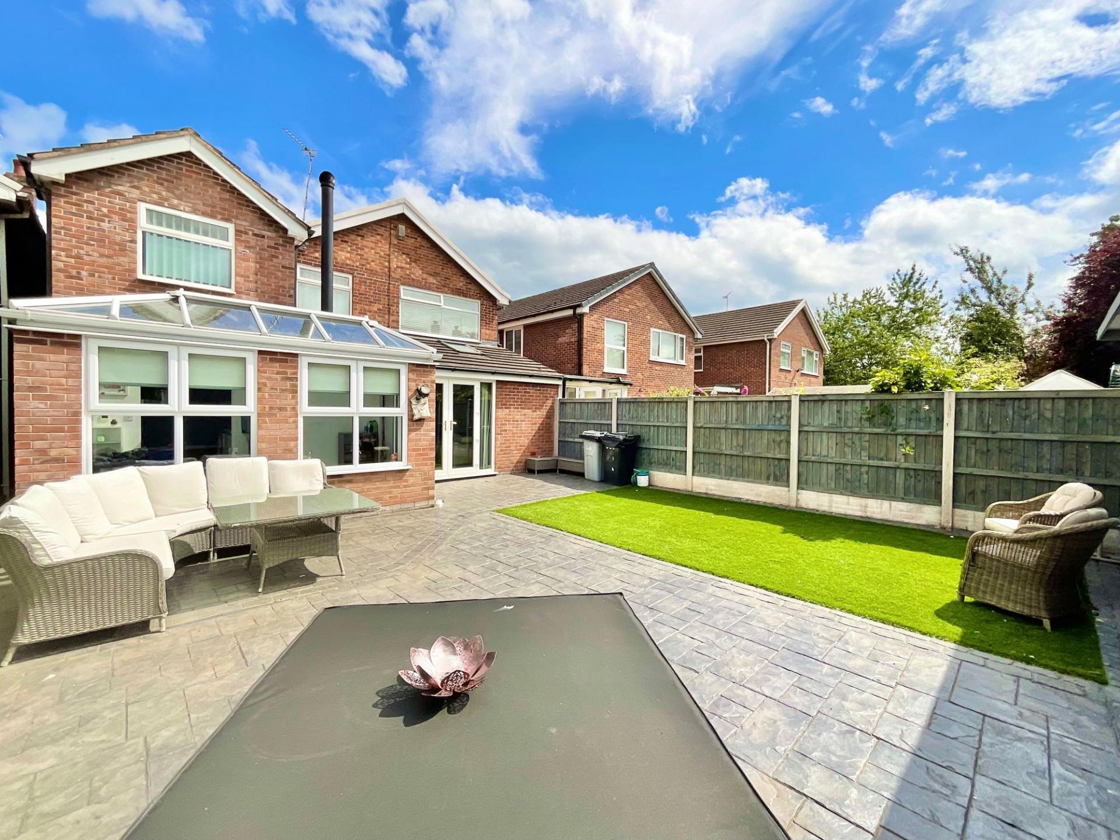
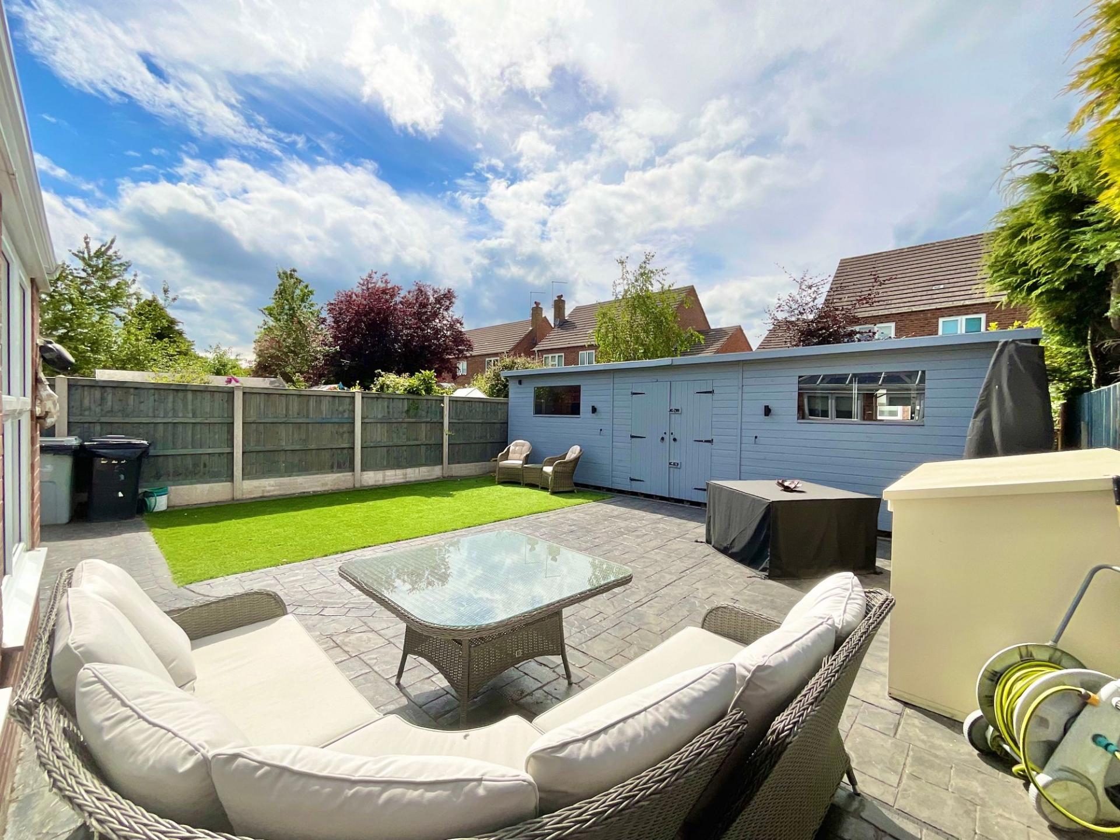
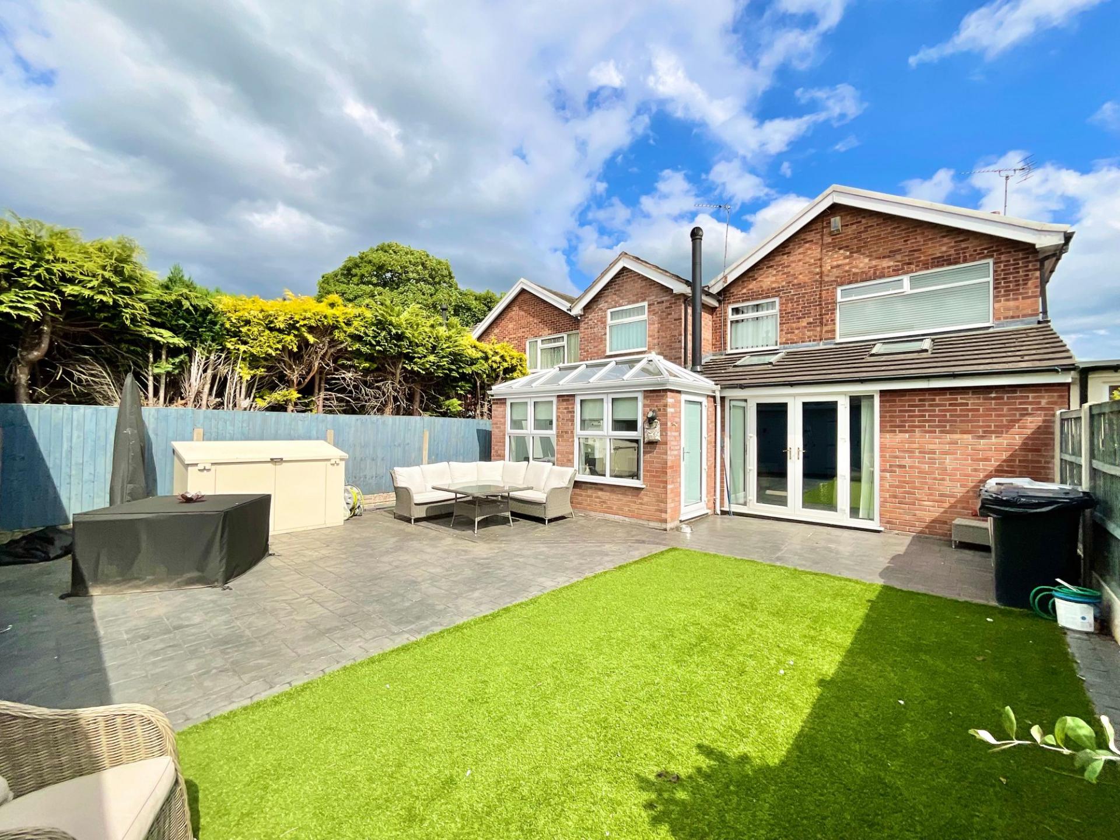
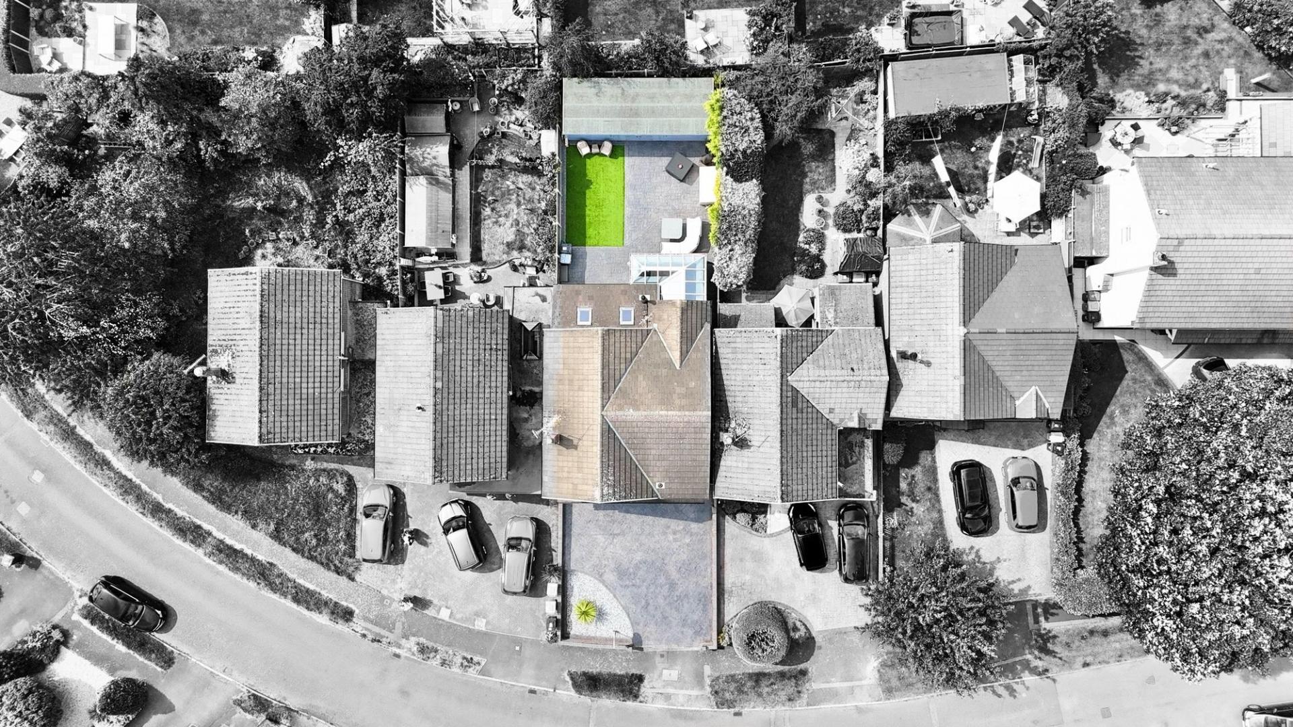
- Private rear garden designed for outdoor entertaining, combined with ample driveway parking for four or more vehicles.

This property listing is now SSTC
4 Bedroom Detached House for sale in Crewe
 3
4
2
3
4
2
Situated in the sought-after village of Hough, this substantial four-bedroom detached home offers versatile accommodation perfectly suited to modern family living. Beautifully presented throughout, the property combines generous room proportions, excellent storage solutions and a superb detached outbuilding, making it an ideal family home.
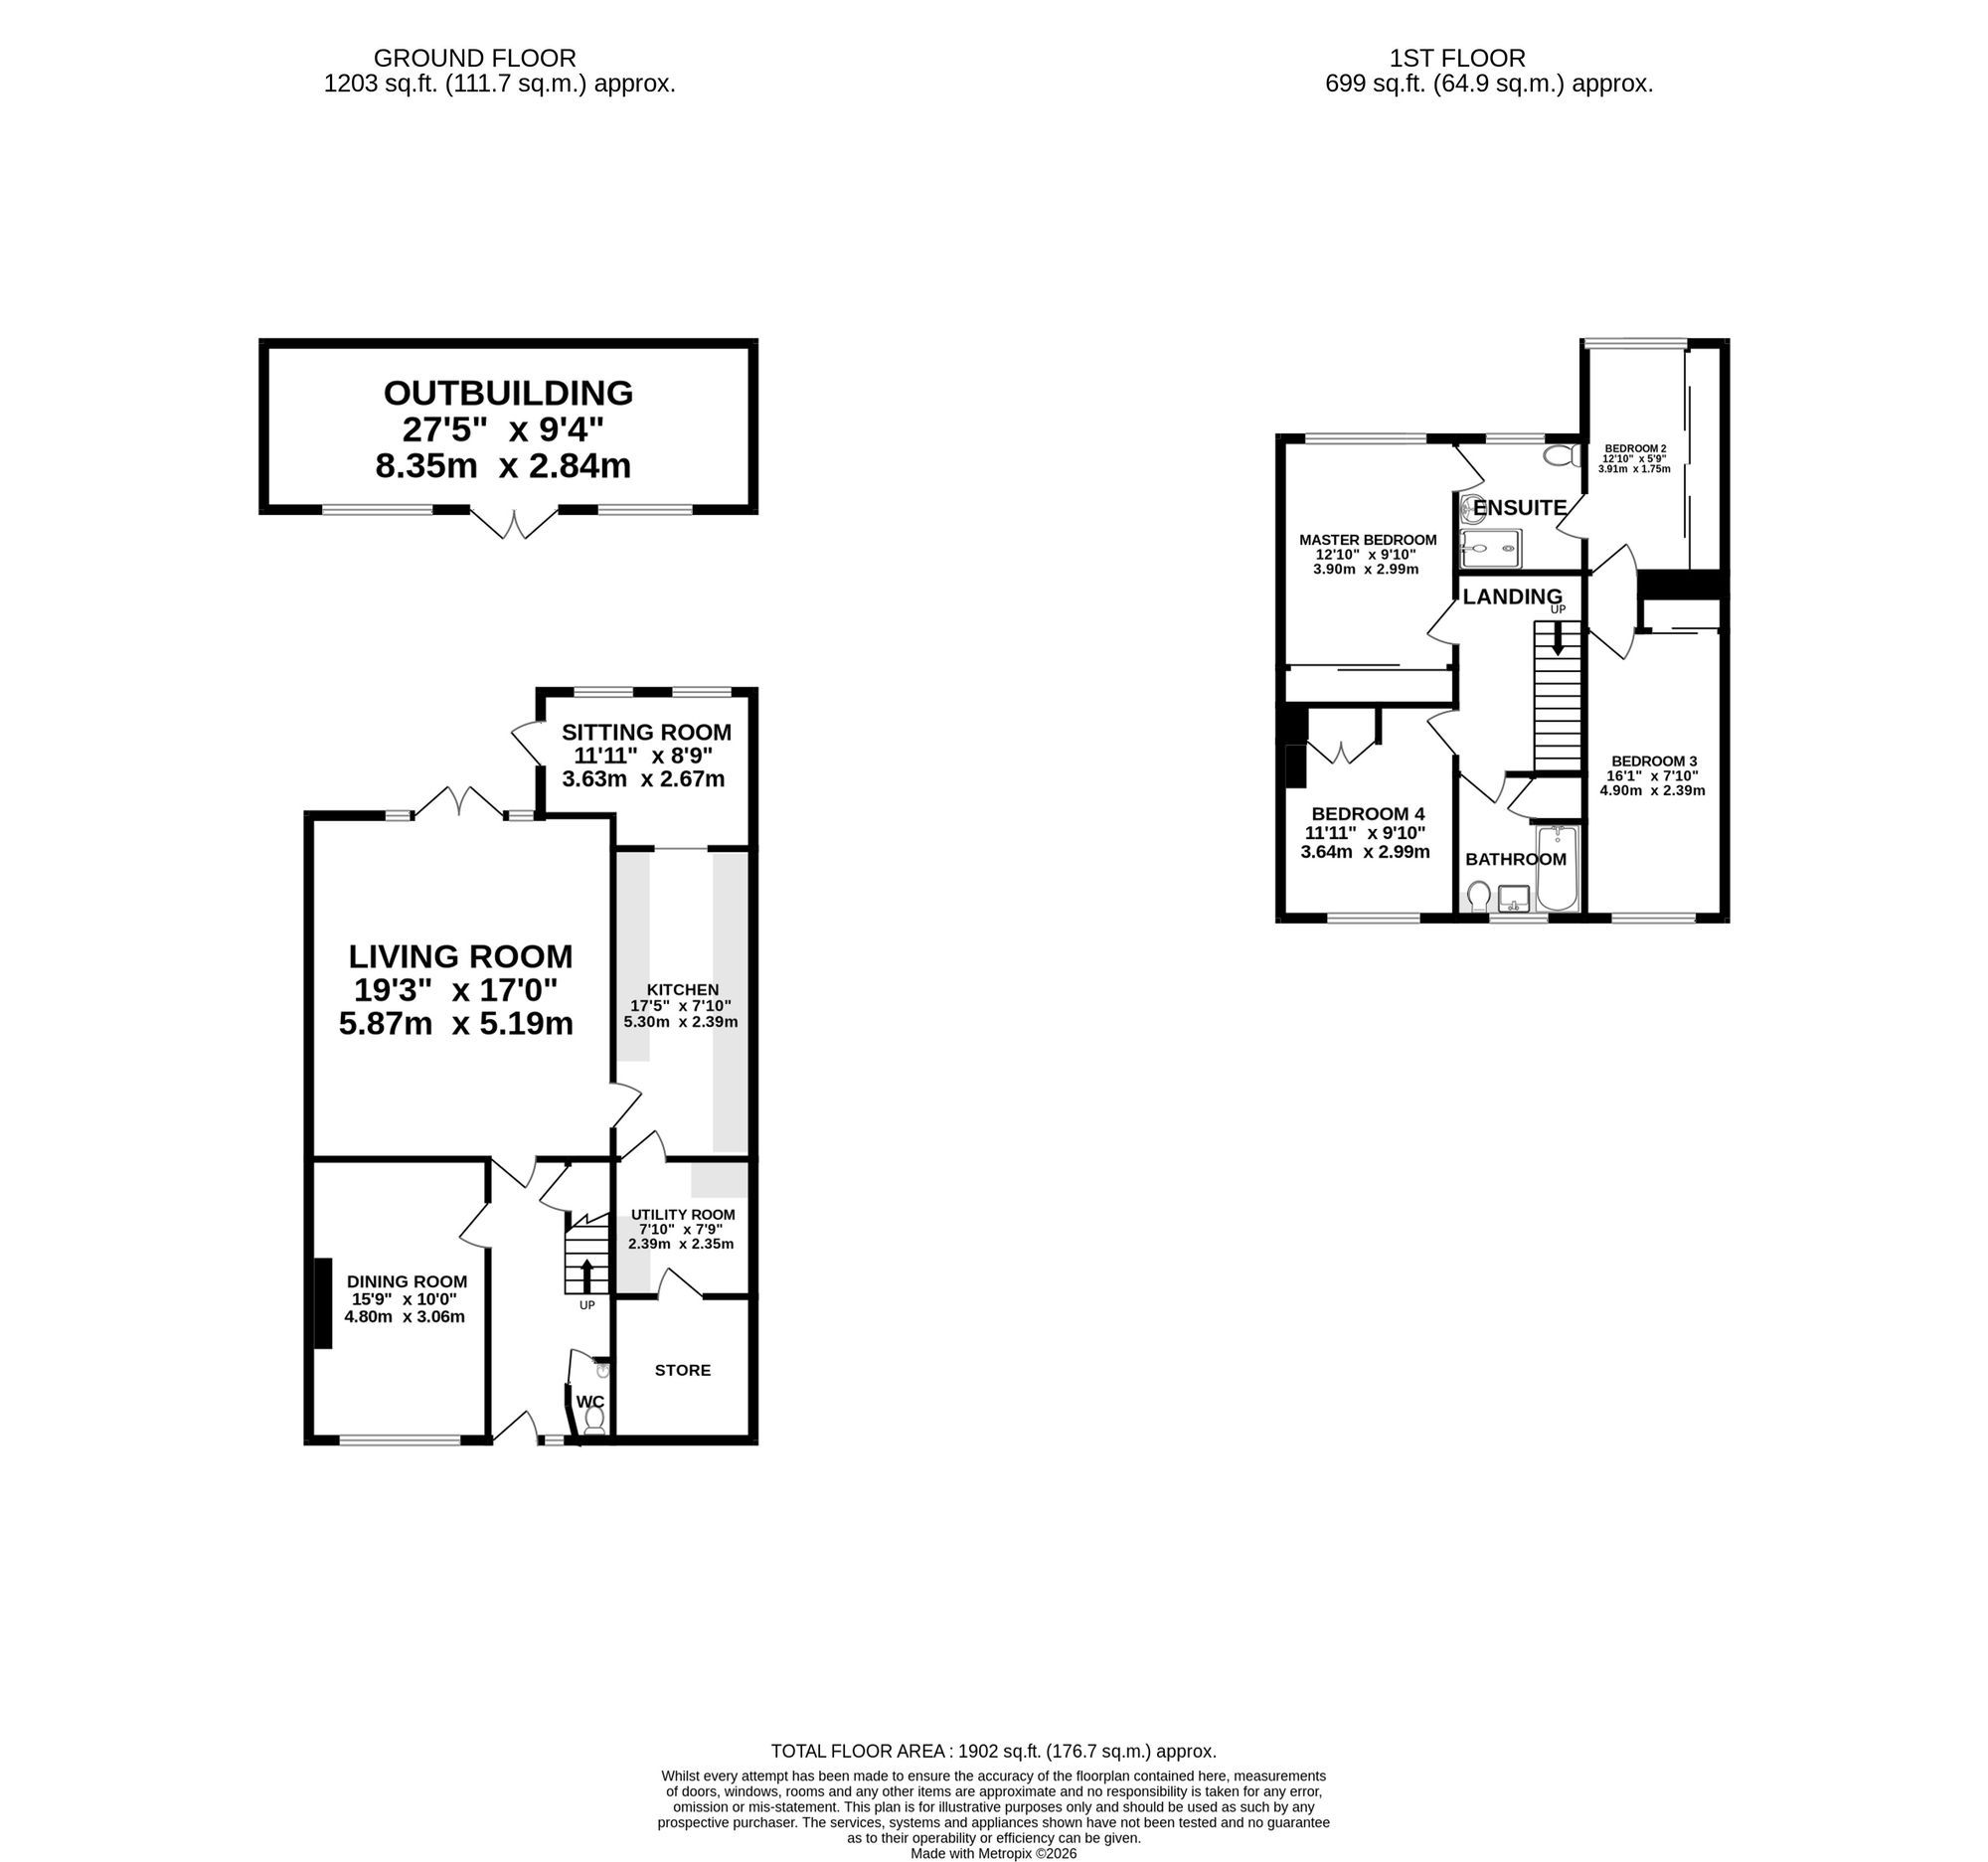
The welcoming entrance hall provides access to the principal ground floor accommodation, including a useful understairs storage cupboard and a convenient WC. The impressive living room is undoubtedly one of the standout features of the home, offering an exceptional amount of space for both relaxing and entertaining. This superb reception room effortlessly accommodates a variety of furniture arrangements, creating the perfect setting for family life and social gatherings alike. A striking log burner provides a cosy focal point during the colder months, while the vaulted timber-panelled ceiling adds character and enhances the feeling of openness. French doors flood the room with natural light and open directly onto the patio, creating a seamless connection to the rear garden and extending the living space outdoors during the warmer months. Whether hosting guests, enjoying family movie nights or simply unwinding after a long day, this versatile room offers an inviting atmosphere throughout the year.
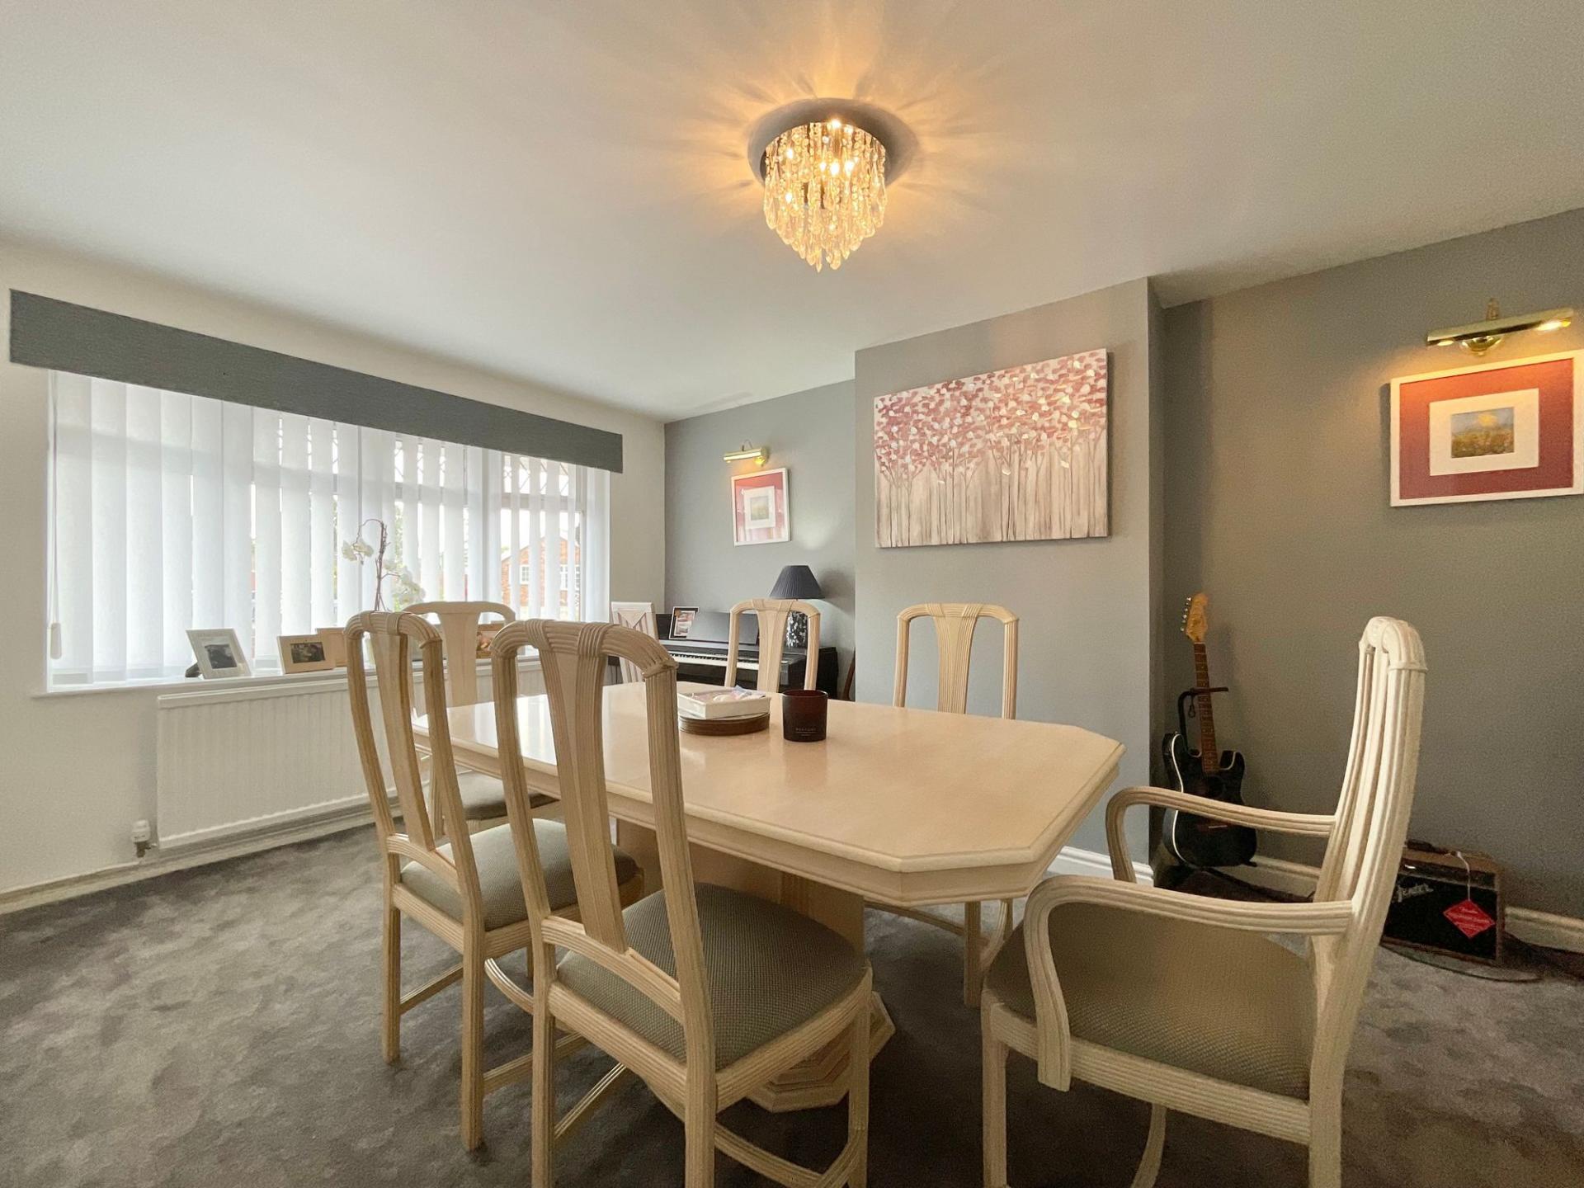
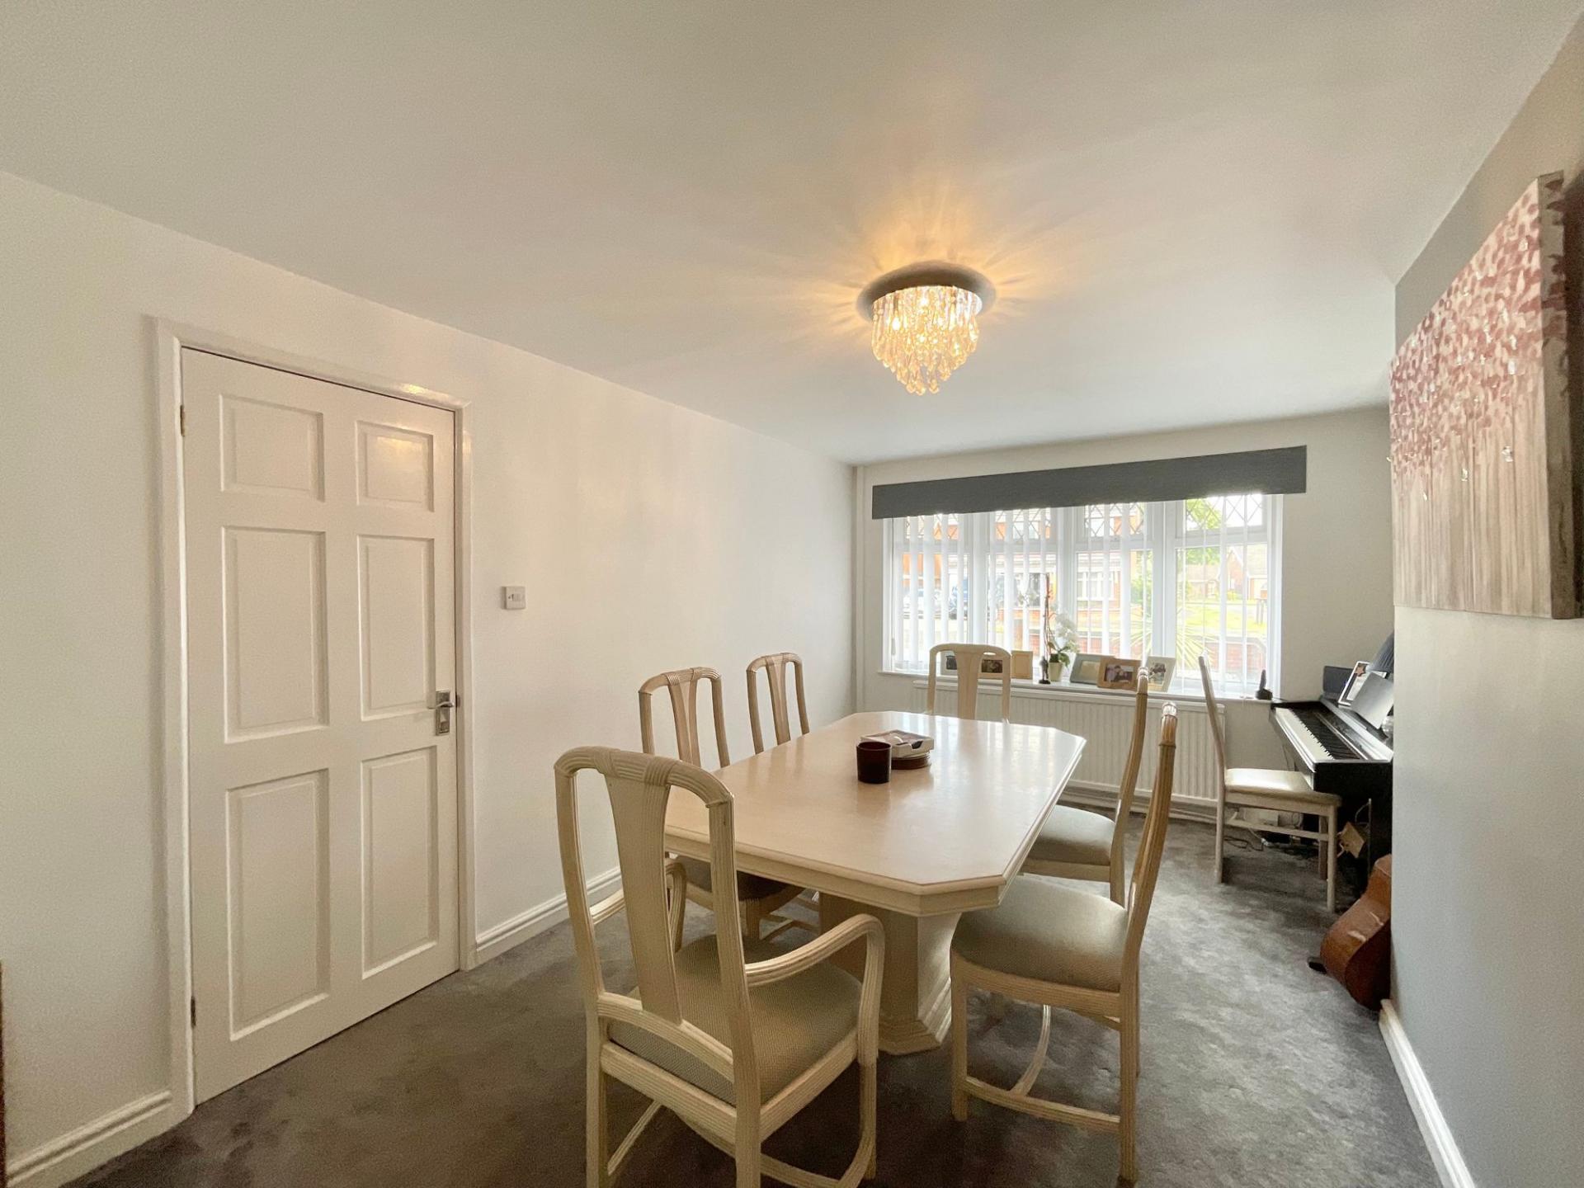
The separate dining room provides a wonderful space for more formal occasions, comfortably accommodating a large dining table and offering the perfect setting for entertaining guests or hosting family celebrations.
The contemporary kitchen is fitted with a range of integrated appliances including a double oven, induction hob, fridge, freezer and dishwasher. Thoughtfully designed for modern living, the kitchen also benefits from a breakfast bar, creating an ideal space for casual dining, morning coffee or keeping the cook company while preparing meals. Adjoining the kitchen is a practical utility room with space for a washing machine, additional storage cupboards and access to a substantial store room, created from the conversion of part of the garage, providing excellent storage and helping to keep the main living areas clutter-free.
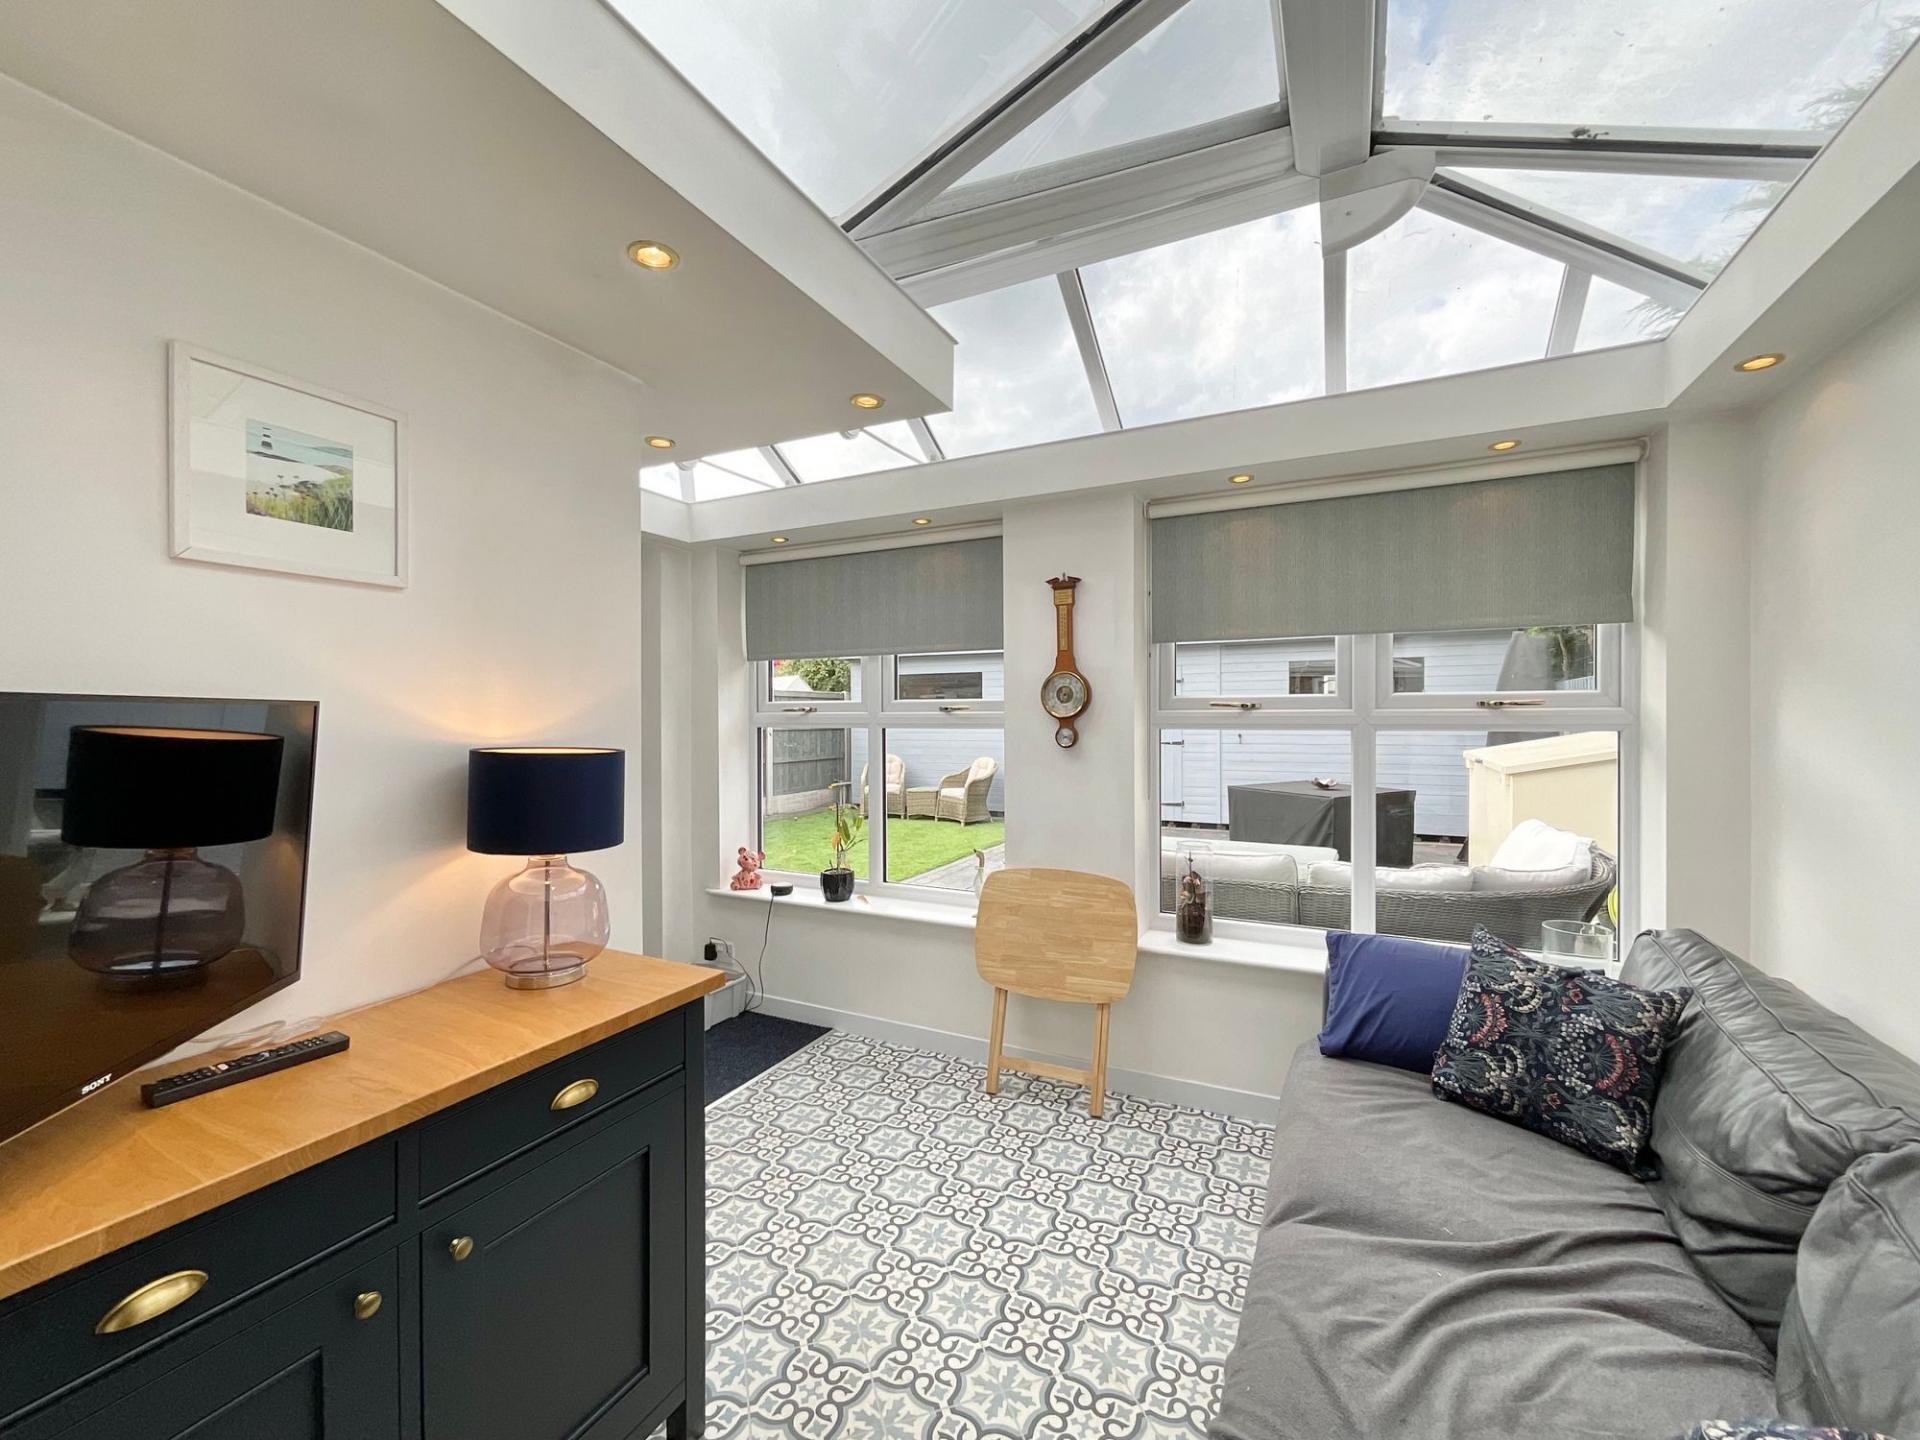
Leading from the kitchen is a separate sitting room overlooking the rear garden. This versatile space could be utilised as a snug, family room, playroom or home office, adapting effortlessly to a variety of lifestyle requirements while enjoying direct access to the garden.
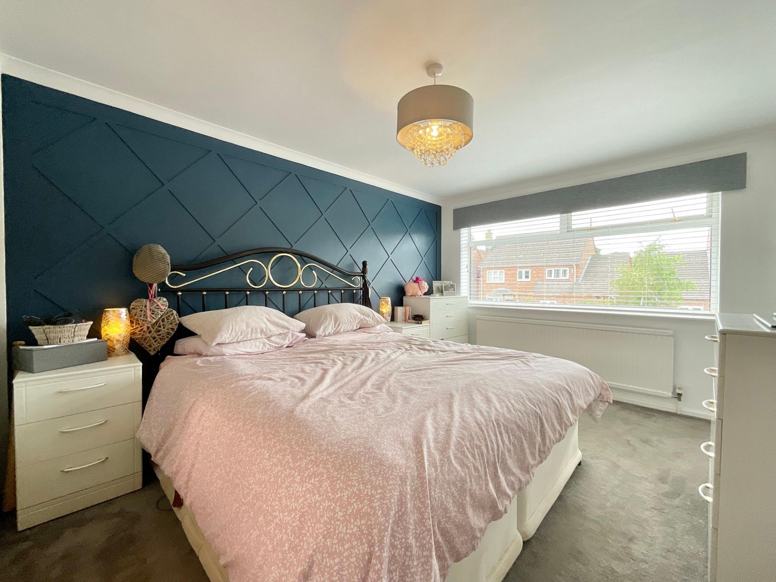
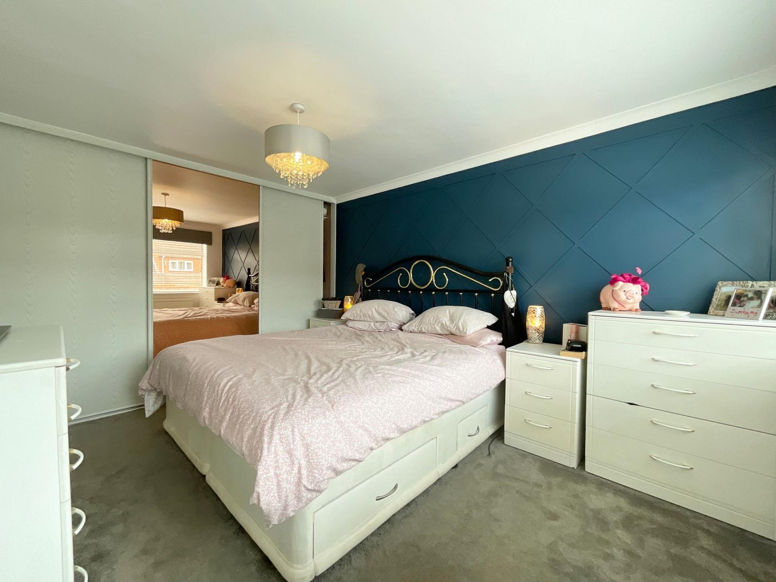
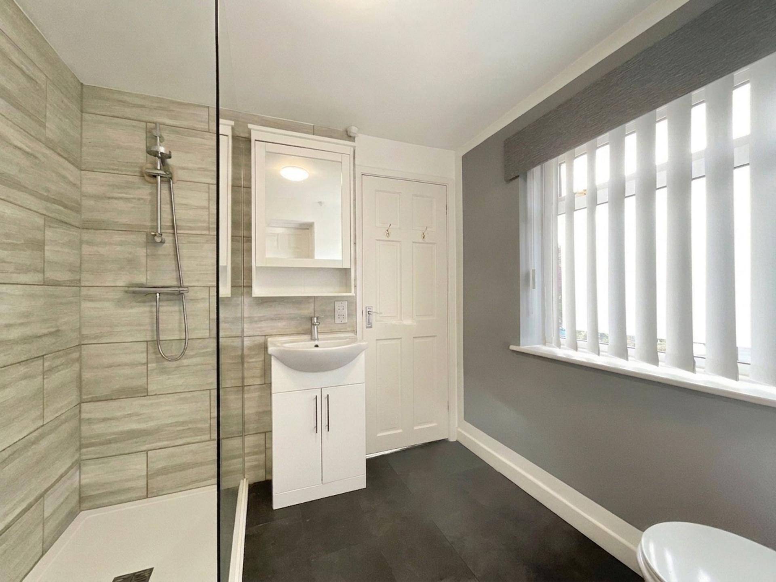
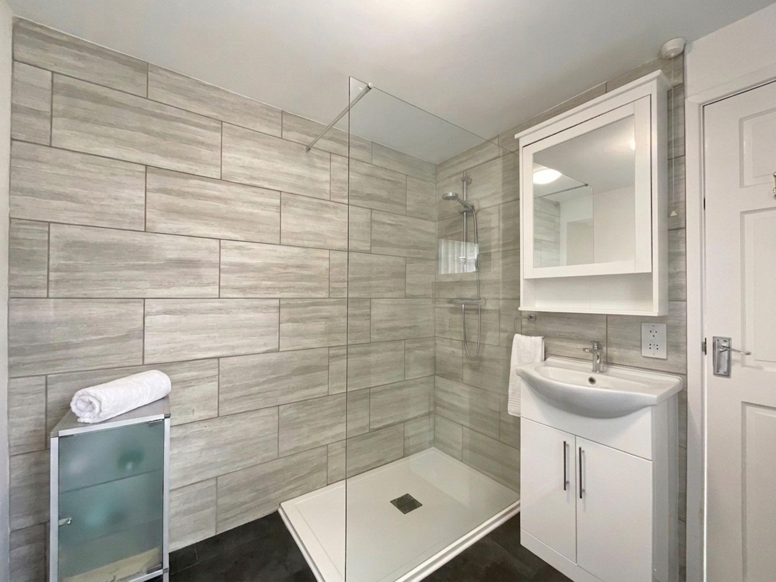
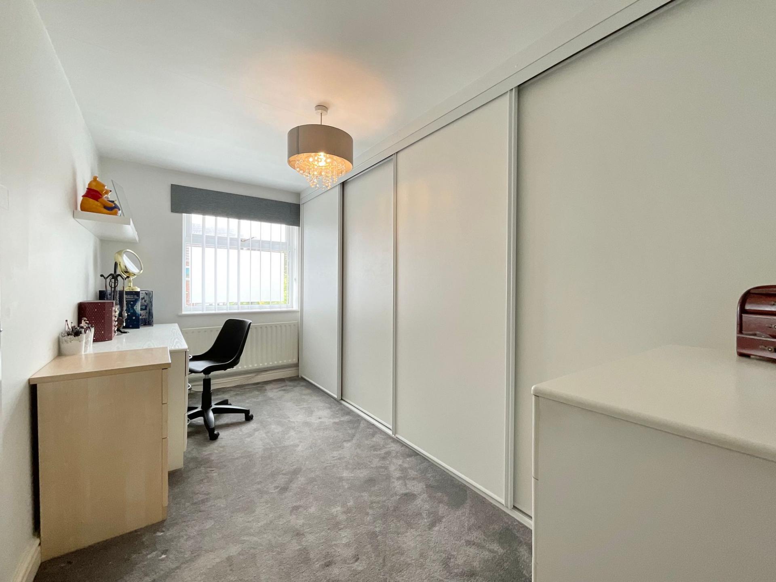
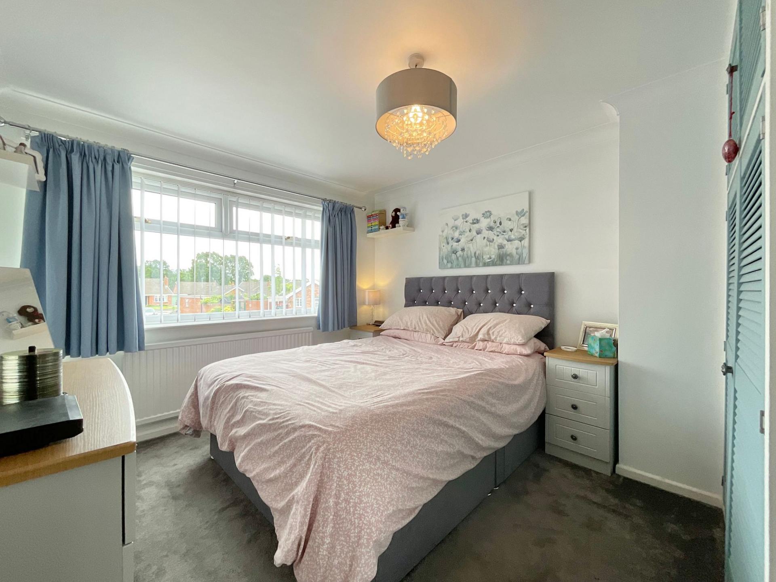
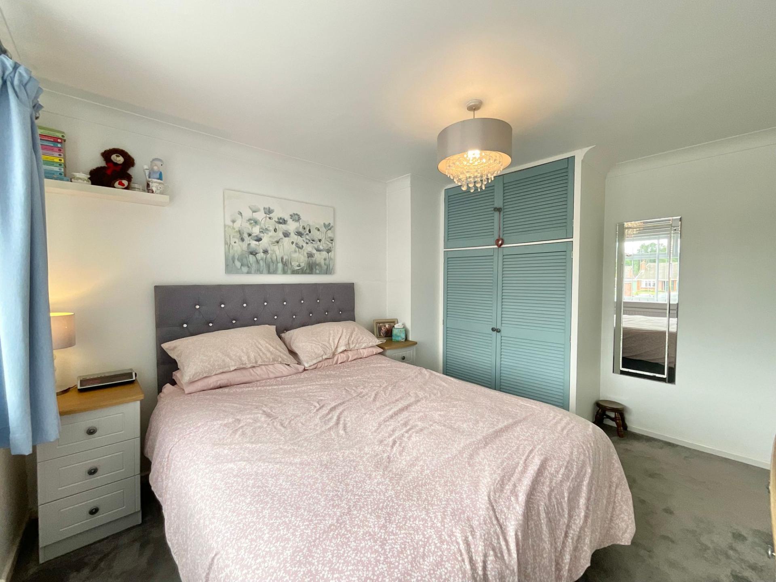
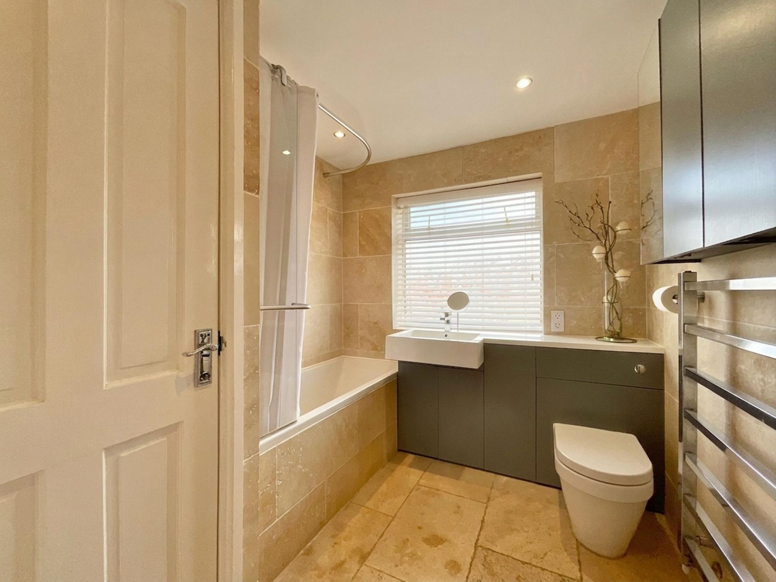
To the first floor, the generous principal bedroom benefits from fitted wardrobes spanning an entire wall and enjoys access to a Jack and Jill en-suite shower room shared with bedroom two. Currently utilised as a dressing room, bedroom two features an extensive range of fitted wardrobes stretching the full length of the room, offering exceptional storage and flexibility. Bedrooms three and four are both comfortable double rooms, each benefitting from fitted wardrobes and providing well-proportioned accommodation for family members or guests. Completing the first floor is the family bathroom, fitted with a bath and overhead shower.
Externally, the rear garden provides a wonderful setting for outdoor living and entertaining. A spacious patio area creates the perfect spot for al fresco dining, summer barbecues or simply relaxing and enjoying the peaceful surroundings.
A particular highlight of the property is the impressive detached outbuilding. Currently arranged as a gym with an integrated sauna, this highly versatile space offers endless possibilities and could easily be adapted to suit a variety of needs, including a home office, studio, hobby room, games room or wellness retreat.
To the front of the property, a generous driveway provides off-road parking for at least four vehicles.
Location
The village of Hough lies within close proximity to the towns of Nantwich and Crewe where an extensive variety of amenities can be found including large supermarkets, cafes, boutiques, leisure facilities and more. Hough has a local public house called ‘The White Hart’ and a village hall which hosts local community groups and activities. A public bus service is available from the stop by the village hall which provides a service into both Crewe and Nantwich. Hough is conveniently placed on the outskirts of Shavington, the area hosts a selection of schools, from Nurseries to Shavington High School, ideal for families. Hough also offers easy access to the M6 motorway network via the A500 and Crewe Railway Station with direct routes to London, Manchester, Birmingham, Glasgow and beyond, making this a brilliant location for commuters.
Important Information
- This is a Freehold property.
- This Council Tax band for this property is: D
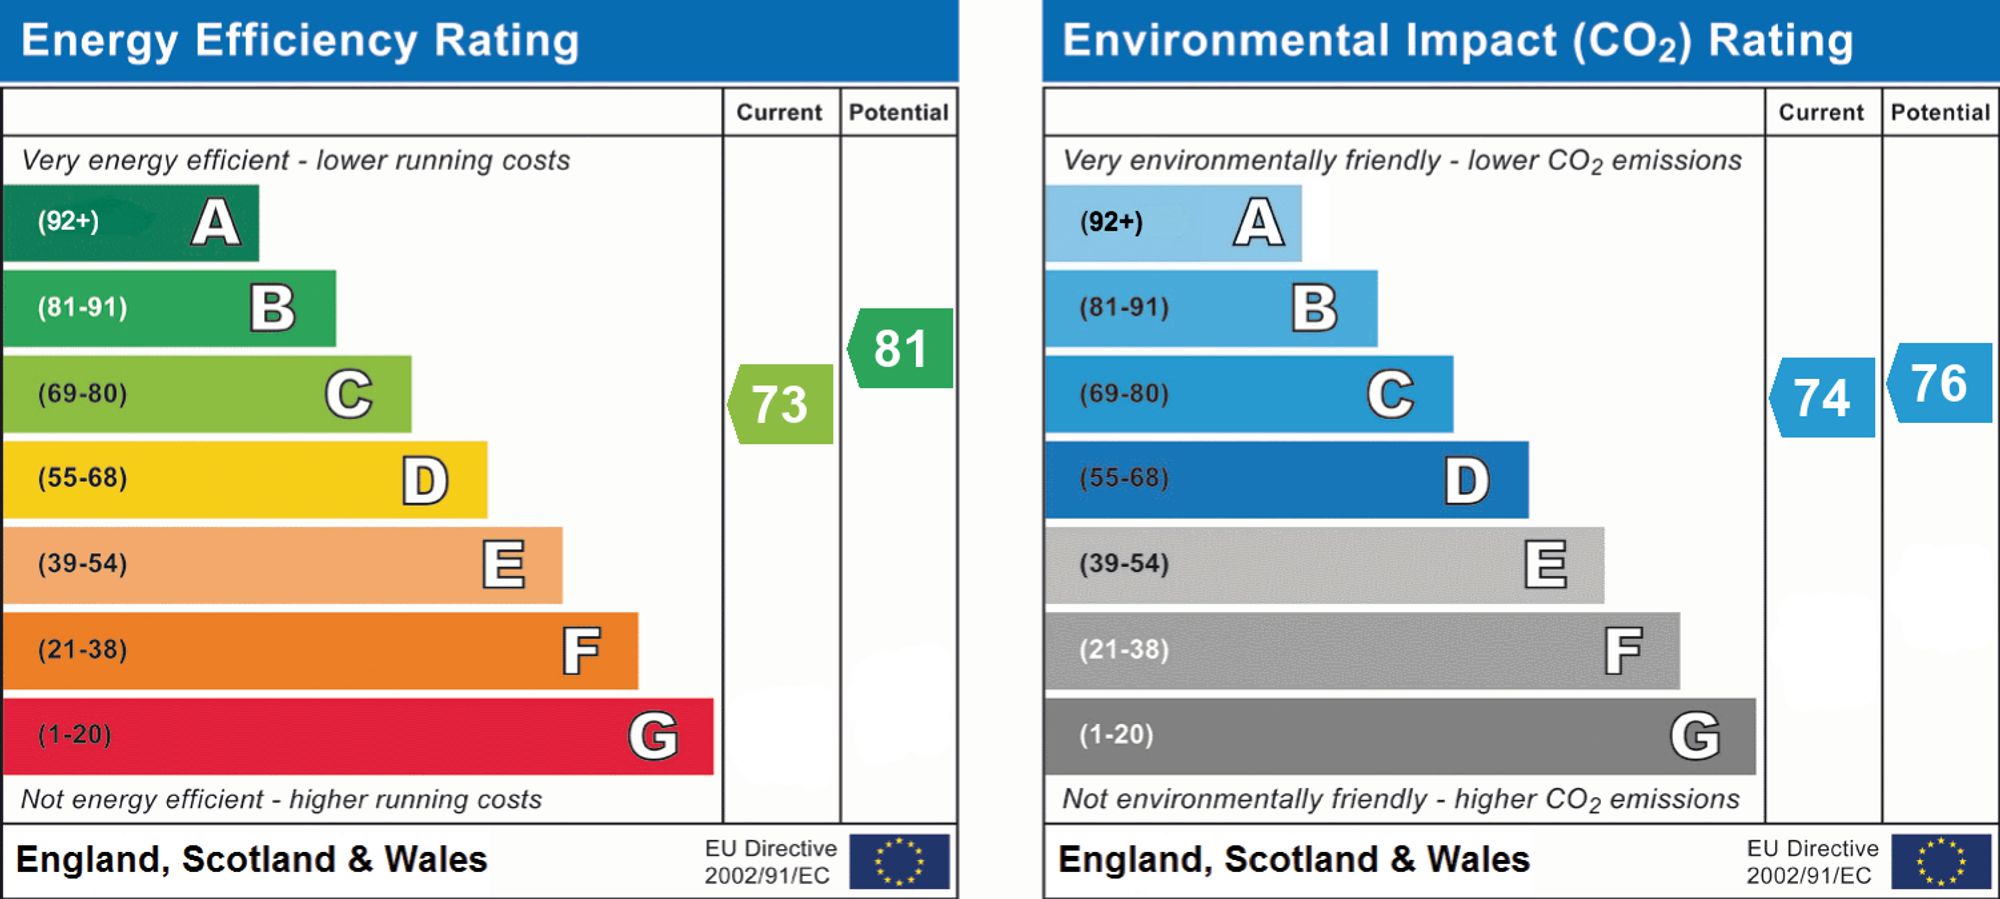
- EPC Rating is C
Property Ref: 549c88a8-61ee-40b7-9a9e-dc3c148d9465
Similar Properties
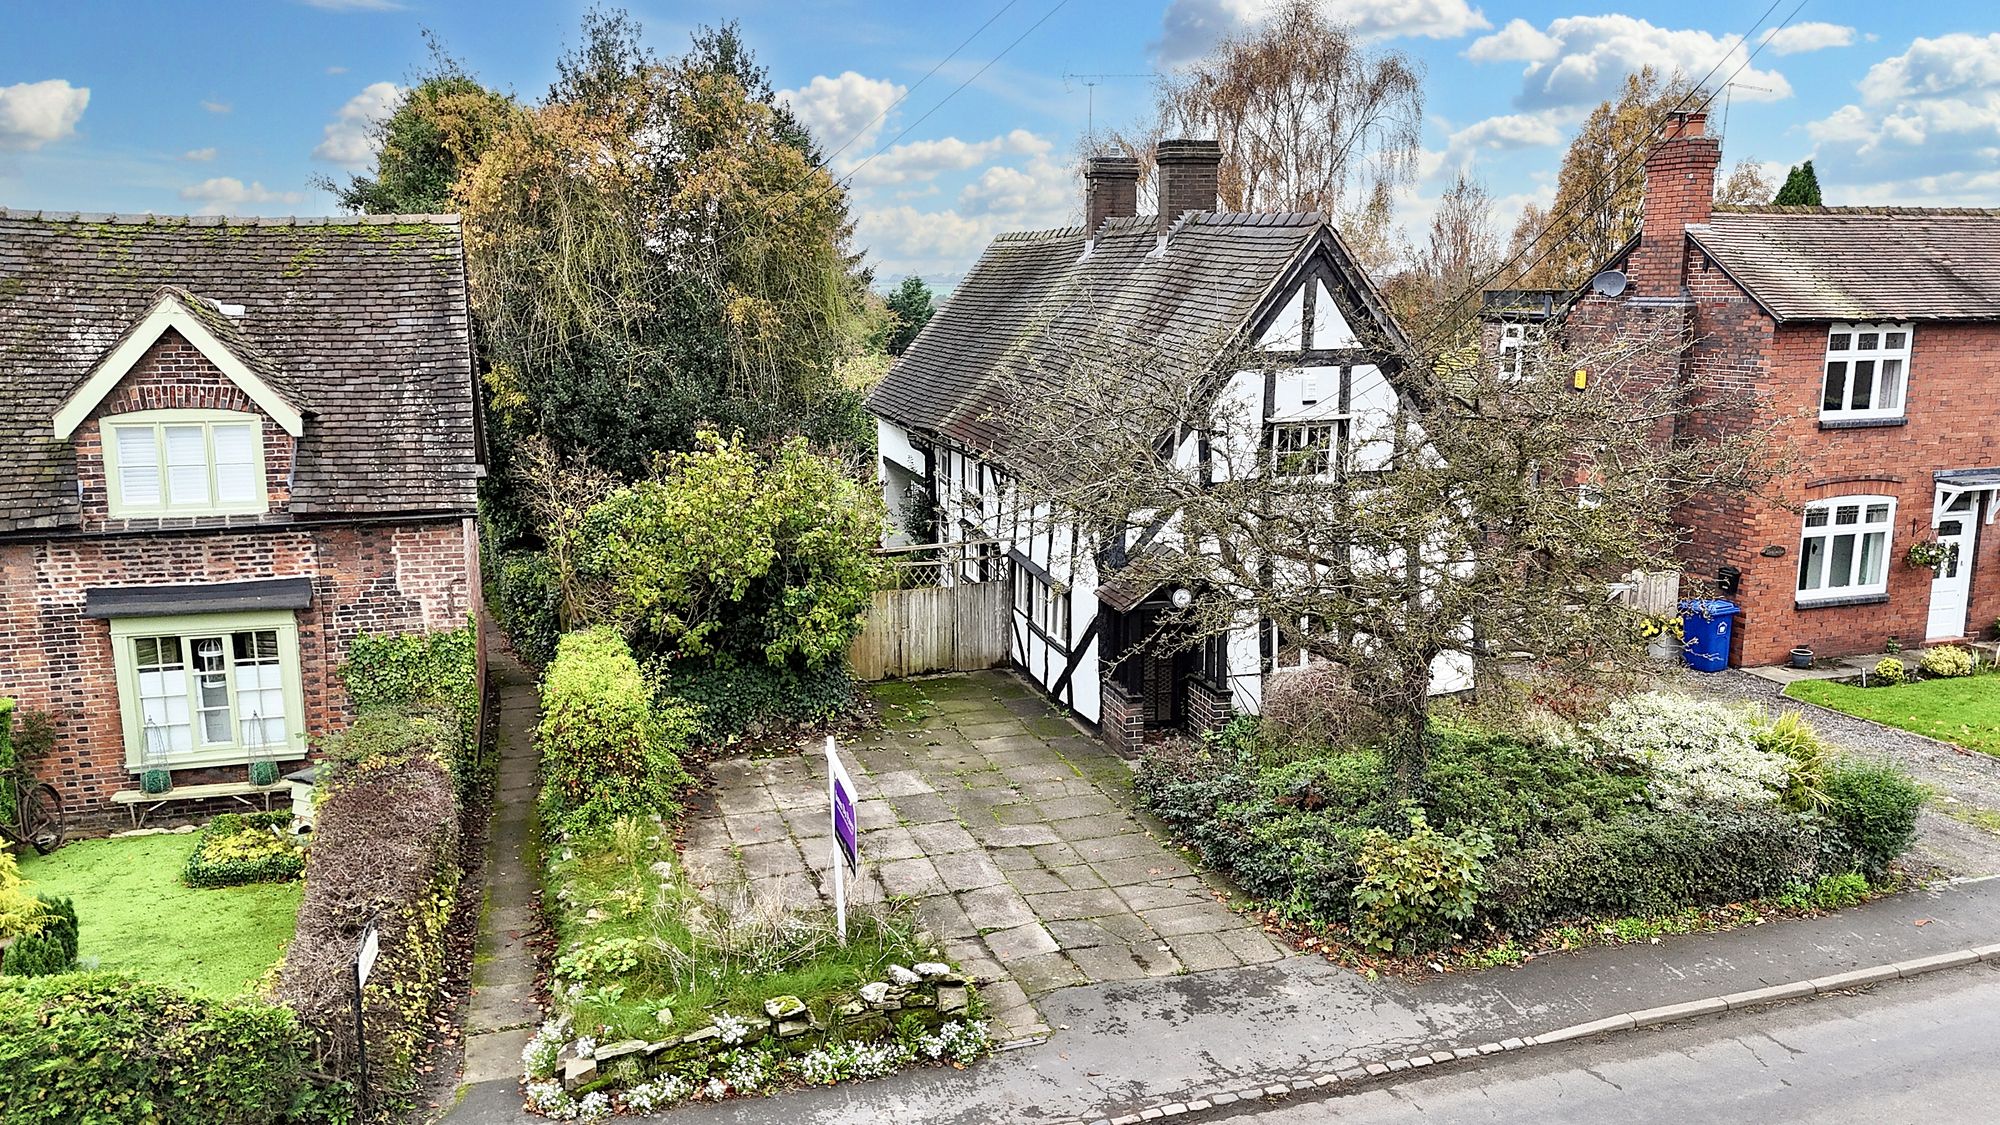
3 Bedroom Cottage | Guide Price £385,000
GUIDE PRICE £385,000 - £425,000. A charming Grade II listed period detached house situated on approximately 1/3 of an ac...
'Spring Cottage' 48 Heathfield Road, Audlem, Crewe, CW3 0HH
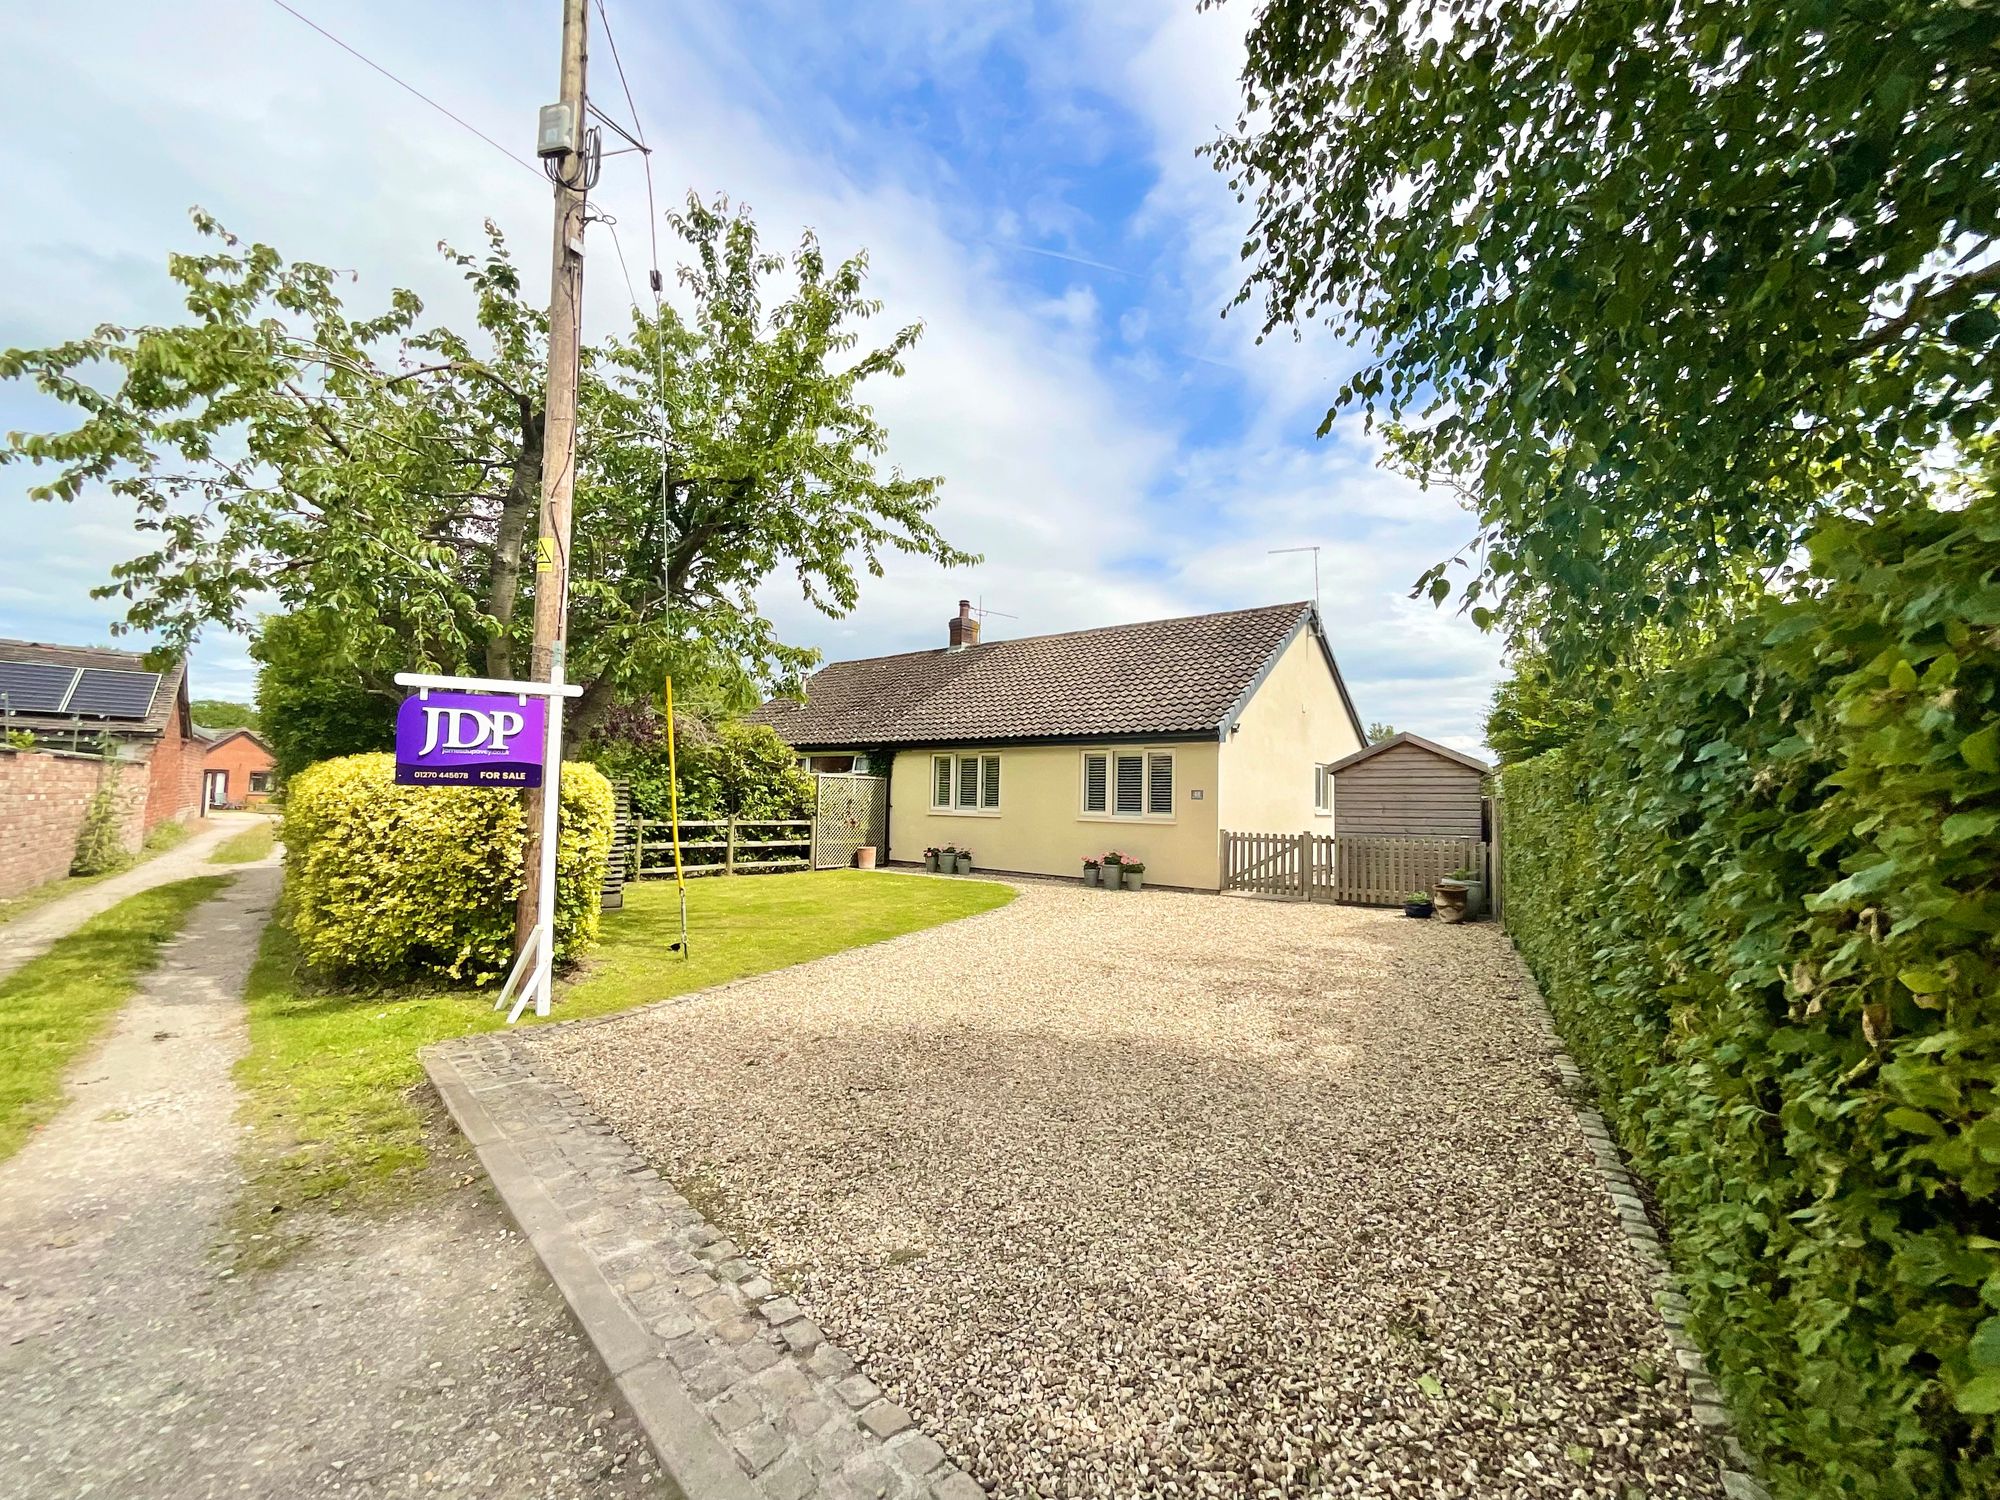
2 Bedroom Semi-Detached Bungalow | £375,000
Exceptional 2-bed bungalow in Audlem village, beautifully renovated with open-plan kitchen, stunning views, serene garde...
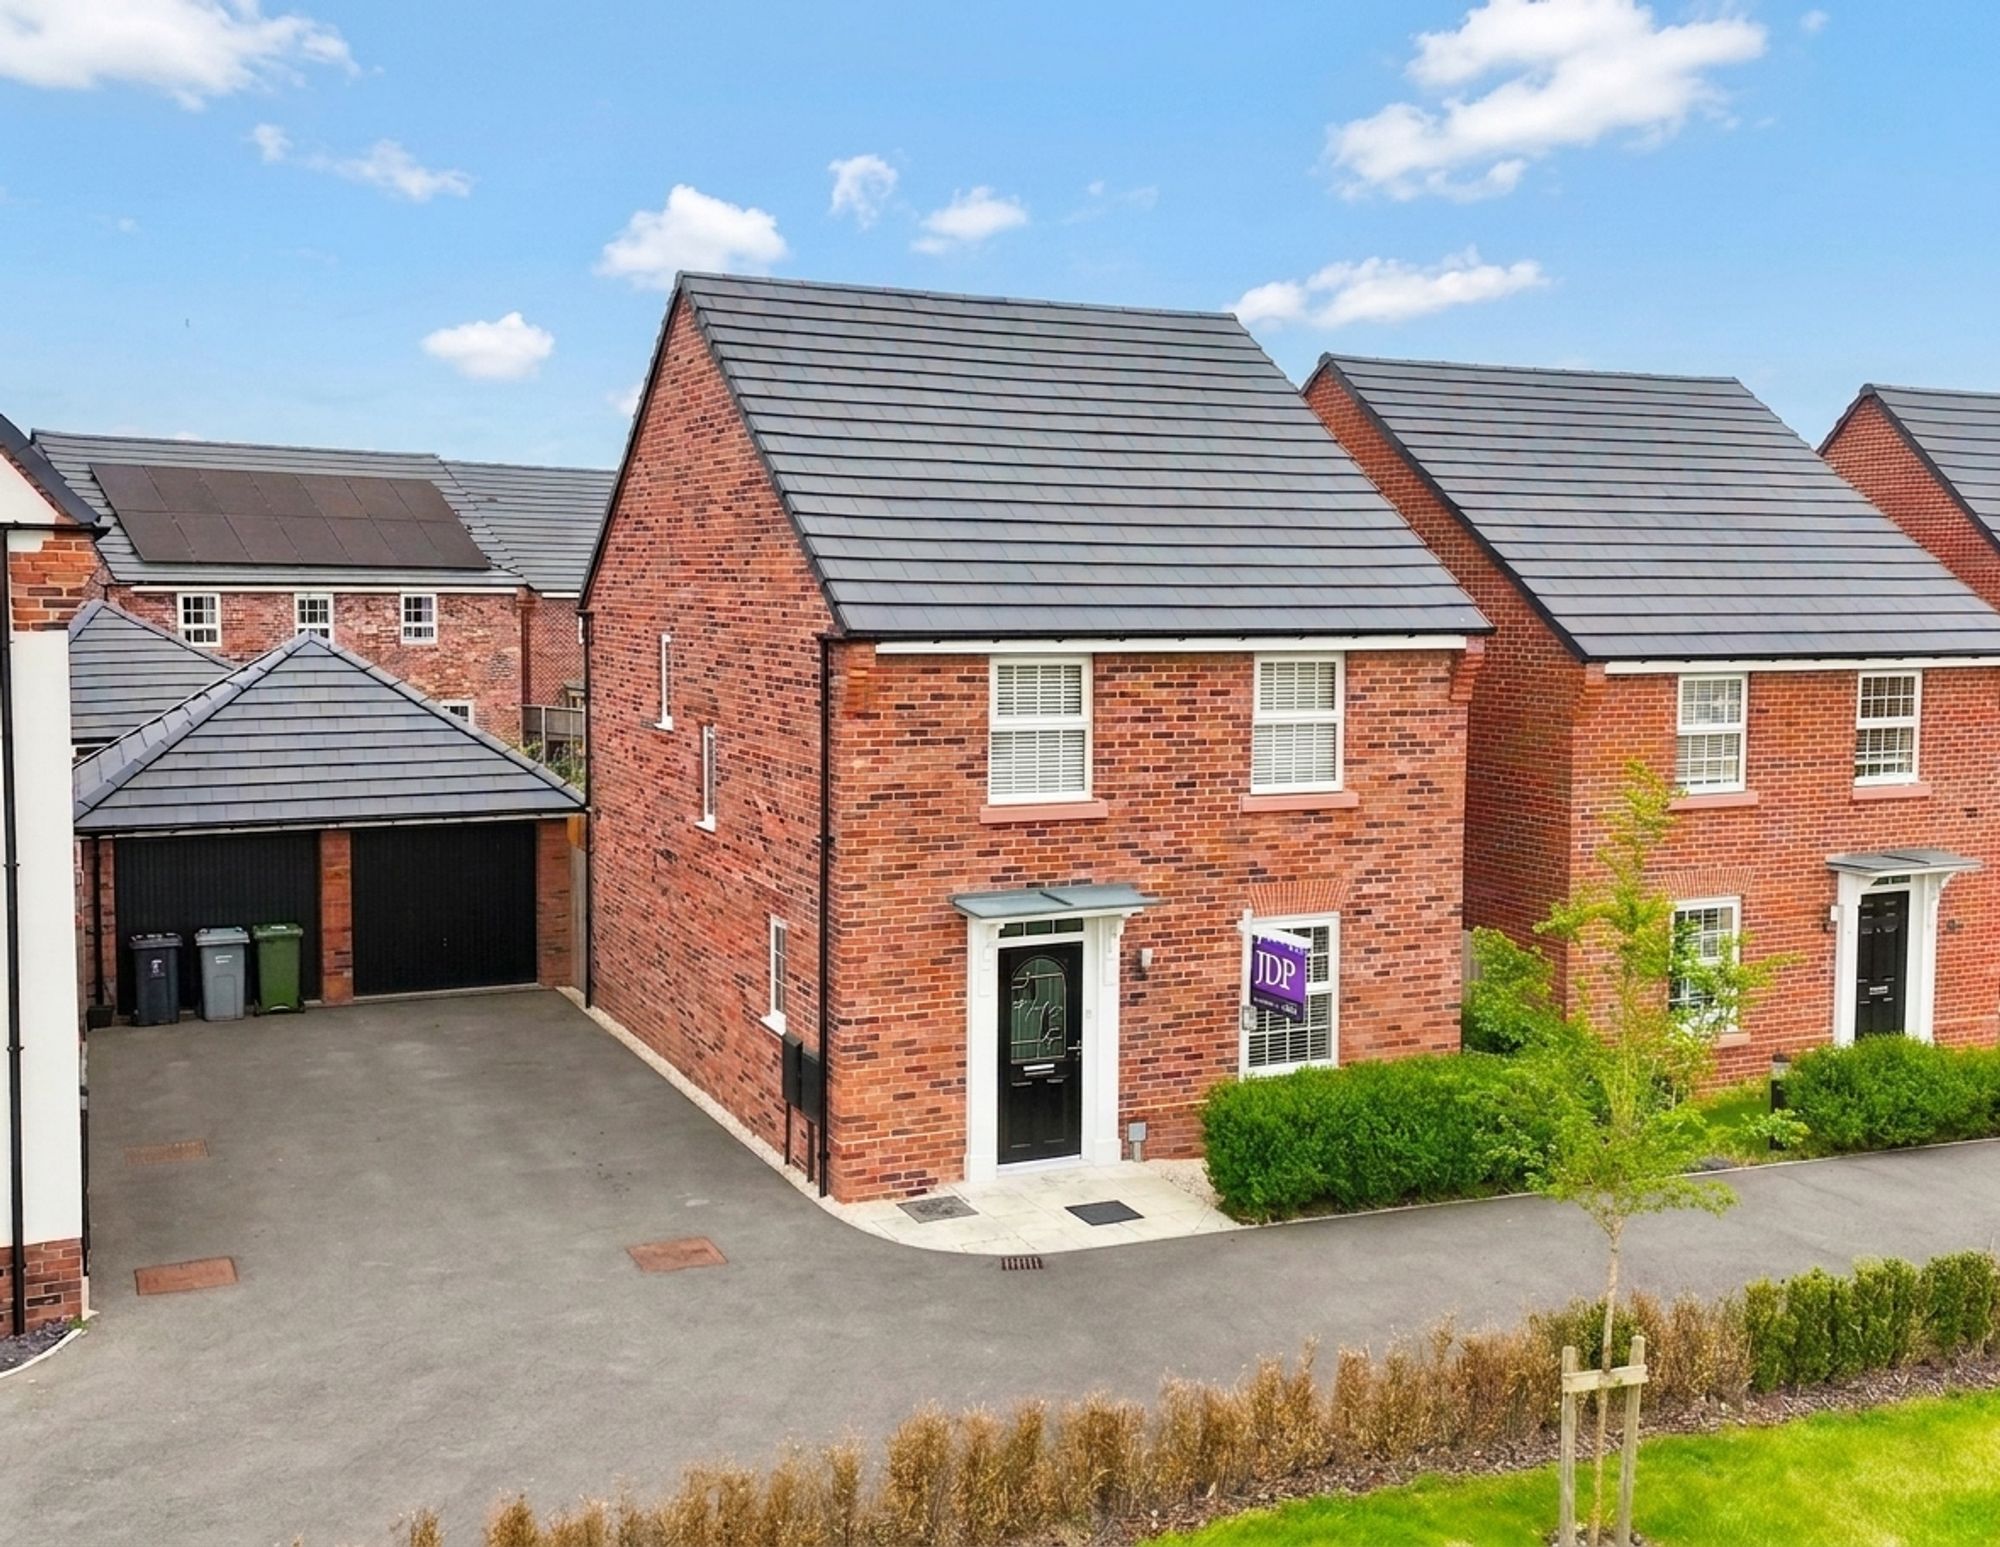
4 Bedroom Detached House | £375,000
Well-presented four-bed detached home with garage, spacious kitchen, en-suite, private garden, and views over green spac...
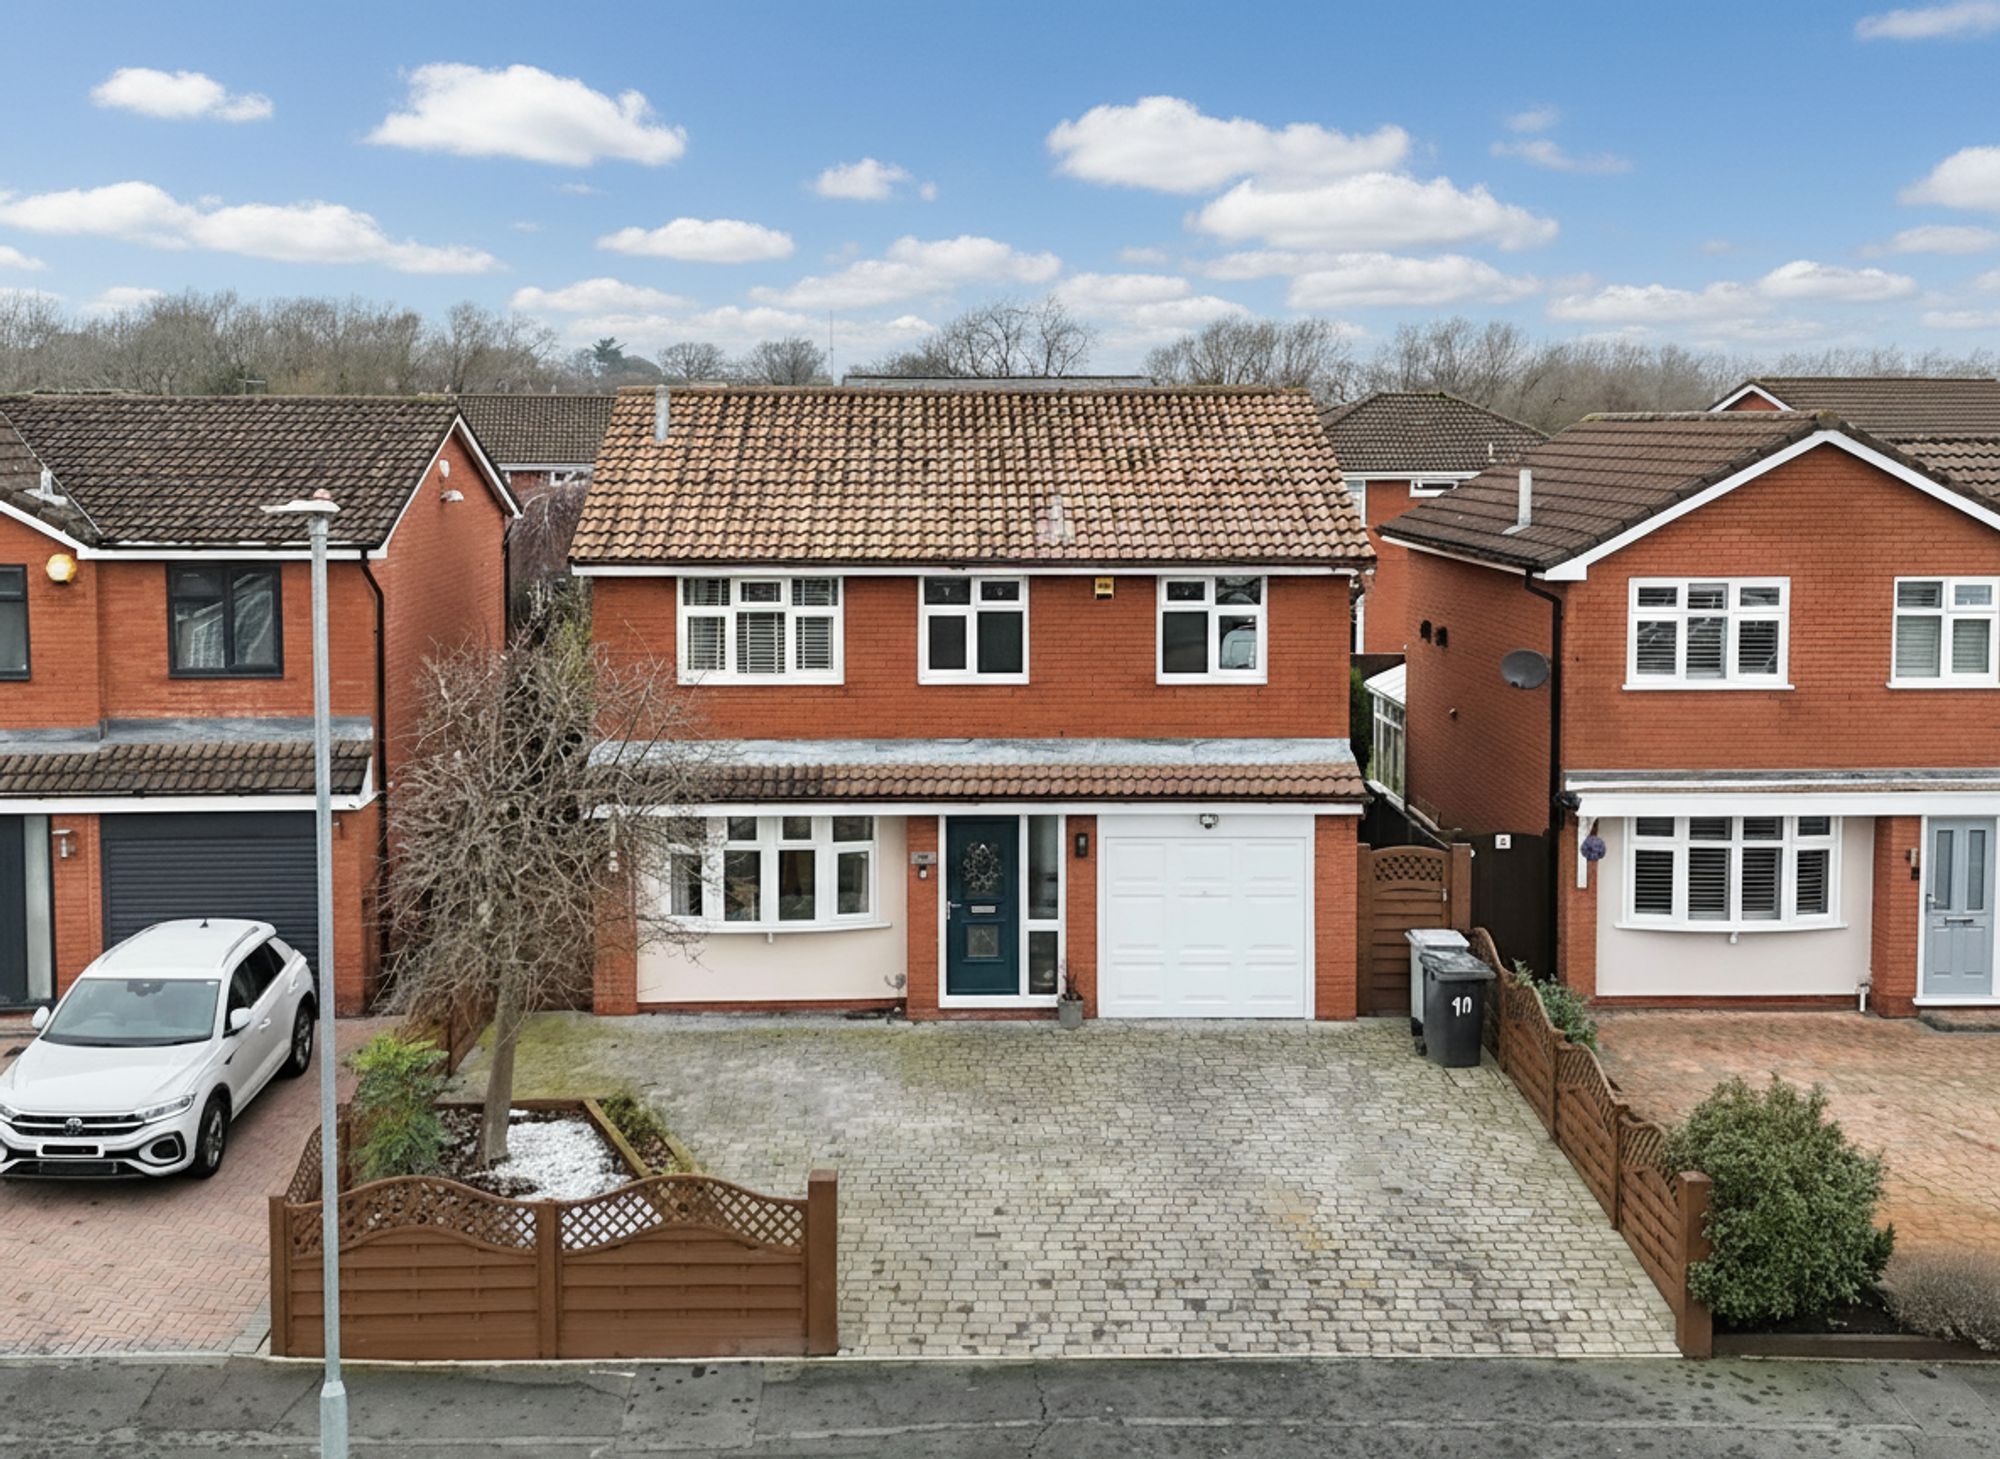
4 Bedroom Detached House | £390,000
Located in Wistaston, this impressive four-bedroom detached home offers clean, sleek, and thoroughly modern living, with...
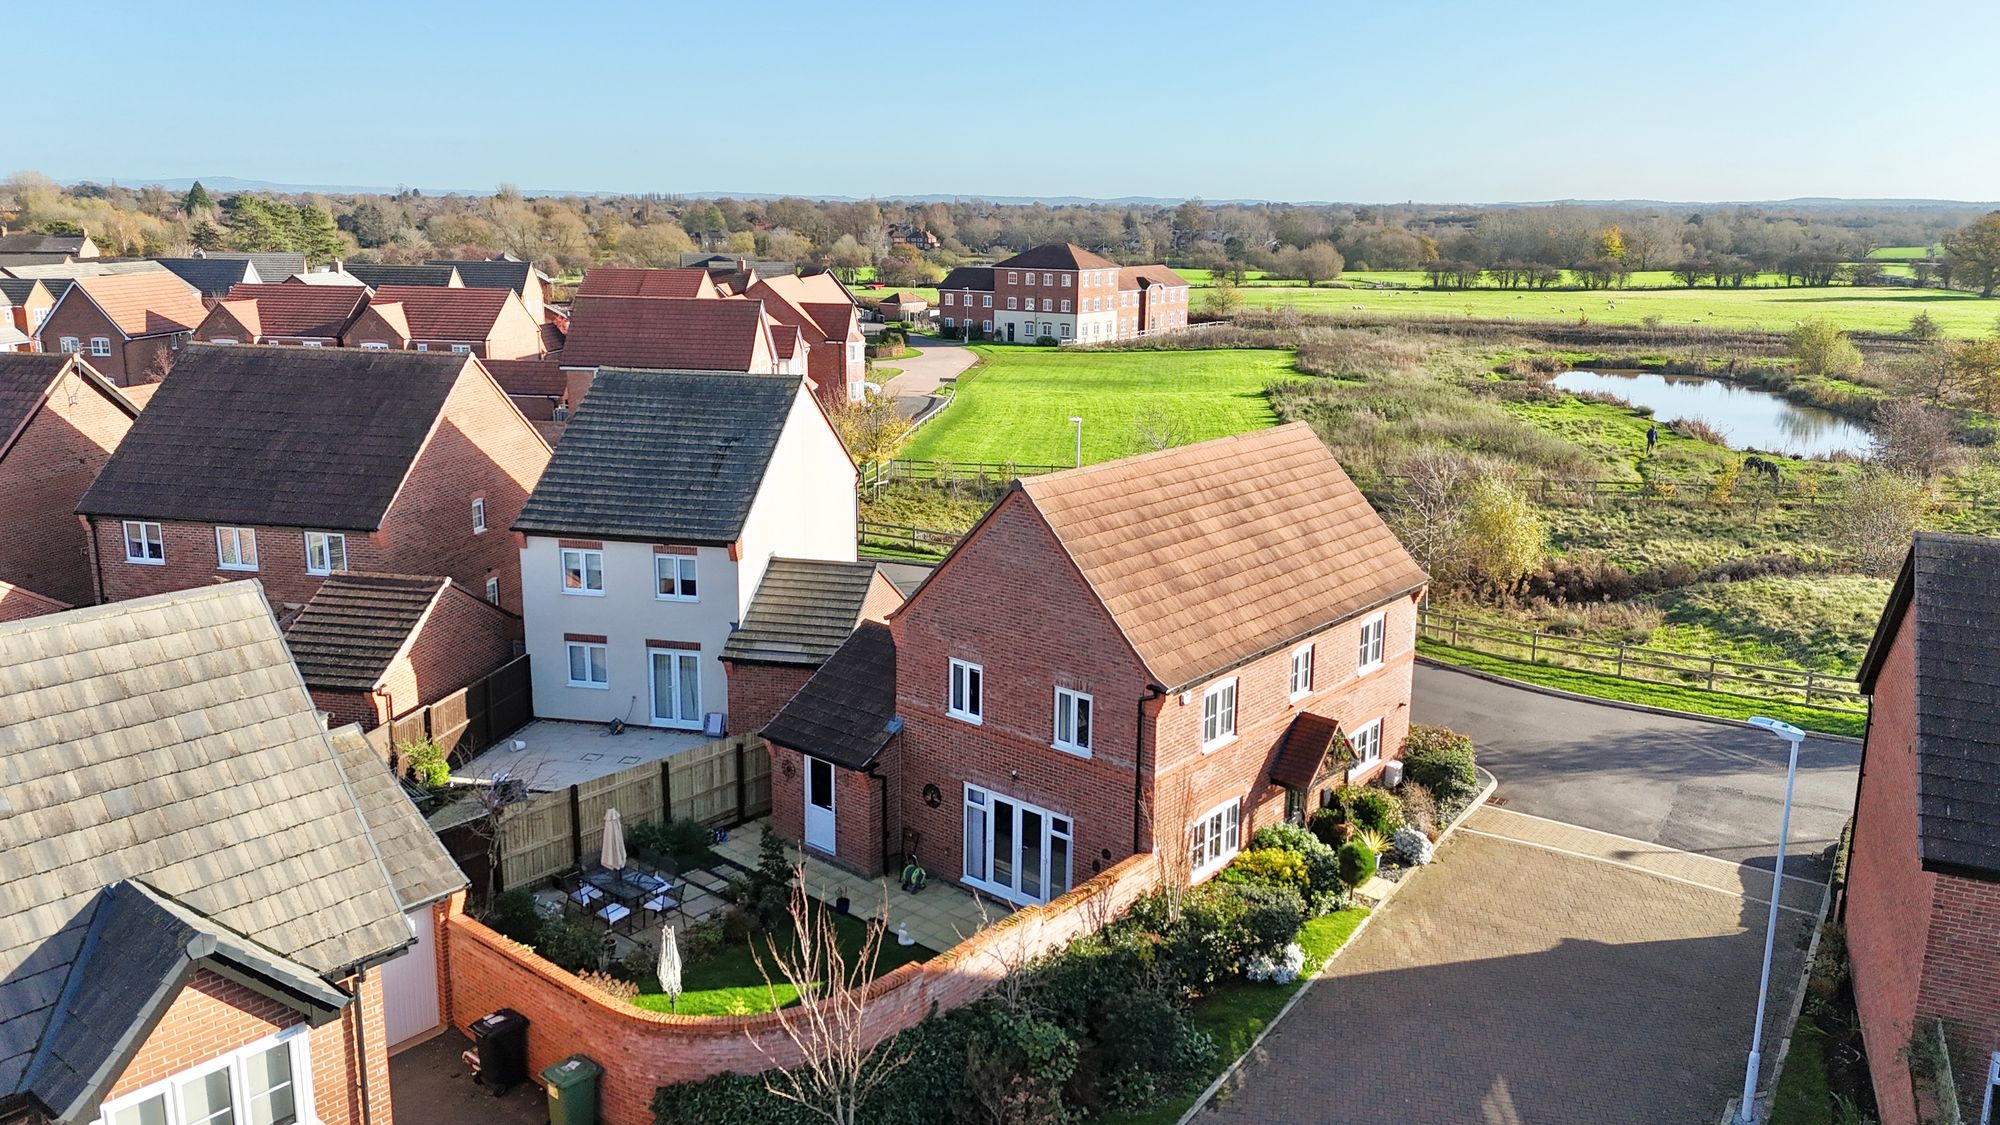
4 Bedroom Detached House | Offers in excess of £390,000
This beautiful four-bedroom detached house in Nantwich offers generous living spaces, modern conveniences, and a warm, w...
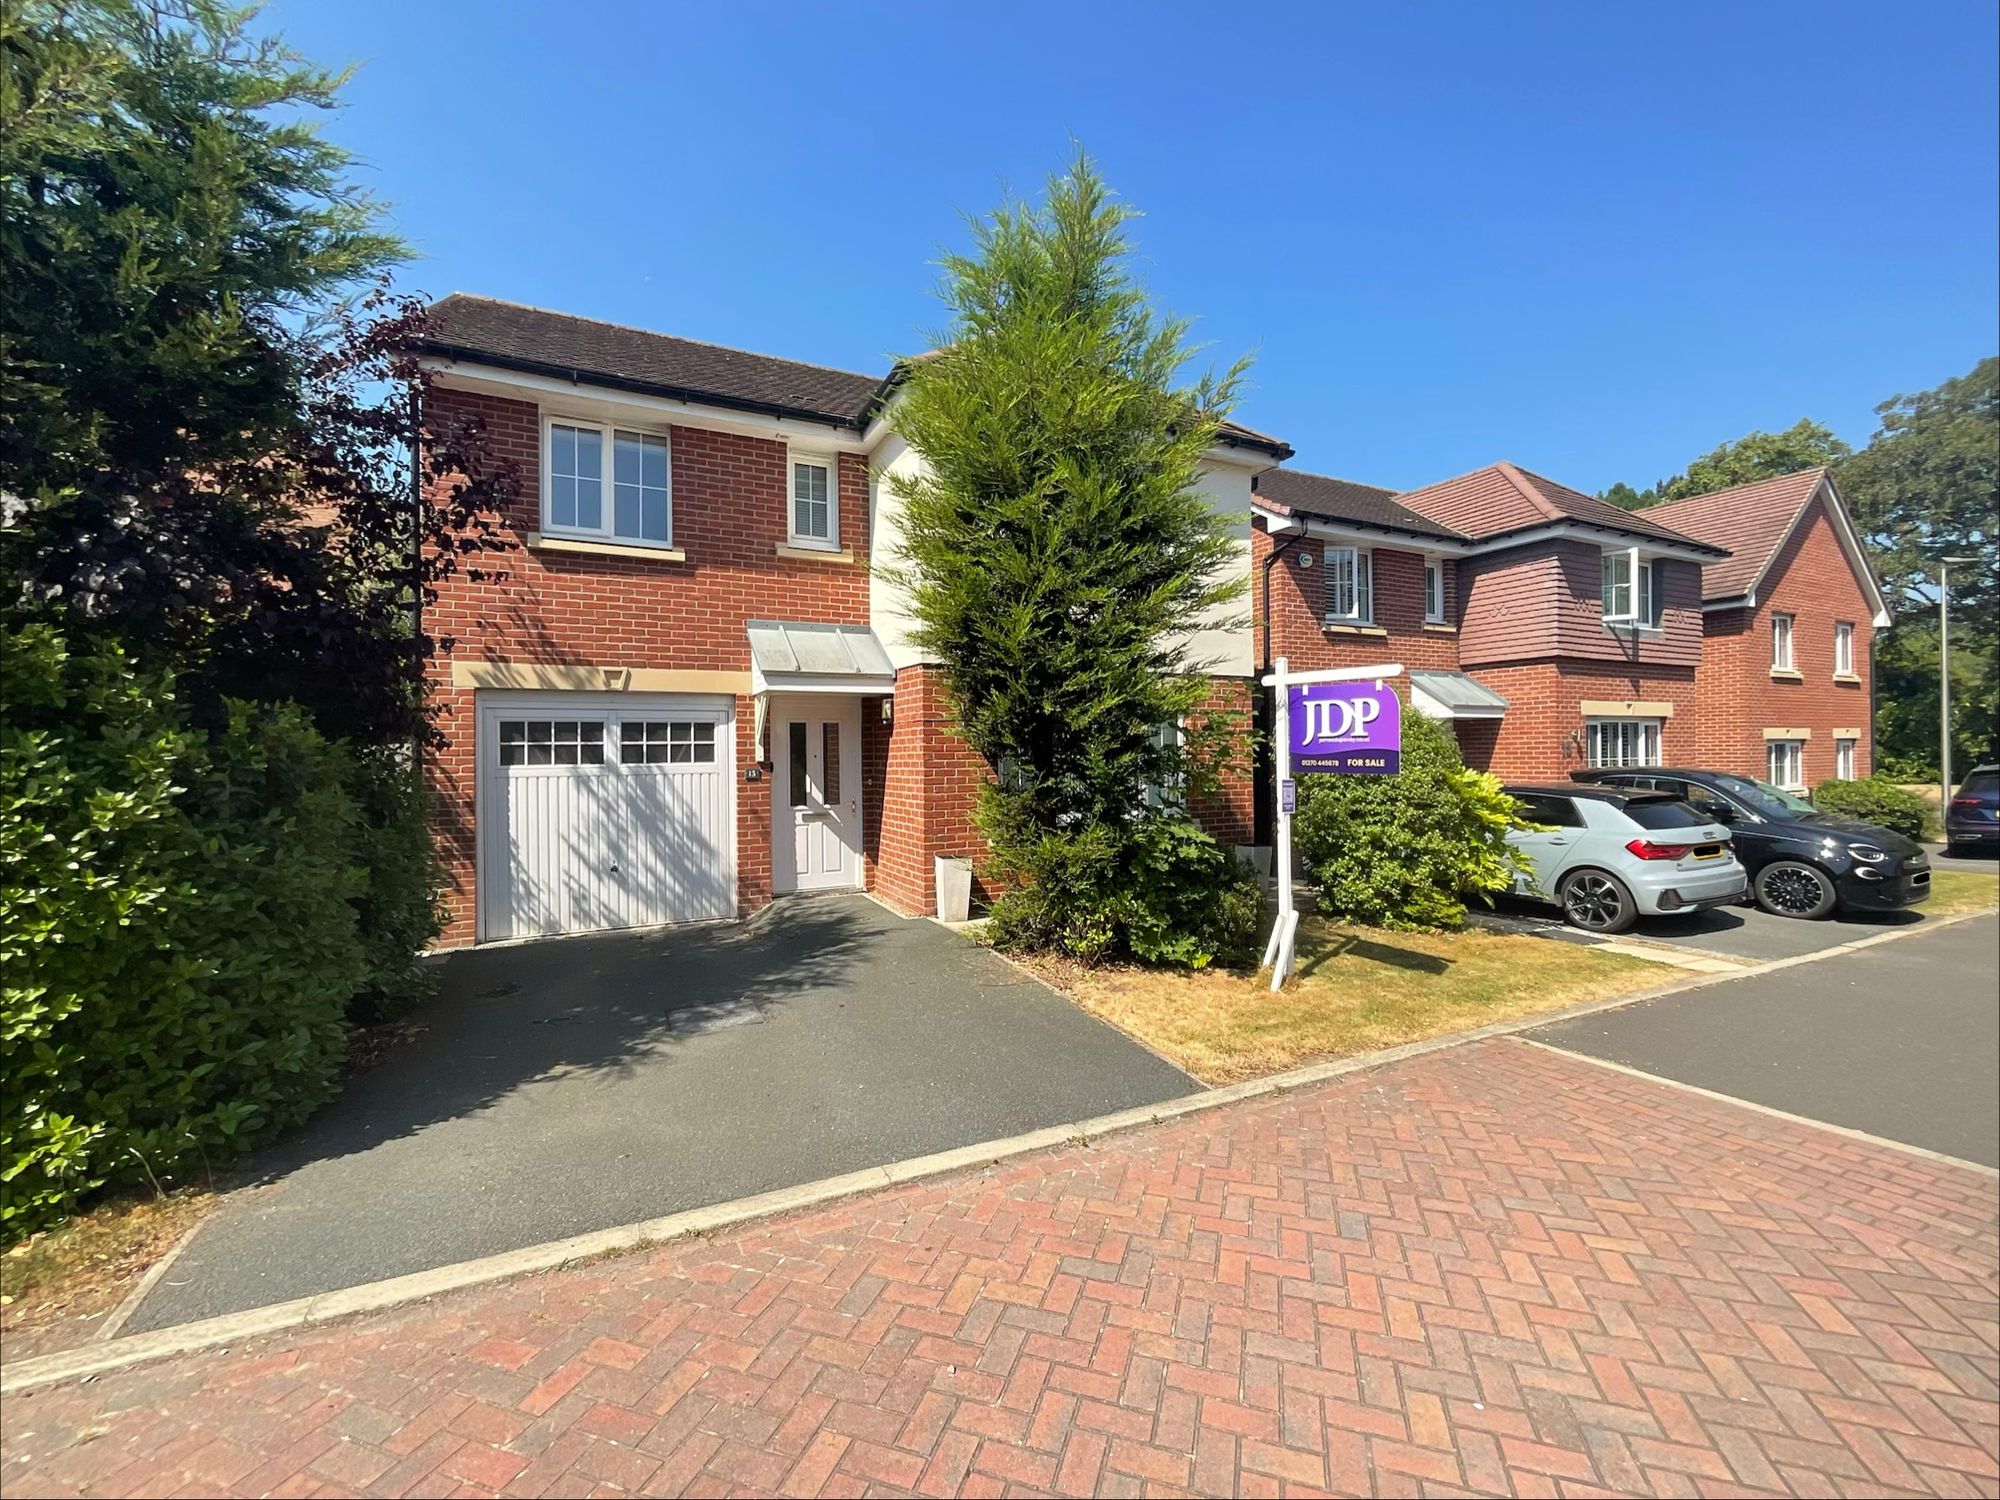
4 Bedroom Detached House | Offers in excess of £390,000
This beautifully presented four-bedroom detached home in Nantwich offers generous living space, modern conveniences, and...
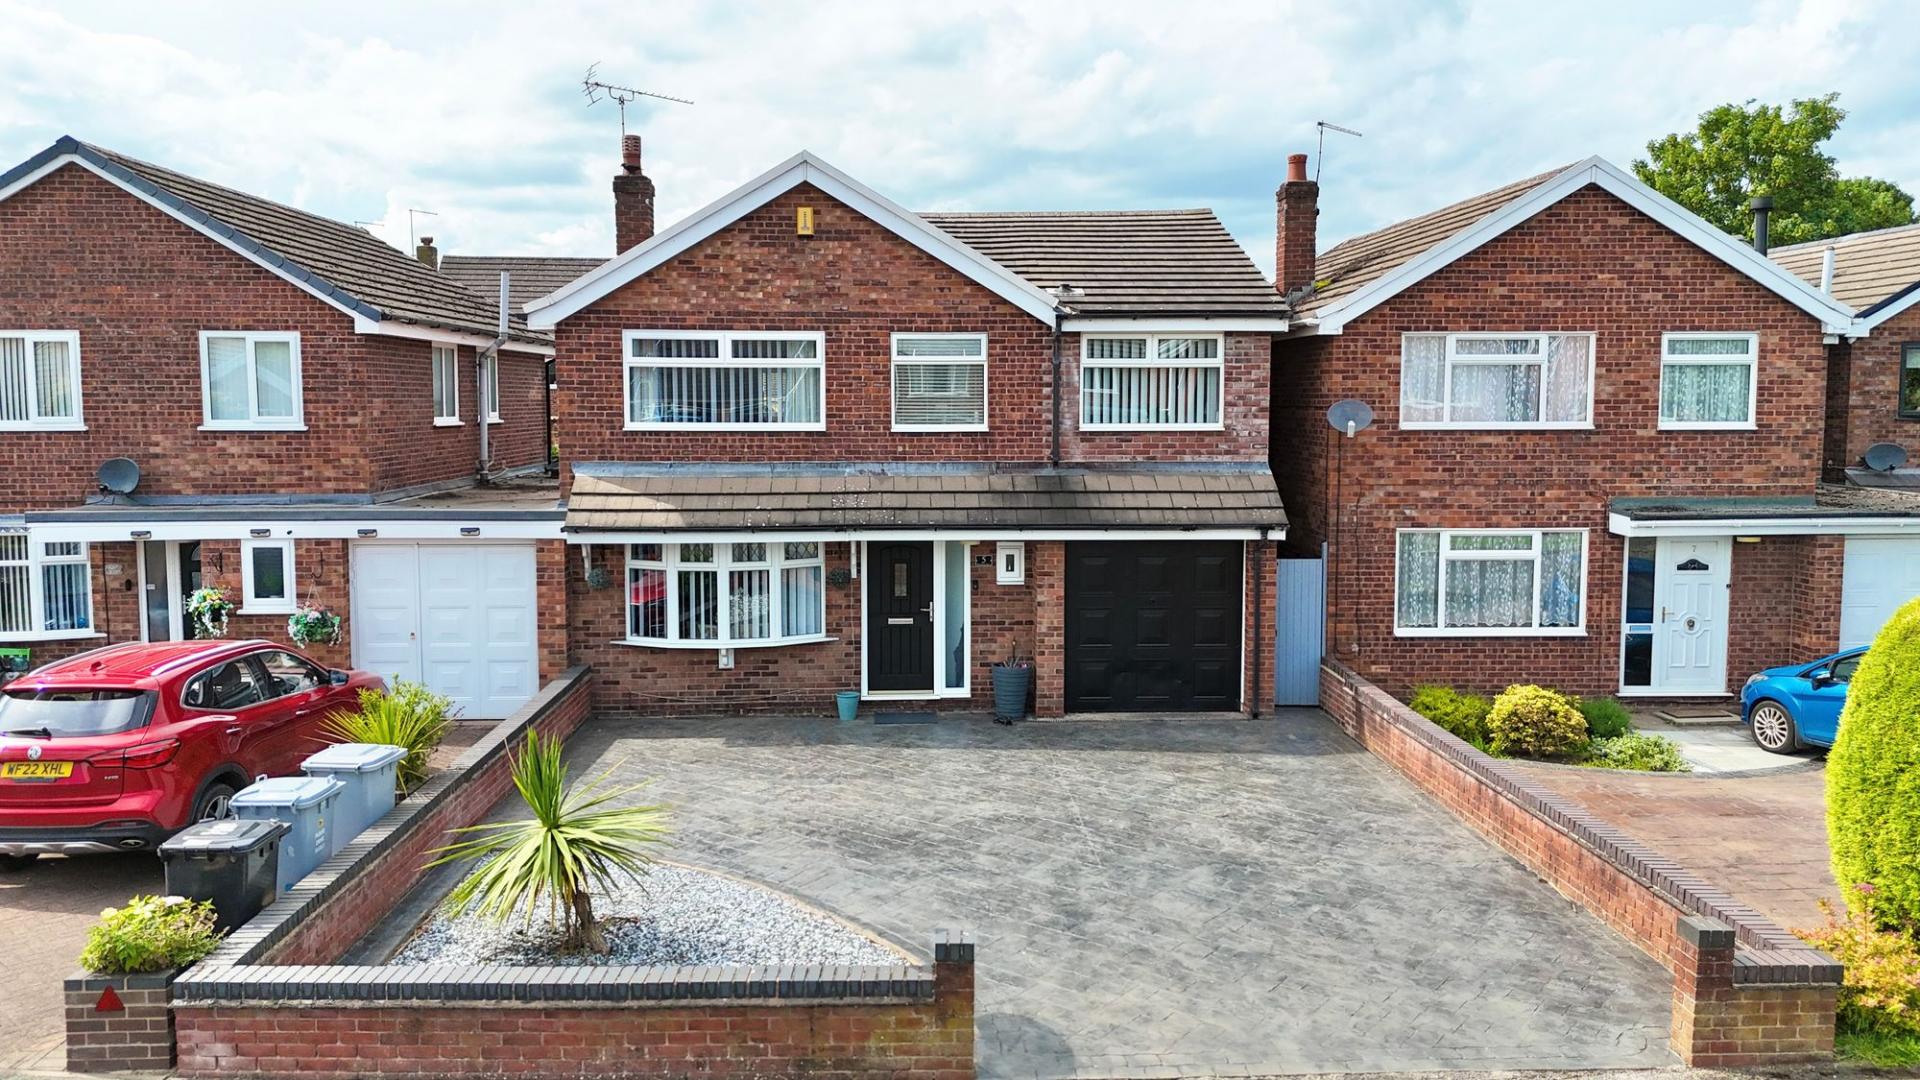

James Du Pavey Estate Agents (Nantwich)
52 Pillory St, Nantwich, Cheshire, CW5 5BG
01270 445678
How much is your home worth?
Use our short form to request a valuation of your property.
Request a Valuation
©2026 The Guild of Property Professionals. All rights reserved.
Terms and Conditions |
Privacy Policy |
Cookie Policy |
Complaints Policy |
Members Login
The Guild of Property Professionals Trading Address: 121 Park Lane, London W1K 7AG. GPEA Limited.
Registered in England & Wales.
Company No: 02819824.
Registered Office Address: The Old Courthouse, 60A London Road, Grantham, NG31 6HR.
VAT Registration No: 180897859

