- Stylish barn conversion perfectly blending modern country design with retained character features and generous accommodation expanding over 2,767 sq. ft.
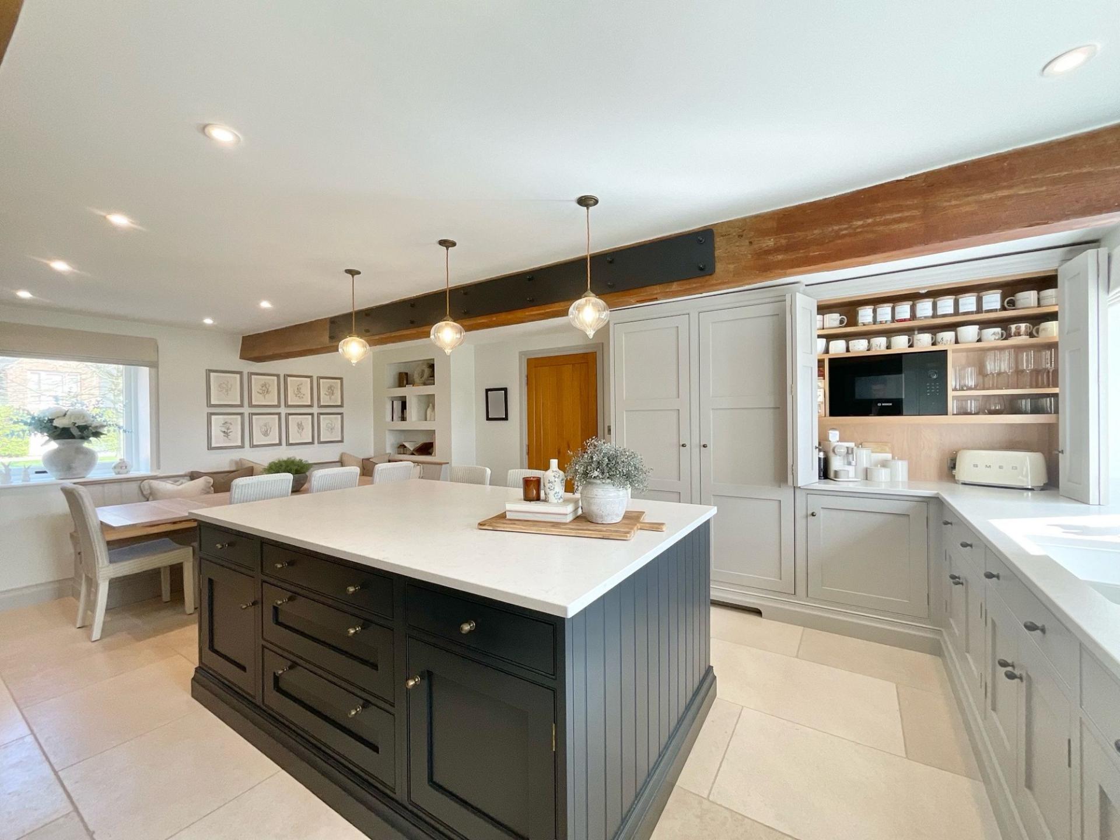
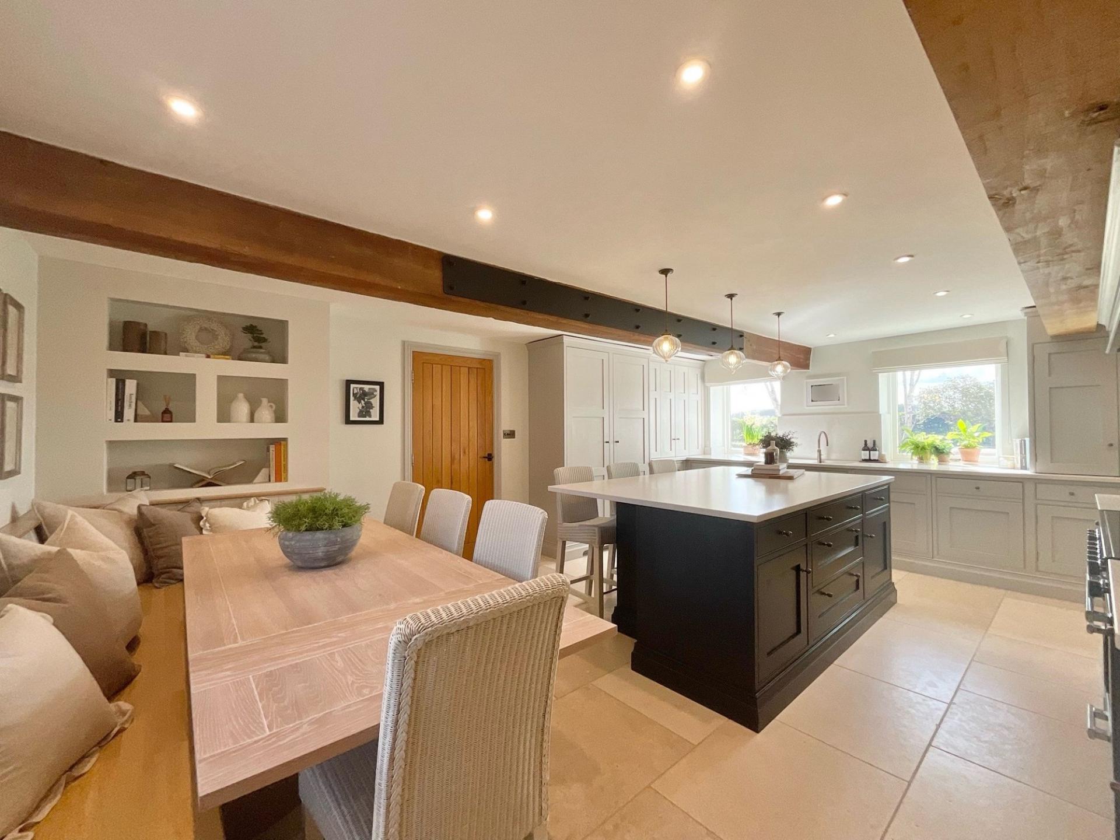
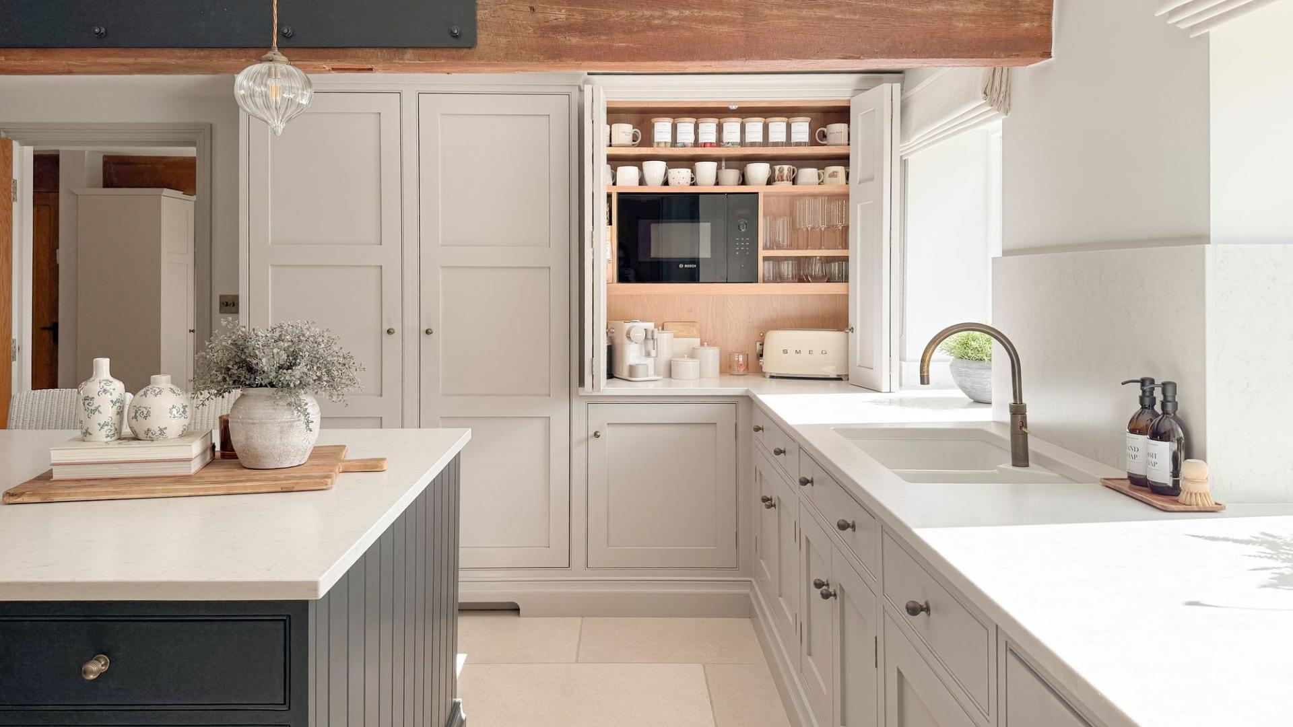
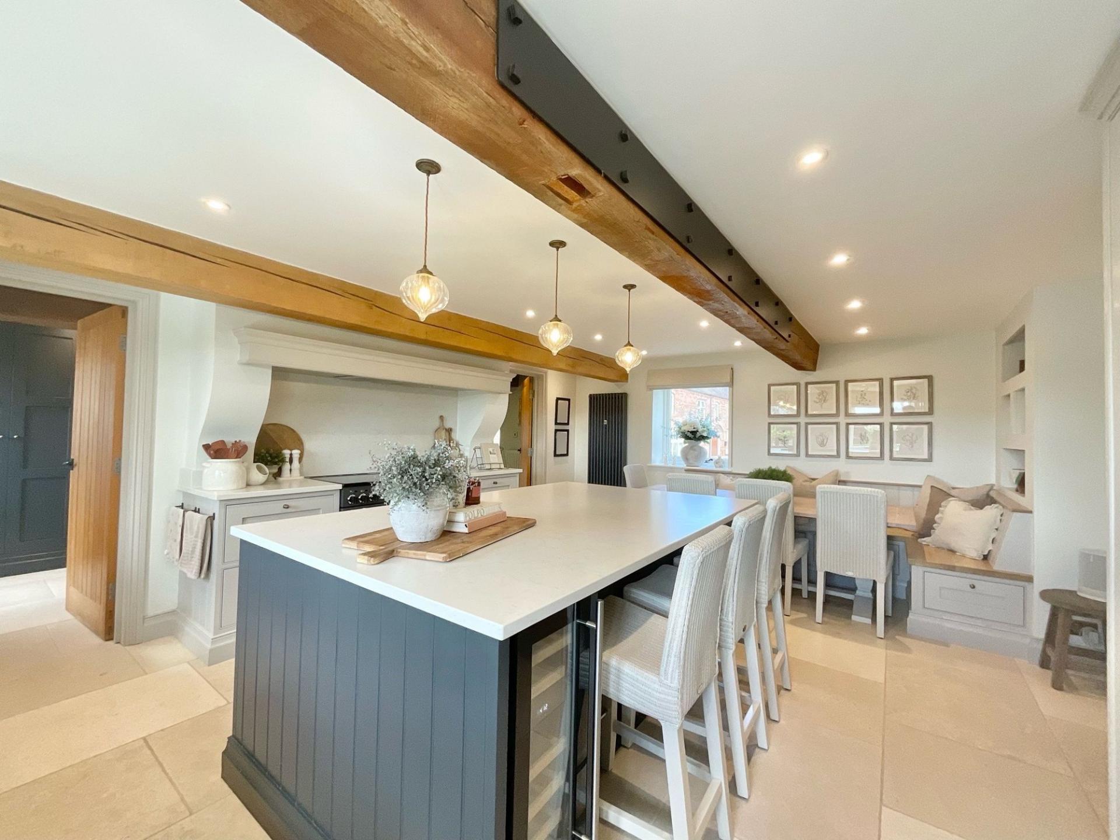
- Bespoke hand-painted wooden kitchen with high-end integrated appliances and Quooker boiling tap (with Cube for filtered chilled and sparking water).
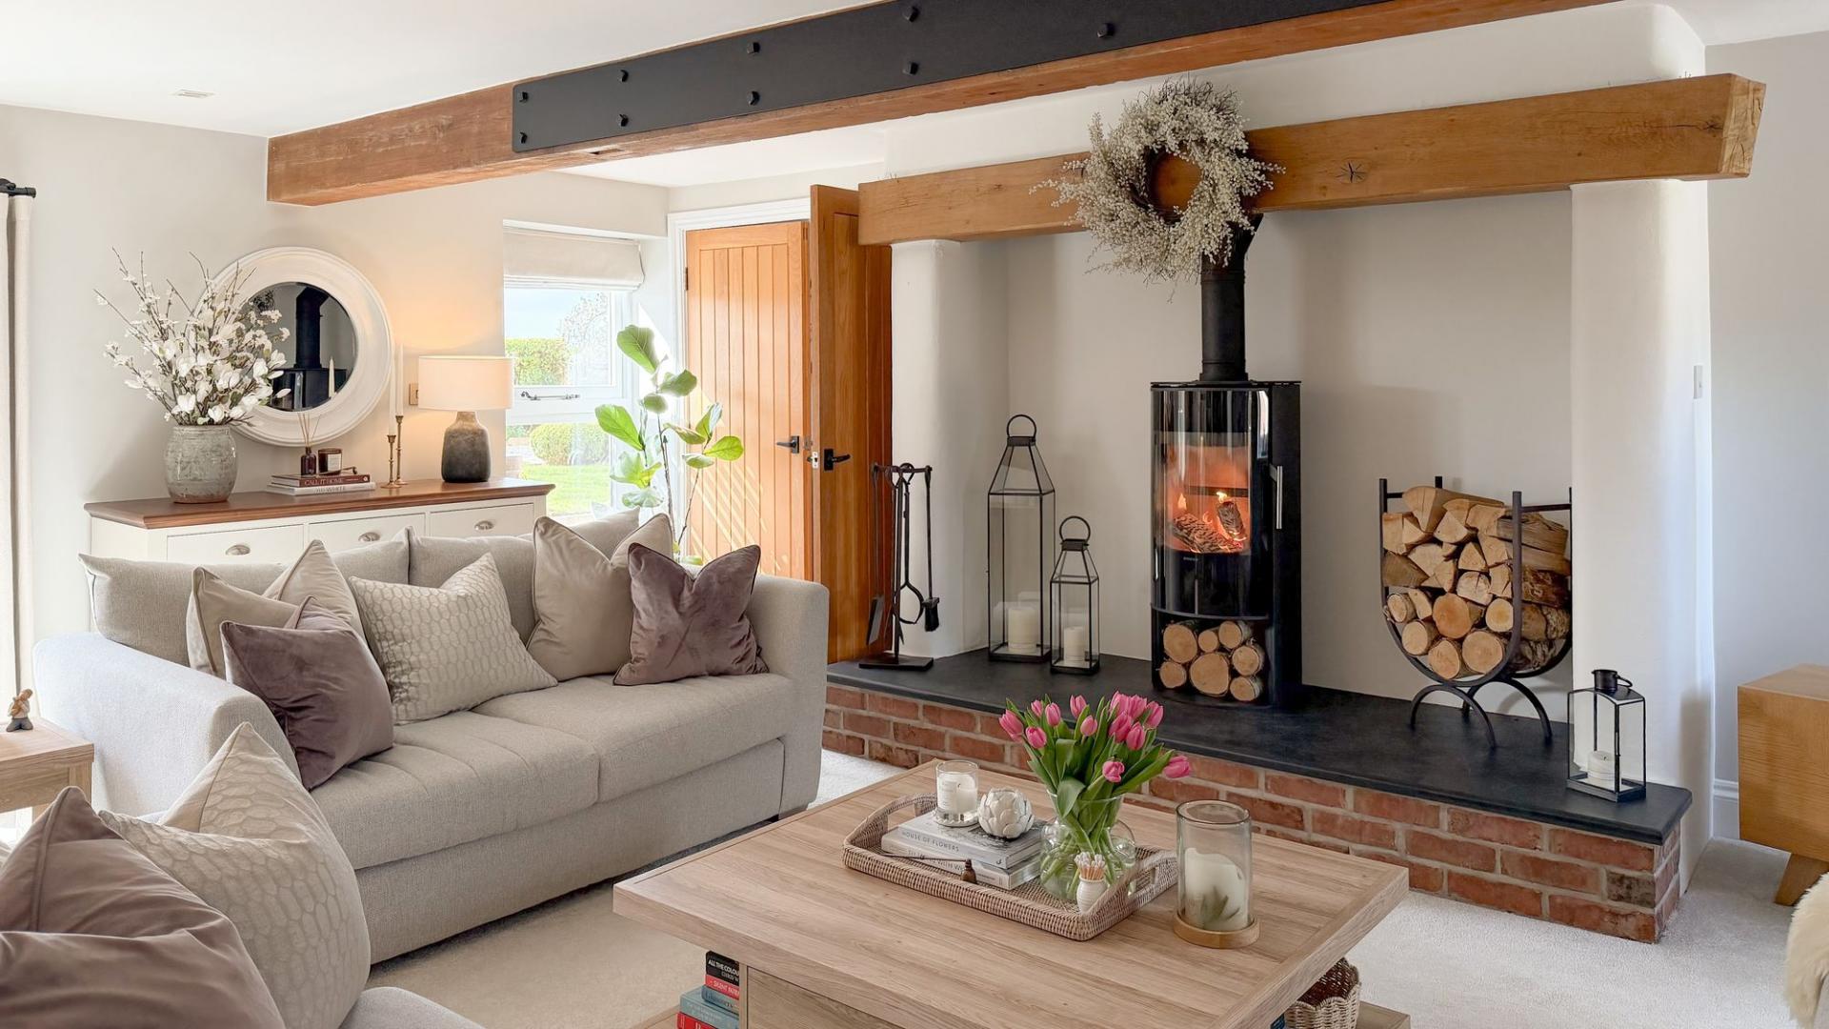
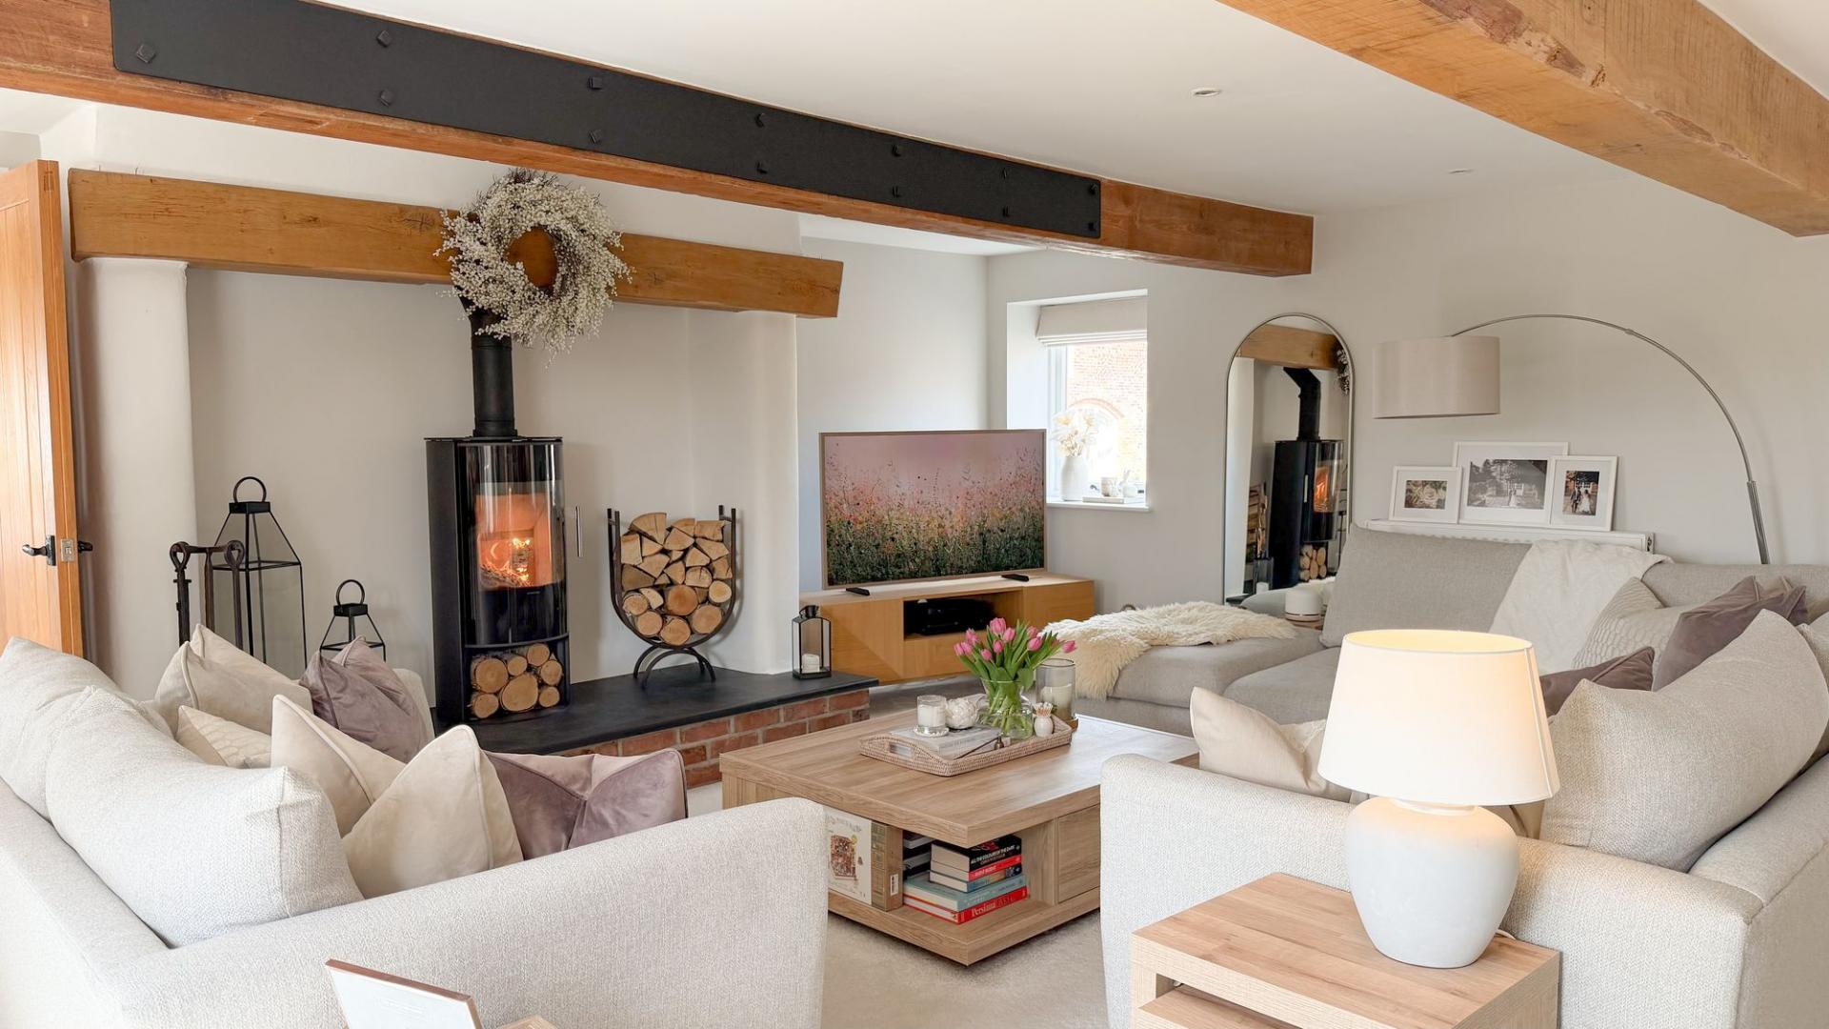
- Spacious living room with log burner and French doors opening onto a patio for seamless indoor-outdoor living.
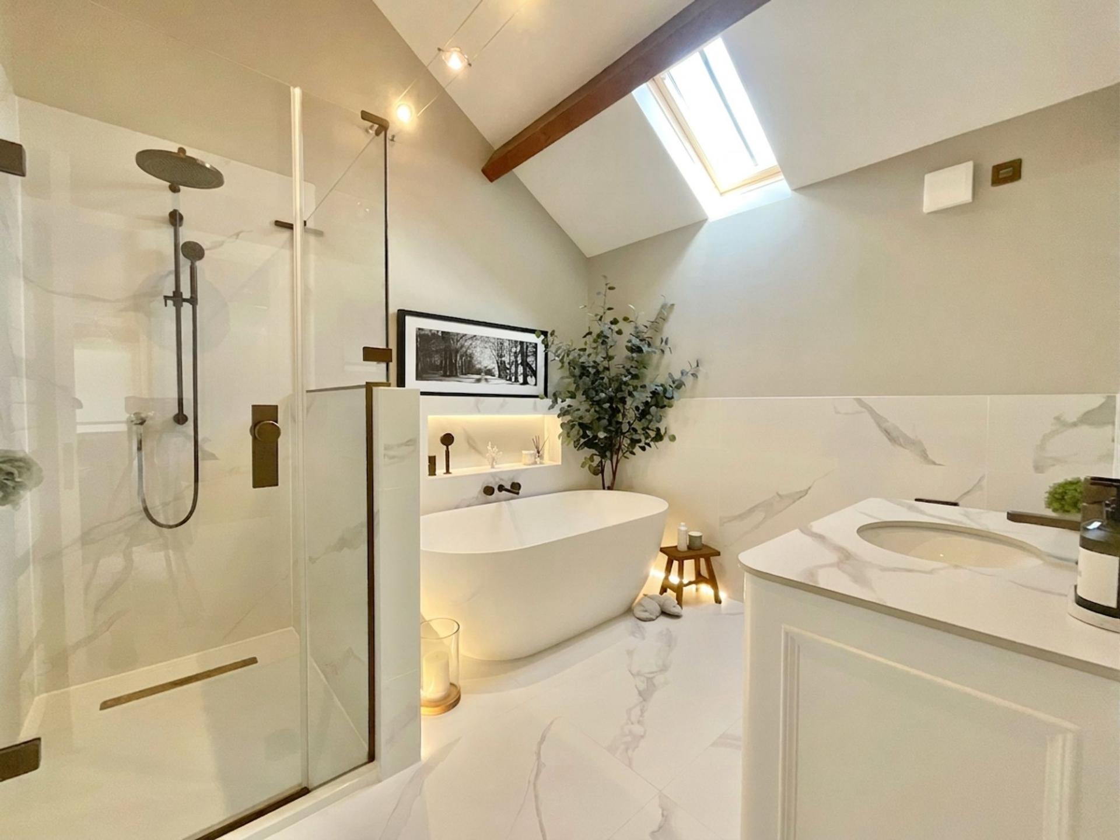
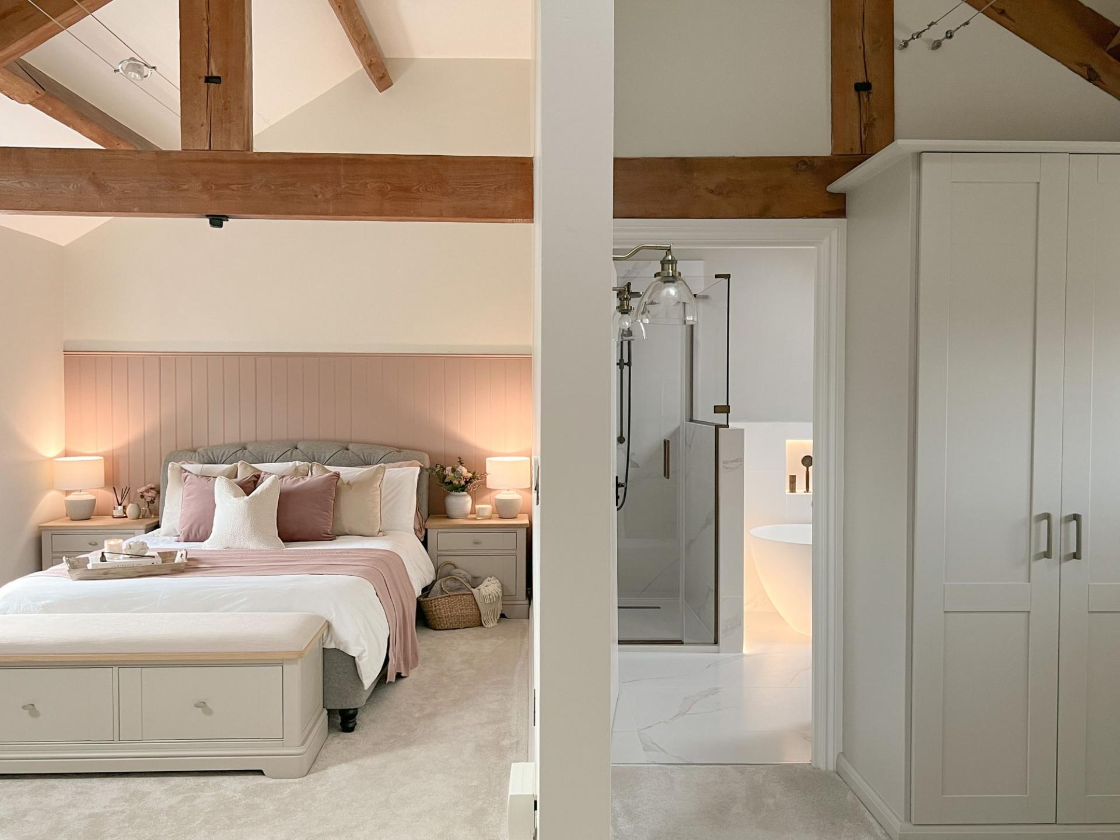
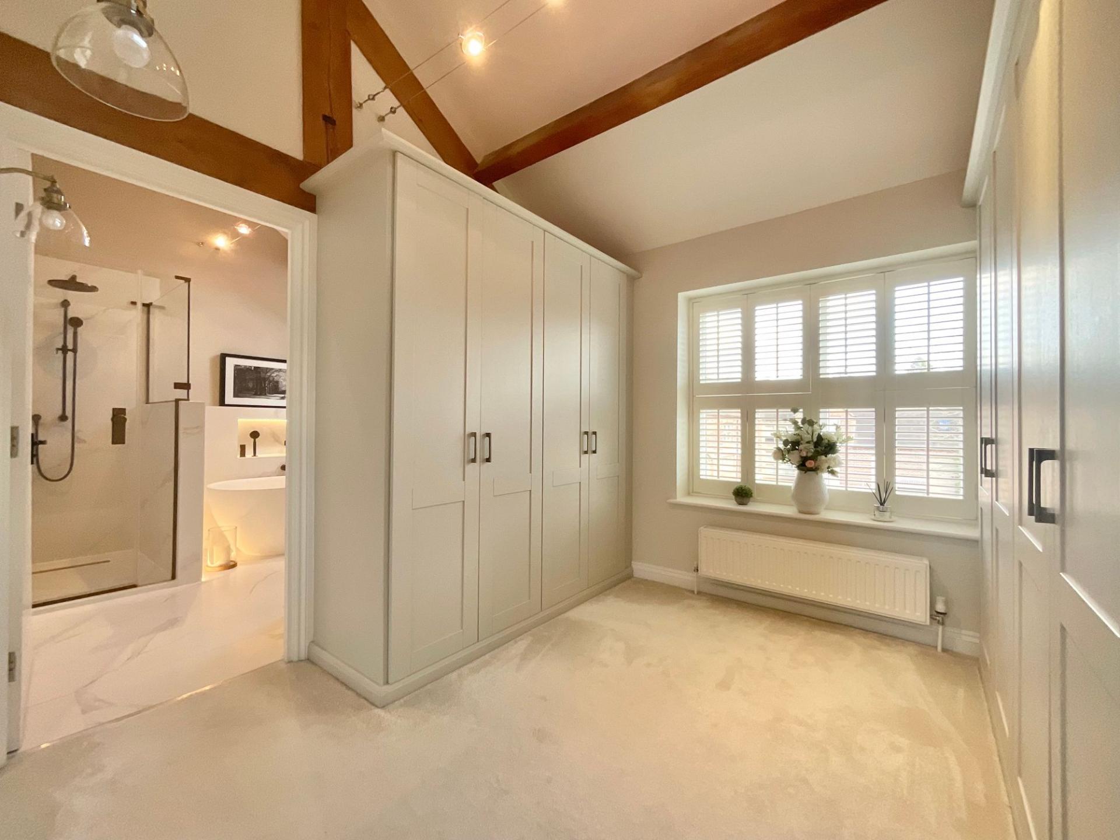
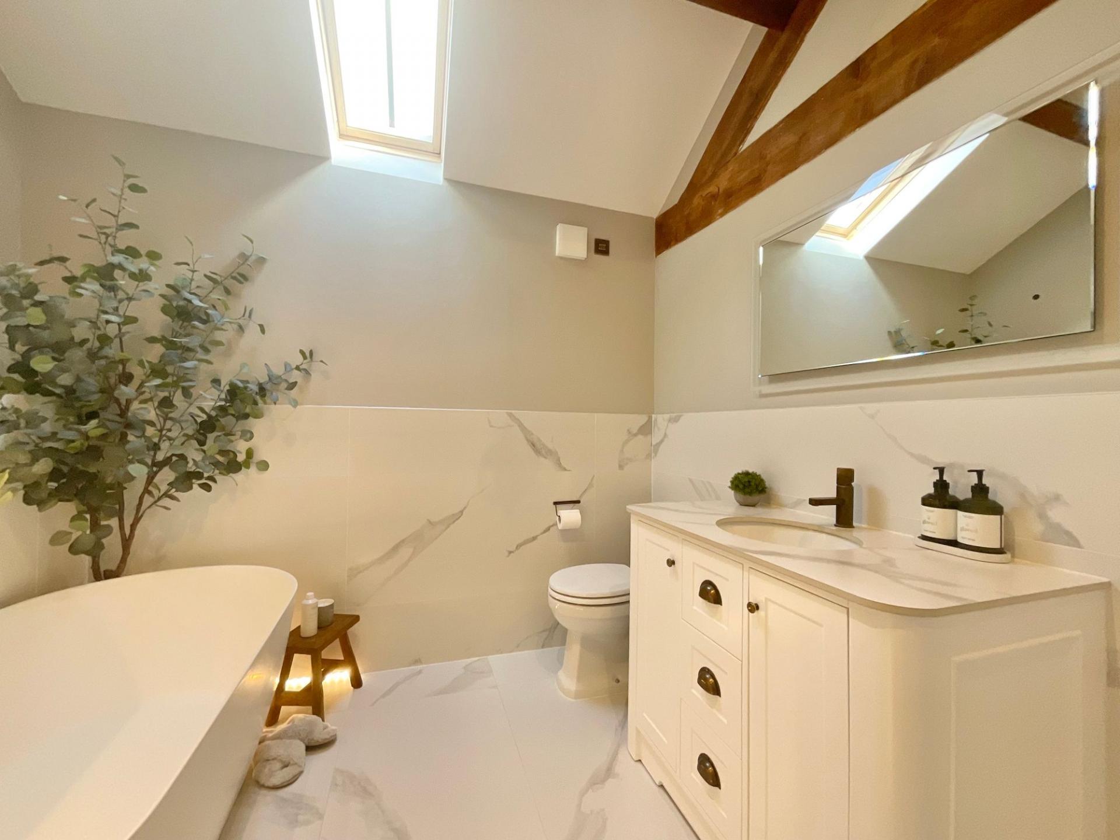
- Luxurious master suite with spacious dressing room, high specification four piece ensuite including freestanding bath, vanity storage, dual-head rainfall shower and WC.
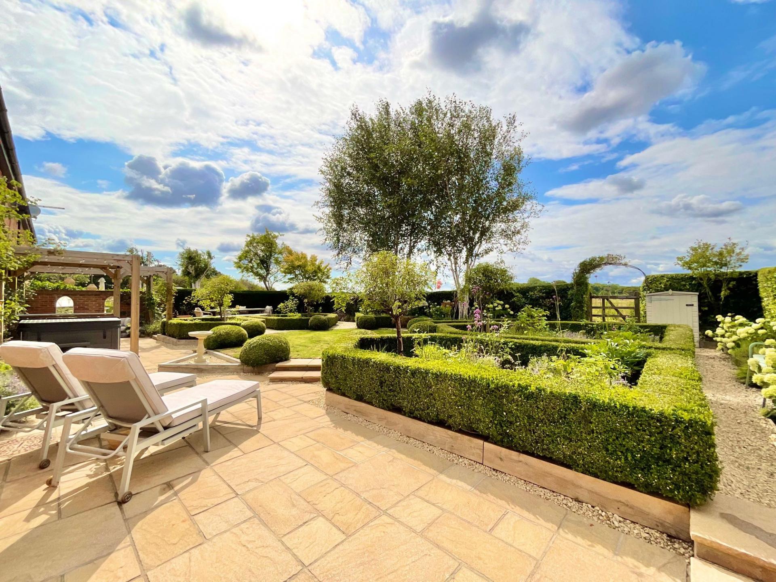
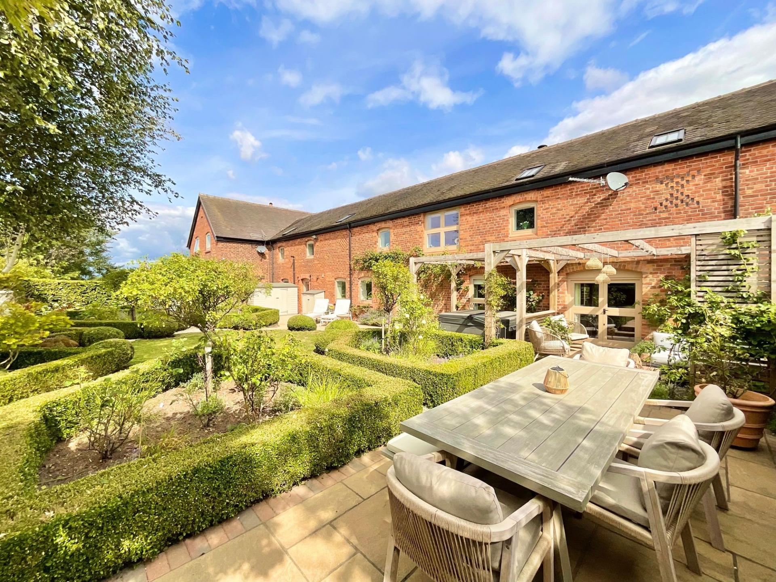
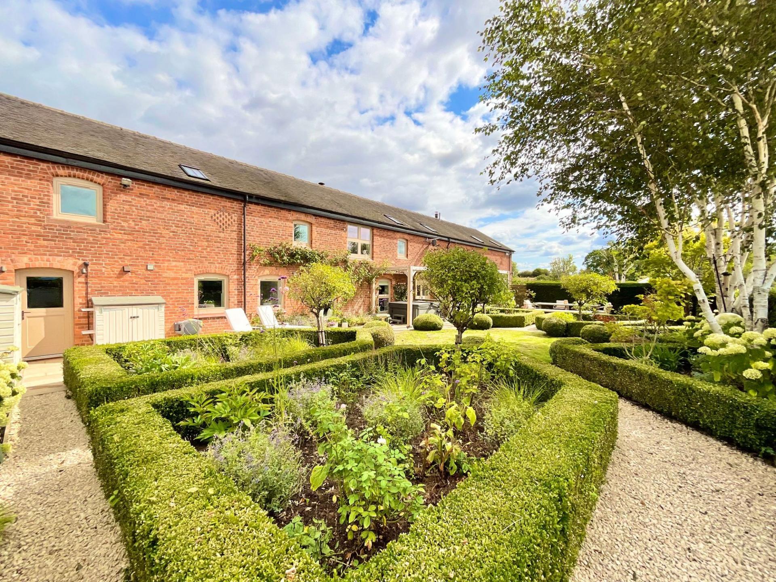
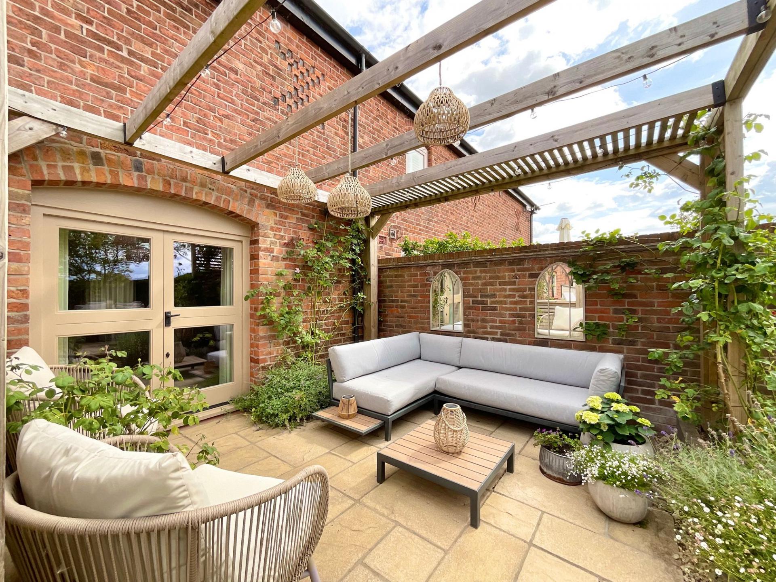
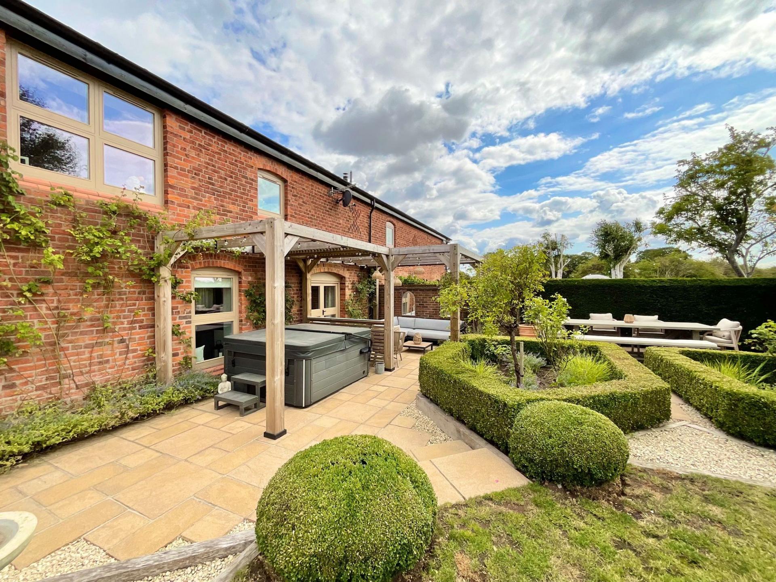
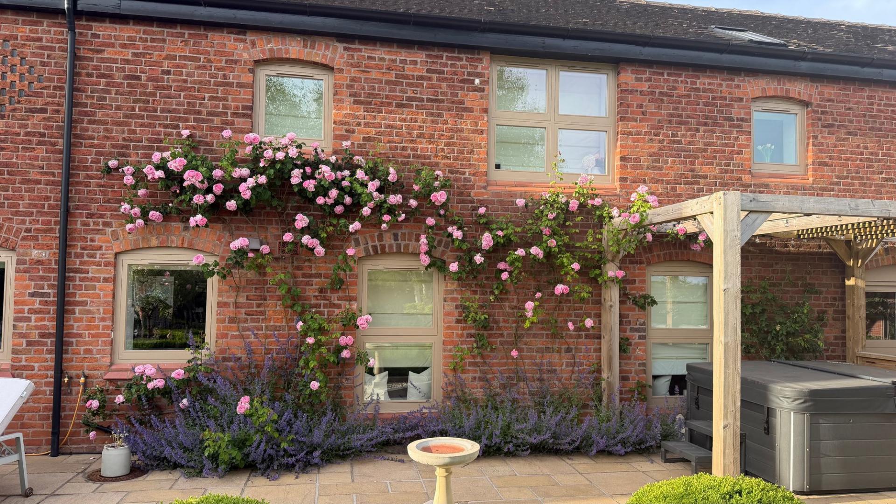
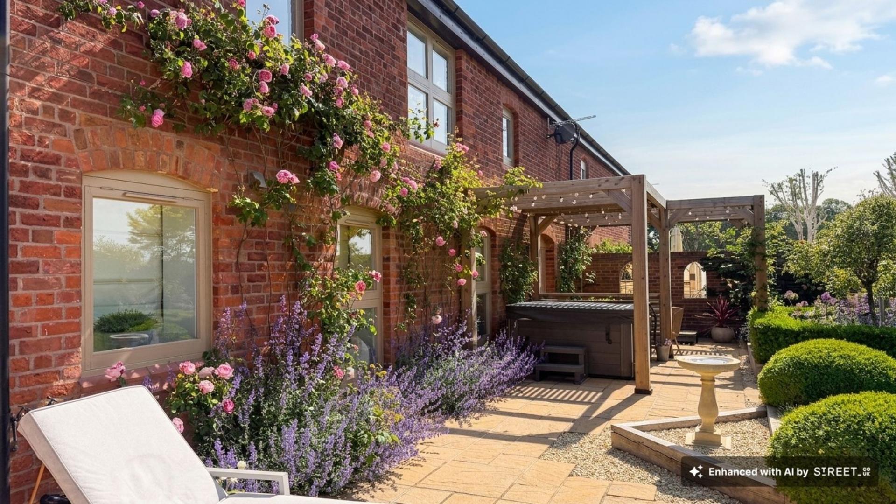
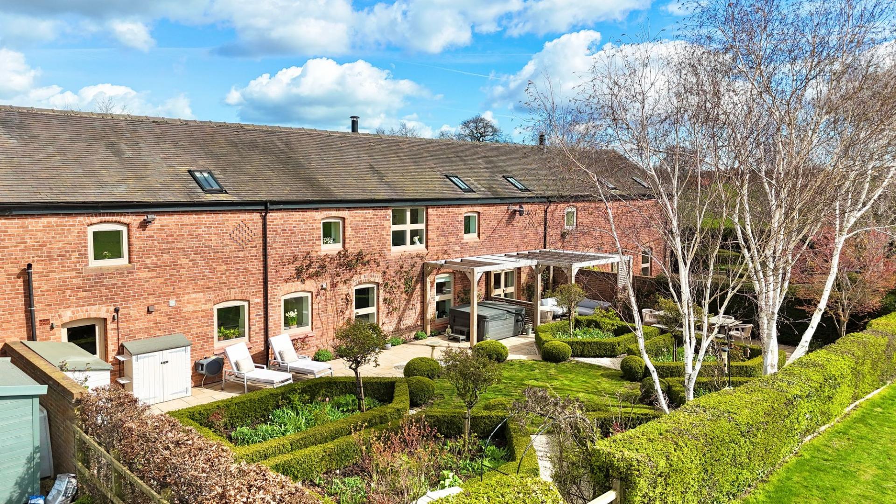
- Private landscaped cottage garden, affording a south facing aspect with pergola-covered seating area, raised patio and hot tub, creating a serene outdoor retreat.
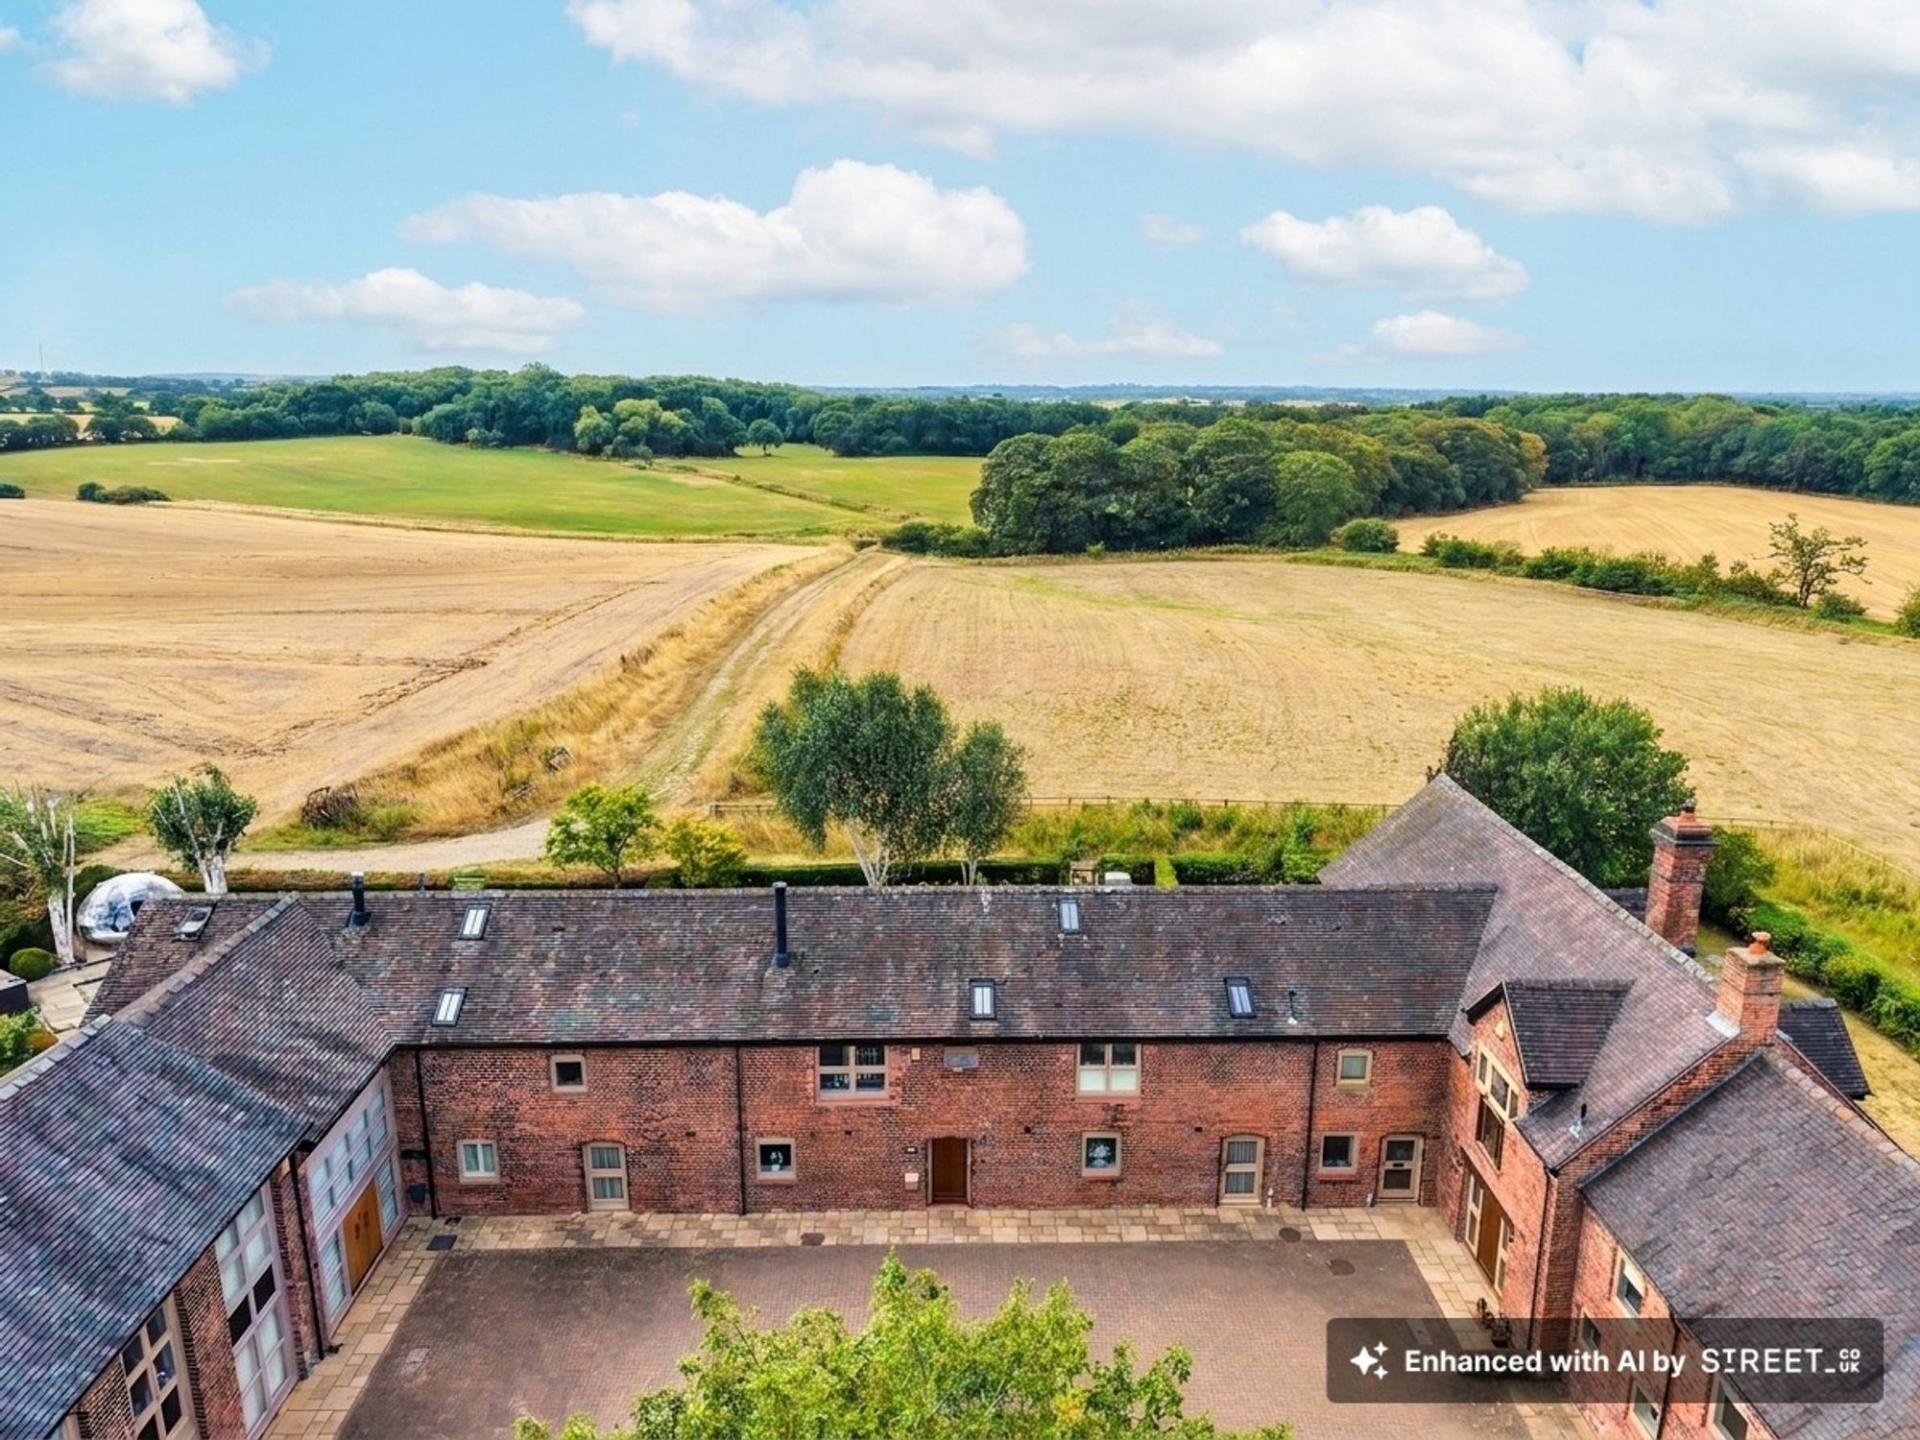
- Idyllic rural setting with uninterrupted views across the surrounding countryside.
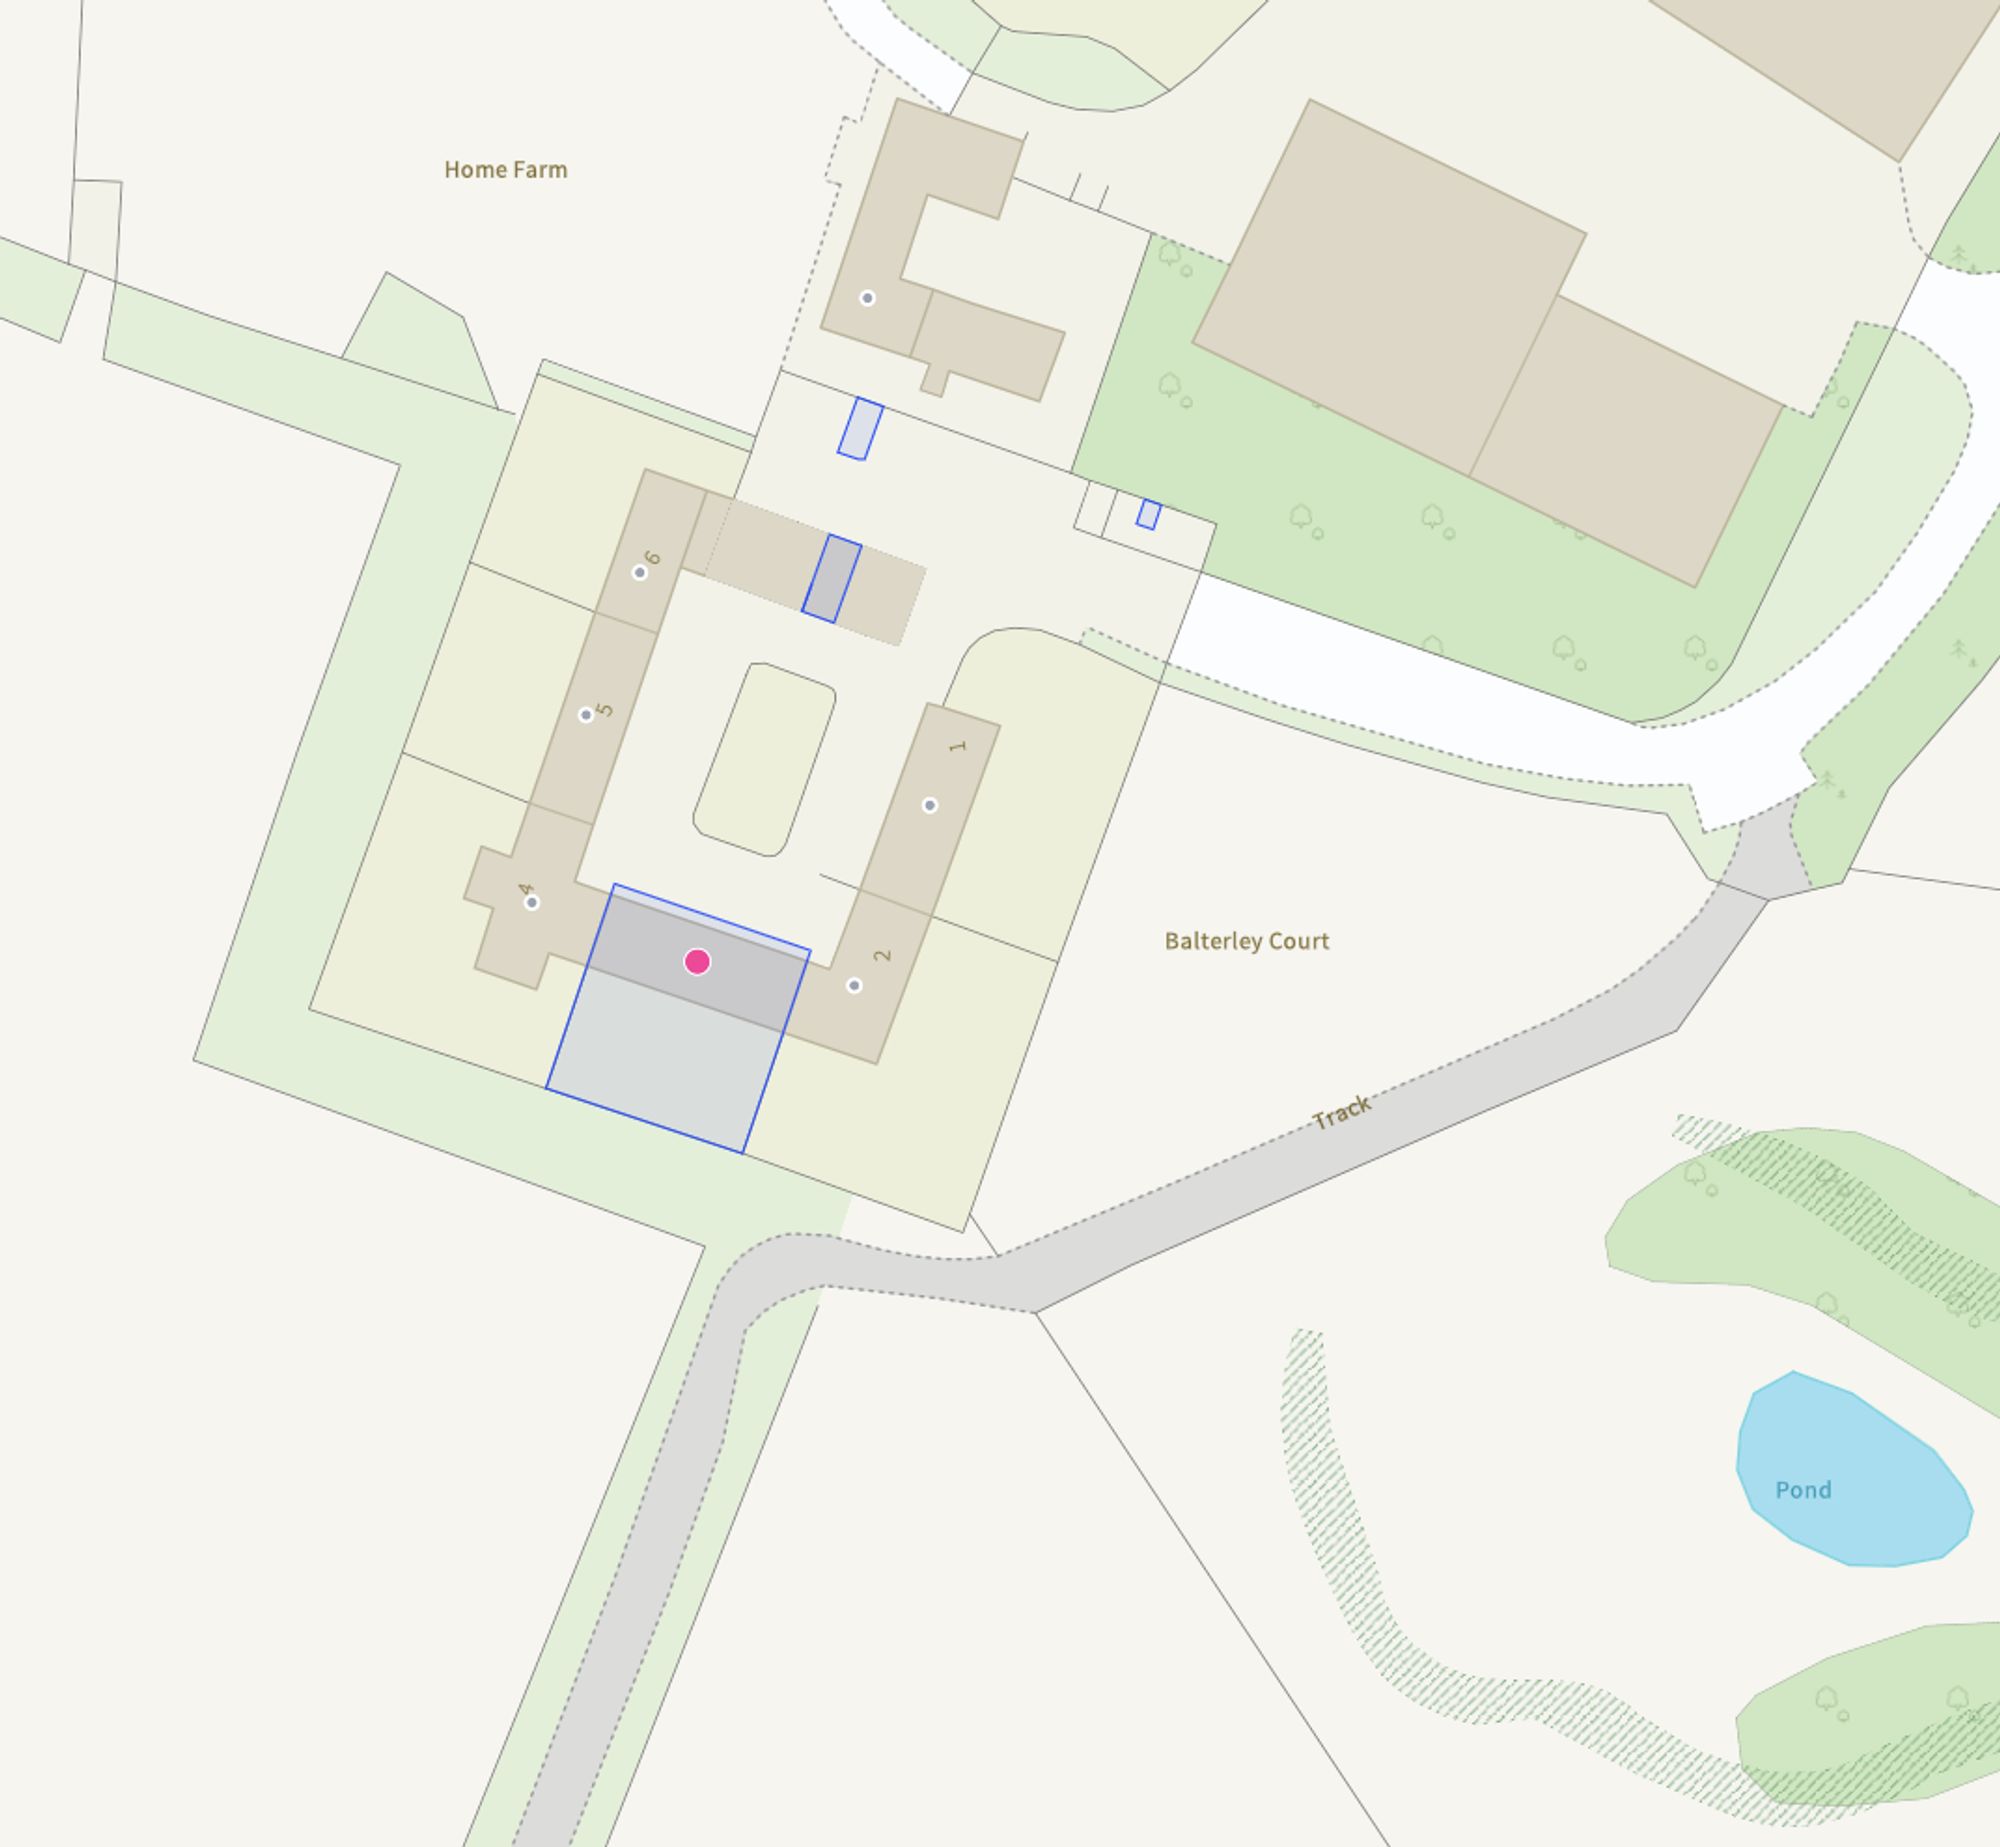
- Forming part of an exclusive development of only six stunning barns conversions.
- Garage with first-floor workshop/office/hobby room, perfect for those requiring a separate space for work, personal interests and relaxation.
- Two designated parking spaces, one of which is serviced by an electric vehicle charger and use of the overflow carpark.
- Enjoying a peaceful rural location, yet convenient for amenities and transport links via the A500, M6 motorway network and Crewe station.

4 Bedroom Character Property for sale in Crewe
 2
4
2
2
4
2
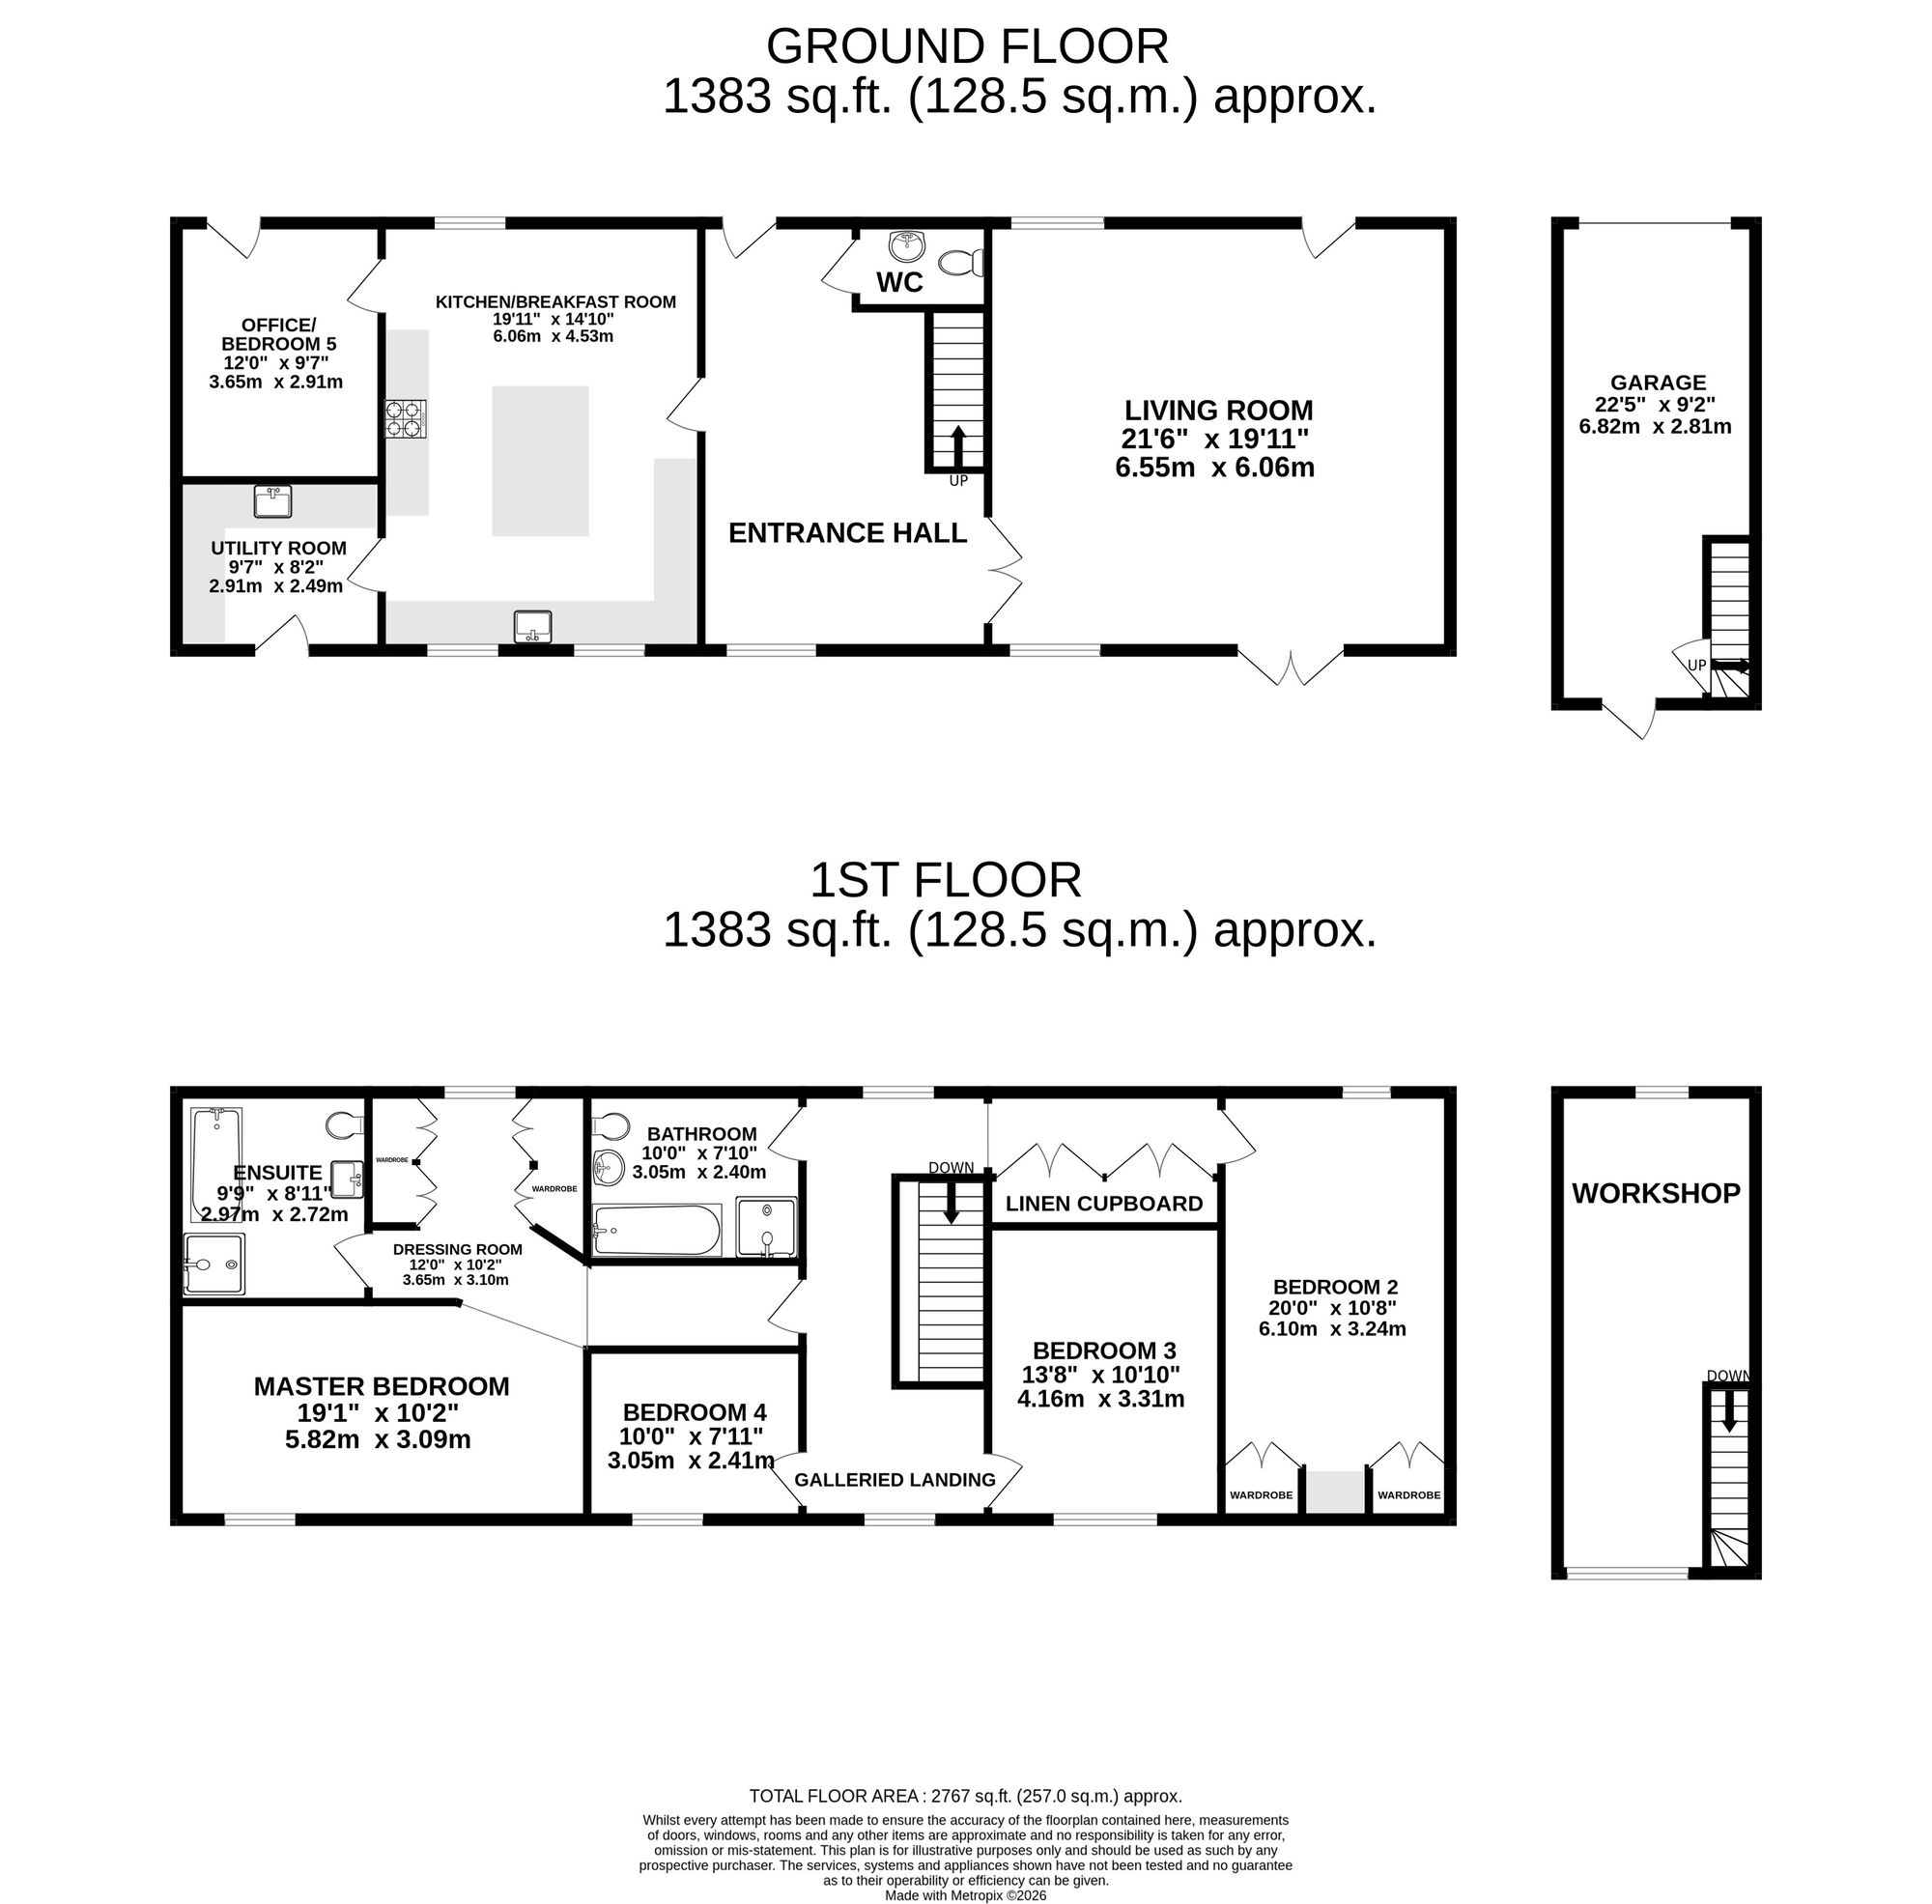
Tastefully renovated by the current owners, this impressive four/five bedroom barn conversion in Balterley beautifully marries striking modern country design with the character and charm of its original agricultural roots, creating a home that feels both stylish and full of personality. This multi-generational home offers spacious and highly versatile accommodation expanding over 2,767 sq.ft., perfect for modern family living. Tucked away and approached via a long, beautifully maintained beech tree-lined avenue, the property enjoys a wonderfully secluded setting away from passing traffic. With resident parking positioned just outside, the homes overlook a charming central courtyard and green, unobstructed by vehicles.
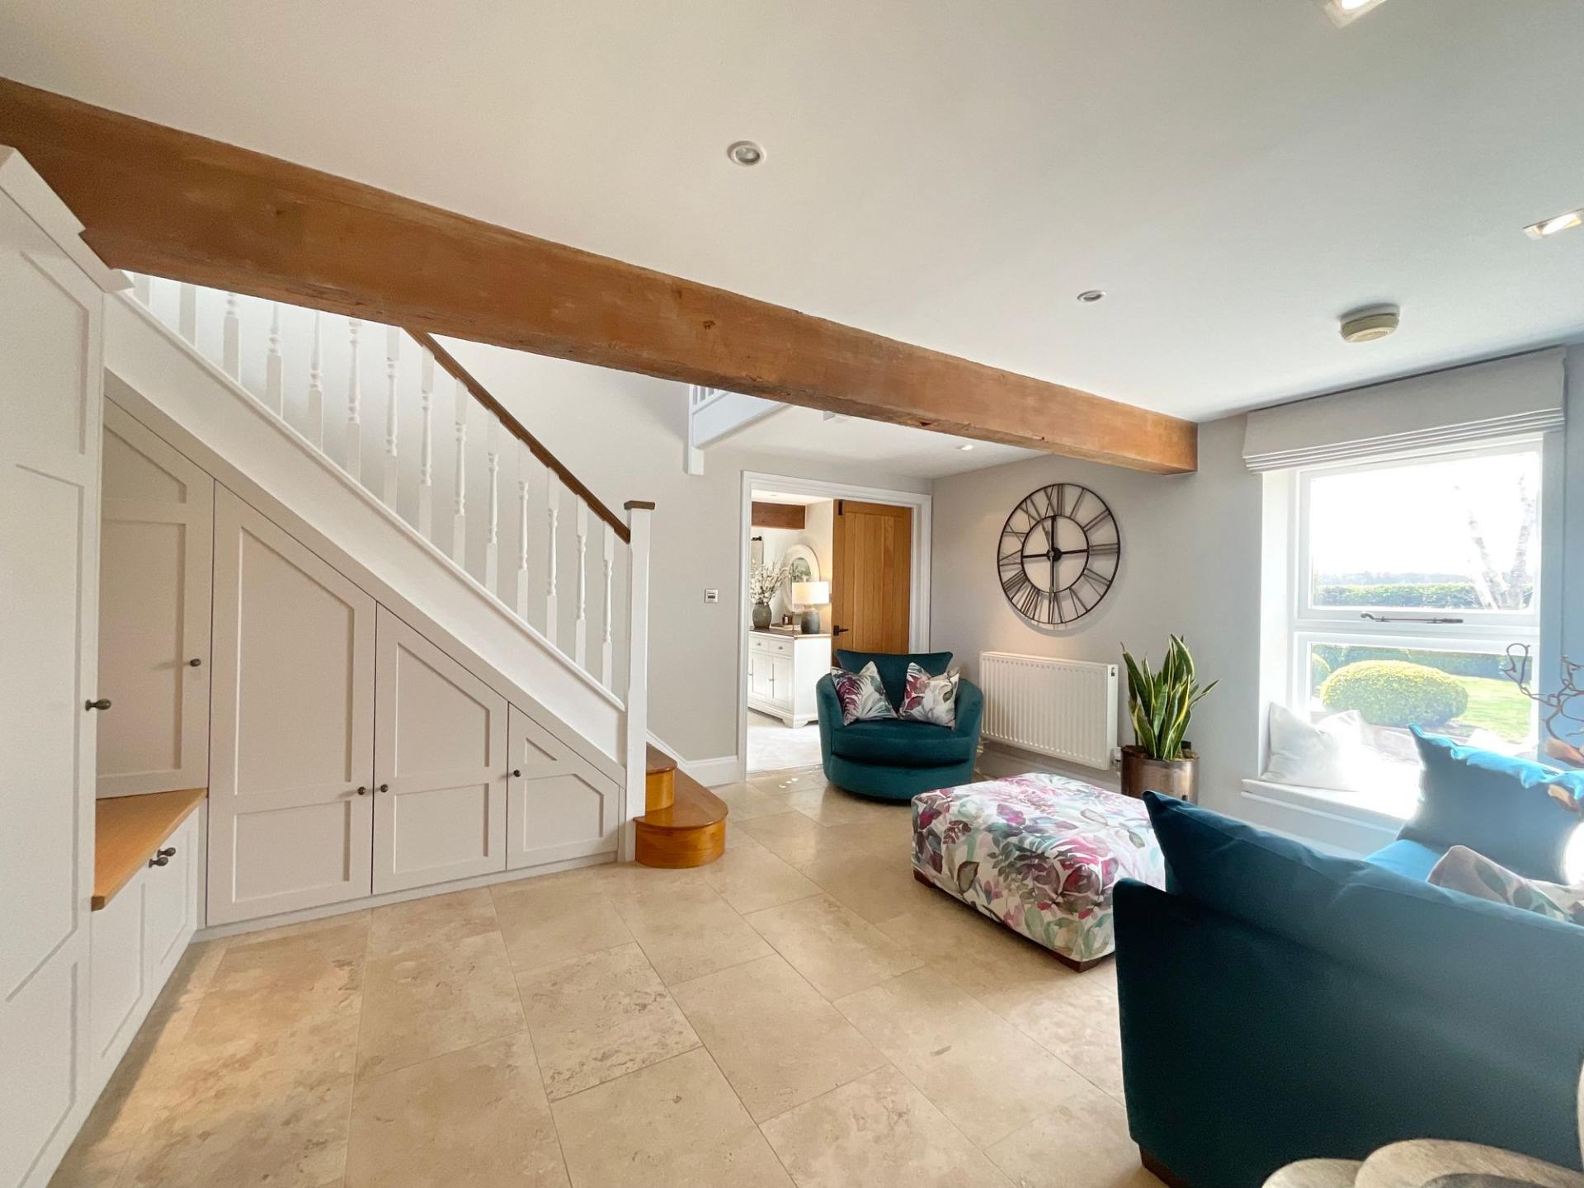
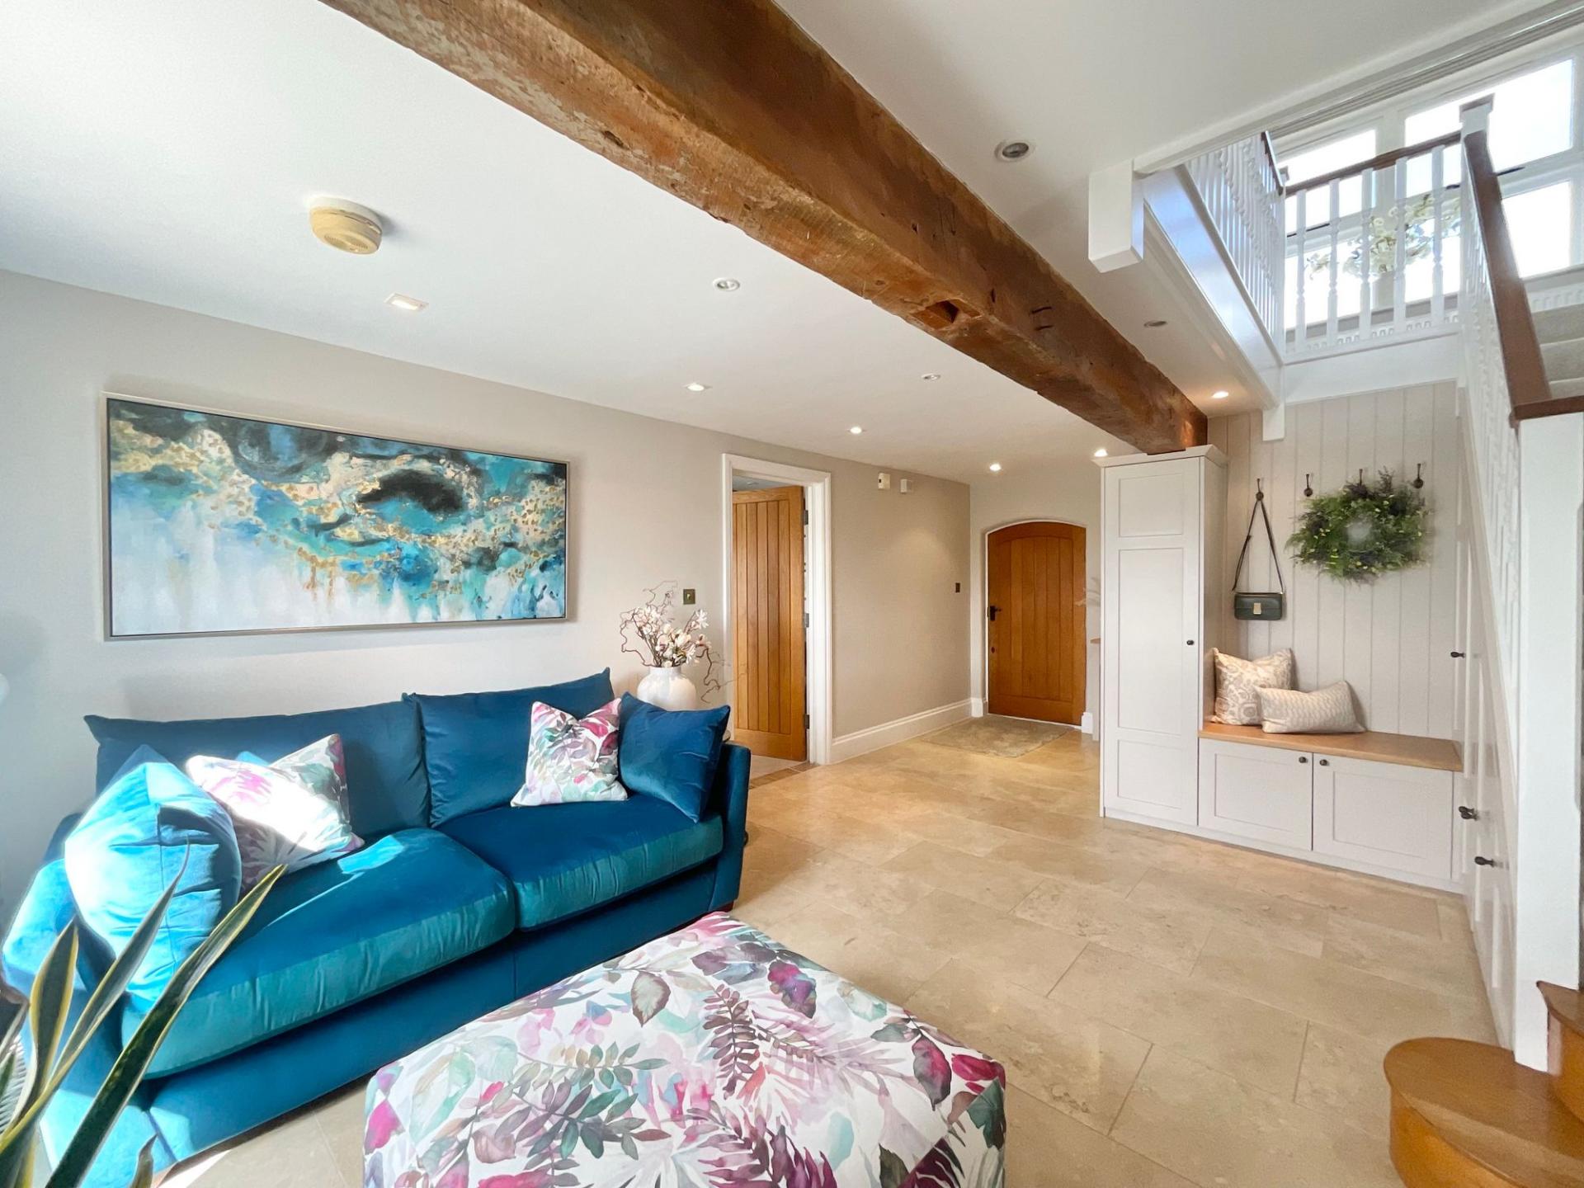
The ground floor offers a superb sense of space and flow, centred around a generous entrance hall that doubles as a welcoming reception room. This space features bespoke boot room storage and flexible under stairs storage solutions, making it as practical as it is inviting.
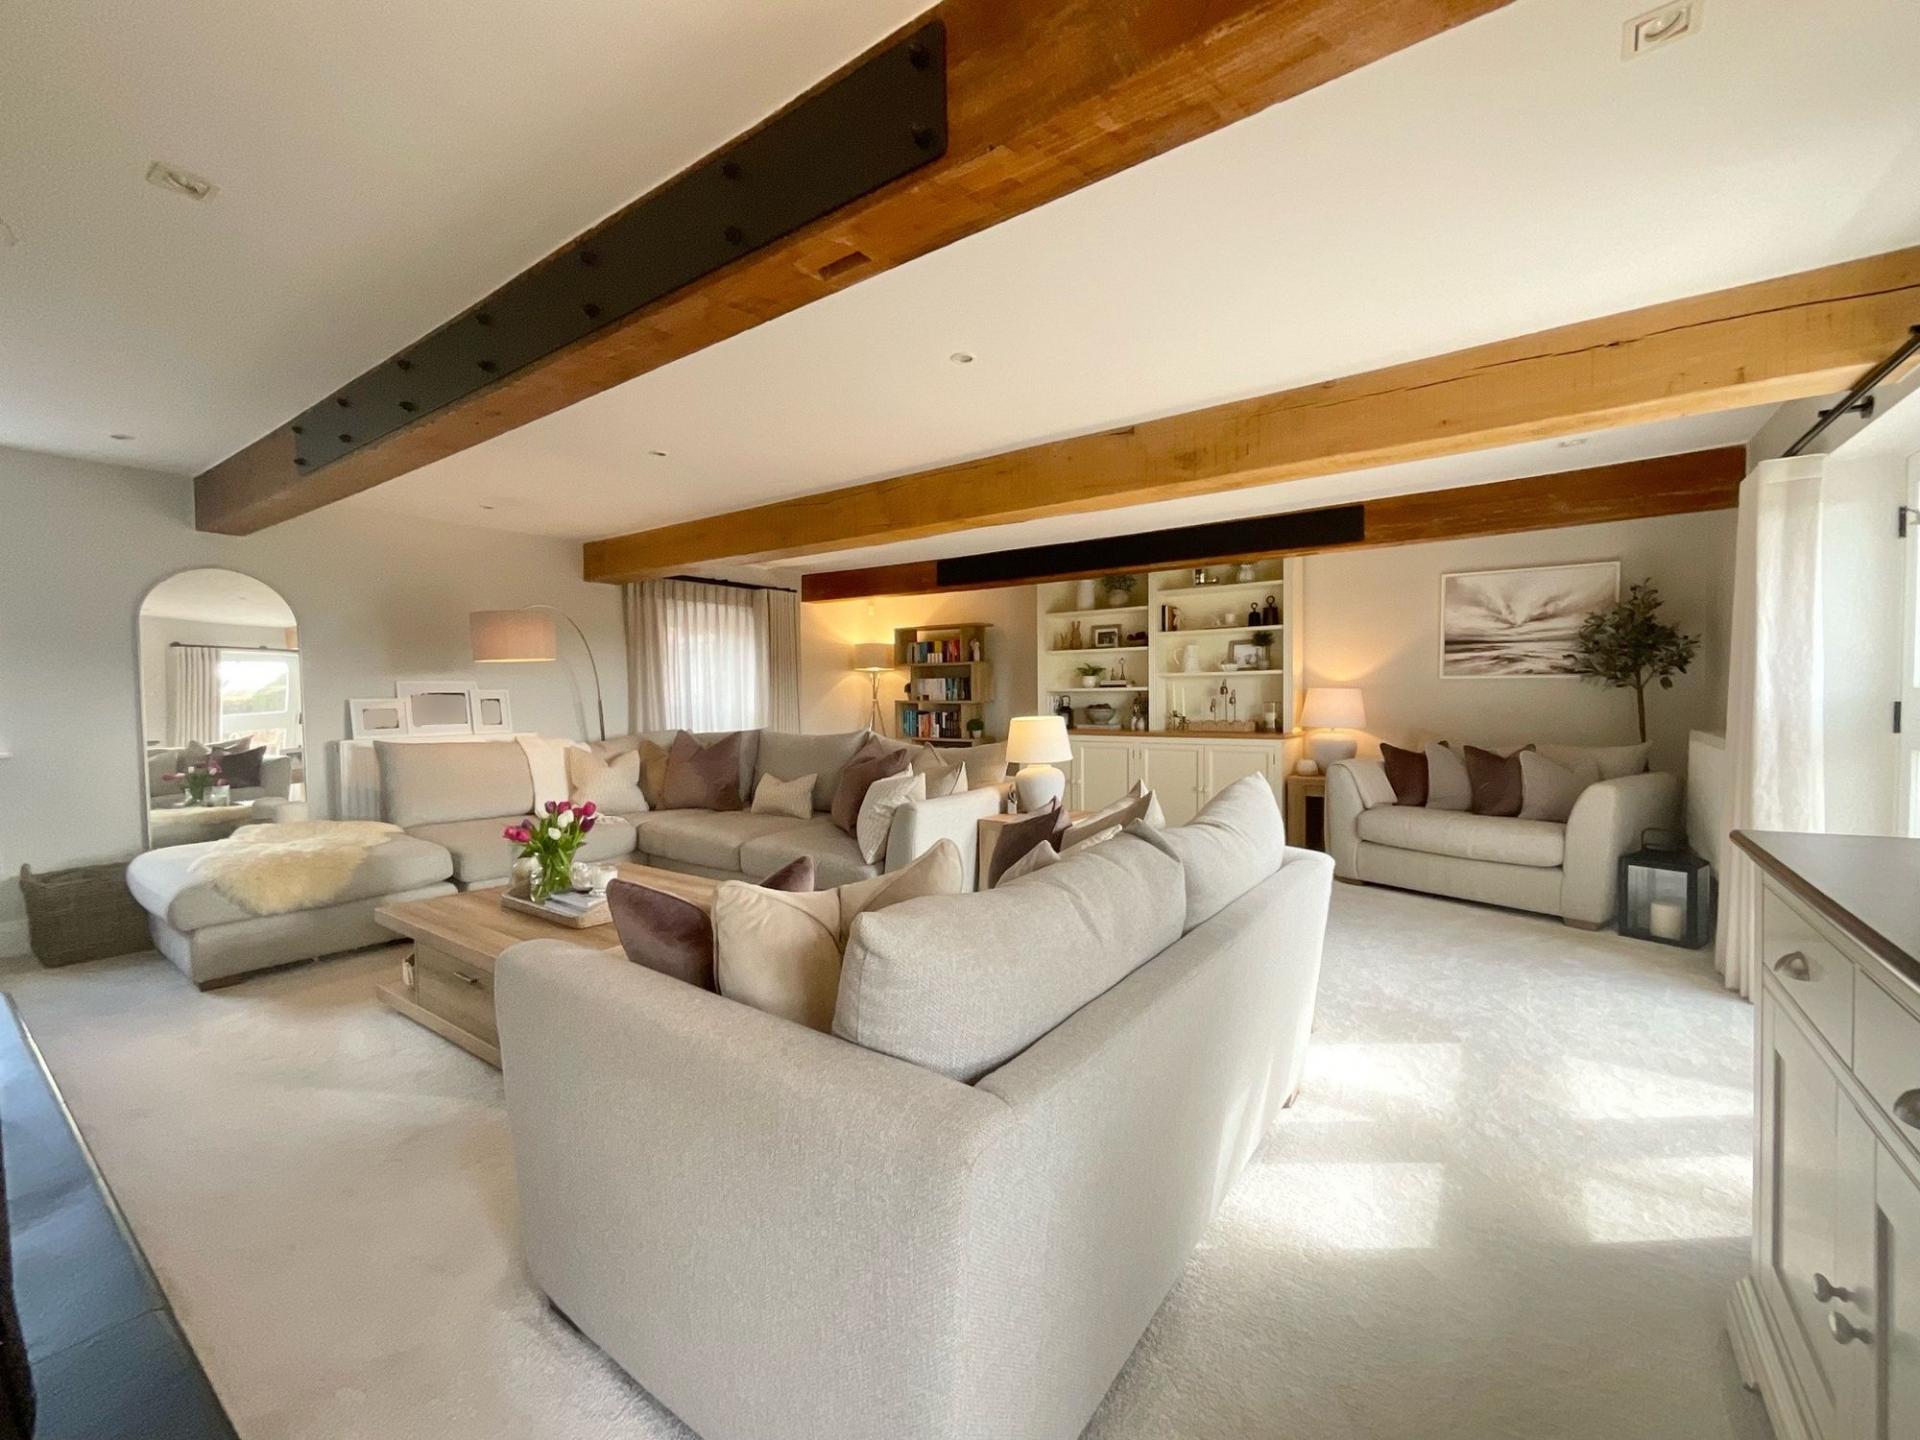
Double solid-oak doors lead into a stunning living room, perfect for relaxed evenings and entertaining guests. This calming space features a log burner, adding warmth and character, while French doors open out onto a patio area, seamlessly connecting indoor and outdoor living.
The light-filled kitchen and breakfast room is a true highlight, featuring a bespoke, hand-painted design by local company Puddled Duck Kitchens, combining craftsmanship with contemporary styling. The space has been thoughtfully designed for both practicality and entertaining, with built-in seating that cleverly incorporates storage beneath. A generous island offers additional seating with practical storage solutions and hidden sockets. Recessed lighting, stylish display shelves, a worktop pantry and larder cupboard, all add to the luxurious feel of this stunning space, which is finished with sleek suede Silestone Quartz worktops.
The under-mounted double Belfast sink, which overlooks the garden, is fitted with a premium Quooker multi-function tap, offering boiling, chilled, and sparkling water options. A true cook’s kitchen, integrated appliances include a Rangemaster oven, dishwasher, microwave, full-length fridge and full-length freezer, as well as a wine fridge, creating a sleek and fully equipped culinary space.
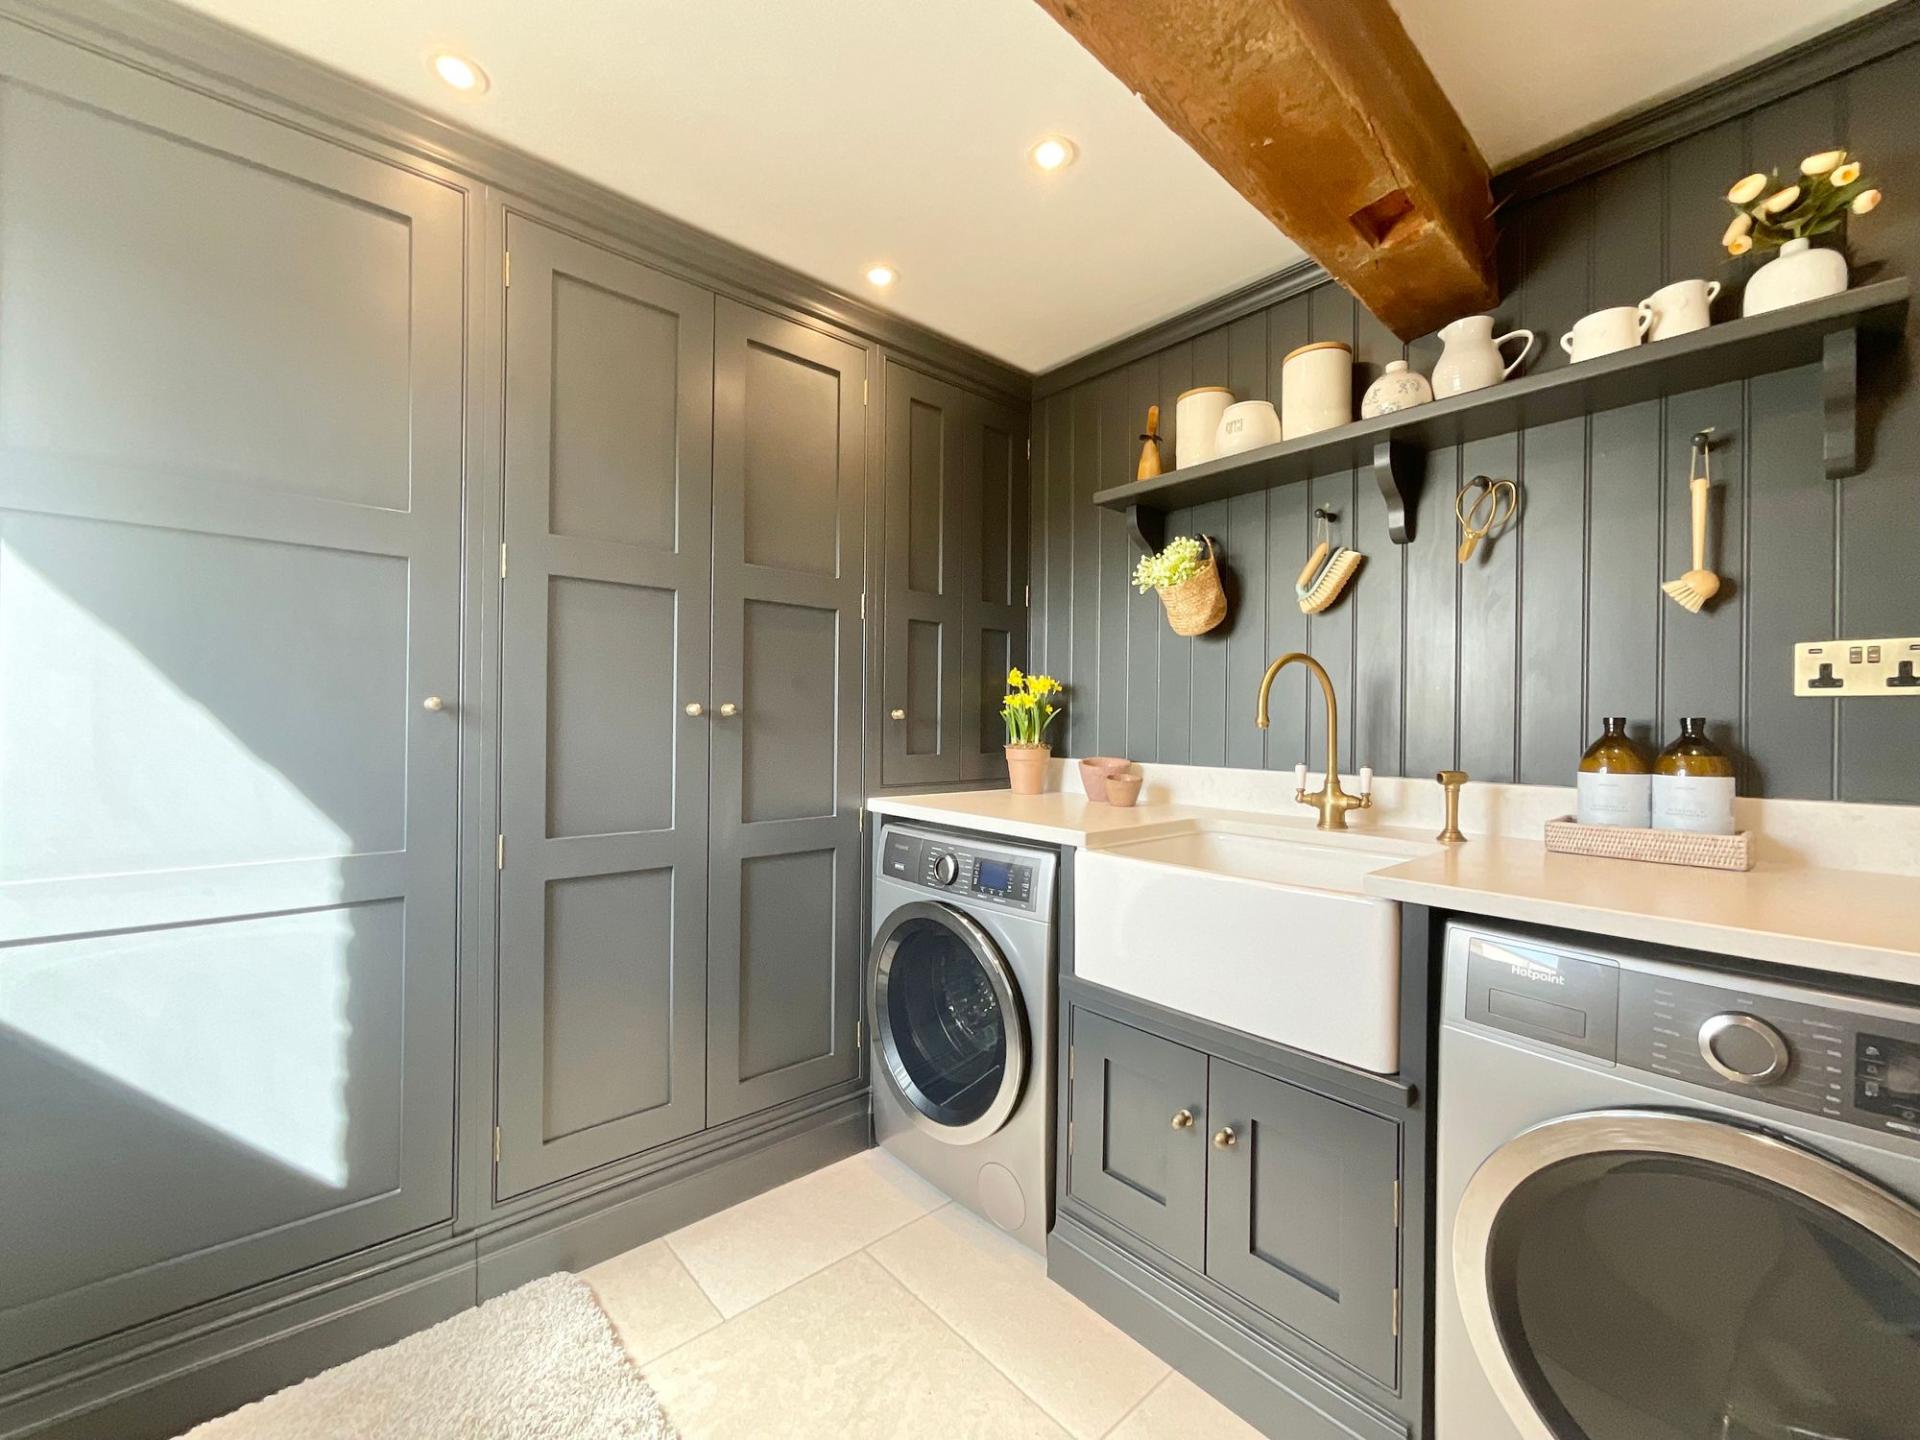
A separate utility room enhances the home’s practicality, offering space for both a washing machine and dryer, along with full-height, flexible storage stretching along one wall. Boot room style bench seating and a panelled coatrack provide practical storage - perfect for kicking off muddy boots after a long walk across the fields to Betley from your back gate.
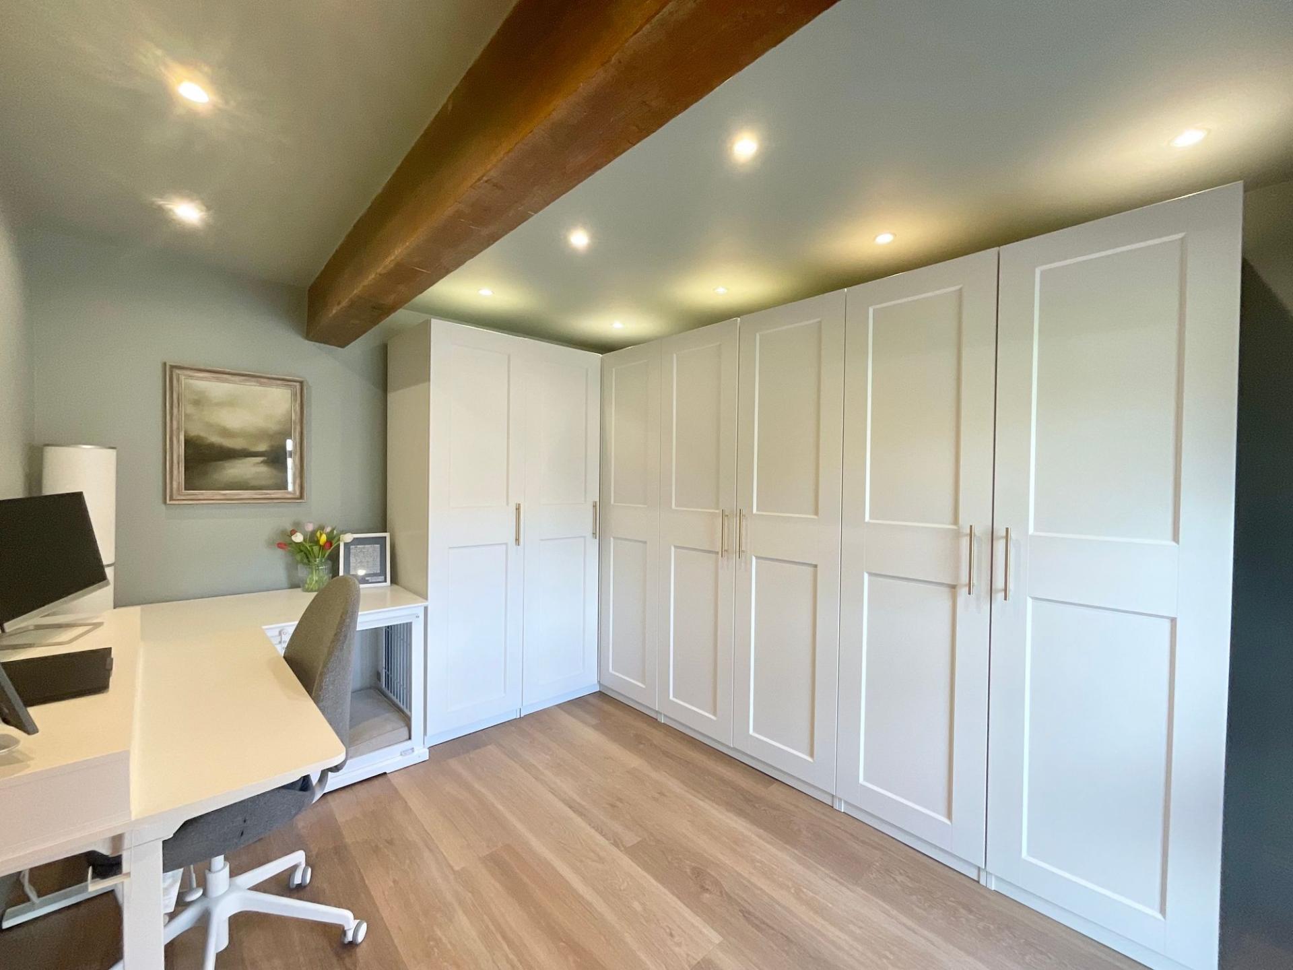
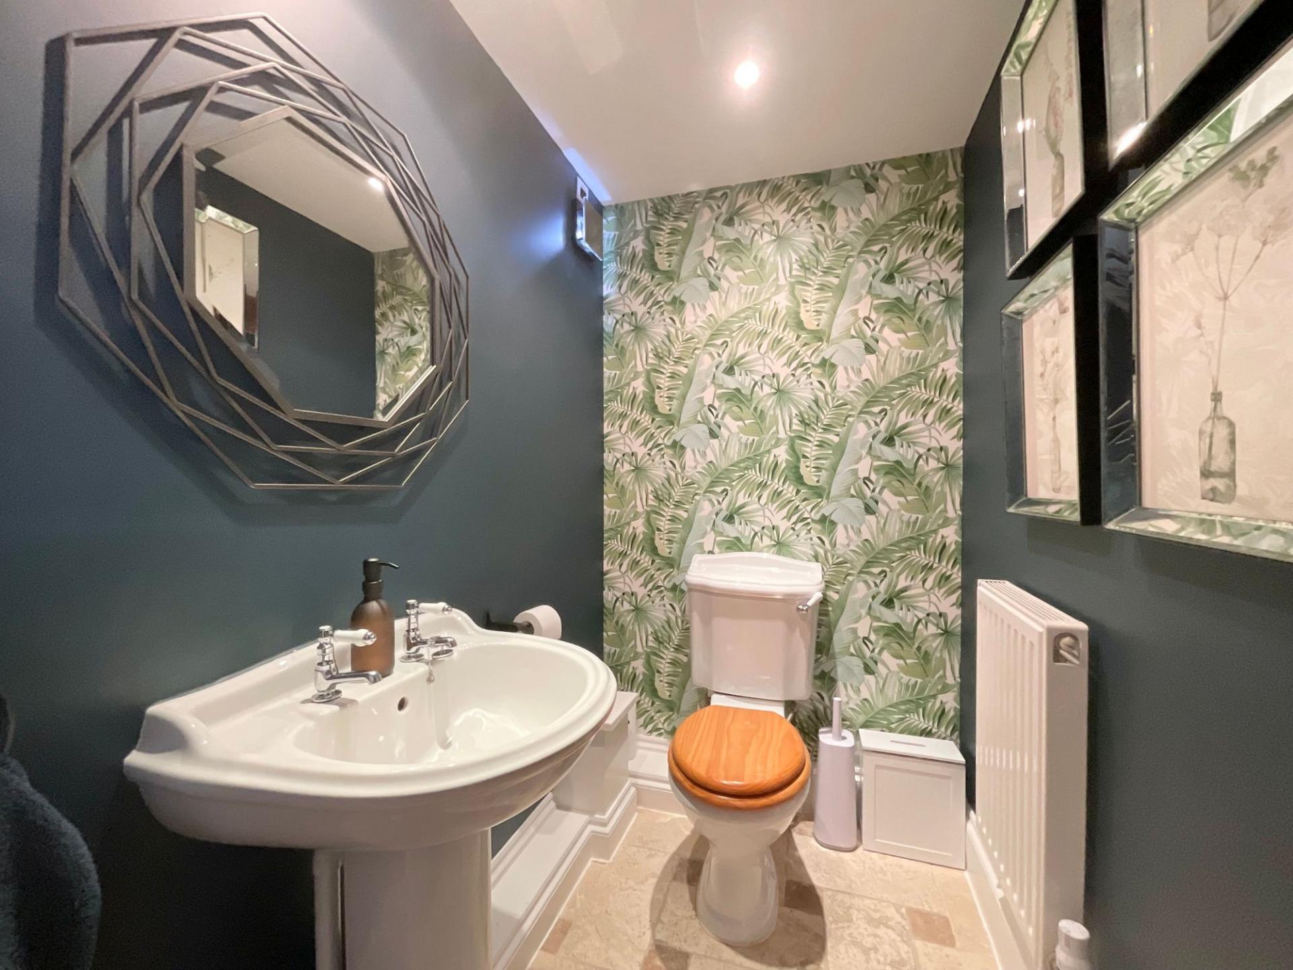
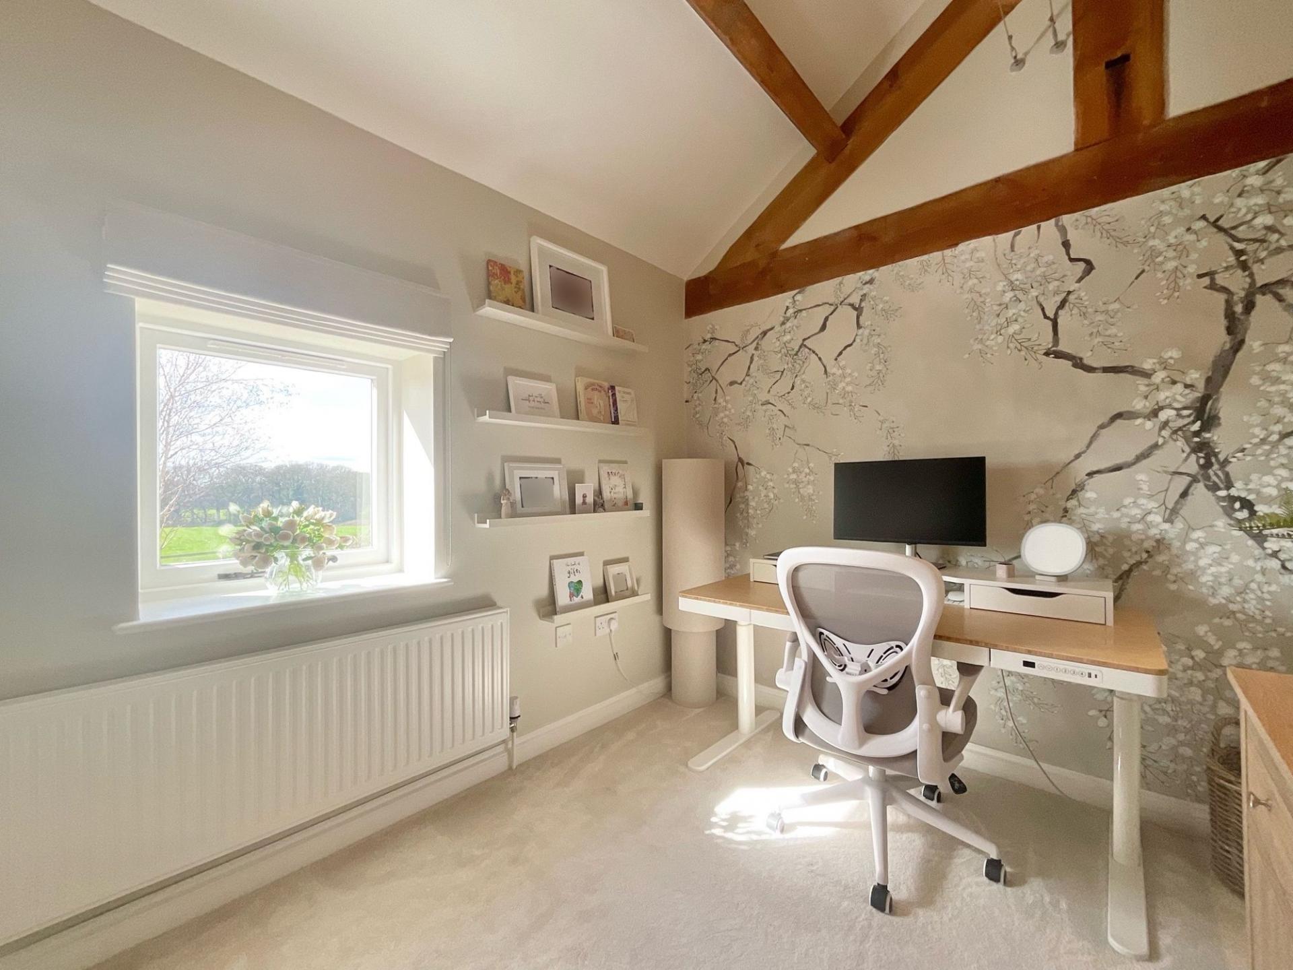
A dedicated home office/bedroom with abundant modular storage, serviced by ultrafast fibre broadband, provides an excellent work-from-home environment or further bedroom option, and a conveniently placed guest WC completes the ground floor.
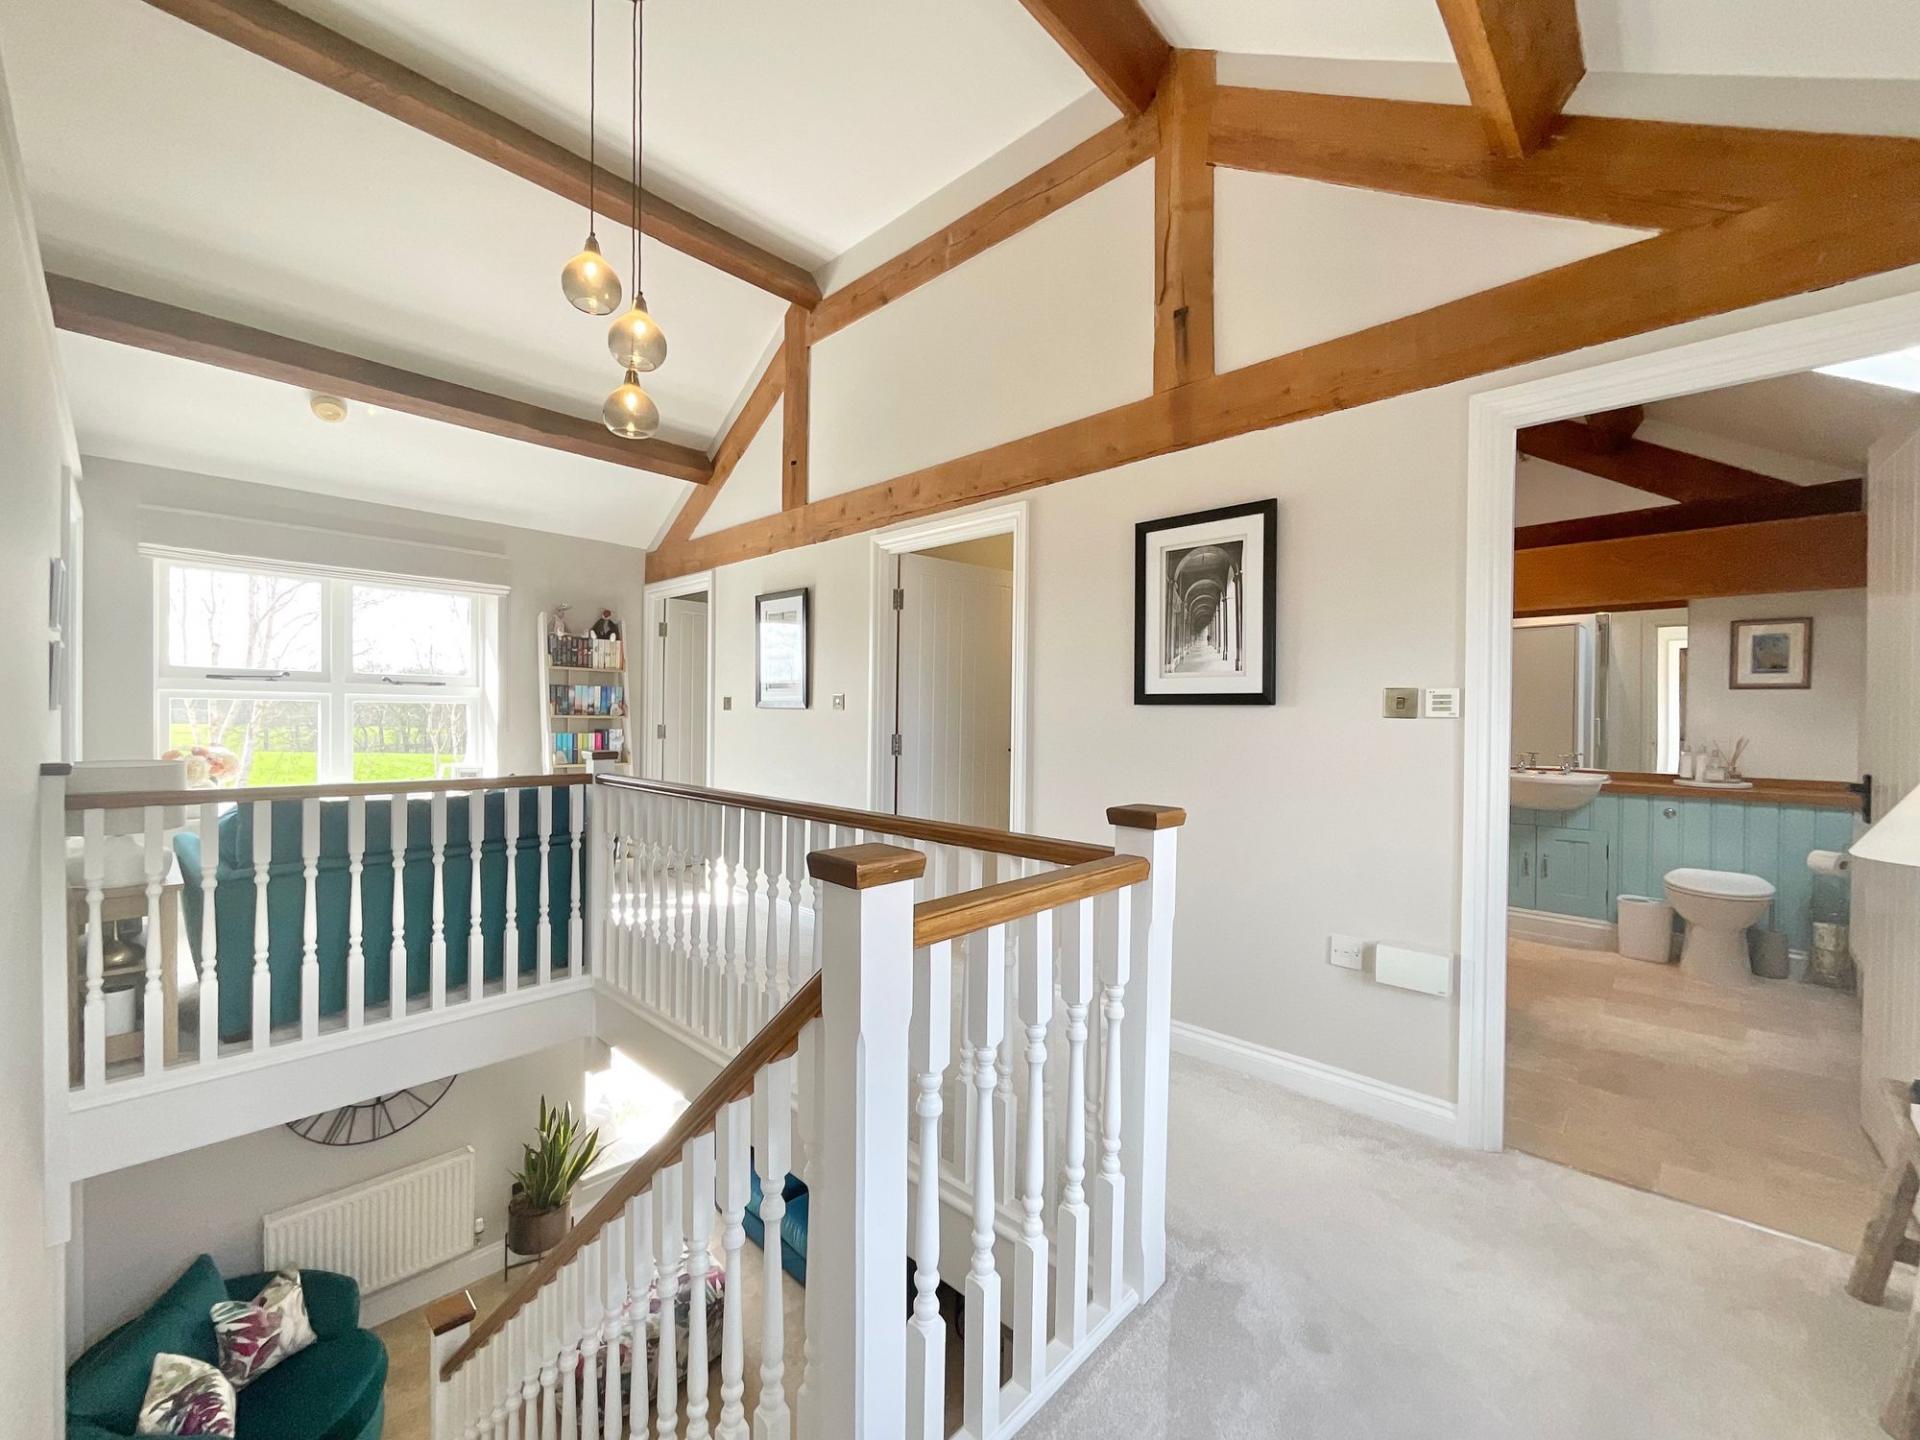
Upstairs, a galleried landing with striking original beams enhances the sense of openness and architectural interest, offering spectacular views of the back garden and uninterrupted Cheshire countryside beyond. A well-situated snuggle chair takes full advantage of this view and provides a perfect spot for a morning coffee or a good book.
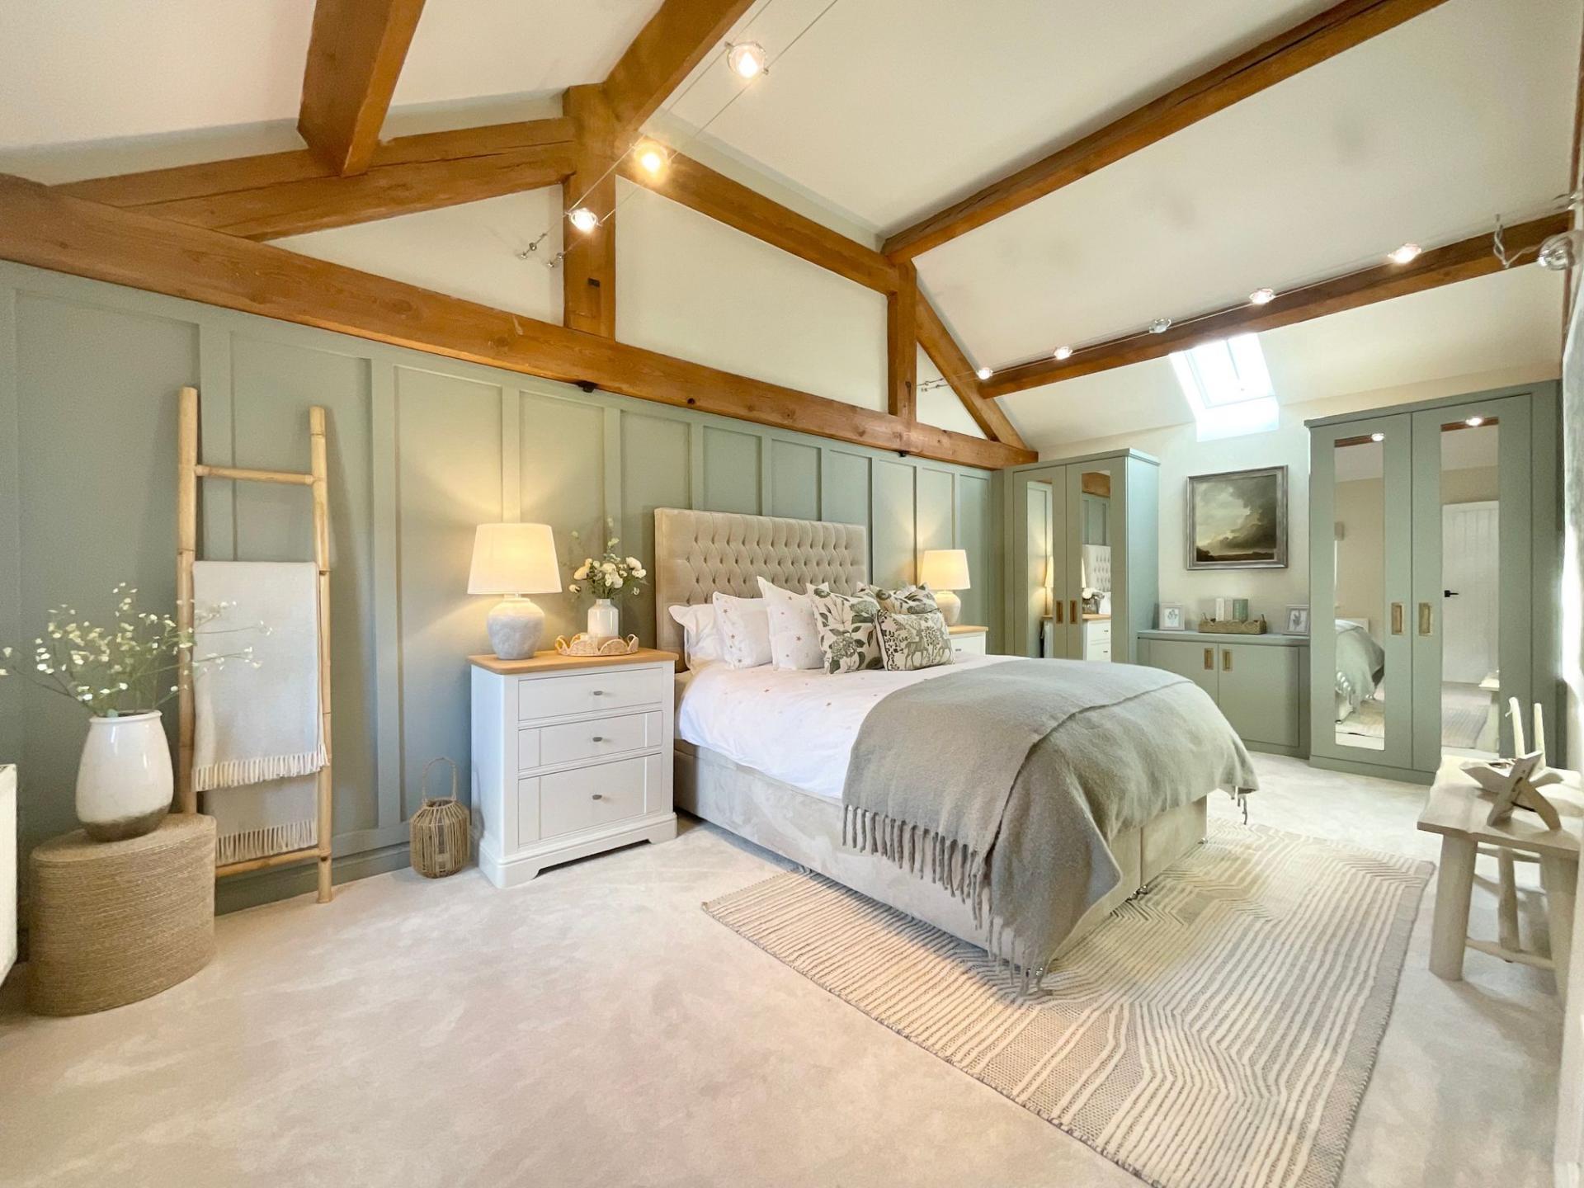
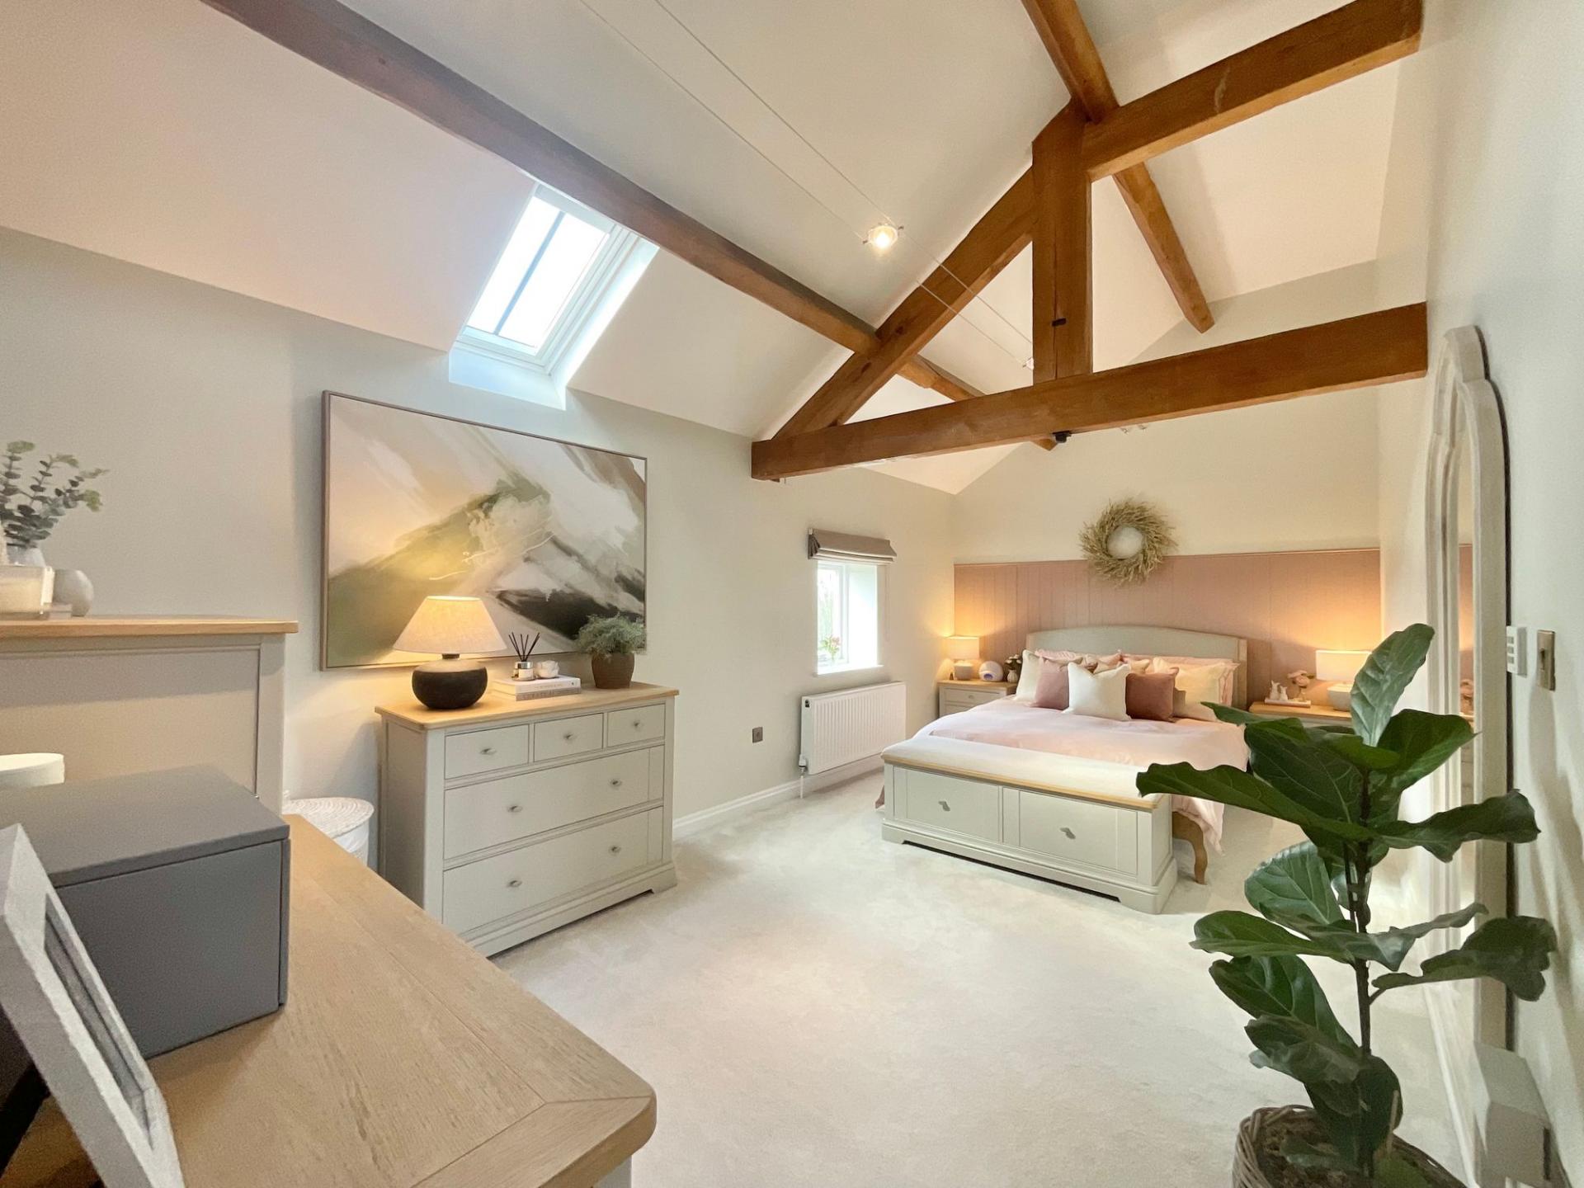
The principal bedroom suite is a luxurious retreat, featuring a generous dressing room and a sumptuous ensuite with an opulent freestanding bath, elegant vanity unit and walk-in rainfall shower, with aged brass Swadling hardware, combining spa-like tranquilty with contemporary elegance. The bedroom’s original oak A-frame provides a spectacular focal point.
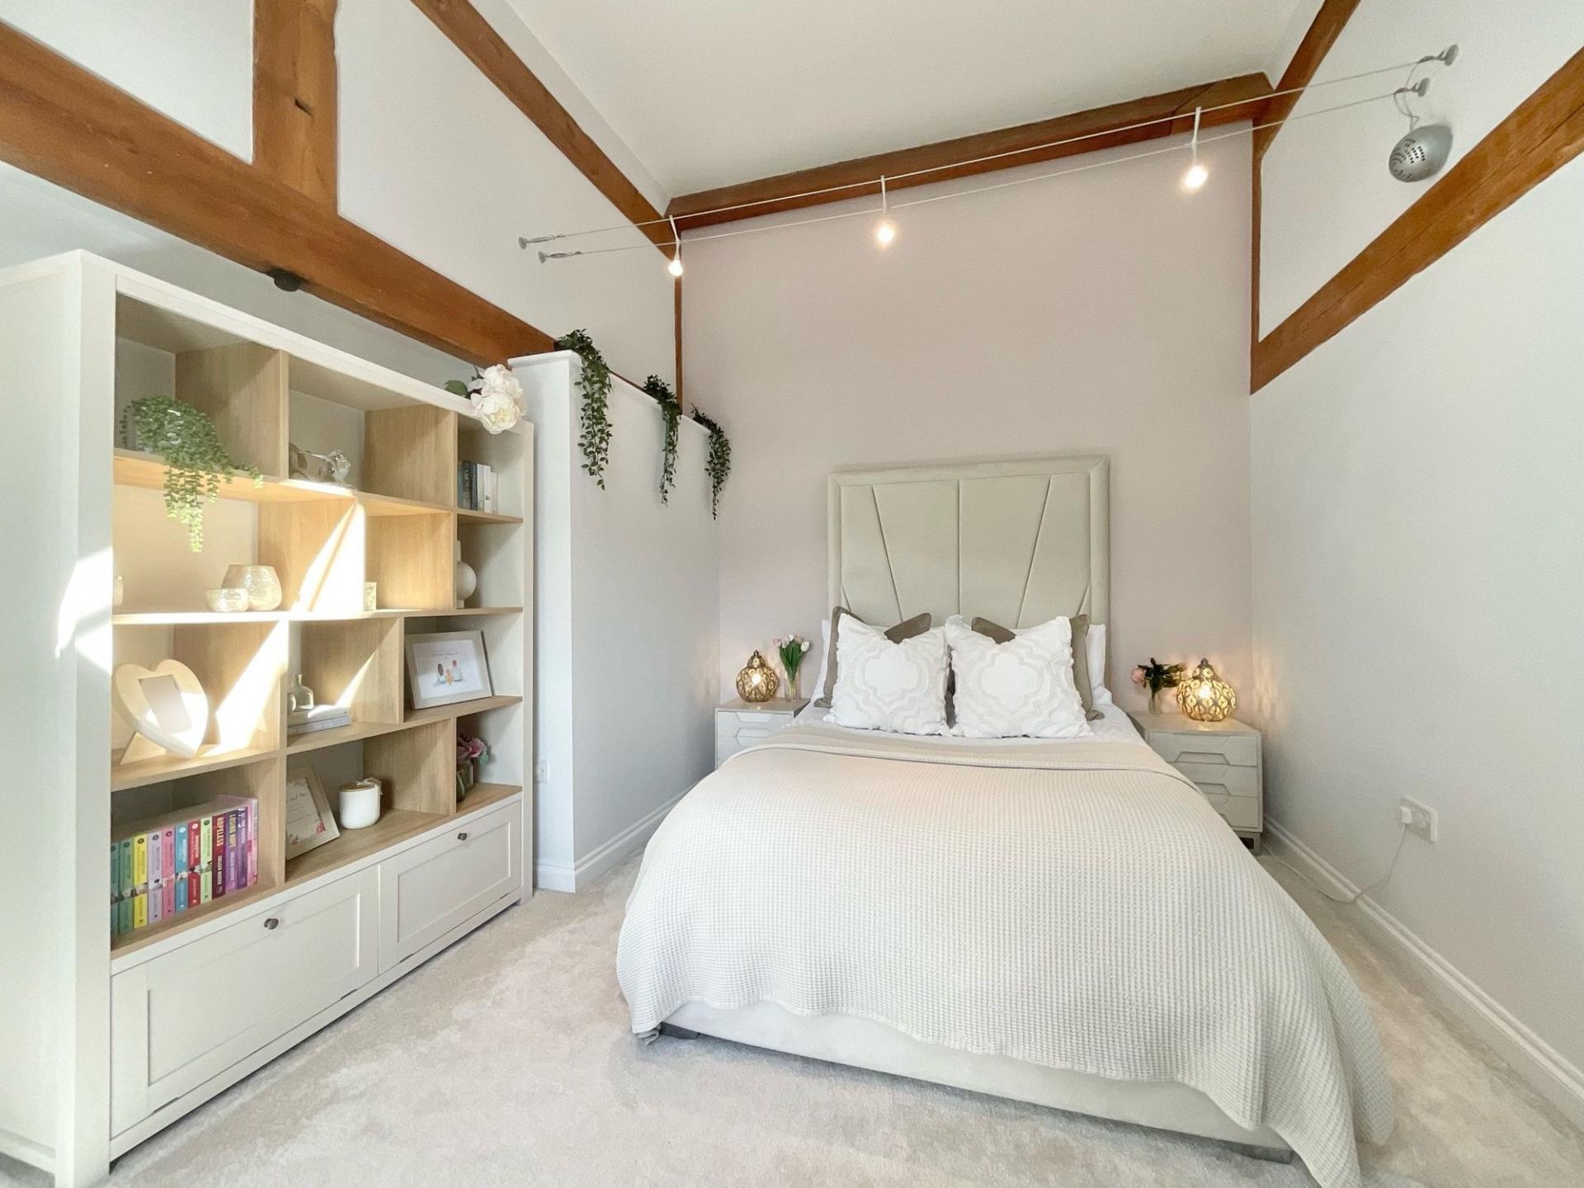
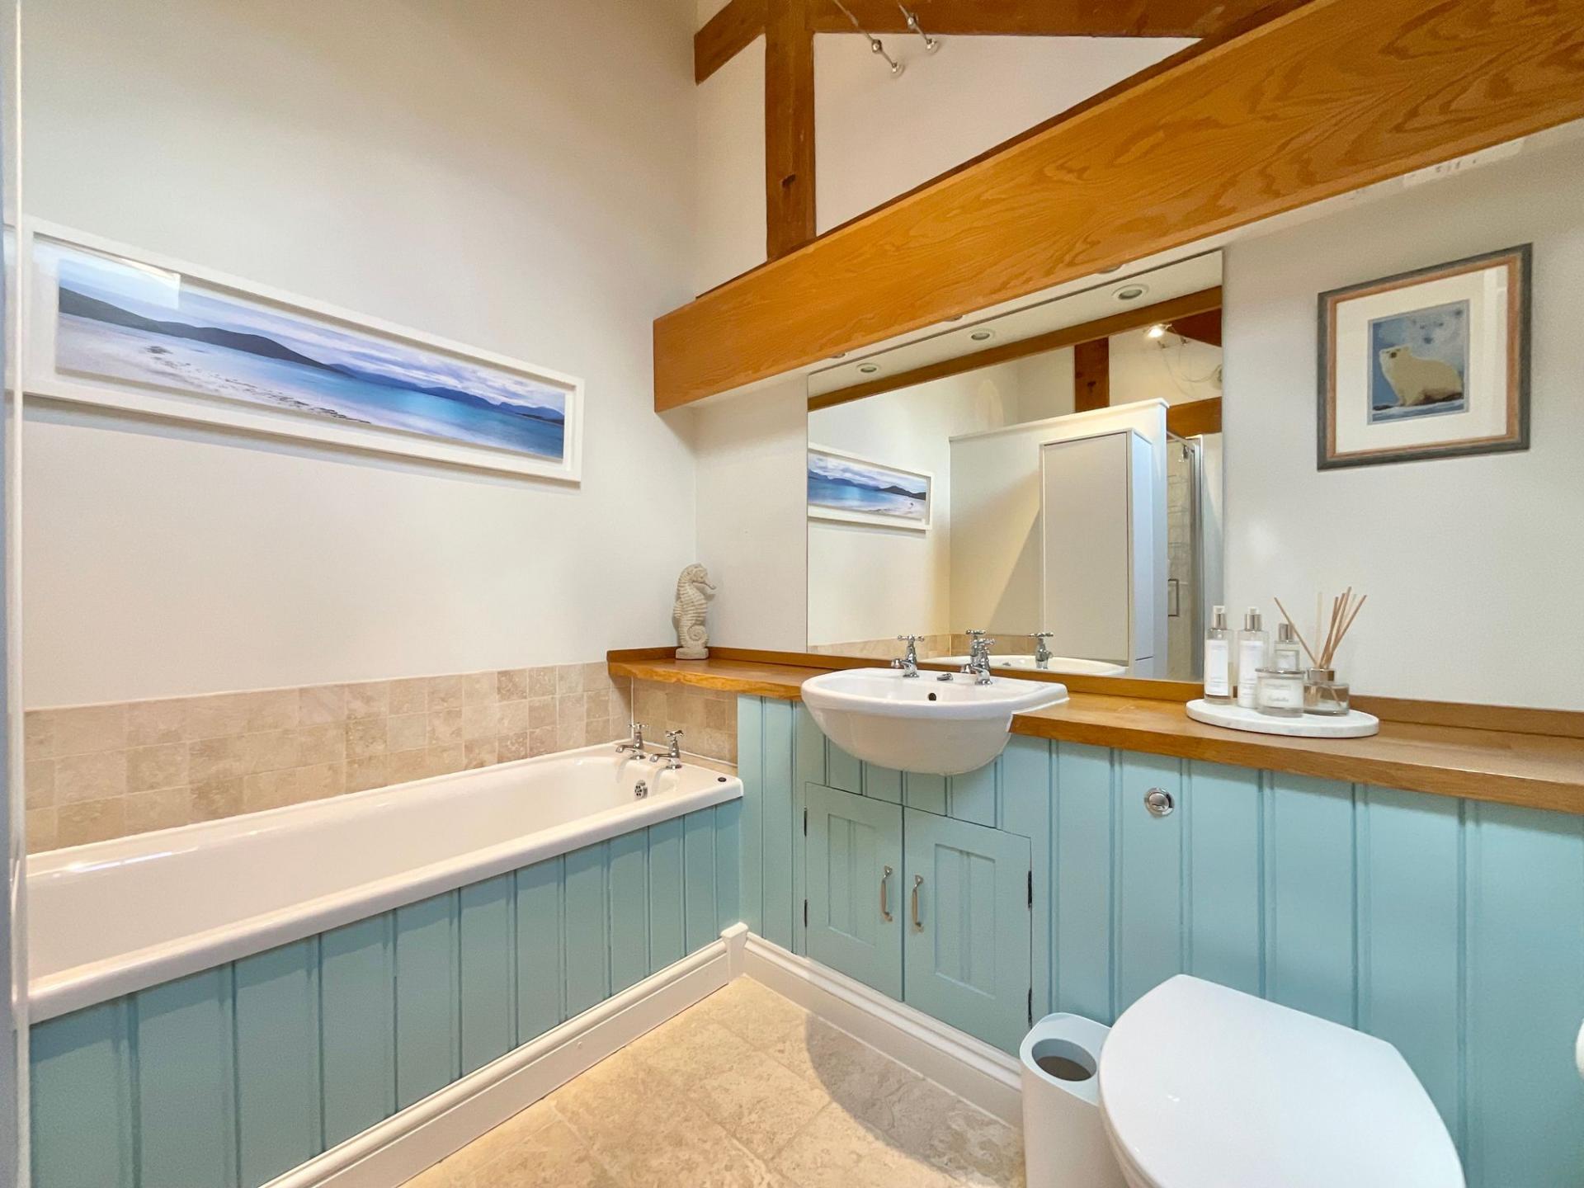
A corridor from the galleried landing leads to the second bedroom, which stretches the full length of the property, providing abundant space for storage and relaxing. Built-in wardrobes along one wall enhance its practicality while maintaining a sense of openness. Bedrooms three and four are similar in size, comfortably accommodating double beds, although bedroom four is currently being used as an office/study. All bedrooms are served by a stylish family bathroom that includes both a bath and a walk-in shower, while additional built-in storage adds everyday convenience.
Externally, the property continues to impress with a garage that has a first-floor workshop, providing additional workspace or hobby space. Two designated parking spaces - one of which is serviced by an electric vehicle charger - and use of the overflow car park provide ample parking. The thoughtfully-designed cottage garden is south facing, offering a serene and private retreat with a beautifully considered aesthetic. A patio area with seating sits under a pergola, creating an inviting spot for outdoor relaxation, and a hot tub is also cleverly positioned beneath the pergola, adding a luxurious touch to the outdoor space.
Throughout the home, contemporary design elements—clean lines, open spaces, and thoughtful layout—are perfectly balanced with retained barn-style features, resulting in a unique and beautifully finished property that offers both character and modern comfort in a desirable semi-rural setting.
Location
The lovely village of Balterley is located on the Staffordshire and Cheshire border within a short distance to the village of Betley which offers a local convenience store with Post Office, primary school and award winning country pubs. The larger thriving market town of Nantwich is just a short drive away and offers a plethora of independent business, including shops, cafes and restaurants along with larger supermarkets and highly accredited secondary schools. Those needing to commute will have no concerns due to the excellent road links via the A531, A500 and M6, while Crewe railway station is 12 minutes away and offers direct routes to Manchester, London, Birmingham and Liverpool.
Important Information
- This is a Share of Freehold property.
- This Council Tax band for this property is: F
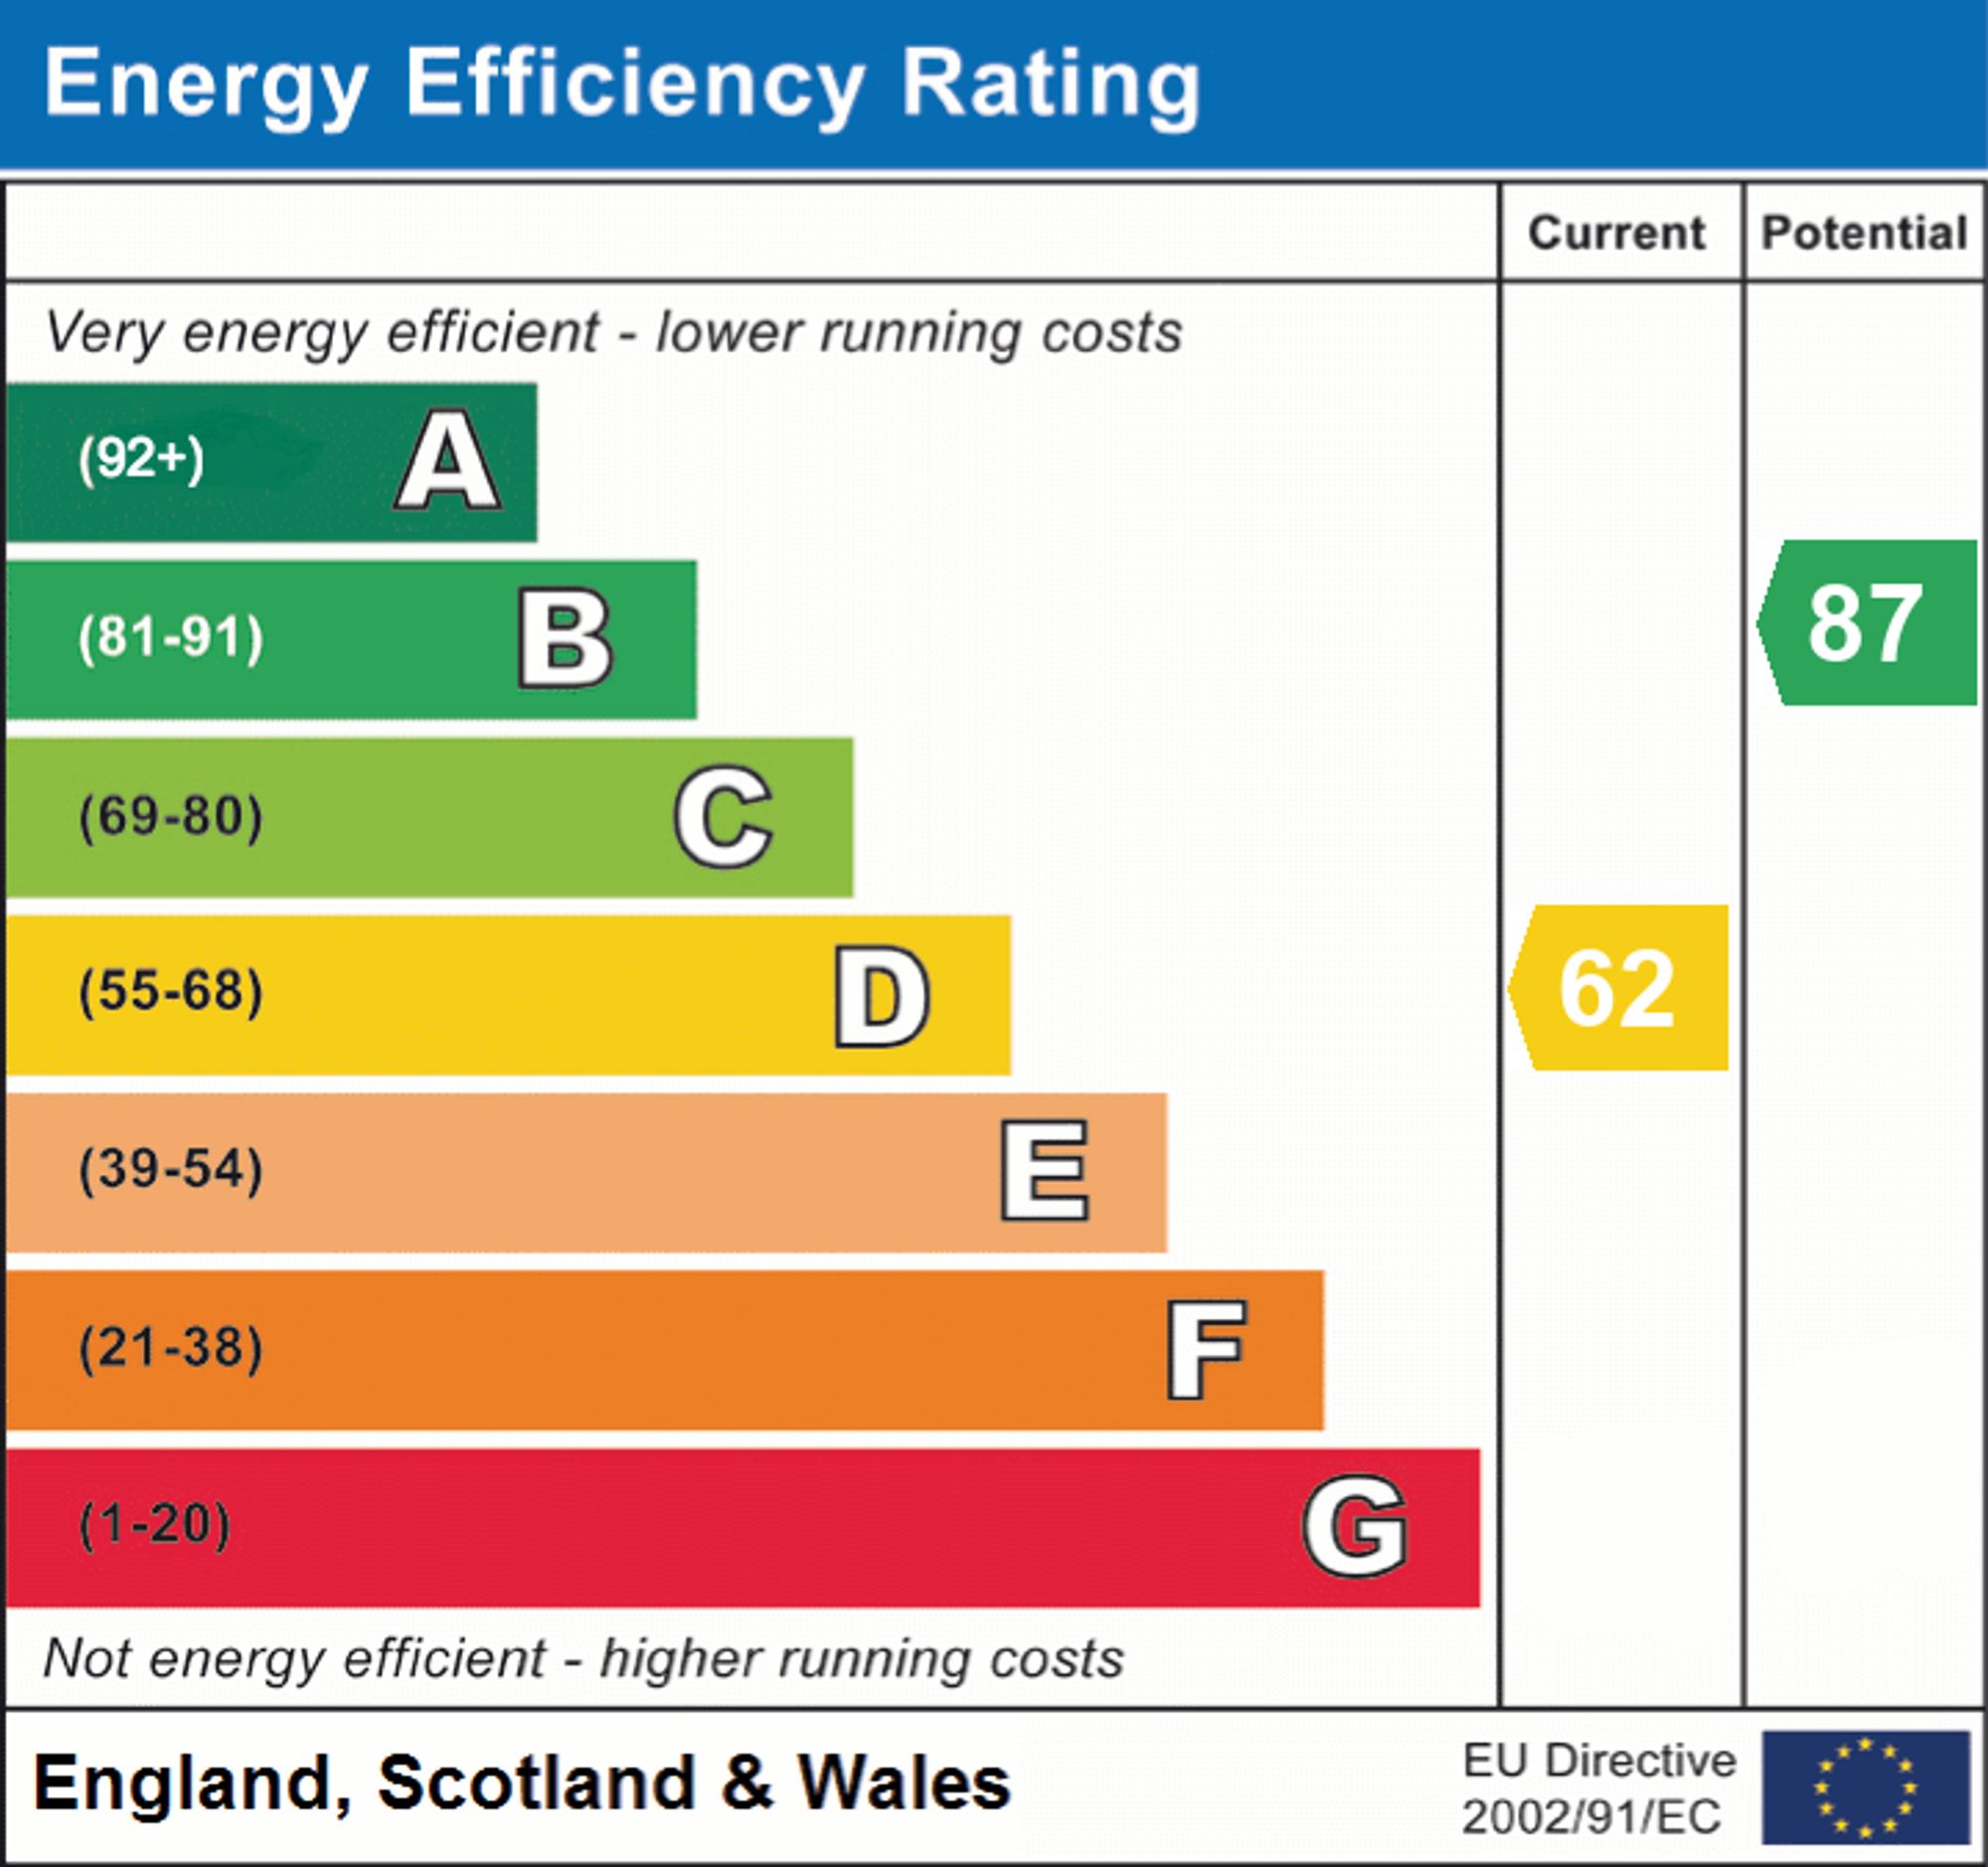
- EPC Rating is D
Property Ref: d0c46cfa-b754-4758-9b8e-6708eb6c0747
Similar Properties
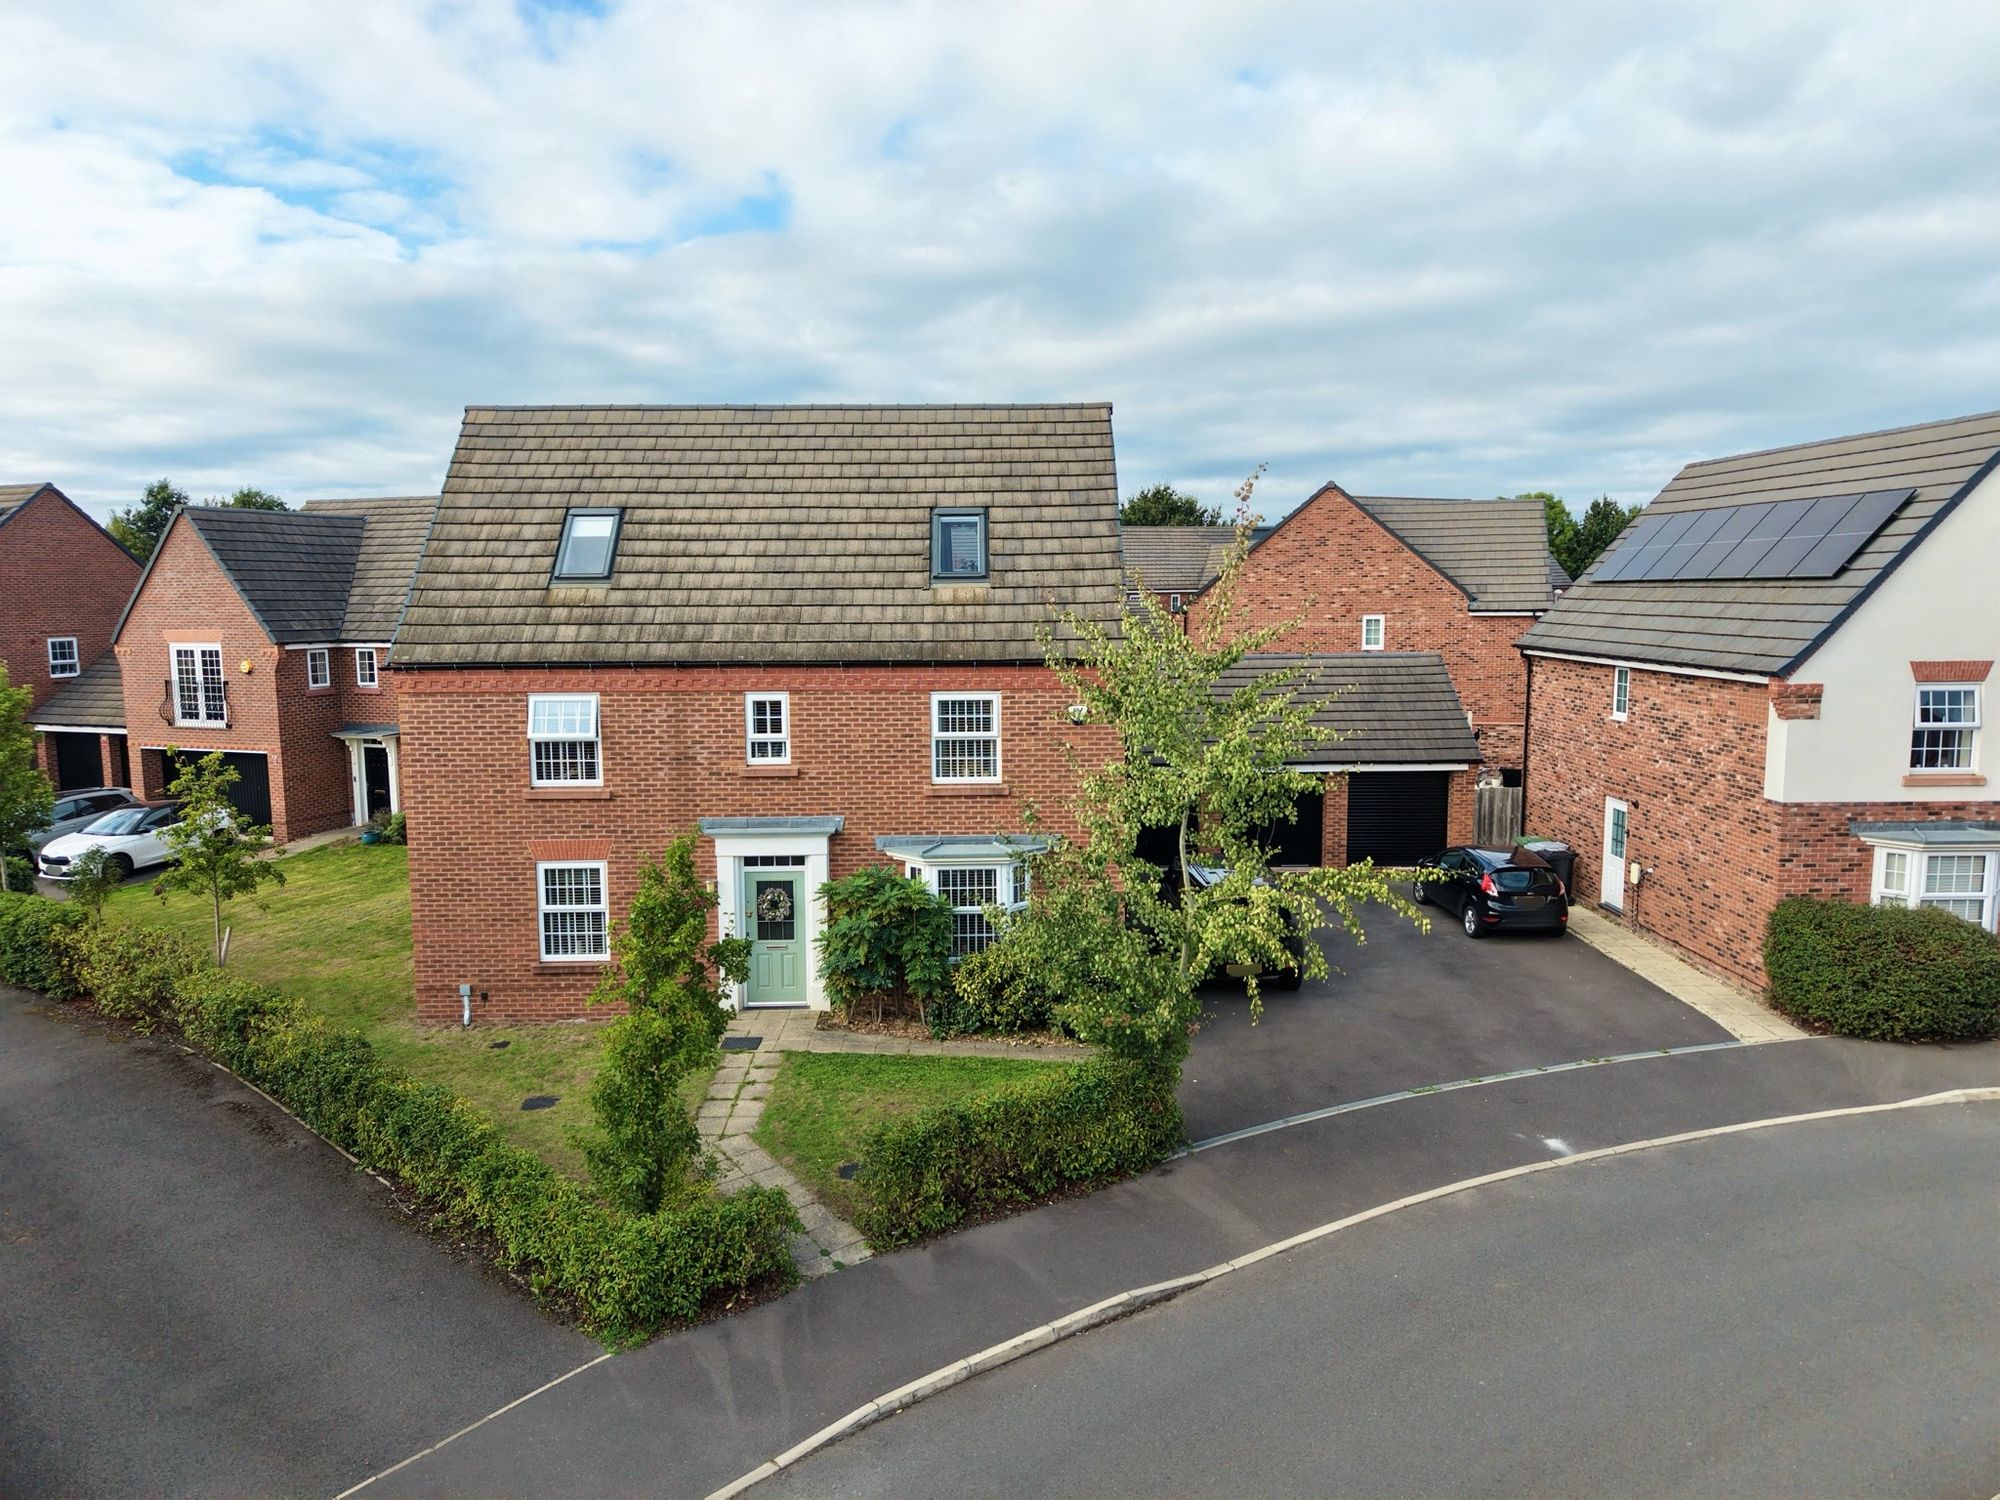
Winterberry Way, Stapeley, CW5
5 Bedroom Detached House | Offers in excess of £700,000
A wizard is never late, and neither should you be in booking a viewing of this superb six-bedroom home. Tastefully prese...
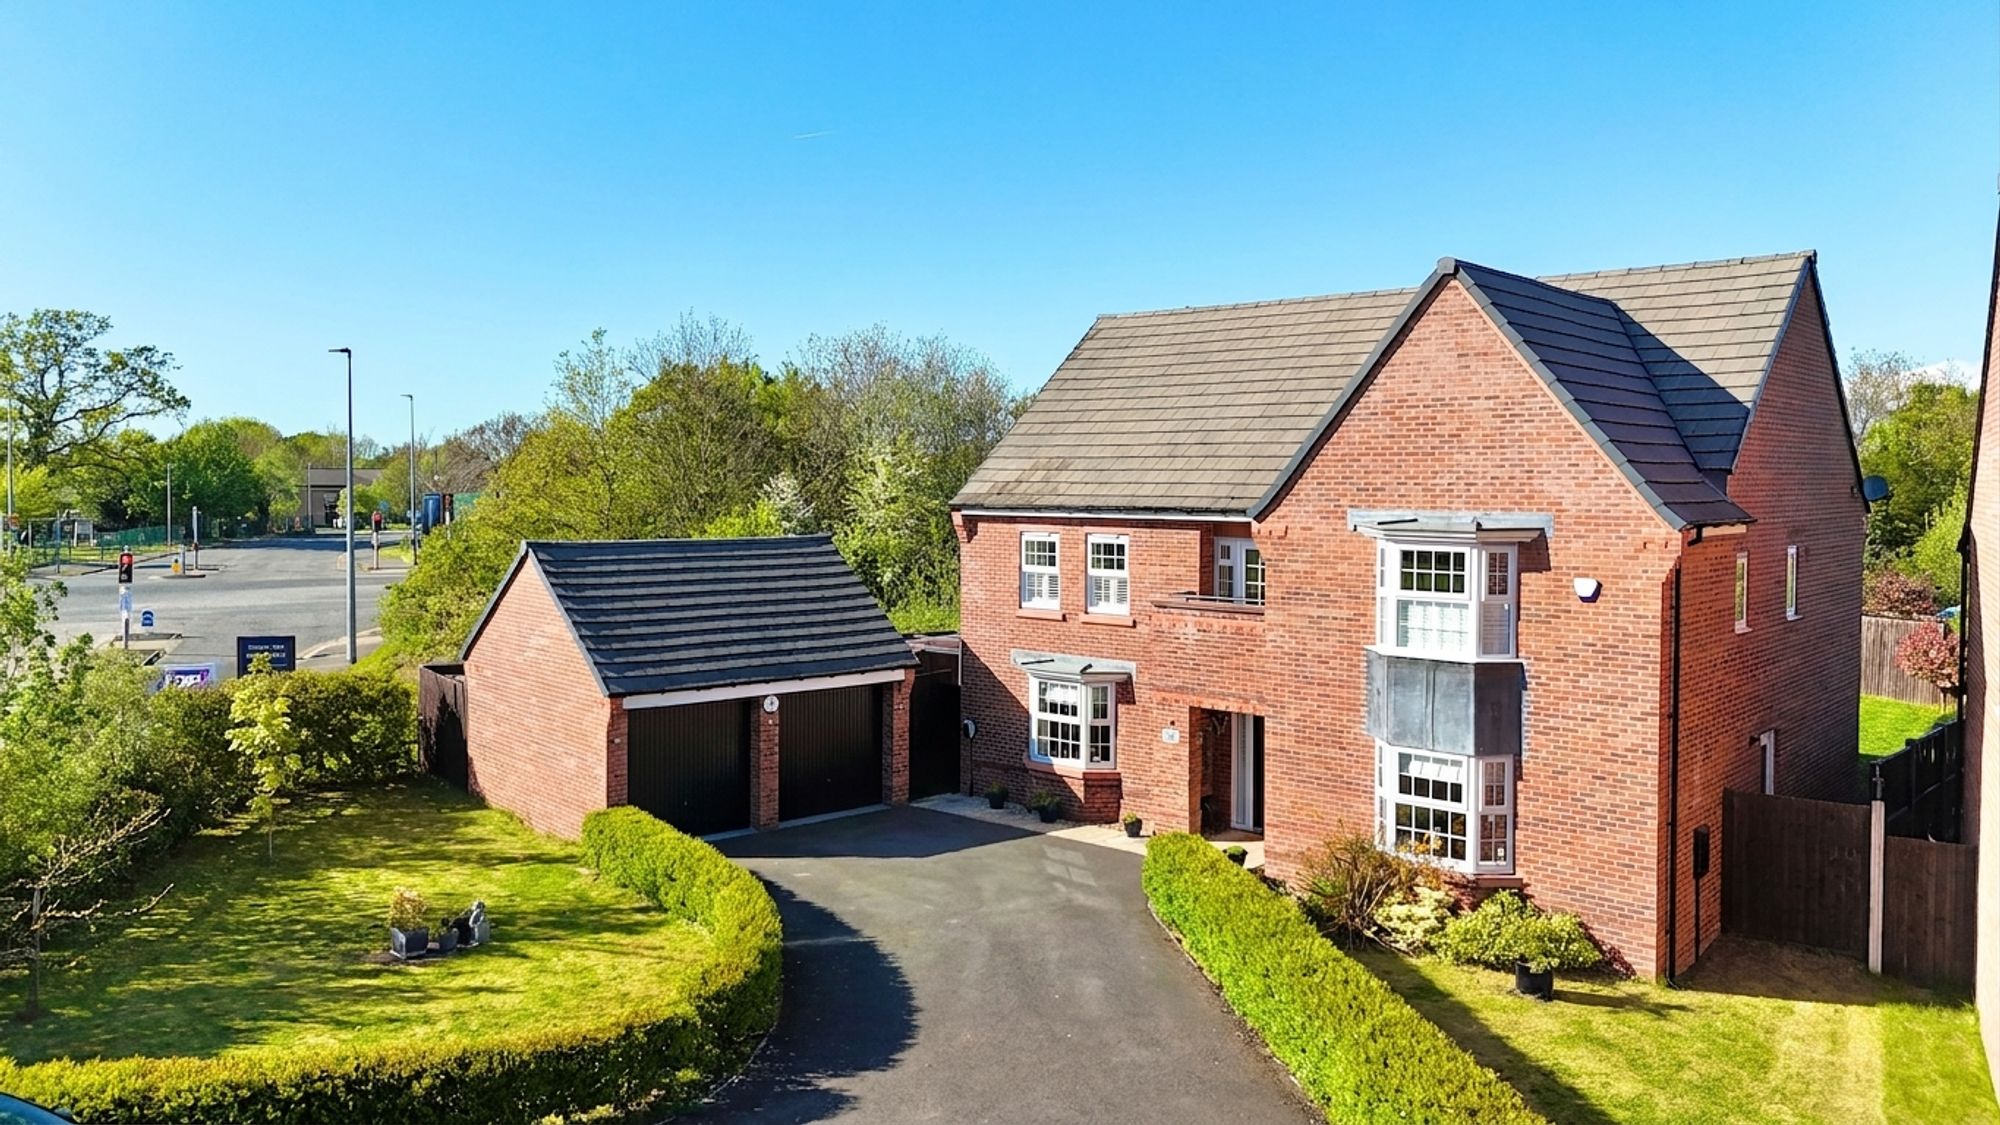
Winterberry Way, Stapeley, CW5
5 Bedroom Detached House | £700,000
Set within the desirable village of Stapeley, this impressive five-bedroom detached home offers generous proportions, el...
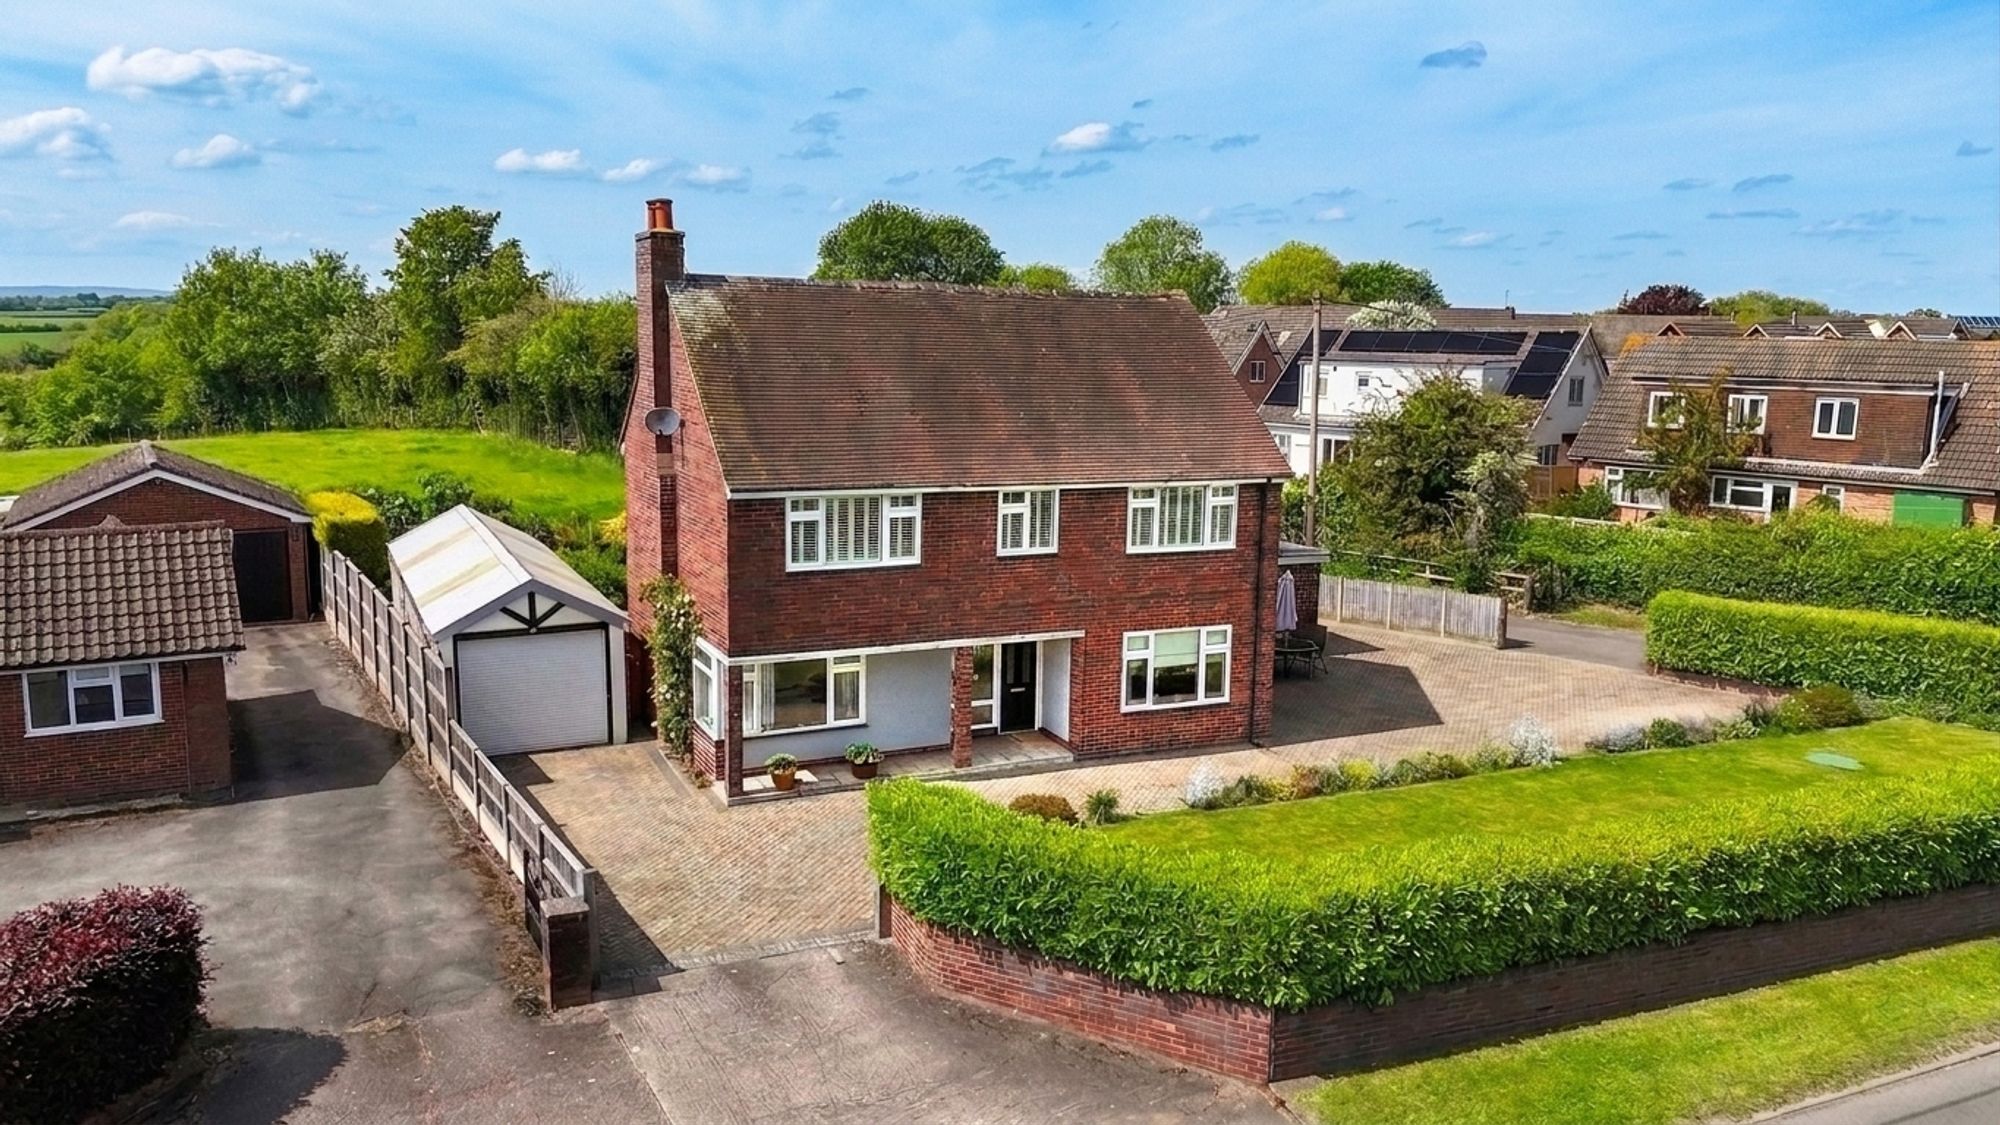
5 Bedroom Detached House | Offers in excess of £699,950
Beautiful five-bedroom detached home with open countryside views. Spacious living, high-end finishes, landscaped gardens...
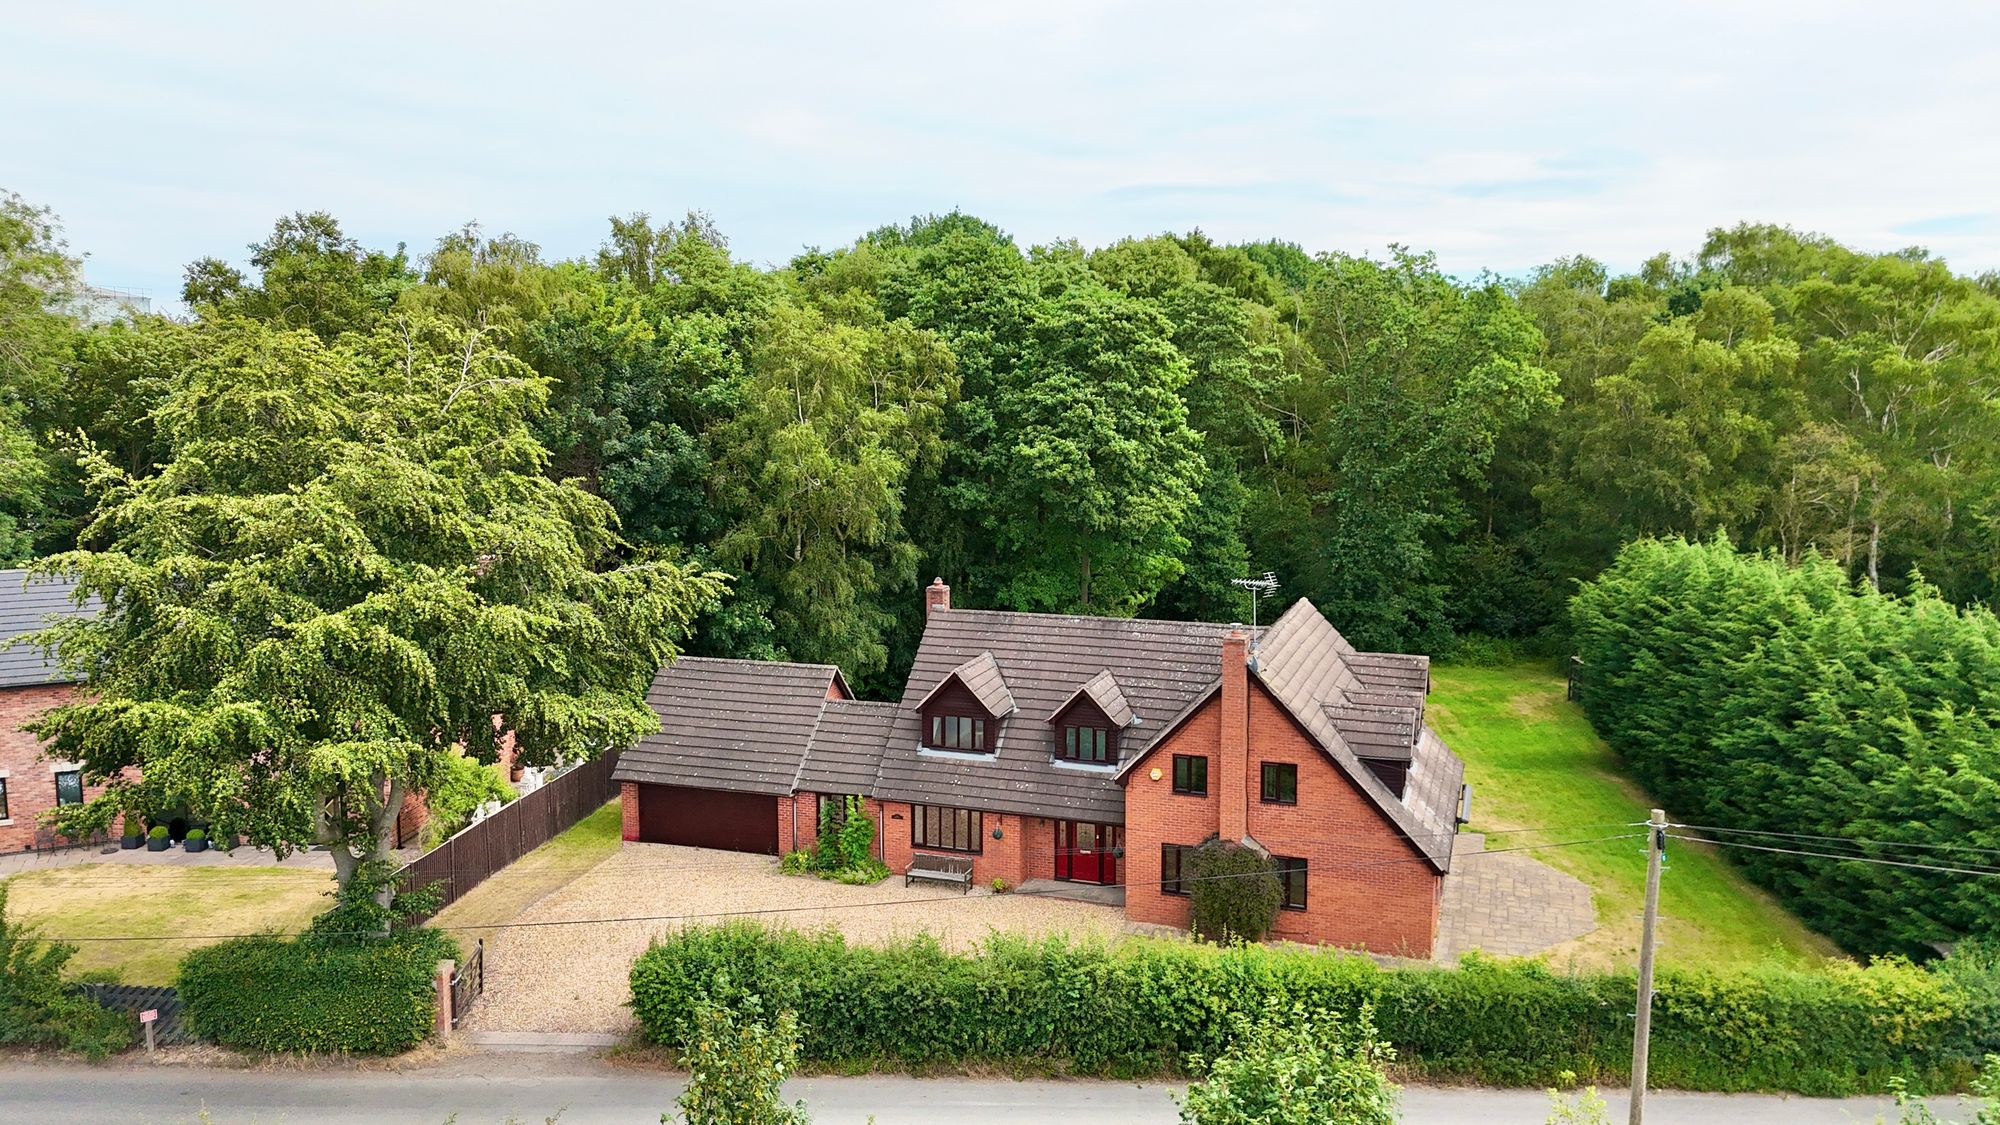
4 Bedroom Detached House | £735,000
This exceptional four-bedroom detached home in the sought-after area of Aston offers an impressive blend of modern desig...
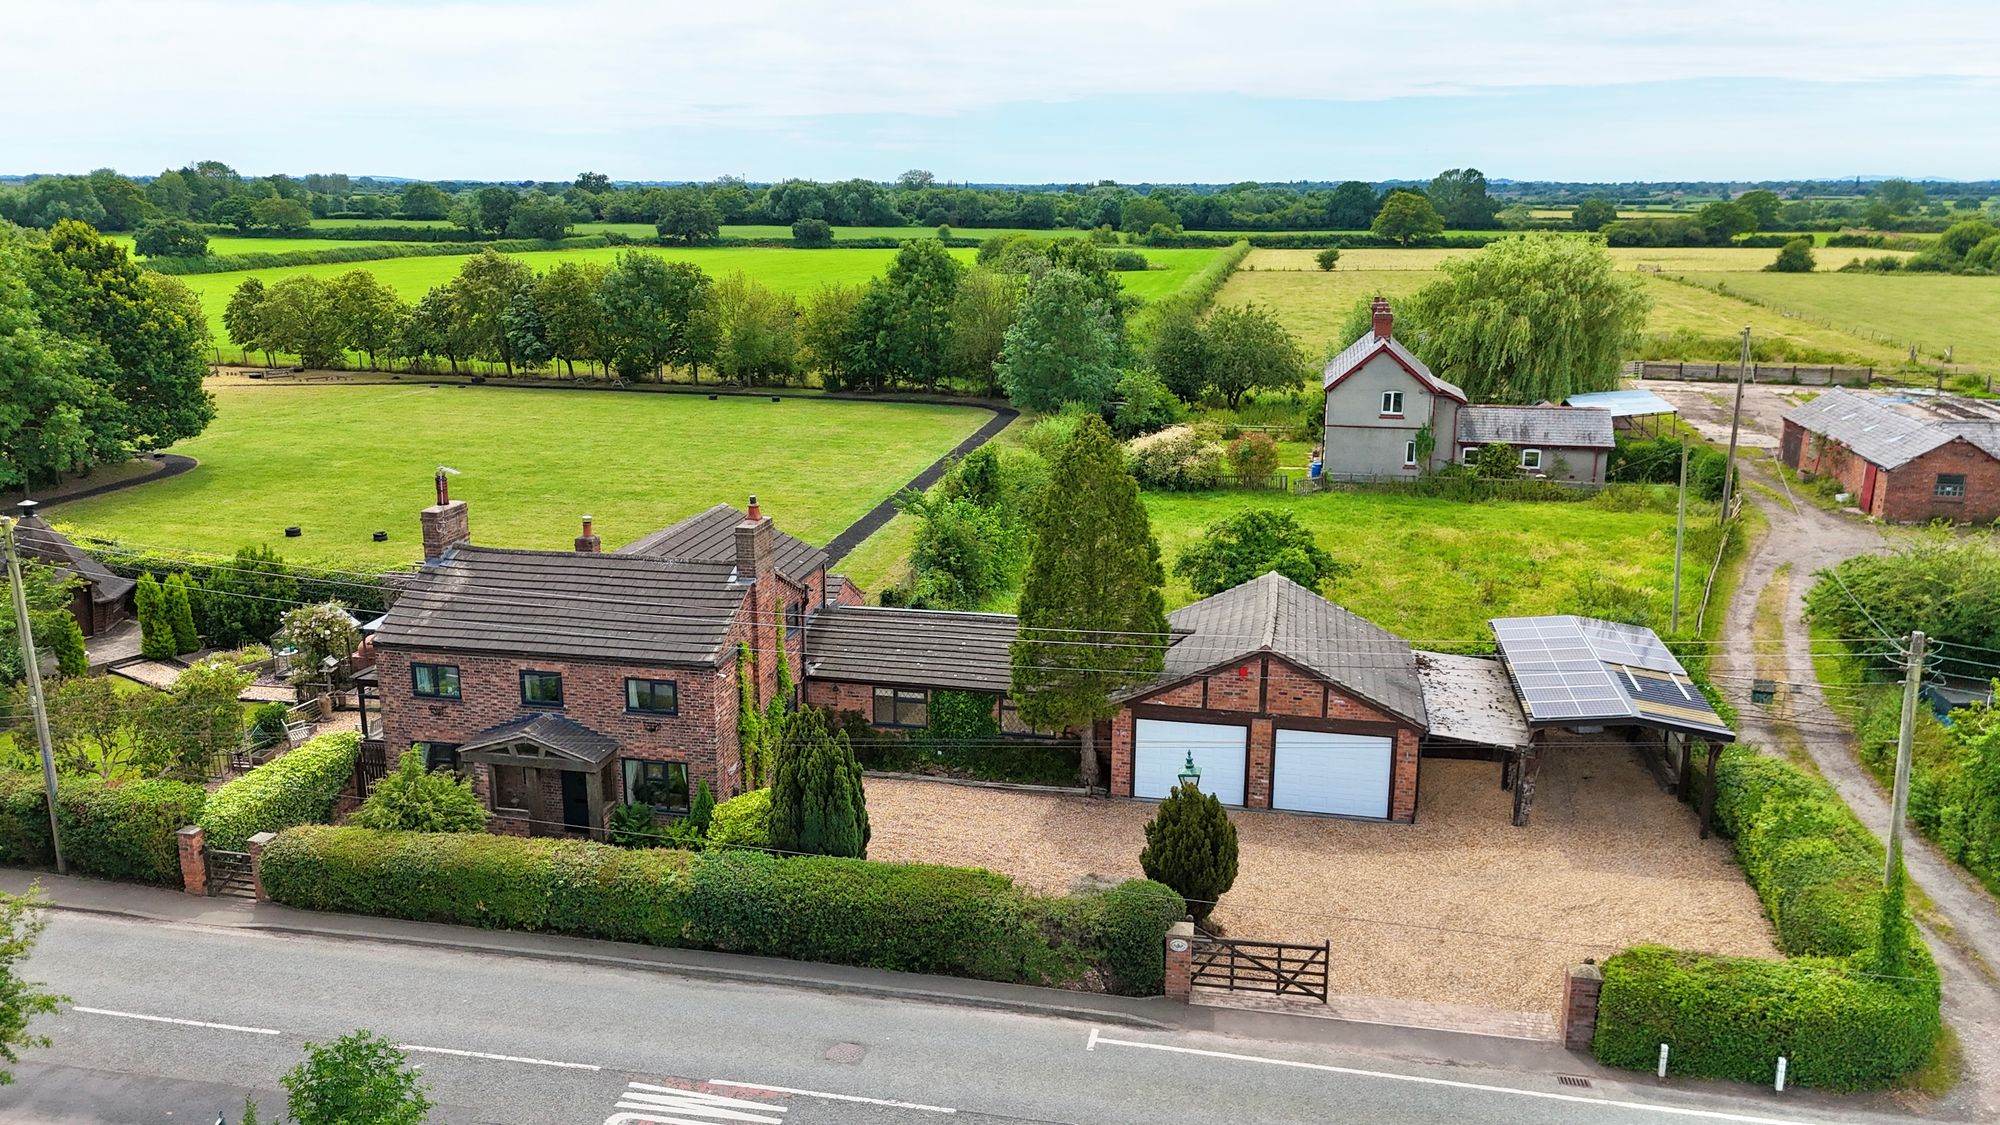
4 Bedroom Detached House | £750,000
Nestled within the picturesque Cheshire countryside, this beautifully presented four-bedroom detached family home seamle...
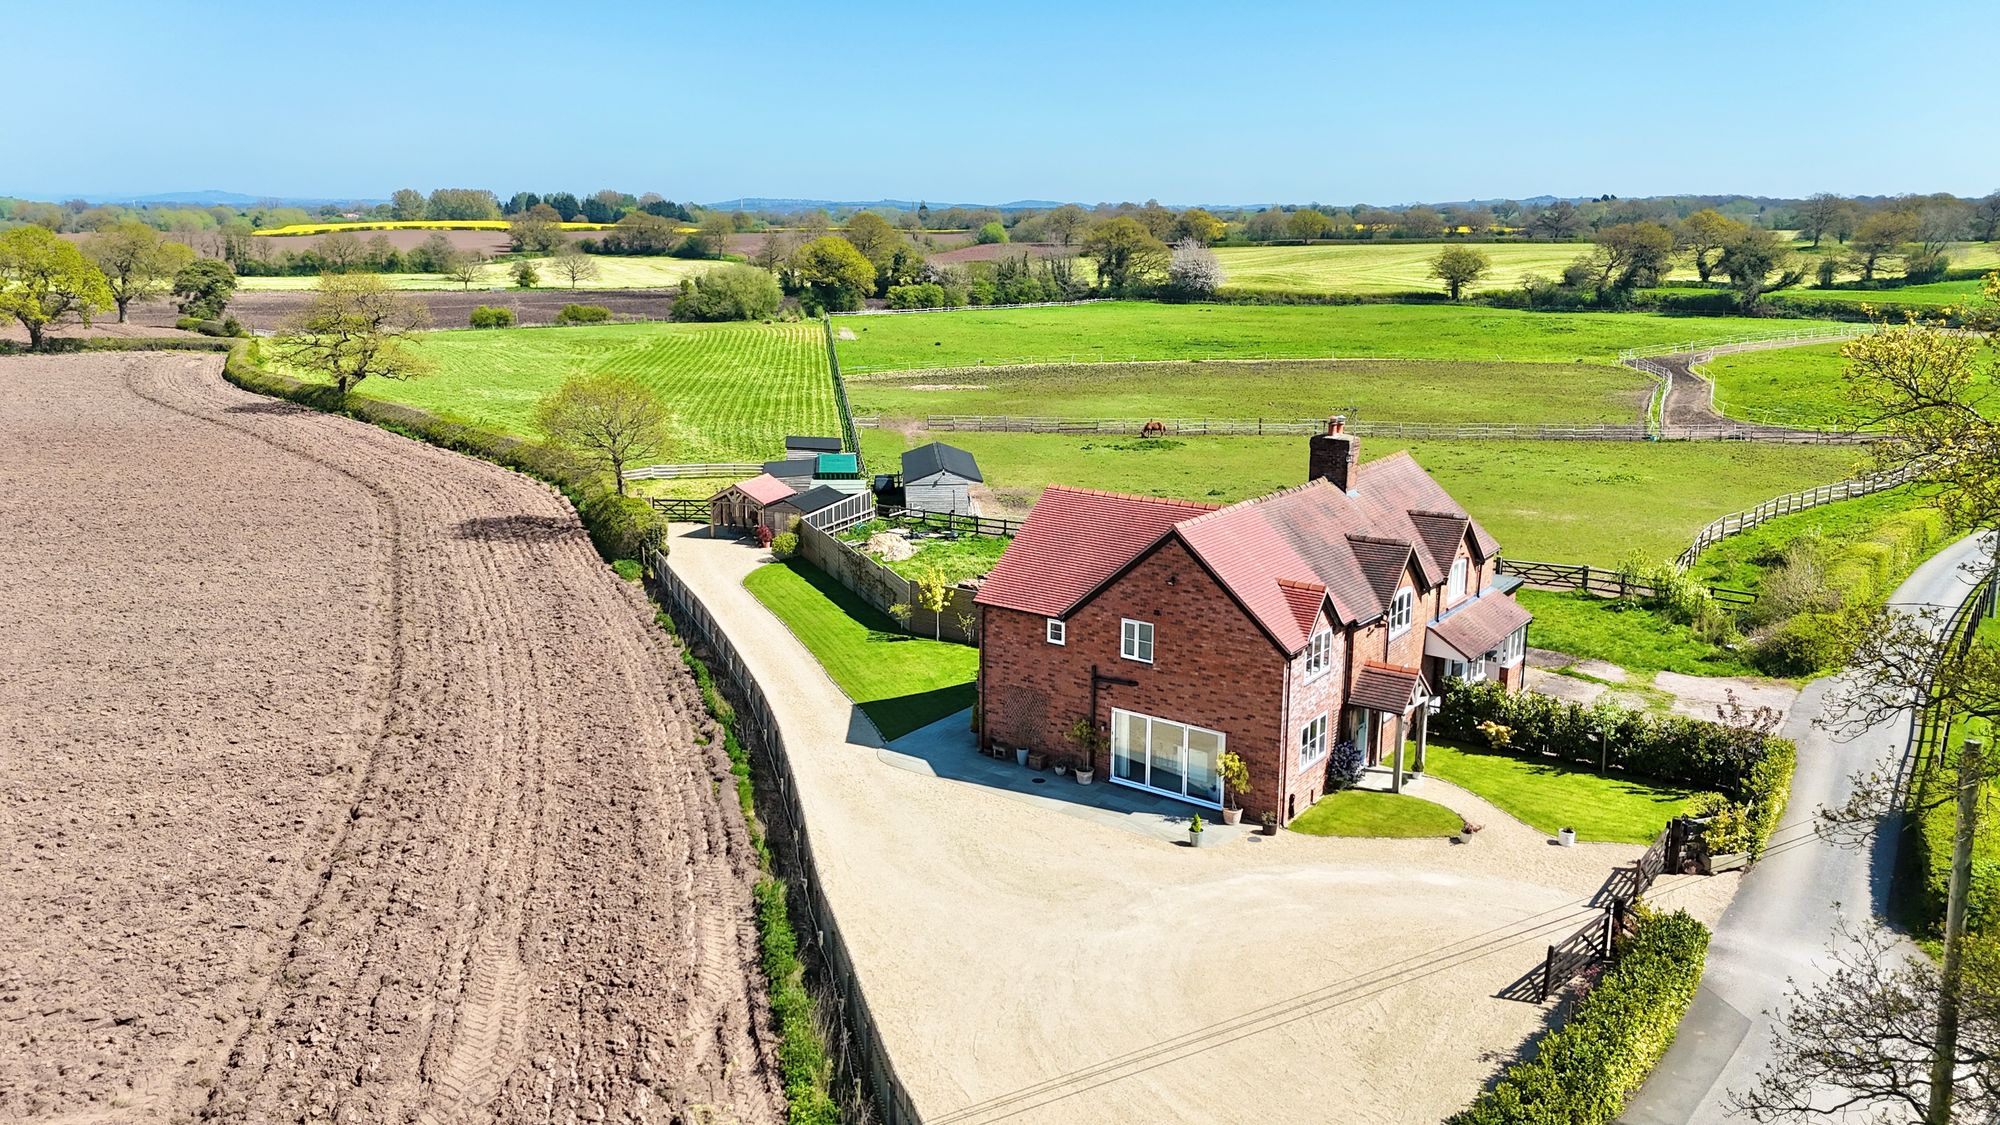
4 Bedroom Semi-Detached House | Offers Over £750,000
Exceptional 4-bed home in Hunsterson. Edwardian charm meets contemporary luxury. Stunning kitchen, spacious bedrooms, be...

James Du Pavey Estate Agents (Nantwich)
52 Pillory St, Nantwich, Cheshire, CW5 5BG
01270 445678
How much is your home worth?
Use our short form to request a valuation of your property.
Request a Valuation
©2026 The Guild of Property Professionals. All rights reserved.
Terms and Conditions |
Privacy Policy |
Cookie Policy |
Complaints Policy |
Members Login
The Guild of Property Professionals Trading Address: 121 Park Lane, London W1K 7AG. GPEA Limited.
Registered in England & Wales.
Company No: 02819824.
Registered Office Address: The Old Courthouse, 60A London Road, Grantham, NG31 6HR.
VAT Registration No: 180897859

