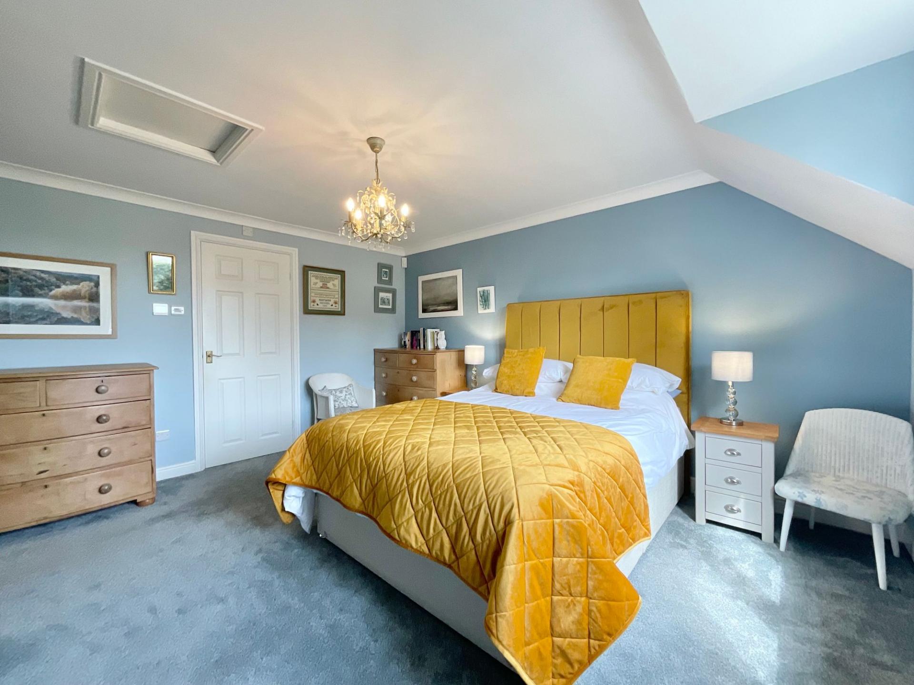
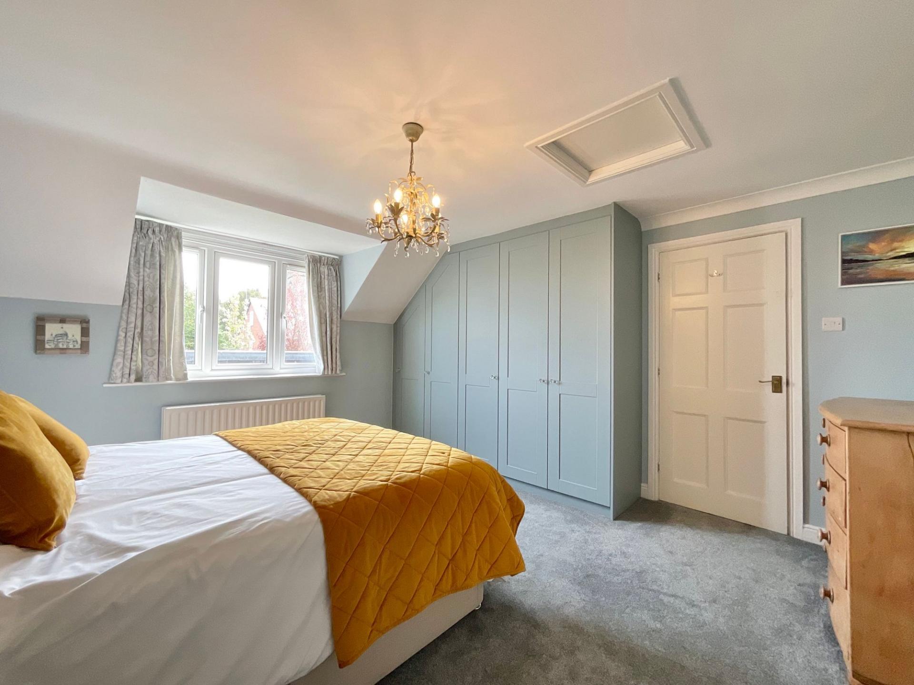
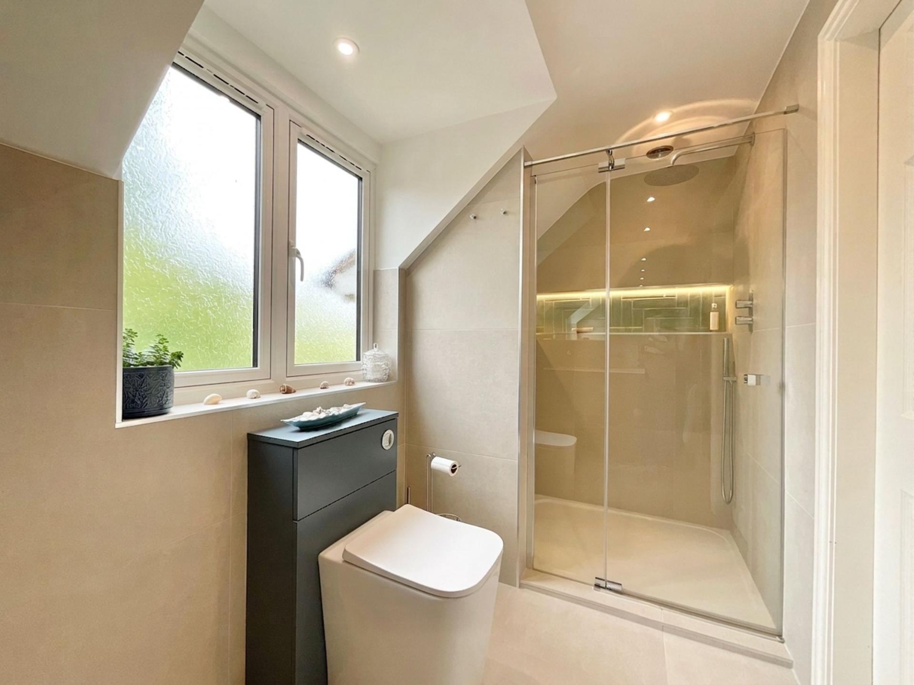
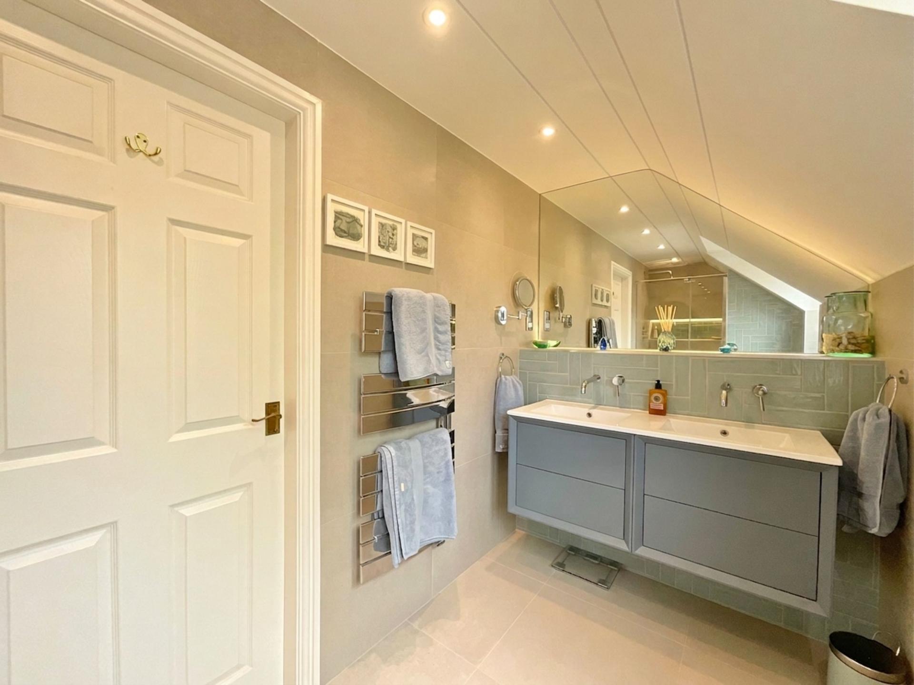
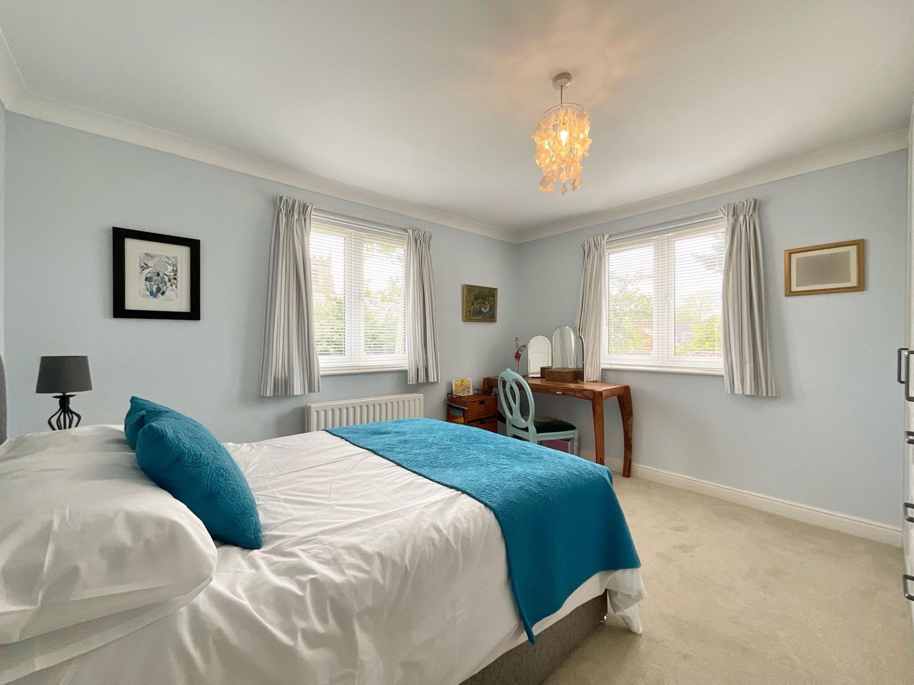
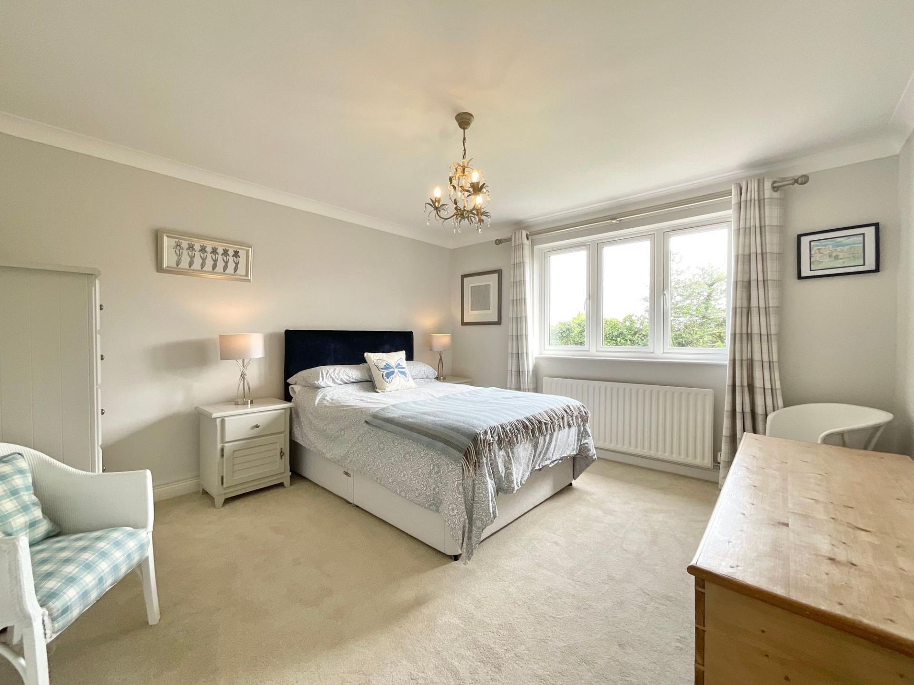
- Four generous double bedrooms including a spacious principal suite with fitted wardrobes and a sleek contemporary ensuite featuring underfloor heating.
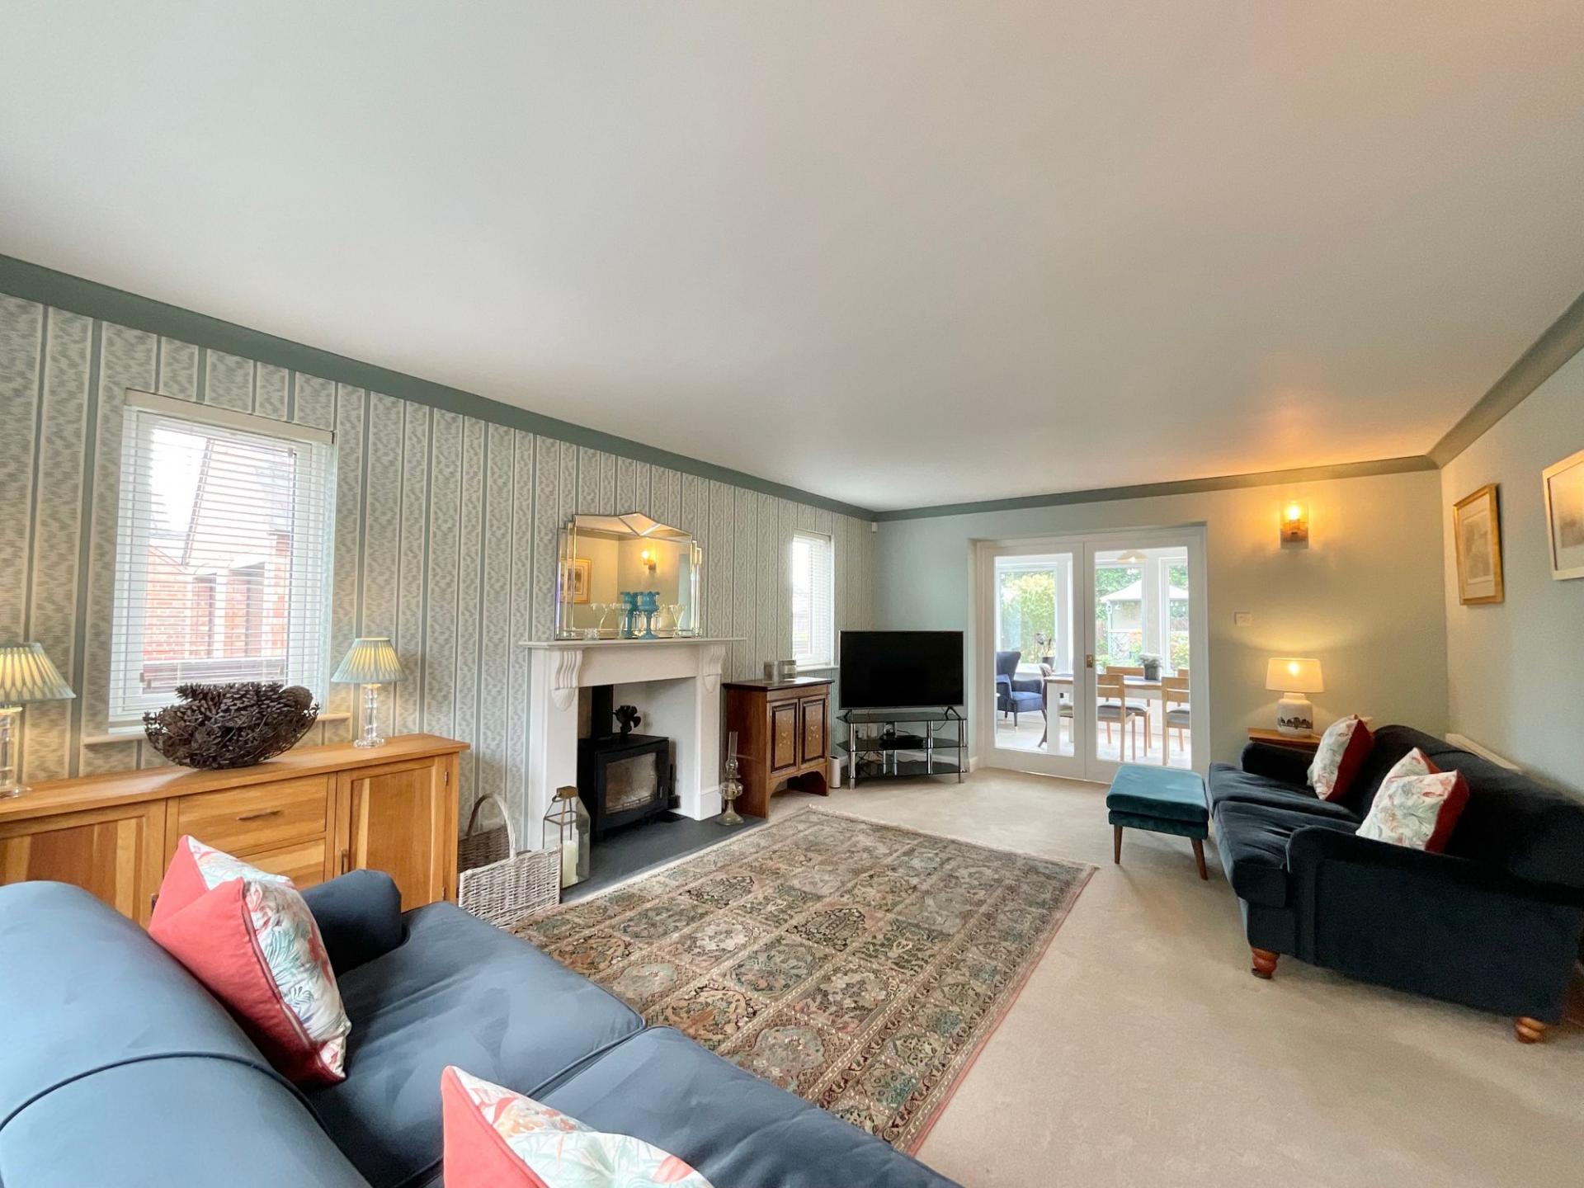
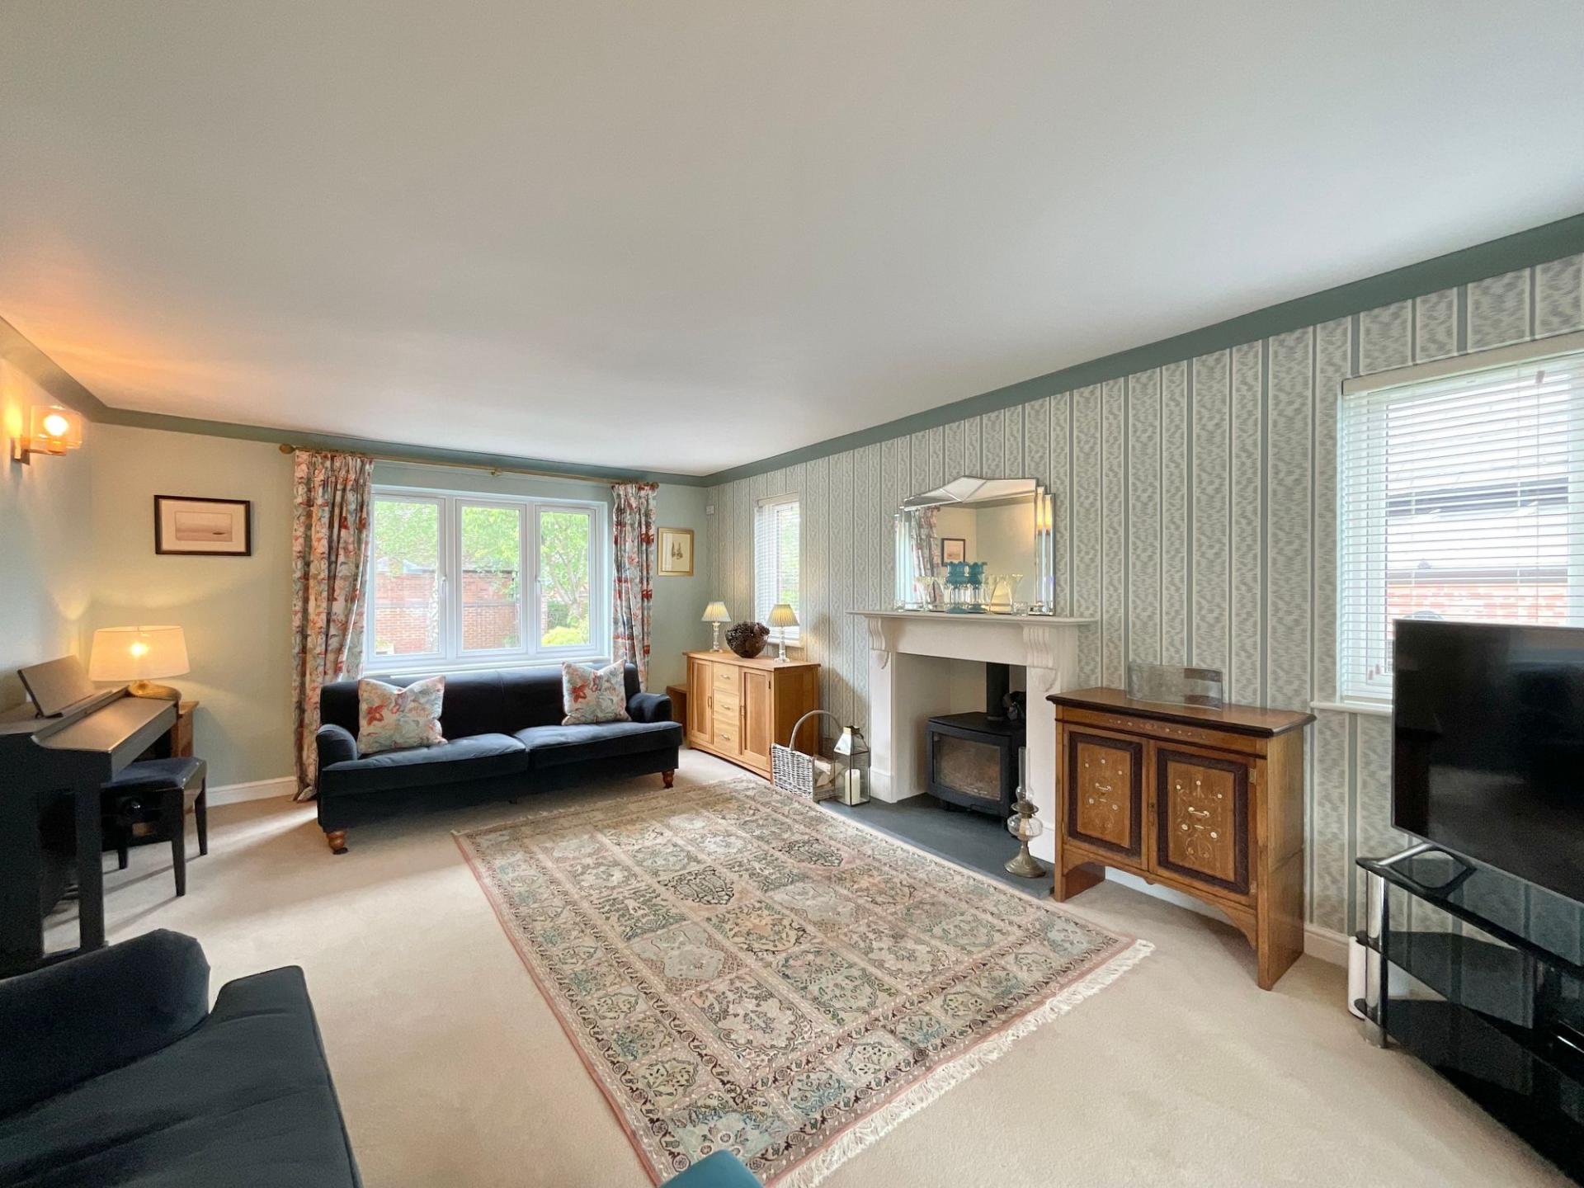
- Bright and versatile living spaces with French doors, dual aspect windows, and a cosy log-burning stove.
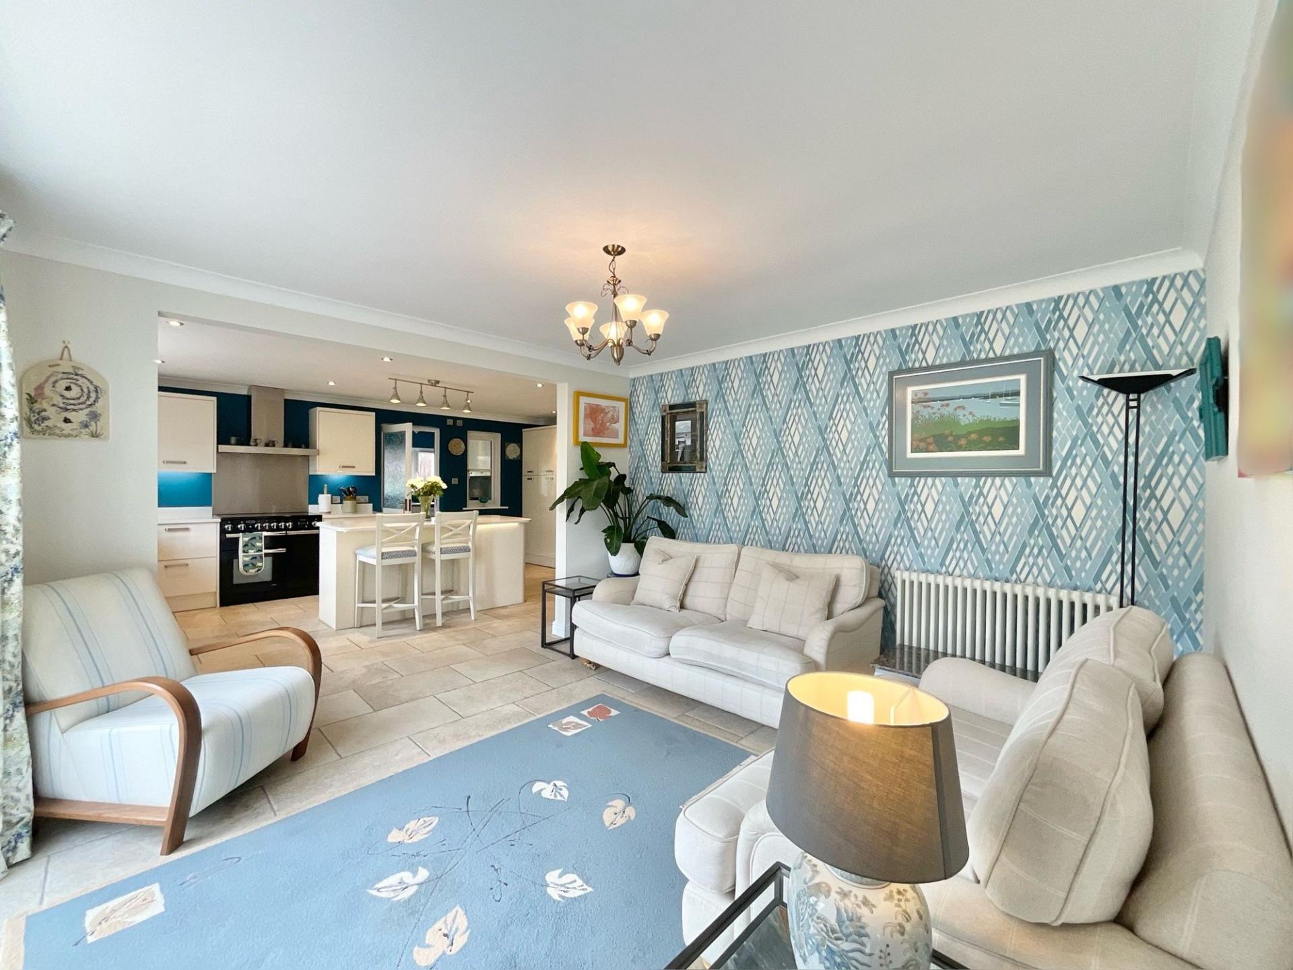
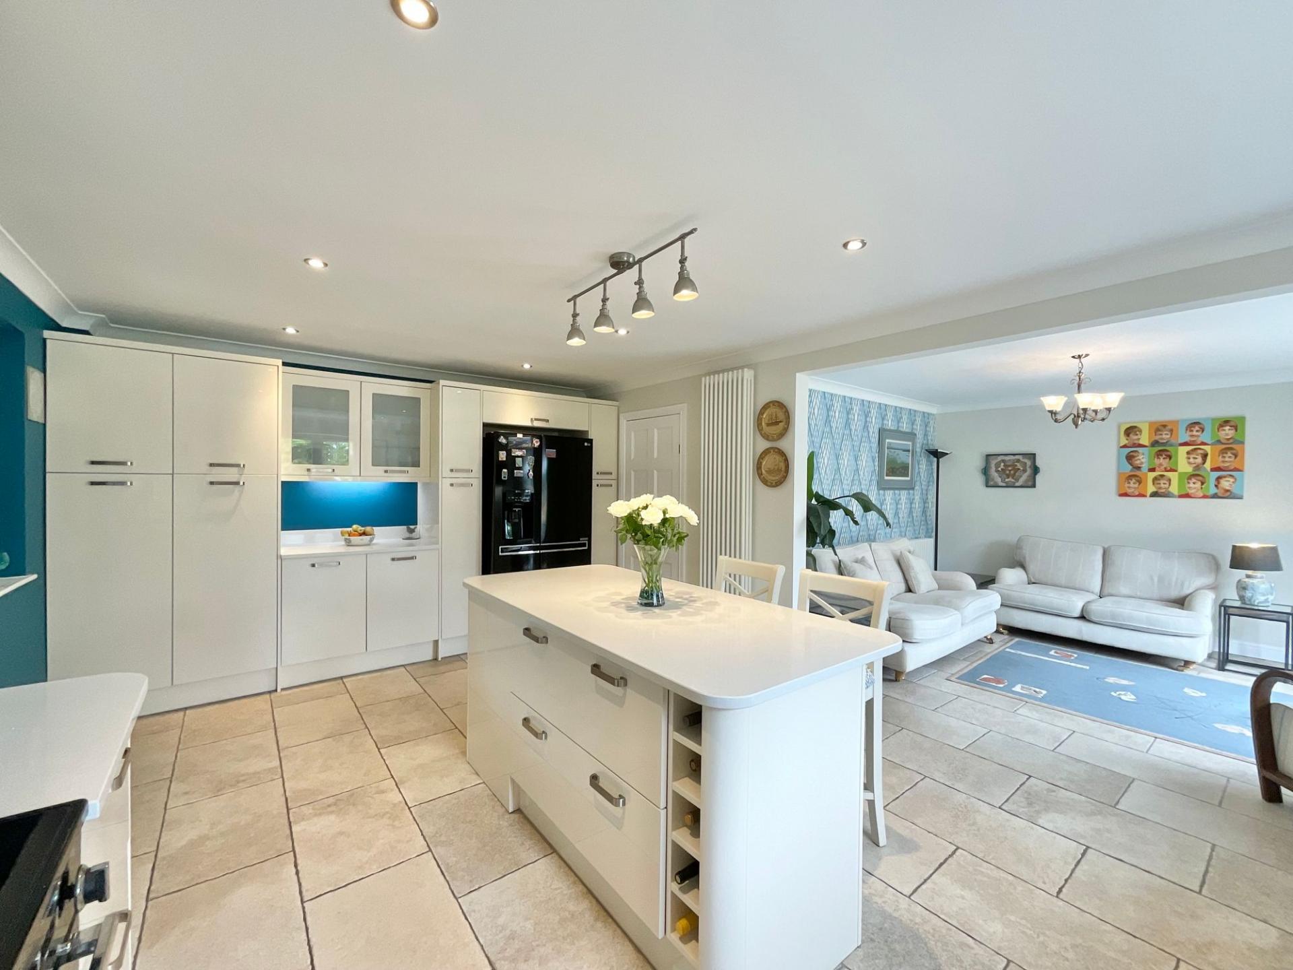
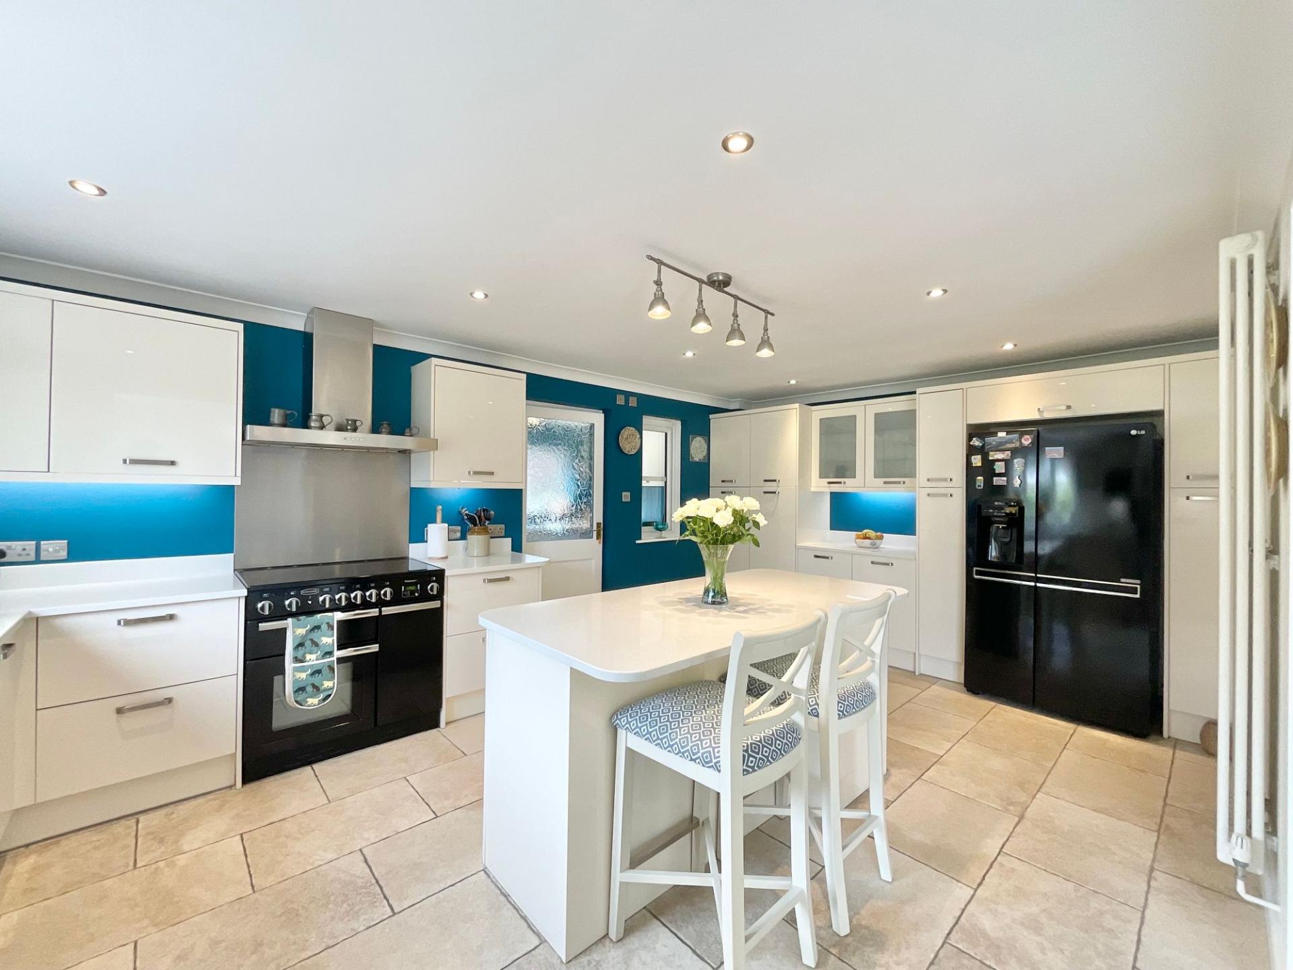
- Stylish kitchen/diner with central island, breakfast bar seating, integrated appliances, boiling water tap and wine fridge.
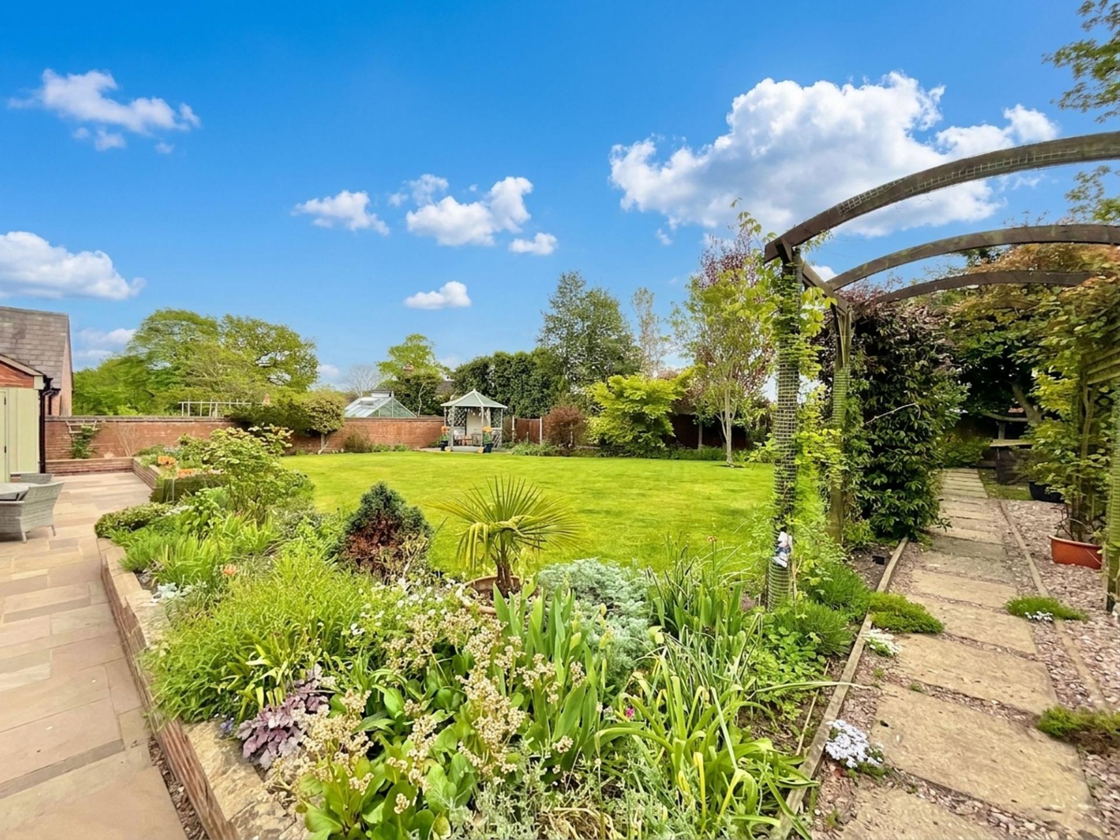
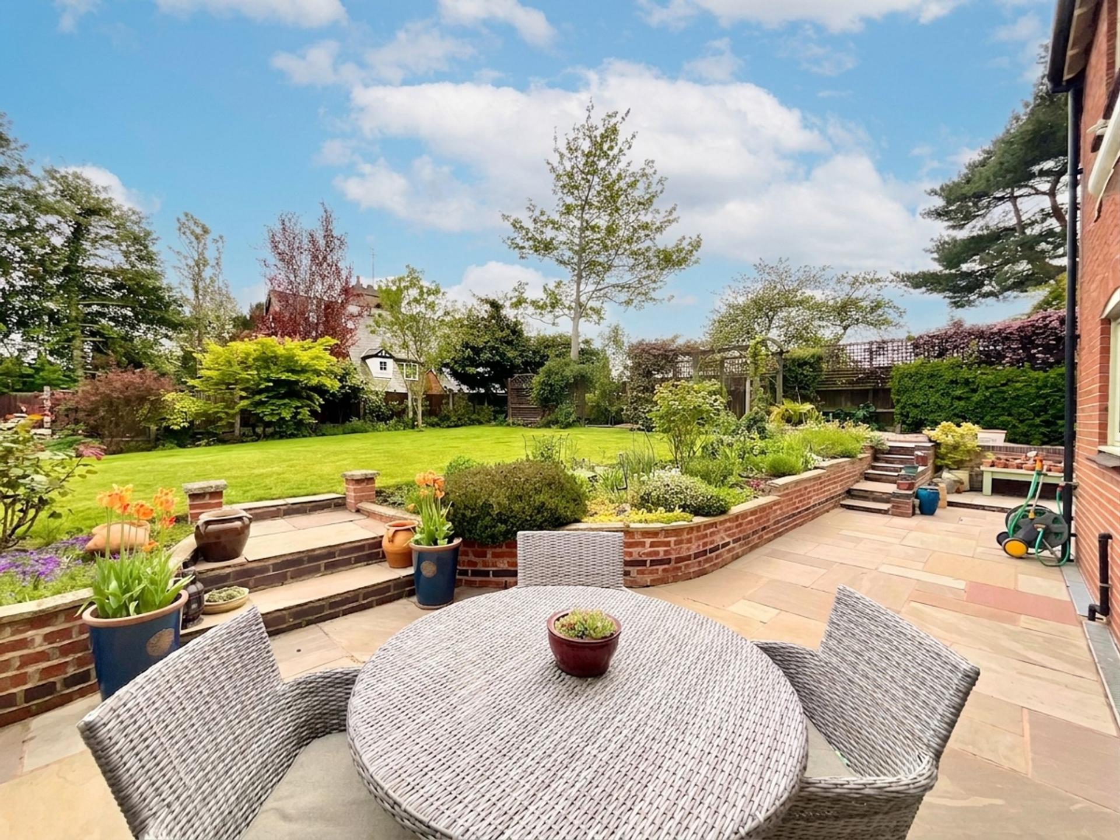
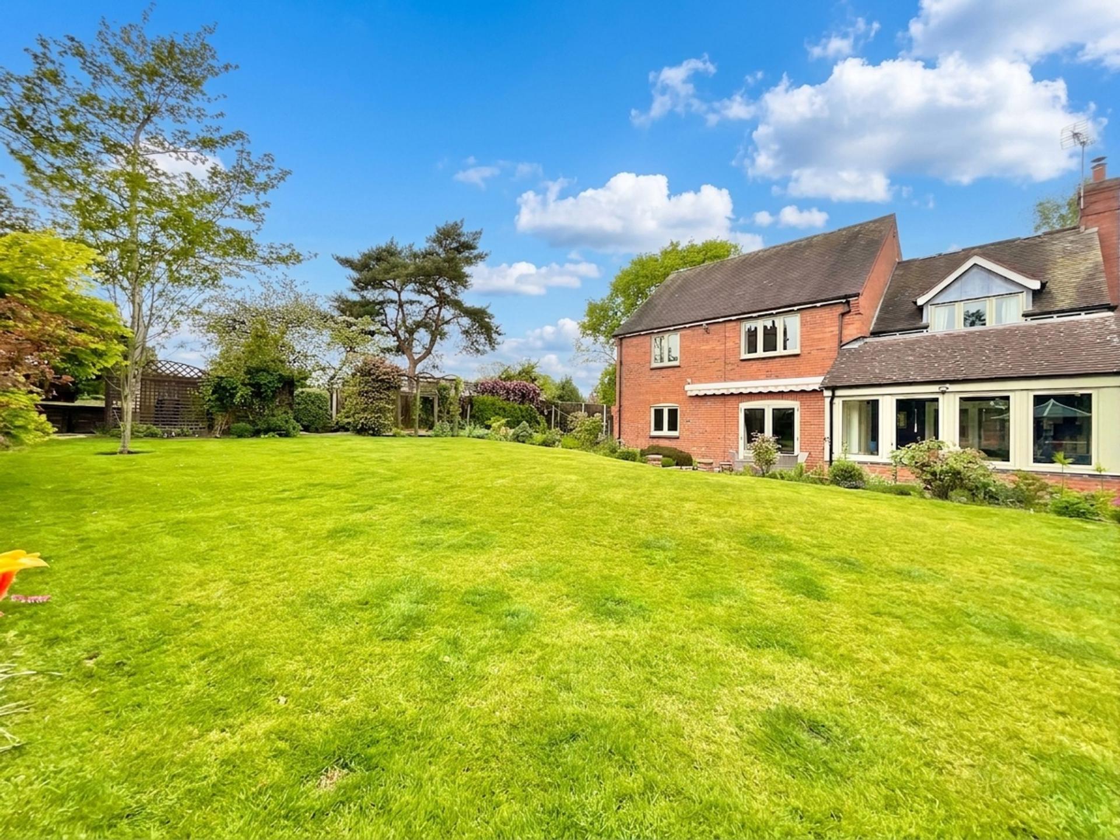
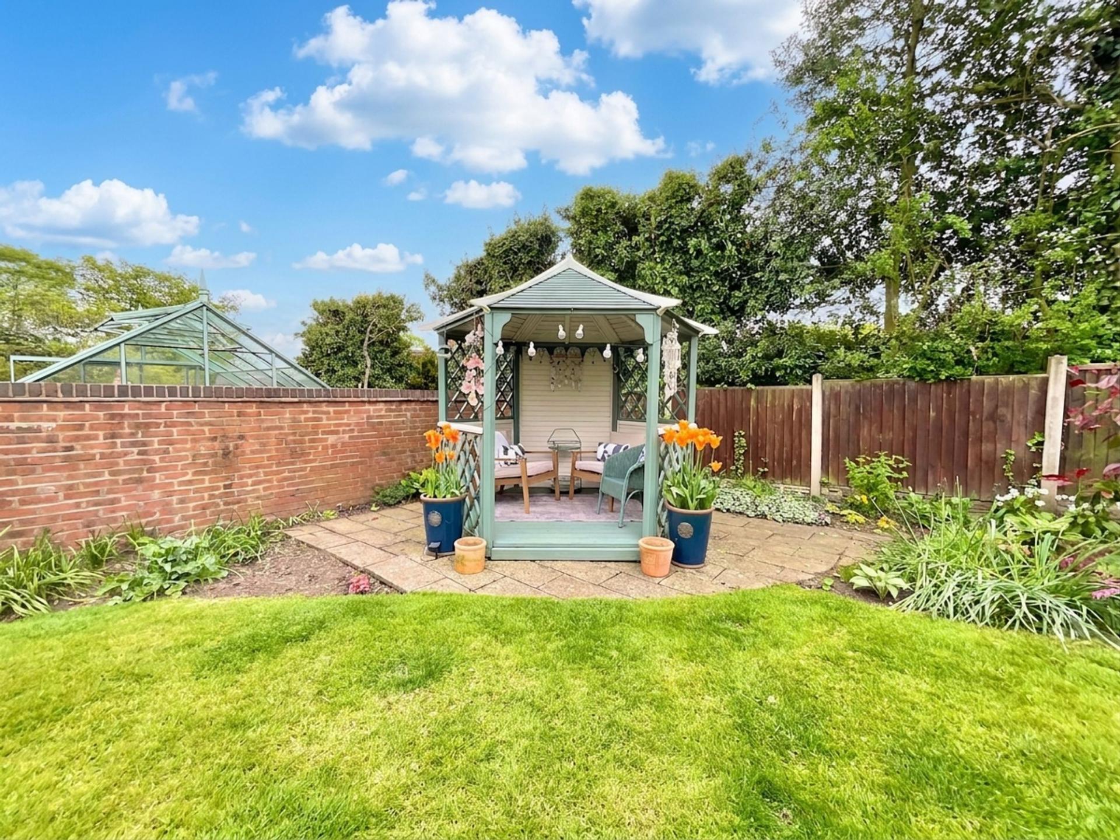
- Beautifully landscaped gardens with patio seating areas, wooden gazebo, and a peaceful private setting.
- Private tucked-away location in Audlem with ample parking and detached double garage.

4 Bedroom Detached House for sale in Crewe
 4
4
2
4
4
2
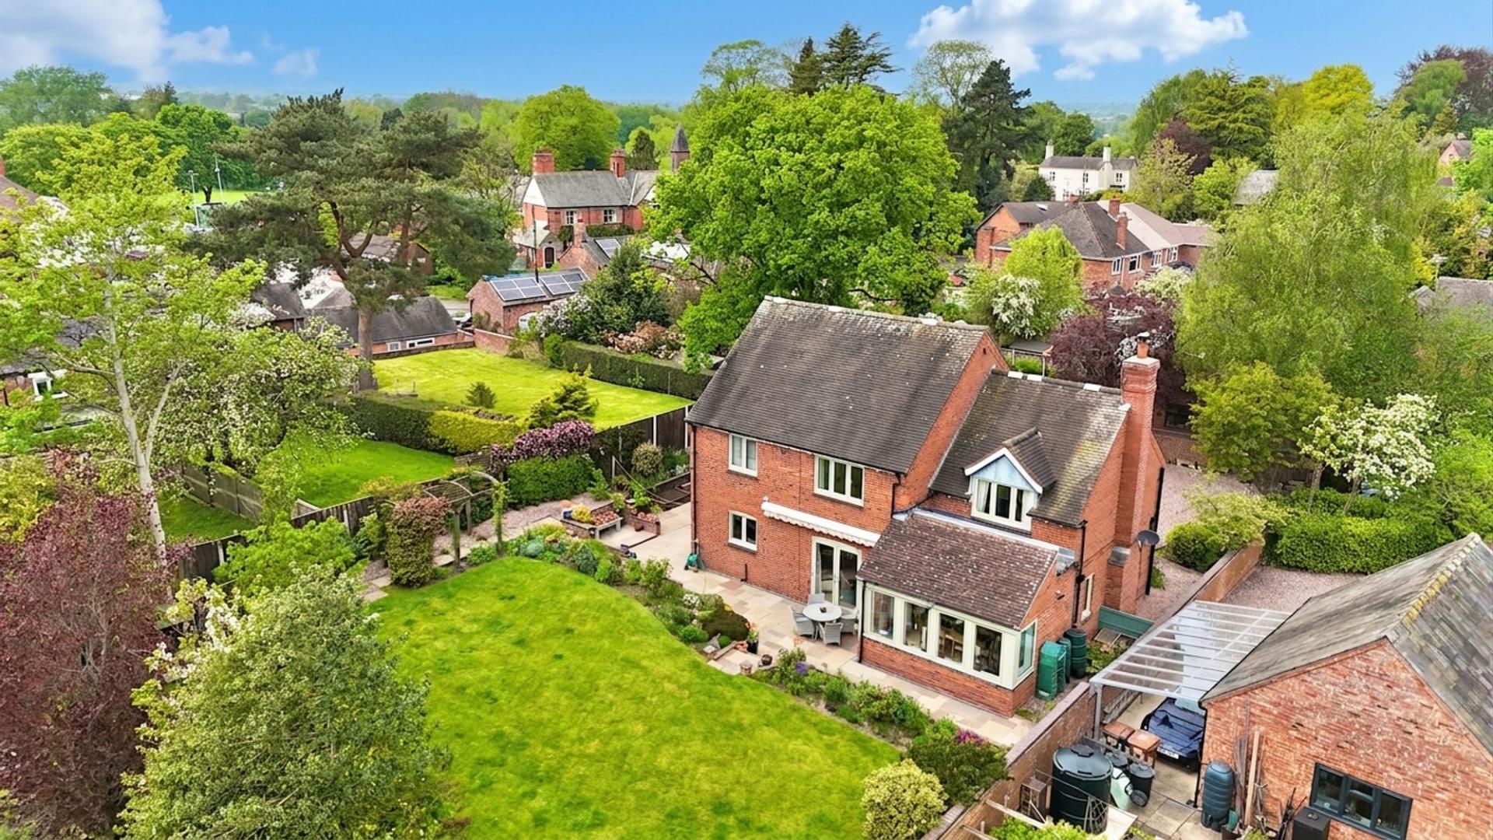
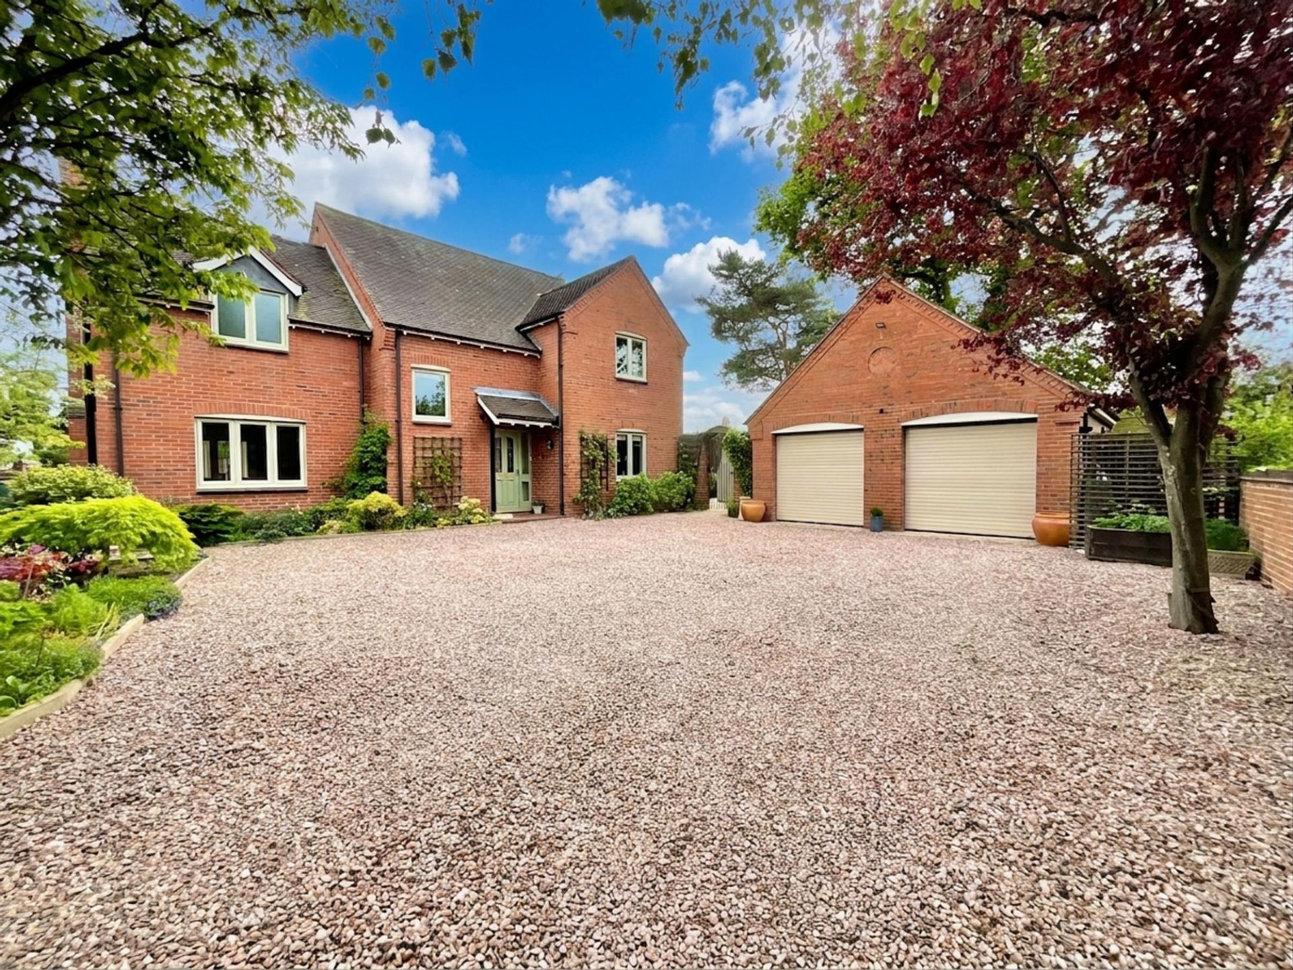
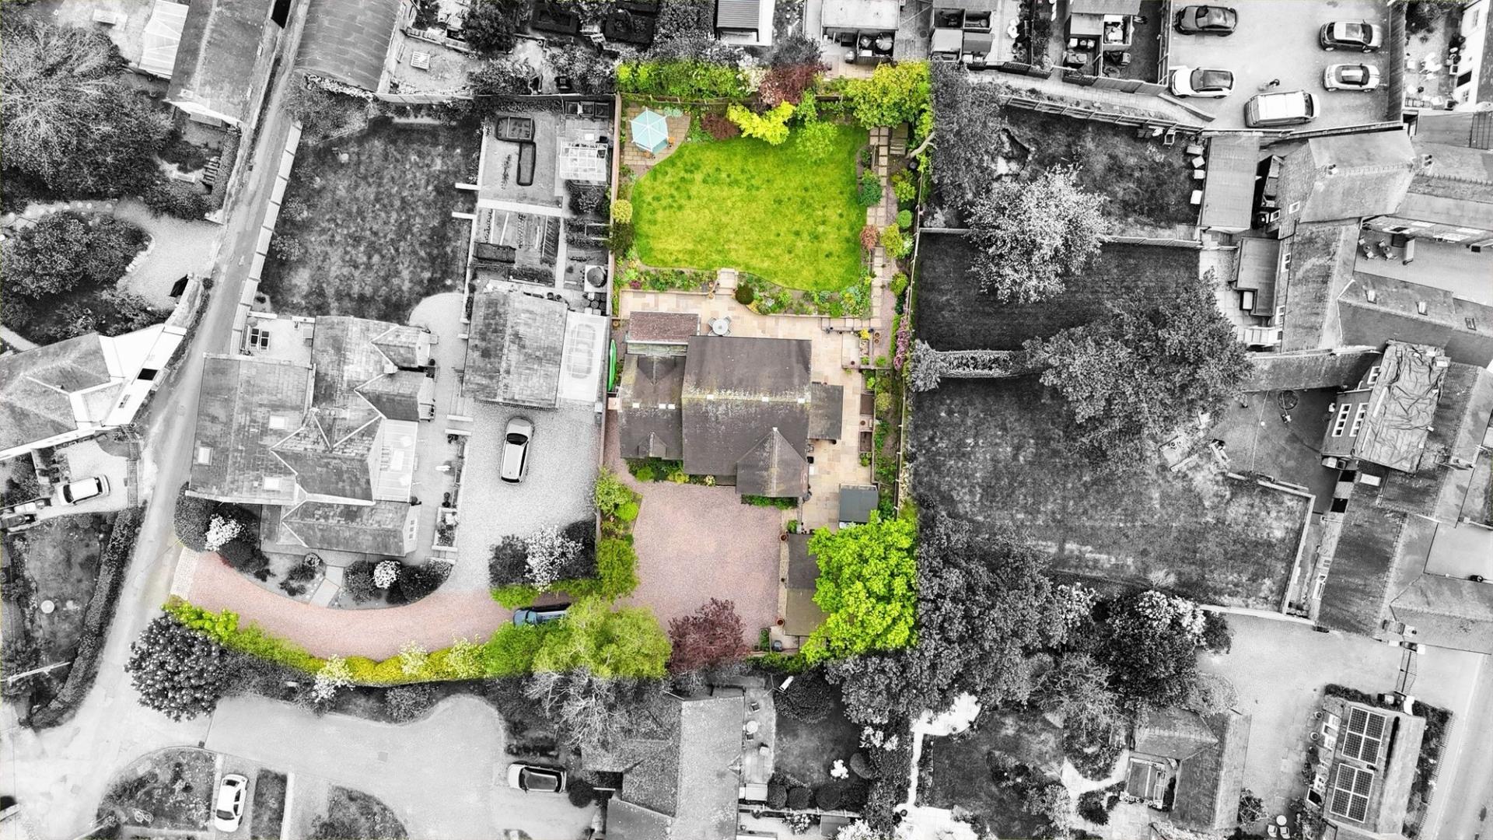
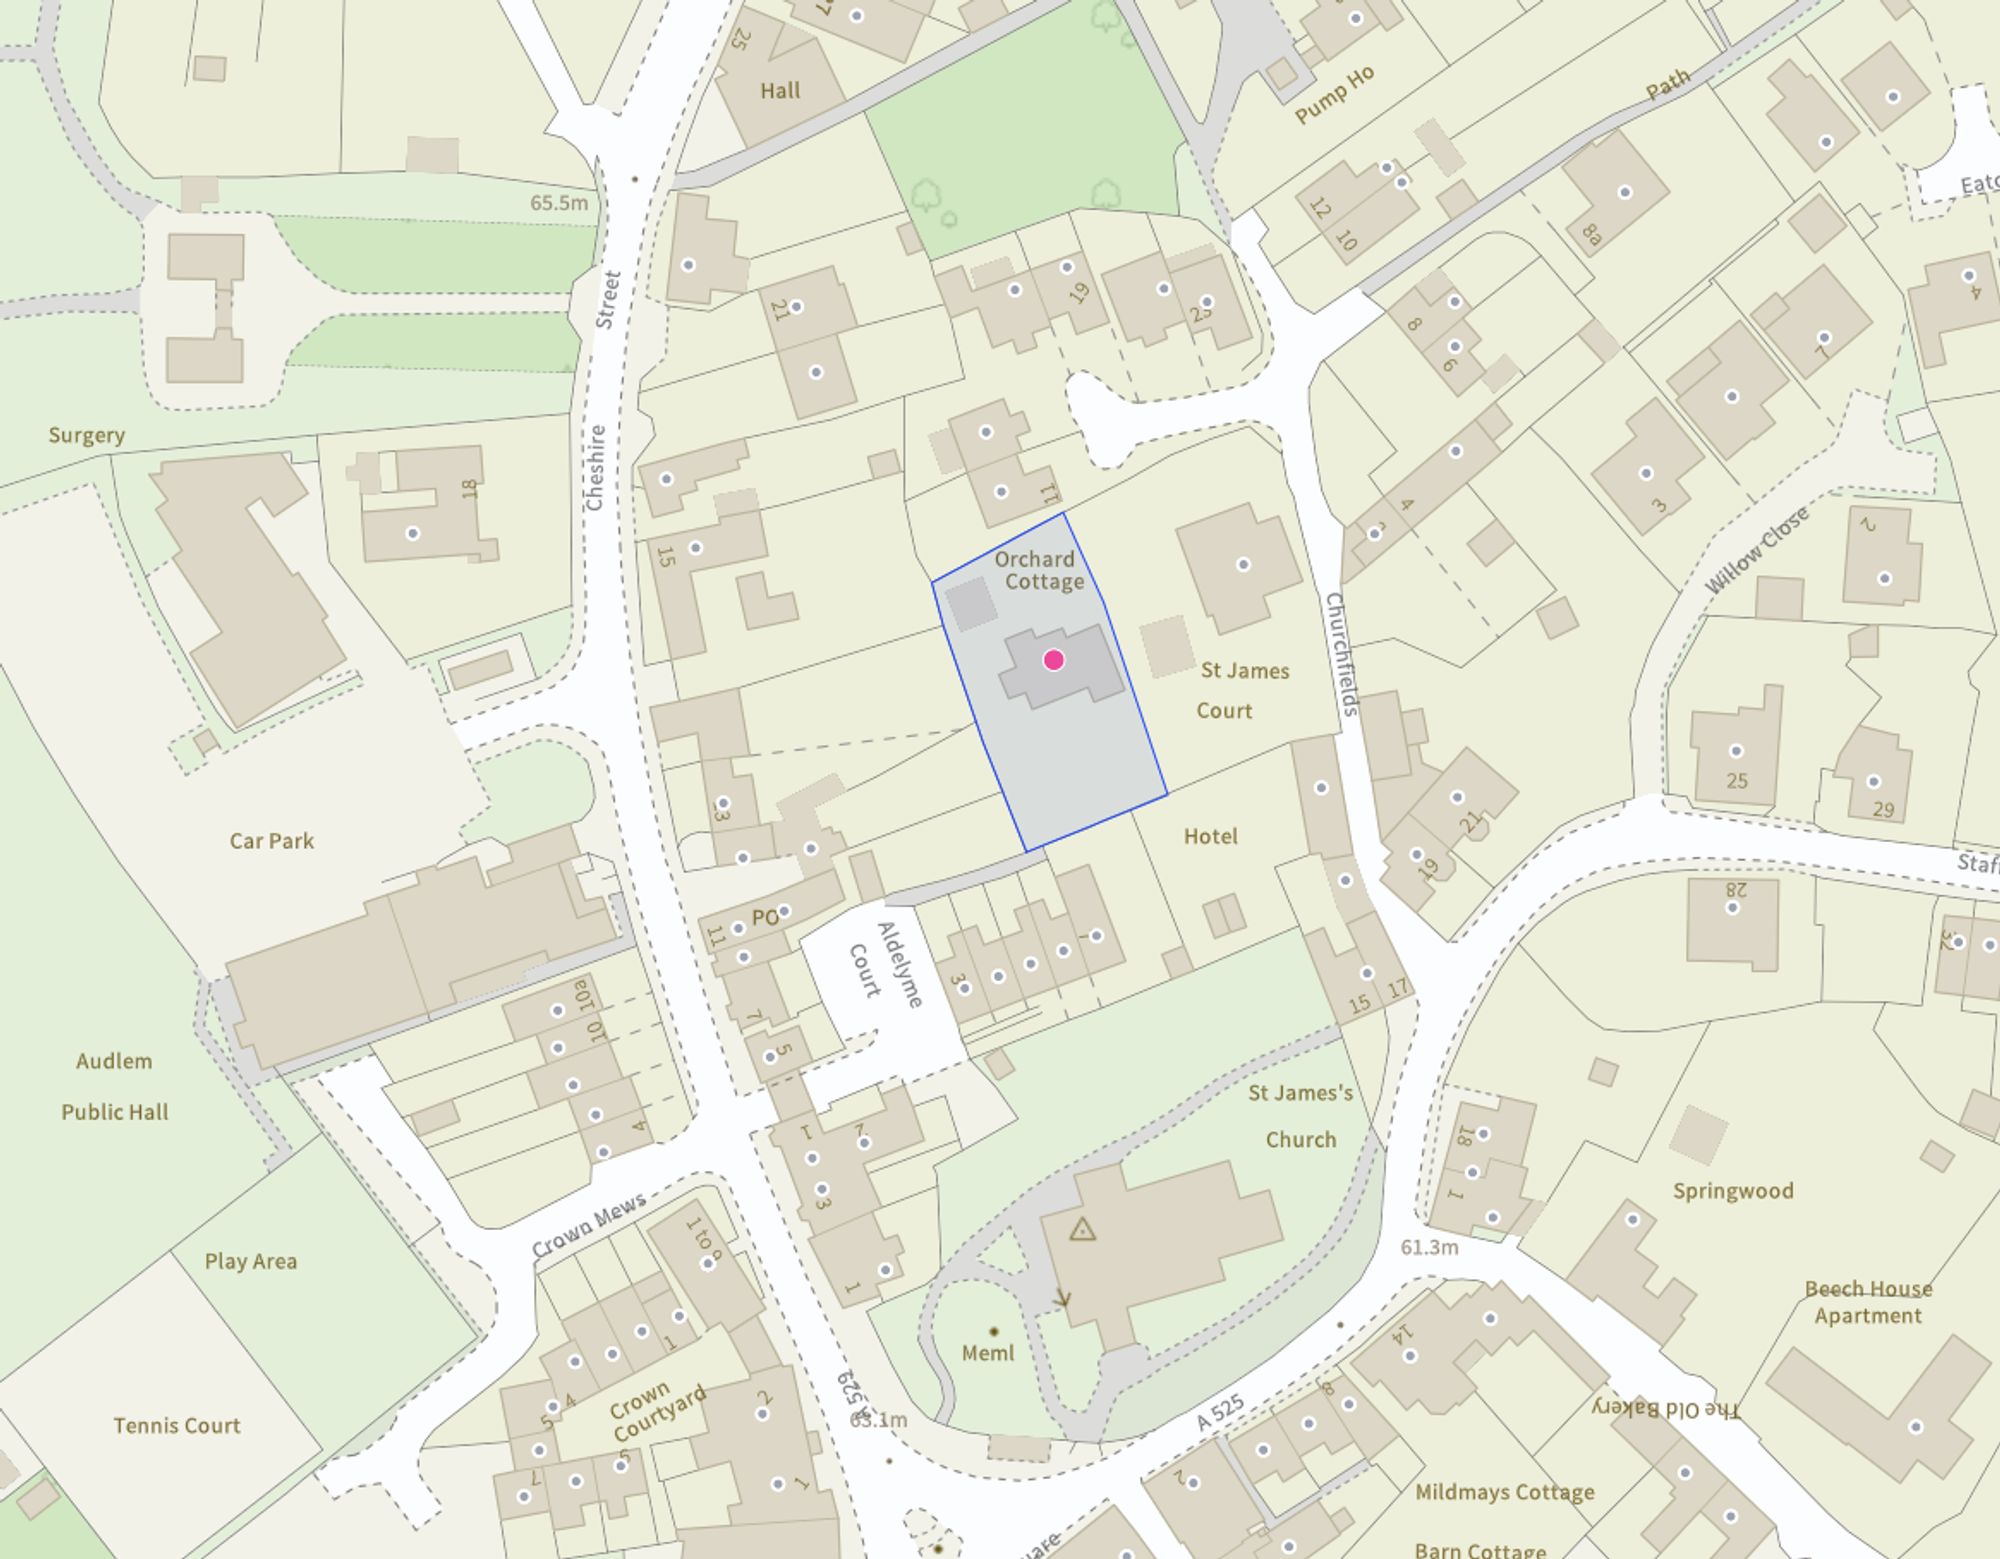
Tucked away in an enviable and private position within the highly desirable village of Audlem, this beautifully presented four-bedroom detached family home combines generous living space with elegant styling, creating a superb home perfectly suited to modern family life. Approached via a right of way over the neighbouring driveway, the property enjoys a peaceful setting with an excellent degree of privacy, complemented by ample off-road parking, landscaped gardens, and a detached double garage.
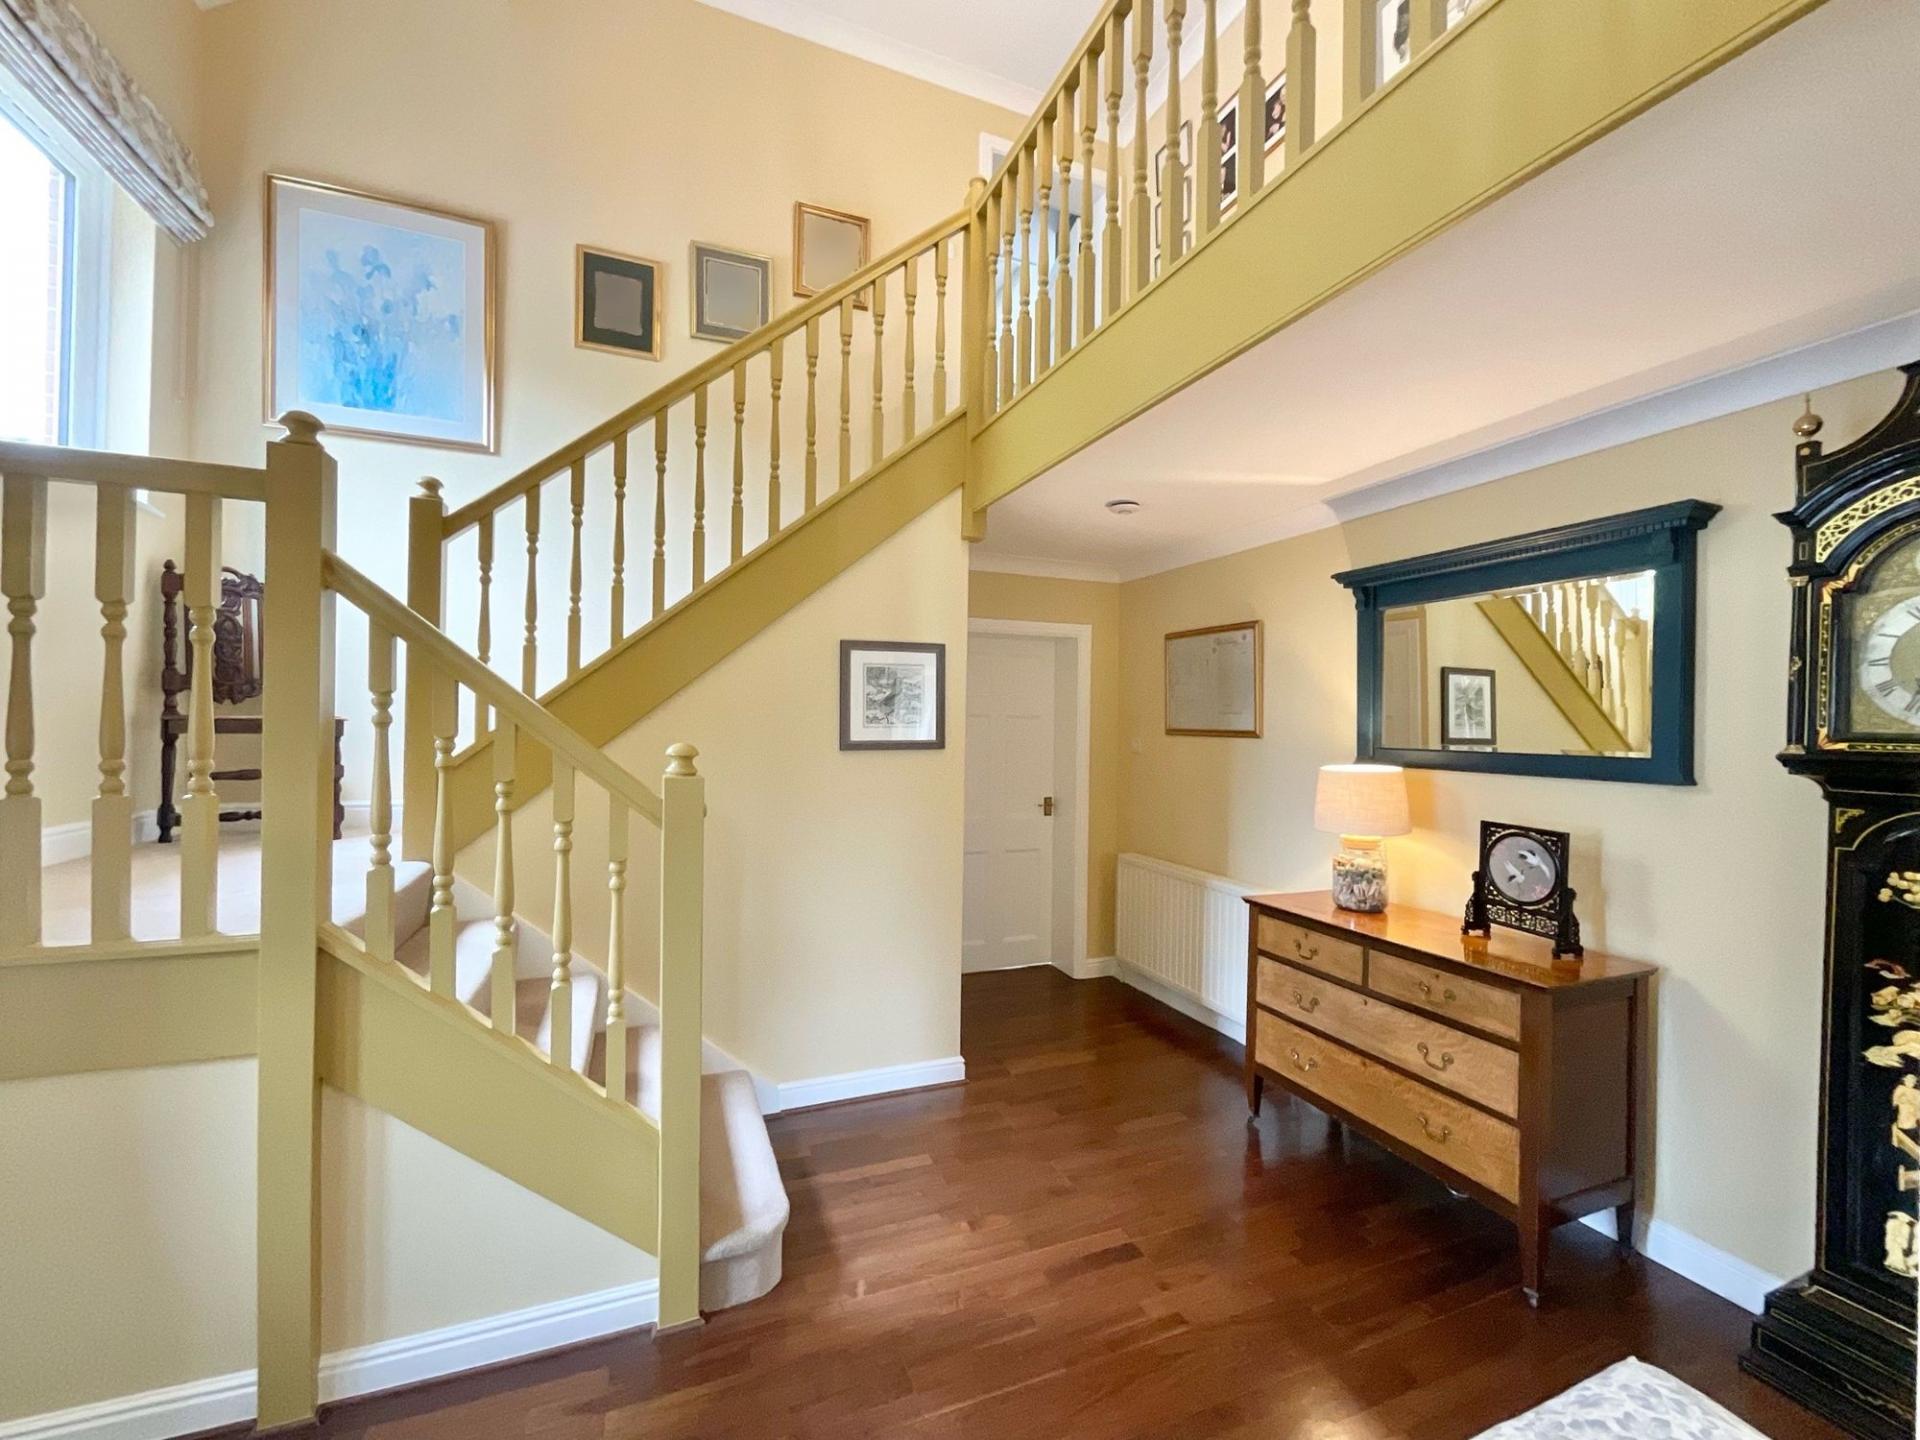
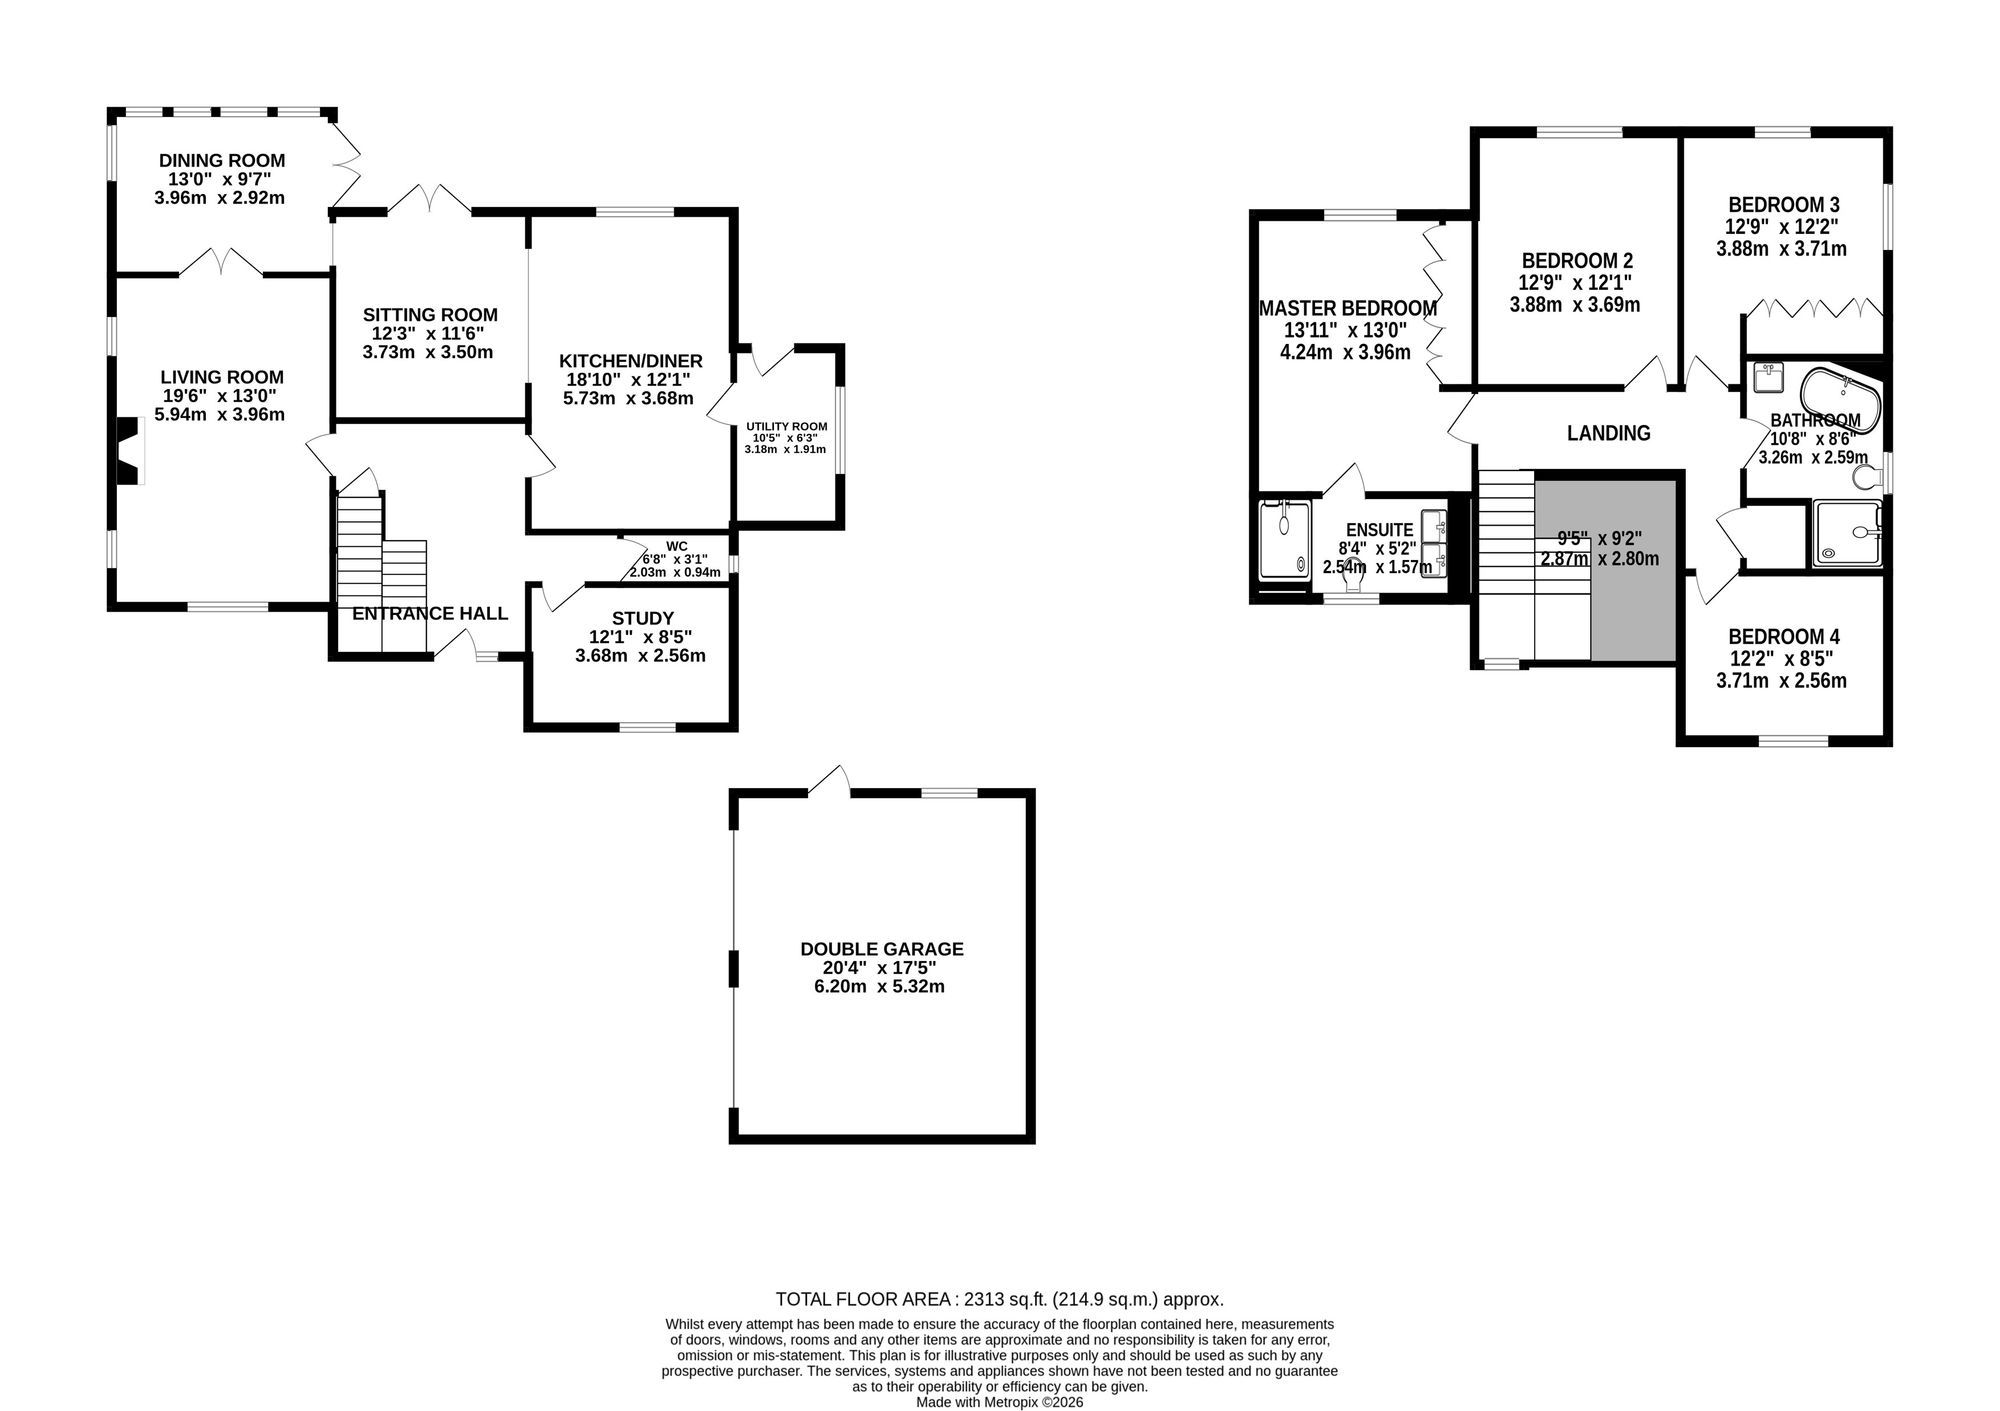
Stepping inside, the welcoming entrance hall immediately sets the tone for the spacious accommodation throughout. The living room is an impressive principal reception space, beautifully bright thanks to dual aspect windows that allow natural light to pour in throughout the day. At the heart of the room sits a charming fireplace housing a log-burning stove, creating a cosy focal point and an inviting atmosphere during the colder months. French doors open effortlessly into the dining room, allowing the two spaces to flow seamlessly together when entertaining family and guests.
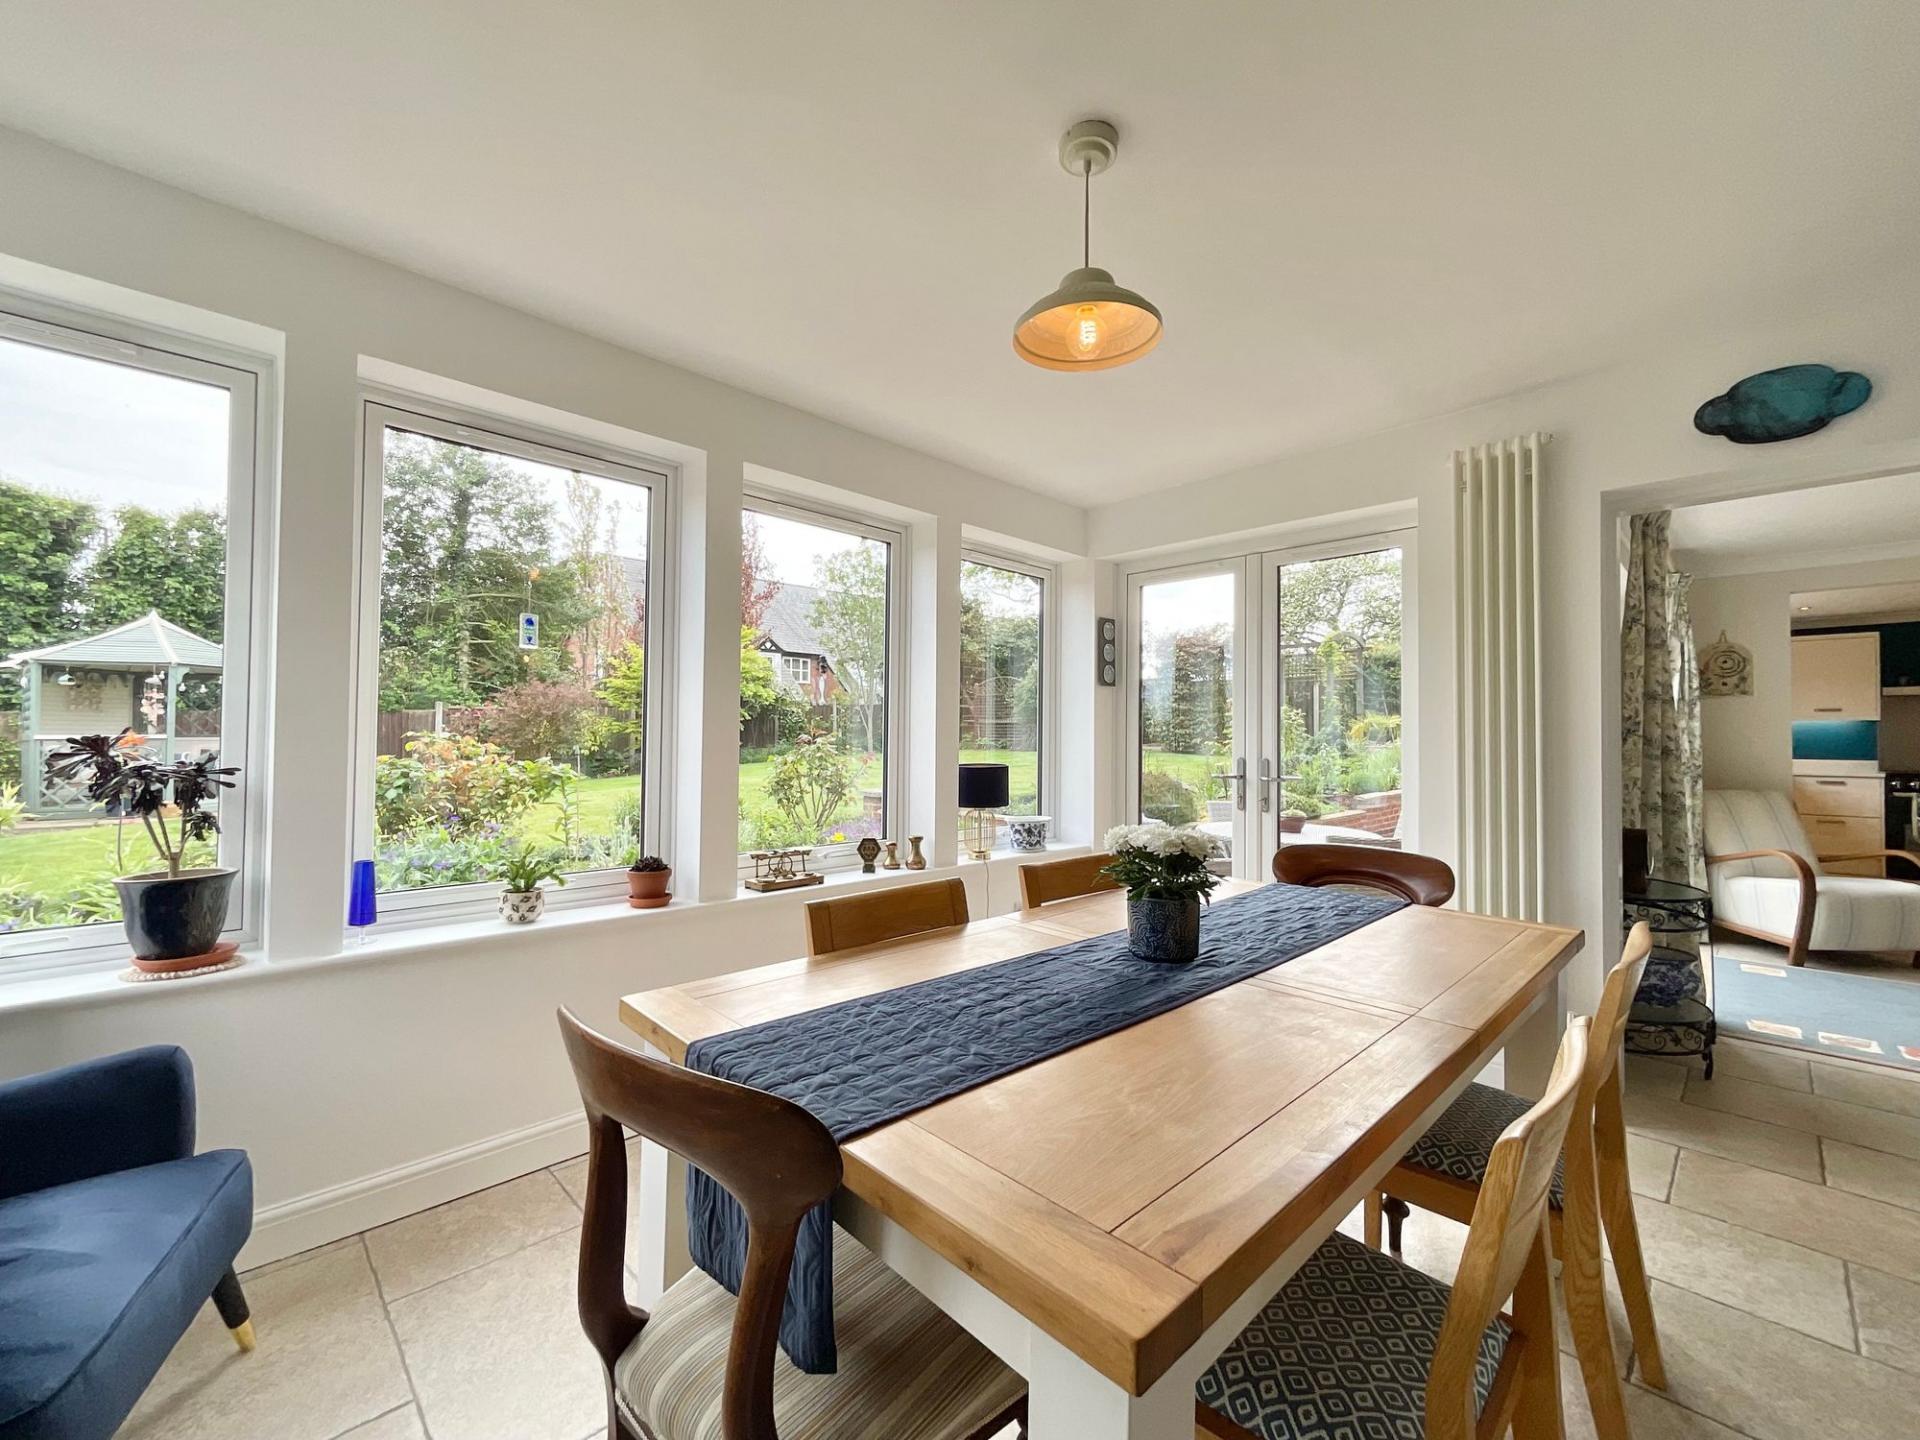
The dining area is wonderfully light-filled, enhanced by extensive glazing stretching across one wall which creates an almost garden-room feel and provides delightful views over the outside space. French doors lead directly onto the patio, perfectly blending indoor and outdoor living and making this an ideal setting for both relaxed family meals and summer entertaining. The sitting room offers another versatile and sociable living area with plenty of room for comfortable seating and gatherings. Once again, French doors open out onto the garden, filling the room with natural light and offering easy access outside. The room connects openly into the kitchen, creating a superb open-plan feel while still retaining clearly defined spaces.
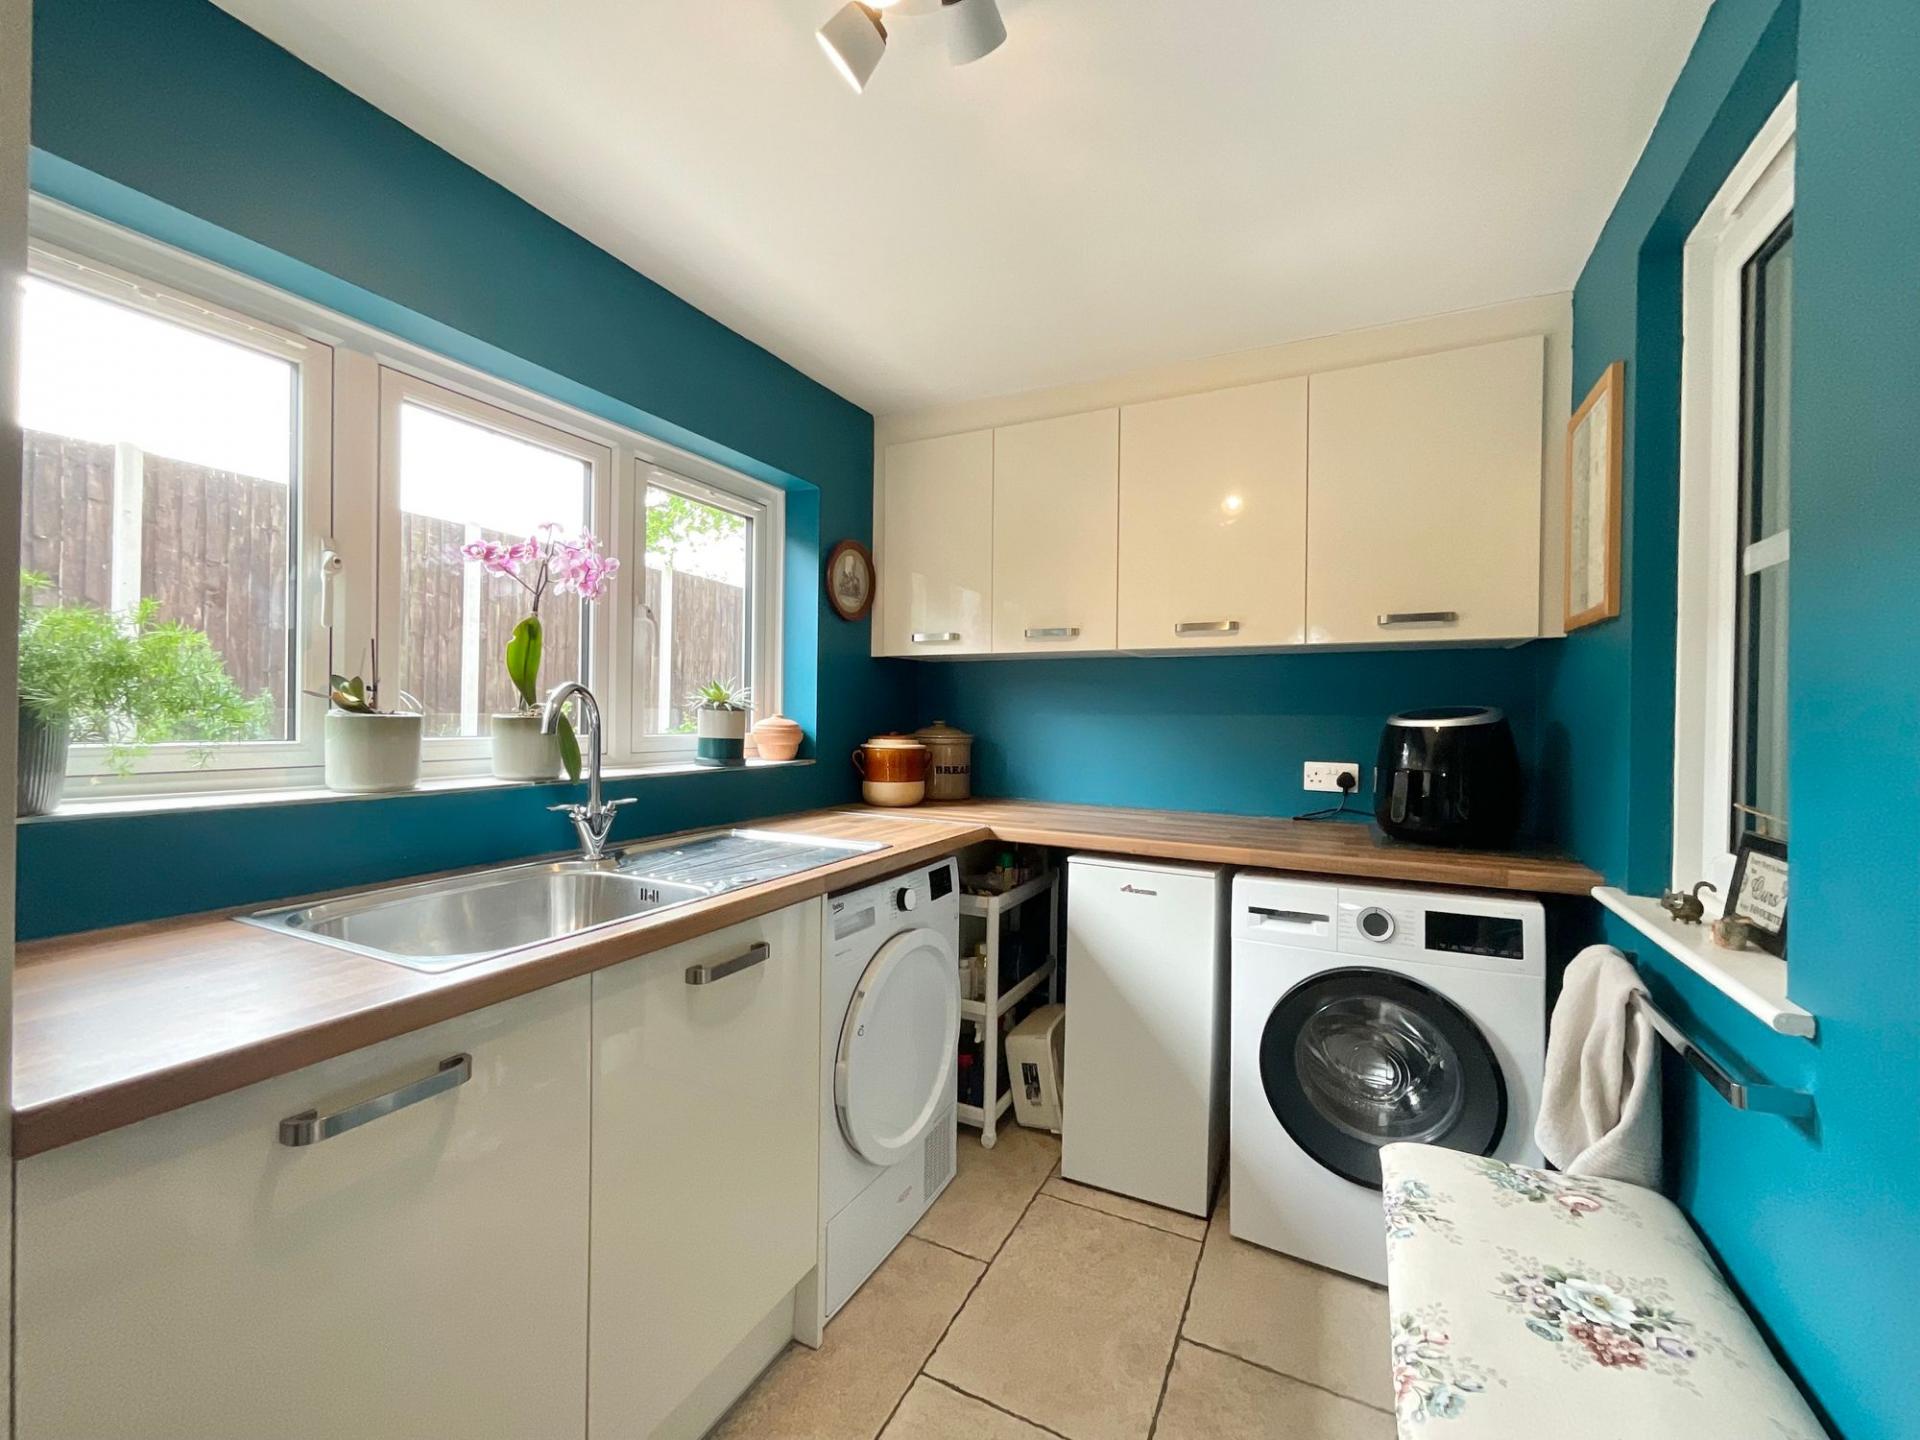
The kitchen/diner has been thoughtfully designed with both style and practicality in mind. The striking central island naturally becomes the focal point of the room, providing an excellent breakfast bar with seating space for casual dining and socialising. Finished to a high standard, the island also incorporates an integrated wine fridge, perfect for entertaining. The kitchen further benefits from integrated appliances including a dishwasher and microwave, as well as a boiling water tap along with a freestanding fridge/freezer which will remain. Extensive worktop space and storage ensure the kitchen is as functional as it is attractive. Leading off the kitchen, the utility room provides additional practicality with space for both a washing machine and tumble dryer, alongside excellent storage solutions to keep everyday household items neatly tucked away.
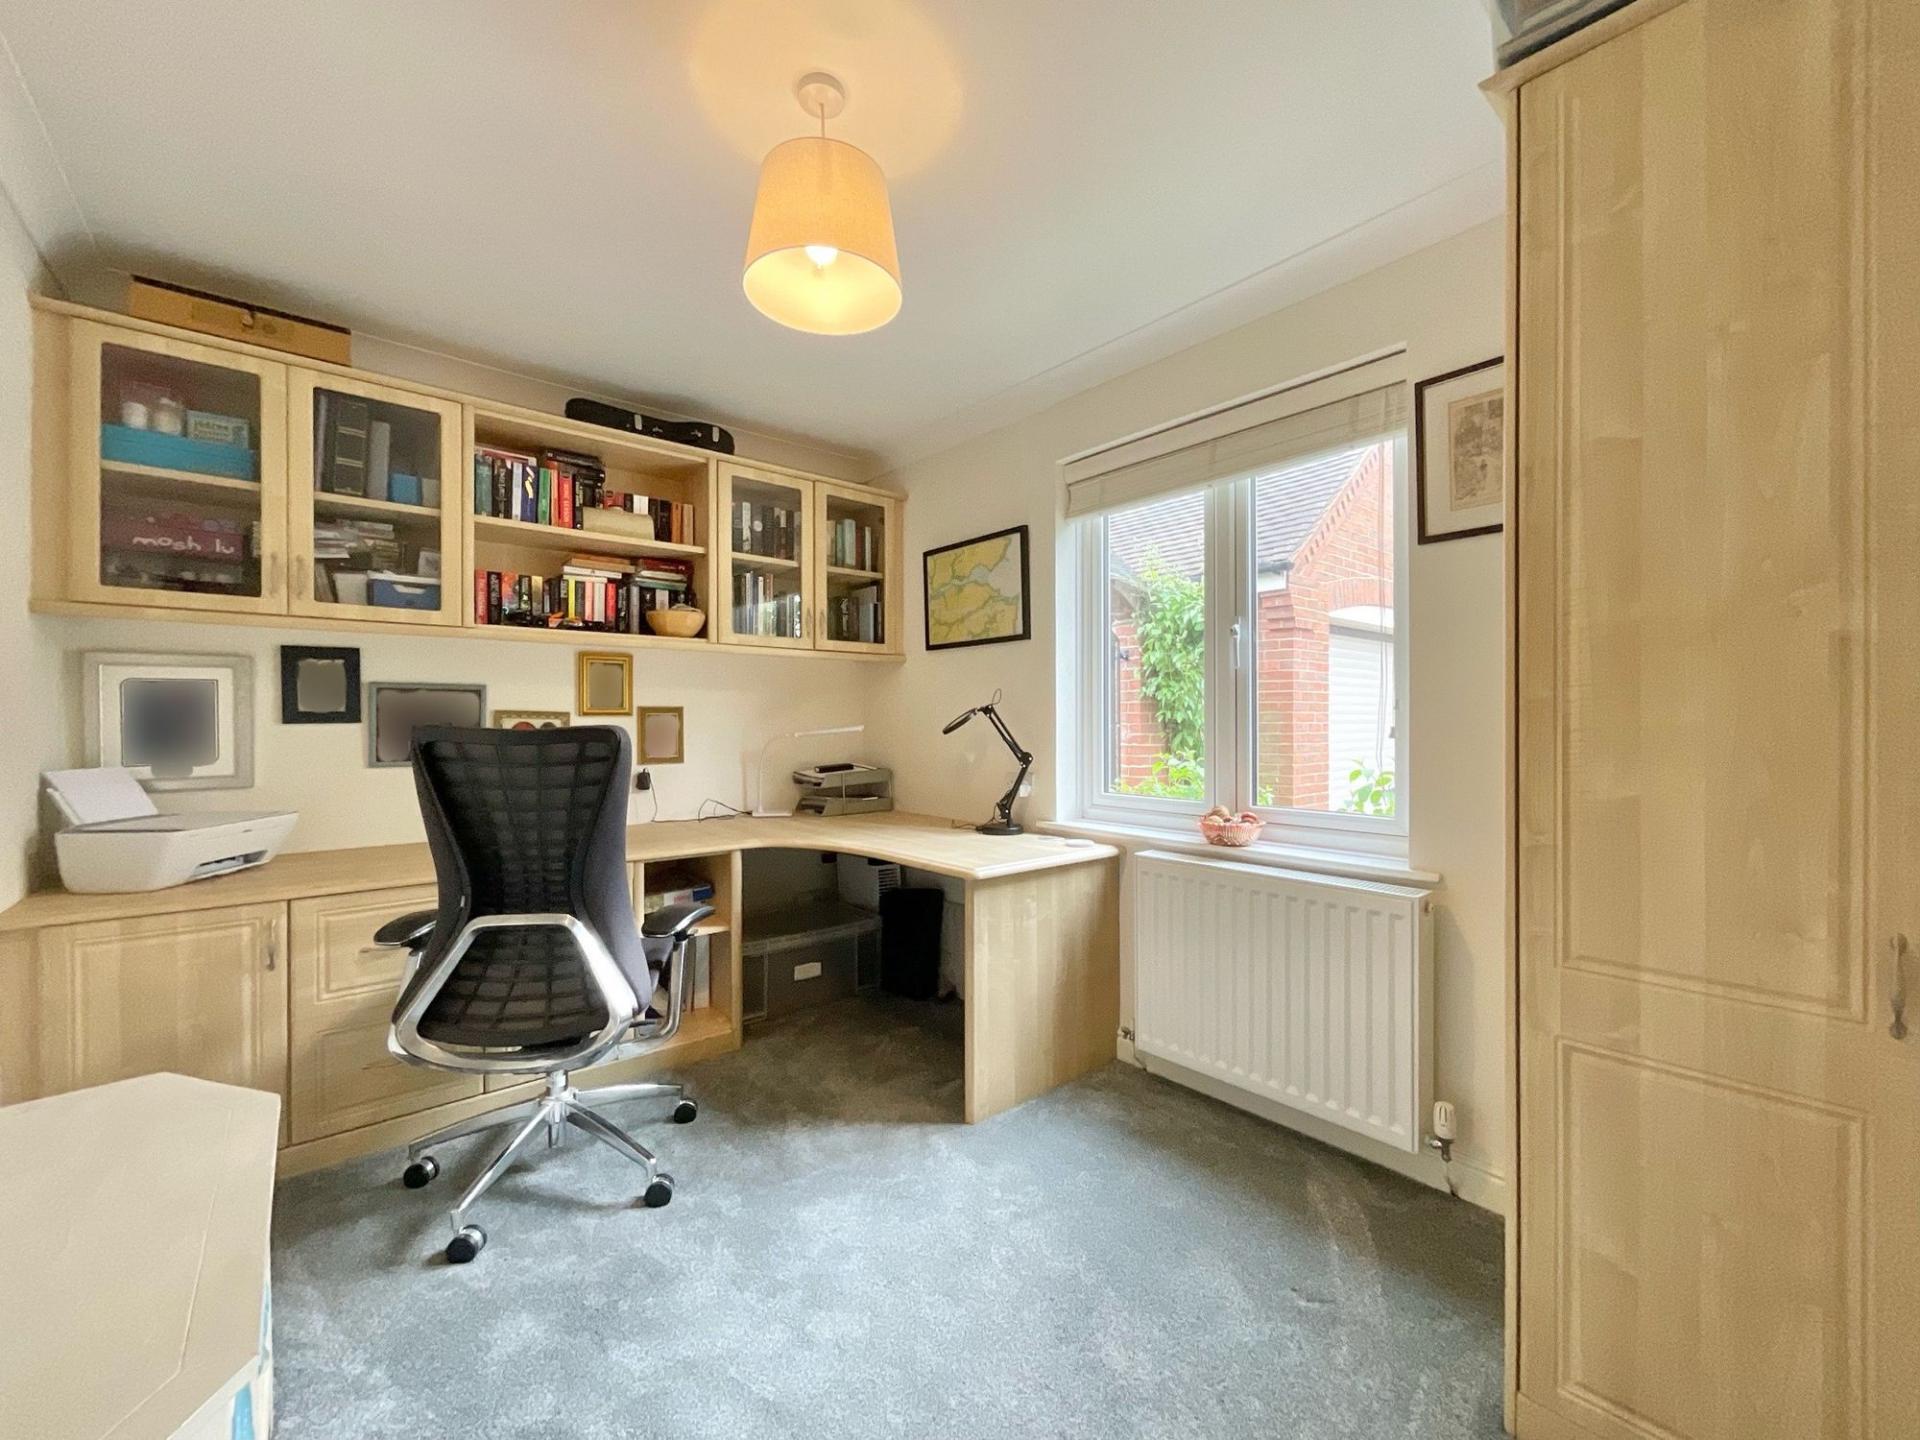
The ground floor study is a particularly useful and flexible room, currently ideal as a home office but equally suited for use as a playroom, hobby room, snug, or even occasional guest accommodation depending on individual requirements. A conveniently positioned WC completes the downstairs layout.
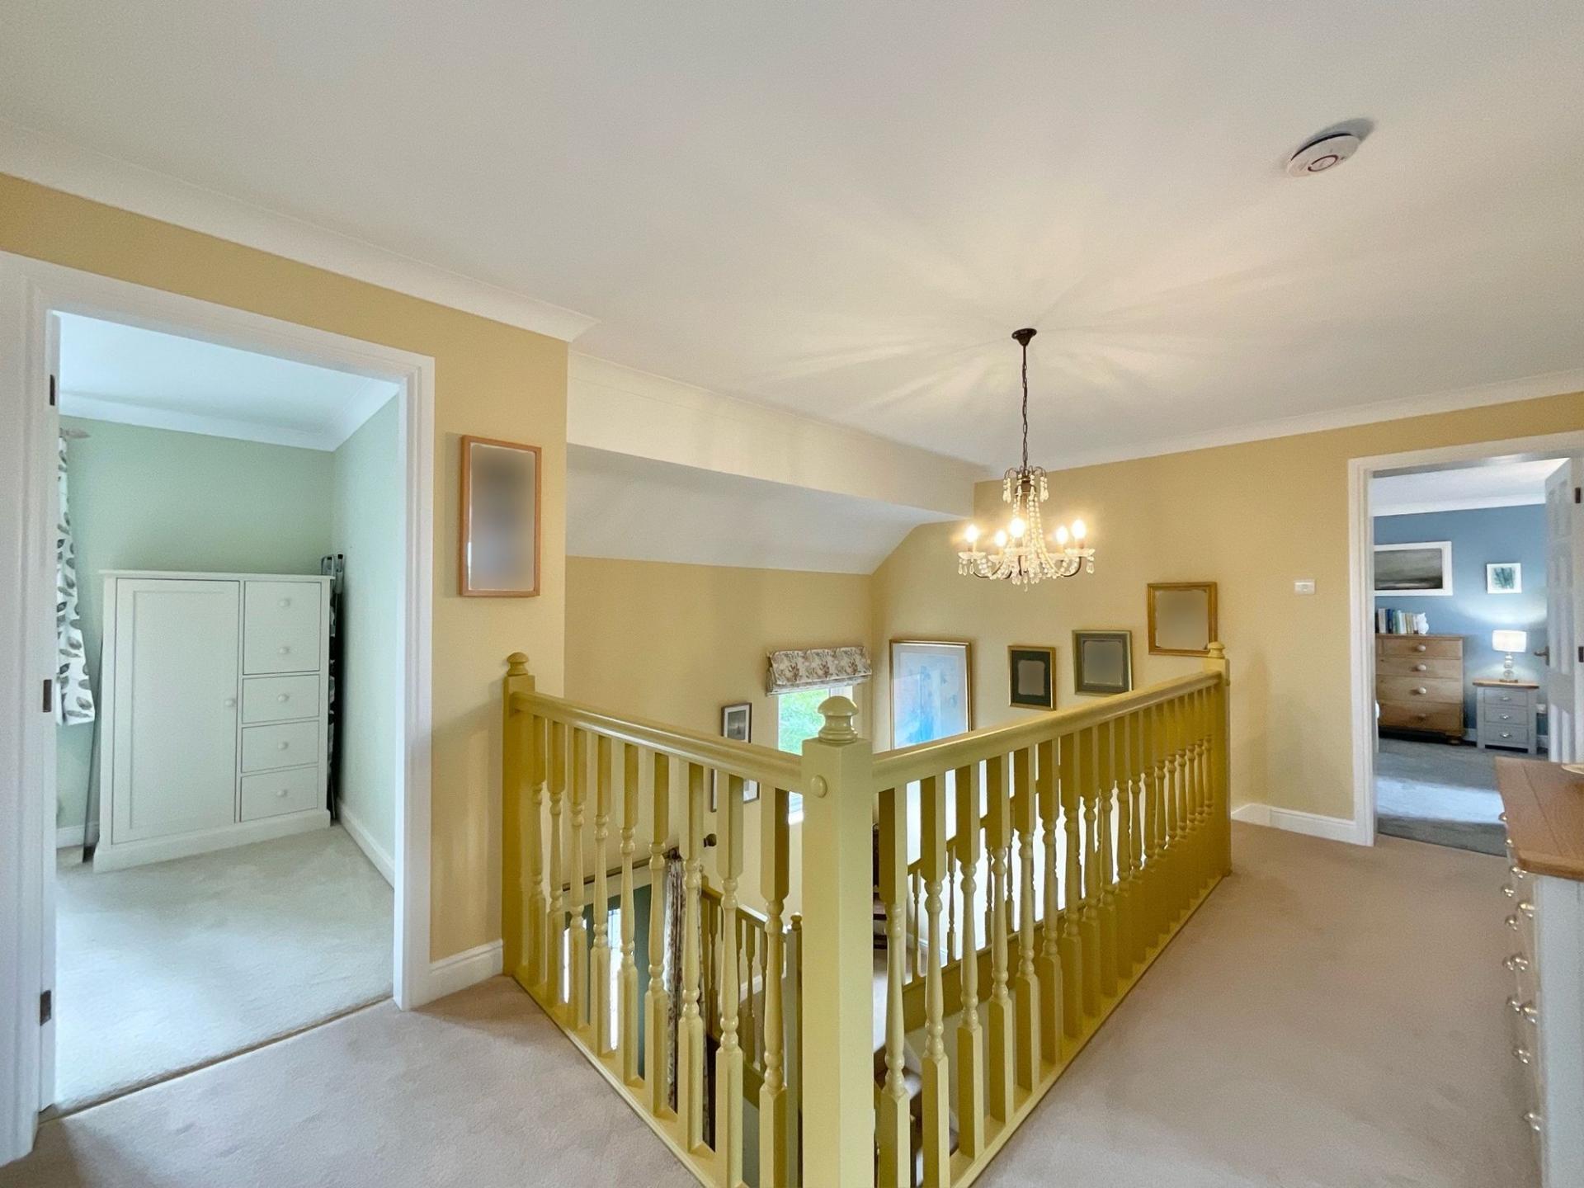
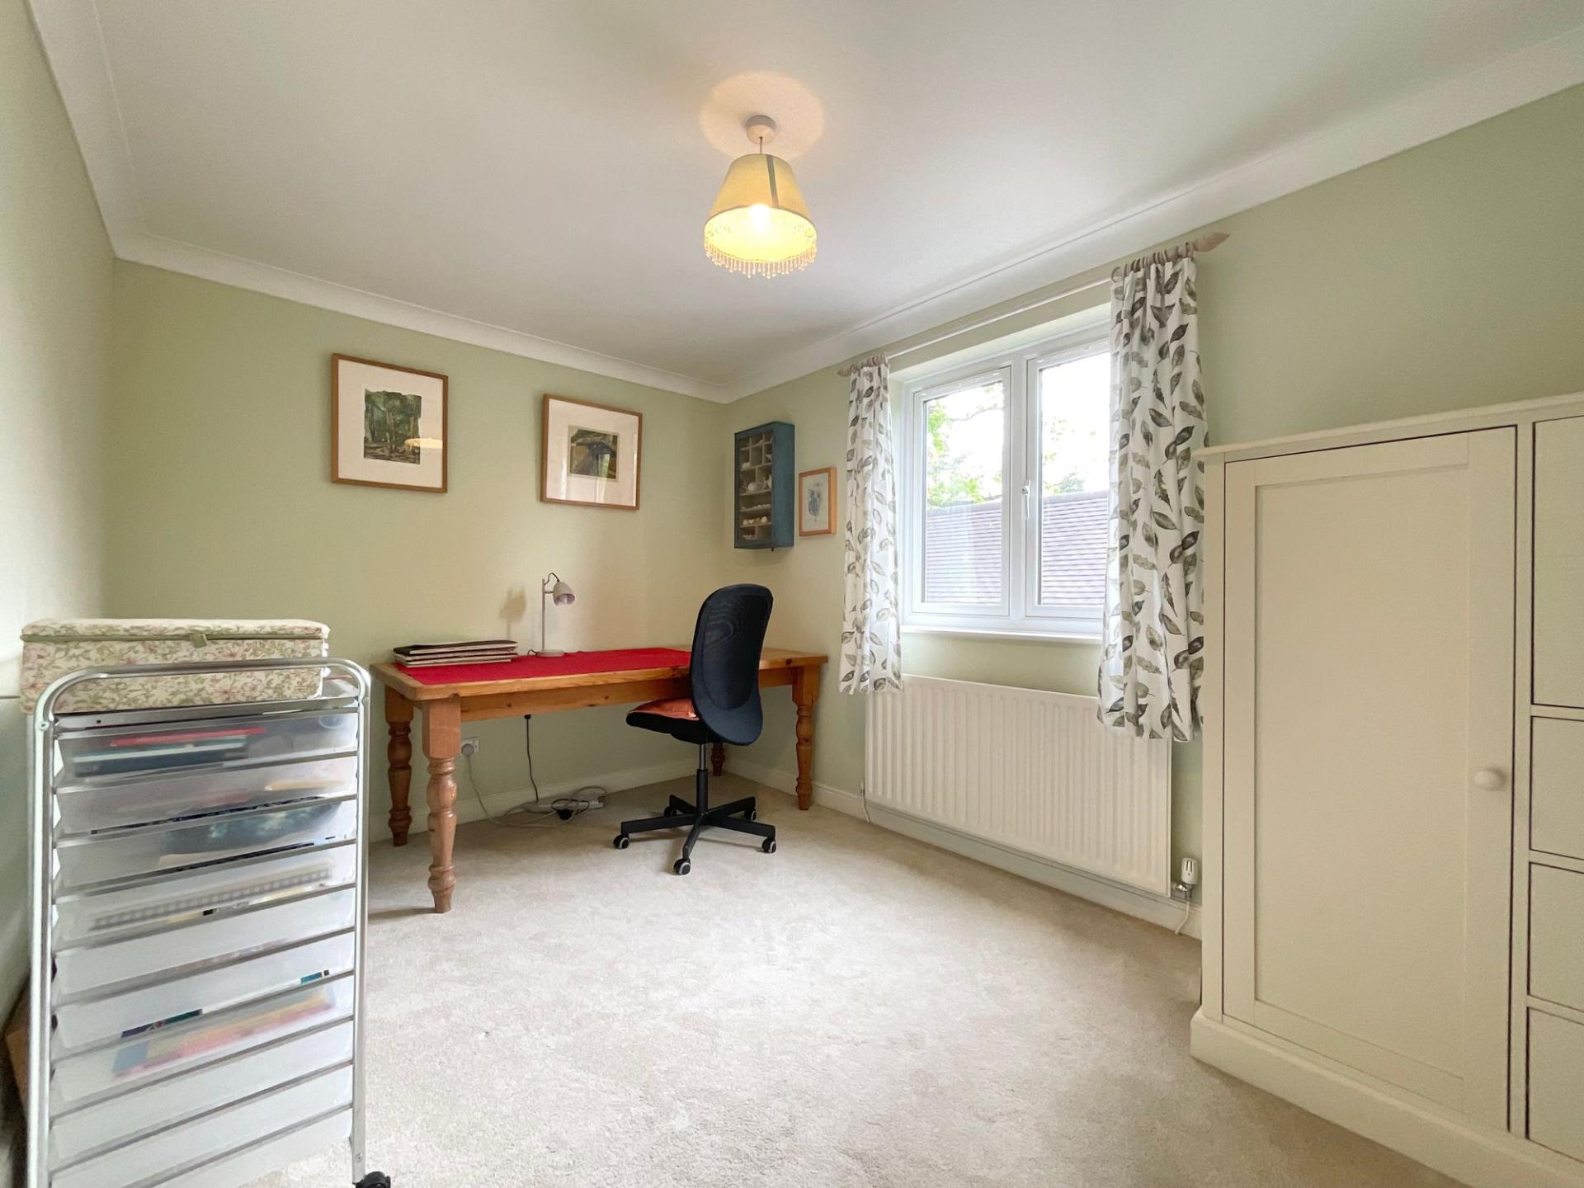
To the first floor, the property continues to impress with four generously proportioned bedrooms. The master bedroom is a superb retreat, offering a spacious double room complete with built-in wardrobes and a beautifully appointed contemporary ensuite featuring a sleek walk-in shower as well as underfloor heating. Bedroom two is another excellent double bedroom with ample space for furnishings, while bedroom three also offers generous proportions and benefits from additional built-in wardrobes. Bedroom four is currently utilised as a study and sewing room, showcasing the versatility of the accommodation, though it easily accommodates a double bed if required.
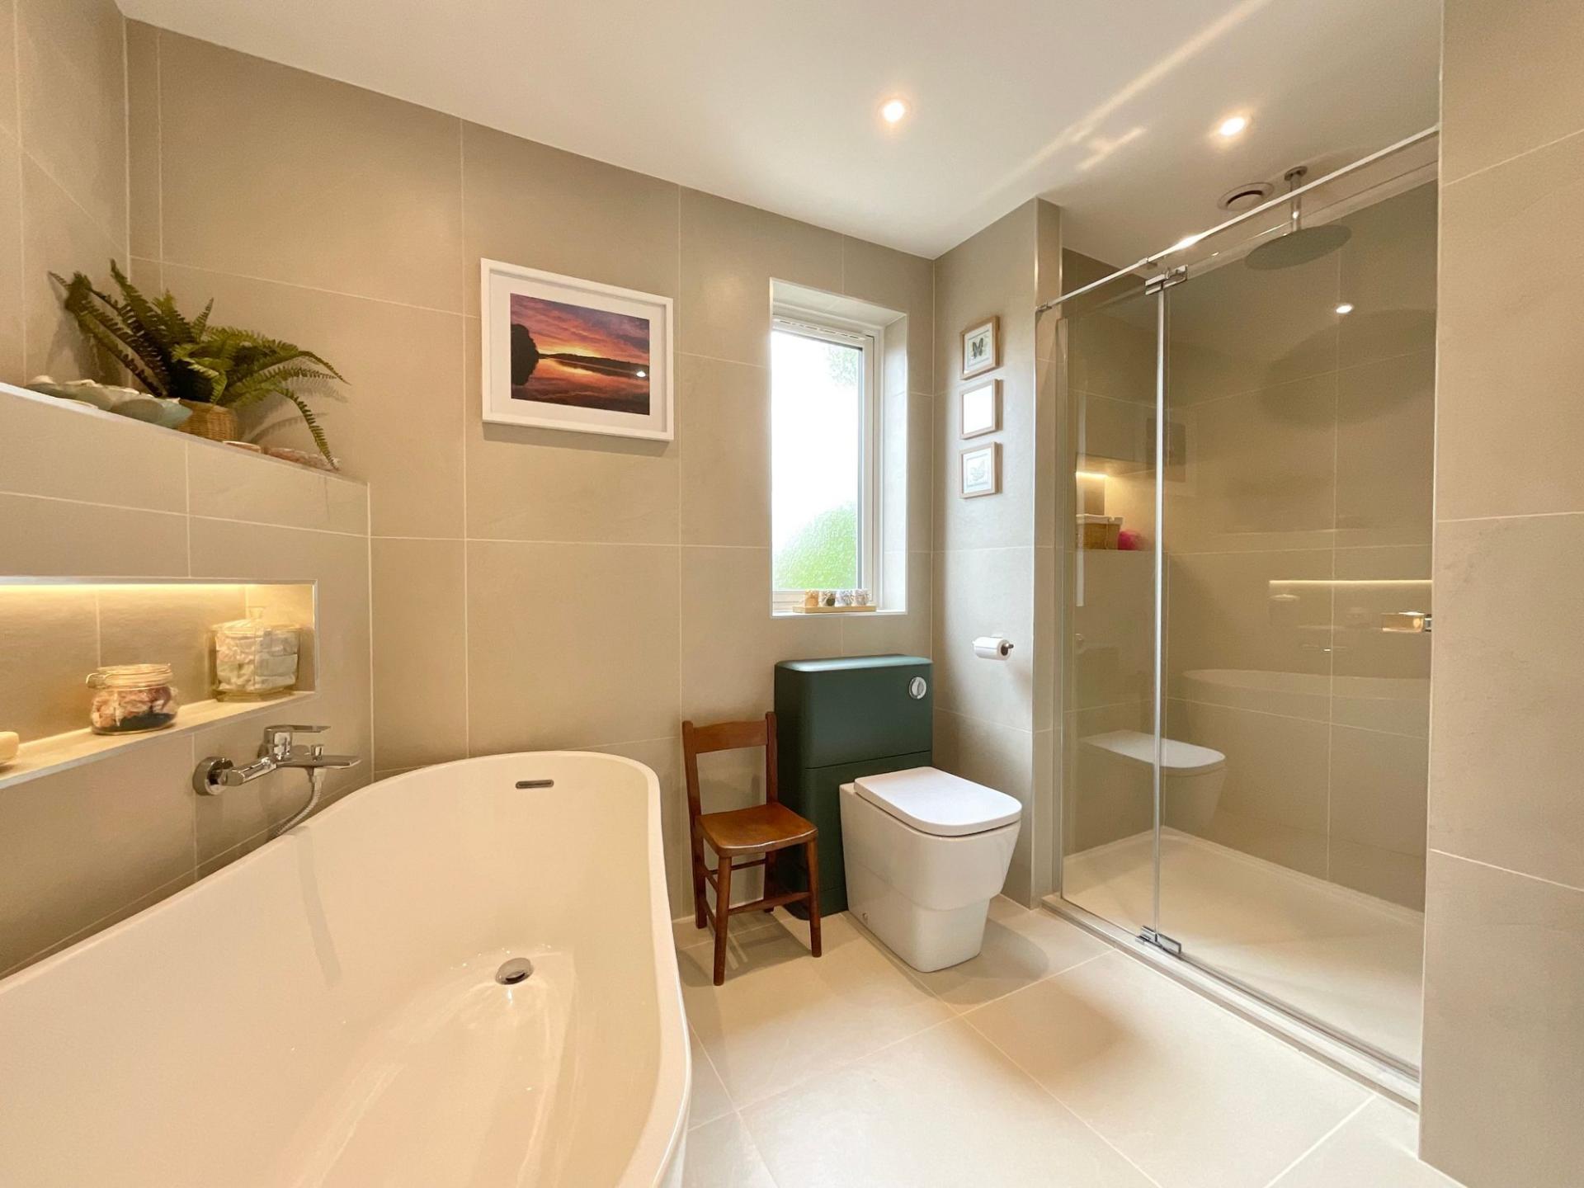
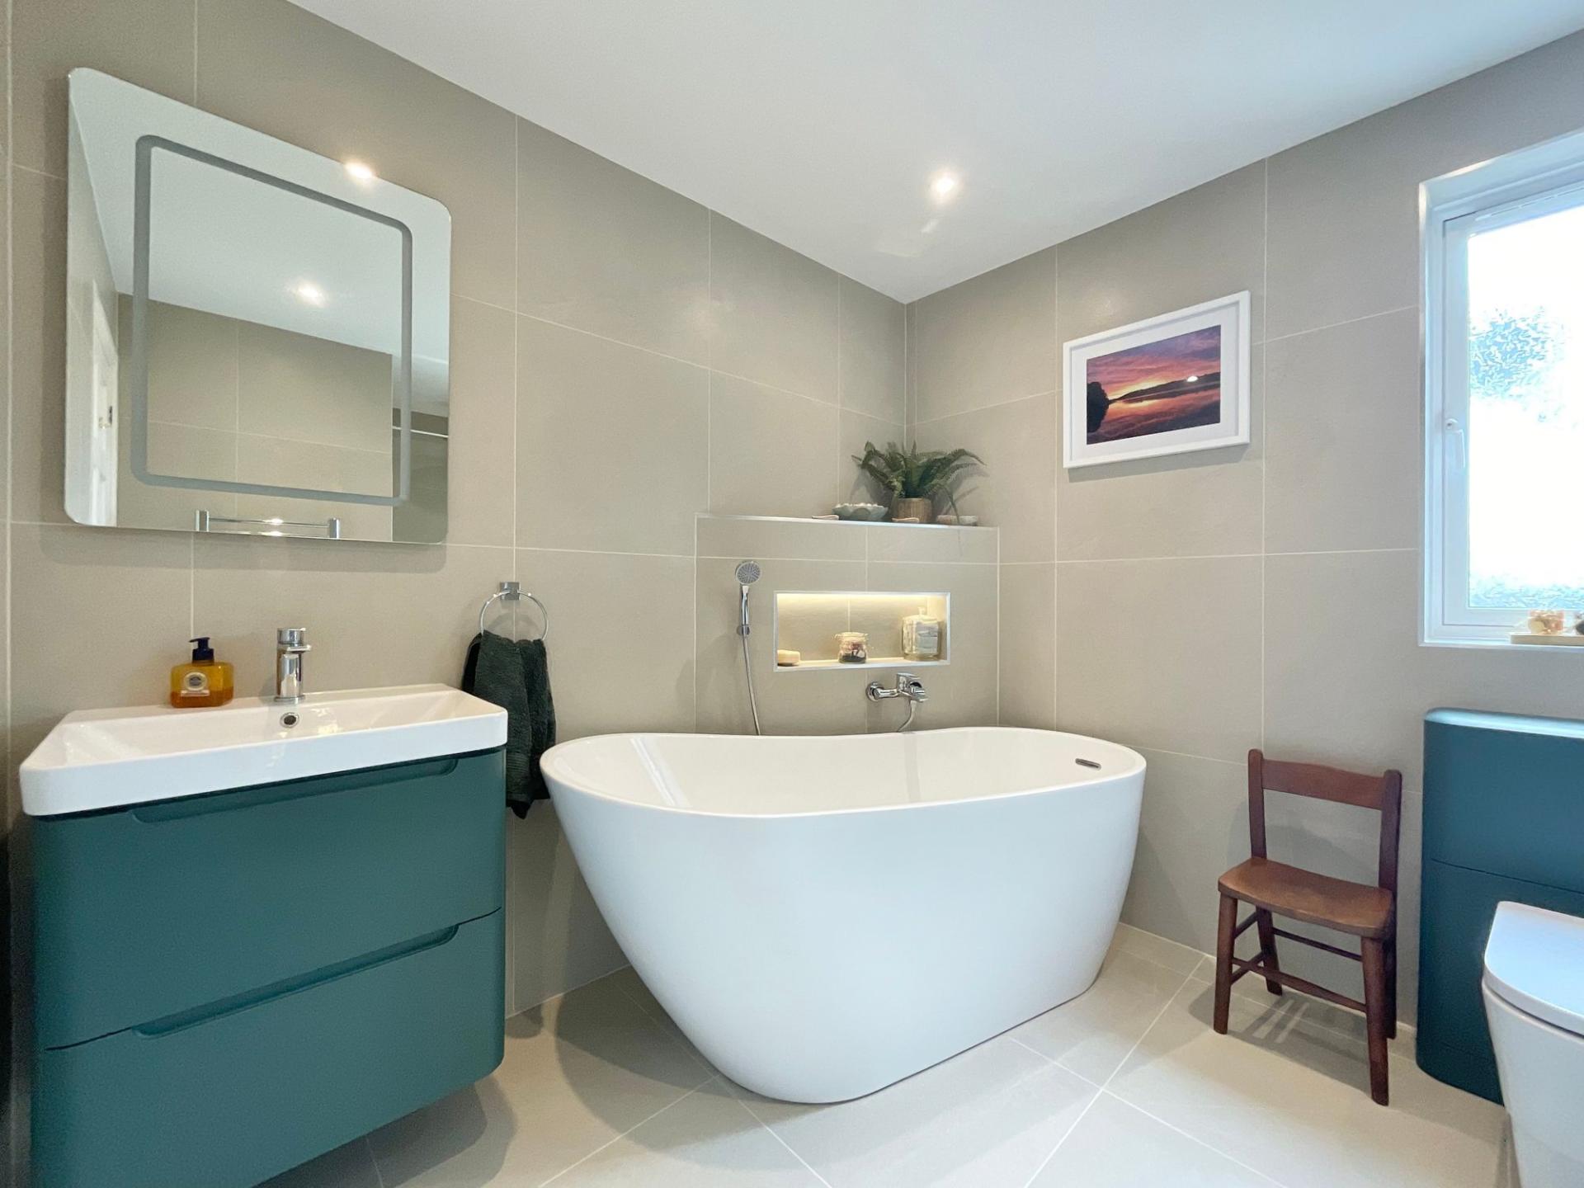
Serving the remaining bedrooms is the stylish family bathroom, finished to an exceptional standard with a luxurious freestanding bath and a separate walk-in shower, creating a modern and relaxing space.
Externally, the property enjoys beautifully designed gardens that have clearly been thoughtfully landscaped to create a peaceful and inviting outdoor environment. A spacious patio area provides the perfect setting for al fresco dining, entertaining, or simply relaxing in the warmer months. The attractive wooden gazebo adds a further sense of tranquillity and offers a sheltered space to unwind and enjoy the surroundings regardless of the weather. A useful garden shed provides additional outdoor storage.
The home is further enhanced by a generous double-width driveway offering extensive parking, side access to the property, and a detached double garage with a remotely operated main door, ideal for secure parking, storage, or workshop use.
Combining spacious and versatile accommodation with a tucked-away location and beautifully maintained outdoor space, this exceptional home presents a rare opportunity to acquire a substantial family property in one of Cheshire’s most sought-after villages.
Location
Audlem is a charming Cheshire village with a bustling heart that is a designated conservation area and is centred around St James Church with it's stunning 13th century gothic architecture. The village offers an excellent range of facilities include a selection of independent shops, butcher, post office, three public houses, coffee shops, mini-supermarket, medical practice, and a 'Good' OFSTED rated primary school. For further schooling Audlem is within the catchment area of the 'Good' OFSTED rated Brine Leas secondary school and sixth form college in Nantwich. A more comprehensive range of facilities can be found in the market towns of Nantwich and Whitchurch which are only a short drive away or there is a bus service from the village to all three of these towns.
Audlem is a thriving village that hosts a number of annual events including a Festival of Transport, Music and Arts Festival, Beer Festival, Party on the Park, a Bonfire and Fireworks Spectacular, and the Christmas lights 'Big Switch On'. The village is a past winner of numerous awards including Regional North of England Village of Year, Cheshire Village of the Year, Best Kept Cheshire Village of the Year, and a Cheshire Community Pride Award.
Located within picturesque Cheshire countryside and with the Shropshire Union Canal running through the village, Audlem is sure to delight lovers of the outdoors with an abundance of scenic rural routes to walk, run, or cycle including the canal towpath along the famous run of 15 locks which has been described as one of the finest walks in lowland England.
For commuters, junction 16 of the M6 is approximately 12 miles away and provides excellent links to the north and south whilst Crewe railway station is within 10 miles and provides a fast commute into London, Manchester, Liverpool, and other major cities. Nearest airports are Birmingham to the south and Liverpool and Manchester to the north.
Important Information
- This is a Freehold property.
- This Council Tax band for this property is: E
Property Ref: 9b6ddf80-a13b-48c2-b0a5-28c5a2edc5eb
Similar Properties
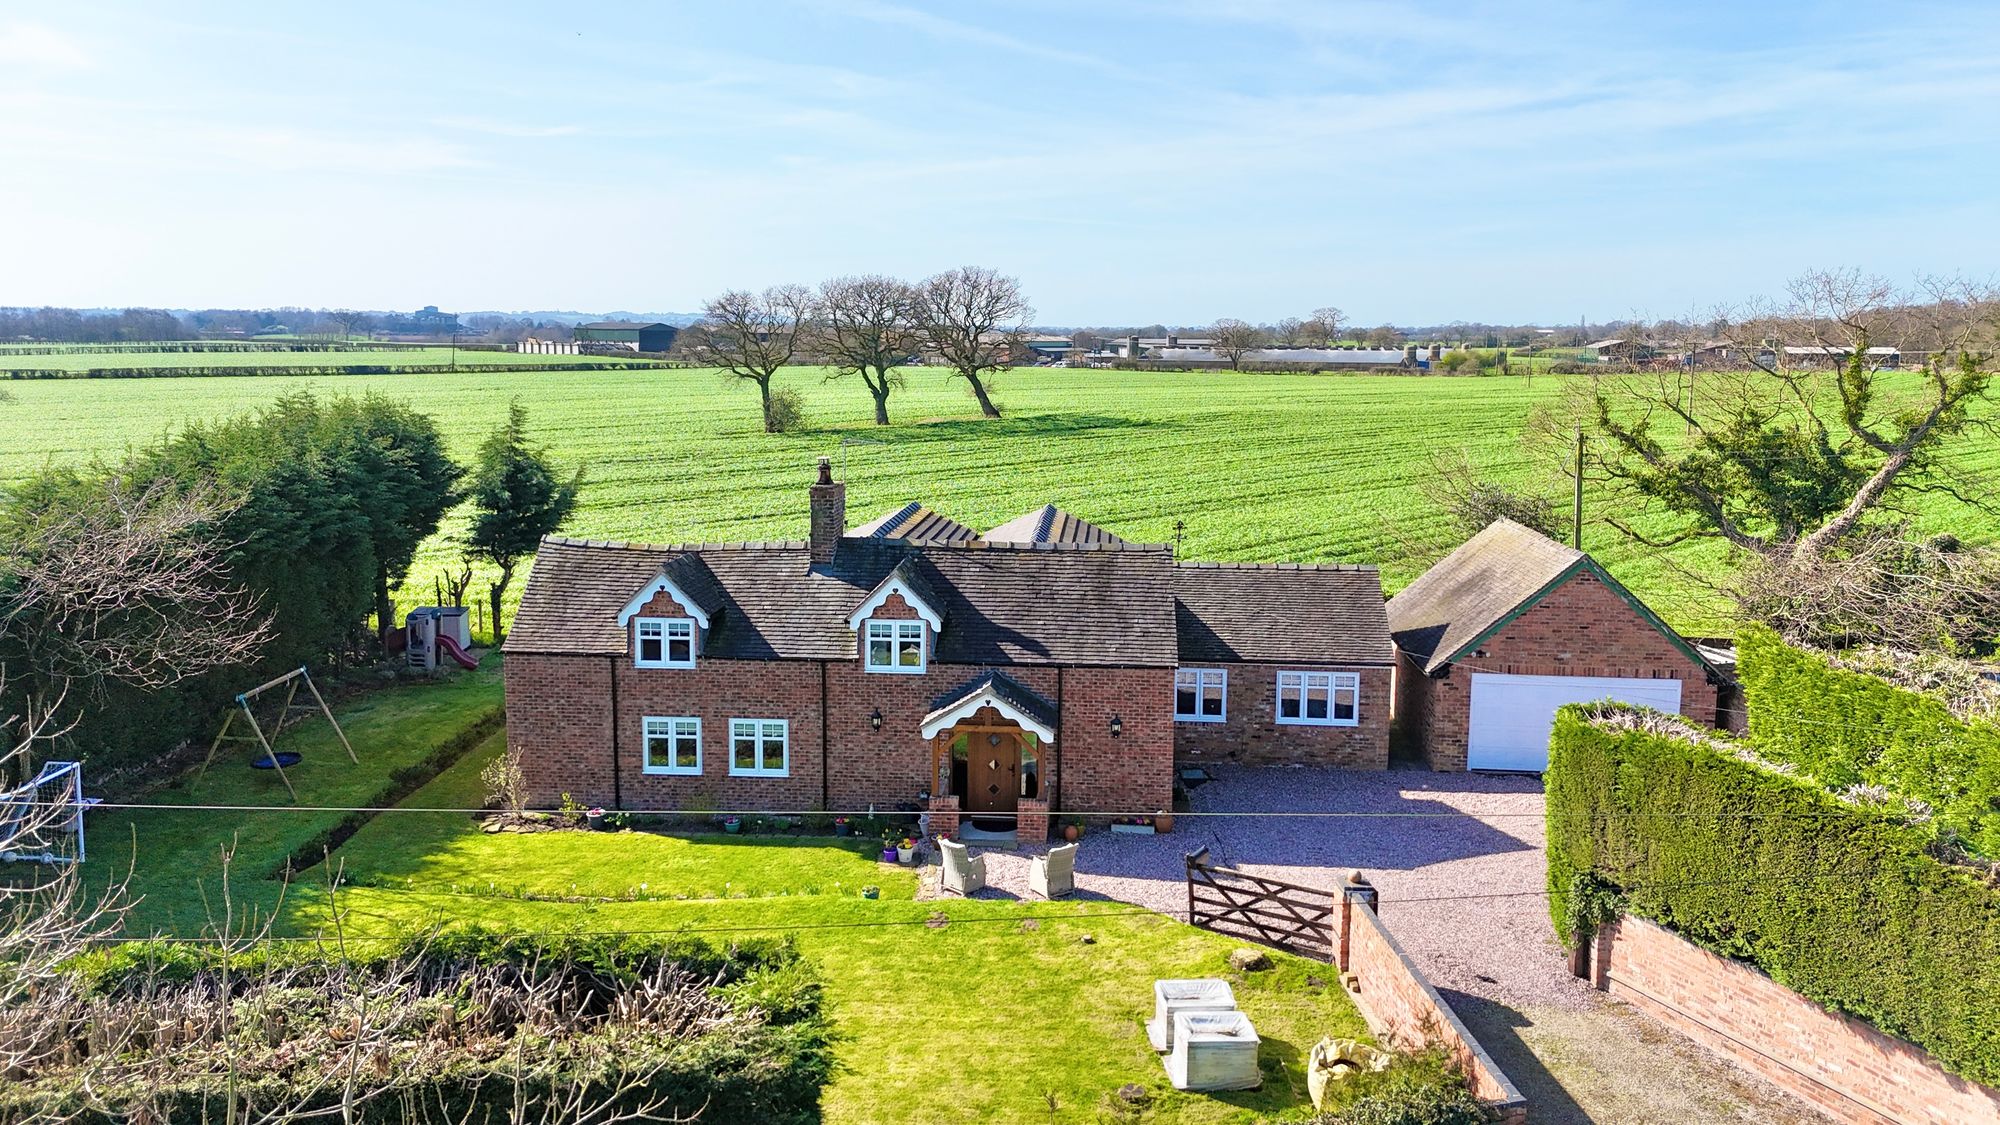
4 Bedroom Detached House | £775,000
This stunning four-bedroom detached character property in Sound has been enhanced to offer an exceptional standard of li...
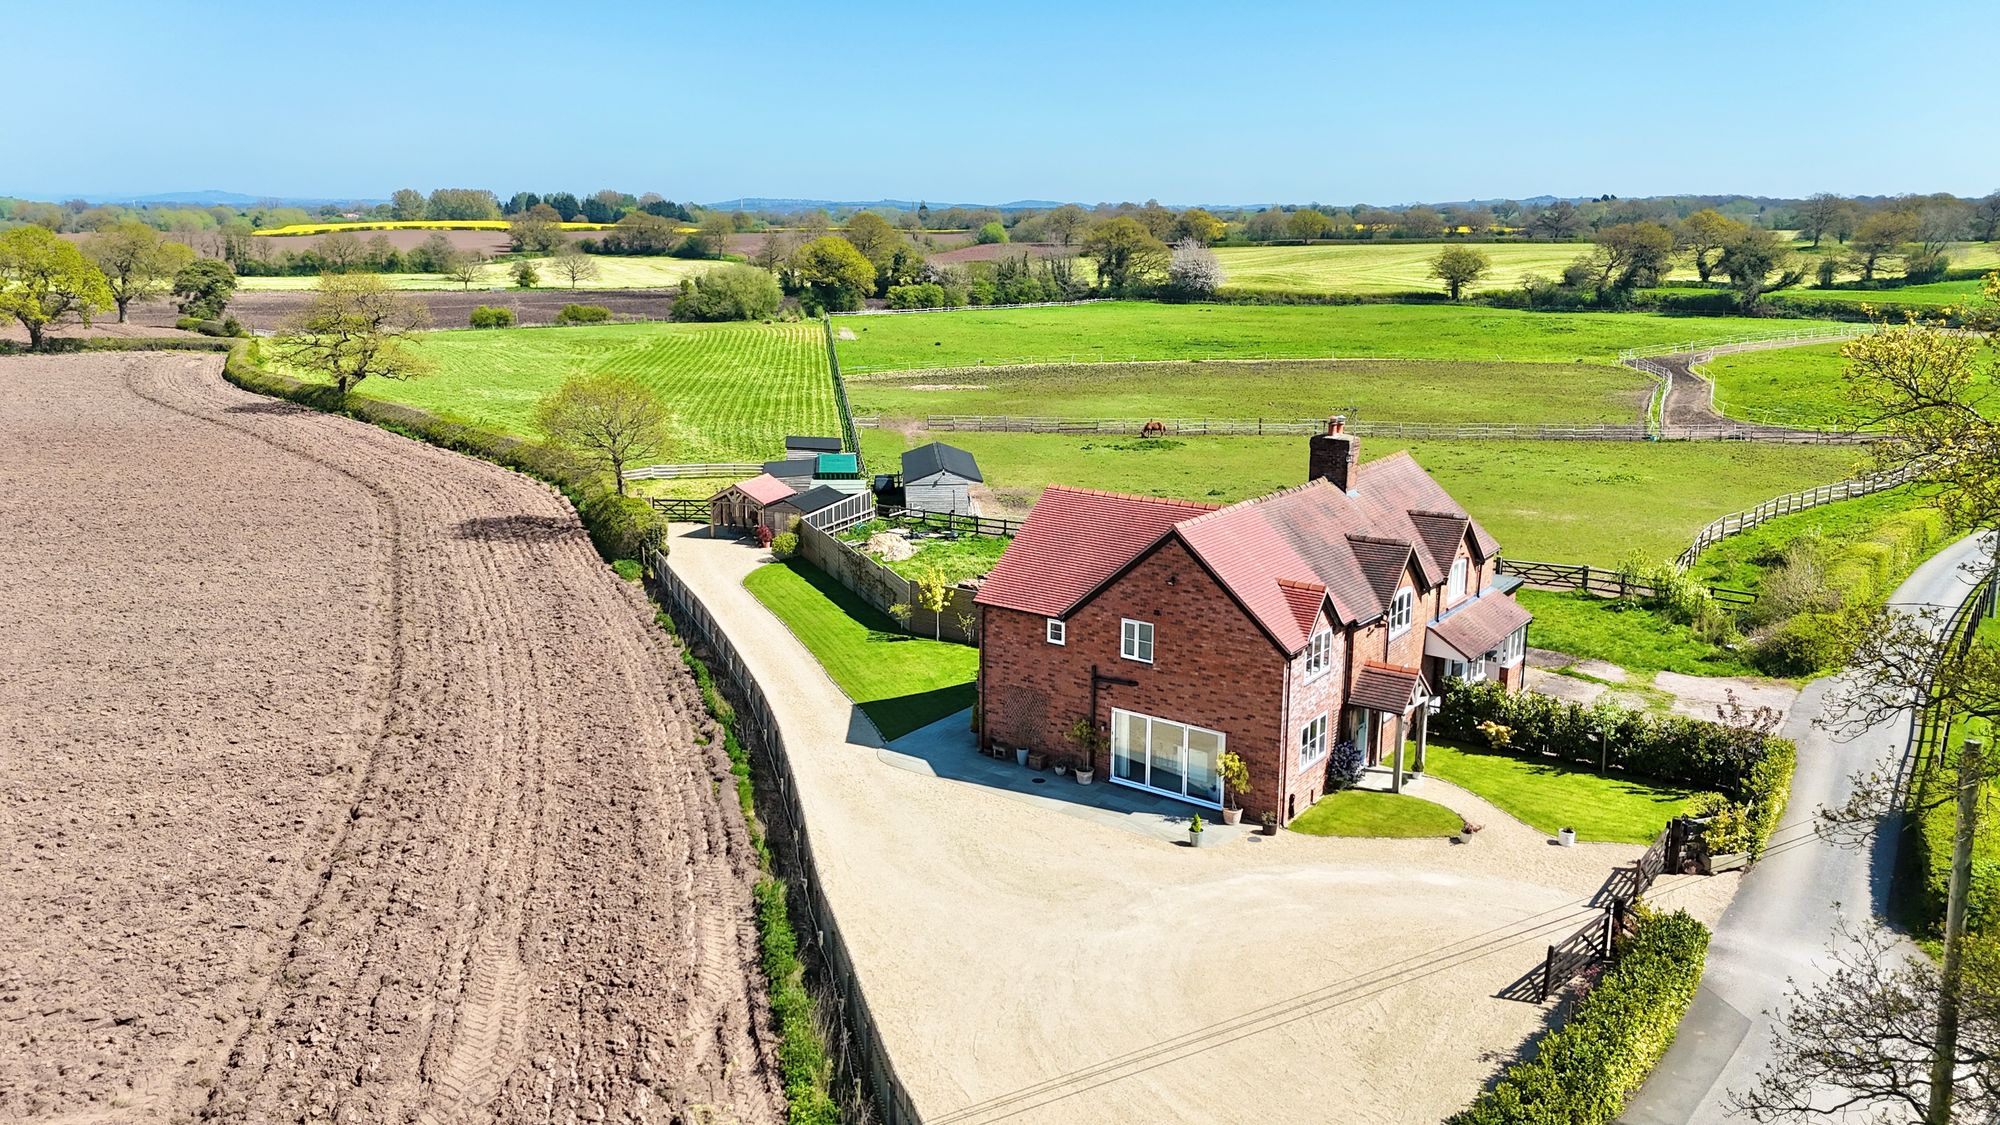
4 Bedroom Semi-Detached House | Offers Over £750,000
Exceptional 4-bed home in Hunsterson. Edwardian charm meets contemporary luxury. Stunning kitchen, spacious bedrooms, be...
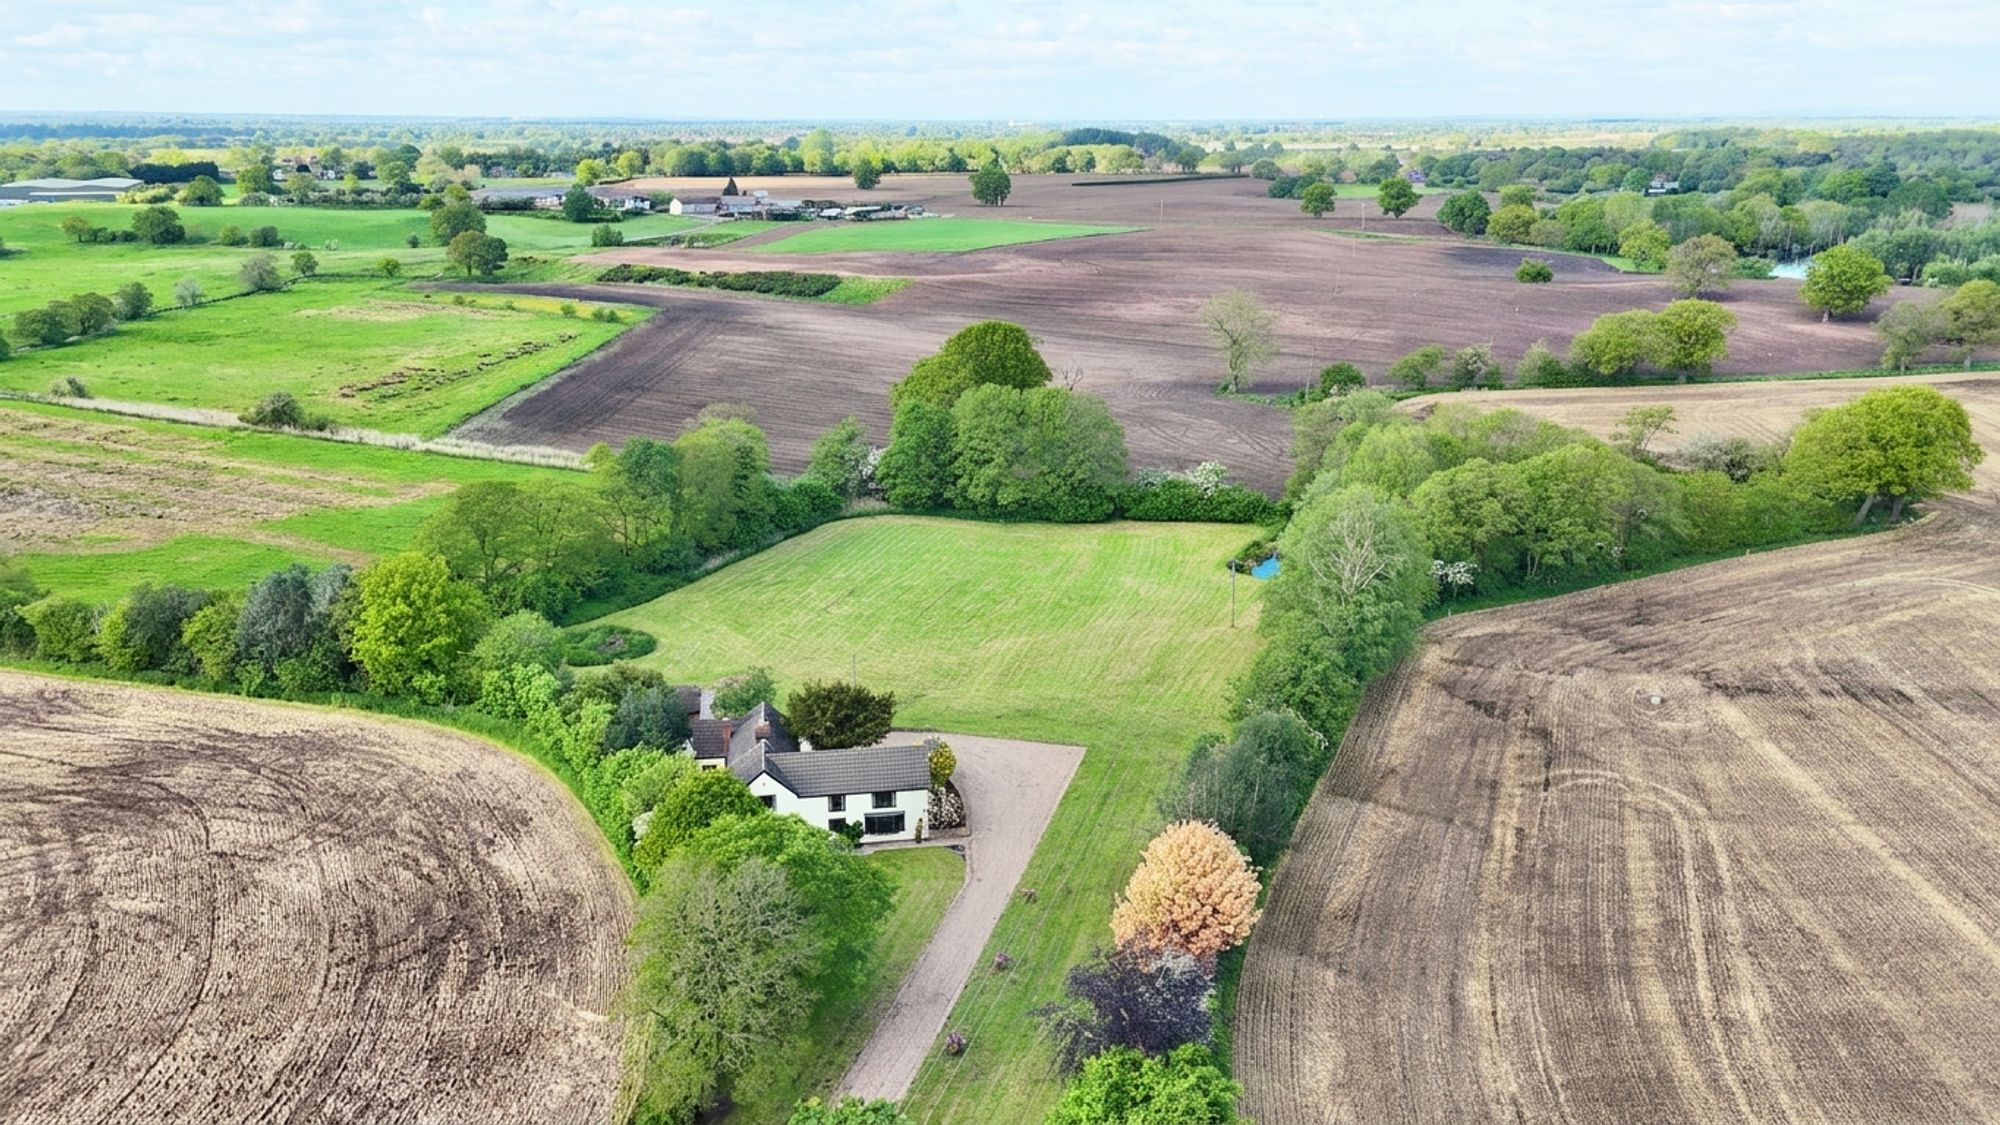
Bridgemere Lane, Hunsterson, CW5
3 Bedroom Detached House | Guide Price £750,000
Located within the rural hamlet of Hunsterson, this charming three-bedroom detached home occupies an enviable position s...
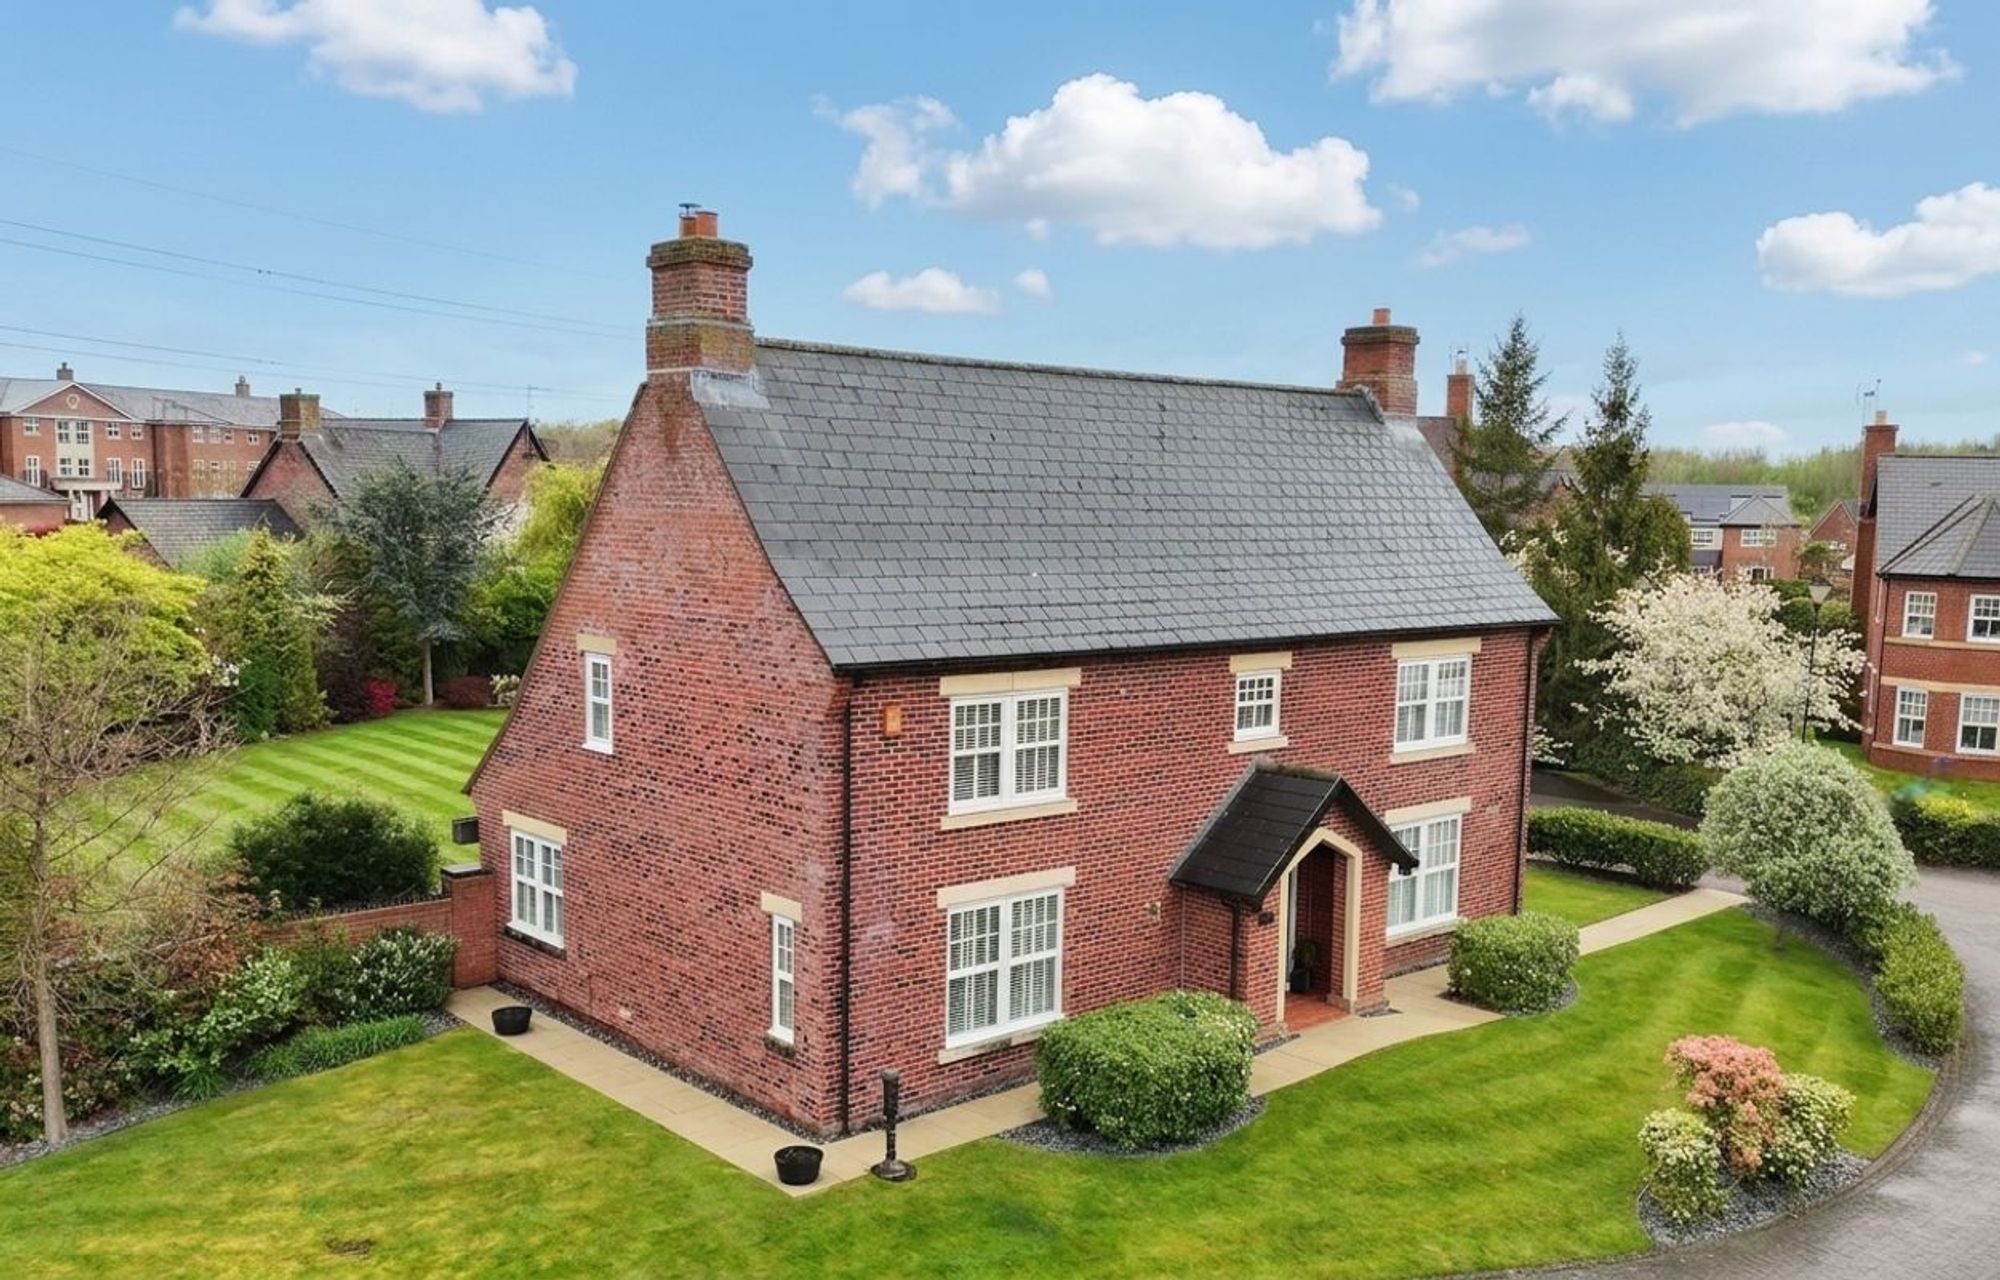
5 Bedroom Detached House | £795,000
Impressive five-bed detached home on large Wychwood Park plot. High-spec, move-in ready, south-west garden, double garag...
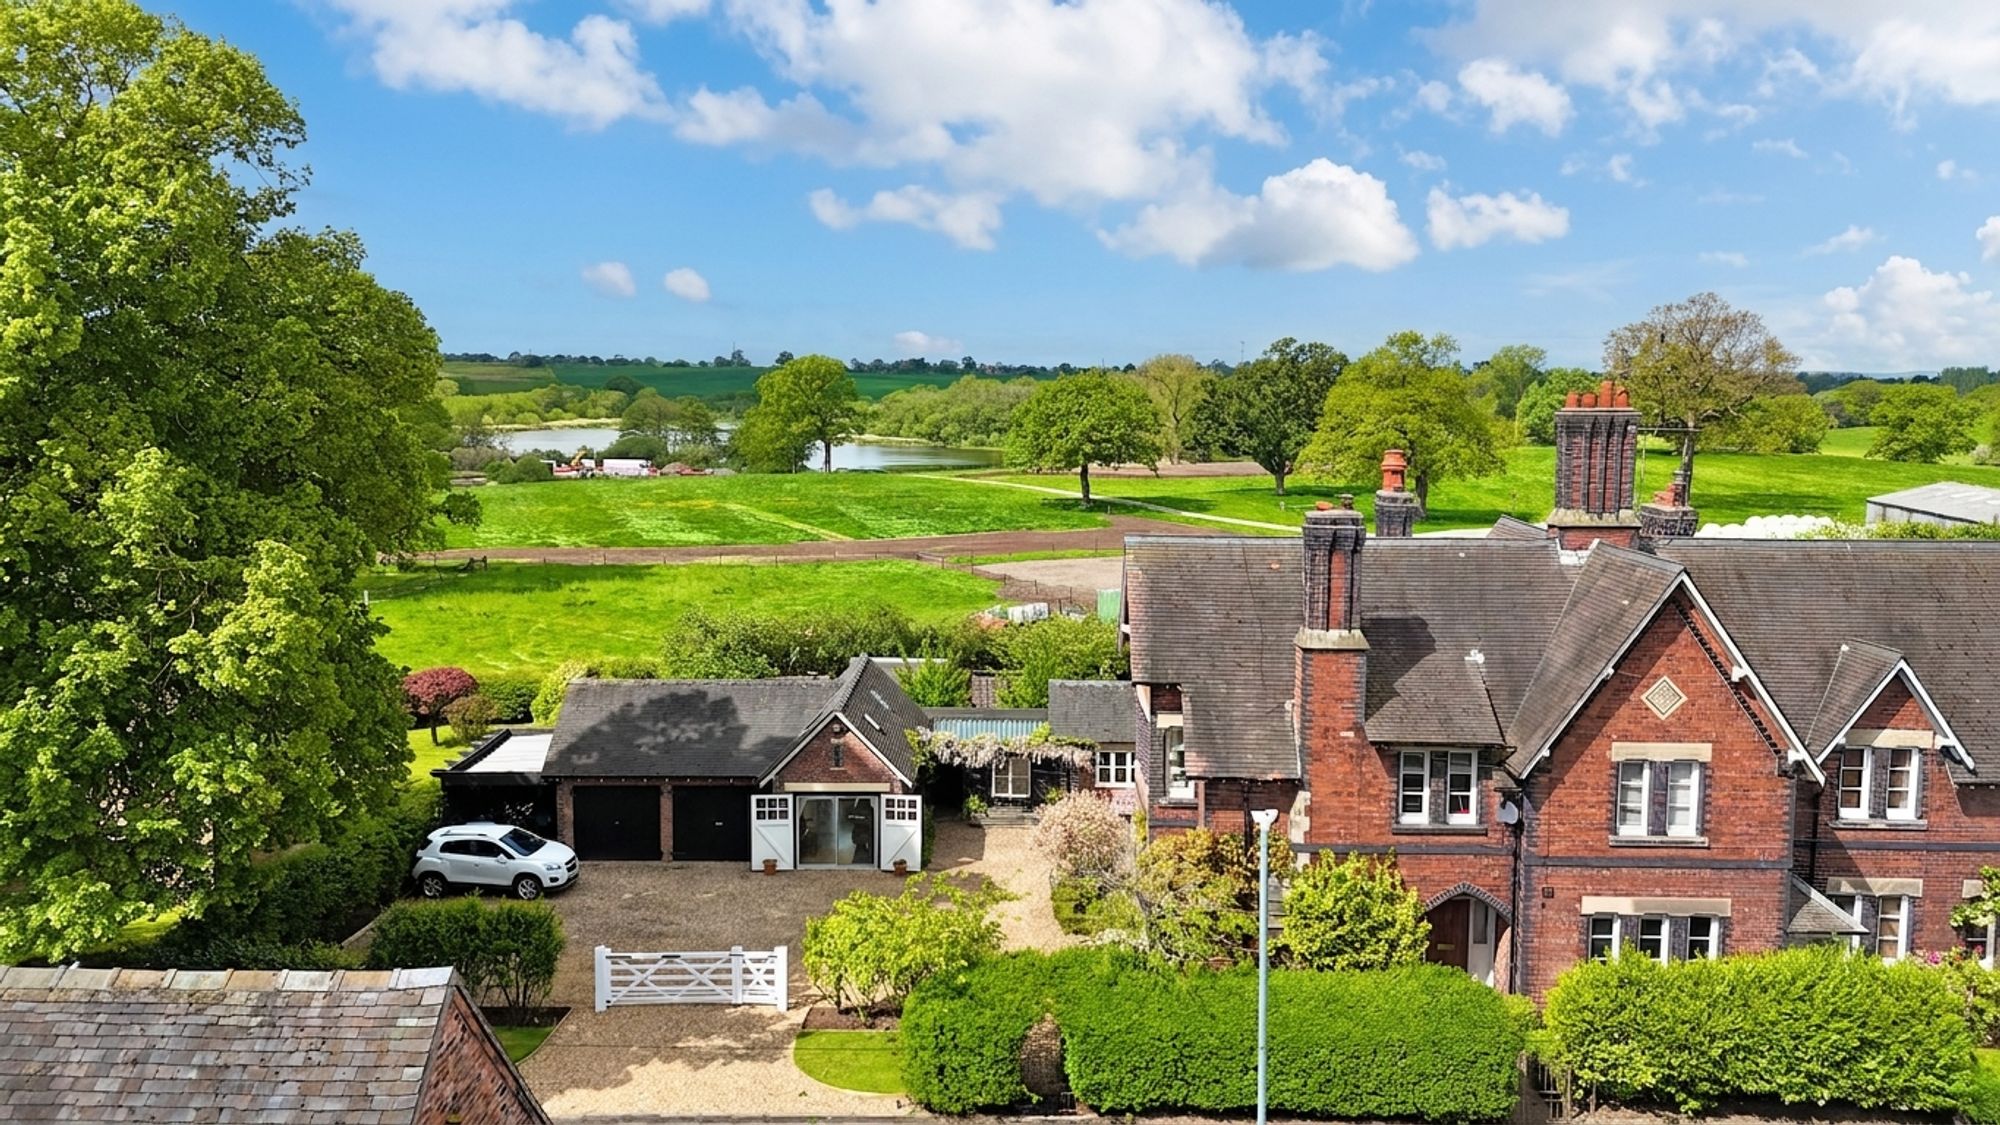
'The Estate House', Main Road, Betley, Staffordshire
4 Bedroom Semi-Detached House | Offers in excess of £799,950
Built in 1885, The Estate House is one of the finest properties in Betley, a prestigious home that retains many of its V...
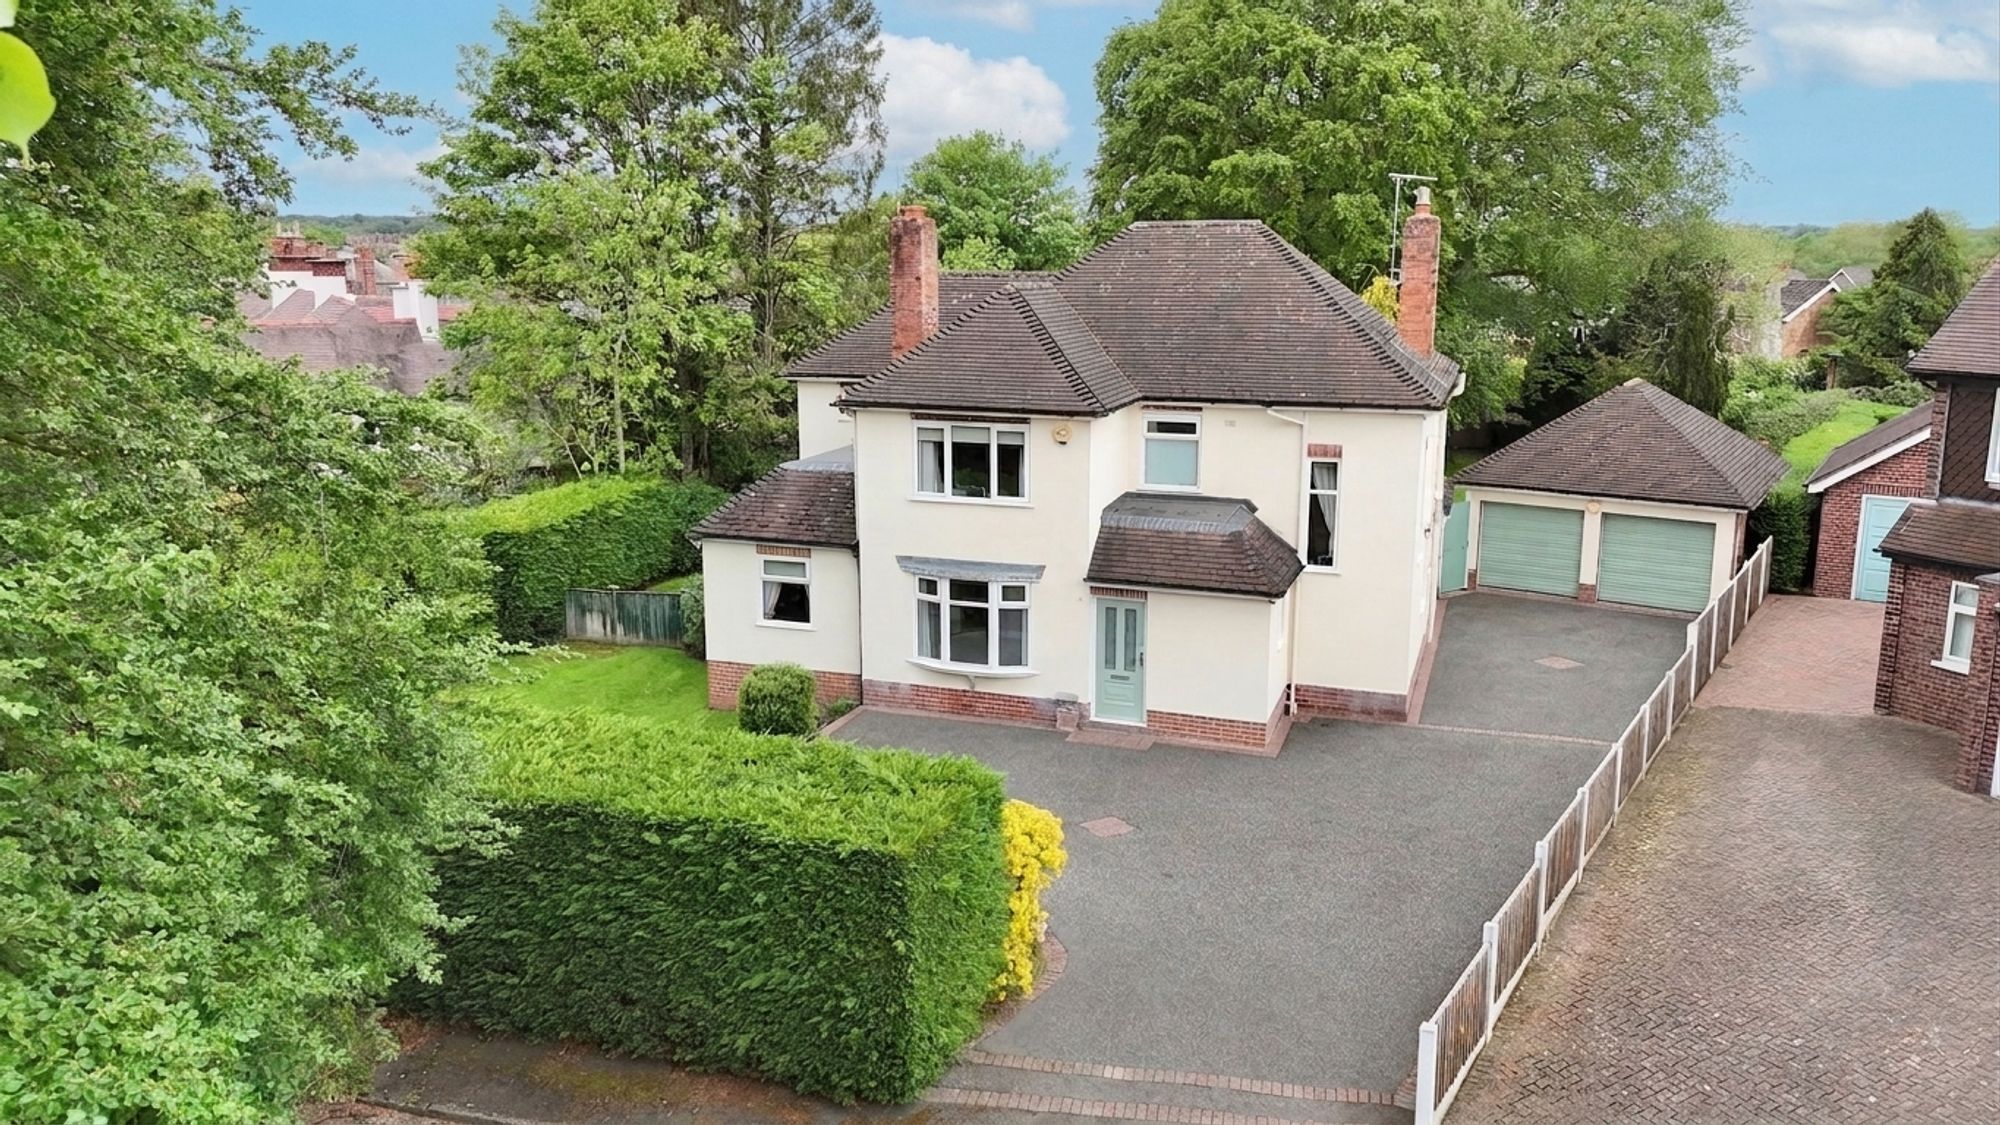
Woodland Avenue, Nantwich, CW5
4 Bedroom Detached House | Guide Price £800,000
Impressive four-bed detached on Woodland Avenue with modern kitchen, sunroom, study, double garage, landscaped gardens,...

James Du Pavey Estate Agents (Nantwich)
52 Pillory St, Nantwich, Cheshire, CW5 5BG
01270 445678
How much is your home worth?
Use our short form to request a valuation of your property.
Request a Valuation
©2026 The Guild of Property Professionals. All rights reserved.
Terms and Conditions |
Privacy Policy |
Cookie Policy |
Complaints Policy |
Members Login
The Guild of Property Professionals Trading Address: 121 Park Lane, London W1K 7AG. GPEA Limited.
Registered in England & Wales.
Company No: 02819824.
Registered Office Address: The Old Courthouse, 60A London Road, Grantham, NG31 6HR.
VAT Registration No: 180897859

