- Five generous double bedrooms with three bathrooms, including two en-suites.
- Stunning open-plan kitchen, dining and family spaces, perfect for modern living.
- Beautifully updated throughout with new carpets and stylish contemporary finishes.
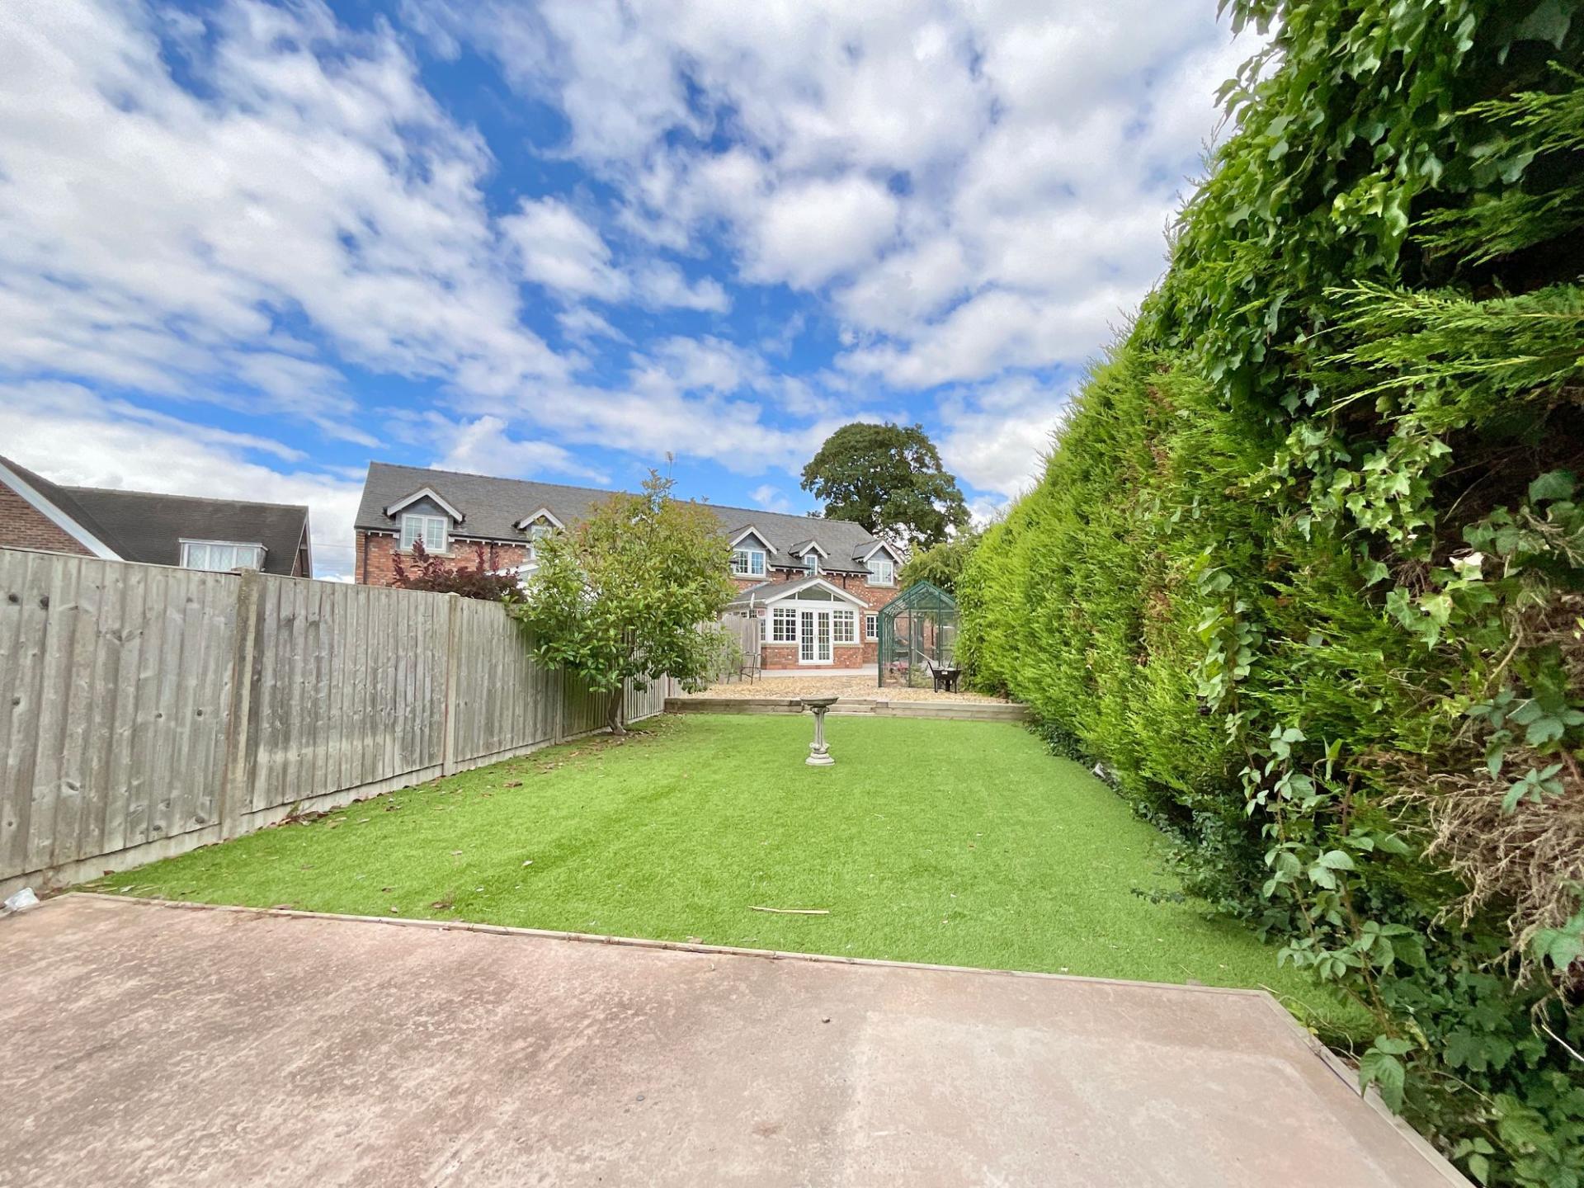
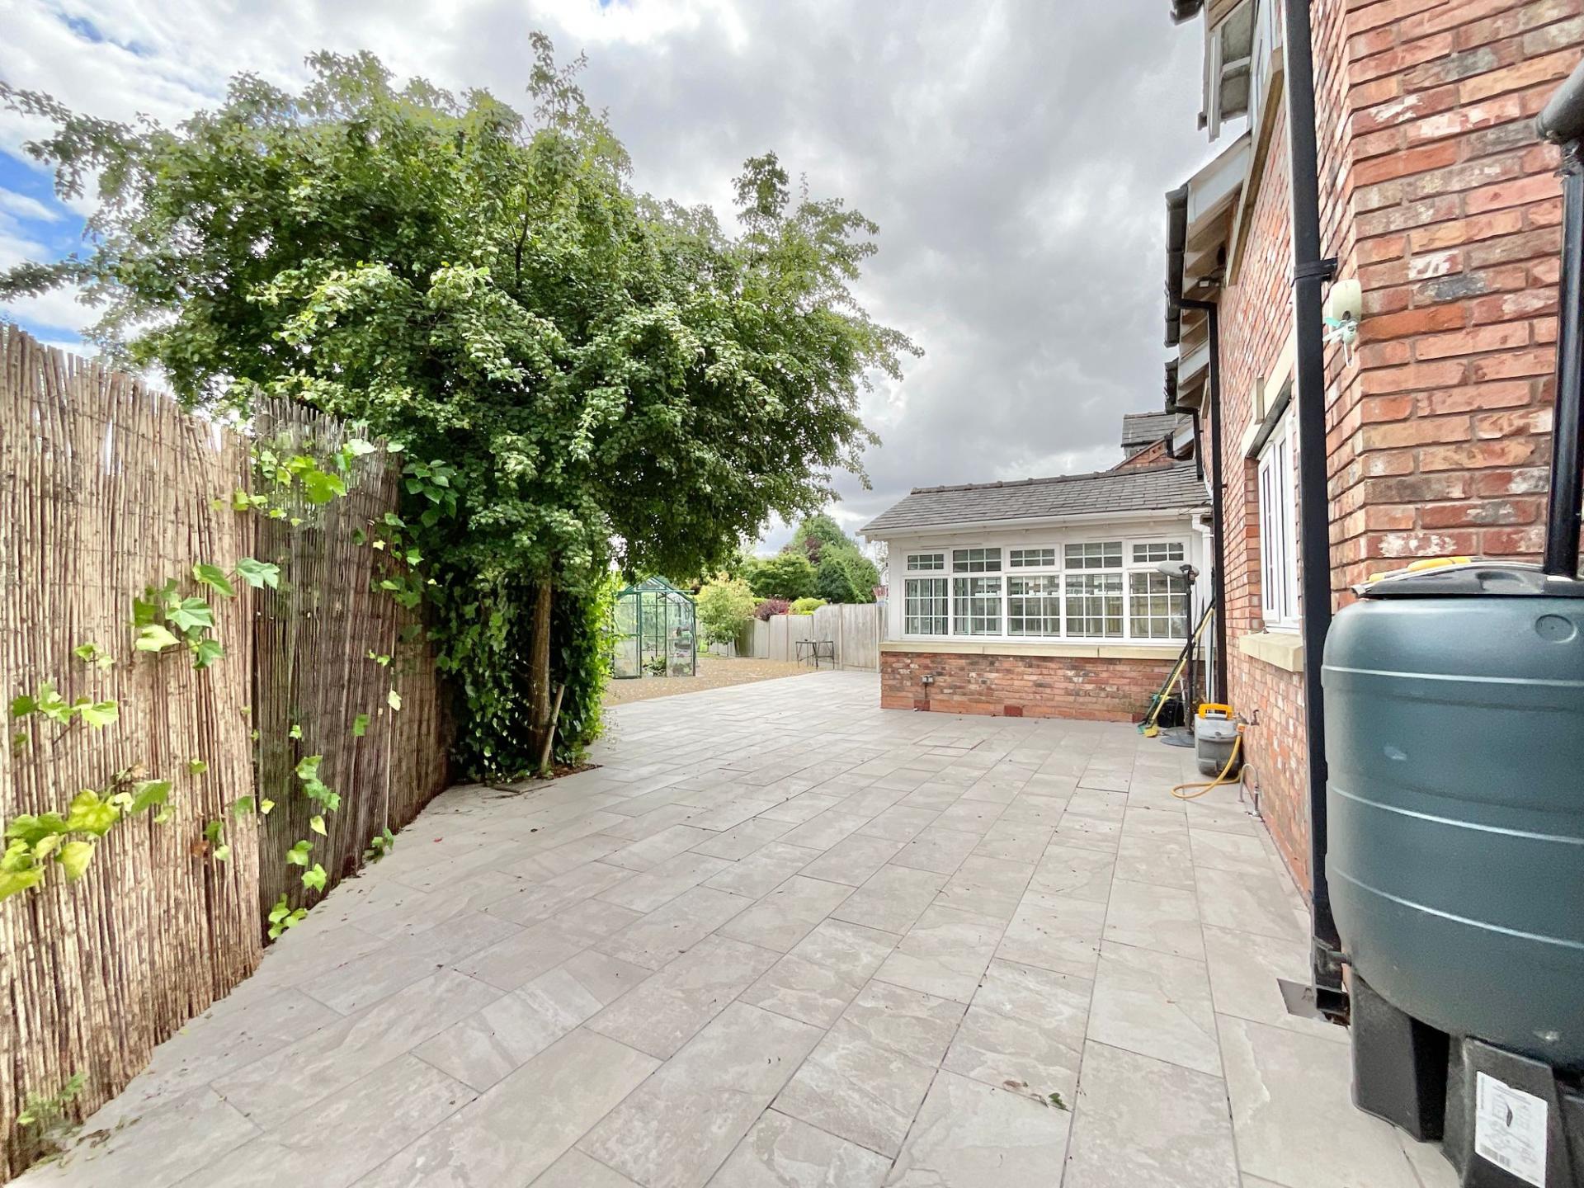
- Low-maintenance rear garden with conservatory, sheltered patio and bi-fold doors.
- Sought-after Madeley location, offered with no upward chain.

5 Bedroom Detached House for sale in Crewe
 3
5
3
3
5
3
Just like a family of mallards searching for the perfect place to nest, you'll know you've landed somewhere special the moment you arrive at this fantastic five-bedroom, three-bathroom home in the ever-popular village of Madeley. Beautifully updated with new carpets and tasteful improvements throughout, this spacious family home is ready for its next flock to move straight in. Better still, it's offered with no upward chain, so you could be settling into your new nest sooner than you think.
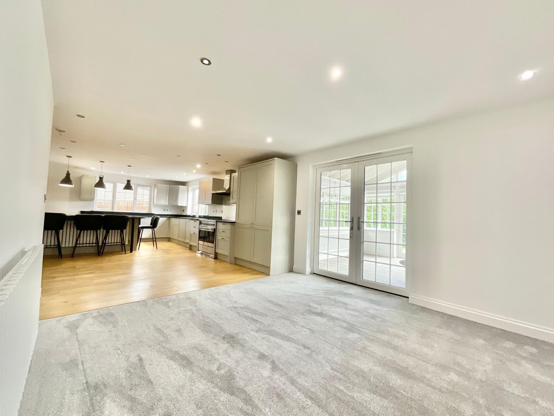
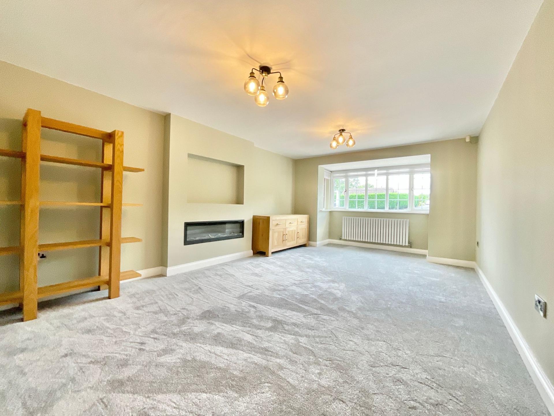
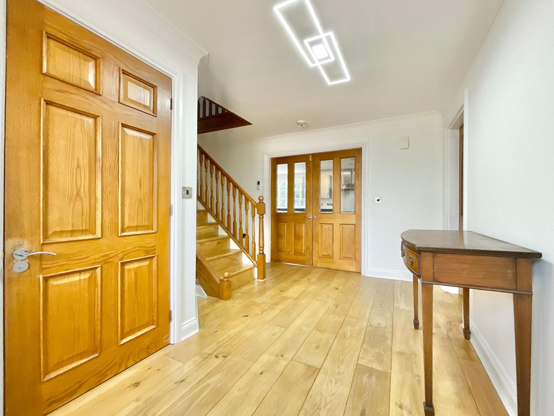
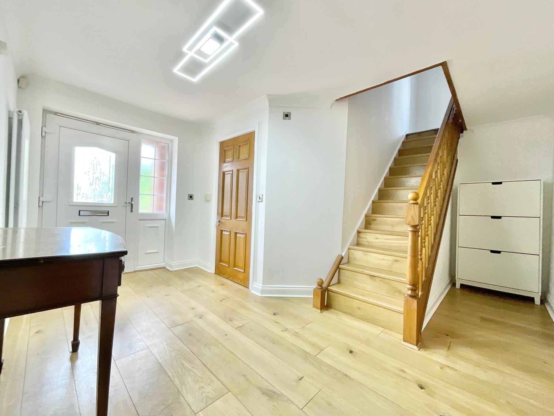
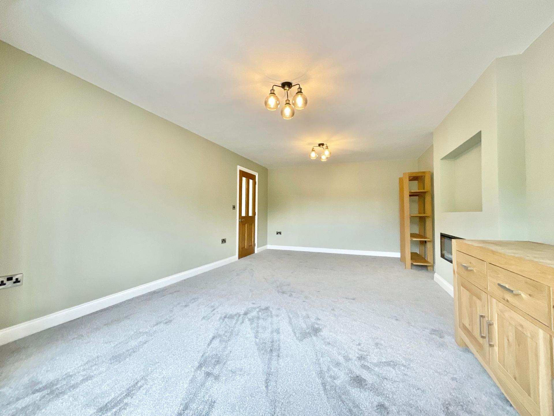
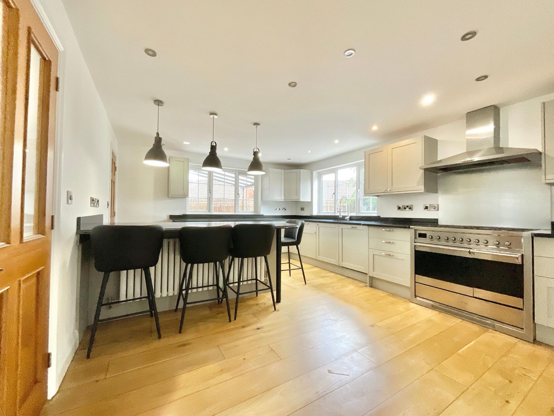
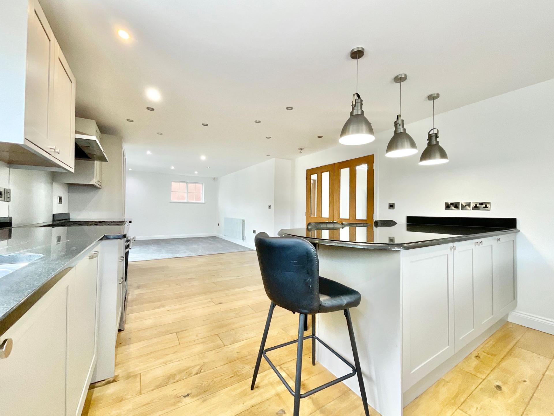
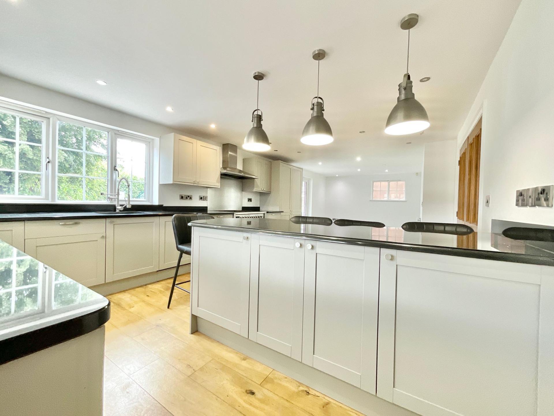
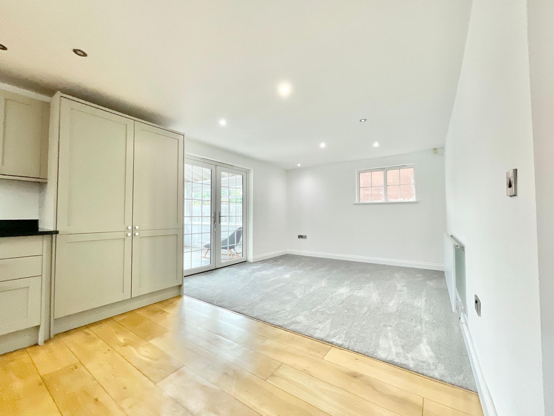
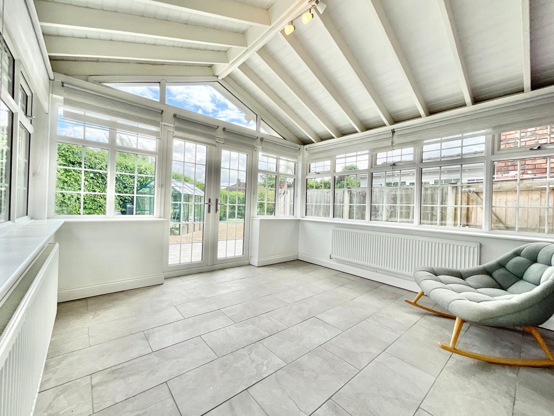
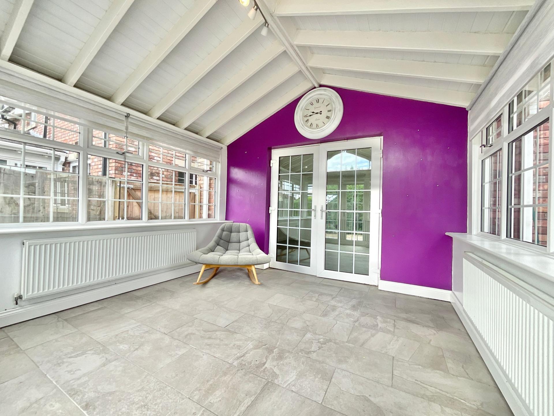
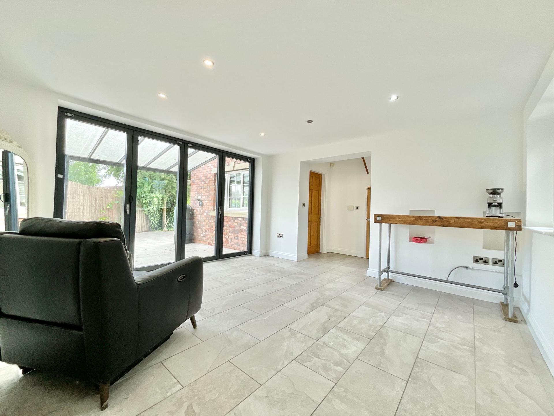
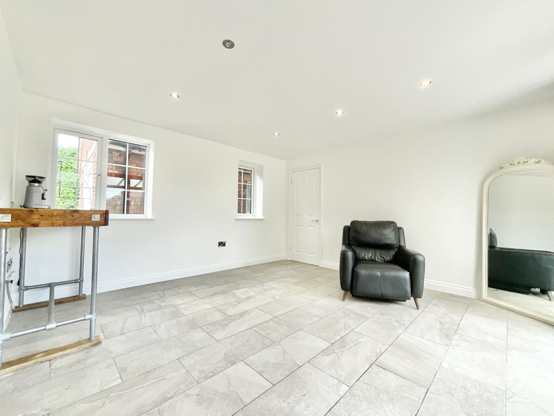
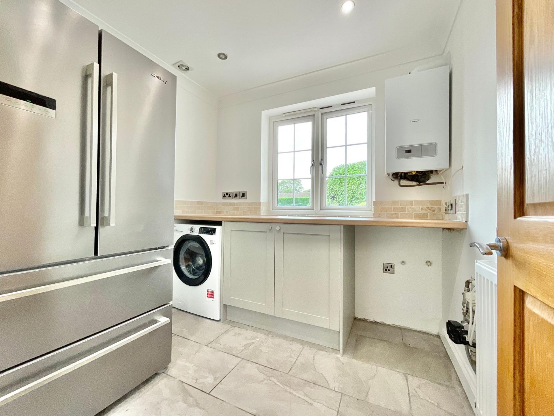
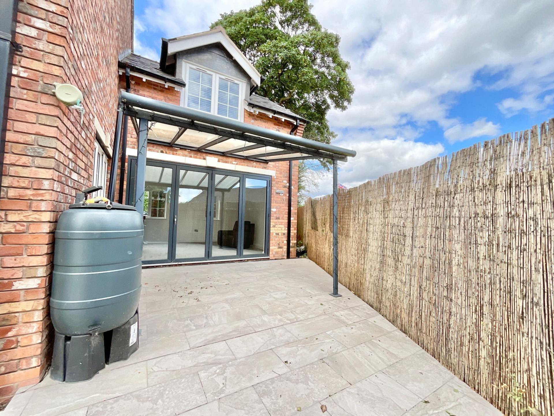
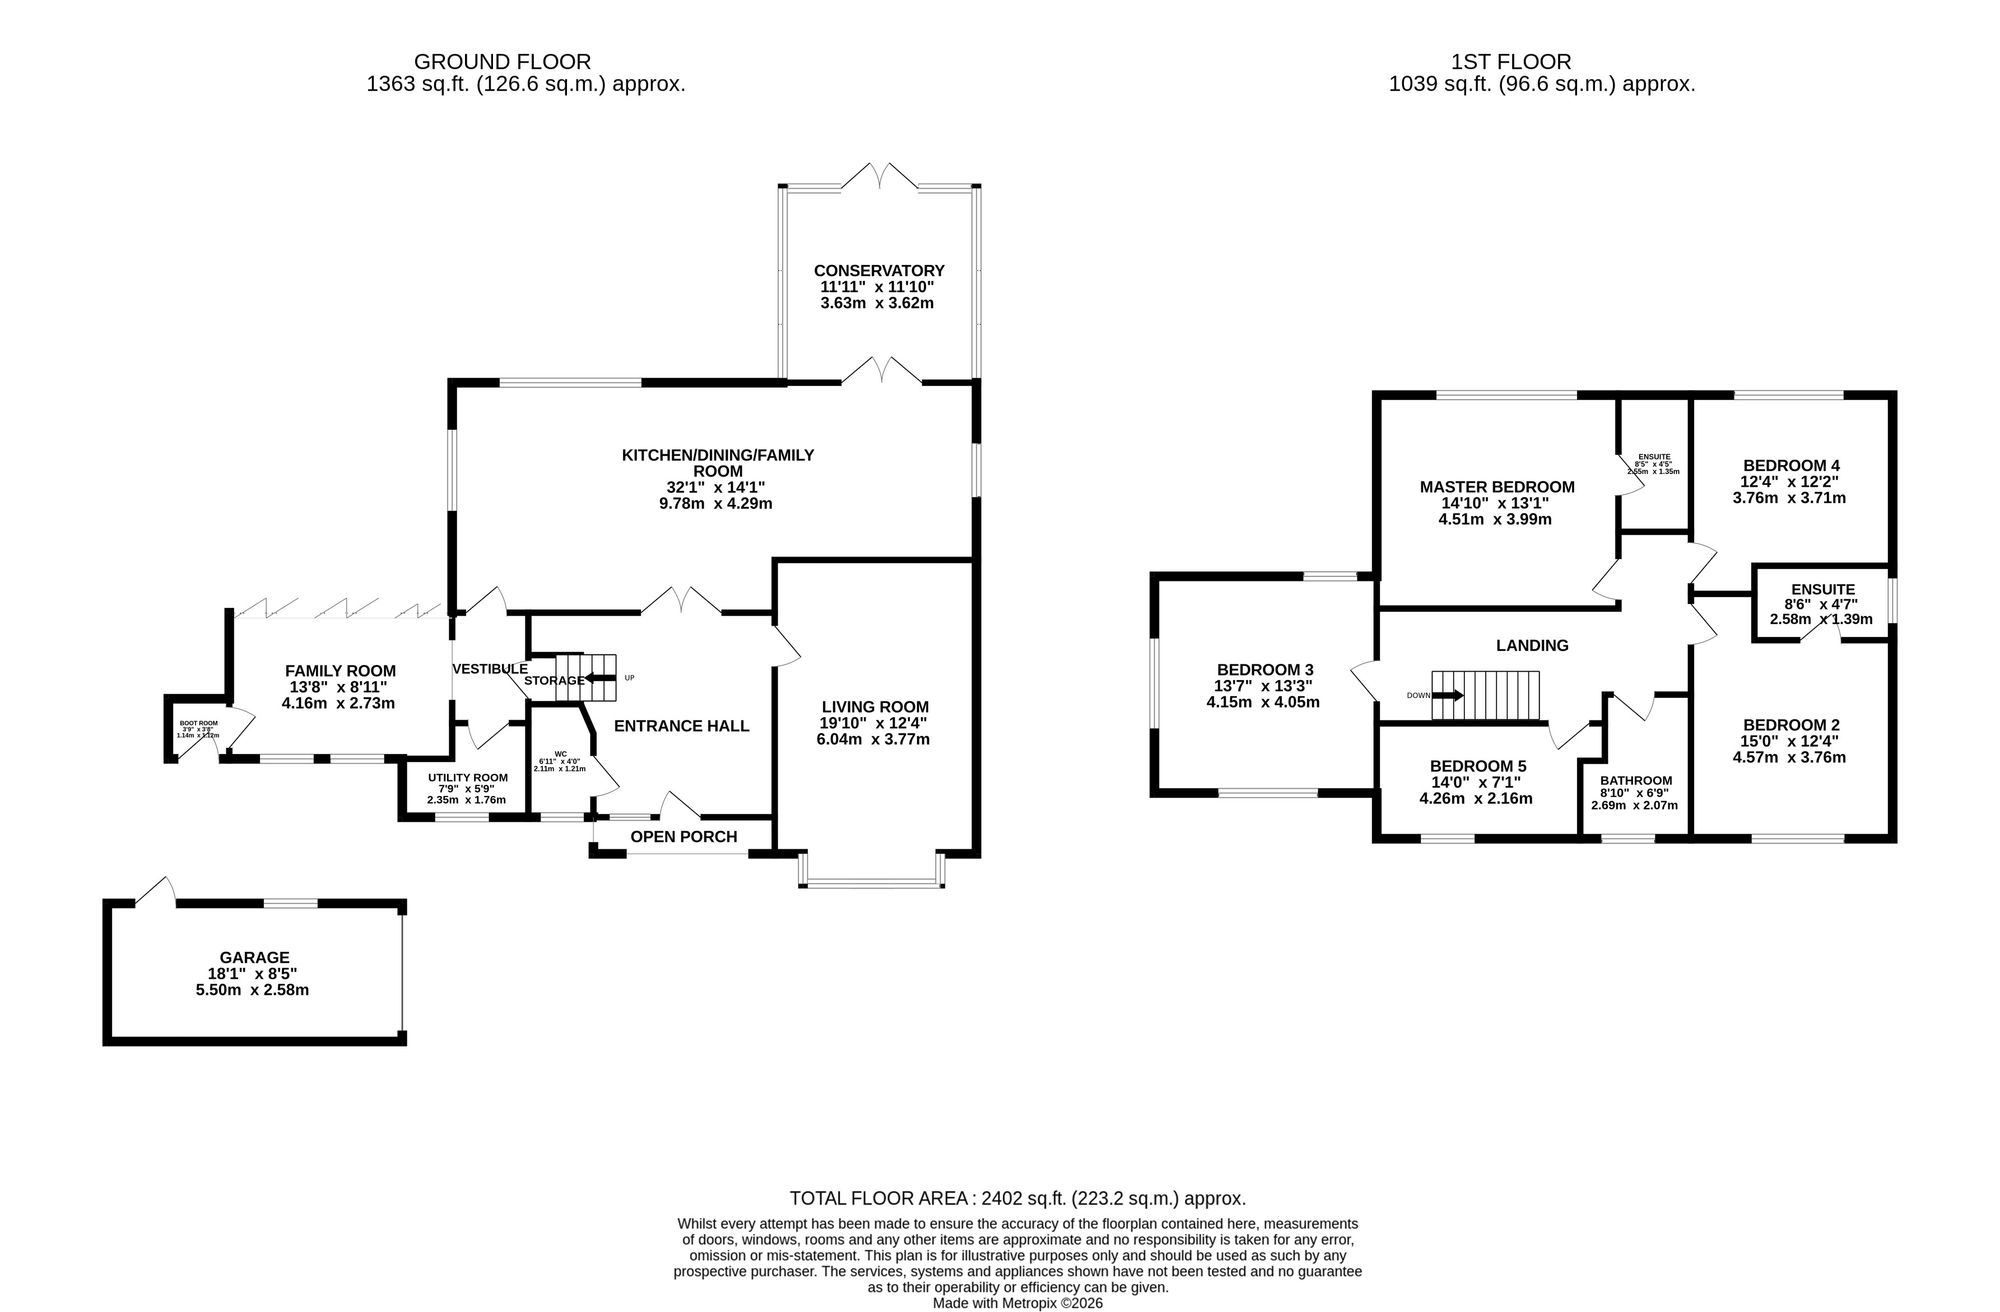
Step through the front door into a welcoming entrance hall, where warm wood flooring stretches beneath your feet and an elegant oak staircase rises to the first floor. Oak internal doors lead effortlessly through to the ground floor accommodation, setting the tone for the quality found throughout. The generous living room is a wonderful place to unwind after a busy day, with plush new carpeting underfoot, a stylish media wall incorporating a feature fireplace and a beautiful front-facing bay window allowing natural light to pour in. It's the perfect spot to gather the flock for cosy evenings together. French doors open seamlessly into the heart of the home, a stunning open-plan kitchen and dining space where the wood flooring continues. The contemporary kitchen is beautifully appointed with an abundance of sleek grey cabinetry, luxurious granite worktops and an impressive range of integrated appliances, including a Smeg cooker, wine fridge and inset sink. At its centre, a sociable island provides the ideal breakfast perch for morning coffees, quick family meals or catching up over a glass of wine. Flowing effortlessly from the kitchen, the spacious dining area creates a superb setting for entertaining. Whether you're hosting family celebrations or everyday dinners, there's room for everyone around the table. Glass-panelled French doors then lead into the bright conservatory, where tiled flooring and surrounding windows frame lovely views of the garden, while further French doors invite you outside for seamless indoor-outdoor living. The kitchen also opens into an additional reception room featuring bi-fold doors onto a sheltered patio, creating another versatile family space. Whether you envision a playroom, snug, formal dining room, home office or hobby room, this adaptable space can easily evolve with your family's needs. It also benefits from its own side entrance, while the adjoining utility room offers additional built-in cabinetry, wood-effect worktops, tiled flooring and access to useful understairs storage.
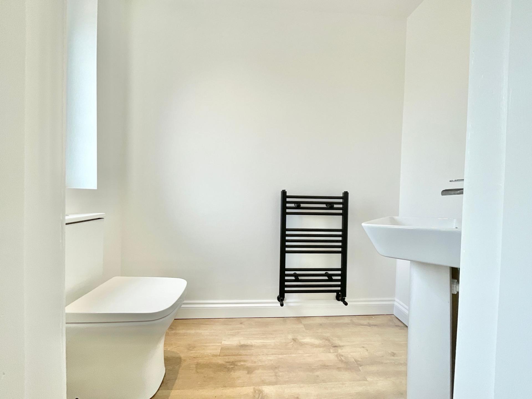
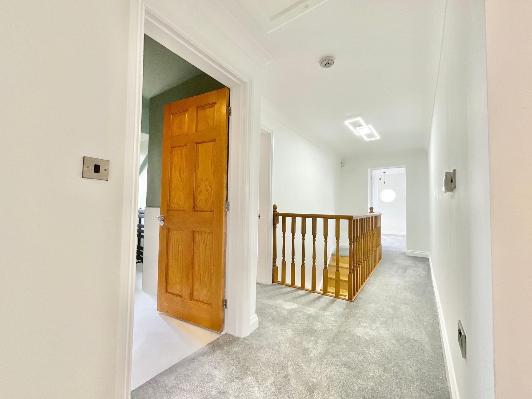
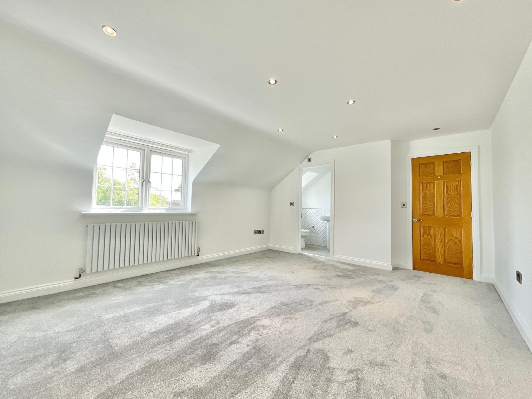
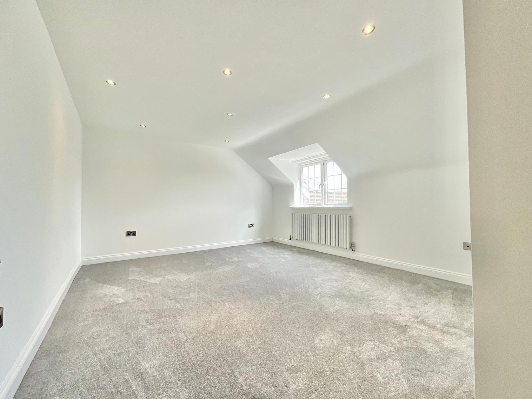
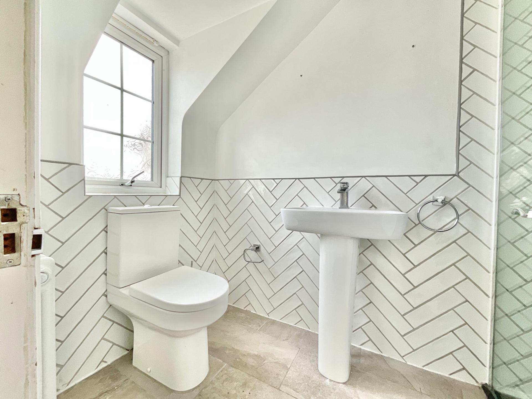
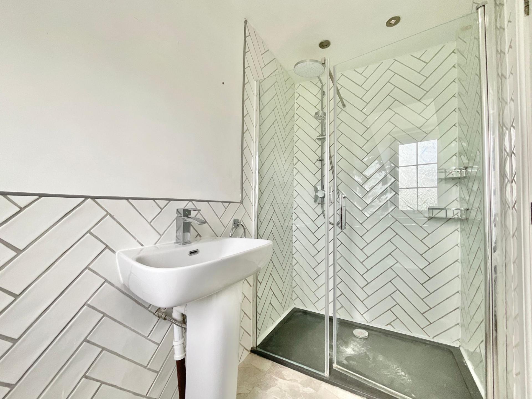
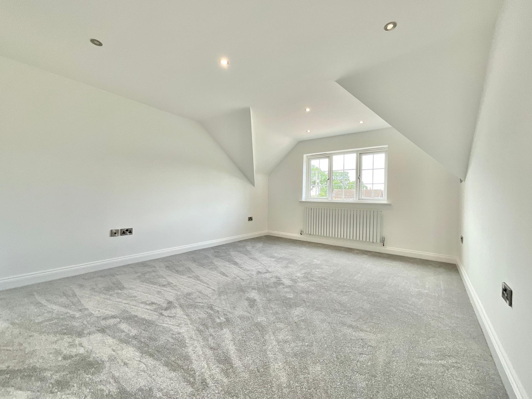
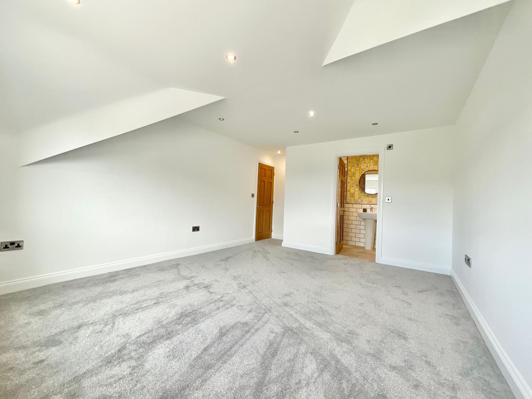
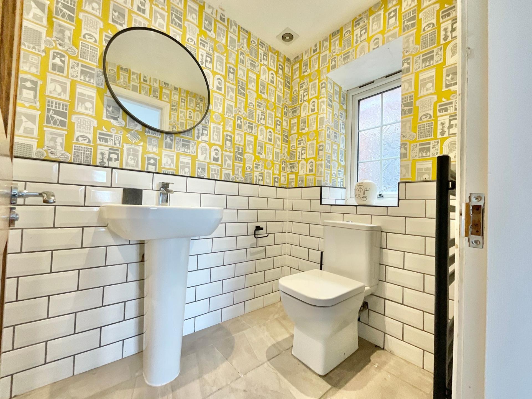
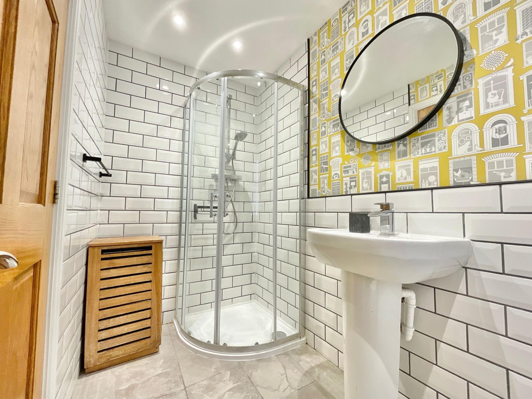
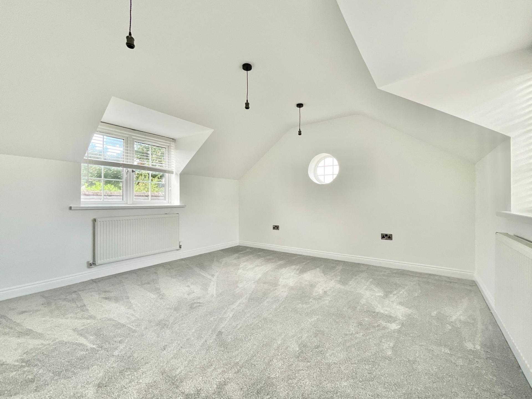
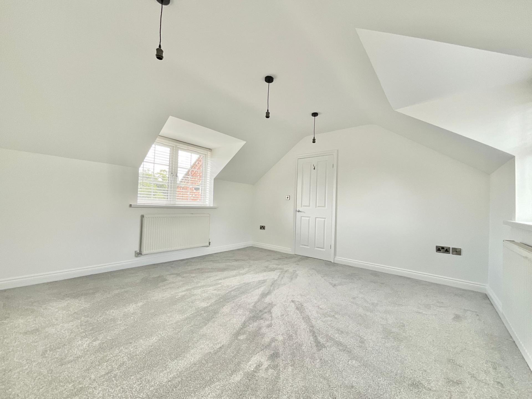
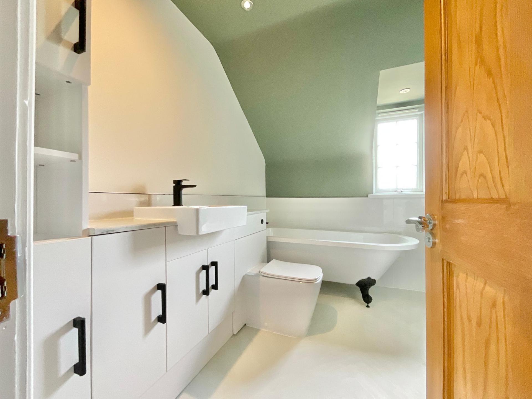
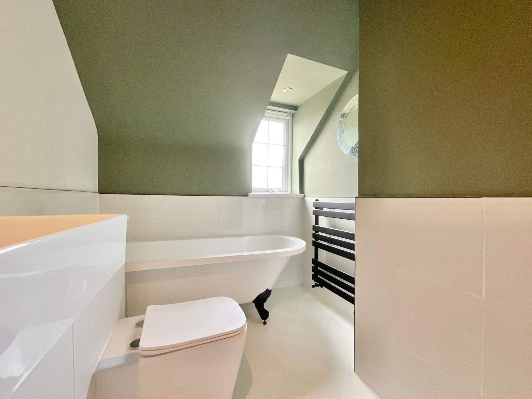
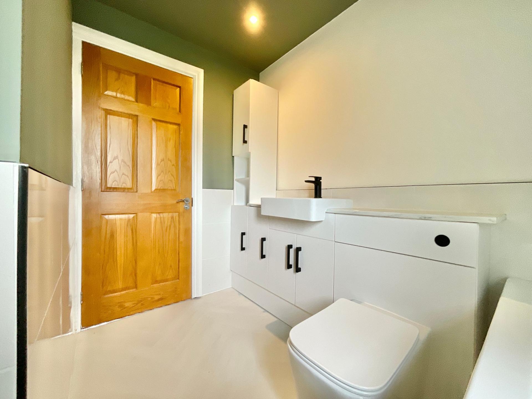
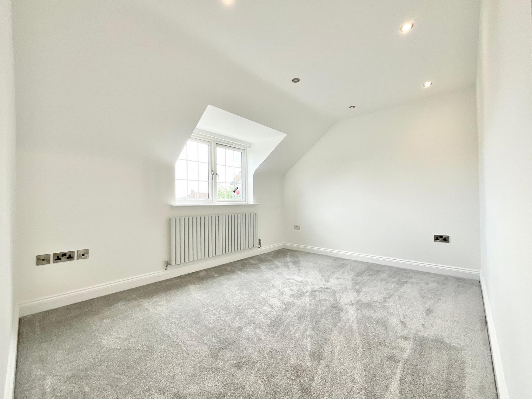
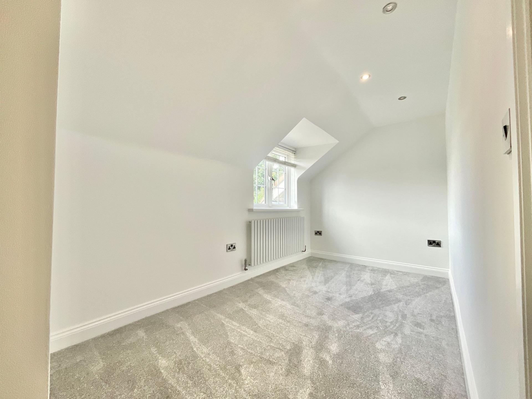
Take the oak staircase to the first floor where five generous double bedrooms and three bathrooms ensure there's plenty of room for every member of the family. The principal bedroom provides a peaceful retreat with soft new carpeting, a large rear-facing window and a contemporary en-suite complete with walk-in shower, WC and wash basin finished in crisp white tones. Bedroom two is equally impressive, enjoying a front-facing aspect alongside its own en-suite shower room featuring a walk-in shower, WC, wash basin, heated towel radiator and tiled flooring. Bedrooms three, four and five are all excellent-sized doubles, each benefiting from newly fitted carpets, while bedroom three enjoys the added character of a charming feature porthole window that adds a unique touch. Completing the first floor is the stylish family bathroom, fitted with a full-sized bath, vanity unit with integrated storage, WC, wash basin, heated towel radiator and attractive half-height tiling.
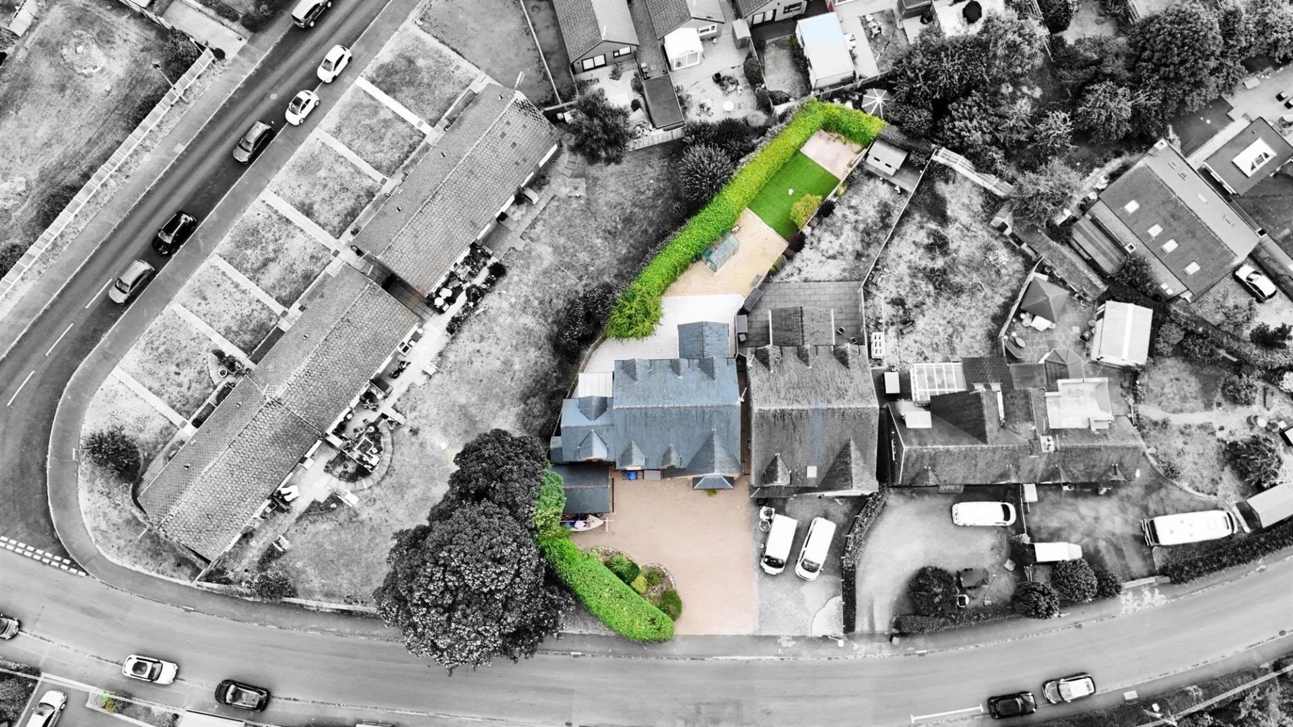
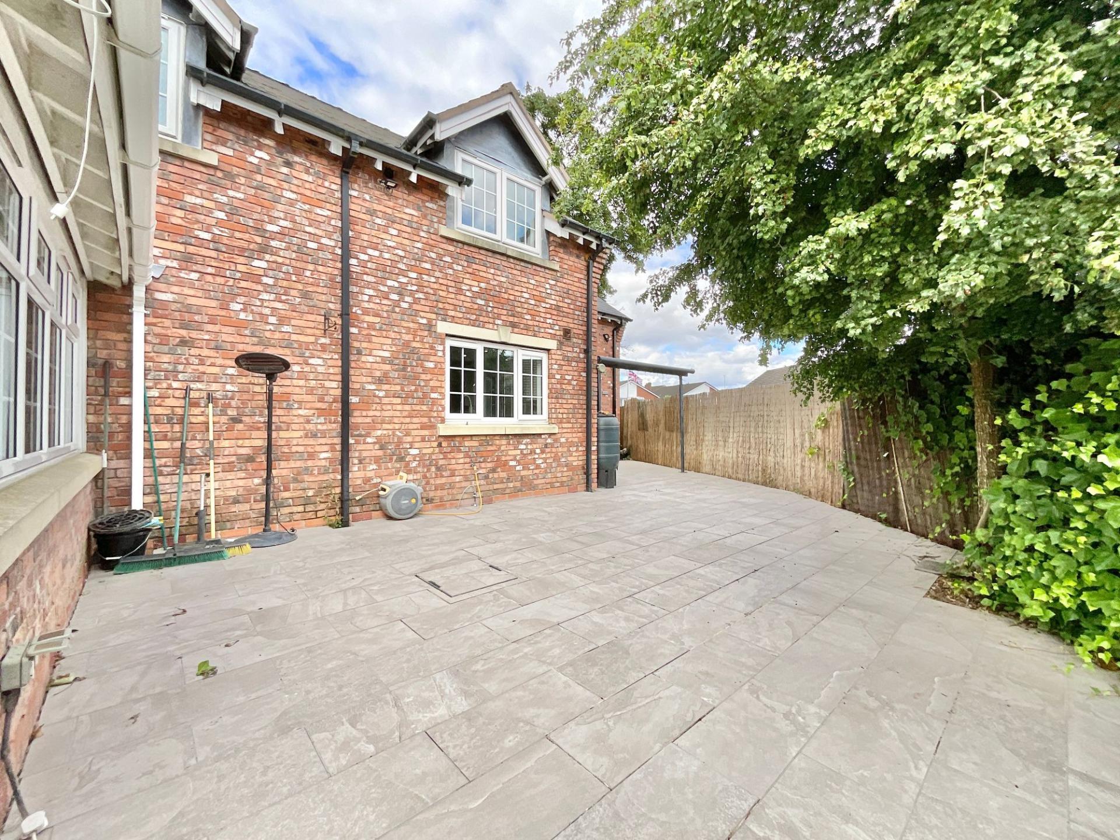
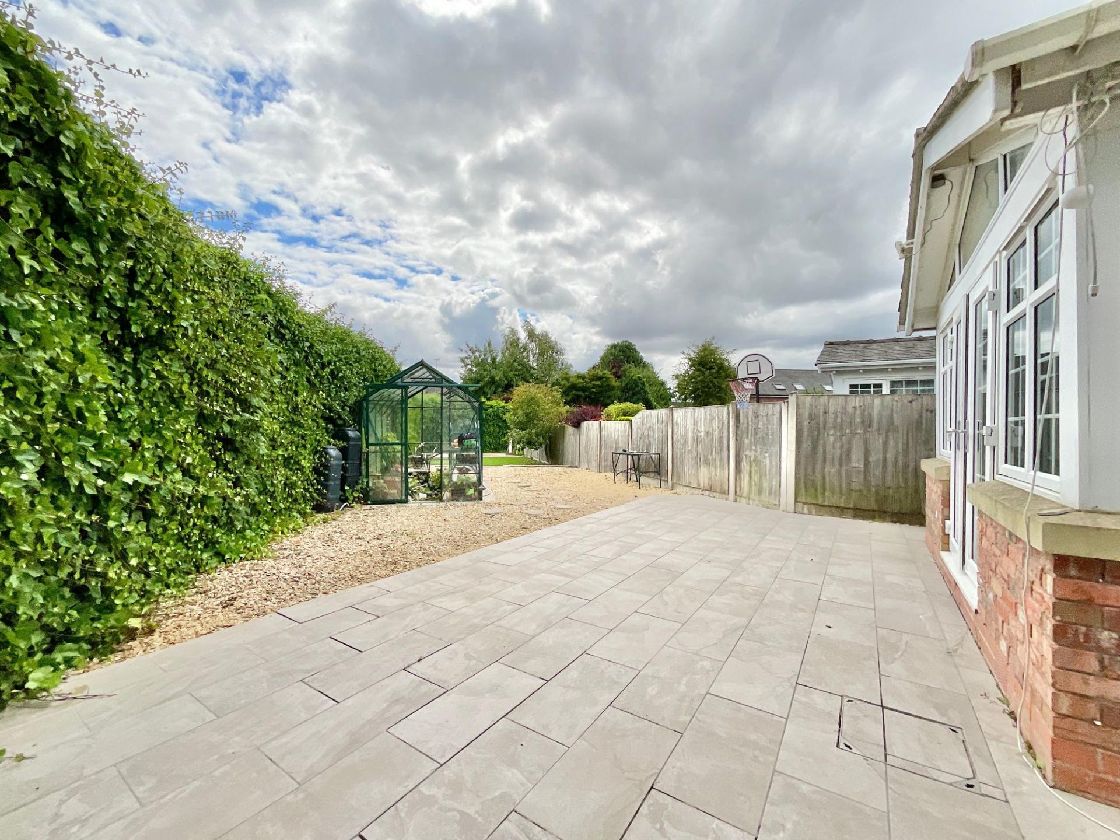
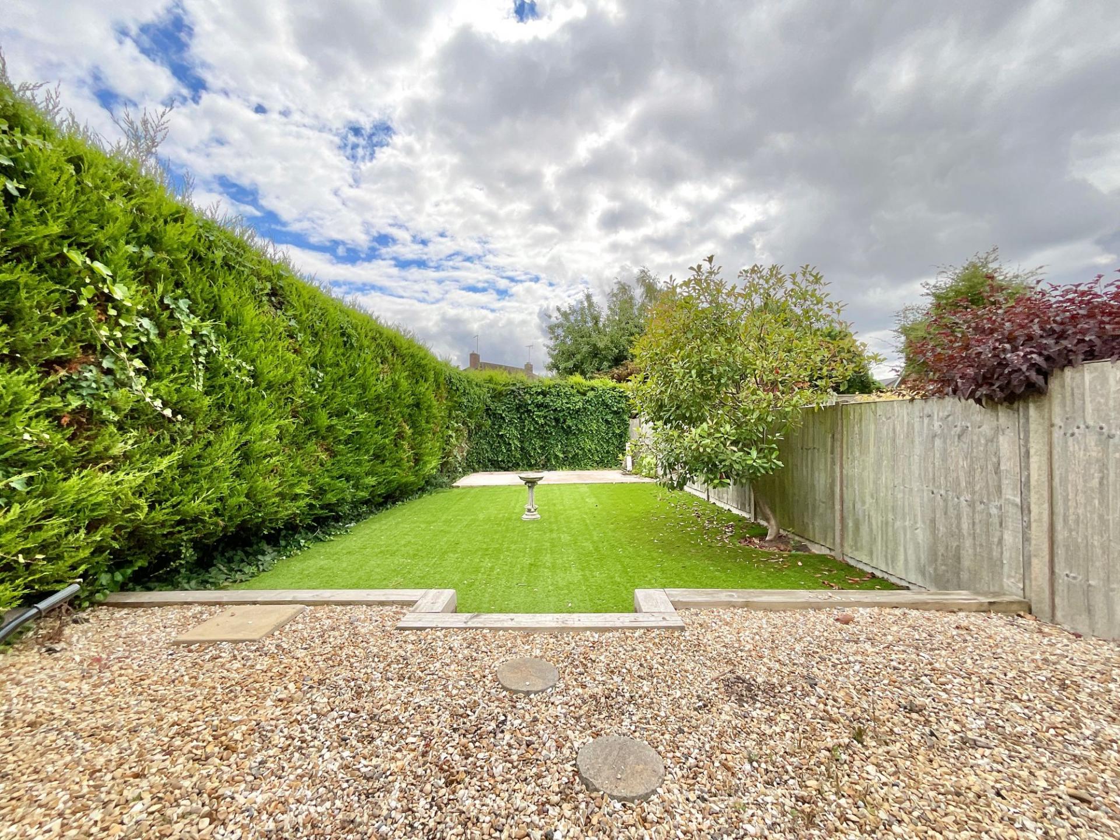
Outside, the garden has been thoughtfully designed for low-maintenance living, allowing you to spend less time working and more time enjoying your surroundings. A combination of patio seating areas, decorative gravel and artificial lawn creates an attractive and practical outdoor space, while a charming greenhouse and sheltered seating area just beyond the bi-fold doors provide the perfect place to relax whatever the weather. To the front, a detached garage and private driveway offer ample off-road parking along with valuable additional storage.
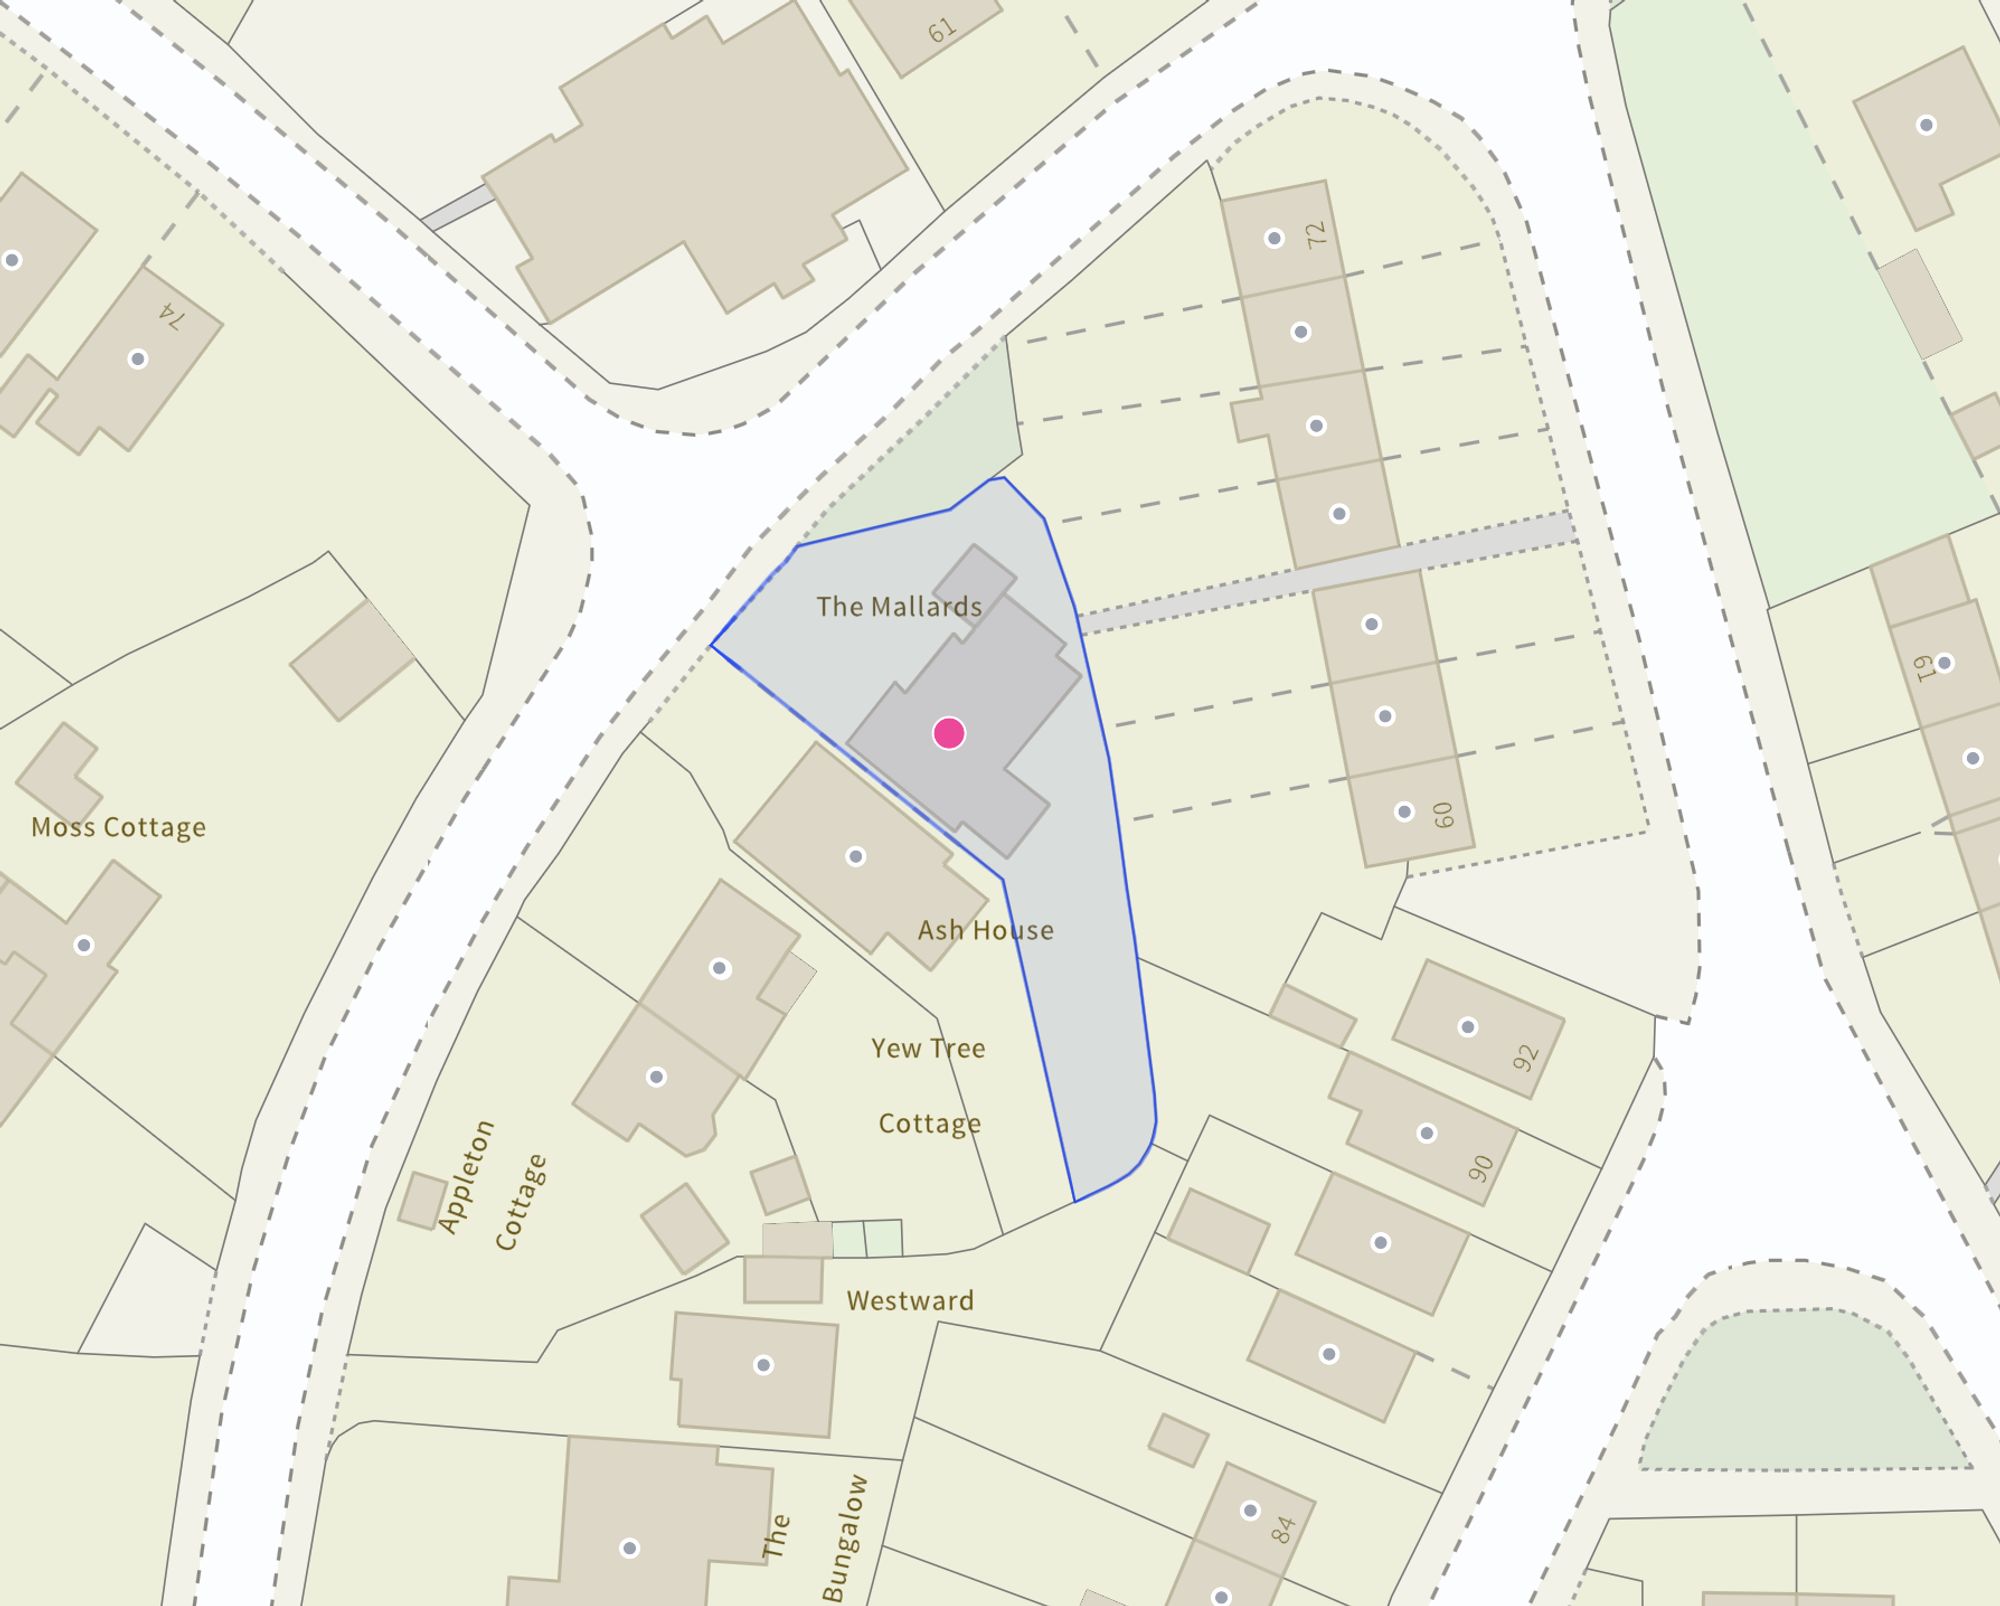
Nestled within the sought-after village of Madeley, this home enjoys easy access to excellent local schools, everyday amenities and beautiful countryside walks. Newcastle-under-Lyme, Baldwins Gate and the M6 motorway are all within easy reach, making commuting and exploring the wider area wonderfully convenient.
If you've been searching for somewhere the whole family can spread their wings, this beautifully updated home could be just the place to land. Give us a call today to book a viewing - 01785 851886.
Important Information
- This is a Freehold property.
- This Council Tax band for this property is: F
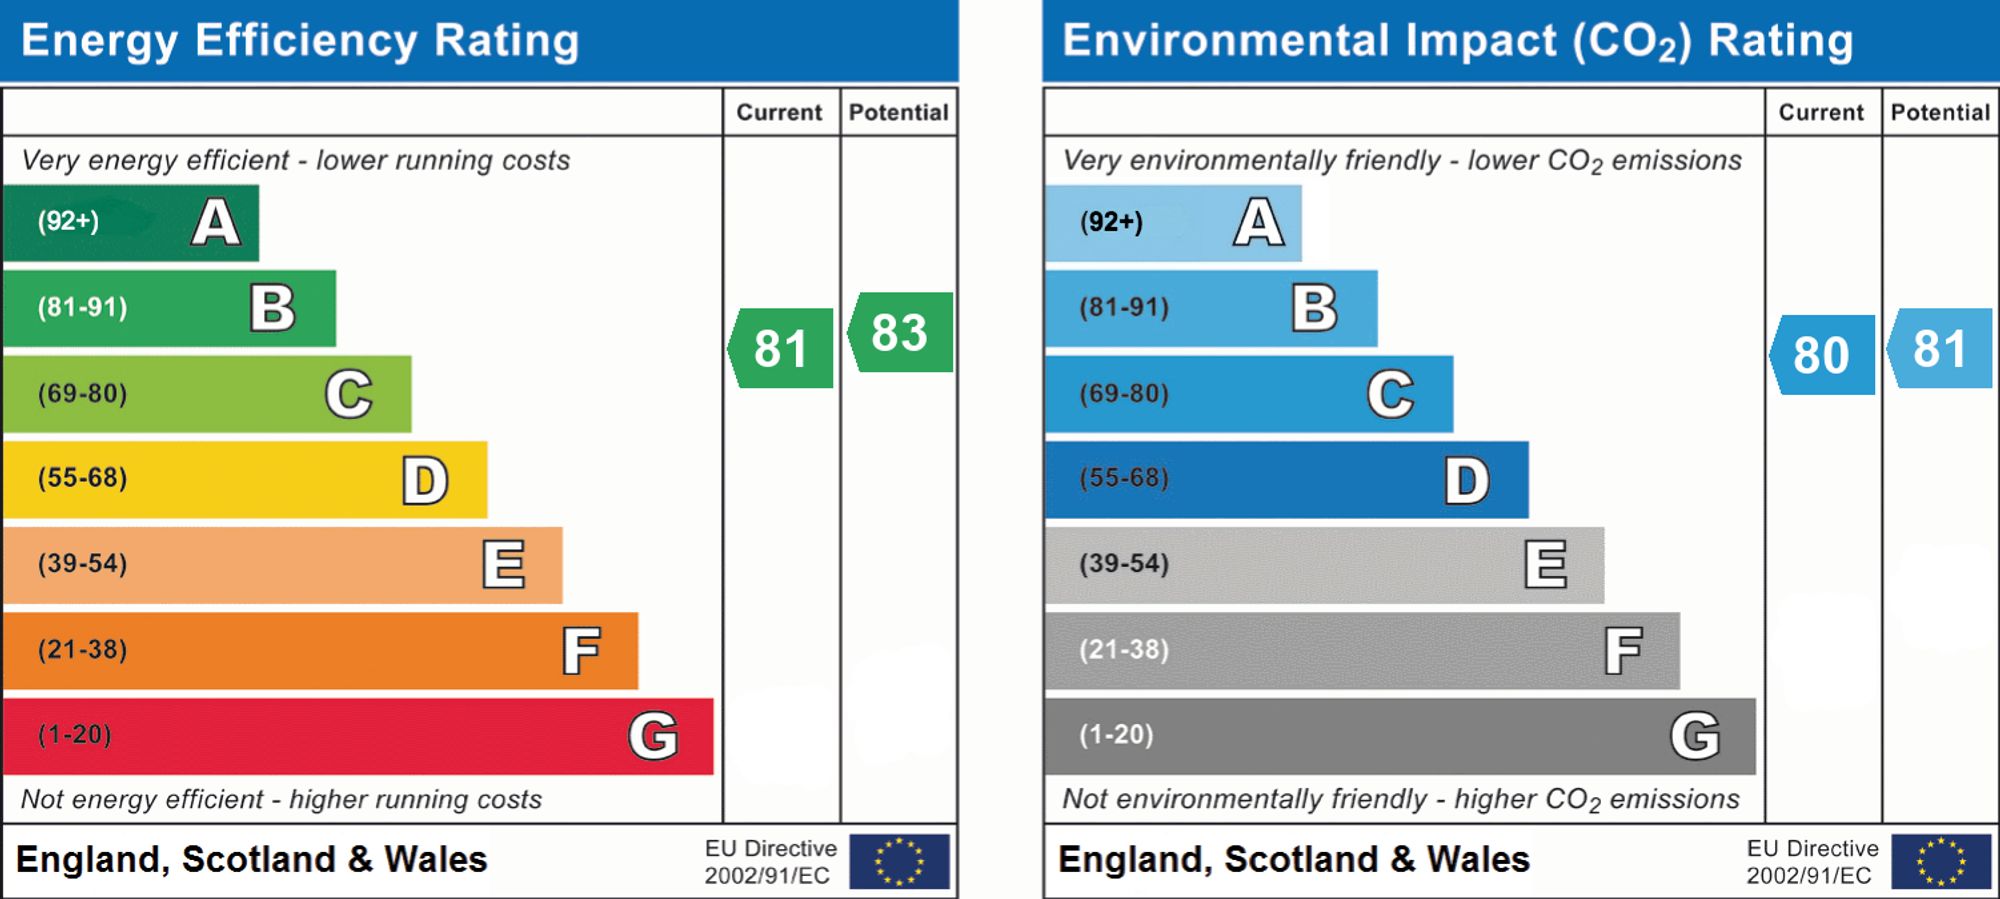
- EPC Rating is B
Property Ref: c27a54aa-0448-4c82-a5b0-bca4e53dbe30
Similar Properties
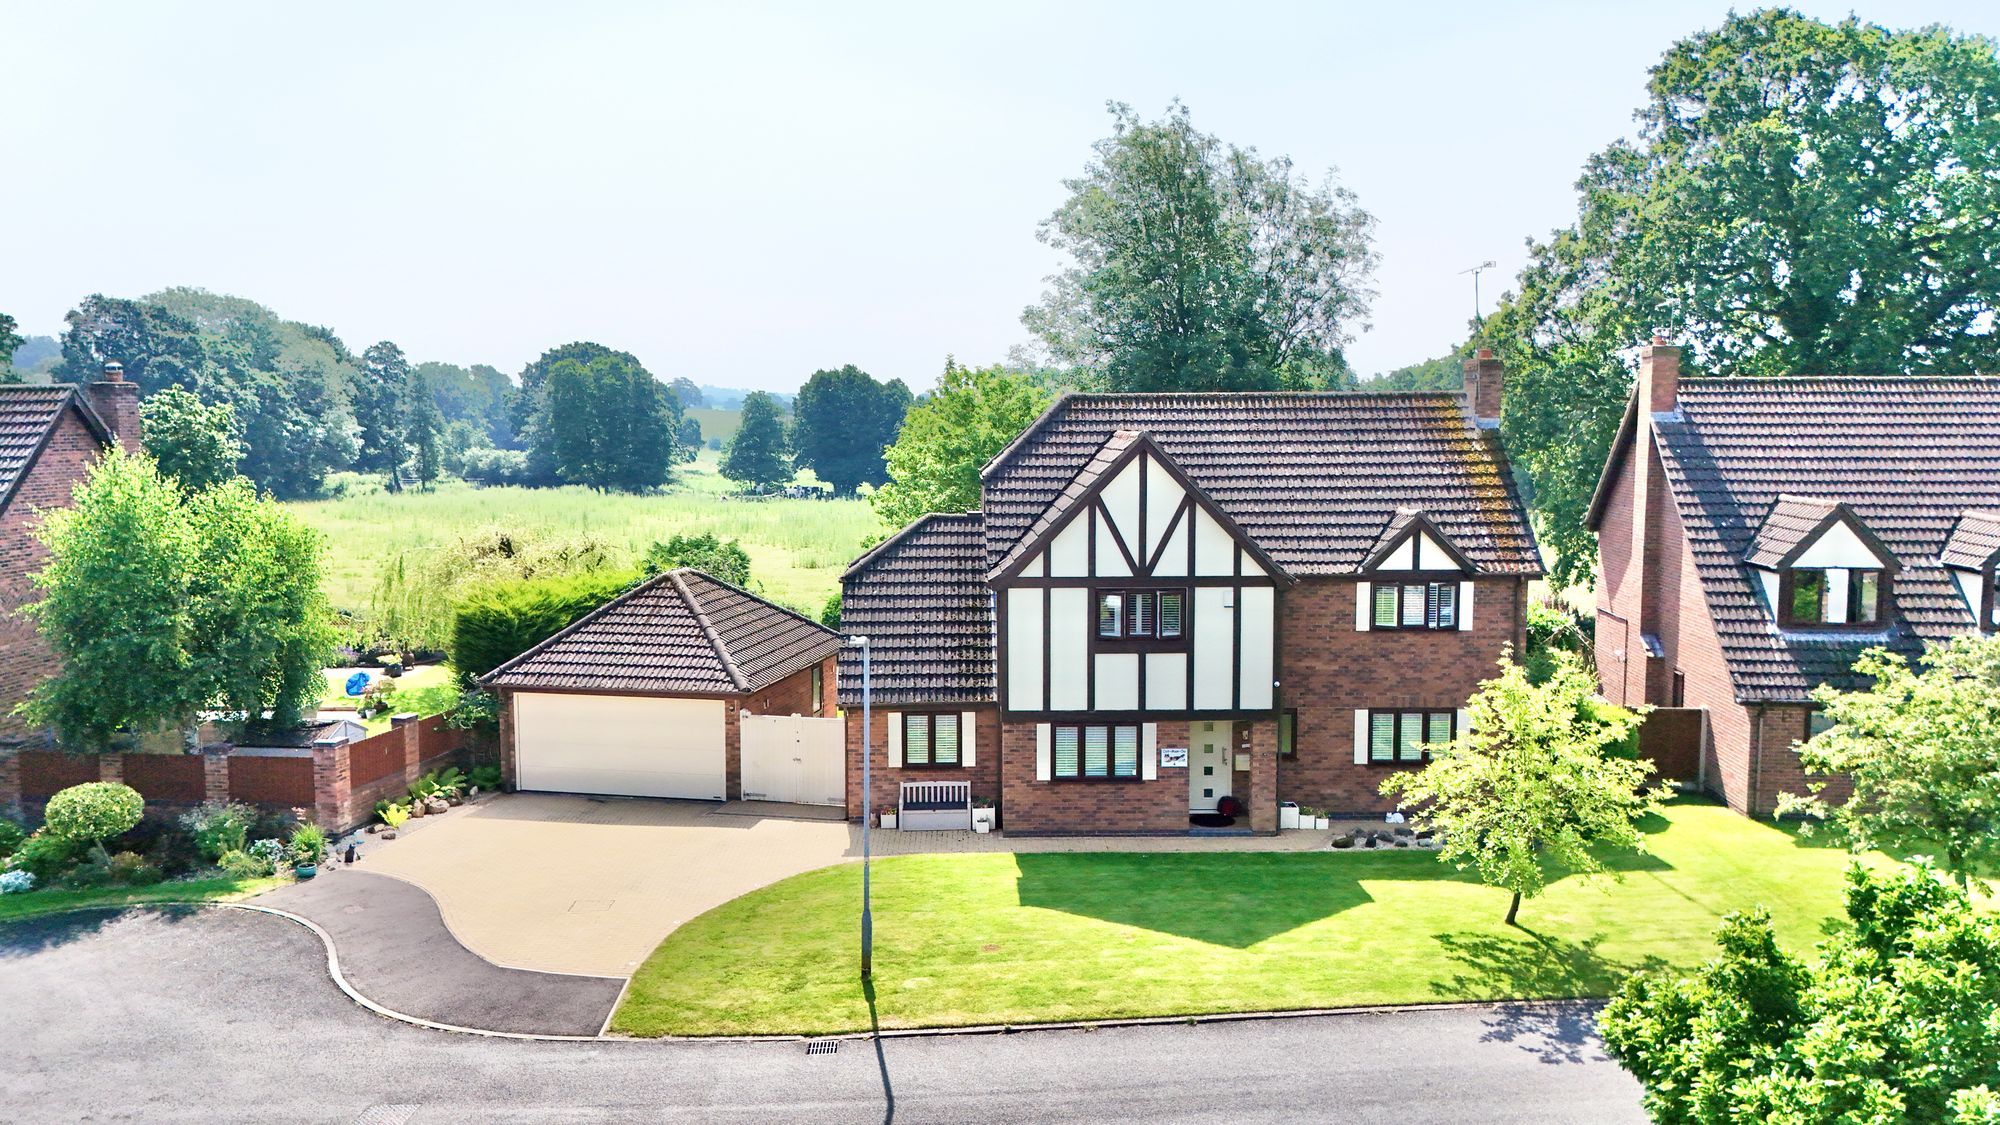
Moorhouse Court, Yarnfield, ST15
3 Bedroom Detached House | £582,500
Spacious 3-bed, 2-bath home in Yarnfield with flexible layout, sunroom, large garden, workshop, garage, and parking. Opt...
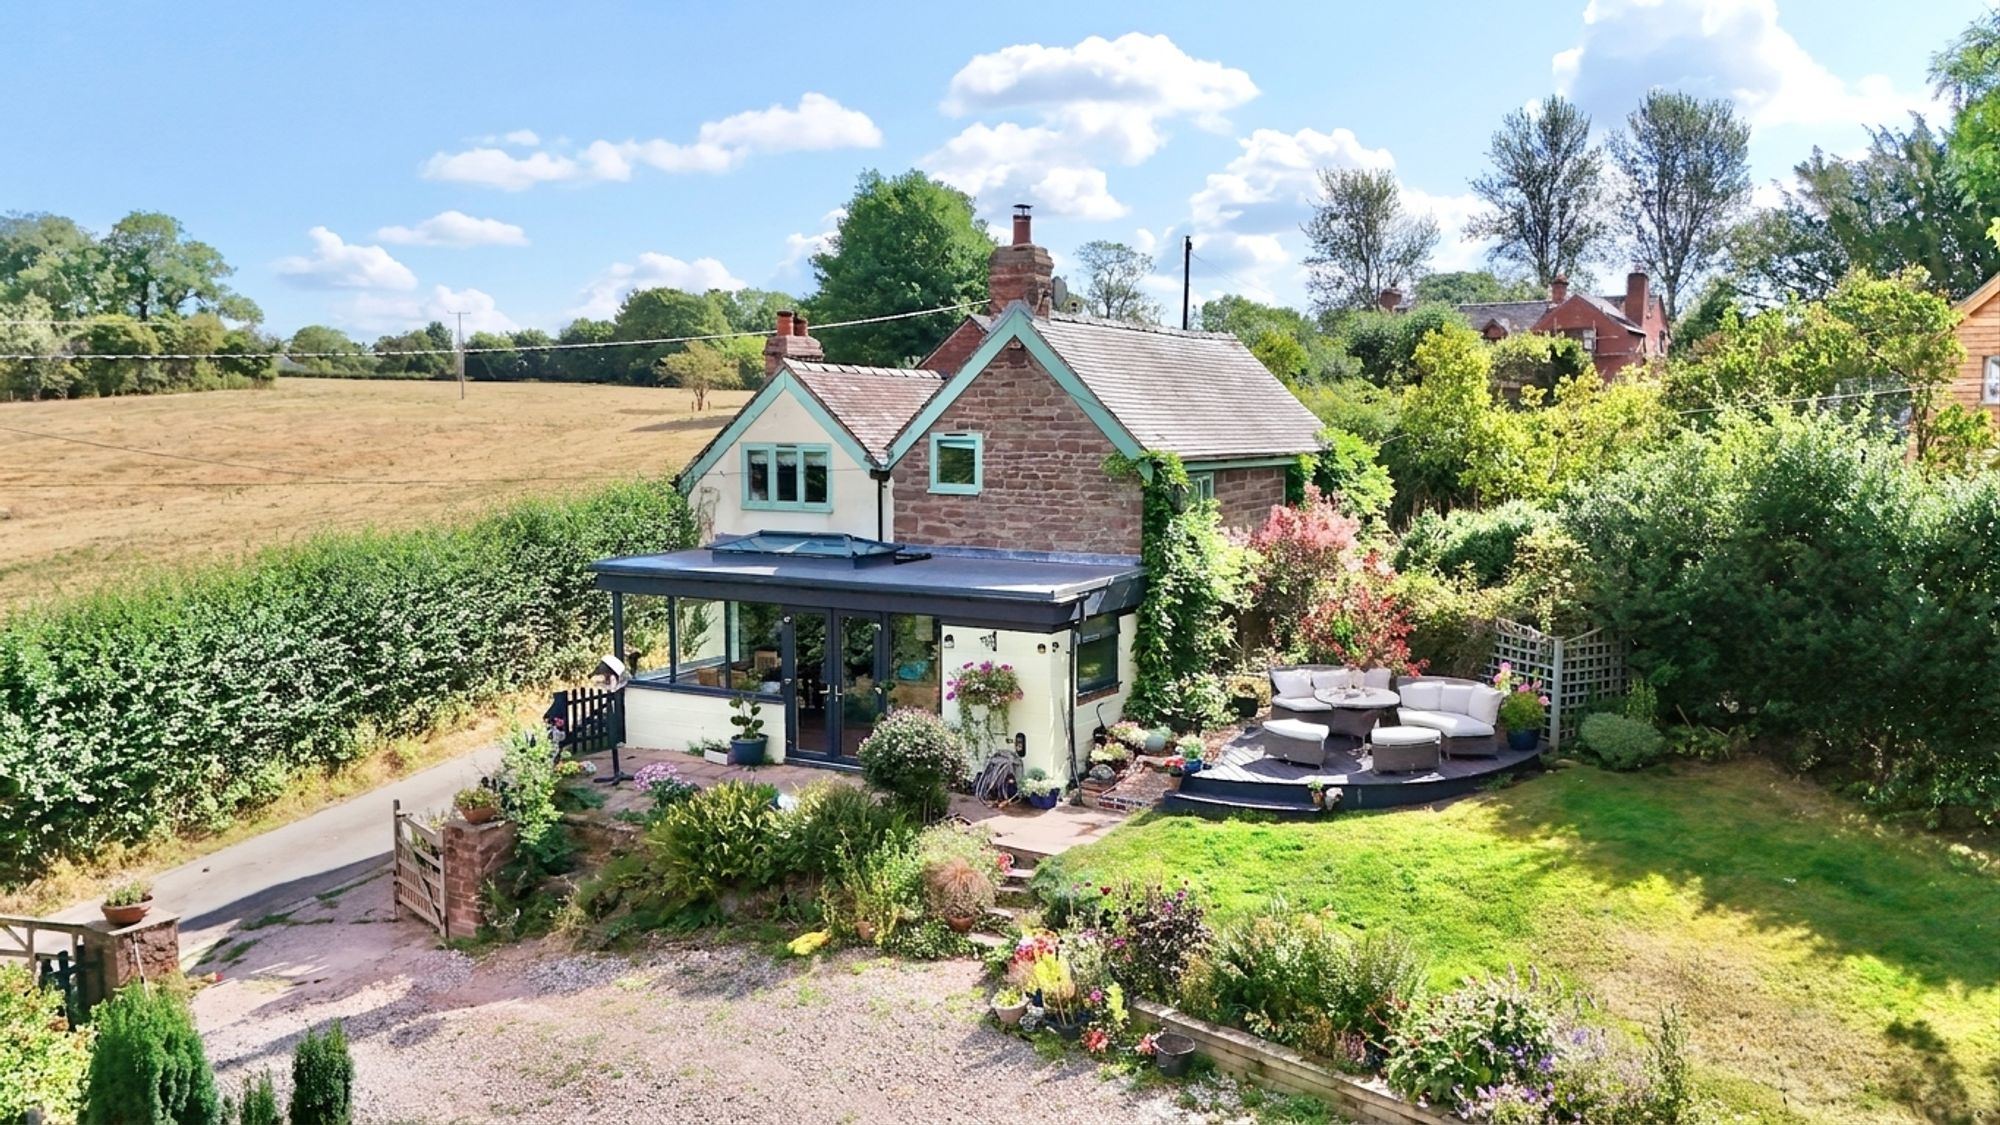
3 Bedroom Detached House | £575,000
Charming 3-bed cottage in Croxton with 1.8 acres, versatile outbuildings, sun room, and countryside views. No upward cha...
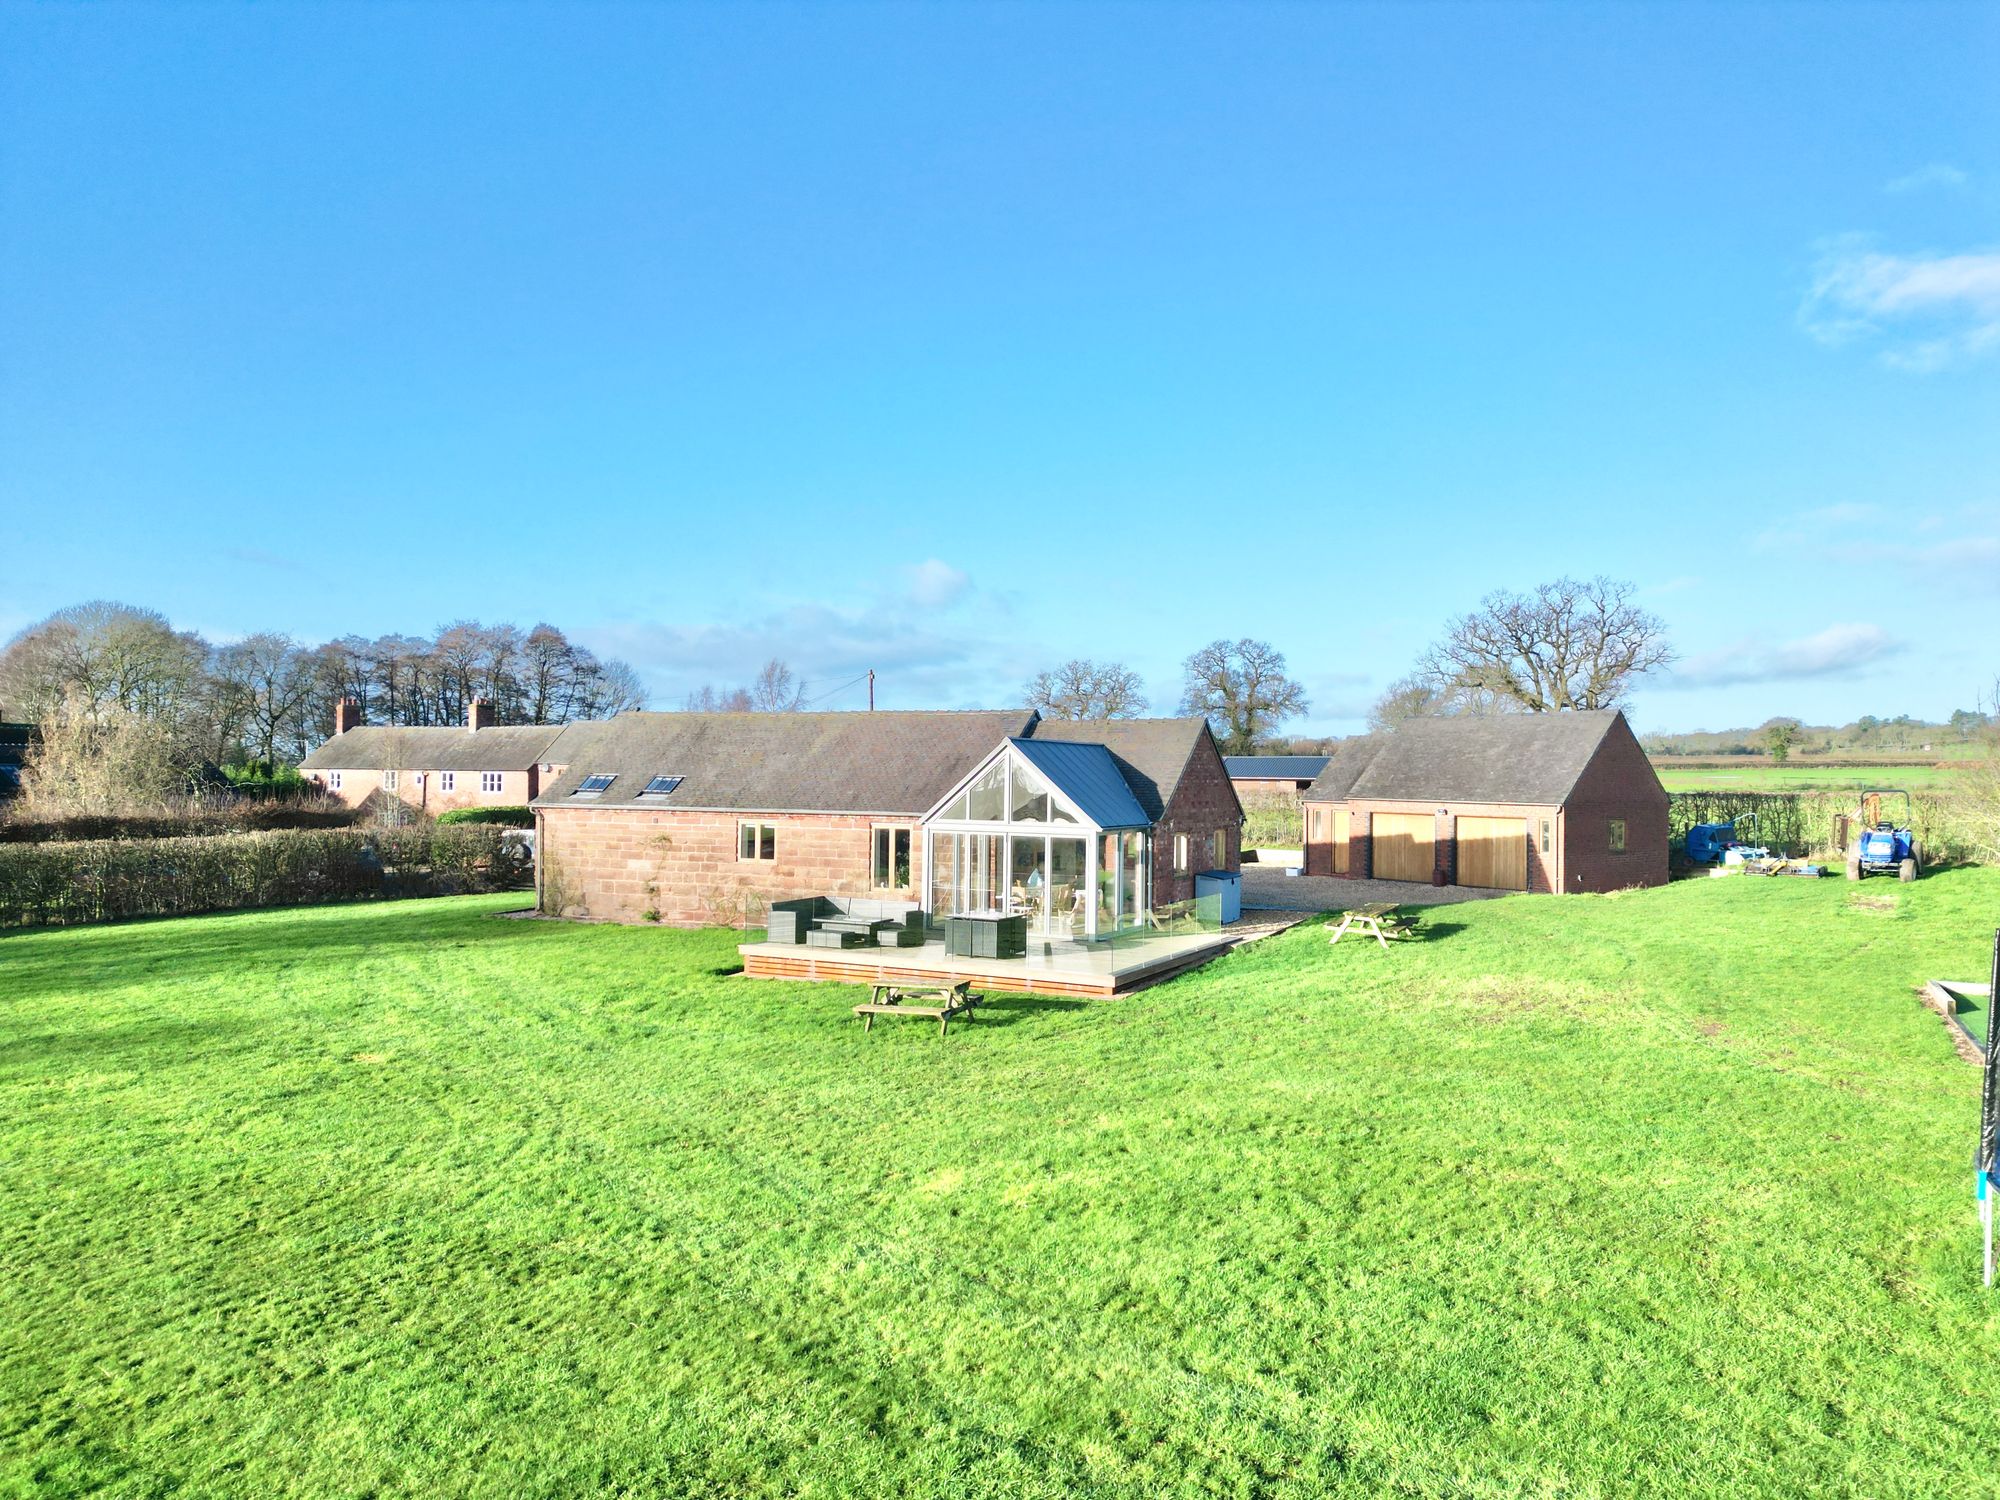
3 Bedroom Barn Conversion | Offers in excess of £575,000
Once a place of wheels and workmanship, The Old Carthouse has been thoughtfully rewritten into a home where history meet...
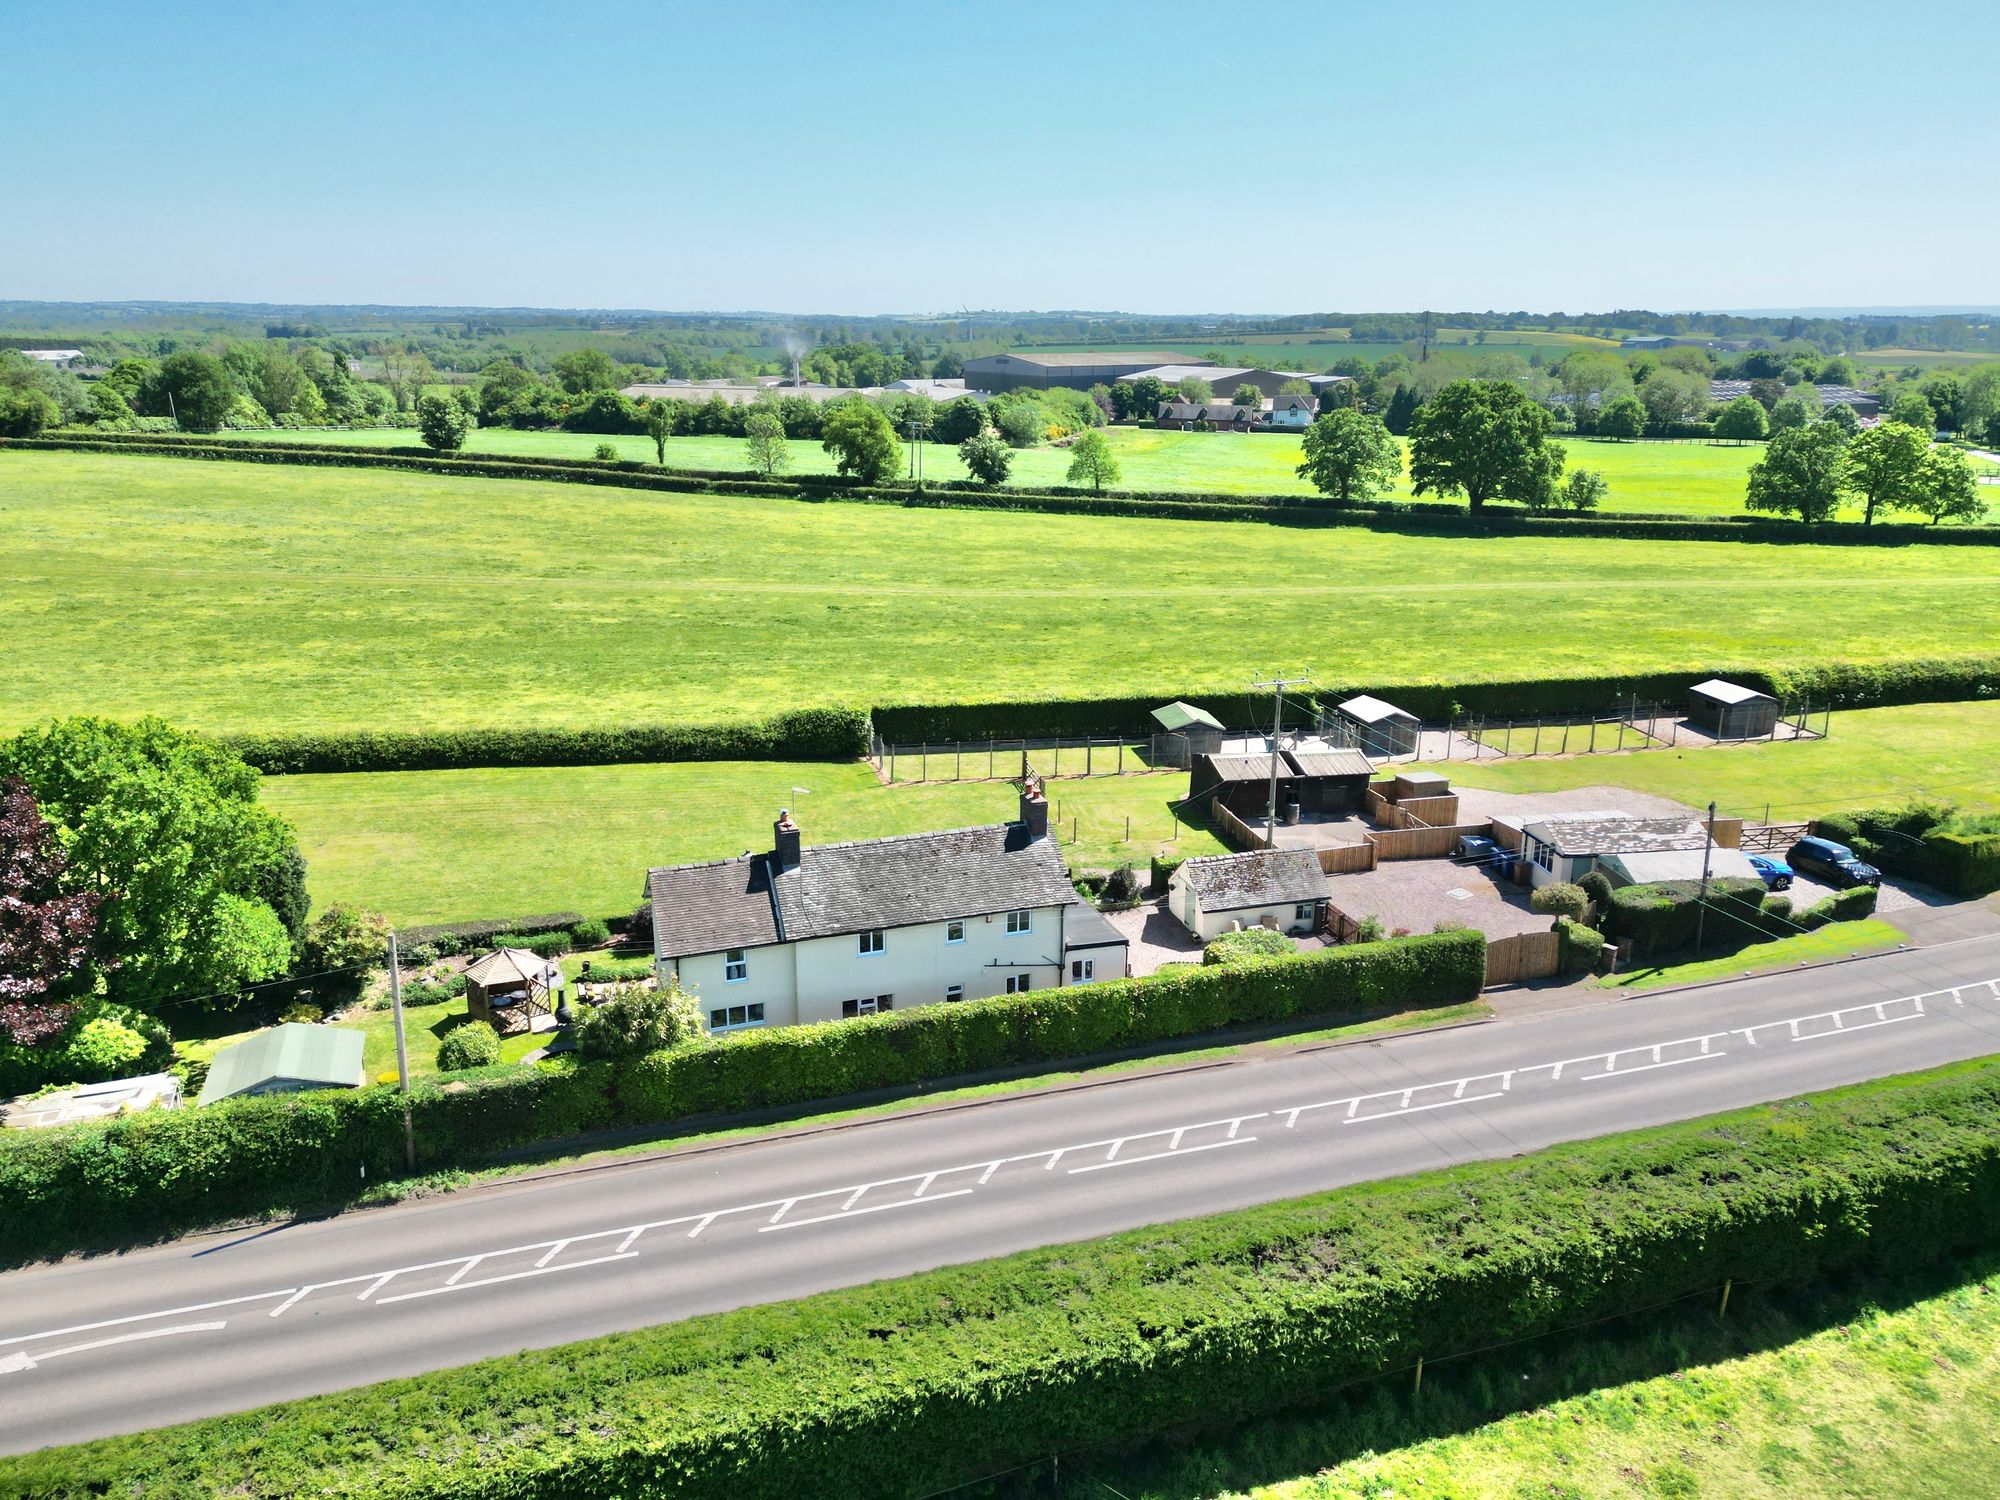
3 Bedroom Detached House | £590,000
Charming 3-bed cottage with 2.5 acres, stables, & outbuildings. Modern kitchen, lounge with log burner, 3 double bedroom...
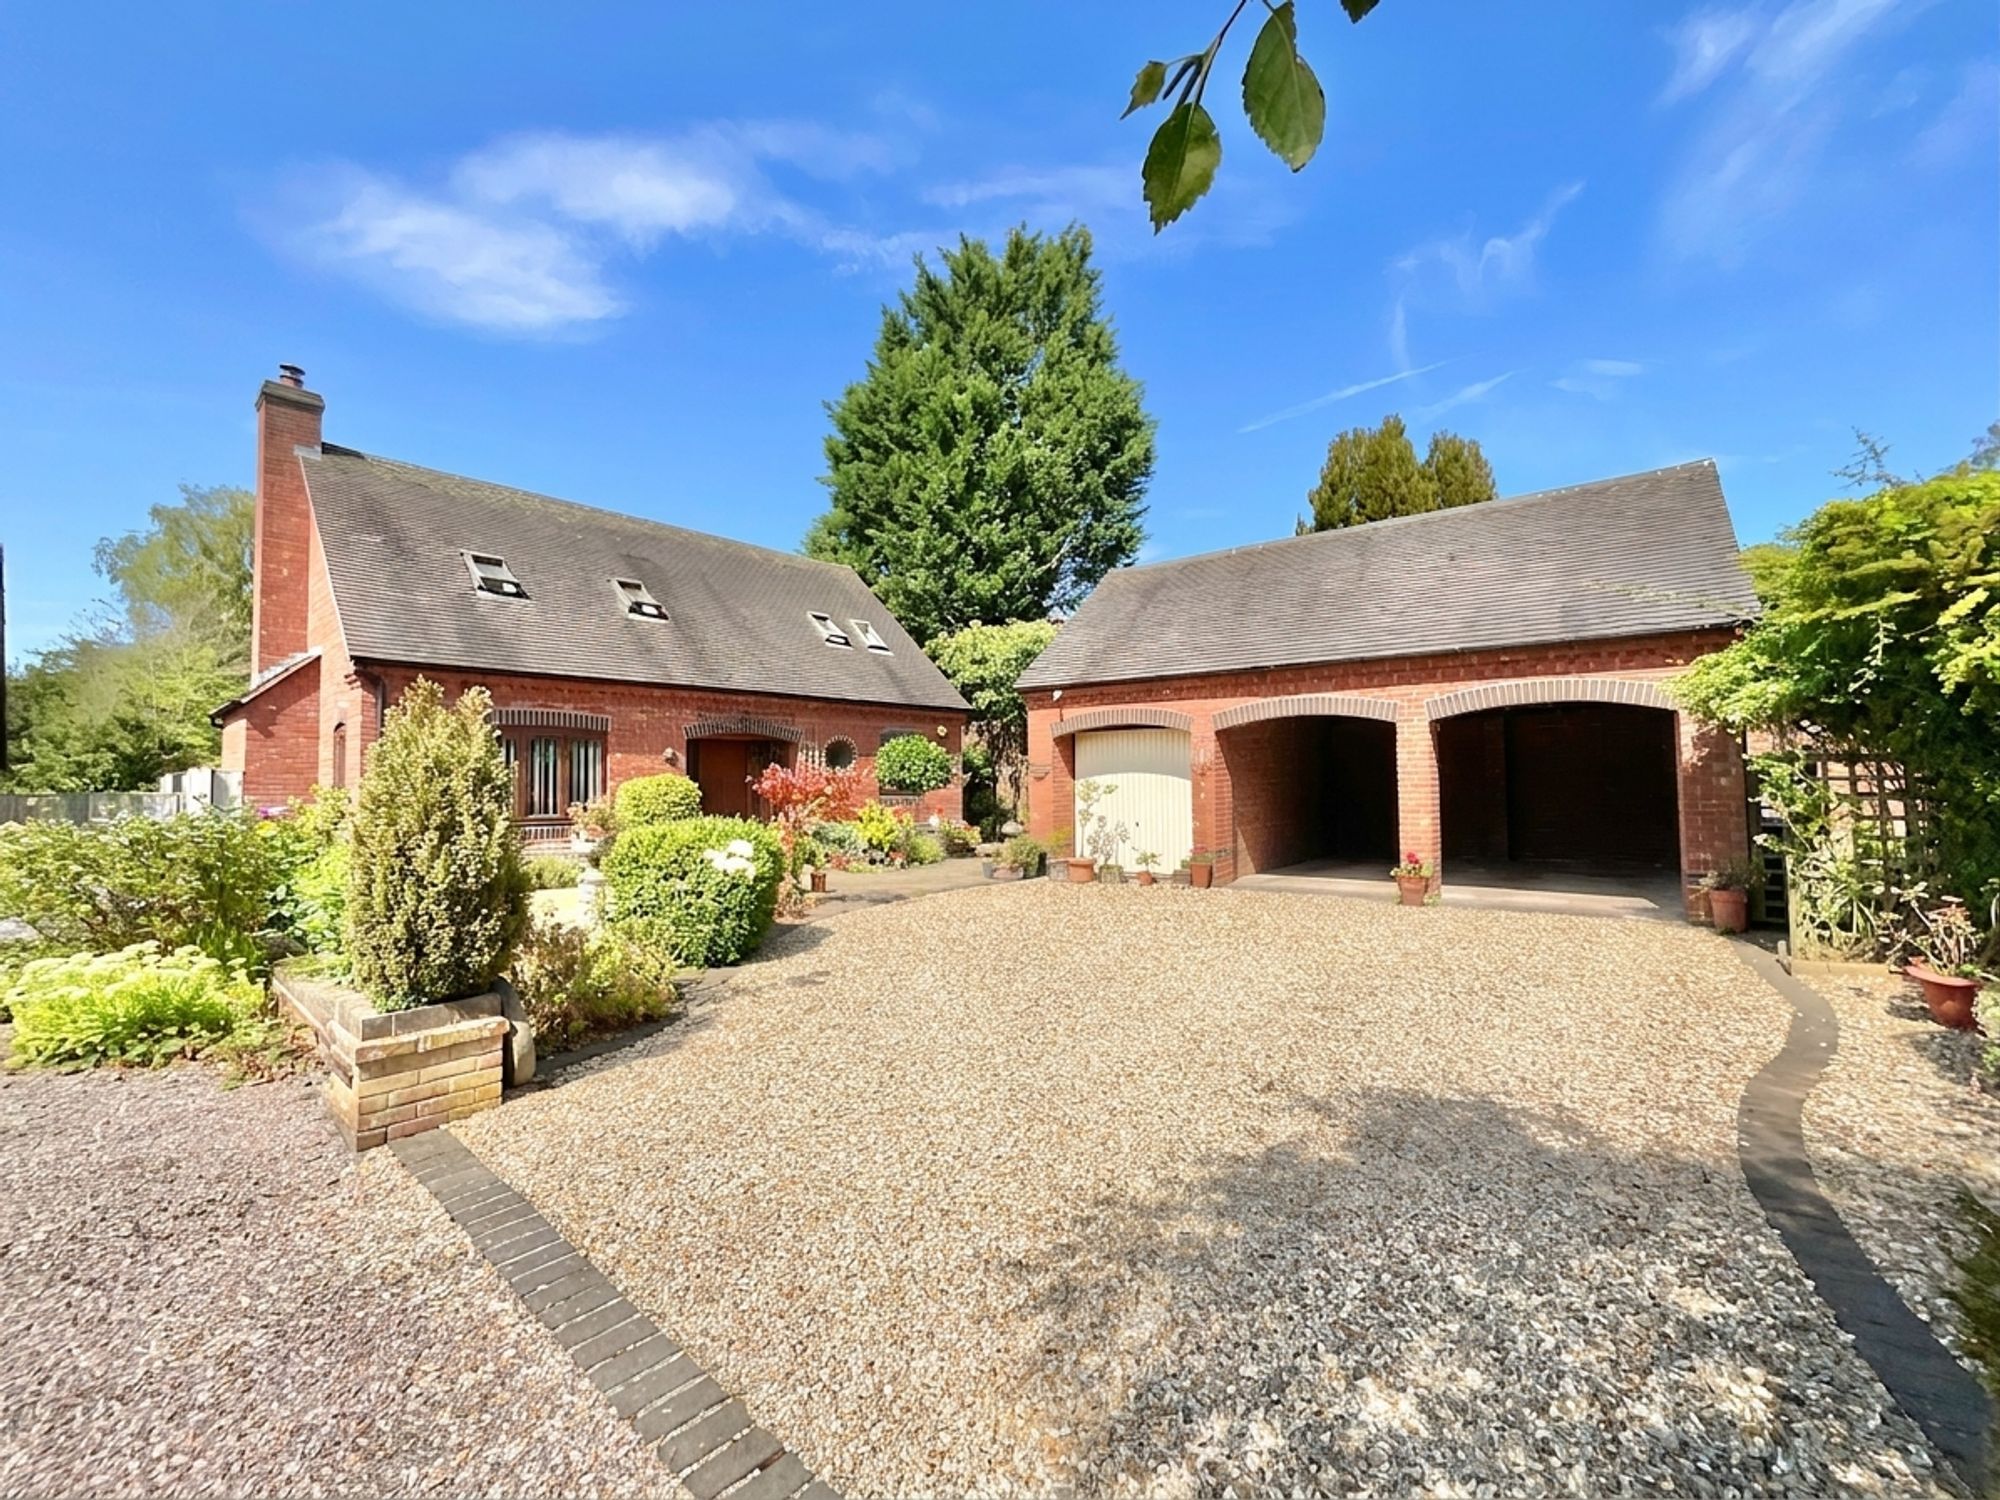
Crofters Meadow, Cheswardine, TF9
3 Bedroom Detached House | £595,000
Charming 3-bed, 2-bath home in Cheswardine with magical garden, pond, spacious living areas, driveway, garage and carpor...
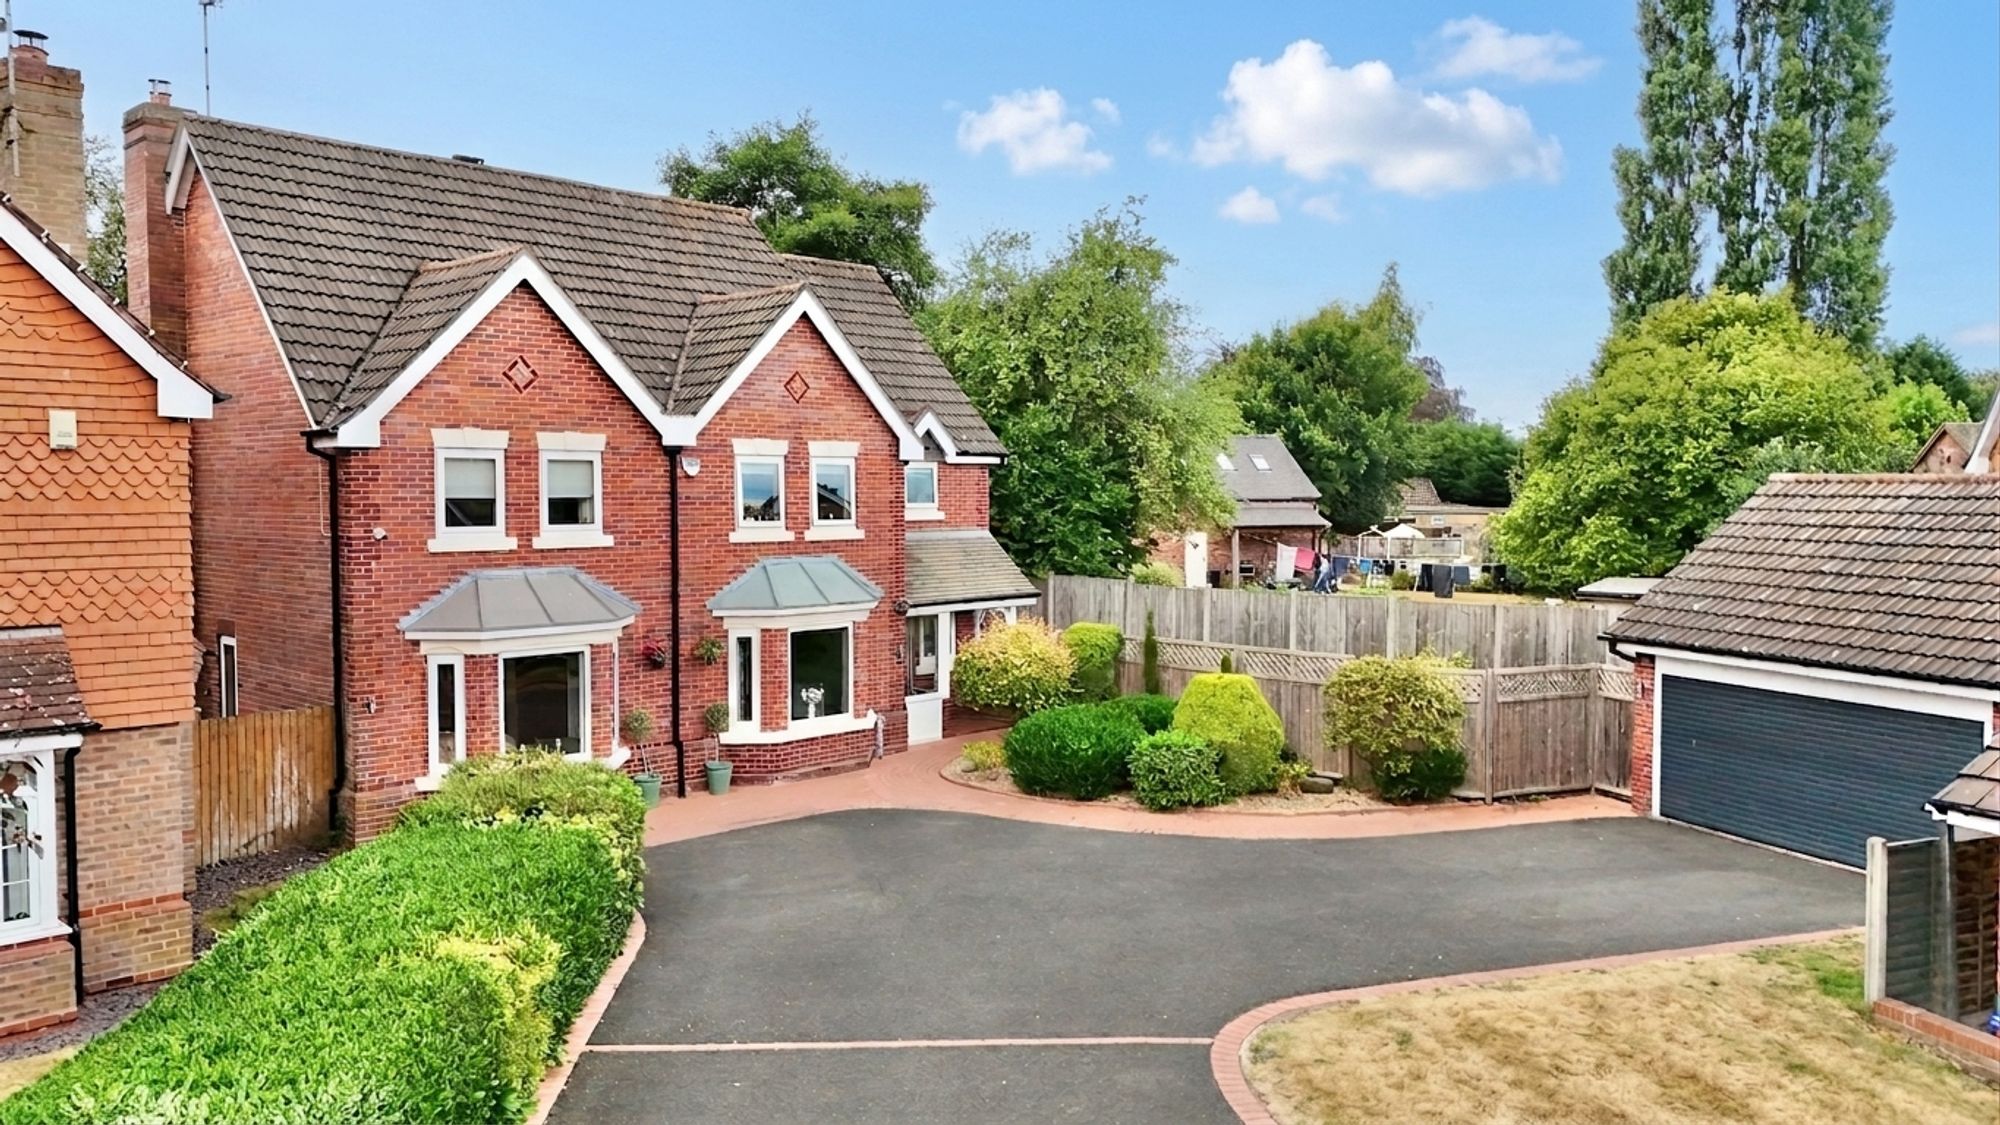
Heronpool Drive, Baldwins Gate, ST5
4 Bedroom Detached House | £595,000
Beautifully presented four-bed, two-bath family home in Baldwins Gate with lake views, spacious interiors, open-plan kit...
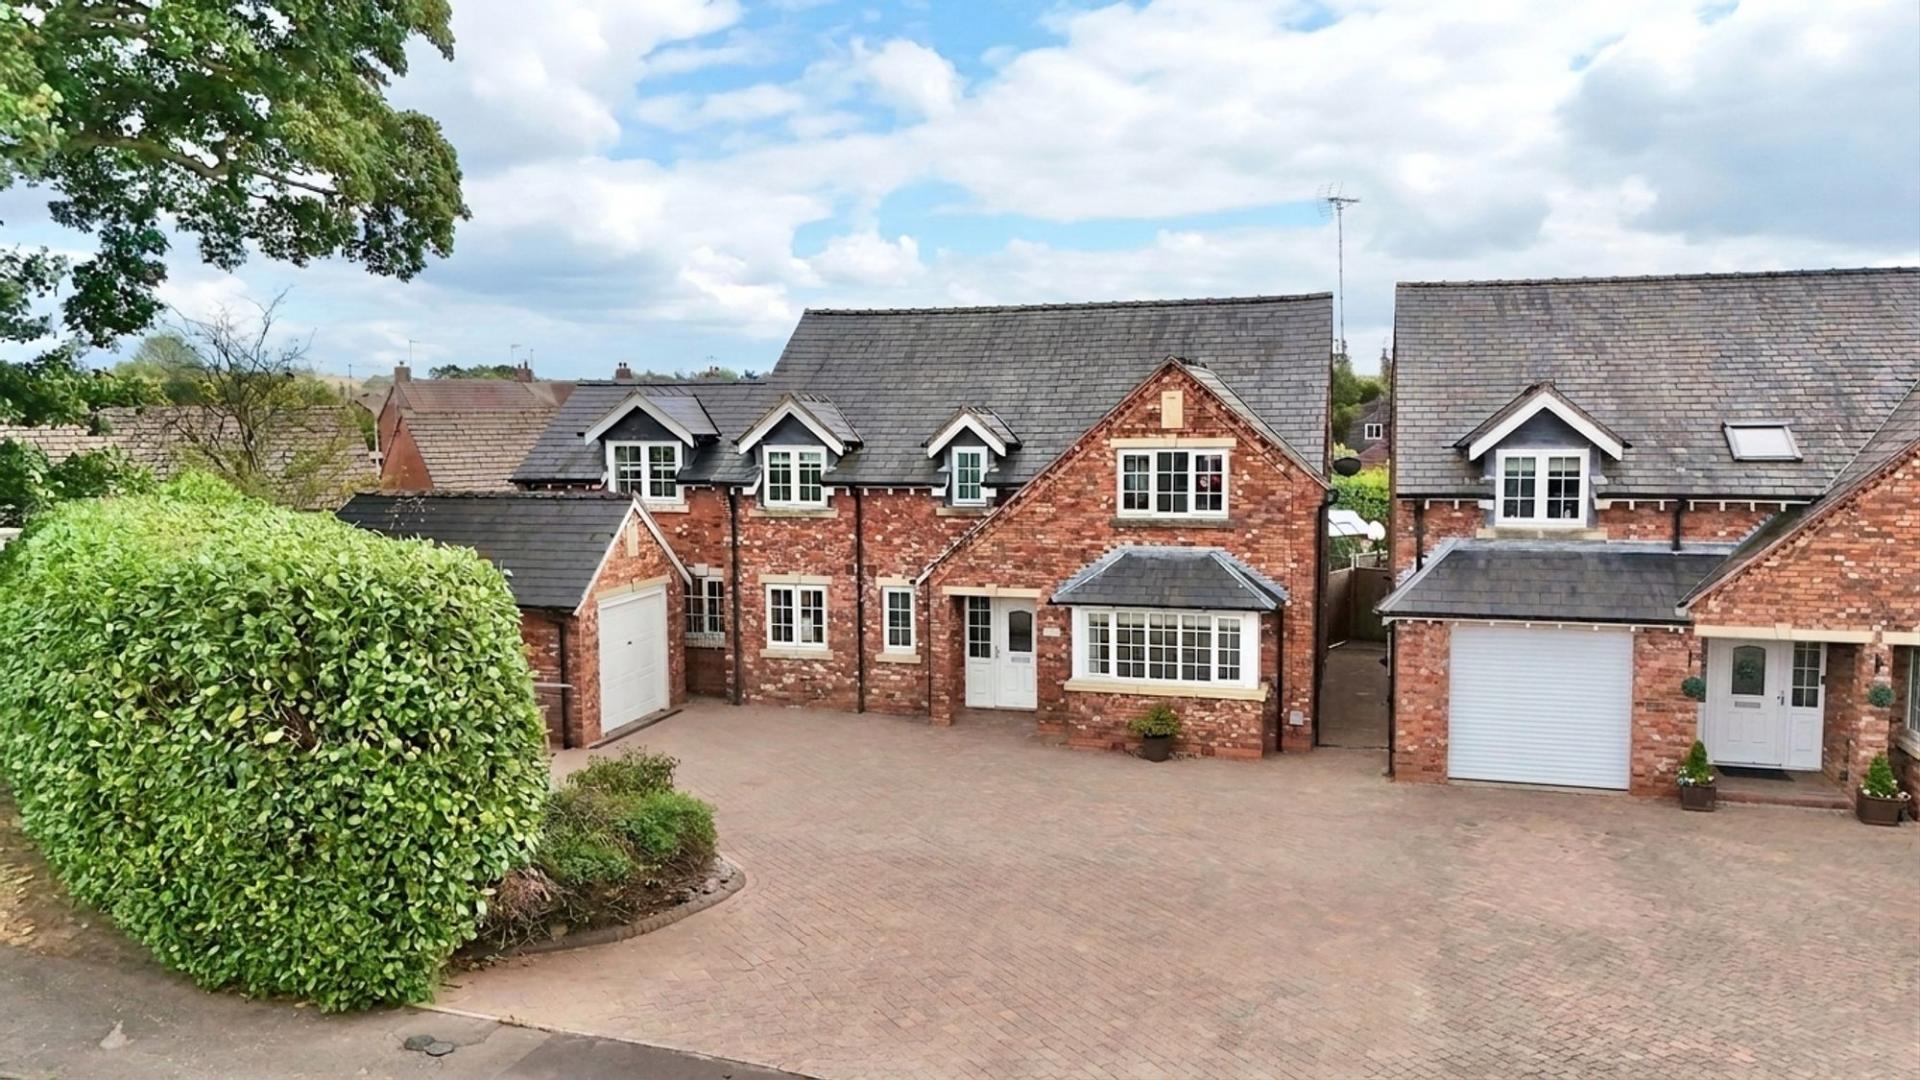

James Du Pavey Estate Agents (Eccleshall)
Eccleshall, Staffordshire, ST21 6BH
01785 851886
How much is your home worth?
Use our short form to request a valuation of your property.
Request a Valuation
©2026 The Guild of Property Professionals. All rights reserved.
Terms and Conditions |
Privacy Policy |
Cookie Policy |
Complaints Policy |
Members Login
The Guild of Property Professionals Trading Address: 121 Park Lane, London W1K 7AG. GPEA Limited.
Registered in England & Wales.
Company No: 02819824.
Registered Office Address: The Old Courthouse, 60A London Road, Grantham, NG31 6HR.
VAT Registration No: 180897859

