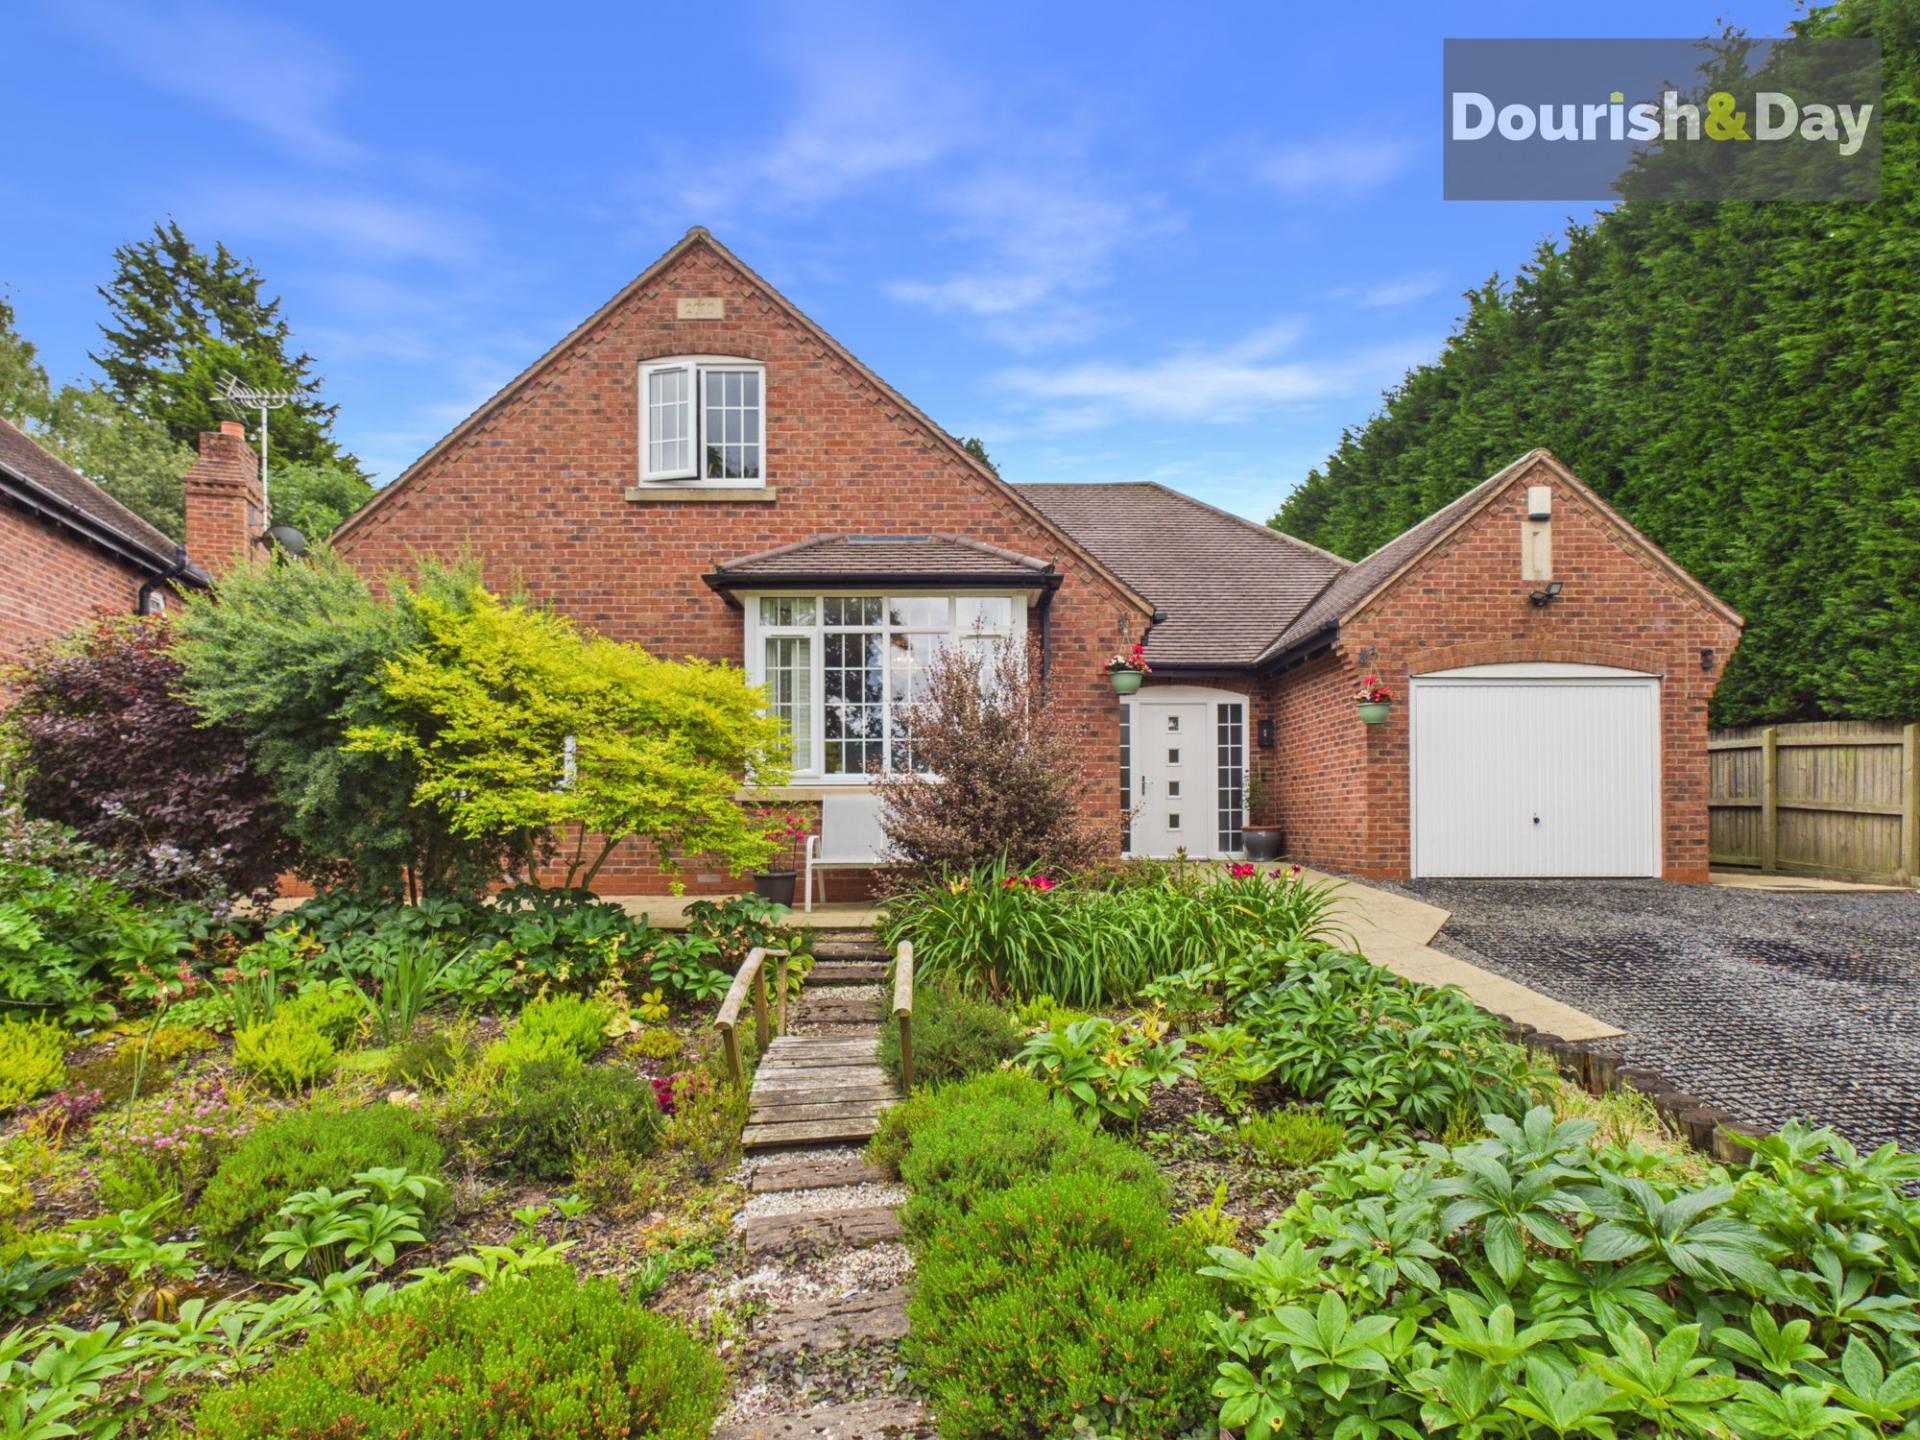
- Exceptional Four Bedroom Detached Dormer Bungalow
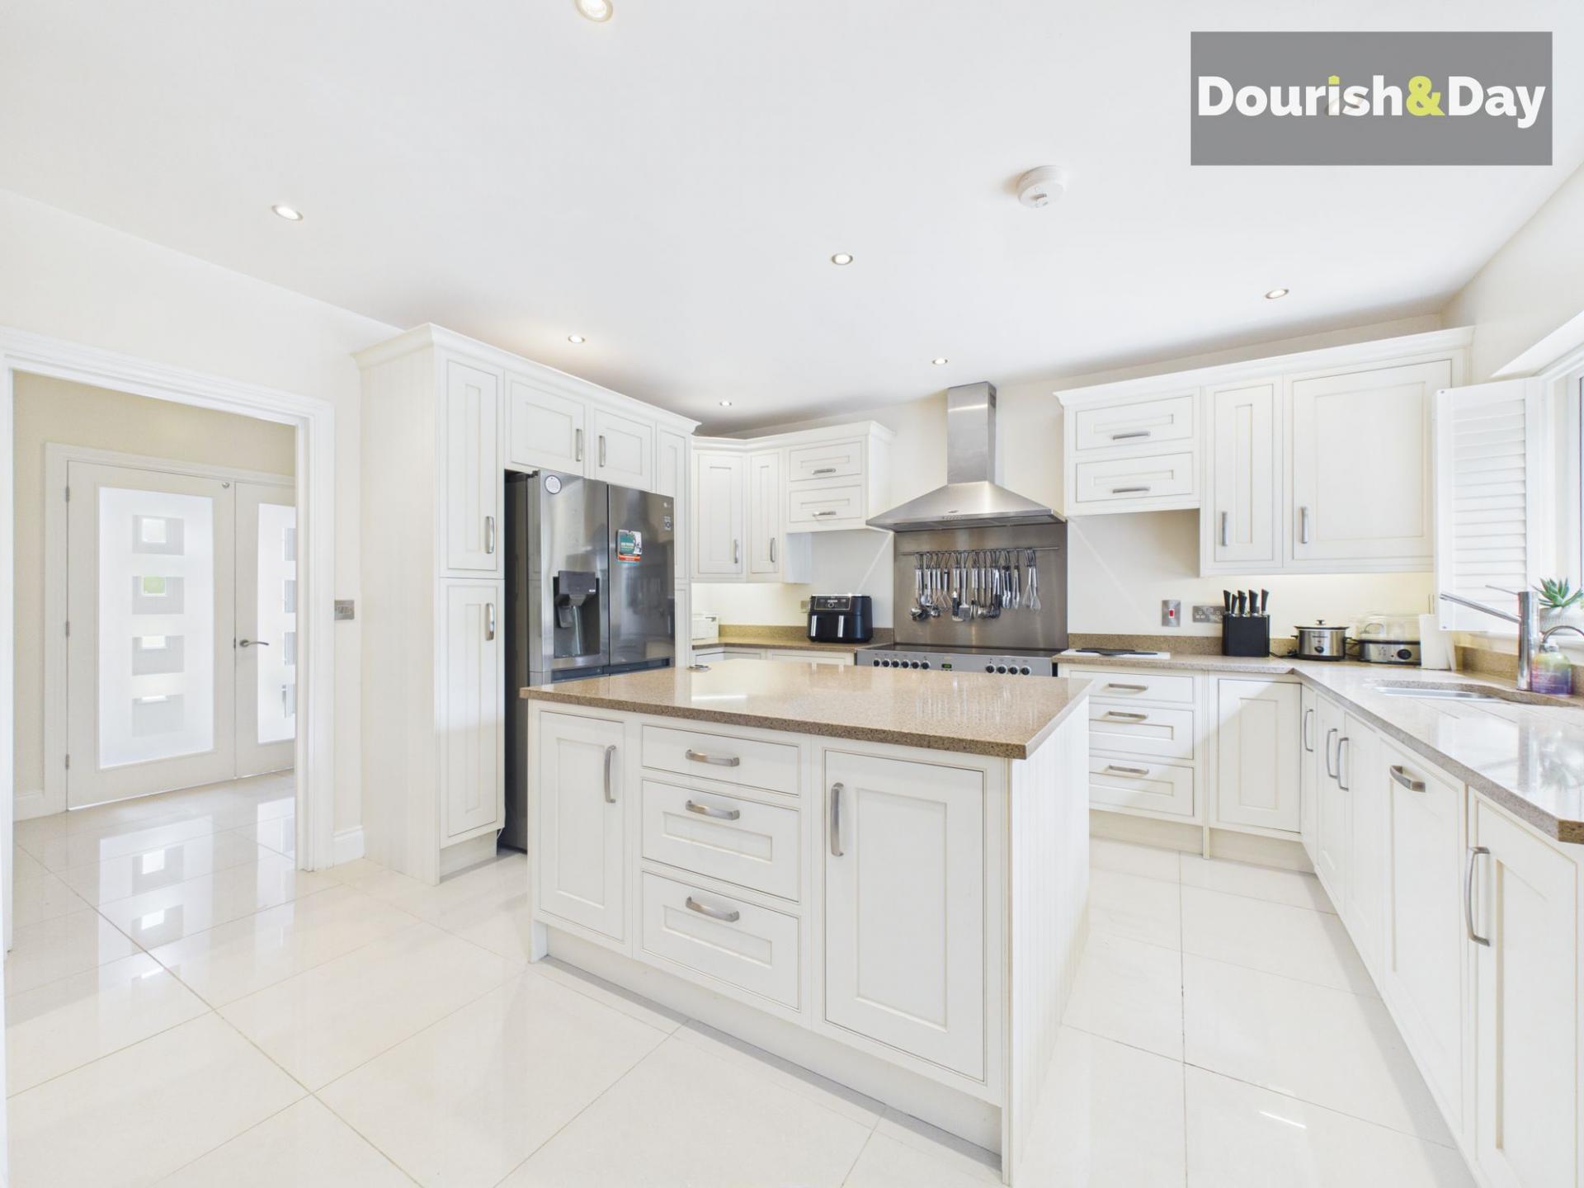
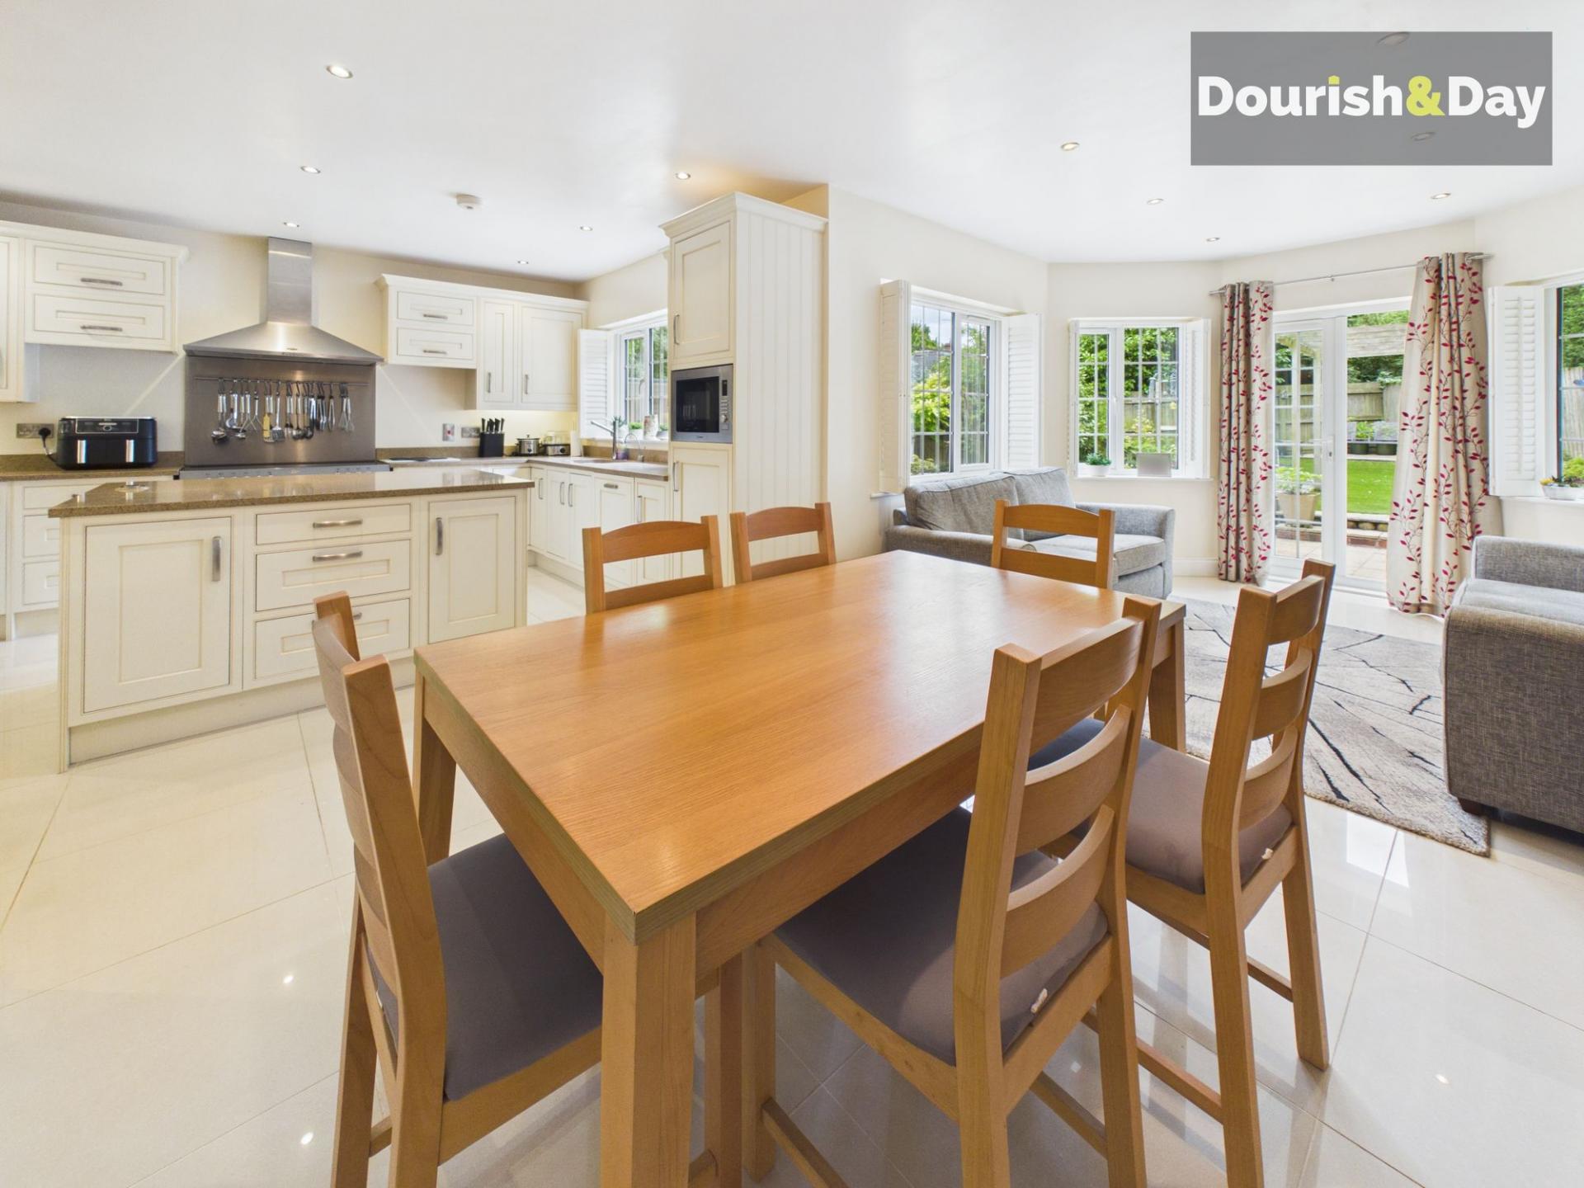
- Beautiful Open-Plan Kitchen Dining And Family Room
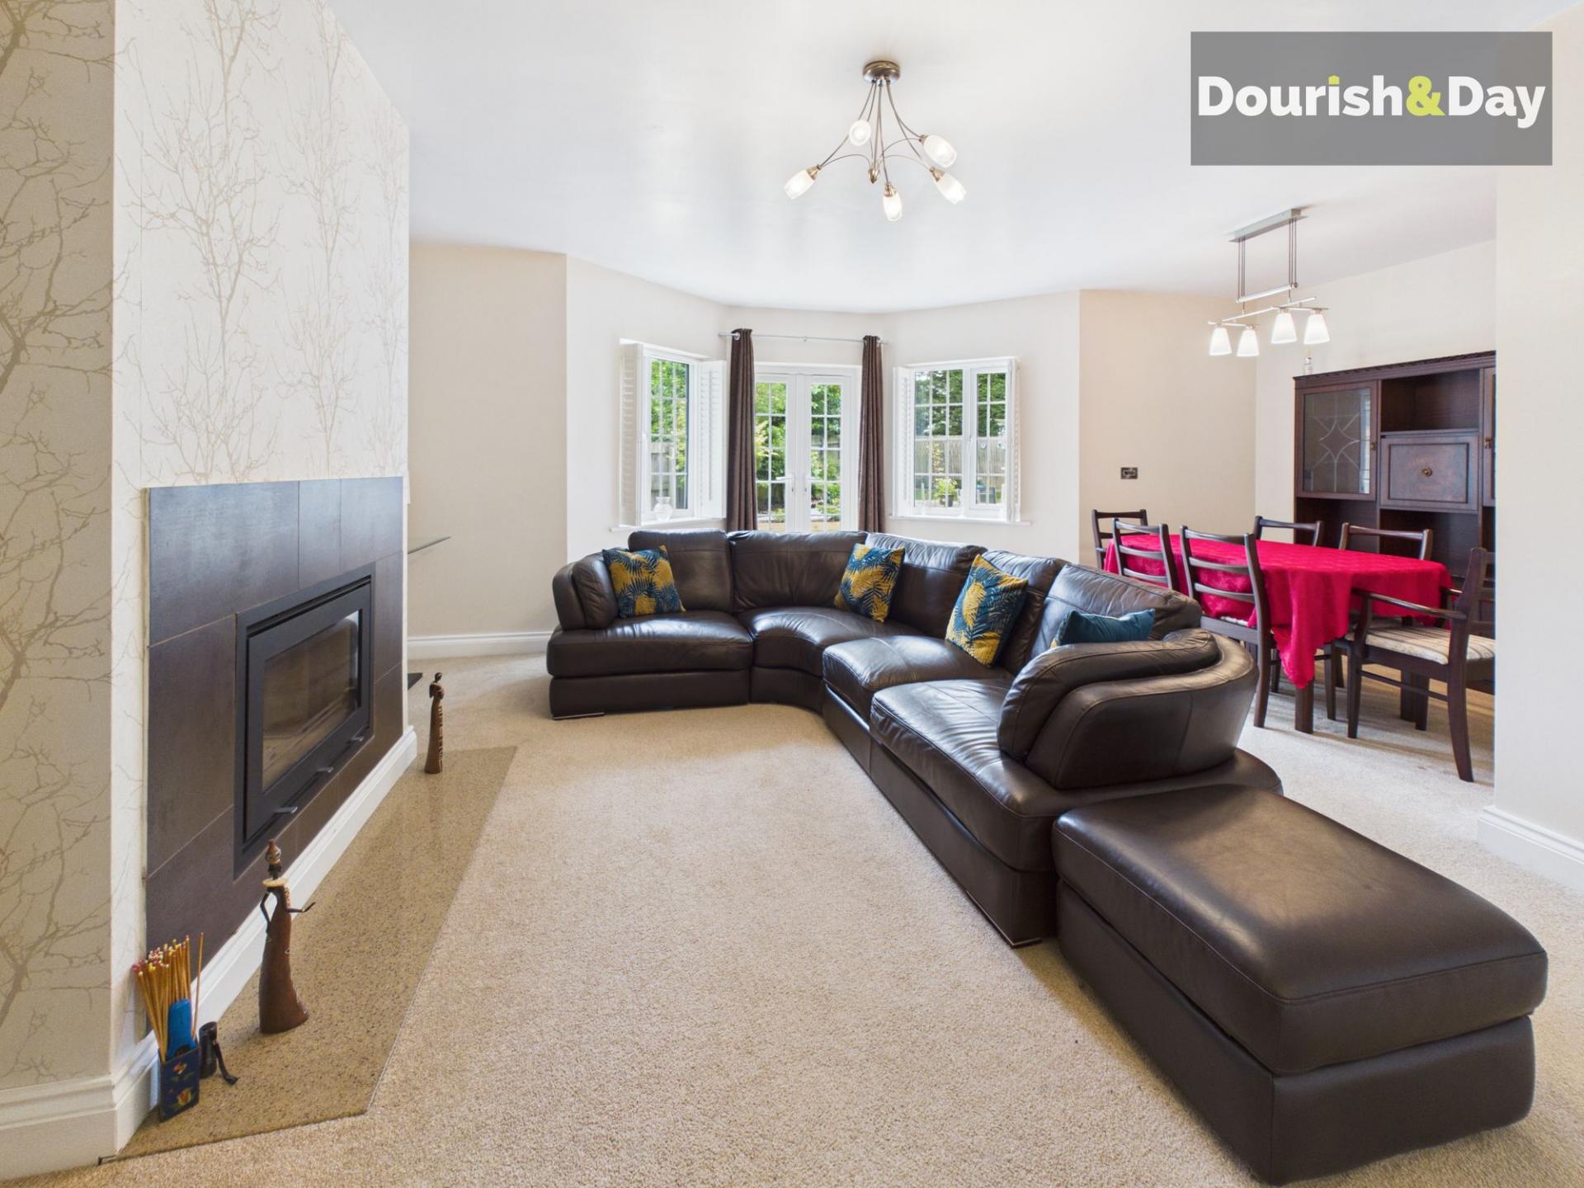
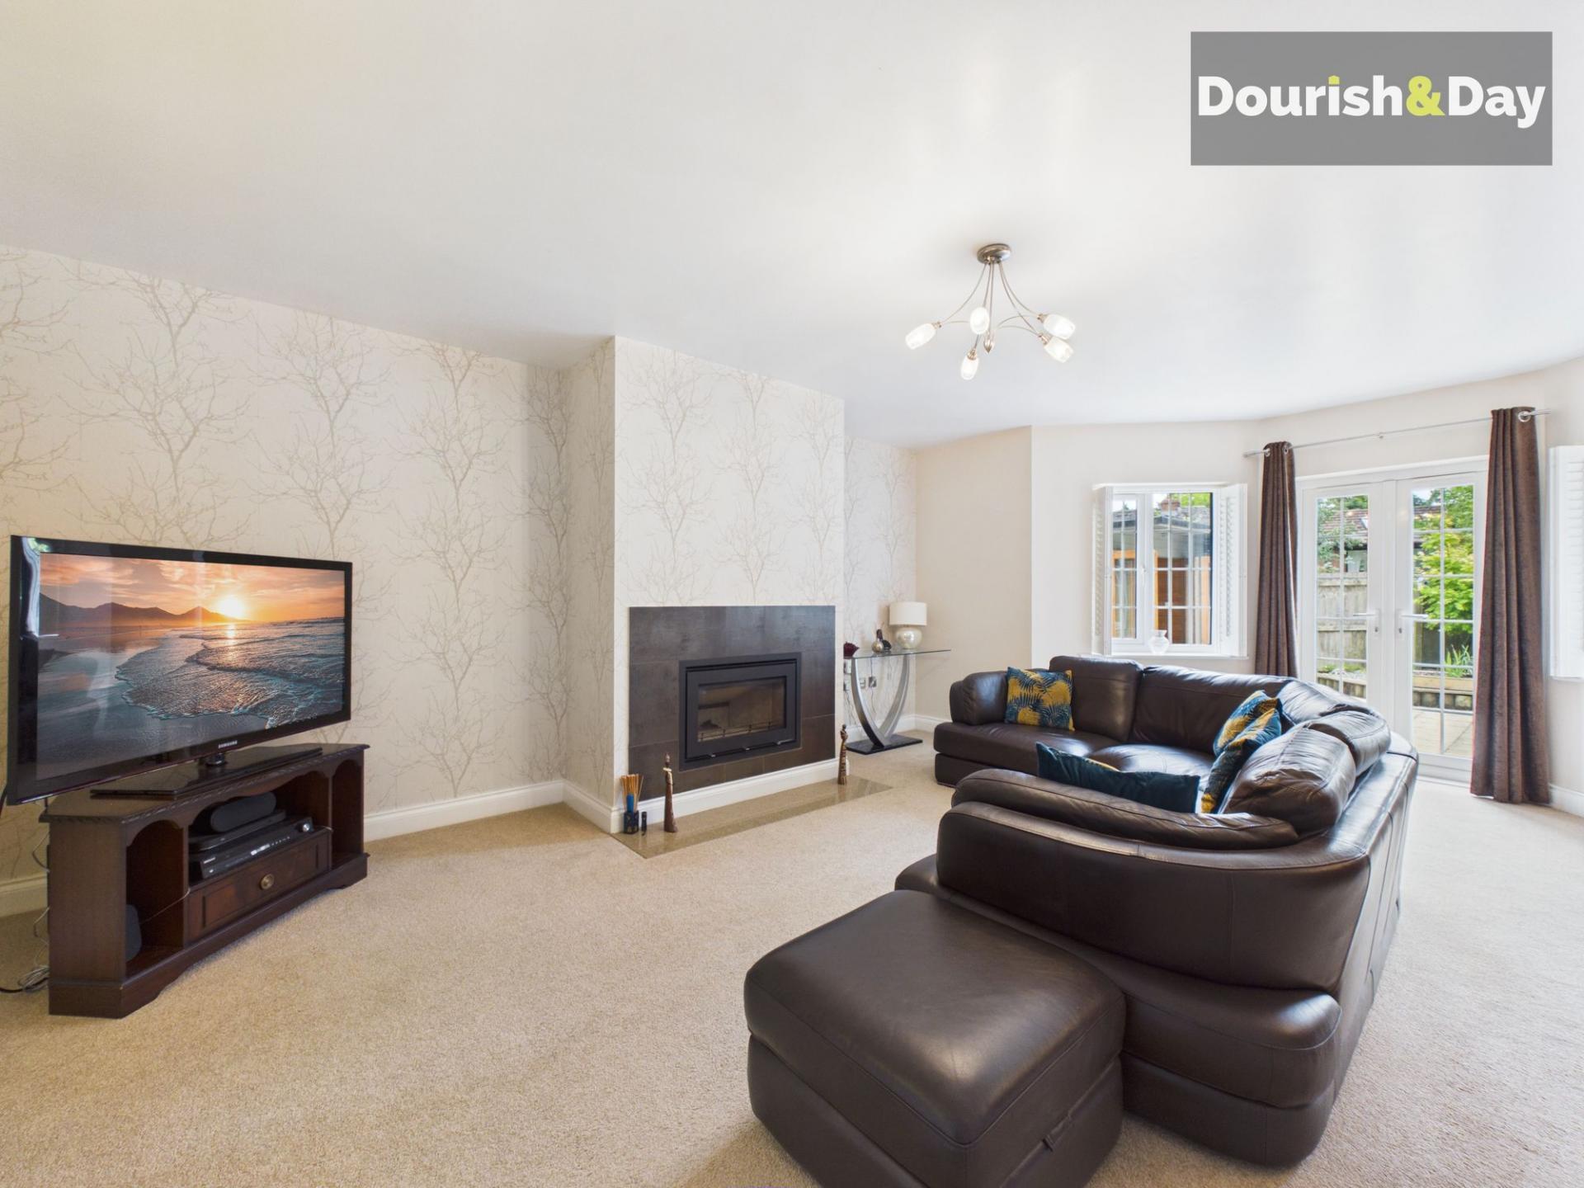
- Magnificent Living Room With Feature Contemporary Fireplace
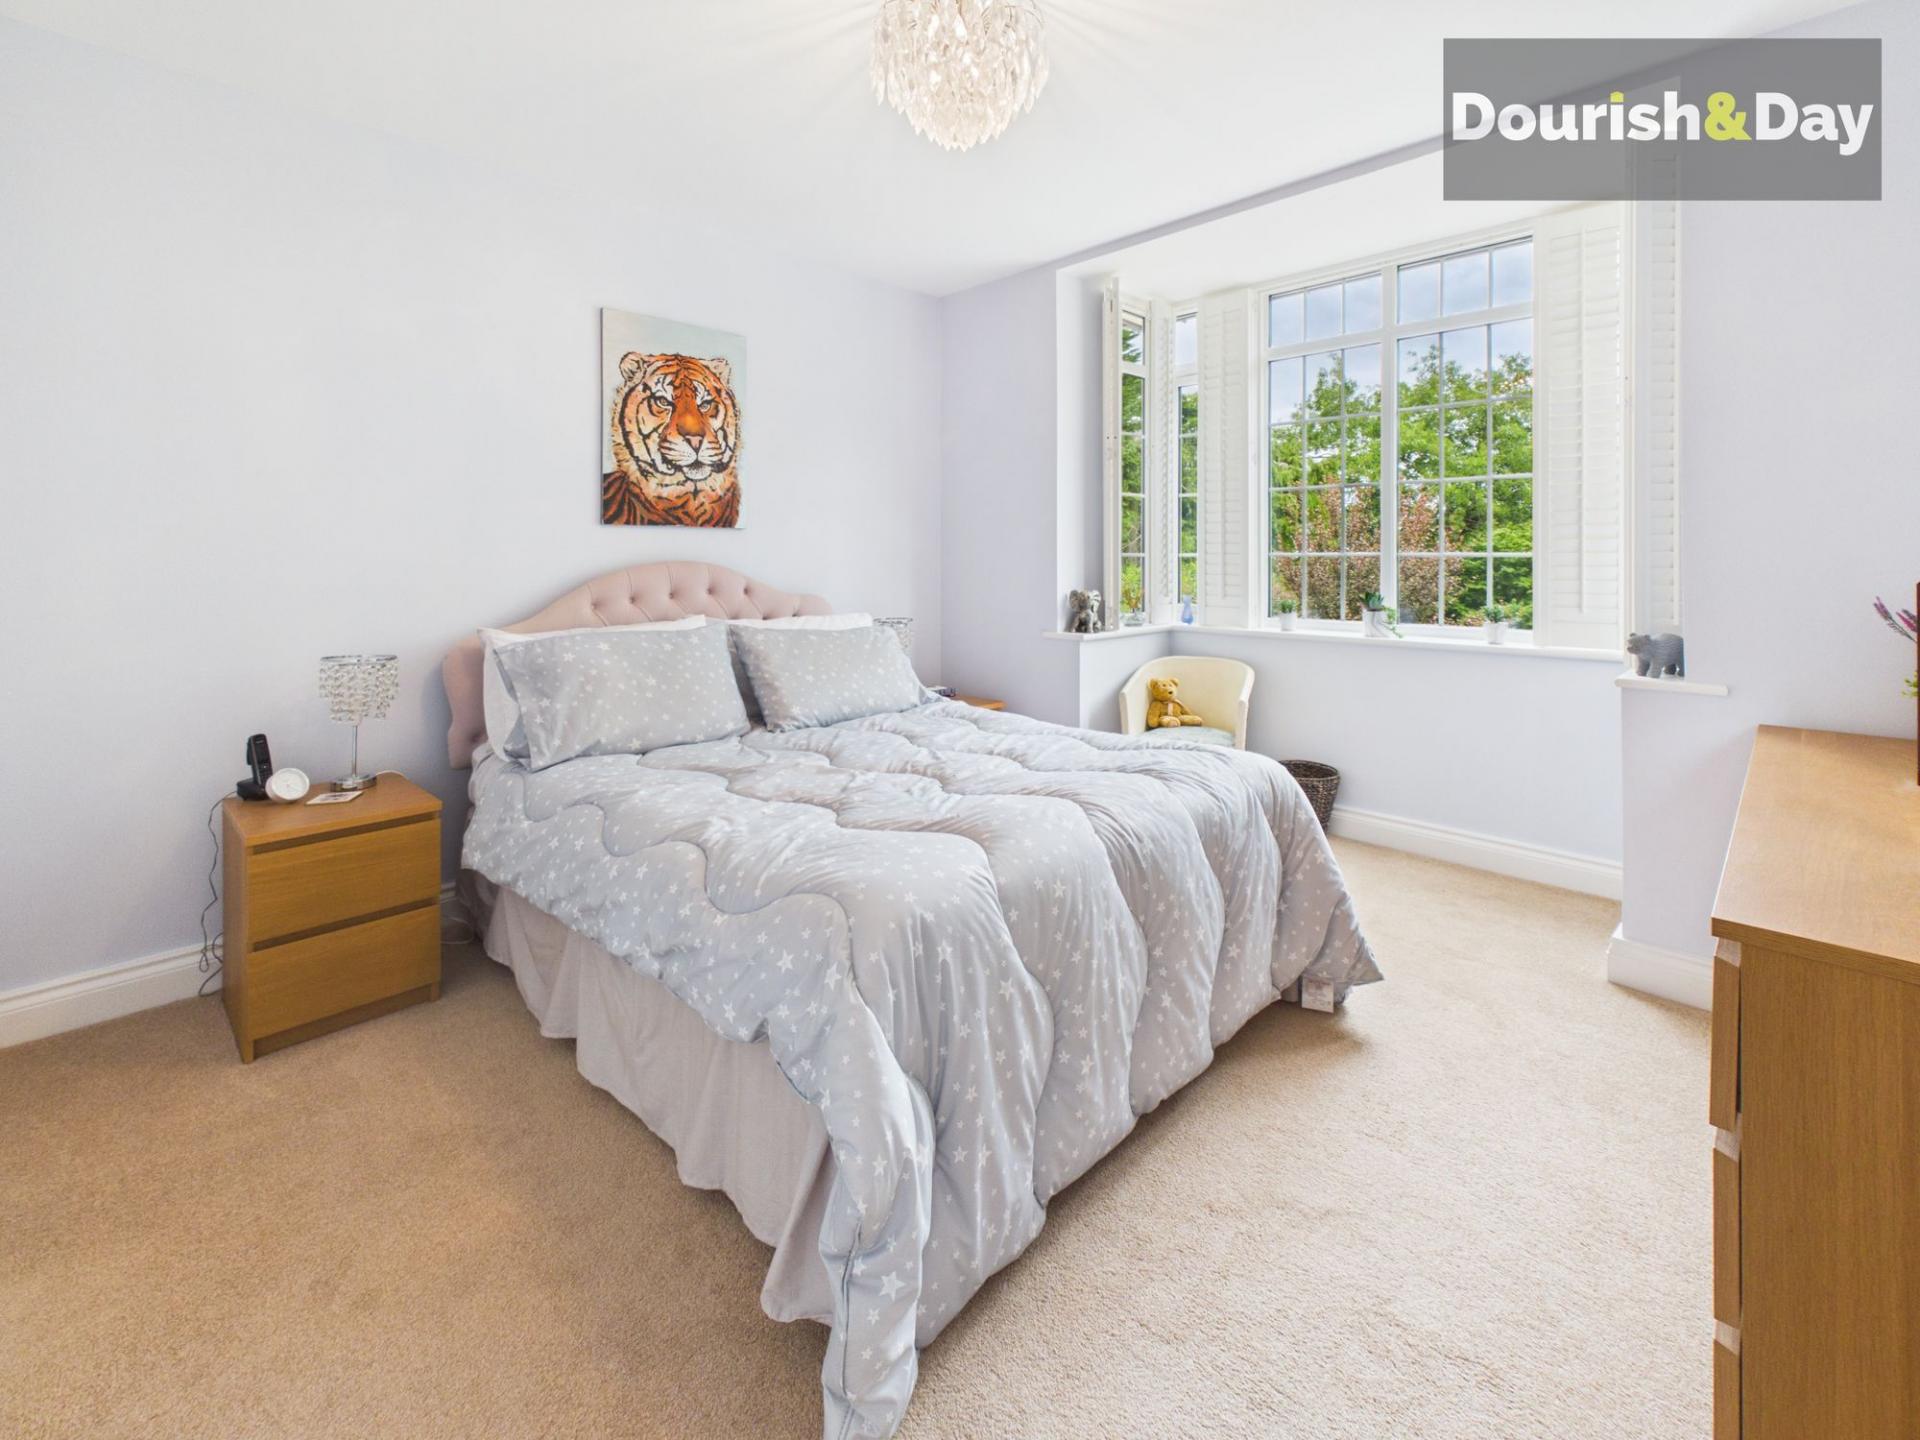
- Luxury Principal Bedroom Suite With Dressing Room And En Suite Bathroom
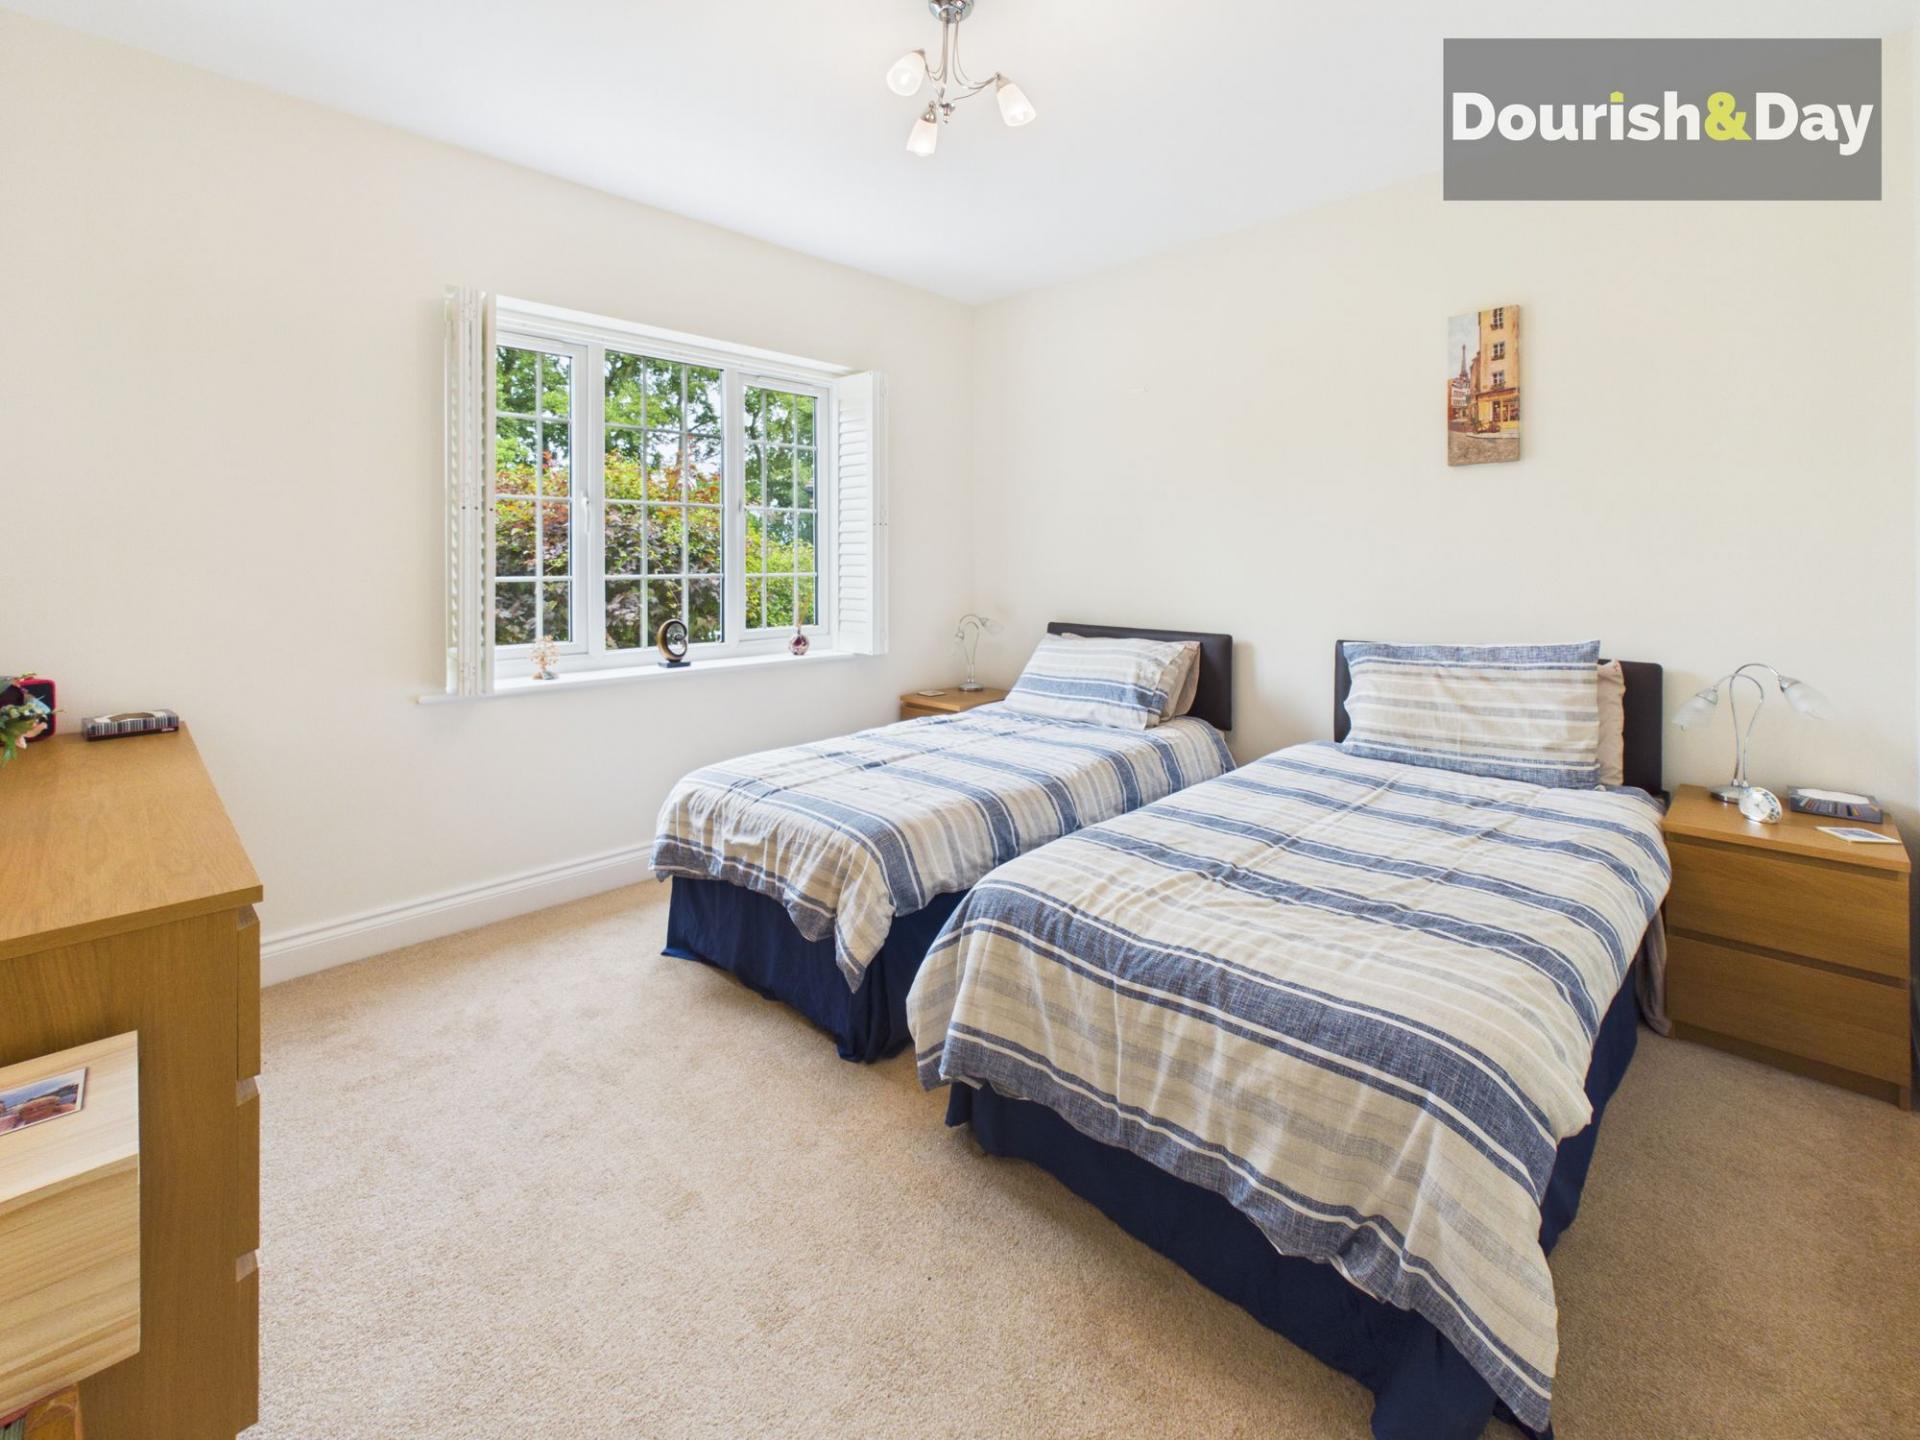
- Two Ground Floor Double Bedrooms Including En Suite Guest Bedroom
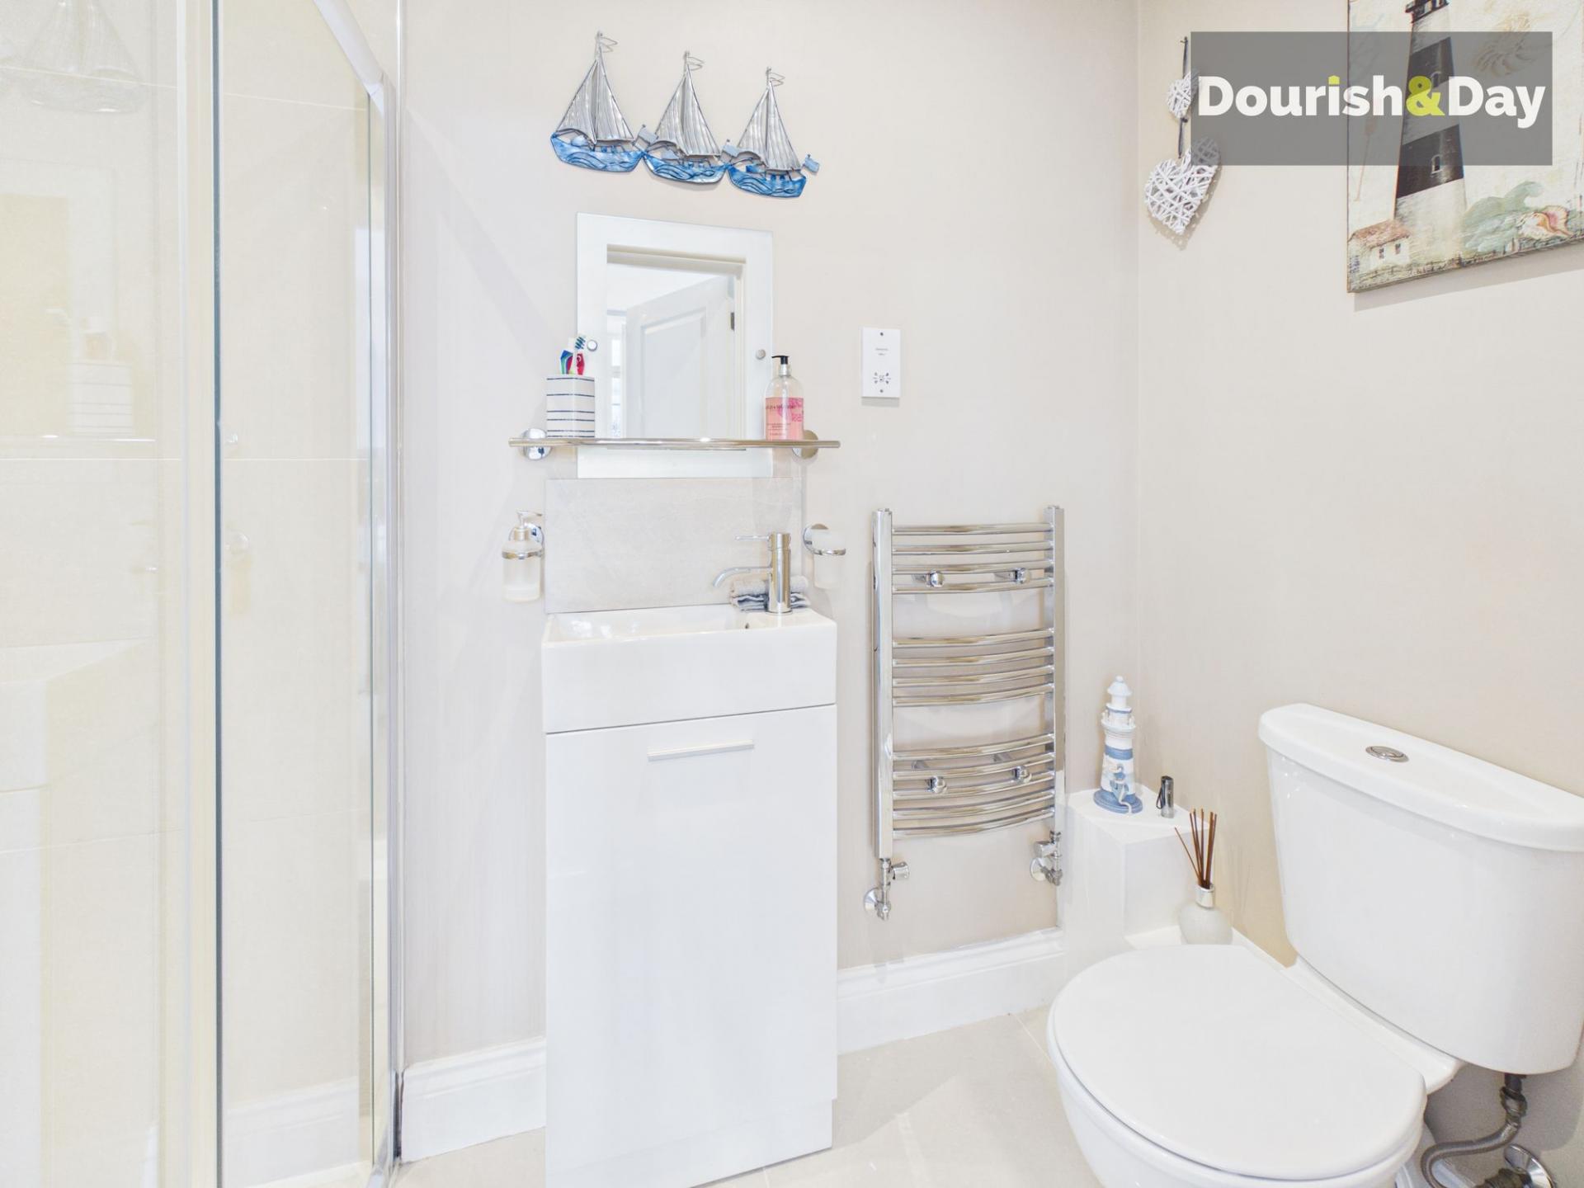
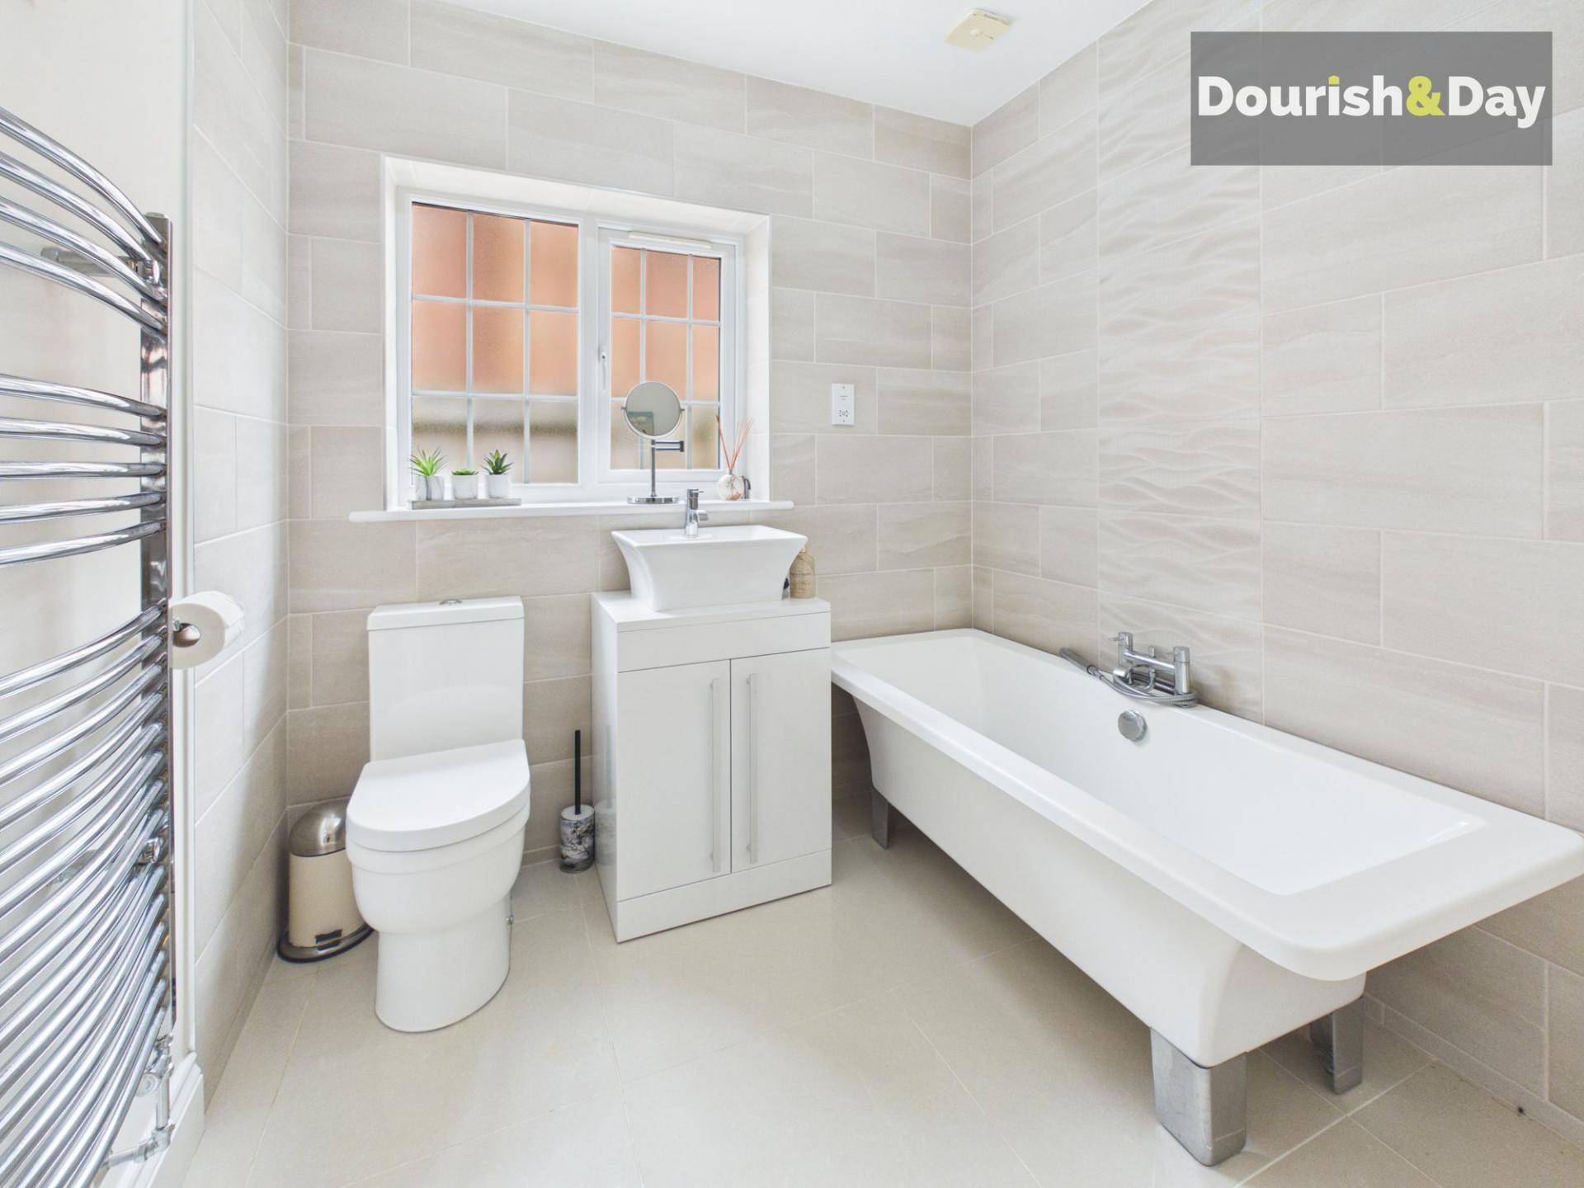
- Three Stylish Modern Bathrooms Including Two En Suites
- Integral Garage With Utility Room And Guest Cloakroom
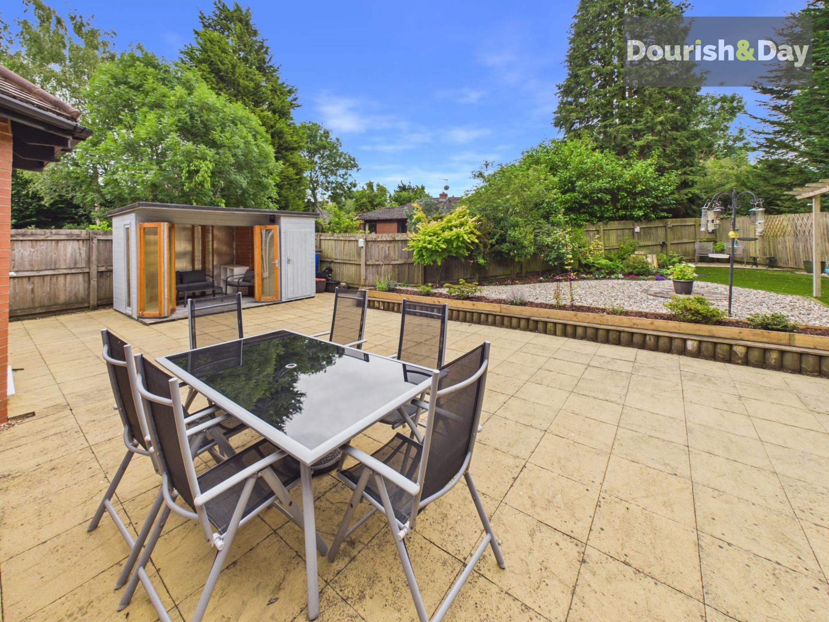
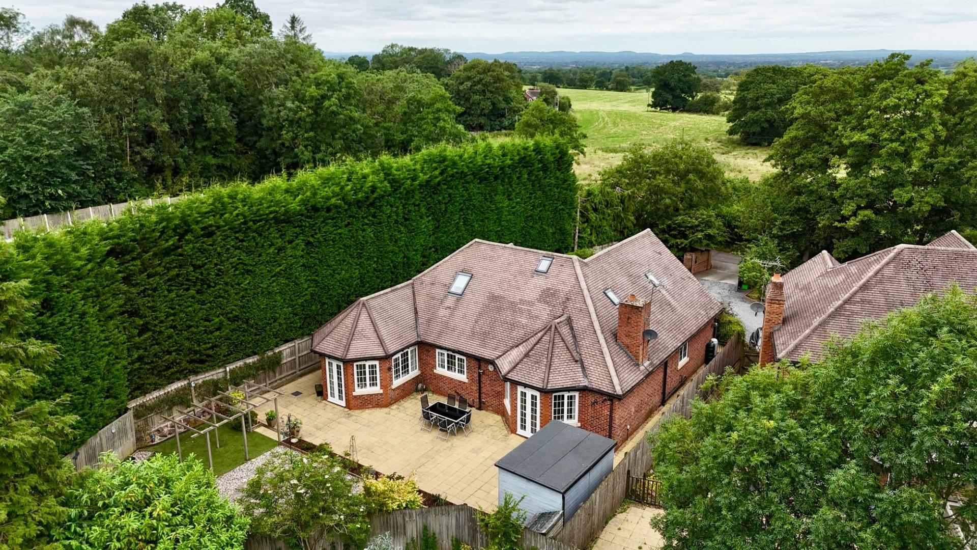
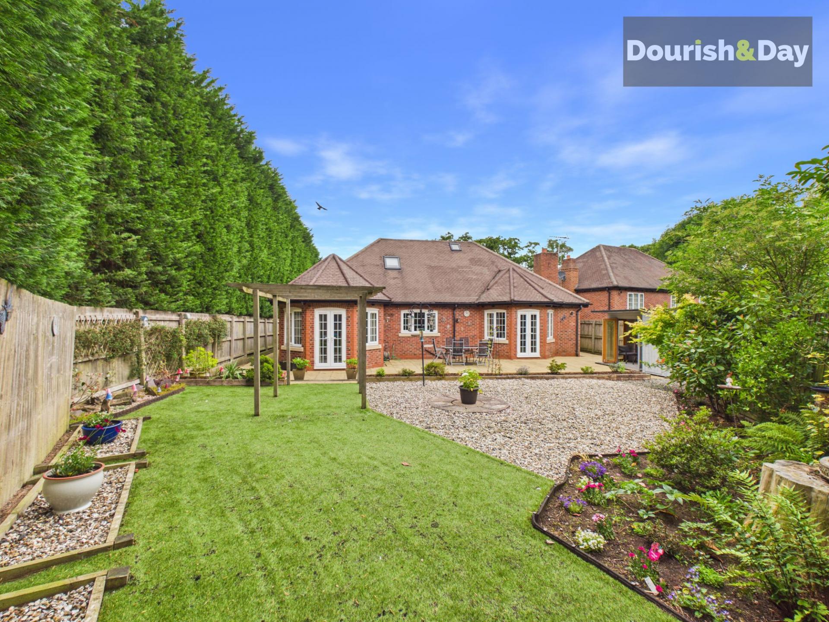
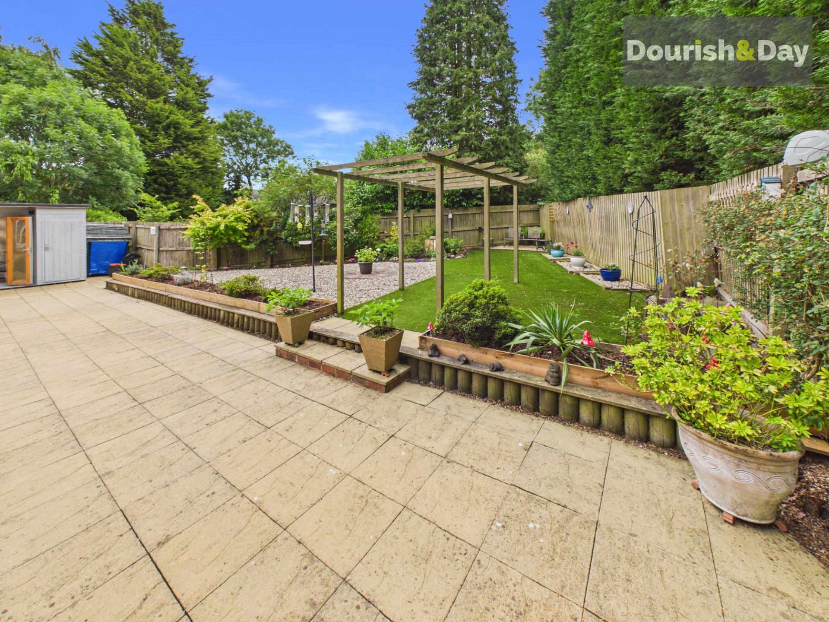
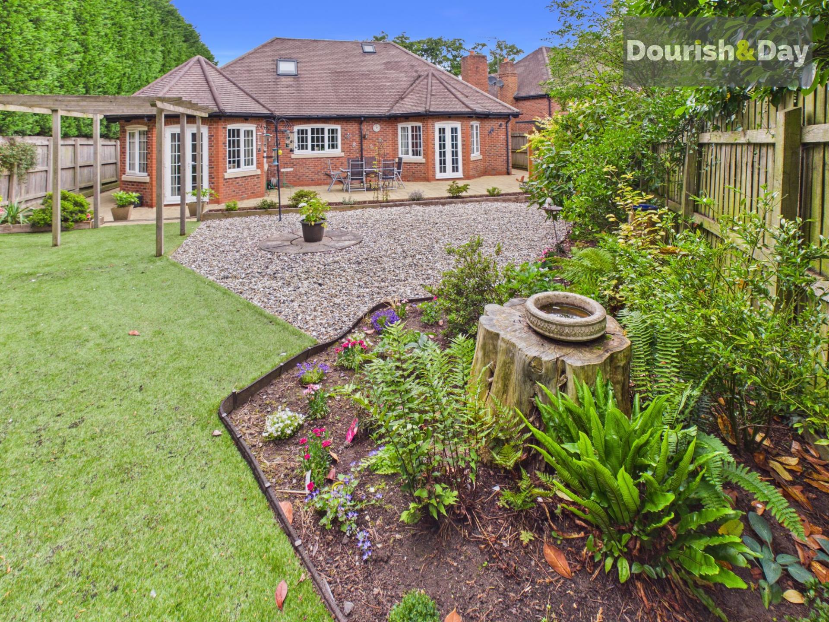
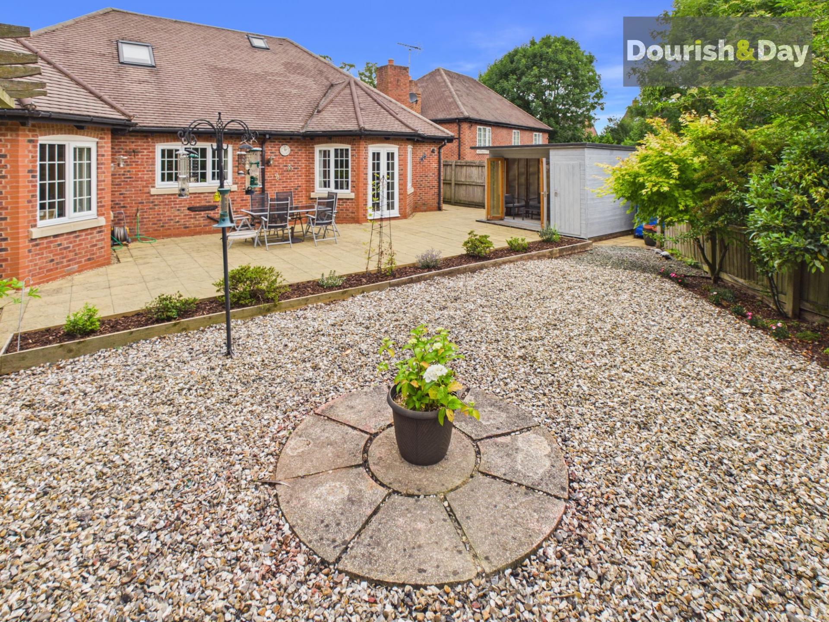
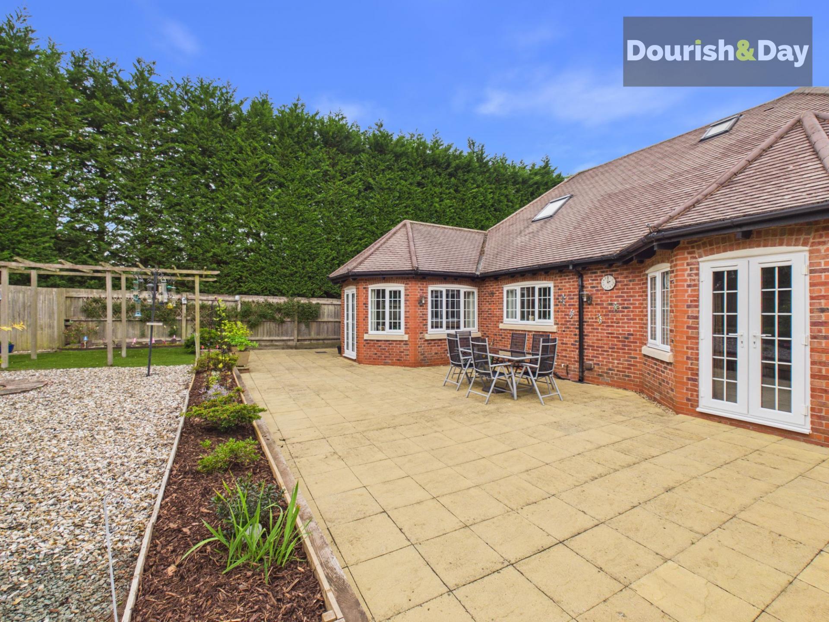
- Beautifully Landscaped Rear Garden With Extensive Entertaining Patios
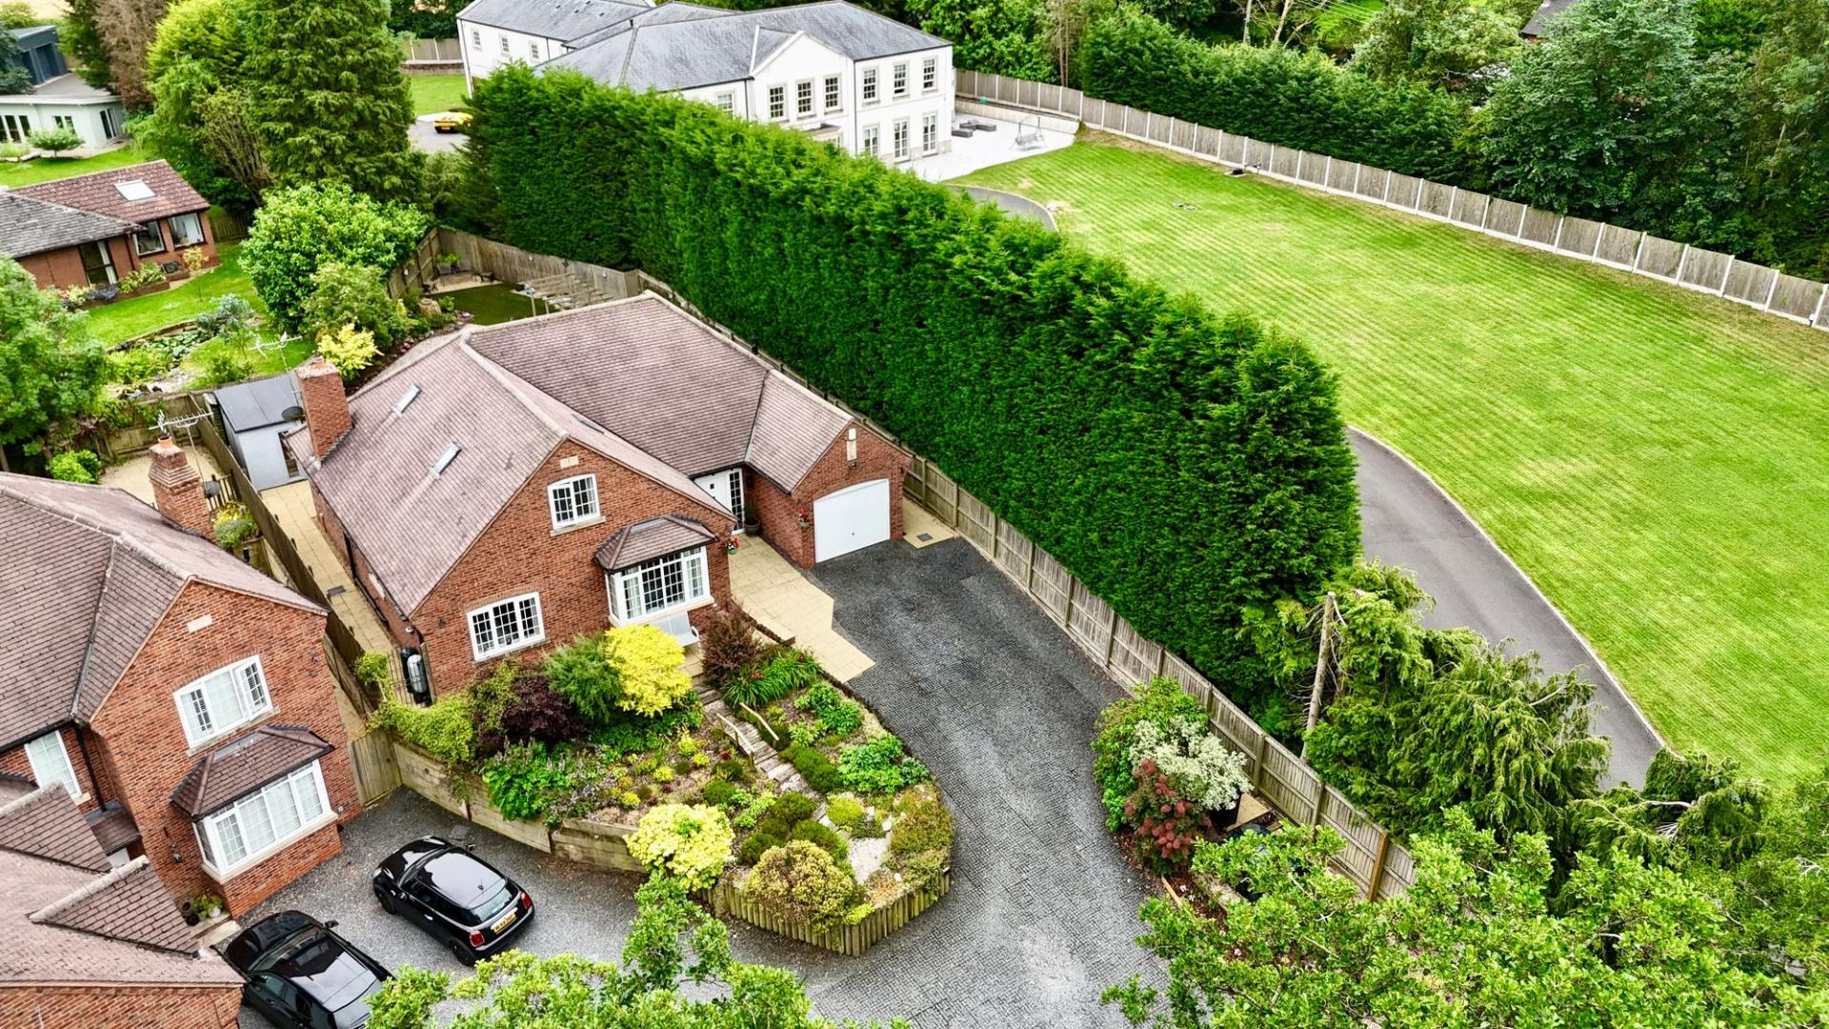
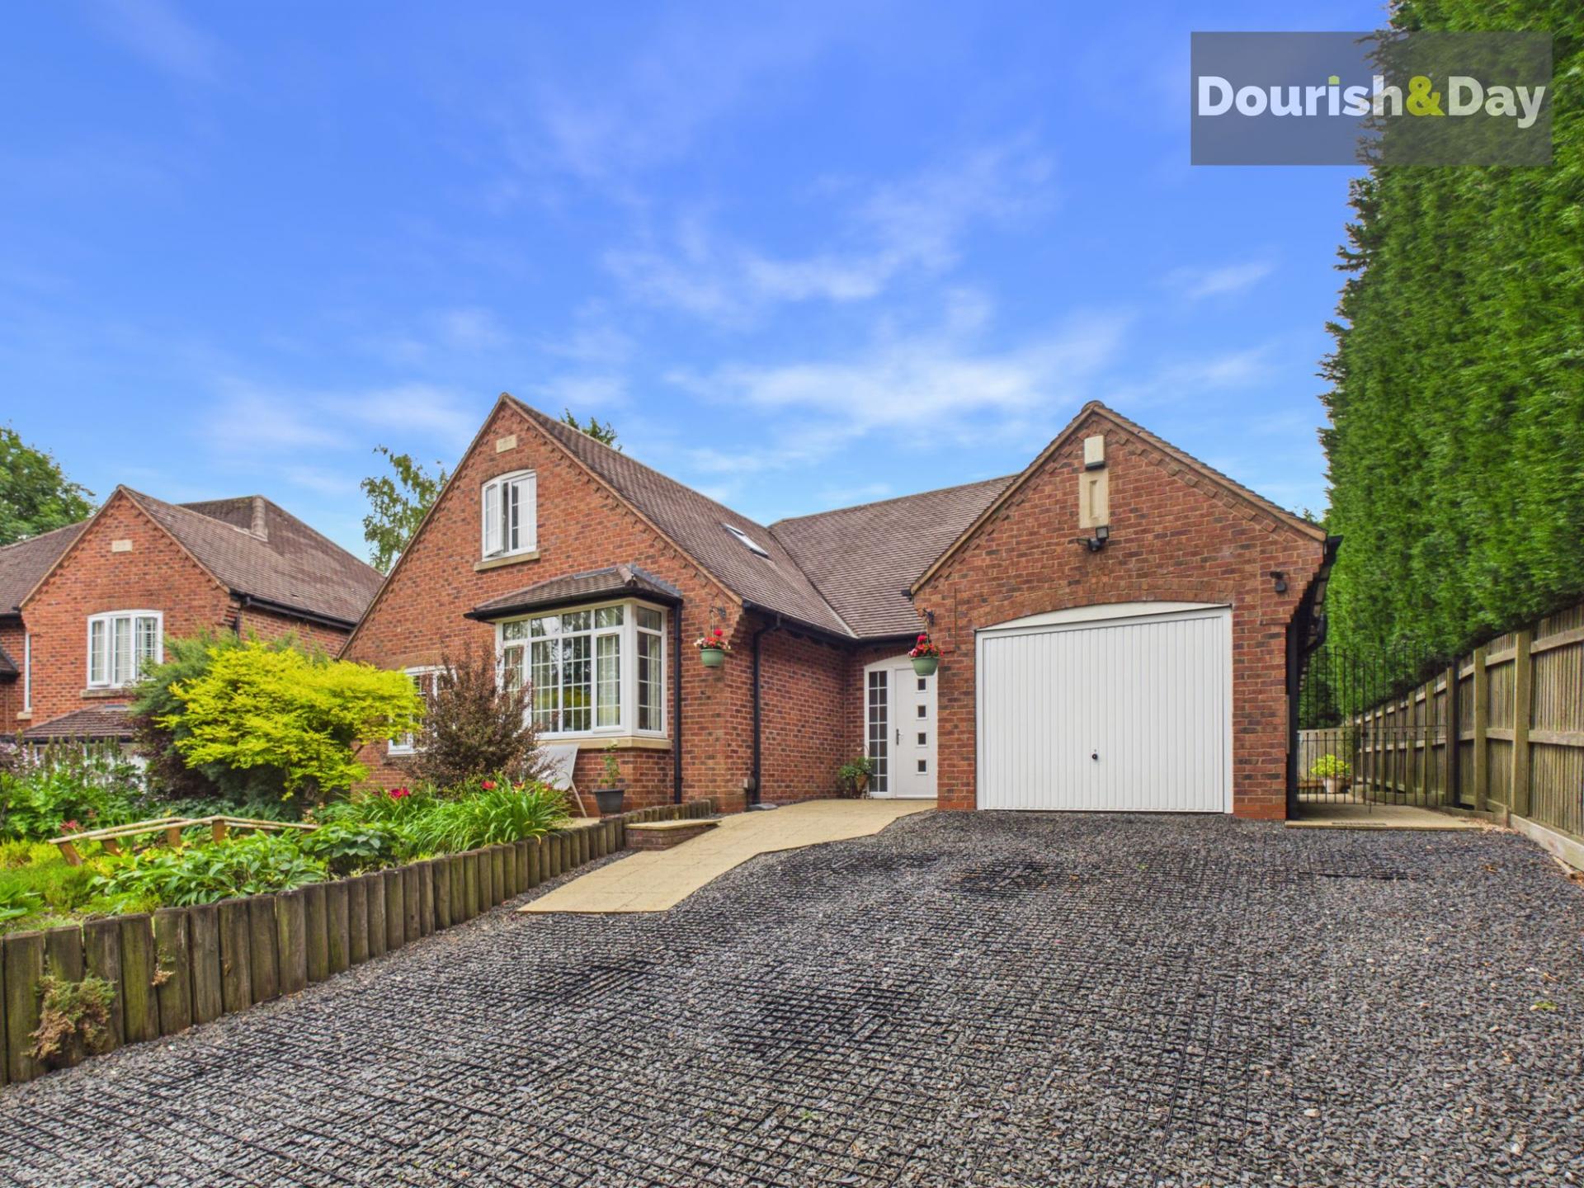
- Private Block Paved Driveway Providing Ample Off Road Parking
- Highly Sought After Village Location Close To Excellent Amenities And Countryside Walks

4 Bedroom Detached House for sale in Crewe
 2
4
3
2
4
3
Call us 9AM - 9PM -7 days a week, 365 days a year!
"Light the way to your forever home... because opportunities like this don't come along very often."
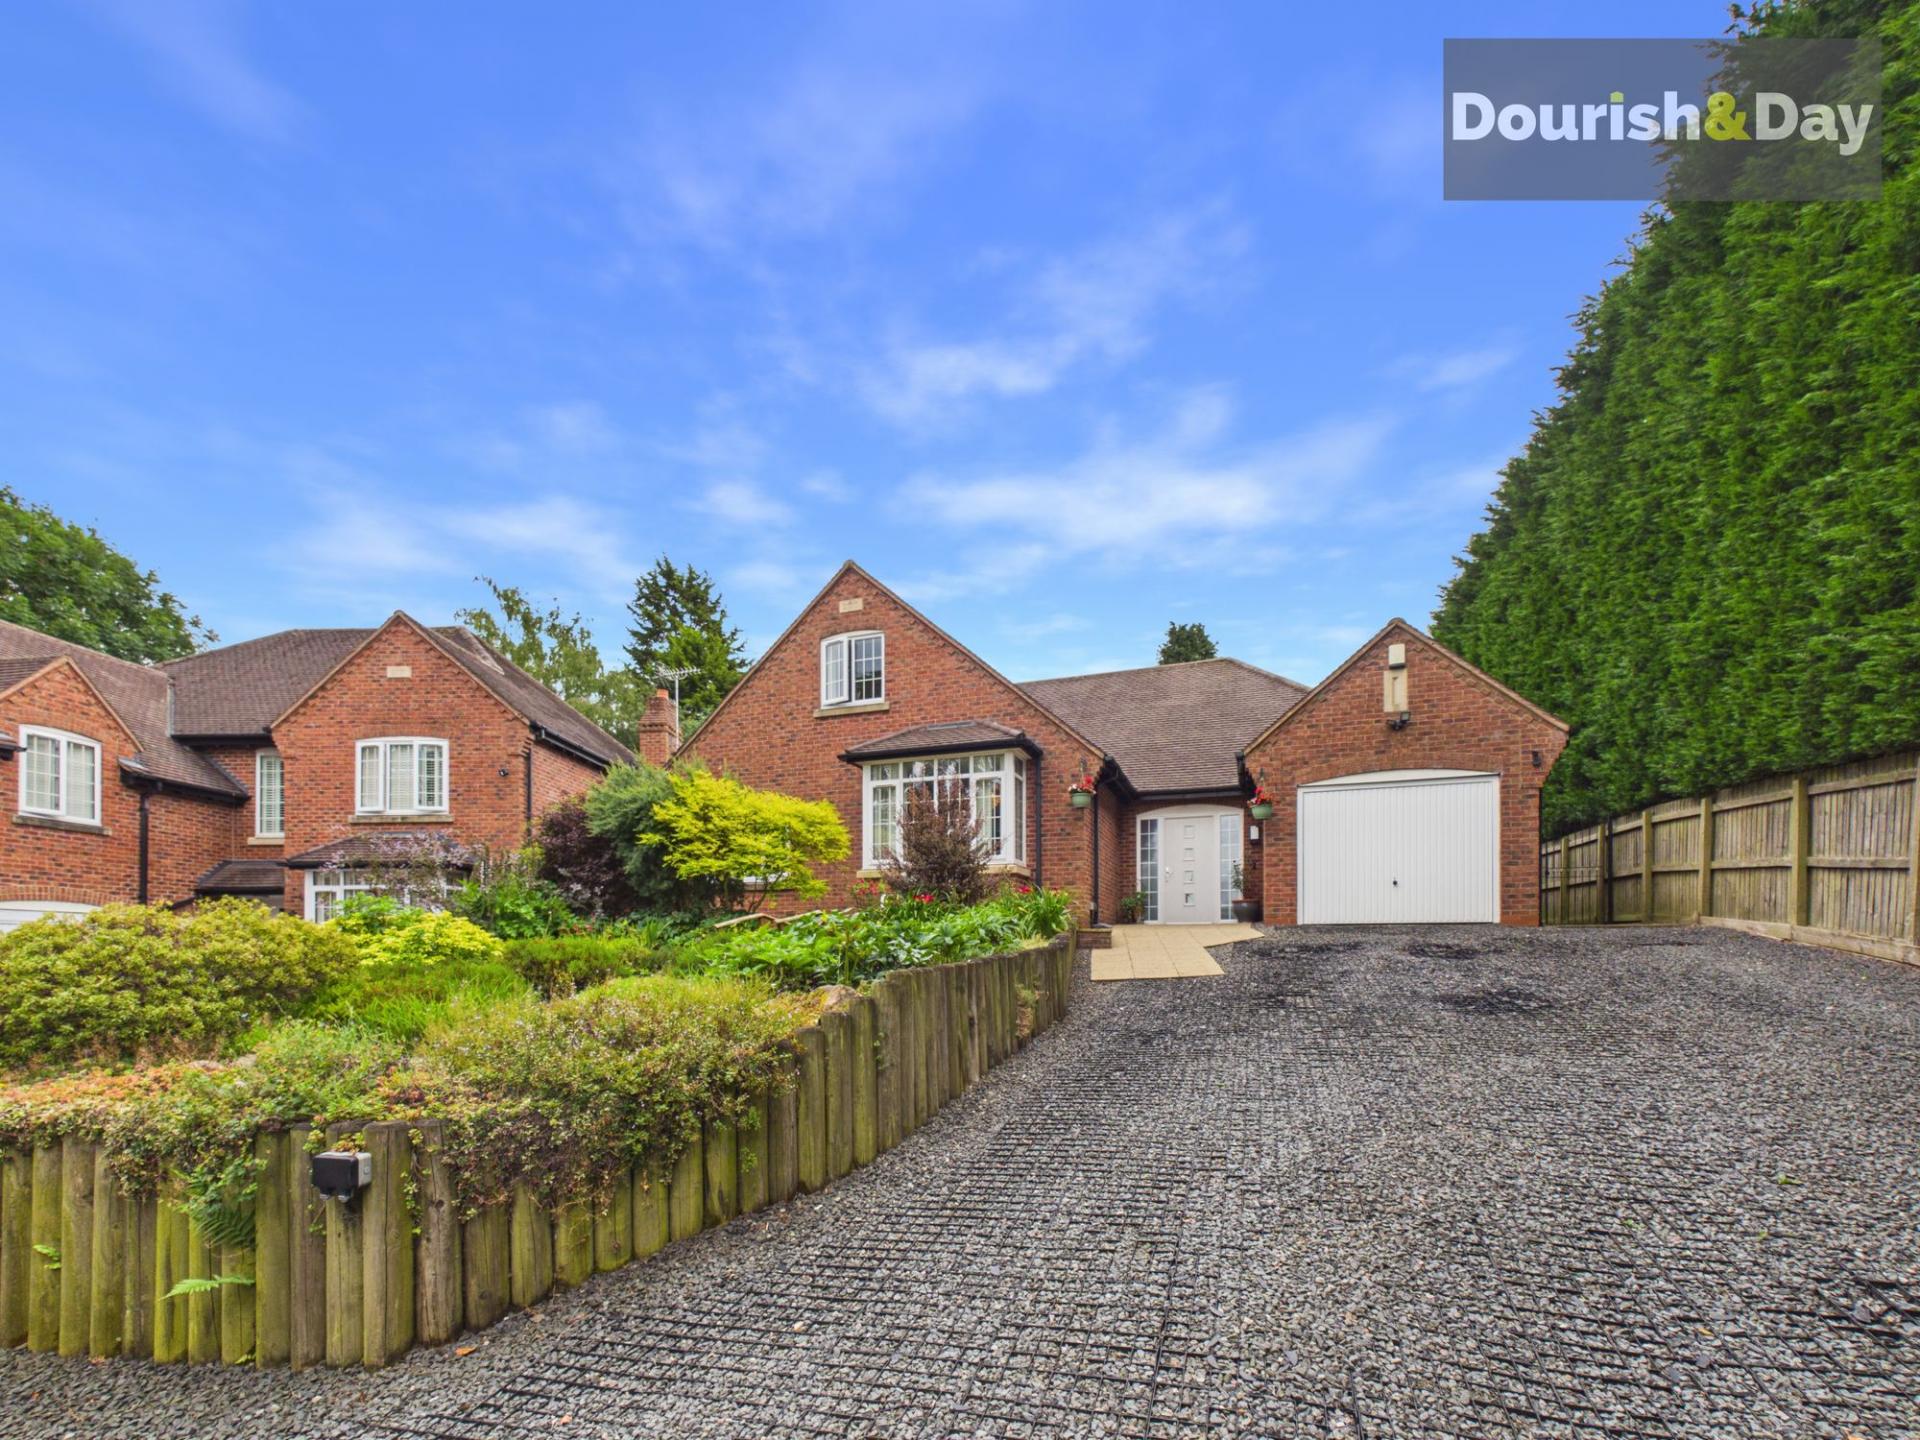
Sometimes a home quietly exceeds every expectation. From the outside you appreciate its attractive appearance and immaculate presentation, yet it is only after stepping through the front door that the true scale, quality and thoughtful design of this remarkable detached dormer bungalow really begins to unfold. Beautifully balanced between elegant contemporary styling and practical family living, this outstanding home offers over two floors of exceptionally versatile accommodation, where generous room proportions, natural light and a seamless connection between inside and outside create an atmosphere that feels both luxurious and wonderfully welcoming.
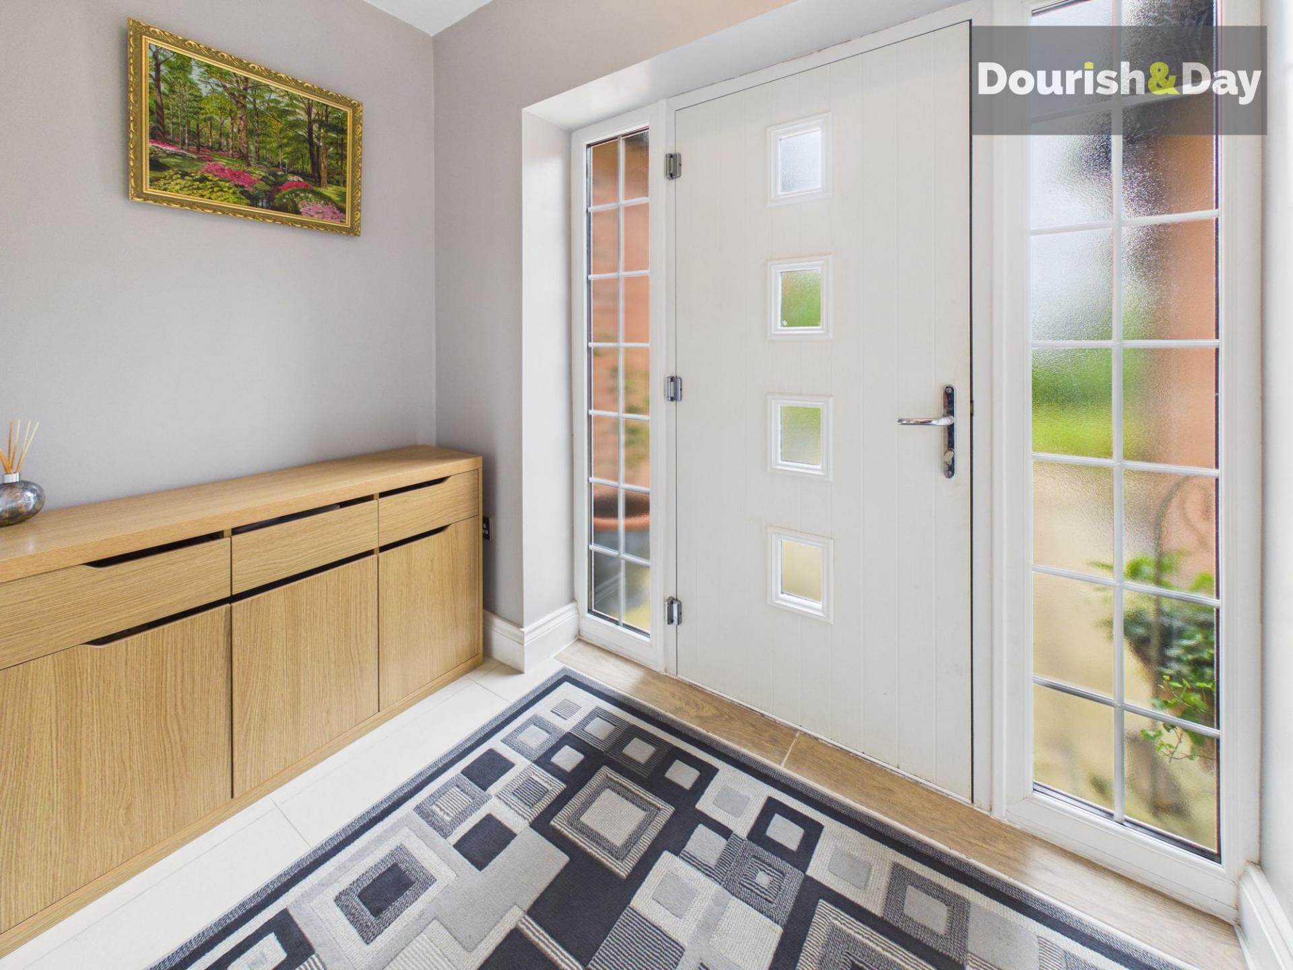
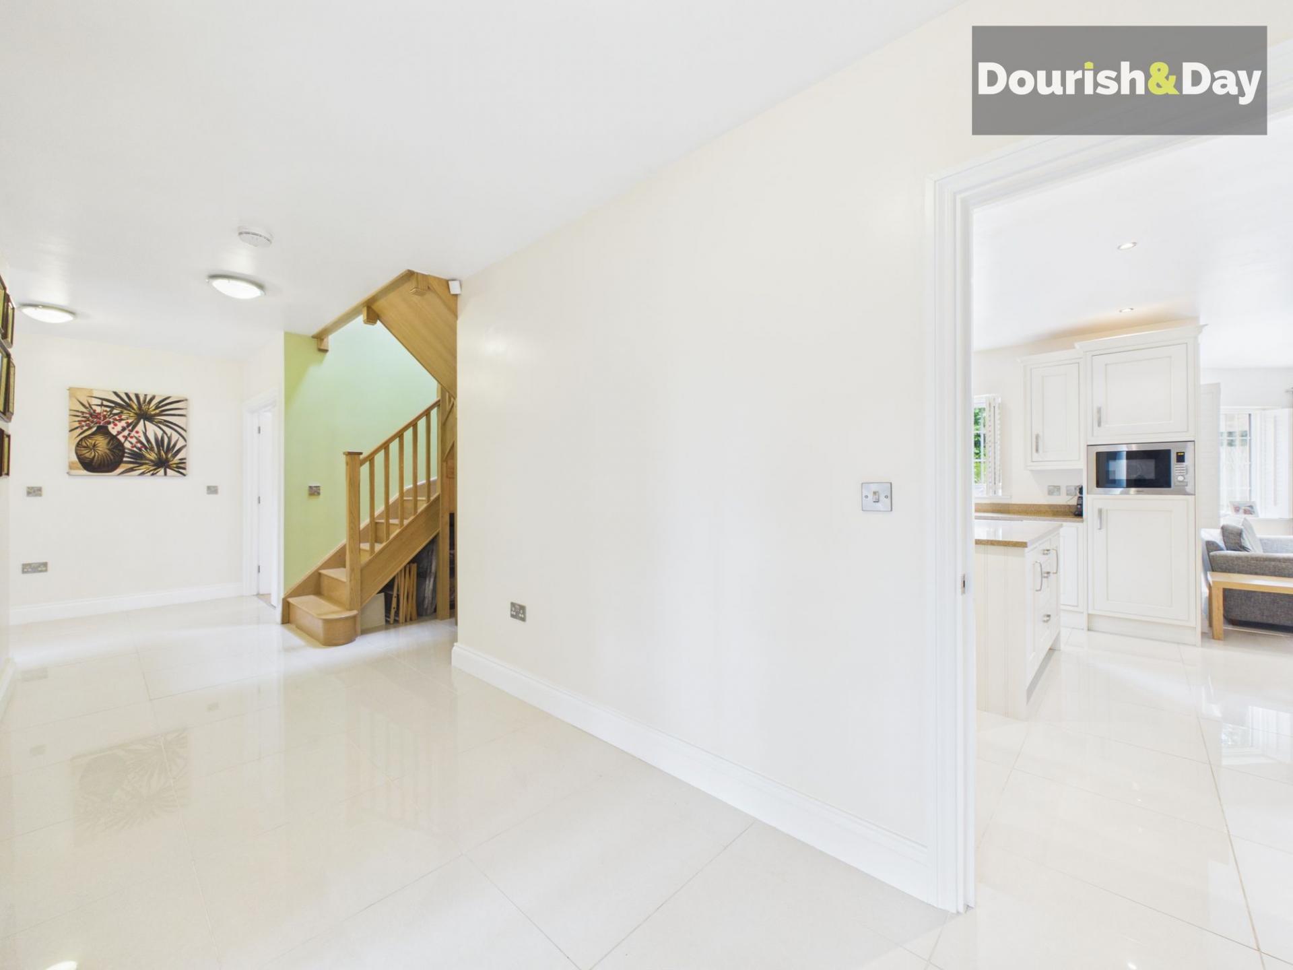
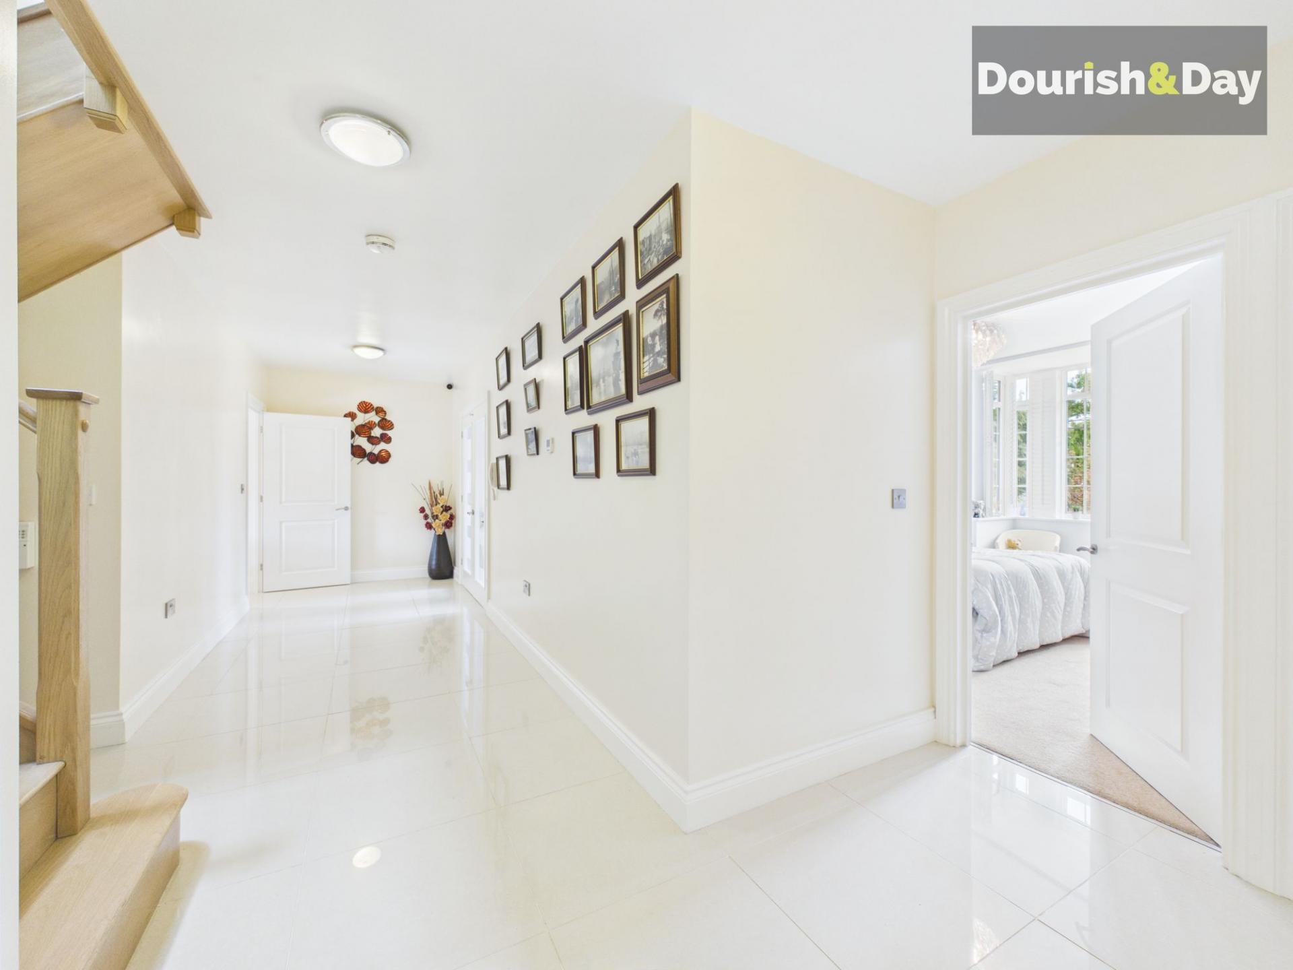
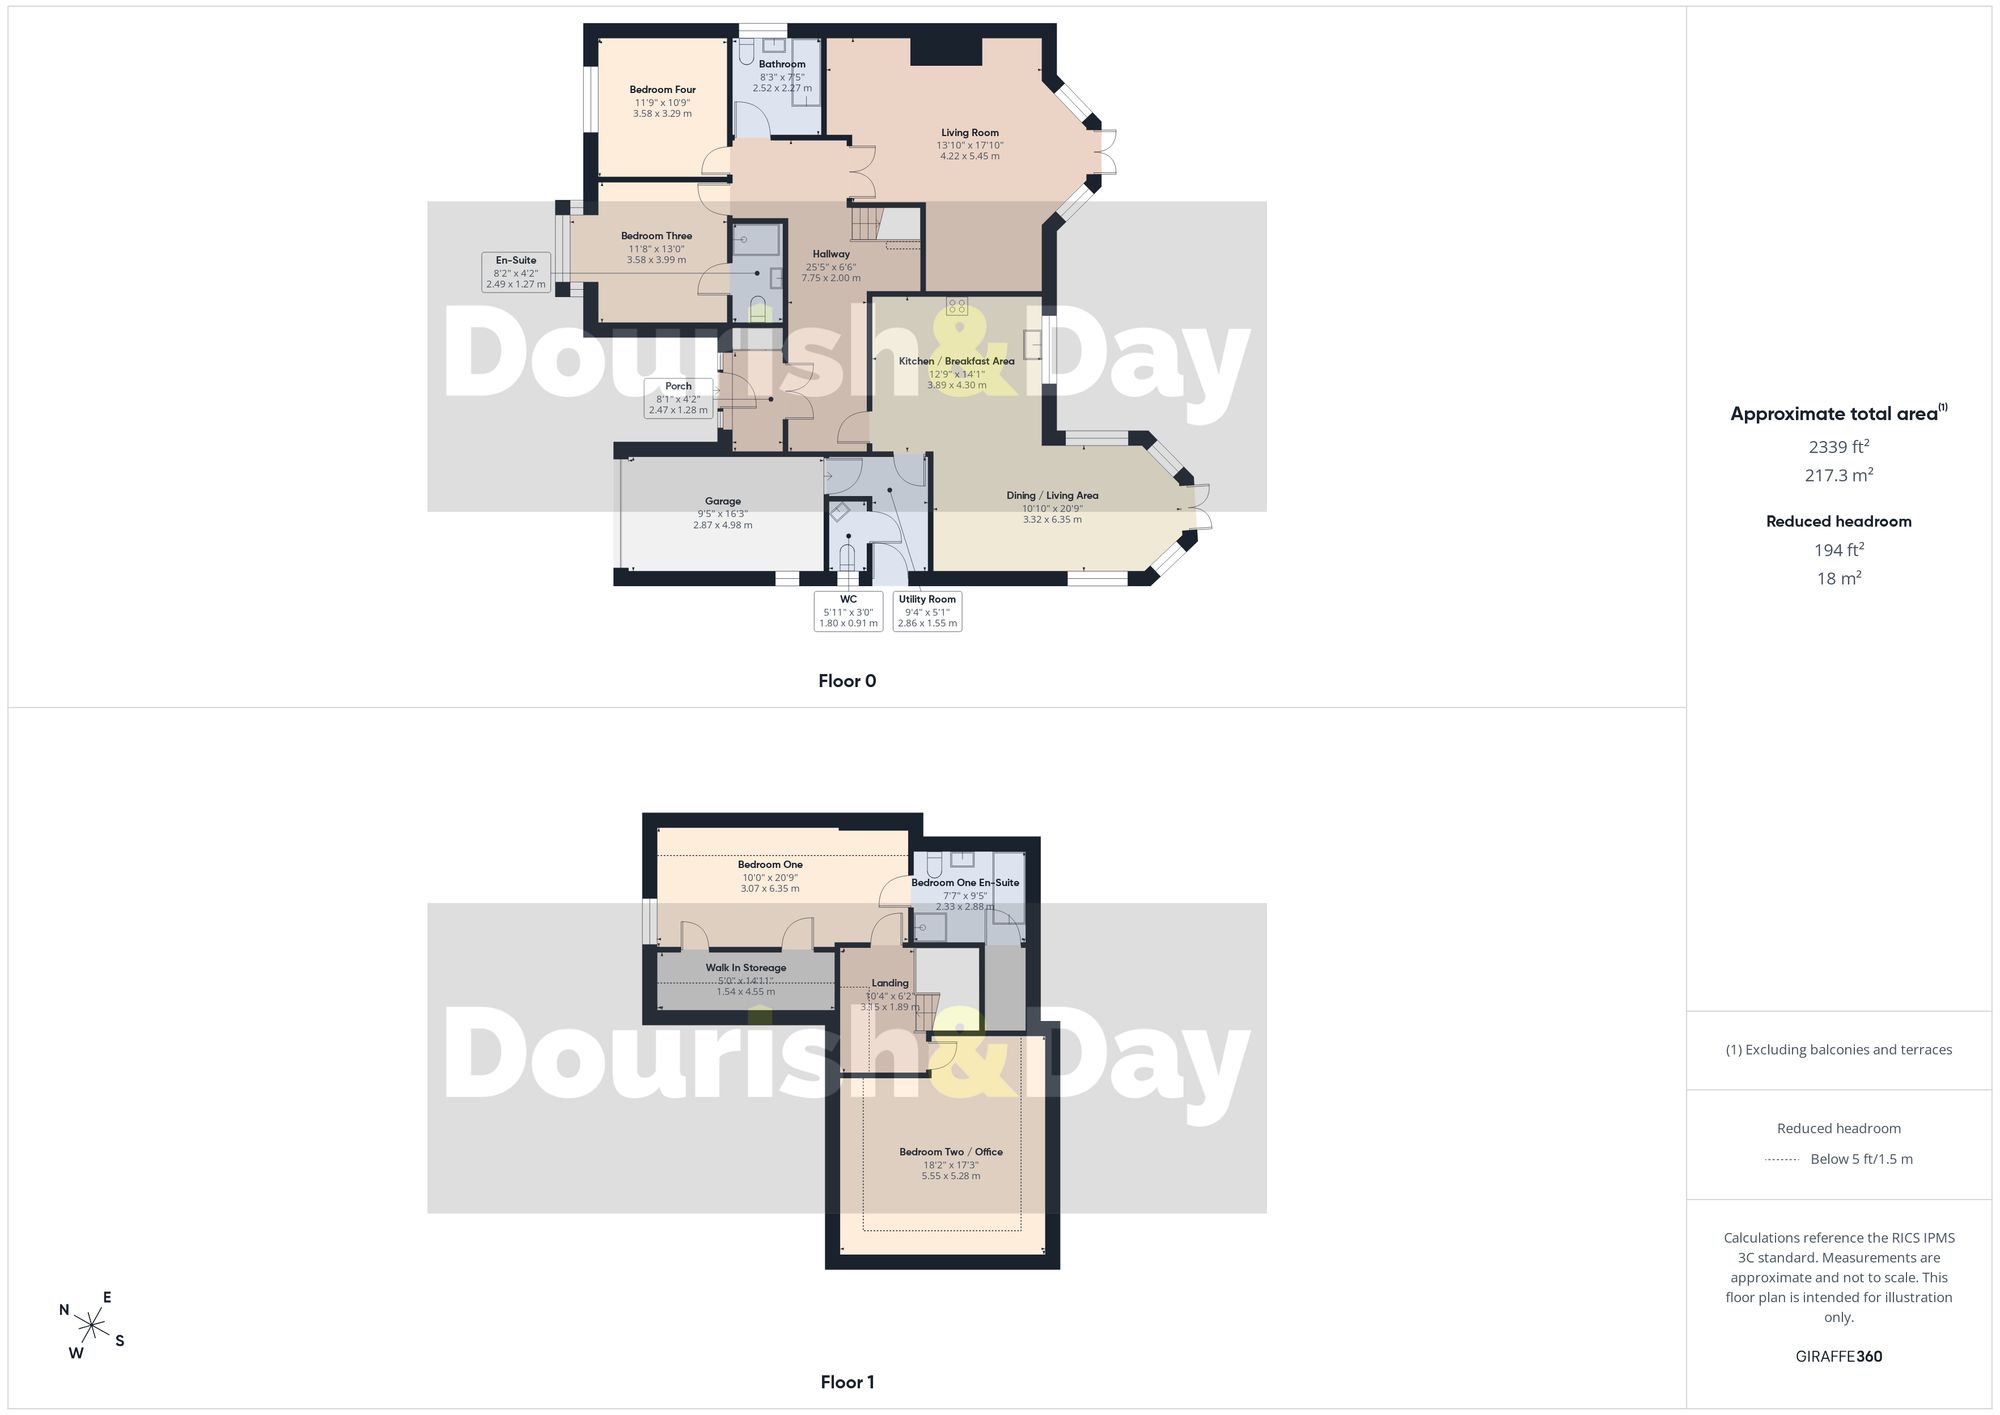
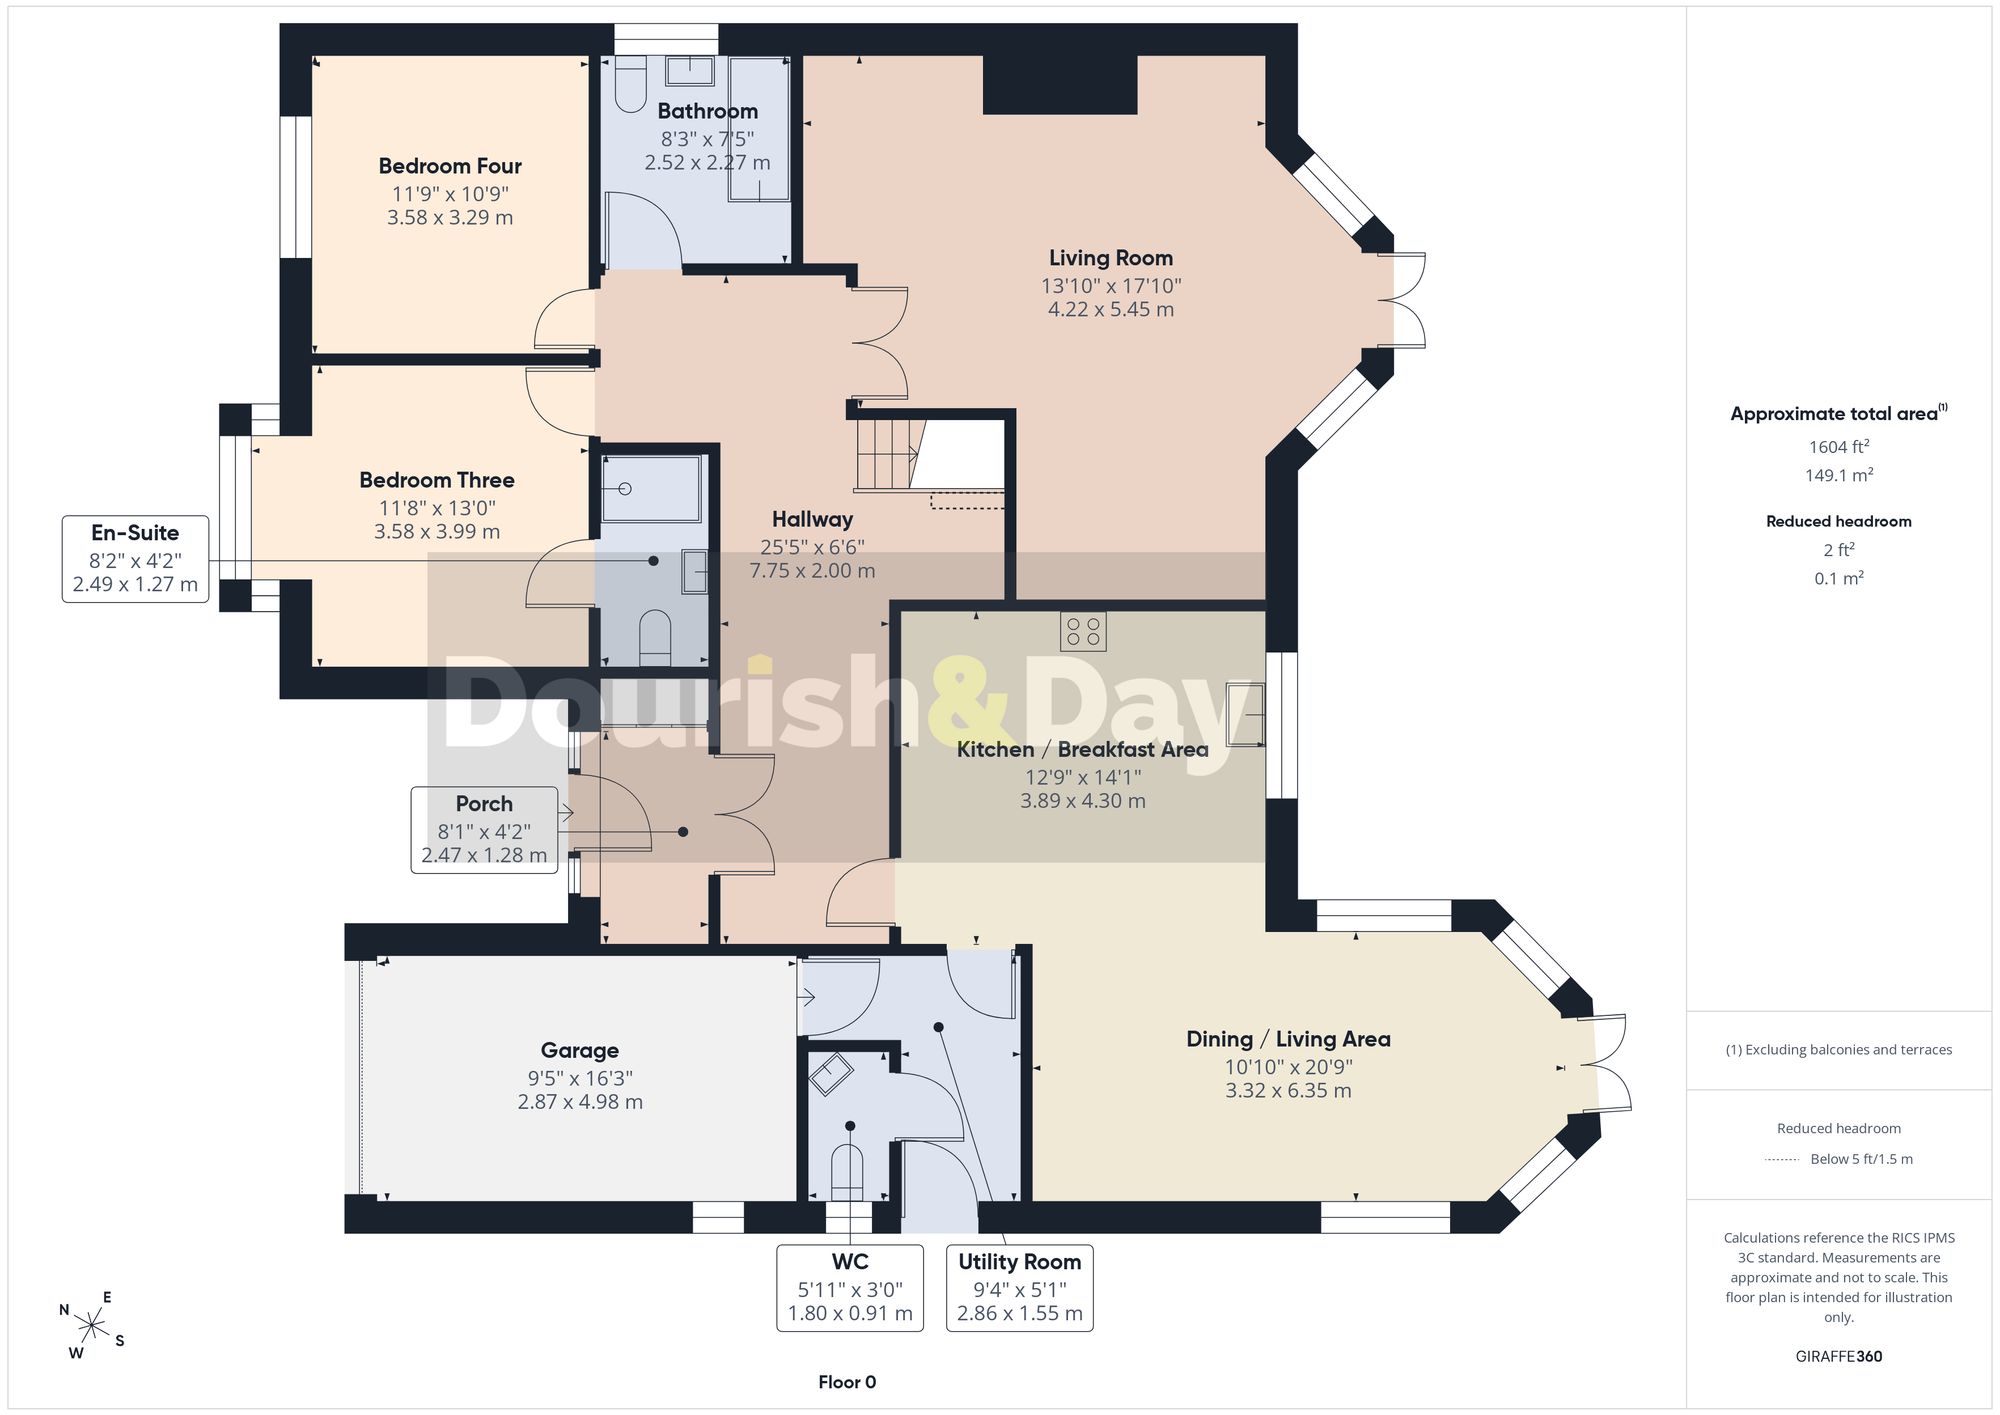
A spacious entrance porch opens into an impressive L-shaped reception hall where beautiful polished porcelain flooring, crisp neutral décor and an attractive oak staircase immediately establish the high standard found throughout the property. From here, the home effortlessly reveals itself, with each room flowing naturally into the next.
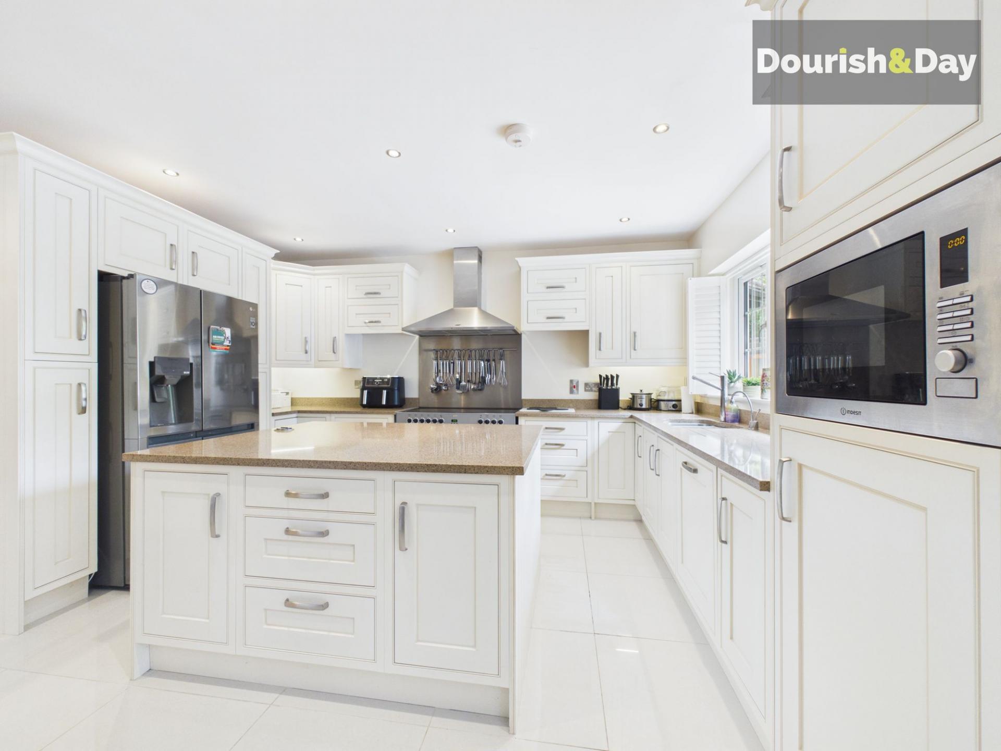
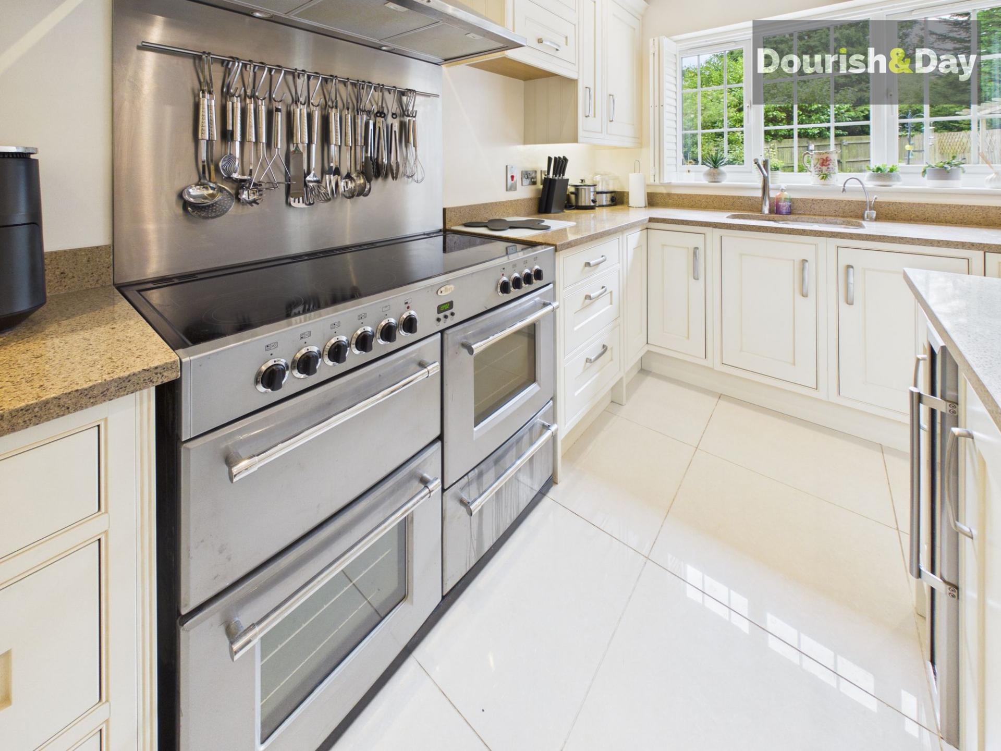
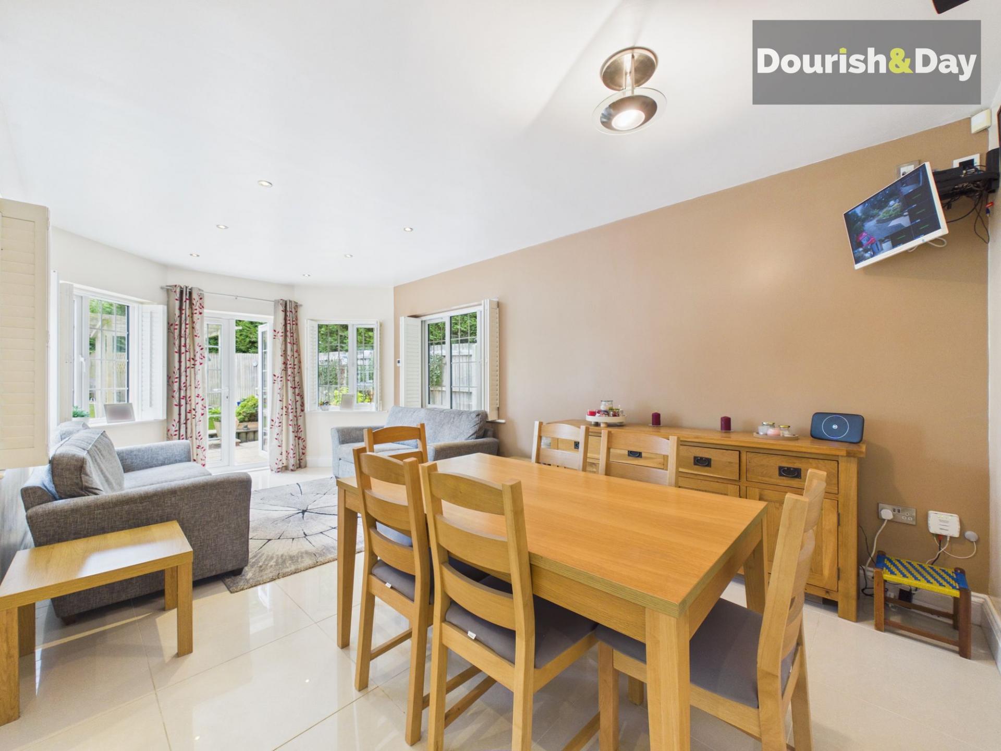
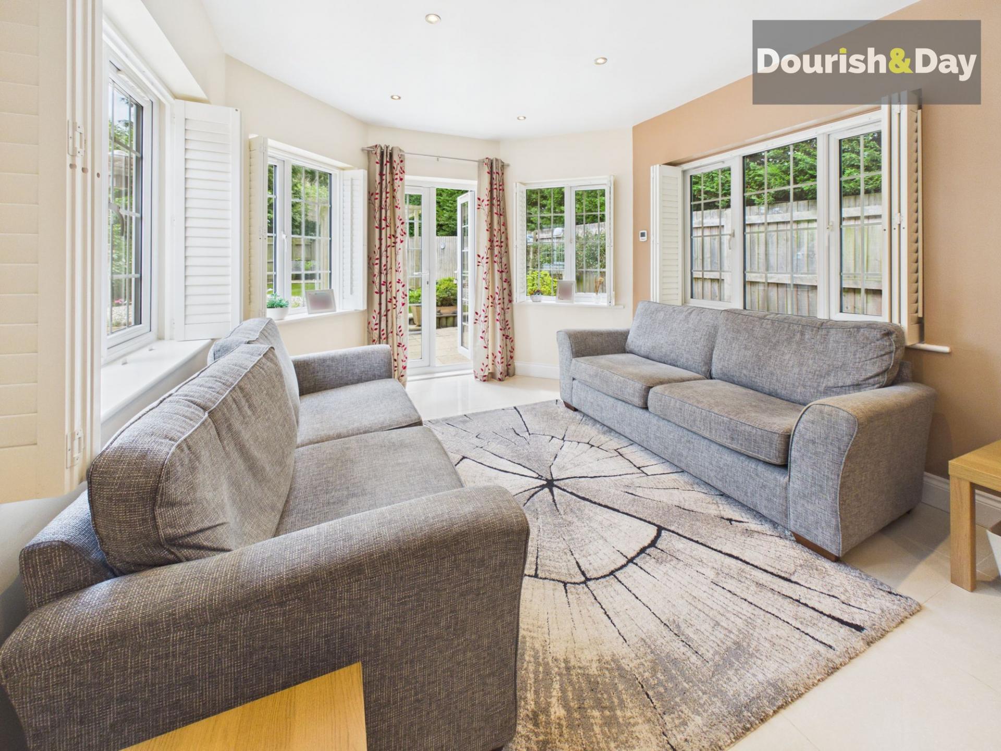
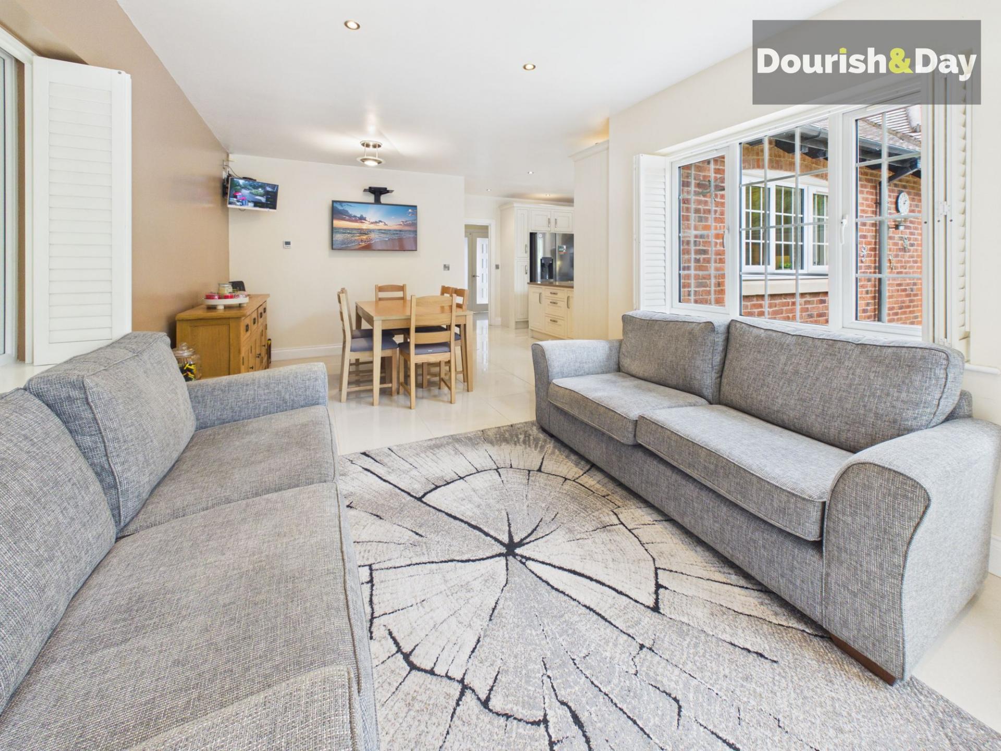
Undoubtedly the heart of the home is the magnificent open-plan kitchen, dining and family room. Designed with modern lifestyles firmly in mind, this superb living space effortlessly combines cooking, dining and relaxing within one beautifully connected environment. The contemporary shaker-style kitchen is fitted with an extensive range of quality cabinetry complemented by generous timber-effect work surfaces, integrated appliances and an impressive central island that naturally becomes the social hub of the room. A striking Range-style cooker with stainless steel extractor provides an eye-catching focal point, whilst wide windows and elegant French doors flood the room with natural light and invite the landscaped gardens inside. Beyond the dining area, a comfortable family seating space provides the perfect setting for everyday life, children's homework or relaxed evenings with family and friends.
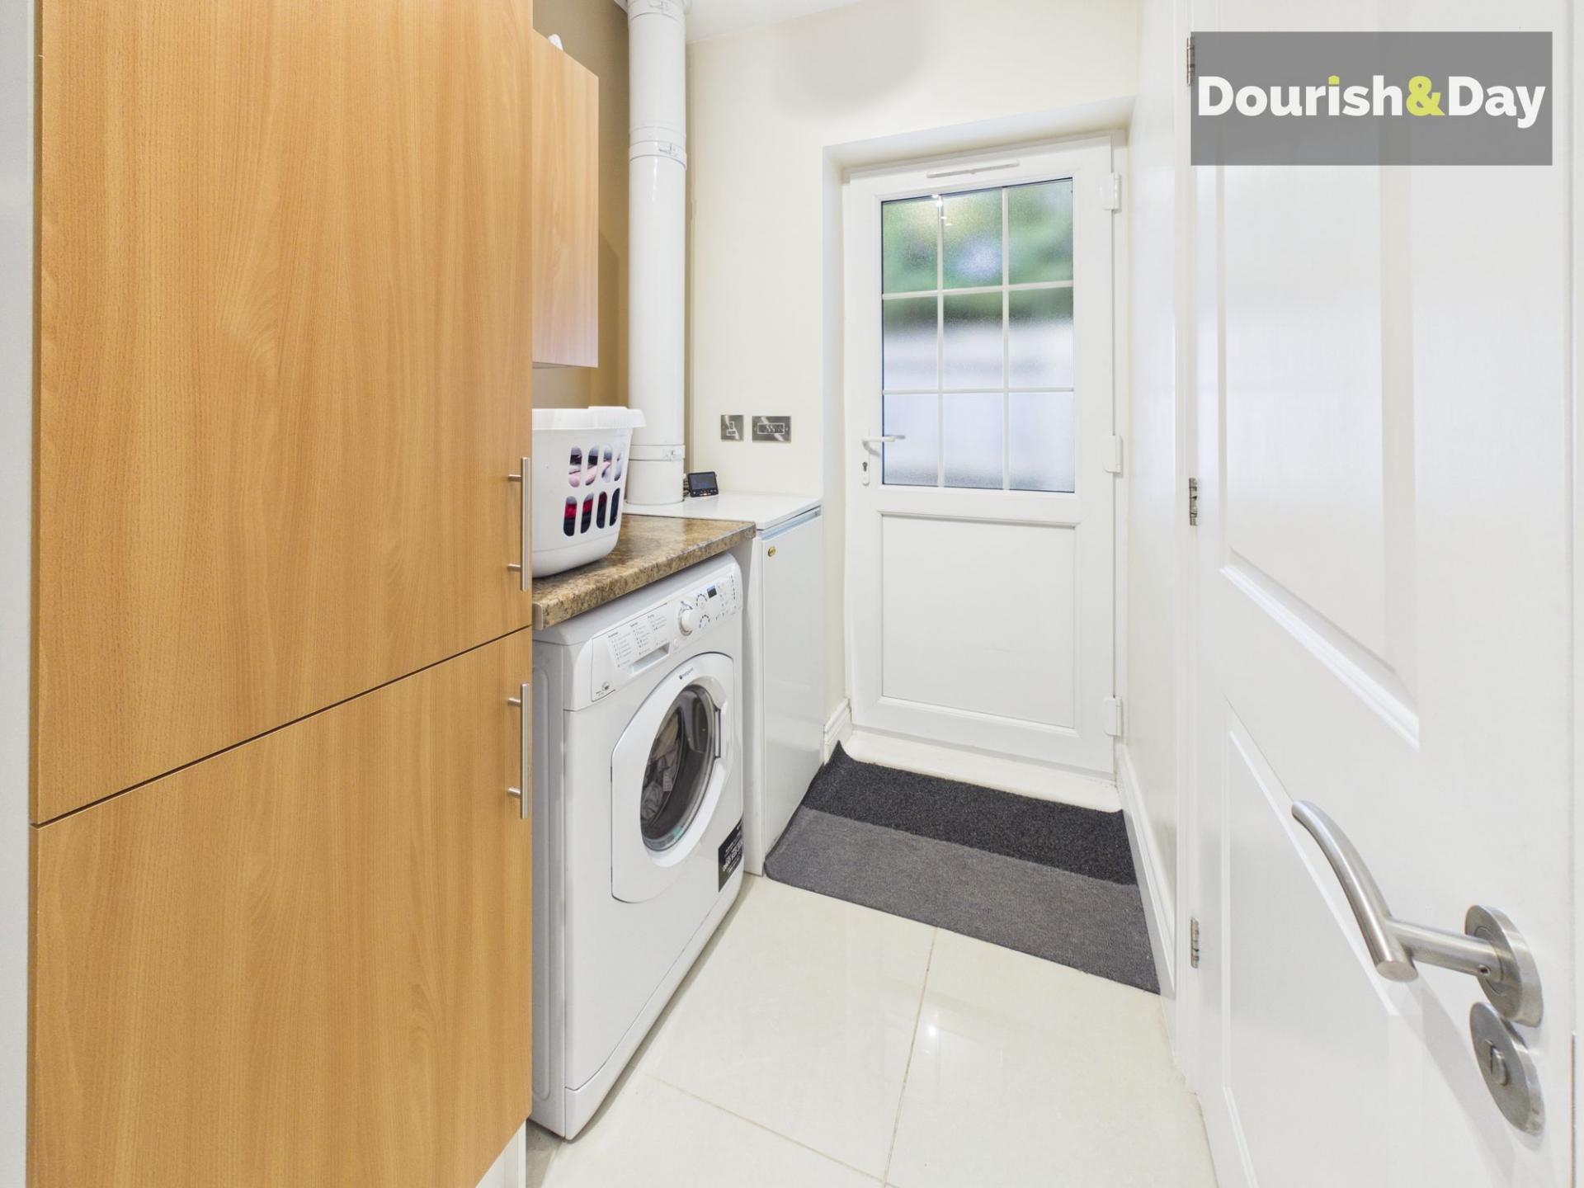
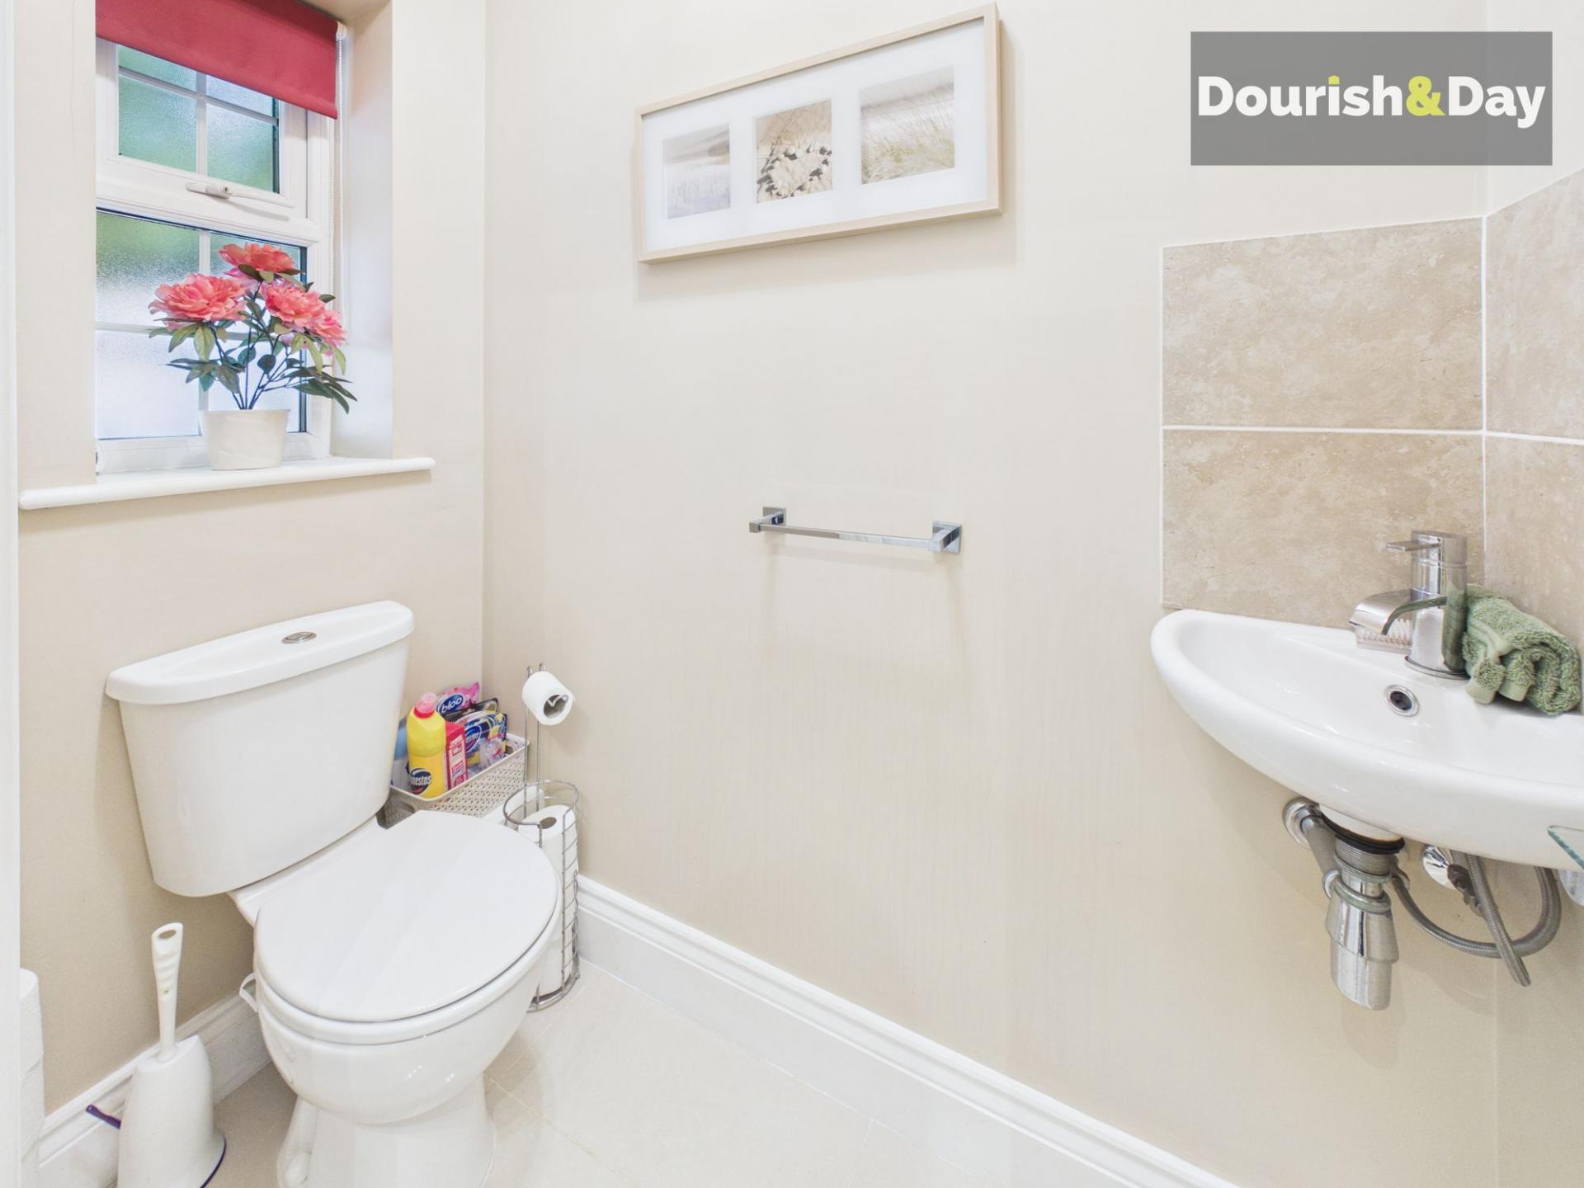
Positioned just beyond the kitchen is a practical utility room together with a useful guest cloakroom, internal access into the integral garage and a side entrance providing convenient access to the gardens.
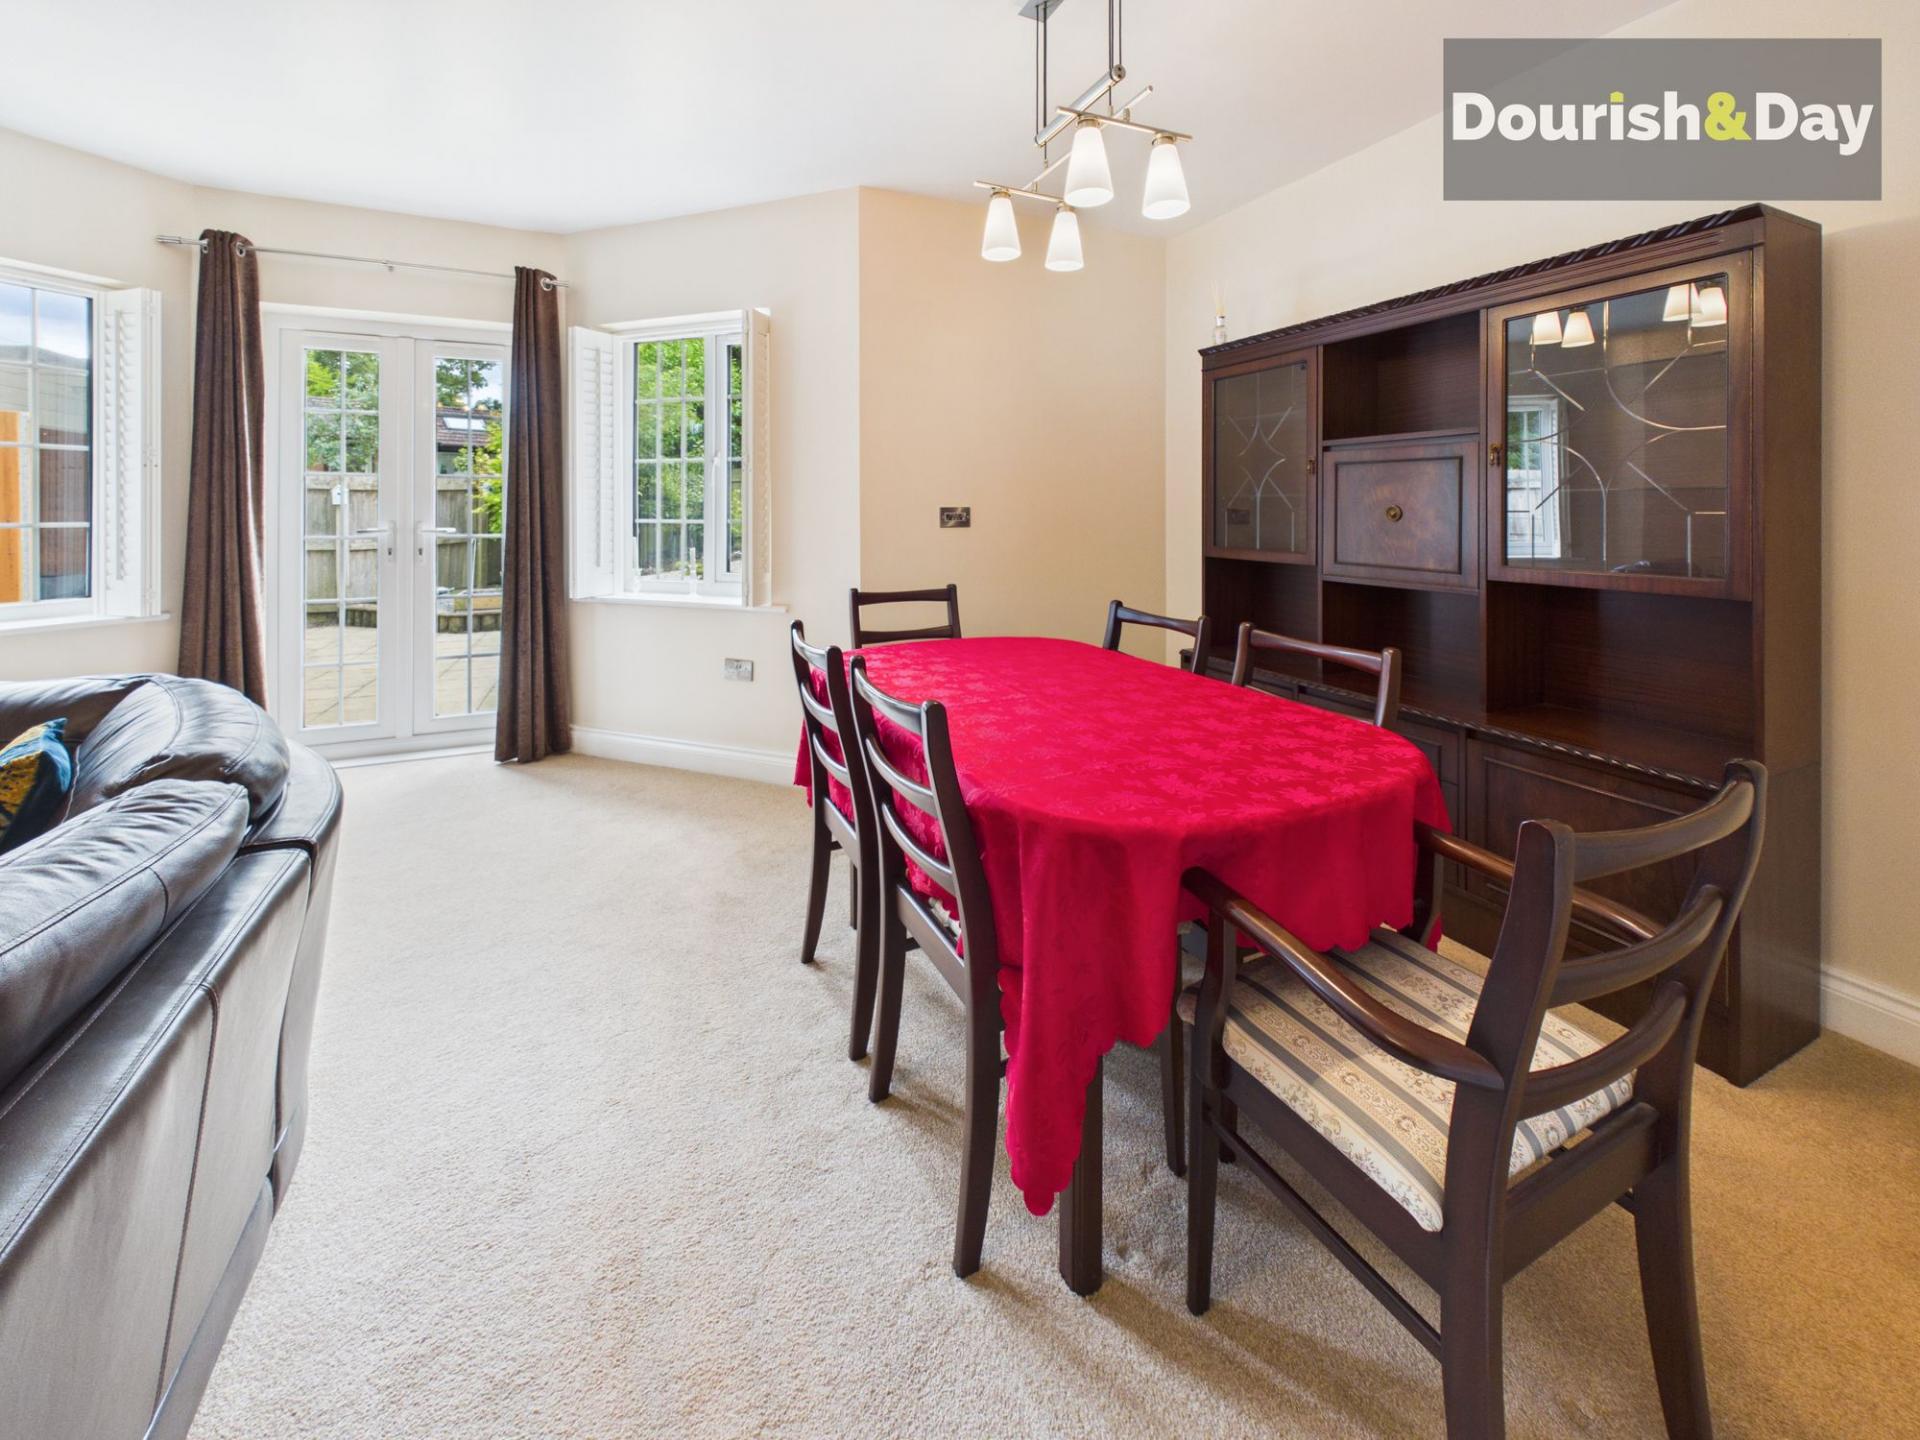
Returning through the reception hall, a second reception room provides a wonderfully elegant contrast. Beautifully proportioned and centred around a contemporary inset fireplace, this superb living room offers ample space for both formal entertaining and relaxed family evenings. French doors once again frame delightful views across the rear gardens, allowing the outside space to become a natural extension of the home during the warmer months.
The ground floor continues to impress with two generous double bedrooms. One enjoys the luxury of its own beautifully appointed en suite shower room together with an attractive bay window overlooking the front gardens, making it ideal for guests or multi-generational living. A further spacious double bedroom offers excellent versatility as either family accommodation, guest space or a home office if required. Completing the ground floor is a stylish family bathroom featuring a contemporary white suite, elegant tiling, vanity storage and quality fittings.
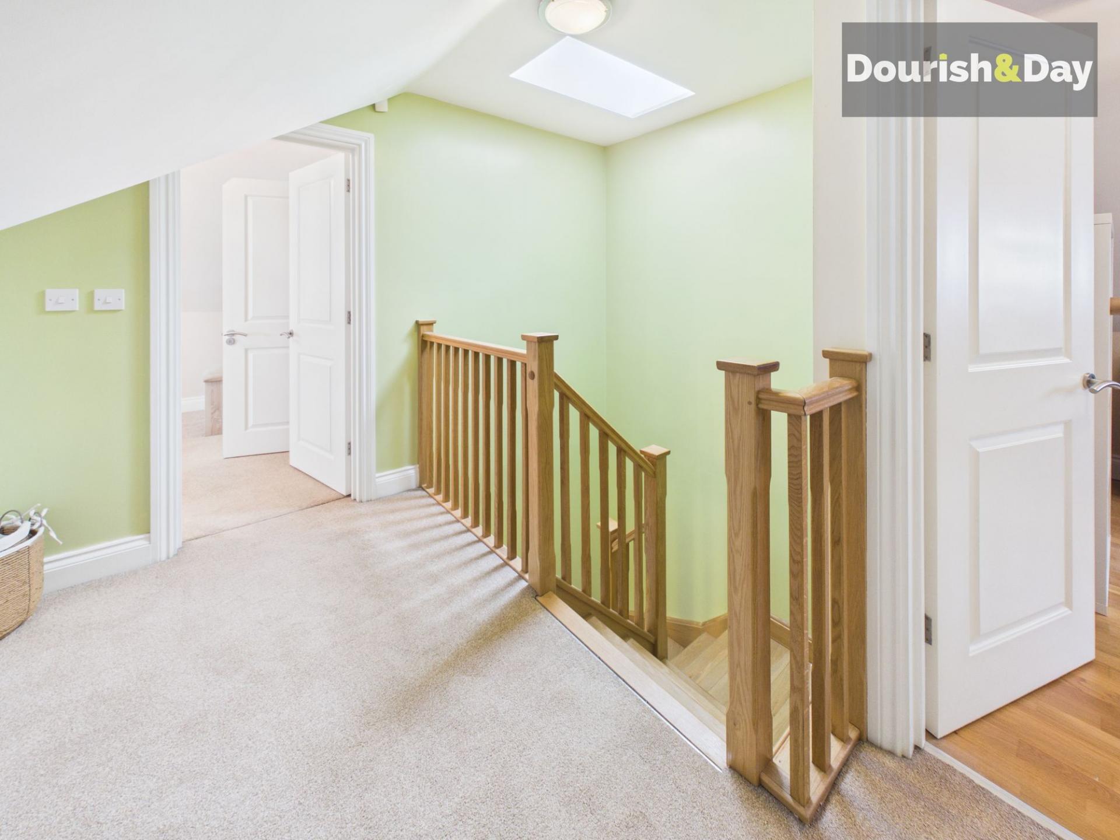
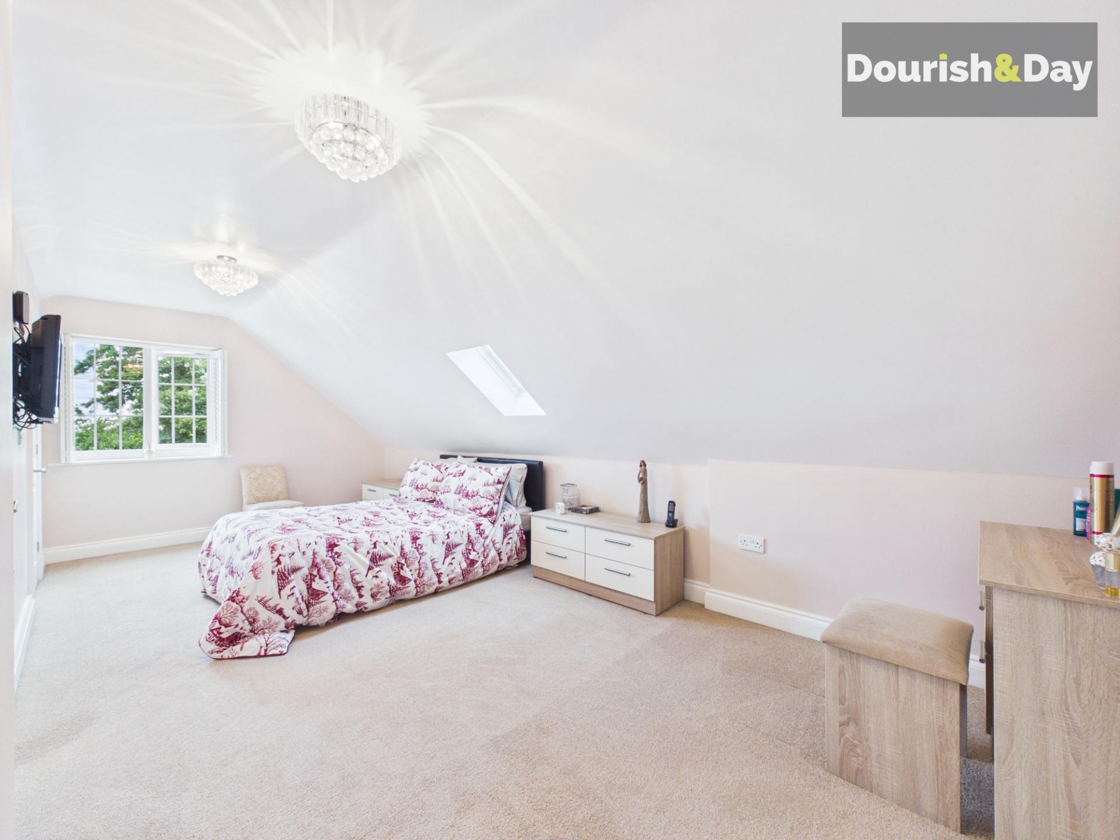
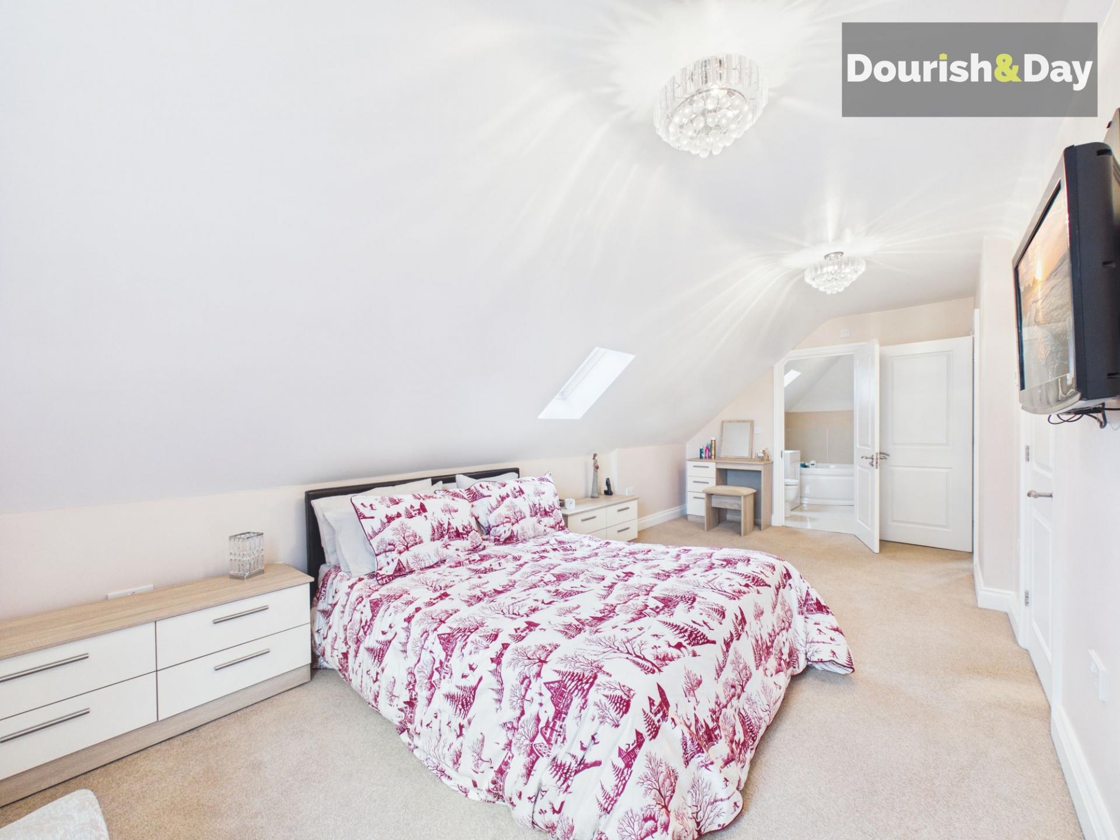
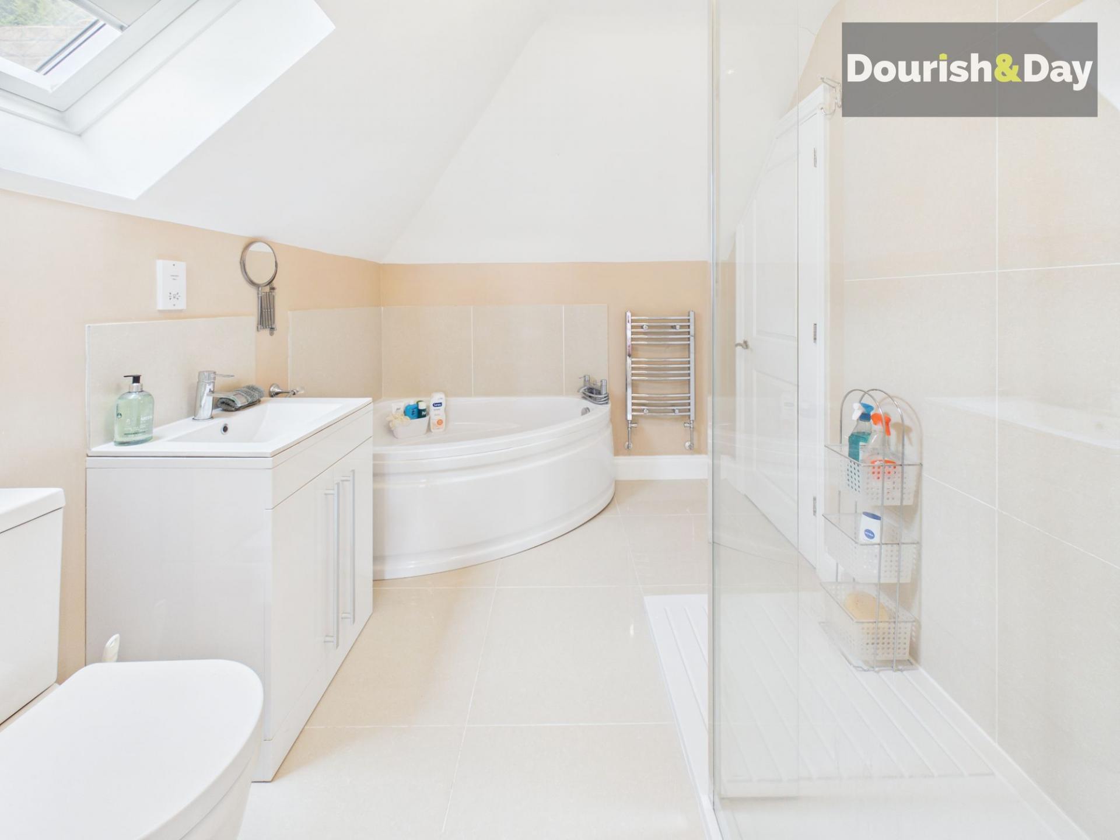
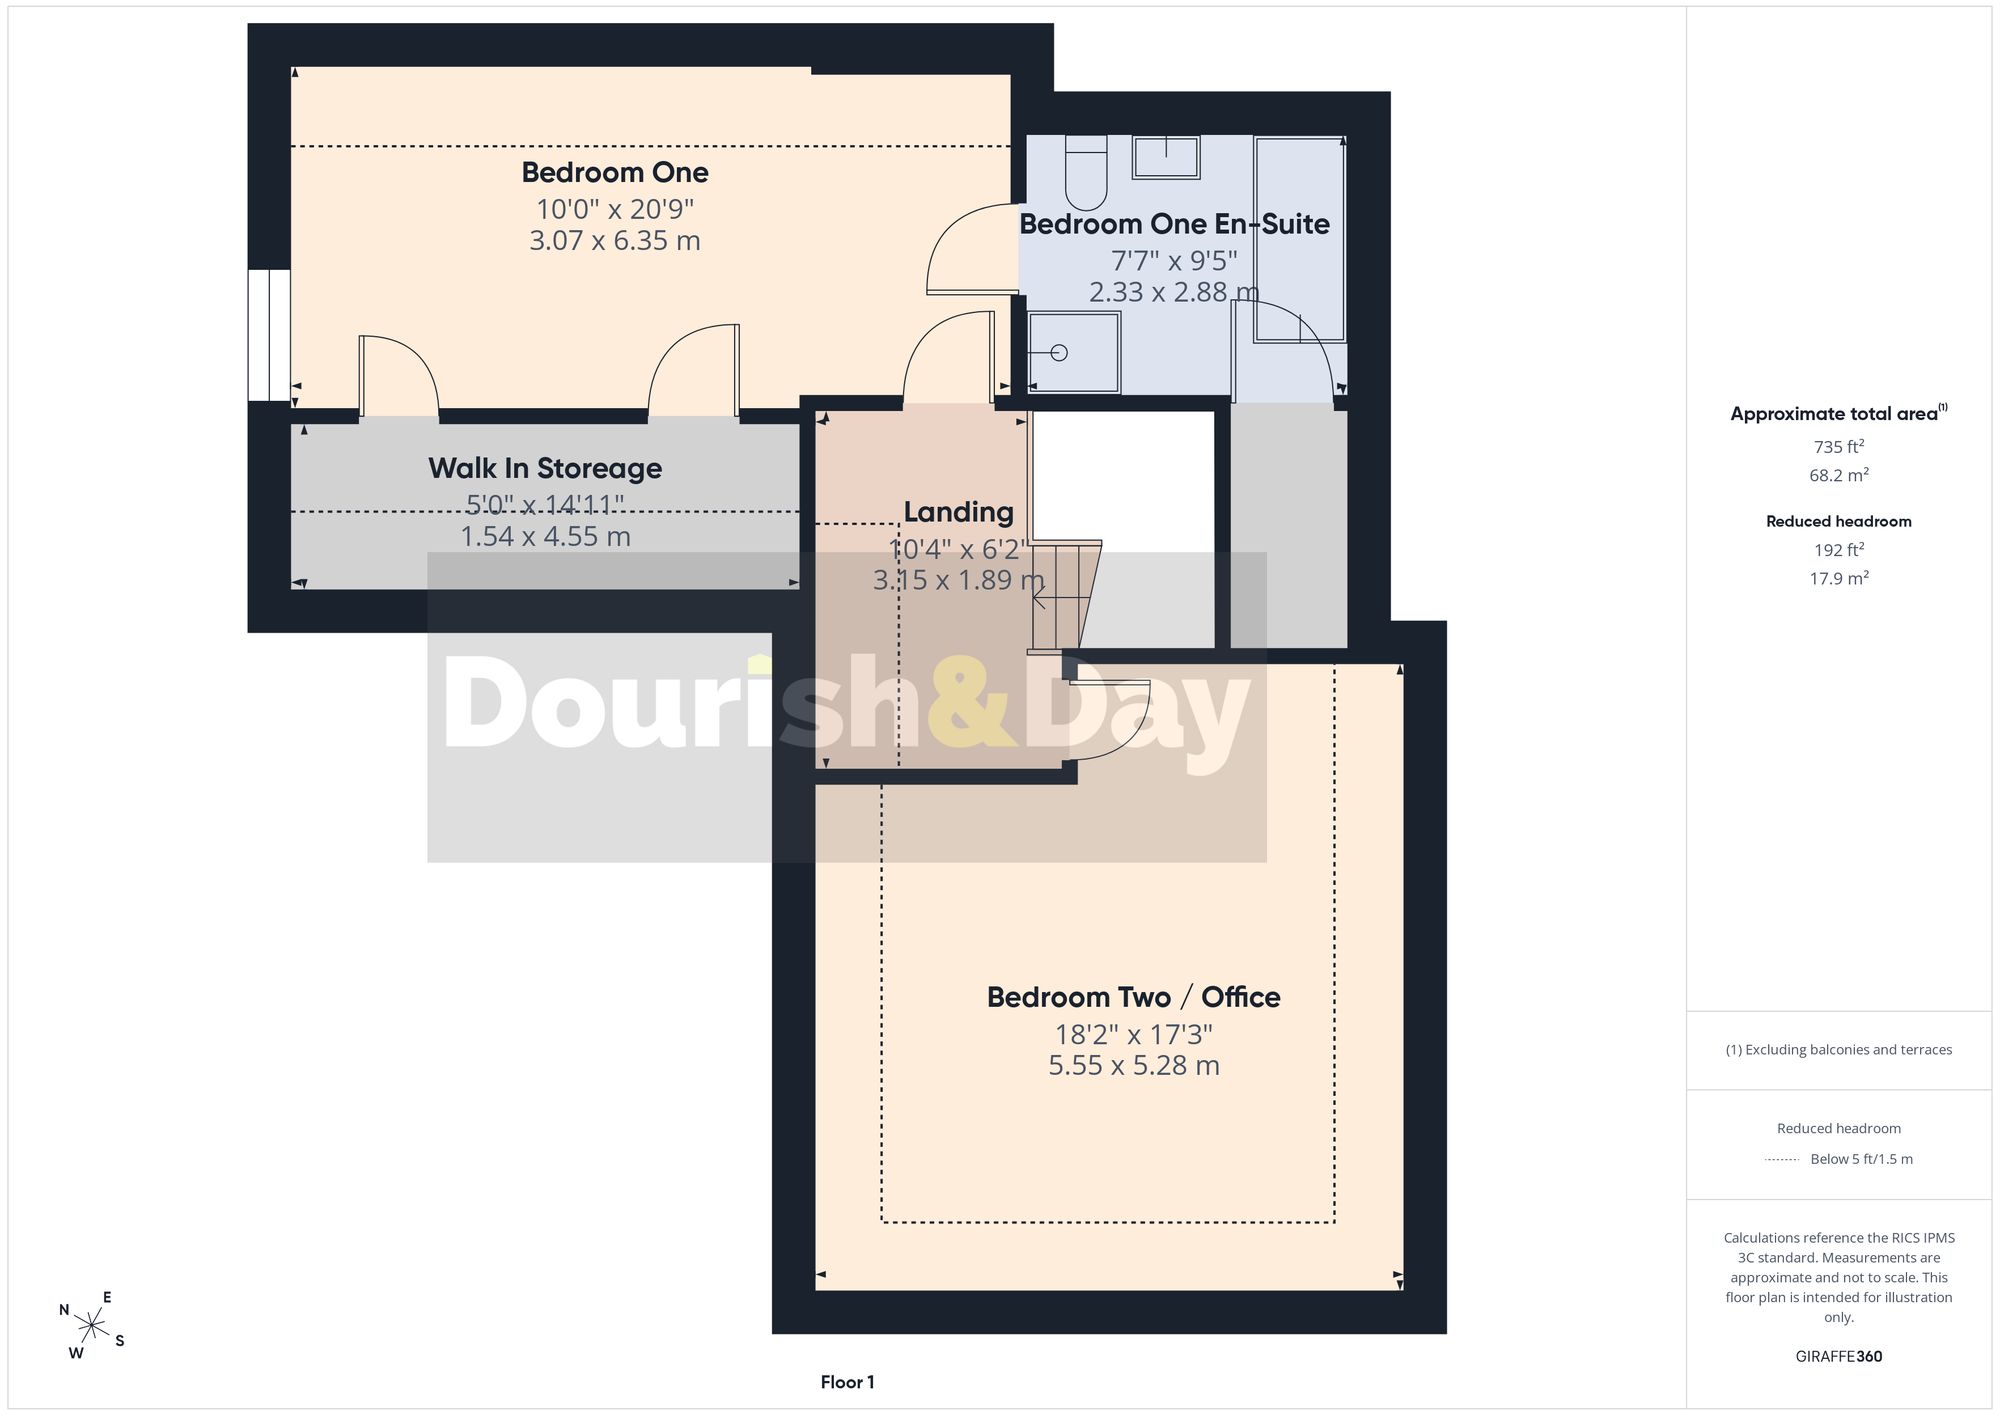
Ascending the attractive oak staircase, the first floor has been thoughtfully designed to create an exceptional private bedroom suite. The principal bedroom is beautifully proportioned beneath the characterful roofline and enjoys an abundance of natural light from multiple aspects. Adjoining this wonderful space is an impressive walk-through dressing room providing extensive wardrobe storage before leading into a luxurious en suite bathroom complete with a freestanding corner bath, separate walk-in shower and contemporary sanitaryware, creating a true hotel-style retreat.
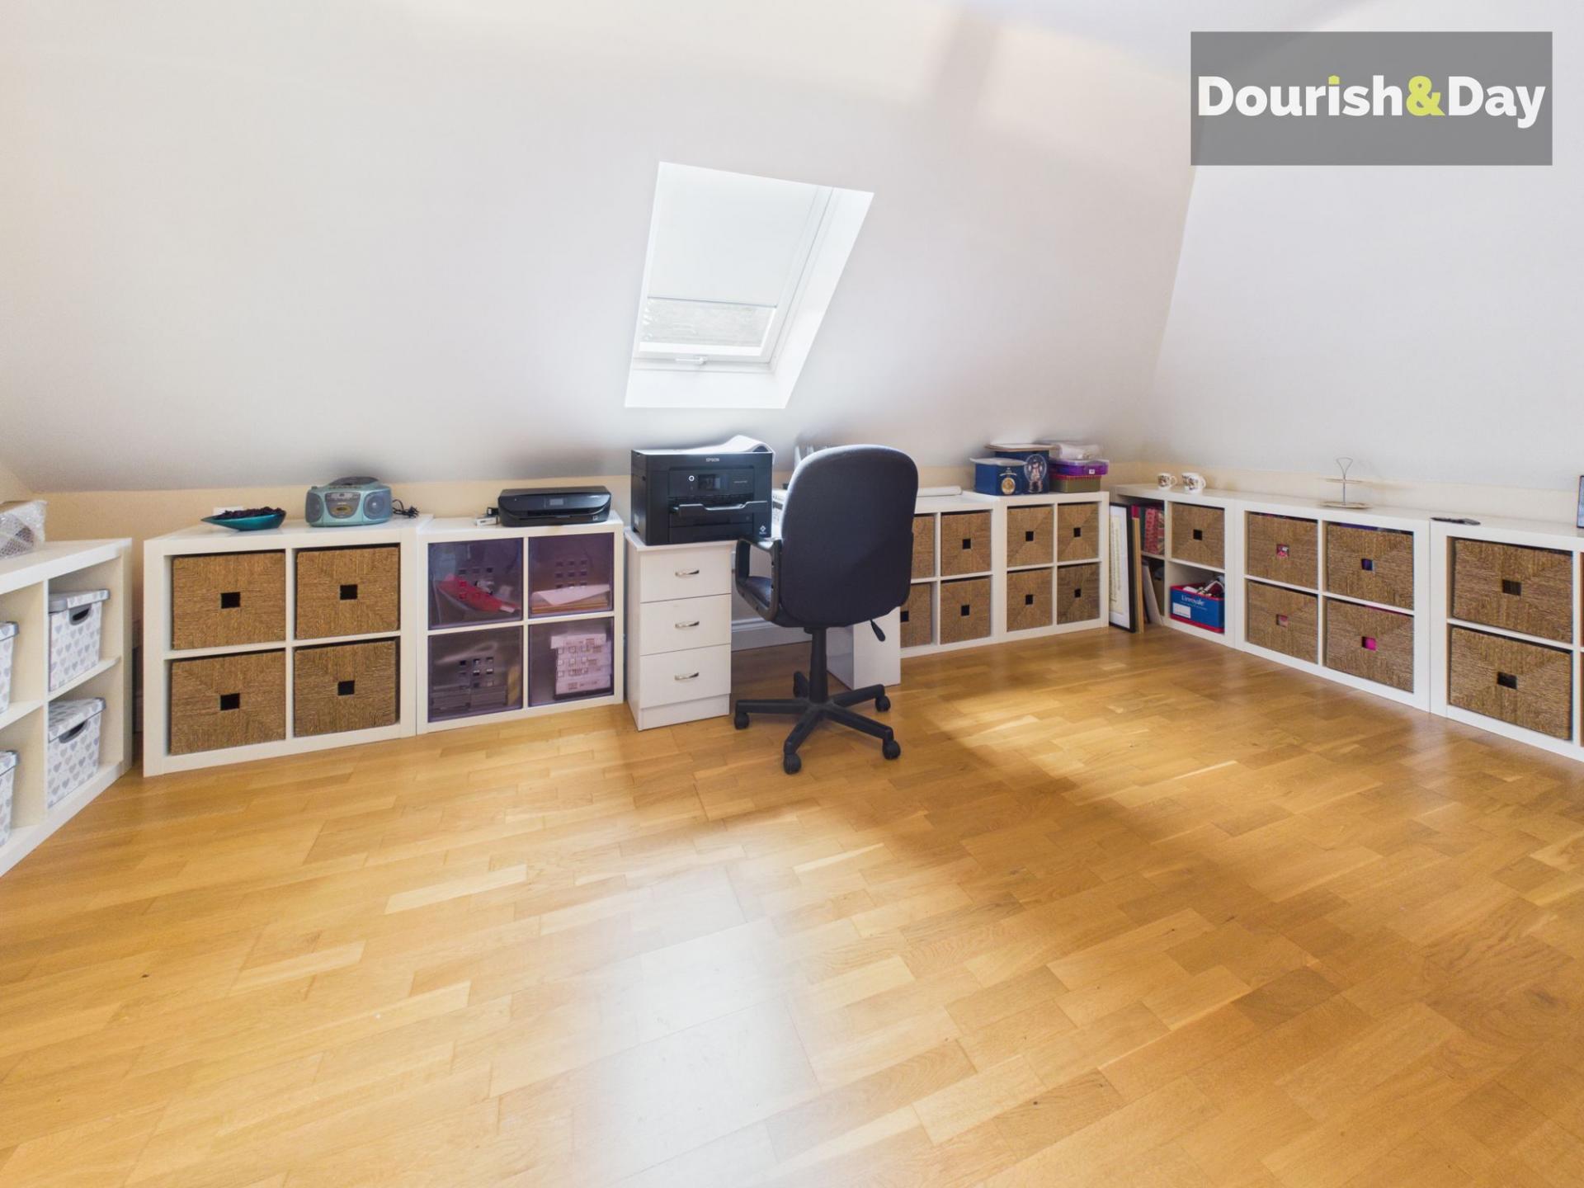
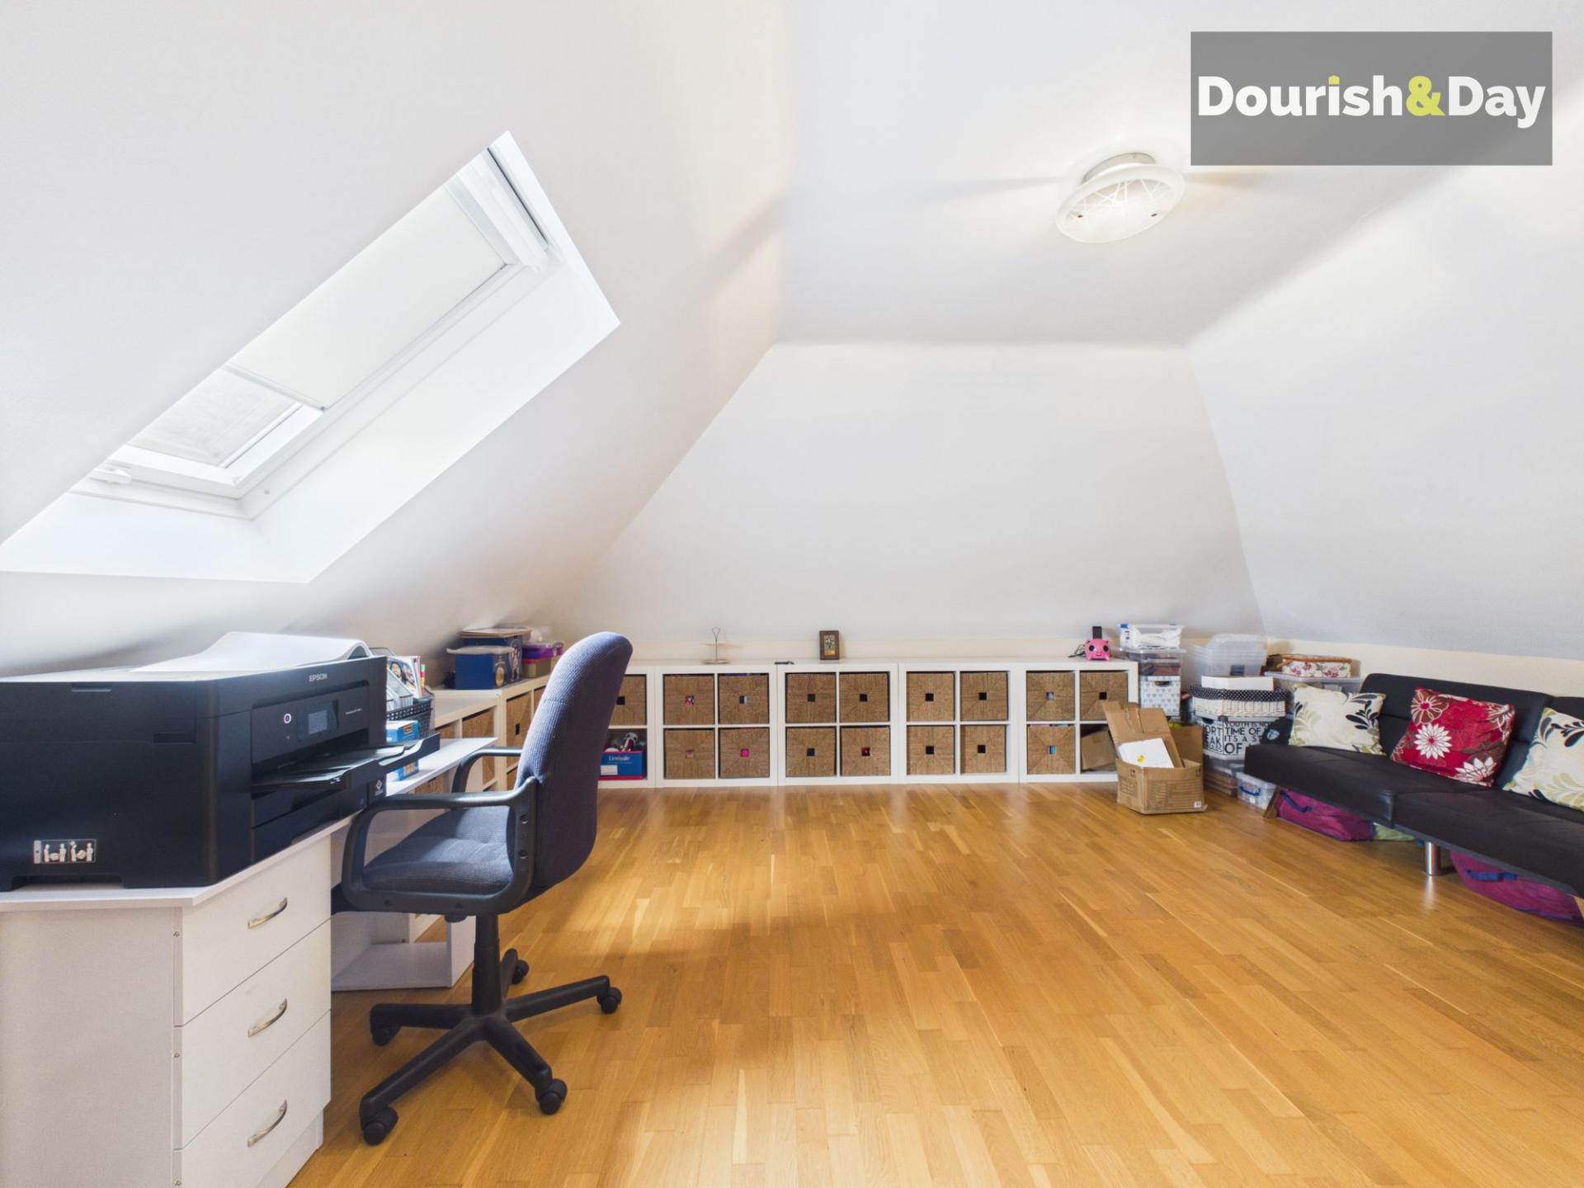
A further substantial first-floor double bedroom offers generous proportions and an abundance of natural light from the stylish skylight window. Currently arranged as a spacious home office, this highly versatile room could equally serve as a superb guest bedroom, hobby room, creative studio or additional principal bedroom, adapting effortlessly to suit a variety of lifestyles and changing family needs.
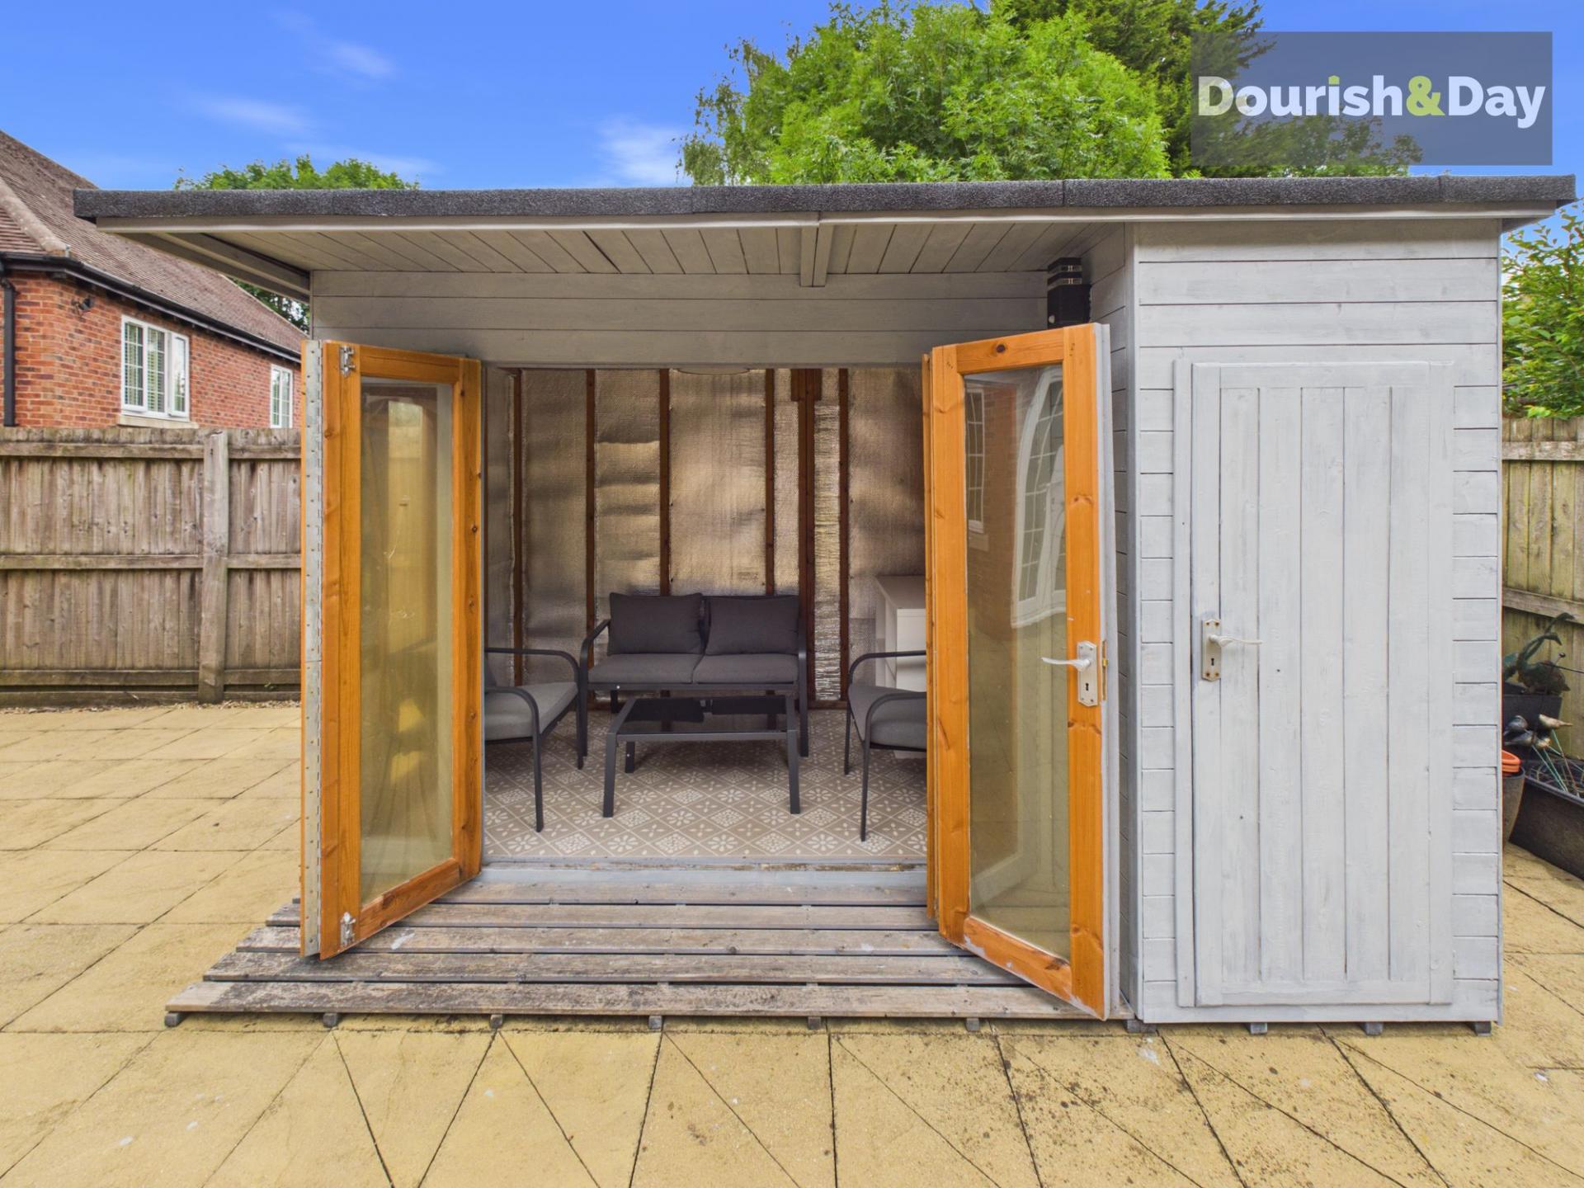
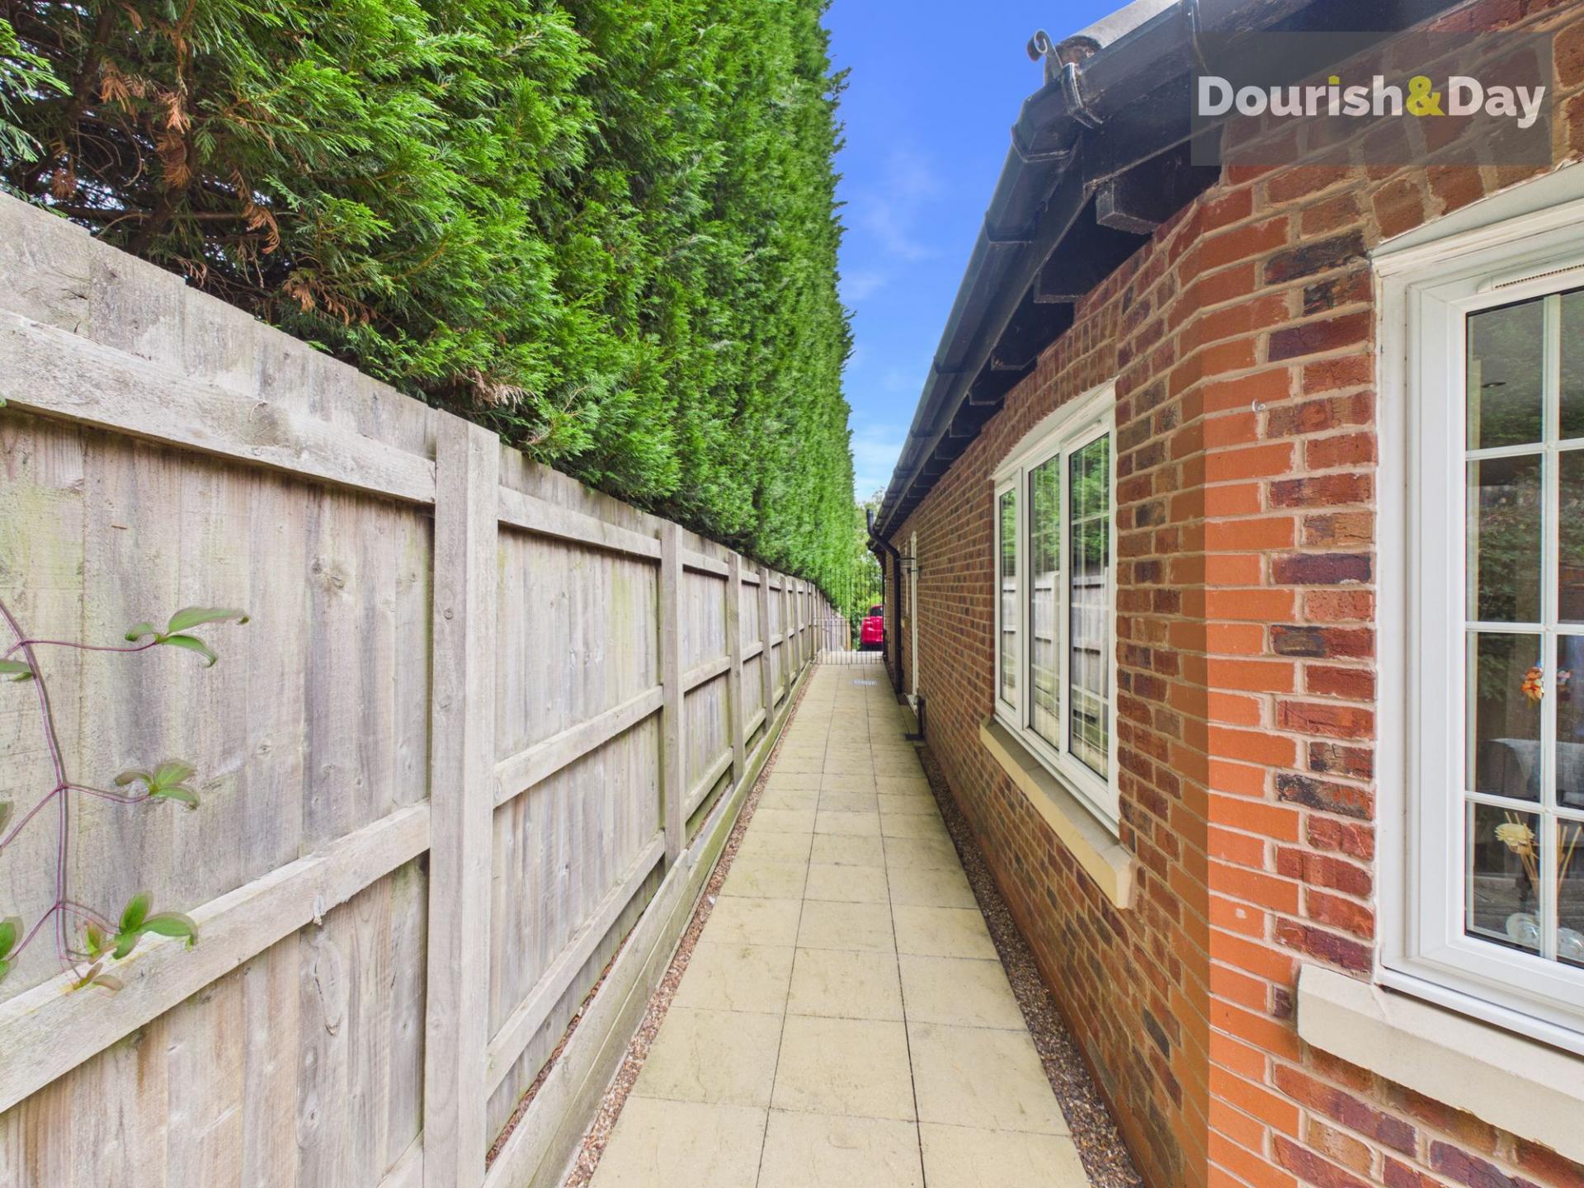
Outside, the quality of the accommodation continues. Beautifully landscaped rear gardens have been thoughtfully designed for both relaxation and entertaining, with expansive paved terraces providing multiple seating areas overlooking neatly maintained lawns, colourful planted borders and decorative gravel gardens. A charming pergola creates an attractive focal point, whilst a contemporary timber garden room offers a superb sheltered retreat for summer evenings, outdoor dining or peaceful mornings overlooking the gardens.
To the front, attractive landscaped planting complements the handsome brick elevations, whilst a generous block paved driveway provides ample off-road parking and leads to the integral garage.
Properties of this calibre, offering such a successful combination of generous accommodation, immaculate presentation and a highly desirable village setting, rarely remain available for long.
Important Information
- This is a Freehold property.
- This Council Tax band for this property is: F
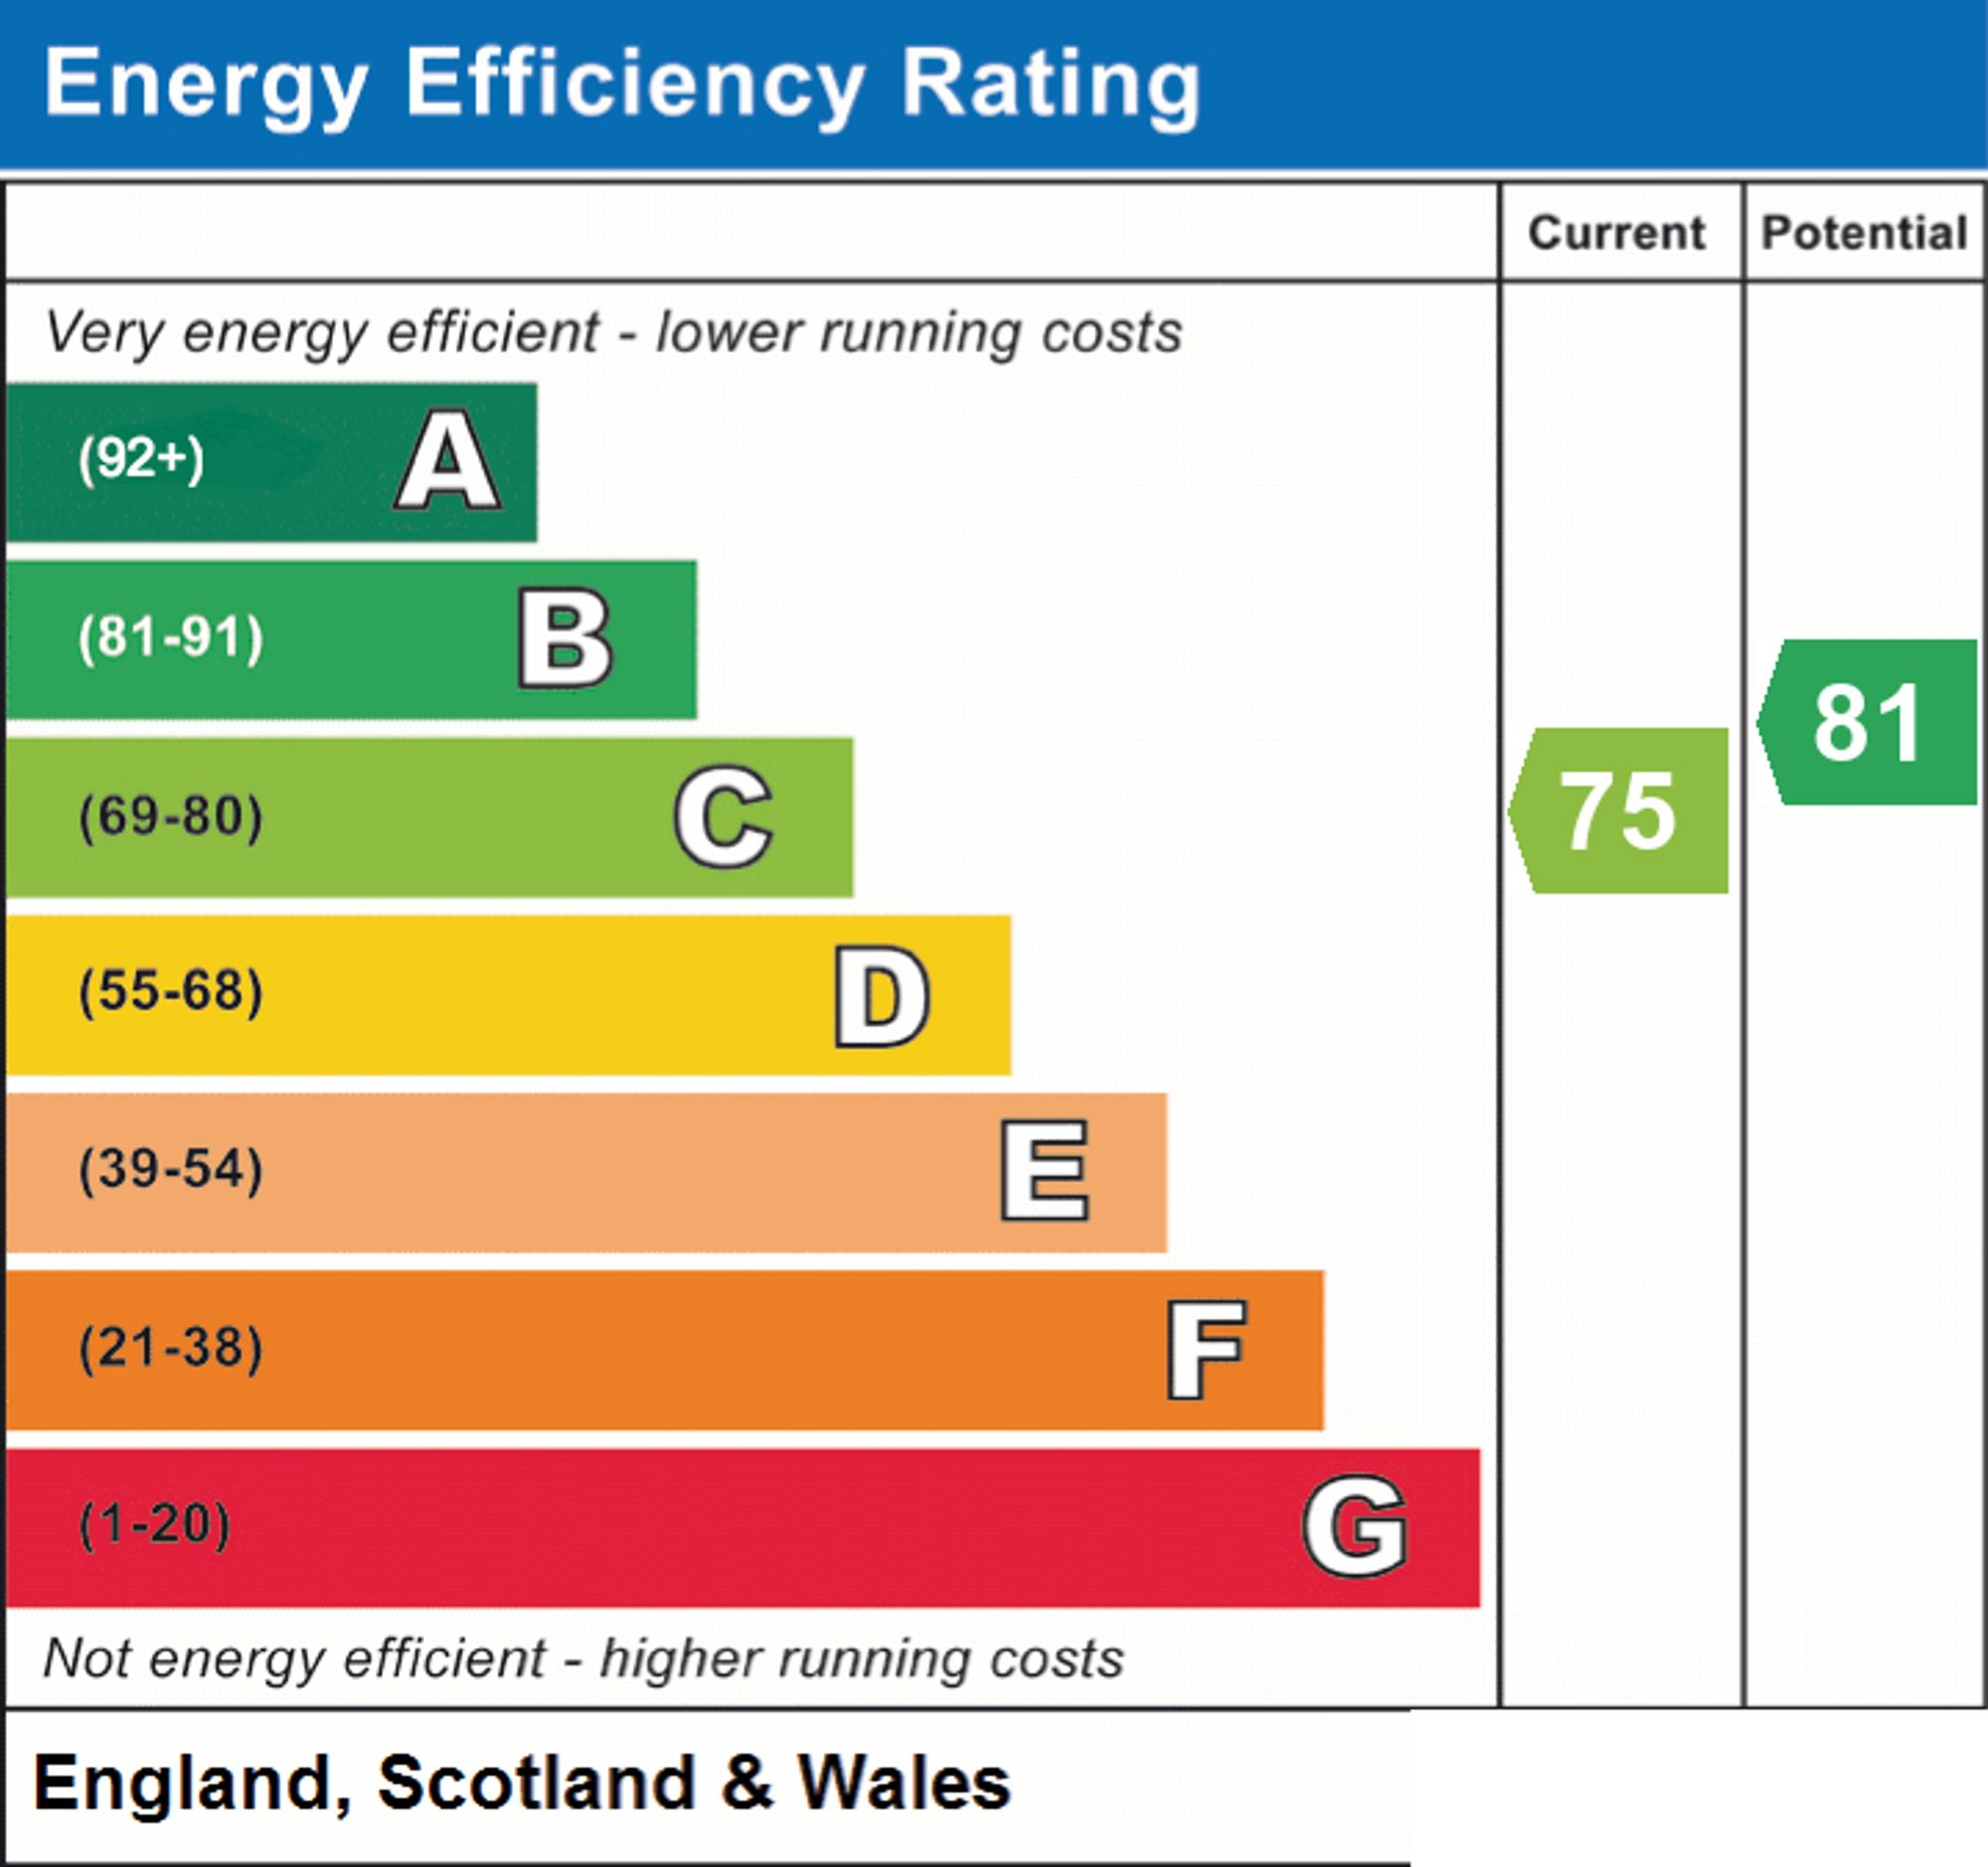
- EPC Rating is C
Property Ref: 3e468537-7bfd-4f9b-bb1c-801e6c3e7615
Similar Properties
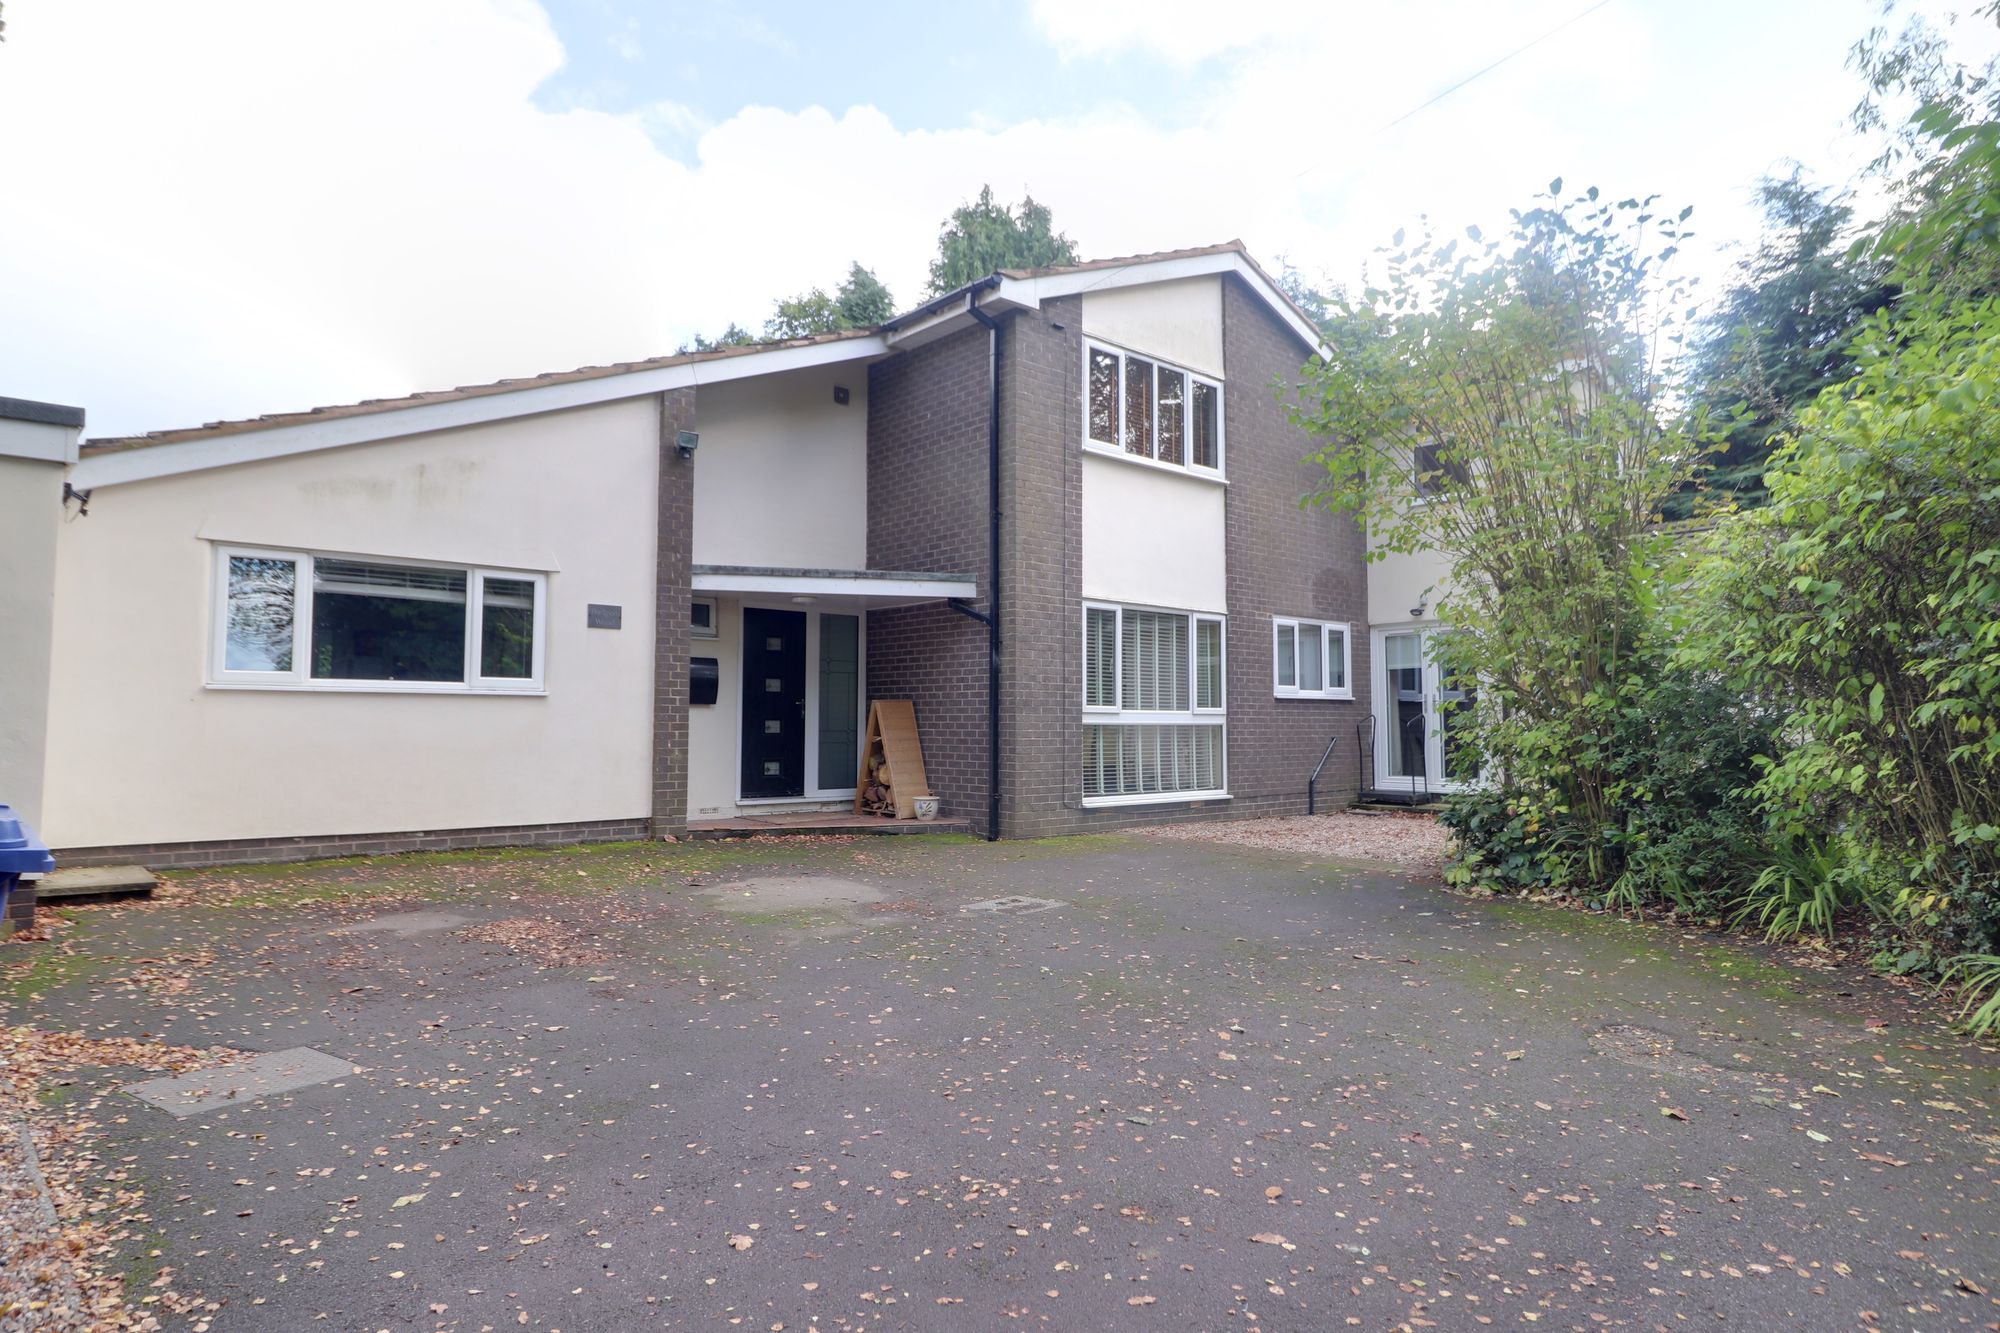
5 Bedroom Detached House | £550,000
Call us 9AM - 9PM -7 days a week, 365 days a year!Sometimes size does matter and when that is the case you need to head...
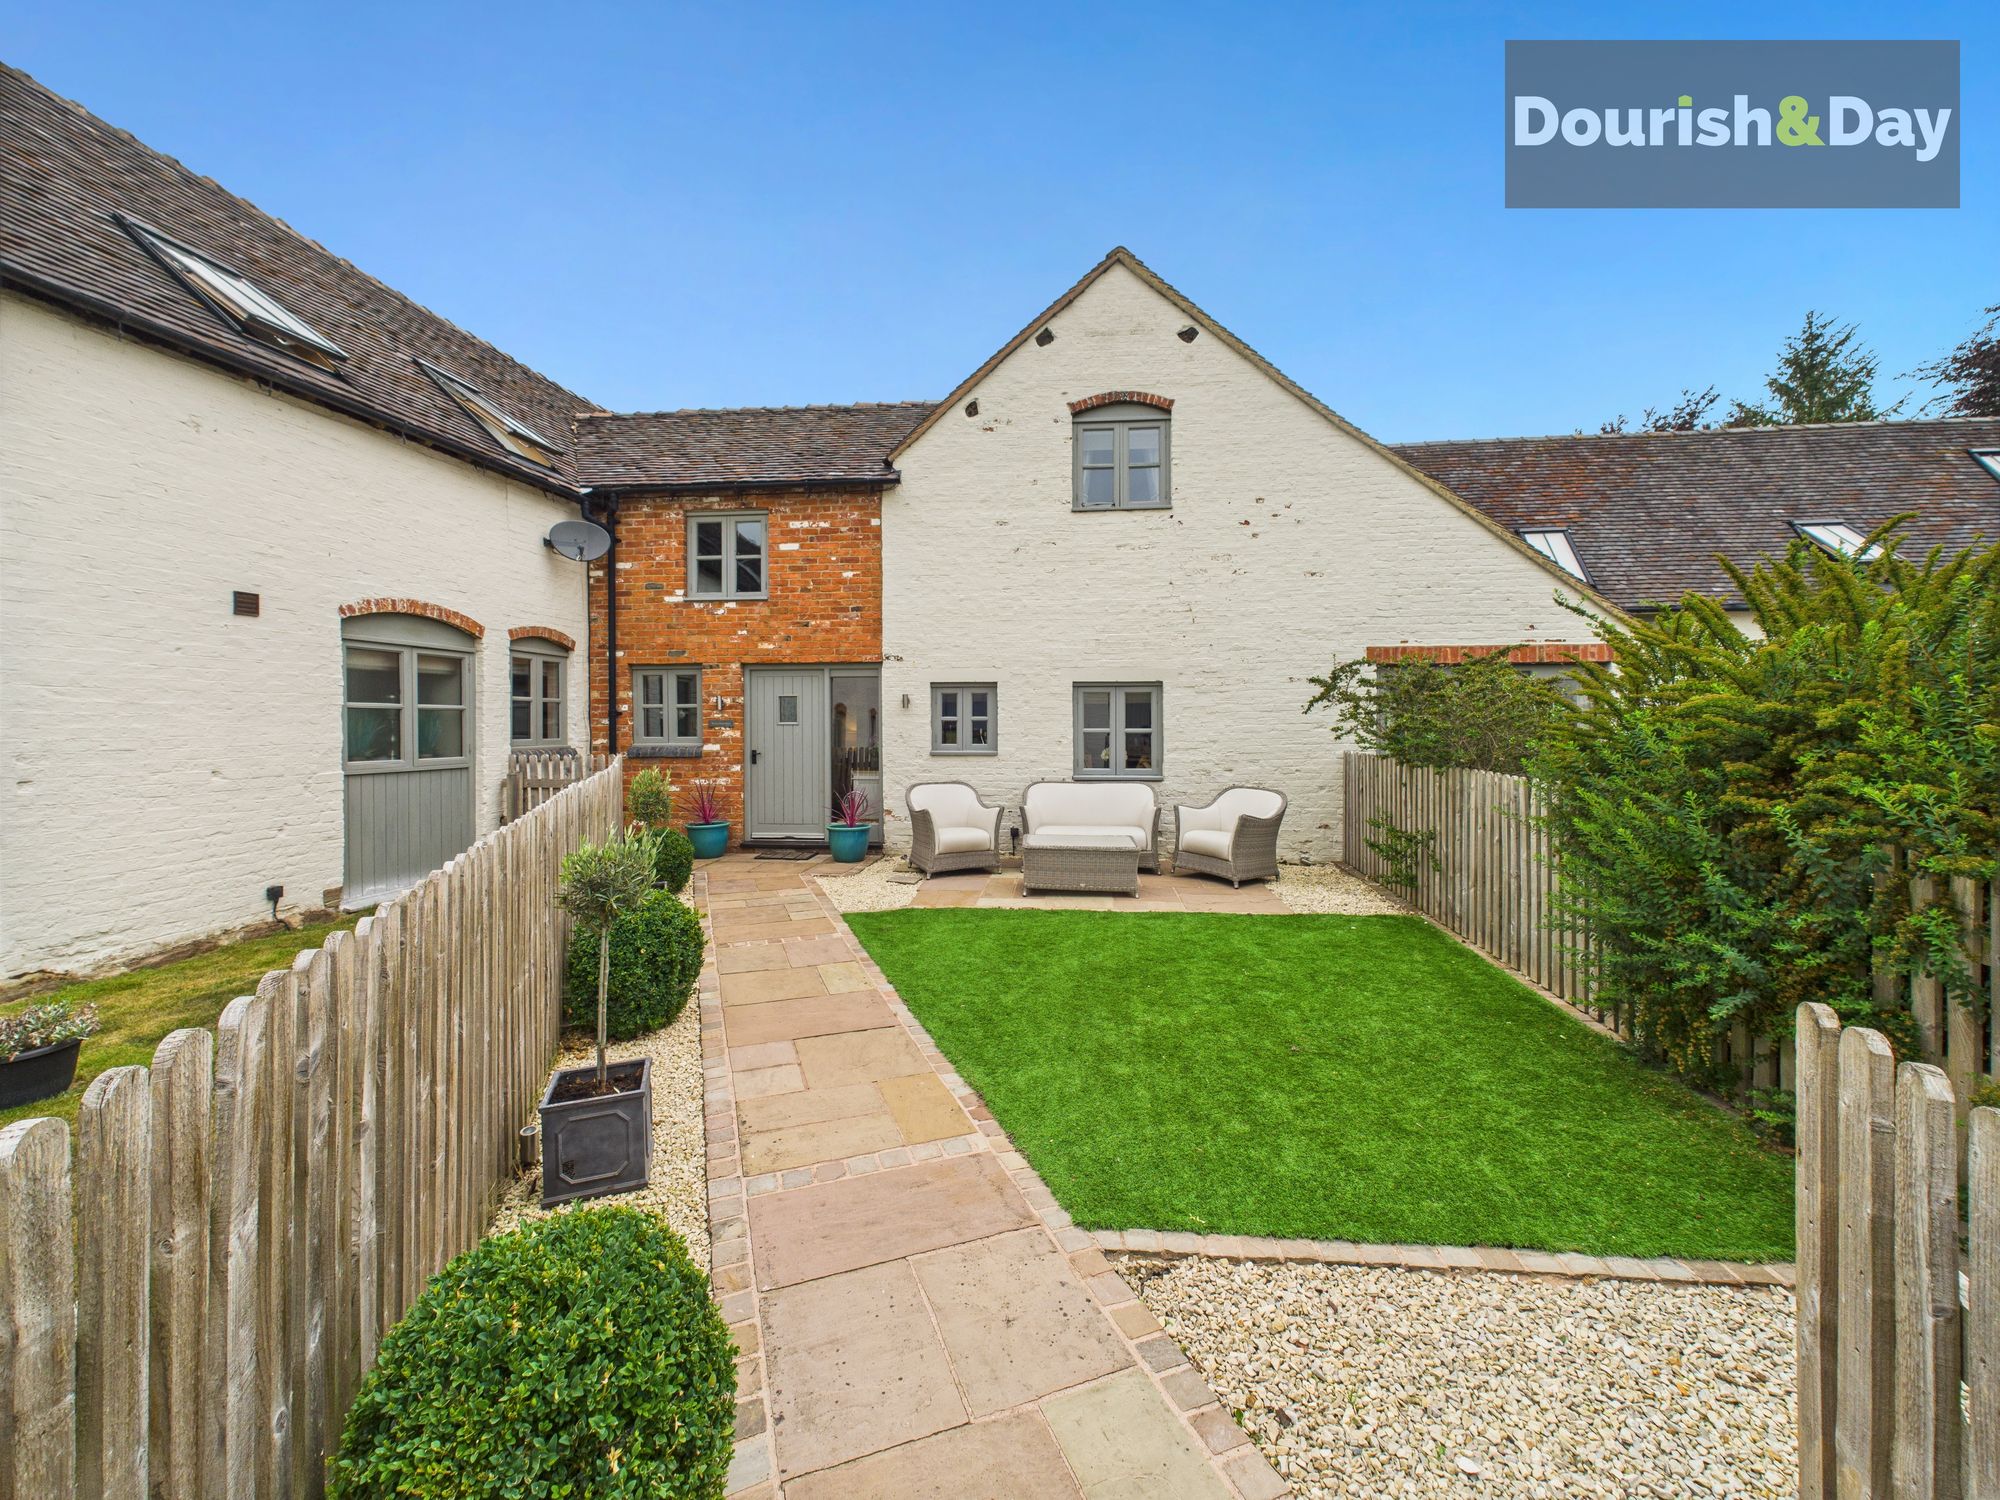
5 Bedroom Barn Conversion | £550,000
Call us 9AM - 9PM -7 days a week, 365 days a year!Welcome to Stoneyford Barn — where rustic charm meets modern living, n...
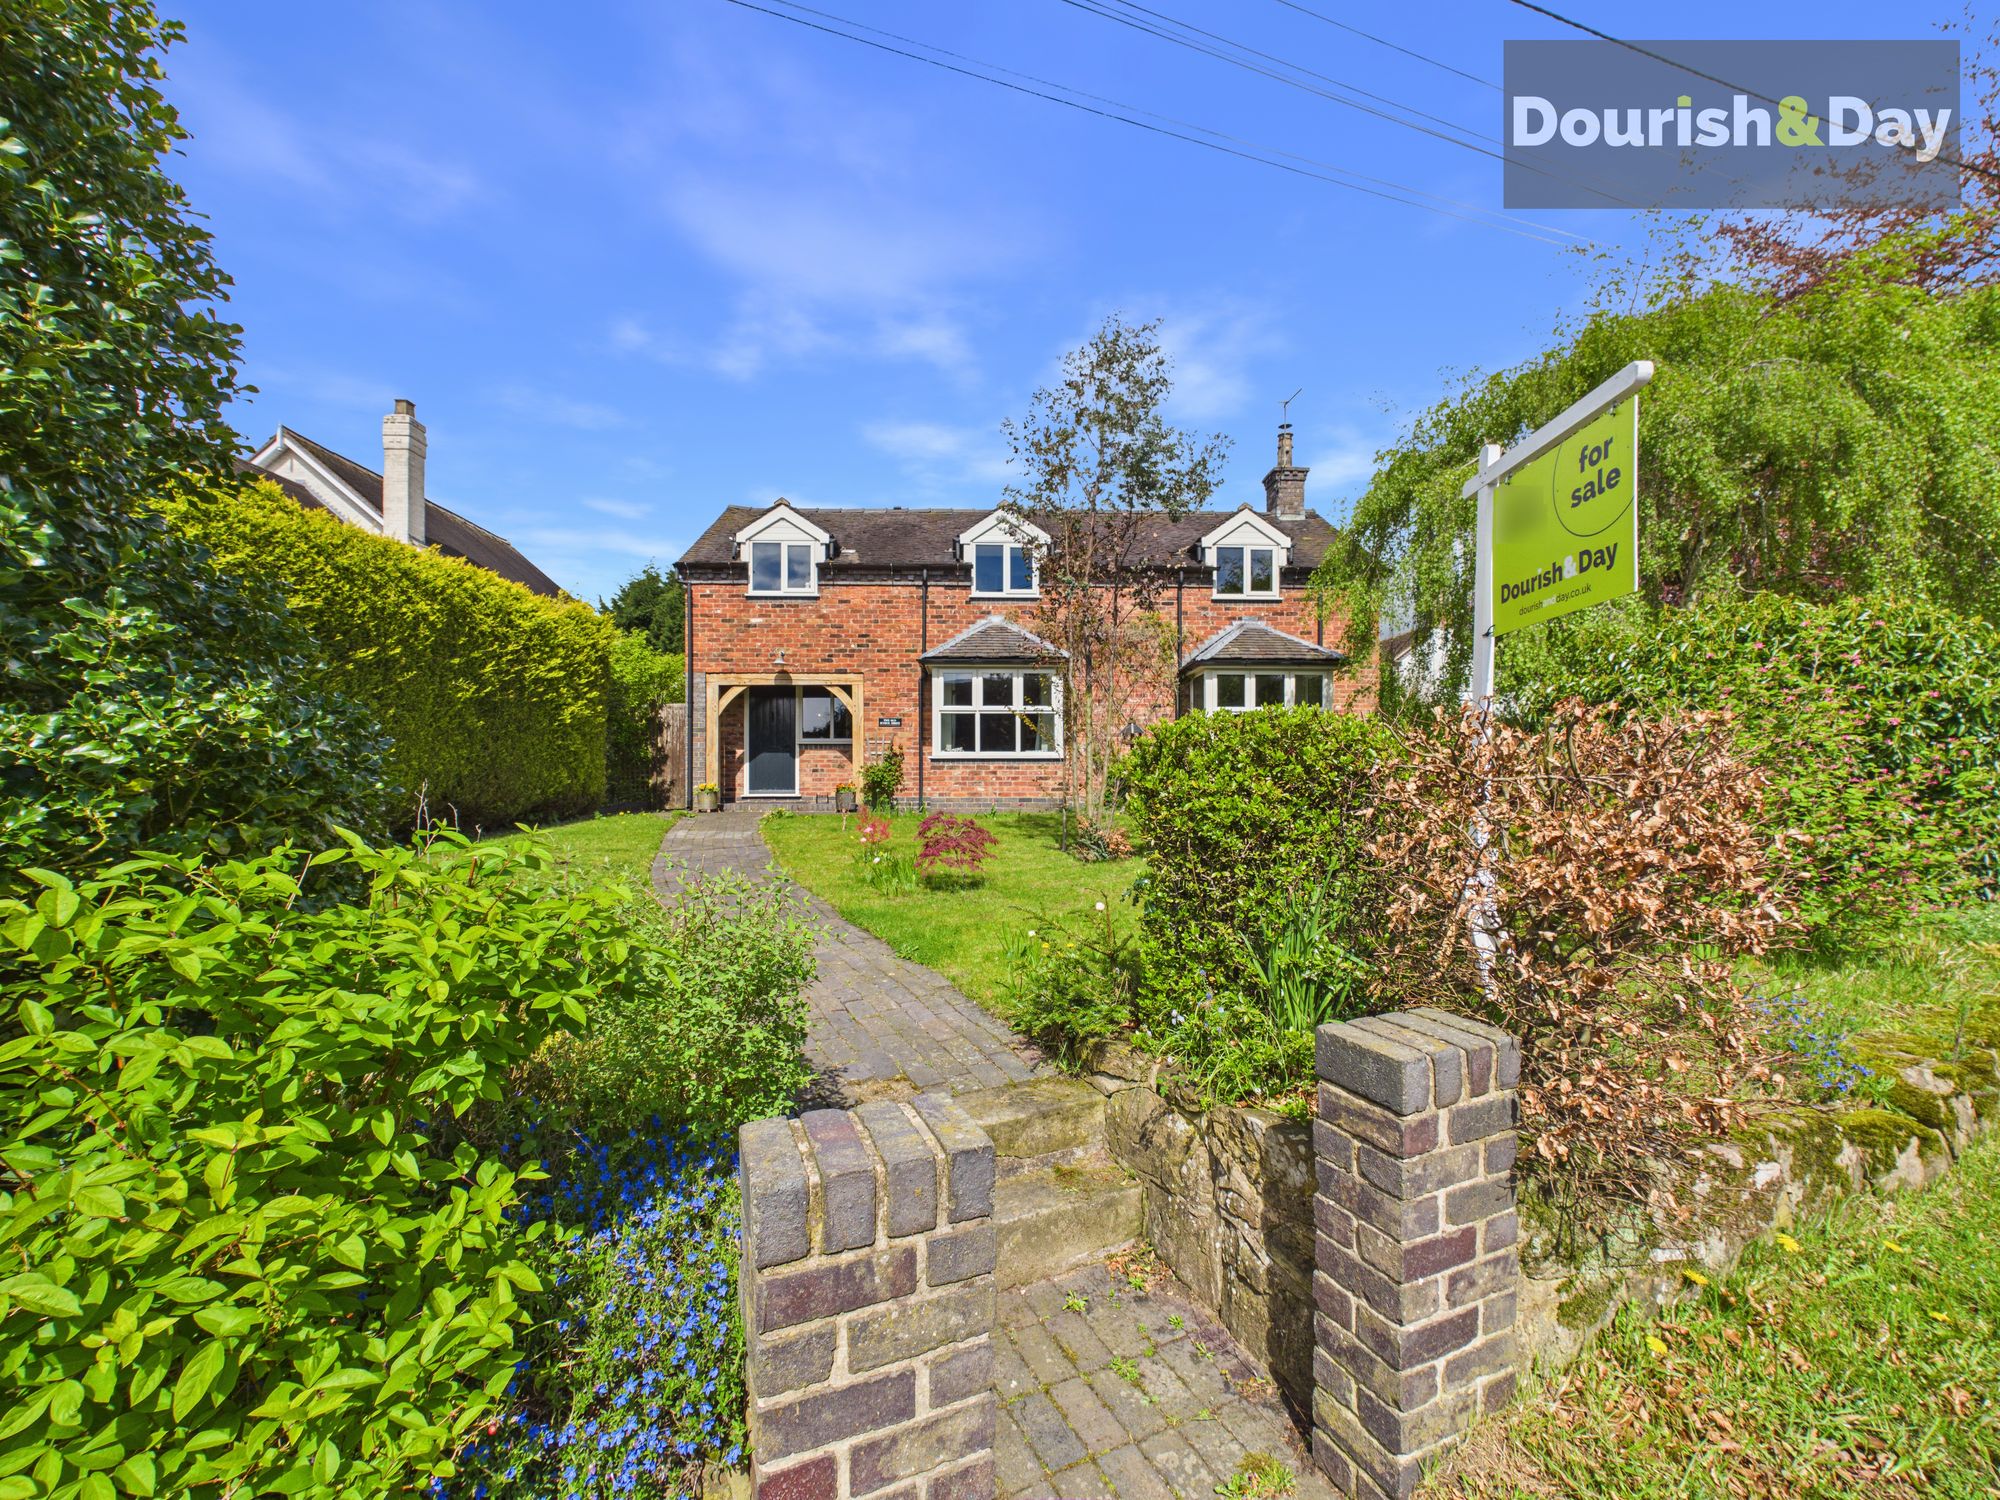
3 Bedroom Detached House | £550,000
Call us 9AM - 9PM -7 days a week, 365 days a year!If homes were graded, Old School House would earn top marks for charac...
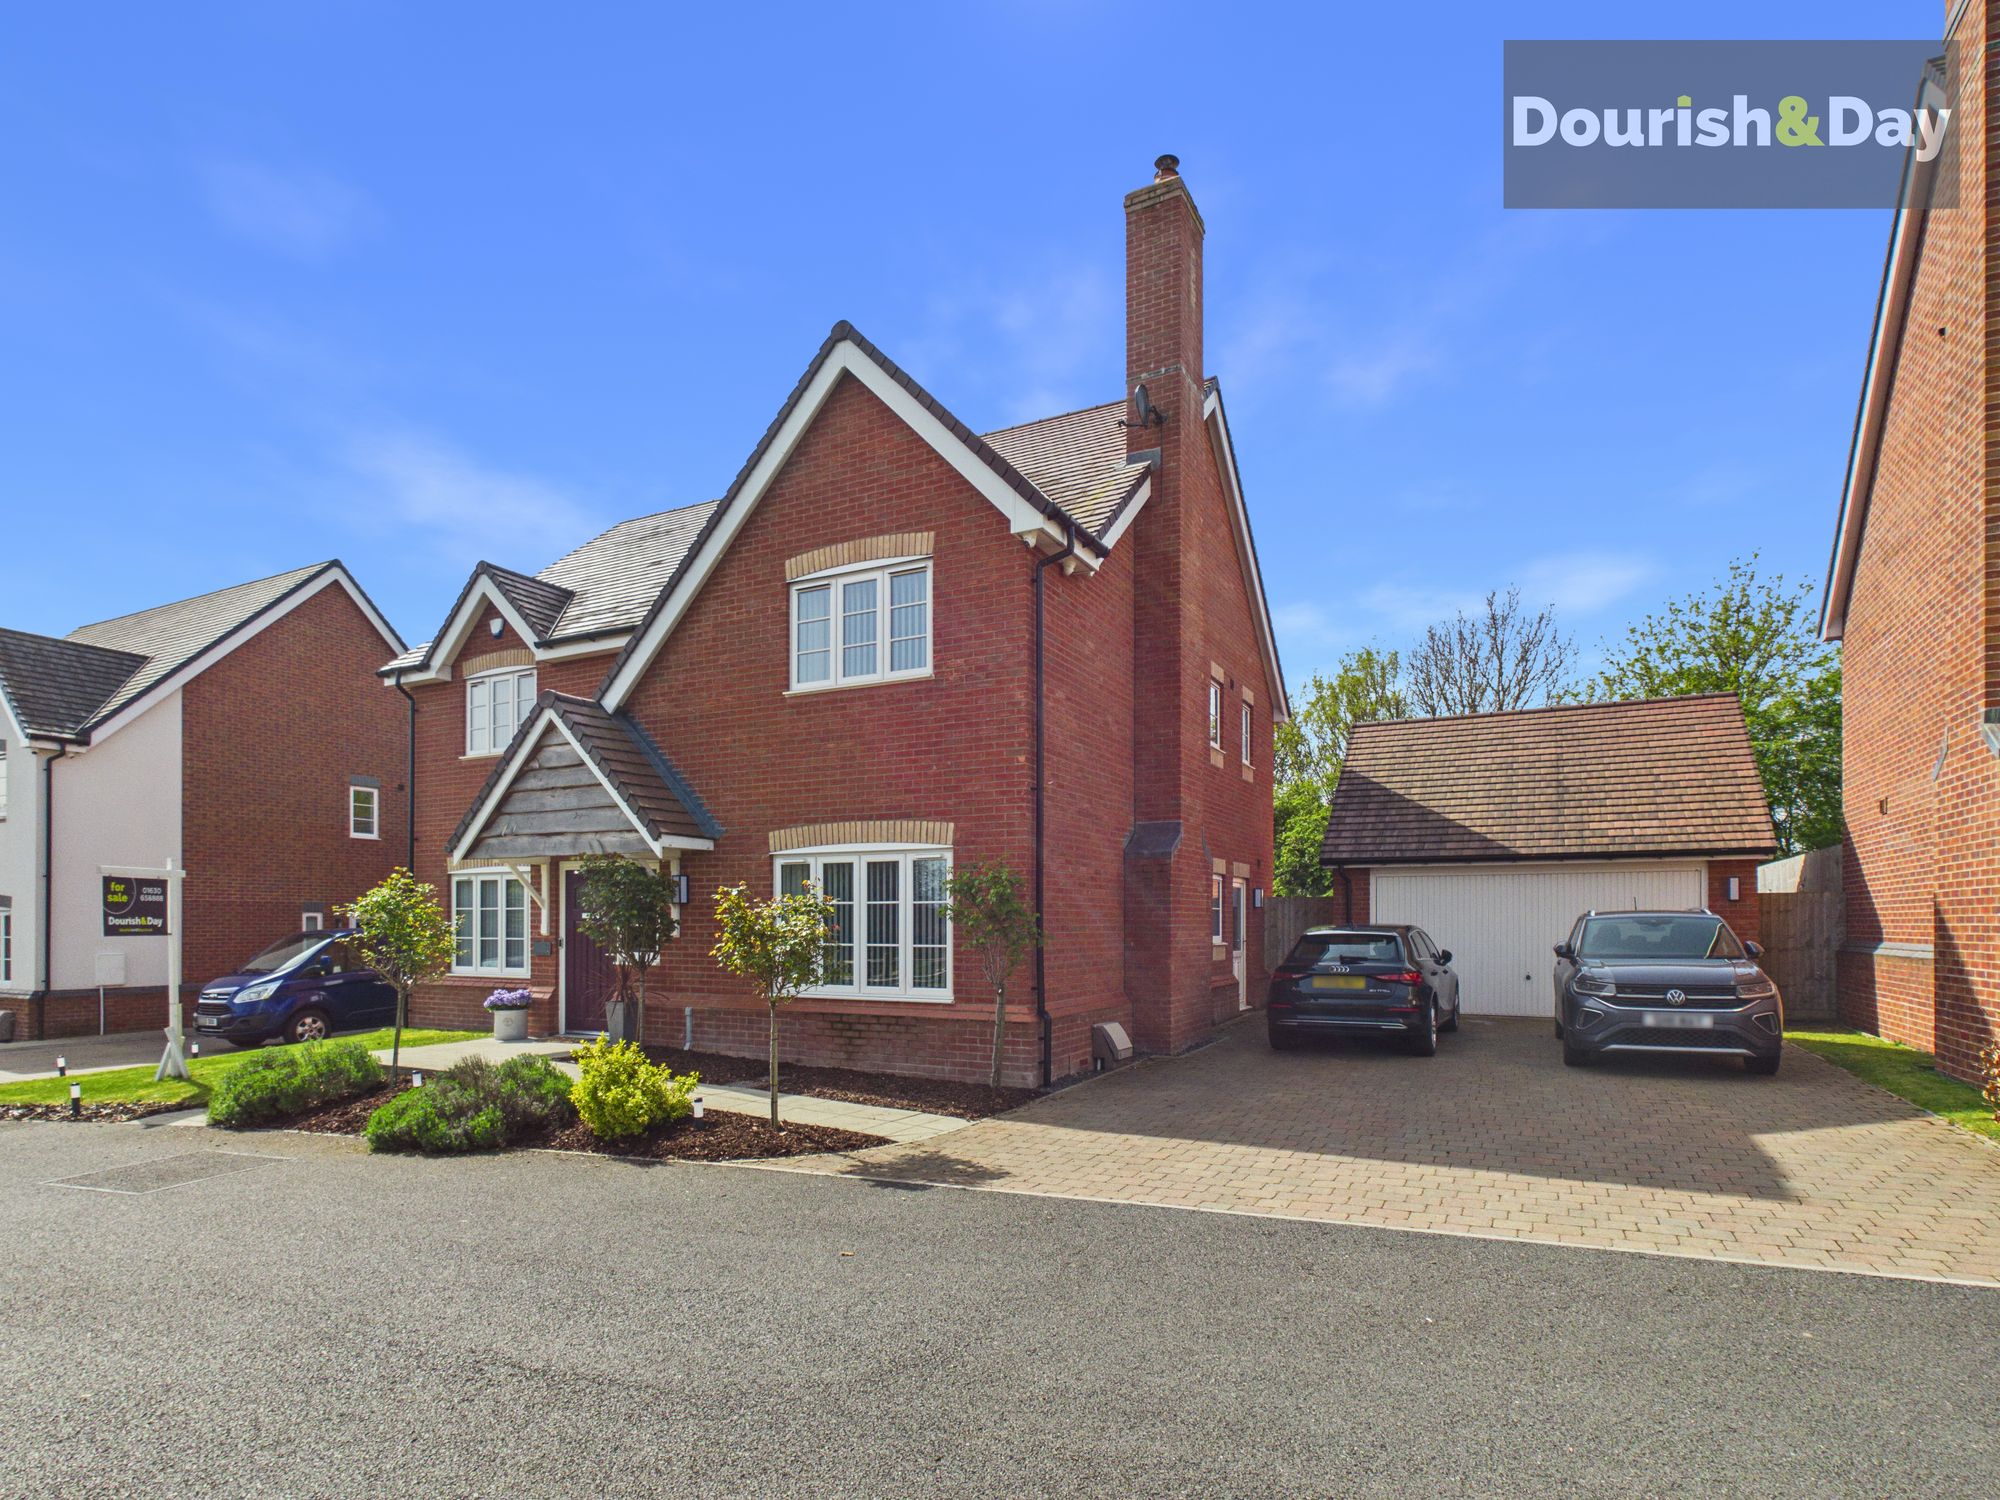
Bradford Gardens, Hinstock, TF9
4 Bedroom Detached House | Offers Over £560,000
Call us 9AM - 9PM -7 days a week, 365 days a year!If walls could talk, the ones at Bradford Gardens would be saying: ‘Yo...
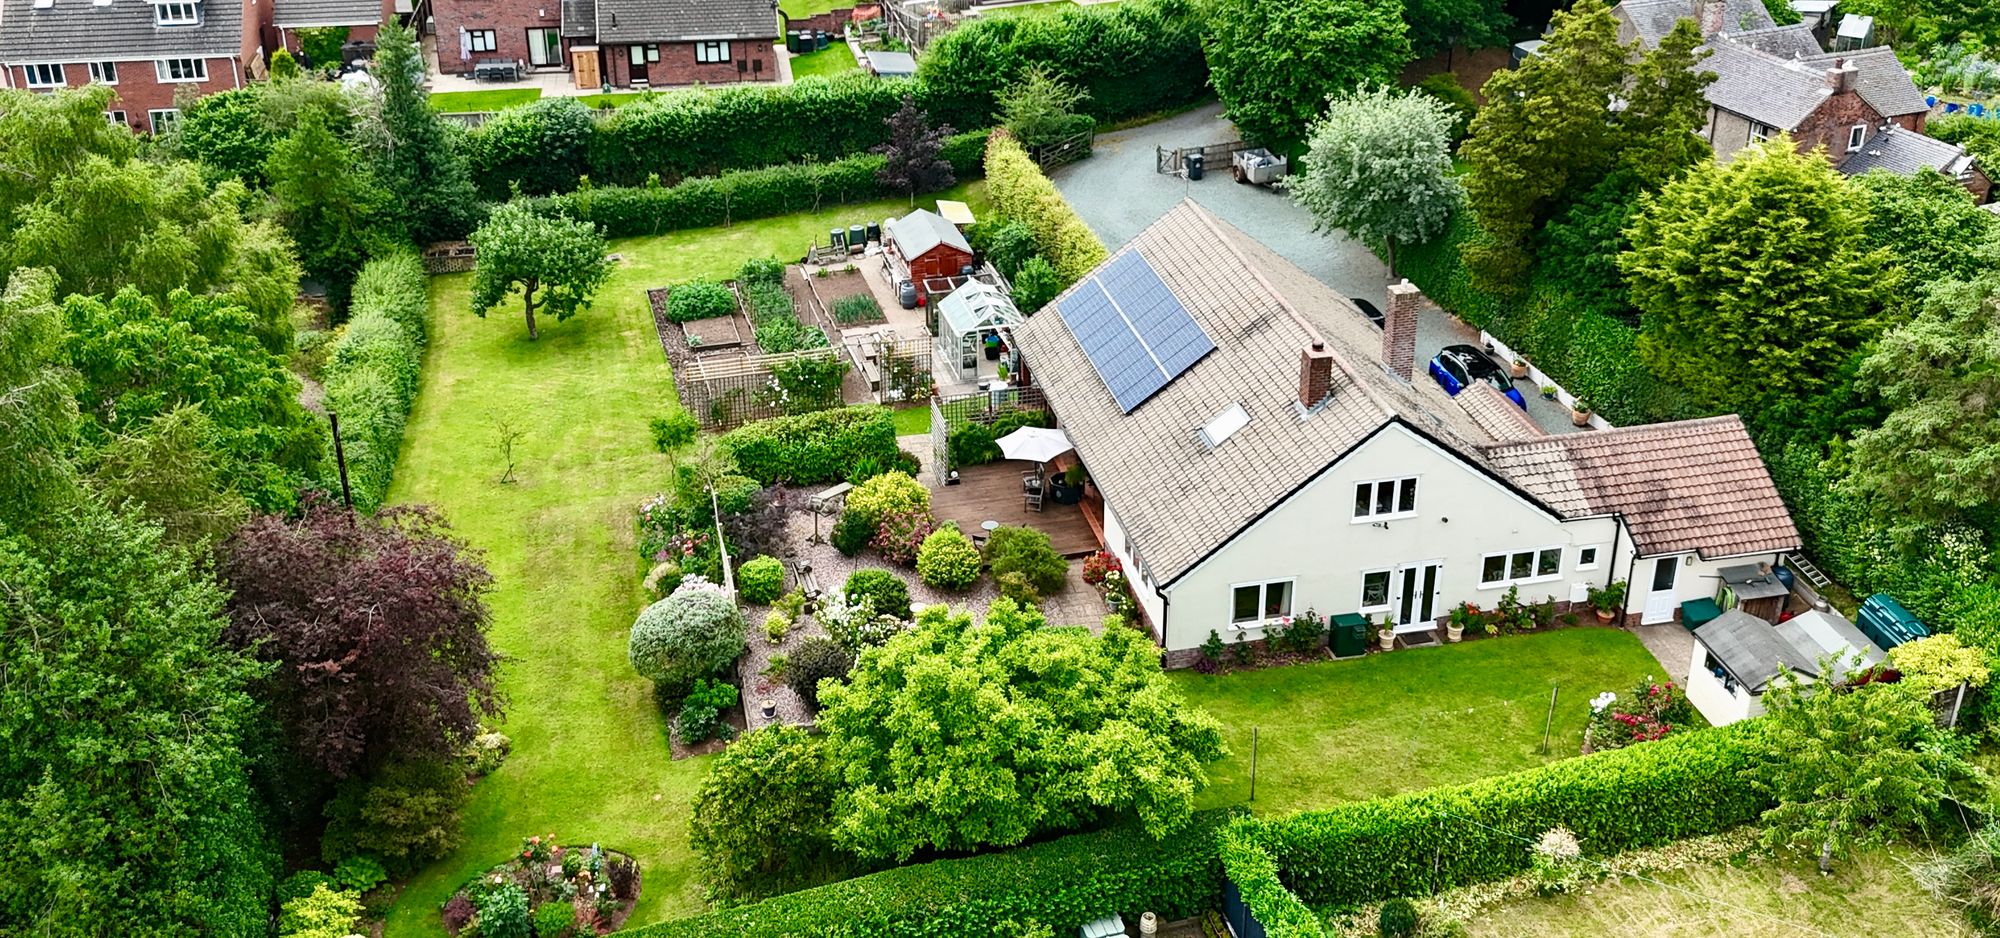
Quarry House Lane, Market Drayton, TF9
4 Bedroom Detached Bungalow | Offers in excess of £565,000
Call us 9AM - 9PM -7 days a week, 365 days a year!Tucked away in a peaceful, secluded location, this charming detached b...
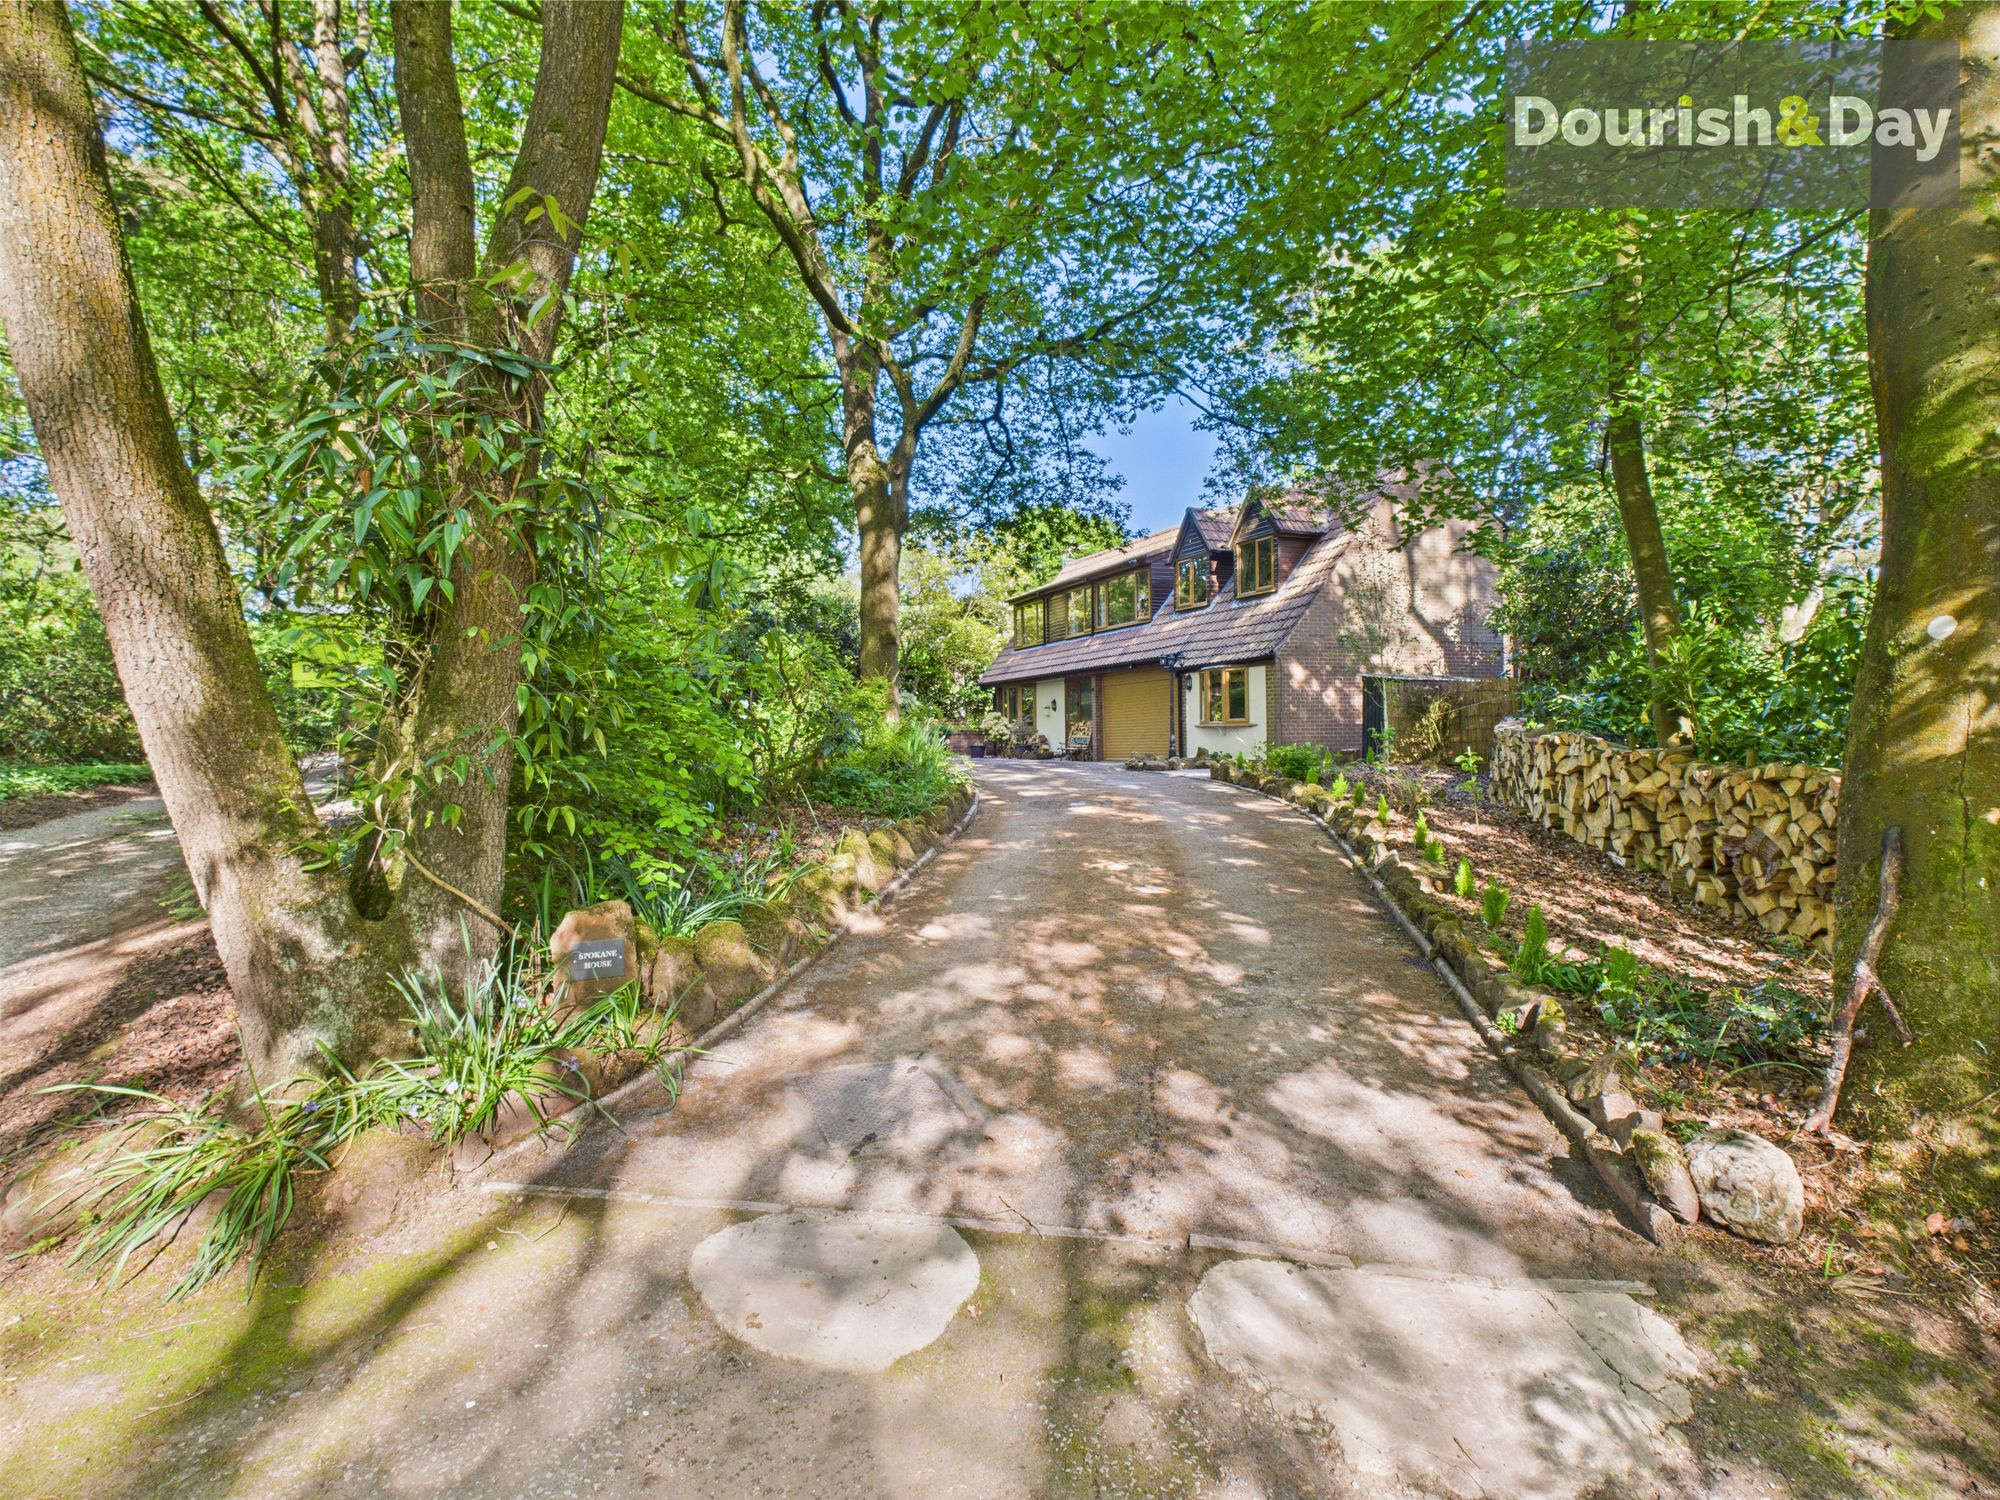
5 Bedroom Detached House | £575,000
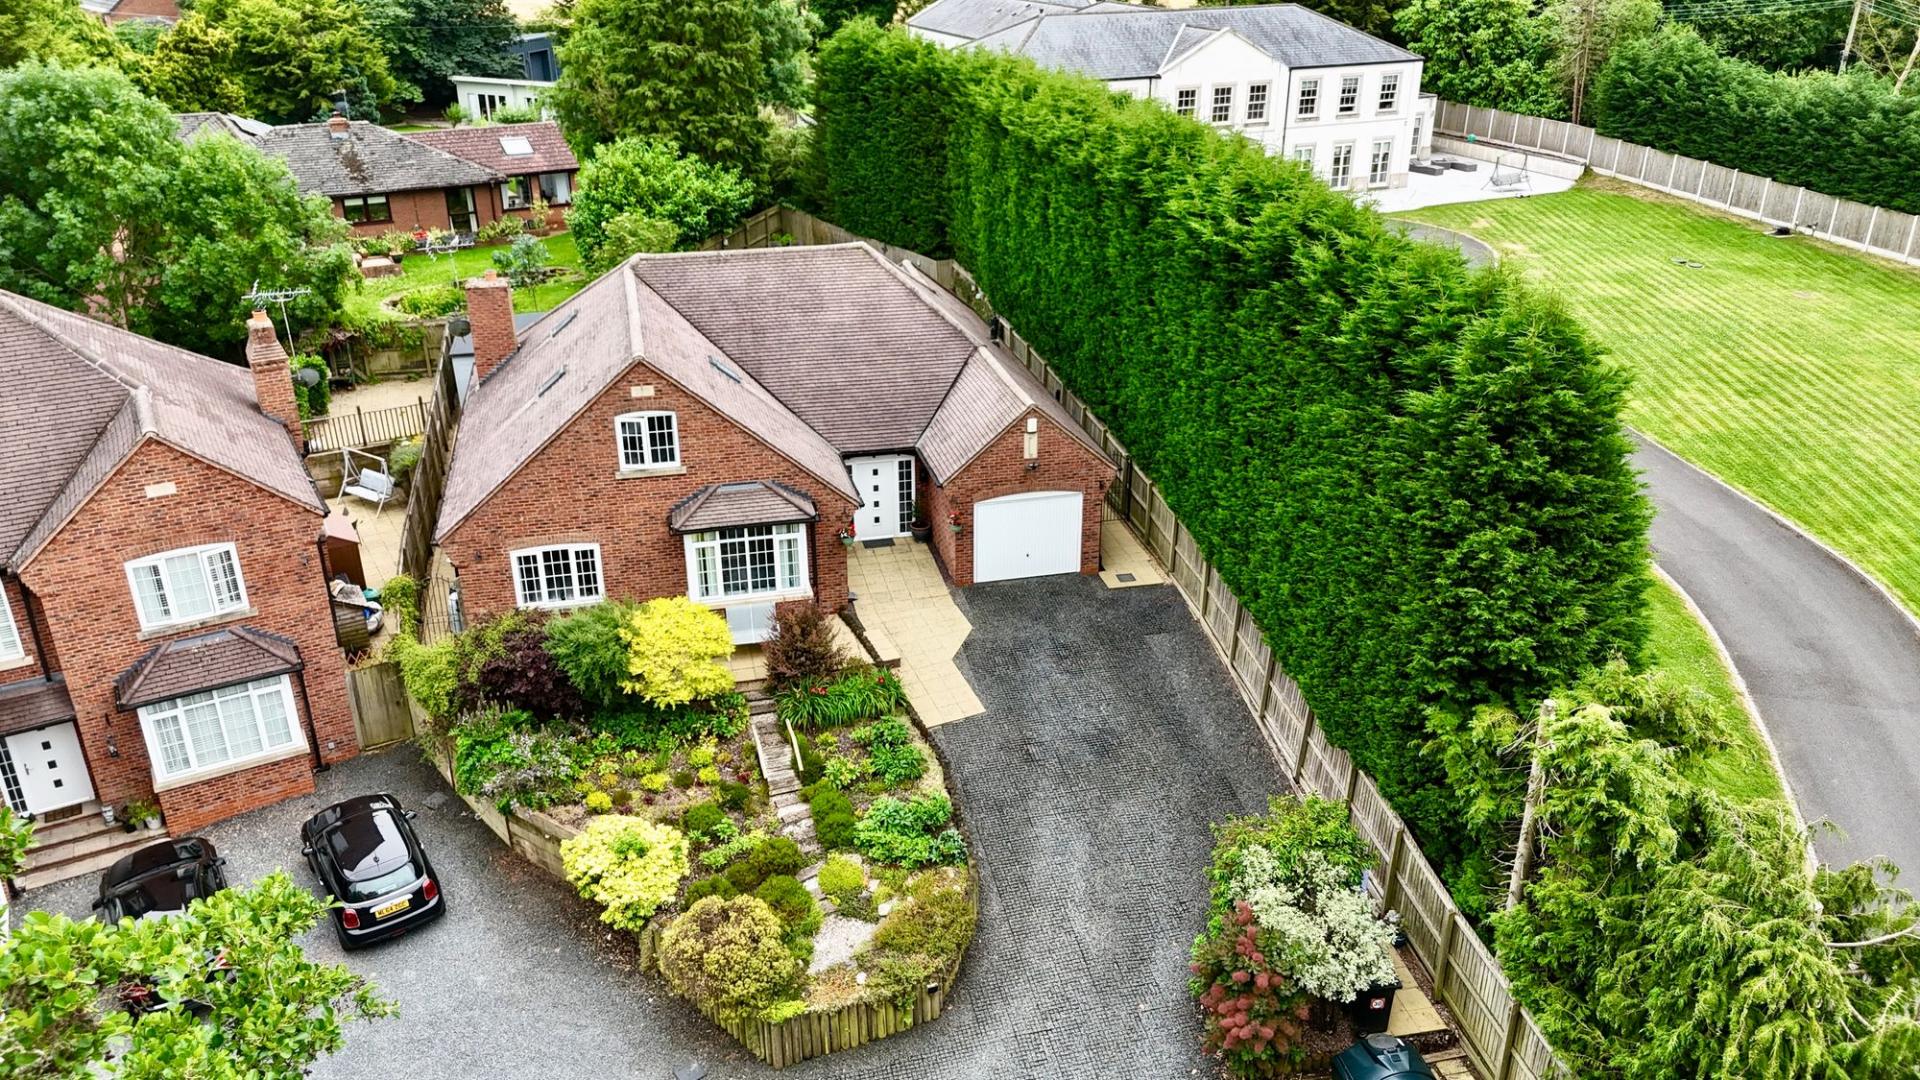
Call us 9AM - 9PM -7 days a week, 365 days a year!Nestled in the scenic surroundings of Tower Road, Ashley Heath, this d...

Dourish & Day (Market Drayton)
High Street, Market Drayton, Shropshire, TF9 1QF
01630 658888
How much is your home worth?
Use our short form to request a valuation of your property.
Request a Valuation
©2026 The Guild of Property Professionals. All rights reserved.
Terms and Conditions |
Privacy Policy |
Cookie Policy |
Complaints Policy |
Members Login
The Guild of Property Professionals Trading Address: 121 Park Lane, London W1K 7AG. GPEA Limited.
Registered in England & Wales.
Company No: 02819824.
Registered Office Address: 2 St. Stephen's Court, St. Stephen's Road, Bournemouth, Dorset, England, BH2 6LA.
VAT Registration No: 576 8795 61

