- Join us at Ireland’s Cross on Saturday 14th Noveber, 10am - 2pm, for our exclusive open event!
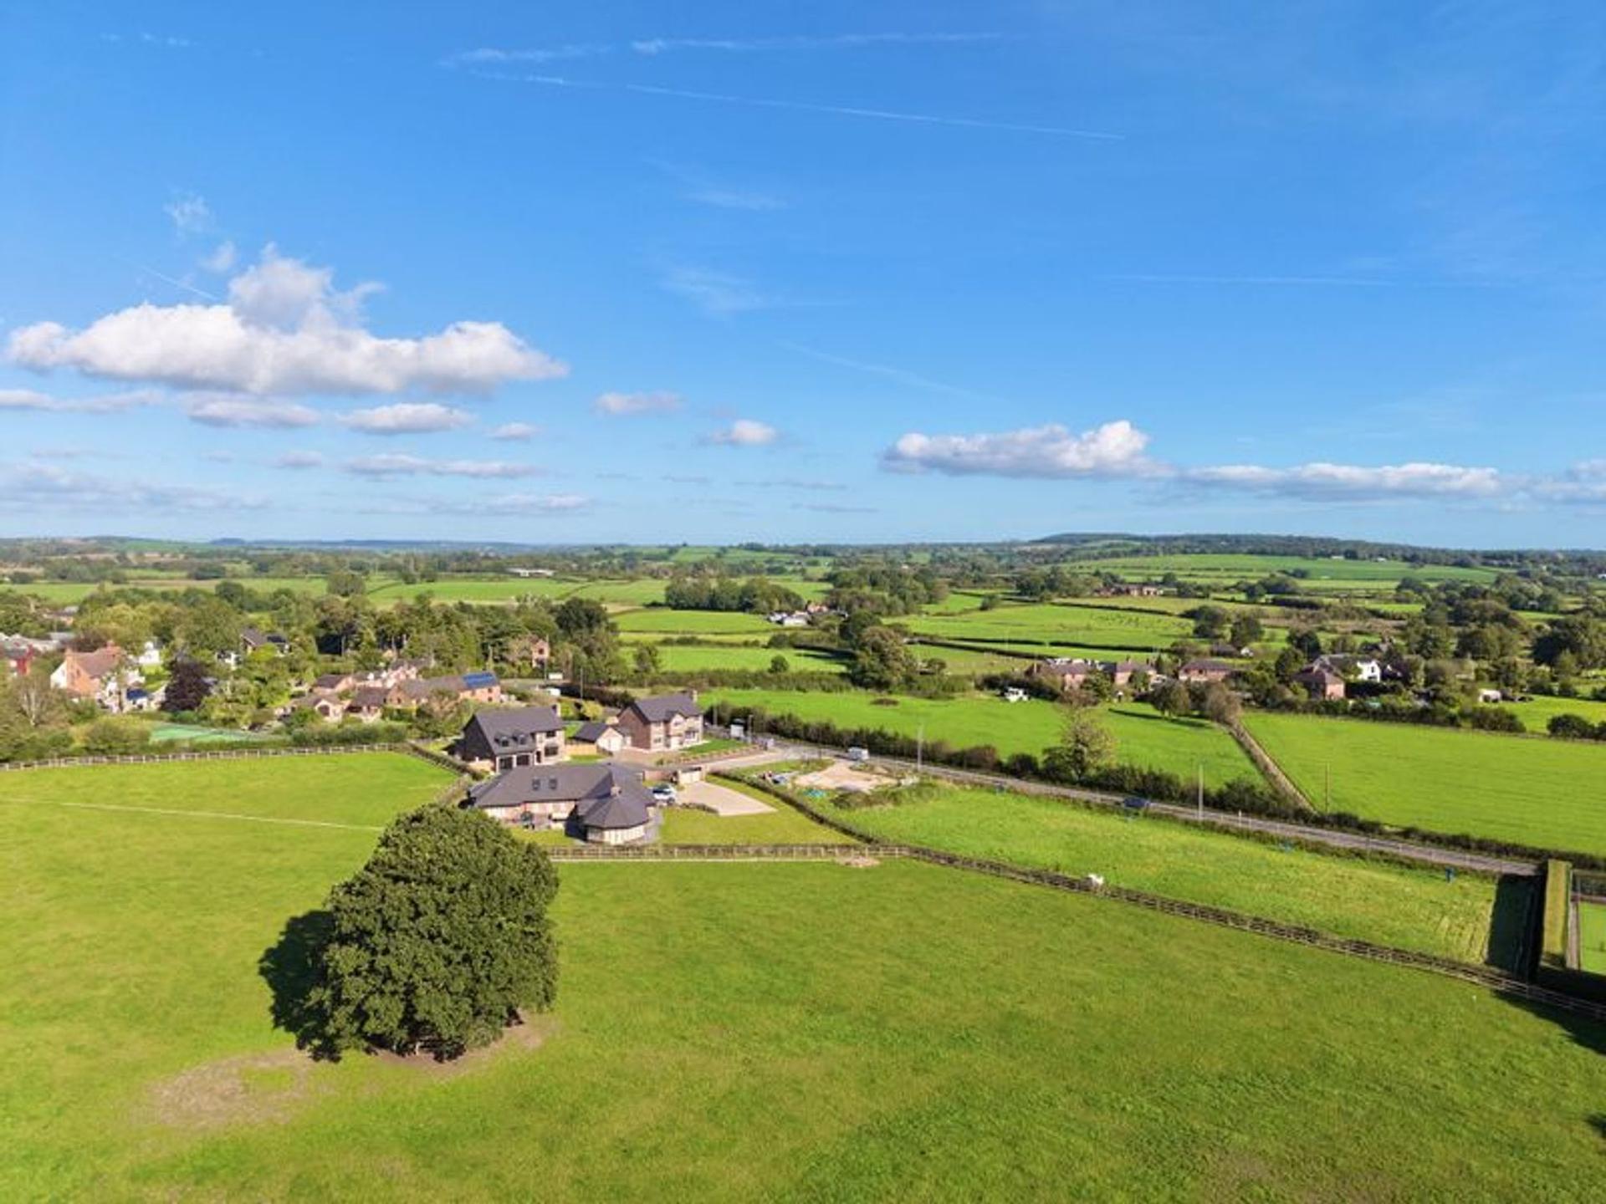
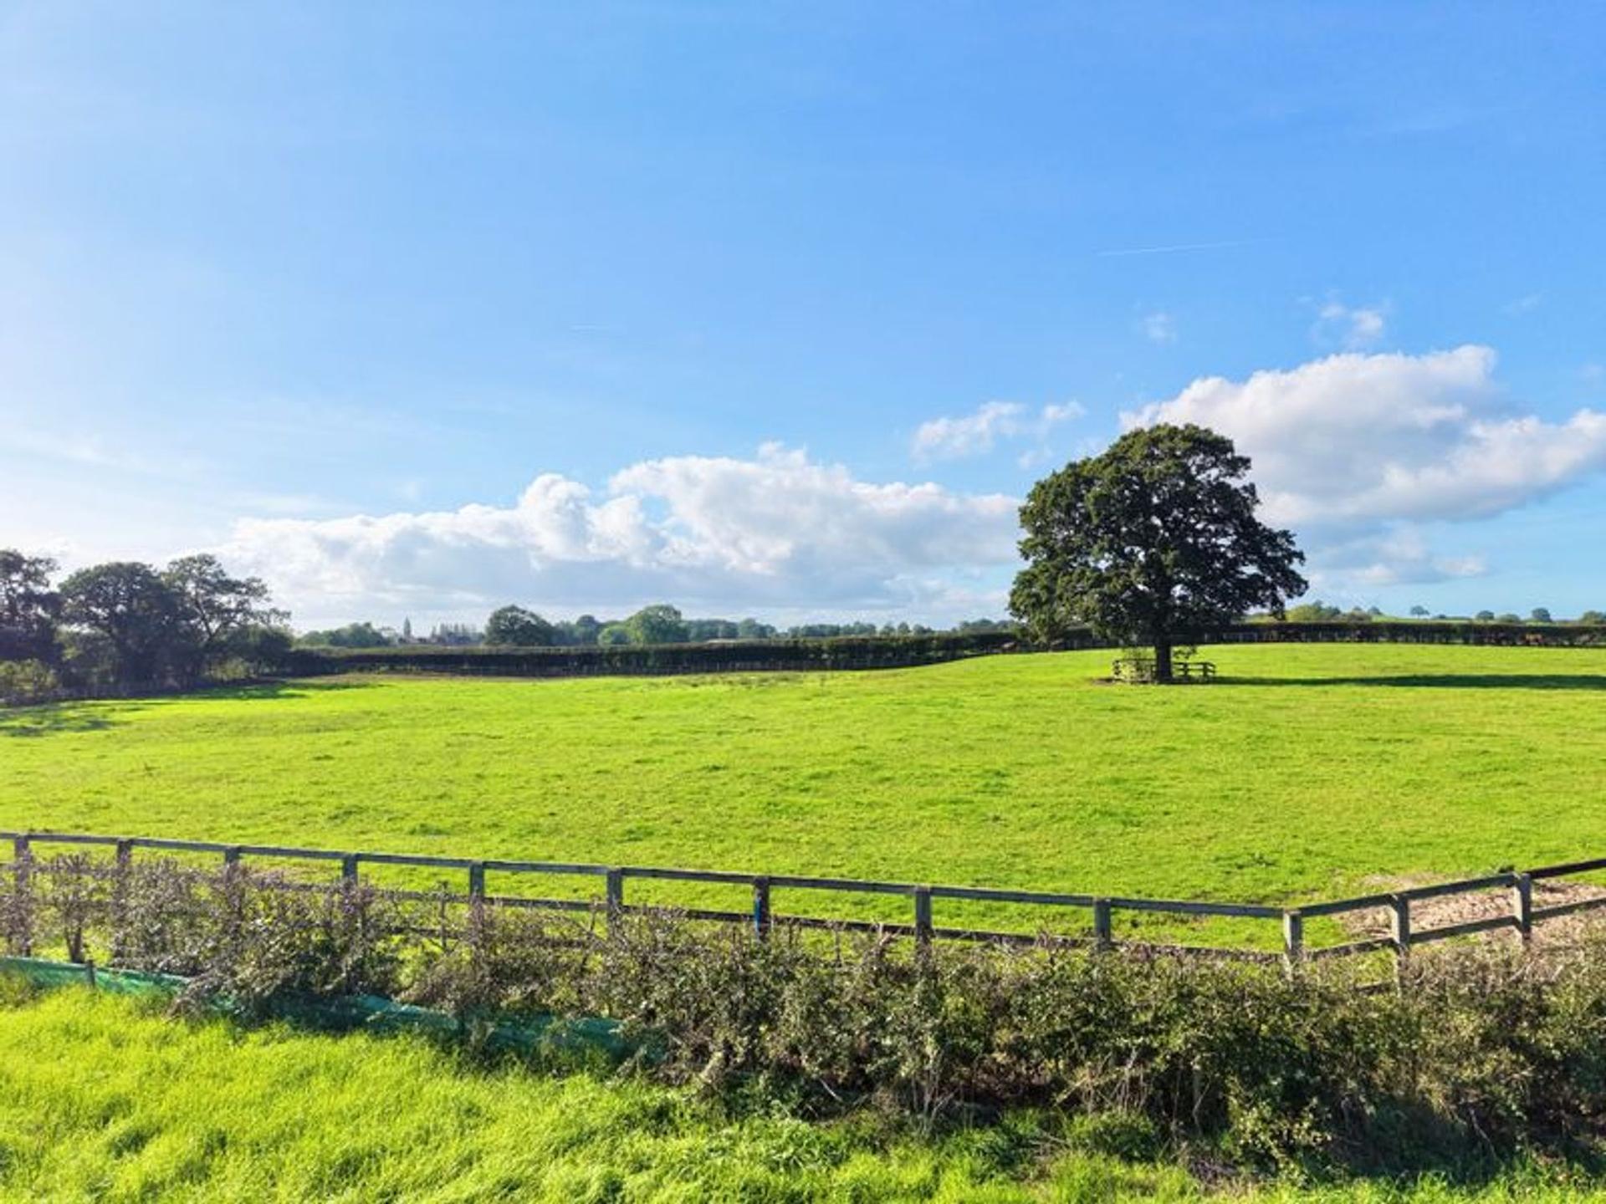
- Exceptional far reaching countryside views directly beyond the rear garden
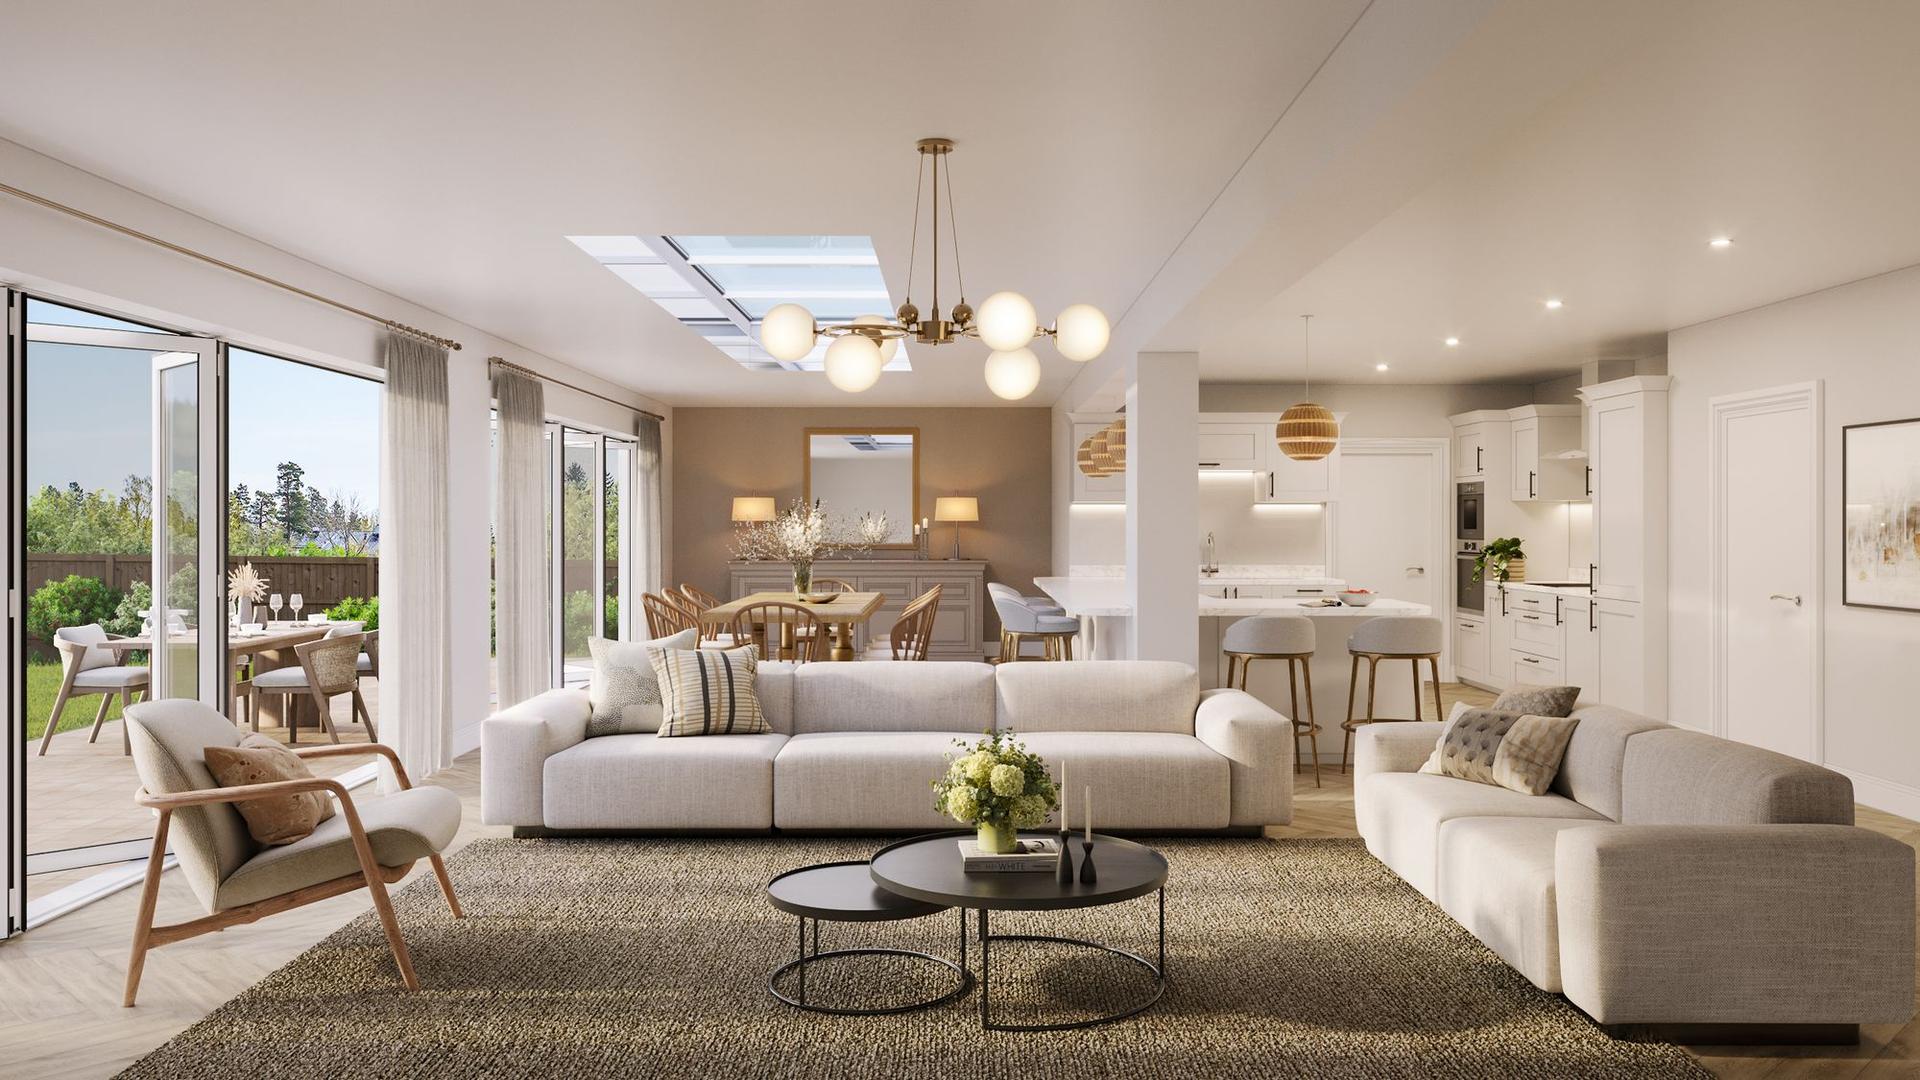
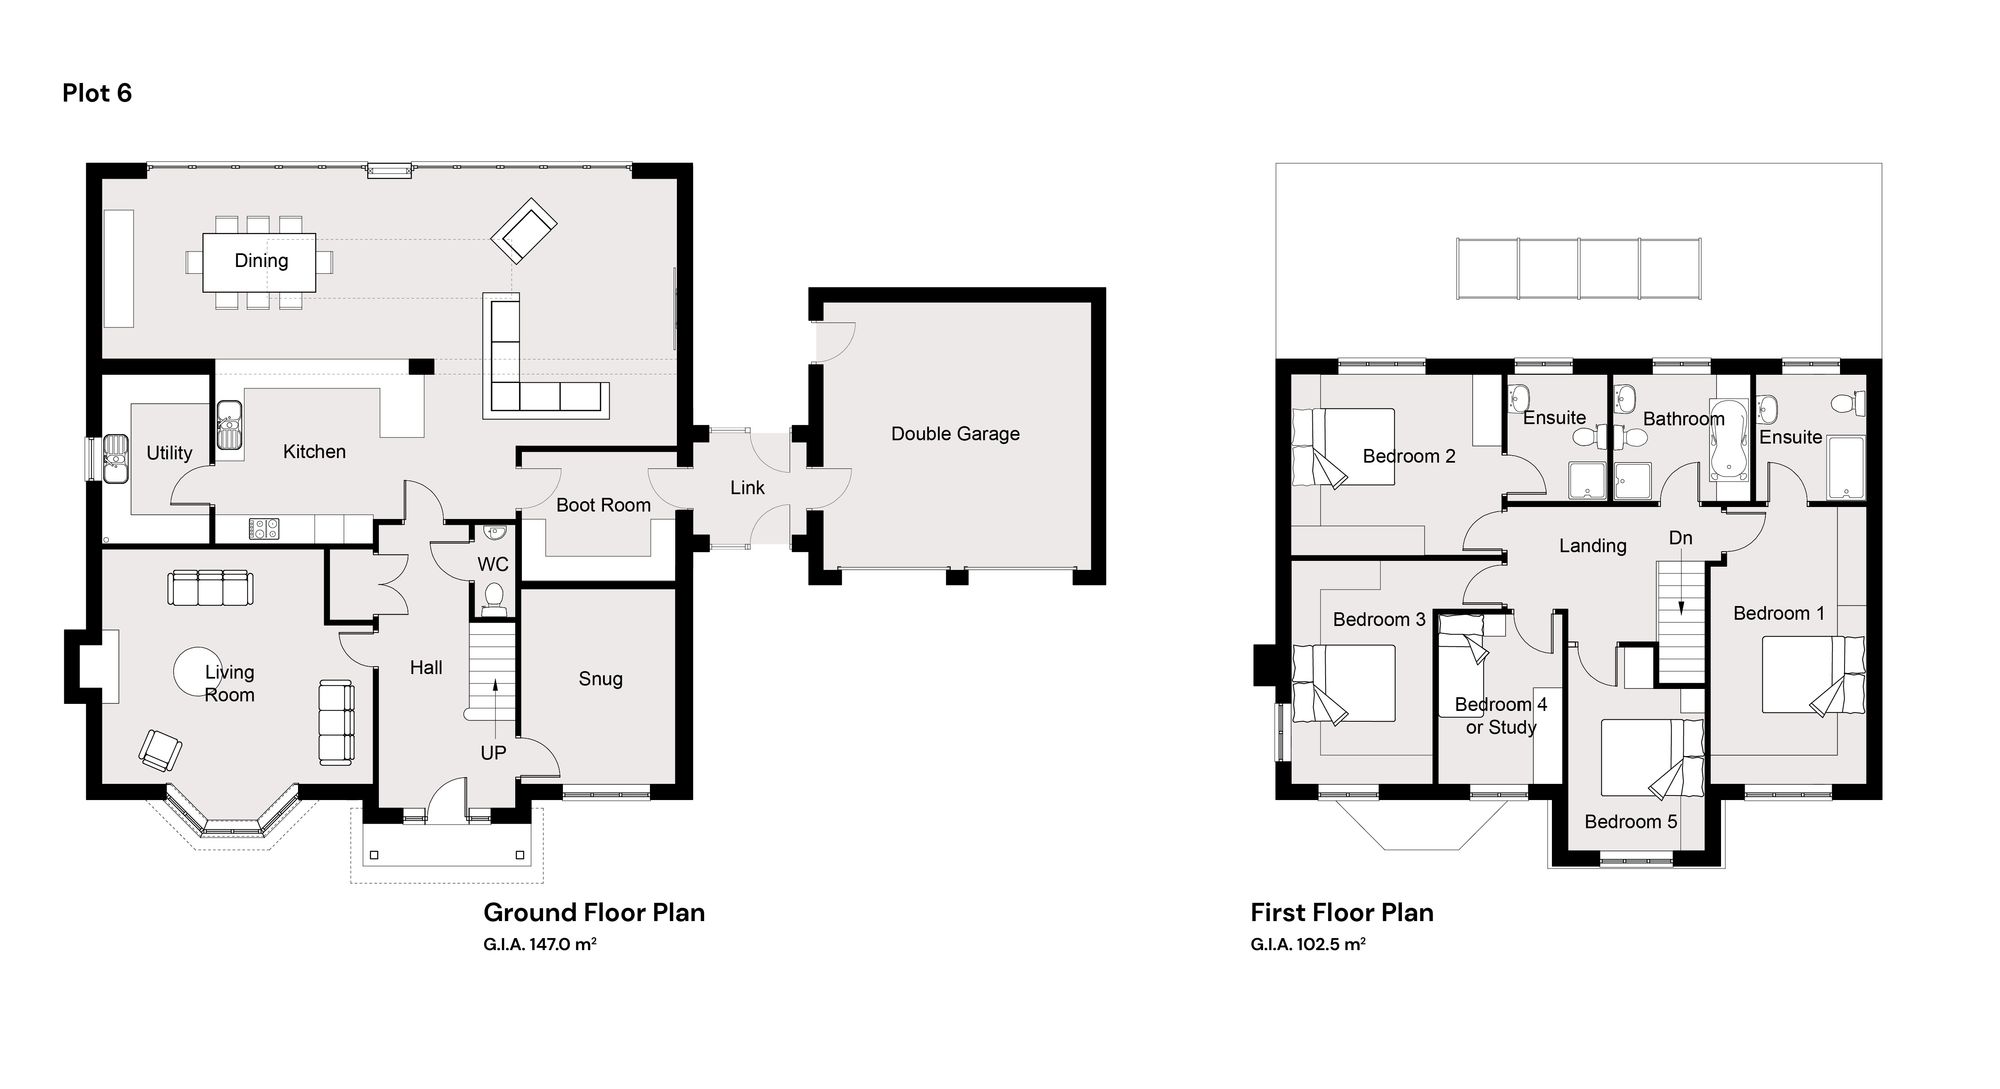
- Spacious open-plan kitchen and dining area overlooking the garden and countryside beyond
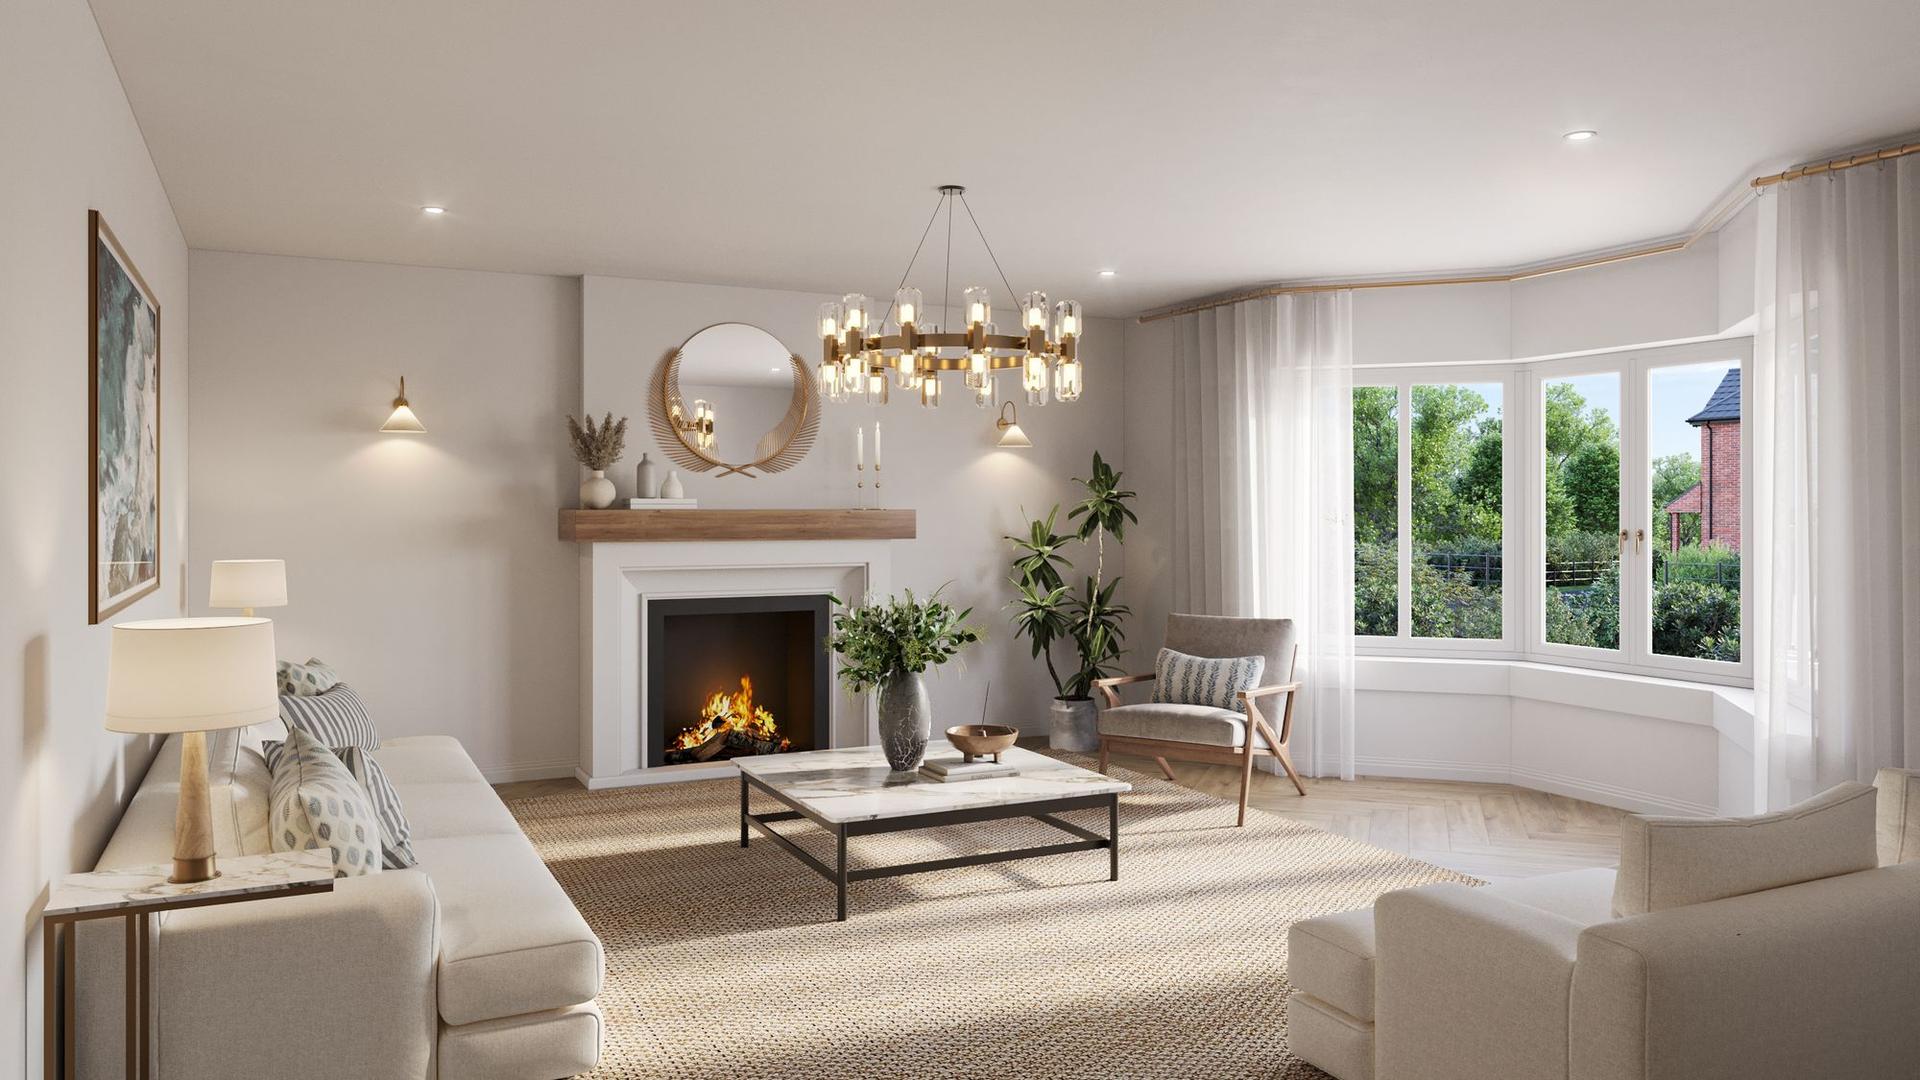
- Separate living room with a bay window, plus an additional snug
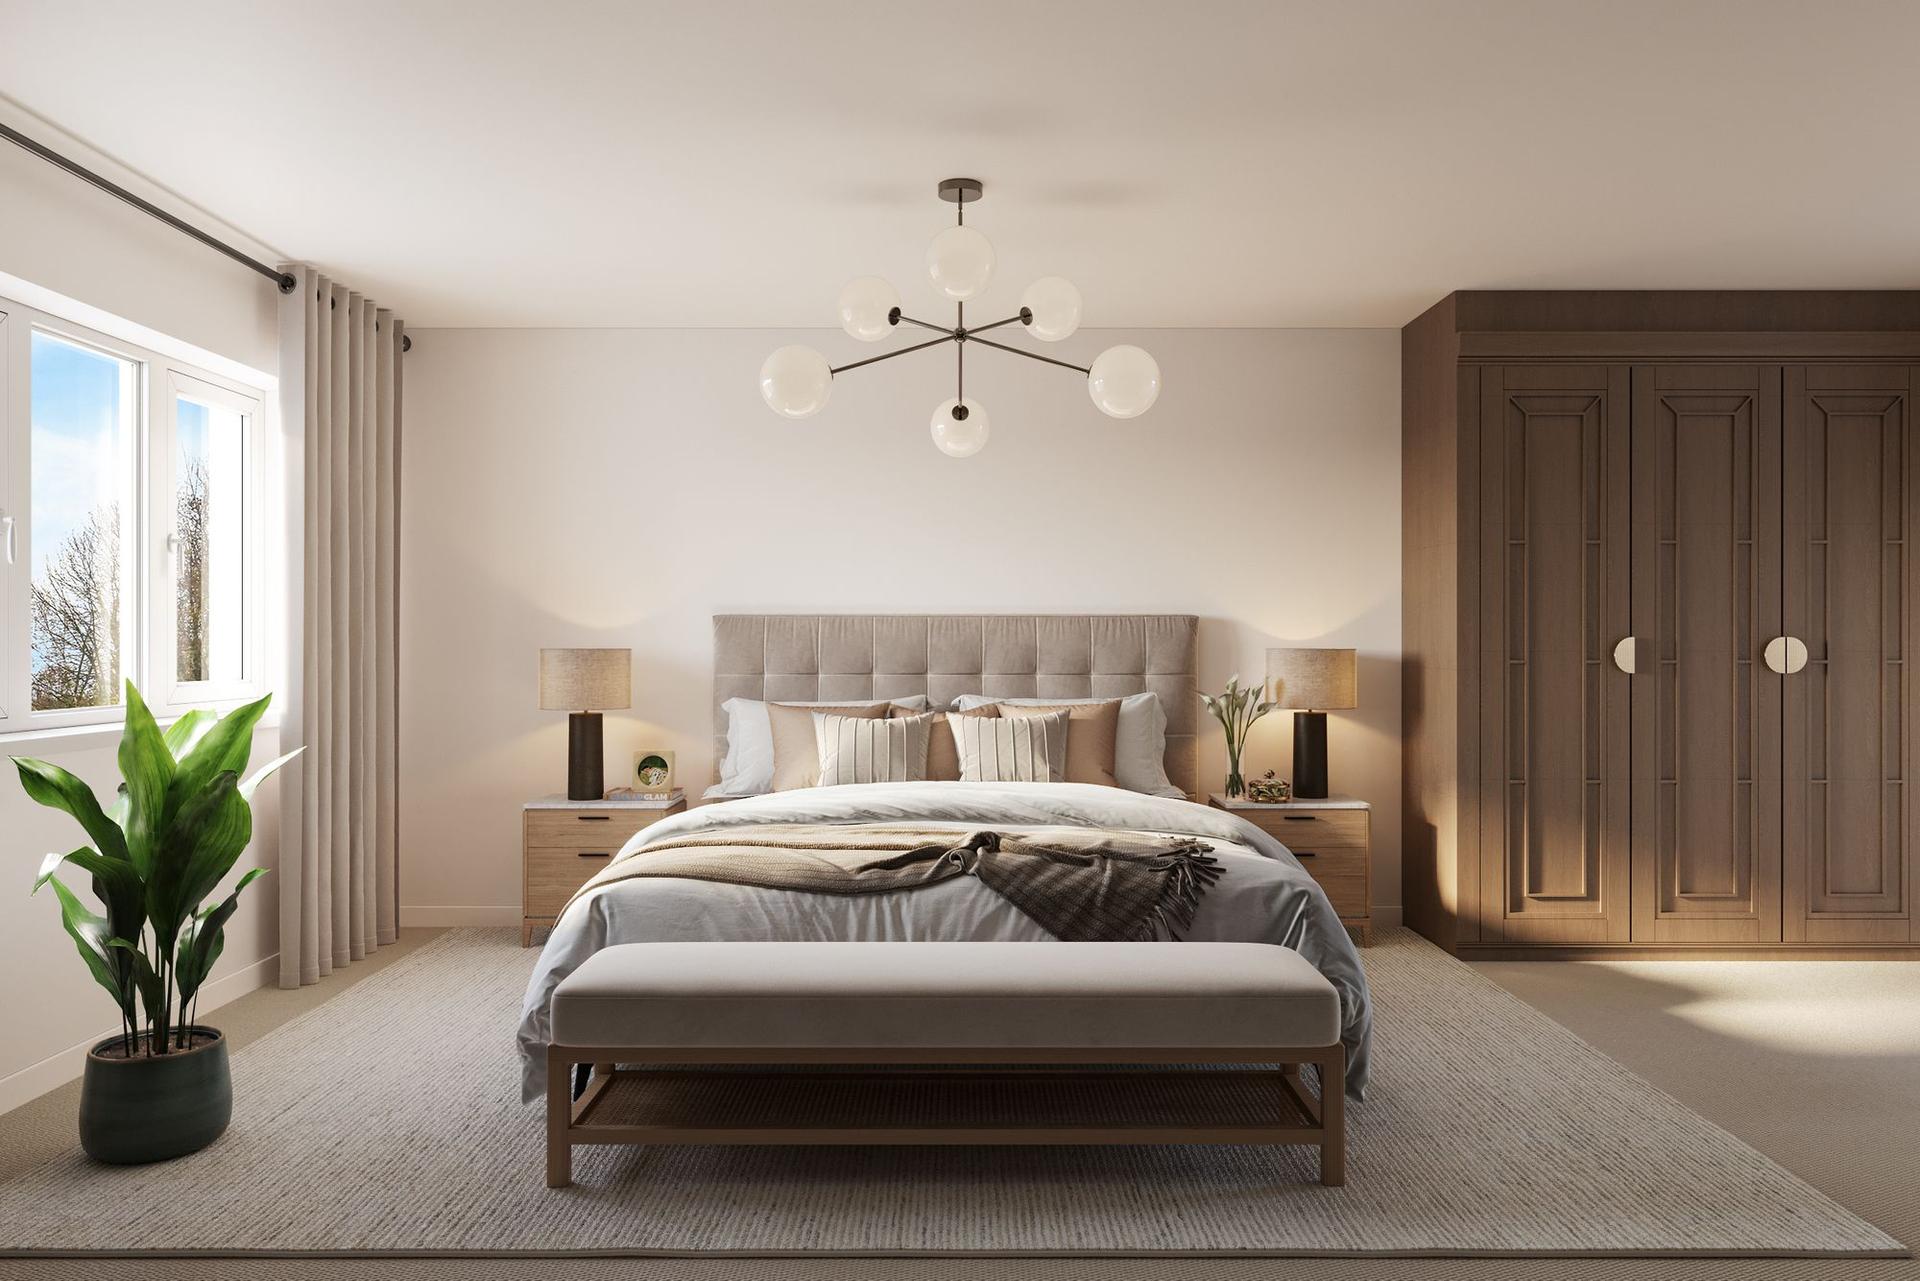
- Five bedrooms, with bedroom four also suited to use as a study
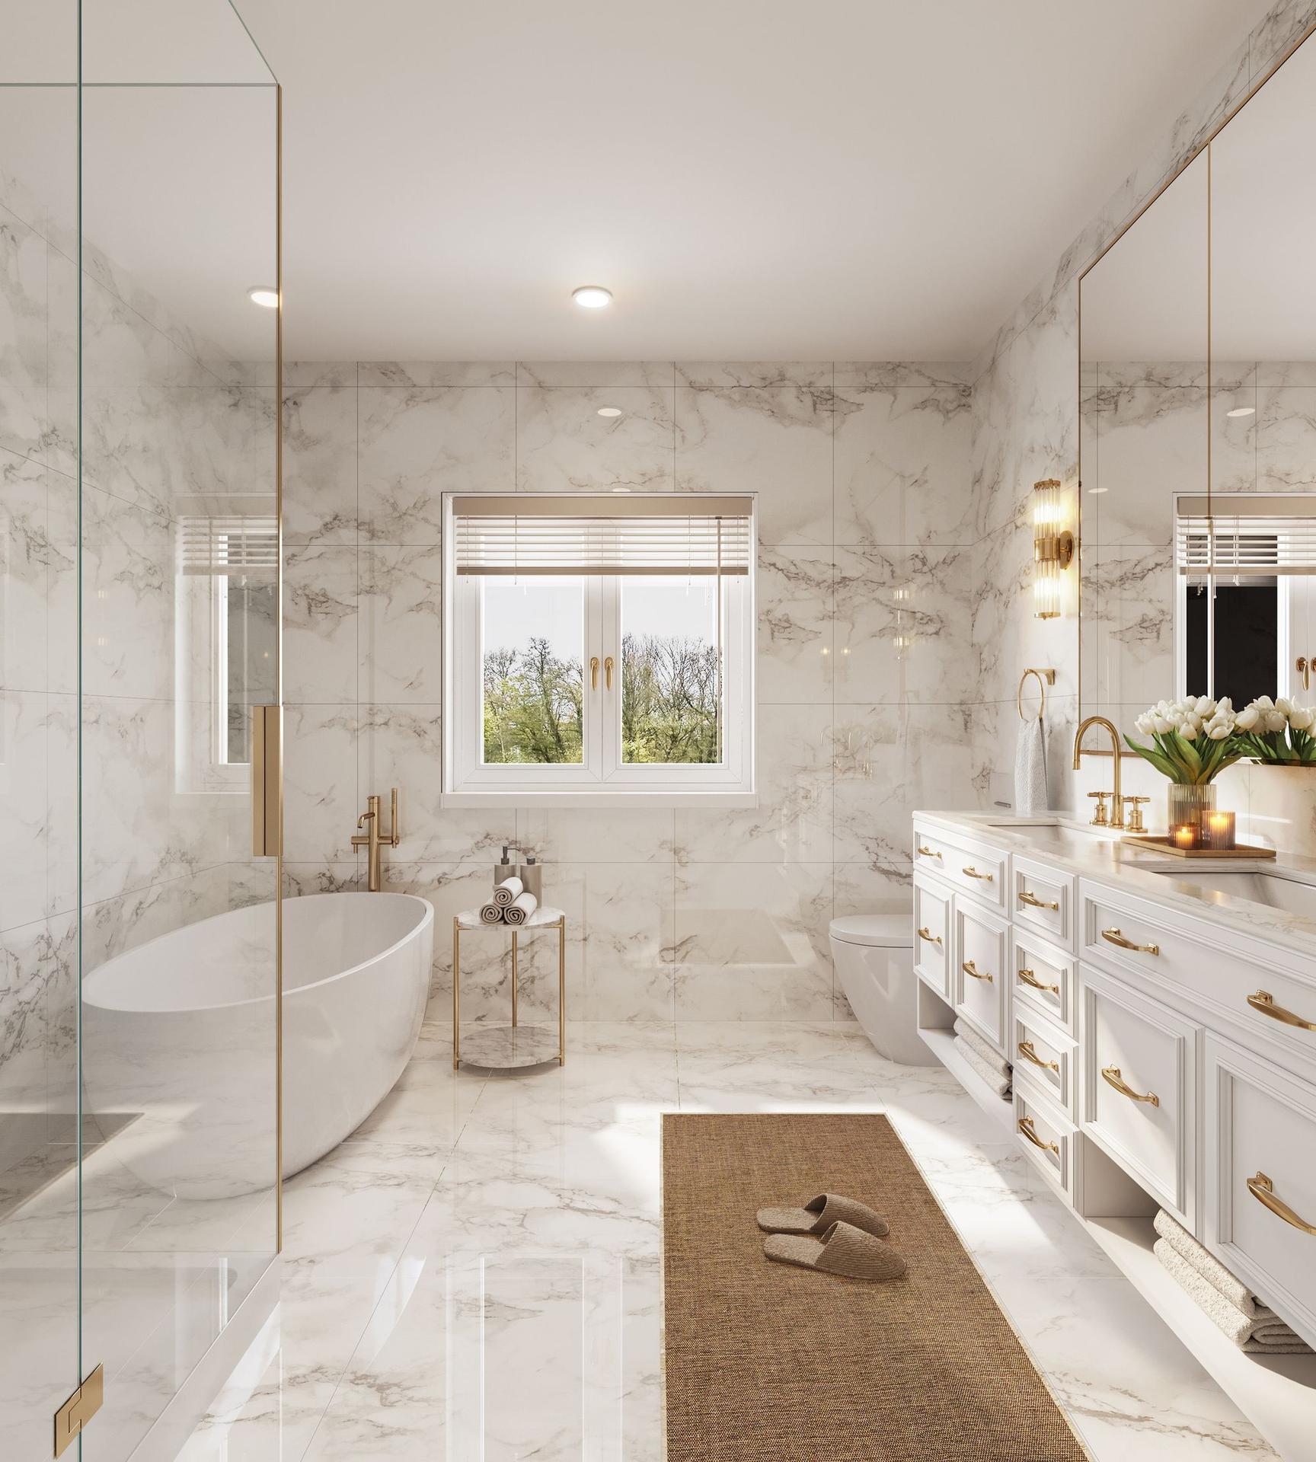
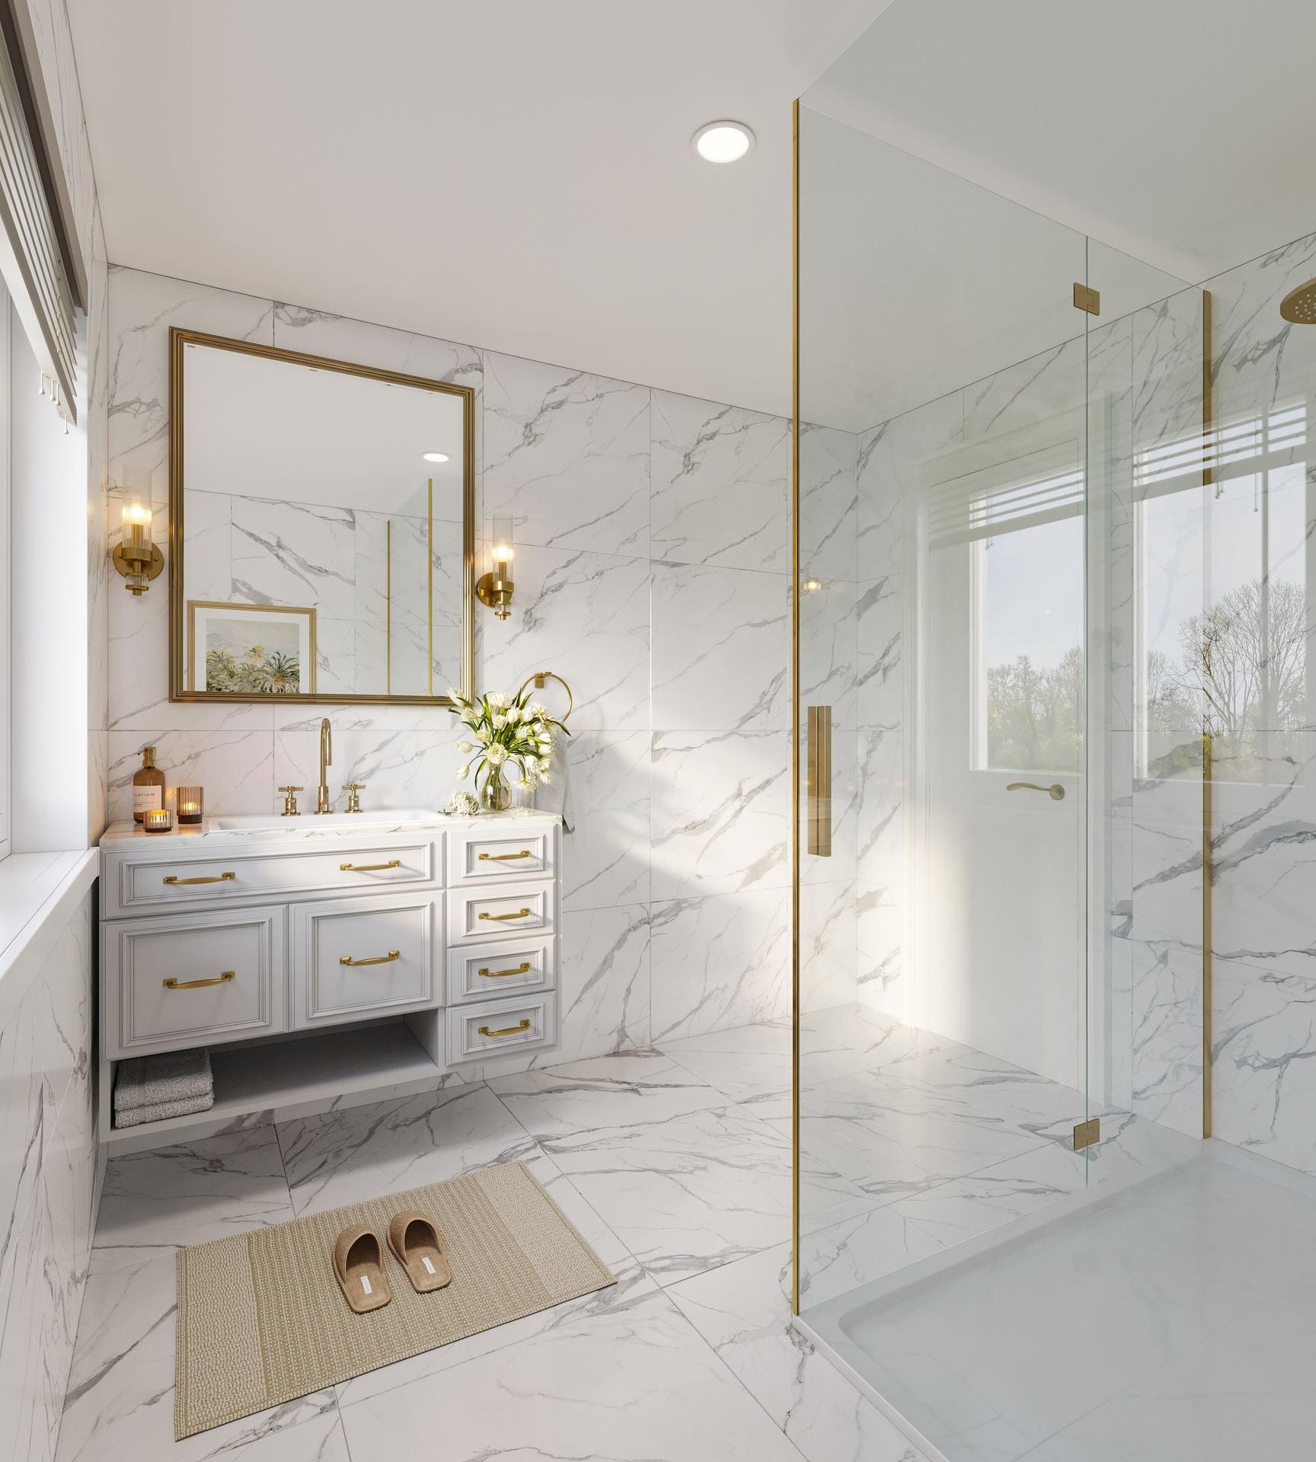
- Two en-suite bedrooms and a family bathroom
- Utility room, ground floor cloakroom and a double garage connected to the house by an enclosed link
- Air source heat pump, ground floor underfloor heating and a 10 year structural warranty
- Integral double garage, driveway parking and electric vehicle charging point
- Its own direct access from the road, serving Buckthorn House alone

5 Bedroom Detached House for sale in Crewe
 3
5
3
** Join us at Ireland’s Cross on Saturday 14th , 10am - 2pm, for our exclusive open event! Be among the first to step inside the newly completed and beautifully dressed Hawthorn House, discover more about the remaining homes available off-plan and take your first opportunity to reserve one of these exceptional new homes. Contact our team today to secure your appointment at the event and find your next home. **
Description
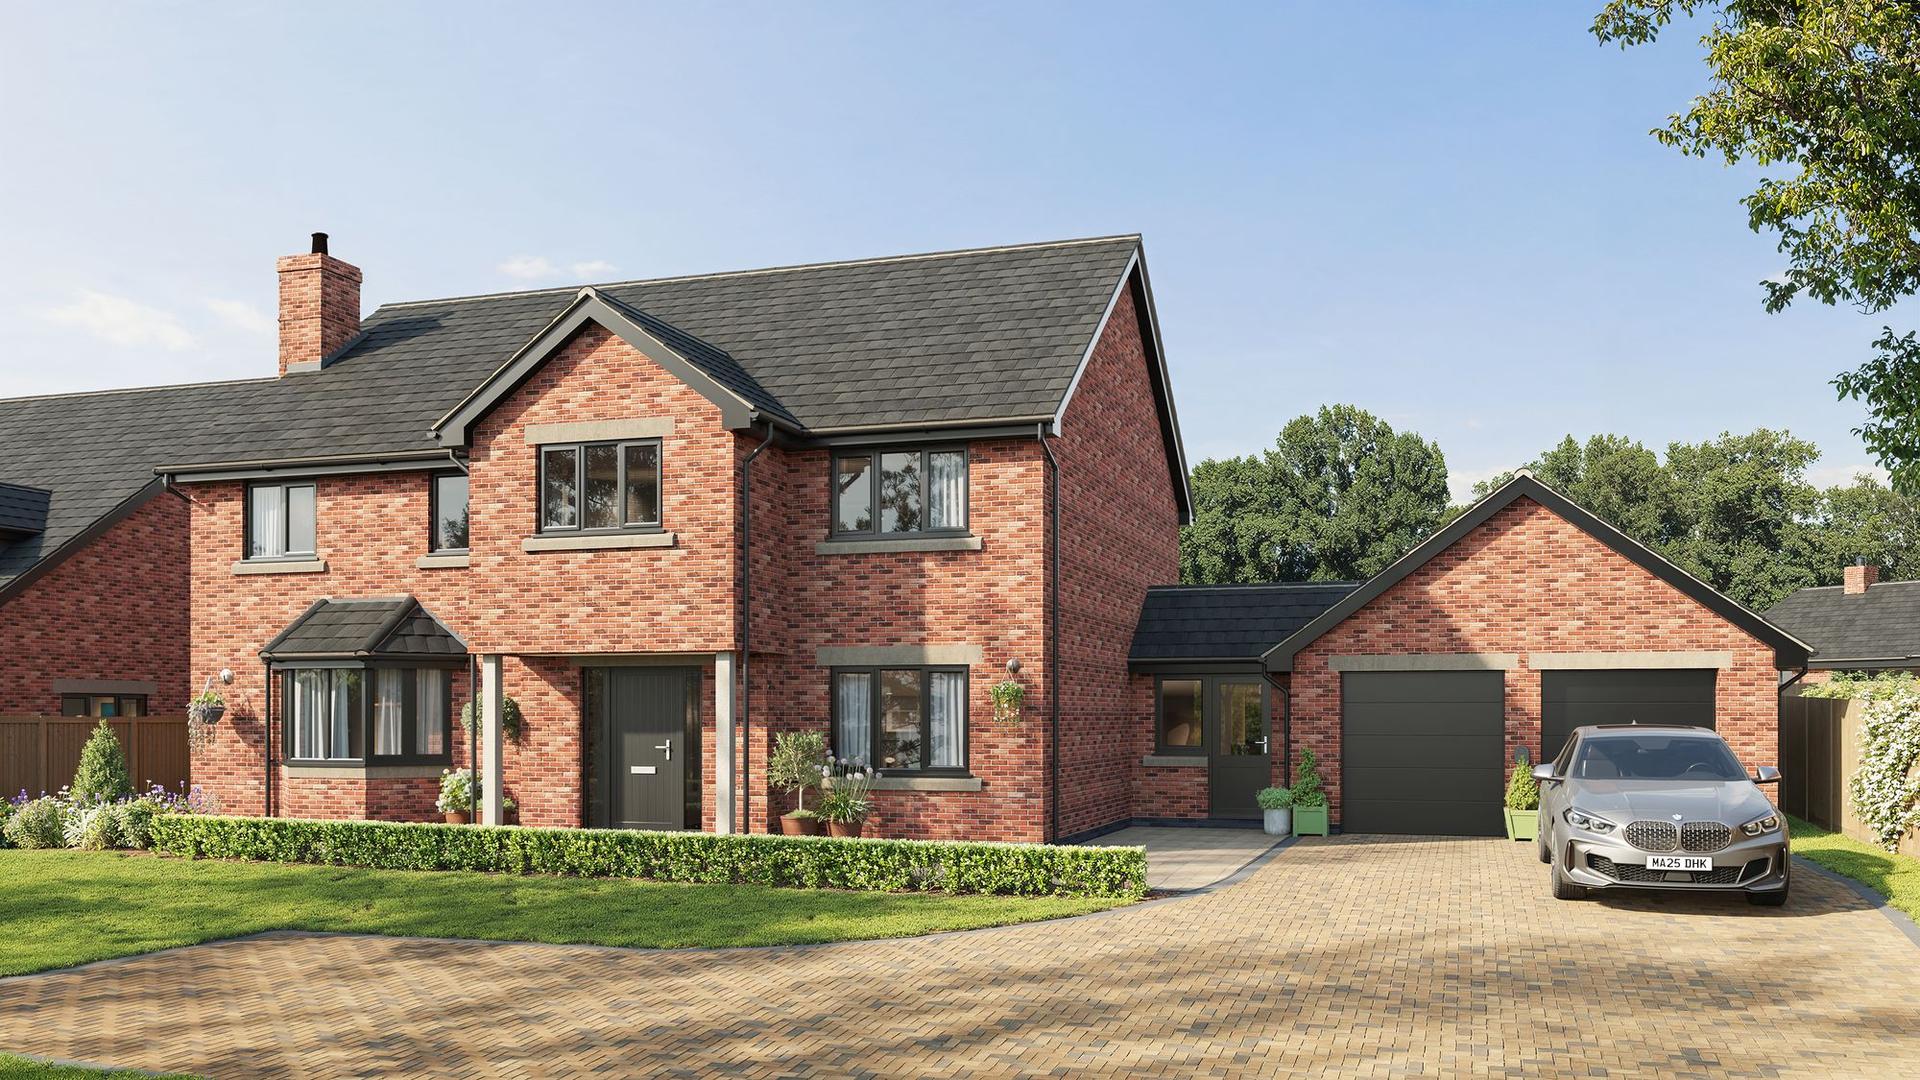
With space to branch out and countryside views to enjoy every day, Buckthorn House is a five bedroom detached new home with an exceptional setting. Far reaching views extend directly beyond the rear garden, while the home’s own access from the road and private driveway gives it a distinct arrival. Inside, an open plan kitchen and dining area is complemented by two separate reception rooms, making the layout as practical for everyday life as it is for entertaining.
The welcoming entrance hall leads into the ground floor accommodation, with a cloakroom positioned nearby. To the front, the living room features a bay window and offers a comfortable space to relax away from the activity of the kitchen. A separate snug provides another flexible room, whether for reading, children’s activities or a quieter place to sit.
At the rear of the house, the open plan kitchen and dining area is positioned to make the most of the outlook. There is space for a generous dining table and an informal seating area, with French doors opening towards the garden. From here, the views carry beyond the garden into the surrounding countryside, providing a striking backdrop to meals and gatherings.
A utility room sits beside the kitchen, providing a dedicated space for household tasks. It leads through an enclosed link to the double garage, giving convenient access between the garage and the house.
Upstairs, the first floor offers five bedrooms arranged around the central landing. The principal bedroom benefits from its own luxurious en-suite shower room, while bedroom two has a private en-suite shower room. Both provide useful privacy for family members or guests.
Bedrooms three and five provide further sleeping accommodation and are served by the family bathroom. Bedroom four could be used as an additional bedroom or study, offering the flexibility to create a home office if five bedrooms are not required.
Outside, Buckthorn House has its own direct access from the road. The landscaped rear garden enjoys an exceptional position, with far reaching countryside views immediately beyond it. Combined with the generous interior and double garage, this setting makes Buckthorn House a home with plenty of room to settle in and grow.
Specification at a Glance
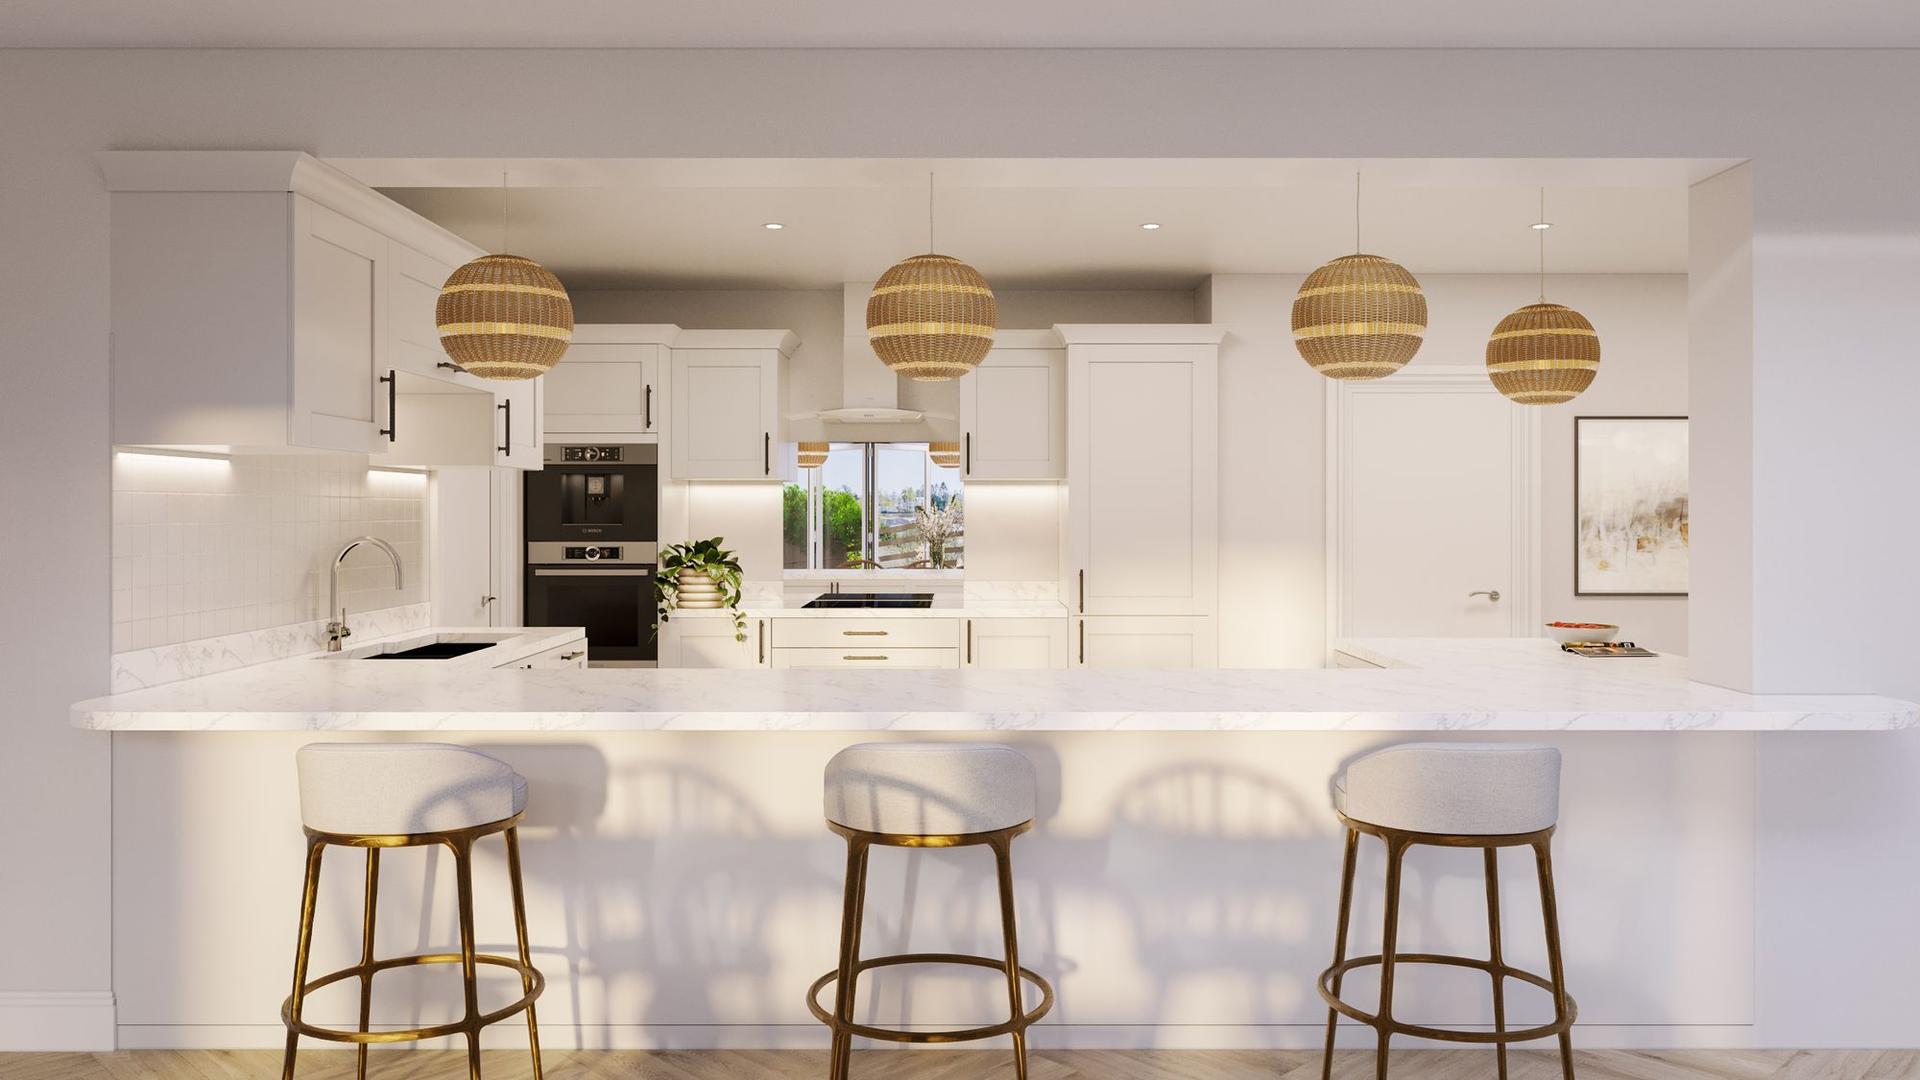
- Quartz kitchen worktops, a built-in pantry cupboard, herringbone LVT flooring, a double oven, an induction hob and an integrated wine cooler.
- Glass roof lantern, French doors, recessed LED downlights and under-cabinet lighting.
- Air source heat pump and app-controlled underfloor heating throughout the ground floor.
- Electric vehicle charging point and pre-installed three-phase electricity supply.
- Wiring infrastructure for future air conditioning and fibre-to-the-premises broadband infrastructure.
- CCTV, PIR movement sensors and internal garage security sensors.
- Bathroom and en-suite mirrors with anti-mist technology and ambient surround lighting.
- Ten year structural warranty.
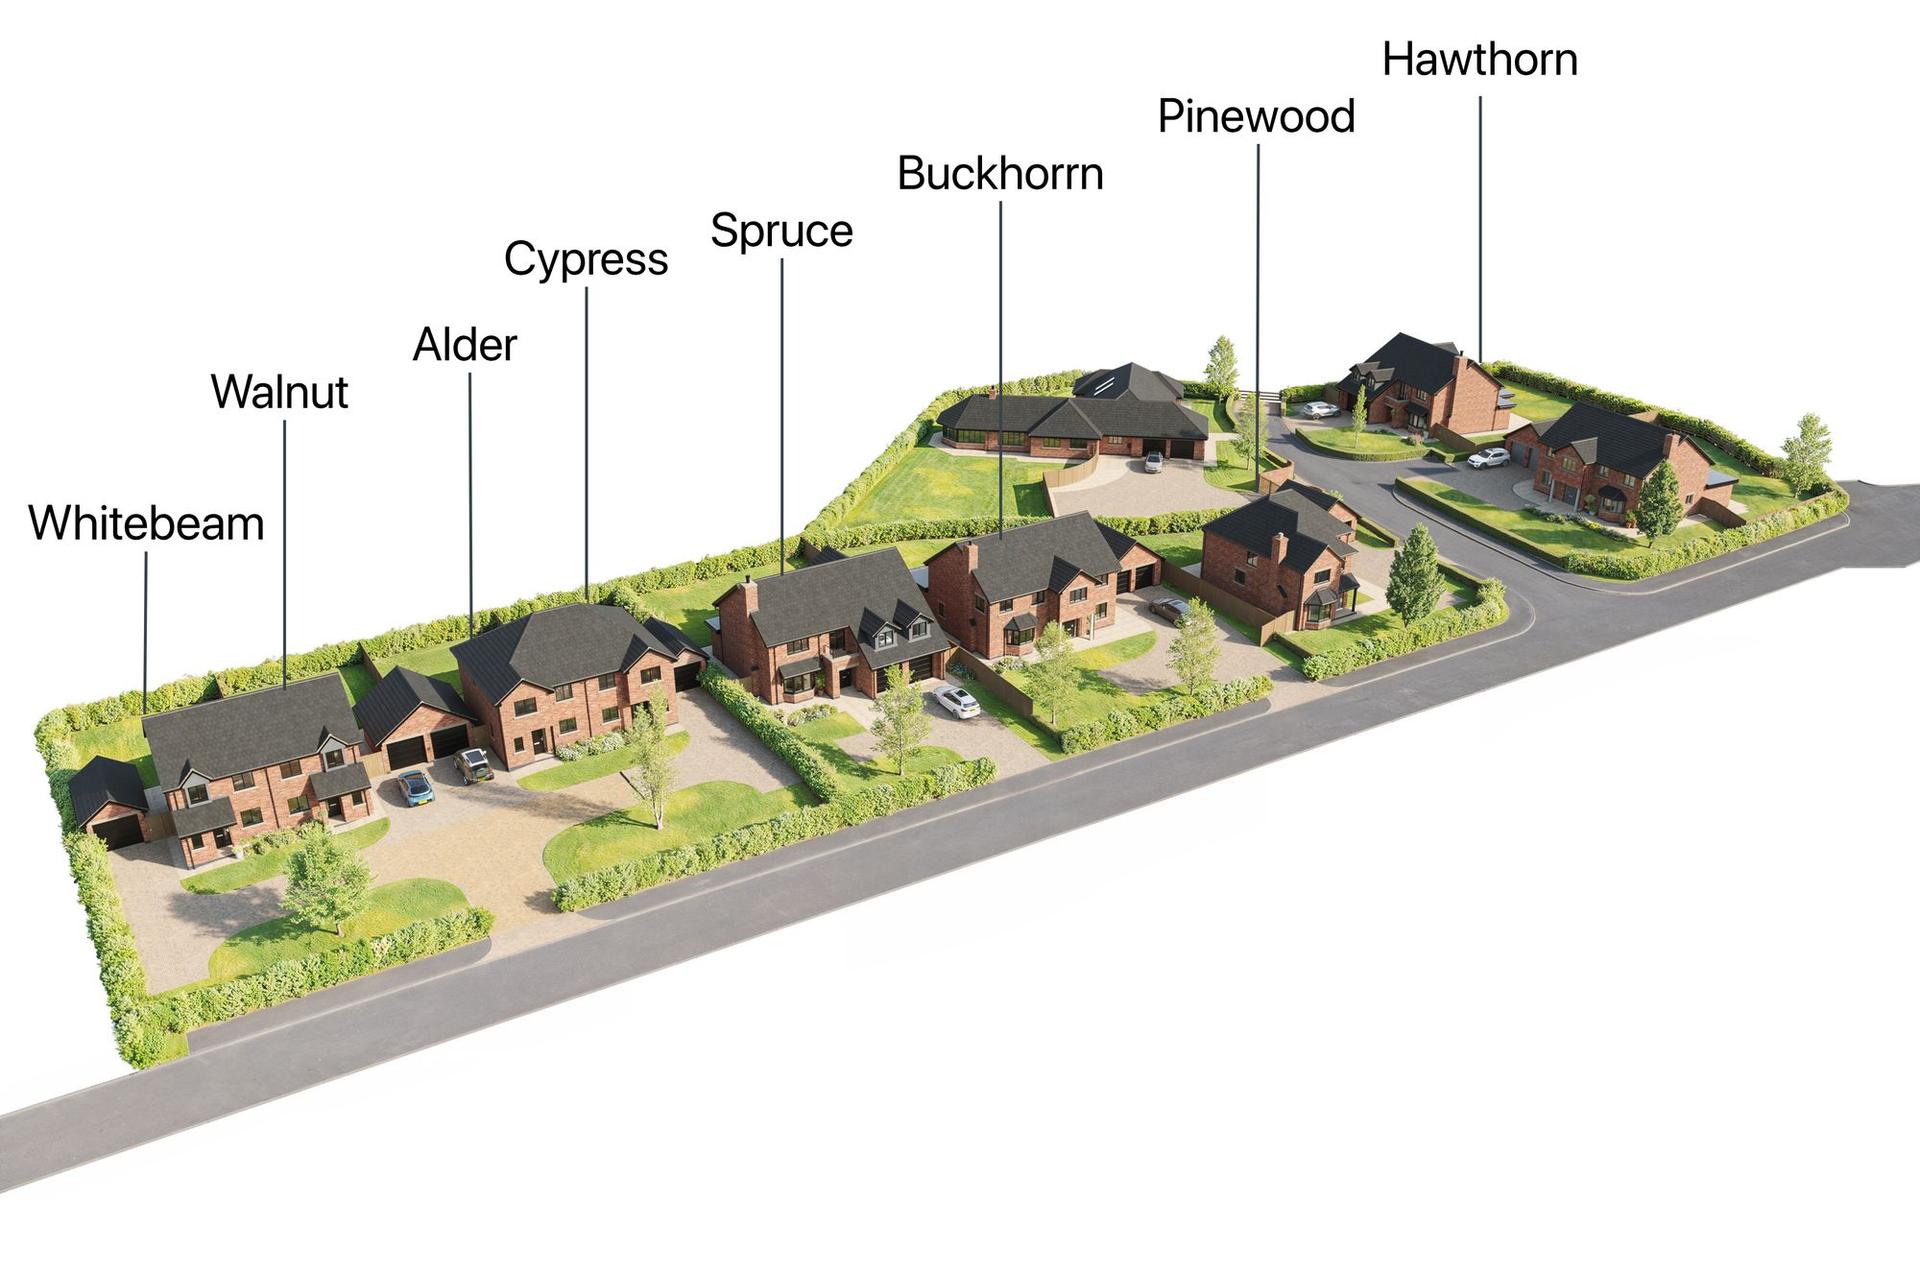
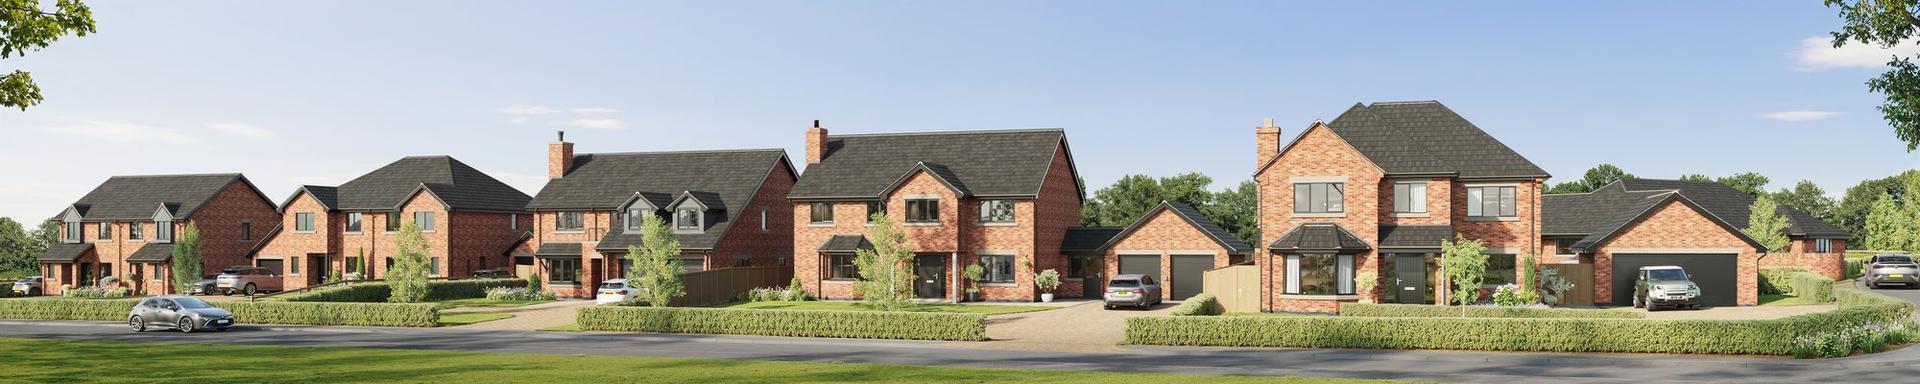
Occupying an appealing position on the edge of Woore, the Ireland’s Cross development is a small collection of ten new homes, predominantly surrounded by countryside. With a choice of two and three bedroom semi-detached houses and substantial four and five bedroom detached homes, the development offers a varied mix of accommodation to suit different stages of life.
The setting is a particular attraction, with homes 1 - 6 enjoying enviable countryside views beyond their rear gardens, bringing a sense of space and an attractive rural backdrop to everyday living.
From buyers seeking a manageable village home to families looking for more generous accommodation, Ireland’s Cross combines a choice of property styles with the appeal of countryside surroundings and an intimate development setting.
Location
Buckthorn House is situated in Ireland’s Cross, a distinct small hamlet within the civil parish of Woore in Shropshire. The development enjoys an attractive rural setting, predominantly surrounded by countryside, while remaining within walking distance of Woore’s village amenities.
Woore offers a selection of amenities, including The Falcon Inn pub, Snape’s Bakery, a post office and village store, alongside a primary school and village community facilities.
For leisure, nearby Bridgemere Garden Centre offers an appealing destination for gardening enthusiasts, while Onneley is home to an 18-hole golf course and a village pub. The surrounding countryside provides opportunities to explore the local area, with the larger towns of Nantwich and Newcastle-under-Lyme offering a broader choice of shops, restaurants and leisure facilities.
The location is also well placed for travel throughout the region, with the A51 and A525 providing connections to neighbouring towns and the wider road network, including the M6. Crewe railway station offers mainline services, including direct trains to London Euston.
Schooling options include Woore Primary and Nursery School and Madeley School, with independent education available in the wider area, including Newcastle-under-Lyme School and Terra Nova.
The property is offered freehold. Viewings are strictly by appointment.
Disclaimer: The CGI’s and virtually staged images are for illustrative purposes only and may differ from the finished property. Furniture, furnishings and decorative finishes shown are for visualisation purposes only and are not included in the sale unless otherwise stated.
Important Information
- This is a Freehold property.
Property Ref: 588aaac3-1c7f-47ce-a33c-140994ea0596
Similar Properties
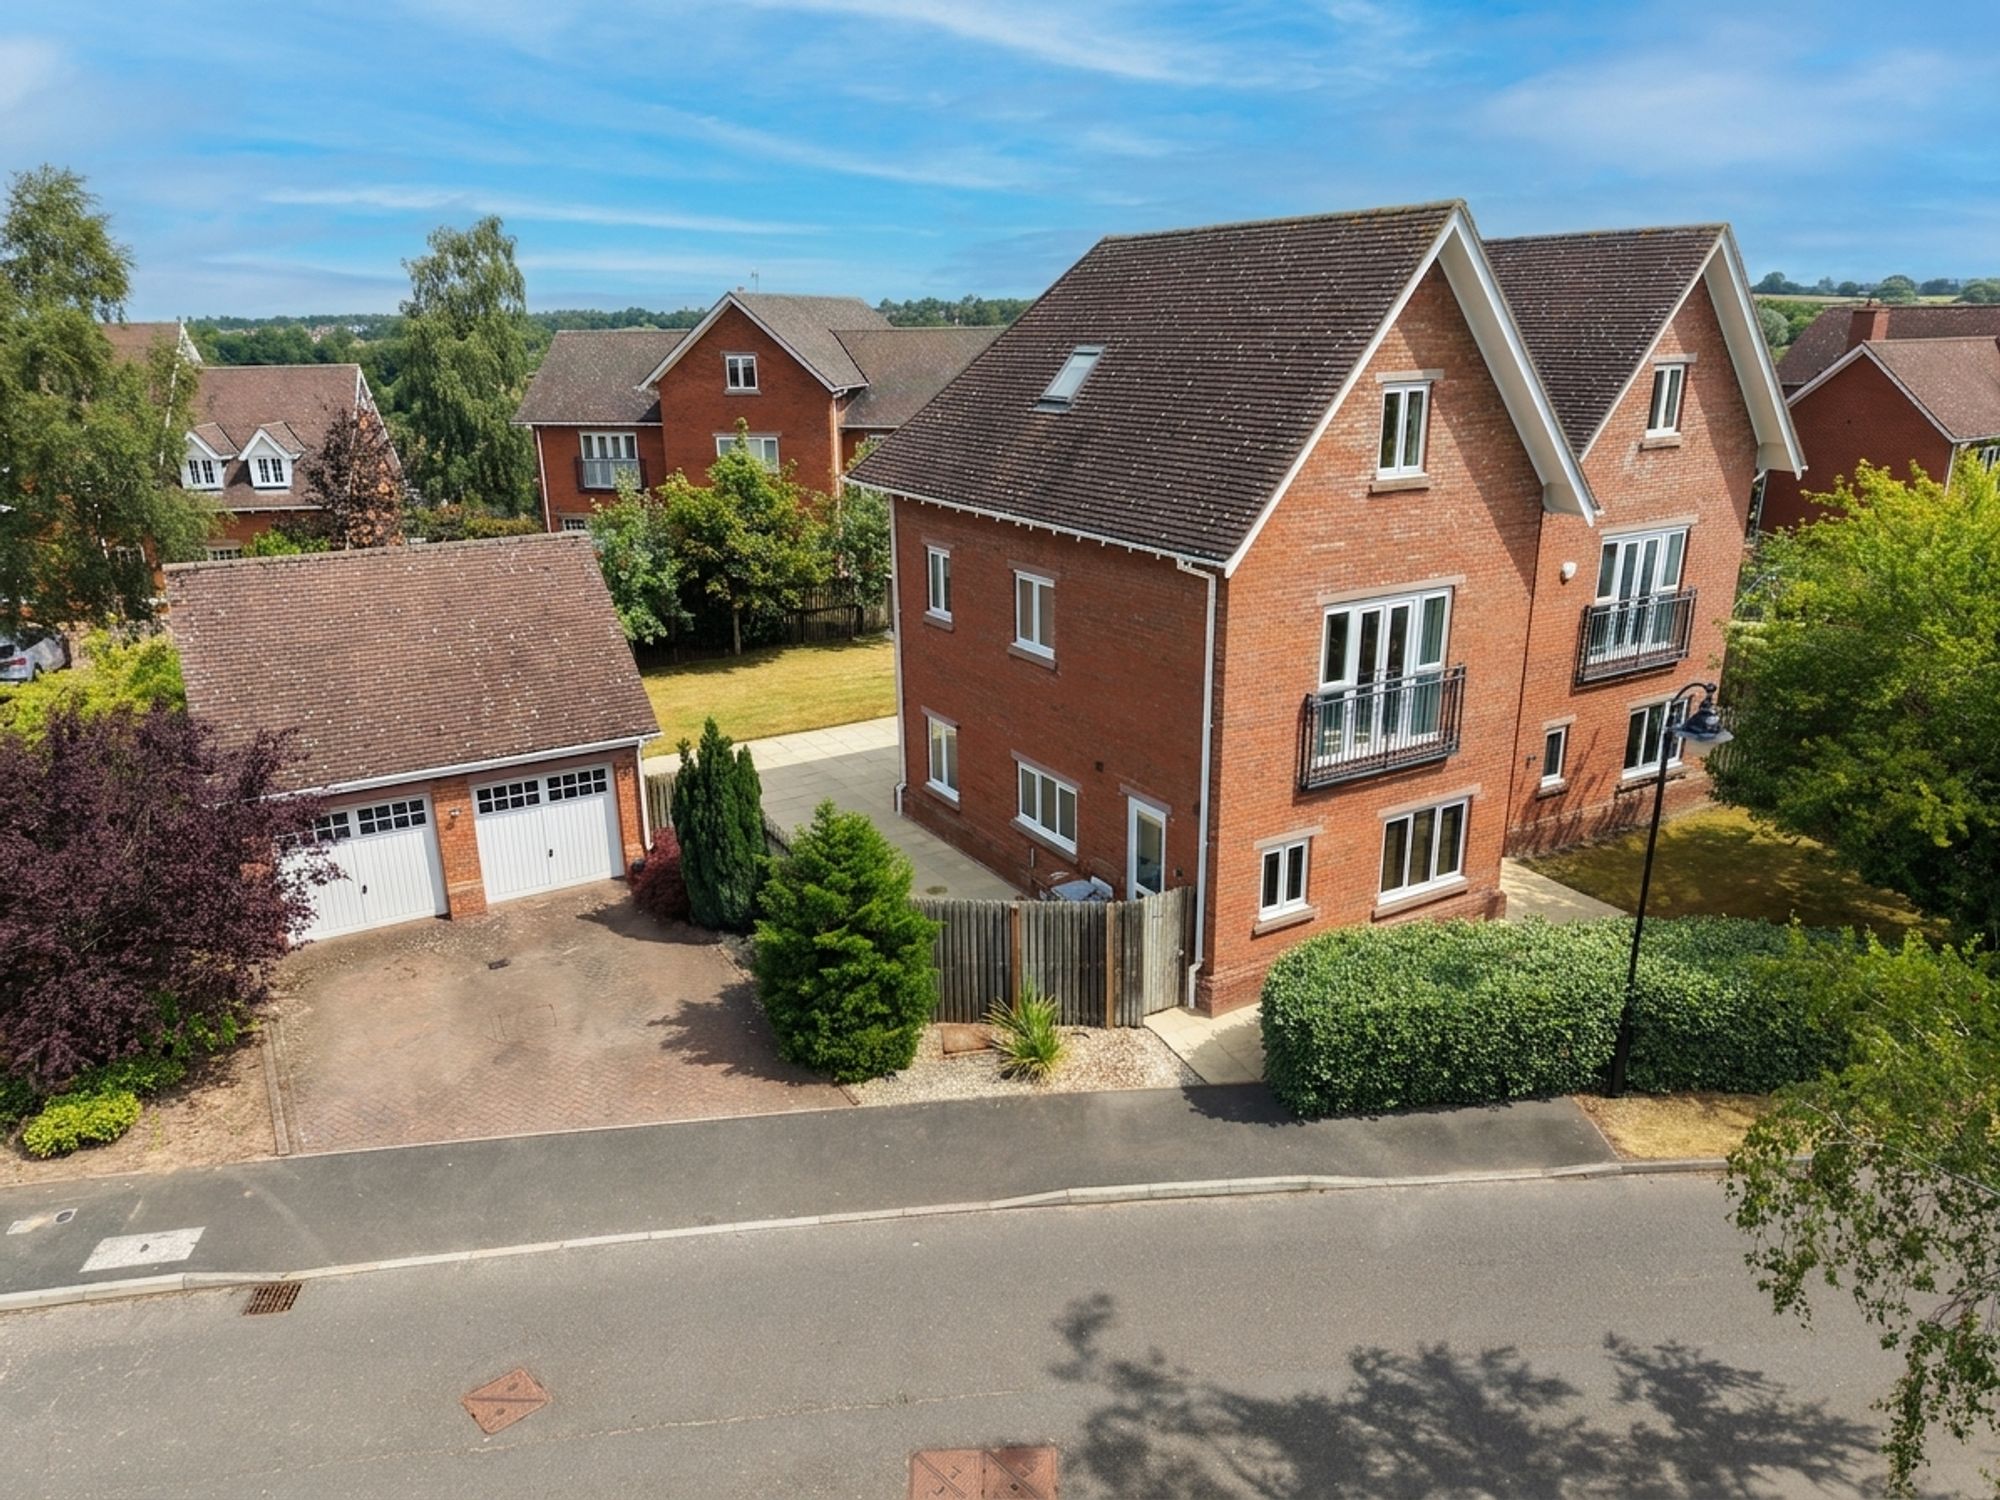
6 Bedroom Detached House | £820,000
Exceptional detached home in prestigious gated development with 24 hour security, natural wildlife habitats, and PGA sta...
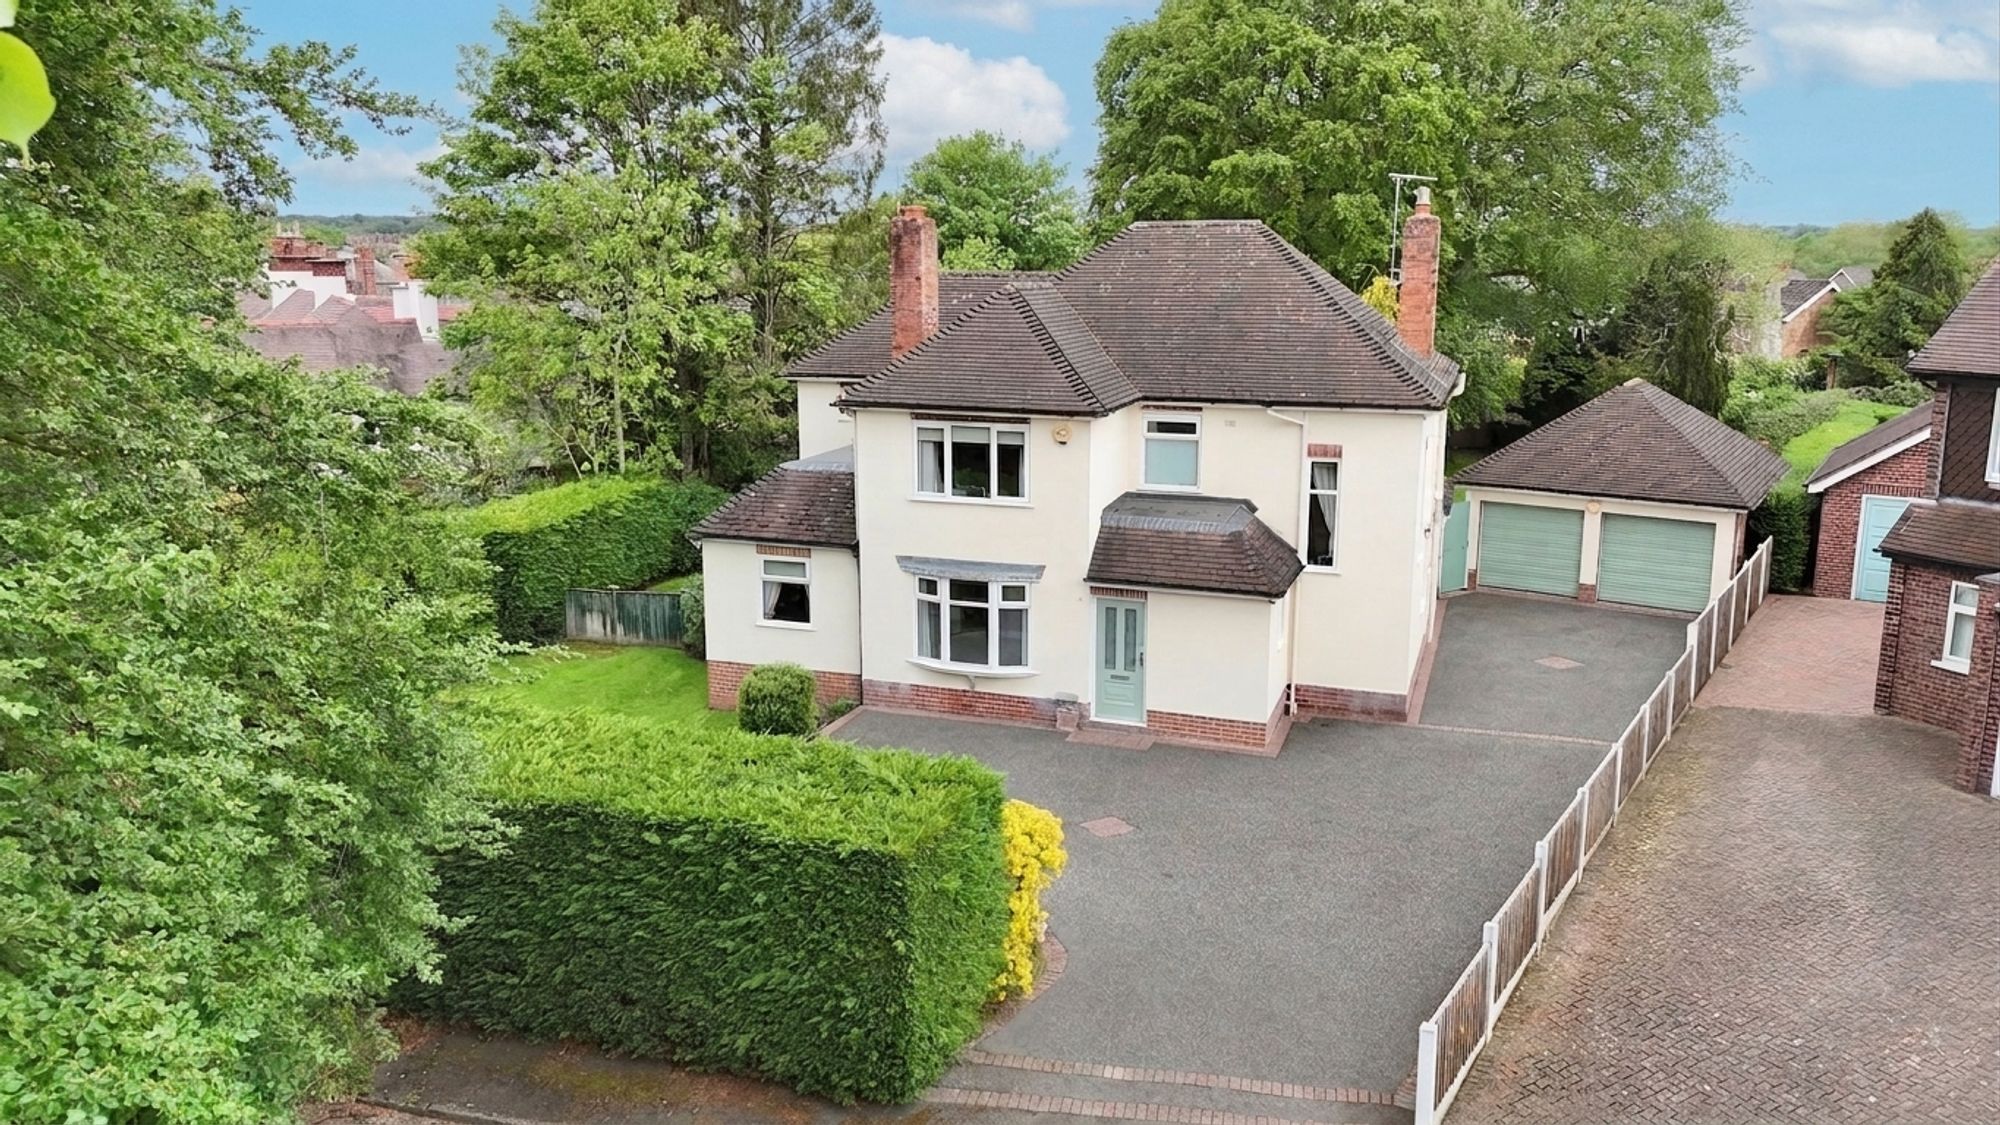
Woodland Avenue, Nantwich, CW5
4 Bedroom Detached House | Guide Price £800,000
Impressive four-bed detached on Woodland Avenue with modern kitchen, sunroom, study, double garage, landscaped gardens,...
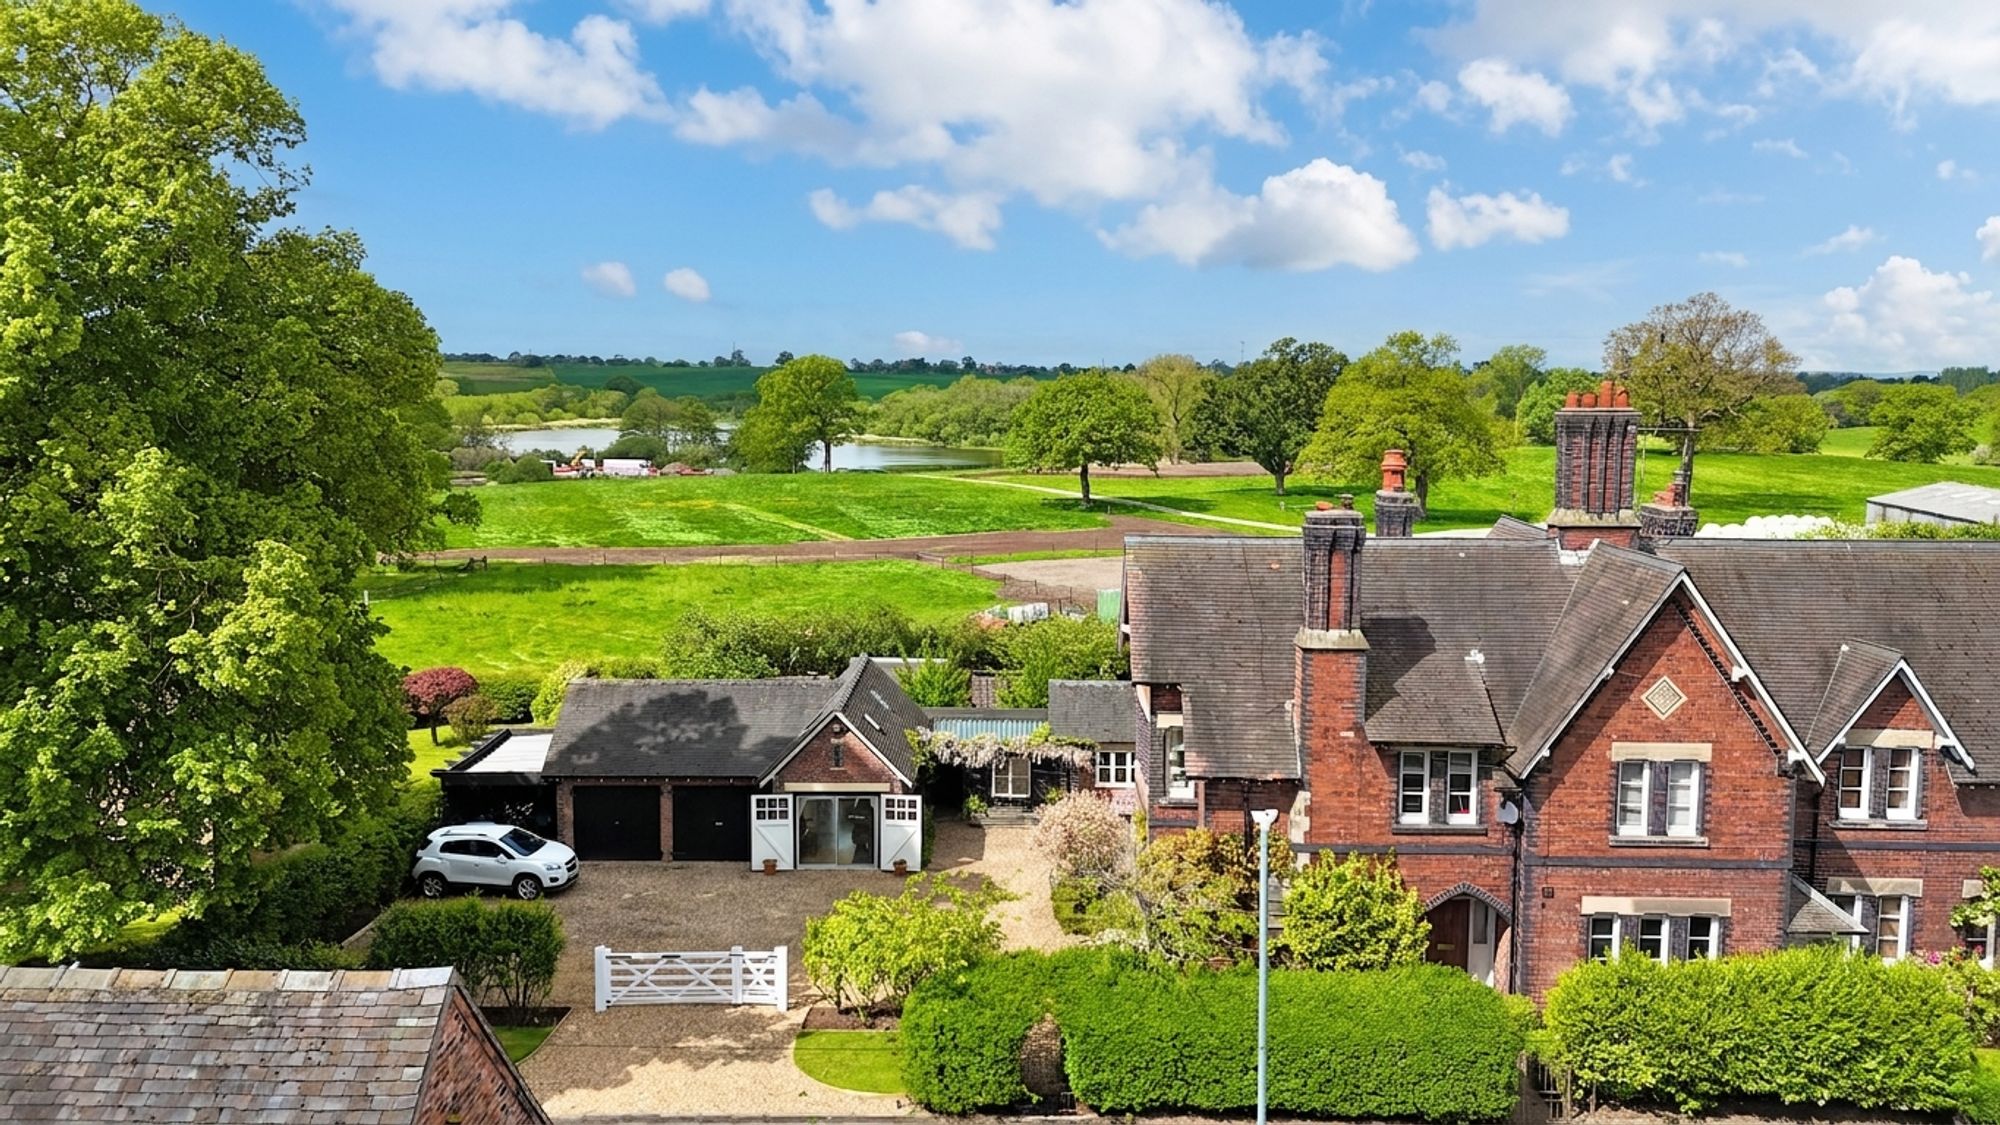
'The Estate House', Main Road, Betley, Staffordshire
4 Bedroom Semi-Detached House | £799,950
Built in 1885, The Estate House is one of the finest properties in Betley, a prestigious home that retains many of its V...

Hunsterson, Greenfields Farm, CW5
4 Bedroom Detached House | Guide Price £875,000
Stunning four bedroom barn conversion extending over 3000 sq ft, high-spec and character interiors, double garage and dr...

5 Bedroom Detached House | Guide Price £900,000
Stunning five bedroom detached family home set within approx 1.03 acres of beautifully maintained gardens with over 3,10...
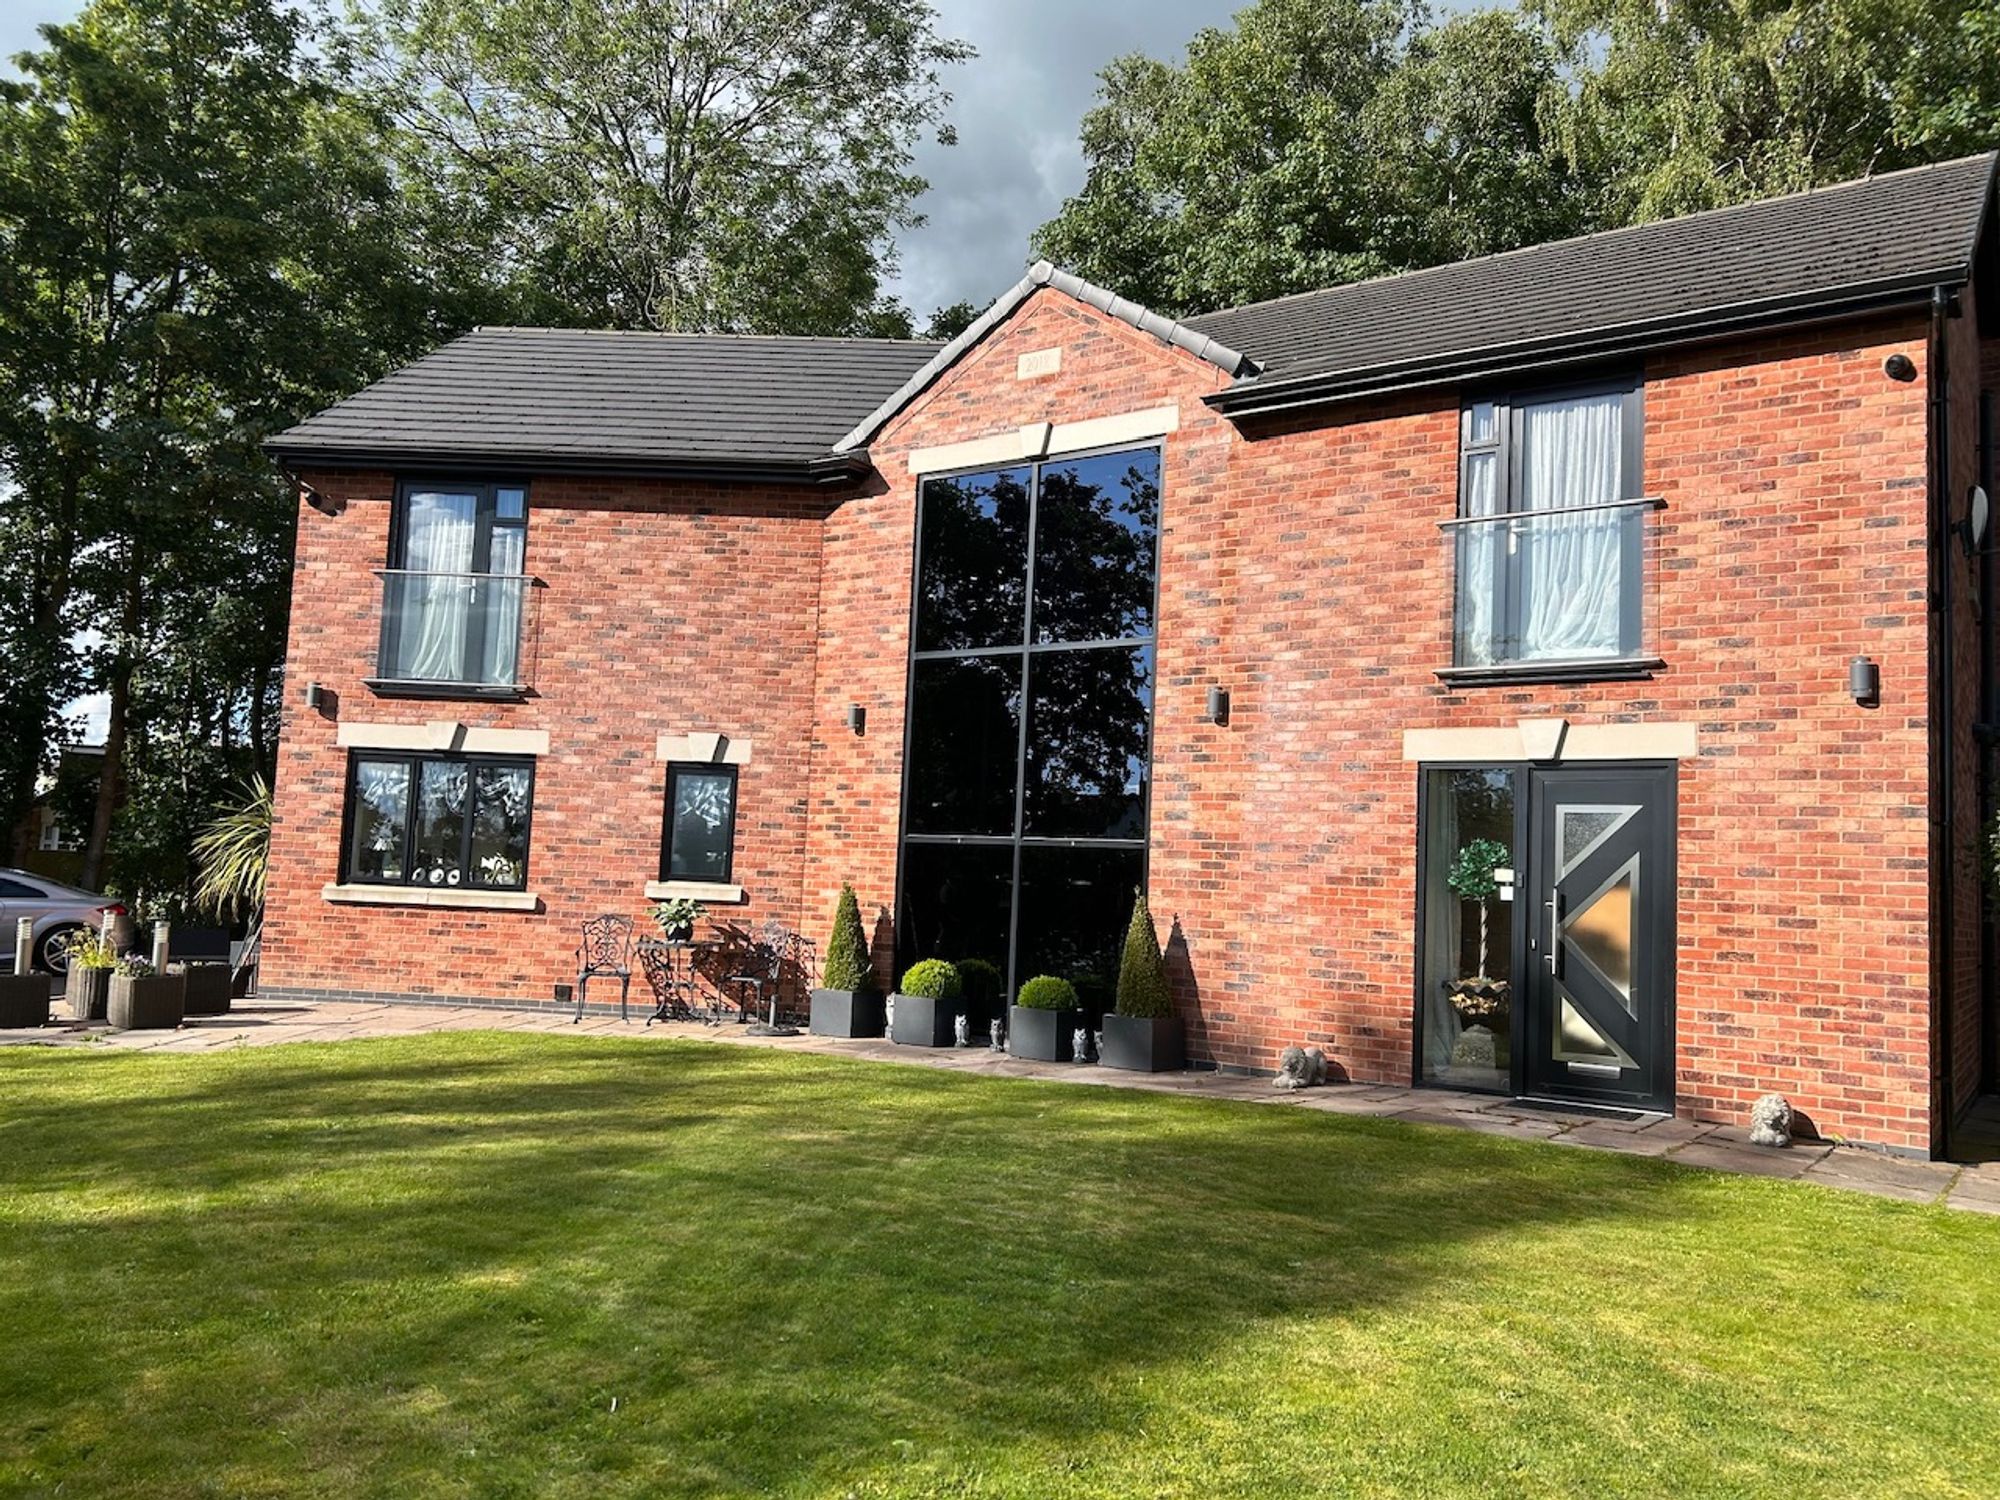
5 Bedroom Detached House | £900,000
Stunning five-bed detached home in Aston near Nantwich. Gated, with double garage, luxury finishes, open-plan living, pr...

James Du Pavey Estate Agents (Nantwich)
52 Pillory St, Nantwich, Cheshire, CW5 5BG
01270 445678
How much is your home worth?
Use our short form to request a valuation of your property.
Request a Valuation
©2026 The Guild of Property Professionals. All rights reserved.
Terms and Conditions |
Privacy Policy |
Cookie Policy |
Complaints Policy |
Members Login
The Guild of Property Professionals Trading Address: 121 Park Lane, London W1K 7AG. GPEA Limited.
Registered in England & Wales.
Company No: 02819824.
Registered Office Address: The Old Courthouse, 60A London Road, Grantham, NG31 6HR.
VAT Registration No: 180897859

