
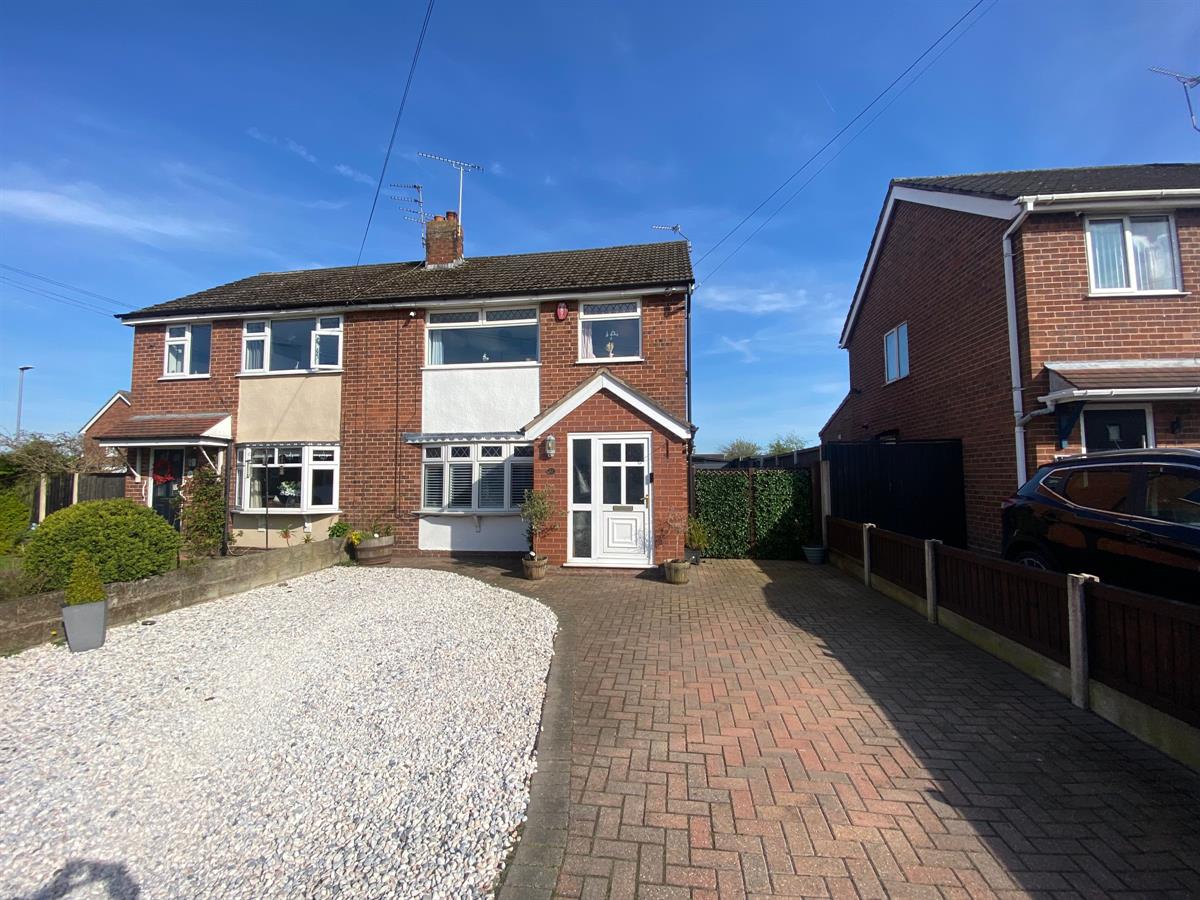
- Mature semi detached family home
- Cul-De-Sac Setting
- Conservatory
- 3 Bedrooms
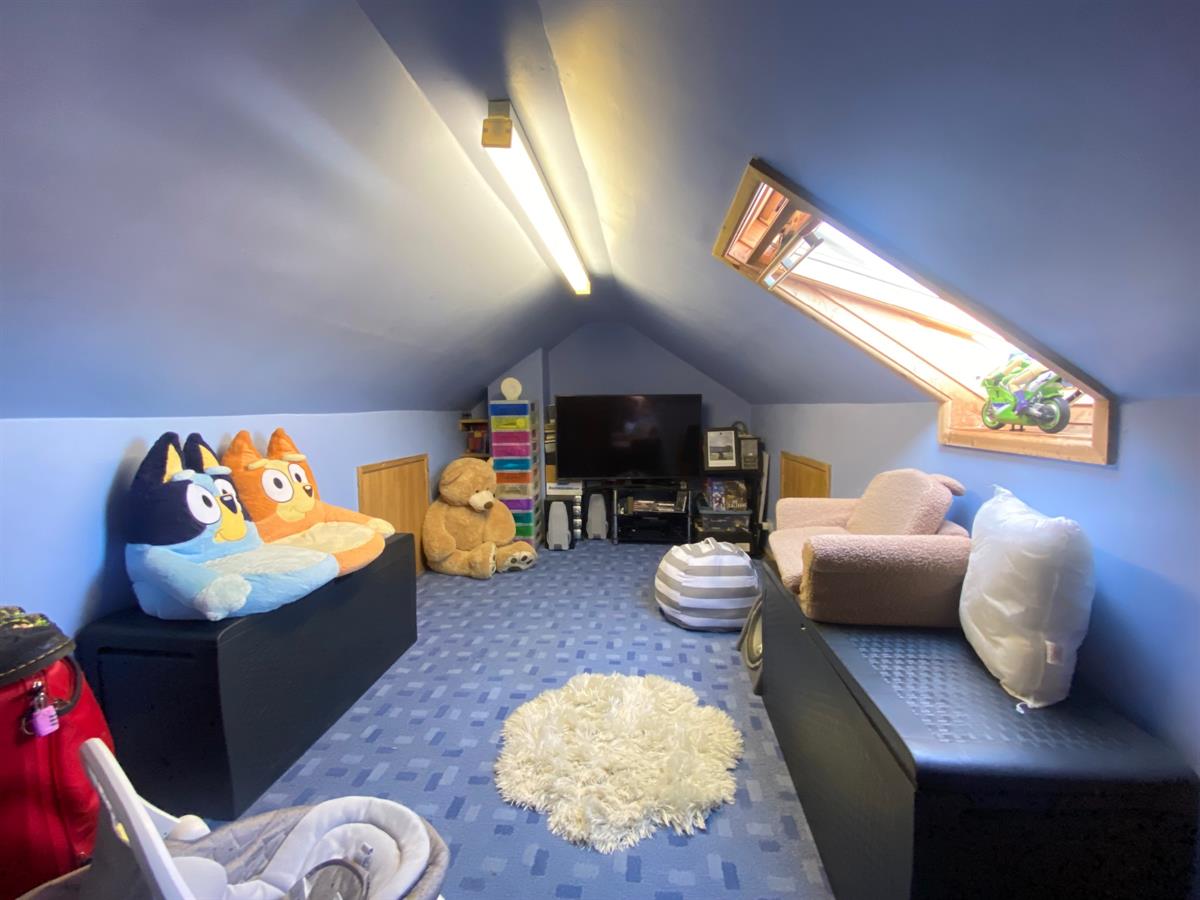
- Loft room
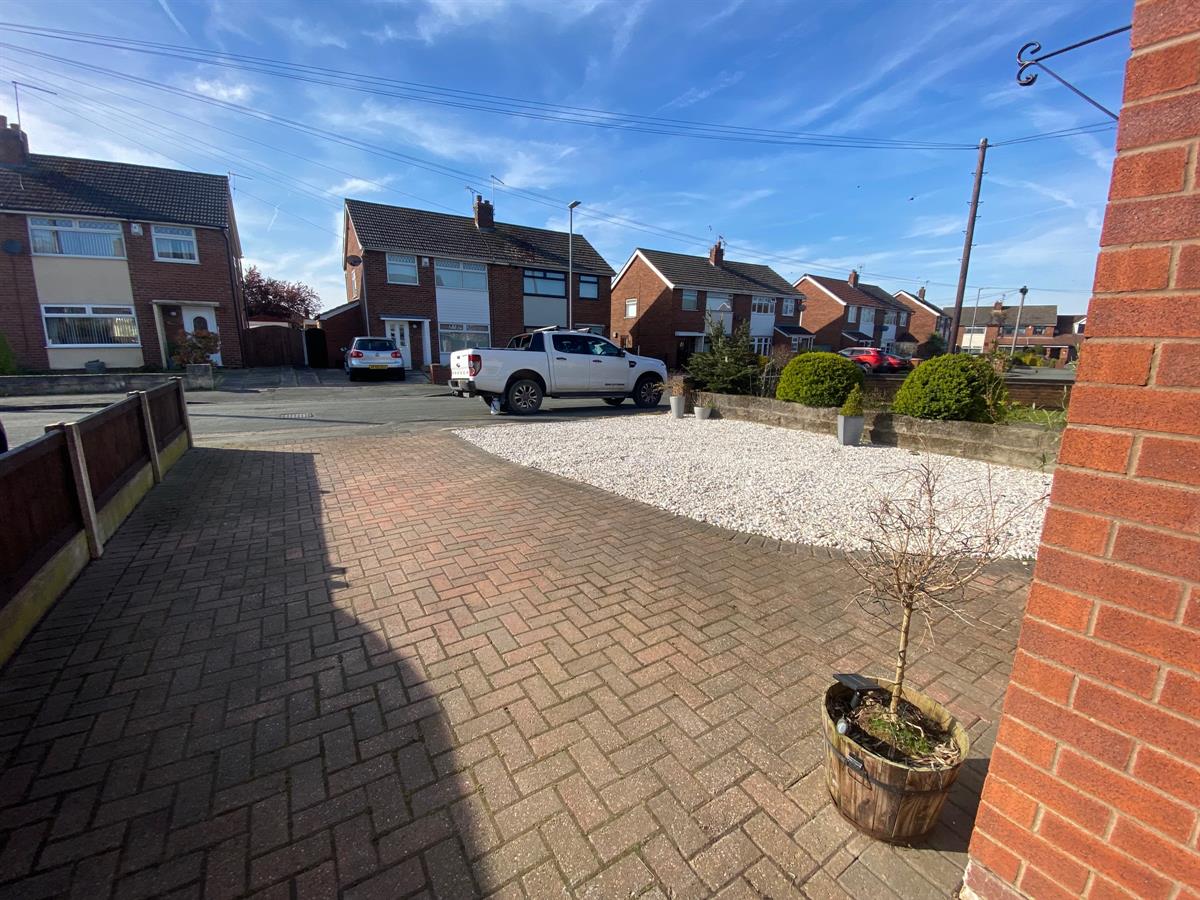
- Driveway
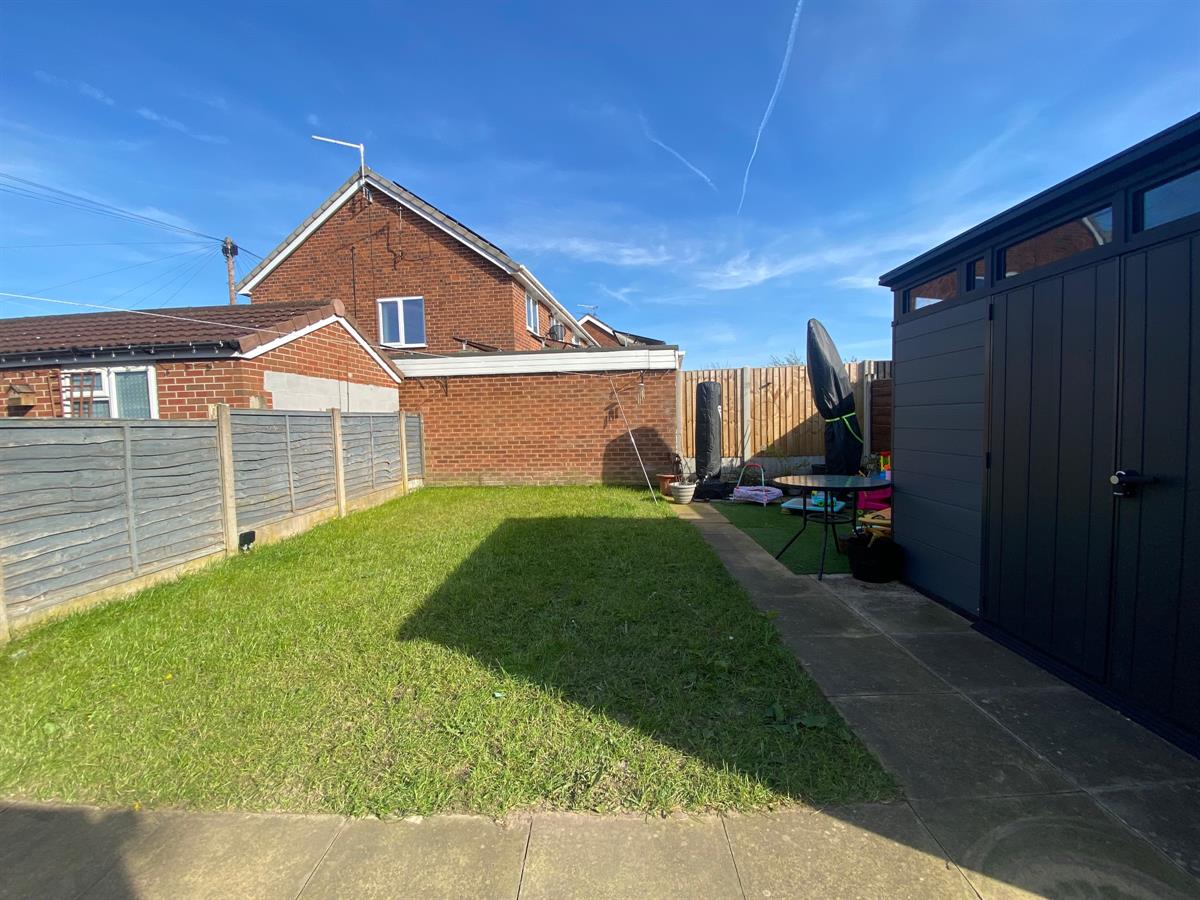
- Garden

This property listing is now SSTC
3 Bedroom Semi-Detached House for sale in Crewe
3
Awaiting further details.
Situated in a popular residential location is this mature three bedroom semi detached family home, with the added benefit of a useful loft room.
Council Tax Band: B (Cheshire East)
Tenure: Freehold
Parking options: Driveway
Garden details: Front Garden, Rear Garden
Electricity supply: Mains
Heating: Gas Mains
Water supply: Mains
Sewerage: Mains
Broadband: FTTC
Access
Approached over a block paved driveway leading to the uPvc double glazed, frosted panelled entrance door providing access into:
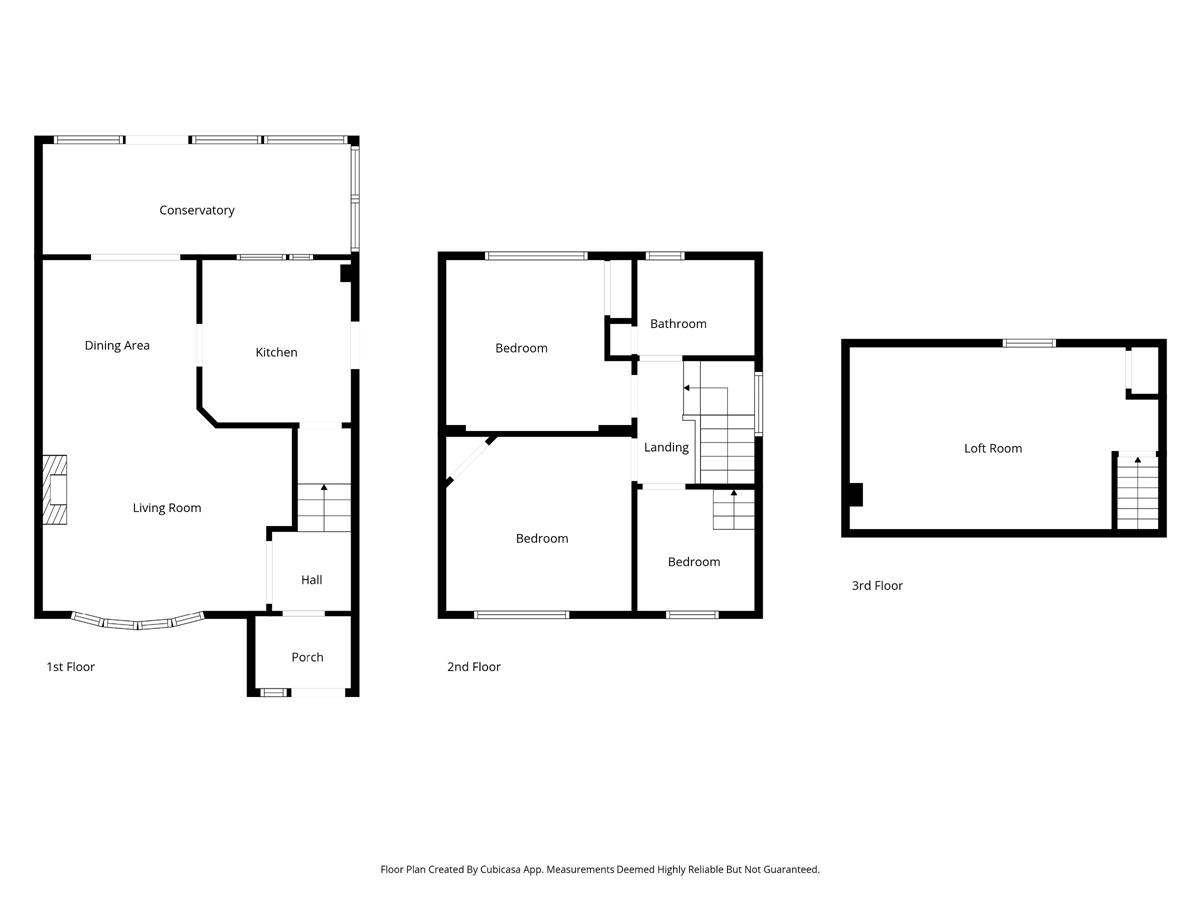
Reception Porch w: 1.84m x l: 1.38m (w: 6' x l: 4' 6")
Having uPvc double glazed window to the front elevation, inset spotlighting, single radiator and uPvc double glazed, frosted panelled entrance door giving access into:
Reception Hall w: 1.52m x l: 1.51m (w: 5' x l: 4' 11")
Having stairs rising to the first floor landing, double panelled radiator concealed behind a decorative cover. Door into:
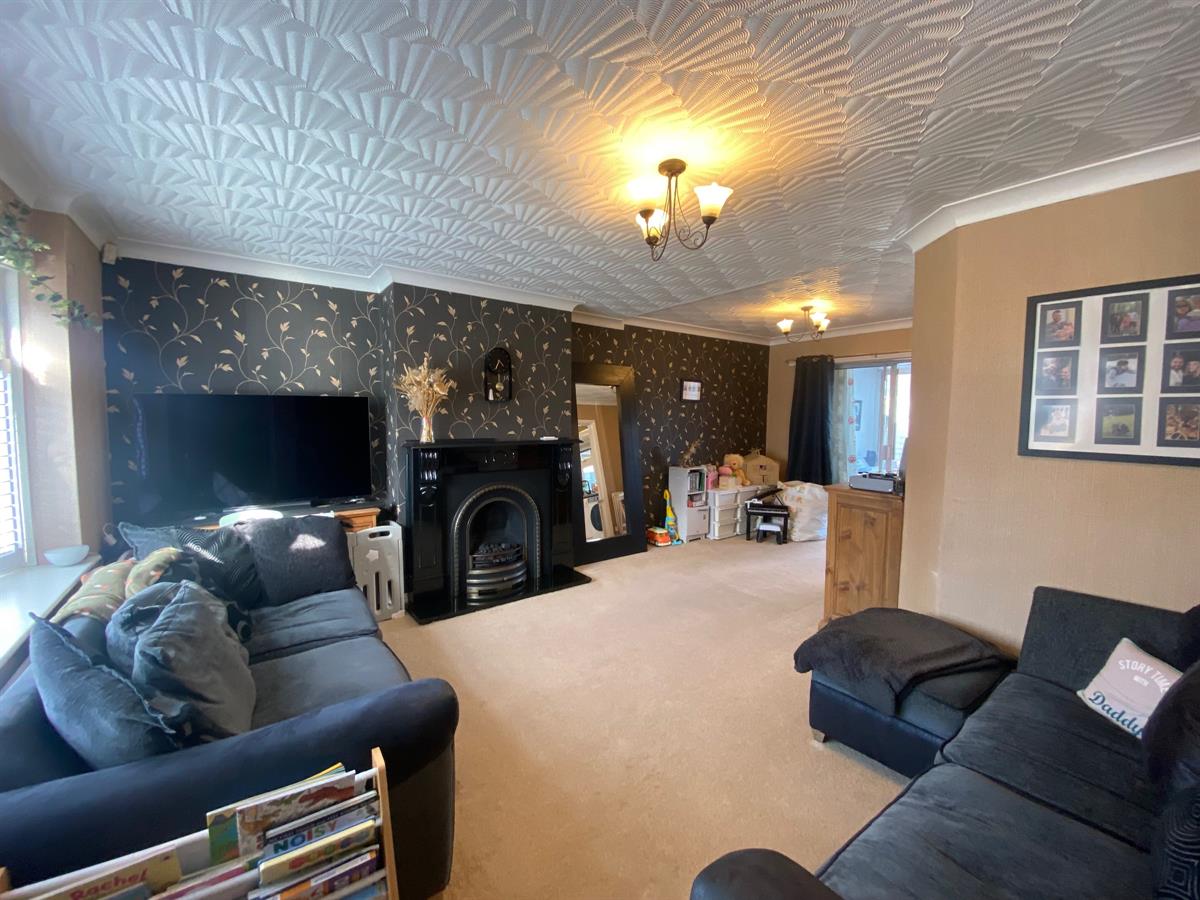
Living / Dining w: 4.75m x l: 6.88m (w: 15' 7" x l: 22' 7")
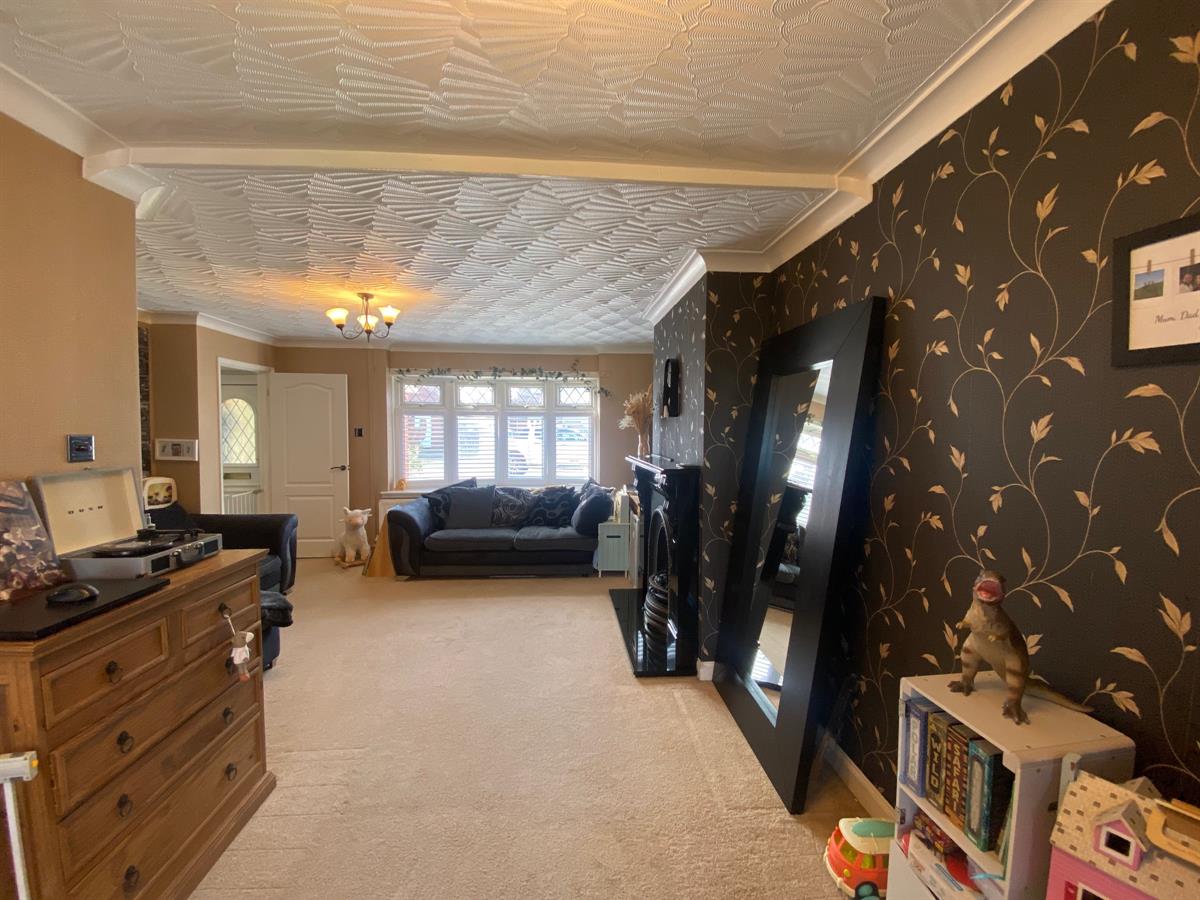
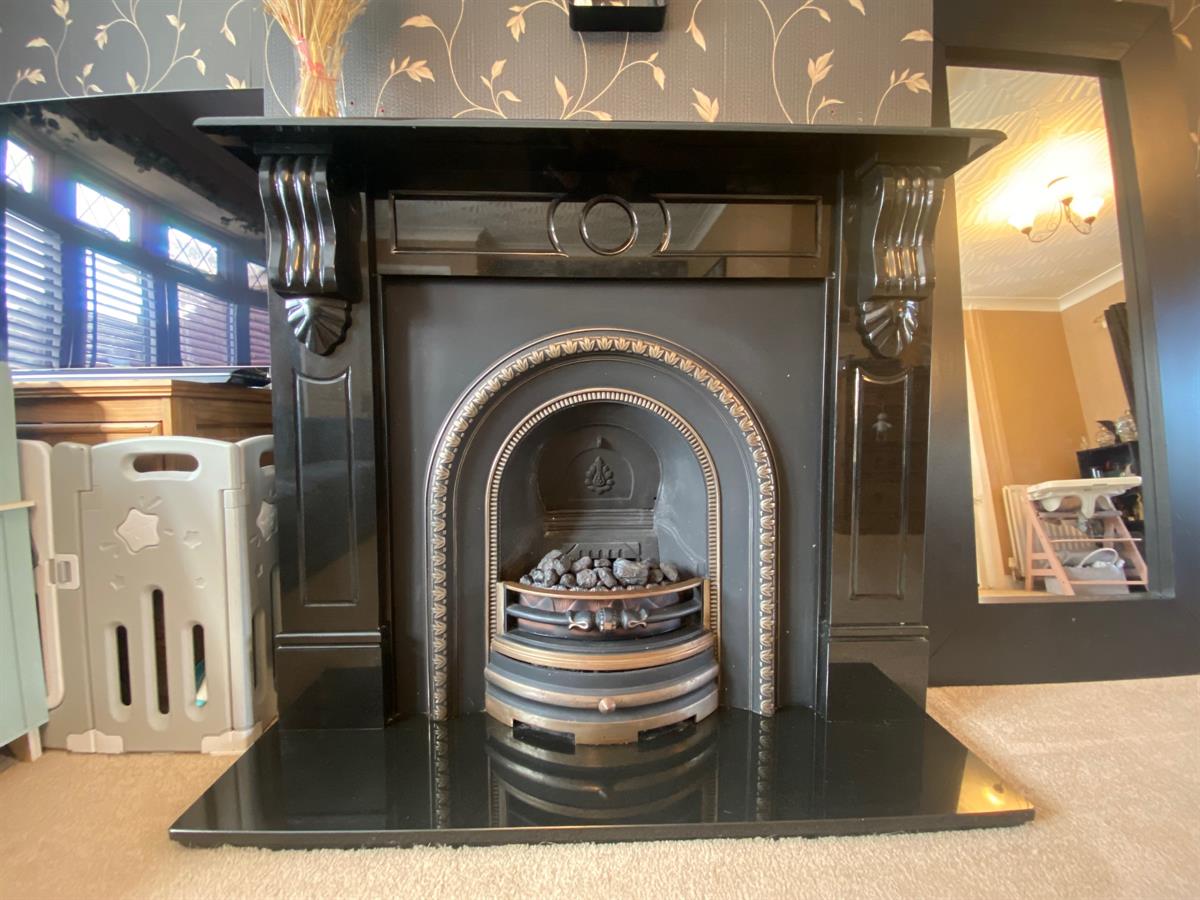
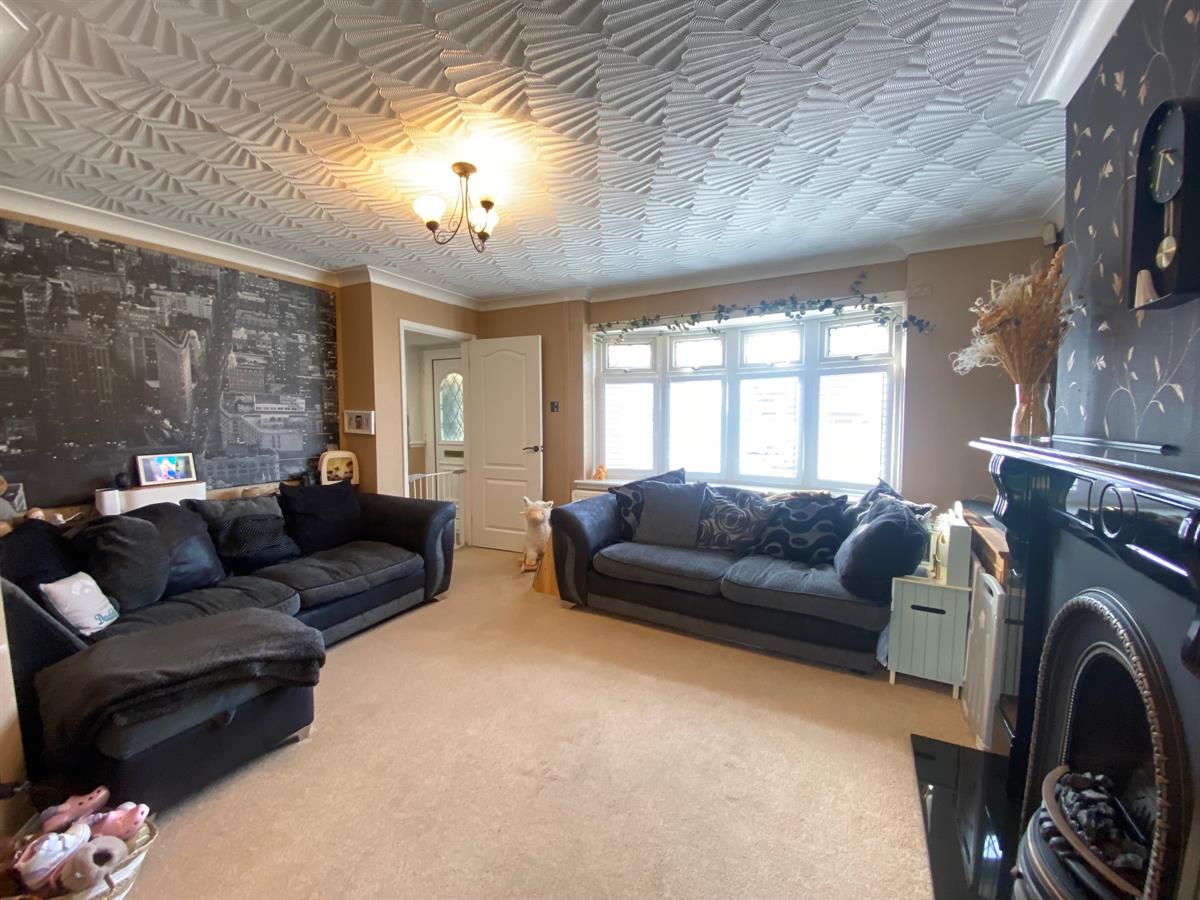
A spacious room having coving to ceiling and uPvc double glazed windows to front elevation fitted with Plantation shutters, double panelled radiator, feature marble fire surround housing a coal effect electric fire and marble hearth. uPvc double glazed, sliding patio doors leading into the Conservatory and further double panelled radiator and door into:
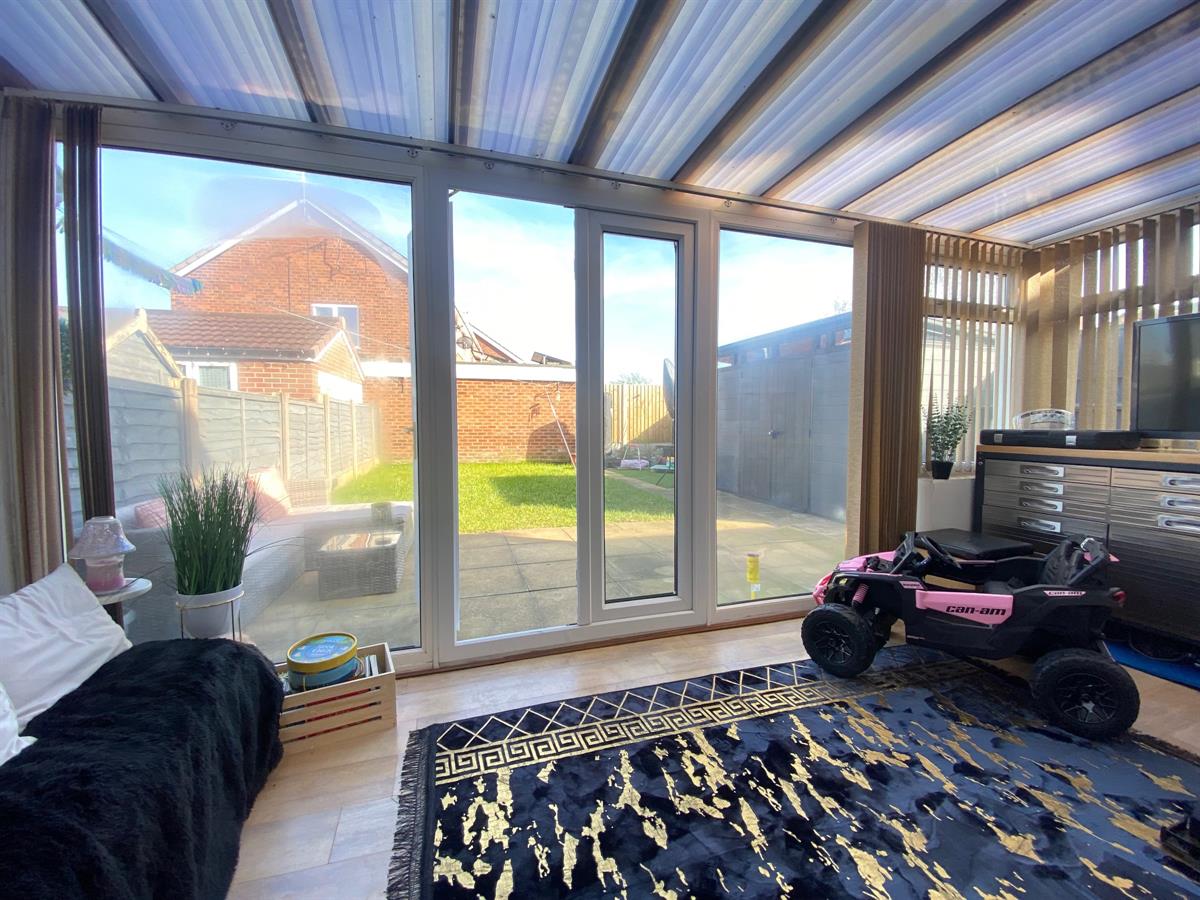
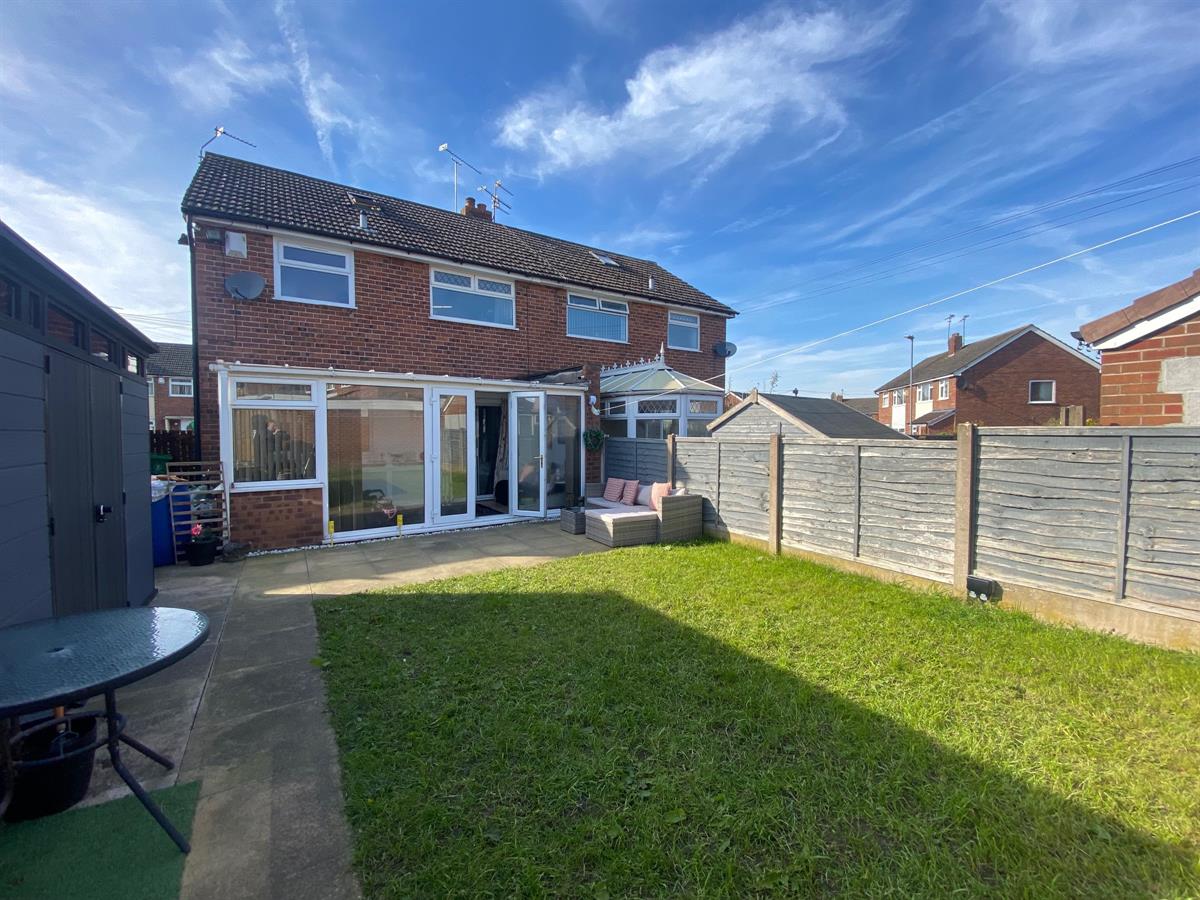
Conservatory w: 5.87m x l: 2.1m (w: 19' 3" x l: 6' 11")
Fitted with laminate flooring, uPvc double glazed French doors lead onto the garden and uPvc double glazed windows all round. Double panelled radiator, concealed behind a decorative cover. uPvc double glazed panelled door leading to the side elevation.
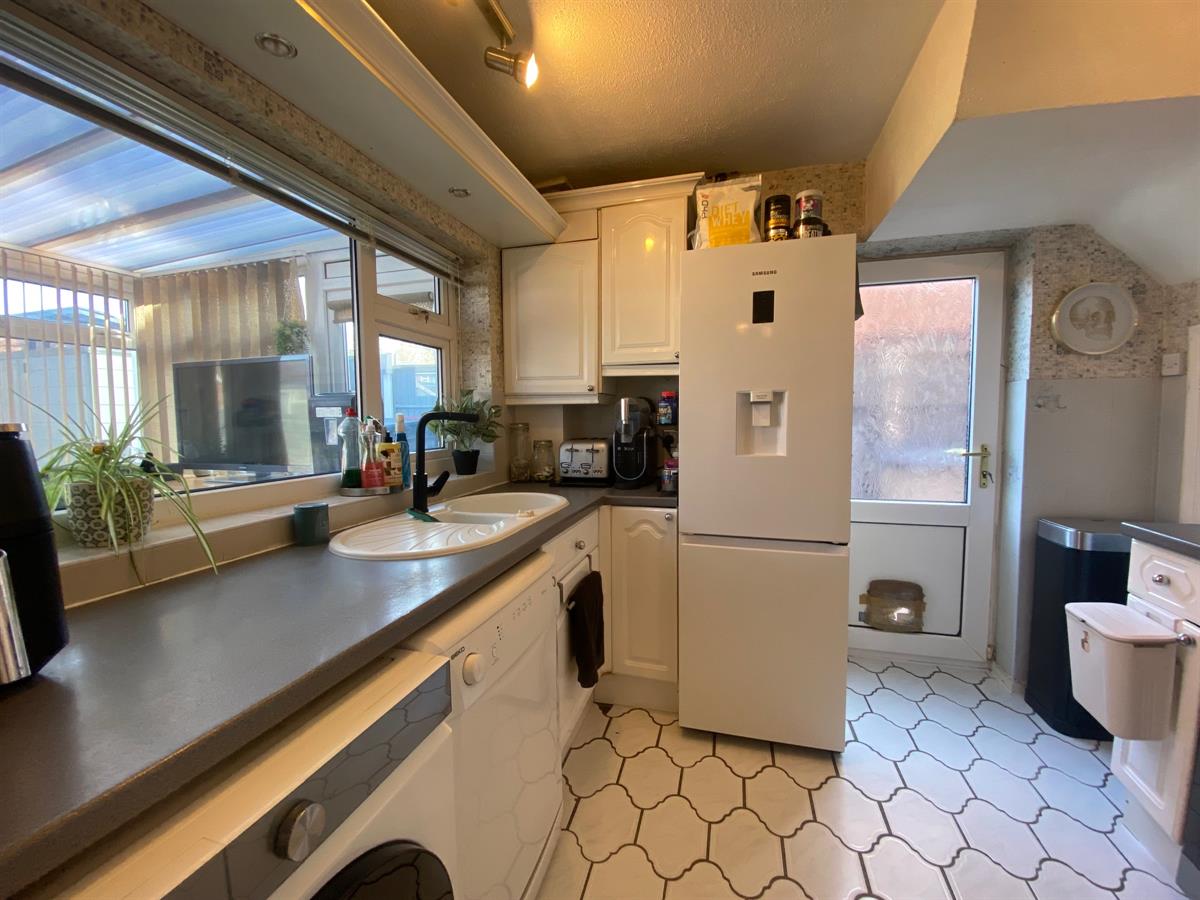
Kitchen w: 2.85m x l: 2.1m (w: 9' 4" x l: 6' 11")
Fitted with a range of wall, base and drawer units with roll top work surfaces over incorporating a one and half bowl, resin sink unit with mixer tap and complementary splashback tiling. Space for white goods to include: fridge/freezer, washing machine and tumble dryer, space foir freestanding electric cooker. uPvc double glazed windows to rear elevation and uPvc frosted panelled door leading out to the side elevation. Tiled flooring. Door into understairs storage cupboard and inset spotlighting to pelmets.
Stairs
Turn flight staircase leading to the first floor landing with uPvc double glazed frosted window to side elevation. To the landing doors lead off to all further rooms.
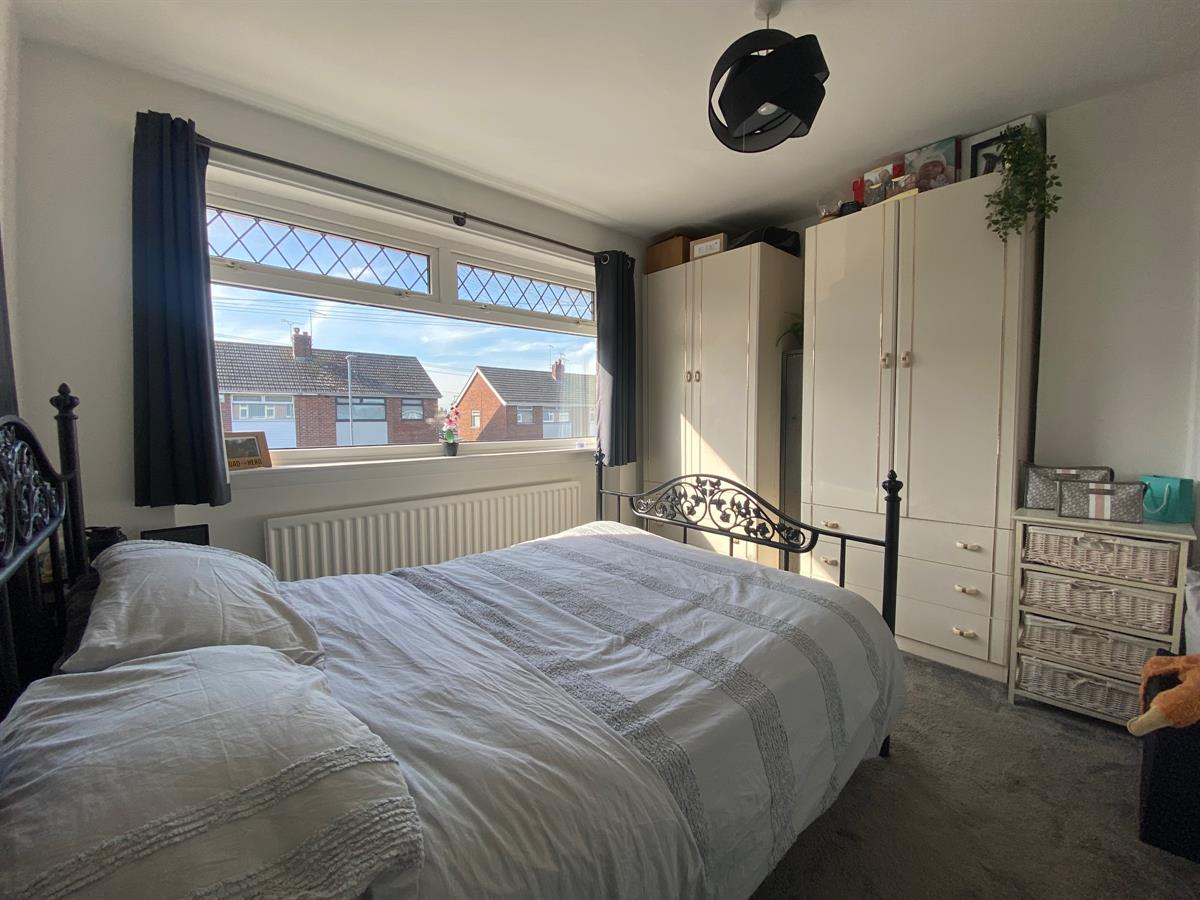
Bedroom 1 w: 3.53m x l: 3.32m (w: 11' 7" x l: 10' 11")
Good sized double room with built in in storage cupboard with shelving, uPvc double glazed window to front elevation. Radiator.
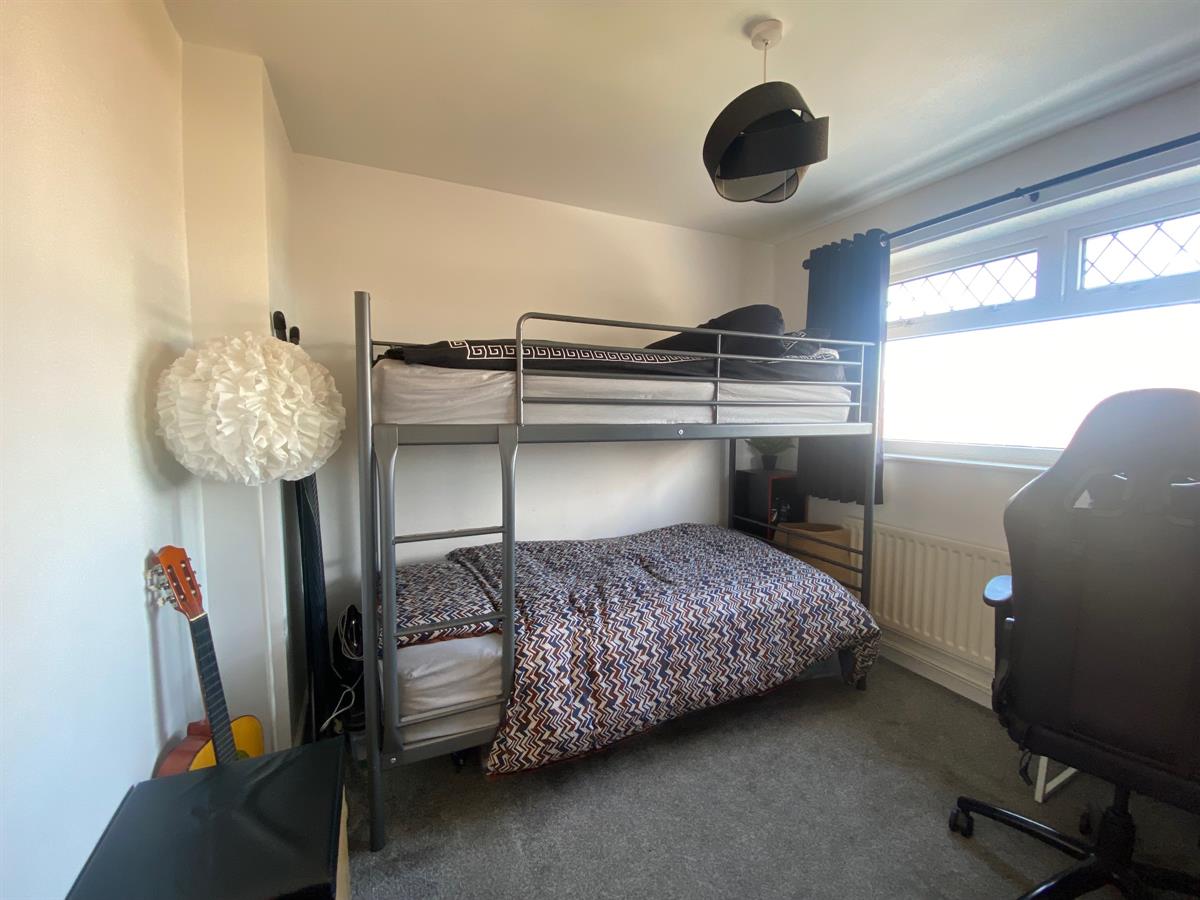
Bedroom 2 w: 3.53m x l: 3.25m (w: 11' 7" x l: 10' 8")
Further double room with uPvc double glazed windows to rear elevation. Radiator.
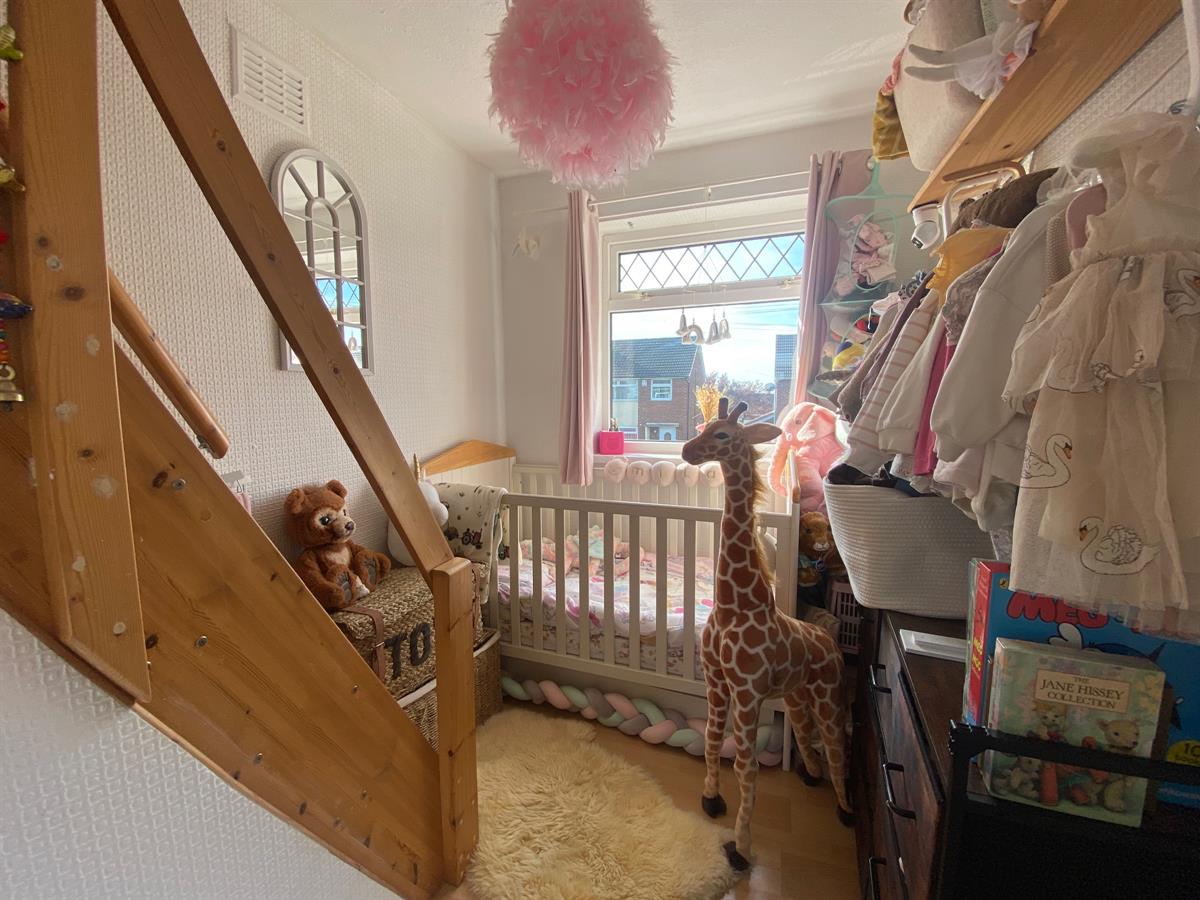
Bedroom 3 w: 2.24m x l: 2.31m (w: 7' 4" x l: 7' 7")
Single room with uPvc double glazing to the front elevation. Radiator and space saving 'Paddle' stairs leading to:
Loft room w: 5.87m x l: 3.47m (w: 19' 3" x l: 11' 5")
uPvc double glazed window to rear elevation, cupboard housing central heating boiler and under eaves storage.
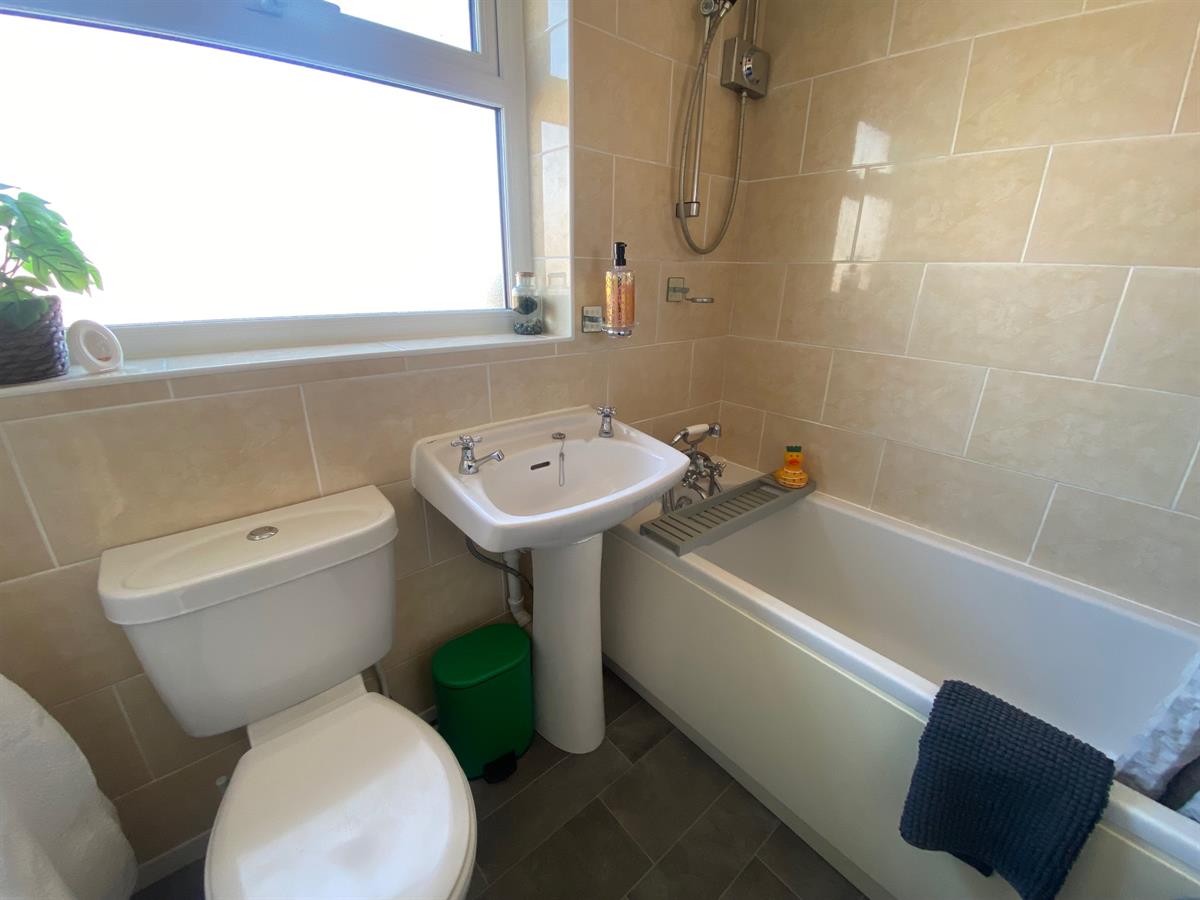
Bathroom w: 2.23m x l: 1.83m (w: 7' 4" x l: 6' )
Family bathroom fitted with a 3 piece suite comprising, pedestal wash hand basin, low level, push button W.C., panelled bath with mixer tap / hand held shower attachment and additional mixer shower over uPvc frosted glazed window to rear elevation. Single radiator. Built in storage cupboard with shelving, tiled walls, laminate flooring.
Externally
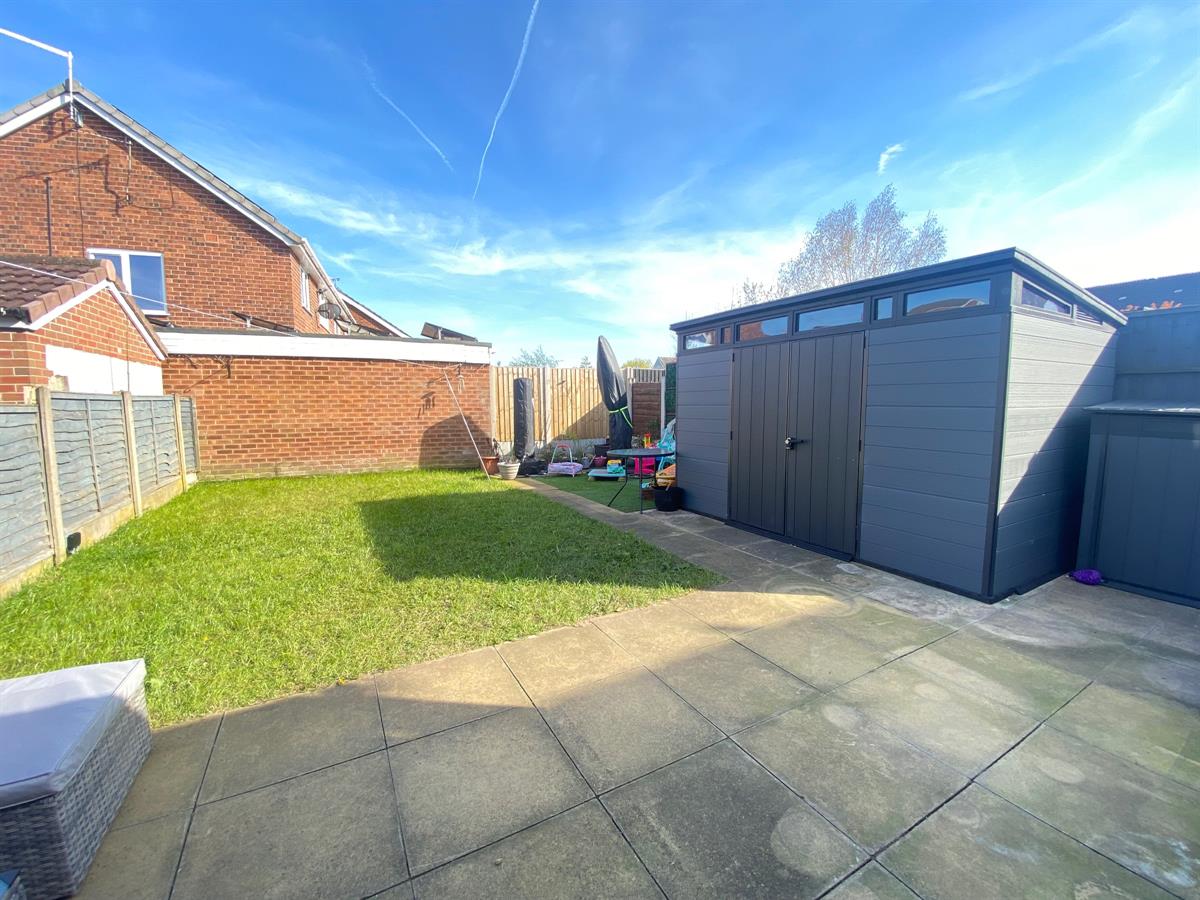
To the rear, the garden is fenced on all boundaries and mainly laid to lawn with paved patio area providing ample room for outside entertaining. A small additional artificial lawned area and to the side of the property a block paved pathway leads to the front. Outside tap and outside power point.
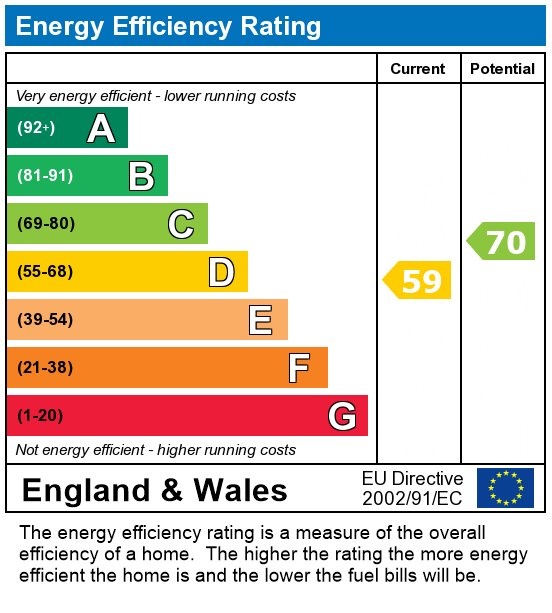
Energy Performance
Current 59. Potential 70
Viewings
Viewings are strictly by appointment only. Please call or email the office to arrange. Thank you.
Looking to sell?
If you are thinking of selling please call or email the office to arrange a free Market Appraisal. Thank you.
Important Information
- This is a Freehold property.
Property Ref: RS0764
Similar Properties
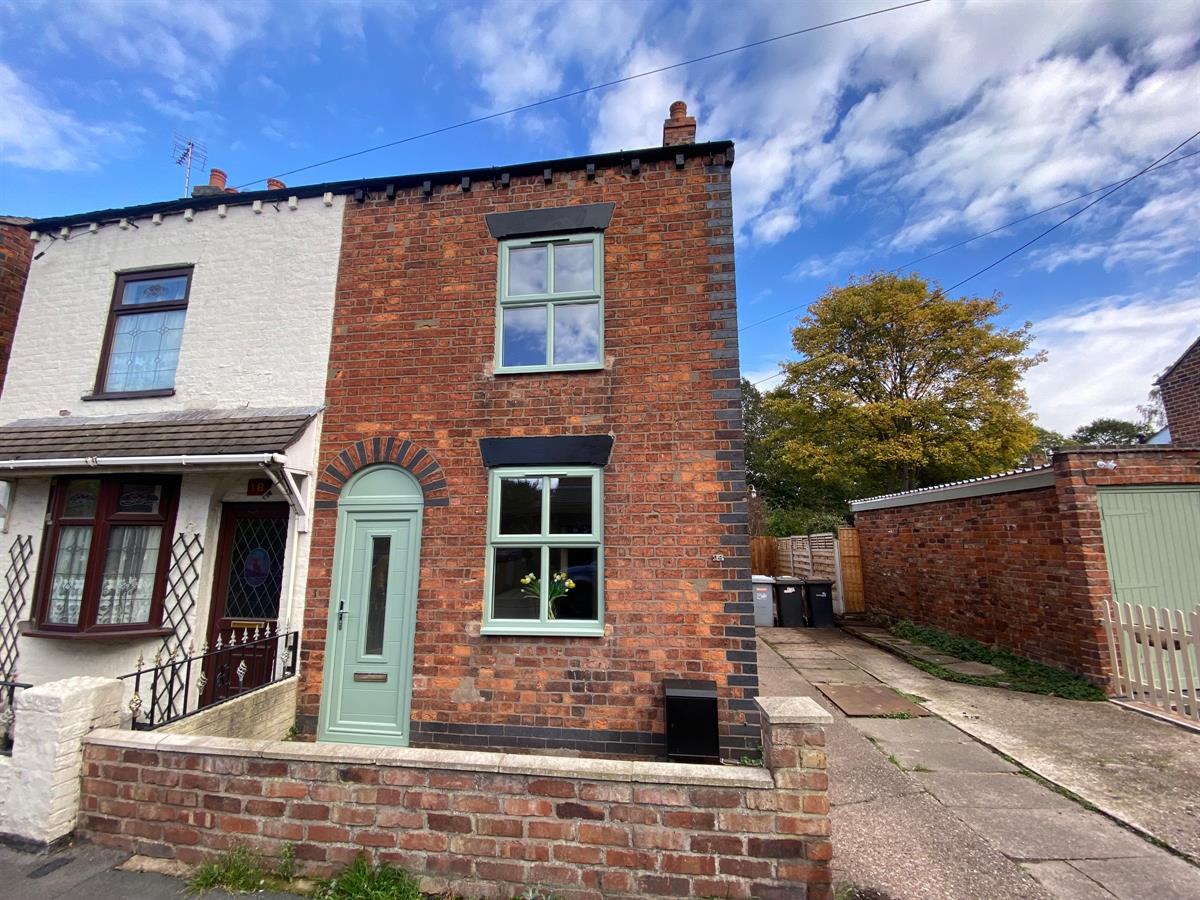
Osborne Grove, Shavington, Crewe
2 Bedroom Semi-Detached House | £180,000
Delightful 2 bedroom cottage in the heart of the pretty village of Shavington. Recently renovated to a high standard and...
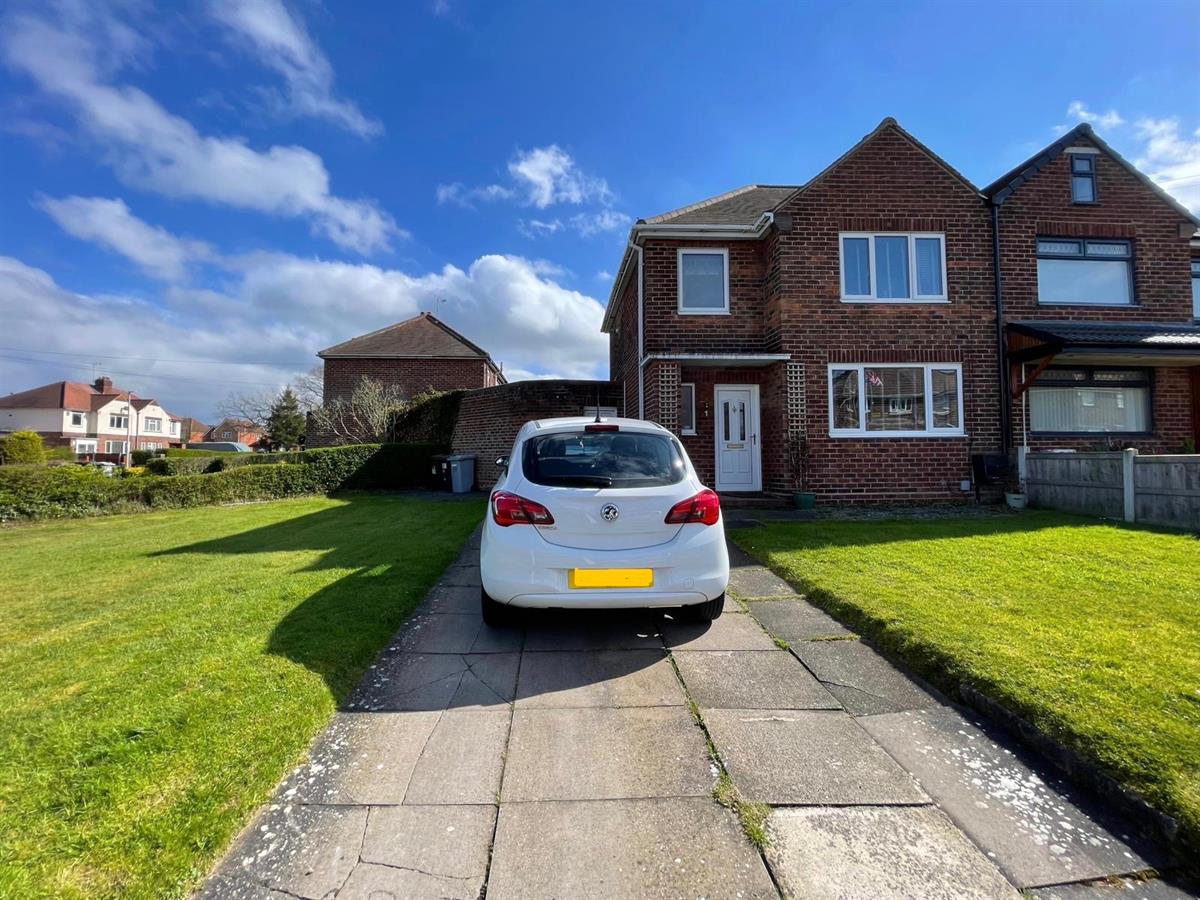
2 Bedroom Semi-Detached House | Offers Over £180,000
Beautifully presented semi detached family home sitting on a generous corner plot in a hugely popular residential locati...
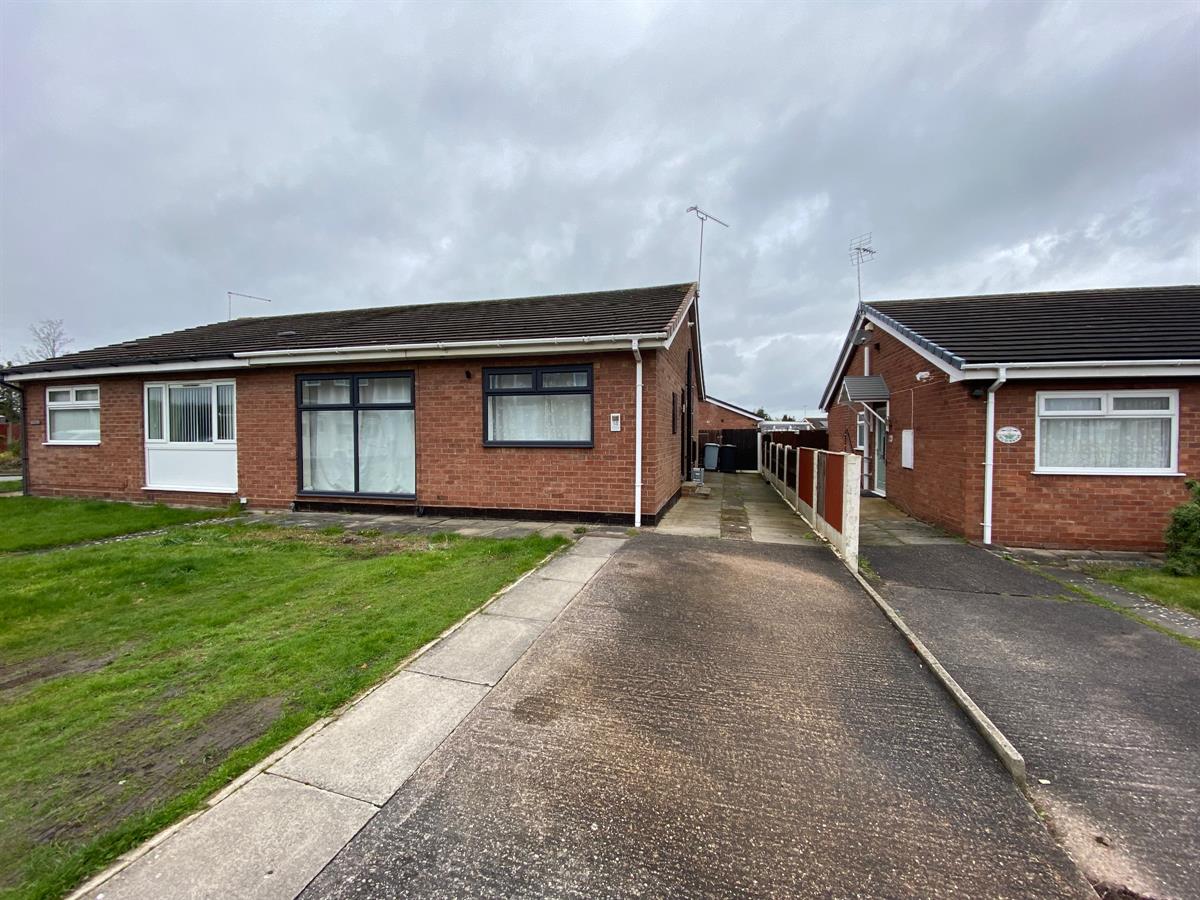
2 Bedroom Semi-Detached Bungalow | £180,000
A mature two double bedroom semi detached bungalow situated in a popular residential location.
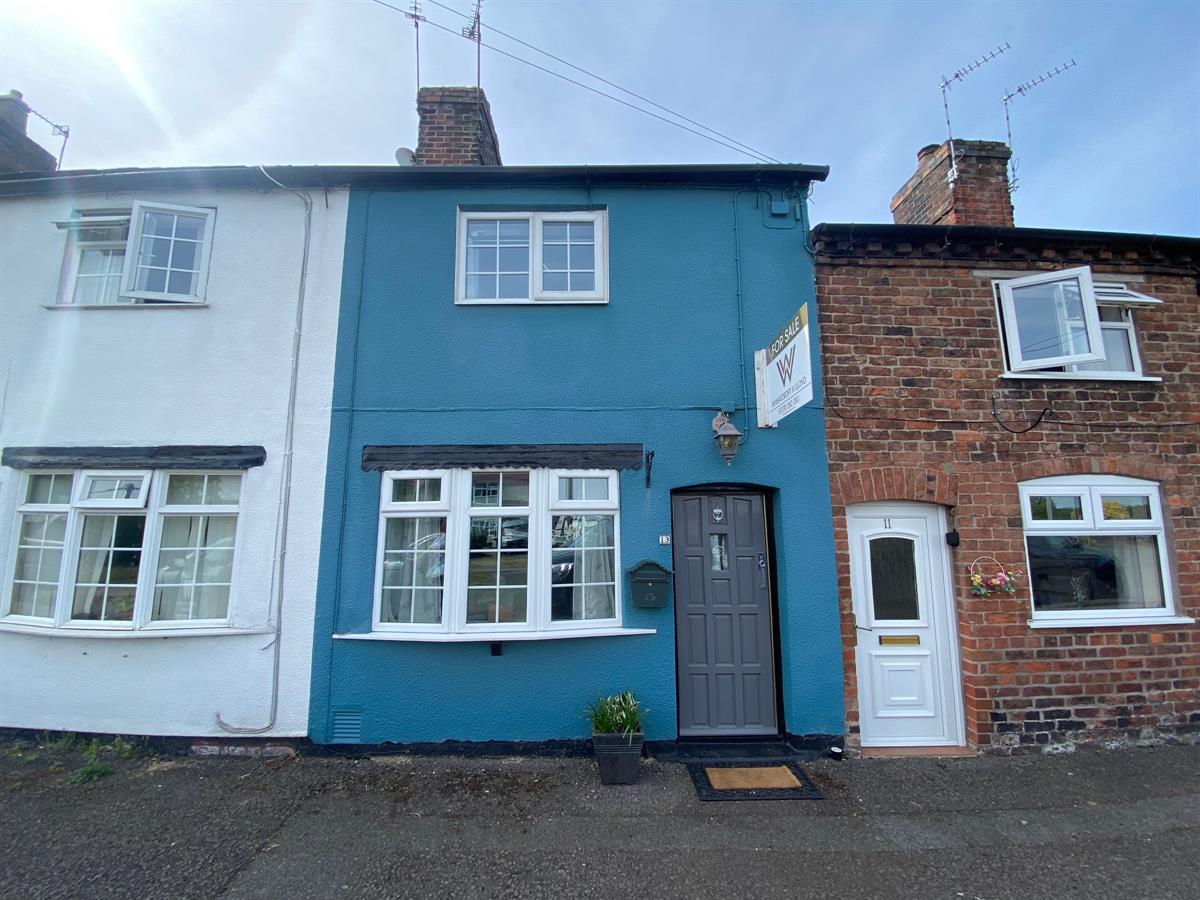
2 Bedroom Cottage | Offers in region of £185,000
Delightful two bedroom canal side cottage having recently undergone a schedule of works including a new roof with a 10 y...
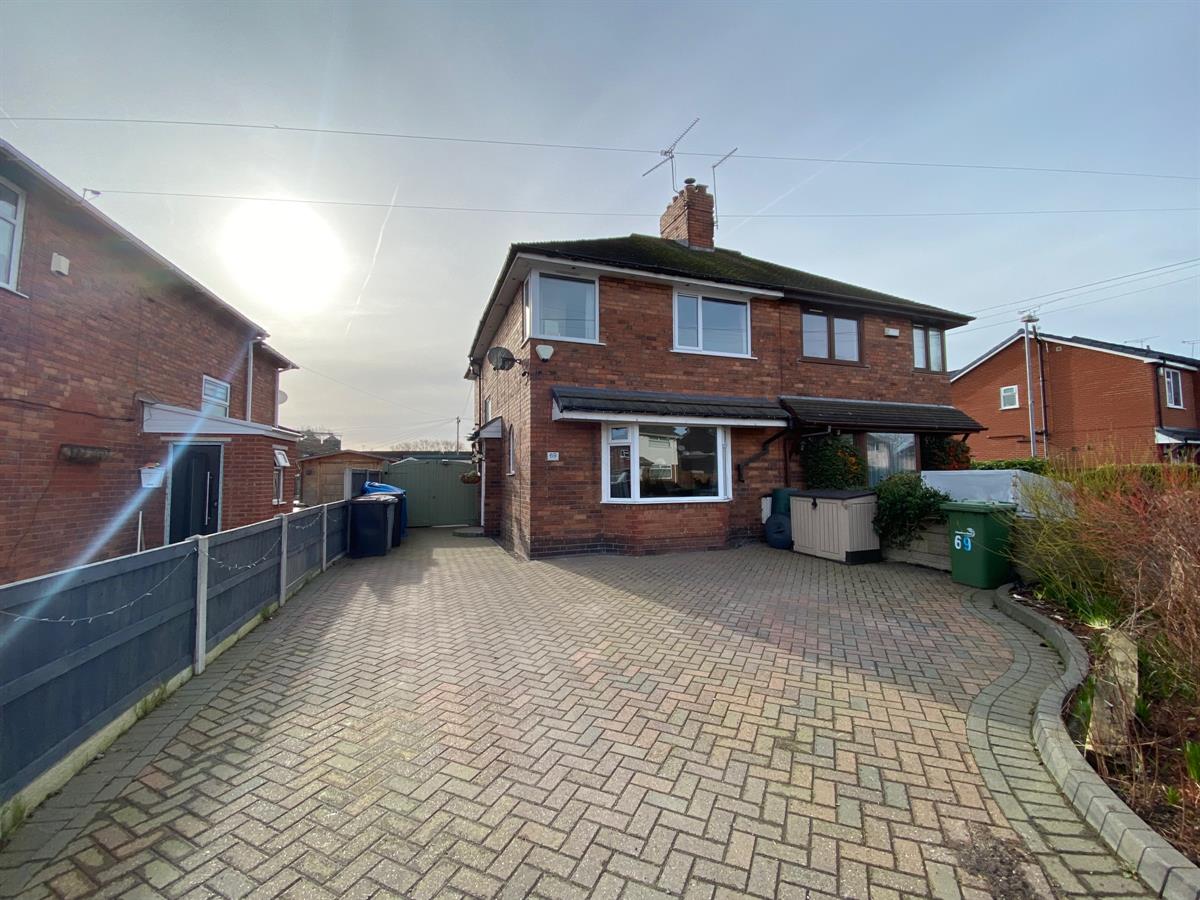
3 Bedroom Semi-Detached House | Offers in region of £190,000
A mature three bedroom semi detached home with ample off road parking, low maintenance rear garden with summer house / h...
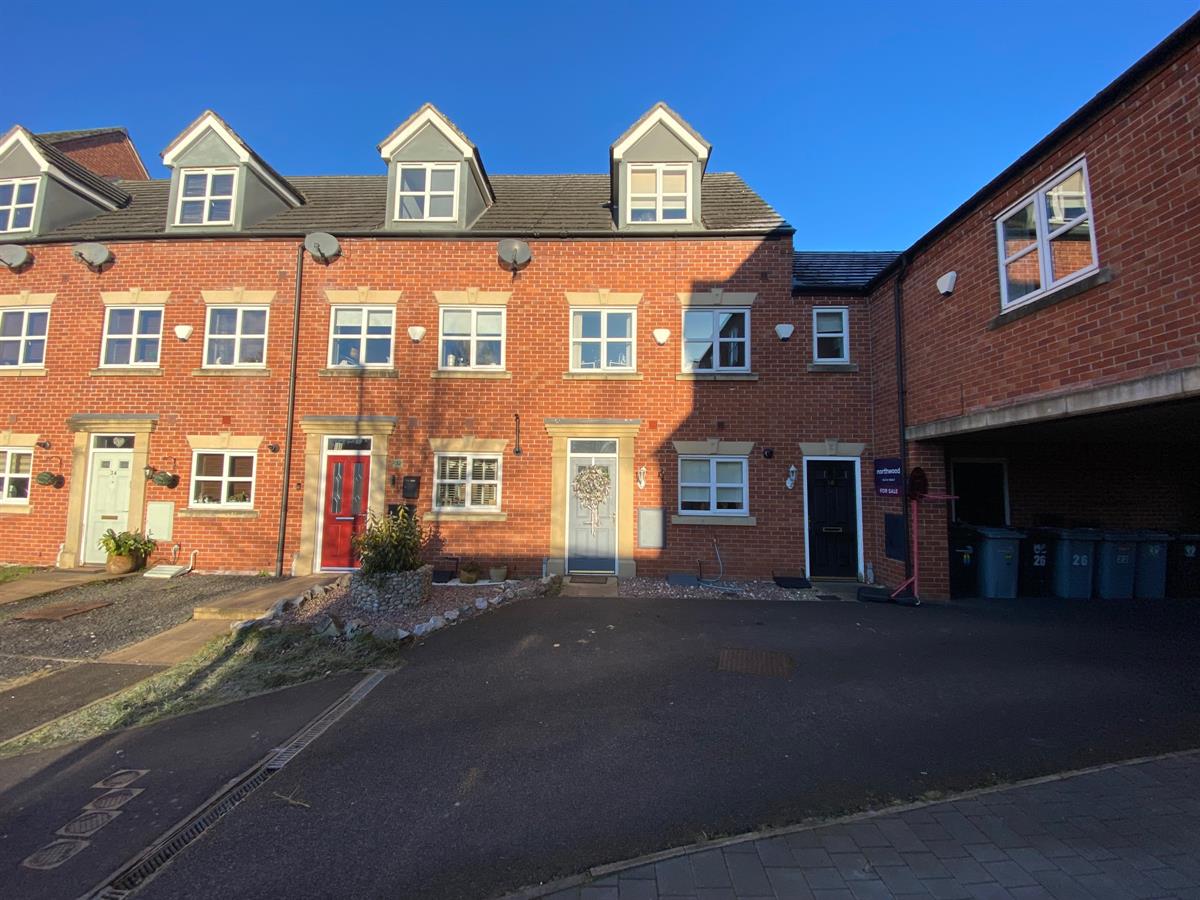
3 Bedroom Town House | Offers in region of £190,000
Modern 3 storey townhouse in a sought after location.
How much is your home worth?
Use our short form to request a valuation of your property.
Request a Valuation
©2026 The Guild of Property Professionals. All rights reserved.
Terms and Conditions |
Privacy Policy |
Cookie Policy |
Complaints Policy |
Members Login
The Guild of Property Professionals Trading Address: 121 Park Lane, London W1K 7AG. GPEA Limited.
Registered in England & Wales.
Company No: 02819824.
Registered Office Address: 2 St. Stephen's Court, St. Stephen's Road, Bournemouth, Dorset, England, BH2 6LA.
VAT Registration No: 576 8795 61

