
- Fabulous family home
- Desirable location
- 4 Bedrooms
- Ensuite Shower
- Cloakroom
- Driveway
- Enclosed rear garden
- No Onward Chain
- Viewings Highly Recommended

4 Bedroom Detached House for sale in Crewe
4
Nestled in the sought-after residential of area of Wistaston, this impressive four-bedroom detached family home is presented to the market with no upward chain, making it an ideal choice for those eager to make a smooth, hassle-free move. Boasting a versatile and generously proportioned lounge/dining room, the property offers an inviting space for family gatherings and entertaining guests. The well-appointed kitchen is thoughtfully designed for everyday culinary needs, while a spacious family bathroom caters to the demands of modern family living. The principal bedroom benefits from an en-suite, providing an extra touch of privacy and convenience.
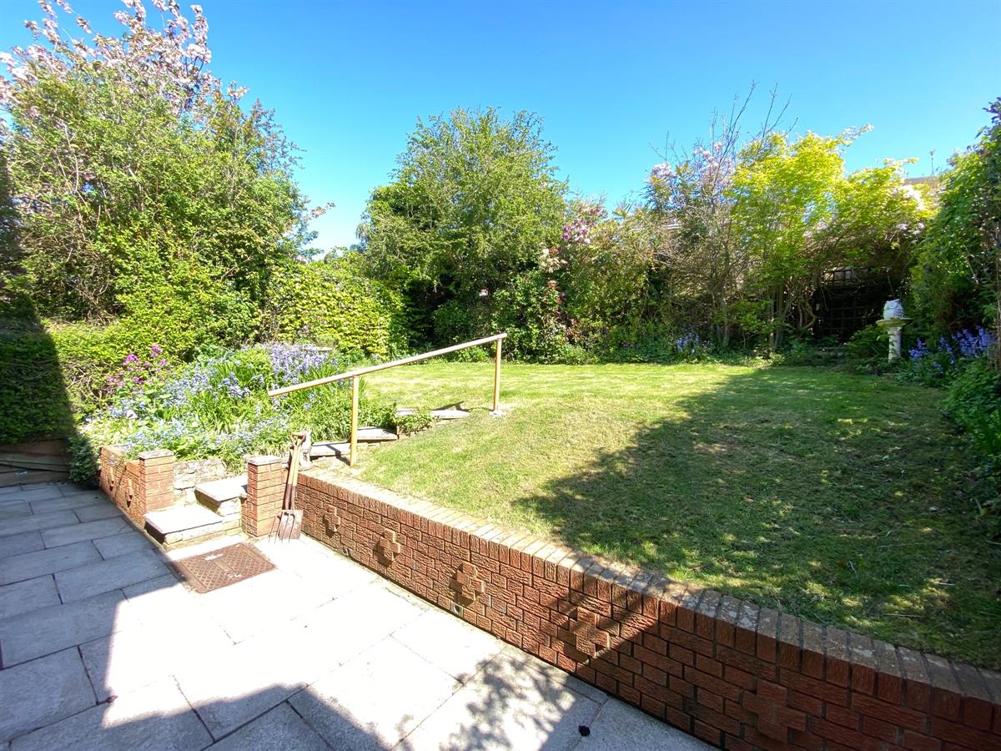
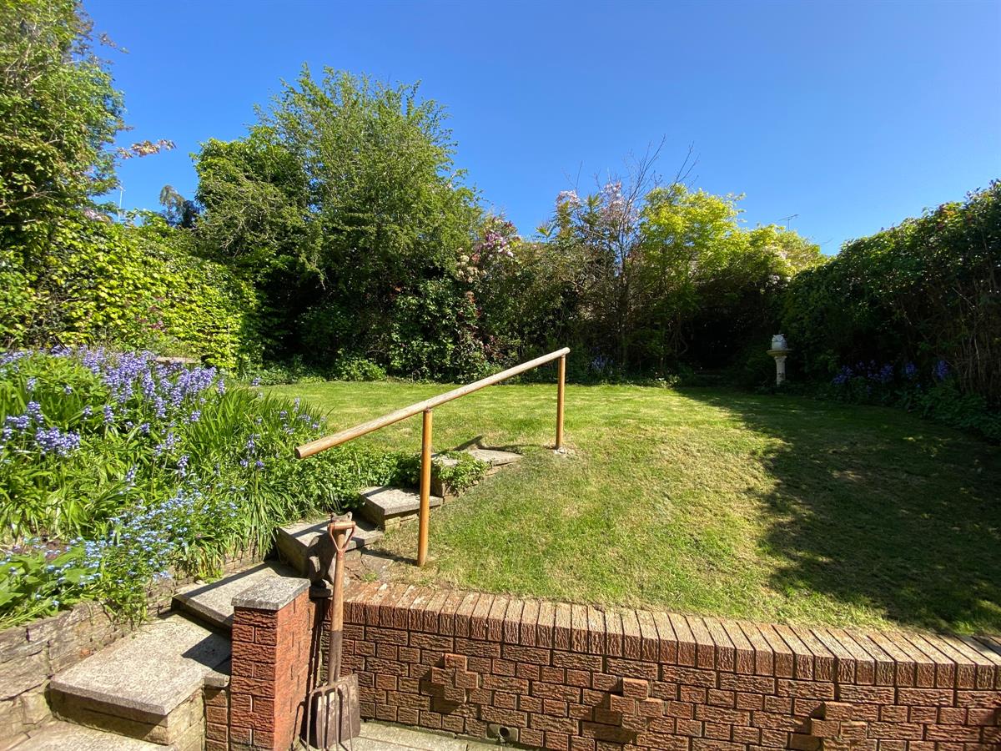
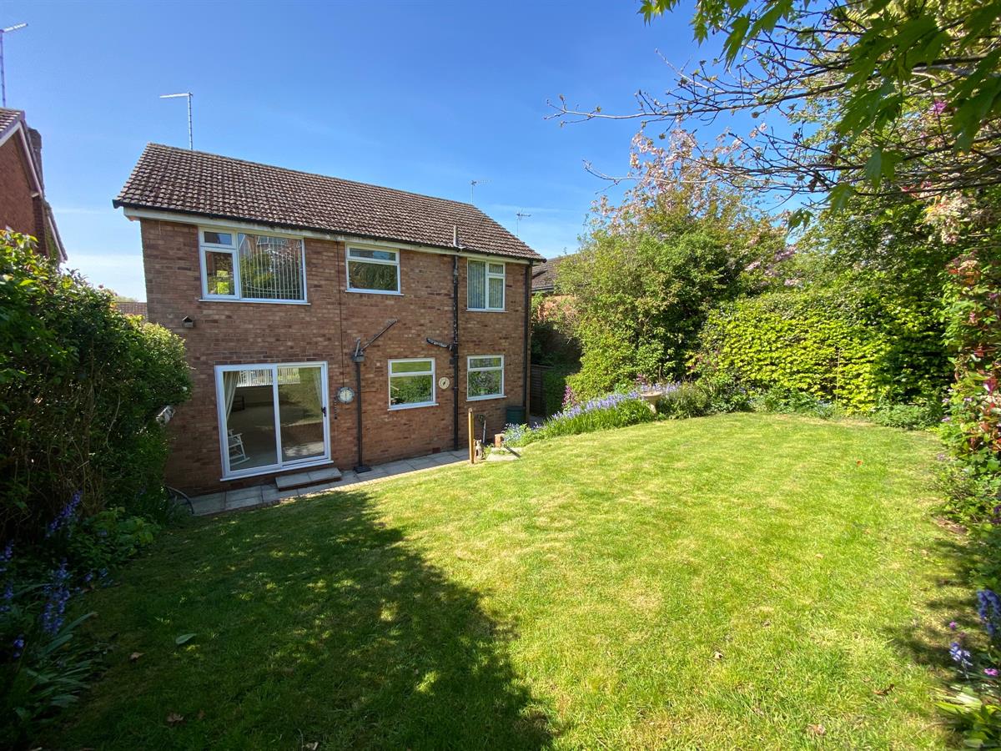
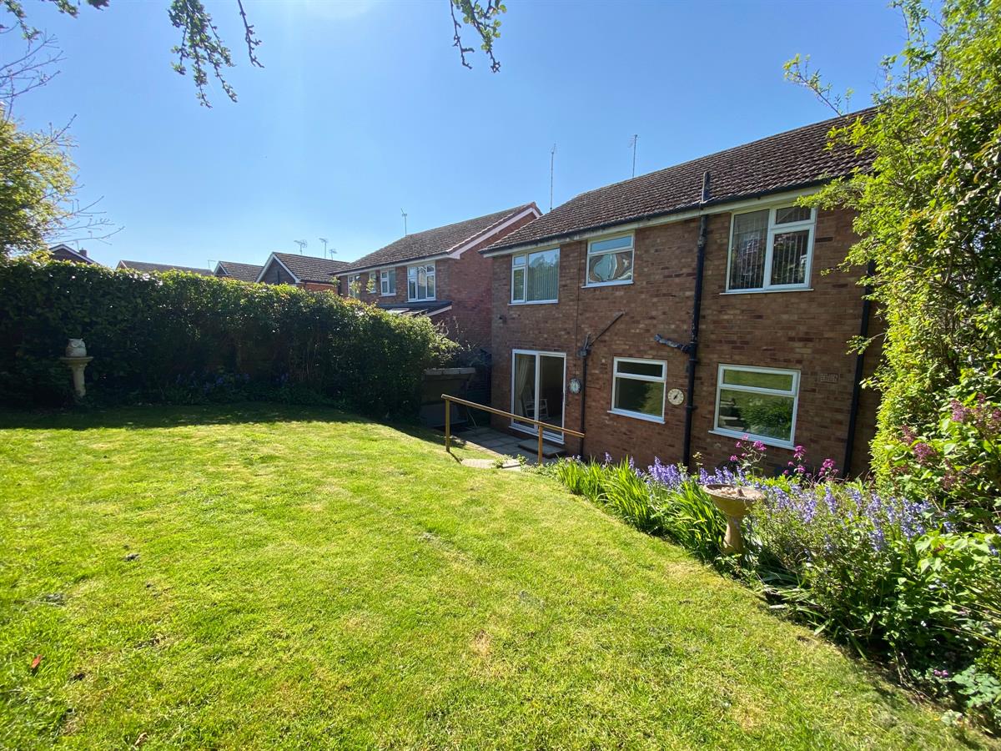
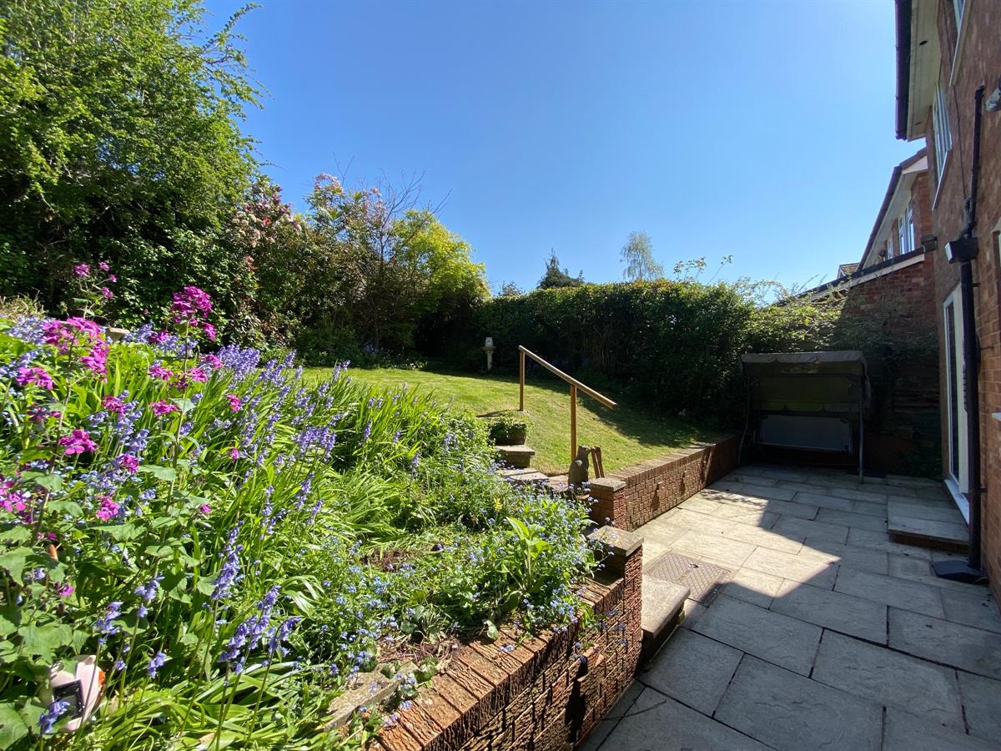
Outside, well-tended gardens offer the perfect environment for relaxation or play, and the property's garage provides secure parking or additional storage. Wisterdale Close is renowned locally for its peaceful atmosphere and friendly community, making it a coveted address for families.
Wistaston itself sits just a short drive from the lively market town of Nantwich, known for its boutique shops, charming caf?s, and excellent schools. Regular public transport links ensure easy access to Manchester, Crewe, and Chester, while nearby parks and picturesque countryside walks invite you to enjoy the great outdoors. Families will also appreciate proximity to respected local primary and secondary schools, and a range of everyday amenities are conveniently close at hand.
Discover the comfort, space, and prime location this property has to offer-book your viewing today to fully appreciate what could soon be your new home.
Council Tax Band: D (Cheshire East)
Tenure: Freehold
Parking options: Driveway, Garage
Garden details: Front Garden, Rear Garden
Electricity supply: Mains
Heating: Gas Mains
Water supply: Mains
Sewerage: Mains
Broadband: FTTC
Access
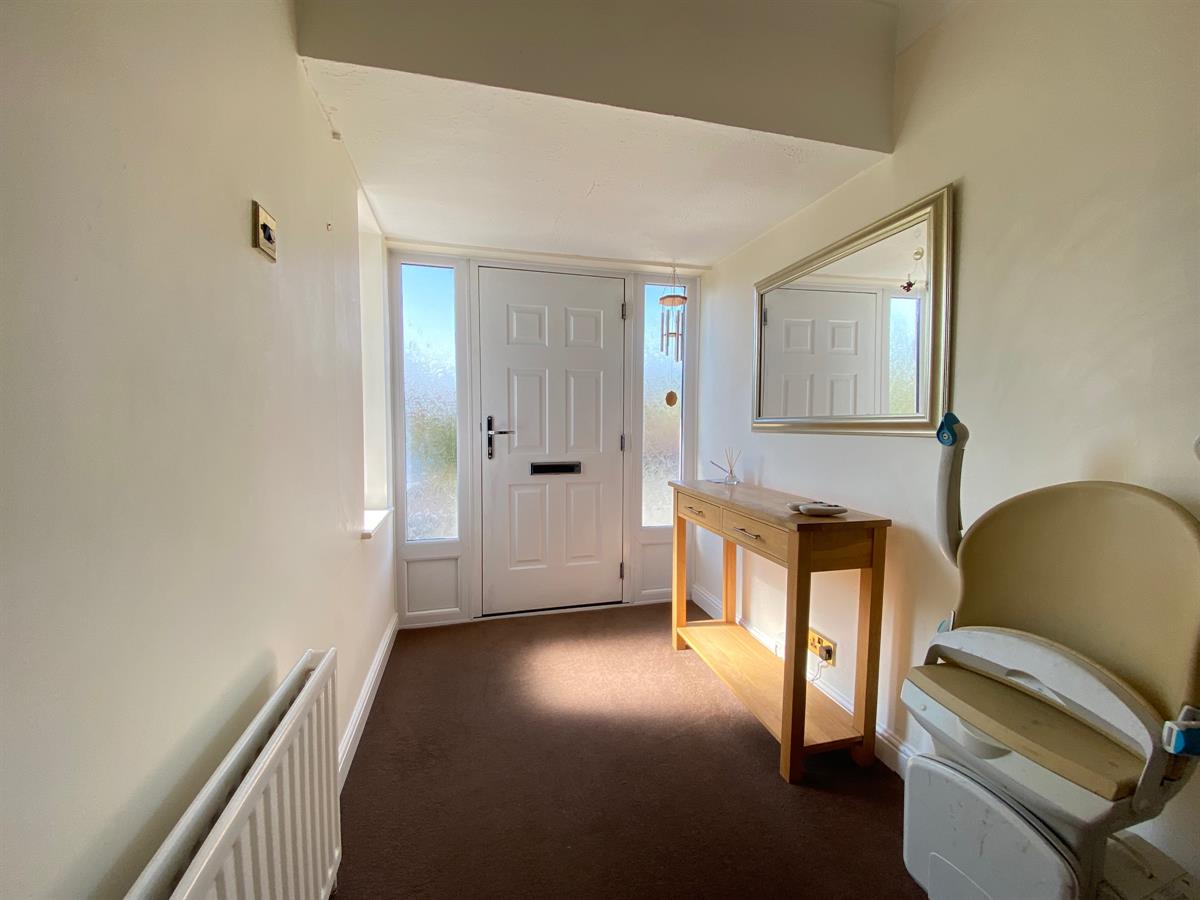
Approached over a paved path and driveway leading to the composite entrance door providing access into:
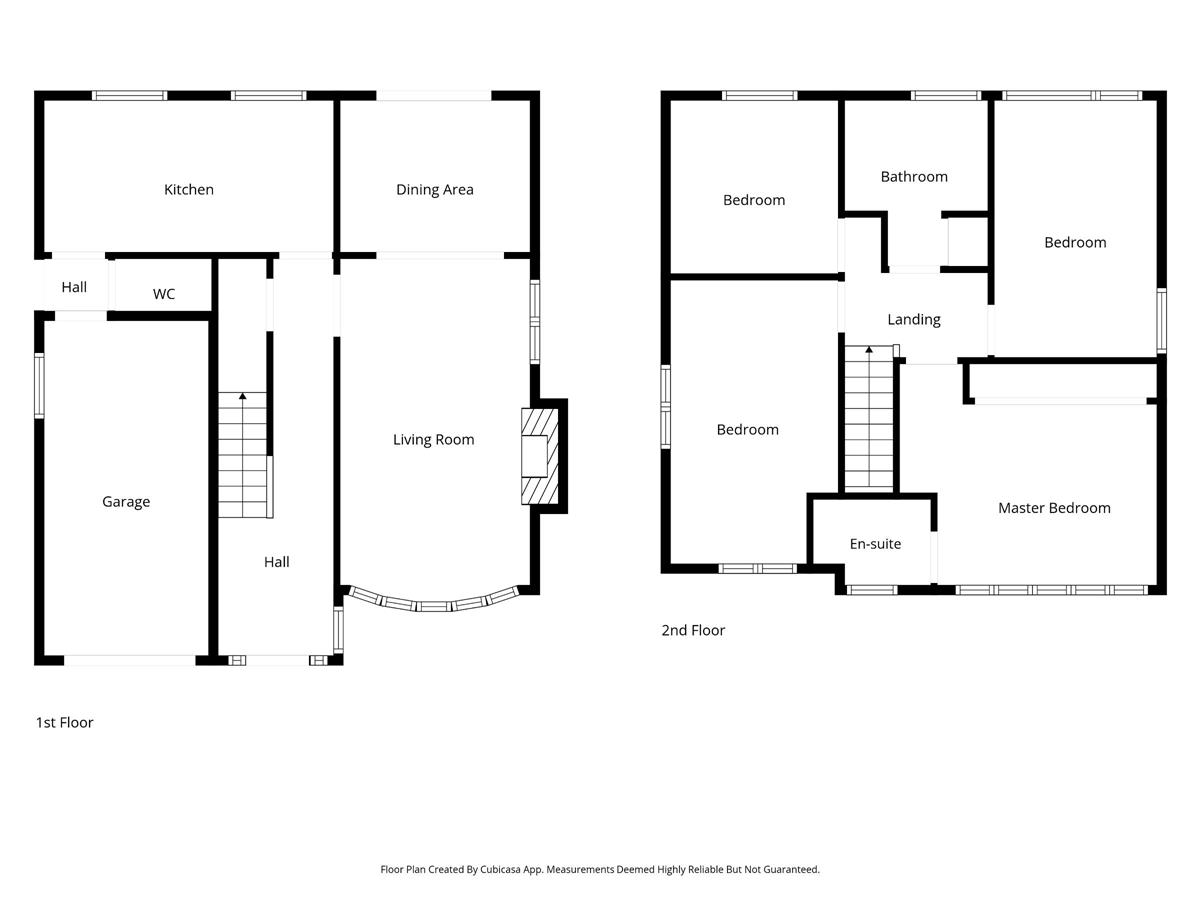
Reception Hall w: 1.85m x l: 6.38m (w: 6' 1" x l: 20' 11")
Having stairs rising to the first floor landing, double glazed frosted windows to both front and side elevations. Double panelled radiator. Doors to all ground floor rooms and understairs storage cupboard.
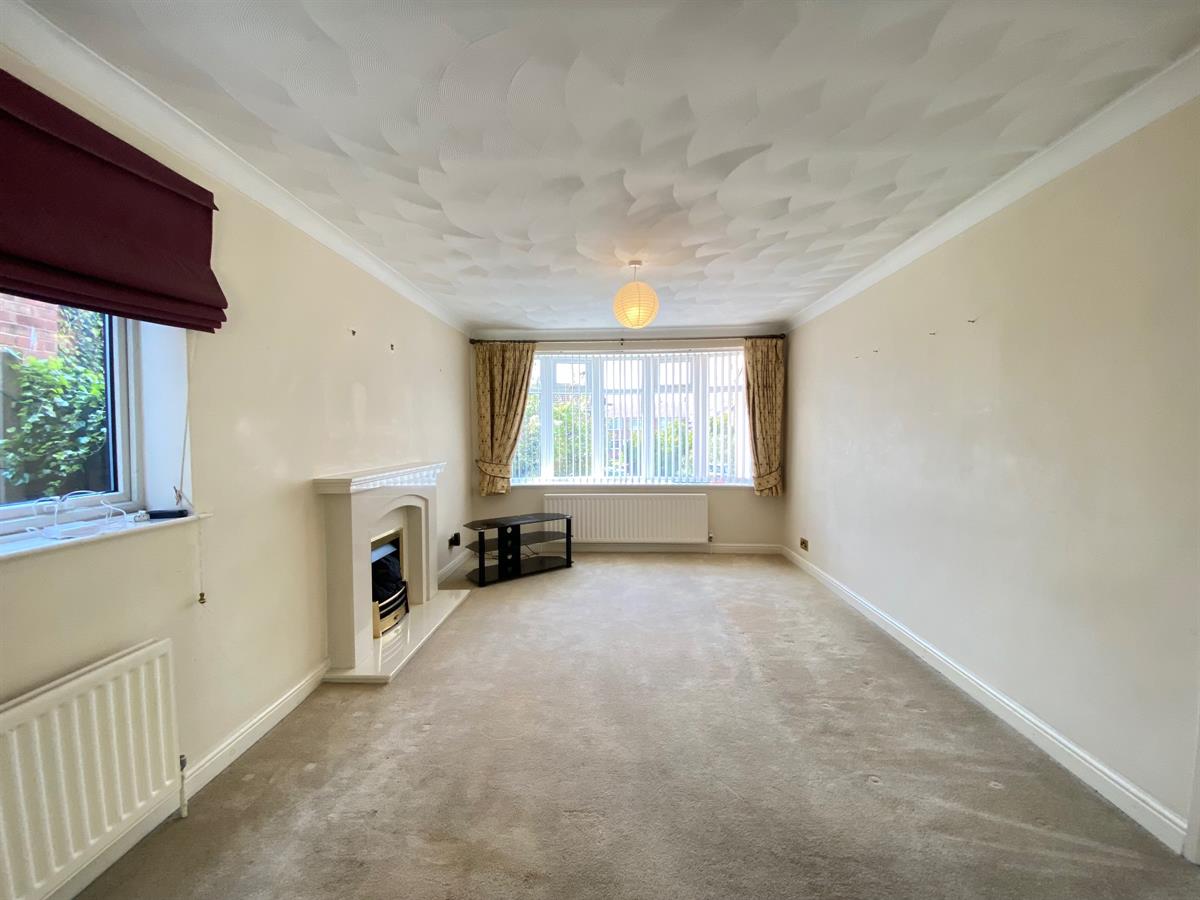
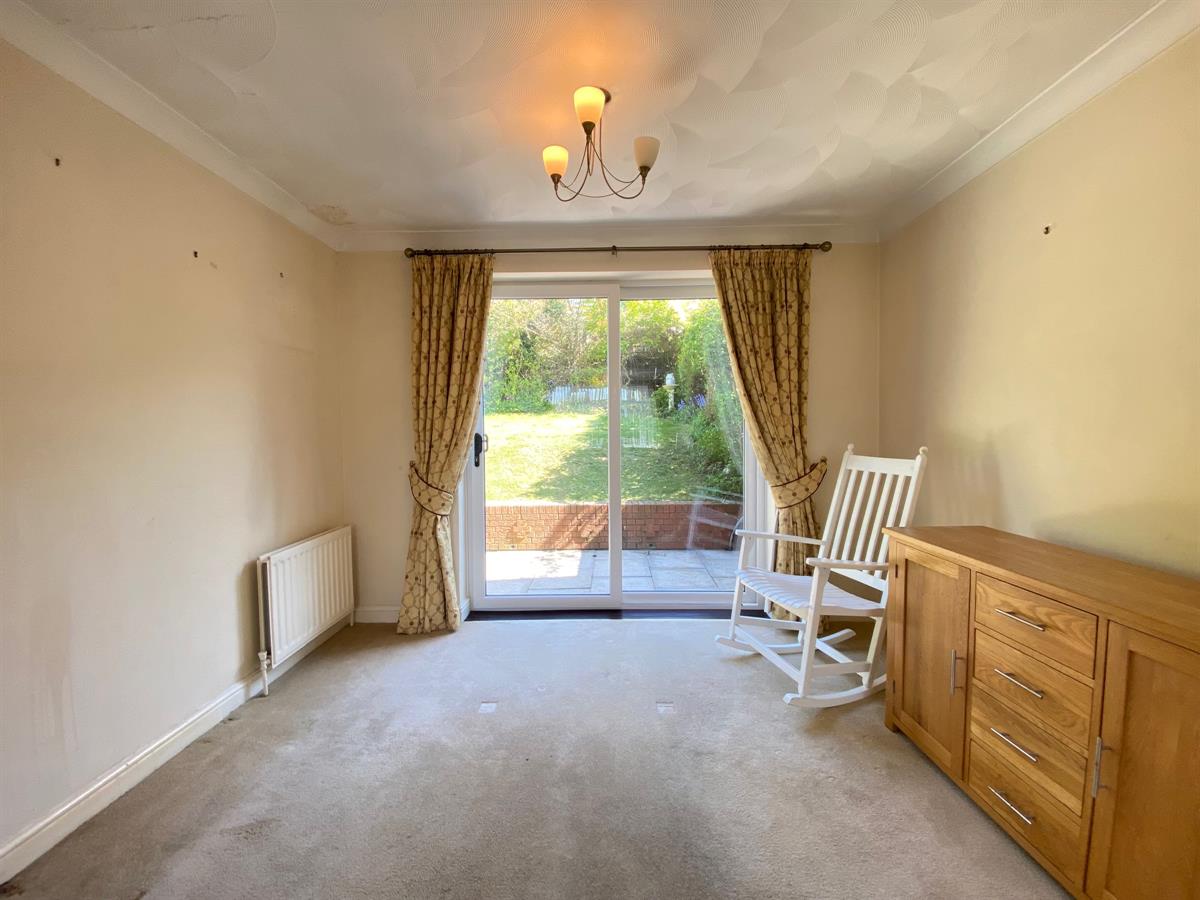
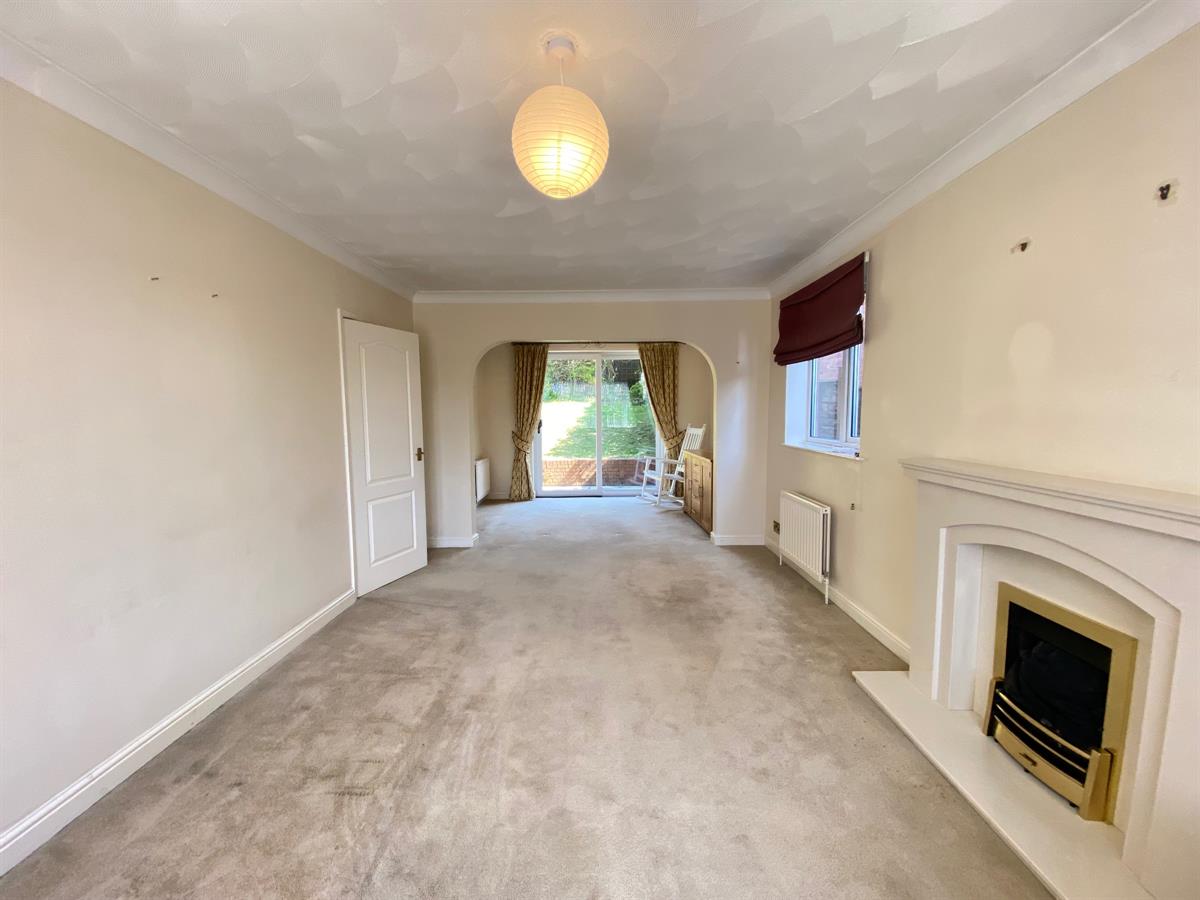
Living / Dining w: 2.43m x l: 6.1m (w: 8' x l: 20' )
Spacious reception room having feature marble fire surround housing a living flame, coal effect fire, uPvc double glazed bow window to front elevation. Double glazed window to side elevation and 2 panelled radiators. The dining area has uPvc double glazed sliding patio doors to rear elevation and double panelled radiator.
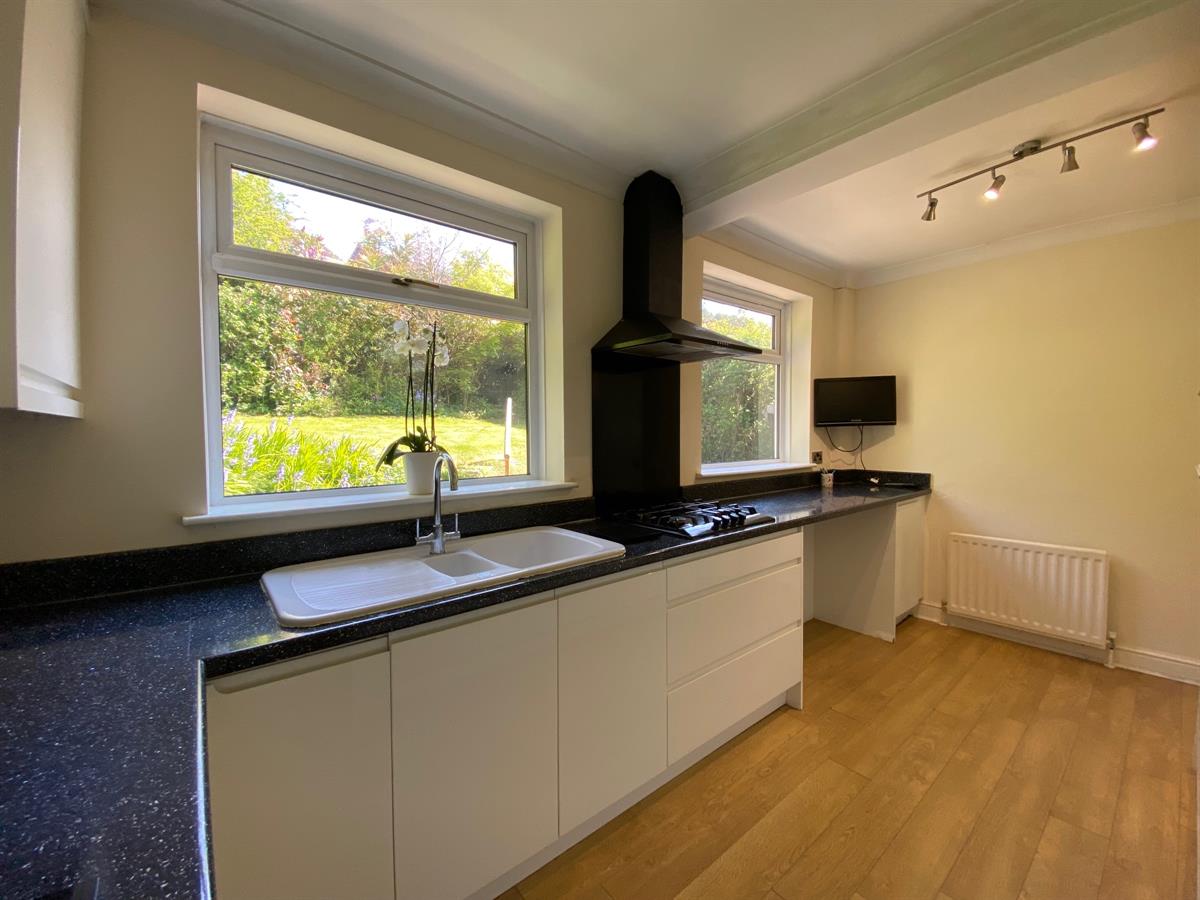
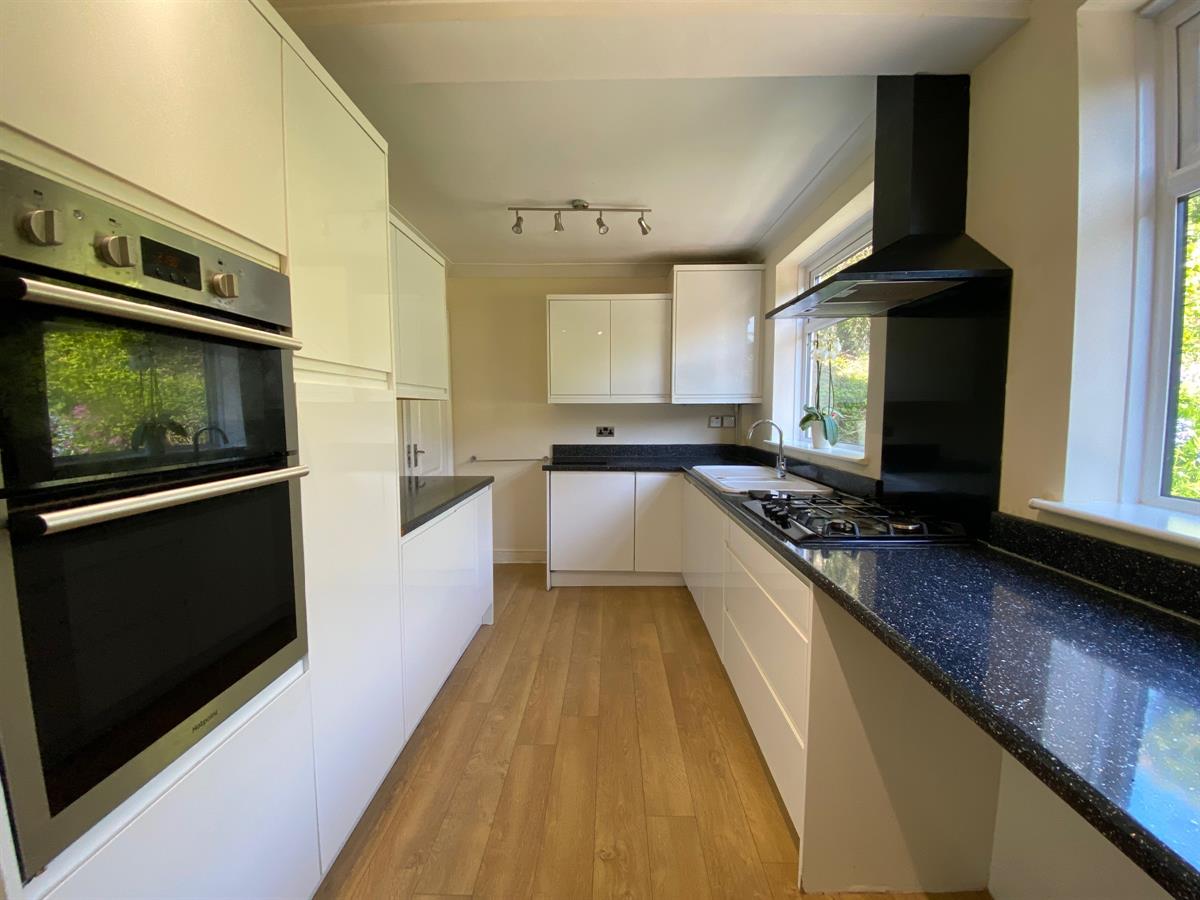
Kitchen w: 4.65m x l: 2.43m (w: 15' 3" x l: 8' )
Fitted with a range of wall, base and drawer units with granite effect roll top worksurface over incorporating a one and half bowl porcelain sink unit with mixer tap, built in 4 ring gas burner hob with extractor hood over, built in eye level double oven, integrated fridge, integrated dishwasher,2 uPvc double glazed windows to rear elevation, oak effect laminate flooring, double panelled radiator. Wall mounted central heating boiler concealed within a unit. Door leading into:
Rear hall
Having tiled floor, uPvc double glazed frosted panelled door leading out to the rear garden. Door leading into the garage and door into:
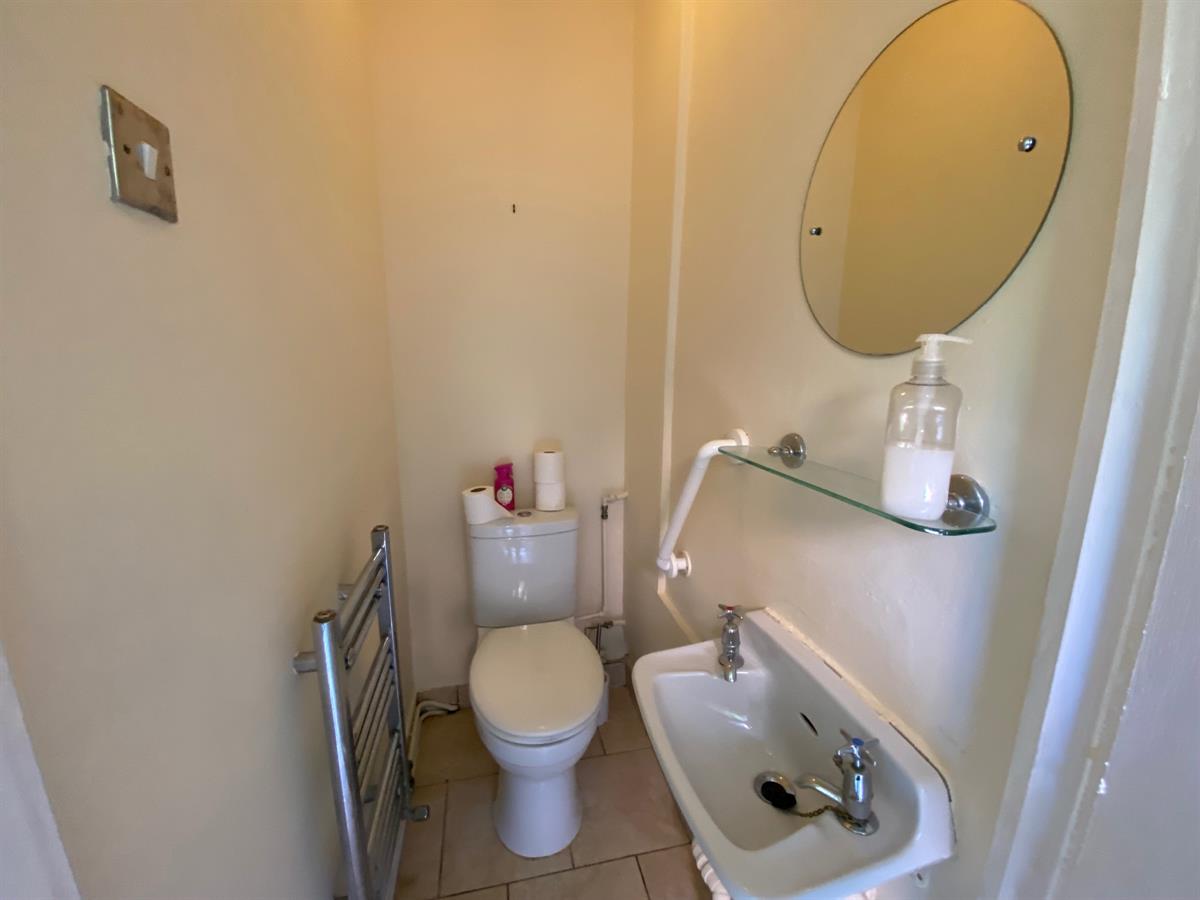
Cloakroom
Fitted with a 2 piece suite comprising, low level, push button W.C., wall mounted wash hand basin tiled floor, heated chrome ladder towel rail.
Stairs
Leading to the first floor landing with loft access point. Doors off to all bedrooms and family bathroom.
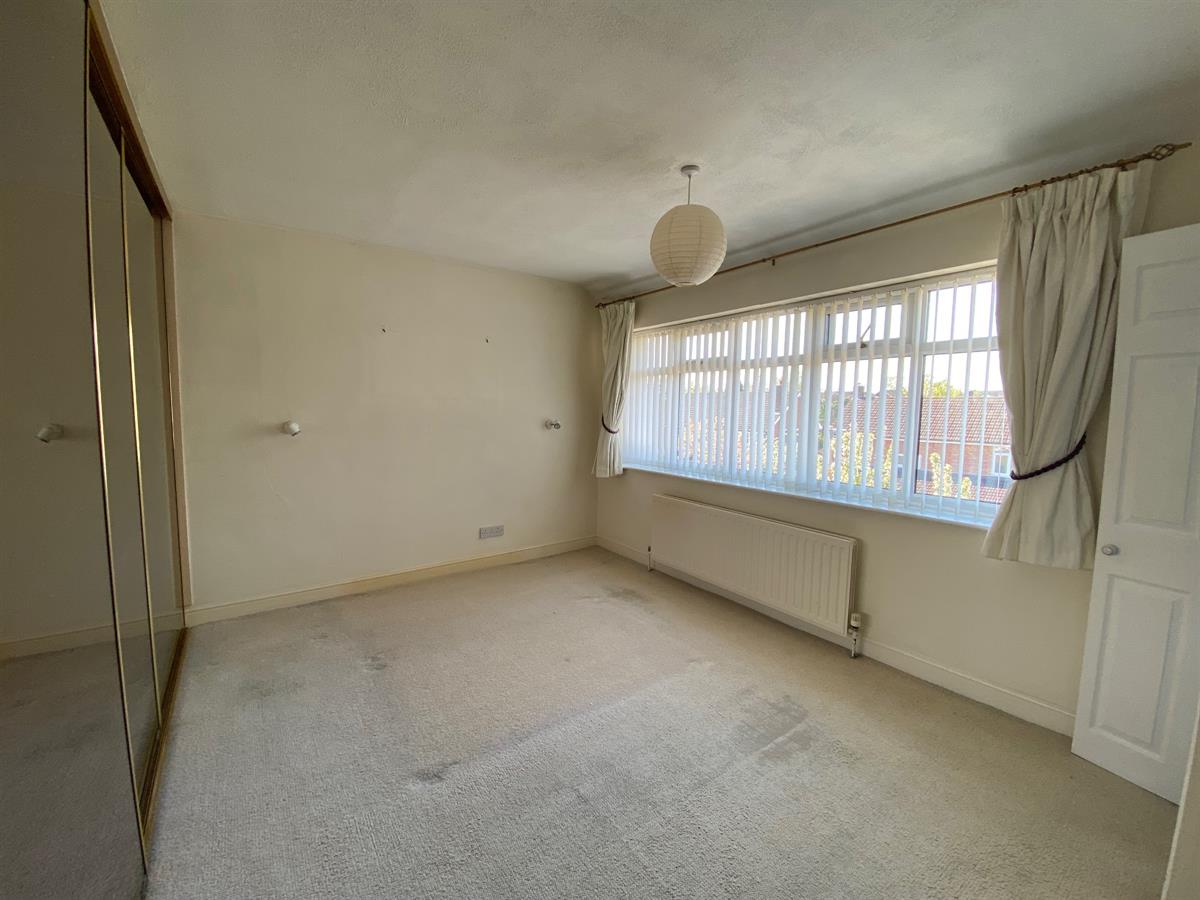
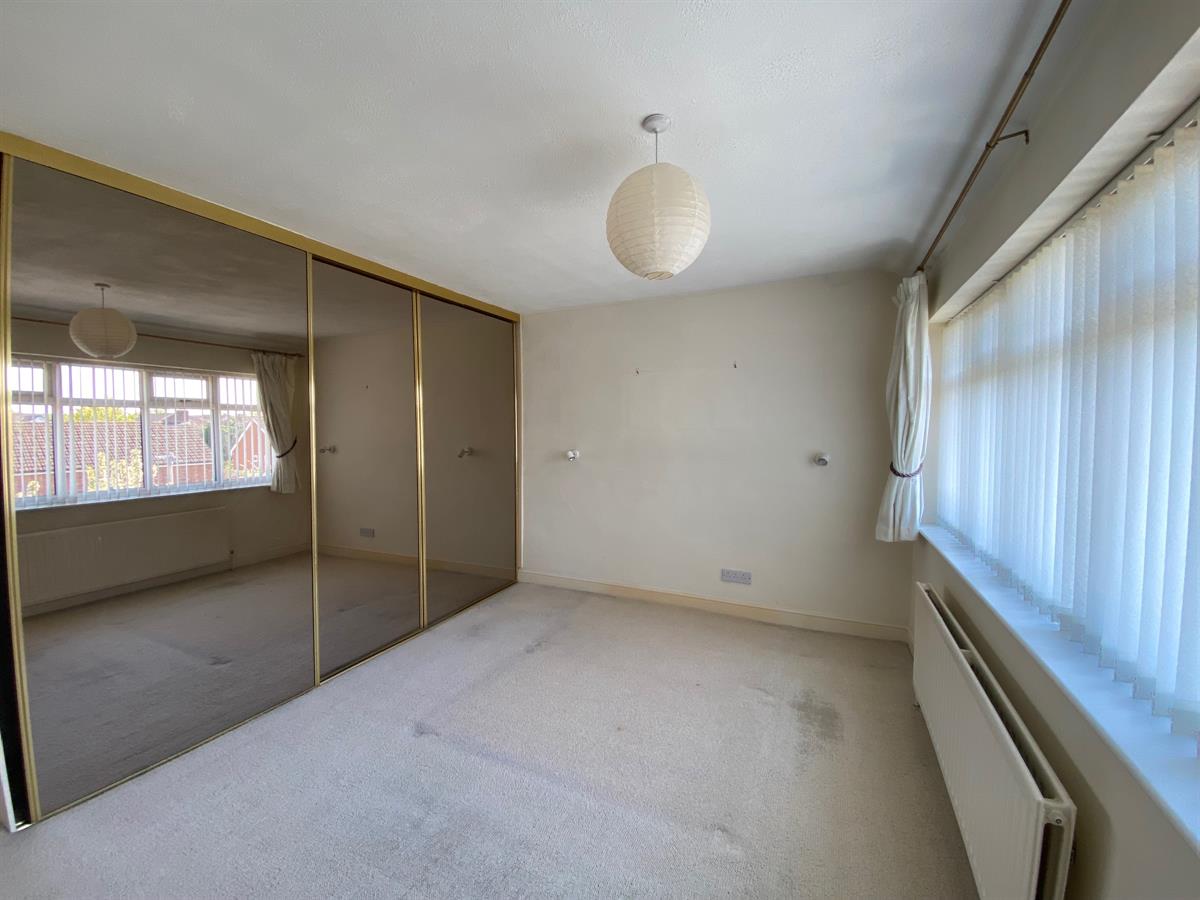
Bedroom 1 w: 4.13m x l: 3.55m (w: 13' 7" x l: 11' 8")
Spacious double room fitted with a range of wardrobes with floor to ceiling, mirrored, sliding doors, uPvc double glazed windows to the front elevation. Double panelled radiator. Bi fold doors lead into:
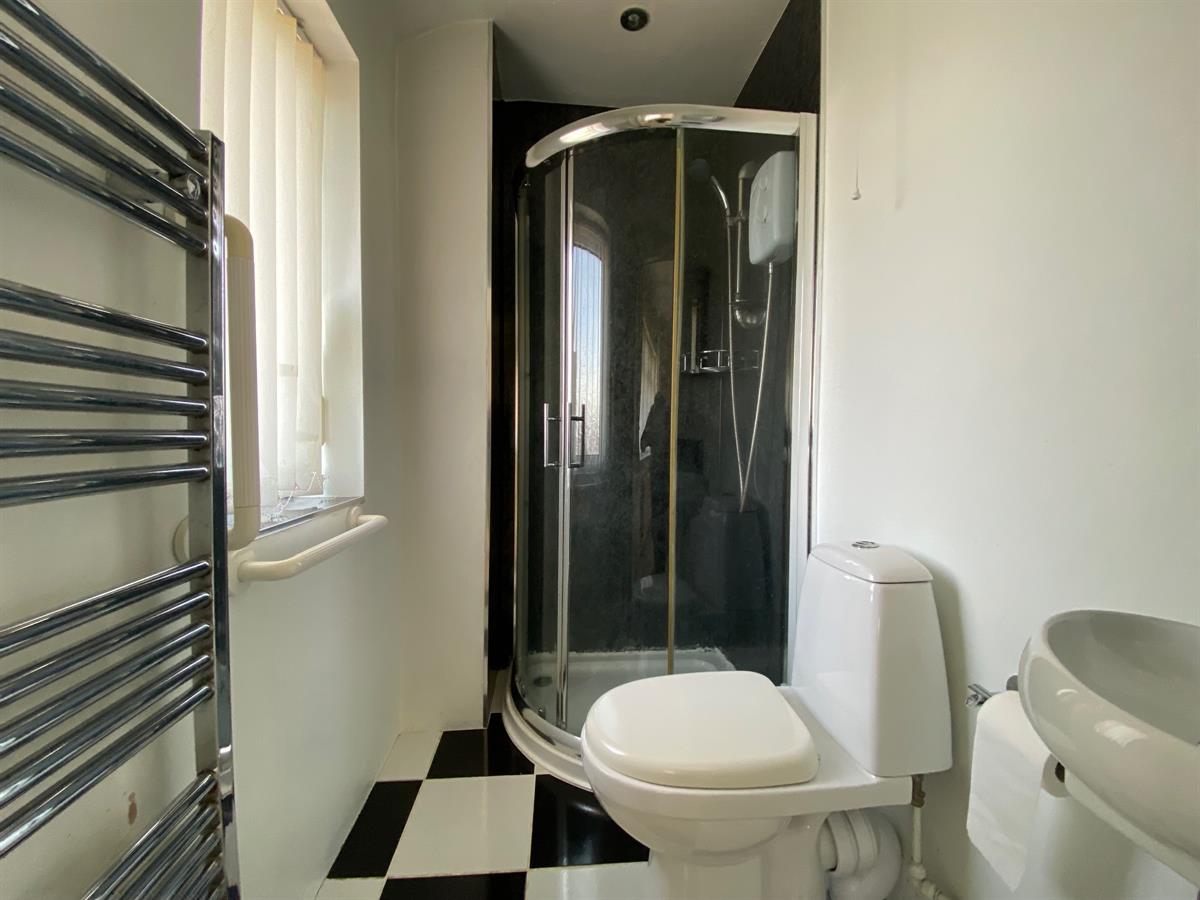
En-suite
Fitted with a 3 piece suite comprising wall mounted, wash hand basin, push button W.C., walk in shower cubicle with glazed sliding door housing an electric shower, uPvc frosted glazed windows to front elevation. Heated chrome ladder towel rail. Tiled floor. Inset spotlighting.
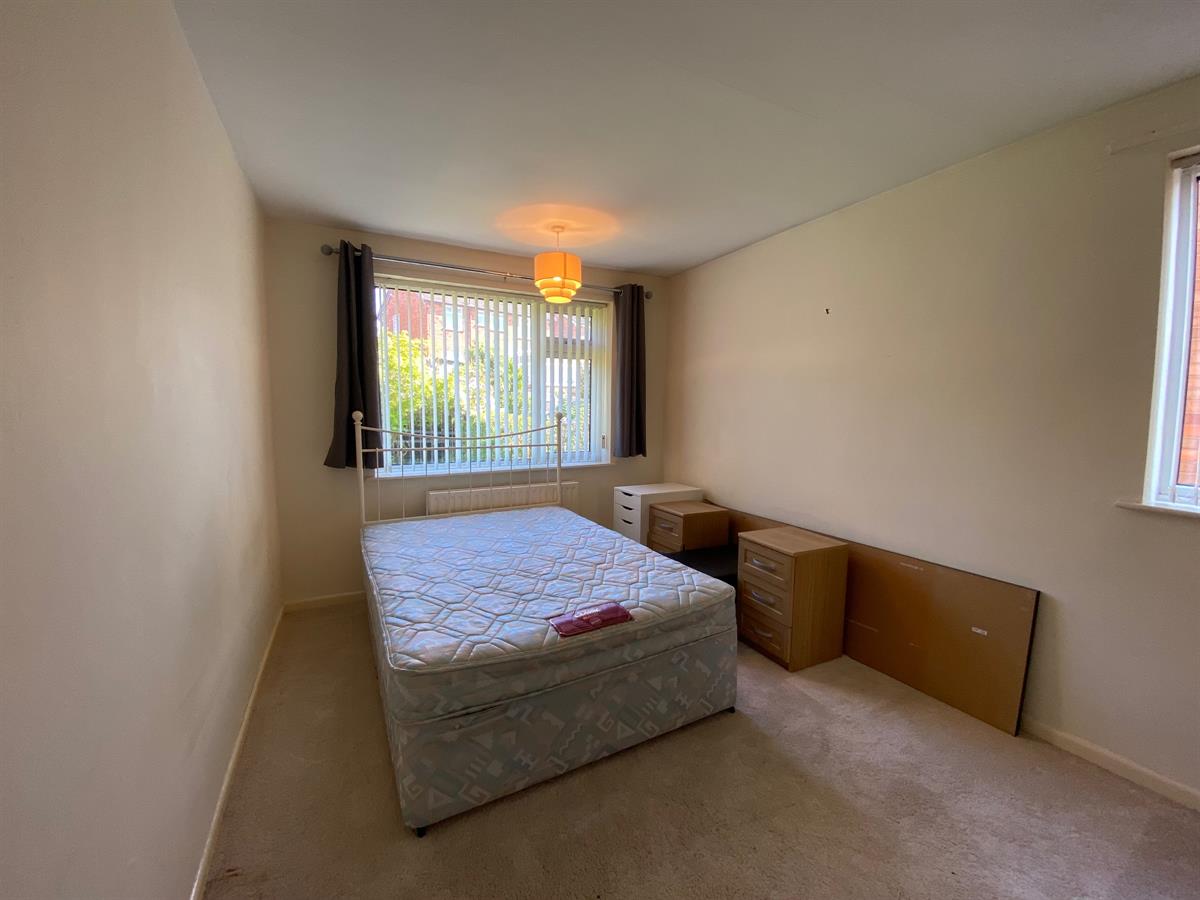
Bedroom 2 w: 2.69m x l: 4.55m (w: 8' 10" x l: 14' 11")
Another large double room having uPvc double glazed windows to front and side elevations. Single panelled radiator.
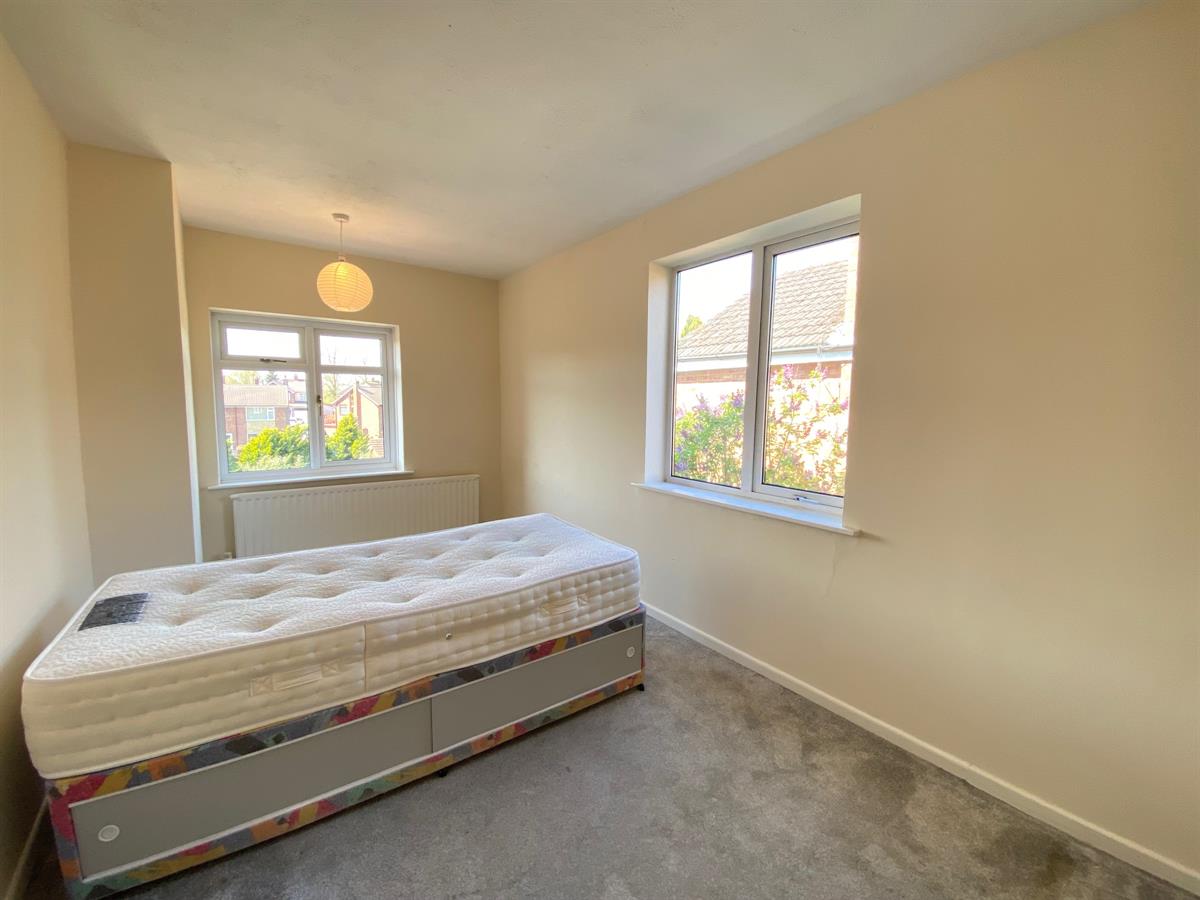
Bedroom 3 w: 2.6m x l: 4.13m (w: 8' 6" x l: 13' 7")
Good sized double room with uPvc double glazed windows to rear and side elevations. Double panelled radiator.
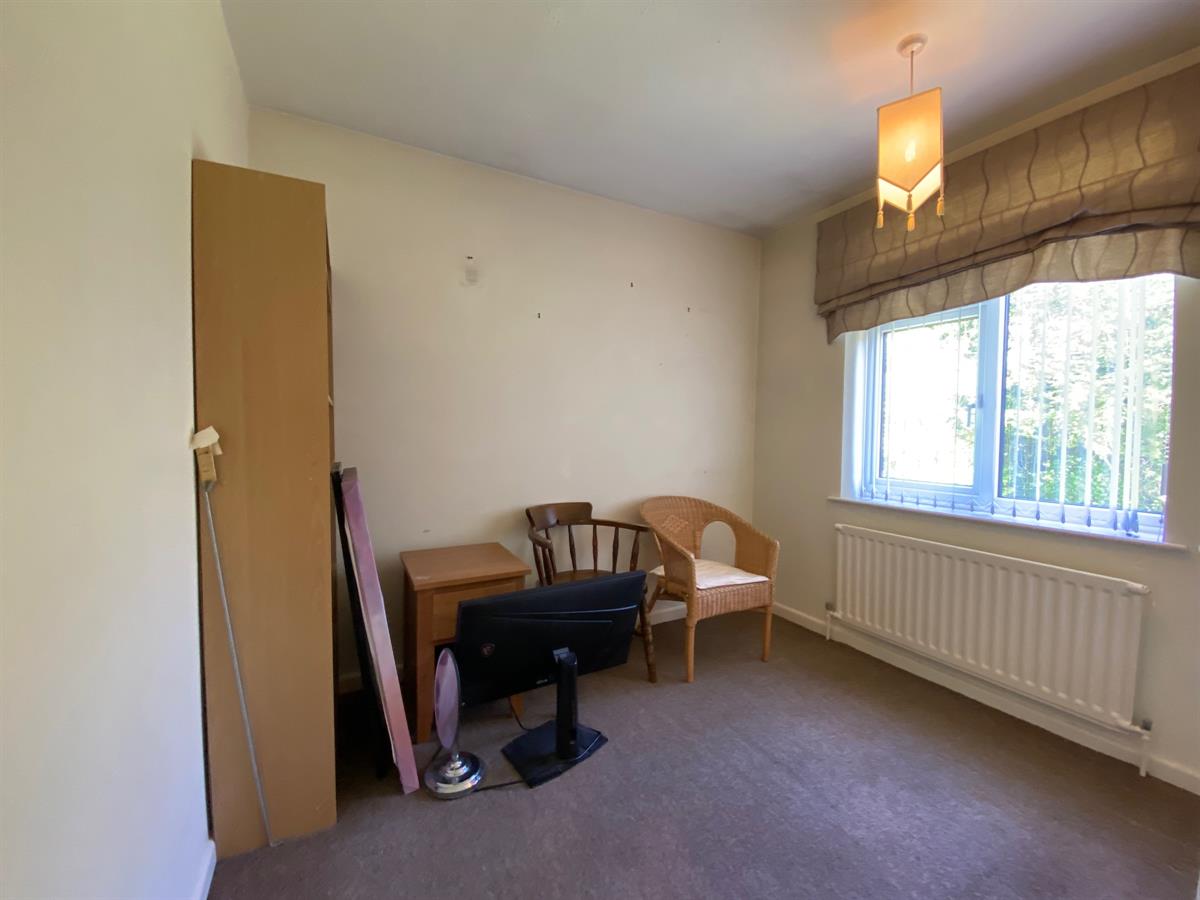
Bedroom 4 w: 2.69m x l: 2.78m (w: 8' 10" x l: 9' 1")
Generous single room with uPvc double glazed window to rear elevation. Single panelled radiator.
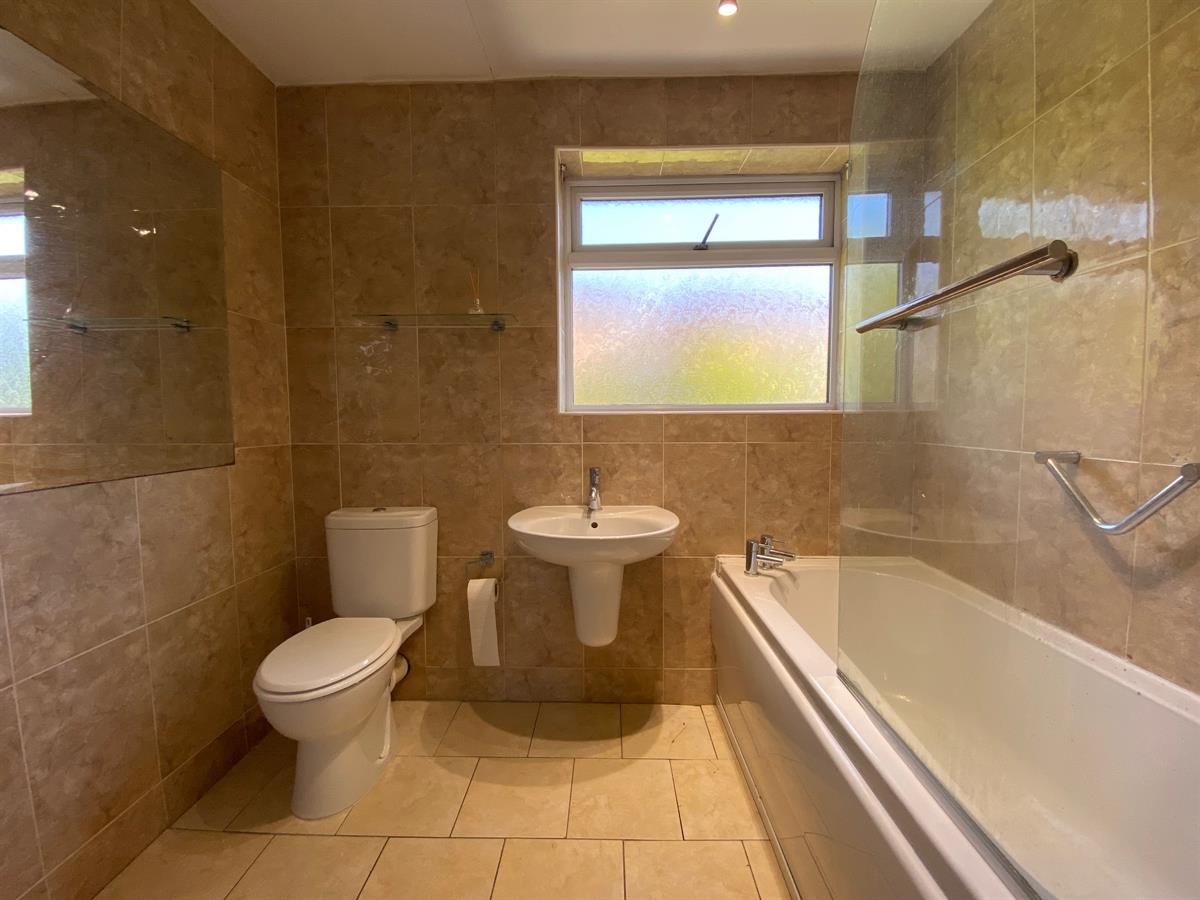
Bathroom w: 2.29m x l: 2.66m (w: 7' 6" x l: 8' 9")
Fitted with a 3 piece suite comprising, low level, push button W.C., wall mounted wash hand basin with mixer tap panelled bath with glazed shower screen over housing a mixer shower, uPvc double glazed, frosted window to rear elevation. Heated chrome ladder towel rail. Tiled flooring and tiled walls where visible. Built in storage cupboard.
Externally
To the front of the property the paved driveway provides off road parking and leads to the garage. A lawned and gravelled garden with front patio area. Outside light. To the rear the garden is laid to lawn having fenced and hedged boundaries and a paved paved patio area provides ample room for outside entertaining. Outside tap. A pathway to the side leads round to the front of the property.
Garage w: 2.63m x l: 5.37m (w: 8' 8" x l: 17' 7")
Up and over door to the front, uPvc double glazed window to side elevation. Space and plumbing for washiung machine. Space for freezer. Power and lighting.
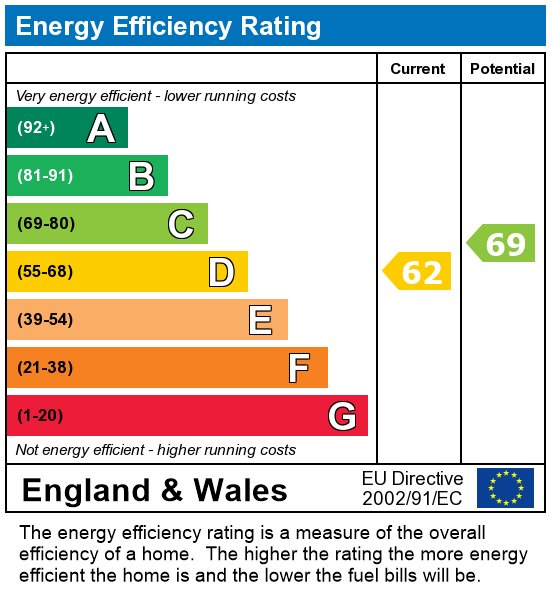
Energy Performance
Current 62 Potential 69
Viewings
Viewings are strictly by appointment only. Please call or email the office to arrange. Thank you.
Looking to sell?
If you are thinking of viewing please call or email the office to arrange a free Market Appraisal. Thank you.
Important Information
- This is a Freehold property.
Property Ref: RS0774
Similar Properties
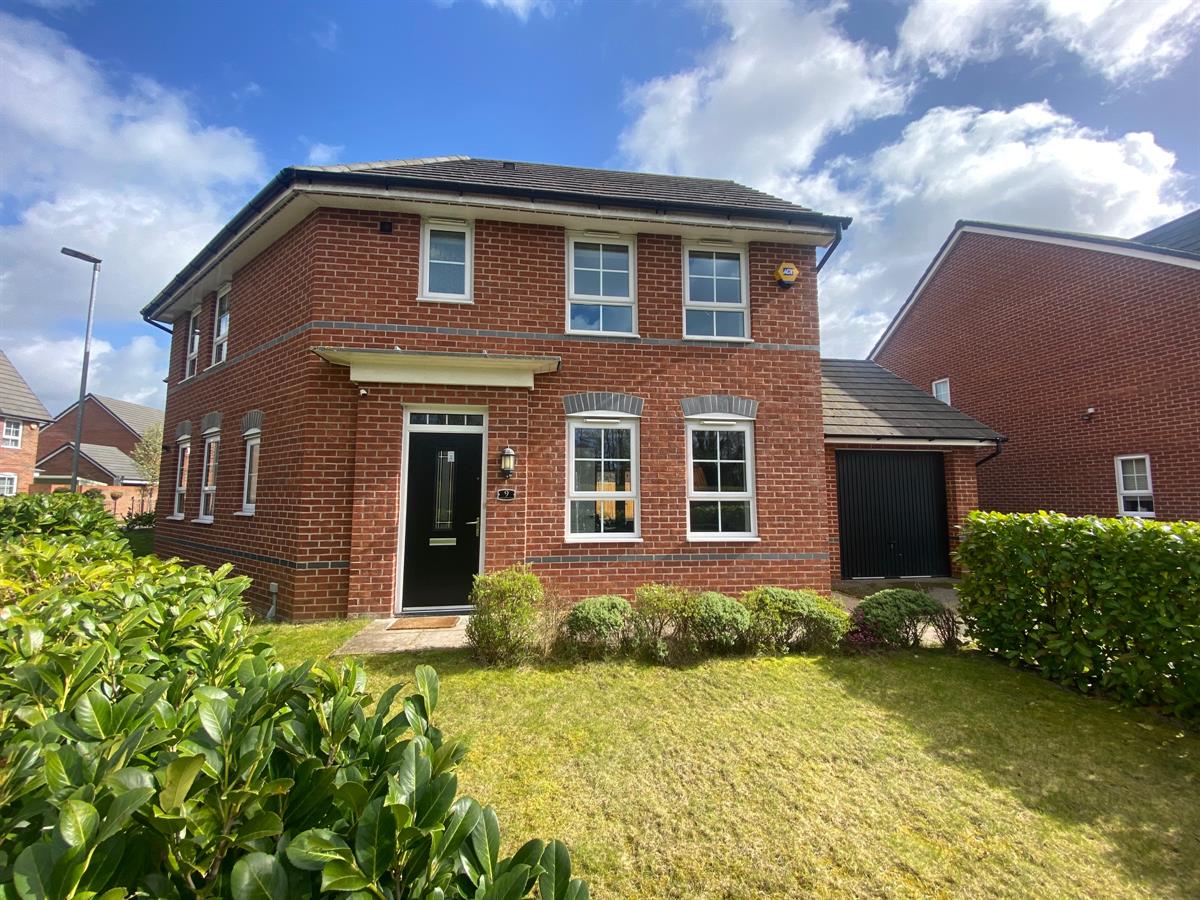
3 Bedroom Detached House | Offers Over £300,000
A beautifully presented three bedroom detached family home situated in a popular residential location with gardens and g...
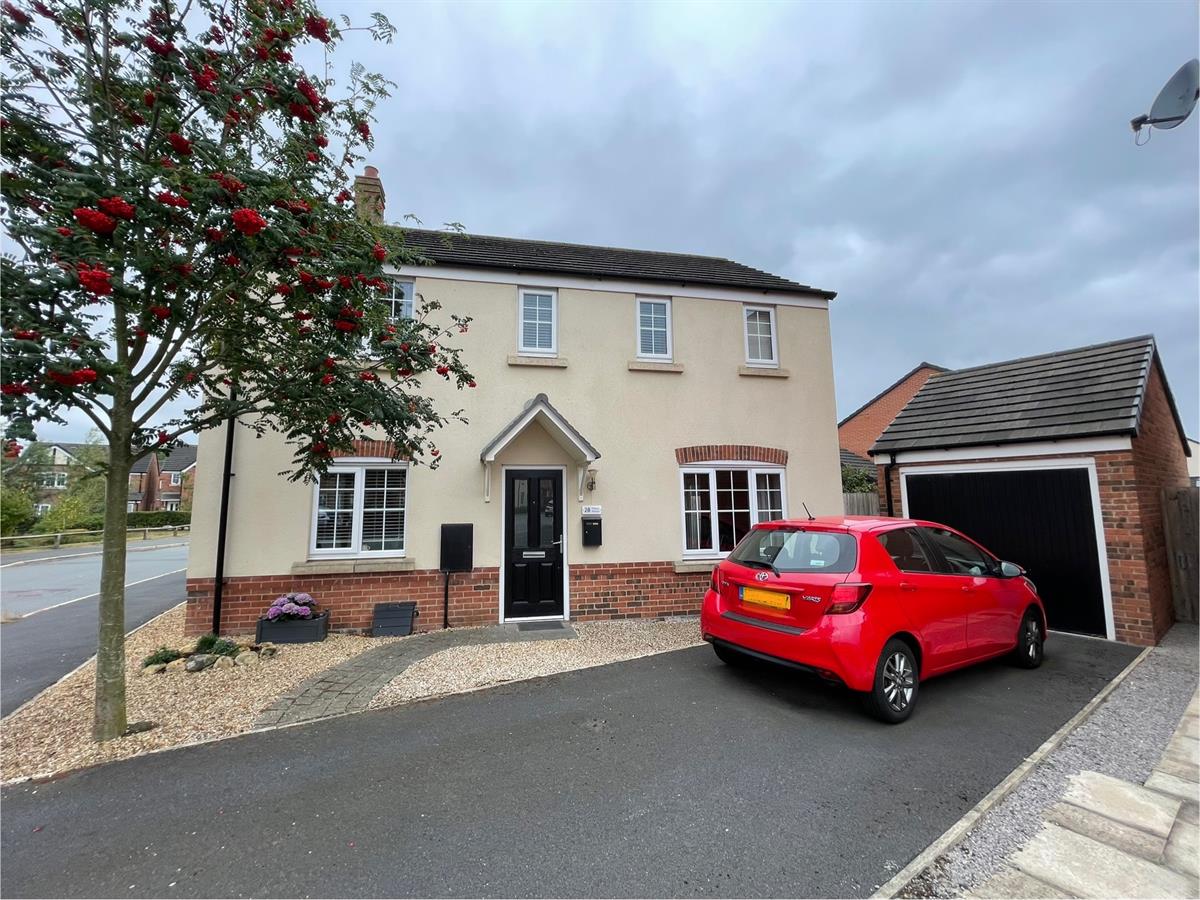
Mallow Avenue, Shavington, Crewe
3 Bedroom Detached House | Offers Over £290,000
We are delighted to offer for sale this beautifully presented 3 bedroom detached family home in the picturesque village...
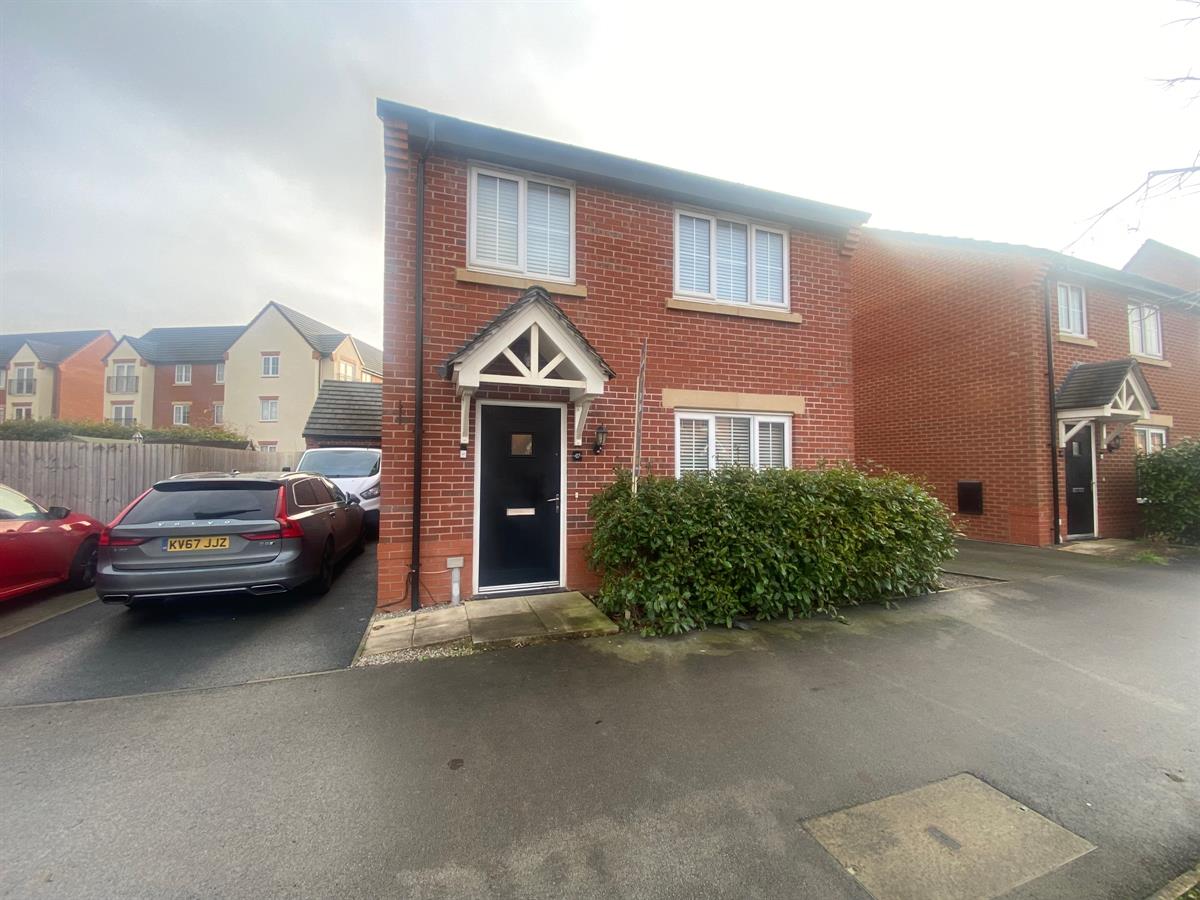
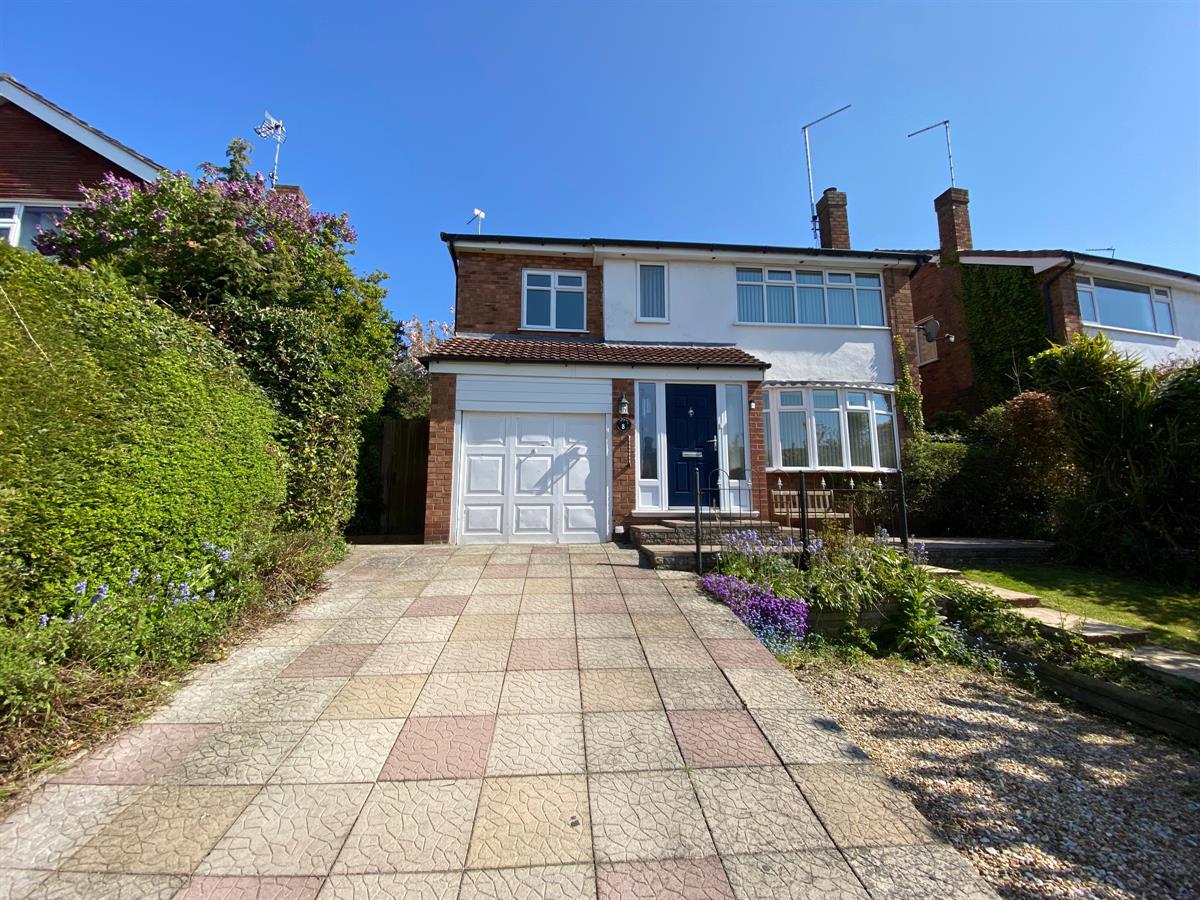
4 Bedroom Detached House | Offers Over £290,000
A spacious four bedroom detached family home situated in a popular residential location with garage and gardens.
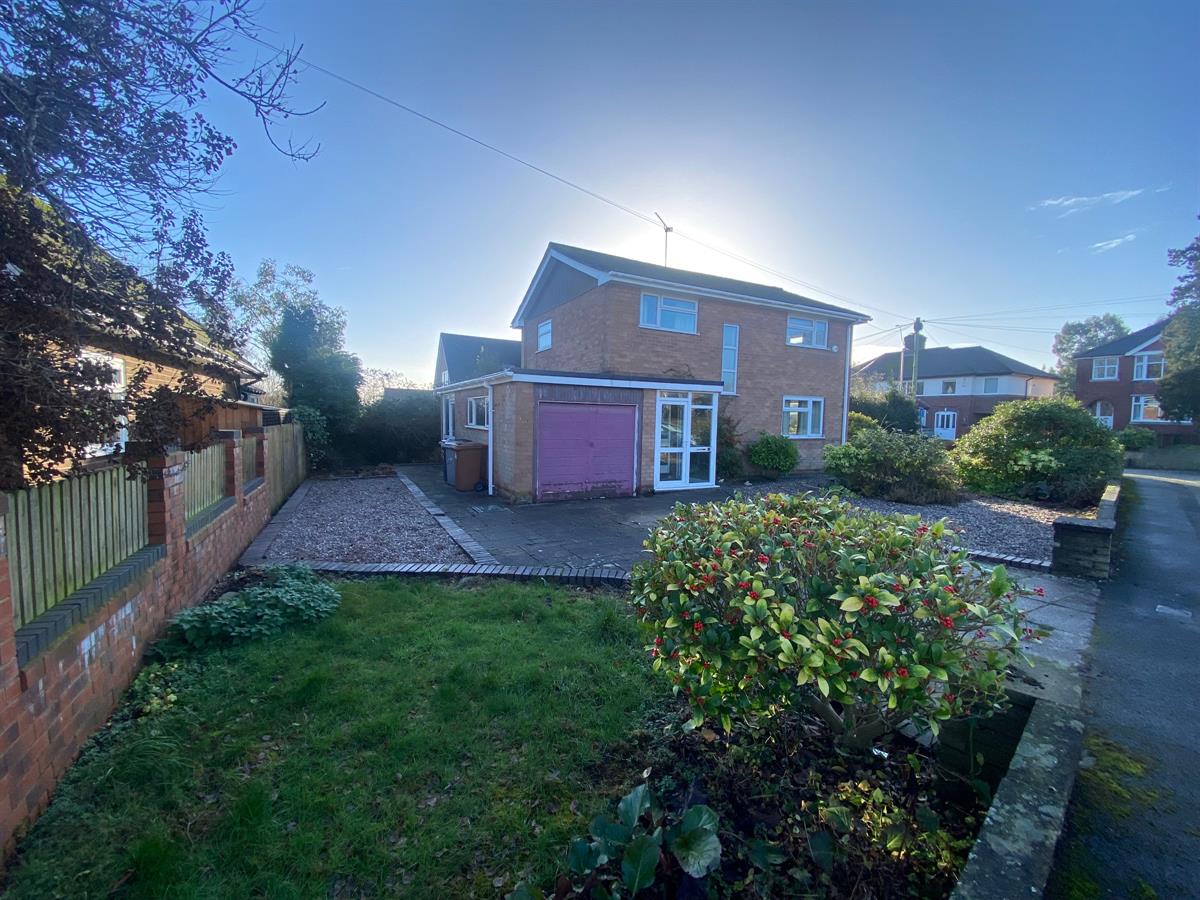
4 Bedroom Detached House | Offers Over £320,000
An opportunity to purchase a substantial property requiring modernisation on a generous corner plot in a highly regarded...
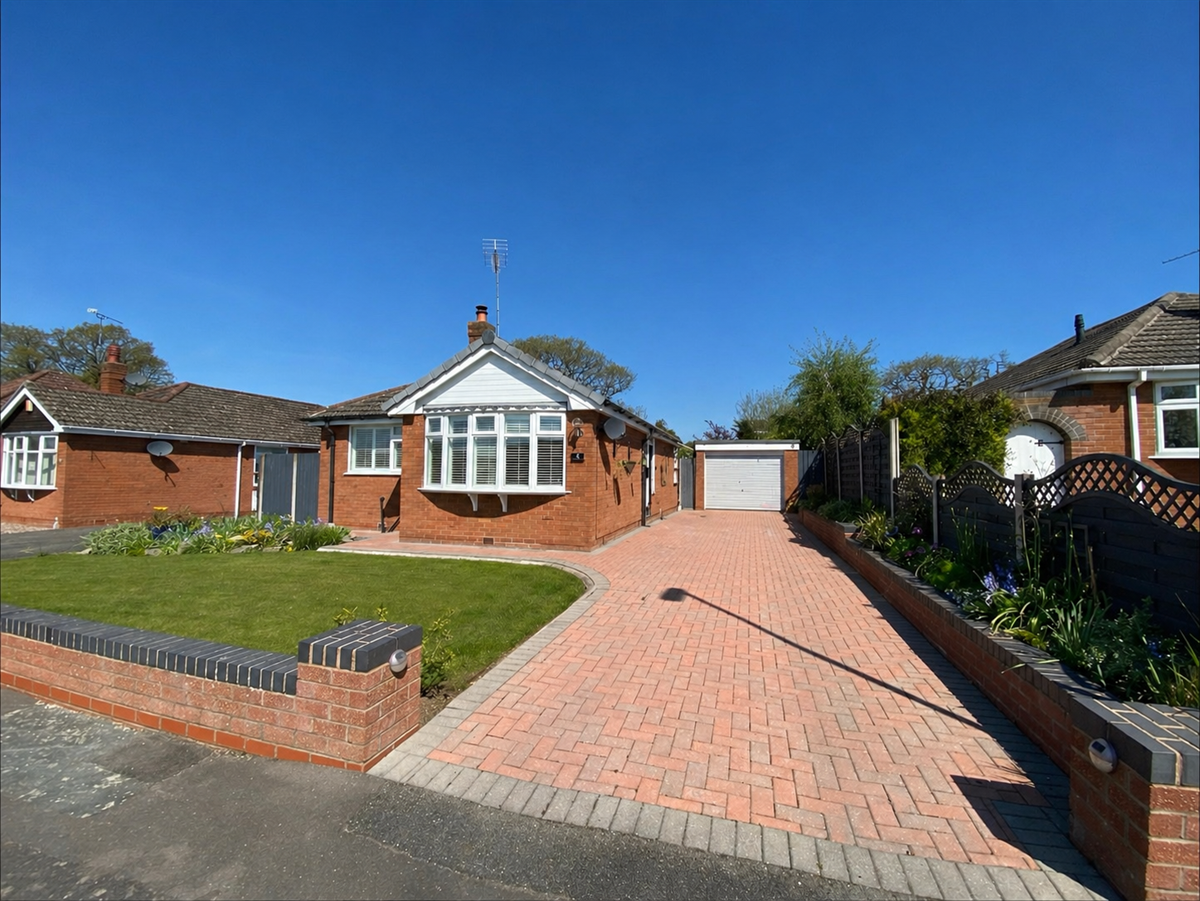
2 Bedroom Detached Bungalow | £325,000
A beautifully presented detached true bungalow, situated in a popular residential location. Viewings are very highly rec...
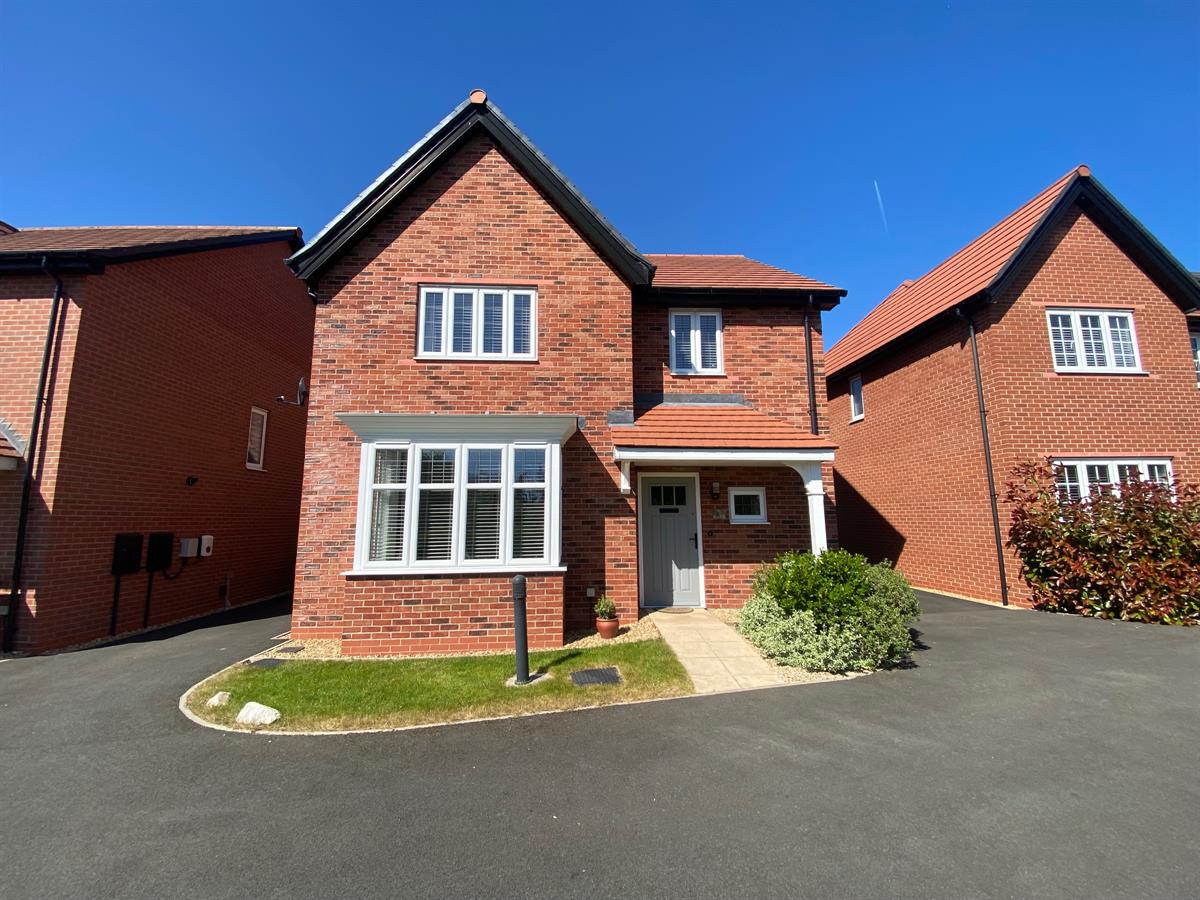
4 Bedroom Detached House | Offers Over £325,000
A beautifully presented four bedroom detached family home with driveway and detached garage.
How much is your home worth?
Use our short form to request a valuation of your property.
Request a Valuation
©2026 The Guild of Property Professionals. All rights reserved.
Terms and Conditions |
Privacy Policy |
Cookie Policy |
Complaints Policy |
Members Login
The Guild of Property Professionals Trading Address: 121 Park Lane, London W1K 7AG. GPEA Limited.
Registered in England & Wales.
Company No: 02819824.
Registered Office Address: 2 St. Stephen's Court, St. Stephen's Road, Bournemouth, Dorset, England, BH2 6LA.
VAT Registration No: 576 8795 61

